


Centre Wellington, Ontario
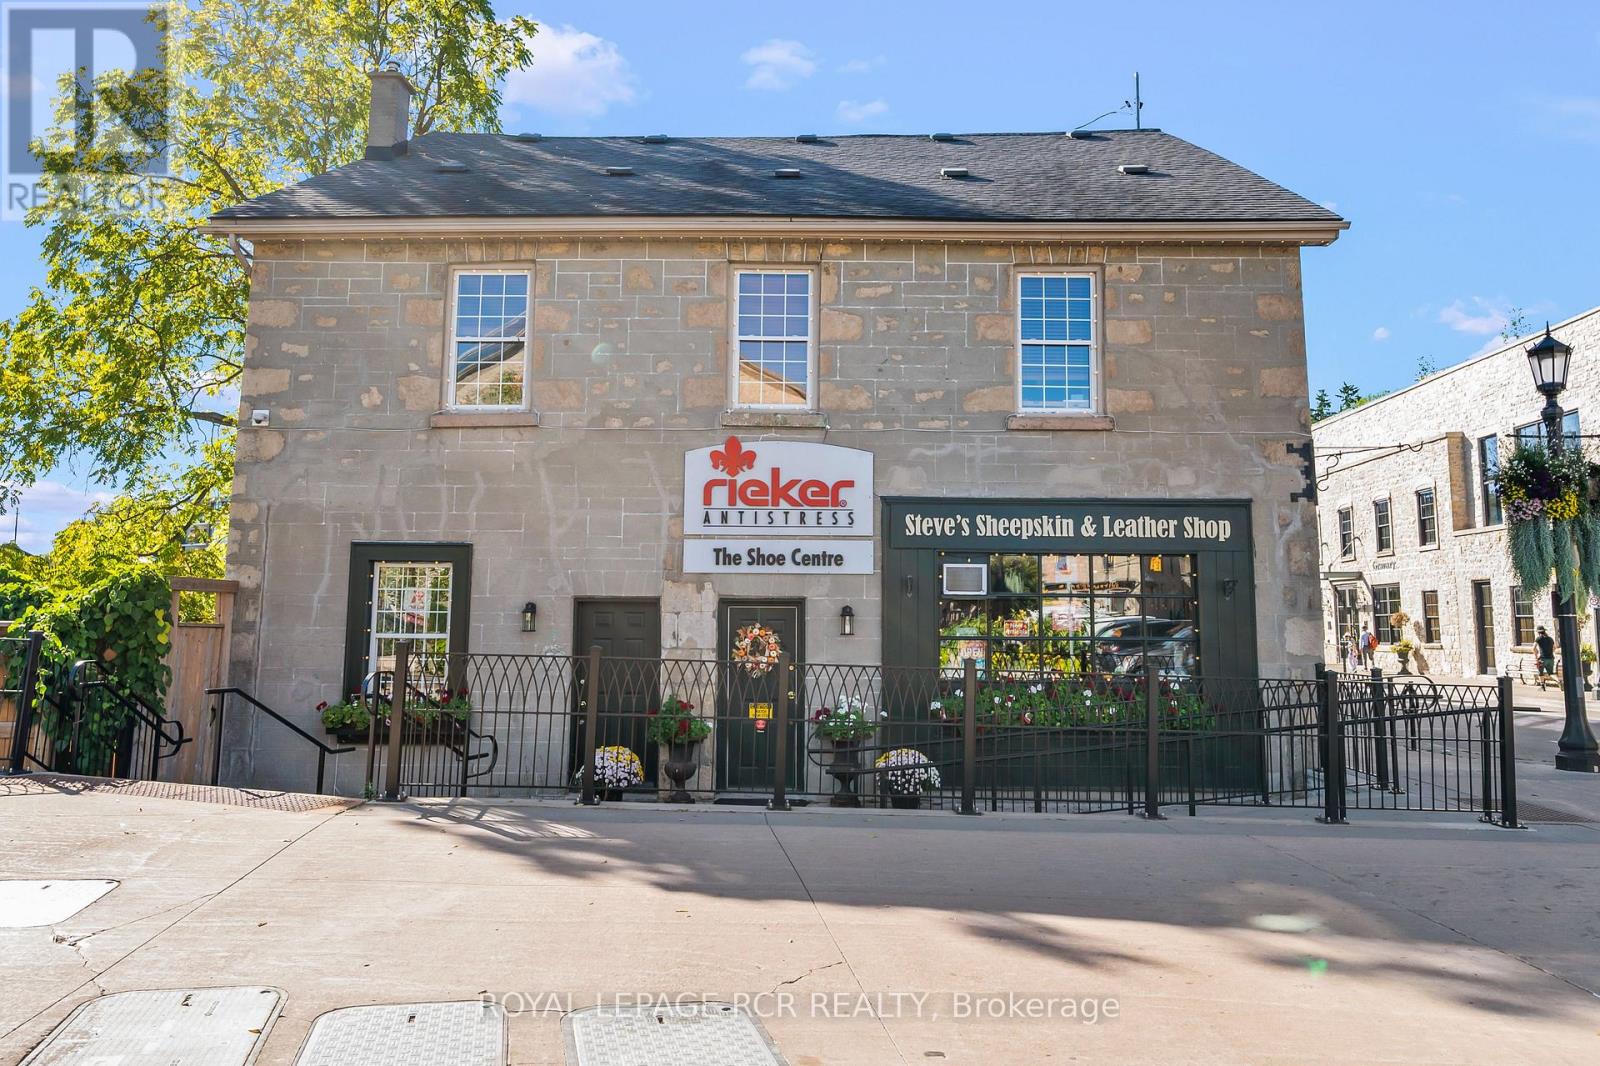
In the heart of historic Elora, where cobblestone charm meets the gentle flow of the Grand River, stands a property that captures the very essence of this beloved village. Surrounded by artisan shops, cafés, and galleries, this stunning building is more than a place of business; it is a cornerstone of opportunity in one of Ontario's most picturesque and thriving communities. Set along the river's edge, the rear of the property opens to a raised deck and stone patio offering an extraordinary vantage point. Here, the sound of rushing water and views of the Grand create a setting that draws people in and keeps them lingering, an atmosphere ideal for a destination business or a peaceful retreat for those who call it home. The main level features a beautifully maintained commercial unit perfectly suited for a boutique, gallery, or café. With high visibility and steady foot traffic, it offers the ideal stage for an entrepreneur or investor looking to establish a lasting presence in downtown Elora. Above, two separately metered two-bedroom apartments provide additional versatility and income potential. These bright, inviting spaces are rich with character and offer views that celebrate the river and the surrounding heritage architecture. Owning a property that combines commercial and residential spaces opens a world of possibility. Operate your own business below while living steps away, or lease both levels for a steady multi-stream income. The configuration offers flexibility to evolve with your goals today, tomorrow, and years into the future. Few properties balance such beauty, functionality, and potential. With its riverfront setting, historic character, and prime location within Elora's lively core, this is an opportunity to invest in a building that embodies the soul of the village itself - creative, enduring, and full of promise. (id:61342)

Toronto, Ontario
Sun-Filled Two-Storey Townhome, Desirable Community! This Bright And Spacious Open-Concept Layout Features Large Windows, A Functional Kitchen With Breakfast Bar, And A Walk-Out To A Private Balcony Perfect For Morning Coffee Or Evening Relaxation. The Generous Primary Bedroom Includes A Large Double Closet, While Additional Pantry Storage Provides Extra Convenience And Organization. A Standout Feature Of This Home Is The Fully Owned HVAC System And Water Heater-No Rental Contracts To Assume, Saving Approximately $150 Per Month. Enjoy The Convenience Of One Underground Parking Space And One Locker. Ideally Located Steps To Humber Sheppard Park, Joseph Bannon Park, Local Restaurants, Shopping, Transit, And Everyday Amenities. Easy Access To Highways 401 & 400, York University, And Toronto Pearson Airport Makes Commuting A Breeze. (id:61342)
Toronto, Ontario
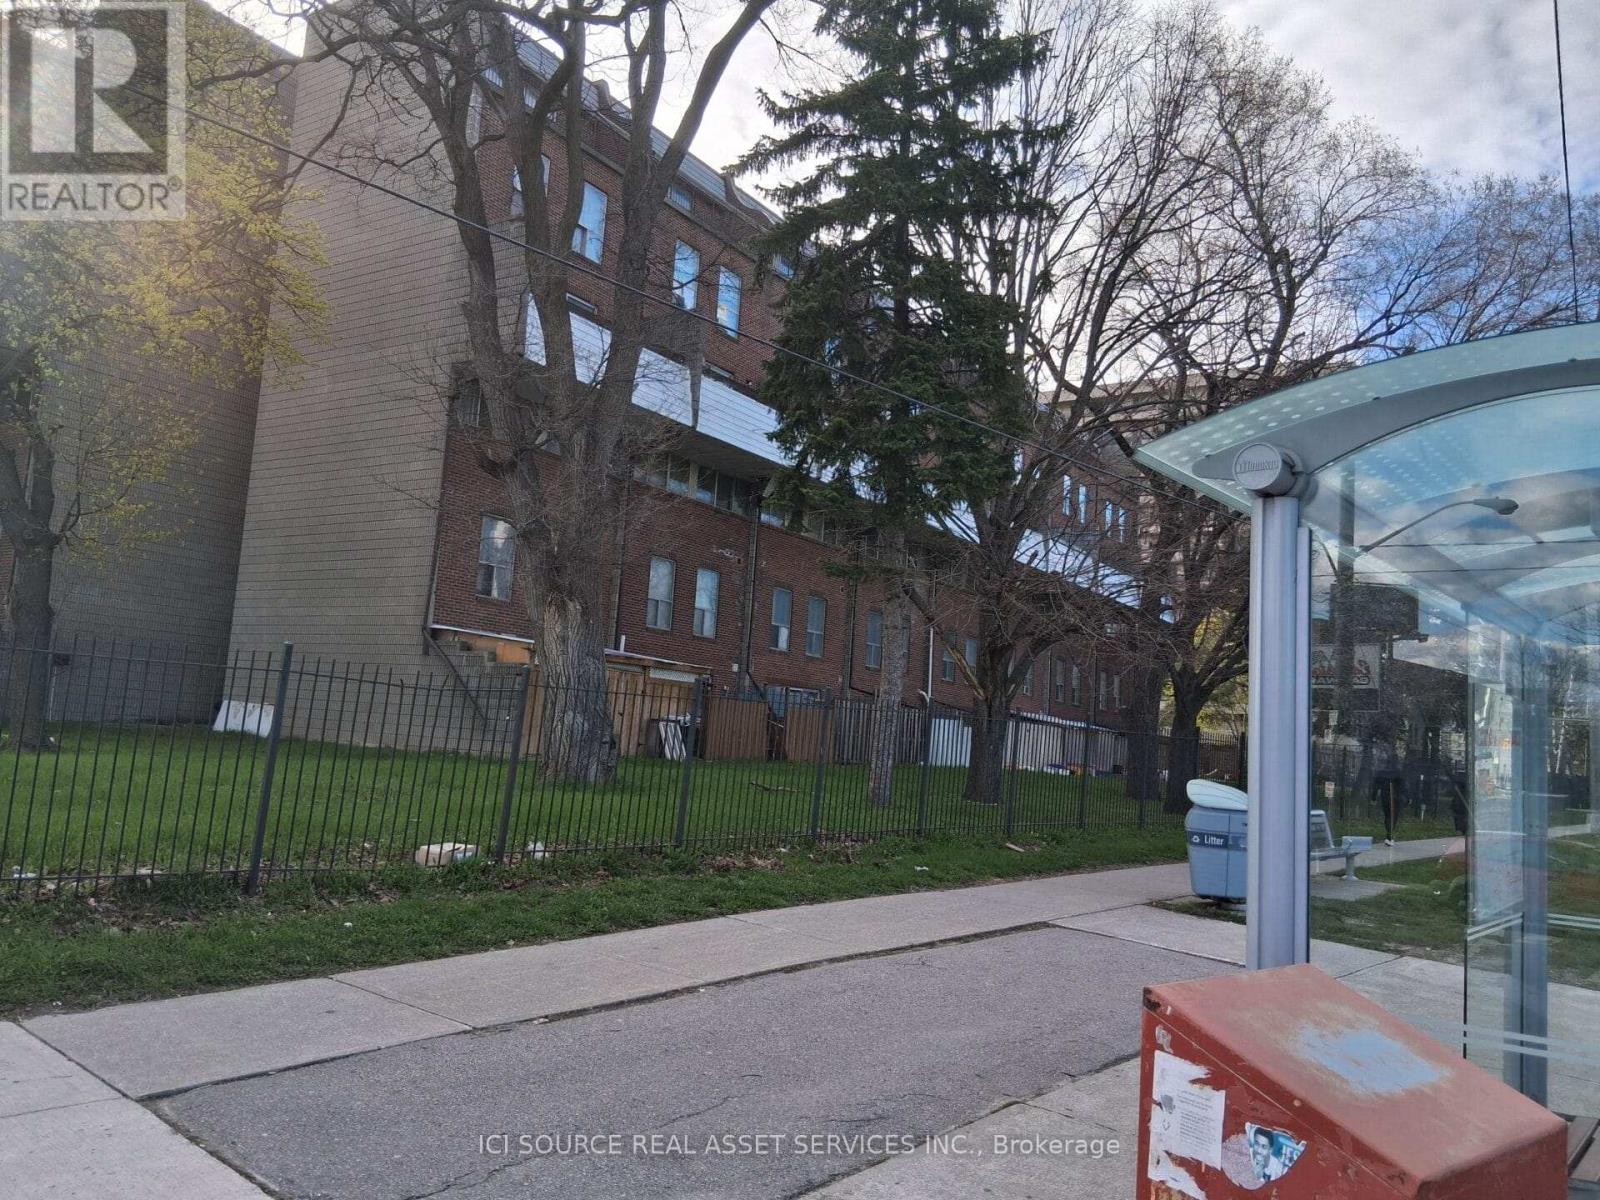
5 bedrooms above ground level. 2 full washrooms. 1 parking. Near bus station. One permanent parking, Extra parking can be rented from the property management company for $100 or less monthly. *For Additional Property Details Click The Brochure Icon Below* (id:61342)
Toronto, Ontario
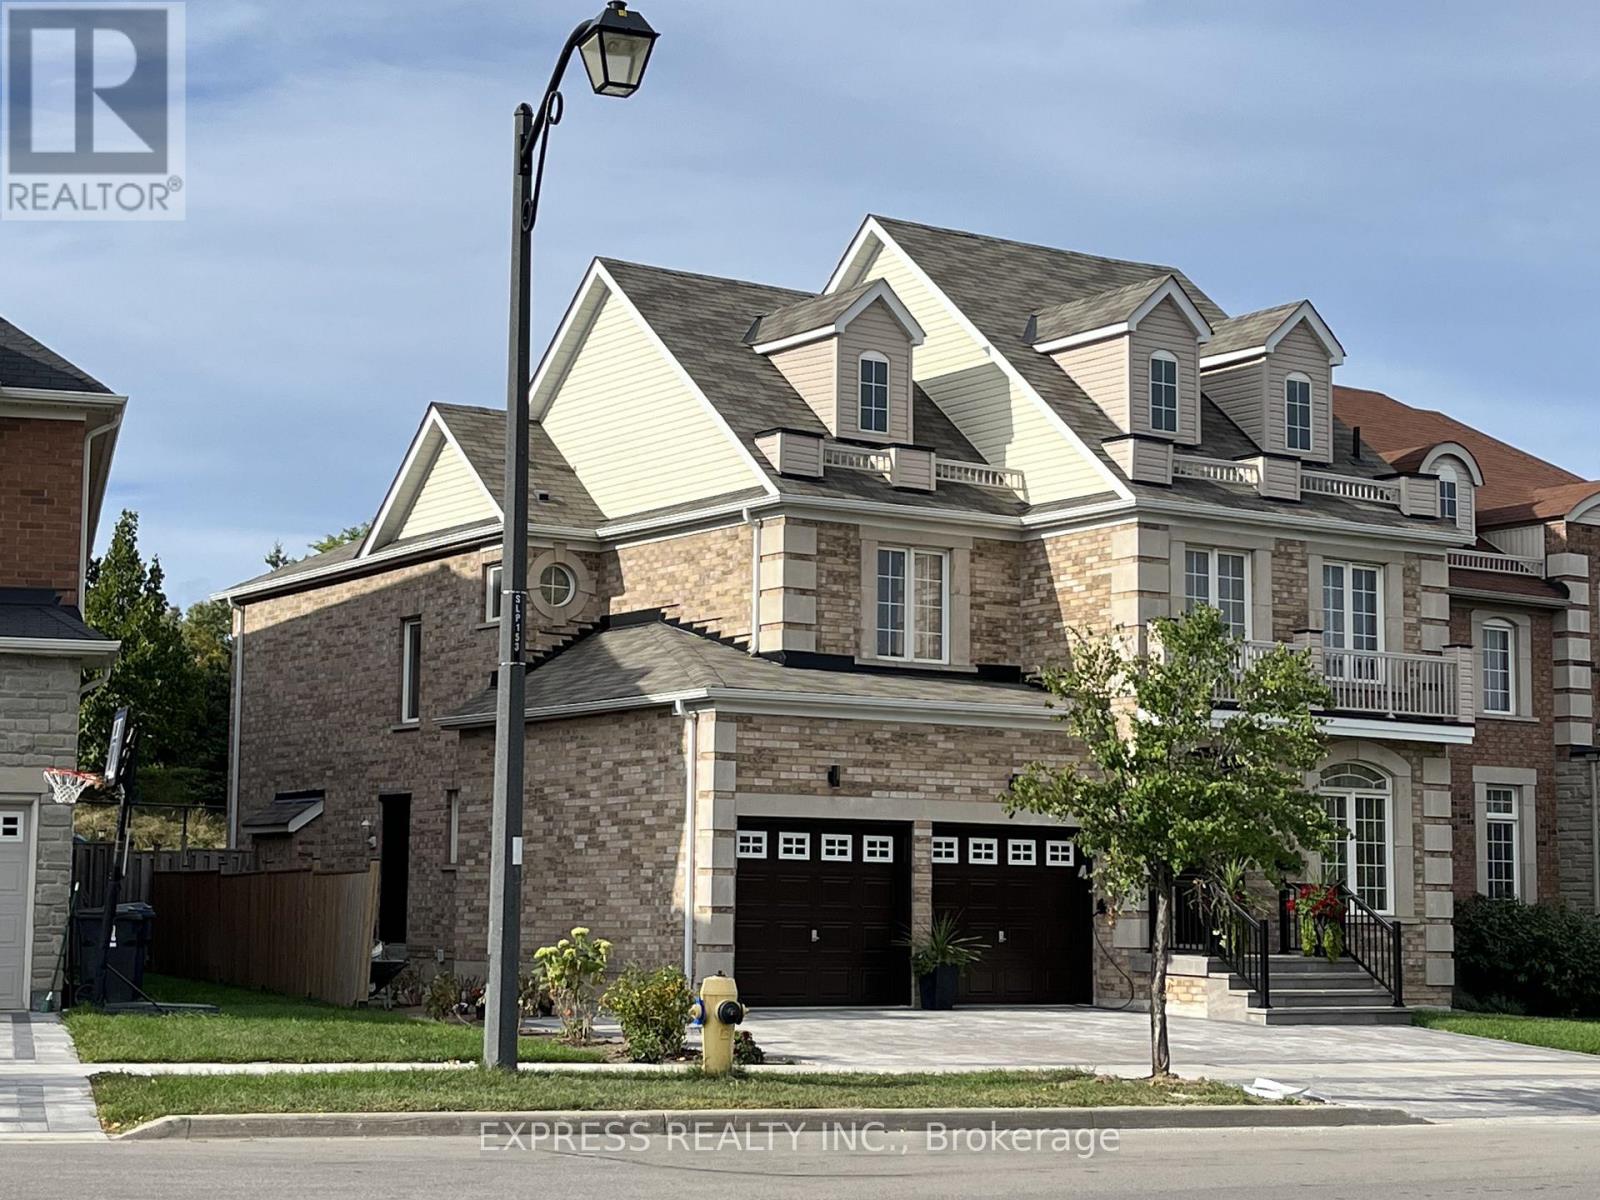
Well-located Basement Unit featuring 3 bedrooms. Enjoy comfortable ceilings, laminate floors, and ensuite laundry for convenience. (id:61342)
Toronto, Ontario
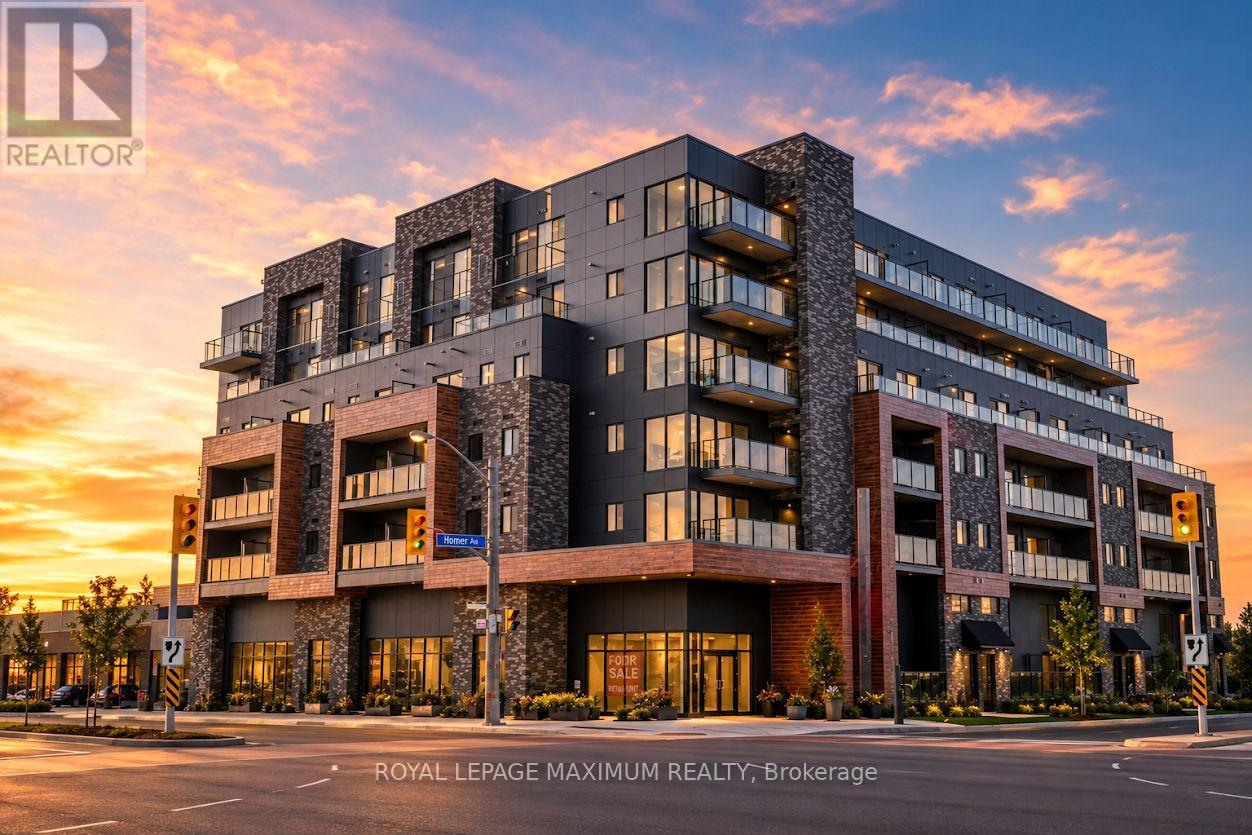
Just west of Downtown Toronto sits B-line, modern condominiums in the heart of Etobicoke. These luxurious suites are only minutes away one of the best Locations in the City. Only a 4 minute drive away from being Lakefront at the beautiful Marie Curtis Park Beach, Lakeshore Park, and other Trails. This 1 Bed & 1 Bath Unit is the perfect Investment Property in Toronto- whether you are a First Time Home Buyer or Investor! Modern Design, Great Floorplan, Extra Large Bedroom, Ample Closet Space, Kitchen with Breakfast Bar, and walk out Balcony - this unit has everything you need. Neighbouring countless amenities like CF Sherway Gardens, major highways including the 427 and the Gardiner Expressway, and transportation such as TTC and GO stations, it couldn't be easier to indulge in city living than at B-line. (id:61342)
Mississauga, Ontario

Price to sell a profitable hair salon business in a busy Mall.it is one of the biggest salon on main level with tons of loyal clients. Price does not include selling of Brand and /or corporation. You bring your own vision and expertise and excel in your entrepreneur journey. Services offered are facials, Hair cut, Eye brows ,waxing hair color and hair style etc. Salon is set up with 5 chairs.one head wash station, face wash station, Separate room for facial massage big major anchor stores like Tim Horton, shoppers, Fresco ,major banks, food court ,LCBO and many local stores in the mall makes it a go to place for the neighborhood and other local areas. (id:61342)
Kitchener, Ontario
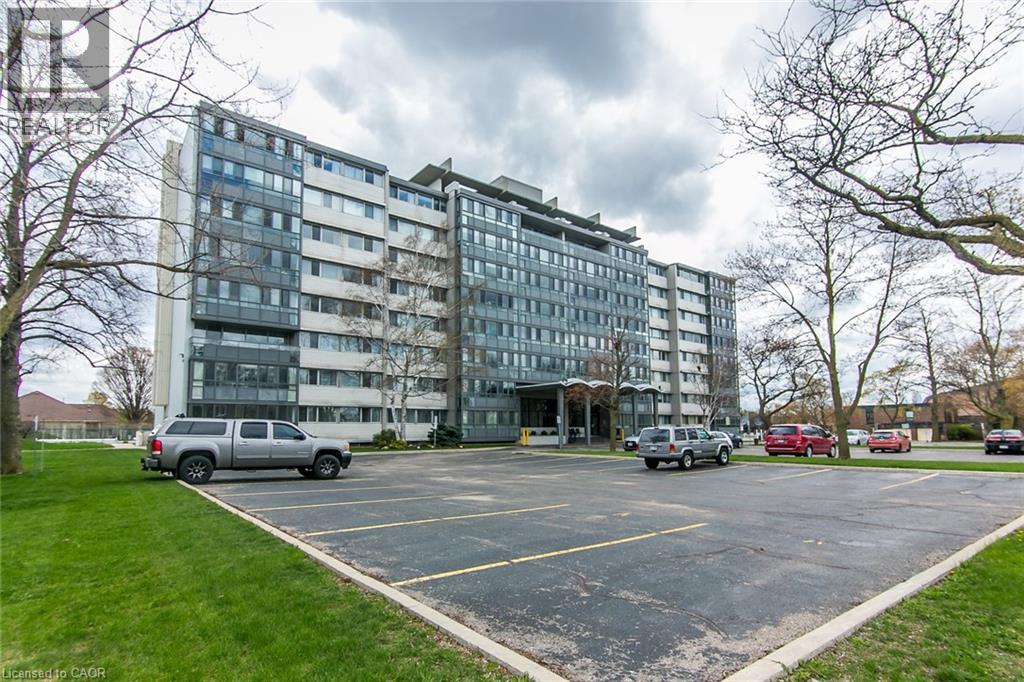
Welcome to 24 Midland Drive, Kitchener. This CO-OP building is located in the heart of the sought after neighbourhood of Stanley Park. This bright and spacious 2 Bedroom unit is located on the 4th floor. It was recently freshly painted throughout, and has an updated Kitchen and updated 4pc main Bath. There is a L-shaped Living and Dining room and an enclosed Patio for you to enjoy the views. It comes with ONE Underground parking space and a storage locker. On-site amenities include an outdoor Pool, Exercise room, Library, Games and Party room, Bike storage, and convenient laundry facilities. As a co-operative building, your monthly fee includes all utilities (heat, hydro and water), property taxes and building insurance. This Co-operative building is in the process of converting to a Condominium. The building is within walking distance of Stanley Park Mall, and offers convenient Expressway access (id:61342)
Severn, Ontario
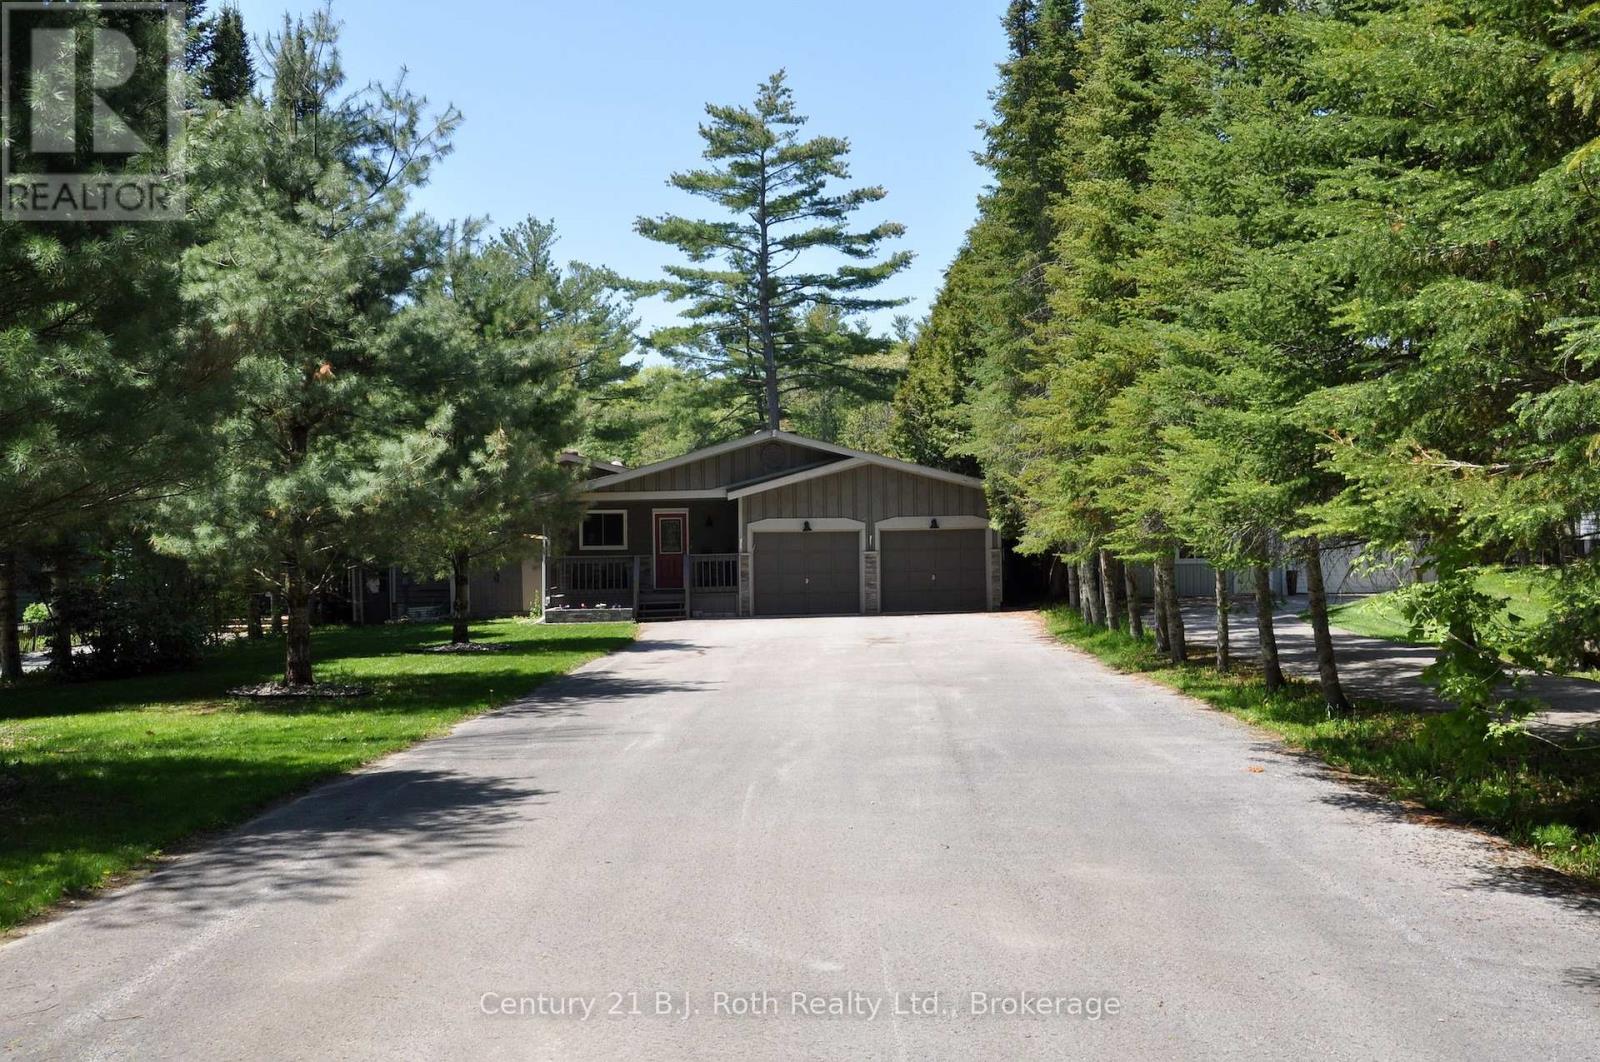
Welcome to your private riverfront escape on the Green River. 1/3 acre with 65 feet of river frontage, this property offers peace, privacy, and a rare connection to nature just minutes fromThe Village of Washago. Crystal clear, calm, deep water is perfect for swimming, paddle boarding, kayaking, canoeing, or hopping on your pontoon boat for a relaxing cruise. The large recently rebuilt dock is ready for your waterfront adventures, and thanks to the 10 km/hr speed limit makes your time on the water very peaceful. Across the road will remain undeveloped as there is almost 300 acres of Alexander Hope Smith Nature Reserve with beautiful walking trails.This well-maintained bungalow features a spacious kitchen, open dining area, and a cozy living room with Stone fireplace with gas insert, all flowing toward patio doors framing stunning river views. Three bedrooms, with primary including a private half bath. The main bath has been recently renovated including a walk-in shower. Additional features include a 3-season screened in room, and an attached double garage with inside entry. Outside, the landscaped yard is simply spectacular perfect for entertaining, gardening, or enjoying days by the water with an updated dock and raised patio over the waters edge. Many updates throughout. Whether you're hosting friends on the patio or just soaking up the serenity, this is riverfront living at its best.Located just 20 minutes North of Orillia or South of Gravenhurst, and 1.5 Hours to GTA on a paved municipally maintained road. Close to a variety of recreation activities, Casino Rama, Centennial Park, Trails, Skiing and sledding, shopping, restaurants, entertainment and so much more. Don't miss the opportunity to make this stunning riverfront home your own. (id:61342)
Vaughan, Ontario
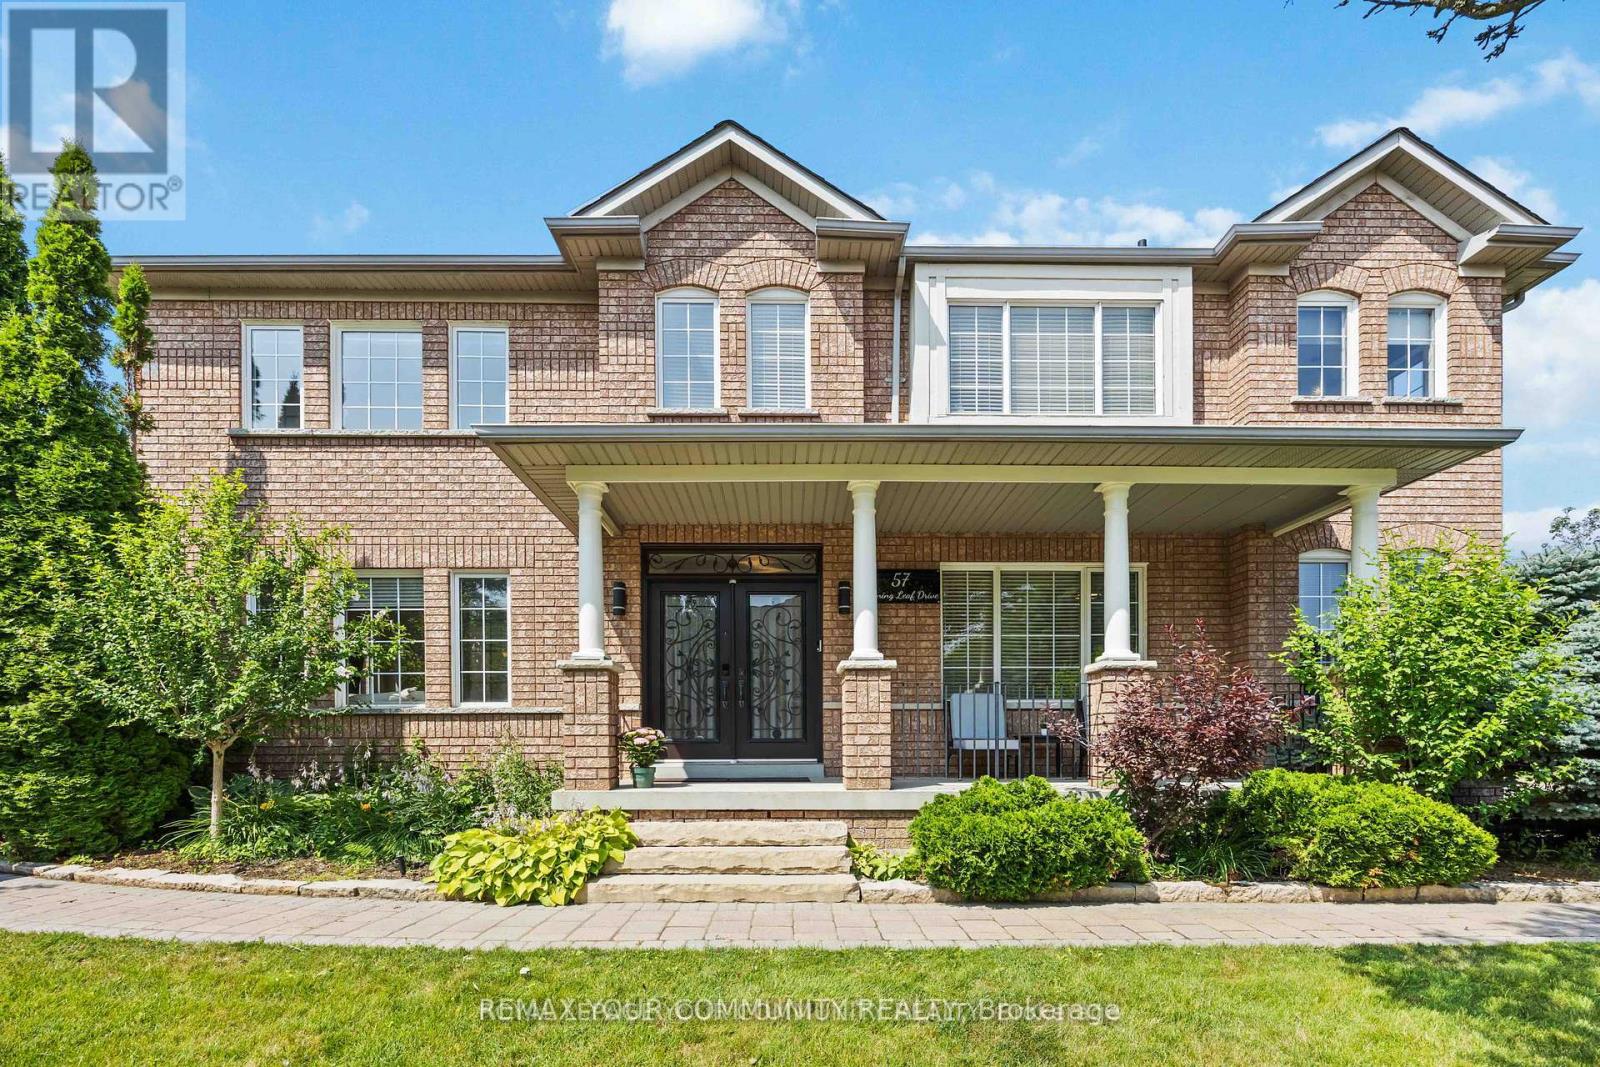
Welcome to 57 Turning Leaf, Sonoma Heights. This charming 3 bedroom plus large office on the main floor, corner lot is nestled on a quiet, private street directly across from a peaceful pond, offering a serene and tranquil setting in the heart of Sonoma Heights. Step inside to a bright, open concept main floor, featuring a spacious home office and a modern eat-in kitchen with walk-out access to a large, fully fenced yard complete with gazebo and shed - perfect to outdoor entertaining. Upstairs, the primary bedroom retreat boasts a beautifully renovated ensuite with a glass shower and luxurious soaker tub. The finished basement offers additional living space ideal for entertaining or can serve as a comfortable in-law suite. Located within walking distance to shops, transit, schools and parks, this home offers both convenience and comfort in one of Vaughan's most sought-after communities. (id:61342)
Central Huron, Ontario
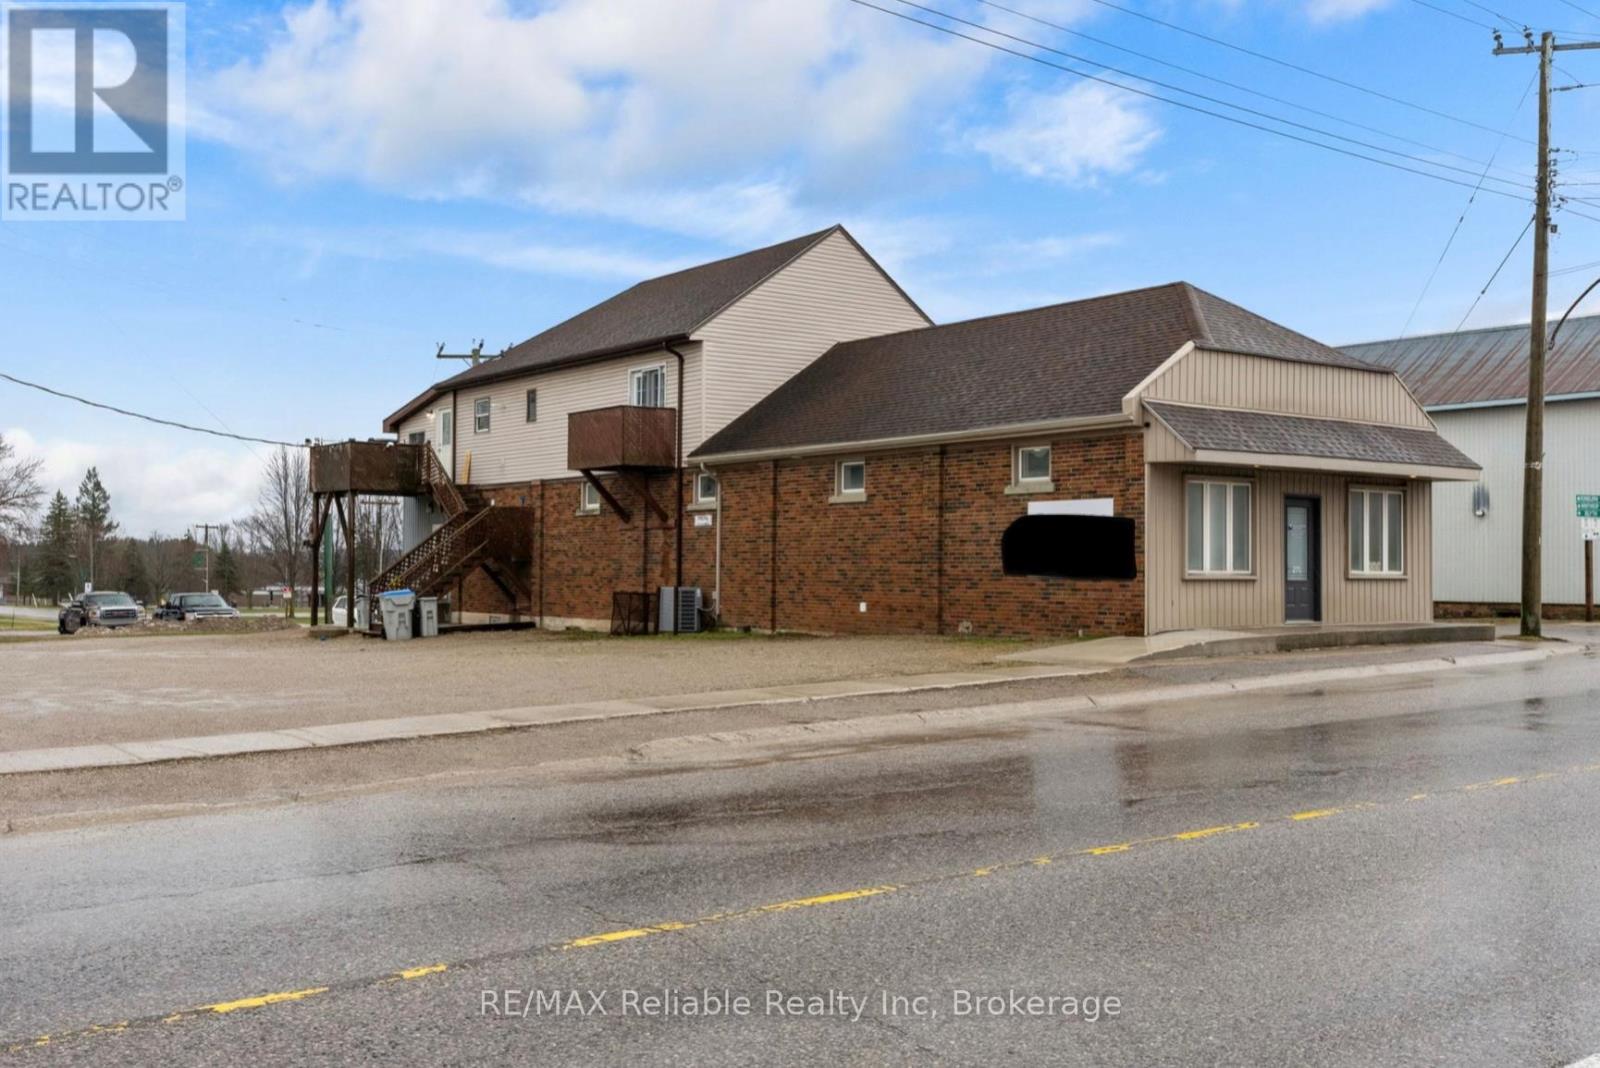
Unique opportunity offering this fully renovated main level, with separate office/retail/commercial space out front for many uses. Fully renovated main floor 2 bedroom apartment at the rear of the building with own access. High ceilings throughout the main level as well as access to full unfinished basement with plenty of room for storage. Upstairs, with a separate entrance and two private balconies, there is another newly renovated 2 bedroom apartment. The building is heated with force air gas furnace (2025) and central air (2025). Ample parking and single detached garage available for use. (id:61342)
Central Huron, Ontario
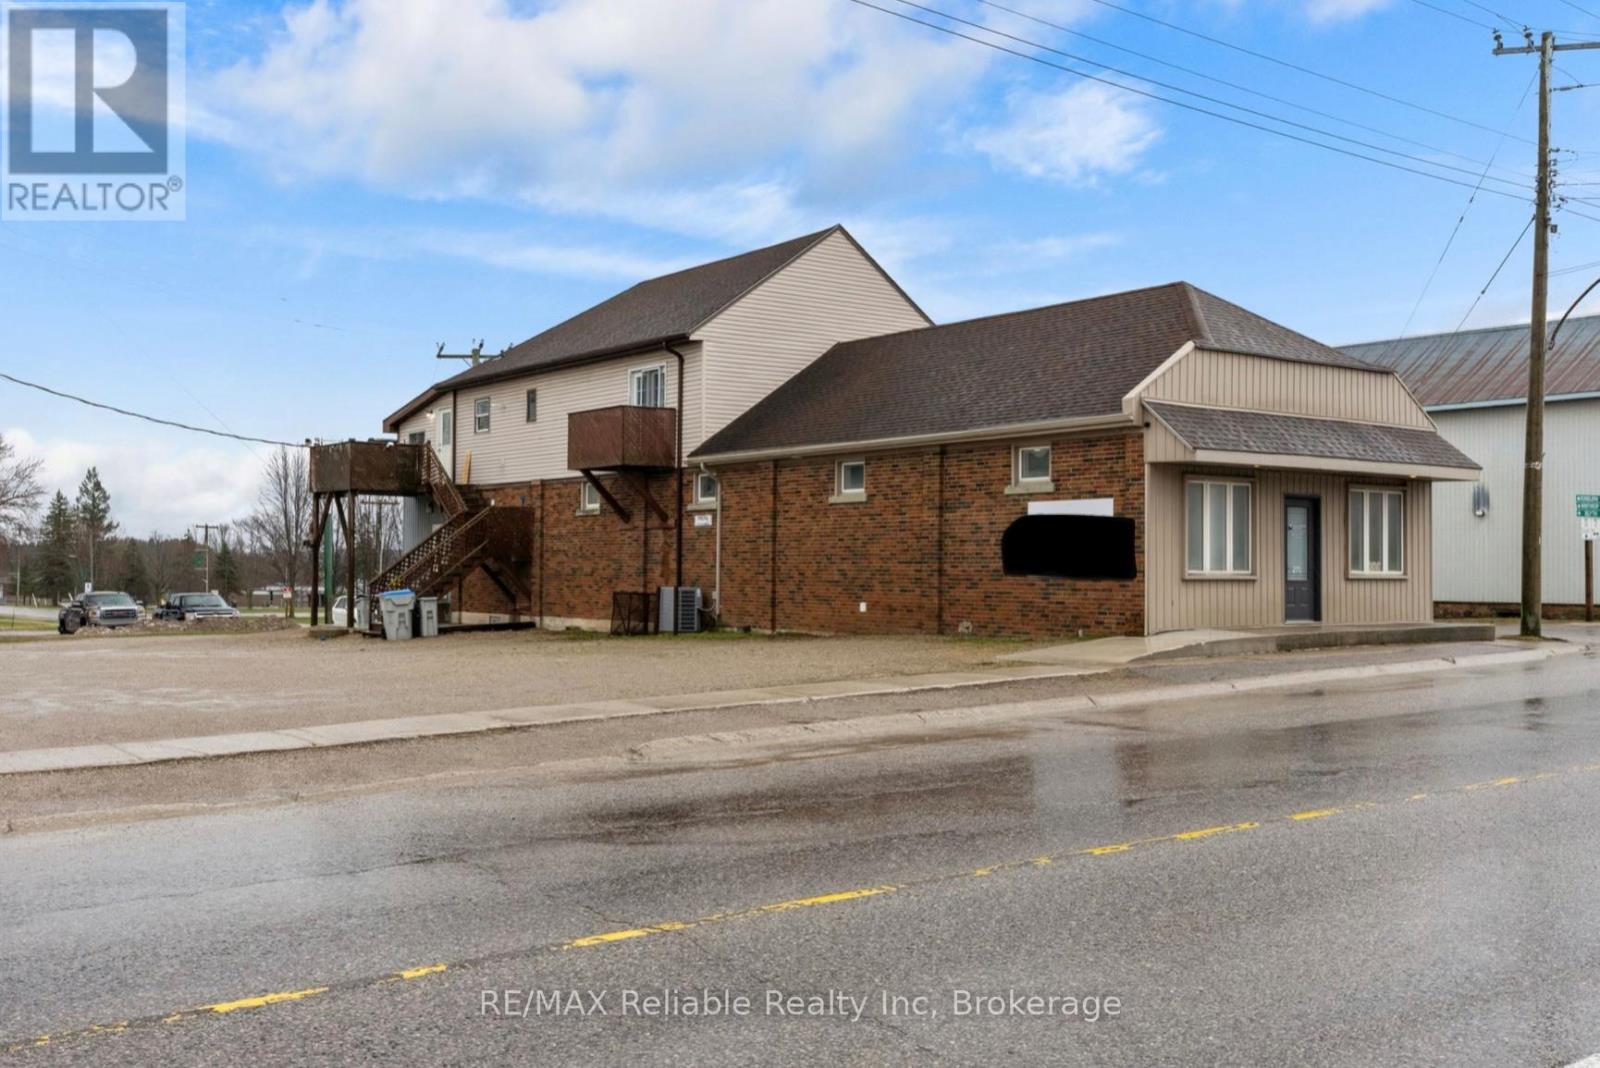
Unique opportunity offering this fully renovated main level, with separate office/retail/commercial space out front for many uses. Fully renovated main floor 2 bedroom apartment at the rear of the building with own access. High ceilings throughout the main level as well as access to full unfinished basement with plenty of room for storage. Upstairs, with a separate entrance and two private balconies, there is another newly renovated 2 bedroom apartment. The building is heated with force air gas furnace (2025) and central air (2025). Ample parking and single detached garage available for use. (id:61342)
Toronto, Ontario
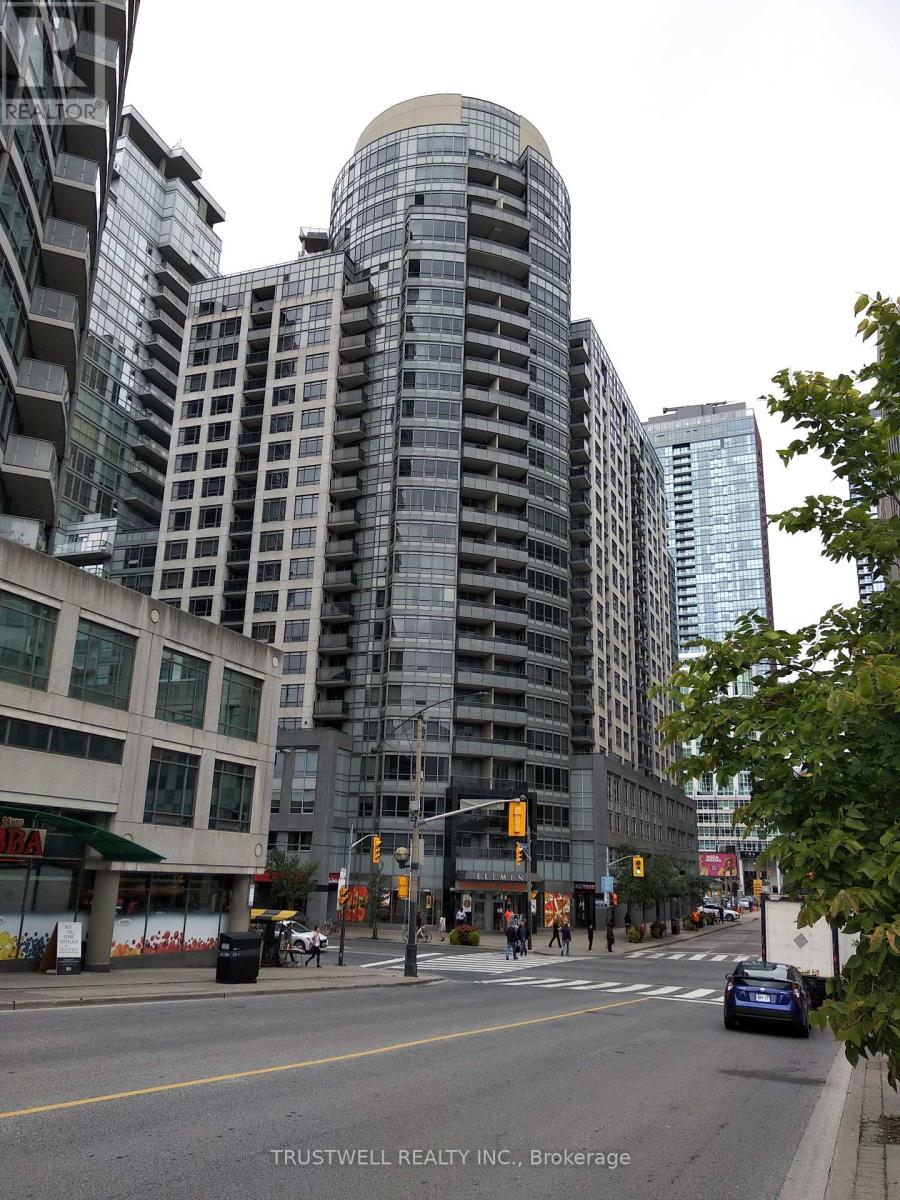
Luxurious condo built by Tridel in the heart of Downtown. Walk to Entertainment and financial districts. 24 hrs concierge. All pipes in the building including common area and units replaced after 2019. *** New vinyl floor November 2025. *** New kick board November 2025. *** Repaired vanity in washroom November 2025. *** New MOEN faucet and drain in washroom November 2025. *** Painted some walls November 2025. *** New washer and dryer March 2026. *** New Thermostat April 2026. (id:61342)
Whitefish, Ontario
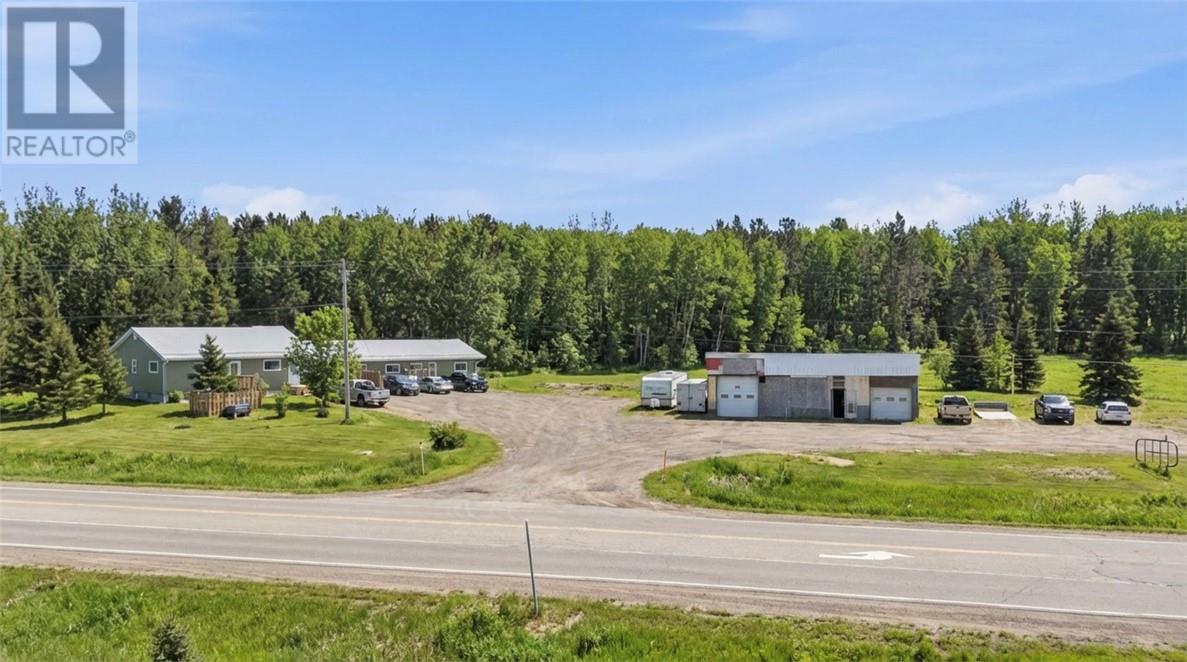
At the corner of Panache Lake Road and Regional Road 55, is definitely out of the ordinary! First, we have a legal 4-plex with a well maintained 2-bedroom main house with laundry, 3 additional 1-bedroom units, a full basement with separate entrance, on a large 3 tank septic system. The basement features a forced air gas furnace with individual air returns, a commercial grade Venmar, mostly newer windows and doors, and a brand-new metal roof. Secondly, a large 46' x 26' double heated garage/workshop with its own electrical service and newer roof. All this is set on an almost 2-acre lot, half of which is cleared with gravel down, and two driveways all connecting from the entrance of highway 55 to the corner of Panache Lake Road. Last but not least, this property is zoned for rural and commercial, opening the door for many opportunities for uses with the cleared lot and also includes a recently completed Stage 2 Environmental study. Don't delay on this one, call to book your private showing. (id:61342)
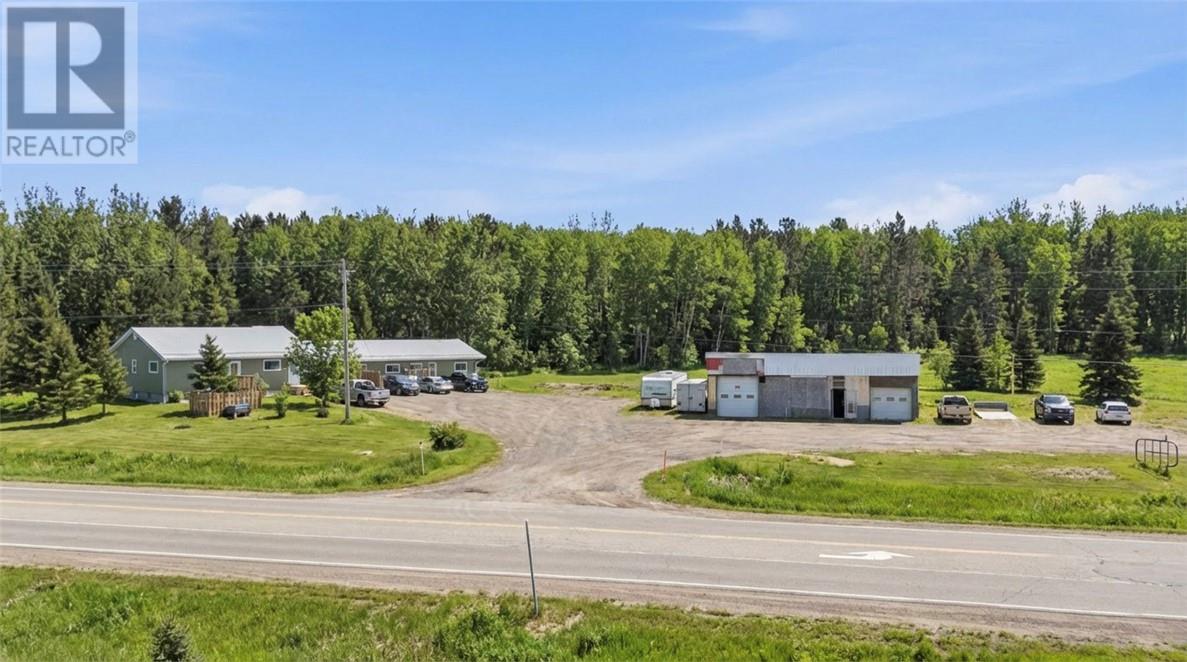
Whitefish, Ontario
At the corner of Panache Lake Road and Regional Road 55, is definitely out of the ordinary! First, we have a legal 4-plex with a well maintained 2-bedroom main house with laundry, 3 additional 1-bedroom units, a full basement with separate entrance, on a large 3 tank septic system. The basement features a forced air gas furnace with individual air returns, a commercial grade Venmar, mostly newer windows and doors, and a brand-new metal roof. Secondly, a large 46' x 26' double heated garage/workshop with its own electrical service and newer roof. All this is set on an almost 2-acre lot, half of which is cleared with gravel down, and two driveways all connecting from the entrance of highway 55 to the corner of Panache Lake Road. Last but not least, this property is zoned for rural and commercial, opening the door for many opportunities for uses with the cleared lot and also includes a recently completed Stage 2 Environmental study. Don't delay on this one, call to book your private showing. (id:61342)
Whitefish, Ontario
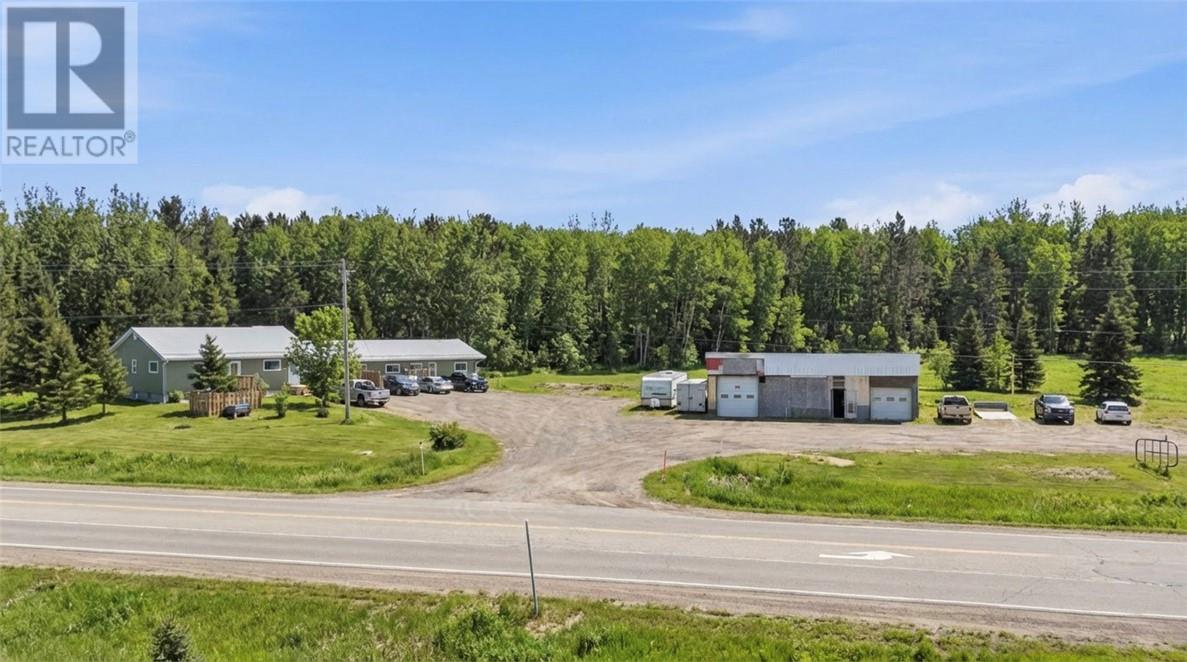
At the corner of Panache Lake Road and Regional Road 55, is definitely out of the ordinary! First, we have a legal 4-plex with a well maintained 2-bedroom main house with laundry, 3 additional 1-bedroom units, a full basement with separate entrance, on a large 3 tank septic system. The basement features a forced air gas furnace with individual air returns, a commercial grade Venmar, mostly newer windows and doors, and a brand-new metal roof. Secondly, a large 46' x 26' double heated garage/workshop with its own electrical service and newer roof. All this is set on an almost 2-acre lot, half of which is cleared with gravel down, and two driveways all connecting from the entrance of highway 55 to the corner of Panache Lake Road. Last but not least, this property is zoned for rural and commercial, opening the door for many opportunities for uses with the cleared lot and also includes a recently completed Stage 2 Environmental study. Don't delay on this one, call to book your private showing. (id:61342)
Huntsville, Ontario
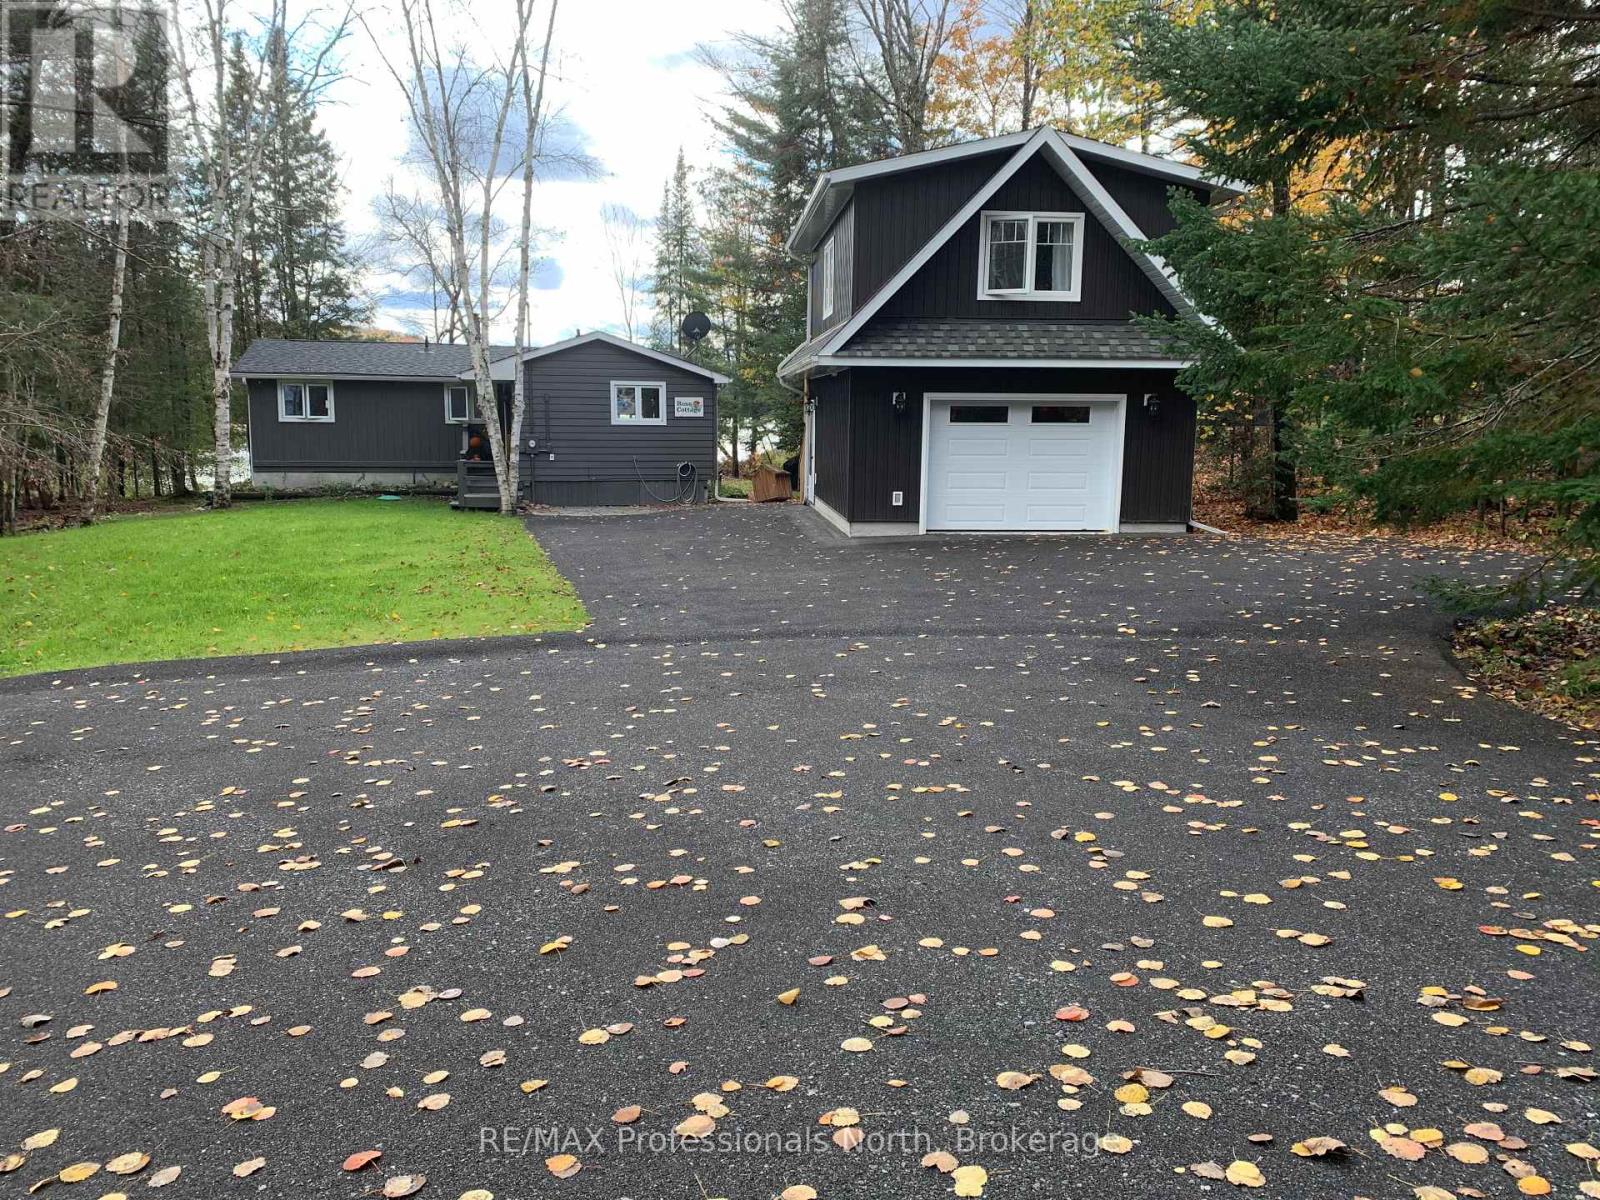
Welcome to serene Harp Lake - only 15 minutes to Deerhurst Resort and 20 minutes to downtown Huntsville. This 3 bedroom and 2 bathroom cottage is situated on a beautiful, flat lot facing South. The cottage has two bedrooms and a full bathroom - the Primary was originally two seperate bedrooms which has been renovated into one large Primary. The thrid bedroom is in the well-appointed loft situated above the newer over-sized single car garage. The quiet road is municipally maintained in summer with a winter maintenance fee of $500 per season. The water is drawn from the lake with a treatment system plumbed in. The crawlspace is accessible from the side of the cottage and is insulated. The forced air propane furnace, water system and electric water heater are located there with loads of extra space for storing summer toys, Christmas decorations and more. The garage loft is insulated and features a 3-piece washroom, kitchen and large open room. The garage below is heated by a propane wall-furnace and is also insulated. The electric water heater for the loft is located here. There is an automatic 12 KW generator connected, ready for any power interuptions to power the whole property. On the waterfront you will find a hard-packed sand bottom - shallow and gradually getting deeper. Great for kids of all ages - and adults, too! In 2018, the apliances and beautiful Muskoka granite counters were installed. Also that year was when the garage and loft were built. 2022 saw the waterfront deck and steps from the cottage installed along with new asphalt shingle cottage roof. In 2024 the septic system was replaced with a completely new tank, filter bed and pump chamber. Near the water is a cozy outdoor firepit overlooking the still water on warm evenings and a BBQ area. (id:61342)
Toronto, Ontario
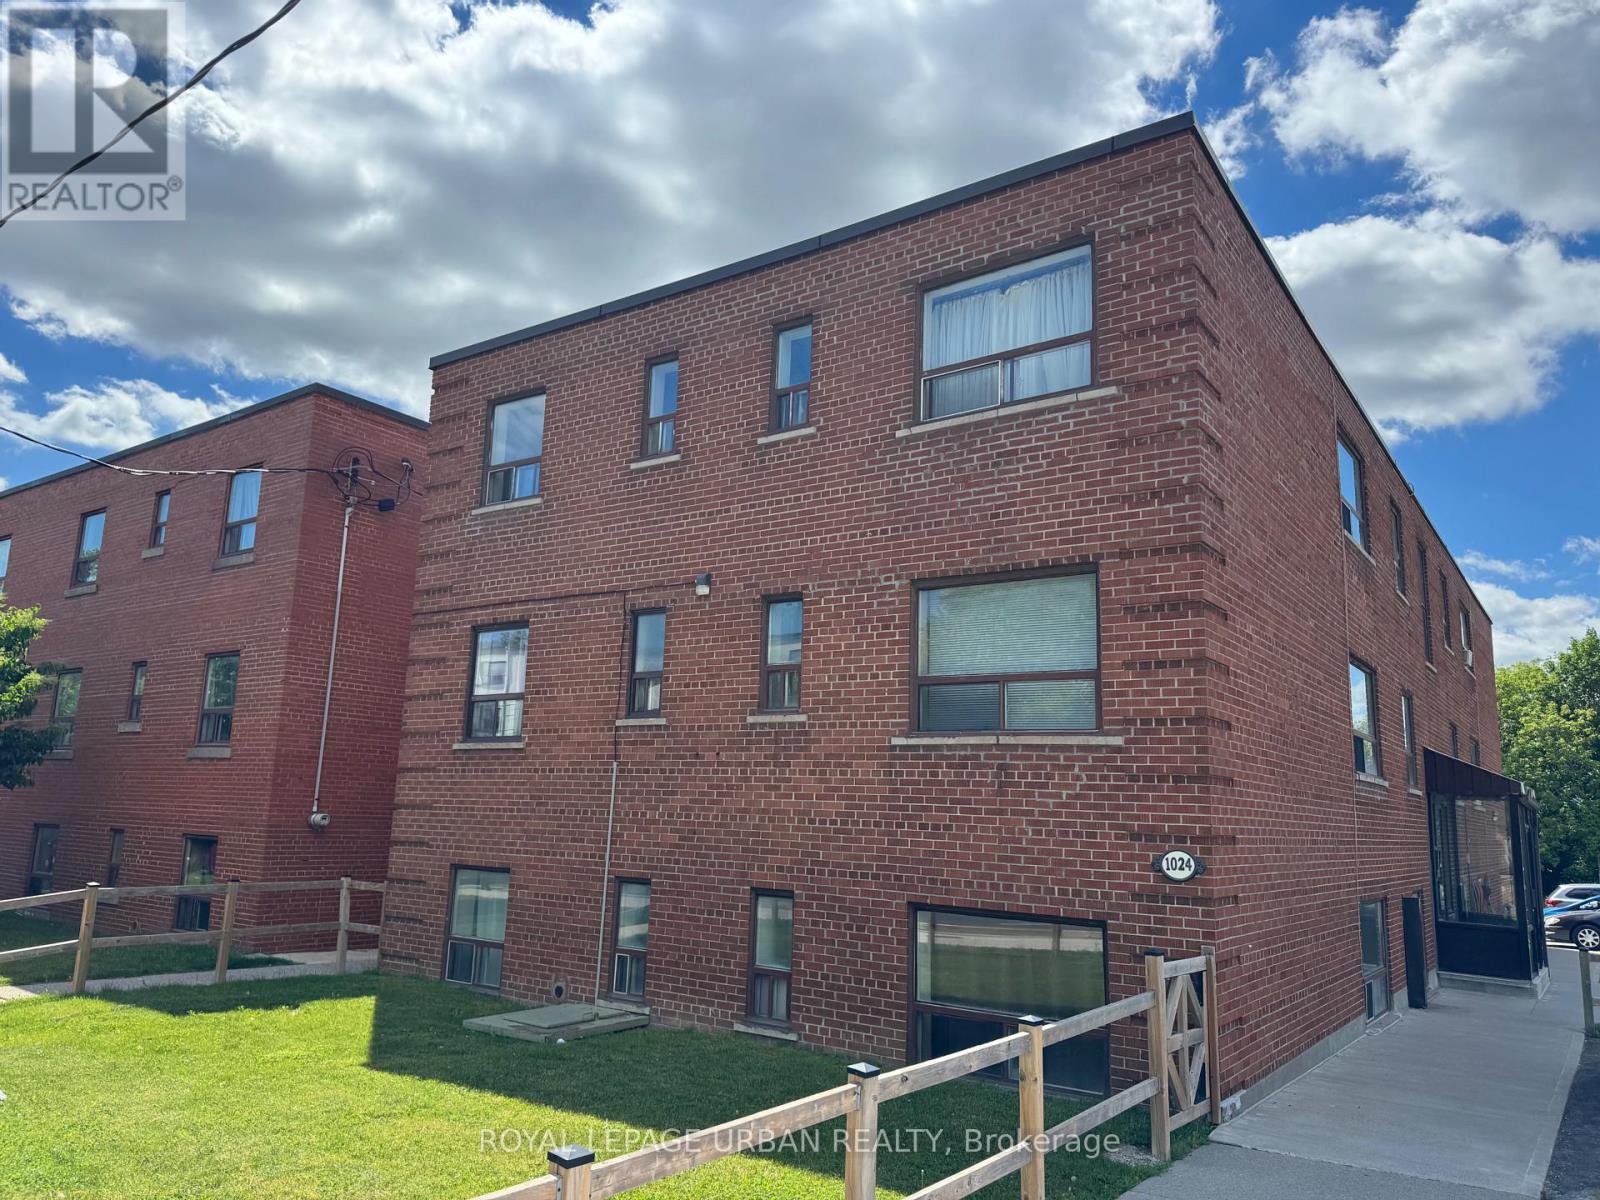
Bright and freshly updated top-floor unit in a well-maintained mid-rise brick building, this cozy 1-bedroom features refinished hardwood floors throughout, fresh paint, and a functional layout that maximizes every square foot. The kitchen is equipped with brand new full-size stove and fridge, tile backsplash, and ample cabinet storage, while the spacious bedroom offers a large window with plenty of natural light. The 4-piece bathroom features classic white tile with a shower/tub combination. Enjoy the comfort of classic radiator heat, coin laundry on-site, and a well-kept building with green space - all ideally situated near St. Clair Ave E with easy access to TTC, shops, restaurants, and parks. (id:61342)
Saugeen Shores, Ontario
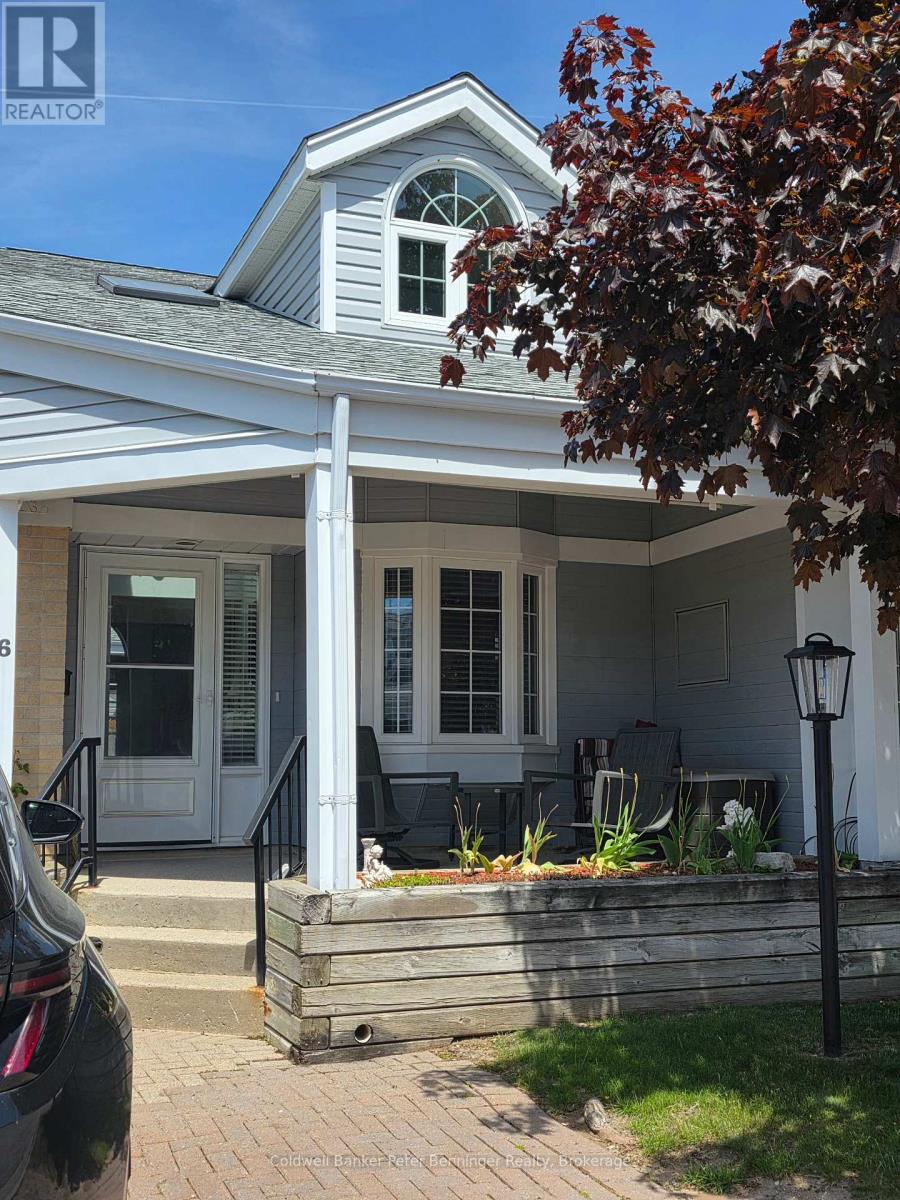
An ideal place at the perfect time! Consider this spacious condo that offers a very convenient lifestyle. Finished living spaces on all three levels including a second floor spectacular loft that is currently used as a guest bedroom / lounge with a romantic dormer you just want to dress up!!!! Look over the classy banister to the main level at the vaulted living-room ceiling, gas fireplace and traditional living room. Down a soft easy flight of stairs is the main level with a large kitchen. Built for sharing, it has a super peninsula overlooking the rest of the main floor. Extra feature is a large newer pantry system that is second to none for storage and practicality. Lovely kitchen window looks out to the covered front porch which has awnings for privacy as you recline in the fresh air. Dining area accommodates a large table, flanked by the living-room, bright with light and an access to the back yard and patio. Main floor has two bedrooms and bathrooms including the Primary Suite and Ensuite. Basement is finished with yet another full bedroom and bathroom, family room, laundry and workshop areas. You can downsize here without REALLY downsizing!!! An added bonus is that this unit has 2 parking spots. 1 door away is visitor parking! Invite the gang! Condo fee's are reasonable at $410 and the location is peaceful, backing on to the Rail Trail, yet nice and close to the amenities of Port Elgin. Thoughtful updates include 2023 new furnace and air conditioner, tankless hot water (owned), those built-in pantries and included will be all the appliances. This has been a well loved home. Owner just needs to downsize. (id:61342)
Guelph, Ontario
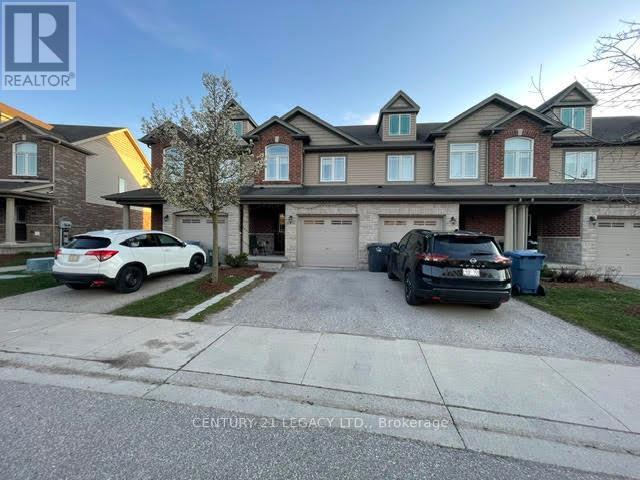
Welcome to a bright and well-maintained three-bedroom townhome in a convenient and family-friendly neighborhood >>The home backs onto a large green space, offering added privacy and a peaceful setting >>> The home features a bright, open-concept main floor with a seamless kitchen and living area >>The kitchen features stainless steel appliances with an elegant backsplash >>The main floor living area features durable laminate flooring, which continues throughout the second-floor bedrooms and hallway >>>>>The second level offers a spacious primary bedroom, two well-sized secondary bedrooms, and a four-piece full bathroom >> Direct garage access from the home and second-floor laundry adds everyday convenience >>> The fully finished basement includes an open-concept space suitable for a variety of uses, along with an additional three-piece bathroom >> Conveniently located close to parks, trails, local schools, and transit, and just minutes from all south-end amenities with quick access to Highway 401 and Highway 6 !!!!!! (id:61342)
Markham, Ontario
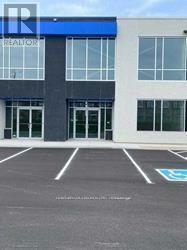
Prime Location with Modern Features 3012 Sqft Industrial/Commercial Unit In Markham Facing Woodbine Ave !! Offering convenient access to Highways 404 and 407, as well as other major routes, this property is ideal for businesses seeking connectivity and convenience. Located within an employment business park, the flexible zoning permits a wide range of uses. The unit features: Double-glazed aluminum entrance doors, Impressive 24' clear ceiling height, Drive-in door (14' x12') Rooftop HVAC system for year-round comfort ,This is a rare opportunity to secure a versatile space in a highly sought-after area !!! AUTO REPAIR NOT PERMITTED !!! !! UNIT FINISHED WITH WASHROOM AND OFFICE SPACE !!! (id:61342)
Campbellville, Ontario
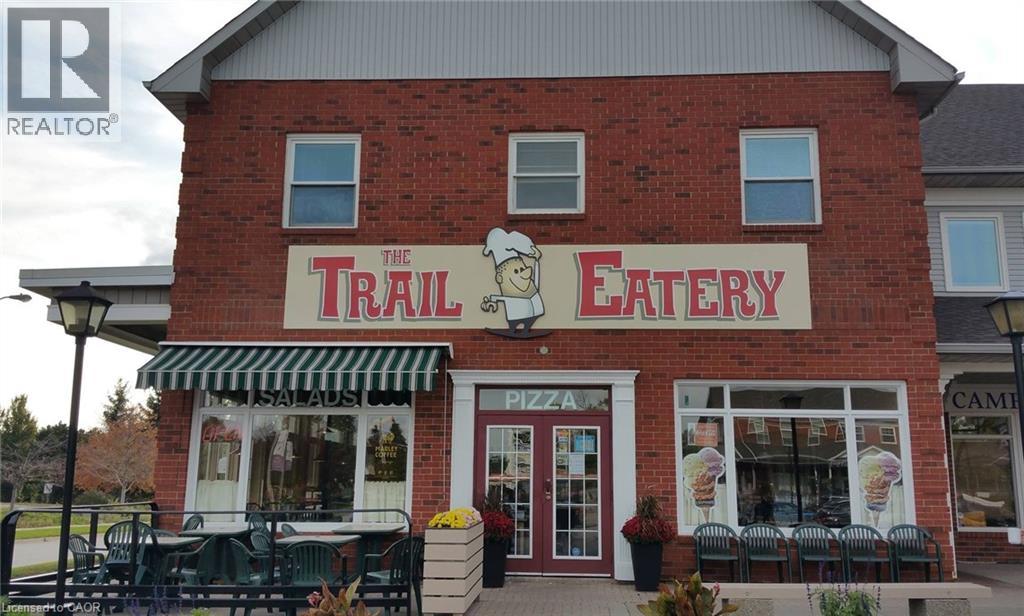
The Trail Eatery – Profitable, turnkey Restaurant opportunity in Campbellville, ON Discover a rare opportunity to own and operate The Trail Eatery, a well-established and beloved restaurant nestled in the heart of Campbellville, Ontario. Same owner for 30+ years! The sale includes all chattels, fixtures, and branding. This is a perfect opportunity for an experienced operator or hospitality group seeking a destination restaurant in a thriving rural community with upscale demographics. Please note: Financial statements are available. Sale is contingent on landlord approval — only serious and qualified buyers will be considered. Don't miss your chance to take over this turnkey business with an outstanding local reputation and growth potential. Contact us today to arrange a confidential showing. (id:61342)
Southgate, Ontario
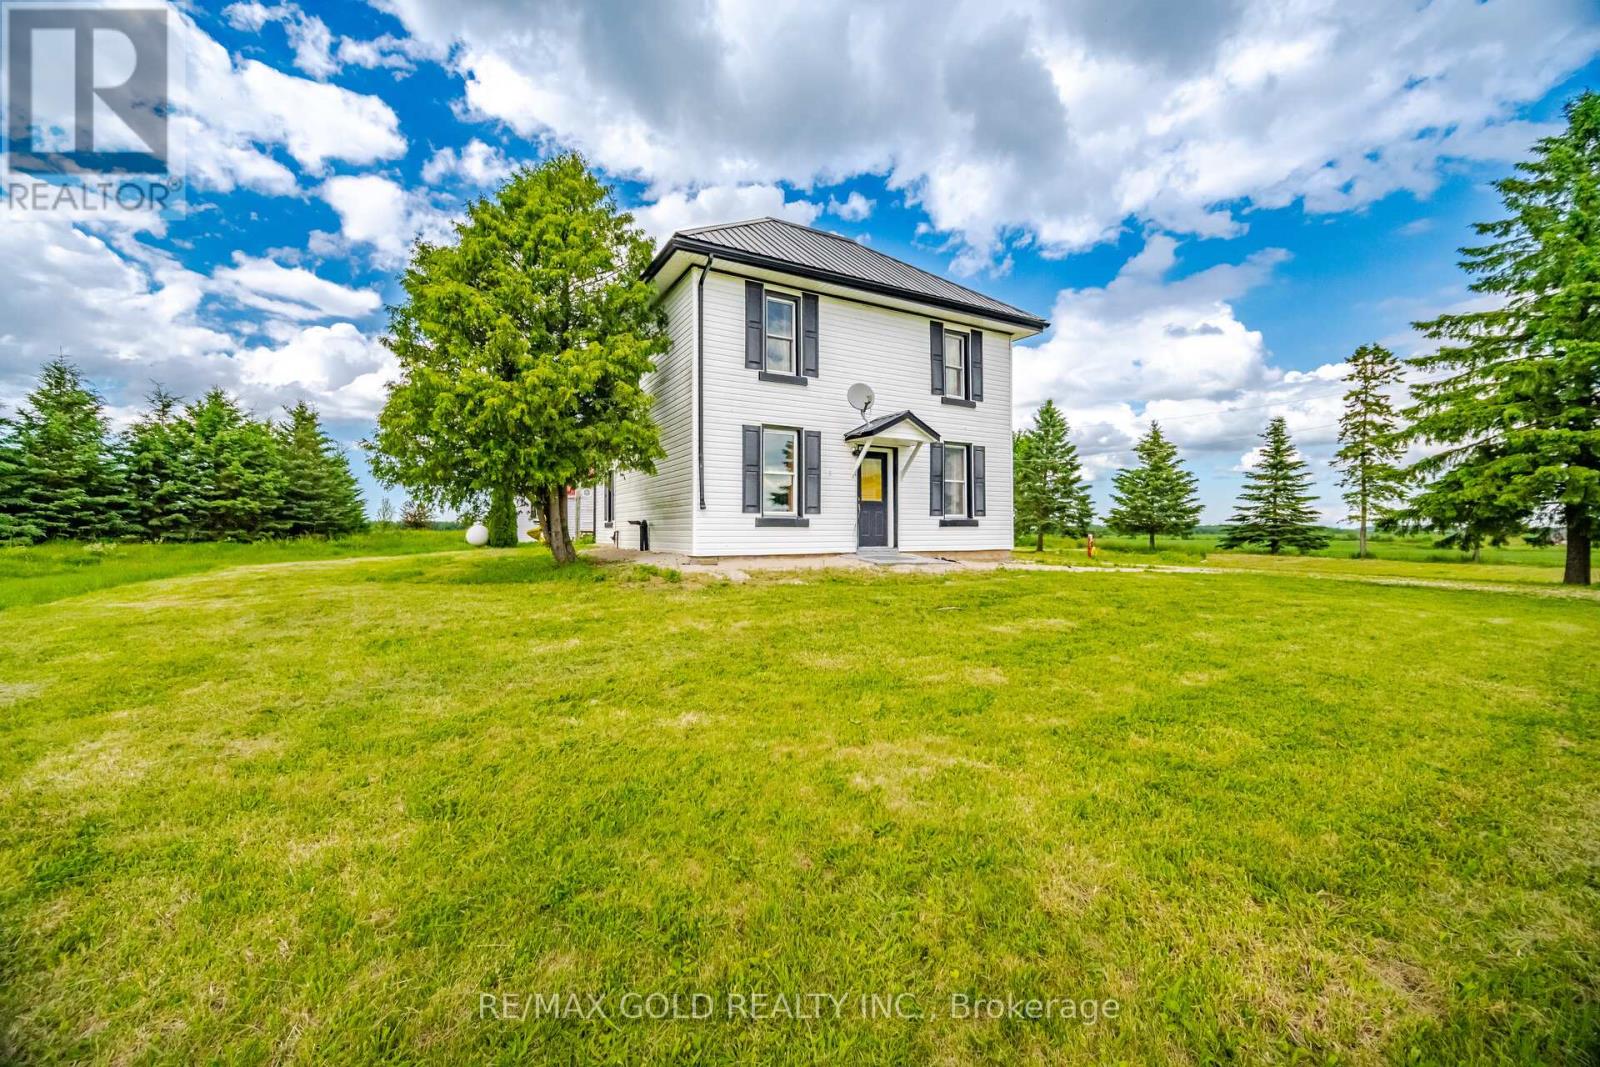
Cozy 3-Bedroom, 2-Bath Country Retreat On 3.44 Acres In Beautiful Southgate. Set Back From The Road With A Long Private Driveway, This Charming Home Offers Peace, Privacy, And The True Feel Of Country Living. The Main Floor Features A Covered Porch Entrance, Spacious Mudroom, Country Kitchen, Separate Dining Room, Living Room, Main Floor Laundry, And A 3-Piece Bath. The Second Level Offers Two Good-Sized Bedrooms, A 4-Piece Bath, And A Large Primary Bedroom Measuring Approximately 16'5" X 20'10". Recent Updates Include Low-Maintenance Vinyl Siding And A Durable Metal Roof. Outside, Enjoy A Detached Garage, Playhouse, Firepit, And Plenty Of Open Space Surrounded By Farmland - Perfect For Gardening, Hobbies, Relaxing, Or Weekend Getaways. Fully Furnished And Move-In Ready, With Beds, Sofas, Tables, Chairs, Appliances, And Existing Items Included In Their Present Condition. Seller Will Not Be Removing Remaining Items Or Completing Further Repairs, Making This A Convenient Turn-Key Opportunity For Buyers Looking To Add Their Own Personal Touch. A Great Option For A Family Home, Rural Retreat, Or Peaceful Retirement Property (id:61342)
Toronto, Ontario
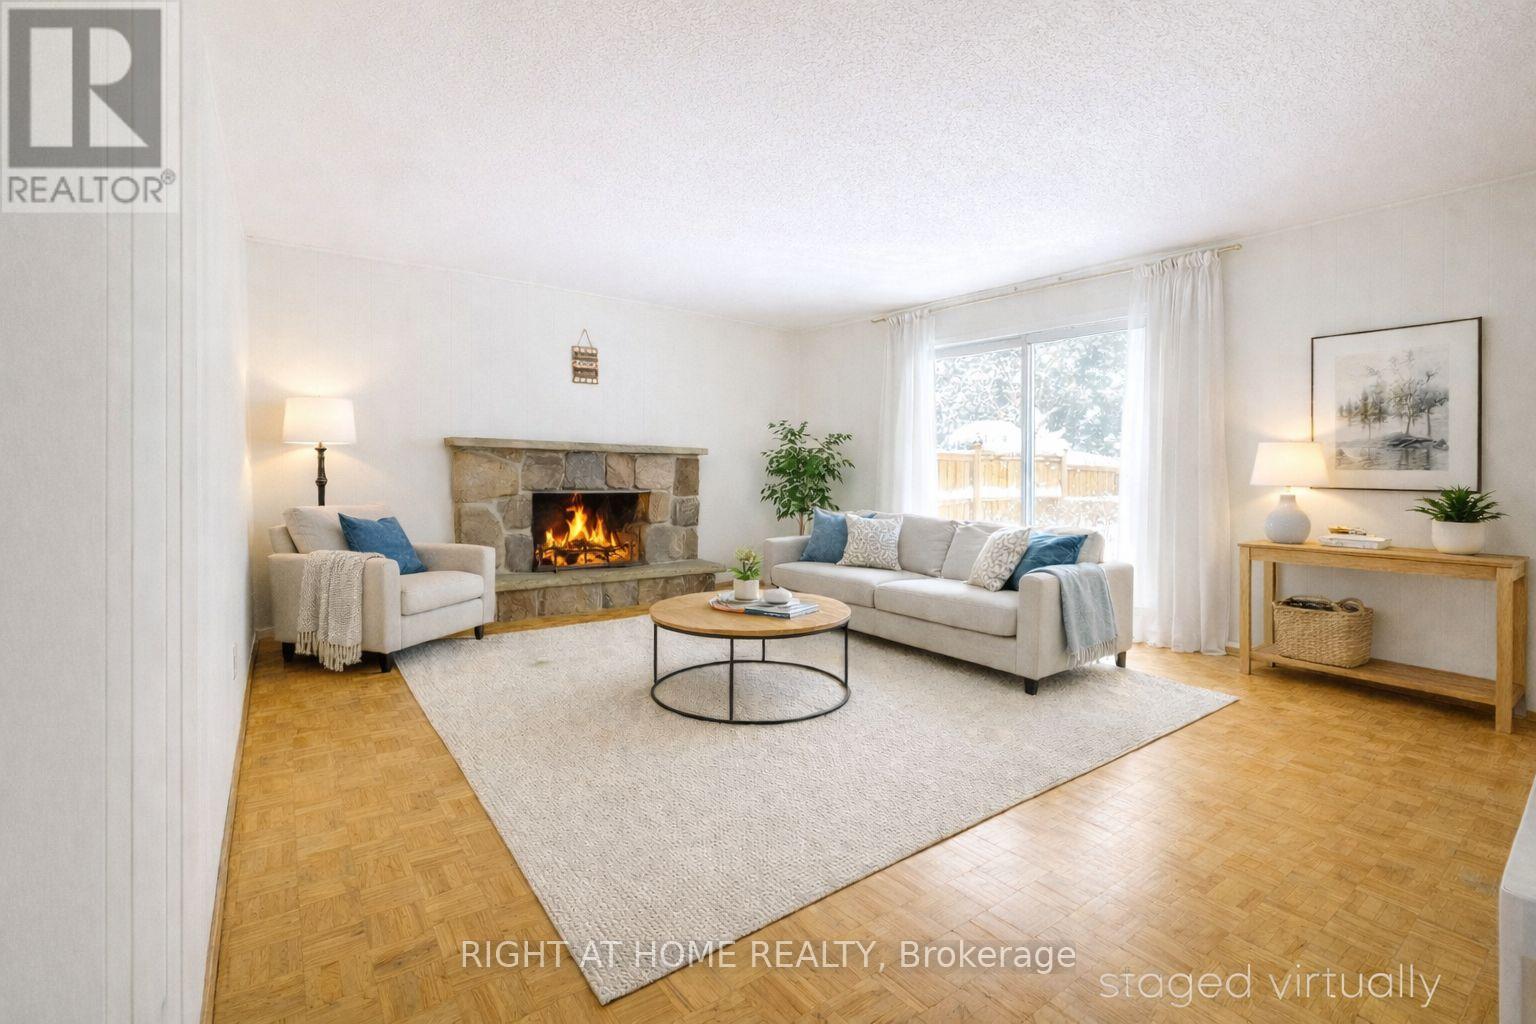
No OPEN HOUSE. PERMIT READY.Exceptional Opportunity for Investors, Renovators, Builders, and End Users! Situated on a quiet, family-friendly street and set on an impressive 60-foot frontage lot, this spacious 4-bedroom home offers outstanding potential to renovate, redesign, expand, or simply move in and enjoy.Whether you're an investor seeking value-add potential, a builder exploring future possibilities, or an end user looking to create your dream home, this property provides the flexibility to bring your vision to life. The existing layout offers generous principal rooms and a solid foundation for customization, while the side entrance to the basement presents a natural opportunity for a future in-law suite, income-generating apartment, home office, or multigenerational living space.The expansive lot provides ample room for landscaping enhancements, outdoor entertaining areas, or future additions, making it a true canvas for creativity and long-term value appreciation.Ideally located near the prestigious Donalda Club, with quick access to Highway 401, DVP, TTC, and within walking distance to highly regarded public, Catholic, French immersion, and private schools. Pictures are virtually staged. (id:61342)
Mississauga, Ontario
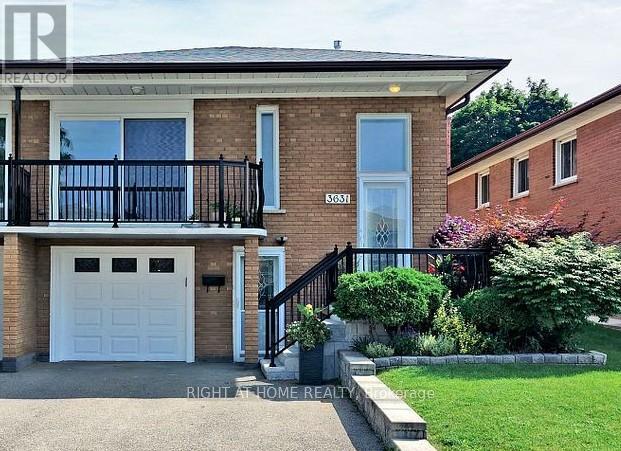
Cozy 2-Bedroom Basement Apartment in Central Mississauga. Welcome to this well-maintained 2-bedroom, 1-bathroom basement apartment with a private separate entrance, situated in a family-friendly neighborhood. Perfect for a professional single, couple, or student, this inviting space offers both comfort and convenience. Located in the heart of Mississauga, you will be close to parks, schools, shopping centers, public transit, and Highway. Shared laundry with friendly housemates is available for your convenience. Tenant is responsible for 30% of utilities including internet. Don't miss out! (id:61342)