


Guelph, Ontario
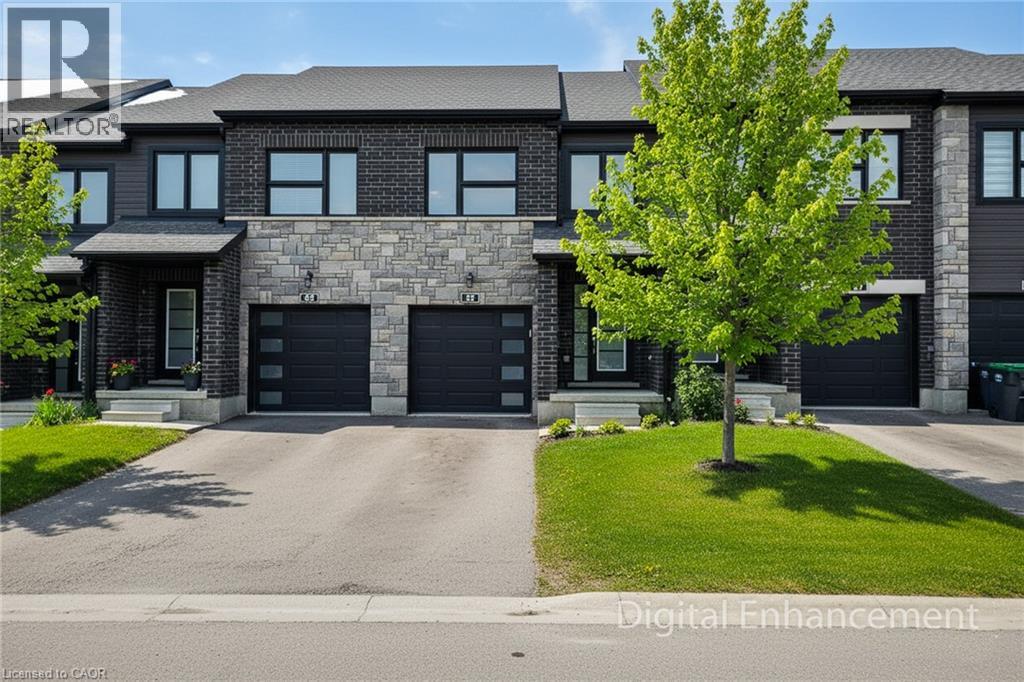
Welcome to this modern 3-bedroom, 3.5-bath condo townhouse, ideally situated on a premium lot with no backing neighbours and an upgraded backyard deck. Offering over 1,800 sq ft of finished living space, this home combines style, comfort, and everyday convenience. The open-concept main floor is perfect for entertaining, featuring a spacious Great Room, a dedicated dining area, and a walk-out to the backyard. The bright eat-in kitchen is beautifully appointed with stainless steel appliances, granite countertops, tiled backsplash, a large island with breakfast bar, and a walk-in pantry. Upstairs, the generous primary bedroom boasts dual closets and a 4-piece ensuite bath. Two additional well-sized bedrooms, a full bath, and the convenience of bedroom-level laundry complete this floor. The finished basement adds valuable living space with a comfortable recreation room and a 3-piece bathroom, ideal for guests or family movie nights. Located within a well-maintained complex featuring an on-site parkette, this home is close to schools, parks, and public transit, and is within walking distance to all major amenities. A fantastic opportunity to enjoy modern townhouse living in a highly desirable location. (id:61342)
Quinte West, Ontario
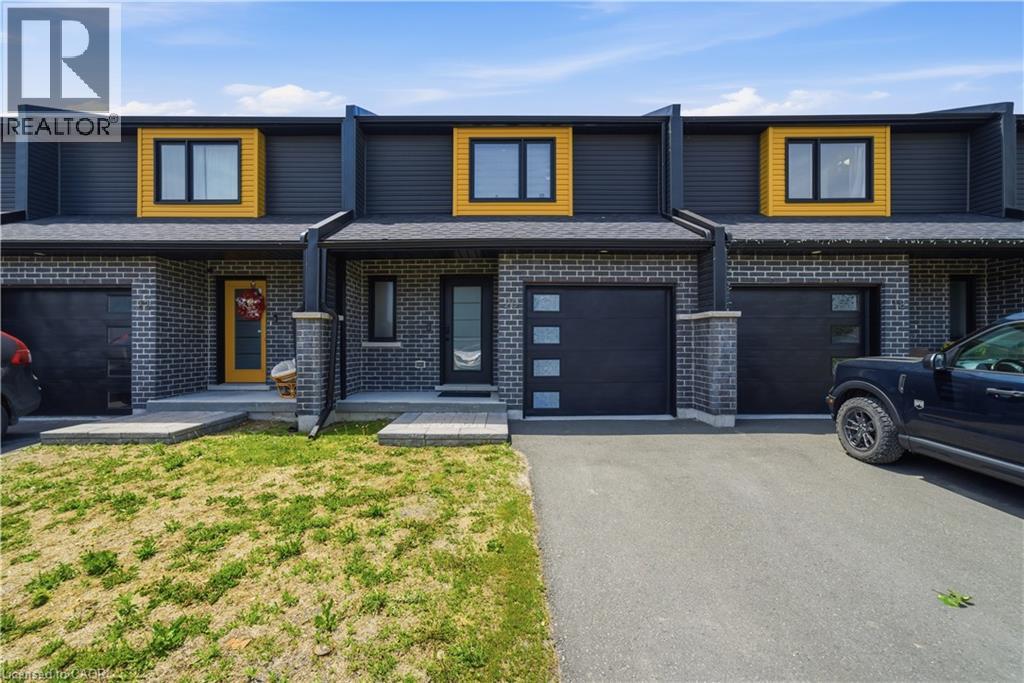
Welcome to 20 Brittany Lane, a beautifully upgraded freehold home in a community, ideally located between the Trent River and Heritage Conservation Trail in the heart of Frankford. Offering 3 bedrooms, 2 bathrooms, and extensive upgrades throughout, this nearly new home combines modern construction with the benefits of thoughtful post-build improvements. The renovated kitchen features quartz countertops and matching backsplash, a new sink and faucet, Frigidaire refrigerator, updated stove, and modern range hood. Both bathrooms have been upgraded with quartz vanity tops, new sinks, and contemporary fixtures, creating a clean, stylish aesthetic throughout the home. The bright living area is anchored by a marble fireplace with supplemental heating, providing both comfort and character. The fully finished basement offers additional living space with new vinyl flooring and upgraded washer and dryer. Upstairs, durable vinyl flooring continues throughout, complemented by updated lighting and modern blinds installed throughout the home. The attached garage has also been enhanced with custom epoxy flooring, carbon-style wall accents, and upgraded lighting. Every detail has been carefully considered, making this a true move-in-ready opportunity. Low common element fees cover snow removal, lawn maintenance, water, and sewer services, offering a low-maintenance lifestyle. Conveniently located just 10 minutes from Hwy 401 and 15 minutes from CFB Trenton, with shopping, pharmacy services, golf, and recreational amenities nearby. Whether you're a first-time buyer, growing family, military family, or downsizer, this turnkey home offers exceptional value in a welcoming community. Simply move in and enjoy all that 20 Brittany Lane has to offer. (id:61342)
Trent Hills, Ontario
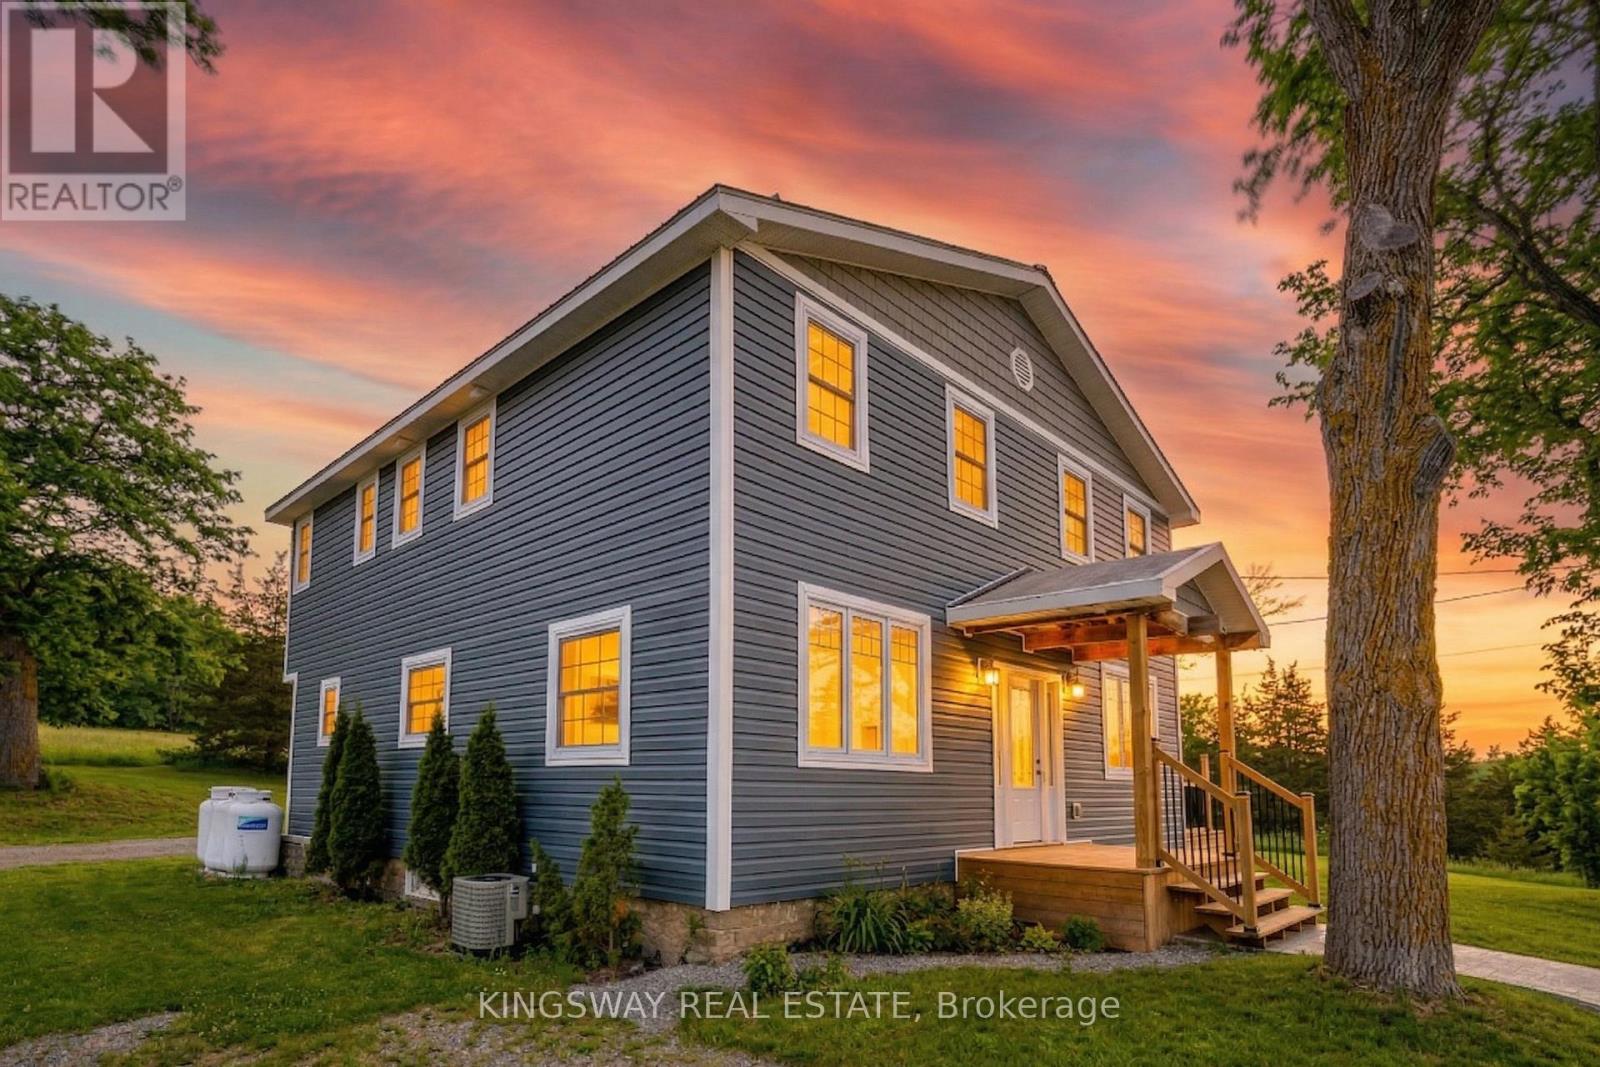
5 Bedroom +2 Escape to privacy, space and opportunity with this fully renovated country estate offering two homes in one. Situated on 4 acres and surrounded by conservation and farmland, this exceptional property delivers total privacy with no immediate neighbors, yet is just 4 minutes to shopping including Giant Tiger and Home Hardware. Enjoy the perfect balance of peaceful country living with everyday convenience.The main home has been completely renovated with over $300,000 in upgrades, showcasing superior finishes throughout. Updates include a new furnace, air conditioning, septic system, kitchen and beautifully updated washrooms, making this home truly turnkey. Offering 5 plus 2 bedrooms, there is ample space for large families, multi generational living, or income potential.A standout feature is the detached garage with a self contained apartment, creating an ideal opportunity for rental income, in law living, or a private guest suite. With three separate entrances, the flexibility of this property is unmatched. For investors and future planners, the property offers potential severance with two entrances from Highway 30 and the possibility of a 2 acre lot. Municipal water and gas are available along Highway 30, adding even more long term value. Located near the vibrant community of Campbellford, enjoy local amenities including the suspension bridge, hospital, shops and restaurants, all while living in a serene natural setting.This property truly checks all the boxes with investment potential, prime location, land, space, and high end finishes. Live in a beautifully upgraded executive home while generating income or planning for future development. Over $300,000 Spent in finishing. (id:61342)
Toronto, Ontario
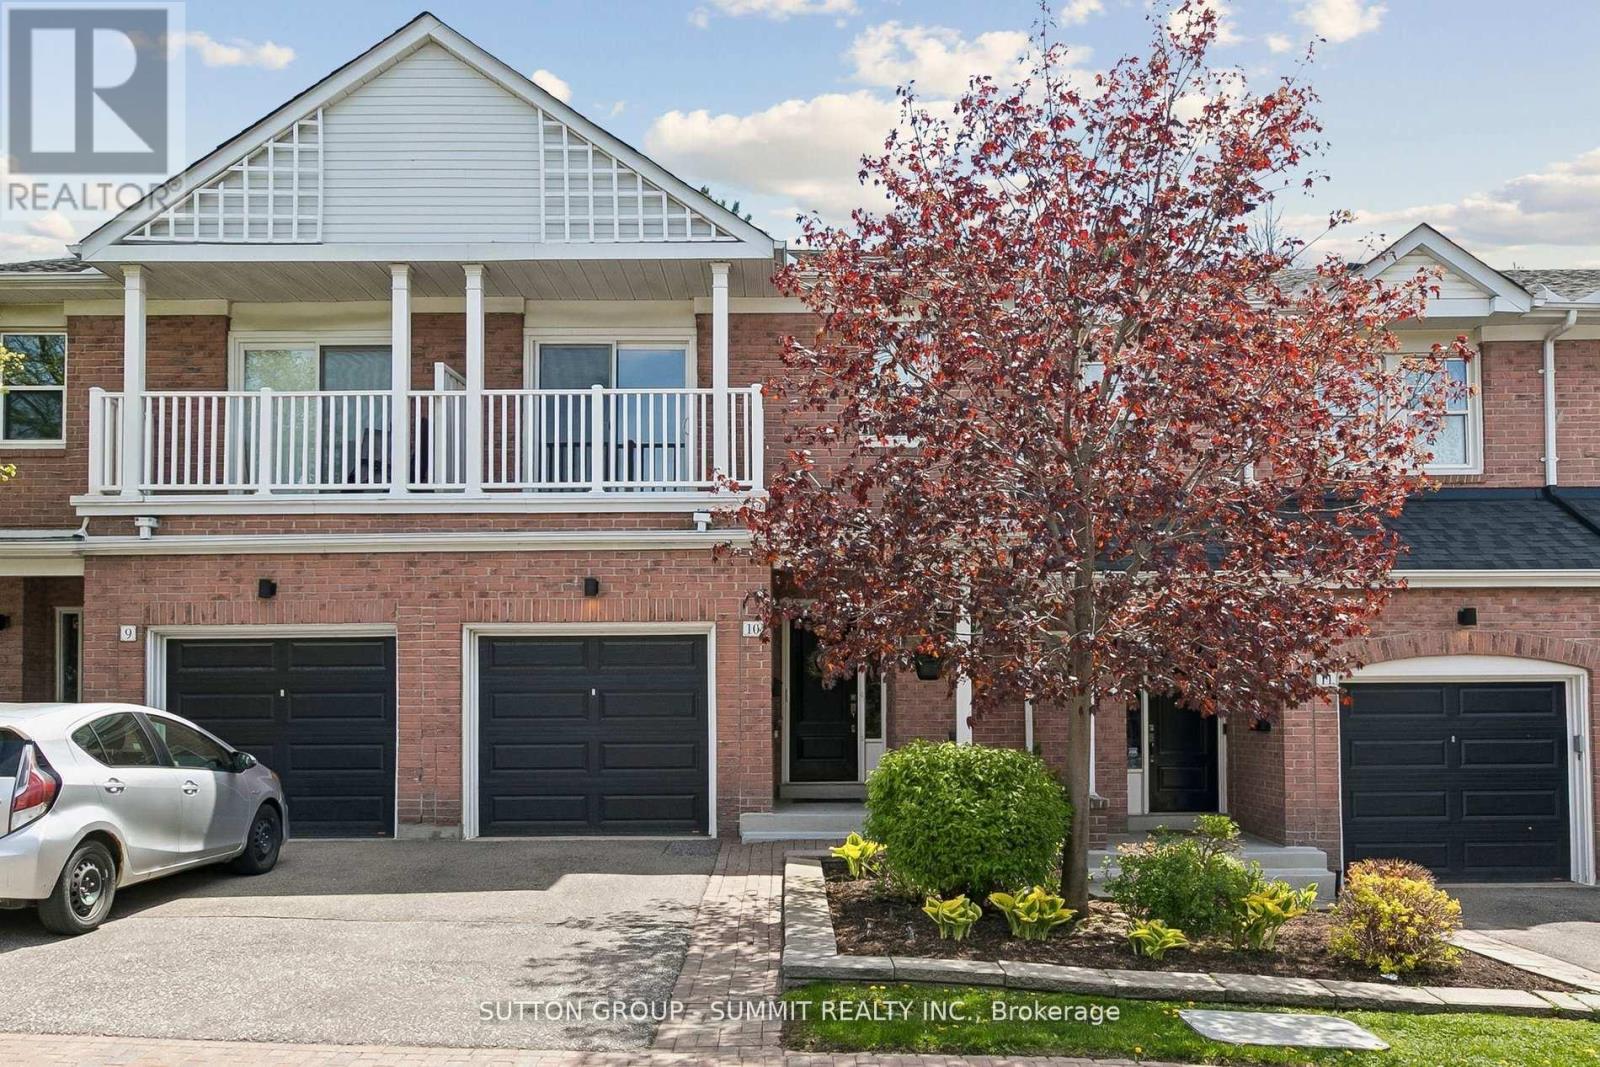
Welcome to Tamarack Circle, a private enclave of upscale town homes tucked away in one of Etobicoke's most charming and convenient neighbourhoods. This sought after executive complex was built with quality and refined design by the award-winning Monarch Group. Known for its tight-knit community and friendly neighbours, offers an unparalleled lifestyle for active families and pet lovers alike. The property is mere steps from the lush Humber Creek Park and Humber River ravine system, providing immediate access to scenic bike paths and walking trails.A true sanctuary for morning strolls with the kids & dog. The interior showcases an expansive open layout, with hardwood floors through out. Natural light floods the formal living and dining room with expansive south facing bay windows. Walk out to a private, tree-lined yard with a raised deck & natural gas BBQ line. The kitchen is open to the great room and features tons of prep space and cabinetry. The main-floor powder room offers incredible convenience for hosting. The second floor is remarkably large, feeling like a detached home; every bedroom accommodates a king-sized bed and features a private 4 pce. ensuite and large walk-in closets.The primary retreat is a true getaway, boasting walk-in closets, a spa-like ensuite with a raised jacuzzi-jet soaker tub, large vanity and separate shower. The versatile fully finished basement works as an office space recreation room or extra bedroom with large windows. The garage is designed for large vehicles with plenty of extra storage. Enjoy maintained gardens in the summer and snow-removal in the winter. Perfectly located minutes from Weston and Humber Valley Golf Clubs, Royal York Plaza, Costco, and parks. Easy commuter access via GO Line, UP Express, 401/427/400 Highways & Pearson Airport. This exceptional townhome delivers unmatched value, space, and location! An outstanding opportunity to enjoy connected, carefree living in one of Etobicoke's most desirable communities! (id:61342)
Peterborough, Ontario
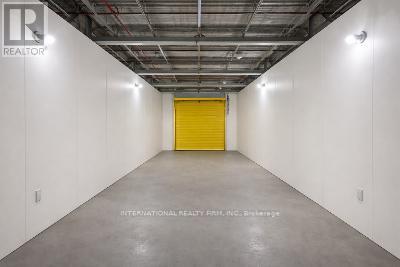
Drive-up commercial workshop space available in a secure and professionally managed facility in Peterborough. This 300 sqft+ unit offers 24/7 access and is ideal for contractors, trades, and small businesses needing convenient workspace or storage. Enjoy easy vehicle access directly to your unit along with a clean and well-maintained environment. Flexible month-to-month leasing provides maximum convenience with immediate availability.120 volt / 15 amp outlet, Rent starting at $1.50 per Sqft / Month + HST+ Hydro: $45/month (flat rate), Zoning: M1.2 allows variety of uses. (id:61342)
Toronto, Ontario
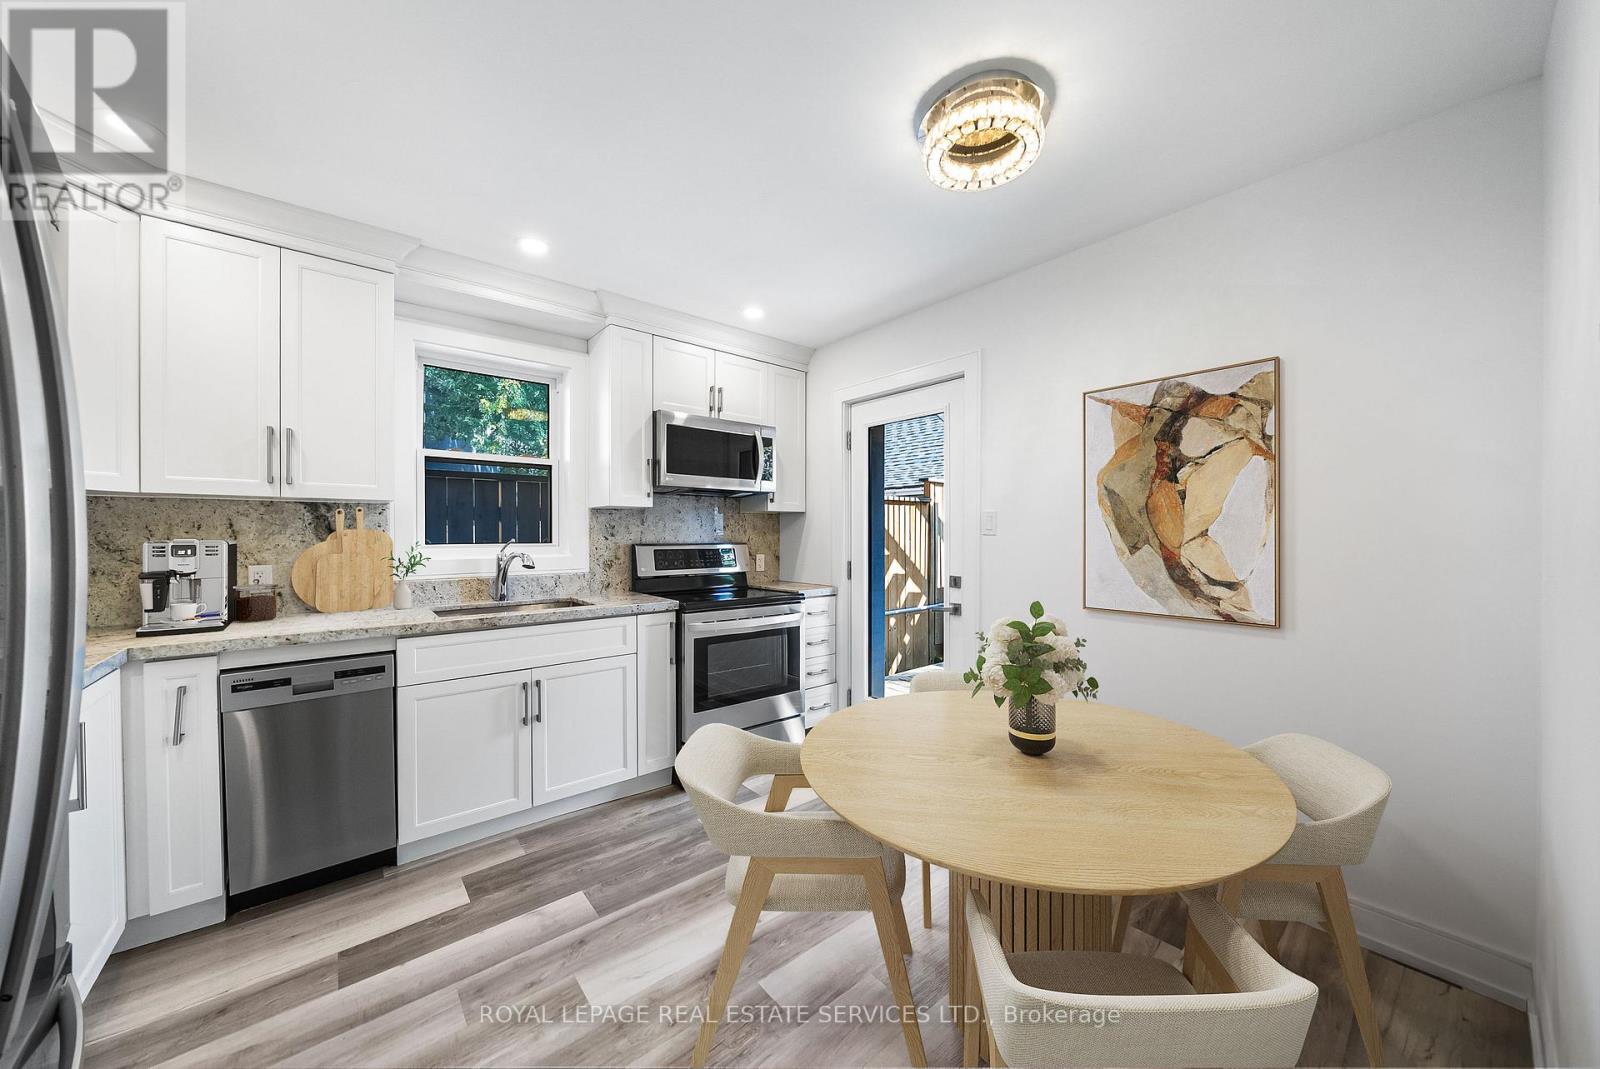
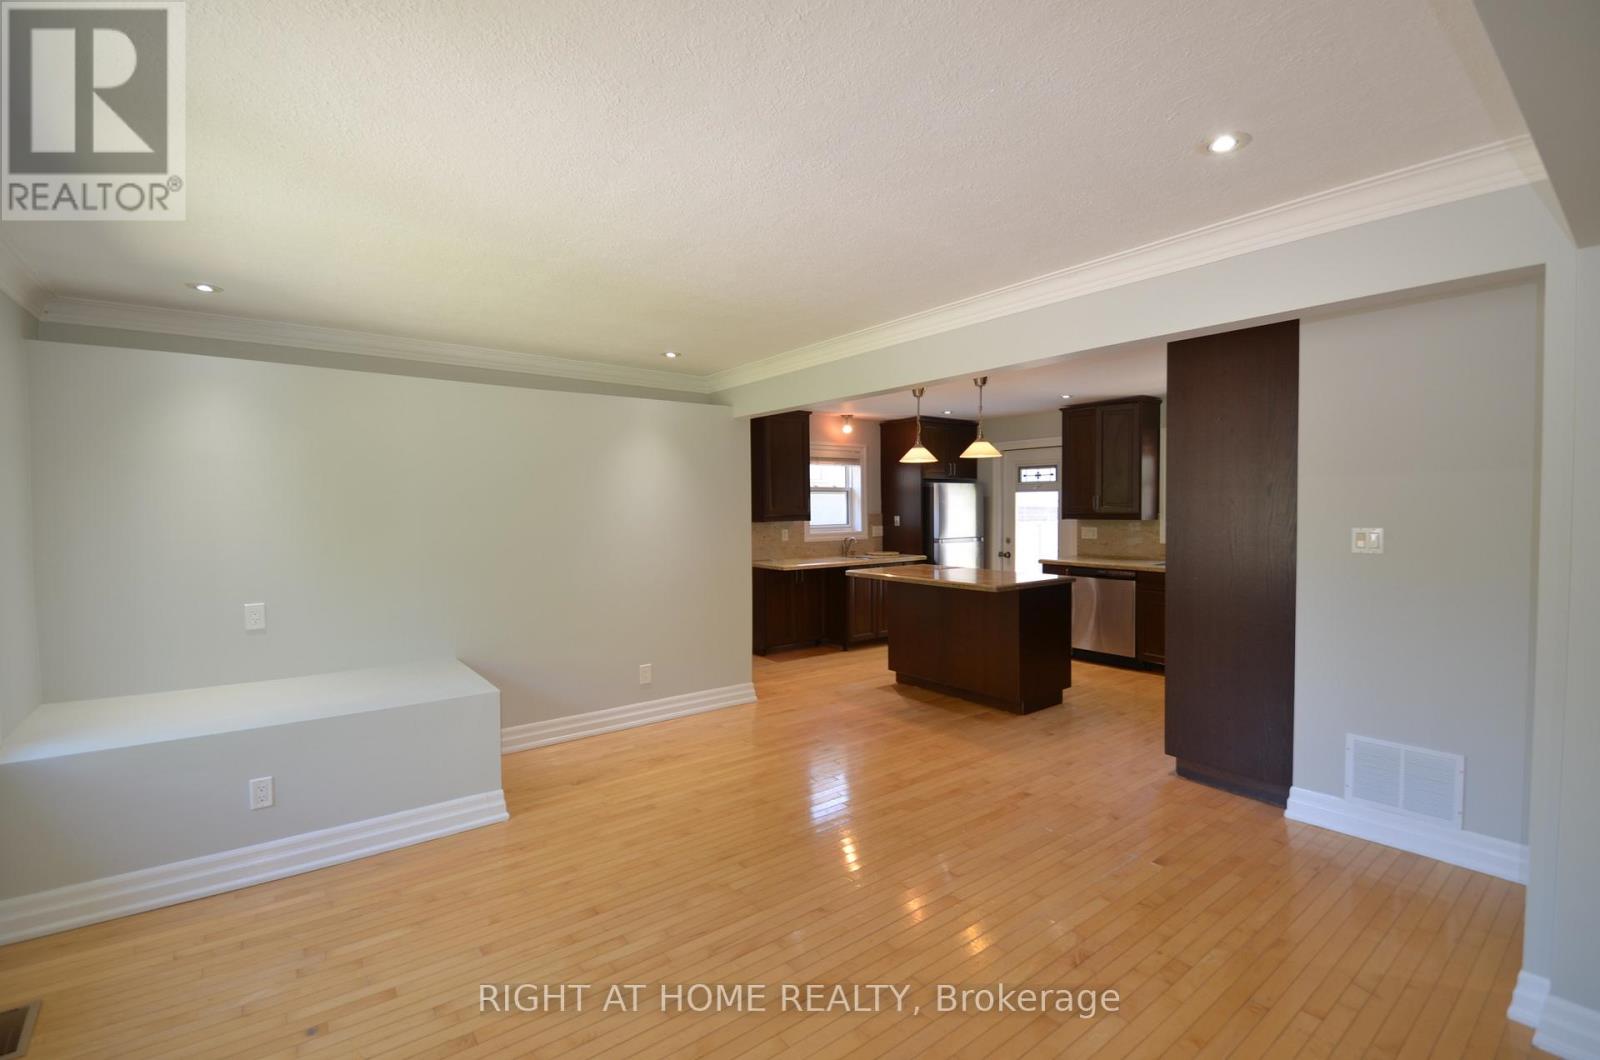
Welcome to this stylish 2-bed, 2-bath apartment on the main floor of a beautifully maintained triplex in Long Branch. This bright unit offers a spacious layout with modern updates, including crown moldings, pot lights, and upgraded windows and doors. The living room features a built-in media cabinet with smart storage, while the kitchen shines with granite counters, tile backsplash, stainless steel appliances, and ample cabinetry. Enjoy a full 4-piece bath plus a convenient 2-piece powder room. Both bedrooms are generously sized with closets and organizers. Located on a quiet street steps away from Lake Promenade, enjoy easy access to parks, trails, & retail shops, with the TTC & GO Train nearby for easy commuting. Dont miss the chance to make this charming main floor unit your new home in the sought-after Long Branch area! Includes 1 parking spot. Water and heat included, tenant pays hydro. Shared laundry. (id:61342)
Massey, Ontario
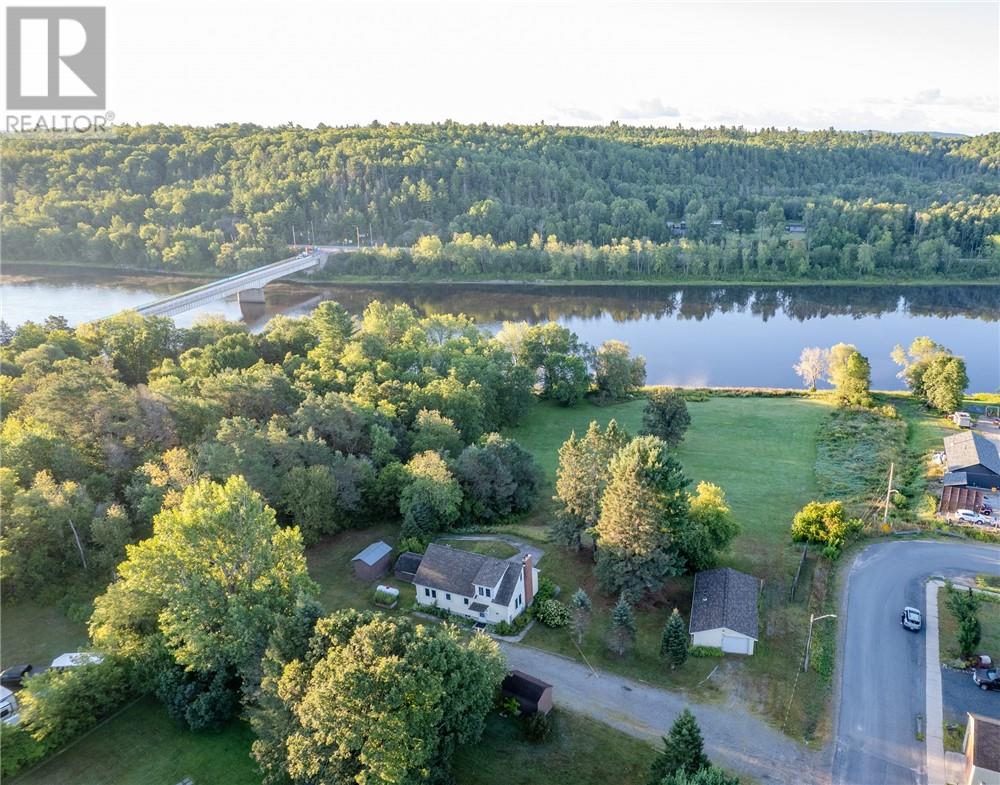
Hands down, the hottest property in Massey is now on the market!! Completely private, this 3.25-acre, park-like property boasts 479 feet of frontage on the Spanish River, a gentle slope to the water’s edge with a dock, trails winding through the forest, and a cleared area perfect for camping, picnics, or simply enjoying nature. The 1,390 sq. ft. home offers plenty of space for the whole family with a bright, open-concept kitchen and living area showcasing gorgeous waterfront views. The main floor features 3 bedrooms and a full bath, while the second-story loft provides the perfect primary suite with huge walk-in closet (or an ideal home office). The finished basement includes 2 additional bedrooms, a full bath, a large rec room, and a laundry room. Outside, you’ll find a detached 20x38 double-door garage, storage sheds, and plenty of room for all your toys. If you love the convenience of in-town living but crave the privacy and peace of a rural property, this one is for you. Call today! (id:61342)
Howick, Ontario
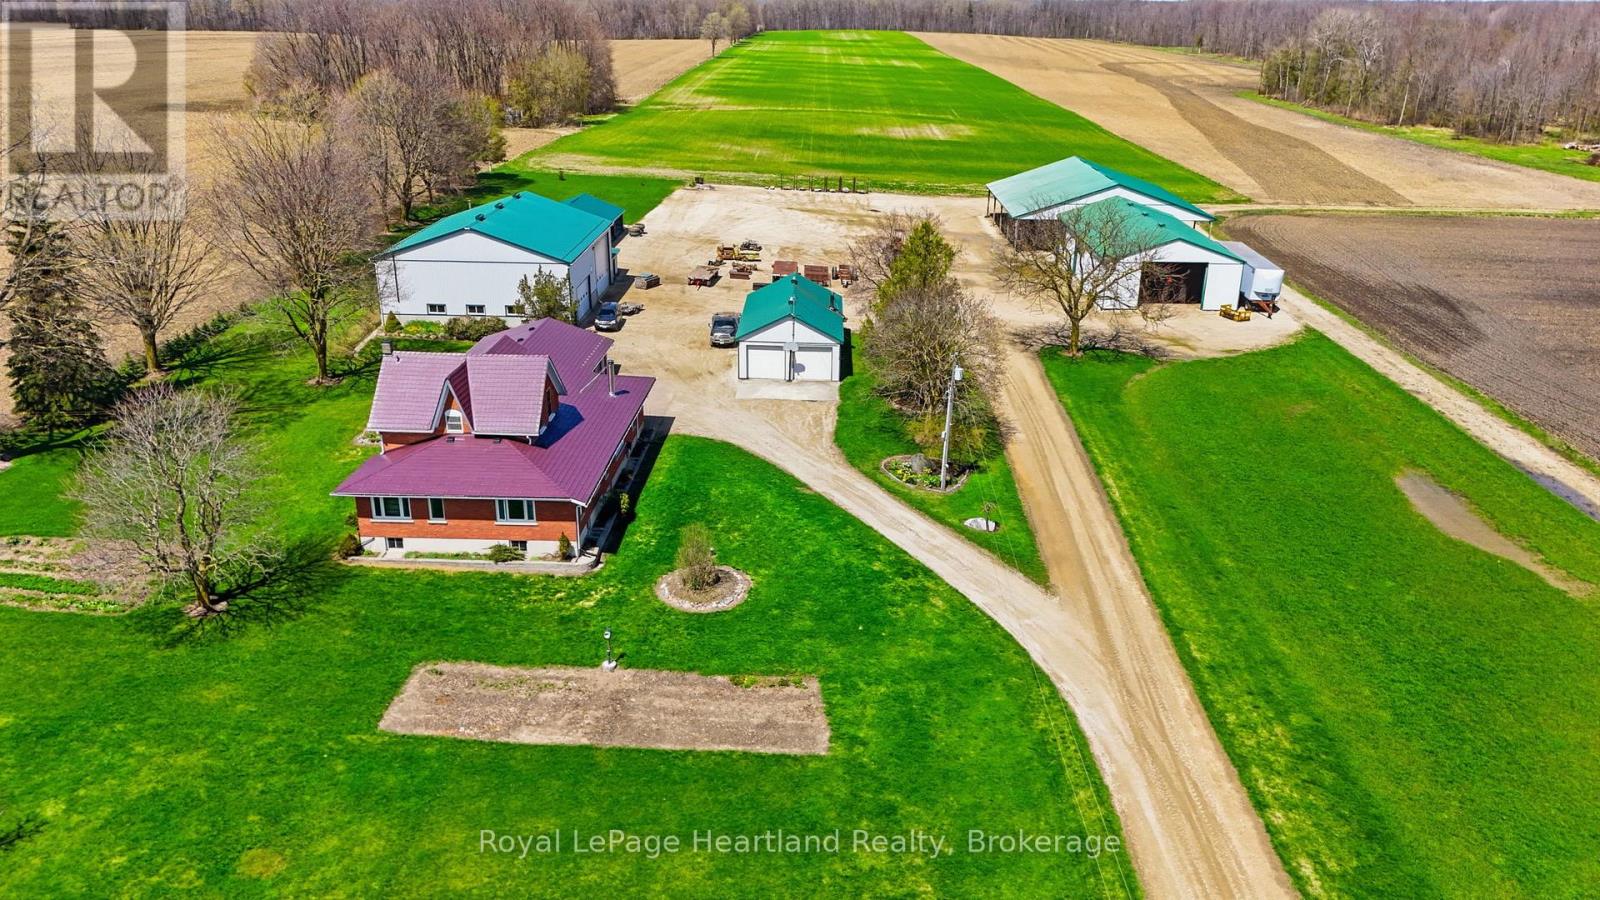
This is your country retreat that is perfect for everything from your home business, raising animals or just making memories with your family. Beautiful 4 bedroom home sitting on a sprawling 4.88 acre country property complete with endless storage for equipment, toys, vehicles, or whatever your heart desires. Pride in ownership is evident in this spacious country with many updates over the years including, but not limited to, a completely updated a 4 pc main floor bathroom in 2026, 2 bedroom addition in 2011, double car garage & everlasting metal shingled roof in 2016 & drilled well in 2022. The home allows for all stages of life to enjoy, with the option to grow into it with 4 bedrooms, 2 1/2 bath, and a partially finished basement; as well as the option to slow down and retire in with 2 of the bedrooms and laundry all being one the main floor. Whether you're a large machinery mechanic or are looking for a place to tinker & store all of your tools & toys, the additional out buildings will be sure to impress with a 50'x60' insulated shop built in 2010 with 18 ft ceiling, large mezzanine, office & bathroom, as well as an attached, insulated 14x36 wood-working shop all with concrete floors. The 28'x60' covered open storage building, 40'x80' drive shed, 70'x80' storage building 24'x24' shed & 24'x24' detached garage (attached to shed) as well as the massive gravel yard built out of recycled concrete material allow for large trucks and machinery to be stored, operate and travel the yard with peace of mind. This rare opportunity to live in the quiet countryside with the convenience of being only a few minutes to the amenities of town with breathtaking views and space to grow an award winning vegetable garden, as well as a space where you can operate your business are rare. (id:61342)
Huntsville, Ontario
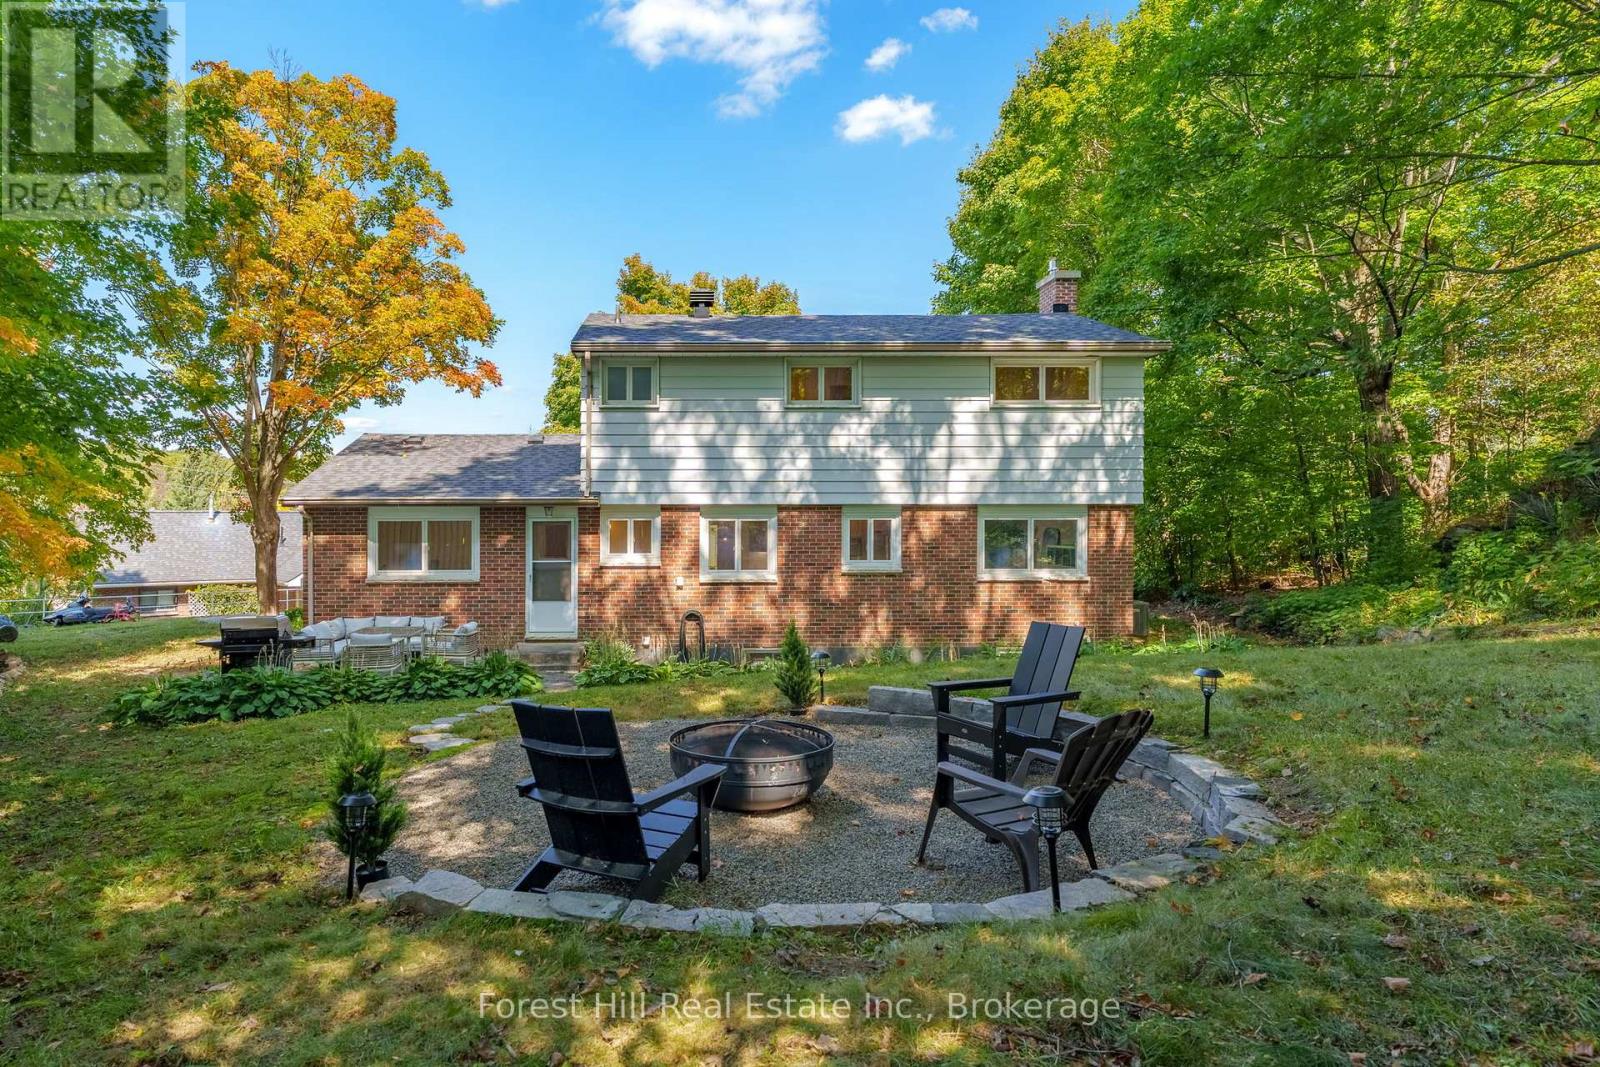
Welcome to 1 Maplecrest Court, a move-in ready family home offering the rare combination of space, updates, and walkability to downtown Huntsville. Tucked on a court with just three homes, this is a setting that offers both privacy and a sense of community. From here, you can walk to coffee, shops, and restaurants, then come home to your own private yard and unwind. Inside, the layout is designed for real life. The updated kitchen (2023) is bright and functional, opening into comfortable living & dining spaces with fresh paint and durable flooring throughout. Central air (2023) keeps things comfortable year-round. Upstairs offers four bedrooms, providing flexibility for growing families, guests, or a dedicated home office. The fully finished basement (2026) adds valuable living space with a large rec room, a brand new 3-piece bathroom, and a separate laundry area. Whether it's movie nights, a kids' hangout, or a quiet retreat, this level gives you the extra space that is often missing in this price range. Beyond what you see, the major work has already been done. A new roof (2023), updated mechanicals, and professional regrading mean you can move in with confidence. Outside, the yard is private and inviting, with mature trees and a fire pit area for relaxed evenings. The attached garage with interior entry adds everyday convenience, with adjacent flex space that offers the potential for a mudroom, storage zone, or customized entry tailored to your lifestyle. Located close to schools and just steps from downtown, this home offers a lifestyle that is hard to find at this price point. If you've been waiting for a home in Huntsville that truly makes sense, this is one worth seeing. (id:61342)
Severn, Ontario
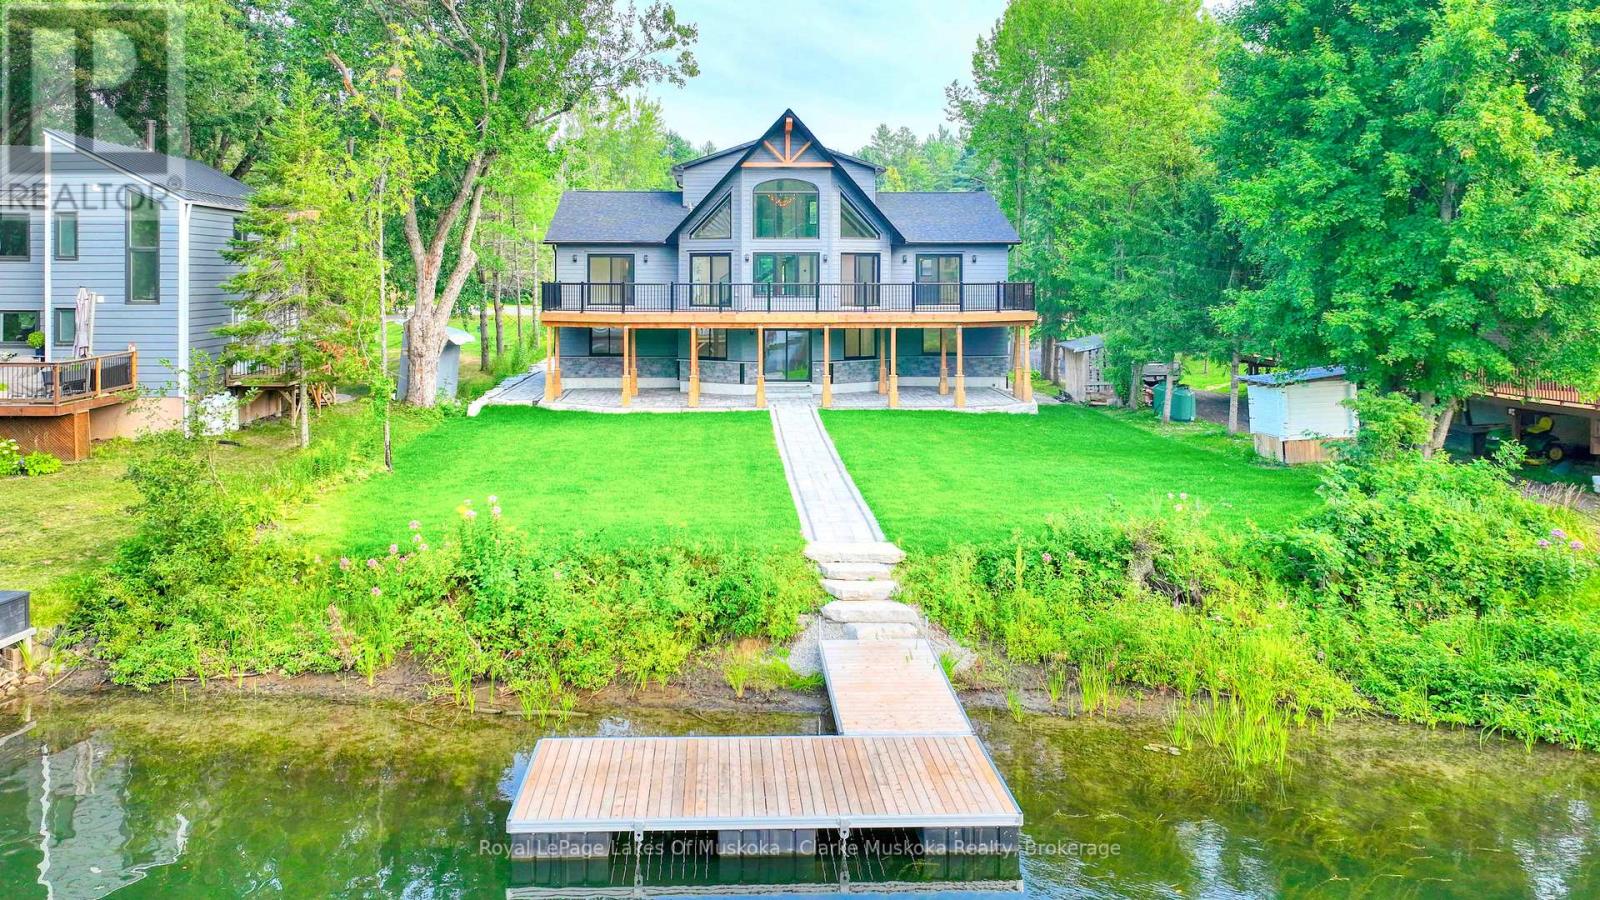
5,000 SQ FT OF TOTAL LIVING SPACE OFFERING EXCEPTIONAL WATERFRONT LUXURY. This stunning newly built home showcases high-end finishes throughout and comes with the added peace of mind of a Tarion New Home Warranty. Nestled on the beautiful Severn River, enjoy direct boating access to the renowned Trent-Severn Waterway and the vast network of lakes beyond. Designed for both comfort and entertaining, the home features an oversized finished 32' x 24' garage, 200-amp service, and the option for a fully heated driveway. Enjoy over 1,000 sq ft of outdoor living space overlooking the water, with panoramic views from nearly every room. The executive chef's kitchen and luxurious primary ensuite feature heated floors, while the spa-inspired ensuite includes a freestanding Jacuzzi tub. Premium oversized appliances and a WiFi-enabled smart home system control heating, cooling, sprinklers, appliances, and garage doors.The grand great room showcases exposed wood beams and soaring windows that flood the home with natural light and capture breathtaking waterfront views. A second interlocking patio provides the perfect space for a future hot tub, outdoor kitchen, or custom entertaining area. The fully finished basement offers generous flexible living space, while professional landscaping and natural armour stone complete this remarkable waterfront retreat-just 80 minutes from Toronto and 15 minutes from Orillia. (id:61342)
Toronto, Ontario
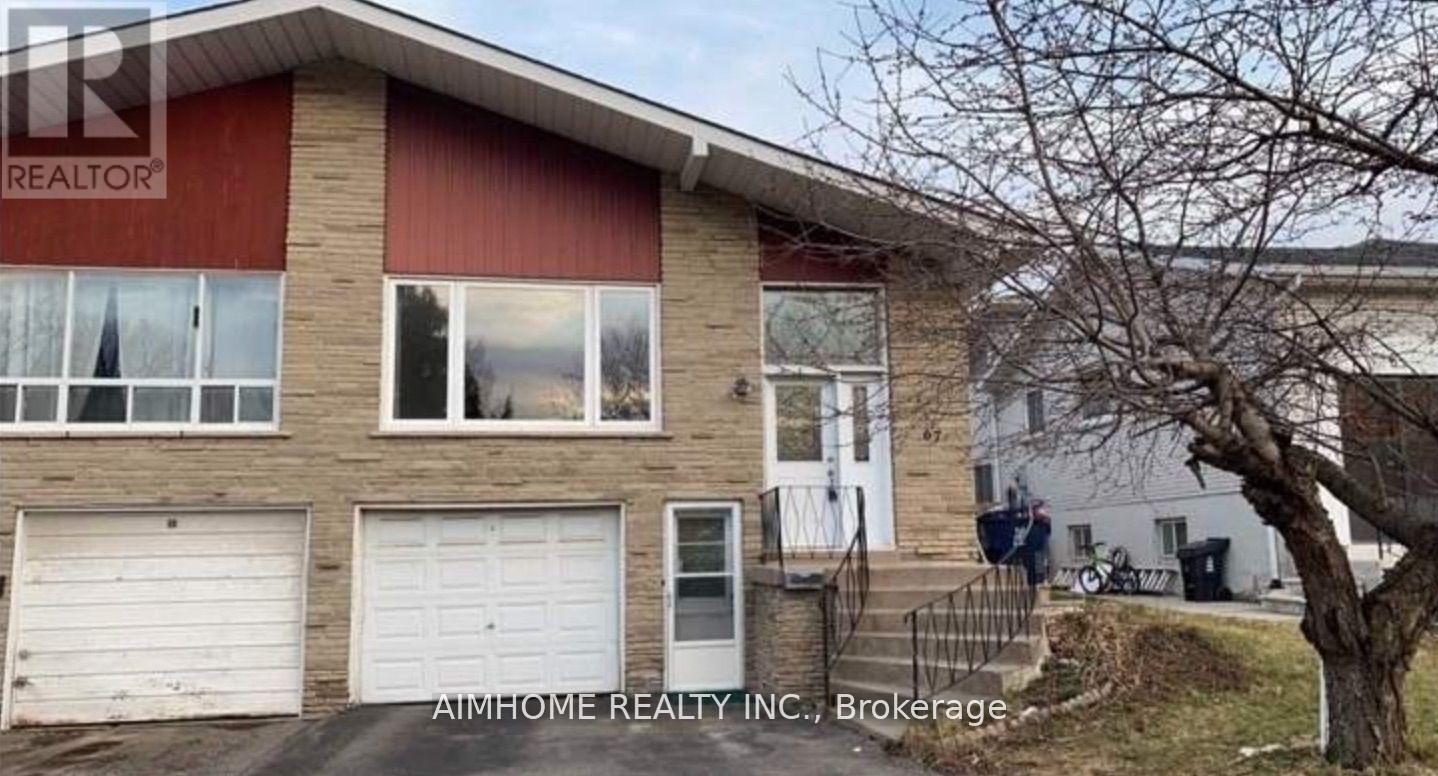
Location! Location! Location! High Demand Area. Quiet Family Neighbourhood! Gorgeous Bachelor Unit With Separate Entrance . Functional Layout. Parking Is Negotiable. Step To Top Ranking Cherokee Ps. Walk Distance To Seneca College, Finch, Ttc, Community Center, Library, Park, Shopping. (id:61342)
Toronto, Ontario
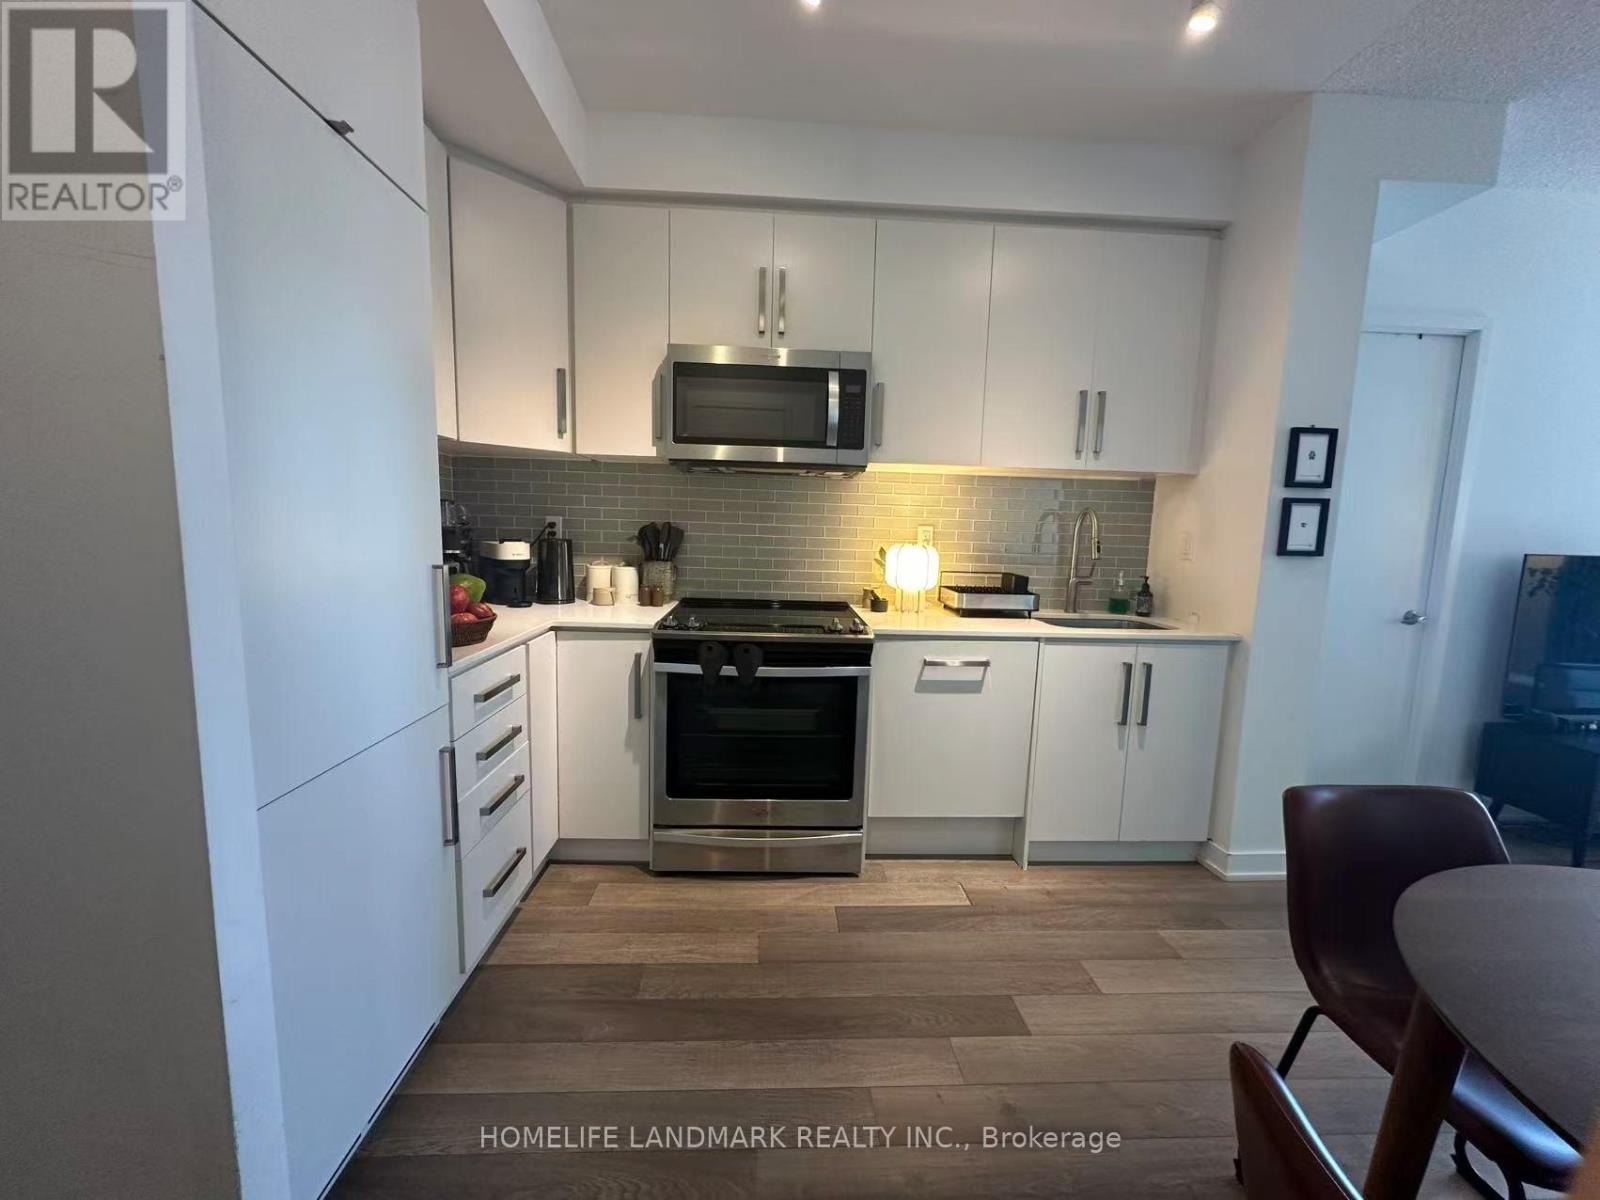
Facing South Bright & Spacious Upgraded 2Br+2Wr With Parking And Locker! Beacon Condos in Prime North York Location. Unbeatable Access Directly To Subway North York Centre Station!9 Feet Ceiling! Gorgeous View With High Floor. and an extra-large private balcony. Beautiful Open Concept Modern Kitchen, Granite Countertop, World Class Amenities (Indoor Gym, Rec Centre, 24Hr Concierge). exceptional convenience with steps to North York Library, Shopping, Loblaws, Restaurants, Park, 401. (id:61342)
Georgian Bluffs, Ontario
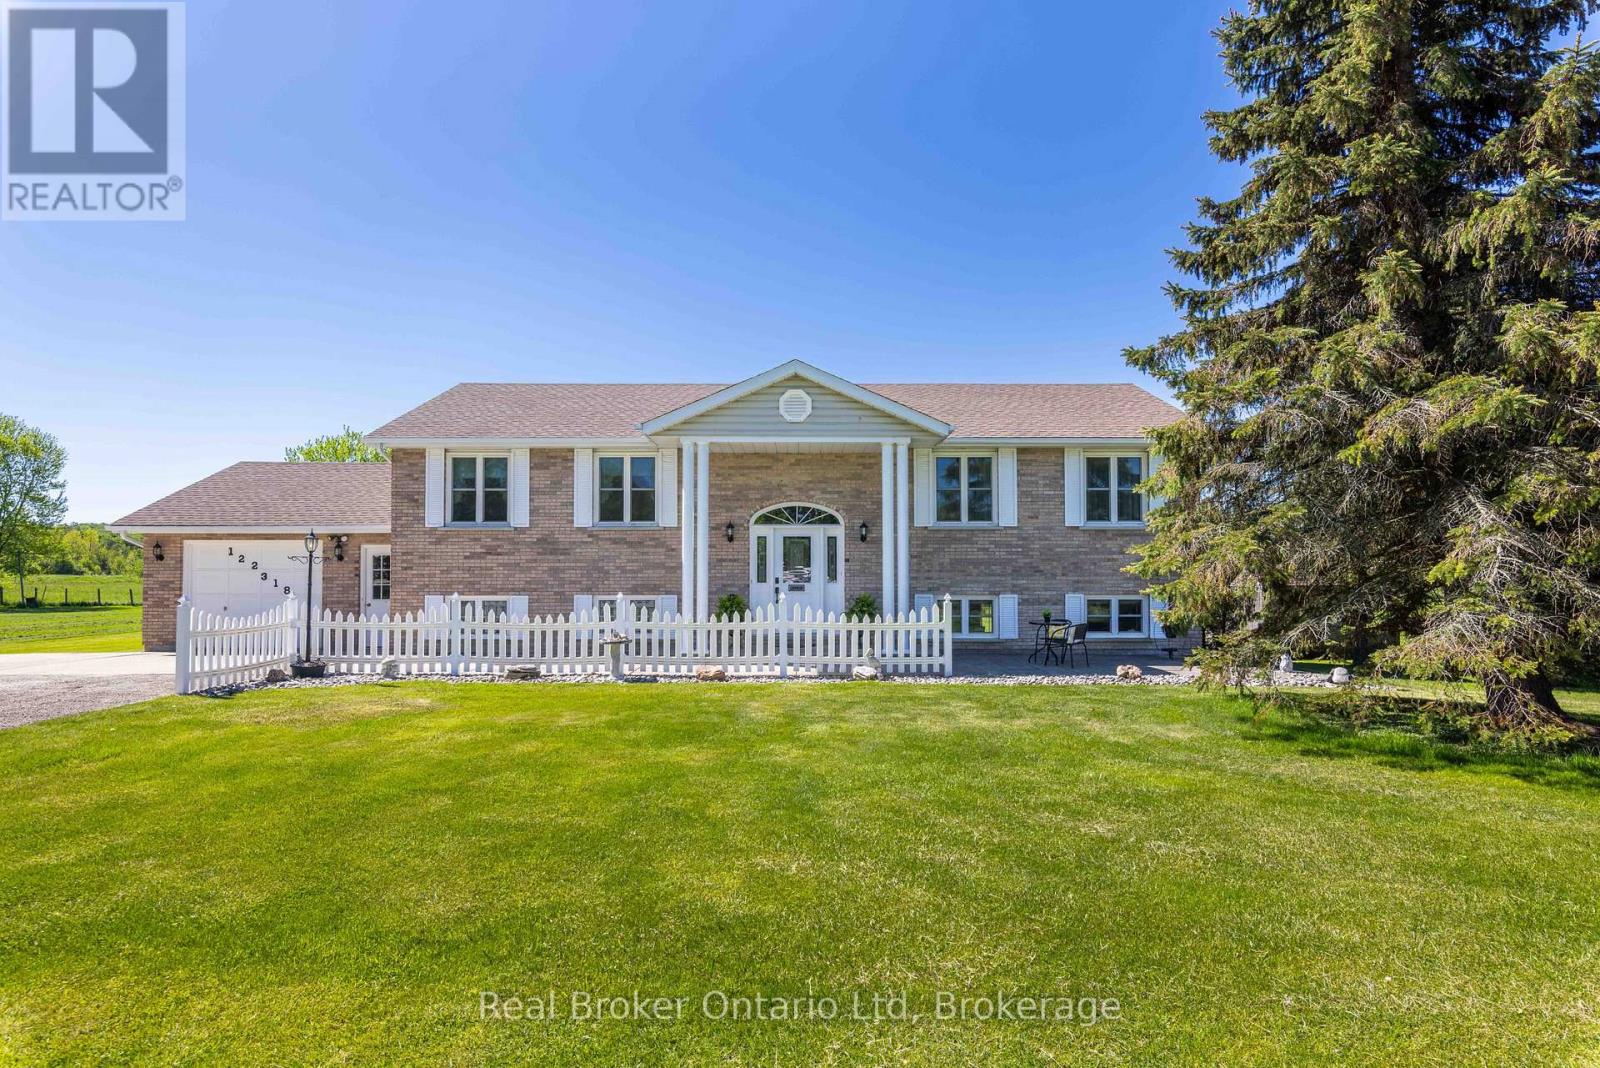
Welcome to 122318 Grey Road 5, a home that feels exactly the way home should. Set on just over an acre in the highly sought-after Waverley Heights area, just minutes from Owen Sound, this stunning 4-bedroom property has been lovingly maintained by the same family since day one and thoughtfully updated throughout the years. Nearly every major component has been improved, including the windows, doors, hardwood flooring, roof, furnace, and water heater, creating a home that feels as cared for as it is beautiful. Yet beyond the updates, it's the feeling of this property that truly sets it apart. Overlooking a picturesque pasture, the setting provides the perfect backdrop for life's most meaningful moments. It's where prom photos are taken, holiday traditions are created, and family gatherings effortlessly become lasting memories. With generous living spaces and an undeniable sense of warmth, this is the kind of home that naturally becomes the place everyone wants to come back to. For the family searching for a home they can truly settle into for years to come, 122318 Grey Road 5 isn't just a place to live-it's a place to build a lifetime of memories. Book your private showing today! (id:61342)
Hamilton, Ontario
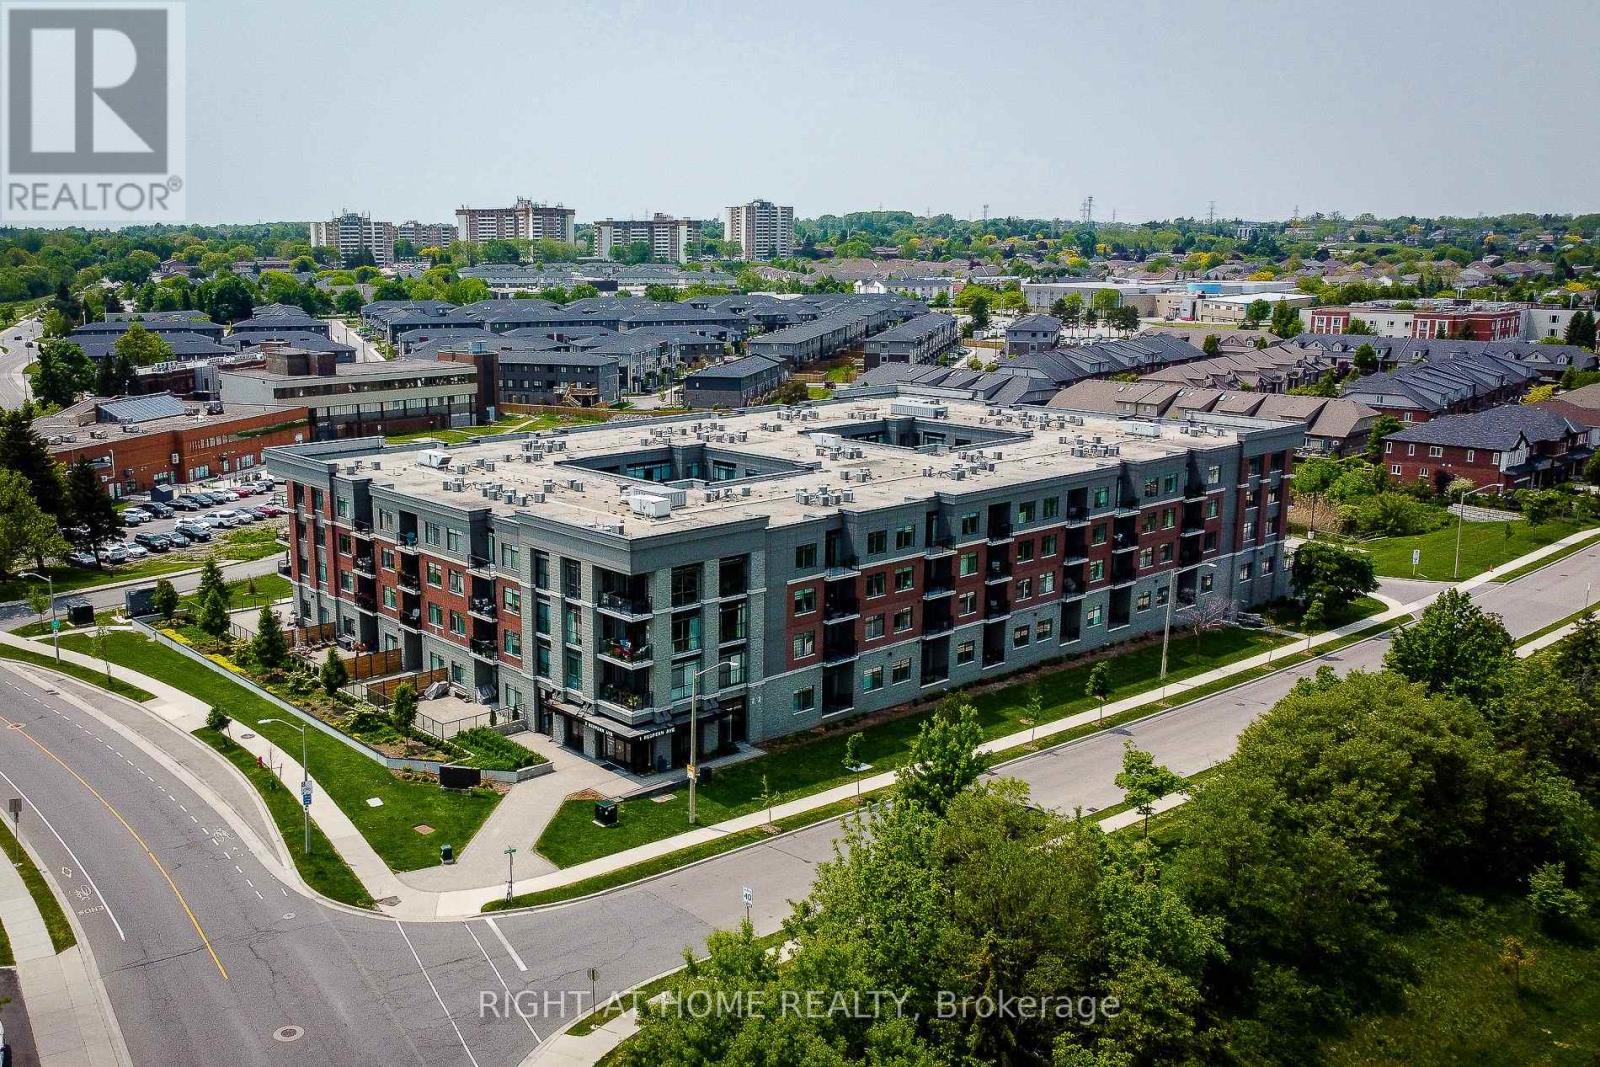
Hamilton's desirable Mountview neighbourhood condo for sale! This beautifully 2 bed, 2 bath condo features an open-concept layout with a modern kitchen, stainless steel appliances, and a breakfast bar. The spacious living/dining area opens to a private south-facing open balcony. The primary suite offers a walk-in closet and ensuite, The second bedroom also has its own full bathroom with double sink. Enjoy premium amenities-gym, theatre, games room, party lounge, elevator, and BBQ area. Step to parks, trails, waterfalls, shopping mall, and Public transit. Easy to University of McMaster, Mohawk College, Highway, Hospital, schools-perfect for the family who needs worry free modern living on the Hamilton Mountain. (id:61342)

Hamilton, Ontario
Welcome to 127 Barnesdale Avenue N, a thoughtfully updated, move-in-ready detached bungaloft offering exceptional versatility in Hamilton's North Sherman neighbourhood. Situated on a 23 x 129 ft lot, this charming home features 2 bedrooms, 1.5 bathrooms, main-floor laundry, and a functional layout that maximizes both living and storage space. A standout feature of this property is the impressive 1,100 sqft detached garage/workshop with laneway access at the rear. Equipped with electrical service, roughed-in plumbing for a future bathroom, and a newly insulated potential office area, the space presents a wide range of possibilities for hobbyists, tradespeople, entrepreneurs, or buyers seeking additional workspace. Property zoning permits one and two-family dwellings, potential to convert the garage into laneway auxiliary unit. The bright main level has been extensively updated with new flooring throughout, updated kitchen cabinetry, refreshed bathroom finishes, and fresh paint. Upstairs, the loft-style second bedroom and flex-space provide additional storage space, creating flexibility for a variety of living arrangements. Numerous exterior improvements have been completed, including new siding with an additional R-4.5+ insulation value, new soffits, fascia, gutters and downspouts, and all new windows in both the house and garage. Cement parging has been applied to the basement walls.Conveniently located within walking distance of public and Catholic elementary schools, just steps from Lucy Day Park, and a short walk to Tim Hortons Field, this property offers an excellent opportunity for first-time buyers, investors, and those seeking a home with exceptional workshop space. (id:61342)
Hamilton, Ontario
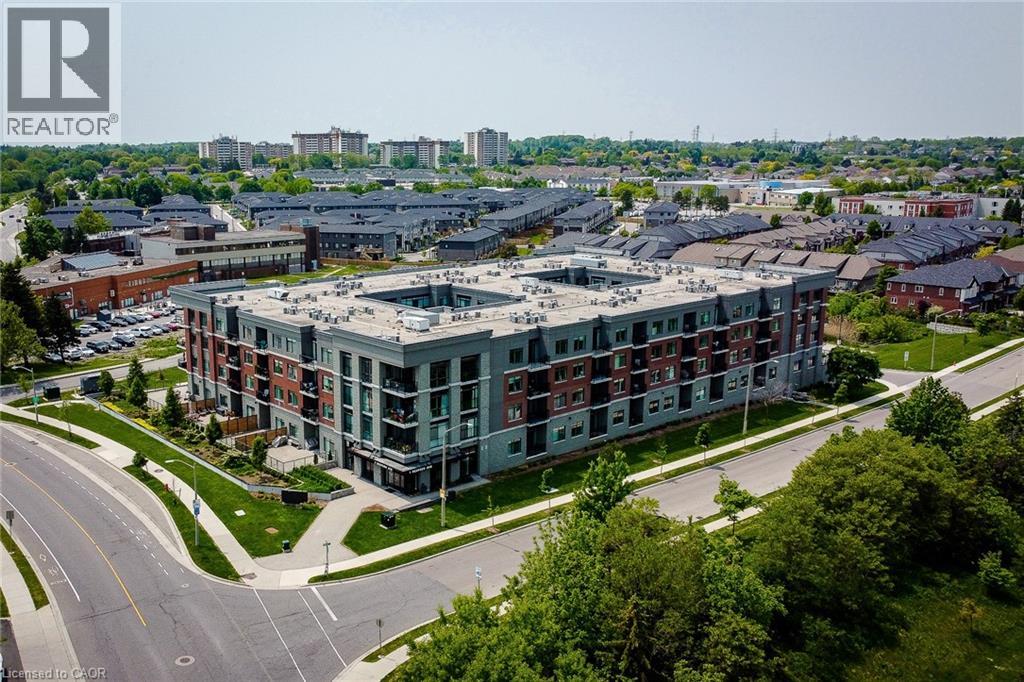
Hamilton's desirable Mountview neighbourhood condo for sale! This beautifully 2 bed, 2 bath condo features an open-concept layout with a modern kitchen, stainless steel appliances, and a breakfast bar. The spacious living/dining area opens to a private south-facing open balcony. The primary suite offers a walk-in closet and ensuite, The second bedroom also has its own full bathroom with double sink. Enjoy premium amenities-gym, theatre, games room, party lounge, elevator, and BBQ area. Step to parks, trails, waterfalls, shopping mall, and Public transit. Easy to University of McMaster, Mohawk College, Highway, Hospital, schools-perfect for the family who needs worry free modern living on the Hamilton Mountain. (id:61342)
Barrie, Ontario
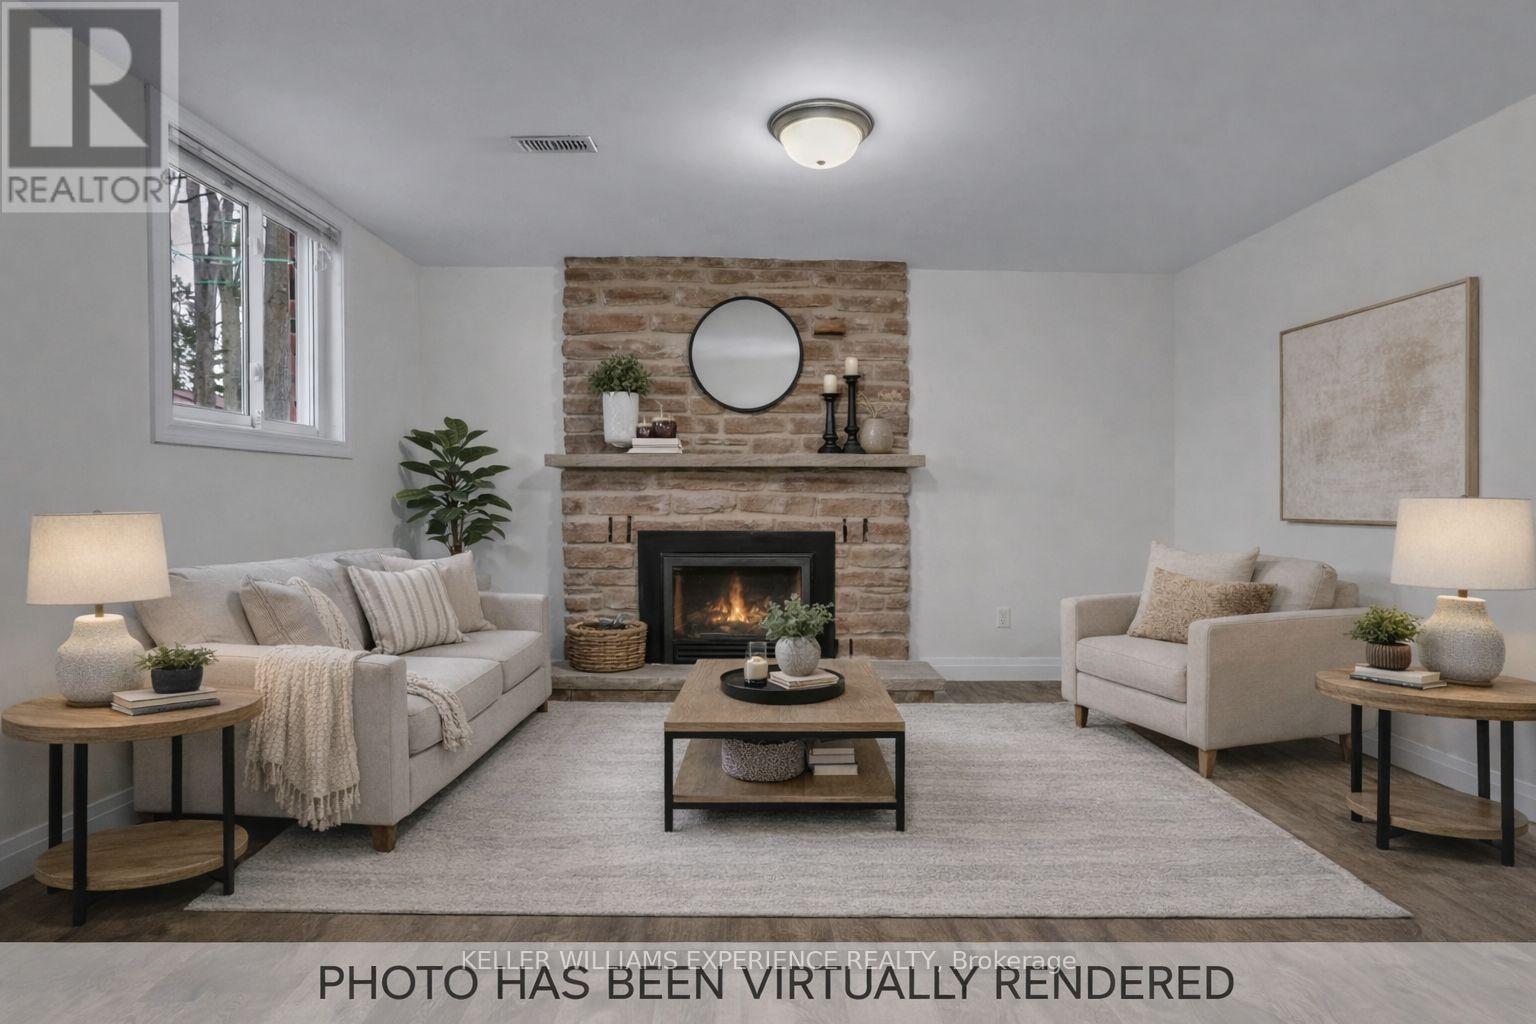
Fully renovated 3-bedroom lower-level lease offering bright, above-grade windows for plenty of natural light. Enjoy a stylish kitchen with gas stove, a cozy living room with gas fireplace, and a 4-piece bathroom. The flexible third bedroom is perfect for a home office. Includes two parking spaces, shared laundry, and additional storage at no extra cost. Ideally located within walking distance to Georgian Mall, restaurants, and public transit. Interested applicants must submit a completed rental application, full credit report, letter of employment, and references. Tenant is responsible for 50% of utilities. Some images have been virtually staged for illustrative purposes only. The furniture, décor, and other items shown are computer-generated and are not included in the lease. (id:61342)
Ajax, Ontario
A Wow House With Renovated Legal Basement. 2+2 Bedroom With 2 Bathroom And 2 Kitchen. South Ajax Beauty!! Five Minute Walk To Beautiful Waterfront Trails! Located In High Demand Neighbourhood! This Beautiful Home Underwent Extensive Renovations. Hardwood Floor Thru-Out Main Floor, Tons Of Room To Play In The 200' Deep Lot With Mature Fruit Trees! Oversized Detached Double Garage. Move-In Condition. It Can Be Your Home Beside Lake Shore Of Ajax (id:61342)
Toronto, Ontario
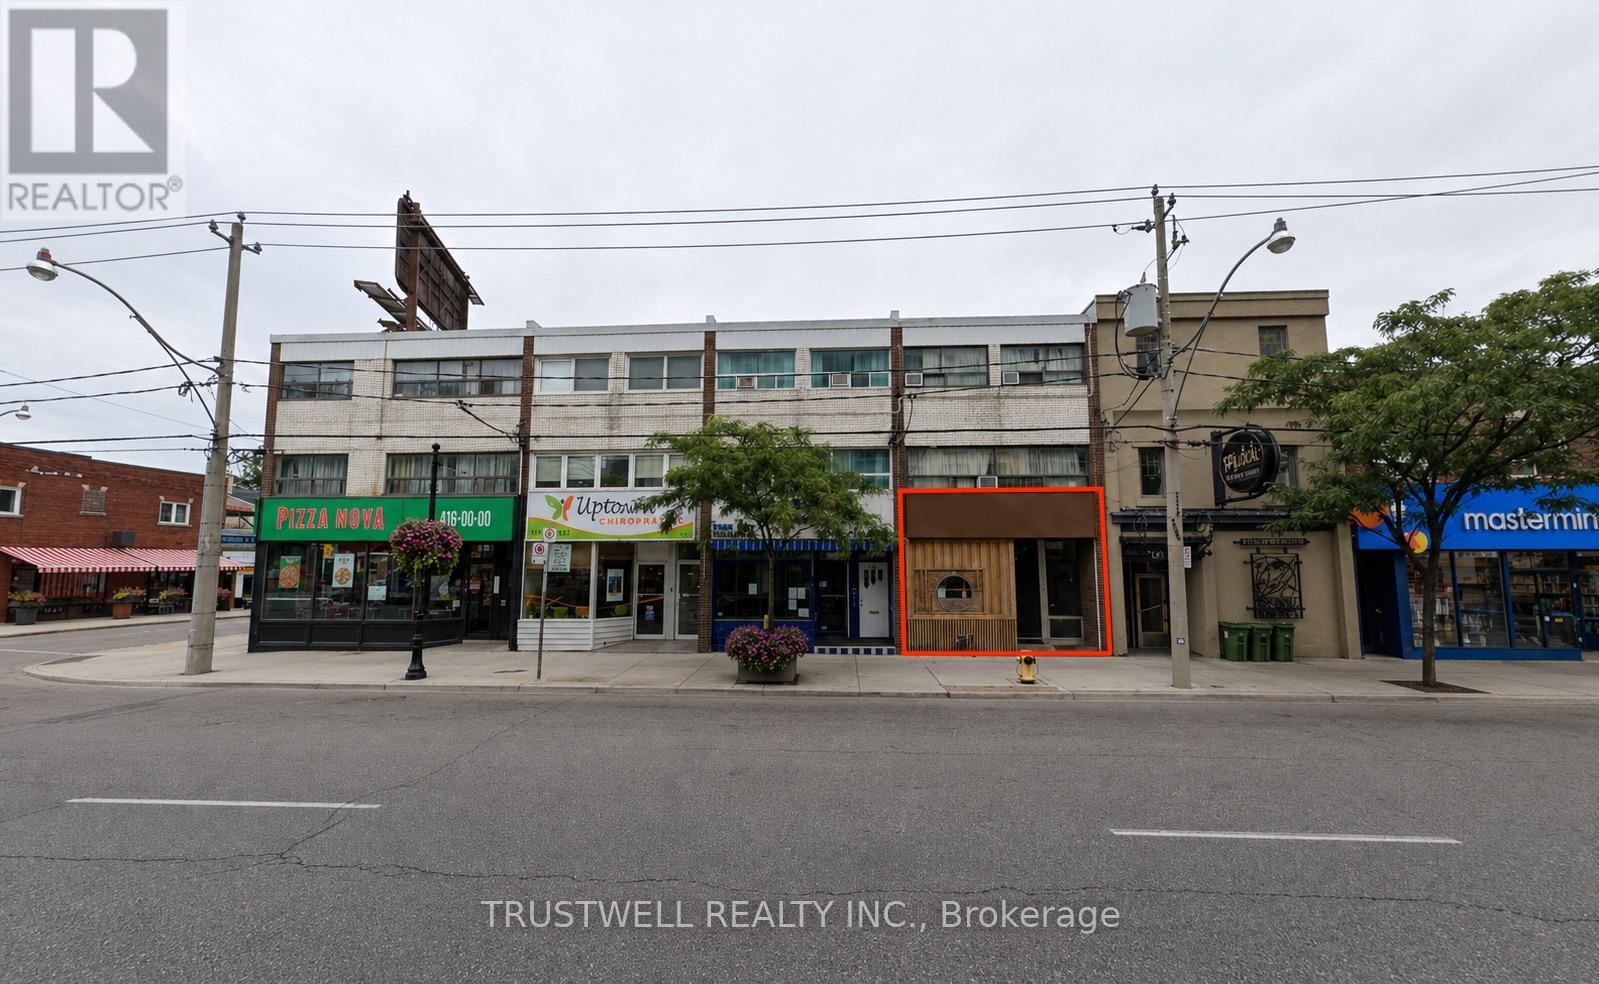
Turnkey Japanese restaurant opportunity in a busy Mount Pleasant dining corridor. Beautifully built-out space with over $200,000 in leasehold improvements. Premises were originally established as part of a Michelin-recognized Japanese dining operation and offer an intimate, refined setting suitable for sushi, omakase, tasting menu, sake/wine bar, or premium restaurant concept. LLBO licensed for sake, wine, and beer. Excellent exposure, strong neighbourhood density, busy diner traffic, plus street parking and nearby Green P underground parking. (id:61342)
Toronto, Ontario
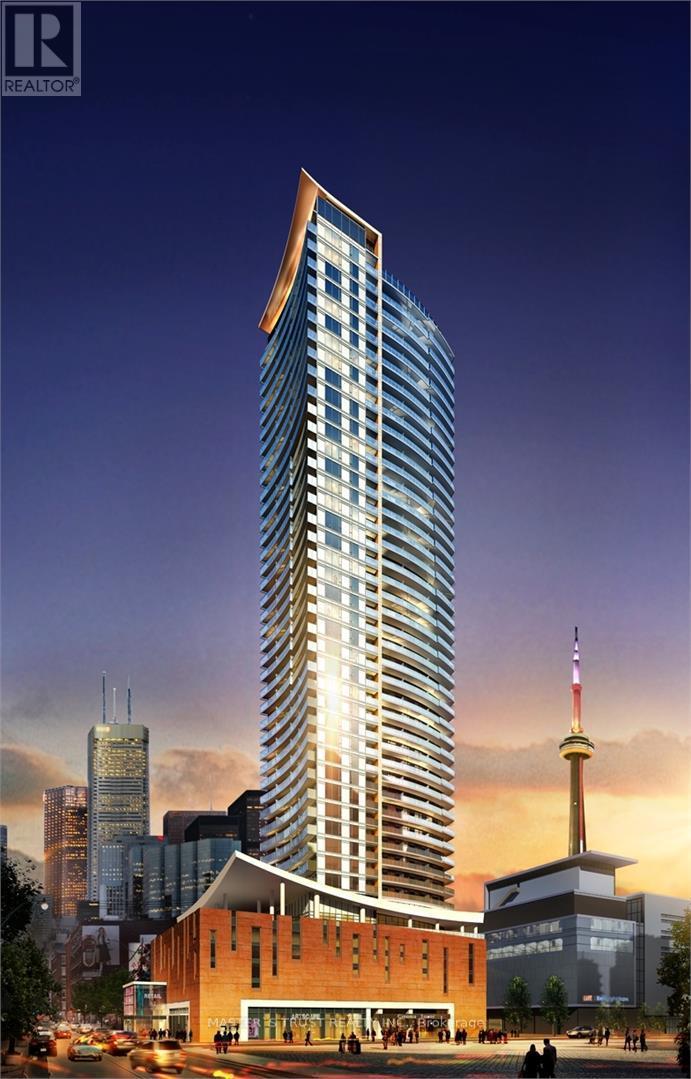
Large 1 Bed Room , 1 Bath Room,712 Sqft, 622Sqft Suite +90 Sqft Balcony, In Prestigious Cinema Tower In The Heart Of Toronto! Offers Spectacular View, Very Functional & Modern, Open Concept. A Great Layout Kitchen With Quartz Counter Tops. Miele Stainless Appliances. 9' Ft Ceiling, Large Balcony Great For Entertaining! Entertainment District, Walking Distance To Fashion District, Financial District, CN Tower, University Of Ontario, Lake Ontario Harbourfront, Art Gallery Of Ontario, China Town, Close to Grocery Store. Amazing Amenities Include A Great Theater Room And Full Court Gymnasium. Outdoor Sun Deck, Fitness & Yoga Studio. Location For Shopping. Visitor Parking. (id:61342)
Hamilton, Ontario
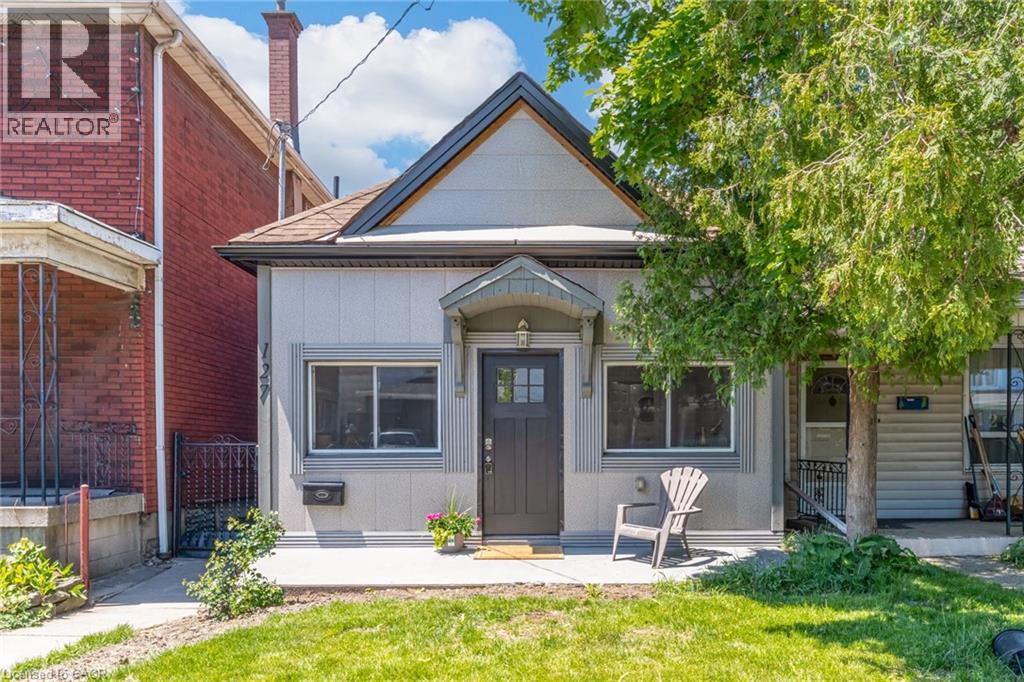
Welcome to 127 Barnesdale Avenue N, a thoughtfully updated, move-in-ready detached bungaloft offering exceptional versatility in Hamilton's North Sherman neighbourhood. Situated on a 23 x 129 ft lot, this charming home features 2 bedrooms, 1.5 bathrooms, main-floor laundry, and a functional layout that maximizes both living and storage space. A standout feature of this property is the impressive 1,100 sqft detached garage/workshop with laneway access at the rear. Equipped with electrical service, roughed-in plumbing for a future bathroom, and a newly insulated potential office area, the space presents a wide range of possibilities for hobbyists, tradespeople, entrepreneurs, or buyers seeking additional workspace. Property zoning permits one and two-family dwellings, potential to convert the garage into laneway auxiliary unit. The bright main level has been extensively updated with new flooring throughout, updated kitchen cabinetry, refreshed bathroom finishes, and fresh paint. Upstairs, the loft-style second bedroom and flex-space provide additional storage space, creating flexibility for a variety of living arrangements. Numerous exterior improvements have been completed, including new siding with an additional R-4.5+ insulation value, new soffits, fascia, gutters and downspouts, and all new windows in both the house and garage. Cement parging has been applied to the basement walls. Conveniently located within walking distance of public and Catholic elementary schools, just steps from Lucy Day Park, and a short walk to Tim Hortons Field, this property offers an excellent opportunity for first-time buyers, investors, and those seeking a home with exceptional workshop space. (id:61342)
Brampton, Ontario
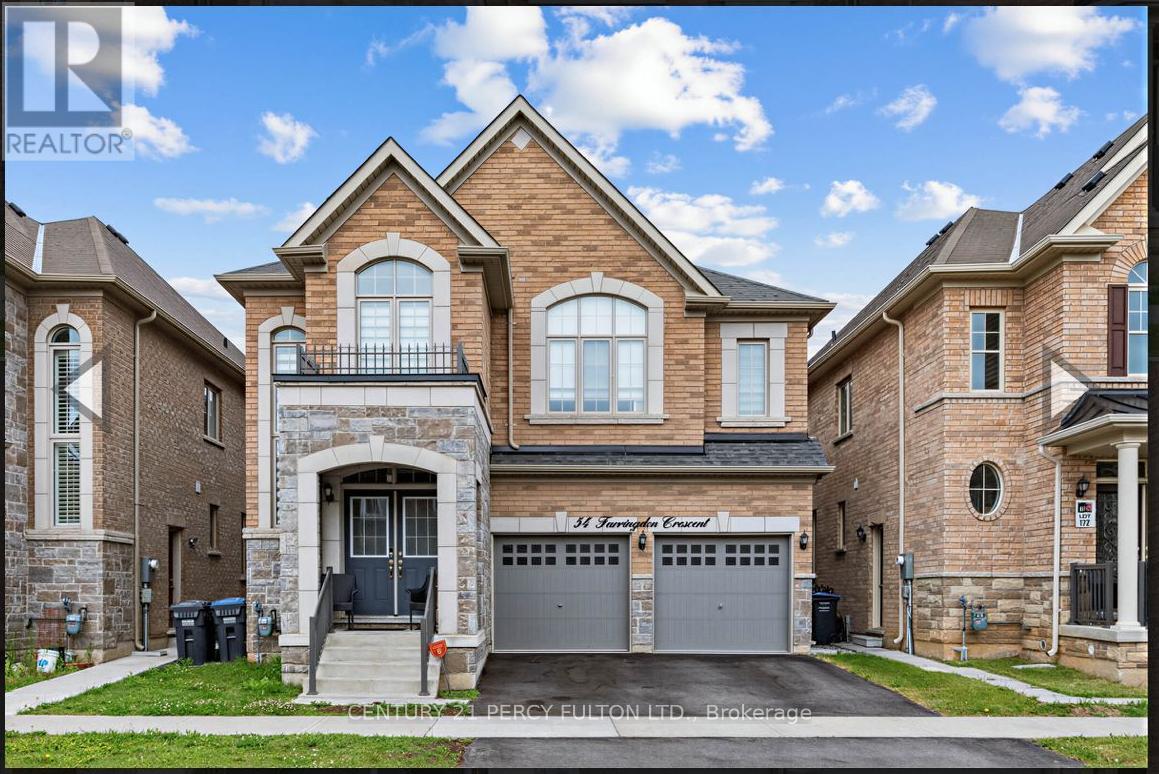
Beautifully maintained 4-bedroom, 4-bathroom detached home located a highly desirable community. Featuring high ceilings throughout and a spacious open-concept layout, this home offers both comfort and style for modern family living. The upgraded kitchen is finished with elegant quartz countertops, quality cabinetry, and plenty of workspace, perfect for entertaining and everyday use.The large primary bedroom retreat features an oversized walk-in closet and a luxurious ensuite bath. Every bedroom includes access to its own washroom, providing exceptional convenience and privacy for the entire family. Additional highlights include generous closet and storage space throughout the home, upgraded finishes, and a bright, functional layout. Conveniently located close to new parks, schools, shopping, transit, and GO Station. (id:61342)
Toronto, Ontario
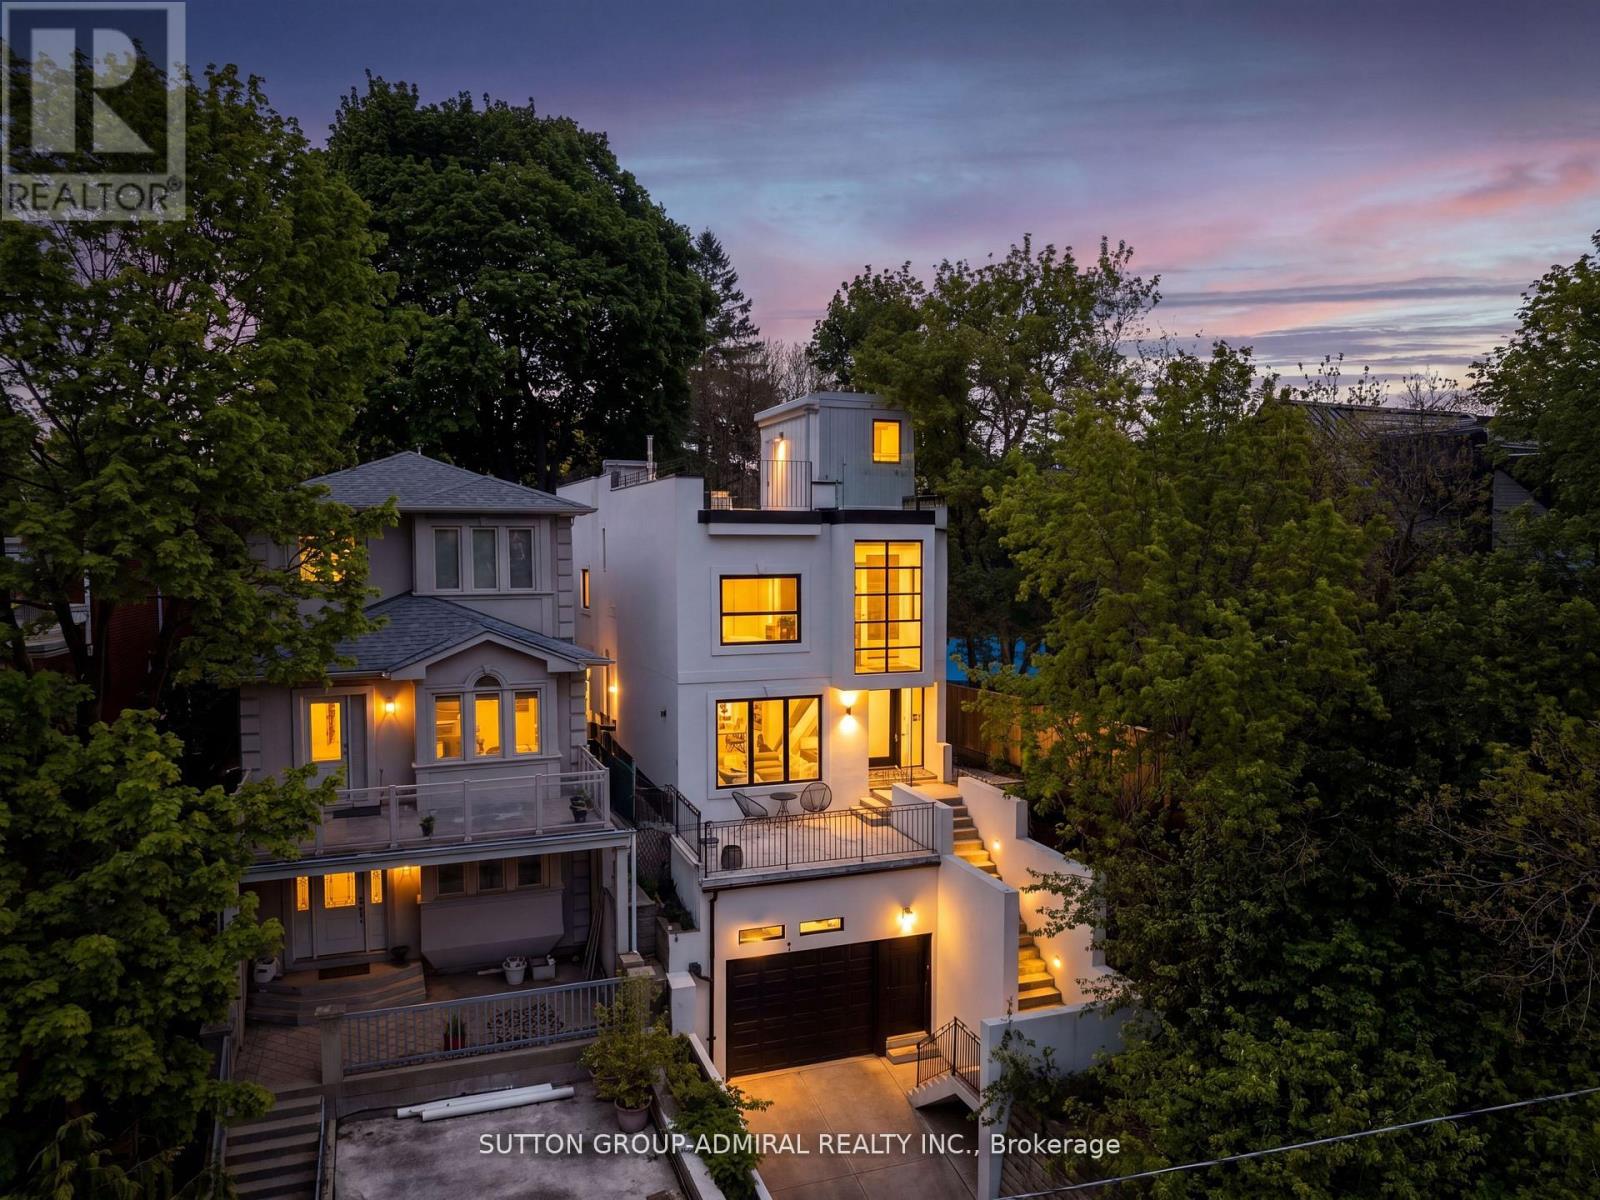
Welcome To 35 Beechwood Drive - A Stunning Custom-Built Contemporary Residence In The Heart Of East York. This Architecturally Striking Home Showcases Exceptional Craftsmanship, Sophisticated Design, And Luxurious Modern Living Across Every Level. Featuring Expansive Floor-To-Ceiling Windows, Soaring Ceilings, And Sun-Filled Open-Concept Living Spaces, This Home Seamlessly Blends Elegance With Functionality. The Designer Chef's Kitchen Is A True Centre piece, Complete With Custom Cabinetry, Premium Stone Countertops, High-End Appliances, And An Oversized Island Perfect For Entertaining. Luxurious Custom-Built Washrooms Offer Spa-Inspired Finishes, Elegant Tilework, Modern Vanities, And Premium Fixtures Designed To Deliver Both Comfort And Style. Enjoy Multiple Outdoor Terraces Including A Spectacular Rooftop Retreat Offering Incredible Views And The Ultimate Urban Escape. The Impressive Modern Exterior, Private Drive, And Built-In Garage Create Remarkable Curb Appeal. Situated In One Of East York's Most Desirable Family-Friendly Communities, Just Minutes To Top-Rated Schools, Parks, Transit, Shopping, Dining, And Downtown Toronto, This Exceptional Residence Offers The Perfect Combination Of Luxury, Comfort, And Convenience. (id:61342)
West Lincoln, Ontario
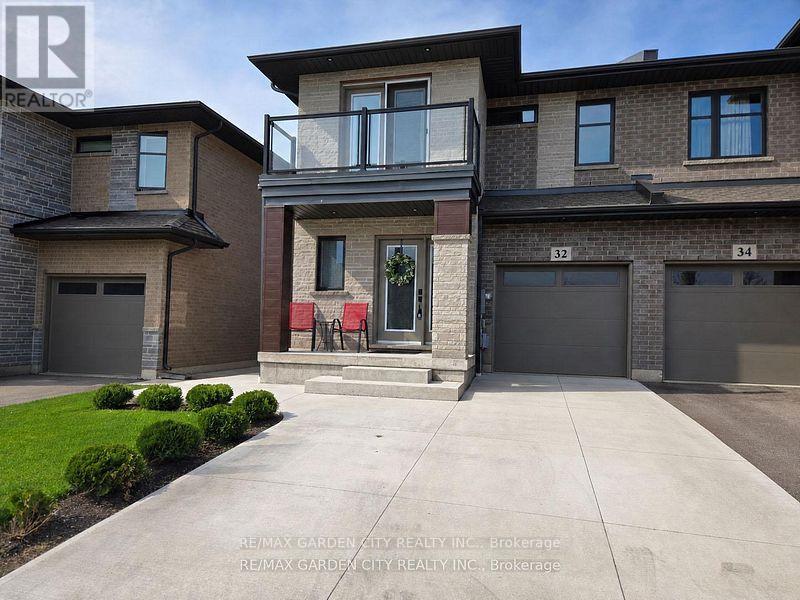
NEARLY NEW 3 BEDROOM, 2.5 BATH EXECUTIVE END UNIT TOWNHOME approximately 1700 square feet built by Rosemount Homes. Stunning open concept design with high ceilings, large gourmet kitchen with island and abundant cabinetry. Spacious primary bedroom suite with elegant ensuite bath, walk-in closet & private balcony. Bedroom-level laundry. OTHER FEATURES INCLUDE: fridge, stove, dishwasher, custom window blinds, central air, roughed- in central vac, washer/dryer. Glass doors from kitchen lead to entertainer's dream, fully-fenced backyard, complete with gazebo & expansive concrete patio. Double concrete driveway. Located in the heart of town only steps to park schools & conveniences. Short drive to the QEW access and located Niagara's picturesque Wine Region. (id:61342)