


Ajax, Ontario
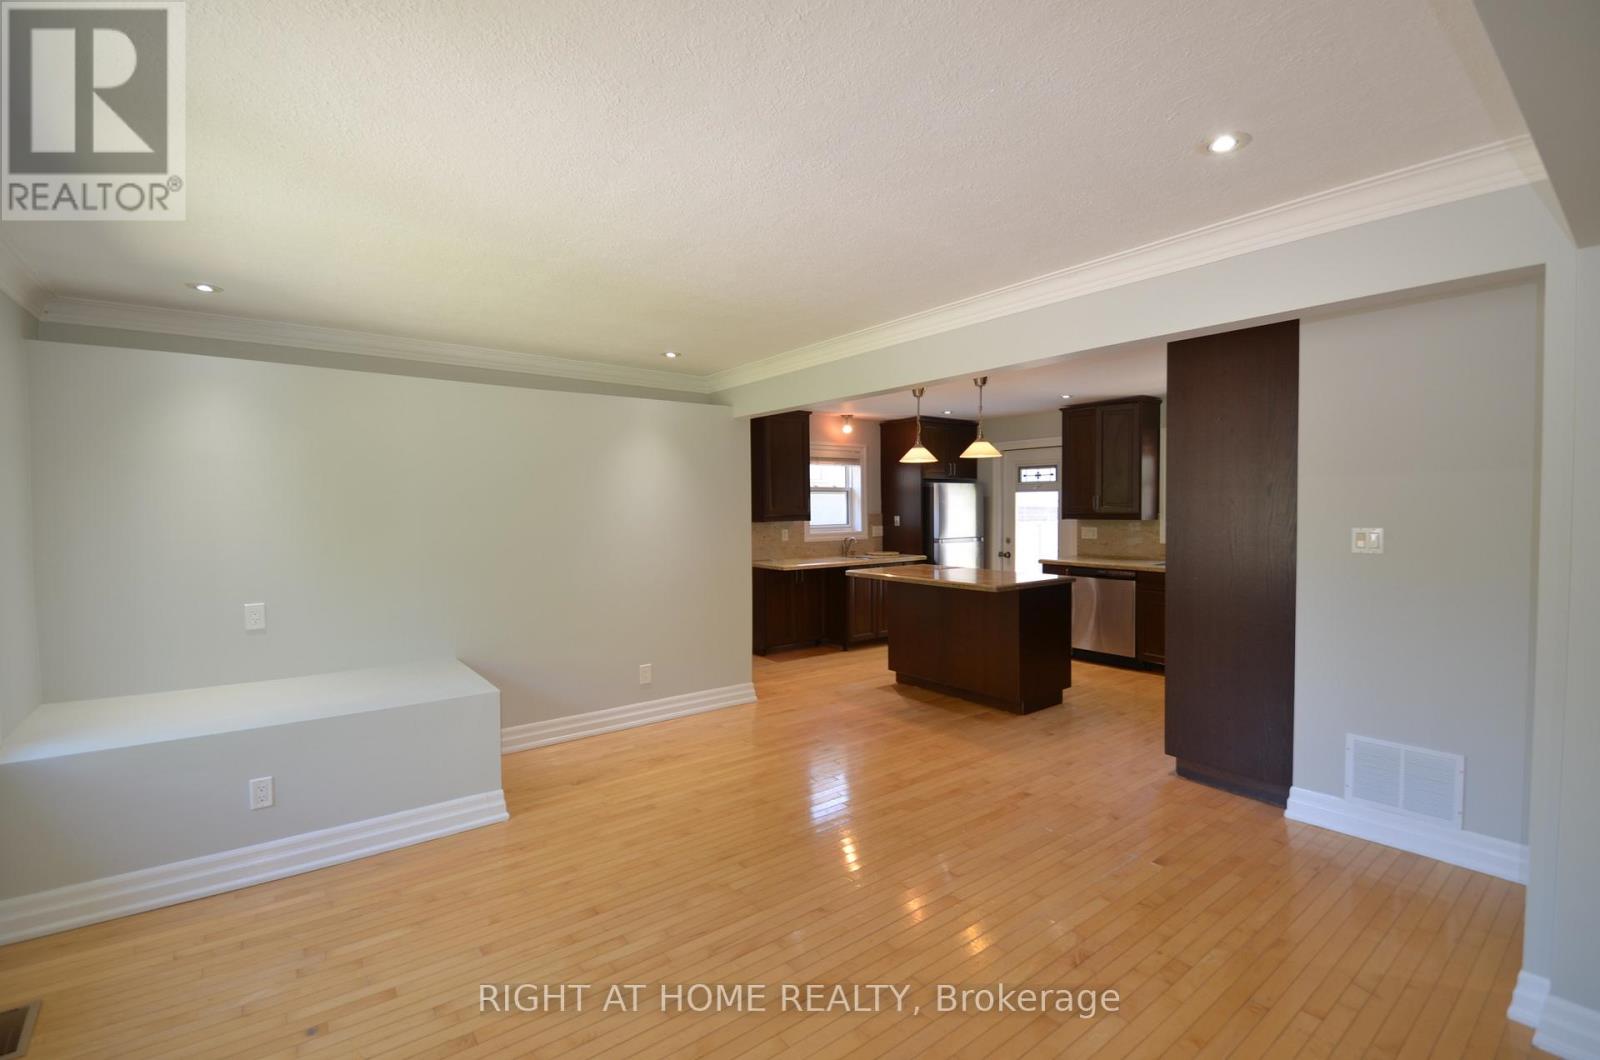
A Wow House With Renovated Legal Basement. 2+2 Bedroom With 2 Bathroom And 2 Kitchen. South Ajax Beauty!! Five Minute Walk To Beautiful Waterfront Trails! Located In High Demand Neighbourhood! This Beautiful Home Underwent Extensive Renovations. Hardwood Floor Thru-Out Main Floor, Tons Of Room To Play In The 200' Deep Lot With Mature Fruit Trees! Oversized Detached Double Garage. Move-In Condition. It Can Be Your Home Beside Lake Shore Of Ajax (id:61342)
Toronto, Ontario
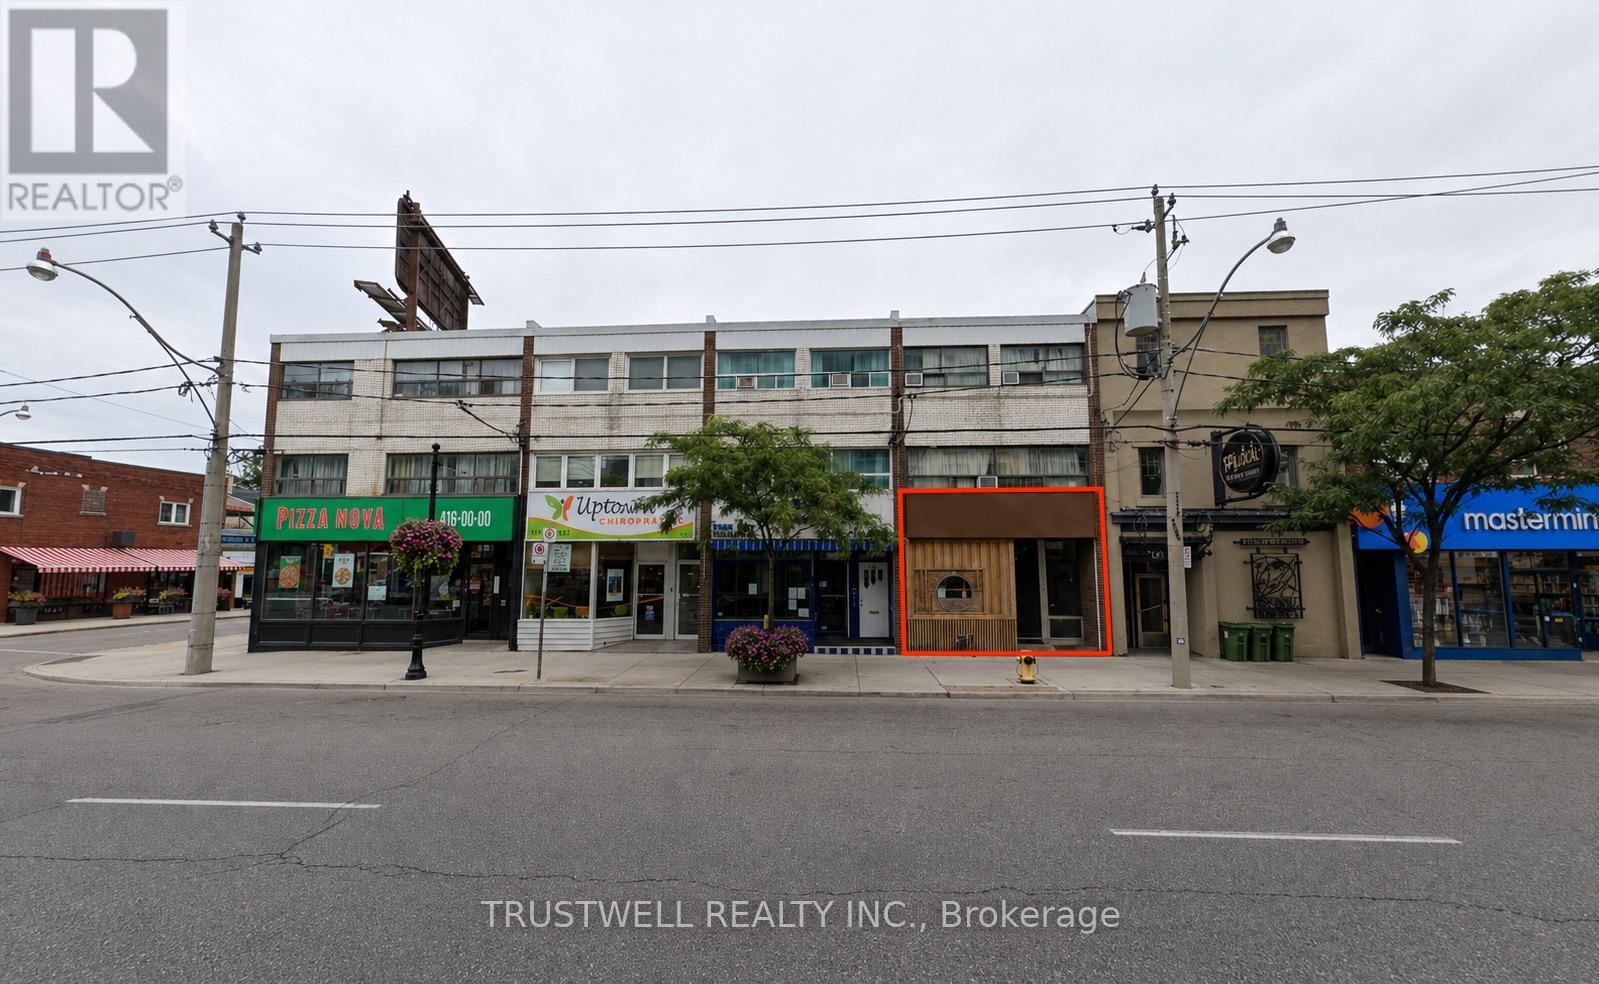
Turnkey Japanese restaurant opportunity in a busy Mount Pleasant dining corridor. Beautifully built-out space with over $200,000 in leasehold improvements. Premises were originally established as part of a Michelin-recognized Japanese dining operation and offer an intimate, refined setting suitable for sushi, omakase, tasting menu, sake/wine bar, or premium restaurant concept. LLBO licensed for sake, wine, and beer. Excellent exposure, strong neighbourhood density, busy diner traffic, plus street parking and nearby Green P underground parking. (id:61342)
Toronto, Ontario
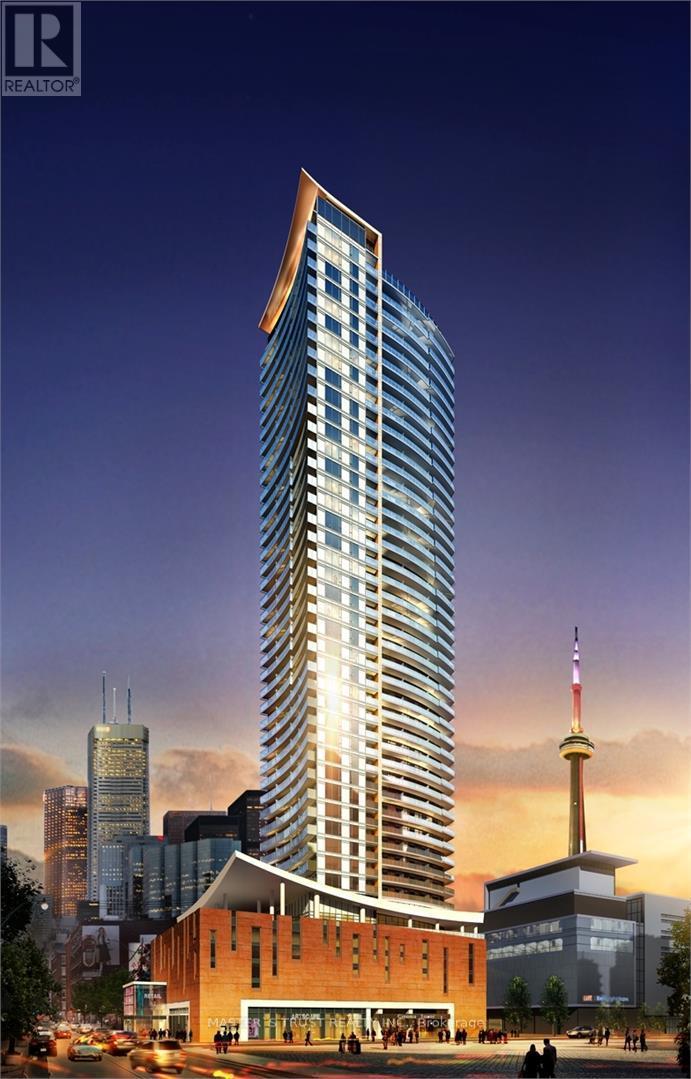
Large 1 Bed Room , 1 Bath Room,712 Sqft, 622Sqft Suite +90 Sqft Balcony, In Prestigious Cinema Tower In The Heart Of Toronto! Offers Spectacular View, Very Functional & Modern, Open Concept. A Great Layout Kitchen With Quartz Counter Tops. Miele Stainless Appliances. 9' Ft Ceiling, Large Balcony Great For Entertaining! Entertainment District, Walking Distance To Fashion District, Financial District, CN Tower, University Of Ontario, Lake Ontario Harbourfront, Art Gallery Of Ontario, China Town, Close to Grocery Store. Amazing Amenities Include A Great Theater Room And Full Court Gymnasium. Outdoor Sun Deck, Fitness & Yoga Studio. Location For Shopping. Visitor Parking. (id:61342)
Hamilton, Ontario
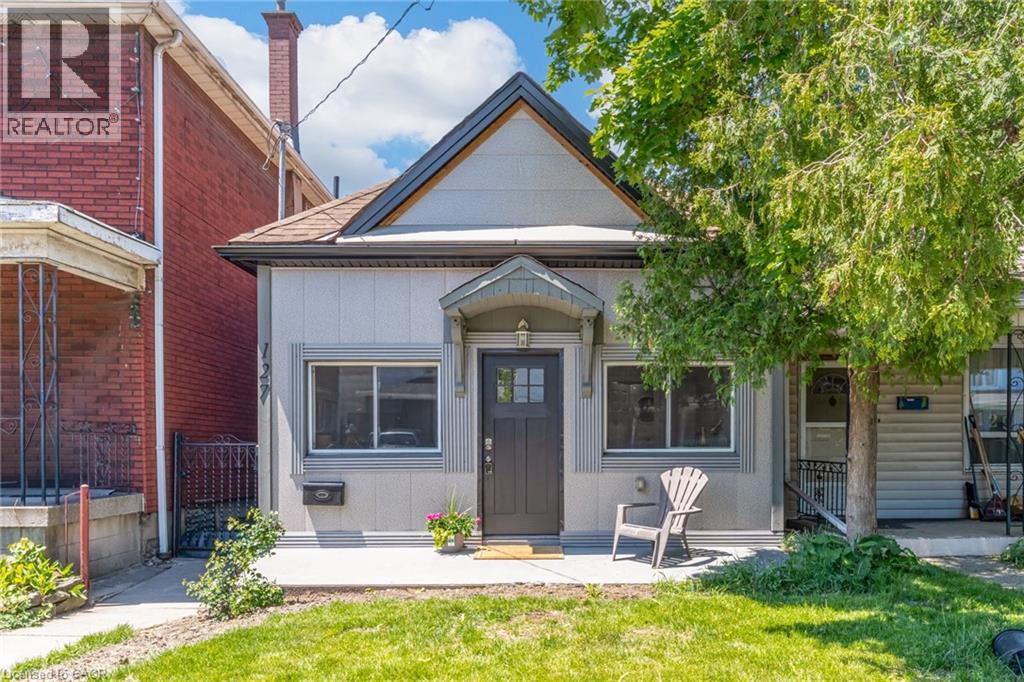
Welcome to 127 Barnesdale Avenue N, a thoughtfully updated, move-in-ready detached bungaloft offering exceptional versatility in Hamilton's North Sherman neighbourhood. Situated on a 23 x 129 ft lot, this charming home features 2 bedrooms, 1.5 bathrooms, main-floor laundry, and a functional layout that maximizes both living and storage space. A standout feature of this property is the impressive 1,100 sqft detached garage/workshop with laneway access at the rear. Equipped with electrical service, roughed-in plumbing for a future bathroom, and a newly insulated potential office area, the space presents a wide range of possibilities for hobbyists, tradespeople, entrepreneurs, or buyers seeking additional workspace. Property zoning permits one and two-family dwellings, potential to convert the garage into laneway auxiliary unit. The bright main level has been extensively updated with new flooring throughout, updated kitchen cabinetry, refreshed bathroom finishes, and fresh paint. Upstairs, the loft-style second bedroom and flex-space provide additional storage space, creating flexibility for a variety of living arrangements. Numerous exterior improvements have been completed, including new siding with an additional R-4.5+ insulation value, new soffits, fascia, gutters and downspouts, and all new windows in both the house and garage. Cement parging has been applied to the basement walls. Conveniently located within walking distance of public and Catholic elementary schools, just steps from Lucy Day Park, and a short walk to Tim Hortons Field, this property offers an excellent opportunity for first-time buyers, investors, and those seeking a home with exceptional workshop space. (id:61342)
Brampton, Ontario
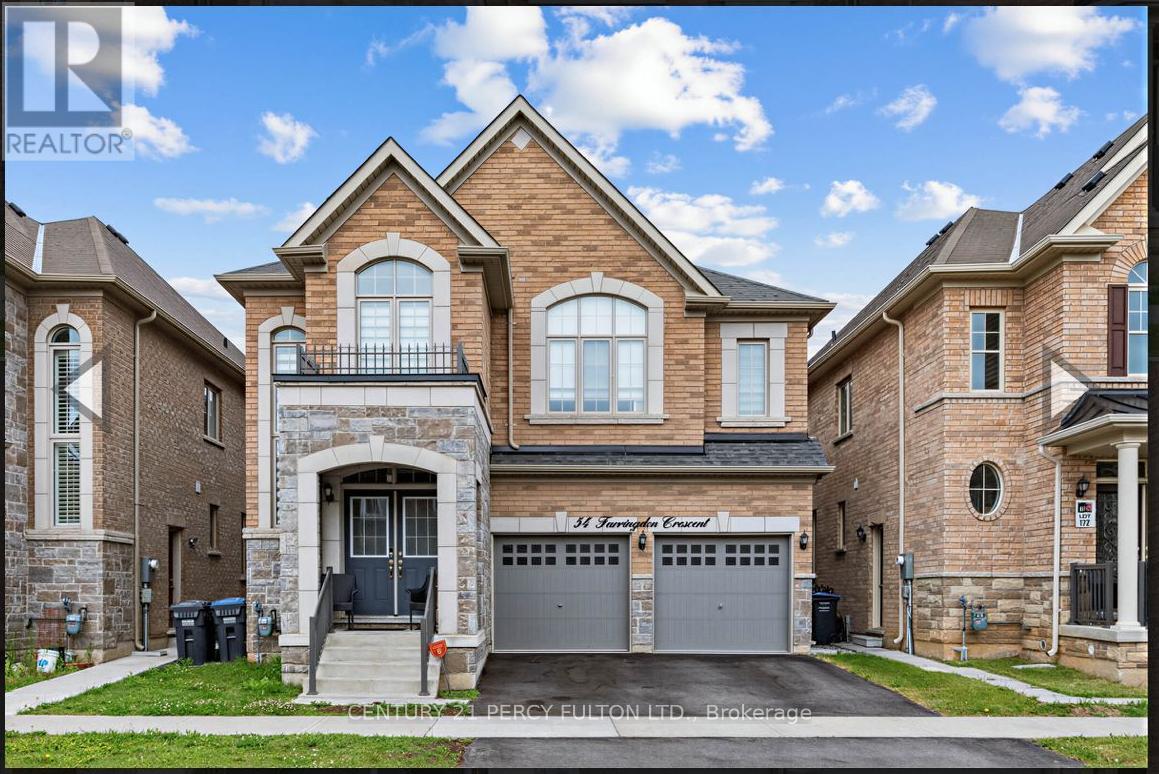
Beautifully maintained 4-bedroom, 4-bathroom detached home located a highly desirable community. Featuring high ceilings throughout and a spacious open-concept layout, this home offers both comfort and style for modern family living. The upgraded kitchen is finished with elegant quartz countertops, quality cabinetry, and plenty of workspace, perfect for entertaining and everyday use.The large primary bedroom retreat features an oversized walk-in closet and a luxurious ensuite bath. Every bedroom includes access to its own washroom, providing exceptional convenience and privacy for the entire family. Additional highlights include generous closet and storage space throughout the home, upgraded finishes, and a bright, functional layout. Conveniently located close to new parks, schools, shopping, transit, and GO Station. (id:61342)
Toronto, Ontario
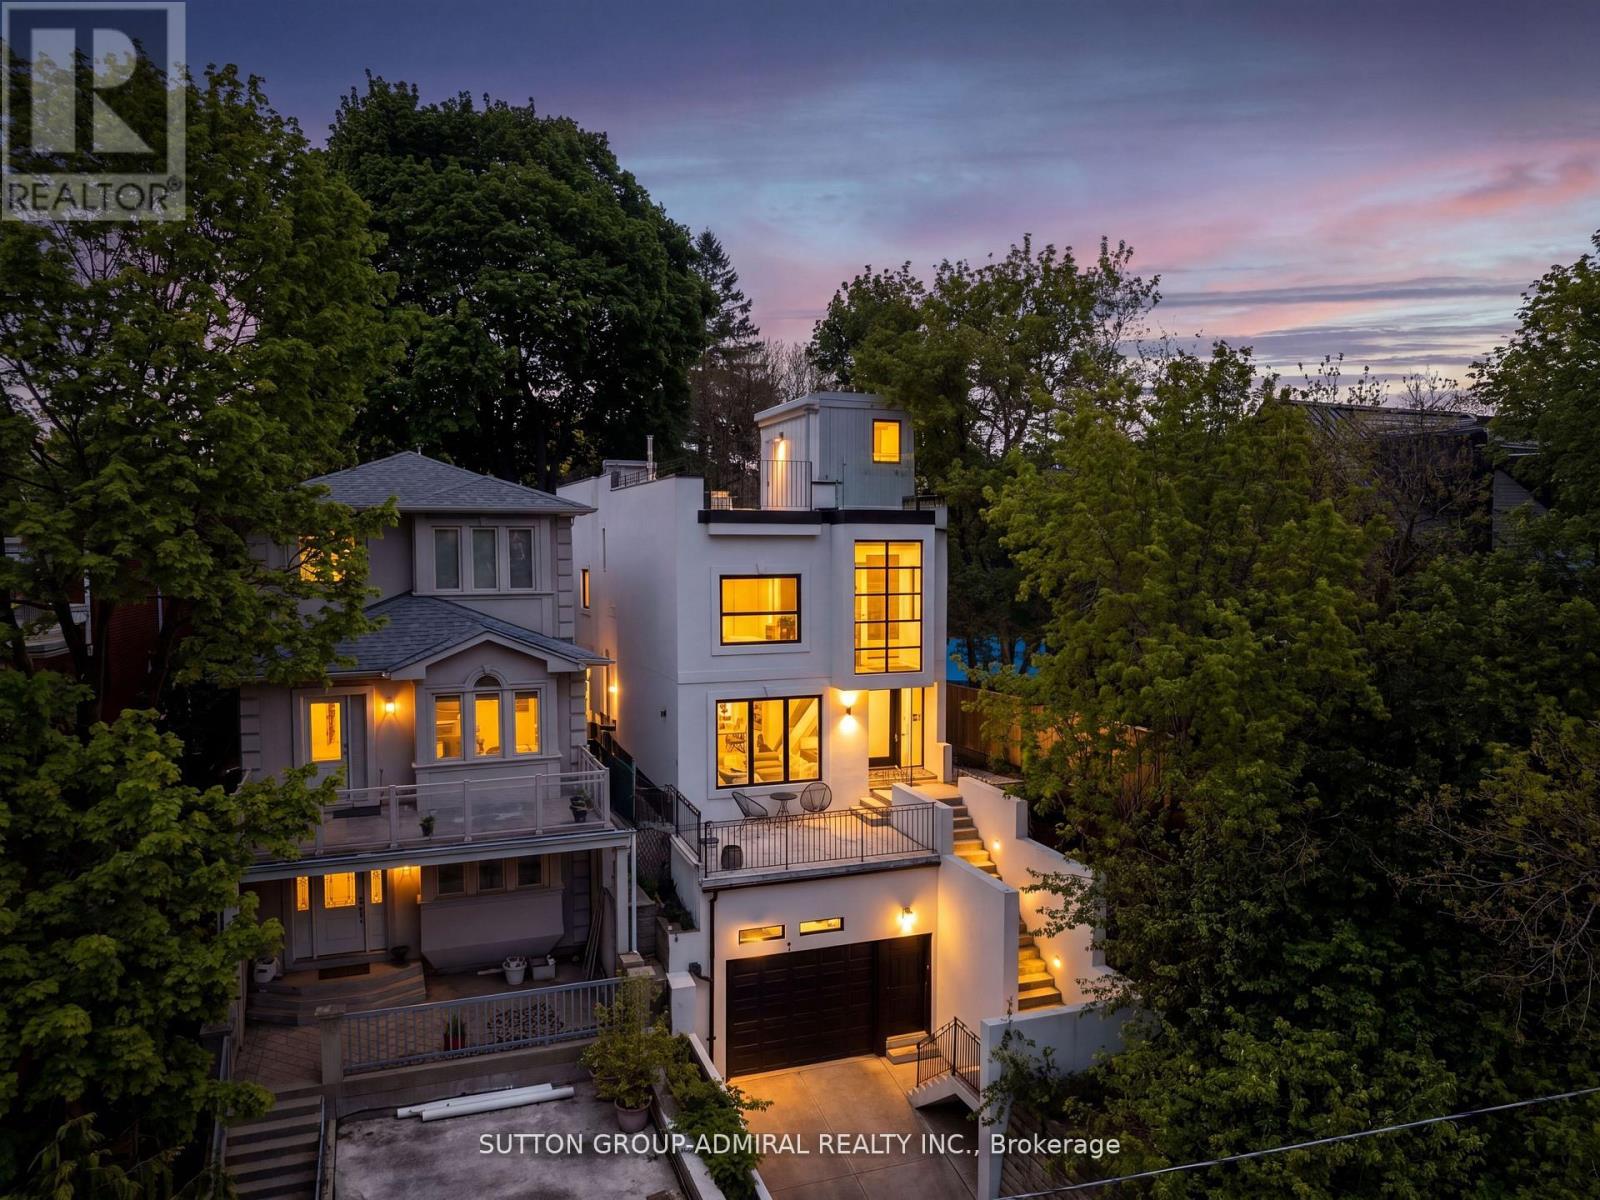
Welcome To 35 Beechwood Drive - A Stunning Custom-Built Contemporary Residence In The Heart Of East York. This Architecturally Striking Home Showcases Exceptional Craftsmanship, Sophisticated Design, And Luxurious Modern Living Across Every Level. Featuring Expansive Floor-To-Ceiling Windows, Soaring Ceilings, And Sun-Filled Open-Concept Living Spaces, This Home Seamlessly Blends Elegance With Functionality. The Designer Chef's Kitchen Is A True Centre piece, Complete With Custom Cabinetry, Premium Stone Countertops, High-End Appliances, And An Oversized Island Perfect For Entertaining. Luxurious Custom-Built Washrooms Offer Spa-Inspired Finishes, Elegant Tilework, Modern Vanities, And Premium Fixtures Designed To Deliver Both Comfort And Style. Enjoy Multiple Outdoor Terraces Including A Spectacular Rooftop Retreat Offering Incredible Views And The Ultimate Urban Escape. The Impressive Modern Exterior, Private Drive, And Built-In Garage Create Remarkable Curb Appeal. Situated In One Of East York's Most Desirable Family-Friendly Communities, Just Minutes To Top-Rated Schools, Parks, Transit, Shopping, Dining, And Downtown Toronto, This Exceptional Residence Offers The Perfect Combination Of Luxury, Comfort, And Convenience. (id:61342)
West Lincoln, Ontario
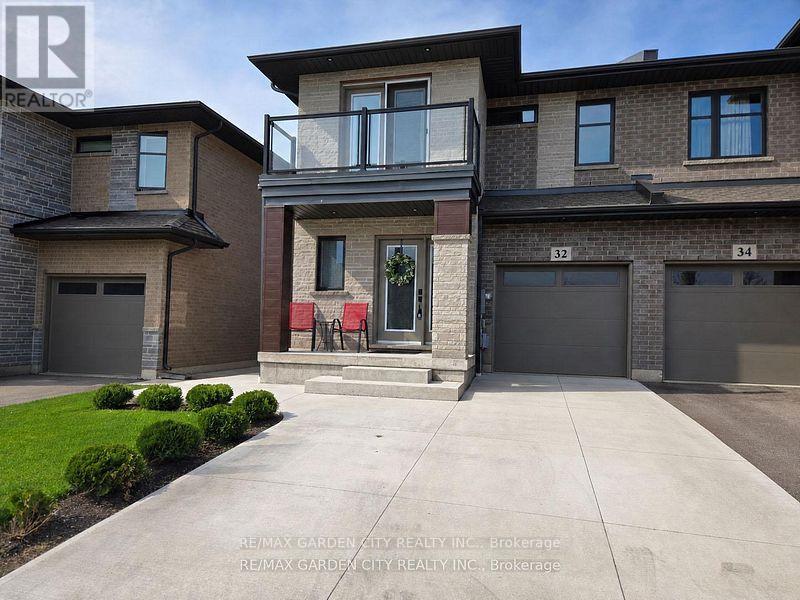
NEARLY NEW 3 BEDROOM, 2.5 BATH EXECUTIVE END UNIT TOWNHOME approximately 1700 square feet built by Rosemount Homes. Stunning open concept design with high ceilings, large gourmet kitchen with island and abundant cabinetry. Spacious primary bedroom suite with elegant ensuite bath, walk-in closet & private balcony. Bedroom-level laundry. OTHER FEATURES INCLUDE: fridge, stove, dishwasher, custom window blinds, central air, roughed- in central vac, washer/dryer. Glass doors from kitchen lead to entertainer's dream, fully-fenced backyard, complete with gazebo & expansive concrete patio. Double concrete driveway. Located in the heart of town only steps to park schools & conveniences. Short drive to the QEW access and located Niagara's picturesque Wine Region. (id:61342)
Mississauga, Ontario
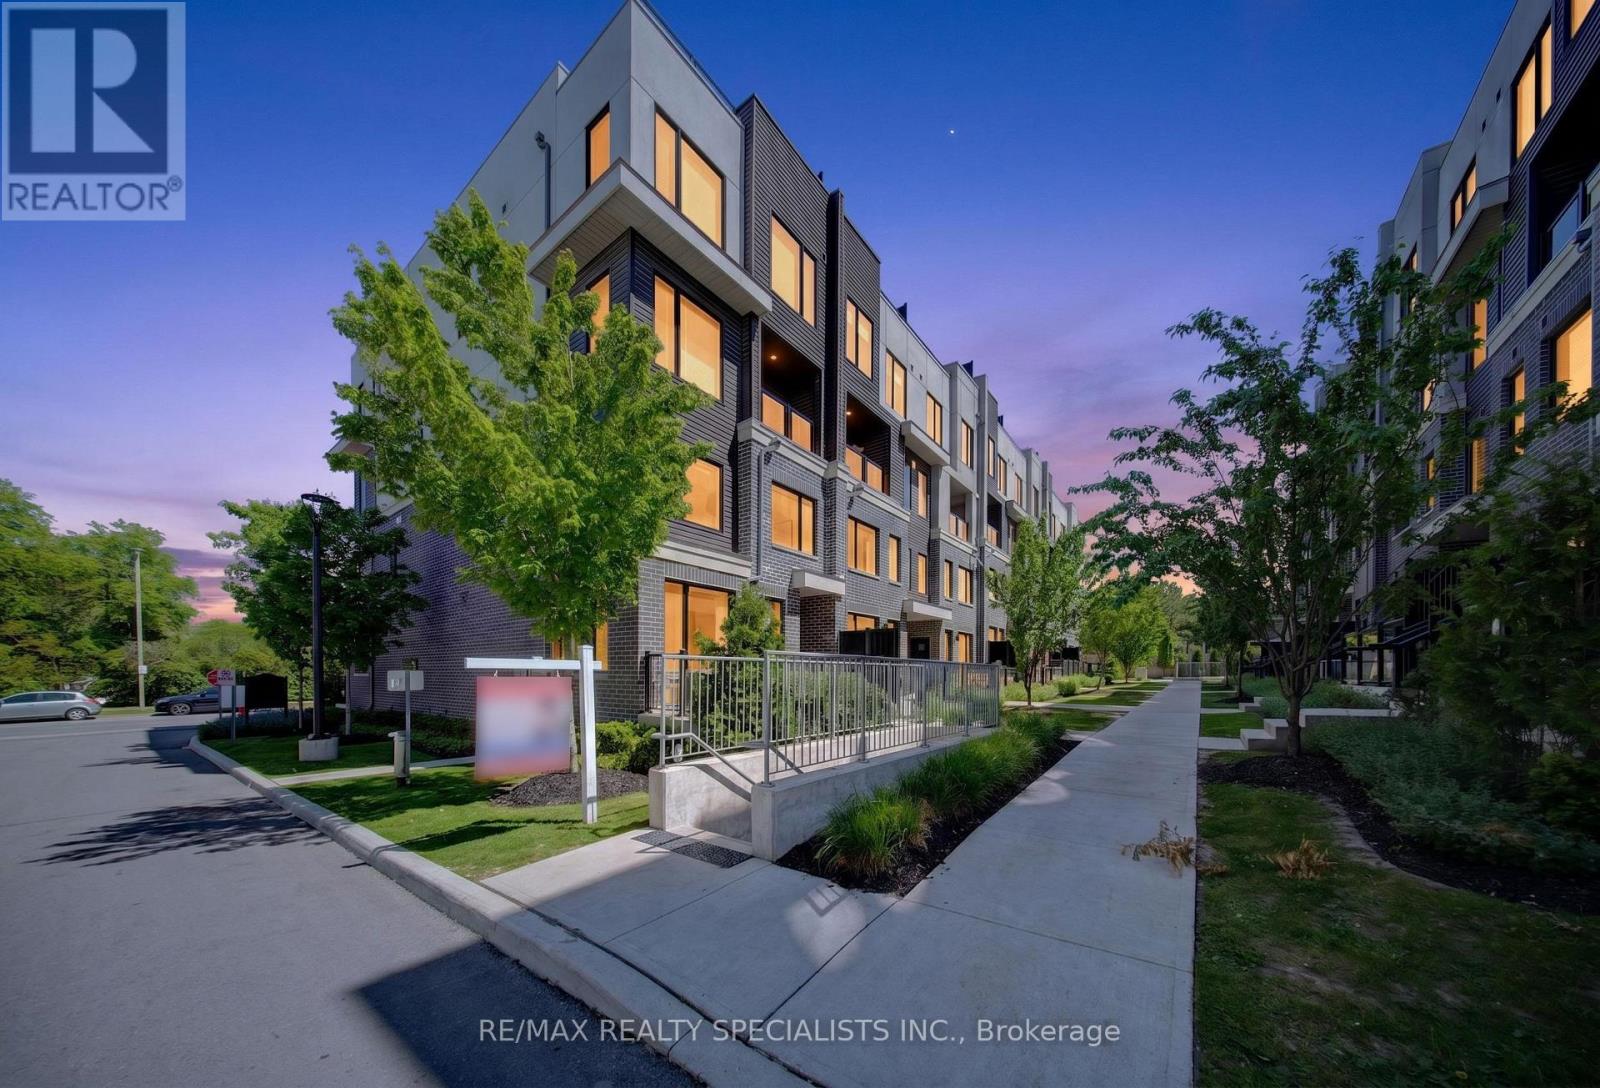
Welcome to this stunning corner-unit stacked townhome featuring 2 spacious bedrooms, 3 bathrooms, and a rare side-by-side 2-car underground parking close to the unit! Thoughtfully upgraded with premium builder finishes and contemporary décor selections, the bright open-concept layout showcases sleek laminate flooring, large windows, and stylish living spaces throughout. The modern kitchen is equipped with stainless steel appliances, backsplash, upgraded countertops and seamlessly connects to the living and dining areas, making everyday living and entertaining effortless. On the upper floor you have 2 spacious bedrooms with tons of natural light (perks of being a corner unit), 2 full baths, and a conveniently located laundry room. Step outside to your private balcony-an exceptional outdoor retreat ideal for relaxing, dining, and summer BBQ's. Situated in a vibrant, family-friendly community close to schools, parks, walking trails, hospitals, shopping, University of Toronto-Mississauga, Erindale GO, and major highways! This home offers the perfect balance of urban convenience and neighbourhood charm. An exceptional opportunity to own a move-in-ready home in a highly desirable location. Welcome Home. (id:61342)
Orillia, Ontario
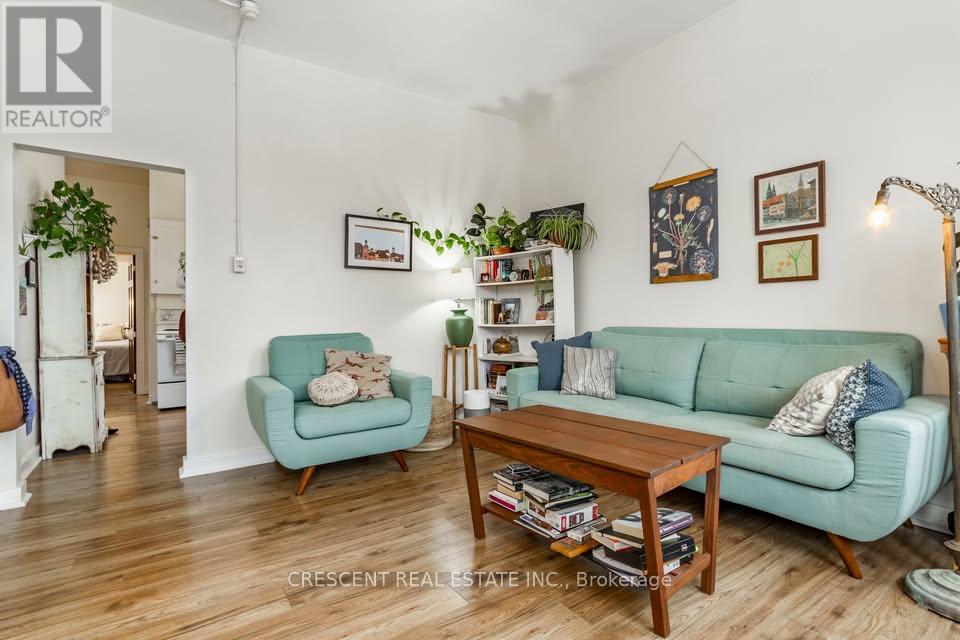
Excellent Value! This bright and spacious two-bedroom unit is located in a well-managed multiplex and offers a comfortable, convenient lifestyle. The open living area is filled with natural light from large windows, creating an inviting space to relax or entertain. The kitchen features ample cabinetry and generous counter space. Both bedrooms are well-sized, making the unit ideal for small families, couples, or professionals needing extra room. Conveniently located with easy access to transit, shopping, restaurants, schools, and nearby parks. (id:61342)
Vaughan, Ontario
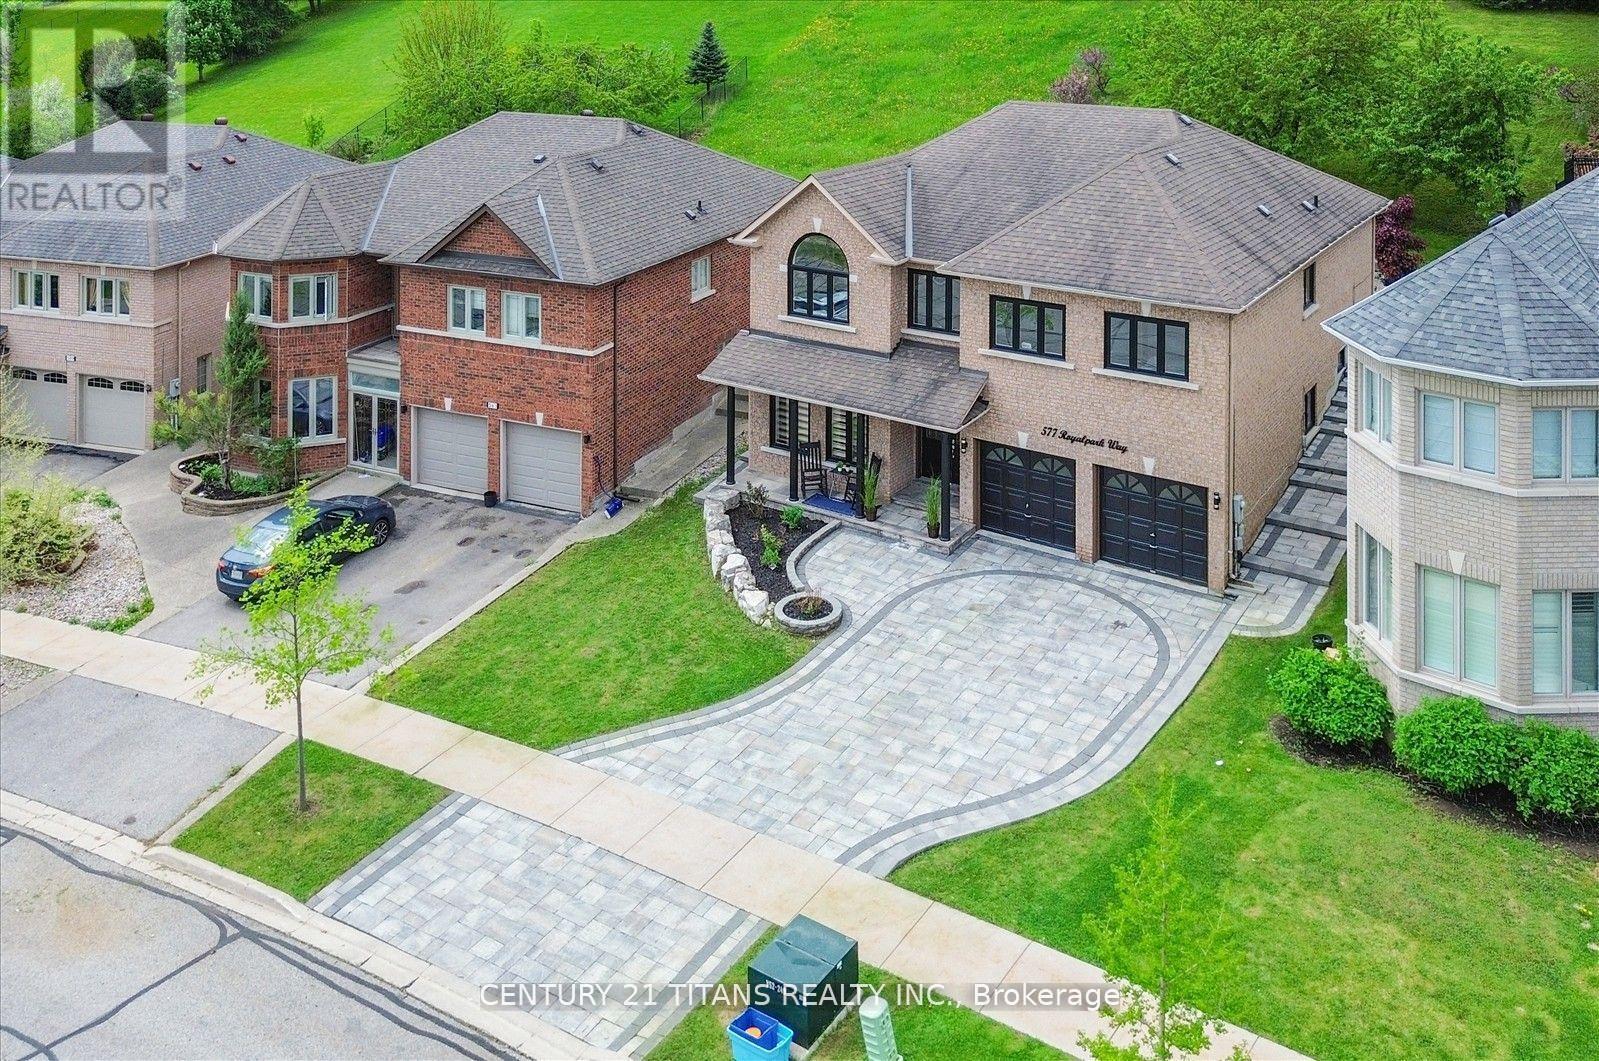
Welcome to 577 Royalpark Way A Spacious Executive Raised Bungalow in a Sought-After Neighborhood. Nestled on a private 200 ft hillside lot, this stunning, executive-style raised bungalow offers exceptional living space and modern comforts. Featuring 3+2 bedrooms and 3 bathrooms, this home is perfect for multi-generational living or an in-law suite, complete with a second kitchen for added convenience. Bright, Modern Kitchen Updated with granite countertops, ample cabinetry, breakfast bar, and a walkout to a beautifully landscaped yard. Primary Suite Retreat Spacious primary bedroom on the upper level with a cozy sitting area, complemented by a luxurious 5-piece Ensuite for ultimate relaxation. Finished Basement-Professionally finished with 2 additional bedrooms, a full washroom, Separate Entrance from the Garage and a separate kitchen ideal for extended family living. Elegant Finishes Throughout Freshly painted, with hardwood floors on the main level, extensive pot lights, and 9 ft ceilings both on the main and lower levels. Modern Upgrades Newer windows (2023), Furnace (2020), Air Conditioner (2022),Washer & Dryer (2023), Zebra Blinds (2023), and recent Landscaping (2022). Upgraded 200 AMP electrical panel for modern living. Prime Location Conveniently located near parks, shopping, top-rated schools, and just minutes from Hwy 427 for easy commuting. This home combines style, functionality, and location a perfect opportunity for families looking for space and convenience. Energy Efficiency and Comfort-With modern updates and efficient systems, this home is designed for comfort and long-term savings. (id:61342)
Native Leased Lands, Ontario
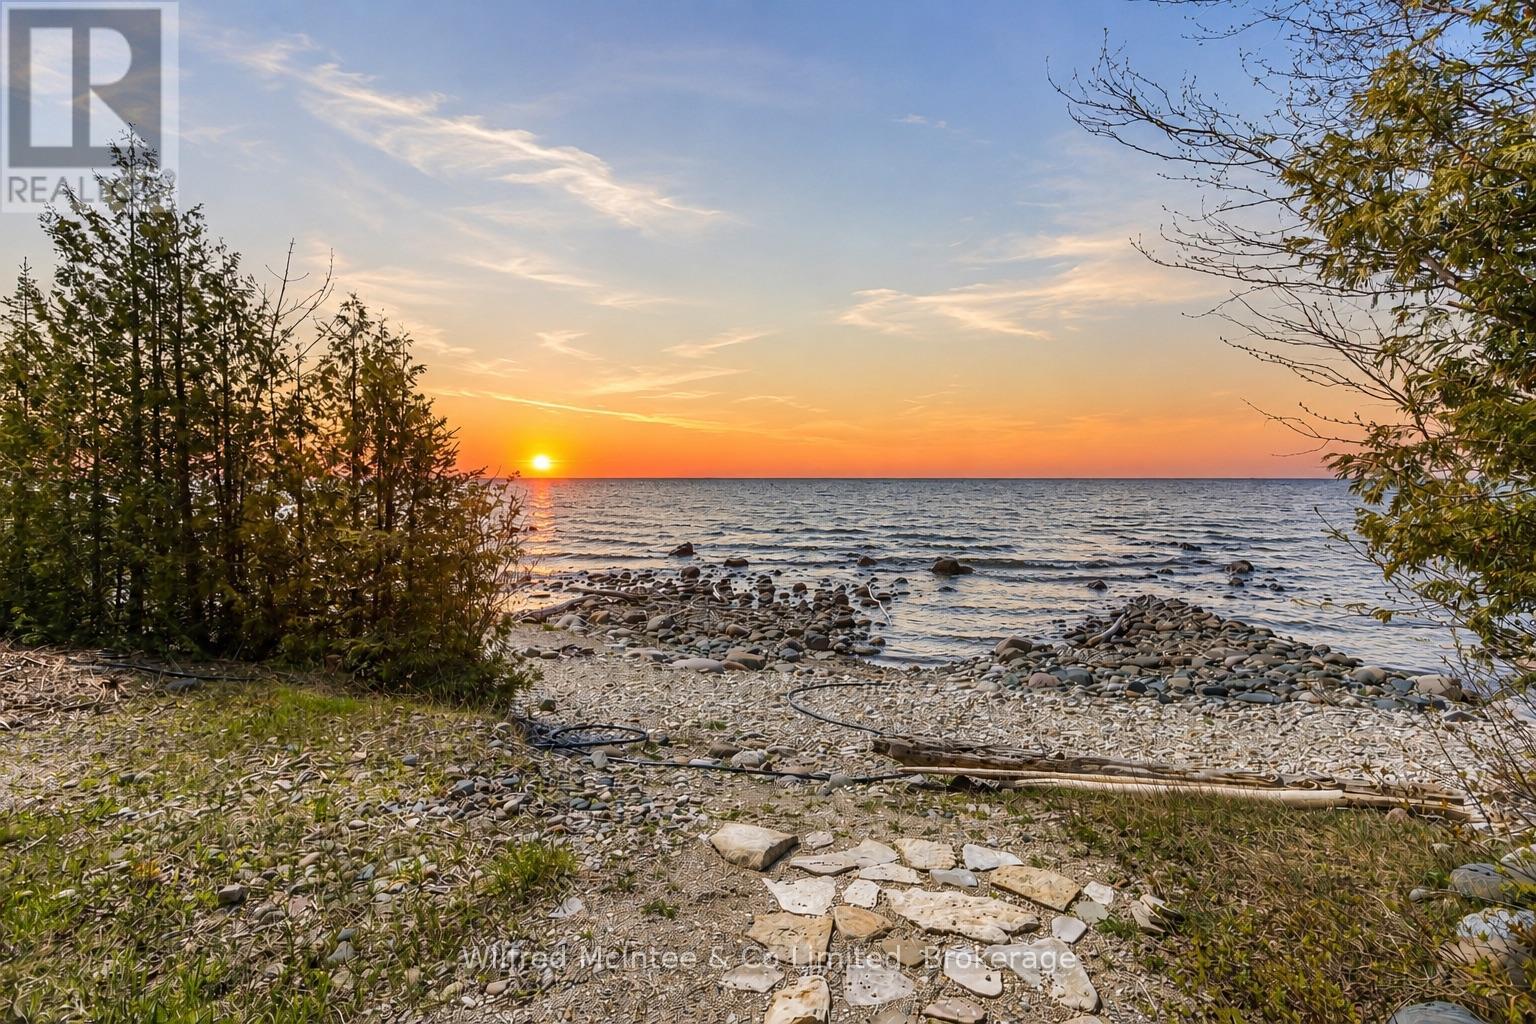
Wow! This solid and unique cottage property is private, extremely well cared for, and full of charm.Set nicely back from the road, the property offers a generous front yard perfect for campfires, throwing the ball around, and plenty of parking when family and friends come to visit. A covered front porch allows you to relax and enjoy your morning coffee even on a rainy day.Inside, you'll find a well-kept cottage retreat featuring updated windows, newer flooring, updated ceilings, a refreshed four-piece bathroom, and updated kitchen cabinetry. The dining area offers million-dollar water views and is anchored by a beautiful stone airtight fireplace, creating a warm and inviting gathering space.There are three generous bedrooms, all with closets, and a rear door leading to a unique oversized private deck with stunning water views.But that's not all - the property also features a separate detached double-car garage, offering excellent storage and functionality.Safe concrete stairs lead down to the water's edge. The shoreline is natural stone and rock, ruggedly beautiful and true to the Lake Huron coastline.Being sold furnished and turnkey from top to bottom, this is a rare opportunity to enjoy cottage living at its best on leased land.This beautiful property truly must be seen to be appreciated. (id:61342)
Huntsville, Ontario
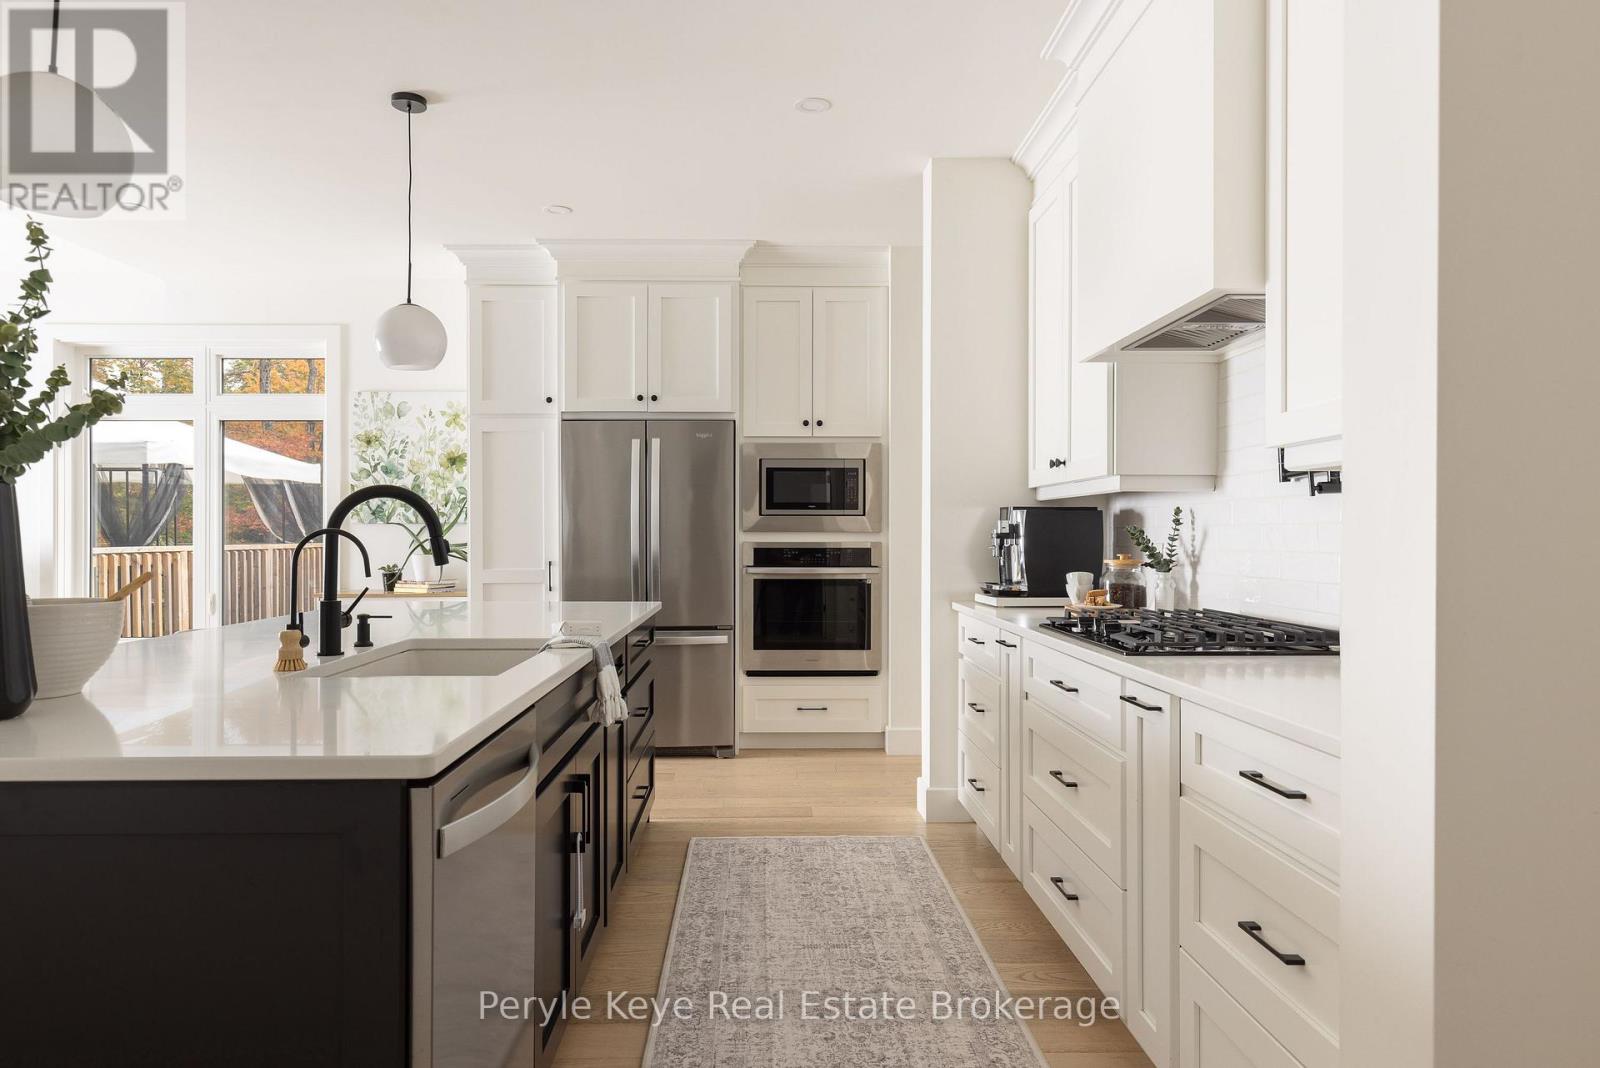
It begins with 2.5 acres of pure privacy! Where the noise fades, the light filters through the trees, & every room reflects a simple belief: home should make life better, not busier. Built in 2021 with intention in every detail, this home balances modern living with natural connection. Four bedrooms, four bathrooms, an attached two-car garage, a fully finished walkout with its own kitchen & private access, & well over $140,000 in upgrades. Quietly luxurious. Functionally brilliant. At the heart of the home, a gorgeous custom kitchen steals the show - quartz counters, an oversized island, gas range with pot filler, soft-close cabinetry & the thoughtful upgrades you actually want behind drawers & doors. Yes, there's a walk-in pantry too. The floor plan flows seamlessly into the dining & living area, where soaring ceilings, a statement fireplace, & walkout access to the deck create an easy indoor-outdoor rhythm. Not a neighbour in sight. A dedicated laundry room keeps daily life organized but out of view. The primary suite gives you space to exhale, with a dreamy ensuite featuring a soaker tub, tiled walk-in shower, double vanity & a generous walk-in closet. On the opposite wing, two guest bedrooms and a full bath complete this level. Downstairs, the walkout level is a full extension of the home, complete with second kitchen, large living area, 4th bedroom, office/gym, full bath & private entrance. For guests, in-laws, investment, or multigenerational living, this space adapts with ease.Outside, nature does the rest. Covered porch mornings. Sunlit deck lunches. Wandering paths. Kids & pets roam free.Only 15 minutes from Huntsville, but it offers the kind of quiet most people spend years trying to find. Tarion warranty. ICF foundation. Fibre optic internet. Central air. Automatic generator. It's more than privacy, more than design, more than comfort. It's all of it, together. (id:61342)
Bracebridge, Ontario
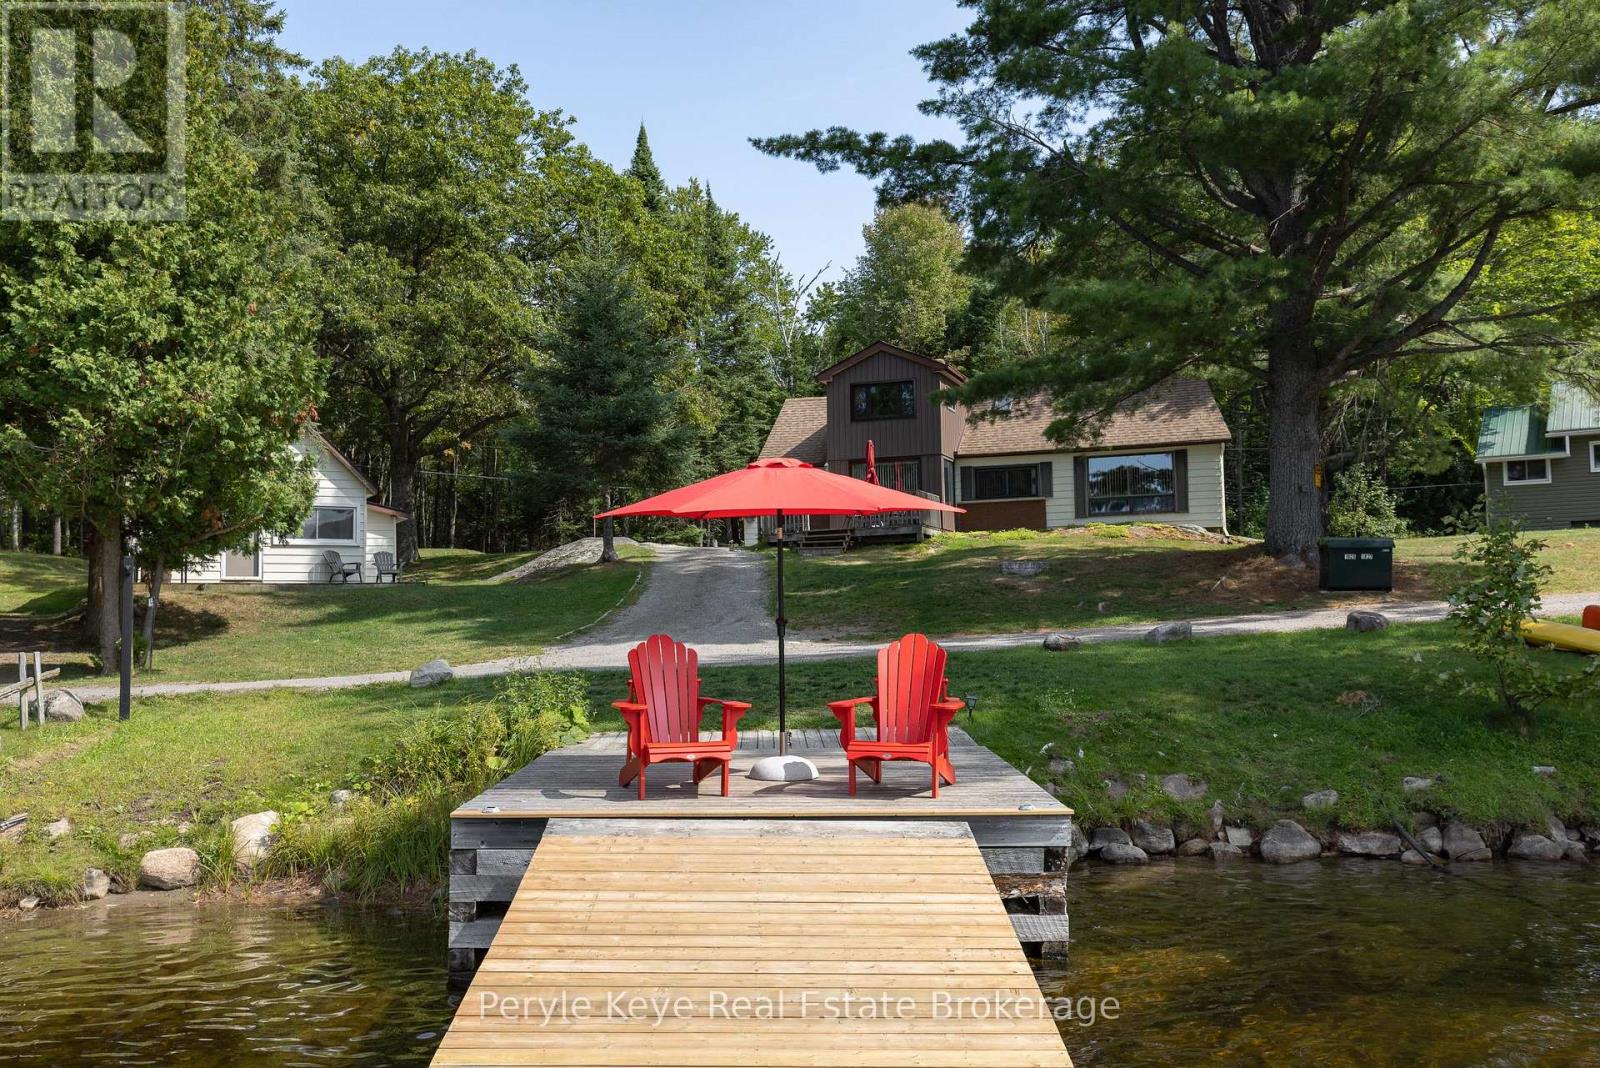
Two Cottages. One Carefree Summer Story. Tucked along the shores of Prospect Lake with coveted southwest exposure, this rare lakeside package delivers something almost unheard of two fully equipped cottages on one beautiful lot. Its the kind of setup families dream about. One for you. One for them. Both with kitchens, bathrooms & bedrooms so everyone can come together without being on top of each other. At the heart of the property sits the main cottage: warm, welcoming & surrounded by tall pines. With 5 bedrooms & 2 baths, theres space to sleep a crowd & gather for games, meals, & early-morning coffee. A short stroll away, the 2nd cottage offers 3 bedrooms, a 3PC bath, its own kitchen, and a peaceful retreat just far enough for privacy but close enough to stay connected. Across the quiet lane, the shoreline invites you in. A 40' dock reaches out into the lake, with approx. 12' of depth off the end ideal for swimming, docking, or diving into summer. The sun-drenched, gently sandy shoreline is perfect for all ages. This is cottage life, uncomplicated where sand ends up in bedsheets, dinners are BBQd, & no ones fussing over perfect. Evenings settle into bonfires, marshmallows, & picture-perfect starry nights. Multiple upgrades add peace of mind, including a new septic system installed in 2021. A detached garage currently houses laundry & adds storage for the toys that make lake life even better. With two self-contained cottages, this property also presents a strong investment opportunity ideal for short-term vacation rentals, long-term tenants, or simply a shared family investment with excellent potential for rental income. Whether shared between siblings, passed down through generations, or held close as your own retreat, this is the kind of property that becomes part of your family story. Sun-soaked dock days. Campfire nights. Room for everyone. This is the cottage you've been waiting for. (id:61342)
Guelph, Ontario
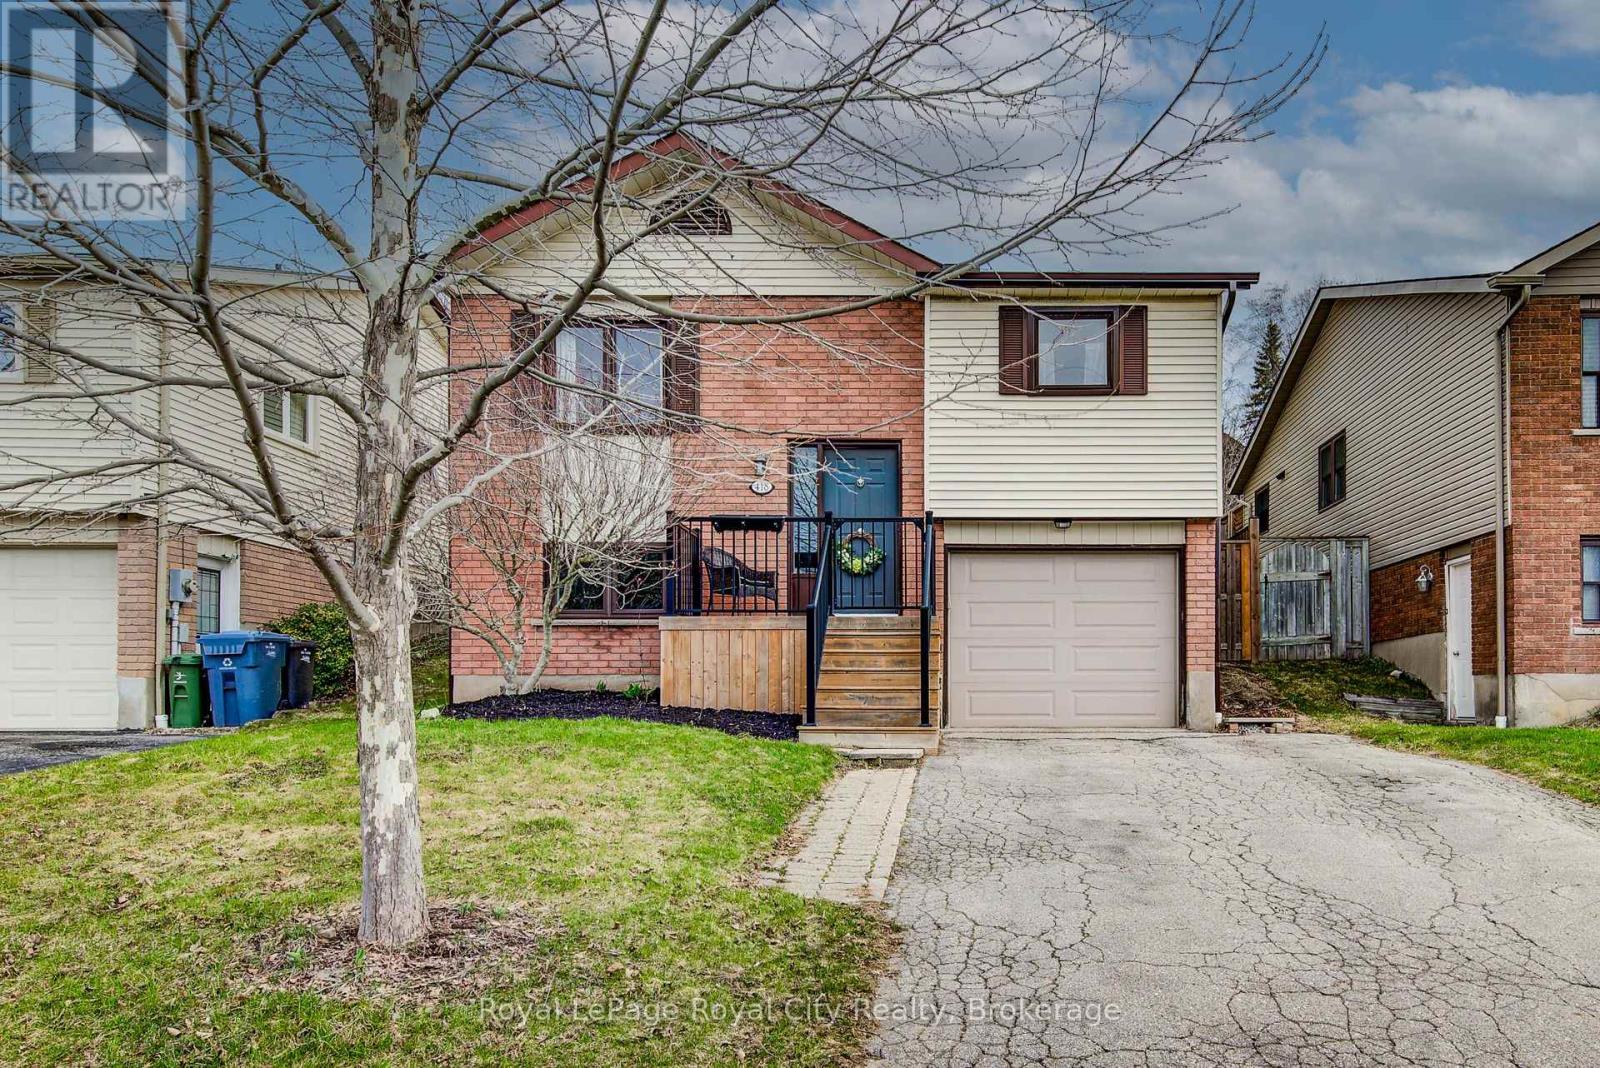
The Versatile Guelph Raised Bungalow You've Been Waiting For! Step into this welcoming and spacious raised bungalow, an absolute gem offering endless possibilities for every stage of life, from first-time homeowners to those looking for a flexible multi-generational layout. At the heart of the home is the stunning main floor, centered around an incredible kitchen. With counter space fit for a professional chef or the family baker, this kitchen is designed for memorable entertaining. The eat-in area features a breakfast bar and room for a large table, all connected by a walkout to the private yard, making al fresco dining and backyard parties a breeze. Functionality is key: the layout smartly separates the large living room, which enjoys front-facing boulevard views, from the tranquil bedrooms, which overlook the generous, oversized backyard. The lower level is full of light and possibilities, perfect for both fun and relaxation. You'll find expansive space ideal for a home office, a cozy family movie theatre, or a massive rec room. Plus, enjoy the everyday convenience of direct, sheltered entry right from your garage. This home features 2000 sq feet of finished living space. (id:61342)
Smithville, Ontario
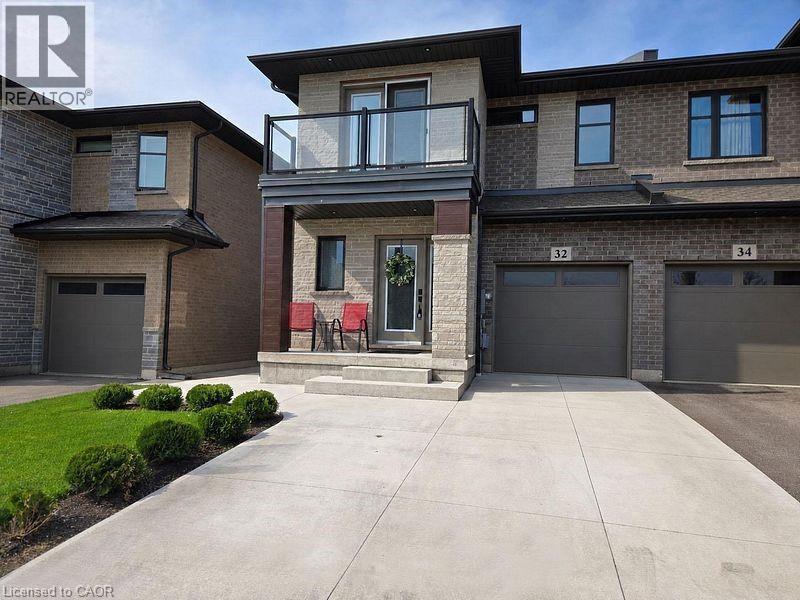
NEARLY NEW 3 BEDROOM, 2.5 BATH EXECUTIVE END UNIT TOWNHOME approximately 1700 square feet built by Rosemount Homes. Stunning open concept design with high ceilings, large gourmet kitchen with island and abundant cabinetry. Spacious primary bedroom suite with elegant ensuite bath, walk-in closet & private balcony. Bedroom-level laundry. OTHER FEATURES INCLUDE: fridge, stove, dishwasher, custom window blinds, central air, roughed- in central vac, washer/dryer. Glass doors from kitchen lead to entertainer's dream, fully-fenced backyard, complete with gazebo & expansive concrete patio. Double concrete driveway. Located in the heart of town only steps to park schools & conveniences. Short drive to the QEW access and located Niagara's picturesque Wine Region. (id:61342)
Fort Erie, Ontario
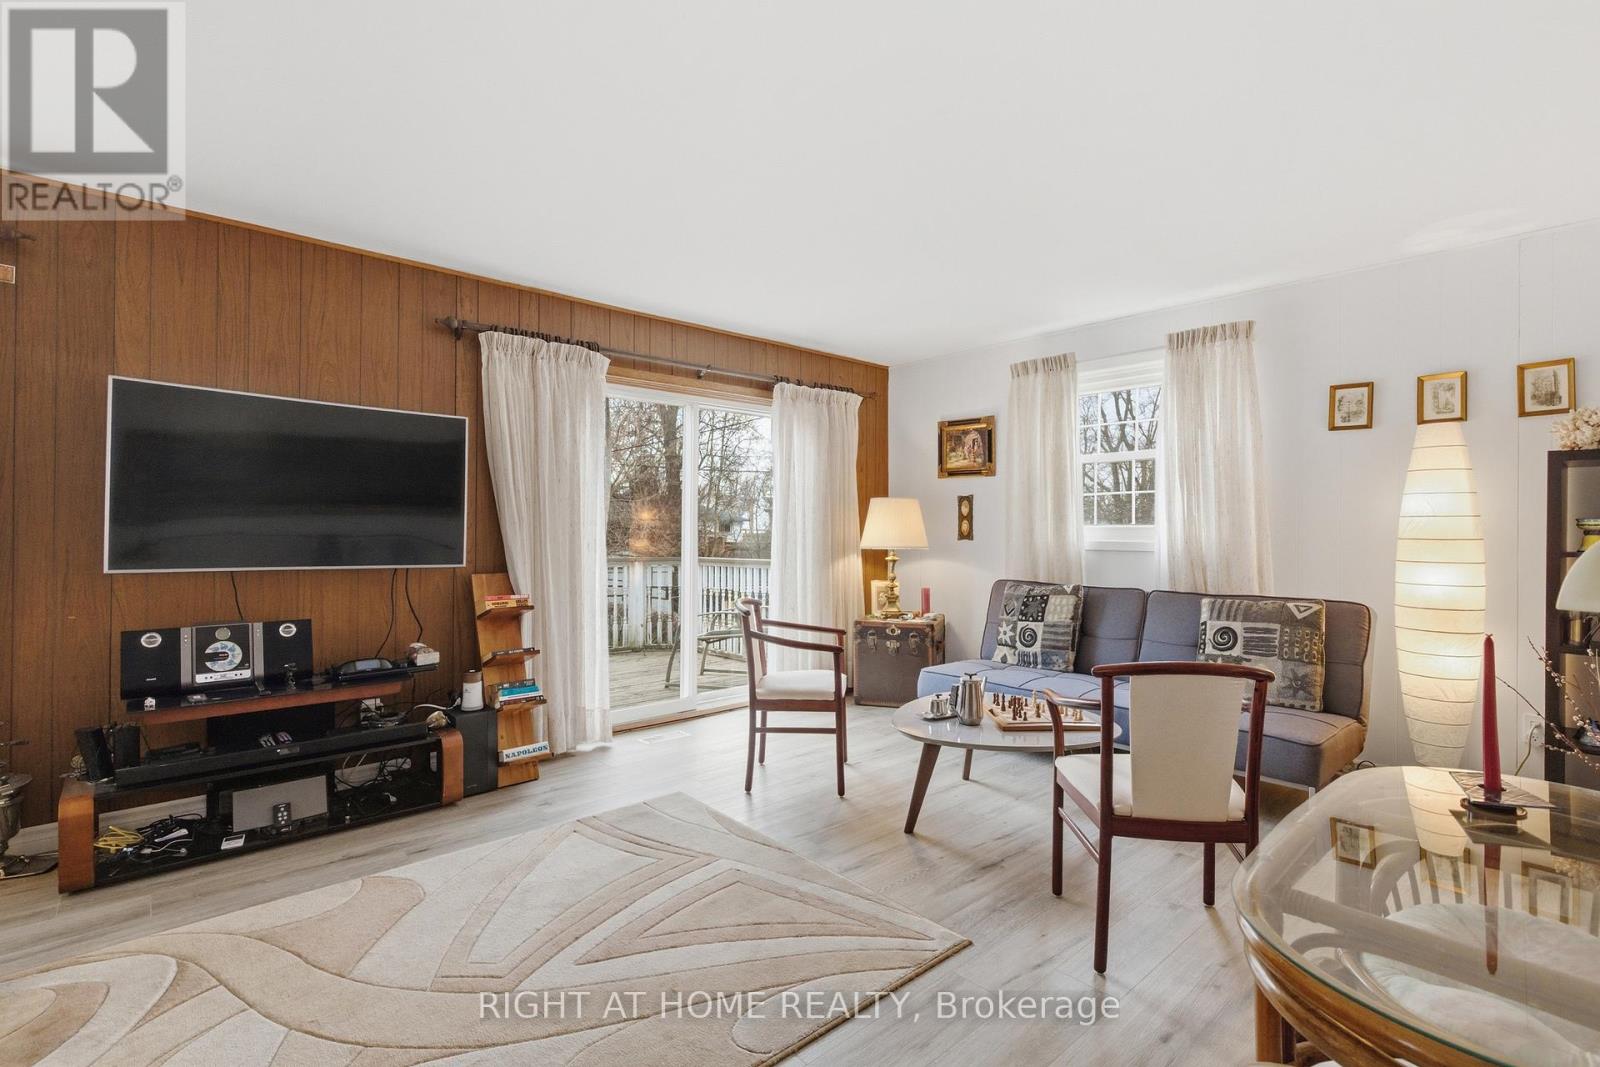
Welcome to a home that truly delivers more than expected - offering exceptional space, thoughtful upgrades, and a location that's hard to beat. Set in Fort Erie's desirable north end, this well-maintained raised bungalow is just a short walk to a scenic park along the Niagara River, where you can enjoy open green space and views across to Buffalo, NY. Inside, the home features a well-designed layout that feels both spacious and functional, with generous room sizes and a natural flow throughout. The interior has been freshly painted, with new flooring for a clean, modern feel. Updated light fixtures add a bright and refreshed touch across the home. The main living area walks out to a south-facing deck, overlooking a large backyard with plenty of room for a shed, play area, or outdoor entertaining. Additional storage space is conveniently located beneath the deck. The finished lower level offers even more living space, including additional bedrooms and a large rec room - ideal for guests, a home office, or growing family needs.The bathroom has been recently upgraded with a glass shower enclosure, adding a more refined and modern finish. The open carport has also been enclosed with a garage door, creating a more private and functional space. This is a home that combines comfort, upgrades, and flexibility - perfect for buyers looking for something move-in ready with room to grow, in a location that offers both tranquility and convenience. (id:61342)
Toronto, Ontario
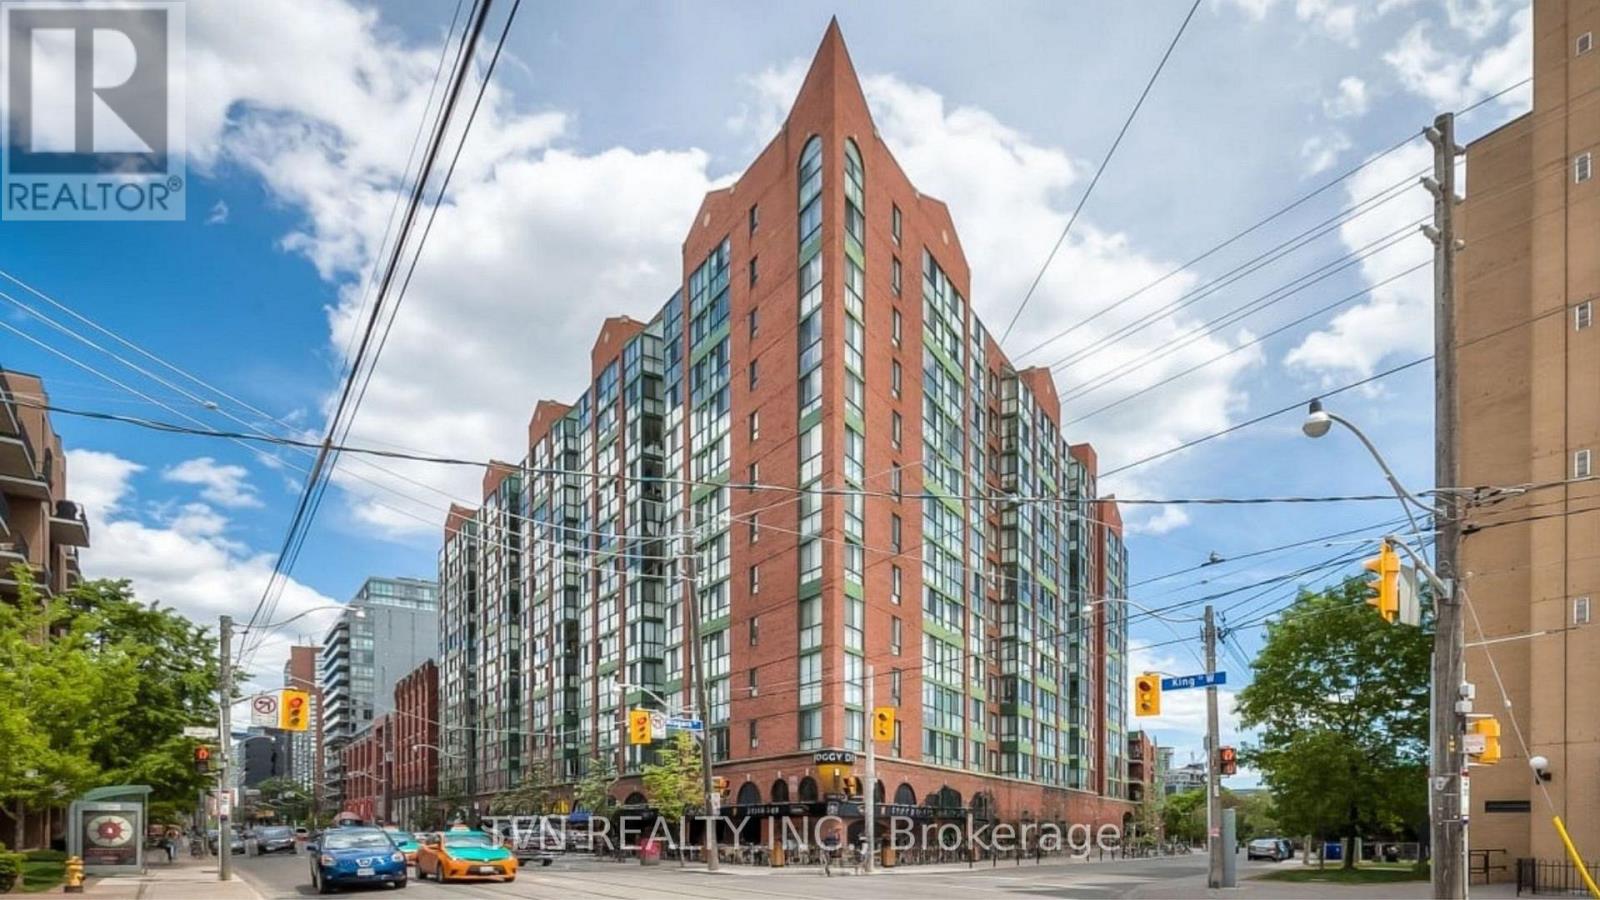
Lease rate is $3,950/month with a $1,000/month rental incentive for the first 6 months, equating to $2,950/month during the initial term. After the first 6 months, rent will revert back to the lawful rate of $3,950/month. Furnished 2-bed, 2-bath residence in coveted Citysphere King West. Ready for immediate occupancy, this well-maintained unit is fully furnished for a convenient 6-month lease +. Enjoy a functional layout with a bright, open kitchen/living/dining area. Kitchen boasts lots of counter space, a breakfast bar, and comes fully equipped. Spacious bedrooms offer ample storage and large windows. Indulge in exceptional building amenities: well-equipped gym, and a rooftop patio with hot tub and BBQ area. Additional perks include a party room, and outdoor running track. With the streetcar at your doorstep, and close proximity to King West's vibrant scene, this location seamlessly connects you to the pulse of the city. Ideal for corporate professionals or students seeking a fully furnished and convenient home. (id:61342)
Brampton, Ontario
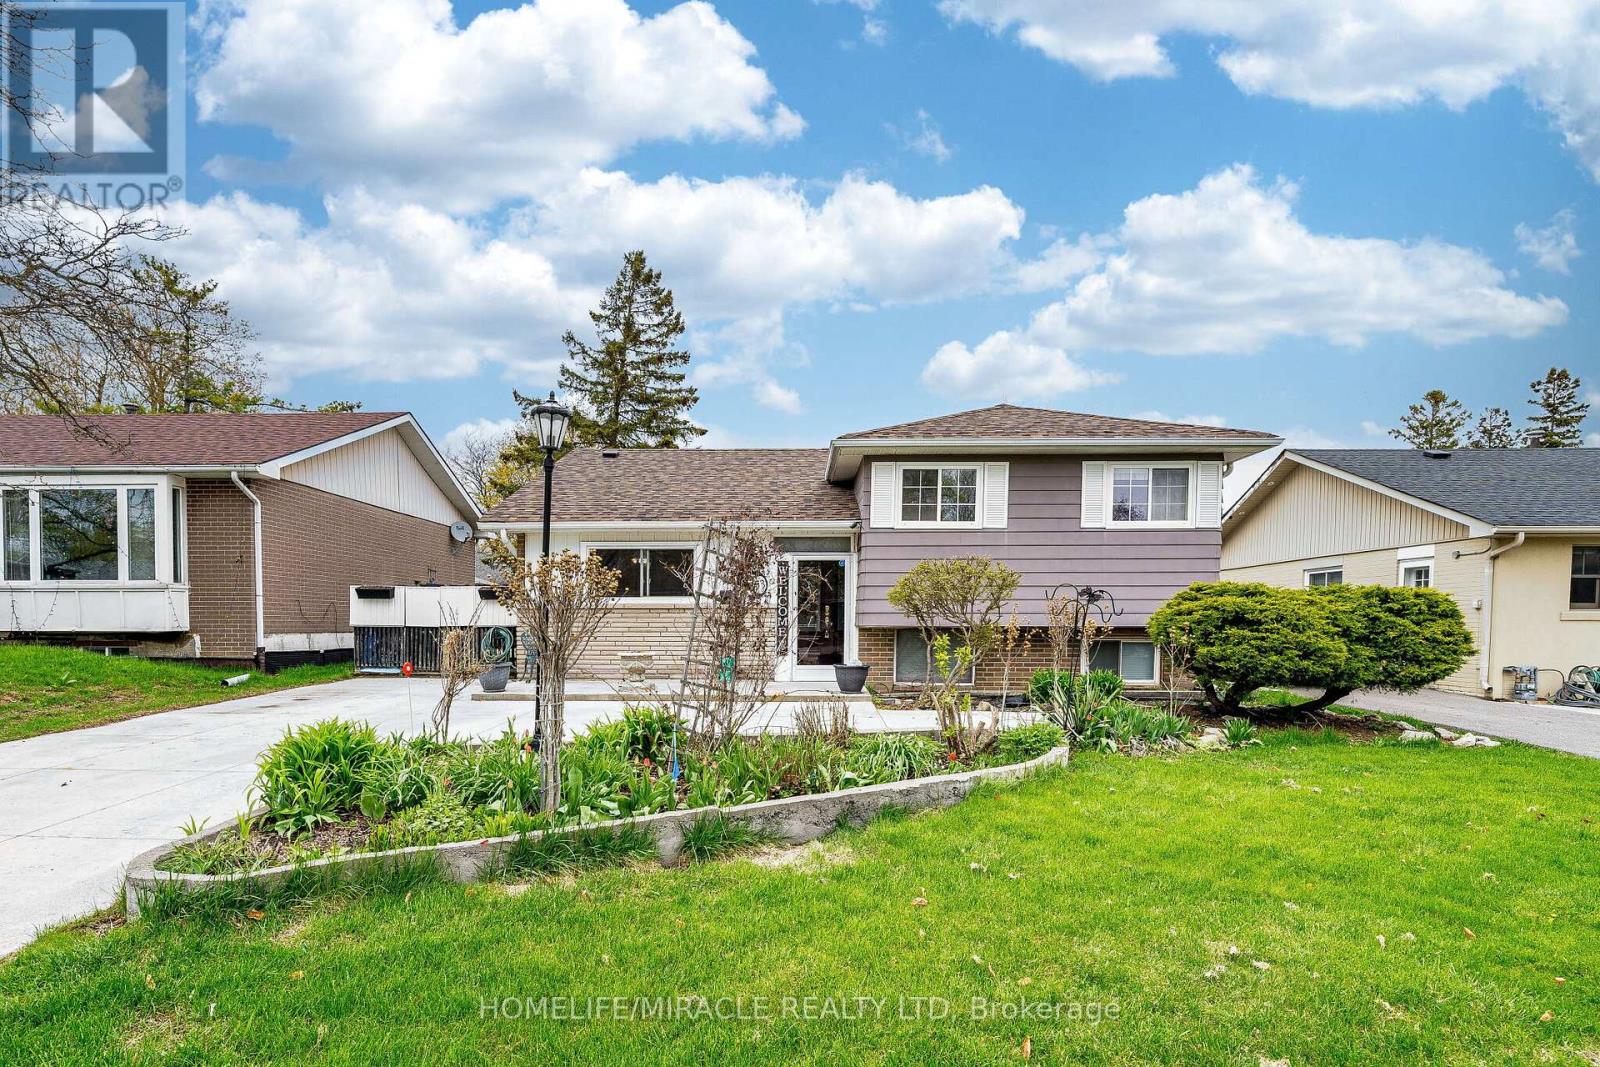
Opportunity Has Arrived!! 53 Windermere Crt In Northwood Park Brampton. A Charming And Affordable Detached House Situated On A Quiet, Family-Friendly Court. This Well Cared For Home Offers 3 Bedrooms, 2 Full Bathrooms, Hardwood Floors throughout .Main Floor Features French Doors Leading To A Bright Living Room That Features Gas Fireplace With Walkout to Neatly Manicured backyard Yard. An Eat-In Modern Kitchen Perfect For Family Meals. 3 Well-Appointed Bedrooms, And A 4-Piece Main Bathroom. The Finished Basement Features Spacious Recreation Room Featuring Above-Grade Windows, An Additional 3-Piece Bathroom, A Combined Laundry & Storage Room.The Large Backyard Is Surrounded By Mature Trees For Added Privacy And Includes A Garden Shed And Fencing. The Driveway Offers Parking For 4 Cars. Located In A Prime Central Neighbourhood Close To Schools, Parks, Shopping, Restaurants, And Major Highways, This Property Combines Affordability, Convenience, A Perfect Find For First-Time Buyers, Downsizers, Or Investors Alike. Windows, Roof 2024 ,AC 2022 (id:61342)
Wasaga Beach, Ontario
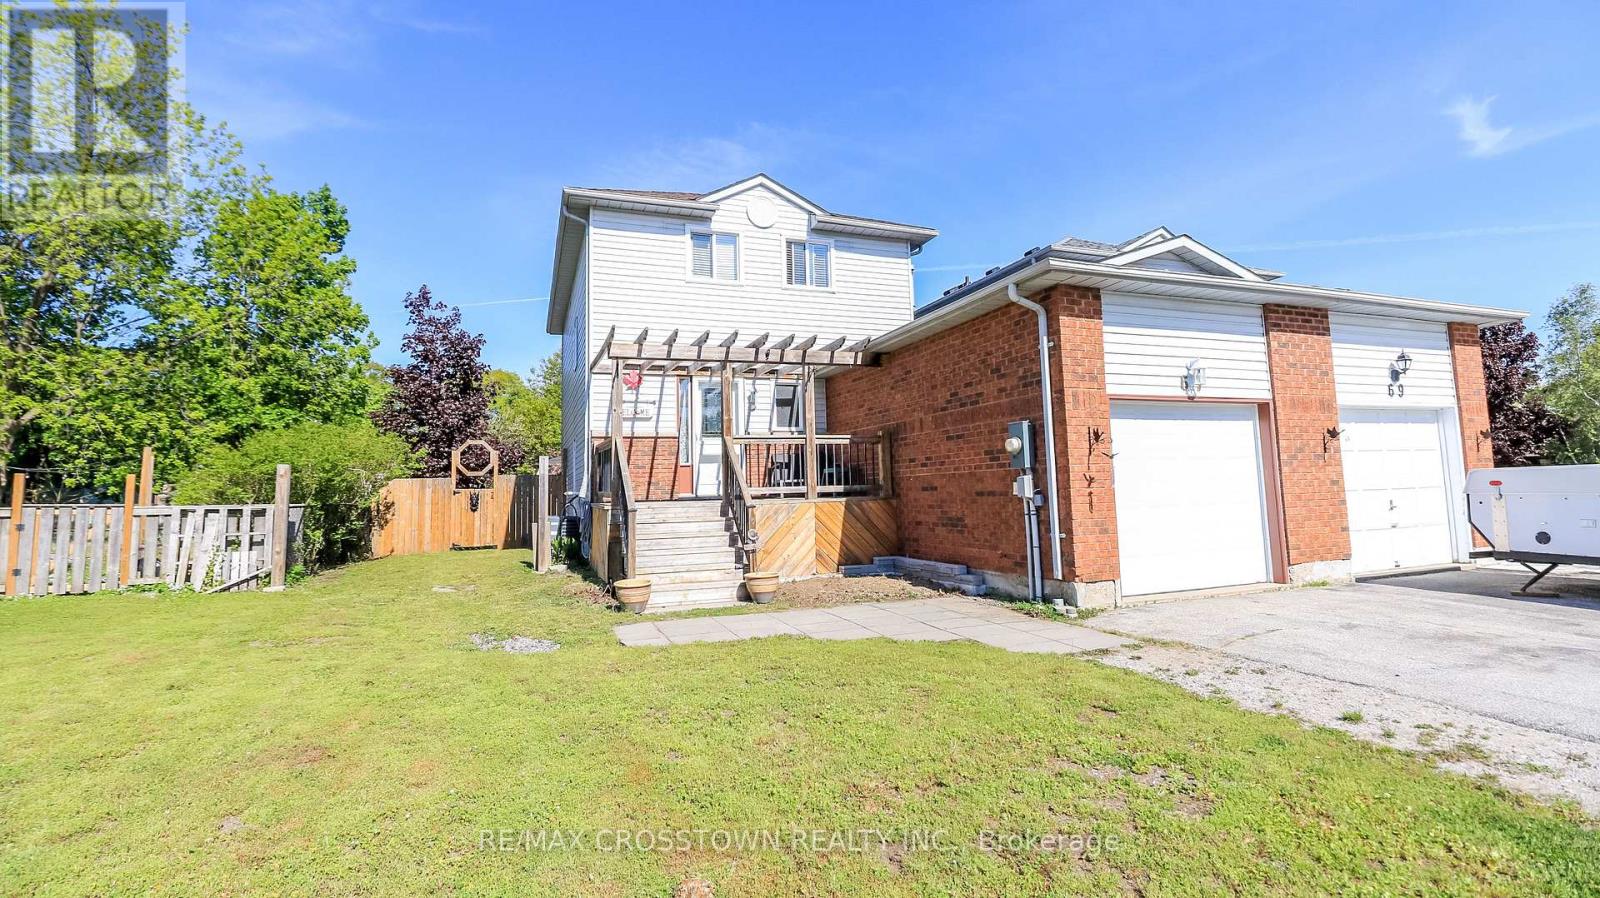
Welcome to 67 Donald Cres. This 4 bedroom, 3 bathroom link home is only joined by a single car garage. This spacious well cared for home is perfect for families, empty nesters or first time home buyers looking for low maintenance living. Main floor has large kitchen with stainless steel appliances, laundry/storage off the kitchen, powder room, dining room, living room features a beautiful stone wall with walkout to deck. Second story has three good size bedrooms, 4 pc bathroom with plenty of storage. Basement is partially finished, waiting for your finishing touches, large rec room, large bedroom and gorgeous new bathroom with heated floors, all finishing materials will be left for the buyer. Fully fenced backyard with deck and firepit. New shingles 2023 (id:61342)
Richmond Hill, Ontario
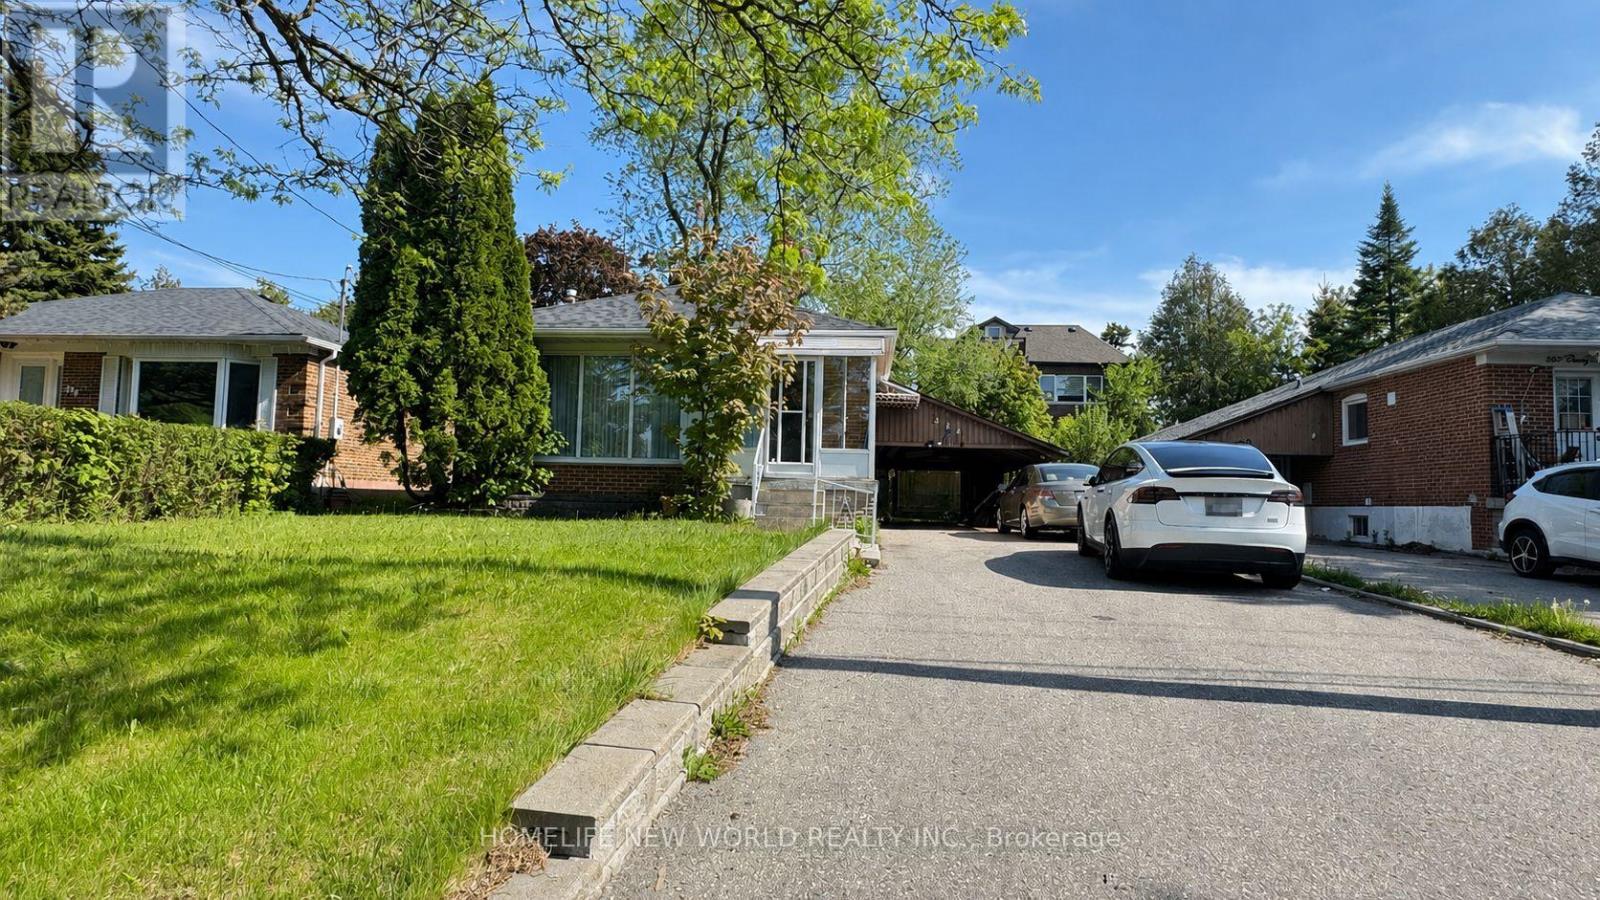
Very Spacious 2 Bedroom 2 Washroom Lower Unit Apartment. Separate Private Entrance. Eat-In Kitchen. Steps To School, Plaza, Park, And Bus Stop. No Smoker, Steps To High Ranking Elementary School & Bayview Secondary School , Bus Transportation, In The Heart Of In The Heart of Richmond Hill Close to Parks, Restaurants, Library (id:61342)
Toronto, Ontario
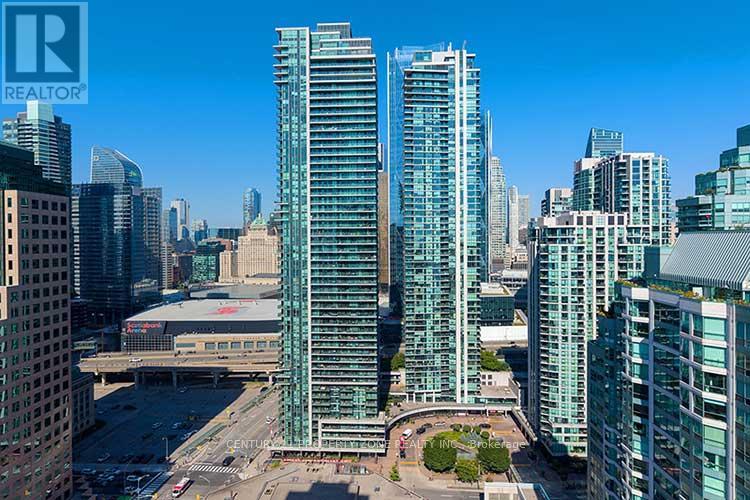
Welcome To Success Towers! This Spacious 1-Bedroom Suite Features One Of The Largest Floor Plans In The Building (670 sq.ft. ) .Enjoy Soaring 10-Ft Ceilings And Expansive Wraparound Windows That Fill The Home With Natural Light. Ideally Located Within Walking Distance To Union Station, The PATH, Harbourfront, Scotiabank Arena, CN Tower, And The Financial & Entertainment Districts. Residents Enjoy Access To Outstanding Amenities Including The 30,000 Sq. Ft. Pinnacle Club Featuring An Indoor Pool, Dry Sauna & Steam Room, Two Fitness Centres, Squash & Basketball Courts, Tennis Court, Movie Theatre, And Business Centre. (id:61342)
Toronto, Ontario
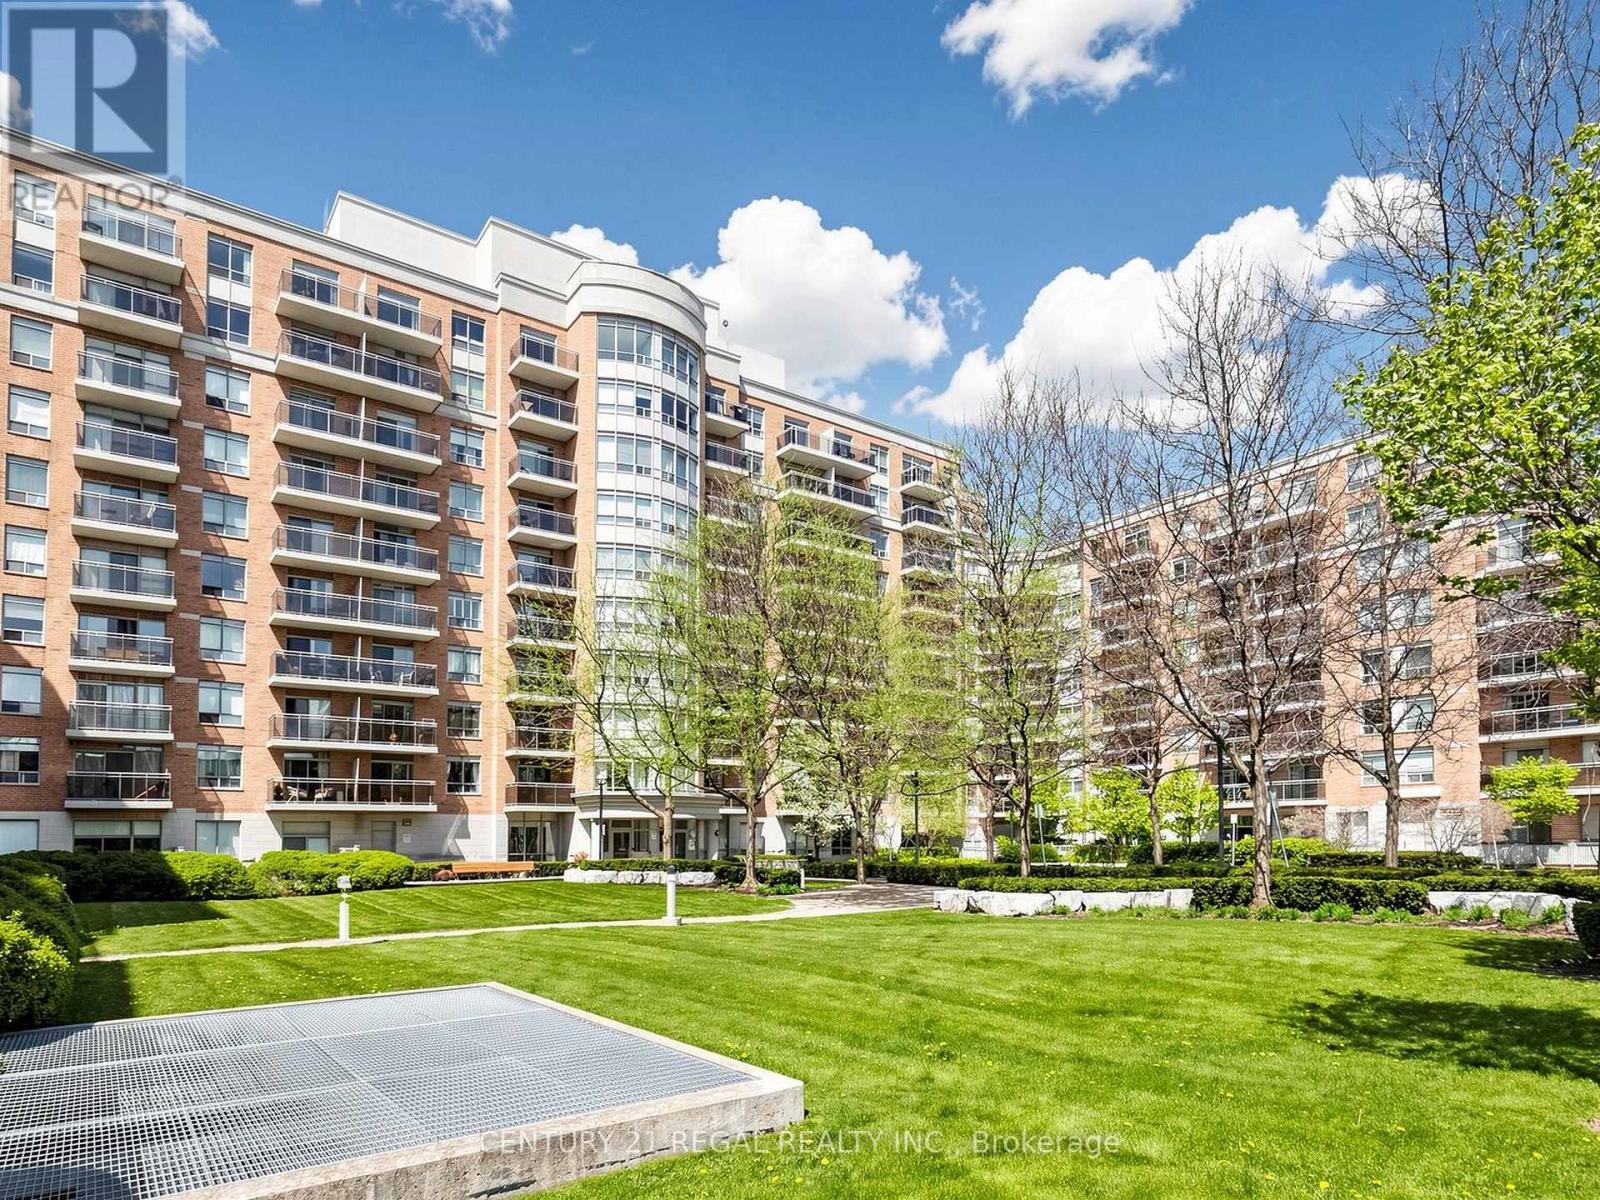
Welcome to The Shermount, a well-maintained Tridel-built condominium offering space, comfort, and exceptional convenience. This bright and spacious East facing suite features 959 sq. ft. functional open-concept layout, including an L-shaped living and dining area and a desirable split-bedroom design that maximizes privacy and minimizes wasted space. This large two-bedroom unit offers generously sized bedrooms with ample closet space, making it ideal for small families, downsizers, or investors alike. Maintenance fees cover all utilities-heat, hydro, and water-providing excellent value and predictable monthly costs. Well maintained building with healthy reserve fund and no major expenses planed in the future. Located in a highly sought-after neighbourhood, you are just a 3 minute walk to Lawrence West Subway Station, with quick access to the Allen Road and Highways 401, 400, and 404. Enjoy being close to Yorkdale Shopping Centre, Lawrence Square, Lawrence Plaza, parks, restaurants, and all essential amenities along Lawrence Avenue and Bathurst Street. Whether you're entering the Toronto market, investing, or downsizing, this is a rare opportunity to own a spacious unit in a prime location. Don't miss your chance to make it your own. (id:61342)
Saugeen Shores, Ontario
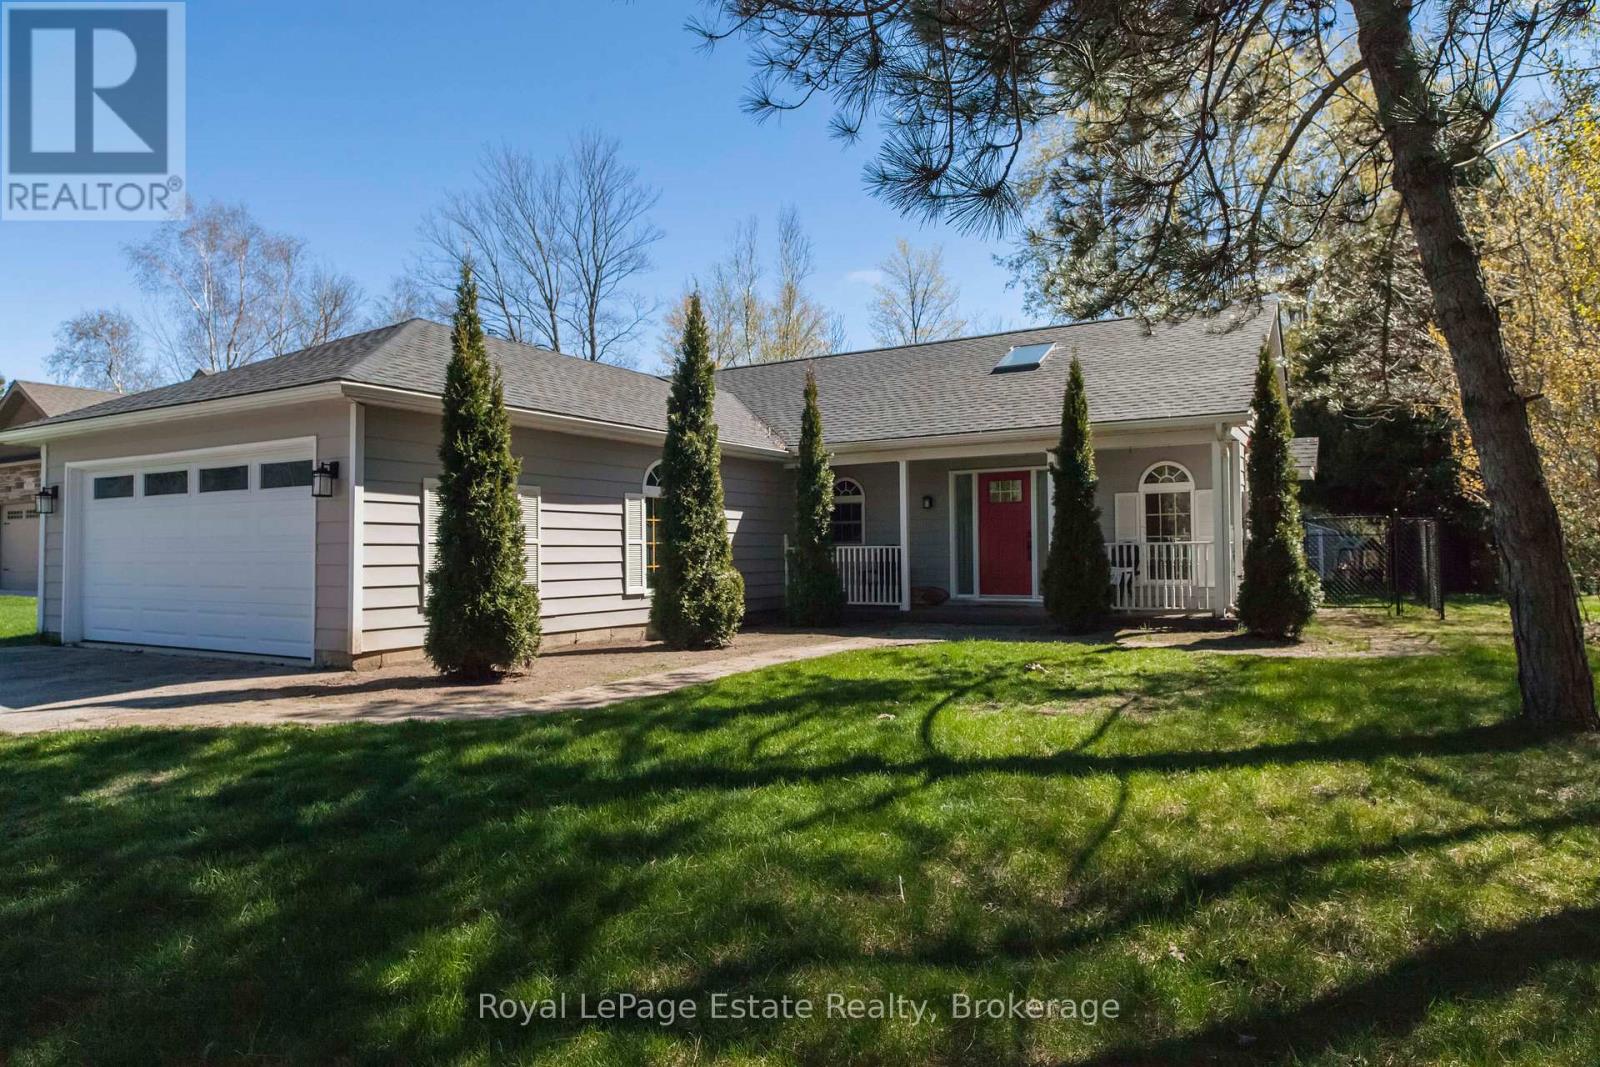
DESIRED SOUTHAMPTON GOLF SIDE RETREAT! Welcome to this Quiet Escape tucked away near the end of a quiet cul-de-sac in scenic Southampton. This Beautiful 2-bedroom, 2-bath home backs directly onto the Southampton Golf Course, providing a gorgeous setting for outdoor activities or an easy afternoon tee-off. Step inside to discover a bright, open design with high vaulted ceilings and cozy fireplace that creates a spacious, comfortable feel. The Bright Kitchen has Quartz counters and S/S appliances. The bathroom's heated floors add a touch of everyday luxury, while recent upgrades - including new roof shingles and a new washer/dryer (2024), plus most new windows (2021) makes this home truly move-in ready. The large heated garage with 220 amp service plus a workshop area is ideal for DIY projects, hobbies, or storing all your outdoor essentials. Outside, entertain or relax on the sunny, large south-facing private deck overlooking the fully fenced yard and the gorgeous setting that goes well beyond the fence. This property blends privacy in a well-established and desirable community. Whether you're planning to downsize, retire in comfort, or simply enjoy a low-maintenance home on the golf course, this property offers the Southampton lifestyle you've been searching for! (id:61342)
Hamilton, Ontario
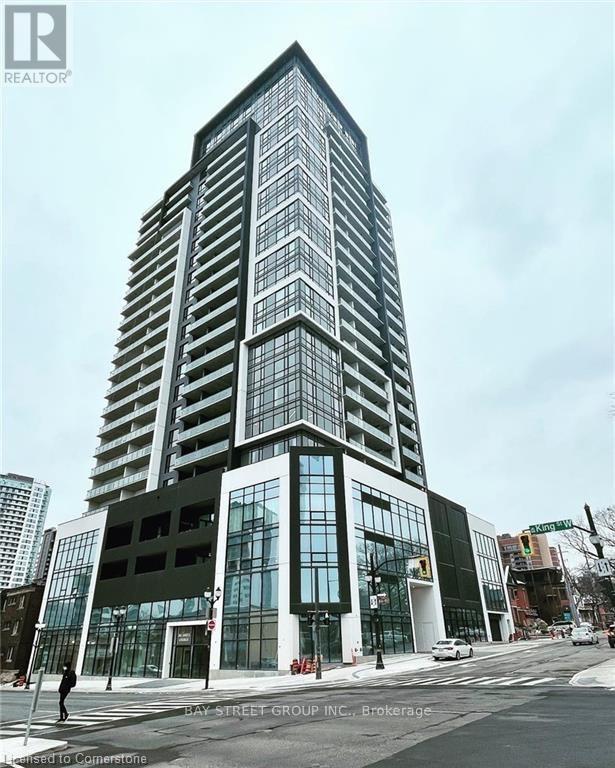
Experience upscale living on the 19th floor at Platinum, a standout building in downtown Hamilton. This Paris suite features 02 bedrooms, 02 bathrooms, and a balcony, offering a blend of elegance and functionality with quartz countertops, wood laminate flooring, and 9-foot ceilings. The open layout maximizes light, ideal for entertaining and relaxation. The kitchen includes ample cabinetry, stainless steel appliances, quartz counters, and an island seating four, leading to a spacious living room with a balcony. The primary bedroom boasts a luxurious ensuite with a large shower, while the second bedroom has ample closet space near a full bathroom. Located in the bustling downtown area, you are just steps from pubs, cafes, restaurants, and essential services, as well as the Hamilton GO Centre and the upcoming LRT. The location is also minutes from McMaster University, Mohawk College, St. Josephs Health Centre, and the 403 highway. (id:61342)