


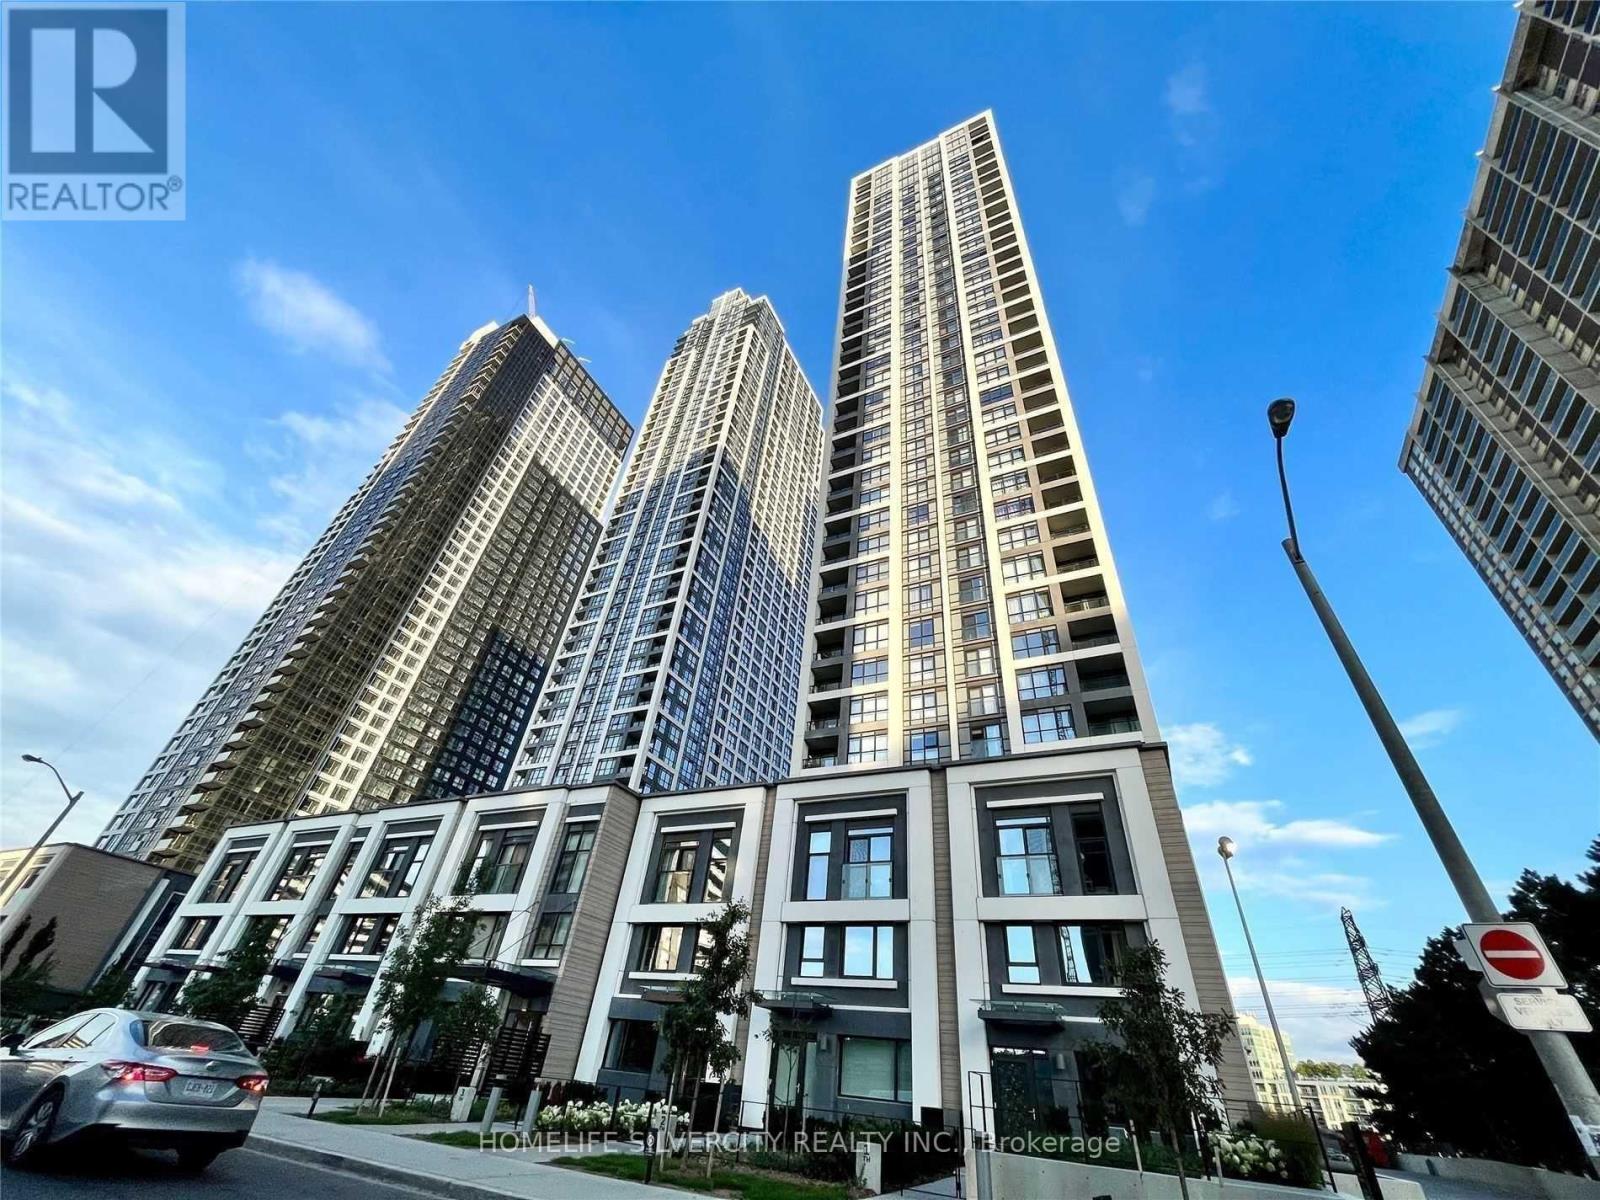
Toronto, Ontario
Tridel Built only 3 years old masterpiece 1 bed+ Den with 2 full bath..$250Key deposit required. (id:61342)
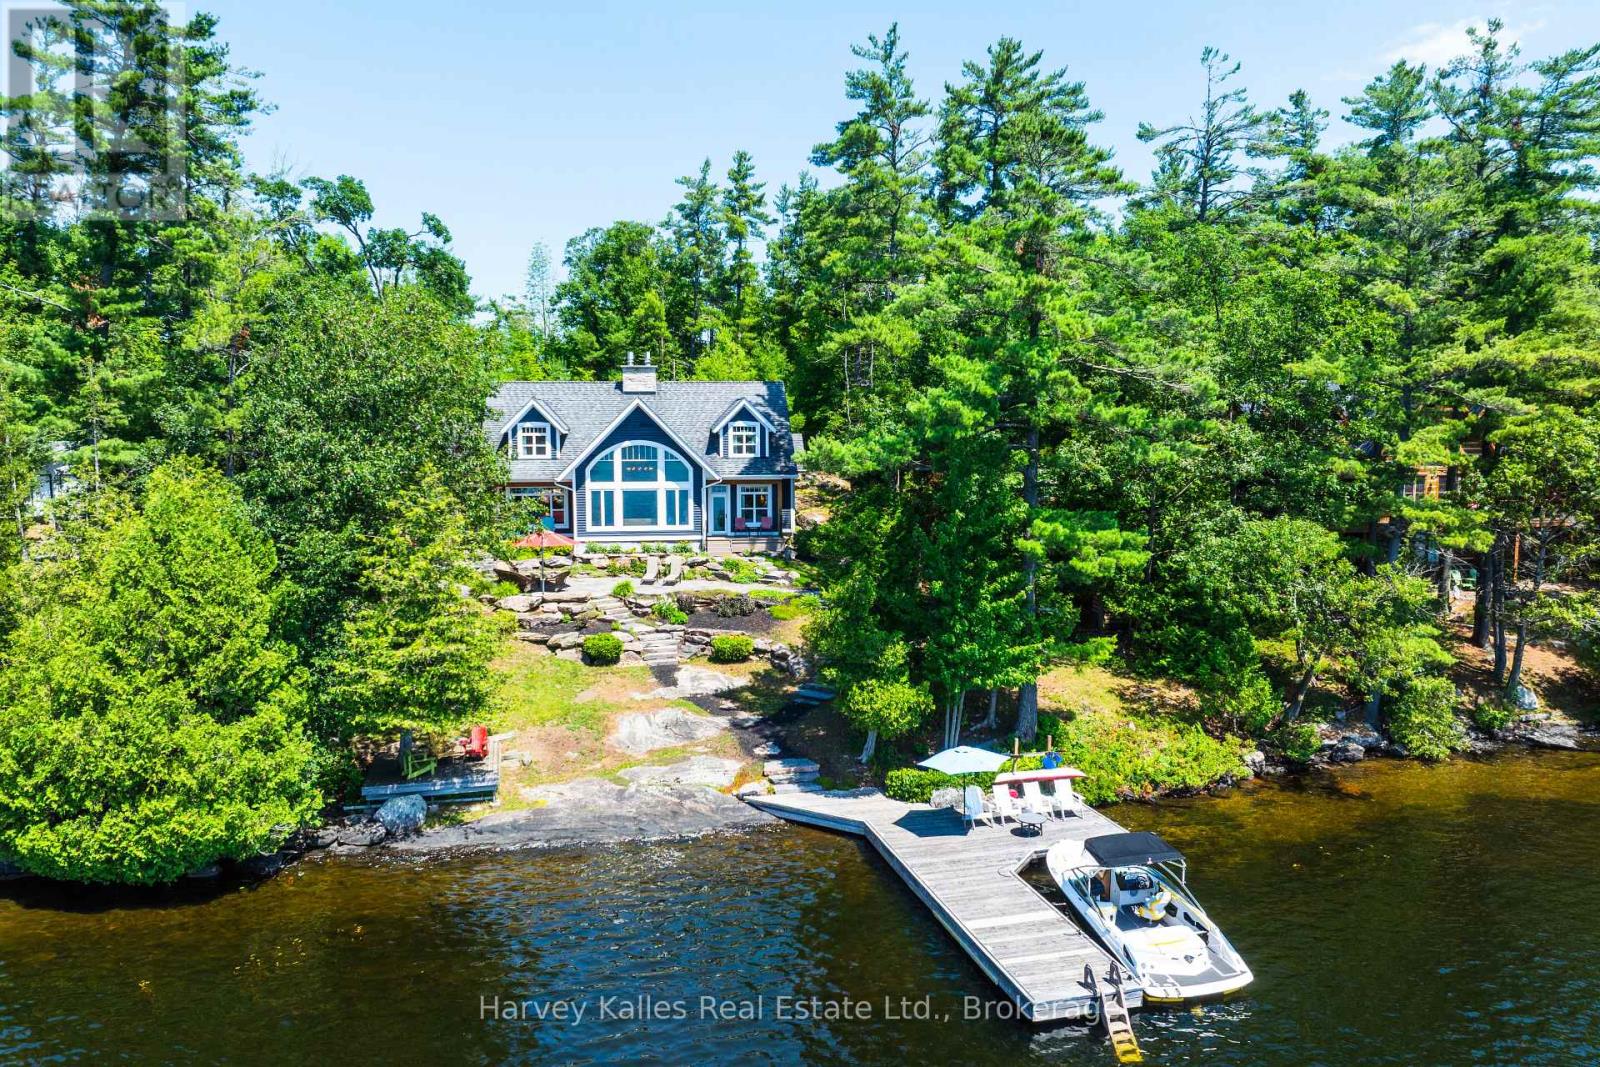
Gravenhurst, Ontario
Southwest facing 5 bedroom Lake Muskoka family cottage custom built in 2010 by a well reputed Muskoka builder, and one owner cherished ever since. Sleek classic style abounds in a warm and welcoming 1 1/2 storey cottage designed and executed with meticulous attention to detail and exemplary craftsmanship, nestled at a grandfathered setback to the shoreline. Radiant in-floor heat throughout the main floor, featuring gleaming ancient Beech wood floors, extensive waterside windows with handsome transom detailing in the great room with vaulted ceilings, floor-to-ceiling propane-burning 2-way stone fireplace, chef's kitchen with granite countertops, pantry & main floor laundry. Owner's suite with 4 pc. ensuite featuring clawfoot soaker tub, dressing nook, and private lakeside walkout. 4 more bedrooms upstairs, with lake views from every one. Large seasonal Muskoka room with 'weather-wall' windows/screens, and numerous walkouts to low-maintenance composite decking, and extensive granite patios and large stone treads. Gentle topography is brilliantly landscaped including a fabulous water's edge firepit, deck, and large dock with depths ideal for diving and docking. Incomparable water vistas, sun all day, and terrific privacy. The tranquil woodsy lake front setting with its quintessentially Muskokan granite & pine deep water shoreline belies the fact that you are a mere 8 minutes to all urban amenities. Well-located under 90 min. to North Toronto, with drive-to-the-back-door convenience on a quiet cottage road municipally maintained on a year-round basis. Incredible architectural "curb" appeal from every vantage point. Mechanicals all updated within this decade, pride of ownership is evident everywhere. Lockable cabinets & closets for ease of renting if desired. Being marketed mostly furnished, turnkey, and move-in ready immediately, this is truly a rare and appealing package capable of satisfying the most discerning of wish lists. (id:61342)
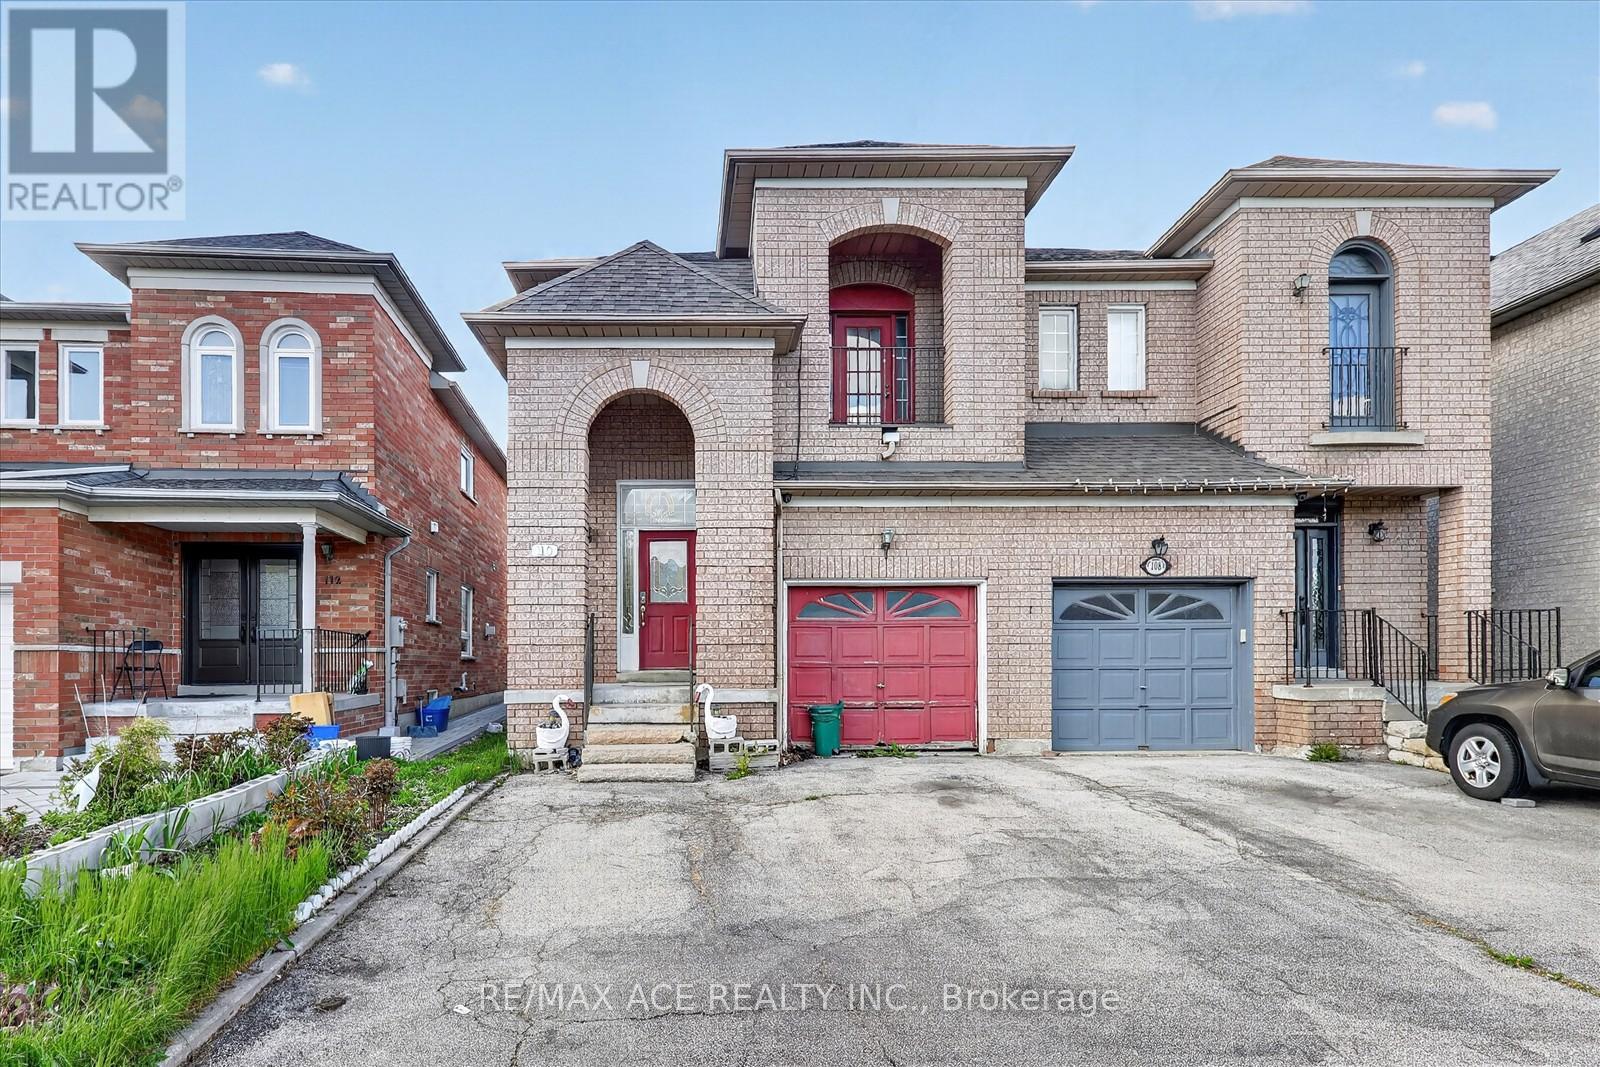
Vaughan, Ontario
Fully Renovated 3-bedroom semi-detached home on a large lot. Fully renovated with a modern kitchen featuring granite countertops, ceramic backsplash, tiled flooring, and upgraded cabinetry. The second floor offers hardwood flooring throughout, along with three spacious bedrooms. The primary bedroom includes a walk-in closet and a 4-piece ensuite, complemented by two additional large bedrooms. This home is conveniently located close to schools, shopping, public transit, parks, community centres, and major highways - an ideal place for a family to grow. (id:61342)
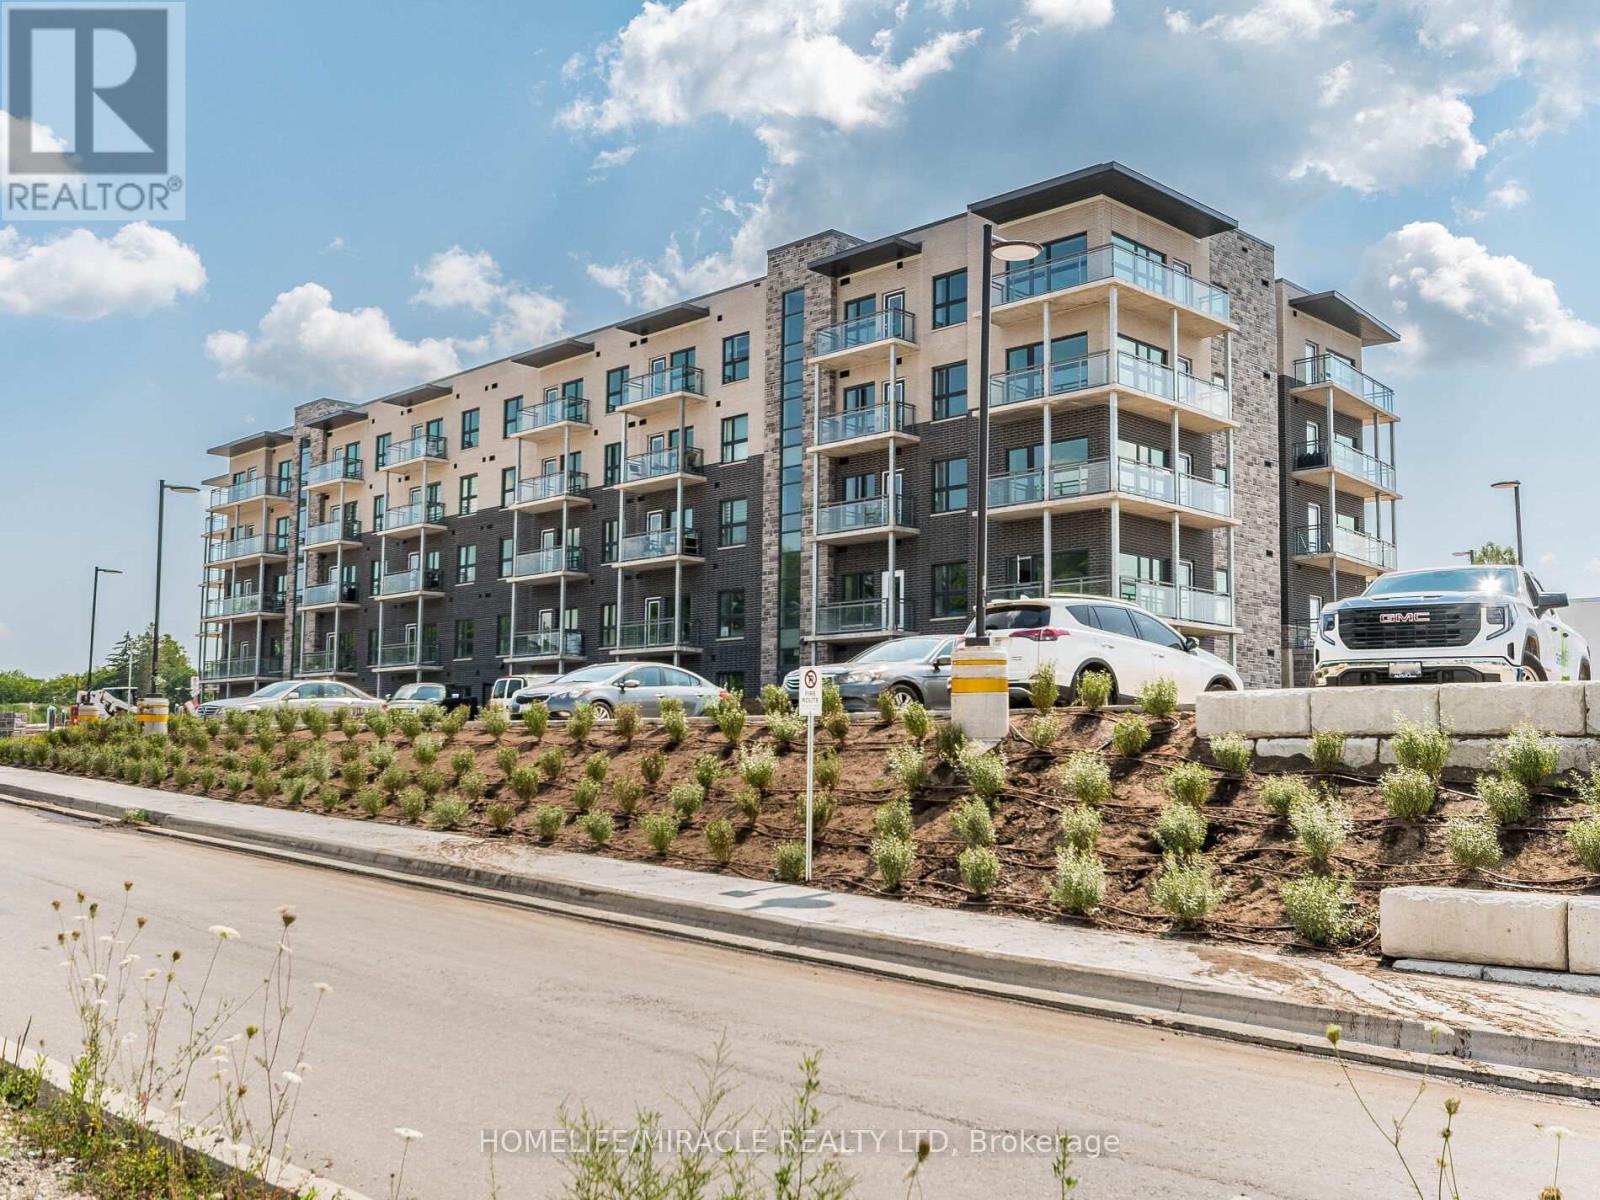
Kitchener, Ontario
Welcome to 1101 Lackner Place, a beautifully designed newer-build walk out unit offering 1 bedroom plus a spacious den, ideal for a home office or guest space. This bright, open-concept home is filled with natural light and features a thoughtfully designed layout for modern living. The inviting living area offers walkout access to a private patio, perfect for enjoying your morning coffee or unwinding while taking in stunning sunset views. The contemporary kitchen is equipped with quartz countertops and new stainless steel Whirlpool appliances. The generously sized primary bedroom features a walk-in closet, providing ample storage space. Additional highlights include a stylish 4-piece bathroom, in-suite laundry, one owned parking space, and a private storage locker. Conveniently located just steps from Food Basics, Rexall, parks, walking trails, and public transit, and only minutes from Highway 401, the University of Waterloo, and Wilfrid Laurier University, this exceptional home offers the perfect balance of urban convenience and natural surroundings. (id:61342)
Oakville, Ontario
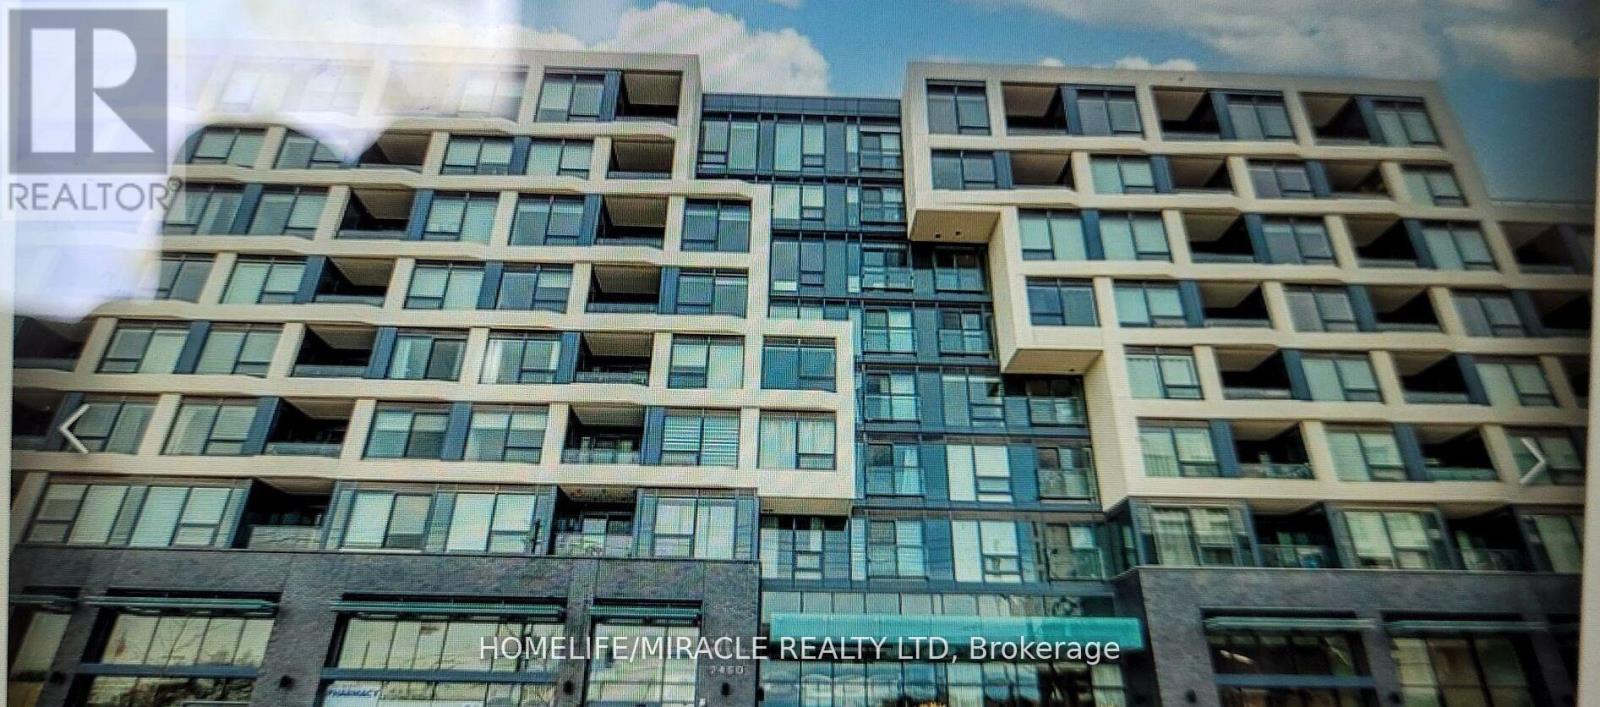
Seize the opportunity to OWN this stunning 1 bedroom condo that's priced to sell fast in the prestigious neighborhood of Oakville located in the highly sought-after Branch Condos. This vibrant unit offers the perfect blend of style, comfort, and convenience. Imagine enjoying all the incredible amenities, from the state-of-the-art fitness center and sleek party room to the luxurious rooftop terrace an urban oasis perfect for unwinding or entertaining guests. Inside, you'll find premium upgrades throughout, including sleek laminate flooring, high-end appliances, and a chic kitchen with Quartz countertops, an under-mount sink, and a stylish faucet. The spa-like bathroom features gleaming tiles, neutral colors, and a soaker-style tub. You will also enjoy the added perks of a parking spot, a convenient storage locker, and 24/7 access to exceptional amenities. Dive into the indoor pool, unwind in the sauna or rain room, or fire up the BBQ in the landscaped courtyard. There's even a pet station for your furry friends! Stay connected with the cutting-edge smart technology system in the lobby, which lets you know when visitors arrive right on your phone. With underground parking, a rooftop patio, ample visitor spaces, bike storage, and more, this is modern living at its finest. Don't miss out on this rare gem book your viewing today! (id:61342)

Oakville, Ontario
Highly Visible Traffic Location On Corner Lot Fronting On Speers Rd, Mins From Go Train & Qew. 4 - 10'X10' Garage Doors, 14Ft Clearance Height. Great For Auto Shop Sales/Dealership With Renovated Interior. New Led Lighting, Bathroom, Large Format Tiles, Paint, Setup For Showroom. 30 Car Spots Front & 40 Cars Back (Fenced in Section) Outside Parking. Great Signage And Exposure. (id:61342)
Barrie, Ontario
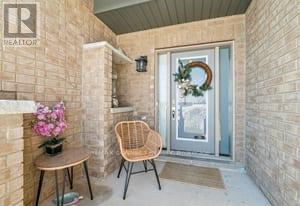
Welcome to Your Dream Home in Vibrant South Barrie More than a home - this is where refined living meets an inspired address. Welcome to a future you'll fall in love with. Nestled in one of Barrie's most promising and well-connected neighbourhoods, this stunning three-bedroom, three-bathroom residence at Yonge & Mapleview is where elegance meets everyday ease. Step inside and feel the breathtaking volume of soaring ceilings that fill the space with light and air. The open-flow layout allows effortless movement from room to room - perfect for relaxed family living or inspired entertaining. Generously sized bedrooms offer private retreats, while luxurious, high-end finishes throughout reflect uncompromising quality and style. But this home is more than its beautiful interiors - it's positioned in the heart of a community on the rise. Just minutes from the Barrie South GO Station, enjoy seamless access to transit for commuting or weekend escapes. The City of Barrie continues to invest in major infrastructure upgrades along Yonge and Mapleview, supporting long-term growth and enhancing connectivity. When summer arrives, the lifestyle truly shines. In just 10-12 minutes, you can stroll Barrie's charming downtown waterfront - lake walks, restaurants, patios, and vibrant downtown energy. Or take a short 20-minute drive to the boardwalk at Friday Harbor Resort for marina views, waterfront dining, and vacation-like summer evenings. With quick access to Highway 400, schools, shopping, recreation, and the shores of Lake Simcoe, every day feels full of possibility. (id:61342)
Toronto, Ontario
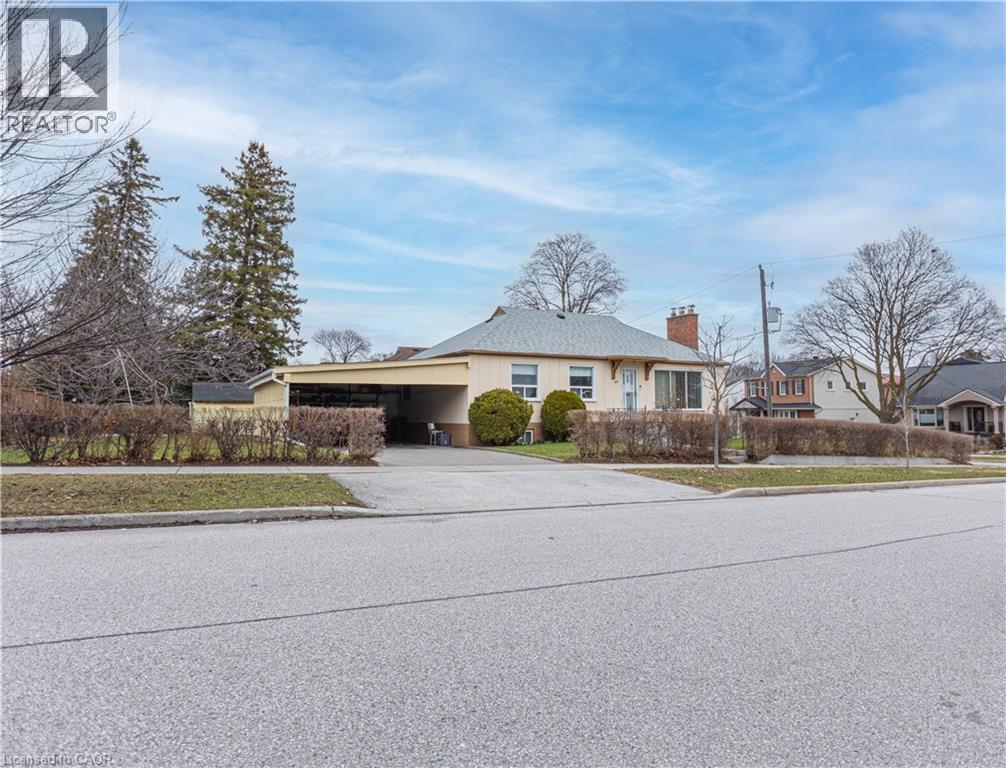
Welcome to this charming bungalow in the heart of Etobicoke’s Rexdale/Kipling neighbourhood—an incredible opportunity for first-time buyers, renovators, or anyone looking to get into the market and make a home their own. Situated on a desirable corner lot, this 3-bedroom, 1.5-bath home offers a functional layout with plenty of natural light and endless potential. The main level features a bright living room, a dining room with a walk-in pantry, a practical kitchen footprint, and three comfortably sized bedrooms—ready for your personal touch. A separate entrance to the basement adds flexibility, whether you’re considering additional living space, an in-law suite, or future income potential. The carport provides convenient covered parking, and the corner lot offers extra outdoor space and added privacy. With solid bones and a great location close to parks, schools, transit, and major highways, this is your chance to step into homeownership and build equity along the way. Don’t miss the opportunity to make it yours. (id:61342)
Grimsby, Ontario
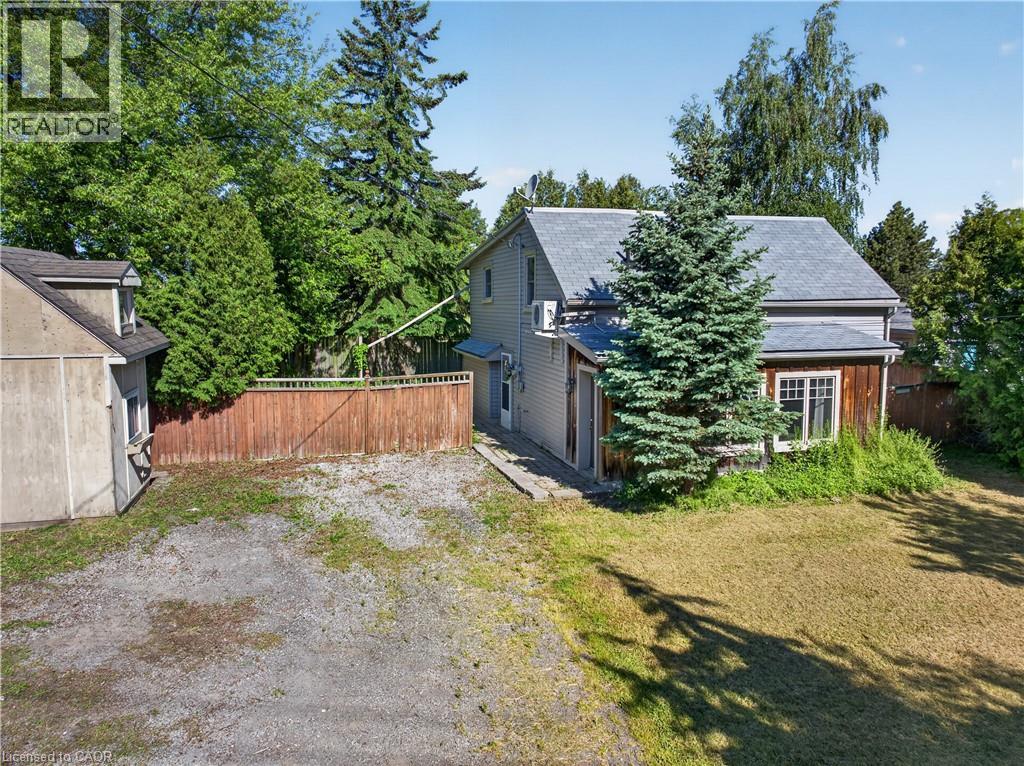
DETACHED HOME ON THE GRIMSBY ESCARPMENT – 5 MINUTES FROM DOWNTOWN FOR UNDER $500,000 Affordable detached living in one of Niagara's most sought-after communities. Situated on the Grimsby Escarpment, this home sits on a generous 80 x 105-foot lot and features over 1,500 square feet of living space, making it an ideal choice for first-time buyers, investors, or anyone looking to enter the Grimsby market. Enjoy the convenience of being just minutes from downtown Grimsby, where you'll find local restaurants, cafés, boutique shopping, parks, and community events. Quick access to the QEW makes commuting easy, while nearby wineries, conservation areas, waterfront trails, and recreational amenities provide endless opportunities to enjoy the Niagara lifestyle. The spacious lot offers plenty of room to relax, entertain, garden, or create your own outdoor retreat. Inside, the generous living space provides flexibility for a variety of lifestyles and future possibilities. Properties combining this much space, lot size, and location at this price point are becoming increasingly difficult to find. Whether you're looking for your first home, an investment property, or a chance to own a detached home in a thriving community, this property deserves your attention. Experience the convenience, value, and lifestyle that make Grimsby one of Niagara's most desirable places to call home. (id:61342)
Markham, Ontario
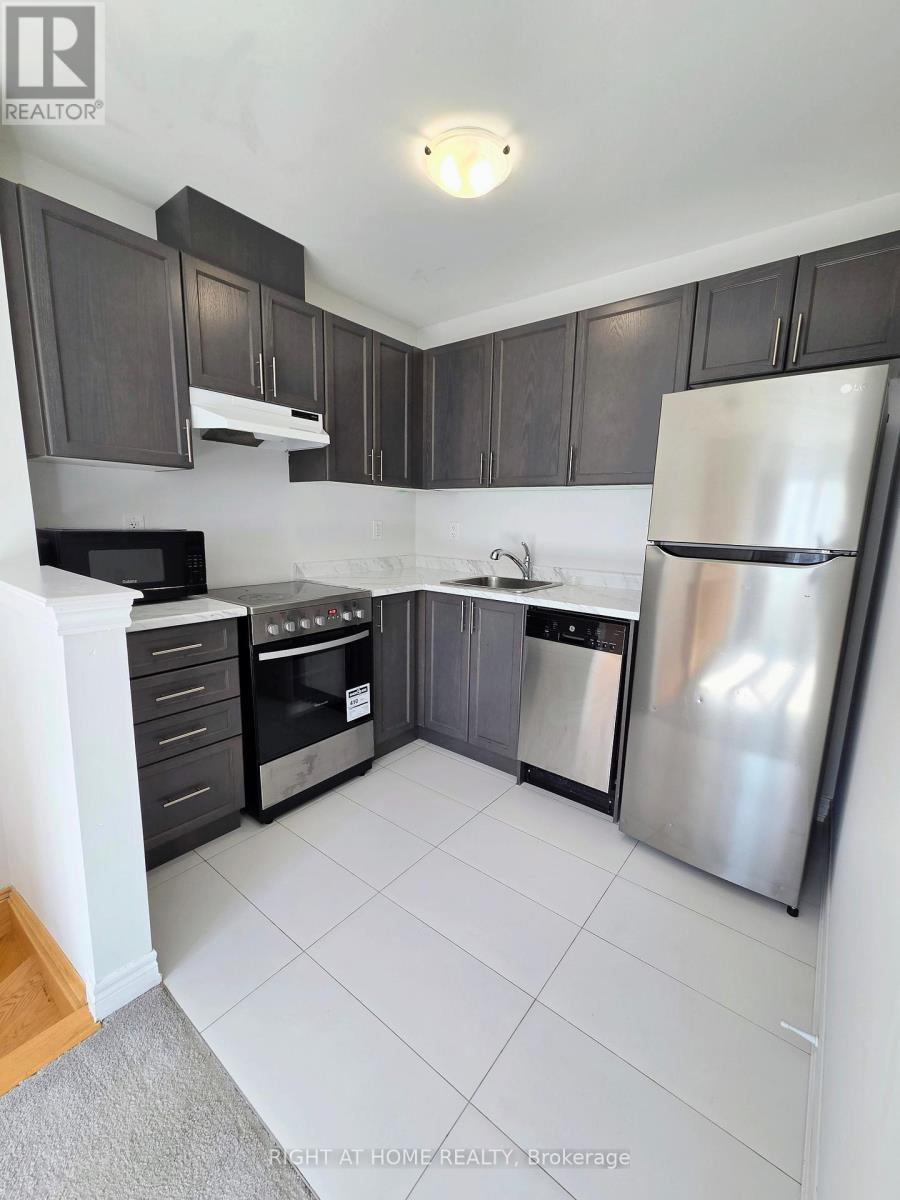
Welcome to the beautiful 2BR Coach house in the highly desirable Cornell Community in Markham. This bright, open concept kitchen with stainless steel appliances and spacious unit features a private entrance and ensuite laundry - modern living in a quiet, family friendly neighbourhood. Private entrance with dedicated parking pad directly outside the door. Large windows with tons of natural light. Convenient location close to the park, Markham Stouffville Hospital, Top ranked schools, GO, YRT, Hwy 407 and Cornell Community Centre. Tenant pays 35% of the utilities. ** This is a linked property.** (id:61342)
Paris, Ontario
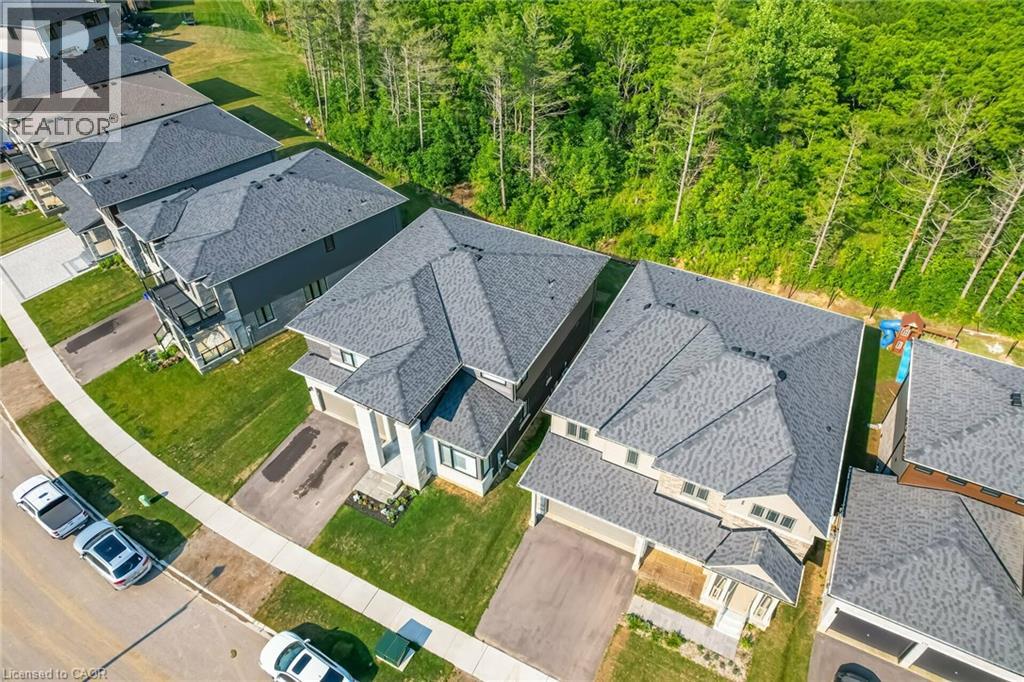
Absolutely Spectacular 4 years New 3290 Sq Ft of Luxury and Quality by Renowned builder Losani Situated on a 57 Foot Private and Highly sought after Ravine/Wooded lot. Thousand Spent on Upgrades thru out, including a Custom modified floor plan and Stunning open concept Main Floor with an entertainers dream Great Rm and Chefs Kitchen combination featuring built in Thermador appliances, Paneled Refrigerator a Butlers Station and a Massive Pantry in Gleaming White Shaker style cabinets. The Sweeping Wood Staircase takes you to an equally impressive 2nd level that boasts a Primary Retreat with a Huge Bedroom and Sitting area, His and Hers walk in closets and Stunning Spa like Ensuite Bath with a Stand alone Tub, Double Sink Vanity and a Massive Separate Shower with Dual Rain Heads. The additional bedrooms all feature Large Closets and Jack and Jill access Ensuite 4 Piece Baths. Additional features include 9 foot Ceilings and Oversized 8 foot Shaker Doors, Pot Lights and Designer Light Fixtures, beautiful Engineered Hardwood and Ceramic floors, California style Shutters thru out, Crown Molding, Linear Gas Fireplace, High End Appliances thru out and So Much More!!!! Other details are Easy access to Hwy 403, minutes to shopping, a very Flexible closing date and Tarion warranty. A Truly Must See Unique home...Don't miss this great opportunity, schedule your appointment today! (id:61342)
Toronto, Ontario
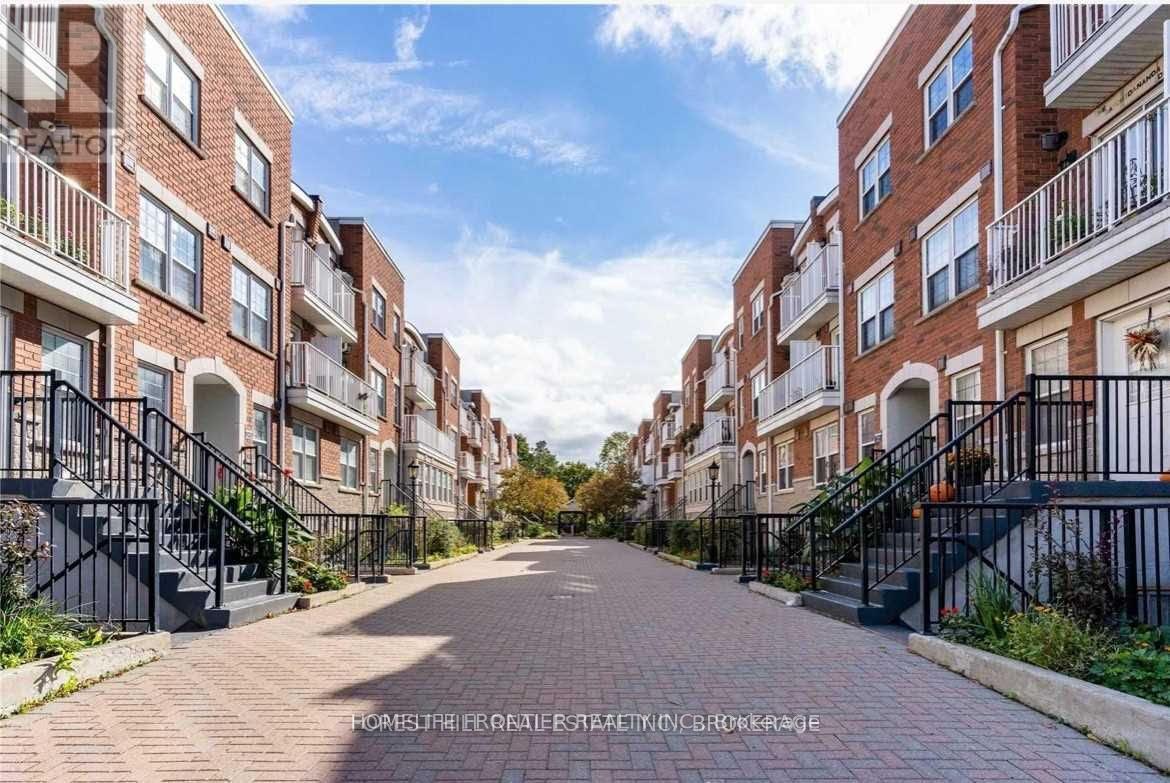
**Females Only. No Sharing Room** All Inclusive Room For Rent, Steps Away from York University. Rent Includes All Utilities and High Speed Internet. Room is Furnished with a Desk, Bed and Storage. Own 3PC Bathroom for Exclusive Use. Shared Kitchen and Living Space. Very Well Maintained. Open Concept Kitchen. Walking Distance To Subway Station, TTC & Many Shops/Restaurants. (id:61342)
Toronto, Ontario
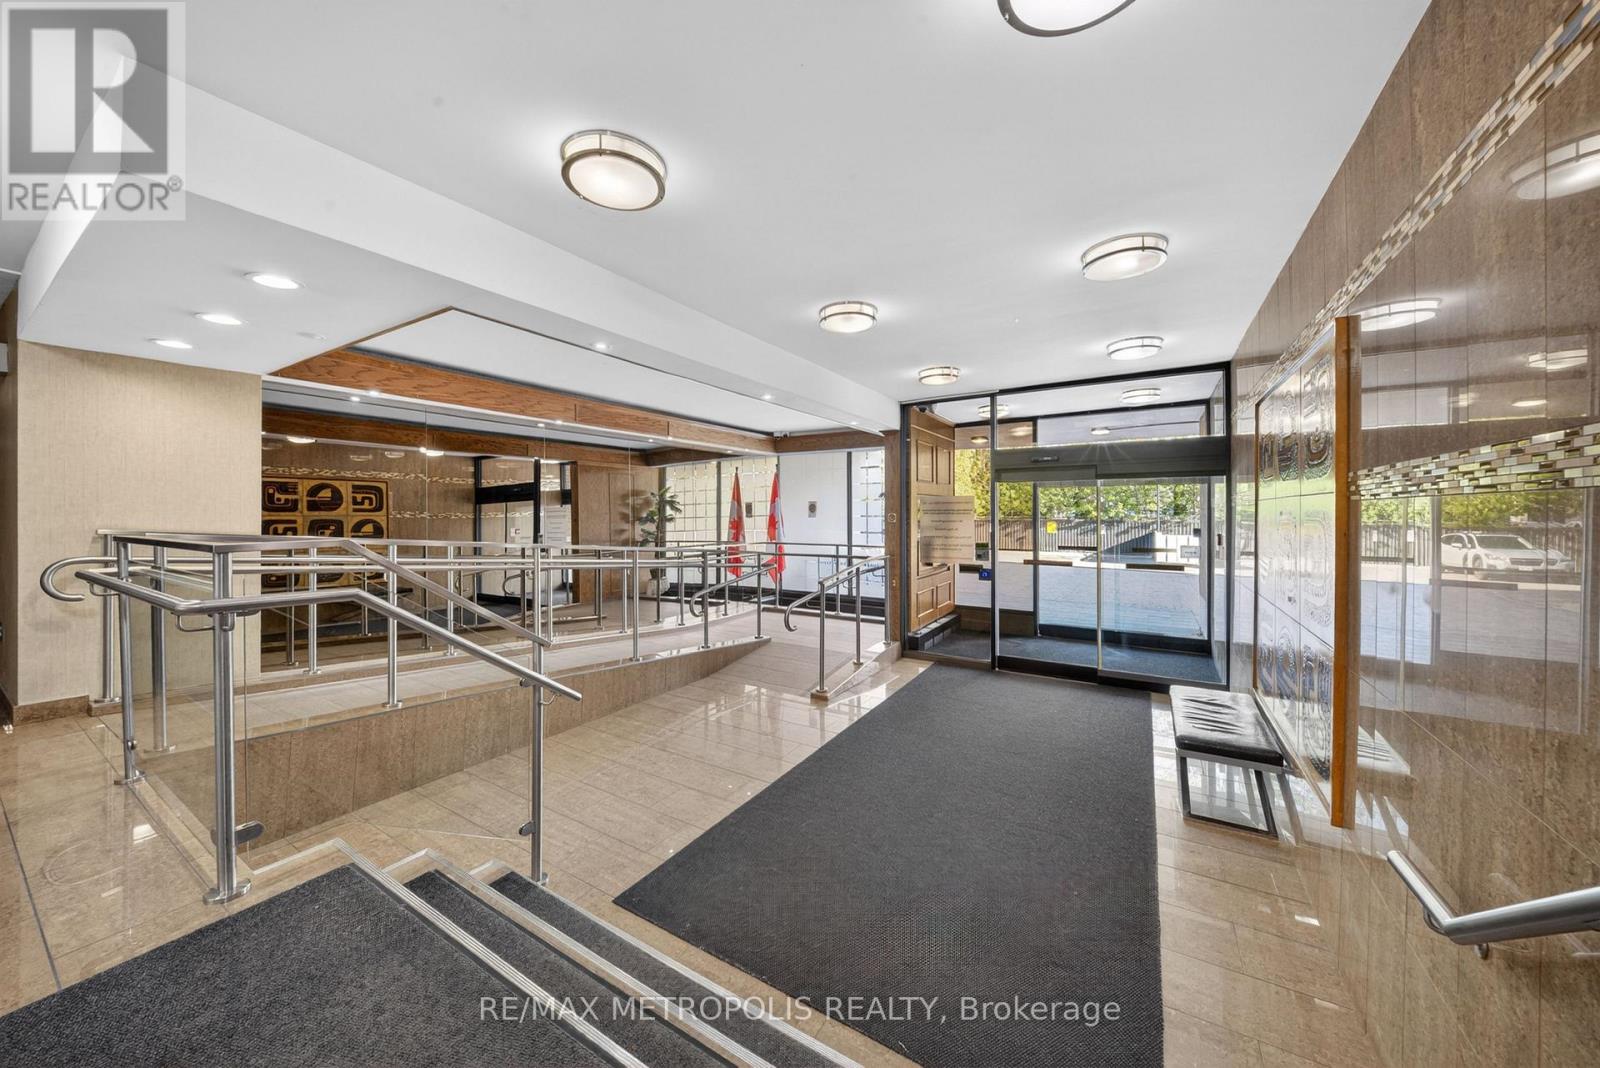
Welcome 15 Torrance Rd #1102 walk into this Bright, Clean & Spacious Large Corner Unit In Very Well Maintained Building, 2+ Den Could Easily Be A 3rd Bedroom, Spacious Living Room With W/O To Huge Terrific View Balcony*Ensuite Bathroom With W/O Closet In Master's bedroom, Ensuite Laundry Room With Extra Storage Space, Your all-inclusive maintenance fees cover all utilities and cable, plus access to fantastic amenities :Heated outdoor pool, Mens & womens saunas with showers & change rooms, Party Hall, Exercise Room, Location can't be beat! Public transit is right at your doorstep, with the Eglinton GO station just steps away for quick downtown access. Minutes to Hwy 401, U of T Scarborough, Scarborough Town Centre, shopping, groceries, restaurants, and even Home Depot across the street! This is truly a warm, inviting, and family-friendly building with ample visitor parking a rare gem that shows beautifully. Don' t miss your chance to make this cozy suite your next home! (id:61342)
Toronto, Ontario
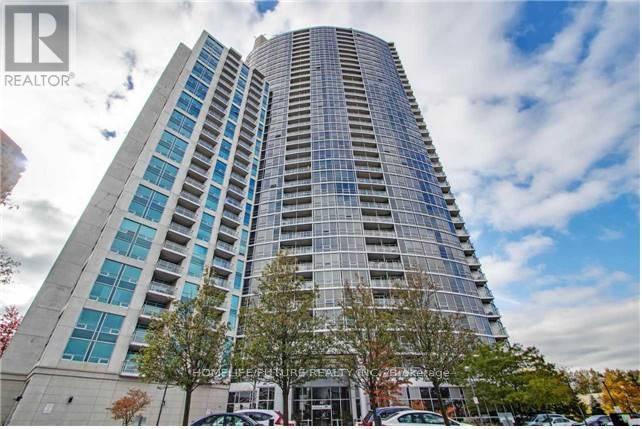
Award Winning Condo Built By Tridel. Spacious & Sun Filled 2 Br Plus Den. Prim Bedroom With 4 Pc Bath. Spacious (Over 1000 Sqft) And Very Practical Layout. Unobstructed Panoramic View Of CN Tower. Huge Den Can Be Used As Office/Sleeping Area/Others. Great Facilities Including Indoor Pool, Gym, Party Room. Floor To Ceiling Window Both In Living And Bedroom. Excellent & Convenient Location, Close To All Amenities, Scarborough Town Centre, Library, Ttc, Bus Station And 401. Tenant To Pay Own Hydro (id:61342)
Toronto, Ontario
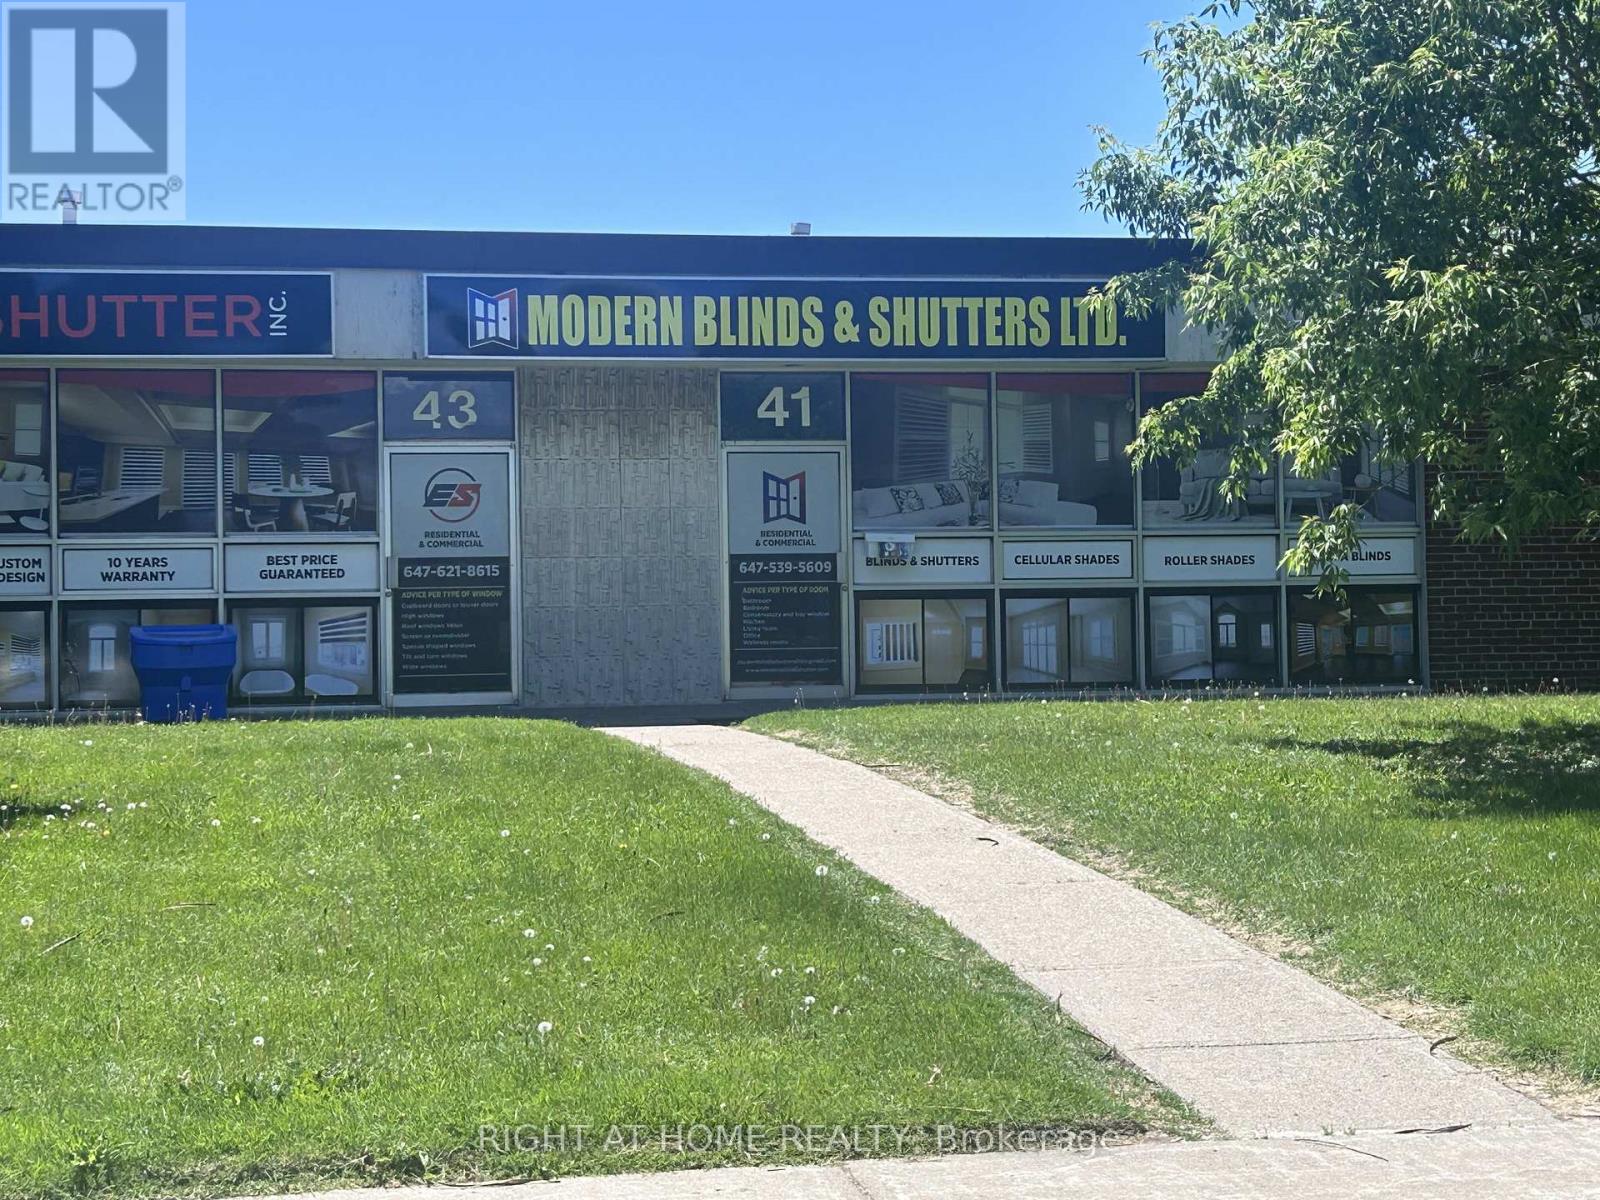
Industrial Warehouse; 7,600 sq ft double unit close proximity to Highway 401. Entrance Airlock, open office area 14'-3"X 14'-4", Private office 1 - 14'-8"X 9'-10", Private office 2 - 9'-11"X 8'-11", large office open area 29'-5"X 24'-0". Office/lunchroom 9'-11" X 8'-11", large open workspace 29'-5"X 24'-0". The expansive warehouse floor provides an open workspace measuring 81'-8"X 59'5" offering the ideal footprint for large-scale warehousing or light manufacturing. Shipping and Receiving area with a dual-loading configuation - one truck level door and one drive-in door. Two 2-piece washrooms in warehouse and office area. (id:61342)
Toronto, Ontario
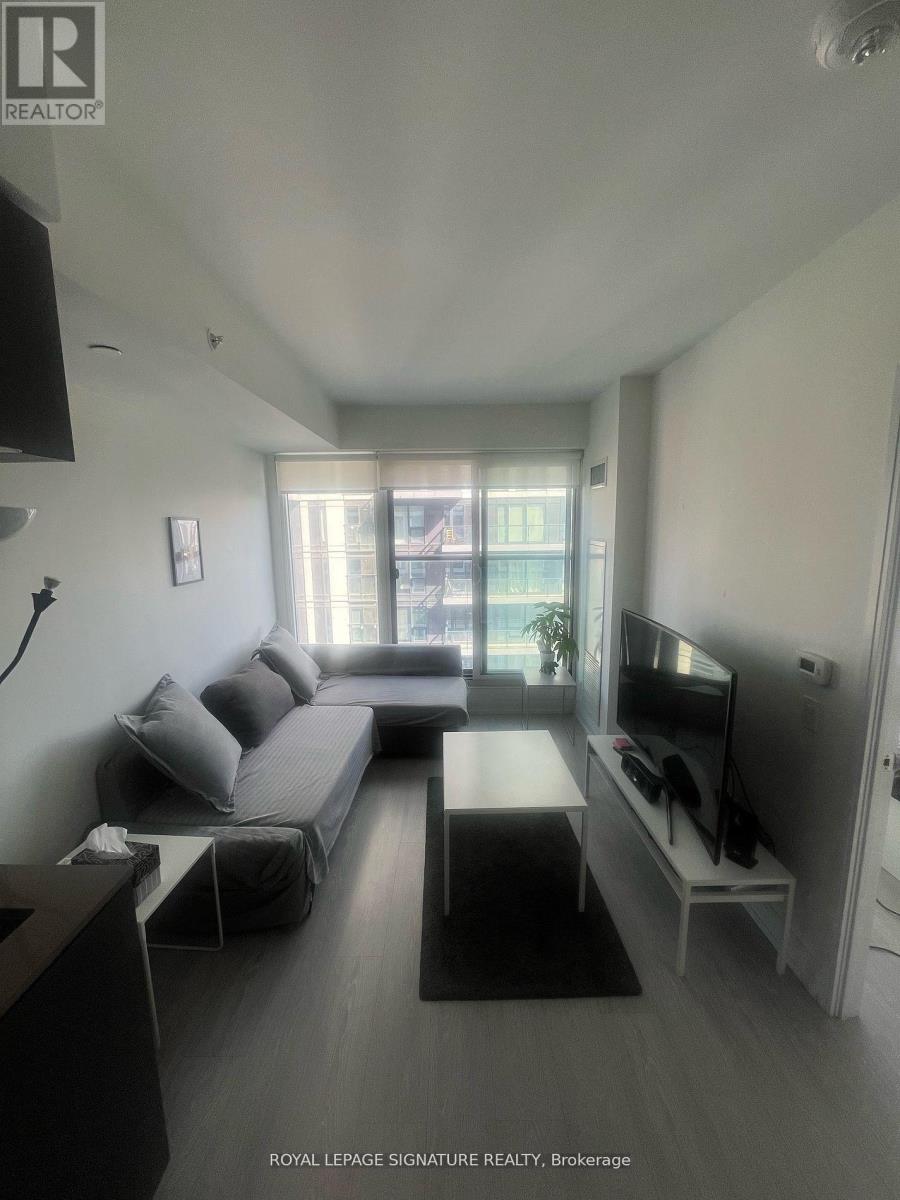
Modern Fully Furnished 1 Bedroom + Den at Grid CondosExperience downtown living at its finest in this stylish and fully furnished 1 Bedroom + Den suite at Grid Condos,ideally situated at the vibrant corner of Dundas Street East and Jarvis Street. Located in the heart of Toronto'sdowntown core, this unit is just steps from Toronto Metropolitan University, George Brown College, Yonge-DundasSquare, St. Lawrence Market, major hospitals, grocery stores, restaurants, parks, and the subway.Perfect for young professionals and students, this bright and functional suite offers contemporary finishes andexceptional convenience in one of Toronto's most sought-after locations.Features Include:* Fully furnished unit* 1 Bedroom + Den layout* Stainless steel appliances* Built-in microwave* In-suite washer and dryer* All window coverings included* Existing light fixtures includedEnjoy the ultimate urban lifestyle with everything you need right at your doorstep. (id:61342)
Toronto, Ontario
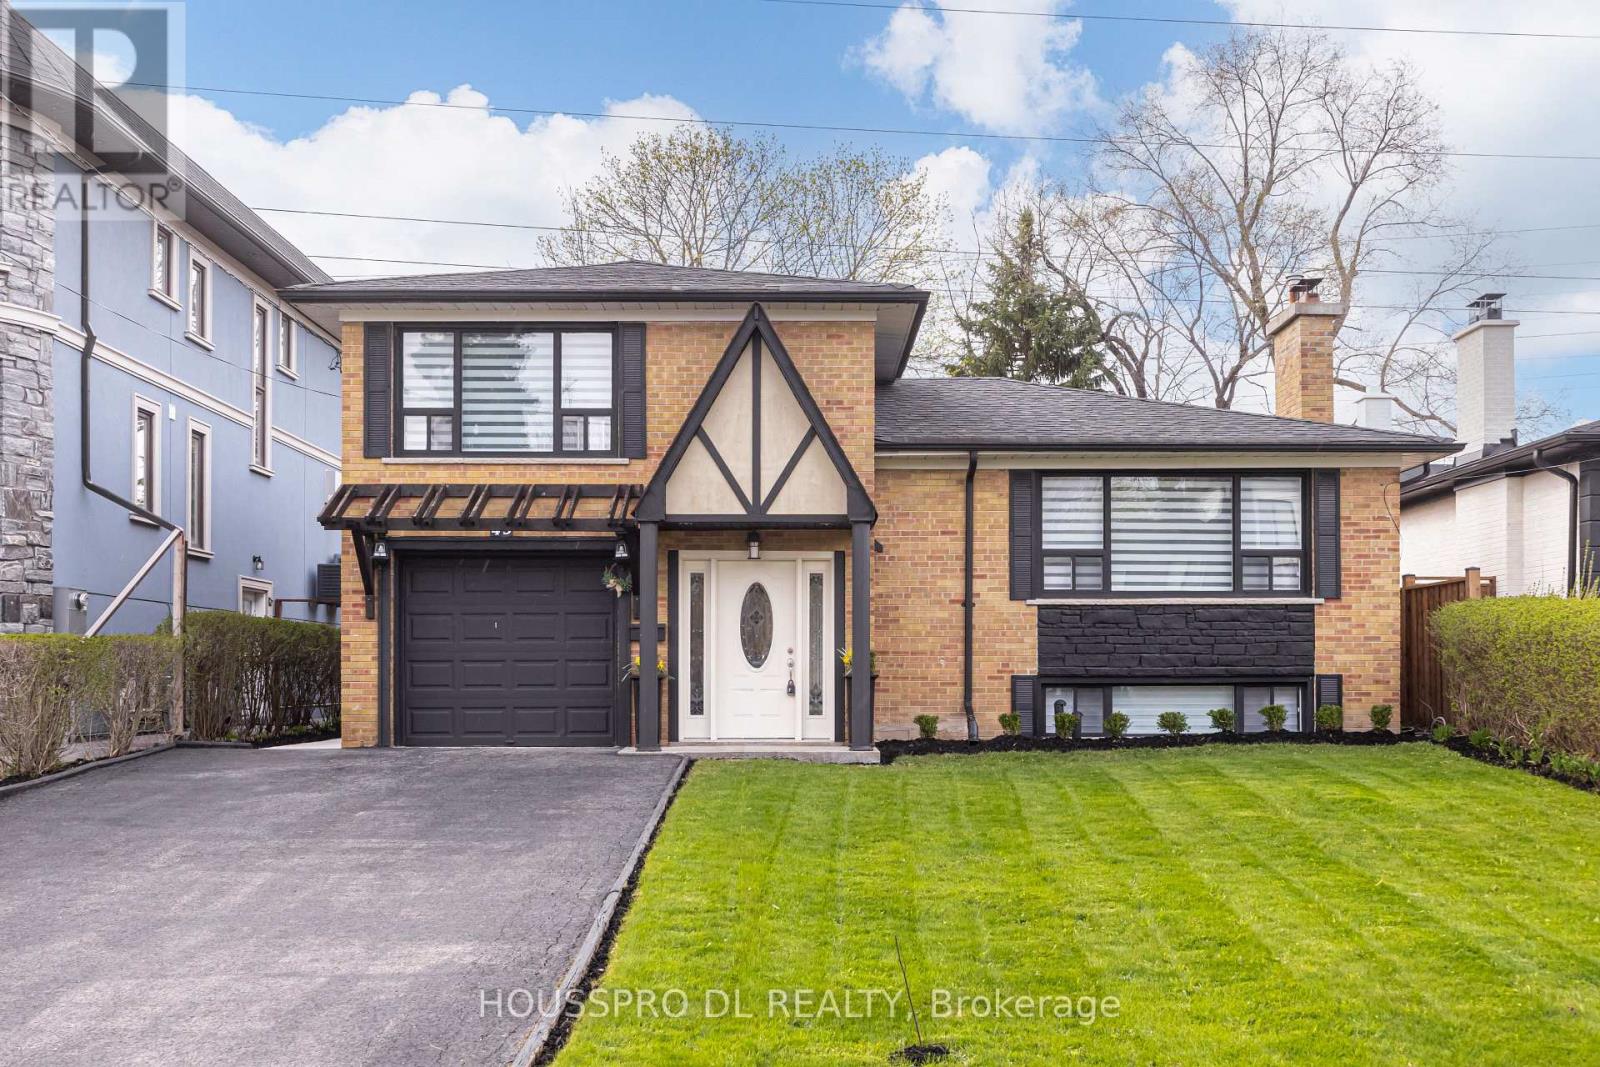
Exquisitely renovated,this stunning residence in the highly coveted Yonge/Finch neighbourhood delivers an exceptional blend of luxury,comfort,and lifestyle.Tucked away on a quiet,tree-lined street in one of Toronto's most vibrant and picturesque communities,this expansive family home backs onto a serene walking trail leading directly to the subway-offering a rare fusion of peaceful retreat and unmatched urban convenience.Just steps to Yonge Street,transit,premier shopping,dining, and top-tier amenities,this home is perfectly positioned for families seeking both sophistication and everyday ease.Set on a premium south-facing lot with no sidewalk,it boasts enhanced privacy, impressive curb appeal,and abundant natural sunlight throughout.At the heart of the home lies a show-stopping chef's eat-in kitchen-a true culinary masterpiece-featuring a seamless walkout to the backyard and a spacious dining area with its own separate walkout to an oversized deck, creating the ultimate indoor-outdoor entertaining experience.The inviting living room is anchored by large picture windows and a cozy fireplace, offering picturesque views of the beautifully landscaped front yard.The thoughtfully designed ground level includes a chic powder room, a versatile bedroom with walkout, a full bathroom with washer/dryer combo, and a flexible office space-perfect for modern family living, remote work, or multi-generational needs.Upstairs, retreat to three generously proportioned bedrooms with ample storage and a sleek,contemporary 4-piece bthrm designed with both style and functionality in mind.The fully finished lower level is a standout feature, offering incredible versatility with a bright, oversized recreation space, large windows, and a modern kitchen-ideal for in-law living, extended family, guests, or income potential.With a stunning backyard oasis,summer living will never be the same-an exceptional opportunity to own a home that beautifully blends country charm with vibrant city living. (id:61342)
Markham, Ontario
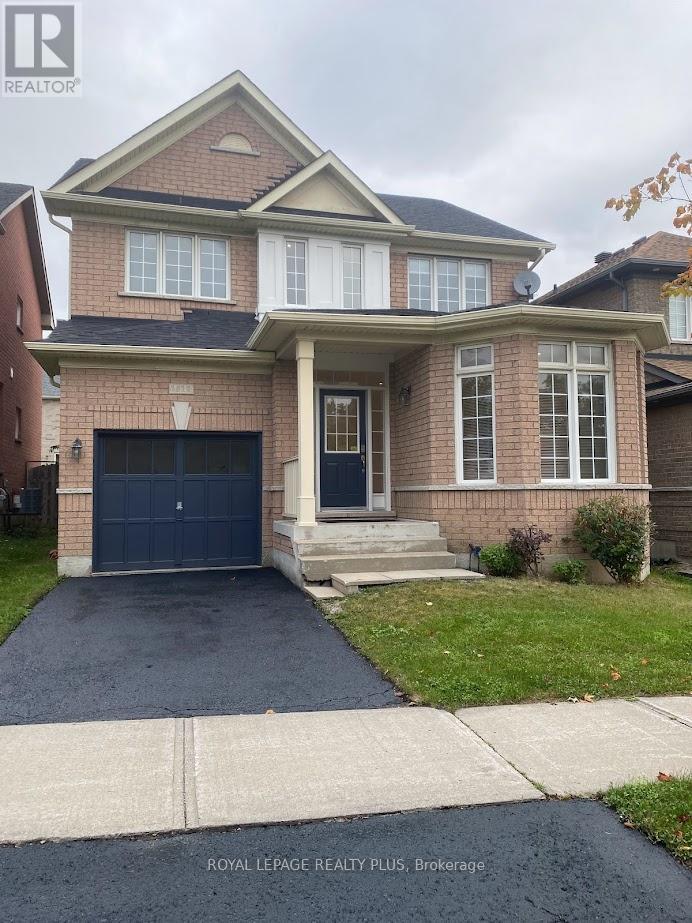
Stunning 4 Bedroom Detached Home in prime Greensborough Neighborhood. Hardwood Floors throughout With 9" Ceiling On Main And gas Fireplace In Family Room. Pot lights, White Kitchen cabinets, SS Appliances & Walkout To A Large Backyard. close To Mount Joy GO Station, excellent school district, restaurants, parks, shops, banks!! S/S Fridge, Stove, B/I Dishwasher, Washer, Dryer & as is window coverings. Tenant To Pay All Utilities bills. No Smoking and No Pets Please. (id:61342)
Pickering, Ontario
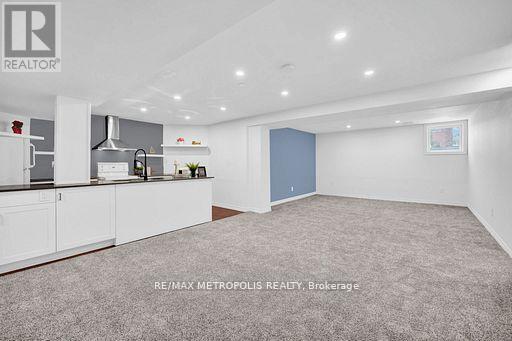
Location, location!!!Nestled in one of Pickering's most prestigious neighborhoods, surrounded by executive homes. Welcome To Rougemount A Family Friendly Community. Spacious, modern Newly built one bedroom + Den ( Massive Den with closet )Right next to 401,Just 35 mins drive to downtown Toronto. This Beautiful basement suite Features Include An Open Concept Living & Dining Room Accentuated By Lots Of Natural Light, BIG Windows. Chef's Delight Kitchen W/Breakfast Nook, Plenty Of Cabinets. Have a private separate entrance to the suite. Perfect for young professionals. Walking Distance to Schools, Parks, Restaurants, Shopping Centers. 10 Minutes From Go Station, Close To all amenities. Fridge, Stove, Ensuite Washer And Dryer. Tenant pays 30% of the utilities. No Smoking/Pets, due to Health reasons. Please note: the property now features upgraded stainless steel appliances (not shown in photos). (id:61342)
Kawartha Lakes, Ontario
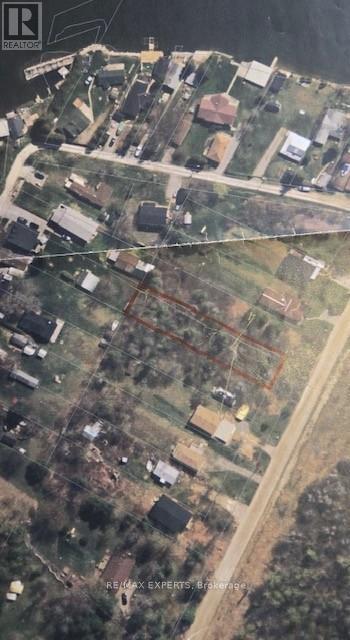
Permit-Ready Build Opportunity near Balsam Lake. Approved plans included Skip the long wait for approvals and start building your dream retreat today. This prime residential lot in the sought-after Plan 162 community of Bexley comes fully prepared for development, featuring all architectural drawings and permits already approved for a custom 3-bedroom, 2-bathroom home with a separate garage. A generous 0.27-acre parcel featuring a 50- foot frontage and an expansive 230-foot depth, offering superior privacy and a large backyard envelope. (id:61342)
Toronto, Ontario
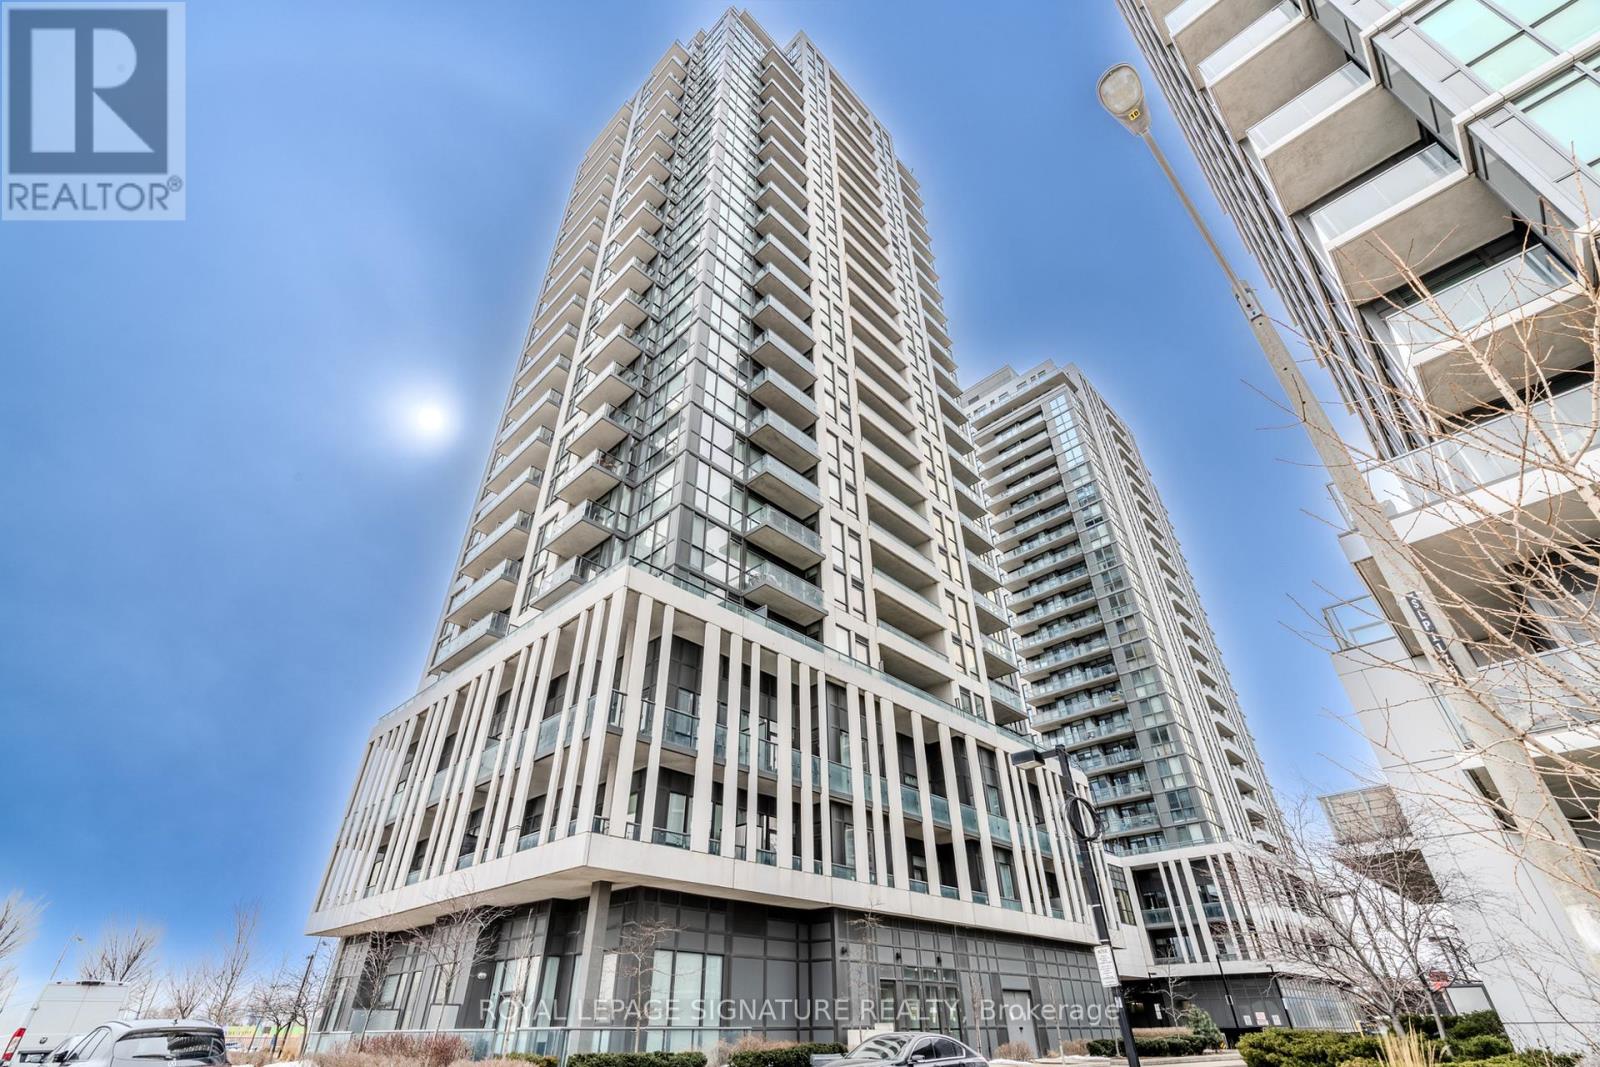
Welcome to Park Tower @ IQ Condos in the heart of Queensway Stonegate Etobicoke. Offering 501 sq ft of living space plus a spacious 110 sq ft balcony, it features 9-foot smooth ceilings and laminate flooring throughout. The primary bedroom boast a 4-Piece Ensuite, Floor-to-ceiling windows and double closet. The open-concept living, dining, and kitchen area includes a ceramic backsplash, quartz countertops, and an under mount sink. A 2-piece powder room is perfect for guests, and convenient ensuite laundry. Enjoy luxurious amenities including indoor pool, sauna, gym, rec room, guest suites, visitor parking & concierge service. This unbeatable location features a private park at your doorstep, TTC, easy access to highways. Area favourites include North of Brooklyn Pizza, Allwyns, Eataly, Sherway Gardens, Mascot Brewery, Longos and so much more! (id:61342)
Toronto, Ontario
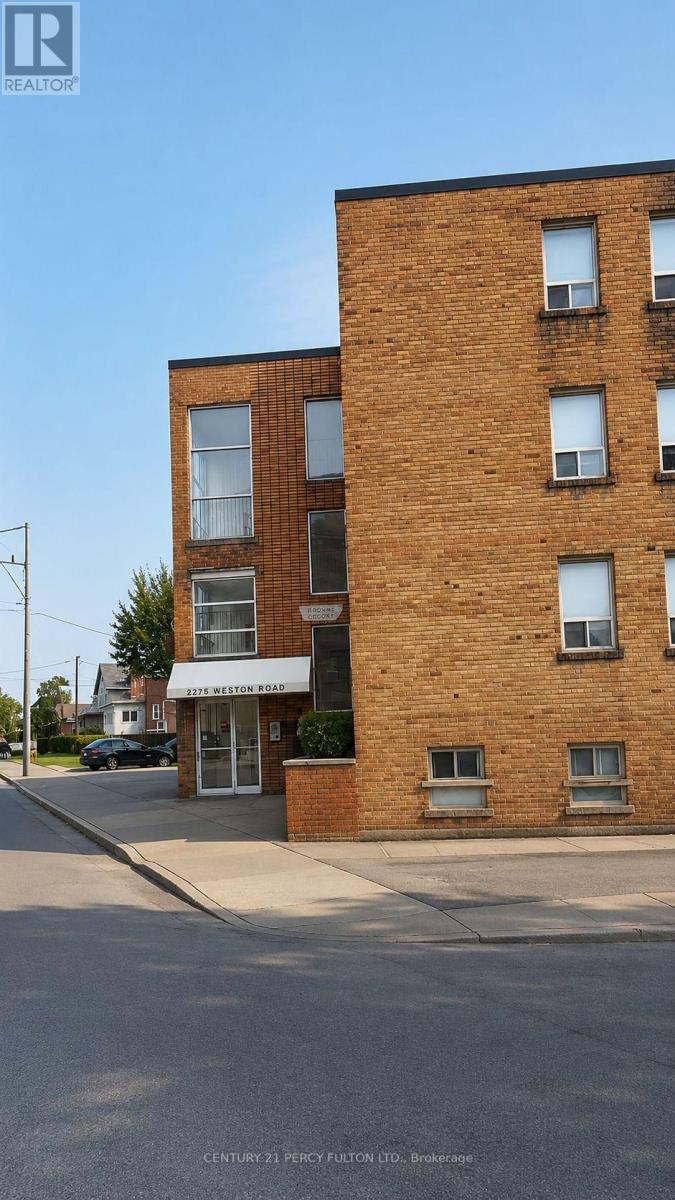
Bright and spacious upgraded bachelor unit in a highly convenient Lawrence Ave W & Weston Rd location. Features a large living/dining area, refinished flooring, modern kitchen withquartz countertops, and an upgraded washroom. Filled with natural light and an open, comfortable layout.Steps to TTC, minutes to Hwy 401 & 400, close to Humber River Hospital, shopping, parks, andamenities. Ideal for professionals or small families. (id:61342)
Burlington, Ontario
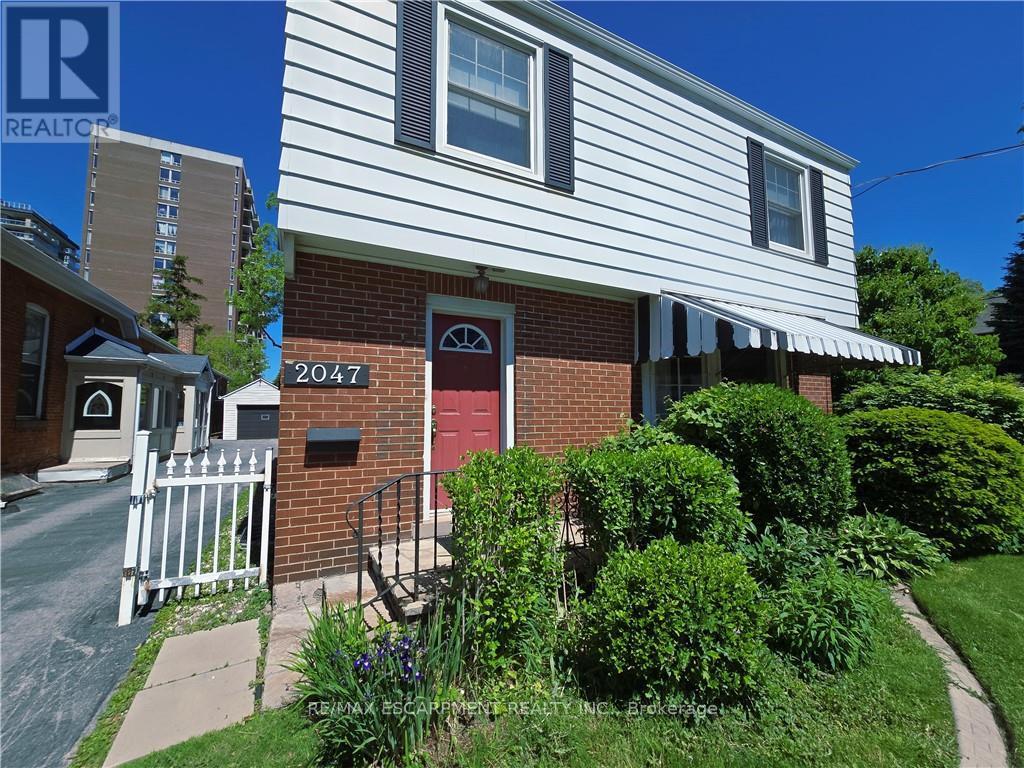
Welcome to 2047 James St-an exceptional, high visibility property offering the ultimate live-work lifestyle in the heart of Downtown Burlington! This beautifully appointed 1,824 sq ft residence perfectly blends the space and comfort of a traditional family home with the functional zoning advantages of a premium home-based workspace. Step inside to a bright, expansive main floor featuring a massive living room anchored by a cozy natural wood-burning fireplace. The separate formal dining room offers a seamless walkout to a private backyard patio, creating an effortless indoor-outdoor flow for summer dining. A large, functional kitchen and a convenient 2-piece powder room complete the main level. Upstairs, discover 3 generously sized, sun-filled bedrooms and a full 4-piece main bathroom, providing ample living space. Fully finished lower level featuring a large additional bedroom, a 3-piece bathroom, dedicated laundry, and a sitting room w/separate entrance. 2 Parking spots (surface and garage). You are just steps away from boutique shopping, local cafes, fine dining, excellent schools, the Burlington GO Station, and major highway access (QEW/403). Enjoy a quick, beautiful stroll down to Spencer Smith Park, the Brant Street Pier, and scenic lakeside walking trails. Don't miss this opportunity to lease a true historical home in one of Burlington's most sought-after neighborhoods. Best of all, Utilities and Property Maintenance are Included in rent! (id:61342)
Markham, Ontario
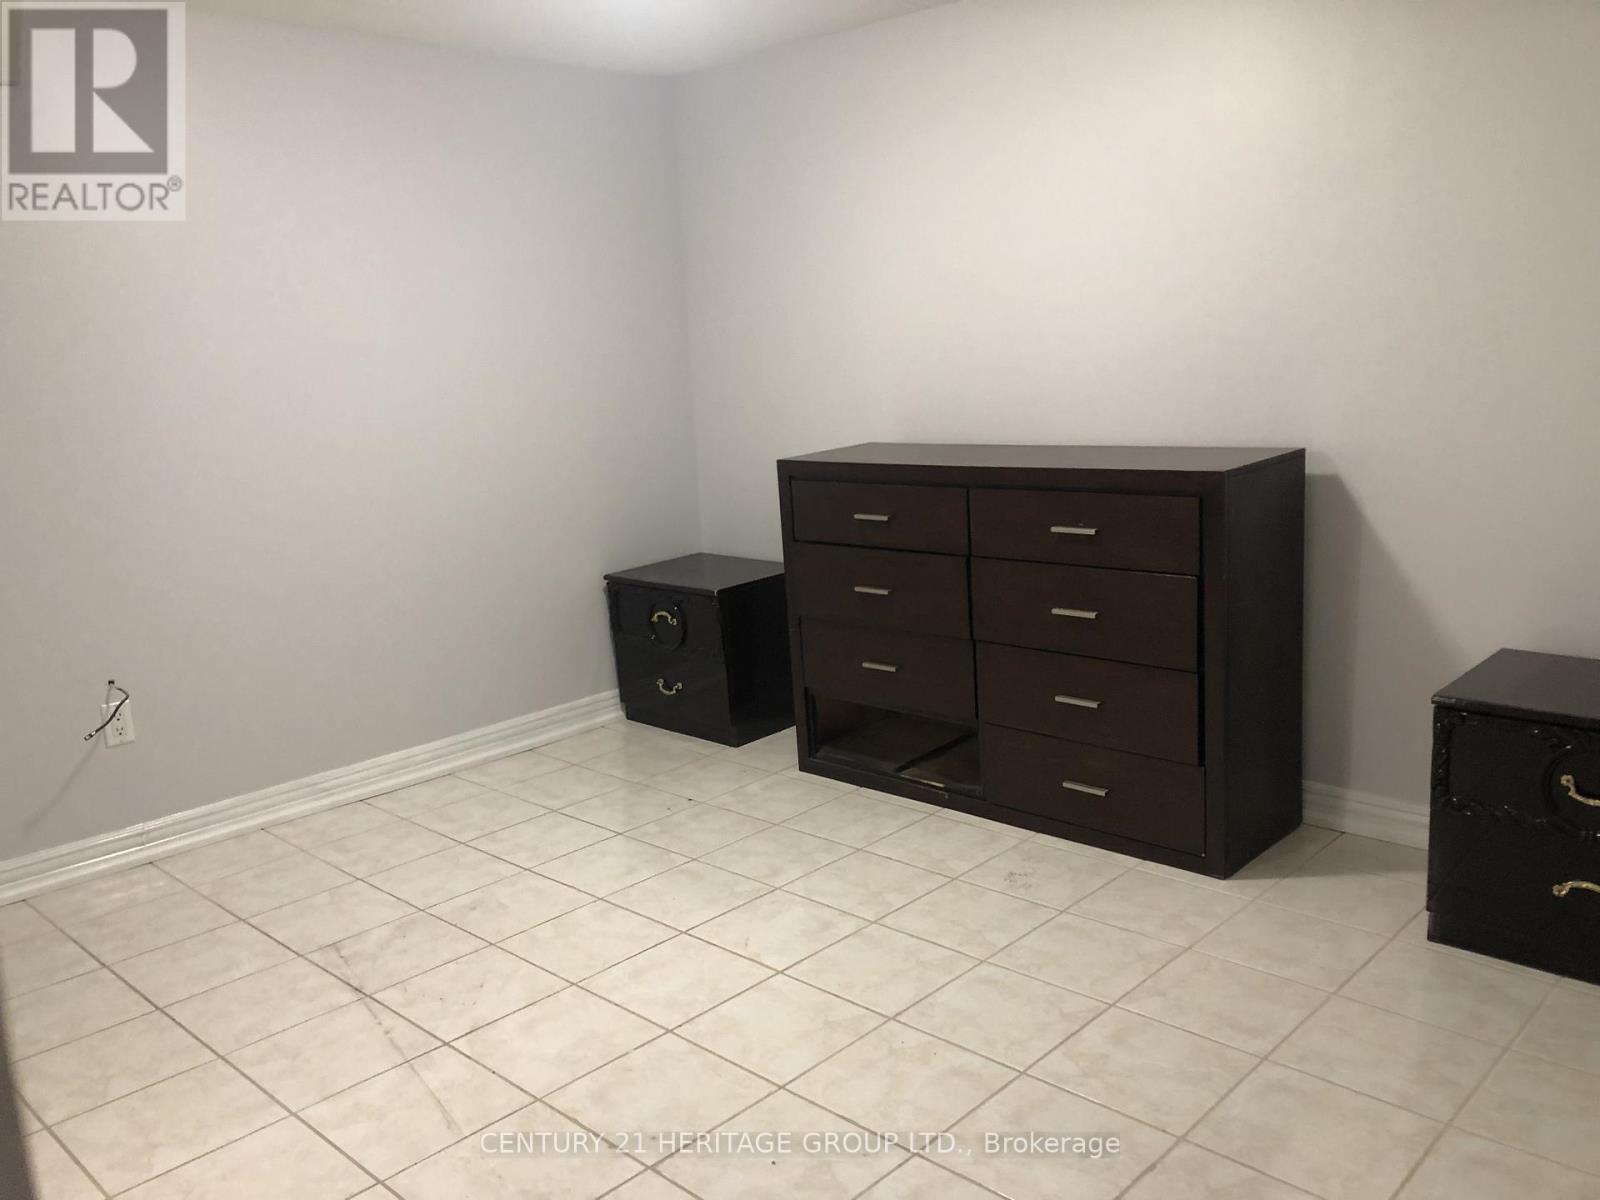
Beautifully renovated basement apartment. 2 Bedrooms with 2 ensuite bathrooms. Separate side entrance. Shared Kitchen and laundry. 1 parking spot. Steps to TTC, schools and park. (id:61342)