


Ottawa, Ontario
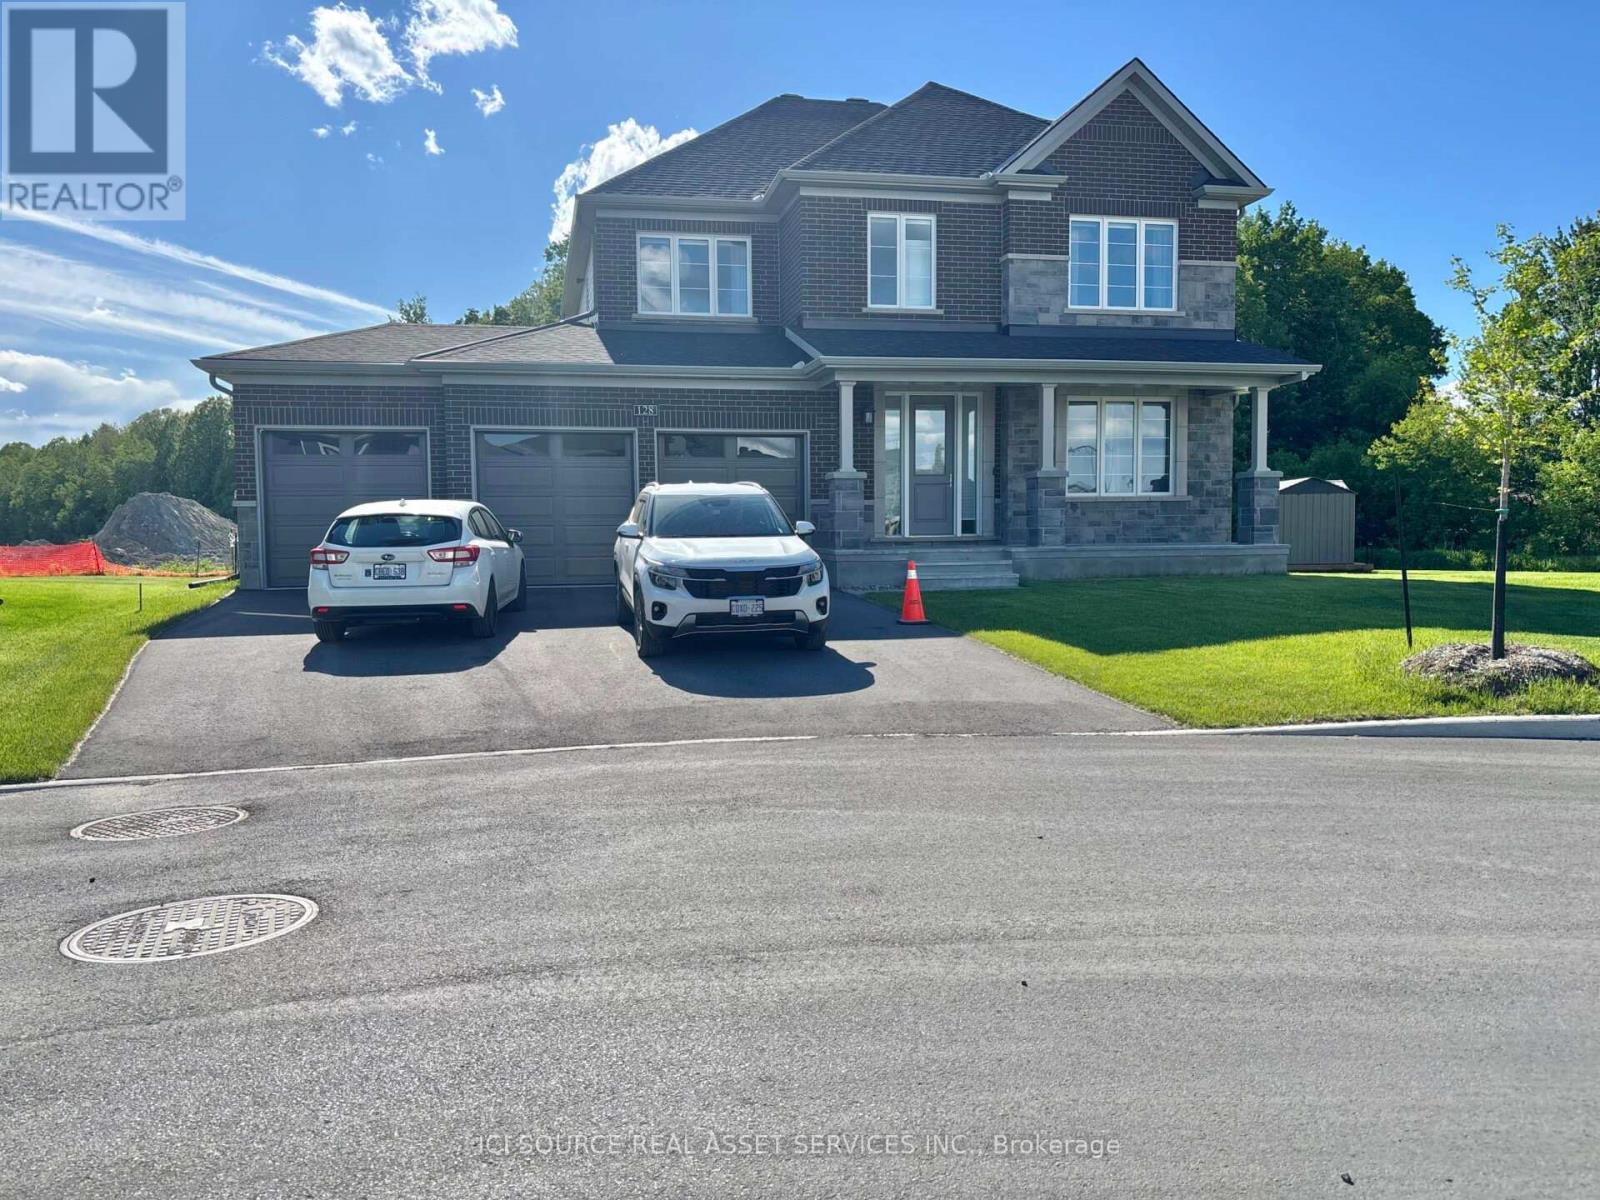
Built in 2025, this beautiful home located on a corner lot with mature trees along the back will provide tranquillity, privacy and peace. With a south-west facing backyard and large windows, it's oriented perfectly for sunsets and amazing evening lighting entering the living space and kitchen. This rare premium estate lot with a three-car garage provides huge potential for backyard projects and is tucked away on a quietstreet with easy access to the main road in the desirable Minto Mahagony neighborhood. The home comes equipped with automated shades installed on all windows and controlled with an app. One press and you can open/close the house to the outside world. It features built-in pax wardrobes, as well as advanced bidet and automated features around the house. The main floor features 9ft ceilings, hardwood flooring, and a bright open-concept layout with a spacious great room and fireplace. It includes a dedicated main floor office with large windows. The chef-inspired kitchen boasts a large waterfall island, quartz countertops, premium Bosch appliances, and modern finishes. A sizable mudroom with direct garage entry and a large pantry adds convenience. On the second level, you will find 9ft ceilings, the primary bedroom with two large walk-in closets and a luxurious ensuite as well as three additional bedrooms, a full bathroom, and a large laundry room. With over 100k in upgrades, 250k lot size premium, stunning location and its perfect condition, this home is a rare find! *For Additional Property Details Click The Brochure Icon Below* (id:61342)
Vaughan, Ontario
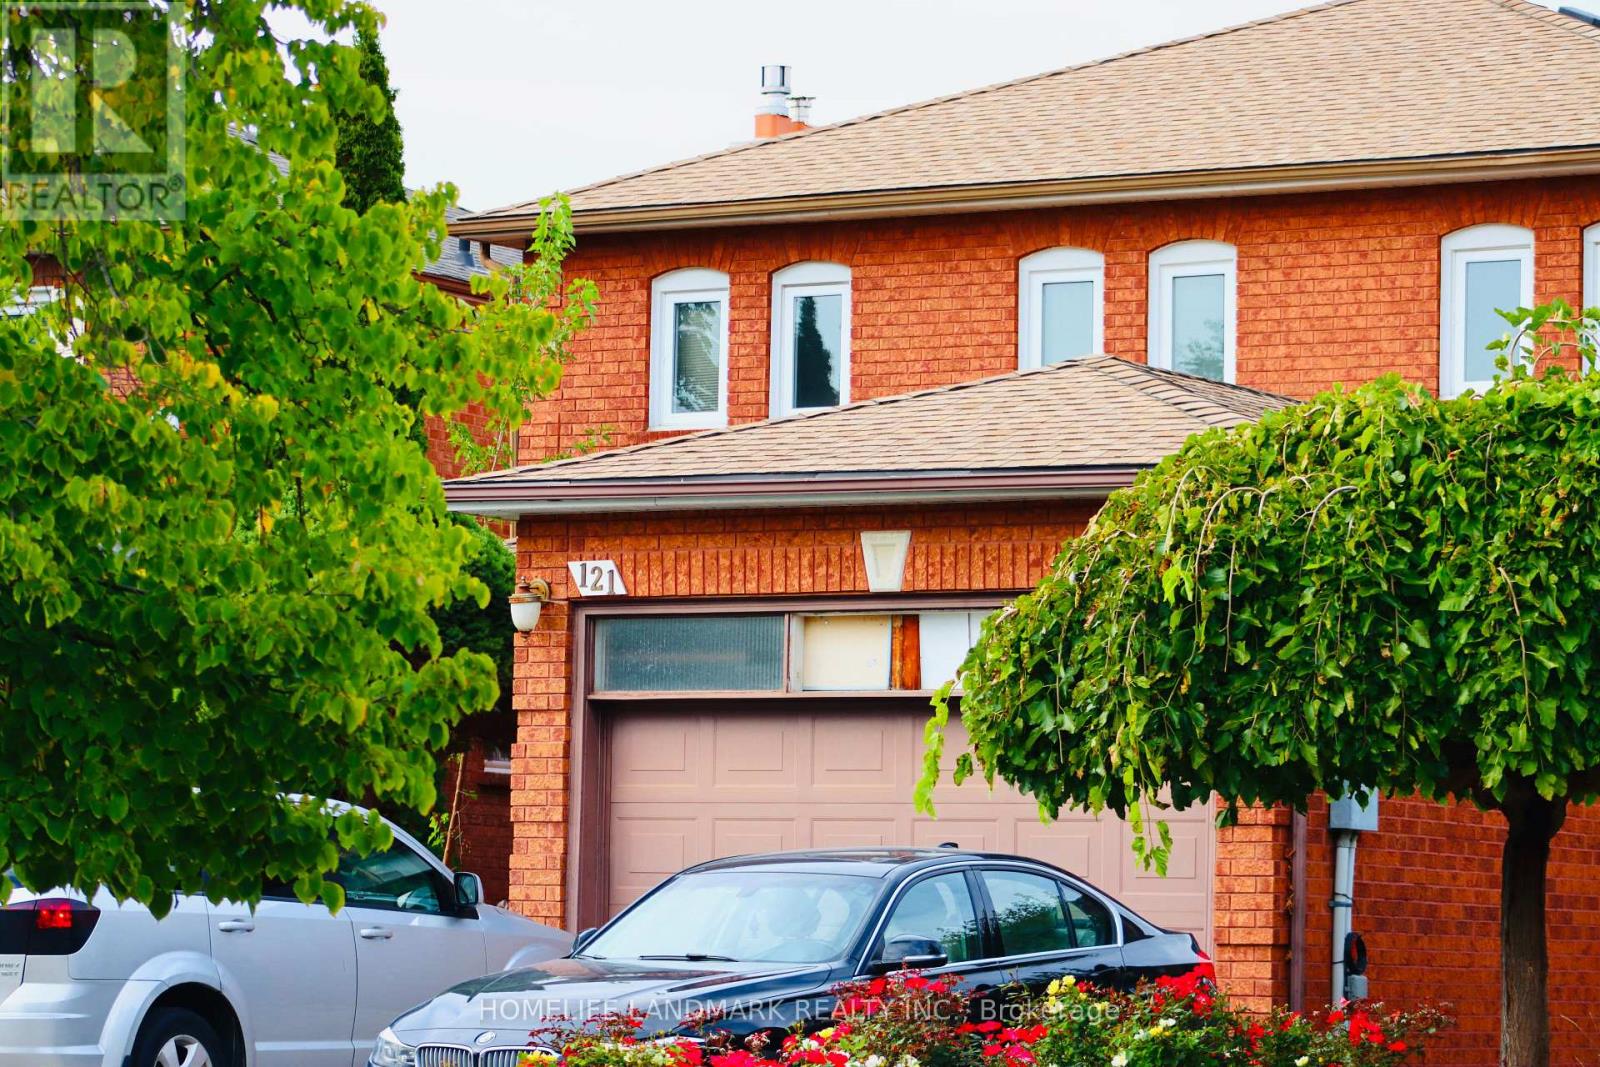
Spacious 4-Bedroom Detached Home for Rent (Main Floor Only)Backing onto beautiful greenspace, this well-maintained detached family home offers 4 spacious bedrooms in a highly sought-after Woodbridge neighbourhood. Enjoy a large entertainer's deck, walk-out to a covered patio, and an expansive backyard providing privacy and outdoor enjoyment. Situated on a quiet, desirable street, the home is conveniently located close to parks, shopping, transit, and top-rated schools.Features:4 spacious bedroomsMain floor onlyBacks onto greenspaceLarge deck and covered patioExpansive backyardQuiet family-friendly neighbourhoodClose to amenities and excellent schoolsAdditional Information:Tenant responsible for 70% of utility costsTenant responsible for front and backyard maintenance, including lawn care and general upkeep (id:61342)
Toronto, Ontario
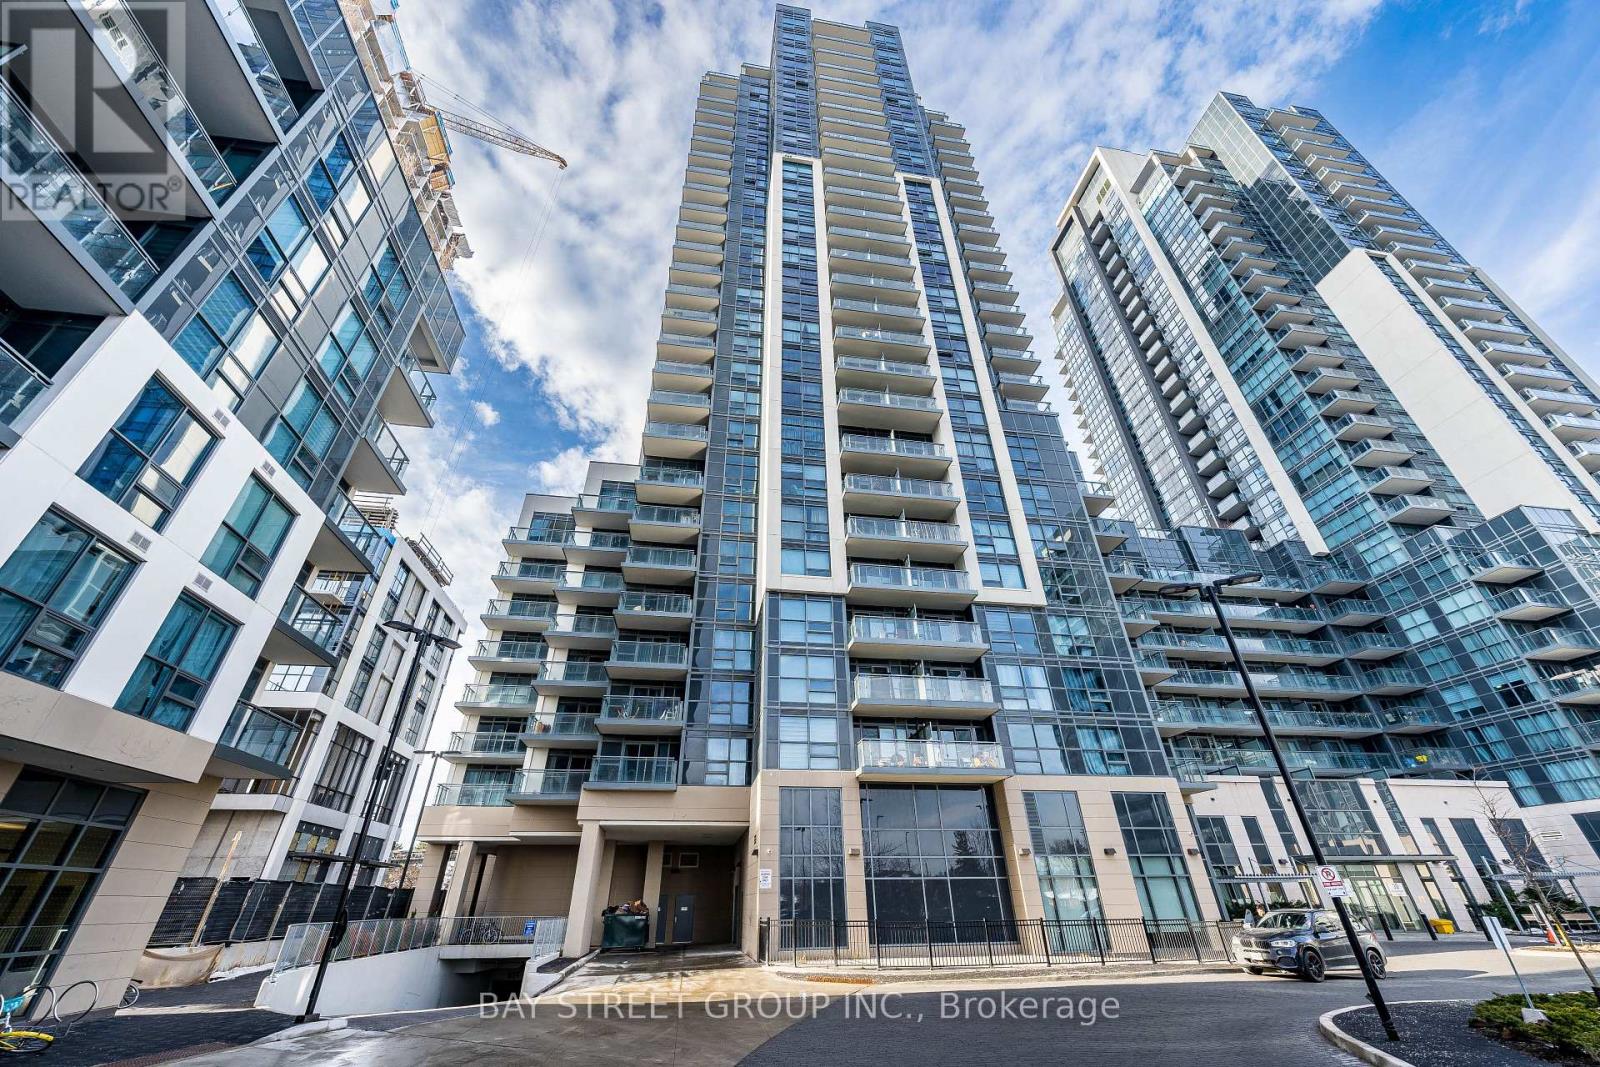
Step into an elegant condo designed for comfort and style, featuring two generous bedrooms, two full bathrooms, and a versatile den that works perfectly as a home office or dining area. The primary bedroom includes its own ensuite, while expansive windows fill the home with natural light and offer stunning open views. The suite showcases contemporary finishes throughout, including laminate flooring, sleek countertops with a modern backsplash and stainless steel appliances. Enjoy your own private balcony and exclusive outdoor space. Added conveniences include in-suite laundry, one owned parking space and one storage locker. Ideally situated in one of Toronto's most dynamic communities, the location offers easy access to public transit, schools, parks, Panchvati Supermarket, Al-Jannah Mosque, dining options, shopping, recreation centers, grocery stores, and quick access to Highway 401. This Condo offers resort-style amenities with a Miami-inspired theme, featuring a rooftop pool, sundeck, BBQ areas, and outdoor fireplace, plus indoor features like a fitness center, yoga studio, party room, billiards lounge with screens, private dining, and a theatre room, plus a winter skating rink and guest suites, all centered around a grand lobby with a concierge. This is a fantastic opportunity to enjoy modern city living in a home that truly has it all-definitely worth seeing. (id:61342)
Toronto, Ontario
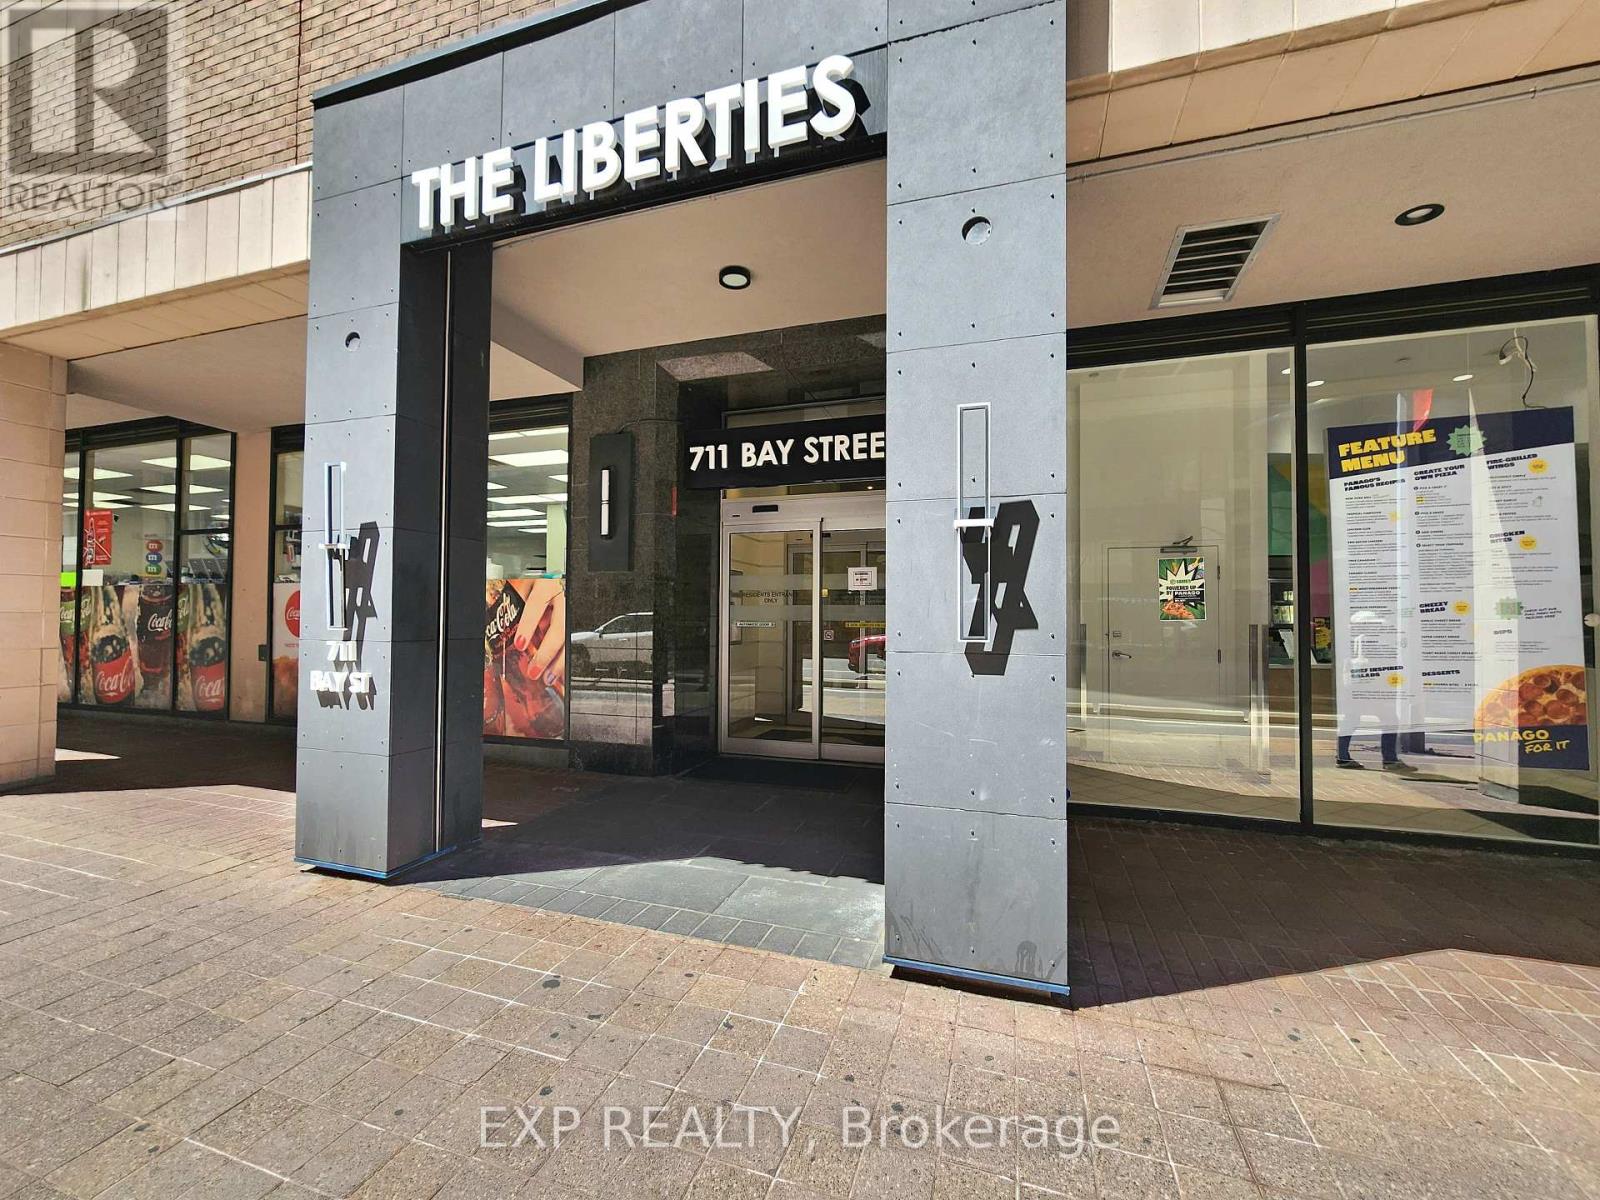
Welcome to The Liberties at 711 Bay Street - a spacious and well-appointed 1-bedroom plus solarium residence in the heart of Toronto's vibrant Bay Street Corridor. This bright and functional suite features an open-concept layout with generous living and dining areas, a versatile solarium ideal for a home office or guest space, large windows with beautiful city views, and a thoughtfully designed floor plan perfect for both end-users and investors.Enjoy unbeatable downtown convenience just steps to College Park, U of T, TMU, hospitals, the Financial District, TTC subway access, Eaton Centre, restaurants, shops, and entertainment. Residents enjoy exceptional building amenities including 24-hour concierge, indoor pool, fitness centre, sauna, party room, rooftop terrace, jogging track, visitor parking, and more.Experience comfortable urban living in one of downtown Toronto's most established and sought-after communities. (id:61342)
Brampton, Ontario
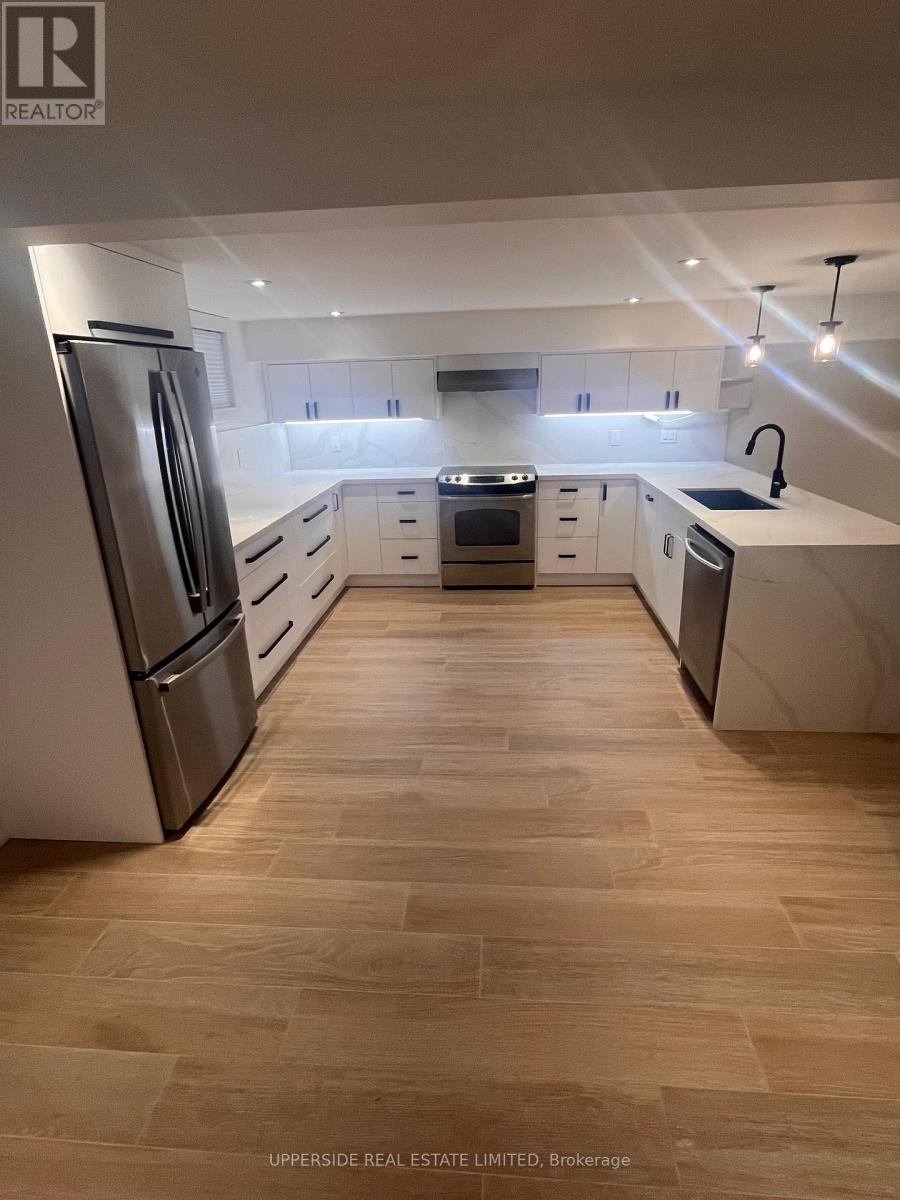
2 Bedroom Beautifully Renovated Basement. This spacious basement has the highest standard finishes. Shared Laundry. All utilities included. Driveway parking. Available July 1. No smoking, no pets. (id:61342)
Oshawa, Ontario
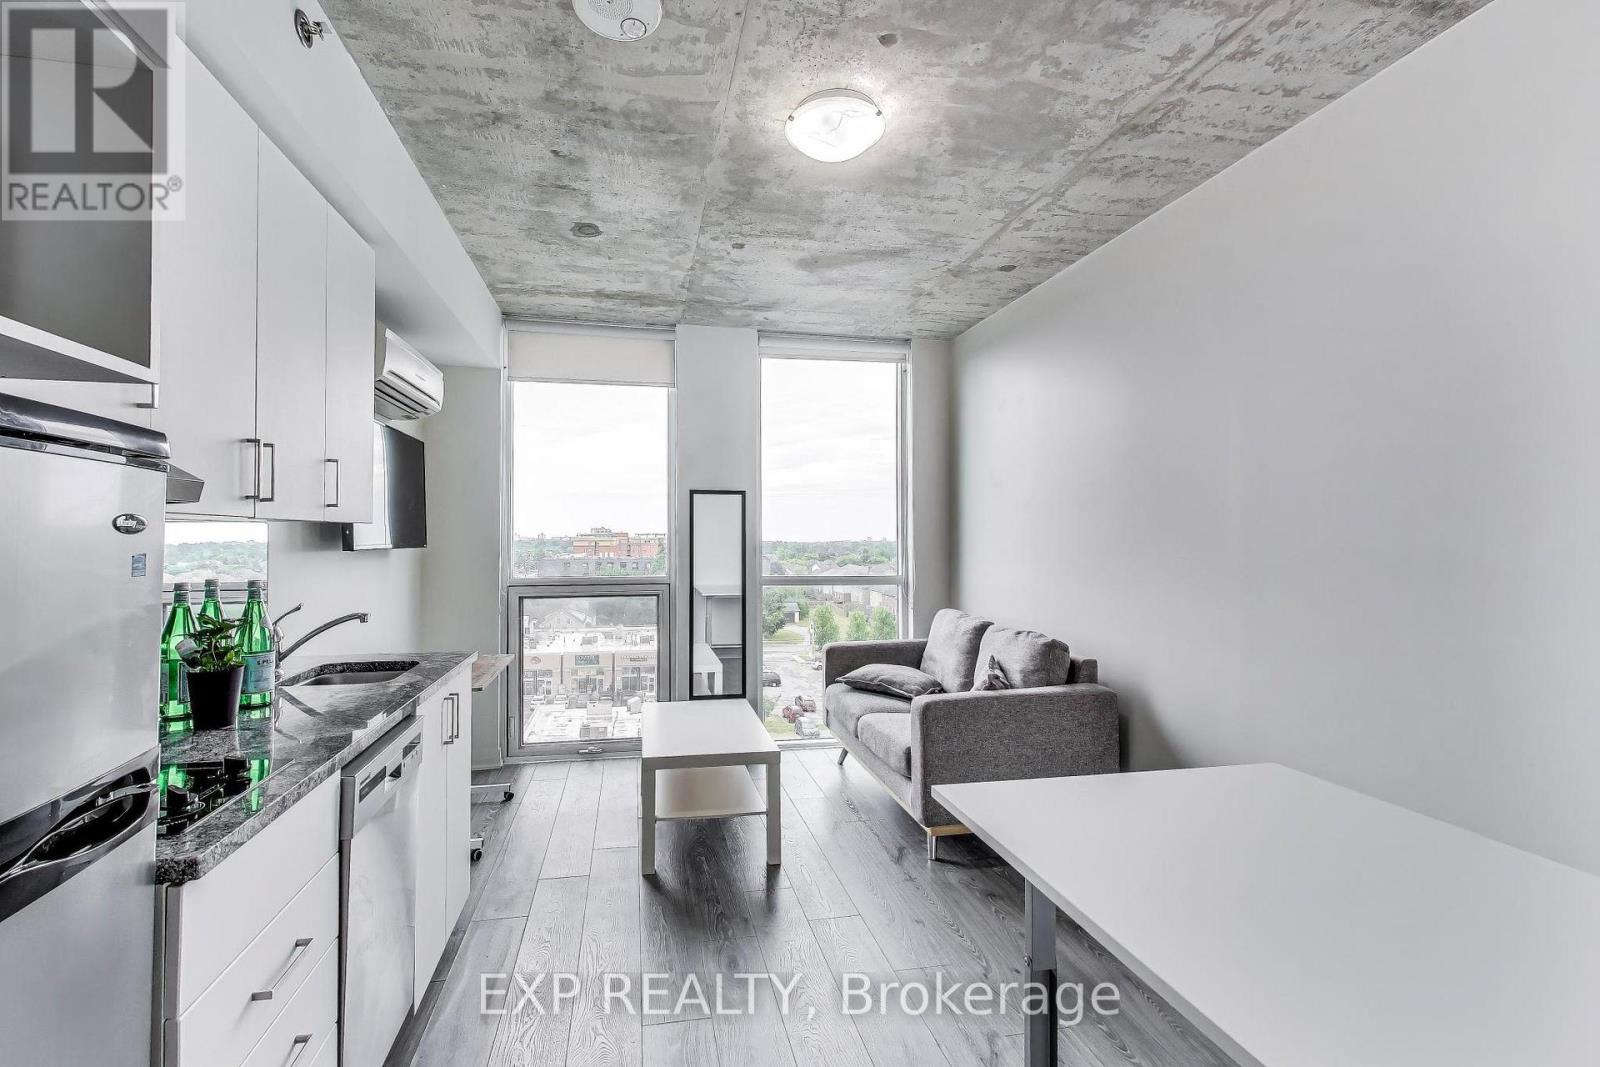
FULLY FURNISHED STUDIO CONDO WITH OWNED PARKING INCLUDED - STEPS TO ONTARIO TECH & DURHAM COLLEGE! Rare opportunity to own a turnkey bachelor suite with owned parking included in one of Oshawa's most sought-after student and investment communities. Ideal for investors, students, first-time buyers, or professionals seeking a low-maintenance lifestyle. Located in University Studios, this fully furnished unit features a smart, space-efficient layout complete with a Murphy bed that converts into a table, sofa, coffee table, desk, built-in storage, and window coverings. The modern kitchen offers stainless steel appliances including a fridge, cooktop, dishwasher, plus convenient in-suite laundry. Residents enjoy access to excellent amenities including a fitness centre, concierge service, 24-hour security, study lounges, shared kitchens, and Wi-Fi included in the maintenance fees. Just steps from Ontario Tech University and Durham College, with easy access to Highway 407, public transit, shopping, restaurants, and everyday conveniences. Strong rental demand and a prime location make this an outstanding opportunity for both end-users and investors. Move in, rent out, or invest with confidence, fully furnished and complete with the valuable bonus of owned parking. (id:61342)
Hamilton, Ontario
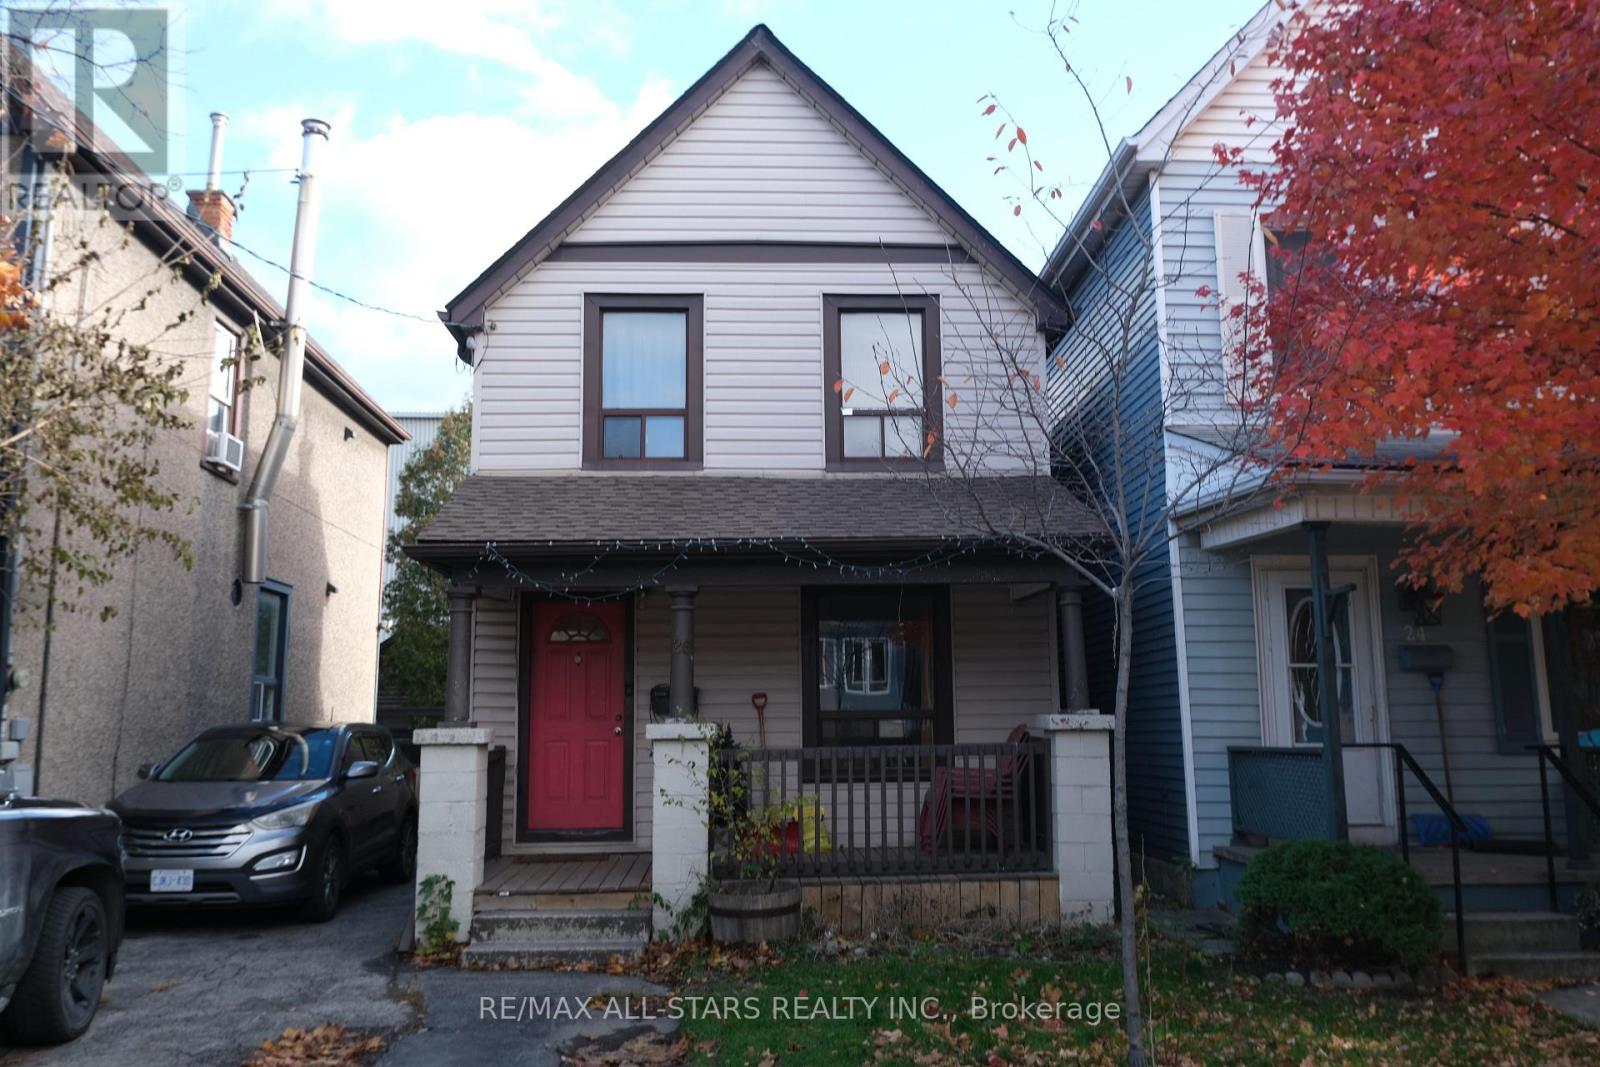
This property is Ideal for a first time homebuyer or an astute investor looking to add to their portfolio**Approximately $2100 Monthly payment with 5% down payment**100% Financing is also available on this property on approved credit**Great Location close to schools and Hi-way access** Great Bones** Lots of Updates** New Roof (Spring 2025) Warranty Transferable to new owner** New Water Heater (Own) (Summer 2025) Warranty to New Owner** New Furnace (own)(Fall 2025) Warranty also Transferable to new owner**New Fridge & Stove (March 2025) New Kitchen Faucet(Fall 2025) Back Porch Replaced (Summer 2025)**Front Porch Replaced 2019**New Stack and underground pipes.**Old Cast Iron Stack Replaced and Old broken plumbing under basement floor replaced in 2017** updated wiring 200 amp with circuit breakers** Front pad parking**Move in and enjoy Many years ahead of trouble & maintenance - free living** All major work has been done already** It has everything you need to start a family in a solid house in a nice neighbourhood. (id:61342)
Brampton, Ontario
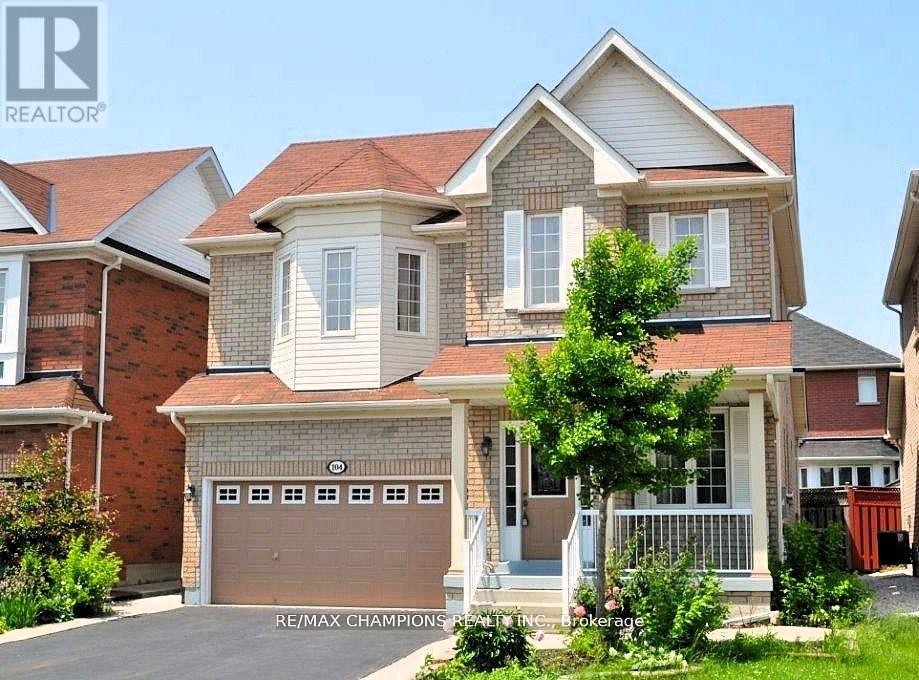
Bright & Beautiful 4+2 Br, Detached Home In Sought After Neighborhood. Main Flr Features 9Ft Ceilings, Beautiful Hardwood Flrs, Stained Oak Staircase, Main Flr Laundry, Large Kit . 2 Bedroom Basement Apartment W/ Separate Entrance. Concrete Patio & Walkway. Close To All Amenities, Schools, Park, Public Transport, Medical, Shops. Don't Miss This One! (id:61342)
Vaughan, Ontario
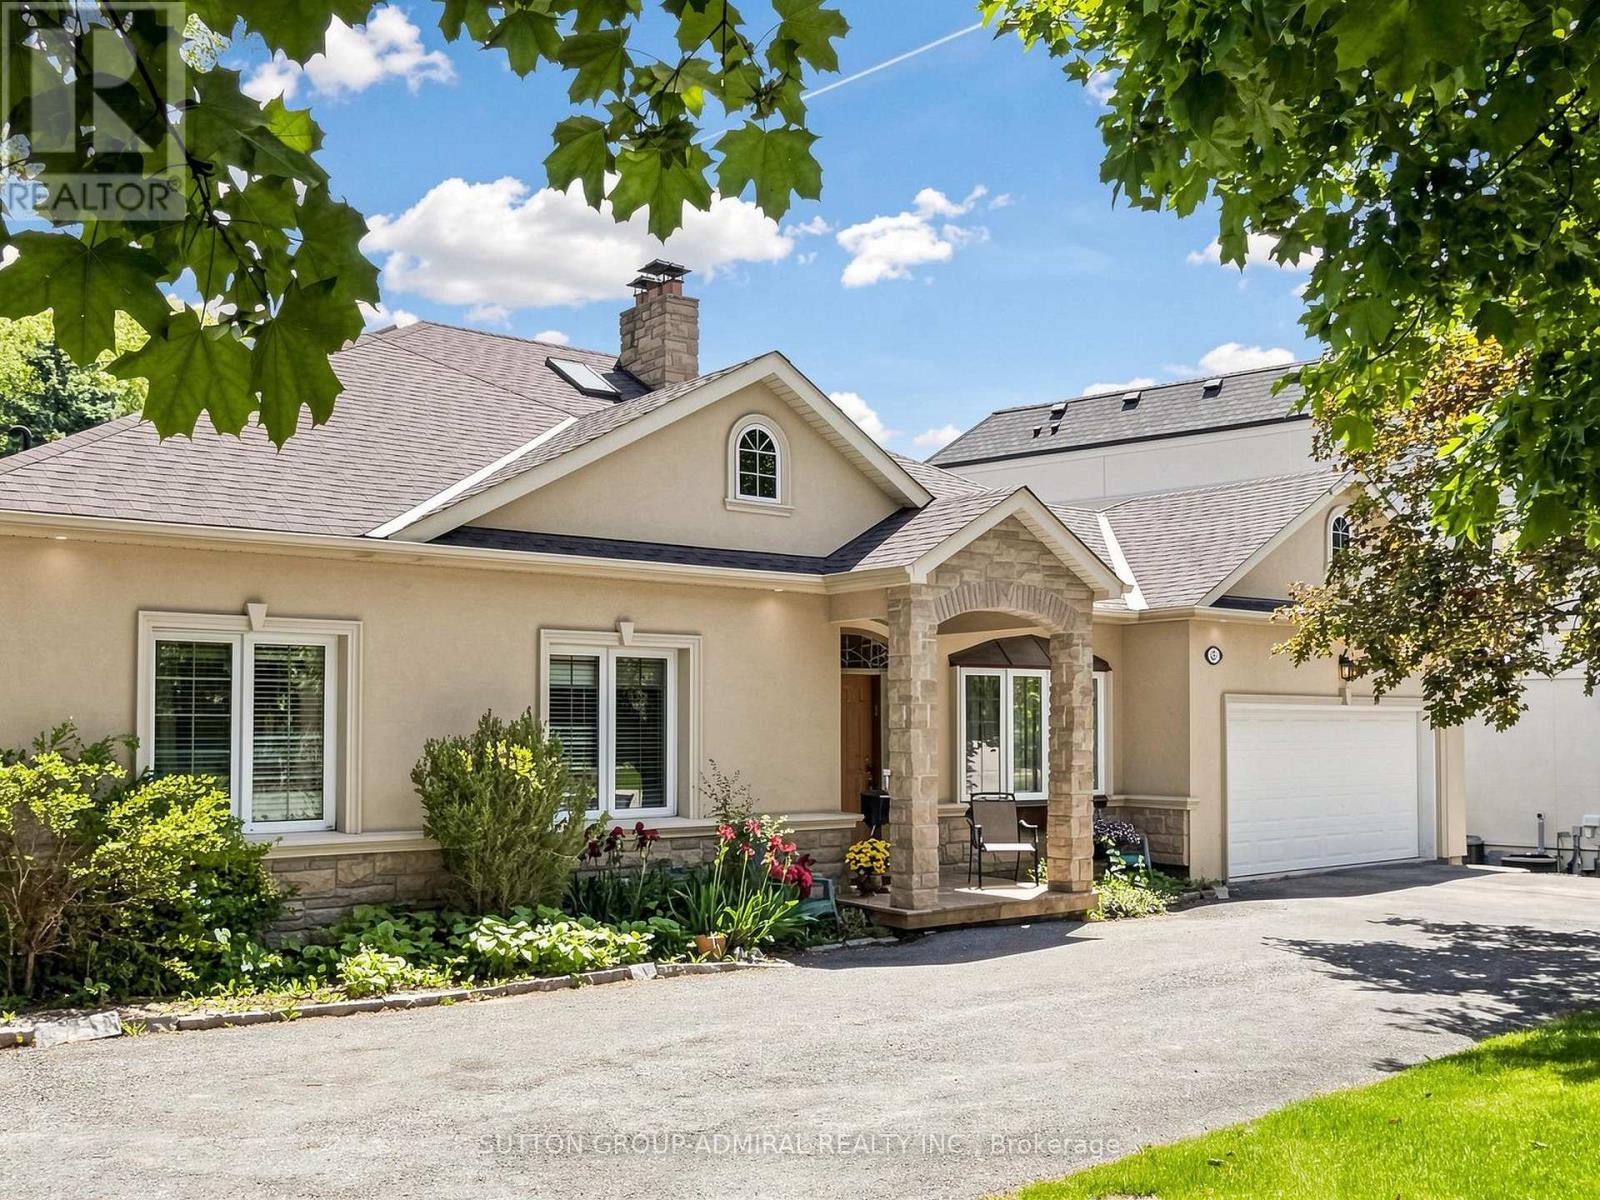
Welcome To 3 Raymond Drive, Thornhill .This Exceptional Residence Situated On An Extraordinary 100 x 283 Ft Premium Lot In One Of Thornhill's Most Prestigious And Sought-After Neighbourhoods. Surrounded By Mature Trees And Prestigious Custom Homes, This Property Offers A Rare Blend Of Space, Privacy, And Long-Term Potential For Families, Investors, And Builders.This Well-Maintained 4-Bedroom, 4-Bathroom Bungalow Features A Spacious Open-Concept Family Room And Kitchen, Highlighted By Oversized Windows That Fill The Home With Natural Light And Offer Beautiful Views Of The Private Backyard Oasis. The Seamless Indoor-Outdoor Flow Creates An Inviting Space Ideal For Everyday Living And Entertaining.Step Outside To An Expansive Private Backyard-A True Green Sanctuary With Ample Space For A Resort-Style Pool, Outdoor Entertaining, Future Expansion, Or Simply Enjoying As A Family Retreat. The Exceptional Depth And Privacy Of This Lot Make It A Rare Offering In The Area.Enjoy The Tranquility Of This Prestigious Setting While Being Just Minutes From Top-Rated Schools, Parks, Transit, Shopping, Restaurants, And All Amenities.Rarely Offered, This Is A Unique Opportunity To Own A Spacious Family Home On A Spectacular Lot In The Heart Of Thornhill. (id:61342)
East Gwillimbury, Ontario
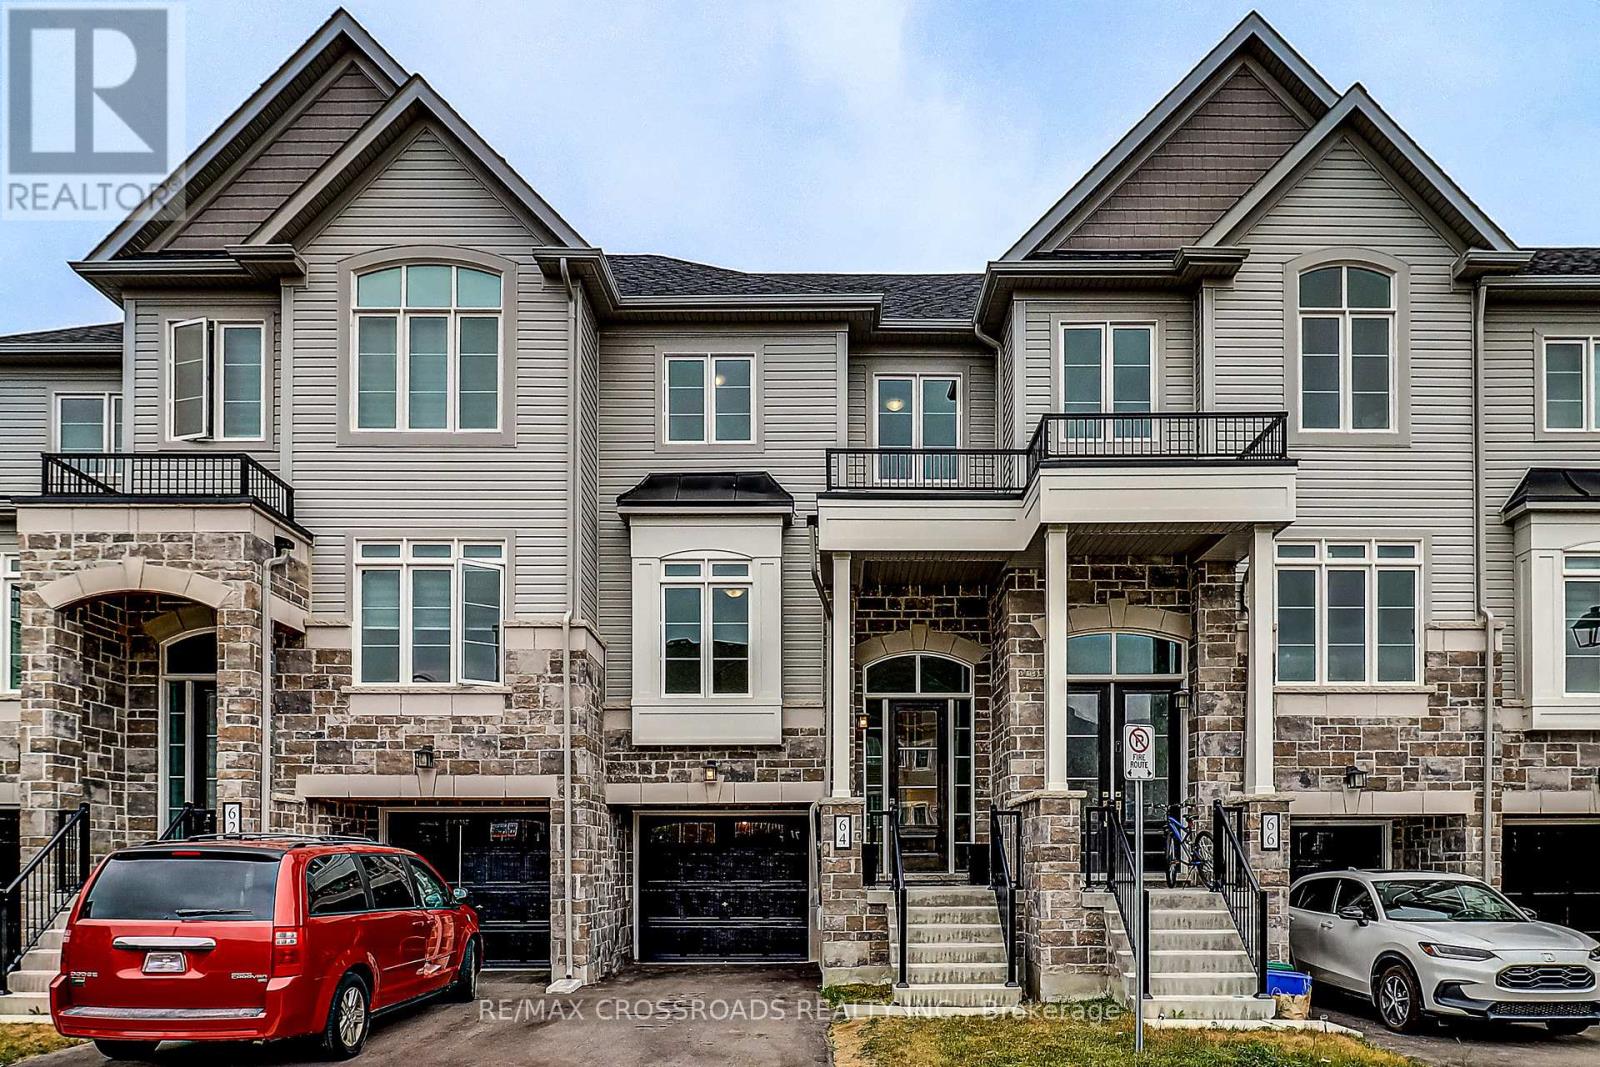
Welcome to one of Mount Albert's most sought-after pockets. This stunning freehold 3+1 bedroom, 3-bathroom townhome offers ravine views, stylish interiors, and a community that truly feels like home.Wake up to the sound of birds and unwind each evening in your private outdoor retreat overlooking a lush ravine that transforms beautifully with every season.Inside, a chef-inspired kitchen with quartz countertops and premium stainless steel appliances flows into a spacious great room - perfect for entertaining or relaxing with family.The finished walk-out basement adds incredible versatility - an additional bedroom and living space ideal for extended family, guests, or potential rental income. Built in 2024. No repairs, no surprises, full Tarion warranty remaining.Top-rated schools, scenic trails, parks, and a welcoming community - all just minutes away. 15 minutes to Hwy 404 and Newmarket. POTL fee of $226.22/month covers road maintenance, snow removal, and visitor parking. (id:61342)
Toronto, Ontario
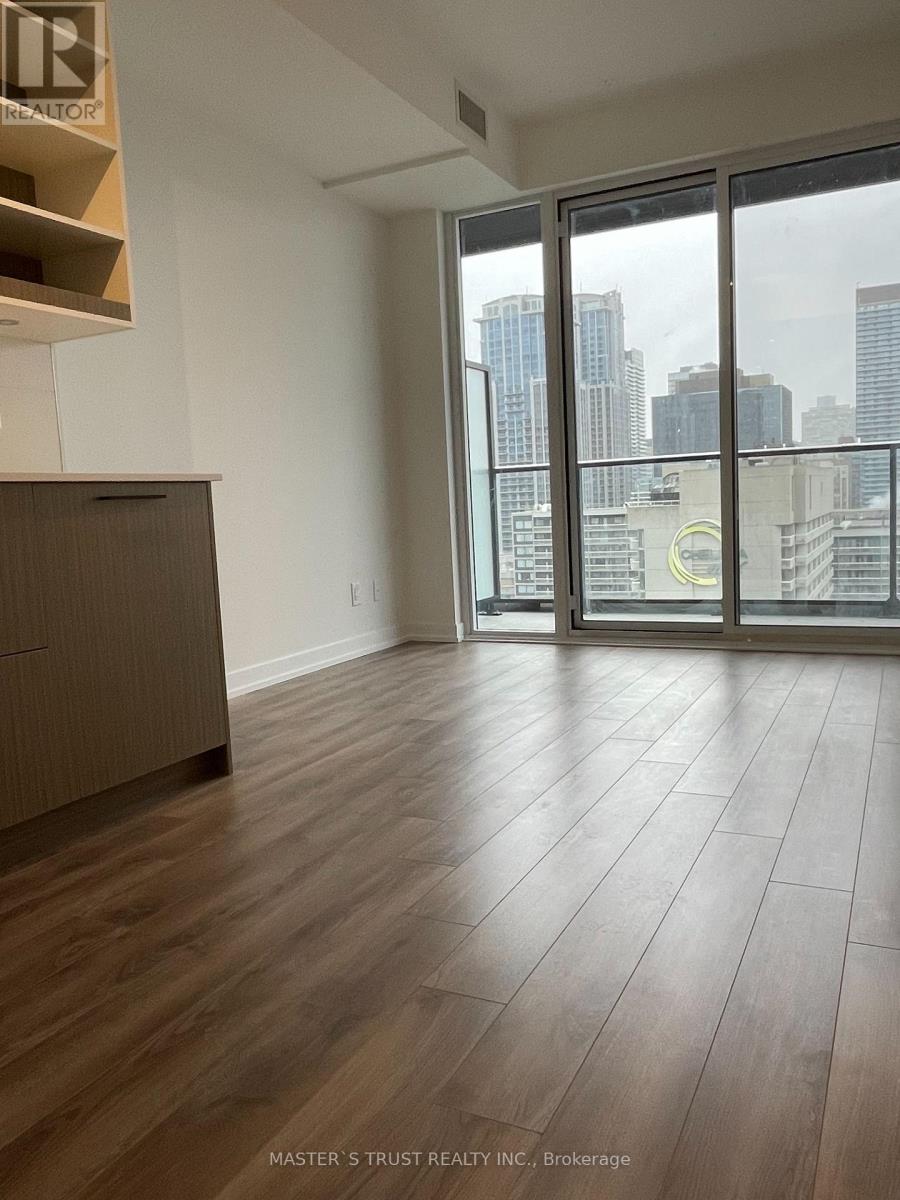
Welcome To The Newly Built In Condo With Great City View. Located In The Heart Of The City And Just Steps To Yonge & Dundas, Ryerson University, Uft, Eaton's Centre, Restaurants, Hospitals, Subways And Much More. (id:61342)
Toronto, Ontario
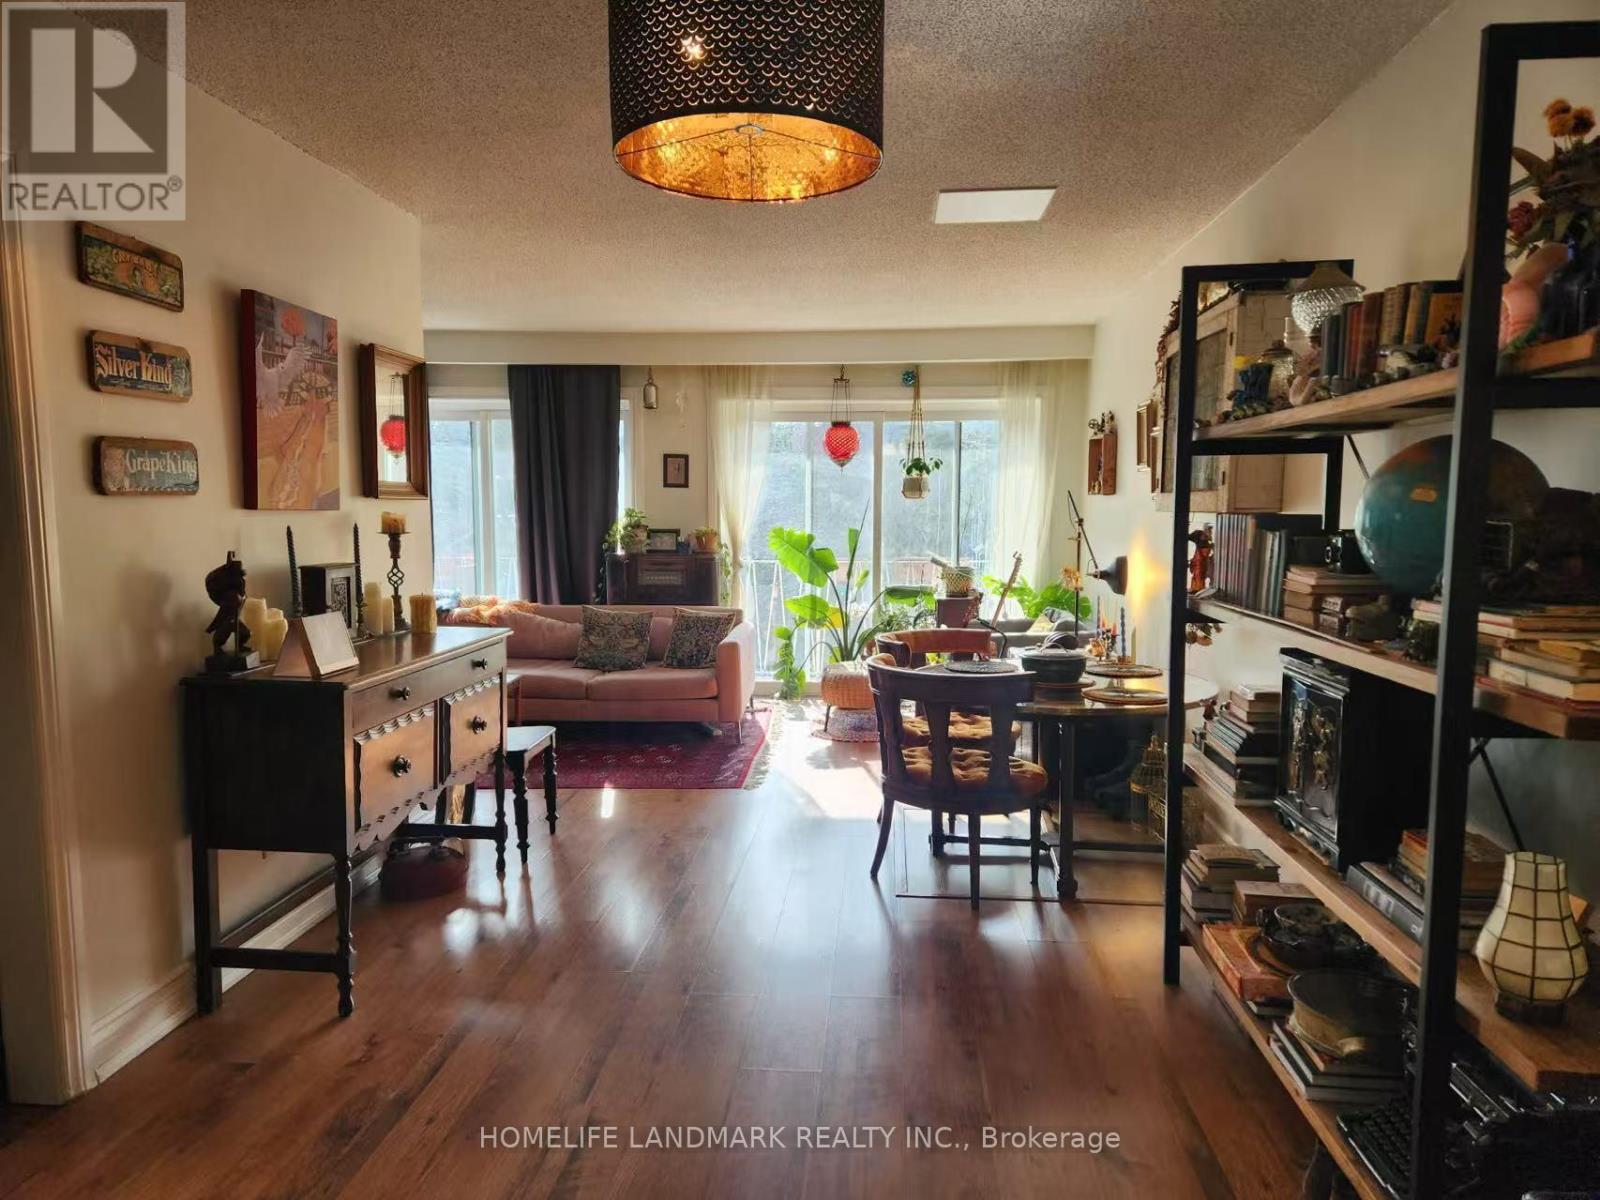
Beautiful upper-level 3 bedroom unit in the heart of the Beach District! Large kitchen and an "L"-shaped living/dining area with walkout to a west-facing balcony-perfect for enjoying sunsets. Steps to Queen St, shops, transit, schools and the Beach boardwalk. Zoned central air units keep you cool on hot summer days. (id:61342)
Caledon, Ontario
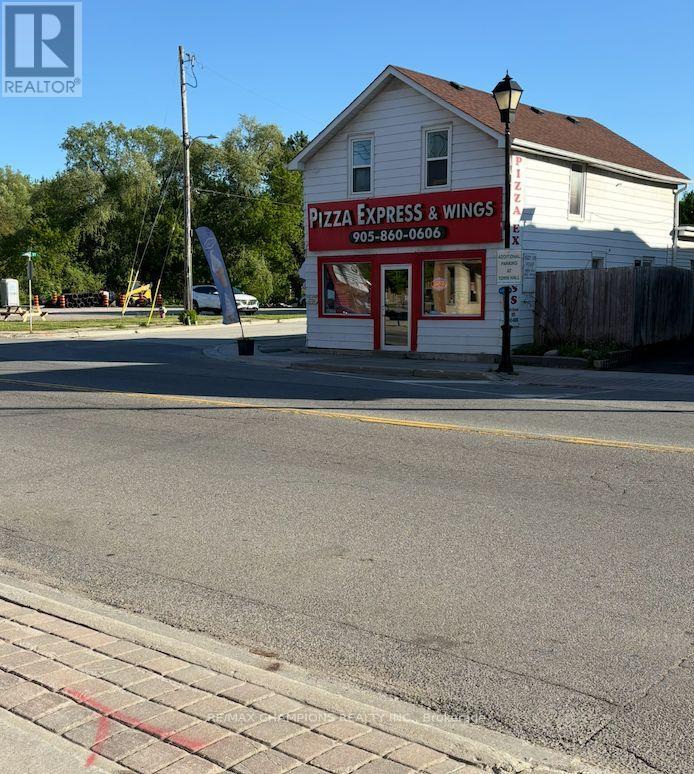
Once-in-a-lifetime opportunity in the heart of Caledon East! Prime high-visibility corner location with direct access from Airport Rd, surrounded by shopping centres, schools, medical offices, banks, conservation areas, and the Caledon East Community Complex, delivering constant traffic and maximum exposure. Well-established pizzeria with over 14 years of proven success and a strong, loyal customer base. Located in one of Caledon East's most desirable and growing communities, this thriving business benefits from continued residential development and increasing demand throughout the area. Flexible purchase options available - buy the property, or both the property and business (see Schedule A). Turnkey operation with immediate income potential, plus a highly desirable live/work setup with 1100 sq ft retail / commercial space and 700 sq ft residential space upstairs. Ideal for owner-operators, investors, or entrepreneurs looking to expand an existing operation. This exceptional opportunity offers strong income potential today while also providing future possibilities for renovation, expansion, enhancement, or redevelopment. With its established reputation, prime location, and ongoing community growth, this is a rare investment opportunity in one of Caledon East's most sought-after commercial hubs. Current owners are retiring after many successful years in business, presenting a rare chance to take over an already successful Pizzeria. (id:61342)
Hamilton, Ontario
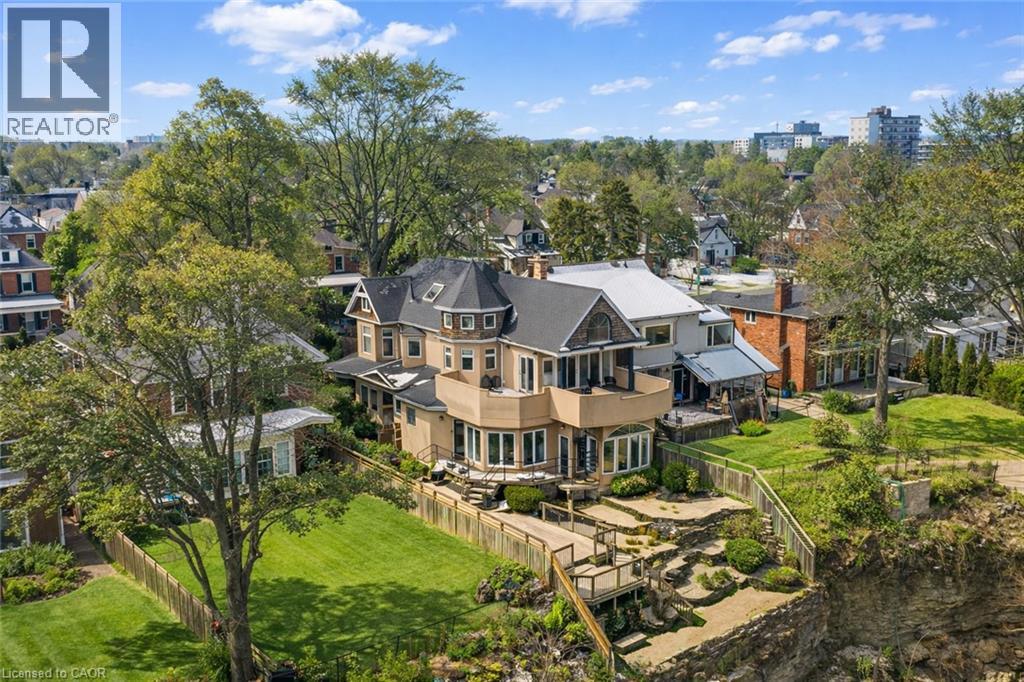
Timeless character meets one of Hamilton’s most breathtaking views. Perched along the Niagara Escarpment, this iconic residence captures panoramic vistas of the Hamilton skyline, Lake Ontario, and even Toronto in the distance—transforming every sunrise, sunset, and city light into a daily masterpiece. Originally built in 1907 by Canadian playwright and actor Horatio George Summers, this generational family home seamlessly blends historic charm with thoughtful modern updates across approx. 3,300 square feet of living space. Designed for unforgettable entertaining, the open-concept main level features floor-to-ceiling windows that flood the home with natural light, highlighting rich hardwood floors and framing spectacular views. A spacious kitchen with breakfast bar anchors the space, effortlessly connecting multiple dining areas and a sunken living room that invites you to gather and unwind. A private front office overlooking the porch, stylish powder room, and updated laundry room with inside access to the double garage complete the main floor. The second and third levels offer five bedrooms and three full bathrooms, providing ideal flexibility for families, guests, or work-from-home living. The primary suite is a true retreat, featuring a barrel ceiling, wood-burning fireplace, walk-in closet, and beautifully renovated 5-piece ensuite. Step onto your private 500 sq. ft. balcony and take in 180 degrees of uninterrupted city views with your morning coffee. The third level adds more character with skylights, a full bath, additional bedroom, office space, and a distinctive turret-style sitting area perfect for reading or a creative play space. Outside, a multi-tiered backyard carved into the Escarpment showcases layered gardens, a four-tier entertaining deck, extended outdoor living space, and a spiral staircase to the upper balcony. Just steps to Juravinski Hospital, Concession Street, the Escarpment stairs, and Rail Trail. A piece of Hamilton’s history, elevated. (id:61342)
Scotland, Ontario
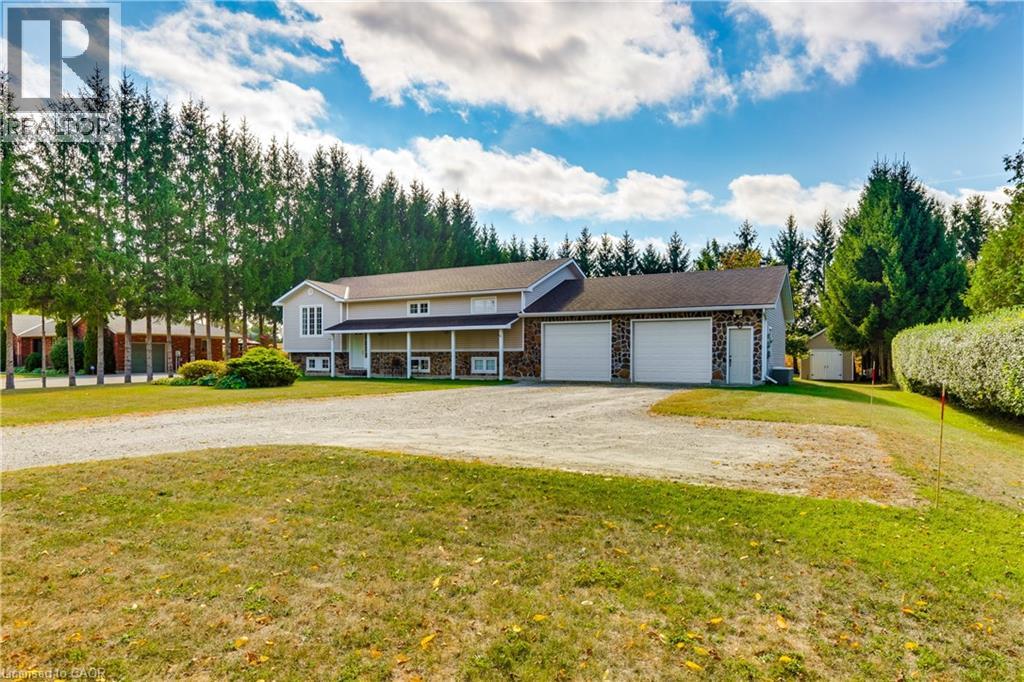
Welcome to a home where timeless elegance meets exceptional craftsmanship. Offering nearly 2,600 sq. ft. of beautifully designed living space, this custom-built residence sits proudly on a stunning 0.87-acre property, framed by natural fieldstone and lush surroundings that create an impressive first impression from the moment you arrive. At the heart of the home, the warm and inviting kitchen features solid oak cabinetry, an integrated pantry, and a stylish breakfast bar—perfect for everyday living and effortless entertaining. The formal dining room opens onto a deck overlooking the expansive backyard, where beautifully landscaped grounds provide endless possibilities, from relaxing outdoor living to the addition of your dream pool. Downstairs, the spacious recreation room with a natural gas fireplace creates the perfect setting for cozy evenings or gatherings with family and friends. A private lower-level guest area with generous closet space offers comfort and convenience for visitors or extended family. For those who appreciate space, functionality, and versatility, this property truly delivers. The oversized 896 sq. ft. attached garage is fully heated and wired with electrical, featuring two 220-volt outlets and a 200-amp electrical panel, making it ideal for hobbyists, trades, or additional workspace. The basement walk-up entrance provides added flexibility and opens the door to potential for a home-based business or separate workspace. In addition, a fully insulated and powered rear outbuilding offers even more room for storage, hobbies, or workshop use. Set within a welcoming community and located close to excellent schools and major routes, this remarkable property offers privacy, space, and quality craftsmanship designed to stand the test of time. (id:61342)
Komoka, Ontario
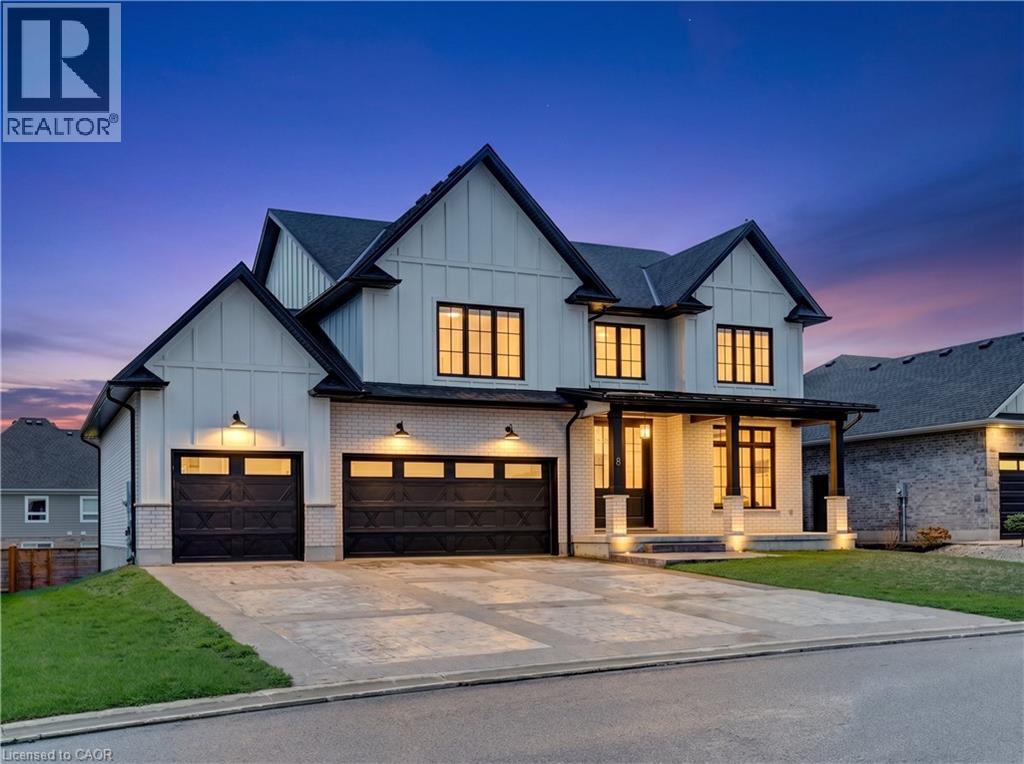
Welcome to 8 Edgeview Crescent, an exceptional 2020-built residence in the sought-after Kilworth/Komoka area, finished with quality, scale, and elegance throughout. Designed with no expense spared, this impressive home offers over 3,400 sq. ft. above grade, plus a spacious lower level, creating an ideal layout for luxury family living and entertaining. The second floor features four generous bedrooms, each with its own ensuite and walk-in closet, including a beautiful primary retreat with a large 5-piece ensuite. The main floor offers a stunning open-concept kitchen and living area, high-end appliances, elegant finishes, formal dining, a private office, mudroom, and convenient access to the covered patio and deck. The oversized garage provides exceptional space for vehicles, storage, and lifestyle needs. The lower level includes a large rec room, additional bedroom, utility/storage areas, and a cold room. A rare opportunity to own a newer, high-end home with thoughtful design, premium finishes, and outstanding functionality in one of the area’s most desirable communities. (id:61342)
Burlington, Ontario
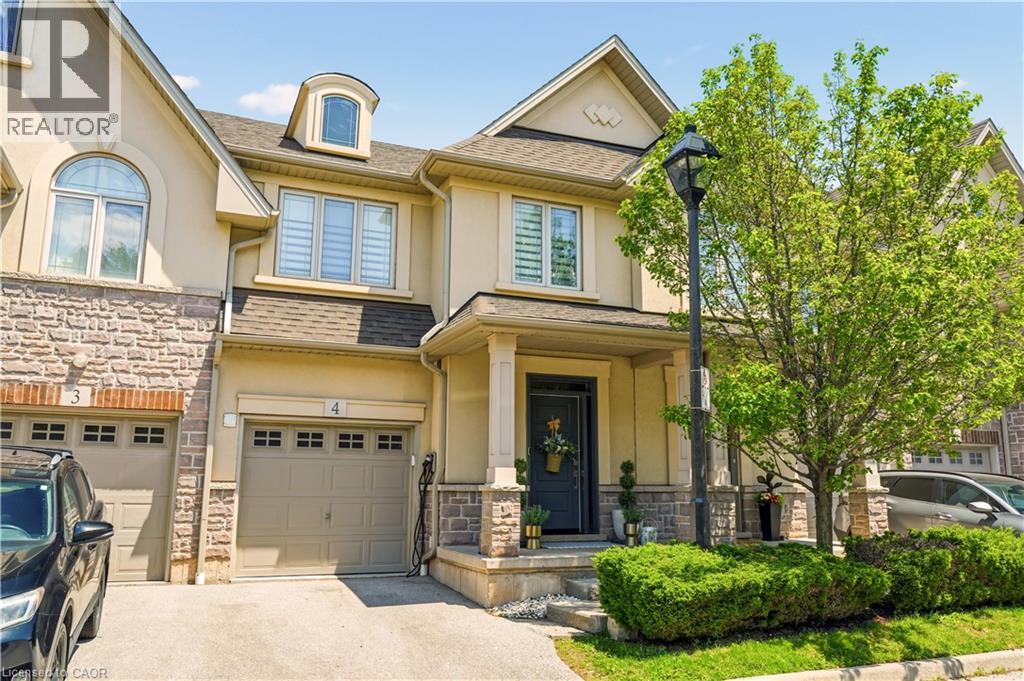
Welcome to this extraordinary Smart Home townhome in sought-after South Burlington, where luxury, technology, and craftsmanship come together seamlessly. Fully integrated through the Savant Smart Home system, this impeccably renovated residence showcases commercial-grade upgrades and designer finishes throughout. Luxury hardwood flooring spans every level, complemented by stunning Hubbardton Forge lighting, remote-controlled blinds, custom drapery, heated floors in the foyer and all bathrooms, solid steel exterior doors, solid wood interior doors, and all-new trim and baseboards. At the heart of the home is a spectacular chef’s kitchen designed for both everyday living and entertaining, featuring double ovens, dual gas cooktops, double dishwashers, an oversized pantry, beverage fridge, premium stone countertops, and a large island with seating for six. The living space is anchored by a sleek ethanol fireplace, creating a warm and inviting atmosphere. Step outside to your professionally landscaped backyard retreat complete with composite decking, a hot tub, gas fire table and outdoor TV. The upper level offers a luxurious primary suite with a custom-built king headboard, integrated nightstands and lighting, a spacious walk-in closet with custom organizers, and a spa-inspired ensuite featuring heated floors, double vanities, and an oversized dual walk-in glass shower. The finished lower level features a fully soundproofed theatre room with an oversized custom sectional and large-screen TV, a stunning glass-enclosed wine cellar with storage for hundreds of bottles, and a spacious laundry room with custom cabinetry and a utility sink. Completing this remarkable home is a fully finished garage with custom storage systems and professional-grade racking. Rarely does a townhome offer this level of luxury, technology, and attention to detail in one of Burlington’s most desirable locations. This is turnkey living at its finest. (id:61342)
Kitchener, Ontario
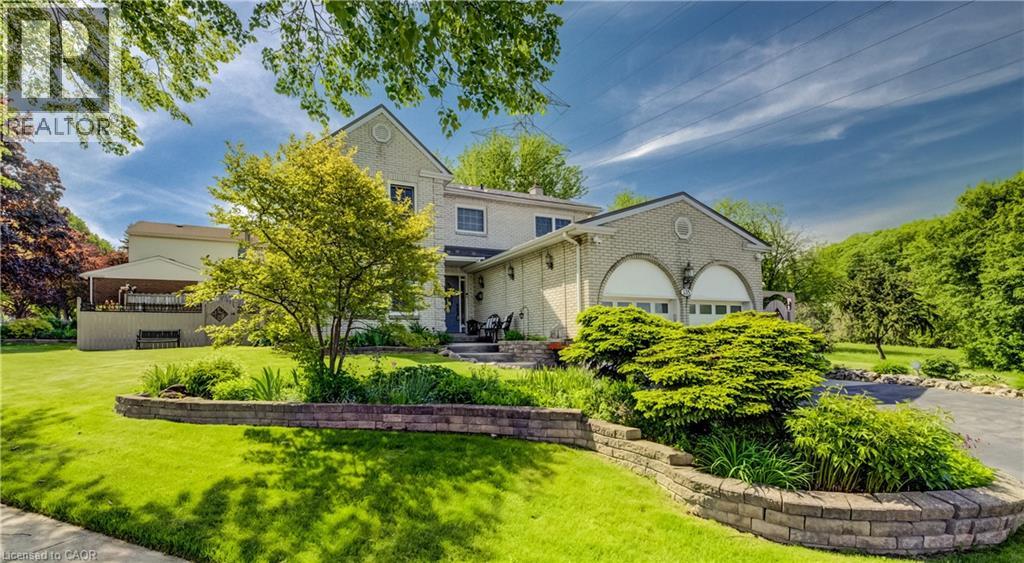
If your family's been experiencing a recent growth spurt and you're on the lookout for more space to spread out, an expansive four-bedroom family home in Forest Heights awaits! An impressively finished and beautifully maintained property, 135 Royal Orchard Drive combines the best of European quality finishes and North American size to create a complete package perfect for all seasons. Stepping inside from the stamped concrete walkway and elevated front porch, you're welcomed immediately by bespoke inlaid travertine and hand-carved hardwood flooring underfoot, while natural light floods through the large principal spaces of the residence. An updated kitchen boasts gleaming granite countertops, custom cabinetry, abundant potlights, a stainless appliance suite and a travertine tile backsplash, while the adjacent family room features a beautiful stone and live-edge surround for the cozy gas fireplace, high-end twist-and-turn windows (many more of which can be found upstairs), and a walkout to the sunroom to the rear of the home. This sunroom, awash in westward-facing sunlight, is one of the highlights of the home - with its vaulted ceiling and double walkouts to the fully fenced and meticulously maintained gardens. Back inside and upstairs, you'll find four proper bedrooms, including the primary suite with its private balcony, ensuite bath, and deep walk-in closet. A full four-piece family bath rounds this level out. The finished basement offers an expansive rec room, and multiple additional storage areas (easily adaptable as an additional bedroom or home office if needs be), while the utility room provides lots of space for a hobbyist, as the laundry is conveniently located upstairs on the main floor. A steel roof with transferrable warranty lends added peace of mind. All of this lies in a mature, family-friendly neighbourhood - walking distance from schools, with the newly upgraded Meadowlane Park right across the road, and just moments from the expressway. (id:61342)
Dundas, Ontario
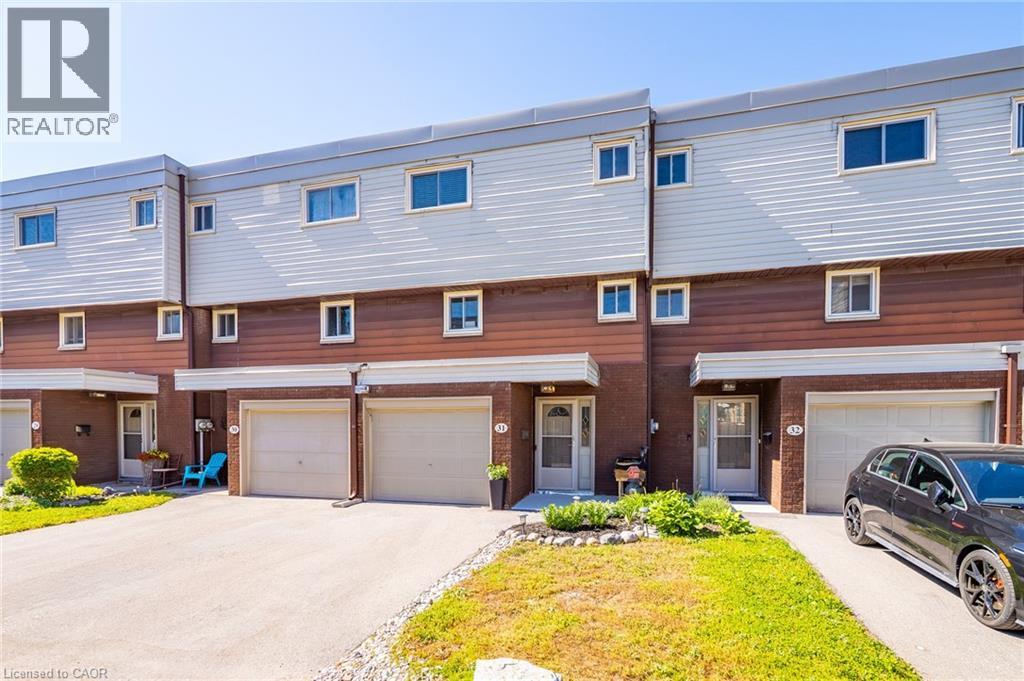
Exceptional value in the Valley! Tucked against the escarpment and just minutes from the vibrant core of Dundas, this spacious updated 1,700 sq. ft. townhome offers the perfect balance of natural beauty and everyday convenience. Surrounded by scenic views, you’ll love being so close to local shops, dining, and amenities. Bright and airy throughout, the home features large windows that flood the space with natural light, along with soaring ceilings in the open-concept living and dining area that create a stylish, loft-like feel. The interior showcases neutral finishes for a clean, modern look, complemented by a newly renovated bathroom and refreshed kitchen. Main level laundry and inside access to the garage add to the home’s practical appeal. The fully finished lower level provides excellent additional living space, complete with a walk-out to the backyard with picture views of the escarpment and a convenient powder room. Enjoy exclusive access to a private in-ground pool within the complex for the warm summer days, while the surrounding landscape transforms beautifully in the fall. Set in a family-friendly neighbourhood close to schools, parks, and offering easy access to highways, transit, and major routes. Minutes to McMaster University, Cootes Paradise, and Dundas Driving Park. A fantastic opportunity to own a move-in ready home in a highly sought-after Dundas location. (id:61342)
Hamilton, Ontario
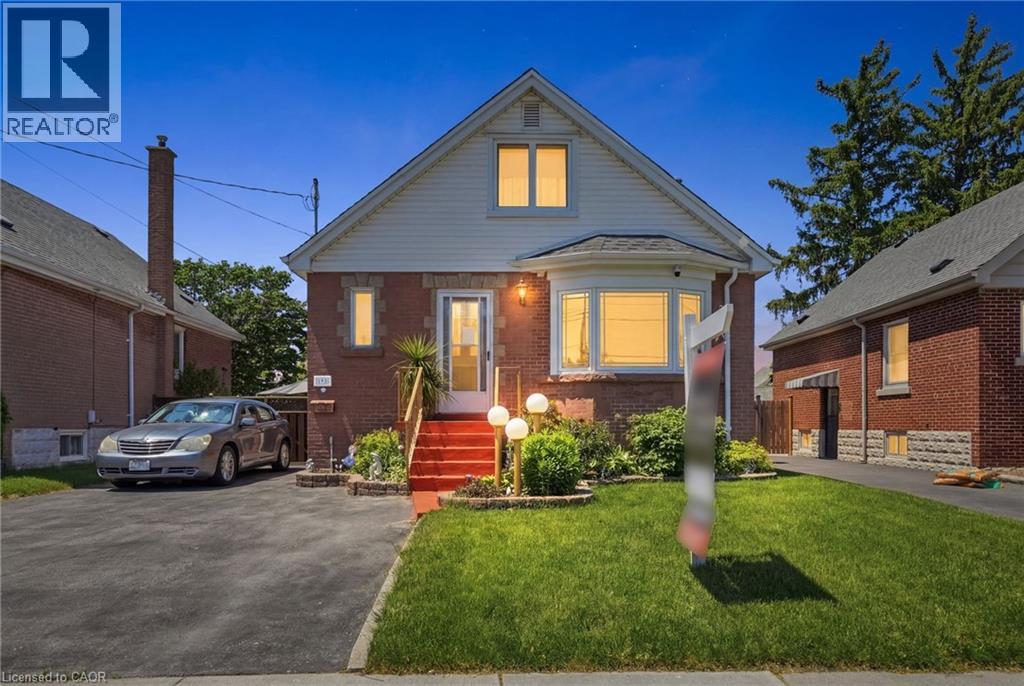
Welcome to 192 Parkdale Avenue South! This immaculately maintained home is a true testament to pride of ownership, having been lovingly cared for by the same owners for over 35 years. Offering 4 bedrooms, 3 bathrooms, and a fully self-contained in-law suite, this versatile property is ideal for multi-generational living, investors, or those seeking a mortgage helper. The spacious main level features a functional layout with dedicated living and dining rooms, a timeless oak kitchen, and beautiful hardwood flooring throughout. A convenient main-floor bedroom can also serve as a home office, providing flexibility for a variety of lifestyles. Step outside to a beautifully landscaped backyard oasis complete with pristine gardens, a greenhouse, a detached garage with hydro, a loft for additional storage, and a gated entrance for added convenience. Recent updates include a roof replacement in 2018, and the home has been meticulously maintained throughout. Truly move-in ready, this exceptional property offers outstanding value and endless possibilities in a desirable Hamilton location close to parks, schools, shopping, public transit, and highway access. (id:61342)
Hamilton, Ontario
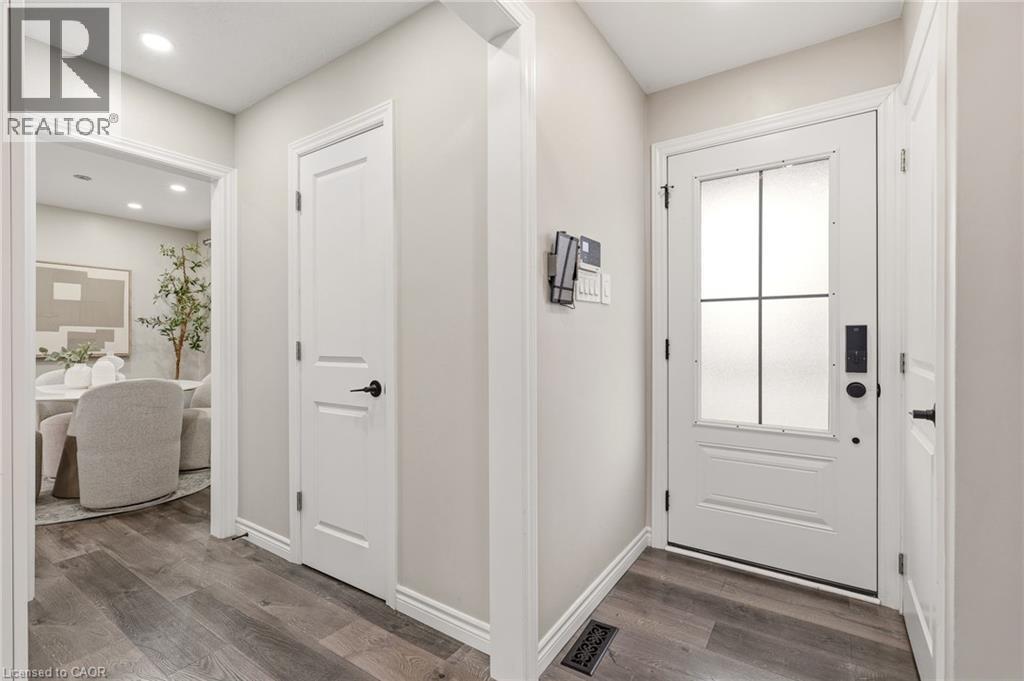
Beautifully updated 2-storey 3+1 bedroom, 3-bathroom family home situated on a large lot with a private backyard, ideally located near Upper King’s Forest Park & trails, Mount Albion Falls, and Mohawk Sports Park. Offering a great combination of location, space, and modern updates, this home is perfect for growing families and commuters alike. Features include an upgraded kitchen with quartz countertops, spacious living room, separate dining room, and walkout access to the deck (2025) — perfect for entertaining family and friends. The upper-level features 3 spacious bedrooms, convenient second-floor laundry, and a large 5-piece bathroom. The fully finished basement offers additional living space with a large recreation room, extra bedroom, 4-piece bathroom, and custom built-in storage. Private driveway with parking for 3 cars. Ideally located within walking distance to elementary schools and close to shopping, restaurants, parks, public transit, the Lincoln Alexander Parkway, and Red Hill Valley Parkway — making it perfect for commuters. (id:61342)
Hamilton, Ontario
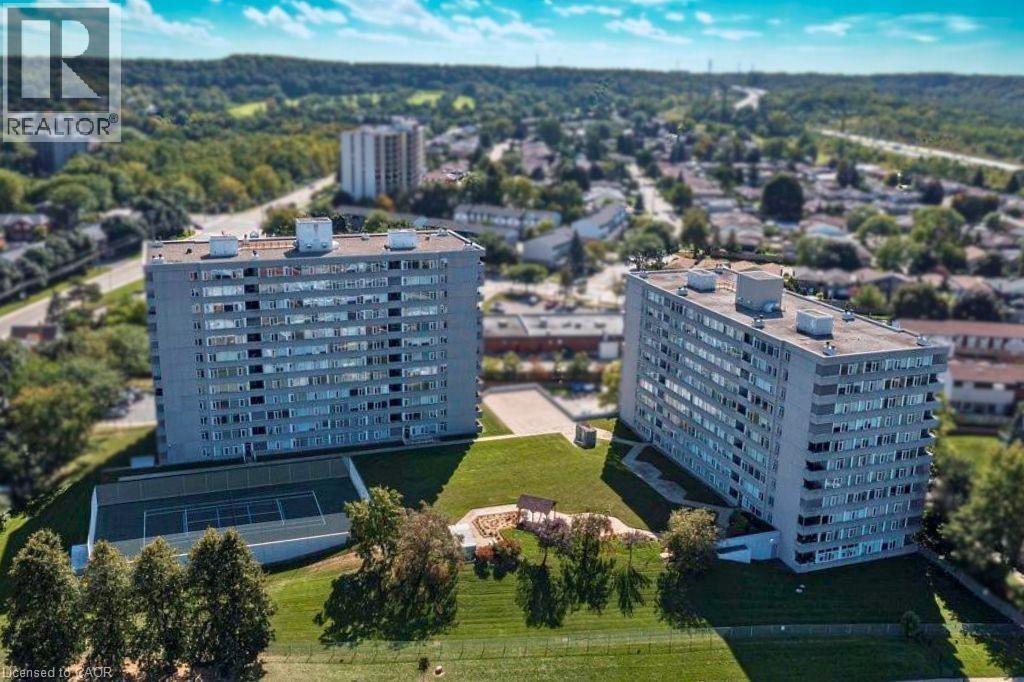
We've got the view! Welcome to sought after Harris Towers! This rarely offered 3 bed, 2 full bath CORNER unit offers 1245sq ft of bright, airy living with stunning Escarpment views from every room and your private South facing balcony. Step inside and you’ll find large principal rooms, an open-concept living/dining area, stunningly renovated kitchen (2016), and hardwood flooring throughout. Carpet free! The oversized primary bedroom features a gorgeous 3 piece ensuite, complete with beautiful glass and tile shower plus a walk-in closet. Two generous sized bedrooms, a pretty 4 pc bath, in-Suite laundry and PLENTY of closet space complete this home. Located in a quiet, well-maintained building brimming with top-tier amenities such as an indoor saltwater pool, sauna, fitness rm, library, party rm, billiards rm, workshop, car wash (with vacuum!) and pickleball courts. Nestled among mature trees and greenspace with easy access to the Red Hill Valley Parkway, trails, schools, shopping, and transit. Easily hop onto the Red Hill Valley Pkwy, QEW & Hwy 403. Ideal for downsizers, first-time buyers, or anyone seeking a low-maintenance lifestyle in a secure and sought-after community. Includes one underground parking space & Large locker. (id:61342)
Kitchener, Ontario
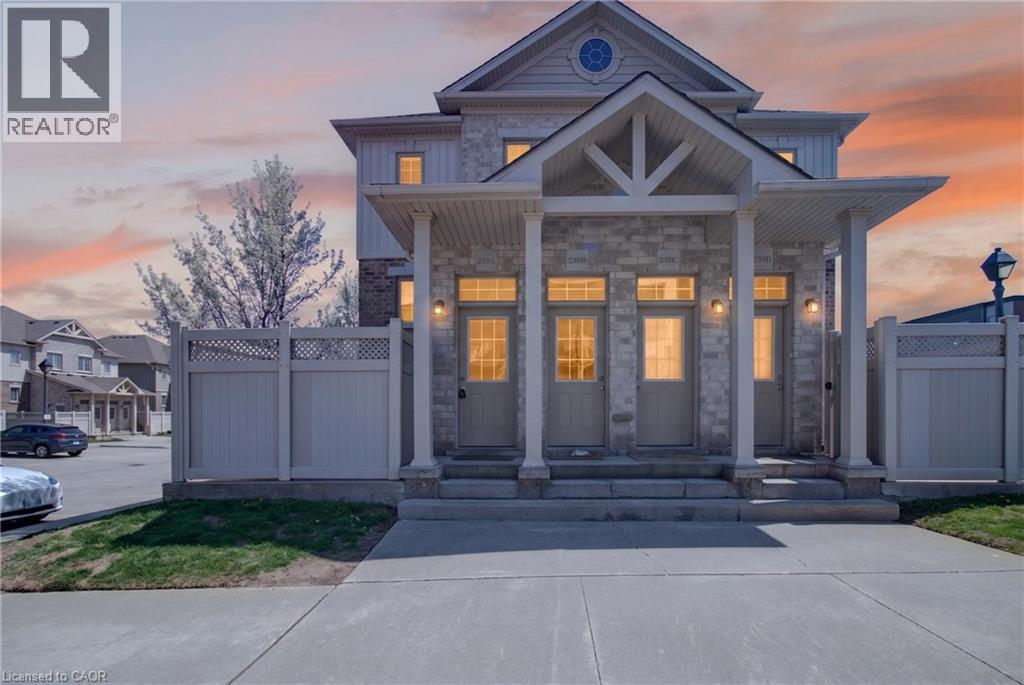
WELCOME TO 235 JESSICA CRES UNIT A! THIS ONE BEDROOM ONE BATHROOM CONDO IS PERFECT FOR FIRST TIME HOME BUYERS OR PEOPLE LOOKING TO DOWNSIZE.. IF OFFERS ONE PARKING SPOT UPDATED KITCHEN, BATHROOM AND HEATED FLOORS! OFFERING A FENCED IN OUTDOOR SPACE A/C AND IN UNIT LAUNDRY! LOCATED IN A GREAT AREA OF KITCHENER CLOSE TO THE HIGHWAY AND DOWNTOWN! BOOK TODAY FOR YOUR PRIVATE VIEWING! (id:61342)
Oakville, Ontario
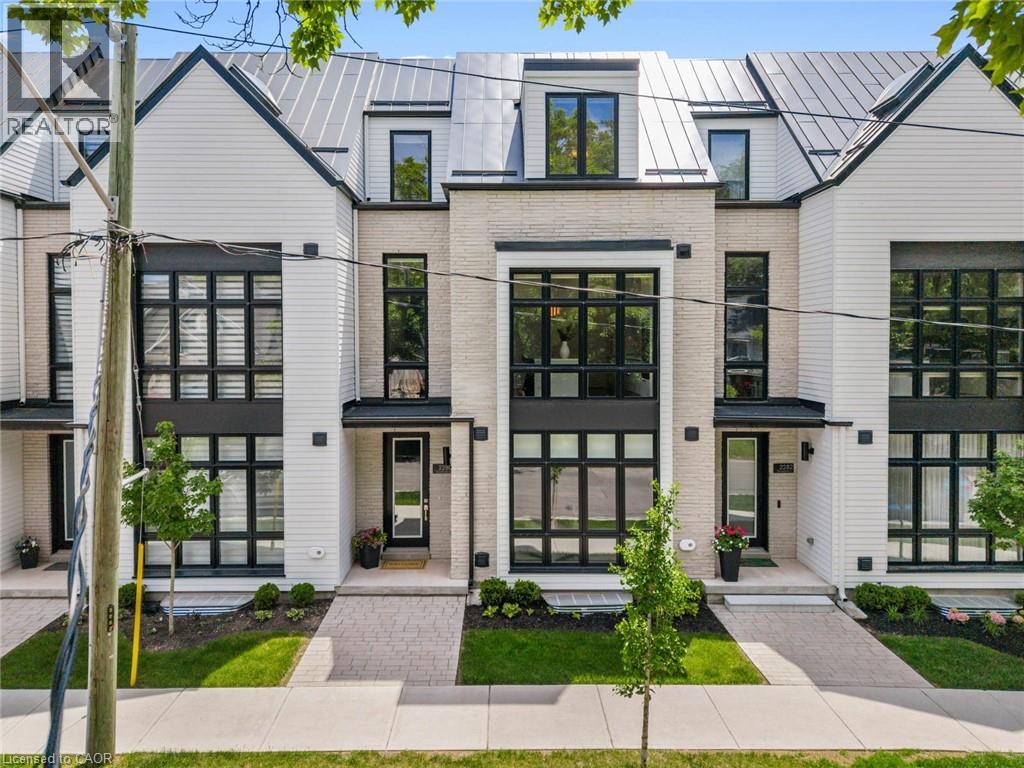
Welcome to Shore Club an exclusive enclave of luxury townhomes nestled in the heart of Bronte Village in prestigious Oakville. This stunning 4-bedroom, 3-bathroom townhome offers over 3,500 sq. ft. of beautifully finished living space across four levels, complete with a private in-home elevator, 2-car garage and covered terrace. And the location matches the home, waterfront parks, trails, boutiques and cafes steps from your door, with Bronte Harbour and the marina just beyond. The Cape Cod-inspired architecture delivers genuine curb appeal, while the private elevator servicing all four levels makes this truly low-maintenance, lock-and-leave living done properly. The ground floor offers a large foyer, spacious den and sitting room, a 4th bedroom or private office, a 3-piece bath, and direct garage access. The main living level opens up to 10-foot ceilings, a gas fireplace, and patio doors to a covered 312 sq. ft. terrace with gas BBQ rough-in — no backyard to maintain. The Downsview kitchen features an extended centre island, Sub-Zero 36 integrated fridge, full Wolf appliance package, Miele integrated dishwasher, Calacatta Gold quartz counters and a walk-in pantry, all on hardwood floors. Upstairs, the primary suite has a walk-in closet and 5-piece ensuite with heated floors, soaker tub and frameless glass shower. Two more bedrooms, a 3-piece bath and a well-appointed laundry room complete the level. The finished basement adds over 700 sq. ft. with 9-foot ceilings and elevator access. If a sophisticated, turnkey lifestyle in the heart of Bronte Village is what you've been looking for, look no further. Homes like this at Shore Club don't come around often. (id:61342)