


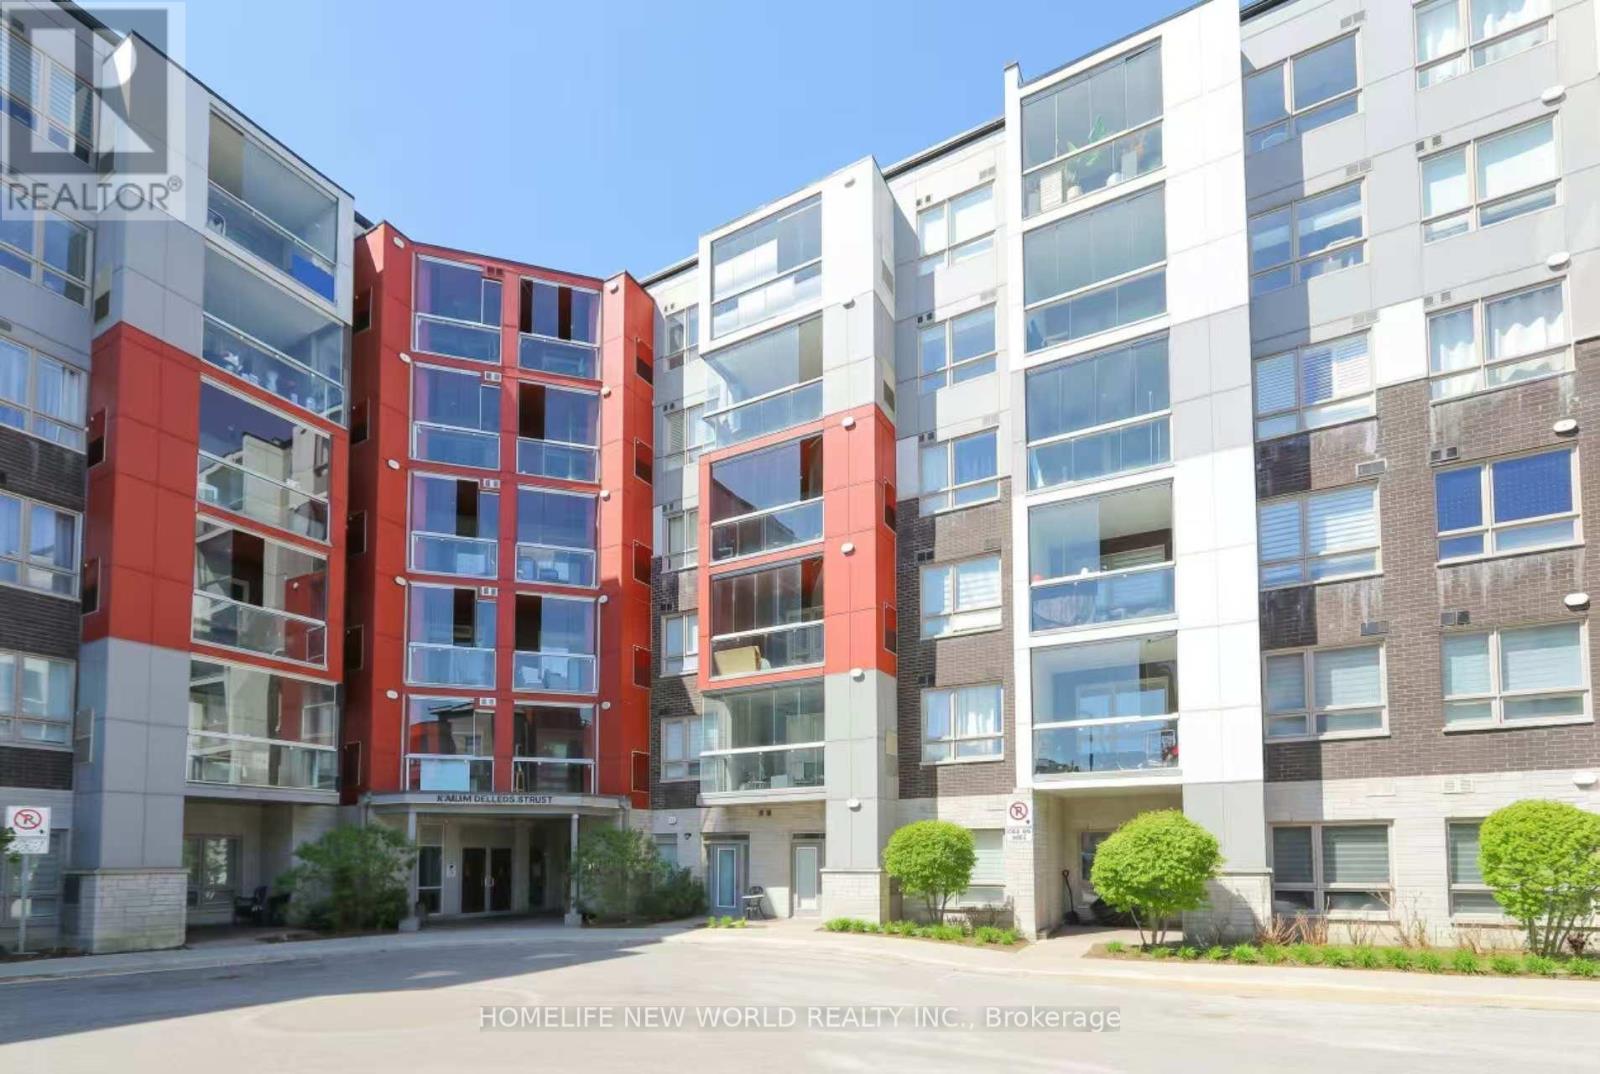
Markham, Ontario
Experience elevated condo living in this stunning Southeast Corner Suite Located in the Cornell Community!! Offering over 1,200 sq. ft., bright and spacious 2+Den, 2 full bath.9-ft ceilings, premium engineered flooring upgraded. A modern kitchen showcases quartz countertops, upgraded backsplash, cabinetry with built-in pantry storage. A large centre island with bar seating, and a separate dining area perfect for hosting family and friends. Full day natural sunlight throughout all rooms.Impressive over 100sq. ft covered terrace featuring a retractable glass enclosure, facing HY7 & a future commercial plaza. Walking distance to Cornell Community Centre, Markham Stouffville Hospital, Bill Horgarth Secondary School, transit, and Cornell Bus Terminal. Quick access to Hwy 407, Hwy 7 for effortless commuting. Minutes drive to Walmart, Longo's, Markville Mall. Alongside National Rough Park with numerous trails for pleasure. Residents enjoy exceptional building amenities, including a fitness centre, stylish party room, and ample visitor parking. Also include 1 owned Parking space and 1 Locker. (id:61342)
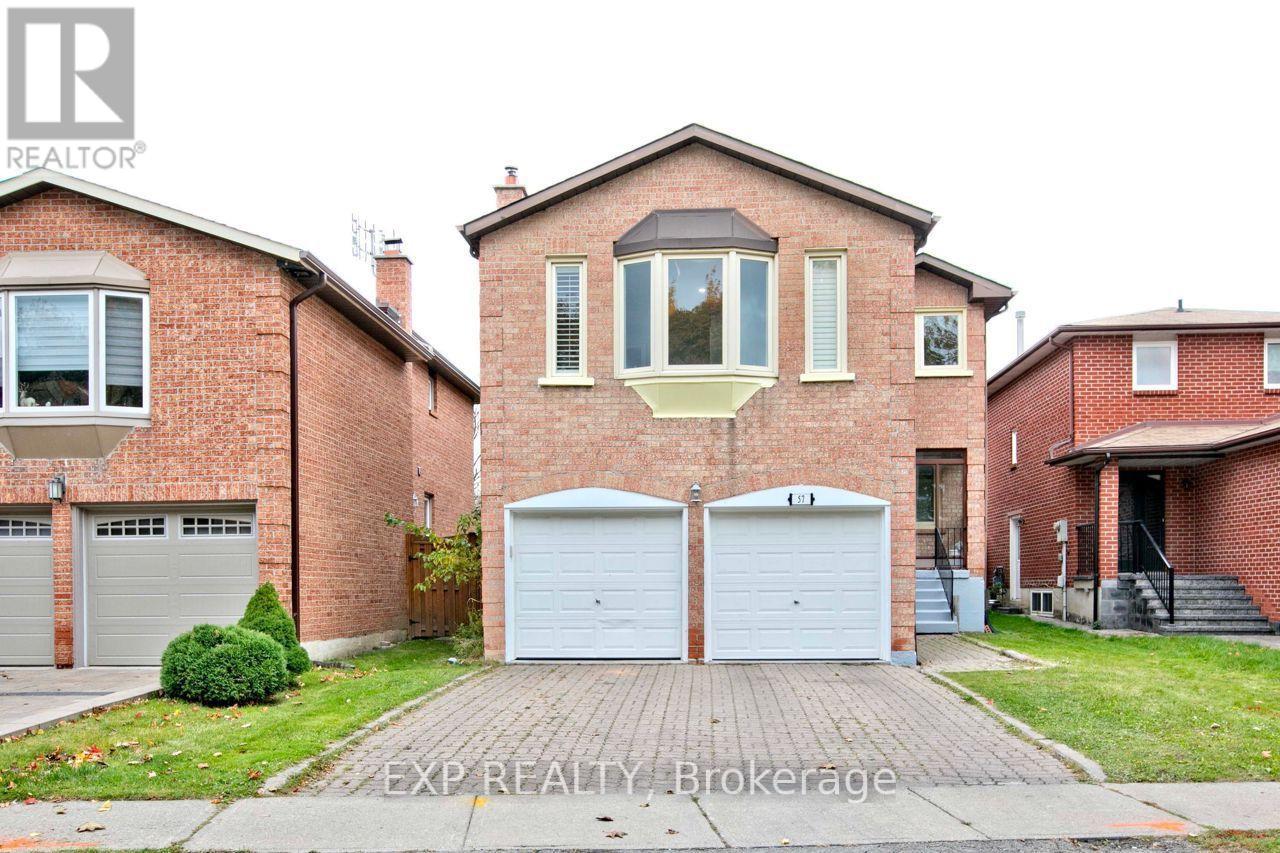
Richmond Hill, Ontario
Available September 1, UPPER UNIT. Renovated Detached Home in the Heart of Richmond Hill. A spacious 4(2 en-suites) and 4 bathroom home with updated kitchen showcasing new accents and stainless steel appliances, plus a walk-out patio. Freshly painted with lots of new pot lights and smooth ceilings. Conveniently located near all amenities: restaurants, groceries, shops, hospitals, primary and secondary schools, local parks, GO station, transit, shopping, and highways 7, 407, and 404.This property blends comfort, space, and a desirable location. Students and newcomers welcome! (id:61342)
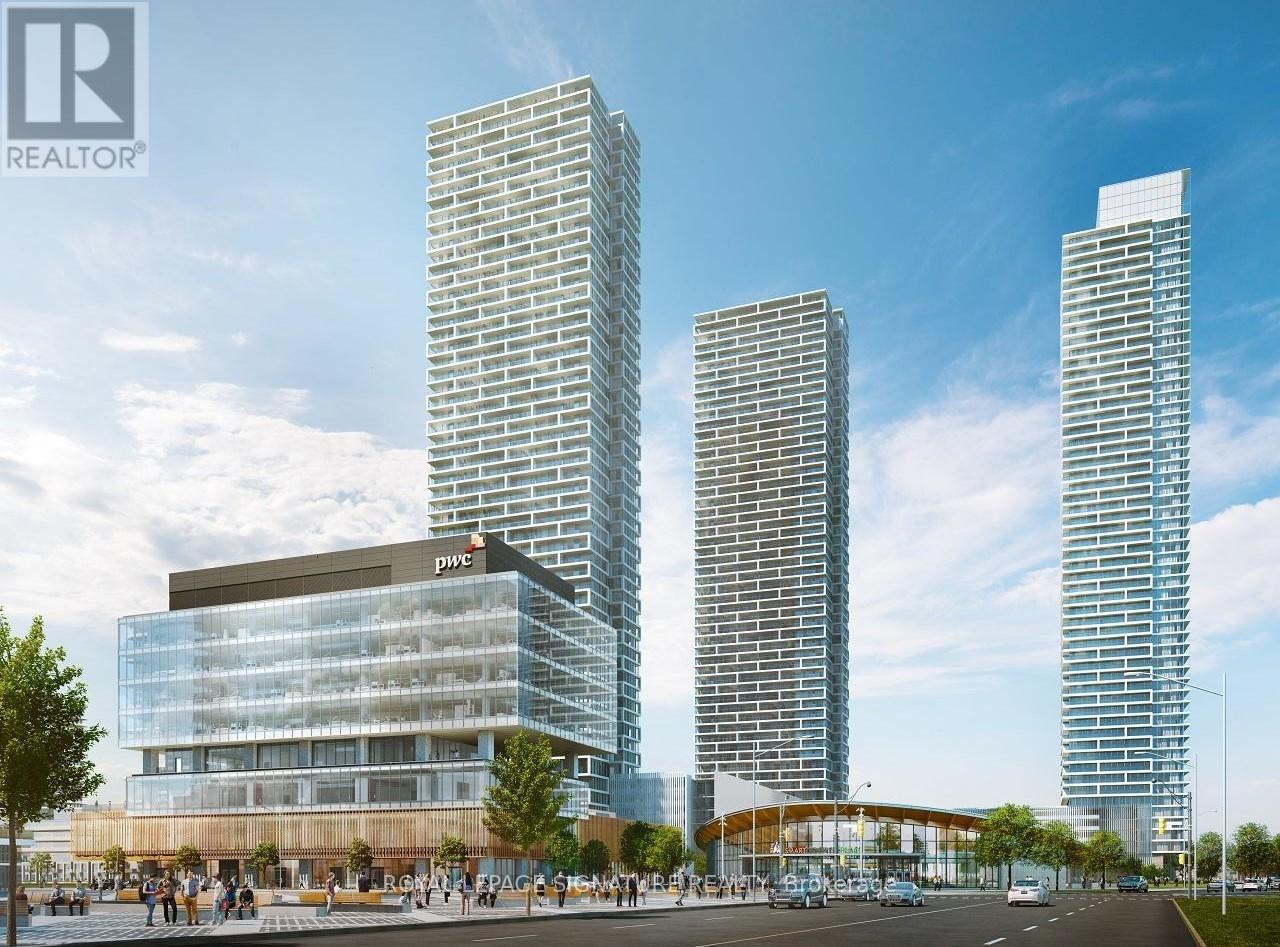
Vaughan, Ontario
Welcome to this Fully Furnished 2 Bed + Study Space, 2 Bathroom corner unit condo in the heart of Downtown Vaughan. Boasting 699 sqft of living space plus a 117 sqft balcony, this unit offers a South/East unobstructed view with floor-to-ceiling windows. Enjoy the convenience of included parking and a locker, along with Rogers Unlimited Ignite Internet and a YMCA membership. Located steps from the Subway, Viva, and GO Station, with easy access to Highway 400, 407, and 7. Walk to IKEA, Costco, Cineplex, Vaughan Mills, and the YMCA. Just a 5-minute subway ride to York University and direct train access to the downtown core. This condo offers luxury and convenience in one! (id:61342)
Markham, Ontario
Immaculate 4 Bedroom South Facing Double Garage House in Sought After South Unionville Area. Premium 150 Ft. Deep Lot, Double Door Entrance, Spacious and Open Concept Floor Plan, Spiral Staircase, Upgraded Kitchen w/Granite Countertop & Stainless Steel Appliances, Private Fenced Yard, Close to T & T, Supermarket, Shopping & Highway, Top Ranked Markville Secondary School, Unionville Meadows Public School. Tenant to pay Utilities and Snow Removal. Landlord will pay for grass cutting. (id:61342)
Vaughan, Ontario
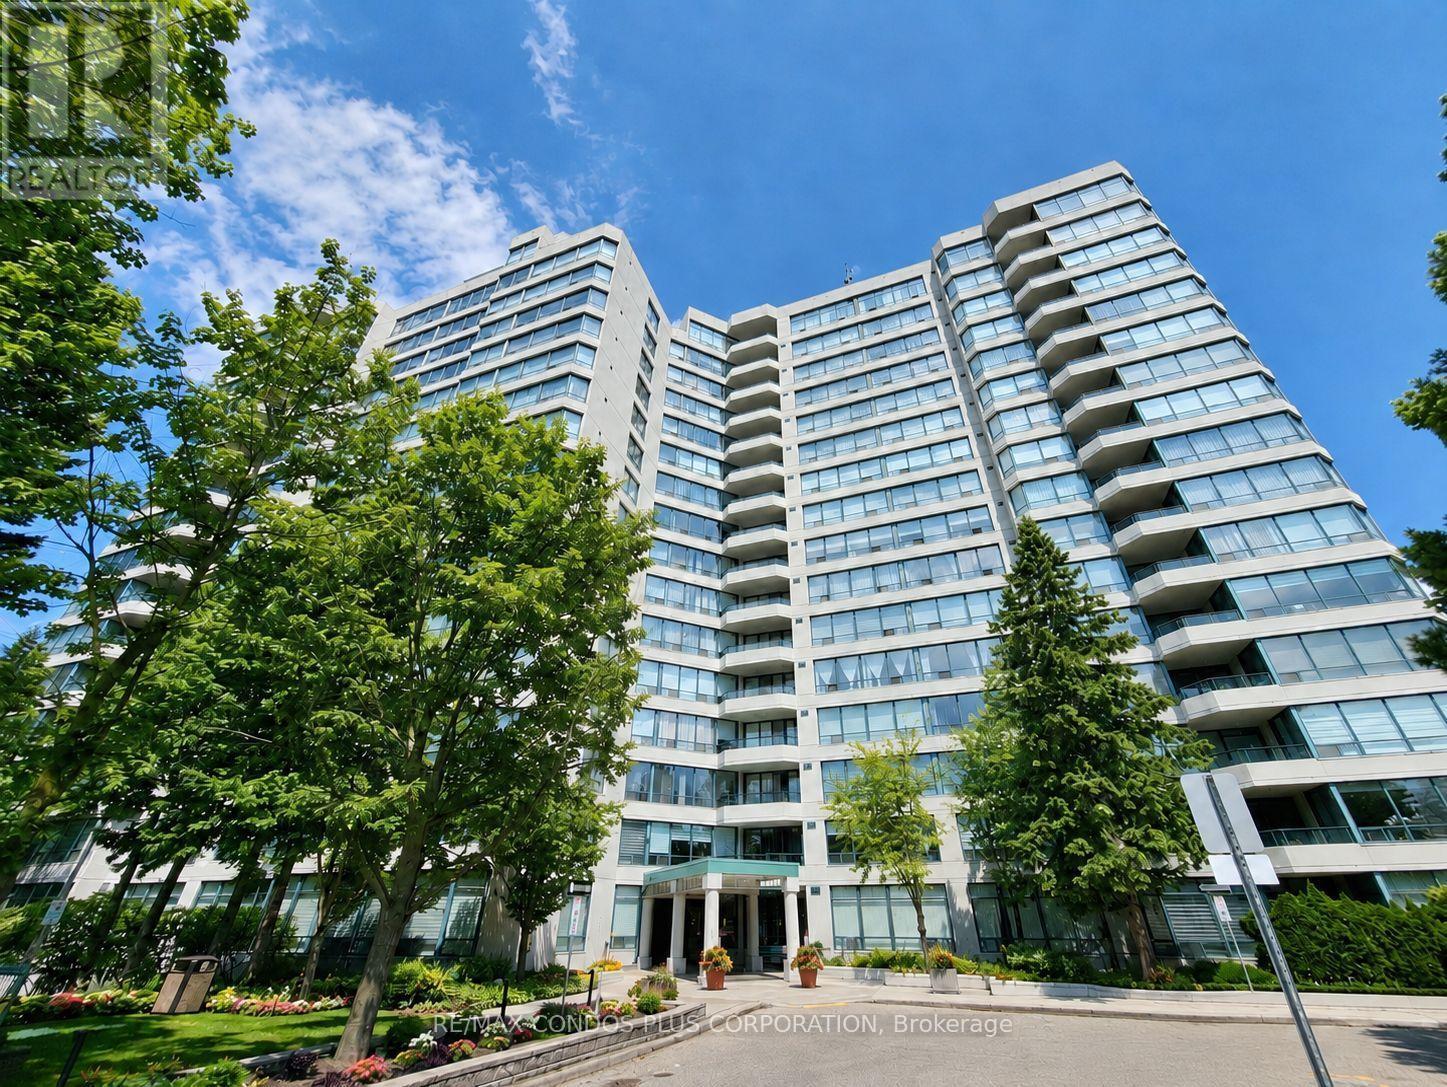
Panoramic-view 2-bedroom, 2-bathroom suite at 120 Promenade Circle offering approximately 1,260 sq. ft. with a bright split-bedroom layout, tandem parking, and 1 locker. Spacious renovated unit features hardwood flooring throughout, large windows with abundant natural light, and a functional solarium that adds flexible living space. Generous foyer with oversized double closet offers excellent storage. Well-designed layout includes a spacious primary bedroom with his-and-hers closets and a 5-piece ensuite, while the second bedroom features its own walk-in closet. Tandem parking for 2 cars is conveniently located close to the elevator for added everyday ease. Windows replaced in 2022. Maintenance fees include cable TV. Excellent Promenade location just steps to Promenade Shopping Centre, restaurants, Walmart, and public transit. (id:61342)

Markham, Ontario
Country living just minutes from the city. Welcome to this exceptional custom-built Smart Home in rural Stouffville, where luxury, privacy, and modern design come together in a picturesque setting. Offering approximately 3,350 sq. ft. of finished living space with 3+1, 3.5 bathrooms, and a finished basement. Featuring soaring 10 ft ceilings on the main floor, 9 ft ceilings on the second level, wide plank white oak floors throughout, large windows, a dramatic floating staircase, designer feature walls, and a striking floor-to-ceiling fireplace. The open concept layout is perfect for everyday living and entertaining. The gourmet kitchen offers stainless steel appliances, quartz countertops, a large centre island, a wine fridge, and a walk-out to a covered deck overlooking the professionally landscaped backyard with limestone armour stone, flagstone walkways, and an in-ground sprinkler system. Custom mudroom with built-in storage adds everyday convenience. The spacious primary retreat features a private balcony and spa-inspired ensuite. Enjoy a private sauna, a fully integrated Control4 Smart Home system with voice and phone control, in-ceiling sound and theatre system, EV charger compatibility, generator outlet, water pump system, softener, and a new high-efficiency, owned gas heater and water tank. The impressive 1,000 sq. ft. heated garage fits up to 4 cars, features 14 ft ceilings, epoxy flooring, and lift capability, perfect for car enthusiasts, hobbyists, or contractors. Ample parking and easy access to Hwy 404, Markham, Stouffville, Richmond Hill, and Toronto. Steps to the golf course. This is a rare opportunity to own a truly one-of-a-kind custom home where luxury meets peaceful country living. (id:61342)
Vaughan, Ontario
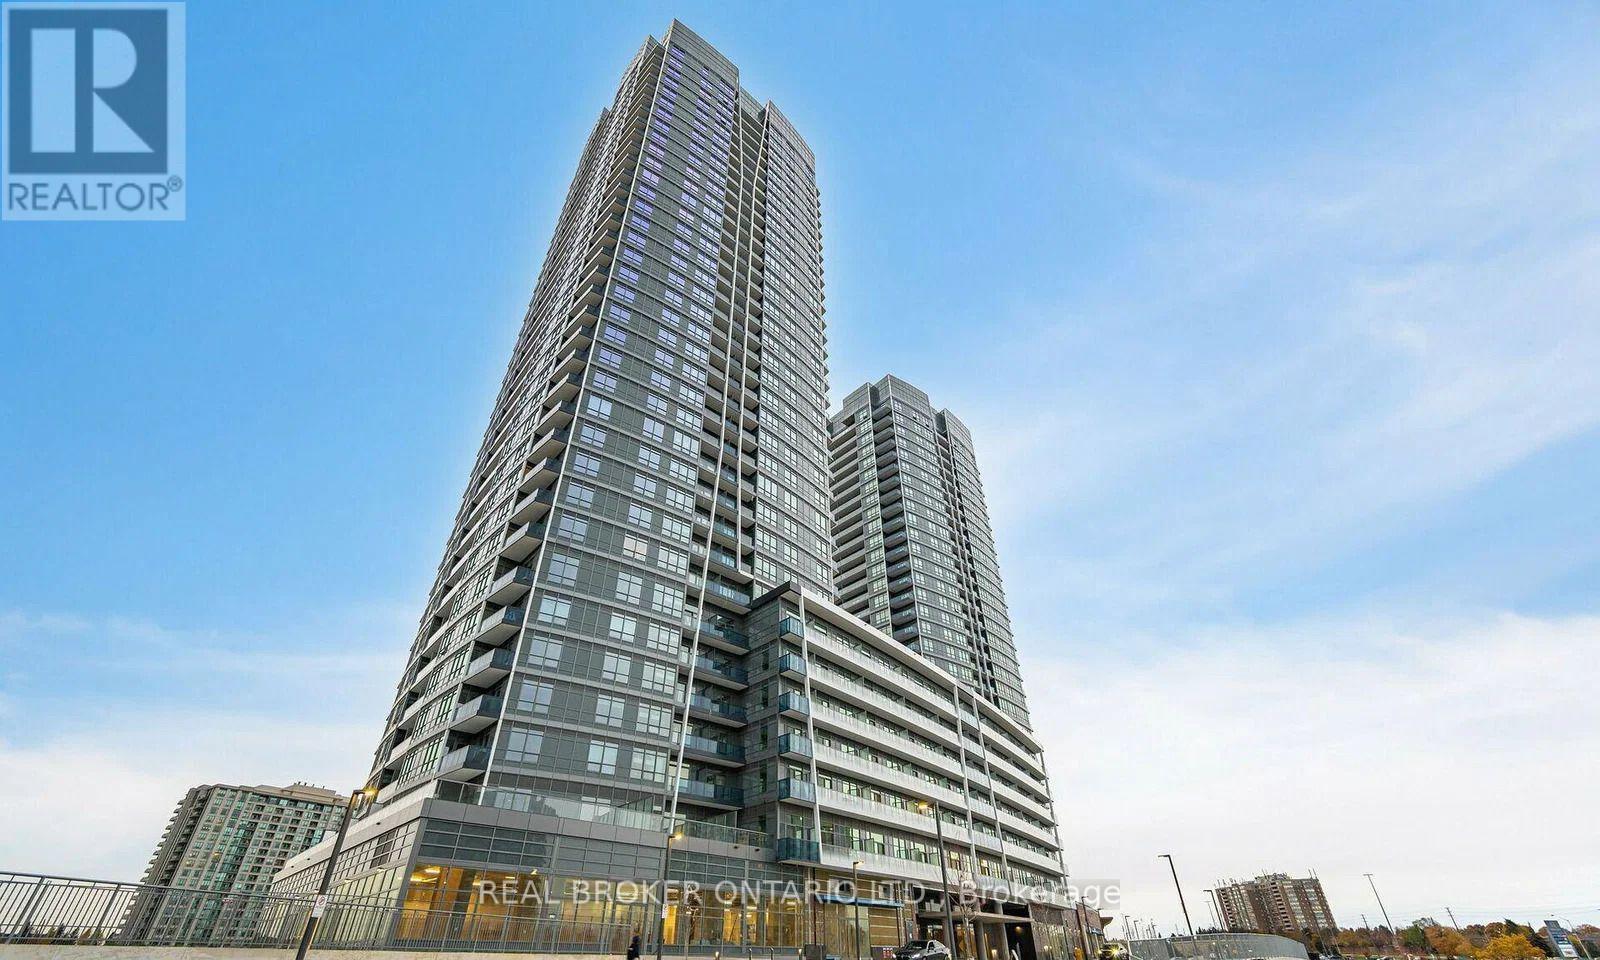
**1+1 Bed 2 Bath** Experience Luxury in This Stunning Sun Filled 1+1 Bed 2 Bath Northeast Facing Corner Unit at Promenade Park Towers In Thornhill & Enjoy Breathtaking Unobstructed Views. This Unit Boasts Approx 700 Sqft of Thoughtfully Designed Living Space with a Very Practical Layout. The LARGE Den Can Easily Be Used as a 2nd Bdrm. Contemporary Kitchen Features an Open Concept Design w/ Stainless Steel Appliances, Centre Island, & More. Just Steps From The Promenade Shopping Centre, T&T Supermarket, Variety Of Restaurants, & Much More. Extremely Convenient Access To Public Transit & Major Highways. Top-Tier Amenities Including: Fitness Center, Yoga Studio, Golf Simulator, Movie Theatre, Half Acre Green Roof Terrace, Entertainment Lounges, Pet-Friendly Facilities. Don't Miss This Opportunity to Live In a Brand New Unit w/ Breathtaking Views! (id:61342)
Richmond Hill, Ontario
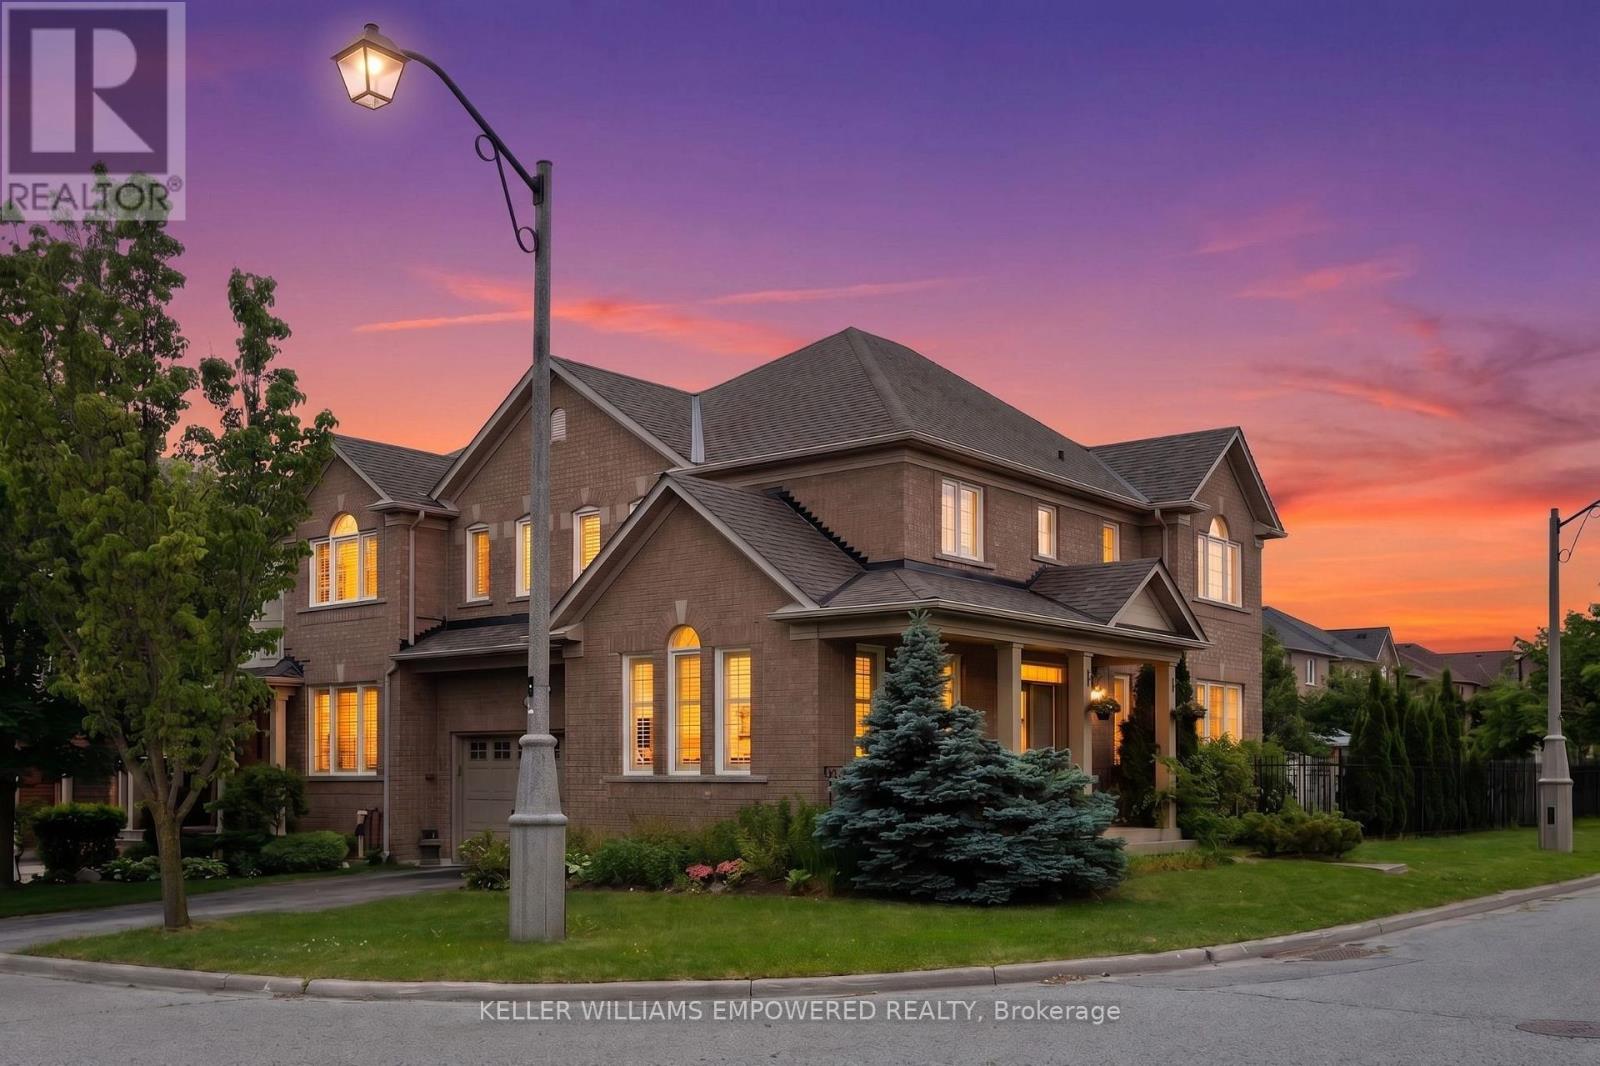
Steps from TOP-RANKED schools, including St. Theresa of Lisieux Catholic High School, Richmond Hill High School, and Moraine Hills Public School, all within a highly sought-after educational district. Welcome to this refined corner residence in the prestigious Jefferson community, where thoughtful design, natural light, and everyday convenience come together in a quietly elevated setting. Positioned for exceptional accessibility, the home offers immediate connections to HWY 404, 7, and 407, and is just minutes to the Gormley transit hub, this home offers seamless connectivity in every direction. A welcoming front foyer sets an elegant tone, leading into bright, well-proportioned living spaces filled with natural light from multiple windows. A thoughtfully placed skylight above the staircase further elevates the interior, creating a warm and airy transition to the second floor. The modern kitchen features premium stainless steel appliances and a high-performance gas cooktop, designed for both daily living and entertaining. This corner unit offers 4 spacious bedrooms and 2 full bathrooms, providing a practical and comfortable layout for families. Convenience continues with a second-floor laundry area and a private driveway with no sidewalk, allowing for added parking ease. The backyard extends the living space, featuring a shed for additional storage, a fire pit for relaxed evenings, and a propane gas barbecue grill, creating an ideal setting for outdoor enjoyment. A mix of interlock and grass provides a balanced, low-maintenance outdoor space. Perfectly located near everyday essentials including Sobeys, No Frills, Longo's, and Costco, as well as community amenities such as Richmond Green Sports Centre and Park and Summit Golf & Country Club. Opportunities in this pocket of Jefferson are rare. A home that truly stands out and is best experienced in person! (id:61342)
Aurora, Ontario
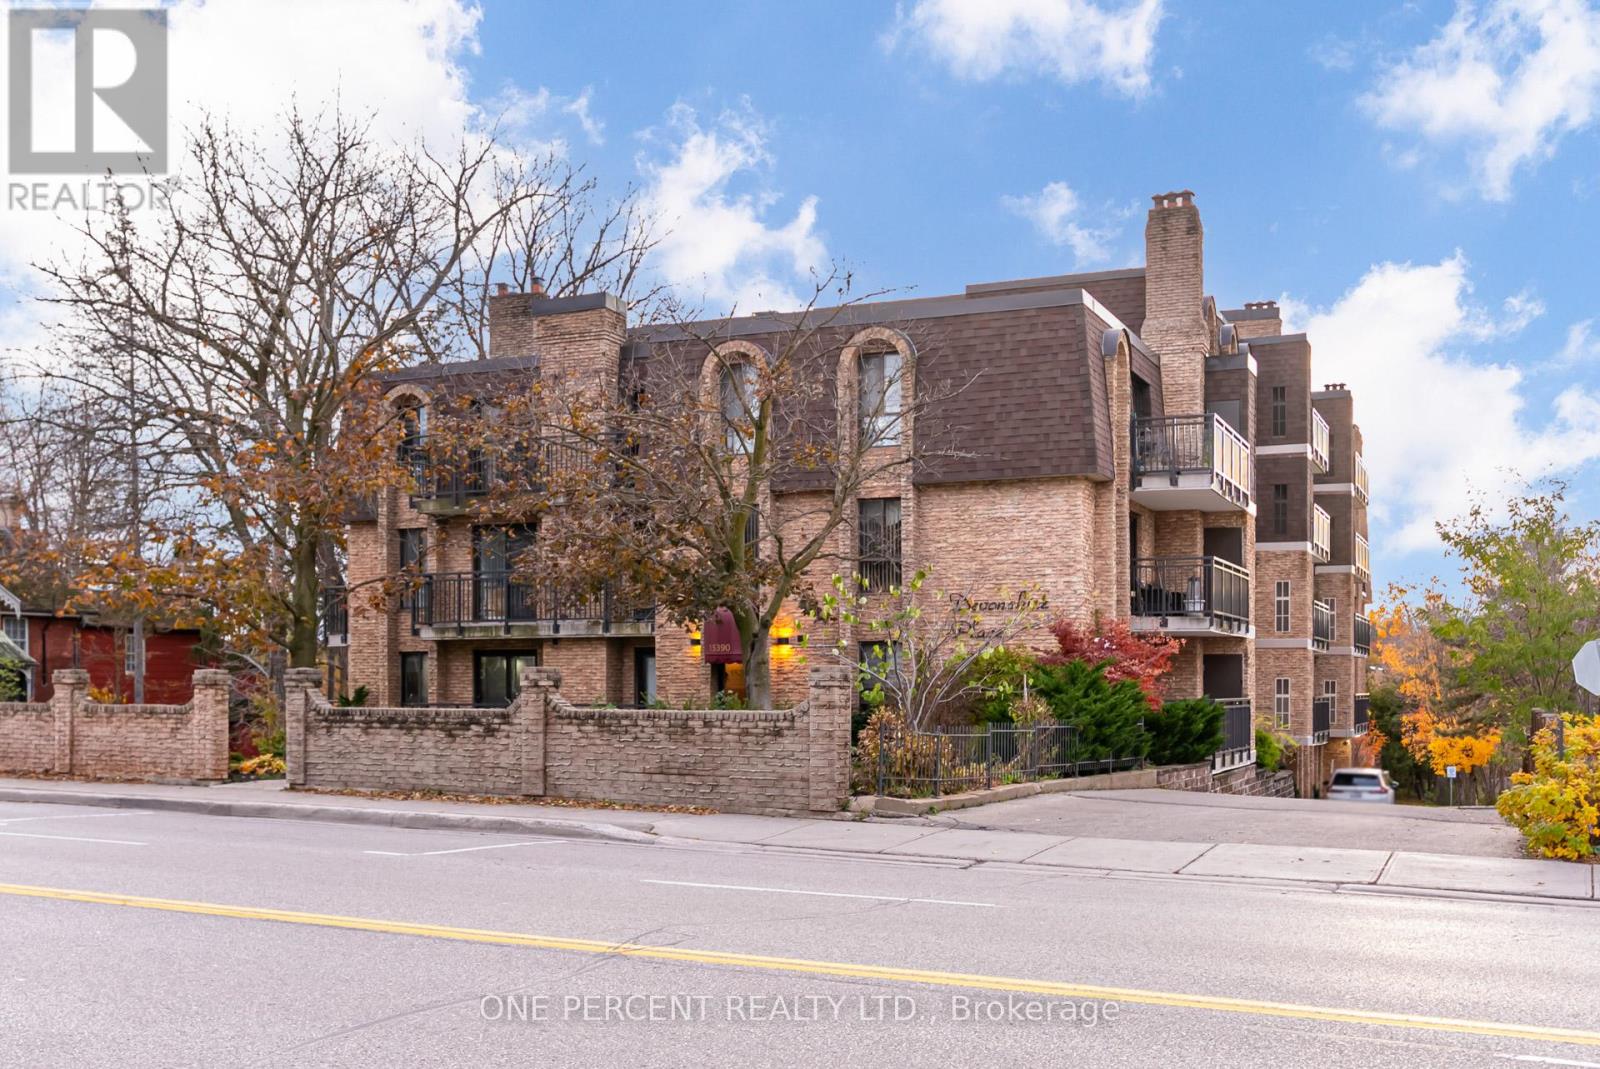
Welcome to #406 @ 15390 Yonge St - 1st time on Market In Decades, Located in the Heart Of Aurora! Bright Updated 2 Bedroom 1.5 Bath North Facing Condo, in a Super Quiet Boutique & Well Maintained Building. Updated Eat-In Kitchen With White Cabinets And Stainless Steel Appliances, Updated Bathroom Vanity & Toilets, Updated Vinyl Plank Flooring Through Out and Freshly Painted! Walk-Out From Living Room To Private Balcony. Close To All Amenities. Ensuite Laundry. 1 Parking & 1 Locker. (id:61342)
Whitchurch-Stouffville, Ontario
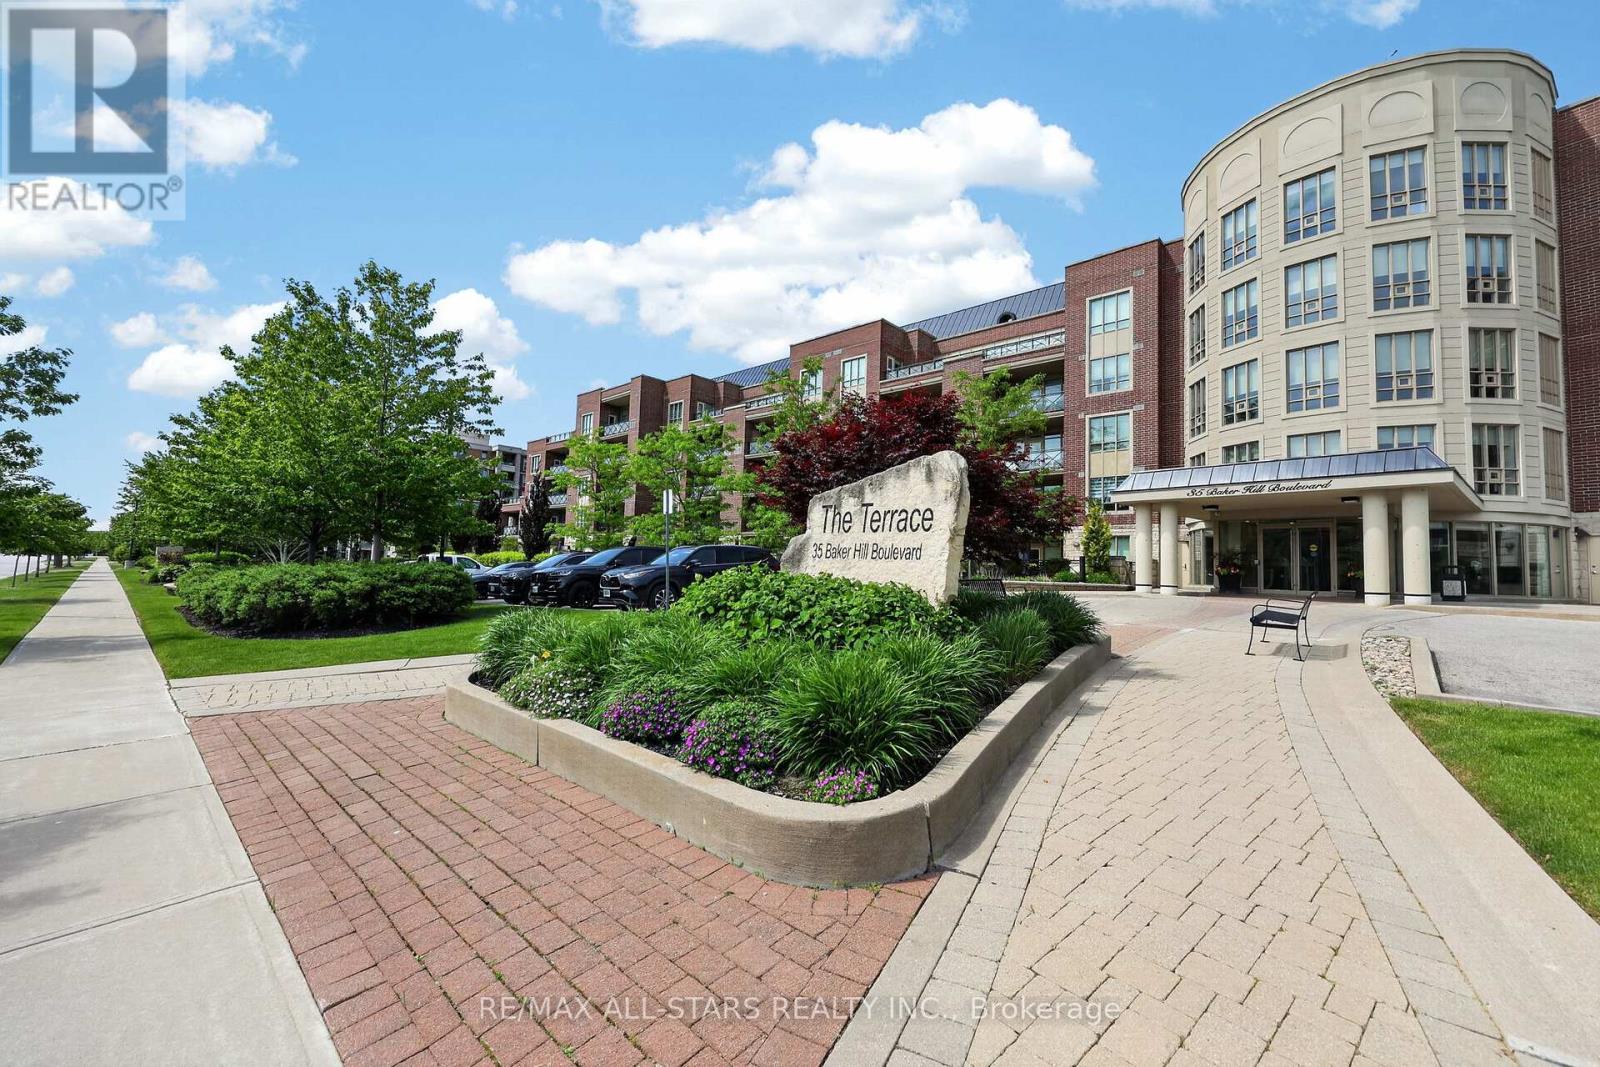
One of the Most Sought-After Condos in the GTA - The Terraces on Rouge Creek- Welcome to this exceptional boutique low-rise condominium in one of Stouffville's most desirable communities. Rarely offered, this stunning main-floor suite boasts coveted western exposure, providing breathtaking sunset views and a peaceful outlook over the property's conservation lands, ravine, and beautifully landscaped grounds.Step outside to your spectacular 680 sq. ft. private terrace, a true outdoor retreat featuring concrete flower beds, lush gardens, and ample space for entertaining, relaxing, and enjoying the serene surroundings. Overlooking water features, walking paths, and manicured gardens, this is undoubtedly one of the finest locations within the entire complex.Inside, the impeccably maintained 1,175 sq. ft. suite showcases quality upgrades and elegant finishes throughout. The welcoming foyer features marble flooring, while floor-to-ceiling windows flood the home with natural light. Additional highlights include Hunter Douglas blinds, high baseboards, crown moulding, and custom built-in shelving with under-cabinet lighting in the living room.The versatile den is enhanced with French doors and custom built-in cabinetry, offering the perfect space for a home office, bar area, or reading room. The upgraded kitchen features quartz countertops, a breakfast bar, and newer appliances.The spacious primary bedroom offers direct access to the terrace, a walk-in closet with custom organizers, and a 3-piece ensuite. Both bedrooms include quality closet organizers for optimal storage.The true showpiece of this home is the extraordinary terrace and its unparalleled setting. Whether you're an avid gardener, entertainer, or simply someone who appreciates privacy and spectacular sunsets, this outdoor oasis is sure to impress.Take time to stroll the grounds during your visit and you'll quickly understand why this is considered one of the most sought-after locations in the entire property! (id:61342)
Richmond Hill, Ontario
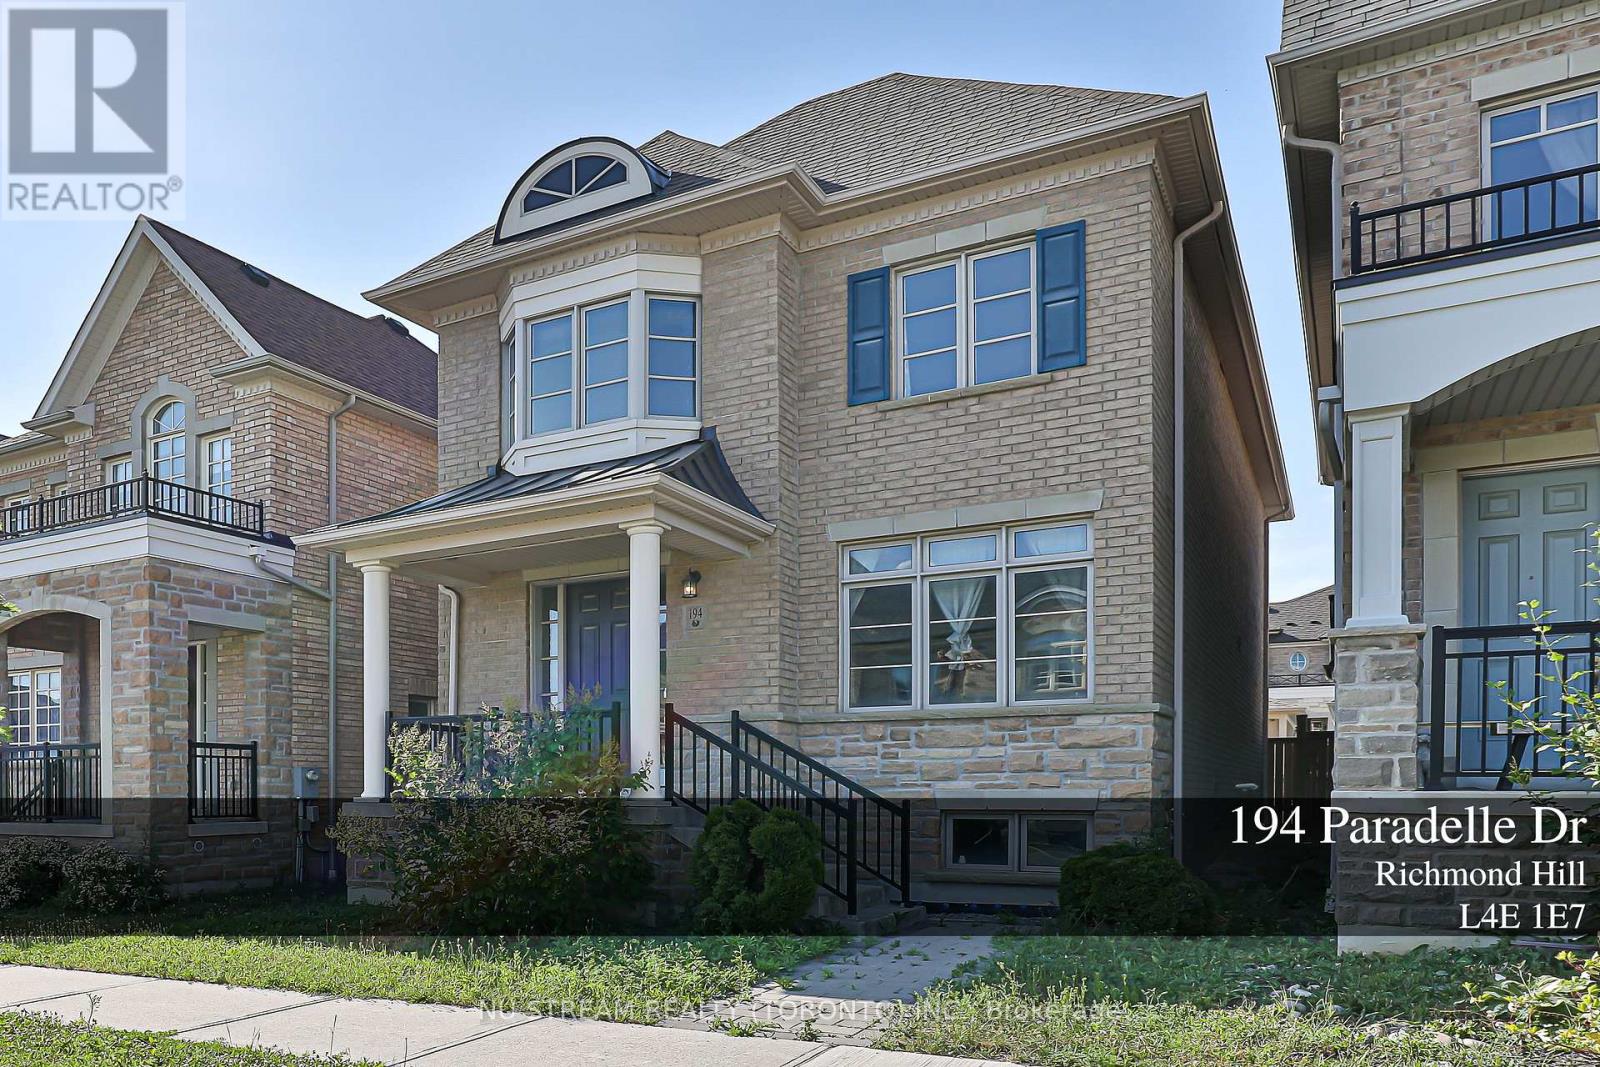
4 Bedroom 4 Bathroom Detached Home. Approx. 2500 S.F. Bright & Spacious, $$$ Upgrades: 9' Ceiling On Main, 8' Celling On 2nd Floor. Hardwood Flooring & Smooth Ceiling Throughout, Upgraded Kitchen With Granite Countertop, Close To All Amenities: Park, Wilcox Lake, Schools,Golf, Community Center, Library ,Grocery, Mins To Hwy 404,400 And Go Station. (id:61342)
Markham, Ontario
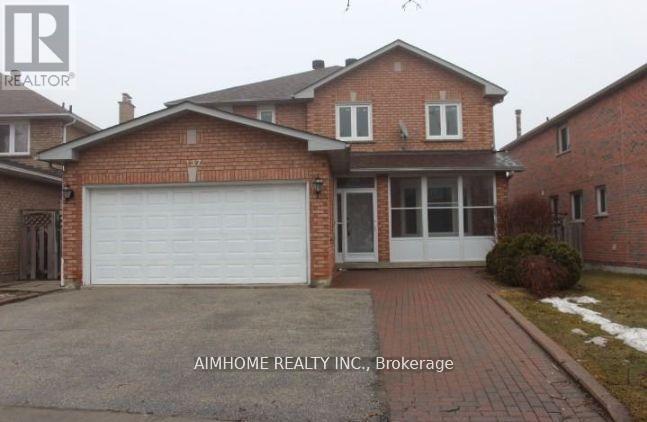
Upper Unit Only(Main & 2nd Floor Without Basement.) Spacious & Well Maintained 2351 Sqft Double Garage Detached House. Fully Upgraded With Hardwood And Ceramic Tiles. Family Room & Living Room Separate. Upgraded Kitchen With Eat In Breakfast Area. 4 Good Size Bedrooms. Huge Master Room With 4Pcs Ensuite Bath. Ensuite Laundry(Not Shared). Close To All Amenities, Asian Shopping Centre, Go Train, Public Transit, Schools, Restaurants & Major Highways. **Tenant pays 60% Utilities** *Double Garage & Two Driveway Parking Spaces For Upper Tenant* (id:61342)
New Tecumseth, Ontario
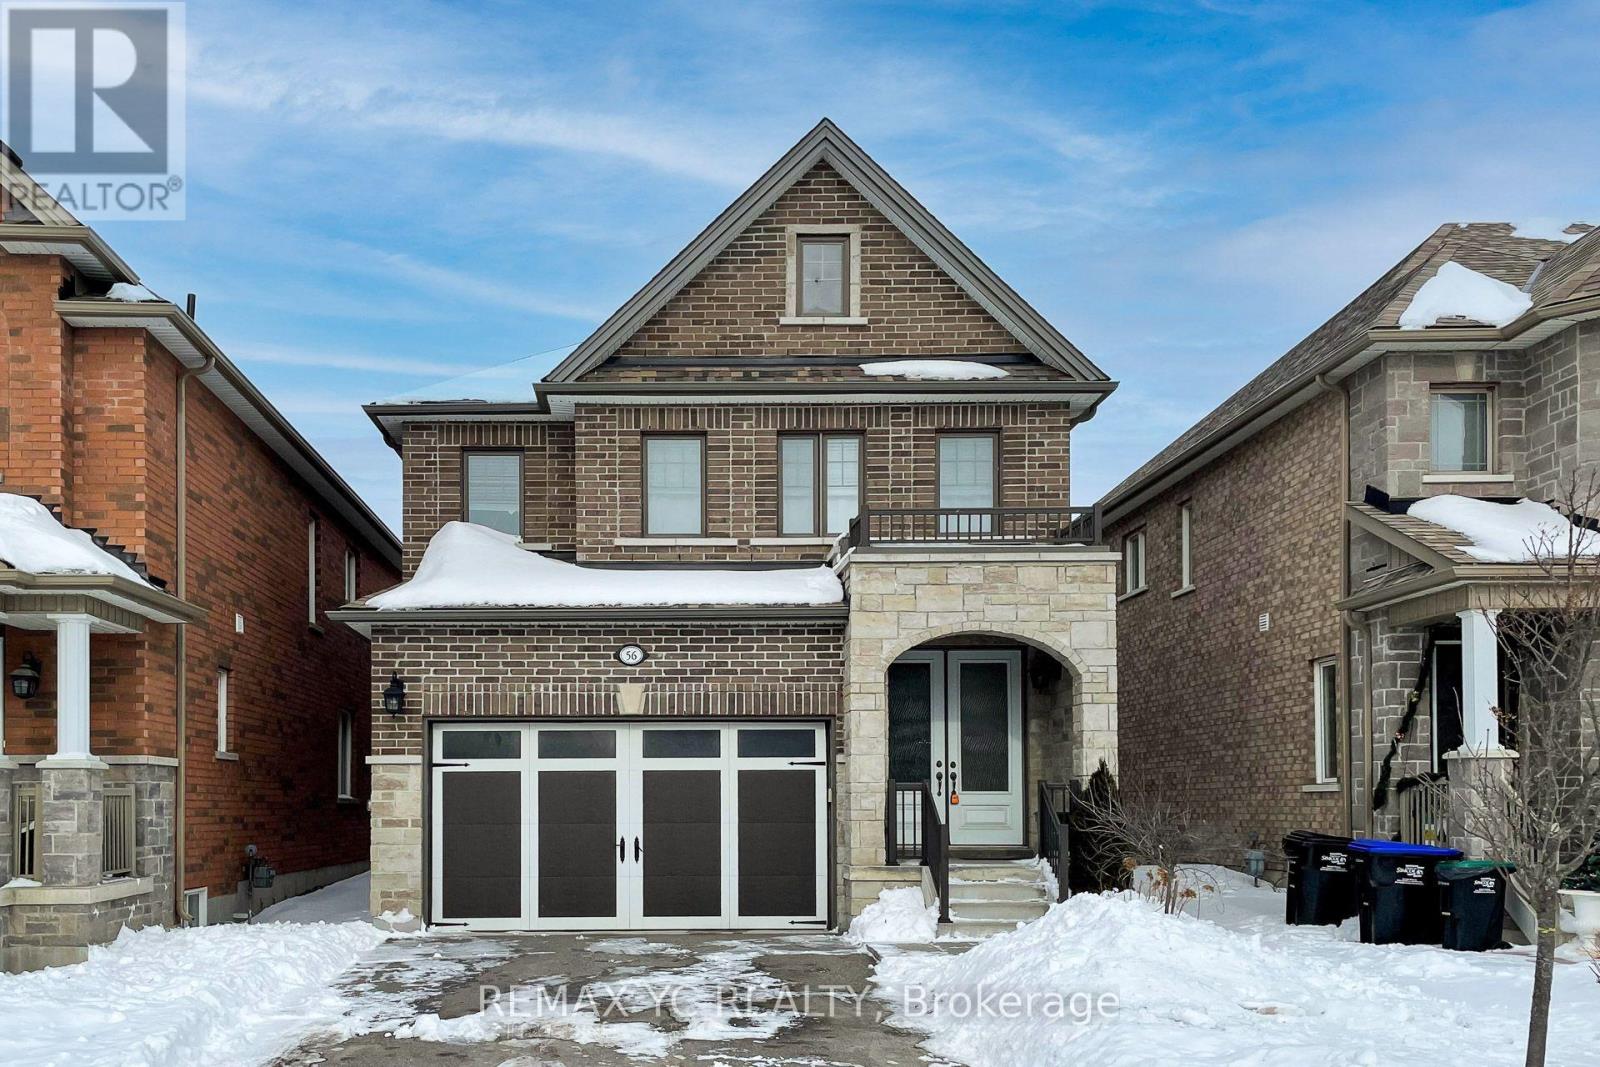
Elegant Beautiful Detached Home Over 2000 Sqft In Desirable Alliston Community. Great Family Sun Filled Open Concept Layout With Spacious Living Rm Open Kitchen Featuring Breakfast Bar Huge Patio Door, Oak Staircase, 9' Ceiling, 8'Double Door Entry, Upgraded Kitchen, Big Walk In Closet, Direct Access To Garage, Close To Ernest Cumberland, Near All Shops, Restaurants, Schools, And Parks. (id:61342)
Markham, Ontario
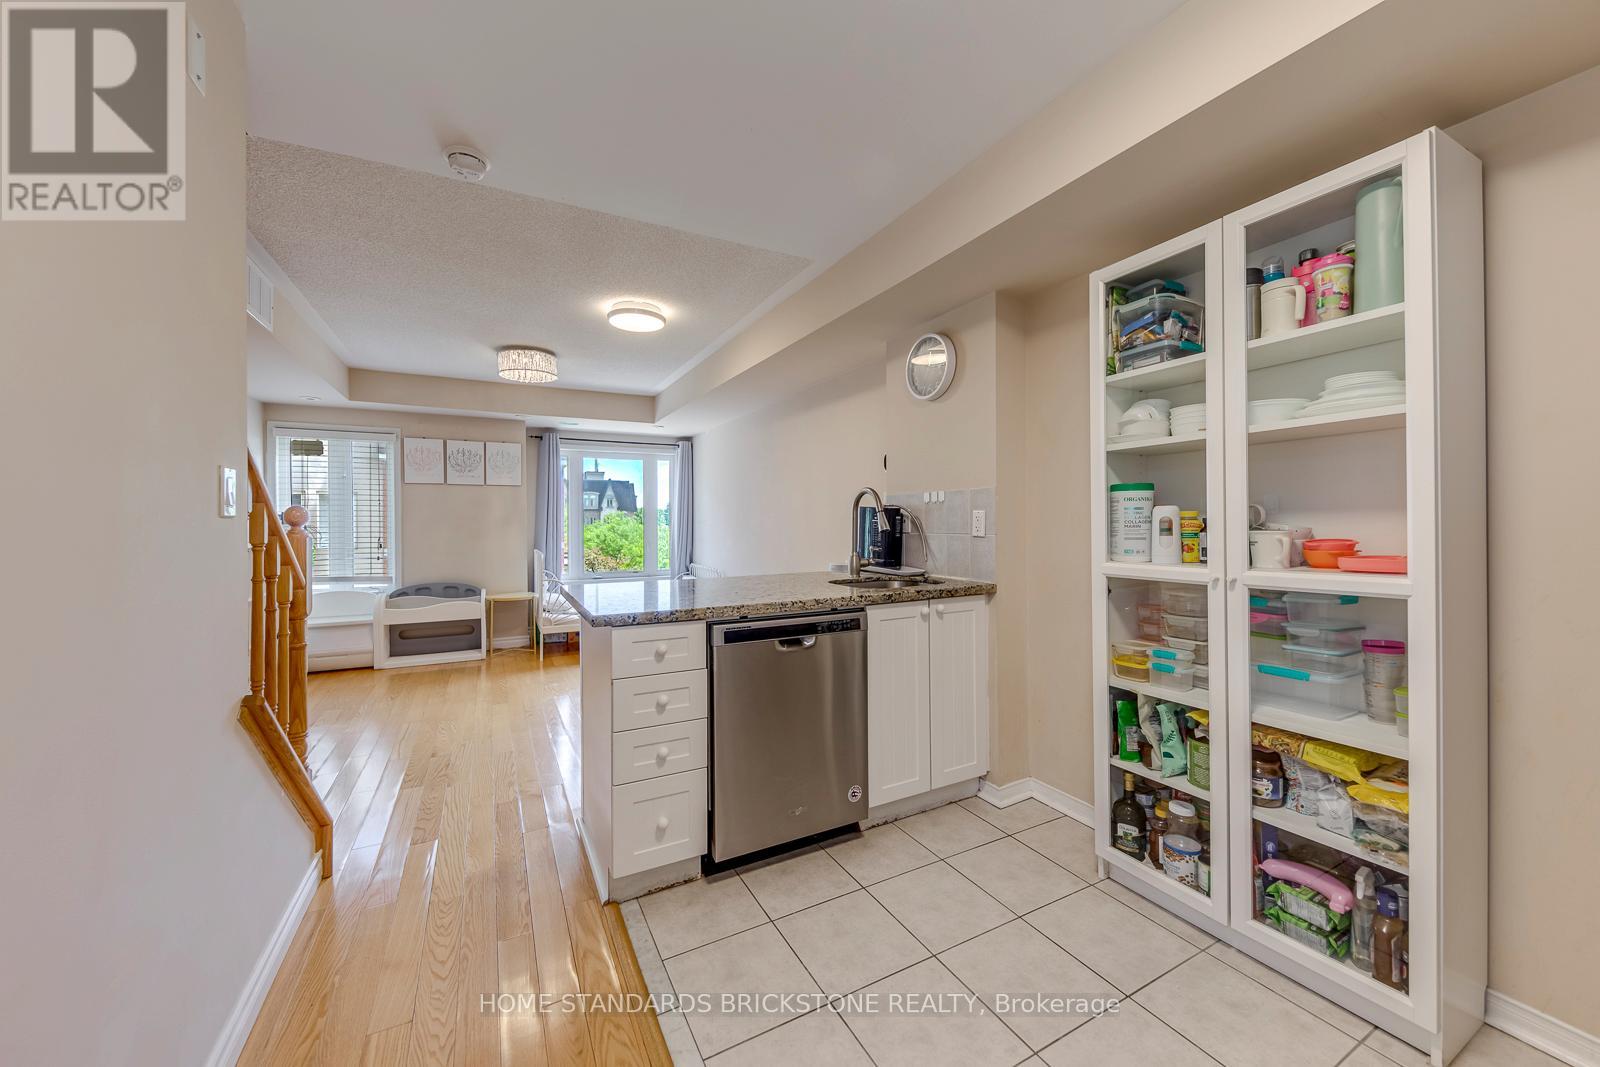
Attention First-Time Buyers, Young Families! Priced to Sell!! Welcome To Your Perfect Starter Home Nested In A Top-Tier School Zone. This Beautiful 1-Bedroom Condo Townhouse Offers 790 Sq.Ft. Of Smartly Designed, Highly Functional Living Space, Allowing You To Enjoy All The Premium Benefits of Townhome Living Without The High Maintenance.Located In The Highly Coveted Boundaries of Top-Ranked Schools, Including Highly-Rated Public Elementary/Secondary Schools, Renowned Thornlea Secondary School, & Prestigious St. Robert Catholic High School (IB Program). Offering Exceptional Educational Pathways For Your Family.Step Inside To A Bright, Open-Concept Layout Featuring Hardwood Flooring Throughout The Living Area And Master Bedroom. The Modern Kitchen Is A Chef's Delight, Boasting Stunning Granite Countertops, A Trendy Backsplash, And Brand New Stainless Steel Appliances, All Illuminated By LED Light Fixtures.The True Crown Jewel Of This Home Is The Massive, Private Rooftop Terrace-An Incredible Oasis Perfect For Entertainin, Summer BBQs, Or Quiet Relaxation with a View.Convenience Is Truly At Your Doorstep. Enjoy A Seamless Walking Distance To Busy Plazas Featuring Food Basics, Shoppers Drug Mart, A Medical Center, Cozy Coffee Shops, Banking, And Diverse Dining Options. With Beautiful Community Parks, Top-Tier Public & Catholic Schools, And Effortless Transit Access Nearby, This Move-In Ready Gem Truly Has It All. Why Rent When You Can Own This Low-Maintenance Perfection? (id:61342)
Vaughan, Ontario
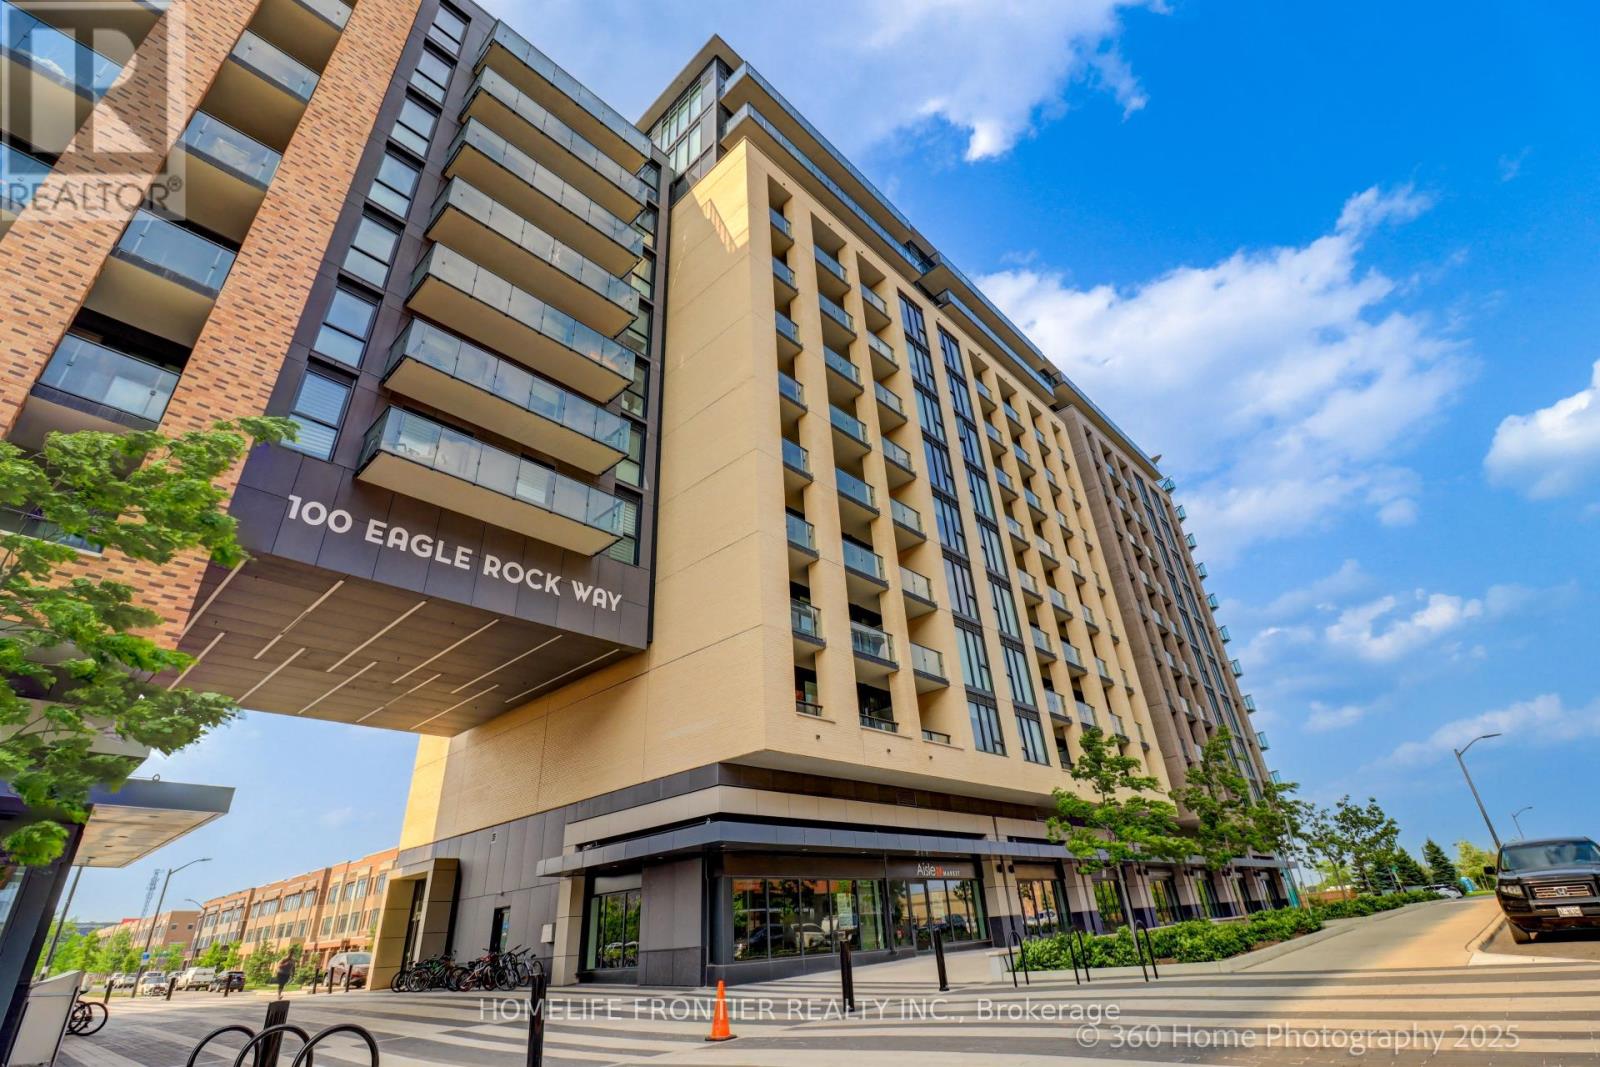
Contemporary design meets convenience in this 1385sq' 2-bedroom plus den, 3-bath unit. Den is a size of fool bedroom. Featuring a desirable split-bedroom floor plan, offering privacy and functionality. Features include laminate flooring throughout, smooth ceilings, and a modern eat-in kitchen with stylish finishes. The open-concept living/dining area has natural light, thanks to the northern exposure, providing warmth and brightness all day long. All closets are custom organized. An in-suite laundry add to the convenience of this thoughtfully designed home. Located just steps from Maple GO Station, shops, restaurants, parks, and top-rated schools. Easy access to major highways makes commuting a breeze. Fantastic amenities Include: 24Hr Concierge, Roof Top Terrace W/ Lounge & BBQ, Indoor/Outdoor Party Room, Exercise Room, Dog Wash Room & Sauna. (id:61342)
Innisfil, Ontario
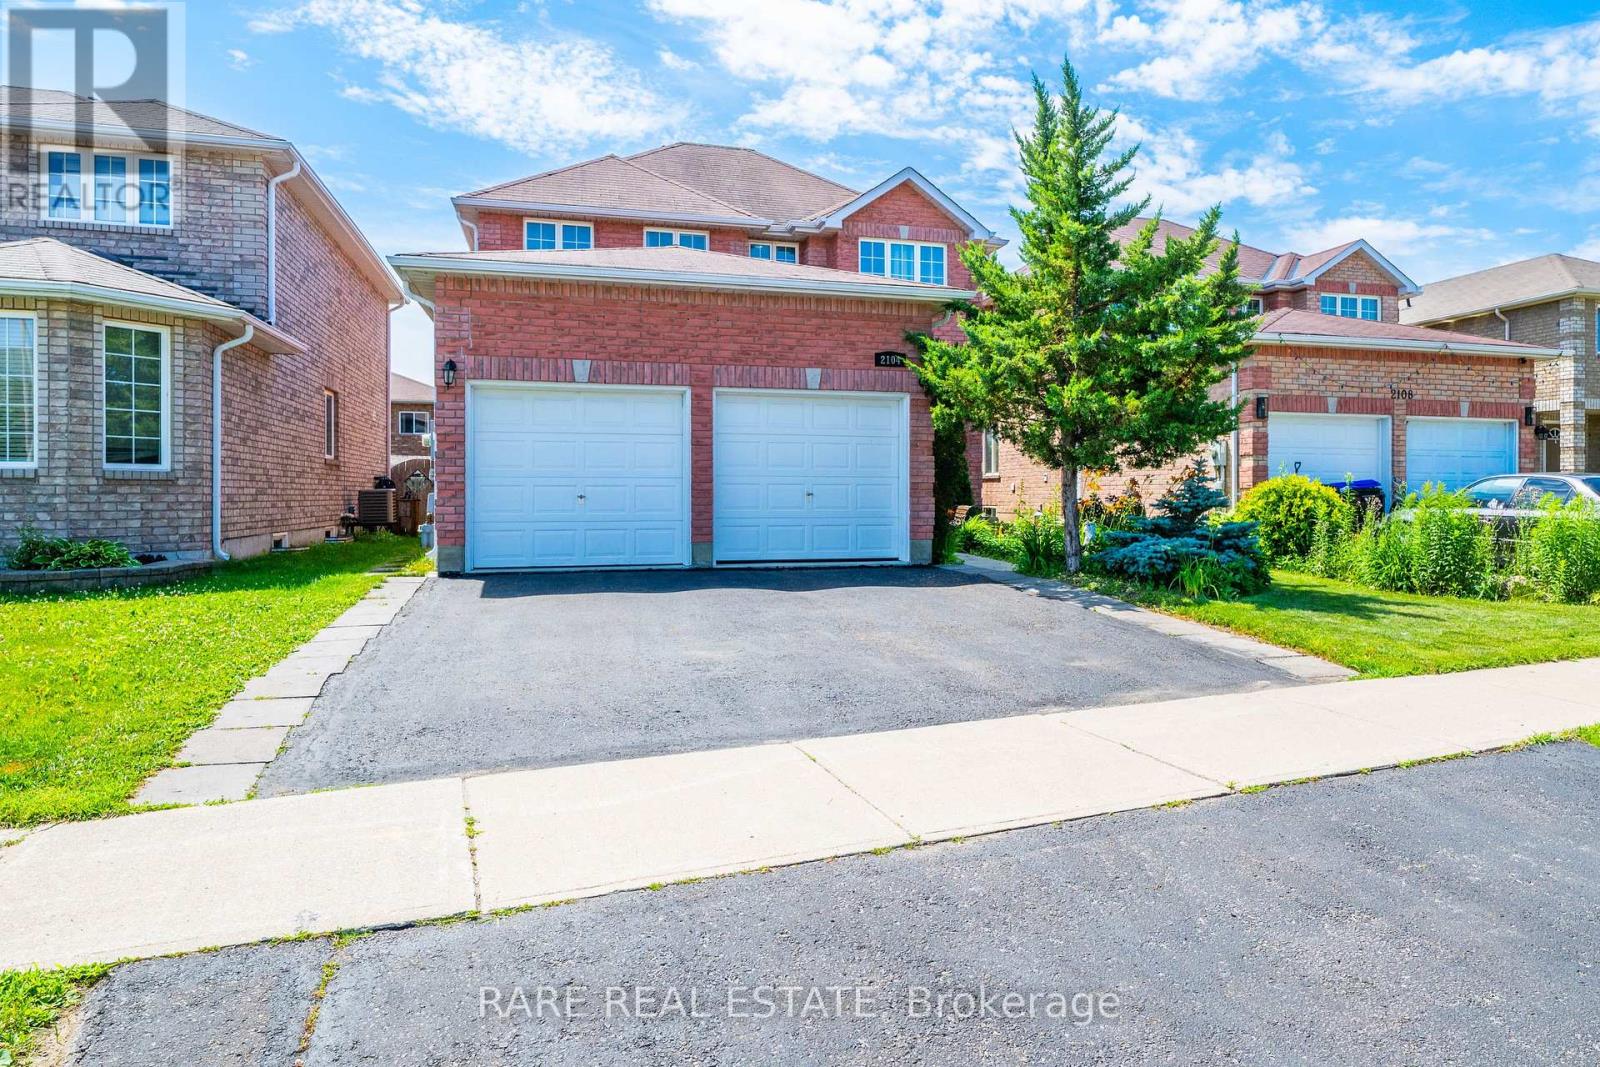
Welcome to this beautiful 4-bedroom detached home on a premium 40 x 110 ft lot in a sought-after family-friendly neighbourhood. Featuring a bright open-concept layout, this home offers spacious living and dining areas, a modern eat-in kitchen with stainless steel appliances, stylish backsplash, pantry, and a breakfast area with walk-out to the backyard. The inviting family room features a cozy gas fireplace, while the spacious primary bedroom offers a walk-in closet and a luxurious 5-piece ensuite. Enjoy the fully fenced backyard complete with a firepit-perfect for entertaining or relaxing. Conveniently located close to top-rated schools, parks, shopping, restaurants, transit, and all amenities. A perfect place to call home! (id:61342)
Markham, Ontario
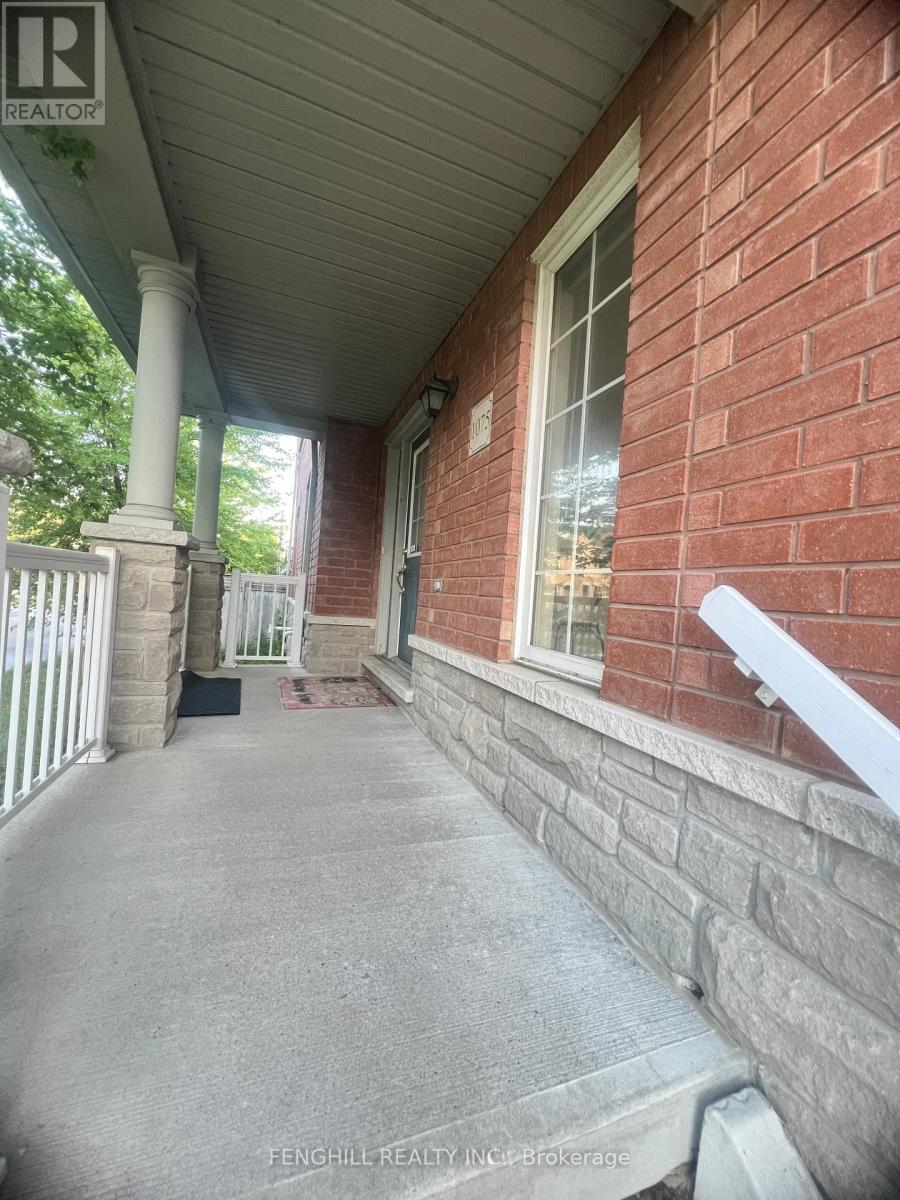
AAA location Townhouse room for rent, End-Unit good sunlight, Just Like Semi-Detached, 5 Mins Walking To Schools (Wismer Ps, Bur Oak Ss), 3 Mins Driving To Go Train. Close To Park, Plaza, Bank, Supermarket, Restaurants. share washroom, kitchen. (id:61342)
Bradford West Gwillimbury, Ontario
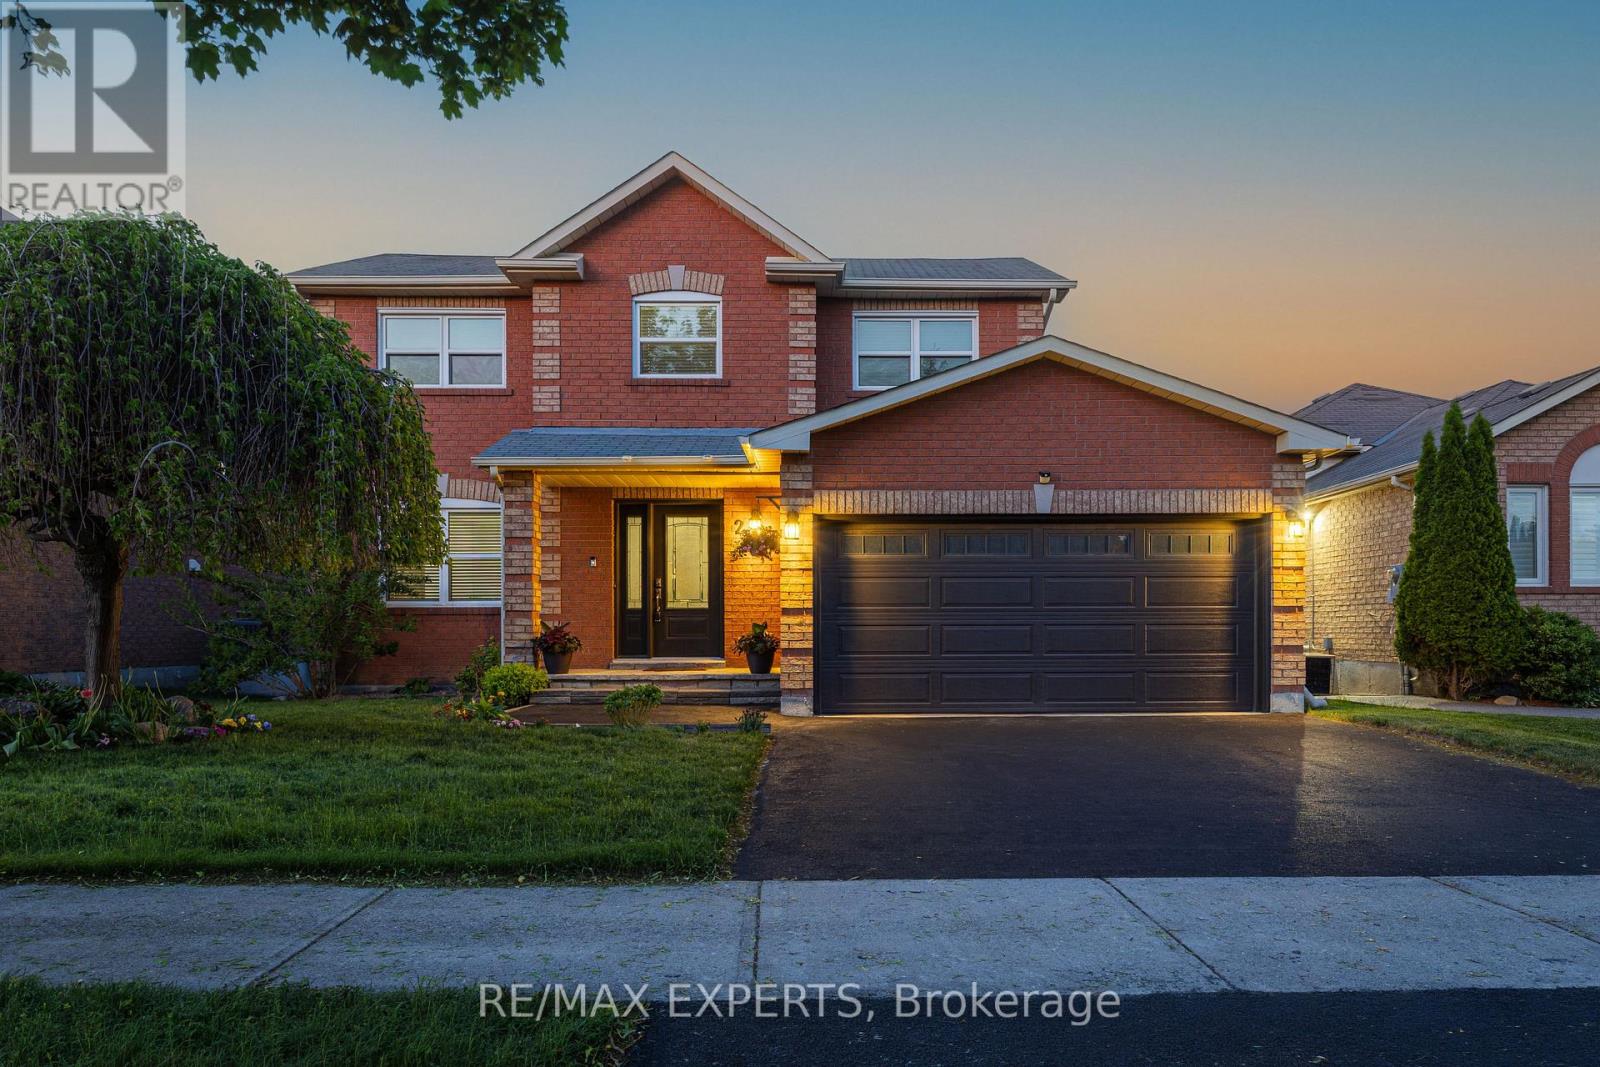
This beautifully renovated family home in south Bradford showcases thoughtful design and quality finishes throughout. The farmhouse kitchen was remodeled in 2022 and features premium cabinetry with custom pull-outs, quartz counters, pot filler, GE stainless steel appliances, a whitewashed wood-panelled ceiling feature, and more. Complete with an extra-deep custom pantry with organizers, this unique kitchen not only stands out, but provides ample storage space. The spacious living room is anchored by a stunning custom bookcase feature wall with integrated storage, creating a warm and inviting space. A thoughtful addition introduces a stylish powder room accented with wood panelling, while the oversized dining room offers a rare setting for family dinners and entertaining. Wide-plank laminate flooring flows throughout, complemented by smooth ceilings, upgraded baseboards, black hardware, modern lighting, and updated electrical and plumbing. The redesigned staircase features sleek black metal spindles and custom stain to match the premium flooring. Upstairs, three functional bedrooms await. The spacious primary suite showcases striking barn doors that open to a generous walk-in closet. The renovated ensuite is finished with elegant wainscoting, a glass shower, and hexagon tile flooring.The partially finished basement adds valuable living space with a flex room ideal for a home office, bedroom, or gym. Step outside to a large multi-level deck with a gas BBQ connection, creating the perfect space for summer entertaining. Situated on a rare 49-foot-wide lot, the beautifully landscaped yard offers plenty of room for children to play. A brand-new asphalt driveway leads to a full-size two-car garage. Conveniently located close to shopping, schools, GO Train, Hwy 400, and future Bradford Bypass, this is an exceptional opportunity to enjoy space, style, and value in Bradford! (id:61342)
Georgina, Ontario
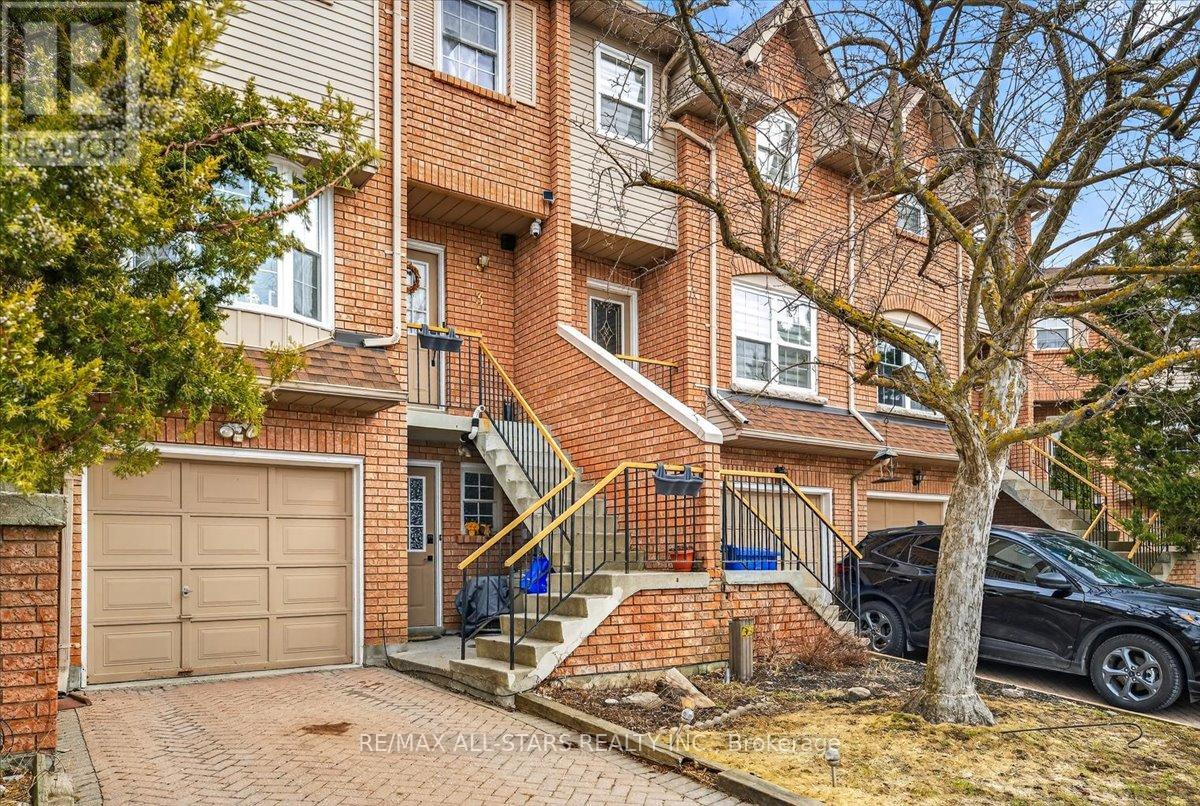
Very Well-Maintained Townhome on a Quiet Cul-de-Sac. This beautifully maintained townhome offers an excellent layout and is nestled on a peaceful cul-de-sac. The spacious kitchen features a large eat-in area, perfect for casual meals and family gatherings. On the main level, the bright living room showcases a warm fireplace. Upstairs, the generous primary bedroom includes his-and-her closets, a Juliette balcony, and a luxurious 4-piece semi-ensuite bathroom with a whirlpool tub. Laundry is conveniently located on the upper level. The finished lower level provides a versatile family room with a separate entrance, along with a 2-piece bathroom and shower. Ideally located, this home is just minutes from all amenities, schools, shopping, and Lake Simcoe. (id:61342)
Newmarket, Ontario
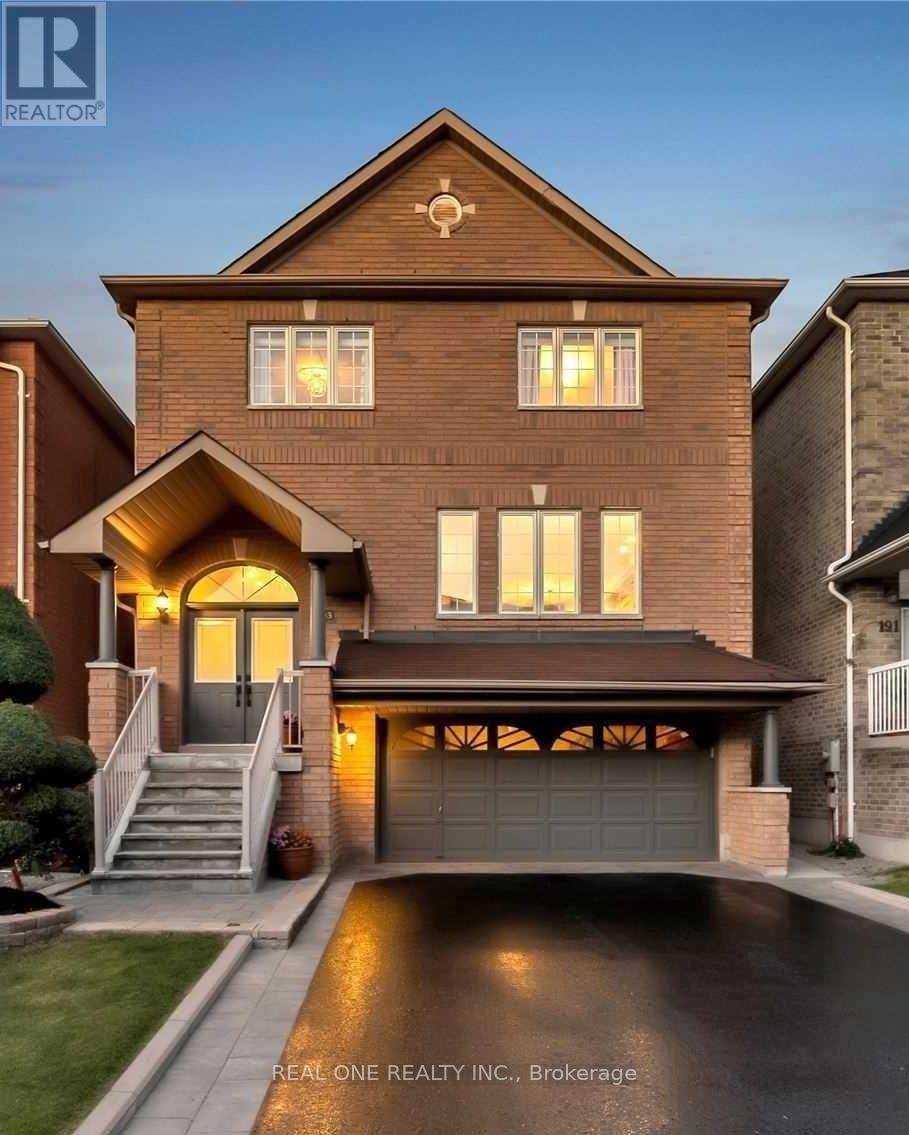
Welcome to this cozy House (Upper), featuring a private backyard oasis! Nestled in a tranquil neighborhood, this spacious unit boasts ample natural light cascading through its windows. The open-concept layout seamlessly connects the living, dining, and kitchen areas, creating an inviting atmosphere for relaxation and entertainment. The bedroom offers a peaceful retreat, while the modern bathroom exudes elegance and comfort. Step outside to your own private backyard, perfect for al fresco dining and gardening. Super Location:Walk to Upper Canada Mall, Reatauants, etc. (id:61342)
Vaughan, Ontario
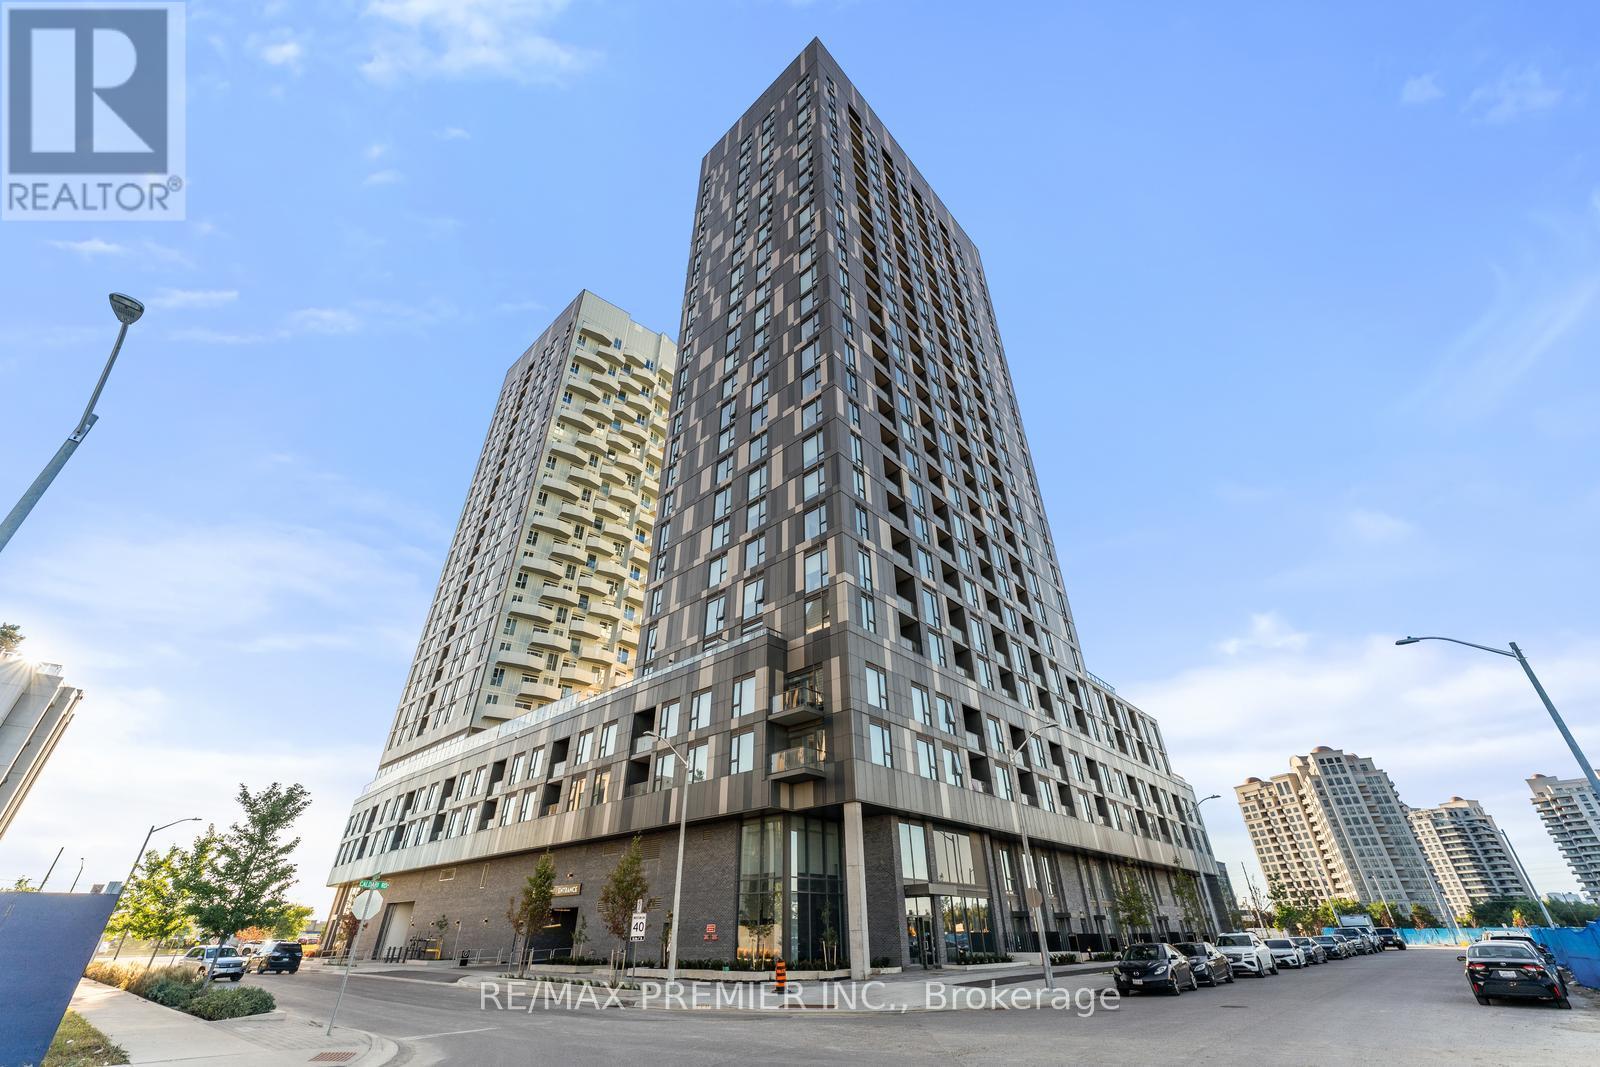
Discover this elegant 1-bedroom plus den, 1-bathroom condo with 1 parking space, featuring a bright and airy layout. Spacious bedroom features large windows that bring in abundant natural light. The versatile den can serve as a home office or cozy reading nook, enhancing your living experience. Ideally located, this unit provides easy access to transit, major highways, Vaughan Mills Shopping Centre, Hospital, and a curated selection of dining and grocery options. Experience refined living with all your essentials just steps away! (id:61342)
Richmond Hill, Ontario
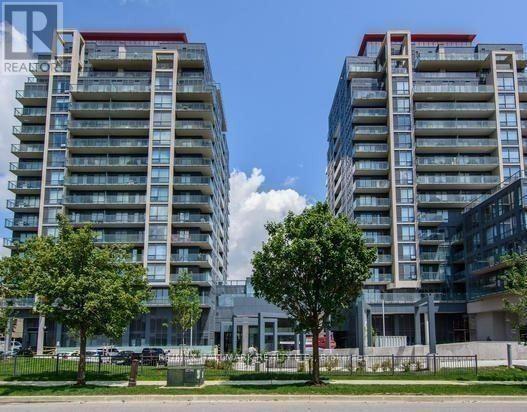
Open Un-Obstructed Views from Balcony on High Floor. Corner Unit, South East Open View of the City along Yonge St. The Luxury Condo Living and enjoy this Gorgeous, Spacious 2 Bedrooms 2 Baths. Centrally Located Right In The Heart Of Richmond Hill. Popular Well-known Yonge St. High Demand & Convenience South Richvale Community. Short Distance To Everything: Public Transit, 1Bus To TTC Subway, HWYS 7/407 Access, Hillcrest Mall, Shops, Schools, Daycare, Parks, Restaurant, Theatre, Library, Hospital & Much More... (id:61342)
Vaughan, Ontario
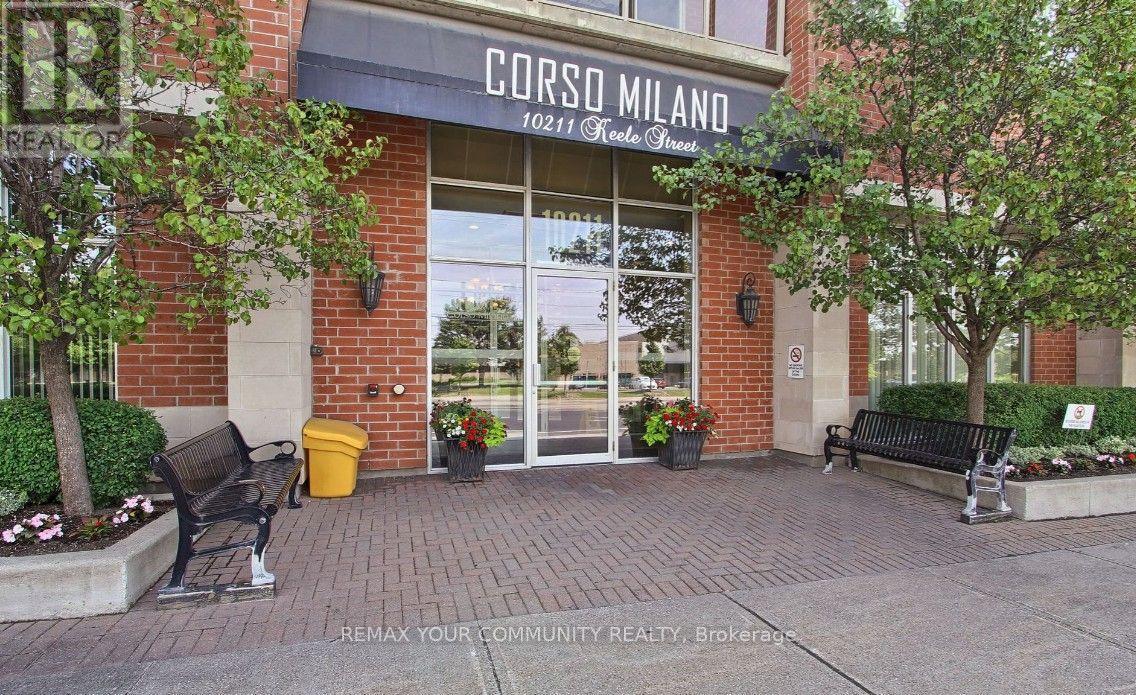
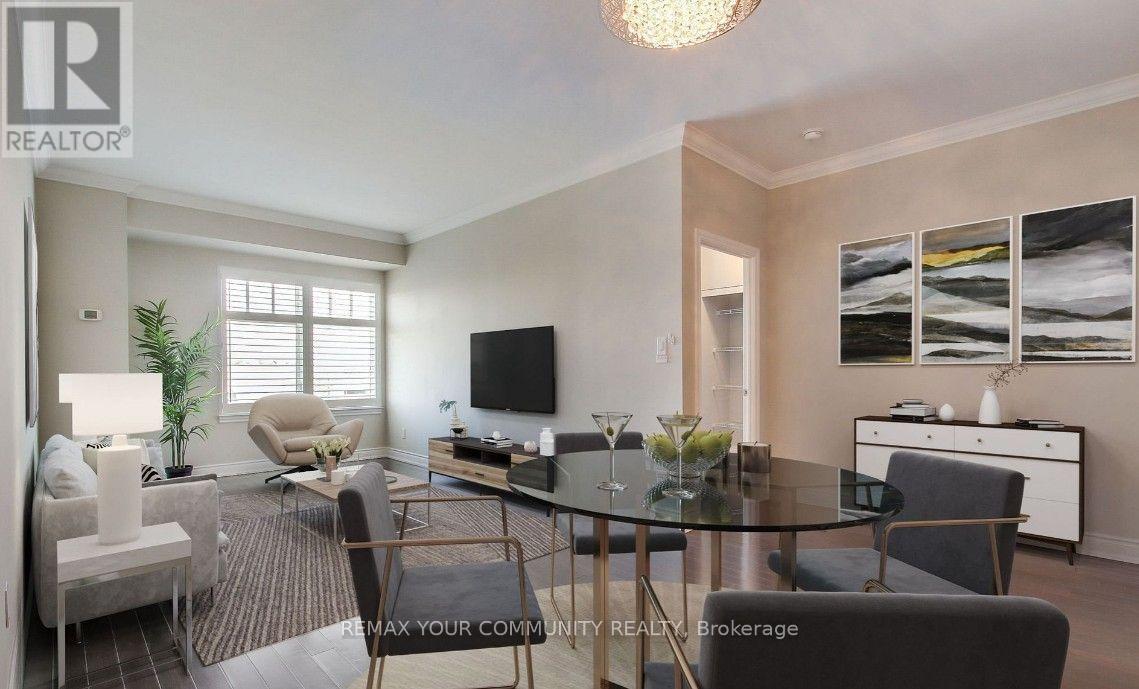
Welcome To This Open Concept, Bright And Spacious Unit. This One Bedroom, 2 Bath Is A Rarity For This Corso Milano Building. Beautiful Hardwood Floors Throughout. Kitchen Has Ceramic Floors And Granite Countertops. All Stainless Steel Appliances. Meticulously Well Kept And Very Clean. Close GO Station, To All Major Shopping Centers, Grocery Stores And Close To 400 & 407 Highway. Close To Vaughan Mills And Canada's Wonderland. Landlord is looking for a Short Term Lease. (id:61342)
Vaughan, Ontario
Welcome to this bright, spacious, and beautifully maintained open-concept suite in the sought-after Corso Milano. This rare one-bedroom, two-bathroom layout offers exceptional functionality and comfort. Featuring gleaming hardwood floors throughout, the modern kitchen is complete with ceramic tile flooring, granite countertops, and stainless steel appliances. Pride of ownership is evident in every detail, as this immaculate unit has been meticulously cared for. Conveniently located just minutes from the GO Station, major shopping centre, grocery stores, and Highways 400 and 407, this home also offers easy access to Vaughan Mills, Canada's Wonderland, restaurants, and a wide range of everyday amenities. (id:61342)