


Toronto, Ontario
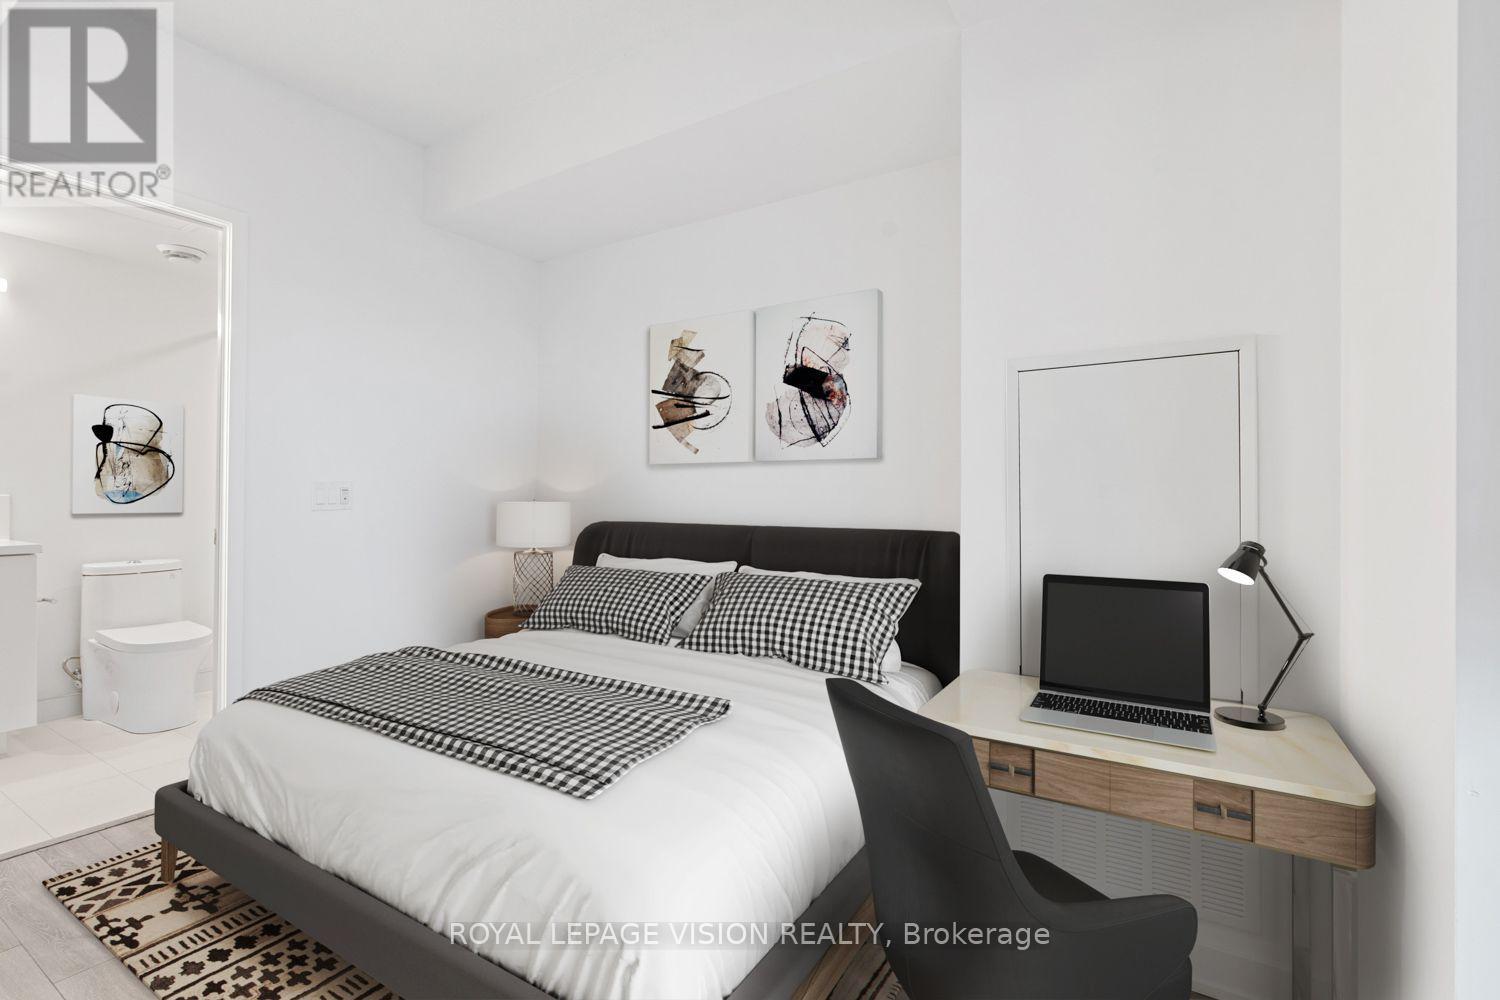
Welcome to this stylish Junior One Bedroom Unit. Thoughtfully designed living space in one of Toronto's most exciting communities. The open-concept layout features a combined living/dining area flowing into a sleek modern kitchen equipped with premium appliances - perfect for cooking and entertaining. Elegant laminate flooring runs throughout, creating a seamless contemporary aesthetic. Enjoy exceptional building amenities including a fully equipped fitness centre and beautifully designed common areas. Ideally located steps to TTC, world-class dining, entertainment, universities, shopping, museums, Ontario College of Art & Design University across the street, cultural attractions and All World Renowned Hospitals - everything downtown living has to offer is right at your doorstep. Experience upscale urban living at Artist Alley - where convenience, comfort, and sophisticated style come together. Thoughtfully designed for comfort. *Virtual Staging Used. May not be to scale. (id:61342)
Toronto, Ontario
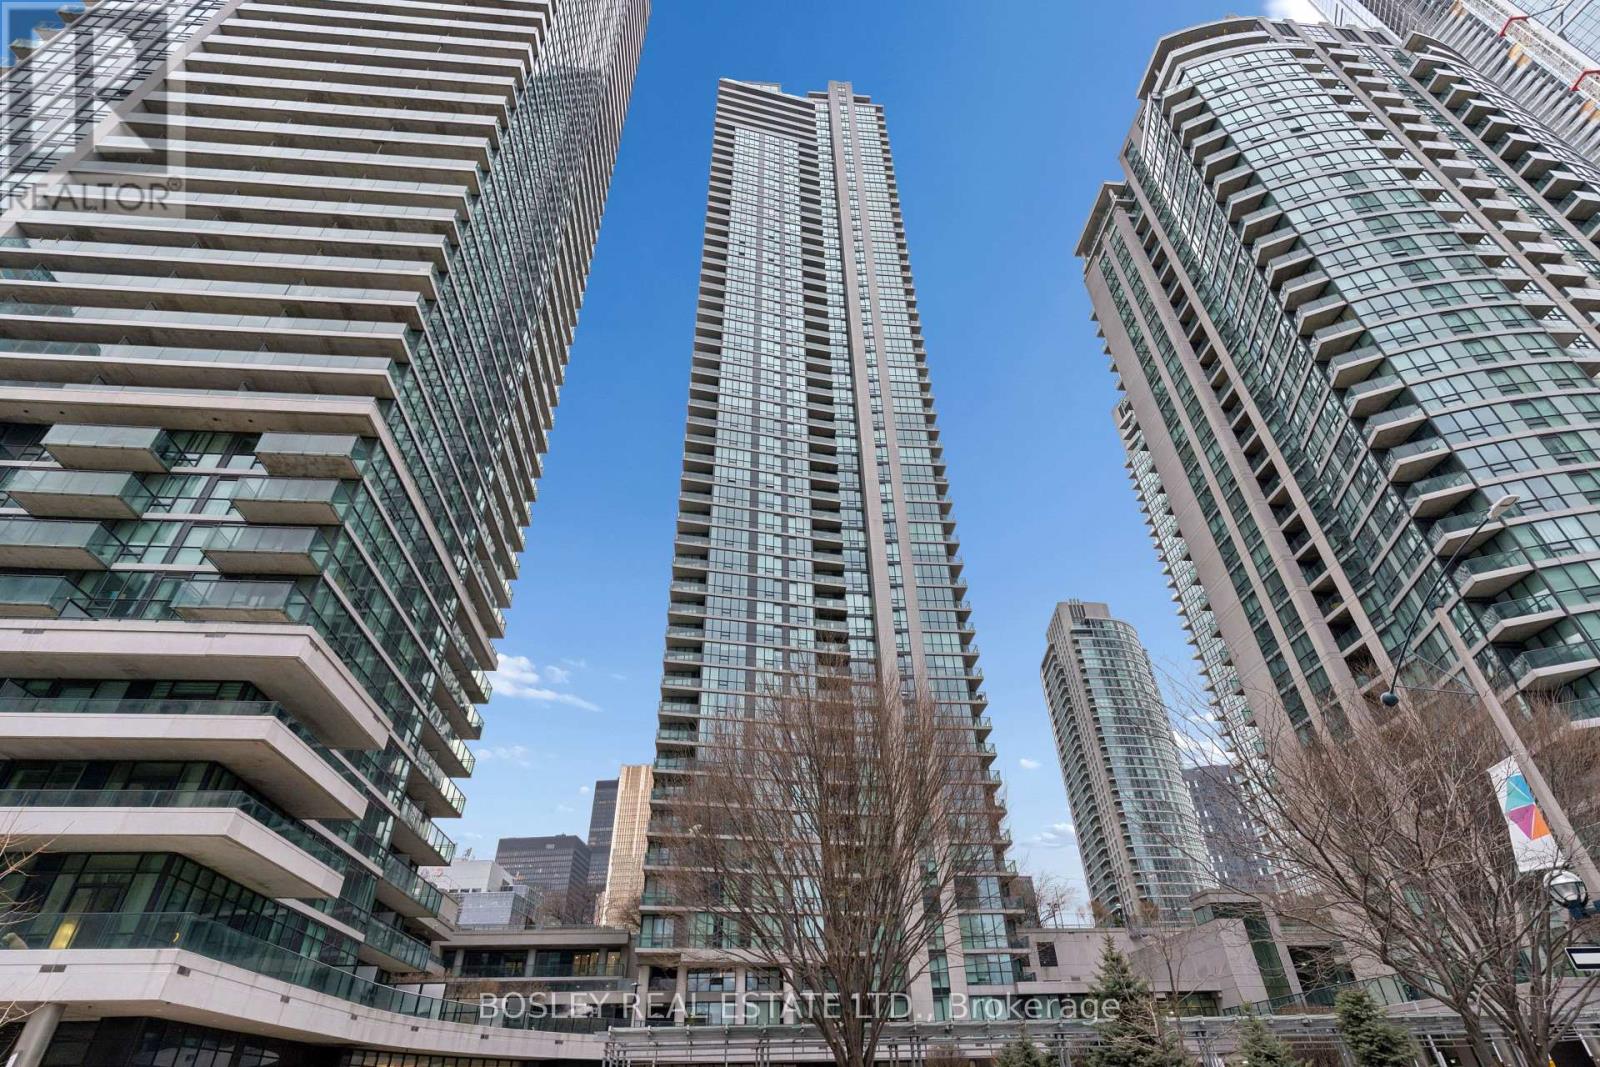
Experience luxury living at its finest in this rare residence at Pinnacle's Success Tower, 16 Harbour Street. Sitting high on the45th floor, this 1,305 sq. ft. suite combines modern design, premium comfort, and stunning panoramic views of Lake Ontario and the Toronto skyline.The bright, open-concept layout features floor-to-ceiling windows, two balconies with new plank flooring, and an oversized kitchen that flows seamlessly into spacious living and dining areas-perfect for entertaining or everyday living. Generous principal rooms offer comfort,flexibility, and style, all enhanced by natural light and breathtaking views from every corner.Residents of the Pinnacle Centre enjoy resort-style amenities including a fully equipped fitness centre, indoor pool, hot tub, sauna, billiards and party rooms, business centre, guest suites, and 24-hour concierge.Prime waterfront location-just steps to Union Station, the PATH, Scotiabank Arena, the Financial District, HarbourfrontCentre, fine dining, shopping, and the lake. The Seller is willing to considering a VTB 1st mortgage at terms to be negotiated. (id:61342)
Toronto, Ontario
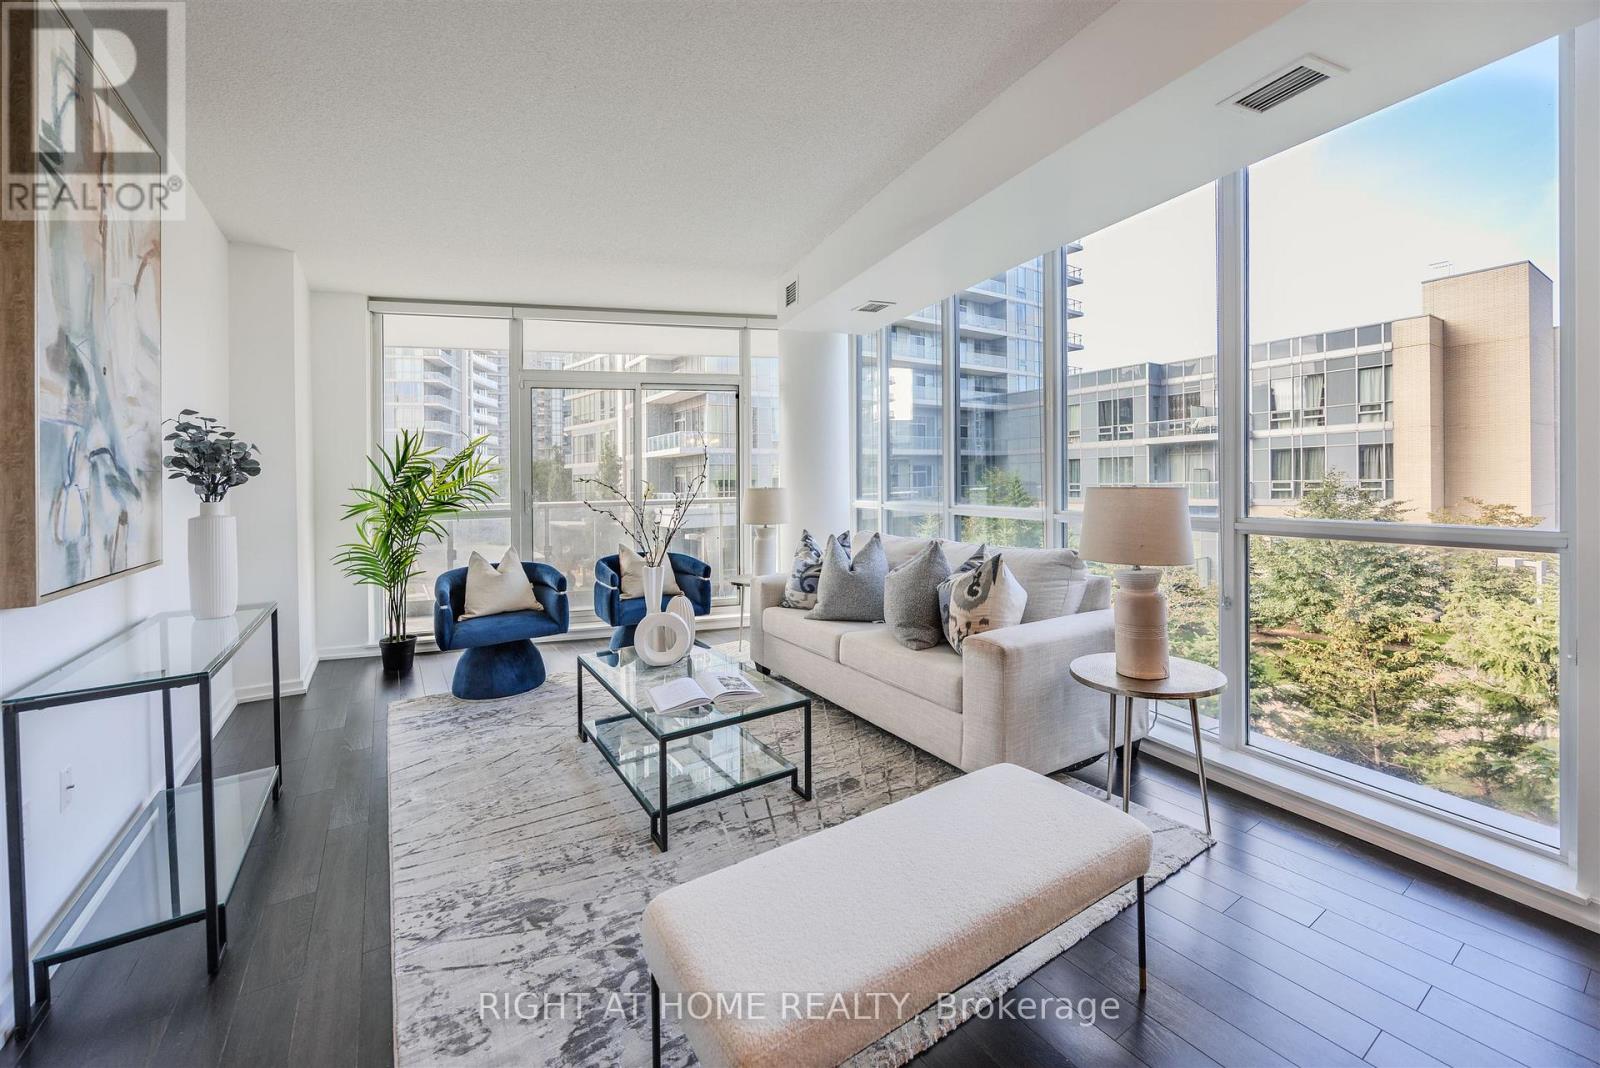
Welcome to this beautifully appointed luxury condo in the highly sought-after Emerald City community. Offering over 1,000 sq. ft. of thoughtfully designed living space, this stylish residence combines modern comfort, elegant finishes, and unbeatable convenience. Step inside to a bright, freshly painted interior featuring an open-concept living and dining area with gleaming floors, 9-foot ceilings, tasteful light fixtures, and floor-to-ceiling windows that fill the space with natural light. The chef-inspired kitchen offers stainless steel appliances, granite countertops, a custom backsplash, ample cabinetry, and a convenient centre island - perfect for everyday living and entertaining. The spacious primary bedroom includes a walk-in closet and a 4-piece ensuite, while the expansive 177 sq. ft. balcony overlooks a peaceful courtyard and lush greenery, creating the perfect outdoor retreat. This unit also includes one parking space and one locker for added convenience. Residents of Emerald City enjoy an impressive selection of amenities, including a fitness centre, indoor pool, hot tub, party room, games room, and 24-hour concierge service. Ideally located just steps from shops, restaurants, schools, parks, Highways 401 and 404/DVP, and Don Mills Subway Station, this home delivers the perfect blend of luxury, lifestyle, and connectivity. Move in and enjoy! (id:61342)
Toronto, Ontario
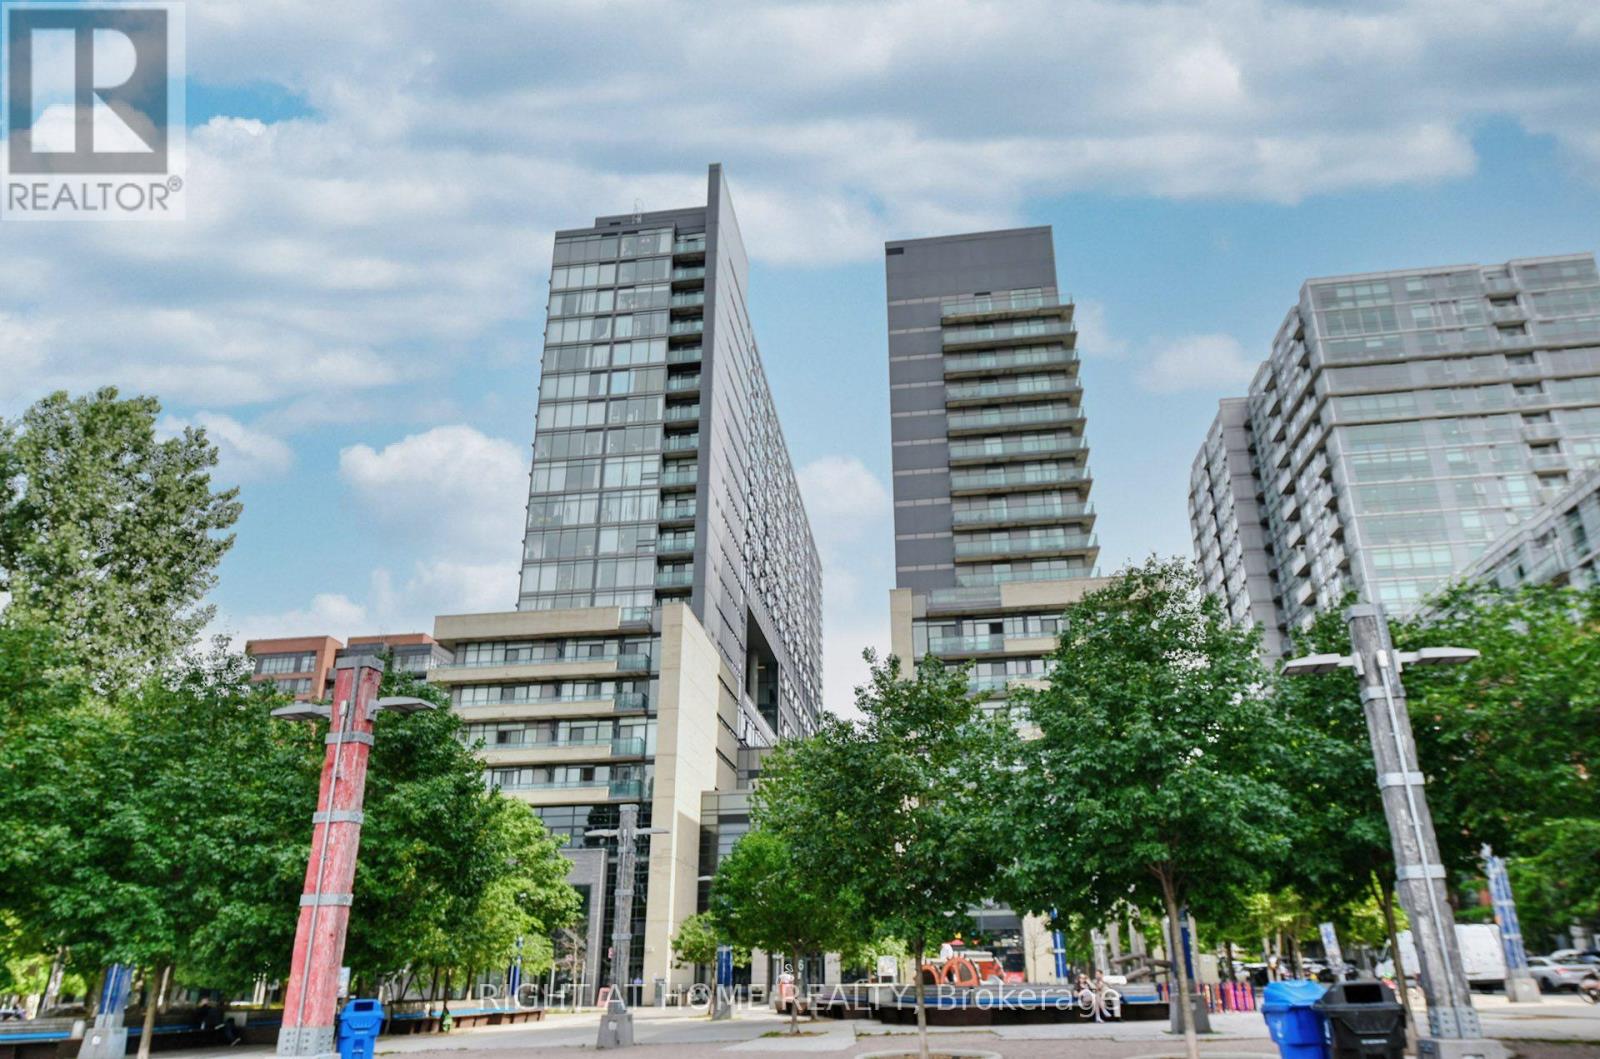
Welcome to The Edge on Triangle Park, where urban living meets the vibrant energy of Queen West. This bright and well-designed 2-bedroom, 2-bathroom condo with parking offers the perfect blend of style, functionality, and convenience in one of Toronto's most sought-after neighbourhoods.Enjoy an split bedroom -layout with modern finishes and a functional floor plan, ideal for first-time buyers, young professionals, or investors. Step outside and discover everything Queen West has to offer-from trendy cafés, award-winning restaurants, boutique shopping, and nightlife to parks and everyday conveniences, all just moments from your door.Commuting is effortless with TTC access at your doorstep, while weekends can be spent exploring Trinity Bellwoods Park, Exhibition Place, the CNE, and Toronto's beautiful waterfront, all just minutes away.Experience the best of downtown living in a dynamic community where everything you need is within reach. A fantastic opportunity to own in one of Toronto's most desirable locations. (id:61342)
Toronto, Ontario
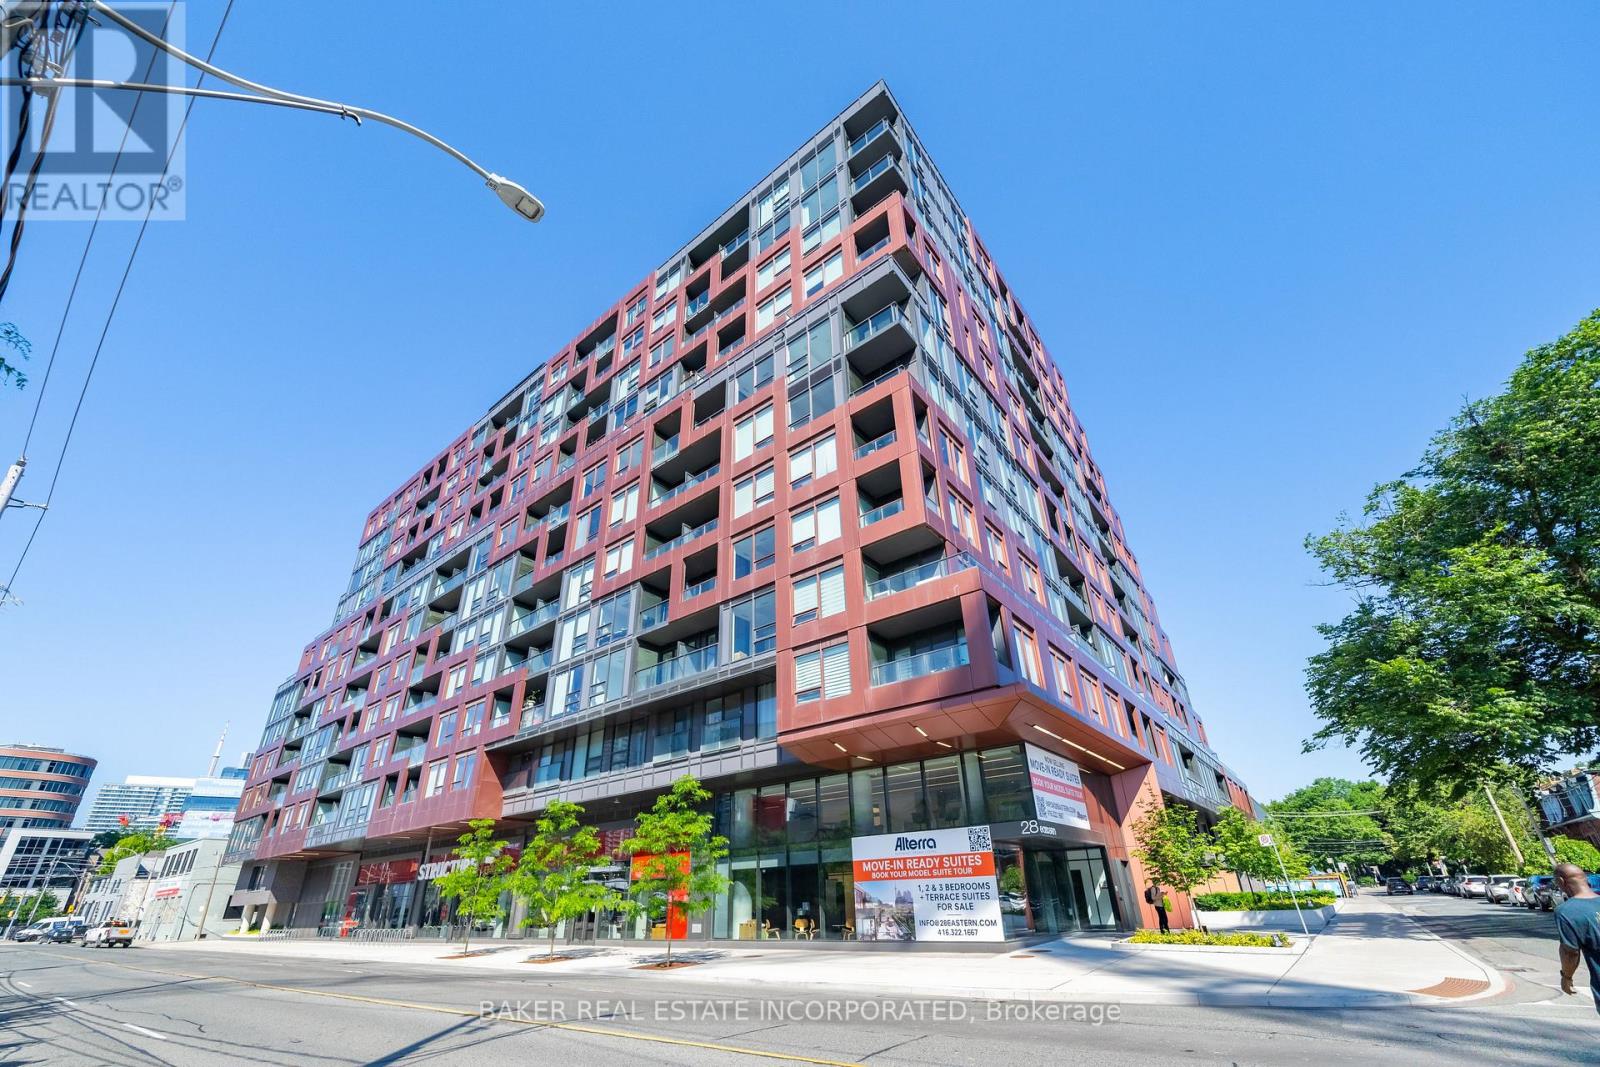
28 Eastern offers a stylist and convenient urban lifestyle in Downtown East's newest boutique. This east-facing one bedroom is thoughtfully designed for modern city living, featuring a sleek contemporary kitchen, modern finishes throughout and floor-to-ceiling windows that fill the space with nature light. With a walk score of 95 and perfect transit and bike scores of 100, you're connected to the best of the city. Enjoy close proximity to St. Lawrence Market, The Distillery District, Canary District, The Waterfront, George Brown College, and an array of shops, restaurants, and theatres. Commuting is effortless with quick access to the Gardiner, DVP, TTC, and the future Corktown Subway Station. Residents enjoy exceptional amenities, including a 24-hour concierge, Fitness Studio, Hosting Lounge, Billiards Room, Courtyard terrace with private work pods, bike storage & repair station, sculpture garden, and a stunning rooftop terrace/sundeck. Onsite car share is also available. Locker available for purchase. (id:61342)
Toronto, Ontario
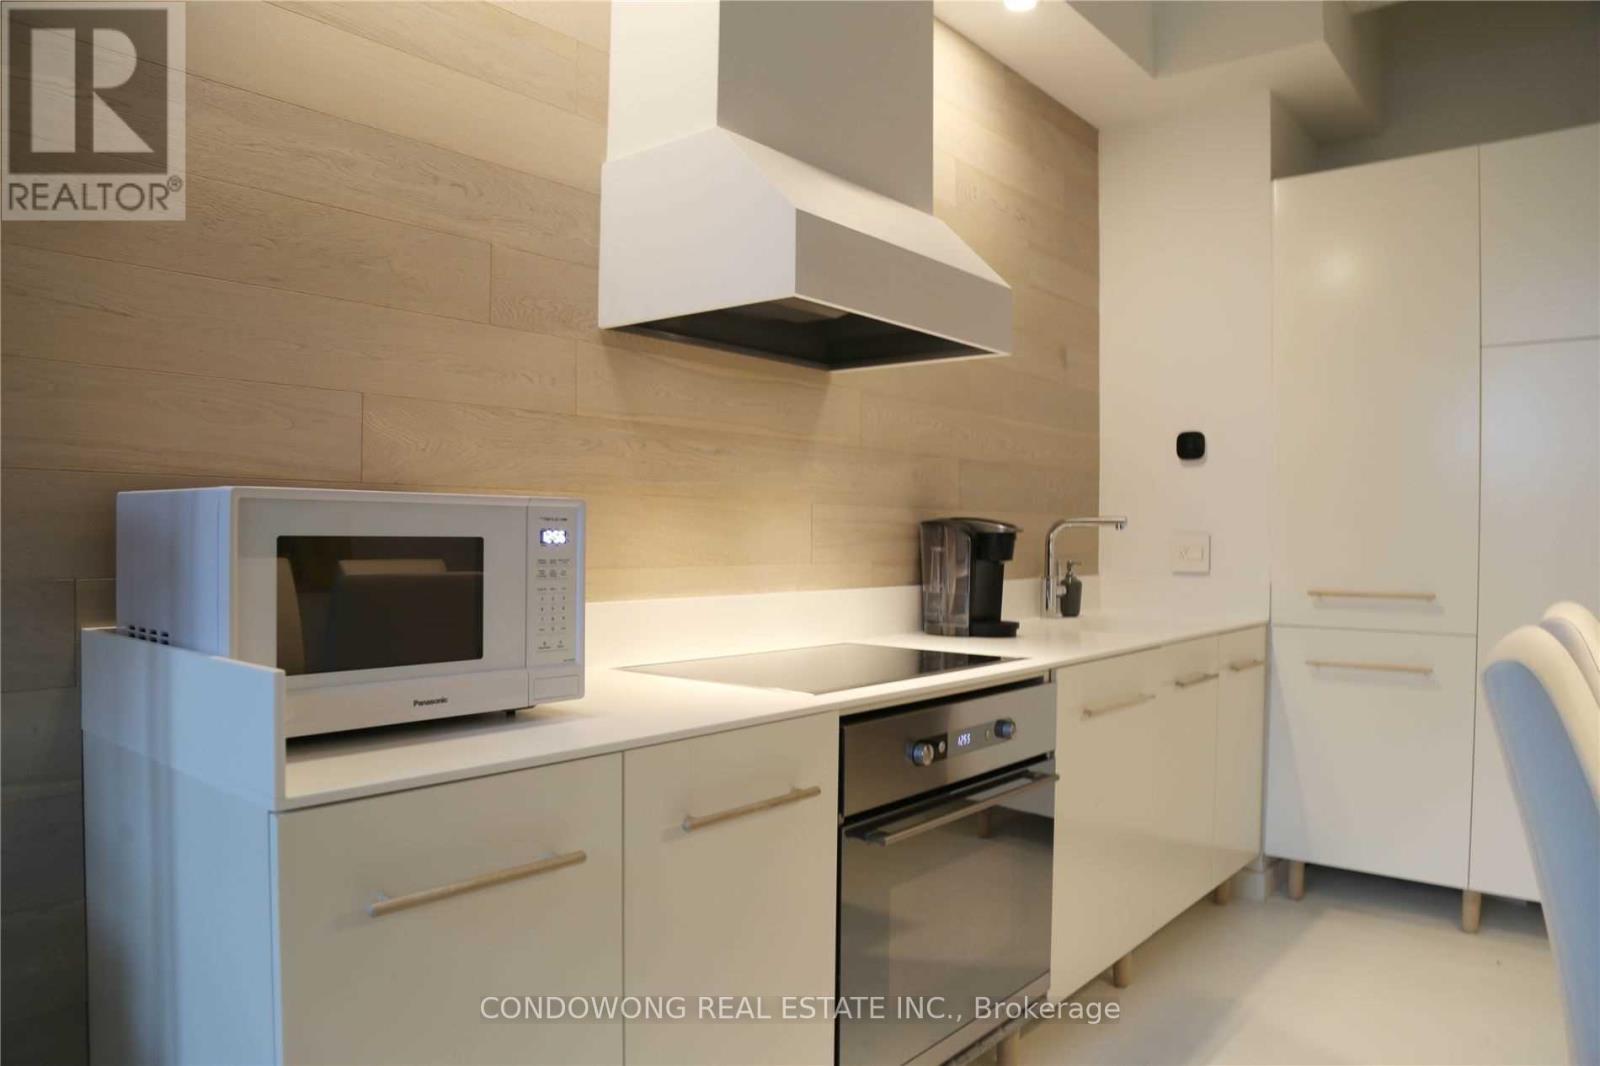
Welcome To The Stunning Loft You Dreamt Of Calling Home! Soaring 10-12Ft Ceilings, Exposed Ductwork, Designer Touches Everywhere Inc Turkish Marble Bathroom, White Oak Engineered Hardwood Flooring And Walls. Closet And Cupboard Organizers For Storage. Sleek One-Piece Corian Kitchen Countertop. A Contemporary Design Masterpiece. Close To Eaton Centre, Ryerson, Bars, Restaurants And More. Live In The Throbbing Heart Of The City! (id:61342)
Toronto, Ontario
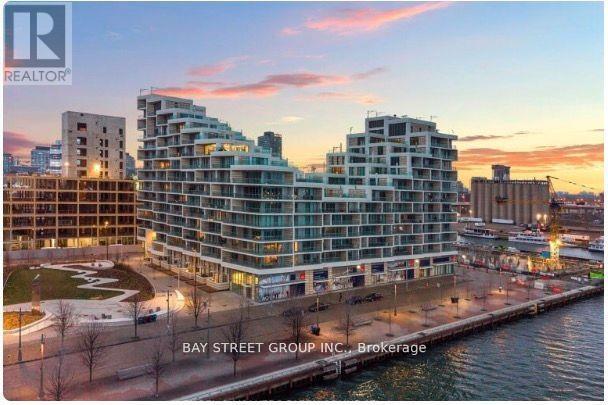
A luxurious 2-bedroom, 2-bathroom condo is now available for rent in waterfront downtown Toronto. Unobstructed views of open skies and tranquil waters, once the domain of dream getaways, can soon become your daily reality at this exceptional city address. Refreshing and rejuvenating, these breathtaking vistas await you. The condo features impressive 9-foot and 10-foot ceilings and expansive window walls that fill the space with natural light, offering stunning views of the lake, city, park, and beyond. The little details make the biggest difference, which is why every suite at AQUABELLA is finished with smooth white ceilings, 7-inch baseboards, and frameless mirrored and frosted glass sliding closet doors. The open-concept designer gourmet kitchen flows seamlessly into the adjacent dining area. It includes a large quartz countertop, full-height flat panel cabinetry, premium built-in European appliances, a dishwasher, ensuite laundry, and beautiful laminate flooring. Parking and a storage locker are included! Experience the luxury of city living (id:61342)
Toronto, Ontario
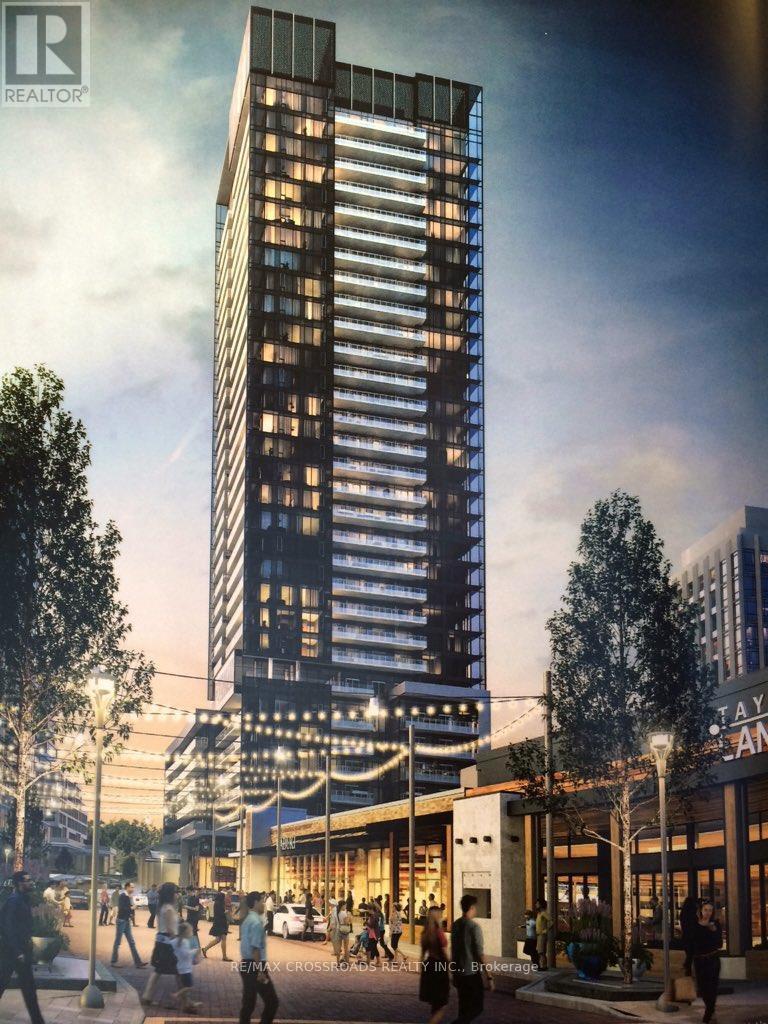
One Bedroom + Den in An Unique & Contemporary Living Neighborhood, South Facing: Clear CN Tower & city View, 9' Ceiling, Bright & Spacious, Large Balcony with Floor to Ceiling Glass Door Walkouts from both Living Room & Bedroom, Open Modern Kitchen, Parking 20 Steps from Elevator, Walk to Shops at Don Mills, Connected to Fine Dining, Parks, Libraries, Community Centers, Schools & Others... Minutes to Shops at Don Mills, Restaurants, Edwards Gardens, Hwy 404 & TTC. (id:61342)
Toronto, Ontario
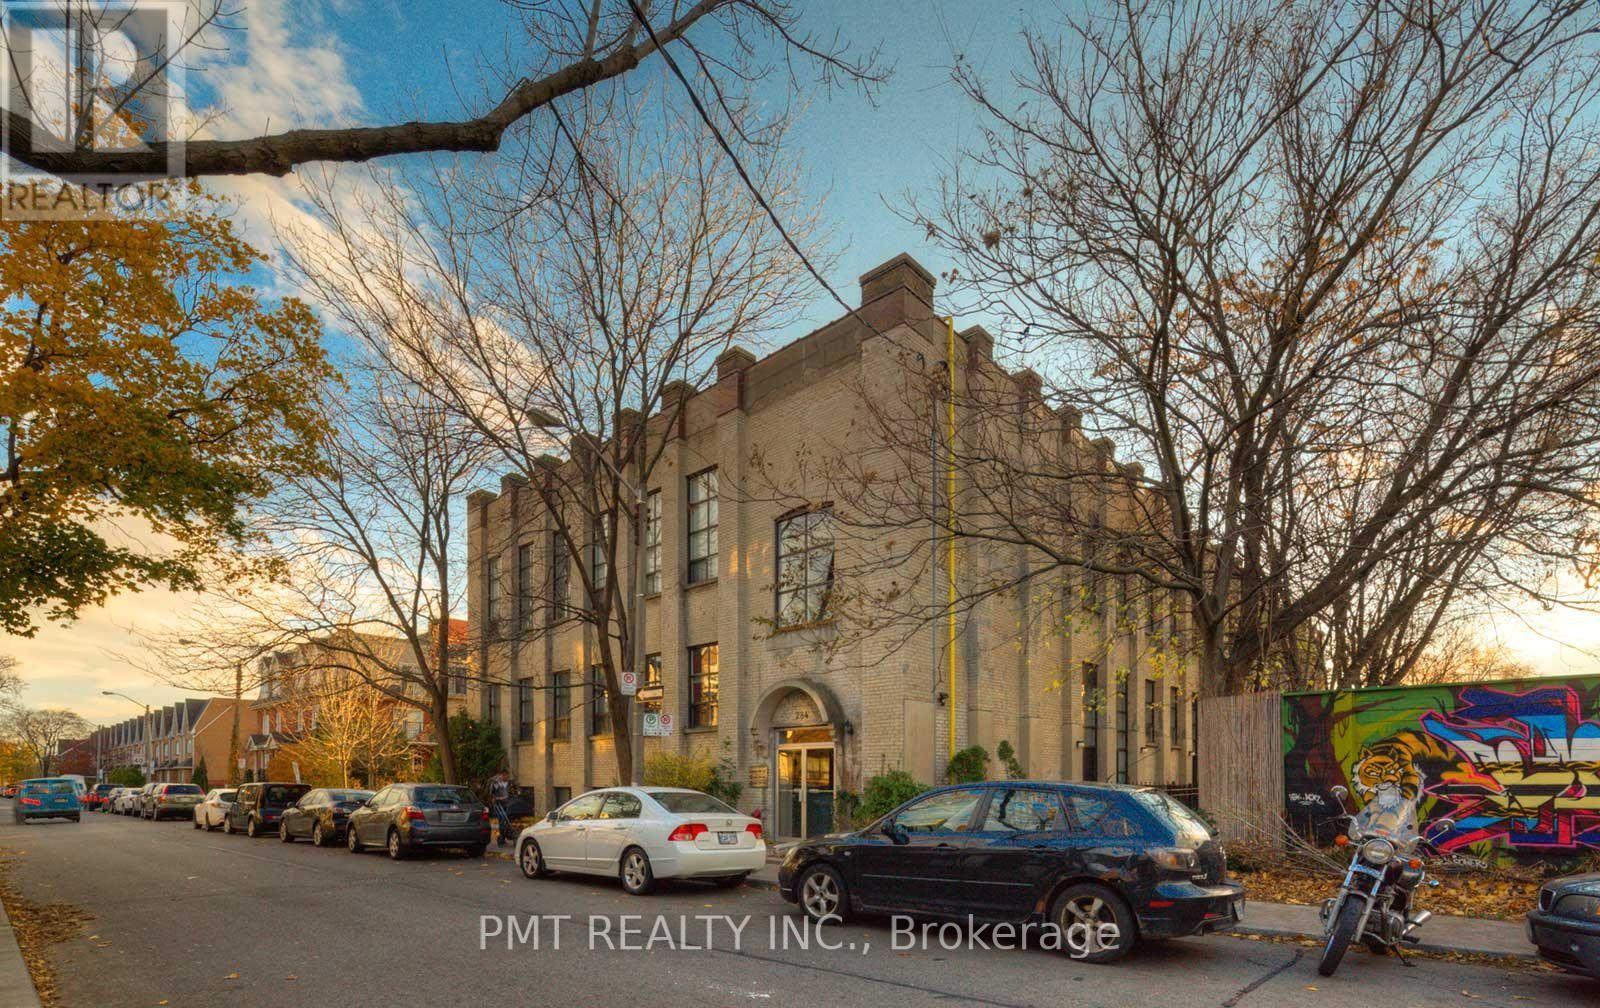
**FURNISHED** Experience authentic loft living at Bloorline Lofts, a landmark conversion of a century-old mattress factory in the heart of Toronto's vibrant Dufferin Grove neighbourhood. This suite seamlessly blends historic industrial character with modern comfort, offering a unique turnkey leasing opportunity in one of the city's most sought-after west-end communities. Soaring ceilings, exposed brick walls, exposed ductwork, and oversized warehouse-style windows create a bright, airy atmosphere filled with natural light, while the open-concept layout offers exceptional flow for both everyday living and entertaining. The beautifully updated kitchen features a centre island, an apron-front sink, and generous prep and storage space. Overlooking the spacious living area, it's the perfect setting for hosting guests or enjoying a quiet night at home. A custom-built raised sleeping area (mattress not included) maximizes the living space while adding to the loft's distinctive architectural appeal. Perfectly situated just steps from the TTC, Bloor Street West, local cafés, restaurants, boutiques, parks, and everyday amenities, this exceptional residence offers the ideal balance of urban convenience and authentic loft character. Rarely available, this furnished lease is an outstanding opportunity to enjoy one of Toronto's most iconic loft communities. (id:61342)
Toronto, Ontario
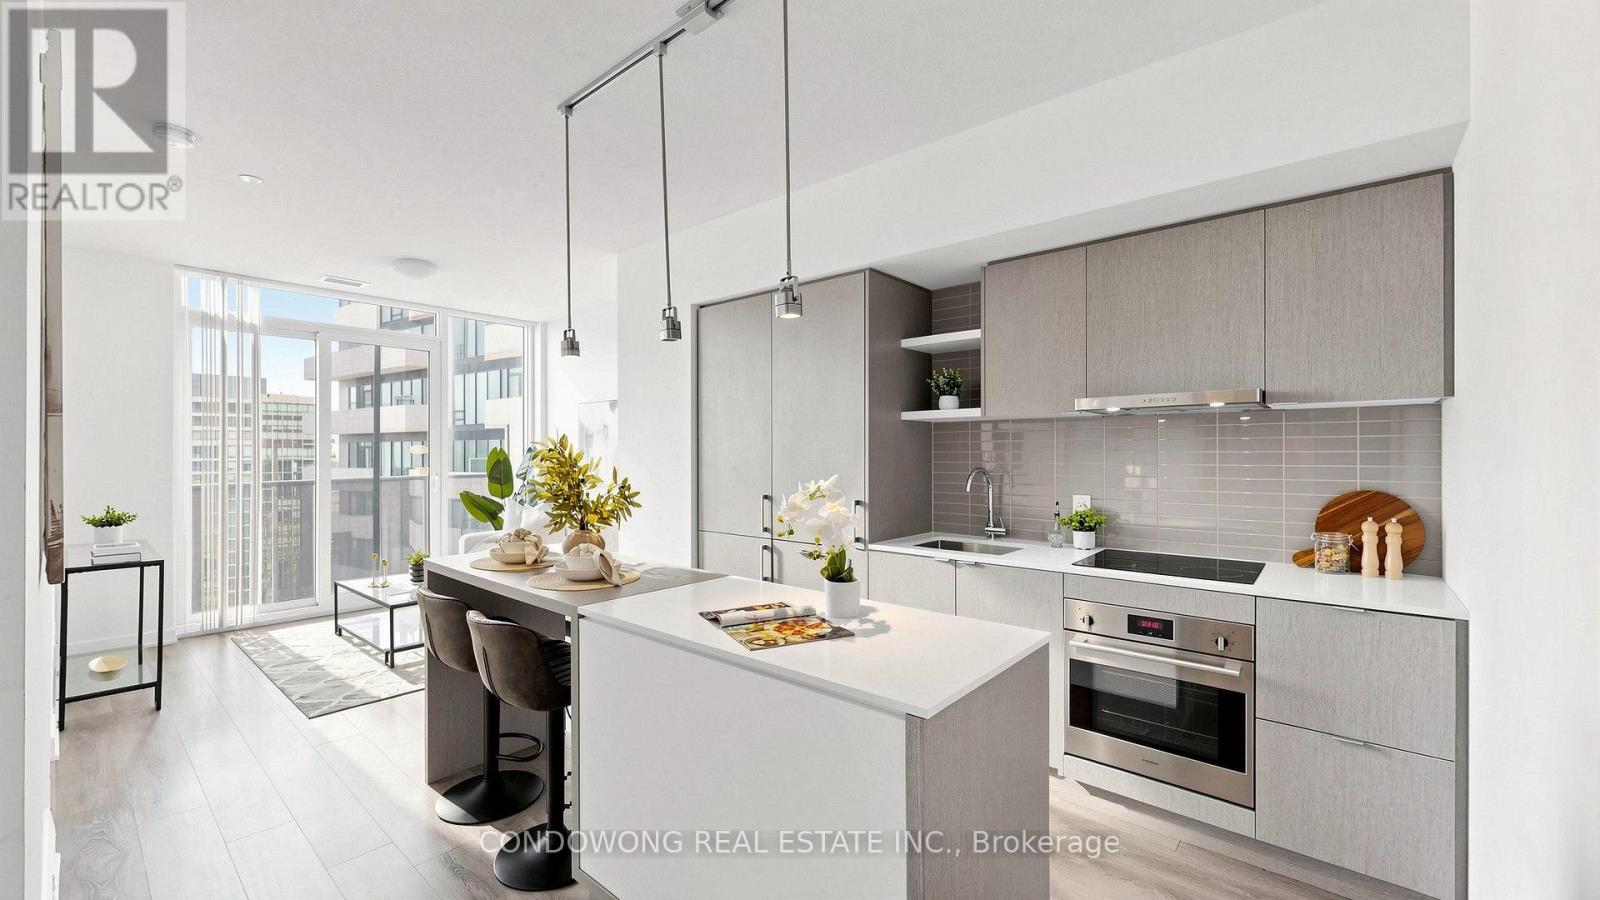
Luxury Living with Direct PATH Access at Harbour Plaza! Elevate your lifestyle in this sleek and modern 1-bedroom suite by renowned developer Menkes. This bright and airy residence features a functional open-concept layout, soaring floor-to-ceiling windows, and a private balcony with stunning city views. Residents enjoy the ultimate winter-proof lifestyle with a direct indoor connection to the PATH, providing climate-controlled access to Union Station, the Financial District, and Scotiabank Arena. Exclusive building perks include a 24-hour concierge and membership to the world-class, 30,000 sq. ft. Pure Fitness health club. Steps away from the Lakefront, Rogers Centre, and the city's finest dining and entertainment. With a perfect transit score and high-demand location, this is an exceptional opportunity for first-time buyers and savvy investors alike. Experience the pinnacle of urban convenience-just move in and enjoy! (id:61342)
Toronto, Ontario
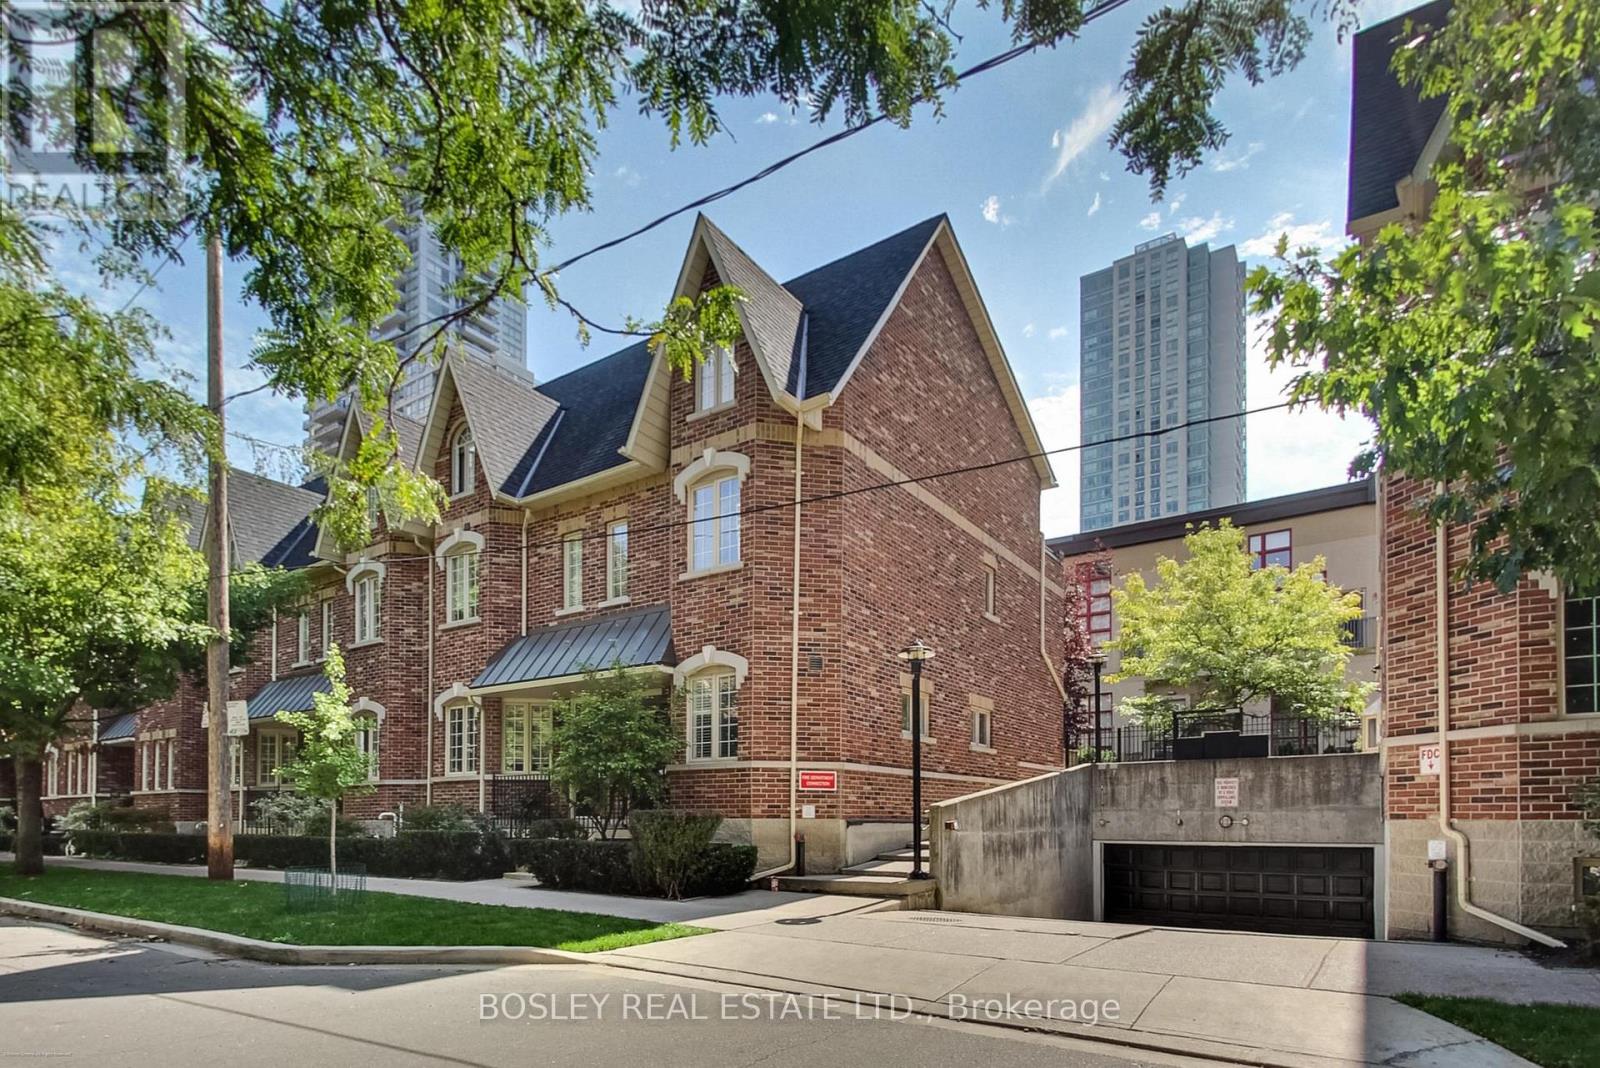
Tucked away on a quiet, tree-lined street in the heart of the city, this freshly renovated ground-level studio is completely move-in ready, offering the perfect blend of charm, function, and downtown convenience. The suite features new flooring, fresh paint, and a thoughtfully designed open layout. You'll love the walk-out to a private patio, ample storage, a walk-in closet, and an en-suite laundry, combining style and practicality in one inviting space. Whether you're a first-time buyer, investor, or looking for a stylish pied-à-terre, this unit checks all the boxes. The boutique building has a welcoming community feel and is just steps from transit, shops, dining, and everything downtown Toronto has to offer. A genuine turnkey opportunity in a vibrant and connected location (id:61342)
Toronto, Ontario
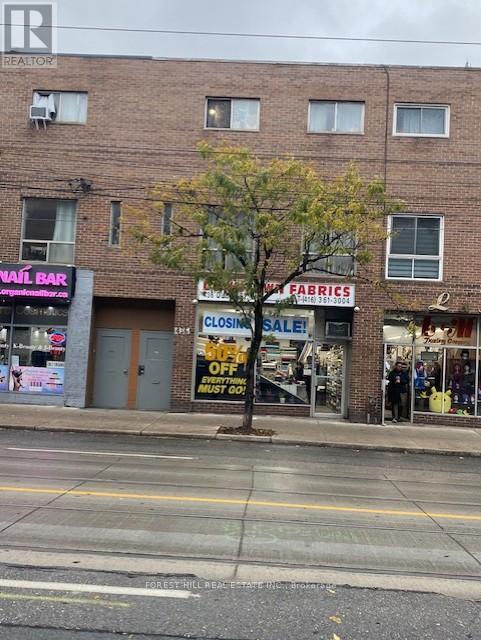
Two Floor Apartment in Queen Street West. Close to China Town & Fashion District. Step outside and walk to trendy cafes, bars, restaurants and shopping. TTC at door steps. Tenant to pay for Heat, Hydro, Internet & Insurance. No pets and No smoking. (id:61342)
Toronto, Ontario
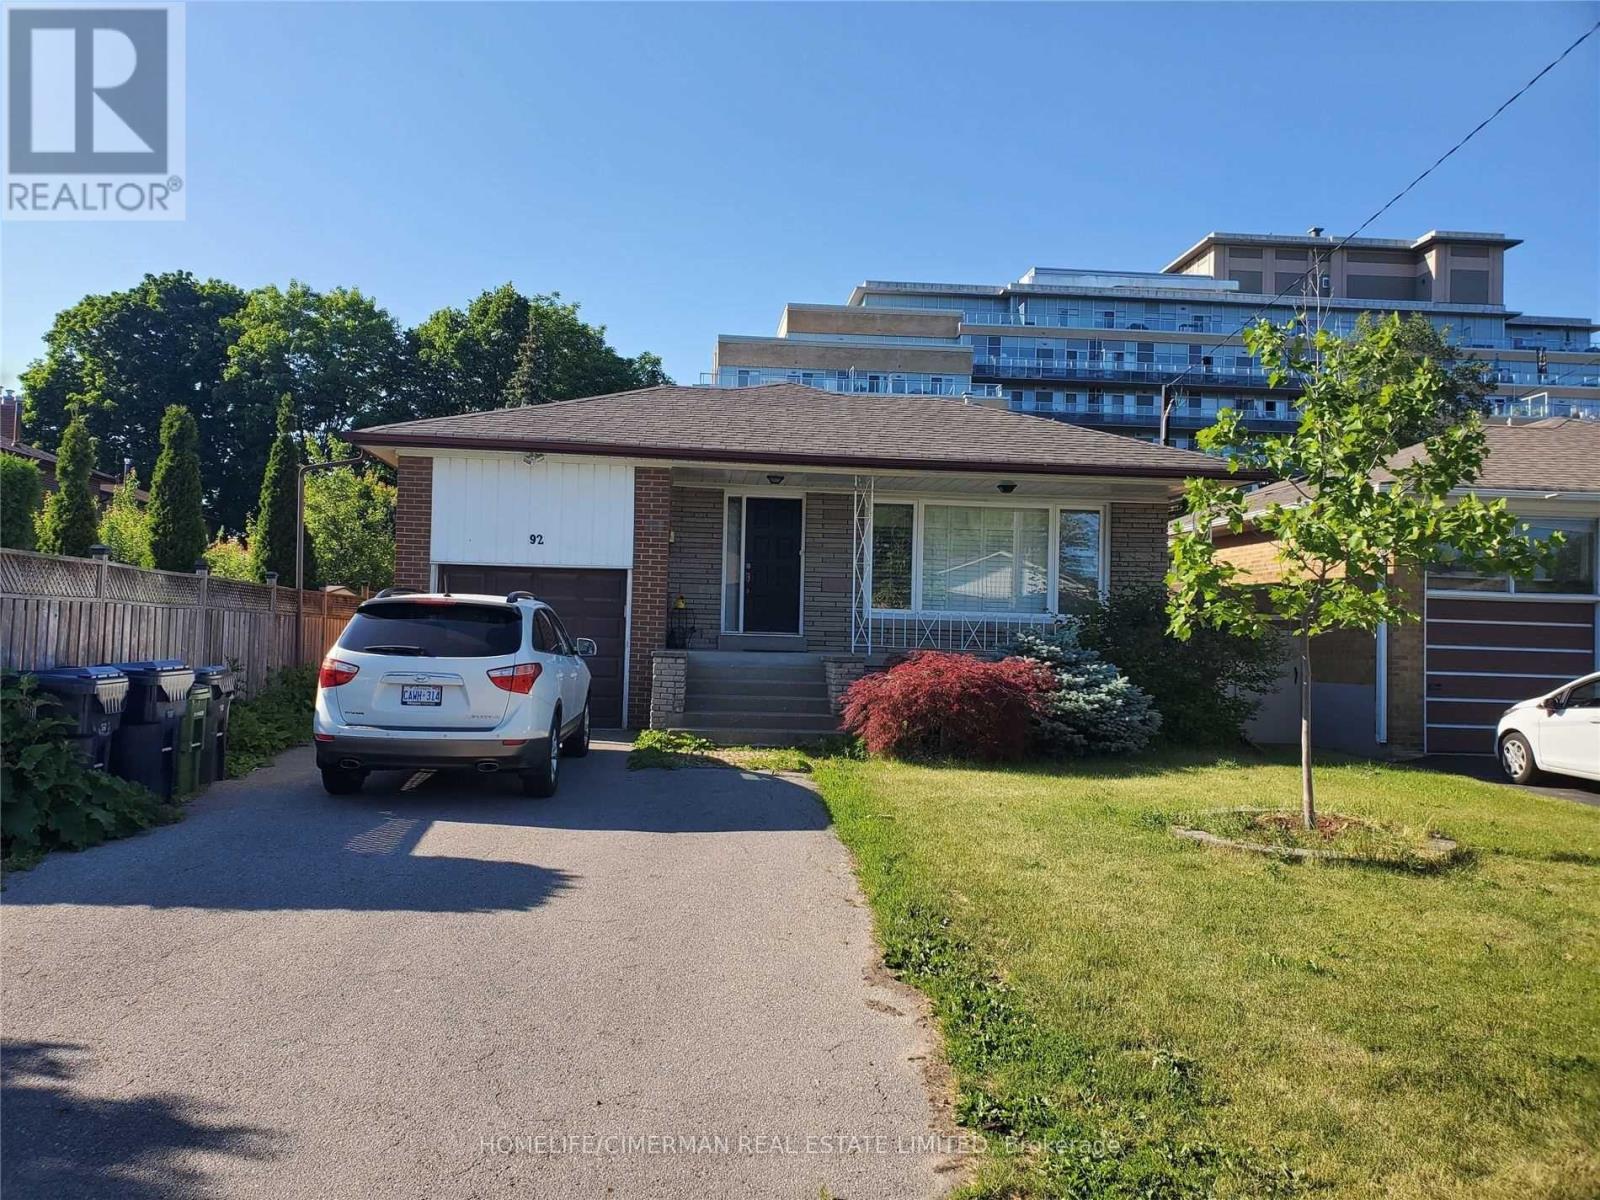
Location! Location! Mature Community. Very Close To TTC, Downsview Subway, William Lyon Mackenzie Ci, 401, Schools And Parks. Just Move In And Enjoy! Welcome 1-Bedroom Basement Apartment For Rent. Separate Entrance, Spacious, Lots Of Closet Space, Vinyl Floor Open Concept Kitchen, Great Location Close To Schools, Transit And Easy Highway Access. 1 Car Parking, Clean And Bright. Shared Laundry, ALL UTILITIES INCLUDED. No Pets. No Smoking. (id:61342)
Toronto, Ontario
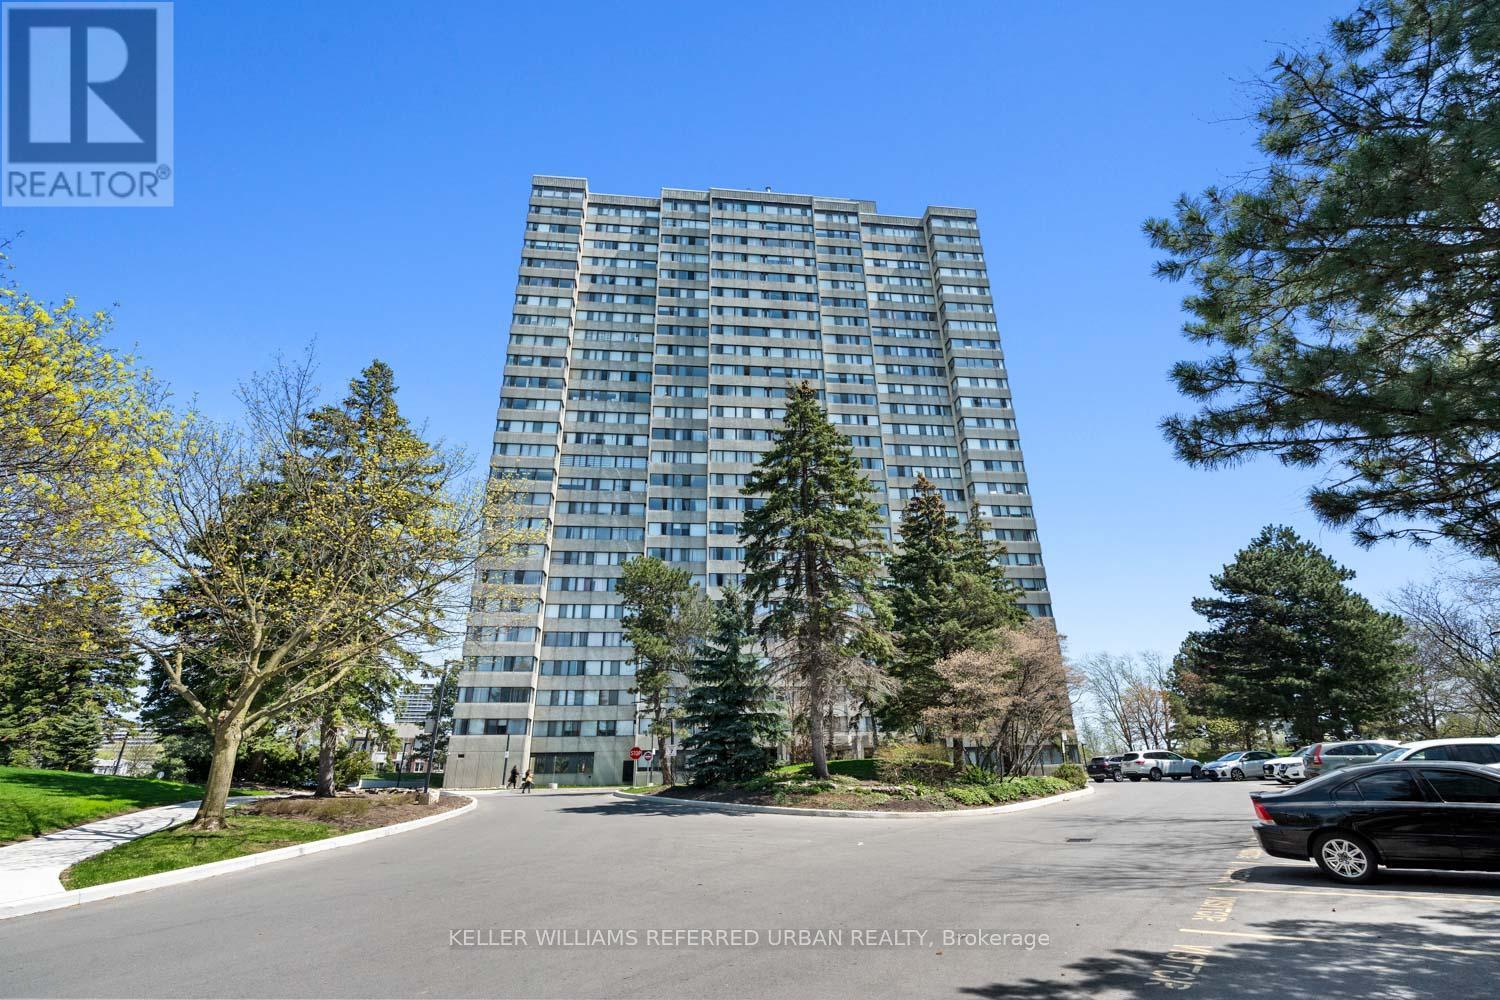
Rare opportunity to own an exceptionally spacious and sun-filled condo in a well-managed building at 133 Torresdale Ave. This oversized suite offers a highly functional layout with large principal rooms that comfortably accommodate full-sized furniture -a true alternative to today's smaller condo living. Beautifully updated with hardwood flooring throughout and freshly painted in a crisp white palette, this bright, airy unit is completely move-in ready. Incredible value with maintenance fees that include all utilities - heat, hydro, and water - plus cable, offering the ease of one predictable monthly payment and no extra bills. Located in a quiet, established community close to parks, transit, shopping, and everyday amenities. (id:61342)
Toronto, Ontario
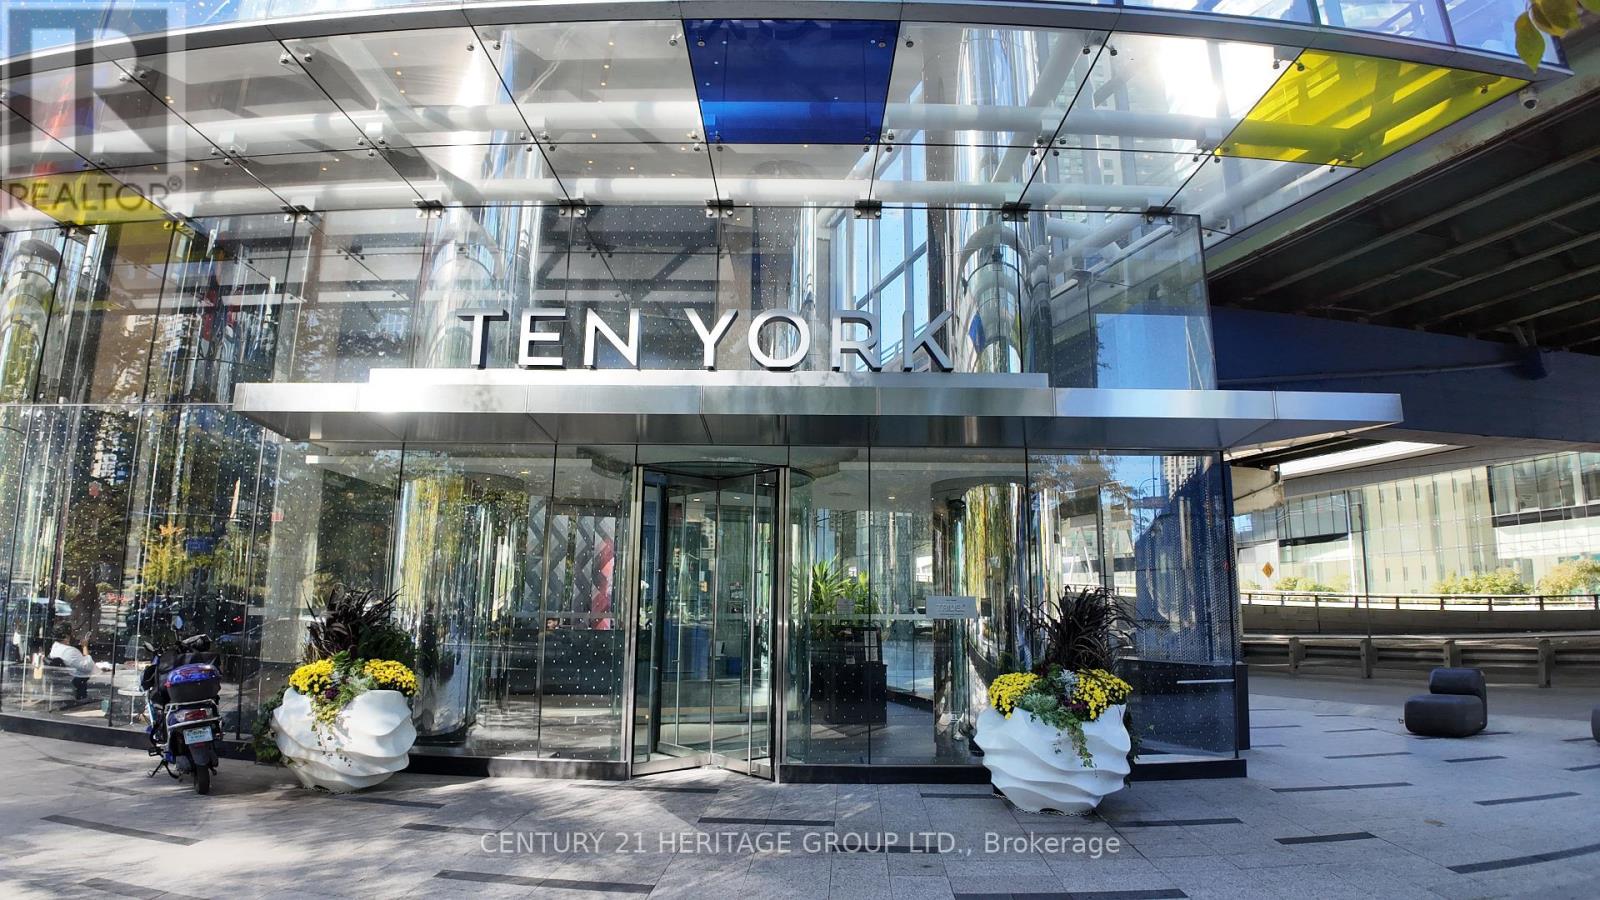
Luxury Tridel Ten York Condos, Bright 1 Bedroom Located In The Heart Of Downtown, Walking Distance To Waterfront, Shopping, Cn Tower, Scotiabank Arena, Union Station, Restaurants & Entertainment. Public Transit At Doorsteps. North Facing On High Floor With Beautiful Toronto Downtown City View. Close To Path, , Supermarkets & Queen's Quay. 3 Storey High Lobby, Luxury Facilities With State Of The Art Gym, Outdoor Pool, Party Room & Sauna Room (id:61342)
Toronto, Ontario
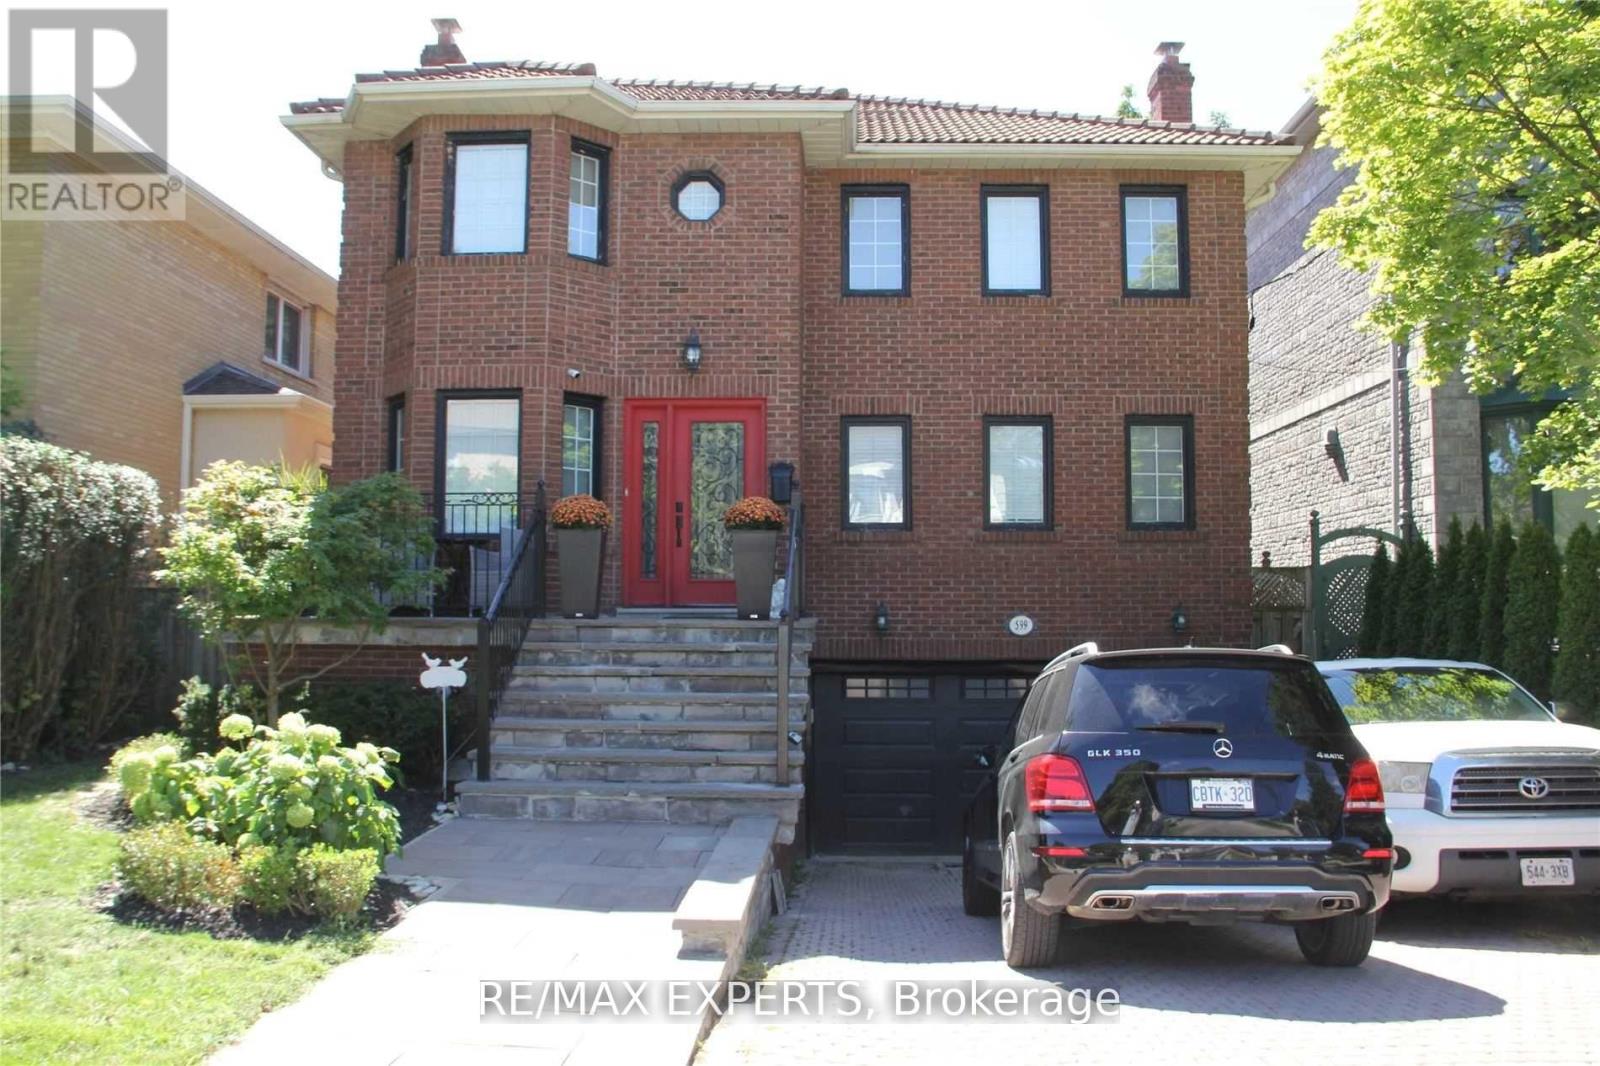
FAIRLY NEW 1 BEDROOM BASEMENT APARTMENT IN ONE OF THE BEST AREAS OF TORONTO NORTH OF FOREST HILL, A LITTLE OVER 2 YEARS COMPLETED WITH MODERN FINISHINGS, WALK-OUT BASEMENT APARTMENT WITH SEPARATE ENTRANCE, ON SUITE COIN LAUNDRY FOR THE TENANT'S EXCLUSIVE USE. TENANT TO PAY FOR CABLE AND INTERNET. GREAT LOCATION FOR COMMUTING, BUS SERVICE TO NEARBY SUBWAY AND TO BATHURST ST. (id:61342)
Collingwood, Ontario
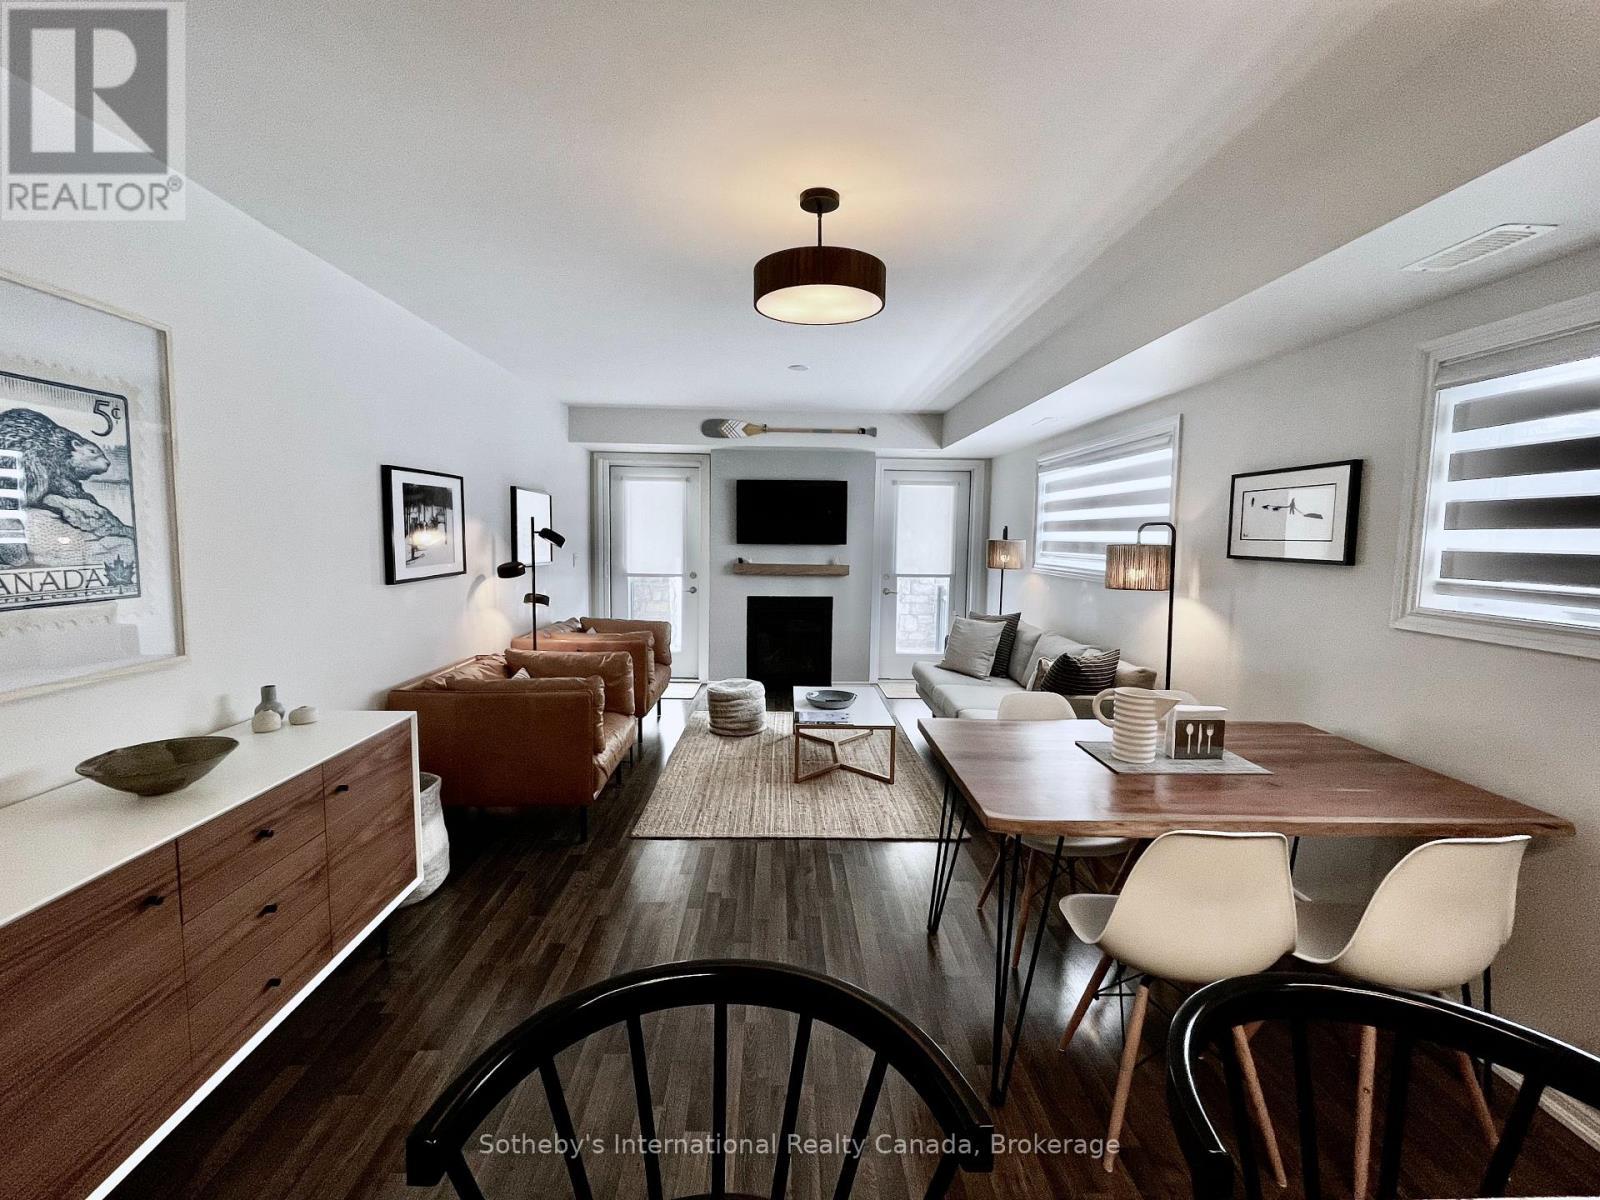
Spring/Fall Waterfront Community Seasonal Rental - Experience refined waterfront living in the heart of Collingwood. Luxurious seasonal rental opportunity in one of the area's most sought-after Georgian Bay waterfront communities. (Not available July & August 2026) This ground-floor end unit condo offers 1,284 sq. ft. of beautifully appointed modern living space just steps from the water's edge. Wake up to sparkling views of Georgian Bay and the iconic lighthouse from the serene primary bedroom with private ensuite. Hear the waves roll in from your expansive private patio overlooking manicured parkland, pathways, green space, and the community pool and gym facility. A second patio off the modern chef-inspired kitchen, complete with stainless steel appliances and island seating for three making outdoor dining and BBQ entertaining effortless. This bright and spacious 3 bedroom, 2 bath luxury condo features open-concept great room with gas fireplace, Large windows with roller shades throughout, Main floor laundry, storage, Assigned parking & visitor parking. Step outside for direct bay access ideal for canoeing, kayaking, paddle boarding, swimming, and embracing four-season recreation. Minutes to downtown Collingwood, Blue Mountain, Craigleith, Alpine, premier golf courses, hiking trails, boutique shopping, and renowned restaurants. Secure your waterfront escape for 2026. Active Living at its finest! Utilities in addition to rent. Available dates September 1 2026 - December 18 2026. Not available for ski season or annual rent. (id:61342)
Toronto, Ontario
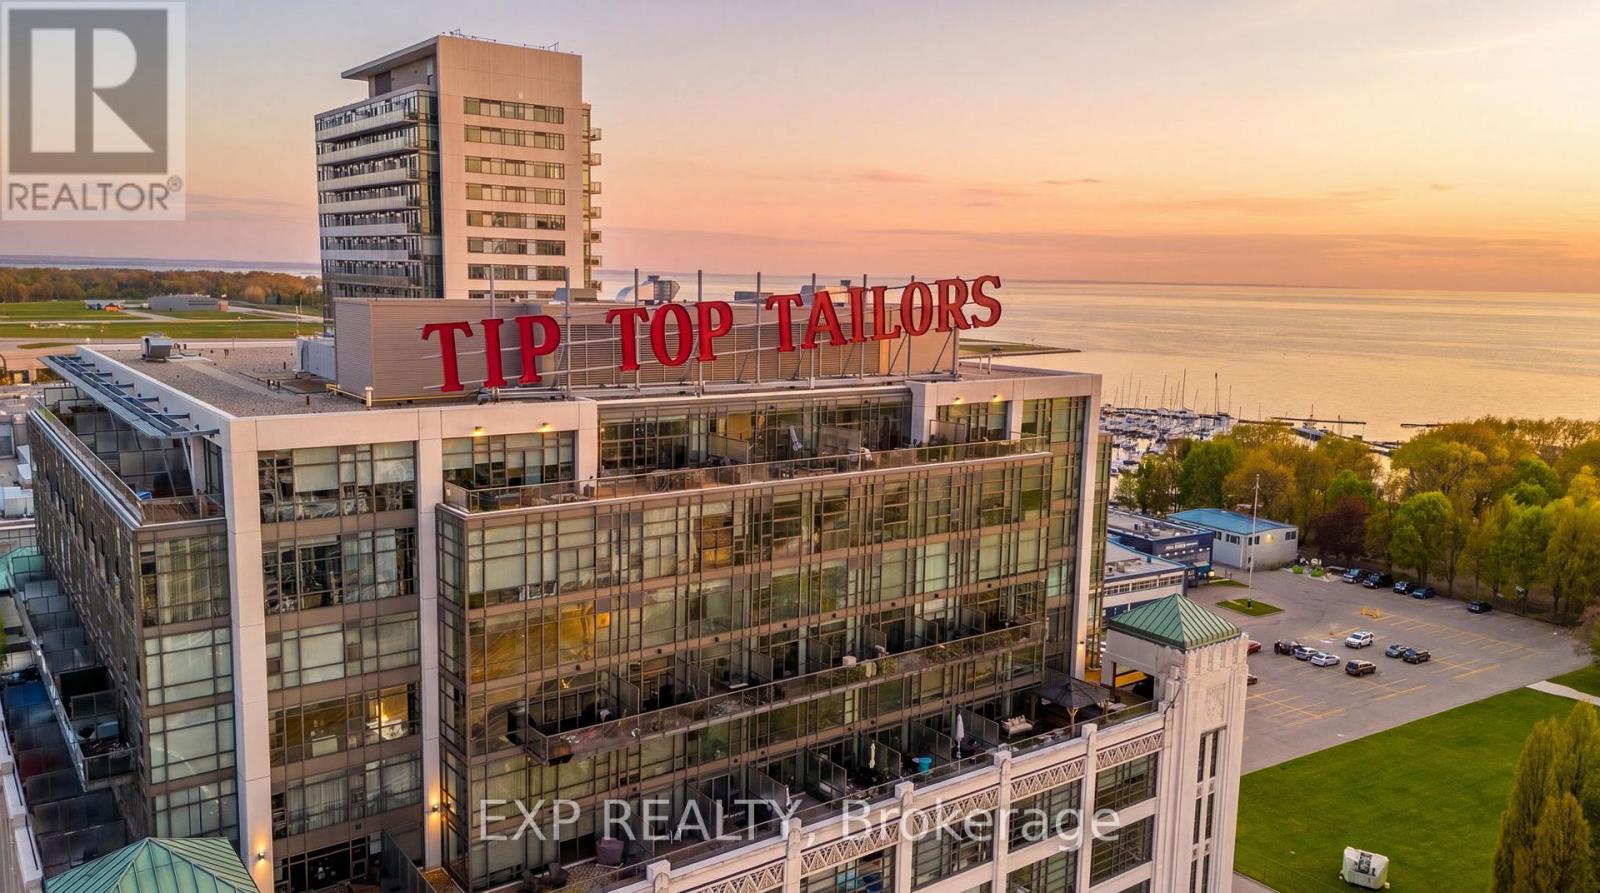
Experience true loft living in this rarely offered authentic hard loft at the iconic Tip Top Lofts. This architecturally stunning 1+Den residence features a custom second-storey mezzanine with spiral staircase, offering approximately 855 sq. ft. of thoughtfully designed living space blending historic character with modern style.Originally an Art Deco factory conversion, this loft showcases soaring 13.5 ft exposed concrete ceilings, restored polished concrete floors, expansive warehouse-style windows, designer lighting, custom closet organizers, and upgraded stainless steel appliances. The raised den adds exceptional flexibility for a home office, guest space, creative studio, or additional lounge area rarely found in comparable units.Located in one of Toronto's most sought-after waterfront communities, residents enjoy resort-inspired amenities and are just steps to the Martin Goodman Trail, waterfront parks, Loblaws, Budweiser Stage, Harbourfront Centre, Rogers Centre, Billy Bishop Toronto City Airport, and the city's best dining, fitness, and entertainment destinations.A rare opportunity to own a statement loft in one of Toronto's most iconic heritage buildings. Extras: Enjoy exceptional resort-style amenities including a 24-hour concierge, fully equipped fitness centre, hot tub, meeting and party rooms, and an expansive outdoor terrace complete with sun loungers, BBQ areas, and cozy fire pits. This unique loft layout features a raised den plus an additional 50 sq. ft. of bonus storage space tucked beneath the stairs. Includes 1 parking space and bike storage. (id:61342)
Kitchener, Ontario
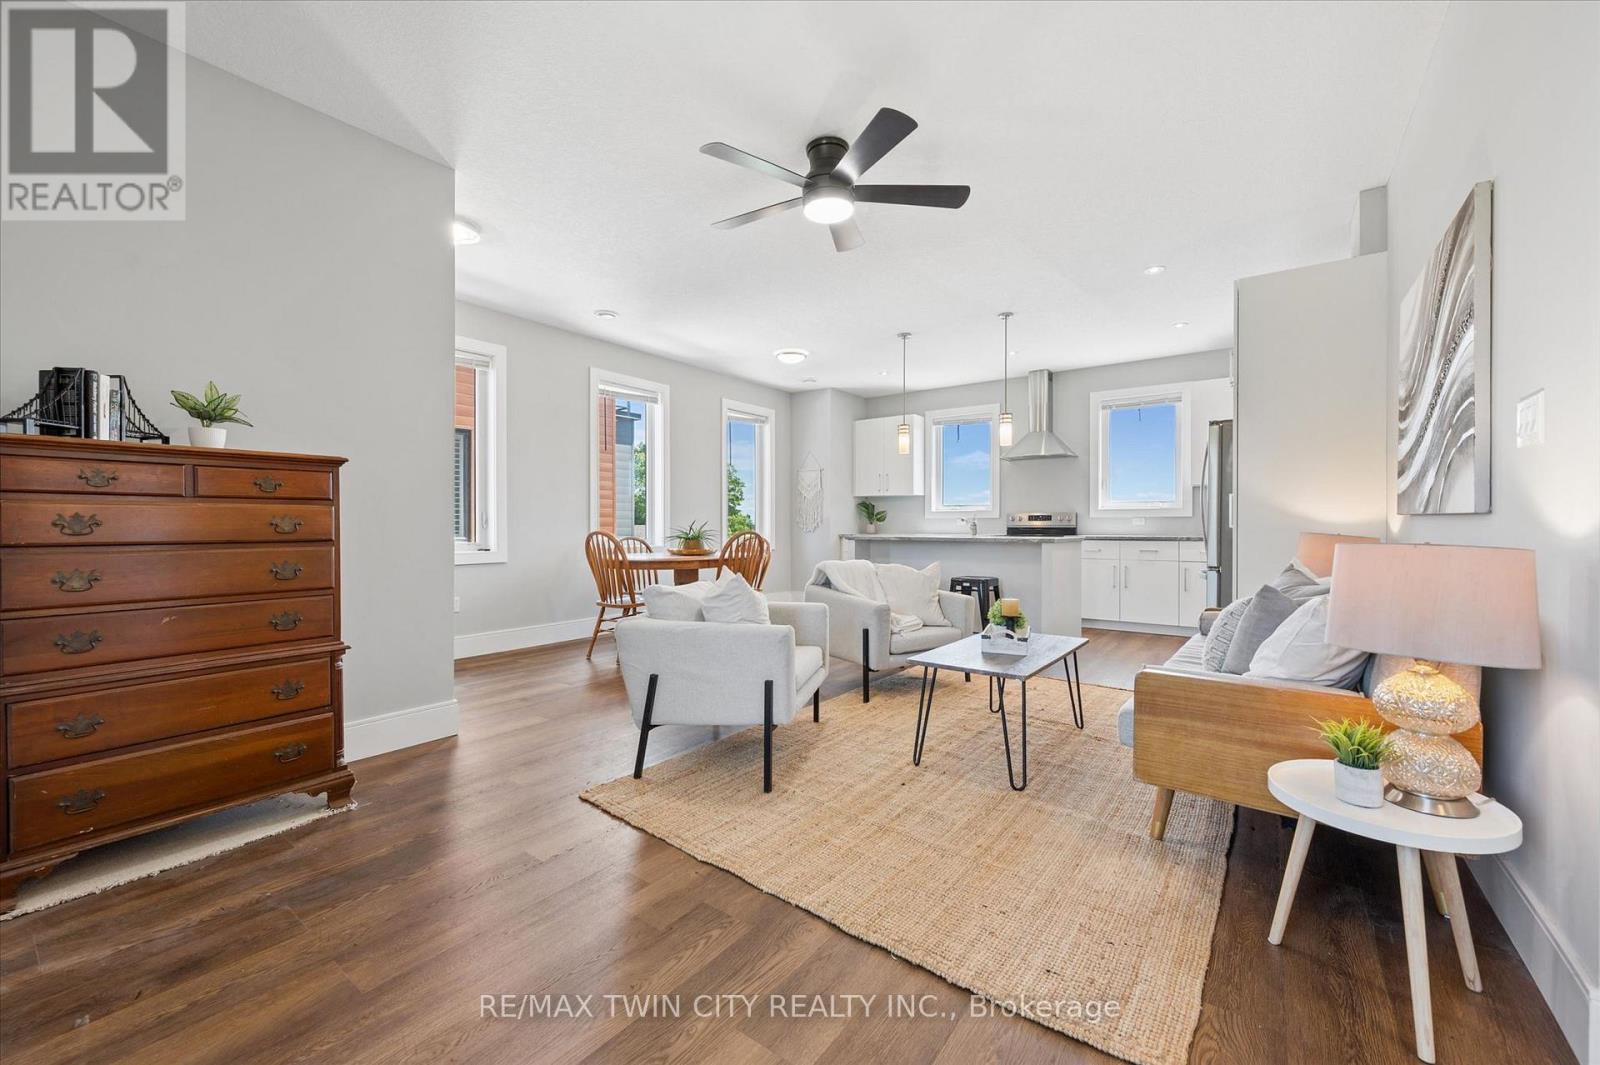
Step into effortless living at 12-54 Bridge Street, a beautifully maintained main-floor condo offering 3 bedrooms, 2 full bathrooms, and 2 dedicated parking spaces. Combining modern finishes with a functional layout, this move-in-ready home delivers the perfect balance of comfort, style, and convenience. Ideally located on the Kitchener-Waterloo border, you'll enjoy easy access to schools, shopping, universities, parks, trails, the Grand River, and Highway 8, making it an excellent choice for commuters, families, and investors alike. As you enter, you're welcomed by a bright and inviting open-concept living and dining area featuring 9-foot ceilings, large picture windows, and an abundance of natural light. The thoughtfully designed floor plan creates an ideal space for both everyday living and entertaining. The spacious primary bedroom offers direct access to a private balcony-the perfect place to enjoy your morning coffee or unwind at the end of the day. Thoughtful upgrades throughout the home include stunning white kitchen, upgraded tiled bathrooms with glass shower, updated lighting, and modern fixtures. The primary suite serves as a peaceful retreat, complete with a walk-in closet and private ensuite bathroom. Two additional bedrooms provide flexibility for growing families, guests, a home office, or hobby space. Additional highlights include in-suite laundry, window coverings throughout, ample closet space, visitor parking, Parking spaces are roughed in for car charging, and a well-maintained interior that showcases pride of ownership. Whether you're looking for your first home, seeking a low-maintenance lifestyle, or adding to your investment portfolio, this exceptional property checks all the boxes. Simply move in, unpack, and enjoy everything this desirable community has to offer. (id:61342)

Toronto, Ontario
End Unit! More comfortable than a Semi or Condo! Private Extra Long Driveway with Built-in Garage. Exceptional Location. Maintenance Fee Covers: Preferred Cable T.V. Building Package, High Speed Internet, includes 3 Working Bell Boxes, One is PVR. Best Maintenance package. Resident Pays ONLY for Hydro. Maint. includes New Eaves/Fascia (2026), Roof (2024), Newer Windows, External Doors, Furnace, Annual Furnace Maint., Hot Water Tank, Lawn Mowing, Snow Removal, Unlimited Garbage/Recycling Removal, Fire Alarm Checks. Large Sunny Picture Window in Kitchen Overlooking Park (South exposure)! Unobstructed View! 3 Bedrooms, 3 Washrooms. Spacious Rooms Thru-out. Open Concept Living/Dining Room with Walk-Out to Large Patio.New Kitchen counter tops, kitchen floor, switches/plugs thru-out, eaves and fascia. Walking Distance to All Amenities, Shopping, Transit. Schools, Doctors Office/Clinic. Minutes from York University, Humber Hospital, Finch Subway Station, Hwy #401 and Downsview Park. Steps to Community Centre/Sports Complex, Pool, Ice Rink, Tennis/Bocce Courts and Playground. Must See to Appreciate What this Home has to Offer! (id:61342)
Richmond Hill, Ontario
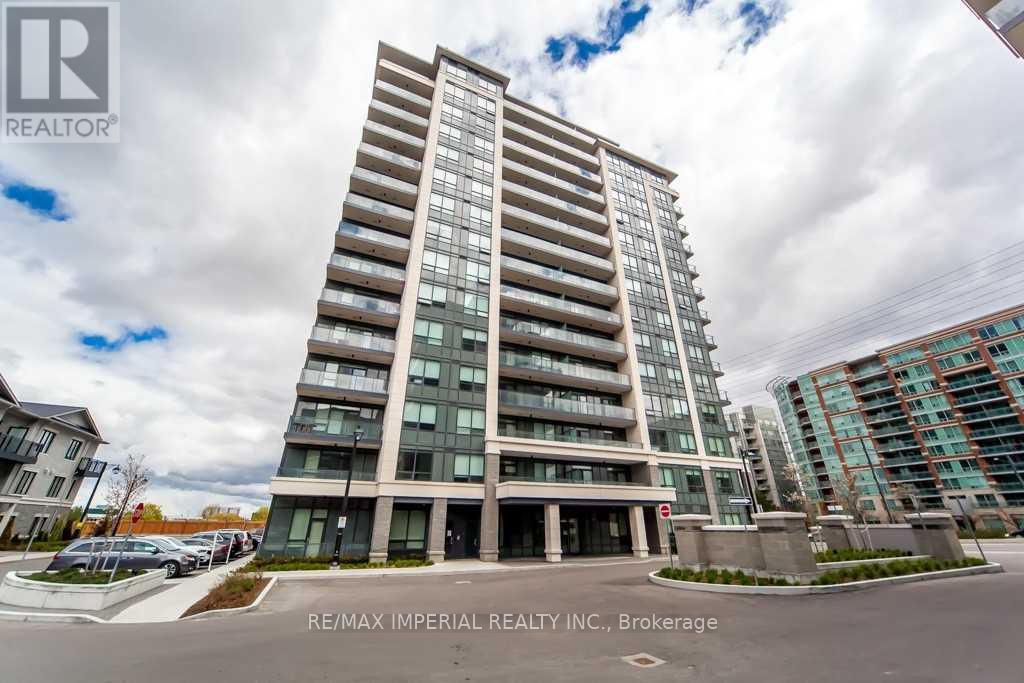
Luxurious Bright & Spacious 1BR+Den (Den Can Be 2nd Br) In A High Demand Highway 7 Location. Tower Building B include 1 Parking. Modern Open Concept Upgraded Kitchen With Quartz Countertop, Upgraded Cabinet, 10 Feet Ceiling With Modern Crown Molding, Stainless Steel Appliances, Backsplash. Maintenance Fee Includes Internet. Step To Viva And Close To Hwy 404 & 407 And Schools, Park, Banks, Restaurants, Shopping Mall. No Need To Take Elevator. More Privacy End Unit. (id:61342)

Ajax, Ontario
Welcome To This Beautifully Maintained 3-bedroom, 3-washroom Townhouse In A Desirable Ajax Community! This Home Features A Functional Layout Perfect For Families, With A Spacious Primary Bedroom Complete With A Private 4-piece Ensuite. The Fully Finished Basement Offers Additional Living Space Ideal For A Recreation Room, Home Office, Or Guest Area. Enjoy A Stunning Backyard, Perfect For Relaxing Or Entertaining During The Warmer Months. Convenient Parking Includes A Private Garage Plus An Additional Surface Spot. Located Close To Schools, Parks, Shopping, And Transit, This Home Offers Both Comfort And Convenience. A Fantastic Opportunity You Won't Want To Miss! (id:61342)
Oshawa, Ontario
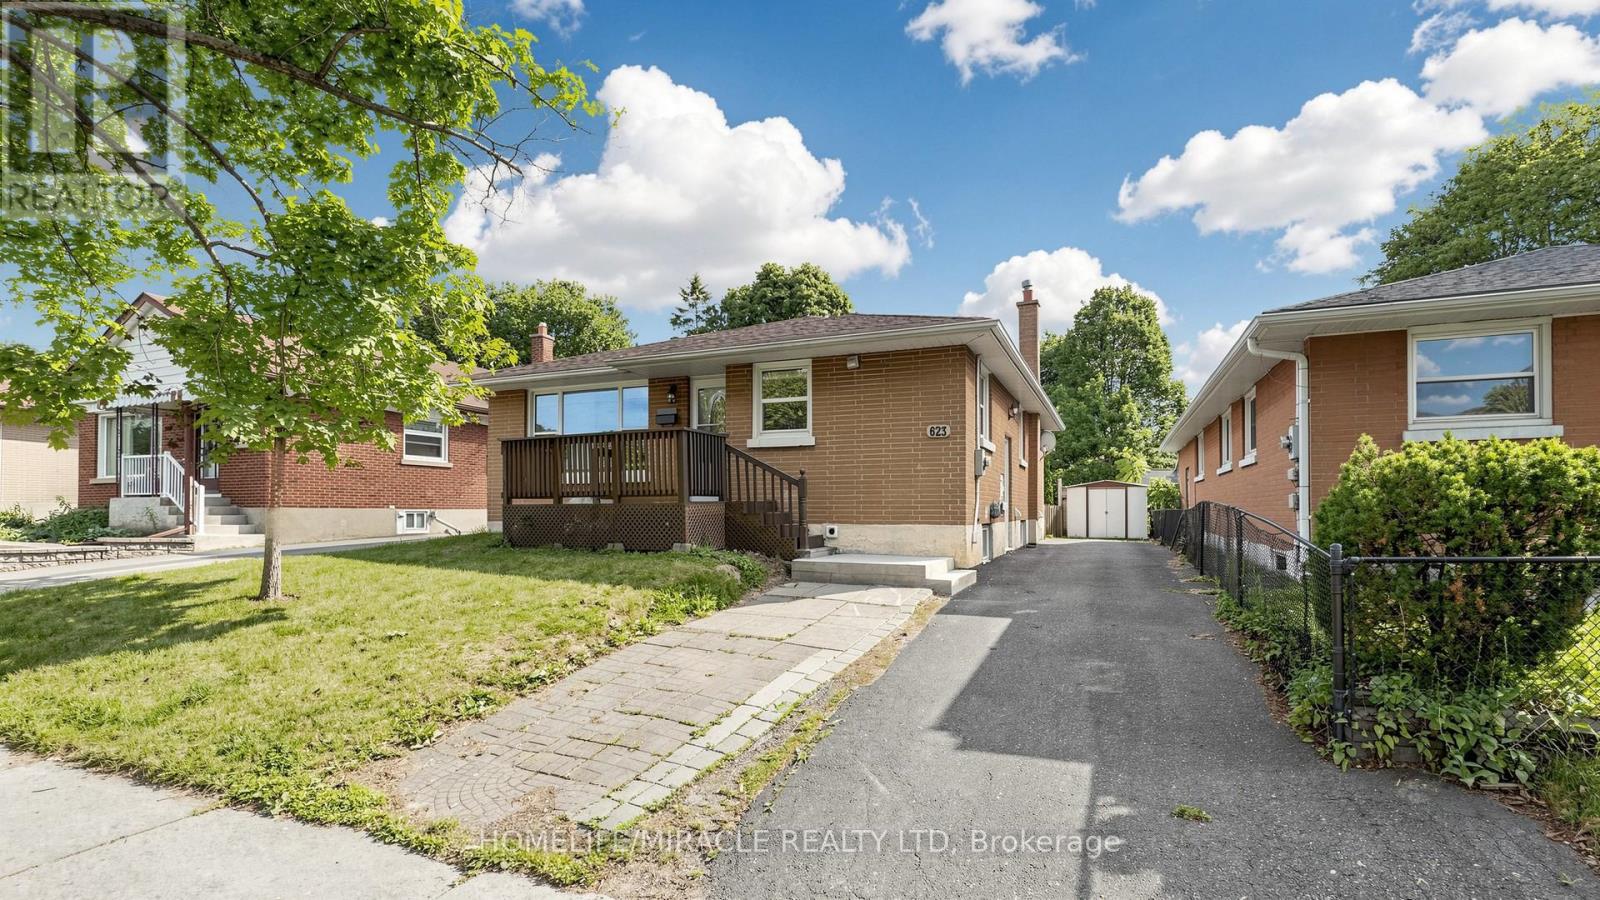
**Welcome to this beautifully renovated all-brick bungalow offering exceptional value, versatility, and modern living! Over *$100,000.0 has been invested in recent renovations, transforming the main floor into a stylish, move-in-ready space. Enjoy a brand-new kitchen with new stainless steel appliances, an open-concept living and dining area, three spacious bedrooms, a beautifully renovated bathroom, updated flooring and finishes, and new window blinds throughout the home.The finished basement features a **separate entrance**, three additional bedrooms, a spacious recreation room, a 3-piece bathroom, and an existing kitchen (without a stove), offering excellent flexibility for extended family, guests, or multi-generational living (buyer to verify all intended uses).Additional improvements include previous basement updates, roof change and professional exterior foundation waterproofing with a new perimeter weeping tile drainage system, providing added peace of mind.Ideally located in a mature Oshawa neighborhood, this home is just minutes from schools, parks, shopping, restaurants, public transit, and Highway 401, making it an excellent choice for families and commuters alike.This is a rare opportunity to own a substantially updated home with outstanding space, flexibility, and long-term value. Just move in and enjoy! (id:61342)
Toronto, Ontario
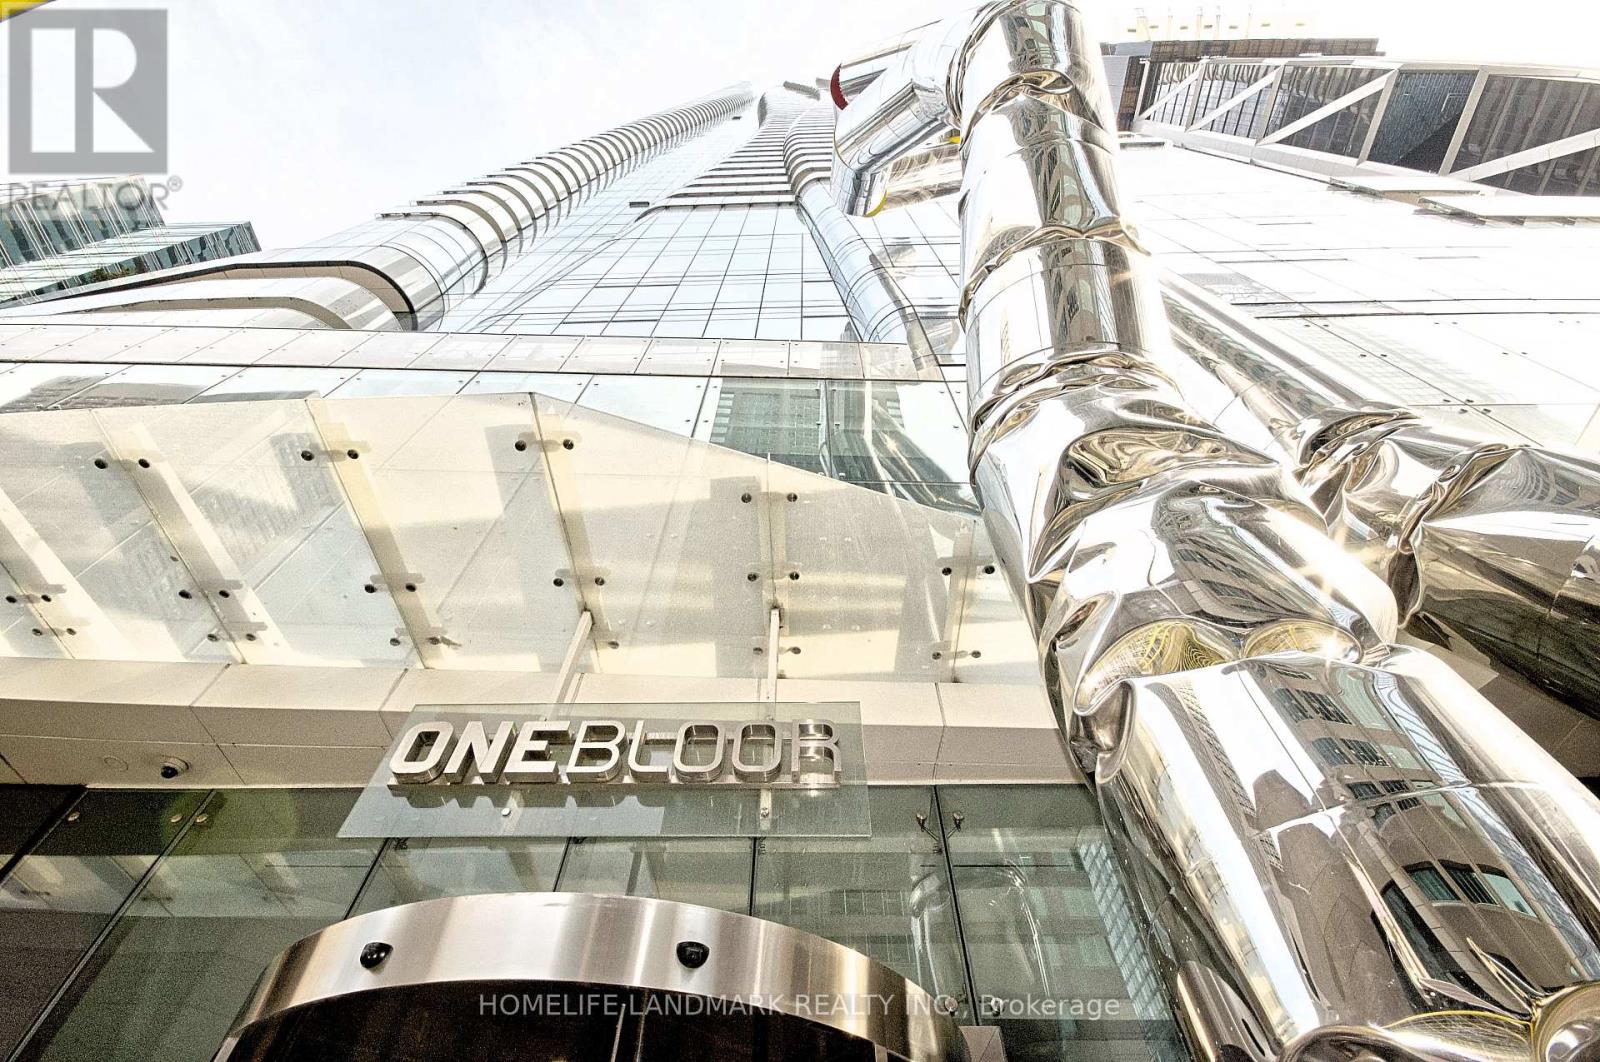
Luxury living in the heart of Toronto at this state-of-the-art condominium. This spacious suite features 1 bedroom + den (den can be used as a second bedroom) and 2 full bathrooms. The modern open-concept layout includes a gourmet kitchen with high-end finishes, a centre island, and premium appliances. The primary bedroom offers a private 4-piece ensuite, while the large balcony showcases spectacular city views.Residents enjoy exceptional amenities, including 24-hour concierge service, indoor and outdoor swimming pools, a fully equipped fitness centre, yoga studio, BBQ area, and more.Ideally located with direct access to two subway lines, this condo is just steps from the University of Toronto, Toronto Metropolitan University (formerly Ryerson University), upscale shopping, restaurants, cafés, the library, and public transit-offering unmatched convenience in one of Toronto's most desirable neighbourhoods. (id:61342)