


Oakville, Ontario
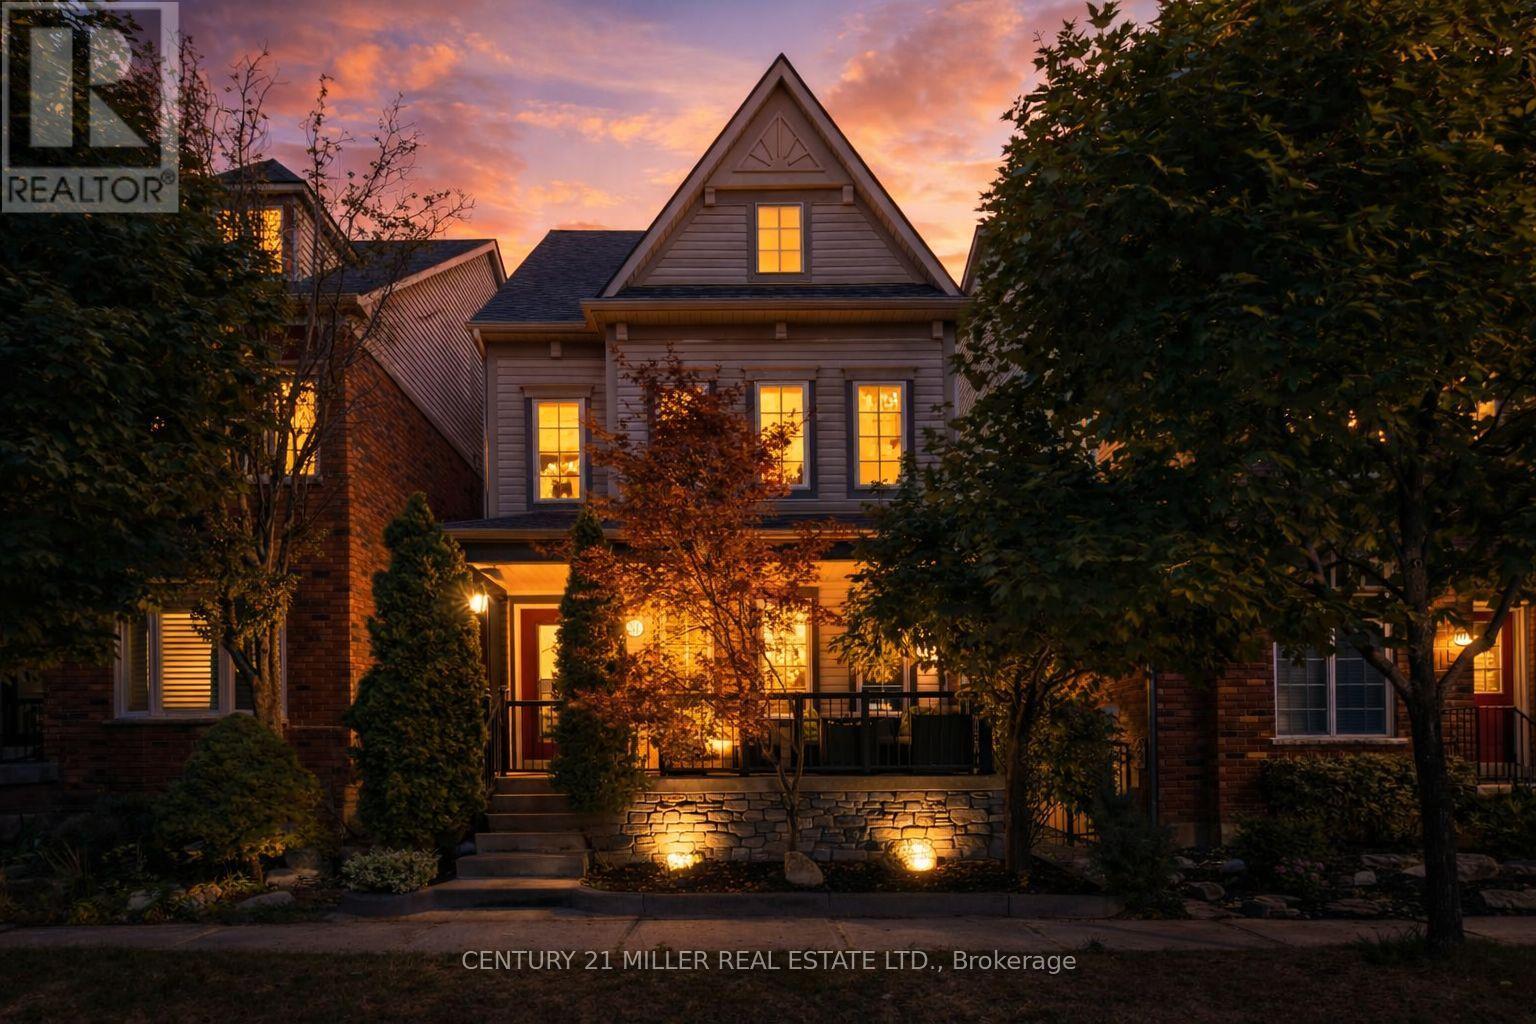
Welcome to this beautifully renovated 4-bedroom detached home, located in the highly sought-after River Oaks community. Featuring a versatile family room that can easily serve as a 4th bedroom, this home offers plenty of space for families of all sizes. The finished basement provides additional living or recreational space, and the double car garage boasts an epoxy floor and an EV charger for convenience.Enjoy an entire floor dedicated to the primary bedroom, complete with two walk-in closets, a fireplace, and a 4-piece ensuite. The heart of the home is the brand new, custom-designed open-concept kitchen with a fireplace, and a walkout to a private backyard patio perfect for entertaining. Includes brand new stainless steel appliances: fridge, stove, dishwasher, and hood fan.High-end laminate flooring runs through most of the home, with new broadloom in all bedrooms. The second floor offers a spacious laundry room with new washer and dryer. Freshly painted throughout and extensively renovated, this home is move-in ready.Recent upgrades include: roof shingles (2015), furnace & A/C (2021), new laminate flooring (2024), bathrooms (2024), kitchen (2024), backyard and exterior stone (2025).Prime location close to top-rated schools, parks, trails, dog parks, shopping, and restaurants. Just a 10-minute drive to Oakville GO Station and the QEW. This is the perfect blend of style, space, and convenience don't miss it! (id:61342)
Mississauga, Ontario
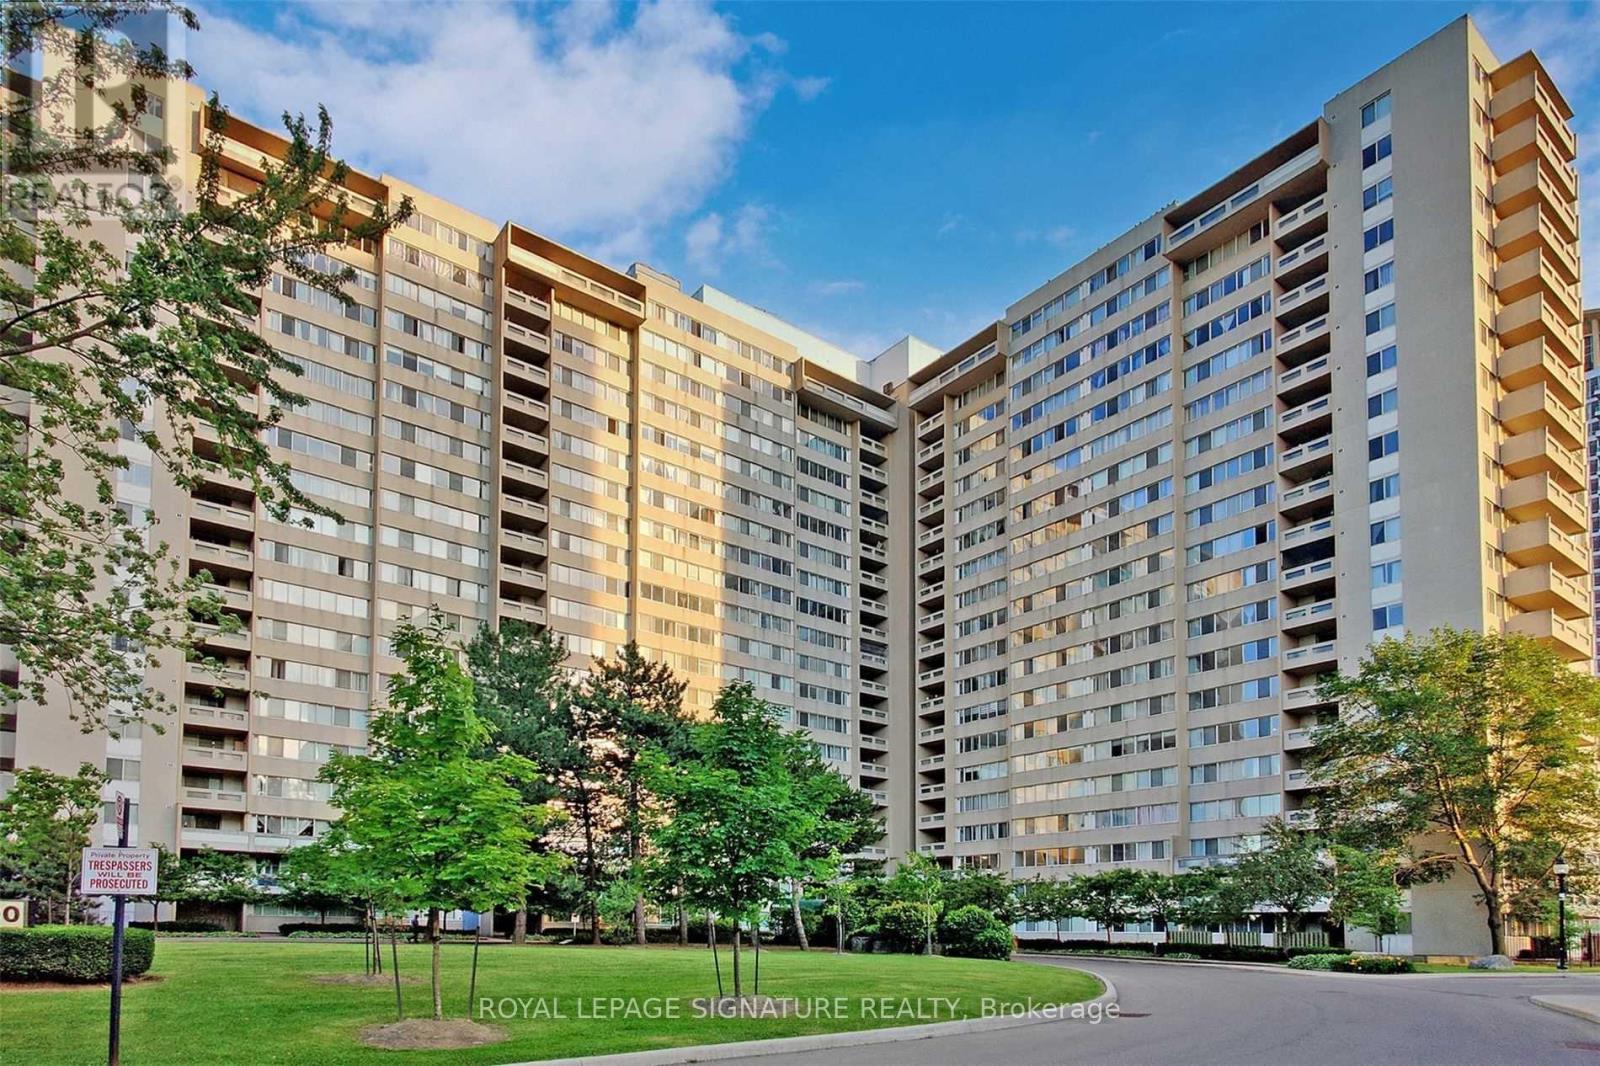
Welcome Home - Your Search Ends Here! Rarely offered, bright and spacious corner suite featuring approximately 1,400 sq.ft. of living space with 3 bedrooms, 2 full bathrooms, 2 parking spaces, and 1locker. Enjoy breathtaking CN Tower views from the expansive wrap-around balcony. Located in the heart of Mississauga, just steps to Square One Shopping Centre, the Living Arts Centre, YMCA, library, parks, Metro, and other everyday conveniences. Easy access to Highways 403 and QEW, the future Hurontario LRT, public transit, and school bus routes. Maintenance fees include all utilities (heat, hydro, and water), HVAC, common elements, and building insurance. Residents enjoy premium amenities, including 24-hour concierge and security, a fully equipped fitness centre, indoor pool, sauna, party room, and ample visitor parking. An incredible opportunity for end-users and investors alike to renovate and add their personal touch to this spacious suite. Property is being sold in "As Is, Where Is" condition. Excellent investment opportunity with quality tenants currently paying $3,100 per month. Tenants are willing to stay, or vacant possession can be provided with 60 days' notice. (id:61342)
Toronto, Ontario
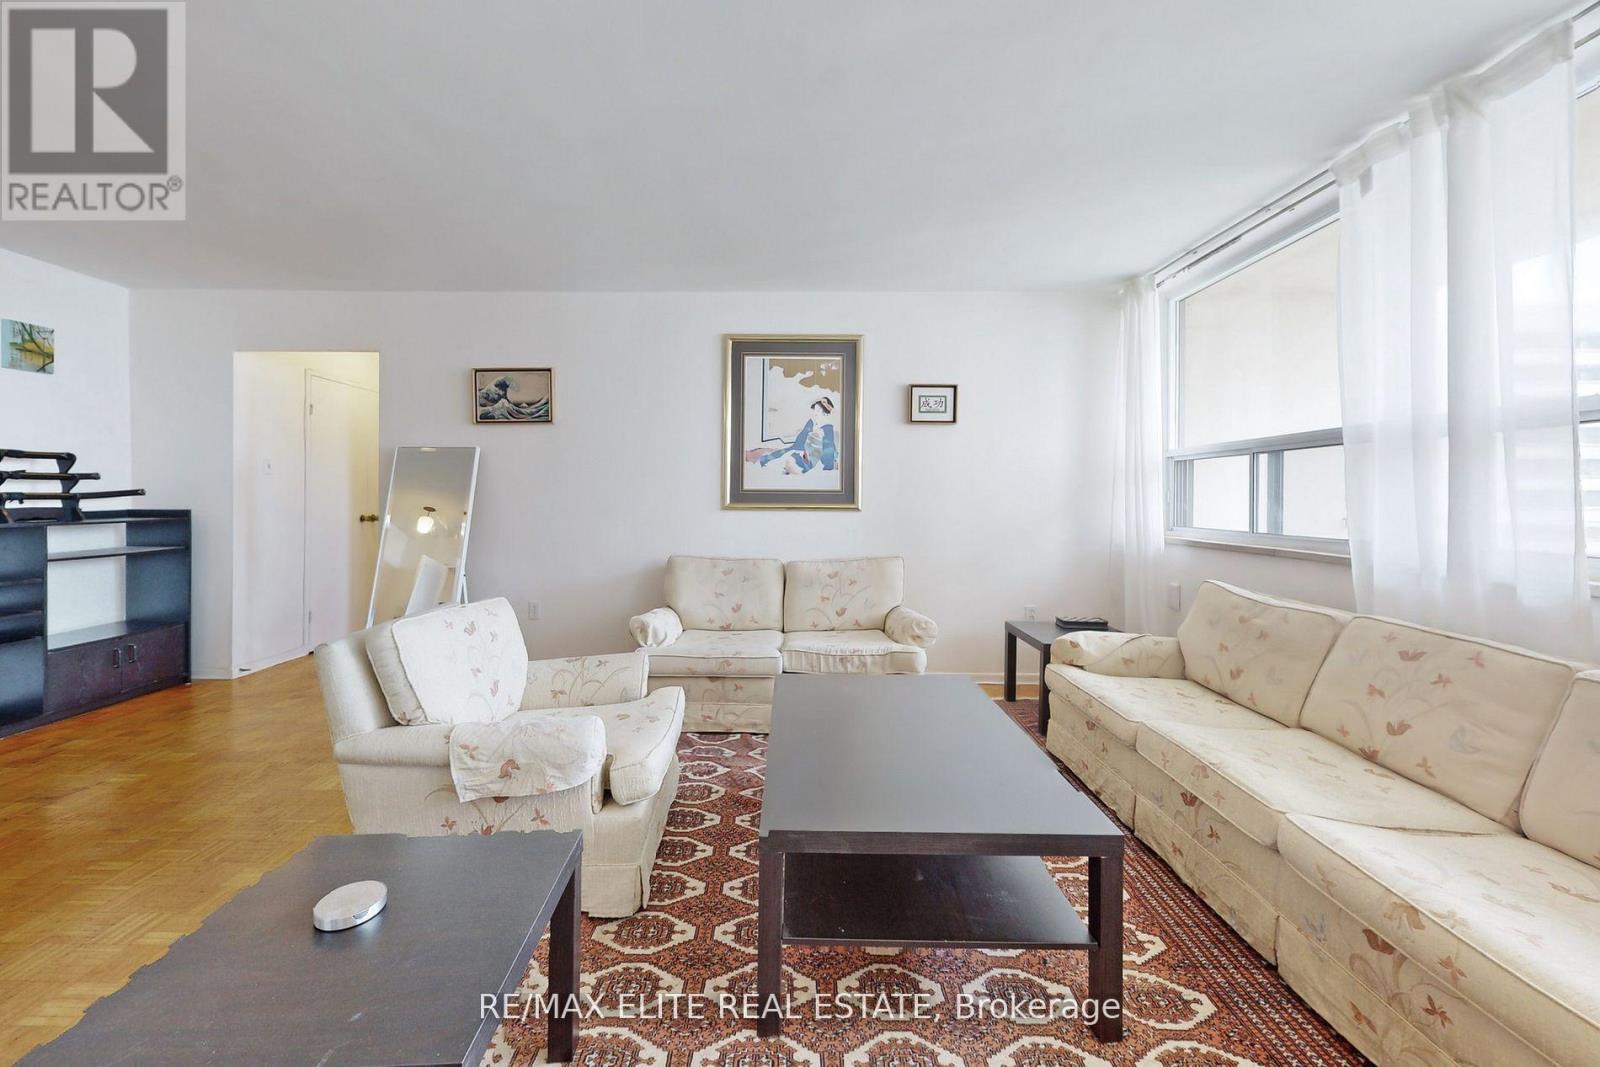
Stunning & Rarely Available Corner Unit - 3 Bedroom Lease! ALL-INCLUSIVE! One of the best units in the building! This bright and spacious 3-bedroom corner suite offers a desirable southwest exposure with incredible city views. Enjoy a generous living room with a separate dining area, perfect for comfortable living and entertaining. Monthly rent includes heating, hydro, water, cable TV, unlimited high-speed internet, one premium underground parking space conveniently located directly across from the elevator doors, plus the provision of up to three individual A/C units. Located in a top-rated school district, zoned for the highly sought-after West Preparatory Junior Public School. Just a 3-minute walk to Glencairn Subway Station and only 2 minutes to Sobeys for your daily essentials. (id:61342)
Springwater, Ontario
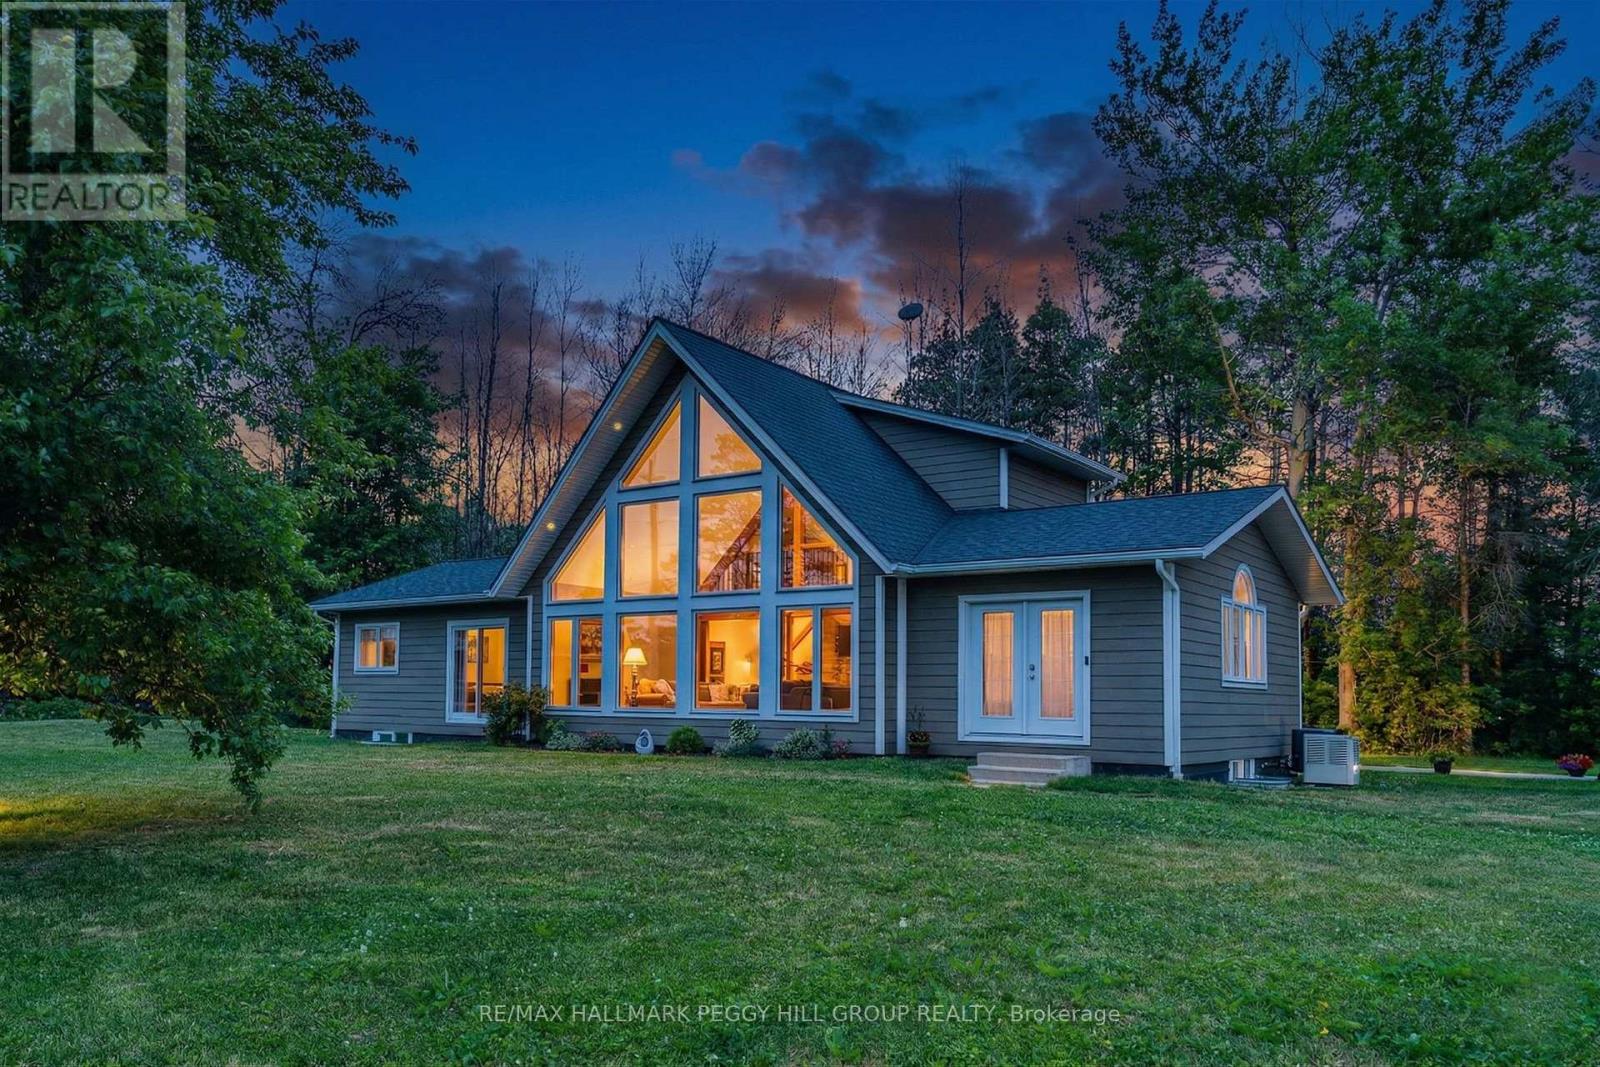
DISTINCTIVE BUNGALOFT WITH 3,300+ FINISHED SQ FT, A HEATED DETACHED 3-BAY SHOP, & MORE THAN HALF AN ACRE OF LANDSCAPED GROUNDS! From the road, this bungaloft already knows how to stand apart with its dramatic roofline, oversized windows, and beautifully kept grounds, while the heated detached 3-bay shop is only the first hint of what unfolds throughout the home. Built in 2019 by Linwood Homes and set on more than half an acre just minutes from downtown Elmvale and a quick drive to Wasaga Beach, this property offers over 3,300 finished sq ft, manicured gardens, a large stone patio, a timber-frame hardtop gazebo, landscape lighting, and a sprinkler system in both the front and back yards. The heated and insulated shop features three garage doors, a commercial-grade Liftmaster door opener, and separate 200 amp service, while the home carries that same level of intention with soaring vaulted ceilings, Douglas Fir exposed beams, skylights, LED lighting, and floor-to-ceiling windows pulling in natural light at every turn. Quartz countertops, dark shaker-style cabinetry, a tile backsplash, a double under-mount sink, abundant storage, a massive centre island with seating, and commercial-grade Jenn-Air appliances anchor the kitchen, opening to a dining area with extra-wide patio doors and a living room with full-height windows, plus a separate family room with skylights. Two main floor bedrooms share a 4-piece bathroom, while the upper-level primary offers a walk-in closet with built-in organisers and a 4-piece ensuite with an air jet tub and imported Italian glass shower. The partially finished basement adds a large rec room, additional bedroom, full bathroom, and a utility room with an owned tankless water heater, water softener, UV system, and 4-filter water treatment setup, while triple-pane windows, blown-in insulation, and a Generac round out this #HomeToStay! (id:61342)
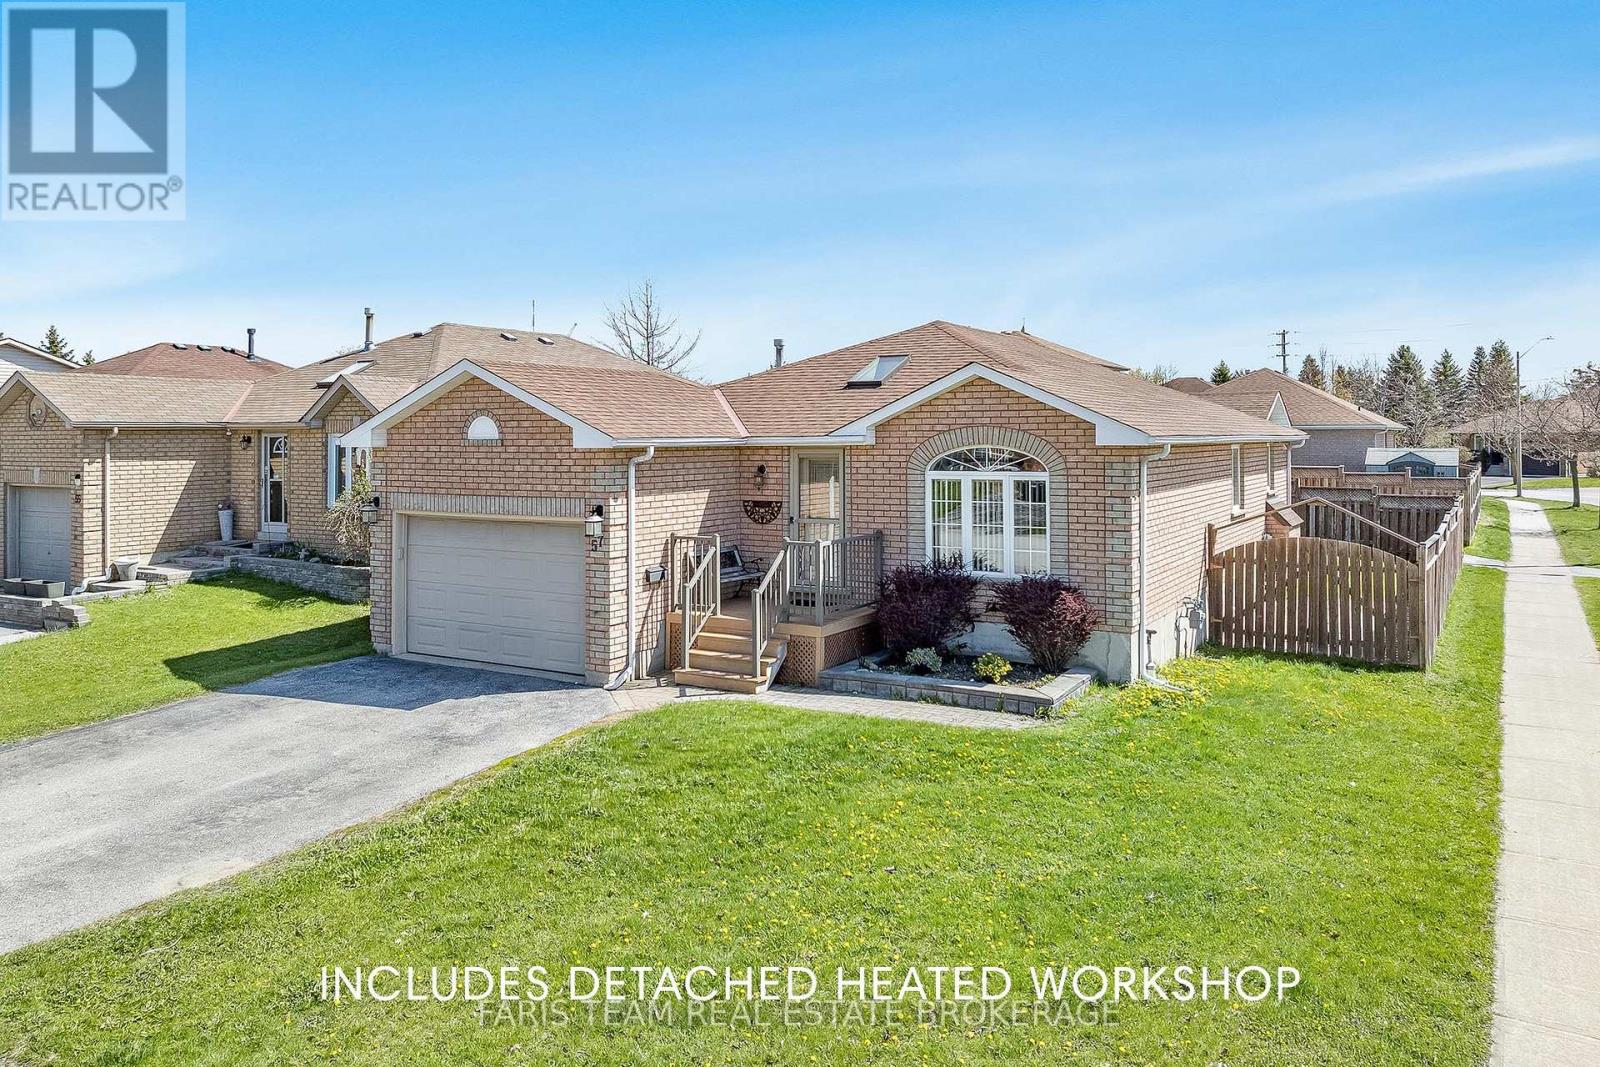
Barrie, Ontario
Top 5 Reasons You Will Love This Home: 1) Indulge in a rare and highly desirable heated detached shop offering exceptional versatility, making it the perfect space for hobbyists, car enthusiasts, woodworkers, or year-round storage for recreational vehicles and equipment 2) Set on a premium corner lot, this four bedroom home delivers great curb appeal along with a spacious interior, including a large recreation room that is ideal for growing families or entertaining 3) Enjoy low-maintenance outdoor living with a large composite deck built for durability, while the primary bedroom features a semi-ensuite and convenient walkout access to the deck, perfect for morning coffee or relaxing evenings 4) Ideally located close to everyday amenities, including the Holly Community Centre, shopping, and restaurants, with quick access to Highway 400 for effortless commuting 5) Situated in a welcoming, family-friendly community with great schools and a park less than a block away, offering the perfect setting for kids, pets, and an active lifestyle. 1,241 above grade sq.ft. plus a finished basement. (id:61342)
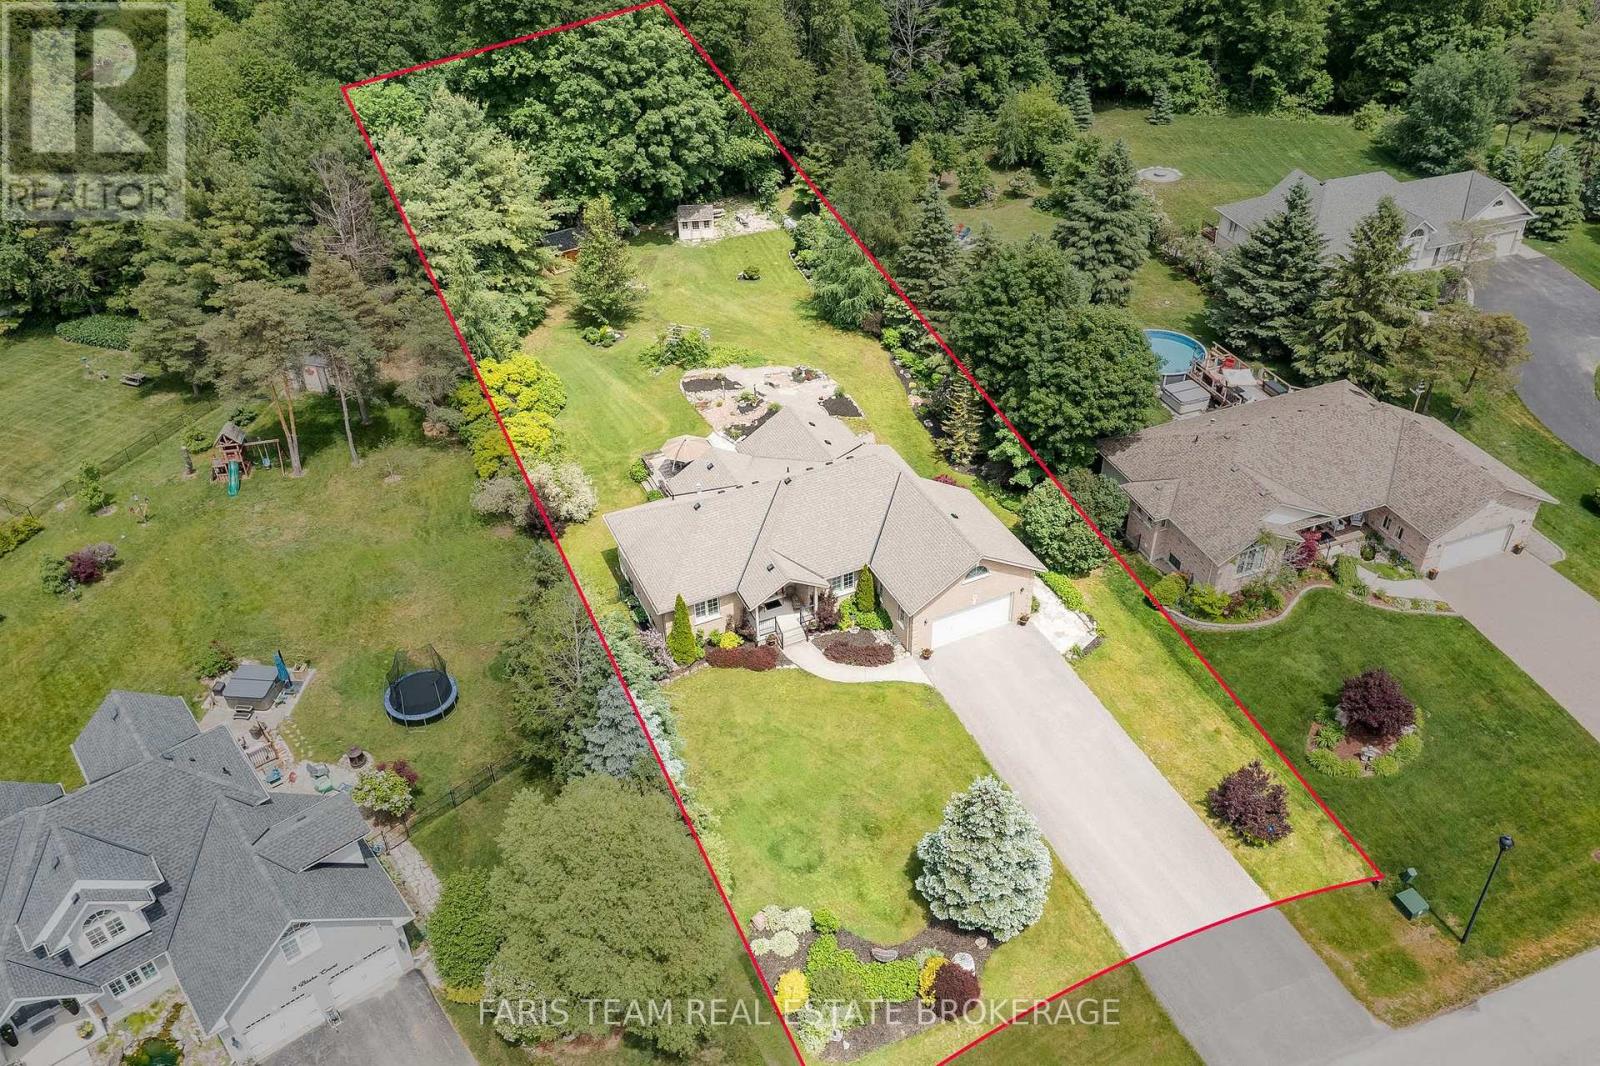
Wasaga Beach, Ontario
Top 5 Reasons You Will Love This Home: 1) Set on a quiet cul-de- sac in the sought-after Wasaga Sands community, this rare property sits on nearly three-quarters of an acre and backs onto protected greenspace and McIntyre Creek which flows into the Nottawasaga River with seasonal salmon and trout runs, offering exceptional privacy with no rear neighbours and a peaceful natural setting just minutes from the shores of Georgian Bay 2) Beautifully maintained brick bungalow with standout curb appeal, featuring a double car garage and a wide driveway, while a curved walkway leads to a covered front porch that is perfect for morning coffee and a welcoming front door with decorative glass that creates a warm first impression 3) Designed for true main level living, the bungalow layout offers everyday comfort without stairs, including a spacious living room with a vaulted ceiling, large windows, and a cozy gas fireplace, a well-equipped kitchen with gas cooktop and built-in appliances that flows into the dining area, a bright four-season sunroom with calming backyard views, plus a primary bedroom with a walk-in closet and full ensuite, a second bedroom, another full bathroom, and main level laundry 4) Private backyard made for relaxing and entertaining, surrounded by mature trees and featuring a large two-level deck for gatherings, a flagstone walkway, well-kept gardens, a gas line for barbeque use, and a Beachcomber hot tub that creates a peaceful outdoor retreat 5) The finished basement adds two more bedrooms, a gas fireplace, and extra living space with room for a future bathroom, while key updates include newer roof shingles, furnace, and central air, along with a recently replaced washer and dryer, plus added features like a heat recovery system and water softener, all with easy access to Barrie, Collingwood, and Blue Mountain. 1,686 above grade sq.ft. plus a finished basement. (id:61342)
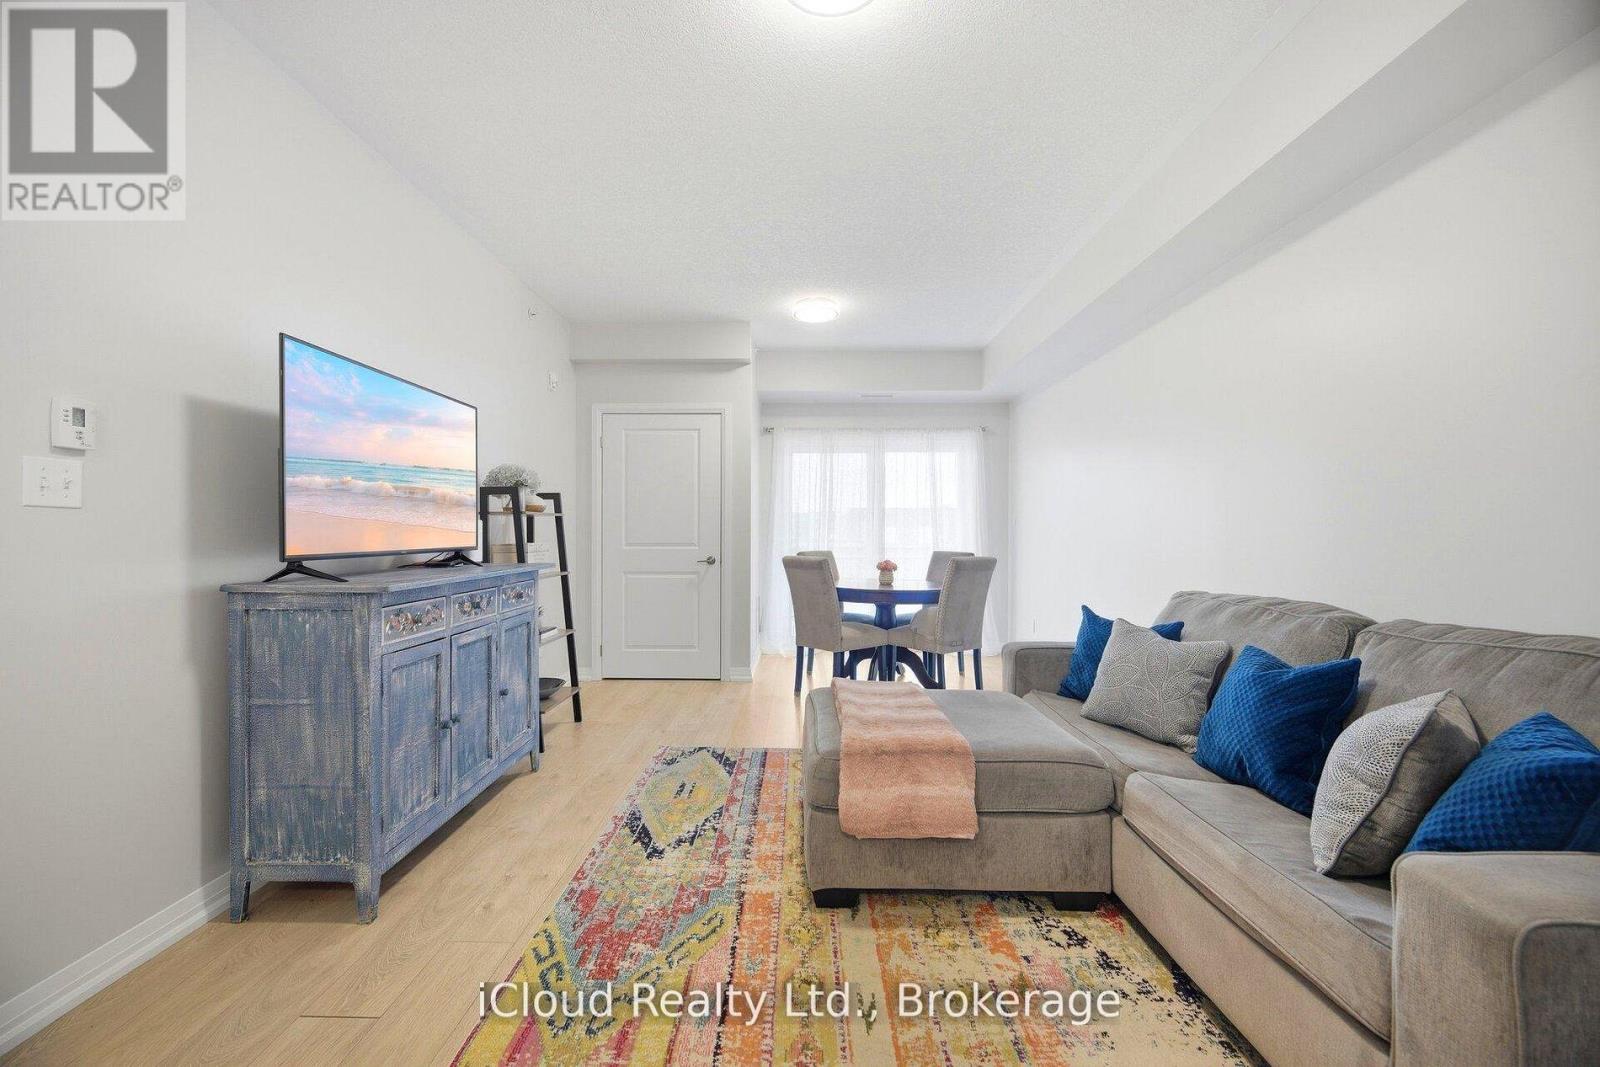
Barrie, Ontario
Location, Location, Location!!! Welcome to the Cundles building in the north end of Barrie. Beautiful, freshly painted 1 bedroom & 1 den condo. Equipped with Stainless steel appliances and engineered hardwood floors throughout the entire unit. Enjoy your morning coffee on the completely private balcony or have a BBQ with some friends on your BBQ friendly balcony. This condo is very well located with lots of surrounding amenities including; movie theatre, tons of restaurants, walking trails, shoppers drug mart, LA fitness, and all of which are within walking distance. Living here also provides very easy access to the 400 which is great for commuters. (id:61342)
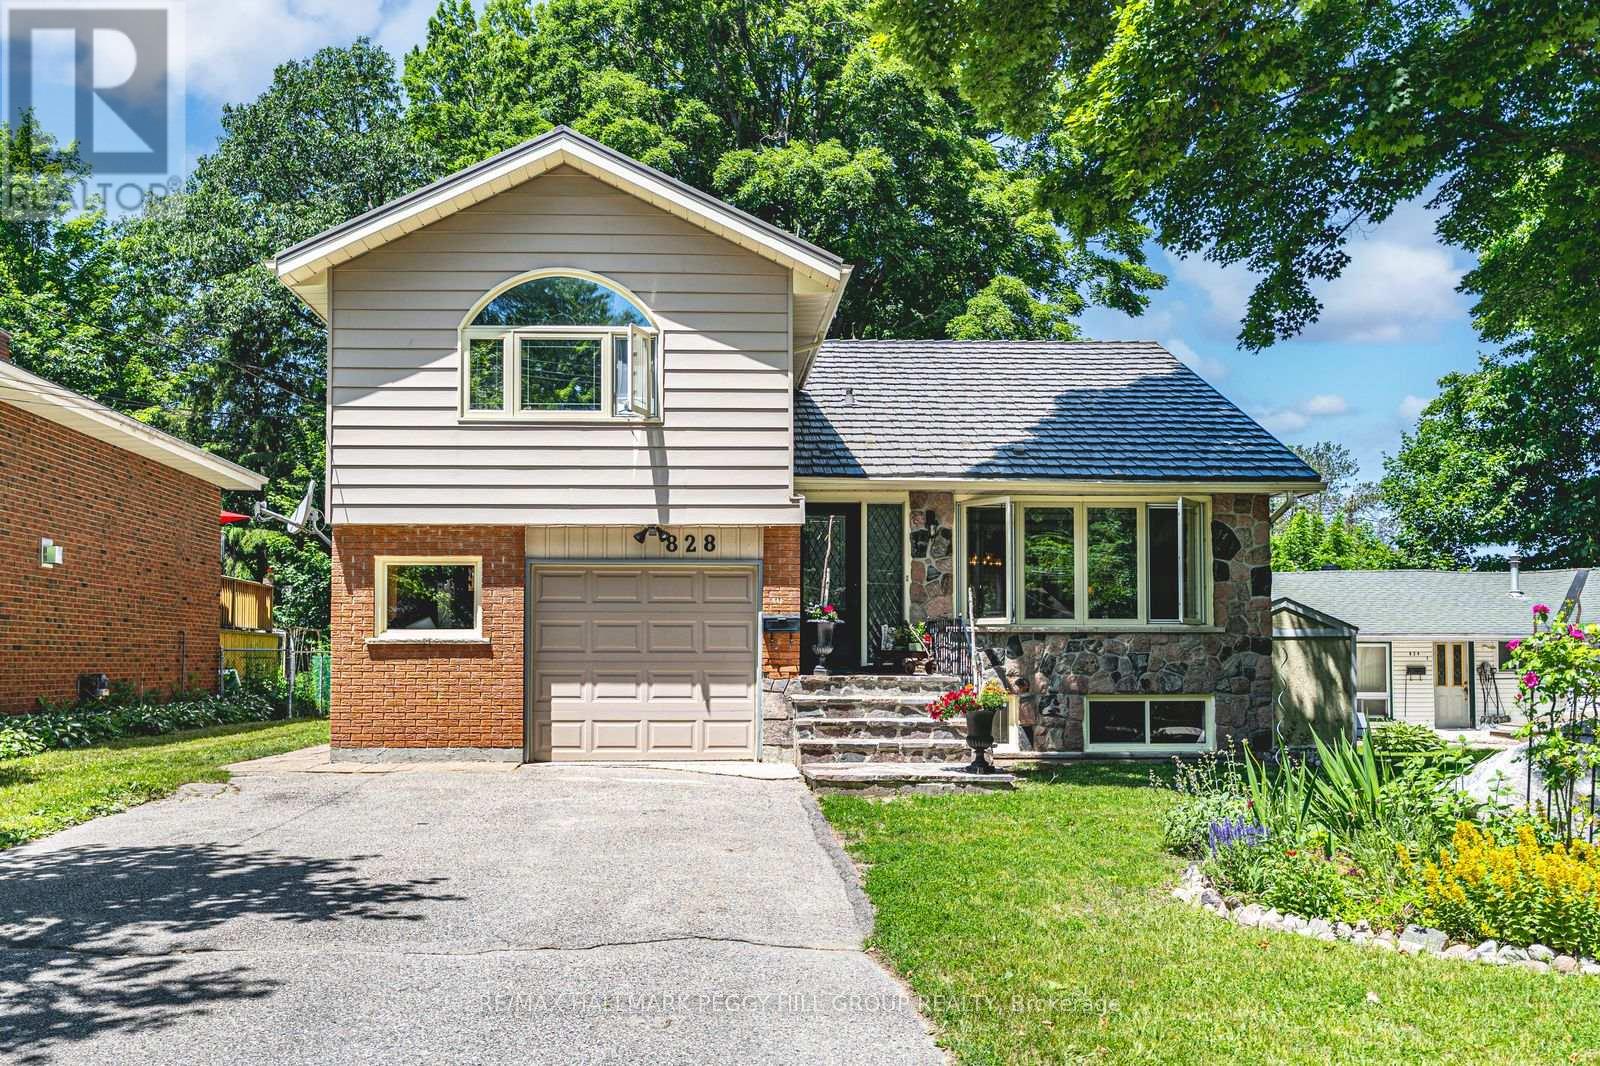
Midland, Ontario
LEGAL SECOND SUITE, LARGE IN-TOWN LOT & UPGRADES GALORE NEAR DOWNTOWN & THE WATERFRONT! More than 2,600 finished square feet, a legal second suite, and thoughtful updates throughout make this west-end Midland home an opportunity that's hard to overlook. Significant updates have already been completed, including complete exterior waterproofing around the entire home, bamboo flooring through the main level, newer basement flooring, a renovated basement apartment with an updated kitchen, a renovated bathroom, updated flooring, and fresh paint throughout, thermal double-pane windows, updated exterior doors, a metal roof (2008), and a furnace (2021). Set on a 50 x 149 ft lot, the home offers generous principal rooms centred around a kitchen with warm wood cabinetry, pantry storage, a newer backsplash, and an easy connection to the dining area. Wood plank ceilings add character to the living room, where sliding doors open to an enclosed sunroom wrapped in windows, creating a favourite place to enjoy every season. A separate office with its own entrance and powder room creates a flexible space for working from home, pursuing hobbies, or adapting to your household's needs. The upper levels feature three bedrooms, including a generous primary with a walk-in closet and an additional closet for extra storage. The thoughtfully updated legal second suite is ready to help offset your mortgage or provide comfortable accommodations for extended family, with a rec room featuring a gas fireplace, built-in desk, and crown moulding. A patio, gazebo, and two storage sheds complete the property, with close proximity to the hospital, parks, schools, shopping, and restaurants, plus walking distance to downtown, the waterfront, and Little Lake. (id:61342)
Barrie, Ontario
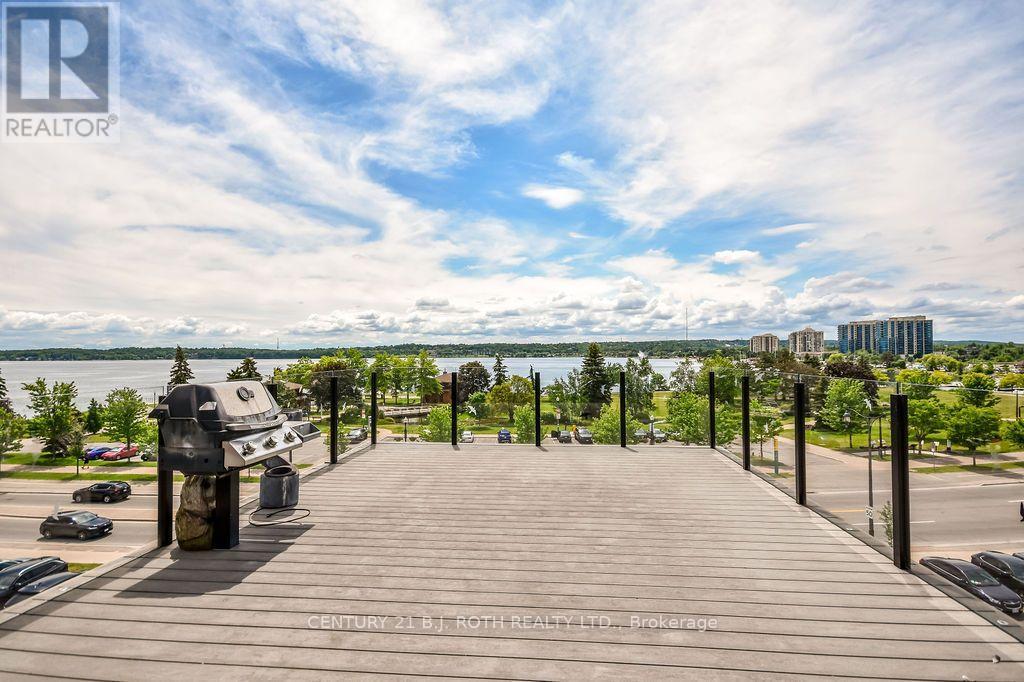
Very unique residential rental opportunity in heart of downtown Barrie with absolutely spectacular views of Kempenfelt bay from your rooftop deck overlooking the city! This 1745 sq ft unit offers high end finishes throughout which includes a entertainers dream kitchen with massive islands, quartz countertops, built in appliances and more. This unit is the top floor which spans from views of Kempenfelt bay to views of Dunlop street. 2 beds, 2 baths which includes a luxury 5pc ensuite. In suite laundry. Enjoy relaxing in the open concept living room with large patio doors which leads to a spacious deck with glass railings. We are looking for a AAA tenant, professional people that appreciates the space. 1 year lease. 3400 plus utilities. Credit cheque, references, proof of income required. (id:61342)
Collingwood, Ontario
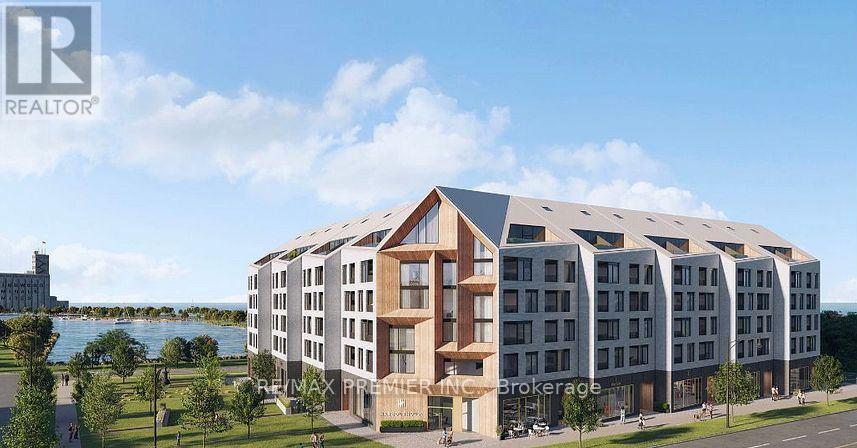
Beautiful brand new Harbour House Condominium in Collingwood. Steps Sunset Point with an amazing walk score and steps to downtown Collingwood. This beautifully laid out condo features 695 sq,ft. of living space and an enclosed balcony sitting area. It has a a very large den area ideal for a guest space, office or reading area. This condo is move in ready. The suite has showcase finishes such as premium engineered hardwood flooring, waterfall quartz counter top sand matching backsplash, top grade B/I appliances including over the range microwave and in suite laundry. 1 - 4 piece bathroom adjoining to the bedroom and den area with a stone counter. There is 1 designated under ground parking spot and visitor parking available. The building amenities include bike storage, exercise room, pet wash and guest suites. It is just a short distance to skiing, hiking, golfing and much more in this stunning 4 season community. (id:61342)
Tay, Ontario
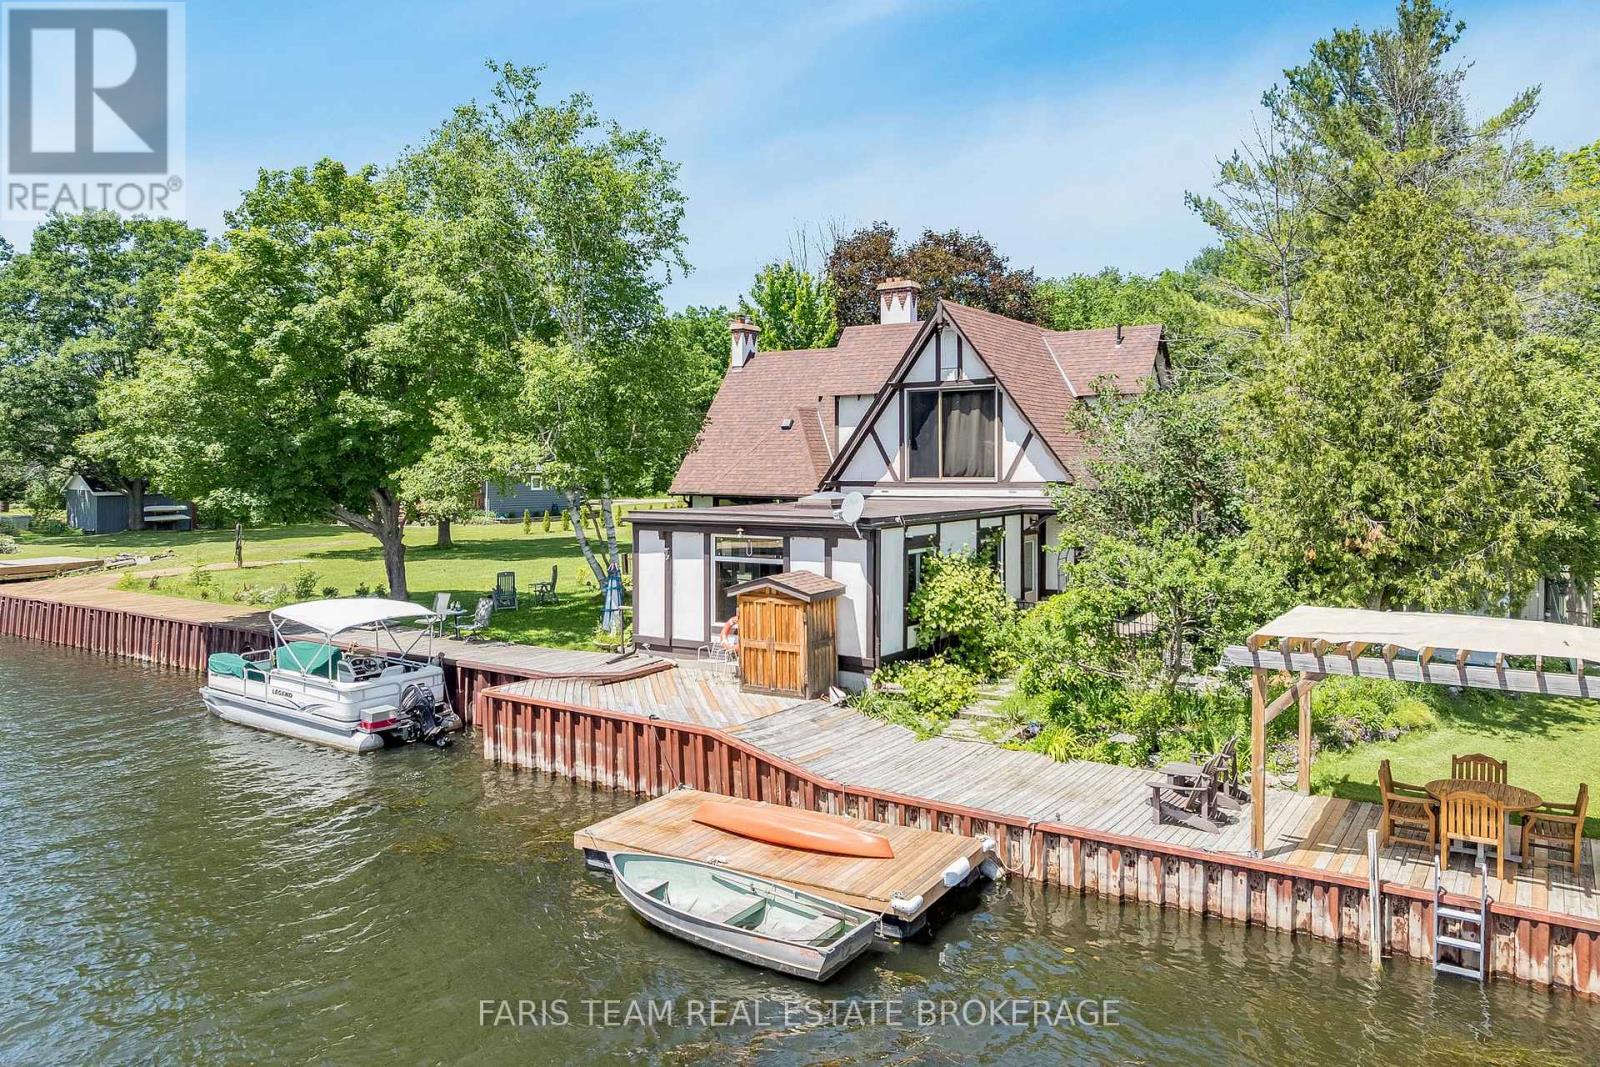
Top 5 Reasons You Will Love This Home: 1) With 75' of waterfront and direct access to Georgian Bay, this is true shoreline living, set along a protected channel, your boat stays sheltered from prevailing winds while still enjoying quick access to open water and the kind of sunsets people travel hours to experience, to top it all off, you also have access to two sandy beaches within walking distance 2) Almost half an acre in a rural setting gives you breathing room and long-term value, with no direct neighbours across the street, adding a level of privacy that new subdivisions simply cannot offer, yet you are still within close proximity to Highway 400 for an easy commute 3) The expansive great room serves as the heart of the home, highlighted by oversized windows, a vaulted ceiling, built-in bookshelves, and a fireplace that beautifully anchors the space as natural light pours in, while the primary bedroom offers serene water views so you can wake up to Georgian Bay every day 4) Fully renovated main level bedroom complete with a wet bar and centre island creates the perfect in-law setup or separate overflow living space when guests arrive, along with a main level laundry room for easy convenience 5) Peace of mind comes with the roof, furnace, and air conditioner already replaced, complemented by efficient European windows throughout the main level bedroom addition, as well as four updated windows flanking the fireplace in the great room, while a detached garage and powered auxiliary storage and workshop building provide plenty of space for tools, toys, and projects. 2,602 fin.sq.ft. (id:61342)
Barrie, Ontario
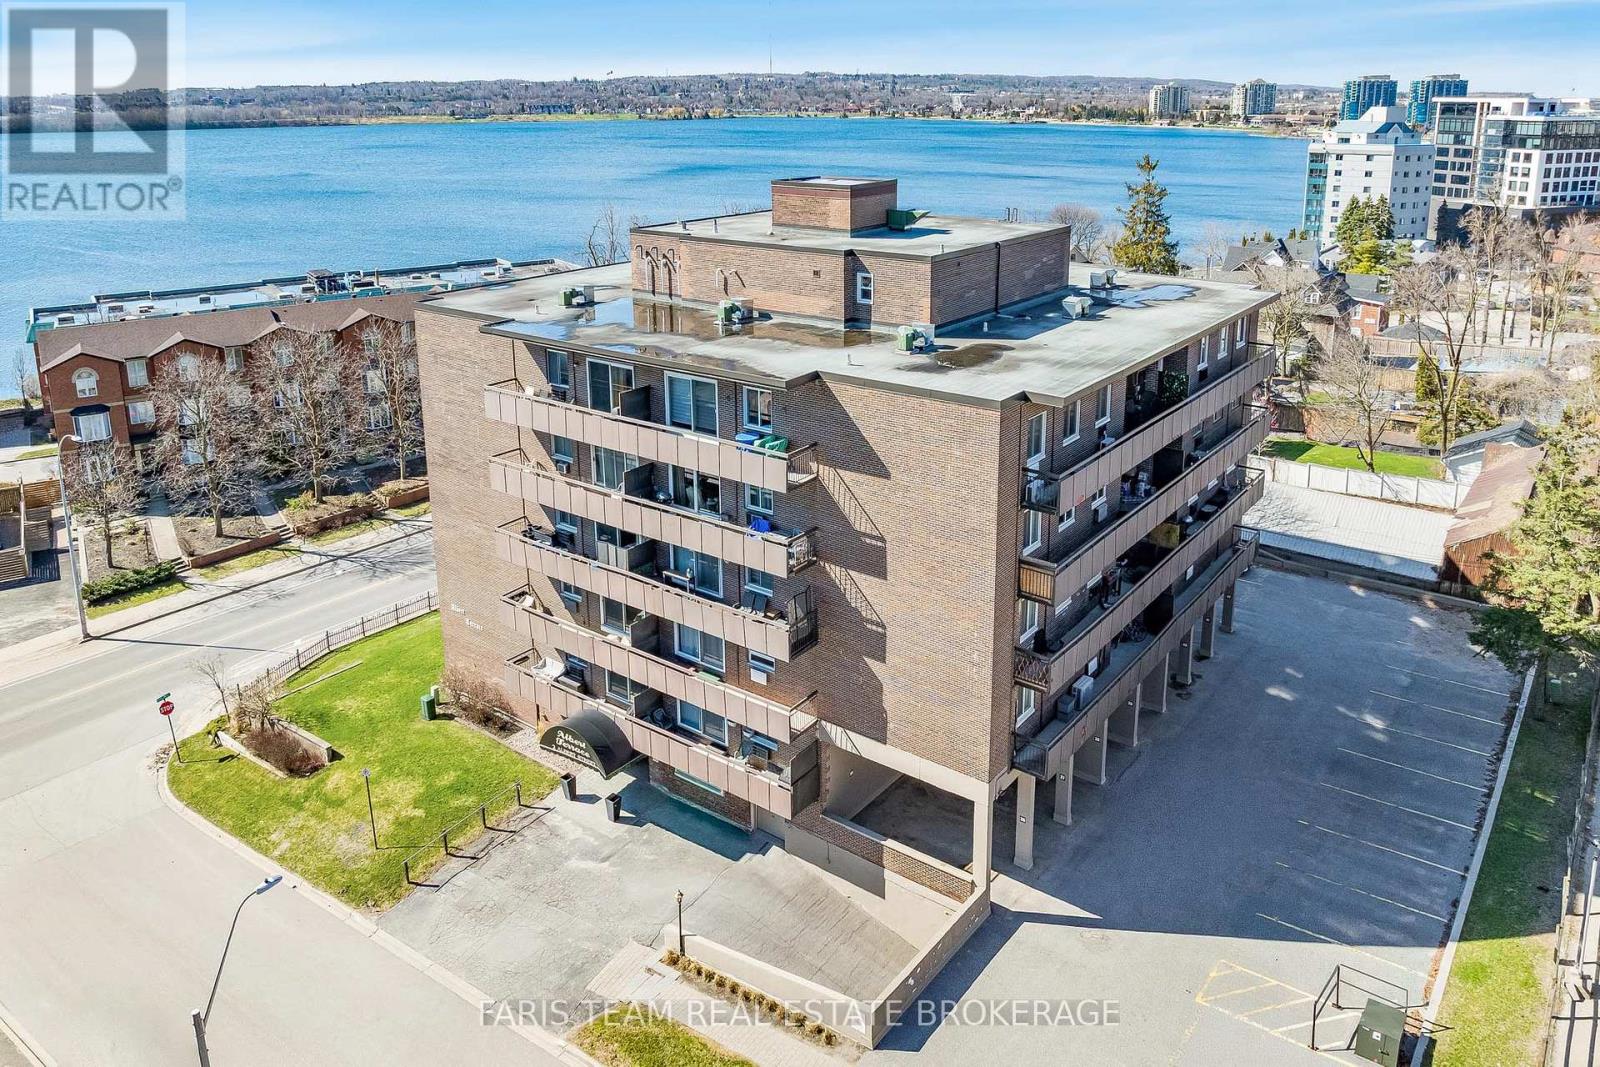
Top 5 Reasons You Will Love This Condo: 1) Enjoy stunning views of Lake Simcoe from your spacious private balcony, creating the perfect outdoor retreat for morning coffee, relaxing evenings, or entertaining guests while taking in the scenery 2) Unbeatable location within walking distance to downtown Barrie, the waterfront, scenic trails, shops, restaurants, and everyday amenities, offering a convenient and connected lifestyle 3) Thoughtfully designed layout featuring a bright and spacious living area, a well-appointed kitchen with ample cabinetry, and a generously sized bedroom designed for comfort and functionality 4) Added convenience comes with underground parking and ample visitor parking, making day-to-day living easier while ensuring plenty of space for family and guests 5) Enjoy desirable building amenities including an elevator, rooftop patio for relaxing or entertaining, games room, and a well-equipped fitness area supporting an active and enjoyable lifestyle. 686 fin.sq.ft. (id:61342)
Barrie, Ontario
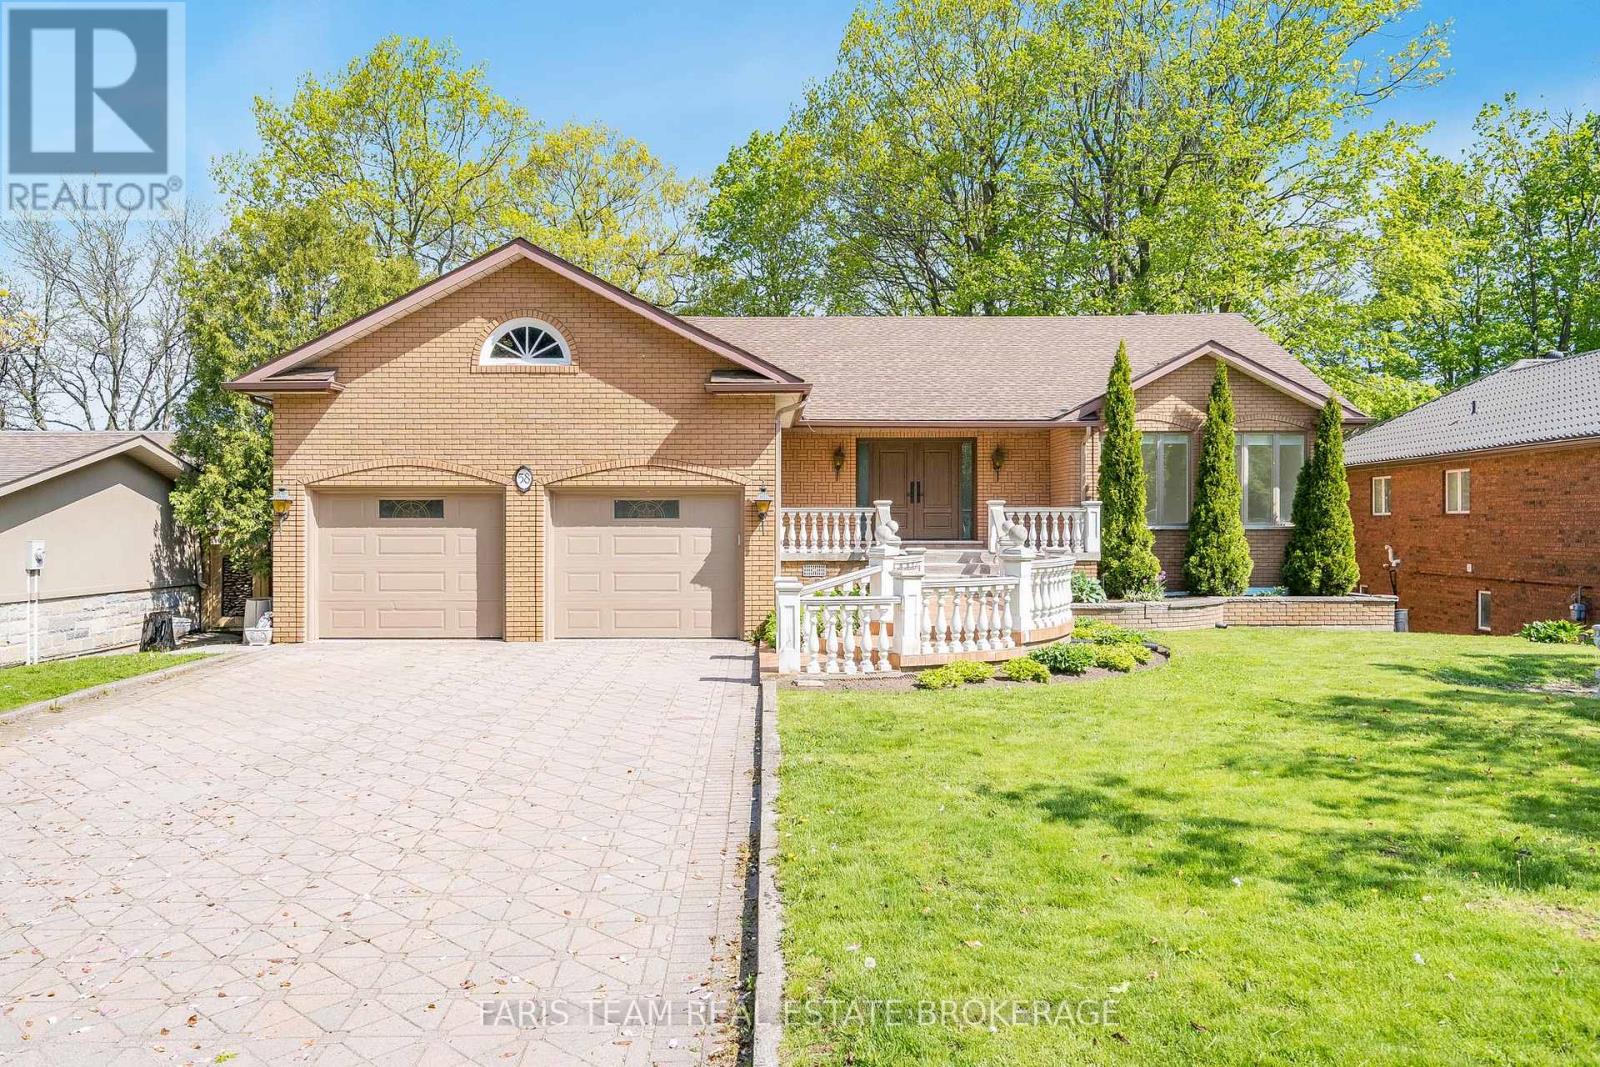
Top 5 Reasons You Will Love This Home: 1) Prime Barrie location on one of the most desirable streets, offering rare and picturesque views of Kempenfelt Bay and the city skyline, with very few homes ever available on this side of the street 2) Fully renovated interior featuring a stunning ultra-modern kitchen with quartz countertops, an oversized island, and brand-new appliances, designed for both style and functionality 3) Bright and airy main level with light hardwood floors, abundant windows, and a sun-filled breakfast area that captures incredible city and water views 4) Beautifully updated bathrooms and a luxurious primary suite complete with patio doors to the main level balcony, a gas fireplace, and two spacious walk-in closets 5) Thoughtful and functional layout with a convenient garage and basement entry leading into a large modern mudroom with a dedicated dog wash station, perfect for everyday living. 2,307 above grade sq.ft. plus a finished basement. *Please note some images have been virtually staged to show the potential of the home. (id:61342)
Ramara, Ontario
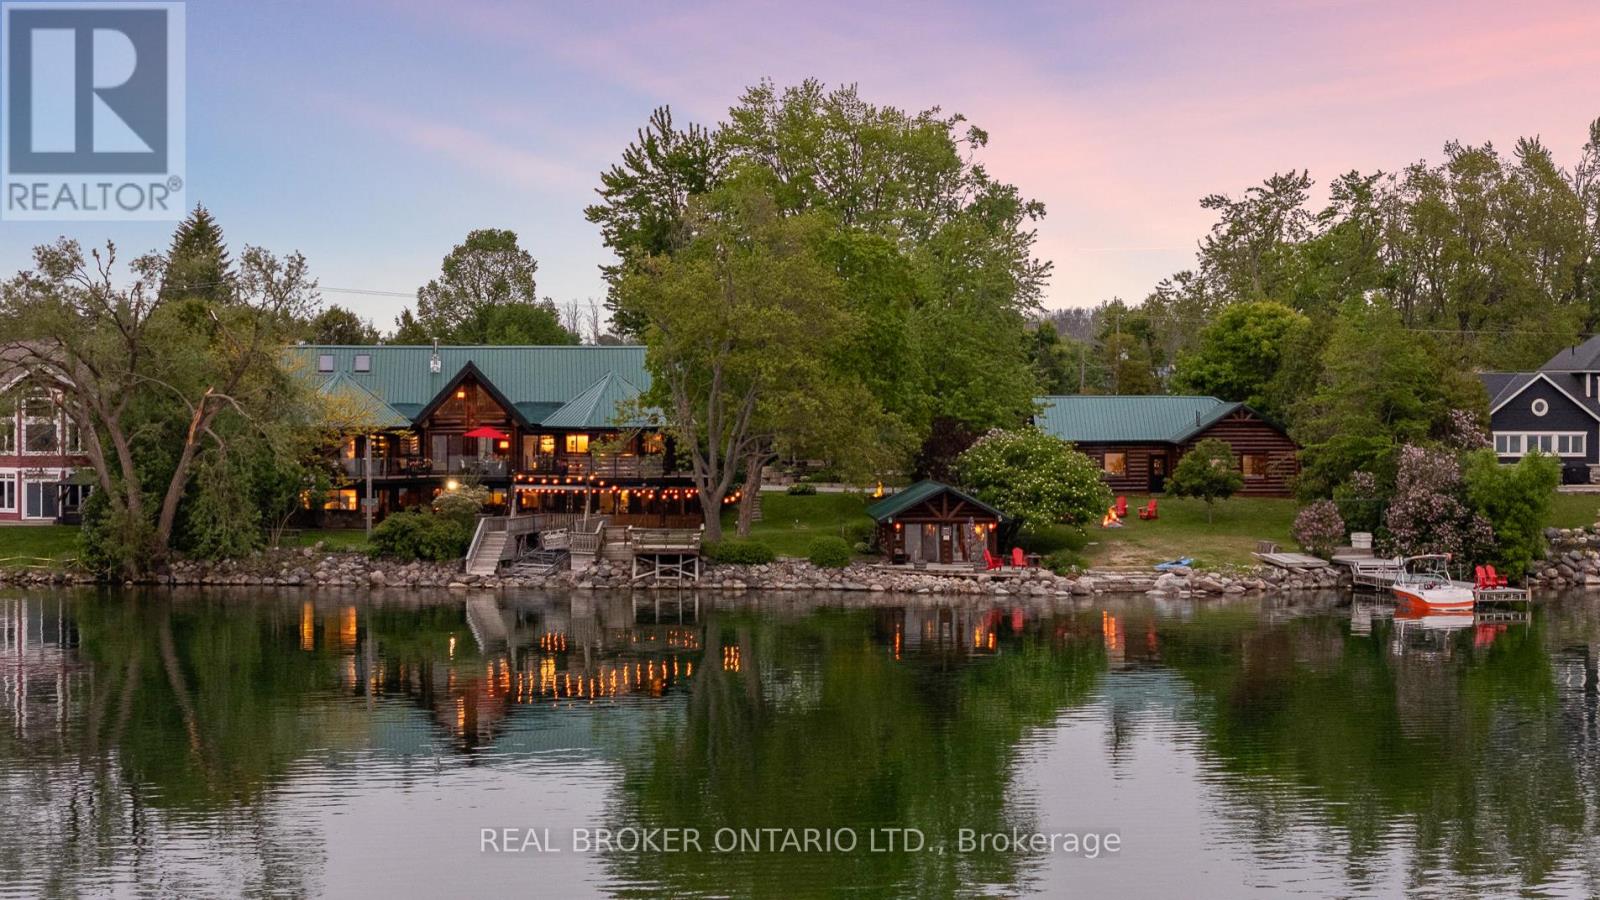
206 feet of west-facing private shoreline on Lake Simcoe. A custom round-log home built in 2005 by Moonstone Timberframe. Nearly 5,000 square feet of finished living space with panoramic lake views from nearly every room. One of the rarest frontages in the region, and one of Orillia's most exceptional waterfront homes to sit on it. The property is set at the narrows connecting Lake Simcoe and Lake Couchiching, with direct access to the Trent-Severn Waterway. West-facing exposure delivers unforgettable sunsets year-round. Inside, an almost 30-foot vaulted great room showcases true round-log construction and stunning stonework around the gas fireplace. The chef's kitchen is the showpiece, with an oversized island, Elmira Heritage appliances, and wraparound views of the lake. The main-floor primary suite features a 5-piece ensuite, walk-in closet, in-suite laundry, and private access to the expansive glass-railed deck overlooking Lake Simcoe. Upstairs, an open loft currently functions as a lounge and home office, originally designed to accommodate two additional bedrooms and a full bathroom. The fully finished walkout lower level includes in-floor heating throughout, an entertainer's bar, media room, two large guest bedrooms, a full bathroom with laundry hookup, and access to a screened-in porch and covered patio. At the water's edge, a 458 square foot finished boathouse bunkie with waterfront deck adds guest accommodation steps from the shoreline. The 1,289 square foot heated garage and workshop easily stores a 38-foot boat plus at least two vehicles. On the water: a 60-foot cantilever dock, a large observation deck, a boat rail system, and an additional floating dock. The kind of waterfront setup that takes years to permit and years more to build. Ten minutes to Orillia, under an hour to Muskoka, and about an hour from the GTA. Lakeside living, on 206 feet you'll never find twice. See agent website for additional photos and floor plans. (id:61342)
Barrie, Ontario
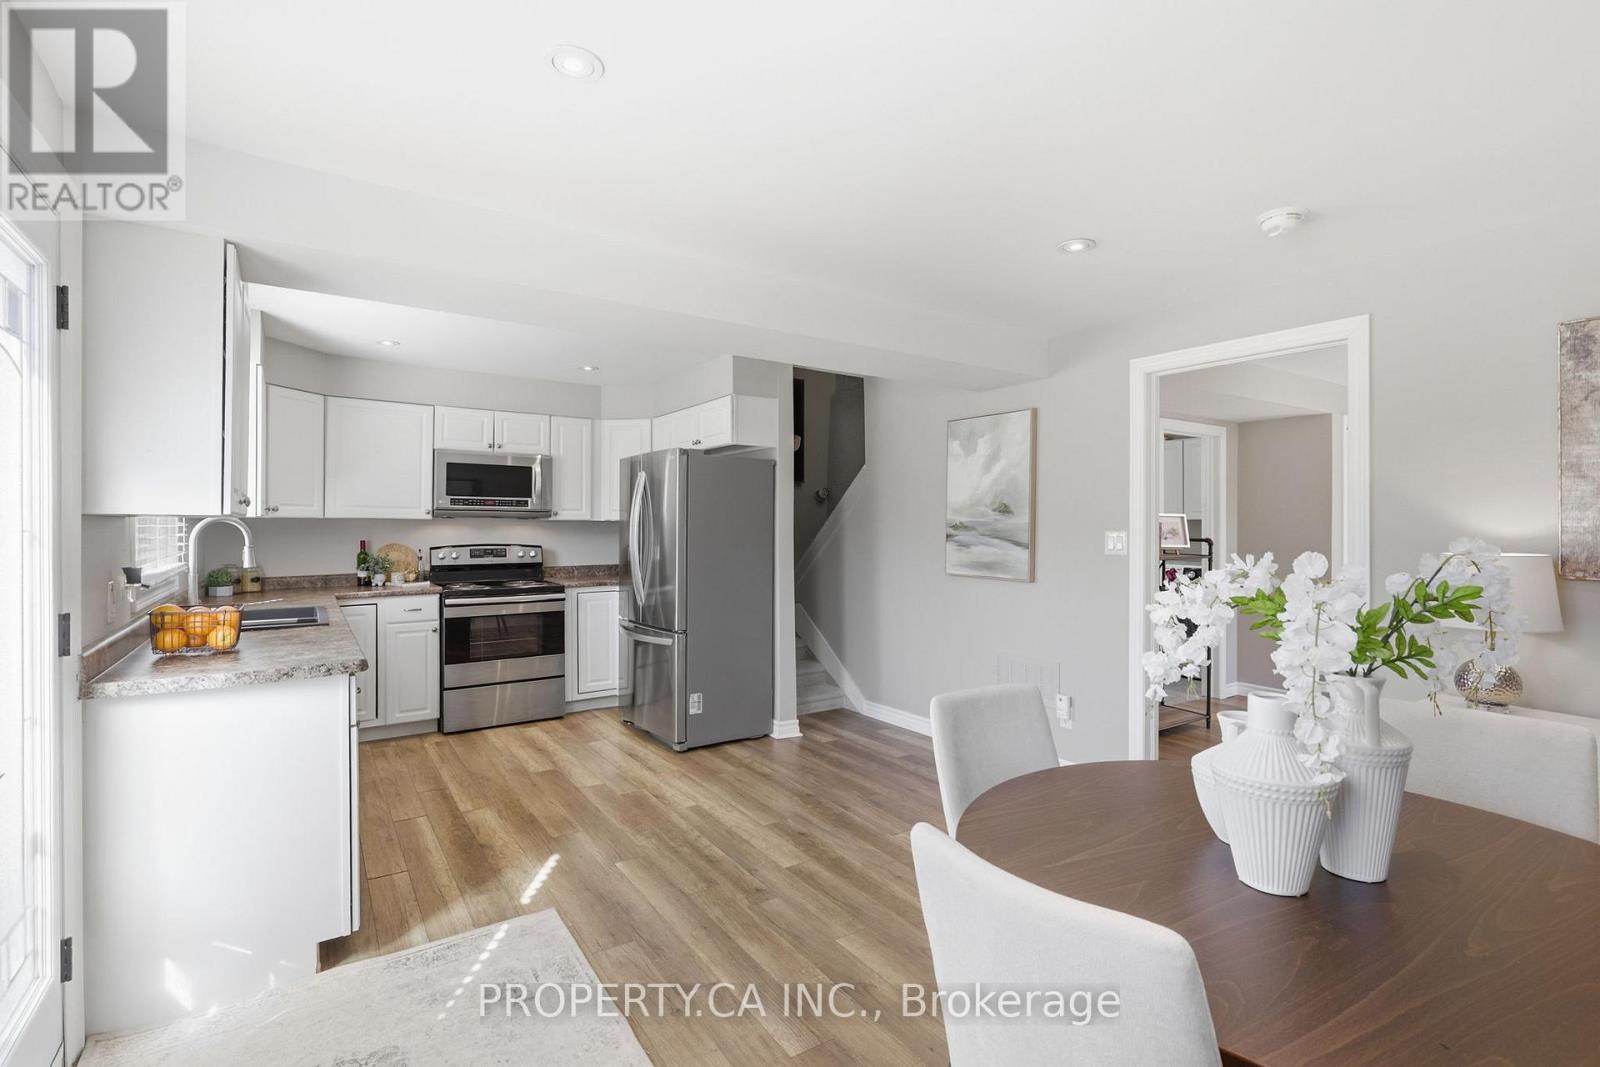
Cosy, very bright, & well-loved, this updated home also offers excellent bungalow/bungaloft functionality with a ranch-style, minimal-steps entry, a nice main floor 3 piece bath (shower stall) / laundry room combo, plus a sliding glass door walkout to a huge, 2-tier deck. Beautiful lot offering 65' of frontage in Barrie's "Ardagh Corridor" - favoured for increased density / multiplex / development. Well-maintained home has had many improvements since the current owner bought it in 2016, plus a substantial renovation immediately prior to that: Kitchen, both bathrooms, vinyl windows, most flooring, shingles (by the prior owner); full-width 2-tier deck & sliding glass W/O doors, fresh paint, broadloom (stairs & 2 small upper bedrooms), front door, furnace, and a new over-sized single garage w/ front & rear overhead doors & openers. Paved double driveway. New luxury home under construction next door. This comfy home suits seniors, small families, tradespeople, investors... the gorgeous backyard & "lot with a future" potential is definitely worth a look. (id:61342)
Oro-Medonte, Ontario
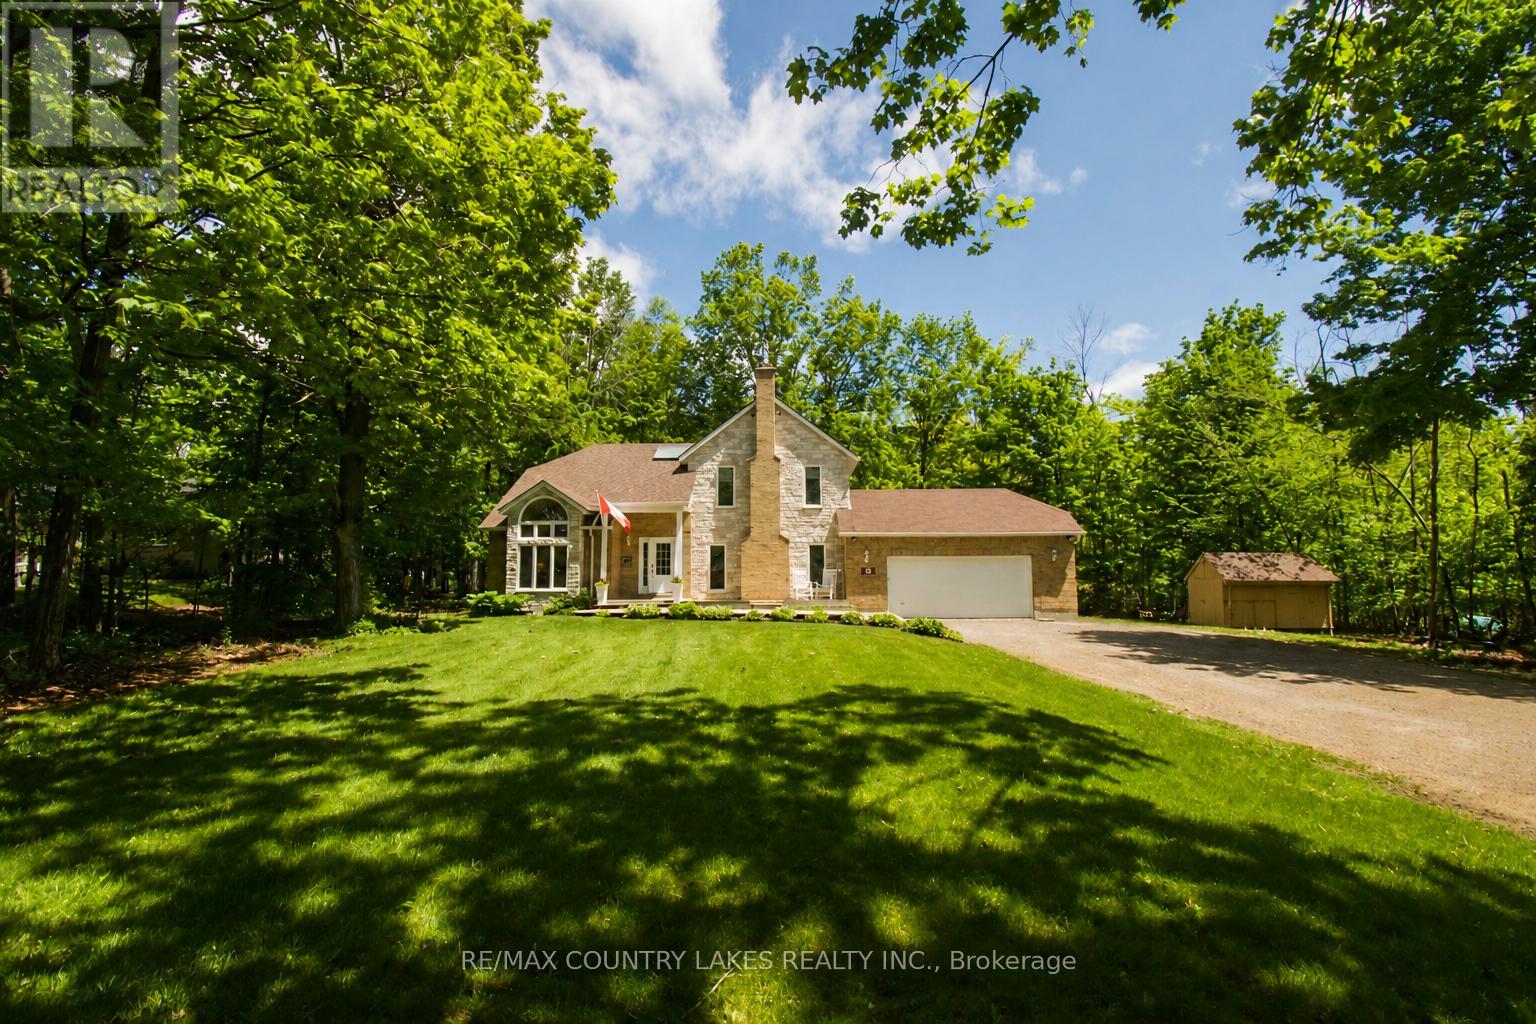
This stunning, bright and spacious home has been fully refinished top to bottom! Sitting on a private treed property of just under an acre in the community of Hawkestone, it is steps to Carthew Bay on Lake Simcoe. Walking in, you'll be greeted by an impressive two-story foyer and great room with vaulted ceilings, floor to ceiling windows overlooking the garden, and flooded with natural light leading into the dining room. The sunken family room features a gas fireplace with brick surround. The eat-in kitchen features a centre island with built-in dishwasher, brand new stainless steel appliances, tiled backsplash, quartz countertops, and a double sliding door opening onto the large multi-level back deck (over 700 sq ft) and backyard. Off the kitchen, the main-floor laundry room with brand new washer and dryer has access to the attached garage, and a 2 piece bath. Walking up to the second floor, you'll arrive at the bright landing with skylight overlooking the main level - perfect for a reading nook or sitting area. The generous primary bedroom features wall-to-wall closets and an ensuite bathroom with tiled walk-in shower and sliding glass doors. There are three additional bedrooms on the second floor which overlook the treed backyard. All have sizeable closets (one with a walk-in). There is also a second full bathroom with tub and shower. The finished basement offers plenty of additional living space with excellent in-law suite potential - living area with stone surround gas fireplace, bathroom, and second large multi-purpose room. This home offers excellent outdoor living and entertaining space while being under 10 min. to Orillia and under 30 min. to Barrie. Close to golfing, recreation trails, Carthew Bay Nature Reserve and many amenities. Brand new (2026): 200 amp panel, ductwork, A/C, gas furnace w/ HEPA filter, sump pumps, water softener, water filtration/UV system, main roof, deck, upgraded insulation, all fixtures, appliances and finishes. (id:61342)
Orillia, Ontario
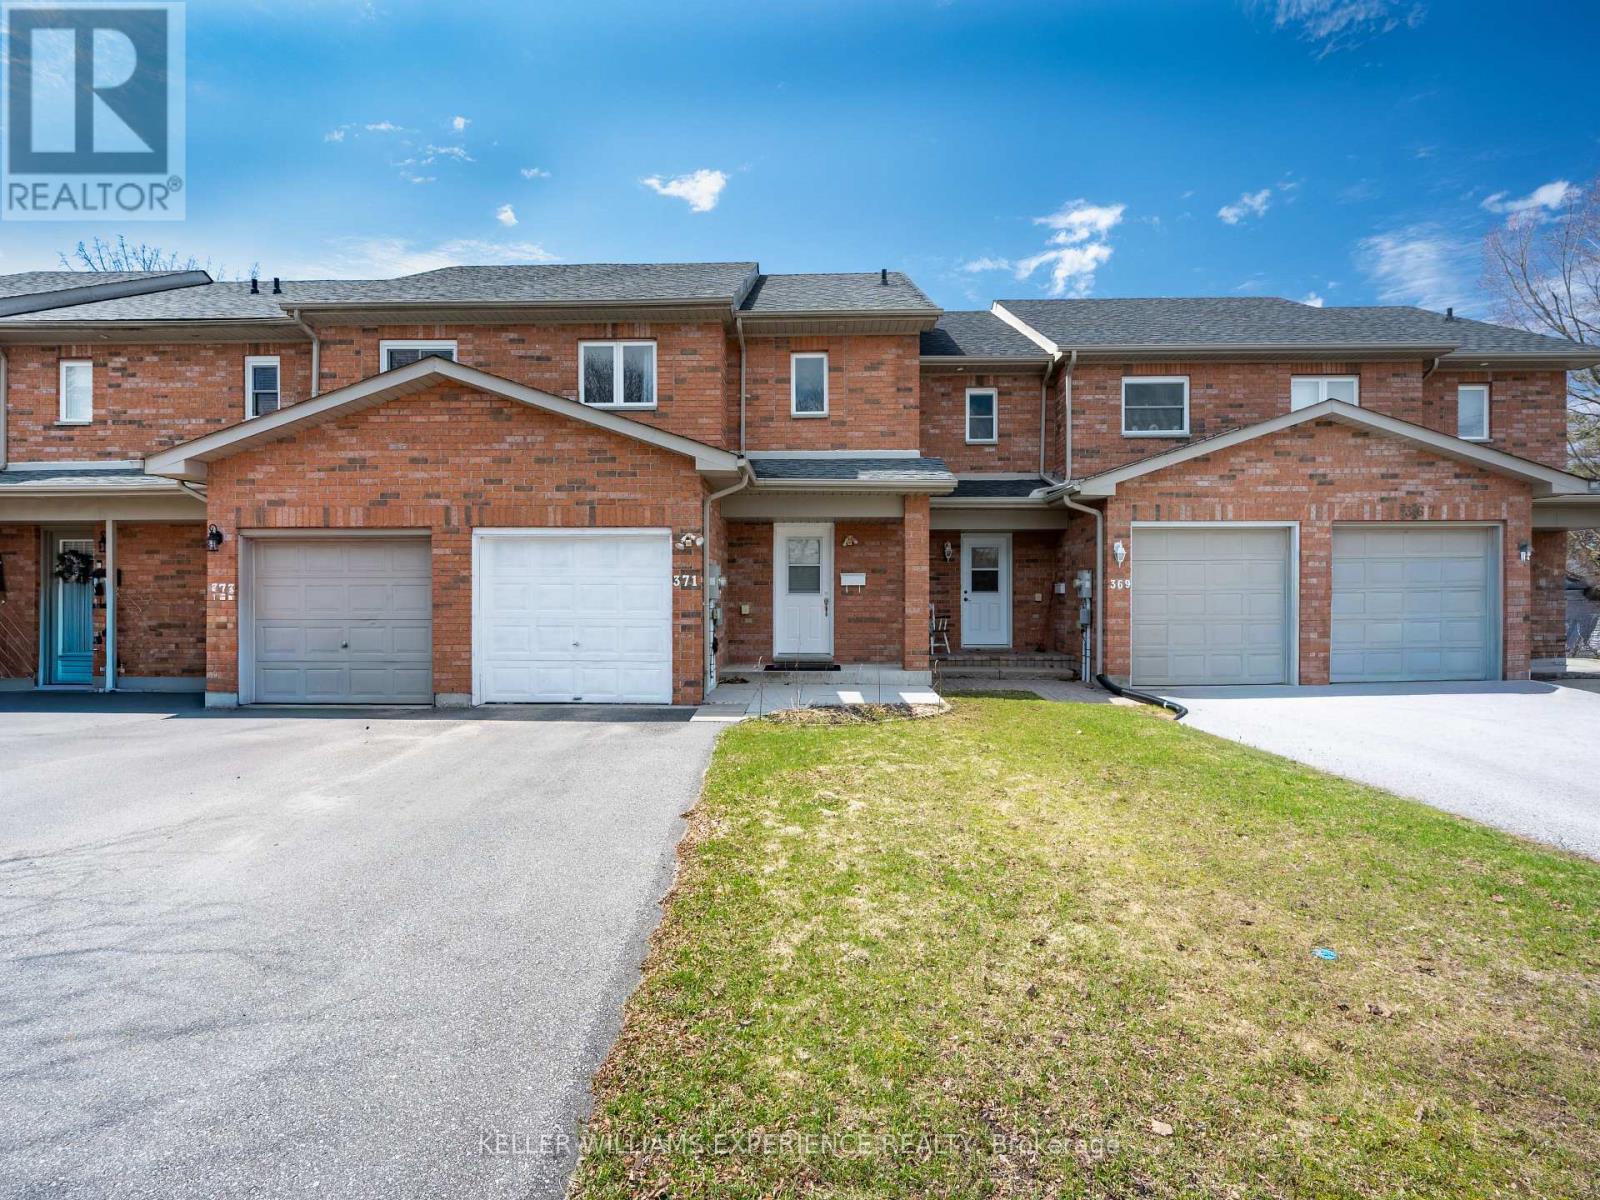
Welcome home to a freehold townhouse with no monthly fees - a rare find at this price point. Inside, the layout feels warm, functional, and designed to support every stage of life. The private primary suite offers a true retreat, giving you a quiet, restful space to unwind at the end of each day. Step outside to an outdoor escape made for year-round enjoyment, featuring a bubbling hot tub and a spacious deck perfect for summer barbeques, crisp fall evenings, or star-filled winter nights. The basement adds even more value with its endless potential - whether you envision a bright home office, a cozy guest suite, or the convenience of a future third bathroom thanks to the existing rough-in. With Moose Beach and the trails of J.B. Tudhope Memorial Park just minutes away - plus nearby shops, schools, and everyday essentials - this location blends comfort, convenience, and lifestyle beautifully. A move-in ready freehold townhome at this price is hard to find, and even harder to resist. (id:61342)
Oro-Medonte, Ontario
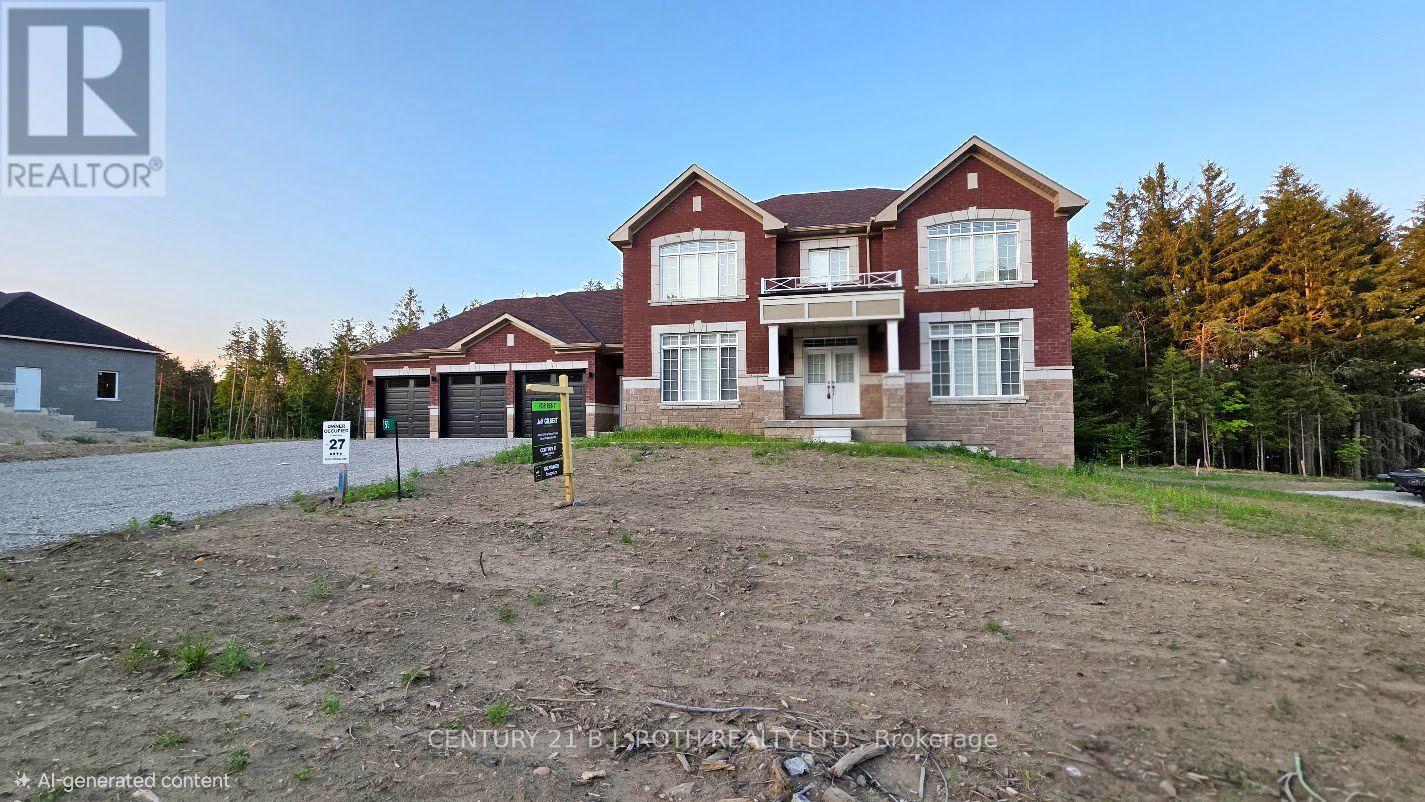
Welcome to 51 Ruby Ridge, a stunning, never-lived-in two-story home located in the prestigious Sugarbush community, just minutes from Horseshoe Valley Resort. This property offers the perfect combination of elegance, space, and privacy, sitting on nearly an acre lot backing onto mature trees for a serene backdrop when looking out the rear windows. With over 3,500 square feet of finished space above grade, this home is designed for comfort and sophistication. The main floor features a spacious living room, formal dining room, and a convenient servery leading to a fully equipped chef's kitchen. Enjoy casual meals in the breakfast area or relax in the family room by the cozy gas fireplace. A dedicated home office, laundry room, and mudroom with a separate entrance from the driveway-as well as inside access to the three-car garage-complete the main level. Upstairs, you'll find four generously sized bedrooms, each offering a walk-in closet and its own private ensuite bathroom with glass-enclosed showers. The basement includes a walk-out to the backyard, providing even more versatility. Additional highlights include on-demand hot water and all brand-new appliances throughout. Located just 20 minutes from Barrie and 25 minutes from Orillia, this home offers easy access to golf courses, ski hills, hiking trails, and nature parks, with convenient proximity to Highway 400 for commuting. Rent is plus utilities. Don't miss your chance to be the first to call this exceptional property home-book your private showing today! (id:61342)
Oro-Medonte, Ontario
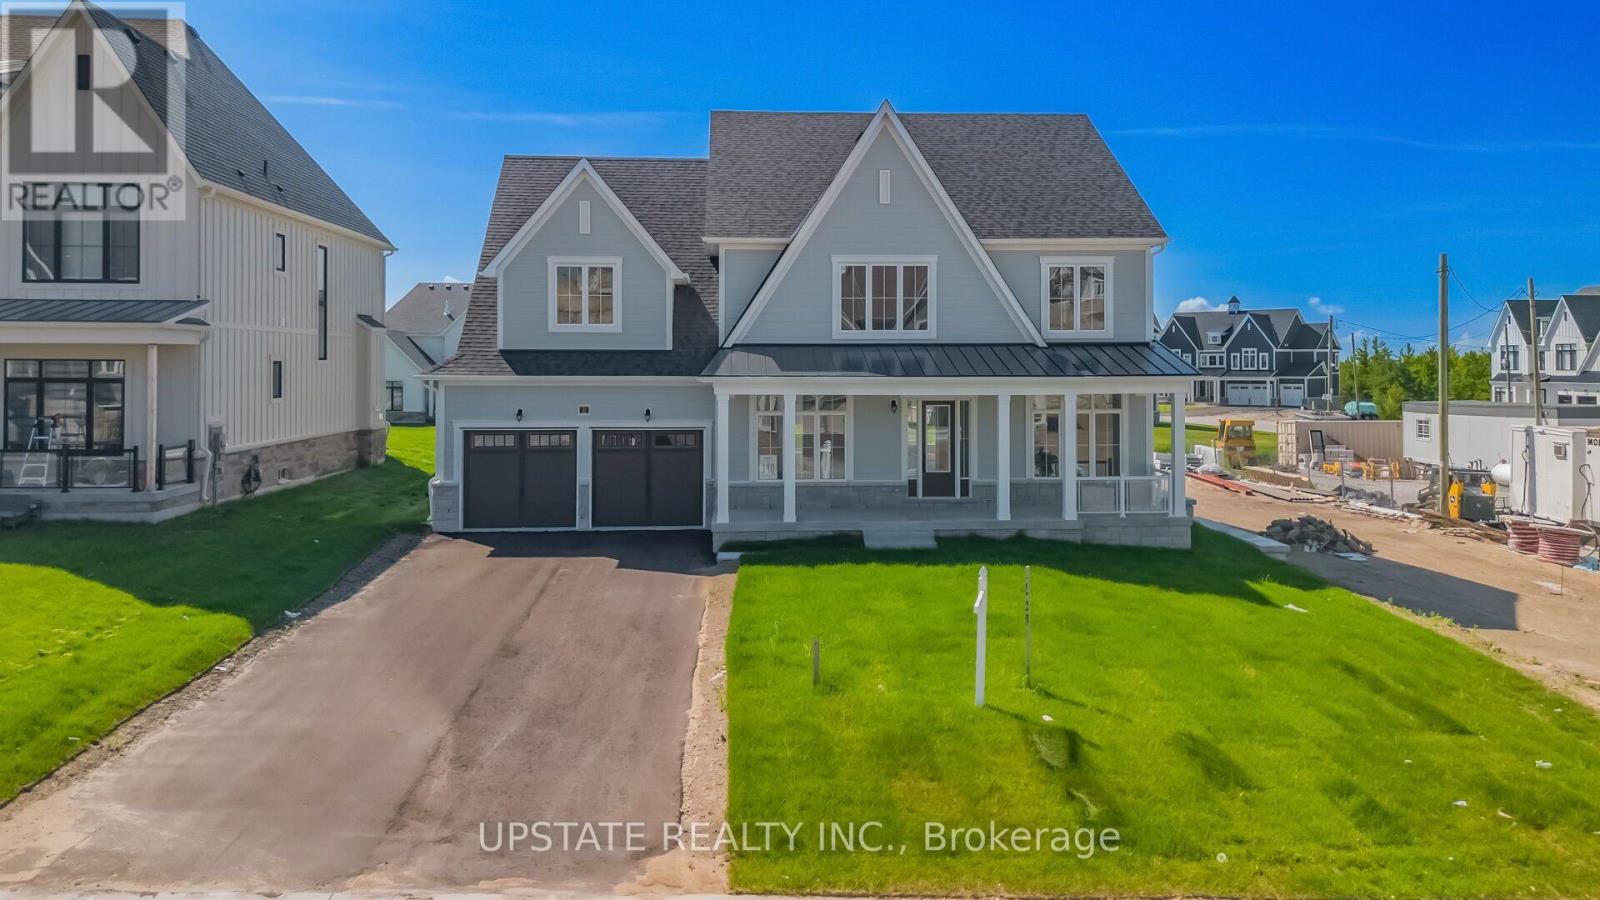
Discover exceptional luxury living in the highly sought-after, sold-out Eagles' Rest Estates in Oro-Medonte. Situated on a premium 75-foot estate lot, this brand-new, never-occupied Elevation A "Croft" model offers approximately 3,700 sq. ft. of thoughtfully designed living space, plus a finished basement foyer. Inspired by modern farmhouse architecture and surrounded by picturesque rolling hills and mature woodlands, this stunning home showcases 10-foot ceilings on the main level and 9-foot ceilings on the upper floor and basement. The gourmet kitchen is beautifully appointed with quartz countertops, upgraded cabinetry, and premium finishes, opening into a spacious great room highlighted by a natural gas fireplace. Designed for both everyday living and entertaining, the home features four generously sized bedrooms, 3.5 elegantly finished bathrooms, and a rare tandem garage. Rough In for a washroom in the basement. Extensive builder upgrades include engineered hardwood flooring, quartz surfaces, custom-quality cabinetry, and upscale finishes throughout. Ideally located just minutes from Horseshoe Valley Resort, The Heights Ski & Country Club, Vetta Nordic Spa, golf courses, scenic trails, skiing, and year-round outdoor recreation, with Barrie only a 15-minute drive away. This is a rare opportunity to own a brand-new luxury estate residence in one of Oro-Medonte's most prestigious communities. (id:61342)
Collingwood, Ontario
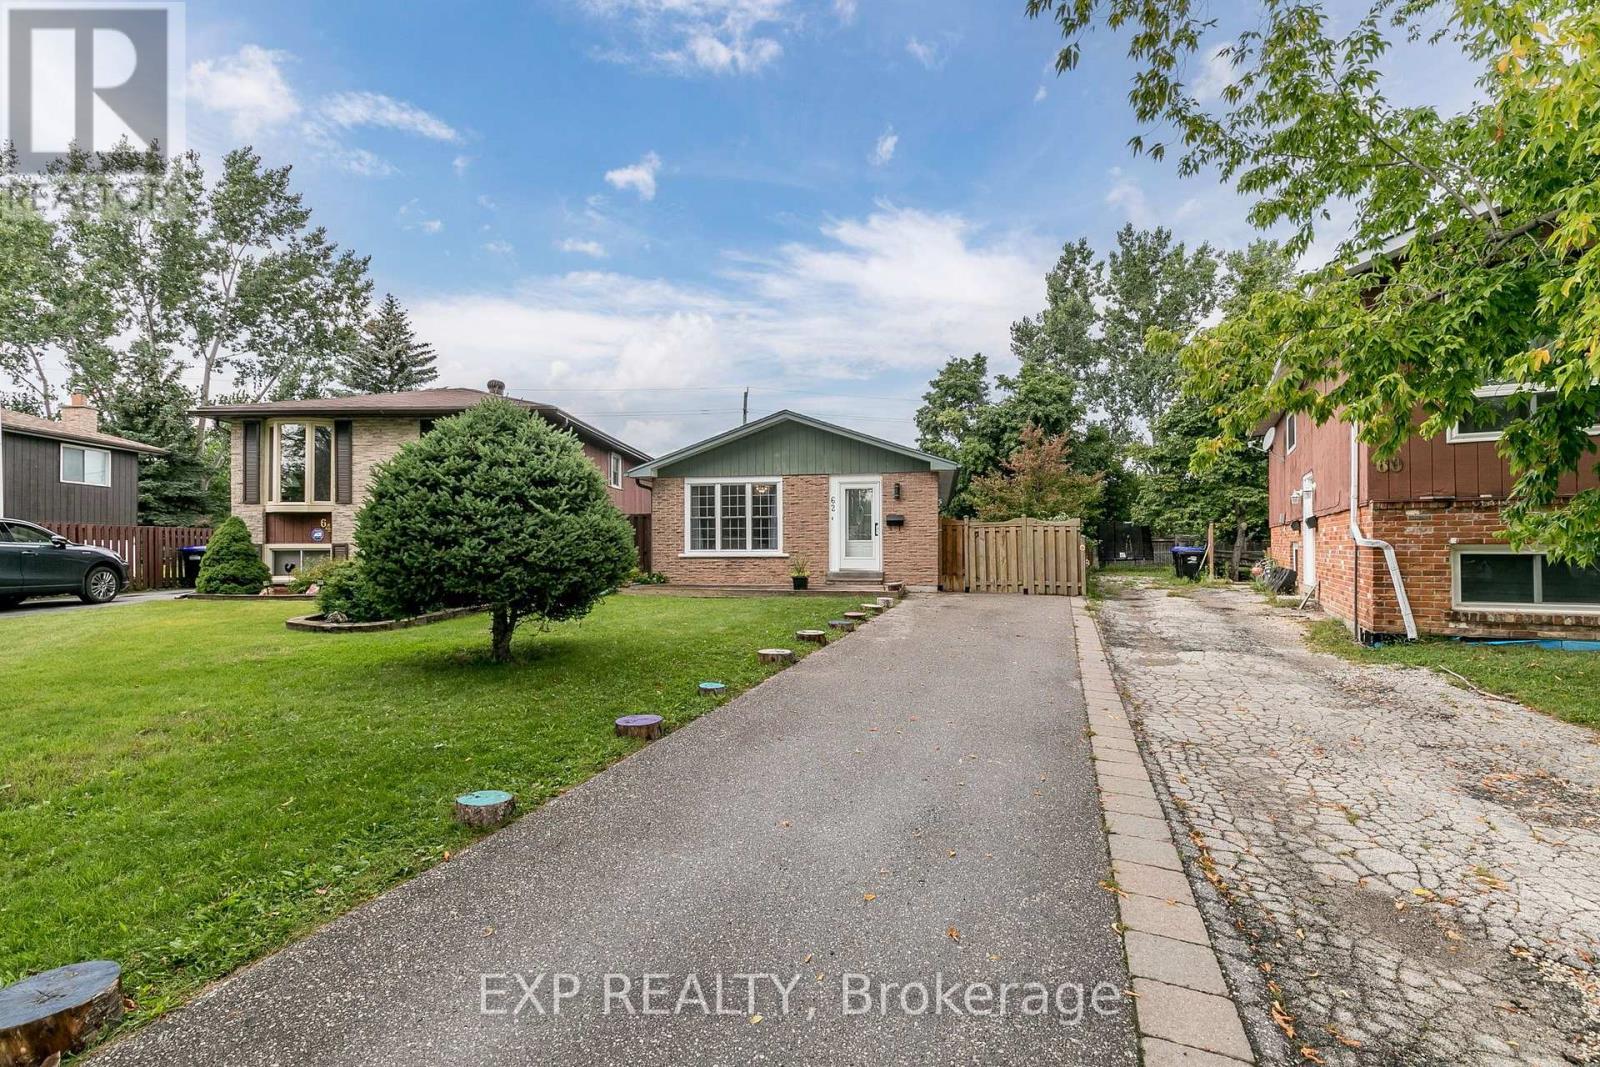
Welcome to this beautifully updated 3-bedroom bungalow, ideally located in one of Collingwood's most desirable neighbourhoods. Bright, open and move-in ready, the main floor offers a spacious open-concept layout with large windows that fill the home with natural light. The family-sized kitchen is both stylish and functional, featuring butcher block countertops, an updated backsplash, a quartz breakfast bar, and an abundance of cabinetry for all your storage needs. Rich hardwood flooring and a contemporary colour palette create a warm and inviting atmosphere throughout the main living area. The renovated 3-piece bathroom is finished with modern touches, including a glass shower enclosure, dual-sink vanity, and elegant stone flooring. Three generously sized bedrooms complete the main level, with the primary bedroom offering direct access to the backyard deck-an ideal spot to enjoy your morning coffee or unwind after a busy day. The partially finished lower level expands your living space with a spacious recreation room, fourth bedroom, convenient 2-piece bathroom, and plenty of room for storage or future customization to suit your family's needs. One of the home's standout features is its private, beautifully treed backyard. Surrounded by mature trees and the peaceful sounds of nature, it's the perfect setting for entertaining, relaxing, or simply enjoying the outdoors. Located just minutes from schools, parks, downtown Collingwood, shopping, restaurants, and Blue Mountain Resort, this home offers the perfect combination of comfort, convenience, and the four-season lifestyle Collingwood is known for. ** This is a linked property.** (id:61342)
Ramara, Ontario
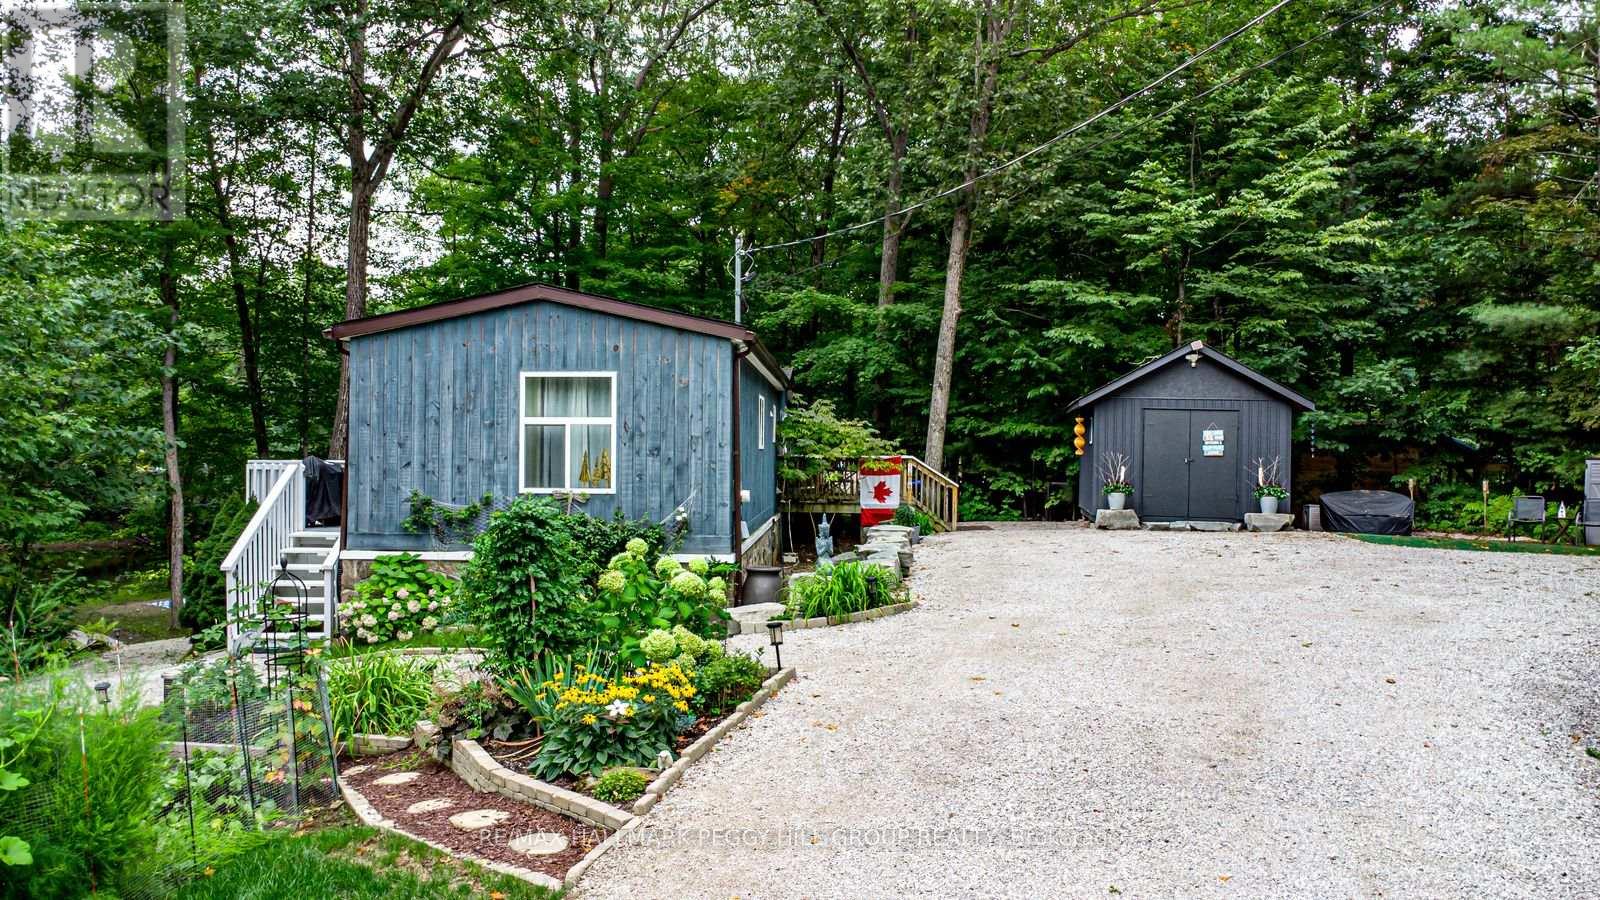
GRAB YOUR FISHING ROD & BOAT KEYS, BECAUSE THIS WATERFRONT BUNGALOW ON OVER HALF AN ACRE WITH 126 FT OF BLACK RIVER SHORELINE IS CALLING! Enveloped by mature trees with 126 ft of Black River frontage, this immaculately maintained waterfront bungalow offers direct access to 26 kilometres of river to explore by boat, canoe or kayak. Set along a quiet inlet in a peaceful Ramara neighbourhood, the property invites you to spend more time outdoors, whether you're casting a line from the shoreline, enjoying the view from one of two decks, or gathering around the fire pit beneath the trees. Footings are already in place for a future dock, while a large storage shed provides practical storage for tools, outdoor gear and seasonal equipment. The circular driveway offers parking for 10+ vehicles with ample space for guests, boats and recreational toys. Vaulted ceilings lift the open-concept layout, while easy-care flooring, fresh paint and updated light fixtures give the interior a bright, move-in ready feel. Thoughtful upgrades include the furnace, fridge, dishwasher and Leaf Filter gutter system, reflecting pride of ownership and investment throughout. Despite the property's secluded feel, you're only a 3-minute drive from Washago's shops, restaurants, marinas and everyday amenities, with golf courses, parks, beaches and highway access also nearby. (id:61342)
Clearview, Ontario
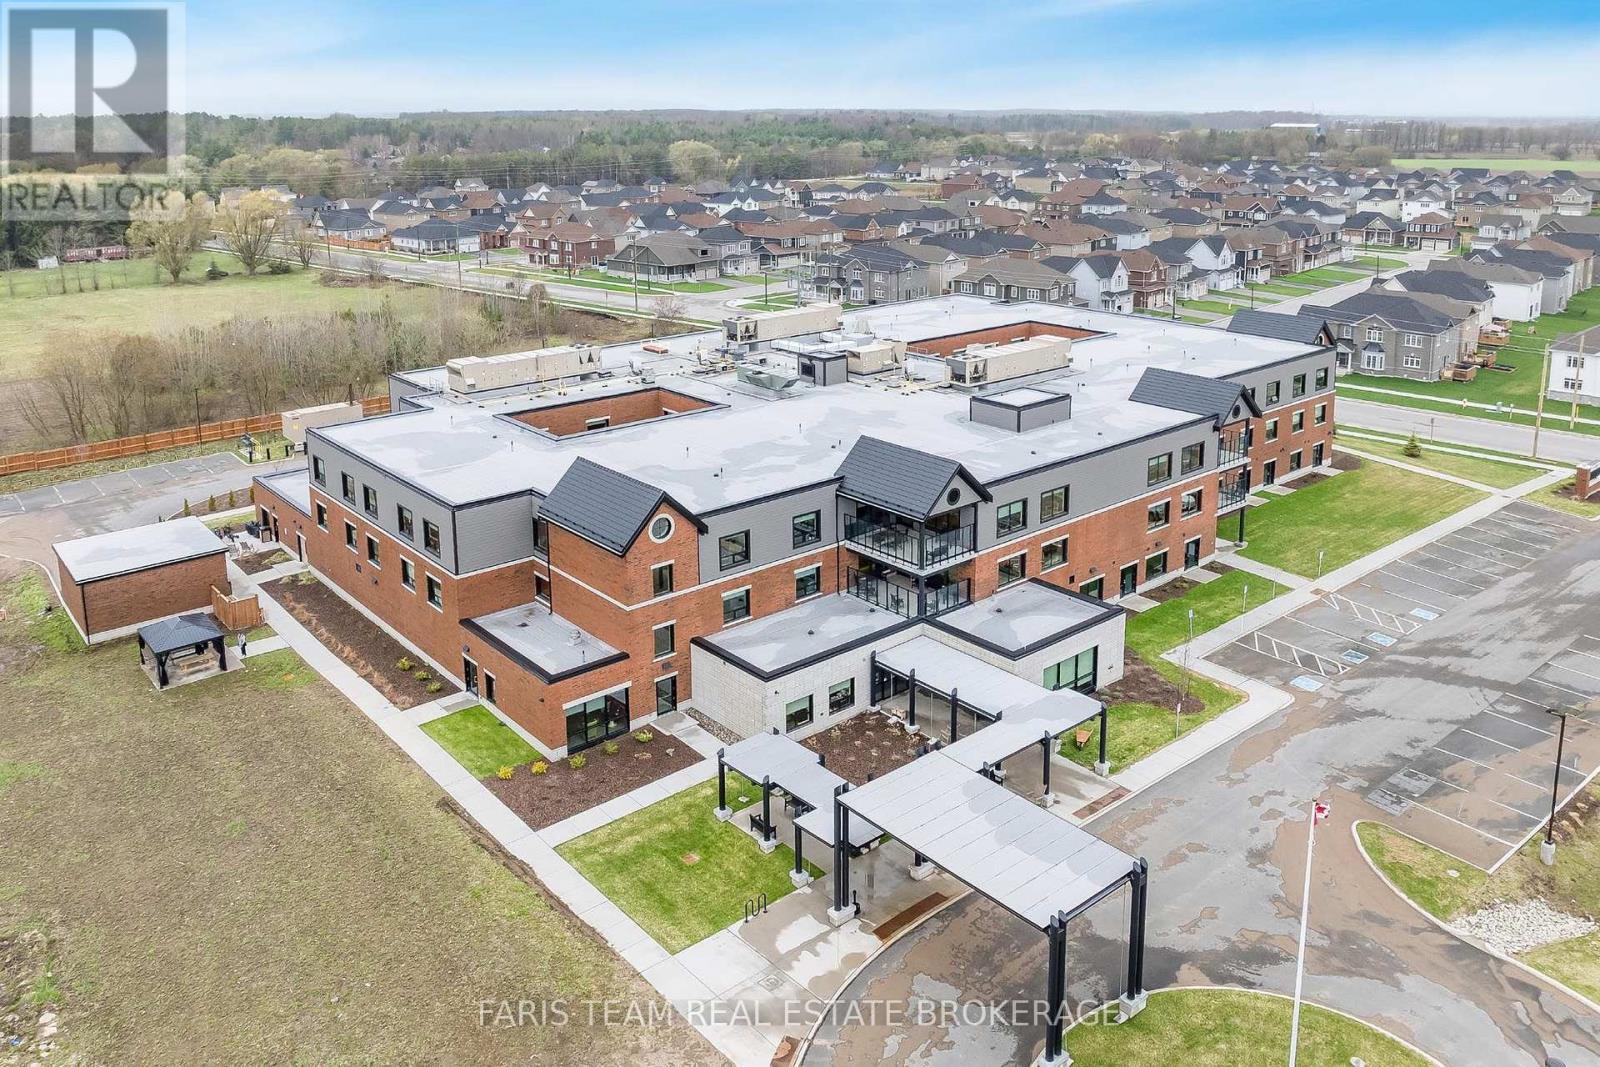
Top 5 Reasons You Will Love This Home: 1) Designed with senior-inspired living in mind, this inviting one bedroom suite offers more than just a place to reside, with a shared courtyard for fresh air and friendly conversation, a welcoming common room ideal for family dinners and gatherings, dedicated storage lockers, and convenient on-site laundry that simplifies daily life 2) Here, living is refreshingly effortless, with your base rent plus lifestyle fee covering heat, hydro, water, phone service, cable, and internet, along with bi-weekly housekeeping, creating a truly streamlined experience where many everyday responsibilities are thoughtfully taken care of 3) Enjoy comfortable main level living with zero stairs, making accessibility and ease a priority, while each suite includes one parking space and seamless access throughout the building, so you can move about safely and confidently 4) Perfectly situated in the heart of Stayner, you are just minutes from shopping, grocery stores, and everyday essentials, allowing errands to be quick, convenient, and stress free 5) These brand-new, never-lived-in suites showcase bright, modern interiors filled with natural light, high ceilings, walk-in showers, and contemporary finishes, all within a smoke-free, pet-friendly community designed for those who value comfort, simplicity, and the warmth of like-minded neighbours. 614 fin.sq.ft. (id:61342)
Wasaga Beach, Ontario
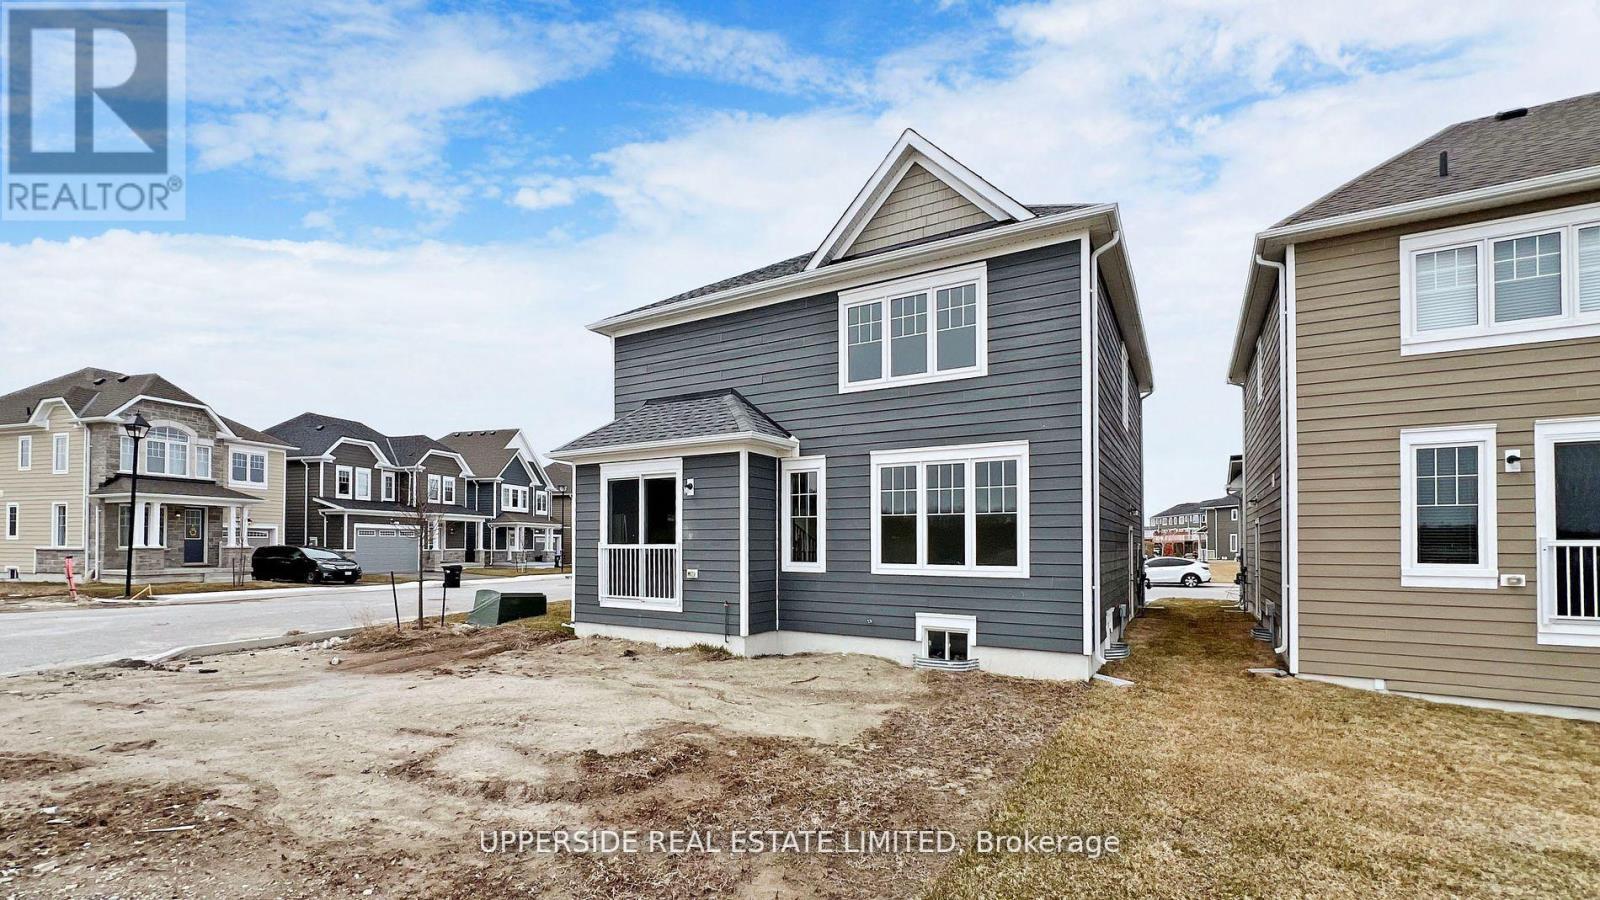
**Builder's Inventory** In highly coveted Georgian Sands Master planned community by Elm Developments. "The Breakers" Model is a Great 4 bedroom Family Home, Large Corner Lot with 60' Frontage. Bright and Spacious, Sunfilled Main Floor, Lovely large Master bedroom with 5 pc Ensuite and Oversized Walk-in Closet. Laundry room on the second floor. Georgian Sands is Wasaga's most sought after 4 Season Community with Golf Course on site, just minutes from Shopping, Restaurants, the New Arena & Library and of course the Beach! *Listing price is net of HST. One Year of Common Element Fees Covered on Closing. No Closing Costs. Reduced 5% Deposit Structure. Quick Closing Available in as Little As 30 Days. (id:61342)
Barrie, Ontario
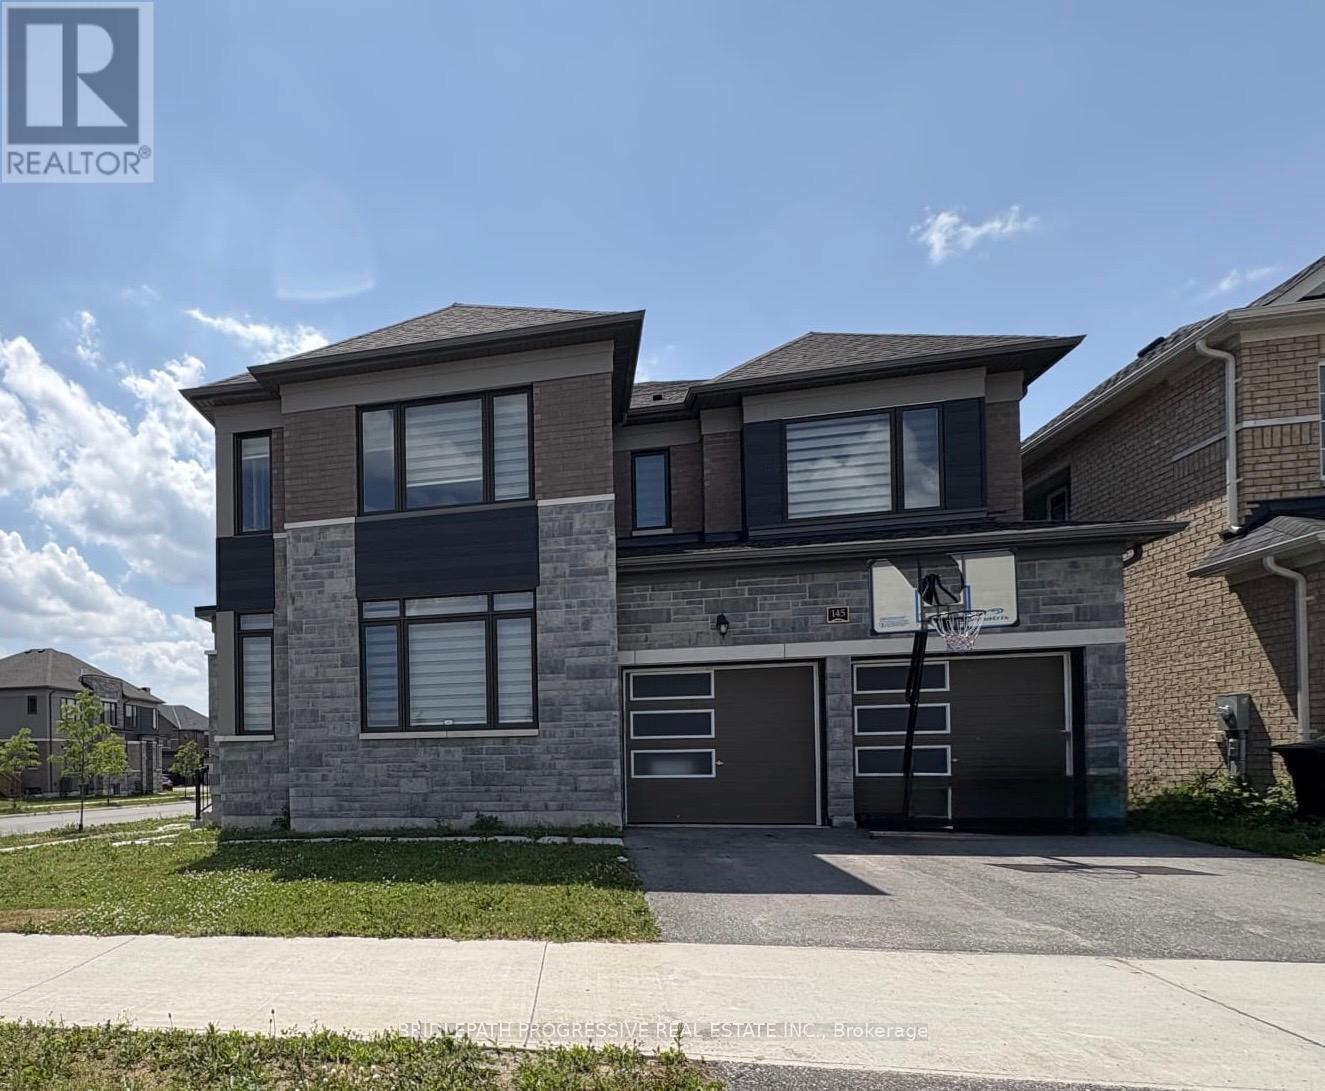
Spacious and bright quality built home by Fernbrook! Situated on a premium corner lot, offering 3,350 sq. ft. The largest home model in the Subdivision! Wrap-around oversized windows provide abundant natural light, creating a bright and airy feel! Excellent curb appeal with a stone and brick exterior and a functional modern layout. Features smooth 9ft. ceilings on the main floor, upgraded hardwood flooring throughout, pot lights, chandeliers, custom blinds, oversized foyer, and a massive mudroom. The upgraded Family Size Kitchen includes top-of-the-line stainless steel appliances, granite counter tops and a large center island! Extended cabinetry, custom pantry shelving, walk-in pantry, flat-panel cabinetry, double sink and upgraded 18 x18 floor tiles. Spacious breakfast area opens to the Family room with electric fireplace and large panoramic windows. Separate living and dining rooms are ideal for entertaining. The primary bedroom offers a large walk-in closet and 5 piece ensuite with double sink. Second bedroom has its own 3 -piece ensuite and two additional bedrooms share a Jack & Jill semi-ensuite. Upper-floor laundry with pedestal washer/dryer and ample cabinetry. Spacious 2-car garage with direct access to main floor and basement, electric car charger. Large basement with 8-ft. ceilings offers excellent future potential. Ideal for medium or large size families. Prime location: 3 minutes to Barrie South Go Station., 7 minutes to Hwy 400, 10 minutes to Costco. shopping, parks, beautiful beaches of Lake Simcoe, and Friday Harbour. This home is only 2 years old and is still covered under Tarion Warranty. (id:61342)