


Guelph, Ontario
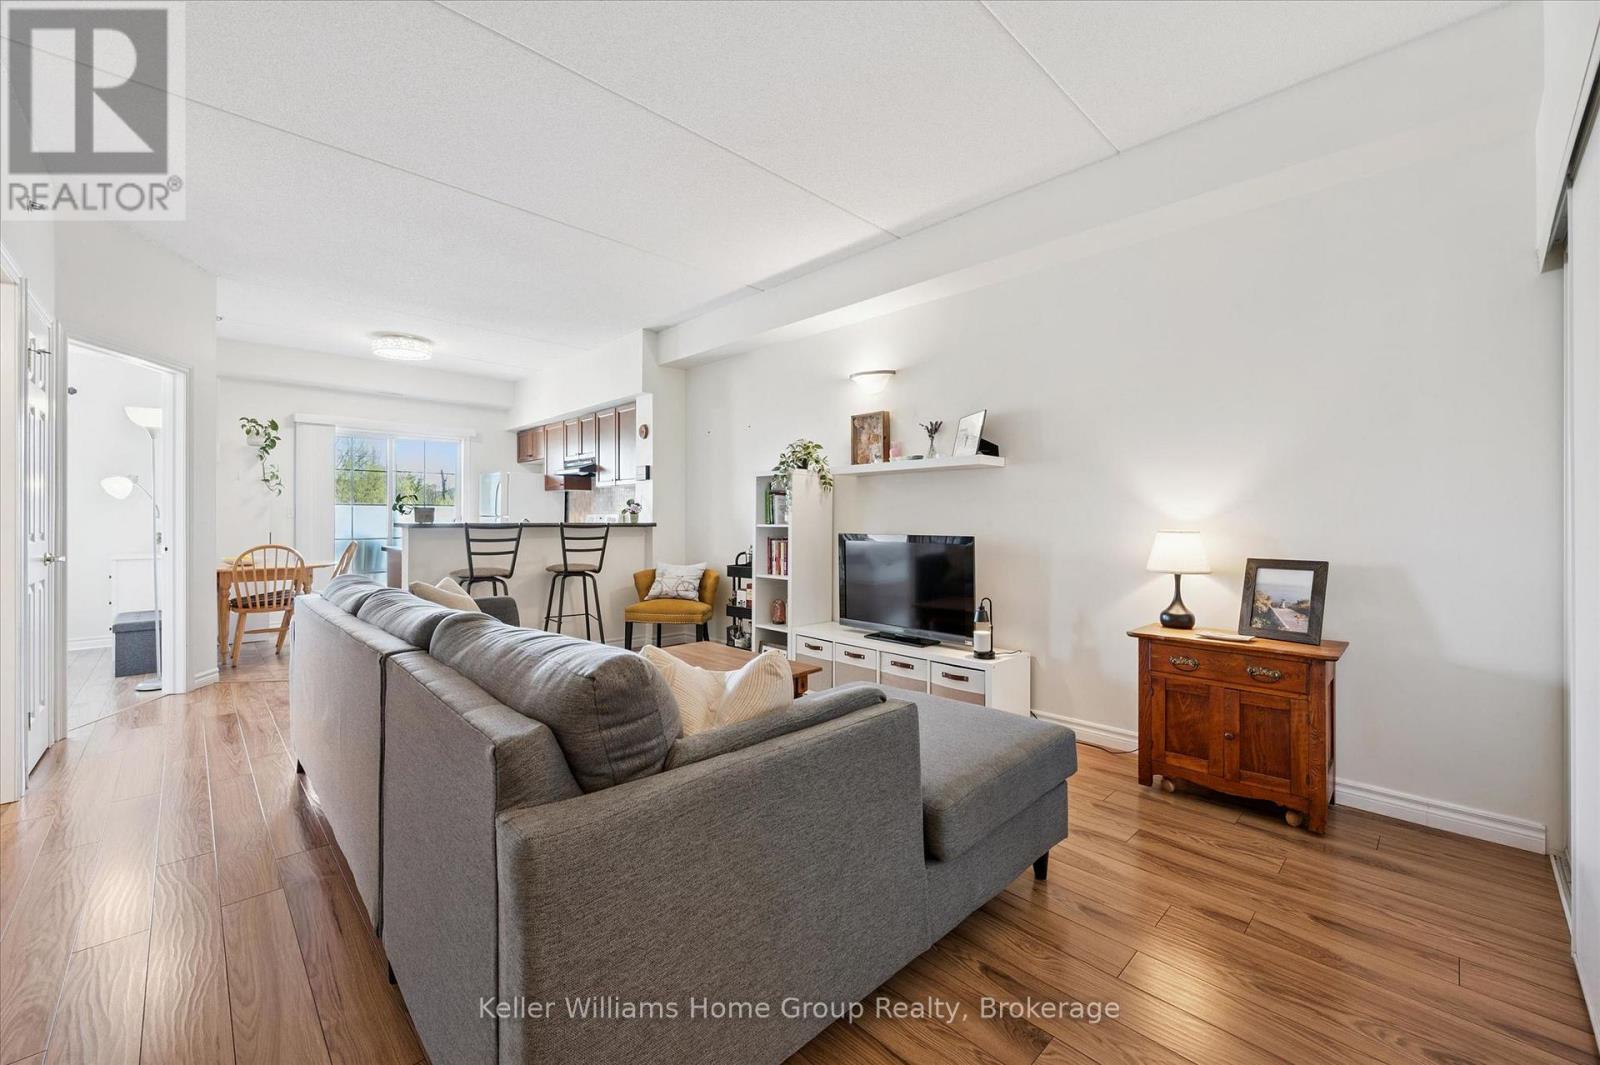
Home ownership can be so easy and affordable! Step right into this bright, fresh, beautiful and carpet free one bedroom plus den condo in Guelph's east end close to parks, schools, library and more! The open concept lay-out is perfect for entertaining with large living room overlooking the eat-in kitchen with breakfast bar and sliders to a good sized balcony. The principal bedroom has a large window and closet. A spotless 4 piece bathroom, in-suite laundry and a generous den with huge closet complete this condo. One parking spot and a locker are also included. This well-maintained and managed building also offers an elevator and a common room with kitchen. Hop on the bus directly out front and UofG is a direct ride! Come see today! (id:61342)
Puslinch, Ontario
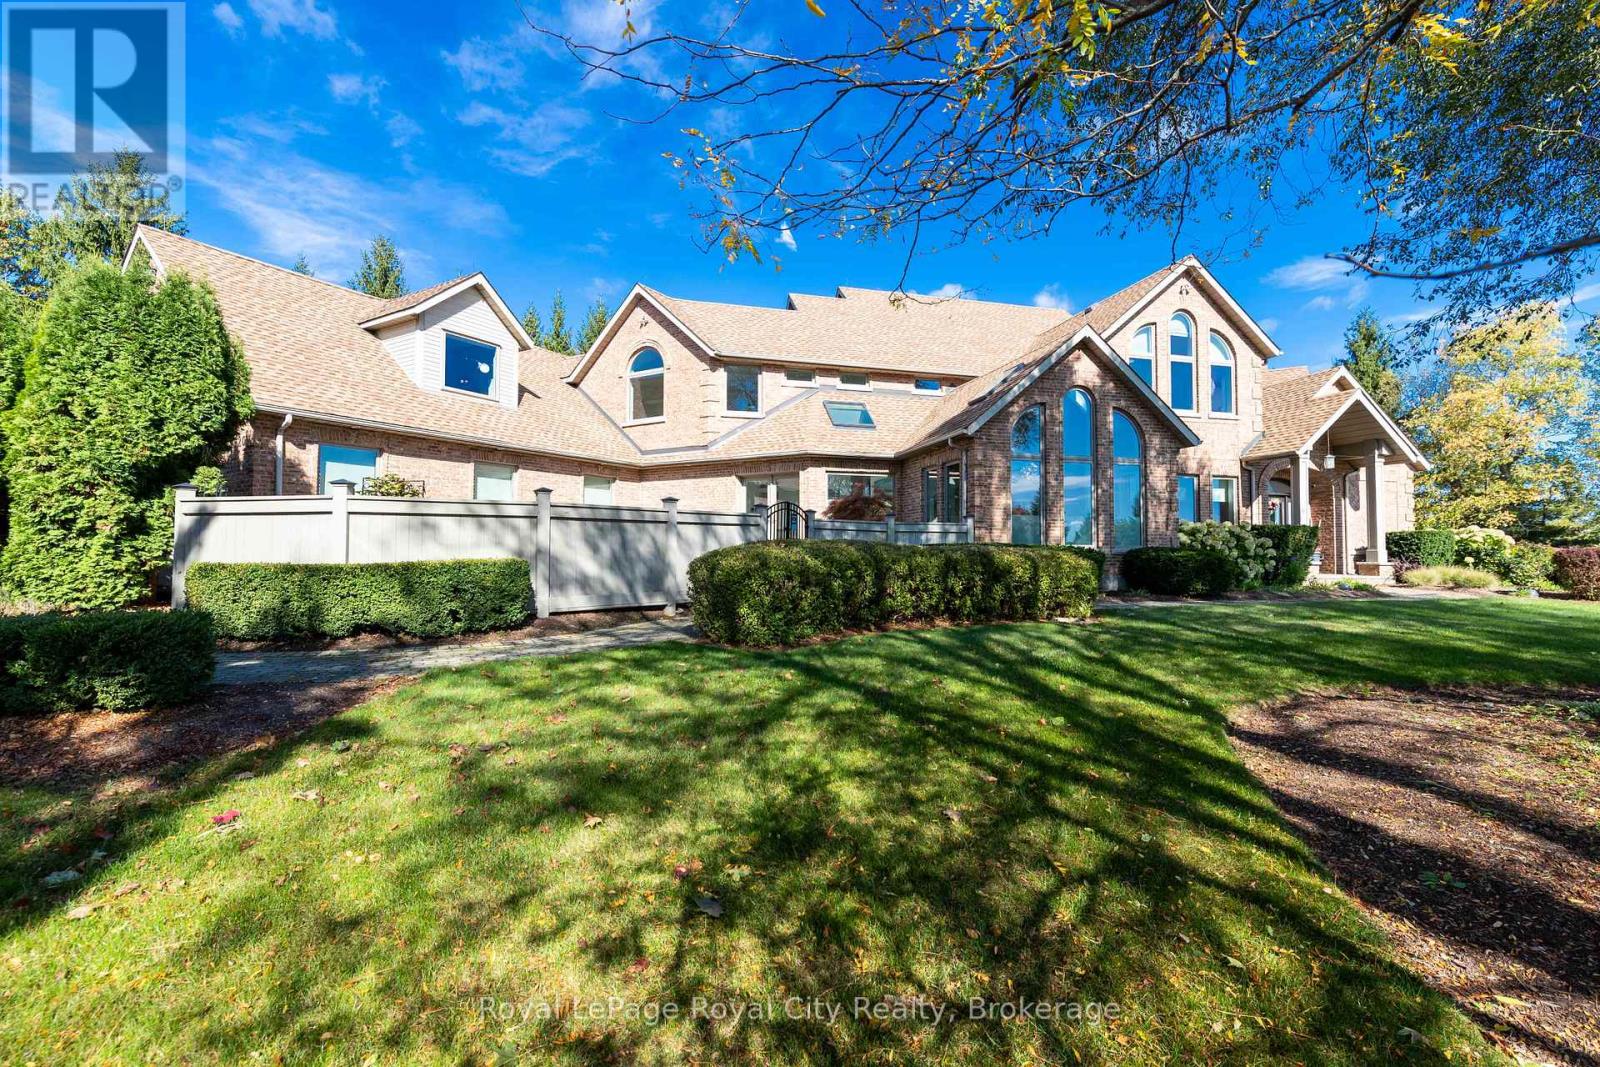
Set high on a hill and surrounded by mature trees and backing onto parkland, this extraordinary residence offers the ultimate in privacy & sophistication. A classic, timeless exterior, perfectly situated in Fox Run Estates, one of the area's most coveted estate communities. Over 7300 sq ft of finished living space, it effortlessly blends elegance, comfort, design, and a touch of pizzazz. Magnificently located within minutes of all amenities as well as major transportation arteries, and yet a peaceful tranquil setting. Step inside and prepare to be impressed. The grand foyer boasting rich walnut flooring is flanked by a handsome home office on one side and an elegant formal dining room on the other - perfect for hosting special occasions. The private primary wing is a true retreat, complete with a newly renovated spa-like ensuite, a custom walk-in closet with Birdseye Maple cabinetry, and a private deck leading to a hot tub - the perfect spot to unwind at day's end. The state-of-the-art Downsview kitchen is a chef's dream, featuring an enormous granite island and abundant workspace for multiple cooks to collaborate in style. The bright breakfast area enjoys scenic countryside views, while the adjacent 2 storey sitting area offers a sunny sanctuary. This wing also provides access to a private front courtyard, a second main-floor powder room, laundry room and 3 car garage, along with convenient access to the rear yard and pool area. At the heart of the home, the family room is defined by a granite faced gas fireplace. Custom cabinetry houses an entertainment centre and French doors lead to an expansive rear deck overlooking the pool - a seamless blend of indoor and outdoor living. Upstairs, 2 bedrooms share a full Jack & Jill bath Third bedroom features its own private ensuite. Prepare to be dazzled once again on the lower level, where a recent renovation has transformed the space into an entertainer's dream. (id:61342)
Georgian Bluffs, Ontario
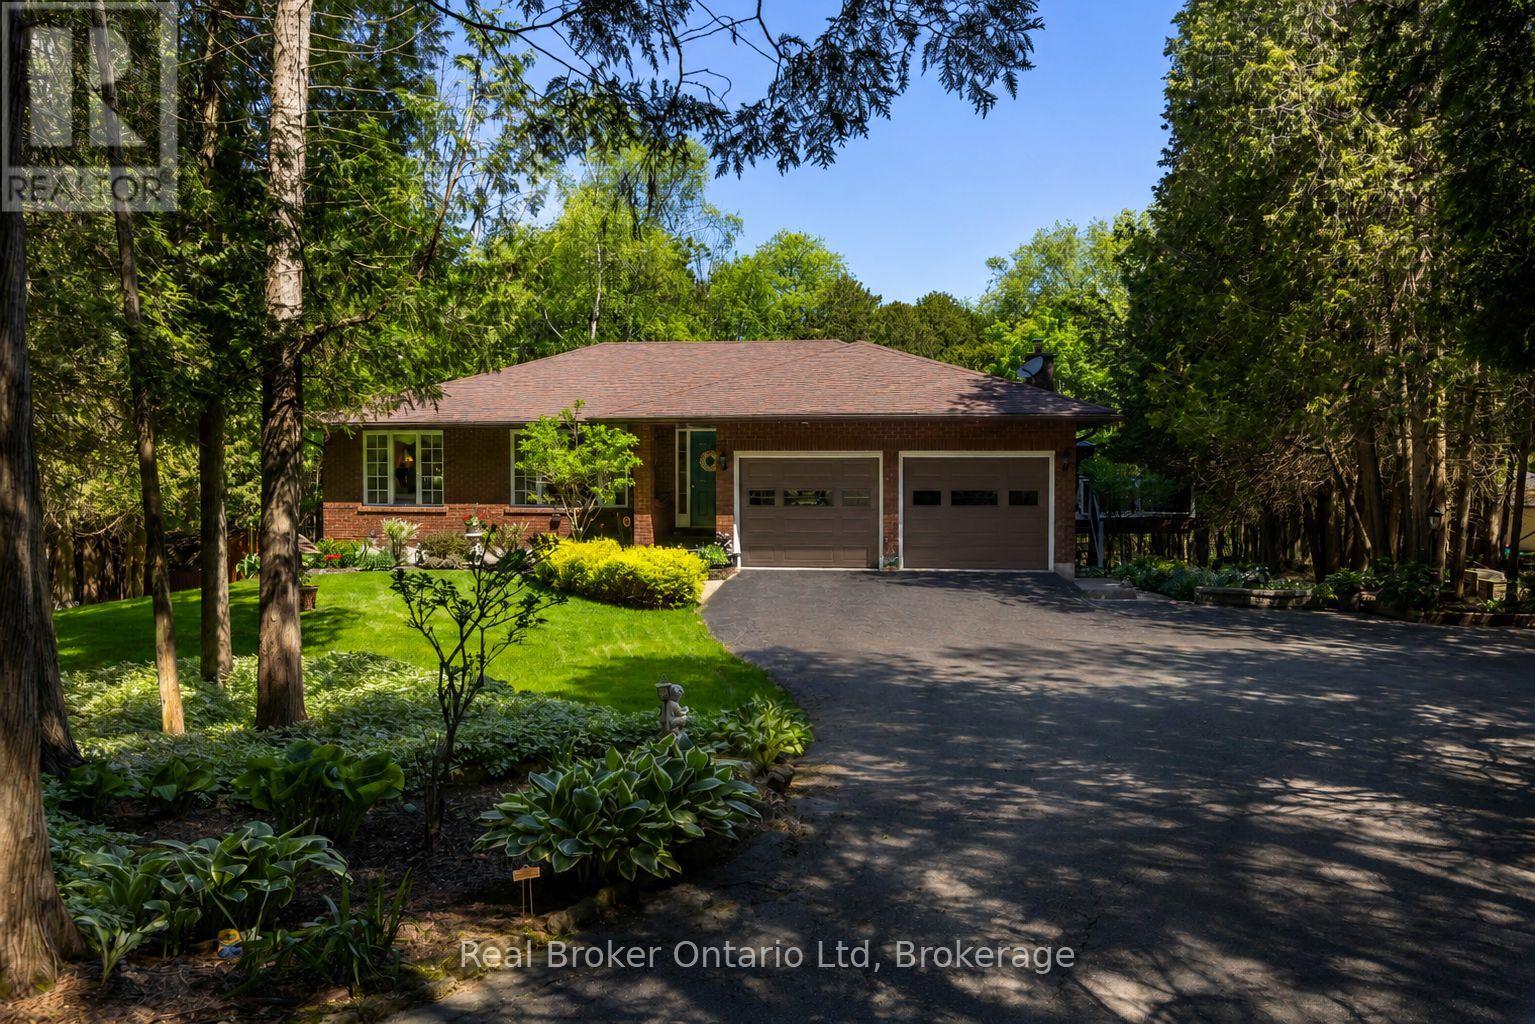
Available for the first time since 1985, this beautifully maintained country property is a testament to just how special it is. Set on more than 2 private acres along the coveted Derby Keppel Townline, it delivers the kind of lifestyle buyers spend years searching for-sweeping countryside views, exceptional privacy, and the convenience of being just minutes from Owen Sound, all while enjoying natural gas and fibre optic internet. Every inch of the property reflects decades of thoughtful stewardship, creating a home that feels established, comfortable, and remarkably easy to step into. The flexible layout offers the option of true main-floor living, while the lower level presents an opportunity for a private primary retreat, multi-generational living arrangement, guest suite, or income-generating accommodation. The views are timeless. The setting is irreplaceable. And after more than 40 years, the opportunity to call it your own has finally arrived. (id:61342)
Severn, Ontario
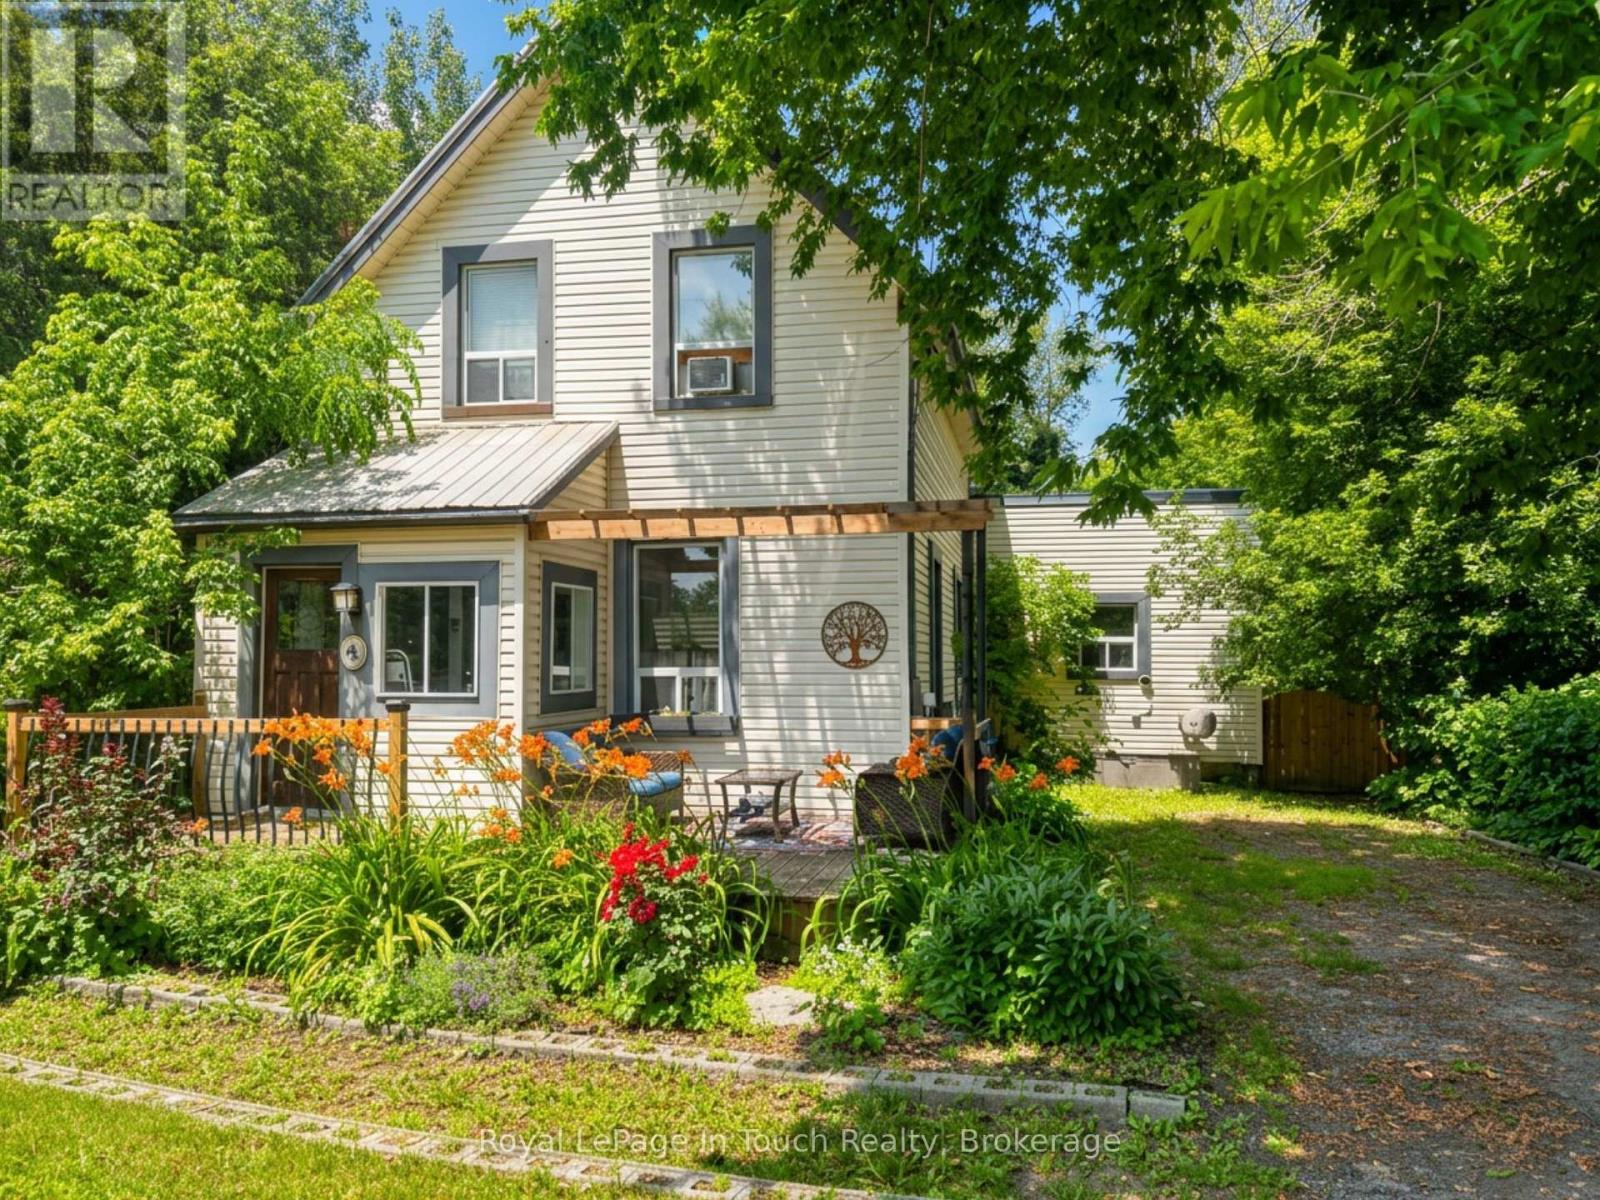
Welcome to this charming family home in the heart of Coldwater! Offering the perfect blend of character and modern updates, this 3-bedroom, 1.5-bath home is ideal for first-time home buyers, young families, or anyone looking to enjoy the charm of small-town living. Inside, you'll find bright, spacious rooms with soaring ceilings, original hardwood flooring in the living room, and recently renovated bathrooms that add modern comfort while preserving the home's timeless appeal. Major updates have already been completed, including a metal roof, newer windows, a high-efficiency furnace (2021), and a pergola (2021), providing peace of mind for years to come. The oversized, private lot offers exceptional outdoor living with plenty of room for children and pets to play, gardening, entertaining, or simply relaxing. Multiple outdoor spaces and ample storage make this property as functional as it is inviting. Located just steps from downtown Coldwater, you'll enjoy easy access to local shops, restaurants, parks, walking trails, schools, and recreational facilities. With Highway 12 and Highway 400 only minutes away, commuting to Midland, Orillia, Barrie, and surrounding communities is quick and convenient. If you've been searching for an updated character home with an oversized lot, excellent location, and incredible value, this is one you won't want to miss. (id:61342)
Collingwood, Ontario
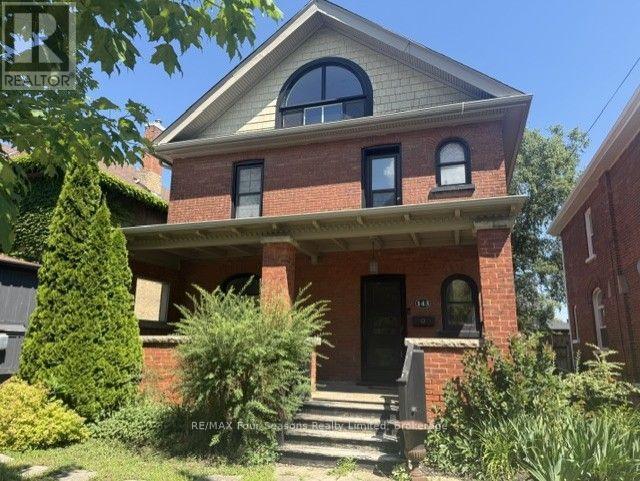
Exceptional Value. Located steps to Collingwood's Historic Downtown. This charming and well maintained home is on a gorgeous and mature treed street. Generous main floor with open concept will accommodate all your families needs. Hardwood flooring, heavy wood baseboards and trim, solid wood doors are just a few of the features and charm. The primary and secondary bedrooms are large enough to fit king size beds. High efficiency furnace and main floor gas fireplace make heating costs affordable. Fully fenced backyard with deck. Walking distance to schools, shops, restaurants, trails and waterfront. Book your showing today and start to enjoy all that Collingwood has to offer. (id:61342)
Wasaga Beach, Ontario
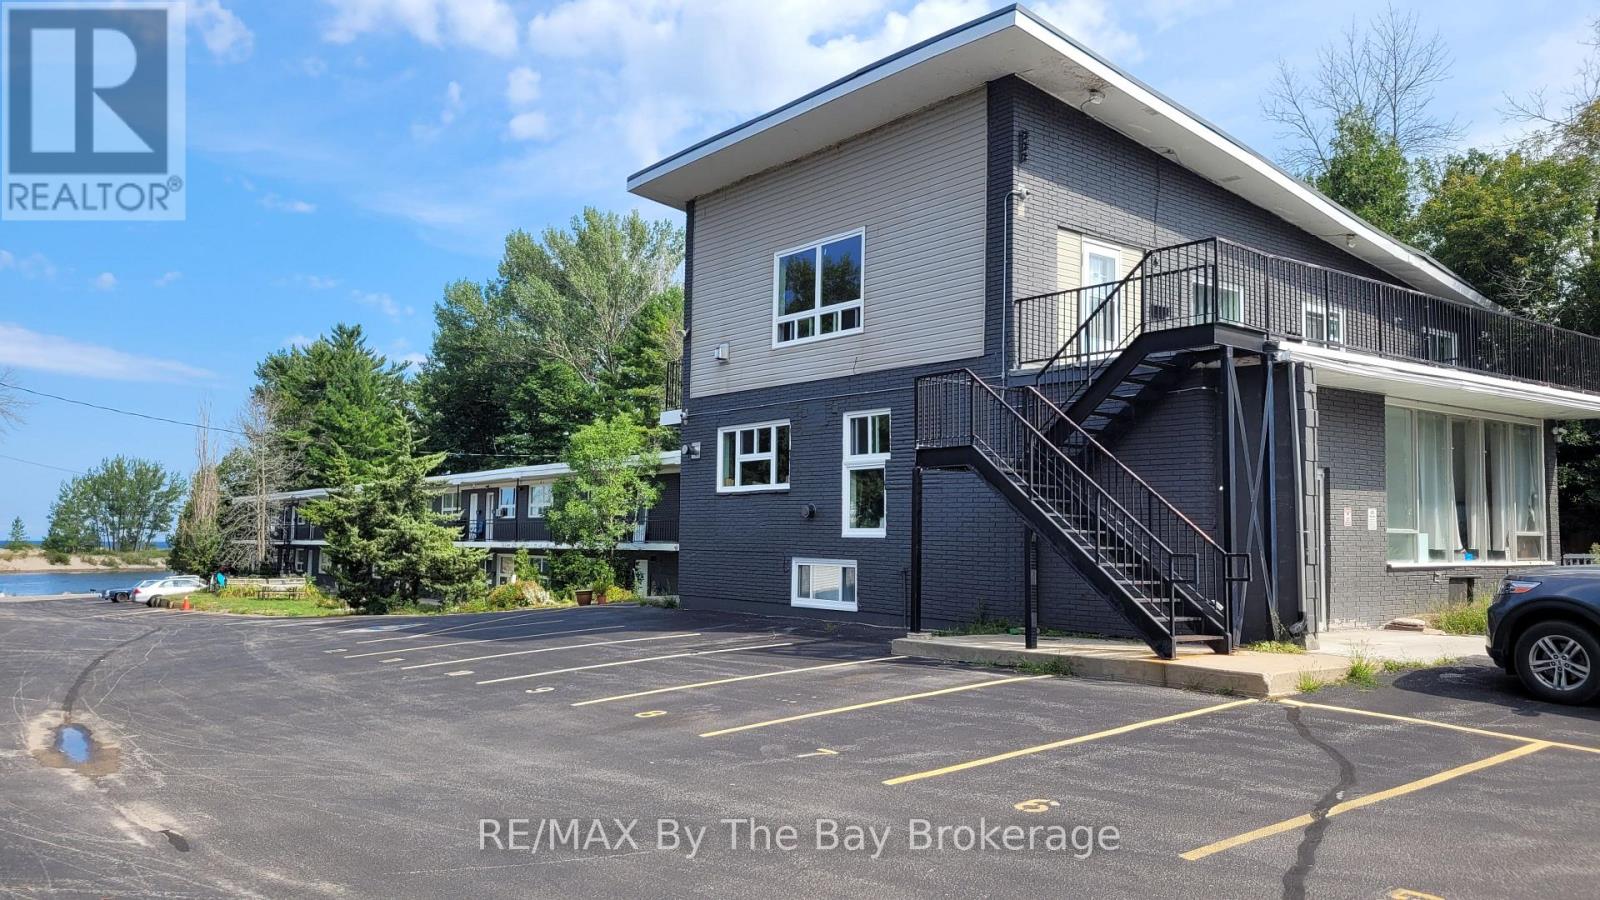
Top Floor with access via metal staircase. All utilities included - River front - The largest two bedroom unit in the complex is an upper level apartment that boasts plenty of windows, allowing natural sunlight to fill the space and offering breathtaking views of Georgian Bay and the Nottawasaga River. This spacious unit features a generously-sized living/dining room with a cozy gas fireplace, as well as a separate area that faces the river, making it an ideal workspace for those who work from home. This unit is inclusion of heat, hydro, gas, and water. In addition, one parking space is included with the unit. The apartment's location is ideal, situated just a short walk away from the Stonebridge Town Centre, which offers a variety of shopping and dining options. The complex is also located on the public transit route, providing easy access to other areas of the town. Unfurnished - Some photos are virtually staged. Security is a top priority in this complex, with 31 security cameras on site, ensuring the safety and peace of mind of residents. Timely management is also available to address any issues or concerns that may arise. The common laundry room is debt operated, providing convenience for residents. With its spacious layout, stunning views, and convenient amenities, this apartment is an ideal choice for those seeking a comfortable and convenient place to call home. Don't miss out on the opportunity to view this apartment - book your appointment today! (id:61342)
Collingwood, Ontario
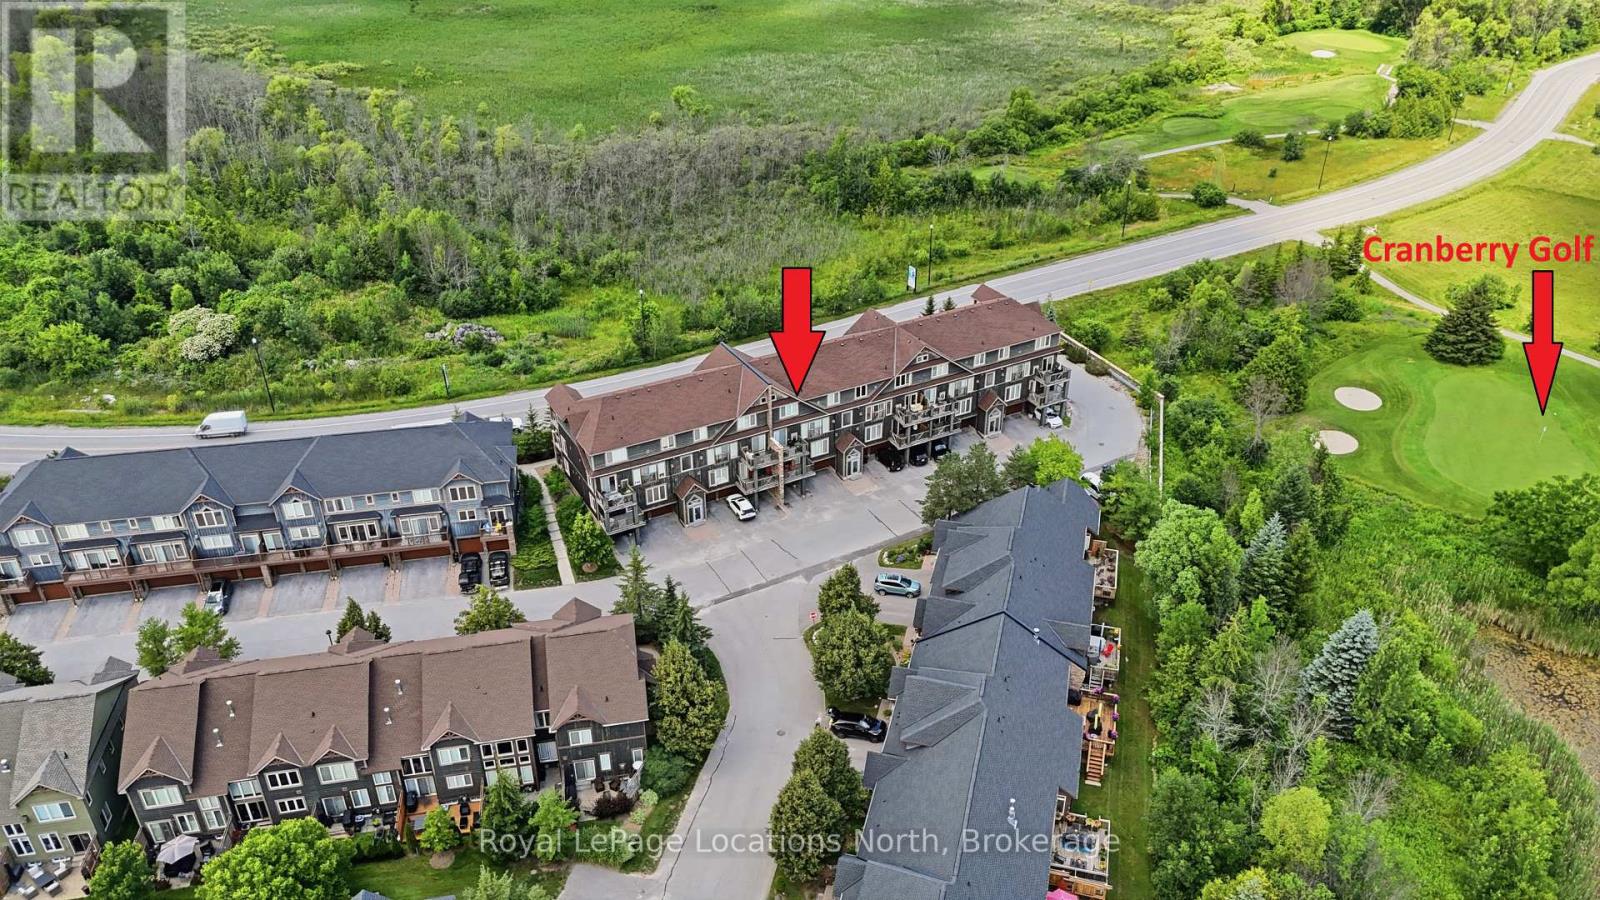
Experience ultimate four-season recreation at 24 Joseph Trail, a beautifully finished 2 bedroom, 2 bathroom condo with a garage with lots of storage and inside entry to the building! Positioned perfectly for outdoor enthusiasts, this property neighbours Cranberry Golf Course and offers quick access to the extensive Georgian Trail system for year-round hiking, biking, and cross-country skiing. Want to enjoy the water? You're steps away from the outdoor pool or Southwinds Marine is only a 5 minute bike ride away! Inside the home you will love the gas fireplace, California shutters throughout, large windows, stainless steel appliances, granite counters with waterfall, A/C and an outdoor balcony with golf course views. Upstairs features two spacious bedrooms, laundry, a 4pc bath and your own ensuite with separate shower and large tub. This location does not disappoint whether you're looking for year end living or just want to enjoy specific times of the year and want to rent out seasonally when you're not here. Come enjoy the lifestyle that Collingwood and Blue Mountains has to offer. (id:61342)
Collingwood, Ontario
Looking for a home with space in a great central Collingwood neighbourhood? This raised semi-detached bungalow has nearly 2,000 sq. ft. of finished living space, 4 bedrooms, and 1.5 baths, making it a great fit for families, first-time buyers, or anyone needing a little extra room. The main floor is bright and functional, with a spacious primary bedroom that includes a cozy sitting area-perfect for a reading nook, home office, or a quiet place to unwind. The kitchen and dining area are open and welcoming, making everyday meals and hosting friends and family easy. The finished basement adds even more flexible living space with two additional bedrooms, a powder room, and a large rec room complete with a built-in bar, games area, and plenty of space for movie nights, entertaining, or letting the kids spread out. Out back, you'll love the fully fenced, west-facing yard and sunny patio-ideal for BBQs, gardening, or relaxing after a long day. Located in the popular Admiral School district and within walking distance to both of Collingwood's high schools, this home offers the space, location, and flexibility you've been looking for. Come take a look-you might just feel right at home. (id:61342)
Tay, Ontario
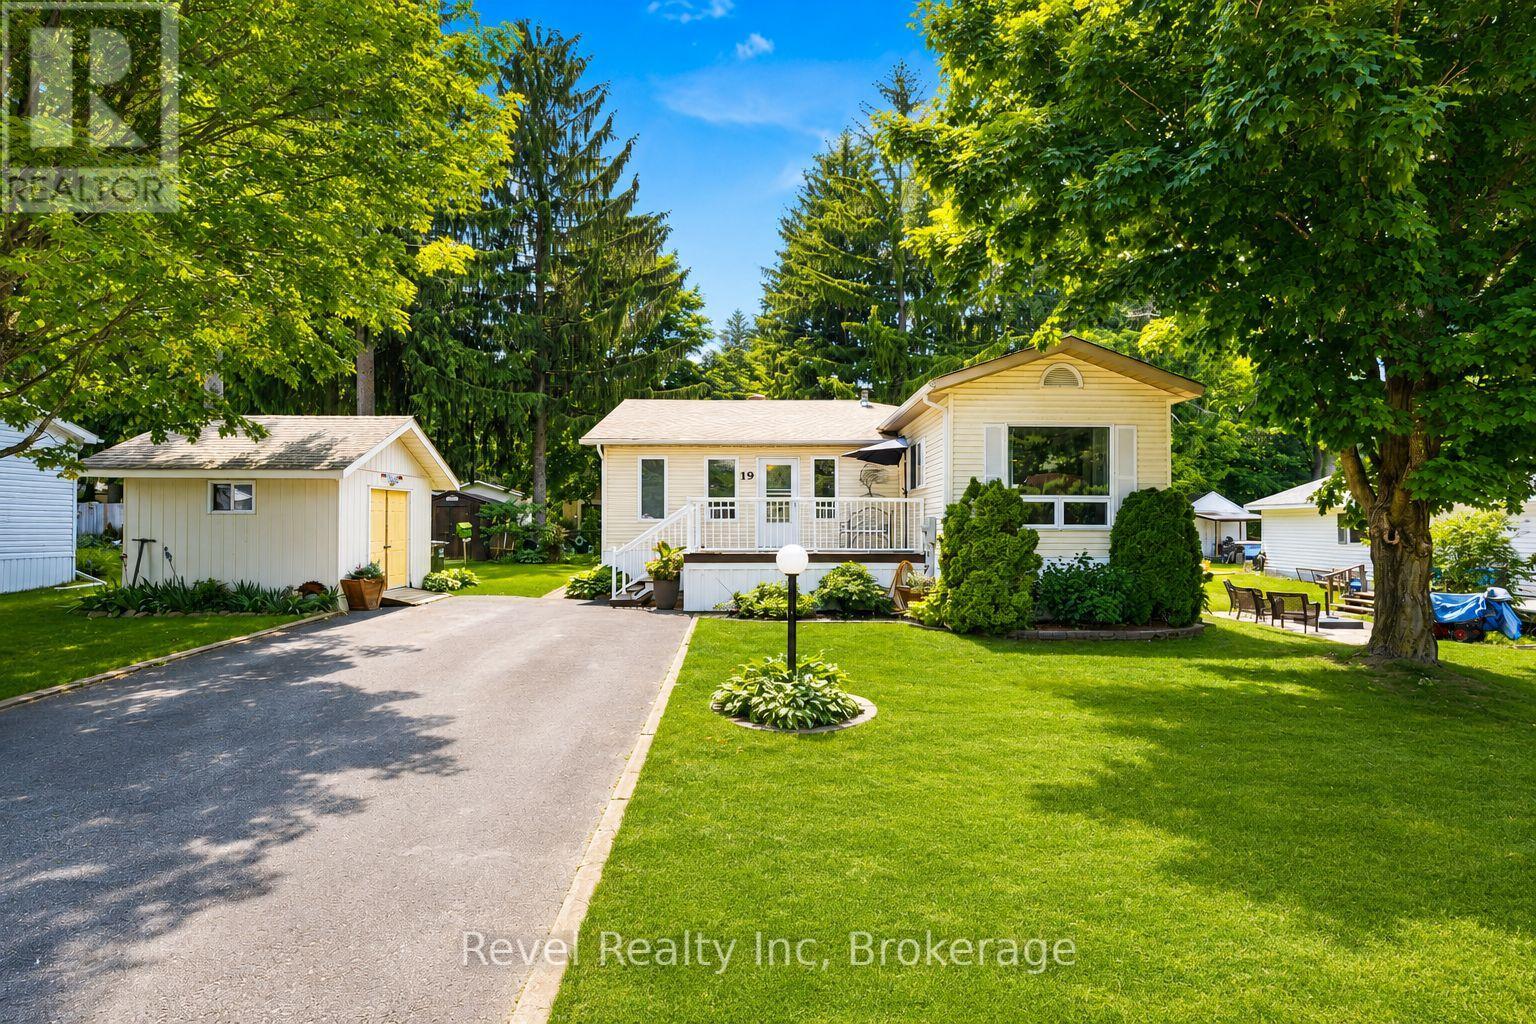
Discover easy, carefree living in one of Simcoe County's most desirable adult-living communities - just minutes from downtown Midland and the shores of Georgian Bay. This thoughtfully updated double-wide modular home is a perfect fit for retirees and downsizers seeking comfort, privacy, and a simpler pace of life.Set among mature trees in a quiet, friendly neighbourhood, the home welcomes you with a peaceful, established setting from the moment you arrive. Inside, a bright, open-concept layout offers three spacious bedrooms plus a versatile family room - ideal for visiting guests, hobbies, or extra living space. The generous living and dining areas flow effortlessly into a modern kitchen ( 5 years) built for relaxed everyday living. Everything is conveniently situated on one level, making the home both accessible and easy to enjoy - and pride of ownership shows in every detail.Sip your morning coffee on the covered deck, spend afternoons tending the garden, and take advantage of multiple outbuildings offering ample storage for tools, seasonal items, and more.Candlelight Village is beloved for its carefree lifestyle: monthly fees include water, snow removal, and road maintenance, freeing up your time for the things you love. Residents can also join the community clubhouse and social club for a lively calendar of activities and a true sense of neighbourly connection.Just minutes away, Midland offers shopping, dining, healthcare, marinas, scenic trails, and cultural gems like Wye Marsh and Sainte-Marie Among the Hurons.Affordable, peaceful, and welcoming - this inviting home is ready to impress. (id:61342)
Hamilton, Ontario
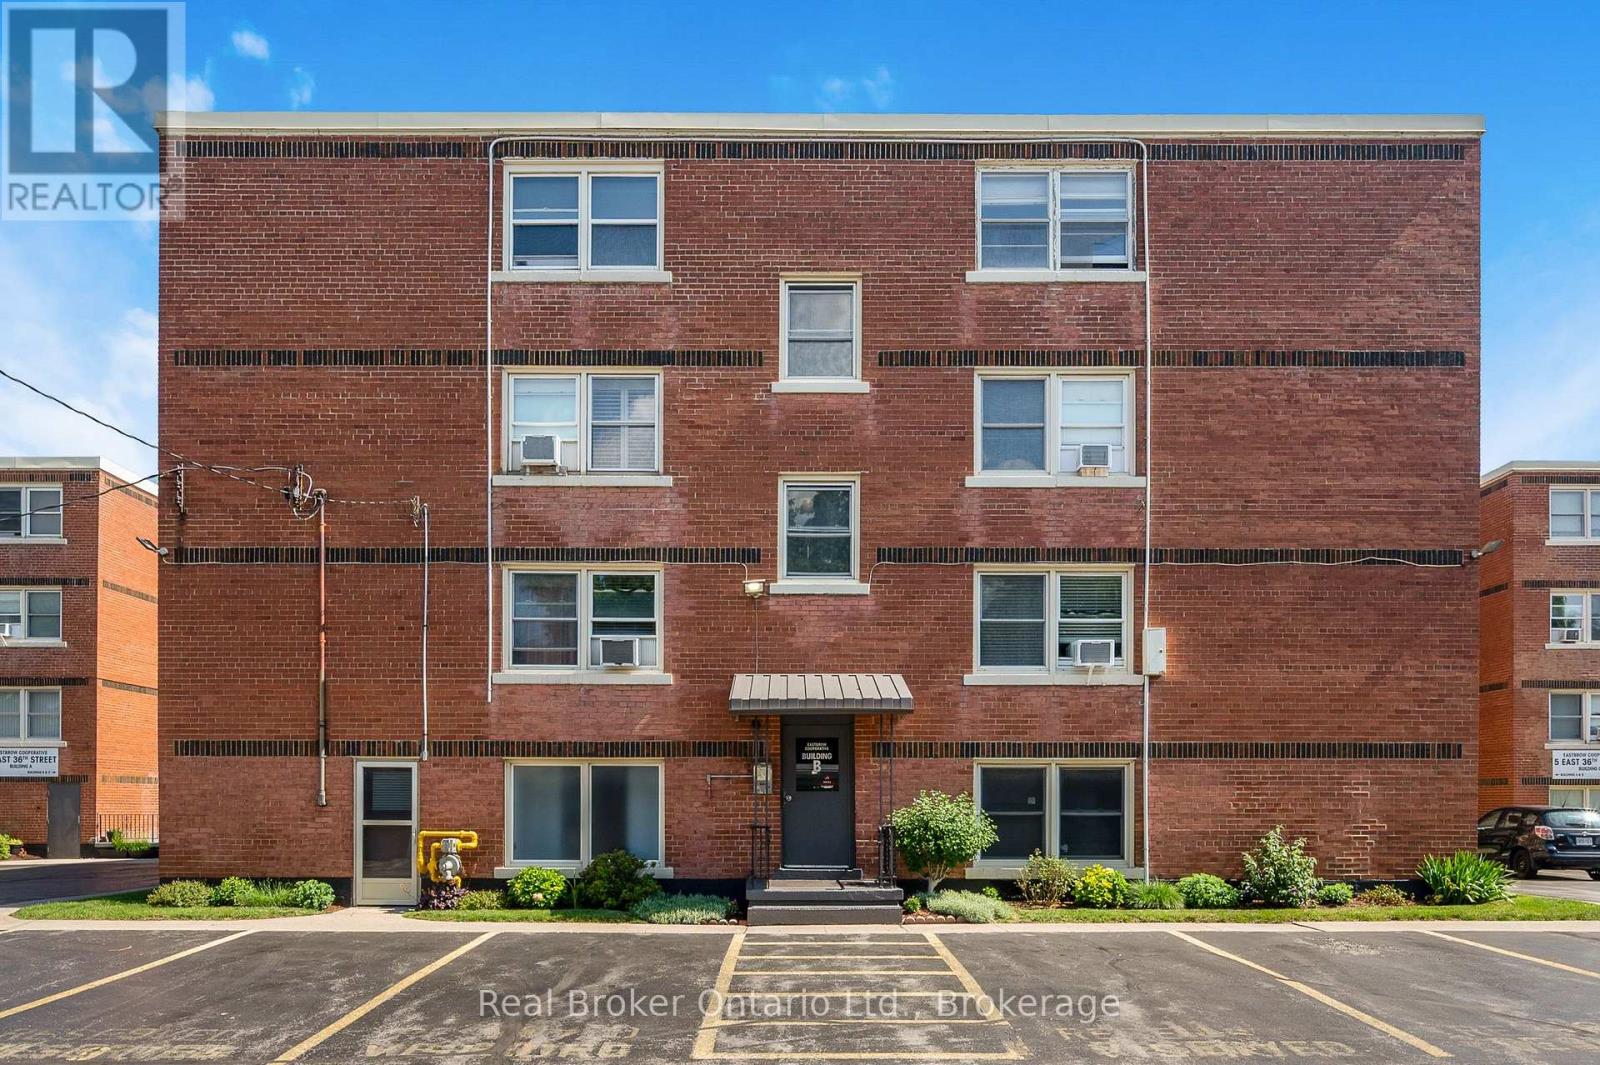
Looking for an affordable home without sacrificing location? Welcome to Eastbrow Cooperative! This beautifully updated, freshly painted 1-bedroom unit is perfect for first-time buyers, seniors, or anyone looking to simplify their lifestyle. Inside you'll find a bright, spacious layout featuring bamboo hardwood flooring throughout, large windows that fill the large living and dining room with natural light, elegant California shutters, an updated 4-piece bathroom, and a functional kitchen with a stainless steel refrigerator. Step outside and enjoy the beautifully landscaped grounds, mature gardens, and private fenced green space, all just steps from the breathtaking Mountain Brow Escarpment trails. Walk to the popular shops, cafés, restaurants, and everyday conveniences along vibrant Concession Street, with parks, healthcare, and transit all close by. Commuters will appreciate excellent public transit along with quick access to the Lincoln Alexander Parkway, Red Hill Valley Parkway, the QEW, and Highway 403. Surface and garage parking are available for rent (subject to availability). With low cooperative fees that include heat, water, property taxes and exterior maintenance in an unbeatable location, this move-in-ready home is an exceptional opportunity. Don't miss your chance to become part of this welcoming community-book your private showing today! (id:61342)
Oakville, Ontario
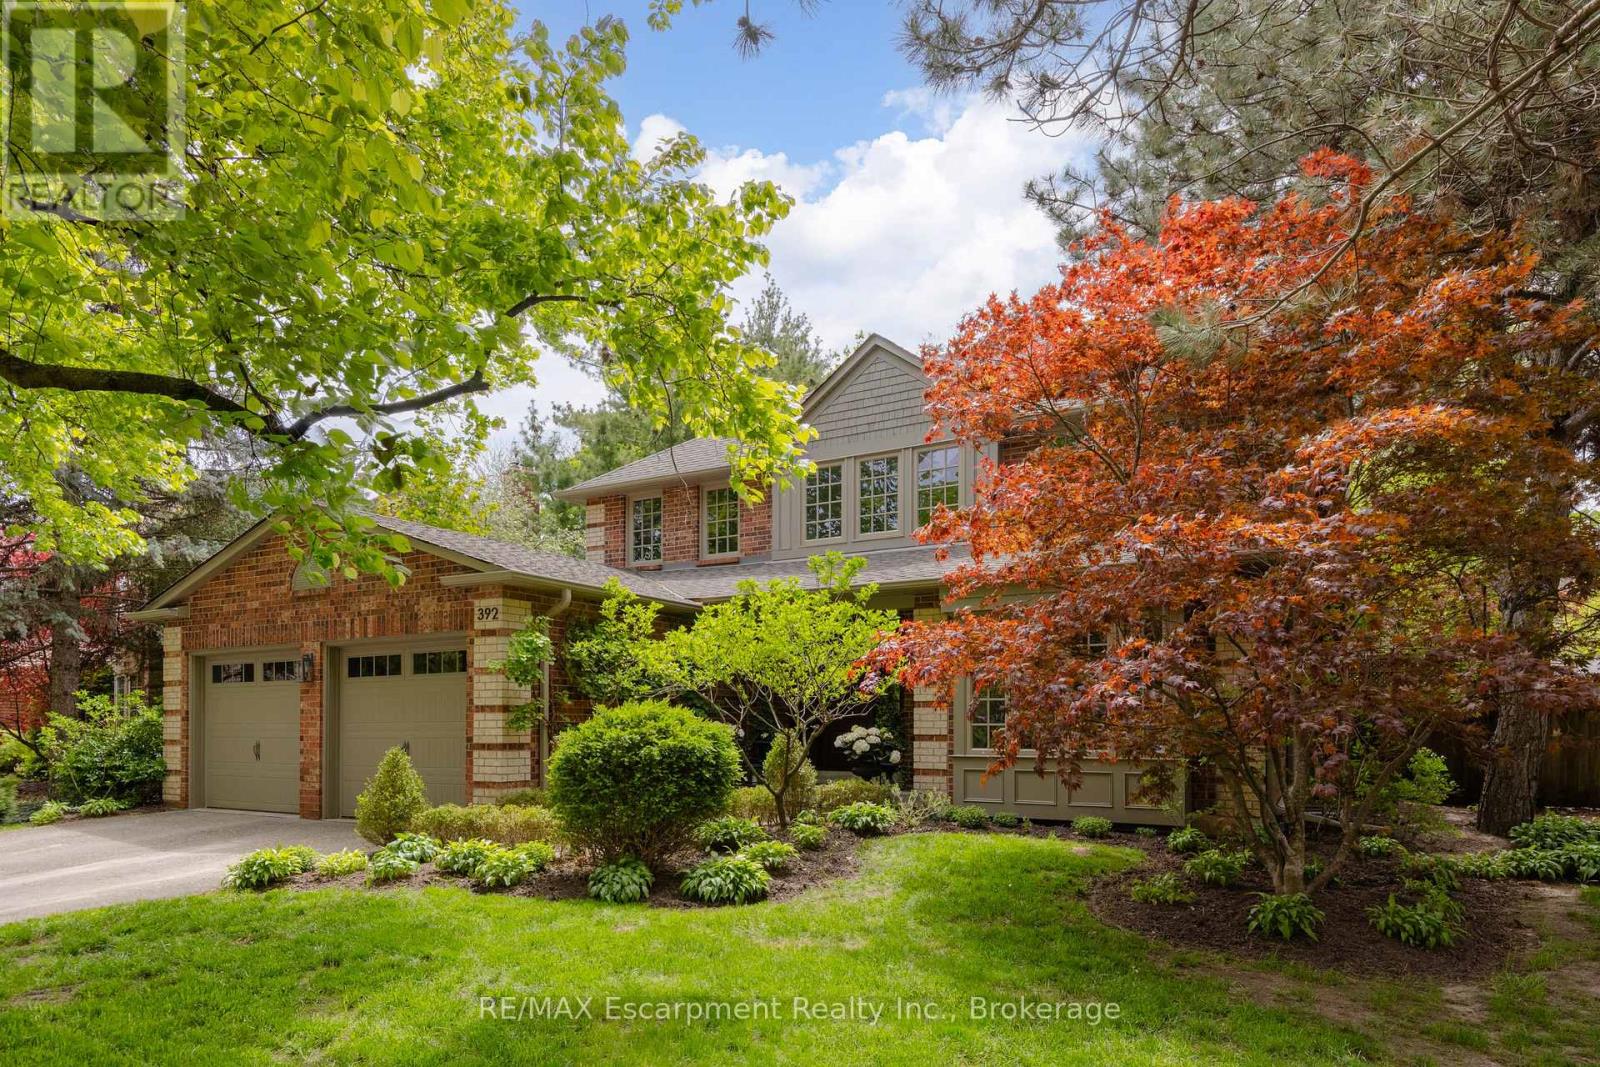
Tucked into one of Oakville's sought-after neighbourhoods, 392 Aspen Forest Drive is a home professionally and thoughtfully reimagined through a complete renovation where every detail reflects craftsmanship, comfort, and modern family living. Taken "back to the studs" and meticulously renovated between 2021-2022, this three plus one bedroom, four-bathroom residence offers 3,177 total square feet, blending timeless design with contemporary function across all three levels. From the moment you step inside, warm tones and custom millwork in the library with a coffered ceiling set the stage, offering a refined space separate from the main living area. The open concept main floor invites connection, from quiet mornings in the sunlit kitchen to evenings gathered around the island. At the heart of the home, a beautifully designed kitchen by Millbrook Cabinetry offers both elegance and practicality, featuring quartz surfaces, integrated storage, and premium appliances. The living room, with its gas fireplace finished in travertine tile and media wall, creates a perfect space to unwind, while the dining area opens seamlessly to the outdoors. Upstairs, three well-appointed bedrooms provide comfort and privacy, including a serene primary retreat with a spa-inspired ensuite. The fully finished lower level extends the living space with a cozy rec room and office with electric fireplace, a stylish 3 piece bath, and a versatile fourth bedroom ideal for guests or a growing family. Outside, a private southwest facing backyard offers a peaceful setting with mature trees, curated gardens, and stonework, perfect for relaxing or entertaining. Close to top ranked schools, parks, trails, transit, and downtown Oakville, this is more than a home it's a lifestyle ready to be lived and loved. (id:61342)
Brantford, Ontario
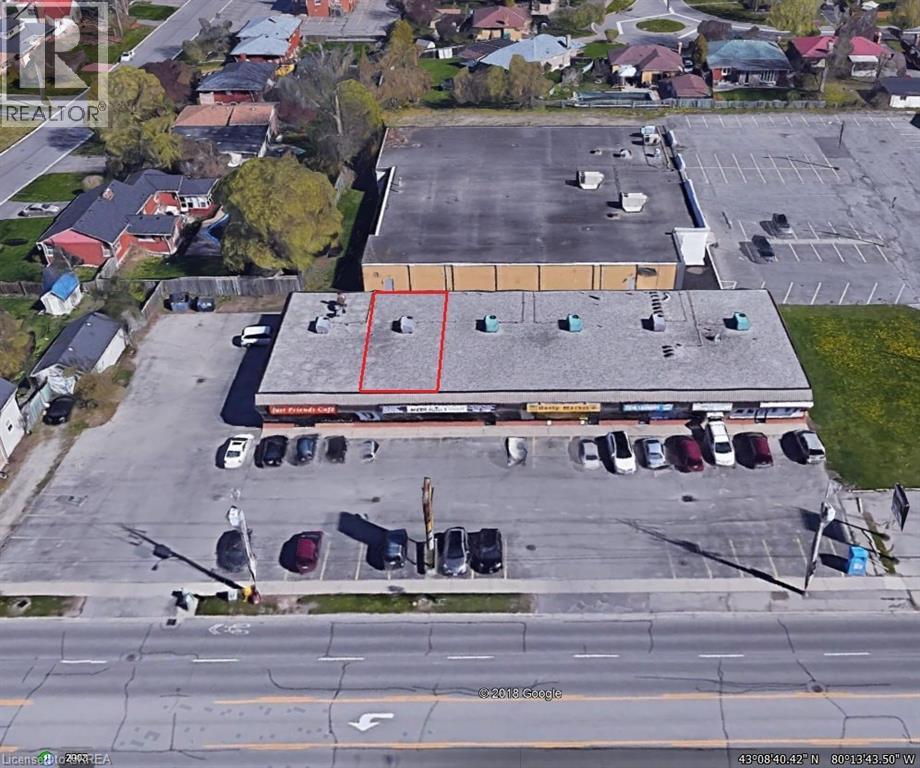
Prime Retail/Office Space in very busy East Brantford plaza located just minutes to Highway 403 and Highway 53. Well maintained and professionally managed, Echo Villa Plaza offers high visibility, major traffic corridor, abundant parking. rear & front loading and 2 ingress access points from Colborne Street. Pylon and Fascia Signage. The IC Zoning allows for a extensive wide variety of uses. Strategically positioned, this plaza is situated in a high residential growth and development area. Neighbours include Echo Bowl, Tim Hortons, No Frills and Pauline Johnson Collegiate. Long term Tenants in place. Perfect location for fast food outlet, tanning salon, retail, business or professional services. An excellent opportunity to expand, or start your business in a premiere location. Low TMI costs. Lessor will demise/split the current unit at his own expense subject to the covenant, and the terms and conditions of the lease. (id:61342)
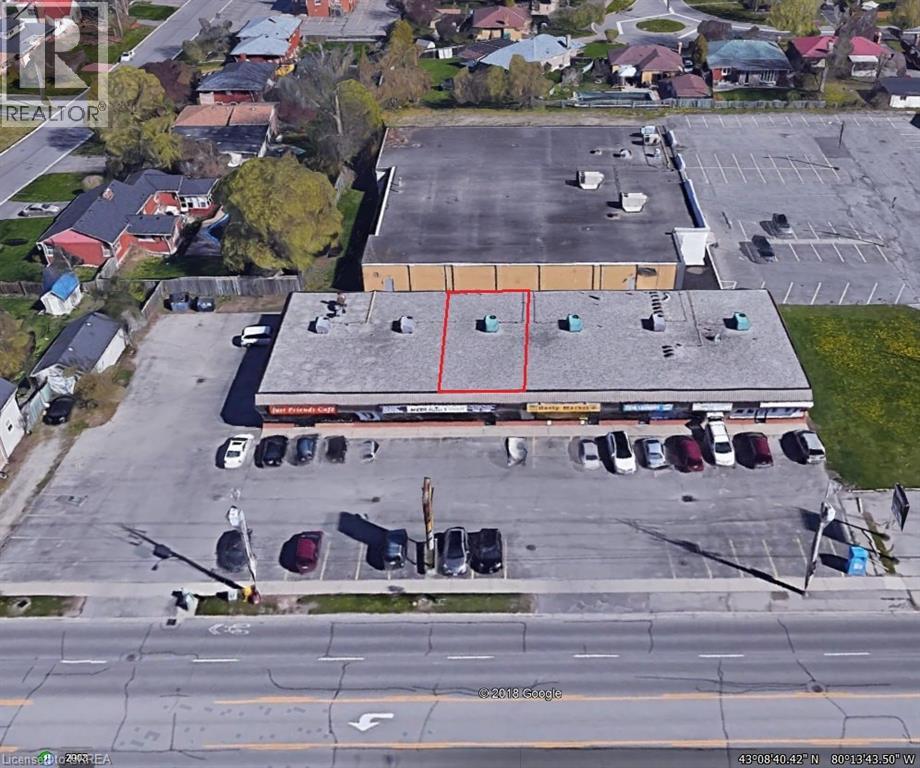
Brantford, Ontario
Prime Retail/Office Space in very busy East Brantford plaza located just minutes to Highway 403 and Highway 53. Well maintained and professionally managed, Echo Villa Plaza offers high visibility, major traffic corridor, abundant parking. rear & front loading and 2 ingress access points from Colborne Street. Pylon and Fascia Signage. The IC Zoning allows for a extensive wide variety of uses. Strategically positioned, this plaza is situated in a high residential growth and development area. Neighbours include Echo Bowl, Tim Hortons, No Frills and Pauline Johnson Collegiate. Long term Tenants in place. Perfect location for fast food outlet, retail, business or professional services. An excellent opportunity to expand, or start your business in a premiere location. Low TMI costs. Lessor will demise/split the current unit at his own expense subject to the covenant, and the terms and conditions of the lease. (id:61342)
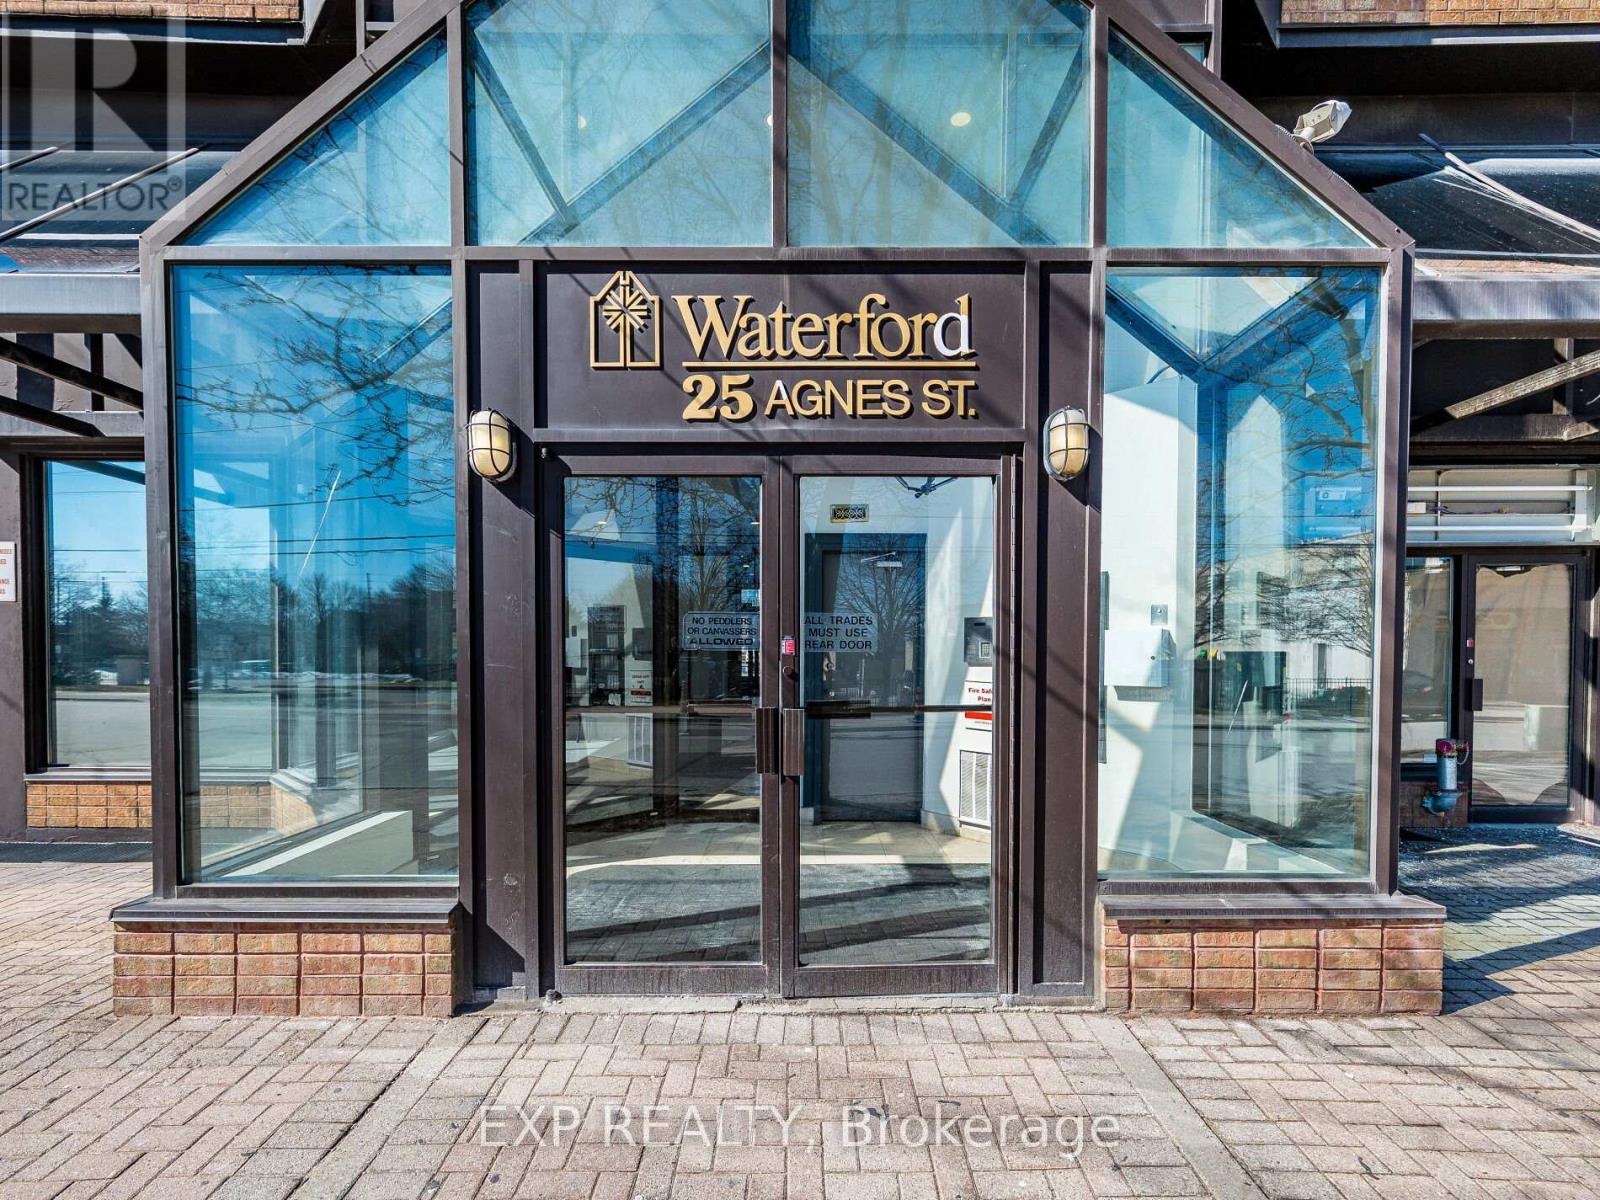
Mississauga, Ontario
Welcome to this bright and beautifully updated 2+1 bedroom condo offering stunning views of downtown Mississauga and the lake. This spacious and well-maintained unit features modern laminate flooring throughout, a newer kitchen with elegant quartz countertops, and fresh paint, creating a move-in ready home filled with natural light and comfort.The primary bedroom offers a private 4-piece ensuite, providing a quiet retreat at the end of the day. The +1 den adds valuable flexibility and is ideal for a home office, guest room, or additional living space. Enjoy the everyday convenience of ensuite laundry, generous in-suite storage, and a dedicated parking space.Perfectly located for both lifestyle and commuting, this condo is minutes from the QEW and Highway 403, GO Transit, and express bus service to downtown Toronto. Adding even more long-term value, the upcoming Hurontario LRT line will be just steps away, providing fast and convenient transit through Mississauga and into Brampton.You'll also love being close to Square One Shopping Centre, Trillium Health Partners Hospital, excellent schools, parks, and a wide variety of restaurants, cafés, and everyday amenities.Whether you're a first-time buyer, downsizer, or investor, this move-in ready condo offers exceptional value in a prime location. Don't miss the opportunity to see it for yourself-book your private showing today. (id:61342)
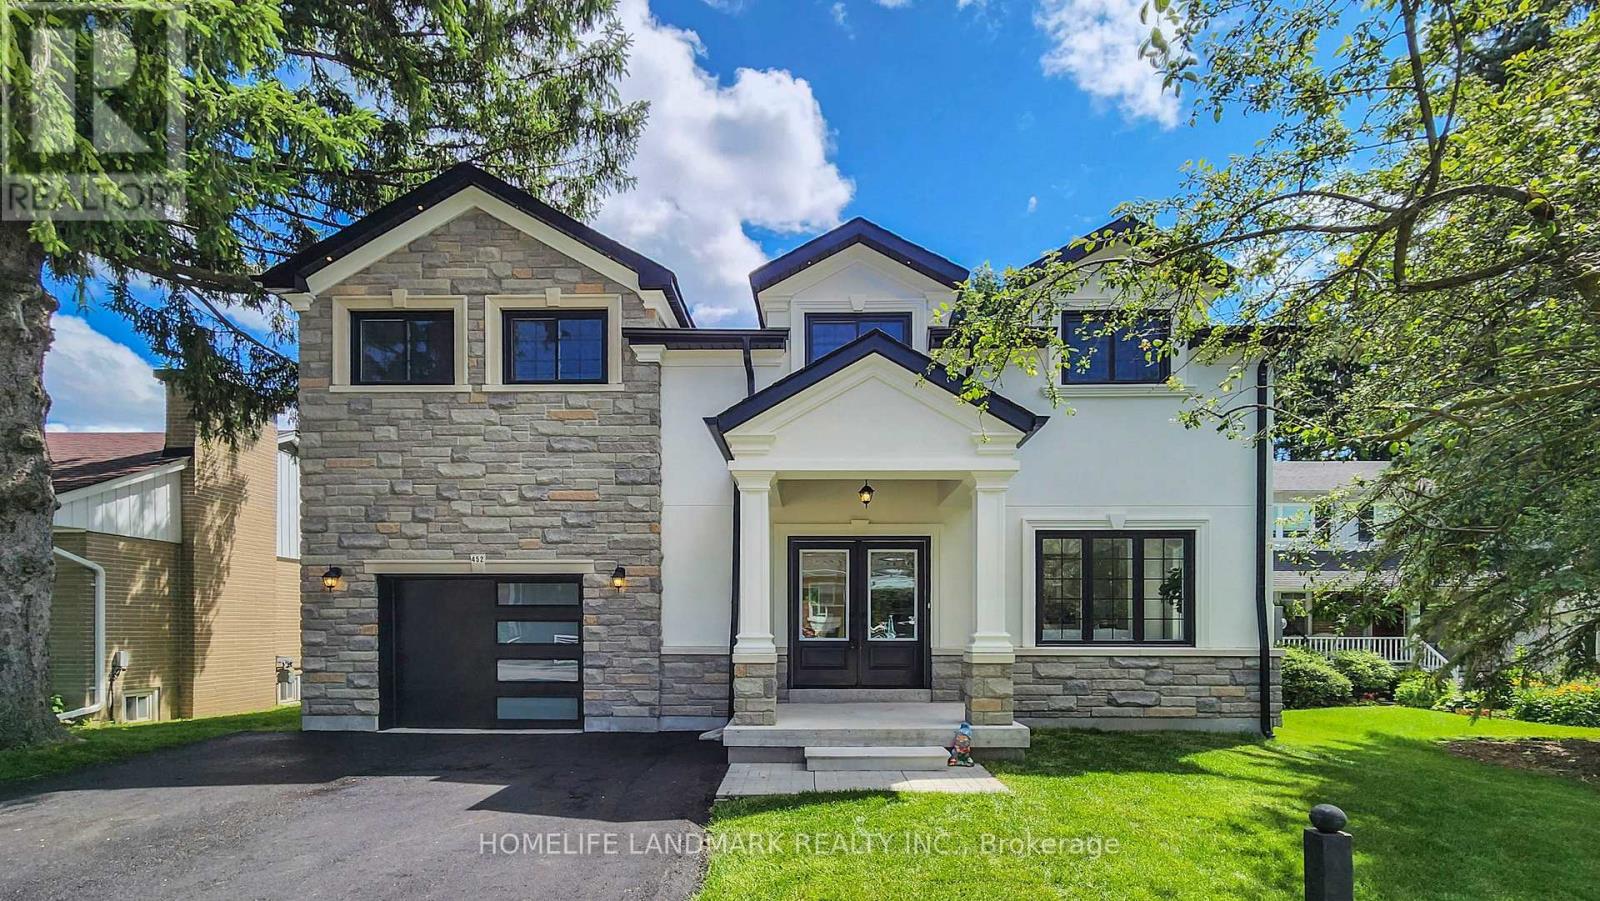
Newmarket, Ontario
Enjoy comfort and privacy in this bright, open-concept unit featuring a modern 3-piece bathroom, ensuite laundry, and one parking spot. The apartment offers a great layout with a private, separate entrance. Conveniently located near all amenities - just steps from Main Street, schools, parks, and transit, and only minutes to Upper Canada Mall. Easy access to major highways..Tenant responsible for utilities (water, hydro, gas, water heater). (id:61342)
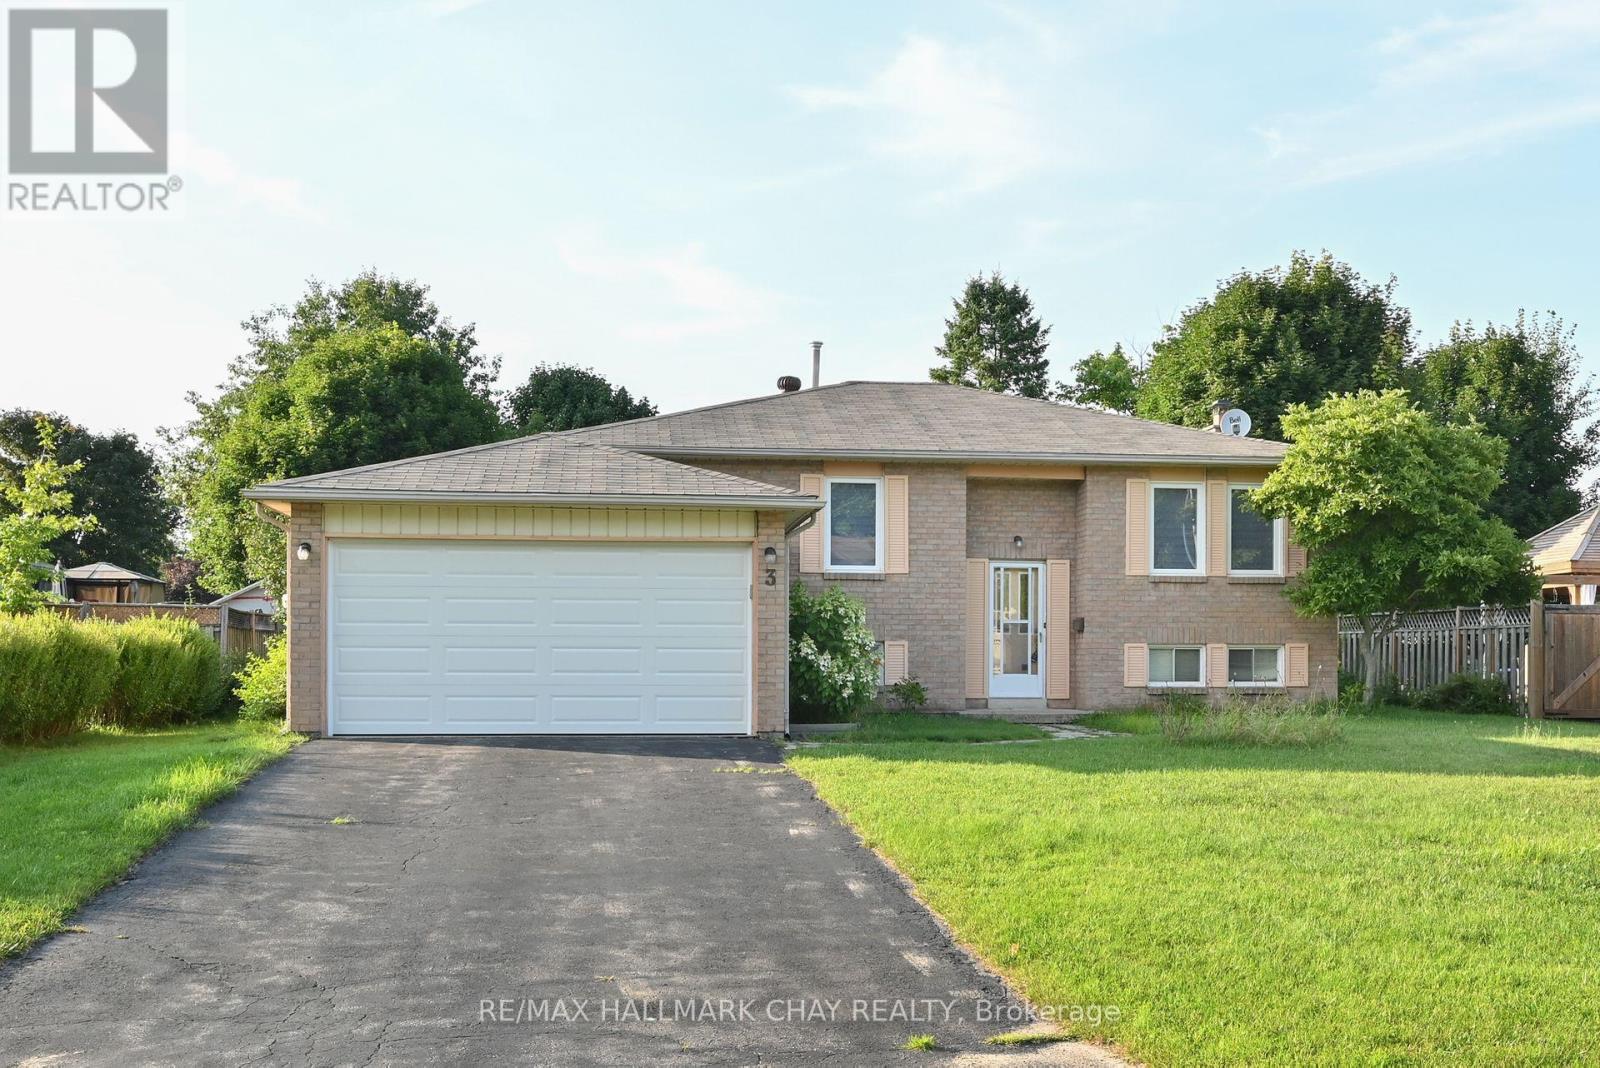
Essa, Ontario
Available for September 1st! Discover your ideal home with this charming fully detached raised bungalow, nestled in a quiet, friendly neighbourhood. Boasting a massive backyard with lush vegetable gardens for your green thumb, this property offers endless possibilities for nature and outdoor transformation. Inside, you'll find modern upgrades including new blinds, light fixtures, a new dishwasher and hood range, a new thermostat and AC unit, and a freshly painted interior. The open concept living and dining areas create a welcoming atmosphere, complemented by a plethora of storage space and brand-new appliances such as a dryer and furnace. Brand new double car garage door recently installed. Conveniently located close to all major amenities, Base Borden, Alliston, and Barrie, this home combines comfort, functionality, and prime location - perfect for creating lasting memories! (id:61342)
Richmond Hill, Ontario
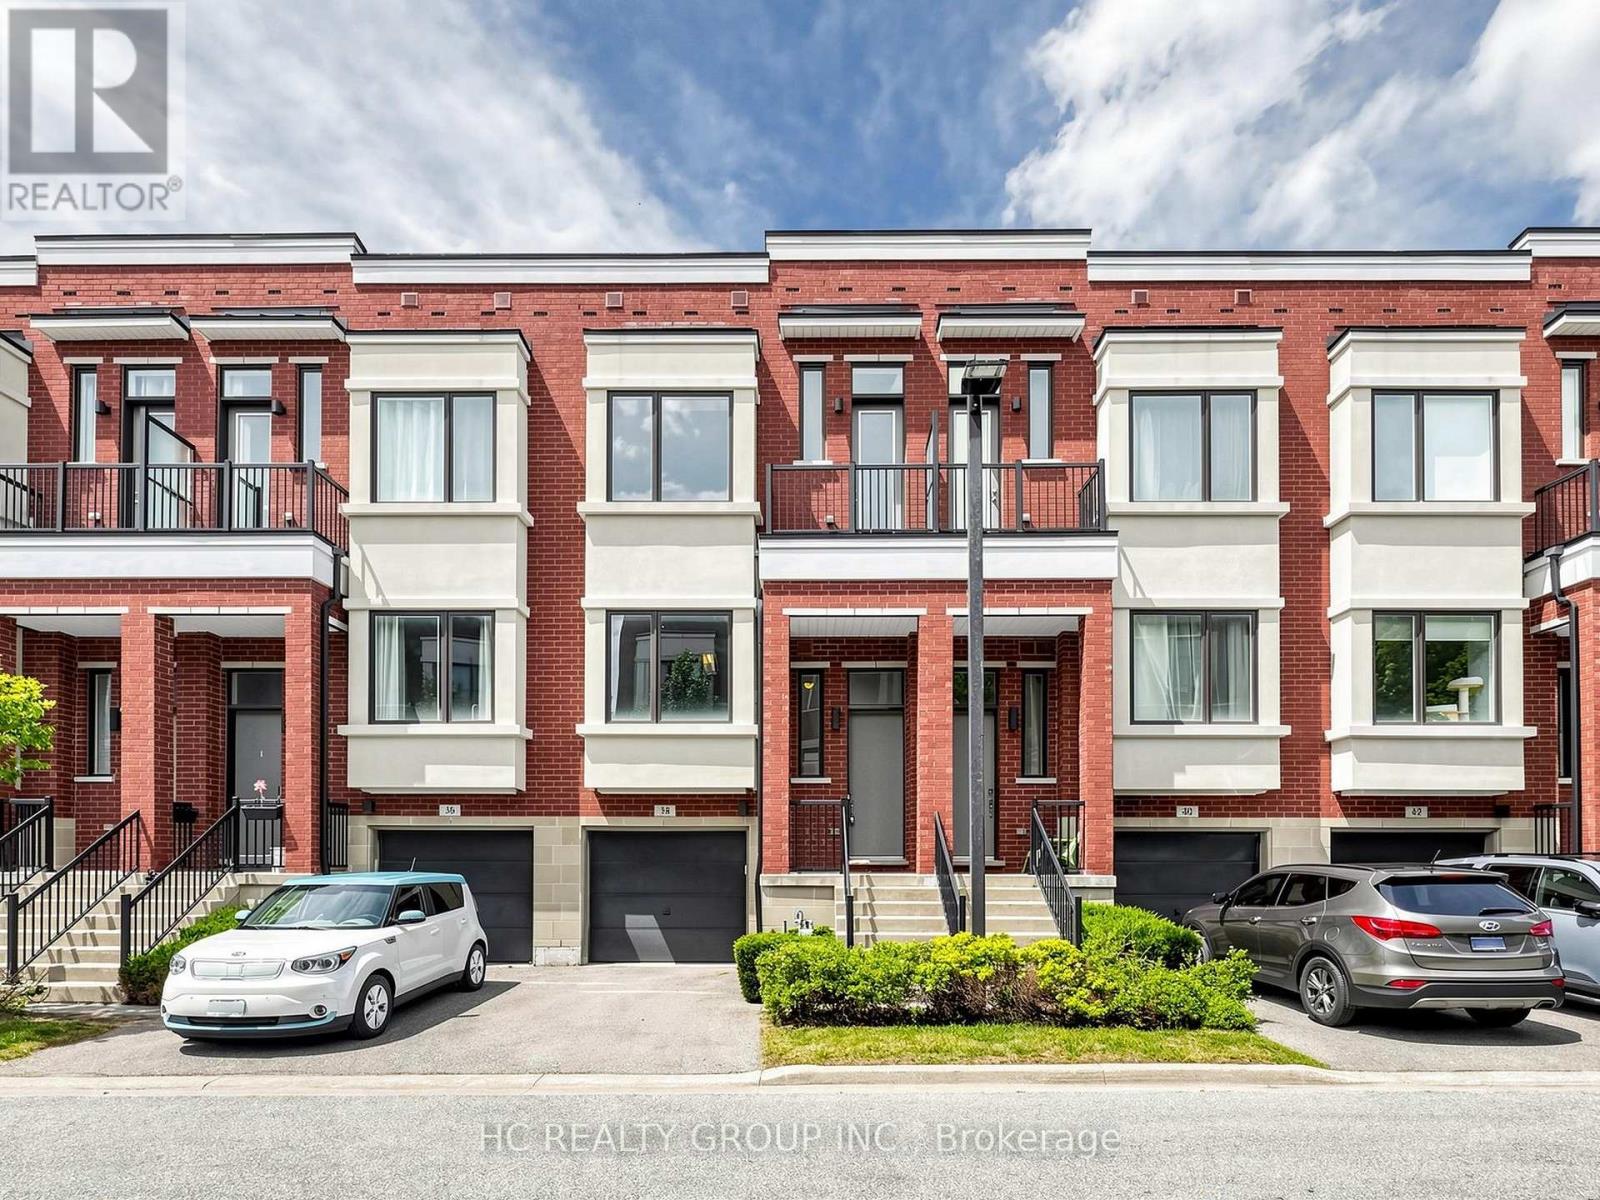
Rare Premium Ravine Lot In Prestigious Urbantowns On Bayview By Treasure Hill!Welcome To This Stunning Luxury Townhome Situated On One Of The Community's Most Desirable Premium Lots, Backing Onto Beautiful Open Views With An Extra-Deep Backyard Offering Exceptional Privacy And Outdoor Enjoyment.Thoughtfully Designed For Modern Family Living, This Home Features A Bright Open-Concept Layout, 10-Ft Ceilings On The Main Floor, Elegant Pot Lights, And Large Windows That Fill The Space With Natural Light. The Contemporary Kitchen Showcases Upgraded Cabinetry, Granite Waterfall Centre Island And Ample Space For Entertaining Family And Friends.The Upper Level Features 9-Ft Smooth Ceilings, Spacious Bedrooms, And A Generous Primary Retreat Complete With Walk-In Closet, Ensuite Bath And Charming Juliet Balcony Overlooking The Scenic Surroundings.A Rare Highlight Is The Above-Grade Walk-Out Lower Level, Offering Exceptional Flexibility As A Family Room, Home Office, Gym, Guest Suite Or Recreation Space. With Direct Access To The Backyard And Abundant Natural Light, It Feels Like An Extension Of The Main Living Area Rather Than A Traditional Basement.Located In One Of Richmond Hill's Most Sought-After School Districts, Zoned For Crosby Heights Public School (Gifted Program), Beverley Acres Public School (French Immersion) And Bayview Secondary School (International Baccalaureate Program). Ideal For Families Seeking Top Educational Opportunities.Enjoy The Convenience Of Being Minutes To Hwy 404, GO Transit, Public Transit, Shopping Centres, Restaurants, Parks, Community Facilities And Everyday Amenities.Seller Is Willing To Include Most Existing Furniture For The Lucky Buyer, Offering A Convenient Move-In Ready Lifestyle. (id:61342)
Innisfil, Ontario
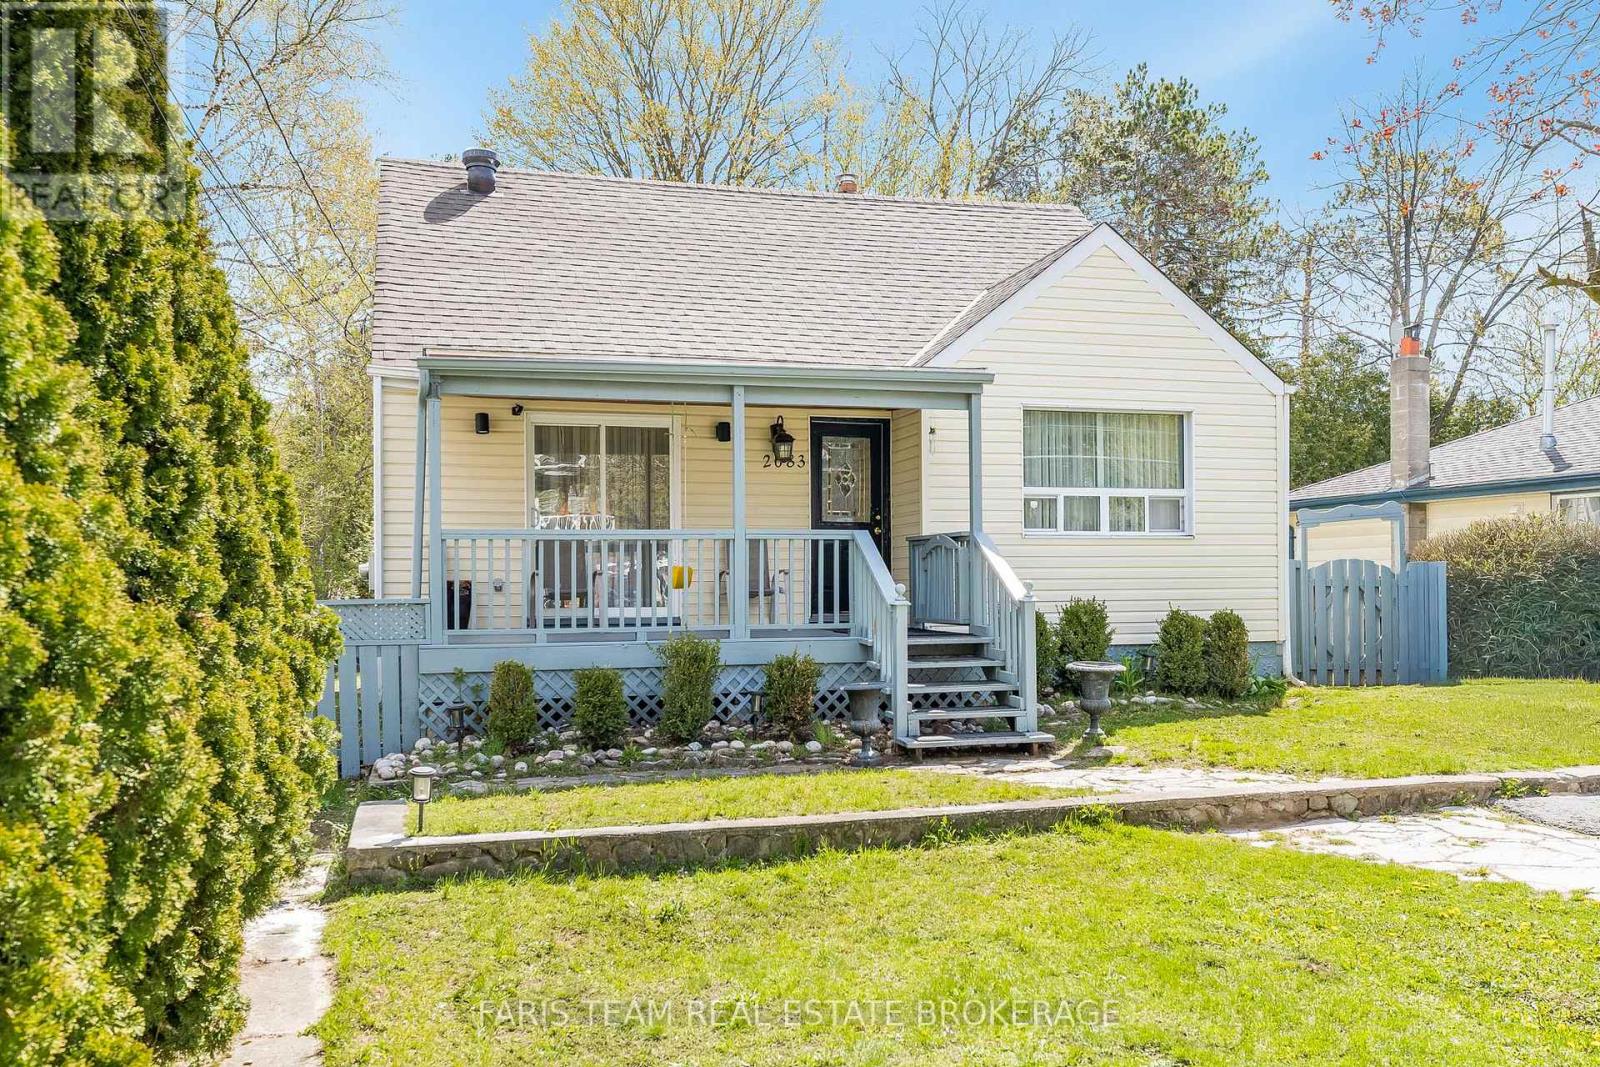
Top 5 Reasons You Will Love This Home: 1) Charming and well-maintained 2-storey home ideally positioned just steps from the shores of Lake Simcoe and the popular Innisfil Beach Park, delivering lakeside living and everyday convenience 2) Excellent opportunity for first-time buyers, investors, or those looking to enter the market with a property full of potential 3) Partially finished basement featuring a separate entrance, full kitchen, bedroom, and bathroom, presenting ideal in-law or income-generating possibilities 4) Expansive fully fenced backyard set on a generous lot, complete with deeded access to a private beach for added enjoyment throughout the warmer months 5) Conveniently located close to schools, shopping, restaurants, daily amenities, and Highway 400 access, making commuting and everyday errands effortless. 1,225 above grade sq.ft. plus a finished basement. (id:61342)
Richmond Hill, Ontario
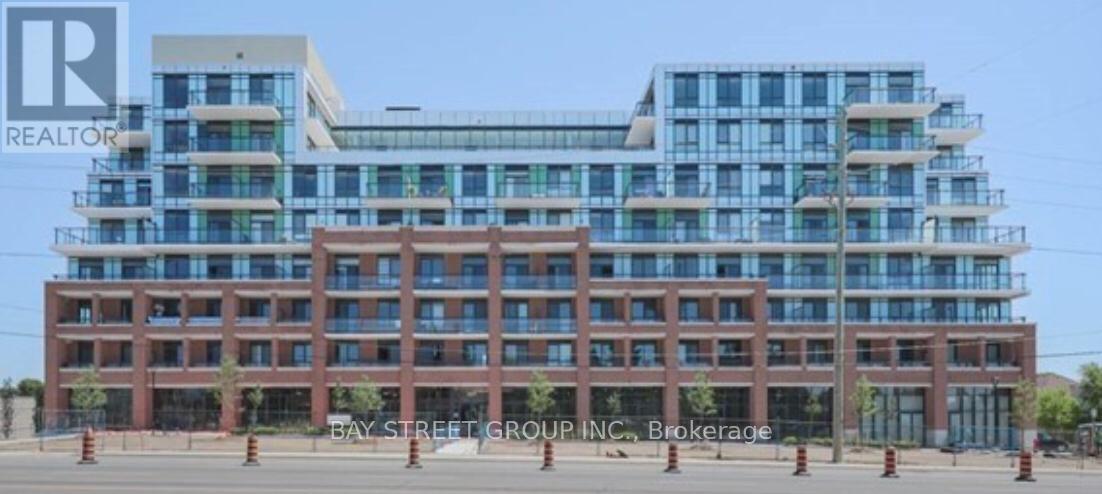
**Sunny Southern Exposure** Modern Luxury 8 Story Low Rise Boutique Condo On Yonge, Minutes Away From Richmond Hill High School. Spacious Open Concept 1 Bed+Den, Living Room & Dinning Room With Sunny Southern Exposure. Gorgeous And Unobstructed View From All Main Rooms. 9' Smooth Ceilings For Bed Room And Living Room & Dinning Room, Large Breakfast Bar/Counter, Top Quality Wood Flooring. (id:61342)
Newmarket, Ontario
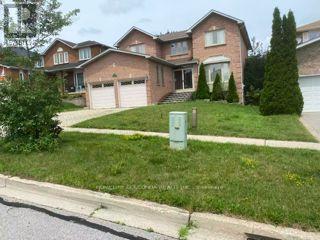
Bright & Spacious 4 Bedrooms Home in South Newmarket! Eat-in White Kitchen W Centre Island, Backsplash. Nice Living/Dining W Large Windows. Basement Not Included. One Garage parking and one Driveway parking space. Close to School, Park, Shopping, Transit & more. Great For Commuting Via Yonge Street. (id:61342)
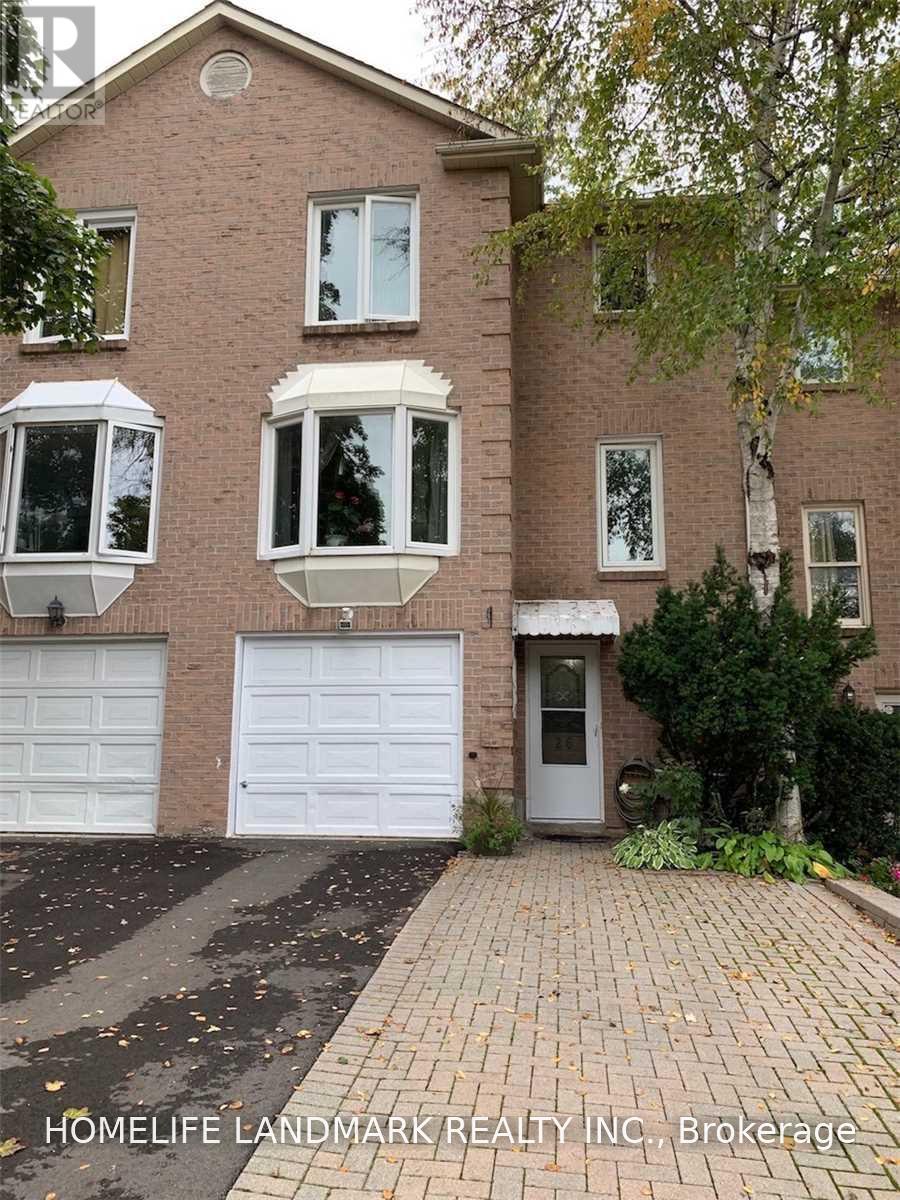
Vaughan, Ontario
Client Remarks!!!Location,Location!!! Yonge&Clark. Steps To Yonge.Beautiful Townhouse Loaded W/Upgrades.Beautiful Custom Maple Kitchen W/Under Cabinets, Entry From Garage To The House.Mature Trees.Extended 2 Car Driveway.Zoned For High Ranked Schools,Steps To Restaurants,Shopping,Transportation. All The Pictures Taken Before Current Tenants Move In. (id:61342)
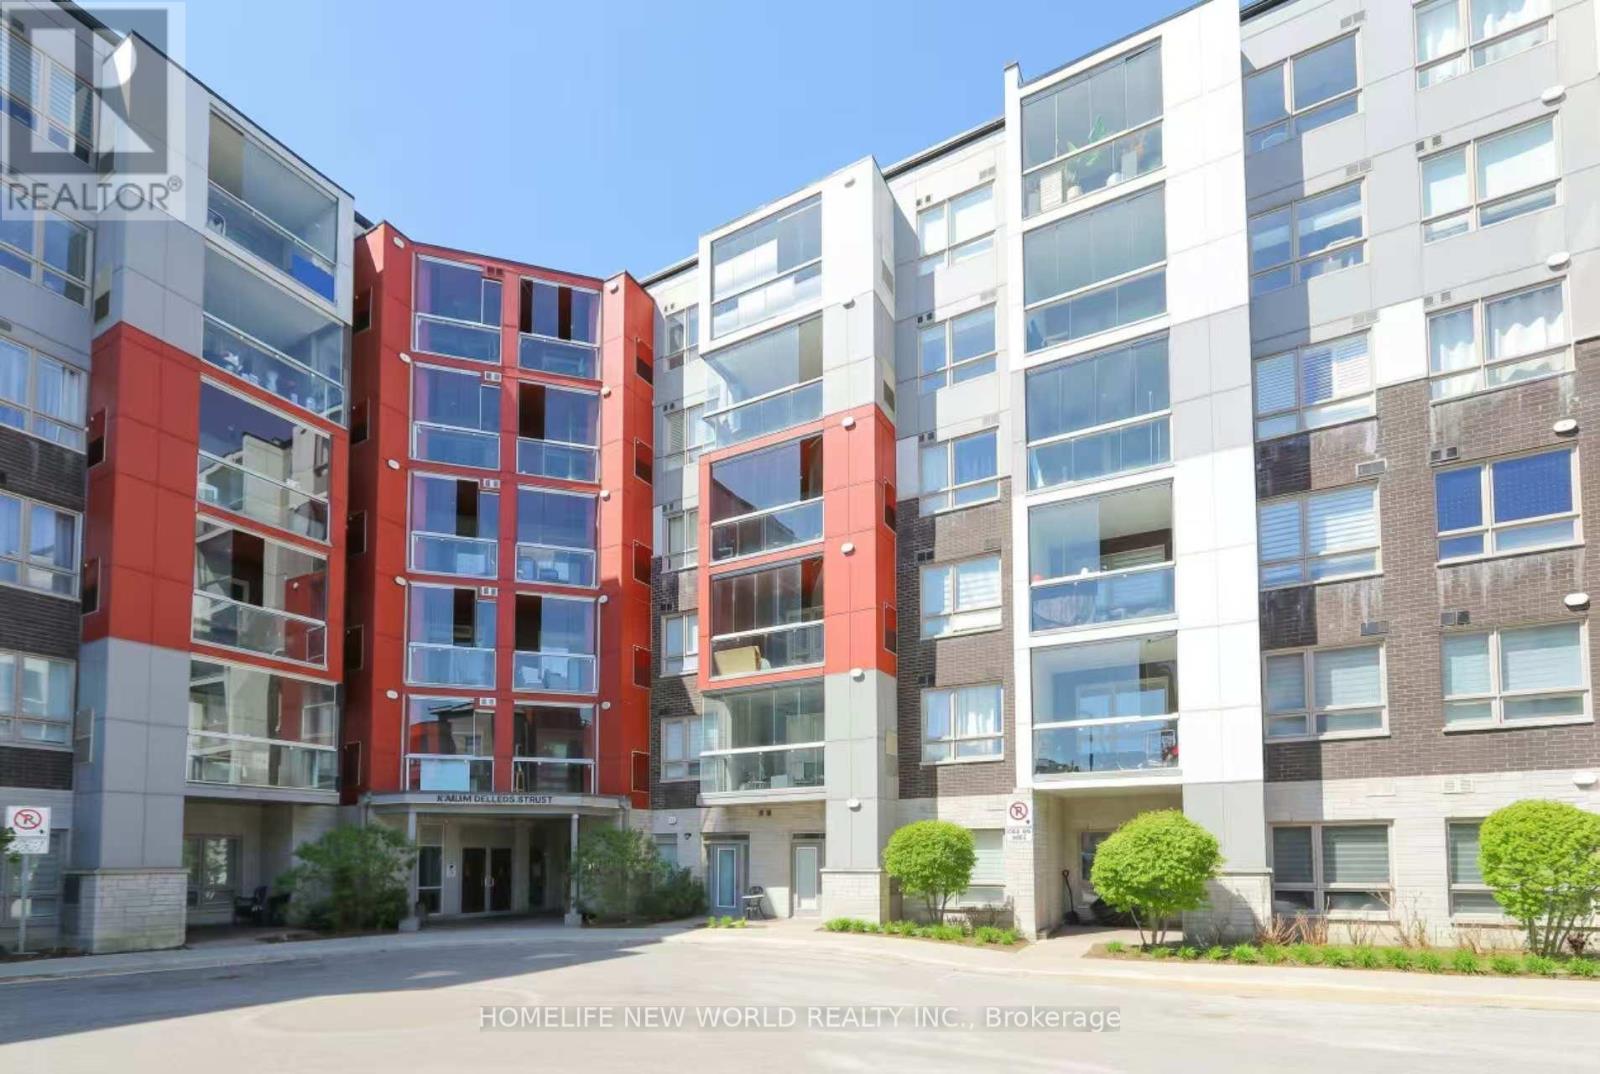
Markham, Ontario
Experience elevated condo living in this stunning Southeast Corner Suite Located in the Cornell Community!! Offering over 1,200 sq. ft., bright and spacious 2+Den, 2 full bath.9-ft ceilings, premium engineered flooring upgraded. A modern kitchen showcases quartz countertops, upgraded backsplash, cabinetry with built-in pantry storage. A large centre island with bar seating, and a separate dining area perfect for hosting family and friends. Full day natural sunlight throughout all rooms.Impressive over 100sq. ft covered terrace featuring a retractable glass enclosure, facing HY7 & a future commercial plaza. Walking distance to Cornell Community Centre, Markham Stouffville Hospital, Bill Horgarth Secondary School, transit, and Cornell Bus Terminal. Quick access to Hwy 407, Hwy 7 for effortless commuting. Minutes drive to Walmart, Longo's, Markville Mall. Alongside National Rough Park with numerous trails for pleasure. Residents enjoy exceptional building amenities, including a fitness centre, stylish party room, and ample visitor parking. Also include 1 owned Parking space and 1 Locker. (id:61342)
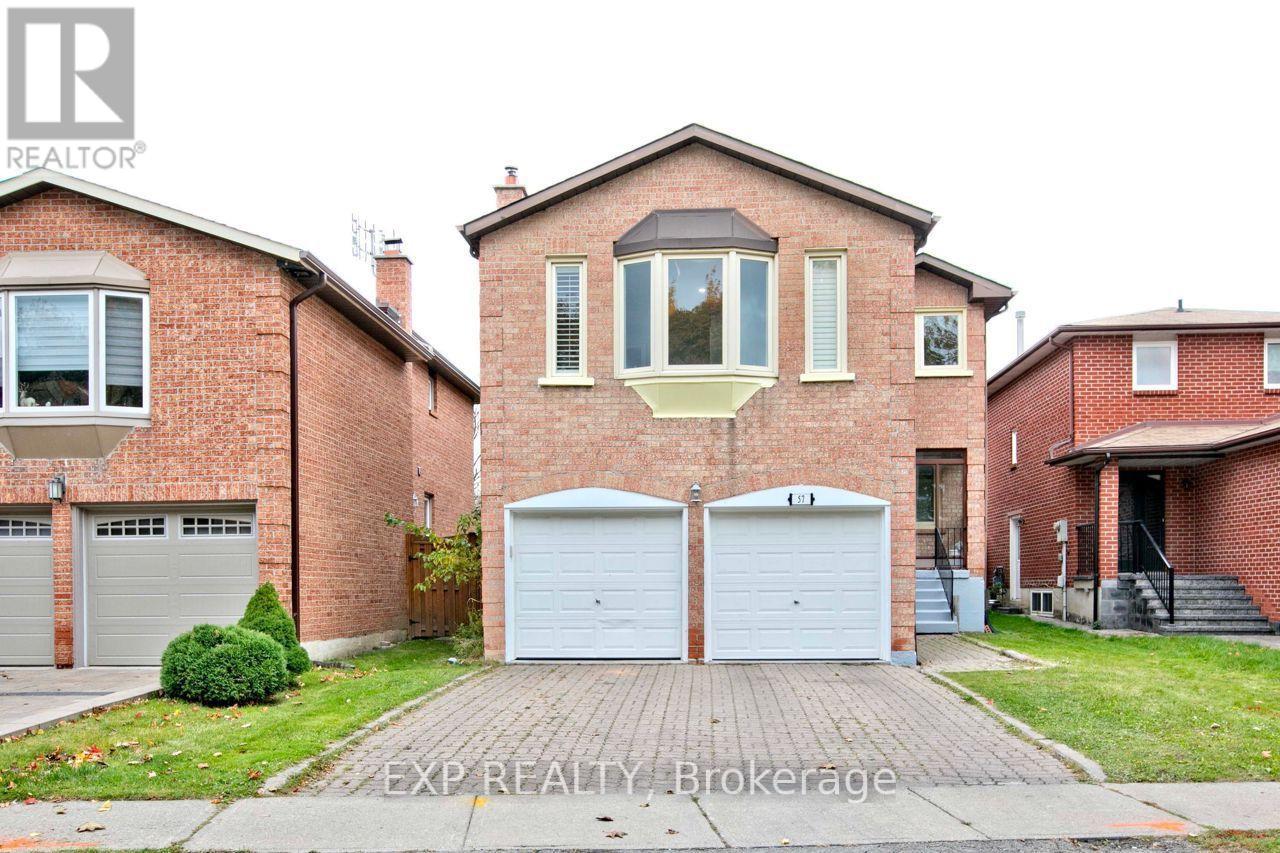
Richmond Hill, Ontario
Available September 1, UPPER UNIT. Renovated Detached Home in the Heart of Richmond Hill. A spacious 4(2 en-suites) and 4 bathroom home with updated kitchen showcasing new accents and stainless steel appliances, plus a walk-out patio. Freshly painted with lots of new pot lights and smooth ceilings. Conveniently located near all amenities: restaurants, groceries, shops, hospitals, primary and secondary schools, local parks, GO station, transit, shopping, and highways 7, 407, and 404.This property blends comfort, space, and a desirable location. Students and newcomers welcome! (id:61342)
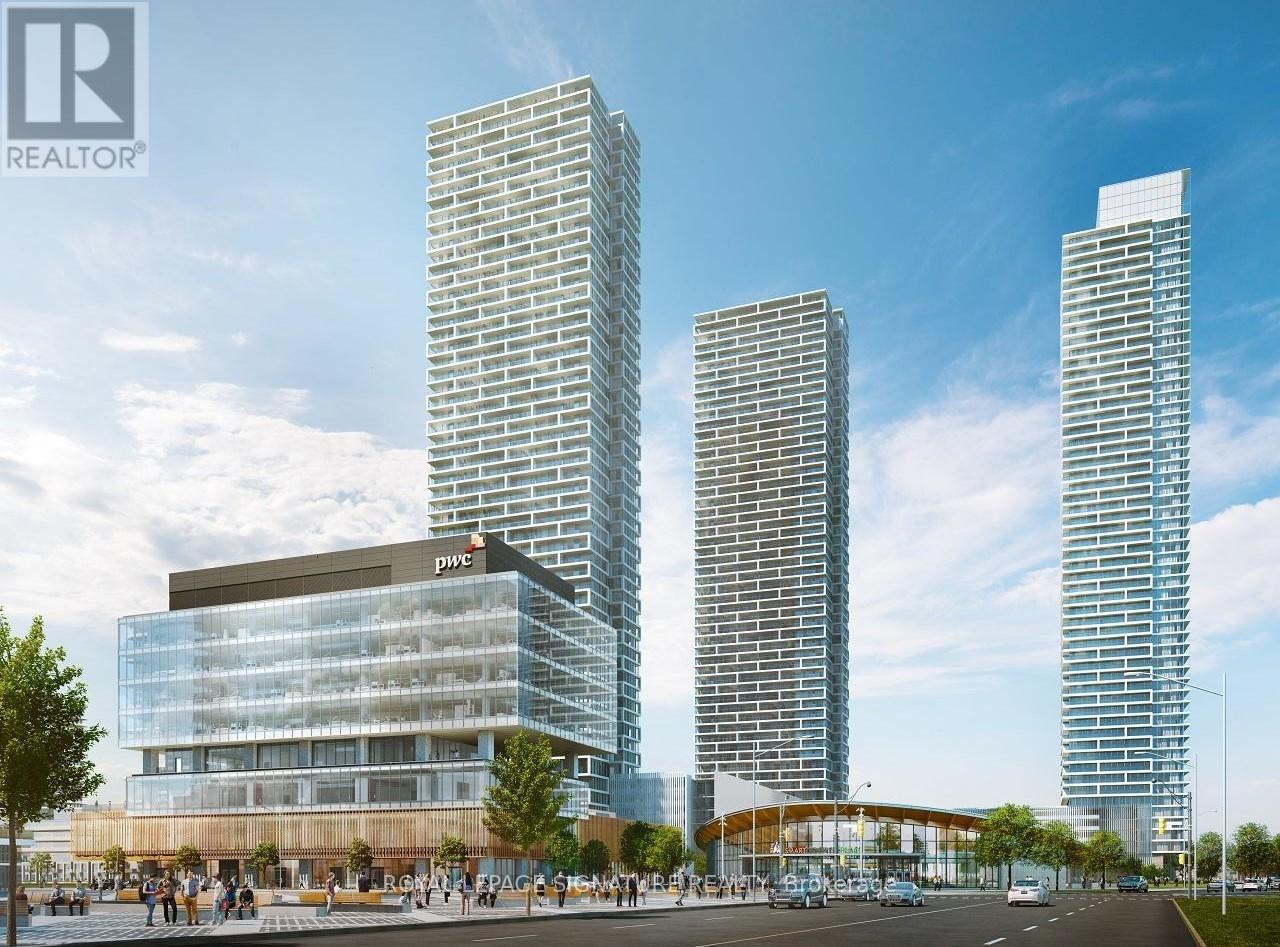
Vaughan, Ontario
Welcome to this Fully Furnished 2 Bed + Study Space, 2 Bathroom corner unit condo in the heart of Downtown Vaughan. Boasting 699 sqft of living space plus a 117 sqft balcony, this unit offers a South/East unobstructed view with floor-to-ceiling windows. Enjoy the convenience of included parking and a locker, along with Rogers Unlimited Ignite Internet and a YMCA membership. Located steps from the Subway, Viva, and GO Station, with easy access to Highway 400, 407, and 7. Walk to IKEA, Costco, Cineplex, Vaughan Mills, and the YMCA. Just a 5-minute subway ride to York University and direct train access to the downtown core. This condo offers luxury and convenience in one! (id:61342)