


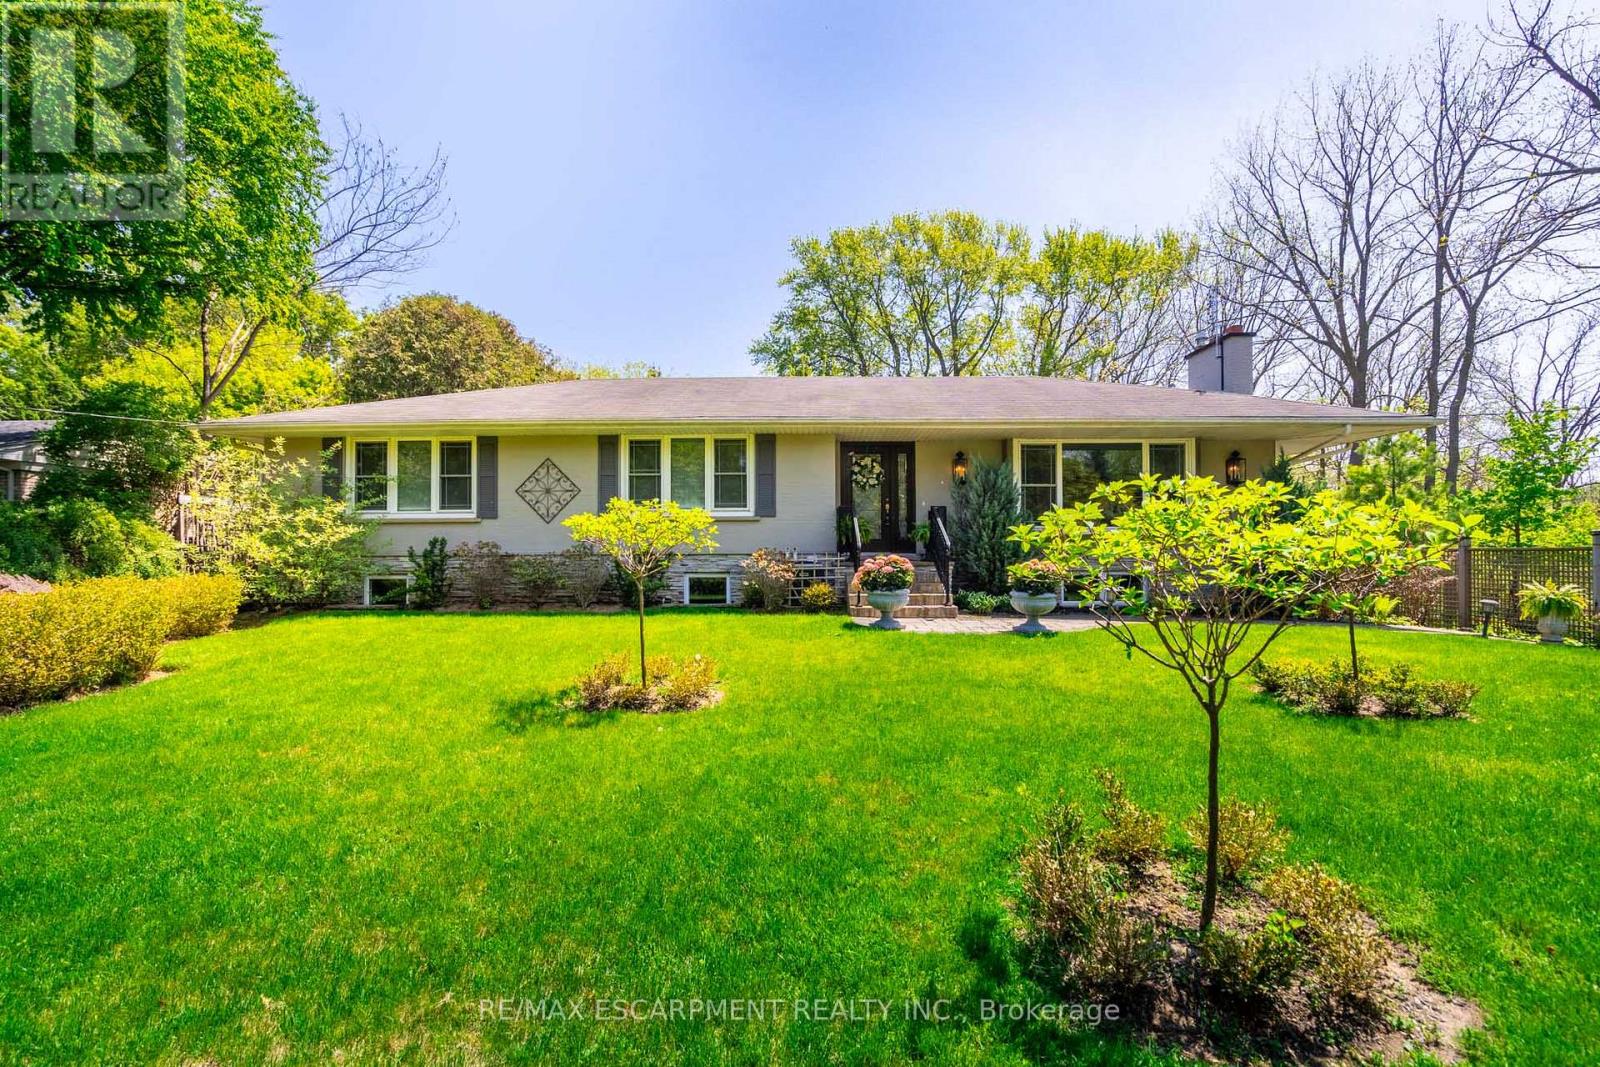
Burlington, Ontario
Rarely offered on the south side of prestigious Lakeshore Rd, this fully renovated 3+2 bed, 3 bath bungalow blends timeless charm with modern elegance. Adjacent to the iconic Palette Mansion, it features an open-concept kitchen, sunlit dining, and living room with fireplace. The main floor includes 3 spacious bedrooms, including a luxurious primary suite with walk-in closet and spa-like 5-pc ensuite. The finished lower level has a family room with fireplace, wet bar, 2 bedrooms, 3-pc bath, and separate entrance-ideal for extended family or rental use. Heated floors for 3 bathrooms and enrtance. Enjoy multiple patios in a private, mature setting, with inside-entry garage and updated systems throughout. Steps to the lake, top schools, parks, and amenities-this is Lakeshore living at its best. (id:61342)
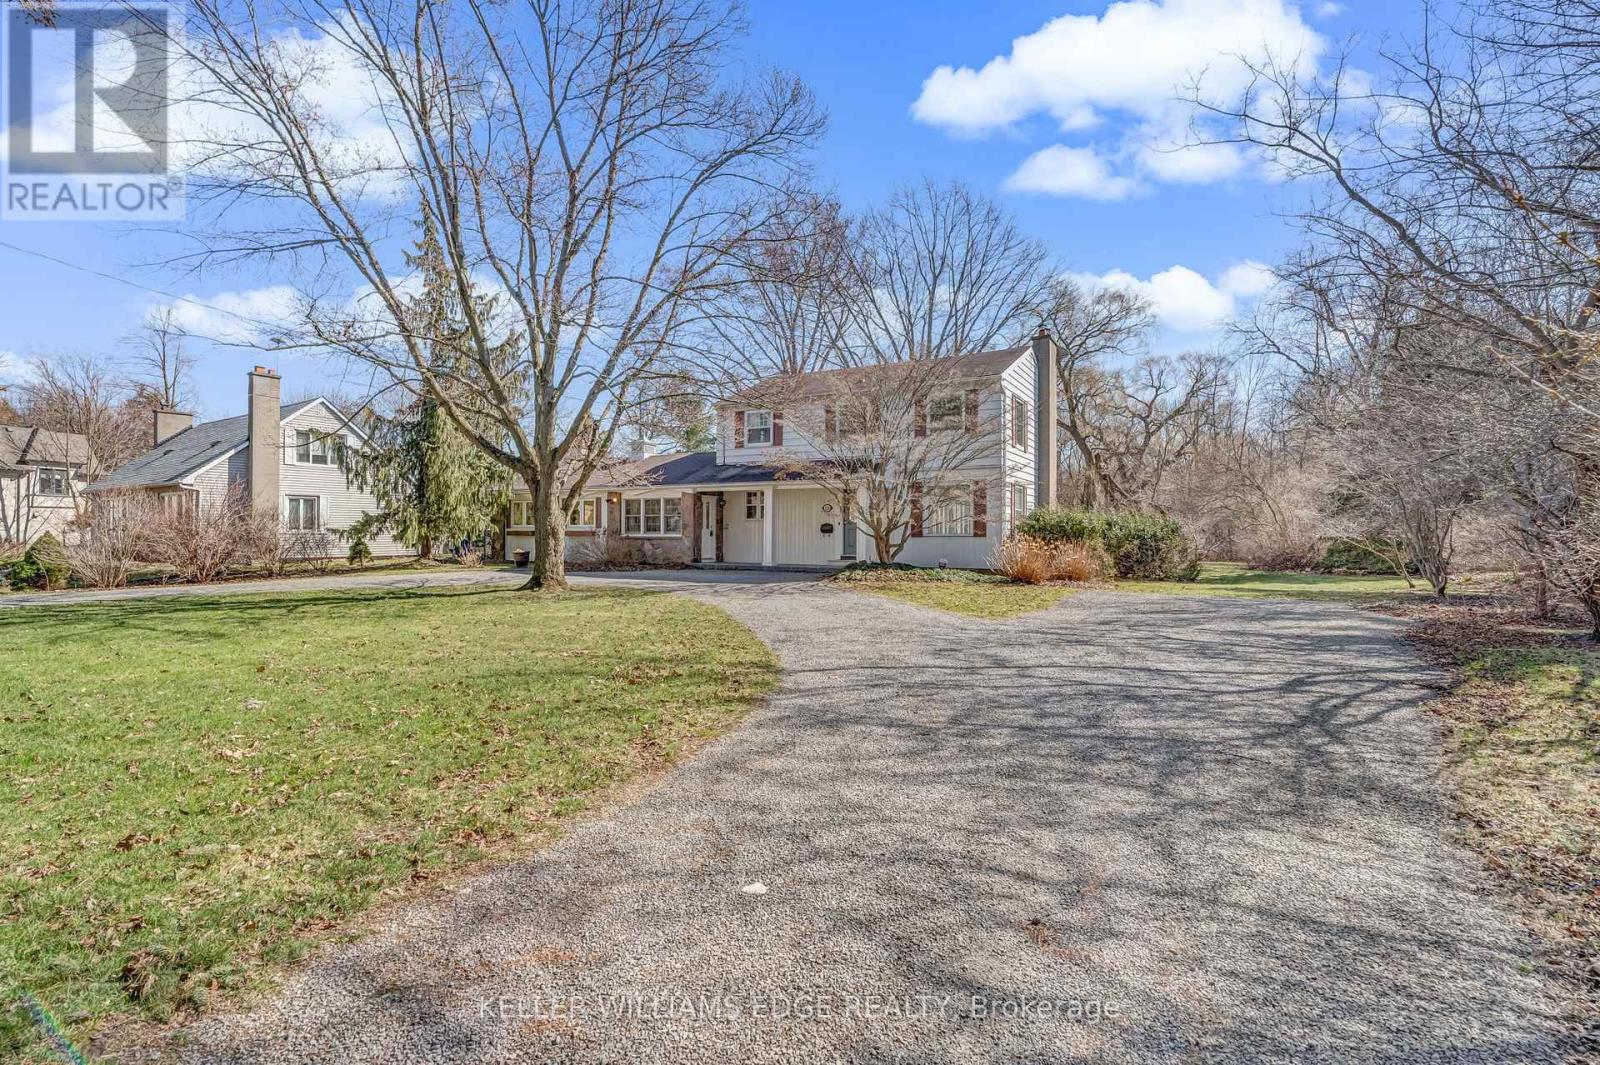
Mississauga, Ontario
Rare opportunity to secure a premium 100 ft frontage lot in one of Mississauga's most coveted lakefront communities. This expansive ~100 x 170 ft property offers a unique setting, with approximately half of the rear lot backing onto the lush green space of Meadow Wood Park and the other half backing onto a neighbouring extended lot-providing a rare blend of privacy and established surroundings.Ideally located just steps from Lake Ontario, the scenic trails of Rattray Marsh Conservation Area, Meadow Wood Tennis Club, and Meadow Wood Lakefront Park, this location offers an exceptional lifestyle surrounded by nature, recreation, and prestigious homes.Situated within a top-tier school catchment and among executive custom residences, this is the perfect opportunity to design and build your dream home in an established, highly desirable neighbourhood. (id:61342)
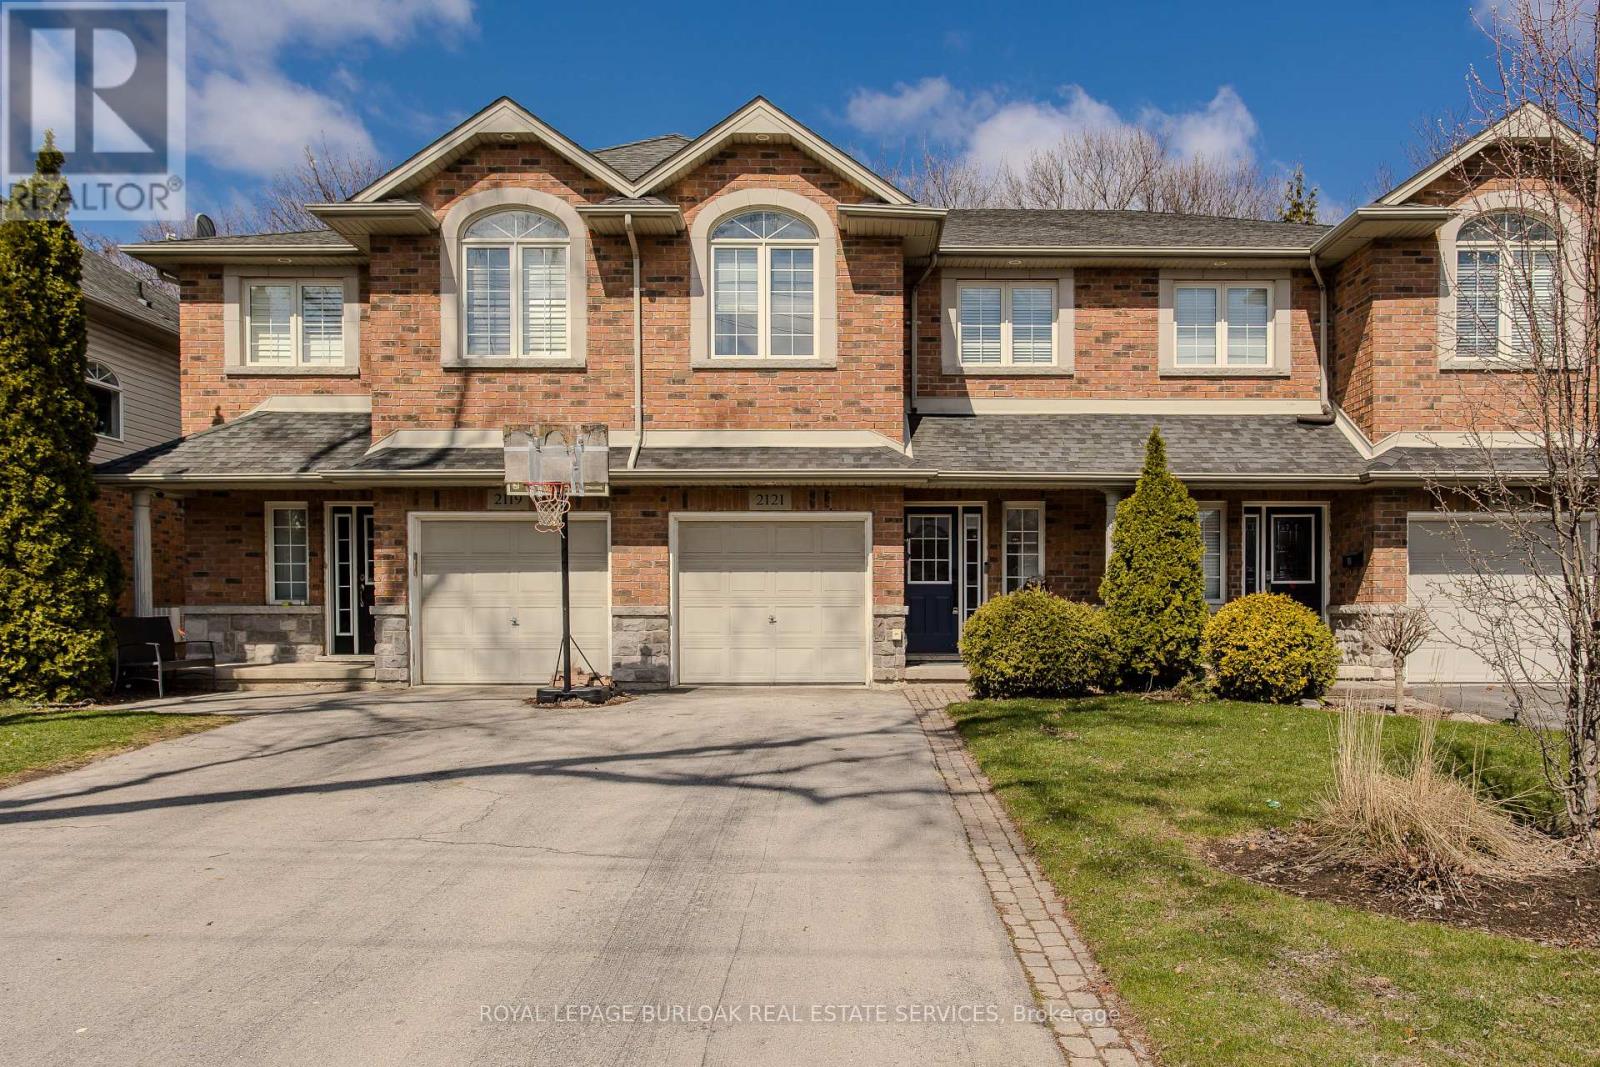
Burlington, Ontario
Welcome to a rare gem in the heart of Central Burlington! This meticulously maintained freehold townhome offers the perfect blend of comfort, convenience, and family living. Backing onto Optimist Park with gate access, this home invites you to enjoy everyday adventures right from your backyard. Ideally located close to top amenities, dining, shopping, the lake, GO Station, and hwys, it's a lifestyle location growing families will love. Upon arrival, the home's welcoming curb appeal shines with a long driveway, interlock walkway, and garage complete with EV charger. Inside, an inviting entryway leads into a thoughtfully designed main level featuring stylish tile through the foyer and laundry room with outside access. The open-concept layout is filled with natural light and hardwood flooring throughout. The kitchen is perfect for busy family life, offering granite countertops, tile backsplash, SS appliances, and a standout island with concrete countertop and breakfast bar. The living room is warm and inviting with built-in shelving, a modern gas fireplace with wood mantle, contemporary feature wall, and walkout to the backyard. A lovely wooden staircase leads to the upper level. Upstairs, hardwood continues throughout, leading to an expansive primary retreat with walk-in closet and a 4pc ensuite featuring a soaker tub and glass walk-in shower w/ bench. A second bedroom offers its own charm with an arch window and 4pc ensuite, ideal for growing families or guests. The fully finished lower level adds even more living space with a spacious rec room w/ tray ceiling, perfect for movie nights or playtime, along with an additional bedroom. Step outside to a fully fenced backyard designed for both relaxation and play, complete with a wooden deck with awning, interlock walkway, shed, and ample garden space, all with direct gated access to Optimist Park. This is a home where lifestyle, location, and family living come together seamlessly. Don't let this home slip away. (id:61342)
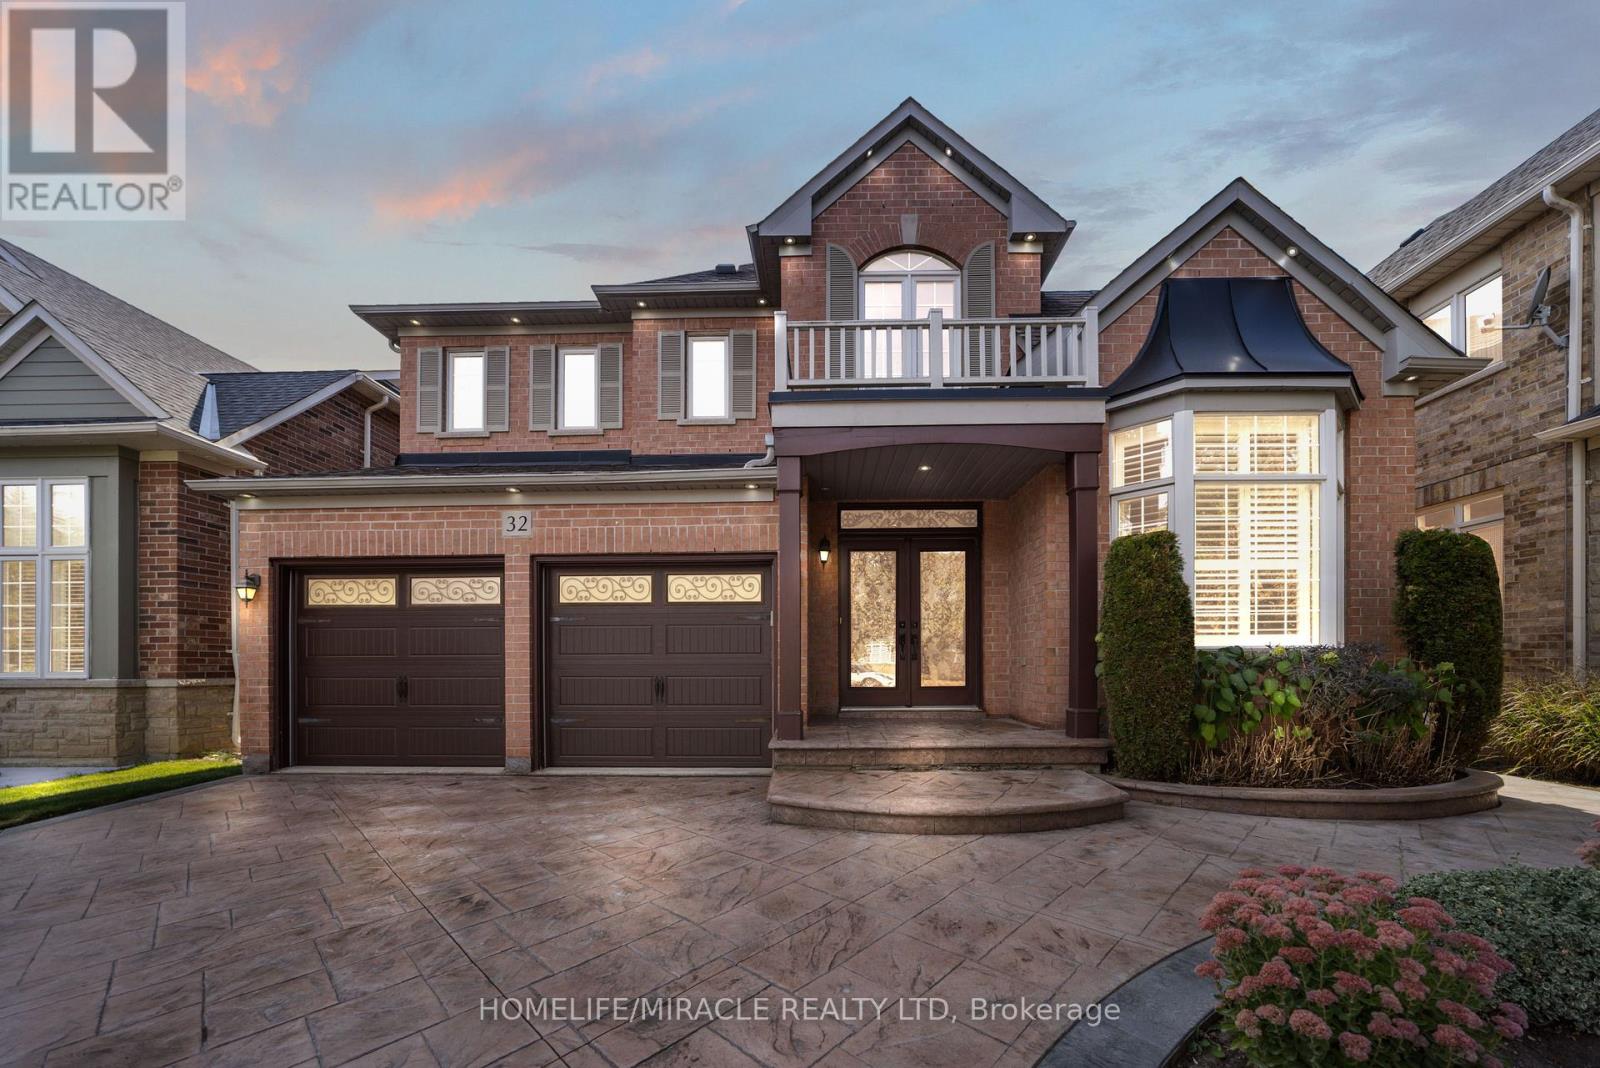
Brampton, Ontario
Welcome to this stunning detached home nestled in a peaceful cul-de-sac the perfect setting for families seeking privacy, safety, and serenity. Situated on a premium lot, this beautifully maintained home offers a spacious and functional layout with bright, sun-filled living spaces throughout.The main floor features an inviting foyer, open-concept living and dining areas, a den which can be used as an office, a modern kitchen with stainless steel appliances, and a big family room with a fireplace ideal for entertaining or family gatherings. Upstairs, you'll find four generously sized bedrooms, including a luxurious primary suite with a private ensuite bath. A big basement has a potential usable space! The double garage and extended driveway provide ample parking. Located close to highways, top-rated schools, parks, shopping plaza & golf course! (id:61342)
Caledon, Ontario
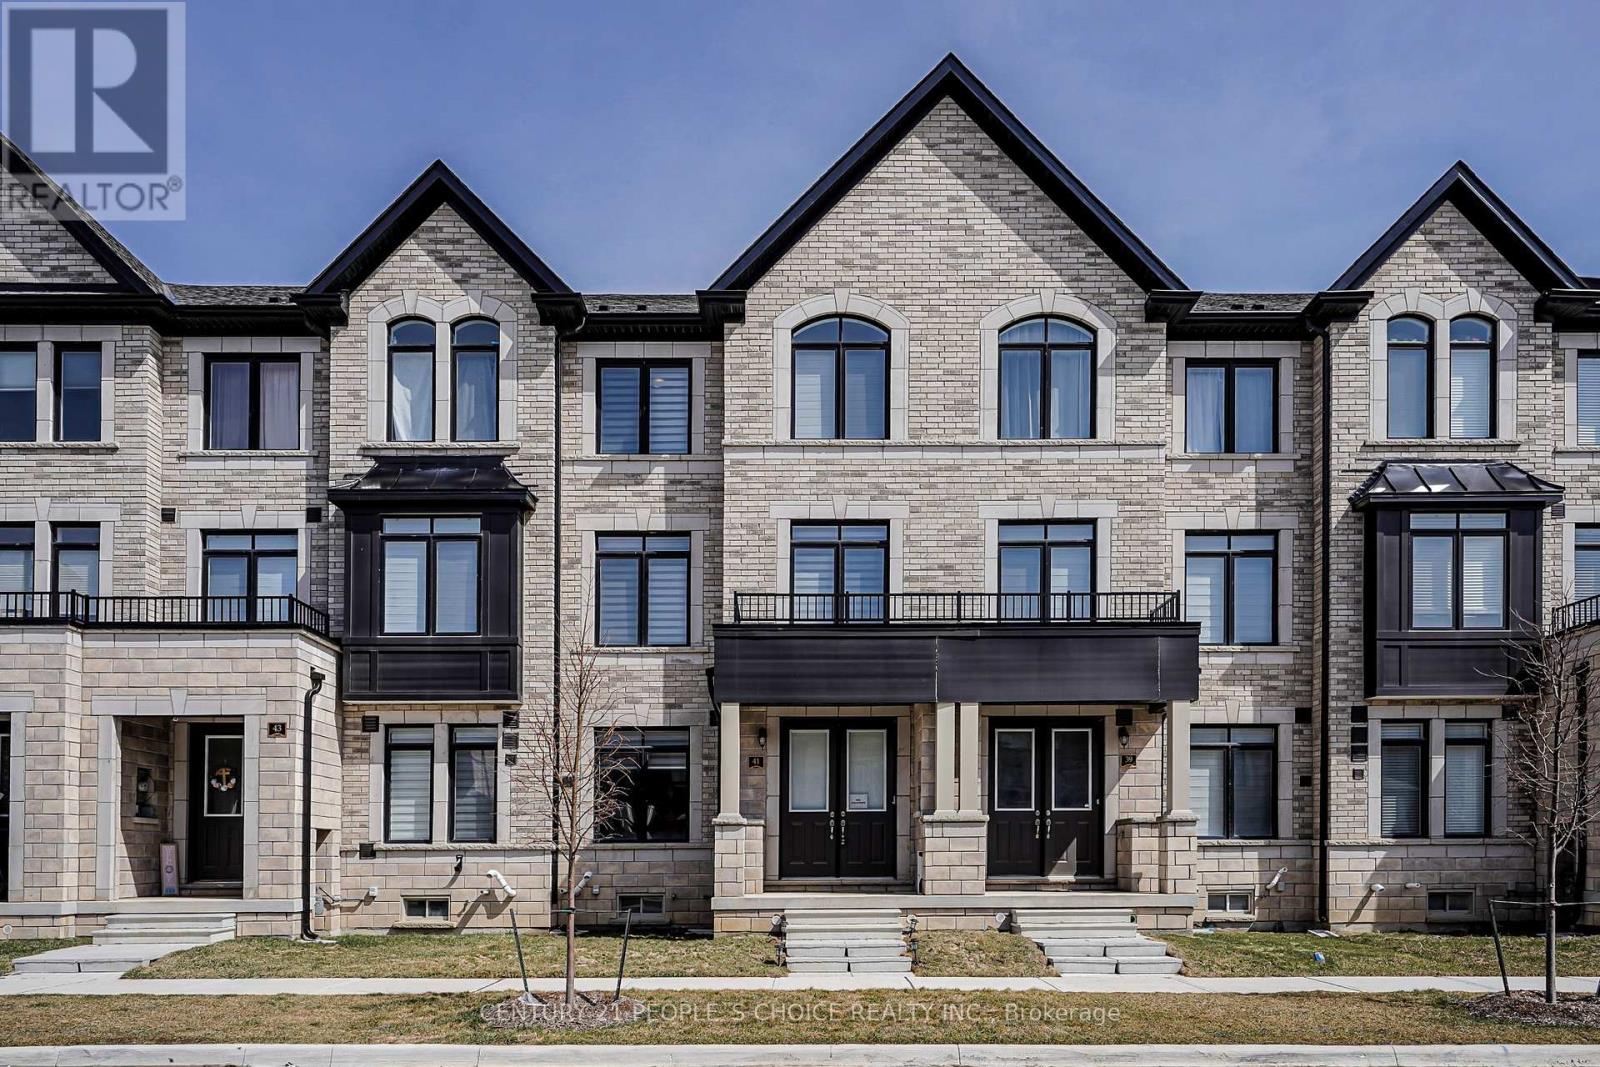
Welcome to Freehold Double Car garage Beautiful Townhouse 3 bedroom & 4-bath.Modern Elevation Townhome located in the most desirable neighborhood of Caledon. This home features 9-foot ceilings, an open-concept eat-in kitchen, and quartz countertops throughout with an extra storage pantry, Double Car Garage provides 6 parking spots. Great starter home and plenty of room to grow your family! Located on a quiet street with quick access to McLaughlin Rd for transit. The home features9' ceiling on the main level, and hardwood flooring on the ground and main levels. Enjoy the morning sun in the full-width balcony of Kitchen and 2nd Balcony from the Primary Bedroom. Open the Great Room with B/I electric fireplace. A full basement provides additional space and waiting for your personal touch to finish and room to grow. Don't miss the opportunity to own this stunning home in the heart of Caledon. (id:61342)
Brampton, Ontario

Executive Detached Home | 3,286 Sq Ft | Premium Pie-Shaped Lot | Credit Valley Welcome to this stunning executive residence situated on a premium pie-shaped lot in one of Brampton's most prestigious enclaves in Credit Valley. Featuring a double-door entry, no sidewalk, and exceptional curb appeal, this home offers luxury, space, and functionality for the modern family. The main floor boasts a dedicated den, combined living and dining area, and a separate, oversized family room with fireplace and soaring ceilings, perfect for entertaining and everyday living. The upgraded family-size kitchen is equipped with stainless steel appliances, granite countertops, and a large breakfast area overlooking the backyard. The second floor offers a spacious open-concept media room with picture windows, ideal for family gatherings or relaxation. The primary bedroom features a luxurious 5-piece ensuite and walk-in closet, while all additional bedrooms are generously sized. Enjoy the convenience of three full bathrooms on the second floor. Located in a highly sought-after neighborhood close to top schools, parks, and amenities - this exceptional home must be seen to be fully appreciated. (id:61342)
Mississauga, Ontario
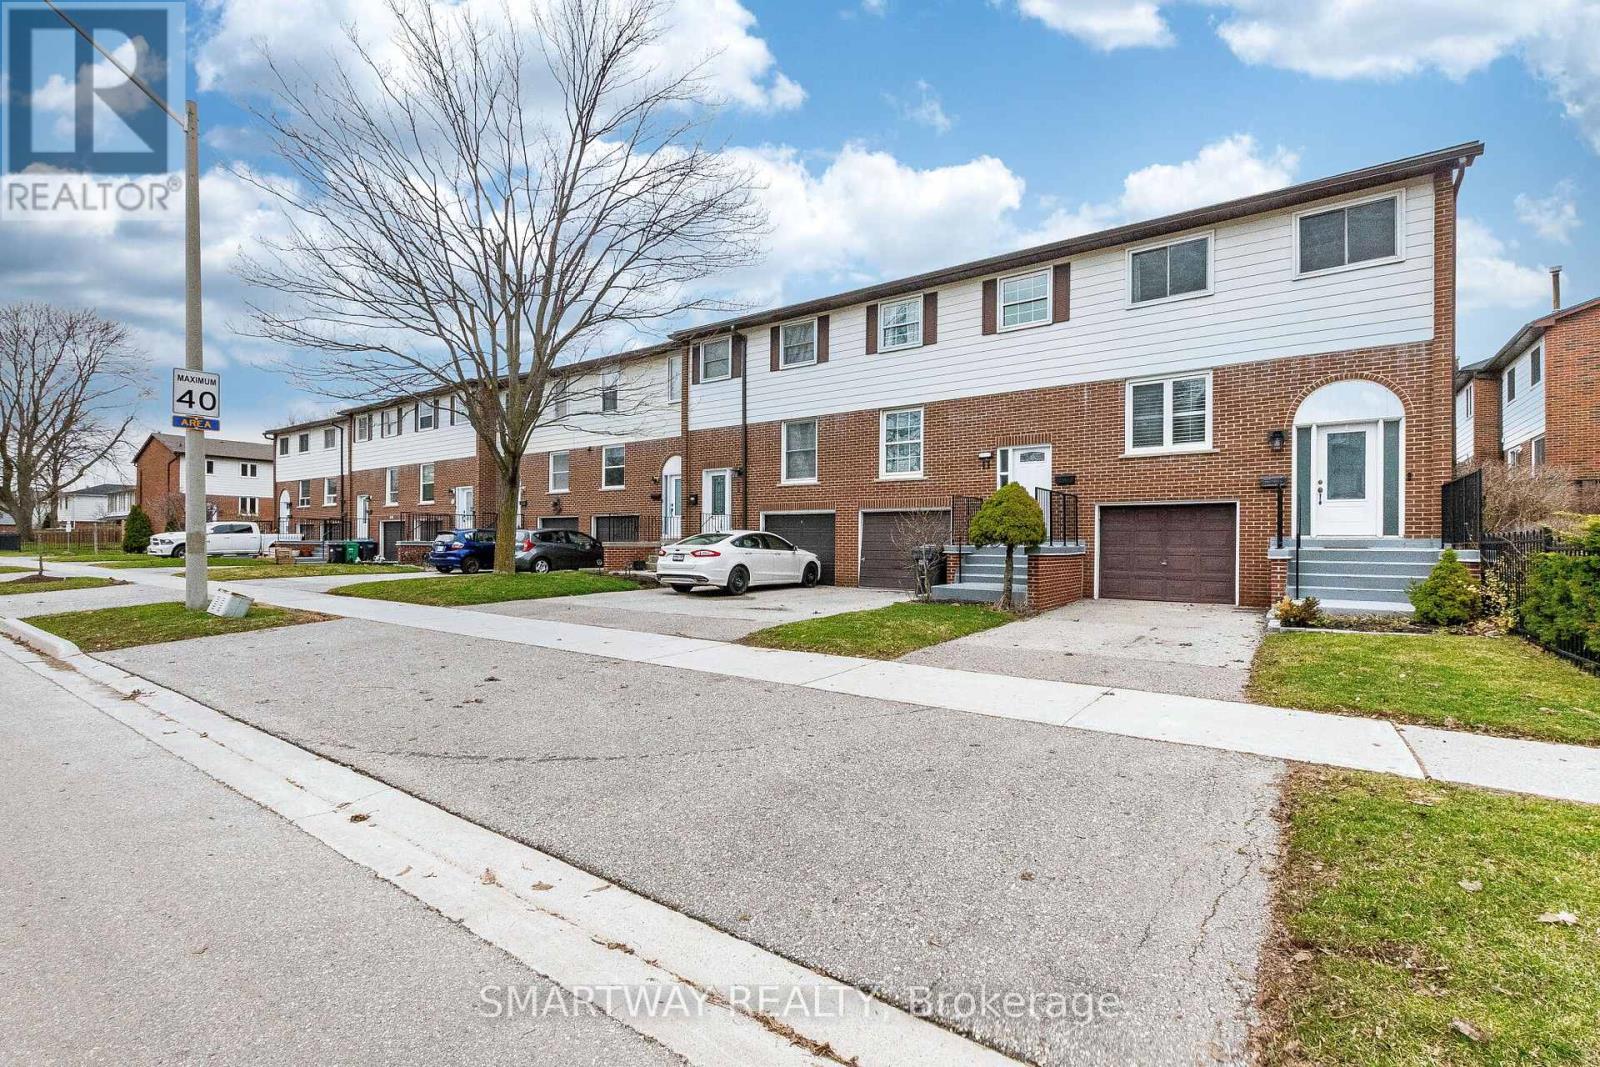
Your Stunning Executive Townhome Suite Awaits! Desirable End-Unit More Like A Semi-Detached Home! Modern Finishes/Features Throughout, Ss Appliances, Open Concept Layout & Hardwood Flooring On Main-Floor & Upstairs. Lots of pot lights on Main Floor. Located In Highly Sought After Sheridan Homelands Neighborhood! Quiet Tree Lined Streets. Home is fronting on quiet Vineland rd. Incredible Amenities At Your Fingertips: Shops, Restos, Credit Valley Hospital, Parks, Sheridan Tennis Club, David Ramsey Outdoor Pool & Recreation Centre. And The List Goes On! Outstanding School District: St. Francis of Assisi Catholic School, Homelands Sr. Public School, Thorn Lodge Public School, Sheridan Park Public School. Easy Access To Major Arteries Such As 403/QEW For Quick Commute To Downtown/Airport. (id:61342)

Oakville, Ontario
MOVE BEYOND THE STANDARD in Oakville's prestigious Joshua Creek. This refined 4,200+ SF residential asset is a masterclass in architectural volume and intentional flow. Engineered for grand-scale entertaining, the residence opens to a soaring double-height foyer and a curved staircase, leading into a light-filled living space anchored by a sophisticated two-sided gas fireplace. The formal dining room features custom coffered ceilings, while the chef-inspired kitchen and breakfast room offer a seamless transition to the private porch and rear grounds. STRATEGIC LAYOUT & DESIGN - A secondary staircase provides direct lower-level access, complemented by a dedicated mudroom/laundry and abundant storage solutions. The upper gallery leads to a primary suite designed as a private sanctuary, featuring a spa-caliber ensuite and dual walk-in closets. Three additional oversized bedrooms offer unparalleled versatility, including a semi-ensuite and a private ensuite with a custom window bench. PREMIER LOCATION & ACCESS - Positioned within the catchment of Ontario's top-tier institutions-Joshua Creek Elementary and Iroquois Ridge SS-this property offers proximity to elite golf clubs, tranquil trail systems, and rapid transit/highway corridors (403/QEW/407). Experience the intersection of luxury and logic. Move Beyond the Search. (id:61342)
Toronto, Ontario
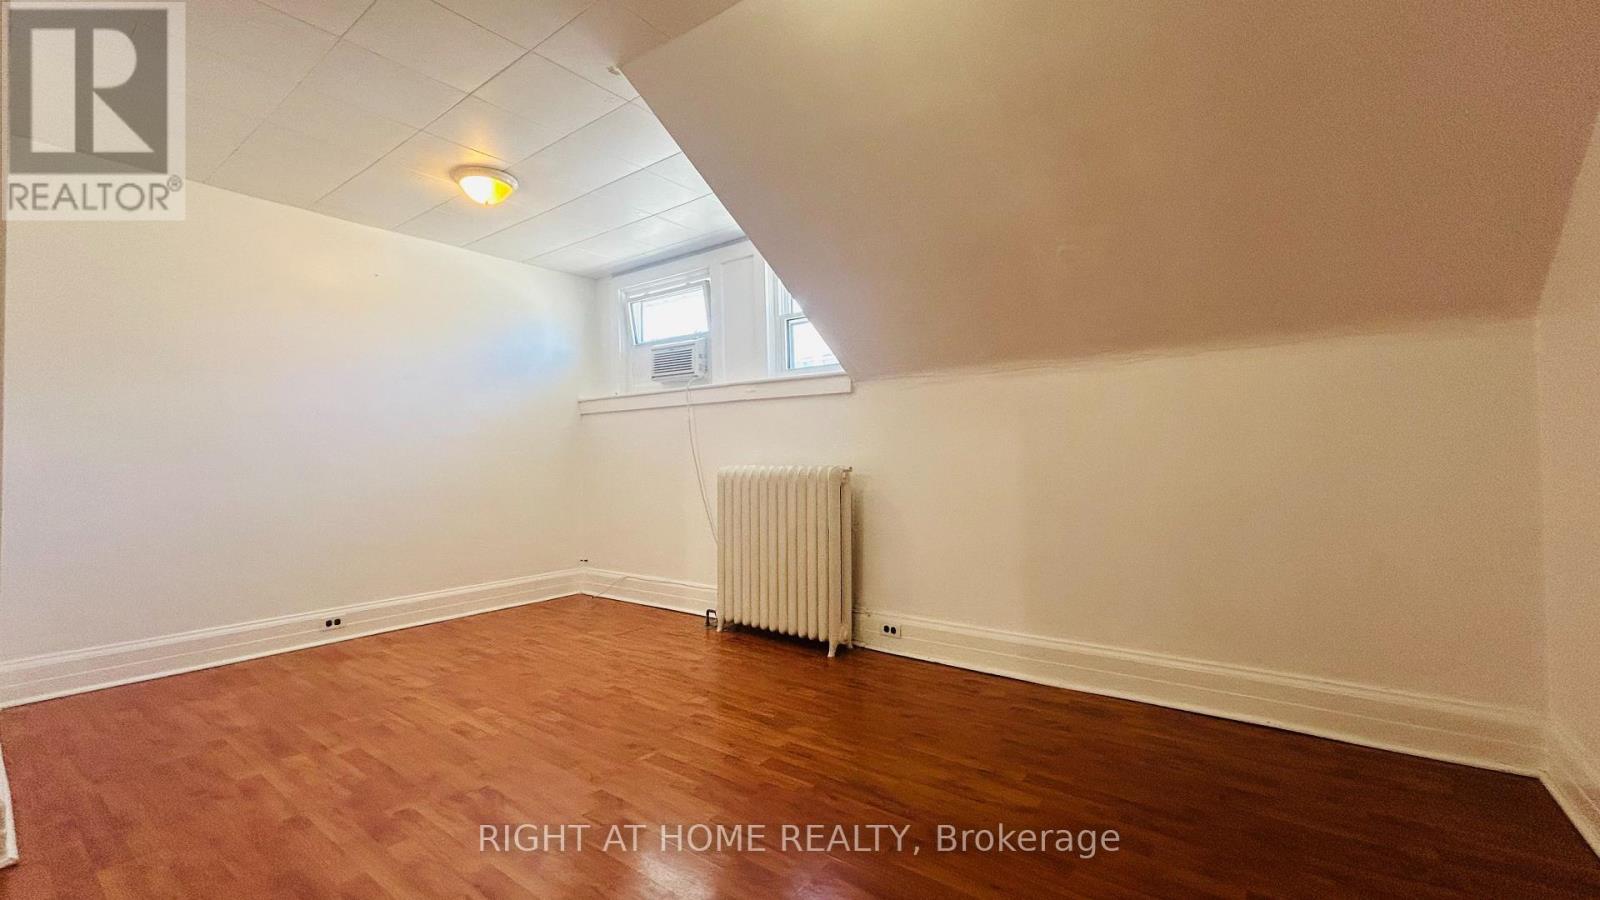
ALL UTILITIES INCLUDED (Heat, Hydro & Water)! Bright and clean 2 BEDROOM apartment with laminate floors and lots of natural light. Located in a quiet, well-maintained building in desirable Long Branch, just two blocks from the LAKE with nearby waterfront parks and scenic walking trails.Enjoy a convenient location close to shops, groceries, banks, restaurants and TTC at your doorstep, with easy access to Lakeshore Blvd, the QEW and Hwy 427.Good-sized bedrooms and a comfortable layout make this a great place to call home in a quiet neighbourhood with many amenities nearby.Application required with FULL EQUIFAX CREDIT REPORT, employment letter, references and proof of income. Tenant liability insurance required.PARKING available for $50/month per spot. Ideal for professionals or couples seeking a quiet place to live near the waterfront. (id:61342)
Toronto, Ontario
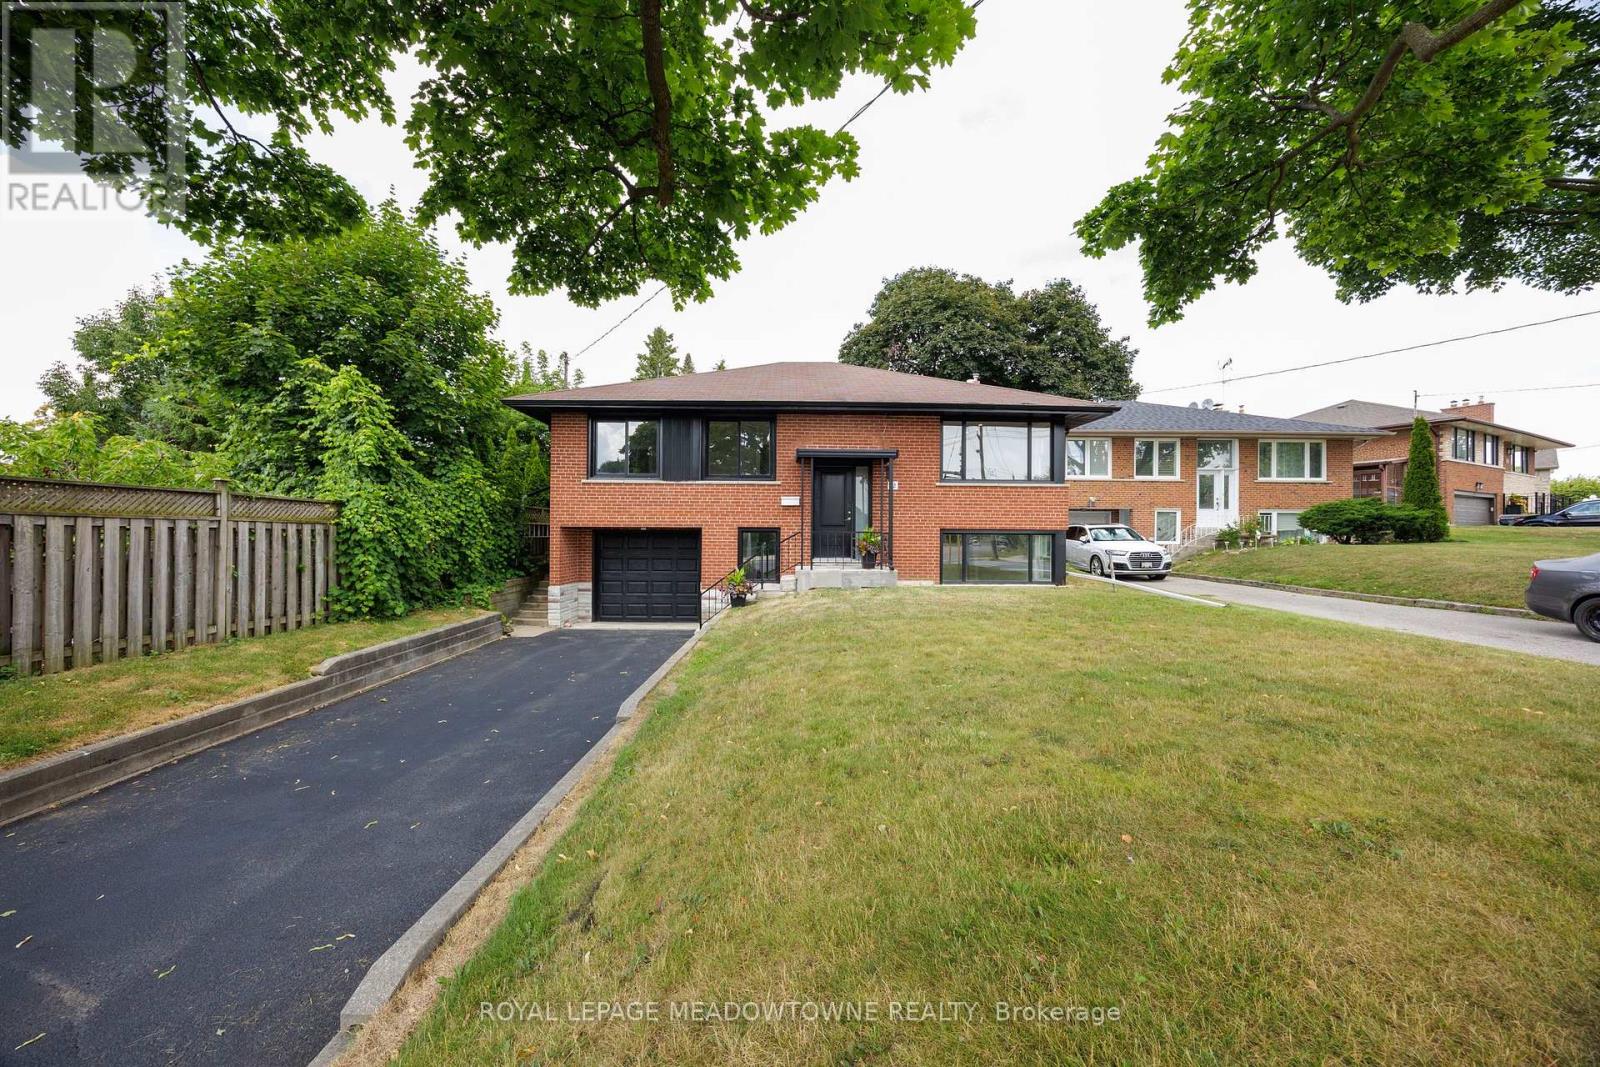
92 The Westway - Fully Renovated Raised Bungalow in Etobicoke! Welcome to this beautifully updated 3-bedroom, 2-bath detached raised bungalow with garage in the heart of Etobicoke. Situated on a great sized lot this home features a thoughtfully designed layout, blending modern style with practical living. Step inside to find a fully renovated main level, showcasing a bright open-concept living and dining area, a contemporary kitchen with quality finishes and new appliances, modern bath and three bedrooms. The finished lower level boasts above-grade windows that flood the space with natural light, a large living area, an additional 3 piece bathroom, new kitchen and combined laundry area and a separate entrance at lower level perfect for extended family, a home office, or potential rental income. Located in a family-friendly neighbourhood close to schools, parks, transit, and shopping, this move-in-ready home offers comfort, versatility, and style in one perfect package. (id:61342)
Burlington, Ontario
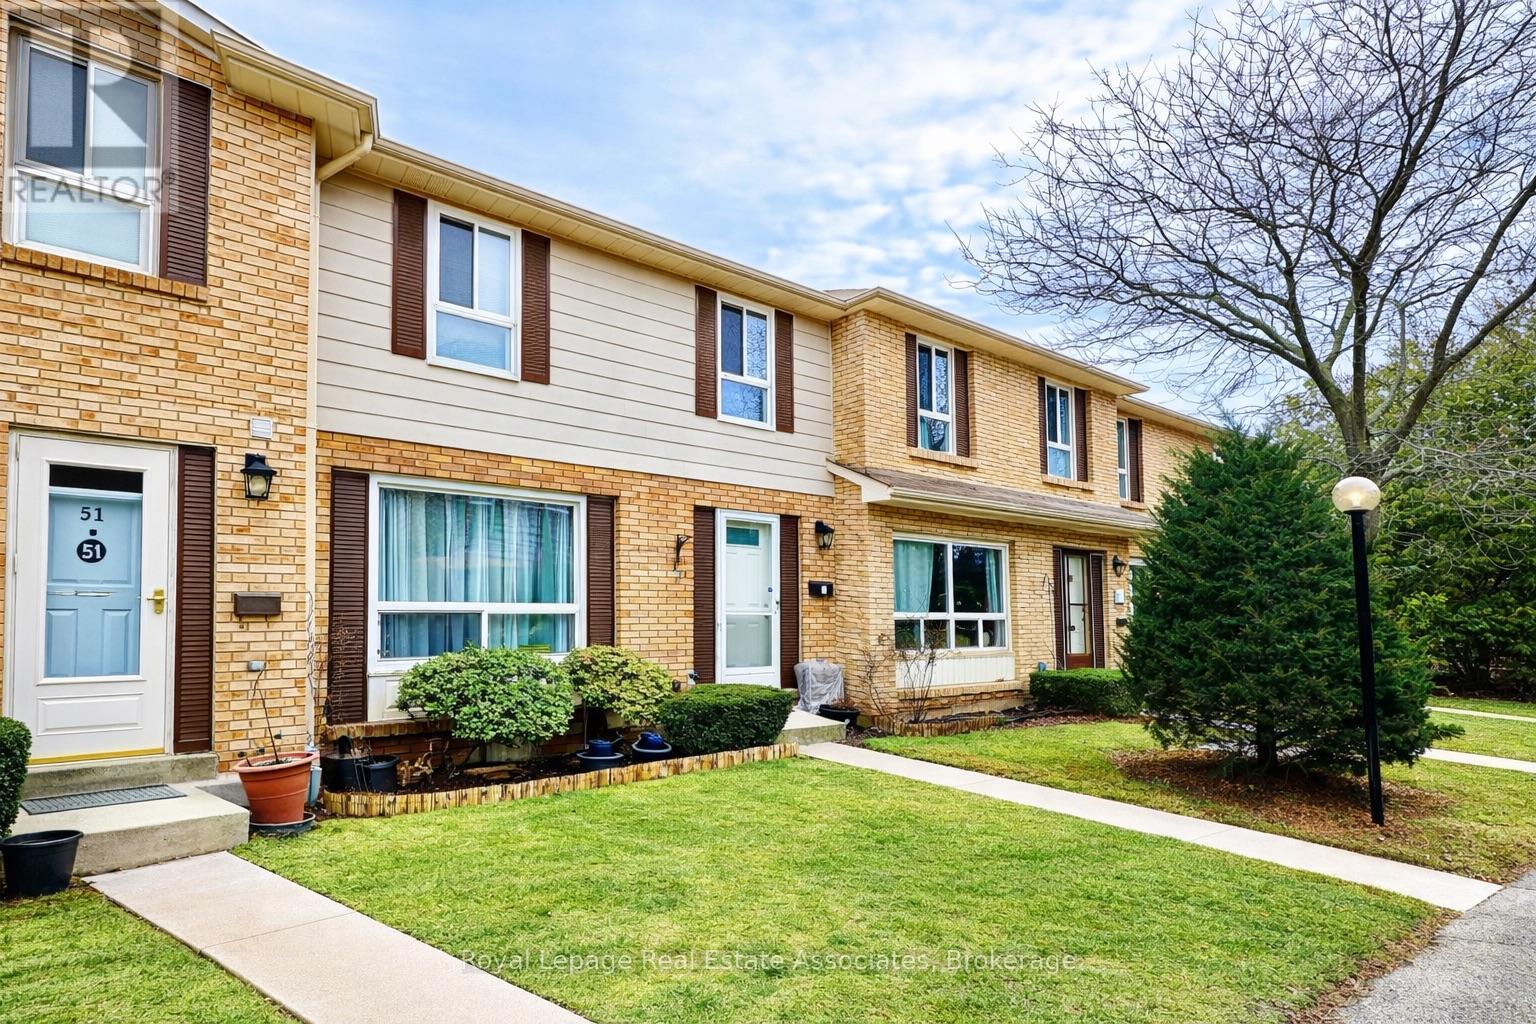
Step into a lifestyle most buyers are chasing and very few actually find.Welcome to 5475 Lakeshore Road, Unit 51, tucked inside the gated Village On The Lake community, directly across from Burloak Waterfront Park and the shores of Lake Ontario. This is where morning walks along the water, sunset bike rides, and quiet evenings at home become part of your everyday rhythm. No through traffic. No noise. Just a peaceful, established lakeside enclave that feels worlds away, yet close to everything.Inside, this home delivers the kind of space that makes condo living feel effortless. With approximately 1,500 sq ft across three finished levels, you have room to live, work, and unwind without compromise. The main floor is bright and welcoming, with updated finishes and a cheerful kitchen filled with natural light that spills out to your private back patio. Morning coffee here just hits differently.Upstairs, three well proportioned bedrooms offer flexibility for families, guests, or a dedicated work from home setup. The finished lower level adds even more value with a comfortable family room, a rare electric fireplace, and a separate office space that gives you privacy when you need it most. Direct access to the underground garage with two parking spaces right at your door is a convenience you will appreciate every single day, especially in the winter.This is not just a home that looks good. It is a home that has been taken care of. Thoughtfully updated throughout, allowing you to move in and simply enjoy.And then there is the community. Gated. Quiet. Walkable. Complete with a pool, sauna, fitness room, and playground. A place where neighbours know each other and pride of ownership is clear the moment you arrive.If you have been waiting for something that offers space, lifestyle, and a true sense of community near the lake... this is it. (id:61342)
Milton, Ontario

Welcome To 1405 Fourth Line, A Brand New, Never-Lived-In Mattamy Homes Willowdale Model Offering 2,170 Sq. Ft. Of Beautifully Designed Living Space With 4 Bedrooms And 3.5 Bathrooms. This property sits on a premium END unit and a FRONT RAVINE lot. Giving you breath-taking views from the bedrooms of the pound. With close to $40,000 in upgrades, this Modern, Sun-Filled Detached Home Features A Bright, Open-Concept Main Level With A Spacious Dining Area, A Stylish Kitchen With Quartz Countertops And A Large Centre Island, And A Warm, Inviting Living Room Walkout To The Backyard. A Main Floor Den Provides The Perfect Space For A Home Office Or Playroom, While Convenient Garage Access And A Main Level Walk-In Closet Add Functionality. Upstairs, The Primary Suite Offers A Peaceful Retreat With A Huge Walk-In Closet And A 5-Piece Ensuite, Accompanied By Three Additional Bedrooms-Including A Secondary Bedroom With Its Own Private 4-Piece Ensuite. An Upper-Level Laundry Closet, Quality Hardwood Flooring in the hallways. The Unfinished Basement With 3-Piece Rough-In, 200-Amp Service. Ideally Situated In A Family-Friendly, Highly Sought-After Milton Community, This Home Is Just Moments From Parks, Schools, Shopping, And All The Wonderful Amenities Milton Has To Offer. All appliances are already being installed (id:61342)
Caledon, Ontario
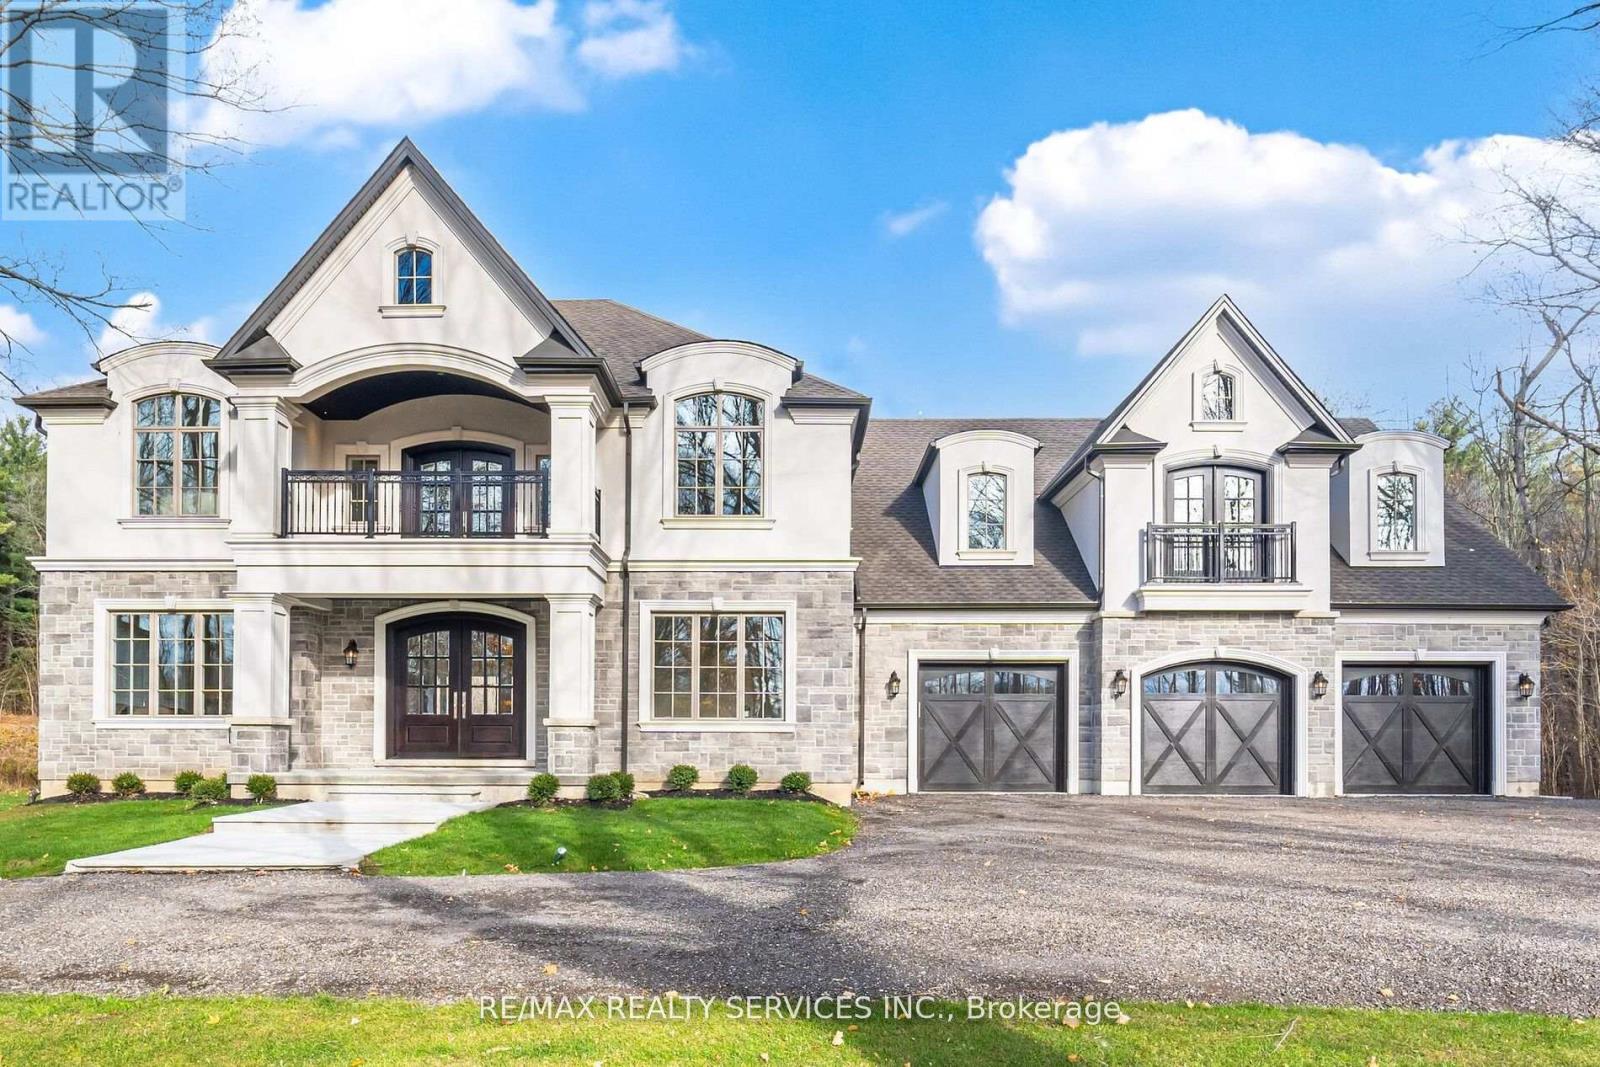
THIS SPECTACULAR NEWLY CUSTOM BUILT FAMILY ESTATE HOME OFFERS 4800 SQ FT OF LUXURIOUS ABOVE GRADE LIVING SPACE. DESIGNED FOR BOTH GRAND-SCALE ENTERTAINING & INTIMATE FAMILY LIFE, THE HOMES IMPRESSIVE CURB APPEAL IS MATCHED ONLY BY IT'S BREATHTAKING PICTURESQUE VIEWS OF PALGRAVE FOREST OFFERING TRAILS FOR BIKING/HIKING/HORSEBACK RIDING & 7 MINUTES AWAY FROM GLEN EAGLE GOLF COURSE. A SPACIOUS, SUNLIT FOYER WELCOMES YOU, GRACED BY SOLID CUSTOM MAHOGANY DOUBLE ENTRY DOORS, STUNNING OAK SPIRAL STAIRCASE THAT SETS A TONE OF ELEGANCE. THE HEART OF THE HOME IS THE INCREDIBLE FAMILY ROOM, OPEN TO THE LEVEL ABOVE & ANCHORED BY A FLOOR TO CEILING STONE WALL FIREPLACE WITH LARGE FLOOR TO CEILINGS WINDOWS. THIS FLOWS SEAMLESSLY INTO THE IMPRESSIVE GOURMET KITCHEN WITH MASSIVE 11 FT ISLAND, A DOUBLE WALK-OUT TO L-SHAPED COVERED PORCH OFFERING A PERFECT SPOT FOR OUTDOOR DINING/LIVING WHILE OVERLOOKING THE LUSH TREED LANDSCAPE OF PALGRAVE FOREST. ON THE MAIN FLOOR YOU WILL ALSO FIND A SEPARATE FORMAL LIVING & DINING ROOM & MAIN FLOOR SPACIOUS BEDROOM. THE PRIVATE PRIMARY SUITE IS A TRUE SANCTUARY, FEATURING WALK-IN CLOSET WITH CUSTOM BUILT-INS, 5 PC IMPRESSIVE ENSUITE BATH, JULIET BALCONY OVERLOOKING LOWER FAMILY ROOM & DIRECT WALK-OUT TO YOUR OWN UPPER PRIVATE DECK WITH SERENE FOREST VIEWS. THIS UNIQUE PROPERTY ALSO BOASTS A SELF CONTAINED 2 BEDROOM LOFT WITH KITCHEN, LIVING, DINING & BATHROOM WITH A COMPLETE SEPARATE ENTRANCE OFFERING MULTI-GENERATIONAL LIVING OR RENTAL INCOME. THE EXCEPTIONAL OFFERINGS CONTINUE OUTSIDE WITH AN OVERSIZED 3 CAR GARAGE WITH 100 AMP SERVICE, HIGH CEILINGS, LARGE WINDOWS, OVERSIZED GARAGE DOOR & STORAGE LOFT PERFECT FOR THE HOBBYIST OR CAR ENTHUSIAST OR TRADESPERSON. THE UNFINISHED BASEMENT PRESENTS A BLANK CANVASS FOR FUTURE EXPANSIONS, ALREADY FEATURING 9FT CEILINGS. LARGE ABOVE GRADE WINDOWS, ROUGH IN BATHROOM & A COMPLETELY SEPARATE ENTRANCE TO BASEMENT. (id:61342)
Toronto, Ontario
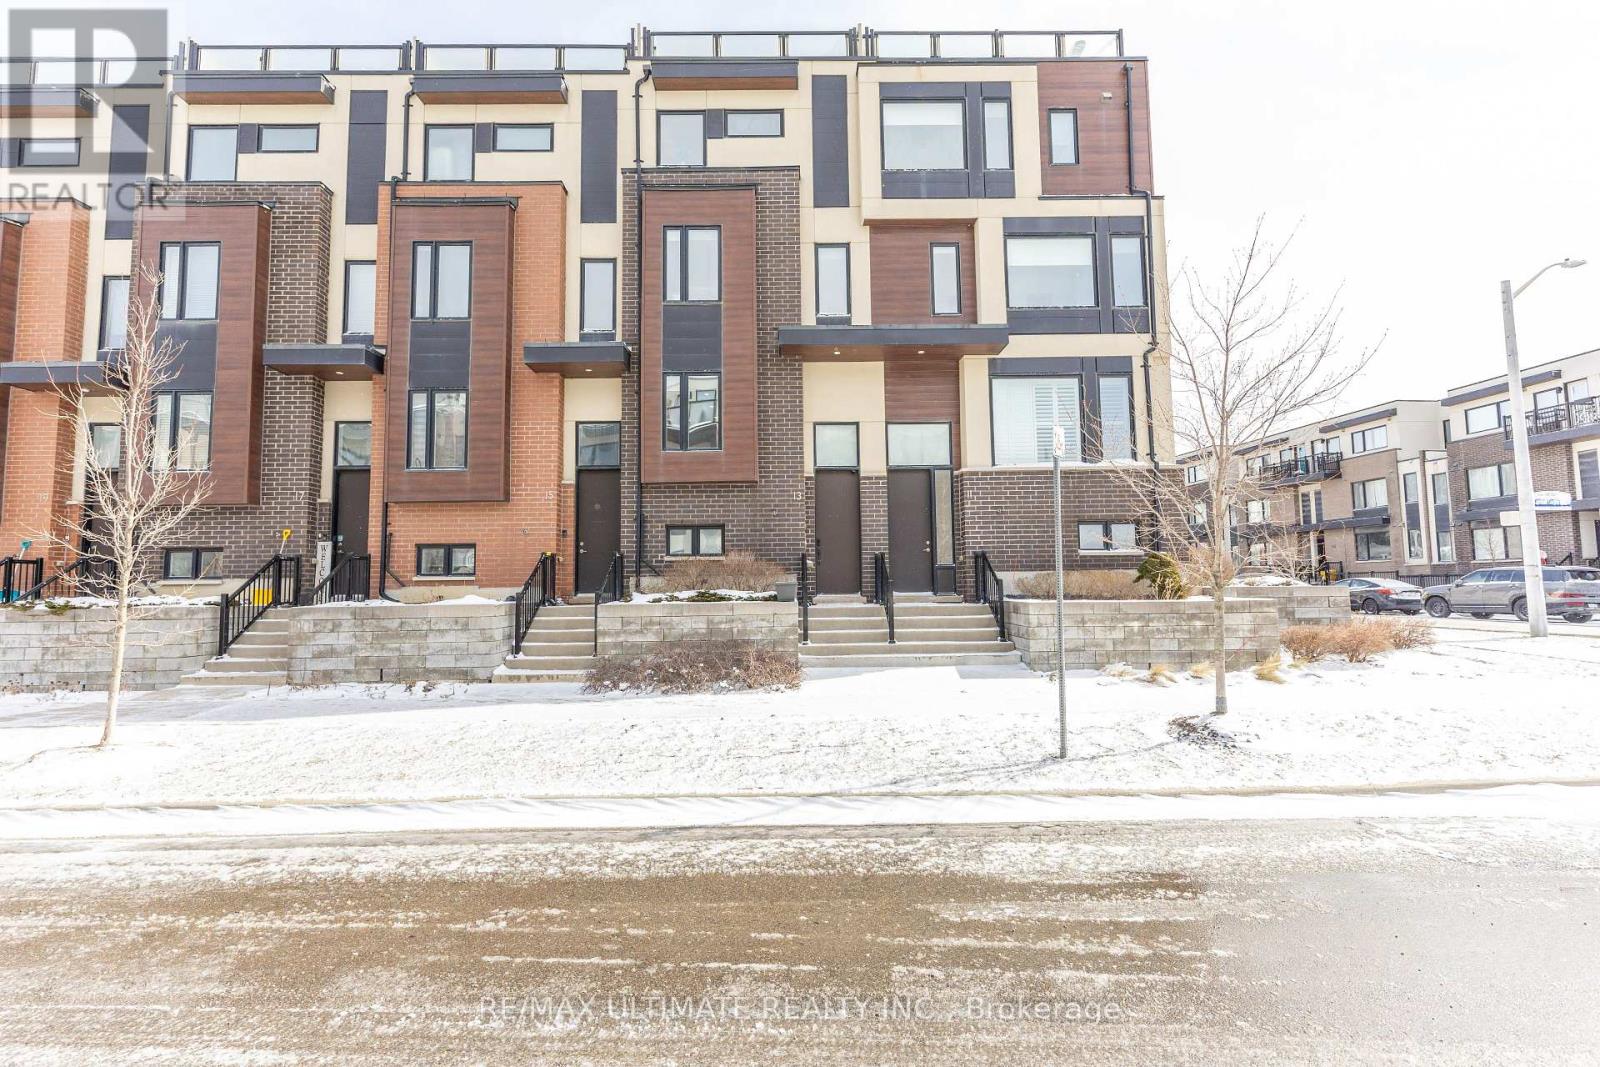
Modern design freehold townhome. Freshly painted kept like New built . Newly installed pot lights thru kit, LR, basement & hallways. New high end S.S Appliances. Upgraded modern T.V. cabinet with fireplace newly installed . Finished Basement rec. room (heated floors) comb. laundry new front loading Samsung washer/Dryer. 2 large balconies with gas BBQ for outdoor entertaining and amazing view of city & park. Amazing new community, Tennis counts, Playgrounds, Running track, Skate park, transit distance to Wilson & Downsview Ave. subway stations, minutes to major HWYS 401/ 400, Malls, hospitals, York university, Dynamic new neighbourhood, townhome shows to perfection w/modern style space & beauty. (id:61342)
Mississauga, Ontario
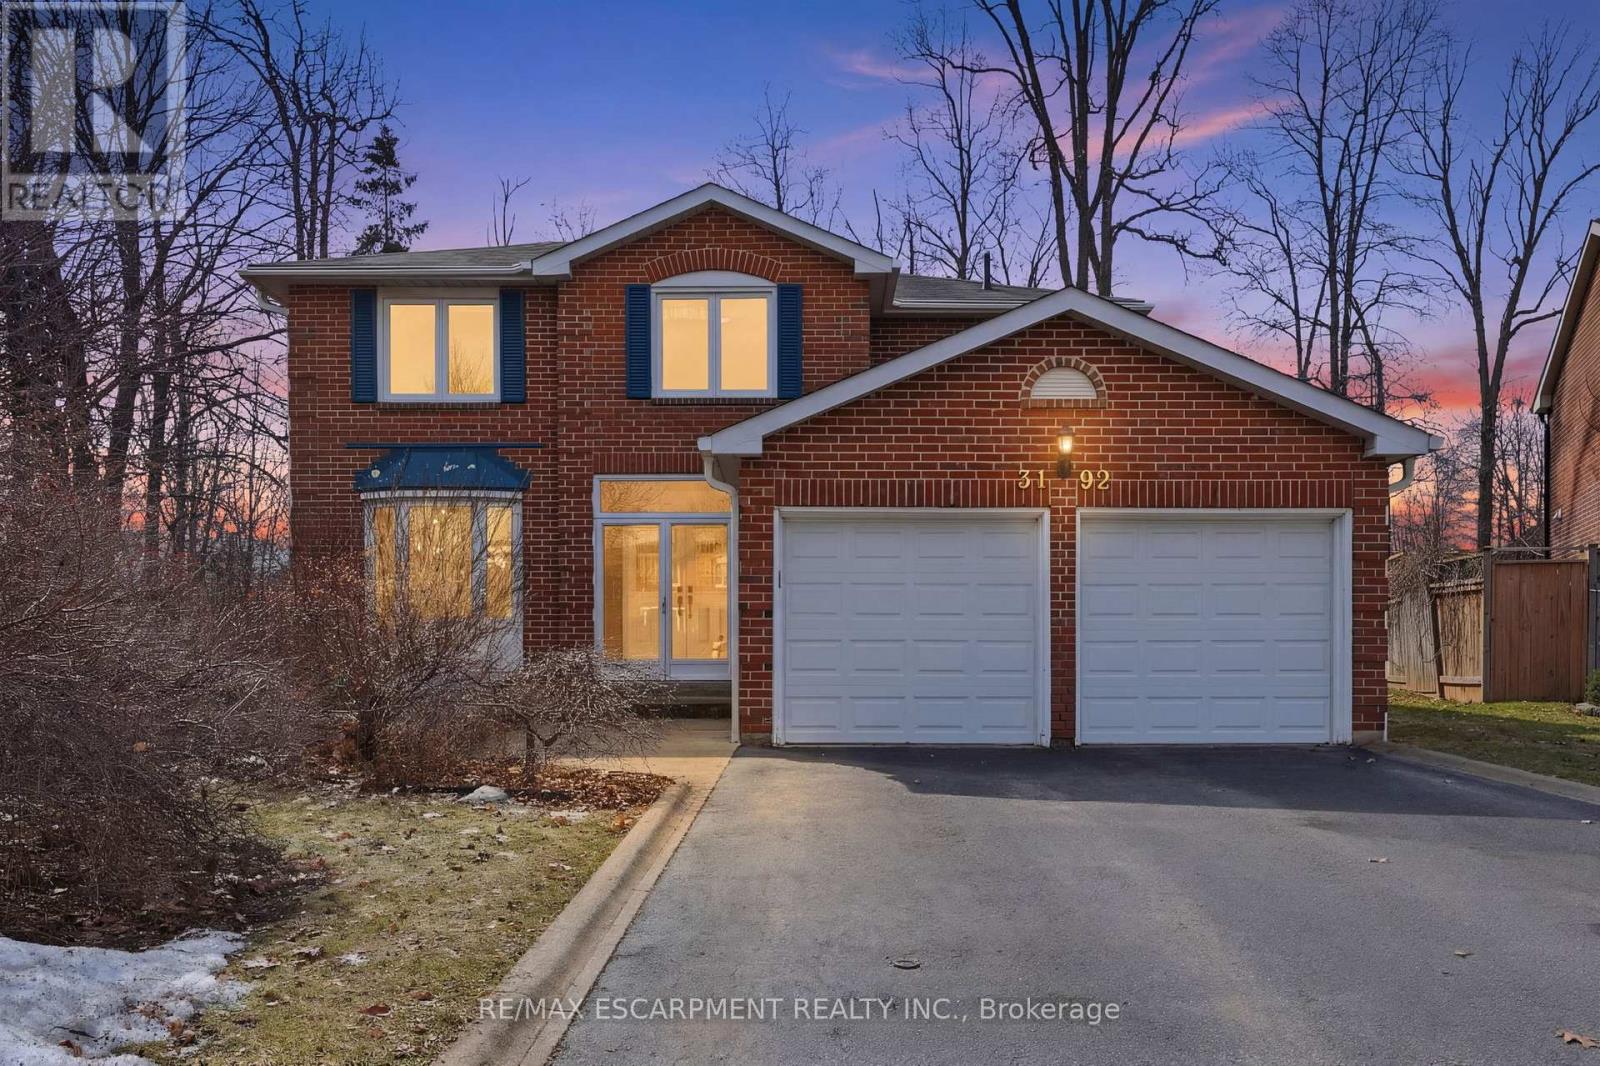
Welcome to this gorgeously renovated four-bedroom home in the highly sought-after Meadowvale neighbourhood. Offering over 3,000 square feet of beautifully finished above grade living space, this home is located on a quiet, family-friendly court close to top-rated schools, with parking for up to six cars. Inside, hardwood flooring and high-end tile run throughout. The stunning kitchen features custom cabinetry, a beverage pantry, and a large island with seating for six, and opens to a spacious family room-perfect for everyday living and entertaining. The main floor also includes formal living and dining rooms, a private den/office, and convenient main floor laundry. Upstairs, the spacious primary suite offers a sitting area, walk-in closet, and a luxurious five-piece ensuite. Three additional generously sized bedrooms provide plenty of space for family and guests. The unfinished basement offers additional space ready for your personal touch, while the oversized backyard-with room for a future pool-rounds out this incredible home. RSA. (id:61342)
Burlington, Ontario
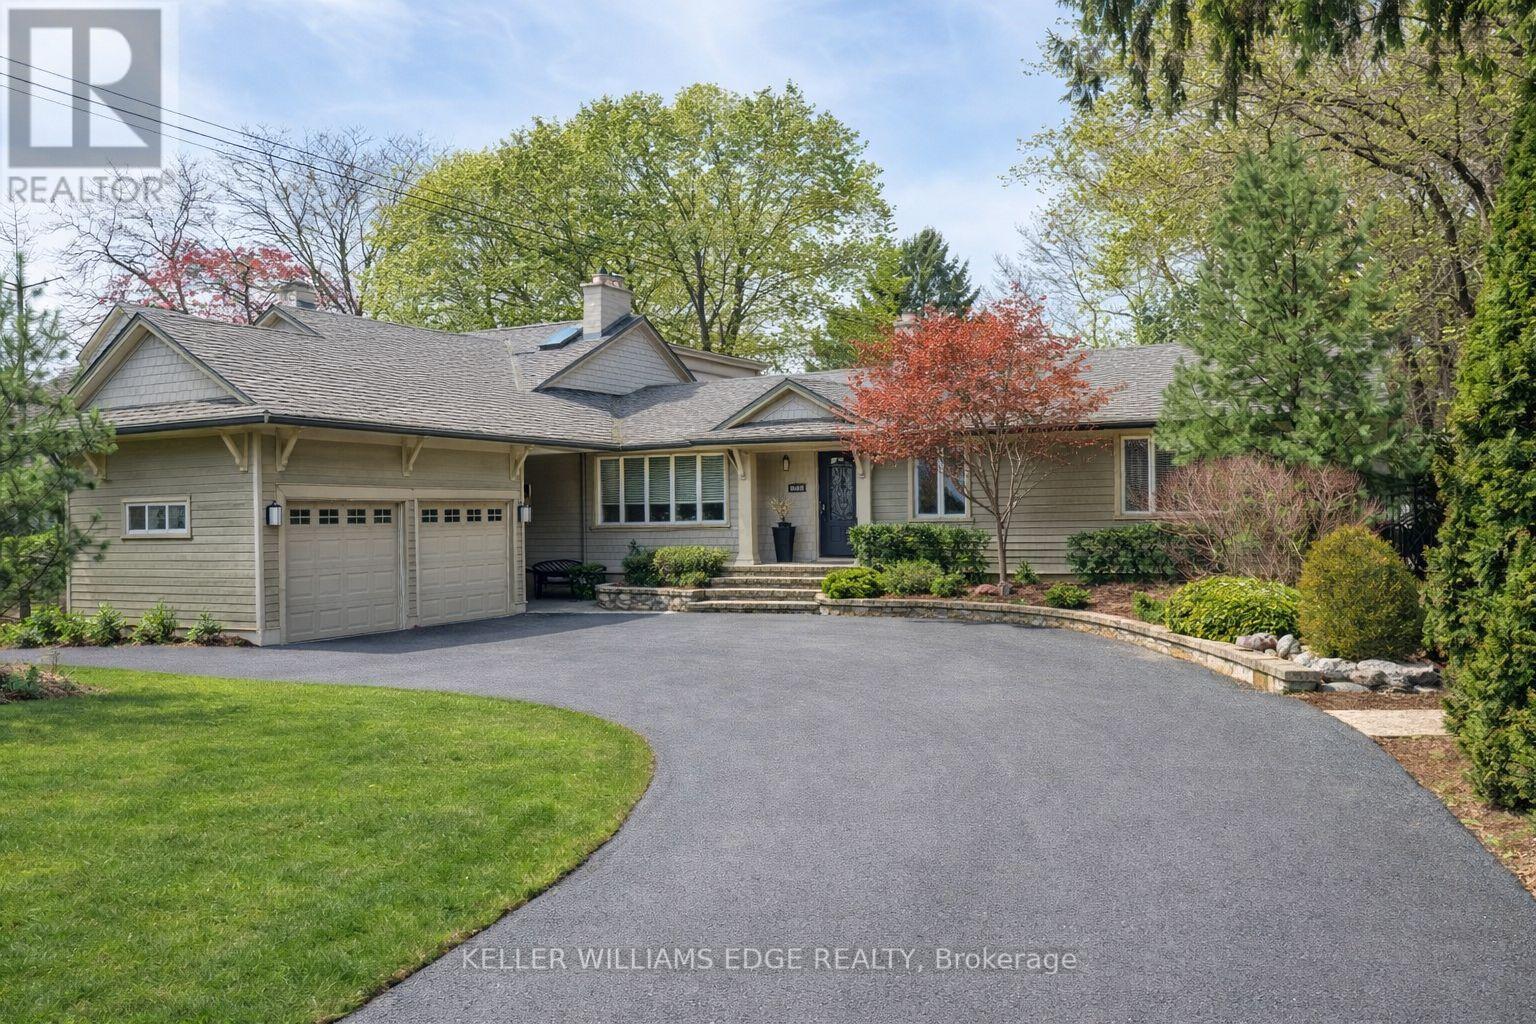
Discover your dream home in the highly sought-after Shore Acres community of Burlington. Offering 4+1 bedrooms and 4 bathrooms, this home boasts 2,375 square feet of above-ground living space, complemented by a fully finished basement. Situated on a rare, oversized 80 x 200 ft lot, there's plenty of space for family, friends, and entertaining.The home features a large 2-car garage with an expansive driveway, providing ample parking. Step outside to a true entertainer's paradise, complete with an in-ground pool, poured concrete patio, and a brand-new deck, all surrounded by beautiful landscaping.Just steps from the lake, this home offers both tranquility and convenient access to Burlington's many amenities. Recently updated throughout, this property delivers modern living in one of the area's most desirable neighbourhoods. Don't miss your chance to make this exceptional home your own! (id:61342)
Mississauga, Ontario

Bright & Spacious, Open Concept, Gorgeous All Brick 4 Level Detached House At Prime Location! Very Wide Foyer. Family Room With Wet Bar. 4 full washrooms in house. Finished Basement with Legal Separate Entrance. Very Convenient Location, Close To All Amenities, Airport, GO Station, Westwood Mall, Schools, Transit, Major Highways 427/410/401/407, Library, Medical Centre, Humber College, Parks And Much More! Great Opportunity For First Time Home Buyers & Investors. Show & Sell !!! (id:61342)
Burlington, Ontario
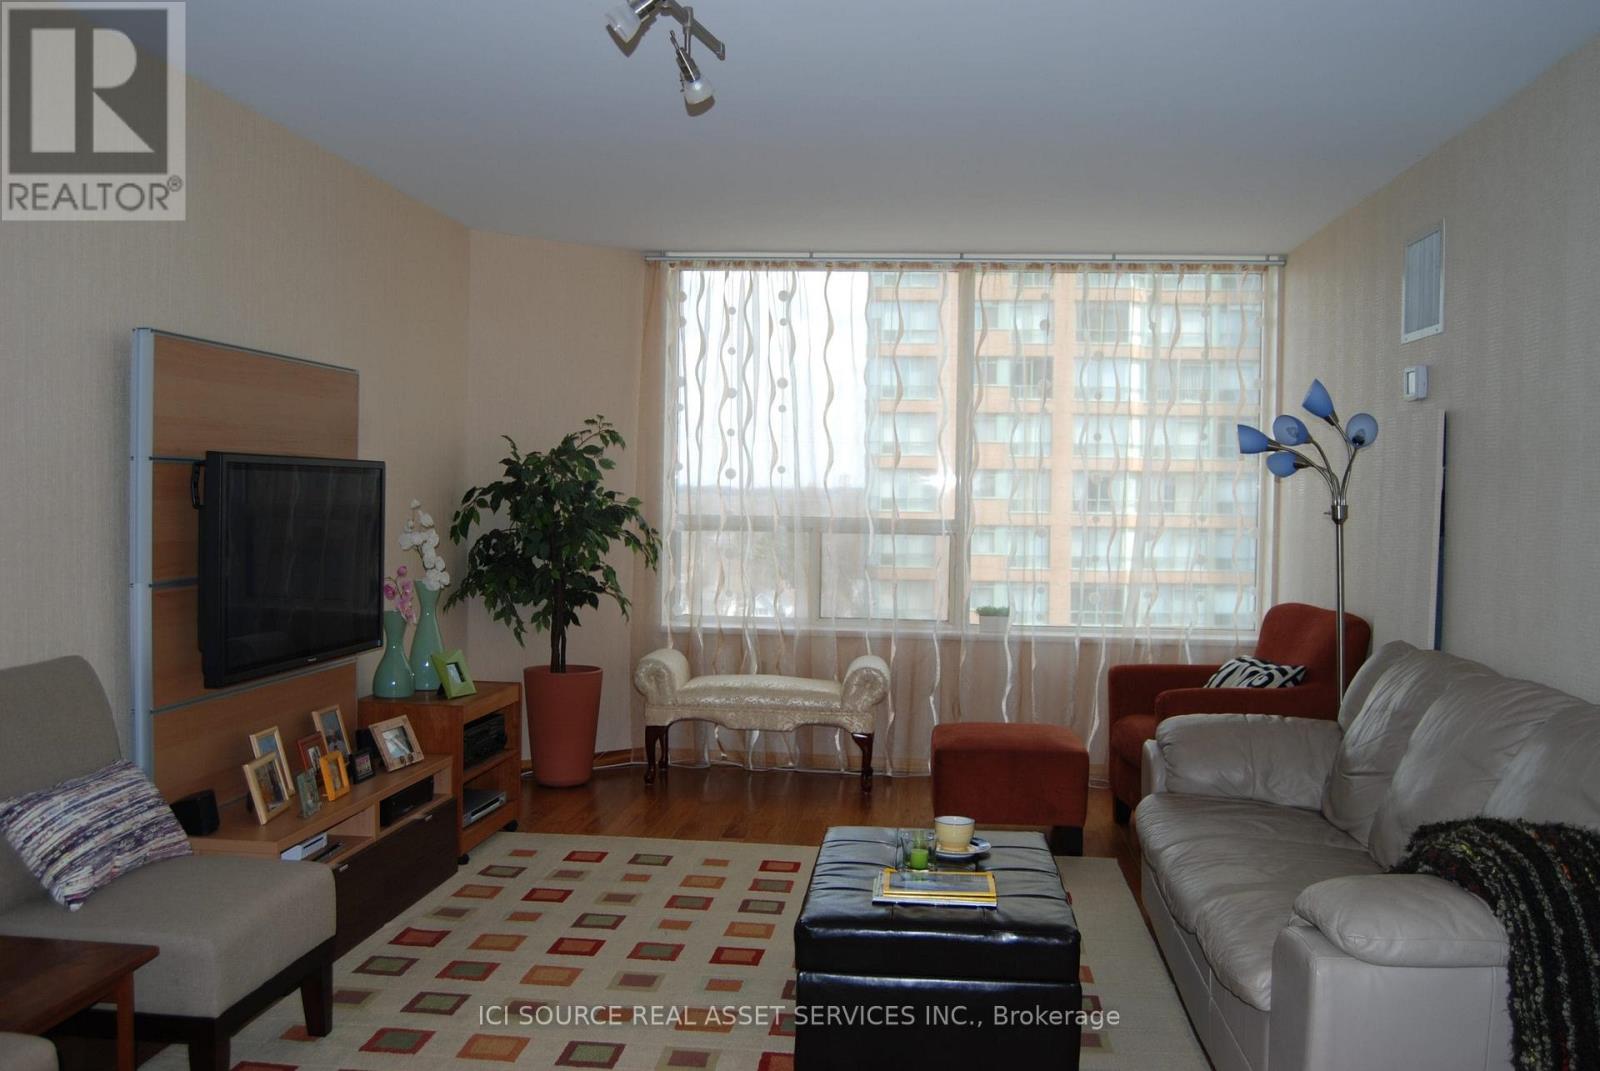
Beautifully renovated large 3-bedroom unit located in The Palace building, just minutes walk fromdowntown Burlington. Open concept living room/kitchen, spacious living room, 3 large private bedrooms,and 2 full bathrooms. The master bedroom features two closets (one walk-in) and a 4-piece ensuite withample storage. Both bathrooms are fully tiled and equipped with floating vanities, ToTo toilets and electrictowel warmers. All rooms have large windows filling the unit with lots of natural lights. The kitchen is fullyrenovated with stainless steel appliances and corian countertops. The unit comes with one undergroundparking spot.The Palace building provides 24/7 security and ample visitor parking. Amenities include fitness center,sauna, squash court, party room, outdoor pool, tennis court and bbq area.The location provides close proximity to Spencer Smith park on the lakefront, Joseph Brant hospital,Burlington Go Train station and numerous cafes and restaurants. *For Additional Property Details Click The Brochure Icon Below* (id:61342)
Brampton, Ontario
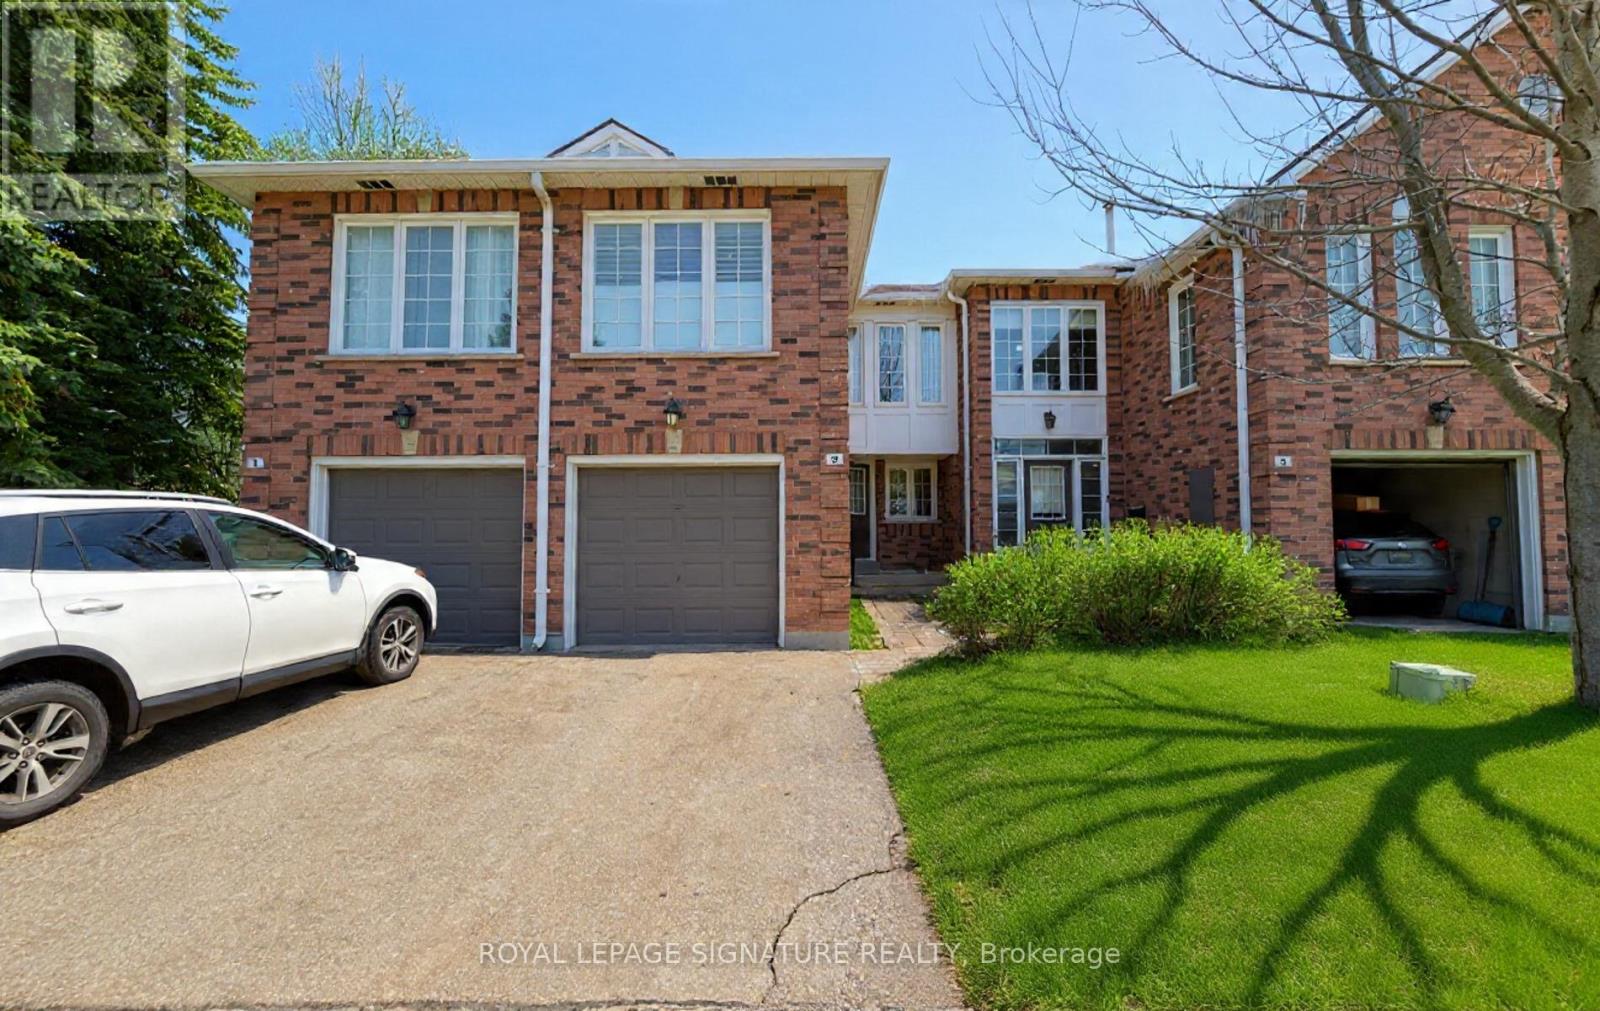
Welcome to city living done right in the heart of Brampton. This stunning 3+1 bedroom townhouse offers the perfect blend of modern upgrades, space, and family-friendly comfort. Step into a newly renovated, sleek modern kitchen designed for everyday living and entertaining. Enjoy 1,500 sq ft of bright upper living space, highlighted by a spacious upper-level family room flooded with natural light and anchored by a cozy fireplace-your new favourite gathering spot. Featuring 3.5 bathrooms, including a full 3-piece bathroom in the finished basement, this home delivers exceptional functionality. The fully finished basement with a bonus bedroom is ideal for extended family, guests, or a private home office. Thoughtfully laid out and completely move-in ready, it's perfect for growing families. Extremely close to Hwy 410, this home offers unbeatable commuter convenience while still being minutes from shopping, transit, schools, and places of worship. A rare opportunity to own a modern, turnkey townhouse in one of Brampton's most connected and family-friendly communities-ready for you to move in and grow (id:61342)
Mississauga, Ontario
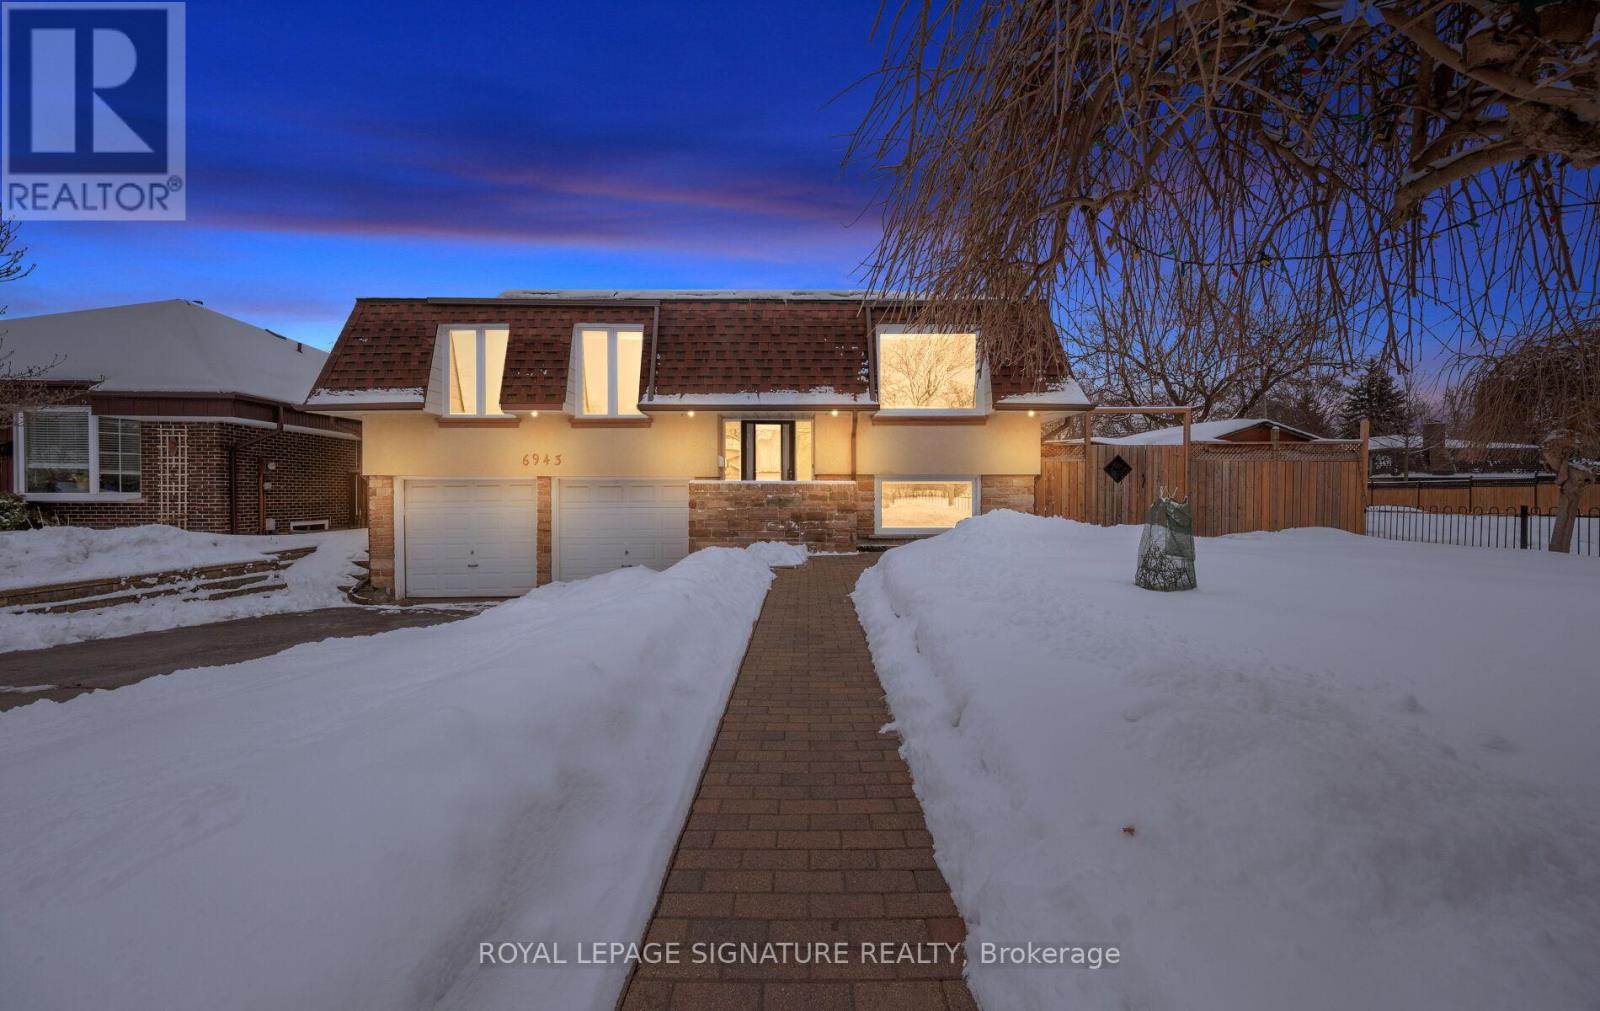
A rare find! Immaculate raised bungalow offering energy efficiency, extensive upgrades, and a remarkable oversized lot. Tucked away on a quiet street in Meadowvale, this beautifully updated home sits on a huge, fully fenced corner lot. $$$ spent on upgrades. Designed for the environmentally conscious buyer, the home features solar photovoltaic panels generating income through the Micro-FIT program (until 2038), owned heat pump & furnace (2024), tankless water heater (2024), upgraded insulation, copper wiring, and energy-efficient systems throughout. The backyard is a private retreat with a thriving organic garden, greenhouse & automated irrigation system, perfect for sustainable living. A large deck with gazebo, workshop, and permit approval for a future in-ground pool further enhance the outdoor lifestyle. Inside, the main level offers a gas fireplace in living room, renovated kitchen w/ newer stainless steel appliances & quartz counters, 3 spacious bedrooms with wardrobe closets, including a primary suite with renovated ensuite bathroom. Sleek, high-quality laminate flooring runs throughout, it is completely carpet-free. The bright lower level, with a separate entrance and large above-grade windows, offers 2 additional bedrooms (one currently used as an office), a full kitchen (2024) w/brand new SS appliances, family room w/wood burning fireplace and its own laundry, ideal for extended family or income potential. Complete with a double garage & parking for 4 additional vehicles, this turnkey home combines modern comfort, flexibility, and sustainable living on a premium lot. Located in one of Mississauga's most established & family-friendly communities, known for its mature streets, excellent schools, parks, and scenic trails. With Meadowvale Town Centre, GO Station access, and major highways nearby, the area offers everyday convenience & a strong sense of community. An exceptional opportunity to secure a turnkey, energy-efficient home in sought-after Meadowvale. (id:61342)
Mississauga, Ontario
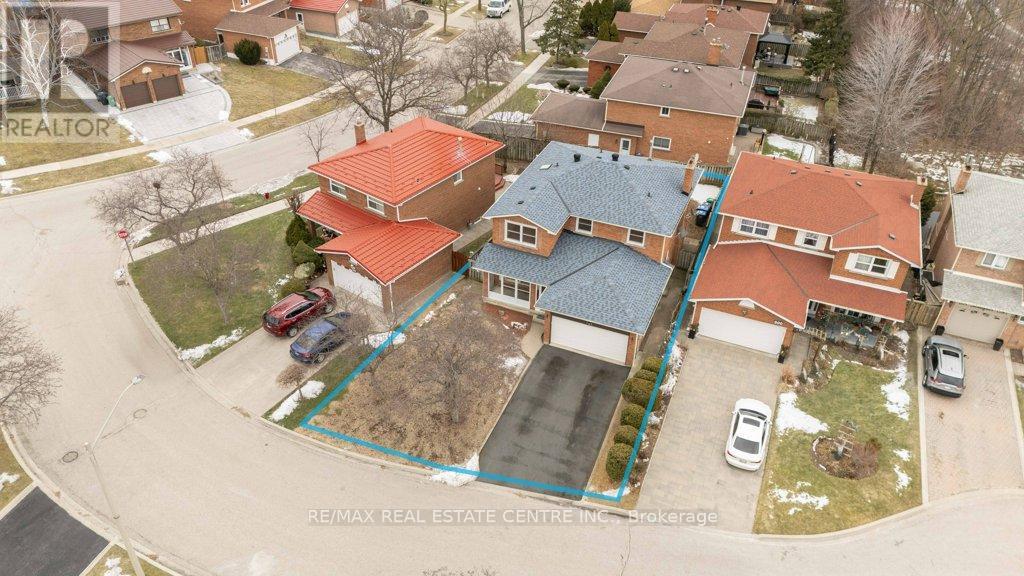
Beautifully renovated detached home nestled on a quiet court in the highly sought-after Creditview community of Mississauga. Rarely offered premium lot with 50 ft front and 105 ft depth. This stunning residence offers 4 spacious bedrooms and 4 modern washrooms, thoughtfully updated with contemporary finishes and quality craftsmanship throughout. Finished basement with huge rec room and 4-pc washroom. Total 2,310 sq ft living area. Bright and inviting living spaces create the perfect setting for both everyday living and entertaining. Families will appreciate excellent schools just minutes away, providing outstanding educational opportunities for children of all ages. Enjoy an active lifestyle in true "park heaven," with four parks and an impressive array of recreational facilities within just minutes of walking.Commuters will love the unbeatable convenience of public transit right at your doorstep, with the nearest street transit stop only a 4-minute walk away and rail transit within easy reach. Added peace of mind comes from nearby safety services, including a fire station, police station, and hospital all within 5 km. A move-in-ready gem in a vibrant, family-friendly neighbourhood - this is the home you've been waiting for! (id:61342)
Brampton, Ontario
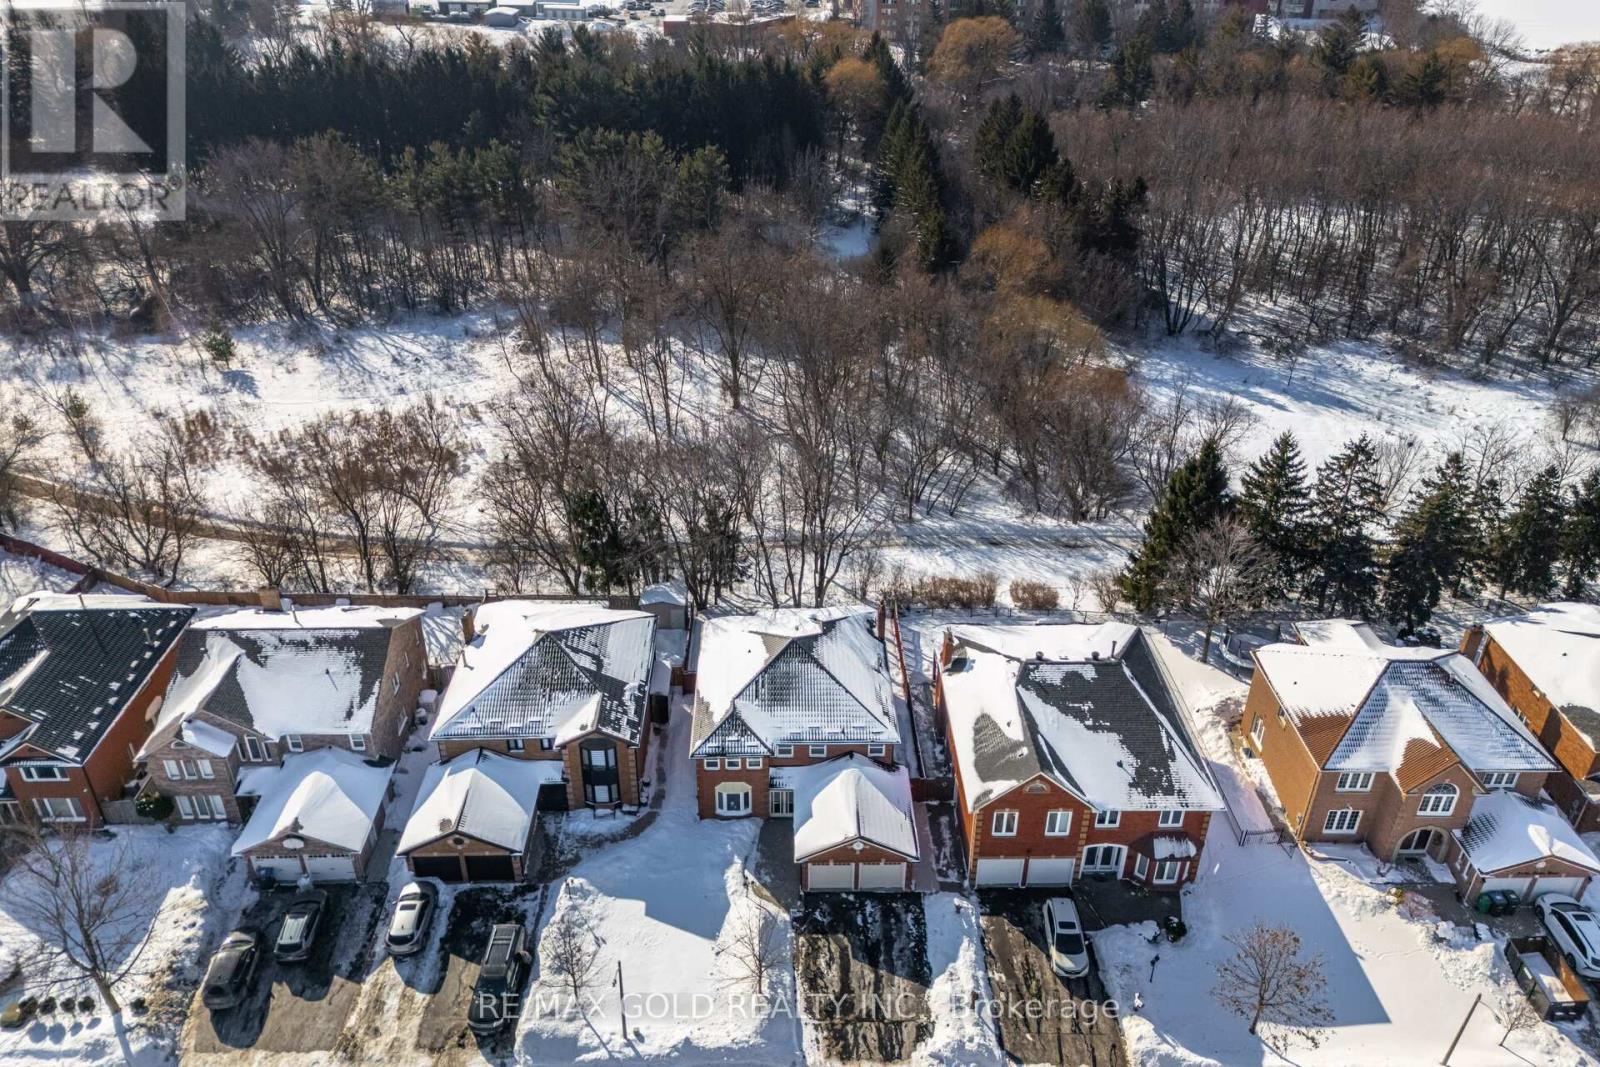
Welcome to this bright and spacious 4000-plus sq.ft. detached home in South Brampton, designed for growing or multi-generational families. Located just steps from the upcoming LRT with future connectivity to Mississauga and Port Credit, the future Shoppers World Redevelopment plan is also not to be missed. Offering 4+3 bedrooms and 5washrooms, this stunning residence blends elegance, functionality, and income potential in one complete package. Step into an impressive grand foyer with tiled flooring and an open-concept layout. A beautiful, sophisticated curved staircase leads to an open, spacious upper hallway. Flooded with natural light, it features carpet-free flooring throughout, pot lights, elegant chandeliers, a cozy fireplace, and a welcoming double-door entry. The main floor is ideal for family living and entertaining, featuring separate living, dining, den, and family rooms. The spacious living and dining areas are perfect for hosting guests. The modern kitchen is equipped with brand-new built-n appliances, granite countertops, designer backsplash, and a bright breakfast area-perfect for everyday meals and gatherings. Upstairs, you'll find four generously sized bedrooms plus a spacious loft. The large, luxurious primary retreat boasts a huge walk-in closet and a spa-like 5-piece ensuite with his-and-her sinks. The second and third bedrooms also enjoy access to a 4piece ensuite, offering comfort and privacy for family members. The fully finished basement with a separate entrance adds exceptional value, featuring 3bedrooms, a kitchen, and separate laundry-perfect for extended family or excellent rental income potential. Additional highlights include parking for up to 8 vehicles, a huge garage, and a beautifully designed exposed aggregate concrete front yard and concrete backyard patio, backing onto a serene trail/ravine-a true outdoor retreat. This exceptional property truly checks every box for comfort, style, functionality, and future growth. LEGAL BASEMENT (id:61342)
Caledon, Ontario
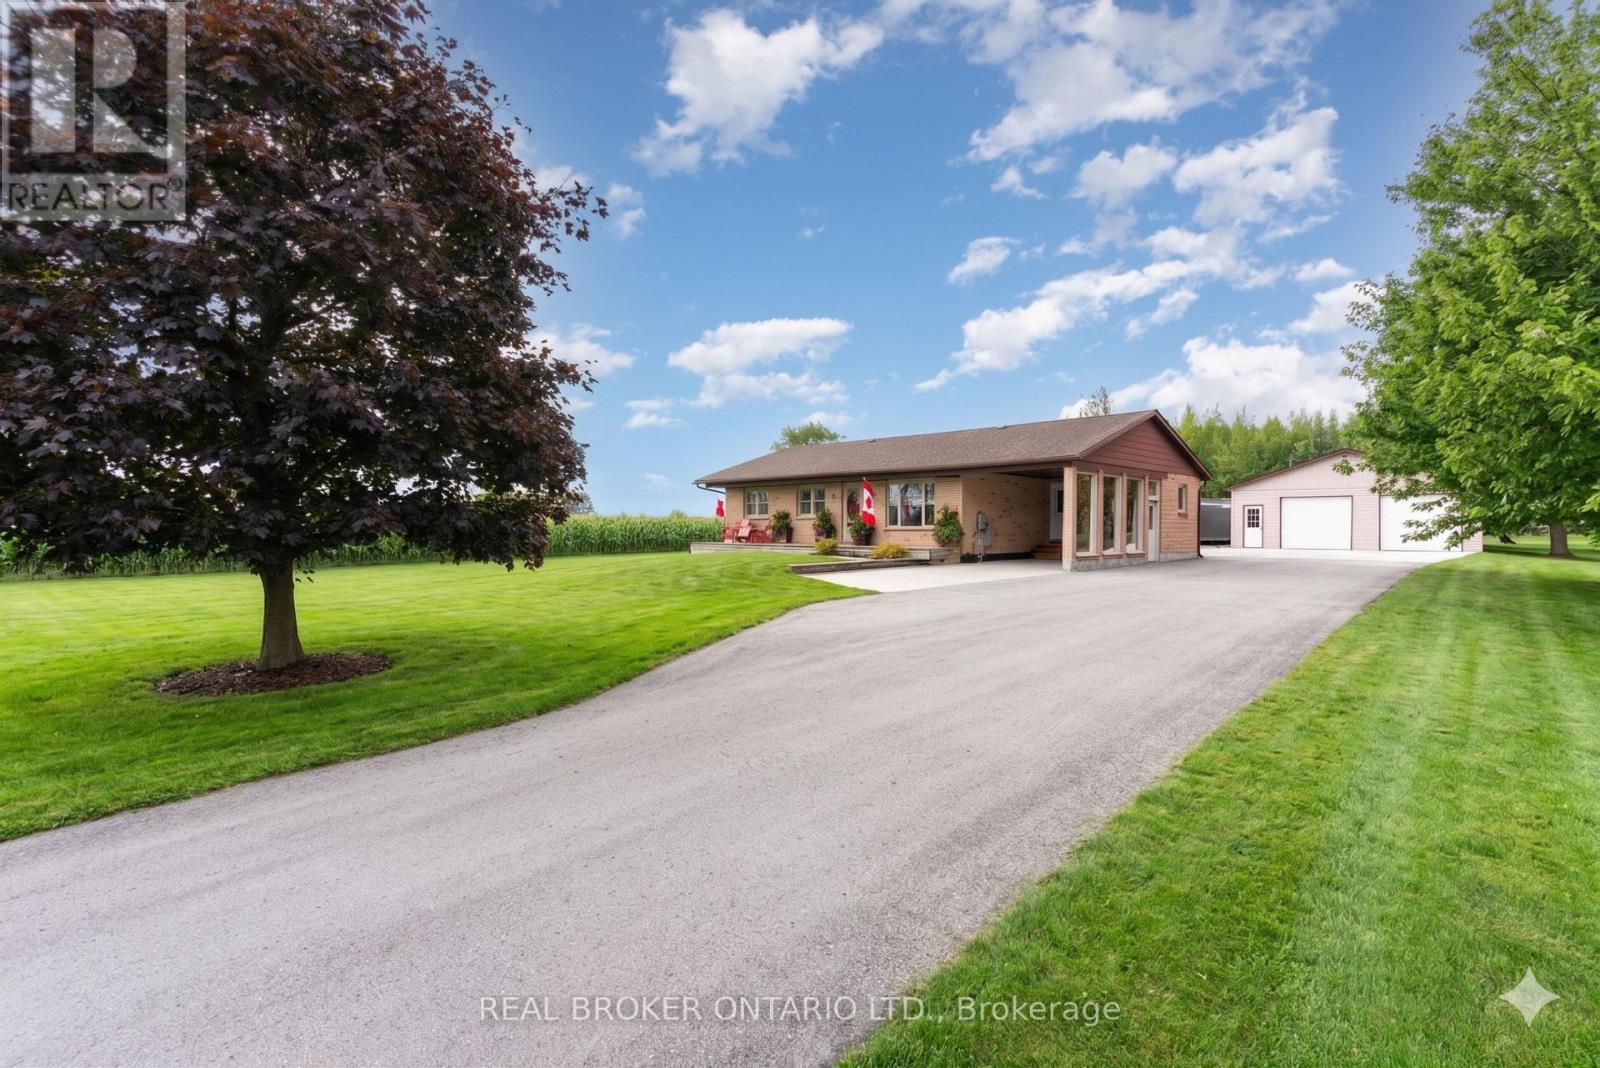
A rare Caledon 1 Acre property offering a massive 30x40 heated & insulated detached shop/garage, a sprawling bungalow with a fully finished walk-up basement, and close to 4,000sq.ft. of total living space - this property is built for buyers who need space, storage, and serious functionality without sacrificing comfort. Set on a private, sprawling , level 1-acre lot along the desirable Torbram corridor, this 6 bedroom home delivers the perfect mix of country privacy and GTA convenience. The standout detached Heated and insulated workshop is ideal for car enthusiasts, tradespeople, hobbyists, home-based businesses, or anyone who simply wants a true dream garage - fully powered and backed by an 20 kW Briggs & Stratton generator that runs both the house and shop during power outages. The bright, spacious main level features a beautiful light filled living room and formal dining area. The updated kitchen shines with solid hardwood cabinetry, granite countertops, under-cabinet lighting, stainless steel appliances ('22), and a skylight with custom wood detailing that fills the space with natural light. The primary suite includes a walk-in closet and a beautifully updated ensuite with heated flooring. Two additional generous bedrooms and two newly finished bathrooms complete the main floor, offering modern finishes and thoughtful upgrades throughout. The fully finished walk-up basement significantly expands your living space with two additional bedrooms, 1 full bathroom, a recreation room, games room, and ample storage - making it ideal for extended family, guests, or a private work-from-home setup. Outside, enjoy your new deck and screened-in gazebo ('23) and a newly paved driveway and concrete pad ('22). Major updates include: new furnace & A/C ('20), new windows and patio doors ('16), house roof ('16), shop roof ('21). If you've been searching for acreage, space, and a true 30x40 dream garage in Caledon - this is the one. (id:61342)
Burlington, Ontario
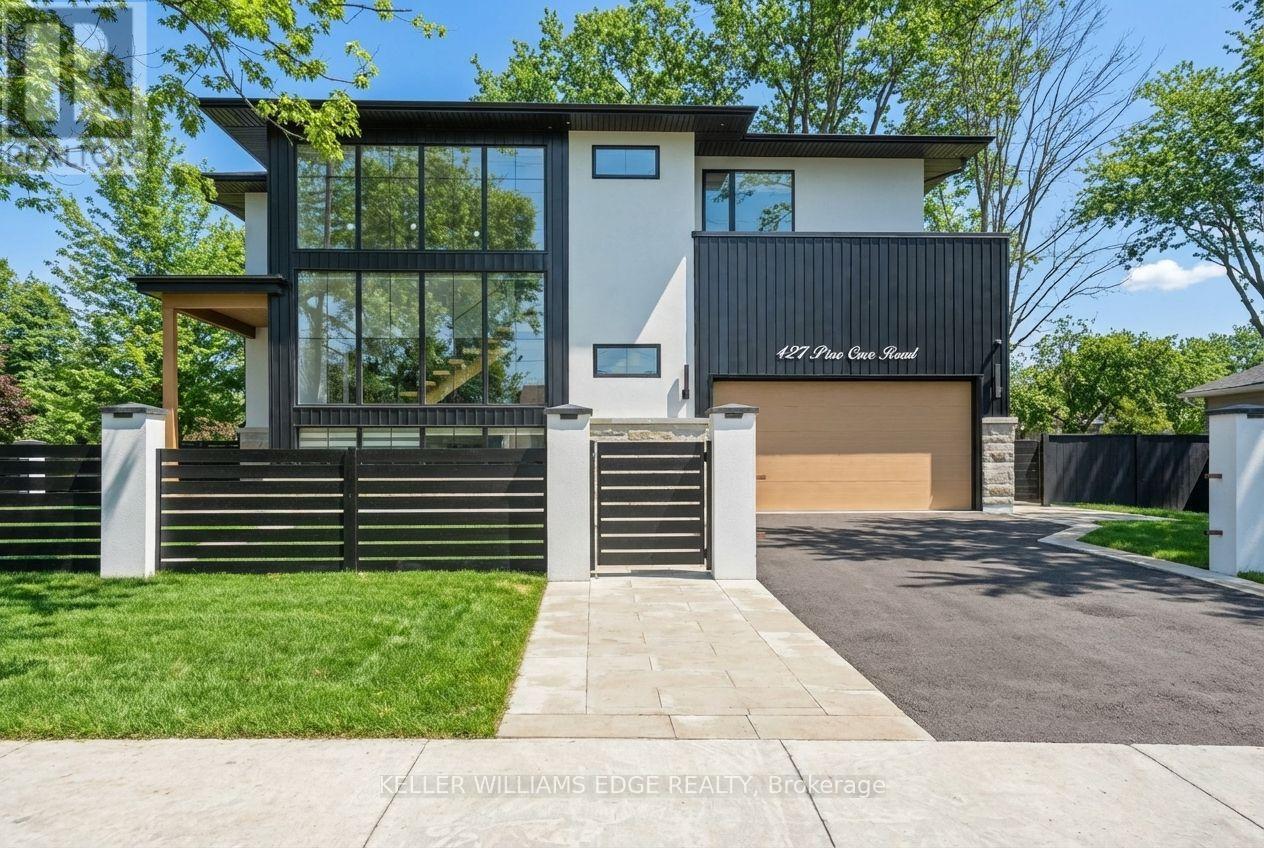
Immediate Opportunity. It's yours to buy NOW and move in NOW. This gated, Security Plus custom estate in central Burlington's highly sought-after Tuck School district offers unparalleled privacy on a fully fenced double lot with mature trees. This brand-new home combines timeless design, refined luxury, and executive living. Step inside to an open-concept interior with high-end finishes: a chef's kitchen with ceiling-height white oak cabinetry, quartz countertops, marble backsplash, statement island, and premium stainless-steel appliances. Dramatic living and dining spaces feature 10-24 ft ceilings, integrated lighting, and a striking stone fireplace framed by expansive windows. Oversized sliding doors open to a covered, heated patio with a Napoleon outdoor kitchen, a swim spa, and a hot tub, delivering effortless indoor-outdoor entertaining year-round. A custom solid wood entry and floating staircase create a stunning first impression, flooding the home with natural light. The upper level features a private primary retreat with a walk-in dressing room and spa-inspired ensuite, plus three additional bedrooms with private ensuites and walk-in closets. The fully finished lower level includes a fifth bedroom with an ensuite, a secluded office, and a private walk-up entrance, offering flexible living options. Professionally landscaped, with a double garage and a paved driveway for four cars, this home also features structural, mechanical, and smart home upgrades throughout. Rare. Private. Curated. This property will not last. Serious buyers only SEE today through our exclusive and private appointment system. (id:61342)