


Orillia, Ontario
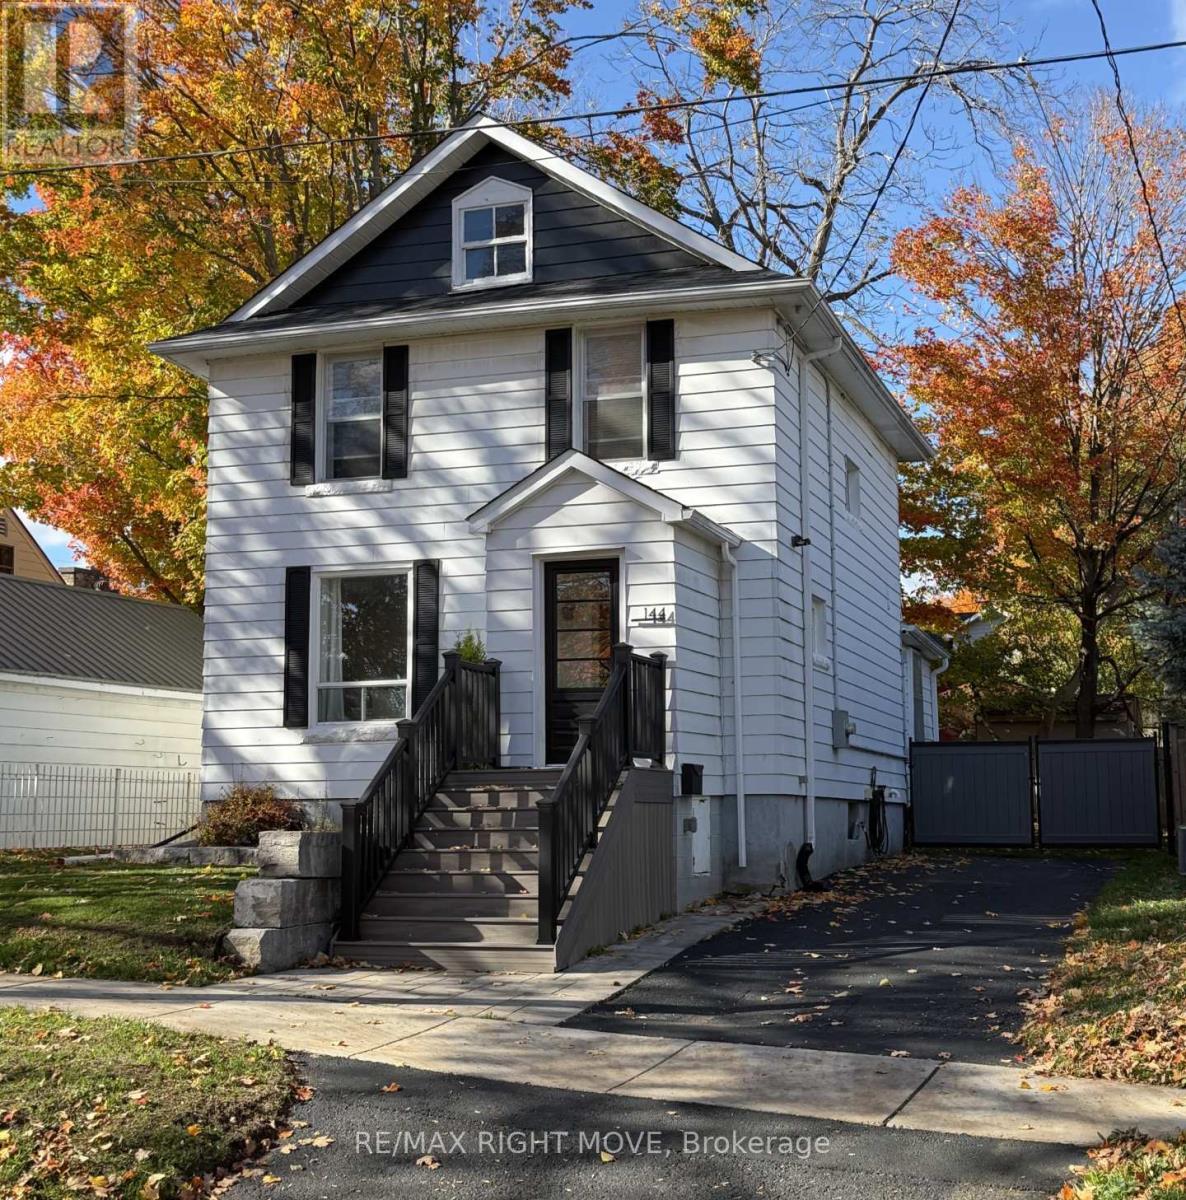
Set in Orillia's prime North Ward, just a 3 minute walk to the lightfoot trail to Couchiching Beach Park & downtown which is basically one block east. The home draws you in with its welcoming curb appeal, highlighted by updated stone landscaping and a refreshed front entrance & enclosed porch. This two-storey home offers 3 bedrooms and 1.5 baths, with the added convenience of a main floor powder room & laundry. The layout is practical and comfortable, with a nice balance of character and modern touches throughout. There have been plenty of solid updates over the years, including a natural gas furnace and humidifier (2019), roof shingles and related components (2021), and air conditioning (2022). The bathroom has also been updated with a new tub/shower enclosure, vanity, and toilet. Outside, the front porch and stonework have been redone, and more recently, extensive work has been completed on the eaves and downspouts-another big-ticket item already taken care of. The basement offers good storage space, and the fully fenced yard with double gates is ideal for dog owners or anyone needing easy access. Altogether, this is a well-cared-for home in a great neighbourhood, offered at a price point that makes sense. A strong option for first-time buyers or anyone looking for something move-in ready without the long to-do list. (id:61342)
Innisfil, Ontario
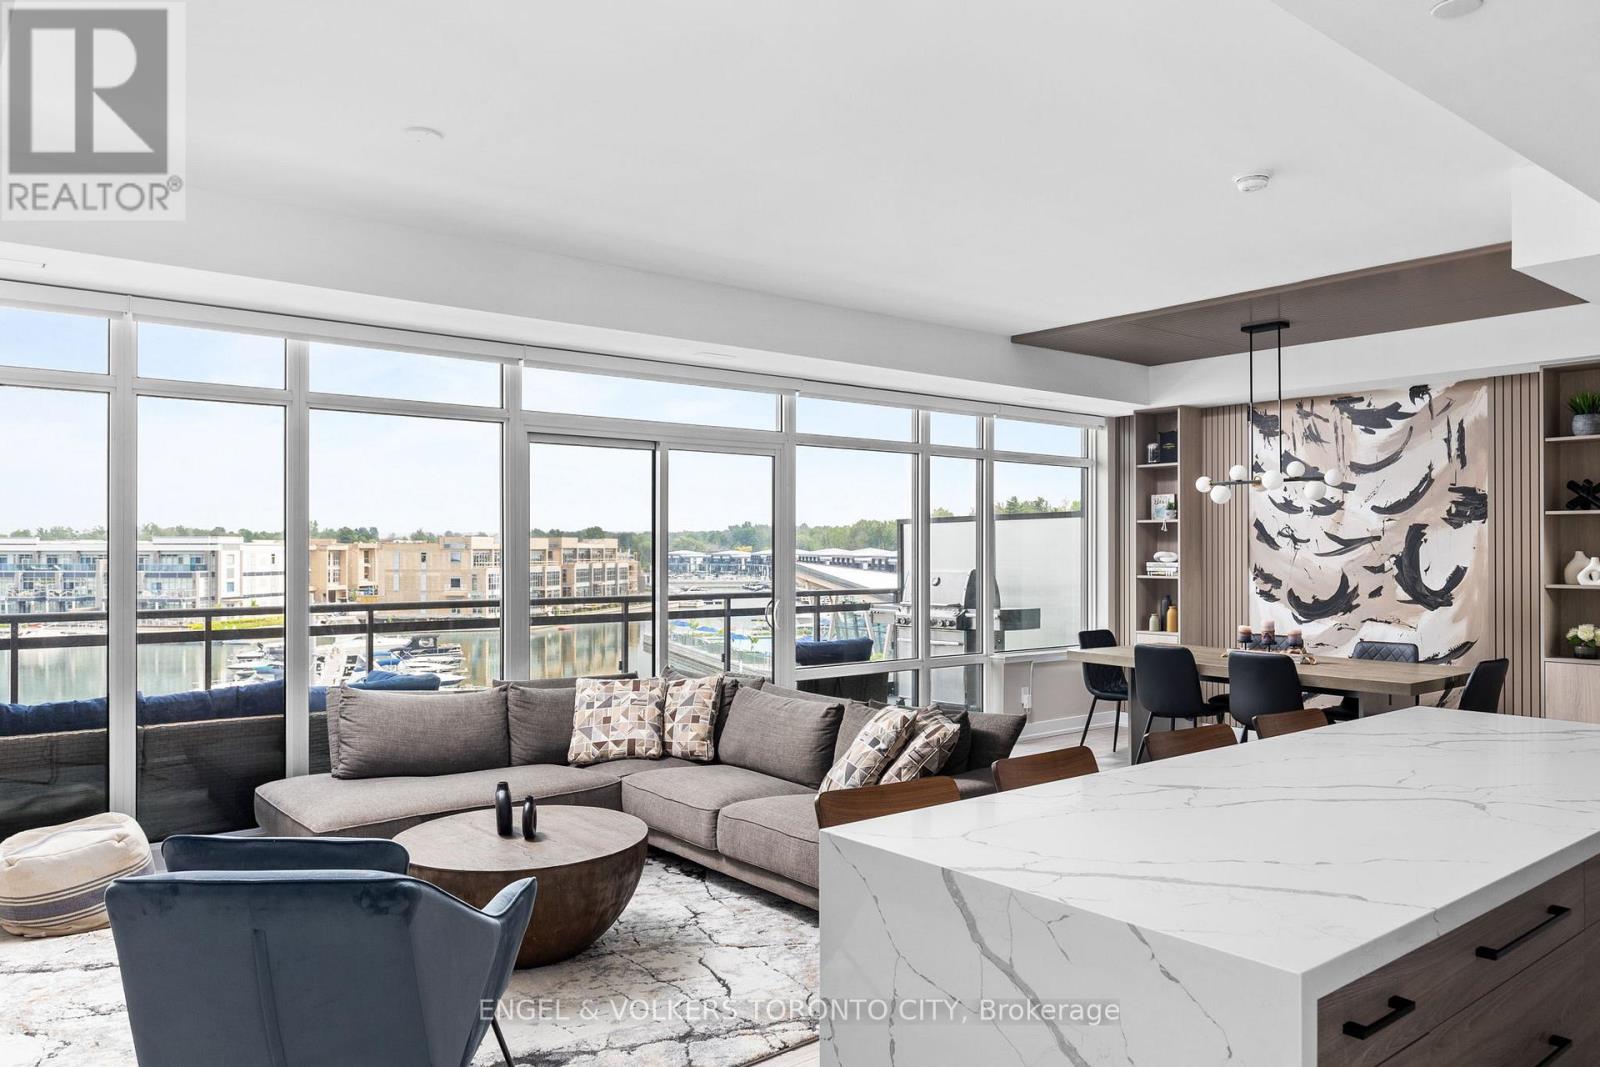
Rare Marina-Facing Residence in Friday Harbor Welcome to one of Friday Harbor's most coveted waterfront residences. This exceptional and rarely available 2-storey condo is 1 of only 12 exclusive suites in the entire resort that directly overlook the vibrant boardwalk and shimmering marina-and among the select few to feature floor-to-ceiling windows, bathing the interior in natural light and showcasing breathtaking panoramic views. Elegantly upgraded with over $200,000 in premium finishes, this sophisticated home offers a thoughtfully designed open-concept layout that perfectly blends comfort and style. The main floor boasts a spacious living area, a chic dining space, and a designer kitchen-all opening onto a generously sized private terrace, ideal for alfresco dining and entertaining. Upstairs, retreat to the serene primary bedroom and second bedroom, both with direct access tot he upper-level balcony overlooking the marina. Two beautifully appointed bathrooms, luxurious finishes, and natural light throughout create a bright, calming, resort-like ambiance. Situated in the heart of Friday Harbor's renowned waterfront community, residents enjoy unparalleled amenities including championship golf, scenic hiking trails, pristine beaches, a world-class marina, and a year-round calendar of curated events and activities. All this just a short drive from the city-yet it feels a world away. An extraordinary opportunity to own a truly special residence in one of Ontario's premier lifestyle communities. (id:61342)
Richmond Hill, Ontario
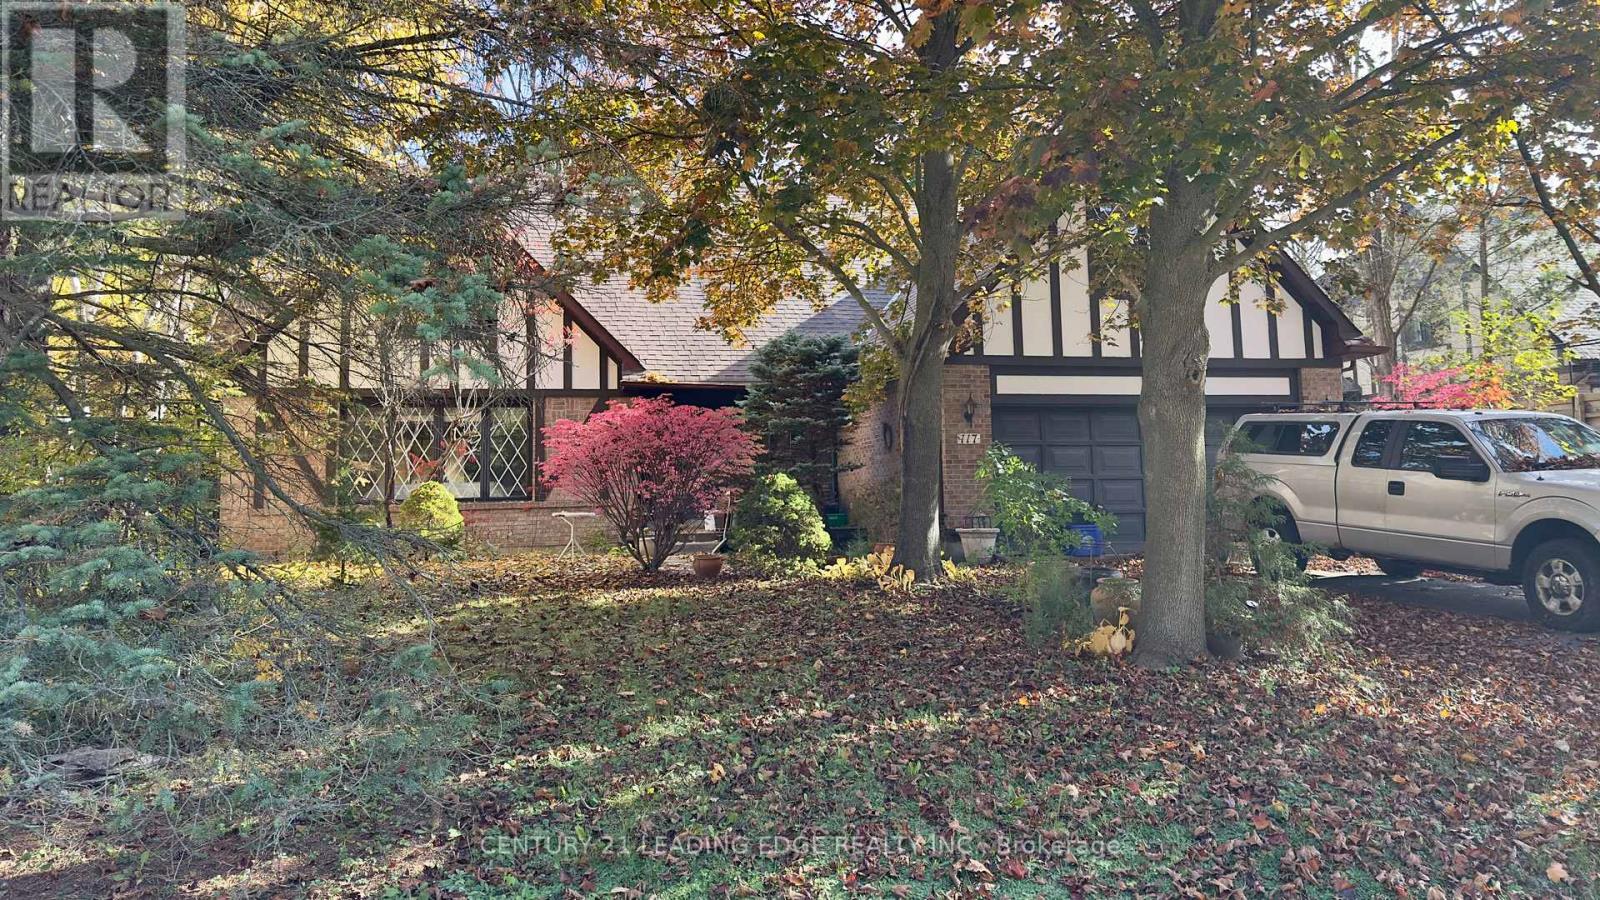
Design, Build, Live Amongst Multi-Million Dollar Estate Homes In The Most Prestigious Neighbourhood of Richmond Hill - South Richvale. This Stunning Property Is Situated On The Most Desired Part of South Richvale. This Is A Rare Opportunity To Own A Premium 92Ft x 130 Ft Lot On The Very Private Section Of One Of The Most Prestigious Streets In The South Richvale Community. Builders - Renovators - Developers This Is Your Opportunity To Build In This Exclusive Neighbourhood With Mature Tree-Lined Streets and Extravagant Custom-Built Homes On Large Lots That Offer Exceptional Convenience to Transportation, Shopping and Entertainment/Schools. This Exclusive Part of Westwood Lane Is A Quiet Dead-End Area That Offers Privacy and Tranquility With Very Low Traffic, This Lot Provides The Perfect Setting To Build A Custom Dream Home. Just Minutes Away From Very Popular Yonge Street That Offers A Mix Of Amenities, Coffee Shops, Restaurants, Top Schools, Beautiful Parks, and Major Highways .This Location Provides Easy Access To Downtown Toronto, GO Transit, Hillcrest Mall, and Some Of The Areas Best Cafes and Restaurants. This Is A Unique Opportunity To Renovate or Build Your Custom Estate Home On One Of The Most Distinguished Streets In A Community Known For Its Luxury and Charm. This Lot Offers The Potential To Create A Home That Defines High-End Living In A Community That Defines Elegance. (id:61342)
Vaughan, Ontario
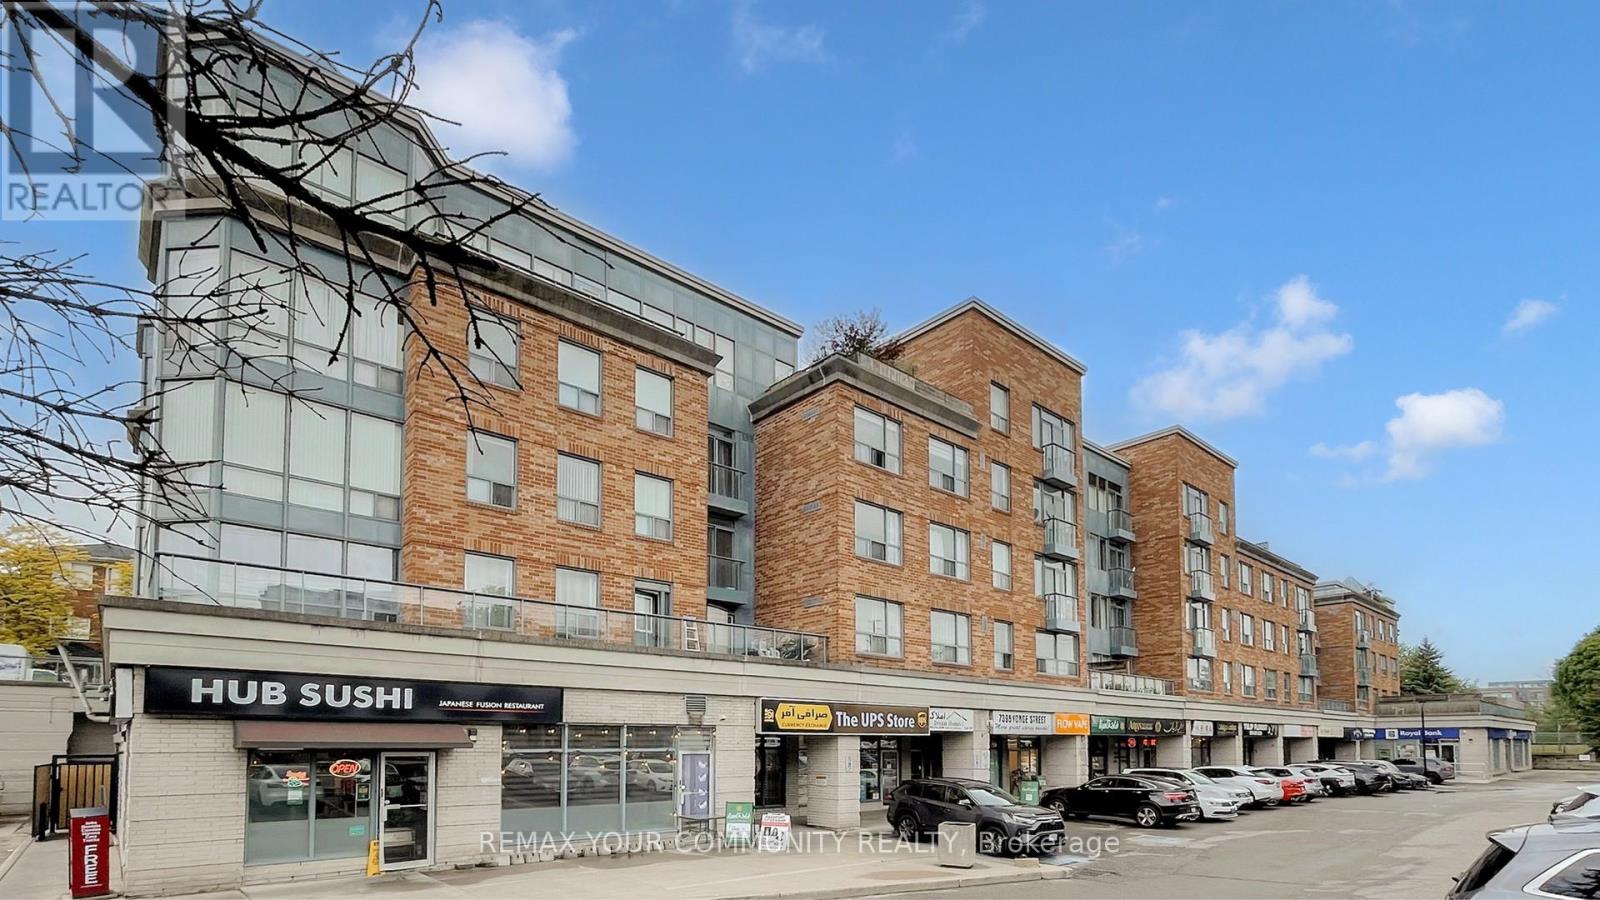
Home Sweet Home! Welcome to this bright and inviting east-facing 1 Bedroom + Den, 1 Bathroom suite in the heart of Thornhill, perfectly situated along vibrant Yonge Street. Morning sunlight fills the open-concept living area, highlighting a functional layout with a spacious bedroom and a versatile den - ideal as a home office or second bedroom! The modern kitchen features sleek cabinetry and a comfortable breakfast bar, flowing seamlessly into the living/dining area. Enjoy the unbeatable convenience of being steps to transit, shopping, cafes, parks, schools and all Yonge Street has to offer. Whether you're a first-time buyer, downsizer, or investor, this well-maintained unit delivers exceptional value in one of Thornhill's most sought-after locations. (id:61342)
Toronto, Ontario
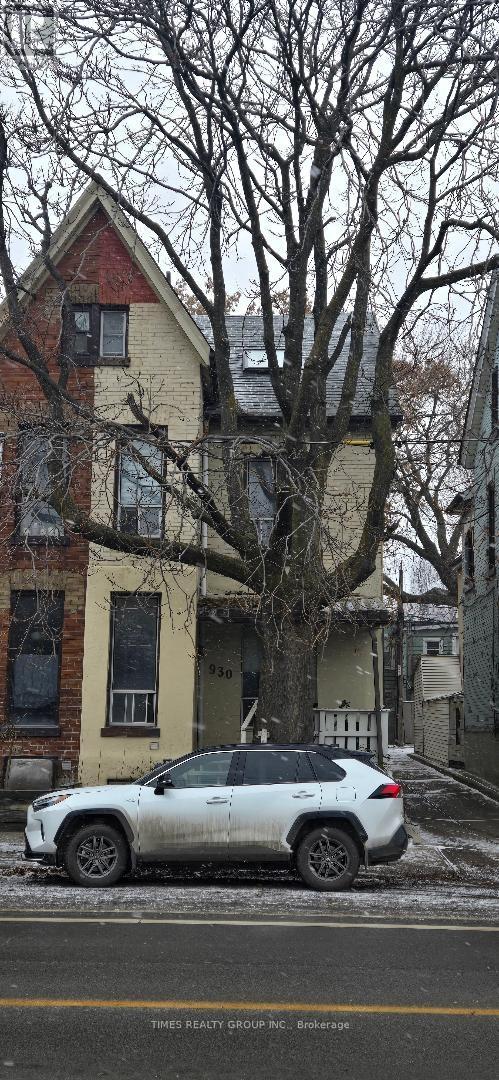
A very rare City of Toronto licensed rooming house with 14 private rooms, 6 bathrooms (some rooms with own private bathroom), 2 kitchens, and 2 car parking . This house is home to excellent tenants only, made up of high-income young professionals and university students. The property is clean, quiet, and well maintained. It offers strong income potential, with an estimated cap rate of about 8.4% when fully rented at $750 per room. Excellent location, less than 15 minutes by transit to downtown Toronto, and very close to all amenities and major transit lines. Each room is private. Kitchens and bathrooms are shared where applicable and are well maintained for simple, practical daily living. Price is firm. No vendor take-back. For More Information About This Listing, More Photos & Appointments, Please Click "View Listing On Realtor Website" Button In The Realtor.Ca Browser Version Or 'Multimedia' Button or brochure On Mobile Device App. (id:61342)
Toronto, Ontario
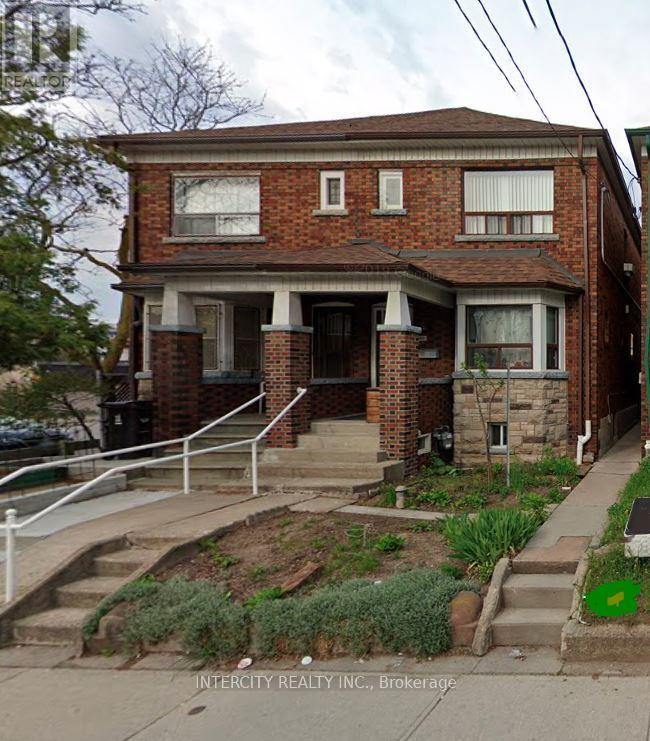
Step into this freshly renovated 2 bedroom unit that combines comfort and style. Bright and spacious, it features a modern kitchen with brand new finishes, convenient laundry closet, sleek laminate flooring, LED pot lights throughout, radiant heating for cozy winters, heat pump for added heat and air conditioning and a stylish three piece bathroom. Electricity paid by tenant with separate meter. This is a three level property with tenants on every level. Water/Sewer billed back to tenant based on individual flowmeters per unit. Cable TV/internet/phone responsibility of tenant. No pets, no smoking within the property. Optional" 1-1/2 car parking is available for an additional monthly cost of $300/month. (id:61342)
Blue Mountains, Ontario
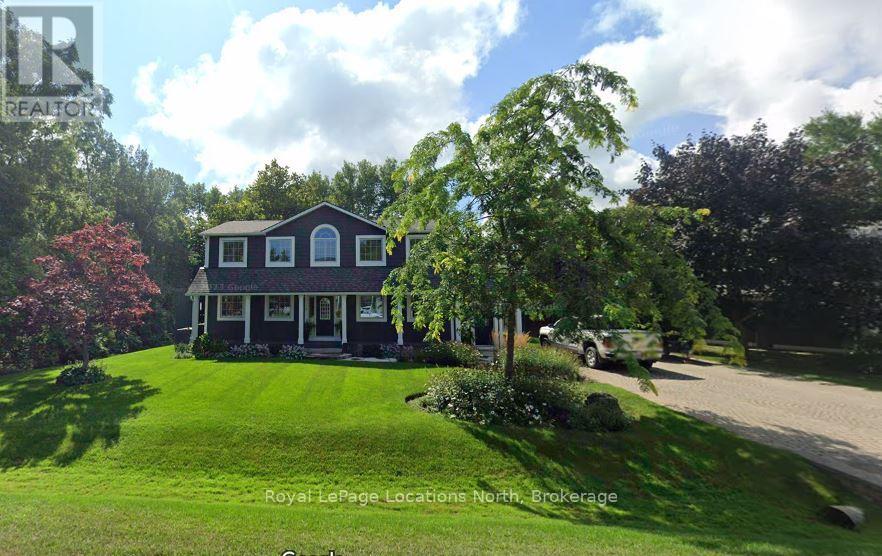
Beautiful CUSTOM BUILT home/chalet, on a cul-de-sac, steps to Blue Mountain Village & Skiing! Privacy w 3 acre protected greenspace, never have a house on your east side! 4 bedroom, 4 full bath, 3332 sqft of finished living space. A primary bedroom suite upstairs + a large main floor bedroom. Guests use main door on the covered front porch, you can enter into the side breezeway w slate tiles & large windows for lots of light, a 2nd back entrance & 2nd stairway to the lower level. Chef's dream kitchen w attractive granite counters ,lots of cupboards & counter space, SS appliances & breakfast bar. Open concept w large dining area to fit all your dining cabinets & overlooks the gorgeous backyard w walkout to the back dining patio.2nd walkout to hot tub deck w greenspace privacy, built-in gas firepit, backyard oasis w beautiful large trees. Main floor bathroom has a convenient shower for use after your hot tub & granite counters. Large living room w gas fireplace, all front rooms (main & 2nd floor) have custom shutters, w blinds on other windows. Upgraded Awning Windows (hinged at the top, creating an awning effect provides excellent ventilation & rain protection). Primary bedroom suite w green space views, 2nd cozy gas fireplace, his & hers closets, mirrored dressing area & ensuite w granite counters, heated floors & soaker tub in an attractive stacked-stone enclave. 2 more large bedrooms on this floor & main bath w gorgeous walk-in shower & granite counters. Main basement staircase has a door to provide quiet between levels, huge family room currently set up as a home office w ceramic "wood-plank look" floors, an extensive built-in wall unit,4th full bathroom w sauna, a laundry room,utility/storage room w built-in ski-tuning bench, on-demand (owned) water heater, another storage room. Enjoy the backyard oasis created by renowned Landmark Group, large drive-shed & side parking for10 cars.Note jumbo flagstones front & back! Visit REALTOR website for further informatio (id:61342)
Northern Bruce Peninsula, Ontario
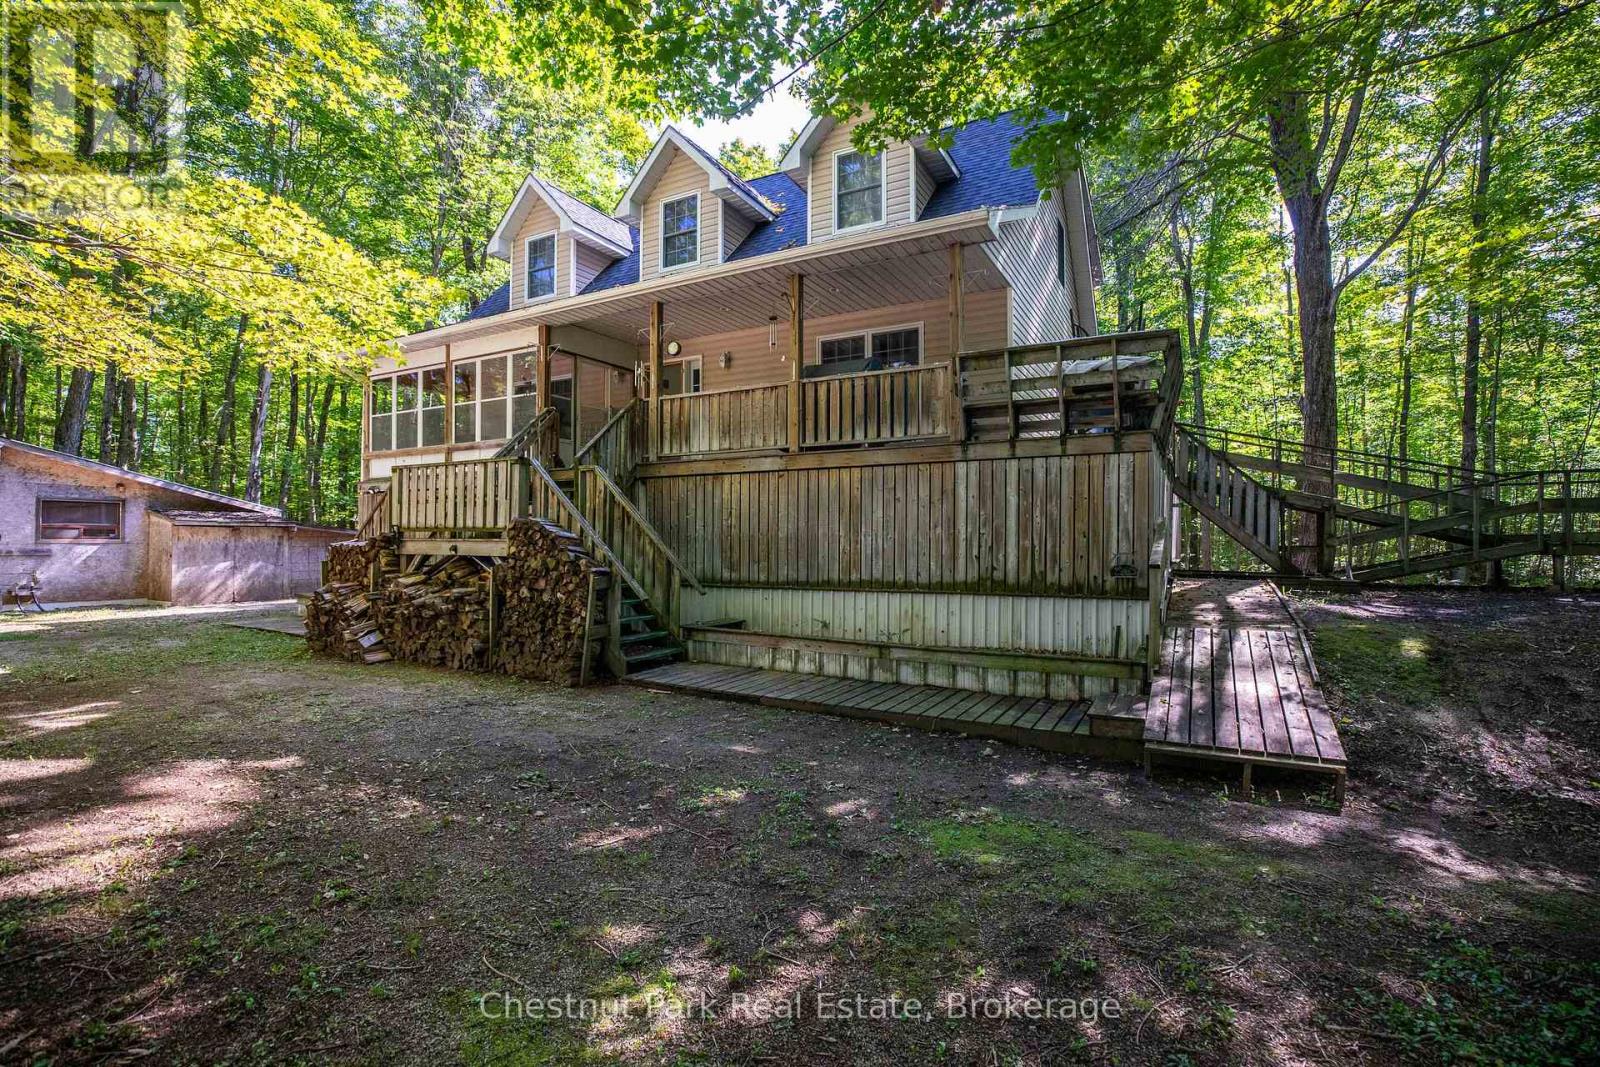
Discover a private 28-acre retreat at Tammys Cove, ideally located just across from scenic Miller Lake. This 2005-built, three-storey, four-season residence is constructed with durable ICF and offers an exceptional blend of comfort, space, and natural beauty. The home features four generously sized bedrooms and three full bathrooms, with elevated views overlooking the surrounding landscape. Set on a picturesque property with an abundance of mature hardwood maple trees, the land offers both natural beauty and the potential added value of harvestable timber. Extensive recent upgrades include a new roof, eavestroughs with gutter guards, furnace, air conditioning unit, water heater, pressure tank, water softener, and UV filtration system. Interior improvements include fresh trim, updated tub surrounds and shower stalls, and new kitchen cabinetry, countertops, and backsplash. Offered fully furnished and turnkey, the property also includes a generator, tools, a 2024 John Deere riding lawn mower, and an all-purpose utility vehicle with dumping box-providing everything needed for immediate enjoyment of this exceptional Bruce Peninsula offering. (id:61342)
Niagara Falls, Ontario
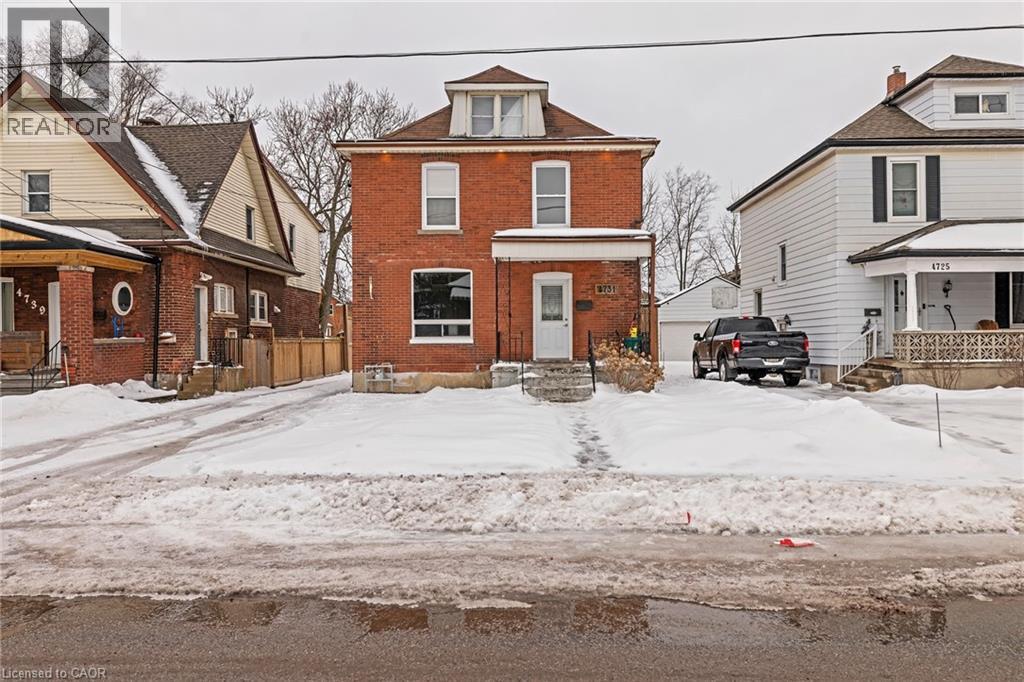
Charming detached home located in the heart of Niagara Falls, this home offers a 3 spacious bedroom, plus the attic you can use as a storage, 1.1 baths, The main floor has 9' tall ceilings with pot lights, spacious living room and kitchen. Basement is unfinished but with side entrance. Electrical is updated and 200 amps. Detached garage with separate amps, lots of parking space and can park 4 cars, brand new air Conditioner. very accessible (id:61342)
Waterloo, Ontario
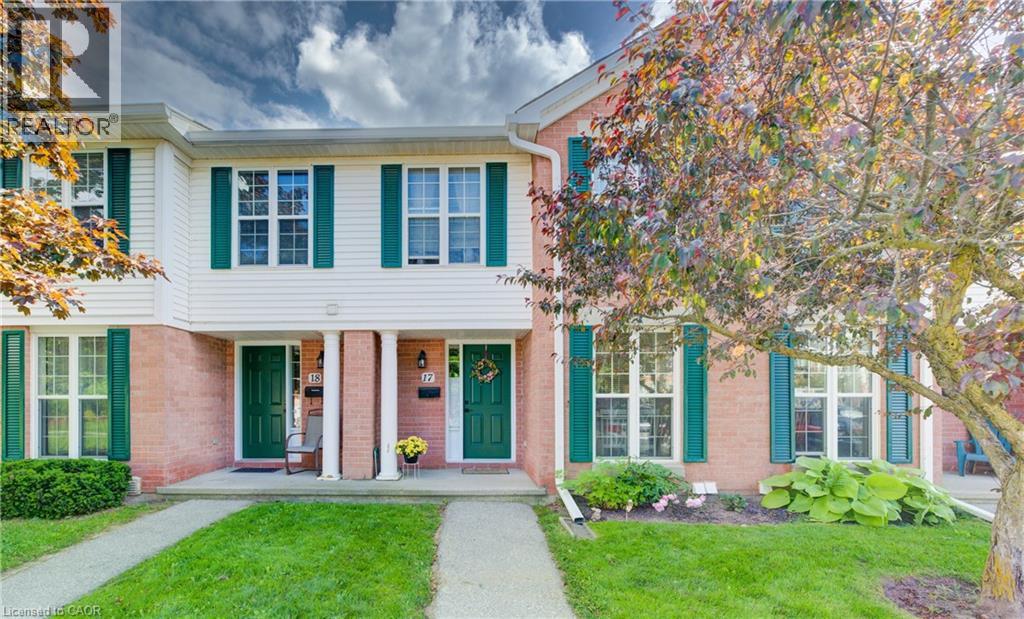
Welcome home to unit 17 at 465 Woolwich St N., Waterloo. This bright condo townhome is situated close to Kaufman Flats and the Grand River, RIM Park, Kiwanis Park, steps to trails, public transit, shopping, highway 85 and so much more! Step inside the foyer and see the flood of natural light that comes through the main floor. This main floor has a nice sized eating area just off the galley kitchen. The living room is a nice size, with access to the deck and green views from your patio doors. Recently replaced deck. Upstairs you will find 3 bedrooms and a 4 pc bath. The fully finished basement is a bonus space with a rec room w. fireplace. There is a 3 pc bath on this level, laundry, and plenty of storage. This is a very well managed complex which is evident from the well maintained grounds, parking and buildings. Enjoy the private garbage pickup right at your front door! (id:61342)
Grimsby, Ontario
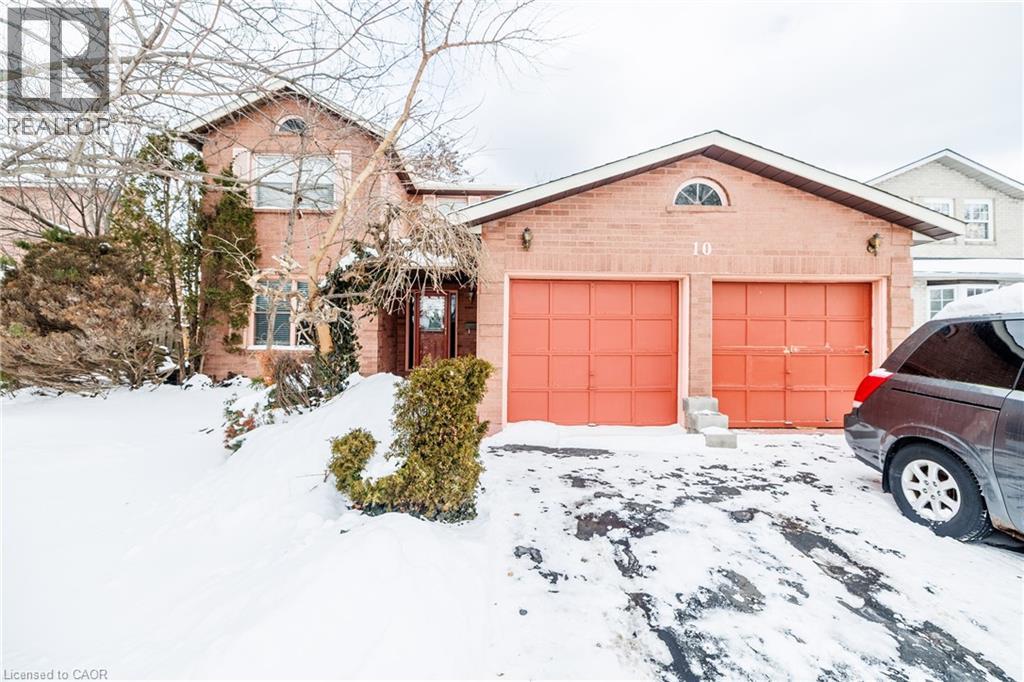
Renovators/Decorators opportunity! Spacious 4 bedroom brick home on dead end street in desirable Grimsby by the lake neighbourhood. 2 car garage, fenced yard, shingles replaced 2020, furnace approximately 7 yrs old . Traditional floor plan provides a large eat-in kitchen, living/dining, main floor laundry room and main floor family rm with gas fireplace. Second floor features large bedrooms, primary with ensuite and bonus loft area. Bring your vision to update this home in prime location. (id:61342)
Hamilton, Ontario
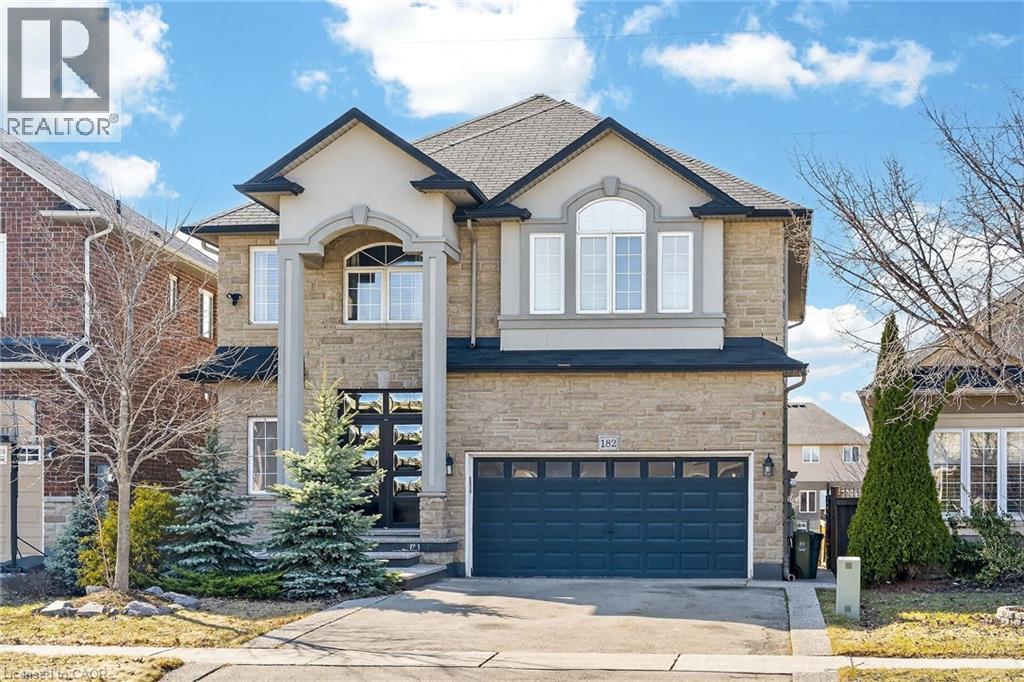
Welcome to this beautifully appointed home in Ancaster’s Meadowlands. This solid 2 story, 4 bedroom home offers 2,724 sq ft featuring a grand foyer, 9ft ceilings, crown moulding, hardwood flooring and tile throughout the main level. Presenting an open-concept layout with separate dining area & spacious living room with fireplace. The upgraded eat-in kitchen showcases granite countertops, pot lights, a center island, ample cabinetry and walk-out to the deck. This level also includes the convenience of having a main level laundry room plus a pantry closet, interior garage access, and a modern powder room. Great space that caters to the entire family. Upstairs, you’ll find four generous bedrooms plus a bonus area perfect for an office or library. Notice the impressive primary bedroom with double walk-in closets and a luxurious 5-piece ensuite. A lovely 4-piece bathroom completes the upper level. The partially finished basement presents plenty of space with an exercise area, 9-foot ceilings, a second fireplace, full bathroom rough-in and plenty of room for storage. Just use your imagination to recognize the excellent potential for additional living space. Enjoy the outdoors with a quality made two-tier deck, pergola, and a large shed, providing a comfortable setting for relaxation or entertaining guests. A buffer of greenspace between rear neighbours adds an extra level of privacy. Complete with a double driveway, double garage and imported German-made front door, this home is ideally situated on the quiet end of the street, in a family-friendly neighbourhood. A spacious and well-maintained home that easily accommodates the evolving needs of a growing family. (id:61342)
Toronto, Ontario
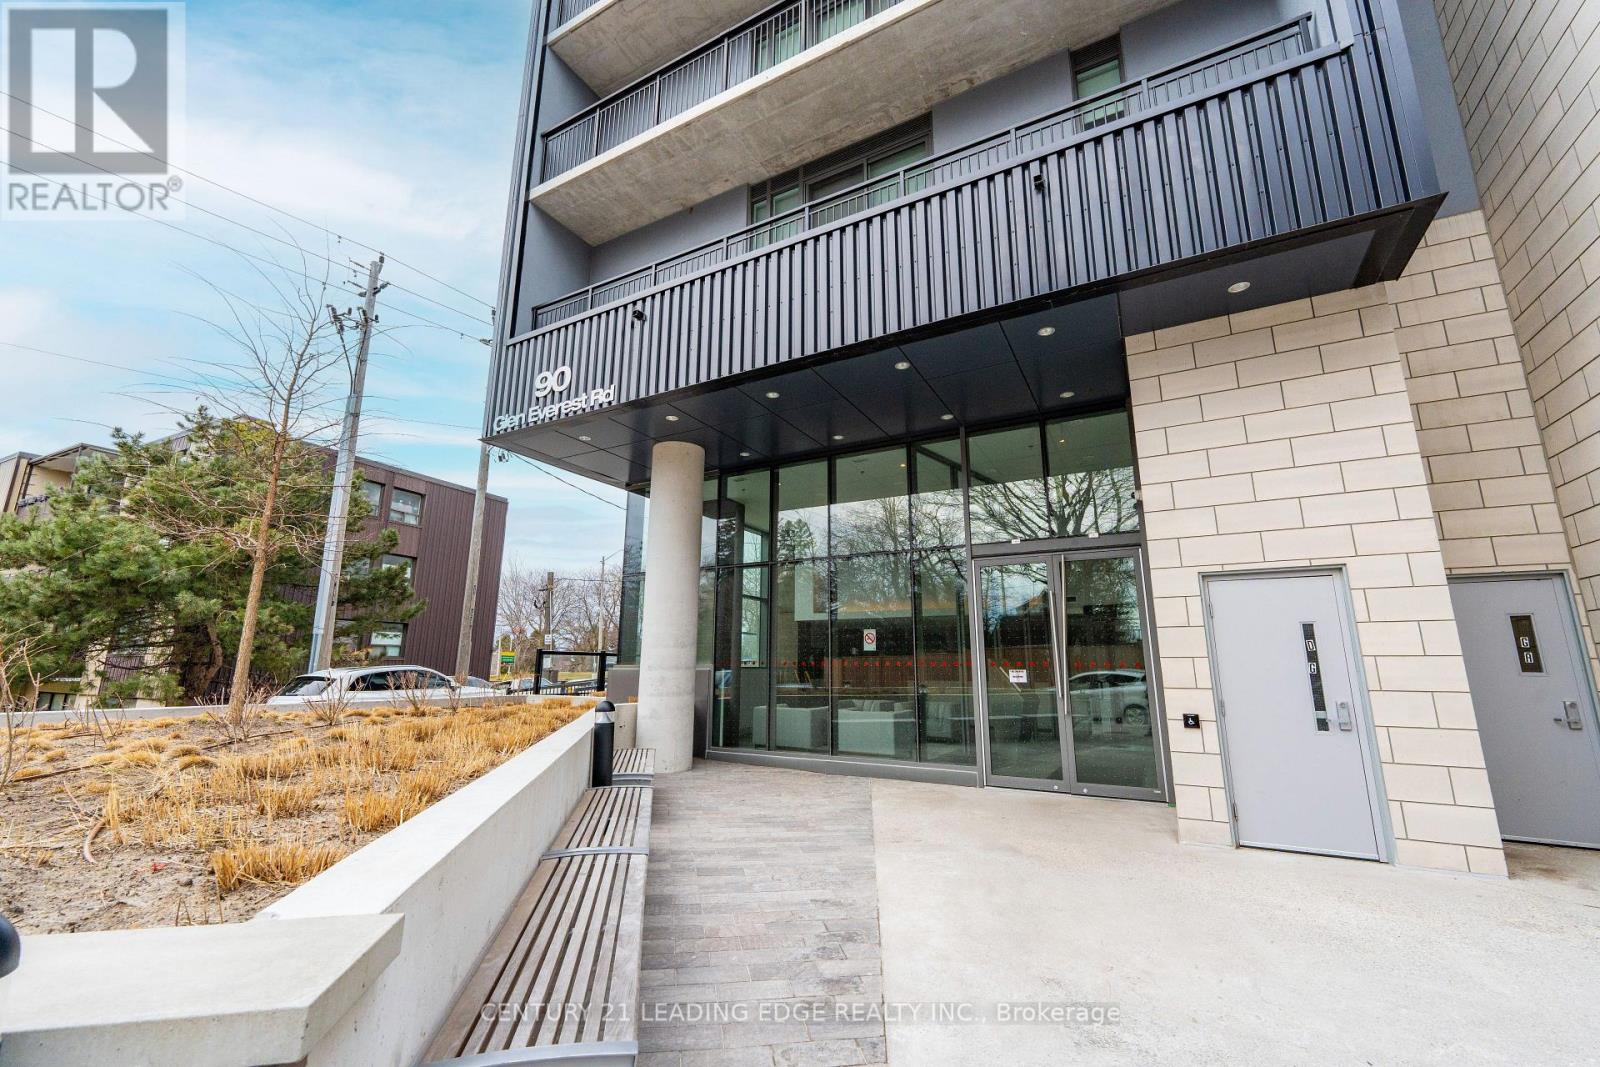
Welcome to this 2 bedroom, 2 bathroom unit a new boutique condo in coveted Cliffside. This building has security and Concierge service. This unit boast 9' ceiling, custom kitchen, great amenities (Dog wash, Co-working space, Fitness Centre, Media Room, Party Room). Terrace view of Lake Ontario. Close to all conveniences (TTC, Go-Transit, Shopping and Restaurants. (id:61342)
Toronto, Ontario
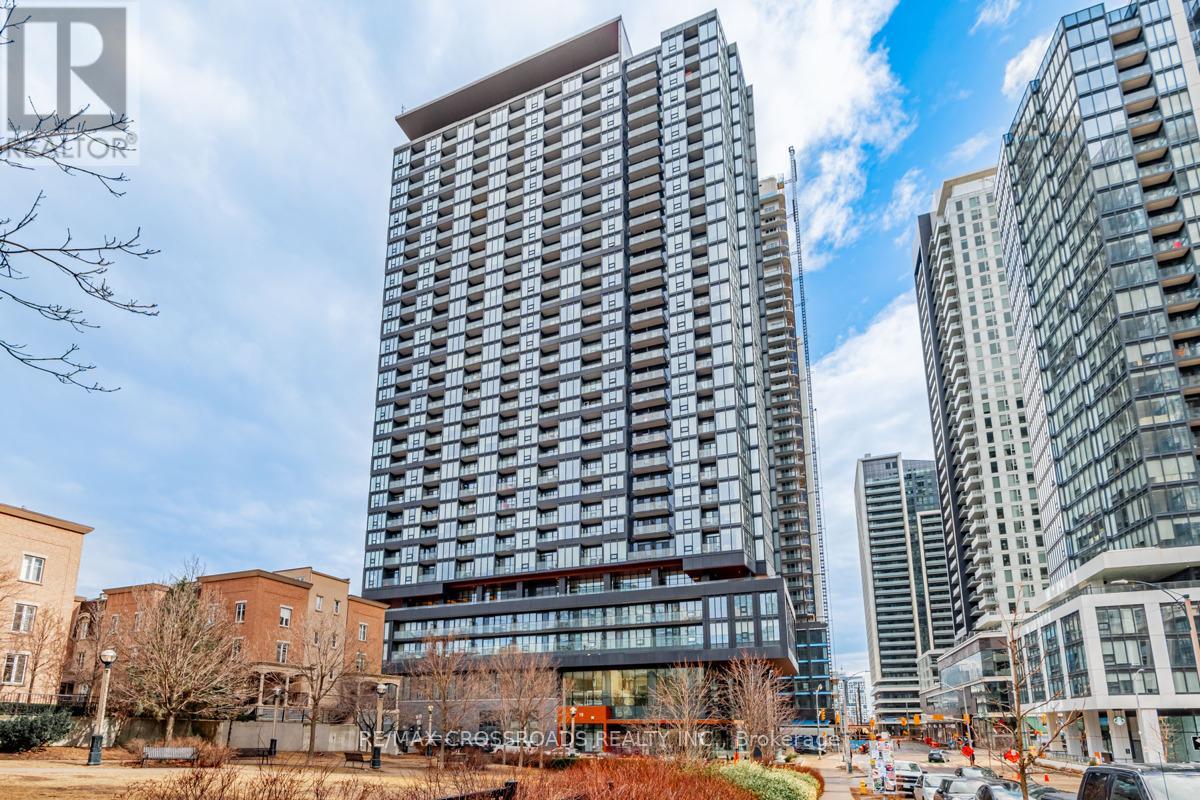
Elevate you lifestyle with this exquisite 1-bedroom condo at 19 Western Battery Rd, located in the heart of Toronto's highly coveted King West neighbourhood. Perched on a high floor, this home offers spectacular gorgeous views of the city skyline and Lake Ontario, crafting a backdrop that's both vibrant and serene. The spacious open-concept layout is designed with both style and functionality in mind, enhanced by high ceilings that create an airy, light-filled atmosphere. The modern kitchen is a standout feature, boasting sleek cabinetry, premium built-in appliances, stone countertops, and a stylish backsplash - perfect for hosting or indulging your culinary creativity. The well-appointed bedroom offers an inviting retreat, with large windows that flood the space with natural light and showcase the stunning urban and lake views. Every inch of this beautifully designed unit is optimized for comfort and practically without compromising on elegance. Located in a pet-friendly building, residents enjoy access to premium amenities while being surrounded by the best of King West- trendy cafes, fine dining, boutique shopping, parks, and convenient transit options, all within walking distance. This is city living at it's finest with a touch of tranquility. Whether you're enjoying the day's first coffee overlooking the lake or the city sparkling at night, this condo offers an unmatched living experience. Don't miss the opportunity to call this sophisticated space your new home. Turn the key and step into effortless urban elegance. (id:61342)

West Lincoln, Ontario
This 1.8-acre property is a handyman special with plenty of upside for the right buyer. The home offers almost 1,700 sq/ft with 4 good size bedrooms, 2 bathrooms, main floor laundry, hardwood floors, a gas fireplace, walkout basement, and a 2-level deck with a walkout from the primary bedroom. The lot is wooded, private, and set in a quiet area close to town. The property also includes a 24 x 38 insulated shop with hydro and a 16 x 24 barn with power, stalls, and a fenced area for animals, making it a great option for a hobby farmer. Located inside the urban boundary, the property also offers future commercial development potential. Furnace and air conditioning were updated in 2015. This is a great opportunity for someone looking for land, outbuildings, and future upside. (id:61342)
Brampton, Ontario
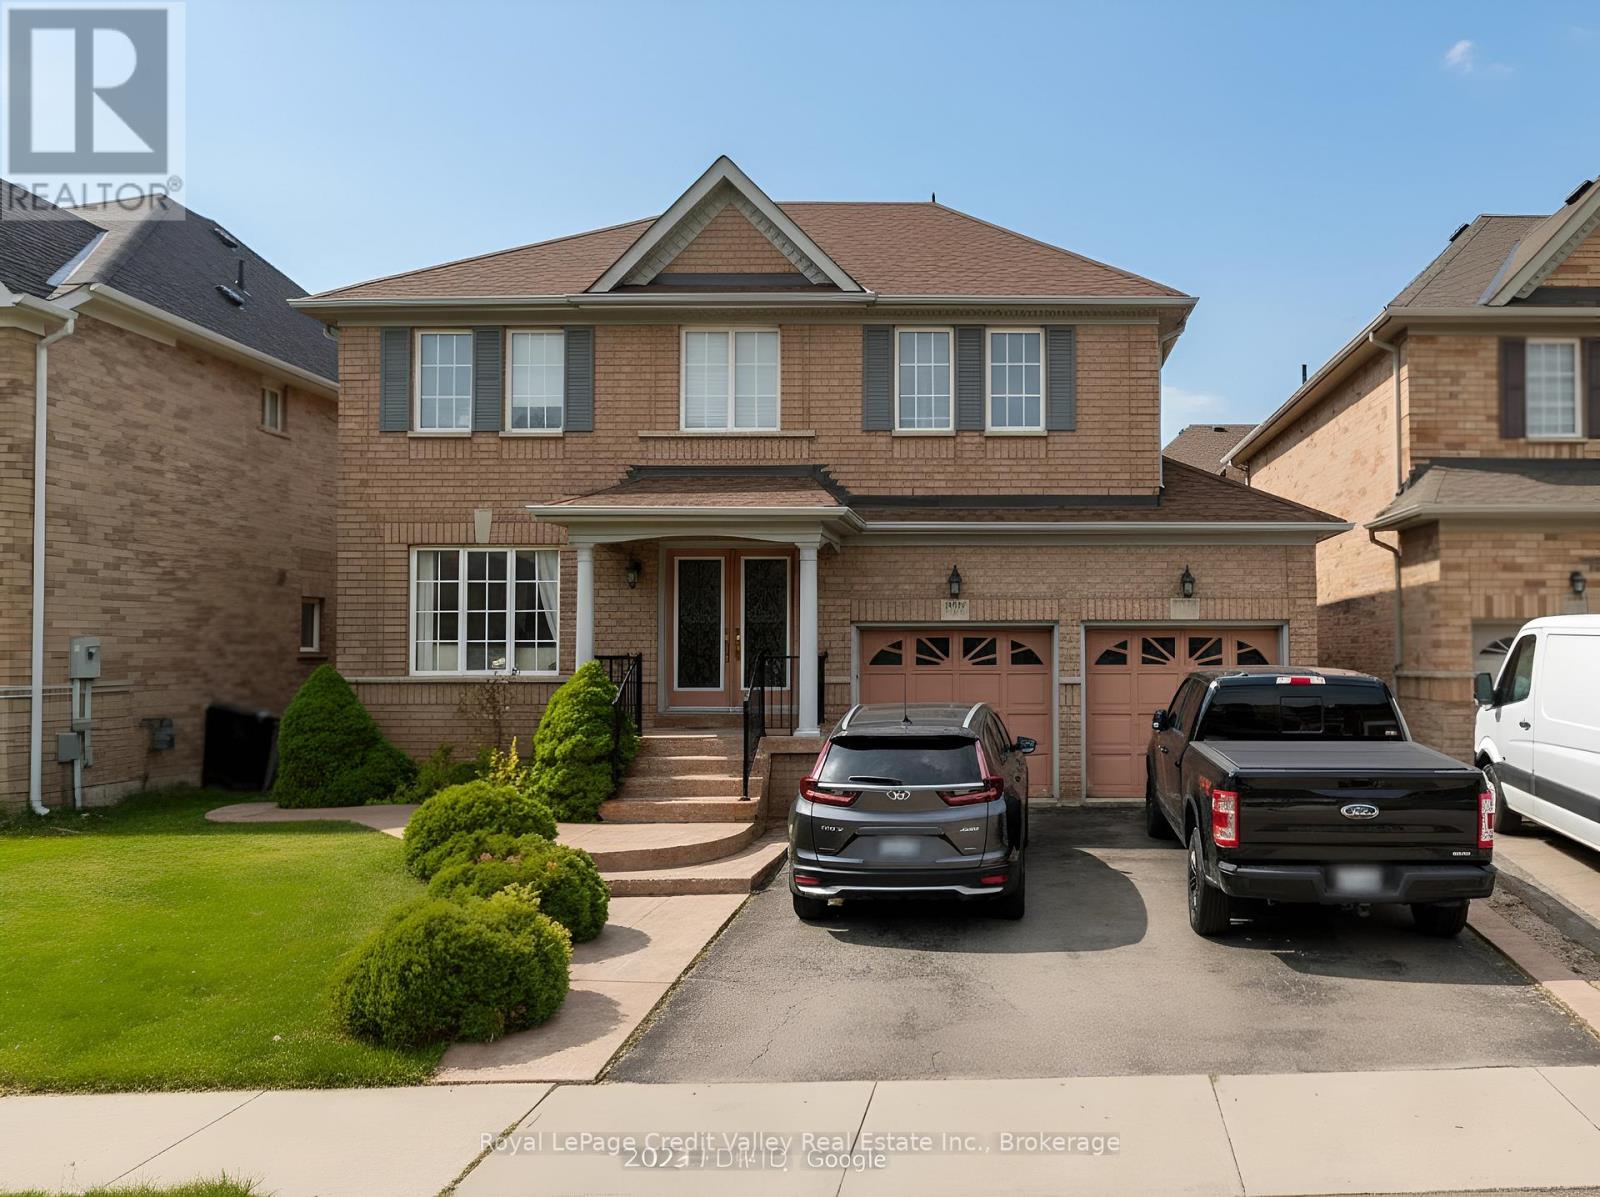
Welcome to 6 Foxmere Rd - a spacious 5-bedroom, 3-bath family home on a premium 45.07' x 84.41' lot with a 2-car garage, tucked away on a quiet street in Fletcher's Meadow. Designed for everyday comfort and entertaining, this home offers generous principal rooms, a functional layout, and plenty of space for growing families, multi-generational living, or work-from-home needs. Enjoy a bright kitchen and dining area, a welcoming living space, and well-sized bedrooms with excellent storage throughout. Step outside to a private backyard with room to relax, garden, or host summer BBQs. Unbeatable location close to parks, schools, and everyday conveniences - minutes to Credit Valley GO Station and shopping at Fletcher's Meadow Plaza. A fantastic opportunity in Brampton - move in and enjoy, or personalize and add value. (id:61342)
Hamilton, Ontario
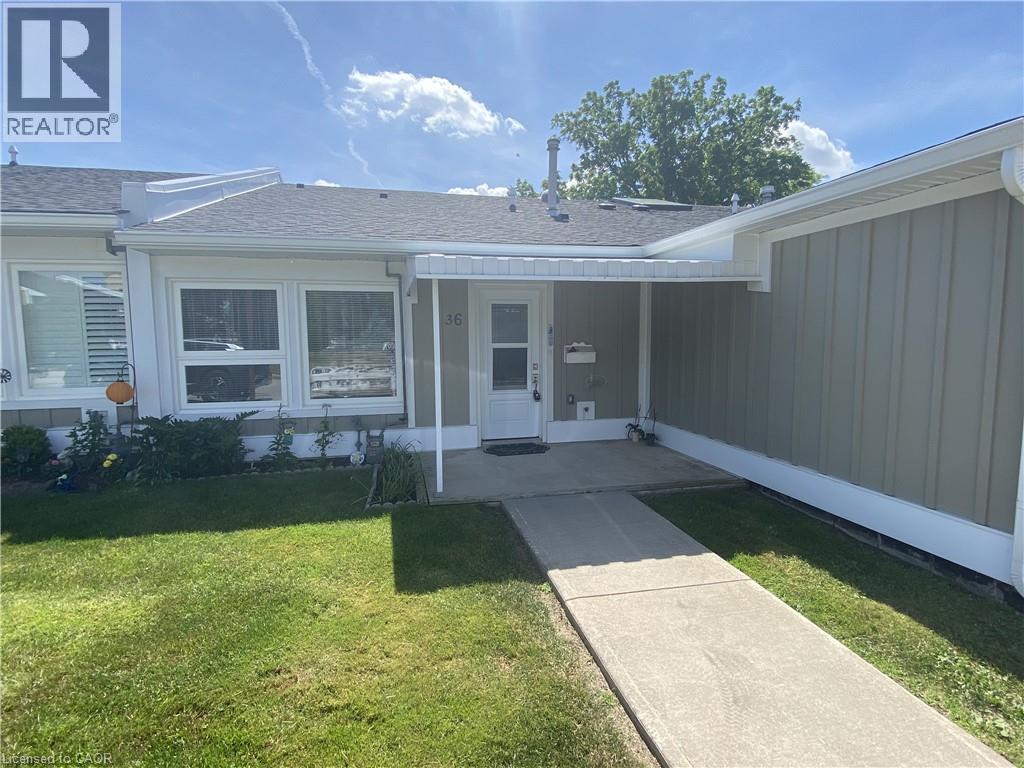
Welcome to this inviting 2-Bedroom, 2-Bathroom Bungalow nestled in the sought-after 55+ gated community of St. Elizabeth Village. Ideally located just steps from the Trillium Clubhouse and the new Health Club, with over 1000 sqft of living space, this home offers the perfect balance of comfort and convenience. Inside, you’ll find a spacious kitchen with stainless steel appliances, a dedicated dining area, and a bright living room with walkout access to the backyard. Monthly maintenance fee covers property taxes, water, and all exterior maintenance. St. Elizabeth Village provides more than just a home, it’s a vibrant lifestyle with great neighbours, and endless opportunities to stay active, social, and engaged. CONDO Fees Incl: Property taxes, water, and all exterior maintenance. (id:61342)
Hamilton, Ontario
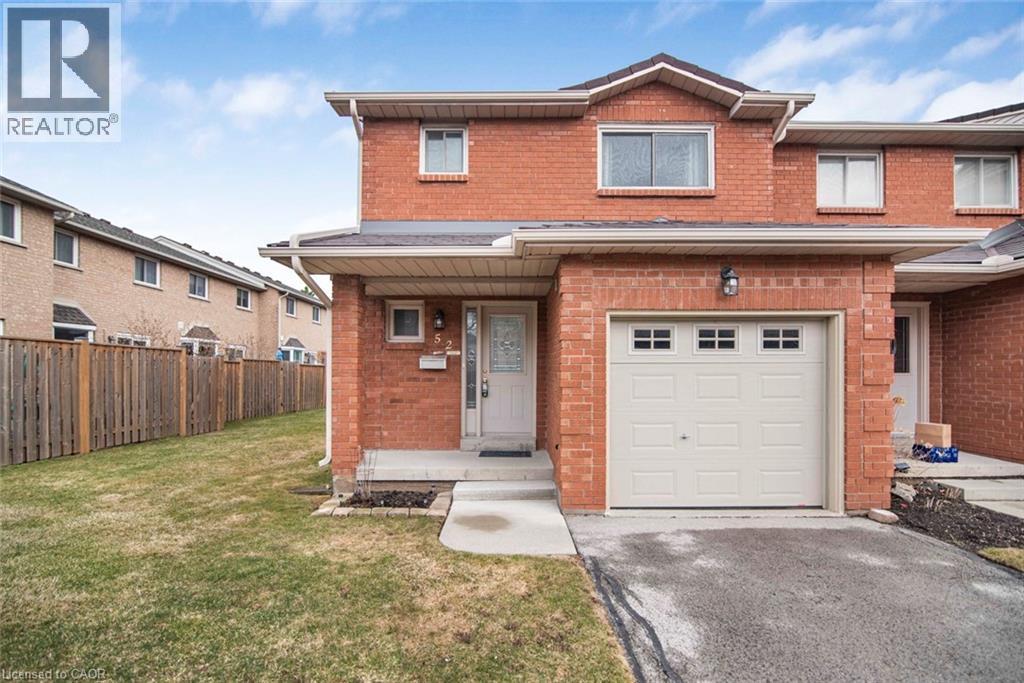
Well keep town house end unit in desirable central mountain, a very quiet complex in a super convenient location, Limeridge Mall, park and the LINC just minute away. This home offers 1915 square feet of total living space, features spacious living room and dining room, hardwood floor through out, oak stair, large master bedroom with ensuite bathroom, spacious bedrooms, total of 3 bathrooms, finished basement with large recreation room. Internet, basic TV cable service, water are included in the condo fee. Perfect for starter home, call for your viewing today. (id:61342)
Northern Bruce Peninsula, Ontario
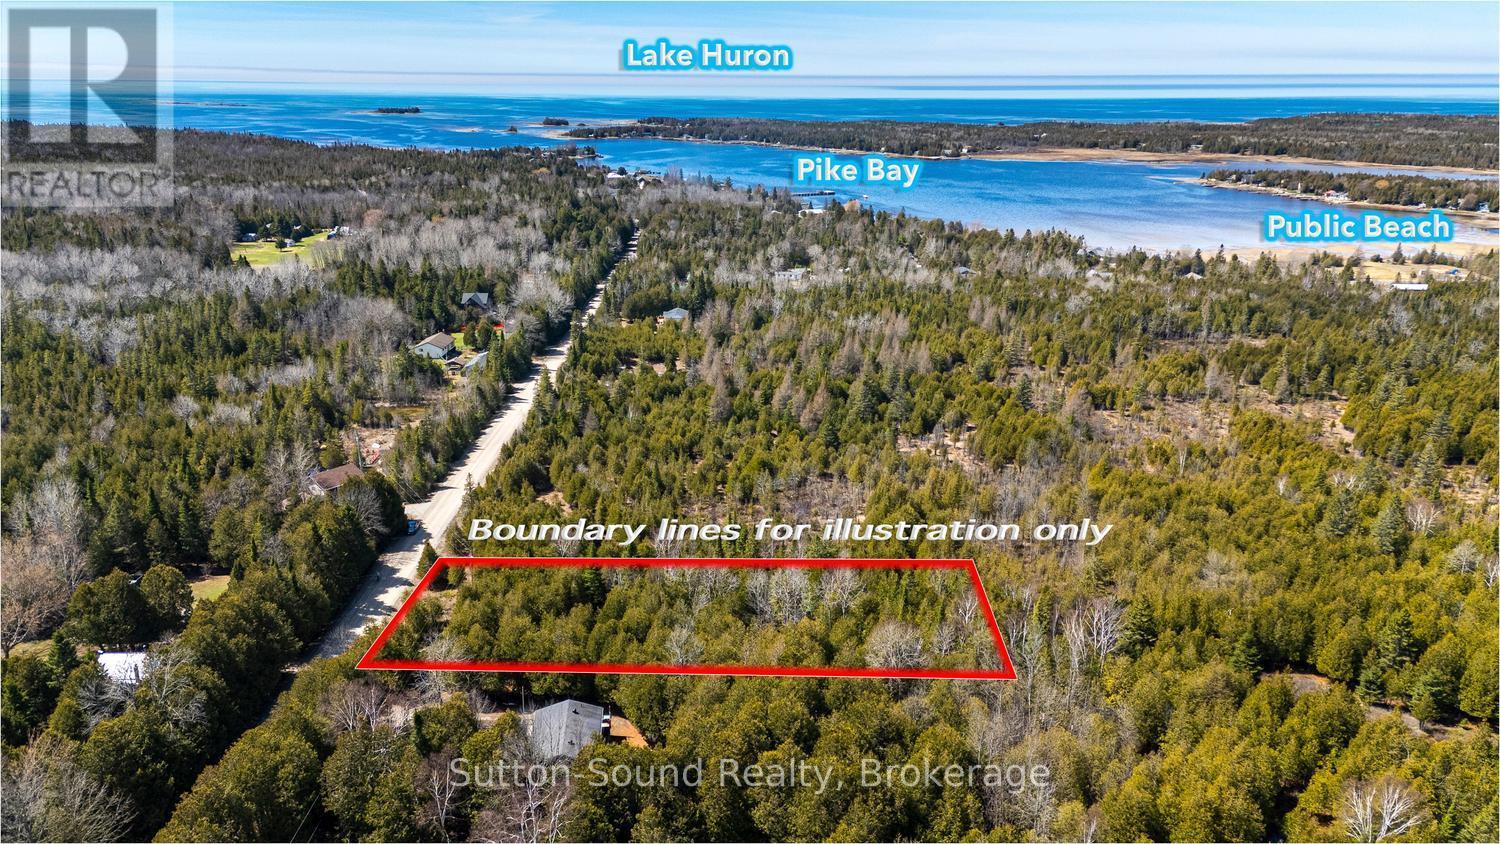
Imagine building your dream home just minutes from the water in beautiful Pike Bay. This 100 x 200 ft nicely treed building lot offers a peaceful setting with mature trees that provide natural privacy while still leaving plenty of space to bring your vision to life. Ideally located between Wiarton and Lion's Head, this property offers the perfect balance of quiet Peninsula living with convenient access to nearby amenities. Enjoy being just a short walk or bike ride to the Pike Bay Community Park and public water access, where you can take in the shoreline, launch a kayak, or spend the day enjoying the outdoors. Whether you're planning a year-round home or a relaxing getaway, this property is a great opportunity to create your own piece of the Bruce Peninsula lifestyle. (id:61342)
Hamilton, Ontario
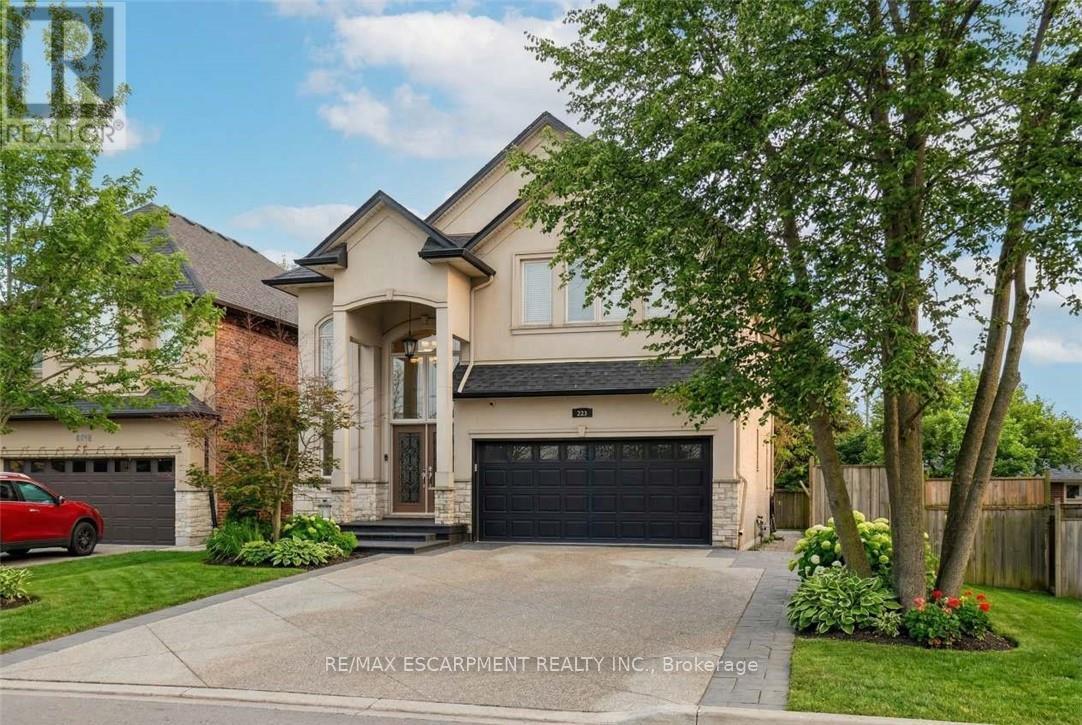
Discover refined living in this stunning 3+1 bedroom, 4-bathroom luxury home with approximately 4000 square feet of living space where peace of mind comes standard. Ideally located near top-rated schools, shopping, dining, and everyday amenities, just a short drive to a college, university, and four major hospitals. Only 2 minutes to highway access for effortless commuting. Designed with striking architectural details and premium finishes throughout, this home boasts a new (2023) fully owned, high-efficiency HVAC system for year-round comfort and no rental fees. Enjoy the security and savings provided by a latest-model roof and premium attic insulation, ensuring peak energy efficiency and protection. Soaring ceilings, expansive windows, and a statement staircase create a dramatic yet inviting atmosphere. The chef-inspired kitchen flows seamlessly into elegant living and dining spaces-perfect for entertaining. A fully finished lower level includes a versatile additional bedroom or office. Enjoy a private backyard retreat and upscale fixtures at every turn. As an added bonus there is a permit approved for a lower-level income suite with just a small investment needed to complete. RSA. (id:61342)
London East, Ontario
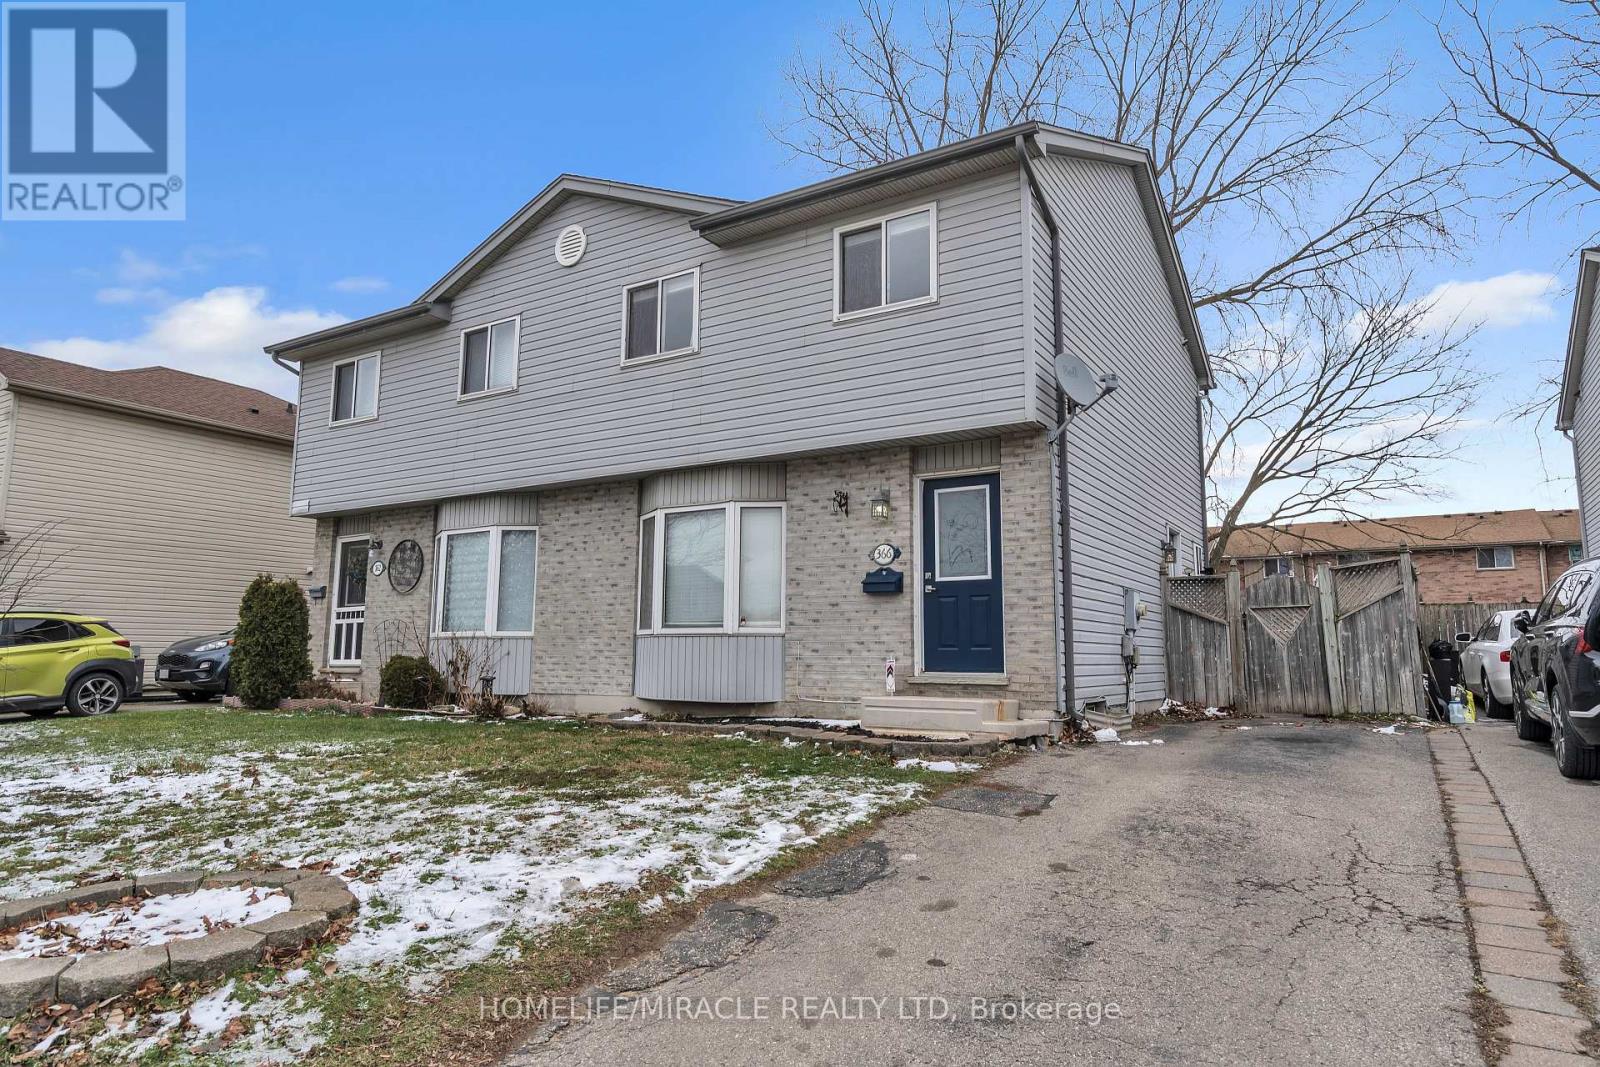
Welcome to 366 Marconi Blvd, a beautifully maintained semi- detached home in one of London East most sought- after neighborhood. This light-filled, spacious three- bedroom, two-bathroom home offers the perfect balance of comfort and functionality for first-time homebuyers, growing families, or investors looking for a source of income. Enter a cozy, well-lit living area that leads to a spacious eat-in kitchen with lots of cabinets and a walkout to a fully enclosed private backyard ideal for summertime barbecue and gatherings with family. A full bathroom and spacious bedrooms with ample storage space are located upstairs. The finished basement expands your living space with a play area and one bedroom. The driveway has comfortable two car parking space. The school, Fanshaw College, Argyle shopping mall with major chain stores and other daily necessities, parks, public transportation, and the highway 401 are all conveniently close to the residence. To take advantage of the opportunity to reside in the community of your choice, schedule a viewing today! (id:61342)
Hamilton, Ontario
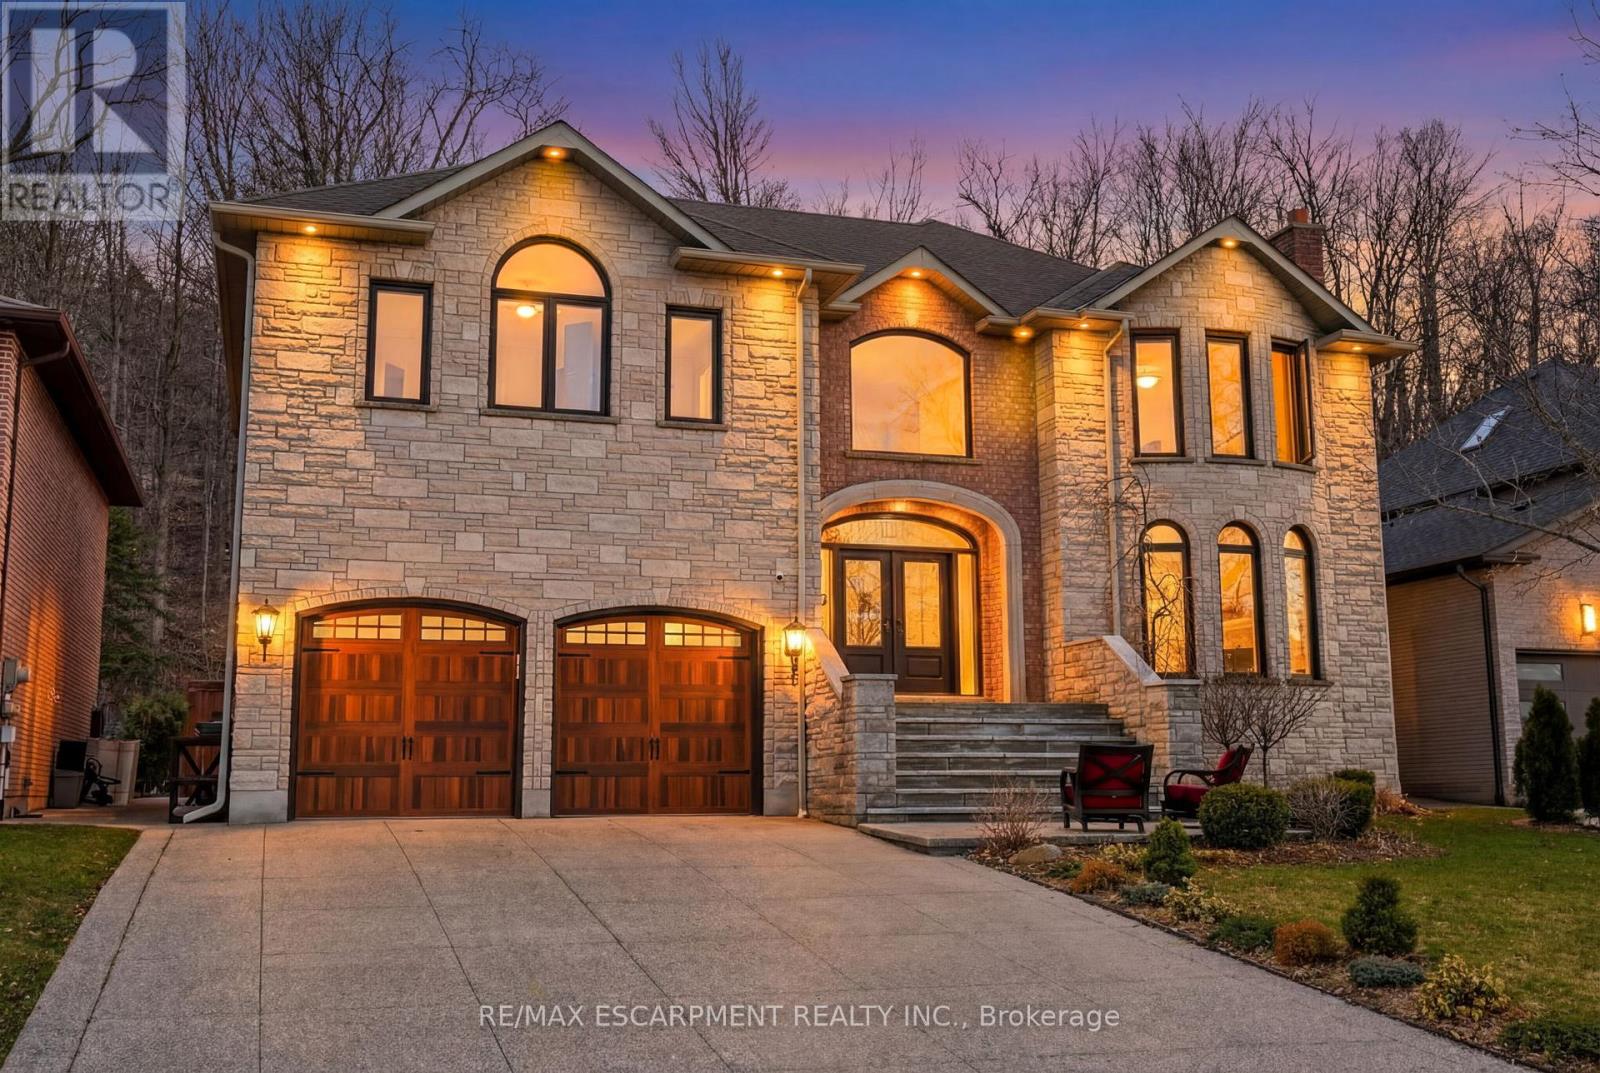
Welcome to an exceptional residence in the coveted Stoney Creek Plateau, where luxury, privacy, and breathtaking natural surroundings come together seamlessly. Offering more than 6,500 square feet of finished living space, this impressive home backs directly onto the Niagara Escarpment, showcasing sweeping views of Lake Ontario and the Toronto skyline. The grand main level welcomes you with an elegant foyer that opens into a stunning family room with soaring vaulted ceilings. The gourmet kitchen and formal dining room create an ideal setting for both everyday living and memorable entertaining. With 4+1 bedrooms, 5 bathrooms, and a serene, private backyard, this home delivers an extraordinary blend of comfort, sophistication, and modern convenience. The fully finished lower level includes a complete suite-perfect for multi-generational living, extended family, or guests seeking their own space. Homes of this calibre are rarely offered. Let's get you home. (id:61342)
Hamilton, Ontario
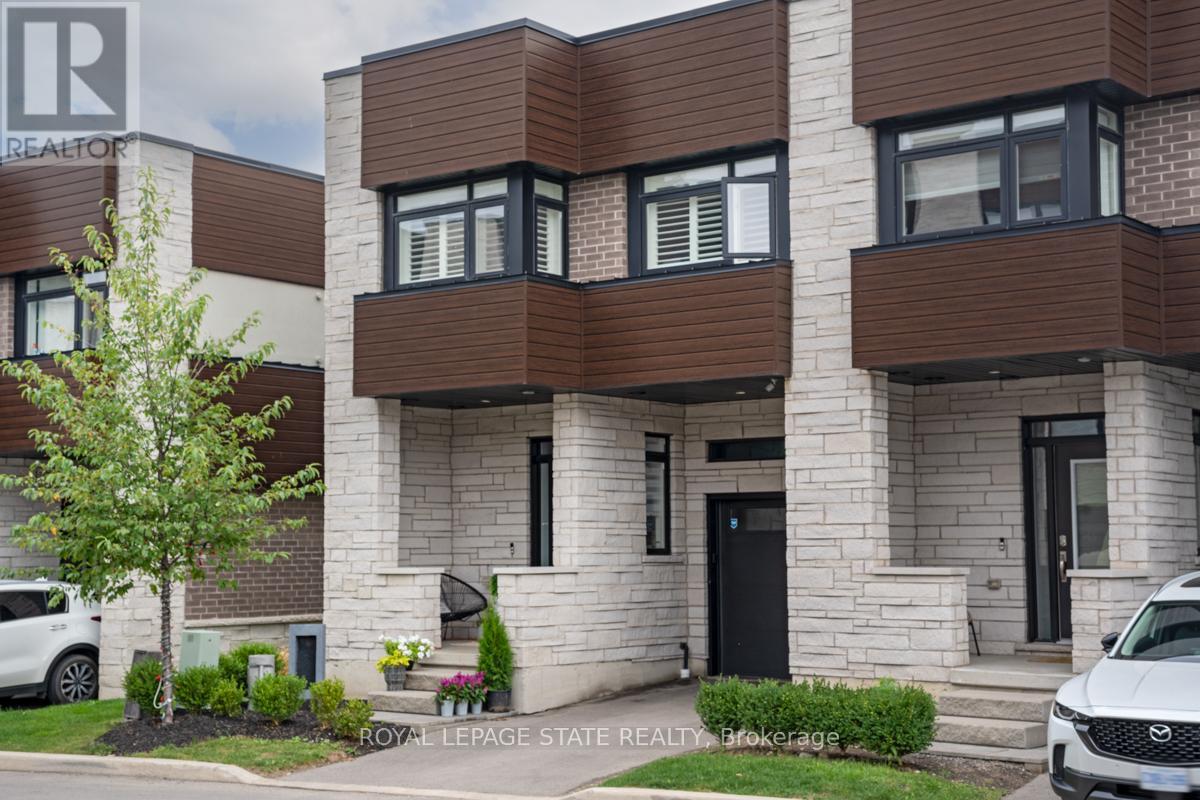
Welcome to this beautifully upgraded end-unit townhome offering 3 bedrooms and 4 bathrooms, thoughtfully designed for modern living with timeless style. Hardwood flooring throughout, 9-foot ceilings, and California shutters on every window create a bright and inviting atmosphere filled with natural light. The chef-inspired kitchen features stainless steel appliances and quartz countertops, ideal for both everyday living and entertaining. The upper level offers a spacious primary bedroom with a custom walk-in closet and private ensuite, while the top-floor family room opens to a private rooftop terrace-perfect for hosting or enjoying a quiet morning coffee. The carefully renovated basement includes a full bathroom, ample storage, and versatile space ideal for a second suite, home office, gym, or additional living area. Outside, relax in a serene, private backyard offering a peaceful outdoor escape. Exceptional upgrades include luxury wall paneling, a custom one-of-a-kind wine cellar, a striking powder room with imported stone, smart home technology, and an EV charger, all coming together to complete this exceptional home. (id:61342)
Hamilton, Ontario
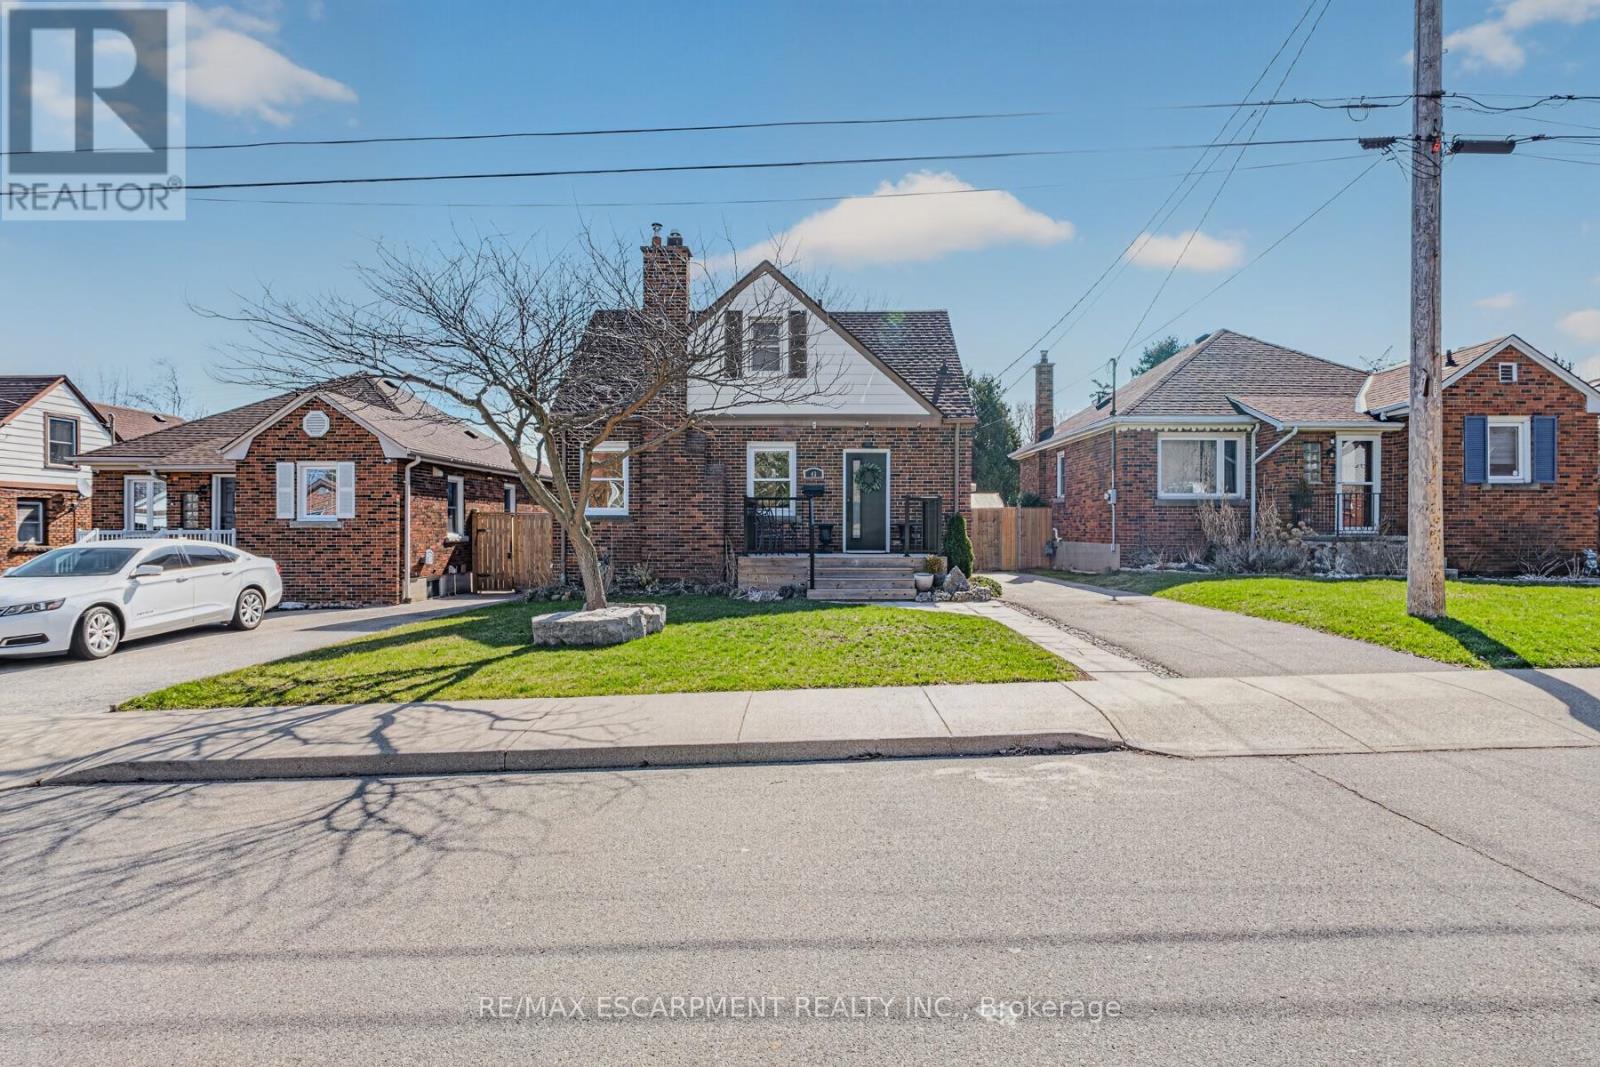
Welcome to this charming three-bedroom home nestled on a quiet dead-end street in the highly sought-after Rosedale neighbourhood. Perfect for families or those seeking a peaceful setting, this home offers both comfort and convenience in an ideal location. The main floor features a spacious and bright living room, ideal for relaxing or entertaining guests. The beautifully remodelled kitchen (2022) boasts modern quartz countertops, updated appliances, and flows seamlessly into an inviting eat-in dining area. A convenient main floor bedroom adds flexibility for guests, a home office, or multigenerational living. Upstairs, you'll find two additional well-sized bedrooms, providing ample space for the whole family. A back separate entrance leads to a newly updated patio space (2024), perfect for outdoor dining and summer gatherings, overlooking a large fully fenced yard-ideal for kids, pets, or gardening enthusiasts. The unfinished basement offers plenty of storage or the opportunity to customize and finish to suit your needs. A private driveway provides parking for at least two vehicles. Located close to schools, shopping, public transportation, and all essential amenities, this home combines comfort, functionality, and a prime location. Don't miss your chance to call this wonderful property home! (id:61342)