


Waterloo, Ontario
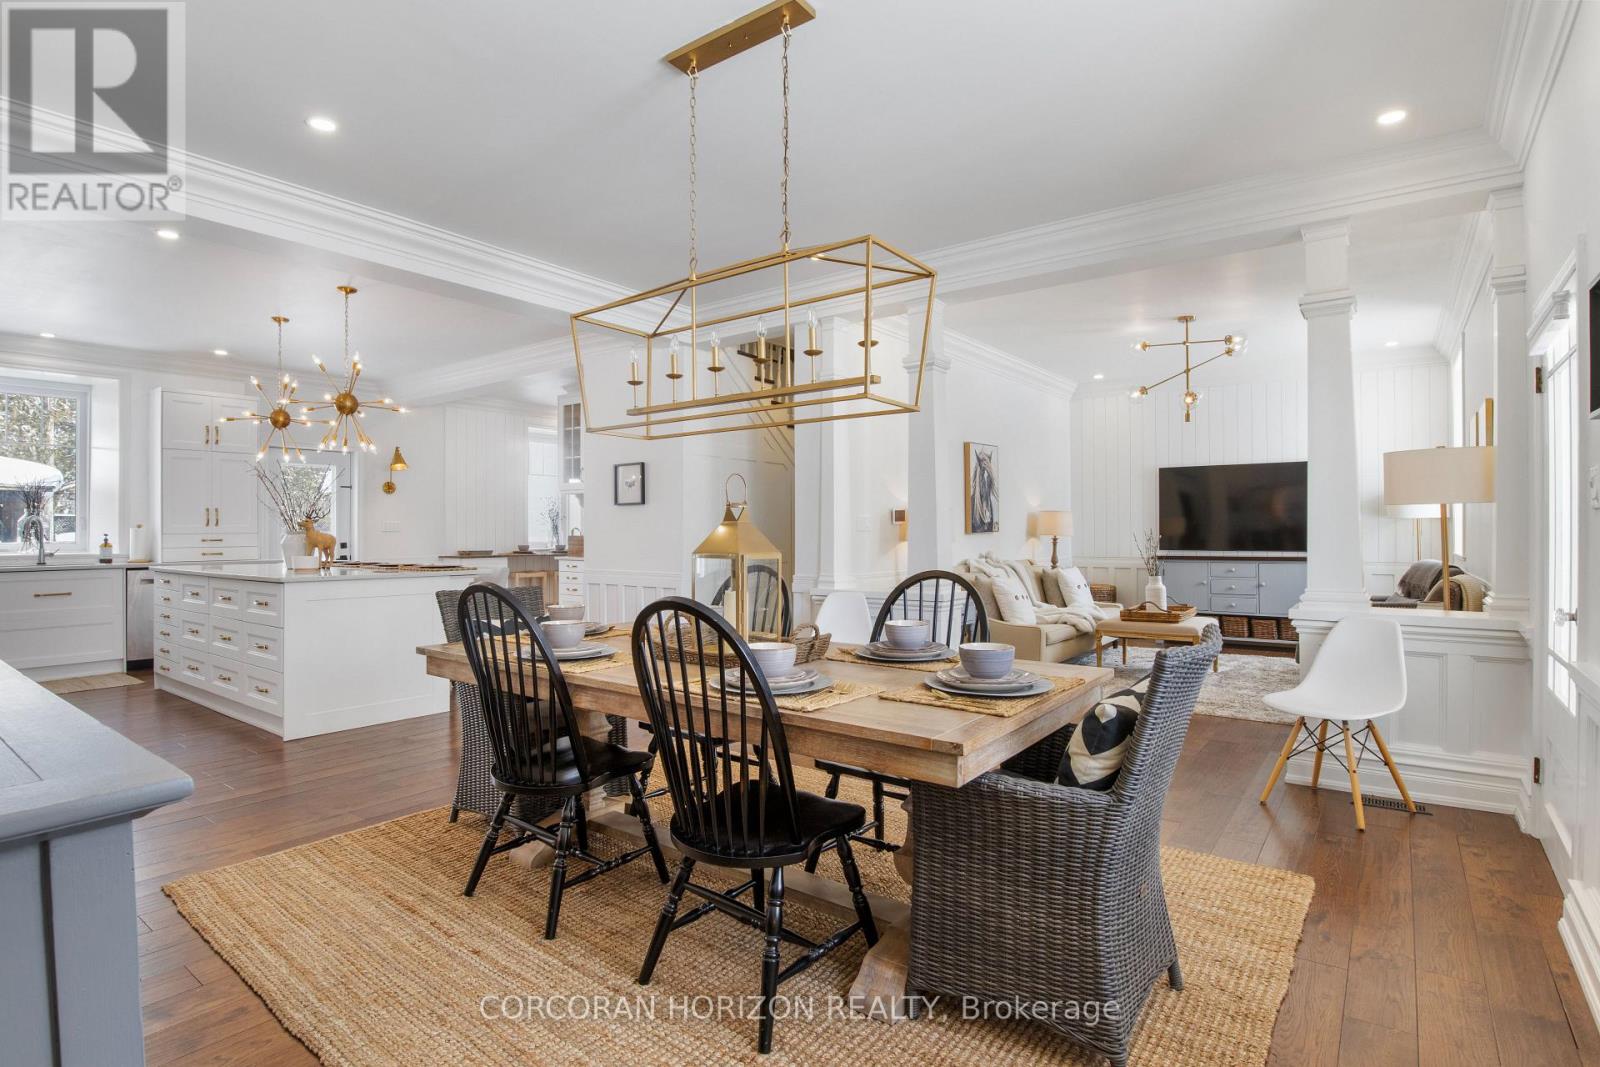
Welcome to 320 Whitmore. This stately farmhouse estate (Fieldstone House, circa 1853) stands as one of the most historically significant and prominent period homes in Southwestern Ontario. Located in the highly sought-after Old Colonial Acres, this 19th-century residence is among the last remaining original stone houses in Waterloo Region, representing a rare and inimitable piece of Ontario's architectural history. Lovingly and comprehensively restored, the home has undergone extensive interior reconstruction - re-planned, re-framed, and modernized within its original stone exterior - delivering the comfort, layout, and livability of a new build while retaining its historic roots. The enduring fieldstone construction (with ~2 ft. thick walls), original doors and millwork, period staircases, and hand-hewn beams, speaks to a level of authenticity rarely found today. The home unfolds across multiple wings, offering remarkable main-floor scale anchored by grand living spaces and a private primary wing. The sheer size of the main-floor footprint represents a level of construction that would be prohibitively expensive to replicate today. At the centre of the home, a historic conservatory offers sweeping views of the park-like grounds, while an upper-level belvedere provides a scenic vantage point for stunning sunsets set against century-old maple trees. A stately period porch frames the front entrance to the home, complete with original millwork. Set on one of the largest lots in the neighbourhood, the property offers a true estate setting - with expansive front and side yards that make you feel like you're in your own private park. Behind the house, the large, sun-filled backyard is anchored by a saltwater pool and hot tub - perfect for quiet moments and meaningful gatherings. This is not simply a home; it is a landmark. A living piece of Waterloo's history and a once-in-a-lifetime opportunity to steward something truly irreplaceable. (id:61342)
Durham, Ontario
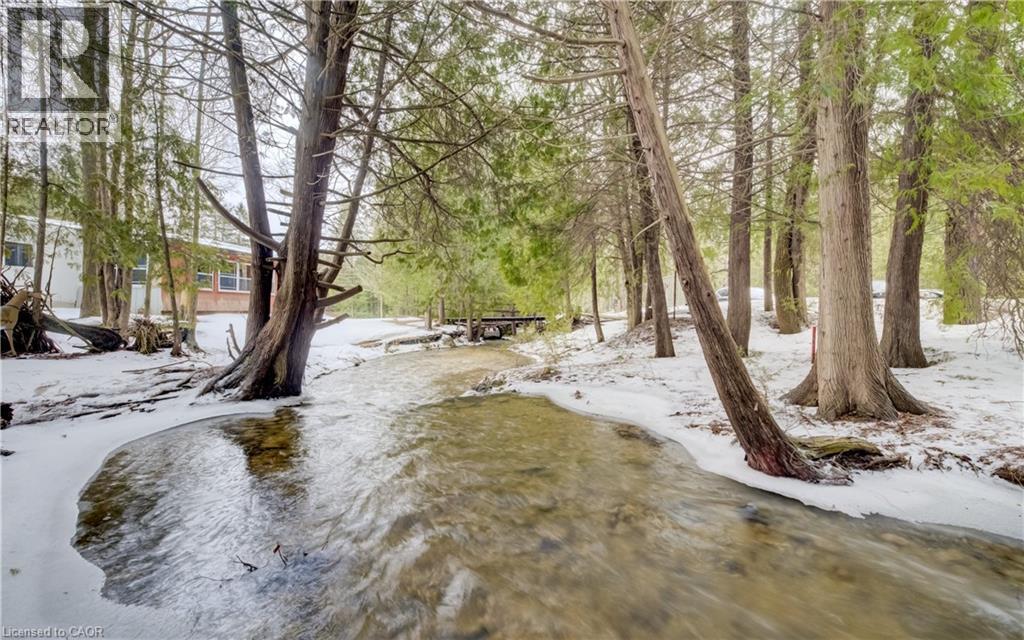
Create your ideal country retreat on this 1-acre building lot, located just minutes to the hamlet of Varney and within easy reach of Durham, Hanover, and Mount Forest for shopping, dining, and services. A scenic tributary runs across the front of the property, adding a peaceful natural feature to the setting. You’ll also enjoy being close to the popular family favourite, Pebbles Family Buffet—known for its friendly staff, bountiful buffets, fresh baked goods, and charming gift shop for every occasion. Hydro is already on site. The existing cottage is not habitable and is being sold in “as is” condition. There is currently no well or septic system installed. Agents may access the property using the driveway to the west. There is a small area of EP land at the road. (id:61342)
Tiny, Ontario
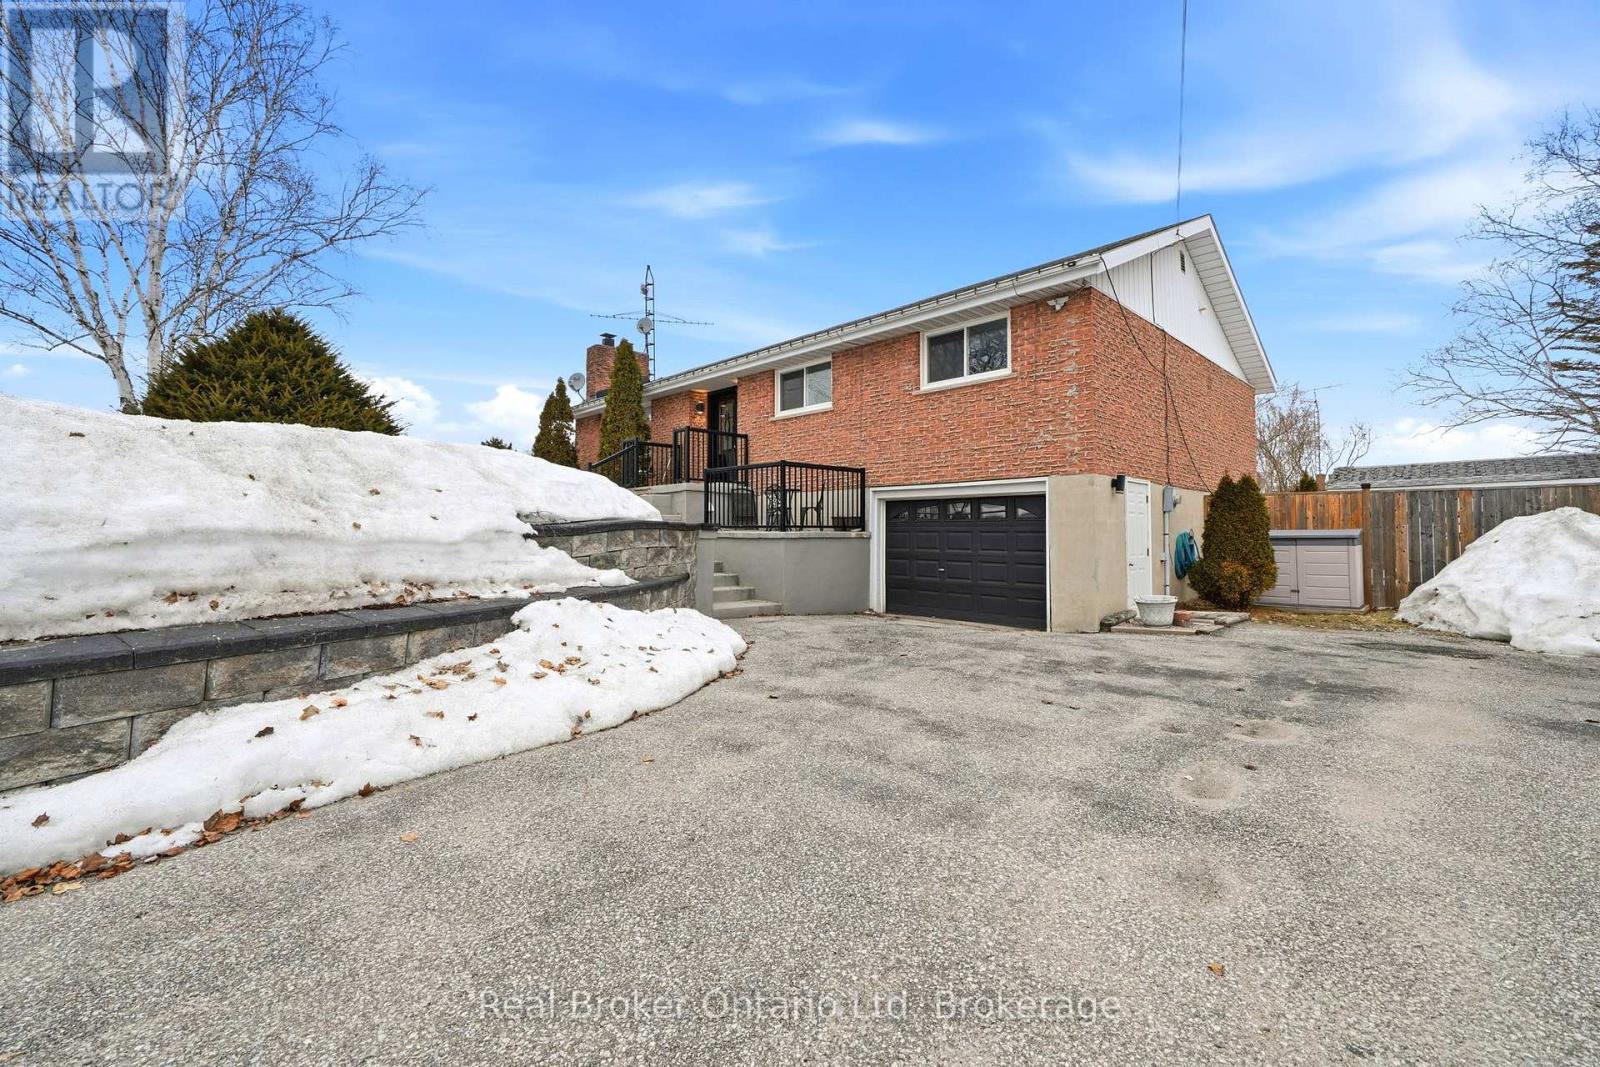
Raised bungalow with walkout basement, in-law suite potential, and heated shop in desirable Wyebridge. The main level offers 3 bedrooms and 1.5 bathrooms, a spacious living room, and a large kitchen with walkout access to the back deck, perfect for relaxing or entertaining. The walkout basement provides excellent in-law suite potential, complete with its own kitchen, laundry, living area, and separate access from the driveway, offering flexibility for extended family or multi-generational living. Outside, the property features a powered and heated shop, ideal for hobbies, projects, or extra storage, along with a single-car garage. Located just minutes from Midland, Penetanguishene, and the shores of Georgian Bay, this versatile property offers the perfect balance of country living with convenient access to nearby amenities. (id:61342)
Simcoe, Ontario
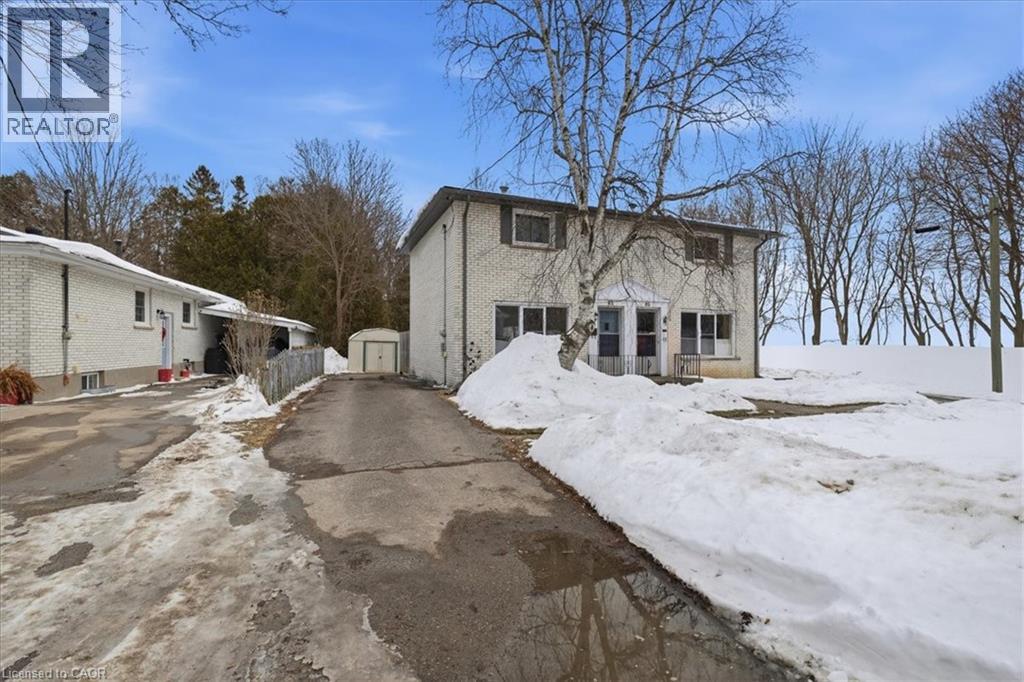
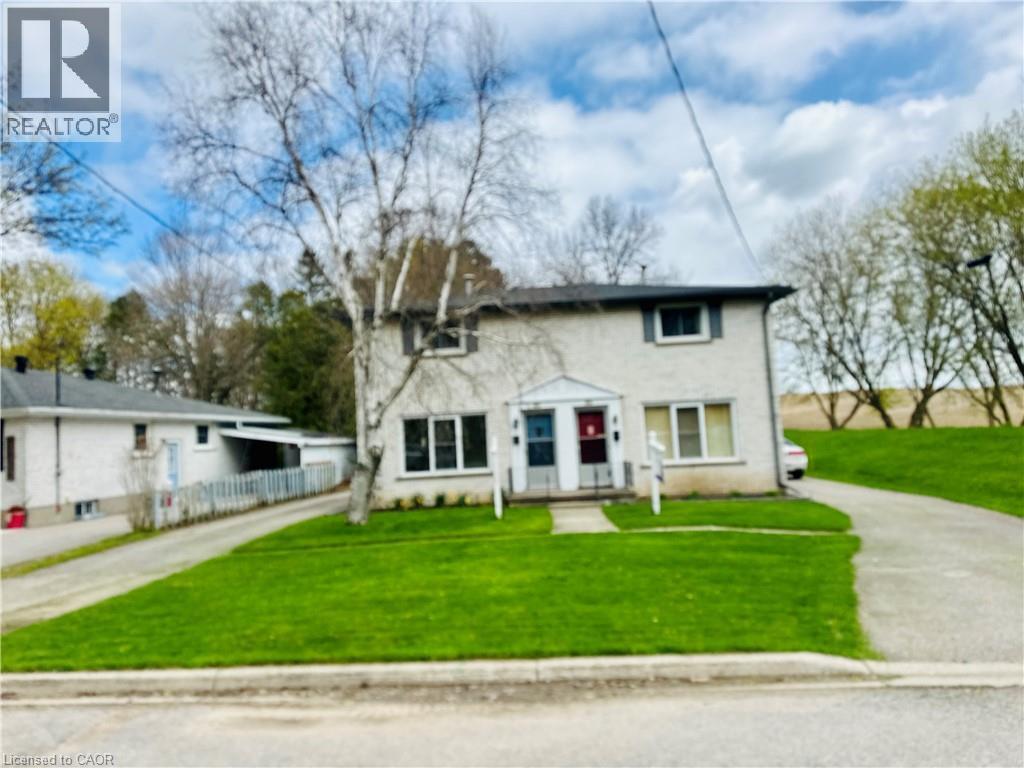
Beautifully semi-detached has been completely renovated with new new trim, lighting, doors, carpeting and lifeproof vinyl flooring throughout. The bright new kitchen features a tiled backsplash, new SS fridge & stove and a view of the backyard. The upper floor has two bedrooms, larger bedroom features two closets. The freshly renovated washroom features a subway tiled surround. The laundry area is tucked at the rear of the lower level and includes the washer and dryer. Further development potential for a rec room with good sized windows. Walk out from the dining area to the concrete patio. Good sized backyard with a spacious shed for additional storage. (id:61342)
Simcoe, Ontario
83 Elm & 85 Elm Street. Great opportunity to buy two x 2 bedroom semi-detached homes with separate titles. 83 Elm has been renovated with new kitchen, bathroom, trim, lighting , doors, carpeting, life-proof vinyl flooring and has been freshly painted. 85 Elm has hardwood floors in the living room and main floor and a finished recreation room. The gas furnace was replaced in 2023. Roof shingles, soffits, fascia & eaves July 2019. Both hot water tanks are owned. No rentals. Located at the end of a dead end street. (id:61342)
Toronto, Ontario
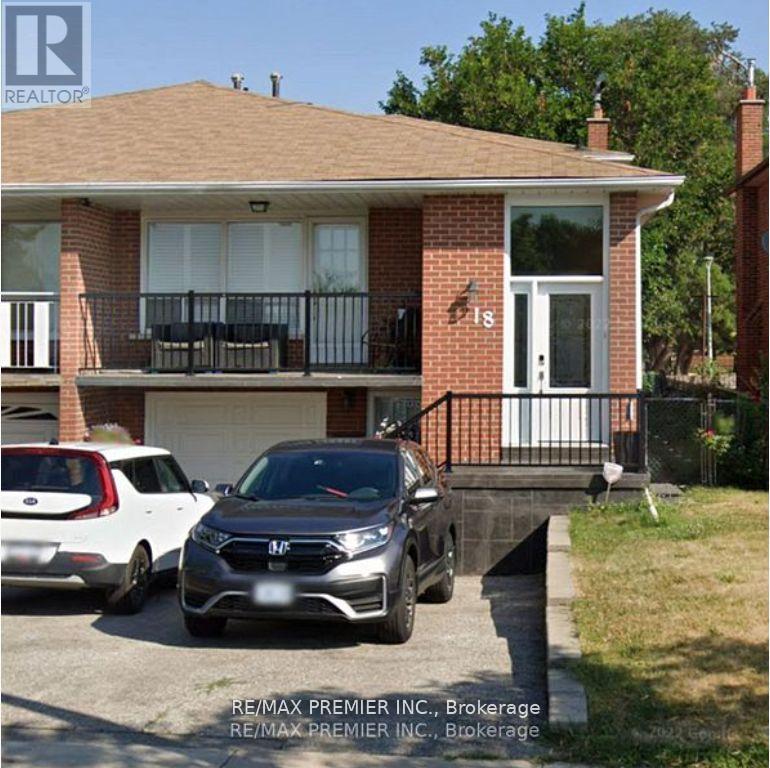
Exceptionally FULLY Renovated BRIGHT Lower Level of a Toronto Home in an Excellent Quiet Residential Location Steps to TTC, One Bus Stop To York University, Parks, and More! Spacious Open Concept Layout- Approximately 1200 SQFT! Private Entrance Walk-Up for the Tenant's Personal Use! Gorgeous Open Concept Design with No CARPET -All New Appliances! North Facing Above Grade NEW Windows Bring in Lots of Natural Light! Spacious Kitchen With Large Dining Area! BRAND NEW 3 piece Bathroom with Shower! Open Concept Living Area and Bedroom with Lots of Lighting! Tenant to pay 30% of Utilities. Internet Included. (id:61342)
Barrie, Ontario
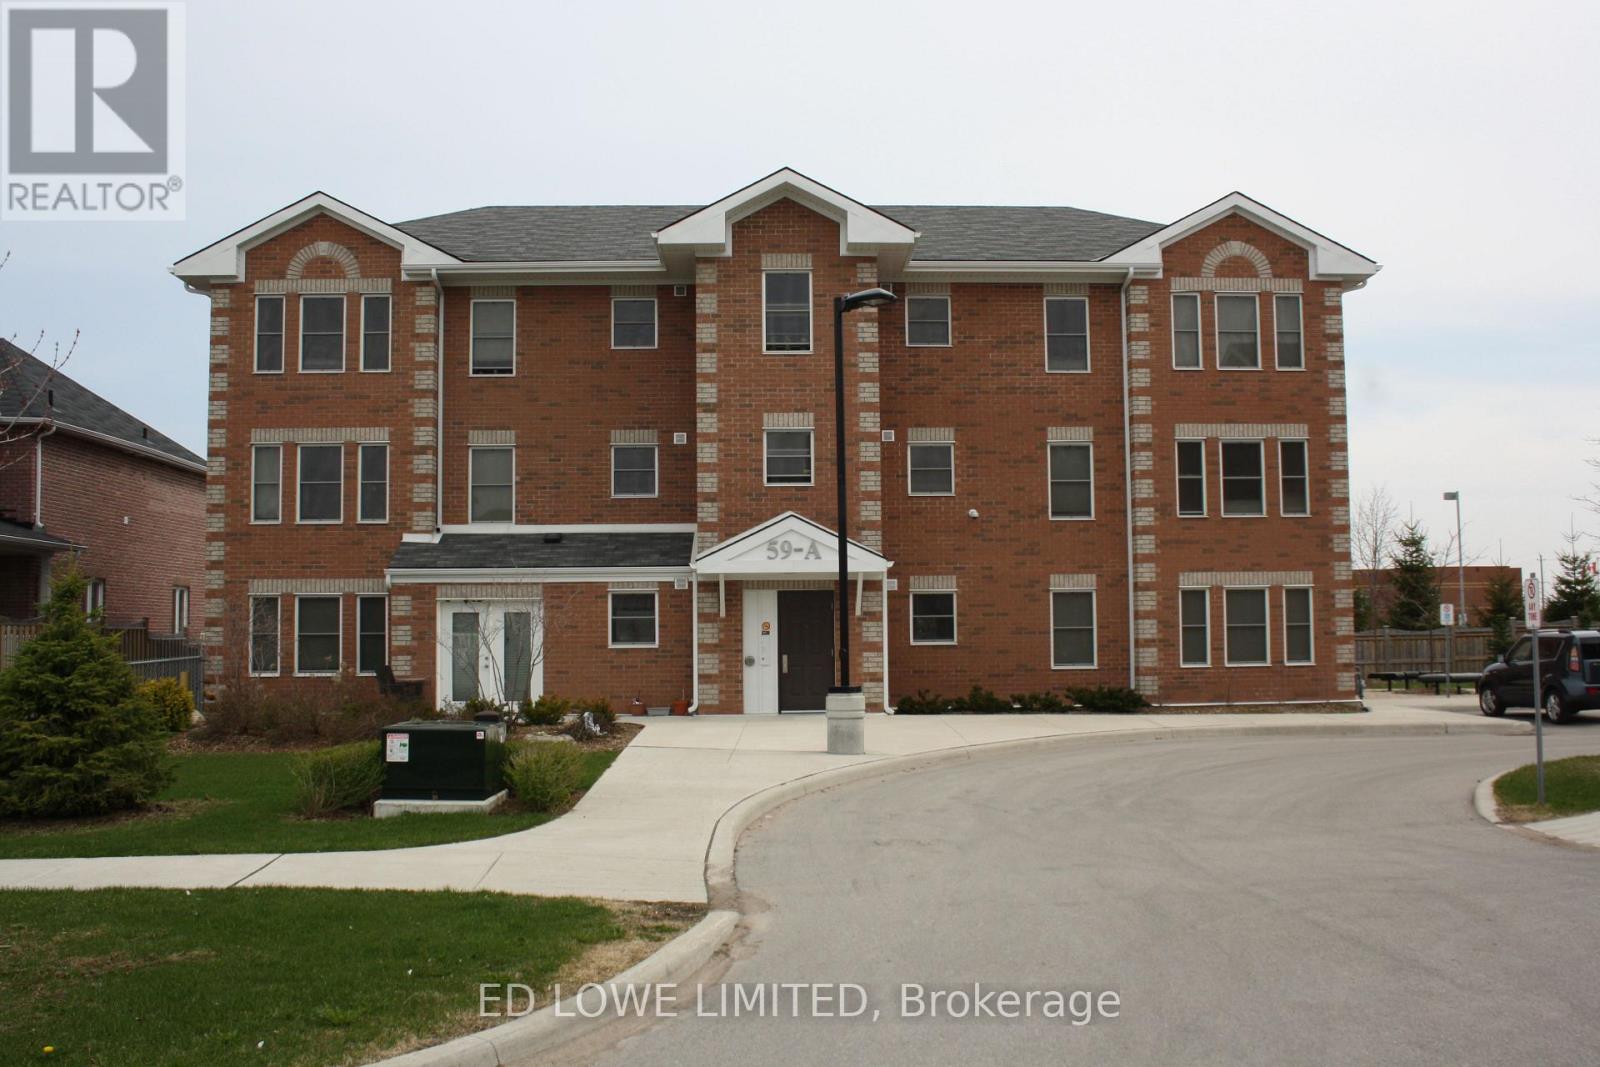
Senior living, must be over 55 years of age. 2 bedrooms plus den, 1 washroom on 2nd floor apartment building available in a quiet, mature apartment complex in Barrie near Georgian Mall. Well constructed and well insulated. No balcony. Laundry on site in basement, shared. Outdoor amenity space, indoor common amenity space with flat screen TV, couches etc, Parking option extra ($30.00/month) on grade near your unit. Optional air conditioning ($30.00/month). Utilities extra. Must be over 55 years of age for this building. Brand new carpets ! Move in Ready. (id:61342)
Markham, Ontario
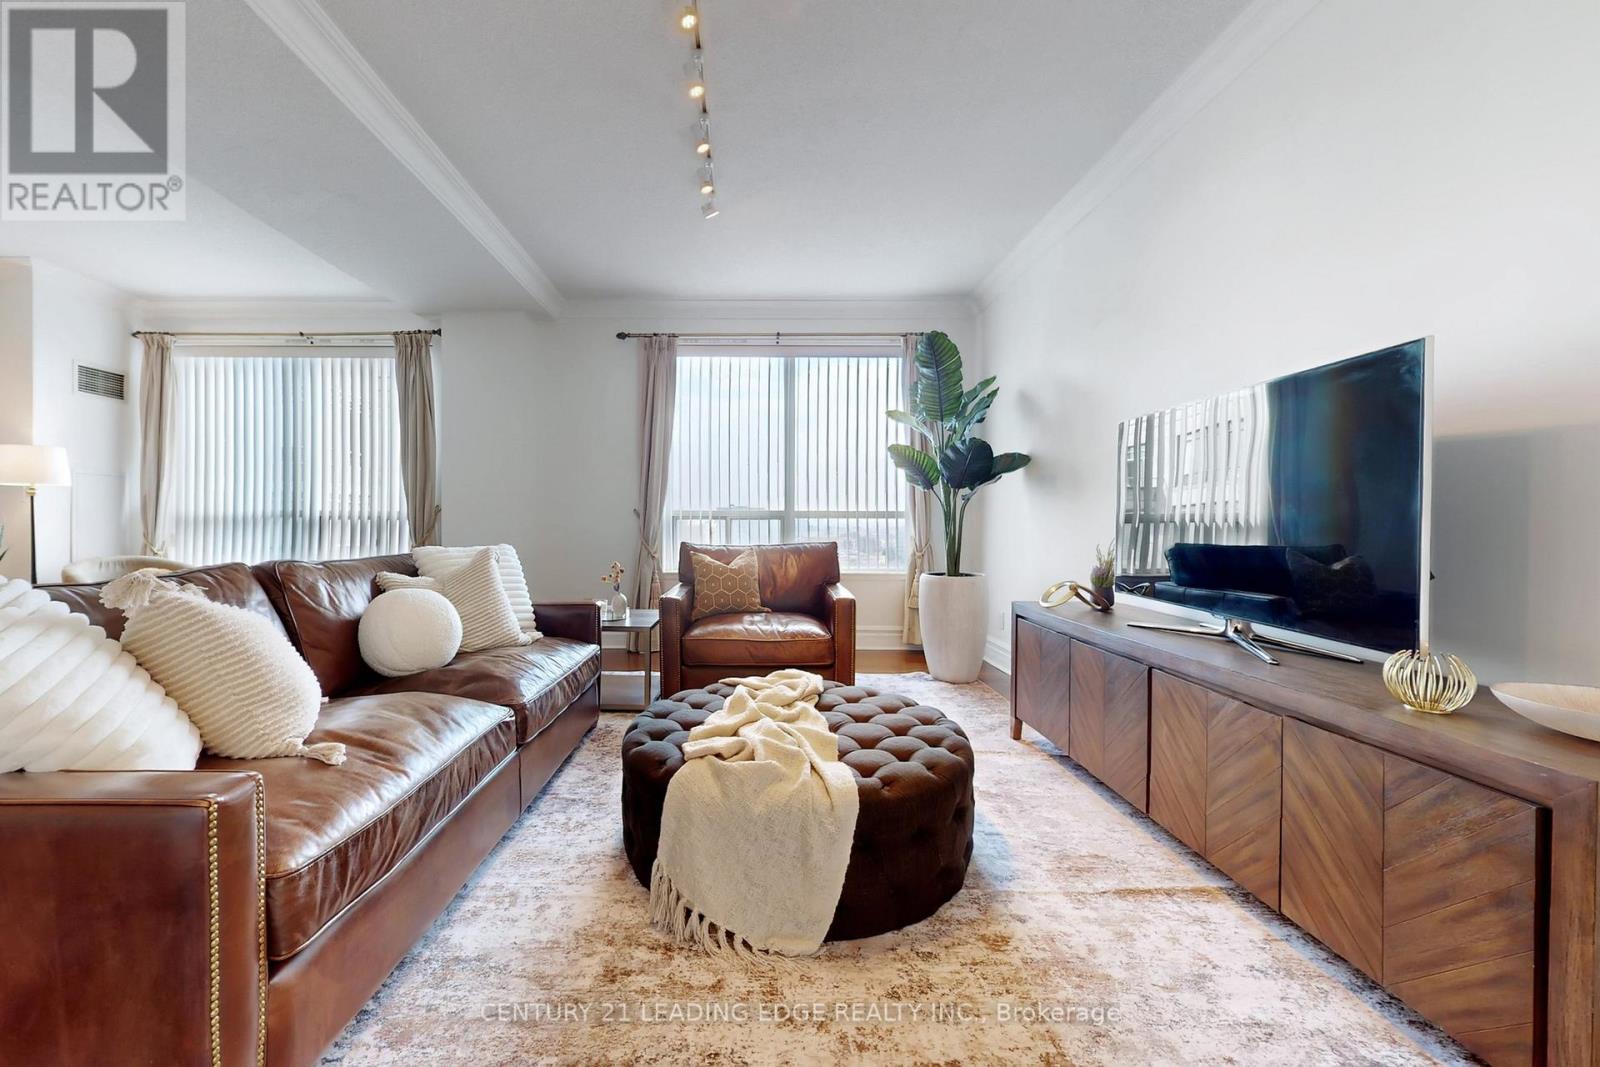
Penthouse-Style Living With House-Sized Space, Breathtaking Views, And An Unbeatable Lifestyle! This Rarely Offered 1,917 Sq. Ft. Lower Penthouse Corner Suite Boasts Stunning, Unobstructed S/E Views And Sits Directly Across From A Beautiful Park. Enter Through Grand Double Doors Into A Freshly Painted (2026) Suite Featuring 9-Foot Ceilings, Rich Hardwood Floors, And Elegant Crown Moulding Throughout. Large Windows Flood The Home With Natural Light, Enhancing The Open And Airy Atmosphere.Fully Equipped Kitchen Features A Generous Breakfast Area Overlooking The Large Private Terrace-Perfect For Morning Coffee Or Hosting Guests. Oversized Primary Retreat Offers Ultimate Comfort With A Large Walk-In Closet And Spa-Inspired 6 Pc Ensuite Bath. The 2nd Bedroom Enjoys Easy Access To Its Own Adjacent 4-Piece Bath, And For Extra Convenience - A Separate Powder Room For Guests.Perfect For Discriminating Clients Seeking A Meticulously Managed And Peaceful Building Tucked Away In A Truly Prime Pocket Of Markham. This Rare Corner Unit Offers A Quiet, High-End Living Experience While Remaining Steps From Every Modern Amenity. Built By The Renowned Times Group, This Residence Was Thoughtfully Reconfigured From Its Original 3-Bedroom Layout Into 2 Expansive Bedrooms And 3 Bathrooms, Creating A Truly Luxurious Living Experience.Additional Highlights Include Two Side-By-Side Parking Spaces And A Large Storage Locker. Ideally Located Steps From Shops, Restaurants, Transit, And Highway 404. With The New T&T Supermarket Opening Nearby And Inclusion In The Top-Ranked St. Robert Catholic High School District, This Exceptional Home Delivers Sophisticated Living In A Vibrant, Sought-After Community. (id:61342)
Scugog, Ontario
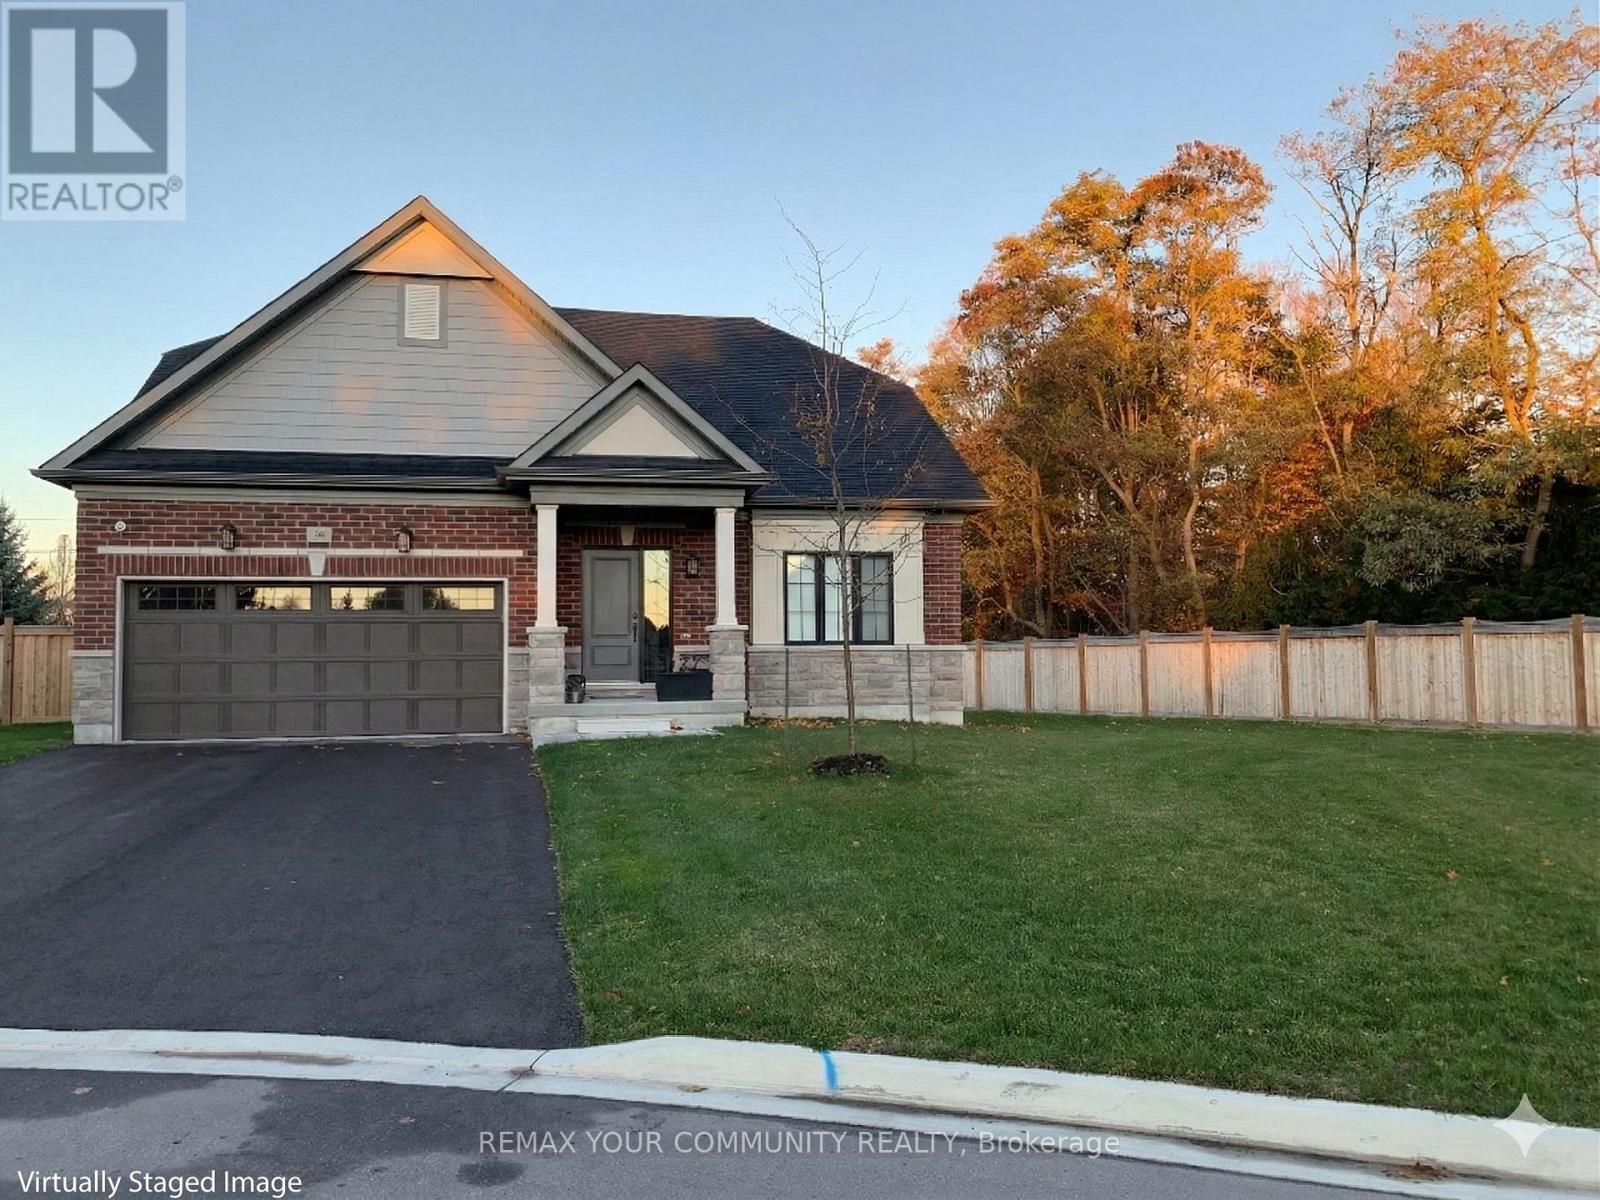
Discover Distinguished, Executive Living In This Exceptional Residence, Ideally Situated Within The Sought-after Courts Of Canterbury Community In Beautiful Port Perry. Privately Positioned On A Premium Oversized Cul-de-Sac Lot With No Sidewalks and a Pleasant Backdrop Of Mature Trees, This Home Offers a Rare Sense Of Privacy, Natural Beauty & Peaceful Surroundings. Showcasing $280,000+ In Curated Upgrades, The Home Features An Elegant Brick & Stone Exterior With a Refined Curb Appeal.Inside, A Sun-filled Great Room & Dining Area With Soaring Cathedral Ceilings Create a Dramatic Yet Welcoming Atmosphere. The Magazine Worthy Kitchen Is Designed For Both Function & Style, Featuring Floor-to-ceiling Cabinetry, Upgraded Caesarstone Quartz Countertop & Backsplash, a Large Island & Thoughtful Storage Solutions Throughout. Upgraded Wide Plank Engineered Hardwood Flooring, Porcelain Floor Tile, Pot Lighting, Stone Feature Fireplace Wall With Custom Cabinetry & Wood Mantel & Smooth Ceilings Enhance The Sophisticated Interior. The Main Floor Primary Suite Offers a Walk-in Closet Complete With Closet Organizers & a Luxurious Spa-inspired Ensuite With Freestanding Soaker Tub, Frameless Glass Shower & Double Vanity. The Enclosed Upper-level Recreation Room Slat Feature Wall With Surround Sound Wiring, Provides Flexibility As a Media Room Or 4th Bedroom. Additional Highlights Include Tinted Windows (In Great Rm + Primary Bdrm), Wireless Switches Strategically Placed For Remote Management Of Lights, Oversized Basement Windows, Cold Cellar & Insulated Double Garage Door. Residents Enjoy Membership To The Vibrant Canterbury Community Centre, Featuring Social Activities, Walking Trails & a Heated Pool Overlooking Lake Scugog. An Exceptional Opportunity To Experience The Comfort,Elegance & Refined Lifestyle That Define The Picturesque Lakeside Town Of Port Perry, One Of Durham Region's Most Cherished Communities. Show With Highest Level Of Confidence To Your Most Discerning Clients. (id:61342)
Toronto, Ontario
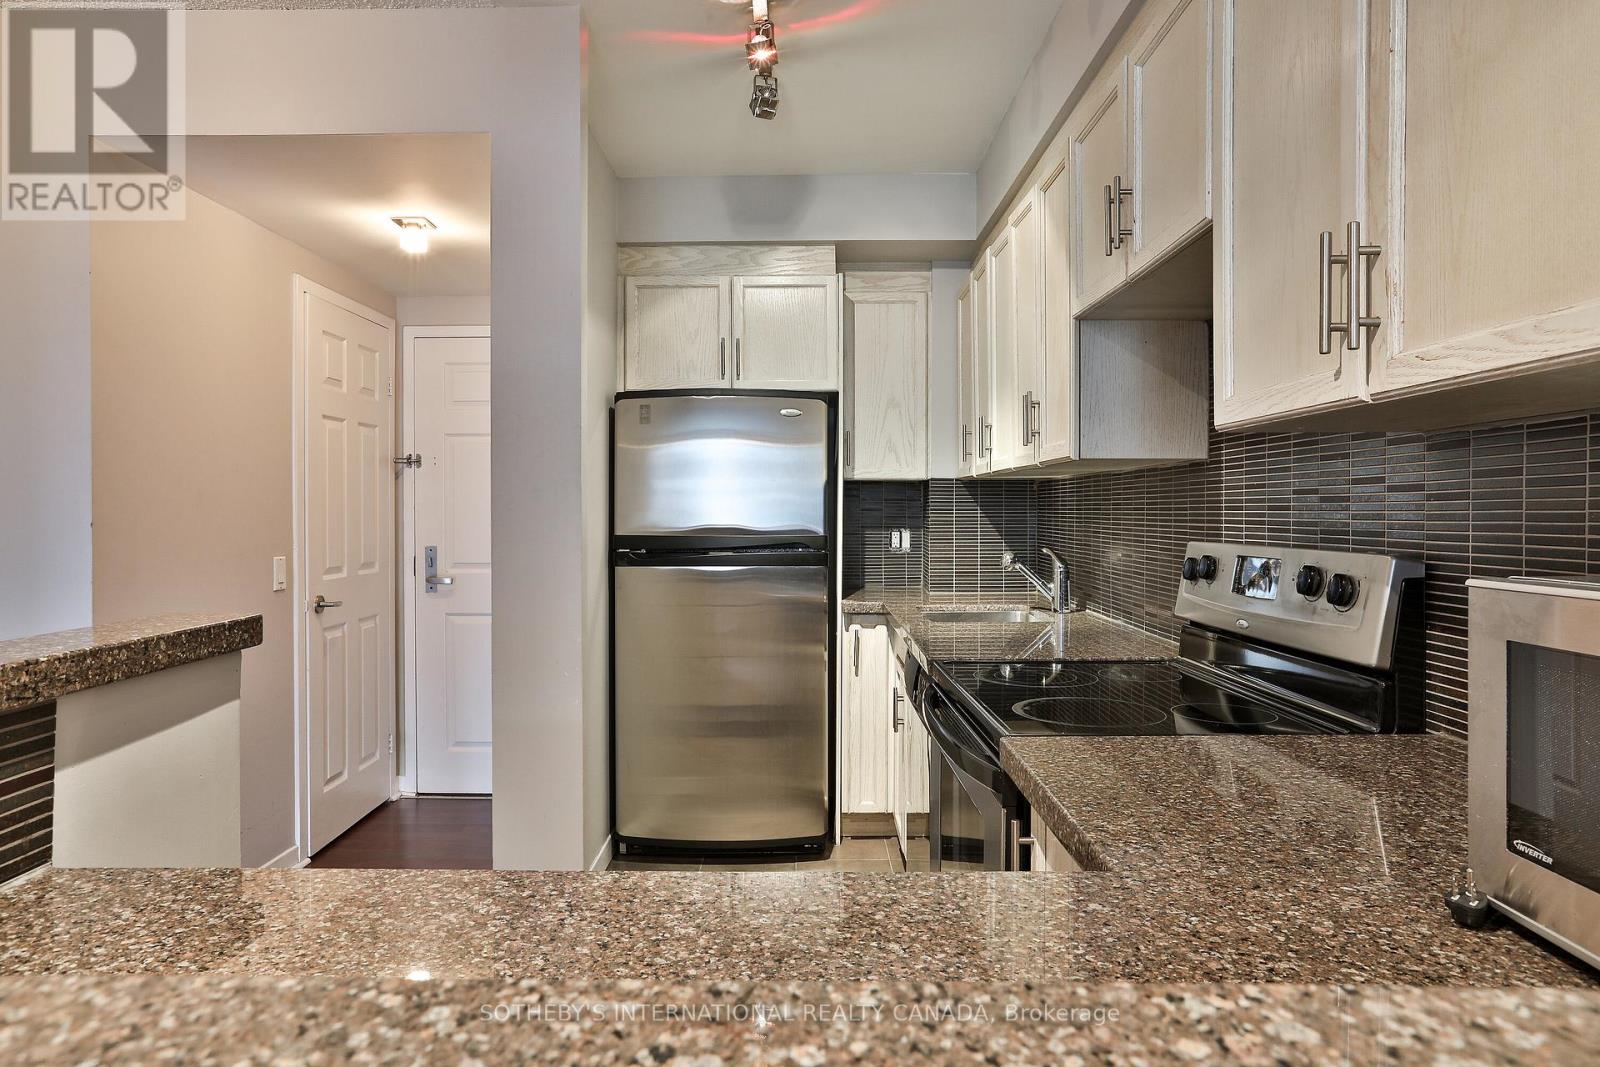
Welcome to suite 704 at The St. George Mews condo building in the heart of the Annex! Beautifully maintained and thoughtfully updated, this bright and spacious 2 bedroom unit is ideal for end users or investors alike. This bright and modern suite features a smart layout with updated finishes, a sleek kitchen and overlooks a serene parkette, This suite offers the best value in one of Toronto's most prestigious neighbourhoods. Tons of monthly and visitor parking available directly beneath building in underground garage. Unbeatable location just steps to St George subway station, University of Toronto, Yorkville, Queen's Park, the ROM, AGO, top restaurants, cafes, shopping, and all the nightlife the city has to offer. Perfect for students, professionals, or investors looking for a worry free property with exceptional rental potential. Well-managed building with amenities such as a gym, library, party room, meeting room & rooftop bbq terrace. Enjoy quiet boutique living with a sense of privacy, security, and community at the Residences of St. George Mews. Best deal in town!! (id:61342)
Toronto, Ontario
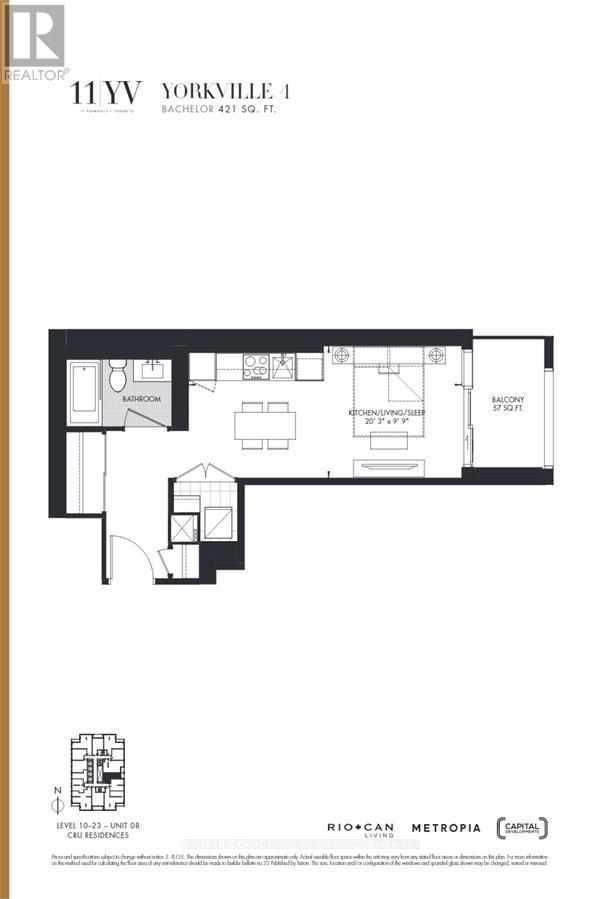
421sqft + Balcony bachelor/studio with east exposure. 11 Yorkville by RioCan, Metropia & Capital Developments - Inspired by the towers of Manhattan, 11YV rises 65 storeys above Yorkville with meticulously sculpted, elegantly proportioned architecture and approximately 600 residences whose inhabitants have a clear appreciation for beauty, luxury, quality, service and the finest comforts. Whether enjoying the buildings world-class amenities, walking through the contemporary ground level garden, or patronizing the 24,000 square feet of street front retail space, 11YV residents are at the centre of an urban fairy tale. Yorkville is kilometre zero for the well-cultured and well-heeled. A place where the world's savviest consumers congregate to satisfy their appetites for luxury retail and gourmet pursuits. It's an ever-evolving area that never fails to dazzle and intrigue, and a AAA-opportunity for only the most exclusive brands. 11YV offers world class amenities that immerse you with the look and feel of luxury and comfort elevating you too new heights. With a spectacular double-height lobby, infinity edged indoor/outdoor pool, multifunctional space, an intimate piano lounge, a dramatic wine dining room, and an Instagram-worthy, velvet-covered signature Bordeaux lounge residents are sure to feel elevated at all times. On top of all that they also offer a state of the art fitness centre, outdoor lounge with BBQ's, a zen garden, and a business centre including a boardroom bringing together the work hard/ play hard lifestyle. (id:61342)
St. Catharines, Ontario
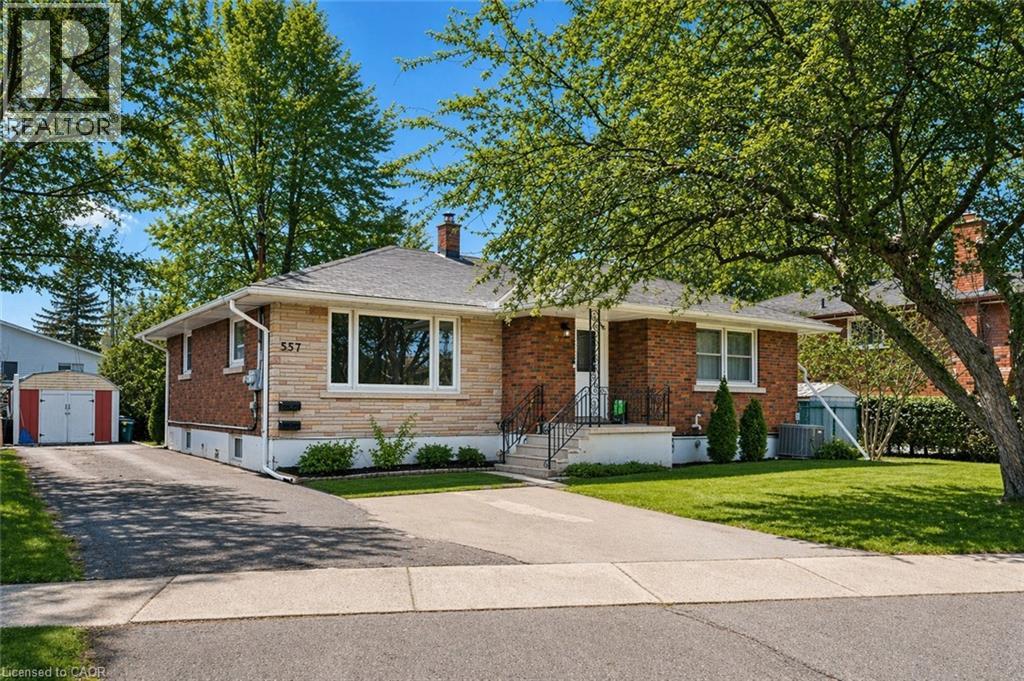
Welcome to 557 Lake St — a well-kept, income-generating 2-family home in the highly convenient north end of St. Catharines. This solid property features two spacious 3-bedroom units—one on the main level and one on the lower level—each offering generous living space and modern updates. The layout also allows the home to be easily converted back into a single-family residence if preferred, giving you exceptional flexibility. Step inside to find tastefully renovated interiors, including updated kitchens with stone countertops, refreshed bathrooms, and clean, contemporary finishes throughout. Bright, functional layouts make both units appealing to families and long-term tenants. With two separate hydro meters, each household manages its own usage—a great feature for investors. Both units are currently leased to families, providing immediate, steady rental income. Perfectly located near shopping, parks, transit, and top-rated schools including Eden High School, St. Francis Catholic Secondary, Parnall PS, Dalewood PS, and École Élémentaire L'Héritage, this property offers the ideal blend of convenience, size, and value. Whether you're expanding your rental portfolio, seeking a multi-family living solution, or wanting a home that can easily be returned to single-family use, 557 Lake St is a fantastic opportunity worth exploring. (id:61342)
Simcoe, Ontario
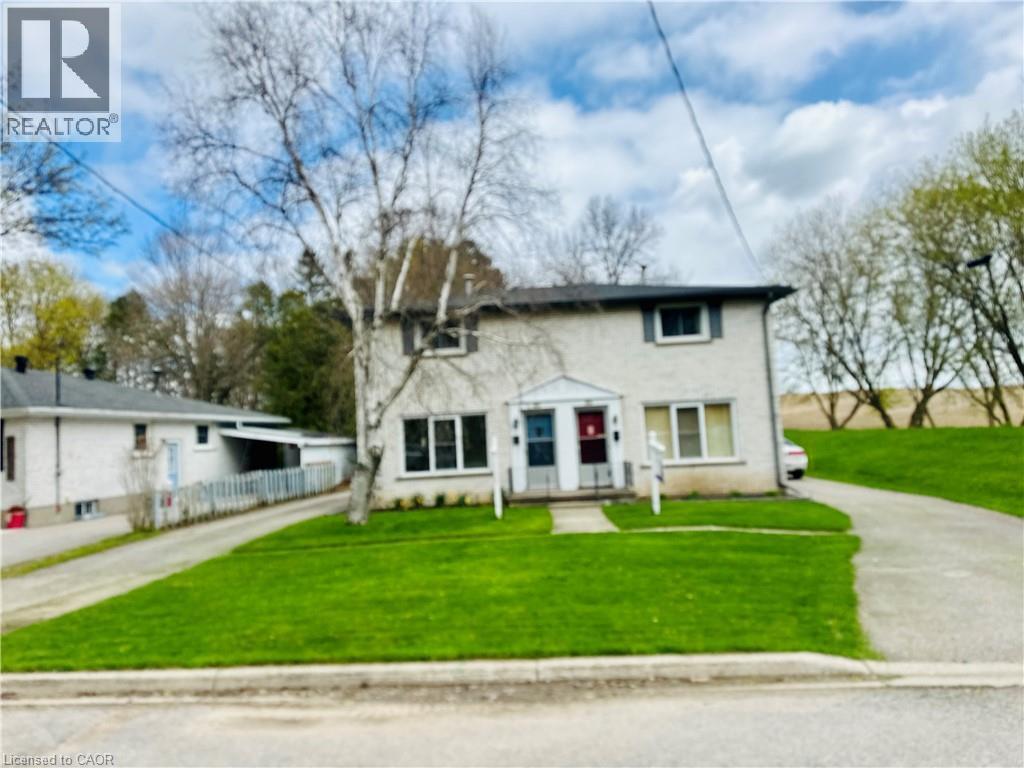
Two bedroom townhouse with finished basement siding onto farm field and at a dead end street. The gas furnace was replaced in 2023. Roof shingles, soffits, fascia and eavestroughs July 2019. Owned hot water tank- no rentals. The bedrooms and living room feature hardwood flooring. The dinette has a walk out to the concrete patio. The shed is handy for garden supplies and storage. Lots of parking. (id:61342)
Hamilton, Ontario
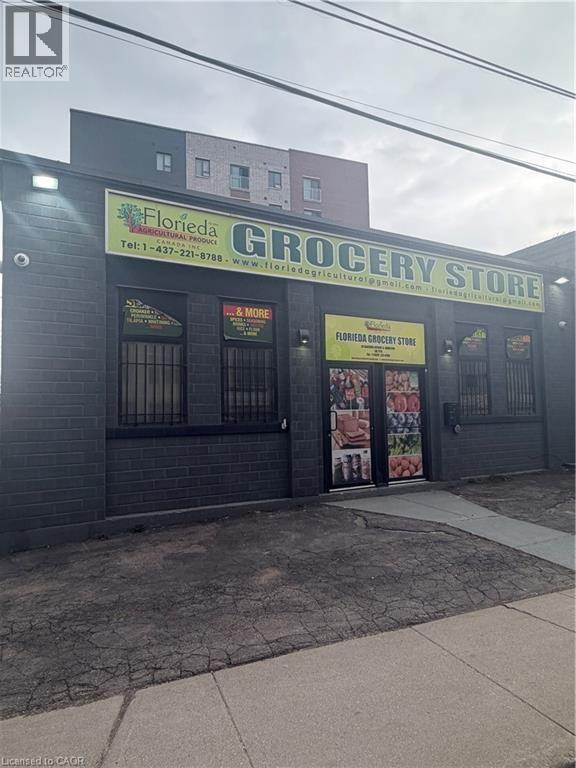
Spacious, open concept unit with excellent exposure just off Main St E. 2 washrooms, office space and plenty of storage space. Convenient access to public transportation and seven parking spots. Perfect for retail, office, or medical use. Offers garage door for easy off loading. min 3 year term. Tenant pays HST and all utilities and maintenance. (id:61342)
St. Marys, Ontario
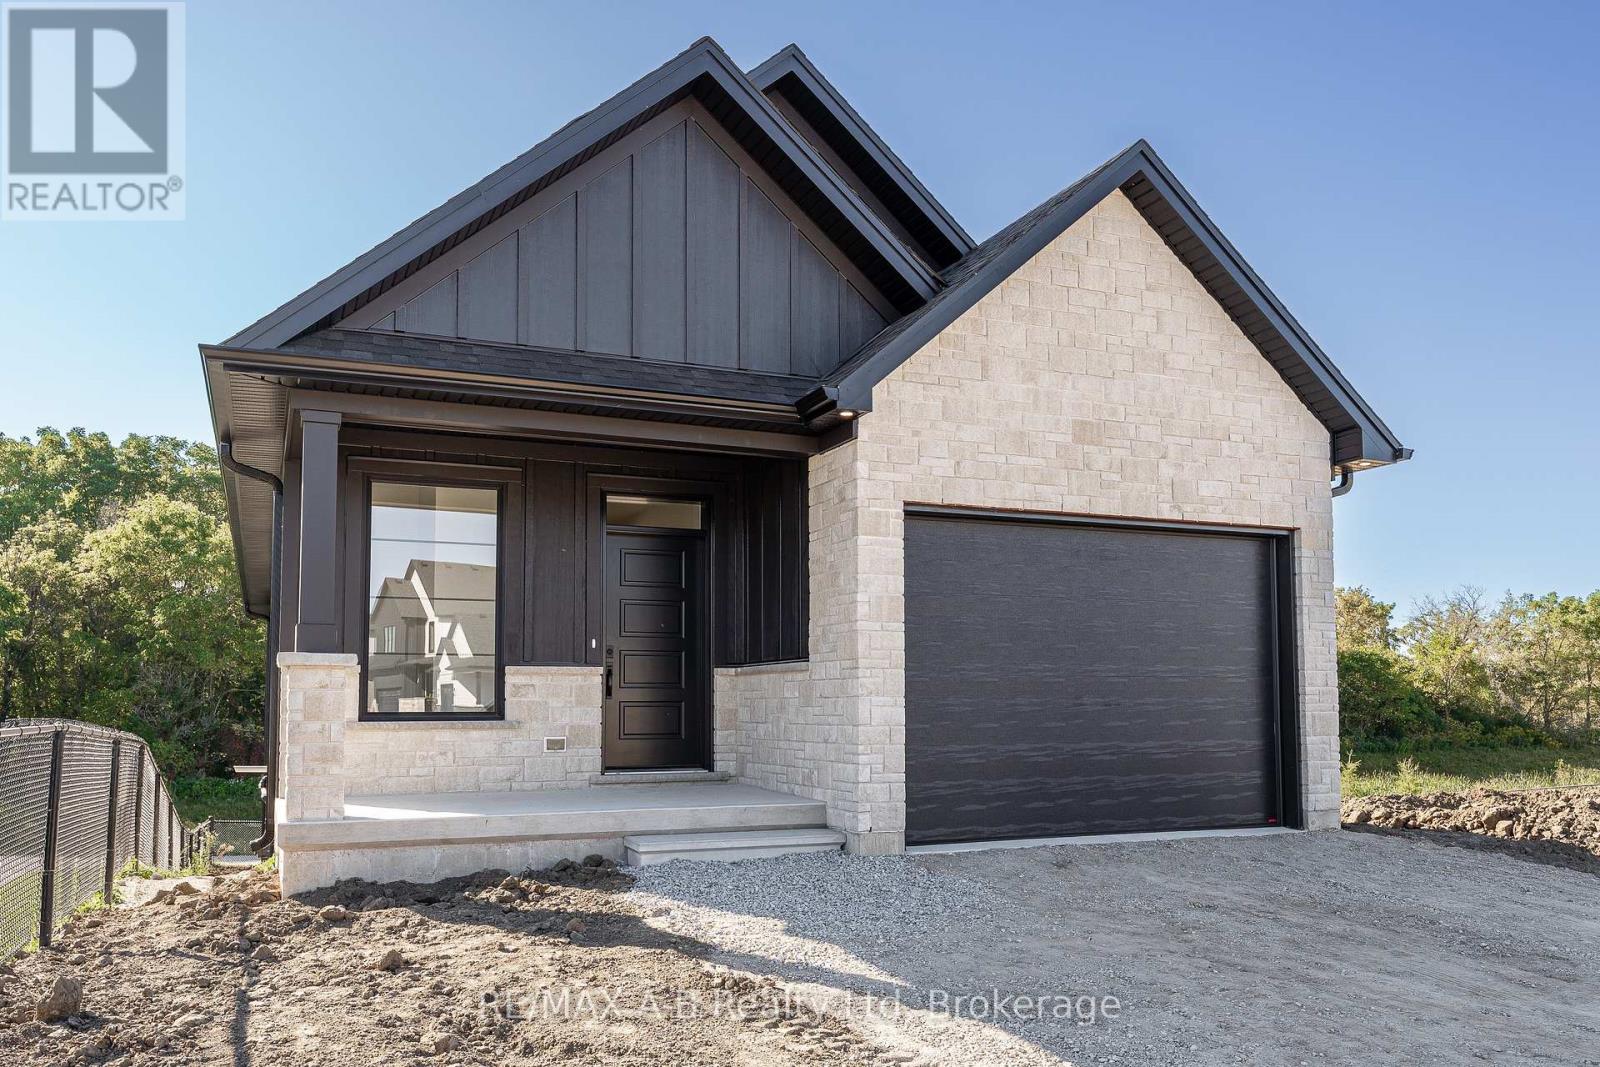
This beautifully designed bungalow with a fully finished walk-out lower level backs directly onto greenspace and the nearby walking trail, offering a peaceful and private setting. The main floor showcases a bright, open-concept kitchen with butlers pantry, dining, and living area leading to a covered back deck, along with a spacious primary suite complete with an ensuite and walk-in closet. An office, second bedroom, laundry and 4-piece bathroom complete the main level. Downstairs, you'll find a generous recreation room, two additional bedrooms, and a 4-piece bath, perfect for kids, guests or extra living space. Click on the virtual tour link, view the floor plans, photos and YouTube link and then call your REALTOR to schedule your private viewing of this great property! (id:61342)
Brampton, Ontario
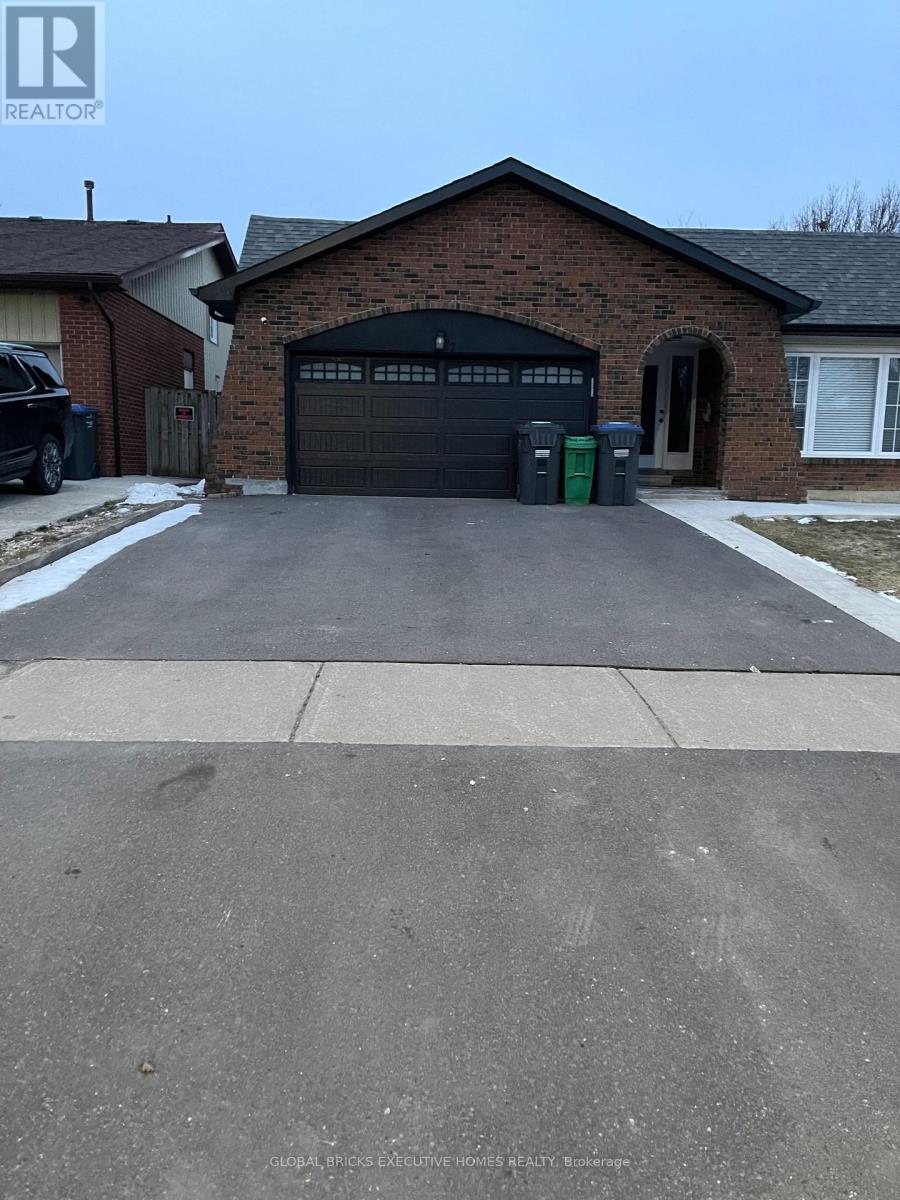
Spacious 4-level detached backsplit on a generous 50 ft x 101 ft lot, offering plenty of space for comfortable family living. Features a bright, family-sized kitchen with a walk-out to the patio and convenient direct access to the garage. Includes a separate side entrance leading directly to the basement, providing added flexibility. Ideally located within walking distance to public transit, elementary schools, and the scenic Etobicoke Creek trails, perfect for nature walks and outdoor activities. (id:61342)
Vaughan, Ontario
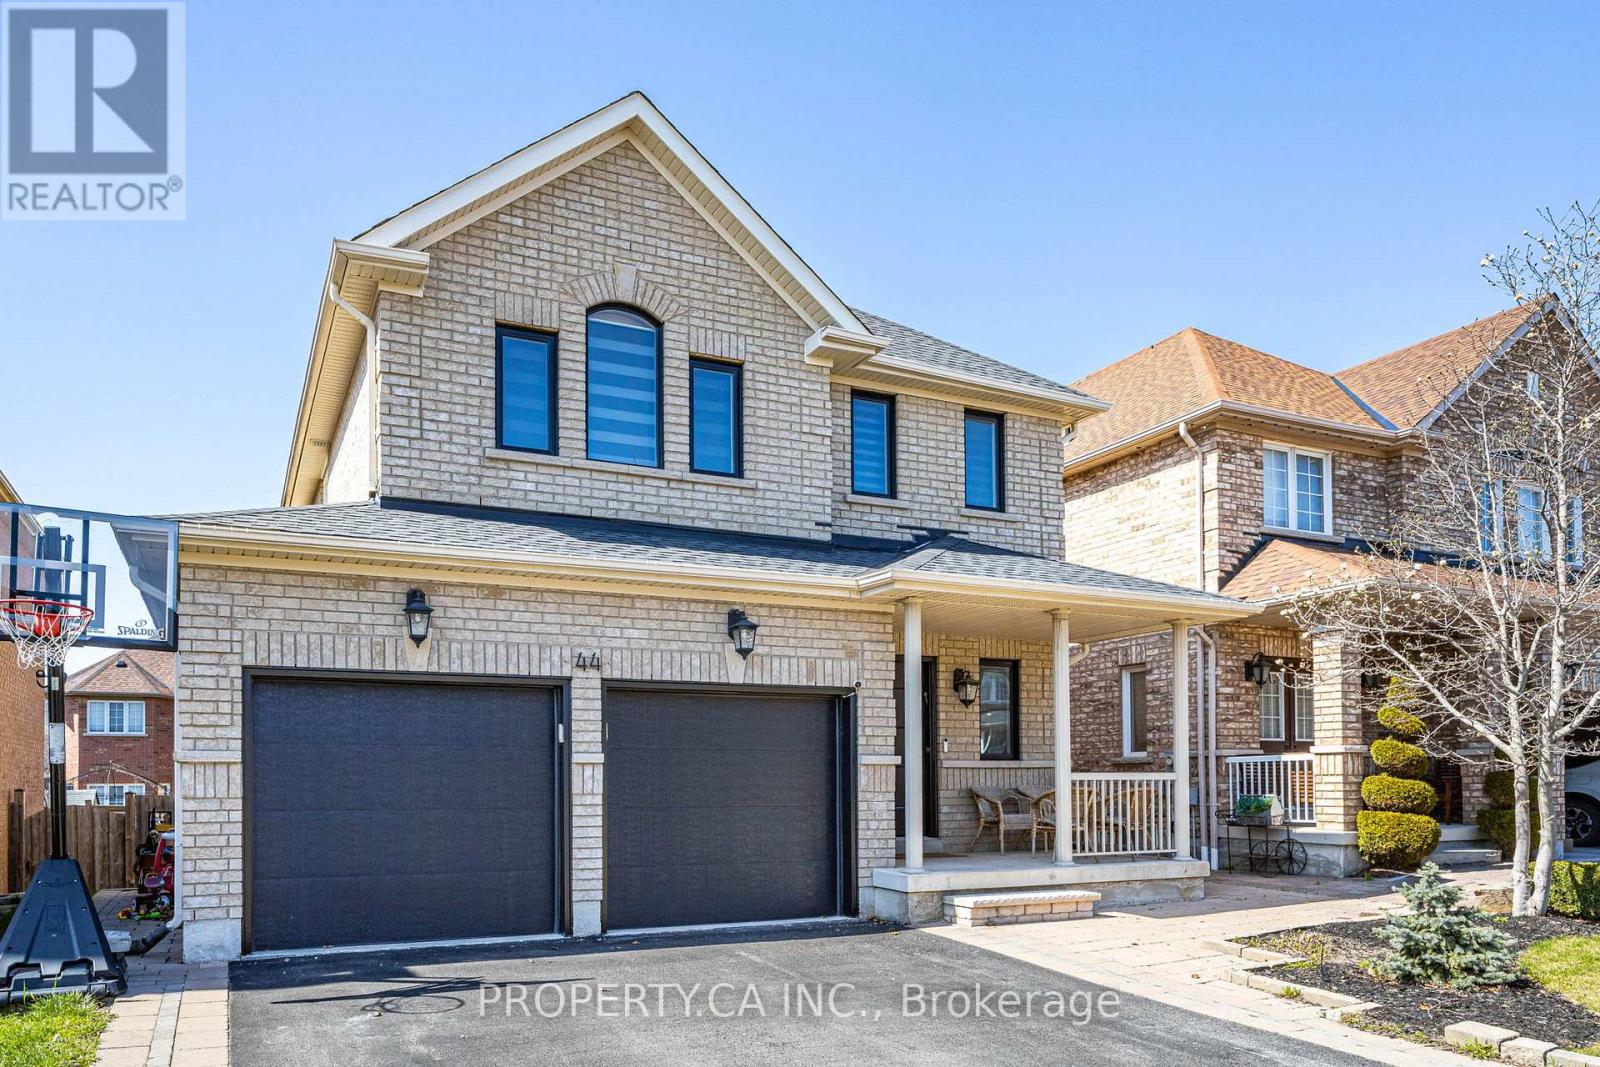
Introducing a stunning, completely renovated 4-bedroom, 4-bathroom house nestled in Vellore Village. This contemporary home combines elegant design, modern finishes, and meticulous craftsmanship to create a luxurious living space for you and your family. As you step inside, you are greeted by an inviting foyer that leads to the open-concept main floor, filled with natural light and boasting a seamless flow. The spacious living area is adorned with gleaming hardwood floors and offers a perfect setting for both relaxation and entertaining. The adjacent dining area provides ample space for hosting dinner parties or enjoying family meals. The gourmet kitchen is a chef's dream, featuring high-end stainless steel appliances, quartz countertops, a large center island with breakfast bar seating, and an abundance of cabinetry for all your storage needs. With its modern design and premium finishes, this kitchen is sure to inspire culinary creativity. (id:61342)
Grey Highlands, Ontario
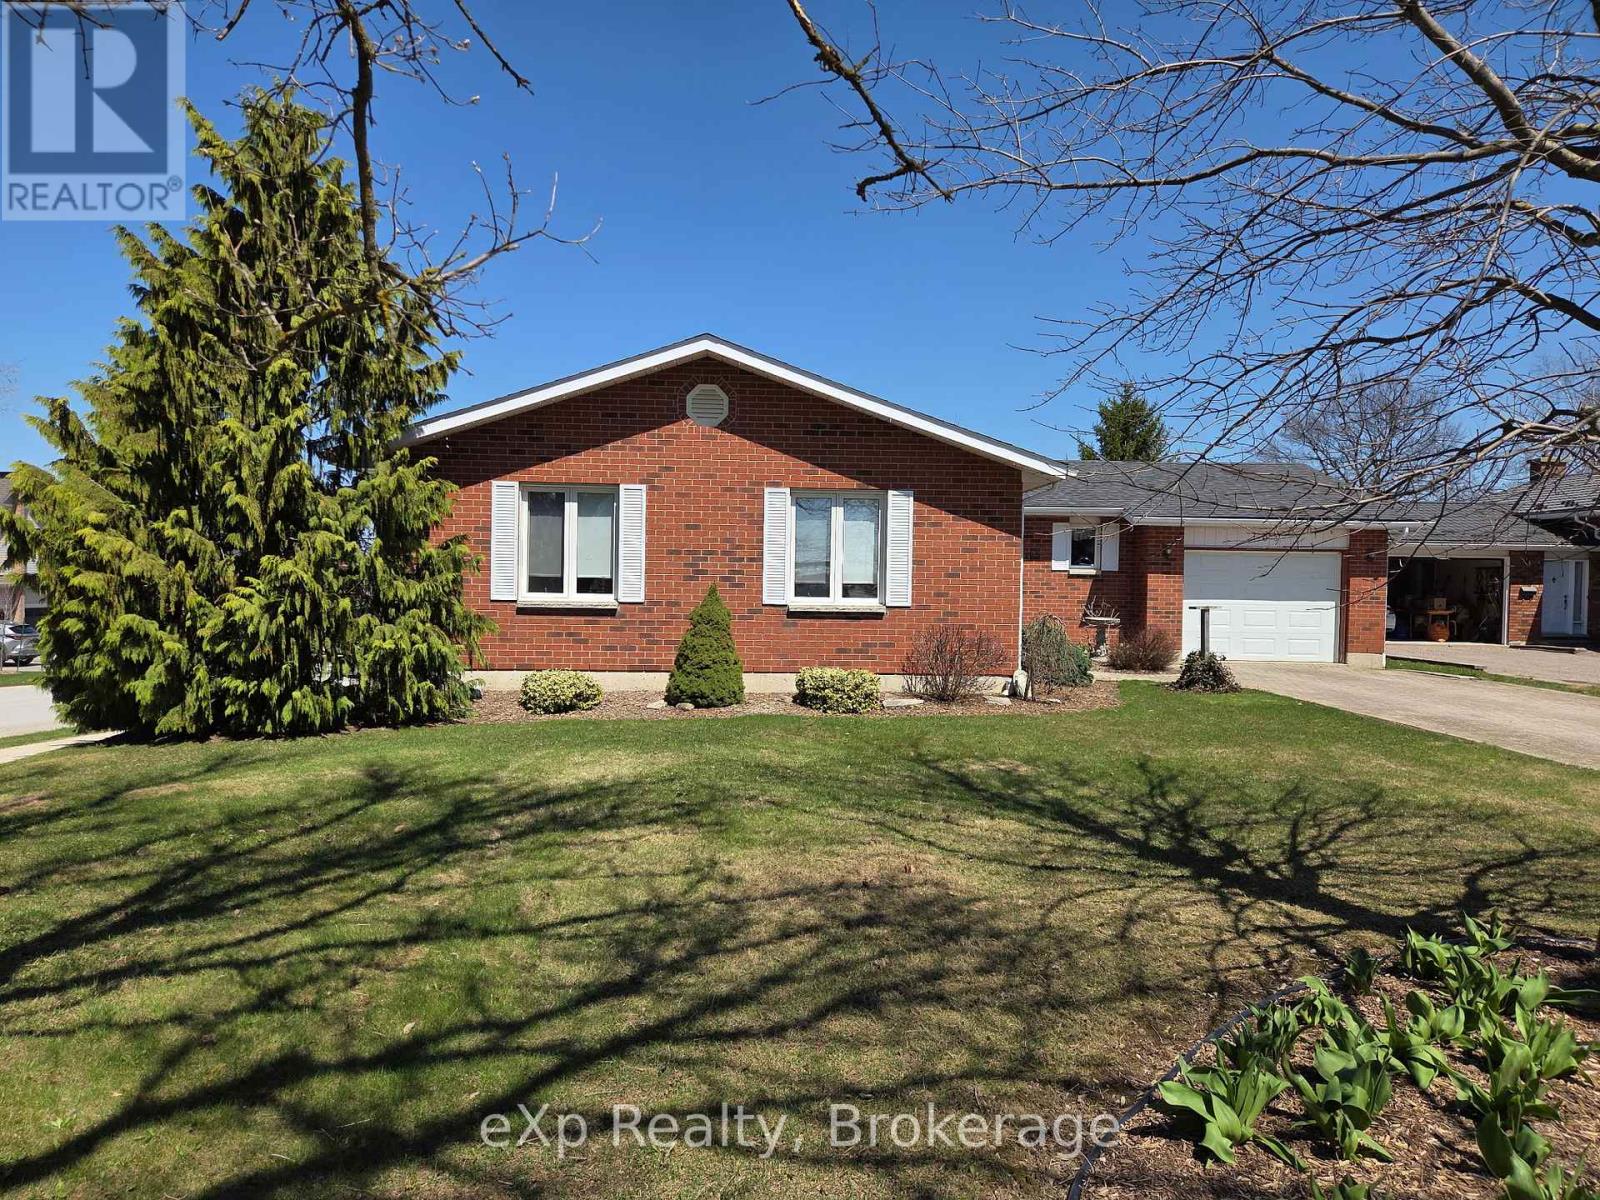
This well-maintained 3-bedroom, 2-bath brick bungalow in the heart of Markdale offers easy, comfortable living with an ideal in-town location. Enjoy an oversized living/dining room and a bright eat-in kitchen, both with walkouts to a large deck that spans the length of the home - perfect for relaxing or entertaining.The layout is thoughtfully designed with main-floor laundry located just inside the kitchen entrance fromthe garage, making day-to-day living and unloading groceries a breeze. The spacious primary bedroom features a walk-in closet and 3-piece ensuite, while the two additional bedrooms are bright, good-sized, and versatile. The basement is a clean slate awaiting your finishing touches, with ample space for a family or rec room, another bedroom, and plumbing already roughed in for a third bathroom. Mature trees, a corner lot, a lovely patio area, and a new shed for extra storage complete this property, all within walking distance to Markdale's shops, restaurants, and everyday amenities. (id:61342)
Vaughan, Ontario
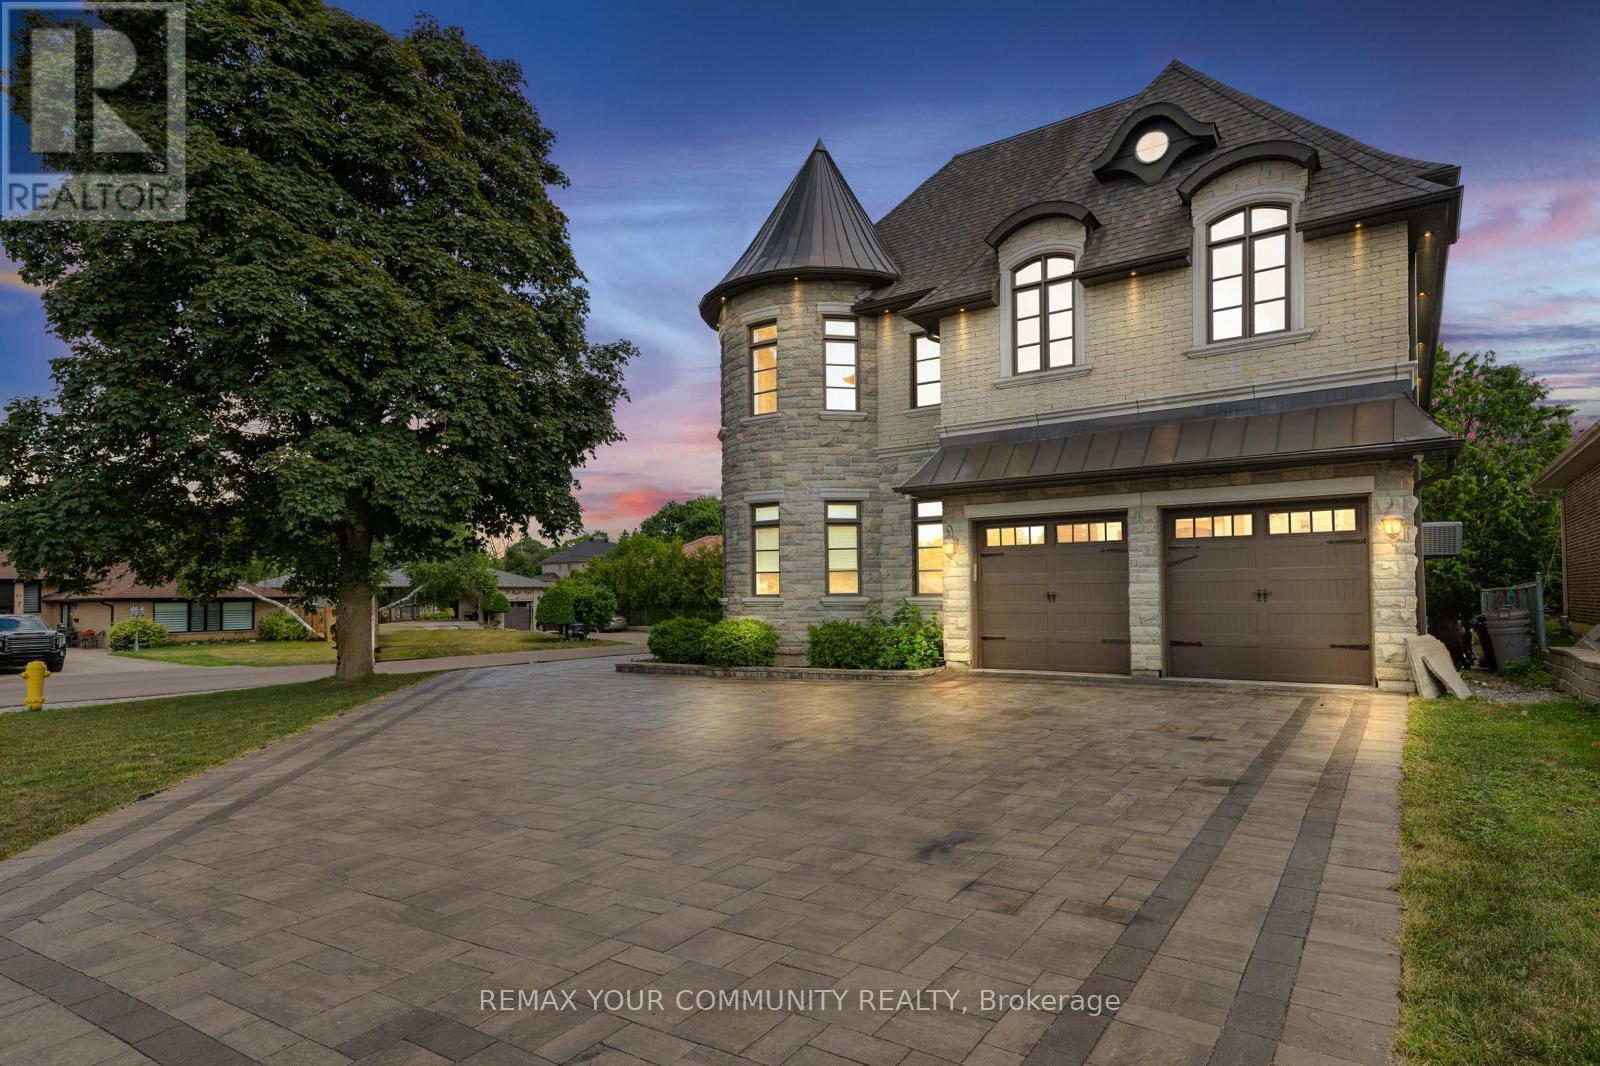
Offering over 6,000 sq. ft. of elegantly finished living space, this exceptional residence is situated on a quiet cul-de-sac in the heart of Maple. Featuring 10-ft ceilings on the main floor, a gourmet high-end maple kitchen, coffered and waffle ceilings, engineered hardwood flooring, custom paneling, wrought iron pickets, pot lights, and a skylight, every detail reflects elegance and craftsmanship. Enjoy two fireplaces (family room & primary bedroom) and a breathtaking primary suite complete with a walk-in closet and spa-inspired ensuite. The main floor also includes a private office, along with three dedicated study rooms-perfect for professionals or growing families. The fully finished legal basement provides additional living and entertaining space with excellent potential. Ideally located near Vaughan Mills, parks including Frank Robson Park and Melville Park, as well as Canada's Wonderland and the Kortright Centre for Conservation. Close to the Maple Community Centre, Eagles Nest Golf Club, top-rated schools, Cortellucci Vaughan Hospital, major highways, and Maple GO Station. A rare opportunity to own a home that perfectly blends luxury, comfort, and convenience in one of Vaughan's most sought-after communities! (id:61342)
Vaughan, Ontario
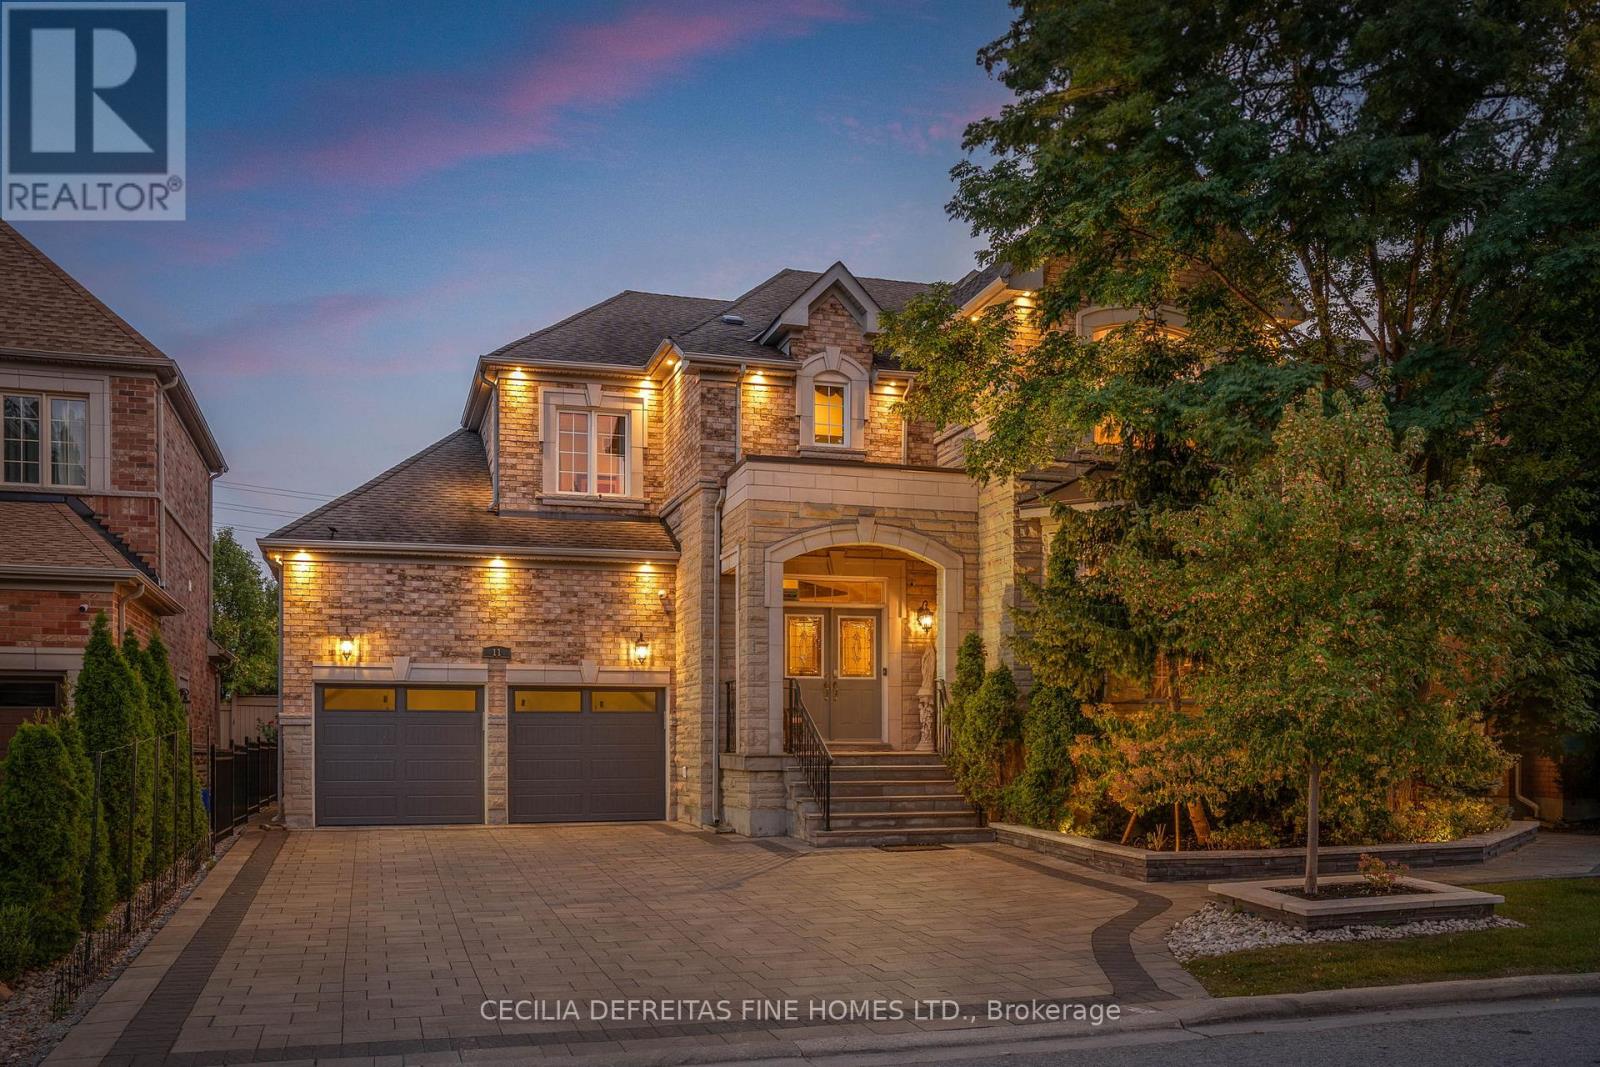
Discover an elegant and exclusive residence nestled on a coveted cul-de-sac in the highly sought-after Via Campanile neighbourhood of Vellore Village. This exceptional home showcases luxurious upgrades throughout, including custom millwork, designer drapery, and soaring 10-foot ceilings that create a refined and airy atmosphere.The heart of the home is a stunning chef's kitchen featuring built-in appliances and overlooking the spacious family room-perfect for both everyday living and entertaining. Thoughtfully designed, the home offers five generously sized bedrooms, providing comfort and versatility for family and guests alike.The lower level is an entertainer's dream, complete with a private theatre room for immersive movie nights and a dedicated exercise room to support an active lifestyle. Combining elegance, functionality, and an unbeatable location, this is a rare opportunity to own a distinguished home in one of Vellore Village's most desirable enclaves. (id:61342)
Adjala-Tosorontio, Ontario
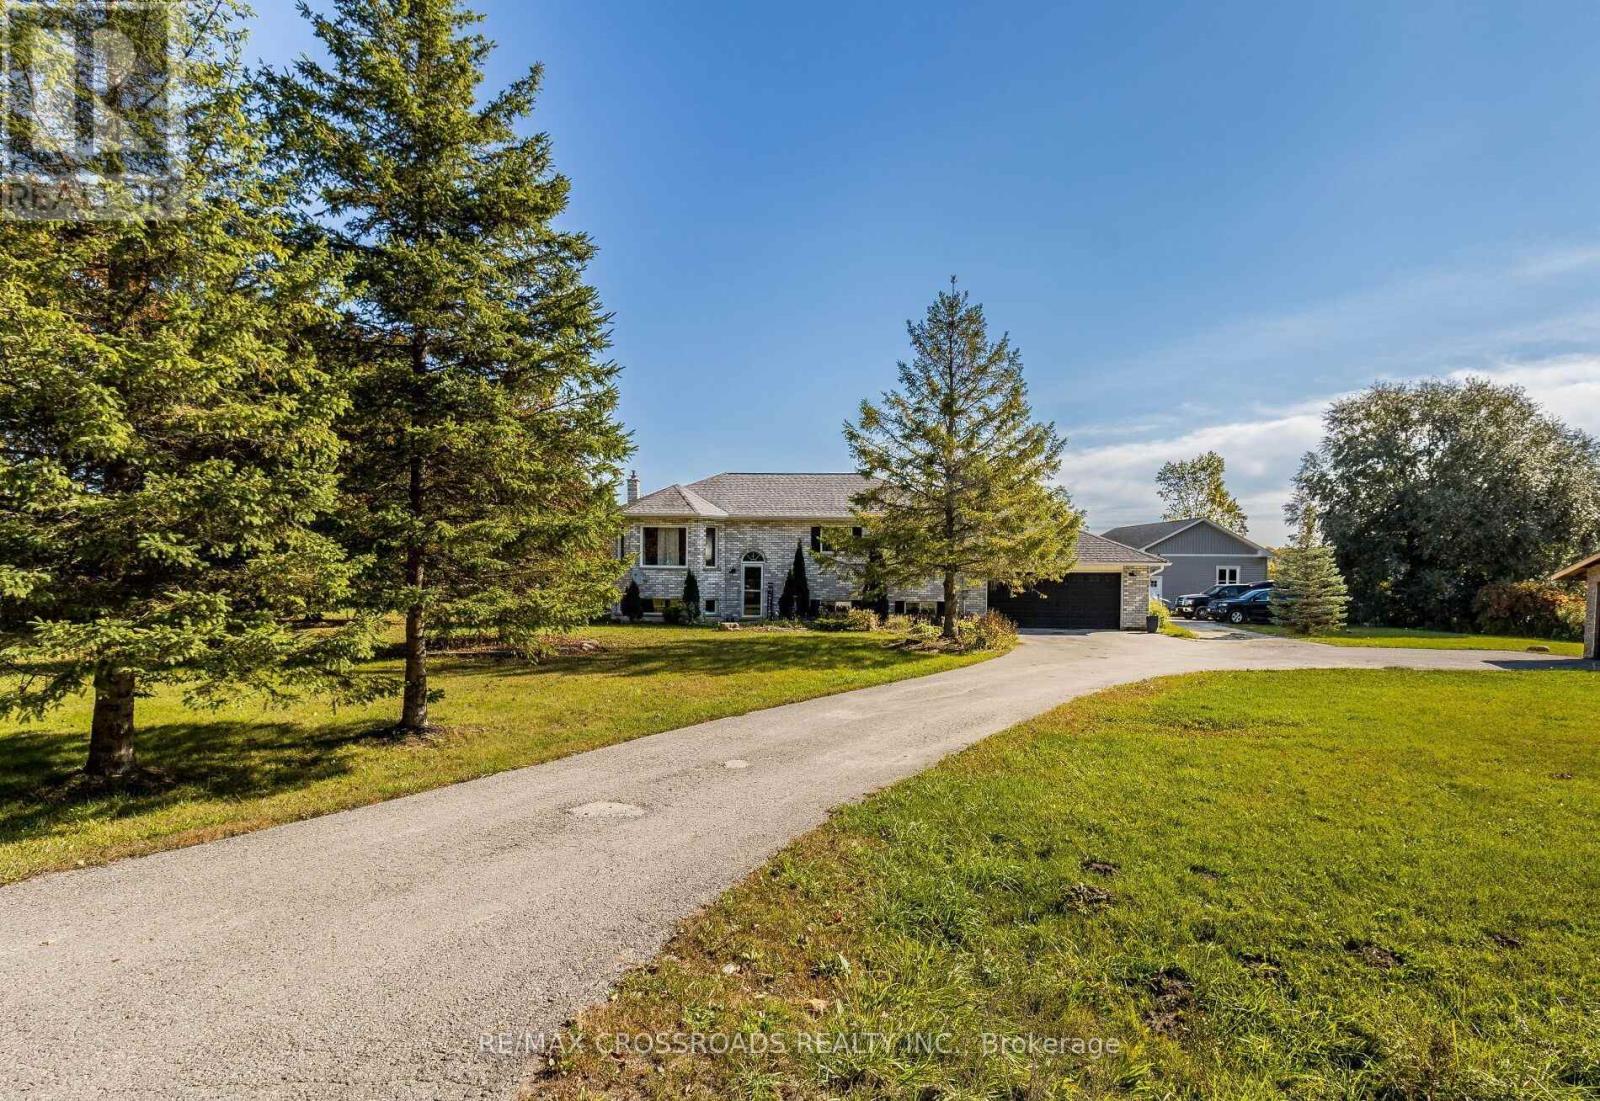
Enjoy privacy and peaceful living in this beautiful ranch-style bungalow situated on a scenic 1-acre lot.Welcome to 7093 Concession 3 Rd, a fully upgraded home offering 3+1 bedrooms and 2 bathrooms withbright open-concept living throughout. The eat-in kitchen features quartz countertops, stainless steelappliances, custom cabinetry, and a breakfast bar, with a walk-out to a large back deck where you can takein stunning views of the surrounding nature.Hardwood floors, pot lights, vaulted ceilings, and abundant natural light enhance the spacious main level.The fully finished basement offers a large recreation area perfect for entertaining, a generous bedroom, afull bathroom, and additional space ideal for a home office or gym.Outside, enjoy a double car garage, a separate 40' x 26' workshop with 8' doors - perfect for hobbyists,storage, or a home business - plus a large driveway and garden area. Surrounded by greenery andconveniently located near ski resorts, camping, golfing, and outdoor recreation. A rare opportunity toenjoy space, comfort, and country living with modern upgrades. (id:61342)
Toronto, Ontario
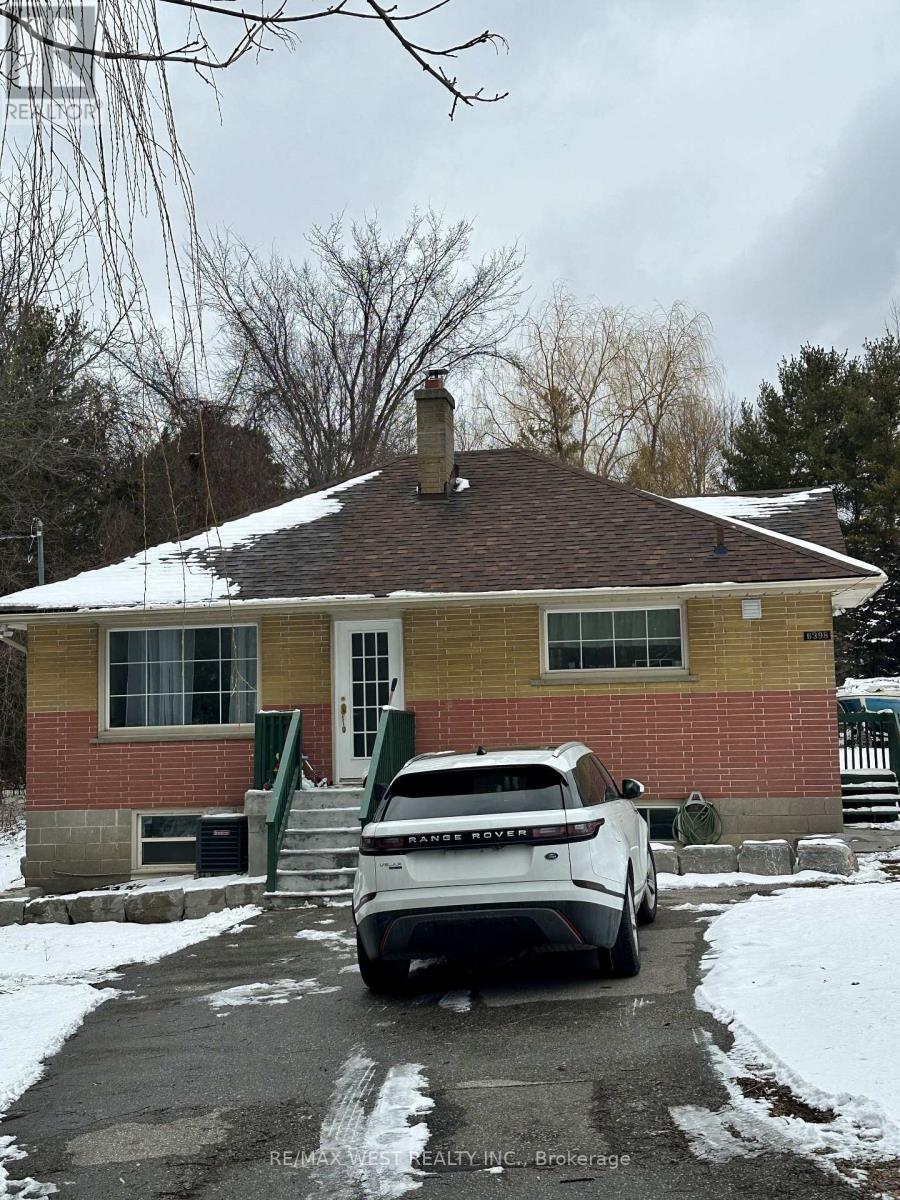
Highland Creek - Demand and convenient location. Minutes to U of T Scarborough campus, 401, Centennial College, hospital, plazas, parks and the lake. Renovated, sun-filled 2 bedroom apt with private laundry facilities and walk out exclusive patio facing a wooded area with large pond. Very private -country feel - don't miss this lovely living space. The unit has 6 windows, laminate floors, a tub in the bathroom. The landlord looking for AAA tenants -long term preferred. Friendly young family of 3 living upstairs. Snow removal responsibility of the tenant - one car possibly can park on driveway. Available immediately. Basement tenant to pay 50% of all utilities. (id:61342)
Oshawa, Ontario
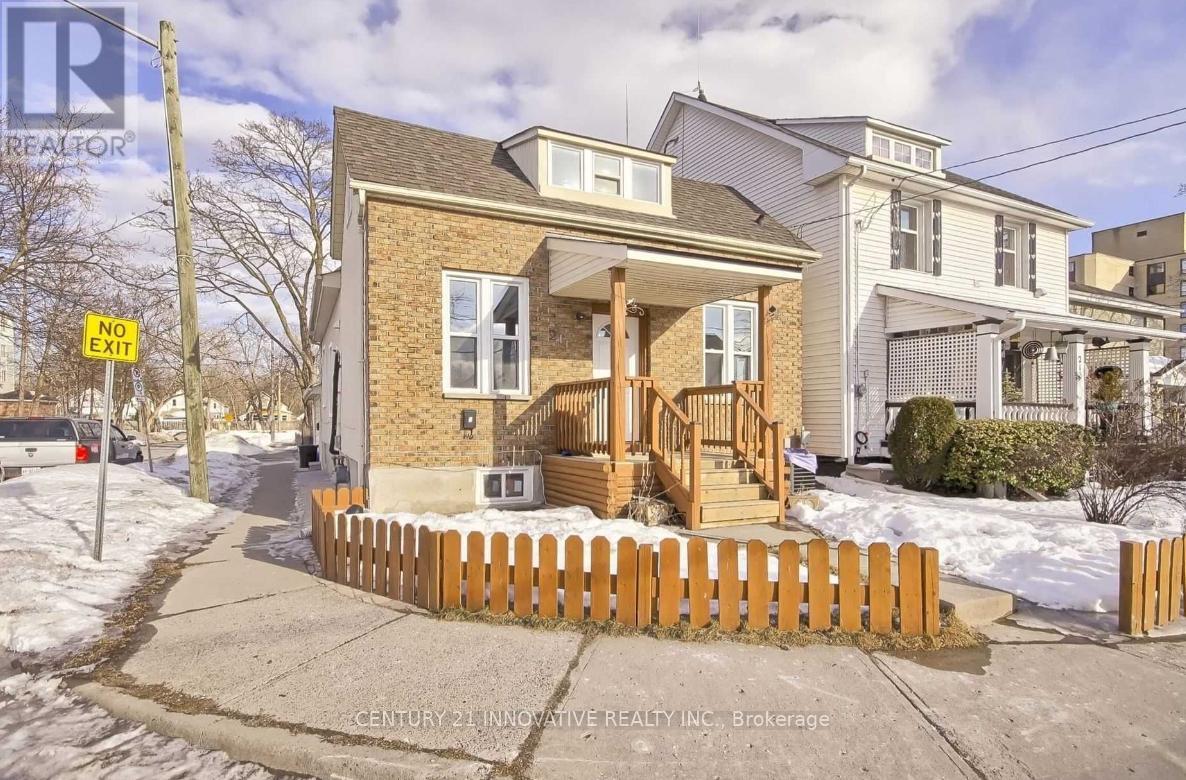
Turnkey investment opportunity offering strong cash flow. This residential property features three self-contained units rented out to tenants. The property has been extensively renovated, including a roof (2016), A/C (2021), furnace (2021), and windows(2020), with all three units fully updated in 2021. The main unit includes 2 bedrooms and 1 bathroom, the second unit offers 1 bedroom and 1 bathroom, and the lower-level unit features 3 bedrooms and 1 bathroom. (id:61342)
Toronto, Ontario
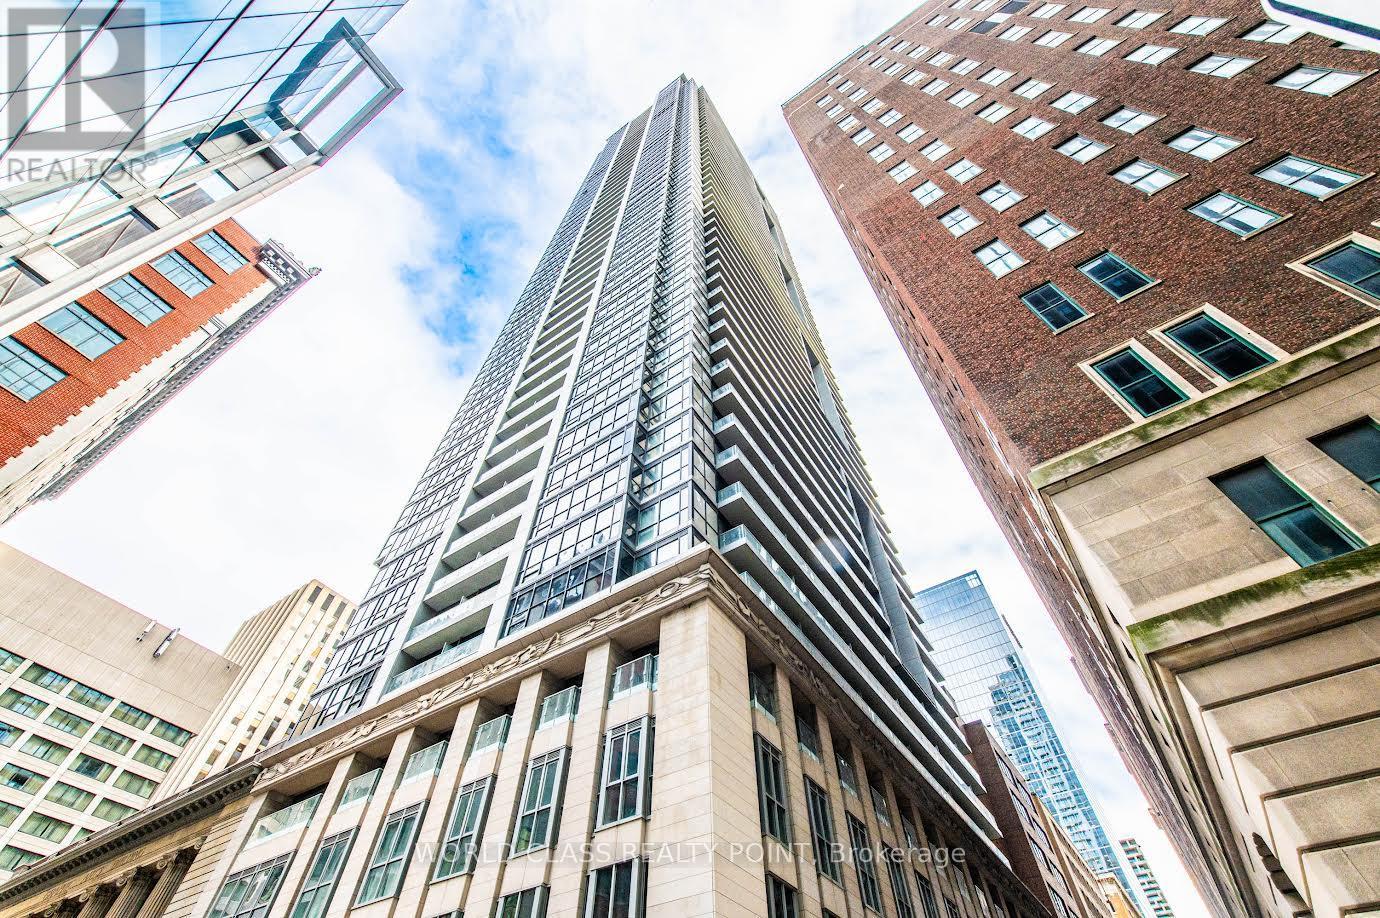
Location high floor located downtown right in the heart of the financial district 19th floor).Approximately 500 sq feet with unobstructed west view. Spacious 1 bedroom with floor to ceiling windows. Steps to First Canadian Place, Eaton Center, Hospitals, shops, Restaurants, theaters,TTC subway. Gorgeous Views City Includes locker for extra storage spaceAmenities including an outdoor terrace with BBQ, golf simulator, poker room, library, party room, fitness center, guest suites, yoga room,24 hour Don't miss out on this amazing opportunity! (id:61342)