


St. Marys, Ontario
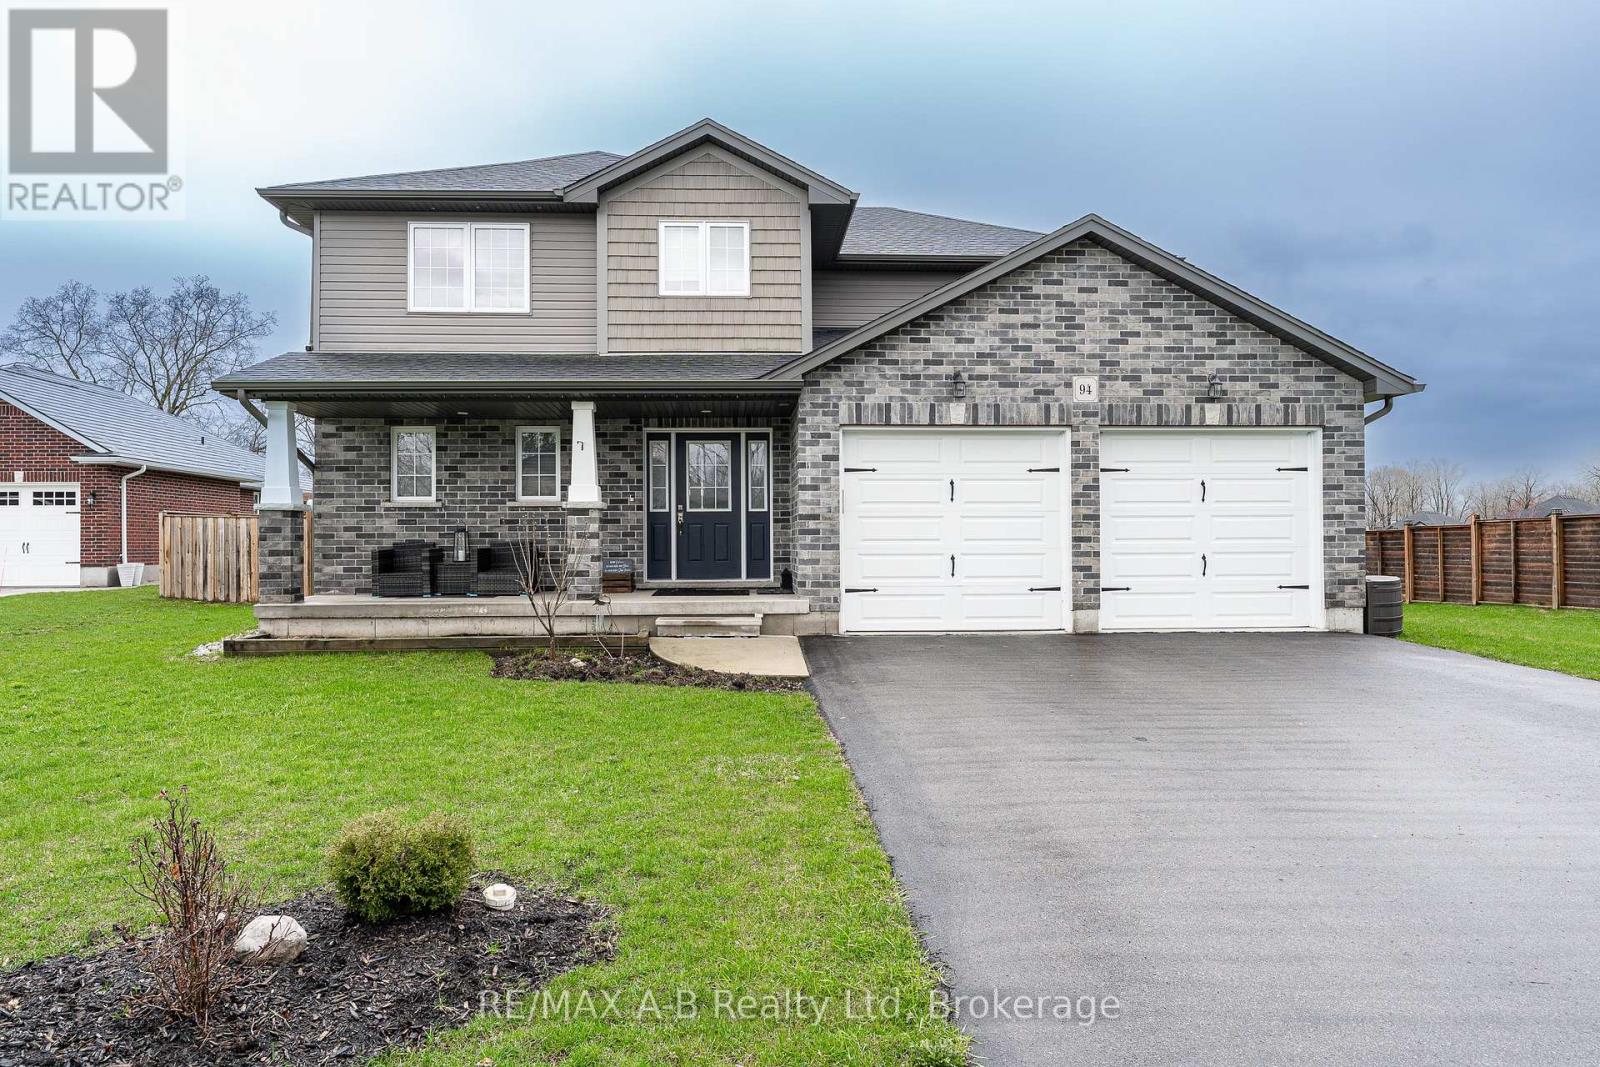
This 4+1 bedroom, two-storey home, built in 2018, is located on a quiet cul-de-sac on Wilson Court, offering excellent space for family living. The open-concept main floor is ideal for entertaining, featuring a bright kitchen with a large island, granite countertops and a corner pantry. The kitchen flows into the dining area and living room with a fireplace and views of the backyard. Patio doors lead to a private, fully fenced yard with a concrete patio and plenty of space, perfect for a kids play area. Upstairs includes a spacious primary bedroom with ensuite and walk-in closet, three additional bedrooms, a four-piece bath, and second-floor laundry. The fully finished basement offers a rec room, fifth bedroom, three-piece bathroom, and ample storage. Click on the virtual tour link, view the floor plans, photos and YouTube link and then call your REALTOR to schedule your private viewing of this great property! (id:61342)
Hamilton, Ontario
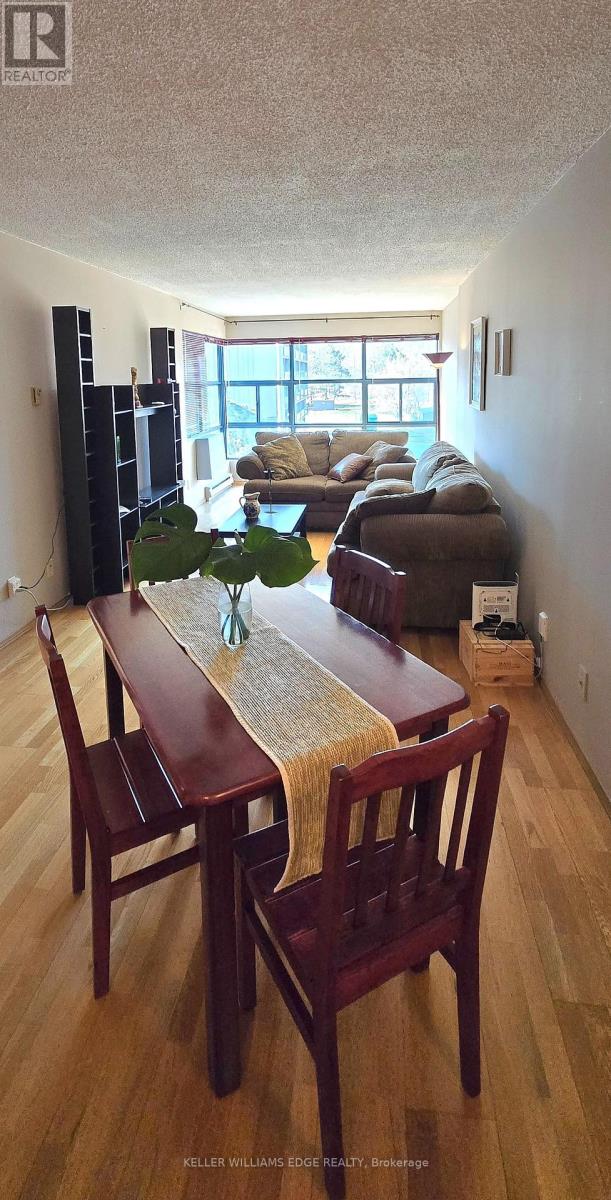
Fully furnished, spacious and bright two-bedroom condo (853.63 sq. ft.) ideally located in downtown Hamilton. This well-maintained unit features stainless steel appliances, in-suite laundry, a generously sized primary bedroom with a walk-in closet, and one underground parking space. Residents can enjoy a rooftop patio with beautiful escarpment views and a party room, ideal for relaxing or entertaining. The condo is just steps from St. Joseph's Healthcare Hamilton and minutes to Hamilton General Hospital, Juravinski Hospital, and St. Peter's Hospital. Enjoy close proximity to medical centres, clinics, GO Transit, shopping, dining, and parks, providing exceptional convenience for commuters and urban living. With an excellent on-site superintendent and an outstanding combination of space, comfort, and connectivity, this is a rare opportunity you won't want to miss. Tenant pays hydro, all other utilities are included. Required: Full credit report (not just the score), ID, proof of previous rent payment, income, references, deposit. First and last month's rent deposit. (id:61342)
Ancaster, Ontario
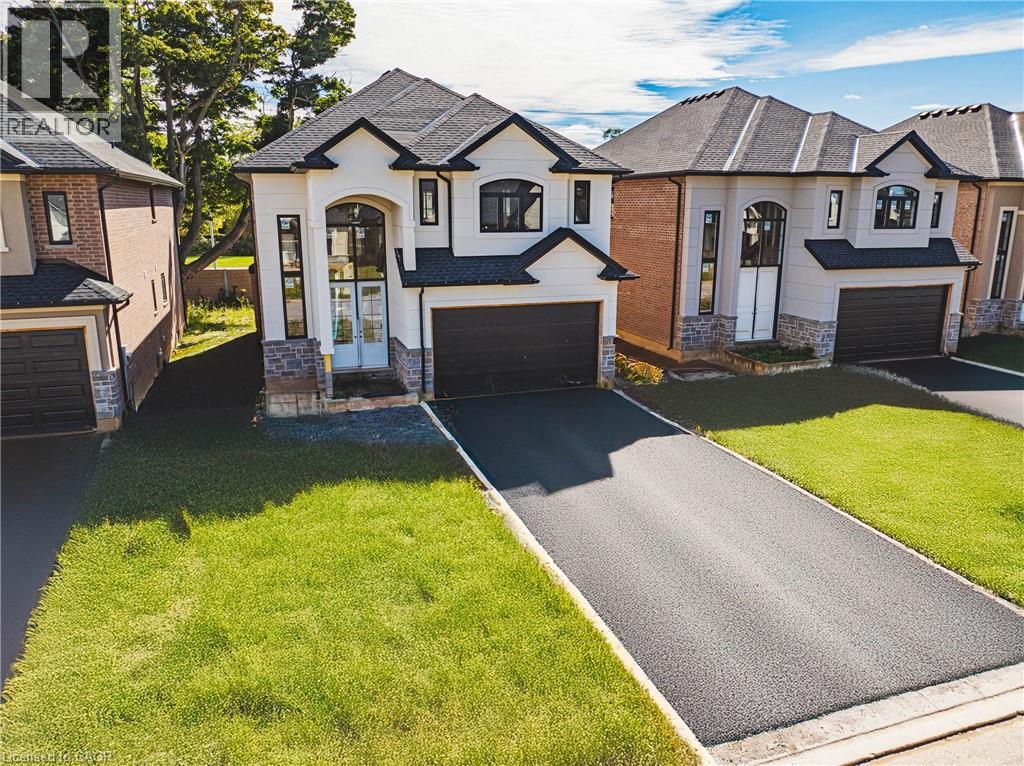
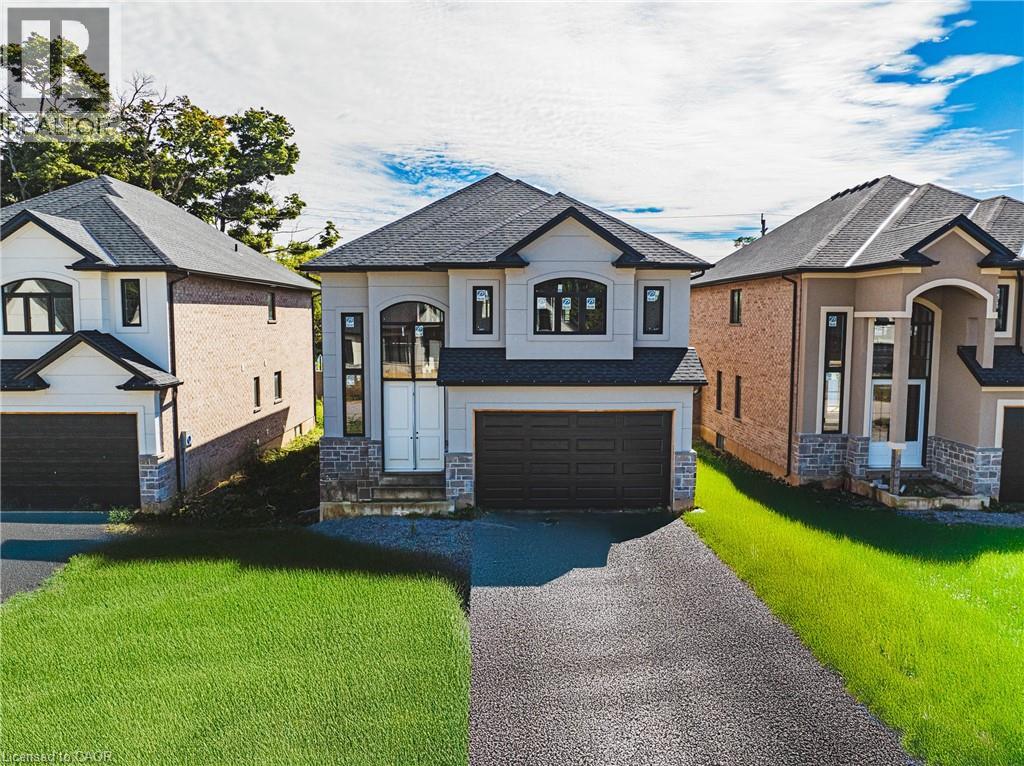
PRIVATE LENDING AVAILABLE BY THE BUILDER. 1.5% INTEREST, 7% DOWN. 3 YEARS FULLY OPEN - Option of Interest Paying Only! Option to further extend for two additional years at 2% Brand New 2STOREY homes on Executive lots in the Heart of Ancaster, tucked away on a safe & quiet cul de sac road. This particular 2storey holds 2535 sf. with 4 beds, open living space and 2.5 baths with main floor laundry for easy living Loaded with pot lights, granite/quartz counter tops, and hardwood flooring of your choice. Take this opportunity to be the first owner of this home and make it your own! Seconds to Hwy Access, all amenities & restaurants. All Room sizes are approx, Changes have been made to floor plan layout. Built and can be shown. (id:61342)
Ancaster, Ontario
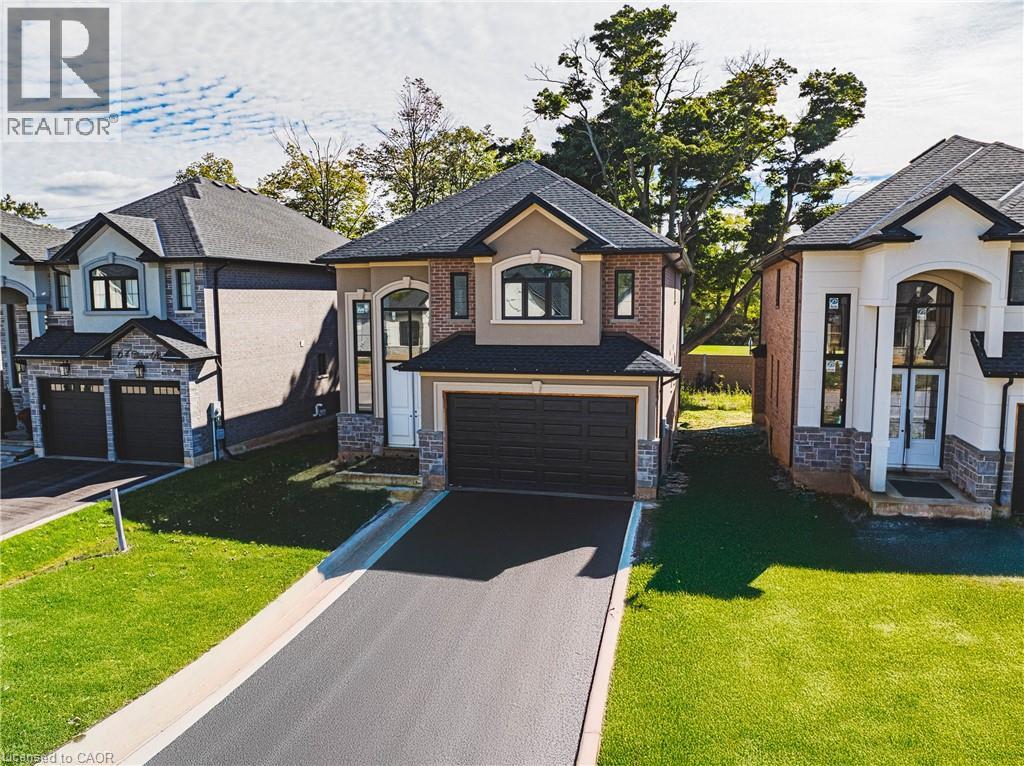
PRIVATE LENDING AVAILABLE BY THE BUILDER. 1.5% INTEREST, 7% DOWN. 3 YEARS FULLY OPEN - Option of Interest Paying Only! Option to further extend for two additional years at 2% Brand New 2STOREY homes on Executive lots in the Heart of Ancaster, tucked away on a safe & quiet cul de sac road. This particular 2storey holds 2535 sf. with 4 beds, open living space and 2.5 baths with main floor laundry for easy living Loaded with pot lights, granite/quartz counter tops, and hardwood flooring of your choice. Take this opportunity to be the first owner of this home and make it your own! Seconds to Hwy Access, all amenities & restaurants. All Room sizes are approx, Changes have been made to floor plan layout. Built and can be shown. (id:61342)
Ancaster, Ontario
PRIVATE LENDING AVAILABLE BY THE BUILDER. 1.5% INTEREST, 7% DOWN. 3 YEARS FULLY OPEN - Option of Interest Paying Only! Option to further extend for two additional years at 2% Brand New 2STOREY homes on Executive lots in the Heart of Ancaster, tucked away on a safe & quiet cul de sac road. This particular 2storey holds 2535 sf. with 4 beds, open living space and 2.5 baths with main floor laundry for easy living Loaded with pot lights, granite/quartz counter tops, and hardwood flooring of your choice. Take this opportunity to be the first owner of this home and make it your own! Seconds to Hwy Access, all amenities & restaurants. All Room sizes are approx, Changes have been made to floor plan layout. Built and can be shown. (id:61342)
Hamilton, Ontario
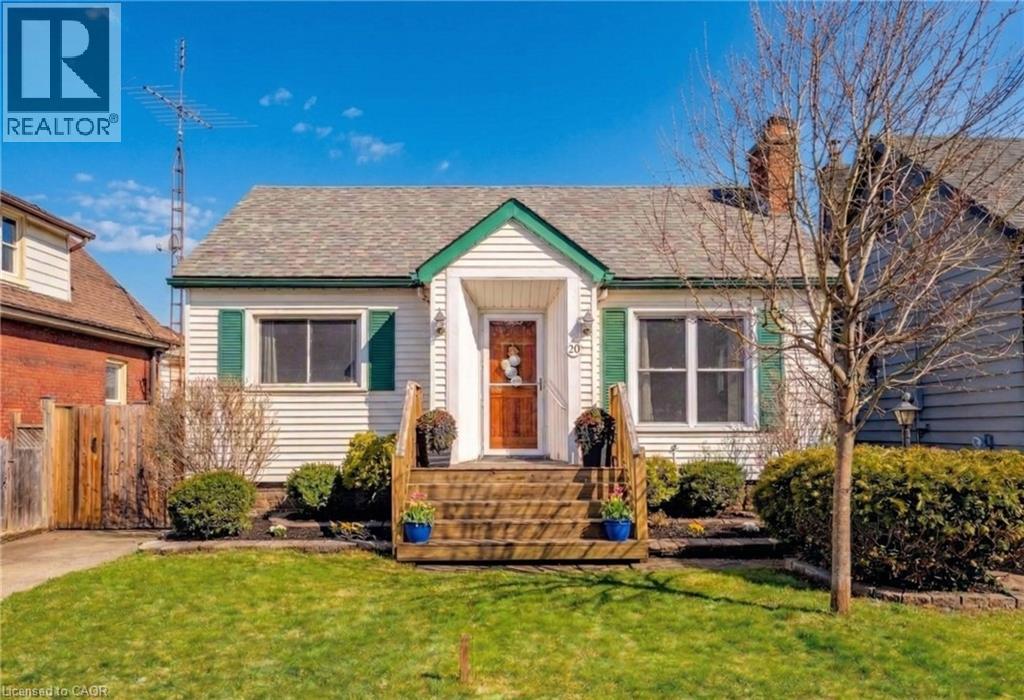
VALUE-ADD OPPORTUNITY IN DESIRABLE INCH PARK. Cozy 3+2 bedroom bungalow offering approx. 1,074 sq ft on the main level plus a full basement w/ separate side entrance and kitchenette, currently rented to a month-to-month tenant who is willing to stay or vacate if required for family use. The main floor requires updating (flooring repairs, kitchen refresh, bath repair), making this an ideal flip, BRRR, or live-upstairs and rent-downstairs opportunity. Large eat-in kitchen, living and dining area, & access to a 3-season enclosed sunroom overlooking the fully fenced yard. The backyard features a patio w/ gazebo and a generous-sized storage shed. Dedicated laundry on both the main floor and in the basement adds flexibility for multi-generational living or rental arrangements. Located in sought-after Inch Park on the Hamilton Mountain, close to Concession Street amenities, Juravinski Hospital, schools, parks, public transit, and mountain access. Enjoy nearby walking trails & convenient access to the escarpment stairs; perfect for outdoor enthusiasts. Basement currently provides income support in a high-demand rental area. Invest in location. Add value. Build equity over time. Ideal for: Investors seeking income potential, First-time buyers willing to add sweat equity, Renovators/flippers looking for value-add opportunity. A rare chance to secure an income-producing property in a strong Hamilton Mountain location. (id:61342)
Burlington, Ontario
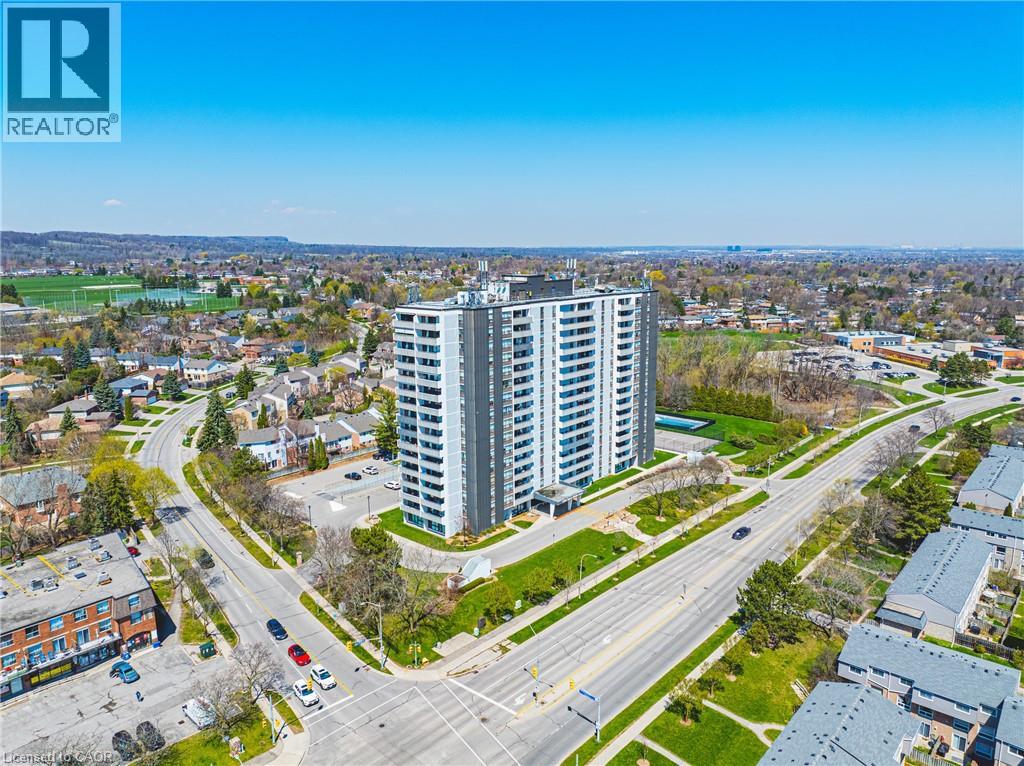
Take in that view. This spacious, south-facing two-bedroom suite features a generous living room—ideal for entertaining, catching the game with friends and family, or hosting an intimate dinner. With the lake as your stunning backdrop, the setting is truly captivating. For added convenience, the unit includes in-suite laundry, ample storage, and an additional ground-floor locker. One exclusive parking space is included, with a second available for a modest monthly fee. Ideally located just a short walk from shopping, public transit, parks, and places of worship—and offering quick access to major highways—this condo delivers exceptional connectivity and everyday ease. Residents also enjoy a warm, vibrant community within the building. The condo fee is all-inclusive, covering heat, hydro, water, central air conditioning, Bell Fibe TV, a portion of internet, as well as exterior maintenance, building insurance, common elements, parking, and guest parking. Experience comfort, convenience, and community in one exceptional package—welco (id:61342)
Waterloo, Ontario
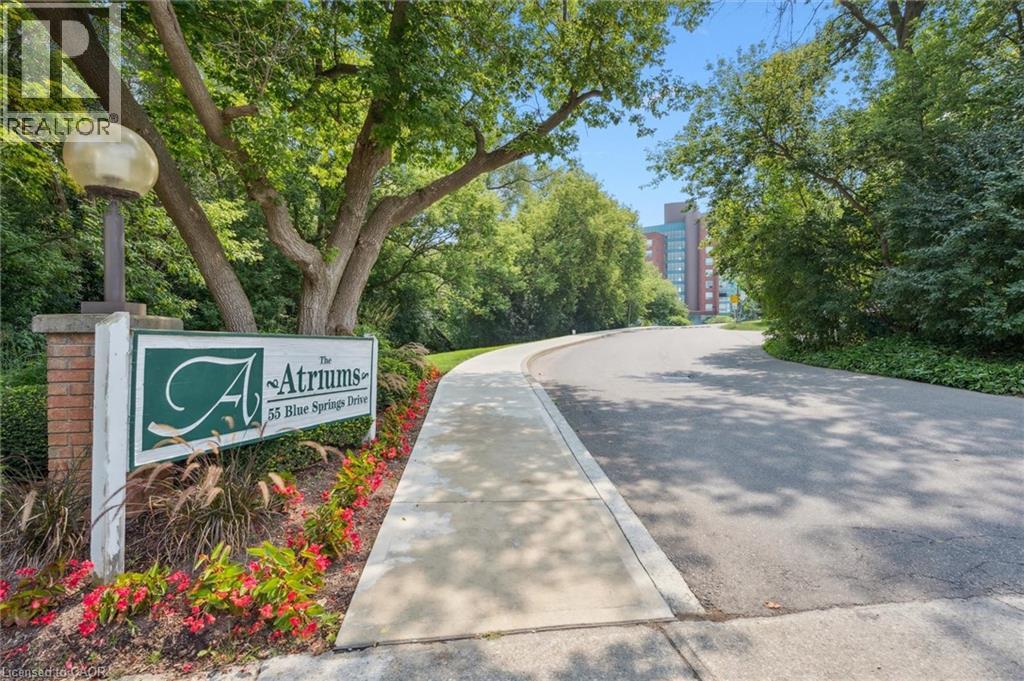
Experience the perfect blend of nature and urban sophistication at The Atriums. This bright, open-concept unit has been meticulously updated with quartz countertops, designer fixtures, and modern flooring throughout, while large windows offer serene forest views that create a peaceful backdrop for the expansive living and dining spaces. This rare find features two spacious bedrooms, two full bathrooms, convenient in-suite laundry, and a storage locker, but the true standout is the inclusion of two owned parking spaces—a luxury for the area. Residents enjoy exceptional building amenities including a rooftop sun deck, guest suite, workshop, and library, all situated just seconds from the expressway, prestigious Universities, and Conestoga Mall. Don’t miss this exceptional opportunity for premium condo living; call your agent today to schedule a private viewing. Note: some photos virtually staged. (id:61342)
Oakville, Ontario
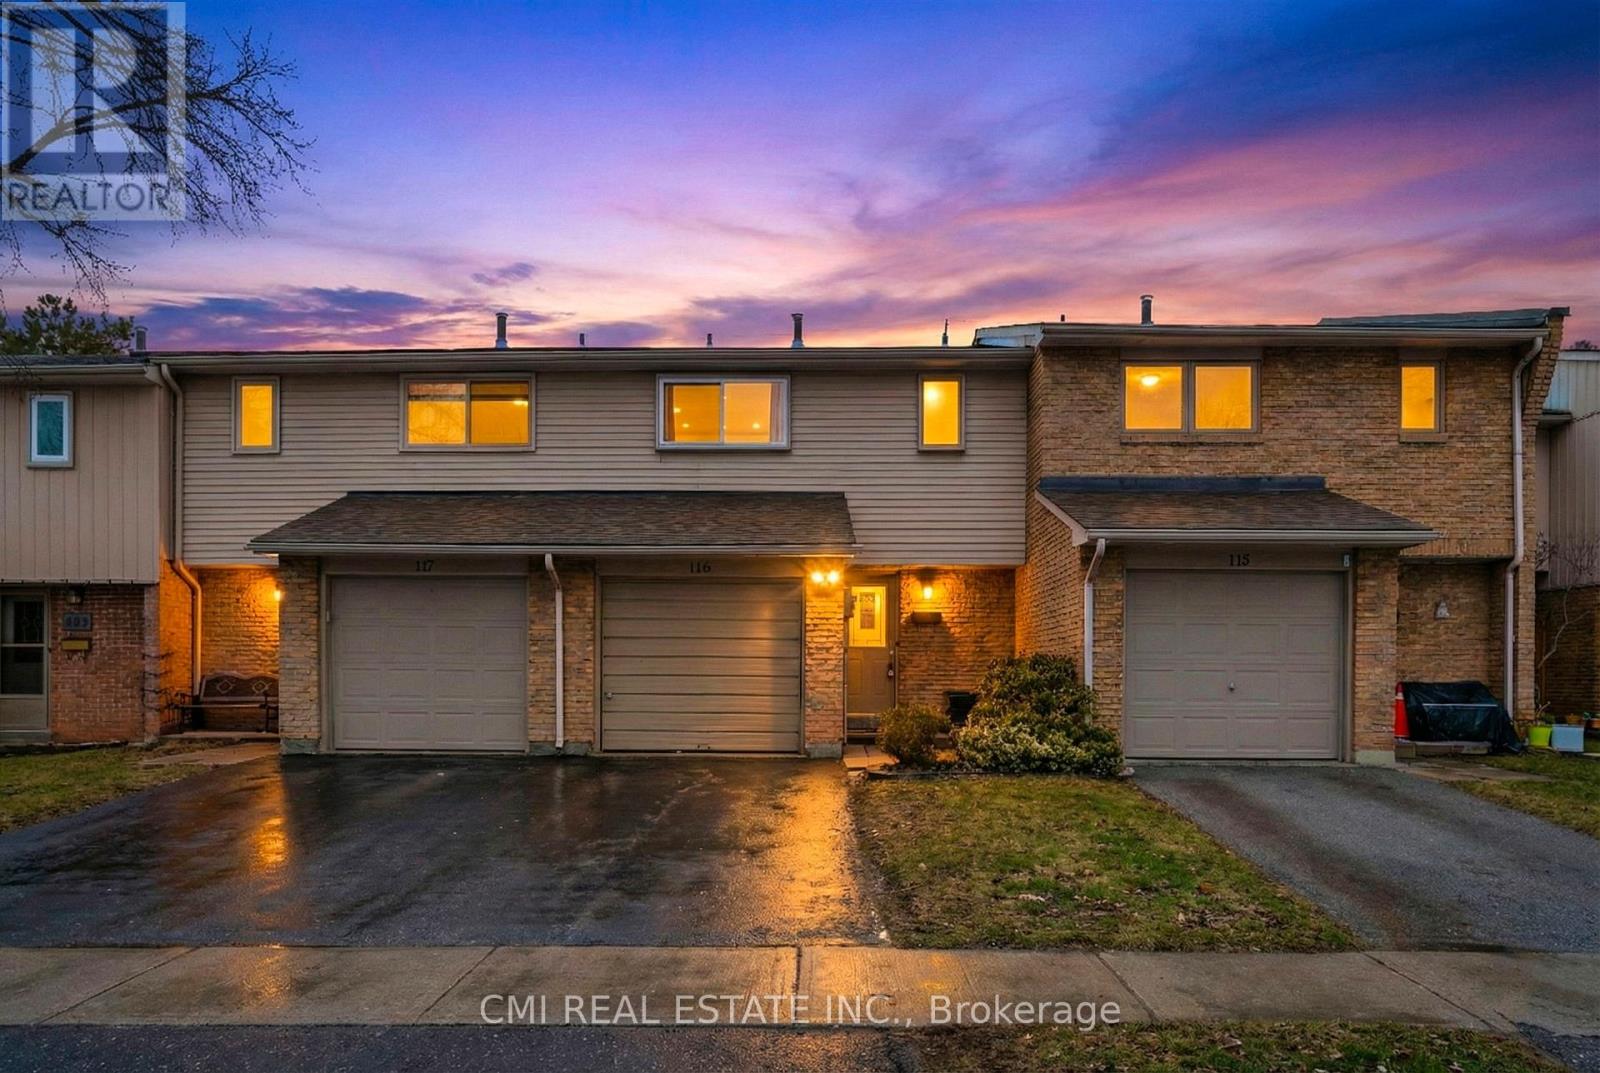
Welcome to this sun-drenched 3-bedroom, 2-bathroom condo townhouse, where comfort meets effortless living. The main floor shines with modern pot lights and a spacious layout perfect for hosting. Retreat upstairs to three bright bedrooms featuring laminate flooring. A standout feature is the finished basement, complete with a rare 3-piece bathroom. Step outside to your private outdoor nook or explore the incredible neighborhood, rich with parks, ravines, and scenic trails. Situated just minutes from the Oakville GO Station, shopping, and dining, this home offers the ultimate low-maintenance lifestyle in a prime location. Nestled in the heart of Oakville's coveted Falgarwood community, this elegant 3-bedroom, 2-bathroom condo townhouse perfectly balances modern comfort with suburban tranquility. The main floor features a sprawling living area designed for both quiet evenings and effortless entertaining. Upstairs, three sun-drenched bedrooms offer a serene retreat, complemented by a pristine full bathroom. The home's versatility shines in the finished basement, which boasts a spacious rec room and a rare, additional 3-piece bath. Step outside to a private outdoor space brimming with potential. Located just minutes from the Oakville GO Station, premium dining, and lush ravine trails, this home offers a seamless, low-maintenance lifestyle in a nature-rich neighborhood. (id:61342)
Brampton, Ontario
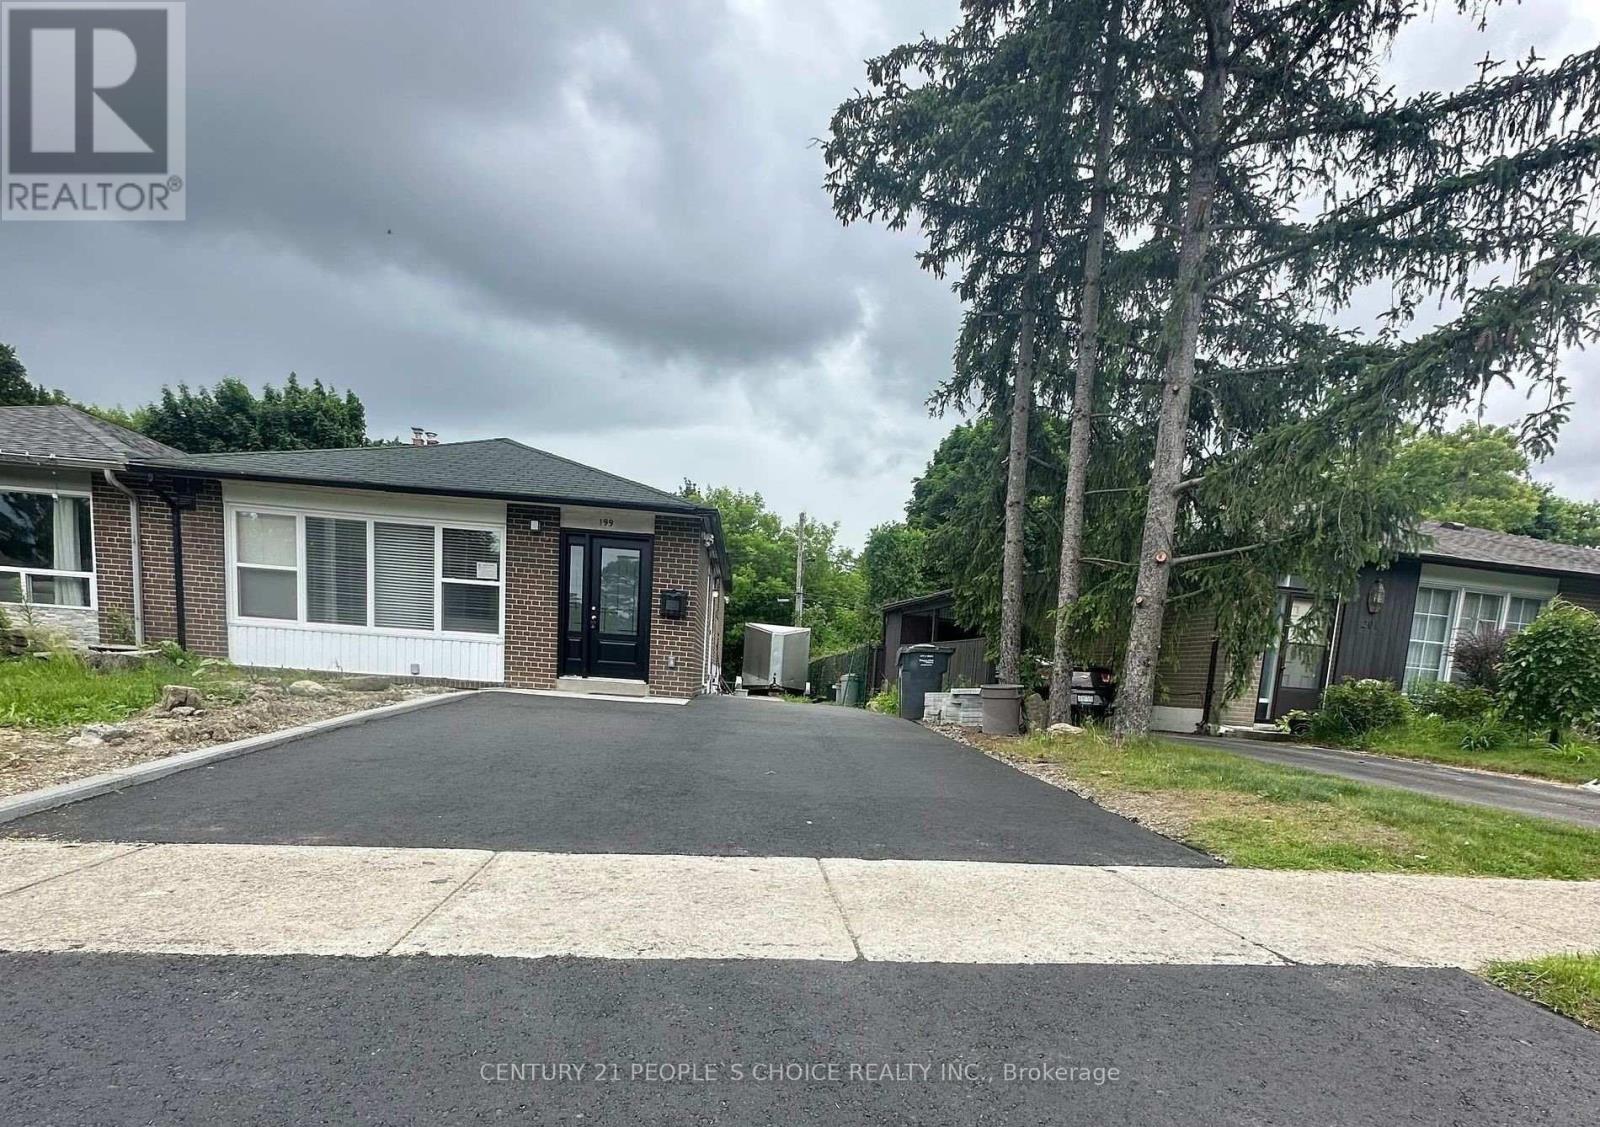
LEGAL & LICENSED RENTAL UNIT! Stunning Home Awaits You! Welcome to a Fully Renovated 3 Bedroom-Duplex Available for Lease in a Highly Desirable & Family-Friendly Neighbourhood. This Bright and Spacious Property Features an Open-Concept Living & Dining Area, Upgraded Modern Kitchen, Oversized Bedrooms, and a Massive Family Room in the basement, Offering Plenty of Comfortable Living Space. Enjoy the Convenience of Ensuite Laundry and 2 Updated Washrooms. The Home Includes a Large & Private Backyard, Perfect for Outdoor Use, Along with 3 New Driveway Parking Spaces. Located Close to All Major Amenities Including Parks, Schools, Shopping, Bramalea City Centre, Public Transit, Restaurants, Hi-ways 407 & 410, Toronto Pearson Airport and More. A Fantastic Leasing Opportunity in a Prime Location. Move In and Enjoy! (id:61342)
Toronto, Ontario
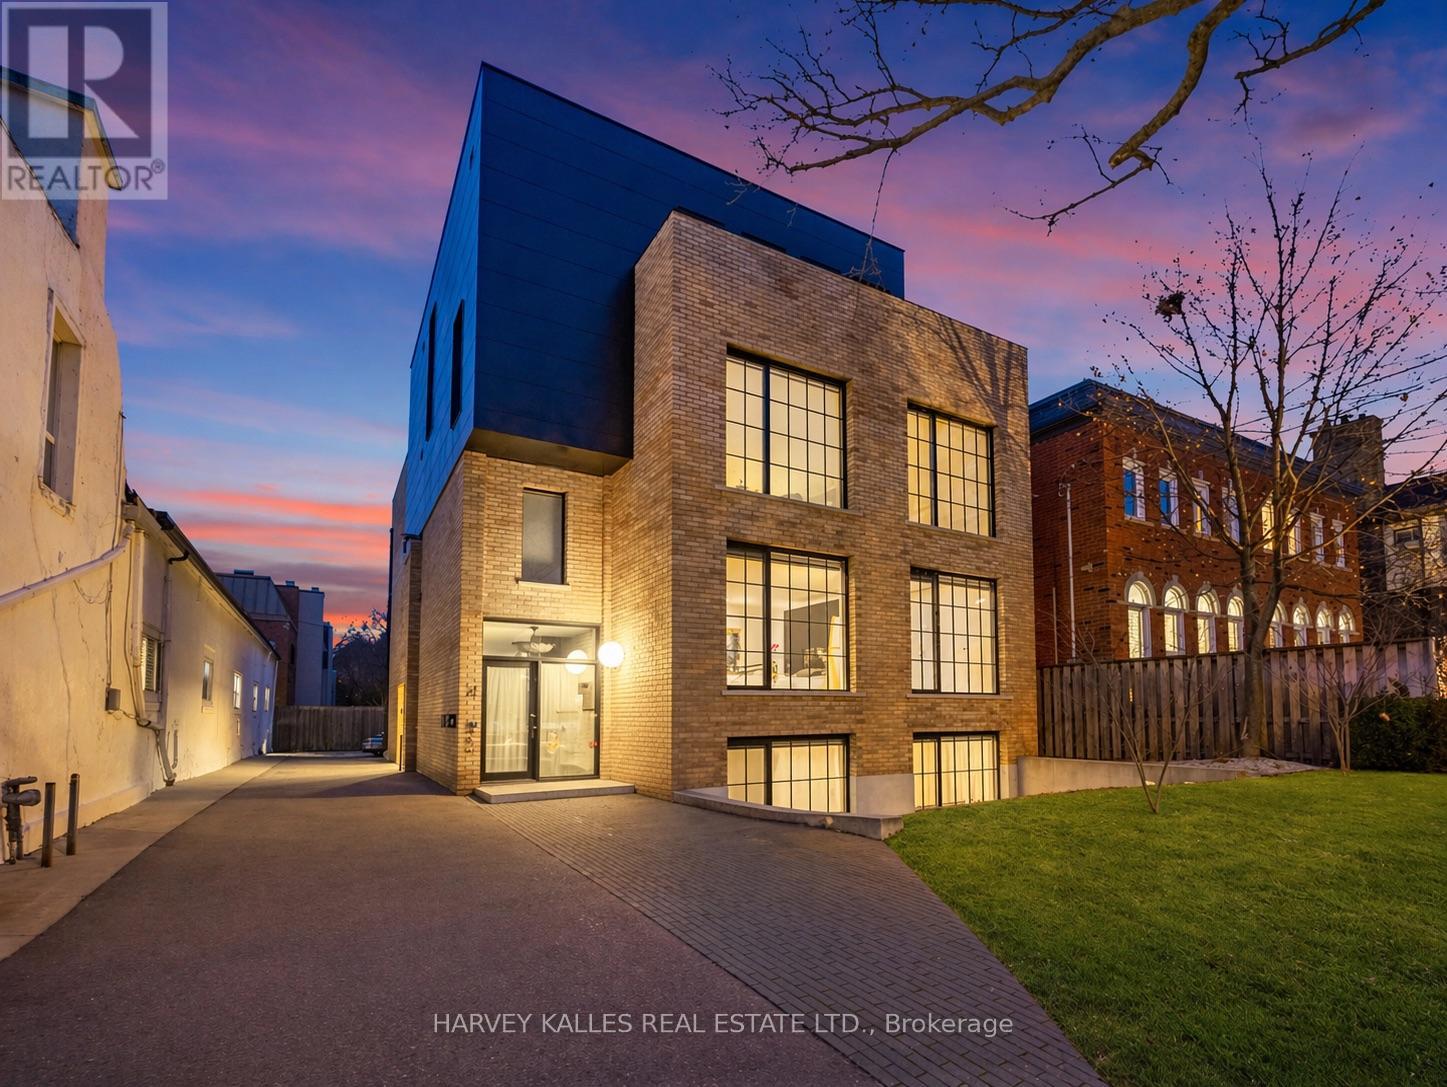
An exceptionally rare offering in a boutique two-residence property in the heart of Toronto's prestigious Forest Hill Village. Designed with a distinct New York ultra-chic loft aesthetic, this 4-bedroom, 4-bathroom home blends architectural edge with refined comfort.A bold façade with oversized black casement windows sets the tone. Inside, soaring ceilings, expansive glazing, and an open-concept layout create dramatic volume and natural light throughout. Wide-plank hardwood floors, clean lines, and curated high-end finishes deliver a true downtown loft feel - sophisticated, modern, and warm.The main living level is a showpiece where kitchen, living, and dining flow seamlessly in a bright, airy expanse ideal for entertaining. The chef-inspired kitchen features built-in stainless steel appliances, quartz countertops, and a substantial island designed for gathering. It offers the energy of a Tribeca-style loft with the functionality required for everyday family living.The upper level includes a private primary retreat along with additional living space, thoughtfully integrated to balance openness with privacy. The primary suite is serene and spacious, complete with a spa-like ensuite featuring a double vanity and sleek glass shower.Generously sized additional bedrooms make this home equally compelling for downsizers seeking turnkey luxury without compromise, or for larger families who appreciate design-forward living with flexibility.The lower level provides a comfortable rec room, sauna, and versatile space for media, fitness, or guests.Outdoors, the landscaped backyard oasis offers year-round enjoyment with a hot tub, seating areas, and lush greenery - anchored by the commissioned mural Creative Chaos (August 2023) by world-renowned Brazilian artist Elvis Mourao, dramatically bottom-lit against brick.Private parking completes this rare lifestyle opportunity steps from top schools, boutique shops, and the charm of Forest Hill Village. (id:61342)
Oakville, Ontario
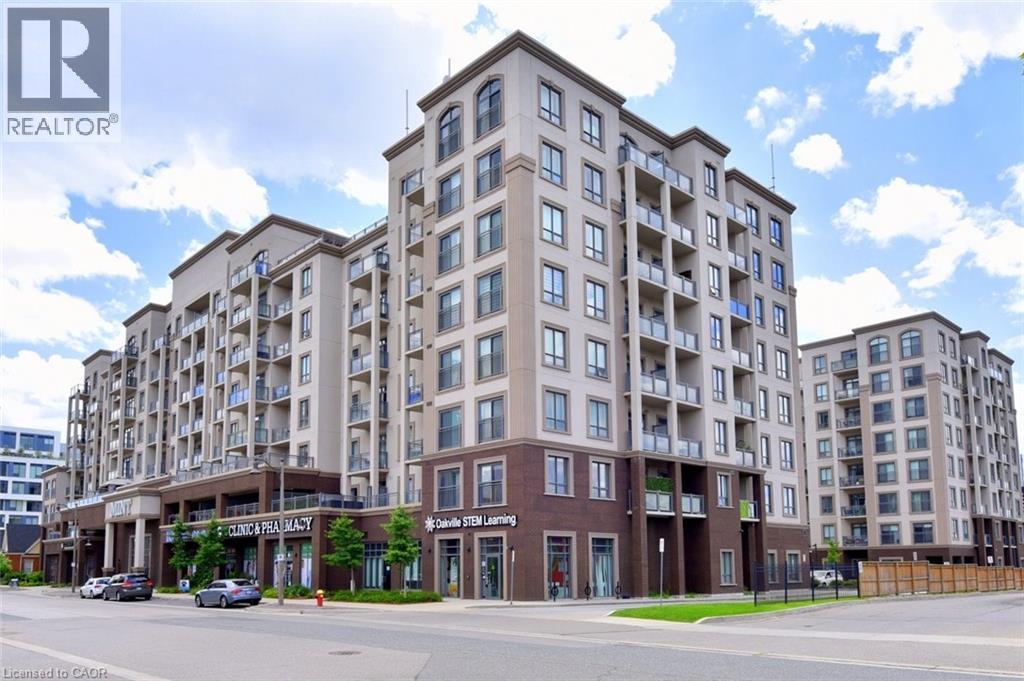
Welcome to this 1 bedroom, 1 bathroom condo that perfectly blends comfort, convenience and outdoor living. Step inside to discover a cozy open concept condo. Complemented by a large patio door that allows natural light to flow into the space. The professionally designed kitchen features ample cabinet space, a custom backsplash, stainless appliances, and an island. The great room boasts a custom wood wall, lending a cozy feel to the space. It has everything you need for everyday living or entertaining. The bedroom is a generous size with a dedicated closet. The 4 piece bathroom is both stylish and functional. What sets this condo apart is the incredible 200 sq ft terrace - your own outdoor oasis. Whether you are enjoying your morning coffee, hosting friends, or unwinding after a long day, this bonus space offers endless possibilities for relaxation and entertainment. Located in a highly desirable area, you'll appreciate the close proximity to Oakville hospital, a variety of shopping/dining destinations, major highway for easy commuting and nearby places of worship. Everything you need is just minutes away. Don't miss this opportunity to own a cozy condo with exceptional indoor and outdoor living! (id:61342)
Milverton, Ontario
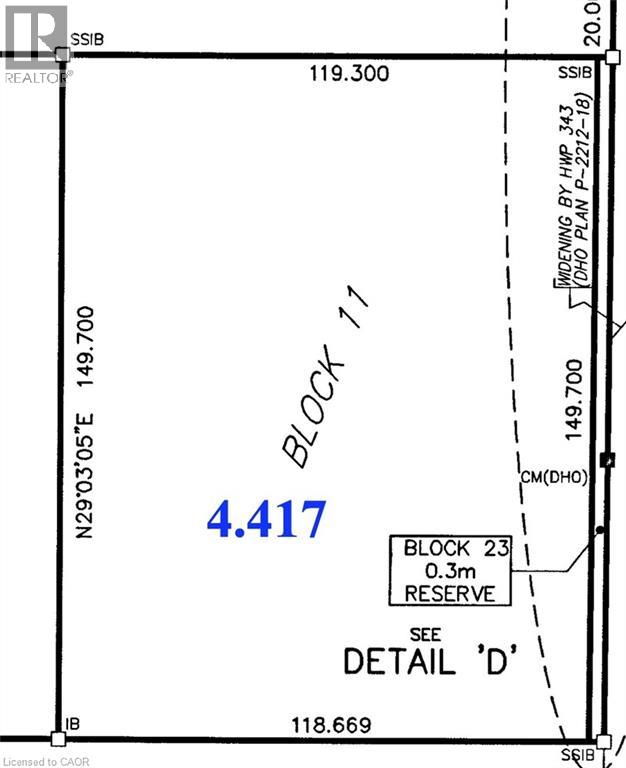
This Industrial and Commercial Subdivision offers a variety of uses for Agricultural and Agricultural related businesses. Located on the South edge of Milverton, a variety of lots are ready to go. This lot is 4.417 acres with 391.40 feet frontage on Oakrun Avenue. Invest in Perth East. Milverton has lots to offer those interested in starting or growing your business, and raising your family. A skilled workforce, Lands designated for Industrial/Commercial development, very reasonable tax rates, lower development charges, close proximity to major centres and transportation routes. Other features include Natural Gas, 3 phase 600 volt Hydro, High Speed Internet, Municipal Water and Sewer, Hydrant Fire Protection. (id:61342)
Milverton, Ontario
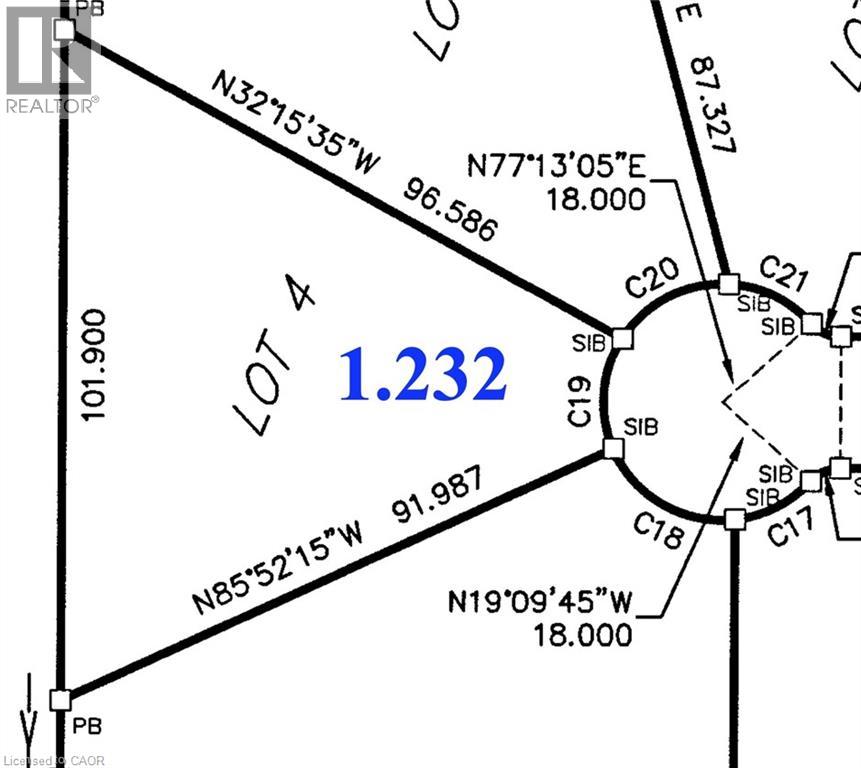
This Industrial and Commercial Subdivision offers a variety of uses for Agricultural and Agricultural related businesses. Located on the South edge of Milverton, a variety of lots are ready to go. This lot is 1.23 acres. Invest in Perth East. Milverton has lots to offer those interested in starting or growing your business, and raising your family. A skilled workforce, Lands designated for Industrial/Commercial development, very reasonable tax rates, lower development charges, close proximity to major centres and transportation routes. Other features include Natural Gas, 3 phase 600 volt Hydro, High Speed Internet, Municipal Water and Sewer, Hydrant Fire Protection. (id:61342)
Ancaster, Ontario
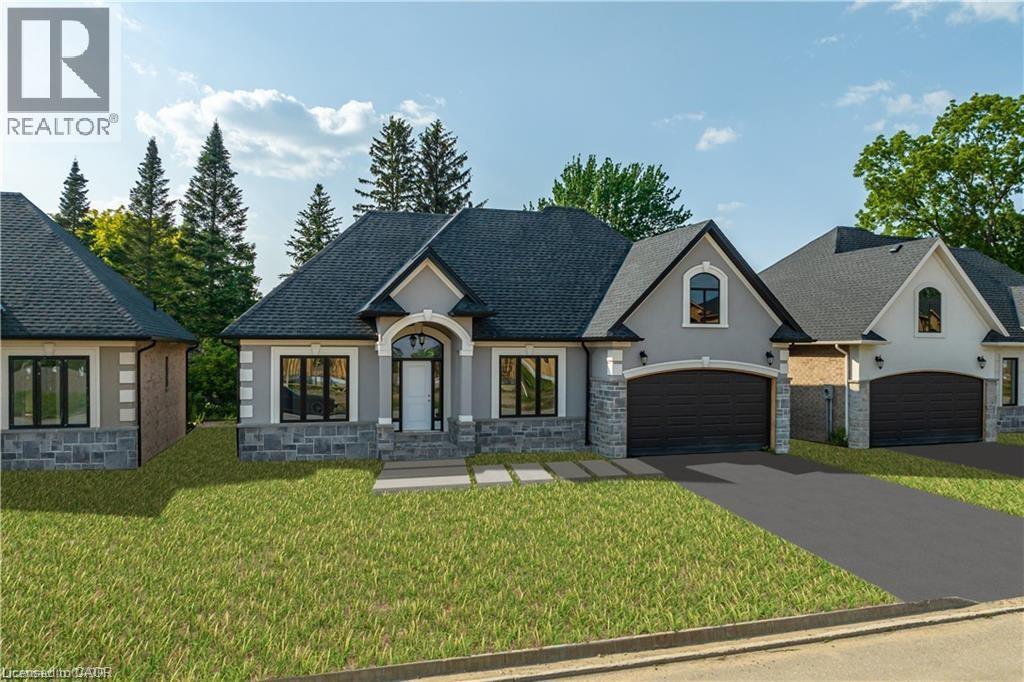
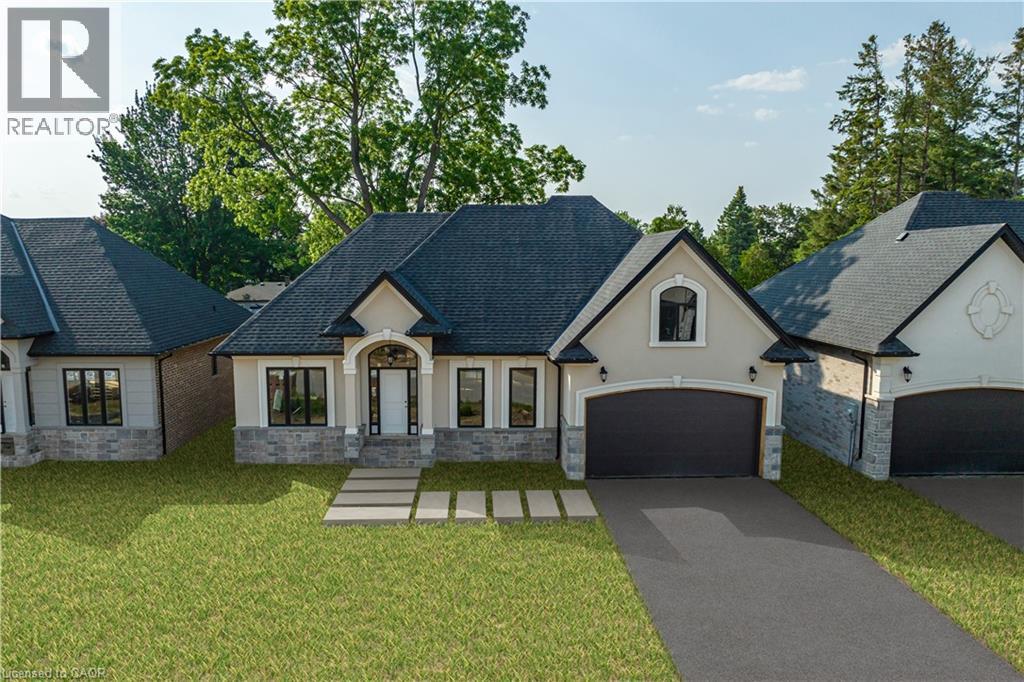
PRIVATE LENDING AVAILABLE BY THE BUILDER. 2.5% INTEREST, 10% DOWN. FULLY OPEN Brand New bungalow homes on Executive lots in the Heart of Ancaster, tucked away on a safe & quiet cul de sac road. This particular bungalow holds 1650 sf. with 4 beds, open living space and 2.5 baths with main floor laundry for easy living Loaded with pot lights, granite/quartz counter tops, and hardwood flooring of your choice. Take this opportunity to be the first owner of this home and make it your own! Seconds to Hwy Access, all amenities & restaurants. All Room sizes are approx, Changes have been made to floor plan layout. Built and can be shown. (id:61342)
Ancaster, Ontario
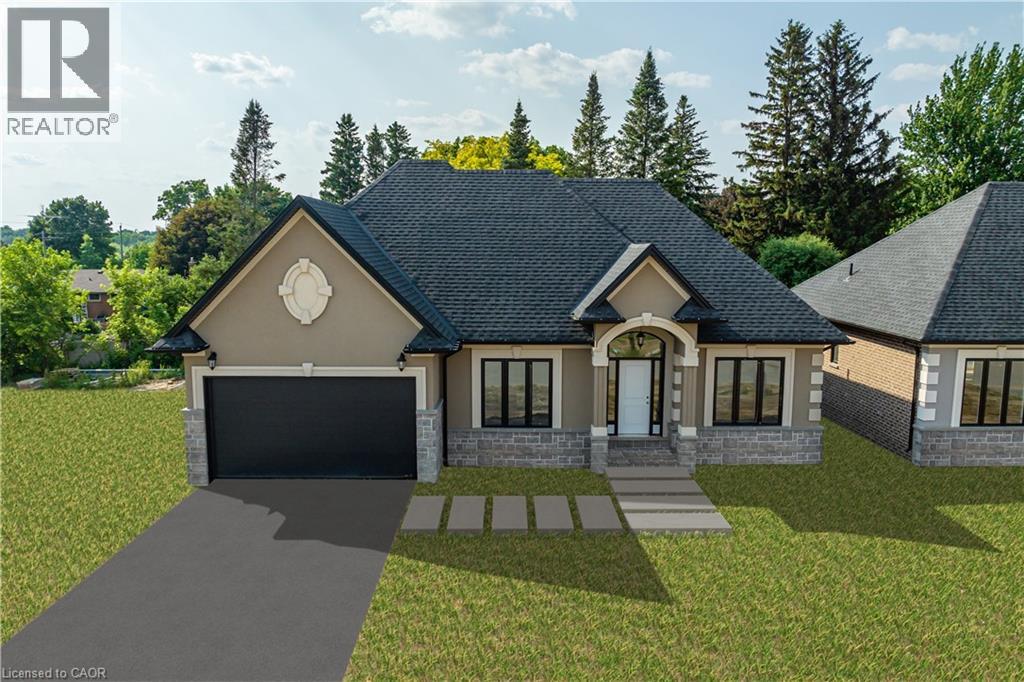
PRIVATE LENDING AVAILABLE BY THE BUILDER. 2.5% INTEREST, 10% DOWN. FULLY OPEN Brand New bungalow homes on Executive lots in the Heart of Ancaster, tucked away on a safe & quiet cul de sac road. This particular bungalow holds 1650 sf. with 4 beds, open living space and 2.5 baths with main floor laundry for easy living Loaded with pot lights, granite/quartz counter tops, and hardwood flooring of your choice. Take this opportunity to be the first owner of this home and make it your own! Seconds to Hwy Access, all amenities & restaurants. All Room sizes are approx, Changes have been made to floor plan layout. Built and can be shown. (id:61342)
Ancaster, Ontario
PRIVATE LENDING AVAILABLE BY THE BUILDER. 2.5% INTEREST, 10% DOWN. FULLY OPEN Brand New bungalow homes on Executive lots in the Heart of Ancaster, tucked away on a safe & quiet cul de sac road. This particular bungalow holds 1650 sf. with 4 beds, open living space and 2.5 baths with main floor laundry for easy living Loaded with pot lights, granite/quartz counter tops, and hardwood flooring of your choice. Take this opportunity to be the first owner of this home and make it your own! Seconds to Hwy Access, all amenities & restaurants. All Room sizes are approx, Changes have been made to floor plan layout. Built and can be shown. (id:61342)
The Nation, Ontario
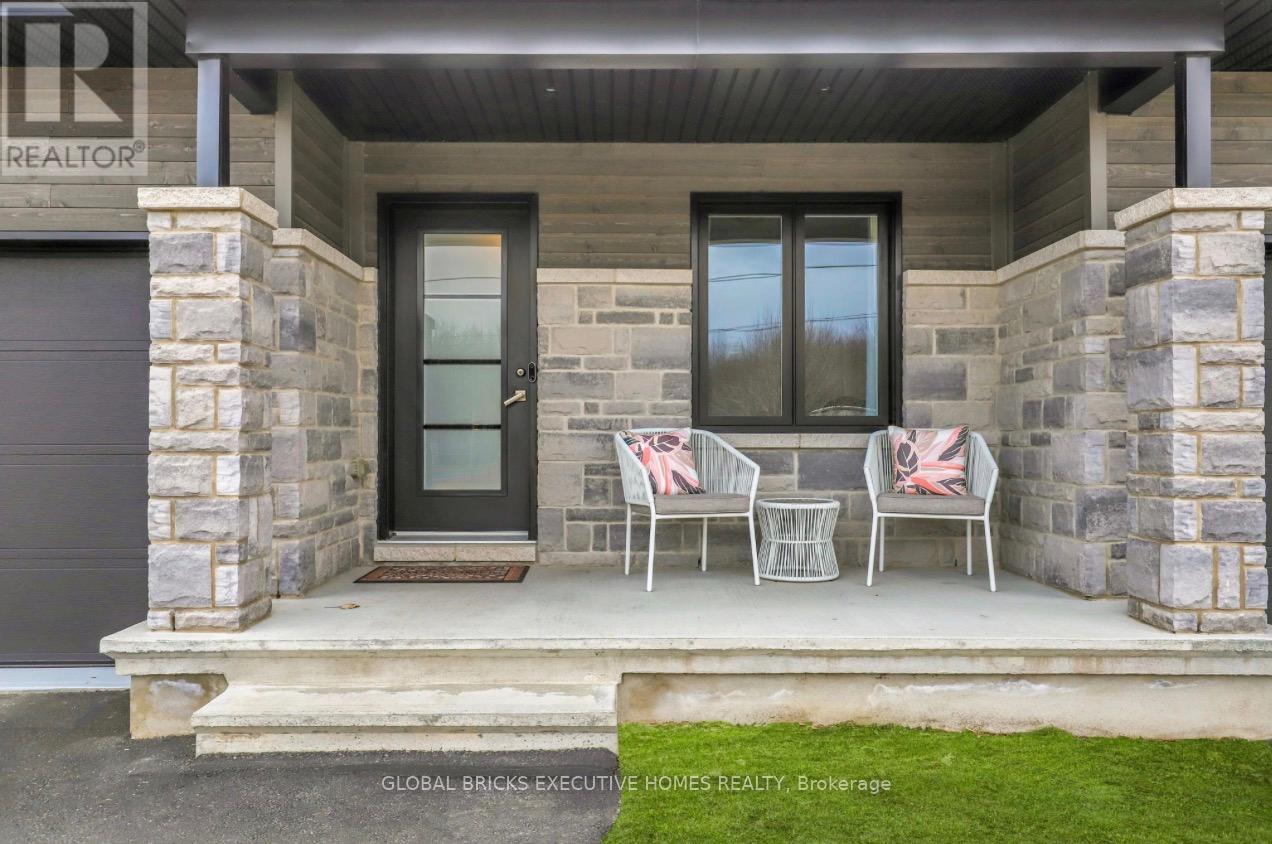
Exquisite opportunity to own a rare gem in the heart of Limoges, steps away from Rodolphe Latreille Park. This pristine freehold property is located on a surprisingly quiet street, given the plethora of amenities within arm's reach. Breathe in the clean, fresh air from Larose Forest as you have incredibly easy access to a healthy lifestyle in this vibrant, comfortable, well-maintained home with a bright and functional layout, with outstanding privacy due to the surrounding protected green space. The main floor features a spacious master bedroom, and another comfortably sized, bright and cozy bedroom; a modern kitchen with stainless steel appliances, a thoughtfully designed and convenient main-floor laundry, and a wonderful living and dining area. This property is move-in ready, perfect for everyday living and accommodating when entertaining. To top it off, direct access to the attached garage adds practicality and convenience. Moving to the lower level, this fully finished, versatile basement provides exceptional additional living spaces. The basement family room is delightfully light and airy. Then, there's a home office space that can be very useful. Additionally, there is a cozy media room &/or recreation room with a massive walk-in closet located here for all your storage needs. Incredible versatility for guests, hobbies, or working from home. Additional highlights include - beautiful wood flooring, a gas BBQ hookup, extremely energy-efficient living and an outdoor shed for your exterior storage needs. Situated perfectly - parks, walking trails, sports facilities, schools, Calypso Waterpark, and lots of other amenities. The home offers an outstanding blend of comfort, charm and versatility while being within easy reach of Ottawa. (id:61342)
Waterloo, Ontario
This bright & spacious furnished 2 bedroom penthouse unit is available for lease & offers comfortable living in one of Waterloo's most desirable locations. Featuring a large private balcony with gorgeous views, this top-floor suite is filled with natural light throughout the living room & both bedrooms, creating an open & inviting atmosphere. The kitchen & living area offer ample space. Each bedroom includes a bed with a brand-new mattress. It also has a full 4-piece bathroom & an in-suite washer & dryer. On-site amenities including a gym & a dedicated study room, making this an excellent option for undergraduate & graduate students alike. This unit is ideally located just a short walk to Uptown Waterloo & Wilfrid Laurier University and situated on major public transit routes with convenient access to the ION light rail for easy commuting, including to the regional malls - Fairview Park Mall and Conestoga Mall. It is also close to the University of Waterloo, Waterloo Park, & the Iron Horse Trail. Uptown Waterloo offers a vibrant mix of cafés, restaurants, grocery stores, & boutique shops, along with year-round festivals & community events. Don't miss out on this amazing opportunity and book your showing today! (id:61342)
Oakville, Ontario
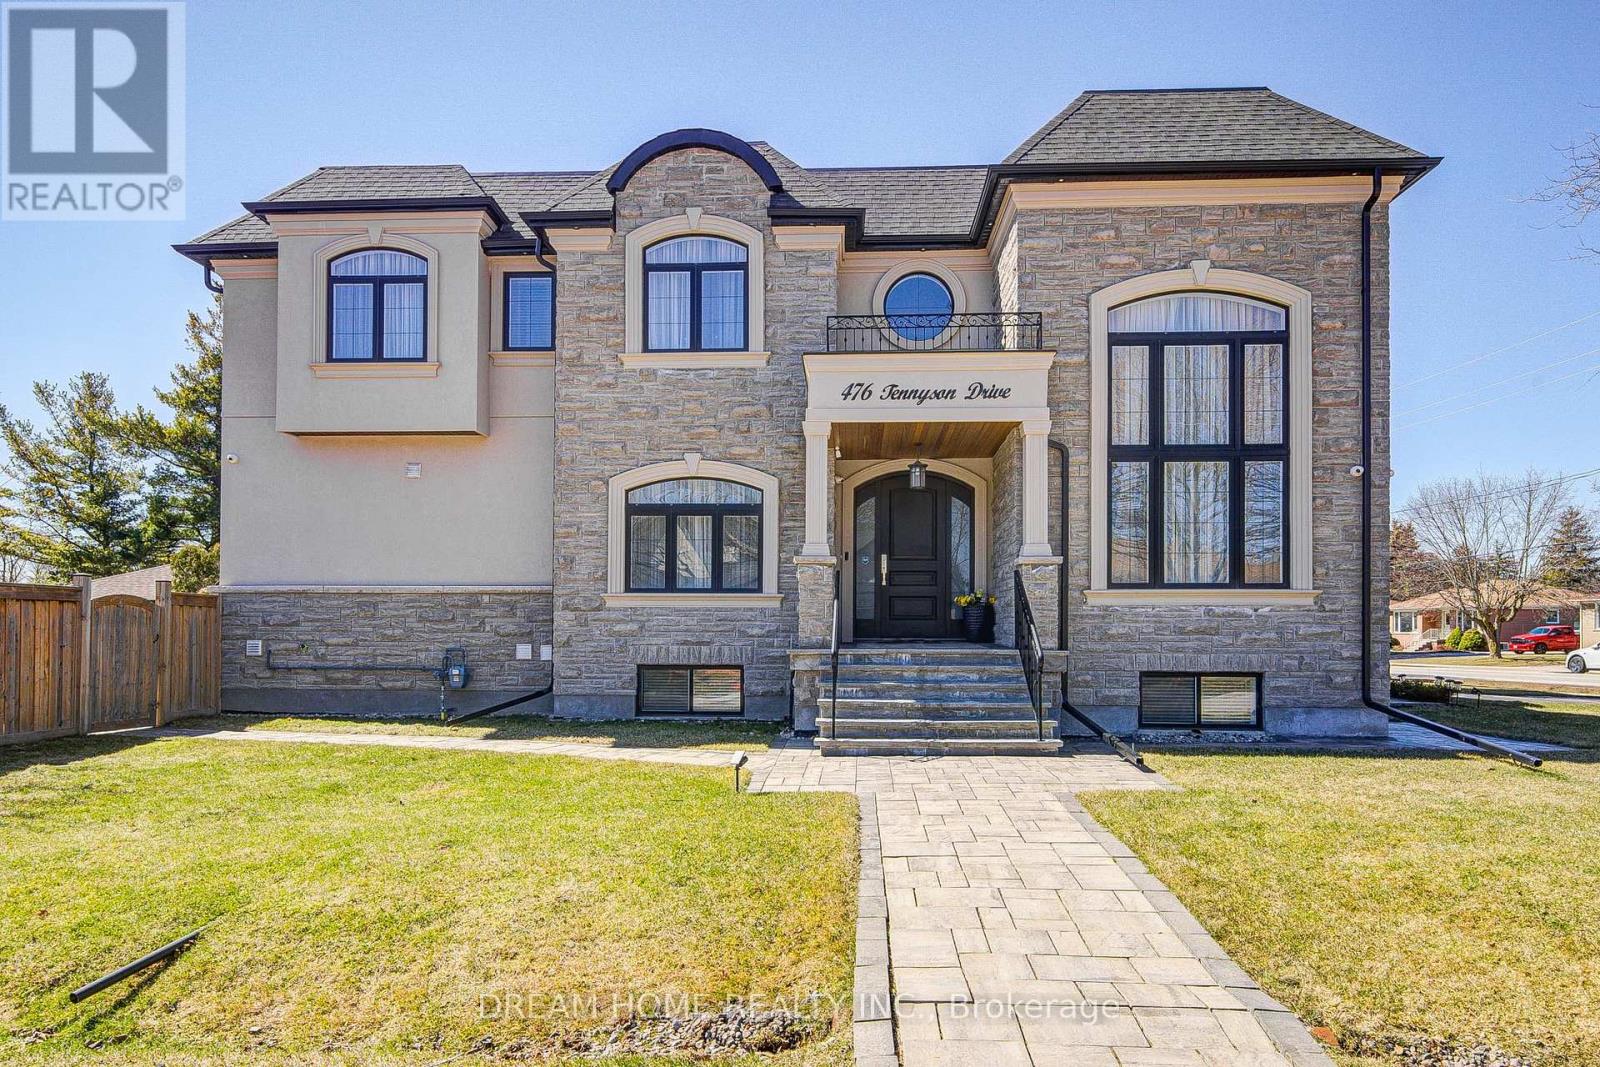
Exceptional Custom Luxury Residence On A Rare Corner Lot In Prestigious West Oakville. Designed For Modern Living, This 4+1 Bedroom, 4.5 Bathroom Smart Home Showcases Soaring Ceilings, Sun-Filled Interiors, And High-End Finishes Throughout.Chef-Inspired Kitchen With Premium Cabinetry, Heated Floors, Caesarstone Surfaces & Oversized Island Anchors The Main Floor, Flowing Into Elegant Living & Dining Spaces And A Cozy Family Room With Fireplace & Walkout To A Beautifully Upgraded Yard. Main Floor Office & Direct Garage Access Add Everyday Convenience.Upper Level Features A Serene Primary Retreat With Spa-Like Ensuite & Heated Floors, Alongside Generous Secondary Bedrooms With Ensuite & Jack & Jill Access. Finished Lower Level Offers Bright Living Space, 5th Bedroom & Walkout.Fully Integrated Smart Home With Advanced Security, Whole-Home Wiring, Mesh WiFi & Multi-Zone Audio. Extensively Enhanced By Current Owner With Custom Window Coverings, Professionally Improved Yard With Fruit Trees, Upgraded Safety Features, Regraded Lawns & Improved Walkways.Gently Lived In For Under One Year - A Rare Opportunity To Own A Nearly-New, Move-In Ready Luxury Home. (id:61342)
Oakville, Ontario
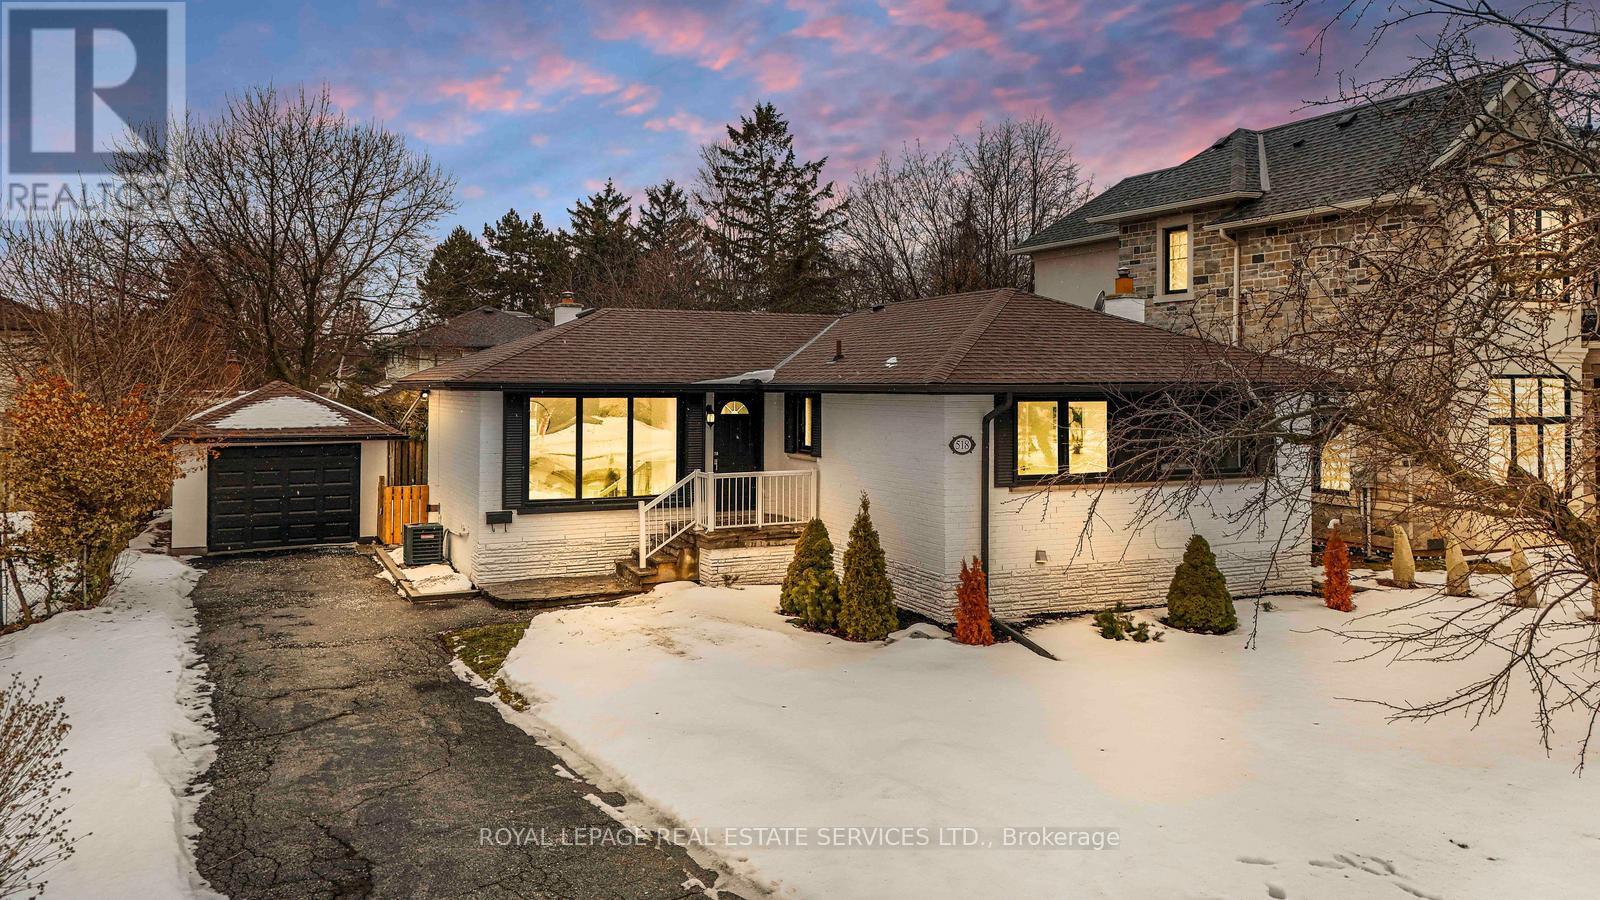
Welcome to this beautifully updated bungalow in the heart of Oakville. Set on a spacious lot, this well-maintained home features two self-contained units, offering versatility for investors, multi-generational living, or those looking to live in one unit while renting out the other.The main level showcases a brand-new eat-in kitchen with stainless steel appliances, a bright and inviting living room, and a formal dining area. Three generously sized bedrooms and a newly renovated 4-piece bathroom complete this floor.This home has been extensively upgraded with a new roof and eavestroughs, new windows, A/C, fresh paint throughout, updated light fixtures, a new concrete patio, and a detached garage with a brand-new door.The bright, spacious basement-accessible through a separate rear entrance-includes two additional bedrooms, a 3-piece bathroom, a second kitchen, and a large living area featuring a functional wood-burning fireplace.Meticulously cared for inside and out, this property also offers newly landscaped grounds and a fully fenced backyard. Located just off the 403 and minutes to Bronte GO, the QEW, grocery stores, banks, restaurants, parks, and top-rated schools, this is truly an Oakville gem! (id:61342)
Ajax, Ontario
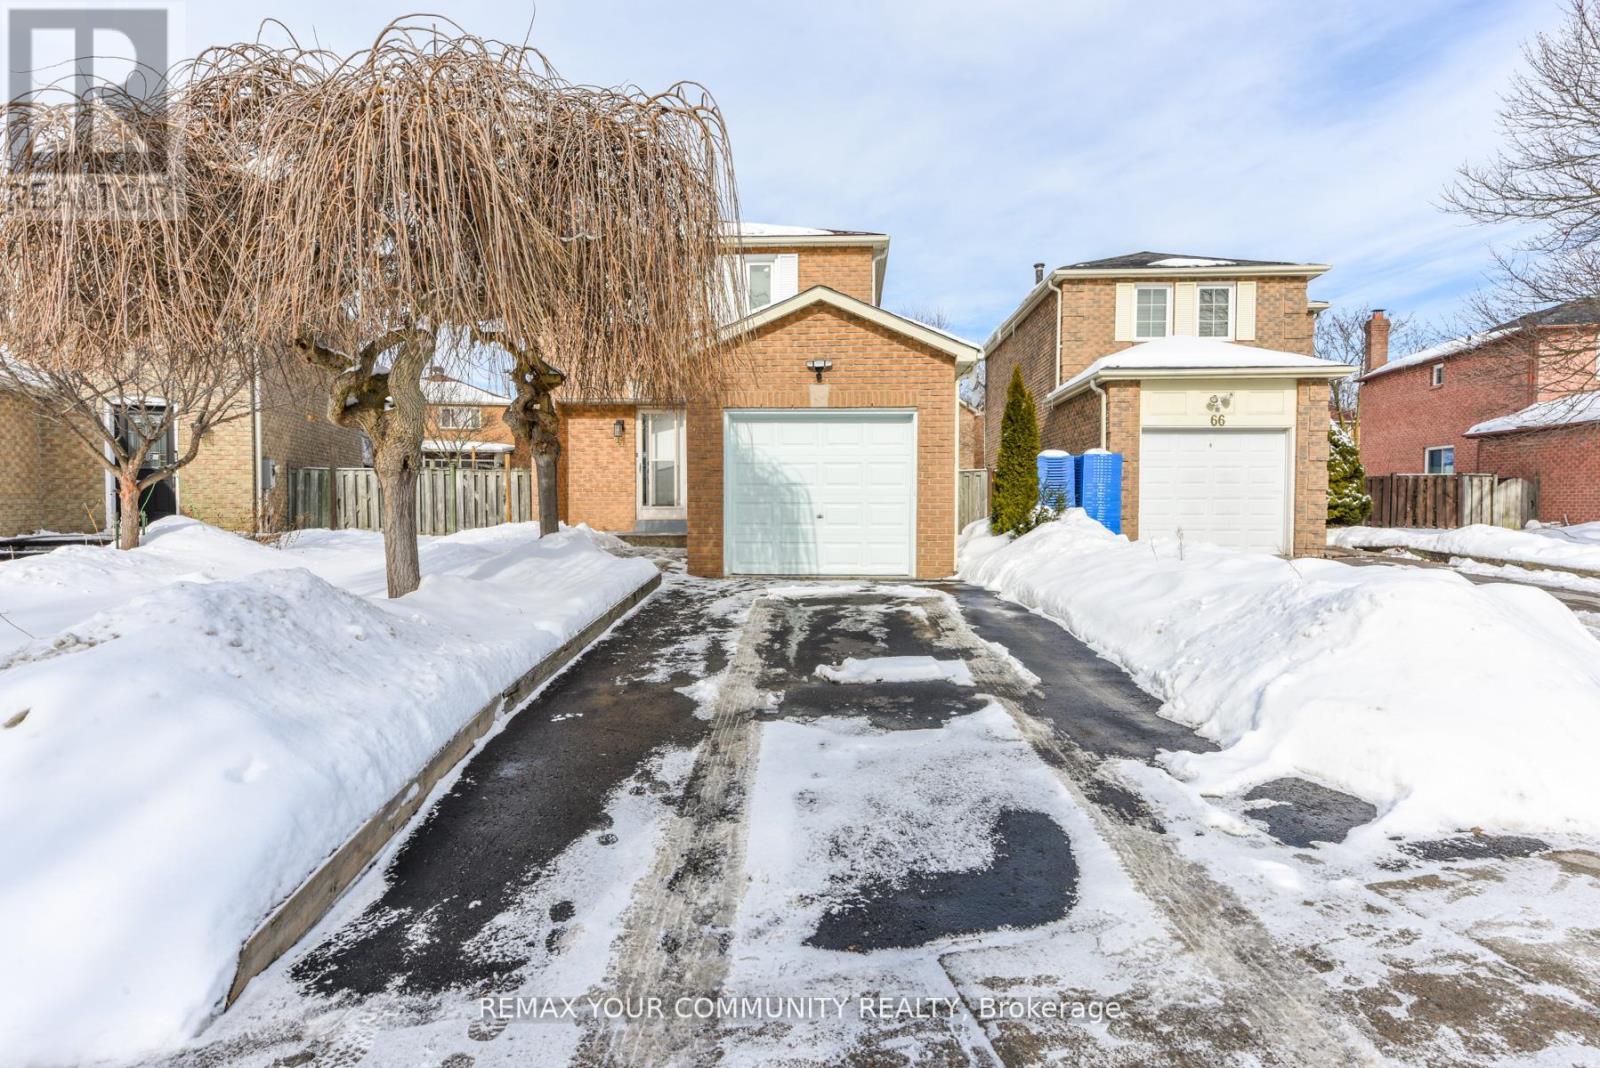
Welcome to this beautifully refreshed 3-bedroom detached home on a Pie shaped Lot offering bright, comfortable living and updates throughout. Freshly painted and featuring hardwood floors, this home is move-in ready and designed for easy everyday living. The updated kitchen showcases granite countertops and stainless steel appliances, while the fully renovated bathrooms add a stylish, contemporary touch. Smooth ceilings on the second floor enhance the clean, modern fell of the home. Major improvements provide added peace of mind, including the roof, windows, and back door (2018), along with a new furnace and water heater (2024). A Finished basement offers additional living space-ideal for a family room, home office, or recreation area. The property includes a single-car garage plus driveway parking for two additional vehicles. Perfect for first-time buyers and Downsizers this turnkey home offers both comfort and long-term value. Conveniently located just minutes from shopping, transit, Ajax GO Station, Highway 401, parks, and everyday amenities, this home blends location, functionality, and lifestyle beautifully. (id:61342)
Toronto, Ontario
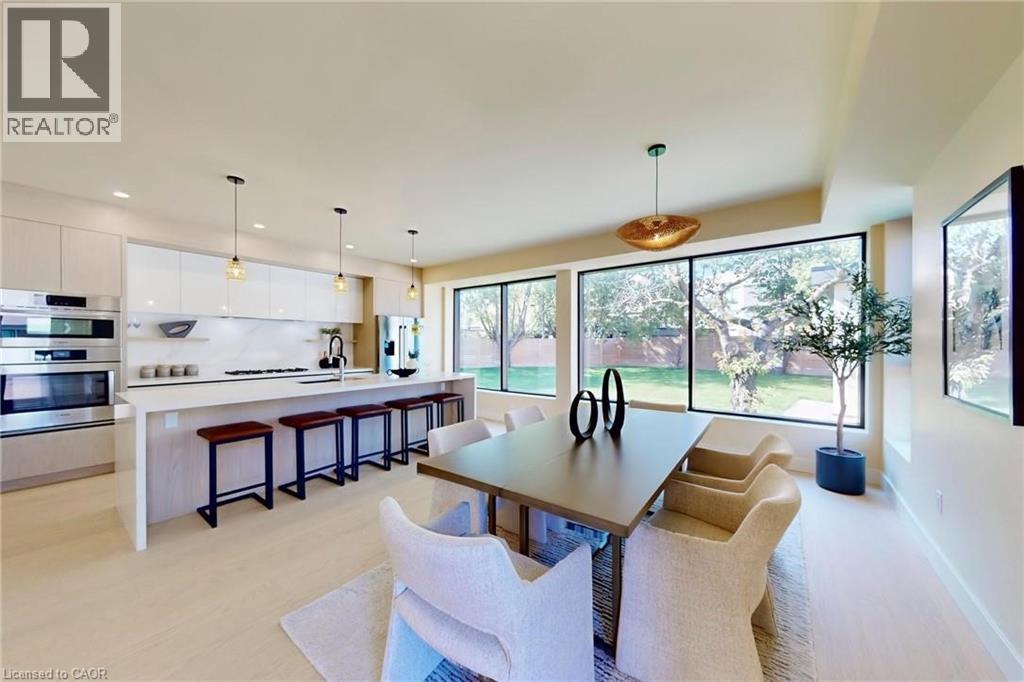
A Rare Toronto Offering - Scale, Privacy & Possibility In a market where truly exceptional properties are increasingly rare, 28 Dunsmore Gardens stands in a class of its own. Set on an extraordinary 0.326-acre pie-shaped lot, this modern custom home offers a level of land, privacy, and versatility that is nearly impossible to replicate within the city. This is more than a home—it's a lifestyle property. A heated, fully insulated 3-car detached garage with a 60-amp panel and rough-in for two hoists opens the door to endless possibilities: car collection, workshop, studio, gym, or home-based business. The electric gated private driveway, with remote and keypad entry, accommodates 12+ vehicles—an exceptionally rare feature in Toronto that adds both convenience and security. Inside, modern design meets everyday comfort. Floor-to-ceiling aluminum windows flood the home with natural light, while a striking glass staircase anchors the open-concept main floor. Thoughtfully designed for both living and entertaining, the layout includes a private office, expansive living and dining areas, and a chef-inspired kitchen complete with Bosch appliances, a Bertazzoni cooktop, servery, and an oversized walk-in pantry. Upstairs, four generously sized bedrooms include a true primary retreat. Heated floors, a curbless spa-style shower, and a statement smart toilet create a refined, hotel-inspired experience at home. Built with longevity and performance in mind, the home features fully updated, permitted plumbing, electrical, and mechanical systems, including a high-efficiency furnace (2025), ultra-quiet 4-ton A/C (2025), HRV system, waterproofed foundation with new weeping tile, EV charger readiness, gas BBQ hookup, AI-powered smart surveillance, and exterior motion-activated lighting. Located just steps to Sheppard Avenue, transit, York University, and Yorkdale Mall, this property offers the rare combination of urban convenience and estate-like living. (id:61342)
Markham, Ontario
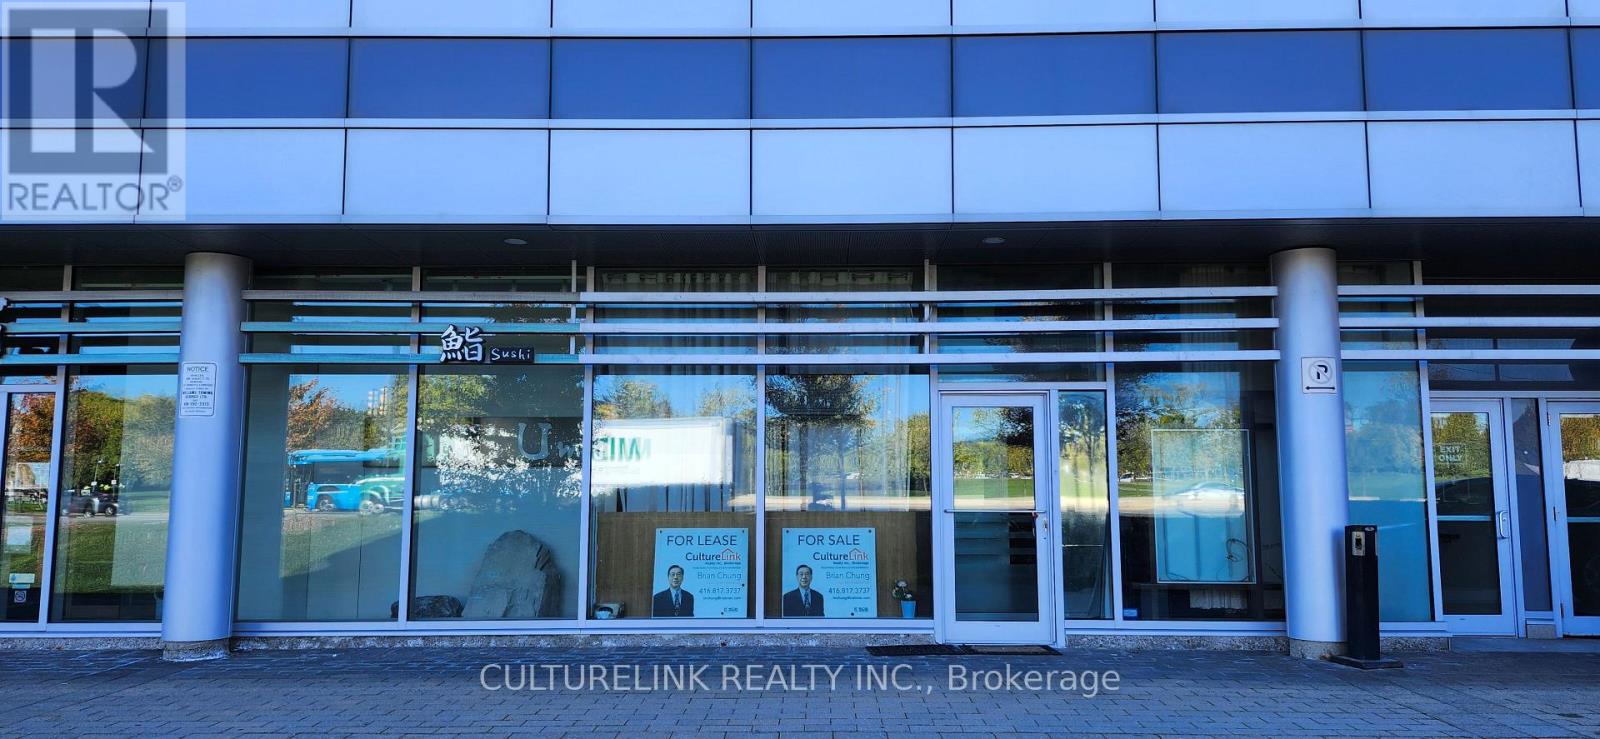
Good location retail unit facing heavy traffic Highway 7 with obvious attraction for your business. Lots of parking spaces on ground and underground level with pro management. Existing washroom might be retained for your new layout. There are two back door exits for convenient in and out. AAA offices, luxurious condo apt and shops around for easy access for clients. Good for investment or own use. Buyers please verify Zoning MC-D1 which is not allowed SPA business in whatever way. The ever low price reduced for great investment. (id:61342)