


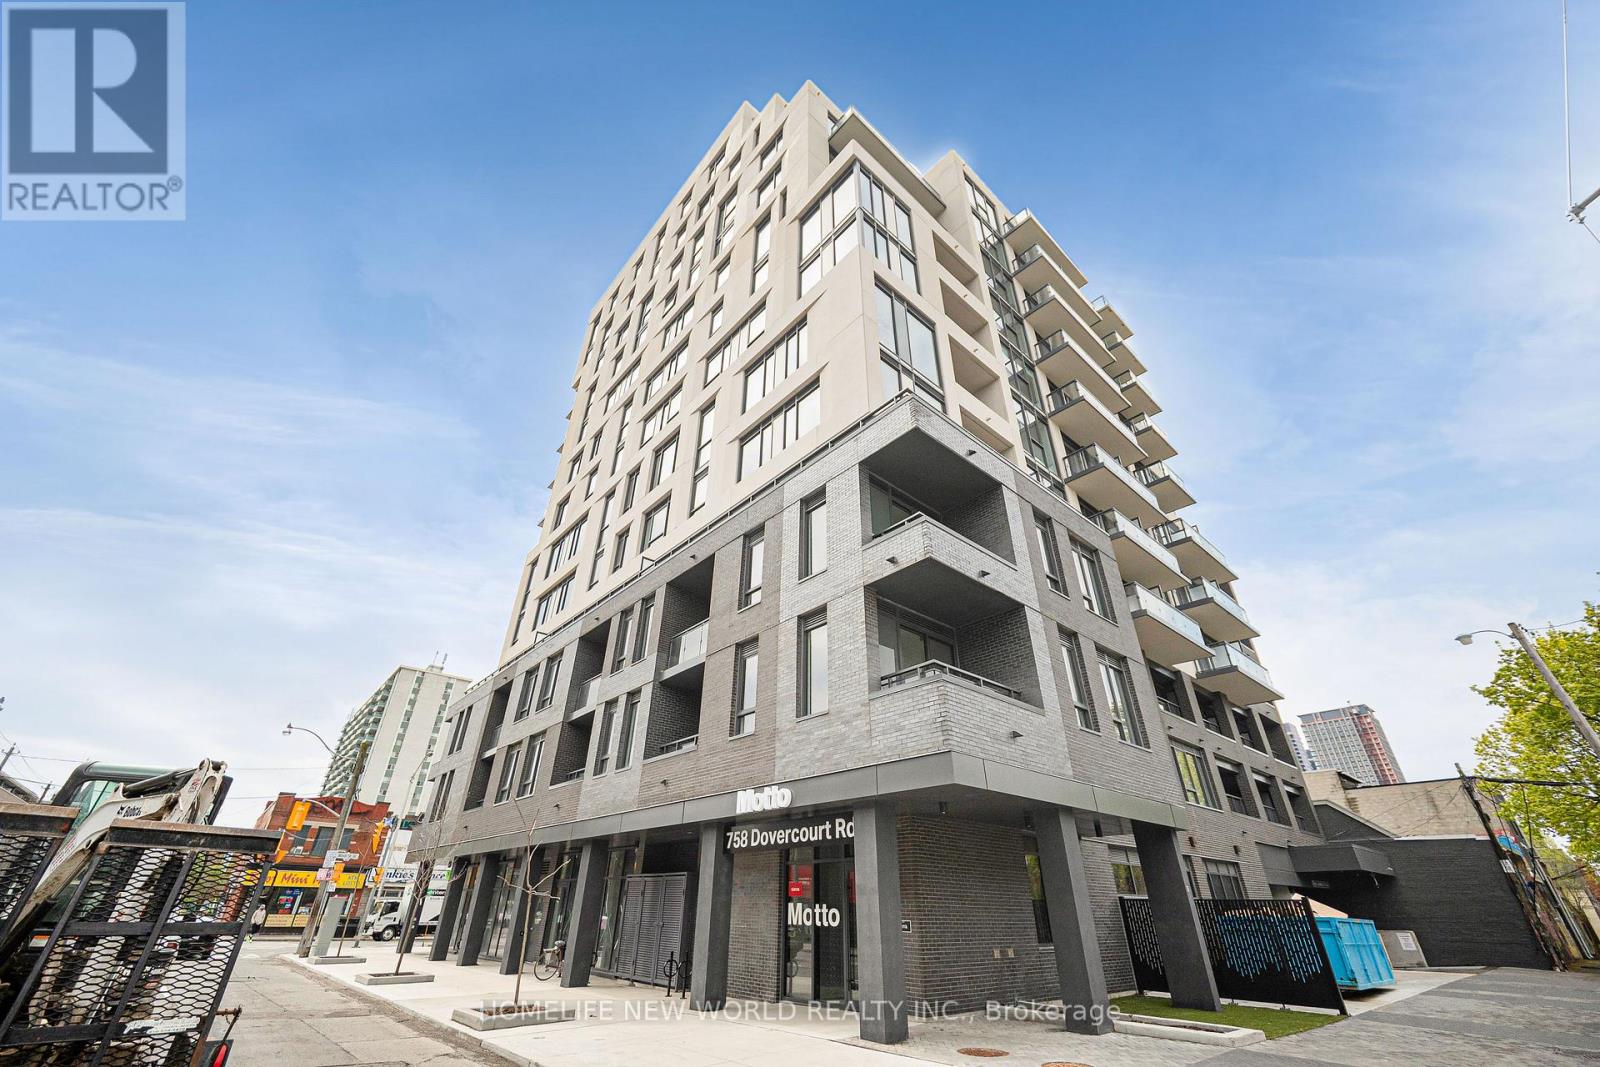
Toronto, Ontario
Welcome to Motto Condos, where modern design meets effortless urban living. This brand new, never-lived-in south-facing studio suite offers a bright and efficient layout, perfect for comfortable city living.Expansive floor-to-ceiling windows fill the space with natural sunlight throughout the day, creating a warm and inviting atmosphere. The open-concept design is complemented by wide plank flooring and a seamless flow between living, dining, and sleeping areas, maximizing both function and style.The contemporary kitchen features sleek matte cabinetry, stone countertops, a stylish tile backsplash, and a full appliance package, providing everything needed for everyday living.This pristine, never-occupied unit includes roller sunscreen shades and smart home features such as digital entry and programmable climate control for added convenience.Residents of Motto Condos enjoy premium amenities including a fitness centre, co-working spaces, and a landscaped rooftop terrace with BBQs.Ideally located in the vibrant Dovercourt-Wallace Emerson-Junction neighbourhood, just steps to transit, parks, cafes, and local dining.Perfect for professionals or students seeking a modern, move-in ready space in one of Toronto's most dynamic communities. (id:61342)
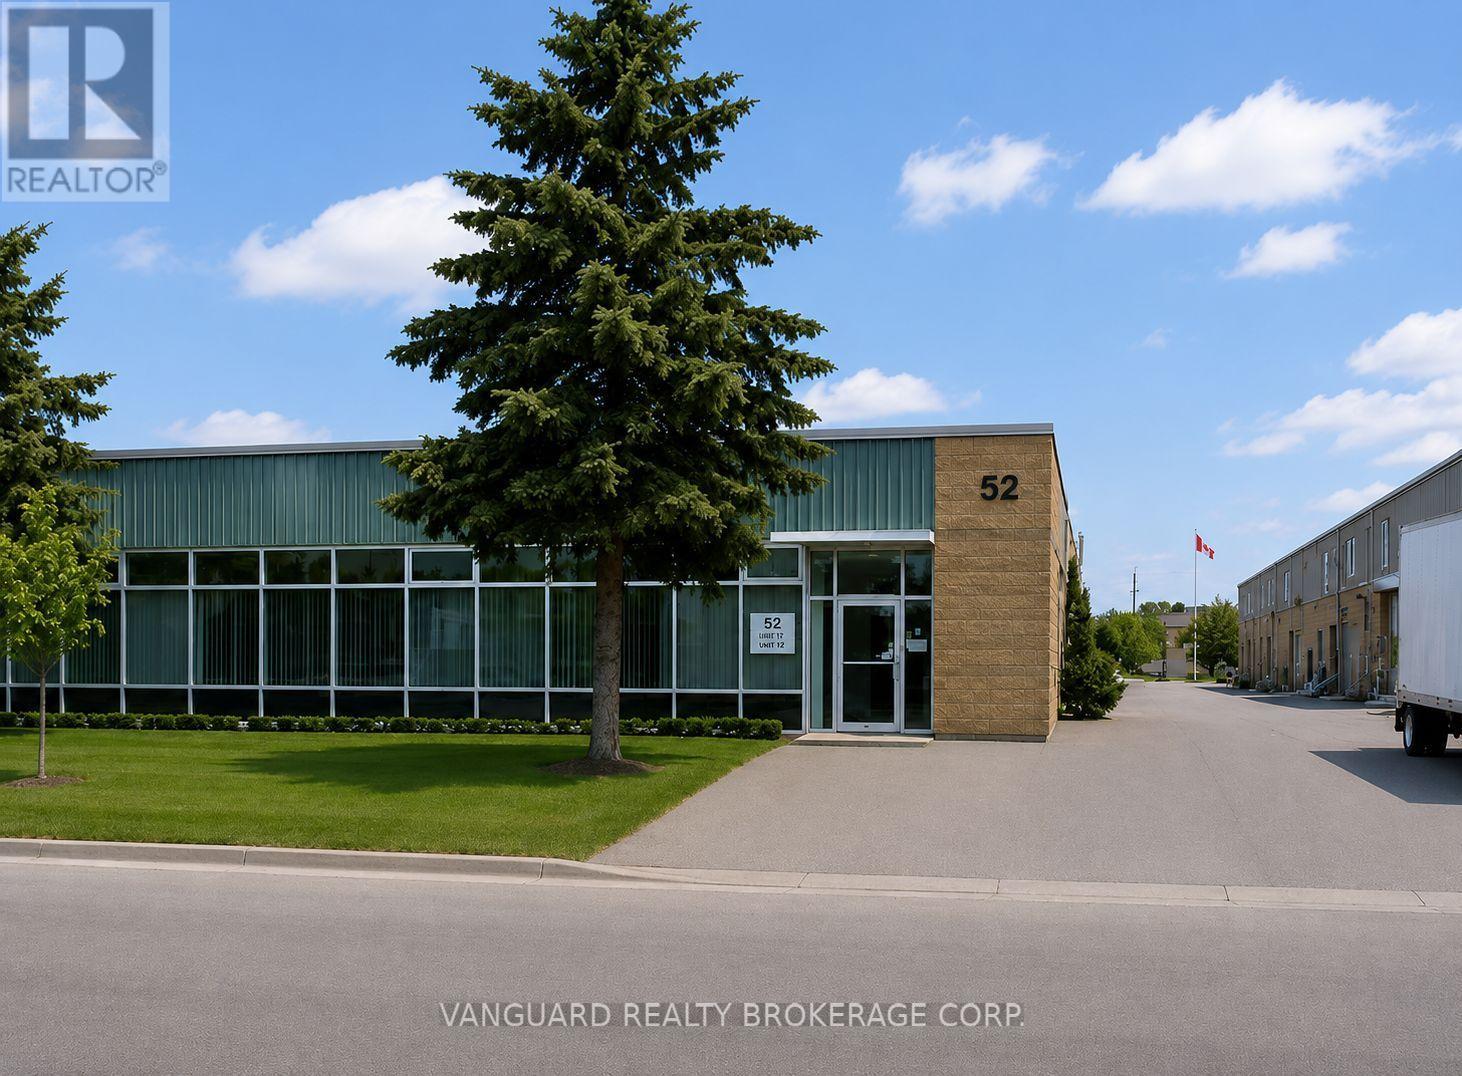
Toronto, Ontario
Good industrial space, good for manufacturing, ample parking, good shipping area. (id:61342)
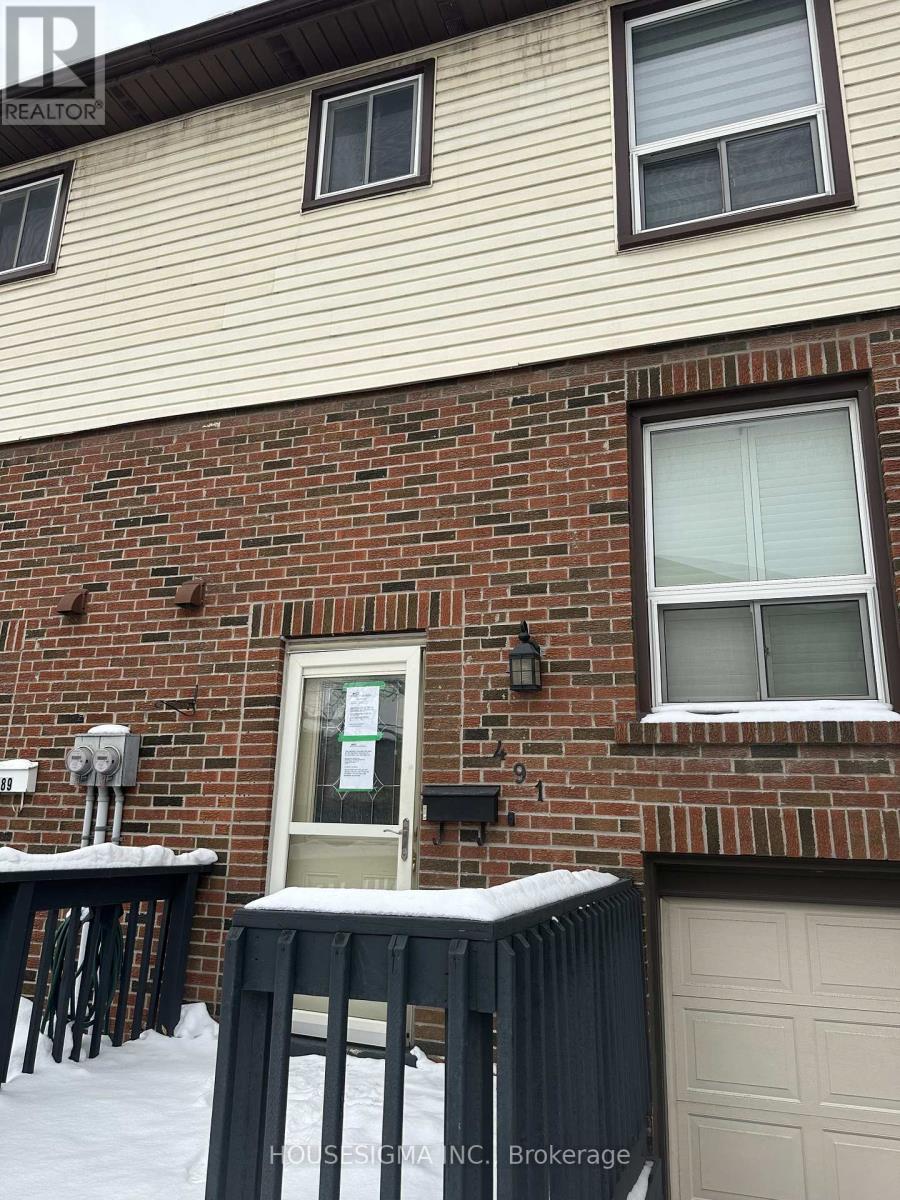
Milton, Ontario
491 Ontario Street North is nestled in a quiet, tree-lined pocket of Dorset Park where neighbours wave hello and kids ride their bikes after dinner. This townhouse offers a bright, spacious layout. Enjoy walkout access from the living room to a private deck, a large eat-in kitchen with updated counters, sink, and taps, and renovated 2-piece and main bathrooms. Additional upgrades include a new garage door, upgraded front and storm doors, front deck, air conditioner, and a finished basement complete with a cozy cocktail bar-perfect for entertaining.The condo fee includes water, adding extra value to this move-in-ready home. Located just a 2-minute walk to a local plaza with popular dining spots and minutes to Steeles Avenue, Highway 401/407, Milton GO, parks, schools, Milton Mall, hospitals, and more-this is an unbeatable location for commuters, families, or first-time buyers. (id:61342)
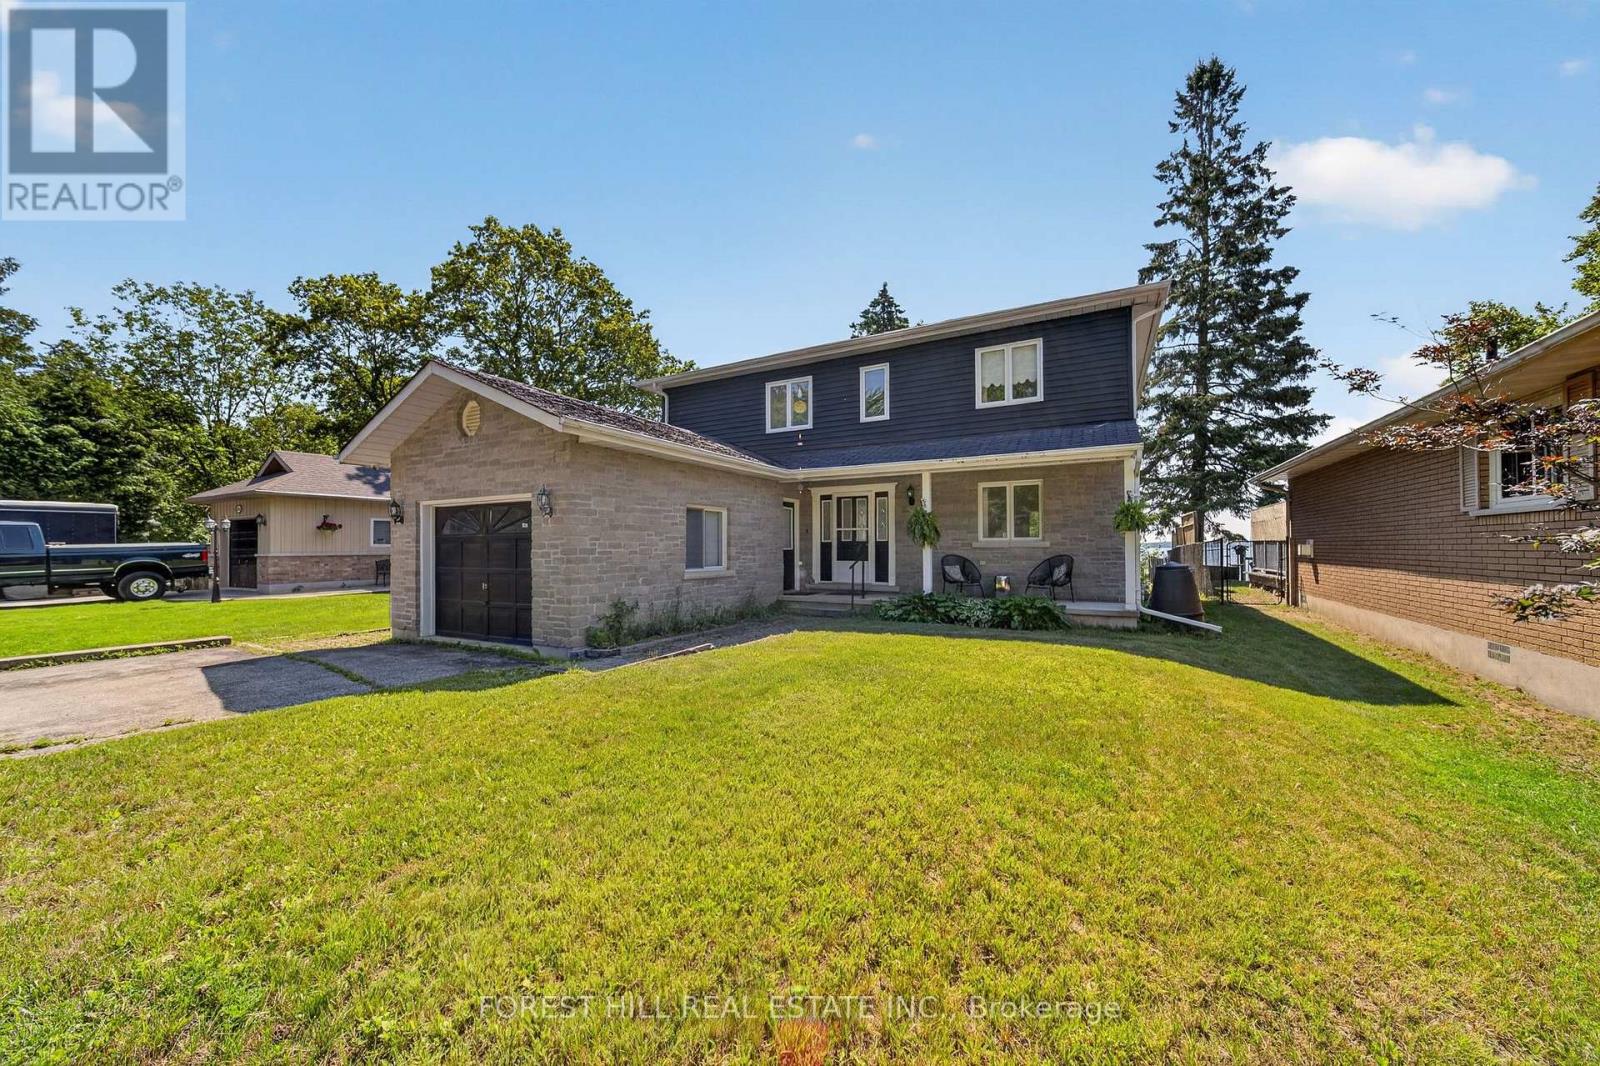
Severn, Ontario
Desirable Lake Couchiching Waterfront 50 Feet of clear, shallow, sandy bottom private water frontage. Ideal for swimming, fishing, boating and winter activities. Beautiful setting with breathtaking views and incredible potential! This year-round lakeside home offers approximately 2,016 sq ft with 4+1 bedrooms and 3 bathrooms. Situated on municipal water and sewers, it features a spacious, functional layout with generous principal rooms and large windows capturing the stunning waterfront backdrop. Bright, open-concept eat-in kitchen and living area with double sliding doors leading to an oversized deck overlooking the water. The main floor also offers a versatile bedroom or home office, full bathroom, and convenient laundry. Upstairs, the oversized primary suite features a private balcony with beautiful lake views, walk-in closet, and semi-ensuite. Two additional bedrooms complete the upper level, including one with a walk-in closet and water views. Finished basement with separate entrance and kitchen offers excellent potential for an in-law suite or additional income. Enjoy peaceful mornings, spectacular sunsets, and year-round waterfront living. A rare opportunity offering space, versatility, and endless potential. (id:61342)
Oro-Medonte, Ontario
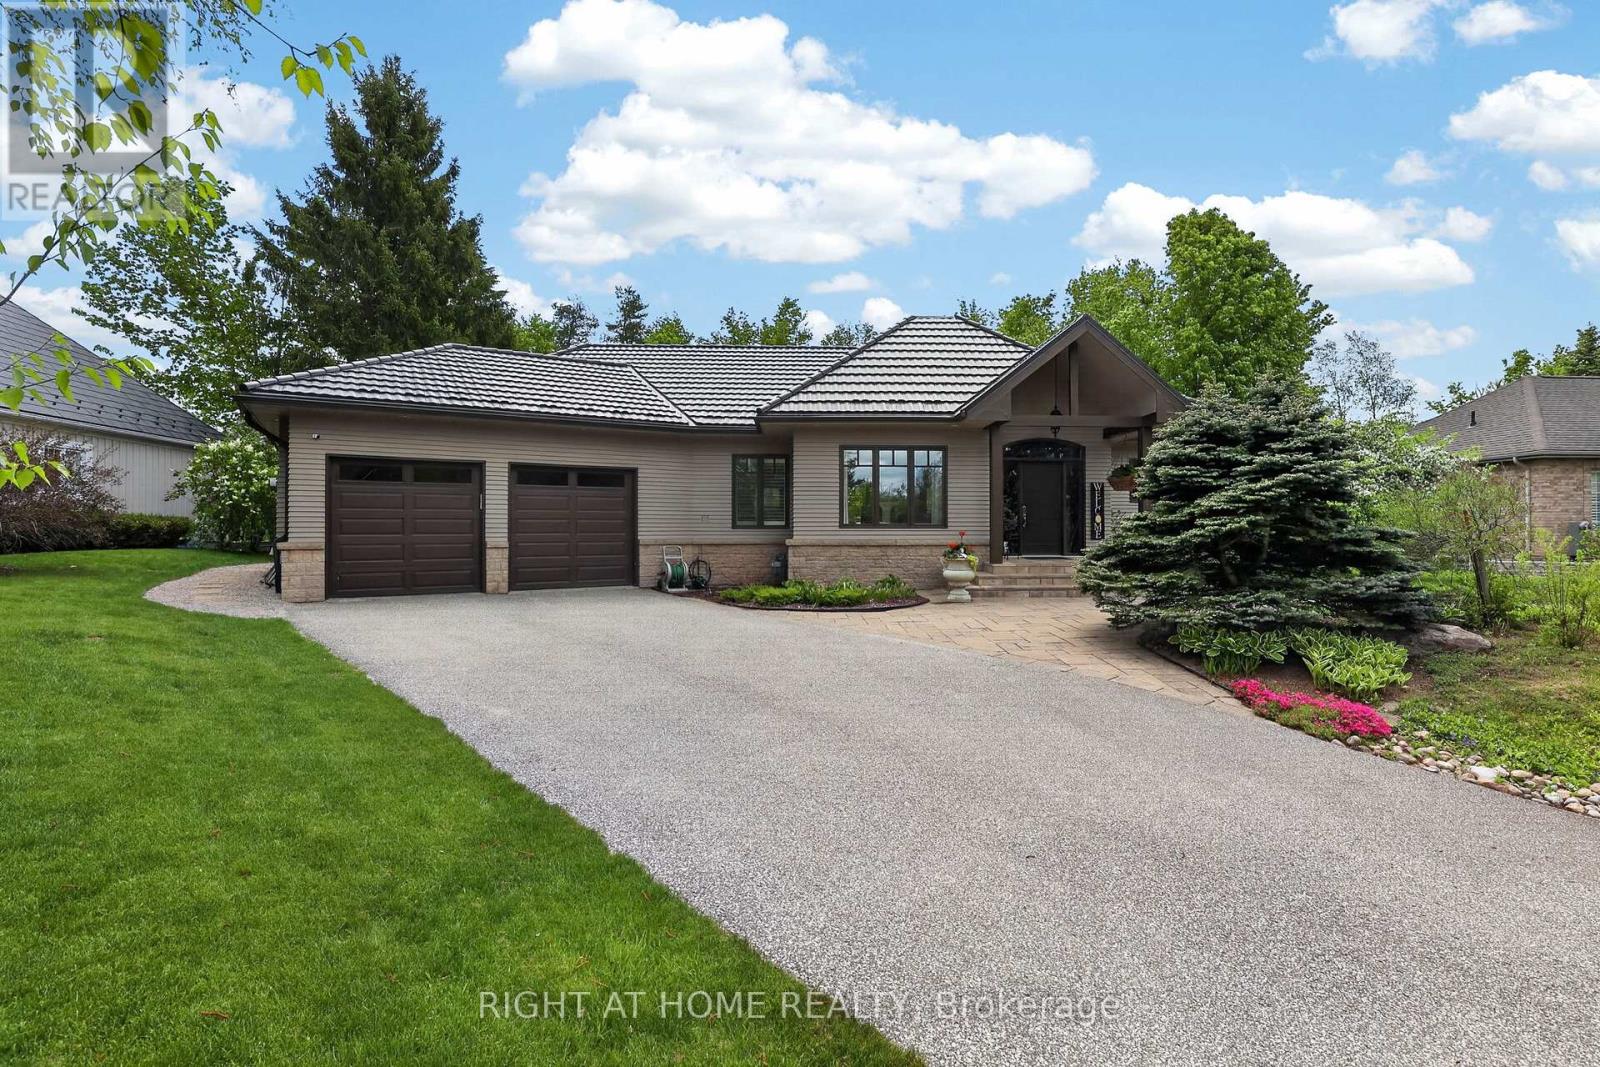
Found in the heart of Horseshoe Valley, within an enclave of exclusive homes, this property offers an exceptional lifestyle in what many consider a true "Blue Zone" for healthy, active living. From skiing and golf to mountain biking and pickleball, there is something for everyone-enhanced by the convenience of a new school and recreation centre just around the corner.Bathed in natural light, the home's main floor showcases soaring vaulted ceilings throughout, creating an atmosphere of elegance with a refined country-chic appeal. The kitchen features granite countertops and a walkout to a spacious deck, complete with a pergola and a new hot tub (2025)-perfect for relaxing or entertaining. The inviting living room is anchored by a gas fireplace and enhanced by a fully wired speaker system that extends throughout the home. An elegant dining room further highlights the home's generous entertaining potential.The main floor primary bedroom is a true retreat, offering vaulted ceilings, stunning views of the beautifully landscaped garden, and private access to the deck and hot tub. The bright 4-piece ensuite includes a walk-in glass shower and sun-filled windows.The lower level expands the living space with two additional bedrooms, a 5-piece bathroom, and a freshly painted recreation room with built in sound system. An adjoining office with French doors and a bright window offers flexibility as a home gym or potential fourth bedroom. A spacious bonus room, currently used as a sewing studio, provides endless possibilities-from a games room, to additional storage.From the durable metal roof to the oversized double-car garage and meticulously maintained gardens, this home reflects true pride of ownership. With over 3000 sq ft of finished living space and Pre-inspected for peace of mind, it's ready to welcome your family to stay, play, and unwind in this exceptional oasis. Outdoor Photos Coming Soon! (id:61342)
Hamilton, Ontario
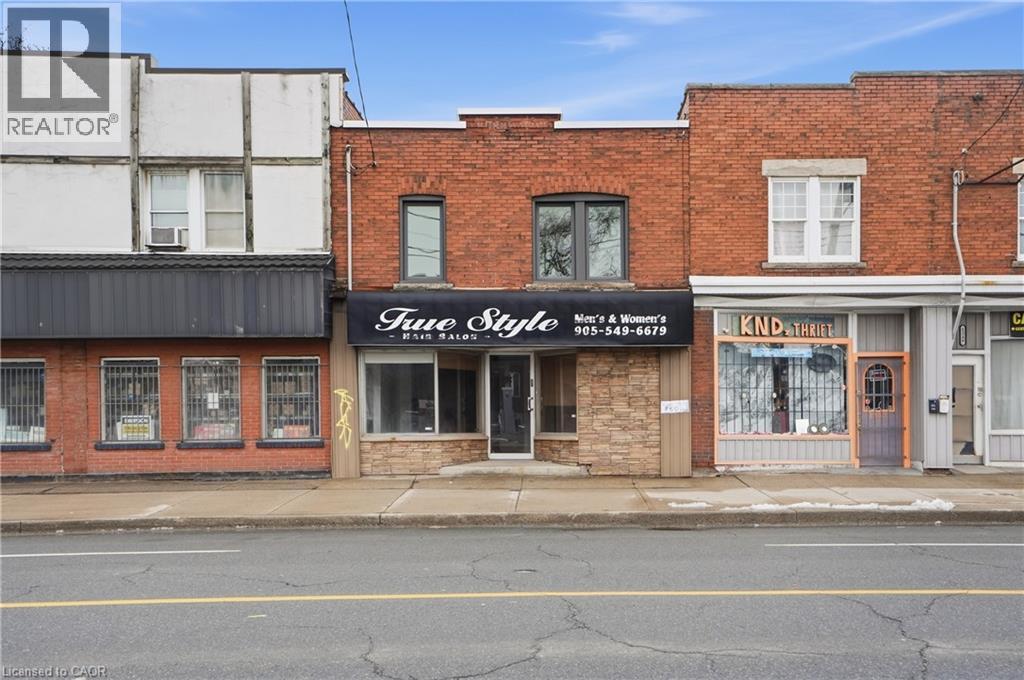
Excellent opportunity for a live/work setup along a busy transit corridor with strong daily traffic and visibility. This two storey commercial retail building features a bright, renovated ground floor retail space with a convenient main floor washroom, making it ideal for a variety of business uses. The second level includes a two-bedroom residential apartment with a full bathroom, providing comfortable on site living or potential rental income. A full height basement offers generous storage space and additional flexibility for the property. Zoned T0C1, the property supports a wide range of commercial and retail uses. It also benefits from future growth in the area, situated along the proposed LRT route and just steps from the planned 975 unit redevelopment at the former Delta High School site. With excellent exposure to both pedestrian and vehicle traffic, 1345 Main Street East presents a strong opportunity to live, work, and invest in a rapidly evolving corridor. (id:61342)
Toronto, Ontario
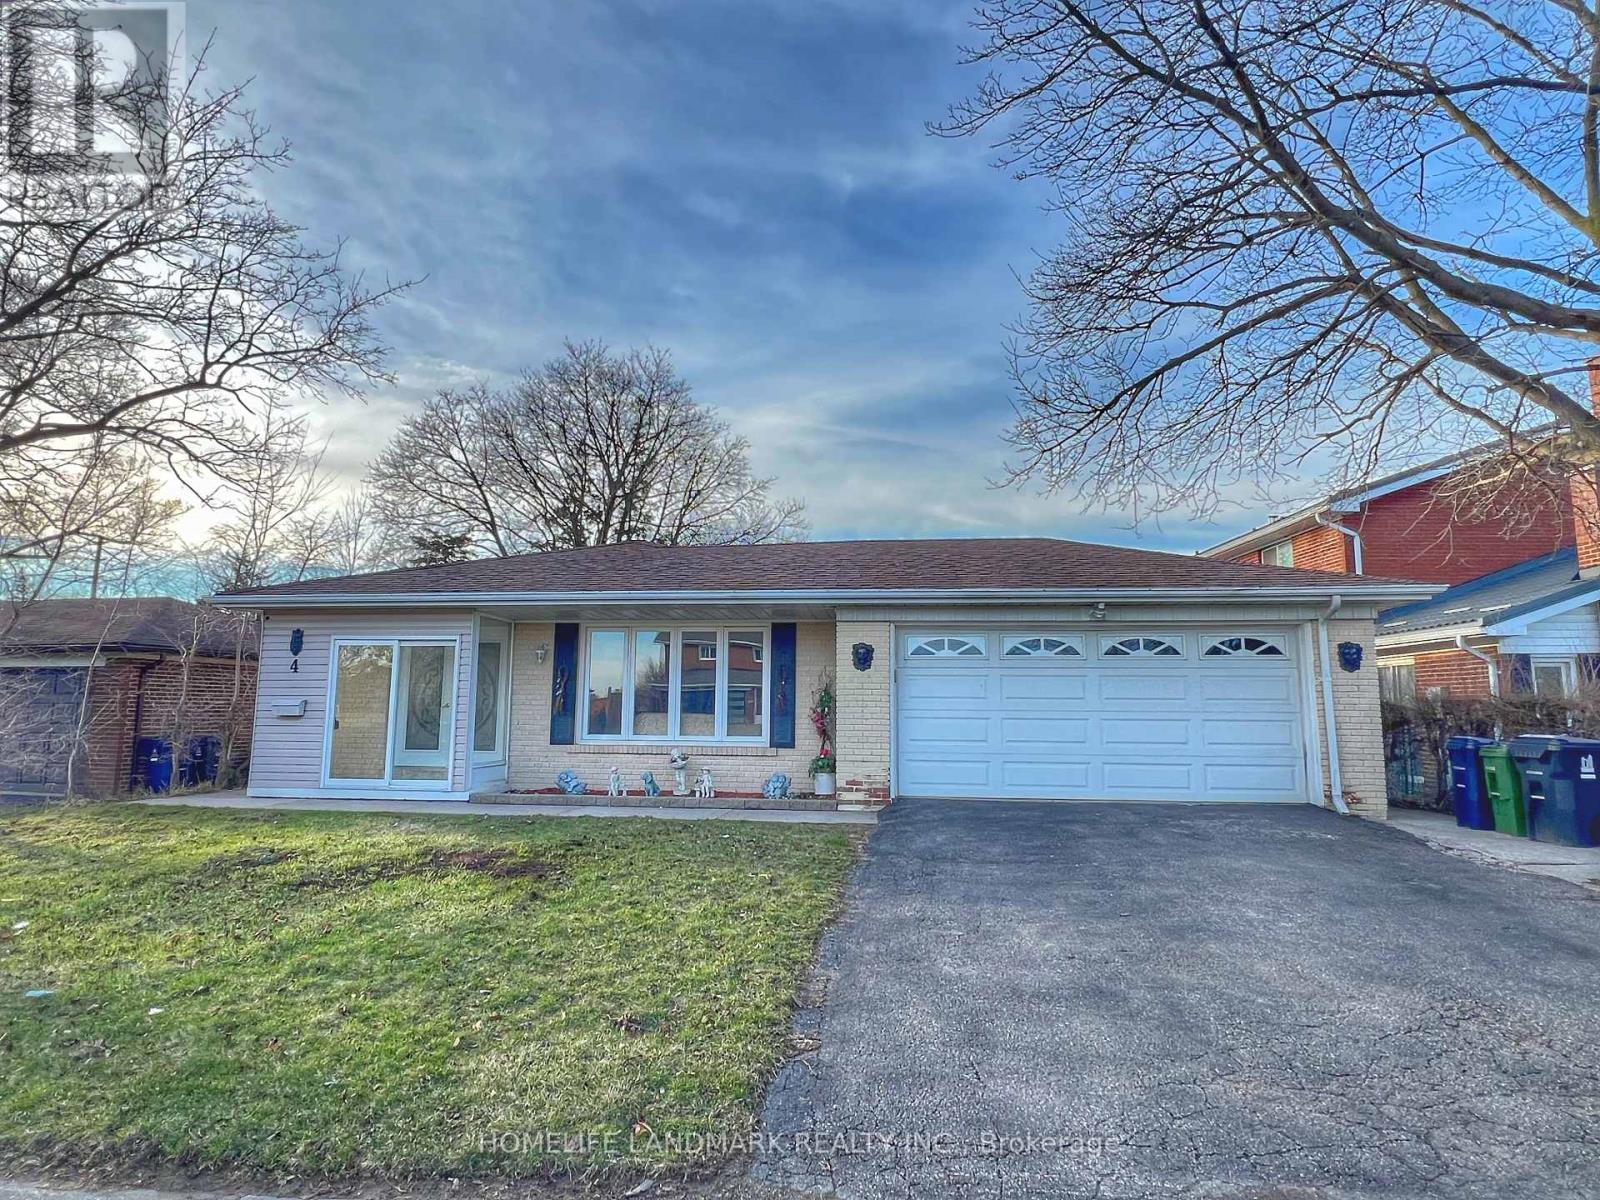
This Freshly renovated South facing solid house has 60' Wide Lot. The Main Floor Living Space Boasts A Large Eat-In Kitchen W. Side Yard Access As Well As A Large Living And Dining Room. The Solarium Features Garage Access As Well As Sliding Doors To patio and Back Yard. As You Head To The Upper Level, 3 Bedrooms & 2 Bathrooms Await You. The Primary Bedroom Has A Nice Walk-In Closet & It's Own Private Ensuite. The lower Level have 2 bedrooms & 1 bathroom, both have windows. also features a huge crawl space can be used for storage. very convenient location, close to TTC, shopping mall, Seneca college, community centre, public library. This cozy house could be your dream home! (id:61342)
Northern Bruce Peninsula, Ontario
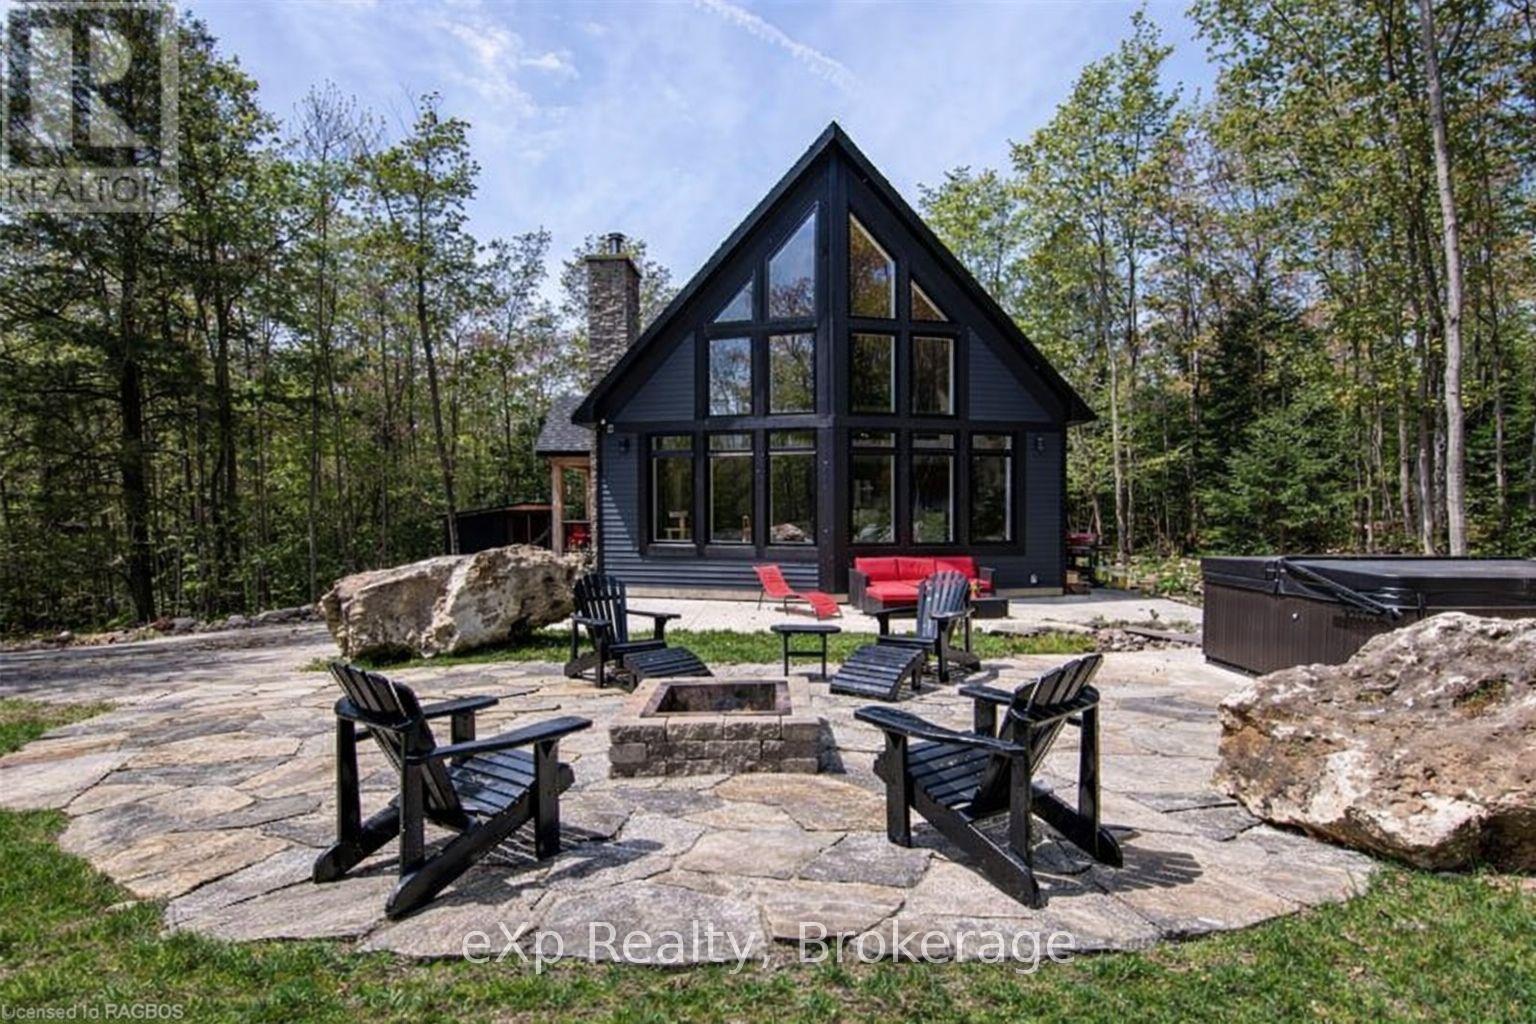
Experience the rare luxury of complete privacy & natural beauty with this exceptional custom-built 3-bedroom residence set on over 137 acres of pristine landscape. Thoughtfully designed to blend comfort with nature, the home features expansive windows that flood the interior with natural light while highlighting the rich hickory hardwood flooring & spacious open-concept design. At the heart of the home, the beautifully crafted kitchen showcases local natural ledgerock countertops paired with a stunning live edge island, creating a warm inviting space perfect for everyday living & entertaining. Spa-inspired touches elevate the home's comfort, including in-floor heating in the main floor bathroom & heated towel racks in both bathrooms, offering everyday indulgence during every season After exploring the extensive trails that wind throughout the property, relax beneath the night sky in the outdoor hot tub, or retreat indoors to the inviting wood-burning fireplace for cozy evenings surrounded by nature.The property also features impressive outbuildings designed for versatility & lifestyle. A 24' x 24' detached double-car garage offers outstanding functionality flexibility. Fully insulated feature & a heated loft above, ideal for a studio, home office, workshop, or additional guest space. An EV charger is already installed, making it a convenient feature for electric vehicle owners. A charming insulated bunkie with engineered floors & a wood burning fireplace provides additional accommodations for family friends, while the 24' x 32' barn-equipped with water & hydro offers incredible potential as a workshop, hobby barn, or additional garage. Additional features include central air conditioning, main floor laundry, generator-ready wiring for peace of mind, and energy-efficient LED lighting throughout. This extraordinary property offers a rare opportunity to own a private countryside retreat where luxury, comfort, and nature exist in perfect harmony. (id:61342)
Brantford, Ontario
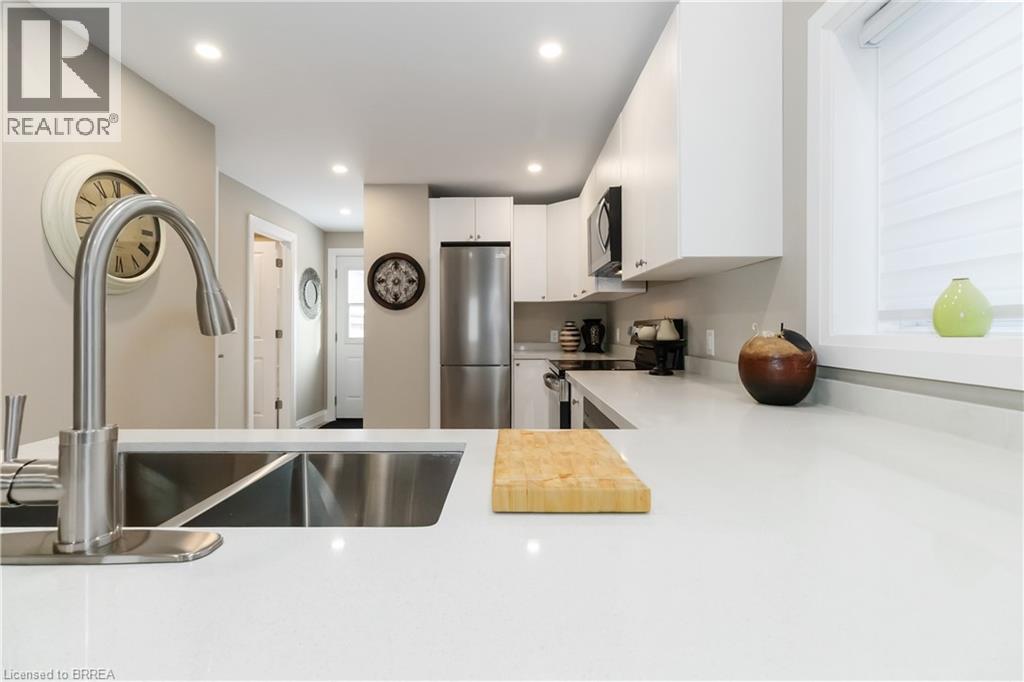
An amazing opportunity at this price point!! Small in footprint but big on charm—this completely renovated detached home is a rare find. Enjoy a bright, modern interior with brand-new finishes and 10 foot ceilings. Enjoy a cozy layout that maximizes every square foot. Located in an established walkable area brimming with amenities, you’re just steps from shopping, dining, medical offices, parks, and transit just to name a few. A rare blend of convenience, and modern comfort. This compact property is ideal for first-time buyers, down sizers, investors, or those seeking a low-maintenance lifestyle and 1 floor living. Property boasts all new windows, doors, roof, siding, soffits, fascia, eavestrough, kitchen, bathroom, flooring, and paint. Nothing to do except move in and enjoy. When you are looking for a change of scenery head on out to the Fully fenced rear yard and sit on the deck or go and tinker in the oversized shed. Lots of on street parking in front of home or on the side street. Book your showing today, you'll be impressed. (id:61342)
Southgate, Ontario
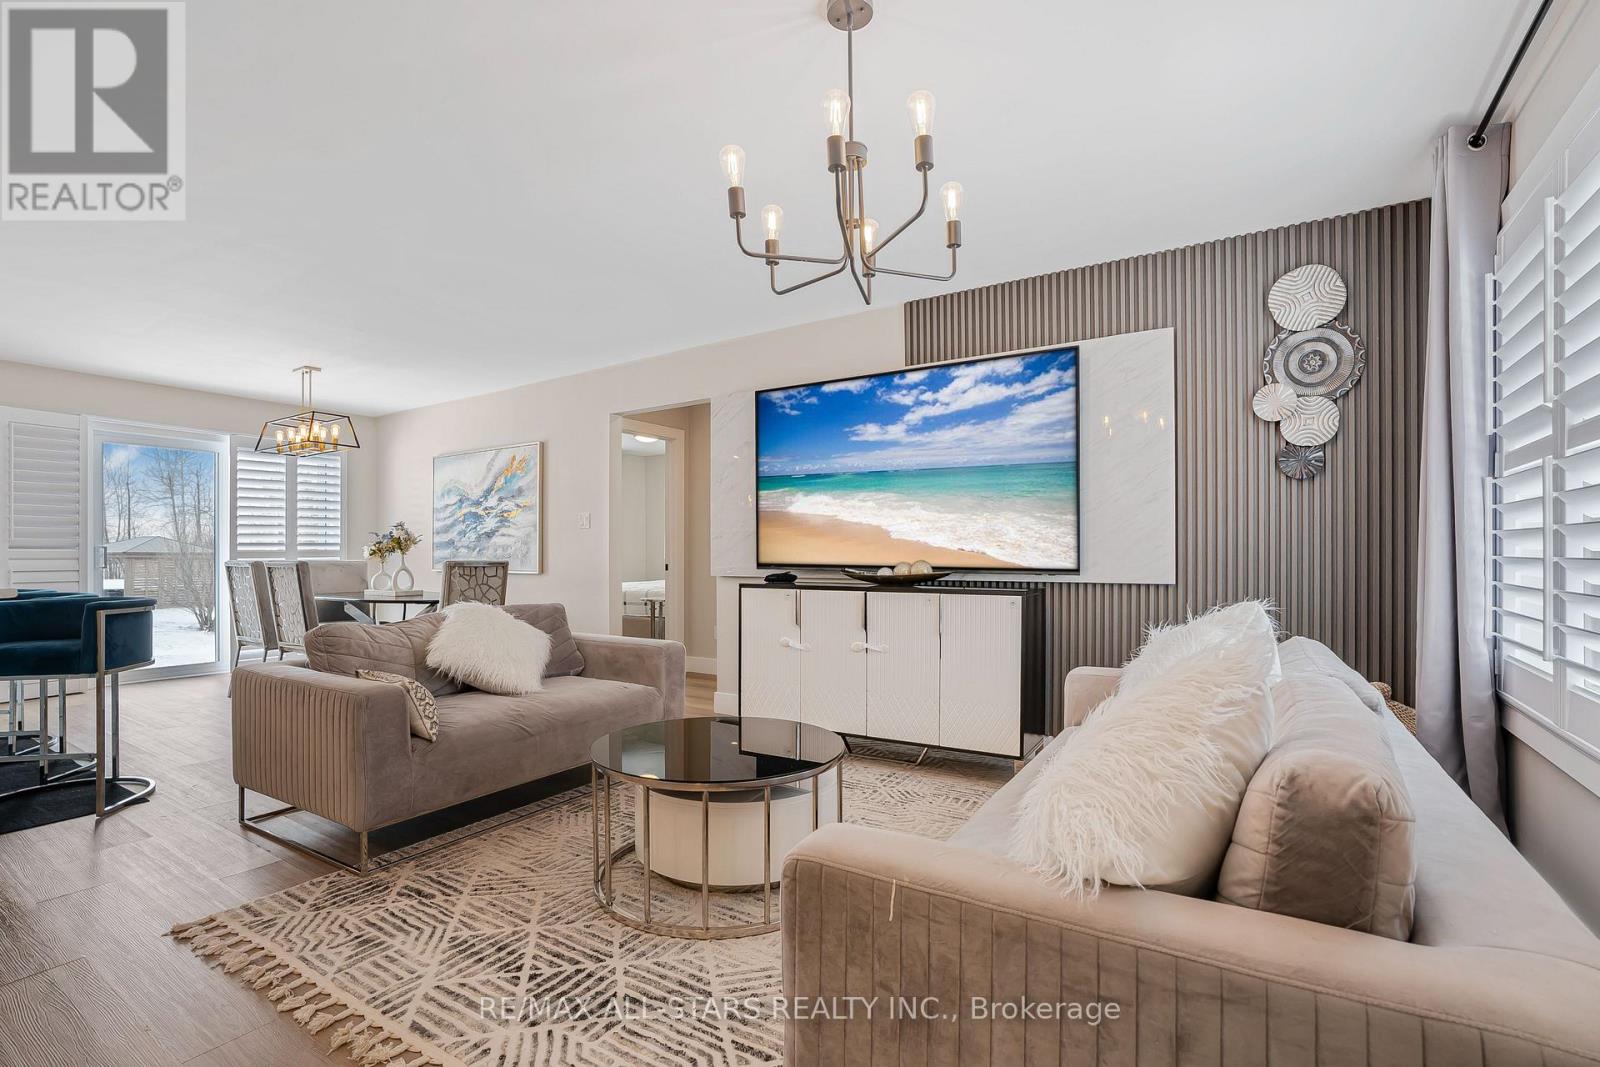
CUSTOM BUILT! Open Concept 3 bedrooms Raised Bungalow. Enter from your covered front porch into your foyer which will give you access to your garage. The MAIN floor is complete with OPEN concept living / dining & kitchen areas. Primary Bedroom with walk-in closet and 3pc ensuite with walk-in shower. Laundry closet on main floor. 2 other good sized and well apointed bedrooms & full 4 pc bathroom. NO Carpeting - Vinyl plank flooring. Central VAC R/I and R/I for bathroom on lower level. Partially finished bright LOWER LEVEL with above grade windows and separate side entrance. Room to grow for the family & extended family - A PLACE TO CALL HOME. (id:61342)
Niagara Falls, Ontario
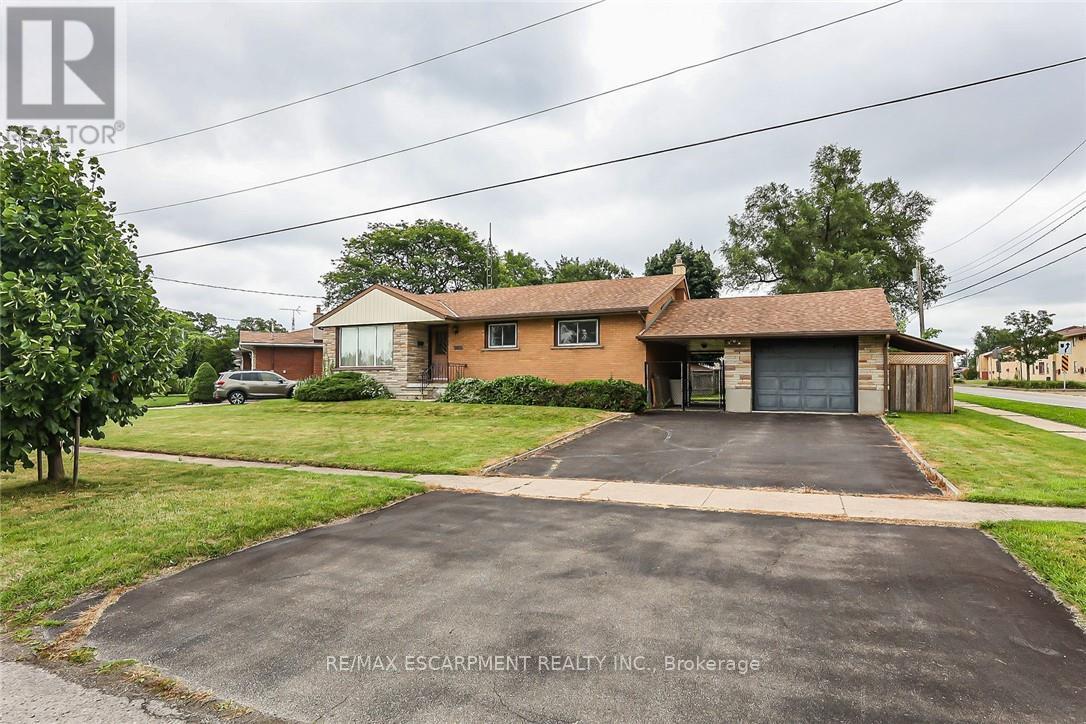
THIS NEWLY RENOVATED 3-BEDROOM BUNGALOW IS COMPLETE WITH A SEPARATE IN-LAW APARTMENT, SEPARATE ENTRANCE AND BRAND NEW APPLIANCES. NEW FURNACE AND AIRCONDITIONER (2025). OVERSIZE GARAGE AND A PRIVATE BACKYARD, LARGE FENCED LOT 107.87 FT X 146.04 FT. PLUS A COVERED PATIO. (id:61342)
Bradford West Gwillimbury, Ontario
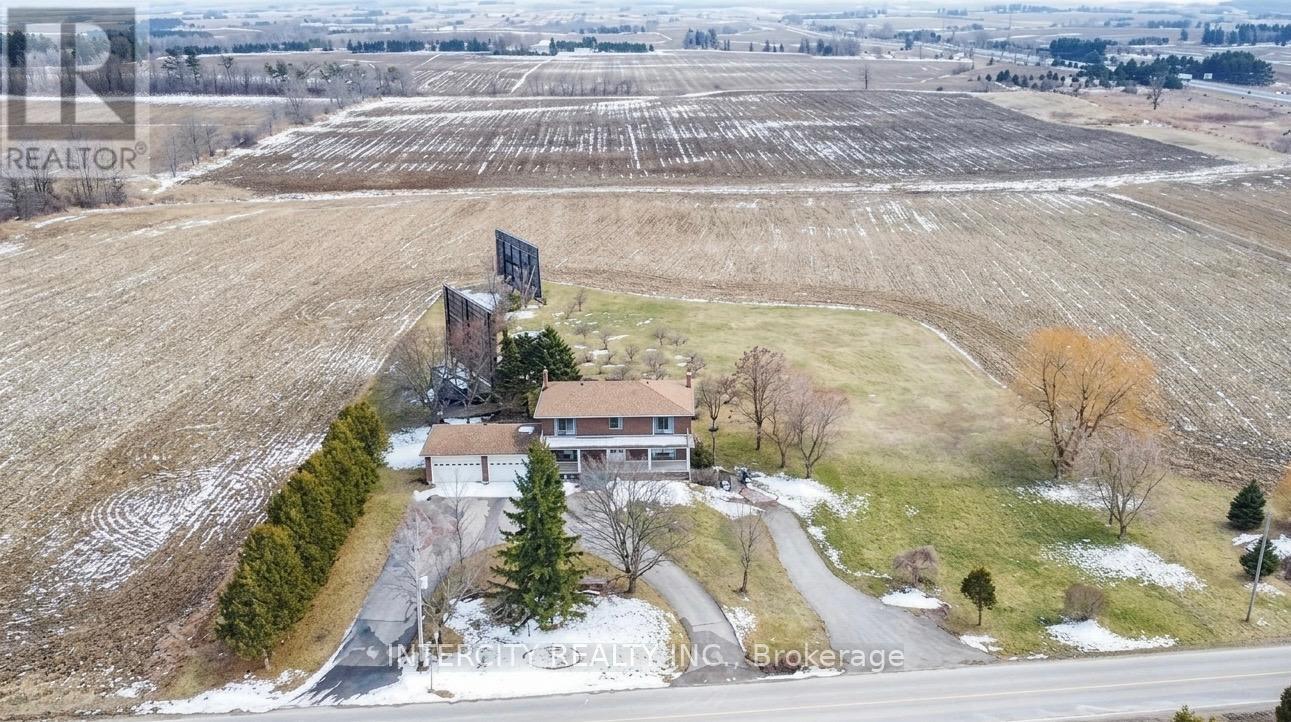
Discover an exceptional opportunity to acquire 20 acres of prime land in the highly sought-after Bradford West Gwillimbury area**. Ideally positioned with prominent exposure overlooking Highway 400 and the future Bradford bypass (Highway 425) connecting to Highway 404, close to Side road 10, this remarkable property offers both immediate residential enjoyment and outstanding future development potential. The estate features a spacious and private two-storey residence offering approximately 3,000 + sq. ft., complete with **5+2 bedrooms and 3.5 bathrooms**. A circular driveway provides parking for up to **10 vehicles**, **two double-car garages* accommodate an additional 4 vehicles. Designed for comfortable family living and entertaining, the home showcases a bright solarium overlooking beautifully landscaped grounds featuring fruit trees, a charming pergola, and interlock sitting areas. Three bedrooms provide access to two oversized porches where you can enjoy breathtaking sunsets and peaceful stargazing. The finished walkout basement offers excellent multi-generational living or income potential, featuring a separate entrance, second kitchen, two bedrooms, bathroom, living area, and abundant storage space. Additional features include terrazzo and parquet flooring, two spacious cold rooms, two laundry facilities, and an oil tank. A rare combination of acreage, privacy, accessibility, and future potential in one of the GTA's most desirable growth corridors. Whether you're seeking a strategic land investment, development opportunity, or a private country estate, this property presents limitless possibilities. DO NOT GO DIRECT, DO NOT WALK THE LAND WITHOUT AN APPOINTMENT. (id:61342)
Vaughan, Ontario
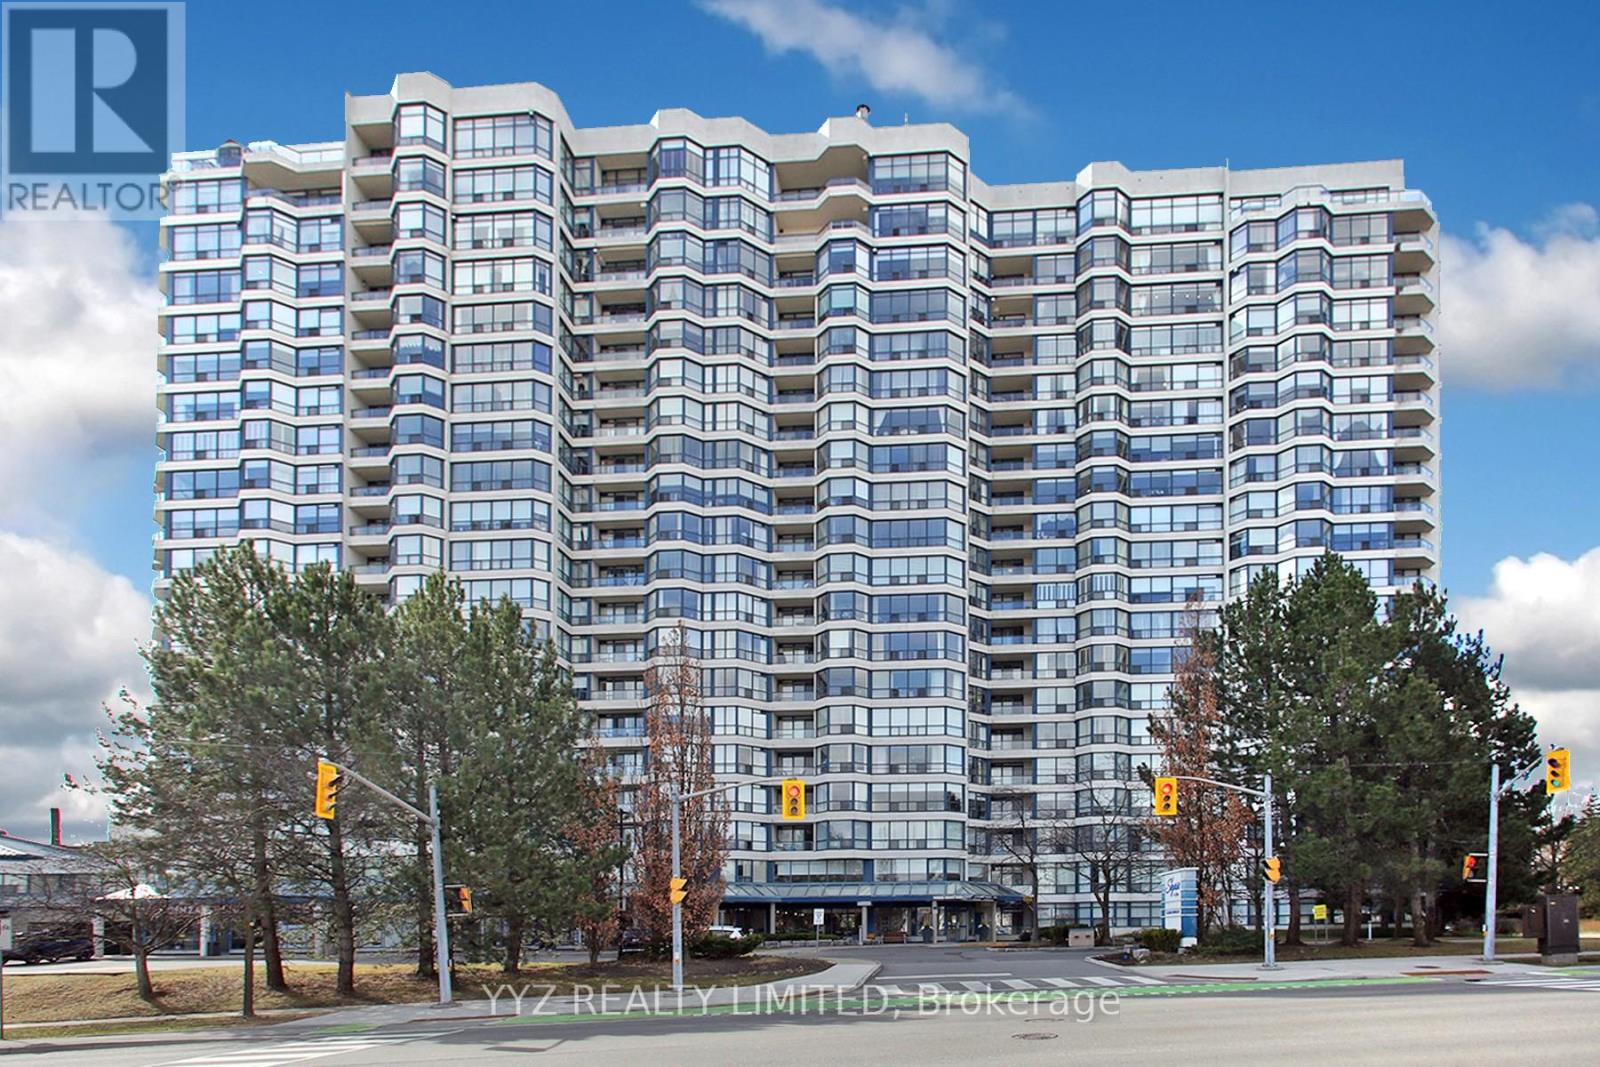
Rarely Available Stunning Condo at the Luxurious Skyrise Condo Complex. Suite #808 features approx. 1,646 sq.ft of living space, open balcony with calming northern views, 2 large bedrooms, sunroom, well appointed kitchen with large eat-in area with walk out to balcony, luxurious flooring, beautiful upgrades and much more. Must be seen to be truly appreciated. **EXTRAS** All Utilities included in monthly condo fees including internet & basic cable TV, 2 side by side parking spaces, locker is located in the same building, walk out to balcony from kitchen, beautiful calming North views. MOTIVATED SELLER, OFFER 3% +HST (id:61342)
Toronto, Ontario
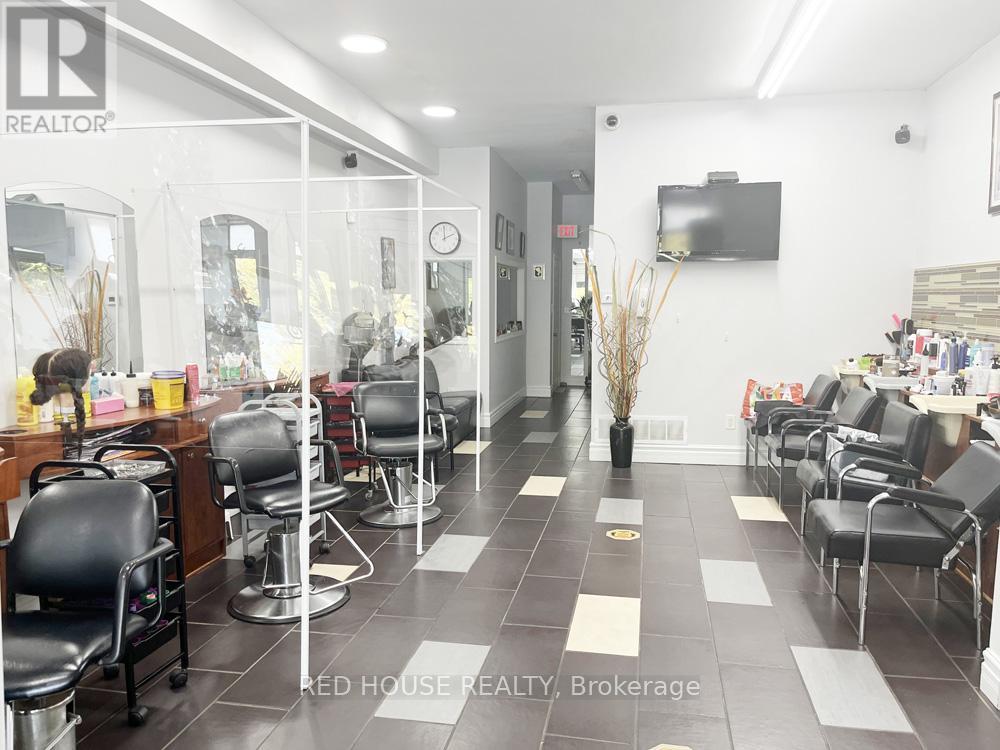
Excellent Opportunity to Own a Mixed Use Property - Live and Work, Great Investment with Two Residential Rental Units and a Commercial Main Floor Unit with Great Exposure on a Busy and Popular Street in East York. Owner Willing to Remain and Rent the Main Floor or You Can Recreate the Space for a Completely Different Business. Many Different Uses Could Work. Currently Used as a Salon. Surrounded by Great Businesses. The Residential Units are Both 2 Beds, 1 Bath, 1 Kitchen, Living/Dining Area, Separate Entrances, High Ceilings & Balcony on 2nd Floor, 4 Parking Spaces, Close to TTC & DVP, Shopping Mall (id:61342)
Toronto, Ontario
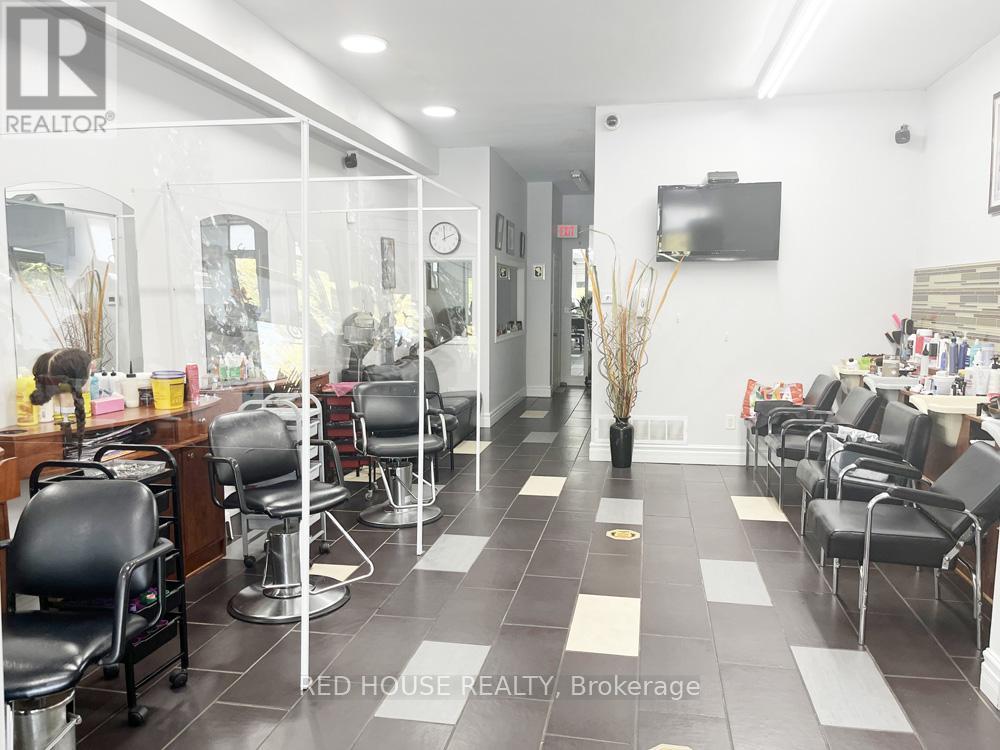
Excellent Opportunity to Own a Mixed Use Property - Live and Work, with Two Residential Rental Units and a Commercial Main Floor Unit with Great Exposure on a Busy and Popular Street in East York. Owner Willing to Remain and Rent the Main Floor or You Can Recreate the Space for a Completely Different Business. Many Different Uses Could Work. Currently Used as a Salon. The Residential Units are Both 2 Beds, 1 Bath, 1 Kitchen, Living/Dining Area, Separate Entrances, High Ceilings & Balcony on 2nd Floor, 4 Parking Spaces, Close to TTC & DVP, Shopping Mall (id:61342)
Toronto, Ontario
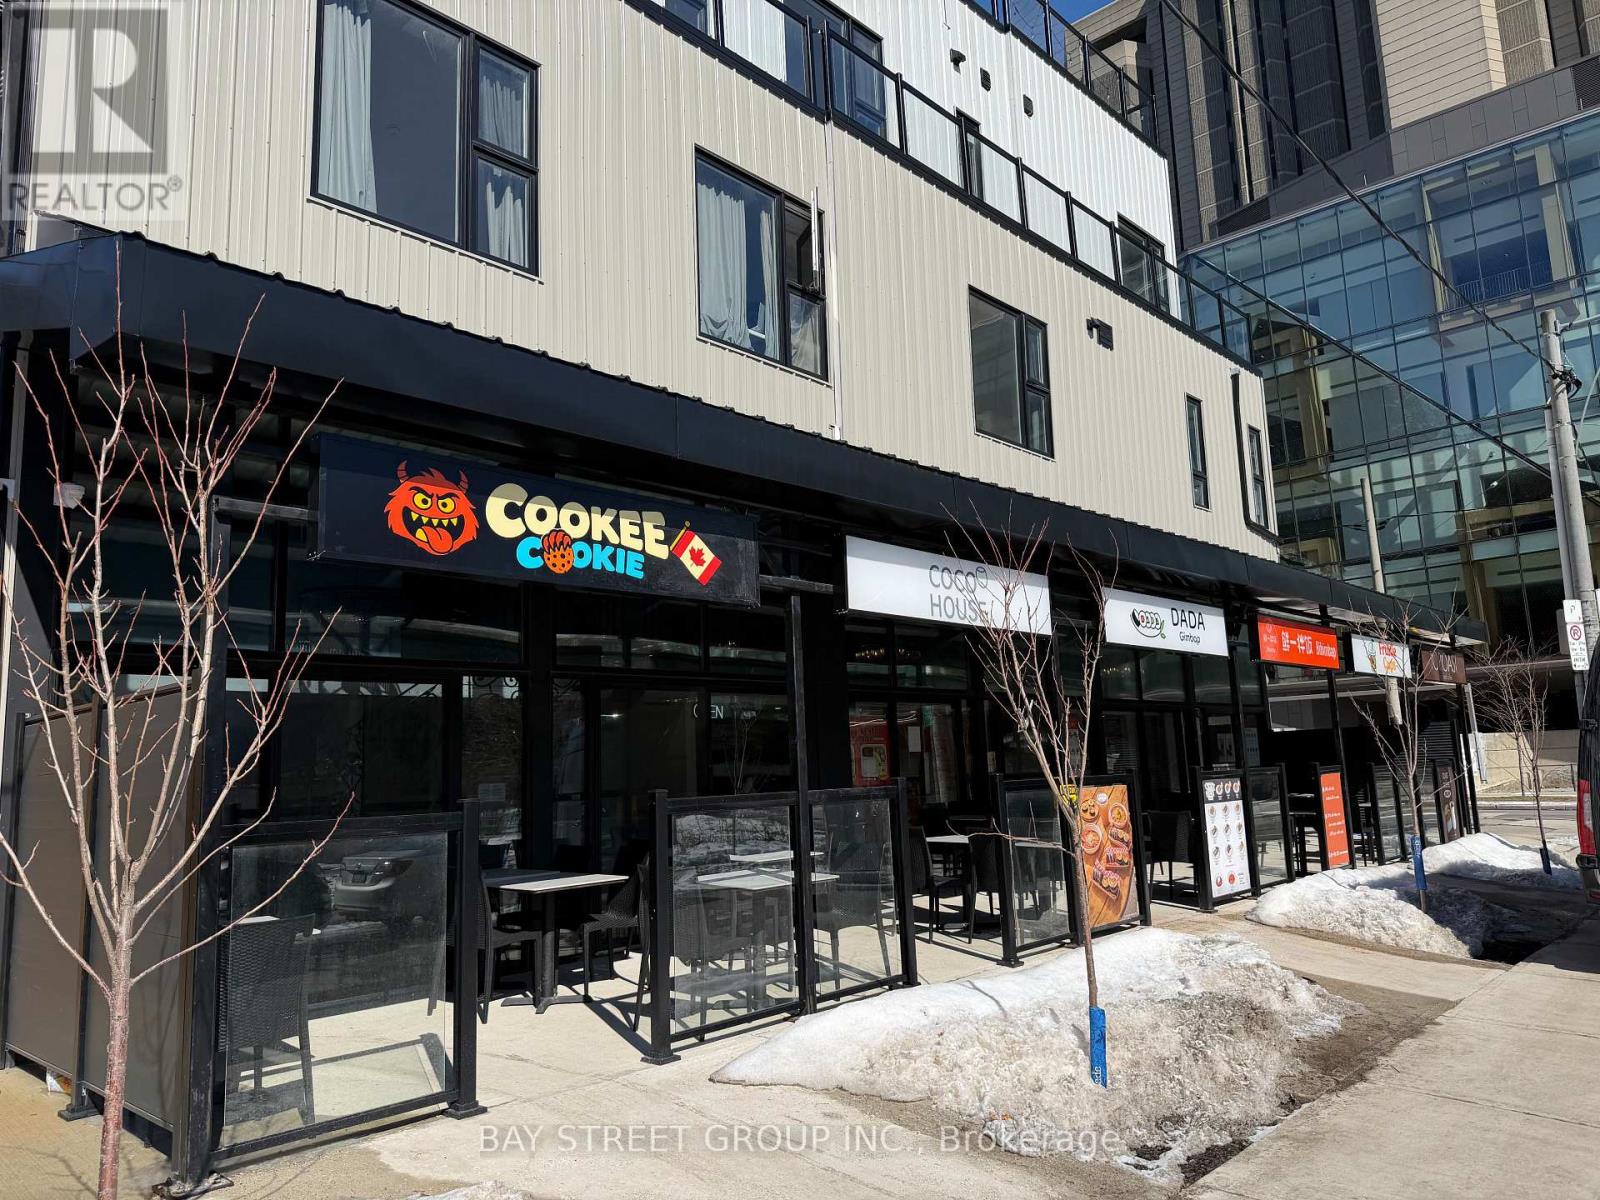
Location? Location ! Location!!! Food Court Space In University Of Toronto. In Front Of The Library. Endless Potential. Even During Off Peak Hours. Always New Potential Customer, Due The Yearly Freshman From University. The Food Court Has 6 Booth, 2 Of Which Are Still Available. These Two Unit Come With Exhaust Hood. Newly Renovated And Equiped Kitchen Suitable For All Kinds Of Food. Additional Storage In Basement. (id:61342)

Collingwood, Ontario
Welcome to 210 Minnesota Street a home on one of Collingwood's most loved streets. There's a reason homes here rarely change hands. The street has a quiet confidence to it mature trees, friendly faces, and a location that puts everything within reach without feeling busy. Inside, the kitchen is the kind of space people naturally gather around. It features a quartz island with plenty of seating ideal for family meals, casual hangs, or hosting without fuss. Hardwood floors and high ceilings carry through the main level, where oversized windows and a gas fireplace anchor a bright, open living space. Upstairs, you'll find three large bedrooms and two bathrooms, including a primary suite with a Jacuzzi tub a small luxury that doesn't go unnoticed. The finished basement adds even more flexibility: open space for movie nights, a play area, home gym, or all three. There's also a workbench, extra storage, and a convenient 2-piece bath. The backyard feels like an escape: a private patio, hot tub, and shaded corners surrounded by tall trees and timeless stonework. Its low maintenance and high reward. Just a short walk to trails, schools, downtown, the library, and parks 210 Minnesota offers not just a well-designed home, but a setting that feels grounded, easy, and hard to replace. (id:61342)
Grey Highlands, Ontario
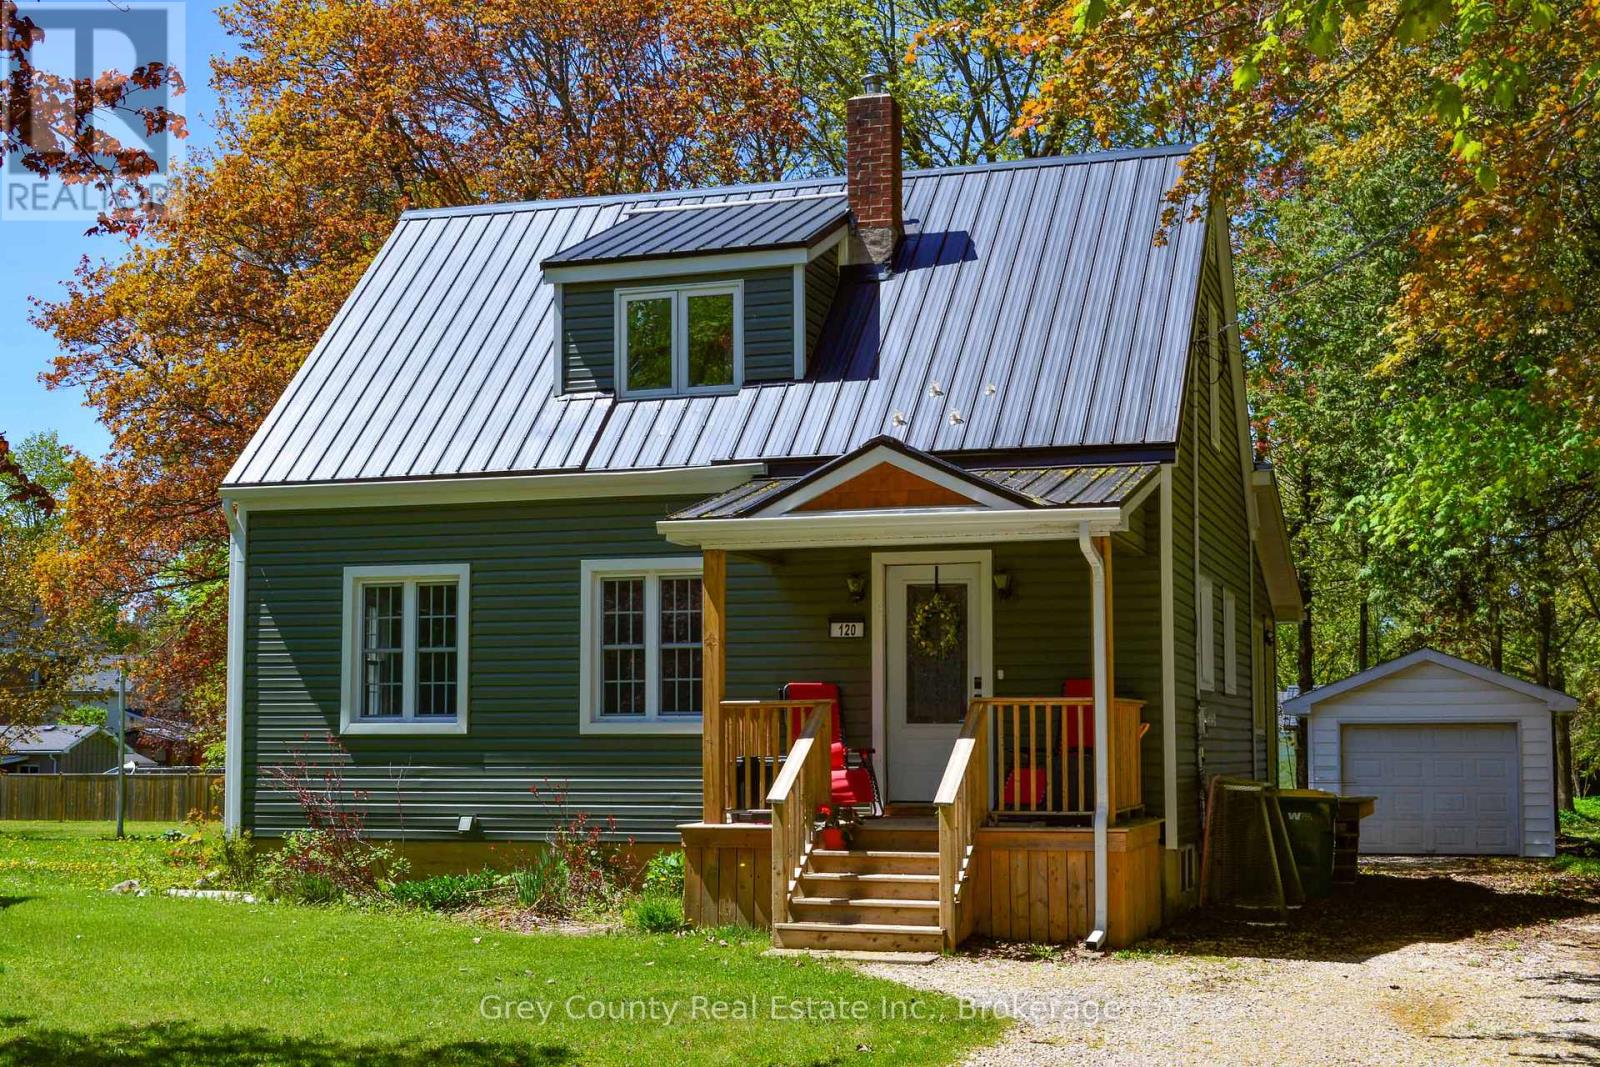
Welcome to 120 Mark Street West, located in one of Markdale's most desirable neighbourhoods. This beautiful 3-bedroom family home has been thoughtfully updated throughout and is a true showcase of pride of ownership. From the tasteful design choices to the meticulous maintenance, every detail of this home has been carefully considered.Step onto the inviting front porch and into a practical entryway that sets the tone for the warm and welcoming interior. The bright living room is filled with natural light from large windows, creating a comfortable and relaxing space for family and guests. The kitchen offers ample cupboard space, a convenient pantry, and flows seamlessly into the dining area, where a walk-out leads to the back deck-perfect for enjoying quiet evenings outdoors.The main floor primary bedroom is a wonderful feature, complete with a walk-in closet and cheater ensuite access. Upstairs, you'll find two additional generously sized bedrooms along with a newly renovated three-piece bathroom.The exterior of the home is equally impressive, showcasing new vinyl siding, updated decks, newer windows, and a durable steel roof. A detached one-car garage provides additional storage or workspace, while the spacious backyard features mature trees and a cozy fire pit area-ideal for family gatherings and summer nights.Located in the growing community of Markdale, with its new hospital and school, this home is perfectly suited for families, professionals, or those looking to enjoy a quieter lifestyle in a welcoming small-town setting.Whether you're searching for your family's forever home or a peaceful place to enjoy retirement, 120 Mark Street West is a property you won't want to miss. (id:61342)
Hamilton, Ontario
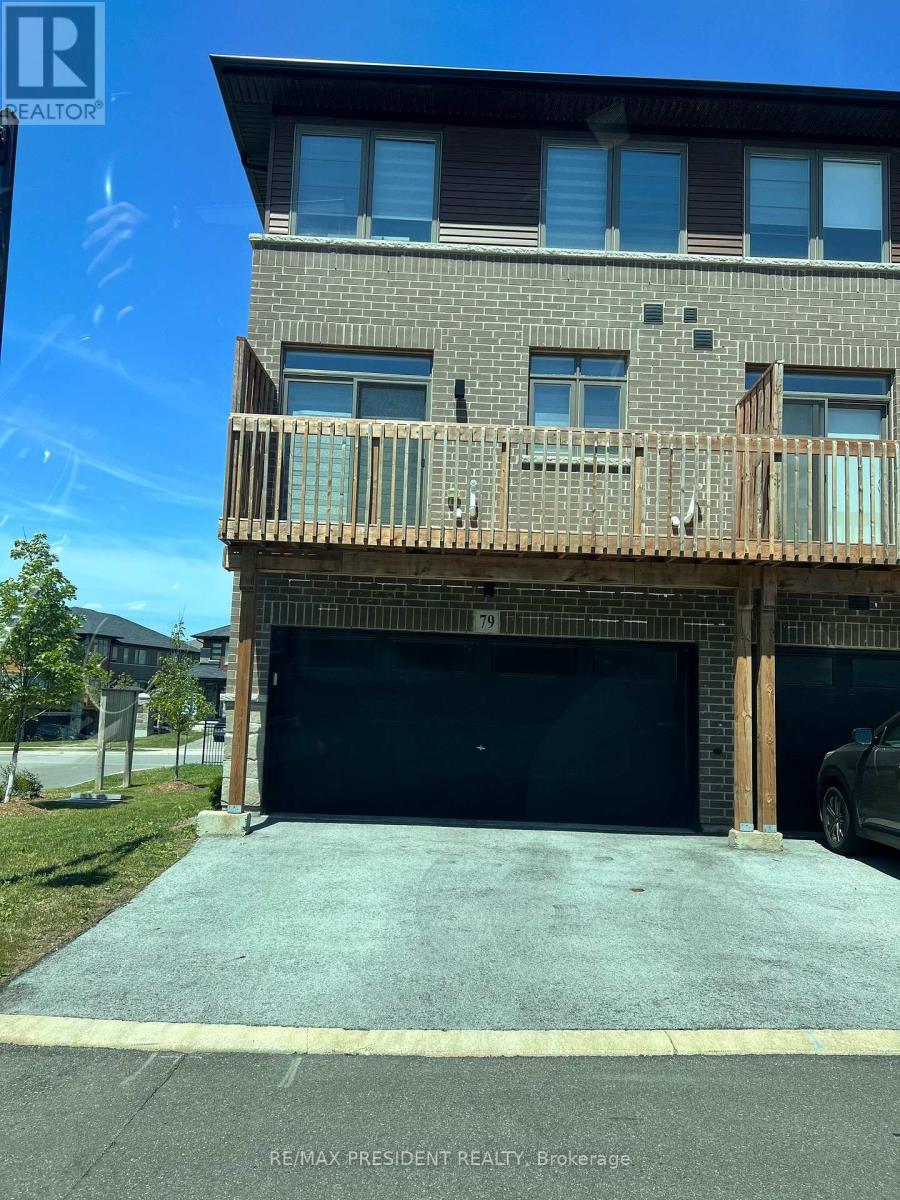
Welcome to this beautifully maintained 3-storey end unit townhouse in a prime Stoney Creek location with easy highway access just minutes away. This spacious home offers a double car garage with opener and parking for up to 4 vehicles, featuring approximately 1,850 sq. ft. of living space plus a large balcony. The bright and airy layout includes 3 bedrooms and 4 washrooms. The main floor features a large finished room with a 2-piece ensuite, ideal as a bedroom, family room, or home office, along with direct access to the garage. The second floor boasts an open-concept design with a modern kitchen, dining area, and great room, a 2-piece washroom, and walk-out to a spacious balcony. The upgraded kitchen includes tall cabinets, quartz countertops, a breakfast bar, built-in microwave, and stainless steel appliances. Vinyl flooring runs throughout the main and second floors, complemented by oak stairs and carpeted bedrooms. Conveniently located within walking distance to a major shopping mall, cinemas, schools, and all amenities. Tenant is responsible for all utilities, including hot water tank rental. A $200 security deposit is required for keys. NO smoking and No pets (id:61342)
Burlington, Ontario
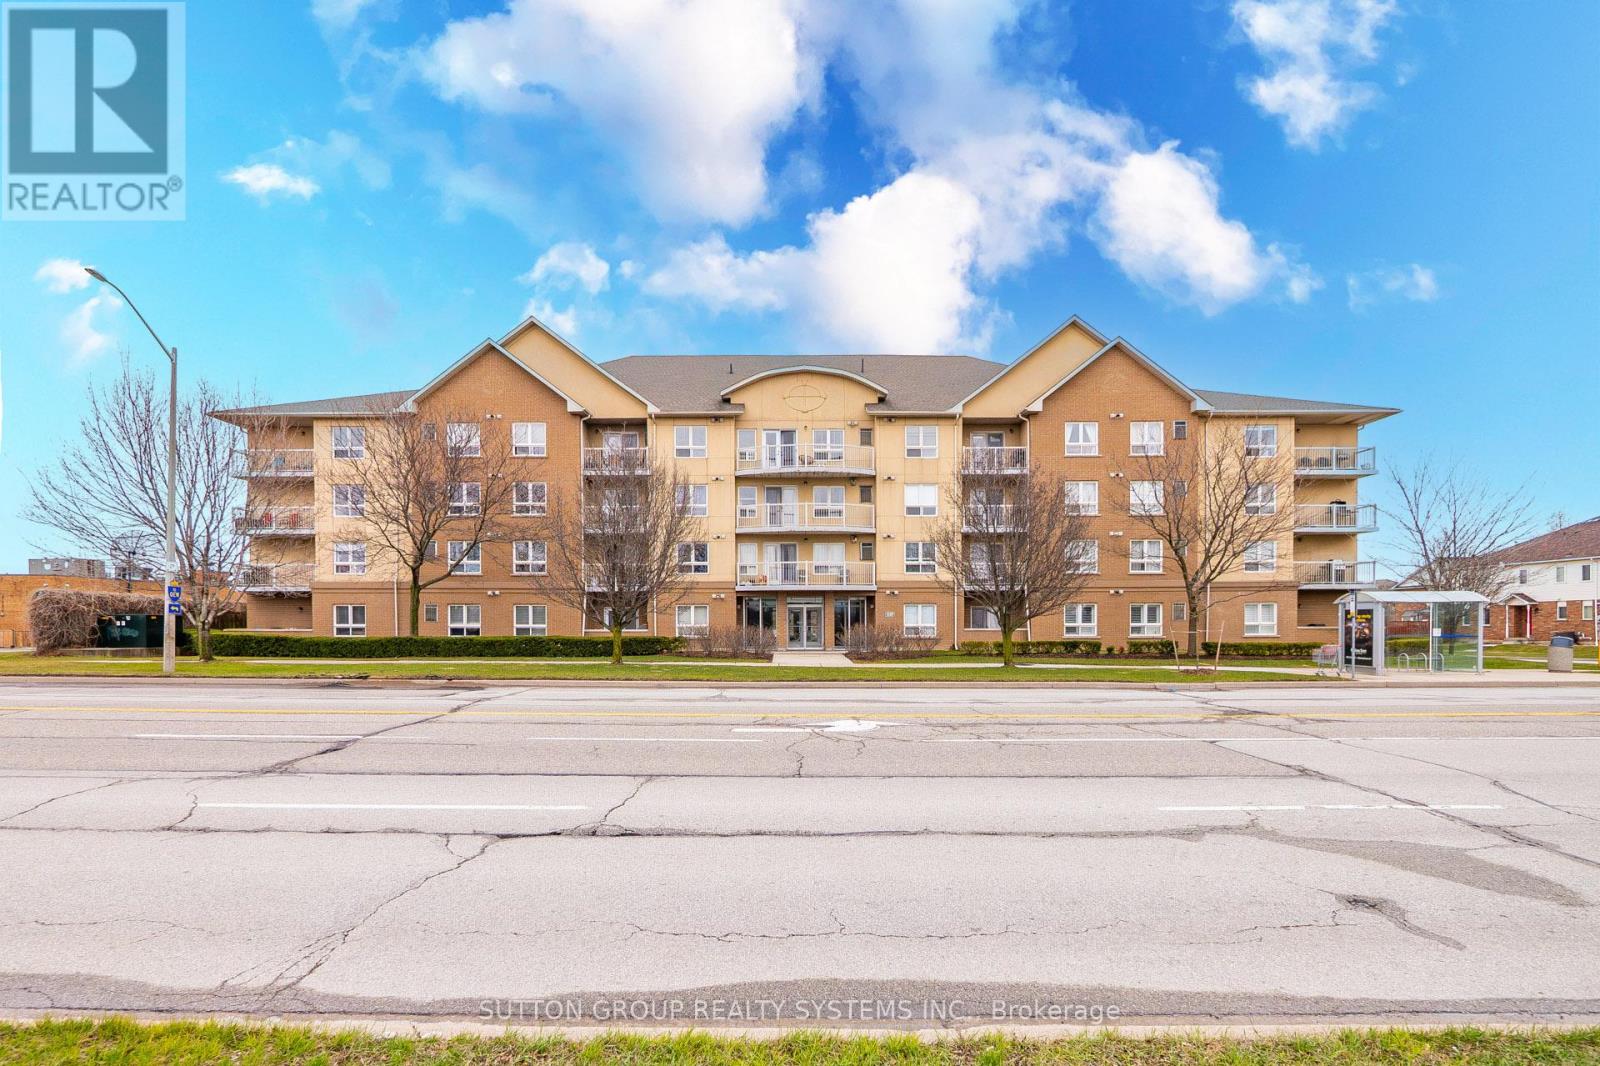
Rare Find - Sun-Drenched 2 Bed with 2 Full Baths ! Step into this meticulously maintained, one-of-a-kind suite offering Over 1000 SqFt of sophisticated carpet-free interior living space + private covered balcony. Nestled in one of BurLington's most sought-after vibrant neighborhoods, this unit defines "open-concept" living featuring a Rare Two-Full-Bathroom configuration-perfect for guests or a roommate. Be inspired by the seamless flow, neutral designer palette, & Grand-scale windows that flood the Condo with natural light. Designed for the culinary enthusiast, the kitchen boasts Lots of Counter Space, stainless steel appliances and extensive taller cabinetry providing a wealth of storage without compromising on style and a versatile breakfast bar perfect for morning coffee or evening entertaining. Ensuite Primary Bedroom Is Spacious and Welcoming. Maximize your productivity in the oversized Second Bedroom - Be it a Guest Bedroom - A Child's room Or Make it serve as a premier executive home office, offering a private, quiet workspace without sacrificing the suite's open and airy aesthetic. Surrounded by elite dining, seamless transit, and boutique shopping, this Condo offers the pinnacle of urban living.From the vibrant energy of the street to your private sanctuary above, this is truly A Must-See Property. (id:61342)
Springwater, Ontario
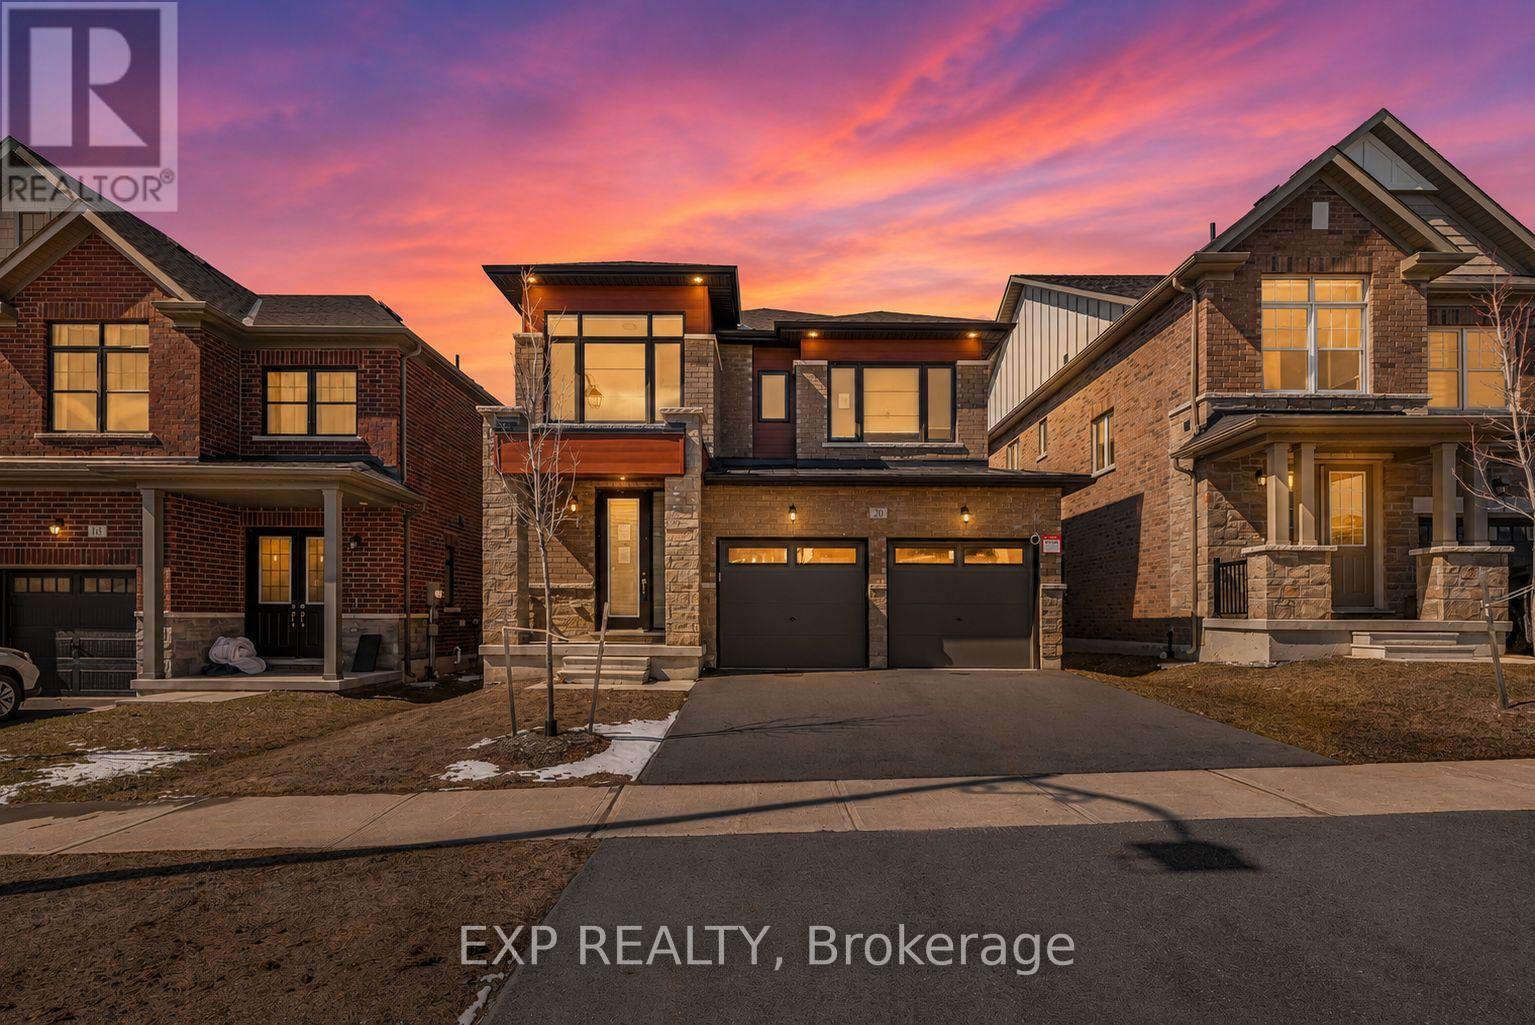
Welcome to 20 Daffodil Rd, a newer-built 4-bedroom home offering over 2,400 square feet of living space in a growing community just minutes from Barrie.This 2-storey home features a functional open-concept layout on the main floor with a spacious family room, gas fireplace, and hardwood flooring throughout. The kitchen is designed for everyday use and entertaining, with stone countertops, stainless steel appliances, a centre island, and a breakfast area with walkout to the backyard deck.The main floor also includes a dedicated office space and convenient laundry, adding flexibility for work-from-home or family living.Upstairs, the home offers four well-sized bedrooms and three bathrooms on the second level, including a primary bedroom with a walk-in closet and a 5-piece ensuite. In total, the home features 4 bathrooms: one 2-piece on the main floor, one 3-piece bathrooms on the second level, one additional 4-piece bathroom and the 5-piece ensuite. The basement is full and unfinished giving buyers the opportunity to add additional living space or recreational use. (id:61342)
Vittoria, Ontario
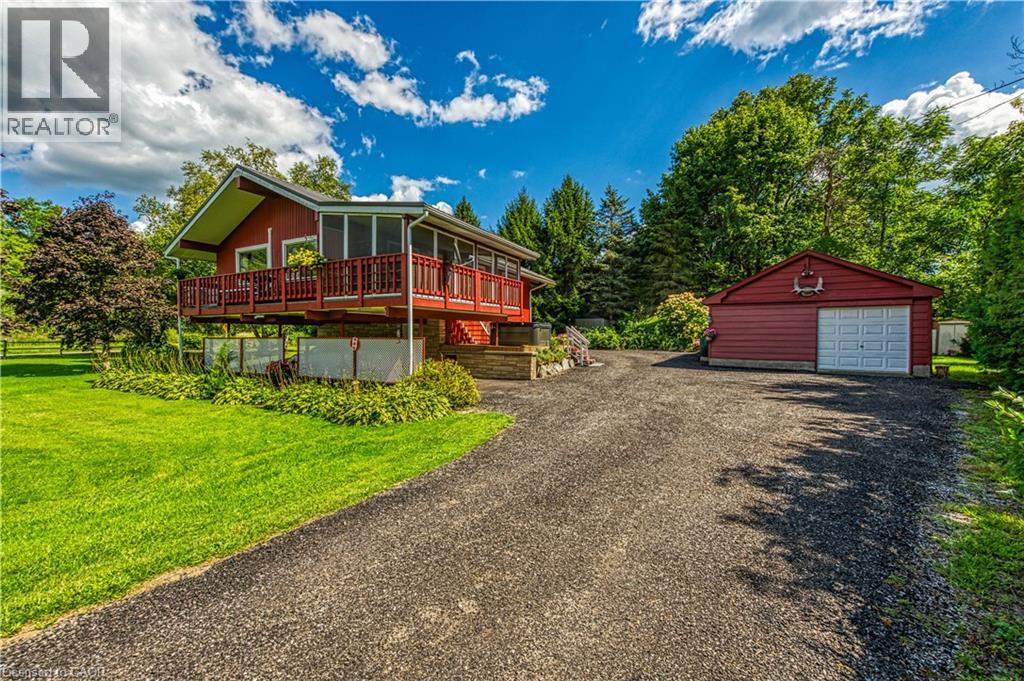
Envision life in Norfolk County - Ontario’s Garden County - 10 mins south of Simcoe’s amenities - 15 min drive to Port Dover’s attractions - in-route to popular destination villages & towns dotting Lake Erie’s Golden South Coast. Turn your vision to reality as you discover this well maintained, uniquely designed chalet style home oozing w/country charm positioned majestically on 0.56ac lushly landscaped lot nestling up to towering pines & hardwoods. Enjoys 63.78ft of frontage on Old Brock Rd (known as Vittoria Rd) & Mill Pond Rd - lightly travelled road ideal for walking, ATVing or snowmobiling - loaded w/nature trails dead ending at Young’s Creek. Recycled asphalt circular driveway extends past home & det. garage continuing to 2nd entrance off Mill Pond Rd. Embrace outdoor natural beauty in abundance from lower 12x20 freshly stained deck & similar sized upper deck boasting screened-in sun room accessing 2nd level living area introducing 933sf of freshly redecorated, classic décor highlighted w/impressive great room ftrs vaulted ceilings, newer low maintenance flooring (thru-out main floor), ductless heat/cool HVAC & 5 oversized windows letting the “sun shine in”. Leads to galley kitchen sporting wood cabinetry, adjacent dining room & stylish updated 3pc bath culminating w/spacious primary bedroom. Convenient staircase descends to 649sf finished grade level incs roomy guest bedroom, rustic family room/poss. 3rd bedroom enhanced w/barn board wainscot, 2pc bath, large laundry room, storage/utility room & walk-out to attached 284sf carport. Mechanics or Hobbyists will appreciate 22x30 det. garage/shop incs insulated front bay, sizeable 2nd bay, conc. flooring, hydro, 2 roll-up doors & roof-2025. Extras-“Navien” n/g hot water boiler HVAC, metal roof-2020, vinyl windows, n/g stand-by generator, 2 garden sheds, excellent drilled well & septic. (hot tub negotiable). Experience a slice of Paradise - with Spring nearing - make that LIFE-STYLE change you have DREAMT about. (id:61342)

Kincardine, Ontario
Welcome to your dream home in one of Kincardine's most exclusive private communities! The "Callaway" model is a 2-bedroom condo, with 2 full bathrooms, a gorgeous kitchen, with granite countertops, and a modern open-concept layout, this home is perfect for relaxed living or entertaining guests. Enjoy serene mornings and stunning views from your patio backing onto the Kincardine Golf and Country Club. Just minutes to the shores of Lake Huron, you'll love the peaceful surroundings and easy access to waterfront recreation, trails, and all the amenities Kincardine has to offer. Whether you're downsizing, investing, or looking for a weekend retreat, this stunning condo offers the perfect blend of luxury, comfort, and location. (id:61342)

Huron-Kinloss, Ontario
Welcome to this beautifully designed 3-bedroom, 3-bathroom end unit bungalow condo, which includes a finished walk out lower level with infloor heat. With over 2200 square feet of total living space, this home offers the perfect blend of comfort, convenience, and low-maintenance living. Step inside to an open-concept layout with wide hallways and doorways, ideal for those seeking a barrier-free lifestyle. The spacious kitchen flows seamlessly into the bright living area, where you'll find the upper deck, perfect for entertaining or simply enjoying everyday life. Two generously sized bedrooms include a primary suite with walk-in closet and ensuite with step in shower or enjoy a soak in the main bathroom with offering an oversized tub & shower combination. The finished lower level includes an additional bedroom, an office/flex room, a 4 piece bathroom, and a spacious family room walk out to the lower level covered patio! Enjoy the benefits of condo living with snow removal and lawn care handled for you, so you can spend more time doing what you love. Nestled in the quiet and welcoming Village of Ripley, just minutes from the sandy shores of Lake Huron, this home offers small-town charm with easy access to the beach, local shops, and nearby amenities. Whether you're downsizing, retiring, or simply looking for a fresh start in a friendly community, this bungalow condo is a perfect fit. Don't miss this rare opportunity to own a stylish and accessible home in one of Huron-Kinloss most desirable locations. * Please Note - Some images have been virtually staged. * (id:61342)