7 Bedroom
4 Bathroom
3,000 - 3,500 ft2
Fireplace
Central Air Conditioning
Forced Air
$1
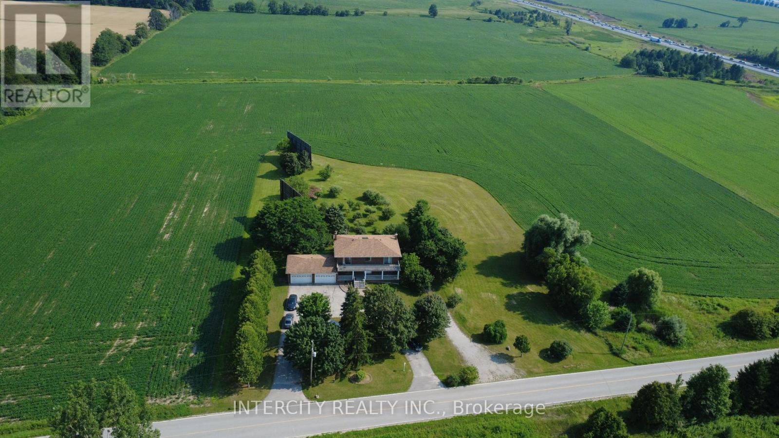
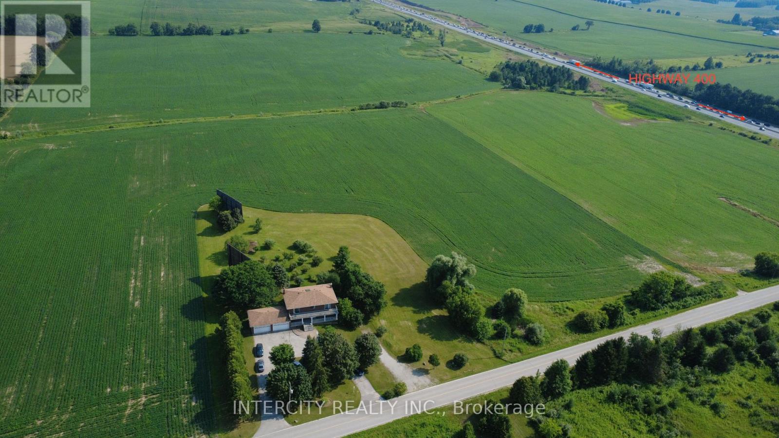
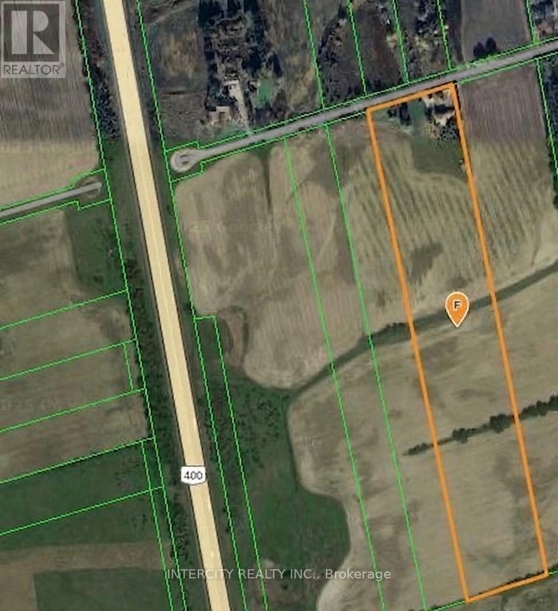
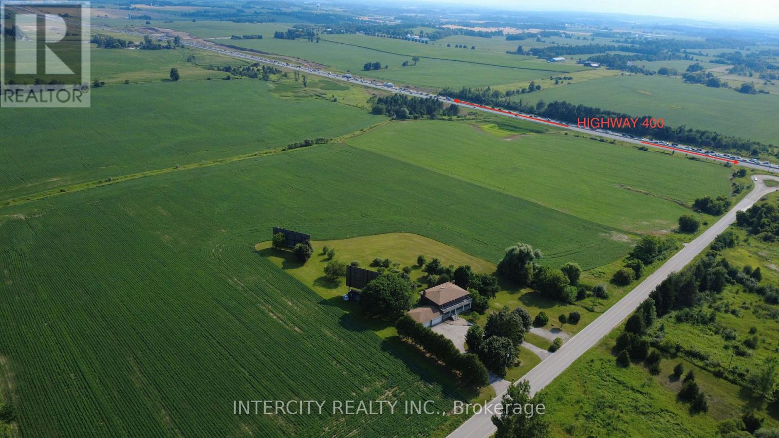
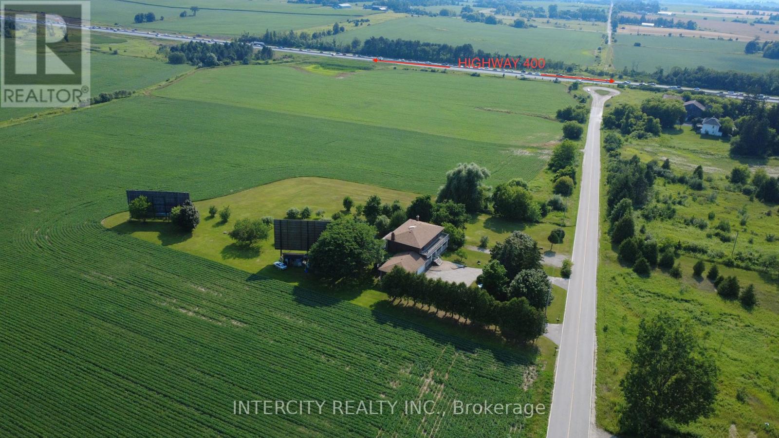
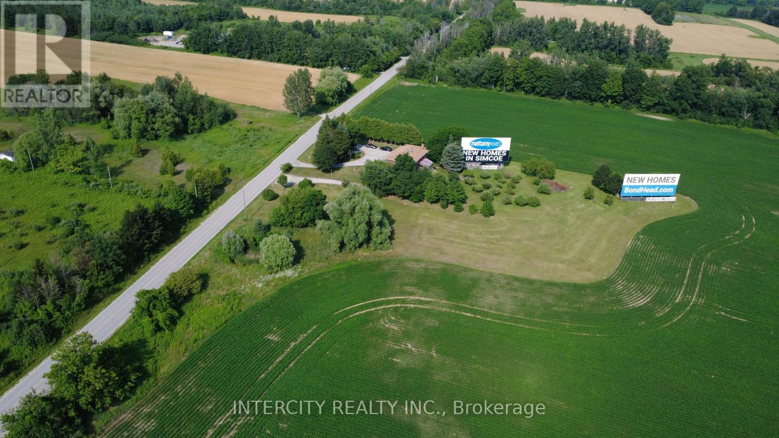
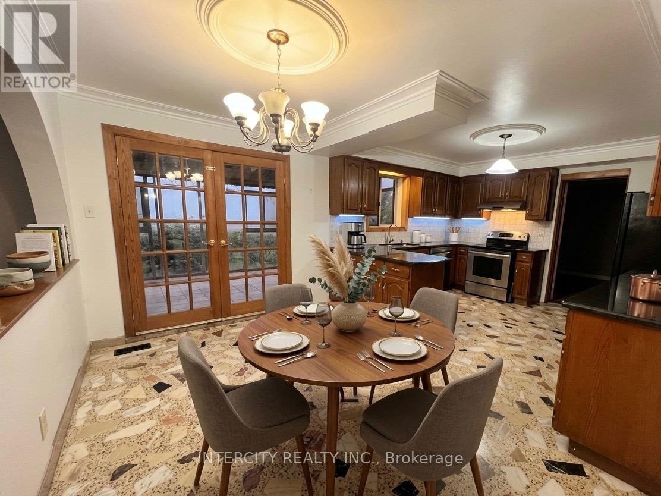
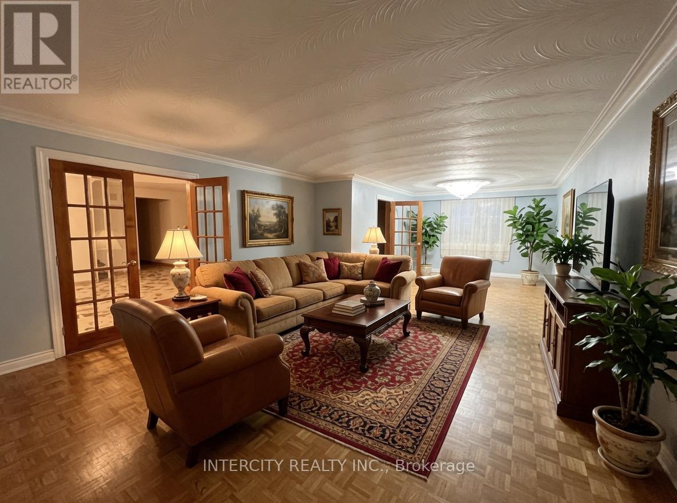
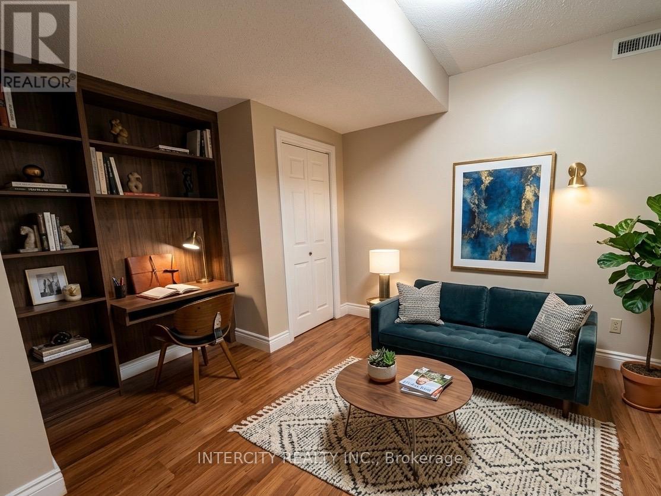
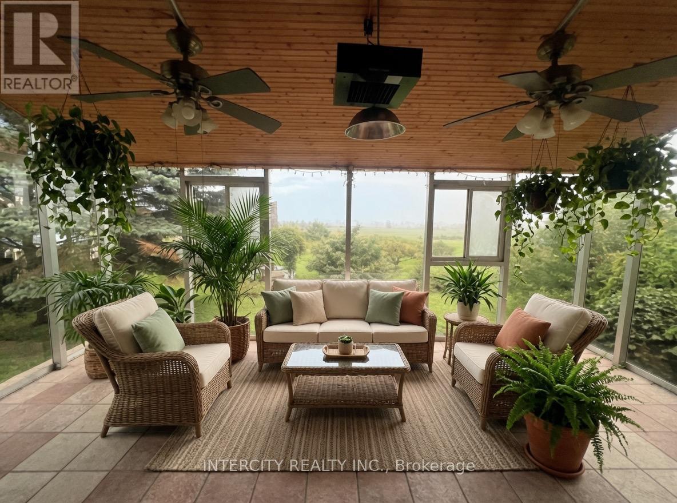
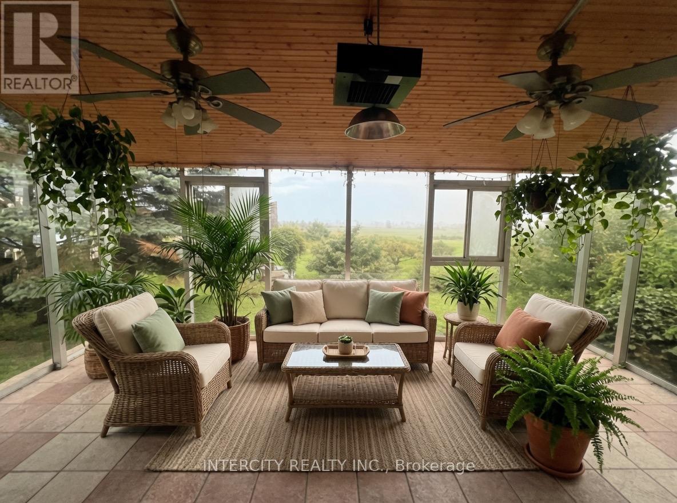
Exceptional 20-Acre Estate in Bradford Rare opportunity to own 20 acres of prime land in highly sought-after Bradford West Gwillimbury, ideally positioned with exposure to Highway 400 and the future Bradford Bypass (Highway 425), with easy access to Highway 404 and Side Road 10. The spacious 3,000+ sq. ft. two-storey home features 5+2 bedrooms and 3.5 bathrooms, two double-car garages, and parking for up to 14 vehicles. Enjoy beautifully landscaped grounds with fruit trees, a pergola, interlock sitting areas, a bright solarium, and two oversized porches overlooking stunning sunsets. The finished walkout basement offers excellent multi-generational or rental potential, with a separate entrance, second kitchen, two bedrooms, bathroom, living area, and ample storage. Additional features include terrazzo and parquet flooring, two cold rooms, two laundry facilities, and an oil tank. A rare combination of acreage, privacy, accessibility, and future potential-ideal as a private estate, family home, or strategic land investment. DO NOT GO DIRECT, DO NOT WALK THE LAND WITHOUT AN APPOINTMENT. DO NOT DISTURB TENANTS. (id:61342)
Property Details
|
MLS® Number
|
N13422752 |
|
Property Type
|
Single Family |
|
Community Name
|
Rural Bradford West Gwillimbury |
|
Equipment Type
|
Water Heater |
|
Features
|
Carpet Free |
|
Parking Space Total
|
14 |
|
Rental Equipment Type
|
Water Heater |
Building
|
Bathroom Total
|
4 |
|
Bedrooms Above Ground
|
5 |
|
Bedrooms Below Ground
|
2 |
|
Bedrooms Total
|
7 |
|
Age
|
31 To 50 Years |
|
Appliances
|
Central Vacuum, Dishwasher, Dryer, Garage Door Opener, Water Heater, Two Stoves, Two Washers, Water Softener, Water Treatment, Window Coverings, Two Refrigerators |
|
Basement Development
|
Finished |
|
Basement Features
|
Walk Out, Separate Entrance |
|
Basement Type
|
N/a (finished), N/a |
|
Construction Style Attachment
|
Detached |
|
Cooling Type
|
Central Air Conditioning |
|
Exterior Finish
|
Brick |
|
Fireplace Present
|
Yes |
|
Flooring Type
|
Ceramic, Laminate, Parquet |
|
Foundation Type
|
Poured Concrete |
|
Half Bath Total
|
1 |
|
Heating Fuel
|
Oil |
|
Heating Type
|
Forced Air |
|
Stories Total
|
2 |
|
Size Interior
|
3,000 - 3,500 Ft2 |
|
Type
|
House |
Parking
Land
|
Acreage
|
No |
|
Sewer
|
Holding Tank |
|
Size Depth
|
2256 Ft ,3 In |
|
Size Frontage
|
400 Ft |
|
Size Irregular
|
400 X 2256.3 Ft |
|
Size Total Text
|
400 X 2256.3 Ft |
Rooms
| Level |
Type |
Length |
Width |
Dimensions |
|
Second Level |
Primary Bedroom |
4.89 m |
4.69 m |
4.89 m x 4.69 m |
|
Second Level |
Bedroom 2 |
3.6 m |
3.82 m |
3.6 m x 3.82 m |
|
Second Level |
Bedroom 3 |
4.14 m |
3.91 m |
4.14 m x 3.91 m |
|
Second Level |
Bedroom 4 |
4.13 m |
4.51 m |
4.13 m x 4.51 m |
|
Second Level |
Bedroom 5 |
2.74 m |
4.29 m |
2.74 m x 4.29 m |
|
Basement |
Kitchen |
2.51 m |
5.46 m |
2.51 m x 5.46 m |
|
Basement |
Living Room |
4.22 m |
4.29 m |
4.22 m x 4.29 m |
|
Main Level |
Kitchen |
3.24 m |
3.84 m |
3.24 m x 3.84 m |
|
Main Level |
Living Room |
5.29 m |
4.58 m |
5.29 m x 4.58 m |
|
Main Level |
Dining Room |
3.6 m |
4.04 m |
3.6 m x 4.04 m |
|
Main Level |
Family Room |
4.1 m |
4.5 m |
4.1 m x 4.5 m |
|
Main Level |
Solarium |
3.61 m |
5.98 m |
3.61 m x 5.98 m |
https://www.realtor.ca/real-estate/29879055/3525-tenth-line-bradford-west-gwillimbury-rural-bradford-west-gwillimbury