


Midland, Ontario
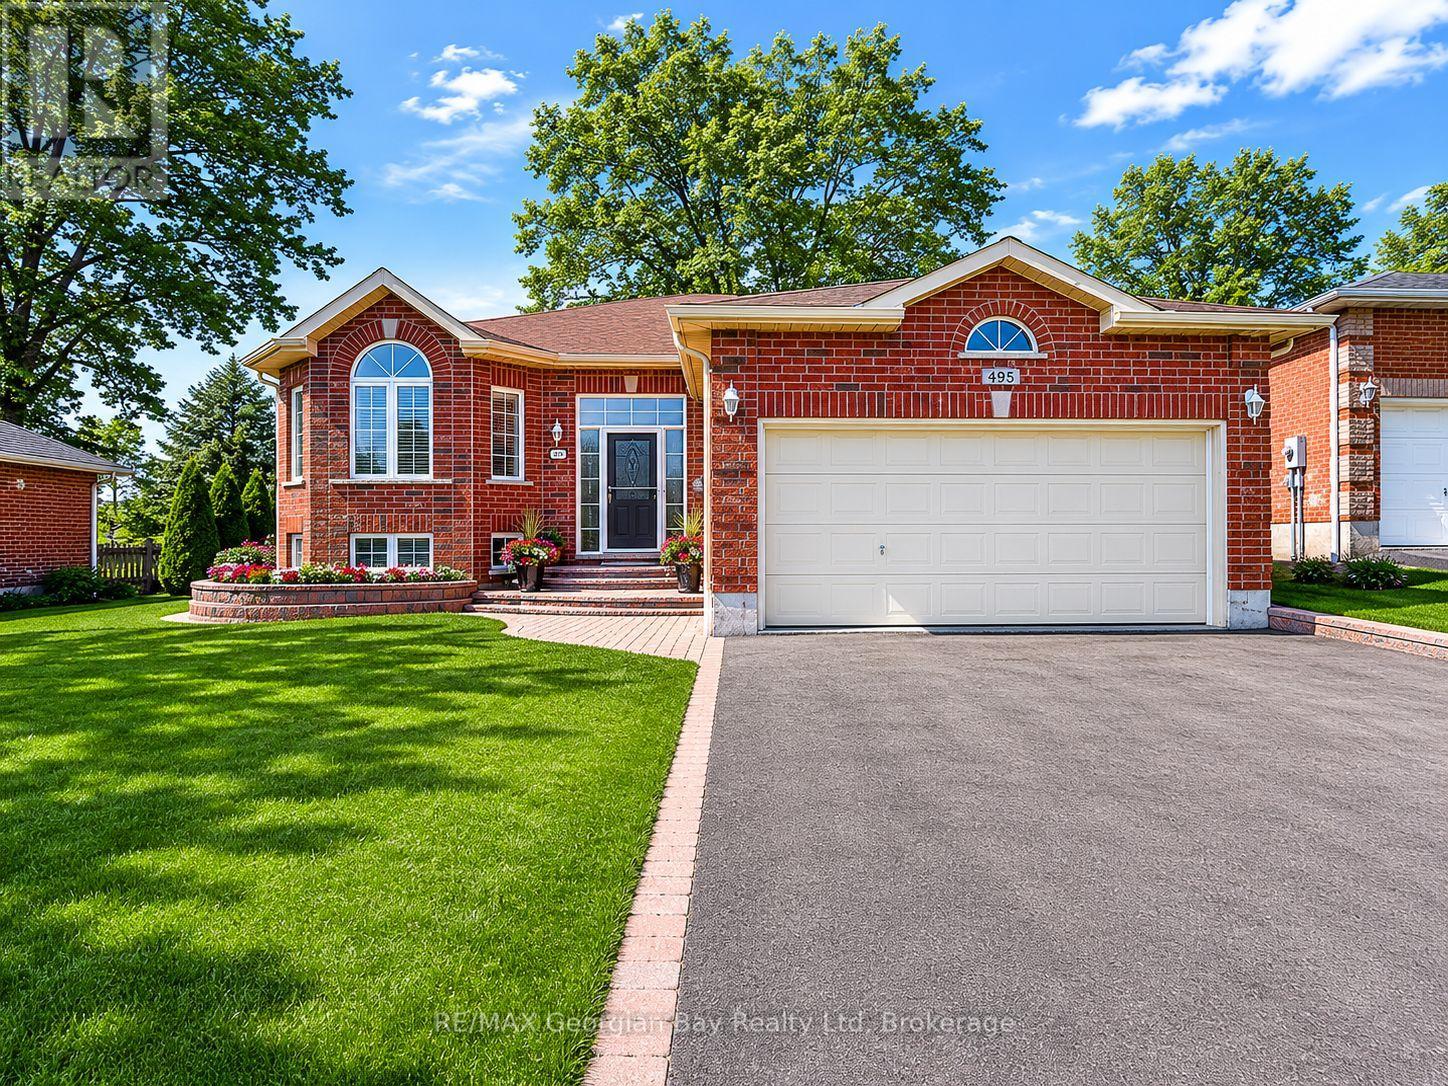
Welcome to 495 Shewfelt Crescent, located in Midland's desirable west end in a quiet, sought-after neighbourhood. This well-maintained all-brick home offers a double car garage with convenient inside entry and a functional layout featuring a bright kitchen, living, and dining area. Hardwood and ceramic flooring throughout the main level add both style and durability. The home includes three bedrooms and two bathrooms, along with a fully finished basement featuring a gas fireplace-perfect for additional living space and entertaining. A walkout to the back deck provides an ideal setting for hosting family and friends, while interlock walkways and a paved driveway enhance the home's curb appeal. Gas heating and central air ensure year-round comfort, and pride of ownership is evident throughout. Ideally situated within walking distance to amenities, Little Lake Park, scenic trails, and the shores of Georgian Bay, this is a fantastic opportunity for families or those looking to enjoy Midland's outdoor lifestyle. (id:61342)
Brantford, Ontario
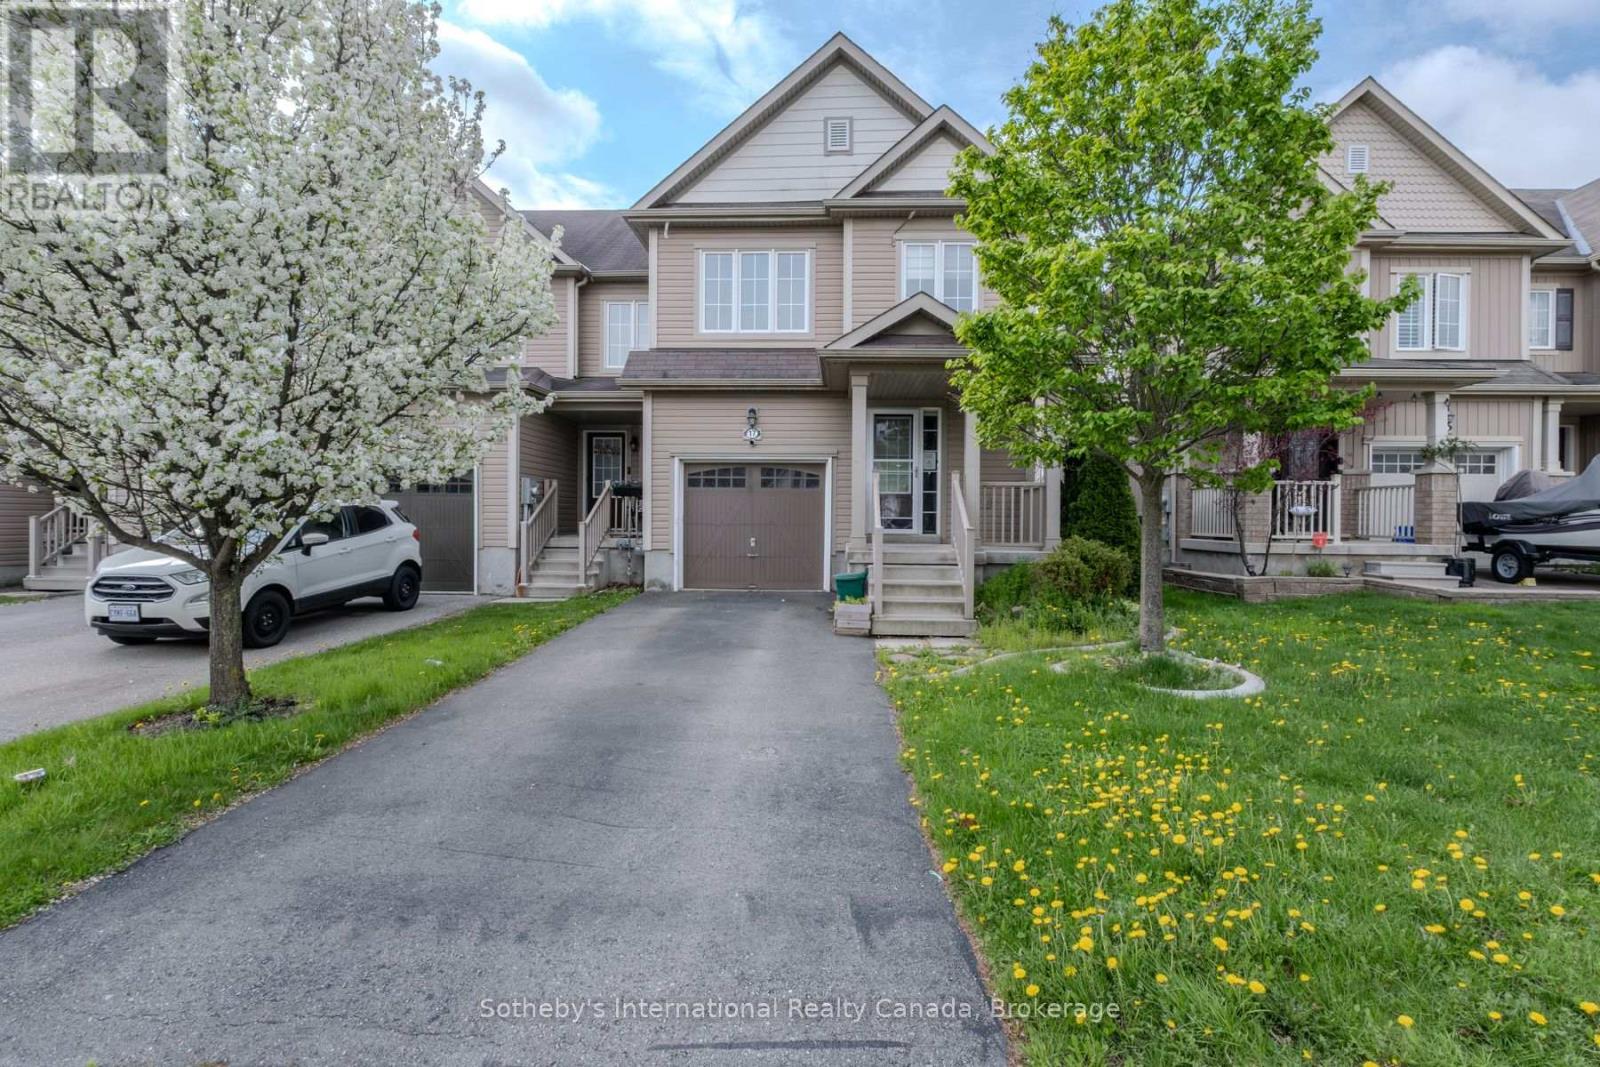
Welcome to 17 Dwyer Crt, an opportunity for investors, contractors, and buyers looking to restore a freehold townhome in Brantford's desirable West Brant community. Located on a quiet court close to parks, schools, public transit, and everyday amenities, the property features an attached garage, functional 3-bed, 4-bath layout, and fenced backyard with potential for customization and improvement. Property is being sold in "as is, where is" condition with no representations or warranties by the Seller regarding the condition of the property, improvements, fixtures, chattels, or retrofit status. (id:61342)
Brantford, Ontario
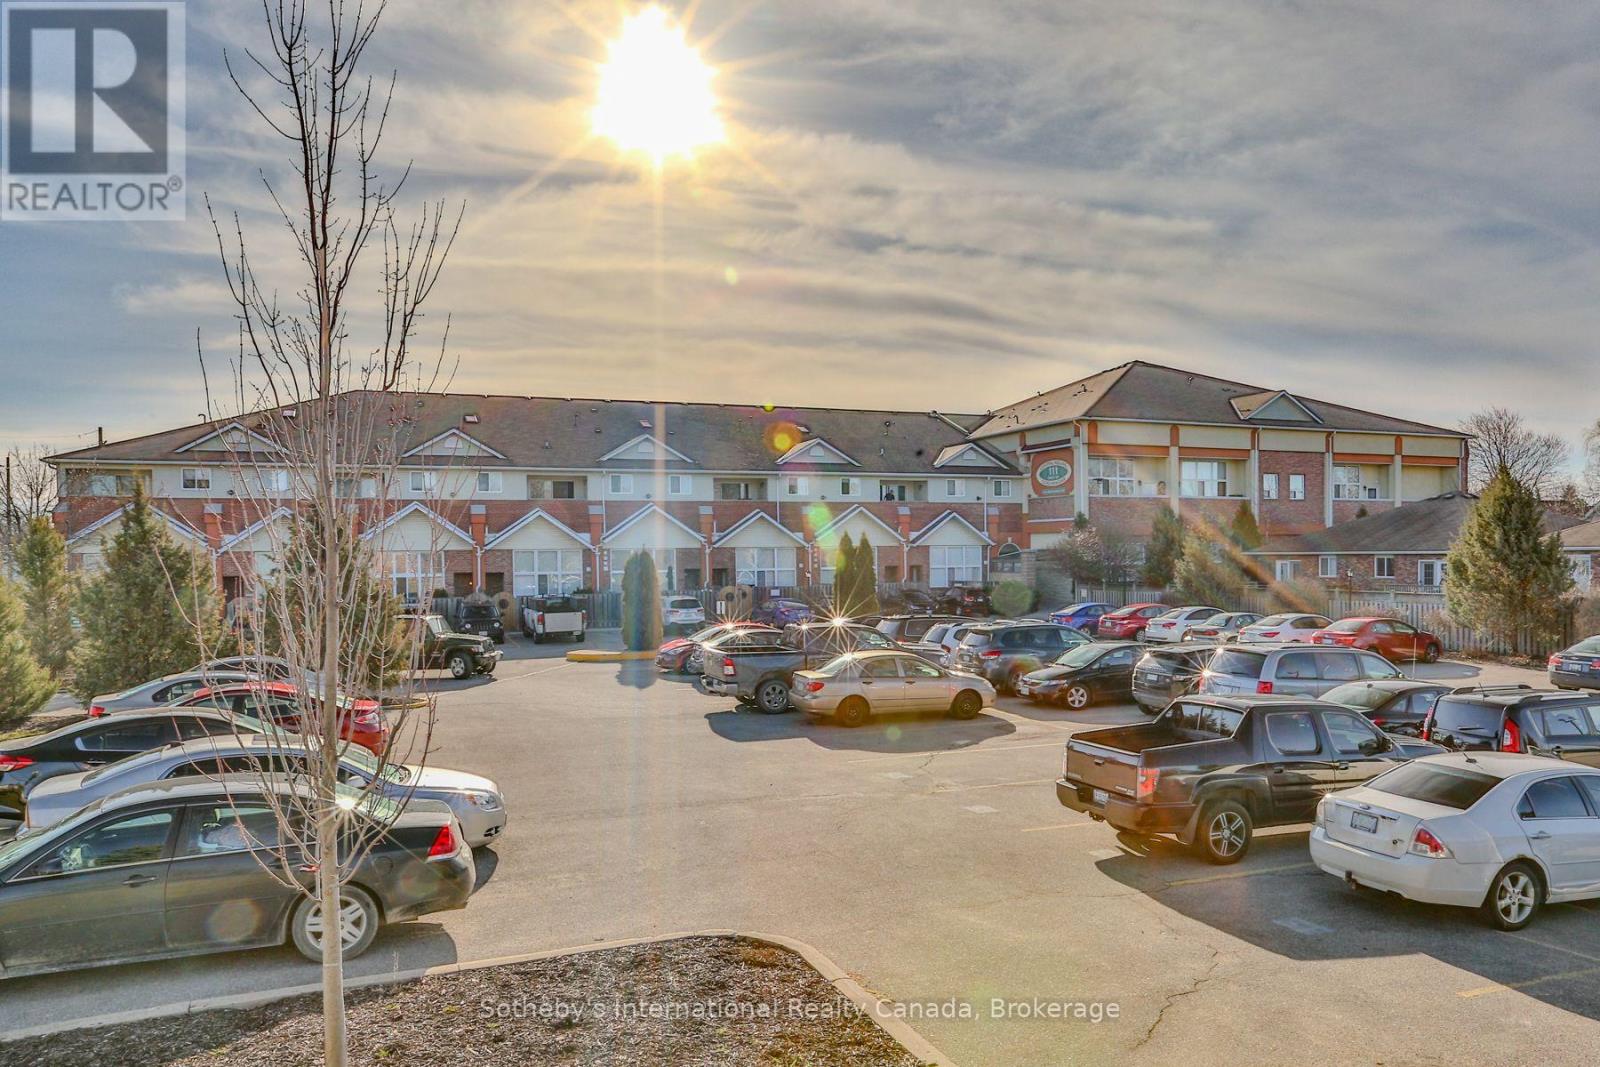
Welcome to loft living at 111 Grey Street in one of Brantford's most unique condo conversions. This spacious two-storey unit offers nearly 1,500 square feet of character-filled living space. High ceilings, oversized windows, and the open loft layout give this unit a style you simply don't find in typical condo apartments. The main level features an open concept kitchen, dining, and living area with plenty of natural light and room to spread out, making it ideal for entertaining or relaxing. Upstairs, the second level offers generous bedroom space and flexibility for a home office, den, or additional storage depending on your needs. Whether you're a first-time buyer looking for space and character, or an investor searching for a solid addition to your portfolio, the size and style of this unit make it a standout opportunity in the building. Located close to downtown amenities, trails, shopping, and transit, this building is well known for its loft charm and strong sense of community. If you've been waiting for a larger unit in this sought-after conversion at an approachable price point, this is your chance. (id:61342)
Stoney Creek, Ontario
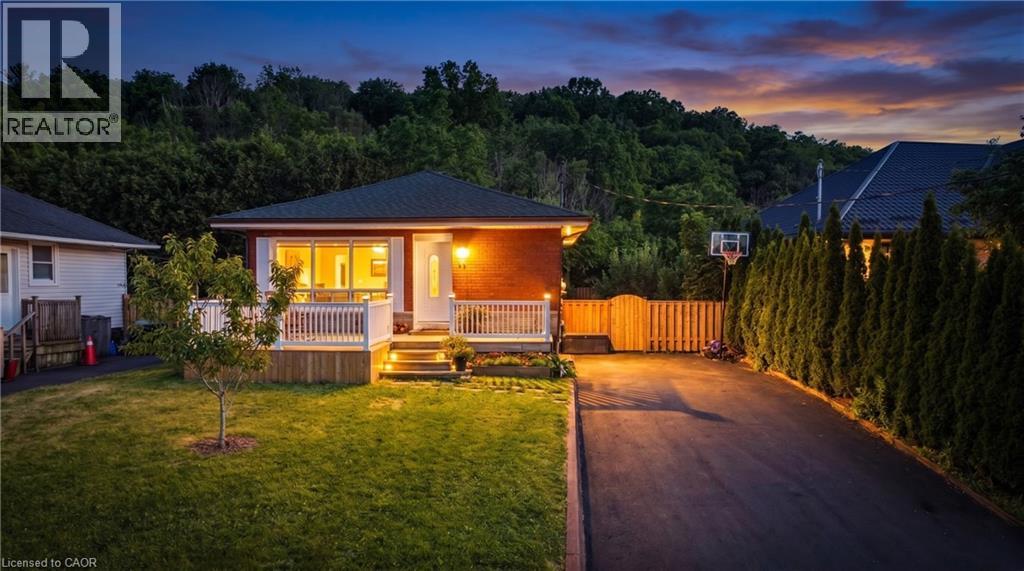
Welcome to this beautifully updated solid brick bungalow offering 3 bedrooms, 2 full bathrooms, and a versatile layout ideal for families, downsizers, or multi-generational living. Located in one of Stoney Creek's most sought-after neighbourhoods, directly below the Niagara Escarpment, you'll enjoy easy access to the Bruce Trail, Devil's Punch Bowl, Battlefield Park, countless parks, and outdoor recreation. Commuters will love the proximity to the Red Hill Valley Parkway, Lincoln Alexander Parkway, QEW, and the future Stoney Creek GO Station. Featuring a separate side entrance and finished lower level, this home offers excellent in-law suite potential. Extensively renovated since 2020, the home blends timeless charm with modern updates. The stunning 2021 kitchen renovation included new cabinetry, flooring, lighting, baseboards, outlets, dishwasher, and stylish finishes throughout. The main floor was further refreshed with updated flooring, lighting, paint, and repairs to windows and doors. The main bathroom was tastefully updated with a new vanity, toilet, flooring, lighting, and fixtures, while the lower-level bathroom was completely rebuilt with a new shower, vanity, toilet, flooring, lighting, and exterior-vented exhaust fan. The finished basement adds exceptional living space with new drywall, windows, carpeting, baseboards, lighting, paint, updated electrical, and a modern electric fireplace. The former wood stove and chimney were removed to create a clean, contemporary feel. The laundry room was also fully upgraded with new flooring, windows, lighting, cabinetry, and finished drywall. Outside, enjoy expanded front and rear decks, a raised and enlarged shed, partial new fencing, a refinished driveway, stone walkways, raised garden beds, and eight fruit trees creating a private backyard retreat. Move-in ready and loaded with value, this extensively updated home offers the perfect blend of comfort, functionality, location, and future potential. (id:61342)
Stoney Creek, Ontario
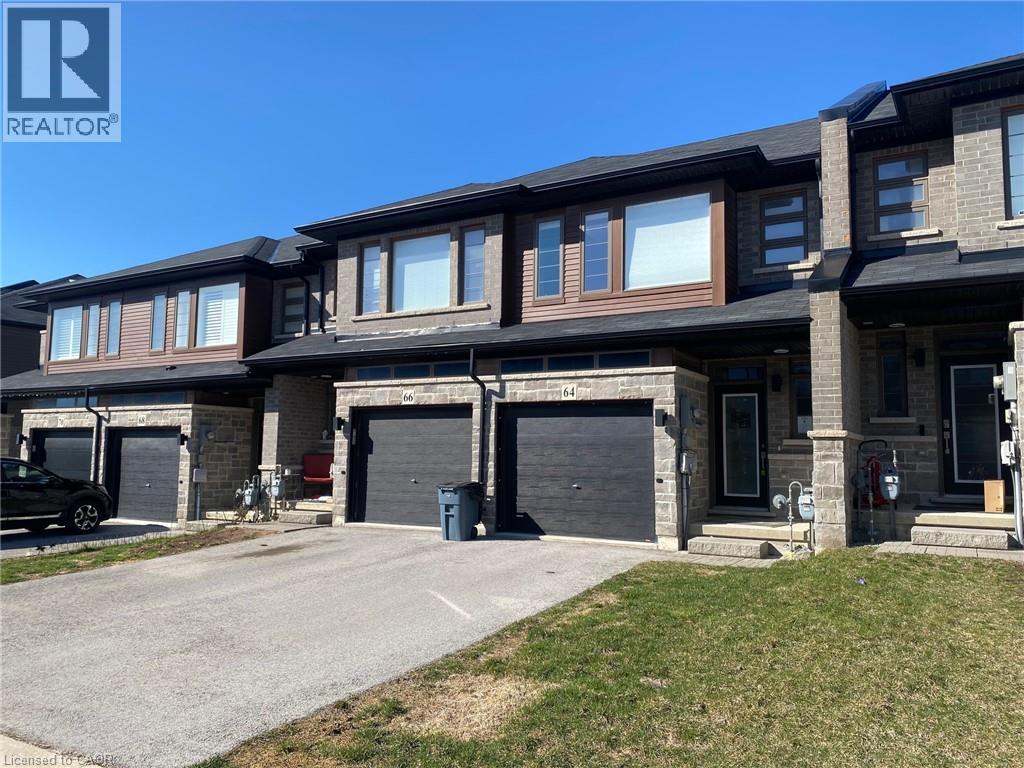
Enjoy this Gem of a Freehold Townhome finished Top to bottom. Easy Highway access. This home is approx. 6 years old. Convenient Location. Walk to stores, school, park, trail system and more. Take a look at this Kitchen! WOW! So many cabinets. Huge Island approx. 5 feet x 6.5 feet including the breakfast counter. Back to back cabinets in island. 2 sets of drawers. Huge opening for fridge. Crown molding, base pie cut corner cabinet. Large picture window in Living Room and patio door to deck. Pocket door to Powder Room on Main floor. Bedroom level with 3 Bedrooms, Laundry area, main bath with a pocket door. The main bathroom barely looks used. Large ensuite with back to back Vanities with a sink in each. A very rare find. Large ceramic shower with a door. Pocket door into ensuite and principle bedroom walk-in closet. Inviting finished lower level with storage under the stair. Pocket door to family room and a bright 3 piece bathroom. Walk-out from family room to the back yard. Ready for you to move in and enjoy. (id:61342)
Hamilton, Ontario
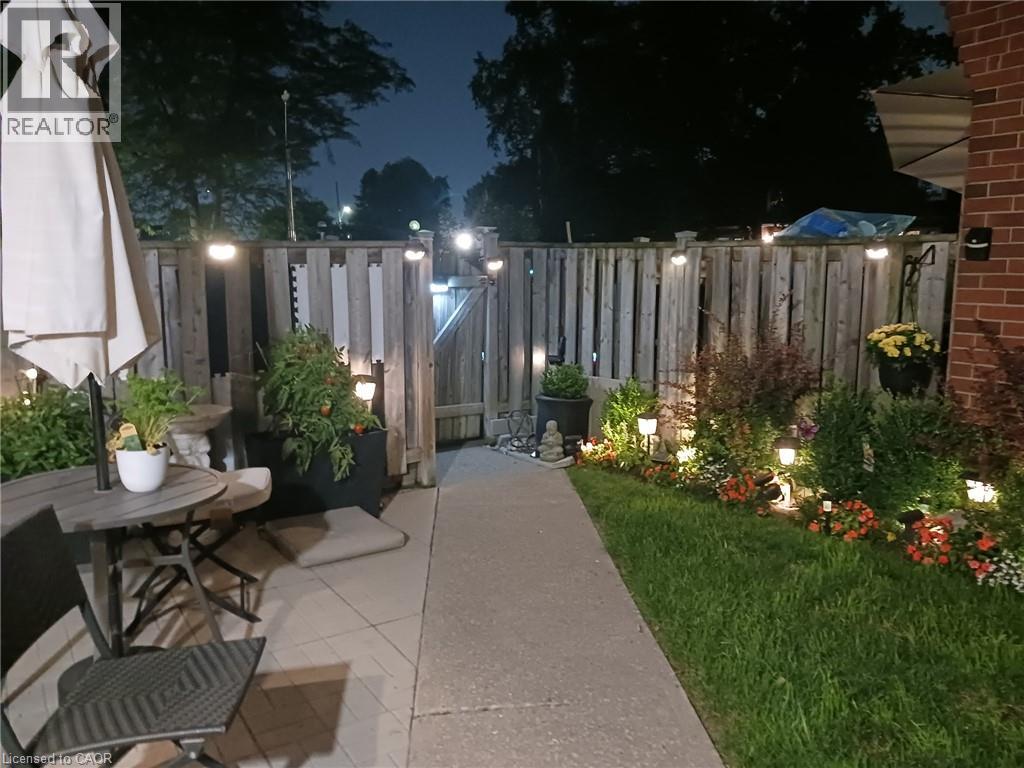
This cozy, move-in-ready 3-bedroom, 2-bathroom end-unit townhouse is perfect for first-time buyers or those looking to downsize. Tucked away on a quiet street, it offers the ultimate convenience of being just minutes from highways, GO and public transit, major shopping, schools, and Confederation Park. Inside, enjoy easy-care flooring, a spacious eat-in kitchen, and energy-efficient upgrades like a smart thermostat and pot lights. The basement features a finished rec room, currently used as an extra bedroom, alongside a large storage and laundry space. Step outside to a comfortable backyard, where you can unwind and spend quiet evenings on your private patio. (id:61342)
St. Catharines, Ontario
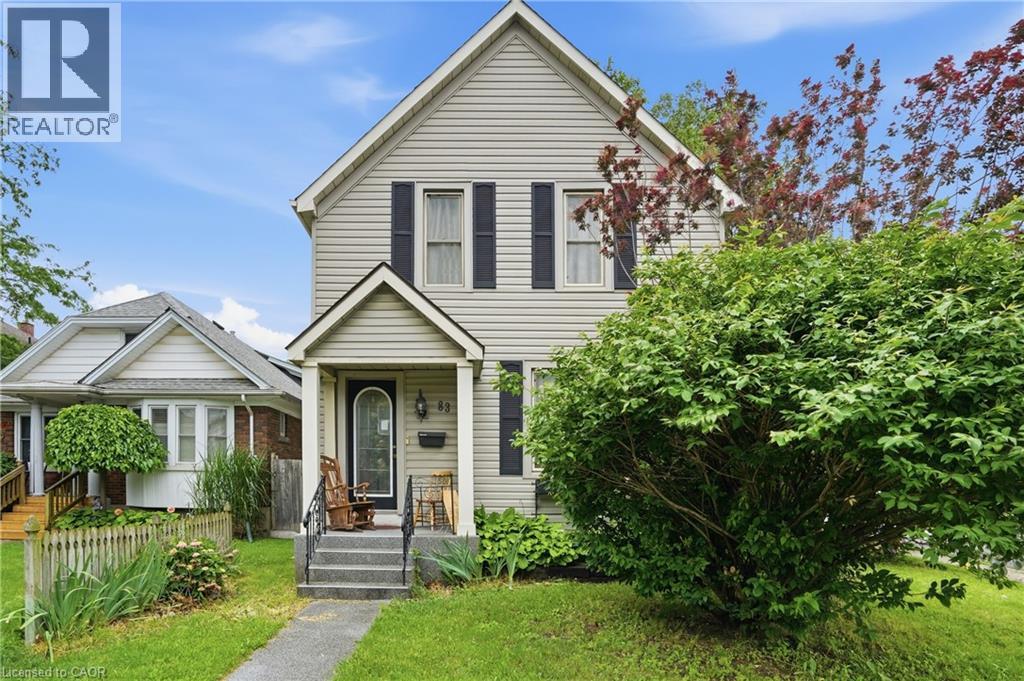
LOCATION, LOCATION, LOCATION! Looking for a diamond in the rough? This is your opportunity to own a home with old-world charm and incredible potential. Situated on a desirable OVERSIZED corner lot in the heart of Downtown St. Catharines, this 1880's two-storey home offers 1,478 sq. ft. of above-grade living space and is perfect for investors, renovators, first-time buyers, or anyone looking to build equity through cosmetic updates. Boasting a modern great room addition, this home also features main floor laundry, a gorgeous gas fireplace, and an inviting walkout to a spacious wrap-around deck overlooking the fully fenced, private backyard. Nestled among mature trees, the outdoor space provides plenty of shade and privacy, while a large workshop offers endless possibilities for the handy homeowner. Inside, you'll find 3 bedrooms and 2 bathrooms, including walk-in closets in two of the bedrooms, along with wheelchair accessibility for added versatility. Enjoy all the benefits of this walkable downtown location with convenient access to local restaurants, cafés, boutique shopping, parks, trails, the Meridian Centre, and the FirstOntario Performing Arts Centre. Public transit and schools are just a short walk away. 83 York Street presents an excellent opportunity to restore the character of a classic home while unlocking its prime equity-building potential in one of St. Catharines' most vibrant neighbourhoods. (id:61342)
Hamilton, Ontario
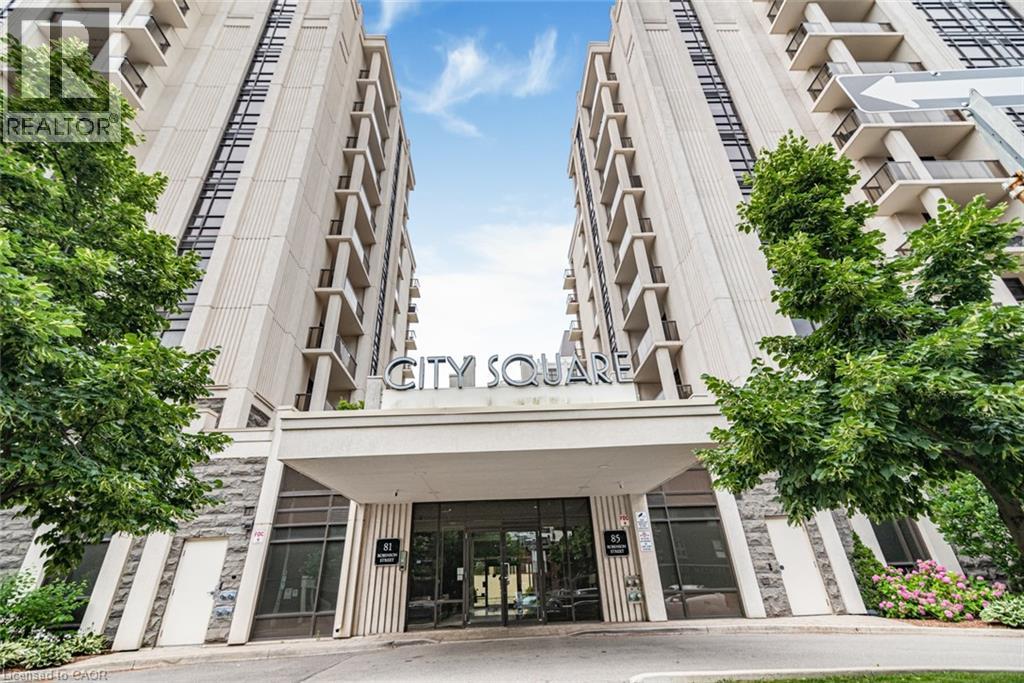
Welcome to “The Gatsby” Condos at City Square. This condo offers effortless, low-maintenance living in Hamilton’s Durand highly desirable neighbourhood. This well-designed 2 bed, 1 bath condo offers a comfortable and functional layout, ideal for everyday living and entertaining. Step into a bright, open-concept space finished with durable laminate flooring and filled with natural light. The kitchen features stainless steel appliances and a functional layout, with cabinets and new quartz countertops. The living area is spacious and inviting, highlighted by floor-to-ceiling energy-efficient windows and direct access to a private 131 sq ft south-facing balcony, perfect for morning coffee or evening downtime. The primary bedroom offers generous space with large windows and walk-in closet, while the 4-piece main bathroom is conveniently located. The 2nd bedroom adds flexibility, whether you need a home office, reading nook, or extra living space. Convenient in-suite laundry adds to the ease of everyday living. This unit also includes 1 underground parking space and 1 storage locker for added convenience. Residents enjoy access to a well-kept building with amenities such as a fitness centre, party room, media room and bike storage and rooftop terrace. The location is hard to beat, just steps to trendy downtown shopping, restaurants, GO transit, parks, and major highways for easy commuting. Please note, some photos are virtually staged. (id:61342)
New Hamburg, Ontario
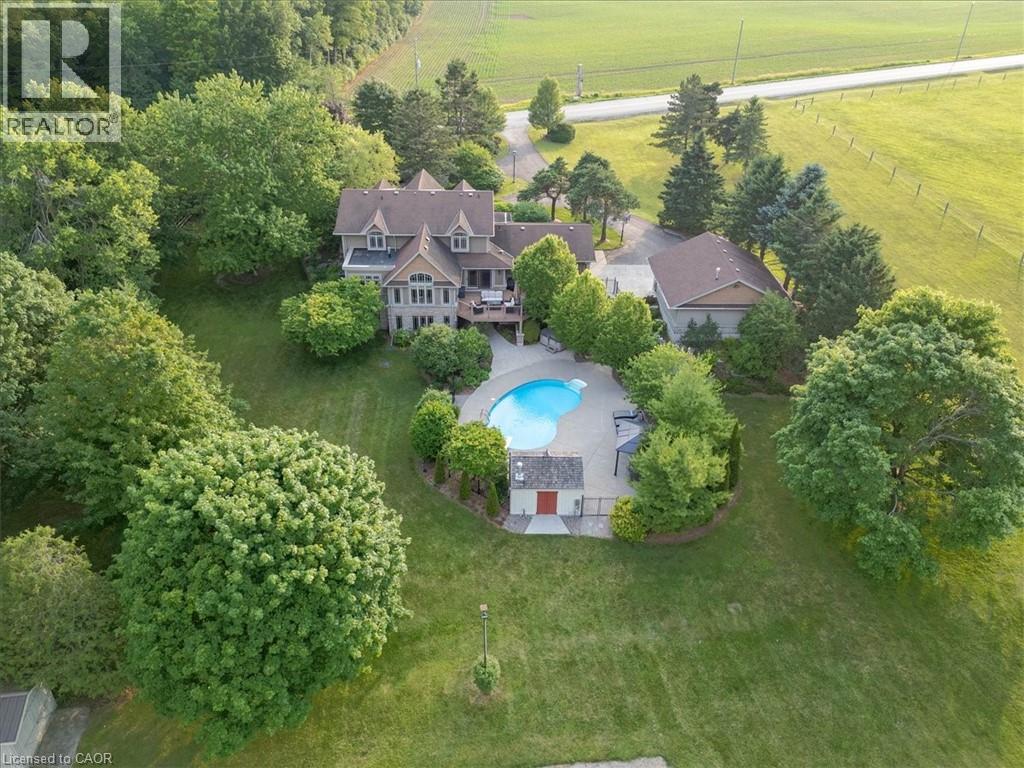
Welcome to 1635 Sandhills Road—where the address says it all and resort-style living begins. This is a once-in-a-lifetime opportunity to own an extraordinary 10-acre equestrian estate just 10 minutes from Kitchener. Offering the feel of a private luxury retreat, this spectacular property seamlessly blends elegance, privacy, and breathtaking natural beauty. The stunning open-concept home features 4 bedrooms, 4 bathrooms, and a spacious walkout basement, perfectly designed for both everyday living and entertaining. Outside, you'll discover a resort-style oasis with an inground pool, exceptional perennial gardens, mature landscaping, and picturesque views that create an unparalleled retreat setting. Equestrian enthusiasts will appreciate the impressive 5-stall horse barn complete with wash stall and tack room, a professionally designed outdoor riding ring, and a separate heated shop offering endless possibilities for hobbies, storage, equipment, or a home-based business. Whether you're pursuing your passion for horses or simply seeking an exceptional country lifestyle, this remarkable property offers it all. A rare and unforgettable offering where every day feels like a vacation. (id:61342)
Toronto, Ontario
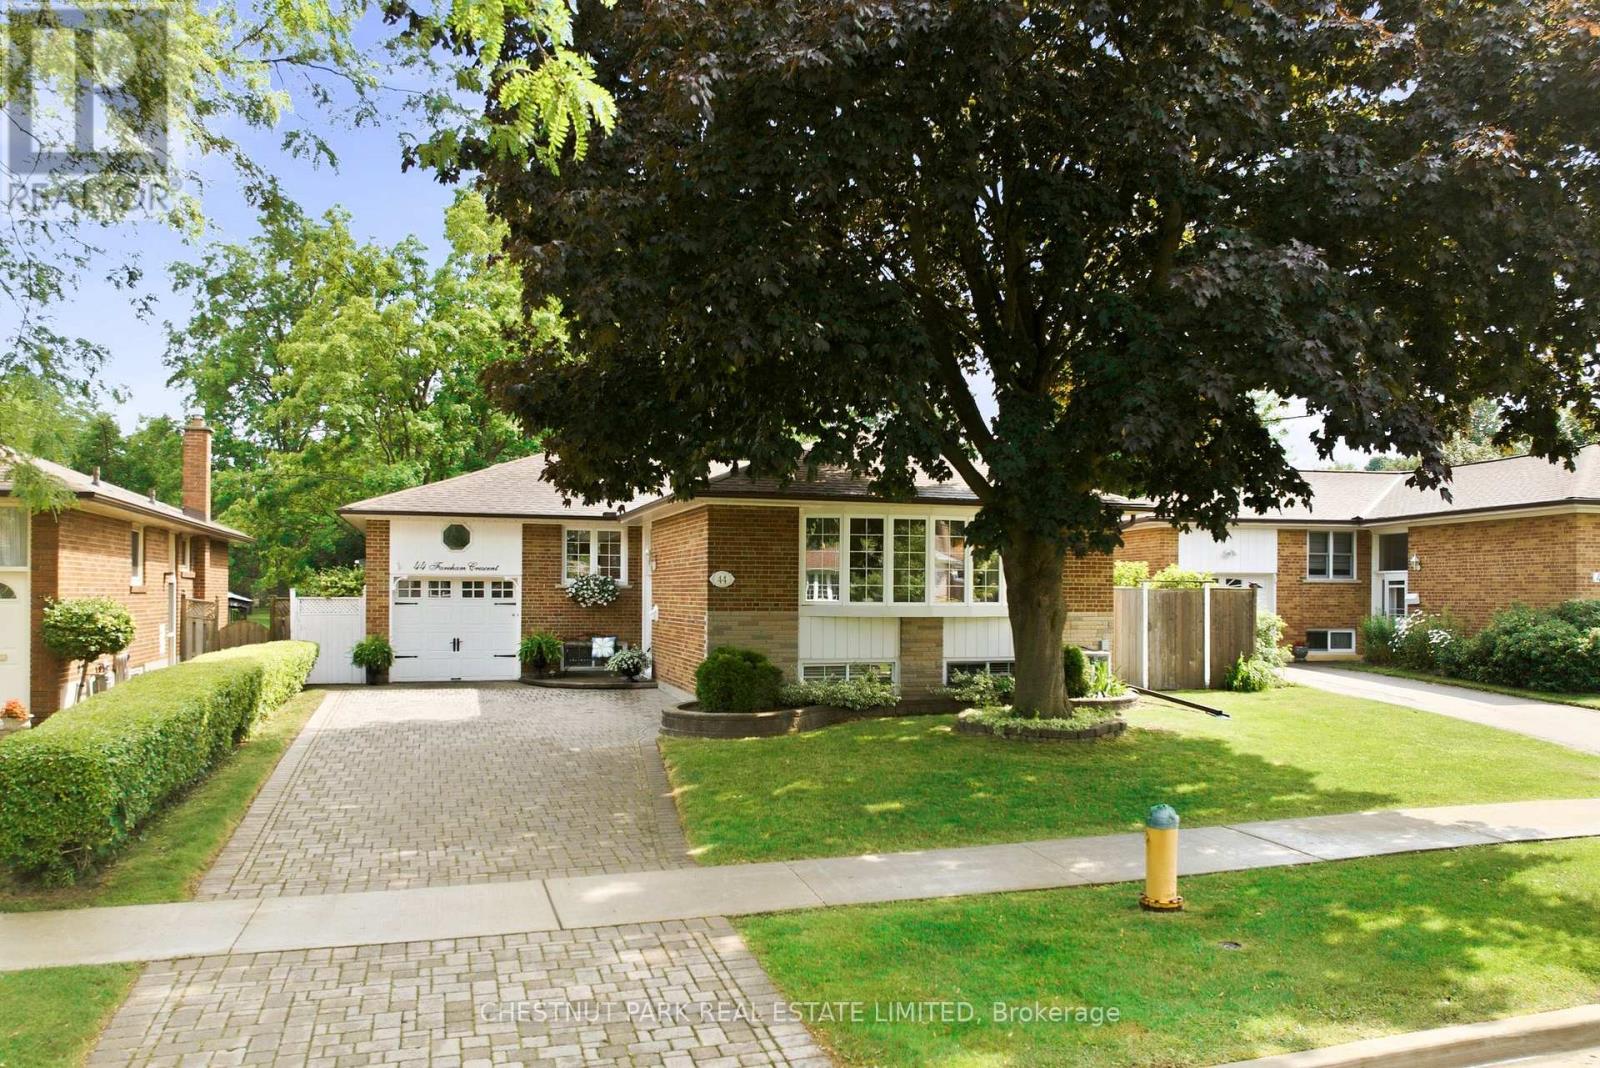
Dreaming of a peaceful street, an idyllic garden and park setting? 44 Fareham Crescent gives you precisely that. This is an exceptionally rare offering; it's once in a blue moon to have a chance to acquire a home backing onto Rowatson Park... we'll get to how special this park is in a moment. Fareham's gem is a wonderfully maintained and updated 3+1-bed bungalow in Guildwood, backing onto Rowatson Park. One could say this is a lucky family's ideal forever home. Walking through this exquisitely manicured front yard and rear oasis, which widens to 65 feet and leads to a gate reminiscent of London and New York City's private parks, there's a sense of exclusivity that only those fortunate few neighbours who back onto it enjoy. The yard and park give a sense of seclusion and serenity, like that of a private sanctuary. This wonderfully loved home is a perfect setup for raising children and for loving and enjoying the years to come. The property is an idyllic spot to entertain friends and family, and watch the kids running through the park. Endless summer nights, with birds chirping and water fountains flowing, provide the pristine backdrop for the most relaxing, enjoyable time to connect with those you love. The community is tight-knit, supportive, and the definition of neighbourly. The most incredible hidden gem in this area is Guild Park & Gardens, a breathtaking lakeside space filled with historic architectural fragments, sculpture gardens, and winding trails overlooking the Scarborough Bluffs. It feels like an open-air museum tucked away from the city, where you can wander among stone columns and art pieces while taking in sweeping views of Lake Ontario. The Guildwood GO Station is a few blocks away, making it a breeze to catch a game or head downtown for a meeting or explore Ontario on the weekends. Guildwood offers grocery stores and charming coffee shops. Be sure to watch the virtual tour! (id:61342)
Burlington, Ontario
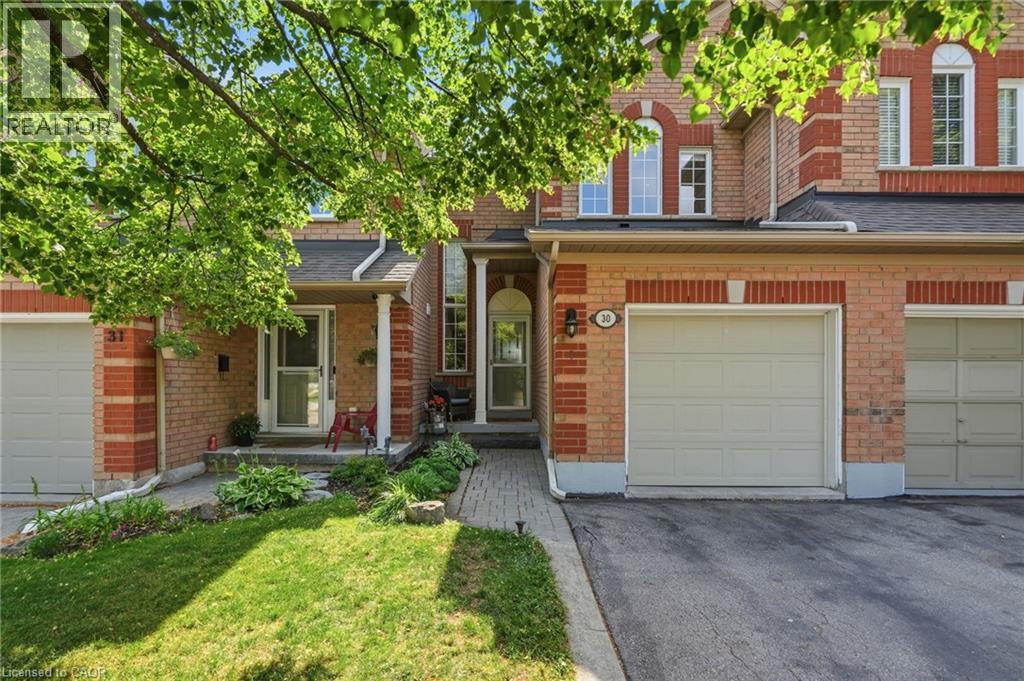
Set in a quiet, private Millcroft townhouse community with its own playground and a backyard backing onto green space, this beautifully maintained Burlington townhouse offers 3 bedrooms, 2 bathrooms, and over 1,400 sq. ft. of finished living space. The main level features rich hardwood flooring, an open-concept living and dining area, and a bright white kitchen with sleek cabinetry, upgraded finishes, and a waterfall peninsula that creates a natural connection to the main living space. Upstairs, the spacious primary bedroom offers ensuite privileges, with two additional bedrooms providing flexibility for family, guests, or a home office. The finished basement adds valuable extra living space and can be used as a family room, playroom, gym, office, or media space. Out back, the green space setting offers added privacy and a more relaxed feel. Located close to top-rated schools, parks, walking trails, shopping, dining, transit, and everyday amenities. Monthly road fee of $162 covers snow removal and road maintenance. Updates include: air conditioner (July 2025), interior walls painted (May/June 2026), exterior rear ventilation vent (March 2024), microwave (March 2023), front porch pillar post (May 2021), and owned hot water tank (October 2018). (id:61342)
Brantford, Ontario
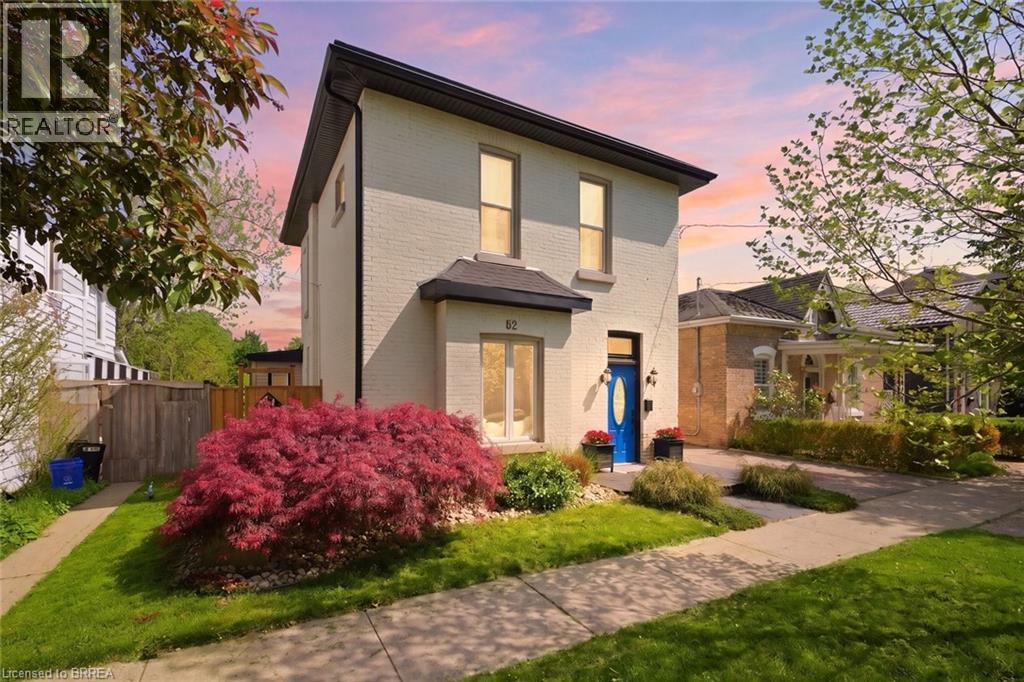
Welcome to this meticulously maintained brick two-storey home offering exceptional flexibility for multi-generational living, extended family accommodations, or potential income opportunities. Originally purchased as a duplex, this unique property provides a variety of living arrangements to suit your family's needs. The main level features a spacious and sun-filled living room that flows seamlessly into the family room/ dining area, complete with hardwood flooring and a decorative faux fireplace. The beautifully renovated kitchen is designed for both everyday living and entertaining, showcasing a large peninsula, dedicated coffee station, bar area with a separate sink, and an abundance of cabinetry and counter space. A dining/ sitting area off the kitchen provides direct access to the backyard. The main floor also includes a nice size bedroom, a four-piece bathroom, and convenient main-floor laundry. Upstairs, you'll find three additional bedrooms, a second kitchen, and another four-piece bathroom. The generous primary bedroom could easily be converted into a living room, creating an ideal in-law suite or separate living quarters. This home captures its original character and charm while incorporating modern finishes.Step outside and discover your own private retreat. The fully fenced backyard is beautifully landscaped with manicured gardens, two tranquil water features, a large poured concrete patio, and a gazebo at the rear of the property—perfect for relaxing or entertaining family and friends. With 4 bedrooms, 2 bathrooms, and endless possibilities for how the space can be utilized, this one-of-a-kind home is ready to adapt to your lifestyle. Come see all this property has to offer and imagine the possibilities! Features of the home also include; Roof (2024),Gutter soffit fascia (2019) , Furnace and a/c (2021), windows, electrical, plumbing (2000). (id:61342)
Port Rowan, Ontario
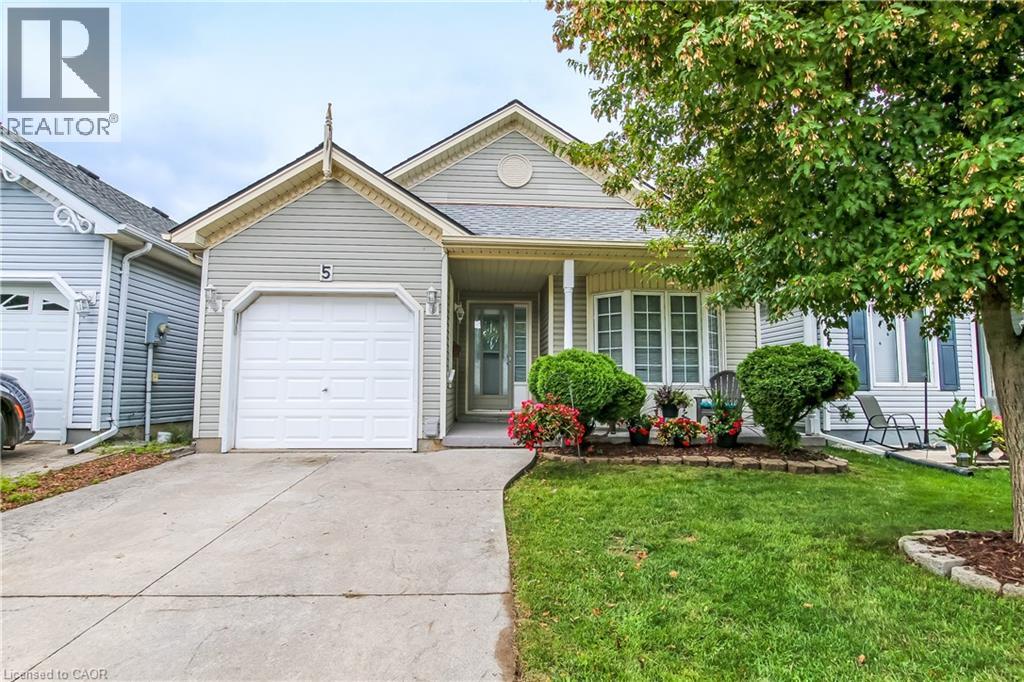
Adult lifestyle living at it's finest in this 2 bedroom 2 bathroom cottonwood model home, in Port Rowan's popular Villages of Long Point Bay with a single attached garage. Step into the spacious entry way, with access to the primary bedroom with walk-in closet, 3 piece bathroom with large front window to welcome in the afternoon sun. The laundry area is neatly tucked away from the entrance to the garage and guest closet. Main floor 4 piece bath features a skylight, giving you lots of daylight, The secondary bedroom has its own closet with side window. You will love the open concept, dining, living room with hardwood flooring, and a corner unit gas fireplace. The eat-in kitchen features lots of cabinets, kitchen sink with a view of the backyard. The kitchen eating area has a patio door that leads to a large deck with a privacy hedge around the deck. Enjoy your summer days on the covered front porch or your back deck. Enjoy the villages community centre 24 hours a day, complete with indoor heated pool, billiards room, gym, crafts room, woodworking shop, large gathering room complete with kitchen. Outdoor fun includes pickle ball courts, nature trails, gardens and so much more, and all of this is just a short 5 minute walk from your home.. (id:61342)
Brantford, Ontario
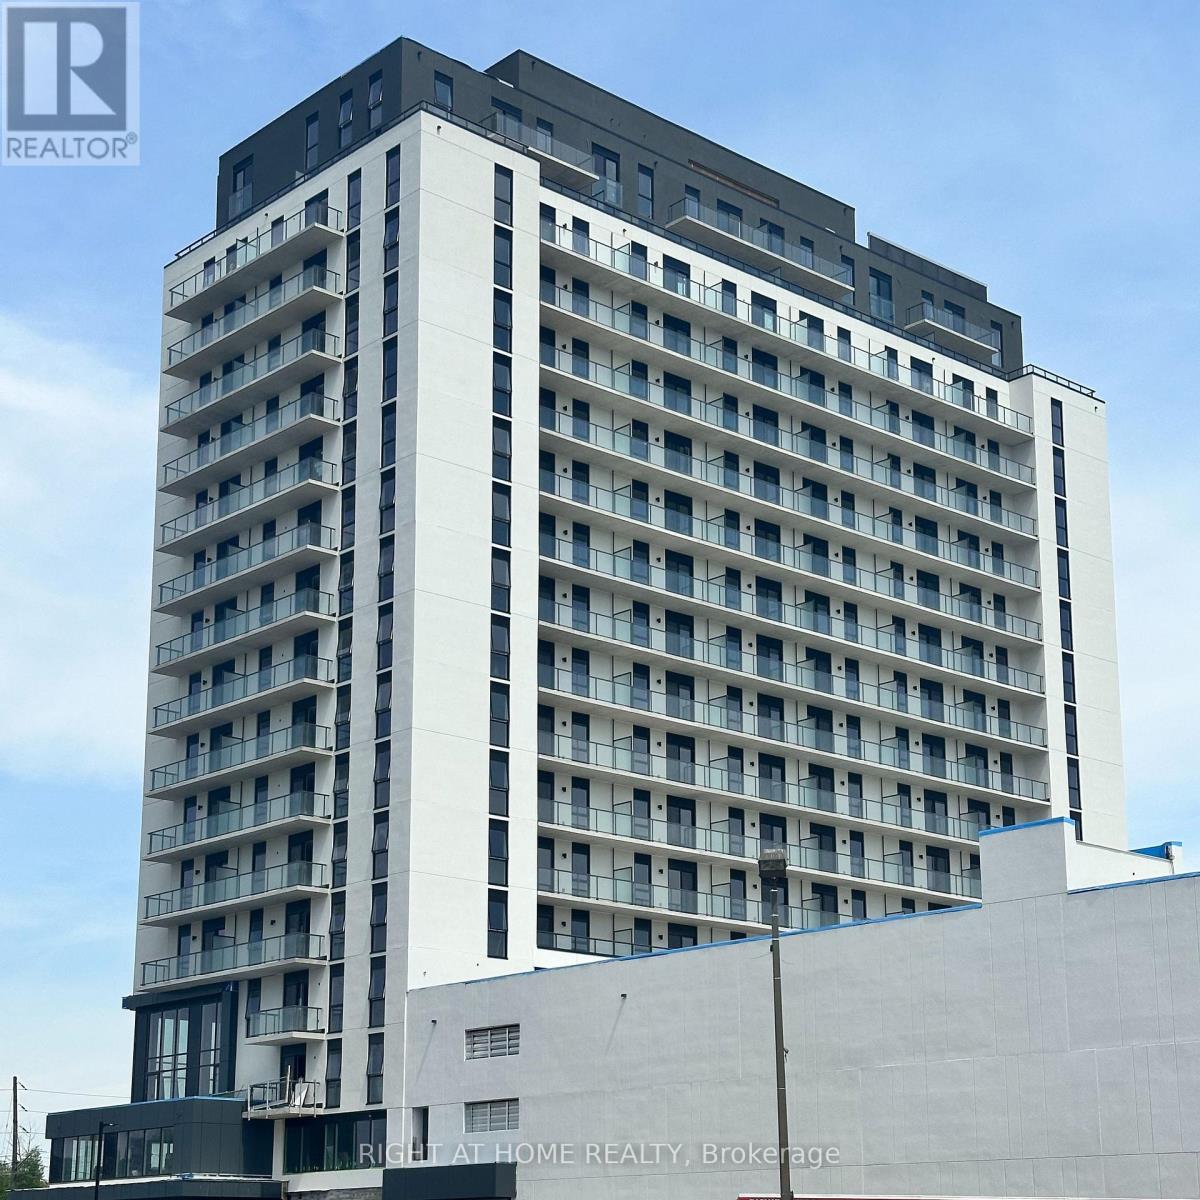
Be the first to live in this move-in ready, modern apartment available in the brand new Grand Bell 2 building. Open concept Kitchen with stainless steel appliances and backsplash. This unit features 1 bedroom plus an enclosed den suitable for use as an additional bedroom or home office. This unit also comes with the exclusive use of 1 parking space and 1 storage locker. Residents have access to an exceptional collection of amenities, including 24-hour concierge, fully equipped fitness centre, co-working spaces, and an expansive rooftop terrace with outdoor lounge area, BBQ stations and a splash pad. Location is easily accessible and Close to the highway (403), schools, shops, restaurants and more. AAA tenants only. Employment letter, last three paystubs, full Equifax credit report, ID, rental application with references required. (id:61342)

Southgate, Ontario
Welcome to 196 Werry Avenue in Dundalk, a beautifully updated two storey home offering 3 bedrooms, 3 bathrooms, an attached 2 car garage, and a backyard made for outdoor living. Set in a convenient location within walking distance to local amenities and with easy access to Highway 10, this move in ready home combines thoughtful updates with everyday function. Updated throughout in 2024 and 2025, the home features modern window coverings, updated light fixtures, new flooring, and fresh paint throughout. A custom flagstone front porch and fresh sod completed in 2025 add to the home's curb appeal and create a welcoming first impression. Inside, the main level feels bright, fresh, and easy to live in. The kitchen offers ample cabinetry, high-end appliances, and marble flooring that continues into the dining room. From here, a walk-out leads directly to the backyard patio, while the dining area opens into the living room to create a comfortable flow for relaxing, hosting, and everyday life. A convenient 2 piece powder room completes the main floor. Upstairs, you will find 3 generous sized bedrooms, including a spacious primary suite with a walk in closet and private 4 piece ensuite featuring a separate soaker tub and tiled shower. Bedroom 2 offers two closets and direct access to the main 4 piece bathroom, adding extra convenience to the upper level. The full unfinished lower level includes laundry and offers excellent potential for future living space, a home gym, office, playroom, or additional storage. The fully fenced backyard is a true highlight, featuring low maintenance composite fencing and a custom 19' x 20' concrete patio with a built in island, built in pizza oven, and gas BBQ. Sleek glass railings keep the space open while adding safety and style. With modern updates, functional living space, and an outdoor area designed to be enjoyed, 196 Werry Avenue is a standout move in ready home in Dundalk. (id:61342)
Bracebridge, Ontario
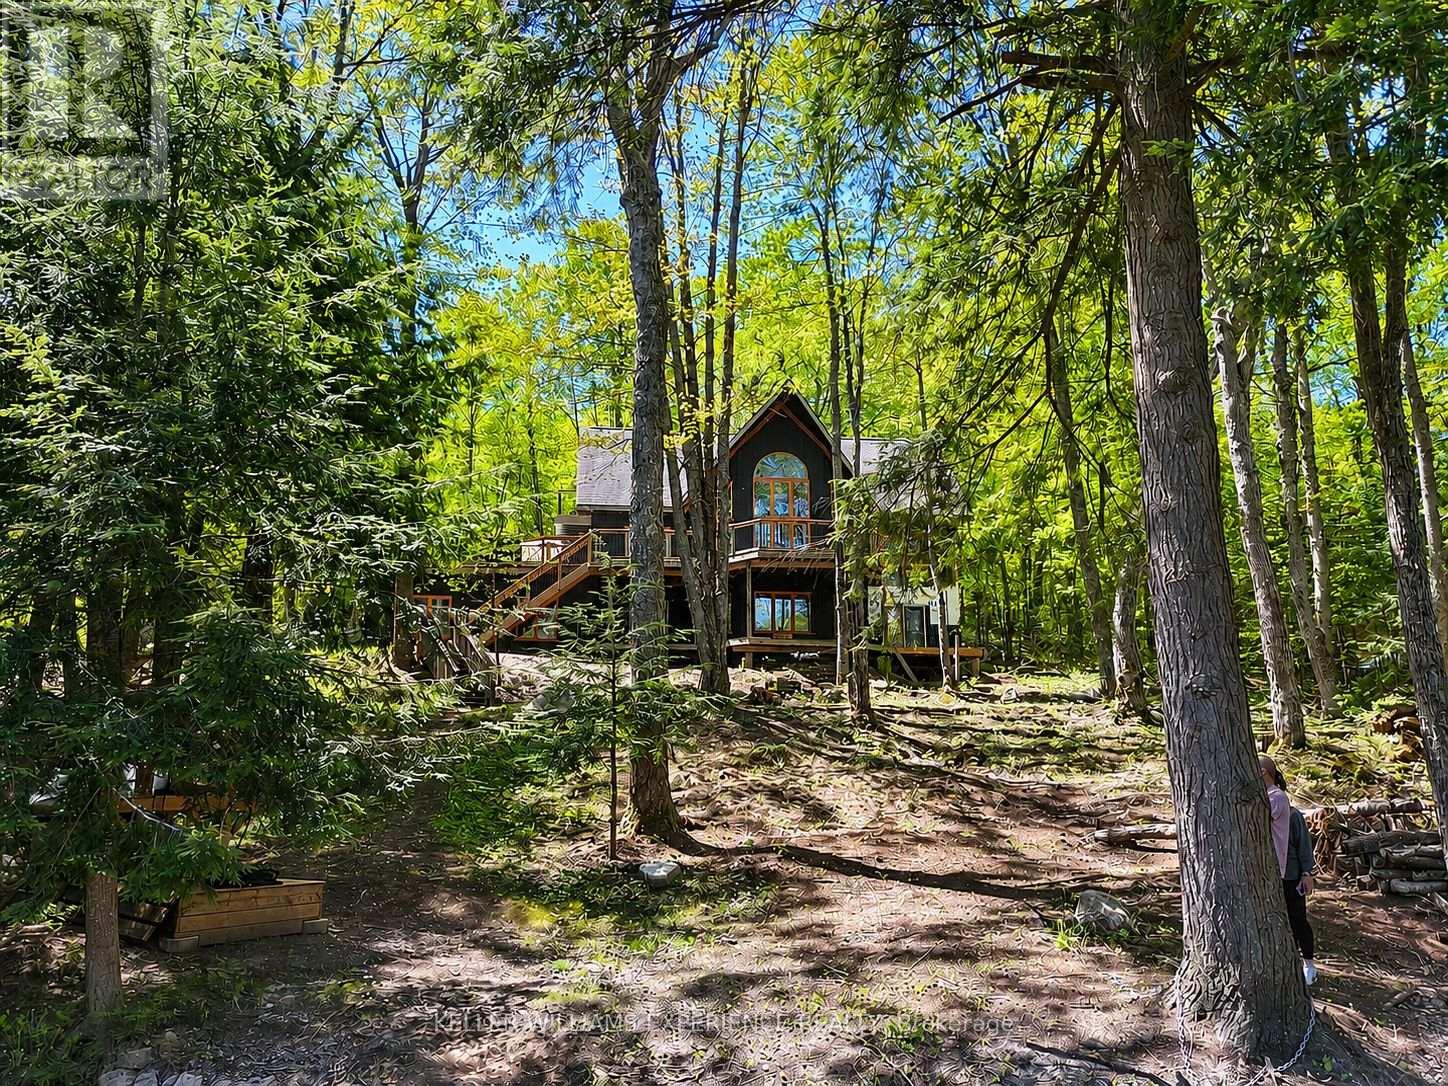
Welcome to waterfront living on the Muskoka River. Set on 1.499 acres with 250 feet of shoreline, this property offers 2,923 sq ft of finished space with a layout that makes the most of its surroundings. A private driveway leads to ample parking and a double car garage. Inside, the carpet-free home is designed to capture water views throughout. It's equipped with UV filtration and reverse osmosis, wired for a generator, and includes radiant in-floor heating for added comfort. The main floor features a bright great room with a 25 ft cathedral ceiling, floor-to-ceiling windows, and a WETT-certified wood-burning fireplace. The kitchen offers plenty of cabinetry and a walkout to a large tiered deck with multiple vantage points overlooking the river and property. Two well-sized bedrooms and a recently renovated 3-piece bathroom complete this level. Upstairs, the primary suite offers a spacious bedroom, a large sitting area overlooking the great room and waterfront, an oversized 4-piece ensuite, and its own private walkout deck. The finished lower level adds flexibility with a second kitchen, rec room with river views, two additional bedrooms, and a 4-piece bathroom-well suited for extended family, guests, or income potential. Enjoy life right on the Muskoka River, where boating, swimming, and year-round waterfront living are right outside on your own private dock (2025). Just minutes to Bracebridge, you'll have easy access to shops, restaurants, and everyday amenities while still enjoying the privacy of your own waterfront setting. (id:61342)
Oakville, Ontario
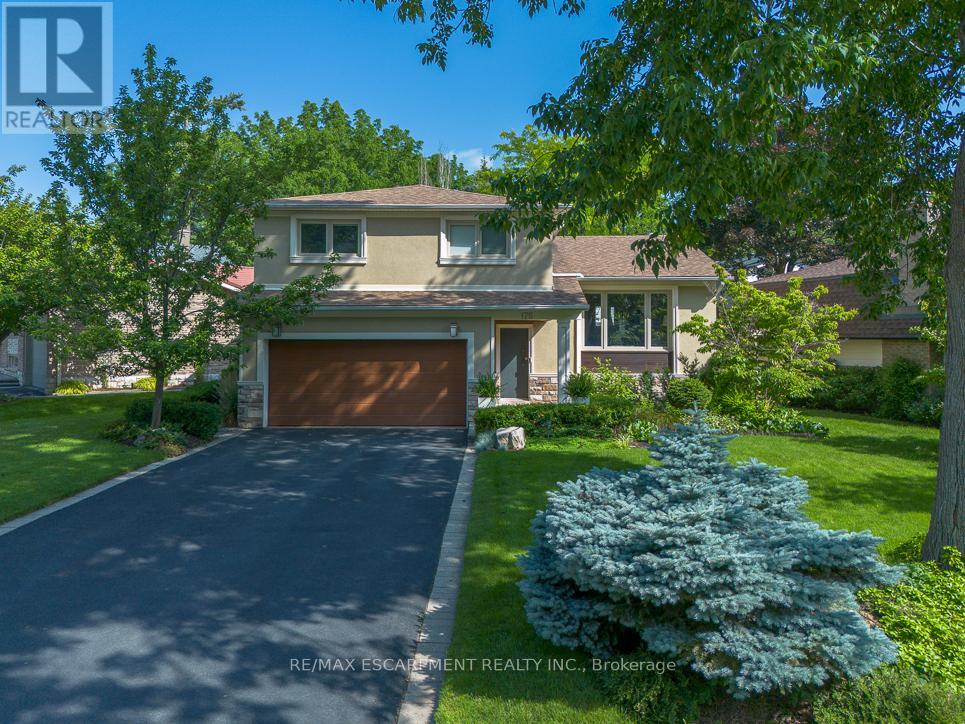
Welcome to a beautifully renovated home where sophisticated design meets an exceptional lifestyle. Perfectly positioned across from a park in one of the area's most sought-after mature neighbourhoods, surrounded by towering tree canopies, this home offers the ideal balance of tranquility and vibrant living. Just minutes to Bronte's charming restaurants, boutique shops, the marina, and the shores of Lake Ontario, you'll enjoy one of the most exciting and desirable locations in the community. Thoughtfully redesigned with premium finishes throughout, the home features three spacious bedrooms and a stunning professionally designed foyer highlighted by a sleek glass railing and an architecturally reimagined floating staircase that creates an open, airy first impression. The recently renovated chef's kitchen showcases exceptional craftsmanship, timeless style, and high-end finishes, complemented by new flooring throughout. The fully finished lower level is designed for both work and relaxation, featuring a custom 500-bottle wine cellar and a sophisticated office enclosed by double glass doors, easily serving as a fourth bedroom. The inviting family room is perfect for entertaining or movie nights, with a deep-seating sectional arrangement that creates a welcoming theatre-like atmosphere centered around a large wall-mounted television. Step outside to your own private retreat. The maintenance-free backyard has been professionally landscaped with premium turf, landscape lighting, irrigation, a built-in banquette for outdoor dining, a hot tub, and full fencing for complete privacy. Completing the package is outstanding curb appeal with professionally designed landscaping, a double-car garage, and a wide private driveway. This is a rare opportunity to own a turnkey home that seamlessly combines luxury, comfort, and an unbeatable lifestyle. (id:61342)
Halton Hills, Ontario
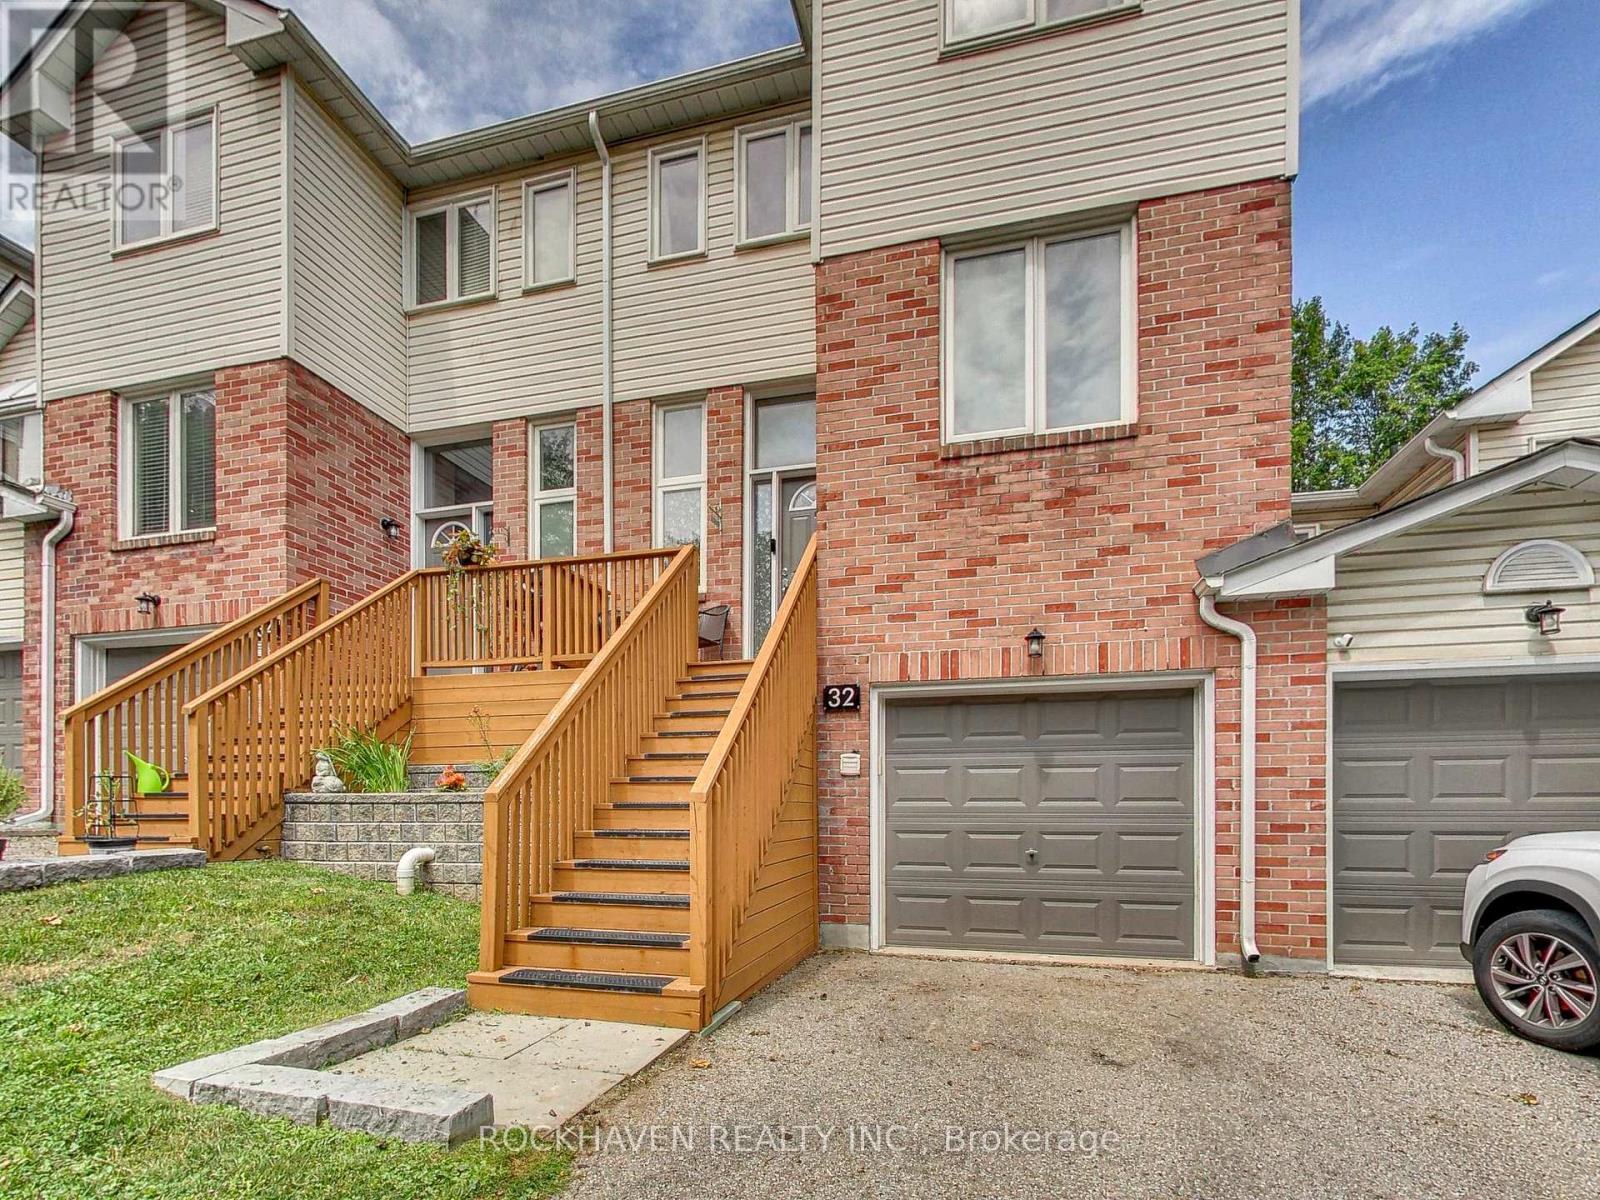
Surrounded by mature trees and beautiful greenspace at both the front and back, this inviting 3-bedroom condo townhouse offers the perfect combination of comfort, style, and a peaceful setting.The updated kitchen features quartz countertops, stainless steel appliances, and plenty of workspace for preparing meals and entertaining. The spacious living room is filled with natural light and overlooks the private greenspace, creating a relaxing place to unwind. Upstairs, the generous primary suite includes a walk-in closet and a private 4-piece ensuite complete with a luxurious soaker tub. Two additional bedrooms provide ample space for family, guests, or a home office.The finished walk-out basement adds valuable living space and offers direct access to the backyard and surrounding greenspace-ideal for a recreation room, play area, home gym, or media room. The laundry area is conveniently located beside the interior entrance from the garage, making everyday living even more practical.Offering an attached garage, a functional floor plan, and a sought-after location surrounded by nature, this home is perfect for those looking to enjoy low-maintenance living without sacrificing space or privacy. Close to parks, schools, shopping, and commuter routes, this is a wonderful opportunity to enjoy all that Georgetown has to offer. (id:61342)
Mississauga, Ontario
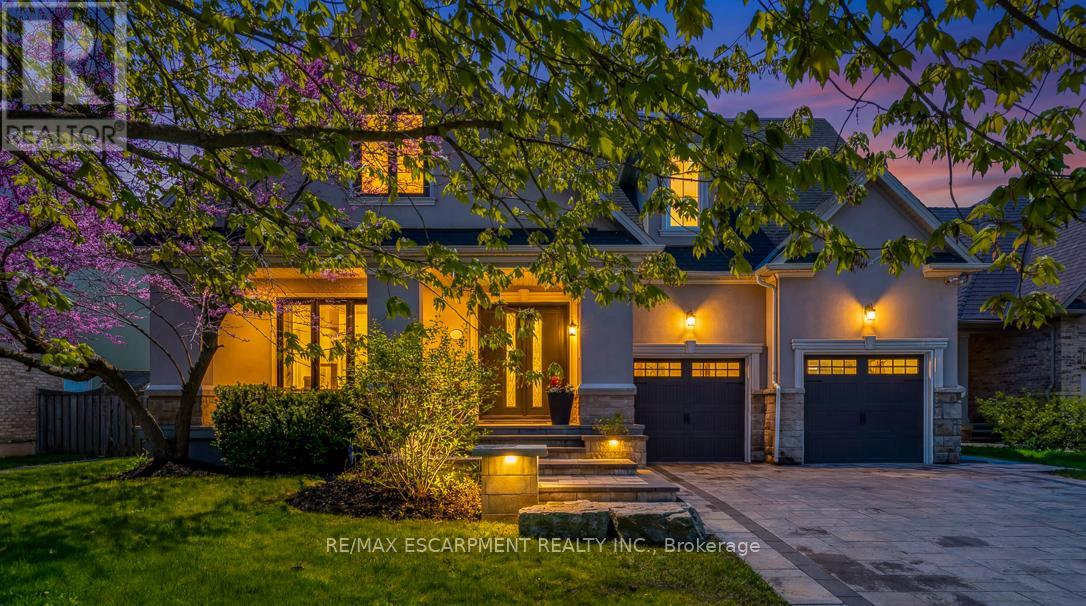
Welcome to refined family living in Watercolours, one of Lorne Park's most sought-after executive communities. Nestled on a quiet dead-end cul-de-sac in the prestigious Lorne Park school district, this beautifully renovated upscale residence offers timeless elegance, exceptional craftsmanship, and resort-style outdoor living. A stately façade and impeccable curb appeal set the tone, while rich new walnut flooring welcomes you into a thoughtfully designed interior. The formal living room, complete with a classic fireplace, flows seamlessly into the spacious formal dining room-perfect for elegant entertaining. The heart of the home is the stunning designer kitchen, expertly renovated with premium Wolf appliances, a Sub-Zero fridge, and a sunlit breakfast area overlooking the backyard oasis. Expansive windows frame lush landscaping like living artwork, filling the home with natural light and serene privacy.Adjacent to the kitchen, the inviting family room features a striking stone-tiled fireplace, creating the perfect gathering space. A private main floor office, beautifully renovated laundry room, and direct garage access complete the main level. Upstairs, five generous bedrooms provide exceptional family comfort.The luxurious primary retreat is truly magazine-worthy, showcasing a spa-inspired ensuite and an oversized custom W/I closet. Three additional bedrooms include a stylish 3-piece ensuite and a fifth bedroom, ideal as a nursery, office, or private guest suite. The fully finished lower level is designed for elevated entertaining and multigenerational living, featuring soaring ceilings, a dramatic two-sided fireplace, custom wet bar, B/I speakers, bench seating, a sixth bedroom with private3-pc ensuite, plus an additional powder room. Step outside to your private backyard sanctuary, complete with a sparkling inground pool, professionally landscaped gardens, multiple sitting areas, and full fencing for privacy and peace of mind. Walk to the Lake. Luxury Certified. (id:61342)
Mississauga, Ontario
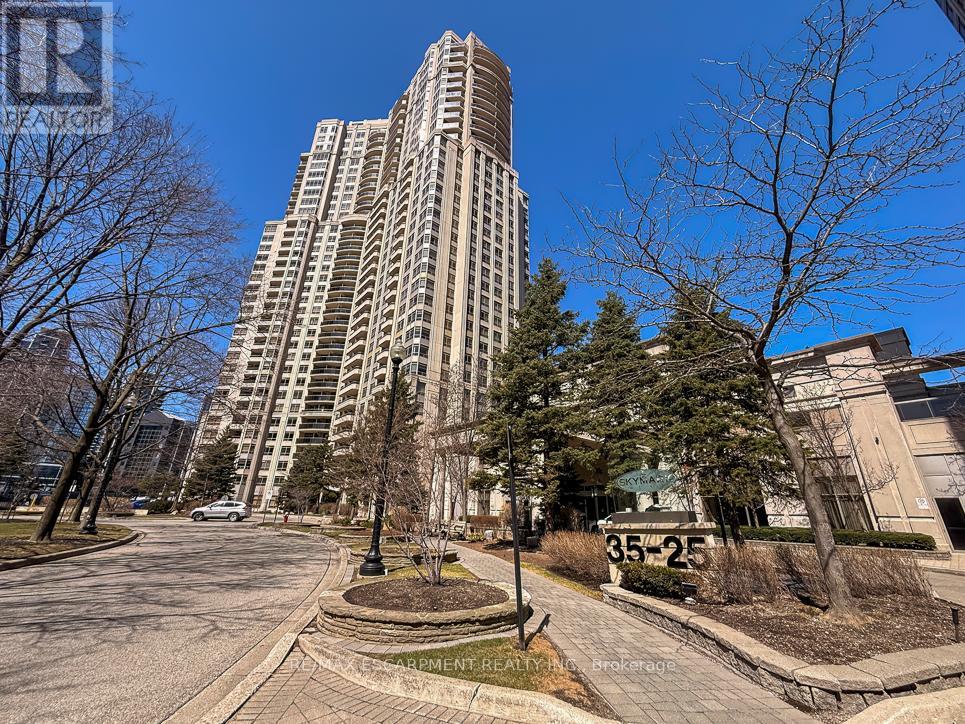
Welcome to this exceptional corner sub-penthouse at Skymark West Condos, a prestigious Tridel-built residence completed in 2000, known forits upscale living and all-inclusive maintenance fees. Offering over 1,525 sq. ft. of beautifully renovated space, this bright suite features 9-footceilings, a cozy fireplace, and two private balconies with stunning sunrise and sunset views. The layout includes two generously sizedbedrooms. The primary bedroom is a luxurious retreat with built-in closets, a walk-in closet, custom dresser, and a spa-like five-piece ensuite.Additional highlights include ensuite laundry, excellent storage, and two parking spaces. Residents enjoy top-tier amenities: concierge, indoorpool, gym, party room, guest suites, visitor parking, and permitted barbecues. A rare opportunity for spacious, turnkey luxury living-furniture may be included. (id:61342)
Orangeville, Ontario
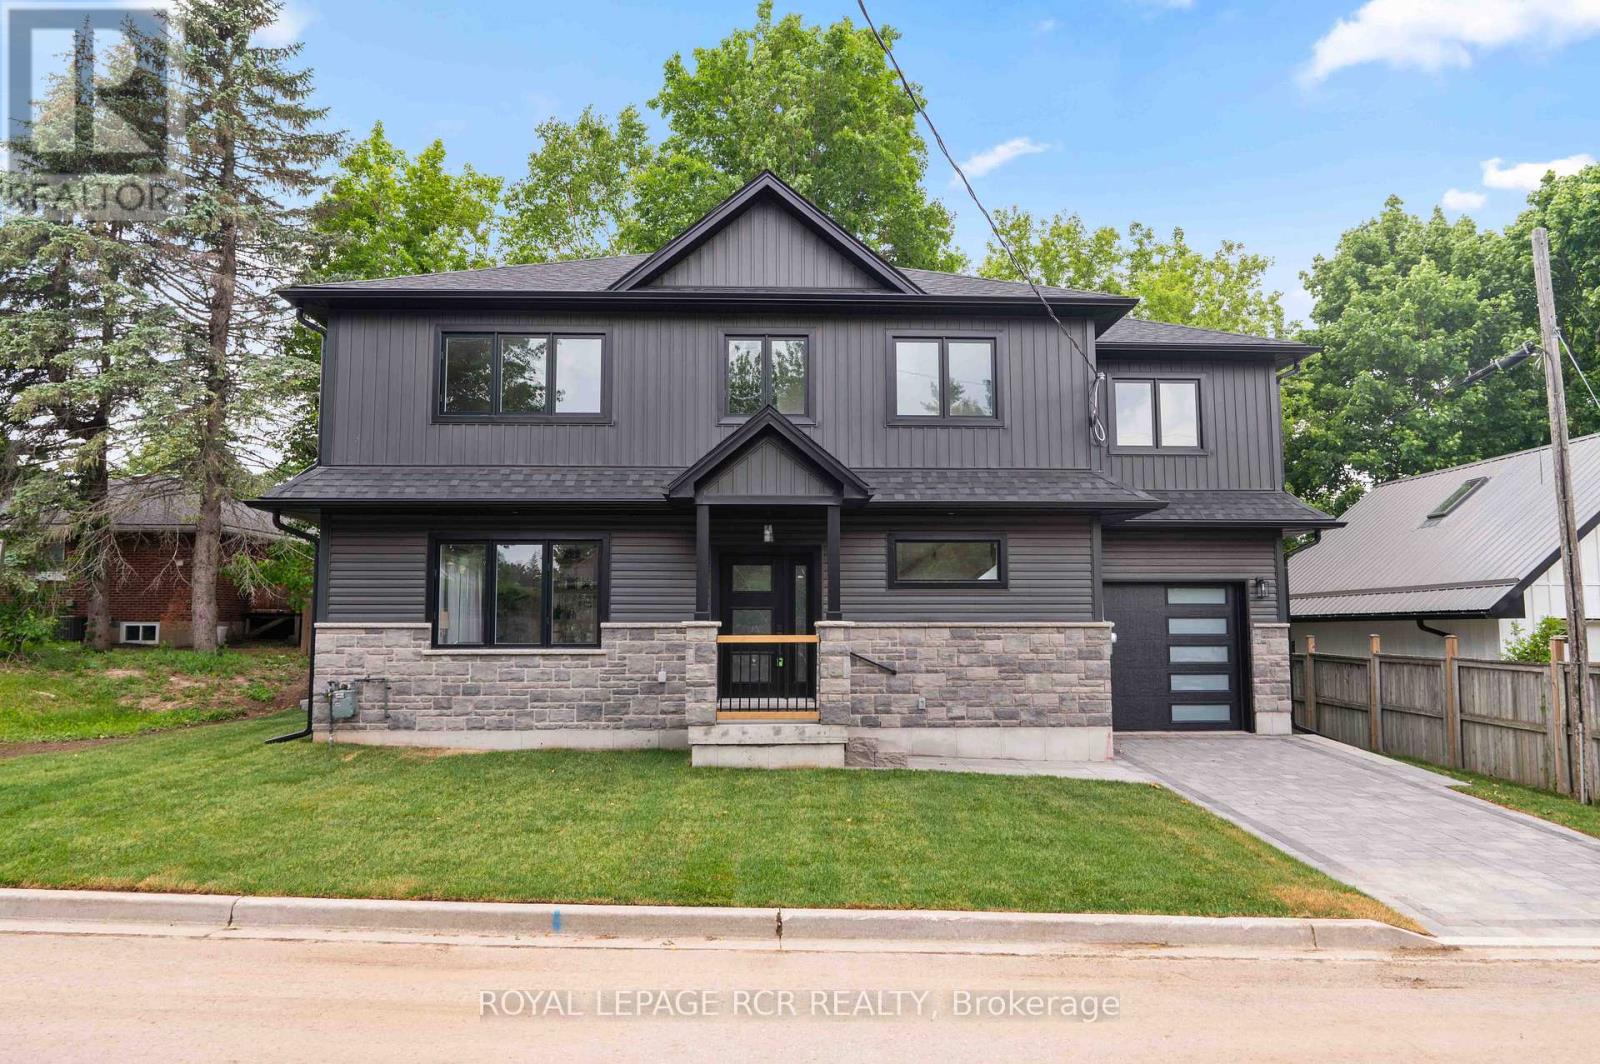
Welcome to 7 Henry Street, a beautifully crafted newly built, two storey home blending refined design with thoughtful everyday functionality. Built with exceptional attention to detail and premium materials, this residence offers a sophisticated living experience with a layout designed for both comfortable family living and elegant entertaining. The open concept main level is bright and inviting, highlighted by 9 foot ceilings and White Oak "Toffee Crunch" engineered hardwood flooring throughout. At the centre of the home is the stunning kitchen featuring custom Barzotti cabinetry, elegant Taj Mahal quartz countertops, and a spacious centre island with breakfast bar. A cleverly designed hidden walk in pantry provides additional storage while maintaining the kitchen's aesthetic. The living and dining areas are thoughtfully defined by custom white oak shelving, adding architectural interest while preserving the open flow. From the dining area, a walk out to the yard creates an ideal connection between indoor and outdoor living. The main level also features a 2 piece powder room and a functional mudroom with storage and direct access to the garage. Upstairs offers three spacious bedrooms, two full bathrooms, and convenient second floor laundry. The primary suite is a private retreat with a vaulted ceiling, two walk in closets, and a beautifully appointed 4 piece ensuite featuring a double vanity, oversized walk in shower, and private water closet. Bedroom two includes a walk in closet, while bedroom three offers a double closet, providing excellent storage. The unfinished lower level presents excellent future potential with large windows, storage under the stairs, and a rough in for a full bathroom. Landscaping to be completed Spring 2026, with glass installation for the primary ensuite shower also scheduled. Customization options are available. (id:61342)
Mississauga, Ontario
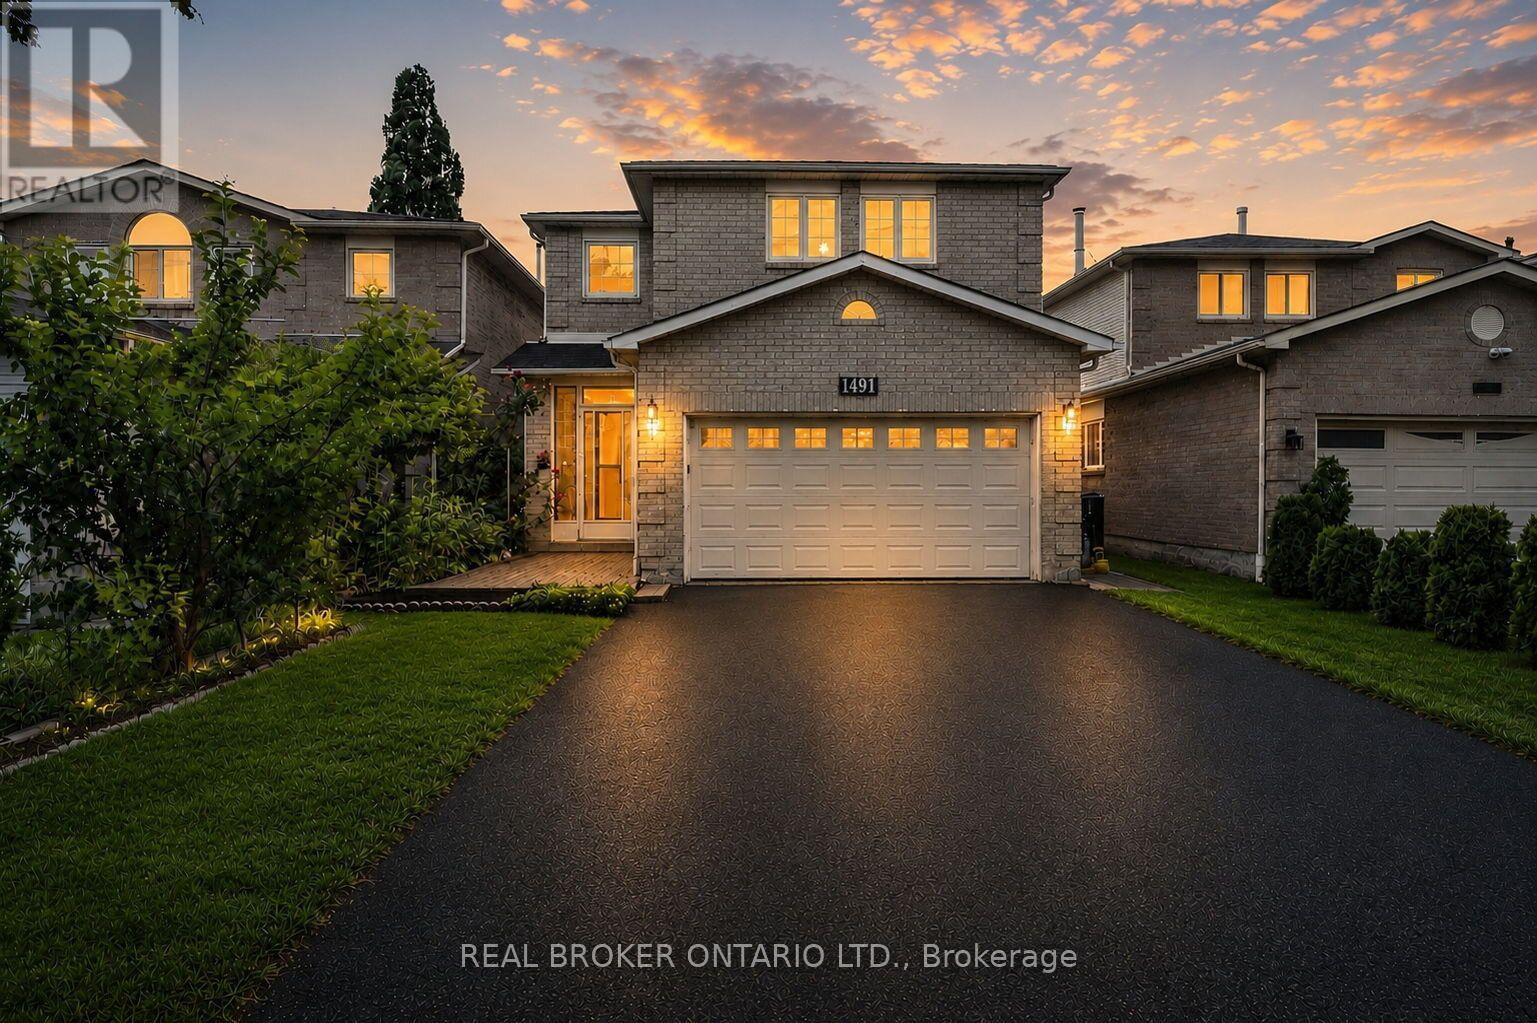
A sophisticated blend of timeless design and modern functionality, this extensively renovated residence offers approximately 3,000 sq.ft. of impeccably finished living space in one of Mississauga's most desirable family neighbourhoods.Thoughtfully reimagined with exceptional attention to detail, every space has been curated to deliver both everyday comfort and elevated entertaining.The main level showcases an open-concept layout enhanced by engineered hardwood flooring, recessed pot lighting, and an abundance of natural light.At the heart of the home is a beautifully appointed eat-in kitchen featuring quartz countertops, extensive cabinetry, premium finishes, and seamless flow into the principal living and dining spaces-creating an inviting setting for family gatherings and entertaining.The upper level offers four generously proportioned bedrooms, including a spacious primary retreat, complemented by beautifully renovated bathrooms designed with clean lines and timeless finishes.In total,the home features four fully updated bathrooms, delivering exceptional functionality for growing families.The professionally renovated lower level,completed in 2025, expands the home's living space with impressive 8-foot ceilings,a spacious recreation area, an additional bedroom, and a spa-inspired full bathroom-ideal for extended family,guests,a home office, or multigenerational living.Outside, the property offers excellent curb appeal, a double-car garage, and a private driveway with ample parking.Every renovation has been thoughtfully executed, creating a truly turnkey residence that blends quality craftsmanship with enduring style.Ideally positioned just minutes from Highway 401,Downtown Streetsville, Heartland Town Centre,Credit Valley Hospital, exceptional schools, parks,trails,shopping, and everyday amenities,this is a rare opportunity to acquire a fully renovated family home where timeless design,thoughtful functionality,and an exceptional location come together seamlessly. (id:61342)

Caledon, Ontario
Welcome to the home you've been waiting for, ideally located in the prestigious South Hill community of Bolton. This beautifully upgraded 4-bedroom, 4-bathroom residence offers the perfect blend of elegance, comfort, and functionality for modern family living. Step into a grand foyer that create an impressive first impression. The open-concept living and dining areas feature hardwood flooring, smooth ceilings, and pot lights throughout-perfect for entertaining and hosting family gatherings. The renovated kitchen showcases upgraded cabinetry, quartz countertops, and sleek black stainless-steel appliances, offering a modern and sophisticated space. The adjoining family room features a cozy gas fireplace, creating the perfect setting to relax and unwind. An elegant maple staircase with wrought iron spindles adds a striking design element. Upstairs, you'll find four spacious bedrooms, including a primary retreat with hardwood flooring, a walk-in closet, and a private 4-piece ensuite. The additional bedrooms offer generous space, large closets, and plenty of natural light. The finished basement provides excellent versatility with a separate recreation area, a full kitchen with stainless steel appliances and granite countertops, a full bathroom, and a cantina-ideal for extended family or entertaining. Situated on a quiet private court with minimal traffic, this home is perfect for families. The expansive concrete pad extends into the backyard, offering the ideal space for outdoor entertaining and summer gatherings. The driveway accommodates up to six vehicles, including a two-car garage. Located in one of Bolton's most desirable neighbourhoods, close to schools, parks, shopping, and transit-this is a home you don't want to miss. (id:61342)
Toronto, Ontario
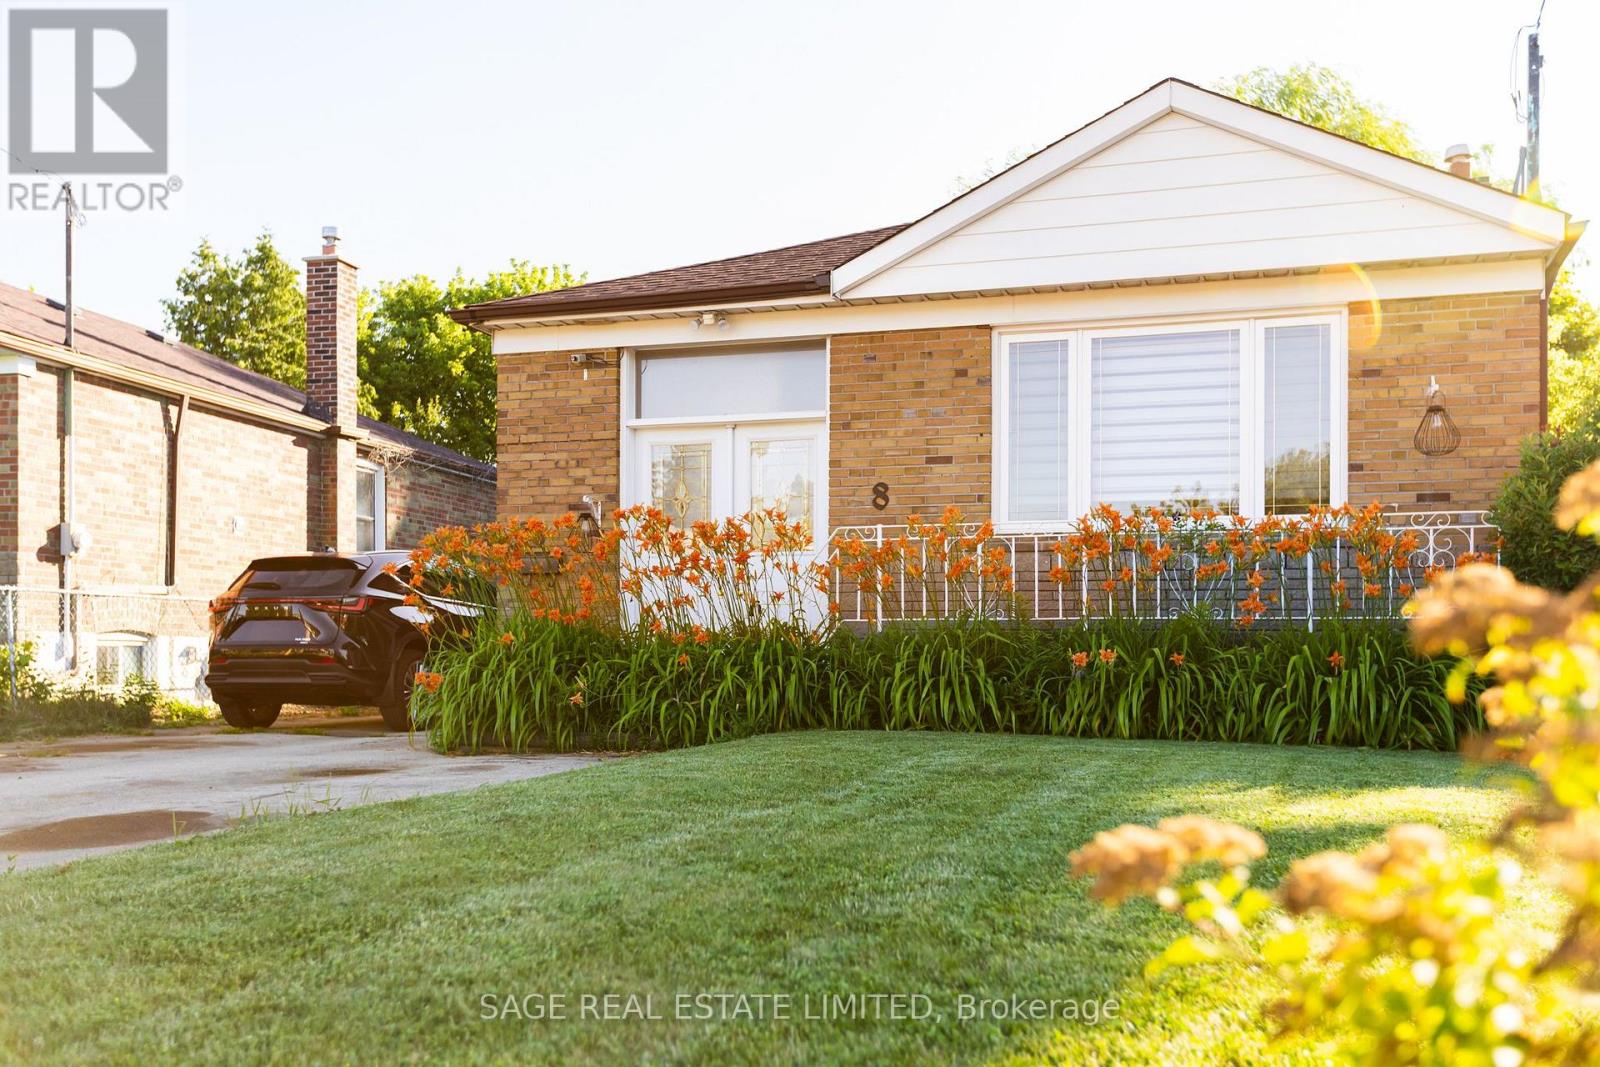
Imagine arriving home to a quiet, established neighbourhood where mature trees line the streets and every detail has already been taken care of. Welcome to 8 Lombardy Crescent-a beautifully updated bungalow where comfort, flexibility, and modern living come together.Start your mornings in the bright, renovated kitchen, complete with brand-new appliances, stylish cabinetry, and contemporary finishes. Whether you're preparing a family meal, entertaining friends, or simply enjoying a quiet coffee, the thoughtfully designed layout makes every day feel effortless. Fresh flooring, updated doors, trim, and paint create a warm, inviting atmosphere throughout the main level.With 3+1 bedrooms and 2 bathrooms, the home easily adapts as life changes. The finished basement features a separate 1-bedroom in-law suite, offering the flexibility for extended family, overnight guests, or potential rental income.Step outside and discover a backyard ready for summer barbecues, children's play, gardening, or relaxing after a long day. The rare double-car garage and generous private driveway provide the convenience and storage every homeowner appreciates.Behind the scenes, major updates offer lasting peace of mind, including a furnace (2024), central air conditioner (2023), roof (2019), 100-amp electrical service, an owned hot water tank, and a transferable mechanical systems warranty through 2032.More than a renovated house, 8 Lombardy Crescent is a place to build memories, welcome family, and enjoy the confidence of owning a home that's ready for its next chapter. All that's missing is you. (id:61342)

Innisfil, Ontario
A smarter, eco-efficient way to live - just a 10-minute walk from Lake Simcoe! A rare opportunity to own a fully reimagined private oasis, set on a beautifully landscaped 70 x 200 ft. (1/3 acre) lot, just minutes to beaches, Friday Harbour, GO Station, schools, shopping, parks, and easy GTA access. Offering over 1,800 sq. ft. of finished living space, this 4-bed, 2-bath home blends comfort, function, and modern efficiency. A bright open-concept kitchen, dining, and living area flows to a large patio and deck, ideal for entertaining and everyday living. What sets this home apart is its intelligent infrastructure. The Smarter Power Smart Hub 20 kWh Battery Storage System reduces hydro costs by storing low-cost overnight power for daytime use and provides whole-home backup during outages. Upgrades include a 200-amp service, high-efficiency heat pump, and Level 2 EV charger. Municipal water plus a dedicated irrigation well supports efficient outdoor living.The professionally renovated basement (2026) adds valuable living space with spray foam insulation, cork underlay, and a basement bedroom featuring acoustic ceiling panels, ideal for a music studio, or quiet home office. Step outside into a true backyard oasis with professionally designed perennial gardens, rich planting areas for growing food, expansive decks, a pergola, and multiple sheds - offering a private retreat for relaxation and self-sufficient living. A standout feature is the nearly 500 sq. ft. heated drive-through tandem garage/workshop, designed as a two-car garage easily adaptable, with hydro, water rough-in, and heat pump mini-split ready for installation. Ideal for storing a boat, working on cars, hobbies, or future Accessory Dwelling Unit potential (subject to approvals). A newly installed septic system (2023) with alarm monitoring adds peace of mind.This is a rare lifestyle property offering space, efficiency, and future potential - just minutes from Lake Simcoe and lakeside living. (id:61342)
Brantford, Ontario
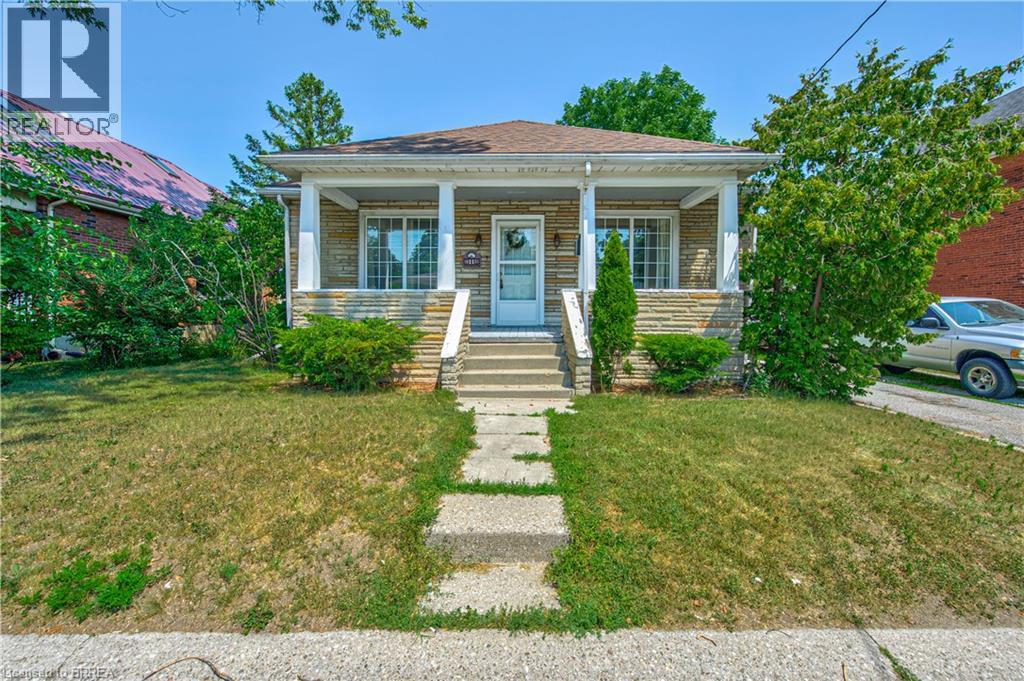
Welcome to 11 Hamilton Avenue! This 2-bedroom home is nestled in a sought-after, quiet neighbourhood. The inviting front porch adds charming curb appeal and provides the perfect place to relax. Inside, you'll find an updated Eat-In kitchen with stainless appliances, a convenient side entrance leading to a covered porch with direct access to the driveway which provides parking for up to two vehicles. It also features patio doors that lead to a spacious deck overlooking the fully fenced backyard with mature trees, creating a private setting for entertaining or enjoying the outdoors. The updated bathroom includes built-in storage. Both bedrooms feature convenient built-in closets. The spacious living room features a lovely gas fireplace while some newer windows throughout the home enhance its comfort. The partially finished basement offers additional living space ideal for a family room, home office, or recreation area as well as a laundry area with a handy side entrance from the driveway. The property is located close to shopping, schools, a community centre with a public out door pool, public transit, and access to major highways. This home offers exceptional value for first-time buyers, down sizers or investors (id:61342)
New Tecumseth, Ontario
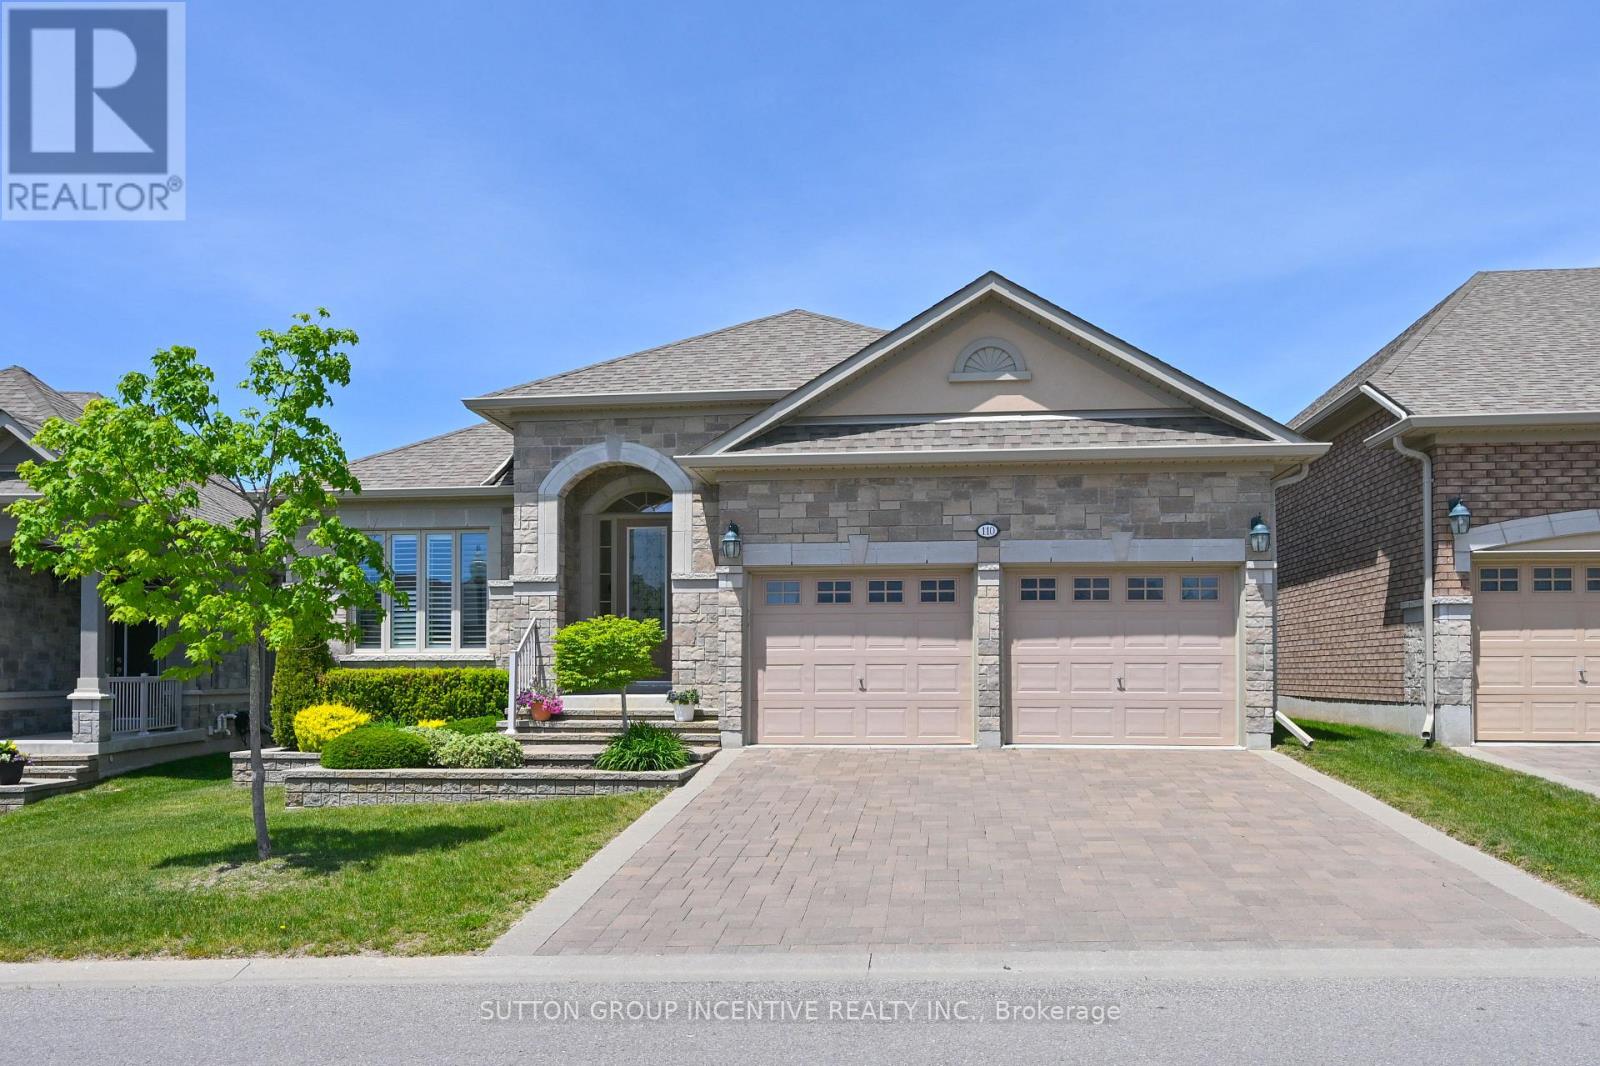
This is a beautiful, open concept bungalow with a south/north orientation presenting the Monticello Grande. The many features this home offers will please the most discerning of buyers; gleaming hardwood throughout the principal main floor areas with ceramic tiles in the kitchen, laundry and bathrooms, extensive granite in the kitchen, extended cabinetry, handy kick plate cvac outlet, insightful drawers at the corner cabinet, vaulted and coffered ceilings, stainless kitchen appliances, walk-out to a private covered deck with views to the golf course, California shutters and blinds, spacious primary bedroom with large walk-in closet, ensuite bath with separate glass shower, main floor den or possible 2nd bedroom, laundry with interior access to the garage and built-in storage loft. The features expand to the professionally finished lower level; large family room with gas fireplace, generous guest bedroom, a den/bedroom, office, 3 piece bath, cold room and furnace room with owned water heater and softener. (id:61342)
Whitby, Ontario
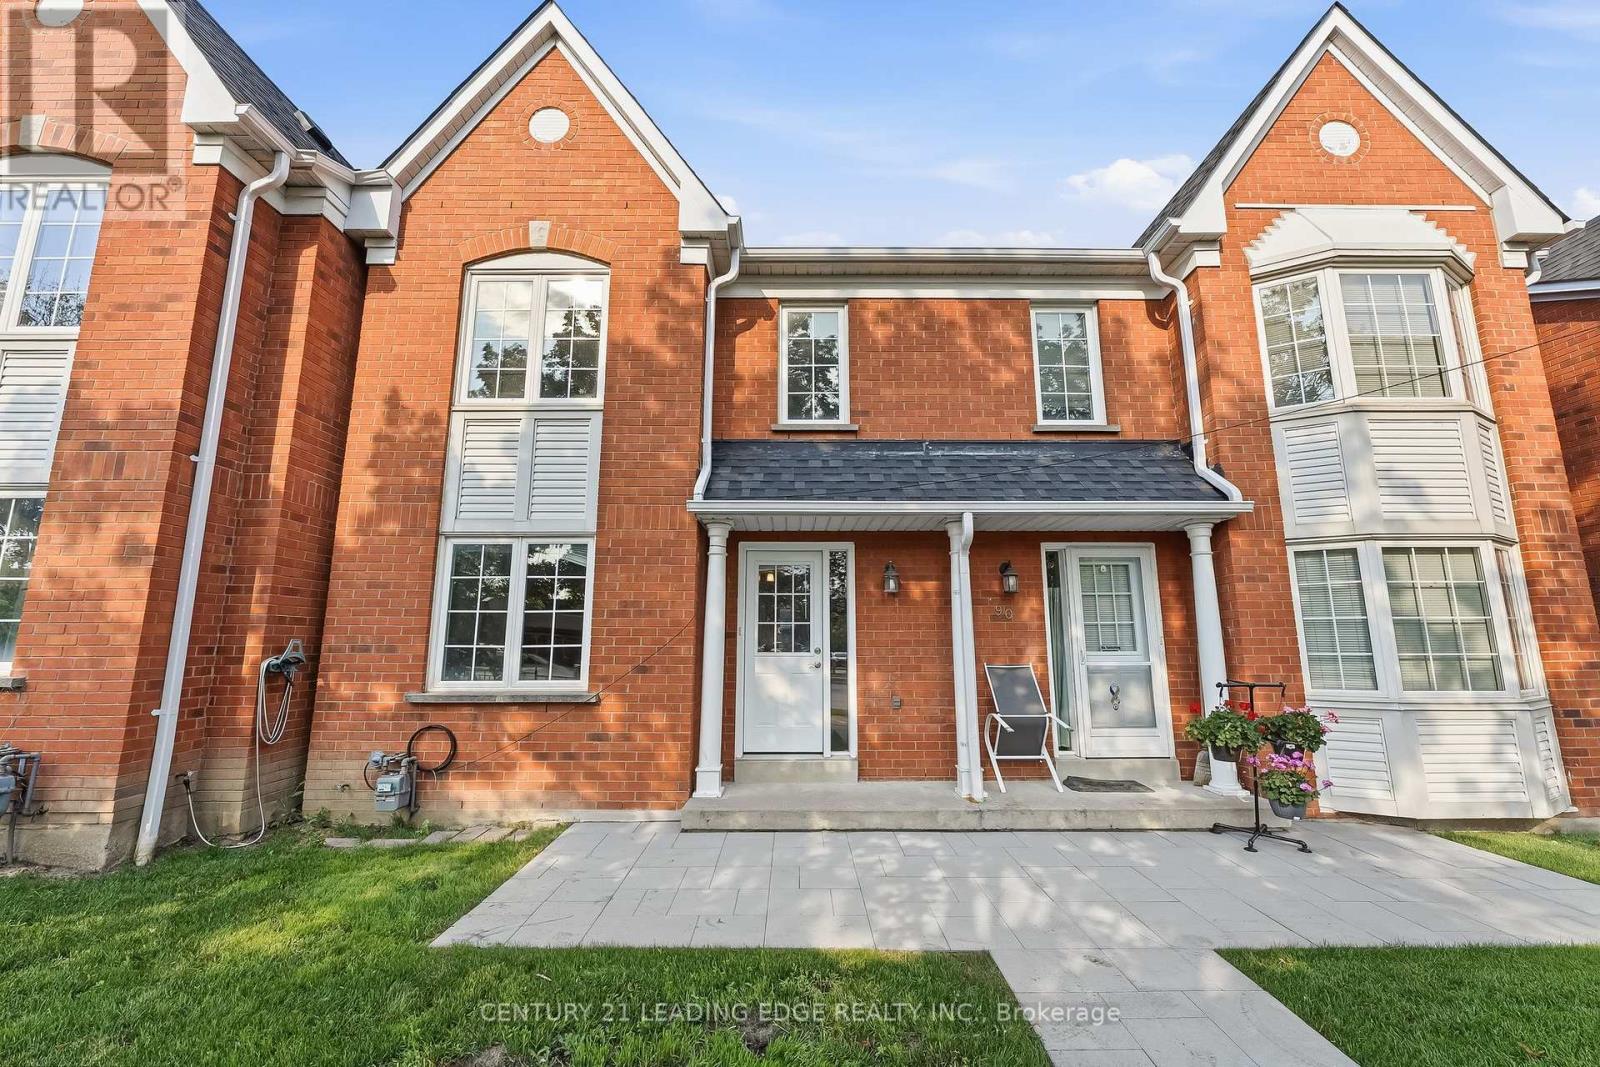
Opportunity Knocks In Sought After Pringle Creek! This Well Cared For 3-Bedroom, 2-Bathroom Condo Townhouse Offers An Excellent Opportunity For First-Time Buyers, Investors Or Anyone Looking To Build Equity While Enjoying A Low-Maintenance Lifestyle In A Fantastic Whitby Location. The Bright, Open-Concept Living And Dining Area Offers Plenty Of Space For Everyday Living And Entertaining, While The Functional Eat-In Kitchen Is Ready For Your Personal Touch. Upstairs, You'll Find Three Generously Sized Bedrooms, Including A Spacious Primary Retreat, Along With A Full 4-Piece Bathroom. The Unfinished Basement Offers Endless Potential To Create Additional Living Space Tailored To Your Needs. Enjoy Your Own Private Patio. Complete With A Private Driveway, Single-Car Garage And Convenient Visitor Parking. Ideally Located Close To Parks, Schools, Shopping, Restaurants, Transit And Highway 401, This Is Your Chance To Own In One Of Whitby's Most Desirable Family-Friendly Neighbourhoods And Unlock Its Full Potential. (id:61342)
Toronto, Ontario
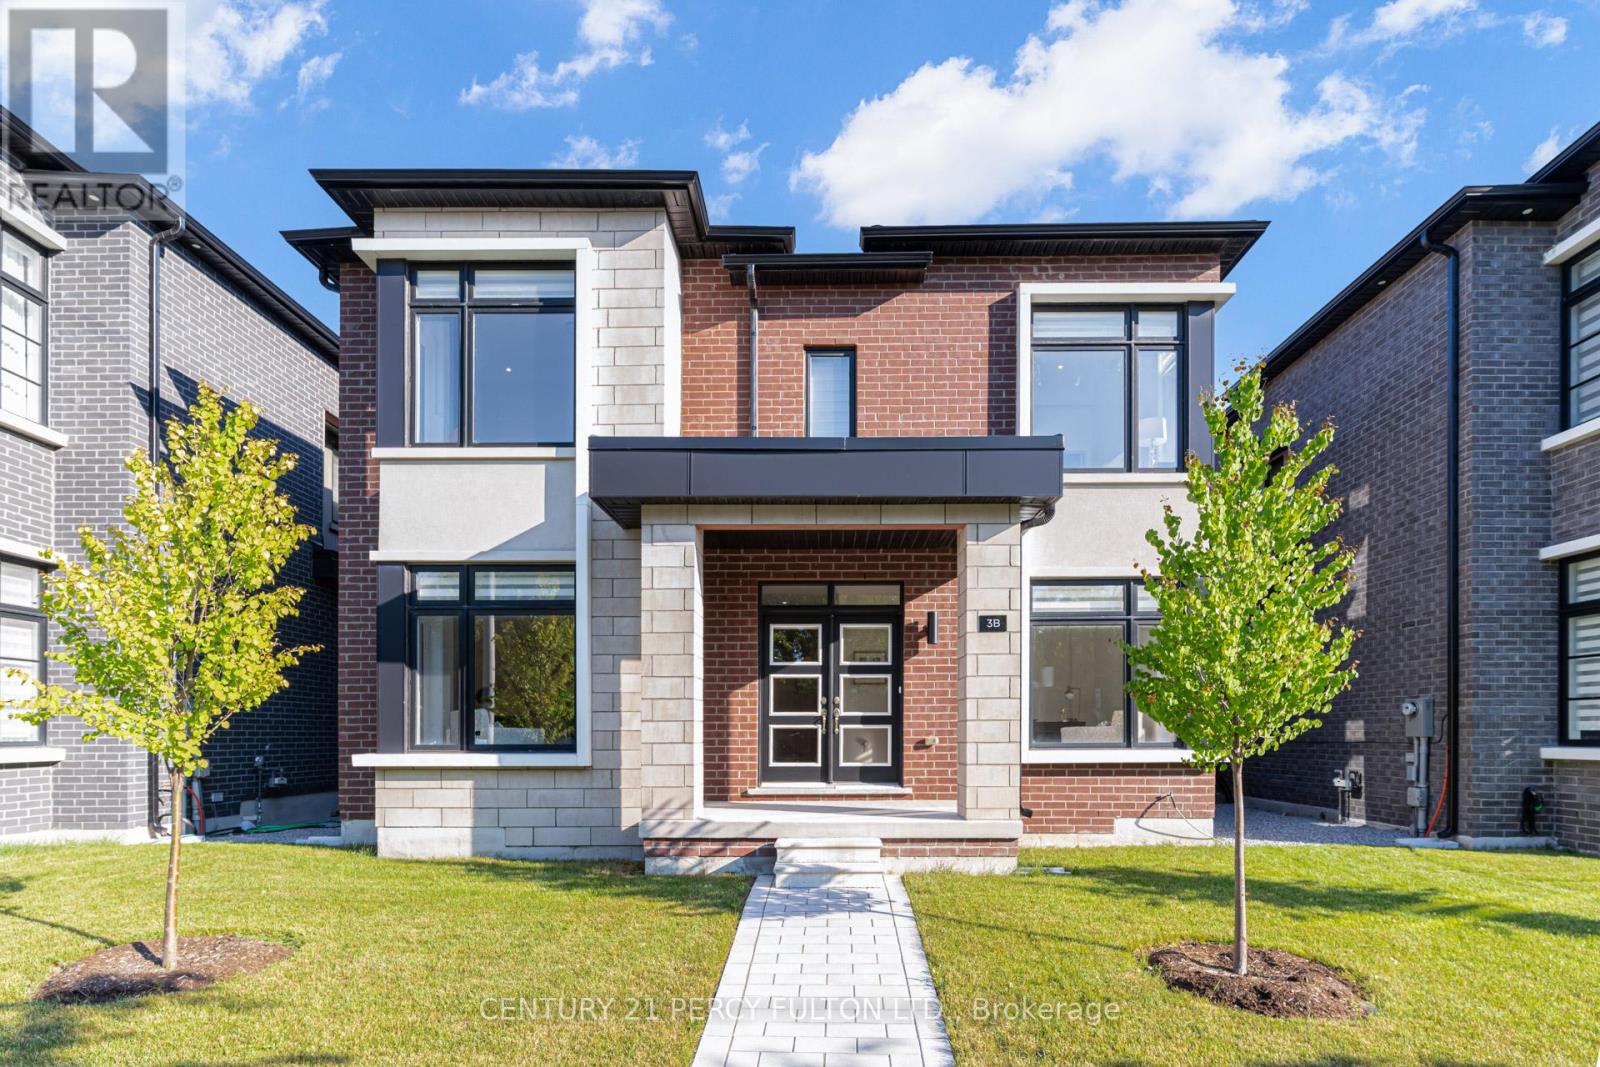
Rare Opportunity To Own A Home With 2 Legal Self-Contained Above-Grade Living Areas * Only 2 Years Old * Thoughtfully Designed With Convenient Side-By-Side Access Doors Connecting The Main House & Coach House * Main Residence Features 6 Spacious Bedrooms & 5 Bathrooms * 9 Ft Ceilings On Main & Second Floors, With Two Bedrooms Offering 10 Ft Ceilings * Hardwood Floors, Crown Moulding, Pot Lights & 200 Amp Electrical Service * Every Bedroom has access to a Bathroom * Functional Mudroom With Custom Built-In Cabinets and Garage Access * Custom Blinds & Window Coverings Throughout * Professionally Finished Basement Featuring Recreation Area, Home Gym, Workshop, Cold Room, Laundry Room With Custom Cabinetry, Seasonal Storage Closet, Rough-In for Kitchen, 3-Piece Bathroom & Additional Electrical Panel * Private Side Courtyard With Interlock Patio Leading To A Fully Interlocked 4-Car Driveway * Parking For 6 Vehicles * Self-Contained Coach House Offers Separate Heating, Cooling, Water & Security Systems, 2 Bedrooms, Spacious Family Room, Full Kitchen & Stackable Washer/Dryer * Exceptional Multi-Generational Living Or Income Potential * Conveniently Located Within Walking Distance To SMA - Jame Abu Bakr Siddique, Thomson Memorial Park, Birkdale Ravine Park, Scarborough Bluffs, Schools, Public Transit, Shopping, Restaurants & More. (id:61342)
Toronto, Ontario
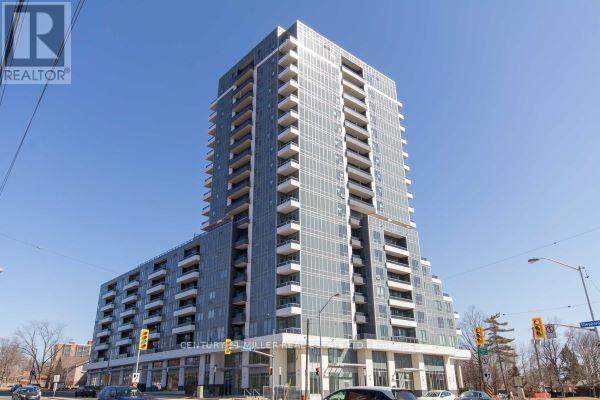
Luxury Condo, 1Br Unit, Gorgeous Obstructed East View, Excellent Location, Mins Walk To Shopping Mall, Groceries, Restaurants, Park, Schools And More, Mins To 404/Dvp/401. One Underground Parking & One Locker Included.. (id:61342)
Ancaster, Ontario
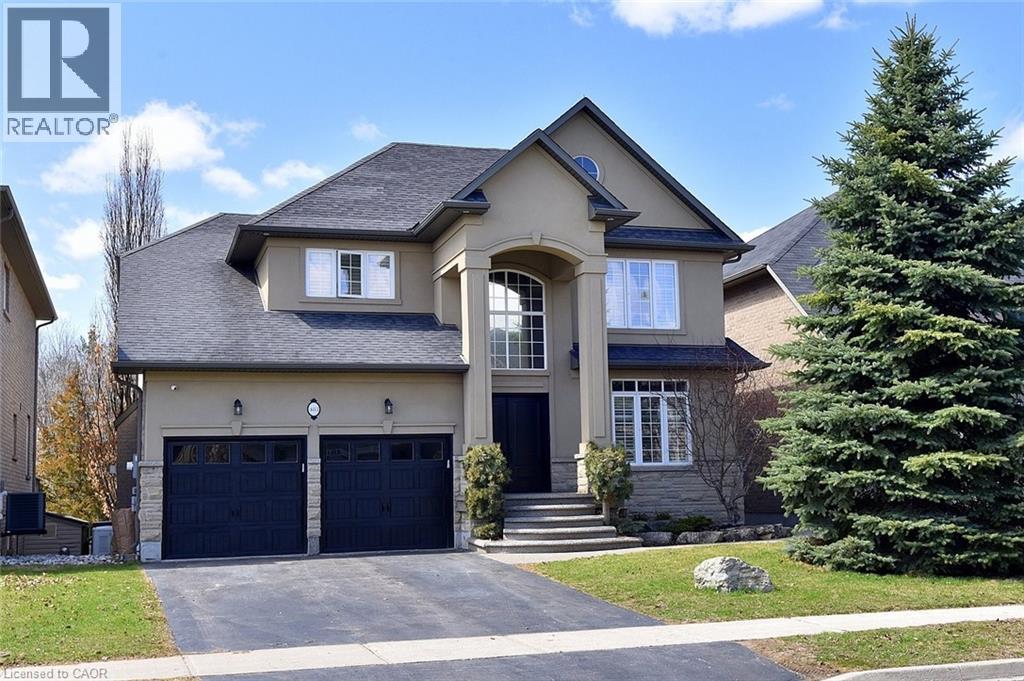
Stunning 4-bed home in Ancaster's coveted Parkview Heights with an incredible backyard oasis featuring a heated inground saltwater pool. tiki bar, covered decks, and sunny patios overlooking greenspace, pond, and woods. Inside, a soaring foyer leads to the chef's kitchen with maple cabinetry, gas cooktop, double wall ovens, pantry, and 8' island, open to the breakfast area and covered deck. The family room offers a modern gas fireplace, built-ins, hardwood floors, and automated blinds. Dining room with tray ceiling, office with California shutters, laundry, and powder room complete the main level. The spacious principal suite includes a walk-in closet and ensuite with glass shower, separate tub, and double vanities plus serene views. Three additional bedrooms and full bath serve the family. The finished walk-out basement adds a second kitchen, large family room with gas fireplace, gym area, 3-pc bath, and storage. Outdoor living shines with multiple covered spaces and a resort-style pool and hot tub. A rare offering in a premium location .RSA Don't delay, arrange your viewing today! (id:61342)
Kitchener, Ontario
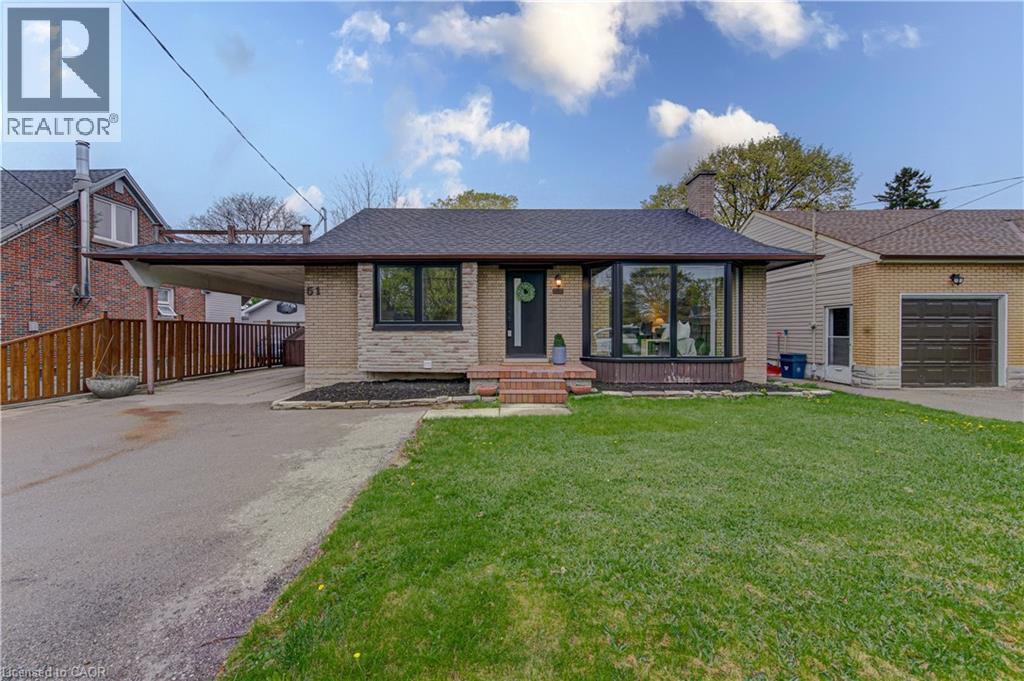
This is the move-in-ready unicorn you've been searching for: a flawlessly updated brick and bungalow with massive driveway parking and serious hidden income potential. The entire main floor was completely renovated this year, meaning you get to live in a brand-new space featuring a 2026 roof, 2024 windows, 2022 furnace, stunning modern wood-finish flooring, and a jaw-dropping kitchen loaded with crisp white shaker cabinetry, a subway tile backsplash, and stainless steel appliances. The bright, open-concept upper level features striking exposed ceiling beams, three spacious bedrooms, and a gorgeous contemporary bathroom showcasing a glass-enclosed shower with elegant gold-finish trim. While the main floor seamlessly connects via a staircase to create the ultimate sprawling family rec room, the expansive lower level offers massive potential for an in-law suite or mortgage helper. It is already fully equipped with a separate entryway, an additional bedroom, a den, a second full bathroom, and a gorgeous contemporary second kitchen. Framed by an expansive grassy backyard and a detached storage shed, this home delivers zero-stress, brand-new main floor living with a built-in financial safety net. (id:61342)
Toronto, Ontario
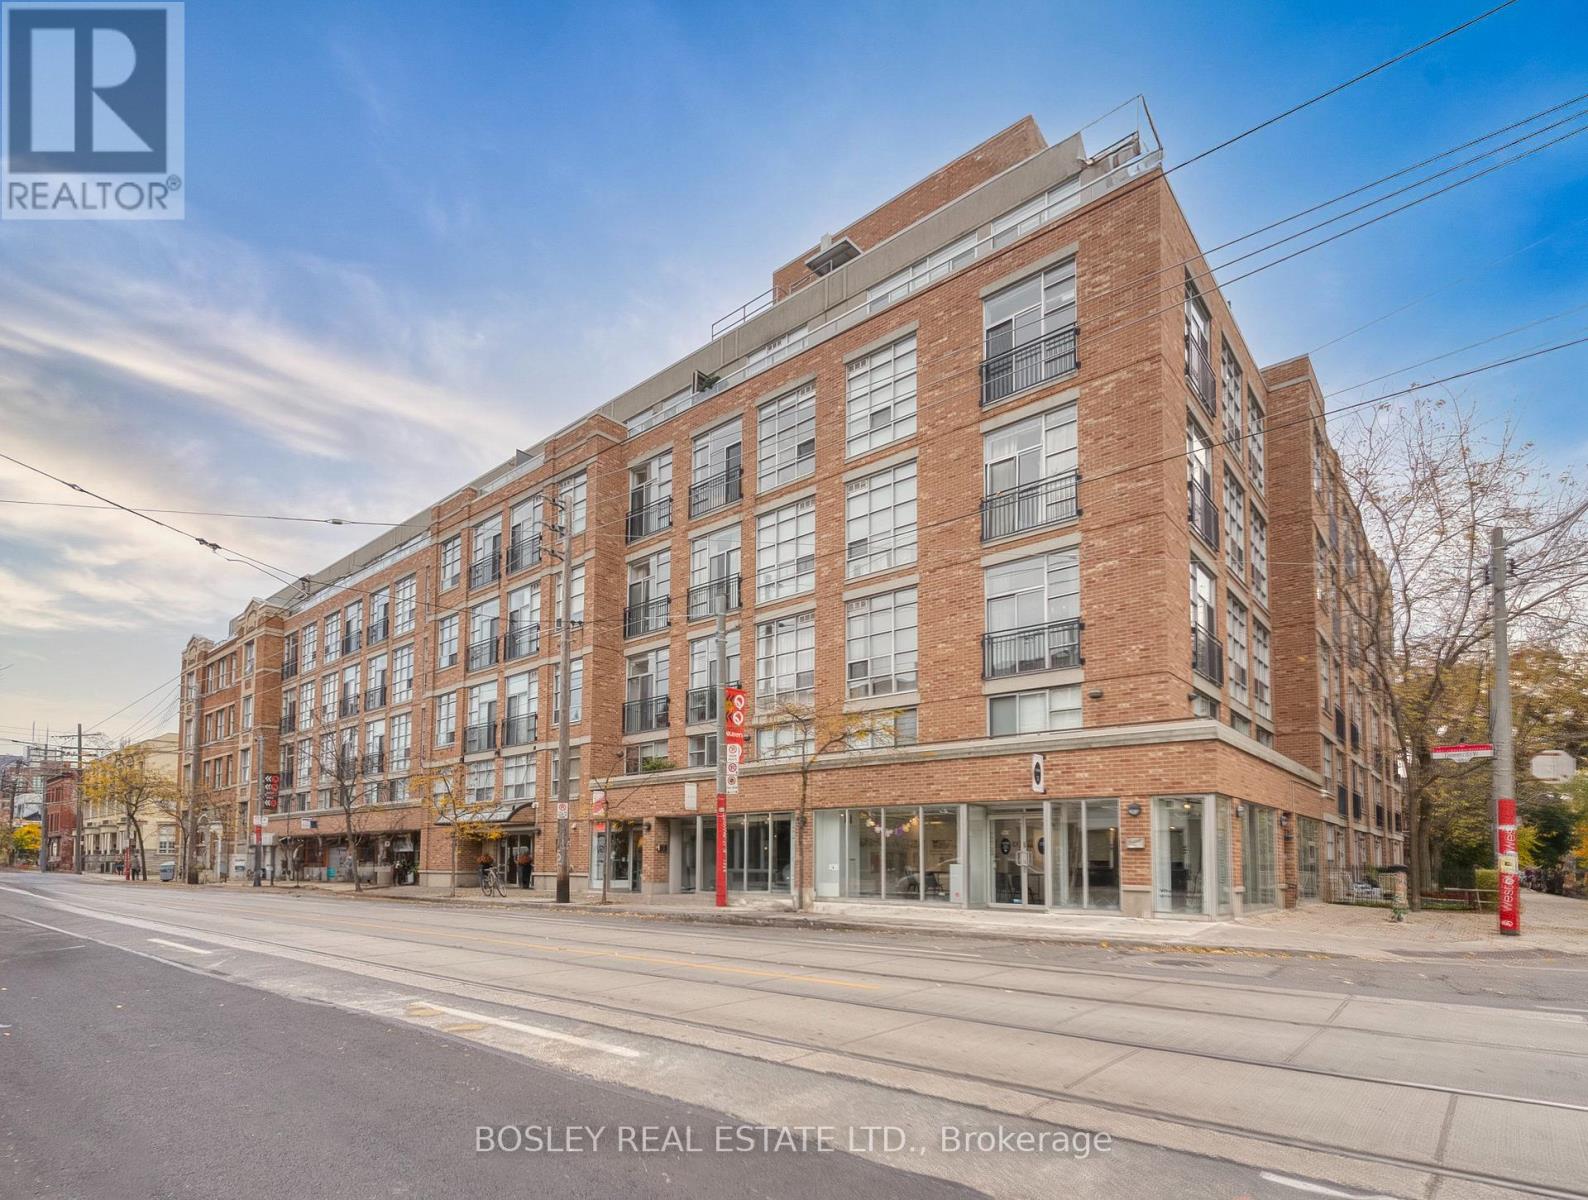
SWEET 1 plus 1 at the Iconic Chocolate Company Lofts. This is loft living done right. The oversized den is a true flex space with room for a bed, a home office or whatever suits your lifestyle. Soaring 10 ft Ceilings, hardwood floors, floor to ceiling windows, and a white kitchen anchored by a large centre island and stainless steel appliances - the perfect spot to gather before a night out. Open on to the Juliette balcony and let the energy of Queen West in...It's the location that steals the show. Step outside to Trinity Bellwoods Park, the cafes, restuarants and boutiques of Queen West, and the unbeatable Ossignton and Dundas West scene. Streecar at your doorstep. Character, style and one of Toronto's coolest neighbhourhoods - all wrapped into one exceptional loft. (id:61342)
Toronto, Ontario
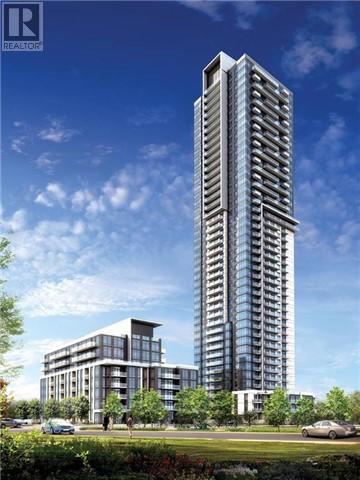
Tridel Luxury Tridel Condo Spacious 1 Bedroom Nice Floor With West View. Open Concept Layout. This Unit Features A Balcony, Modern Stainless Steel Appliances, A Gorgeous Kitchen & Laminate Flooring. Amazing Hotel Amenities, 24 Hr Concierge, Walking To Don Mills Subway, Fairview Mall... Close To 404, 401, Cinema, Seneca College, North York General Hospital, Restaurants.... No Smoker & No Pet Please !At Atria Condo. One Bedroom With 1 Full Baths, Open Balcony. 9Ft Ceiling. Excellent Layout. One Parking Parking P4 #31 Locker P4 U213 Included. 24 Hour Concierge, Visitor Parking. Close To Don Mills Subway, 404, 401, Fairview Mall, Shops And Restaurants. 24 Hours Notice For All Showings. Available Aug 1 2023 Aaa Tenant Only. Offer To jack.wong@century21.ca, Photo Id, Credit Check With Score, Income Proof, Employment Letter W/Latest Pay Stubs, Ref, Rental Appl, $300 Key Deposit, Cert 1st & Last Month Deposit. (id:61342)
Huntsville, Ontario
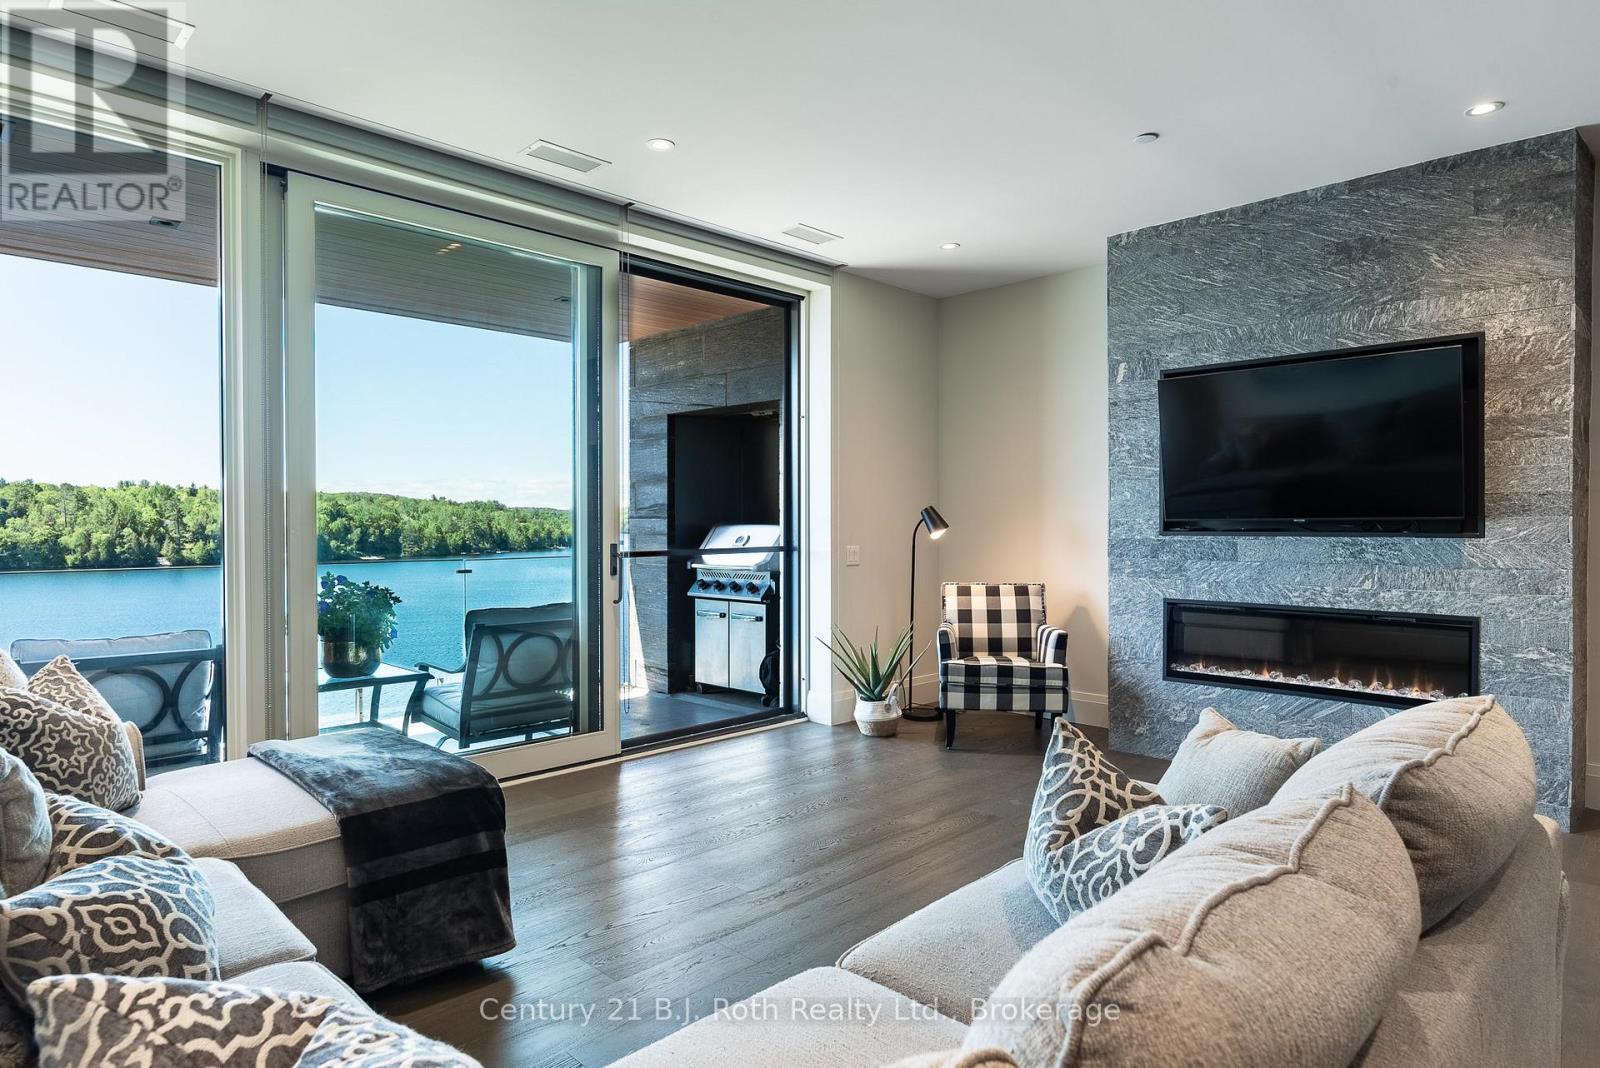
"FEELS LIKE WE ARE LIVING IN A 5 STAR RESORT!" Welcome to the coveted, quiet, Rosewood Building at The Waterfront in Grandview. Top floor luxury suite with unobstructed breathtaking water views. Move in ready. This exceptional residence offers approximately 1300sq ft of thoughtfully designed living space featuring 2 bedrooms and 2 bath, a spacious kitchen and inviting living area anchored by a cozy floor to ceiling fireplace made from Canadian Shield Granite. There is radiant floor heating throughout the whole condo! Step onto your private balcony and take in the uninterrupted panoramic views of Fairy Lake. This is where this residence really shines! Sit for hours enjoying the quiet feature of fantastic views away from the docks & pool traffic . From sunrise reflections to spectacular sunsets. The resort style amenities include a heated lakeside pool, sandy beach, swim dock, Kayak & canoe storage, waterfront fire pit areas, fitness center, gathering room with Grand Piano, a 2 bedroom guest suite, heated underground parking with heated ramp driveway for winter access, roof top with BBQ, manicured gardens, on site property management, and boat dock availability. This is the Muskoka Lifestyle you've been waiting for. Perfect solution for a Muskoka "get away" without the work & worry. Call anytime for your private viewing. If you have seen the rest then come see the Best! (id:61342)
South Huron, Ontario
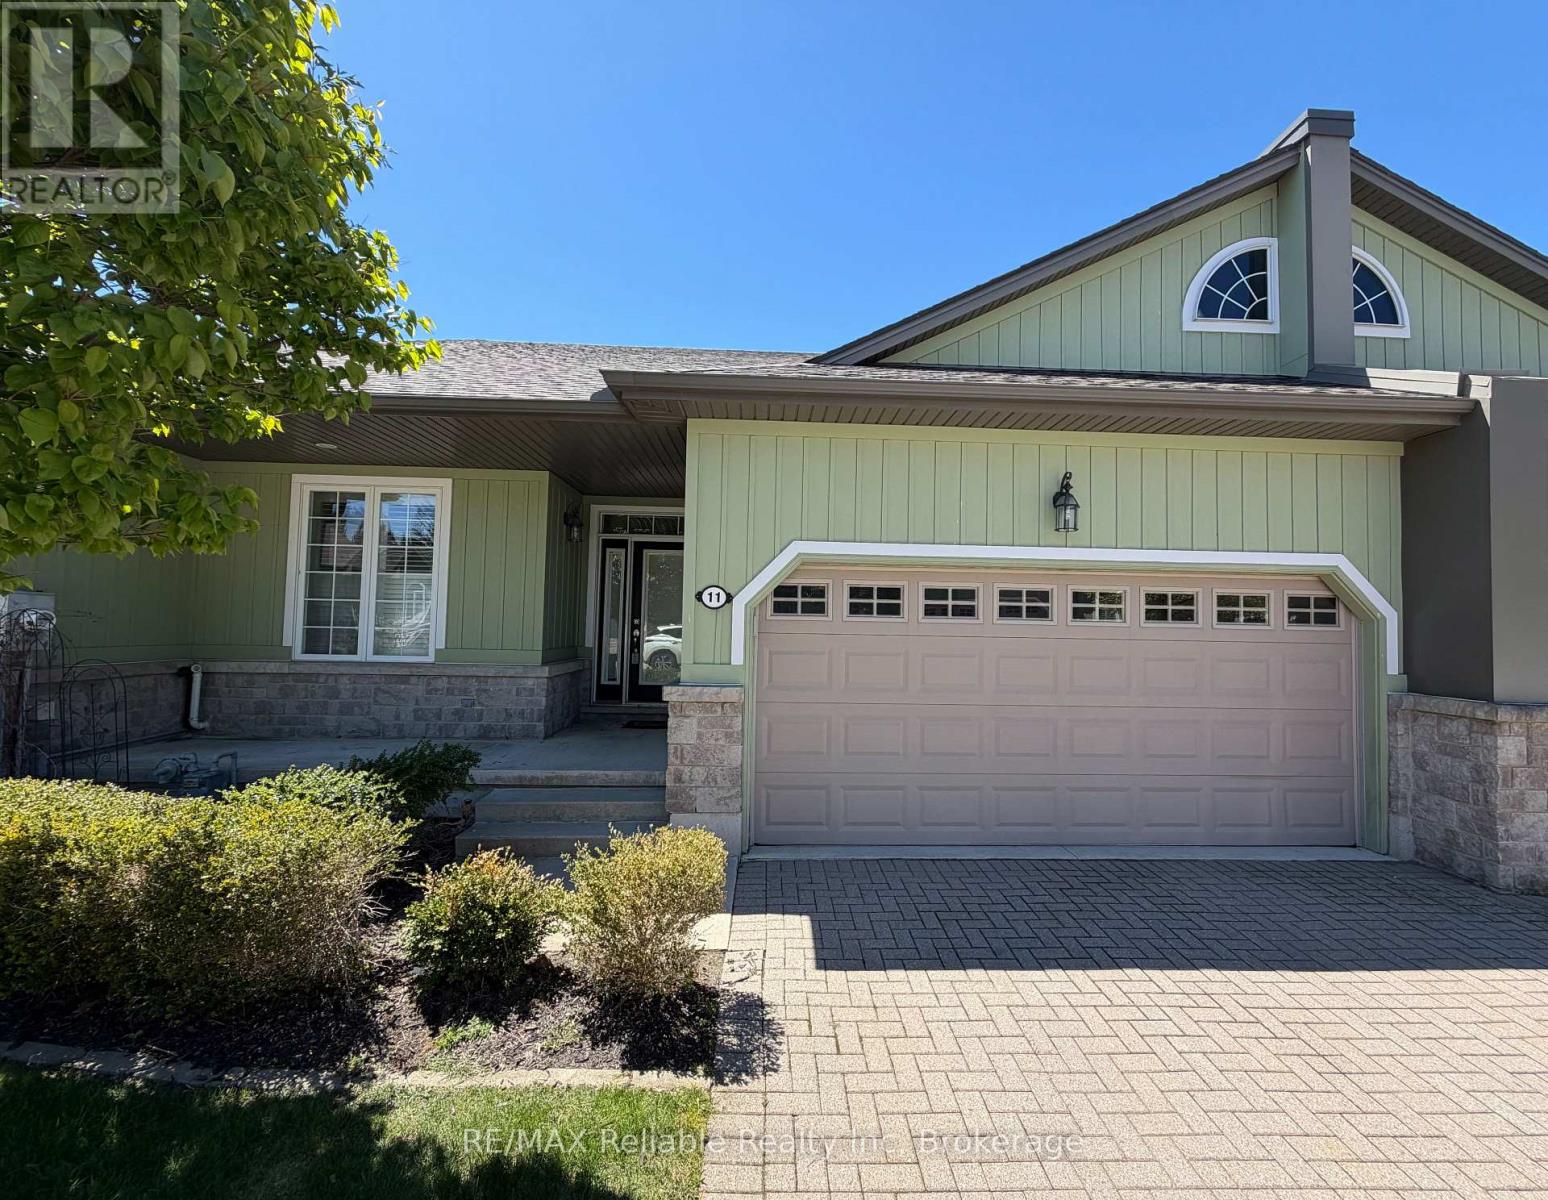
IMMEDIATE OCCUPANCY AVAILABLE! Welcome to this immaculately maintained home in the highly desirable condominium community of Oakwood Links. One of the few properties backing directly onto the beautiful golf course and pond, this home offers peaceful views and an exceptional setting. With over 2,600 sq. ft. of finished living space, there is plenty of room to live and entertain in comfort. The primary bedroom has direct access to the backyard deck, a walk-in closet and a spa-like ensuite, complete with double sinks and an oversized glass shower. The open-concept area combines the living room, dining area with a vaulted ceiling and spacious kitchen that boasts plenty of cupboards and drawers, granite countertops, a large island, hardwood floors and an indoor/outdoor surround sound system. The spacious pantry, provides even more storage. The main floor includes a second bedroom, a 2-piece bathroom and a stackable washer and dryer for added convenience. The fully finished basement has two generous sized bedrooms, one with a massive walk-in closet. A 4-piece bathroom and a large recreation room that offers a cozy gas fireplace. The utility room provides an abundance of additional storage space. Other features include an attached double-car garage and two driveway parking spaces. The $500 monthly condo fee covers snow removal and lawn maintenance, as well as access to the community park that features a gazebo and a firepit. This stunning home must be seen to be fully appreciated. Contact me today to schedule your private viewing. (id:61342)
Toronto, Ontario
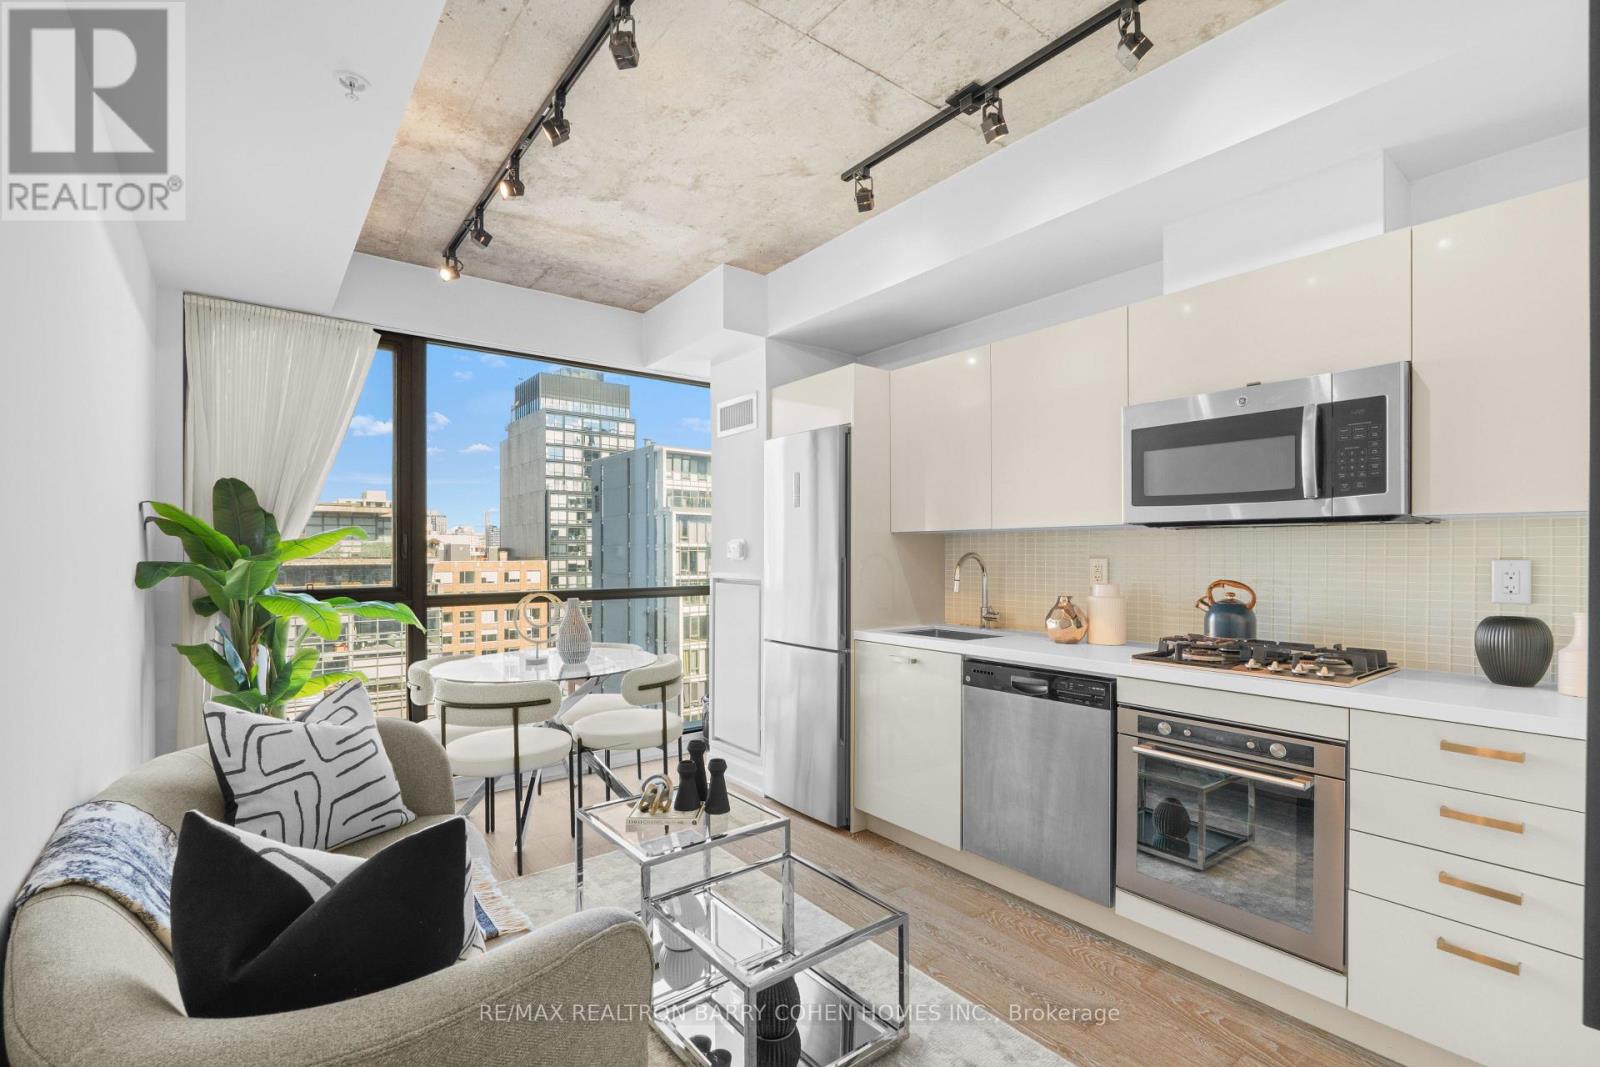
Perfectly located between King West and Queen West, 39 Brant Street offers one of downtown Toronto's most vibrant and convenient lifestyles. St. Andrews Playground park sits directly across the street, while the iconic Ace Hotel Toronto next door features a renowned rooftop with skyline views. Just steps to The Well, grocery stores, neighbourhood clinics, restaurants, cafes, and bars along King Street West, with easy access to the 510 and 504 streetcars and a short walk to Osgoode Station and St. Andrew Station. This boutique loft-style suite in the Fashion District features exposed concrete walls, 9ft ceilings, and floor-to-ceiling north-facing windows that fill the space with natural light. The smart, open layout offers a tranquil sleeping area with two closest and a modern kitchen with quartz counters and a rare gas stove. Ensuite laundry and low maintenance fees complete this turnkey opportunity for first-time buyers, investors, or professionals seeking stylish King West living. (id:61342)
Toronto, Ontario
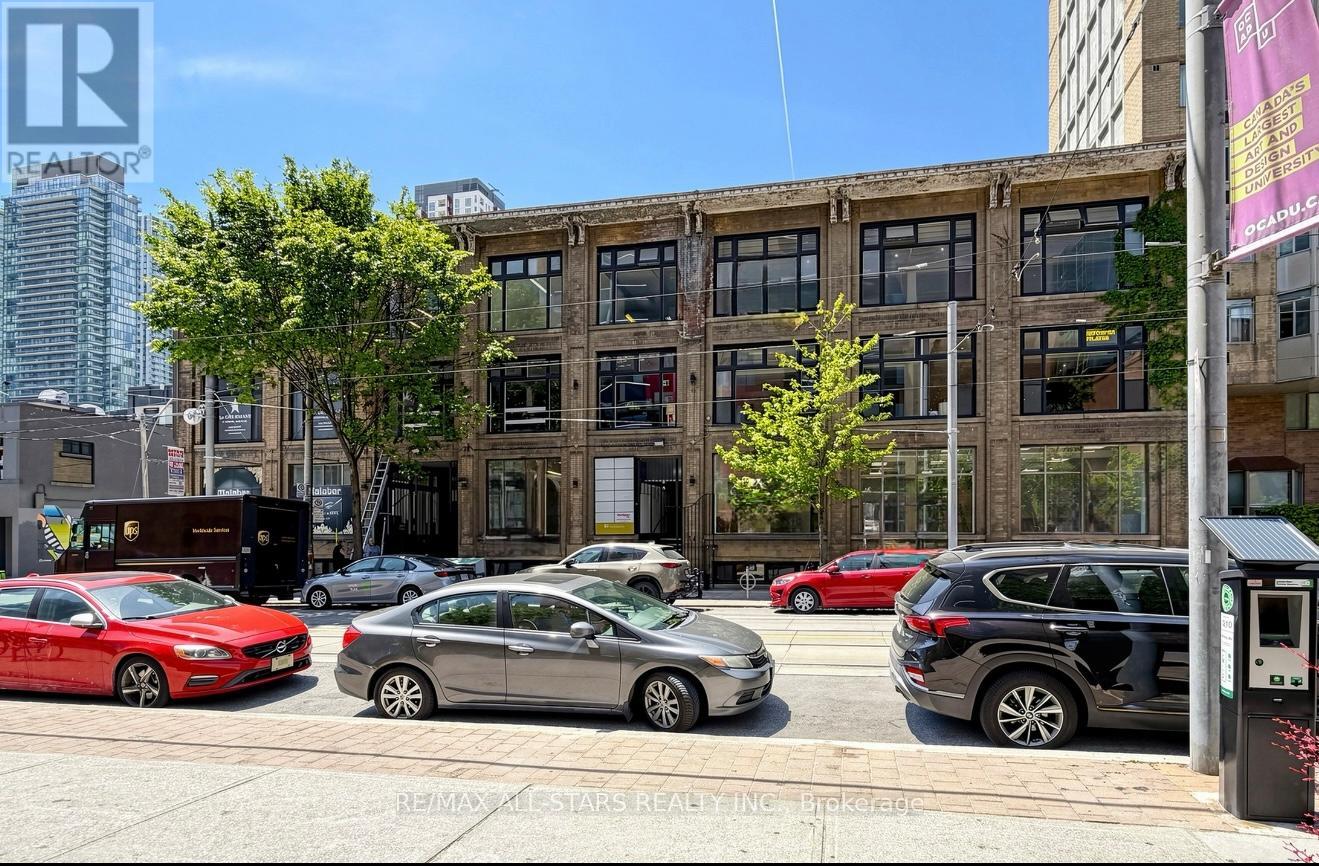
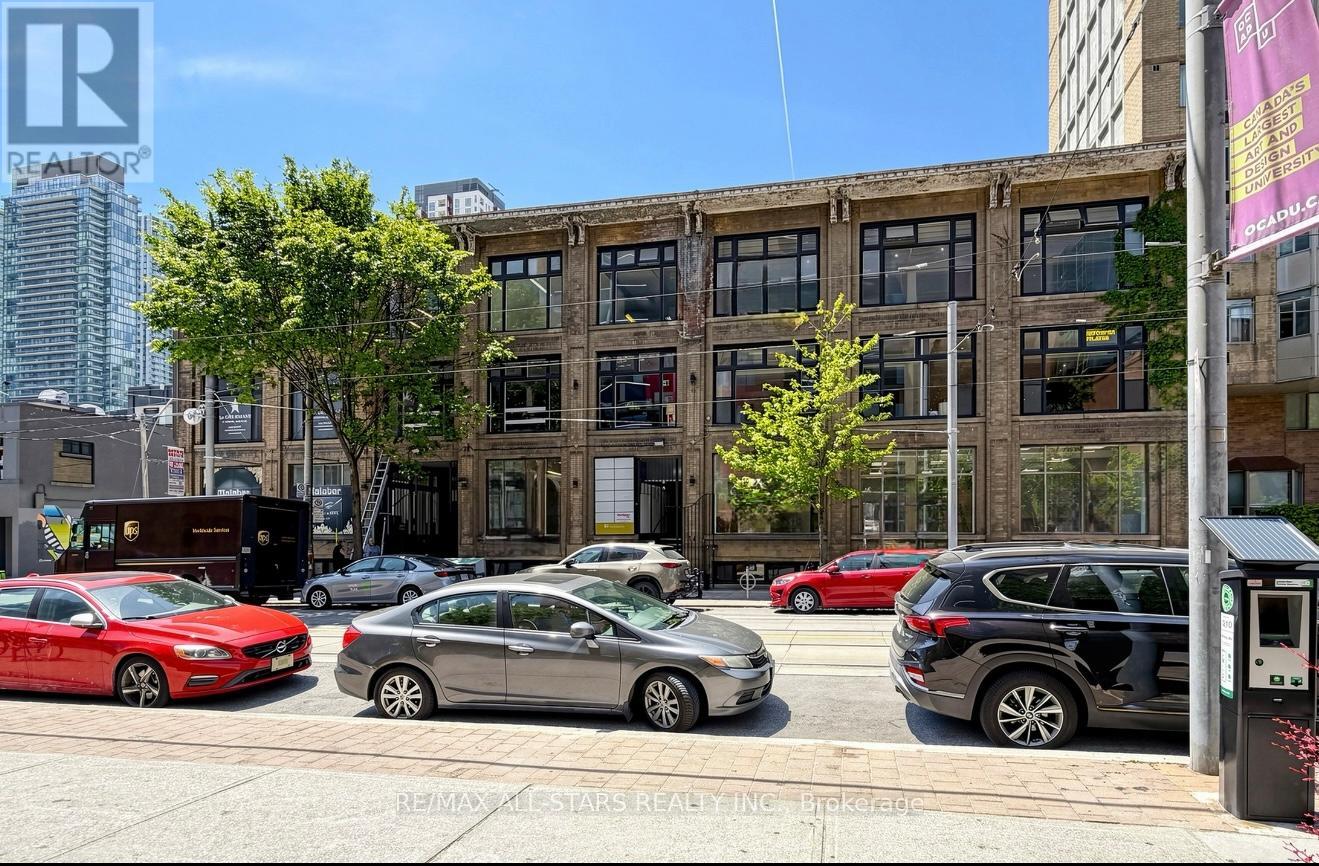
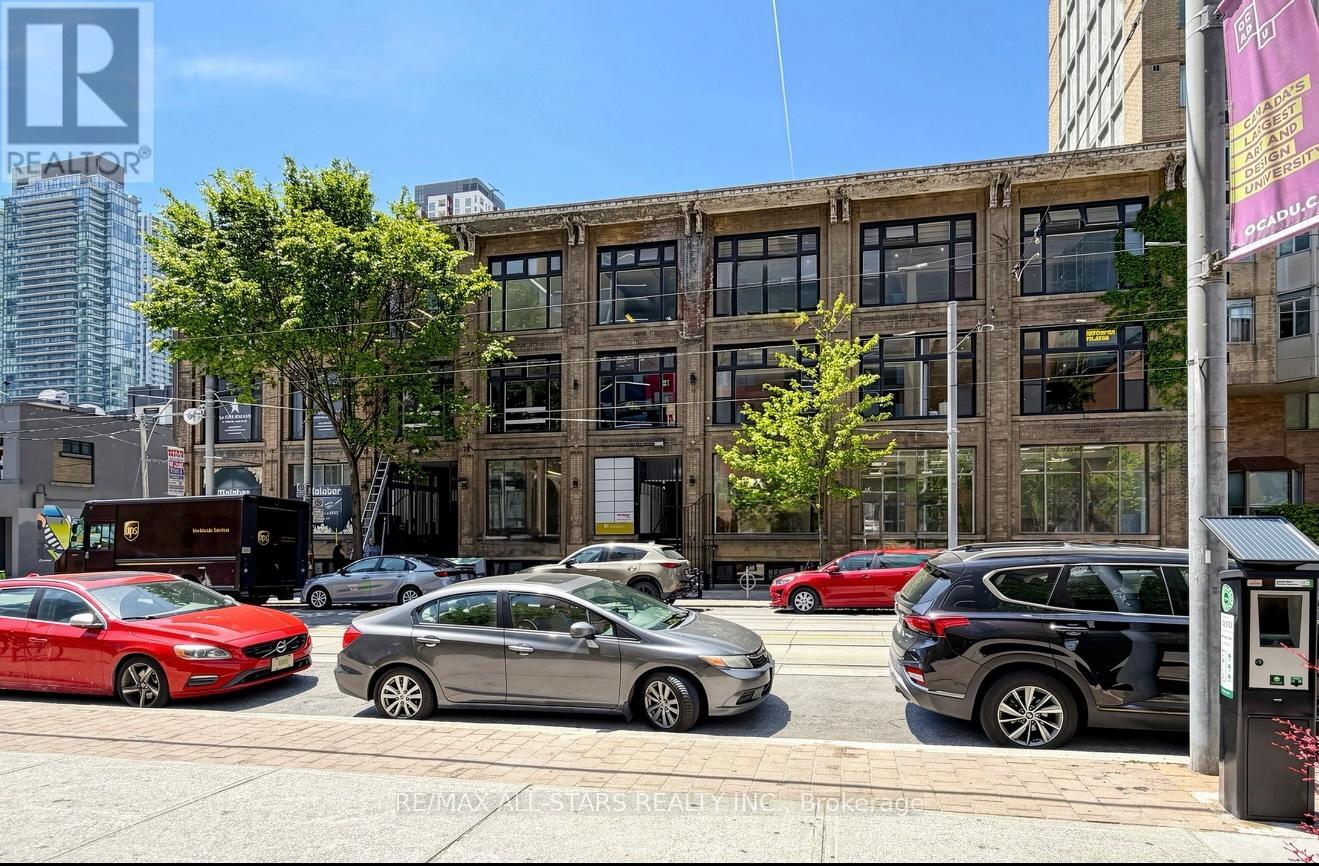
For Lease: Entire third floor 6,000 sq. ft. office space at 14 McCaul Street, located in downtown Toronto, Queen St W & University Ave. Functional and flexible layout suitable for a wide range of professional uses including medical, legal, creative, and administrative offices. Building features include secure access, freight elevator, and on-site management. The space offers high ceilings and adaptable configurations to accommodate different business requirements. Strategically located steps from OCAD University, Queen Street West, and the University Avenue corridor. The area is surrounded by a strong mix of institutional, medical, and creative users, with steady pedestrian activity and a well-established business environment. Excellent connectivity with immediate access to subway stations, streetcar routes, and major downtown corridors, providing convenience for both staff and clients. (id:61342)
Toronto, Ontario
For Lease - South side main floor: 3,000 sq. ft. 14 McCaul Street, Toronto(Queen St W & McCaul St) | Prime main-floor retail space in one of downtown Toronto's most energetic cultural areas. This location benefits from heavy foot traffic generated by OCAD University, the Art Gallery of Ontario, nearby hospitals, and a dense residential and commercial community. Highlights Large, open-concept floor plan with excellent visibility and frontage Strong pedestrian activity from OCAD University, AGO, hospitals, and Queen Street West , including retail, personal services, professional offices, wellness, creative studios, and specialty concepts Highly adaptable space suitable for major retailers, showrooms, clinics, destination shops, and unique brand experiences Steps to TTC streetcar routes with convenient access for staff and customers Surrounded by cafés, boutiques, studios, galleries, and everyday services, creating a vibrant and diverse customer base Location Positioned in the Queen West/University cultural district, this space offers consistent foot traffic, proximity to major institutions, and strong neighbourhood demand - ideal for businesses seeking visibility and long-term growth. (id:61342)
Toronto, Ontario
For Lease the entire main floor : 6,000 sq. ft. retail space at 14 McCaul Street in downtown Toronto, Queen St W & University Ave. Excellent opportunity to establish your business in a highly active and well-connected downtown corridor. The space offers visible frontage on McCaul Street, 10 ft clear height, and flexible configurations suitable for a variety of retail, showroom, service, and commercial uses, subject to zoning. Positioned just south of Queen Street West and steps to OCAD University and the Art Gallery of Ontario, this location benefits from consistent pedestrian movement and a diverse mix of users including students, professionals, and visitors. The surrounding area is known for its strong retail presence, cultural institutions, and established commercial activity. Convenient access to public transit, including streetcar routes along Queen Street and nearby subway stations, supports easy access for both customers and staff. (id:61342)
Dysart Et Al, Ontario
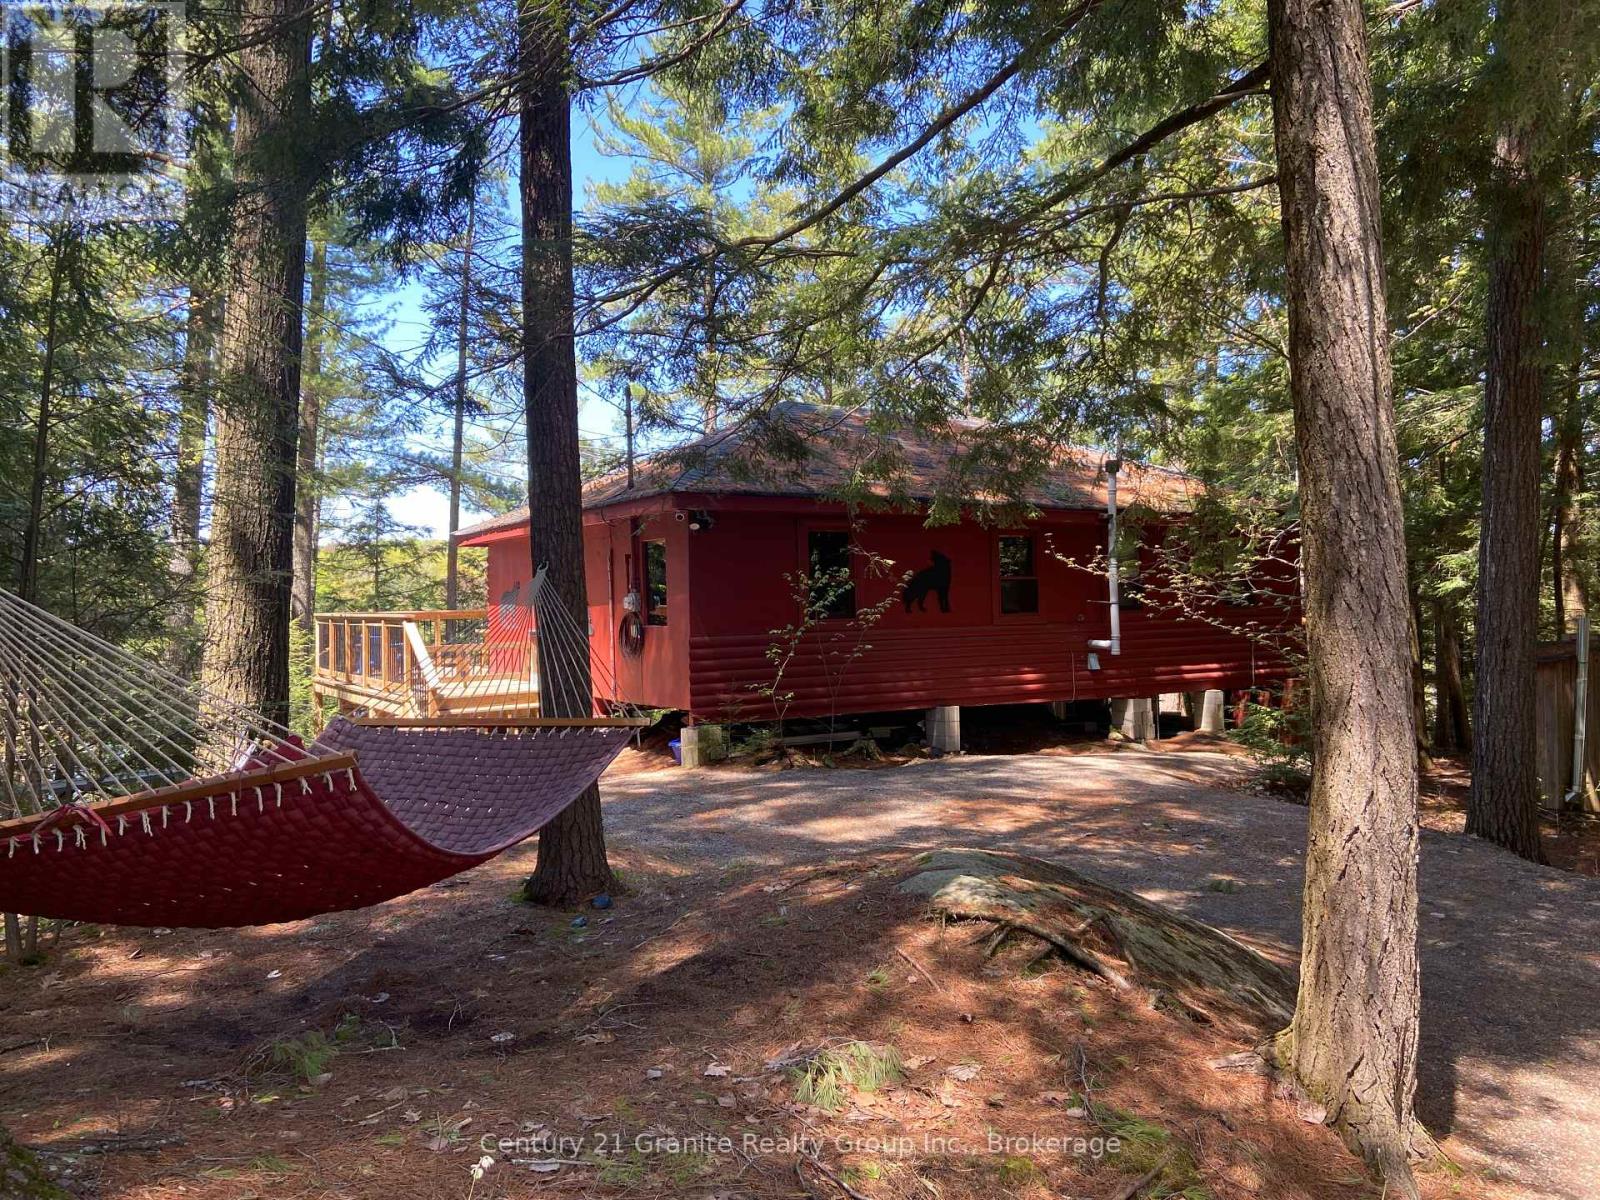
Escape to this peaceful, low-maintenance lakeside retreat on the clean, non-motorize waters of Burdock Lake, where the absence of motorboats ensures a truly serene and undisturbed setting. Tucked among mature pines in the Haliburton Highland, this charming 3-season, 2-bedroom cottage offers a rare opportunity to enjoy quiet waterfront living. Lovingly maintained and thoughtfully updated, the property provides peace of mind with a newly installed driveway, and new stairs leading down to the lake. Effortlessly extend you season - and enjoy winter getaways - with a WETT-certified woodstove, baseboard heating throughout, and both a traditional and electric powered Cinderella incinerating toilet. With no grass to maintain, your time can be spent where it matters most - relaxing on the deck, enjoying summer breezes, and listening to the morning songbirds. The weed-free, deep-water frontage is a standout feature, offering over 20 feet of depth off the dock, perfect for swimming, paddling, and fishing for trout and bass right from your own shoreline. An ideal starter cottage and a rare find in the sought-after region, this property delivers tranquility, convenience, and exceptional value-your perfect escape to lakeside living. (id:61342)
Guelph, Ontario
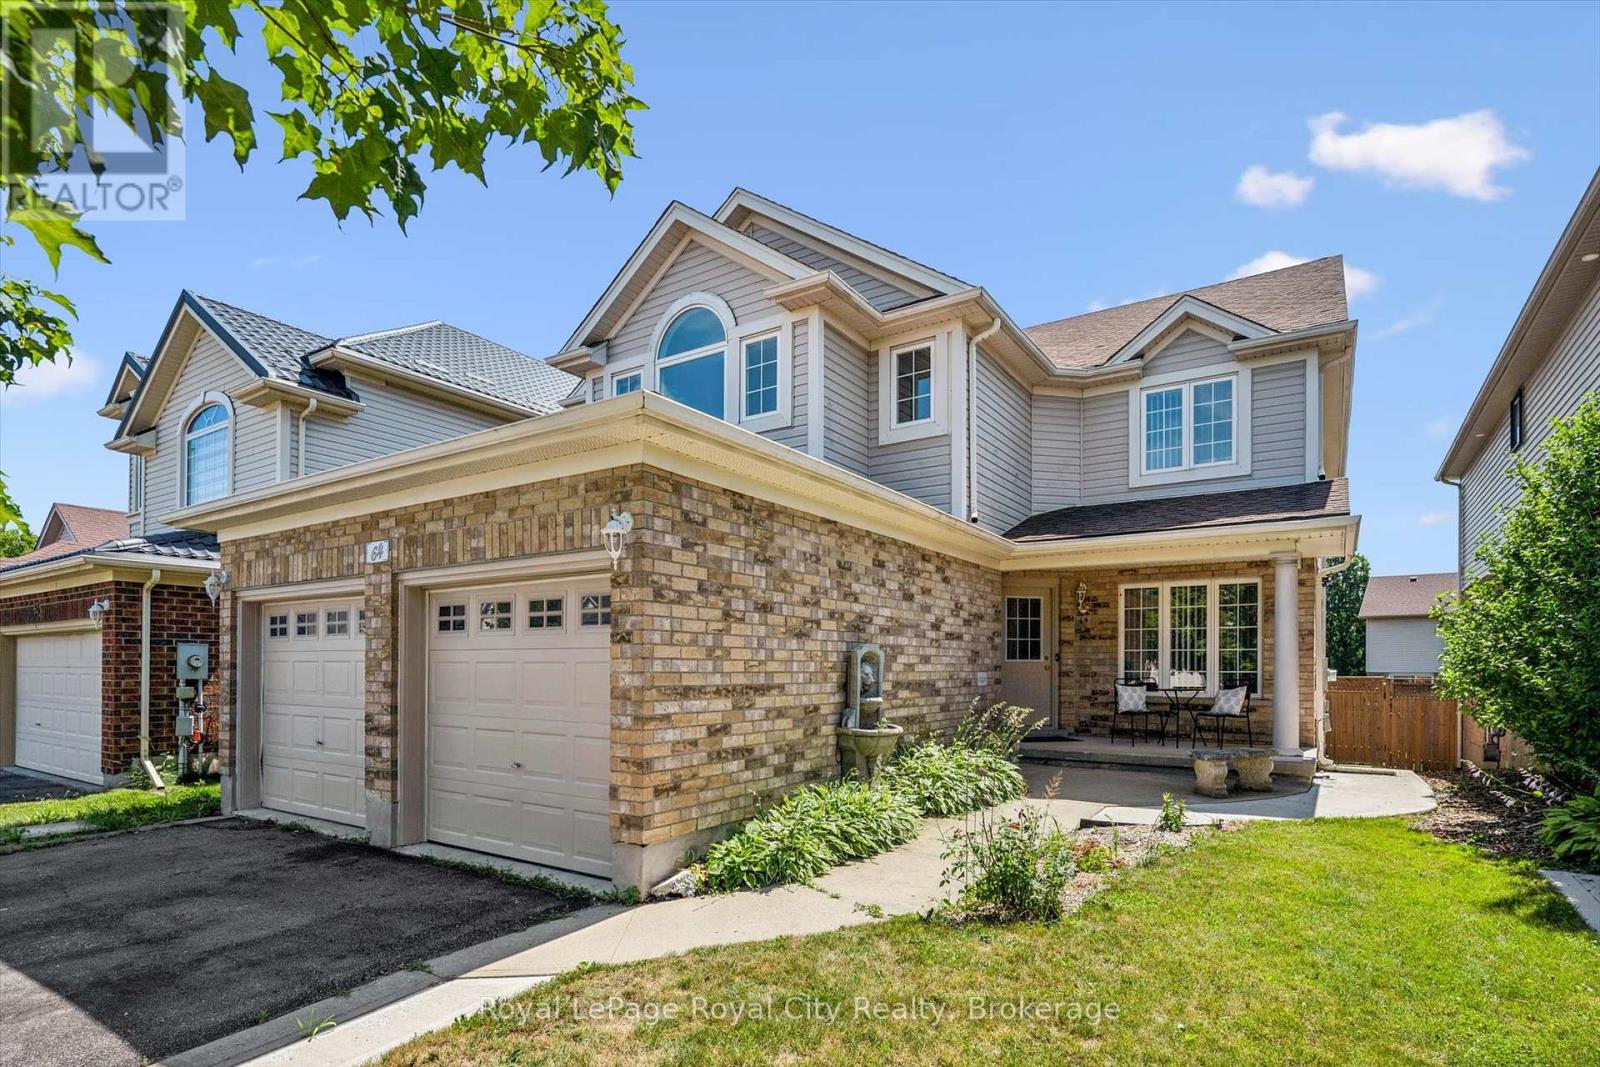
Kortright Hills is more than a neighbourhood - it's a lifestyle. And 64 Milson Crescent is the perfect place to live it. Surrounded by amazing parks and scenic walking trails, this community invites you to slow down and enjoy the outdoors. This fantastic family home offers an exceptional blend of space, style, and versatility in one of Guelph's most sought-after communities. Whether you're a growing family, or a savvy buyer seeking to offset your mortgage with rental income, this property delivers. Step inside to a spacious foyer that sets the tone beautifully. The formal living room is bathed in natural light, enhanced by large windows and elegant pot lights creating a warm and welcoming atmosphere. A formal dining room connects seamlessly to a convenient servery, flowing effortlessly into the eat-in kitchen featuring sleek stainless steel appliances. The open-concept family room extends the living space further, creating the perfect backdrop for relaxed evenings and memorable gatherings. Upstairs, four generously sized bedrooms and a well-appointed 4-piece bathroom provide comfort for the whole family. The primary suite is a true retreat - abundant natural light, a walk-in closet, and a luxurious 5-piece ensuite designed for everyday indulgence. The feature that truly sets this home apart is the fully self-contained two-bedroom basement apartment with its own private entrance, modern finishes, 3-piece bathroom, and separate laundry. Whether generating rental income to help carry your mortgage, hosting extended family, or accommodating aging parents, this suite adds exceptional financial and lifestyle value that is increasingly rare to find.Outside, a beautifully landscaped backyard with a covered deck and generous lawn is perfect for kids, pets, and summer entertaining. Parking for four vehicles completes the package. Opportunities like this don't come often - a beautiful family home with built-in income potential in a neighbourhood people love to call home. (id:61342)
Bracebridge, Ontario
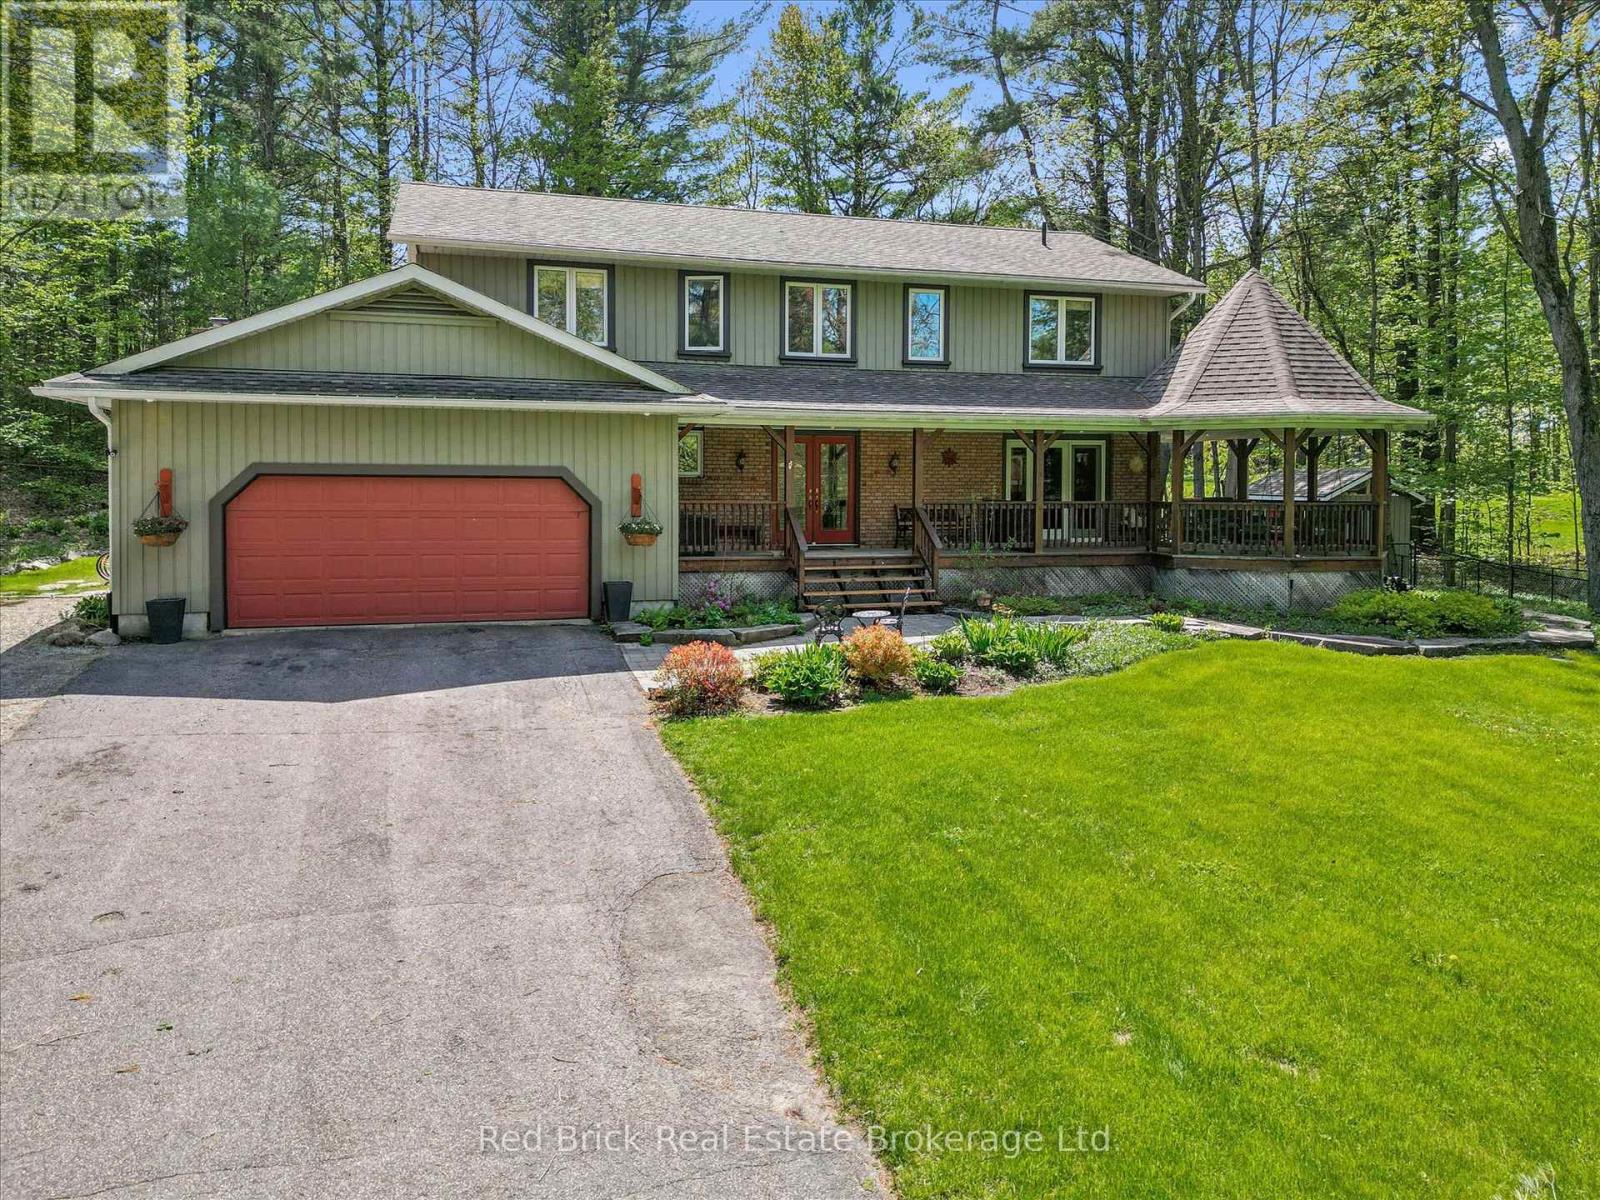
Welcome to 24 South Muskoka rd, situated in one of the most sought after neighbourhoods of Bracebridge / Muskoka. Rarely do homes come up for sale in this area. This beautiful 2700 sq ft has 4 bedroom 4 bathroom home is situated on on a very large lot backing onto the South Muskoka Golf and Curling club. Privacy is number one with this home, especially out back where there is a new stone patio adjacent to the updated deck. This home is not far from the heart of Bracebridge with all the amenities such as schools, restaurants, shopping, golf, many lakes, and the hospital. Out front, besides the lovely perennial gardens, there's a very large front porch with corner gazebo with a hanging swing chair, great for morning coffees or a glass of wine to close off the evening. Inside, the rooms are large with a beautiful sunken family room with views of the backyard where deer, birds and even owls will bring you enjoyment and make you feel you're one with nature. A large dining room, and a kitchen that's built for entertainment. The bathrooms have all been upgraded with high end tile and fixtures. Upstairs you'll find spacious bedrooms and a very large primary bedroom with attached ensuite. The basement boasts an office, a games room and a entertainment room, great for movie night, as well as a large bathroom. There's even a fenced in dog run beside the house. Lastly, there's an attached 2 car garage with plenty of room for cars, and there's a double care driveway that could park 6-8 cars as well as a parking pad for additional cars or perhaps an RV. (id:61342)
Stratford, Ontario
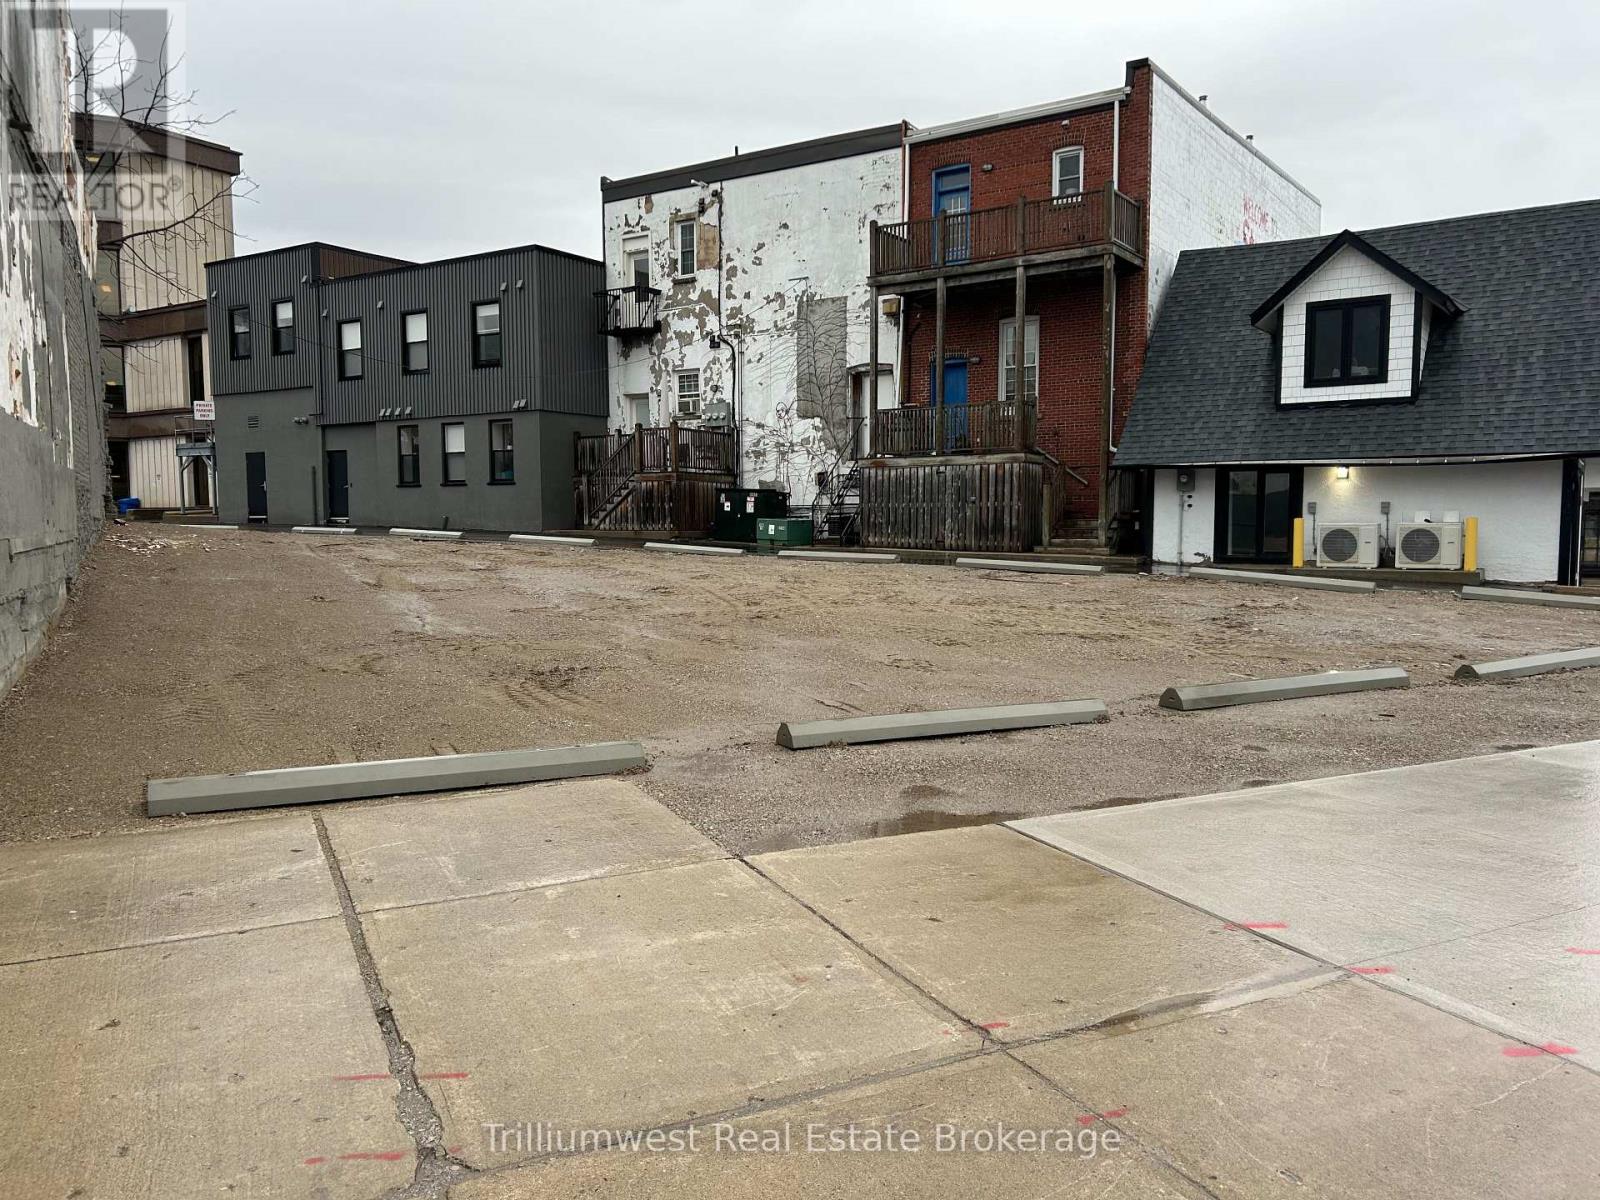
Rare downtown development opportunity at one of Stratford's most prominent and high-exposure intersections. Located at 20-28 Erie Street, this vacant lot with C3 zoning offers exceptional flexibility for a wide range of commercial and mixed-use redevelopment options.The property was previously home to a mixed-use building with commercial space at street level and residential units above, making it an ideal candidate for a similar redevelopment concept that aligns perfectly with the surrounding downtown fabric.Positioned at a highly visible corner in the heart of Stratford, the site benefits from strong pedestrian and vehicle traffic, excellent sightlines, and close proximity to restaurants, theatres, shops, and all of the vibrancy that downtown Stratford is known for.The current owner has preliminary concept plans for a potential rebuild, which can be made available to interested buyers upon request..An outstanding opportunity for developers, investors, and owner-occupiers looking to establish a presence in one of Southwestern Ontario's most dynamic and culturally rich downtowns. (id:61342)
Owen Sound, Ontario
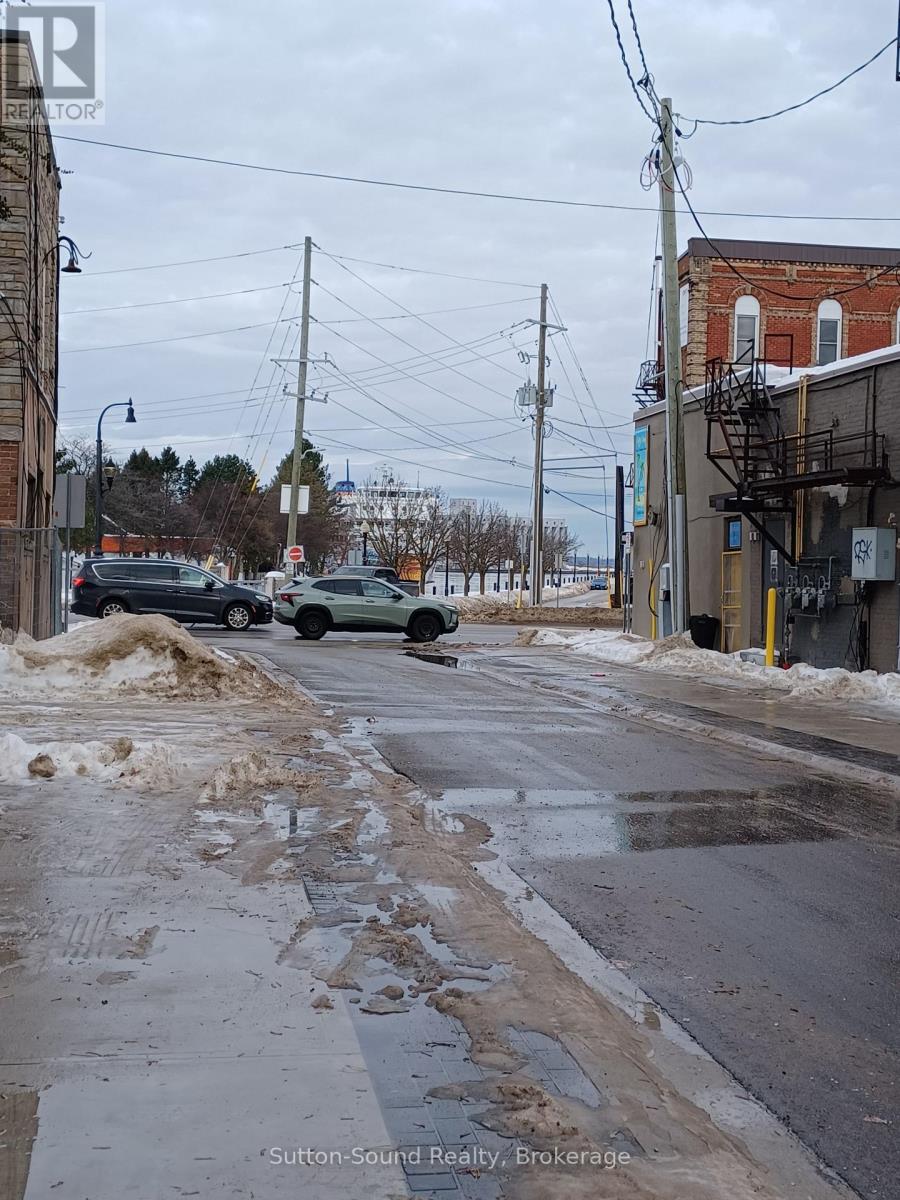
Vacant land along the Sydenham River, currently used for parking. This stretch of 1st Ave East is being improved by the City of Owen Sound as part of the River District. There is a lovely boardwalk along the river here. (id:61342)
Collingwood, Ontario
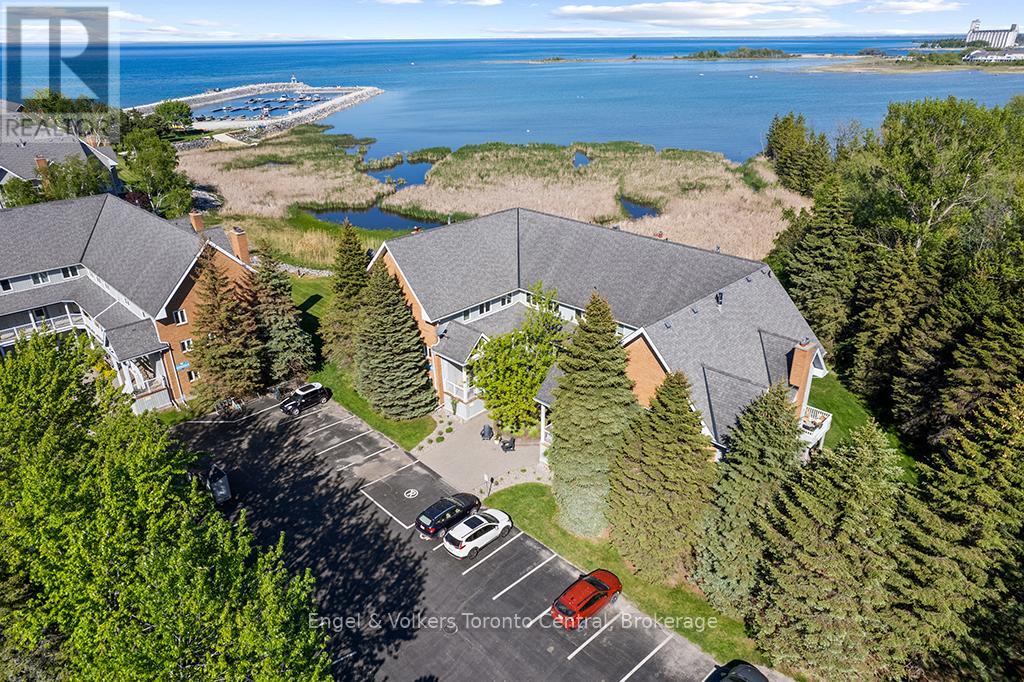
Live Like You're on Vacation Every Day at Ruperts Landing! Welcome to Ruperts Landing, one of Collingwood's most desirable gated waterfront communities, offering true resort-style living year-round. Ideal for boaters, skiers, investors, or those seeking an active retirement lifestyle. This bright and spacious upper unit features 2 bedrooms and is filled with natural light from large windows, offering tranquil garden surroundings and beautiful Georgian Bay water views. Enjoy two private balconies-one off the main living area and another from the primary bedroom-perfect for morning coffee or evening relaxation. Inside, you'll find updated main and ensuite bathrooms, including a stylish walk-in shower in the primary ensuite. The unit also offers in-suite laundry/storage plus additional exterior storage, providing ample space for skis, kayaks, bicycles, and seasonal gear. Residents enjoy exceptional amenities including a private marina with boat launch and slip rentals, indoor heated pool and spa, fitness centre, newly updated tennis and pickleball courts, squash/racquetball court, shuffleboard, walking trails, and a kids' zone. For investors, this property offers a strong opportunity with a reliable tenant already in place, providing immediate rental income and peace of mind. A rare opportunity to enjoy waterfront living in one of Collingwood's most sought-after communities. Please note: The bell fibre cable internet is included in the condo fees. Also, the unit is currently tenanted. A minimum of 24 hours' notice is required for all showings. Book your private showing today! (id:61342)

Toronto, Ontario
Rare Midtown Condo with an Expansive Private Terrace! Welcome to one of the most sought-after layouts at The St. Clair. Approx. 986 sq.ft., this stunning split 2-bedroom, 2-bathroom residence combines functional living space, with one of the building's most exceptional features-an oversized private terrace. This suite is part of a limited collection of terrace residences rarely available in the building. Unlike the standard balconies found on upper floors, these exclusive podium-level homes enjoy expansive outdoor living spaces, measuring approximately 300 sq. ft., the terrace is among the largest outdoor spaces in the building and offers the perfect setting for outdoor dining, entertaining, gardening, or simply relaxing. Propane BBQs are permitted, a privilege not available on standard balconies. Inside, the thoughtfully designed layout offers excellent privacy and flow. The updated open-concept kitchen is a chef's delight, featuring white cabinetry, sleek granite countertops, integrated appliances, and ample workspace. The kitchen seamlessly overlooks the spacious living and dining area, creating an atmosphere for both everyday living and entertaining. Floor-to-ceiling windows enhance the bright, airy feel throughout the suite while providing access to the terrace, effectively extending the living space outdoors. Residents enjoy an exceptional array of amenities including a full-service 24-hour concierge, exercise room, media and meeting rooms, party room, business centre with building Wi-Fi, and a beautifully landscaped outdoor courtyard lounge. The building also offers convenient access to 10 EV TPA charging stations adjacent to the property. One parking space and an out-of-suite locker (on the same floor) are incld. Perfectly situated in the vibrant Yonge & St. Clair neighbourhood, steps to boutique shopping, cafés, restaurants, parks, and trails, with subway access just moments away and easy connections to Yorkville and downtown Toronto. Smoke-Free Building. (id:61342)
Adjala-Tosorontio, Ontario
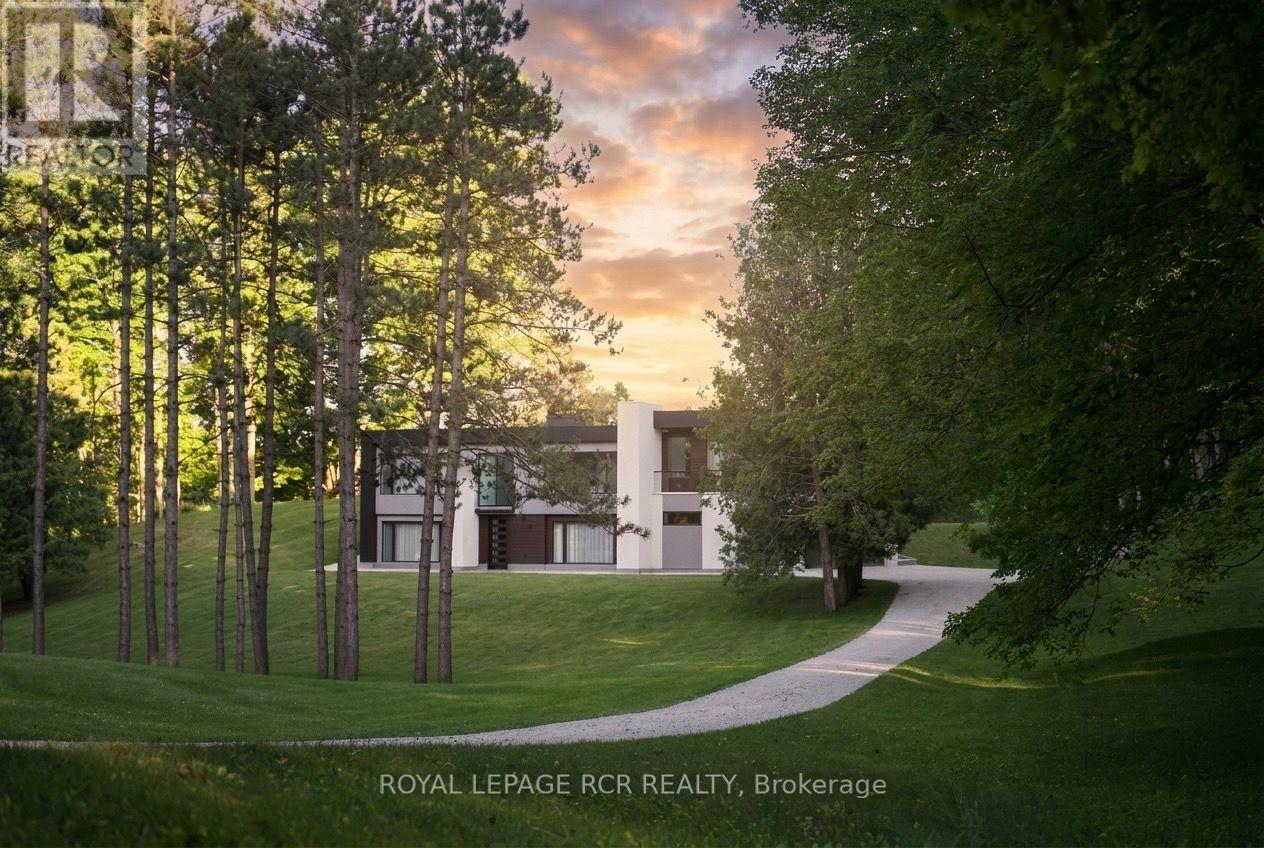
Addition- renovation completed in 2023. Discover a truly one-of-a-kind country estate - a rare opportunity to own an exceptional 8.72-acre property tucked away on a quiet paved road, offering unmatched privacy, breathtaking scenery, and the perfect balance of nature and luxury living. With approximately 400 feet of frontage, this spectacular property features rolling hills, mature maple forest with endless walking trails, open grassy areas, and a beautiful mix of pine, oak, and fruit trees, creating a peaceful setting that feels like your own private retreat. The impeccably maintained modern raised bungalow offers approximately 3,500-4,000 sq. ft. of finished living space and showcases quality craftsmanship throughout. Step inside to soaring 9 and 10-foot ceilings, spacious principal rooms, and a stunning open-concept layout designed for both comfort and entertaining. The oversized modern kitchen is equipped with high-end, top-of-the-line appliances and flows seamlessly into bright living spaces filled with natural light and spectacular views from every angle. The fully finished walk-out basement adds incredible versatility and space for extended family, recreation, or entertaining. A massive 3.5-car garage with a separate entrance and parking for 8-10 vehicles provides exceptional convenience and functionality. Enjoy modern rural living with natural gas, high-speed fiber internet, and all the peace and tranquility of country living - without sacrificing comfort or connectivity. A truly breathtaking property that must be experienced to be fully appreciated. Rarely does a home offering this level of privacy, beauty, and lifestyle come to market. (id:61342)