Maintenance, Insurance, Landscaping, Parking
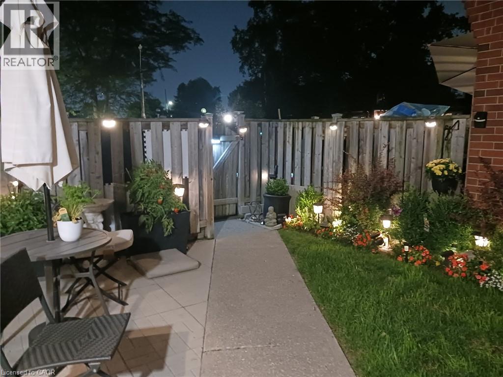
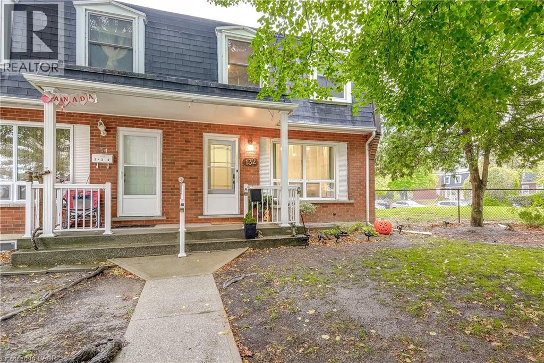
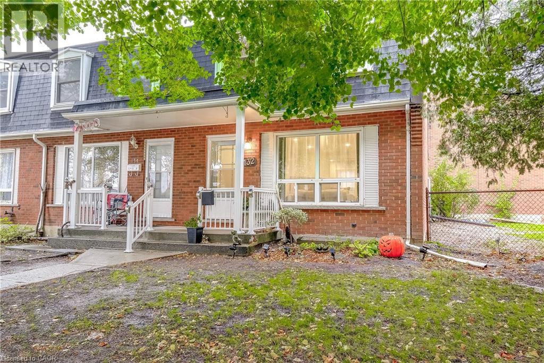
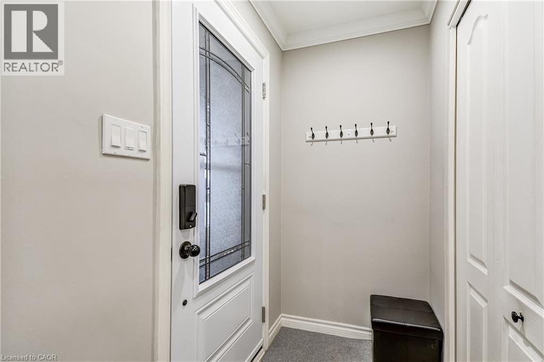
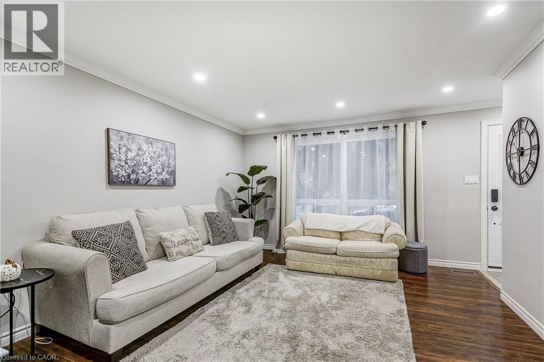
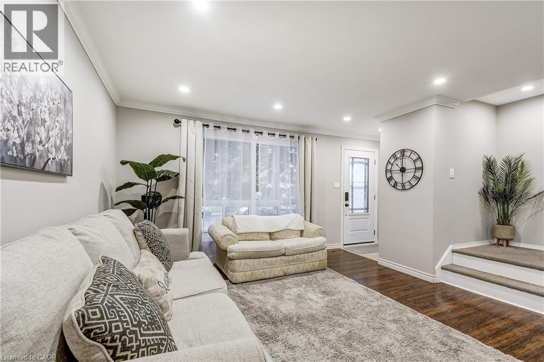
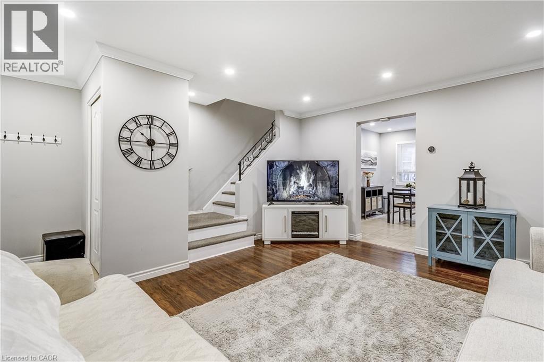
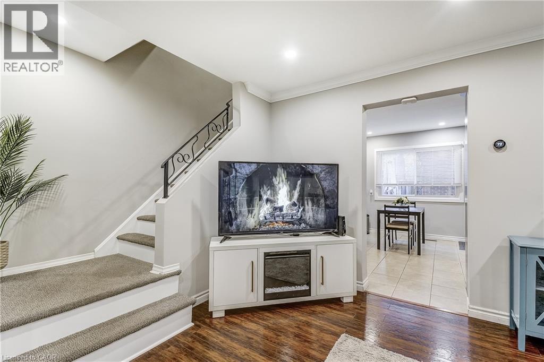
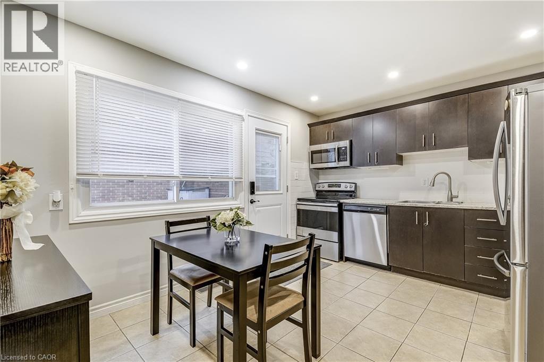
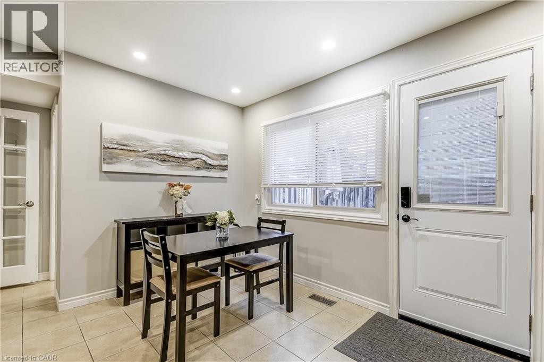
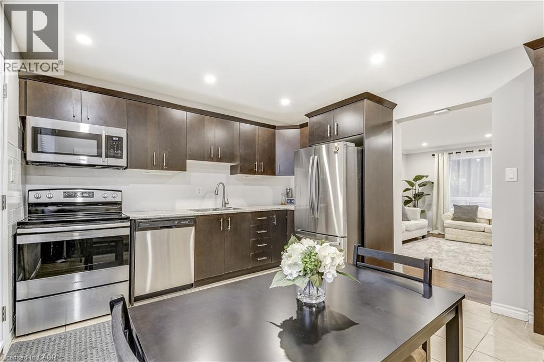
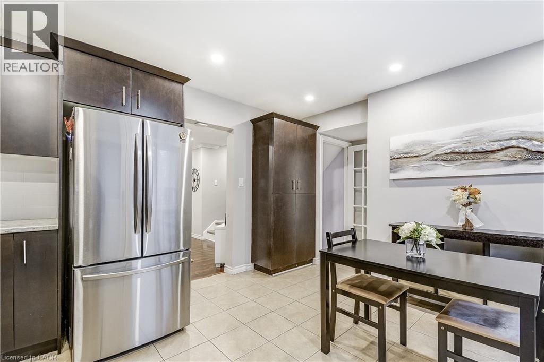
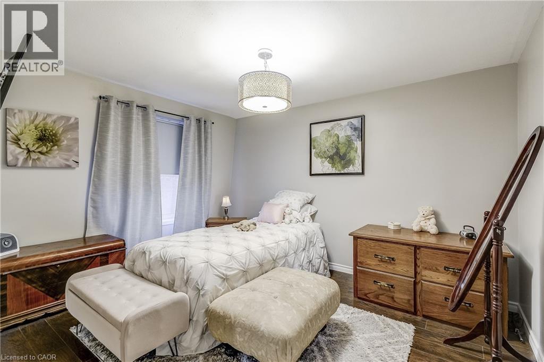
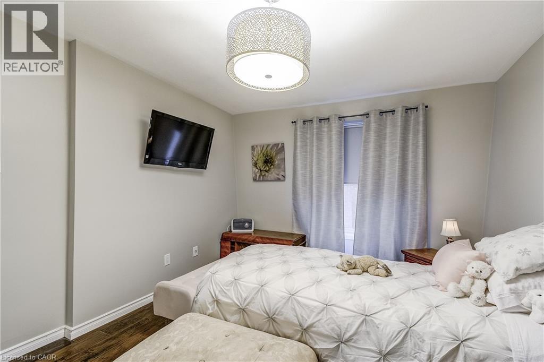
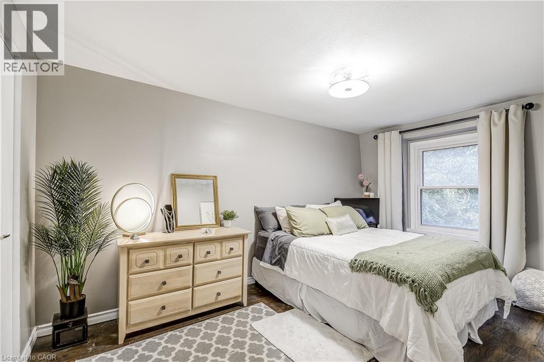
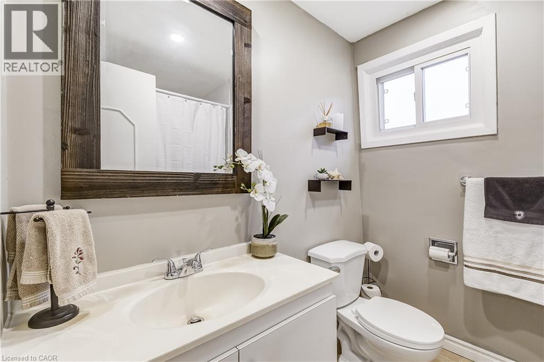
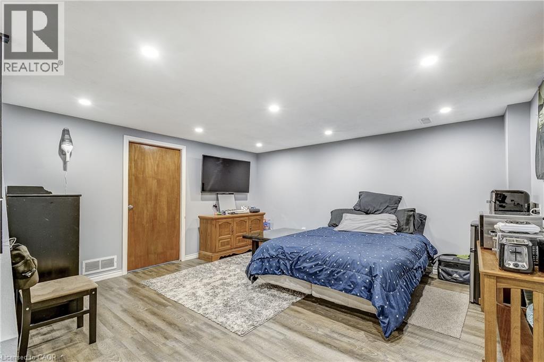
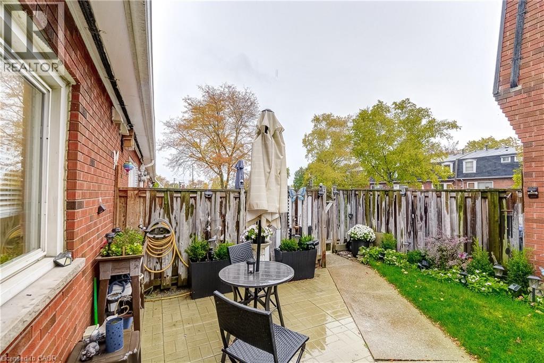
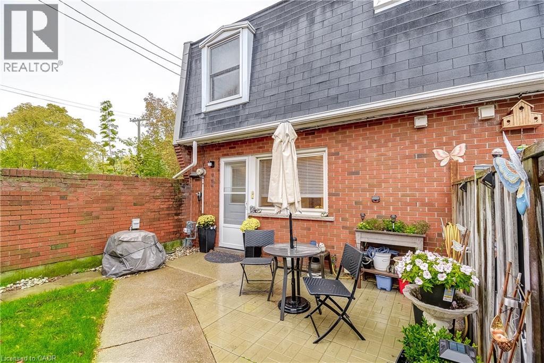
$443.26 MonthlyThis cozy, move-in-ready 3-bedroom, 2-bathroom end-unit townhouse is perfect for first-time buyers or those looking to downsize. Tucked away on a quiet street, it offers the ultimate convenience of being just minutes from highways, GO and public transit, major shopping, schools, and Confederation Park. Inside, enjoy easy-care flooring, a spacious eat-in kitchen, and energy-efficient upgrades like a smart thermostat and pot lights. The basement features a finished rec room, currently used as an extra bedroom, alongside a large storage and laundry space. Step outside to a comfortable backyard, where you can unwind and spend quiet evenings on your private patio. (id:61342)
| MLS® Number | 40825886 |
| Property Type | Single Family |
| Amenities Near By | Public Transit, Schools, Shopping |
| Community Features | Quiet Area, School Bus |
| Equipment Type | Water Heater |
| Features | Cul-de-sac, Corner Site |
| Parking Space Total | 1 |
| Rental Equipment Type | Water Heater |
| Structure | Porch |
| Bathroom Total | 2 |
| Bedrooms Above Ground | 3 |
| Bedrooms Total | 3 |
| Appliances | Dishwasher, Dryer, Microwave, Refrigerator, Stove, Washer, Gas Stove(s) |
| Basement Development | Finished |
| Basement Type | Full (finished) |
| Constructed Date | 1969 |
| Construction Style Attachment | Attached |
| Cooling Type | Central Air Conditioning |
| Exterior Finish | Brick |
| Fire Protection | Smoke Detectors |
| Foundation Type | Poured Concrete |
| Half Bath Total | 1 |
| Heating Type | Forced Air |
| Stories Total | 2 |
| Size Interior | 1,106 Ft2 |
| Type | Row / Townhouse |
| Utility Water | Municipal Water |
| Open |
| Access Type | Road Access |
| Acreage | No |
| Fence Type | Fence |
| Land Amenities | Public Transit, Schools, Shopping |
| Sewer | Municipal Sewage System |
| Size Total Text | Under 1/2 Acre |
| Zoning Description | De-2/s-43 |
| Level | Type | Length | Width | Dimensions |
|---|---|---|---|---|
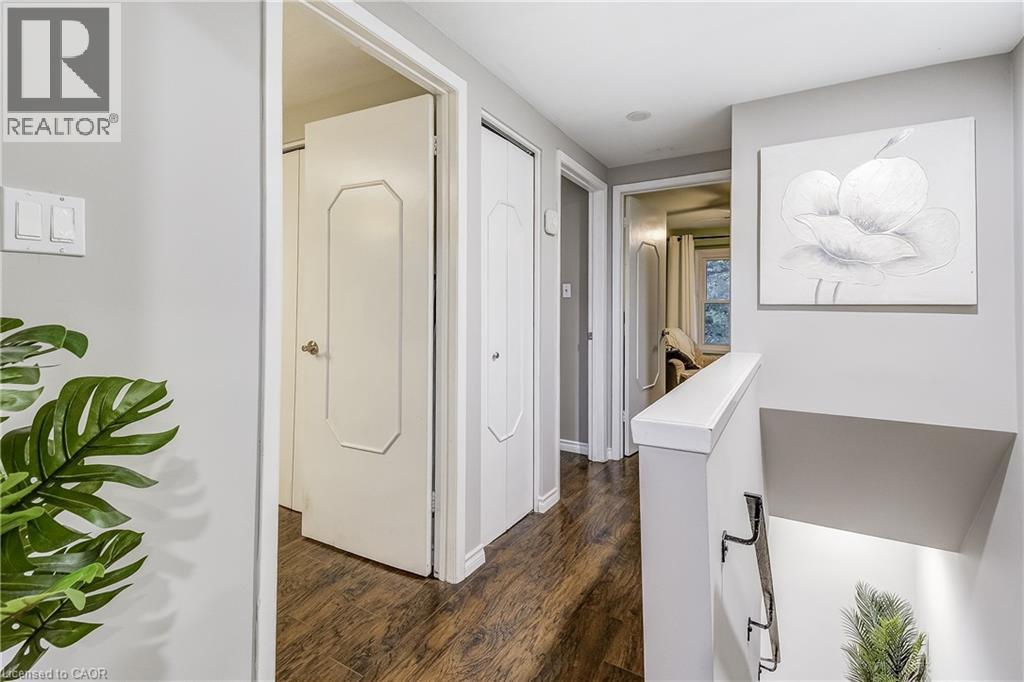
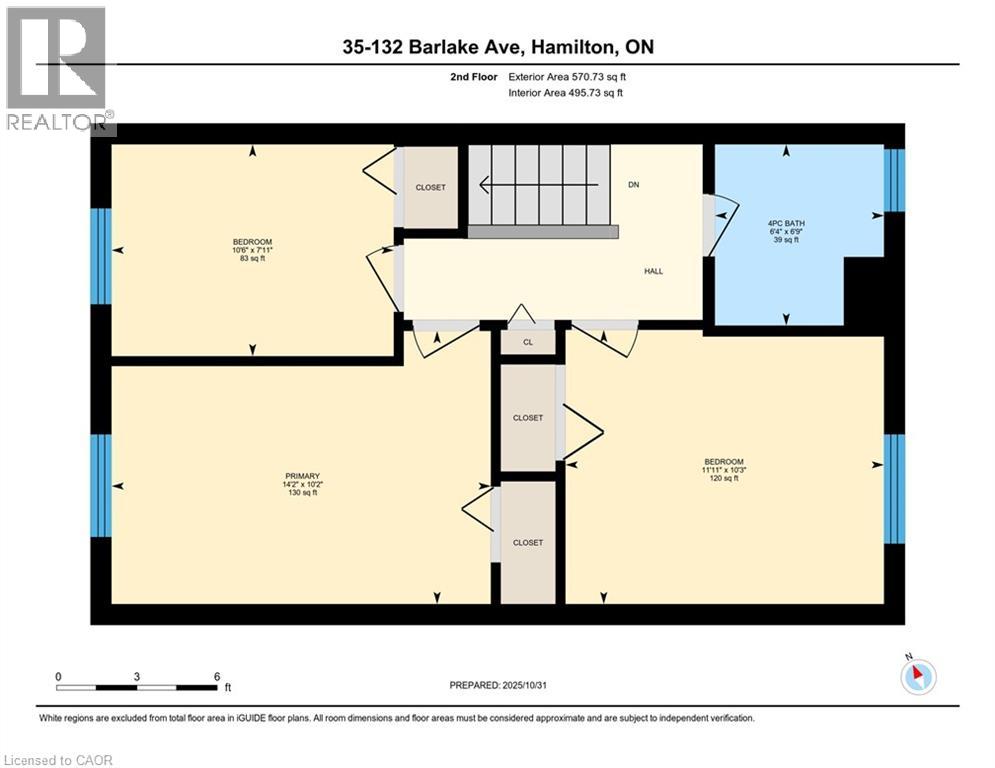
| Second Level | 4pc Bathroom | 6'9'' x 6'4'' | ||
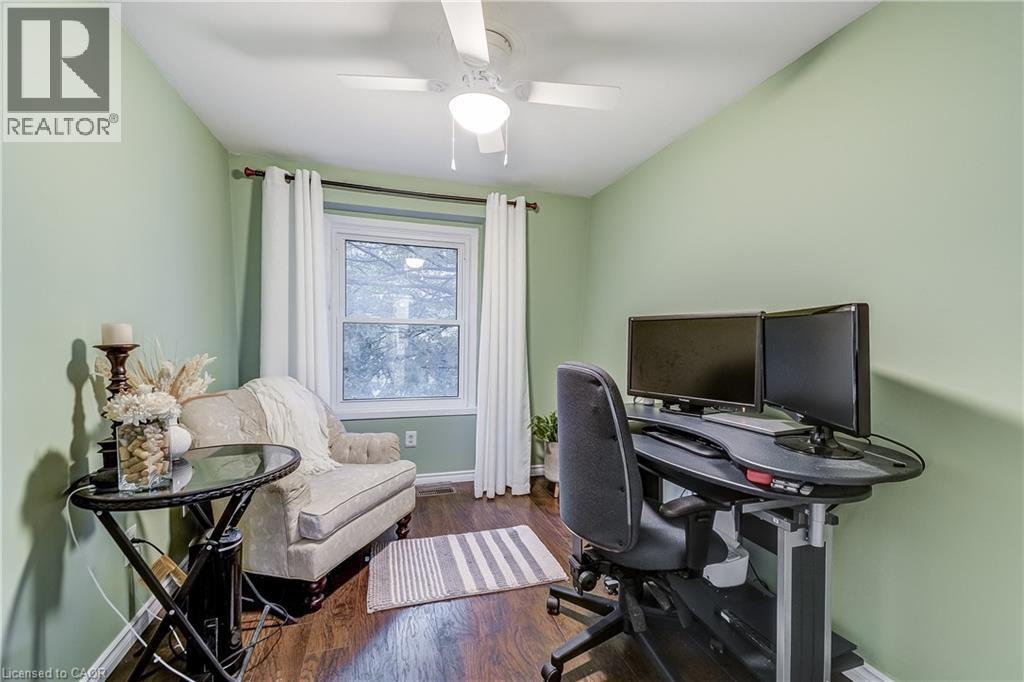
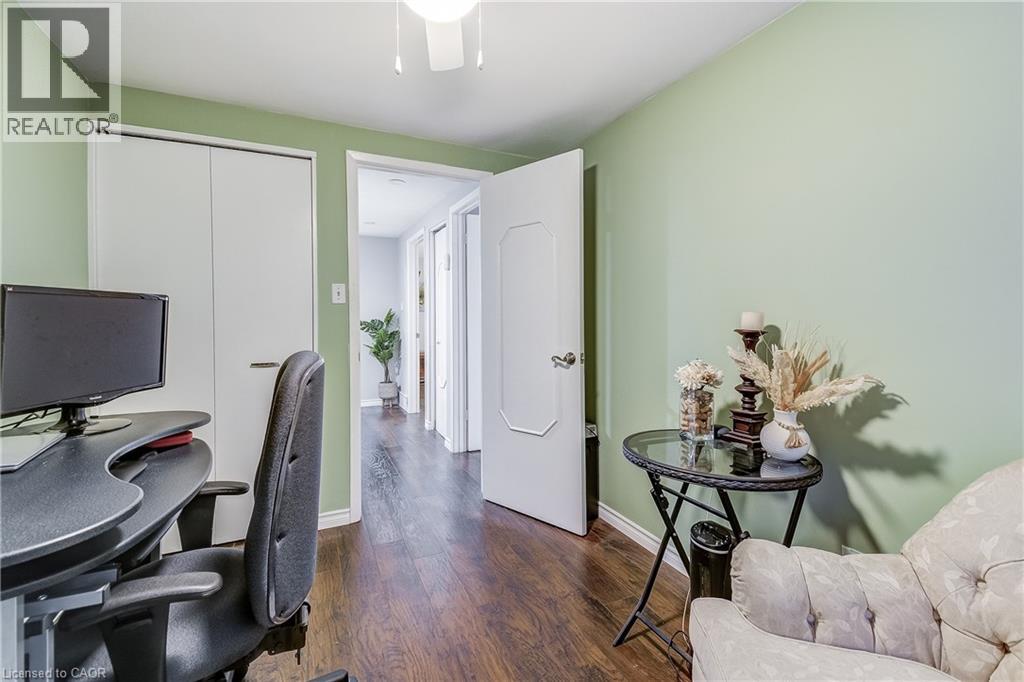
| Second Level | Bedroom | 7'11'' x 10'6'' | ||
| Second Level | Bedroom | 10'3'' x 11'11'' | ||
| Second Level | Primary Bedroom | 10'2'' x 14'2'' | ||
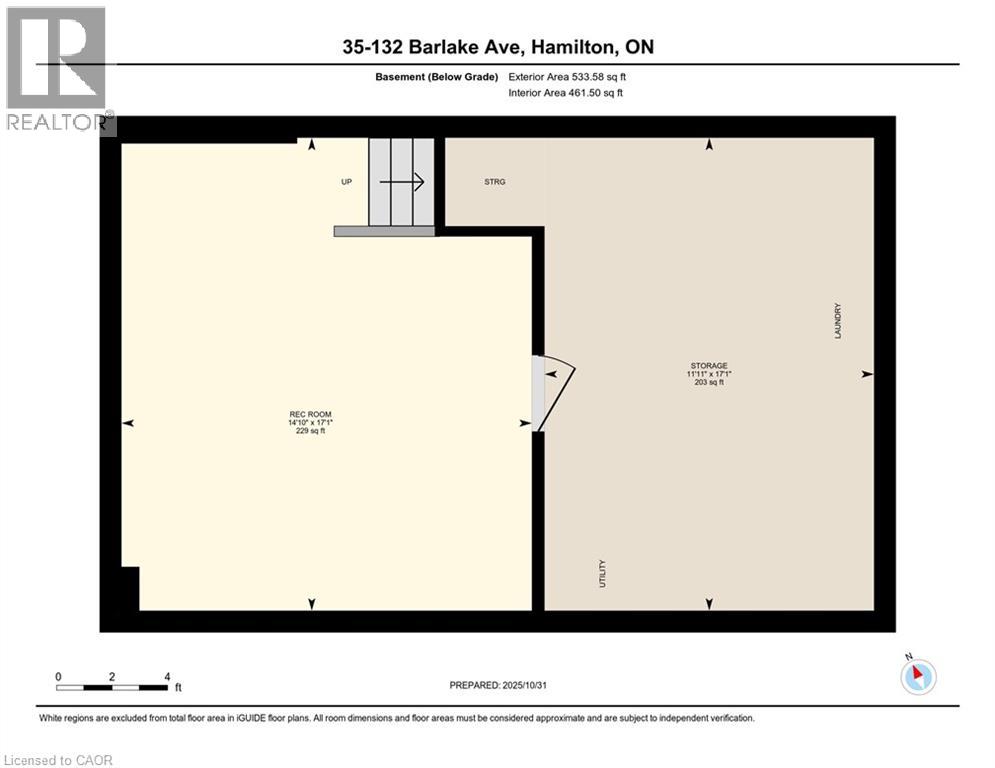
| Basement | Storage | 17'1'' x 11'11'' | ||
| Basement | Recreation Room | 17'1'' x 14'10'' | ||
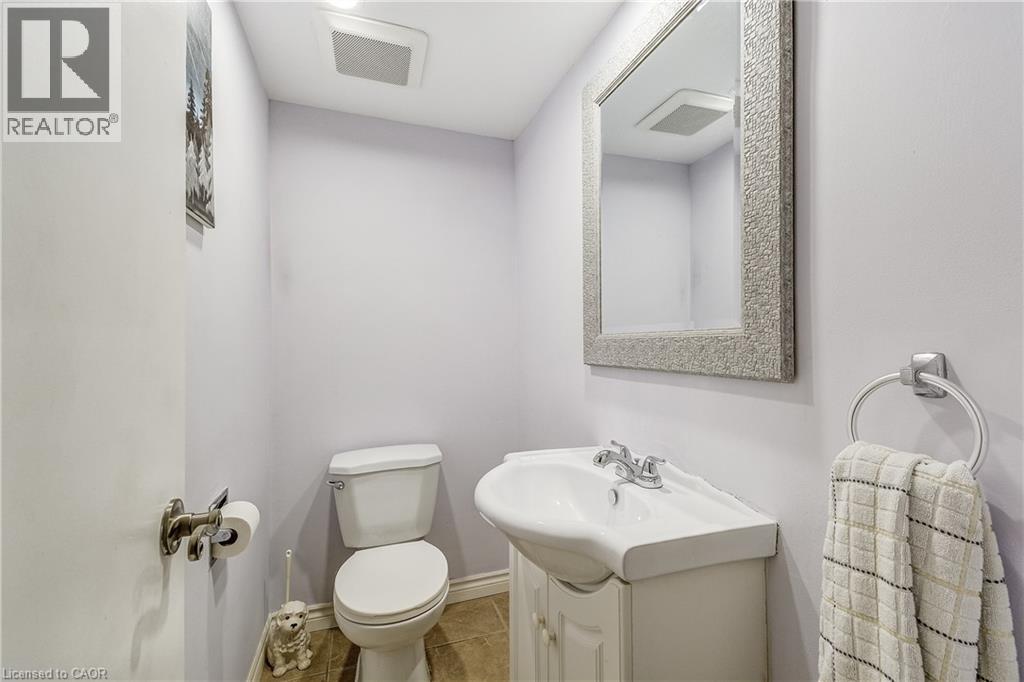
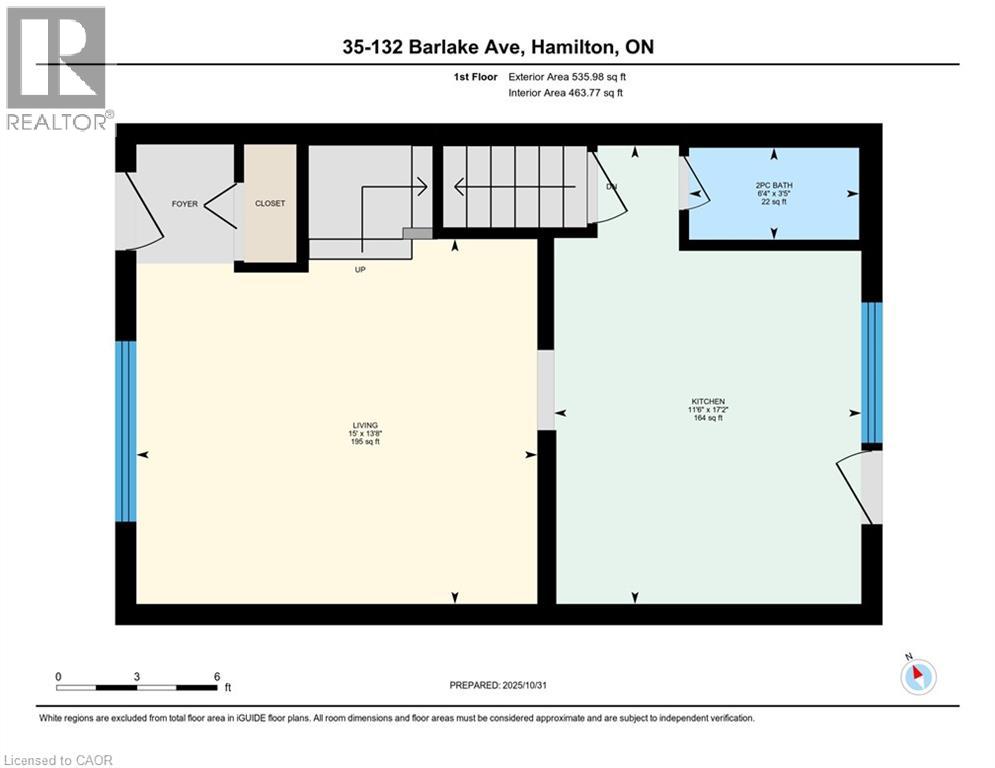
| Main Level | 2pc Bathroom | 3'5'' x 6'4'' | ||
| Main Level | Living Room | 13'8'' x 15'0'' | ||
| Main Level | Kitchen | 17'2'' x 11'6'' |
https://www.realtor.ca/real-estate/29694286/132-barlake-avenue-unit-35-hamilton
Contact us for more information

The trademarks REALTOR®, REALTORS®, and the REALTOR® logo are controlled by The Canadian Real Estate Association (CREA) and identify real estate professionals who are members of CREA. The trademarks MLS®, Multiple Listing Service® and the associated logos are owned by The Canadian Real Estate Association (CREA) and identify the quality of services provided by real estate professionals who are members of CREA. The trademark DDF® is owned by The Canadian Real Estate Association (CREA) and identifies CREA's Data Distribution Facility (DDF®)