Danielle Beitz, Broker


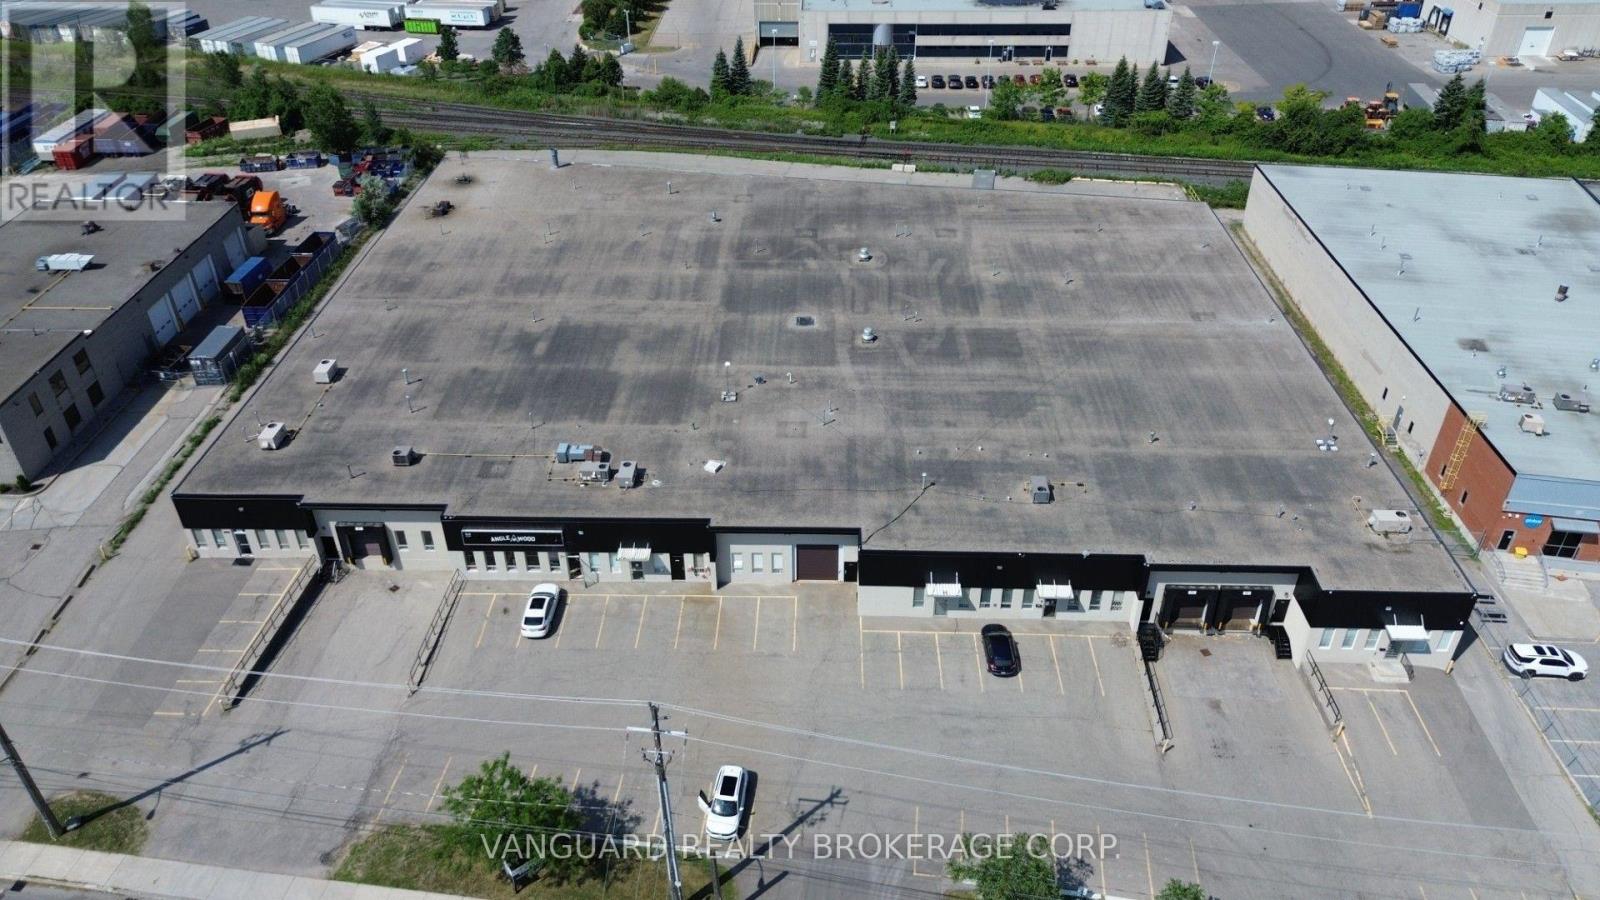
Toronto, Ontario
Well-maintained industrial unit in a sought-after North York location. Features multiple shipping doors, ample electrical power, generous on-site parking, and excellent accessibility to Highways 400, 401, and 407. Conveniently located just steps from TTC transit and surrounded by a wide range of amenities. Woodworking uses will be considered, subject to landlord approval. Other unit sizes available. (id:67475)
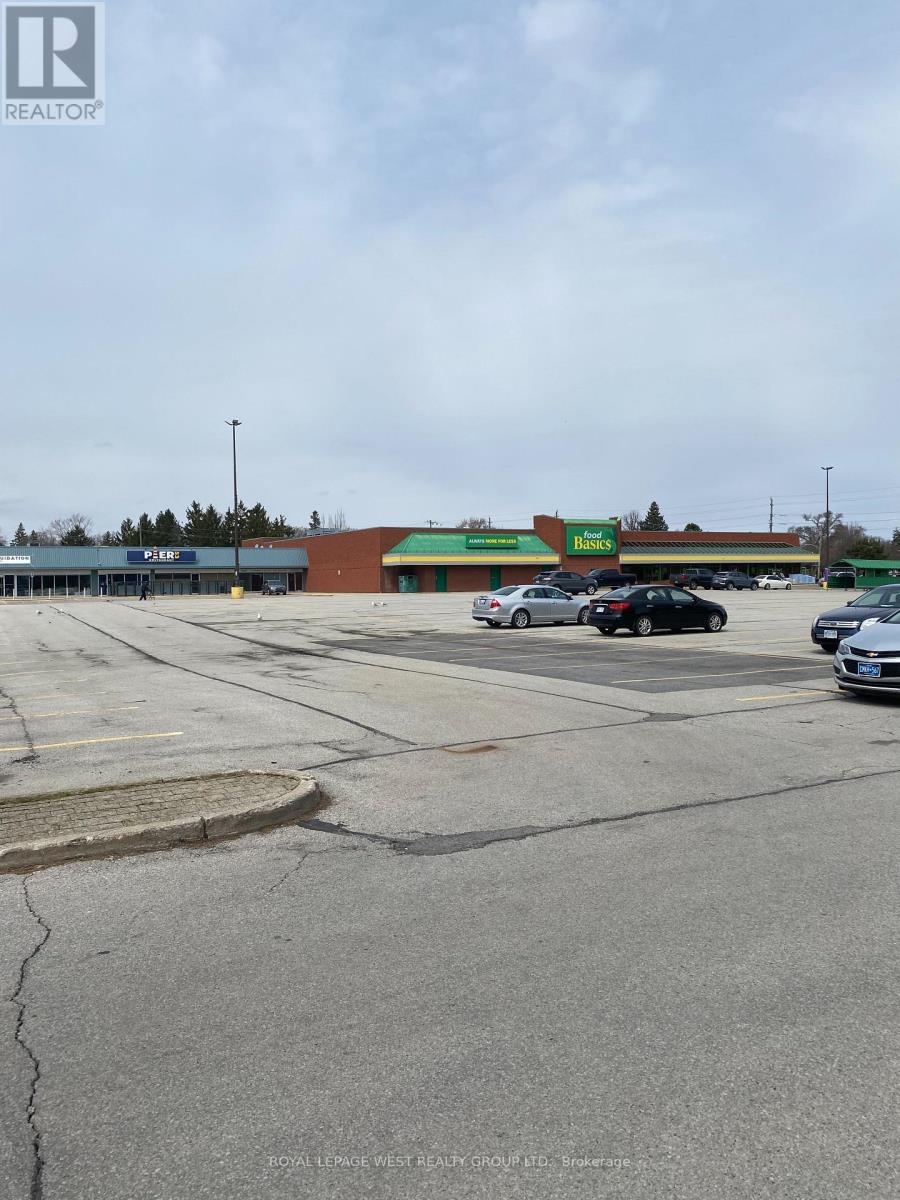
Burlington, Ontario
Sizes available from 600 sq ft, 800 sq ft , 1500 sq ft, 1900 sq ft, 4300 sq ft or 7900 sq ft. Ready For General Retail, No Grocery, Best For Dollar store, Clothing, Appliances join 25 stores in this plaza. (id:67475)
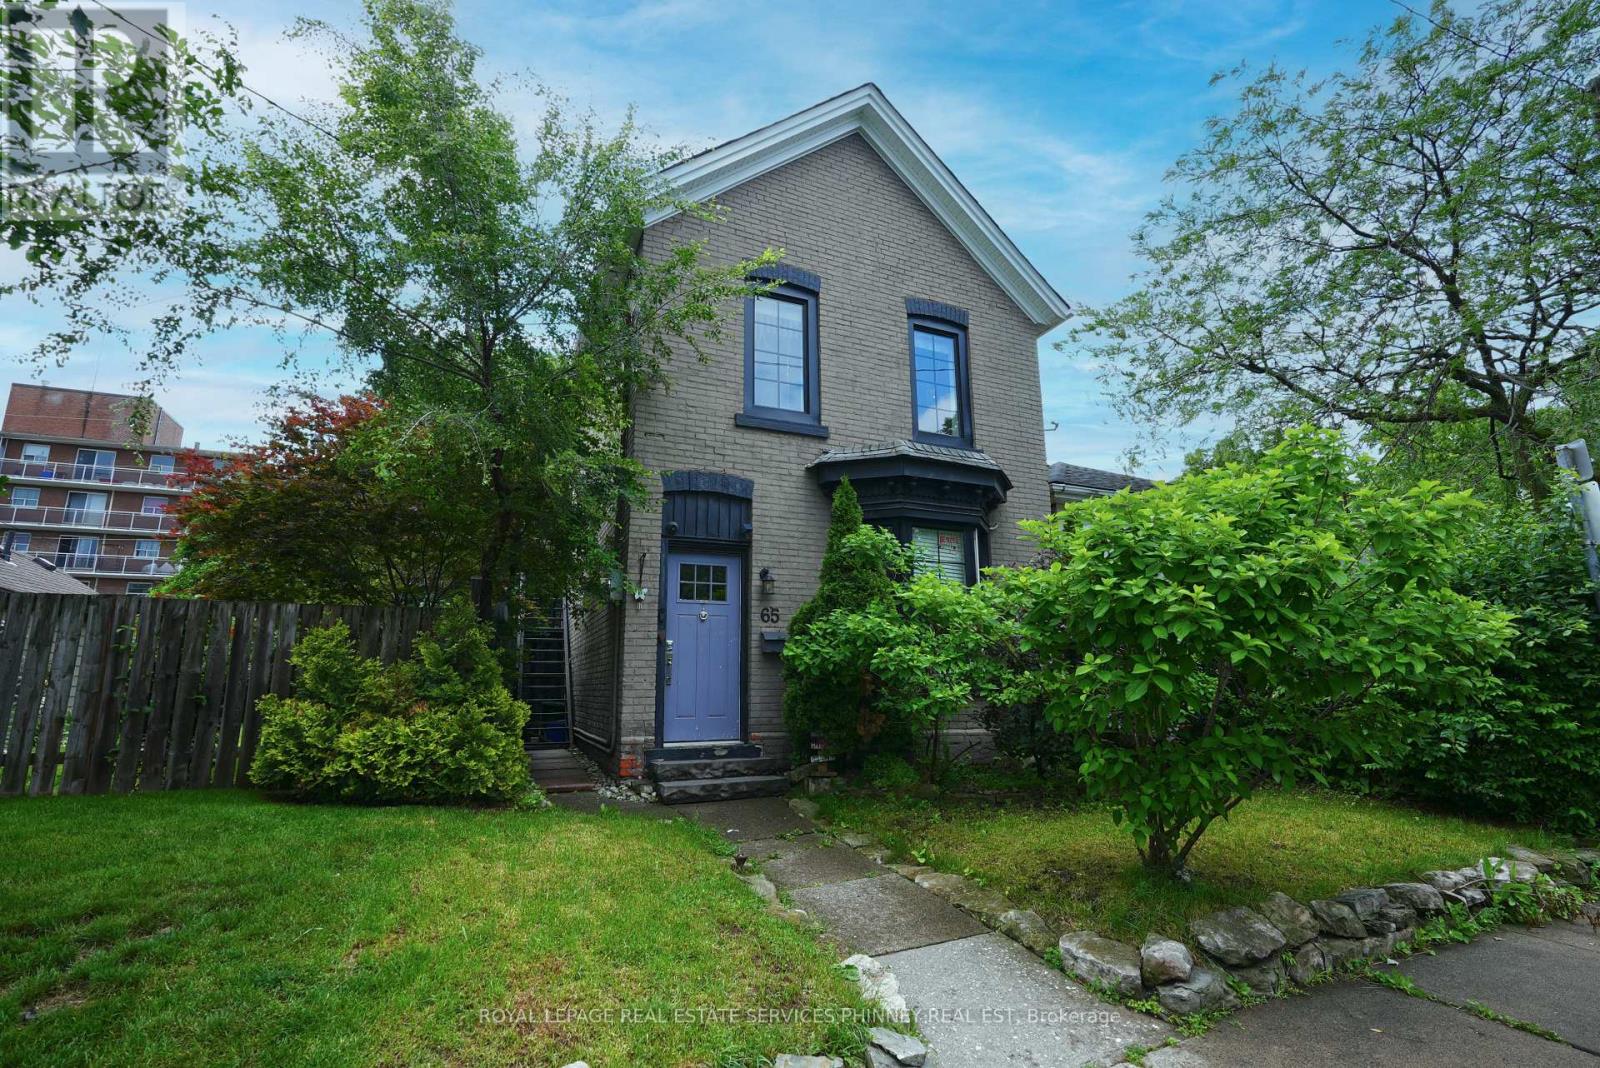
Hamilton, Ontario
Freshly painted and move-in ready, this spacious upper-level unit offers comfortable living in a convenient Hamilton location. Featuring a functional layout filled with natural light, this unit includes the convenience of in-suite laundry, additional space in the loft area, and access to a private storage shed for all your seasonal and outdoor equipment needs. Enjoy your own dedicated parking space accessed from Ford Street and take advantage of the outdoor space, with tenants welcome to create and maintain a garden. The upper-unit tenant is responsible for 40% of utilities and shares lawn maintenance and snow removal duties with the lower-unit tenant. Shared shed for additional storage included. Ideally situated close to parks, schools, shopping, public transit, and major commuter routes, this home offers easy access to downtown Hamilton, the escarpment, local restaurants, and everyday amenities. Perfect for professionals, couples, or small families seeking a clean, well-cared-for rental with storage, parking, and outdoor enjoyment. Available immediately. Rental application, credit check, employment verification, pay stubs and references required. (id:67475)
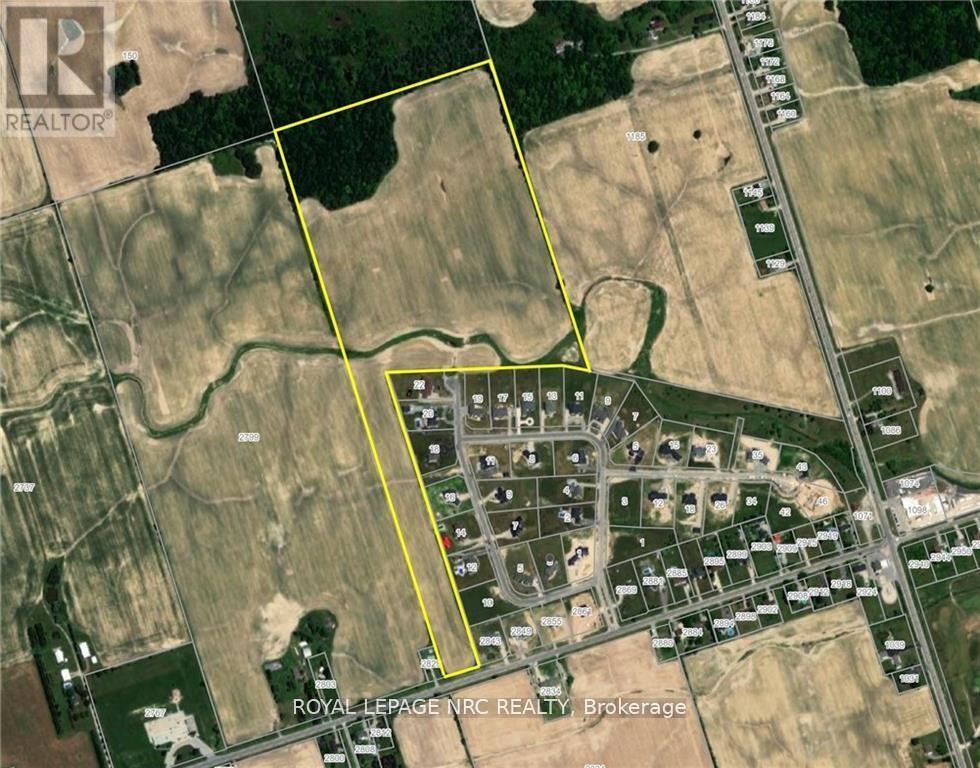
Haldimand, Ontario
Location is key! This 60-acre property is a strategic acquisition opportunity for expanding cash crop farmers, developers, investors, and speculators looking for future appreciation. Ideally located near Empire Corners adjacent to one of Haldimand County's most prestigious developments; know as Empire Country Estates, consisting of 41 luxurious multi-million-dollar custom homes. Features stunning vistas, rolling farmland and a creek running through it. Current zoning is Agricultural permitting the construction of a single-family residence with approximately 55 acres currently being used for cash crop, ~5 acres of forest and ~222 feet of frontage on Haldimand Rd. 9 with natural gas & hydro available. Fibre optics hi-speed internet is currently being installed throughout Haldimand County. The tenant farmer shall be allowed to maintain and harvest the 2026 crop after the Closing Date. This property is only 20 minutes south of Hamilton and the LINC, offering easy access to Hwy 403/Toronto. It's located near two golf courses on Hwy 56 and 15 km north of the Grand River enroute to Lake Erie. Buyers must conduct their own research with Haldimand County and all other Authorities regarding zoning, future development, and severance options. This property presents a rare and potentially lucrative investment opportunity. HST will be the responsibility of the buyer. (id:67475)
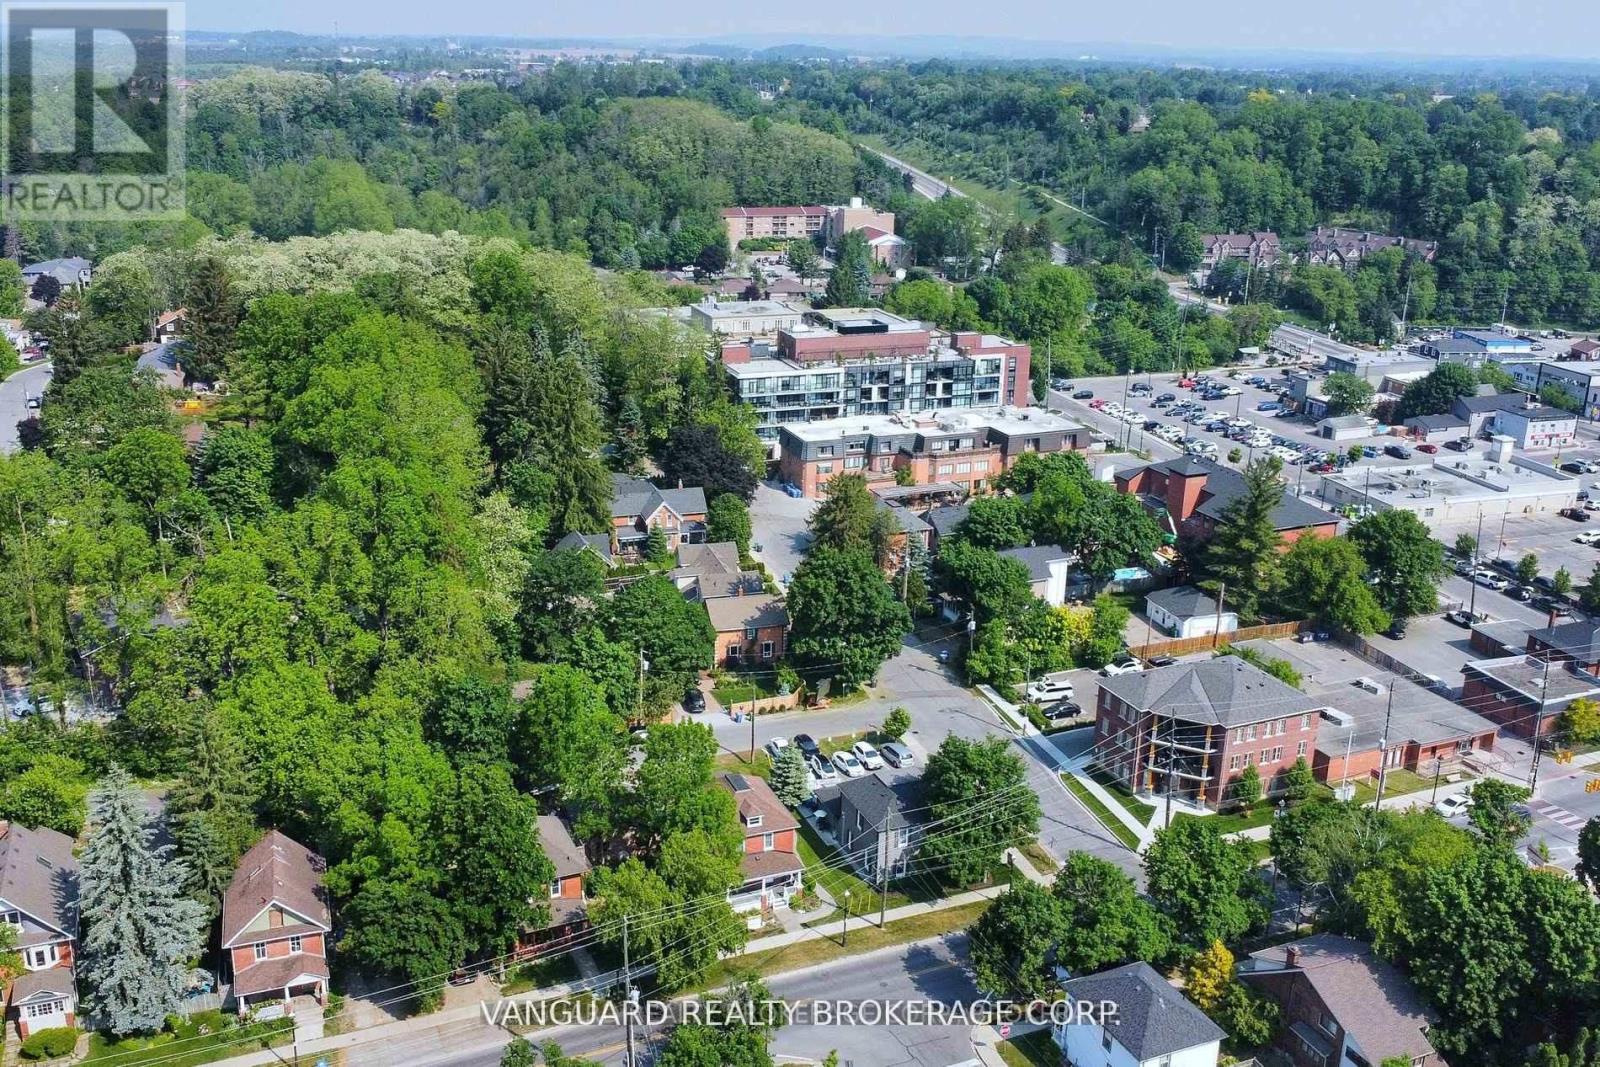
Caledon, Ontario
Prime mixed-use investment opportunity in the heart of historic downtown Bolton! This charming century home is zoned Institutional (IZ), offering exceptional flexibility for investors, business owners, or owner-occupiers. The main level features a commercial space ideal for a variety of uses, while the upper level offers a bright 2-bedroom, 1-bathroom residential apartment. Excellent opportunity for dual rental income or live-and-work potential. Situated on a high-visibility lot with ample parking in a growing, vibrant community. Updated roof (2025). A rare opportunity with endless potential! (id:67475)
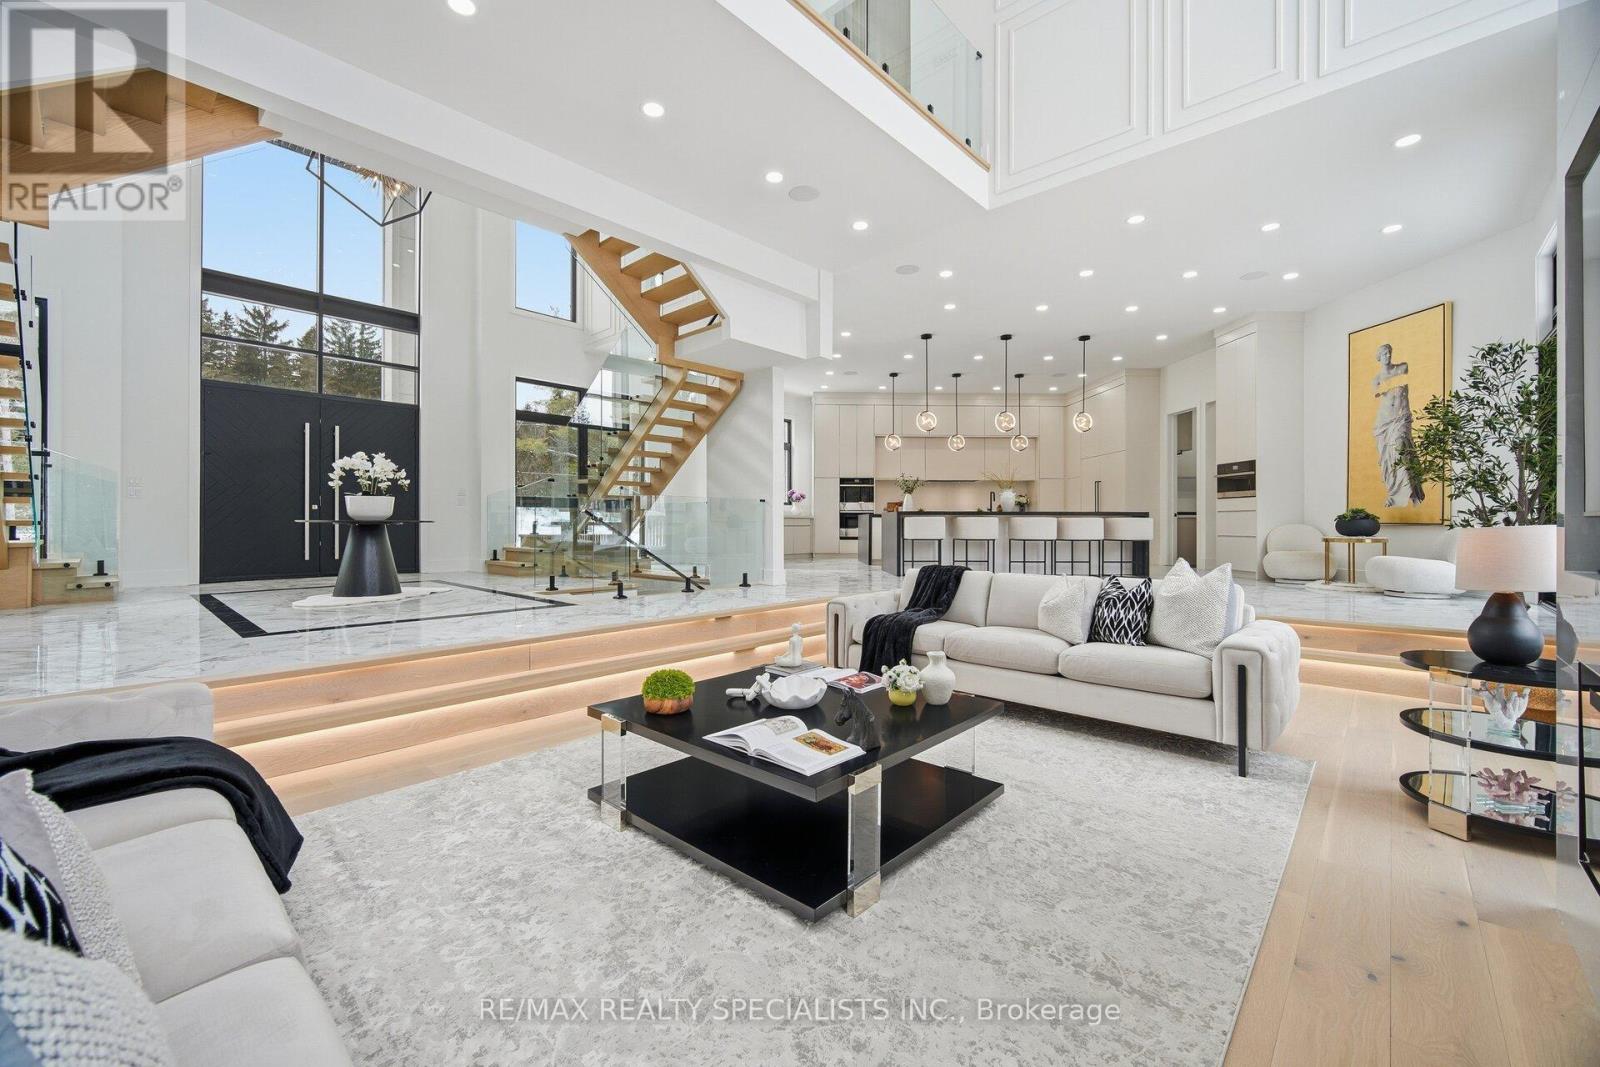
Caledon, Ontario
Now Offered at $4,750,000. A rare opportunity in Caledon's prestigious luxury estate market, this exceptional custom residence has been strategically repositioned to $4,750,000, presenting outstanding value for a property of this calibre. Set on 9.3 private acres and backing onto a protected greenbelt, this magnificent estate offers unparalleled privacy, breathtaking natural surroundings, and the tranquillity of an exclusive country retreat. Designed for grand-scale living and sophisticated entertaining, the home boasts nearly 7,000 sq.ft. above grade, complemented by an additional 3,500 sq. ft. of beautifully finished walk-outlower-level living space. Expansive principal rooms, elegant finishes, and a seamless layout create the perfect balance of luxury and everyday comfort. This is a remarkable opportunity to own a signature estate in one of Caledon's most coveted locations at an exceptional new price. For more information, please see the attached Feature Sheet. Private viewings are available by appointment. Experience this extraordinary estate firsthand-book your private tour today. (id:67475)
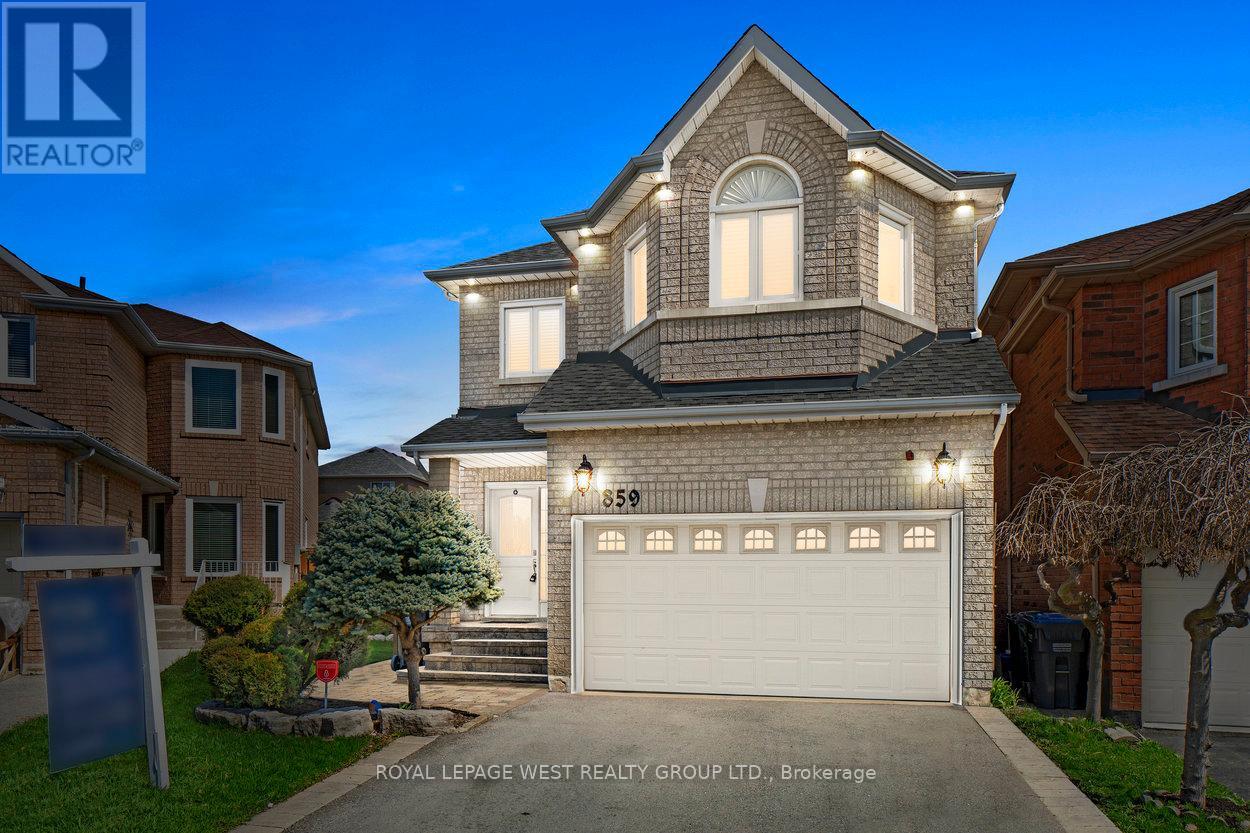
Mississauga, Ontario
Exceptional and impeccably designed one of a kind home located in the coveted East Credit neighbourhood. 859 Mays is rich in character and full of possibility through its sophisticated style. This sun drenched home offers distinguished versatility in one of Heartland's most desirable neighbourhoods being steps to everything.With attention to every detail, this home boasts 4 spacious bedrooms, an open concept kitchen with a walk out to the backyard, and a fully finished basement with all the bells and whistles. Outside, enjoy a private, landscaped backyard perfect for relaxing, entertaining, or gardening. A true entertainer's delight! Located in a family-friendly, community-focused neighbourhood close to great schools, parks, recreation centres and with excellent public transit access making daily commuting effortless. With expansive living space, this home offers room to live, work, entertain and raise your family in comfort. Set in one of Mississauga 's most sought -after communities, it's the perfect place to grow and make it your home. (id:67475)
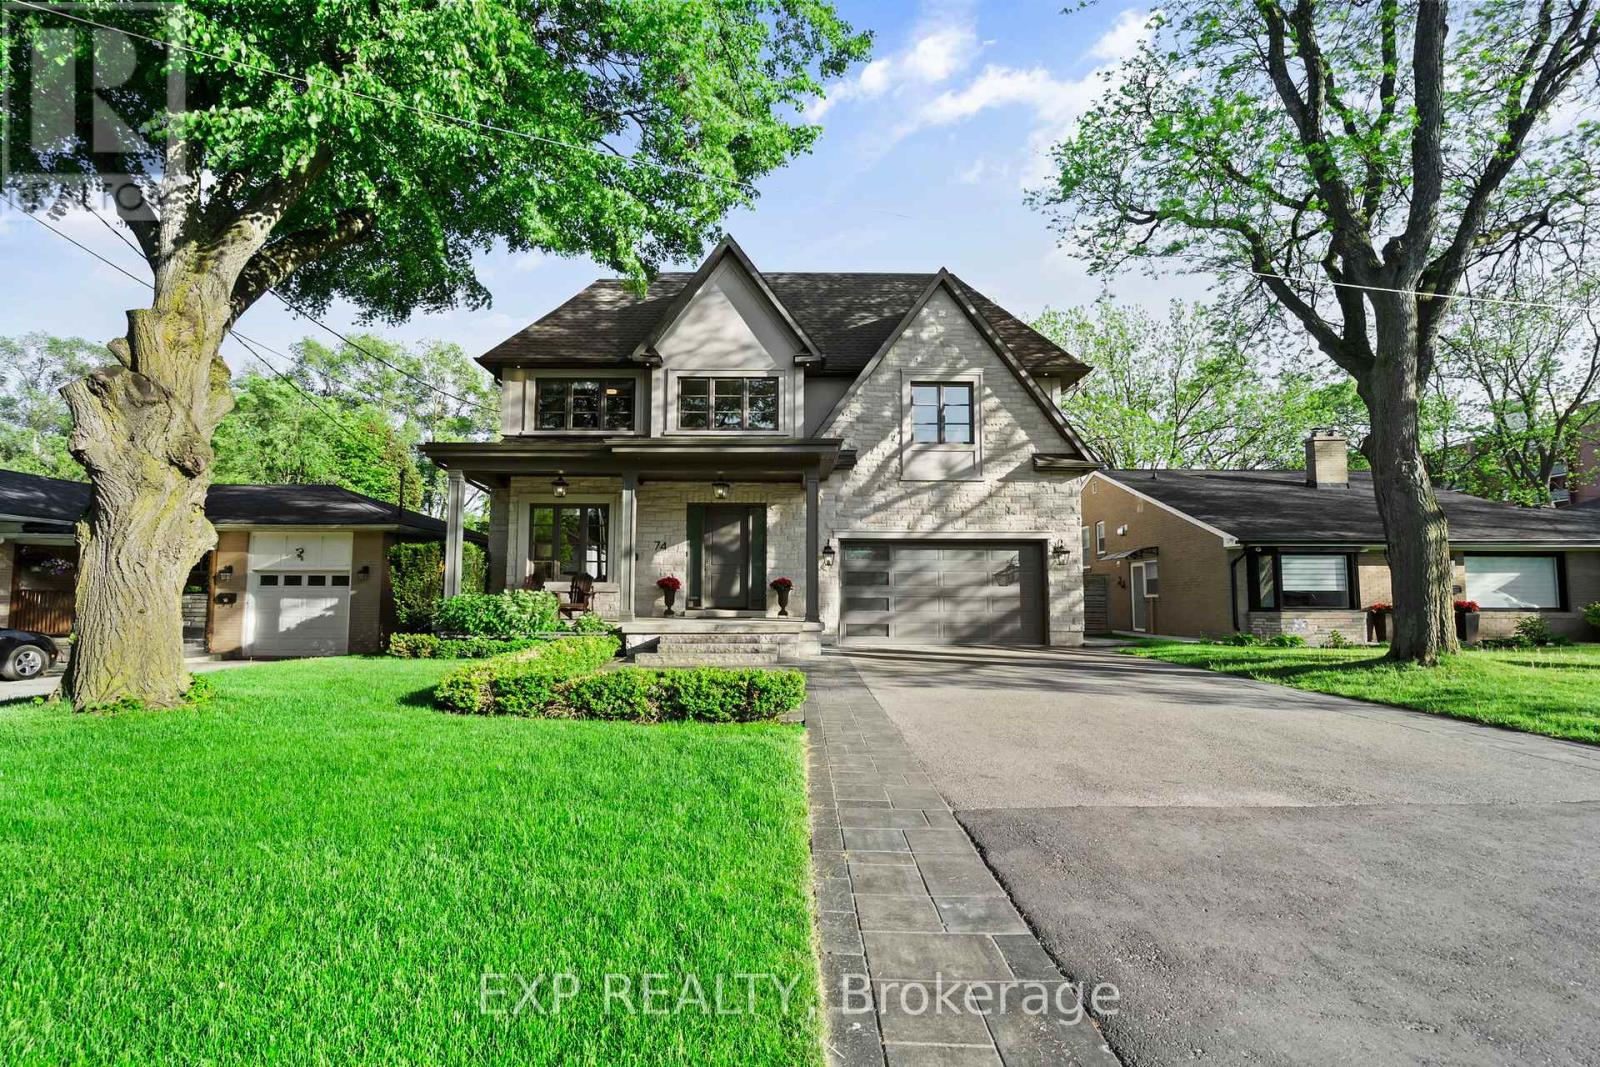
Richmond Hill, Ontario
Built by ANIX Developments, this custom luxury residence with approximately 4,900 sq. ft. finished living space, exceptional craftsmanship, timeless design, and modern functionality come together seamlessly. A grand foyer welcomes you with large-format designer tile, while French oak hardwood flooring anchors your steps throughout the home, creating warmth and understated elegance. The main level features soaring ceilings, extensive custom millwork, a private office, and an open-concept layout designed for both everyday living and entertaining. At the heart of the home is a chef-inspired Thermador kitchen complete with oversized island, walk-in pantry, premium appliances, and exceptional attention to detail. The family room and dining area flow effortlessly together, anchored by a 48" gas fireplace and expansive windows that fill the home with natural light. Upstairs, the primary retreat offers walk-in closet and a spa-inspired ensuite with a freestanding tub, glass shower, and double vanity. Additional bedrooms are generously sized with beautifully appointed bathrooms. A convenient second-floor laundry. Professionally excavated to accommodate 10-ft ceilings and oversized windows, the finished lower level is bright and inviting. Designed as an extension of the home's living space, it offers a recreation room, fitness area, bedroom, and a separate walk-up to the rear yard. A second 48" gas fireplace adds warmth and character to this level. Constructed with quality at every stage, custom fencing, extensive interlock stonework, and professionally landscaped perennial gardens. The covered rear deck, complete with a 36" gas fireplace, creates an inviting outdoor living space for year-round enjoyment. Ideally situated just half a block from Yonge Street, this exceptional residence offers a walkable lifestyle to shopping, restaurants, cafés, places of worship, the Richmond Hill Centre for the Performing Arts, Richmond Hill Public Library, parks, and everyday amenities (id:67475)
Toronto, Ontario
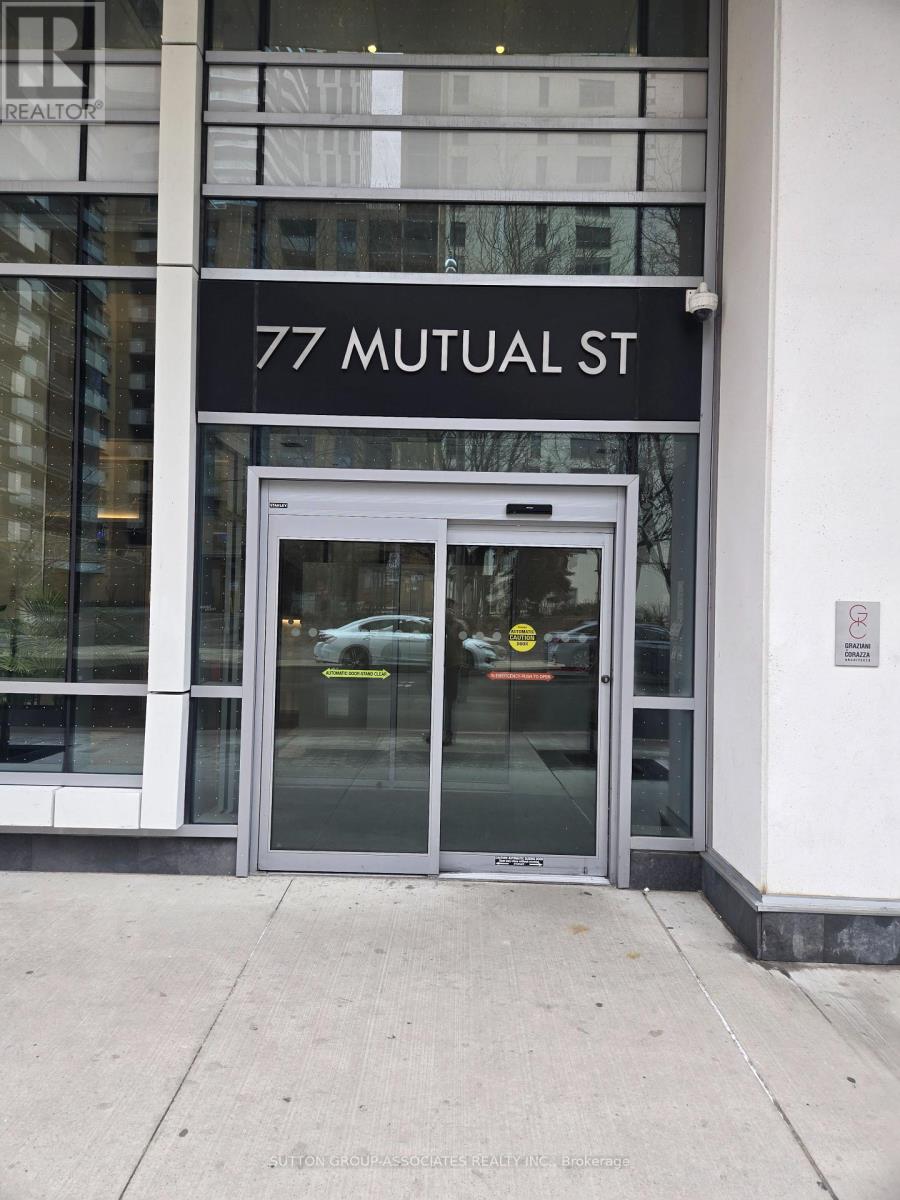
Bright and Spacious, Max Condos, 1 Bedroom + Den, east-facing balcony, Floor-to-ceiling windows Open views, 9 foot ceilings, laminate flooring , open-concept kitchen with built-in appliances, located in the heart of downtown Toronto, steps to TMU, TTC subway, Building amenities; 24-hour concierge service, fitness facilities, party room, and Guest Suite. (id:67475)
Haldimand, Ontario
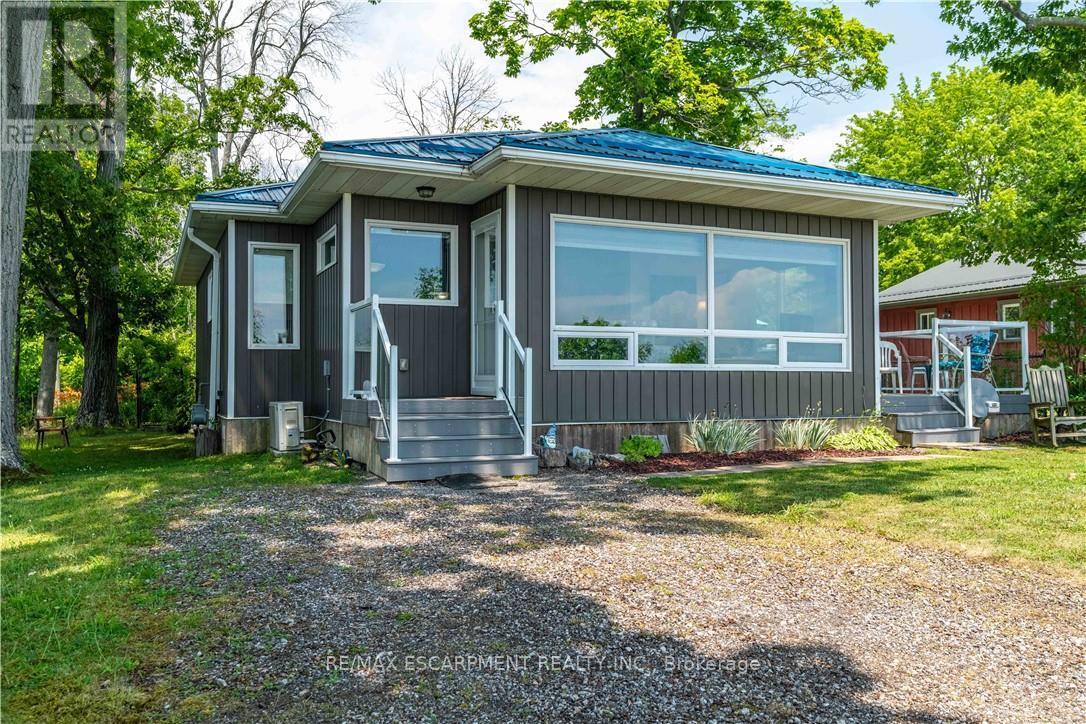
WATERFRONT DELIGHT! - Property includes lots on north and south sides of road. Rare opportunity to own custom built, fully winterized open-concept bungalow, complete with gas stove and electric baseboard heating, Heat pump AC and spray-foam insulation with unobstructed panoramic views of the beautiful blue waters of Lake Erie directly from living room comforts. PLUS this property includes OWNERSHIP of waterfront sandy beach and private staircase to access. The pleasure of owning these 2 lots separated only by a municipal road is now presented. Fully winterized home built 2015 on generous landscaped lot complete with shiny steel roof, fenced rear yard, TREX deck (10'X10'), Auxiliary shed attached to home (10' x 4.9') and detached garden shed (8'X6'). At about 935 sqft, this home has it all - the joys and ambiance of waterfront living - sunning, lounging, swimming, boating, canoeing, paddle-boating - the choice is yours! Here are all the conveniences of a 10 year old home, lots of room for easy living, sleeping and peaceful living. Wooded area directly adds to privacy, perennial gardens enhance the serenity. Home is immaculately maintained with crisp white walls, vinyl flooring, ship-lap pine ceilings. Custom blinds, HRV system for healthy living, fully furnished and decorated - being sold with most contents. 2000 gallon cistern has just been topped up, 2000 gallon septic holding tank has just been serviced. 100 amp breaker electrical panel, natural gas service for central stove-fireplace, cookstove, hot water heater (owned). No rentals here! Just minutes to services, amenities and a comfortable drive to larger city centres. This fine property must been seen to be fully appreciated! (id:67475)
Kawartha Lakes, Ontario
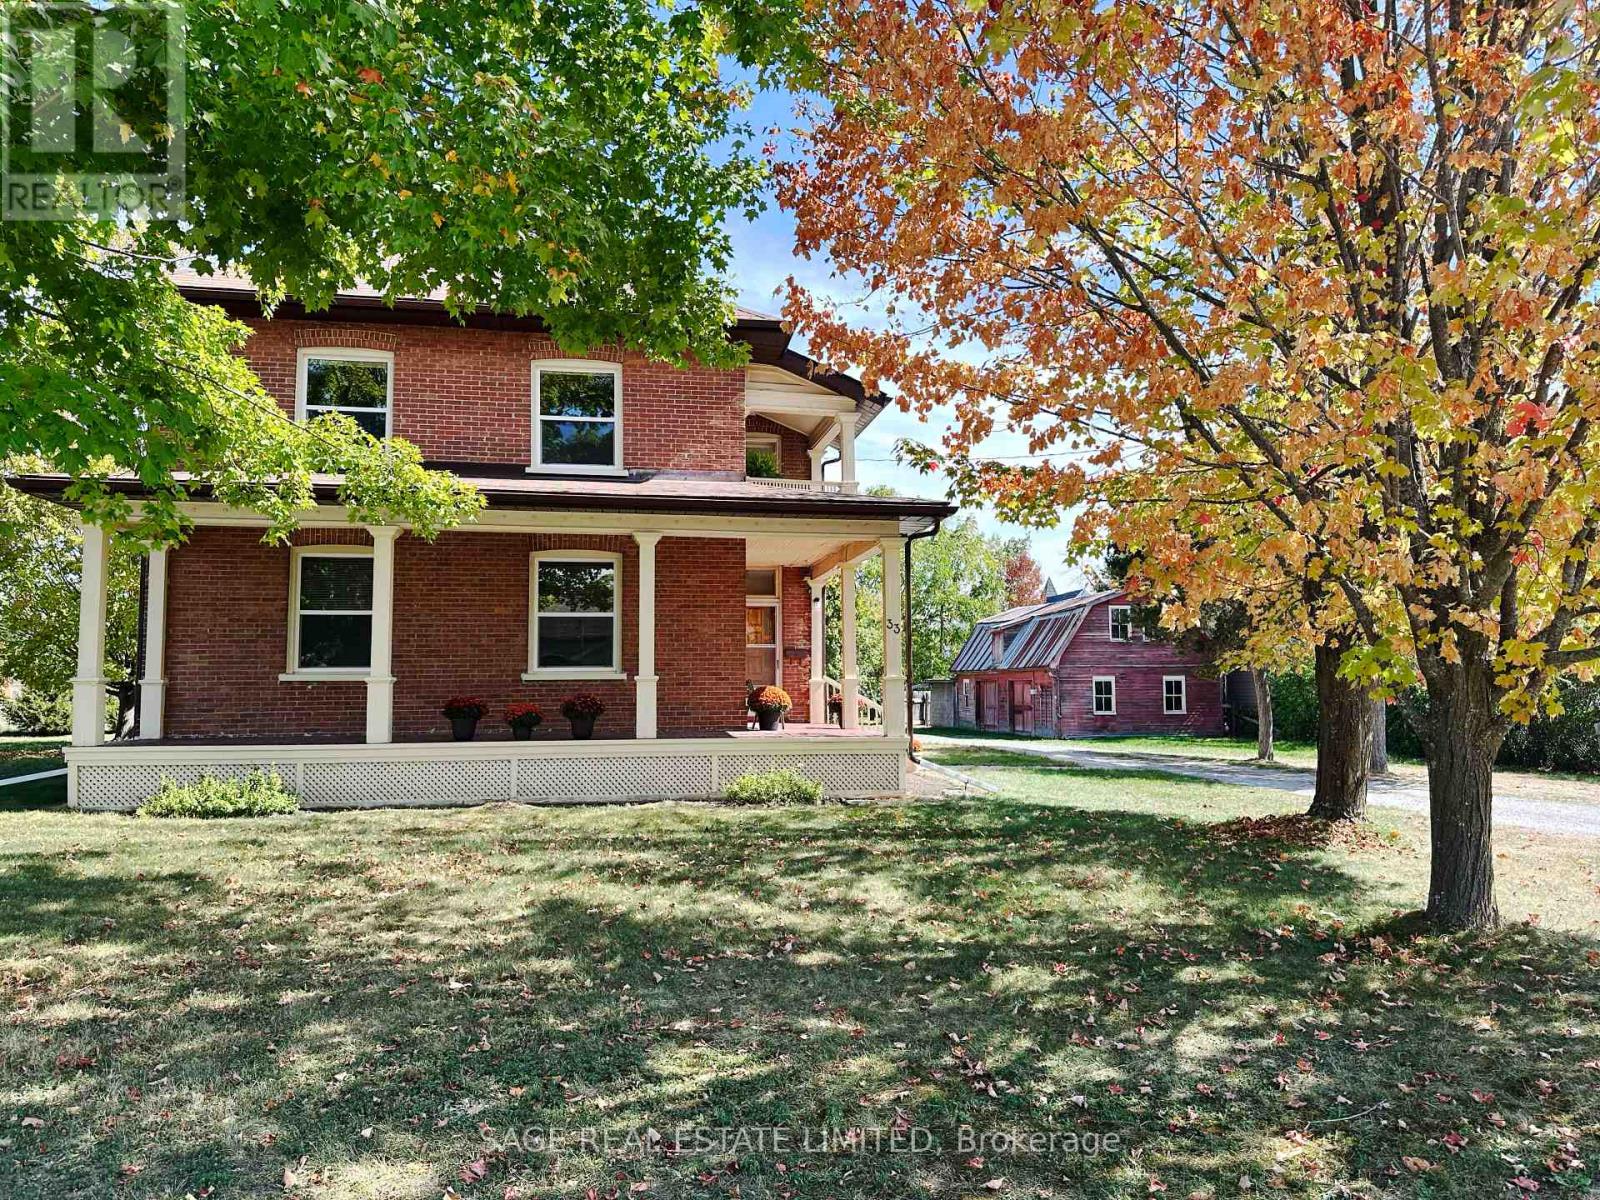
Bobcaygeon - Jiminy Cricket on John Street. They dont build them like this anymore. This five-bedroom, 2-story brick home is for the discerning buyer with an appreciation for history, craftmanship, quality and a lifestyle only a home of prominence in a small town can offer. Driving or walking down the street, this much-loved long-time family home commands your attention, it is stately, with its expansive front windows, long two-sided front veranda and the quaint more-than-charming mini-barn stable at the side. Five good-sized bedrooms each with one or two tall and wide windows. Two bathrooms, a second floor open porch ideal for snoozing on those hot summer nights, hidden pine sub floors and, get ready, back stairs!! Reopen the stairs when you renovate the 60s kitchen and watch your kids run up the front and down. The front hall is impressive with its oak stairs, banister and wainscotting. Built for entertaining with two parlors and a living room. Were they his and hers? Rarely do you see formal dining rooms like this, with big windows, room for a table for ten, high ceiling, stunning original wainscotting with solid wooden doors on two sides. A solid well-maintained home, loved, well-used by a large family and waiting to be done-up by the next fortunate home owners. Large lot with mature trees, semi-private with the most charming mini-barn/garage. There is a lot of house, with charm and character rarely seen in a home these days. You cant help but feel it is a happy home, filled in years gone by with love, laughter and way too much fun. Work with what is there and created your own history giving it the modern-day conveniences it needs. Close to all amenities the Village has to offer, Kawartha Dairy ,the Trent-Severn Waterway and Sturgeon Lake at the end of the If you have dreamed of a grand home in a small Village surrounded by cottage country it does not get any better than this! Just under 2 hours from the GTA. (id:67475)

Burlington, Ontario
Welcome to 662 Montego Crescent, a charming all-brick bungalow situated on a mature 50 x 106 ft lot. Nestled on a beautiful tree-lined street between Guelph Line and Walkers Line, this home offers an exceptional location just minutes to downtown Burlington, shopping, restaurants, schools, parks, major amenities, and convenient highway access. Offering 1,214 sq ft above grade, the main floor features an updated kitchen, renovated 4-piece bathroom, spacious living and dining rooms, and three well-sized bedrooms. The lower level includes a large rec room, fourth bedroom, 3-piece bathroom, utility/laundry room, and separate entrance, creating excellent potential for an in-law suite, duplex conversion, or multigenerational living. Outside, enjoy a covered front porch, single-car garage, oversized concrete driveway, and a mature backyard surrounded by lush greenery, providing a private setting for outdoor enjoyment. Whether you're a first-time buyer, investor, renovator, or someone looking to customize a home in a premium Burlington location, this property presents an outstanding opportunity to add your own personal touch while building equity in an established and highly desirable community. (id:67475)
Vaughan, Ontario
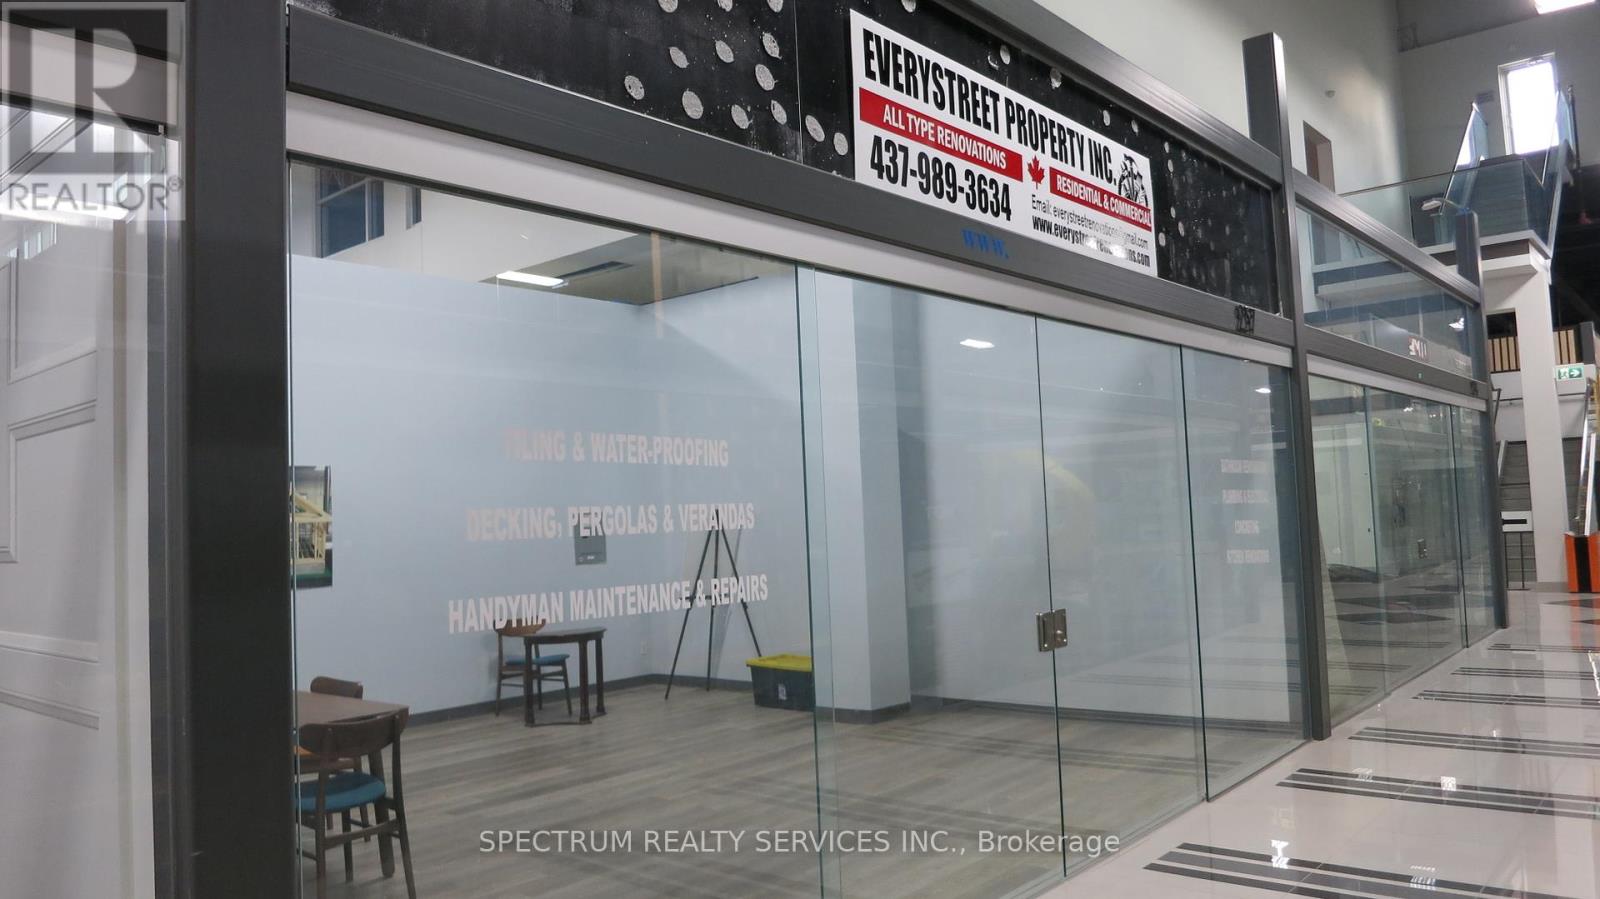
A Place Exclusively For Experts Like You In The Home Renovation & Decor Industry To Promote Your Products Or Services And Maximize Your Exposure To Your Target Market. Canada's Largest Home Improvement Mall Showcases Over 38 Categories Of Home Improvement Merchandise & Services. Minutes To Hwy 400, 407 & 7. A Place Where Your Customers Easily Get Inspired With Home Improvement Ideas. This One-Stop Shopping Offers Your Customers Free Parking, Public Washrooms And Several Rest Areas. (id:67475)
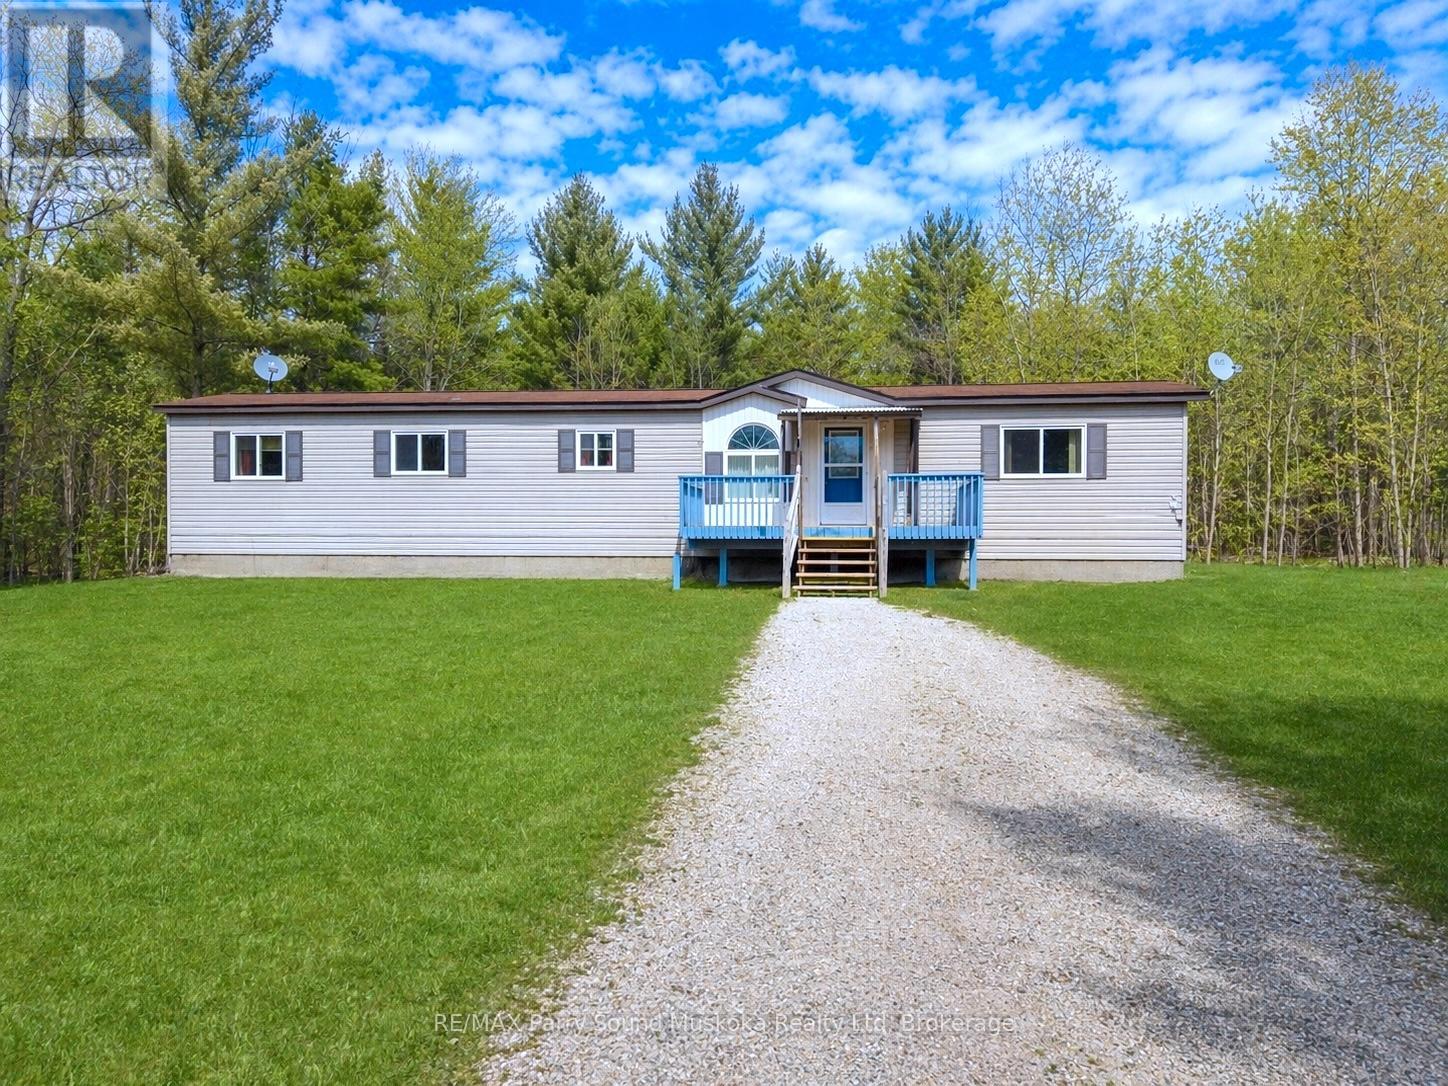
Carling, Ontario
Welcome to this 2 bedroom, 1 bath modular home in desirable Carling Township, built in 2003, located just 15 minutes from Parry Sound. Set on a private 1.63-acre lot on a quiet cul-de-sac street, this property offers a peaceful setting with plenty of space for families, kids, and outdoor enjoyment. The home features convenient one-level living with a functional layout designed for comfortable everyday living.Enjoy the large, private backyard, perfect for relaxing, gardening, or entertaining while surrounded by nature. The location is ideal for outdoor enthusiasts, with Georgian Bay, local beaches, and the well-known Killbear Provincial Park all nearby, offering boating, swimming, hiking, and endless opportunities to explore the area.This property is priced to sell, making it an excellent opportunity for first-time buyers, retirees, or anyone looking for a quiet country setting close to town. BONUS: Two sailboats are included with the sale. NOTE: Some photos of the exterior and some rooms have been virtually/digitally staged or improved. Don't miss your chance to own a private retreat in the heart of Carling Township! (id:67475)
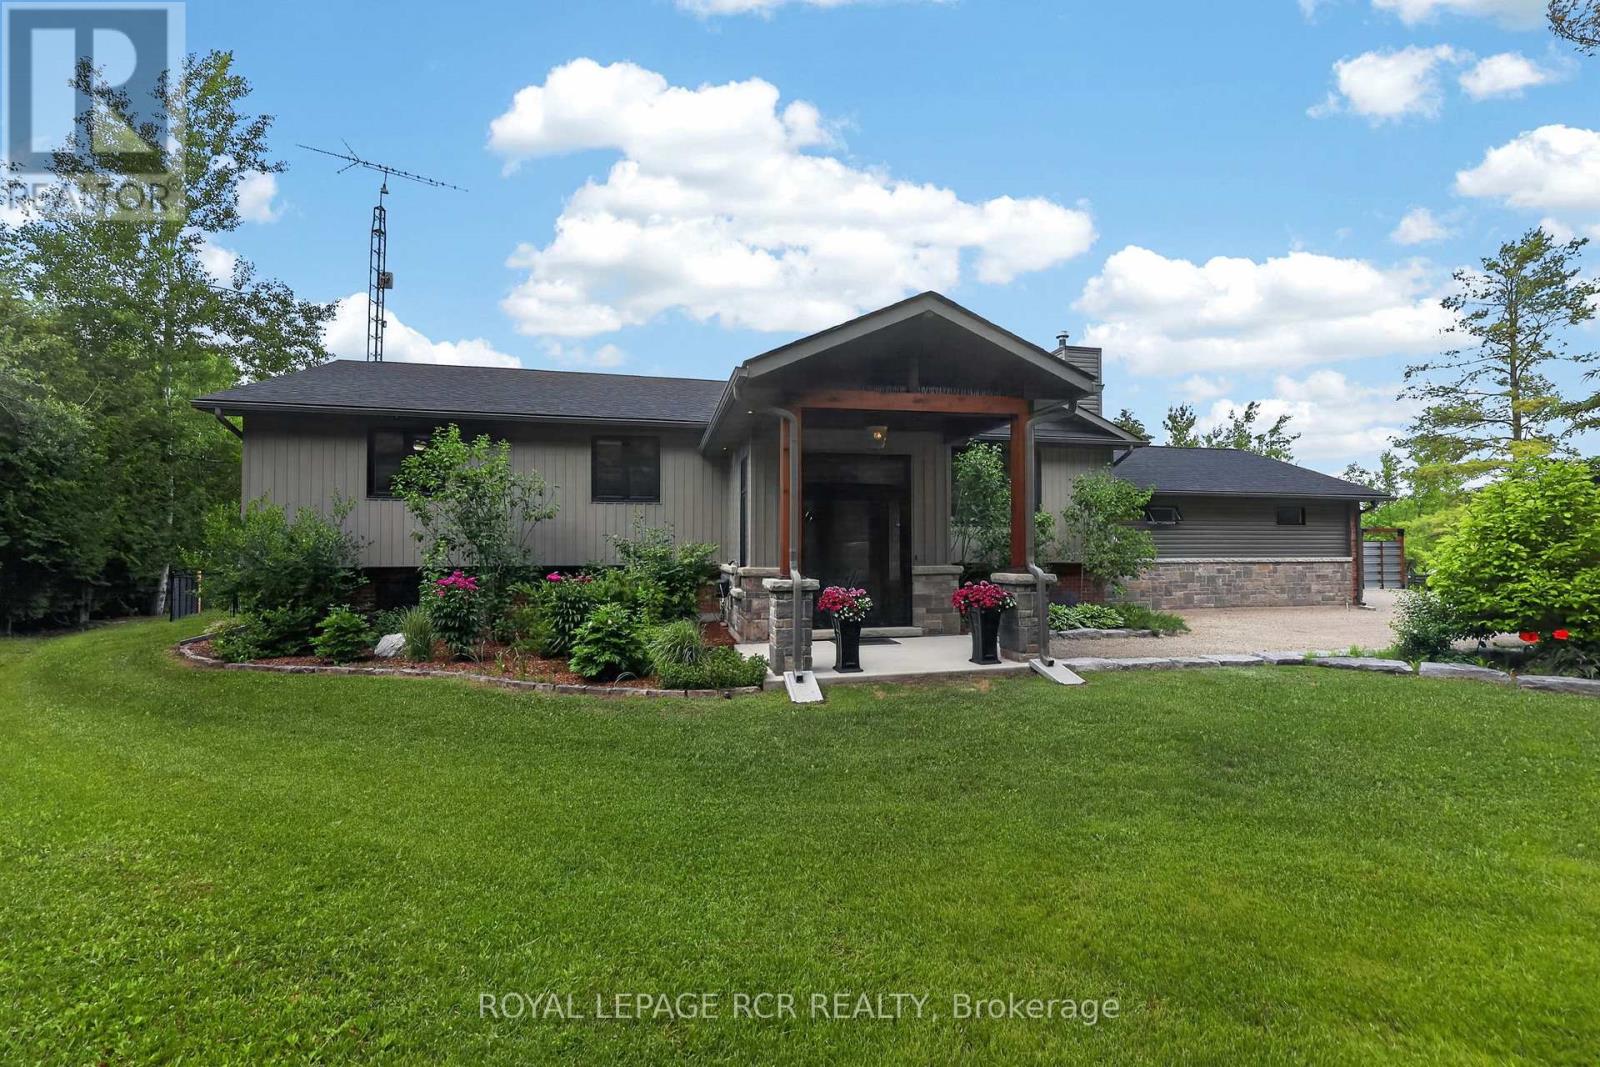
Mono, Ontario
Welcome to 386237 20 Sideroad in Mono, a private 2 acre property set back from the road by a tree lined laneway & surrounded by mature trees. This meticulously maintained raised bungalow offers a comfortable country setting with the practicality of a paved road location, generous parking, excellent storage & an outdoor space made for summer. Inside, the home feels warm & well cared for from the moment you arrive. A large front foyer opens into a bright living room with hardwood flooring, a propane fireplace feature wall, built in bookshelves, pot lights, & a large picture window overlooking the front yard. The kitchen & dining area are designed for gathering, with a centre island, quartz countertops, farmhouse sink, custom range hood, wainscoting, a bay window with built in seating, & a walk out to the screened Muskoka room. The main level includes spacious bedrooms with large closets, including a primary suite with hardwood flooring, a double closet, and a beautifully finished 4 piece ensuite with heated tile flooring, double vanity, walk in tiled shower, rain shower head, & ample storage. The main 4 piece bathroom is equally well appointed with heated tile flooring, a walk in shower, rain shower head, & great storage. The lower level adds flexibility with an additional bedroom, a separate office that could function as a fifth bedroom, a comfortable rec room with above grade windows, pot lights, wainscoting, propane stove, & storage, plus a 2 piece bathroom connected to the laundry room with a walk up to the garage. Outdoors is where this Mono property truly shines. The two tiered screened Muskoka room leads to a covered deck with built in seating overlooking the heated inground pool & patio area. The yard offers perennial gardens, a vegetable garden bed, fire pit area, gated lounge space, pool shed, garden shed, and sea can. An attached 2 car garage with electric openers and its own 100 amp panel completes the property. (id:67475)
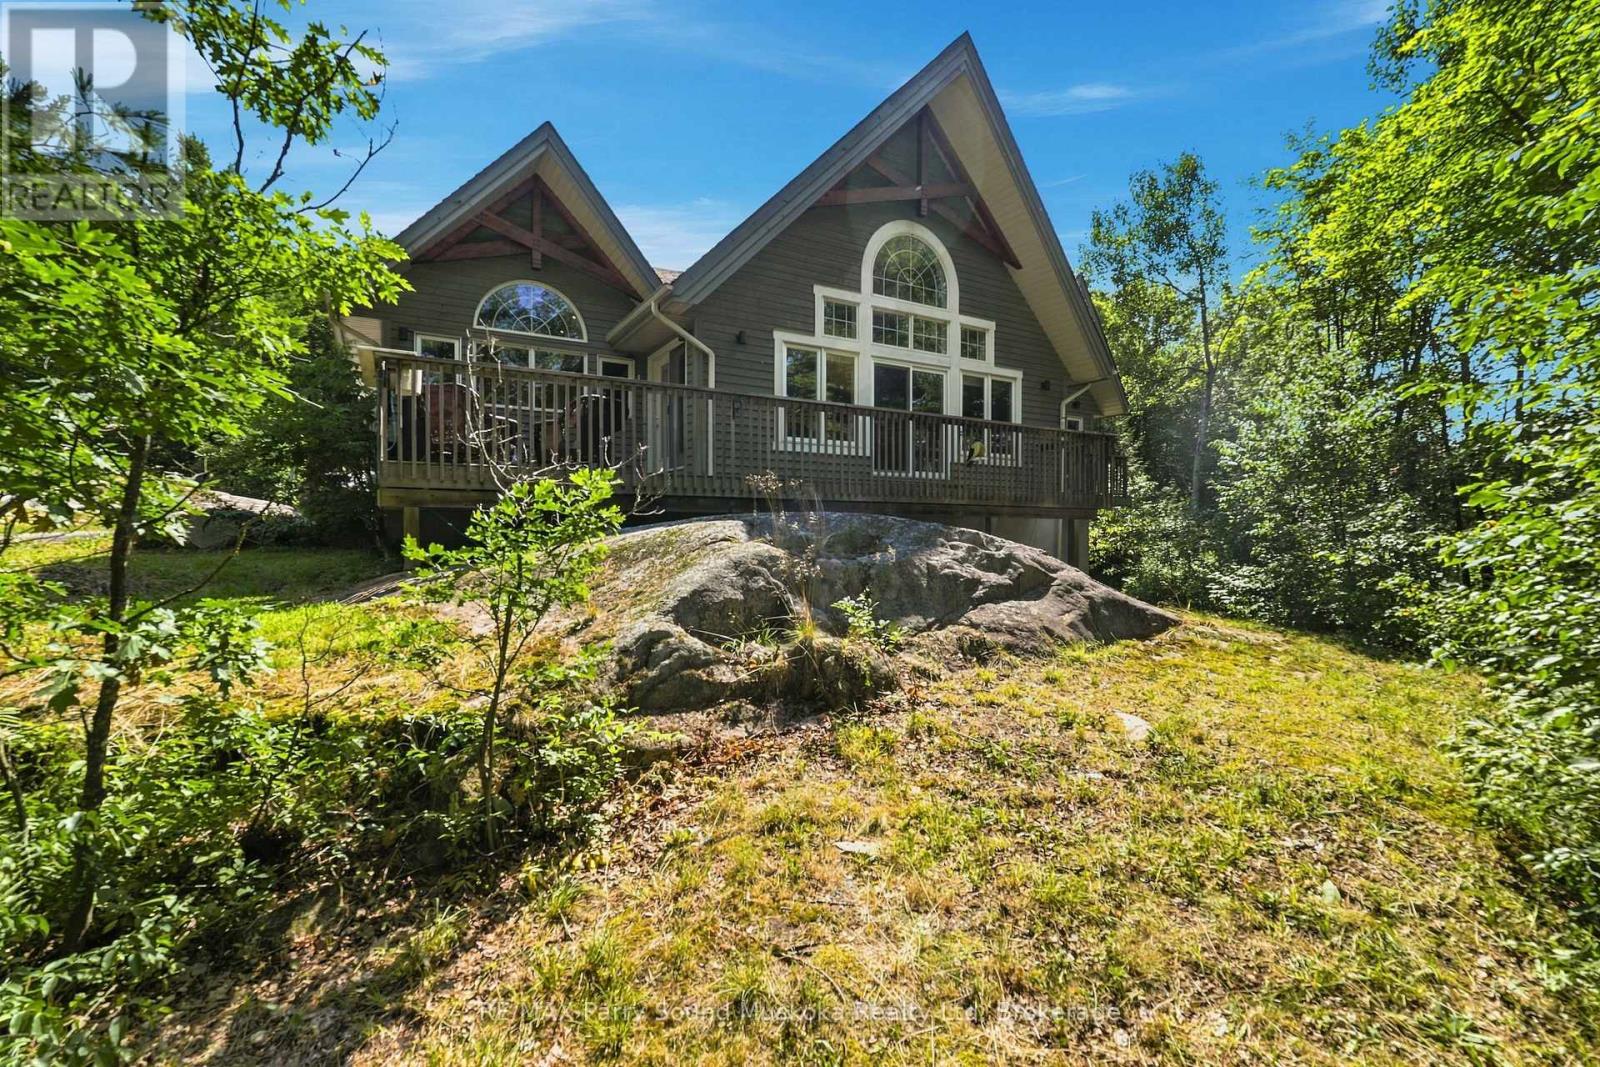
The Archipelago, Ontario
Beautiful Viceroy Home or Cottage, offered for the first time since being built in 2011. This property features a detached oversized 30' x 36' garage and ample parking for up to 10 vehicles, with a second driveway previously used for snowmobile parking. Inside, you'll find heated ceramic floors in the entryway, high ceilings, and a bright, welcoming layout. The front deck, located in front of the large windows, offers a great spot to relax, while the BBQ area makes outdoor cooking and entertaining easy. The primary bedroom features a walk-in closet, ensuite bathroom and its own private deck, creating a comfortable retreat to enjoy your morning coffee or unwind at the end of the day. The living room is filled with natural light and offers a cozy place to relax by the propane fireplace. The walkout basement offers additional living space, including a bedroom and den. 200 amp hydro. Enjoy the feel of waterfront living without the waterfront maintenance - the marina is just 30 seconds down the road, and seasonal water views can be enjoyed in the spring, fall, and winter. The township-maintained road is quiet and provides easy year-round access. 3 minute drive to Home Hardware, garbage transfer station, Post Office, LCBO, Community and Nursing Station with ambulance as part of WPSHC. Don't miss your chance to view this beautiful home and all it has to offer. (id:67475)
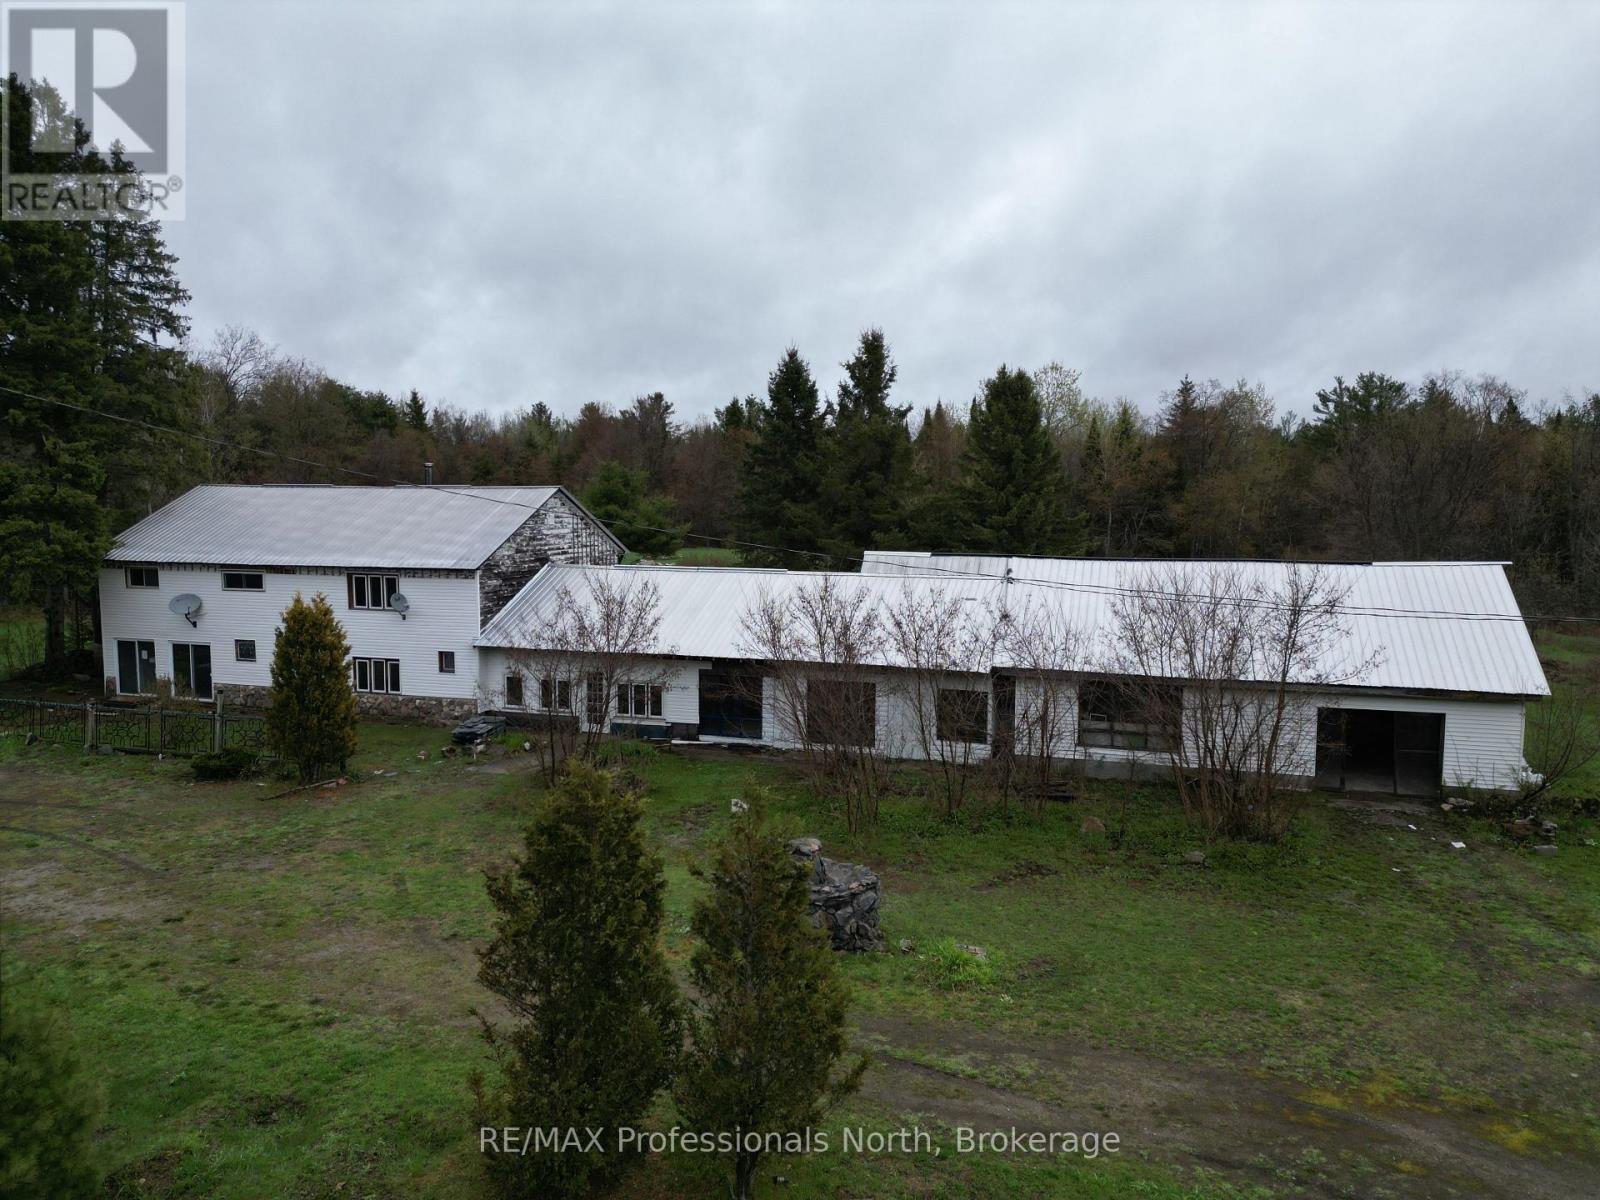
Minden Hills, Ontario
Unique opportunity with endless potential! Offering over 4,000 square feet of living space plus an additional 2,000 square feet of garage space, this versatile property is ready for its next chapter. It includes four large bedrooms and expansive interior areas, offering plenty of room to bring your vision to life. Previously operated as a well established restaurant and antique store, the property offers a rich history and flexible layout that could suit a variety of future uses, subject to applicable approvals. Whether you are looking for a development opportunity, a live/work setup, investment potential, or an affordable way to enter the market, this property is packed with possibilities. Currently zoned RR. Property is being sold in "as is, where is" condition. (id:67475)
,
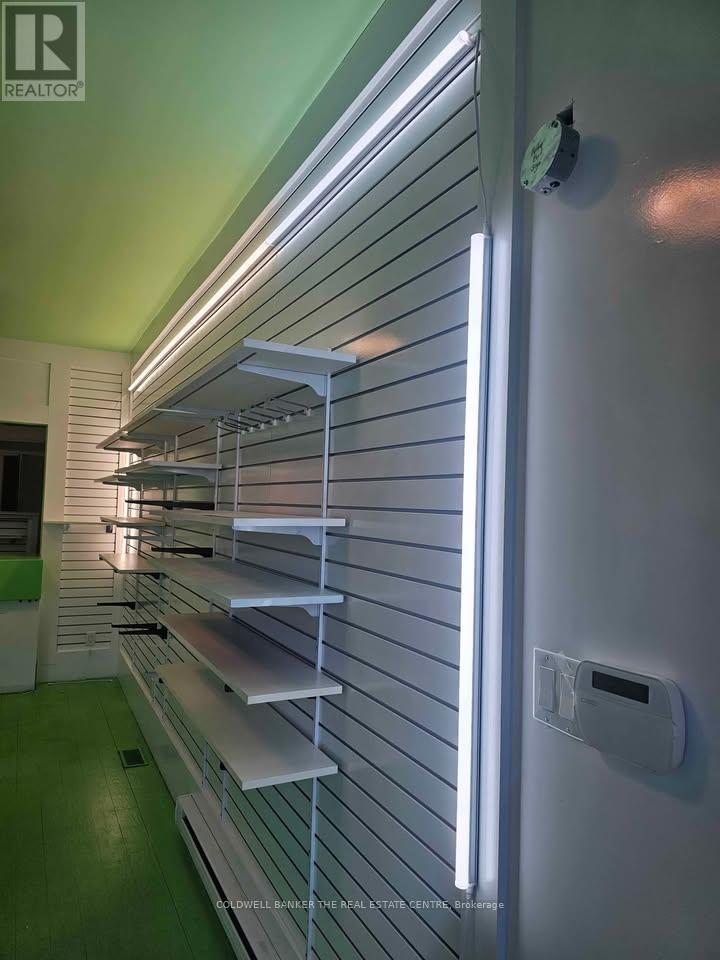
Store front for lease on busy Penetanguishene Rd in Hillsdale, ON (SPRINGWATER) near Hillsdale park and Hillsdale elementary school.700 sq.f. on the main floor with another 500sq.f. free storage space directly underneath in basement. Unit comes with $10,000 in shelving and $40,000 in renovations. Large free parking laneway fits 12+ cars. Large backyard with picnic table.Free laundry (washer and dryer) in basement for washing rags, towels, etc. Any business is welcome! This is a great opportunity to be the main business in the Hillsdale community with constant traffic on Penetanguishene road. Just 3 mins off the highway 400 and exit 121. Convenient and quick access. Centrally located in Hillsdale near to Midland, Penetanguishene, Elmvale, Barrie, Craighurst, Wasaga, etc. Just a short drive to Bradford, Orillia, etc. Be well known in Hillsdale as the main store for: 1. Bakery/dessert shop 2. Coffee/sandwich shop 3. Burger joint 4. Fish and Chips 5. Vape store 6. Law firm office 7. Pet shop 8. Tattoo parlor 9. Mortgage/real estate office 10. Aquarium/speciality store 11. Meat/butcher shop 12. Pharmacy, And more. Just minutes to Horseshoe Valley and Moonstone Ski Resort, on the way to Awenda and Muskoka, etc. CENTRAL AIR CONDITIONING and heating by Services Plus. Snow removal completed by a professional snow plow company. (id:67475)
Springwater, Ontario
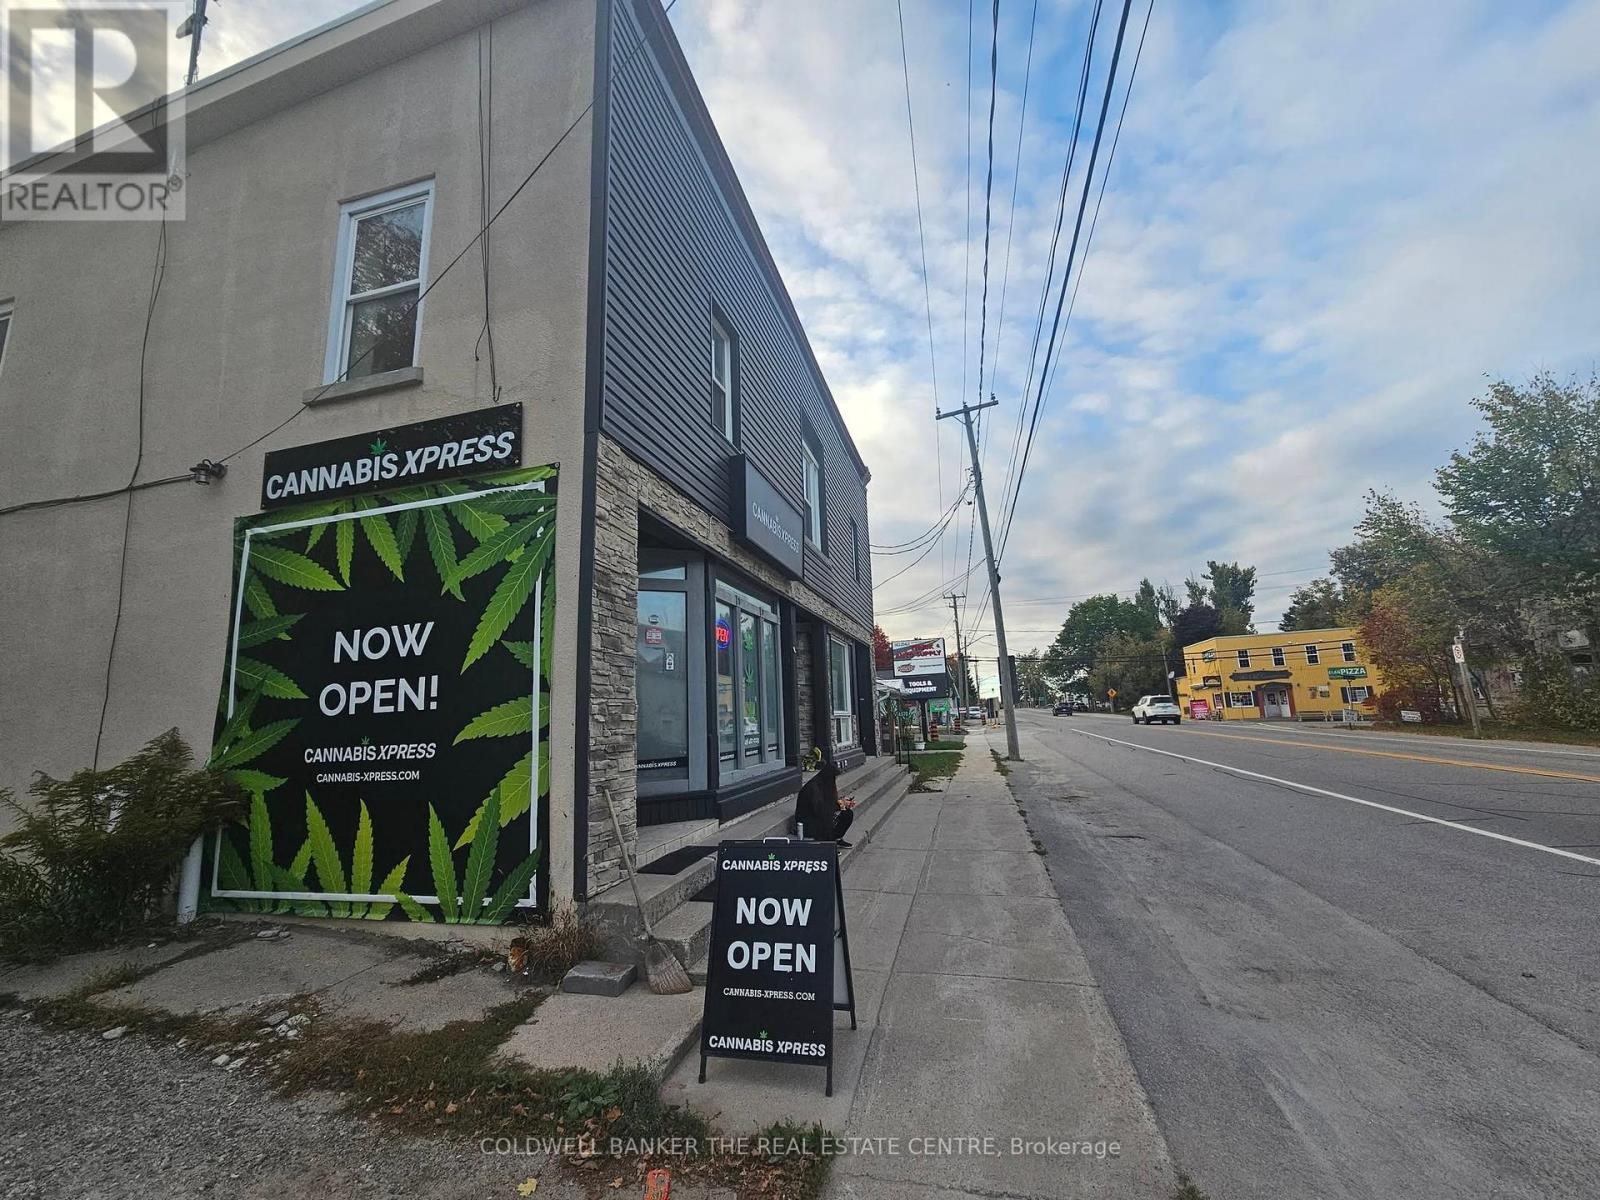
Excellent Investment Property. Annual income potential $130,000. Three Commercial Units On Main plus Two Residential 2 Bedroom Units On Upper Floor (Stores connect to apartments above for perfect live above work opportunity). Tenants Pay TMI and Utilities, Ample Parking for 15 vehicles, Access from busy Penetanguishene Road and also From Martin Street. Roof Updated Approximately 10 Years Ago, Some Windows Replaced, Kitchen upgraded, Furnace Replaced In 2018 (Rental). Large backyard with BBQ and picnic table and space can be fenced. Room to build a shed. Building Approximately 4,600 Square Feet. Conveniently located 2 minutes drive from Highway 400 and exit 121. Minutes to Horseshoe Value, Mount St Louis Moonstone Resort, and other ski resorts. A short drive to Awenda, Muskoka, Orr Lake, Georgian Bay Islands, Balm Beach, Midland, Penetanguishene, Innisfil, Barrie, Elmvale, Orillia, Wasaga, Lake Simcoe, 1-hr from Toronto, and more. Currently 2/3 commercial units are leased and both apartments are leased. Total 5 units in the building (3 commercial plus 2 apartments above). Building appraised for 1.2 million in December 2025. (id:67475)
Whitchurch-Stouffville, Ontario
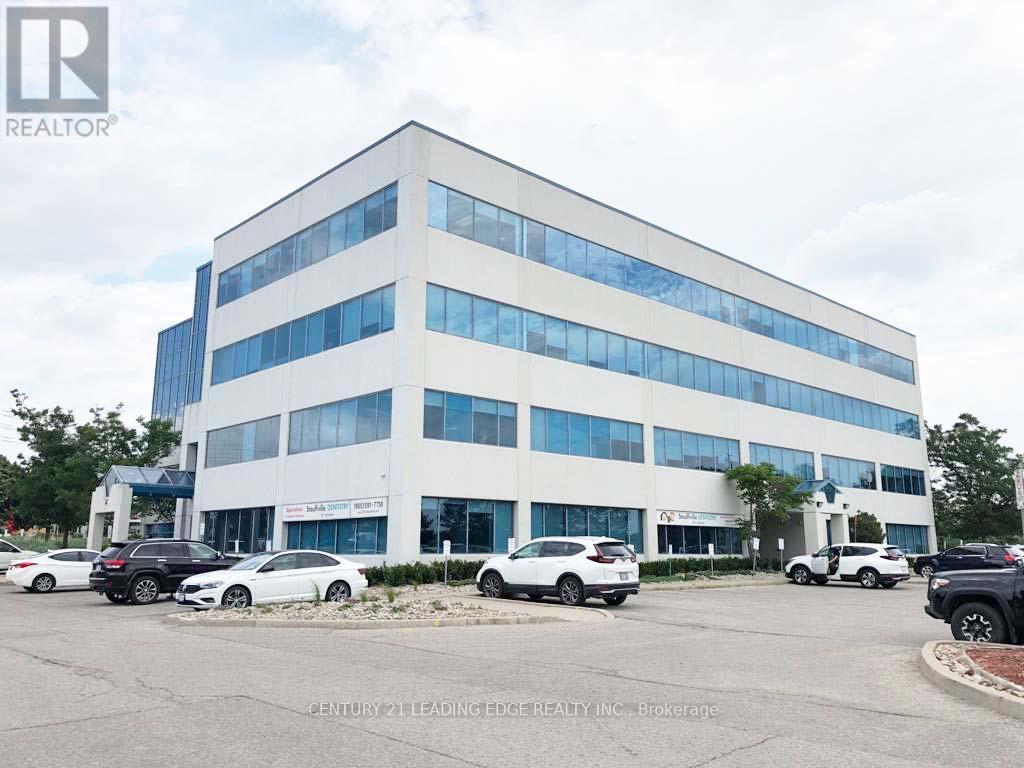
Fabulous office space in Stouffville's most prestigious office tower. Upgraded finishings, lots of natural light. Smaller and larger spaces also available from 500 to 8,000 sqft. T&O Includes all utilities. Landlord will design and build office space to tenant's need. Great for medical and all professional tenants. Great location. Lots of parking. First floor space also available from 963-3500 sqft. (id:67475)
Whitchurch-Stouffville, Ontario
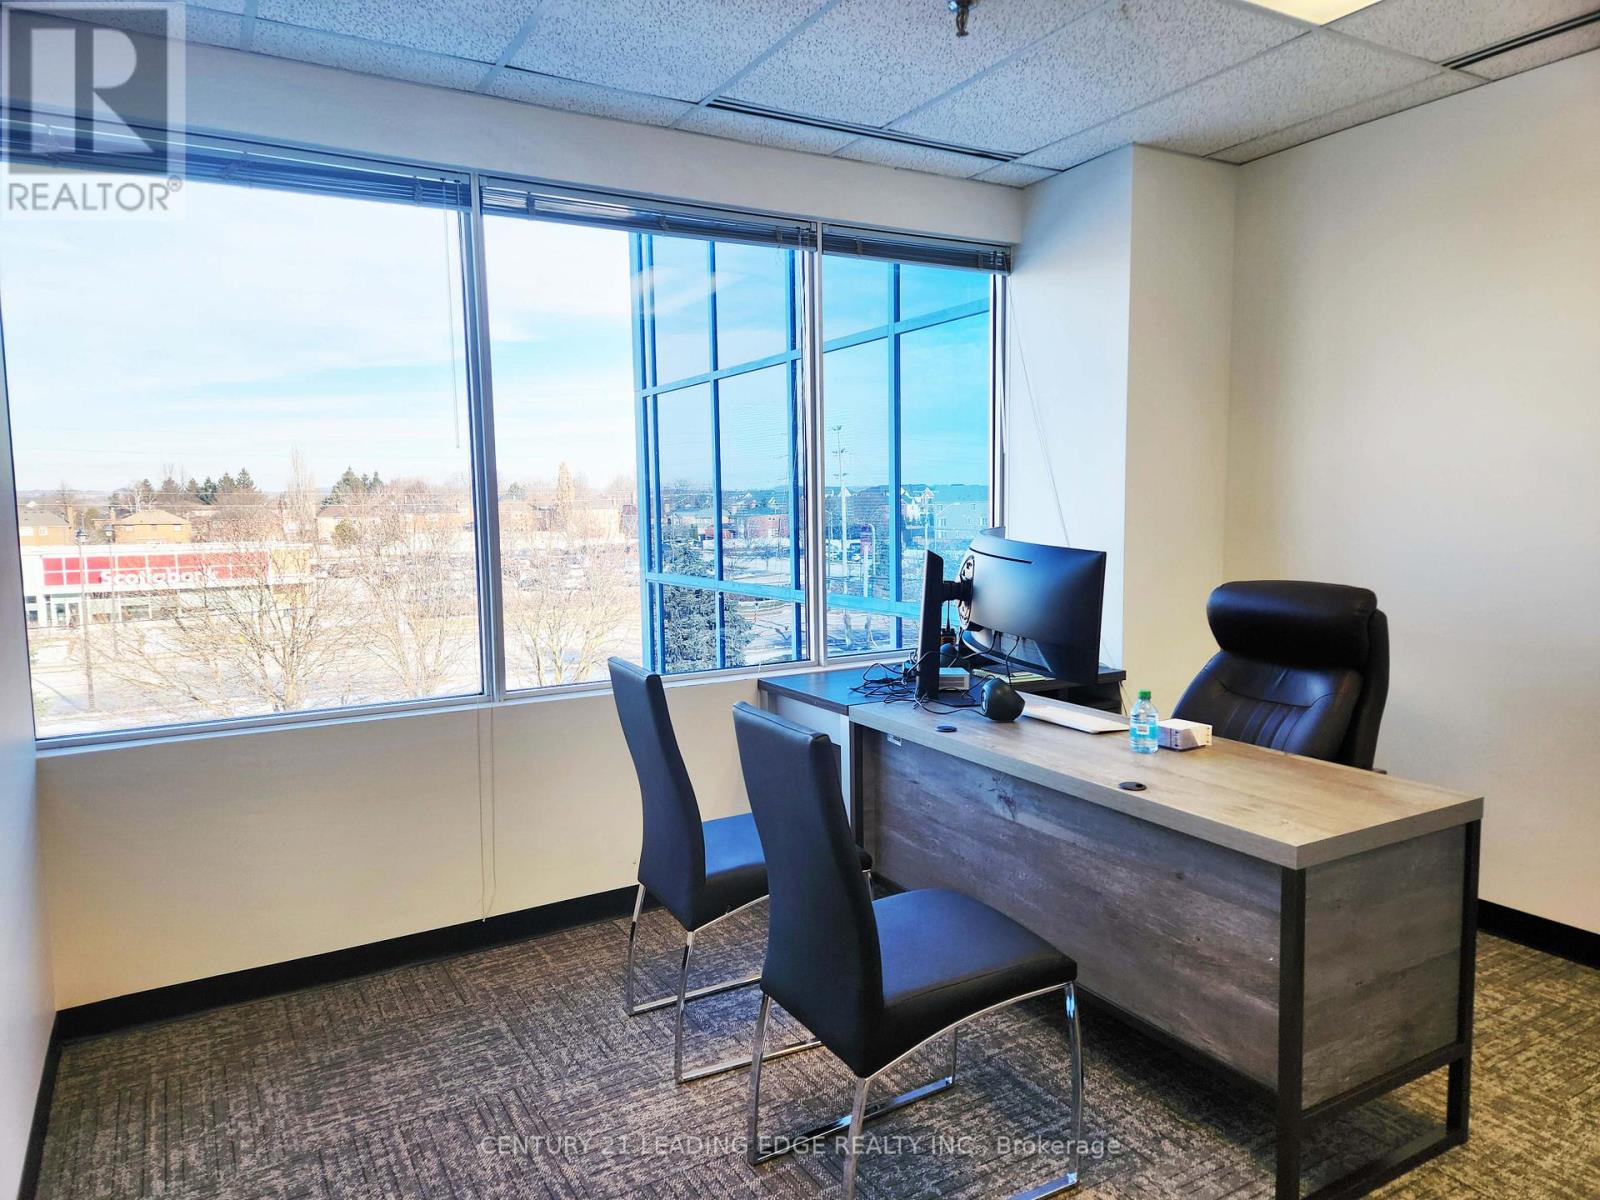
Fabulous office space in Stouffville's most prestigious office tower. This unit features a kitchenette with counter and sink. Upgraded finishings, lots of natural light. Smaller and larger spaces also available from 500 to 8,000 sqft. T&O Includes all utilities. Landlord will design and build office space to tenant's need. Great for medical and all professional tenants. Great location. Lots of parking. First floor space also available from 963-3500 sqft. (id:67475)
Markham, Ontario
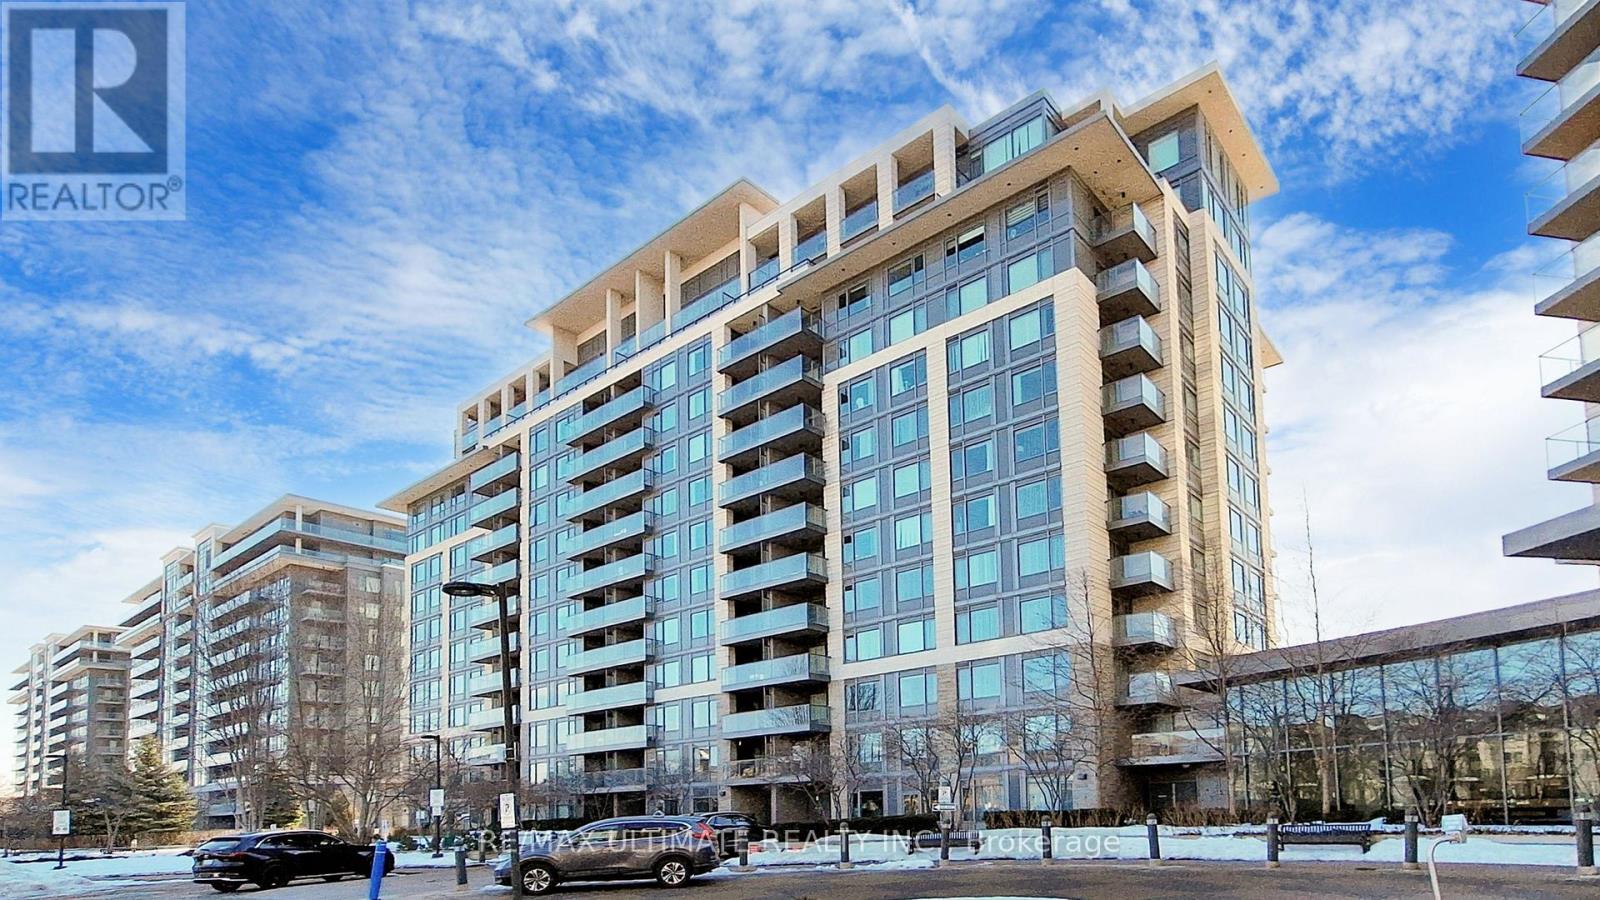
Curated Urban Living in the Heart of Commerce Valley! Discover the perfect blend of style and functionality at Eden Park Tower. This meticulously maintained 1-Bedroom + Den residence offers 650 sq. ft. of bright, open-concept living space. Featuring a fluid living/dining area that flows onto a private balcony and a versatile tech-den perfect fora home office. This complete package includes one secure parking space and a dedicated storage locker. Elevate your lifestyle with 5-star building amenities, including a 24-hour concierge, a fully equipped fitness center, a vibrant games room, and a serene indoor swimming pool. Positioned in highly coveted Commerce Valley, you are at the center of it all with immediate access to Hwys 404 & 407 and the VIVA Transit hub. Why settle for just a condo when you can own a lifestyle? With luxury amenities at your doorstep and the best of Thornhill just minutes away, this unit isa rare find. Come see why Eden Park Tower is the area's most sought-after address! (id:67475)

Lincoln, Ontario
Welcome to 4381 Jackson St., a charming detached bungalow sitting on an impressive 70'x102' lot. This home features 3 bedrooms and 2 full baths. The upstairs boasts a sun-drenched living room with a large picture window, a welcoming eat-in kitchen, and a deep single-car garage with inside entry. A spacious driveway easily accommodates 4 vehicles. The fully finished basement expands your living space with a private office that doubles as a comfortable guest bedroom. Host game days or movie nights in the massive L-shaped recreation room, complete with a built-in bar. Outside, enjoy a massive, pool-sized backyard. Major mechanical updates offer peace of mind, including a newly reshingled roof (2026), furnace, and AC (2015). Nestled on a quiet street in an unbeatable, central neighborhood, you are just steps away from top-rated schools, parks, a public pool, the friendly downtown core, and the local community center. A wonderful place to call home. (id:67475)

Toronto, Ontario
5 Reasons Why You Will Love This Condo: 1) Open Concept Layout Featuring 2 Bedrooms, 2 Bathrooms , One Locker & One Parking Spot 2) Spacious Primary Bedroom Featuring Double Closets And A Private Two-Piece Ensuite 3) Great Opportunity For First Time Buyers, Investors & Those Looking To Downsize 4) Building Features: Outdoor Swimming Pool, Exercise Room, Meeting / Party Room, Tennis Court & Visitor Parking 5) Prime Location! Close To Humber River Hospital, Shopping, Schools, Parks, Highways, LRT & Weston Go Station! (id:67475)