Danielle Beitz, Broker


Lake Of Bays, Ontario
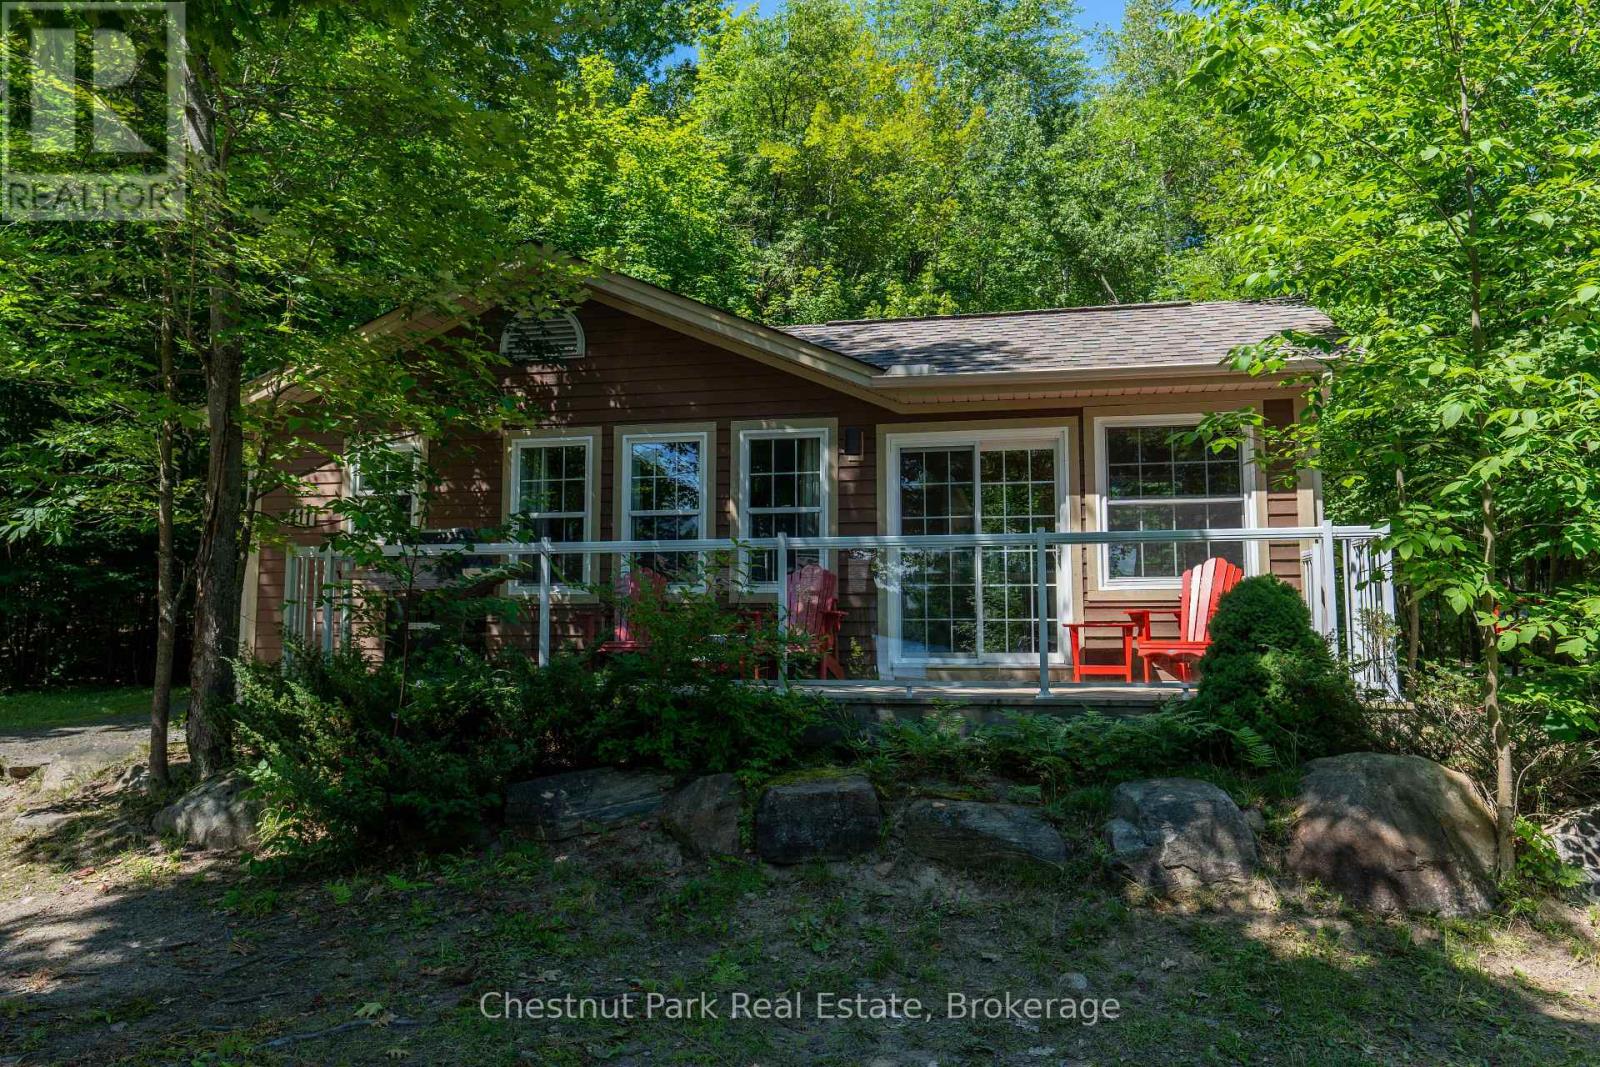
Blue Water Acres FRACTIONAL ownership means that you share the cottage with 9 other owners but you will own yourself a 1/10th share of the cottage (your "Interval" week) and also a smaller share in the entire resort. This cottage is known as 111 Algonquin and it's a favourite at Blue Water Acres. It has 2 spacious bedrooms, and 2 bathrooms. The core summer week in 2026 will start on July 5. The cottage has a cozy propane fireplace and a screened-in Muskoka Room. You will have exclusive use of the cottage for 5 weeks of the year. The check-in day for this unit is Sunday. Weeks in 2026 start on March 15, June 21, July 5 (core/fixed week), November 8 and January 3/27. The 4 floating weeks rotate each year so it's fair to all the owners. There are many amenities at Blue Water Acres: hot tub/sauna, all linens and towels supplied, kayaks, paddle boats, a beautiful sand beach, 300 ft of waterfront on Lake of Bays, indoor swimming pool, owners' gathering room with grand piano and large TV screen , games room with pool tables, ping pong table, shuffle board & foosball, fitness room, tennis/pickleball court, basketball courts, large children's playground & equipment. You can moor your own boat during your own boating season weeks. Winter tube slide, skating rink & fire pit. There is so much to do here! All cottages are pet-free and smoke-free. This is an affordable way to enjoy cottage life without the cost or hassles of full cottage ownership. Maintenance fees include everything and are paid in the fall for the following year. The ANNUAL fee for EACH of the owners in 111 Algonquin cottage for 2026 is $5,127 + HST. This fee can be paid in two installments, November and March. There is NO HST on the purchase price of the cottage. It's a unique way to own a part of Muskoka. Your weeks can be traded for weeks at other luxury resorts around the world. Some photos & floor plan shown are for a similar cottage but may not be identical to the subject cottage. (id:67475)
Niagara Falls, Ontario
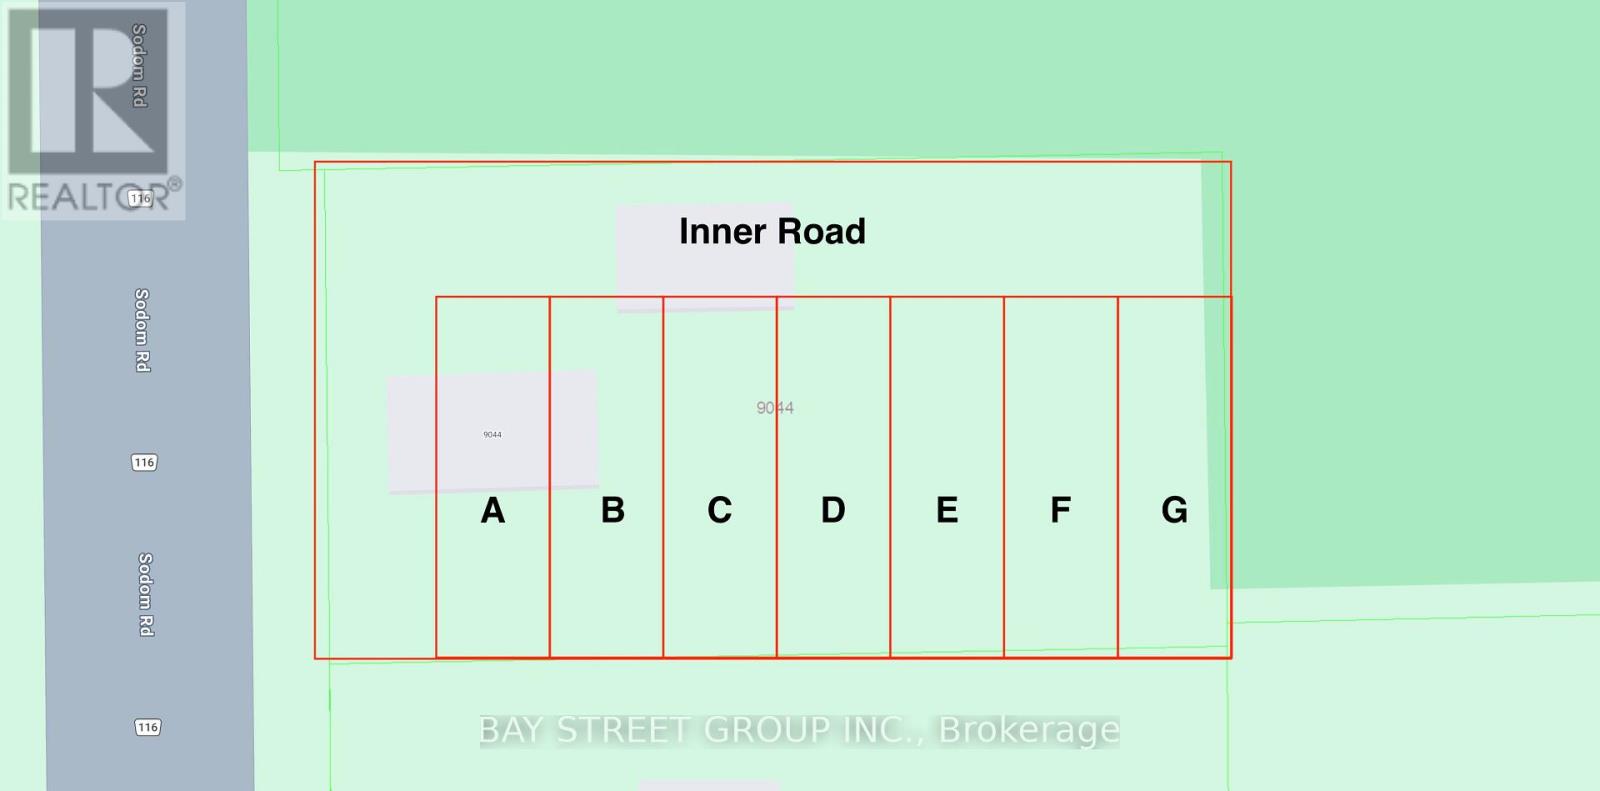
Planning department meeting finished, potential to be built 7 unit townhouse ** This is a linked property.** (id:67475)

Mississauga, Ontario
Don't Miss this Stunning 3+1 Bedroom Detached Home in a Prime Neighbourhood! This beautifully maintained home features a welcoming foyer with elegant wainscoting, a stylish staircase & a convenient powder room. Spacious living/dining area with crown moulding & a stone feature wall. The modern kitchen & breakfast area boast quartz counters, crown moulding & stainless steel appliances. Upstairs offers 3 generous bedrooms with hardwood floors. The primary includes a walk-in closet & 2-pc ensuite. The finished basement with a seperate entrance includes an in-law suite with pot lights, stainless steel appliances, laminate flooring, a built-in fireplace, a 4-pc bath & a large bedroom. Furnace (2021), Windows (2018)the basement apartment is great for extra income for investors or in-law uses.Great current Tenant are in on month to month rent willing to stay or leaveQuick access to 401; 6 min to Toronto Premium Outlets; 15 mins to Pearson.50+ shops within ~5 min (Walmart, Longos, Superstore, Home Depot, Tim Hortons, TD, RBC).5 min to Edenwood Middle school, 7 min to Meadowvale Secondary school, 6 min to Meadowvale Community center, 6 min to Lake Aquitaine/Lake Wabukayne & trails.3 min to Smart Centres Mississauga shopping mall ,the first costco Buisness Centra in Mississauga is opening within walking Distance . (id:67475)
Hamilton, Ontario
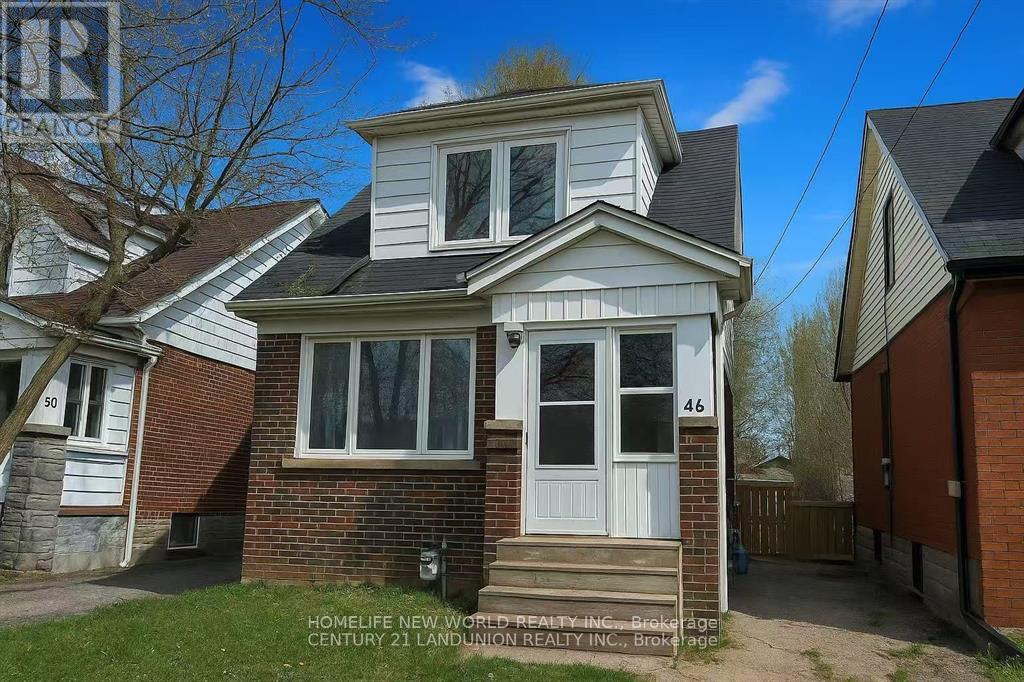
Basement Unit one (1) bedroom at the amazing 5+2 bedrooms detached Double Garage House offers a prime location just steps from the university******Whole House New Renovation in 2023****** Unbeatable proximity to campus, shops, restaurants, and transit, this property promises excellent potential in a highly sought-after area.****** Separate entrances to fully finished apartments at the basement******Two kitchens and Three Washrooms******Spacious Bedrooms at the main floor with Huge windows and plenty of natural light******* second floor bedroom all have walking-in closets****** Basement two Bedroom share one kitchen****** Detached double garage with huge back yard and long drive-way can park up to 6 cars***** A shaded backyard with lush green trees is perfect for enjoying summer and having BBQs to the fullest******The open green space in front of the house offers a quiet and comfortable atmosphere.******Public transit is also just moments away, making it easy for you to get around and access everything the city****** Whole House New Renovation in 2023, New Windows 2023, New Furnace 2023, New Heat Pump/CAC 2023, New Roof Insulation 2023, New Storm Door 2023, New Kitchens/Washrooms, Government Certified Green Energy Saving House(With Certificate) (id:67475)
Hamilton, Ontario
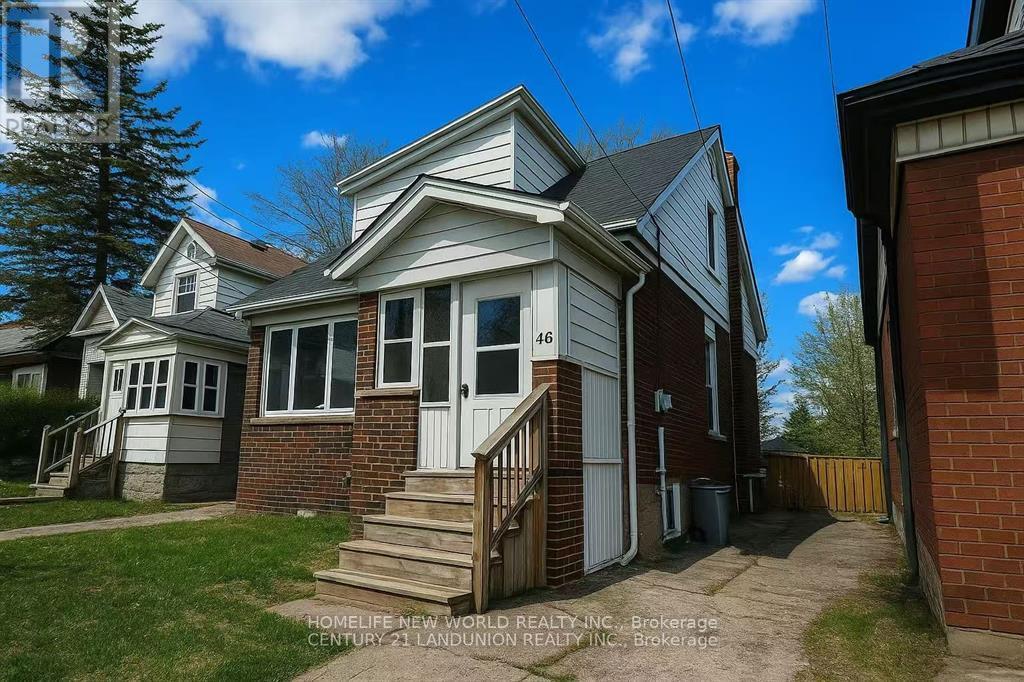
Second floor one (1) bedroom facing the front yard at the amazing 5+2 bedrooms detached Double Garage House offers a prime location just steps from the university******Whole House New Renovation in 2023****** Unbeatable proximity to campus, shops, restaurants, and transit, this property promises excellent potential in a highly sought-after area.****** Separate entrances to fully finished apartments at the basement******Two kitchens and Three Washrooms******Spacious Bedrooms at the main floor with Huge windows and plenty of natural light******* second floor bedroom all have walking-in closets****** Basement two Bedroom share one kitchen****** Detached double garage with huge back yard and long drive-way can park up to 6 cars***** A shaded backyard with lush green trees is perfect for enjoying summer and having BBQs to the fullest******The open green space in front of the house offers a quiet and comfortable atmosphere.******Public transit is also just moments away, making it easy for you to get around and access everything the city****** Whole House New Renovation in 2023, New Windows 2023, New Furnace 2023, New Heat Pump/CAC 2023, New Roof Insulation 2023, New Storm Door 2023, New Kitchens/Washrooms, Government Certified Green Energy Saving House(With Certificate) (id:67475)
Hamilton, Ontario
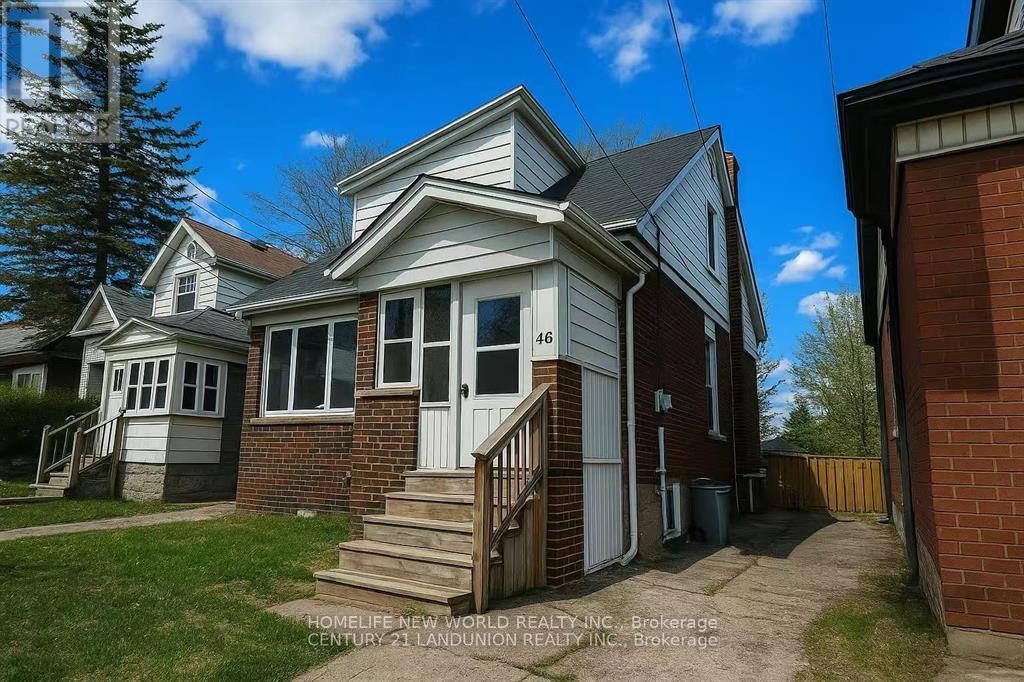
Second floor one (1) bedroom facing the backyard at the amazing 5+2 bedrooms detached Double Garage House offers a prime location just steps from the university******Whole House New Renovation in 2023****** Unbeatable proximity to campus, shops, restaurants, and transit, this property promises excellent potential in a highly sought-after area.****** Separate entrances to fully finished apartments at the basement******Two kitchens and Three Washrooms******Spacious Bedrooms at the main floor with Huge windows and plenty of natural light******* second floor bedroom all have walking-in closets****** Basement two Bedroom share one kitchen****** Detached double garage with huge back yard and long drive-way can park up to 6 cars***** A shaded backyard with lush green trees is perfect for enjoying summer and having BBQs to the fullest******The open green space in front of the house offers a quiet and comfortable atmosphere.******Public transit is also just moments away, making it easy for you to get around and access everything the city****** Whole House New Renovation in 2023, New Windows 2023, New Furnace 2023, New Heat Pump/CAC 2023, New Roof Insulation 2023, New Storm Door 2023, New Kitchens/Washrooms, Government Certified Green Energy Saving House(With Certificate) (id:67475)

London South, Ontario
Absolute stunner! This beautifully upgraded two-storey detached home features 4 spacious bedrooms, 2.5 bathrooms, and a double-car garage. The bright, open-concept main floor offers separate living and family rooms, a dedicated office area, a cozy fireplace, convenient laundry, and a powder room.The modern kitchen showcases quartz countertops, stainless steel appliances, ample cabinetry, and stylish 12" 24" tiles extending through the foyer and kitchen. Hardwood flooring flows throughout the main and second floors, complemented by elegant oak stairs with iron pickets.Upstairs, you'll find four generously sized bedrooms and two full bathrooms. Step outside to a beautifully landscaped backyard featuring a gazebo and patio-perfect for relaxing and entertaining. Conveniently located near Highway 401 for easy commuting.Includes stainless steel fridge, stove, built-in dishwasher, washer, dryer, and all existing light fixtures. (id:67475)

Norfolk, Ontario
A six-year-old semi-detached bungalow in Port Rowan, built and maintained to a standard that feels a step above the usual. Two bedrooms on the main floor, including a primary with walk-in closet outfitted by California Closets (lifetime warranty) and a three-piece ensuite. A second bedroom and four-piece main bathroom sit off the entryway, easy for guests and everyday use. Main floor laundry keeps daily life on one level. Open concept living with quartz counters, dark stainless appliances, luxury vinyl plank flooring, and automatic Lutron blinds throughout. Downstairs, the finished basement mirrors the footprint of the main floor with luxury vinyl throughout, offering a spacious rec room, a third bedroom or office, a rough-in for a future bathroom, and roughed-in plumbing and electrical for a wet bar. Outside, a well-kept fenced backyard with a deck and natural gas BBQ hookup, the kind of yard that gets used all summer. A 16kW whole-home natural gas generator means the power stays on regardless of what the weather does. Oversized car-and-a-half attached garage plus a four-car driveway. Close to Port Rowan Public School, the marina, golf, wetland walking trails, and Long Point's beaches and conservation lands on Lake Erie (id:67475)
Trent Hills, Ontario
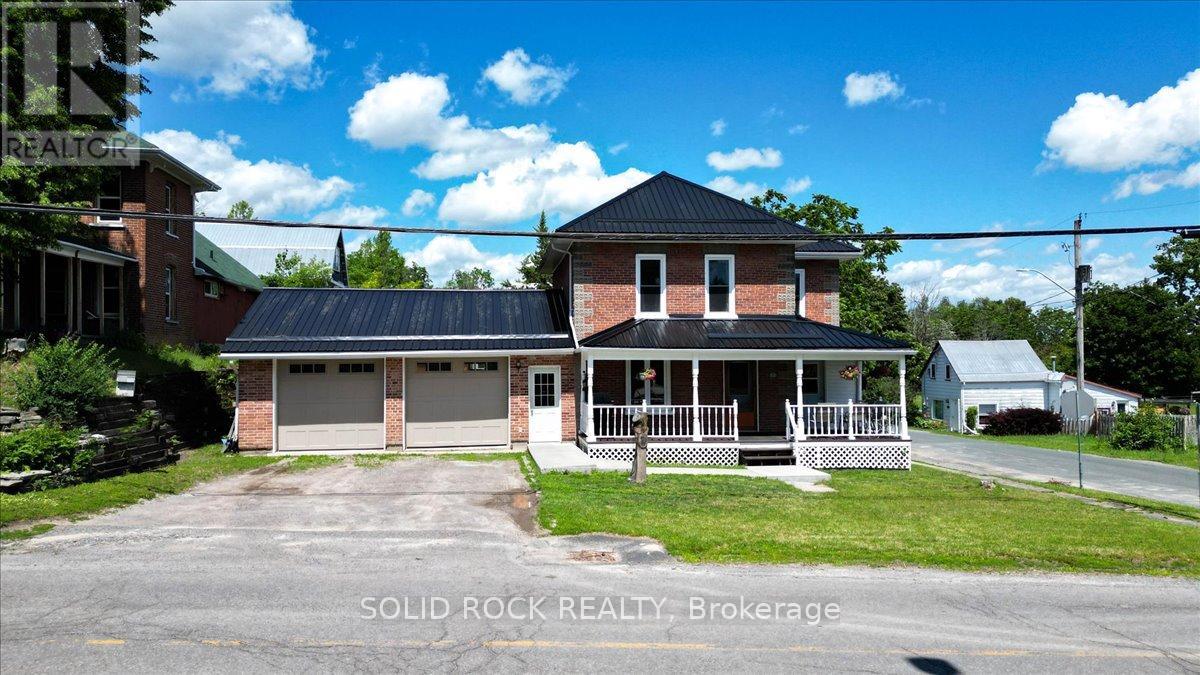
Welcome to this well-maintained home ideally located within walking distance to downtown Campbellford, the beautiful Trent River, local shops, restaurants, and everyday amenities. Offering exceptional functionality both inside and out, this property is perfect for hobbyists, car enthusiasts, and those seeking additional workspace. The impressive insulated double-car garage is a true standout, featuring a gas heater, separate 230-amp electrical service with an additional 230-volt outlet, and industrial-grade garage doors installed approximately four years ago. A newer 14' x 12' shed provides excellent additional storage and could easily serve as a workshop, studio, or creative space. Enjoy relaxing mornings or quiet evenings on the welcoming covered front porch, an inviting extension of the home's living space. Inside, you'll find a spacious kitchen combined with a dining area, creating a comfortable setting for everyday living and entertaining. Recent updates provide peace of mind, including a durable metal roof (approximately 4 years old) and new windows installed in 2025. The home is serviced by a 200-amp main electrical panel, offering ample capacity for modern living. Whether you're looking for a comfortable family home, a property with exceptional garage space, or a location close to all that Campbellford has to offer, this home is one you won't want to miss. (id:67475)

Hamilton, Ontario
**MOVE-IN READY - Zeina Homes Modified Forestview Model** This beautiful custom home siting on 40 by 124 lot. Features 5 spacious bedrooms plus den and 5 bathrooms, basement with a side entrance, ideal for an in-law suite. The open-concept main floor boasts a welcoming double-door entrance, modern décor, and abundant natural light. The custom kitchen includes a center island, extensive cabinetry, and stylish light fixtures. Sliding doors lead to an oversized concrete porch in the backyard. Additional highlights include an elegant oak staircase, oversized windows, granite/quartz countertops, hardwood floors, a brick-to-roof exterior, and a 2-car garage. Located in a mature Ancaster neighborhood, this home is close to parks, schools, shopping, restaurants, Costco, and more. (id:67475)
Wasaga Beach, Ontario
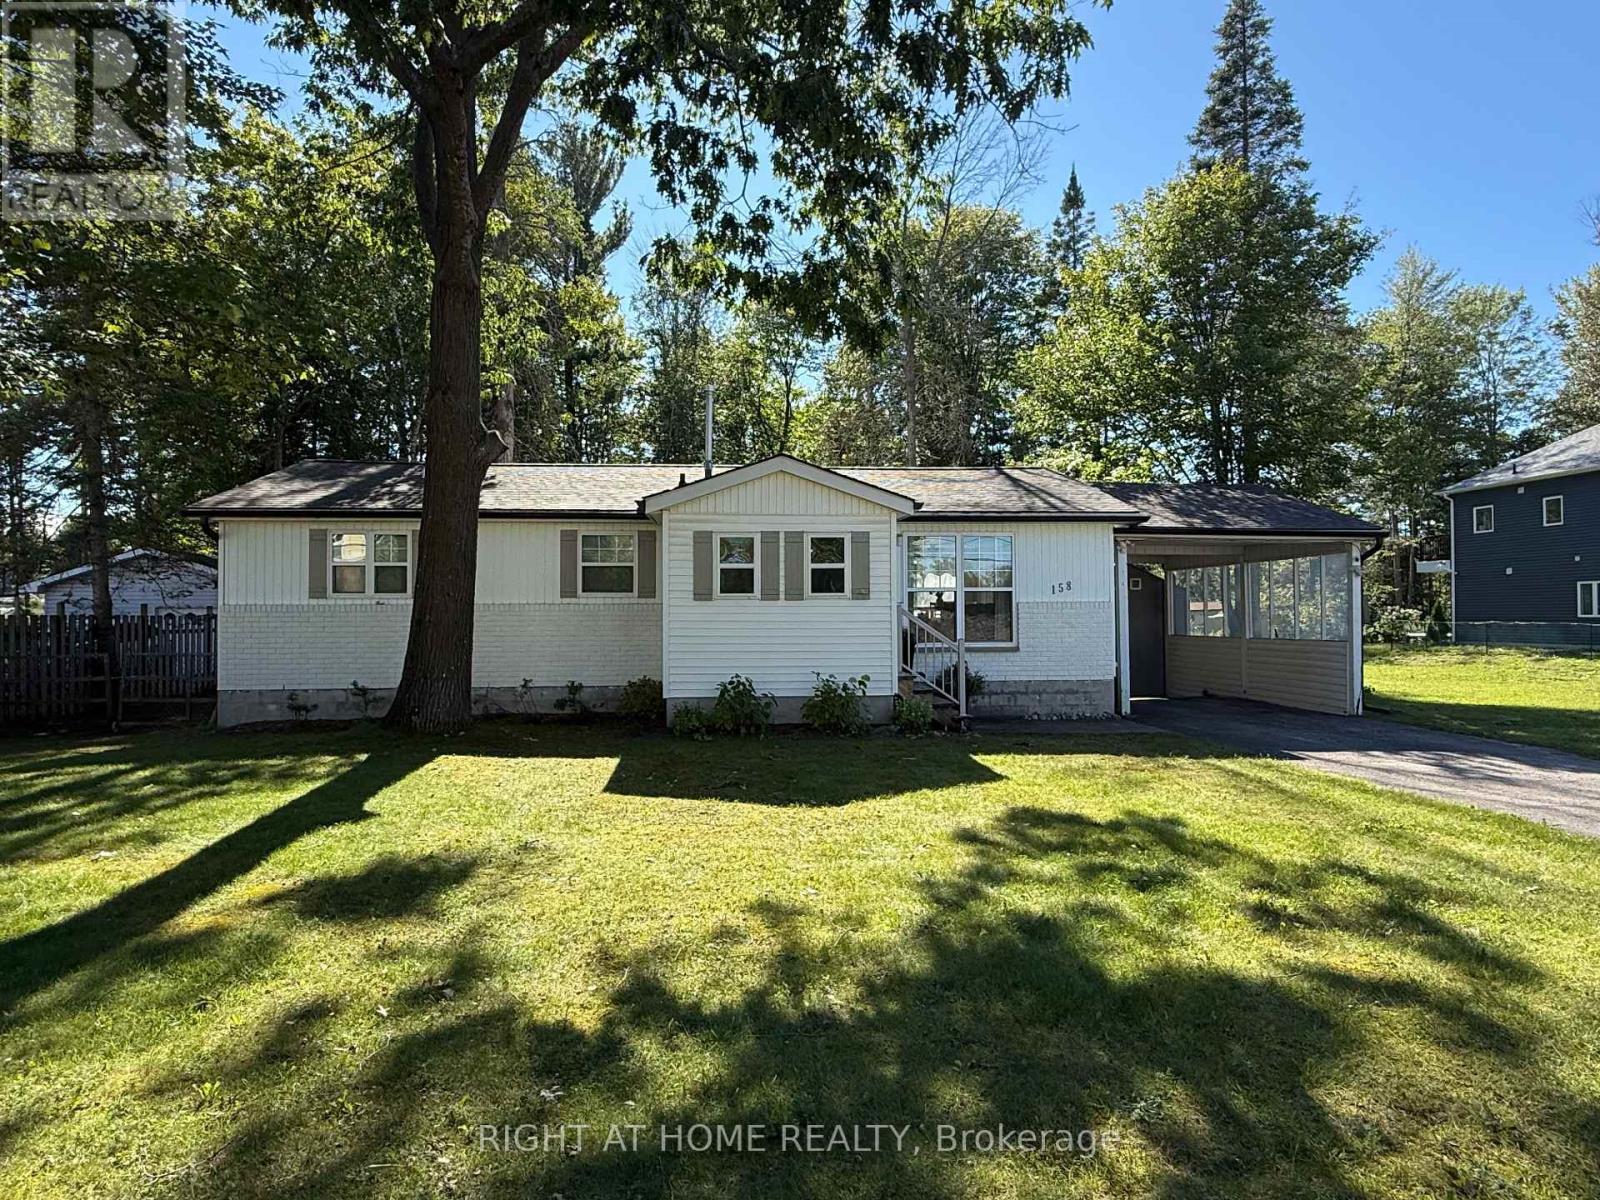
Attention first-time buyers, downsizers, and retirees! This beautifully updated 2-bedroom, 2-bath bungalow with a NEW roof in August 2026 offers stylish one-floor living on a generous, maturely treed lot just steps from downtown Wasaga Beach. The bright open-concept layout features a stunning custom feature wall with an electric fireplace, creating a warm and inviting living space. The spacious primary bedroom boasts a beautifully finished custom ensuite, while the second bedroom and additional full bath provide plenty of room for guests, family, or a home office. Recent updates, including new windows and a refinished exterior, enhance both curb appeal and energy efficiency. Step outside to a large deck overlooking the private backyard-perfect for entertaining or relaxing in a peaceful setting. Ideally located just minutes from the beach, shopping, restaurants, parks, the Wasaga Beach Twin Pad Arena, library, and Sturgeon Point Marina, this move-in-ready home offers the perfect combination of comfort, convenience, and lifestyle. Whether you're searching for your first home, a retirement retreat, or a low-maintenance year-round residence, this exceptional property is one you won't want to miss. (id:67475)
Meaford, Ontario
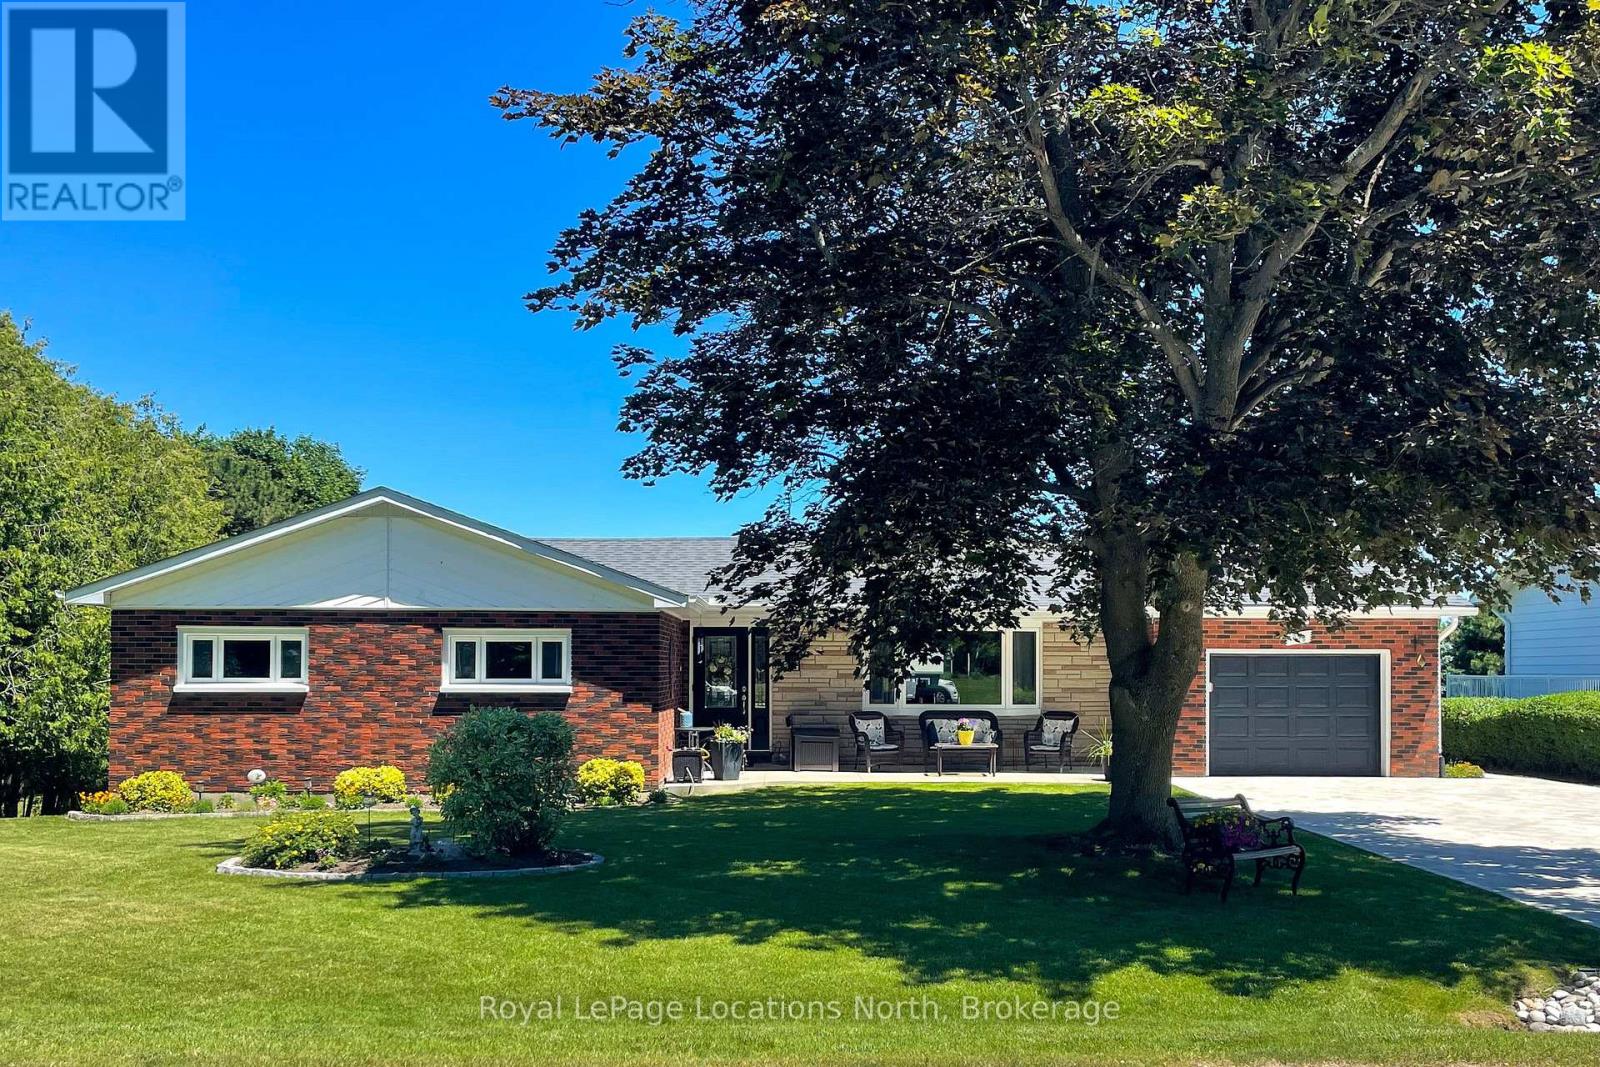
Enjoy 1 floor living in this lovely brick bungalow with seasonal view of Georgian Bay. Convenient location to Meaford Golf Course and HWY 26. This 2 bed + den home has had extensive renovations resulting in a comfortable, spacious and well designed home. All windows, flooring, heating, plumbing, shingles and a beautiful kitchen have been updated since 2013. The maintenance is impeccable and the result is a home you can move into immediately and enjoy. With a sunroom and 2 decks on the main level and a walkout basement with patio and a workshop below the sunroom, there's plenty of space for entertaining and hobbies. Beautiful lawns and gardens complete the picture. (id:67475)

Clearview, Ontario
Take Advantage of The New Proposed H.S.T. Rebate if applicable *** Buy Direct From Builders Inventory!! Discover Modern Living In This 1849 Sq. Ft. Brand-New Home on extra deep lot, Situated In The Charming Town of Stayner. The Main Floor Welcomes You With Hardwood Flooring, Creating A Warm And Inviting Atmosphere. Retreat To The Comfort Of The Carpeted Bedrooms, Each Featuring A Spacious Walk-In Closet. The Stylish Kitchen Is Designed With Quartz Countertops, Offering Both Elegance and Functionality. In The Cozy Family Room, Relax by The Fireplace and Enjoy Quality Time With Loved Ones. The Property Boasts Ample Parking Available and a Large Yard Perfect For Outdoor Enjoyment. Upstairs, The Bathrooms Include Convenient Linen Closets, Providing Additional Storage Space. A Separate Entrance Leads To The Basement, Which Is Already Roughed In For A Bathroom. Don't Miss The Opportunity To Call This Beautiful House Your New Home In The Friendly Town Of Stayner! Very long driveway!! **LISTED MLS Pricing is PURCHASE PRICE NET OF HST REBATE. Please note Agreement of Purchase and Sale price is $677,989. Rebate to be adjusted on closing if applicable** (id:67475)
Meaford, Ontario
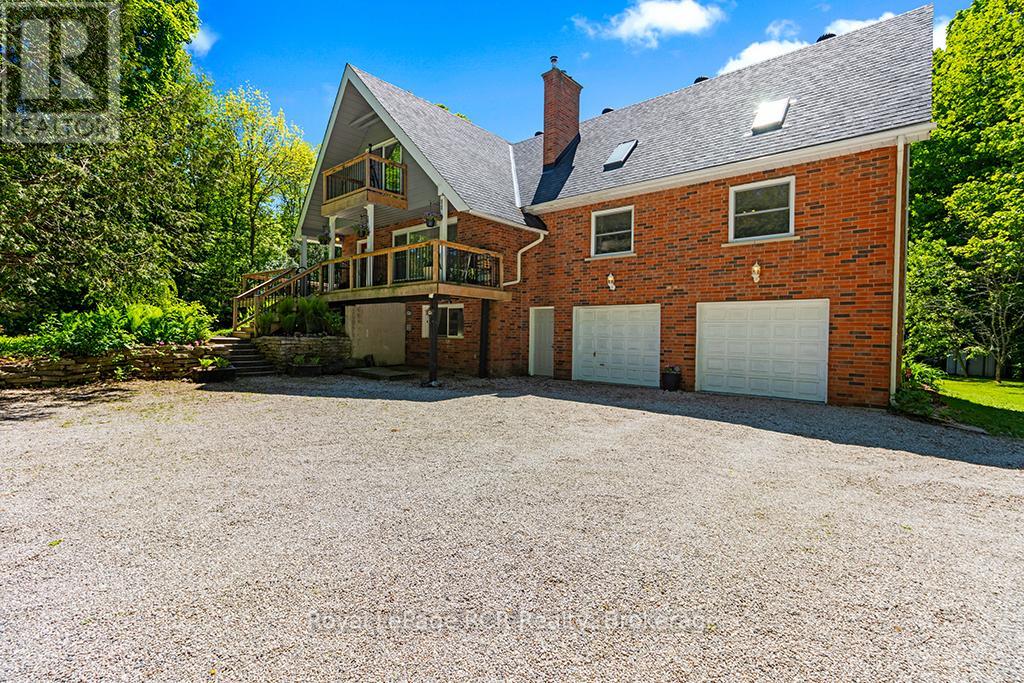
This outdoor paradise, boasting 4 bedrooms 3 baths & sits privately on 23 acres of mixed-wood trees. Walkout from a well-appointed kitchen to your sunny 1300+sqft deck including pool deck and gated entrances. Cathedral ceiling and skylights in great room, main floor 2nd primary bedroom, Updated 5pc primary ensuite (2022), Firepit Silo (2024) with electrical, TV and ethernet, 4 garages, Mature fruit trees, gated animal enclosure with raised garden bed and pond, Sand filter 2026, Roof 2016, Windows 2018. HWTR on demand (2021). Carbon filter water run through fridge dispenser, NEC, Furnace & Woodstove (2021), Propane BBQ hook up, book your private showing today! Property eligible for land tax reduction through forestry control ask your REALTOR for details. (id:67475)

Oro-Medonte, Ontario
Charming country home and workshop, for sale in sought after Shanty Bay, Ontario. Minutes from Barrie, Hwy 11 and 400, this location can't be beat. Recently upgraded and renovated home with breathtaking deck overlooking terraced gardens and magnificent trees offering privacy and a sense of nature. The workshop has street level exposure for commercial pursuits or not, (this has been an art studio and gallery for several years.) The new Shanty Bay public school is due to open in Sept. 2027, Lake Simcoe very close for swimming and boating, many hiking trails and the rail trail very close by. The workshop (350 sq. ft.) features wide planked very old wooden floors, electrical panel, many windows. The basement of that building, also 350 sq. feet can be used for storage. The exterior stucco has been painted, new deck, stairs and railings, upgraded eaves trough with leaf guard, cedar rail fence, new retaining wall. Major renovation includes wall insulation replacements, chimney restoration and new plumbing for gas inserts, nearly all windows and doors replaced. The kitchen cupboards have been modified. Repainted, and added a dishwasher, new countertop. Cherry hardwood floors have been installed throughout most of the main floor, angel stone fireplace in the flagstone wall, beamed ceiling matches floors, main floor bath completely renovated. 2nd floor master bedroom with gas insert fireplace, new maple hardwood flooring, and a renovated 4 piece ensuite bathroom. Do whatever you'd like in the unfinished basement, with 8' ceiling and a walk out to the backyard, large windows flood that space with light. Energy efficiency has been improved with new attic insulation, 2 upgraded electrical panels, and many electrical upgrades throughout, like replacing the ceiling and adding pot lights in the dining/kitchen area. Consider this unbeatable location, in a home full of charm, while enjoying the access to every modern convenience. Click brochure link for more details. (id:67475)

Vaughan, Ontario
105 Leah Cres A stunning end unit Townhome almost 2500 sq ft. in the demand Beverley Glen neighbourhood. Wide plank engineered hardwood flooring, was recently installed in the family room, living /dining area and 3rd floor. The stucco is removed in the entire home creating a modern look From the entry to the third floor is an impressive new banister with wrought pickets and oak steps, making a striking focal point This spacious home is perfect for comfort, functionality, and entertaining. The large, upgraded kitchen / breakfast area has exceptional storage space, centre island with granite counter and large pantry. Cozy family room has a fireplace, a 2-piece and walk out a patio ideal for entertaining and BBQ. The Primary suite includes w/l closet, 5-piece and custom wall to wall closet. On same floor are 2 large bedrooms, and 4-piece. The2-car garage has access to the interior for convenience. Close to Excellent Schools, a Mall, Community Centre, Shopping, Restaurants, Places of Worship, and Parks. Own this Townhome, with low maintenance fee, which feels like a detached home. (id:67475)

Toronto, Ontario
A Rare Opportunity In One Of St. Andrew-Windfields' Most Desirable And Quiet Pockets. Set On An Impressive Lot Backing Onto A Beautiful Treed Green Space, This Home Offers Exceptional Privacy, Peaceful Views And A Wonderful Sense Of Seclusion.Located In The Highly Sought-After York Mills/Bayview Community, Close To Excellent Schools, Parks, Transit, Highway 401, Bayview Village, Shops, Restaurants And Everyday Amenities.Offering 5+1 Bedrooms And 4 Bathrooms, The Home Features Generous Principal Rooms, Multiple Living Spaces Overlooking The Greenery, A Spacious Kitchen And Family Room, And A Primary Suite With Peaceful Rear Views. The Finished Walk-Out Lower Level Provides A Large Recreation Area, Additional Bedroom And Bathroom, And Direct Access To The Backyard And Above-Ground Pool.Quiet, Private And Surrounded By Mature Trees, This Is An Exceptional Opportunity To Renovate, Reimagine Or Create A Long-Term Family Home In One Of North York's Most Established Neighbourhoods. --- check Out Virtual Tour -- (id:67475)
Toronto, Ontario
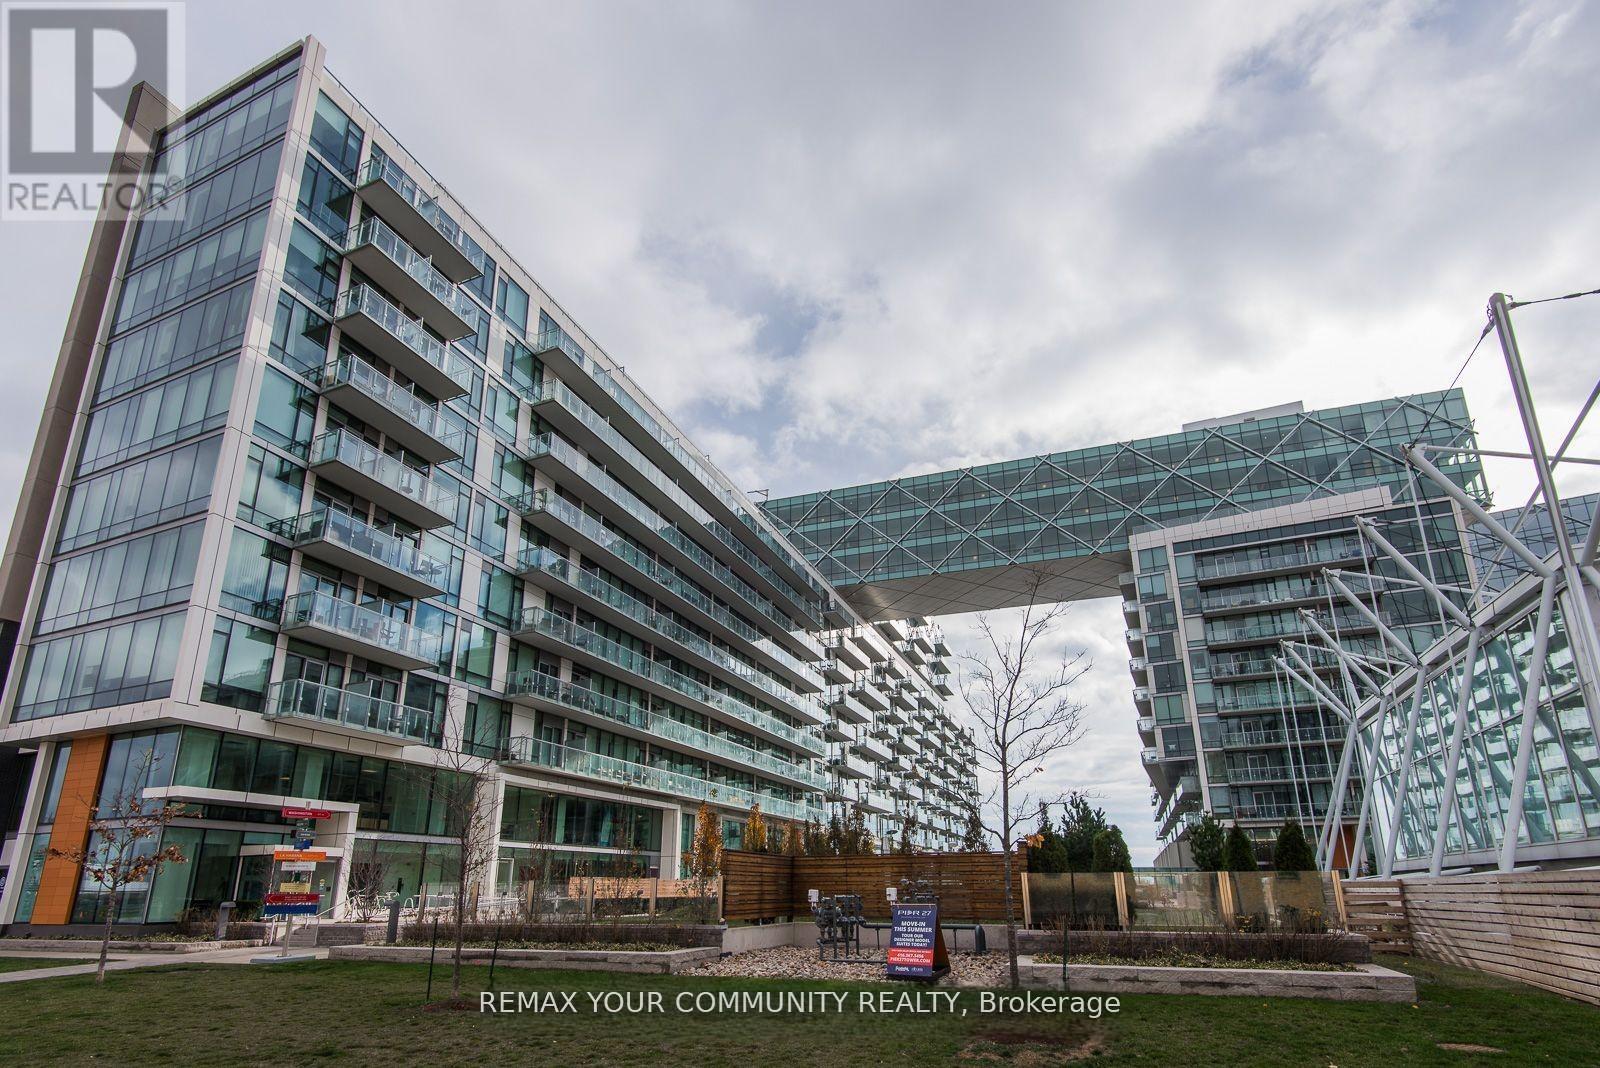
Just painted throughout *** Spectacular 1448 sq ft 2 bedrooms + den (the size of a bedroom)overlooking the lake. 2 full bathrooms + 1 powder room. 10 ft ceilings, Floor to ceiling windows, 2 balconies to watch the lake from, south-east view. Miele built-in appliances, Sub Zero fridge, granite countertops, generous storage space. Heated floor in primary bathroom. Fantastic amenities, only for the residents of 39 QOE, include: indoor pool, outdoor pool, 24 hr concierge, state of the art gym, sauna, steam room, lounge, party room, guest suites. Steps to Union station with Go train and Subway, Ferry to the island, banks, St Lawrence market, Front street, Financial district, Sugar beach and marina. Loblaws, Farm Boy, and LCBO across the street. Walk score 97/100. (id:67475)
Goderich, Ontario
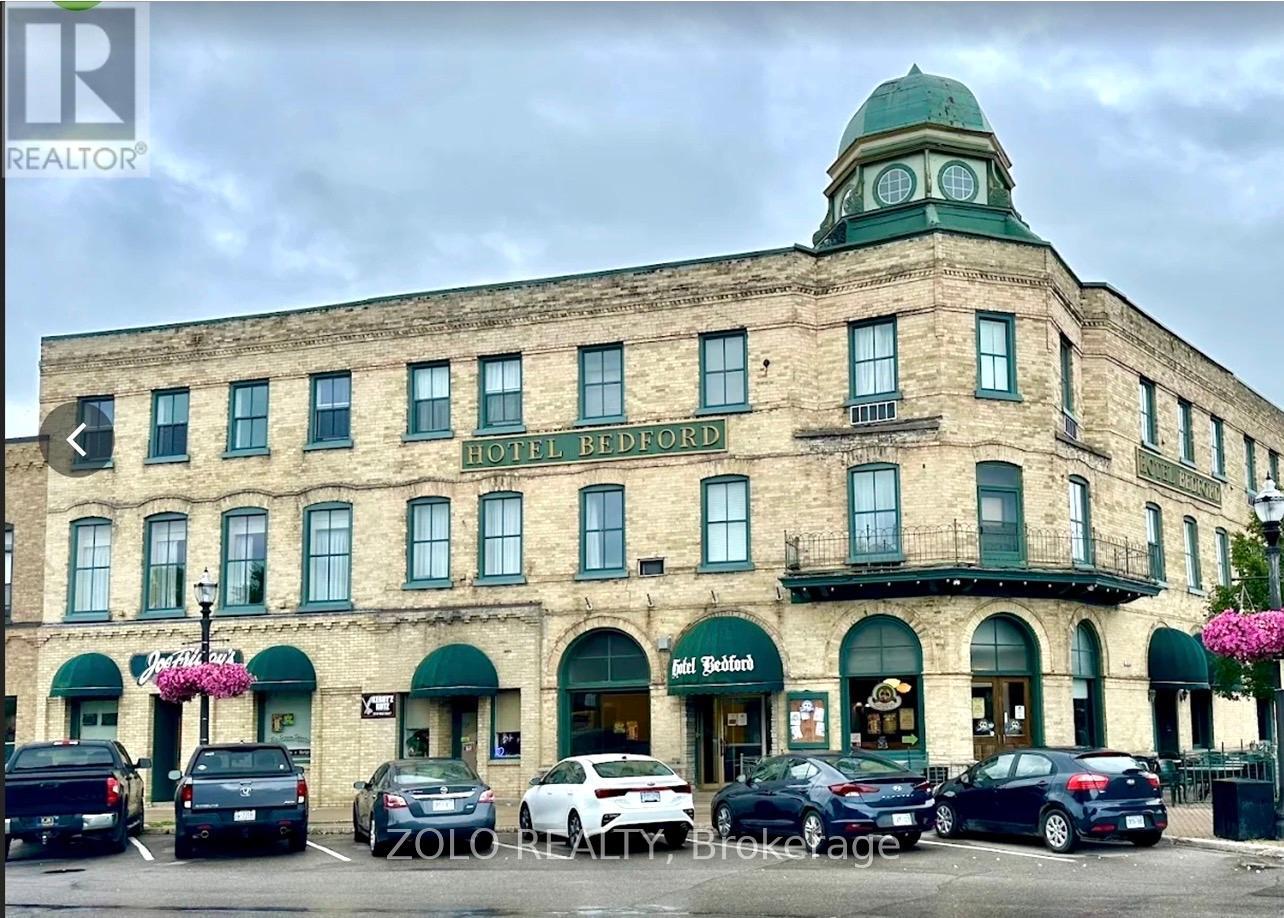
Landmark property on Goderich's celebrated Courthouse Square, in the Lake Huron town Queen Elizabeth II called"the prettiest town inCanada."A three-storey Victorian property dating to the 1890s, offered as a turnkey real-estateasset with all furniture, fixtures and equipment included.The building holds 34 guest keys across the upper floors, a full commercial kitchen, and multiple licensed food-and-beverage venues -PaddyO'Neil's Restaurant & Pub, JoeFriday's Sports Bar, and the Duchess Room for private events and daily breakfast - with a ground-floor barber. Individually furnished air-conditioned guest rooms with private washrooms.Professionally inspected in 2022; roof replaced 2011, major mechanical systems updated 2019. Flexible C4 zoning supports continued hospitality use, boutique-hotel repositioning, or events. LLBO in place; business name, website and domain available to transfer.Approximately 2 hours 45 minutes west of Toronto via Hwy's 401 and 8, and about 70minutes from LondonInternational Airport. Steps from three Lake Huron beaches famous for their sunsets, the Huron CountyMuseum,HuronHistoric Gaol, Livery Theatre, and the shops and restaurants of the Courthouse Square. Strong tourism market.This is an asset sale. The price reflects the property as a whole - the building, the land, and everything included with it: all furniture, fixtures and equipment, the licences, and the business name - together with the value of a landmarkbuilding in a prime location on Courthouse Square. The price is not based on a multiple of the hotel's current earnings. Financial statements covering 2023, 2024 and 2025 (holdco and operating entities; 2023 and2024 accountant-compiled, 2025 internal) will be made available to the buyer and their accountant as background on how the business has operated - not as the basis of the asking price. A rare opportunity to own a landmarkincome- producing property in one of Ontario's most celebrated lakeside towns (id:67475)
Barrie, Ontario
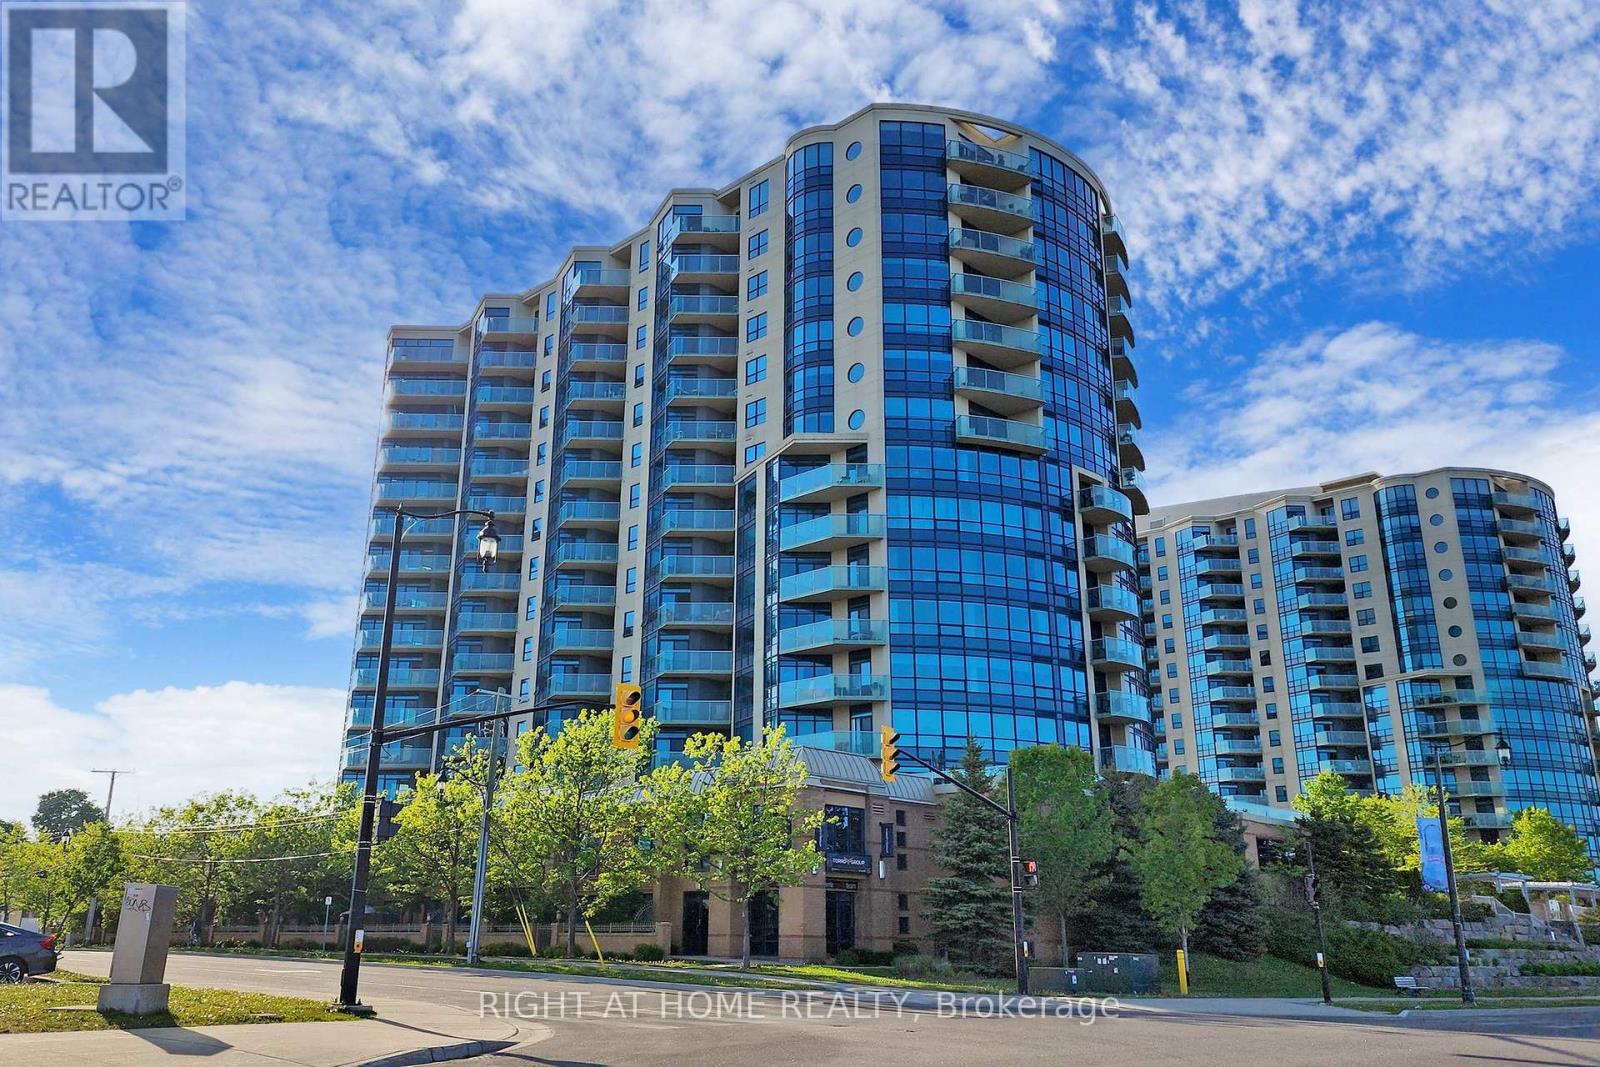
This Luxury Penthouse Has Your All Want! Experience breathtaking panoramic views of Lake Simcoe from this stunning 1,864 sqt penthouse featuring two well appointed bedrooms and two bathrooms. Enjoy an abundance of natural light throughout the space. Ideal for watching events like New Year's fireworks and Air show from your private balcony. Mins Away From The Beach And park. Great Amenities Include Indoor Pool, Hot Tub, Sauna, Gym, Games Room, Party Room Etc. Two parking and one locker included. (id:67475)
Toronto, Ontario
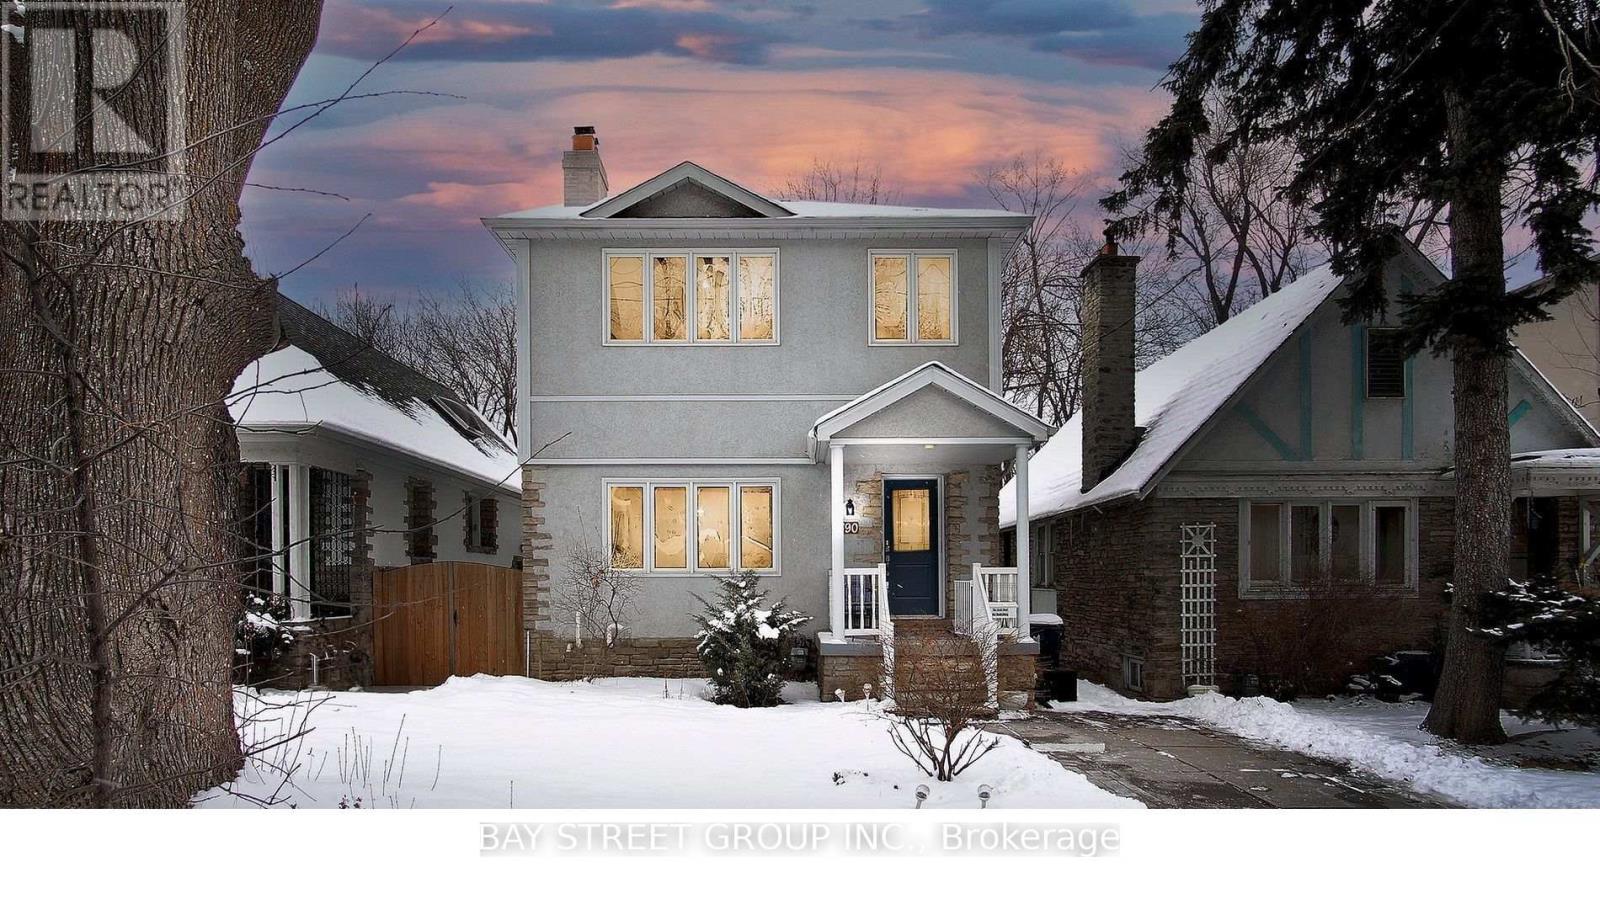
Basement Only. This bright and functional suite features a newly renovated 2 bedroom, bathroom, sleek carpet-free flooring throughout, and a spacious layout with its own private kitchen and laundry area for exclusive use in a Great Quiet Family Neighborhood. Fully furnished for added convenience, tenants also have the flexibility to use their own furniture if preferred. The landlord can provide some furniture if needed. Direct access to the newly opened Eglinton Crosstown LRT. (id:67475)

Kawartha Lakes, Ontario
Welcome to the Little Britain Lakehouse - your private escape on Lake Scugog. This is not your typical cottage. Thoughtfully designed for comfort, flexibility, and connection, the home is ideal for you, and your guests who want to gather without feeling crowded. Nestled in a quiet and peaceful neighborhood, this Lakehouse is on a large waterfront property with a 110-foot private shoreline on Lake Scugog. With 2,800 square feet of living space, 4+ bedrooms, multiple lounging areas, and beautiful lake views, everything here is set up to help you settle in, slow down, and enjoy your time together. Every detail has been thoughtfully designed to create a space that feels both effortlessly comfortable and quietly refined. It blends modern living with a warm, cozy cottage feel-creating the perfect balance for coming together with others while still enjoying quiet moments of calm and solitude. Whether it's slow mornings with coffee, long conversations by the fire, or quiet moments overlooking the water, the Little Britain Lakehouse is designed to feel like a hidden escape-comfortable, elevated, and entirely your own. (id:67475)
Toronto, Ontario
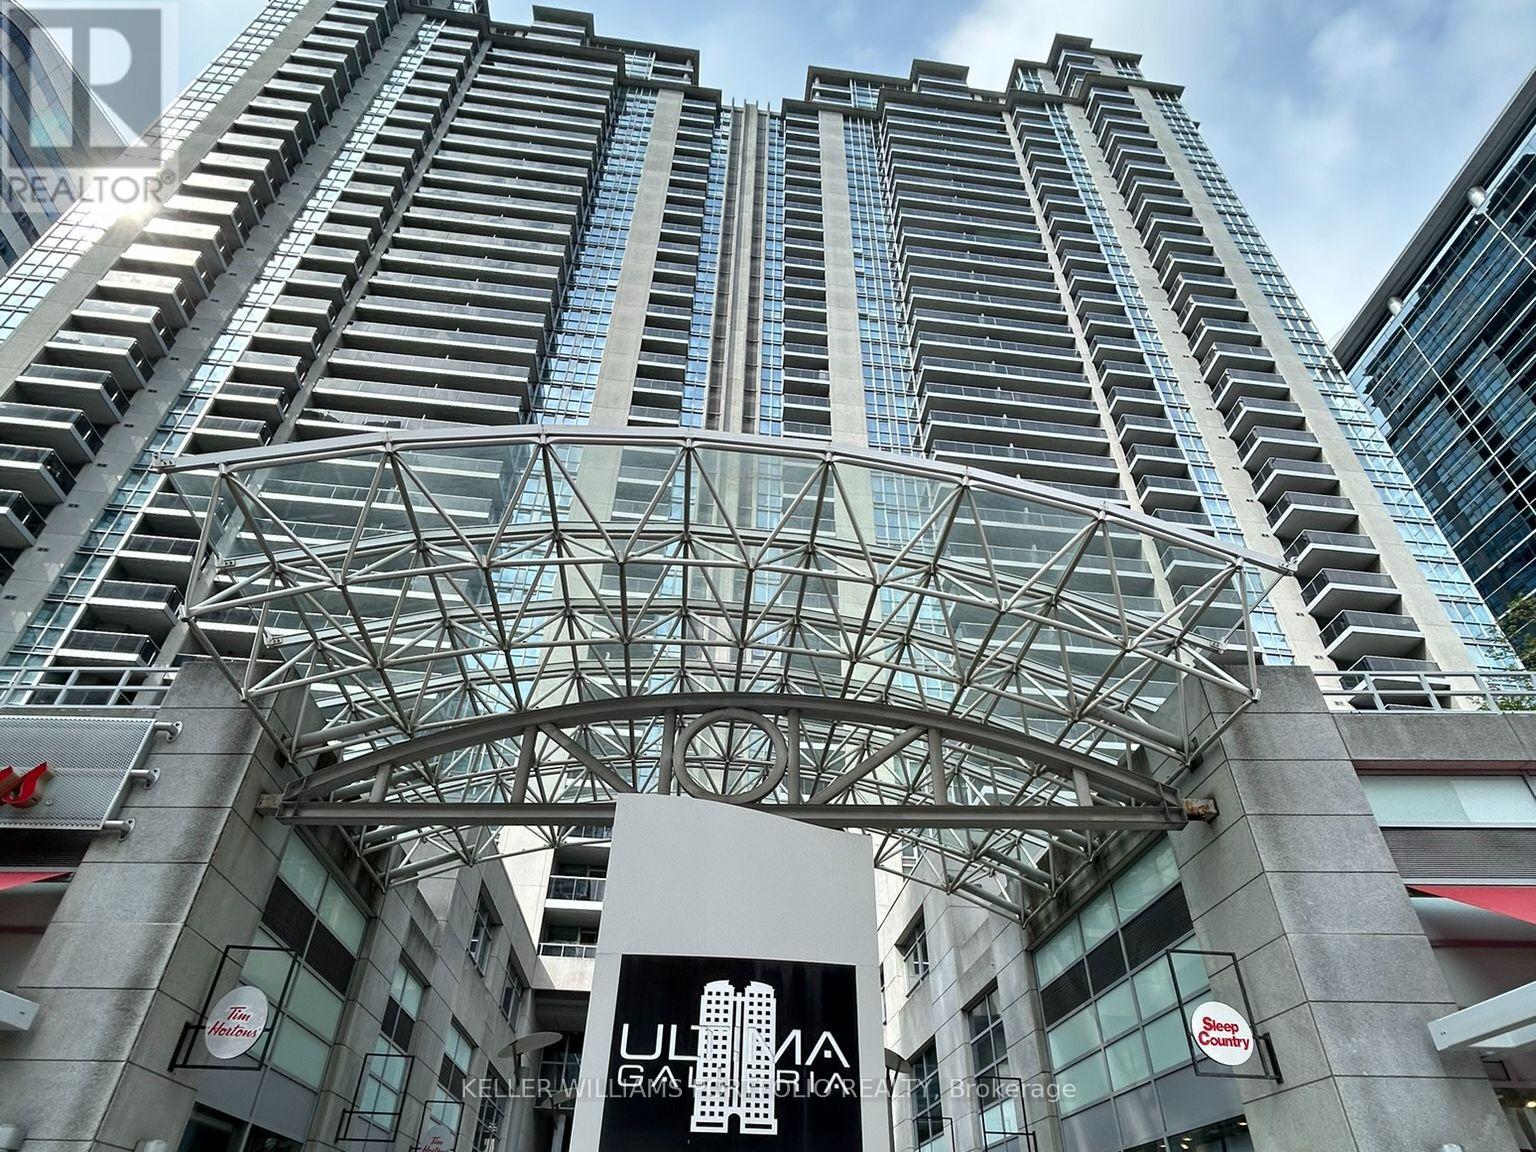
Experience elevated urban living at Ultima! Freshly painted and move in ready. This beautifully appointed 1-bedroom + den suite offers 700+ sq. ft. of thoughtfully designed interior space, complemented by a private balcony showcasing breathtaking 28th-floor views. Complete with parking and locker, this home delivers both style and convenience.The open-concept kitchen is ideal for modern living, featuring a breakfast bar, full-sized appliances, and seamless flow into the living and dining areas-perfect for entertaining or enjoying relaxed evenings at home. What truly sets Ultima apart is its direct access to the TTC, making commuting effortless year-round. Residents also enjoy an exceptional collection of luxury amenities, including an indoor pool, sauna, state-of-the-art fitness centre, golf simulator, 24-hour security, and more. Ideally located just steps to grocery stores, shopping, restaurants, and entertainment, everything you need is right at your doorstep. This is city living at its finest! (id:67475)
Central Manitoulin, Ontario
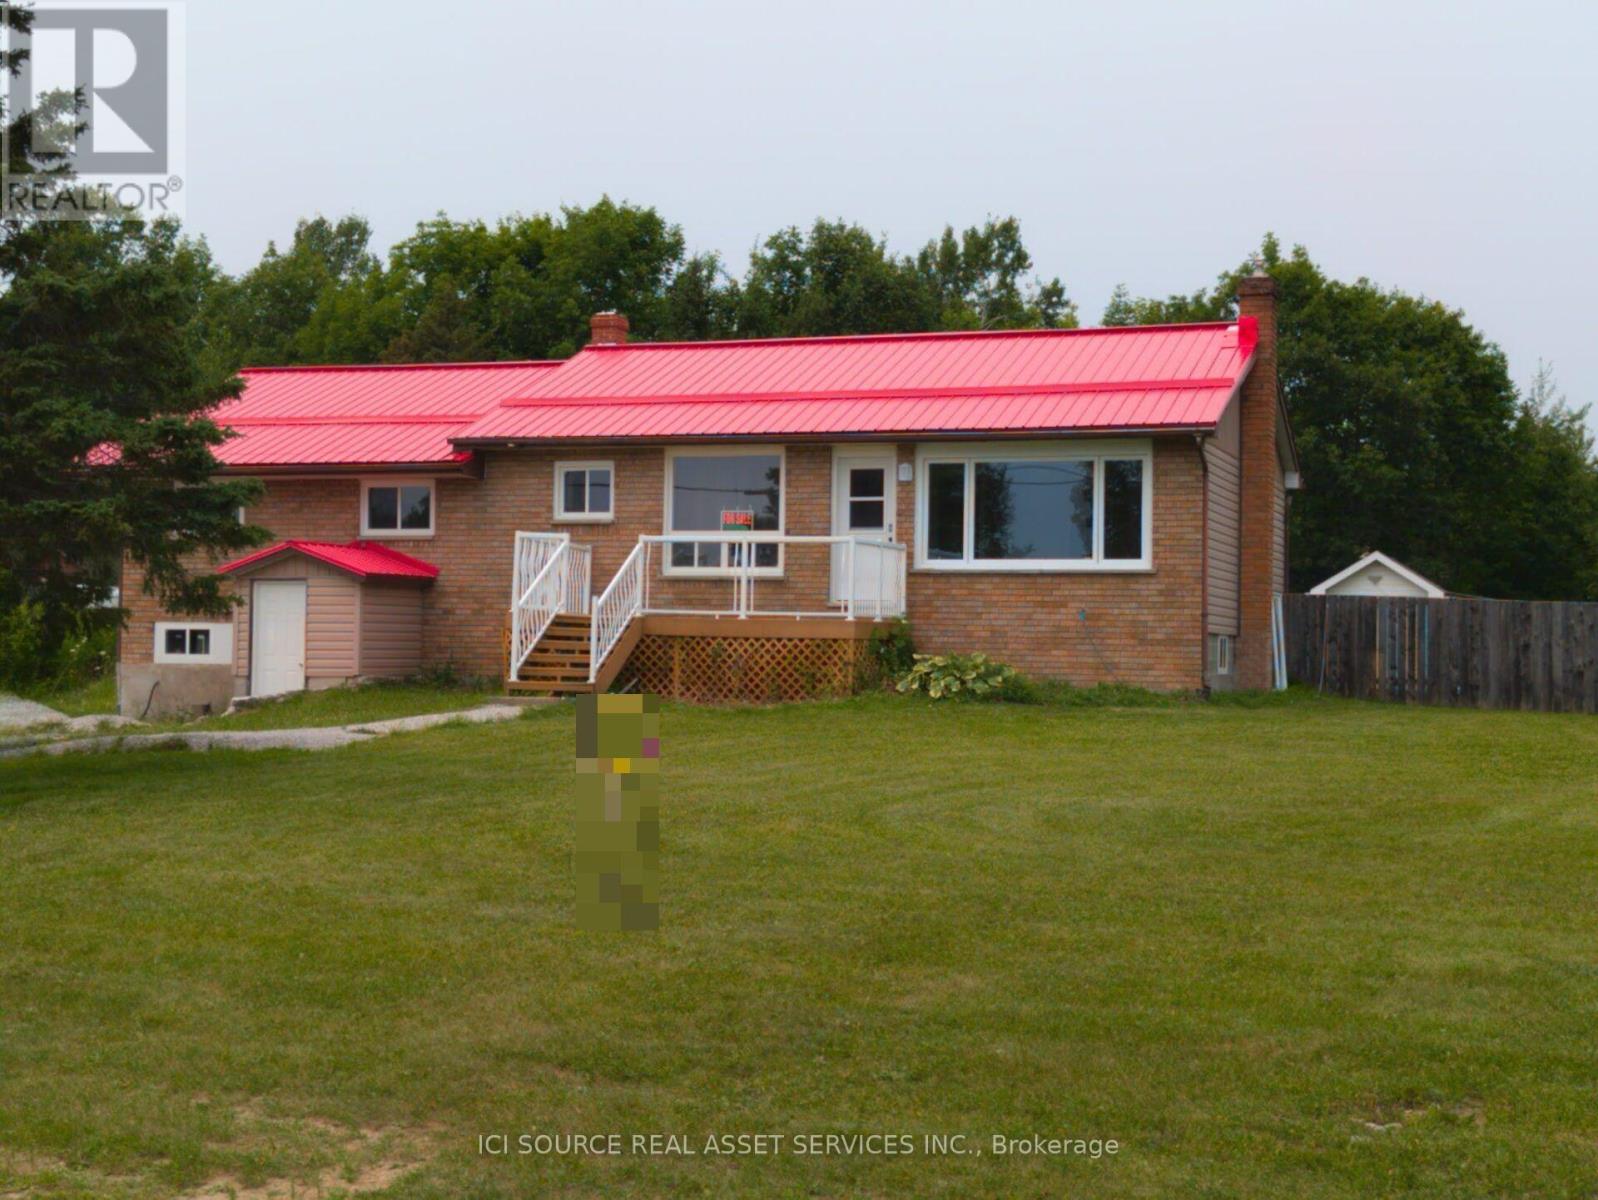
Welcome to 2416 Highway 542, Sandfield, Ontario on beautiful Manitoulin Island. Situated on a spacious3/4-acre lot, this recently renovated 3+1 bedroom, 2-bathroom home offers comfort, convenience, and great outdoor living. The main level features three bedrooms, including a large primary bedroom with a walk-in closet. The lower level adds a fourth bedroom along with excellent potential for a possible in-law suite, ideal for extended family, guests, or flexible living space. Recent upgrades include a renovated kitchen, updated upstairs bathroom, new flooring, new windows, and a new steel roof (2022). A new water tank and water filtration system add extra peace of mind. The lower level also includes a large workshop, perfect for hobbies, projects, or storage. Step outside to a fully fenced backyard complete with a swimming pool and storage shed, ideal for entertaining, family gatherings, or relaxing summer days. Located less than a minute from the Sandfield boat launch on Lake Manitou and about 15 minutes from Mindemoya, this property offers easy access to boating, fishing, and local amenities. Quick closing available, making this move-in-ready home a great opportunity for buyers seeking a year-round residence, family home, or peaceful island retreat. *For Additional Property Details Click The Brochure Icon Below* (id:67475)