Danielle Beitz, Broker


Toronto, Ontario
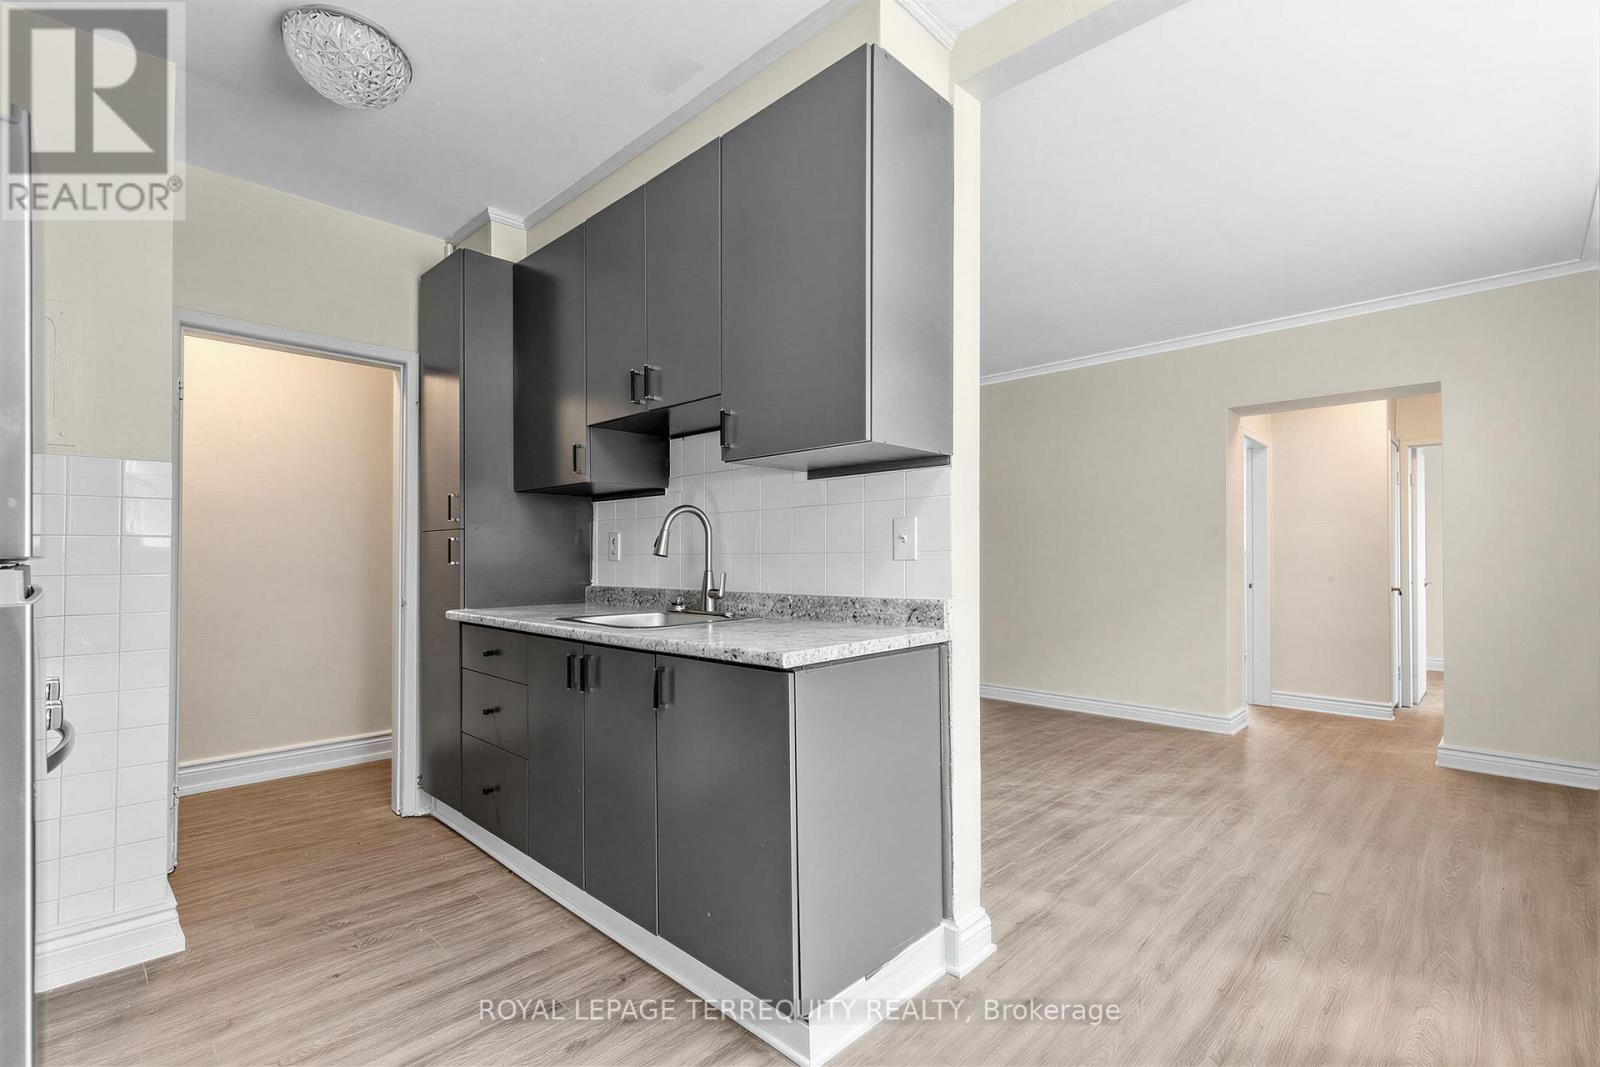
Limited time 1 month rent free! Bright and spacious 783 SF 2 bedroom unit featuring recent renovations throughout, including new flooring, a fully updated bathroom and fresh paint. Rent includes heat, water and 1 outside parking spot, offering excellent value and convenience. Move in ready and perfect for comfortable living. (id:67475)
Caledon, Ontario
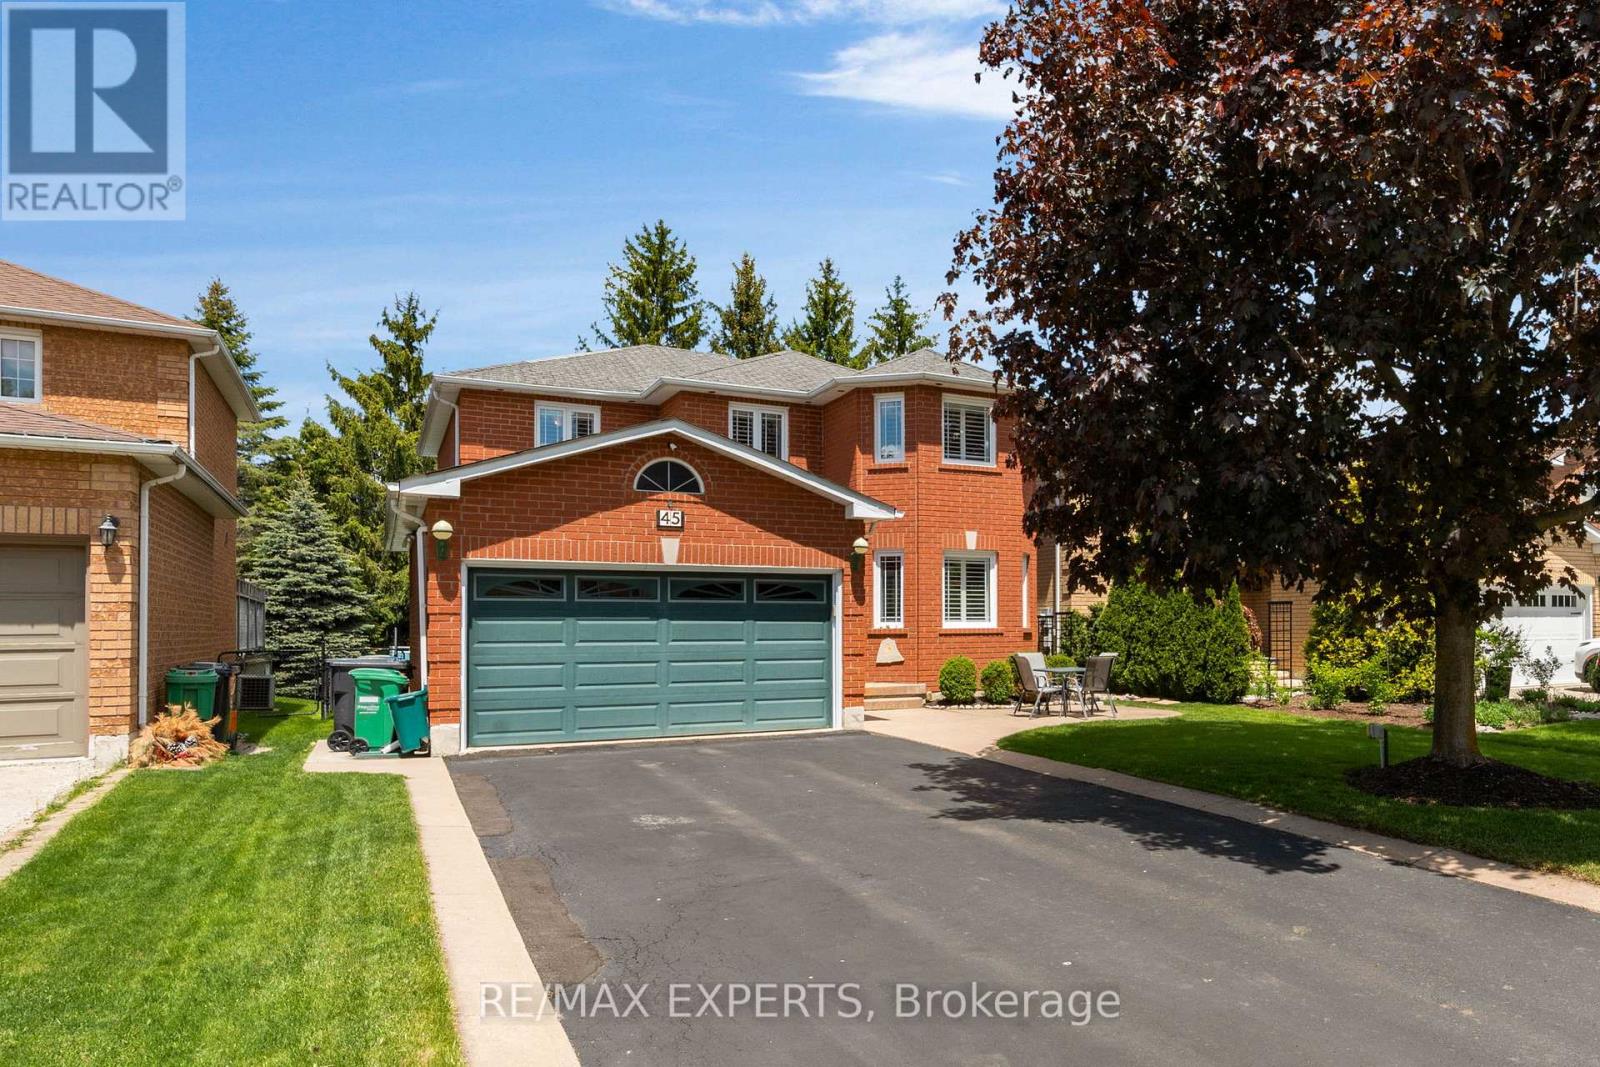
Welcome to 45 Sunkist Valley Road, a truly special family home nestled in one of Bolton's most sought-after yet quietly tucked-away neighbourhoods. Offering 4+1 bedrooms and a thoughtfully designed layout, this home provides the perfect balance of comfort, functionality, and space for a growing family. From the moment you arrive, you'll feel the warmth and sense of community that makes this hidden pocket of Bolton so desirable. Inside, spacious principal rooms invite family gatherings, while the additional bedroom offers flexibility for guests, a home office, or multigenerational living. Ample parking for 6 cars with no sidewalk for your growing drivers. Step outside and discover the backyard you've always dreamed of. The stunning deck overlooks the sparkling pool and creates the ultimate setting for entertaining family and friends. Whether you're hosting summer barbecues, celebrating life's milestones, or simply unwinding after a long day, this outdoor oasis is designed to bring people together and create lasting memories. A professionally maintained lawn with an in-ground sprinkler system keeps the property looking its best all season long. Thoughtful updates and features throughout the home provide peace of mind and added value, including upgraded attic insulation completed in February 2024 for enhanced energy efficiency, a monitored alarm system, and a reverse osmosis water filtration system. The basement offers even more potential with a rough-in for a future bathroom, allowing you to customize the space to suit your family's evolving needs. Located on a quiet street in a family-friendly neighbourhood known for its welcoming atmosphere and pride of ownership, this is more than just a house-it's a place where children can grow, families can thrive, and memories can be made for years to come.Rarely does an opportunity arise to own a home that offers this combination of location, lifestyle, and future potential. Welcome home to 45 Sunkist Valley Road. (id:67475)
Barrie, Ontario
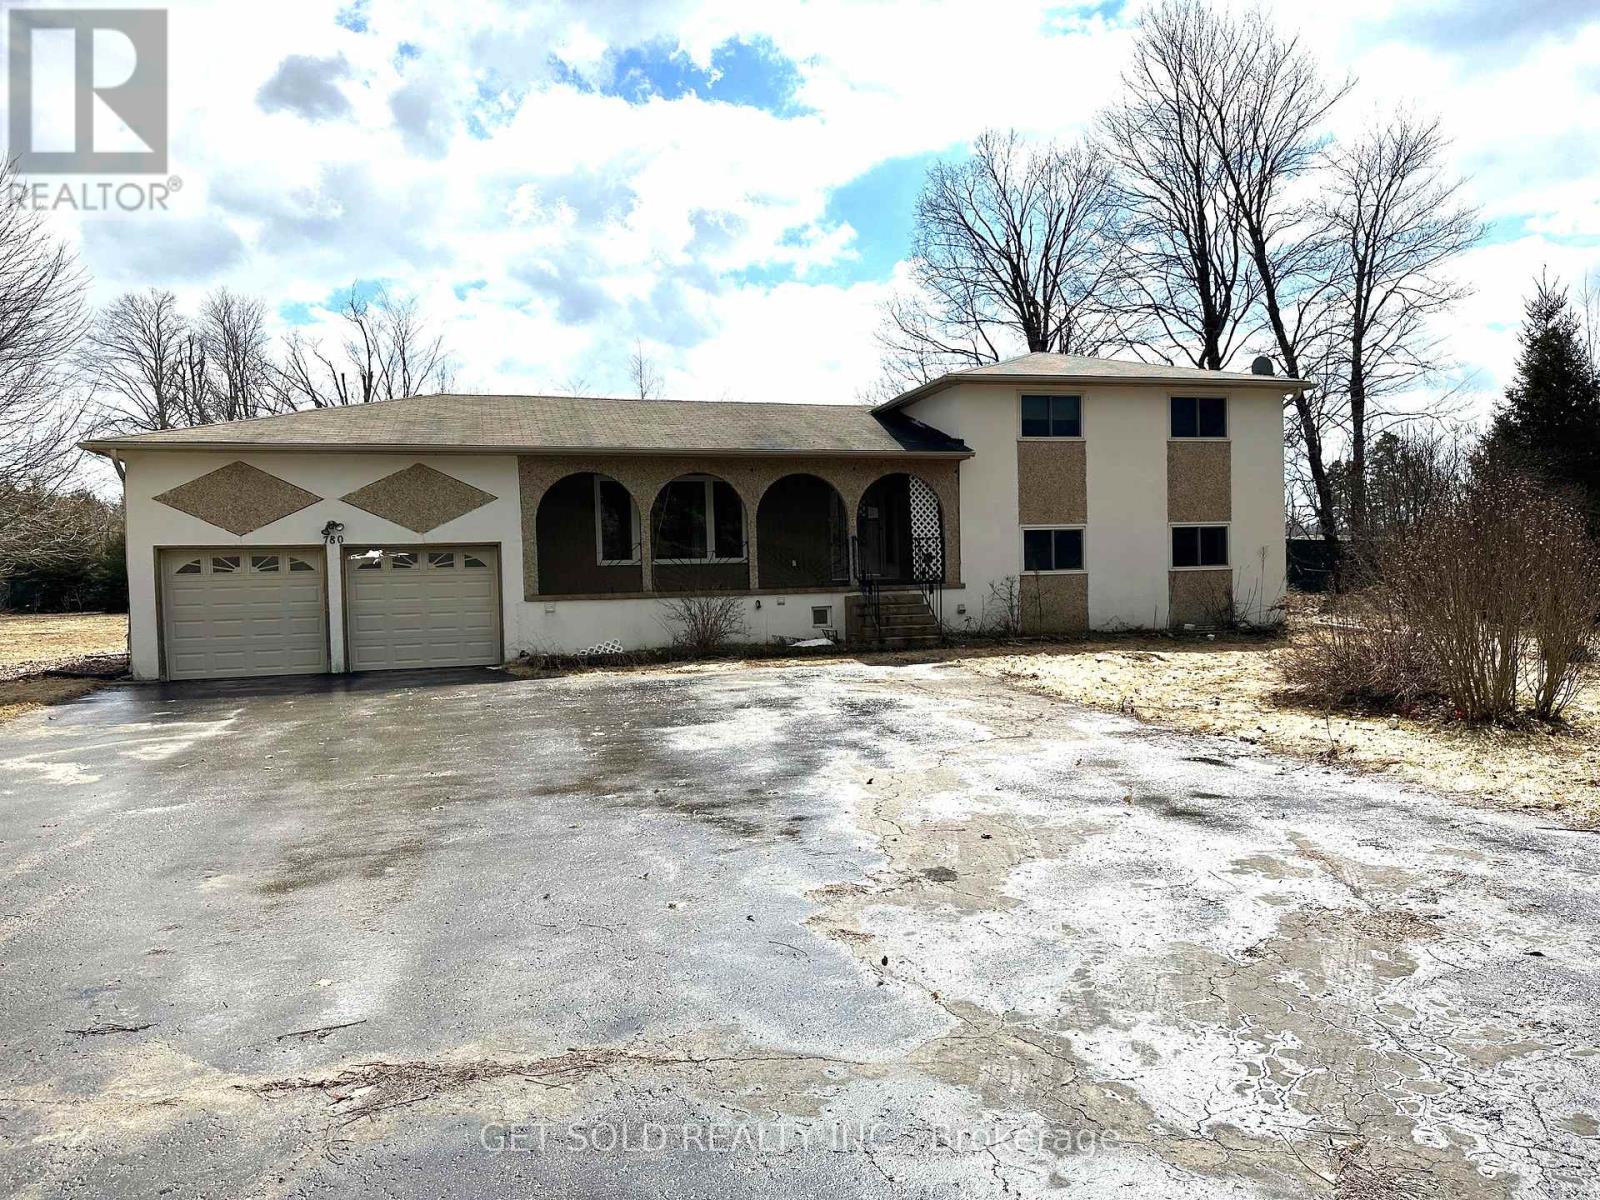
PRICE REDUCTION - This Commercial 1.411 acre property is located on Essa Road just south of Mapleview Avenue Barrie. In an area where there is almost complete development, this property stands alone waiting for the savvy investor to take on a project and develop the land. It is zoned commercial and ready for changes to compliment the area. The lot is irregular shape and flat in contour. Check out the proposed zoning changes permitted under the City of Barrie for further information. The property is sold under Power of Sale with no representation or warranty. The included house could be used, with some repair but the listing price reflects mostly the land value. The property is sold as is where is. (id:67475)
Saugeen Shores, Ontario
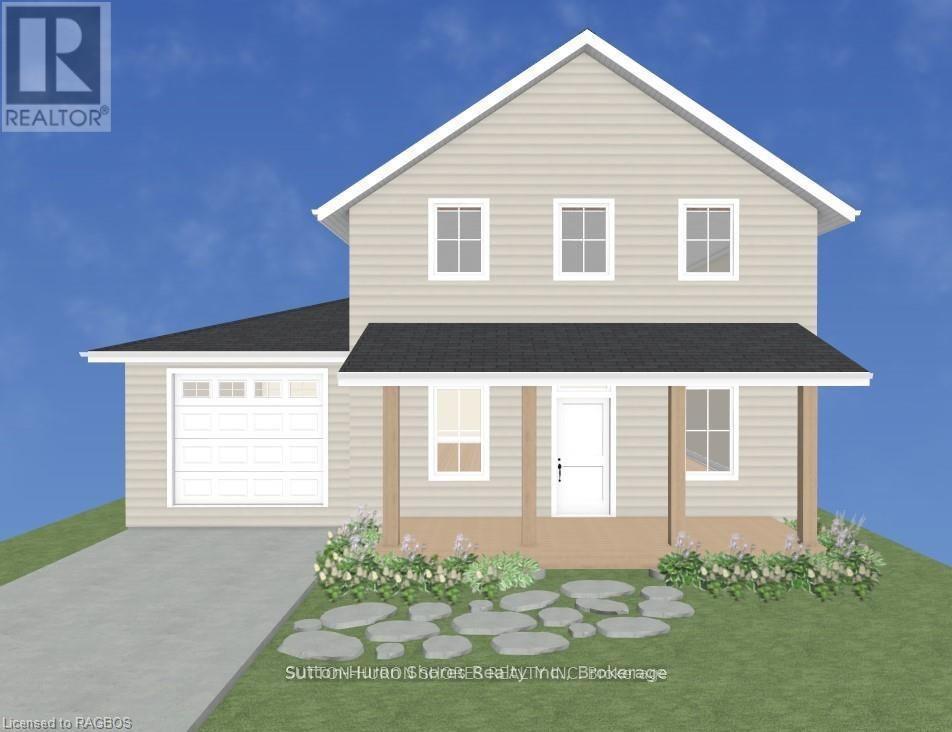
Discover the perfect custom two-storey just three blocks away from the beach in Southampton, ON! This net zero certified home offers a main floor bedroom or office, spacious mudroom, a powder room, as well as an amazing great room complete with gas fireplace. Upstairs you have the primary suite/en suite, two more bedrooms, full bathroom and conveniently located laundry room! You have the option to finish the basement (extra cost) if more space is needed. The home features a charming covered front porch and is located on a quiet cul-de-sac. The lot is uniquely situated across from a quiet and private water treatment plant, ensuring no neighbors across the road. Trees and a trail will be added in front for a pleasant view. Dennison Homes Inc., a reputable local custom builder, could start Fall 2026. With their own Interior Design Team, amazing Carpenters and a Custom Cabinet Shop they can make all of your dreams come true! Don't miss out on this opportunity to build your dream home in a fantastic location! HST is included in the asking price provided the Buyer qualifies for the rebate and assigns it to the Seller on closing. (id:67475)

Saugeen Shores, Ontario
Discover the perfect custom bungalow just three blocks away from the beach in Southampton, ON! This net zero certified home offers two spacious bedrooms with main bath and an en suite as well as an open concept living/kitchen/dining room with stunning vaulted ceilings! You have the option to finish the basement (extra cost) if more space is needed. The home features a charming covered front porch and is located on a quiet cul-de-sac. The lot is uniquely situated across from a quiet and private water treatment plant, ensuring no neighbors across the road. Trees and a trail will be added in front for a pleasant view. Dennison Homes Inc., a reputable local custom builder, could start Fall 2026. With their own Interior Design Team, amazing Carpenters and a Custom Cabinet Shop they can make all of your dreams come true! Don't miss out on this opportunity to build your dream home in a fantastic location! HST is included in the asking price provided the Buyer qualifies for the rebate and assigns it to the Seller on closing. (id:67475)
Saugeen Shores, Ontario
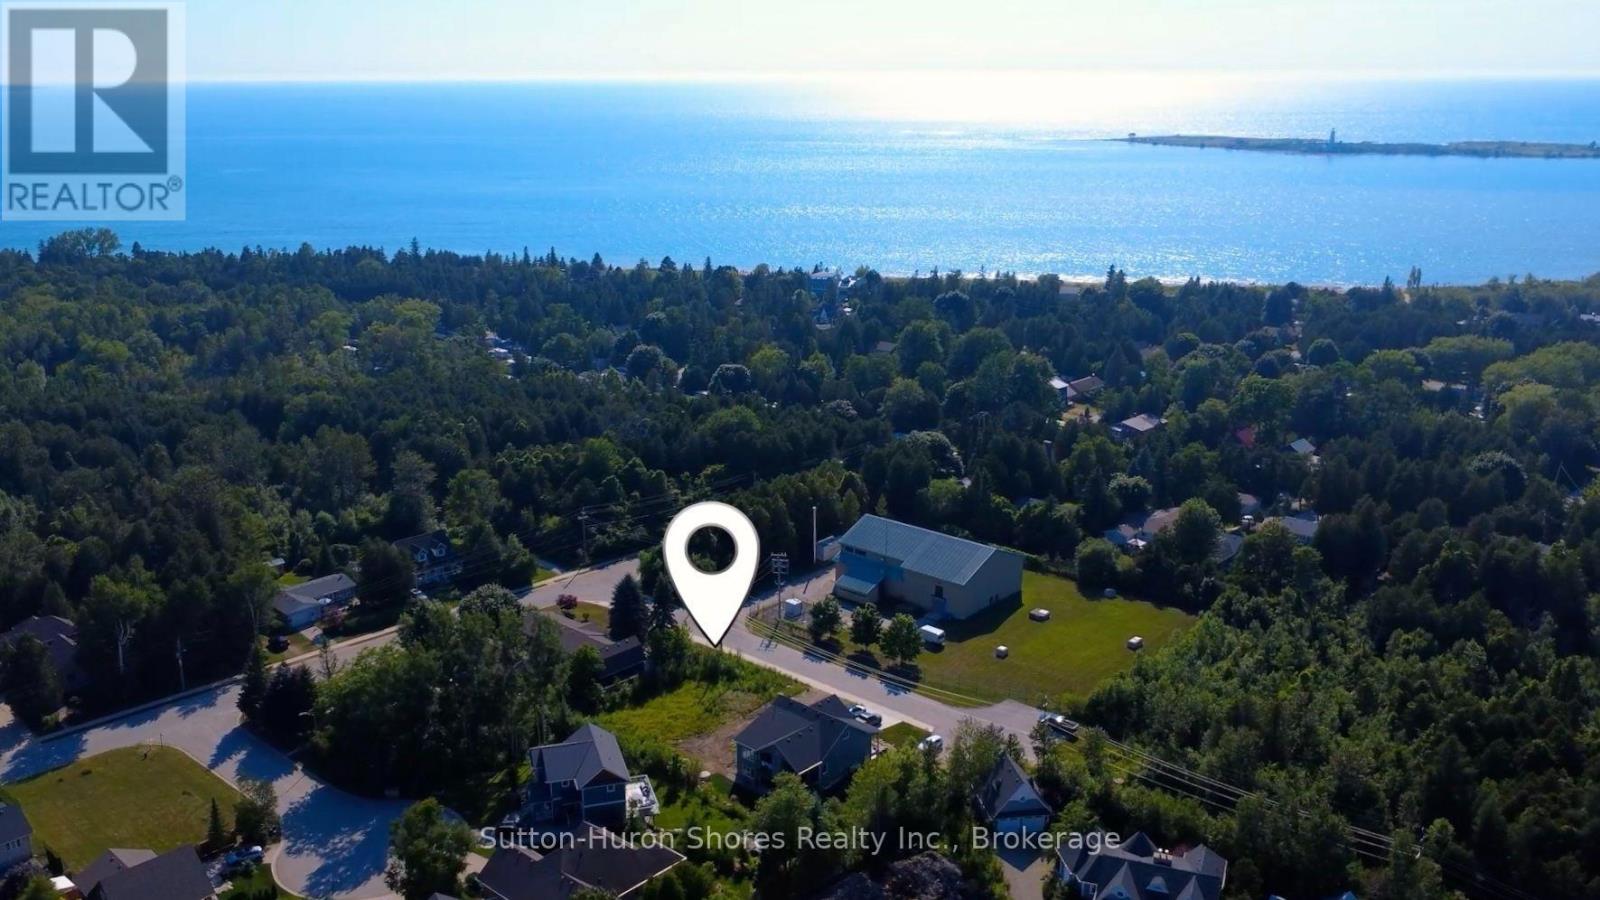
The perfect building lot has been cleared and is right in the heart of beautiful Southampton, 3 blocks from the beach! There are three lots, side by side, in this cul-de-sac with a nature trail at the end of the hammerhead turn around. The lot is approx. 50'x100' so you can build any custom, dream home with up to a 2250 sq. ft. foot print (you could double this space with a two storey plan). Gas and Hydro services are at the lot line and Water/Sewer are both municipal. New lot Owner(s) could have a building permit as soon as a few weeks if all goes well. The lot is across from the water treatment plant which is quiet and private with having no neighbors across the road. Trees will be added along with a trail in front so the view will be pleasant. Dennison Homes Inc., a reputable local custom builder, could start Fall 2026. With their own Interior Design Team, amazing Carpenters and a Custom Cabinet Shop they can make all of your dreams come true! Don't miss out on this opportunity to build your dream home in a fantastic location! (id:67475)
Saugeen Shores, Ontario
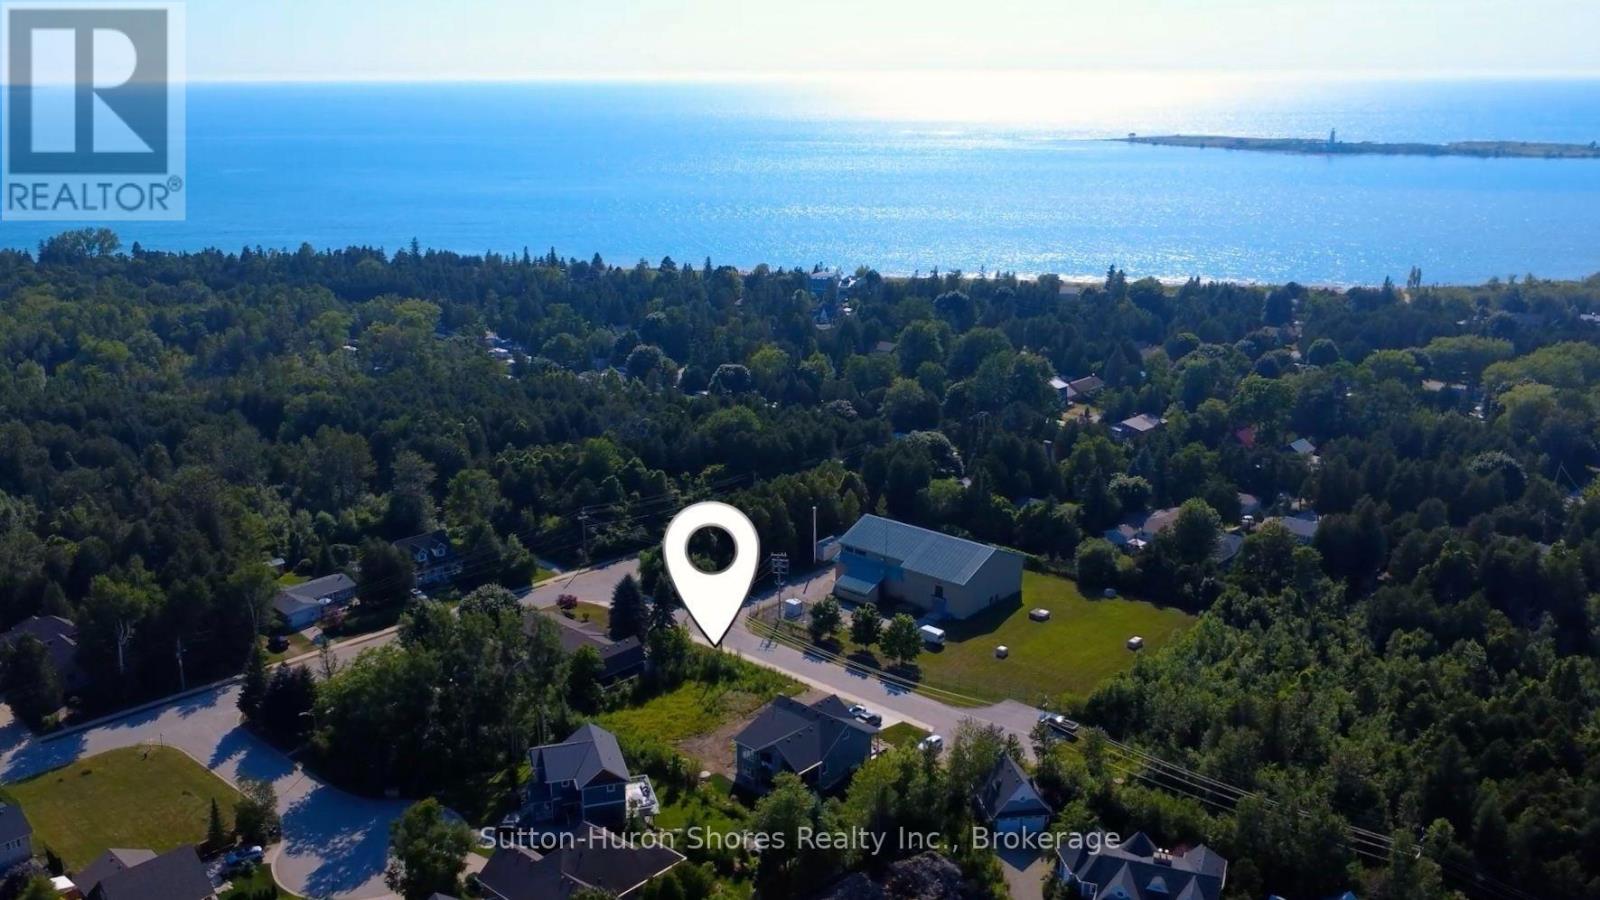
The perfect building lot has been cleared and is right in the heart of beautiful Southampton, 3 blocks from the beach! There are three lots, side by side, in this cul-de-sac with a nature trail at the end of the hammerhead turn around. The lot is approx. 50'x100' so you can build any custom, dream home with up to a 2250 sq. ft. foot print (you could double this space with a two storey plan). Gas and Hydro services are at the lot line and Water/Sewer are both municipal. New lot Owner(s) could have a building permit as soon as a few weeks if all goes well. The lot is across from the water treatment plant which is quiet and private with having no neighbors across the road. Trees will be added along with a trail in front so the view will be pleasant. Dennison Homes Inc., a reputable local custom builder, could start Fall 2026. With their own Interior Design Team, amazing Carpenters and a Custom Cabinet Shop they can make all of your dreams come true! Don't miss out on this opportunity to build your dream home in a fantastic location! (id:67475)
Toronto, Ontario
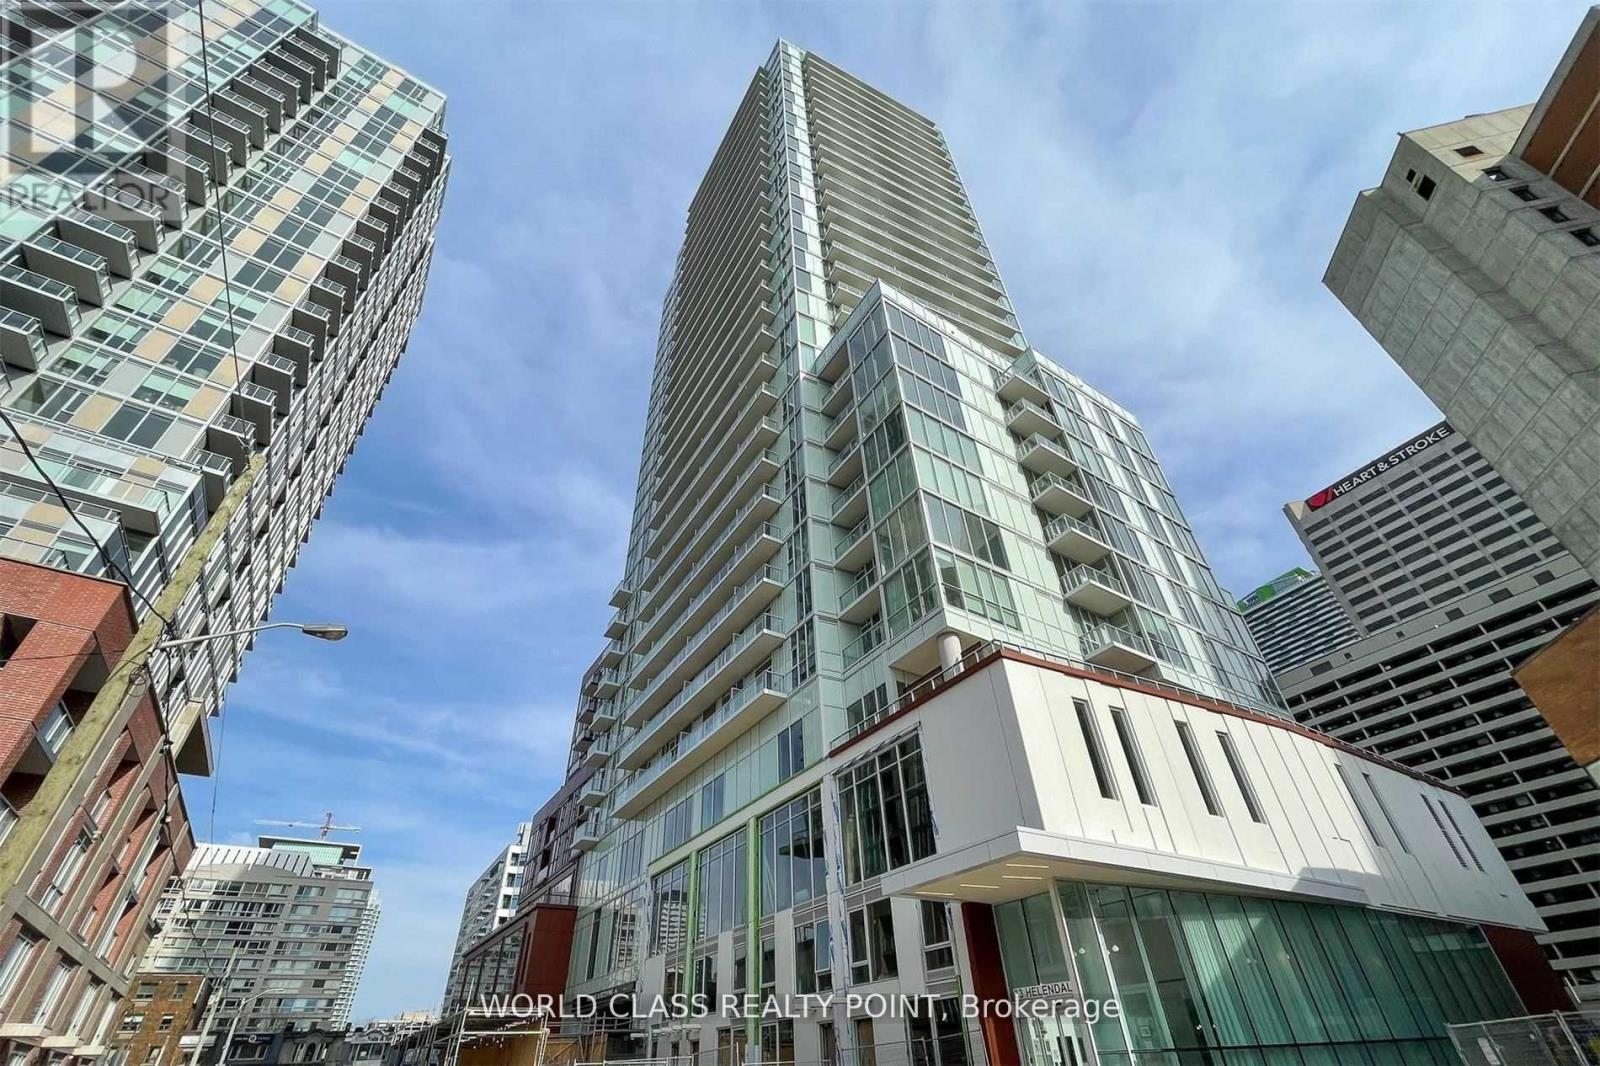
Exceptional 1+Den suite at Whitehaus Condos by award-winning Lifetime Developments in the heart of Yonge & Eglinton. This bright and spacious home features a highly functional open-concept layout with 9-ft ceilings, floor-to-ceiling windows, and a large private balcony offering beautiful unobstructed southeast views. The modern kitchen is appointed with quartz countertops, integrated appliances, and extensive custom builder upgrades, including a movable quartz waterfall island, custom cabinetry, designer lighting, and premium built-in storage. The versatile den with a door is ideal as a home office, guest room, or second bedroom. Residents enjoy outstanding amenities including a 24-hour concierge, fitness centre, lounges, party room, co-working spaces, outdoor terrace with BBQs, games room, artist studio, pet spa, and dog run. Ideally located just steps to the subway, Eglinton LRT, parks, restaurants, shopping, entertainment, and top-rated schools, this is a rare opportunity to own a thoughtfully upgraded suite in one of Midtown Toronto's most desirable communities. (id:67475)
Mississauga, Ontario
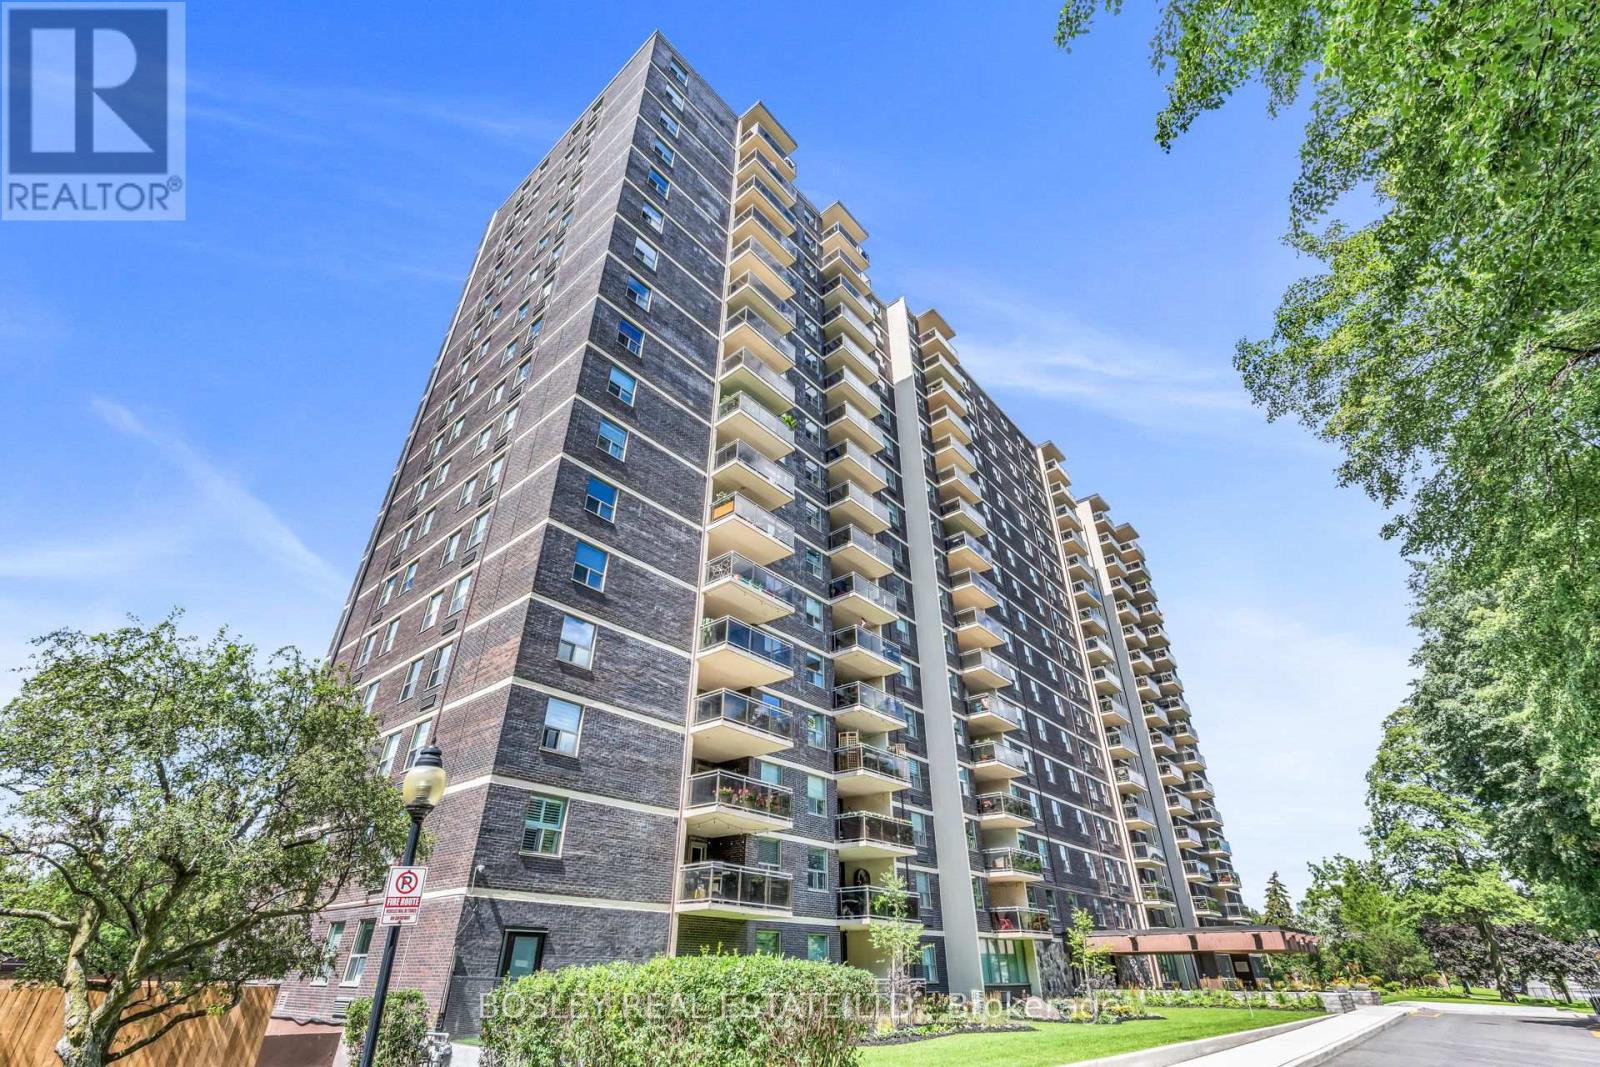
Welcome to 966 Inverhouse Drive in the desirable Clarkson neighbourhood in Mississauga! This bright and spacious 2 bed, 2 bath has a functional layout with generous living spaces and two well sized bedrooms, including a primary with a 3 piece ensuite. The spacious ground floor patio is a true highlight, overlooking peaceful green space and offering a lovely spot to enjoy your morning coffee, entertain friends or simply to unwind. The building has a great selection of amenities including a library, ping pong/table tennis room, gym, tennis courts and swimming pool! With parks, shopping, restaurants and transit (including Clarkson GO) all nearby, this is a wonderful opportunity to enjoy a unit in a great Mississauga location. A/C & Heating units owned. Hydro extra. Some photos virtually staged. (id:67475)
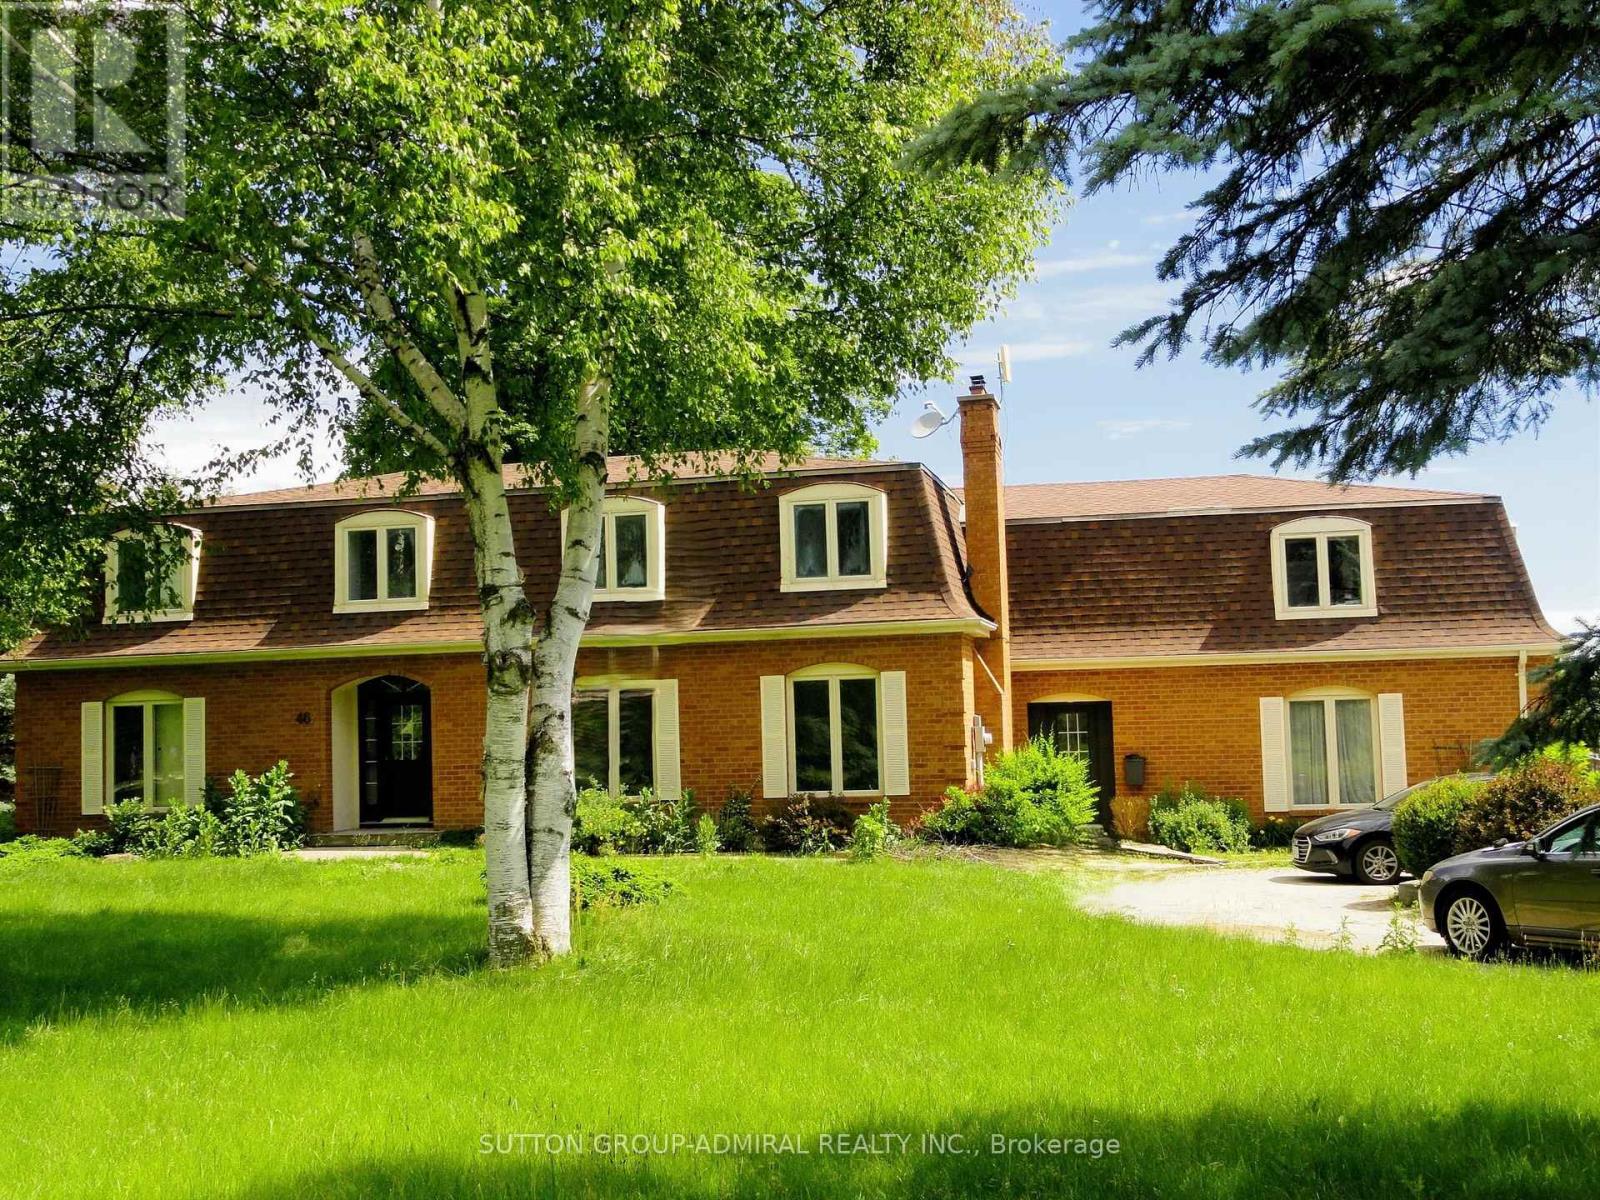
Caledon, Ontario
Spacious 4,340 square feet dwelling (as per MPAC) on a 1.5 acre lot with 3-car garage and a self-contained apartment above the garages. Apartment consists of a kitchen, living room with skylight and walk-out to deck, 2 bedrooms and a 3-piece washroom. (id:67475)
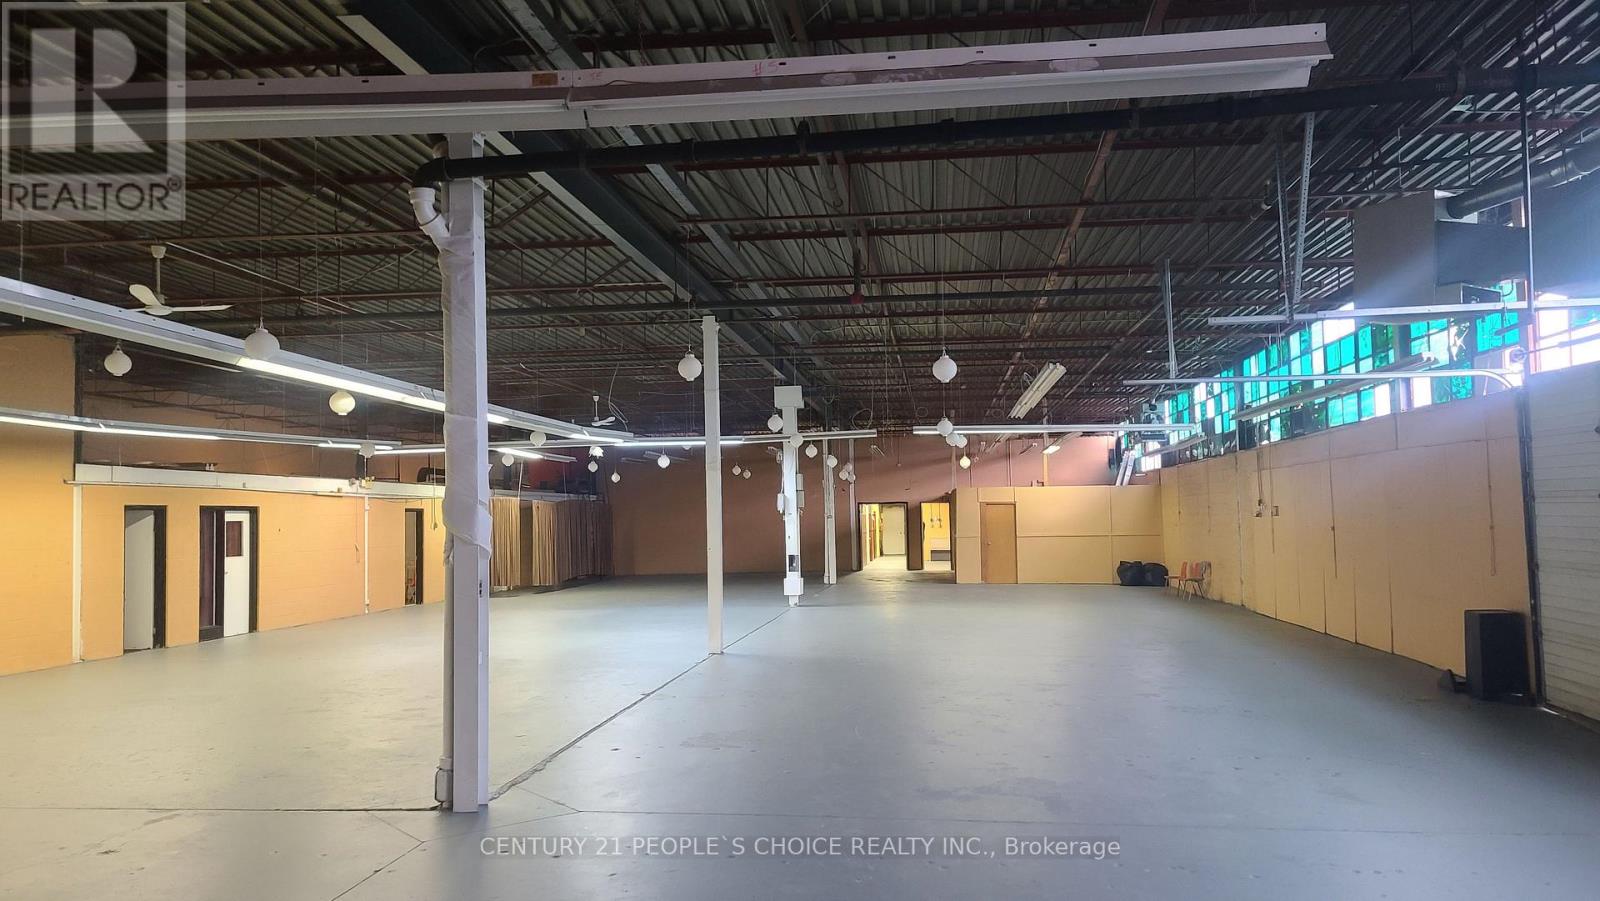
Toronto, Ontario
Very spacious industrial unit. 1 truck-level shipping door and 1 drive-in door. Light industrial preferred and warehousing use. Multiple configurations available, Steps from public transit and tons of amenities, NO PLACE OF WORSHIP, AUTOMOTIVE USE OR HEAVY INDUSTRIAL Great Location With Easy Access To Highways 400, 401 & Allen Road. (id:67475)

Toronto, Ontario
This bright, south-exposure, sun-filled, rare three-story, three plus one - bedroom, three-washroom condo townhome offers exceptional value. The studio-style finished basement, with outdoor access, full bath, and kitchen, offers great rental or family flexibility. A privately enclosed front patio boasts a beautiful flower garden with automatic watering and solar motion-detector lighting perfect for hosting gatherings, enjoying meals in the open air, or relaxing. The raised main floor seamlessly unites the living, dining, and kitchen areas on one elegant level, featuring porcelain flooring and sleek pot lights. A convenient main-floor new washroom(2026), a beautifully renovated kitchen with quartz countertop and new Cabinets(2025), updated bathrooms(2025), fresh paint(2026), and new window coverings(2026) add modern appeal. Owned New Furnace, Ac(2026), Water heater, water softener, and Air humidifier save you monthly extra charges. Maintenance fee covers cable TV and High speed Internet which also save you monthly charges. Close to Highways 7, 27, and 401. Steps to TTC, New Finch west LRT route. shopping, parks, licensed child care and schools, just 5 minutes drive to Humber College North Campus. Steps to Etobicoke General Hospital. It is a rare opportunity for end users, investors, students and first time home buyers. (id:67475)
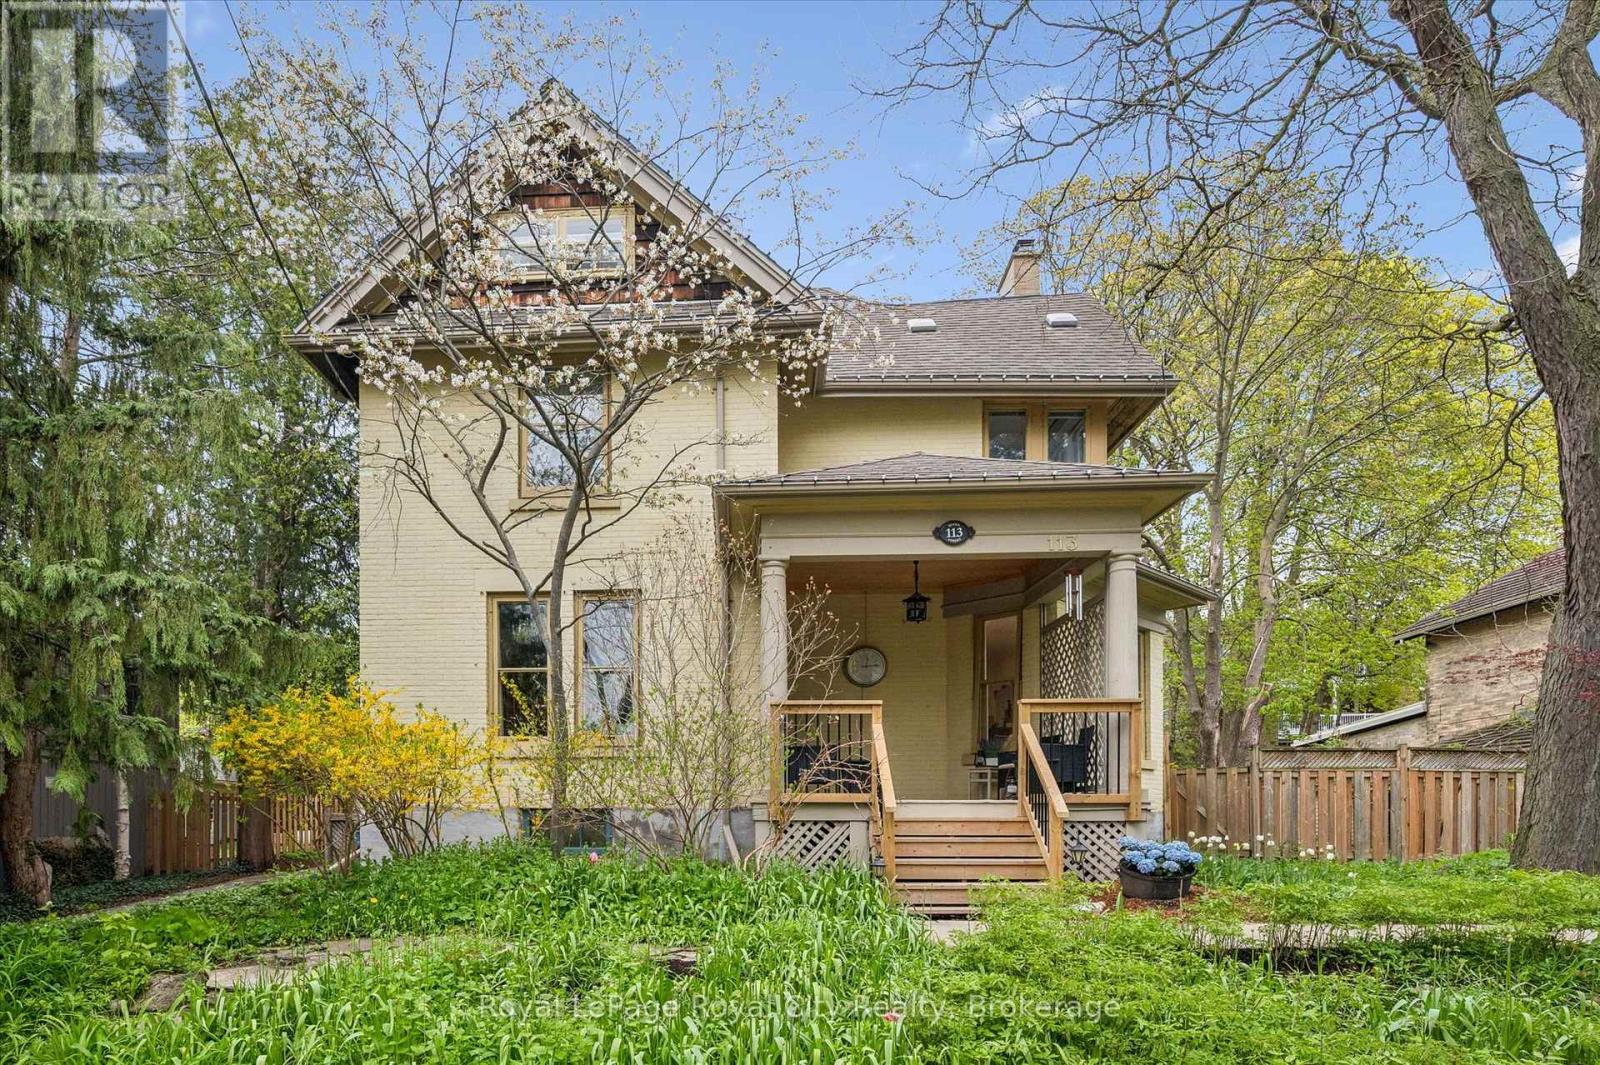
Guelph, Ontario
Set on a prime 72x110 lot in the highly sought-after St. George's Park/General Hospital neighbourhood, this six-bedroom, three-bathroom home combines over 3,000 sq ft of versatile living space with rare location convenience. Positioned on a welcoming, family-friendly street, the property places you within easy walking distance of downtown, top-rated schools, parks, and the hospital. The home greets you with undeniable curb appeal, framed by an expansive front porch, mature trees, and lush perennial gardens. Inside, a grand foyer featuring a classic wood staircase sets the tone for light-filled, warm interiors. The main level flows effortlessly from an oversized living room anchored by a magnificent bay window into a formal dining room designed for large-scale entertaining and holiday gatherings. At the heart of the home is a beautifully redesigned kitchen built for both busy mornings and hosting, boasting expansive prep areas, a dedicated coffee station, breakfast bar seating, and an outstanding walk-in pantry. Spanning the upper levels, six spacious bedrooms offer remarkable flexibility for multi-generational living, guest space, home studios, or dual remote work offices. The finished third-floor attic suite functions as its own private retreat, complete with a dedicated three-piece bathroom, ideal for teenagers, guests, or a quiet lounge. Throughout the residence, historic character seamlessly meets modern comfort with fresh paint, restored floors, and newly added pot lights. Out back, the grounds continue to impress with stone patio areas and deck space built for peaceful evenings and outdoor entertaining. A full basement level currently handles laundry and substantial storage, featuring a separate side entrance that provides exceptional potential for future customization. This rare property delivers an unmatched blend of space, classic elegance, and long-term potential in a premier location. (id:67475)
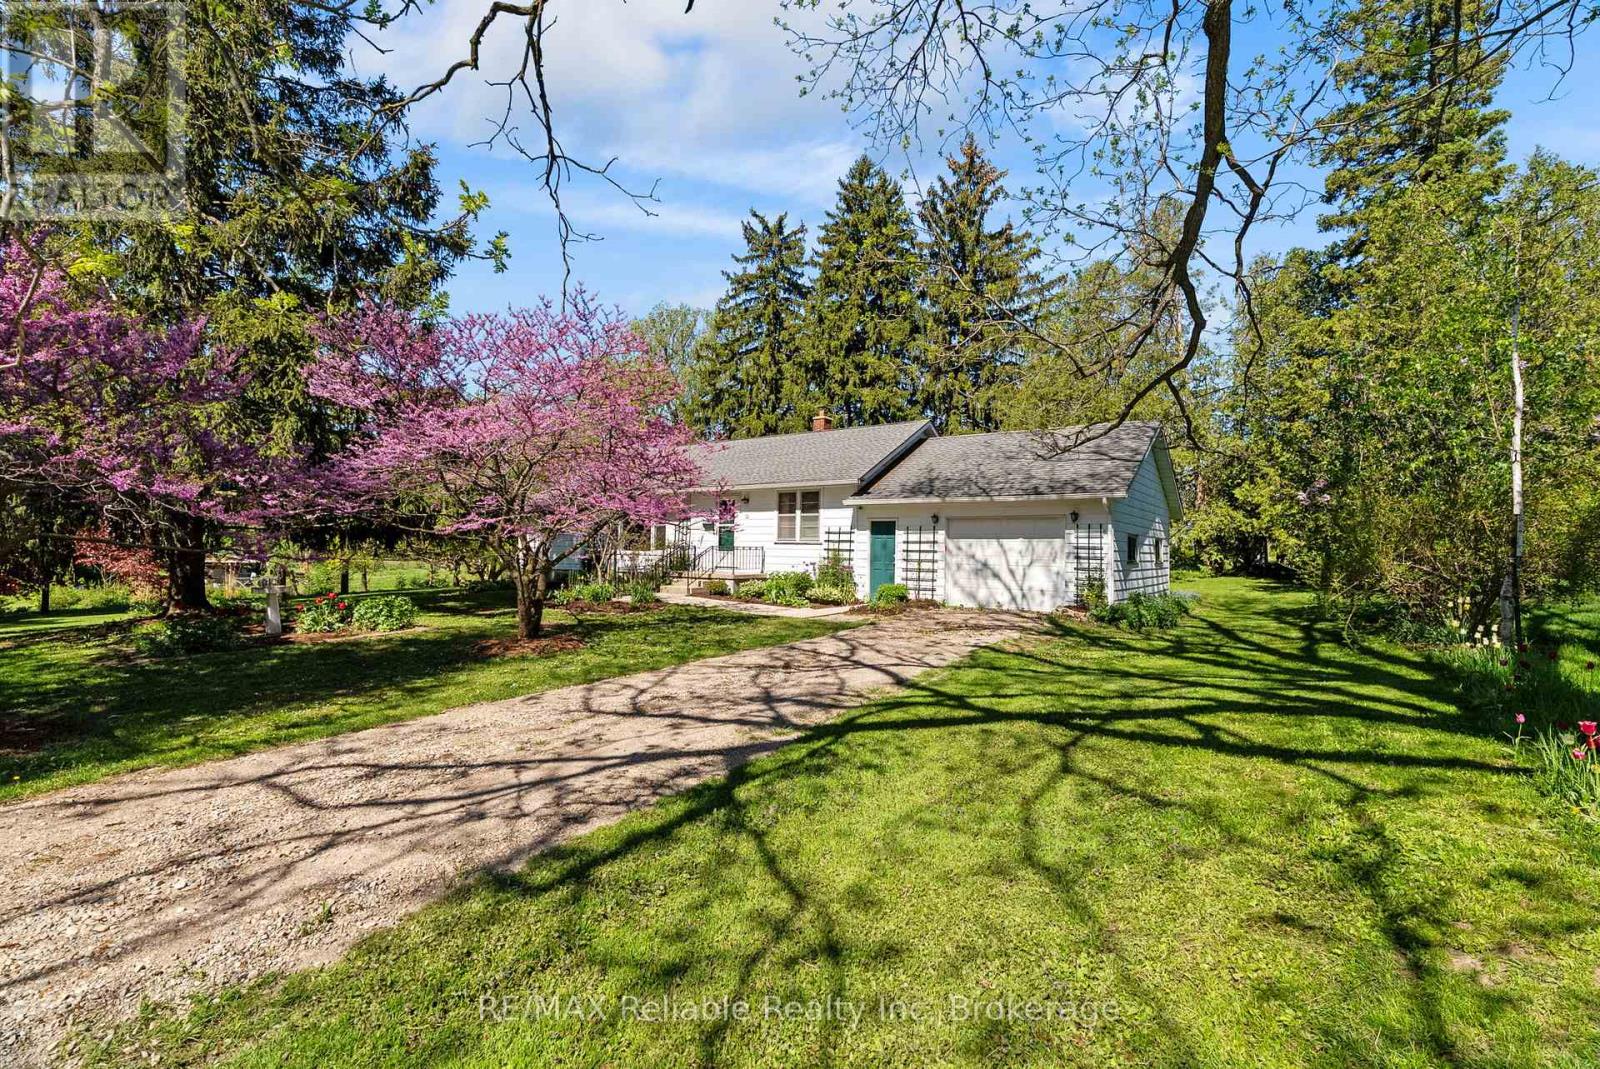
Huron East, Ontario
A real classic now for sale! A charming one floor frame home built in 1953 and situated on a beautiful country sized lot offering 1.19 acres of space and privacy. The property is located in a highly sought after area of Egmondville. The home has an eat in country style kitchen with a walk out to deck and a spacious living room, highlighted by a huge newer window overlooking the picturesque wooded lot. Full four-piece bathroom on the mail level, 3 bedrooms, full unfinished basement under original part of the home. Enjoy the peaceful backyard for family gathering or the quiet well treed yard. (id:67475)
Barrie, Ontario
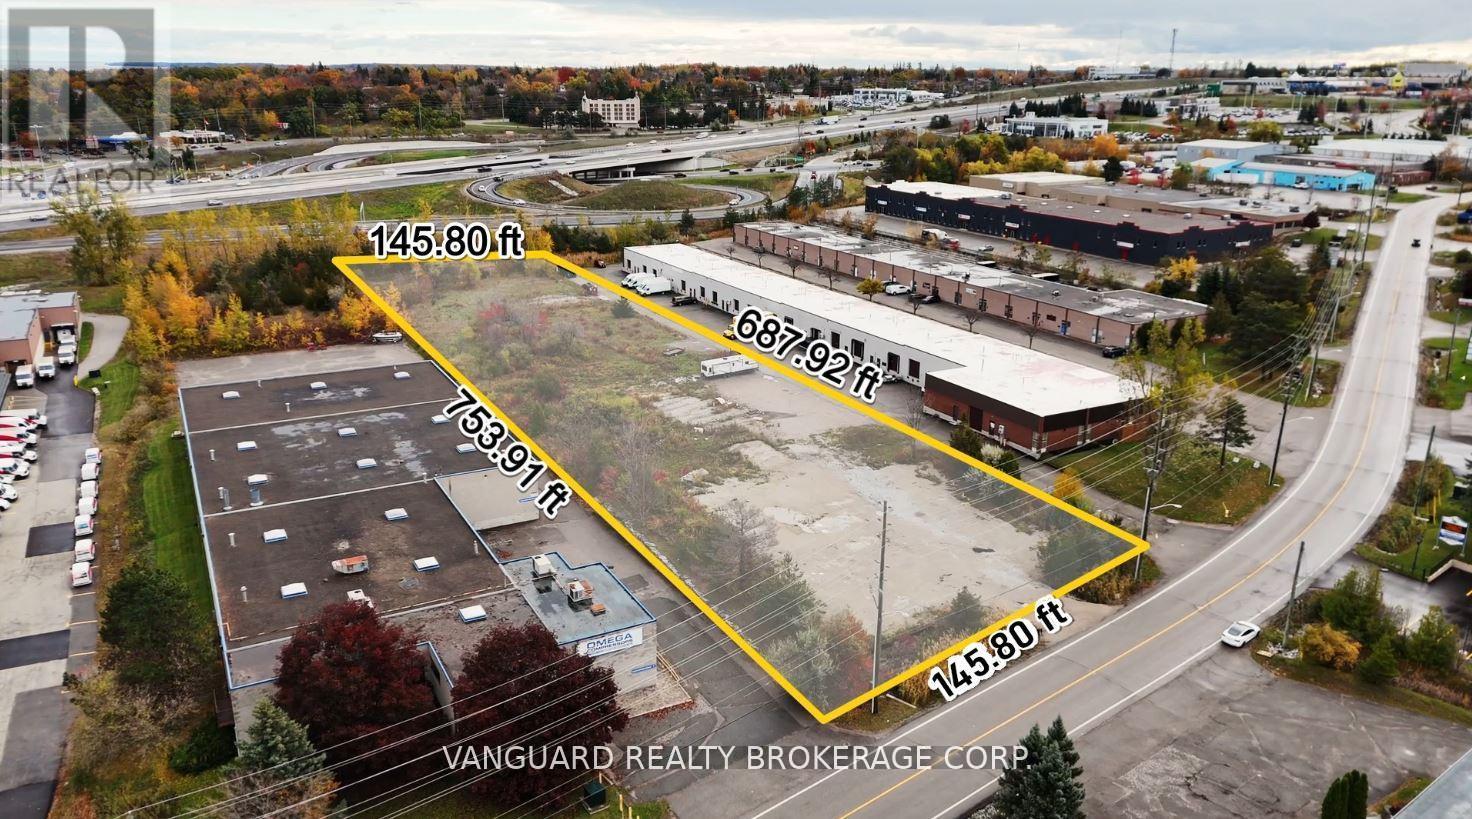
Prime Industrial Building Lot Facing Highway 400 in Central Barrie. Exceptional exposure and accessibility-just minutes from the Highway 400/Essa Road interchange. This rare offering provides an excellent opportunity to develop an industrial or commercial building with maximum highway visibility. Zoned Highway Industrial (HI), permitting outside storage and a wide range of industrial and commercial uses. Ideal for investors, developers, or end users seeking a strategic location in one of Barrie's most active industrial corridors. Municipal Services (water & sanitary) Are At The Lot Line. (id:67475)

Richmond Hill, Ontario
Welcome to this beautifully renovated bungalow semi-detached home in the highly sought-after Crosby community of Richmond Hill! Featuring 3+2 bedrooms and 2 full bathrooms, this bright and well-maintained home offers a functional layout plus a fully finished basement with a spacious recreation room, additional bedrooms and sitting area-ideal for extended family, guests, or working from home. This move-in ready home features brand new flooring throughout, fresh designer paint, and new modern baseboards, giving the entire home a bright, clean, and contemporary feel. The main floor features a large picture window that fills the living and dining areas with all day long natural light! Enjoy the beautifully landscaped, fully fenced backyard complete with a garden shed-perfect for relaxing or entertaining. Convenient private driveway with parking up to 5 vehicles. Located in one of Richmond Hill's most desirable neighbourhoods, this home is within the catchment of top-ranking Bayview Secondary School (IB) and close to parks, community center, swimming pool, public transit, GO Train, shopping, restaurants, and places of worship. A fantastic opportunity for first-time buyers, families, Seniors buyers or investors looking for an exceptional home in a prime location. (id:67475)
Toronto, Ontario
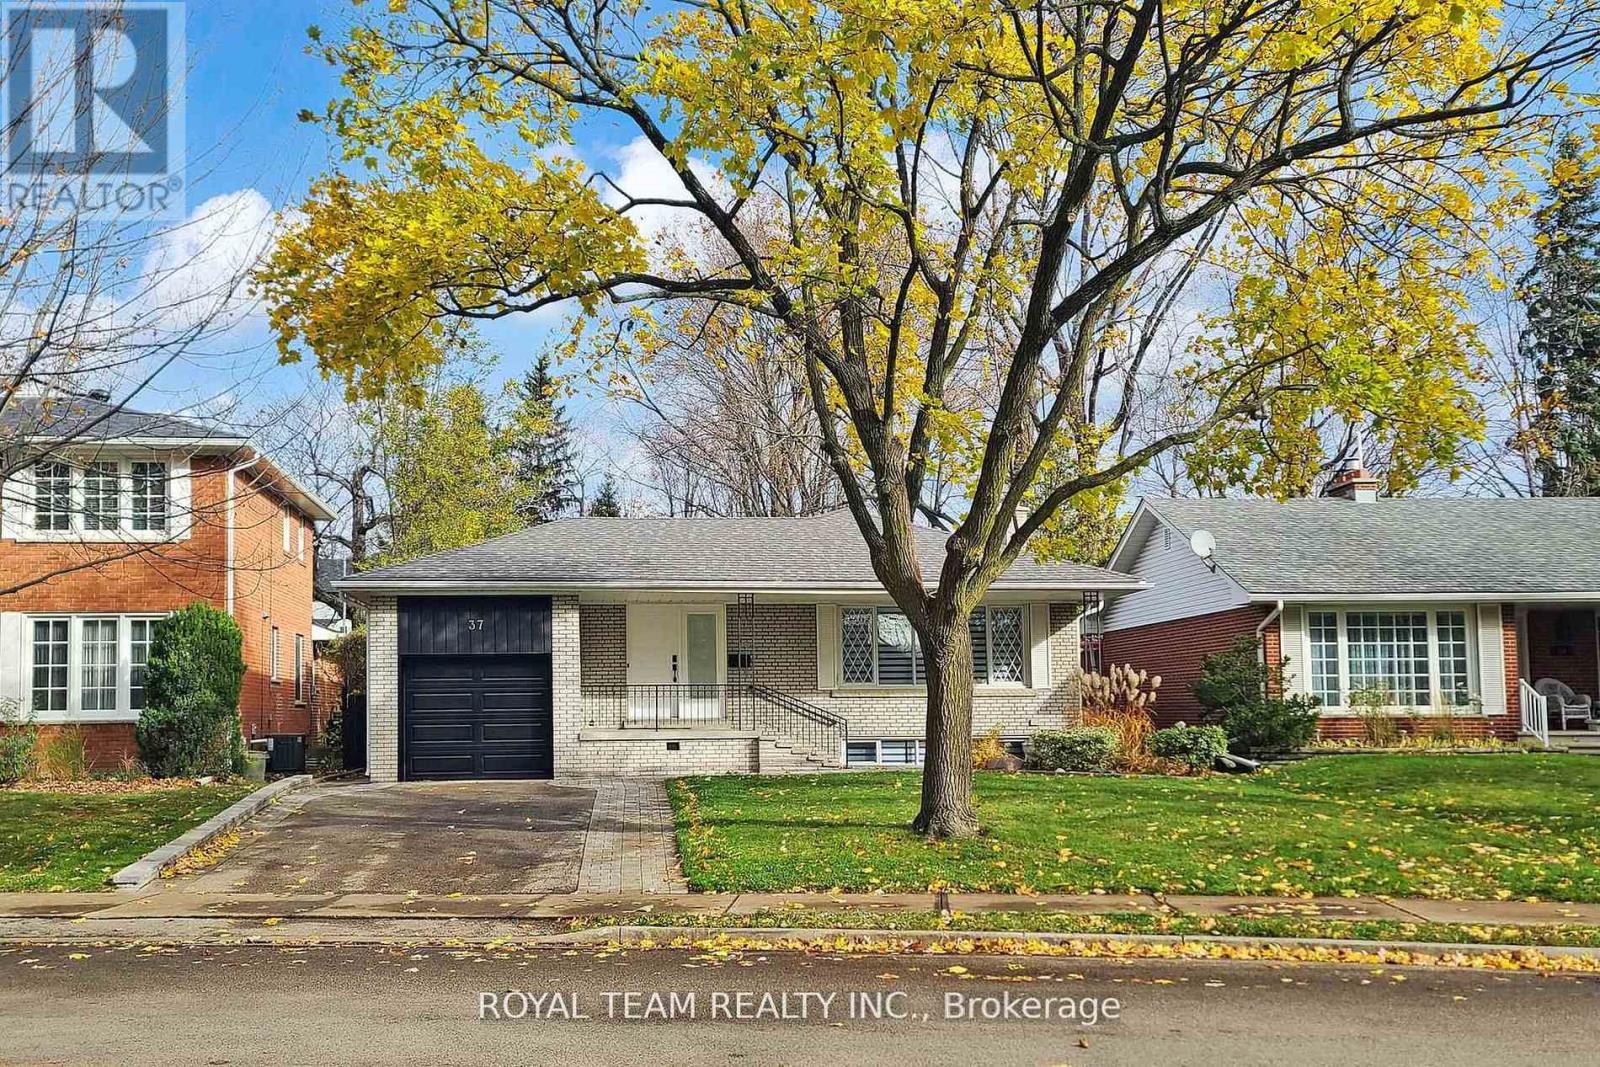
Welcome To This Stunning Fully Renovated Top-to-Bottom 3+2 Bedroom Bungalow Offering Over 2,400 Sq Ft Of Exceptional Living Space. Finished to the highest standards, this home features pot lights throughout, an outstanding modern kitchen with top-of-the-line appliances, quartz countertops & backsplash, and a breakfast bar. The open-concept living & dining area boasts a large picture window that fills the space with natural light. A main-floor office is perfect for working from home or can be used as a study. The primary bedroom includes a 4-pc ensuite, while the second bedroom offers direct access to a beautiful private deck. A 5-pc main bathroom completes the main level. The fully renovated lower level, accessible through a separate side entrance, provides excellent additional living space with modern kitchen, 2 bedrooms, a 4-pc bathroom, and a generous recreation/living area - ideal for extended family. Additional convenience includes direct access to the backyard through the garage. Electric Car Charger.Approved building permit for the second floor addition is available. This home is truly move-in ready - spotless, elegant, and meticulously finished throughout. (id:67475)

Belleville, Ontario
Executive bungalow offering over 4,000 sq. ft. of total interior space, tucked away on a quiet cul-de-sac in one of Belleville's most sought-after family neighbourhoods. Thoughtfully designed for everyday living and entertaining, this exceptional home features soaring ceilings, Mirage hardwood flooring throughout the main level, a stunning floor-to-ceiling stone fireplace, and a bright open-concept layout. The chef-inspired kitchen is the heart of the home, featuring quartz countertops, a premium quartz backsplash, porcelain plank flooring, stainless steel appliances, a large centre island, abundant cabinetry, and an elegant coffee/bar servery that adds both style and function. Whether serving as your morning coffee station, wine bar, or entertaining hub, this thoughtfully designed space is sure to become a favourite gathering place. A sun-filled breakfast area overlooking the private backyard completes the space. The main level offers two spacious bedrooms, including a private primary retreat featuring a walk-in closet and an upgraded ensuite with a modern vanity, pot lights, and upgraded mirrors. The finished lower level offers a massive recreation room, two additional bedrooms, a full bathroom, and a versatile bonus room currently configured as a home gym with durable vinyl plank flooring, offering flexibility as a home office, playroom, media room, guest suite, or potential fifth bedroom, while the unfinished utility/storage area provides excellent additional storage. Step outside to your private, fully fenced backyard featuring a spacious 16' x 24' deck complete with a natural gas BBQ line, beautifully landscaped grounds, a gazebo, and an expansive backyard perfect for entertaining, children, pets, or relaxing with family and friends. Ideally located just minutes from golf courses, parks, scenic walking trails, schools, shopping, restaurants, and Highway 401, this exceptional home offers the perfect blend of luxury, space, and convenience. (id:67475)
West Grey, Ontario
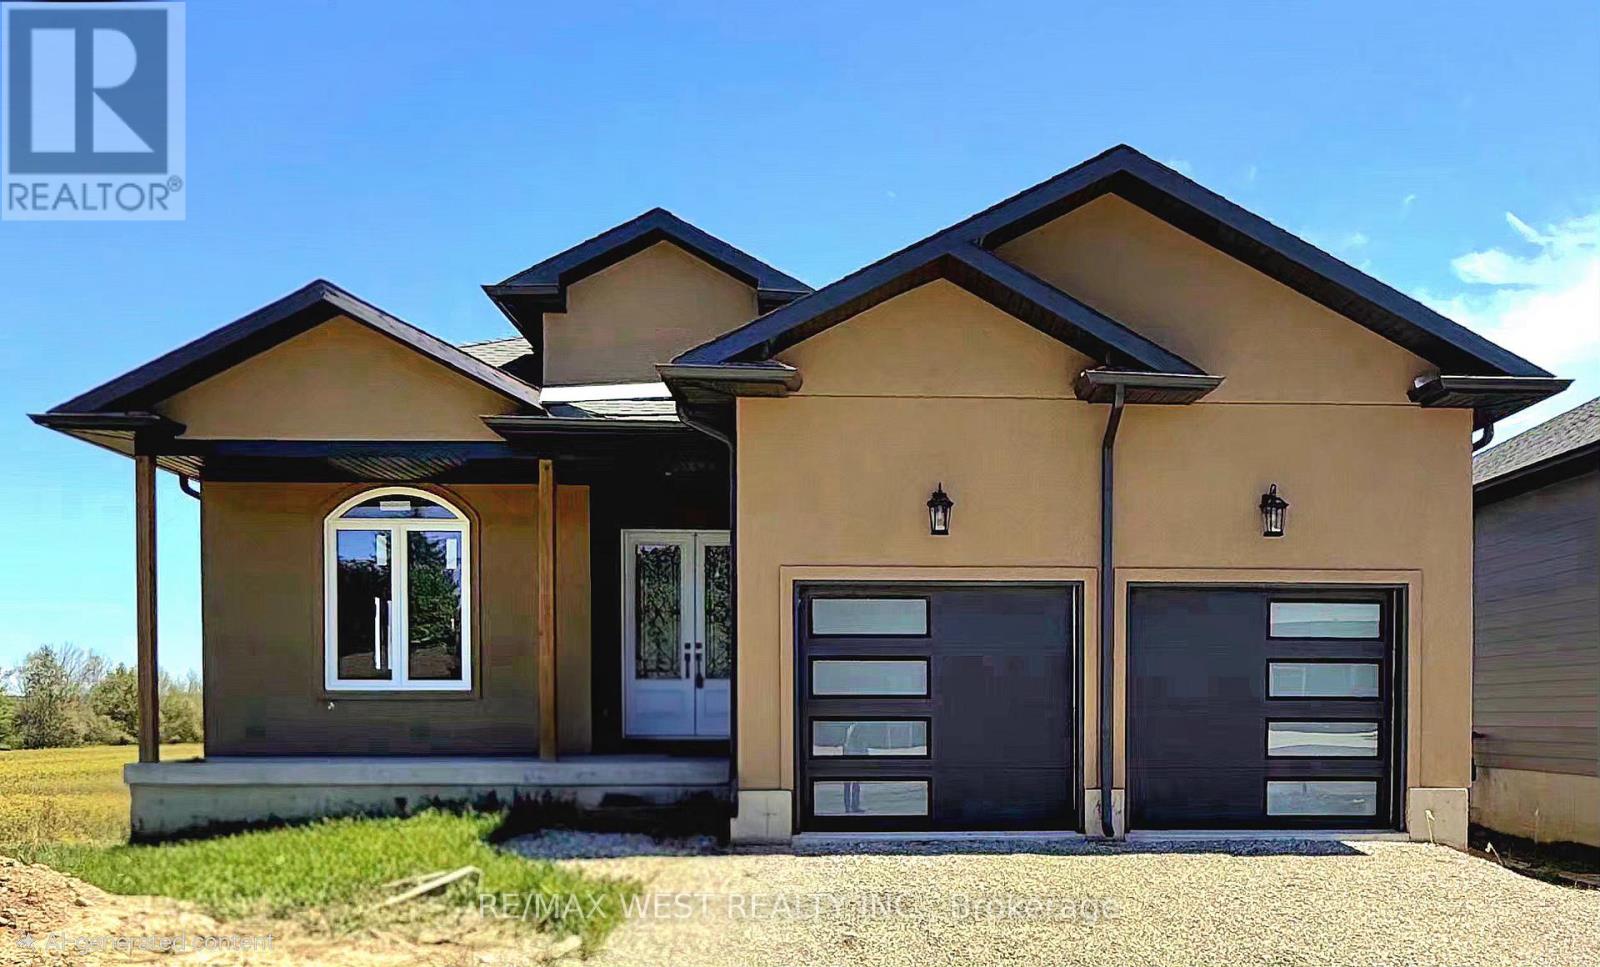
Spacious 5-bedroom bungalow offering over 3,000 sq ft of finished living space on a quiet street in the welcoming community of Neustadt. This home offers a functional layout with generous room sizes, making it ideal for growing families, multi-generational living, or anyone looking for extra space to work and entertain. Located close to the community centre, parks, and local amenities, you can enjoy small-town living while still having everyday conveniences nearby. The home is well underway with extensive updates and modern finishes already completed throughout, while still offering an excellent opportunity for the next owner to complete the remaining work and customize certain features to suit their own style, needs, and vision. A great chance to step into a large, updated home with the ability to make it truly your own without starting from scratch. Situated less than 90 minutes from the GTA, this location offers the best of both worlds: a peaceful small-town lifestyle with easy access to larger urban centres like Hanover and Owen Sound. Whether your are upsizing, relocating, or investing in your family's future, this property delivers space, flexibility, and the chance to grow into a home you will love for years to come. (id:67475)
Toronto, Ontario
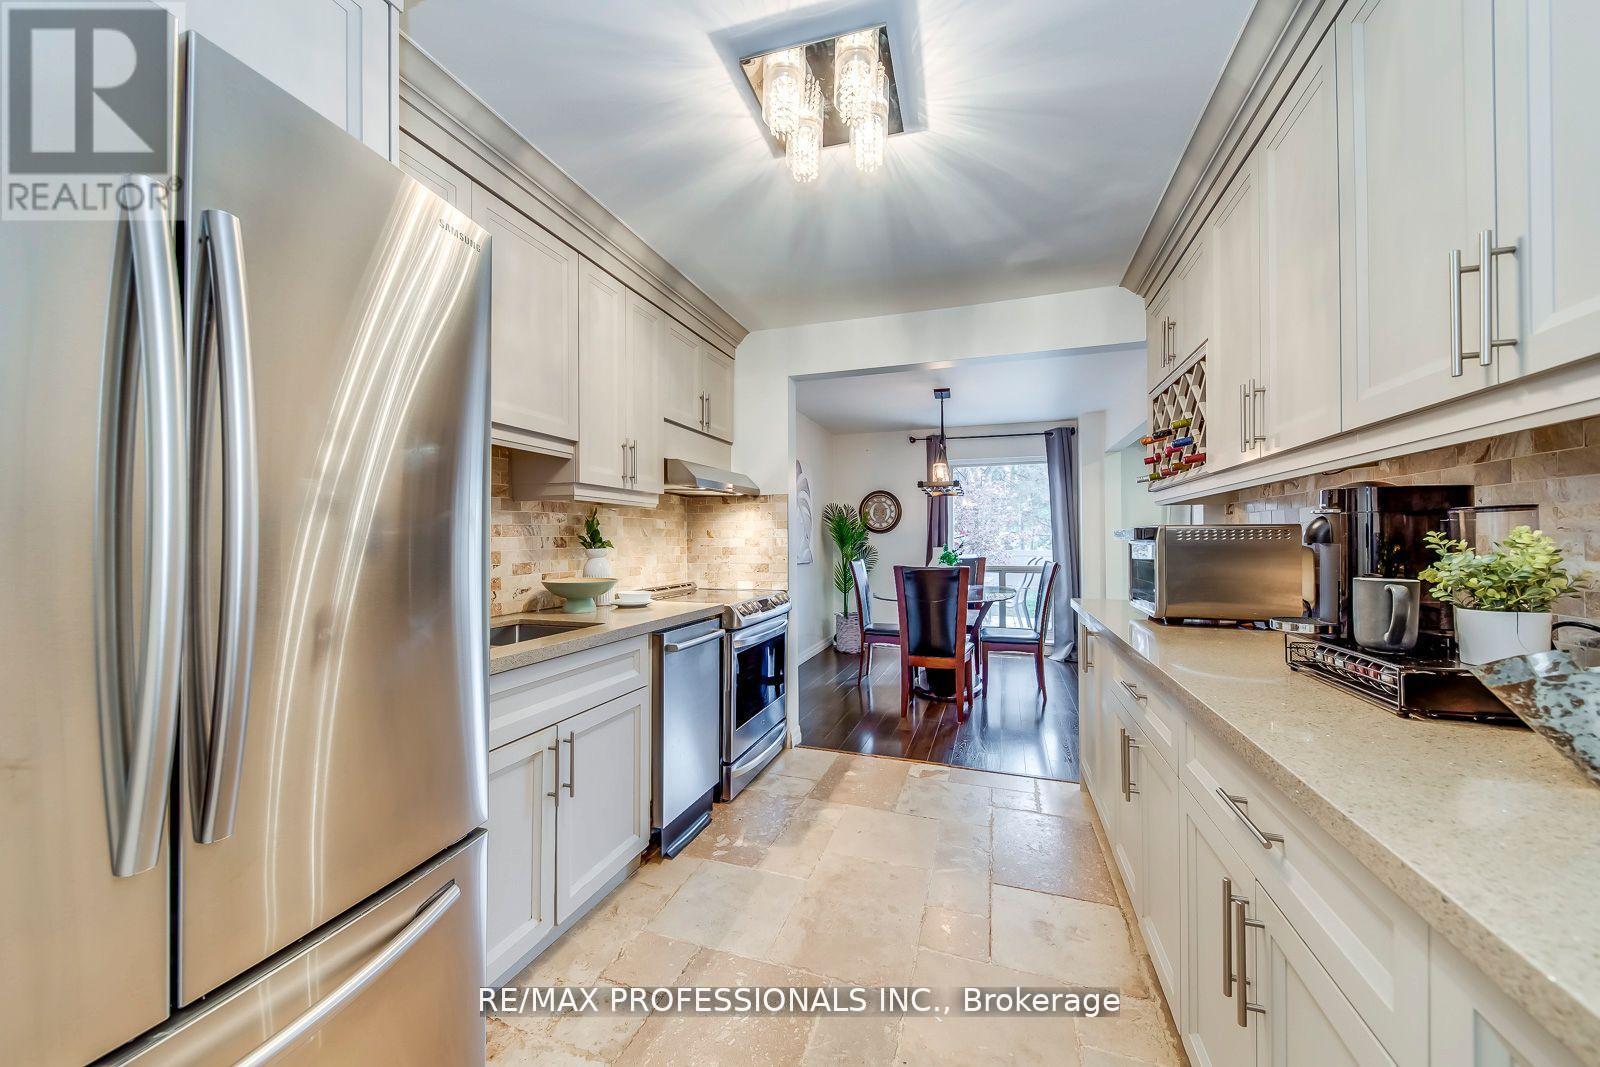
Rare end-unit townhouse in Markland Wood with unobstructed large and private backyard. This home is updated throughout and features a kitchen with stainless-steel appliances and stone counters, and open living/dining areas filled with natural light. Three generous sized bedrooms upstairs, including a primary with ensuite. Additional rooms work for kids, guests, or home office. The finished basement adds flexible space for recreation, storage, or a home gym. Condo fees include Rogers Ignite premium cable (2 devices), unlimited internet, water, groundskeeping, snow removal, building cleaning, and city waste services. Set in a mature, highly sought-after neighbourhood with top schools, parks, trails, transit, highways, Pearson Airport, and Sherway Gardens nearby. A rare end-unit offering space, privacy, and convenience-truly a home you'll enjoy every day. (id:67475)
Markham, Ontario
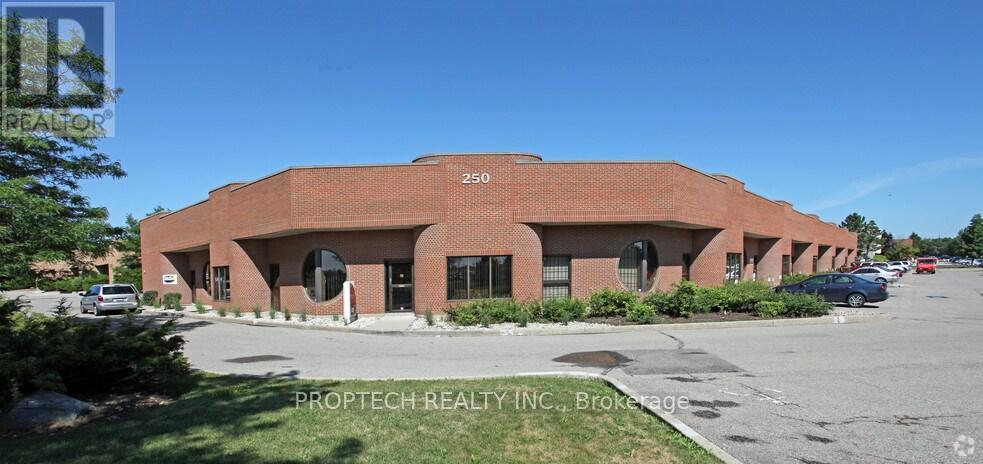
Rare opportunity to acquire a beautifully renovated turnkey Chiropractic clinic in a prime Markham location. The entire unit has been newly renovated and features a clean, modern, and professional layout designed to support a wide range of health and wellness uses. The 2142 Sq ft premises currently offer a reception/waiting area, multiple treatment spaces, up to 7 potential treatment rooms, 2 washrooms, and warehouse space for additional storage, providing excellent flexibility and potential for chiropractors, physiotherapists, massage therapists, acupuncture, wellness, or other medical-related users. Well suited for an owner-operator or group practice looking for a move-in-ready space with existing infrastructure already in place. 3 Years Remaining on the lease plus One 5 Year renewal option. The business also benefits from a well-established patient database built over many years, offering a valuable foundation for a new owner to continue and grow operations. Significant upside potential exists through expanded hours, additional practitioners, or added services. (id:67475)

Toronto, Ontario
Built in 2025, this brand-new bespoke luxury residence in affluent Forest Hill is beautifully situated on the quietest block of the street, steps from the elite Upper Canada College campus, and Kay Gardiner Beltline Trail. A rare blend of elegance and convenience, offering a peaceful sanctuary in one of the city's most affluent enclaves. The Georgian Revival Redbrick Architecture presents community-focused design and a sense of belonging. Acclaimed Sachiko Designs curate a wellness centric plan to elevate home comfort. Marvelous interior offers appx 4,500 SF of sophisticated living across 4 meticulously crafted storeys, granting 10ft ceiling, Cambridge Elevator, Gaggenau and a Scavolini-Total-Home. Significant amount of efforts & thoughts are donated for balance of aesthetics, relaxation & functional amenities. Renowned Scavolini craftsmanship consistently refines all 5 ensuite-bedrooms, 7 baths, kitchen, elevator, laundry, gym & mudroom. Comprehensive Gaggenau kitchen with Scavolini complements Italian finesse with German professional-grade technology. Large-format Caesarstone Quartz waterfall island appeals to showroom-quality fabrications. Soft minimalism flows seamlessly through elegant wall panelling & glass railing, Porcelanosa/Laminam/European White-oak floorings, 72'' fireplaces, and premier aluminium windows. Spa-like baths unify Scavolini frameless designs & floor heating. Home automation at thermos, speakers, lights, security & Somfy Blinds. Skylight at 3rd floor office admits sunbathing. Wall-to-wall sliding doors & sky patio enhance indoor-outdoor transitions. Private garden offers a recreational lounge with B/I barbecue kitchen. Expert underground infrastructure ensures durable conduits & watertight sealing. Atlantic granite porch and lighted landscaping illuminate a grandeur front facade. Refined with unparalleled structural integrity and high-end finishes, this extraordinary newer home exemplifies the pinnacle of luxury and immediate readiness. (id:67475)
Chatham-Kent, Ontario
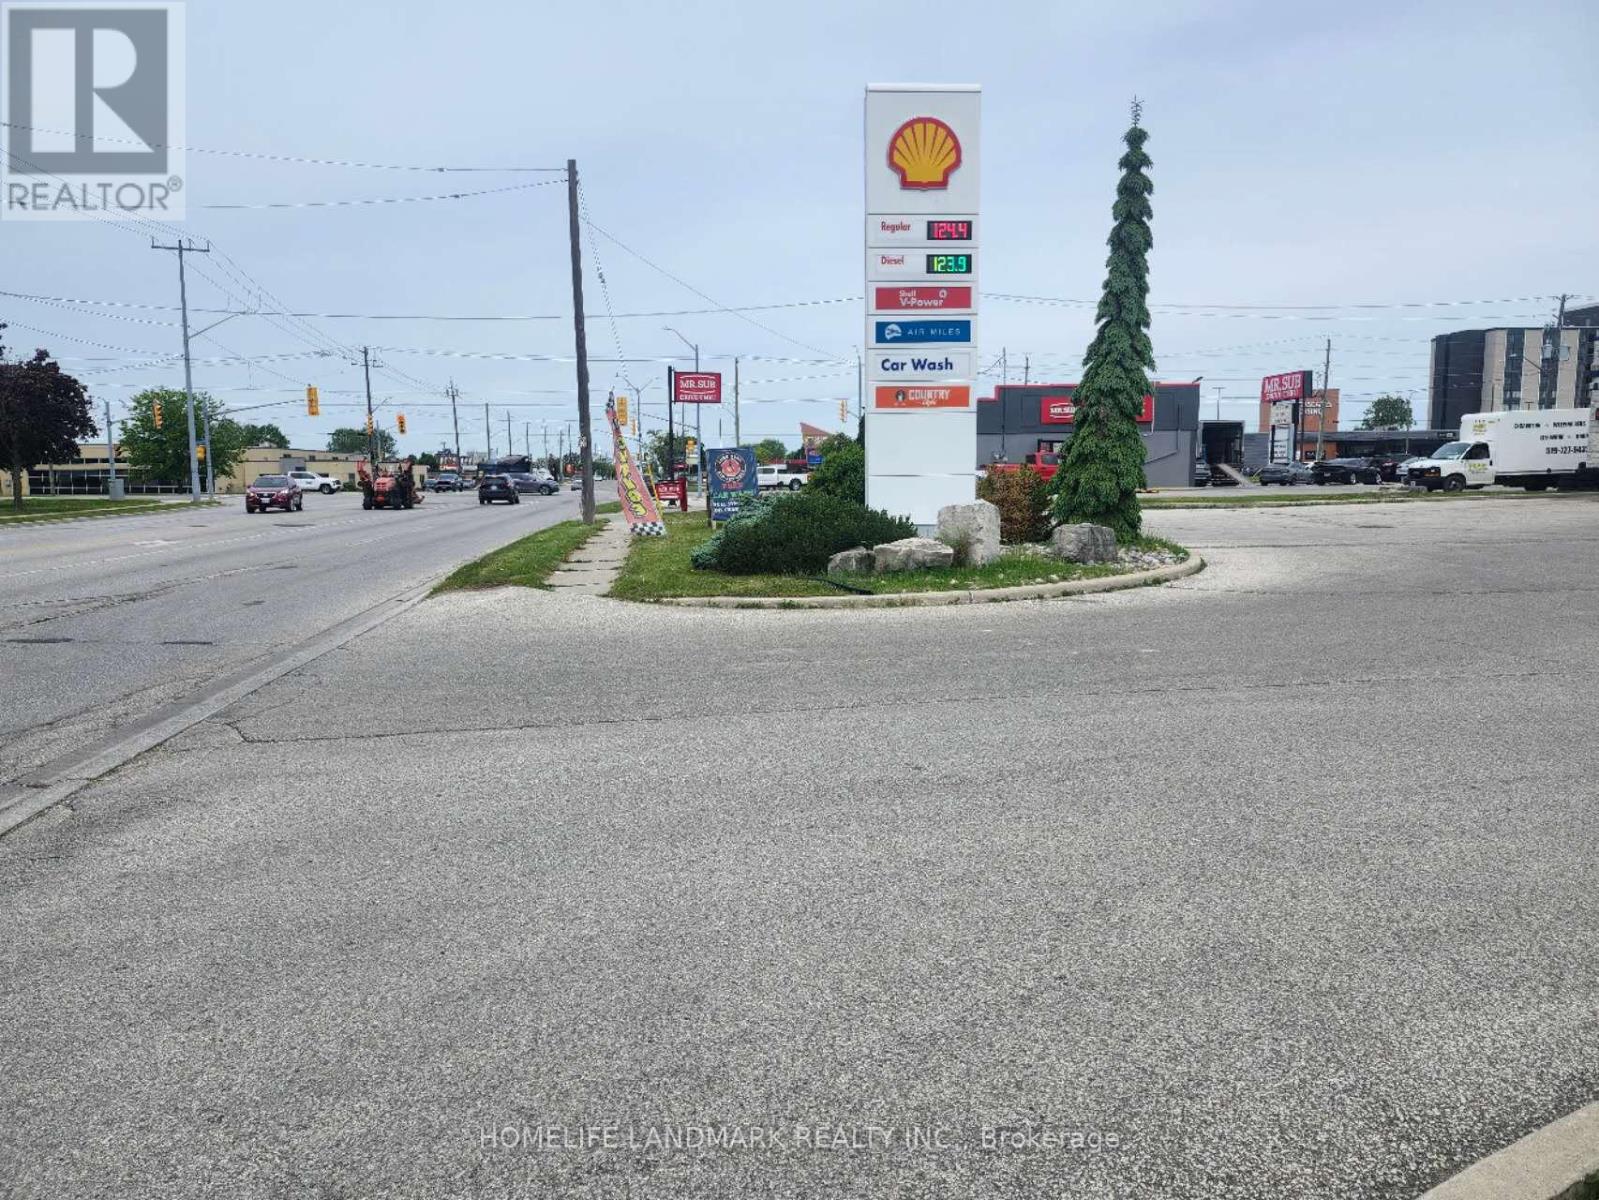
An exceptional investment opportunity to acquire a highly profitable property, with a strong and stable income, almost 1 acre land features with gas station, car wash, oil change, located in a very busy intersection in the booming area in the city. The owner is preparing for retirement after holding this property over a decade. Don't disturb employees when visiting the site. The owner is open to selling the business only. VTB is available. (id:67475)
Toronto, Ontario
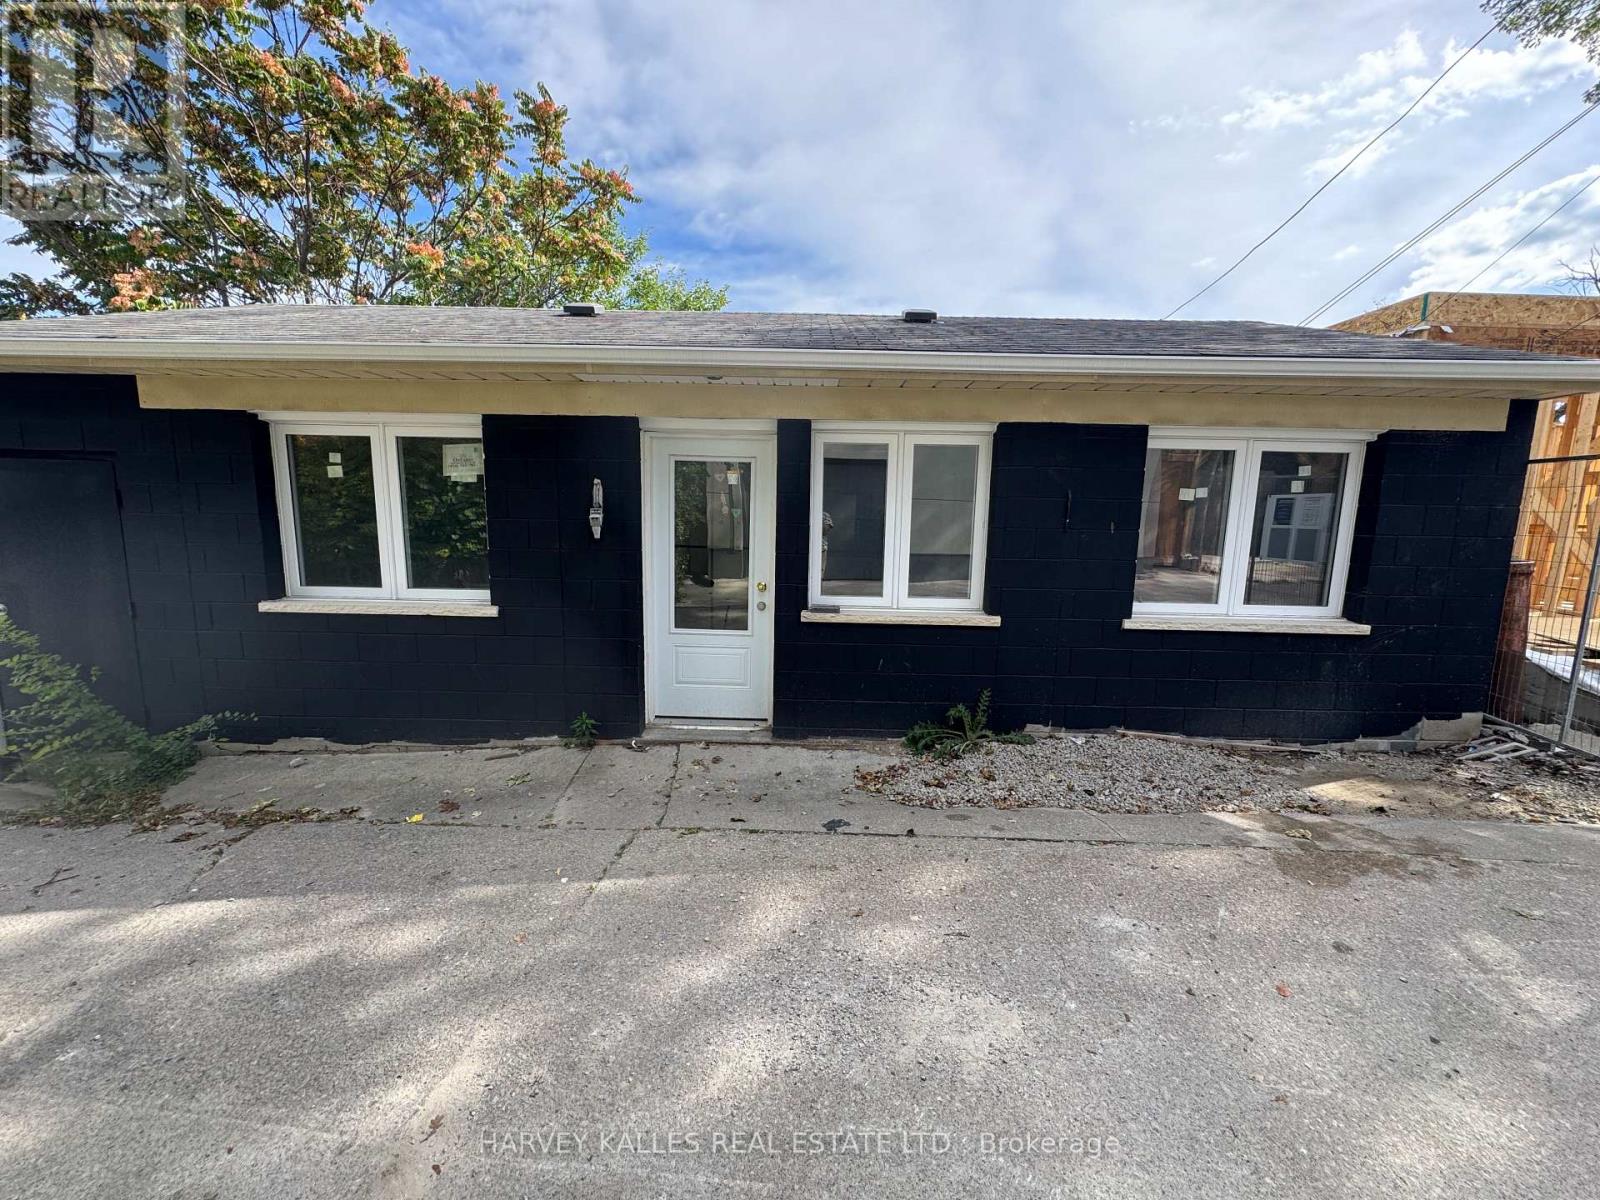
Renovated 2-bedroom laneway suite in the vibrant Corso Italia/Davenport Village community, available September 1. This bright, well laid-out home features generous bedrooms, an open-concept living area, and the everyday convenience of an in-suite washer and dryer plus central air conditioning. Contemporary finishes throughout make this a comfortable, move-in-ready home. Ideally situated in an amenity-rich neighbourhood, enjoy walking distance to local cafes, diverse dining, boutique shops, and convenient public transit, with nearby parks and recreational facilities rounding out the lifestyle. $2,699/month plus a flat $100/month utility fee. (id:67475)