


Guelph, Ontario
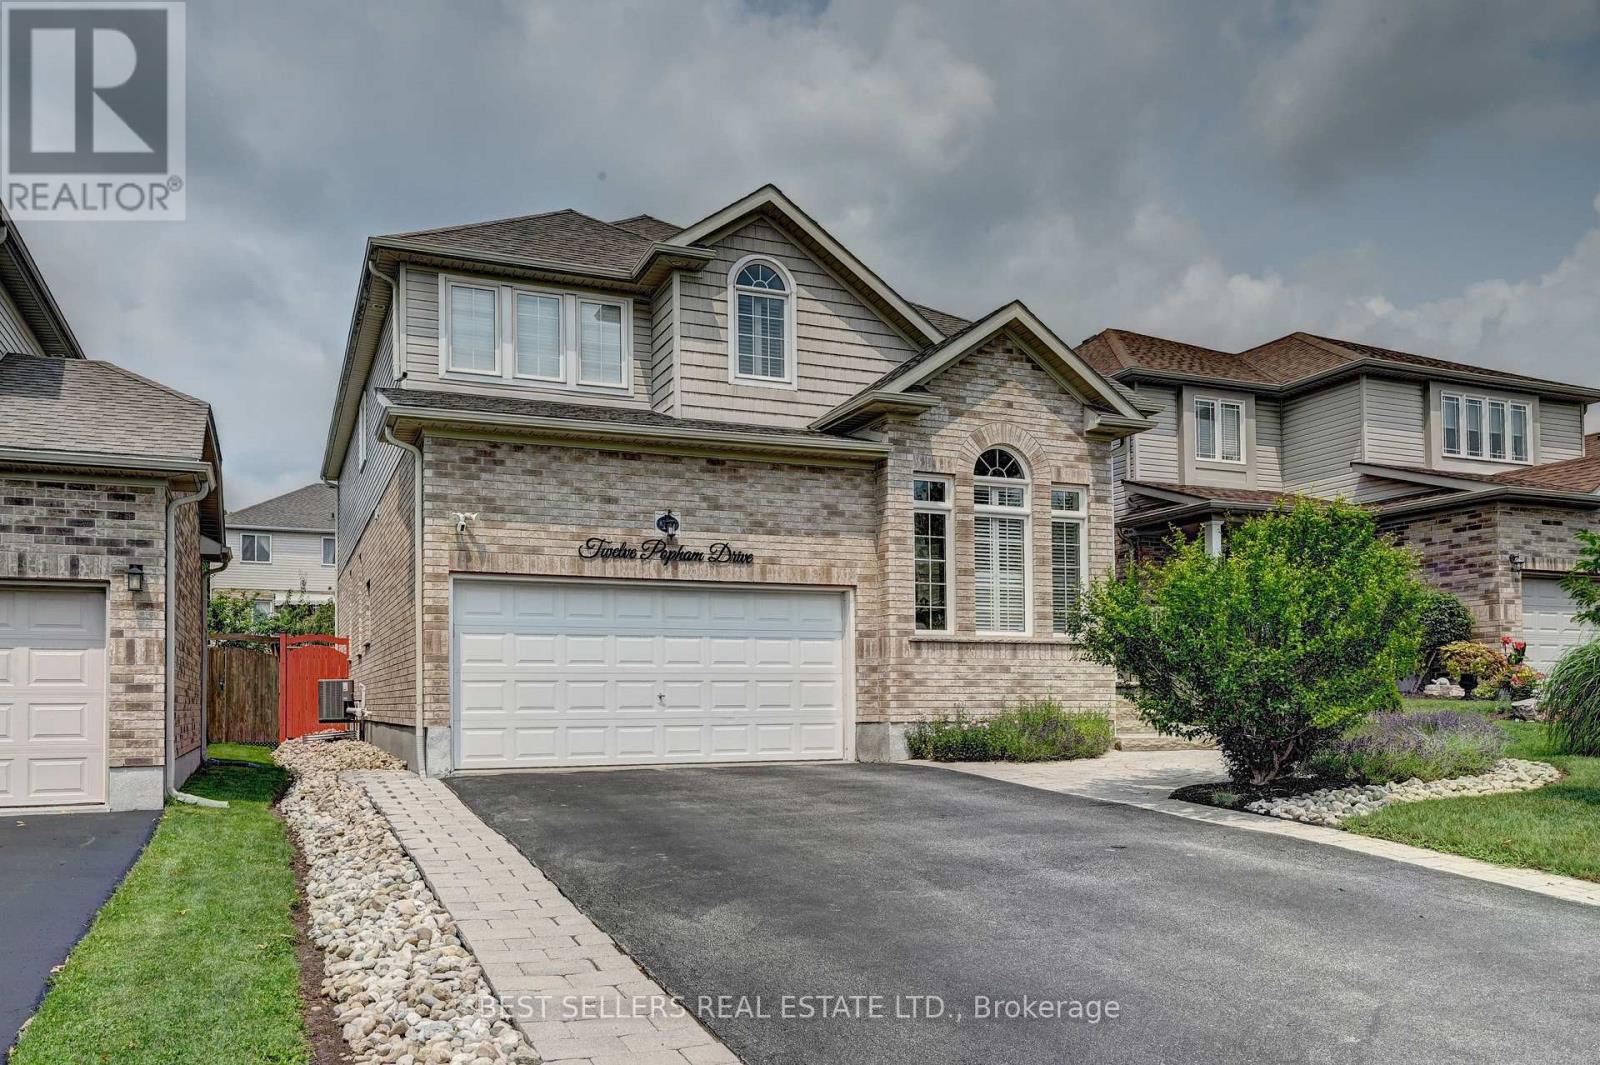
Welcome to **12 Popham Dr.*-an exceptional, immaculately maintained home in Guelph's desirable Grange Road community, showcasing true pride of ownership and *2,902 sq. ft. of above-grade living space** (basement excluded). Situated on a **premium park-facing lot* on a quiet family-friendly street, this home features **4+3 bedrooms, 4.5 bathrooms**, premium builder upgrades, soaring architectural ceilings, rounded drywall corners, luxury light fixtures, and California shutters throughout.The chef-inspired kitchen boasts floor-to-ceiling cabinetry, premium KitchenAid stainless steel appliances with a built-in gas cooktop and double wall ovens, plus a *new Frigidaire Professional 4-door refrigerator (2025)*. The spacious primary suite features **two walk-in closets** and a spa-like ensuite with a two-person Jacuzzi tub and walk-in shower with a full-body shower panel.Enjoy a no-sidewalklot with an extended driveway accommodating **up to 5 full-sized vehicles**, plus a 2-car garage with professionally designed custom storage. Custom closet organizers throughout, a unique Kids' Tower beside the staircase, professionally landscaped front and back yards, covered patio, and new backyard fence (2023) complete this outstanding home.The **fully finished legal 3-bedroom basement apartment** offers a separate entrance, full kitchen, dedicated laundry, 3-piece bath, and is currently rented to a quiet professional couple. An additional private studio suite with a walk-in closet and full bathroom adds exceptional flexibility for extended family or other permitted uses.Recent updates include a new LG washer and dryer (2026), basement washer (2023), and basement dryer (2026). Rental items include the furnace, tankless water heater, and water softener.Ideally located near parks, scenic trails, ponds, lakes, schools, shopping, public transit, Guelph General Hospital, and the University of Guelph, this move-in-ready home offers luxury, space, and exceptional income potential. (id:61342)

Caledon, Ontario
This two-storey, 4-bedroom, 4-bathroom home with a finished walkout basement is a real crowd-pleaser. Situated in the Humber Meadows executive subdivision of detached homes, it features landscaped front stairs and a walkway. Boasting 2,356 sq. ft. plus the finished basement, it offers 9 ft ceilings and hardwood floors on the main and upper levels. The family room has a cozy two-sided fireplace shared with the spacious dining room, perfect for entertaining. The bright living room flows into a stylish kitchen with granite counters, stainless steel appliances, a breakfast bar, and a walkout to a deck with breathtaking views. The primary bedroom fits a king-size bed, includes a lovely sitting area, an updated 5-piece ensuite with a soaker tub, heated floors, glass shower, double sinks, and a walk-in closet. The upper-level main bath is also updated with double sinks and heated floors. The deck overlooks the Humber Valley Heritage Trail and forest. The finished basement includes a bedroom with an egress window, and a 3-piece bath. Located within St. Michaels Catholic Secondary and St. John Paul II school districts, this home also features a heated saltwater above-ground pool. Buyer to verify taxes and measurements. (id:61342)
Mississauga, Ontario
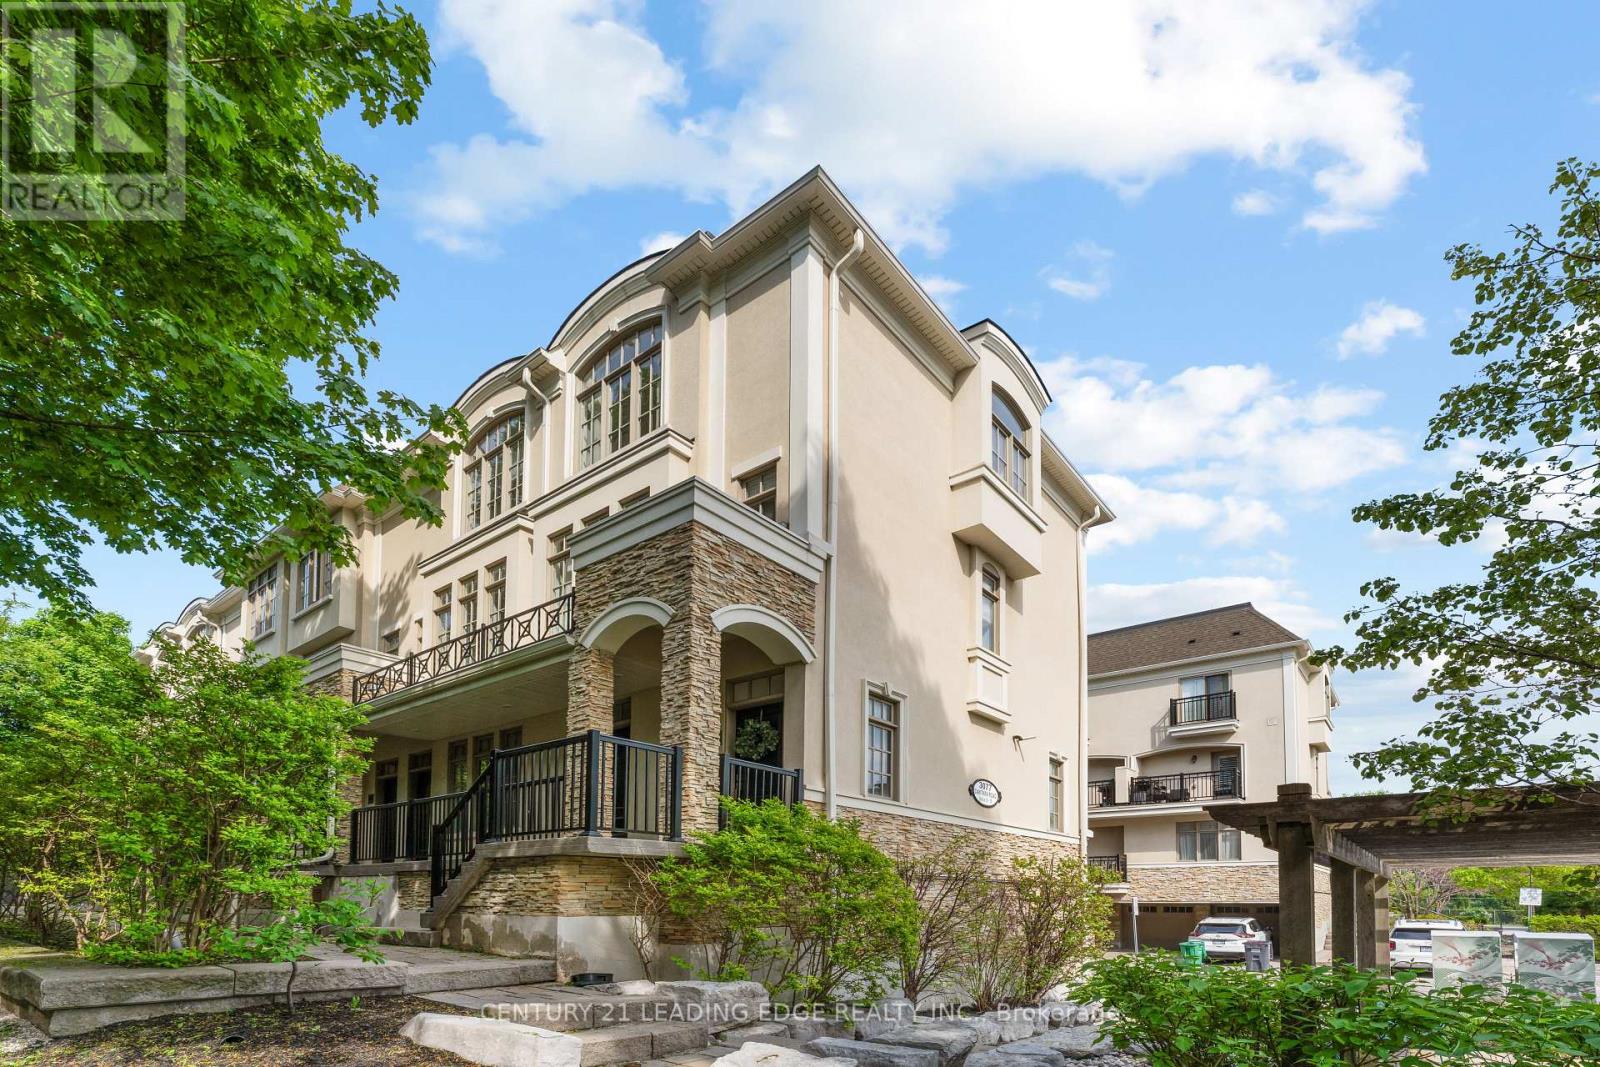
Welcome To This Stunning End-Unit Townhouse Nestled Within The Boutique Complex At 3077 Cawthra Road - Where Classic European-Inspired Architecture Meets Modern, Move-In-Ready Living. As An End Unit, This Exceptional Home Is Bathed In Natural Light From Multiple Exposures, Offering A Rare Sense Of Space And Privacy. Once You Step Inside You Will Be Immediately Impressed By The Open-Concept Main Floor, Where Rich Dark Hardwood Flows Seamlessly From The Sun-Filled Living Room ToThe Elegant Dining Area. A Striking Stacked-Stone Feature Wall Adds Warmth And Character, While Crown Moulding And Crisp White Trim Lend A Timeless, Refined Feel Throughout. The Gourmet Kitchen Is Both Beautiful And Functional, Boasting Rich Espresso Cabinetry, Gleaming Granite Countertops, A Glass-Tile Mosaic Backsplash, Stainless Steel Appliances, And Breakfast Bar With Seating For Two - Ideal For Casual Dining. Glass Doors Lead Directly To Your Private Balcony, Perfect For Morning Coffee Or Evening Unwinding. Upstairs, You'll Find Two Well Appointed Bedrooms, Including A Serene Primary Retreat Featuring A Dramatic Arched Window, Hardwood Floors, And A Calm, Neutral Palette. The Second Bedroom Offers Flexibility As A Nursery, Home Office, Or Guest Room. This Exceptional Home Includes Parking For Two Vehicles And Is Ideally Situated Within A Well-Maintained Complex Complete With A Pergola, Playground, And Lush Landscaping. Steps To Transit, Shops, And So Much More - This Is One Will Not Last Long. (id:61342)
Greater Sudbury, Ontario
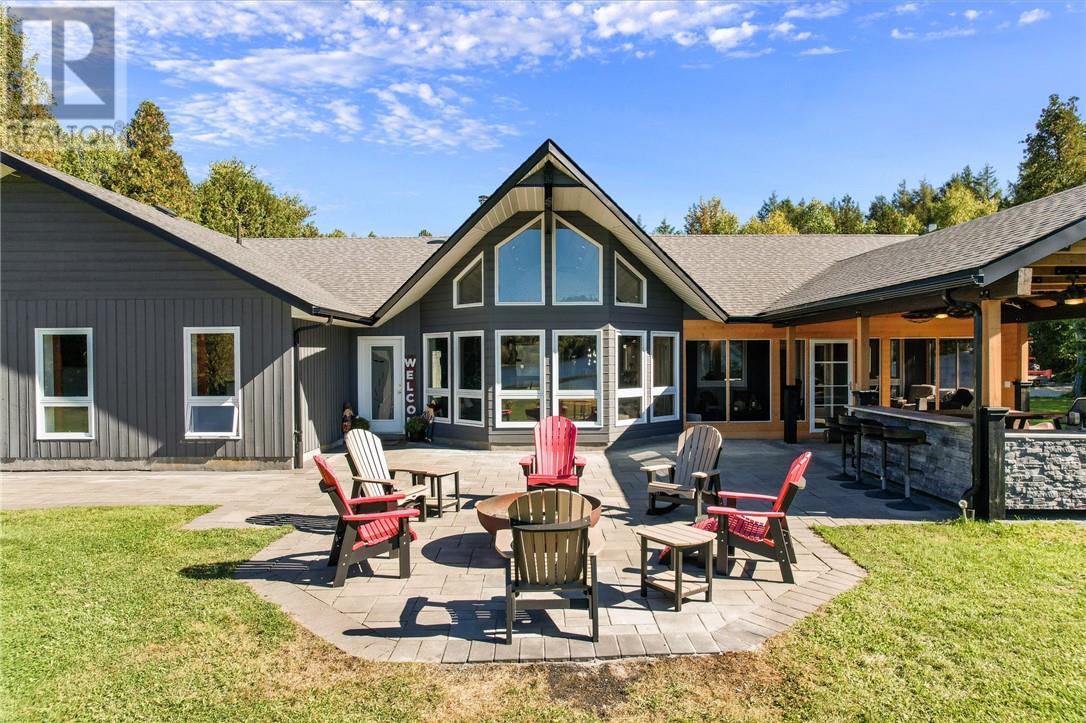
This is the unicorn you’ve been waiting for—6.8 acres with nearly 300 feet of water frontage on what every Long Laker knows as Sudbury’s best lake. A once-in-a-lifetime opportunity, this property offers the privacy and tranquility you’ve been dreaming of. Most of the acreage remains natural and untouched, while the waterfront area has been thoughtfully developed with a sprawling landscaped lawn. There’s more than enough space for all activities. The 2500 sq ft slab on grade bungalow has comfortable in-floor heating throughout, with 3 spacious bedrooms, and 2 full bathrooms. The en-suite off the primary bedroom is an absolute spa get away. The great room has the most stunning views of the lake with 14 foot cathedral ceilings highlighted by the stone wood fireplace. There is a wet bar off the living room for convenient entertaining. The kitchen is stunning with a granite island built for large gatherings. The family room has vaulted ceilings and offers a second recreational space or TV room. It leads to your 3 season porch. The lakeside has some great features including a custom fire pit sitting area and the covered outdoor kitchen with cabinets, prep area, sink and granite countertops. At the lake you have another deck with a gazebo and no waterfront home is complete without the wood burning sauna and outdoor shower. The waterfront offers the most beautiful shallow sand that you can walk out for hundreds of feet. The original garage has been converted to a Bunkie for the kids and guests. With two bedrooms and a space for a bathroom. The brand-new 60x40 completely finished garage provides endless possibilities. With a state-of-the-art boiler system creating the perfect in-floor heat. Whether it's for your vehicles or toys, this addition makes the property as practical as it is beautiful. The whole property back-up generator offer country living peace of mind. This unique combination of space, privacy, and pristine lakefront living is unmatched. (id:61342)
Sudbury, Ontario
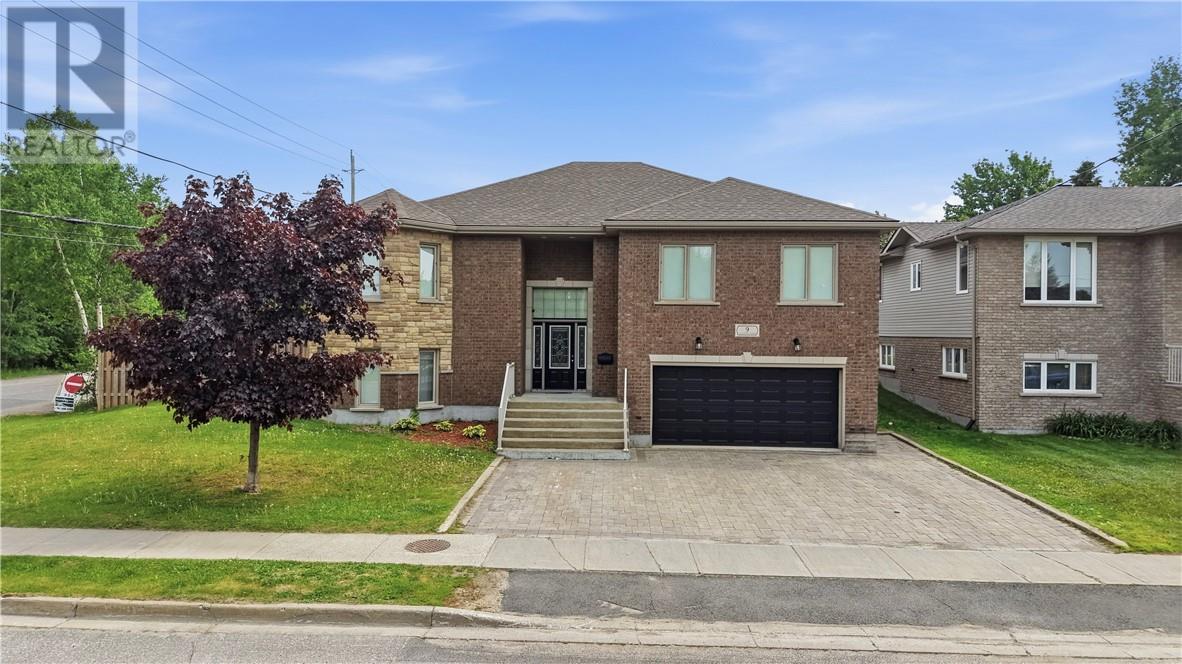
Immaculate quality-built oversized raised bungalow showcasing exceptional craftsmanship throughout. This spacious 3+1 bedroom home features beautiful hardwood and ceramic flooring, creating a timeless and elegant feel. The stunning chef’s kitchen offers granite countertops, a large island, and a custom matching dining table—perfect for entertaining family and friends. Patio doors lead to a generous deck overlooking a 24’ above-ground pool and relaxing screened-in area with six-person hot tub, creating the perfect backyard oasis for summer enjoyment. The fully finished lower level features a cozy gas fireplace in the recreation room, along with a dedicated games/theatre room ideal for family movie nights and entertaining guests. Car enthusiasts, hobbyists, and entertainers will appreciate the oversized heated “man cave” garage, offering ample space for vehicles, recreational equipment, projects, and storage. A beautifully maintained home that combines quality craftsmanship, spacious living areas, and outstanding indoor and outdoor amenities—move-in ready and sure to impress. (id:61342)
Greater Sudbury, Ontario
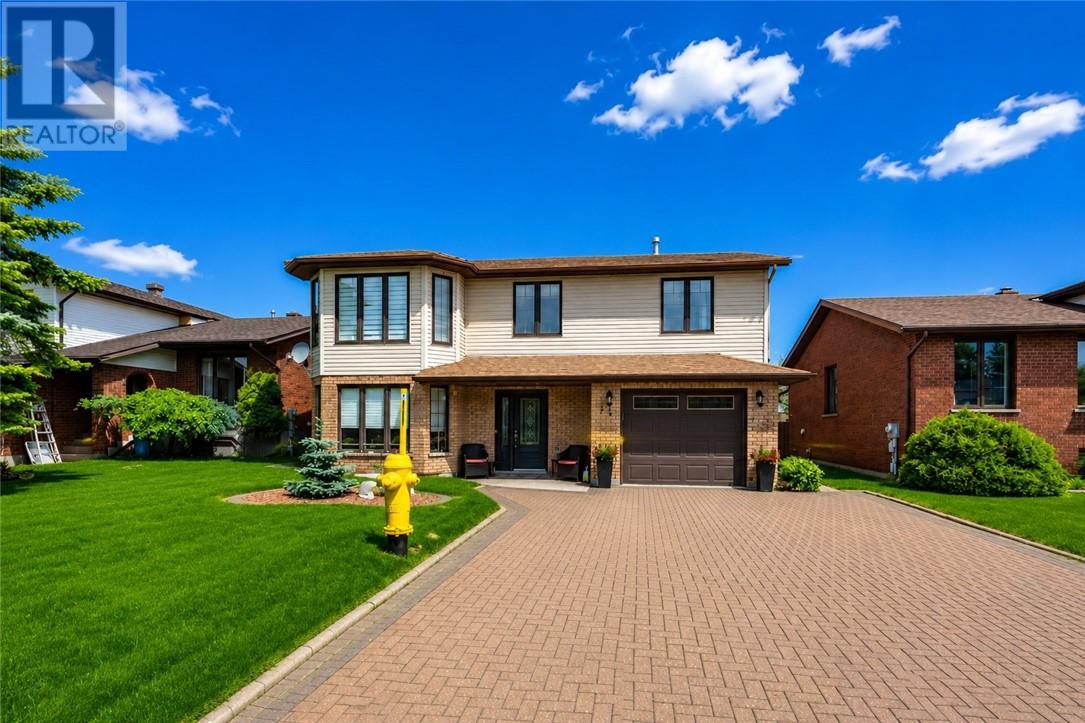
Welcome to this beautifully maintained 4-bedroom raised ranch in one of Garson's most desirable neighbourhoods. Built by Tripodi Builders and offering approximately 2,250 square feet of finished living space, this thoughtfully designed home combines quality craftsmanship with the everyday convenience of grade-level entry and no exterior stairs, making it an ideal choice for buyers seeking comfort, accessibility, and easy living. Lovingly cared for and in pristine condition, the bright, functional layout features mostly hardwood and tile flooring, large windows that fill the home with natural light, and efficient gas hot water heating throughout. The updated kitchen showcases modern finishes, stainless steel appliances, and excellent workspace, while the professionally renovated upper-level bathrooms feature beautiful tile work and exceptional craftsmanship. The spacious primary bedroom offers an oversized walk-in closet and a stunning ensuite complete with a glass shower. Patio doors open to a truly special backyard with mature landscaping and spectacular flowering Japanese cherry blossom trees, creating a private, park-like retreat perfect for relaxing or entertaining. Complete with a double interlocking driveway, renowned Tripodi quality, and an outstanding location in one of Garson's most sought-after neighbourhoods, this exceptional raised ranch offers the perfect blend of style, functionality, and low-maintenance living with the added benefit of convenient, step-free access. (id:61342)
Greater Sudbury, Ontario
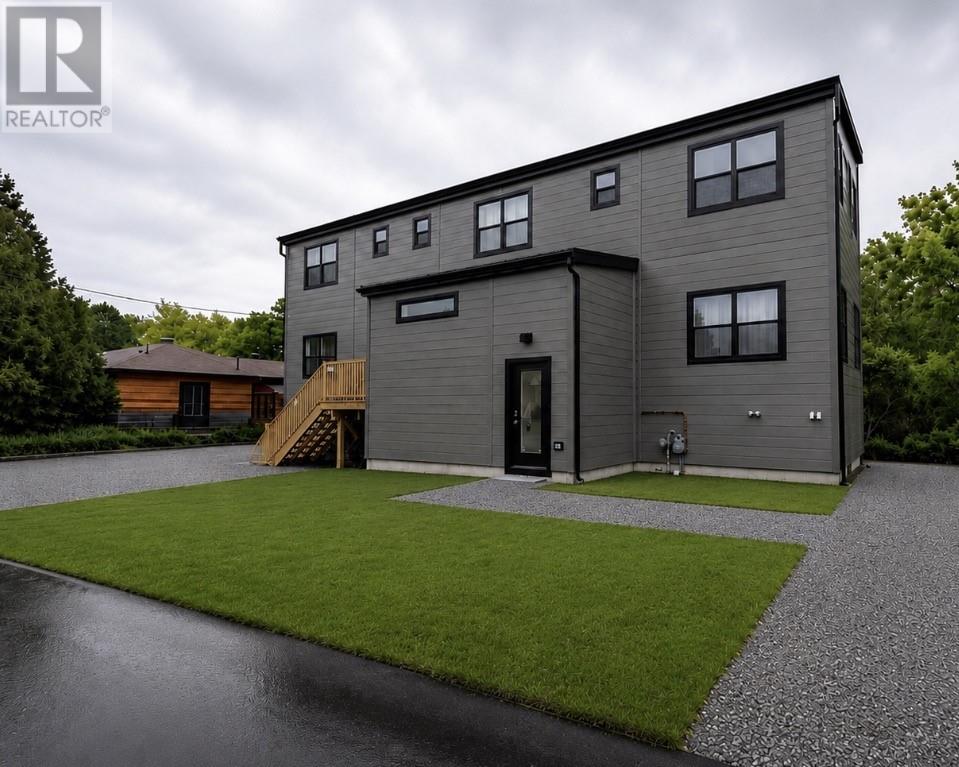
Introducing 1050 Gordon Street—a newly built legal duplex offering the perfect combination of modern design, functionality, and income potential. The primary unit features over 2,000 sq. ft. of thoughtfully designed living space with 4 bedrooms and 3 bathrooms across two levels. The open-concept main floor is highlighted by a spacious primary suite complete with a walk-in closet and private ensuite, a welcoming front foyer, and a walkout to a private backyard deck. Upstairs, you'll find three additional generously sized bedrooms with ample closet space and another full bathroom. The lower-level unit offers a bright and modern 2-bedroom, 1-bathroom layout complete with in-suite laundry and in-floor heating, providing exceptional comfort for tenants or extended family. Situated on an extra-wide lot with two separate driveways, this property offers added privacy, convenience, and flexibility for both owners and tenants. Whether you're looking to offset your mortgage with rental income or add a quality property to your investment portfolio, this brand-new duplex delivers exceptional value without compromise. (id:61342)
Sudbury, Ontario
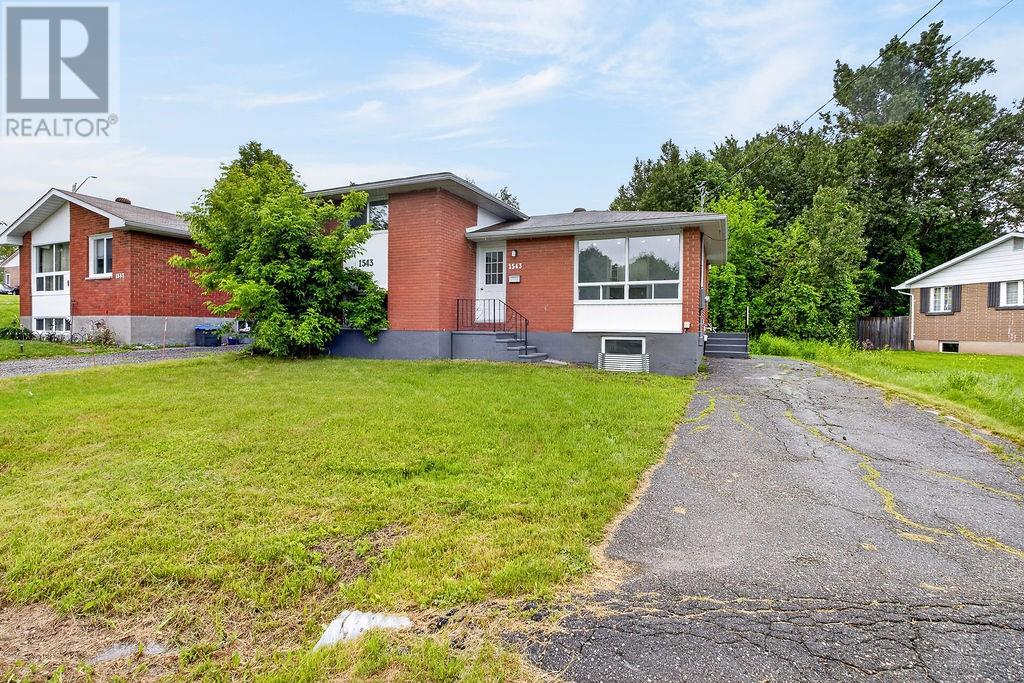
This freshly renovated 2 bedroom upper with a 2 bedroom legal secondary suite is the perfect addition to your investment portfolio! Located in New Sudbury, a popular neighbourhood close to schools, parks, golf and shopping. Maybe you are looking to move in and rent out the other unit? You'll be impressed with the modern updates and finishes, and so will your future tenants. A Home Inspection is available....be sure to ask for a copy! Vacant, easy to show, ready to move in and/or set your own rents.....what more could you ask for? (id:61342)

Sudbury, Ontario
Welcome to 40 Oberon Street, an exceptional 5 +1 bedroom, 4-bathroom home in one of Sudbury’s most sought-after neighbourhoods. Designed with timeless elegance and quality craftsmanship, this stunning residence features hardwood and travertine flooring, a custom white chef-inspired kitchen with quartz countertops, and spacious living areas perfect for everyday living and entertaining. The upper level offers five generous bedrooms plus a luxurious primary retreat with a walk-in closet and spa-inspired ensuite featuring a soaker tub and oversized steam shower. The fully finished lower level provides flexible space for a home theatre, gym, games room, or family lounge. Outside, enjoy your own private backyard oasis complete with an expansive deck, heated saltwater above-ground pool, and mature trees offering exceptional privacy. Luxury, comfort, and lifestyle come together in this remarkable Moonglo home. (id:61342)
Chelmsford, Ontario
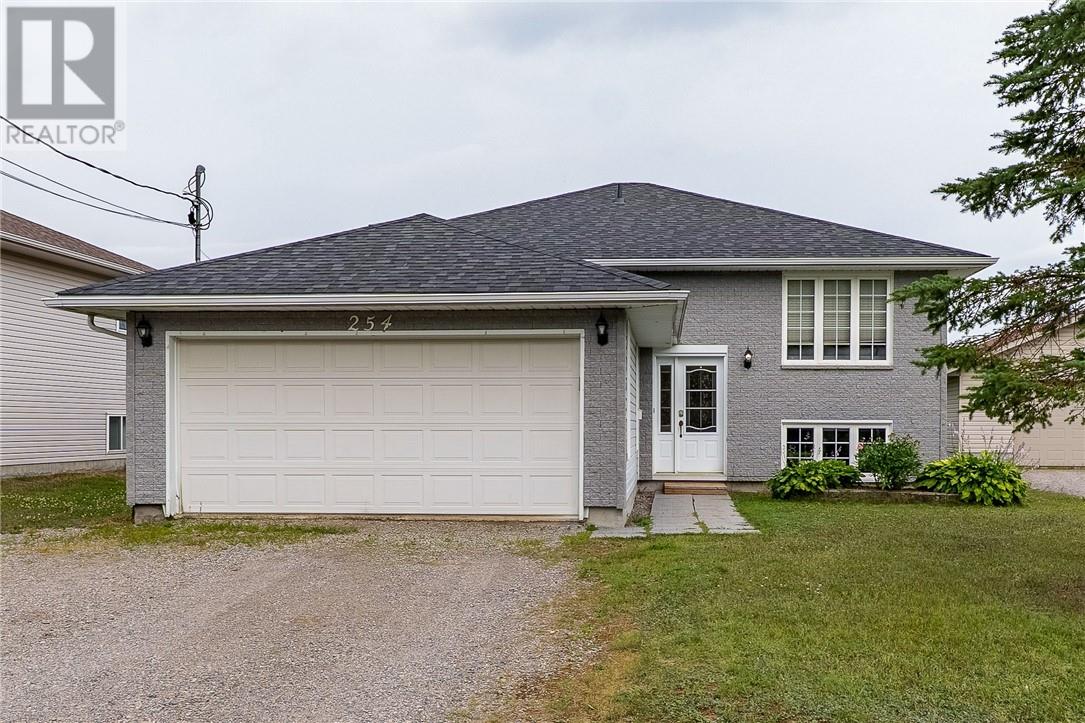
Built in 2003, this very clean and solid home gives you that much-needed peace of mind with modern structure and efficiency. Tucked right near the end of a quiet dead-end street in Chelmsford, this 3+1 bedroom home gives you that relaxing, tucked-away feel while still keeping you close to everything you need. The huge primary bedroom has a cheater en-suite and the home has fresh paint throughout. The real star of the show here is the incredible 260-foot-deep lot providing a massive backyard (over a quarter acre) that's begging for family barbecues, weekend catch, and plenty of room to roam. Complete with an attached garage and all the privacy of a low-traffic spot, this one just feels like home. (id:61342)
Owen Sound, Ontario
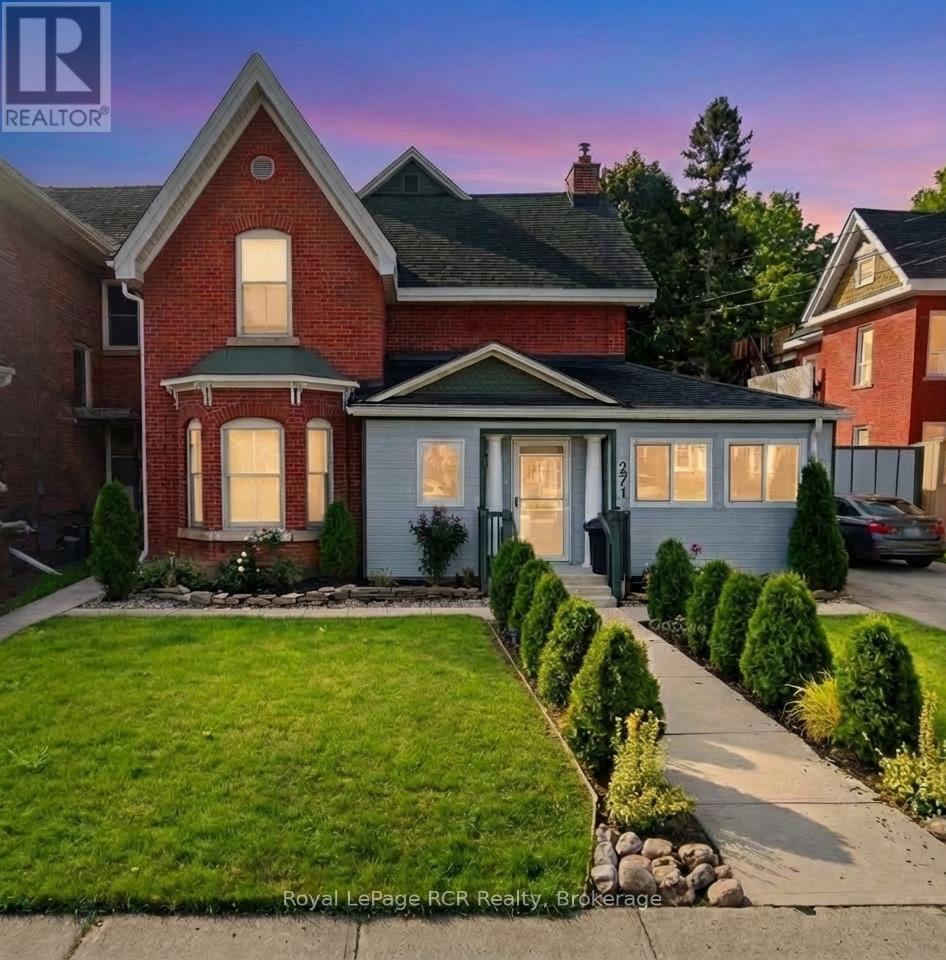
Exceptional Investment Opportunity: Versatile Duplex in the River District. Maximize your real estate portfolio with this strategically located Duplex, offering an ideal setup for a "house-hacking" owner-occupant or a seasoned investor. The main house features a spacious, functional layout with five bedrooms, 2 bathroom, 2 Laundry rooms, 2 kitchens & 2 living rooms. The separate entrance and layout provide the potential for converting the home into two separate units, providing three units of possible rental income. The home offers an abundant of natural light, and large bedrooms, making it a perfect primary residence while the additional rear unit contributes directly to your mortgage. The back apartment, accessible through the fenced in yard, offers main floor living. This is a 1-bedroom unit, with a bathroom, kitchen, living area & laundry facilities. This property is located steps away from the vibrant Downtown River District. Enjoy immediate access to local boutiques, cafes, and the farmers' market. With its proximity to Georgian College and major transit routes, this location ensures a consistent draw for quality tenants. All room sizes are approximate. Experience the benefits of multi-unit ownership in one of Grey County's most stable rental markets. This home has been well maintained, and is move in ready! (id:61342)
East Gwillimbury, Ontario
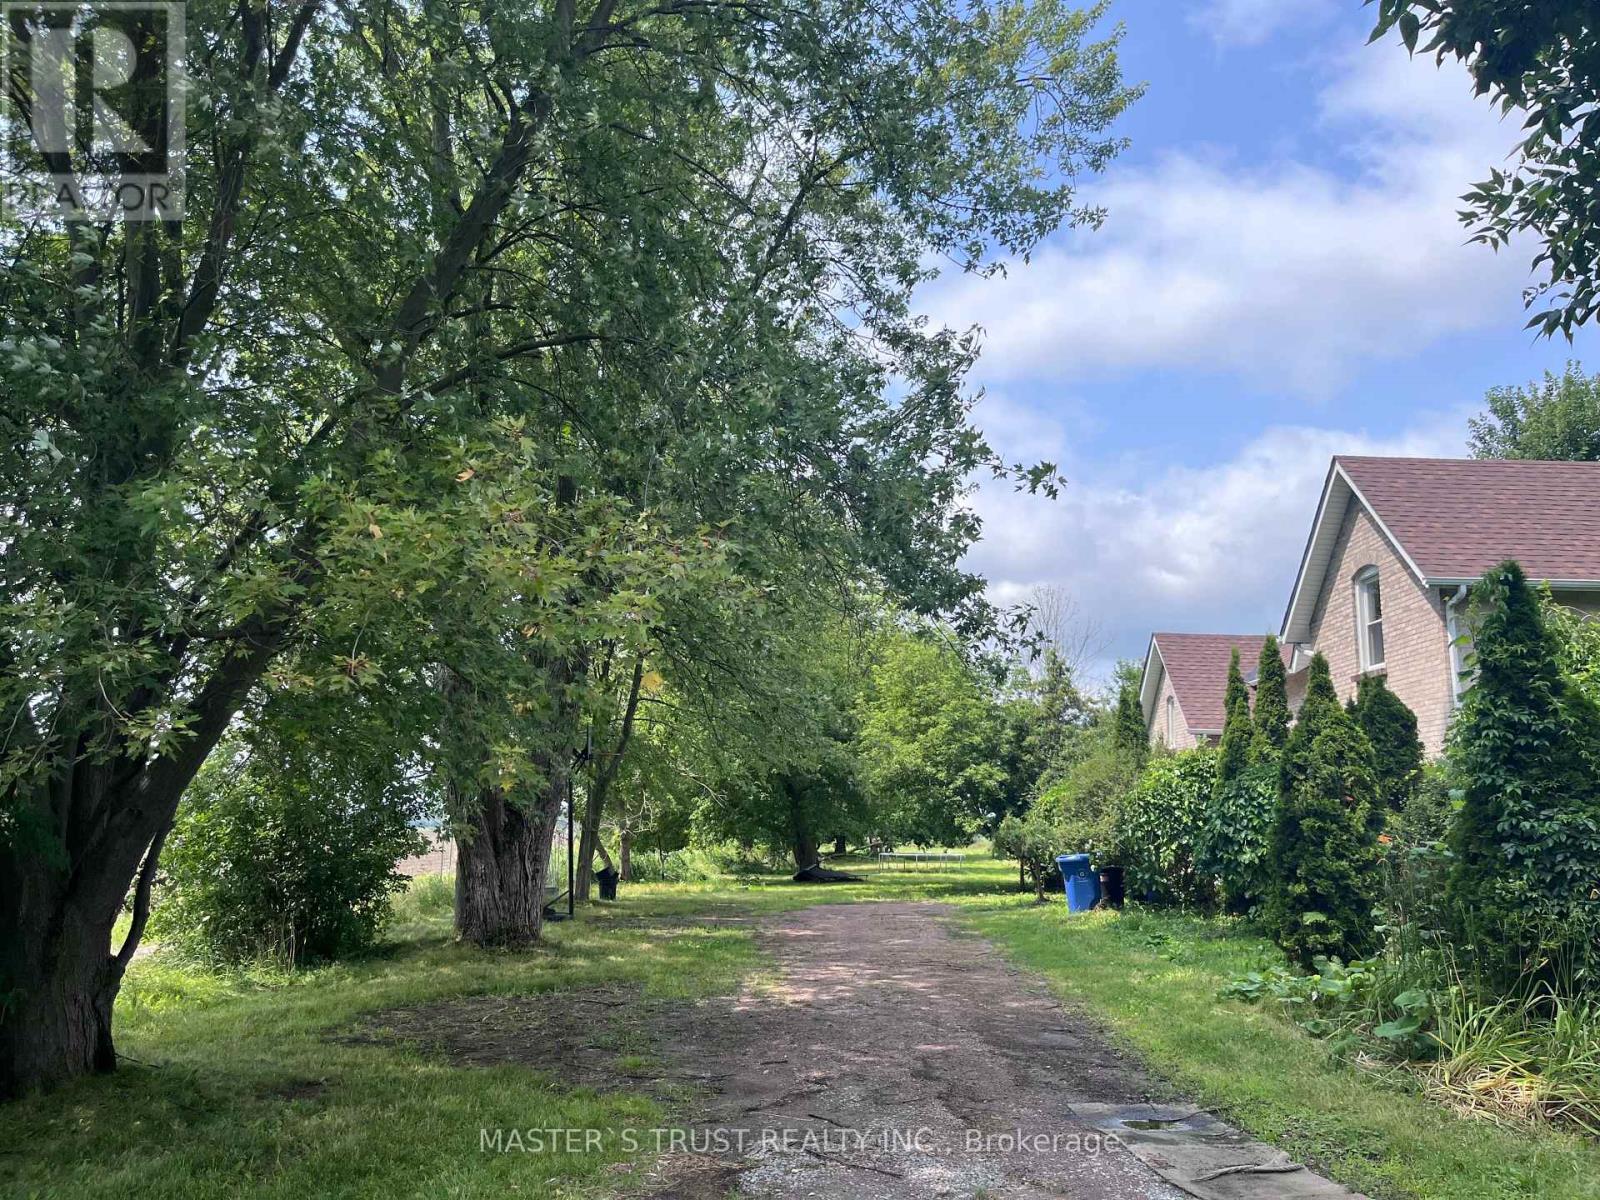
Attention Builders, Investors & End Users! Rare opportunity to own approximately 2 acres in the highly desirable East Gwillimbury area. Existing detached home offers immediate use while planning your future dream home or investment. Excellent frontage with ample parking, surrounded by beautiful country properties and just minutes to Newmarket, Highway 404, schools and amenities. This charming 5-bedroom, 2-washroom residence has been freshly repainted throughout, features a brand new kitchen with all components replaced, brand new laminate flooring on the main floor, and original vintage wood floors on the second floor, preserving the warmth and character of true country living.Bright and spacious interior with a functional layout, ideal for who appreciate a peaceful rural lifestyle. Long private driveway with ample parking, Buyers and Buyer's Agent to conduct their own due diligence regarding future use, permits, zoning and development potential. Easy to show with lockbox. (id:61342)