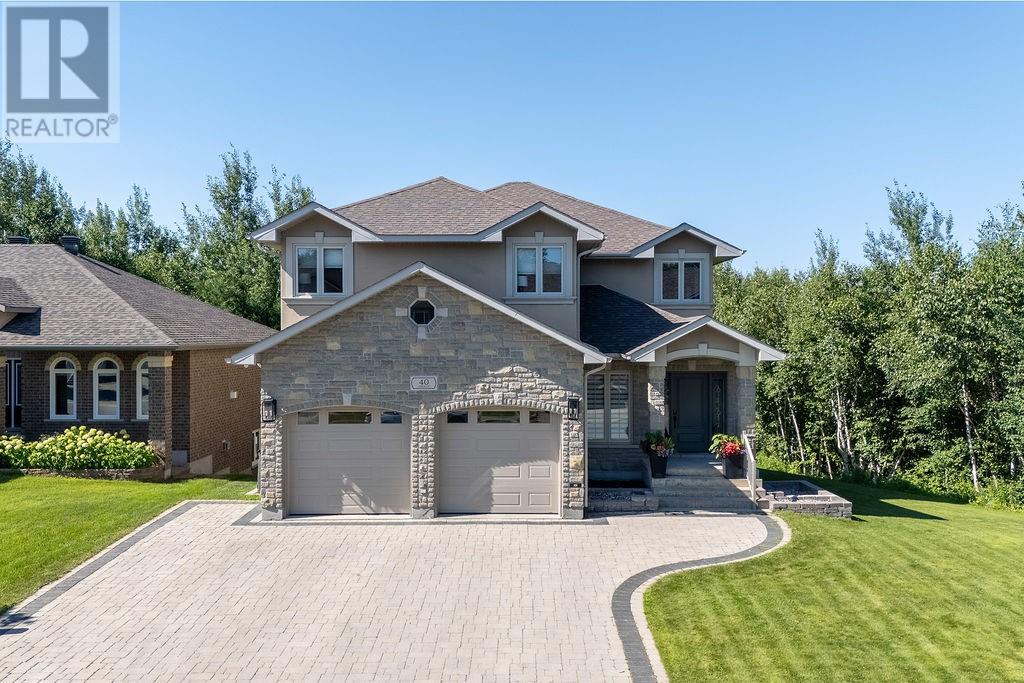
6 Bedroom
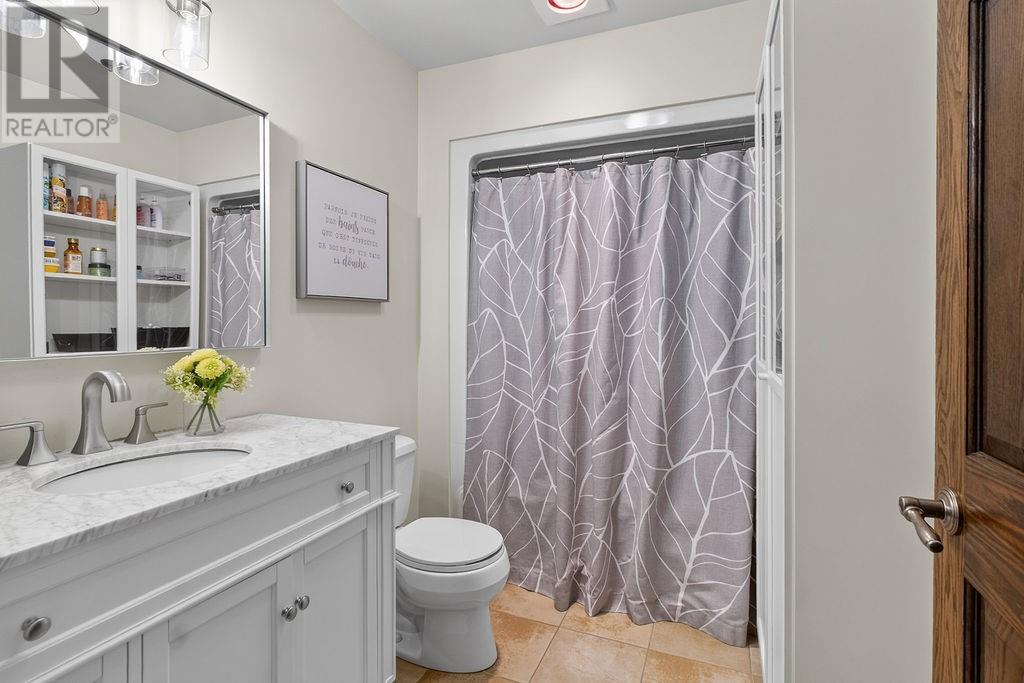
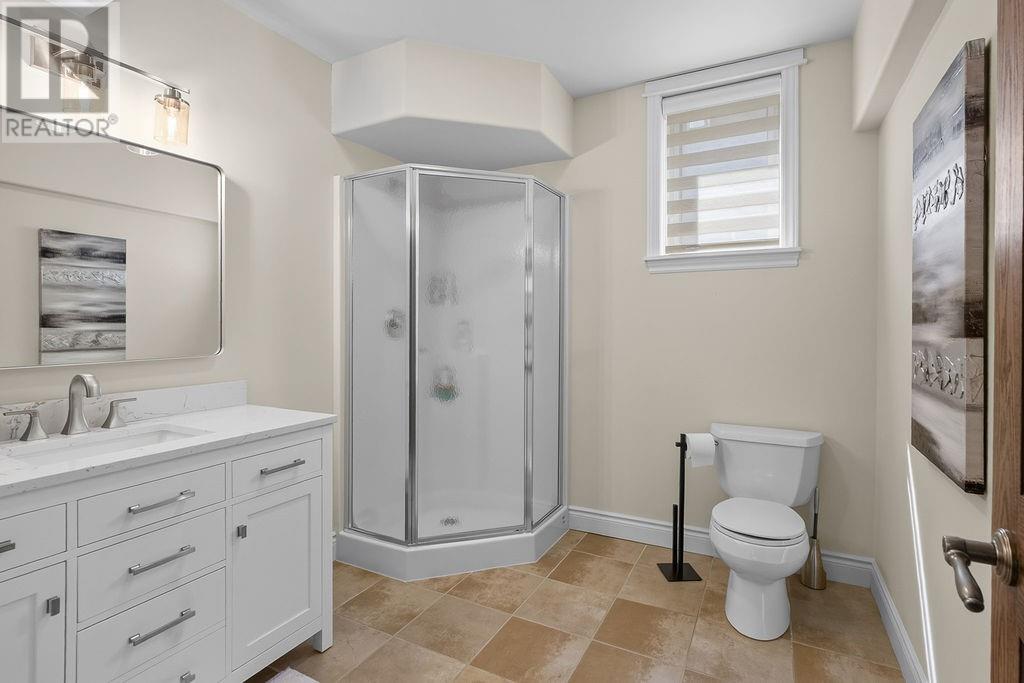
4 Bathroom
3,000 - 3,500 sqft
2 Level
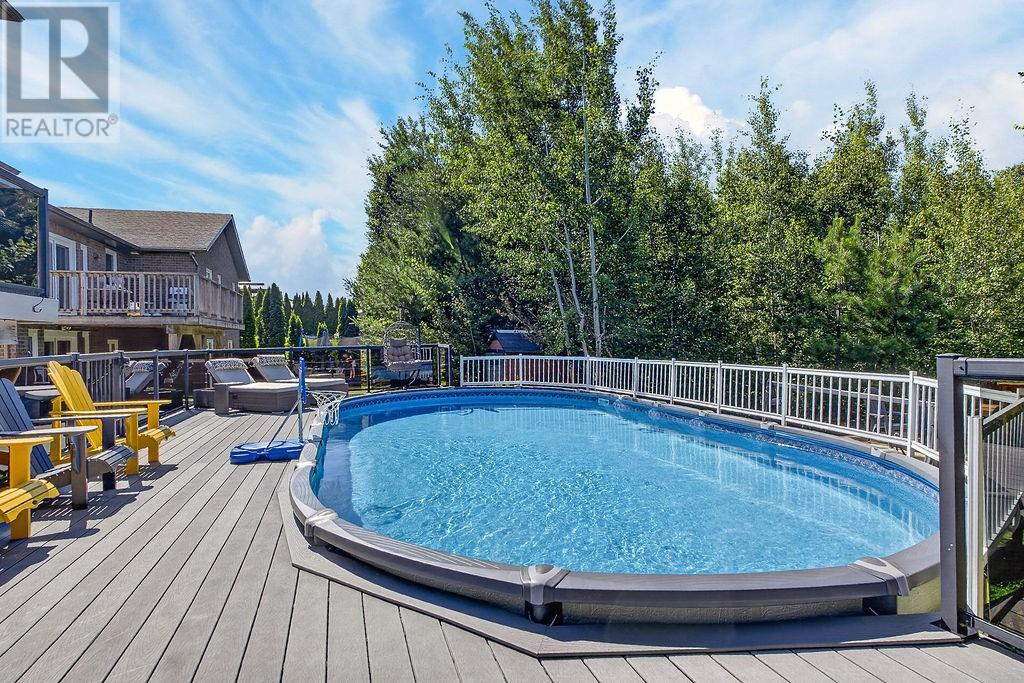
Above Ground Pool, Pool
Air Exchanger, Central Air Conditioning
Forced Air
$1,389,000
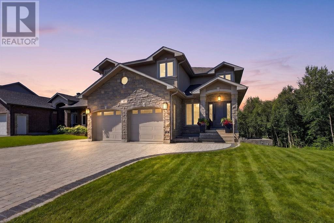
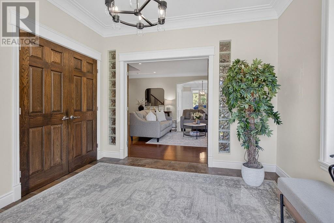
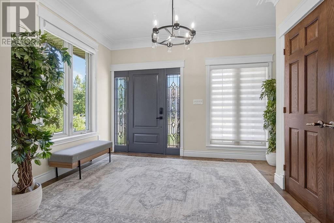
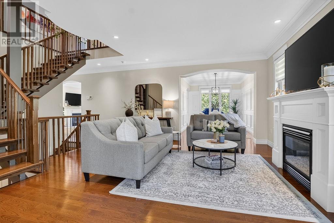
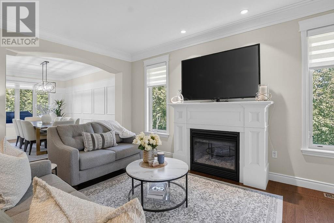
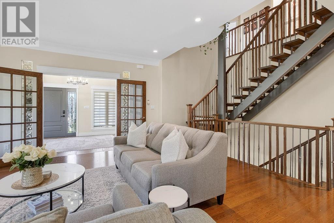
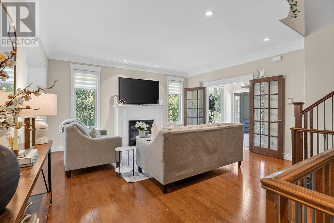
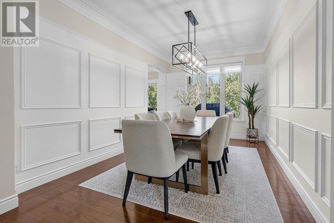
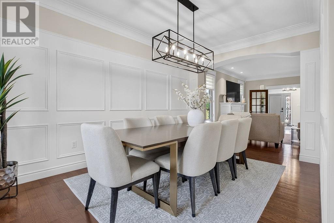
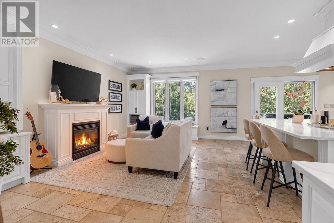
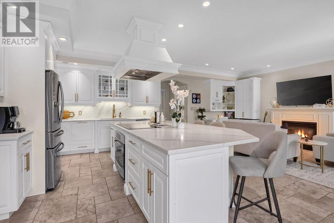
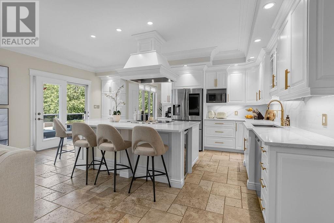
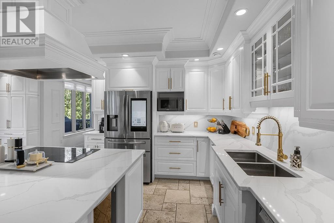
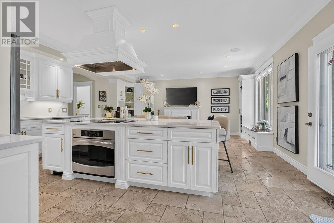
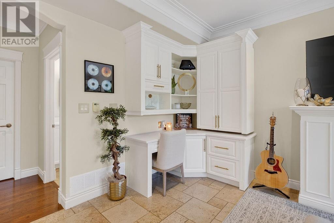
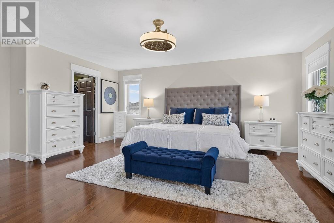
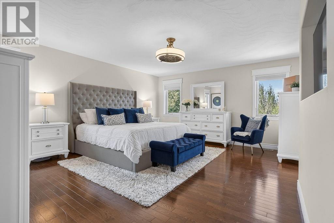
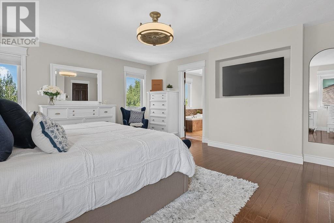
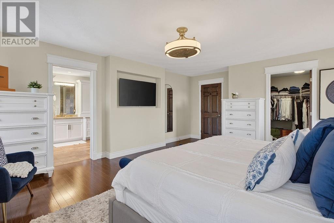
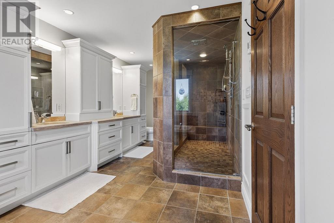
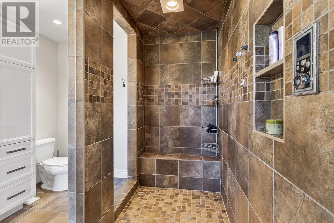
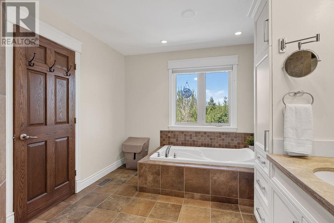
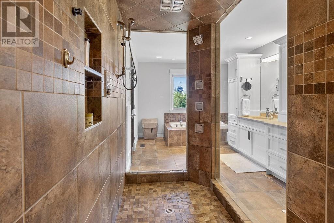
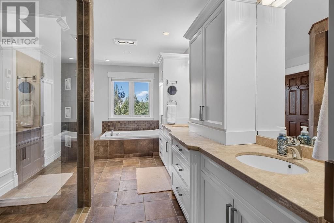
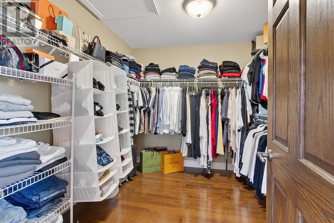
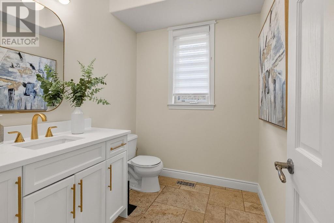
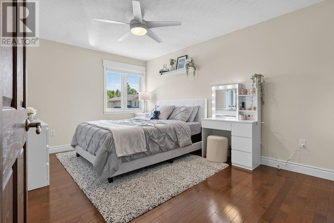
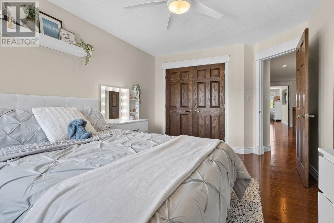
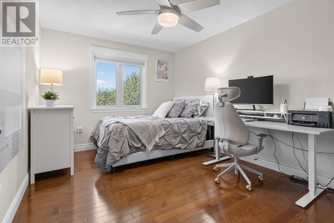
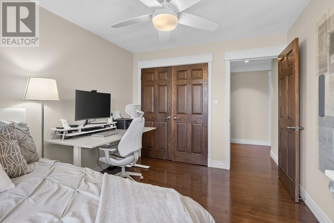
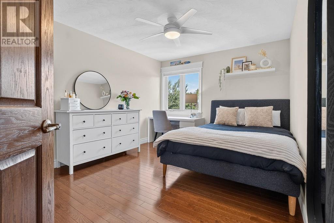
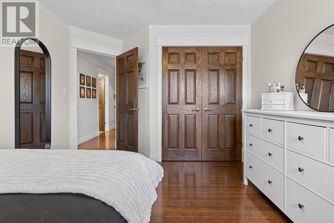
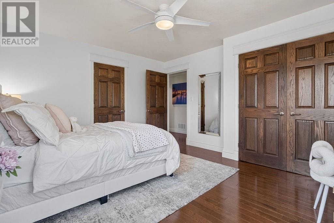
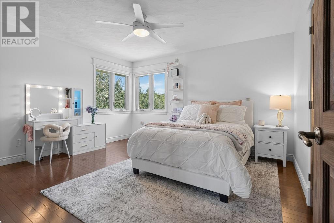
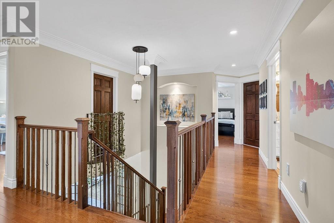
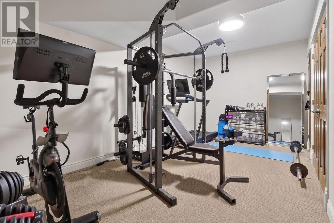
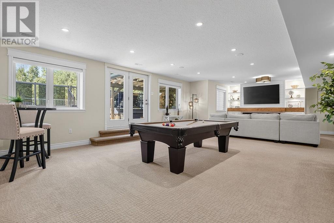
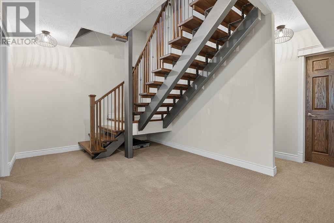
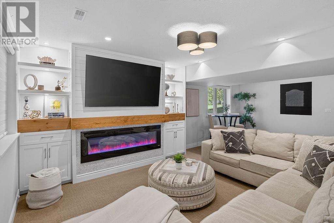
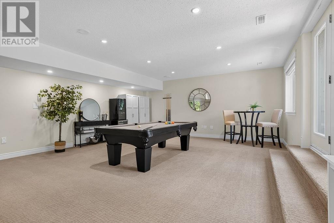
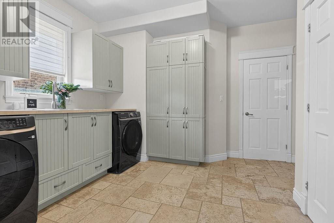
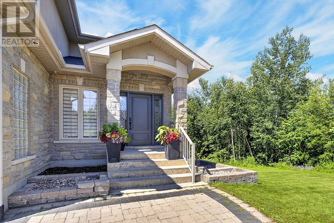
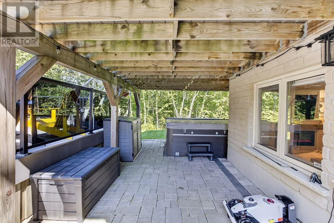
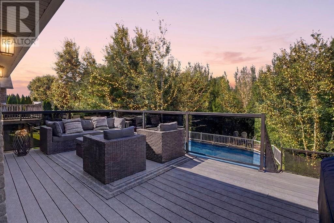
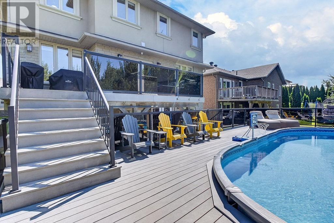
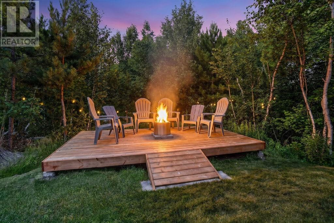
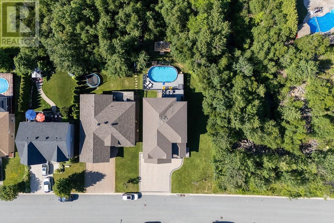
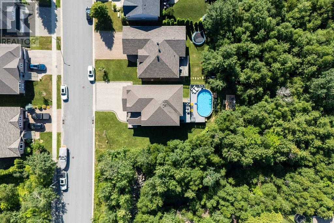
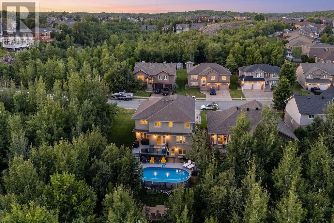
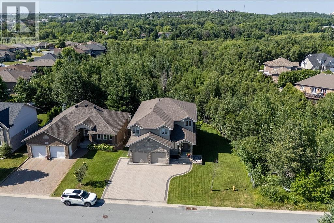
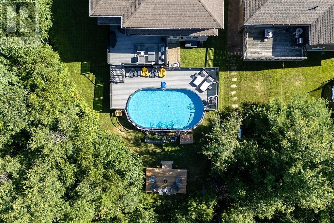
Welcome to 40 Oberon Street, an exceptional 5 +1 bedroom, 4-bathroom home in one of Sudbury’s most sought-after neighbourhoods. Designed with timeless elegance and quality craftsmanship, this stunning residence features hardwood and travertine flooring, a custom white chef-inspired kitchen with quartz countertops, and spacious living areas perfect for everyday living and entertaining. The upper level offers five generous bedrooms plus a luxurious primary retreat with a walk-in closet and spa-inspired ensuite featuring a soaker tub and oversized steam shower. The fully finished lower level provides flexible space for a home theatre, gym, games room, or family lounge. Outside, enjoy your own private backyard oasis complete with an expansive deck, heated saltwater above-ground pool, and mature trees offering exceptional privacy. Luxury, comfort, and lifestyle come together in this remarkable Moonglo home. (id:67475)
Property Details
|
MLS® Number
|
2129202 |
|
Property Type
|
Single Family |
|
Equipment Type
|
Water Heater |
|
Pool Type
|
Above Ground Pool, Pool |
|
Rental Equipment Type
|
Water Heater |
Building
|
Bathroom Total
|
4 |
|
Bedrooms Total
|
6 |
|
Architectural Style
|
2 Level |
|
Basement Type
|
Full |
|
Cooling Type
|
Air Exchanger, Central Air Conditioning |
|
Exterior Finish
|
Stone, Stucco |
|
Foundation Type
|
Poured Concrete |
|
Heating Type
|
Forced Air |
|
Roof Material
|
Asphalt Shingle |
|
Roof Style
|
Unknown |
|
Stories Total
|
2 |
|
Size Interior
|
3,000 - 3,500 Sqft |
|
Type
|
House |
|
Utility Water
|
Municipal Water |
Parking
Land
|
Acreage
|
No |
|
Sewer
|
Municipal Sewage System |
|
Size Frontage
|
58 Ft |
|
Size Total Text
|
Under 1/2 Acre |
|
Zoning Description
|
R1-5 |
Rooms
| Level |
Type |
Length |
Width |
Dimensions |
|
Second Level |
Bedroom |
|
|
12'4 x 13'8 |
|
Second Level |
Bedroom |
|
|
10'7 x 14'1 |
|
Second Level |
Ensuite |
|
|
10'2 x 19'5 |
|
Second Level |
Bedroom |
|
|
10 x 12'4 |
|
Second Level |
Bedroom |
|
|
10'7 x 12'3 |
|
Second Level |
Primary Bedroom |
|
|
19'7 x 14'4 |
|
Lower Level |
Family Room |
|
|
24'1 x 15'6 |
|
Lower Level |
Games Room |
|
|
19'3 x 19'9 |
|
Lower Level |
Other |
|
|
10'7 x 17'11 |
|
Main Level |
Living Room |
|
|
11'4 x 10'5 |
|
Main Level |
Living Room |
|
|
16 x 15'7 |
|
Main Level |
Kitchen |
|
|
19'3 x 12'1 |
|
Main Level |
Family Room |
|
|
19'3 x 10'8 |
|
Main Level |
Dining Room |
|
|
10 x 15'2 |
|
Main Level |
Foyer |
|
|
13'3 x 7'5 |
https://www.realtor.ca/real-estate/30029732/40-oberon-street-sudbury