3 Bedroom
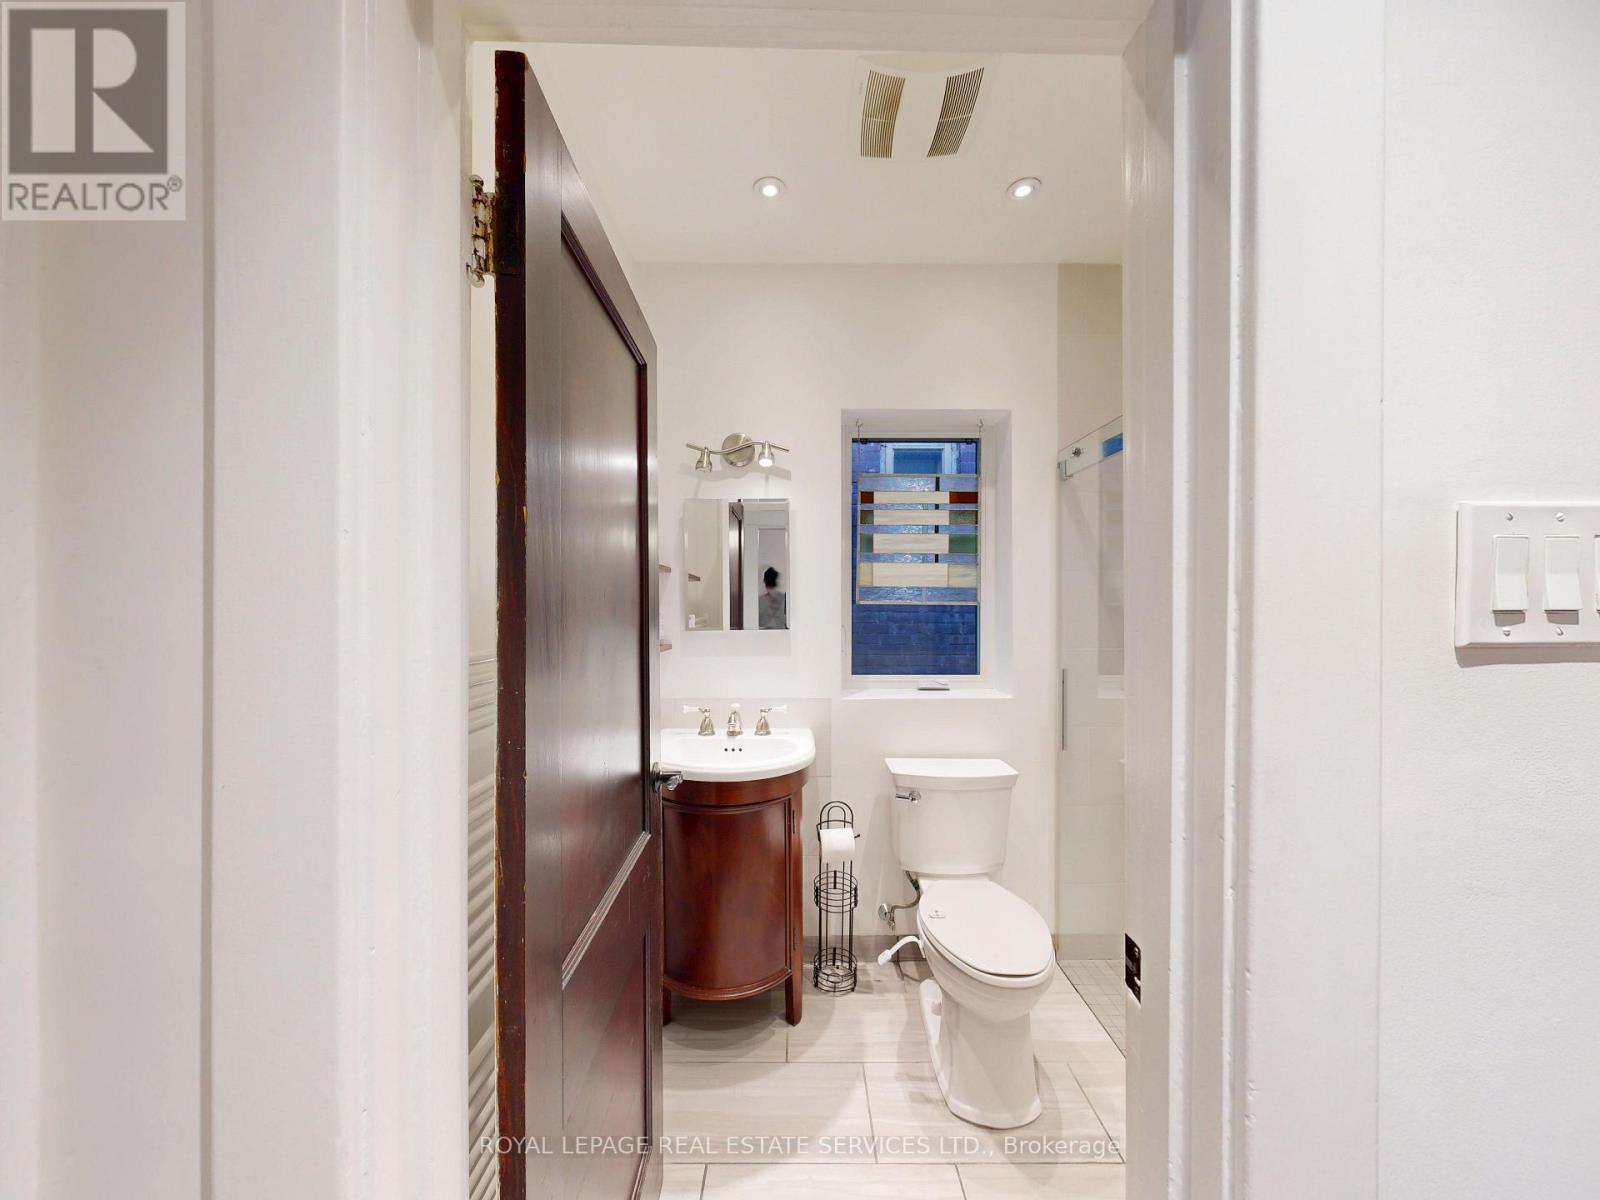
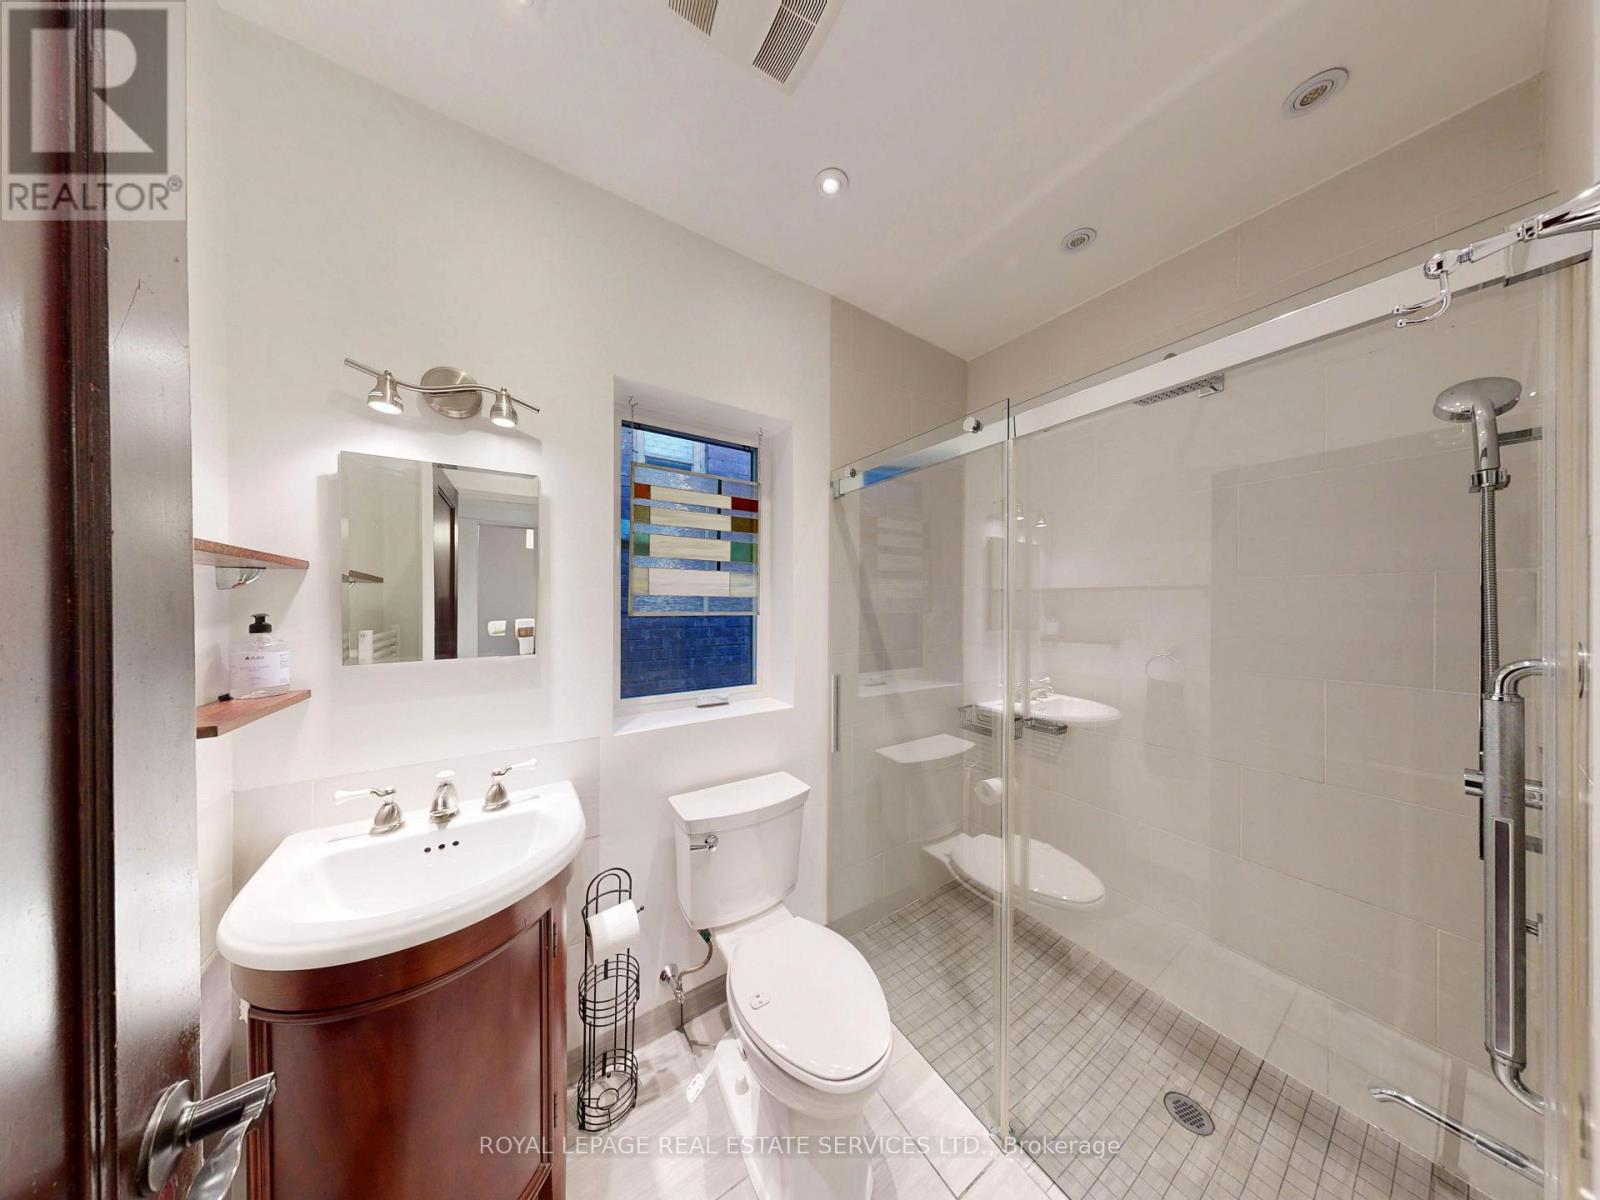
2 Bathroom
700 - 1,100 ft2
Wall Unit
$3,500 Monthly
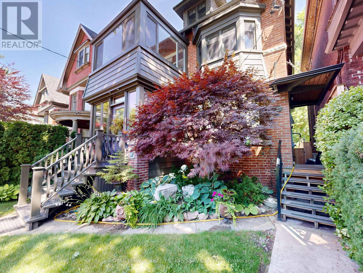
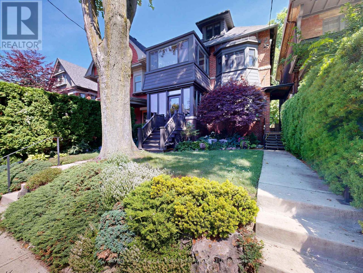
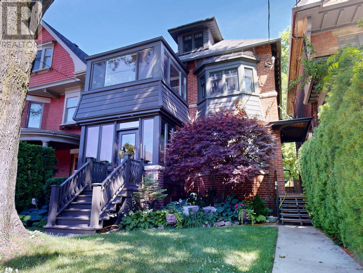
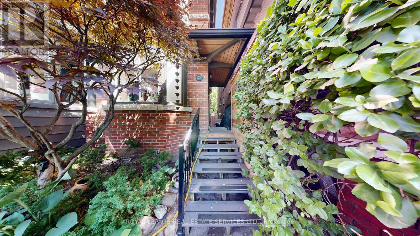
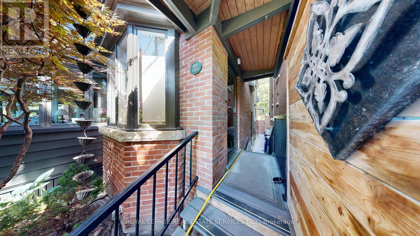
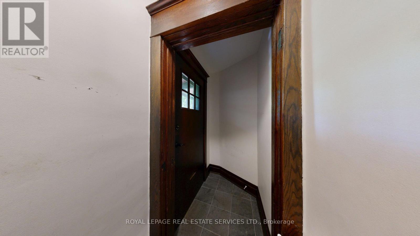
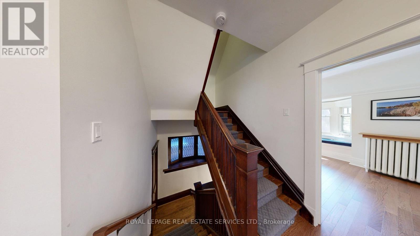
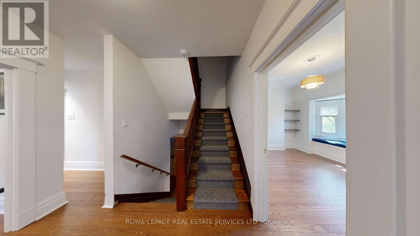
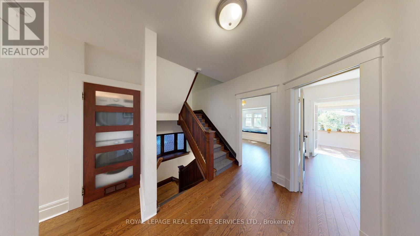
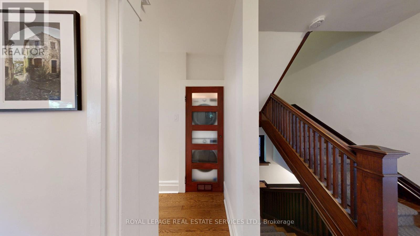
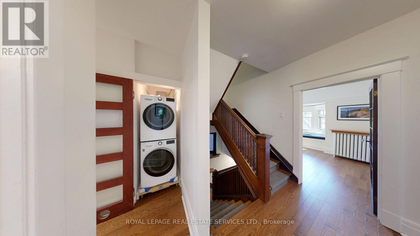
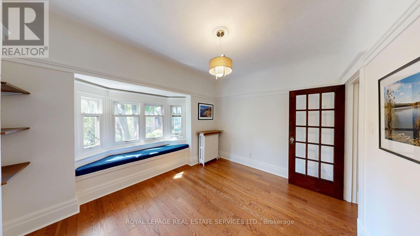
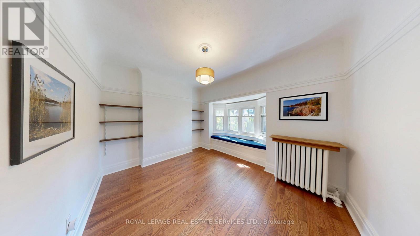
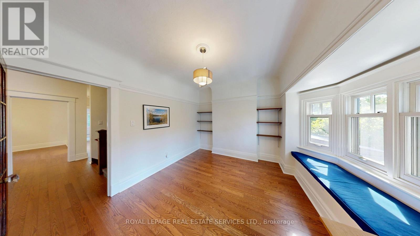
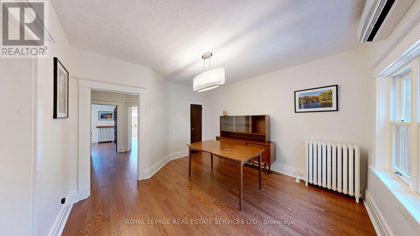
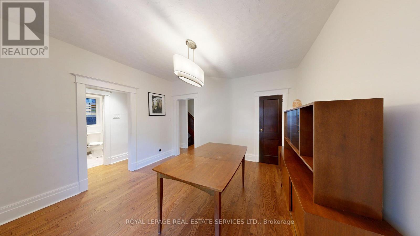
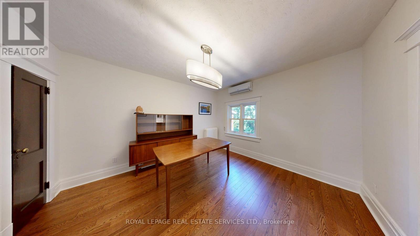
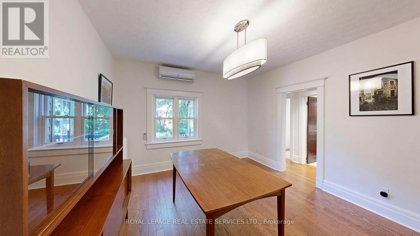
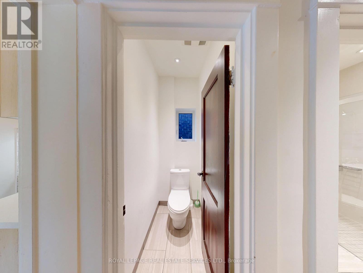
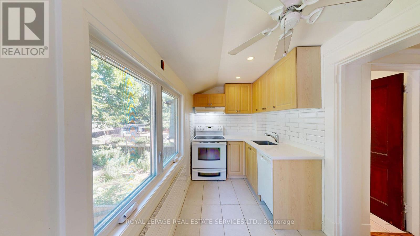
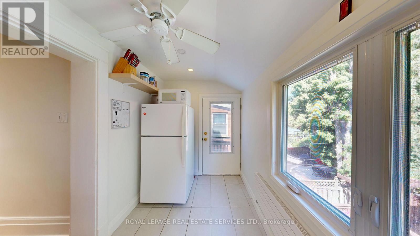
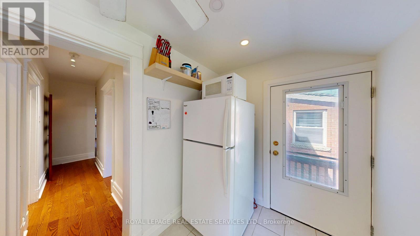
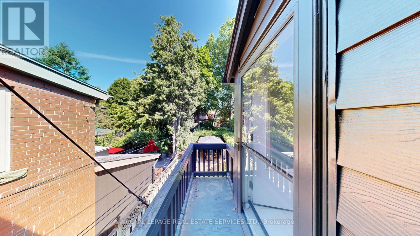
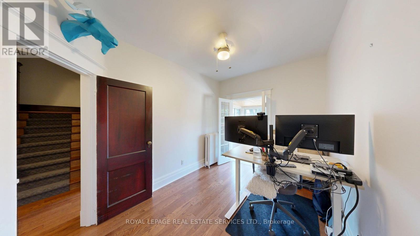
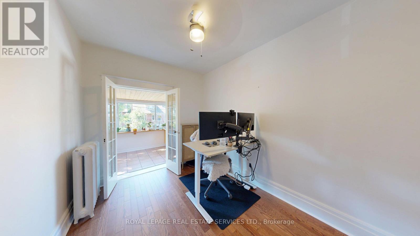
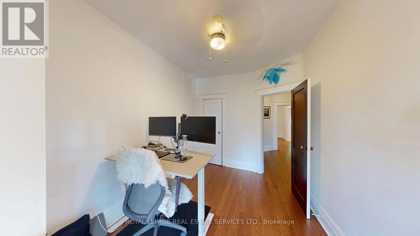
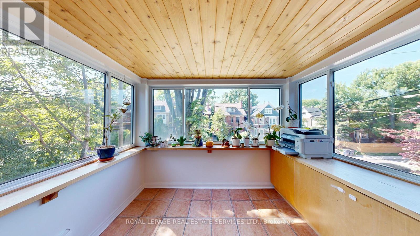
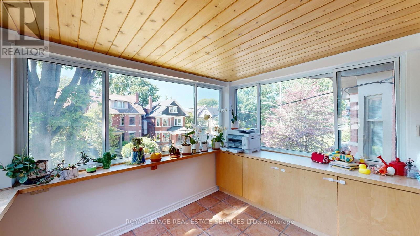
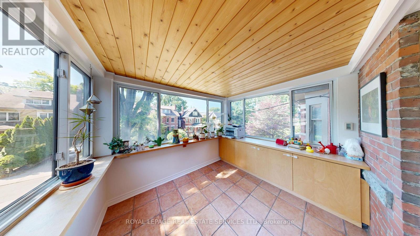
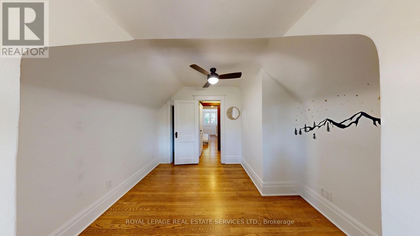
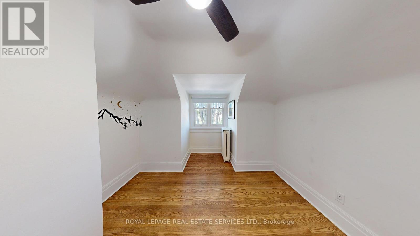
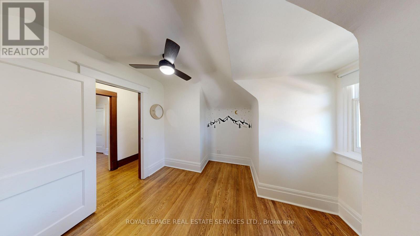
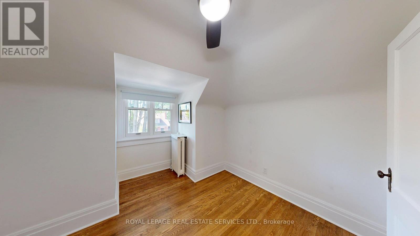
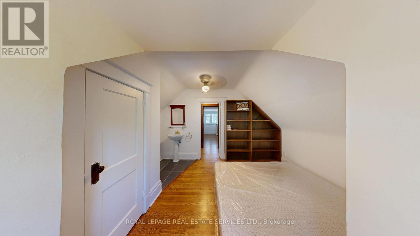
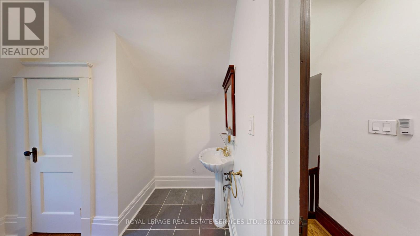
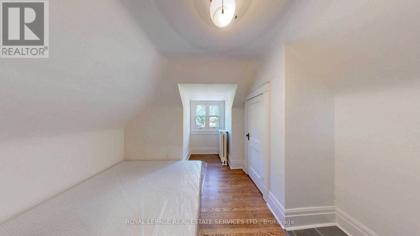
Roncesvalles Village! Stunning Second and Third Floor Unit with Private Side Door Entrance, Hardwood floors. 3 Bedrooms. Natural Light through out. Large Spacious rooms. Steps to High Park, TTC, Restaurants and vibrant Roncesvalles shops, amenities. Street Parking, No Smoking, no Dogs or Backyard access. Rent is $3,500 + ($150. for Utilities). (id:61342)
Property Details
|
MLS® Number
|
W13565004 |
|
Property Type
|
Multi-family |
|
Community Name
|
High Park-Swansea |
|
Amenities Near By
|
Park, Public Transit, Schools |
Building
|
Bathroom Total
|
2 |
|
Bedrooms Above Ground
|
3 |
|
Bedrooms Total
|
3 |
|
Appliances
|
Dishwasher, Dryer, Microwave, Stove, Washer, Refrigerator |
|
Basement Type
|
None |
|
Cooling Type
|
Wall Unit |
|
Exterior Finish
|
Brick |
|
Flooring Type
|
Hardwood |
|
Foundation Type
|
Unknown |
|
Half Bath Total
|
1 |
|
Heating Fuel
|
Natural Gas |
|
Stories Total
|
3 |
|
Size Interior
|
700 - 1,100 Ft2 |
|
Type
|
Duplex |
|
Utility Water
|
Municipal Water |
Parking
Land
|
Acreage
|
No |
|
Land Amenities
|
Park, Public Transit, Schools |
|
Sewer
|
Sanitary Sewer |
|
Size Depth
|
131 Ft ,8 In |
|
Size Frontage
|
27 Ft |
|
Size Irregular
|
27 X 131.7 Ft |
|
Size Total Text
|
27 X 131.7 Ft |
Rooms
| Level |
Type |
Length |
Width |
Dimensions |
|
Second Level |
Living Room |
3.65 m |
3.62 m |
3.65 m x 3.62 m |
|
Second Level |
Dining Room |
13.7 m |
6.5 m |
13.7 m x 6.5 m |
|
Second Level |
Kitchen |
4.18 m |
1.93 m |
4.18 m x 1.93 m |
|
Second Level |
Bedroom |
3.63 m |
2.64 m |
3.63 m x 2.64 m |
|
Third Level |
Bedroom 2 |
3.48 m |
3.28 m |
3.48 m x 3.28 m |
|
Third Level |
Primary Bedroom |
3.66 m |
3.9 m |
3.66 m x 3.9 m |
Utilities
|
Electricity
|
Installed |
|
Sewer
|
Installed |
https://www.realtor.ca/real-estate/30034865/upper-level-130a-westminster-avenue-toronto-high-park-swansea-high-park-swansea