2 Bedroom
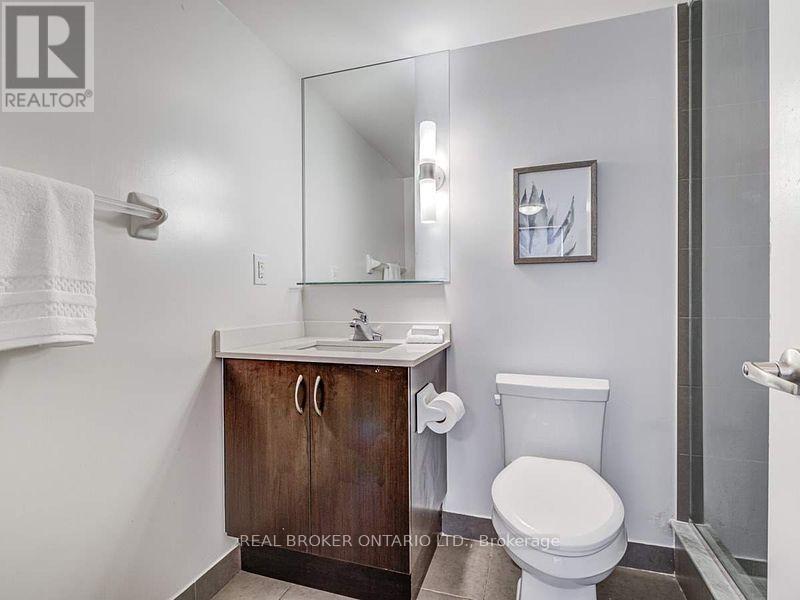
2 Bathroom
800 - 899 ft2
Outdoor Pool
Central Air Conditioning
Forced Air
$3,400 Monthly
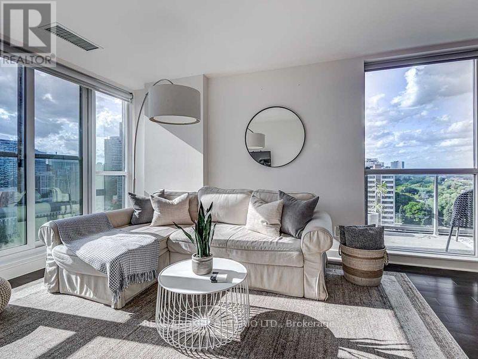
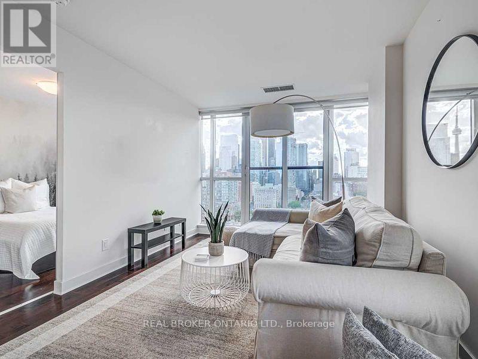
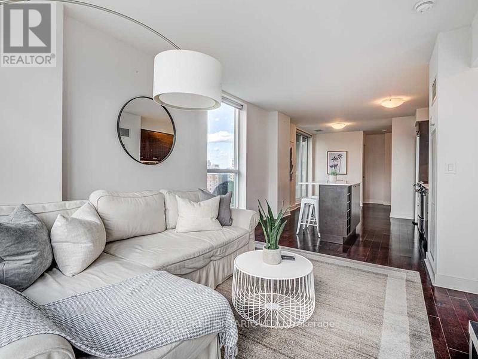
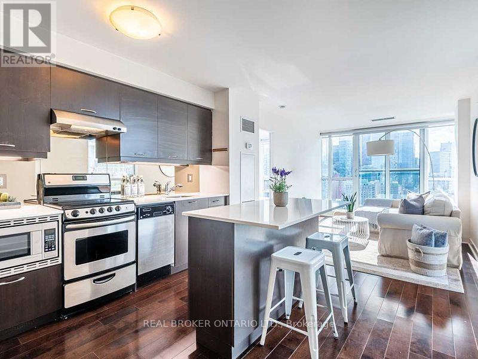
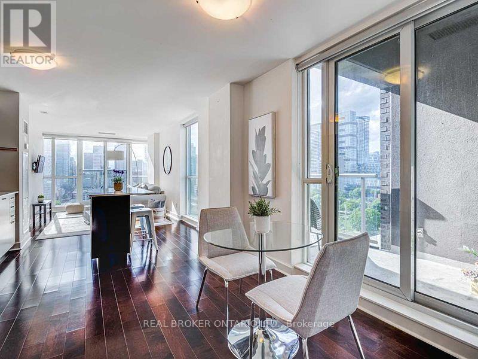
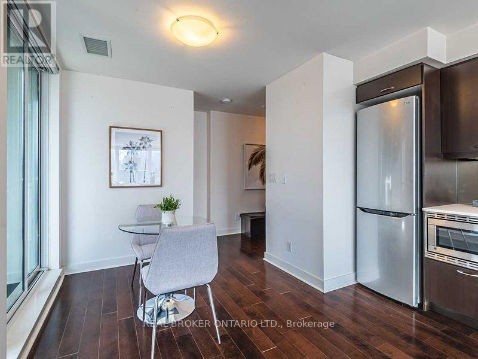
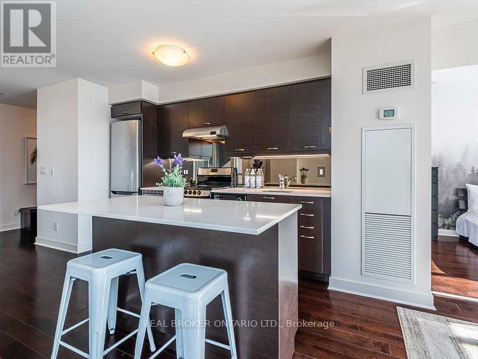
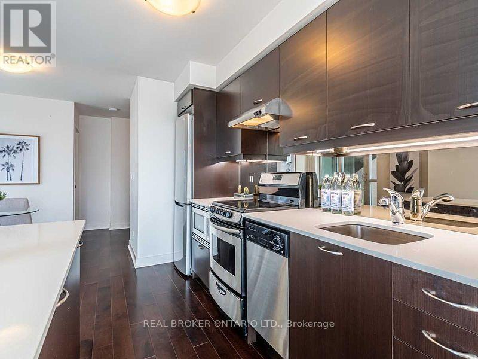
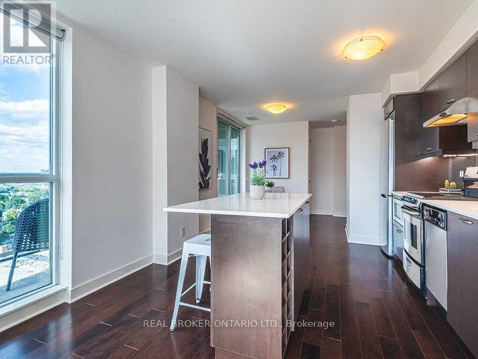
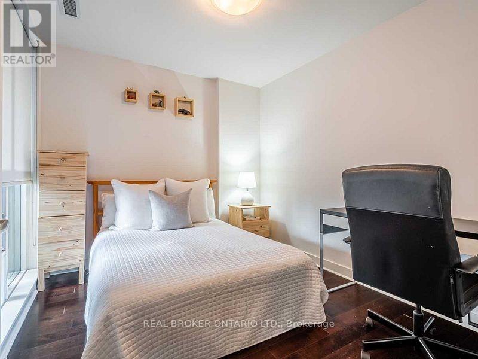
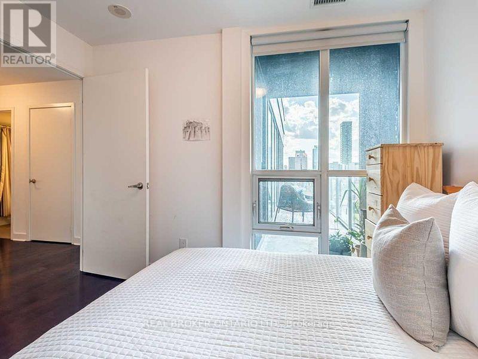
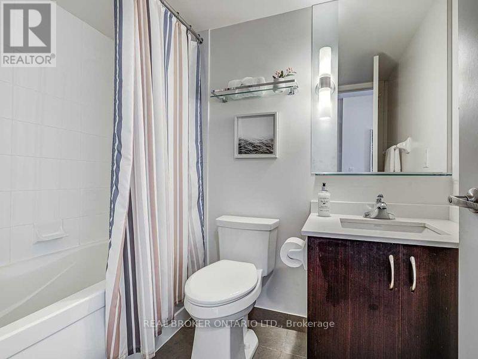
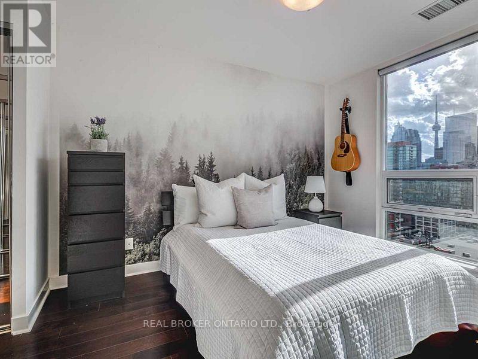
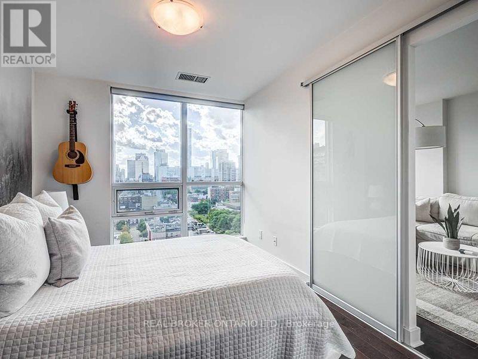
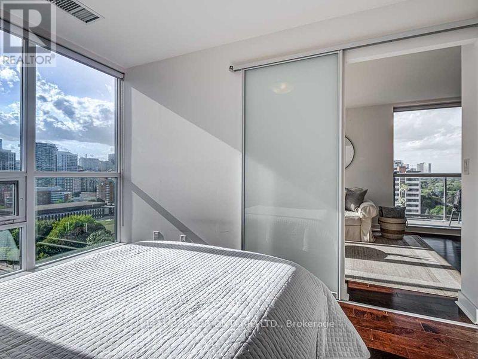
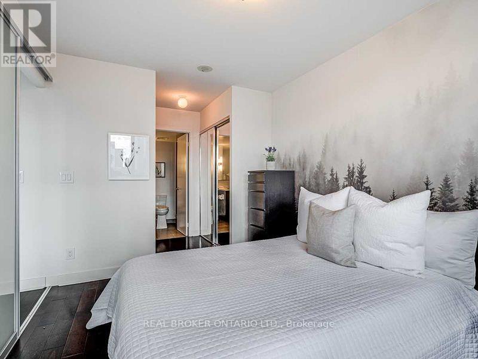
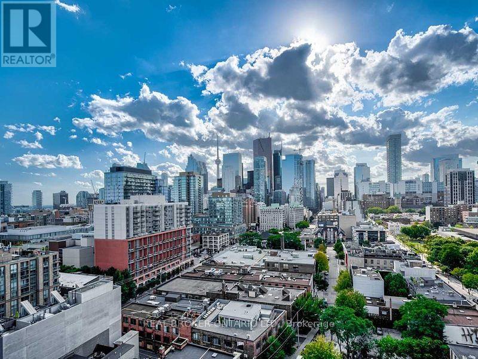
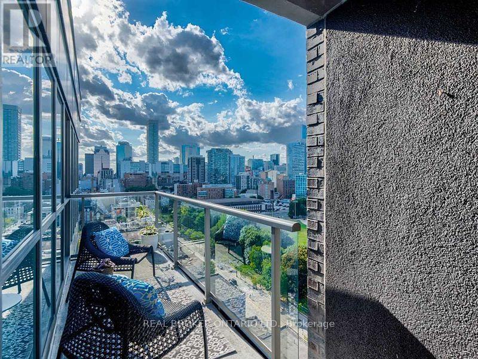
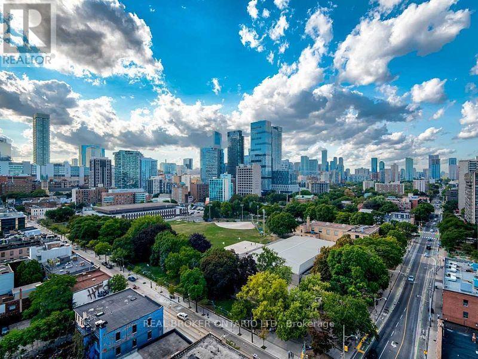
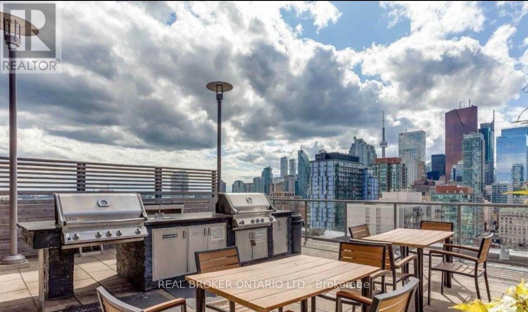
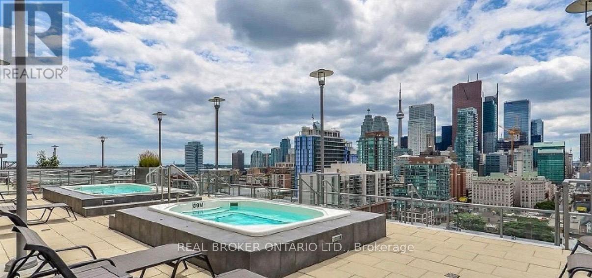
Experience Elevated Downtown Living In This Spectacular Luxury Corner Penthouse Offering A Bright And Spacious Split 2-Bedroom, 2-Bathroom Layout With Breathtaking Panoramic City Views. Bathed In Natural Sunlight Through Expansive Floor-To-Ceiling Windows, This Open-Concept Suite Showcases Premium Finishes, A Modern Kitchen With Stainless Steel Appliances, Centre Island, And Seamless Living And Dining Areas. Enjoy Both A Juliette Balcony And A Generous 100 Sq. Ft. Private Terrace-Perfect For Entertaining Or Relaxing Above The City. The Spacious Primary Bedroom Features A 4-Piece Ensuite, While The Well-Designed Split Layout Provides Excellent Privacy. Complete With One Parking Space And One Locker. Situated In A Highly Sought-After Downtown East Location Just Steps To Transit, The Distillery District, St. Lawrence Market, The Waterfront, Restaurants, Cafés, Shopping, Parks, And Endless Entertainment. A Rare Opportunity To Lease A Truly Exceptional Penthouse Suite! * photos from previous listing * (id:61342)
Property Details
|
MLS® Number
|
C13565318 |
|
Property Type
|
Single Family |
|
Community Name
|
Moss Park |
|
Amenities Near By
|
Park, Place Of Worship, Public Transit |
|
Community Features
|
Pets Allowed With Restrictions, Community Centre |
|
Features
|
Balcony, Carpet Free |
|
Parking Space Total
|
1 |
|
Pool Type
|
Outdoor Pool |
Building
|
Bathroom Total
|
2 |
|
Bedrooms Above Ground
|
2 |
|
Bedrooms Total
|
2 |
|
Amenities
|
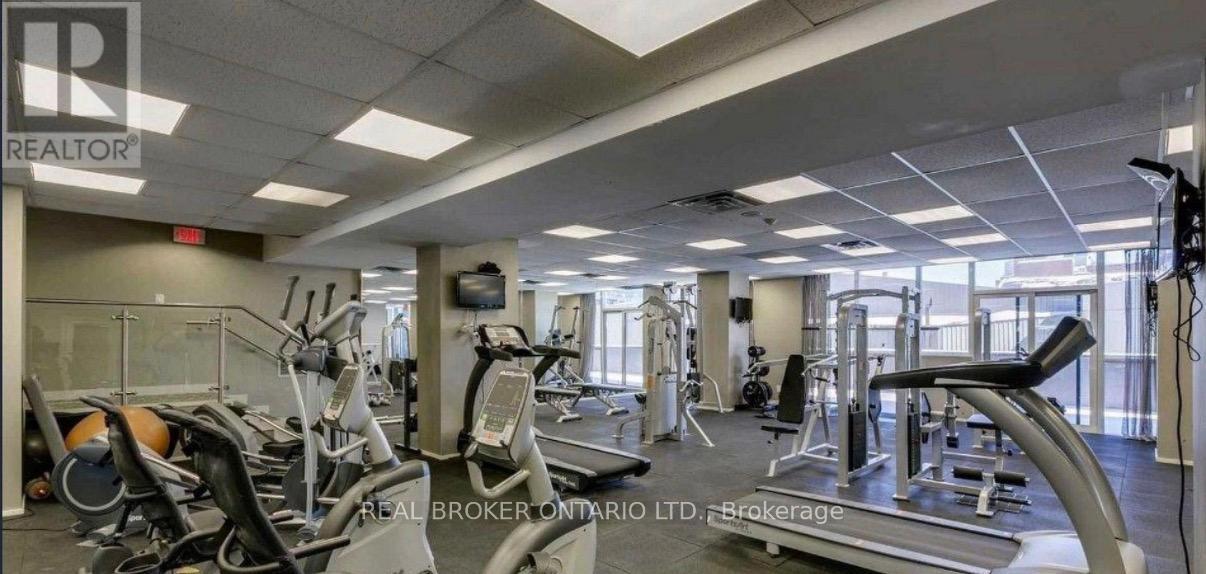
Exercise Centre, Security/concierge, Sauna, Party Room, Storage - Locker |
|
Appliances
|
Dryer, Microwave, Hood Fan, Stove, Washer, Window Coverings, Refrigerator |
|
Basement Type
|
None |
|
Cooling Type
|
Central Air Conditioning |
|
Exterior Finish
|
Brick |
|
Flooring Type
|
Hardwood |
|
Half Bath Total
|
1 |
|
Heating Fuel
|
Natural Gas |
|
Heating Type
|
Forced Air |
|
Size Interior
|
800 - 899 Ft2 |
|
Type
|
Apartment |
Parking
Land
|
Acreage
|
No |
|
Land Amenities
|
Park, Place Of Worship, Public Transit |
Rooms
| Level |
Type |
Length |
Width |
Dimensions |
|
Main Level |
Living Room |
3.73 m |
1.52 m |
3.73 m x 1.52 m |
|
Main Level |
Dining Room |
2.87 m |
3.5 m |
2.87 m x 3.5 m |
|
Main Level |
Kitchen |
3.48 m |
3.3 m |
3.48 m x 3.3 m |
|
Main Level |
Primary Bedroom |
2.79 m |
3.51 m |
2.79 m x 3.51 m |
|
Main Level |
Bedroom 2 |
3.25 m |
2.75 m |
3.25 m x 2.75 m |
https://www.realtor.ca/real-estate/30035106/uph13-320-richmond-street-e-toronto-moss-park-moss-park