2 Bedroom
3 Bathroom
1,600 - 1,799 ft2
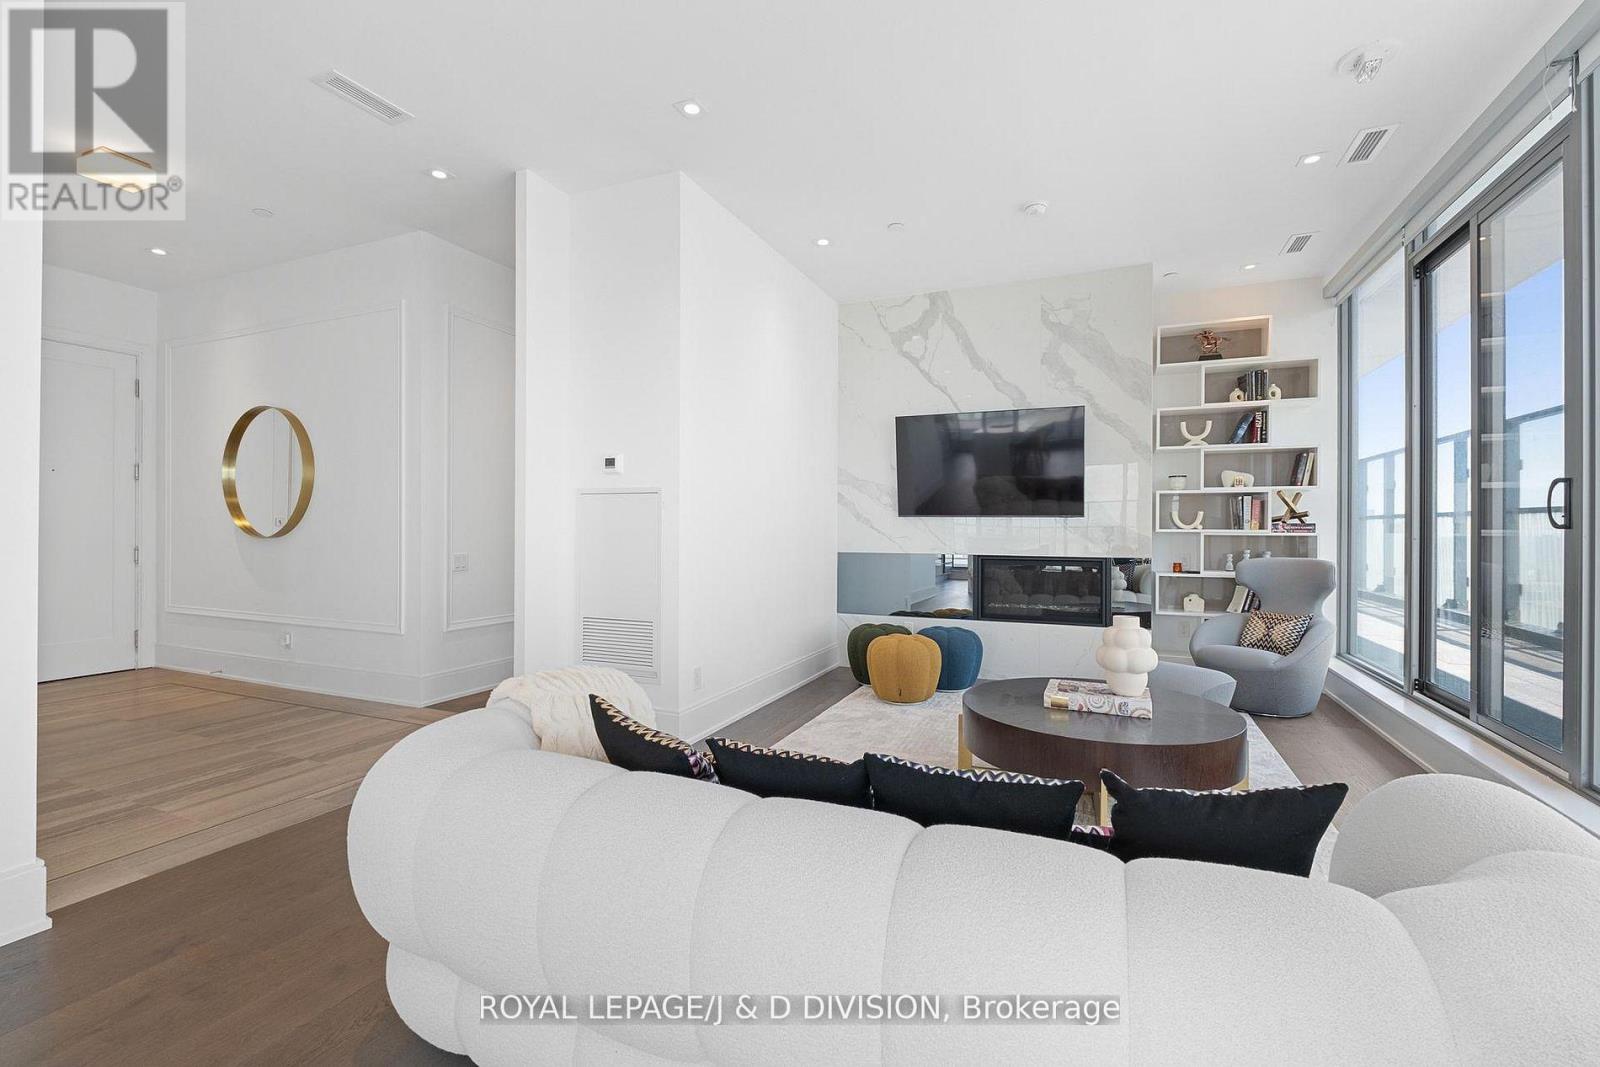
Fireplace
Central Air Conditioning
Heat Pump
$1,888,800Maintenance, Water
$2,086.35 Monthly
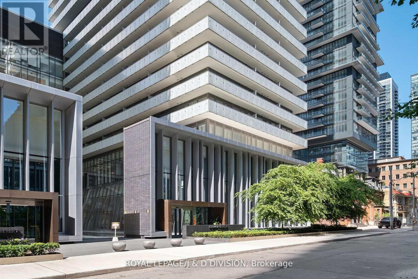
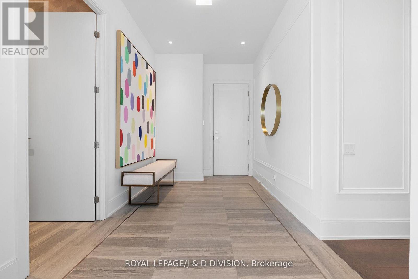
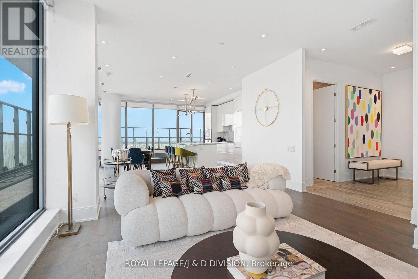
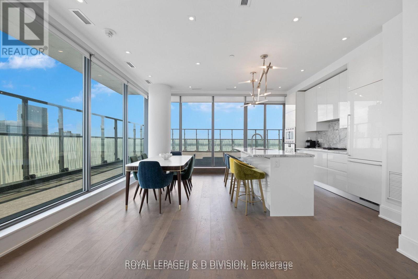
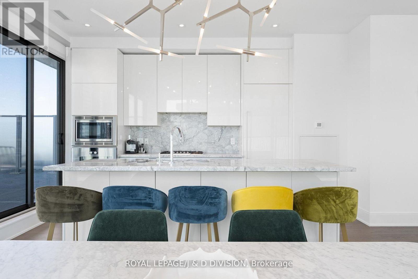
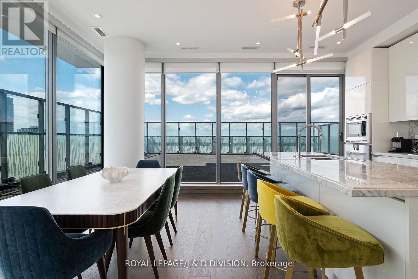
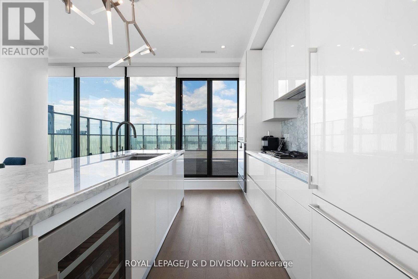
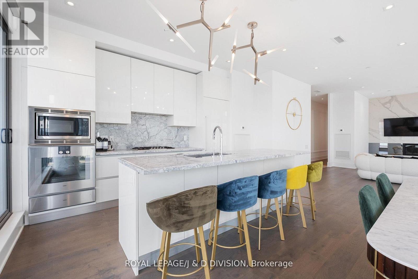
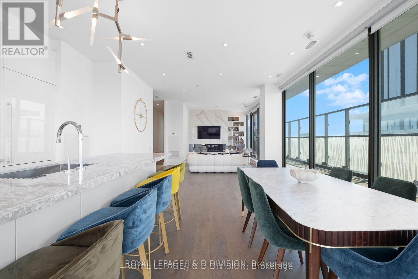
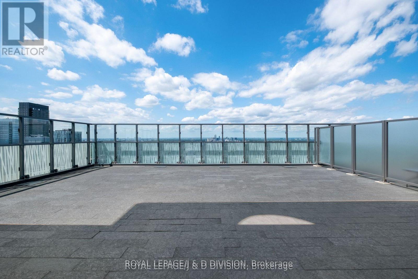
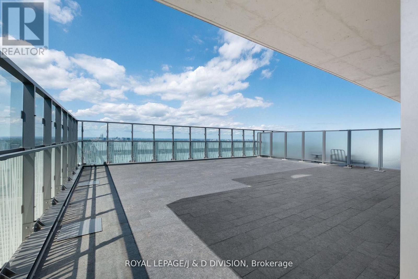
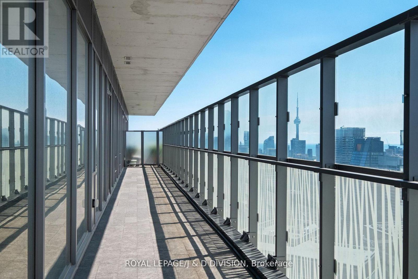
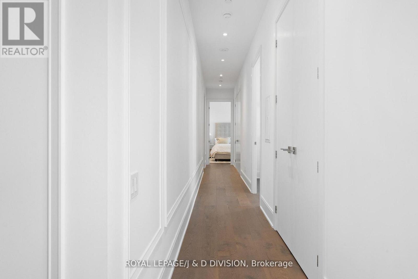
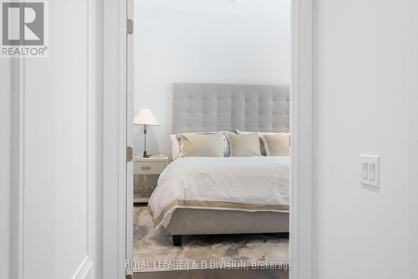
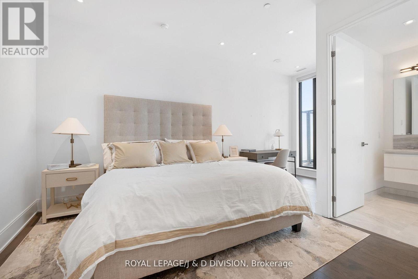
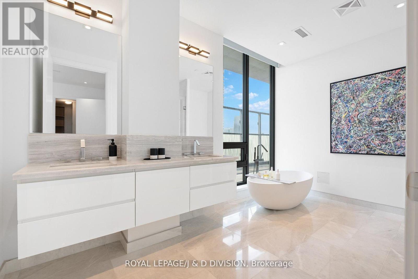
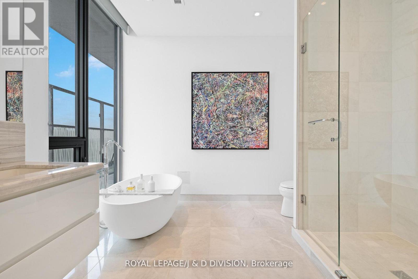
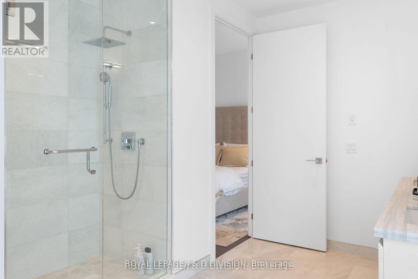
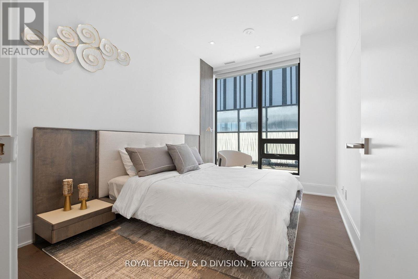
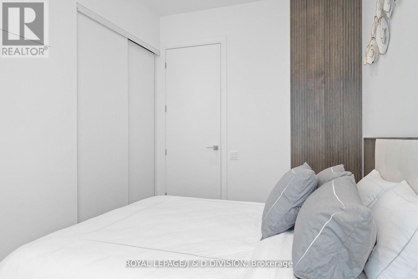
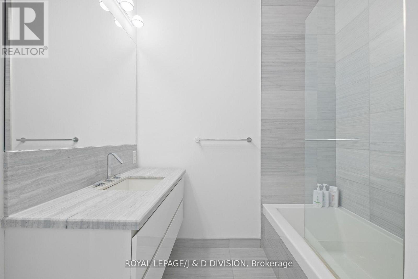
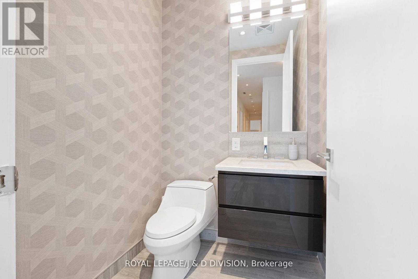
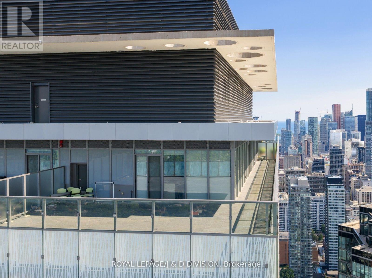
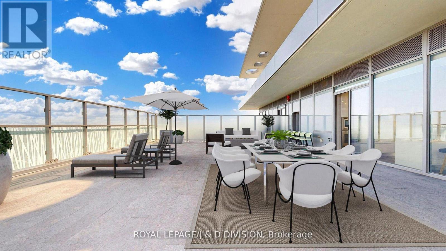
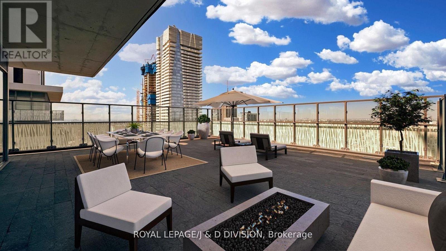
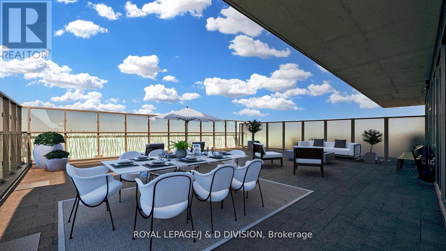
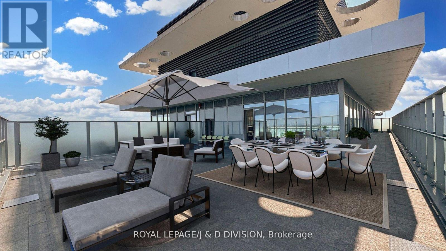
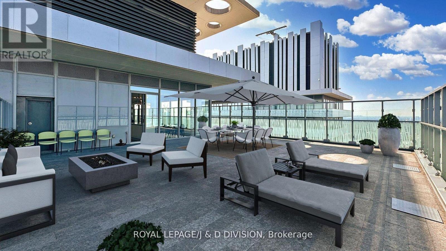
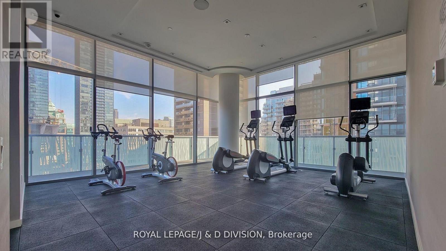
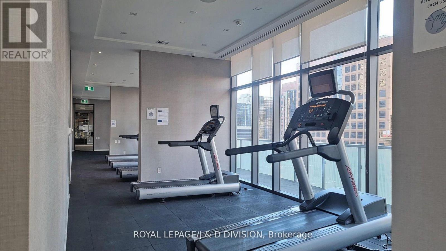
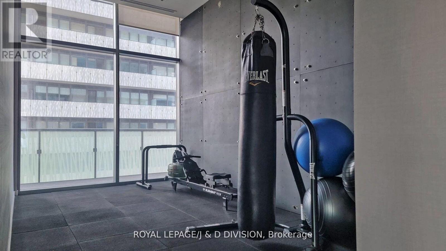
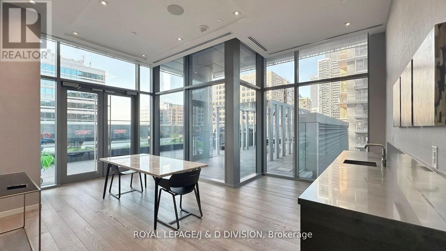
Refined Luxury Above the City - Discover elevated living in this impeccably designed penthouse corner suite featuring over 1,700 sq. ft. of curated interiors and two sweeping terraces totalling 1,610 sq. ft. a perfect blend of grand entertaining and tranquil escape. With 10-foot ceilings and floor-to-ceiling windows framing captivating skyline views, the residence exudes sophistication through a bespoke chef's kitchen, custom finishes, and a gas fireplace. Steps from Yonge & Bloor, U of T, luxury boutiques, and transit, this home offers access to premier amenities including an infinity-edge pool, state-of-the-art fitness studio, and 24-hour concierge. Two parking spaces and two storage lockers complete this rare offering of urban elegance. (id:61342)
Property Details
|
MLS® Number
|
C13493642 |
|
Property Type
|
Single Family |
|
Neigbourhood
|
Church-Wellesley |
|
Community Name
|
Church-Yonge Corridor |
|
Community Features
|
Pets Allowed With Restrictions |
|
Features
|
Carpet Free, In Suite Laundry |
|
Parking Space Total
|
2 |
|
View Type
|
View |
Building
|
Bathroom Total
|
3 |
|
Bedrooms Above Ground
|
2 |
|
Bedrooms Total
|
2 |
|
Amenities
|
Security/concierge, Storage - Locker |
|
Appliances
|
Range, Window Coverings, Wine Fridge |
|
Basement Type
|
None |
|
Cooling Type
|
Central Air Conditioning |
|
Exterior Finish
|
Concrete |
|
Fireplace Present
|
Yes |
|
Fireplace Total
|
1 |
|
Flooring Type
|
Hardwood, Marble |
|
Half Bath Total
|
1 |
|
Heating Fuel
|
Electric |
|
Heating Type
|
Heat Pump |
|
Size Interior
|
1,600 - 1,799 Ft2 |
|
Type
|
Apartment |
Parking
Land
Rooms
| Level |
Type |
Length |
Width |
Dimensions |
|
Flat |
Living Room |
4.95 m |
4.17 m |
4.95 m x 4.17 m |
|
Flat |
Dining Room |
6.35 m |
2 m |
6.35 m x 2 m |
|
Flat |
Kitchen |
4.65 m |
2 m |
4.65 m x 2 m |
|
Flat |
Primary Bedroom |
5.82 m |
3 m |
5.82 m x 3 m |
|
Flat |
Bedroom 2 |
4.17 m |
2.77 m |
4.17 m x 2.77 m |
|
Flat |
Foyer |
4.06 m |
2.39 m |
4.06 m x 2.39 m |
https://www.realtor.ca/real-estate/29957898/ph-5502-50-charles-street-e-toronto-church-yonge-corridor-church-yonge-corridor