


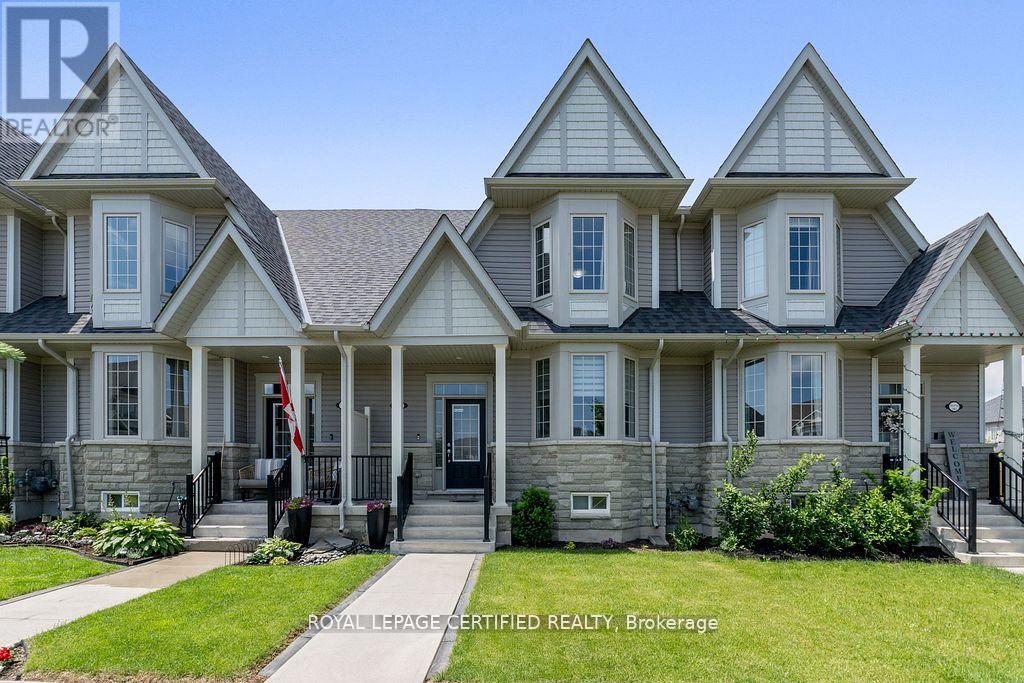
Centre Wellington, Ontario
EMARKS FOR CLIENTSStep into over 2,000 sq. ft. of stylish living in this spacious 3-bedroom, 3-bath townhome. Featuring a large primary suite with ensuite and walk-incloset, 9 smooth ceilings, new laminate floors, custom finishes, and a sun-filled open-concept layout. The modern kitchen and breakfast areaoverlook a cozy backyard, with a double car garage offering added light and convenience. Located in a desirable, family-friendly community justminutes from shopping, scenic trails, and parks. Ideal for first-time buyers or those looking to downsize in style! (id:61342)
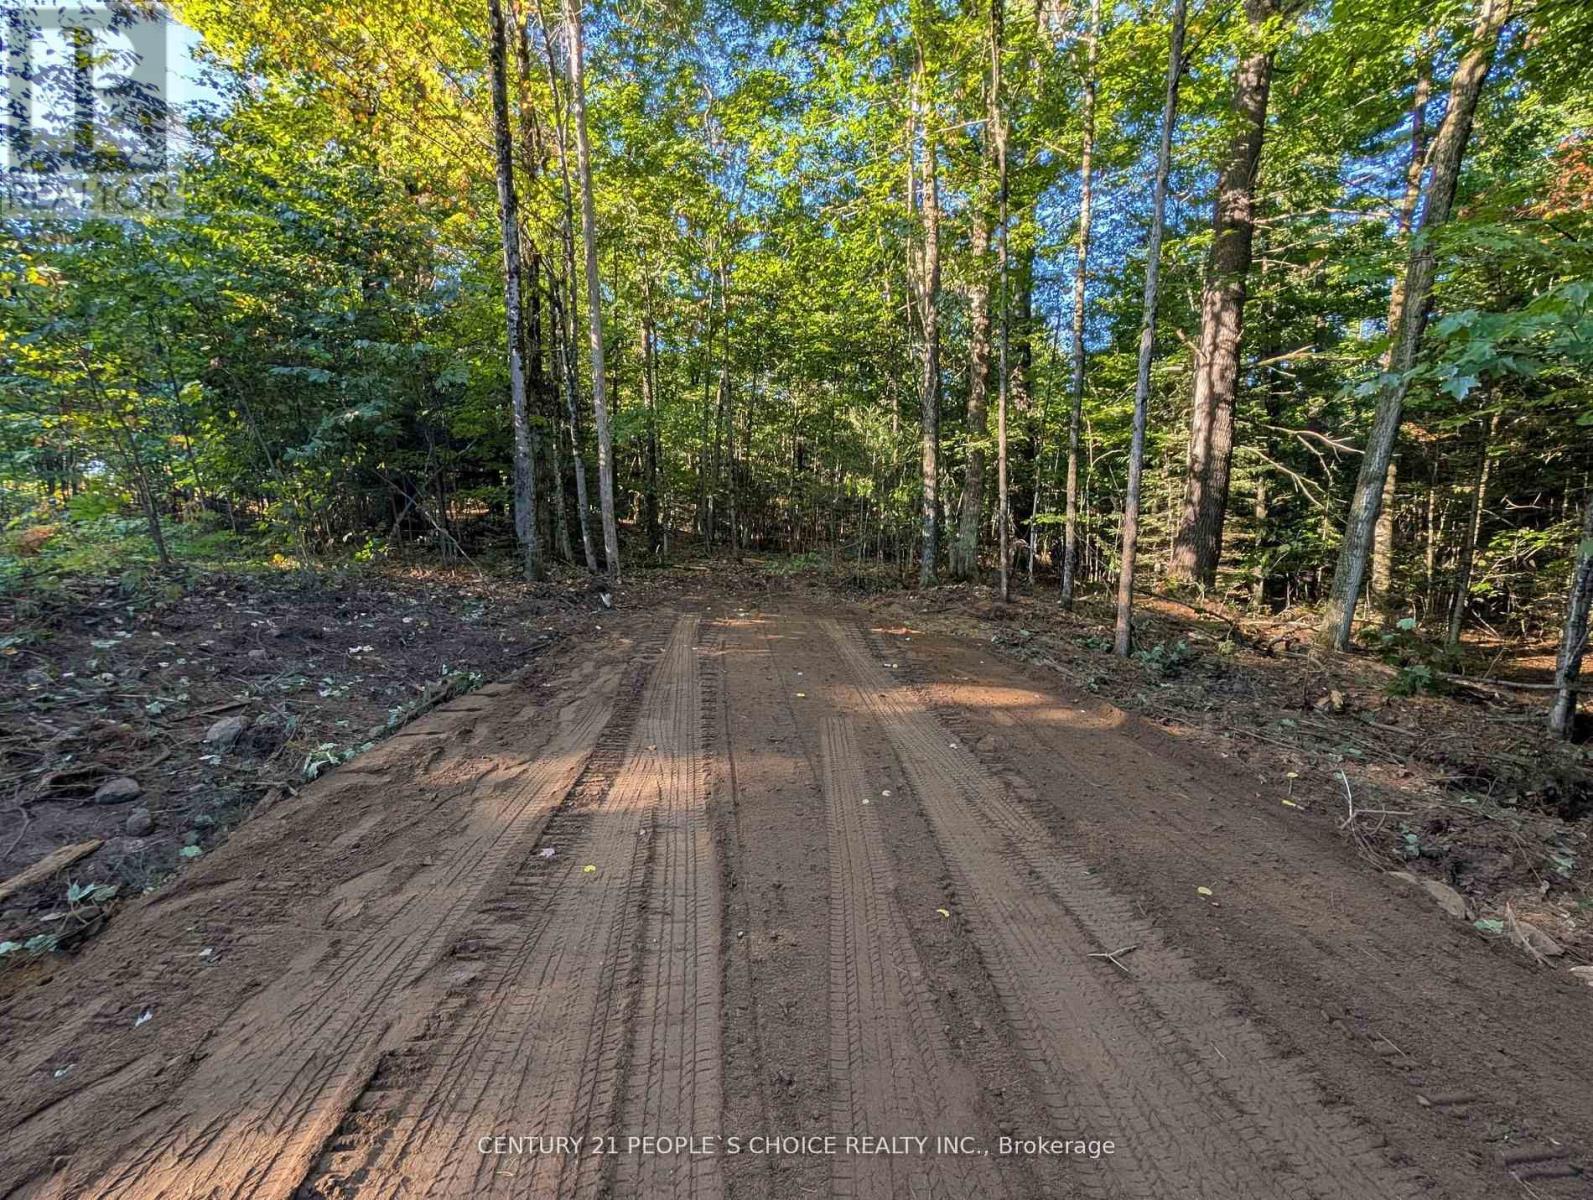
Minden Hills, Ontario
Pristine Property. Located in municipal year-round maintained road, with hydro service at the road and a private setting with mature trees ideal for your cottage or your home. Five minutes from Minden, 10 minutes to the boat launch on Kashagawigamog Lake, walking distance to Snowdon Park, walking distance to public access into Canning Lake, for the canoe or kayak enthusiast. Enjoy the quiet of nature, while you are a short distance from all convenience and amenities either in Minden or Haliburton. Survey is attached, it is part 3. Over 3 acres of privacy on a quiet road. No future development will happen on either side of the lot keeping the property very private and pristine. (id:61342)
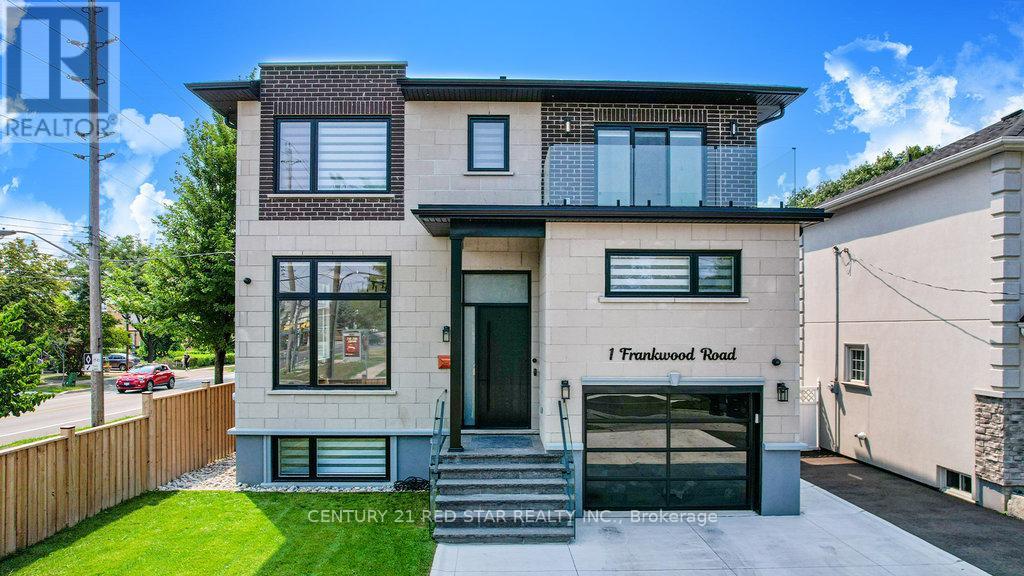
Toronto, Ontario
Welcome to 1 Frankwood Rd, completed late 2024- a brand new custom modern luxury home redefining elegant living in South Etobicokes most coveted setting, steps from Royal York & The Queensway. With over 3,900 sq. ft. on a premium 42' x 100' lot, this residence impresses with soaring ceilings (12' main, 9' upper, 9.5' lower), expansive glazing, and seamless open living anchored by a gas fireplace.The chefs kitchen boasts custom cabinetry, quartz counters & backsplash, oversized island, and Thermador built-ins including a coffee system and bar-fridge, plus walkout to a covered glass-railed patio. Upstairs: four ensuite bedrooms with custom closets, a glass-door office, and balconies front and back. The primary suite offers a walk-in, spa-inspired 6-piece bath, and sunrise views. The legal 2-bedroom lower suite features a private entrance, quartz kitchen, smart stainless appliances, in-suite laundry, and oversized windows ideal for family, guests, or staff quarters. Smart luxury throughout: heated, self-cleaning, touch-free spa-style toilets in every bath, hardwired data ports, app/voice lighting, motorized blinds, smart locks, video doorbells, Wi-Fi garage opener, two Level-2 EV chargers, central vac, BBQ line, and hot-tub-ready pad. Lifestyle perfection: walk to top-rated schools, parks, TTC, and minutes to Gardiner/QEW, Royal York & Islington stations, Mimico GO (15 min to Union). Shopping at IKEA, Costco, Home Depot, and RONA just around the corner. 1 Frankwood Rd is where design, technology, and convenience converge. More than a home its a statement. (id:61342)
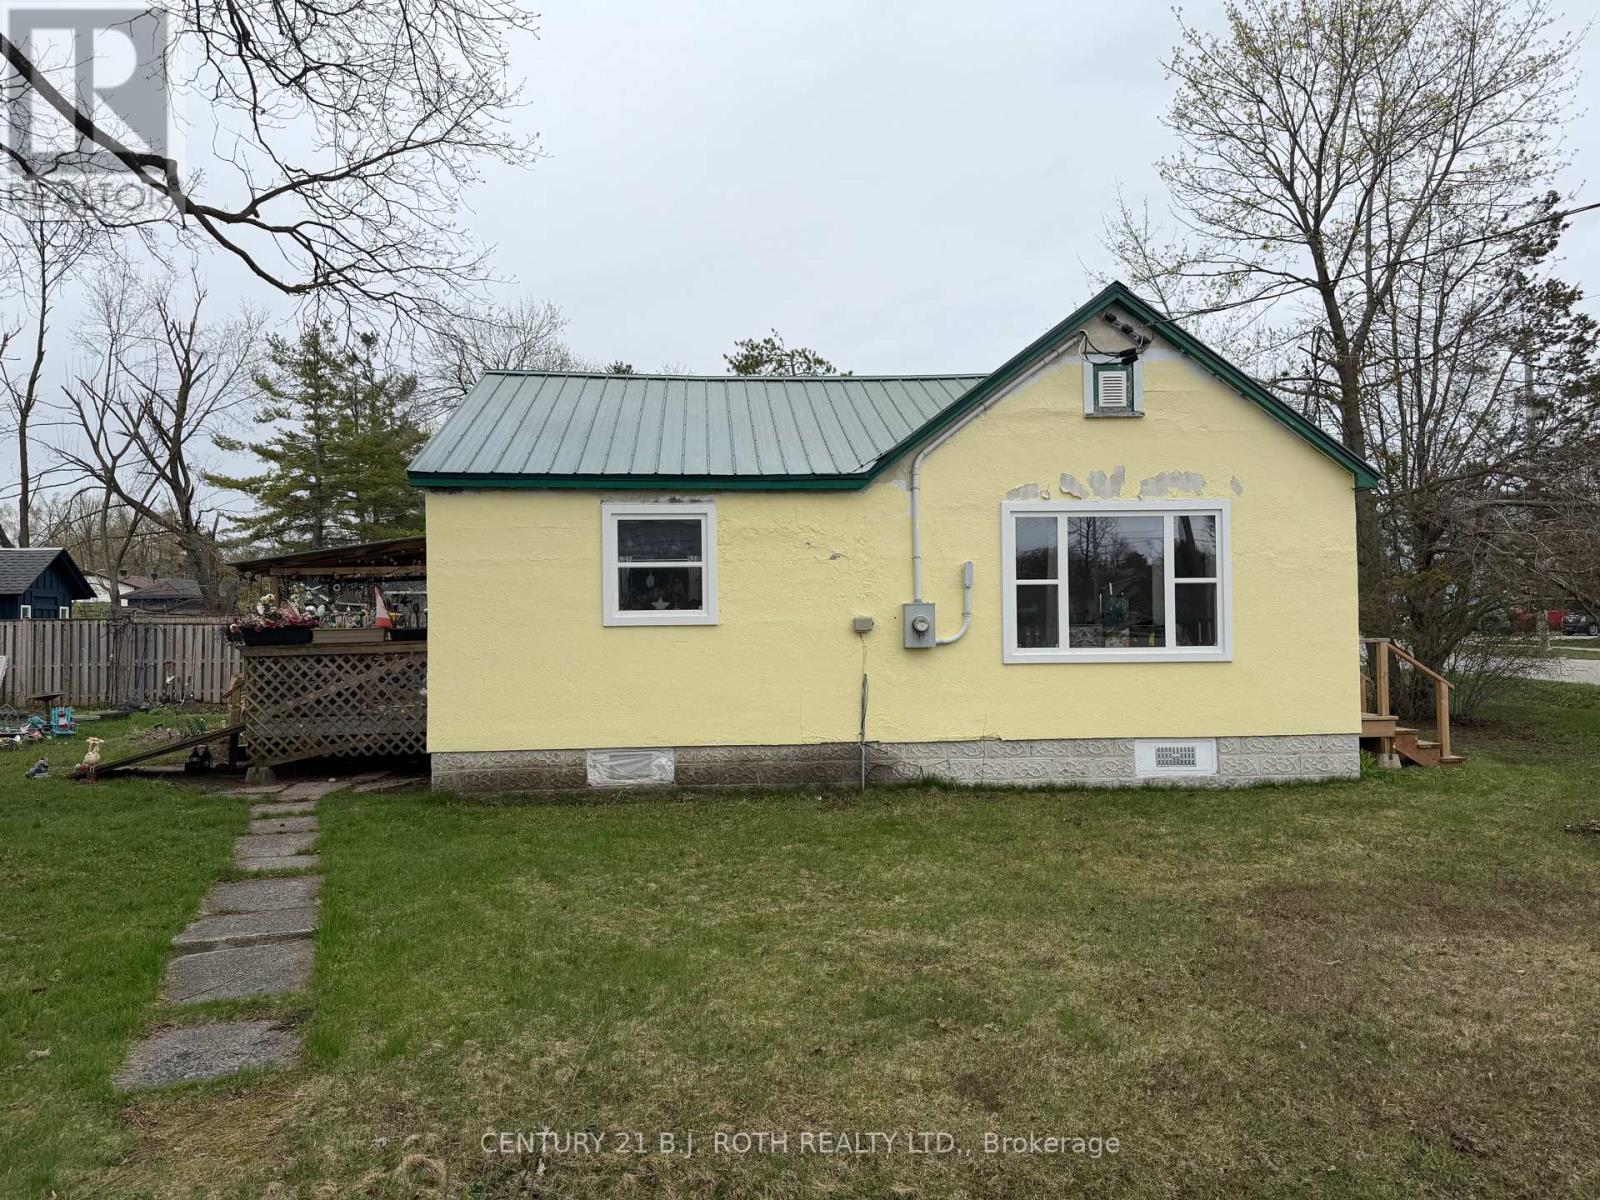
Orillia, Ontario
Affordability in Orillia's West Ward. Featuring Two Bedroom Bungalow on a Large Corner Lot with Detached Garage. Featuring Metal Roof, Newer Windows, Newer Countertop, Deck and Accessibility Ramp. Close to Homewood Park, Dog Park, Shopping, Schools, Hospital, HWY 11 & 12 Public Transit, Tudhope Park, Lake, Marina and World Class Entertainment at Casino Rama. (id:61342)
Ashfield-Colborne-Wawanosh, Ontario
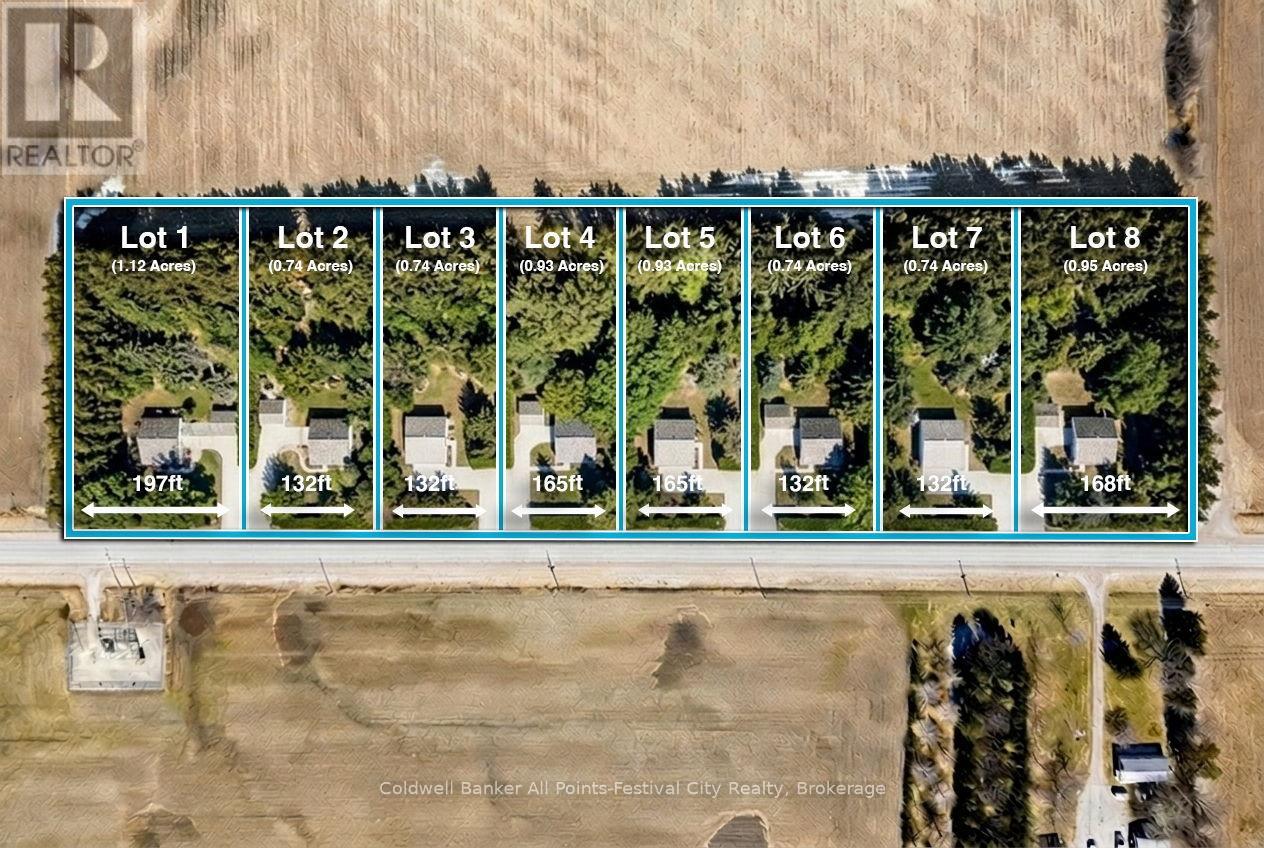
Build your dream home just minutes north of beautiful Goderich, Ontario! Welcome to Lot #6 on Blyth Road - one of eight newly released country estate lots, ideally located less than 5km from Goderich and all amenities it offers. This premium lot offers added privacy and space, sitting just shy of 1 acre with generous dimensions of 131ft. x 246ft. These thoughtfully planned lots will be serviced with access and hydro, giving you a strong head start on bringing your vision to life. Buyers will be responsible for installing a private well and septic system, allowing flexibility to design a home that suits your lifestyle. With zoning that accommodates homes ranging from 1,400 to 2,800 sq ft - and plenty of room for outbuildings - you can truly create your own country retreat. Enjoy the best of both worlds: peaceful rural surroundings with every day conveniences just minutes away. Take a quick drive down Sunset Beach Road for access to the shores of Lake Huron, spend afternoons at nearby golf courses, or enjoy local favourites like mini putt and the regional airport - all just a short drive from your doorstep. Bring your own builder, or work with Century Design Build Ltd to design and build a custom home tailored to your lifestyle. Take advantage of HST rebates for the year 2026. Country living, without giving up convenience - this is where your next chapter begins. (id:61342)
Huntsville, Ontario
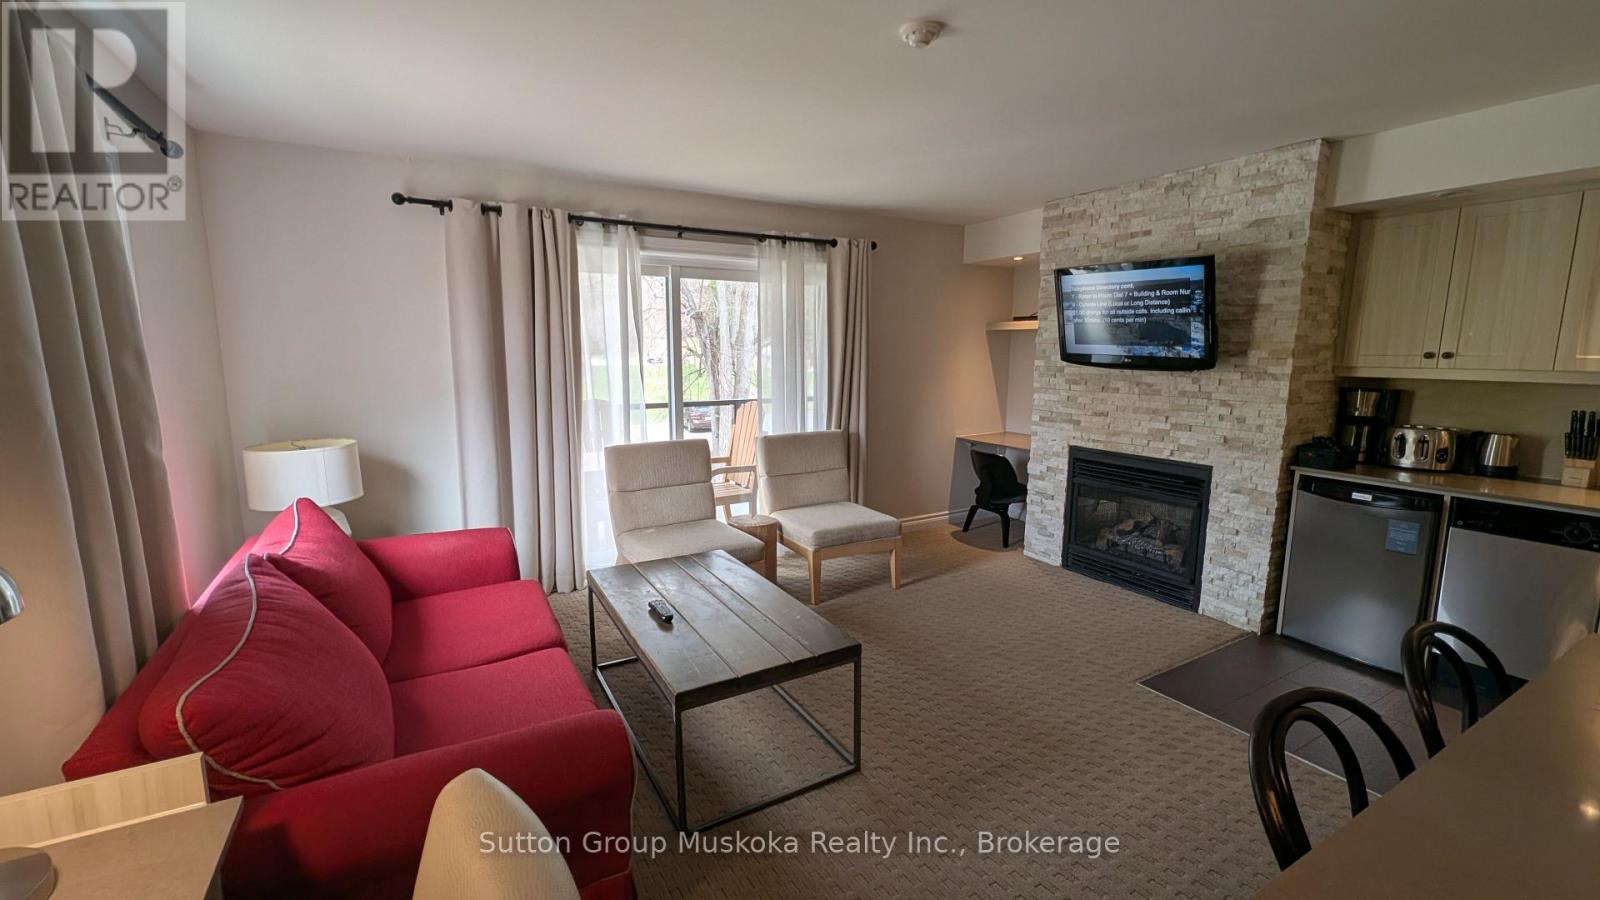
Cozy one-bedroom condominium located in the Summit Lodge complex at Deerhurst Resort. Enjoy the resort lifestyle - beach, pools, tennis, golf, trails, restaurants & more. This unit is currently on the rental program providing the owners with revenue & great investment. You can continue with the rental program or keep it for your sole personal use. This unit includes a private balcony, fireplace, a large living room with a walkout to deck, full bedroom with two beds, bathroom with a walk-in glassed shower, kitchen & more. The unit is offered fully furnished. Condo fee includes hydro, heat (nat. gas), use or recreational facilities, TV cable, internet, water/sewer, etc. HST applies to the sale - If the unit is kept on the rental program HST will not be payable on the purchase price with the HST account and the HST can be recovered from the monthly condo fee. (Monthly condo fee $839.87 plus $109.19 HST). An affordable getaway in Muskoka! Currnetly the exterior of the building is under renovation, new siding, doors, windows, balconies will be installed. Cost of this renovation is included in the purchase price. Revenue paid to the owner for 2025 was $18,743. (id:61342)
Guelph, Ontario
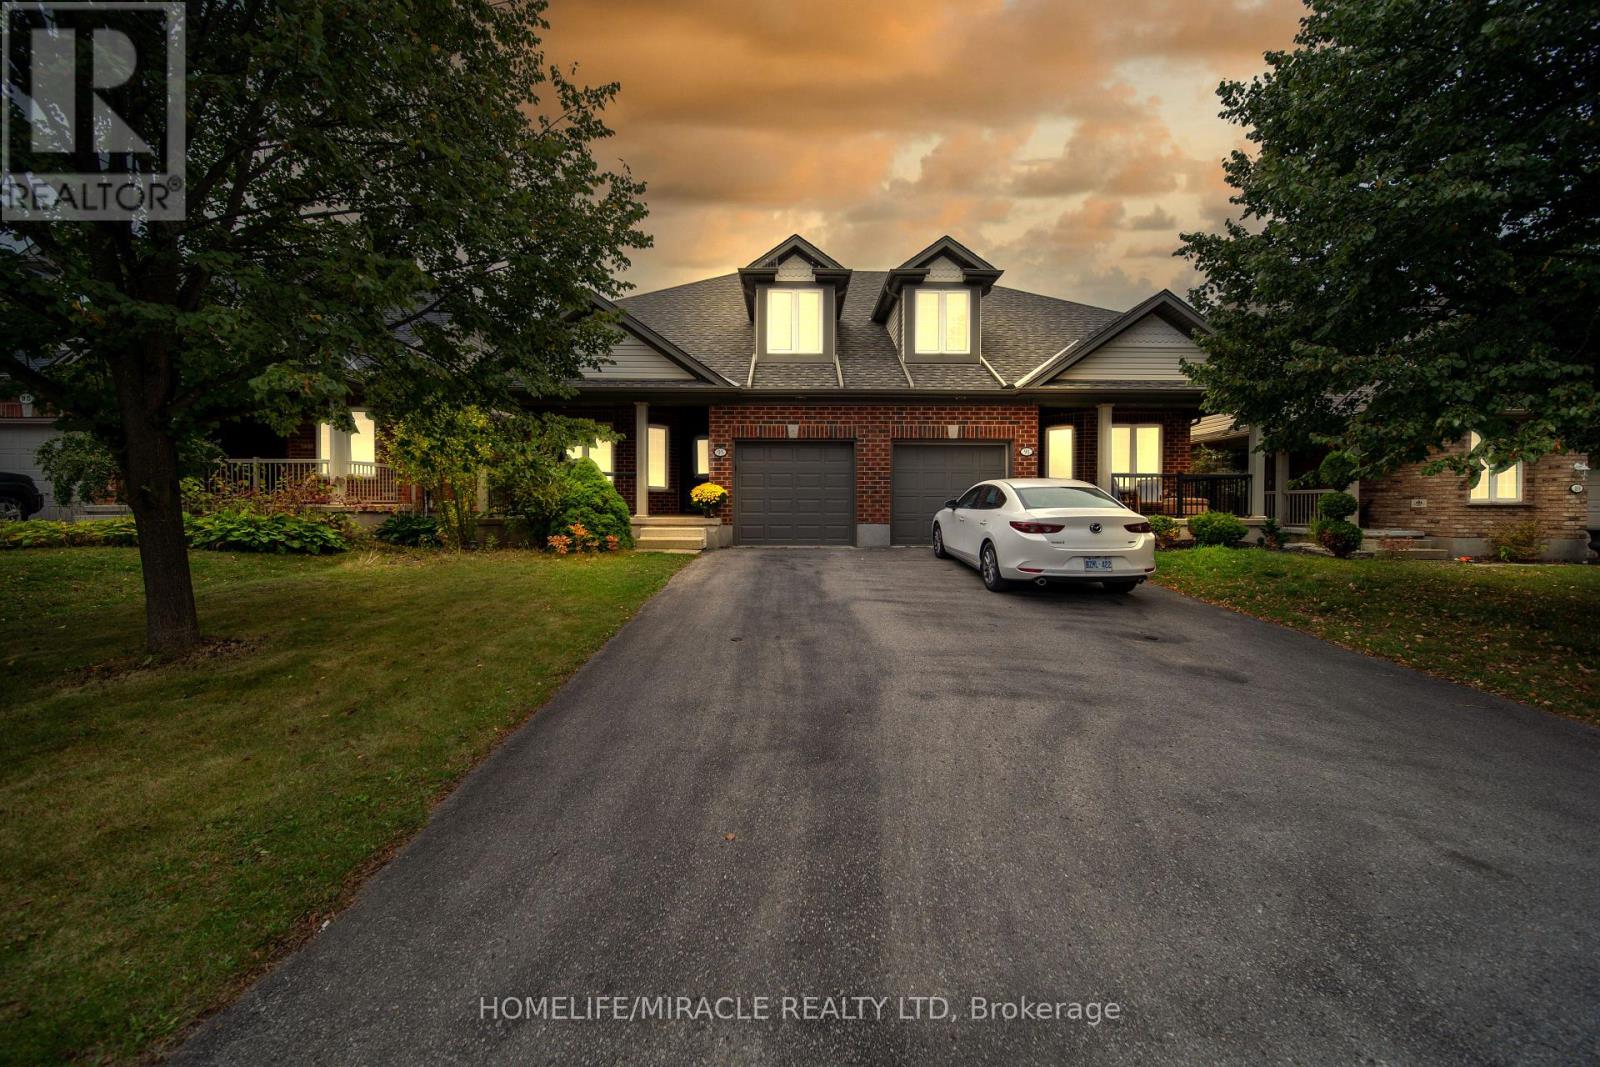
Stunning semi-detached with finished basement and potential to convert into in law suite. This house has a Primary bedroom on the Main floor with 4 pc in suite suitable for senior living in the sought out neighborhood of west minister woods. The house boast vaulted ceiling in front of house and in the Living room. Kitchen boast cherry cabinets and stainless steel appliance. Basement Consists of one bedroom, sink for bar, office and hall. yard offers a decent size deck to enjoy with the backyard with your guest. There is a early POTL fee of 225/yr for round about which contributes to the maintenance of areas such as the trails, boulevards, community entrance and clock tower. This fee is billed for the period of May 1 through April 30 each year. (id:61342)
Mississauga, Ontario
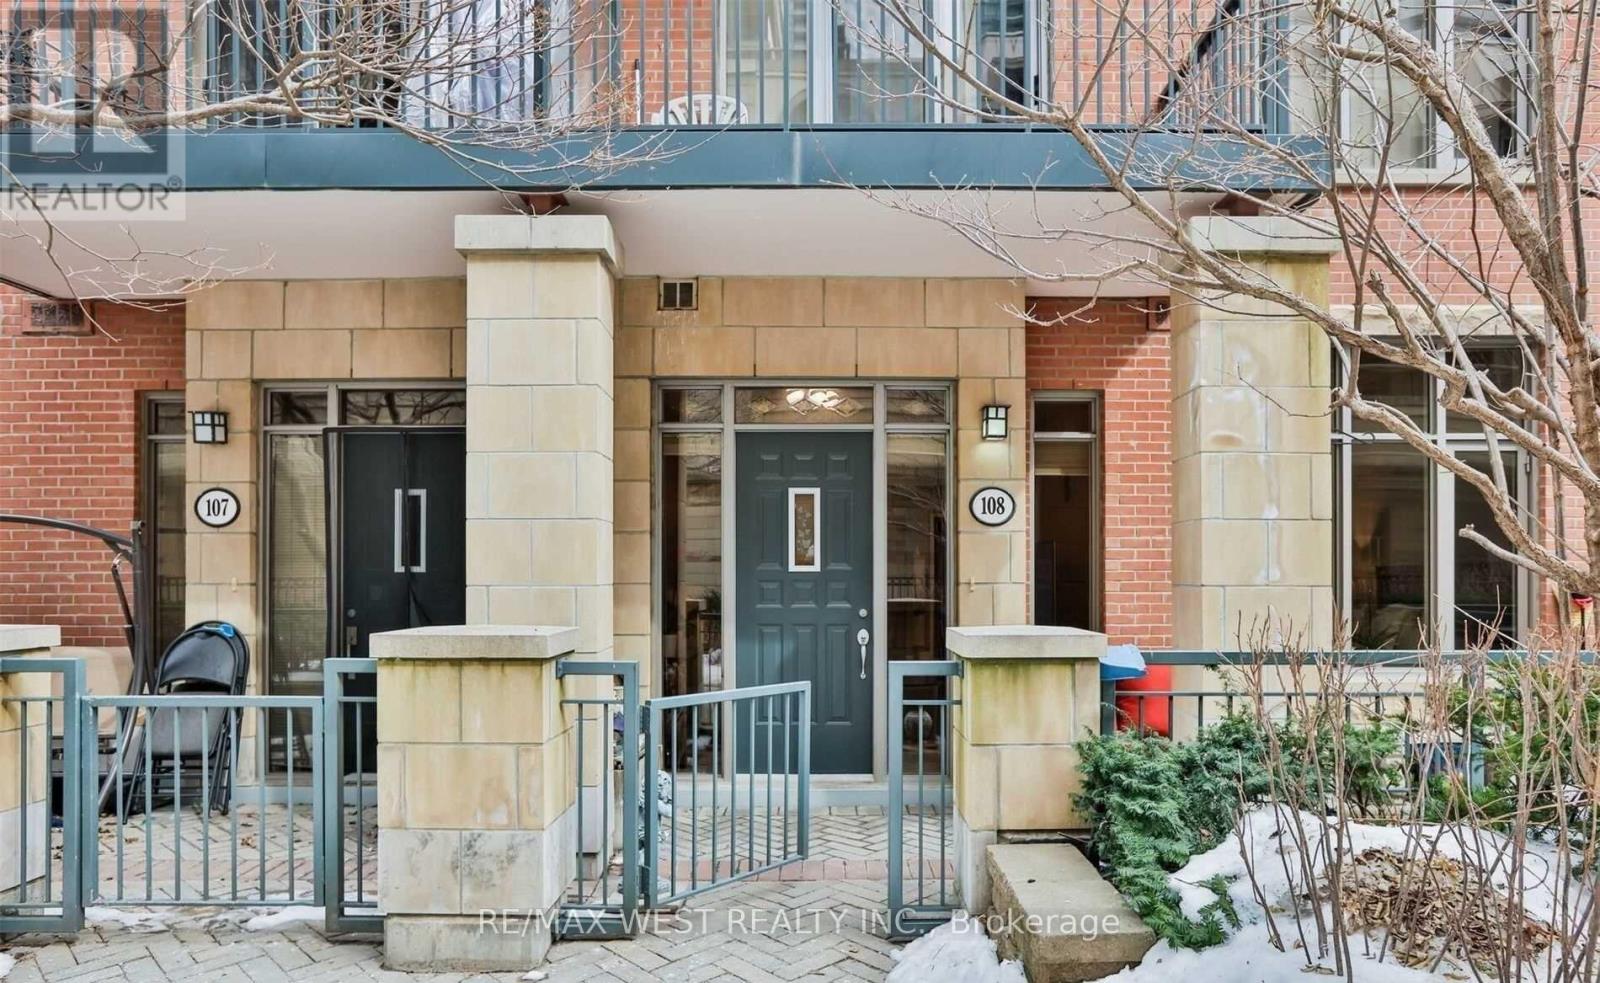
Do not miss this well kept rarely offered Garden Villa, A ground Floor Suite Bosting Soaring 10Ft Ceilings, Kitchen With S/S Appliances, Backsplash, pendant Lights. A Spacious Den Large Enough To Fit A Bed, Large Private Terrace, 2 Entrances to Unit. Conveniently Located in City Centre and Footsteps to Sq 1 , Public Transit, YMCA, City Hall And All Amenities. Minutes To Go Transit And All Major Highways. (id:61342)
Mississauga, Ontario
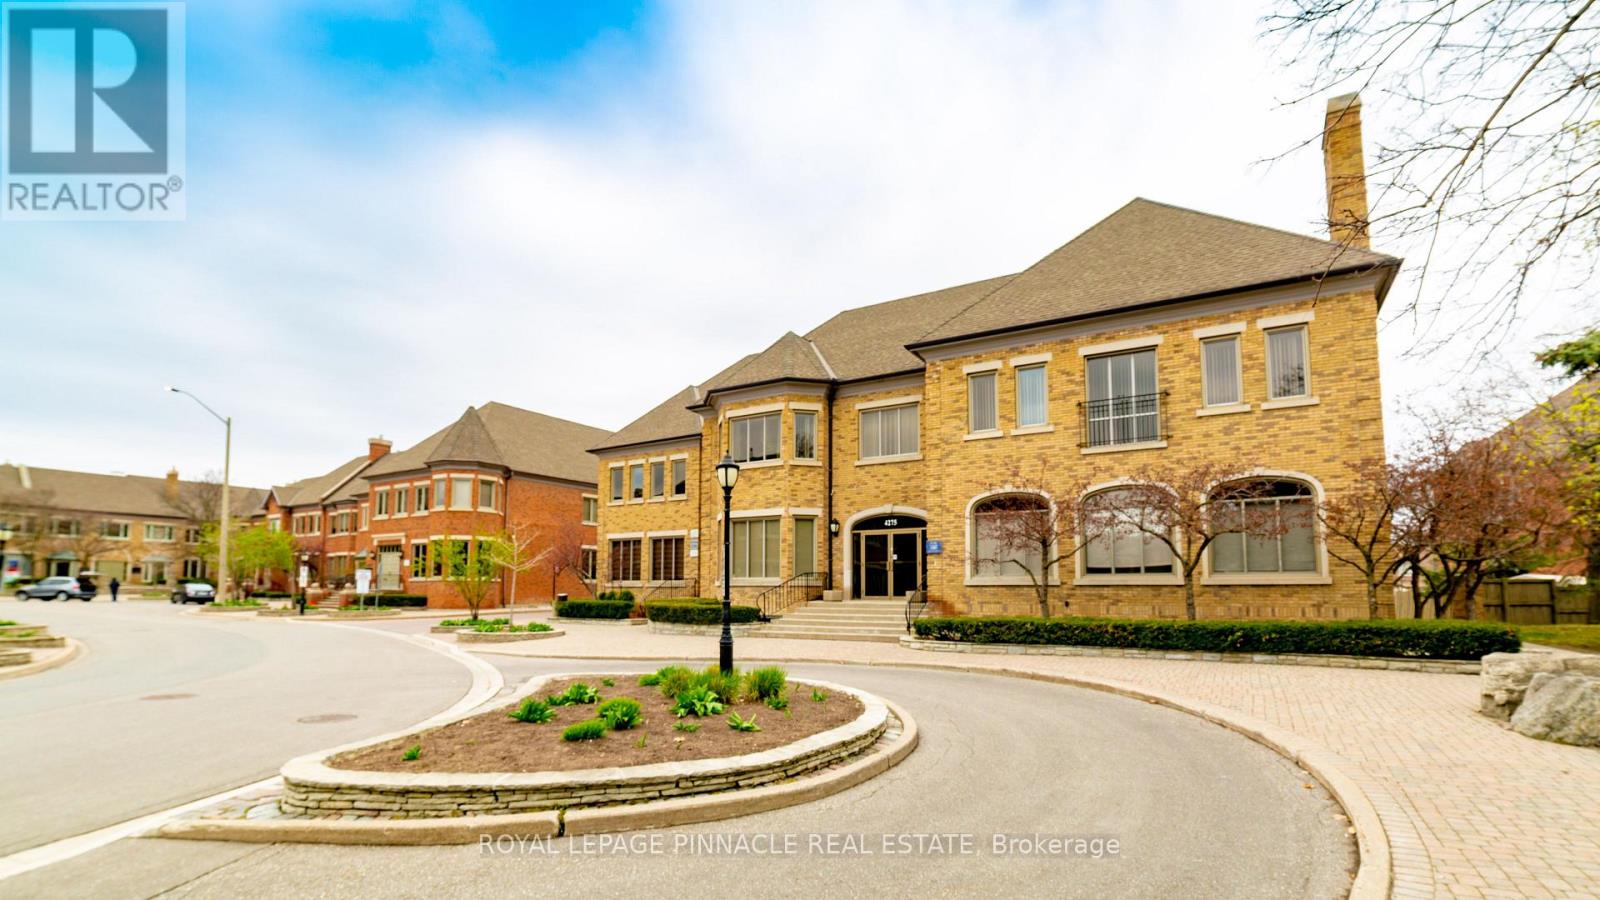
Fully furnished professional office space available in a beautiful brick village theme. Accessible from Hurontario St, Cherokee Expressway (403), and Rathburn Rd E.Minutes to the Mississauga Square One Area and Celebration Square. Offering flexible lease terms. Includes prestigious office address, high-speed internet, reception services, client meet-and-greet, access to board rooms and meeting rooms, shared kitchen/lunchrooms, waitingareas, and printer services. (id:61342)
Mississauga, Ontario
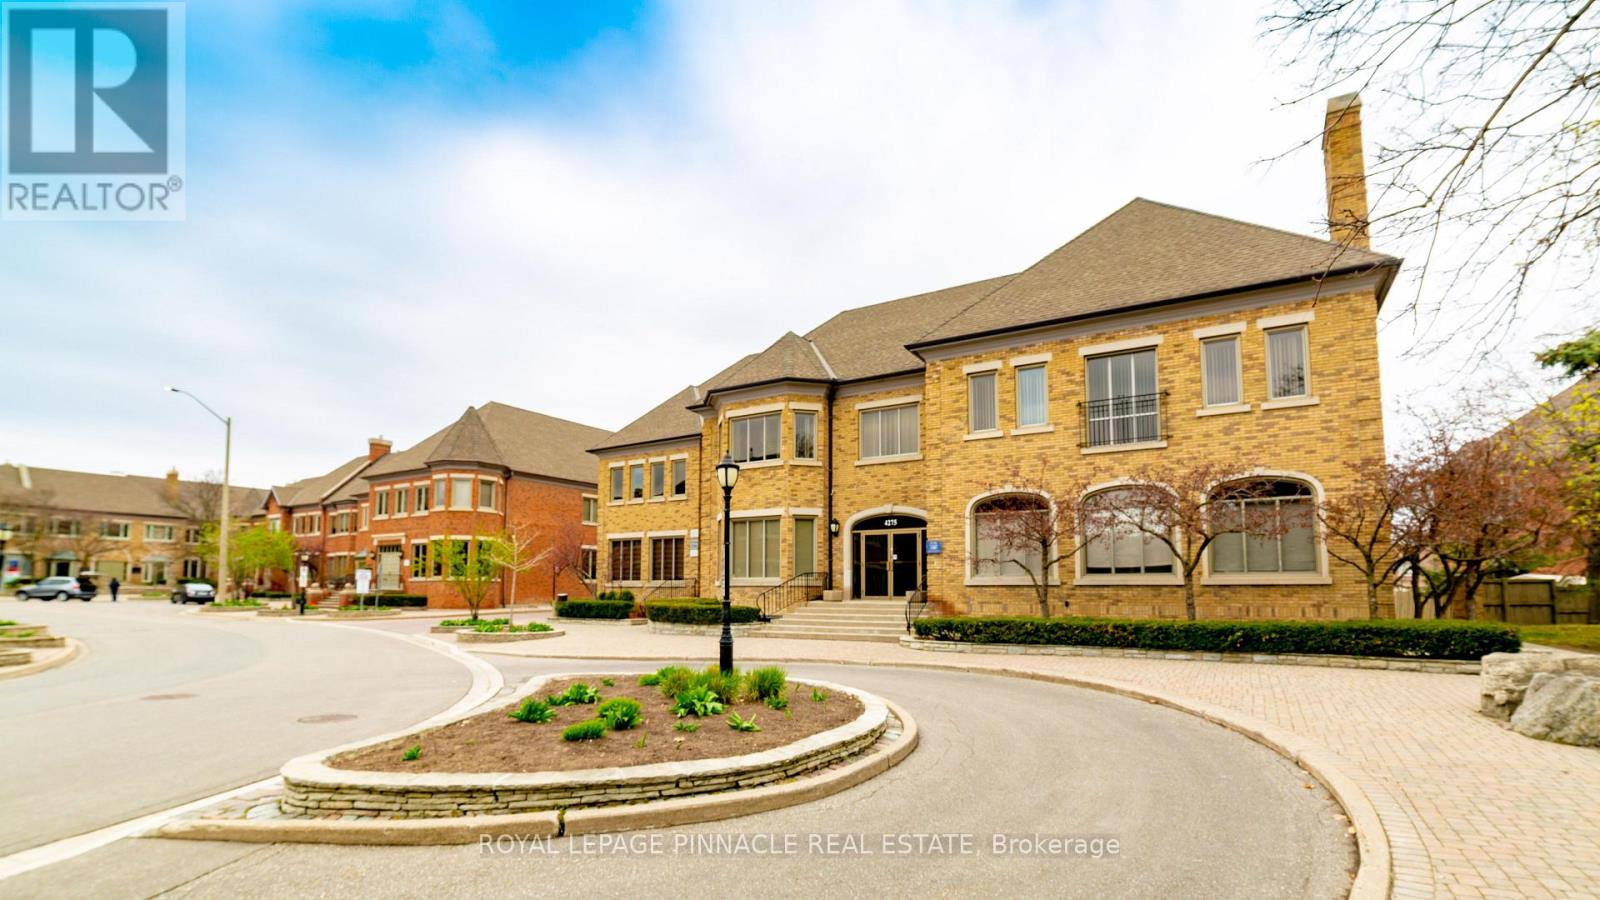
Fully furnished professional office space available in a beautiful brick village theme. Accessible from Hurontario St, Cherokee Expressway (403), and Rathburn Rd E.Minutes to the Mississauga Square One Area and Celebration Square. Offering flexible lease terms. Includes prestigious office address, high-speed internet, reception services, client meet-and-greet, access to board rooms and meeting rooms, shared kitchen/lunchrooms, waitingareas, and printer services. (id:61342)
Toronto, Ontario
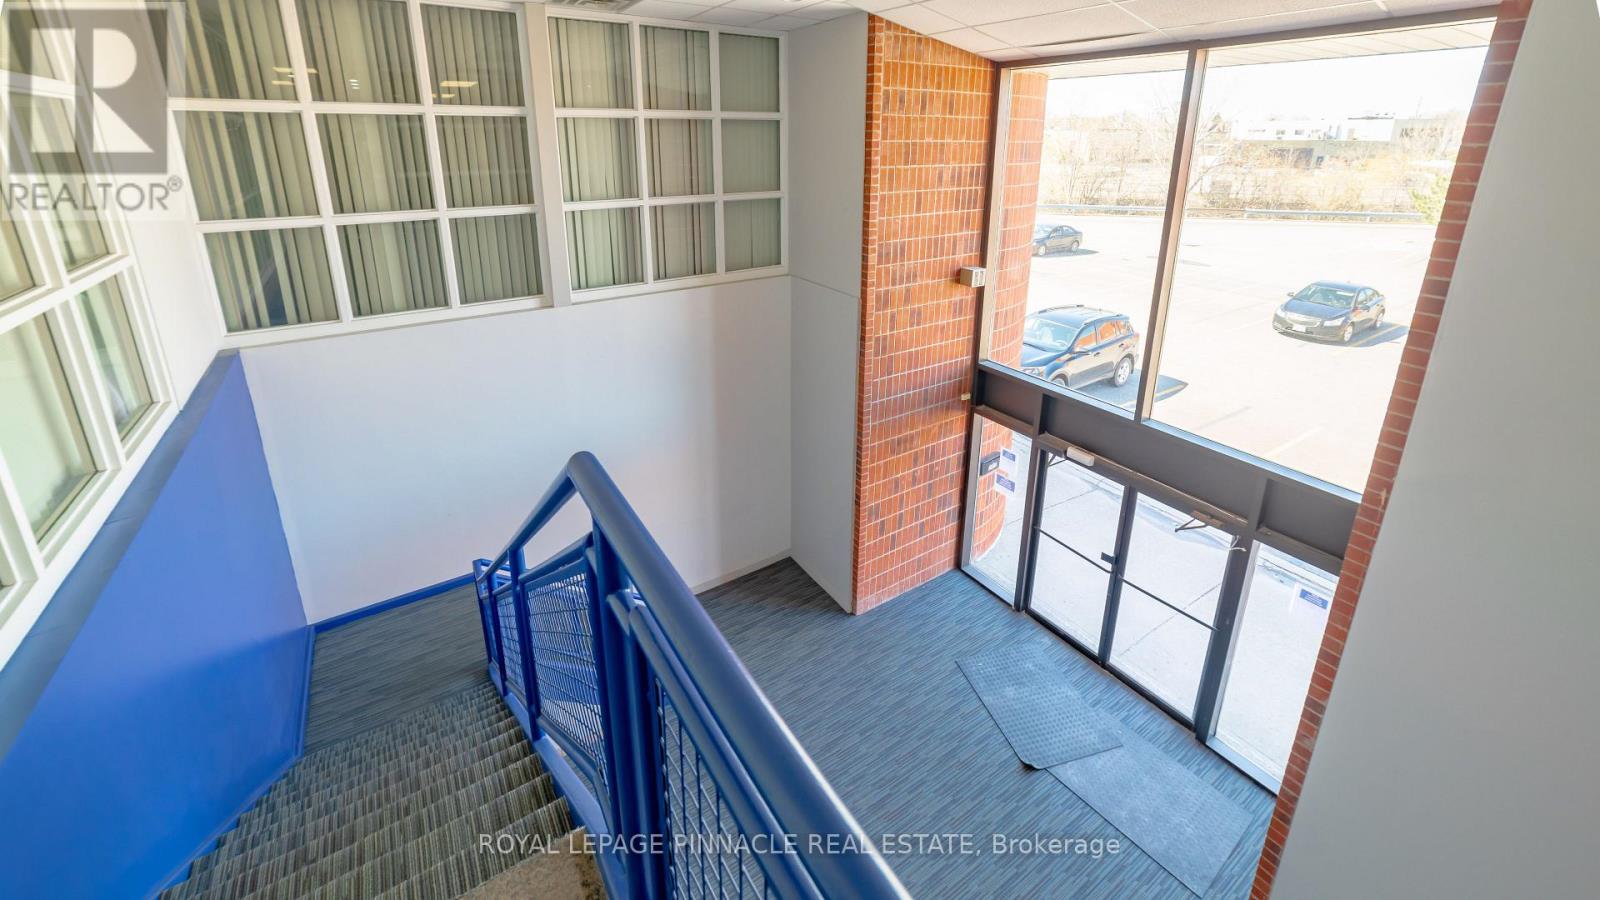
Fully furnished professional office space available immediately in an ideal location of Scarborough. Easy access from Highway 401. Includesprestigious office address, high-speed internet, reception services, client meet-and-greet, telephone answering, access to board rooms andmeeting rooms, shared kitchen/lunchrooms, waiting areas, and printer services. Ideal for professionals and established business owners. Amplefree parking available. (id:61342)
Toronto, Ontario
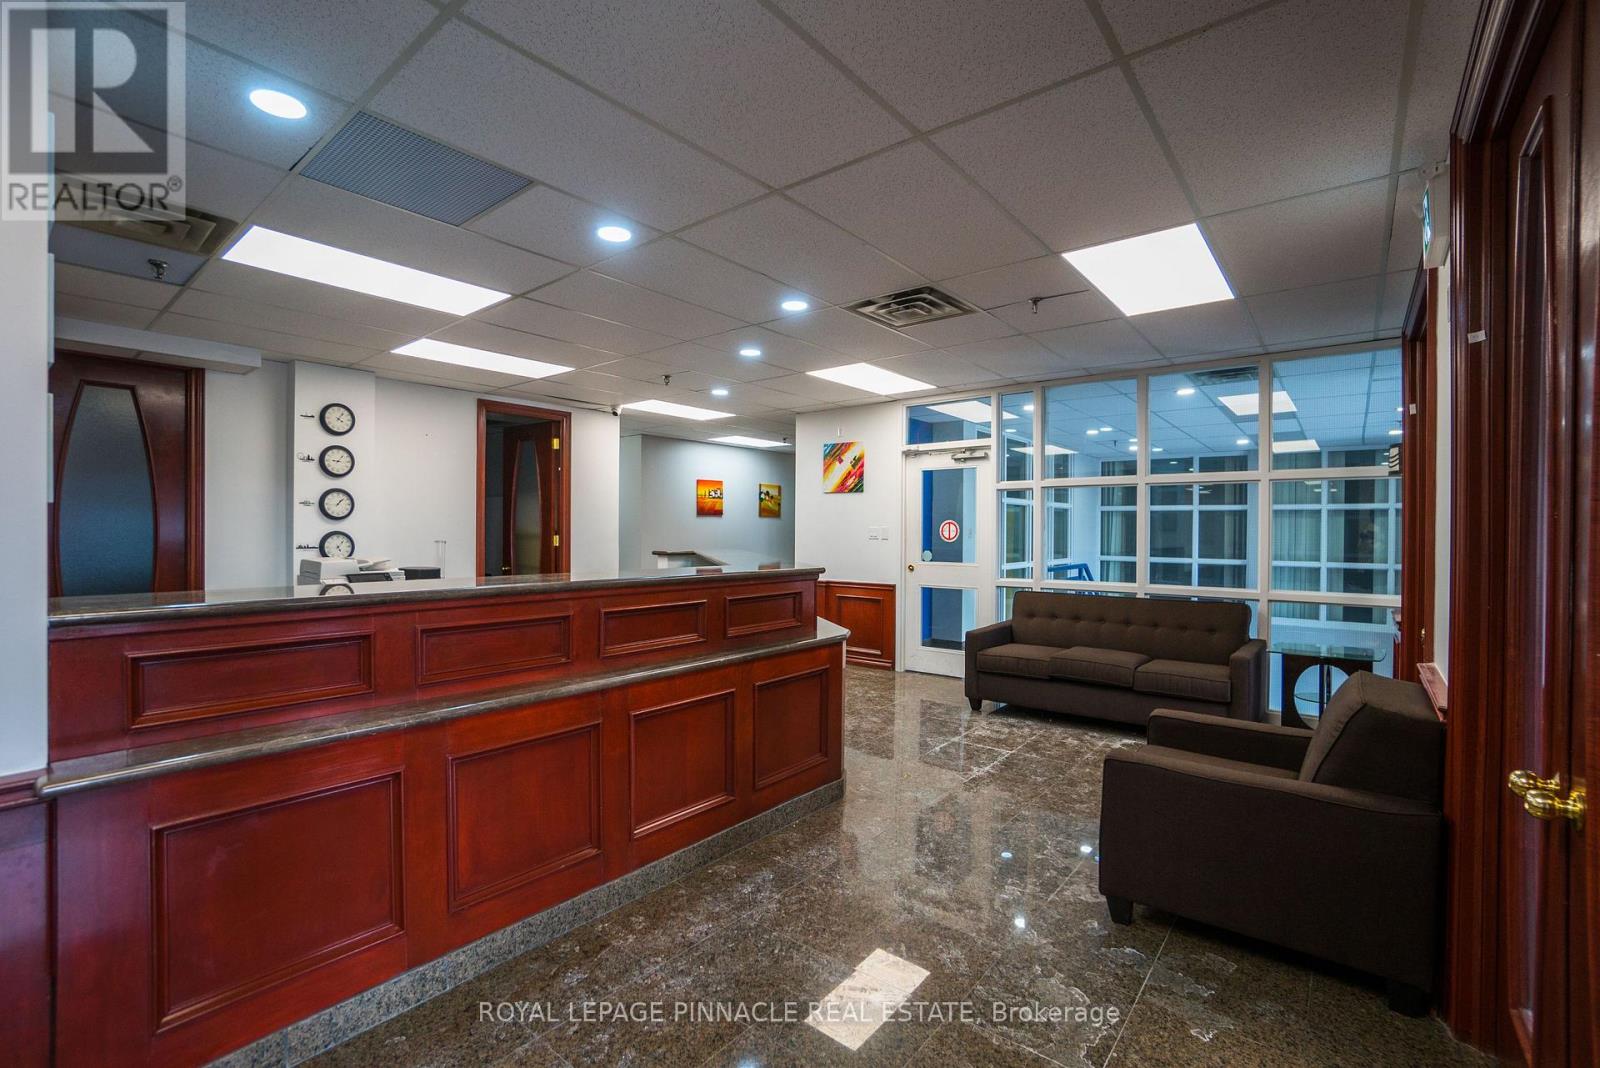
Fully furnished professional office space available immediately in an ideal location of Scarborough. Easy access from Highway 401. Includesprestigious office address, high-speed internet, reception services, client meet-and-greet, telephone answering, access to board rooms andmeeting rooms, shared kitchen/lunchrooms, waiting areas, and printer services. Ideal for professionals and established business owners. Amplefree parking available. (id:61342)
Toronto, Ontario
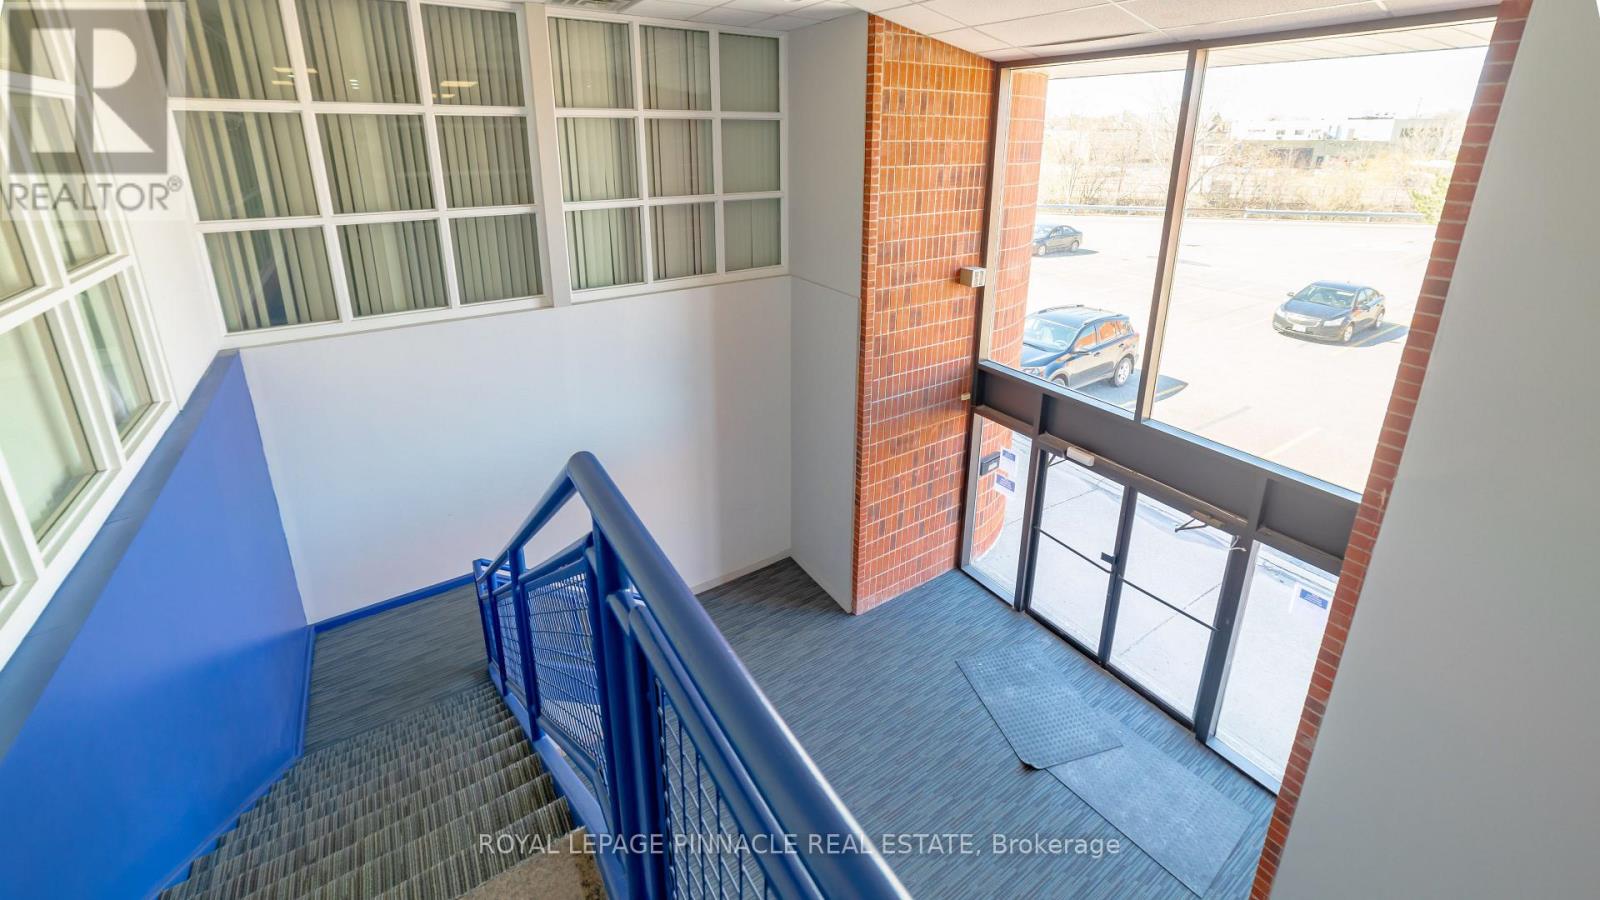
Fully furnished professional office space available immediately in an ideal location of Scarborough. Easy access from Highway 401. Includes prestigious office address, high-speed internet, reception services, client meet-and-greet, telephone answering, access to board rooms and meeting rooms, shared kitchen/lunchrooms, waiting areas, and printer services. Ideal for professionals and established business owners. Ample free parking available. (id:61342)
Toronto, Ontario
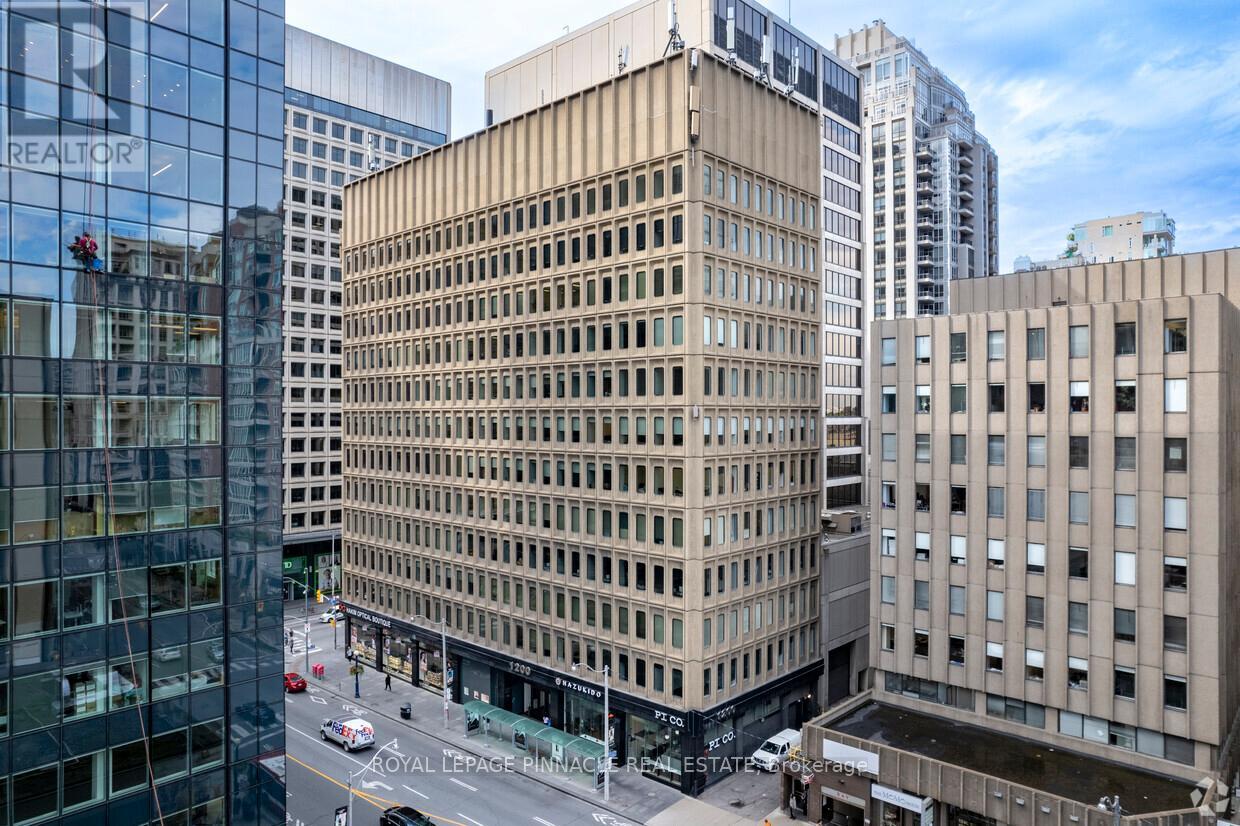
Fully furnished professional office available in the heart of downtown Toronto. Space caters to various corporate professional services such as legal, immigration, accounting, insurance, medical, government, travel, mortgage, finance, and recruitment offices. Get your own private office with high-speed internet, complete reception services, meet & greet. Your office comes with a corporate boardroom and smaller meeting rooms. Complementary office cleaning is included. Enjoy working in a prestigious location in Downtown Toronto right on Bay St with easy access from the TTC Line 1. Step outside your office and find yourself amid cafes, bars & fine-dining restaurants. 1200 Bay St is a prime location ideal for professionals and established business owners. A great opportunity for professionals, start-ups, and established business owners to set up an office in a prime location of Toronto. **EXTRAS** Fully furnished prime office space. High-speed internet. Reception service for client greeting and mail handling. Door signage. Executive boardroom and meeting rooms. 24/7 secured access. Rent includes TMI and all utilities. (id:61342)
Toronto, Ontario
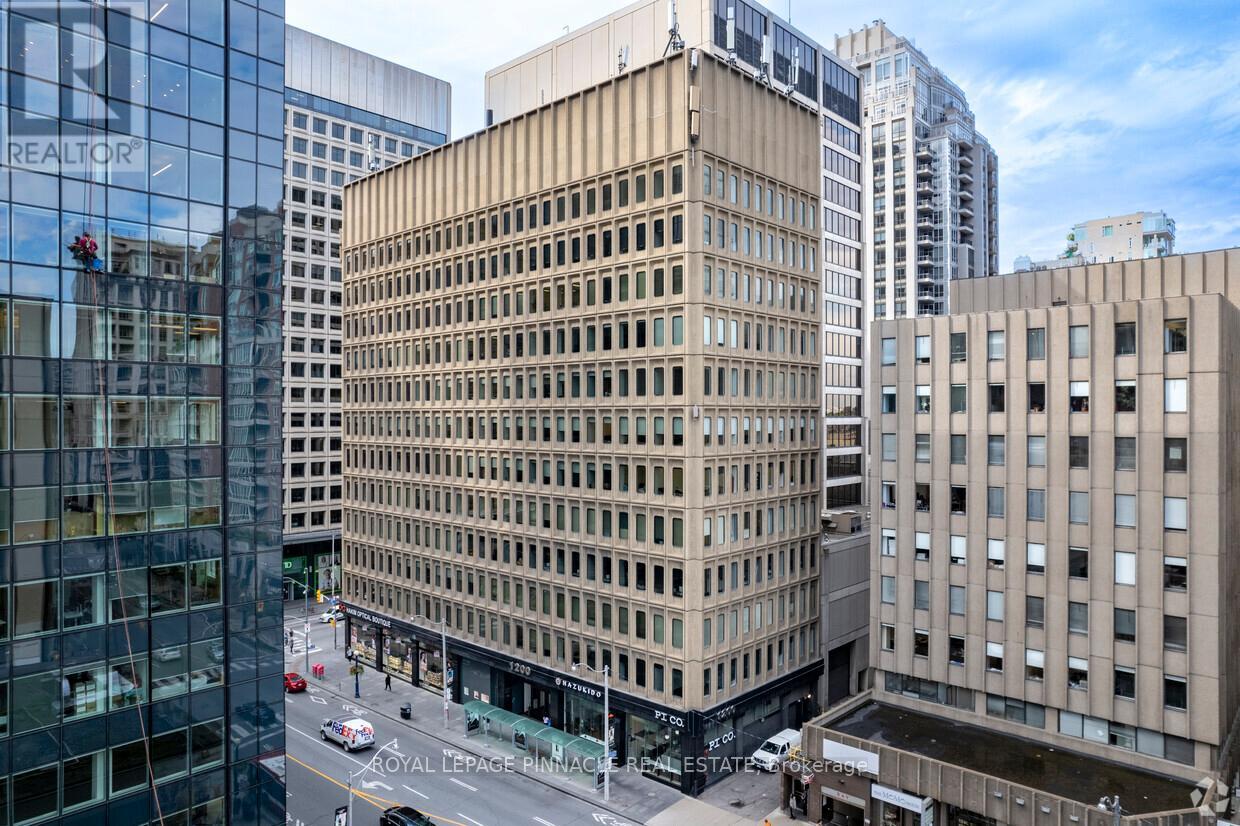
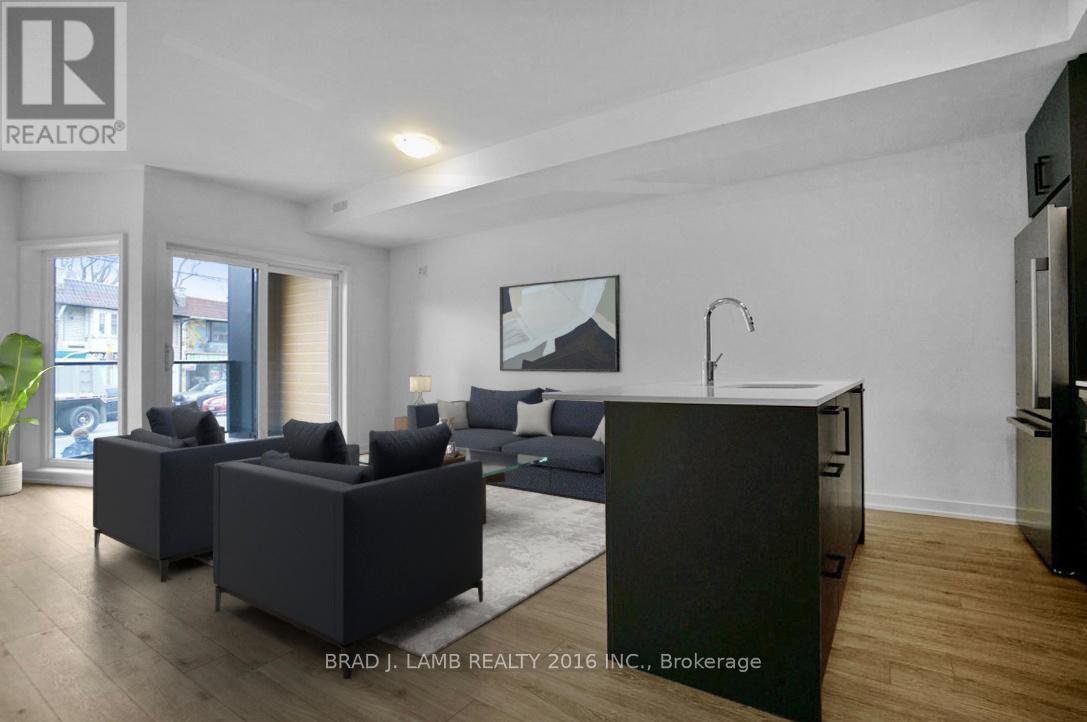
Enjoy the beach life in this brand new condo townhouse. Never lived in. Welcome to this stunning 2-bedroom, 2-bathroom townhome offering the perfect blend of style, space and location. Underground parking included. Featuring a bright and airy open-concept layout, the expansive living and dining area is ideal for both relaxing and entertaining. Large windows flood the living room and kitchen with natural light, creating a warm and inviting atmosphere. Large private balcony-perfect for morning coffee or evening unwinding. The modern kitchen is beautifully appointed with sleek stone countertops, stainless steel appliances, and ample cabinetry, making it as functional as it is stylish. The master bedroom has a large walk-in closet and 4pc ensuite bathroom. Located in an unbeatable neighbourhood, you're just steps to the beach, scenic parks, trendy cafés, and everyday essentials. Birchcliff Jr Public School sits directly across the street-ideal for families-while public transit right at your doorstep makes commuting effortless. This is urban living at its finest-don't miss your chance to call it home! Taxes not yet assessed (id:61342)
Toronto, Ontario
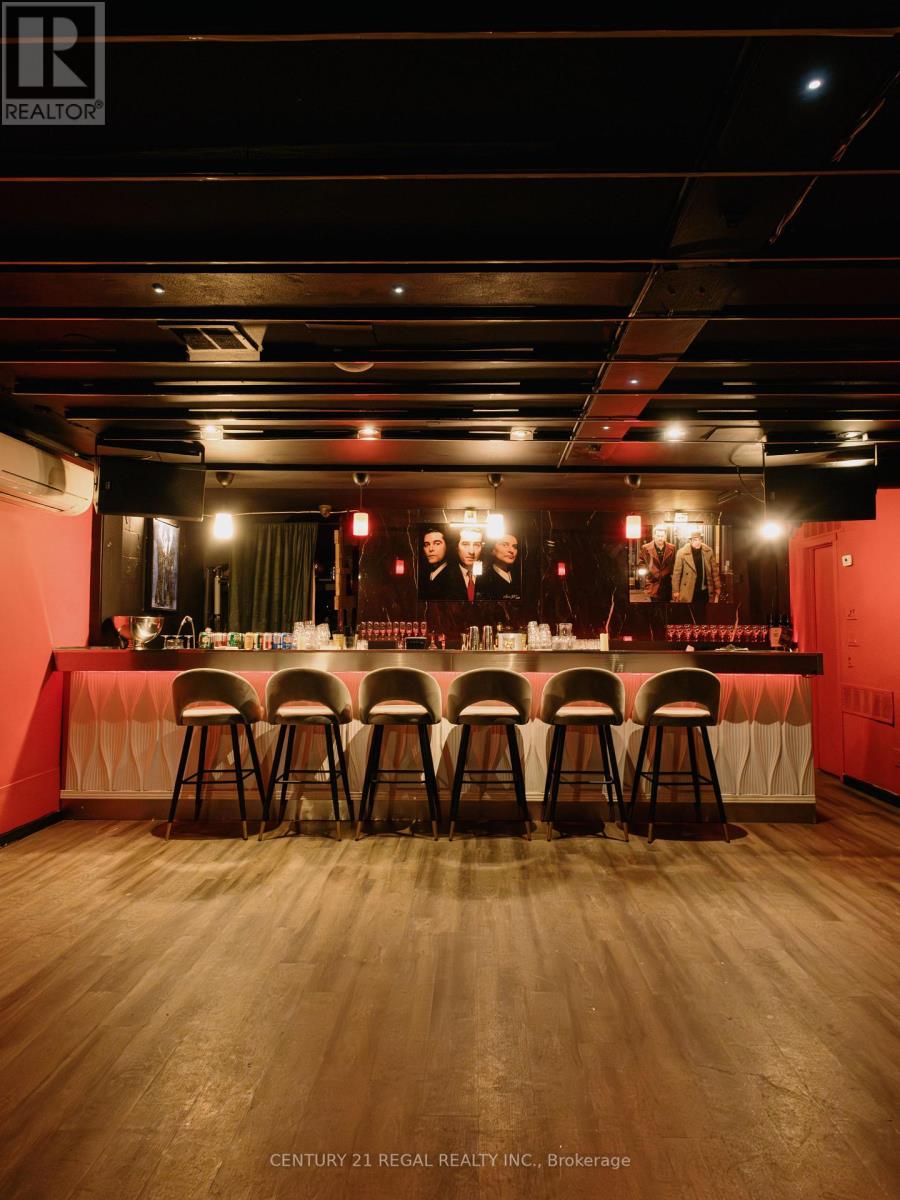
LARGE OPEN-CONCEPT SPACE, RECENTLY RENOVATED, FULLY EQUIPPED, AND TRULY TURNKEY. A CENTRE-ICE LITTLE ITALY LOCATION, NEIGHBOURED BY SOME OF THE CITY'S HOTTEST RESTAURANTS, BARS, AND OTHER HOSPITALITY VENUES. BIG LLBO CAPACITY, IMPRESSIVE LIGHTING, AND SOUND SYSTEM. EFFICIENTLY LAID-OUT COMMERCIAL KITCHEN 2,300 SQUARE FEET ON THE MAIN FLOOR PLUS A FULL BASEMENT VENUE THAT IS BUILT OUT, LICENSED, AND REVENUEGENERATING. THIS ONE TRULY HAS IT ALL. (id:61342)
Welland, Ontario
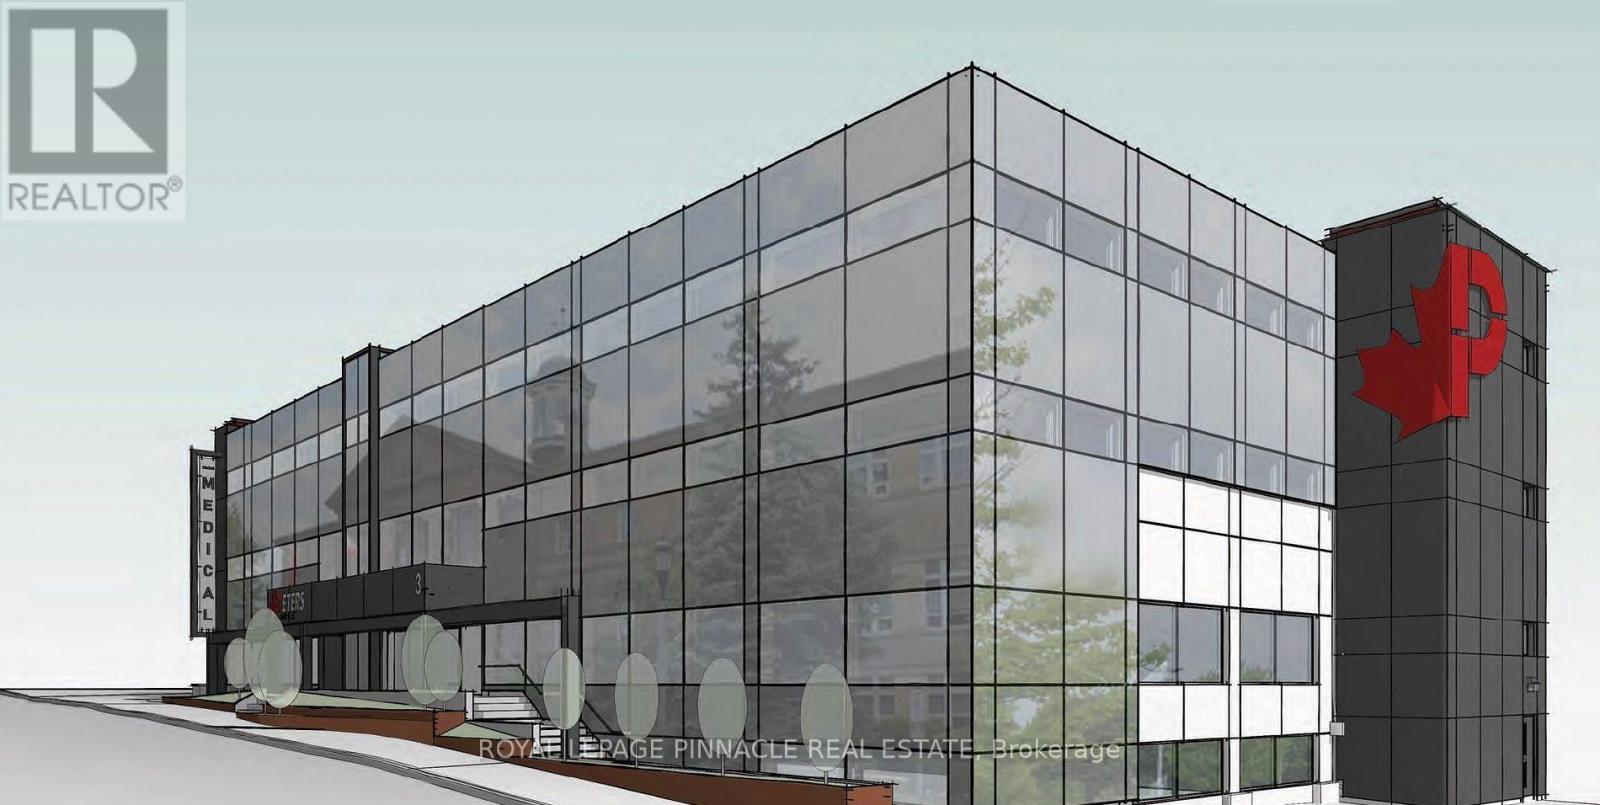
*** Medical Use Only *** Completely transformed and newly built medical centre known as "Cross Street Medical", offering medical space and suites for lease. Thismodern facility is ideal for General Practitioners, Specialists, Physicians, Therapists and Consultants. Offering various sizes of office spacesand examination rooms on long term or short term. Office spaces are available in many sizes individual and combination of self-containedsuites to choose from that meets your specific needs and requirements.Fully furnished spaces with standard furniture provided, free internet included, utilities included, other features such as common/sharedreceptionist to meet and greet, waiting room, kitchenettes, breakrooms, included in the gross rent. Fully accessibility compliant building withelevator service. Onsite Pharmacy to bring walk-in traffic to help grow and flourish your business.Heart & Health Clinic is conveniently located in downtown, right across the Welland Courthouse and next to Welland Civic Square/WellandCity Hall. On a bus route with shopping, restaurants and many amenities nearby. (id:61342)
Welland, Ontario
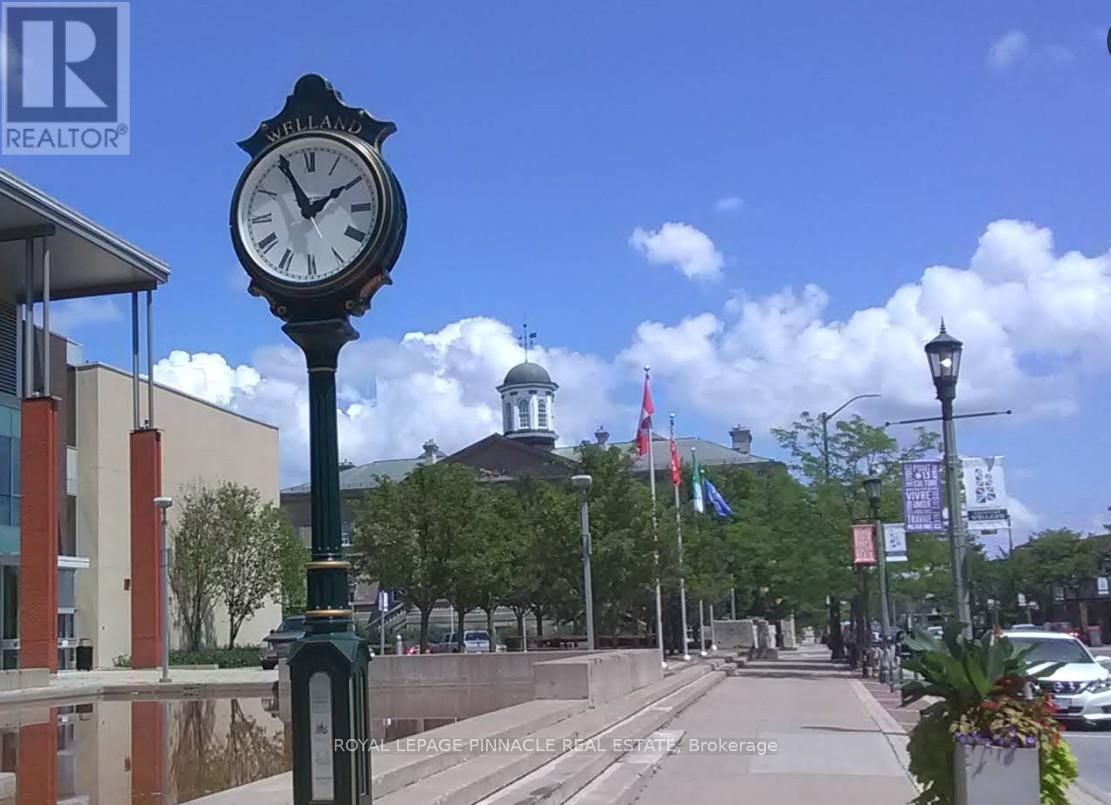
*** Medical Use Only *** Completely transformed and newly built medical centre known as "Cross Street Medical", offering medical space and suites for lease. This modern facility is ideal for General Practitioners, Specialists, Physicians, Therapists and Consultants. Offering various sizes of office spacesand examination rooms on long term or short term. Office spaces are available in many sizes individual and combination of self-contained suites to choose from that meets your specific needs and requirements. Fully furnished spaces with standard furniture provided, free internet included, utilities included, other features such as common/shared receptionist to meet and greet, waiting room, kitchenettes, breakrooms, included in the gross rent. Fully accessibility compliant building withelevator service. Onsite Pharmacy to bring walk-in traffic to help grow and flourish your business. Heart & Health Clinic is conveniently located in downtown, right across the Welland Courthouse and next to Welland Civic Square/Welland City Hall. On a bus route with shopping, restaurants and many amenities nearby. (id:61342)
Welland, Ontario
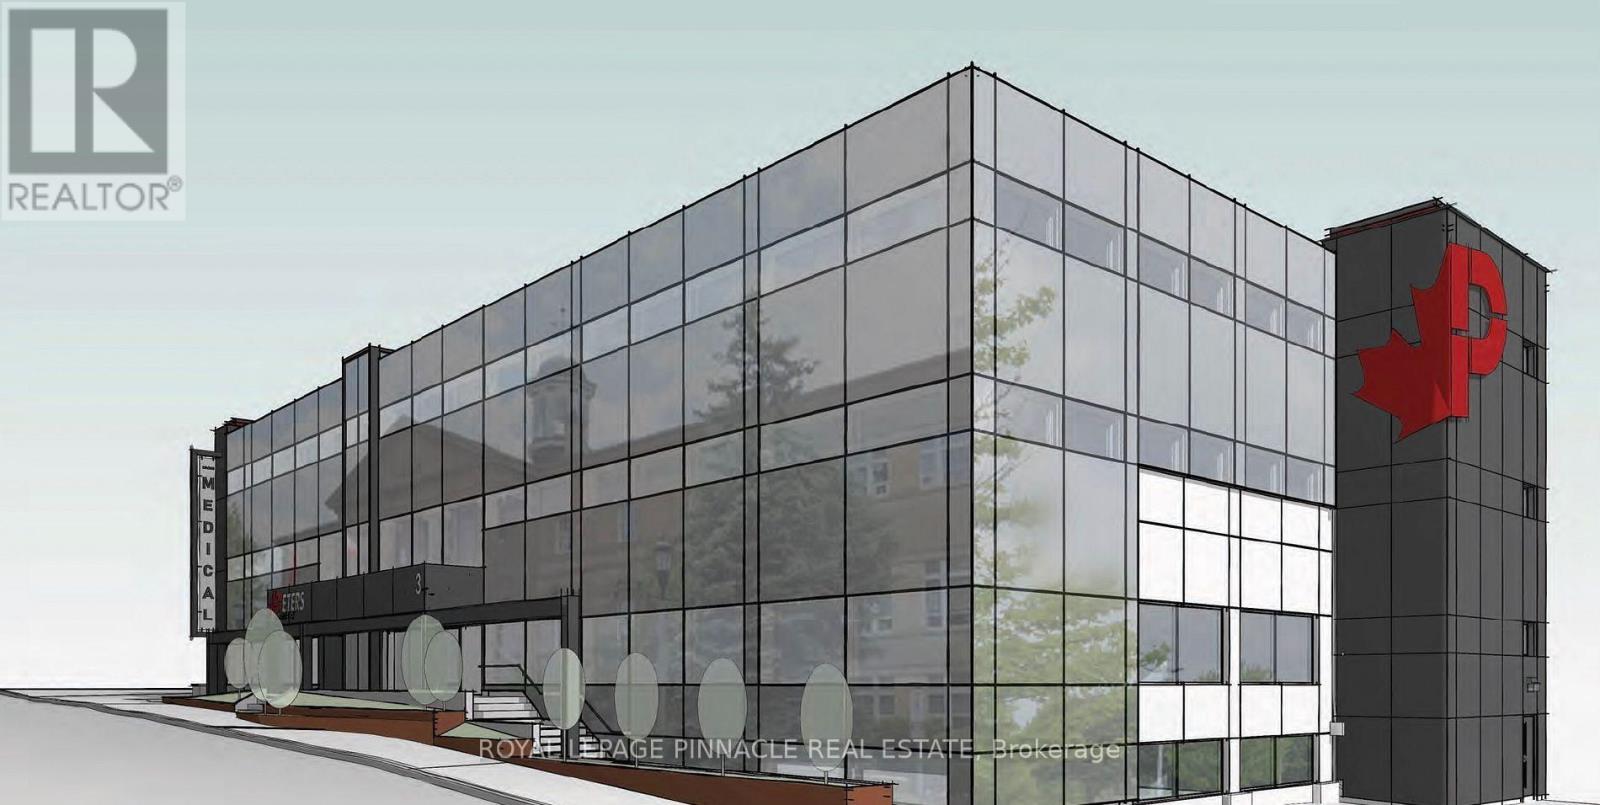
*** Medical Use Only *** Completely transformed and newly built medical centre known as "Cross Street Medical", offering medical space and suites for lease. This modern facility is ideal for General Practitioners, Specialists, Physicians, Therapists and Consultants. Offering various sizes of office spacesand examination rooms on long term or short term. Office spaces are available in many sizes individual and combination of self-contained suites to choose from that meets your specific needs and requirements. Fully furnished spaces with standard furniture provided, free internet included, utilities included, other features such as common/shared receptionist to meet and greet, waiting room, kitchenettes, breakrooms, included in the gross rent. Fully accessibility compliant building withelevator service. Onsite Pharmacy to bring walk-in traffic to help grow and flourish your business. Heart & Health Clinic is conveniently located in downtown, right across the Welland Courthouse and next to Welland Civic Square/Welland City Hall. On a bus route with shopping, restaurants and many amenities nearby. (id:61342)
Toronto, Ontario
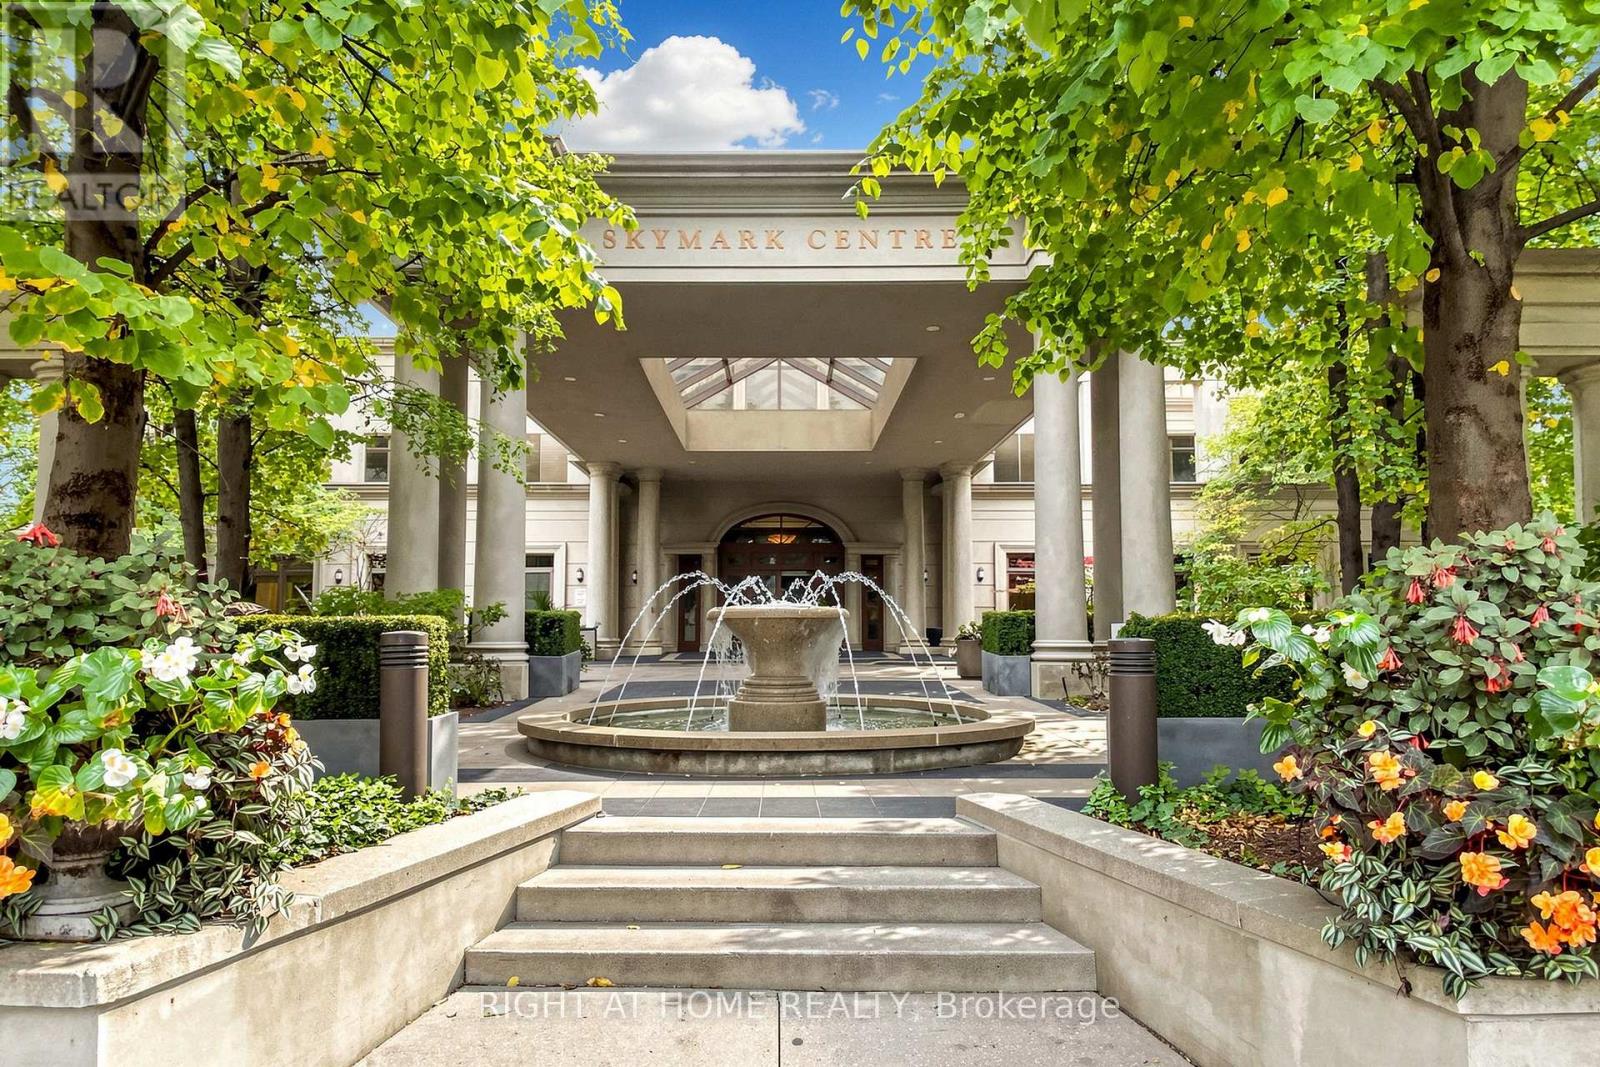
Stylish and spacious 2-bedroom, 2-bathroom corner suite in the heart of North York. Offering well-designed living space, this unit features sought-after southwest exposure with abundant natural light and unobstructed views. Bright living and dining area ideal for entertaining. Functional kitchen with eat-in area and walk-out to private balcony. Generous primary bedroom with double closets and a 5-piece ensuite. Well-maintained building with exceptional amenities including indoor pool, bowling alley, and tennis court. Prime location just steps to Sheppard-Yonge Station, easy access to Highway 401, and close to shopping, restaurants, parks, and schools. (id:61342)
Toronto, Ontario
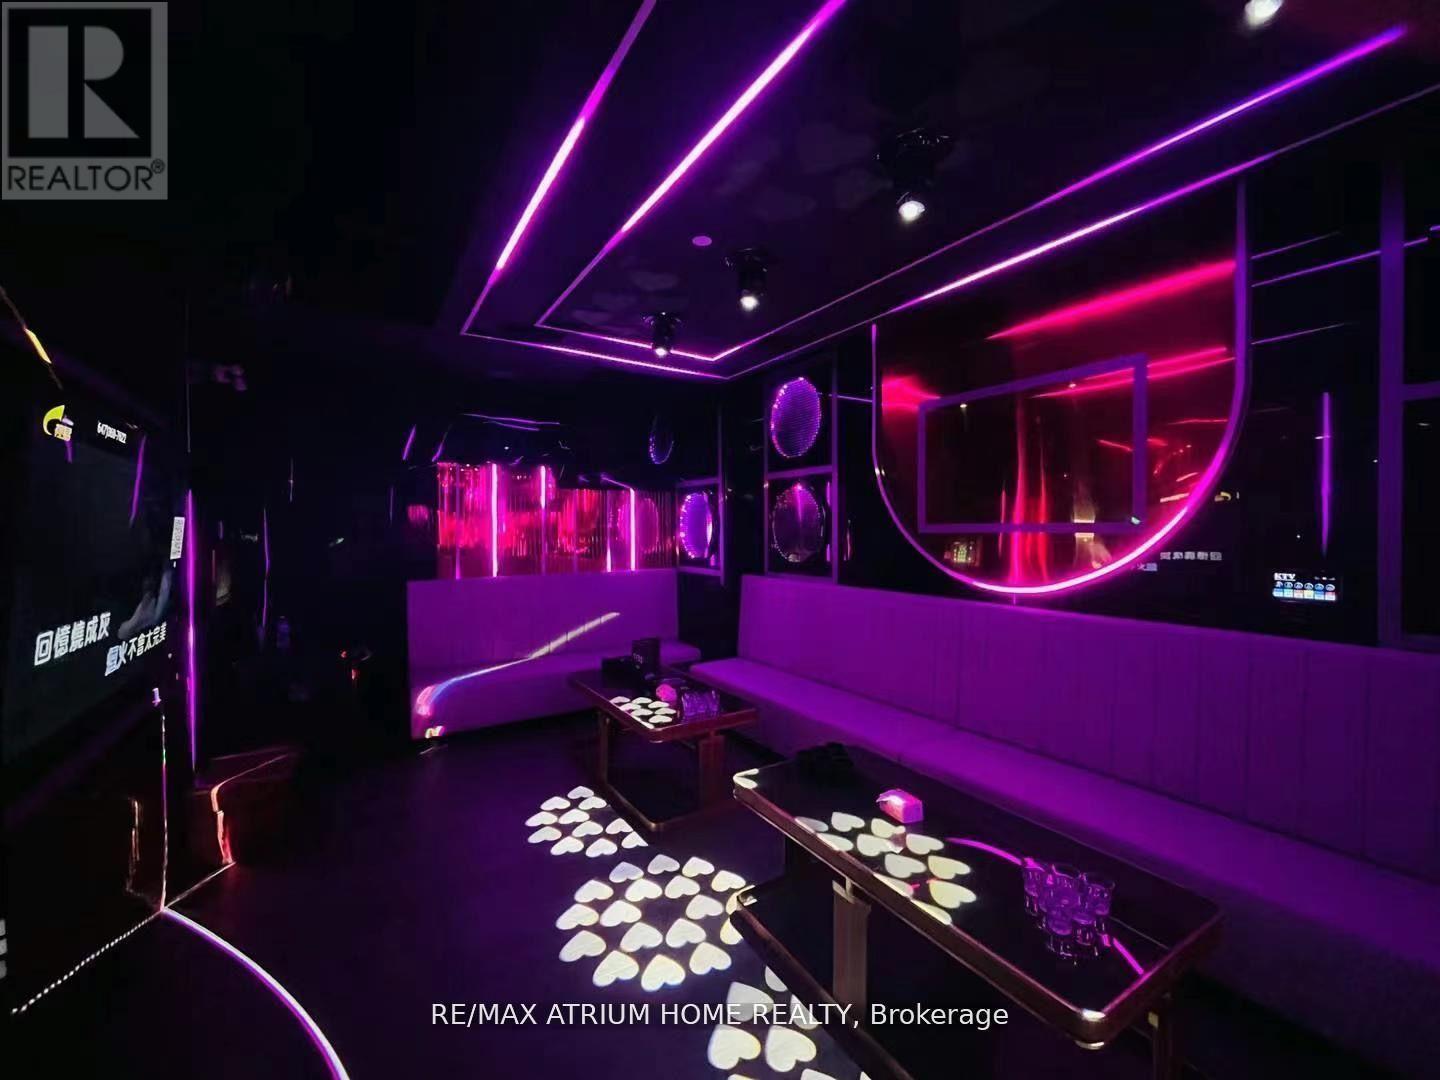
Turnkey Business! New renovation. Excellent & well established north york location in a well maintained building, plenty free surface & underground parking spaces, TTC stop right in front of the building & easy access to highways 401 /404/407. Currently operating as KlV and Resturant (id:61342)
Whitchurch-Stouffville, Ontario
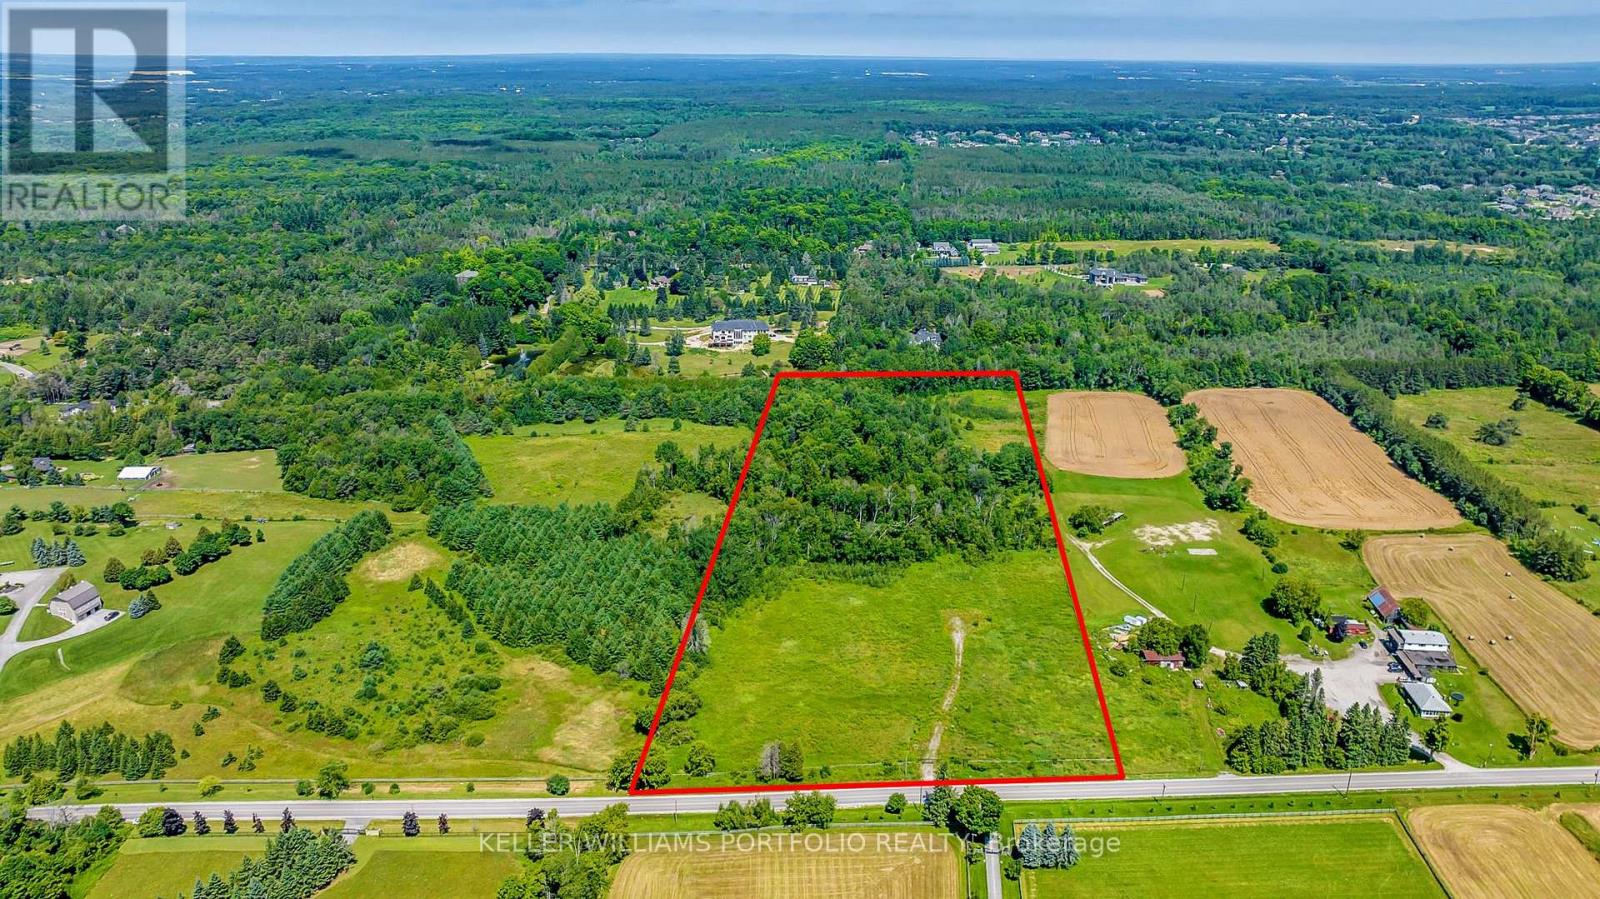
A Rare Find Premium Lot Offers Extra W--I--D--E 475 Foot Wide Lot Frontage With Full Frontal Clearing and Rear Forest On Approximately 15 Acres. Gorgeous Lot To Build The Home of Your Dreams. Sunny Property Is Stunning With A Southern Frontage Clearing. Area Offers Many Large Estate Homes and Properties, And Many Equestrian Facilities. Approval Letters, Site Plan, Design Plan and Survey All Available. Property is Located Conveniently For Commuters Sitting Minutes to 404/ DVP 401 Highways, and 10 Minutes to Go Train Station. All This Wrapped In A Rare Exquisite Landscape Nestled On The Prestigious Vandorf Sideroad. Property Enveloped By Newer Gate and Fencing. **EXTRAS** Please Book Appointments Through Front Desk With Immediate Confirmation, Please Do Not Walk Property Without Booking Through Front Desk. (id:61342)
Mcdougall, Ontario
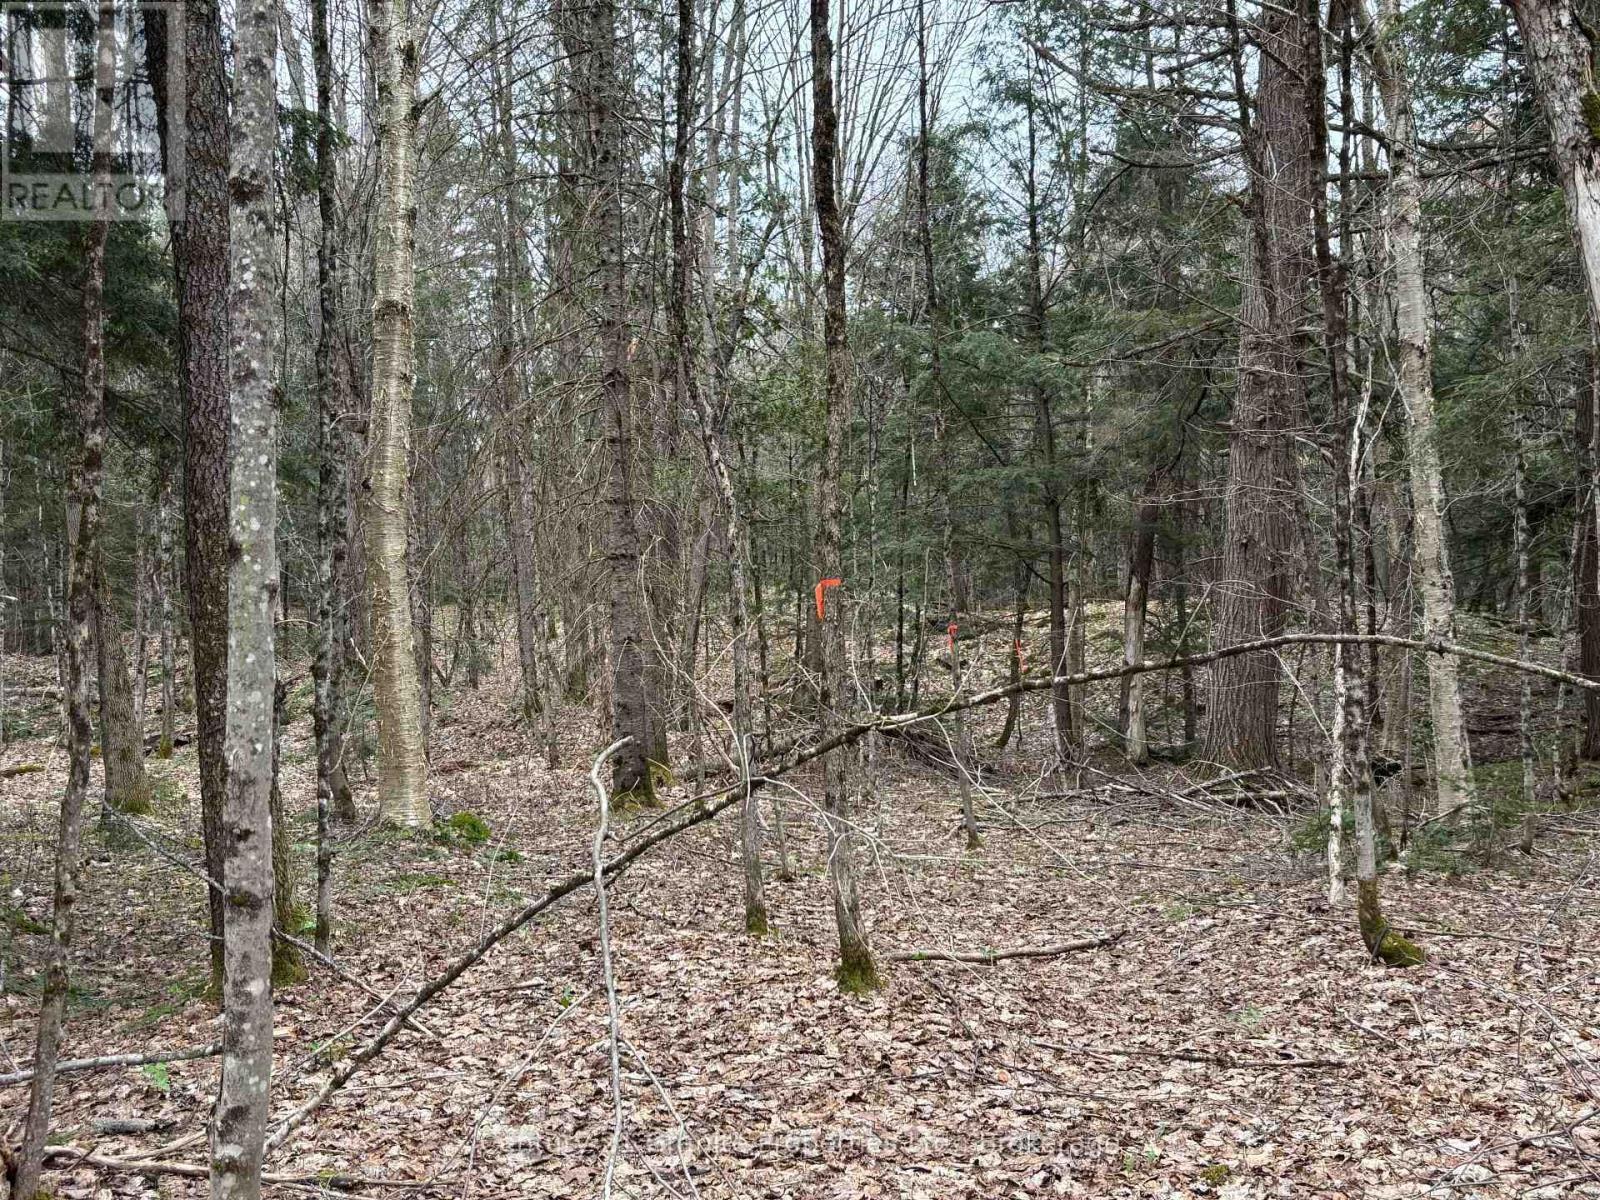
Private 8.93-acre treed rural lot on Loch Erne Road in the Township of McDougall. This peaceful property offers a quiet setting to build your dream home or getaway retreat. Electricity is available at the lot line, and municipal year-round road maintenance ensures easy access in all seasons. Enjoy the natural surroundings while being just a short drive to Parry Sound, lakes, trails, and recreational amenities. A great opportunity to own land in a desirable rural area with excellent development potential. (id:61342)
Seguin, Ontario
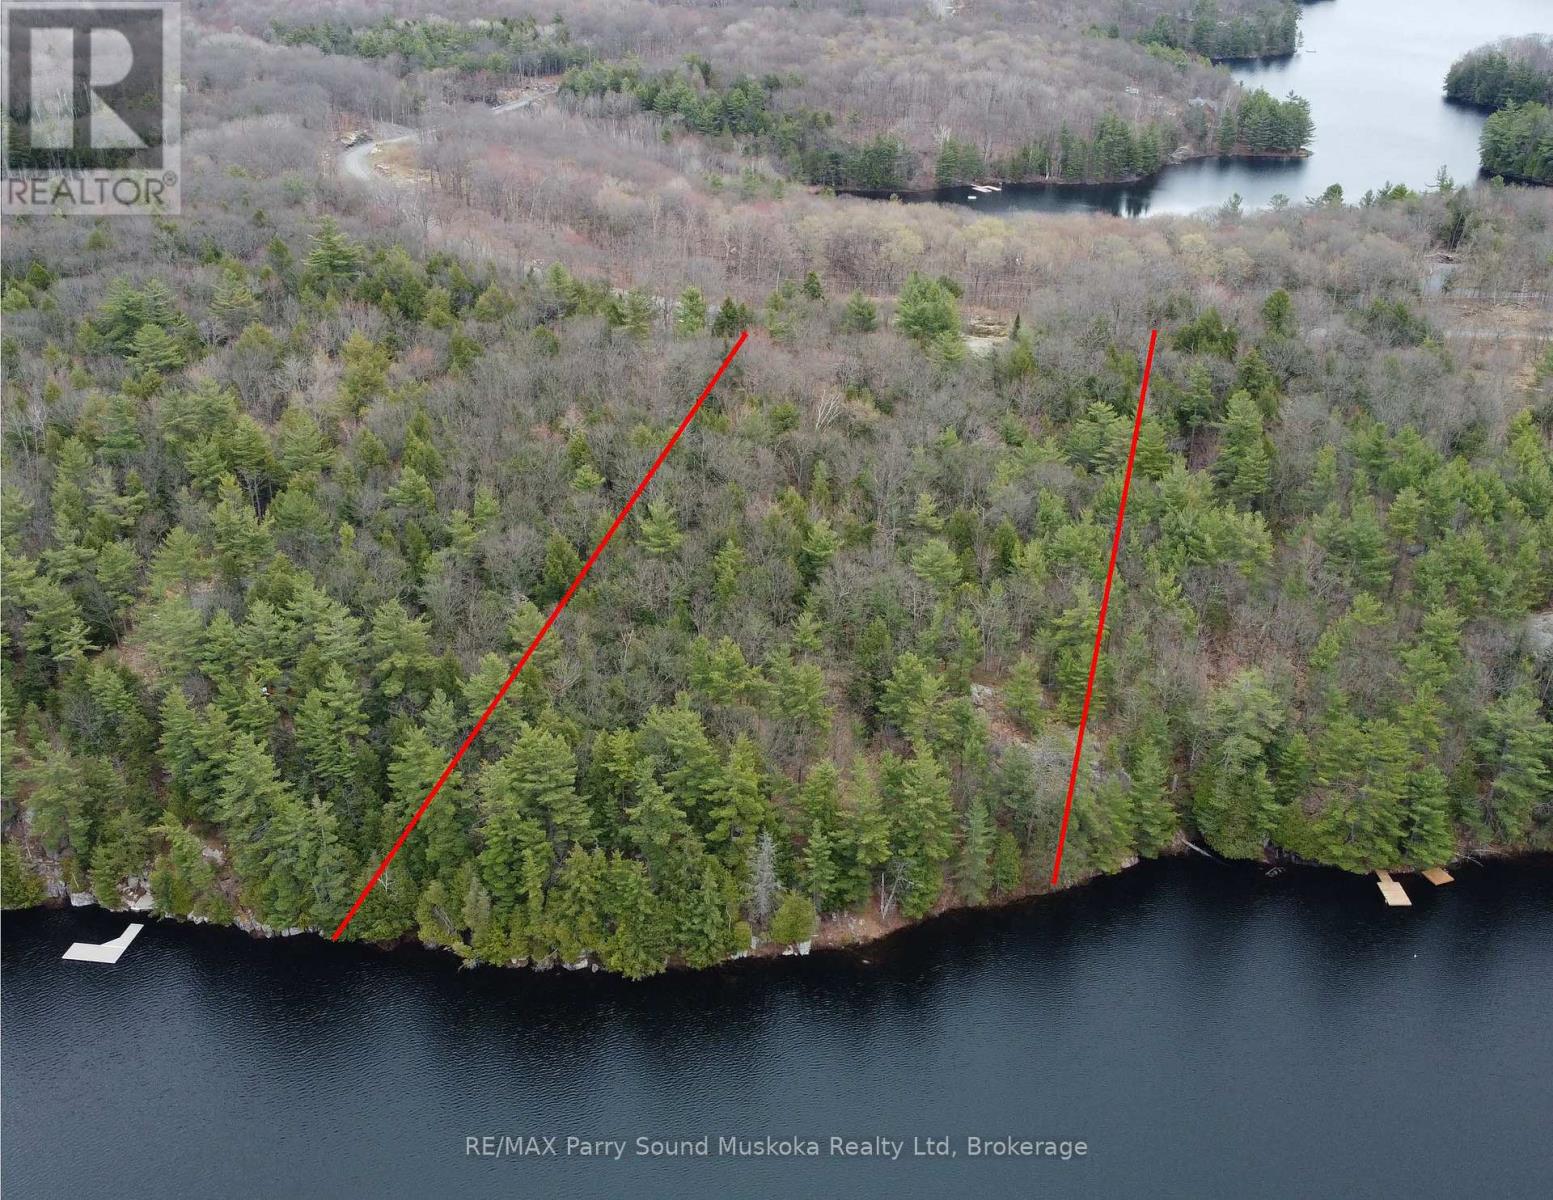
SPRING FED SALMON LAKE! PRIME WATERFRONT BUILDING LOT! 312' frontage with SUNSET VIEWS across Salmon Lake, 4.3 acres of Excellent Privacy, Deep water with great swimming, boating and fishing. Year round road access. Great Building Site. Located in an area of Executive Waterfront Homes. Convenient boat launch on the lake, Prime lake south of Parry Sound just 15 minutes to the town of Parry Sound, Quick access to HWY 400 & the GTA, BUILD YOUR DREAM WATERFRONT LAKE HOUSE HERE! (id:61342)
Georgian Bay, Ontario
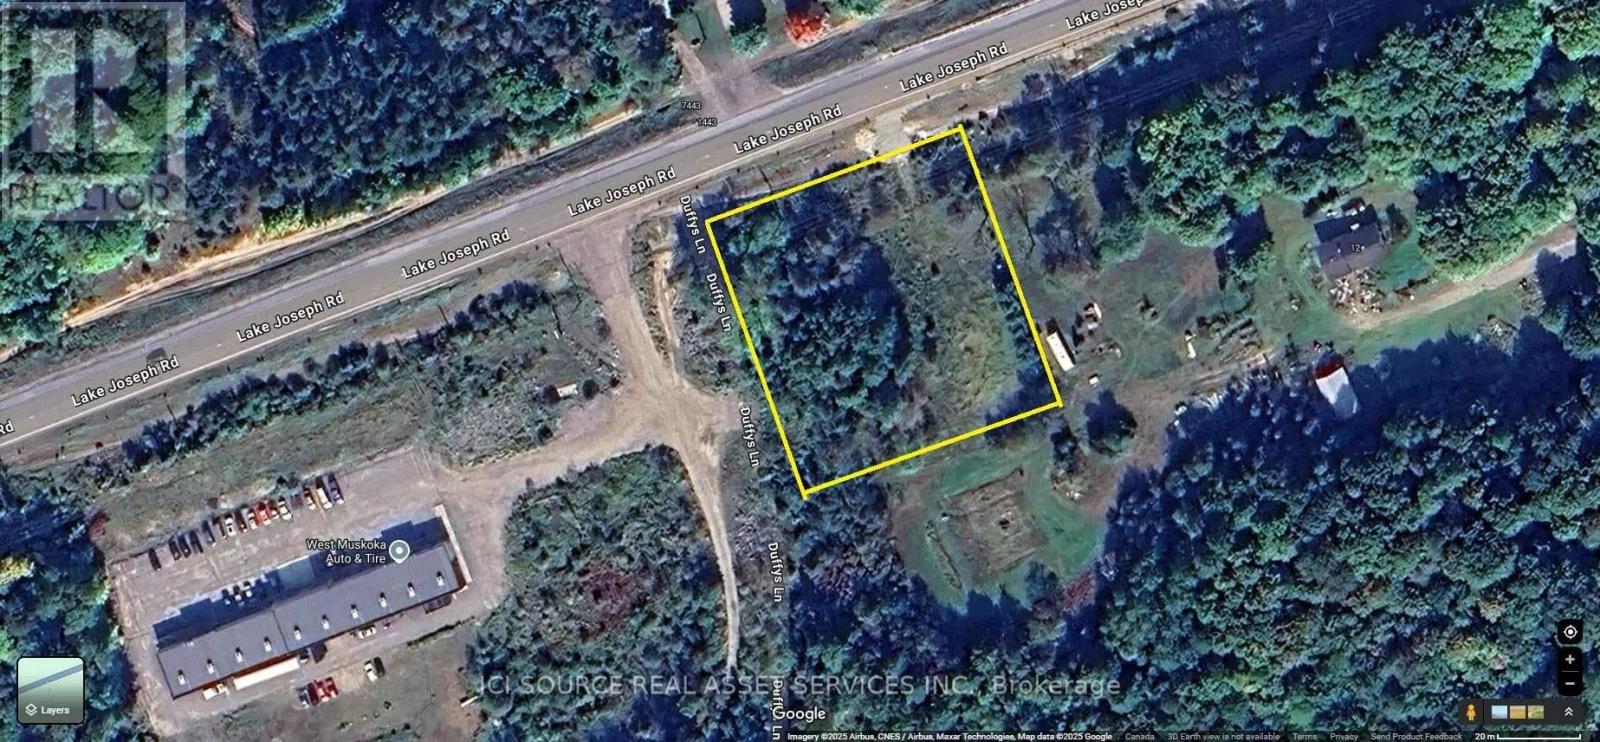
Forested Lot Ideal for Your Year-Round Home or Private Retreat. With 164 feet of road frontage on a year-round municipal road, The land features a gentle sloping terrain providing the ultimate privacy. Hydro is conveniently available at the road. Finished well. Whether you're looking to build a year-round residence or a peaceful retreat, this property offers the perfect blend of accessibility, natural beauty, and tranquility. Close to Lake Joseph, golf courses and more, Stewart Lake also has a Public Beach, and Boat Launch. Mactier has a Library, Grocery Store, Hardware, Post Office, LCBO, Arena, Public School, and more. Zoning Description R3. *For Additional Property Details Click The Brochure Icon Below* (id:61342)
Markham, Ontario
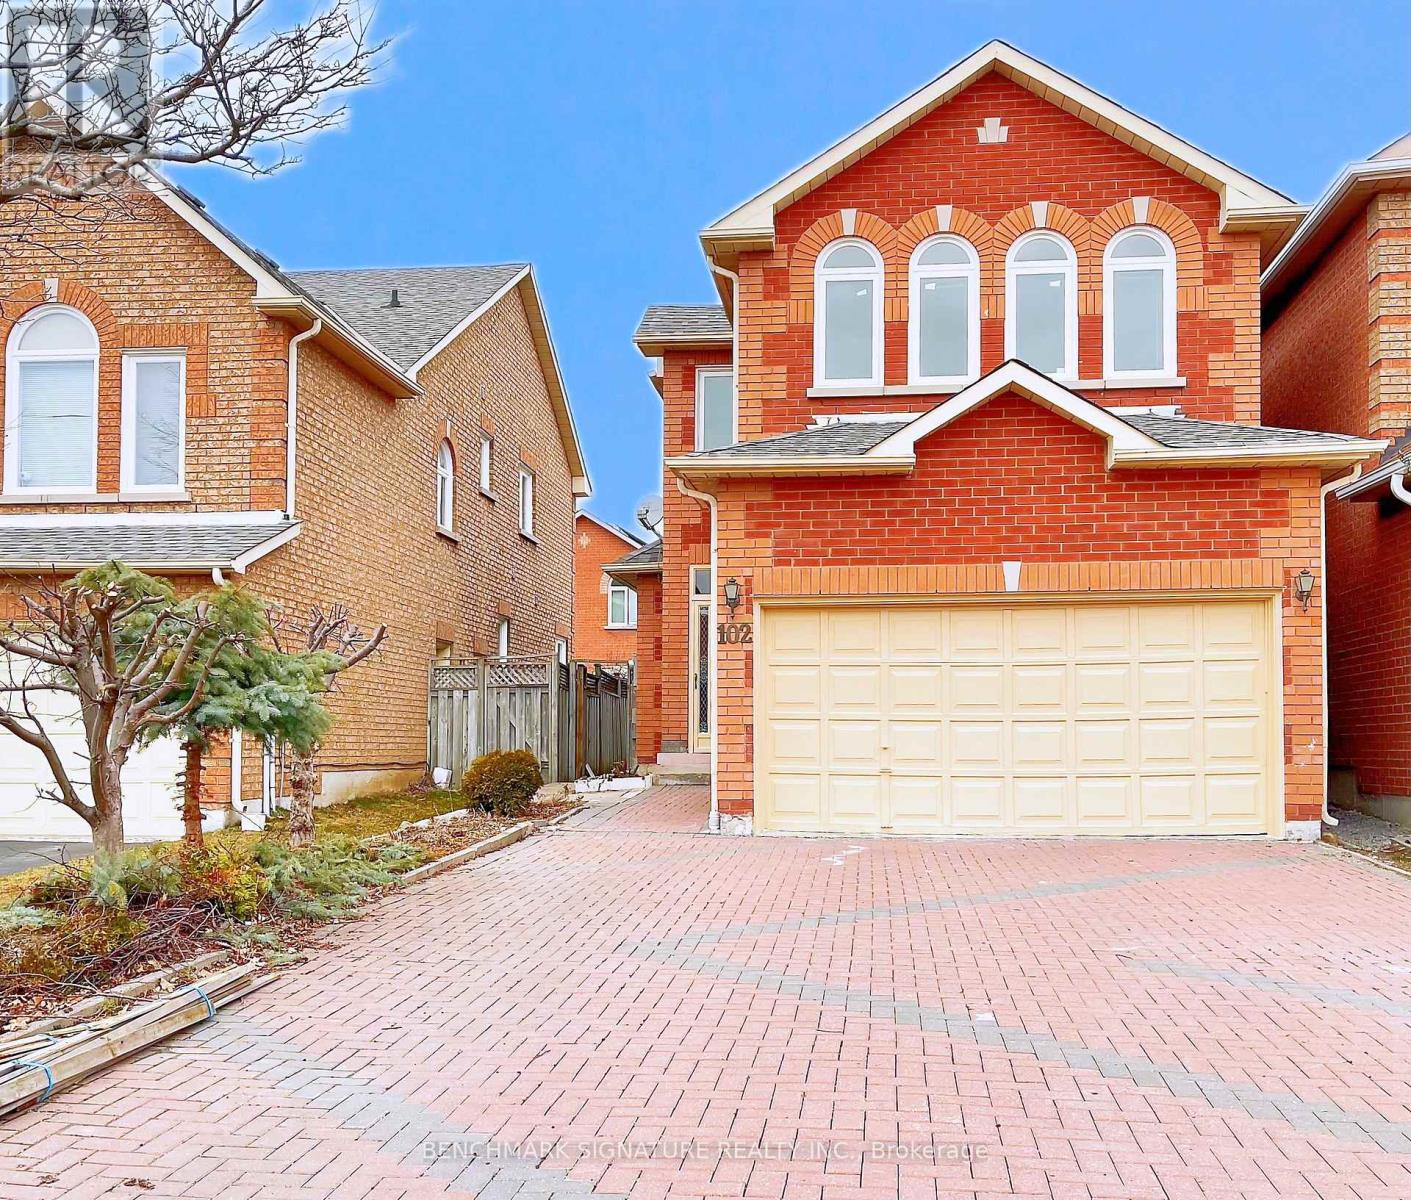
Well-Kept Quality Built Approx 2000 Sf In Prime Milliken Mills Area Closed To All Amenities,Walk To Ttc, Yrt, Mall, Supermarket, Park,Library, Schools And More. Enclosed Porch, 4-Car Driveway No Sidewalk, Garage Direct Access M/F 9'Ceiling, Ceramic Foyer Thru Powder Rm/GraniteEat-In Kitchen, Hardwood Thruout Most Principal Rooms, Oak Stair To 2/F W/4 Bedrm & 3 Washrm. (id:61342)
Oshawa, Ontario
Cozy 1-bedroom room available for rent in a quiet home located in the beautiful Lakeview community of Oshawa. This comfortable space is perfect for a working professional or student seeking a clean, peaceful, and convenient place to call home. The area is surrounded by lush greenery and is just minutes from Lakeview Park Beach, waterfront trails, picnic areas, public transit, shopping, and everyday amenities. Enjoy a calm residential neighborhood with easy access to major routes and nearby attractions. (id:61342)
Melancthon, Ontario
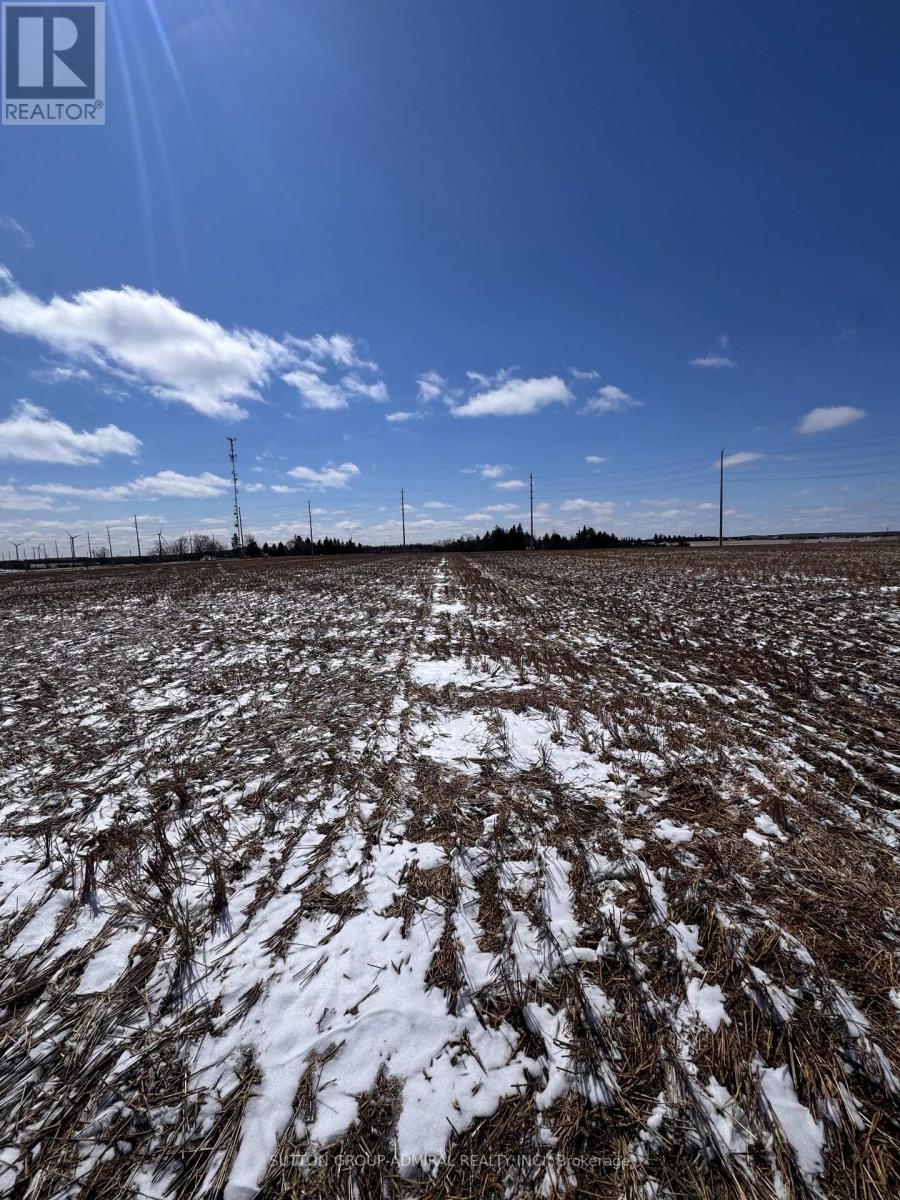
Incredible opportunity to own over 23 acres of prime road facing land with 2 entrances in the Township of Melancthon, at the corner of Hwy 89 and County Road 17. This flat workable land, zoned as A1, gives you the opportunity to build your dream estate home and still have 20 acres of land to farm or rent out. Conveniently located minutes to Shelburne and close to Orangeville. Don't miss the opportunity to enjoy a fabulous investment and start enjoying the quiet lifestyle the area offers. Driving Direction- Take Hwy 400 North to Hwy 89 West (direction Shelbourne), turn left, continue past SHELBURNE another 8 km. Property is located on NORTH SIDE (Right Side) ending at County Road 17.GPS- DIRECTIONS- Put in maps (Hwy 89 and County Rd 17). That places you at the property (NORTH SIDE OF ROAD ending at County Rd 17) (id:61342)
Toronto, Ontario
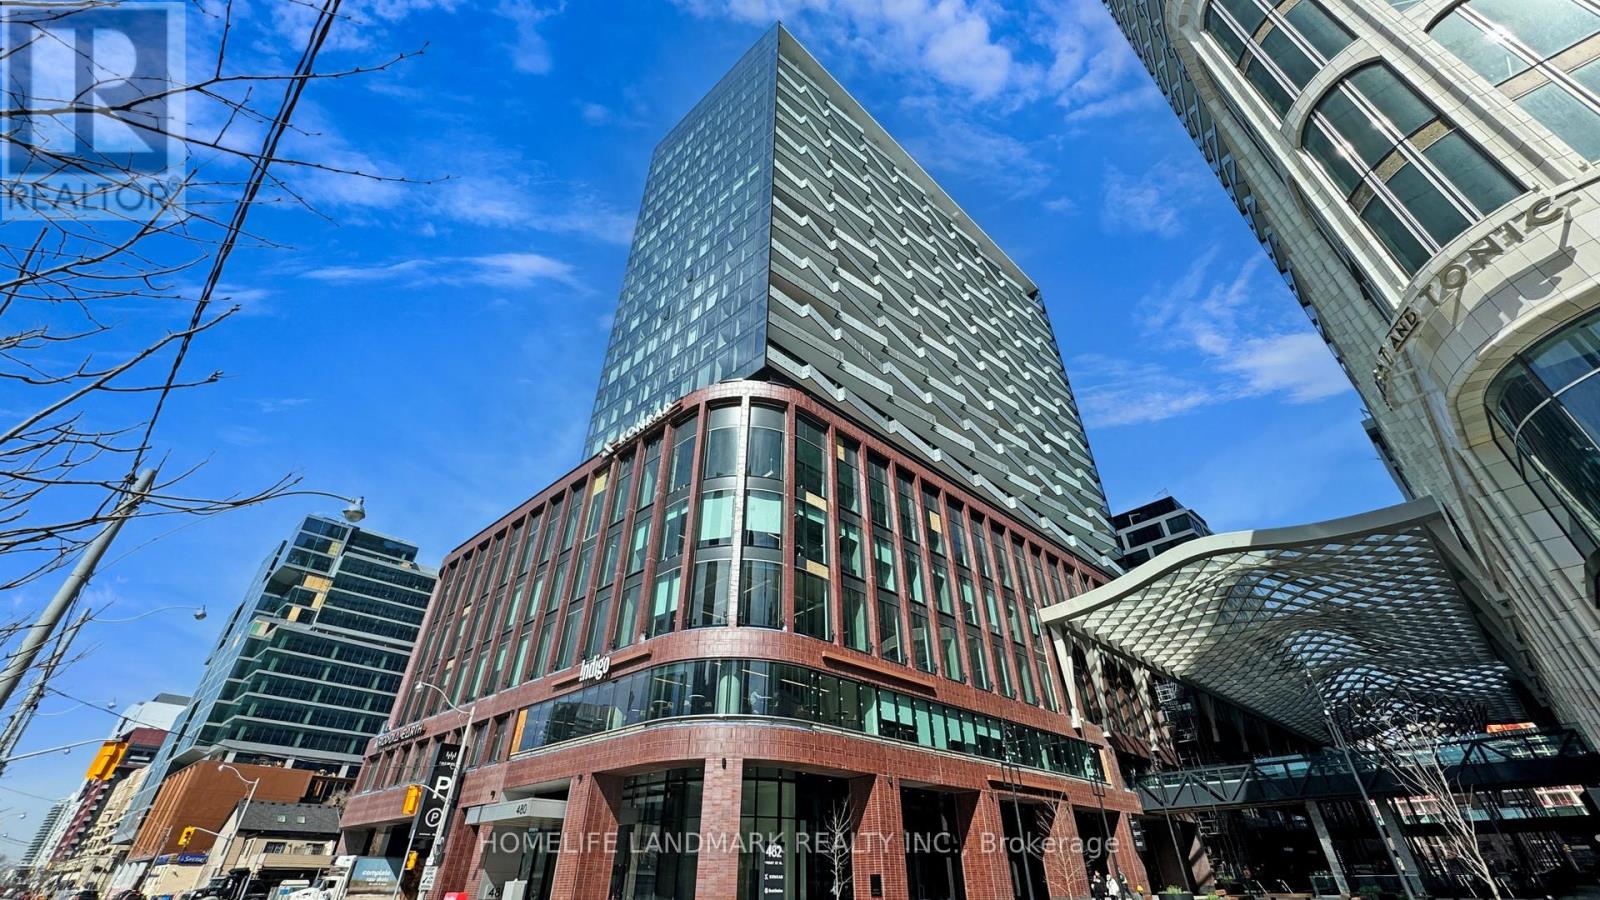
Welcome to The Well, where luxury meets convenience in the heart of downtown Toronto. This stunning, 2-bedroom, 2-bathroom corner suite by Tridel offers 878 sq. ft. of thoughtfully designed living space with a northwest exposure, large windows, and abundant natural light. The modern open-concept kitchen features sleek cabinetry, integrated appliances, and 9-foot ceilings, creating a bright and sophisticated living environment. Residents enjoy an exceptional selection of premium amenities, including a 24-hour concierge, state-of-the-art fitness center, rooftop terrace, outdoor pool, party room, dining and BBQ areas, and smart home technology for added comfort and convenience. Located just steps from public transit, Union Station, the Rogers Centre, Scotiabank Arena, and the CN Tower, you'll also be surrounded by top-tier restaurants, cafes, boutiques, and everyday essentials like Shoppers Drug Mart right at your doorstep. Parking and locker included. Experience vibrant downtown living at its finest-your new home awaits at The Well. (id:61342)
Barrie, Ontario
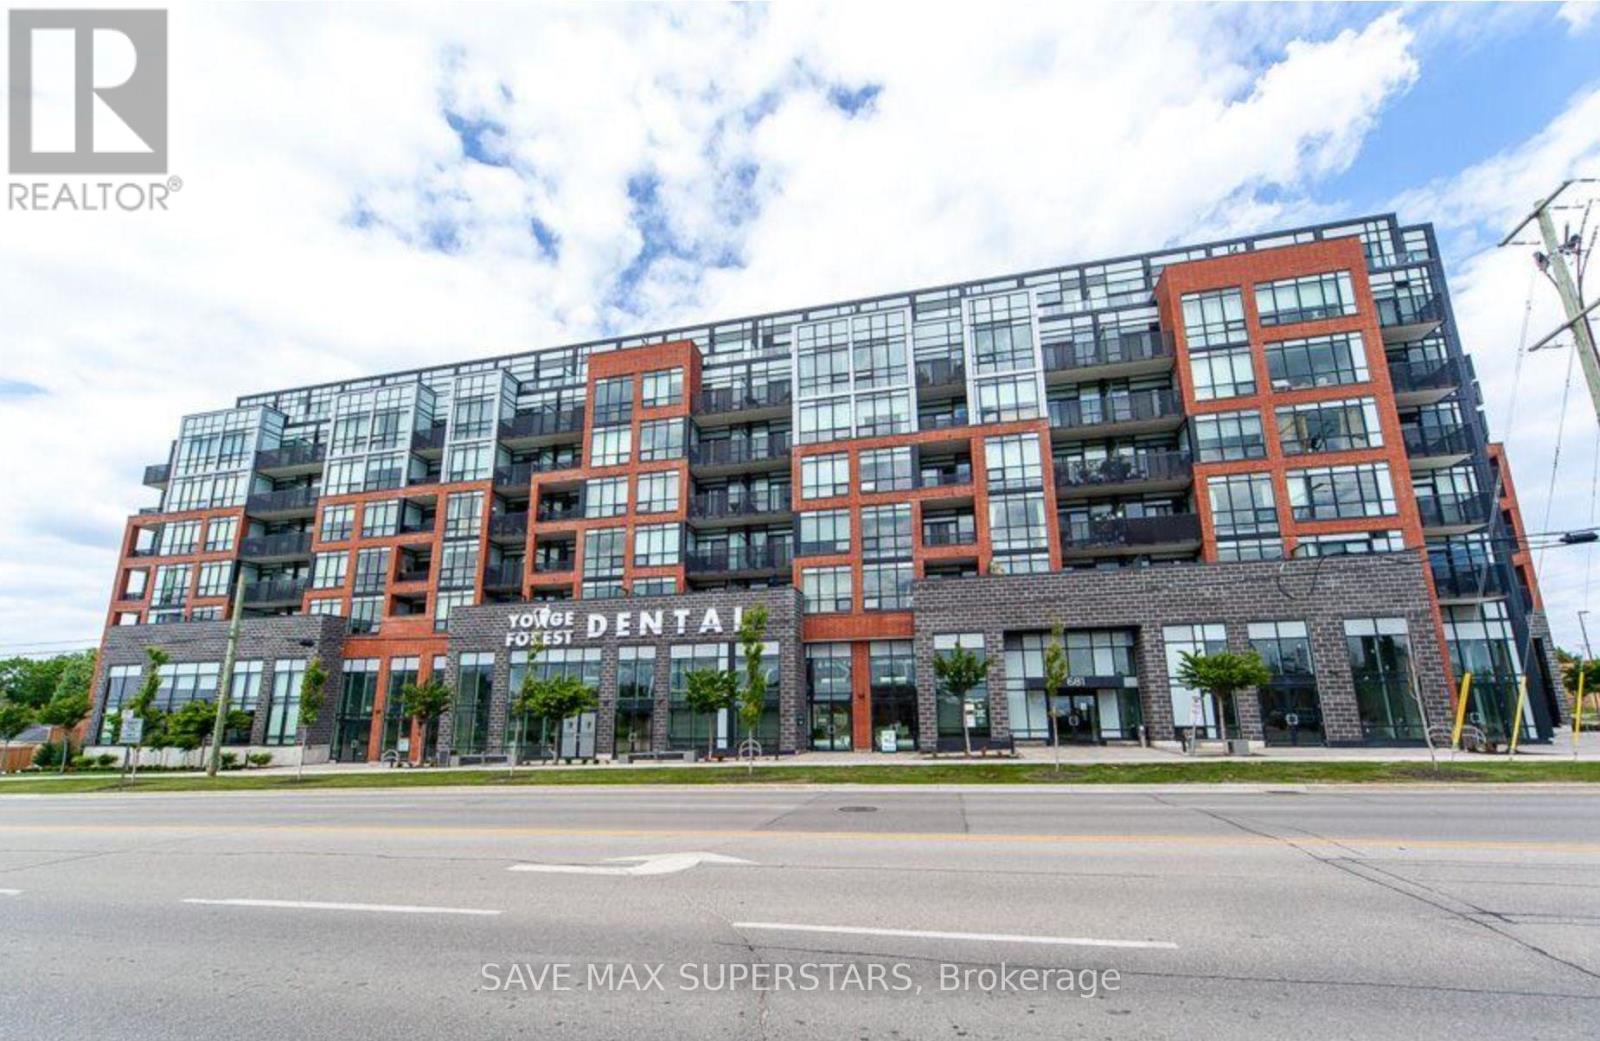
STEP INTO ELEVATED CONDO LIVING WITH THIS ELEGANTLY APPOINTED 1-BEDROOM + DEN SUITE IN THEHIGHLY SOUGHT-AFTER SOUTH DISTRICT CONDOMINIUMS. KNOWN FOR ITS CONTEMPORARY DESIGN AND QUALITYCRAFTSMANSHIP, THIS RESIDENCE OFFERS A THOUGHTFULLY DESIGNED OPEN-CONCEPT FLOOR PLAN THATMAXIMIZES SPACE, LIGHT, AND FUNCTIONALITY-CREATING A SEAMLESS FLOW IDEAL FOR BOTH RELAXEDLIVING AND EFFORTLESS ENTERTAINING.THE UPGRADED KITCHEN IS A TRUE SHOWSTOPPER, FEATURING A LARGE FRIDGE, QUARTZ COUNTERTOPS, TILEBACKSPLASH, AND A SPACIOUS ISLAND WITH DOUBLE-DOOR CABINETRY AND AMPLE STORAGE-A SEAMLESS BLENDOF STYLE AND PRACTICALITY. SMOOTH CEILINGS THROUGHOUT ADD A MODERN, REFINED TOUCH, WHILE THEGENEROUSLY SIZED LIVING ROOM WALKS OUT TO YOUR PRIVATE BALCONY THROUGH FLOOR-TO-CEILING GLASSDOORS, FLOODING THE SPACE WITH NATURAL LIGHT AND CREATING A BRIGHT, INVITING AMBIENCE.THE PRIMARY BEDROOM IS SPACIOUS AND AIRY, COMPLETE WITH A WALK-IN CLOSET THAT ADDS BOTHCONVENIENCE AND EXTRA STORAGE. THE LARGE DEN OFFERS INCREDIBLE FLEXIBILITY-IDEAL FOR A HOMEOFFICE, GUEST SPACE, OR A COZY READING NOOK-ADAPTING EFFORTLESSLY TO YOUR LIFESTYLE NEEDS.ENJOY ACCESS TO PREMIUM BUILDING AMENITIES INCLUDING A STUNNING ROOFTOP TERRACE WITH LOUNGEAREAS AND BBQS, A PARTY ROOM FOR ENTERTAINING, A FULLY EQUIPPED FITNESS CENTRE, AND CONCIERGESERVICE THAT ELEVATES YOUR EVERYDAY LIVING EXPERIENCE. THIS UNIT ALSO INCLUDES ONE PARKINGSPACE FOR ADDED CONVENIENCE.PERFECTLY LOCATED JUST MINUTES FROM RESTAURANTS, SHOPPING, AND GROCERY STORES, WITH EASY ACCESSTO THE GO TRAIN STATION FOR COMMUTERS. STEPS TO SCHOOLS AND PAINE'S PARK, WHERE YOU CAN ENJOYPICKLEBALL, TENNIS, AND A VARIETY OF OUTDOOR ACTIVITIES.THIS CONDO DELIVERS A RARE BLEND OF MODERN DESIGN, FUNCTIONAL LIVING, AND PRIME LOCATION-ANEXCELLENT OPPORTUNITY FOR FIRST-TIME BUYERS, SAVVY INVESTORS, OR THOSE LOOKING TO DOWNSIZEWITHOUT COMPROMISE.DO NOT MISS THIS OPPORTUNITY TO OWN A BEAUTIFUL, MOVE-IN-READY CONDO IN ONEOF THE CITY'S MOST DESIRABLE CO (id:61342)
Toronto, Ontario
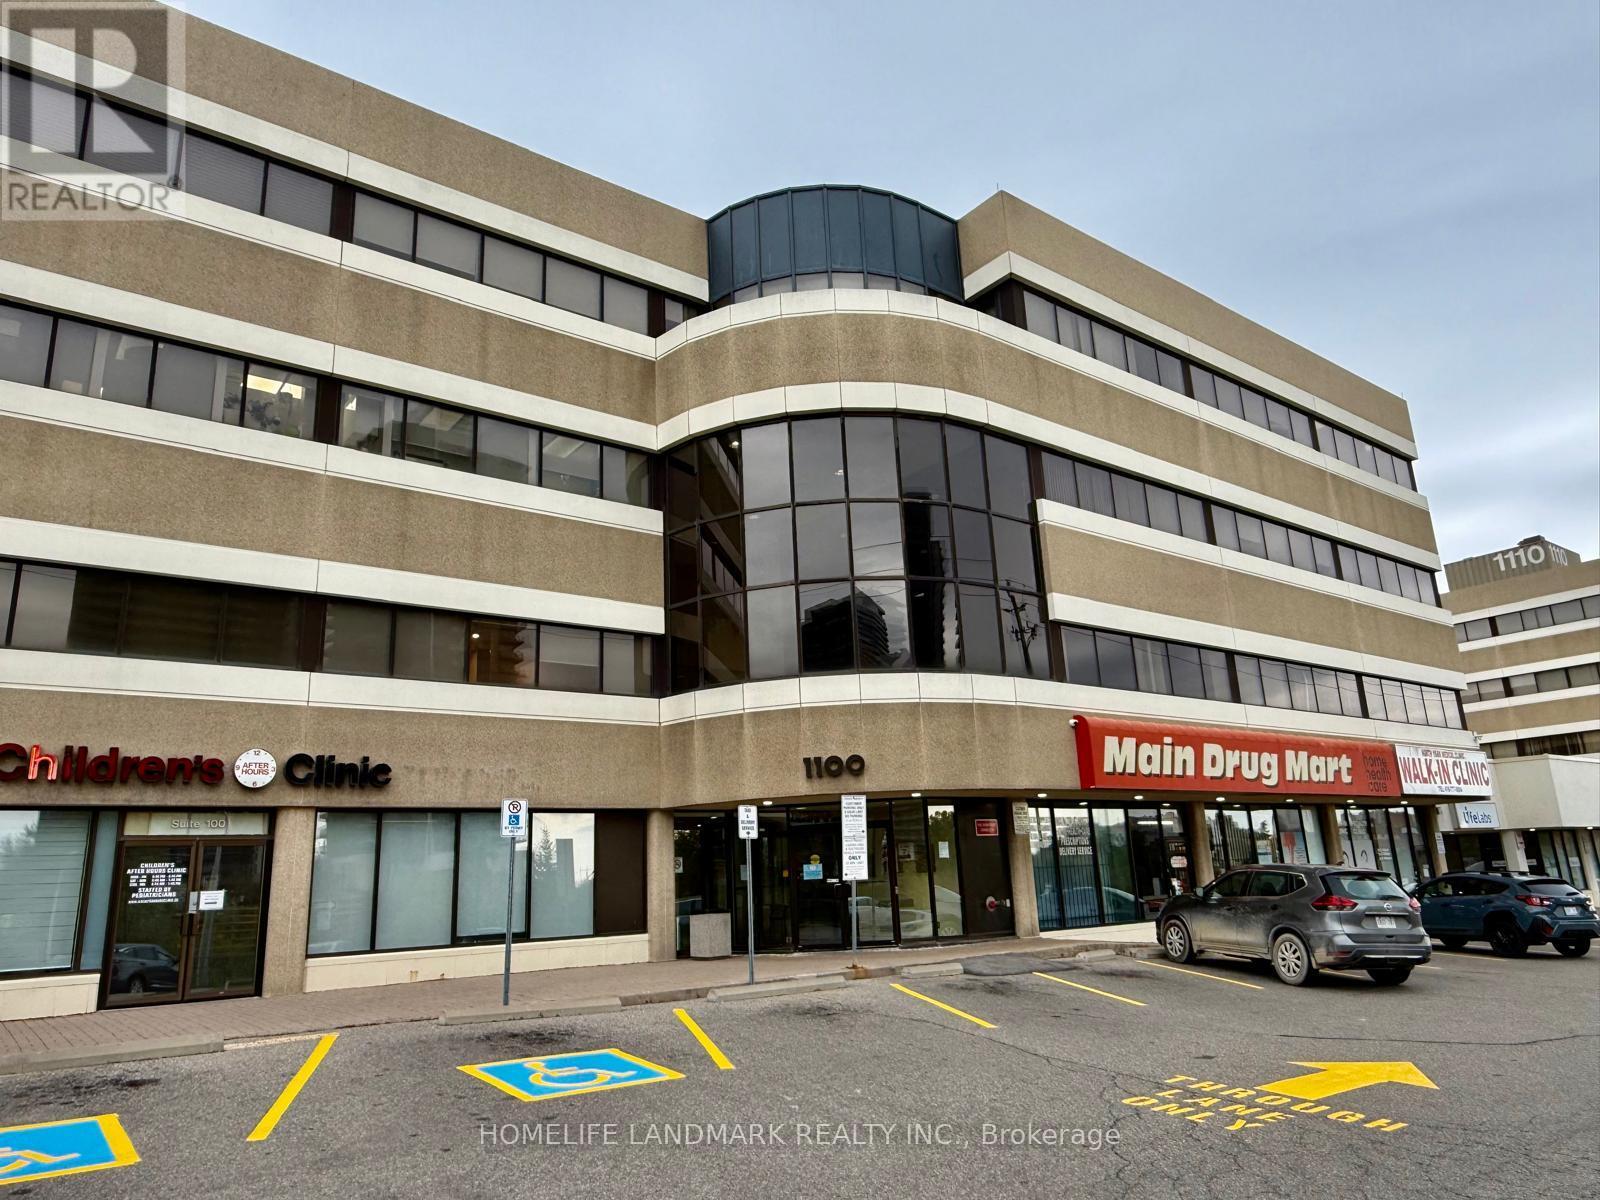
Exceptional opportunity to acquire a well-established, fully equipped and bright dental office in the highly sought-after Leslie & Sheppard corridor. Successfully operated by the same owner for over 20 years, featuring a loyal and growing patient base of 500+ clients. Situated within a busy medical/professional building with strong foot traffic and excellent visibility. 1 exclusive underground parking, ample free parking on ground floor. Convenient access to public transit, including the Sheppard subway line, and close proximity to Hwy 401, DVP, Bayview Village, and North York General Hospital. Surrounded by a dense and rapidly expanding residential community, along with complementary healthcare services including a walk-in clinic, pharmacy, and LifeLabs on-site. Turnkey opportunity ideal for both new and experienced practitioners, with the current owner willing to provide transition support if required. Reason of sale (retiring) (id:61342)
Otonabee-South Monaghan, Ontario
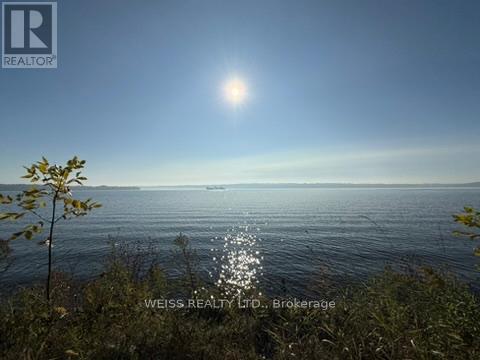
Located on the scenic shores of Rice Lake. The property offers an incredible opportunity to create your dream waterfront retreat. With approx 75 feet of pristine south-facing waterfront, and part of the renowned Trent-Severn Waterway, this lot provides ideal conditions for fishing, boating, and enjoying the stunning natural beauty of the area.There is an existing cottage however the lot is being sold as land value only.Take advantage of the spacious lot for your possible dream home. Many cottages in the area are being upgraded into luxurious homes, making this the ideal time to invest. The property next door is for sale at 669 North Shore and is also another approx 75 foot lot.The property is in a prime location with easy access to all amenities and is just a short drive from Peterborough, Durham Region, andToronto. The famous butter tarts at the local Bakery are a local treat, and golf enthusiasts will love the proximity to nearby courses.Whether you're looking for a weekend getaway or a full-time residence, this is a rare opportunity to own a piece of Rice Lake waterfront, where you can enjoy serene views, great fishing, and endless boating possibilities. Don't miss your chance to own one or both of these exceptional properties, ideal for building your perfect lakeside retreat! Cottage is not available to view. Being sold as land value. Property being sold as is where is with no warranties. (id:61342)
Niagara Falls, Ontario
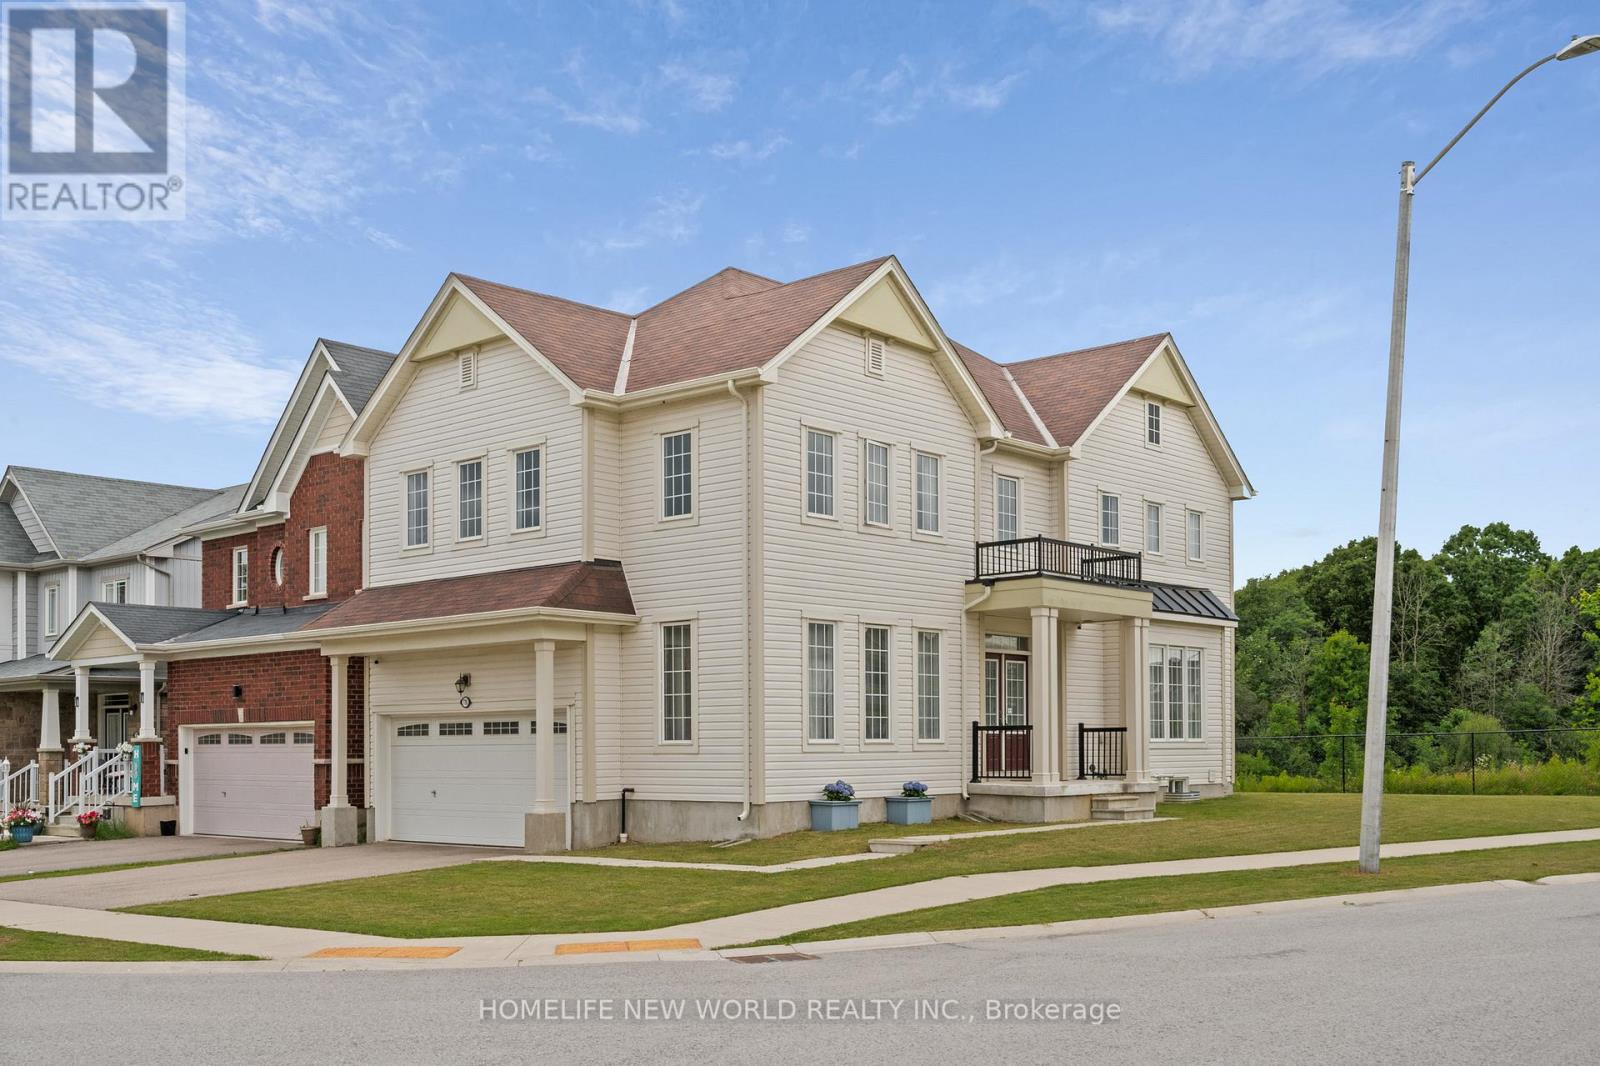
This Immaculate Detached Double Garage House Is Located On A Premium Lot Backing To A Pond. Enjoy Privacy With No Rear Neighbours And Nice Views of A Pond. Excellent Layout! Over 2300 Sq Ft, Main Floor W/9ft Ceilings, Huge Family Room And Separated Office Room W/ Hardwood Floor, Bright Spacious 4 Large-Size Bedrooms with Lots of Natural Lights. Primary Bdrm Has Large Walk-In Closet And Soaking Tub. Close To Costco, Niagara Square Shopping Centre, Walmart, YMCA, Schools And Park. Minutes To QEW and Mcleod Rd. (id:61342)
Barrie, Ontario
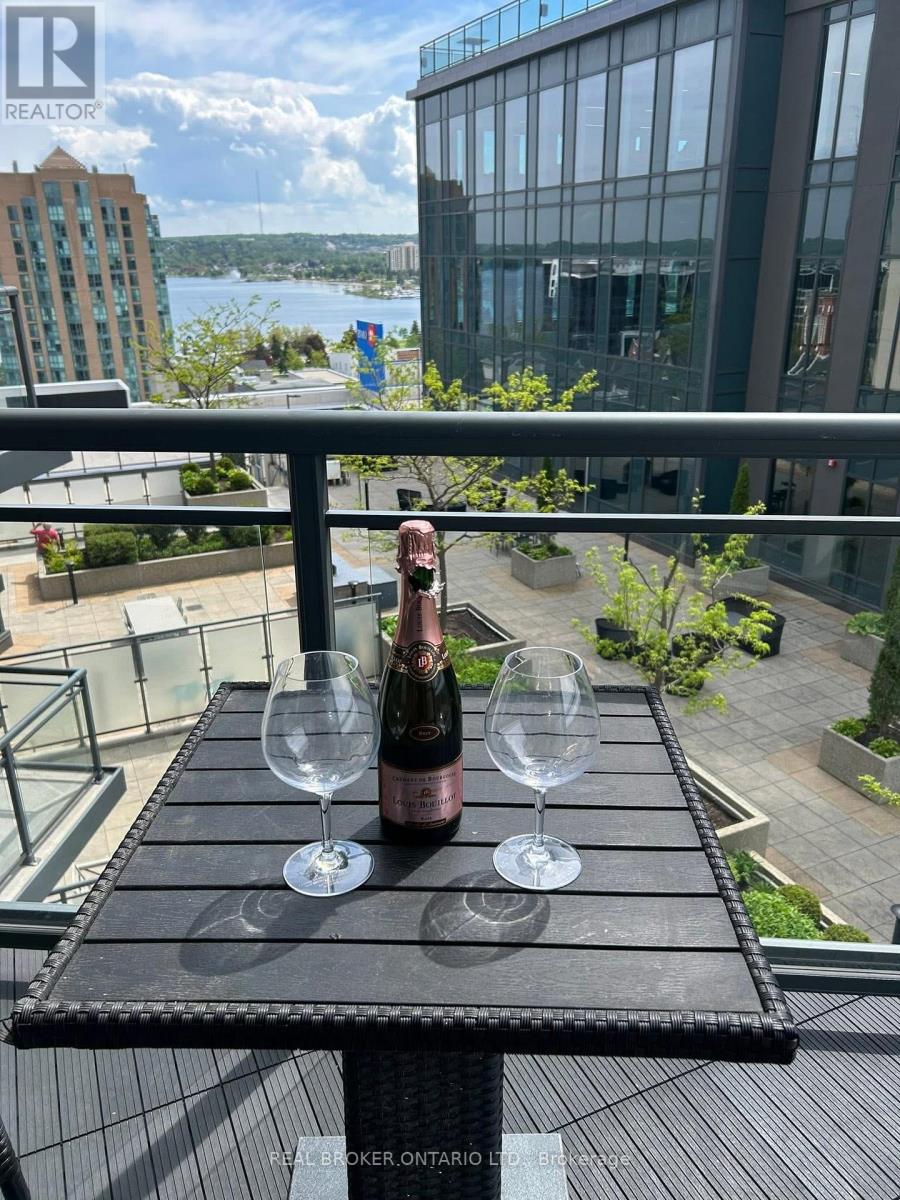
Condo living never looked so good! Tucked privately away this unit boasts tons of natural light from almost every angle with an abundance more windows than most of the buildings models. With over 800 square feet, 9 foot ceilings and original owner this pride of ownership condo bursts with luxury. The second you walk in you will notice the upgraded washer and dryer, laminate flooring and easy flow floor plan. Crisp quartz countertops, tasteful tiled backsplash, open shelving and stainless steel appliances adorn the open concept kitchen with extra deep counter perfect for stools with gossip with friends and an espresso martini. The large living/dining space has floor to ceiling windows and leads to the water facing oversized patio with outdoor decking tiles. Inside the primary bedroom via the barn door there is plenty of room for your furniture, a private 4 piece bathroom with stone countertop and bonus storage above the toilet and massive walk-in closet suitable for any shopaholics needs. Tastefully situated away from the primary bedroom your guest bedroom or office also flush with floor to ceiling windows has a double closet with organizer and is next to a 3-piece bathroom also with stone countertop. With updated lighting throughout and plenty of closet space you won't even need the locker that is included. Building offers tasteful large welcome seating area as well as work out and party room and massive terrace perfect to lounge around with your favourite book for a change of scenery from your own balcony. Ice skate under the stars at city hall, check out the talented artists at the MacLaren Art Centre, grab a puzzle from the local library, head down to the waterfront for a salsa lesson at Meridian Place, grab some fresh vegetables at the farmers market, walk to the Five Points Theatre, grab a bite to eat, or hit up a roof top patio or night club. Convenience at it's finest. Welcome home! (id:61342)
Hamilton, Ontario
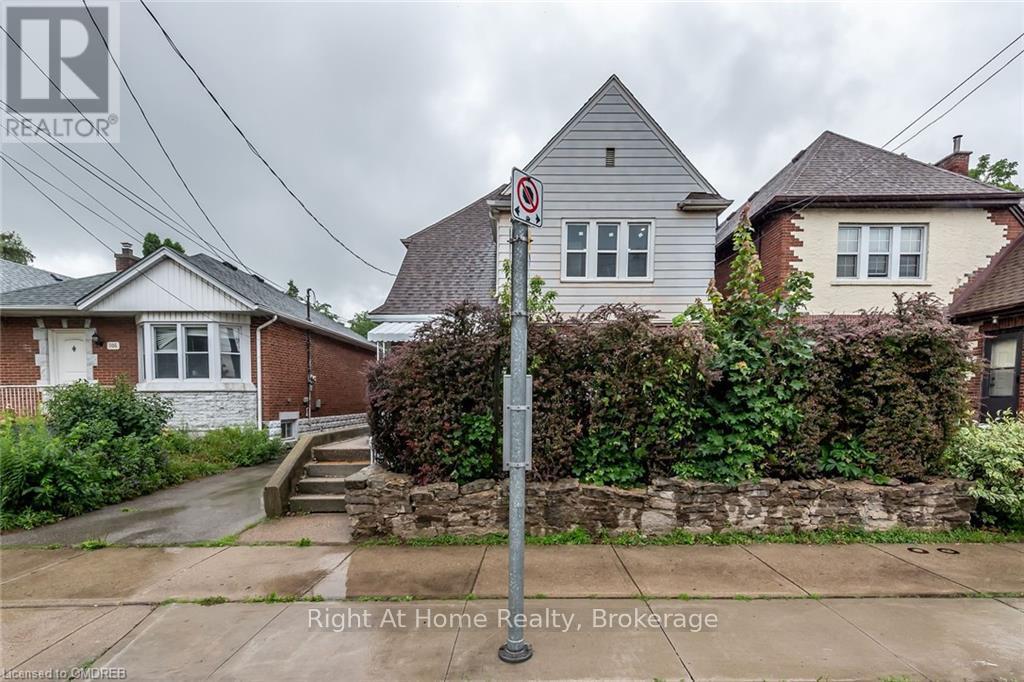
Students / Professionals. Live in Comfort & Convenience Near McMaster University! Well-maintained and updated 3-bedroom upper unit in a duplex located on desirable Longwood Rd S. Shared accommodation with 2 bedrooms currently available; one room occupied by a female student. Female tenants preferred, ideal for a quiet, serious study environment.This bright unit features a spacious living room, dining area, and kitchen with ample storage, along with hardwood and laminate flooring throughout. Recently updated with modern fixtures, fresh paint, and new heating & cooling systems for year-round comfort. Shared laundry in unit, shared kitchen and bathroom. Prime location within walking distance to McMaster University, McMaster Hospital, and close to McMaster Innovation Park. Bus stop directly in front of home with easy access to Hwy 403. Steps to shopping, cafes, parks, and all amenities. Perfect for students / professionals seeking clean, safe, and study-focused living. (id:61342)
Barrie, Ontario
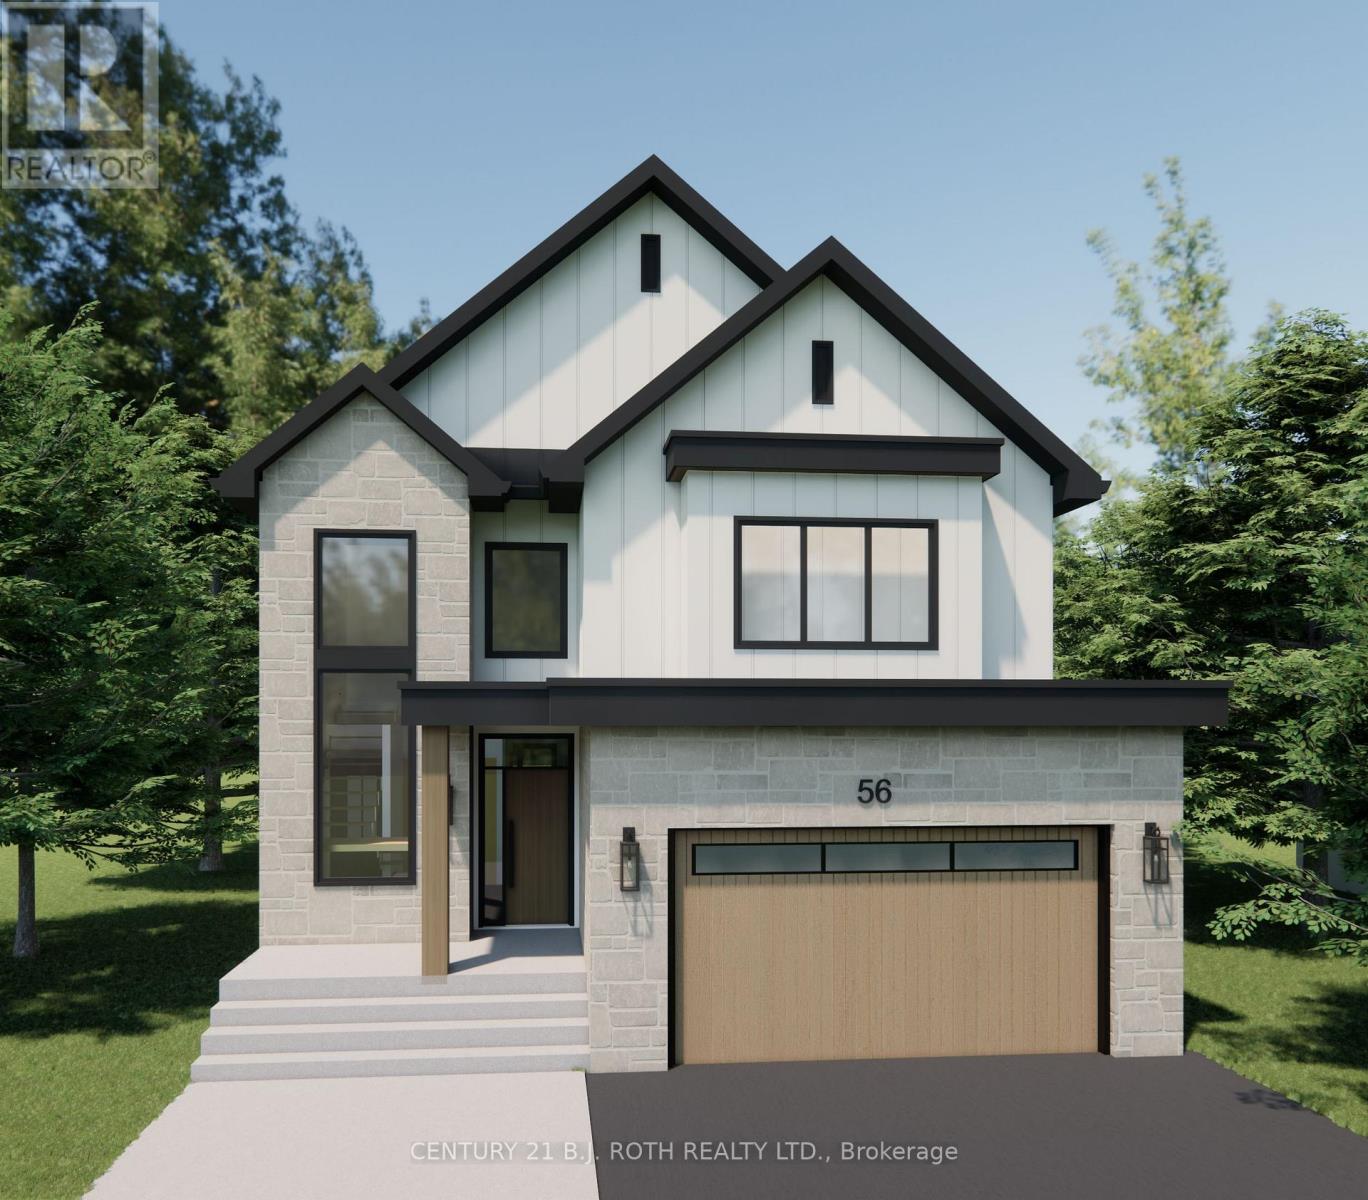
Welcome home! This new custom-built home is set in a desirable waterfront community, flooded with natural light on all levels and thoughtfully designed throughout. Open-concept main level is designed for everyday living and entertaining. The sun-filled living room features custom built-ins and a stunning gas fireplace, perfect for relaxing evenings or hosting family and friends.The heart of the home is the gorgeous custom kitchen with quality finishes, generous cabinetry and a walk-in pantry, seamlessly connected to the main living spaces. Main-floor office provides a quiet place to work or study, while the mudroom off the garage keeps daily life organized. Upstairs, enjoy the ease of second-floor laundry with extensive built-in storage and 4 spacious bedrooms for the whole family. The primary bedroom features a large walk-in closet and a private ensuite retreat. Second bedroom features a private ensuite, while the remaining two share a Jack & Jill bath. This home offers comfort, style, and space in a sought-after location close to the waterfront, parks, and all amenities. (id:61342)
Barrie, Ontario
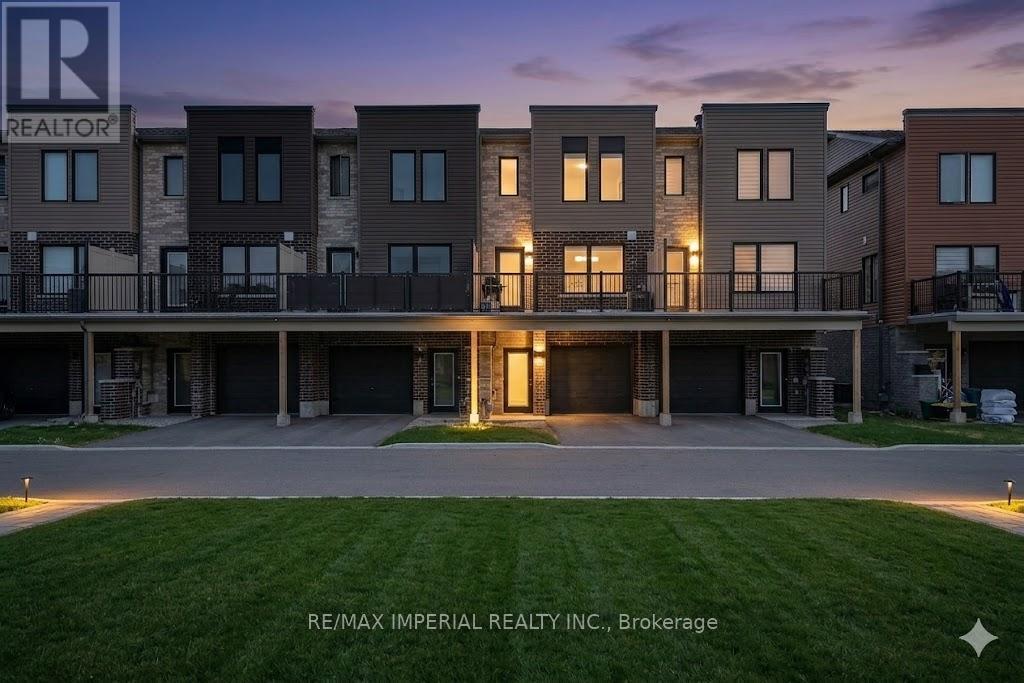
Investment Opportunity Meets Modern Living! This beautifully maintained 3-bedroom freehold townhome in the sought-after Yonge & GO Towns is perfect for savvy investors seeking strong cash flow or families looking for a turnkey home. Features a stylish kitchen with a center island, granite countertops, 9ft ceilings, and durable vinyl plank flooring throughout. Enjoy a bright, airy atmosphere and a large private terrace perfect for relaxing. Unbeatable location: walk to GO Transit, parks, and shopping, with quick access to the waterfront and major highways. A must-see for commuters and investors alike! Photos are virtually staged and may not reflect the property's current condition. (id:61342)
Toronto, Ontario
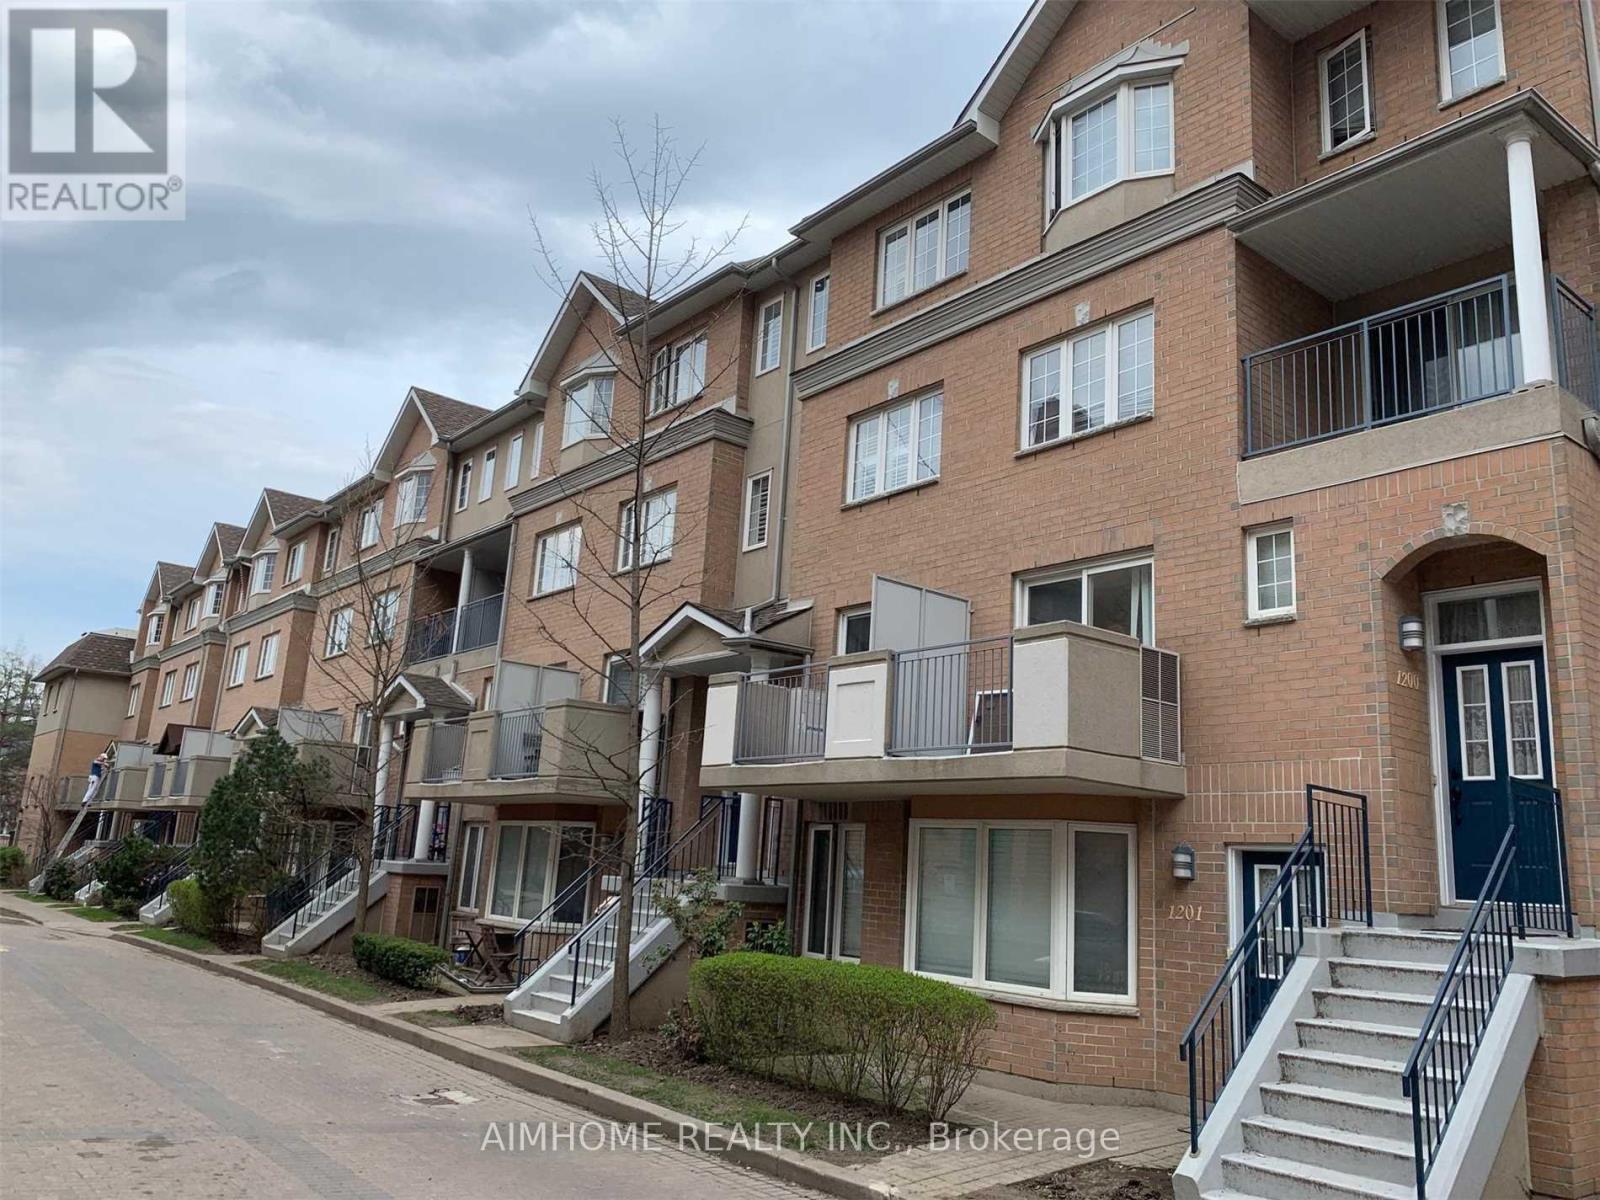
Client RemarksUrban Luxury Townhouse Built By Tridel Yonge/Finch Location! Top Ranked ** Mckee Public & Earl Haig S.S ** Extremely Bright Very Functional Layout 3 Bdrms Plus Solarium. Spacious Huge Master Bedroom With Skylight & Walk In Closet. Solarium Can Be Used As Small 4th Bdrm, Hardwd Flr In Lr & Dr. New Flooring & Staircase 2nd& 3th Flr.New Upgr Lights, New Paints! Cultural Marble Sinks, Balconies With Bbq Gas Lin. Move In Condition!!!. (id:61342)
Toronto, Ontario
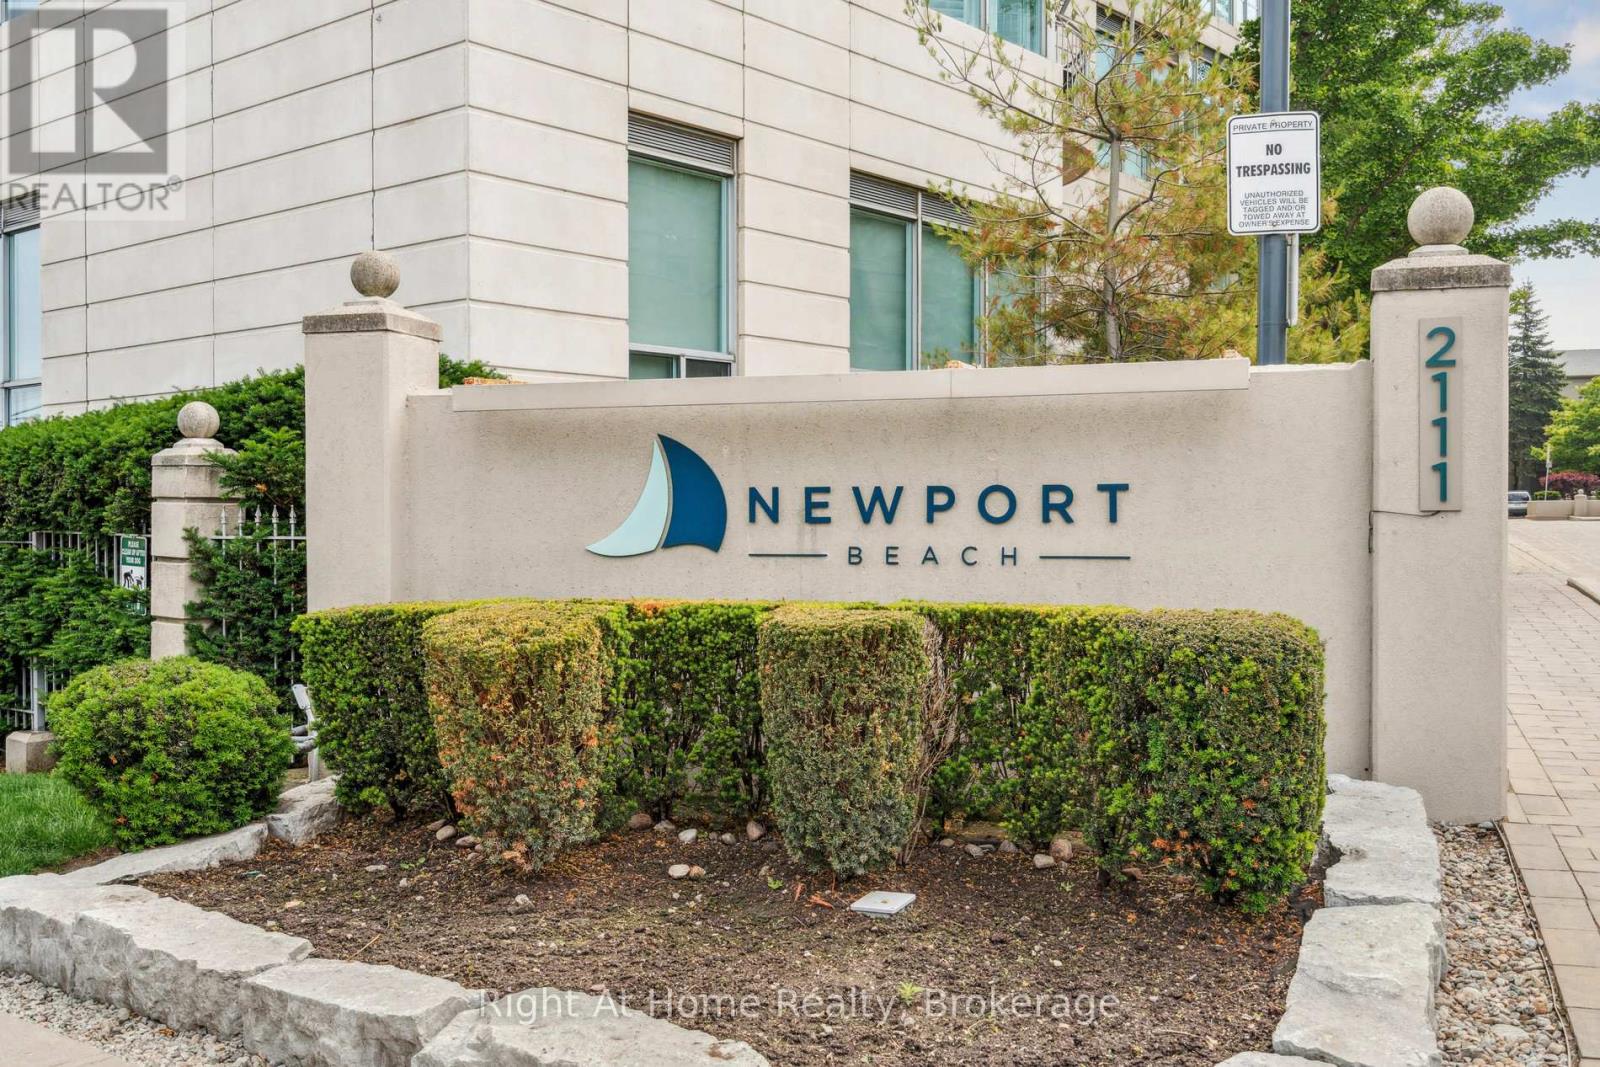
Welcome to waterfront living at its finest. Step into this bright and spacious 2-bedroom, 2-bathroom condo where natural light fills every corner and stunning water views take centre stage. Your private balcony offers the perfect spot to unwind-whether it's morning coffee or an evening wind-down overlooking the serene shoreline. Nestled in the exclusive Newport Beach condo building with 24-hour concierge service, this residence delivers both privacy and peace of mind. The thoughtfully designed open-concept layout seamlessly blends the living and dining spaces, making it ideal for everyday living and effortless entertaining. Enjoy unbeatable convenience just steps from public transit, shops, restaurants, and parks-all while being tucked into a calm waterfront setting. With direct access to scenic cycling and walking paths connecting to the Martin Goodman Trail and the expansive 300-km Lake Ontario Waterfront Trail, an active lifestyle is right outside your door. Residents enjoy premium amenities including: Private dining and entertainment lounge with kitchen and bar, Boardroom and library, Cards room, Fully equipped gym and saunas, EV charging stations, Bicycle storage,Three guest suites for visiting family and friends. All utilities are included in the maintenance fees, adding exceptional value and simplicity.This is a rare opportunity to own in one of the area's most sought-after buildings-where luxury, location, and lifestyle come together. Book your private showing today. (id:61342)
Vaughan, Ontario
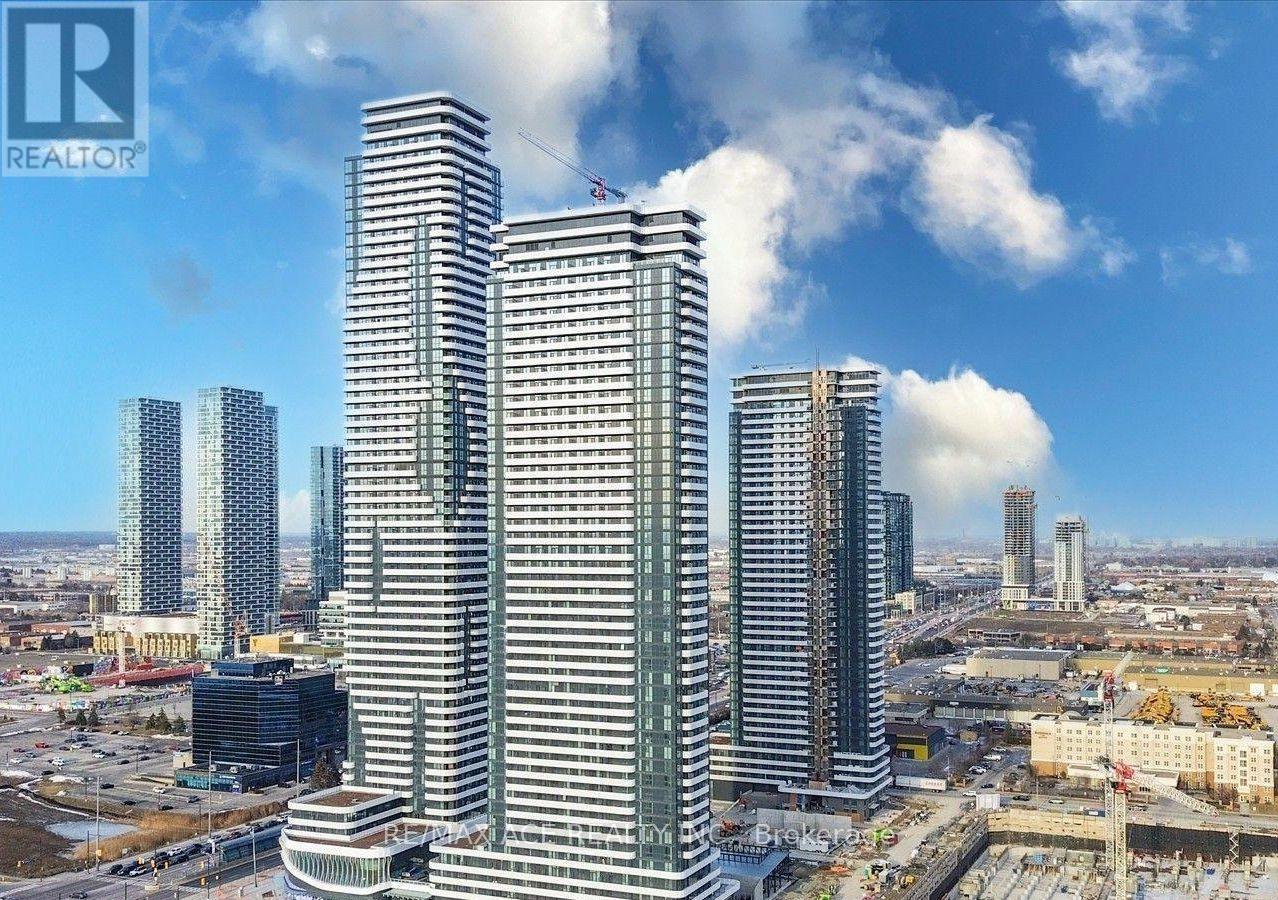
One-Bedroom Condo in Prime Vaughan Location. This condo showcases sophisticated dual bathrooms, in-suite laundry facilities, and panoramic city views. Positioned at the nexus of convenience, this contemporary urban retreat offers immediate transit access, proximity to Highways 400 and 401, and is within walking distance of premium shopping, fitness facilities, and diverse dining establishments. Ideal for young professionals and students commuting to York University or Seneca College, this residence promises the ultimate urban lifestyle experience. Residents will enjoy luxury amenities, including a state-of-the-art fitness center, dedicated pet spa, and elegant entertainment spaces. (id:61342)
Oshawa, Ontario
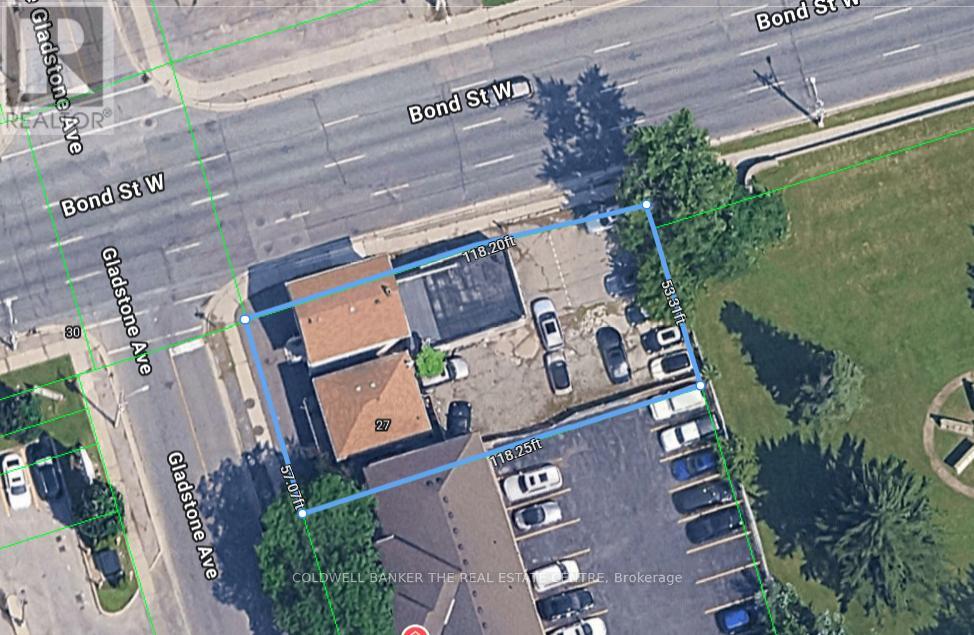
Zoned PSC-A multiple uses. Development opportunities including medium density residential. On future, dedicated transit corridor. Please do your diligence. This property has a high ceiling for potential use. Can be used currently as; 27 Gladstone, legal duplex residential. 29 Gladstone, legal duplex, main floor office, second floor residential. 205 1/2 Bond St, commercial, retail space. (id:61342)
Richmond Hill, Ontario
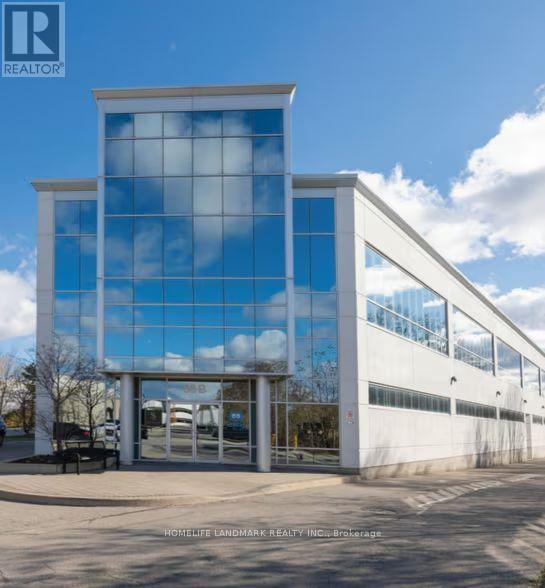
Rare opportunity to sublease a beautifully renovated second-floor commercial office space in the heart of Richmond Hill's prestigious business district. this bright and functional space is offered at only $13.00 per sq.ft. gross with TMI and utilities included. Features include 11 private offices, large ballroom/open-concept multi-purpose area, men's and women's washrooms, and spacious kitchen/staff area, modern finishes throughout, and convenient elevator access. Excellent layout suitable for office, educational, wellness, medical, training, or professional uses. Ample parking on site with quick access to Highway 404, Highway 7, restaurants, retail amenities, and public transit. Move-in ready with flexible 27-month sublease term. Exceptional value in a highly sought-after location. Don't miss this opportunity! (id:61342)
Brampton, Ontario
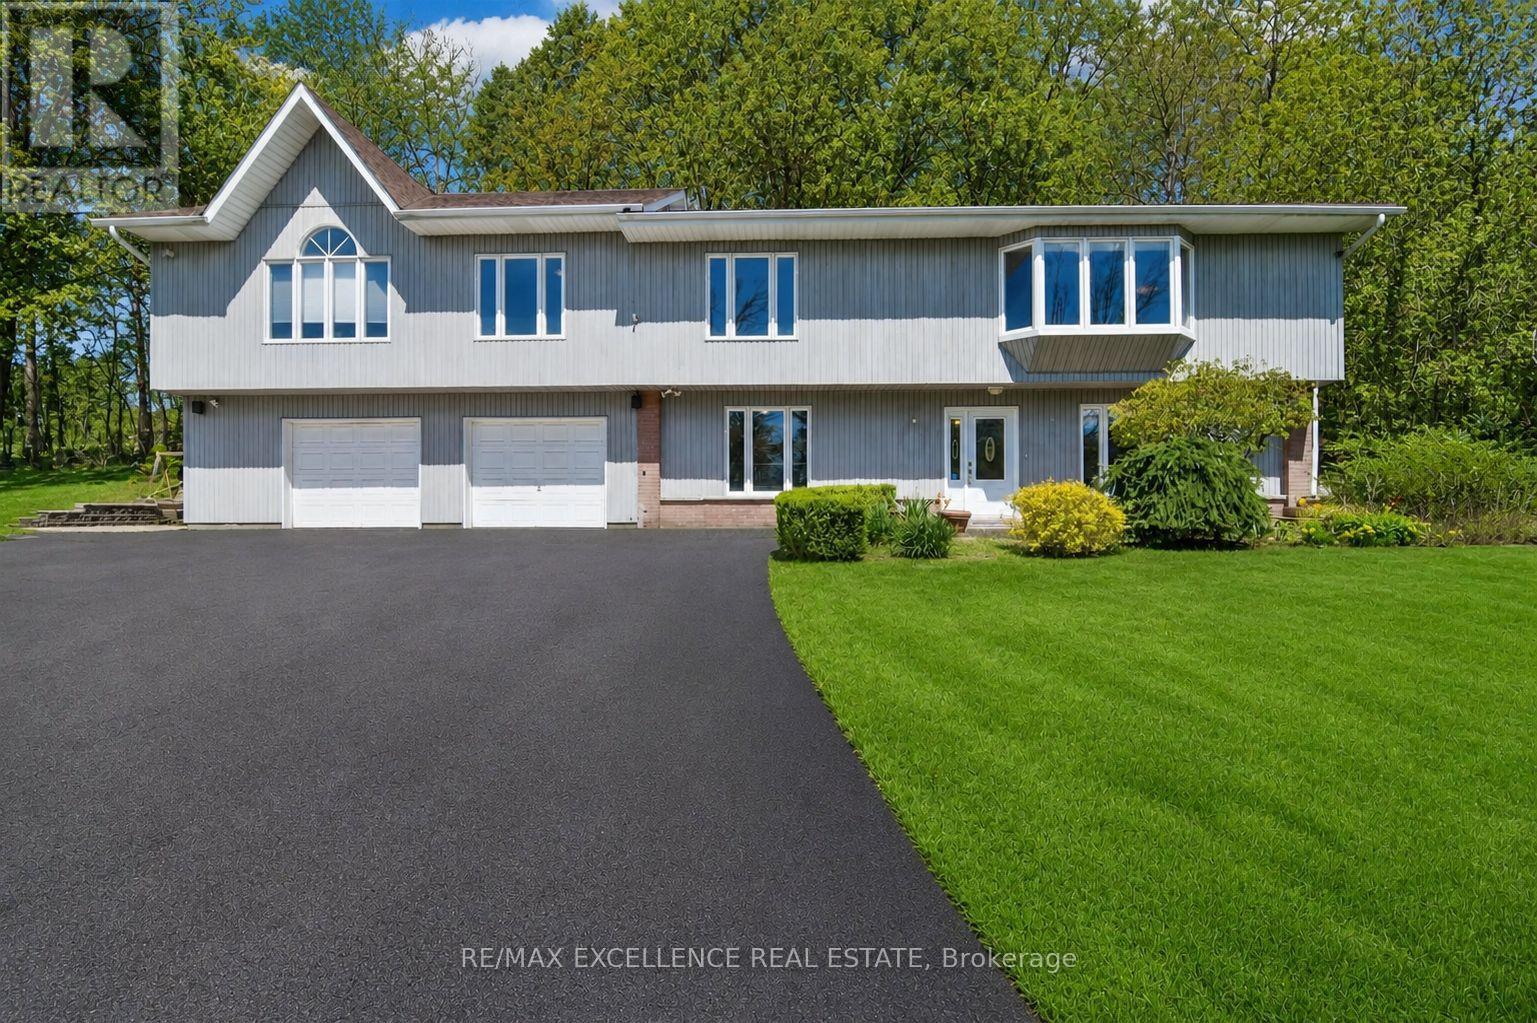
Stunning raised bungalow situated on a premium 161 ft x 267 ft lot in a prestigious location near Lionhead Golf Club and the scenic Credit River. Zoned RHM1, this exceptional property offers the potential for a home-based business (Buyer to conduct due diligence). Surrounded by mature trees and neighboring custom estates, this home delivers the perfect blend of privacy, tranquility, and convenience. Enjoy outdoor living on the new wooden deck overlooking the lush backyard, ideal for entertaining, family gatherings, or relaxing evenings. The property also features a spacious 2-car garage, garden shed, and additional storage/workshop space. Designed for comfortable multi-generational living, the home includes two separate units, each with its own kitchen and washroom, making it ideal for extended family or guest accommodations. Recent upgrades include a stunning new primary ensuite washroom with porcelain flooring, glass shower, modern vanity, and stylish tile finishes. The oversized primary bedroom features soaring ceilings and a custom-designed walk-in closet. All bedrooms have been upgraded with new closets. The open-concept new kitchen is perfect for entertaining and large family gatherings, seamlessly flowing into the spacious living and dining areas with beautiful views of both the front and backyard. Additional highlights include a new electrical system with a 200-amp panel, natural gas furnaces on the main level, and a cozy wood-burning fireplace upstairs for added comfort during colder months. The huge front yard offers plenty of space for family events and summer barbecues. A truly unique property that must be experienced to be fully appreciated! (id:61342)
Barrie, Ontario
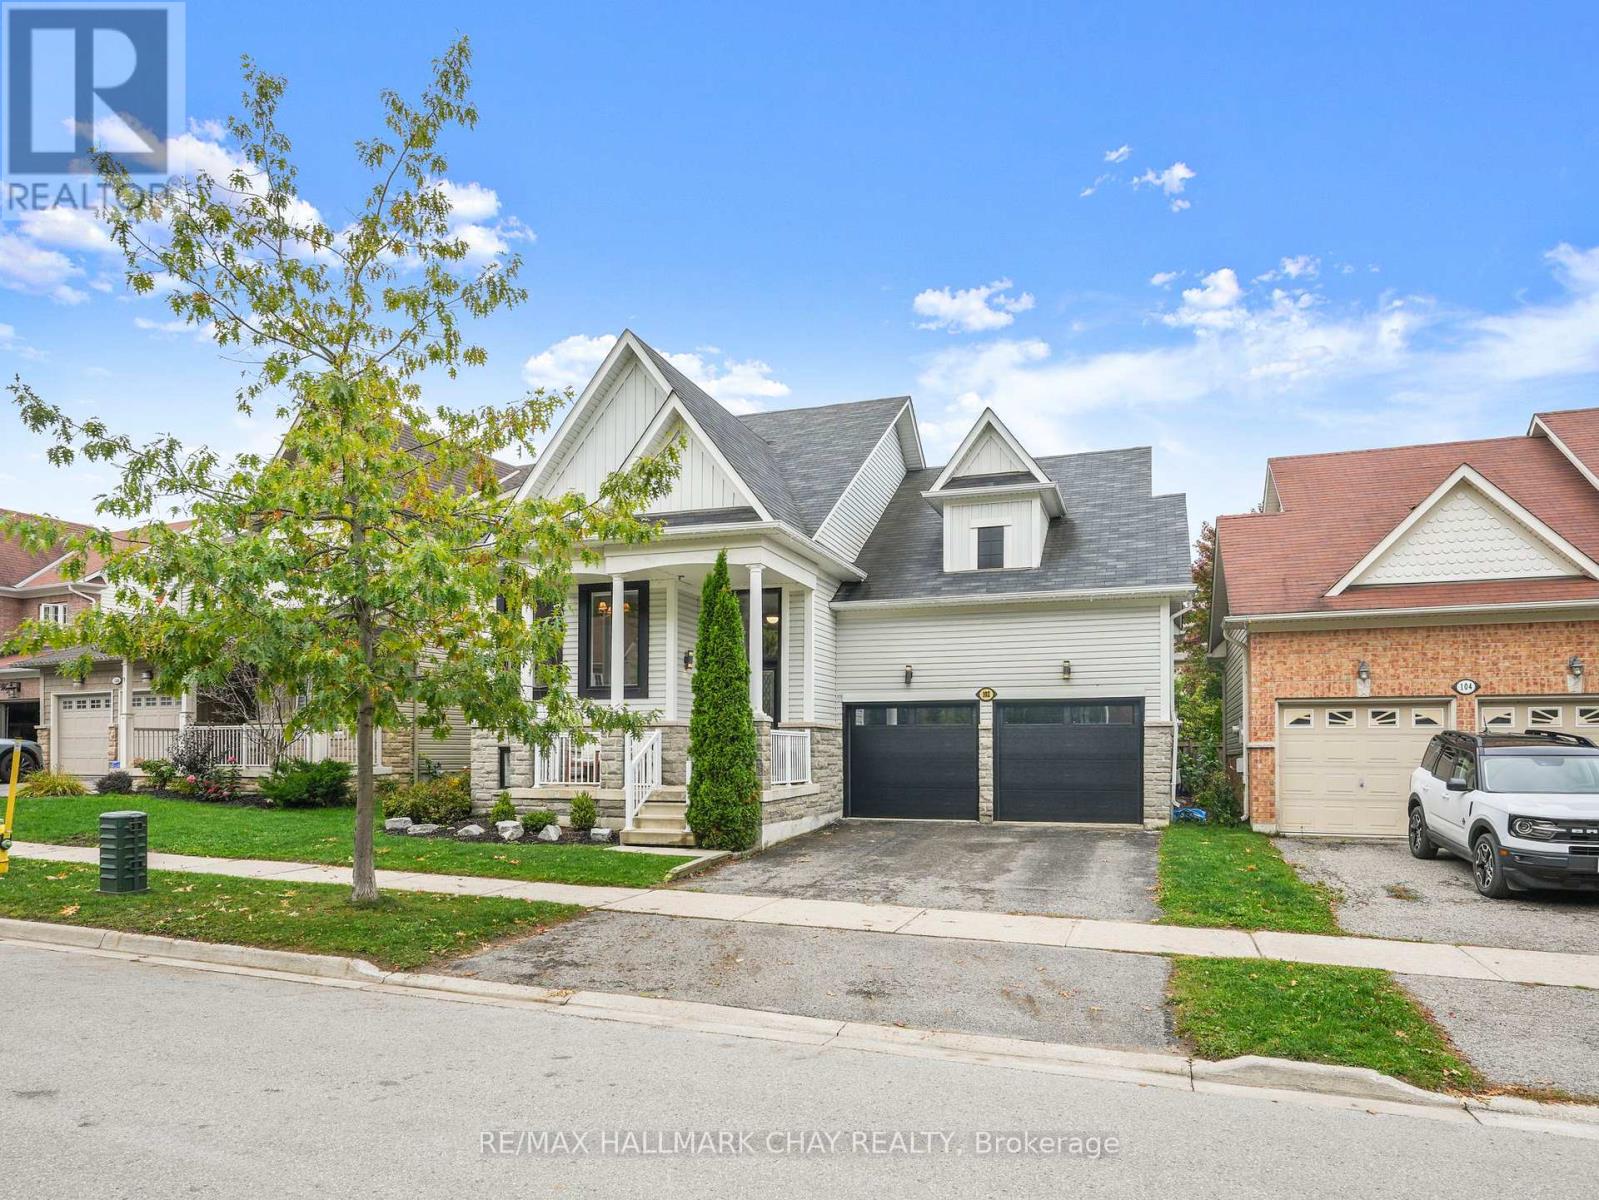
Located in Barrie's convenient and highly sought-after Innis-Shore neighbourhood, this beautifully updated raised bungalow offers the perfect combination of style, functionality, and family-friendly living. Step inside to discover a bright and inviting layout highlighted by a stunning custom kitchen that immediately captures your attention. Thoughtfully designed, the kitchen flows seamlessly into the open concept living space and offers direct access to the back deck - perfect for entertaining or enjoying your morning coffee outdoors.The main floor features a spacious primary bedroom along with a versatile bonus room that could easily be converted into an additional bedroom, home office, or playroom to suit your needs. Outside, you will love the beautifully landscaped yard complete with a pool, making this the ultimate spot to cool off and enjoy the summer months.The fully finished basement provides exceptional additional living space with two generously sized bedrooms and a massive rec room that is perfect for movie nights, relaxing with family, or entertaining guests.Situated in an excellent Barrie location, you are just minutes to Highway 11 and Highway 400, making commuting to the GTA simple and convenient. Surrounded by parks, schools, amenities, and a welcoming family-oriented atmosphere, this move-in ready home is one you will not want to miss. (id:61342)
Guelph, Ontario
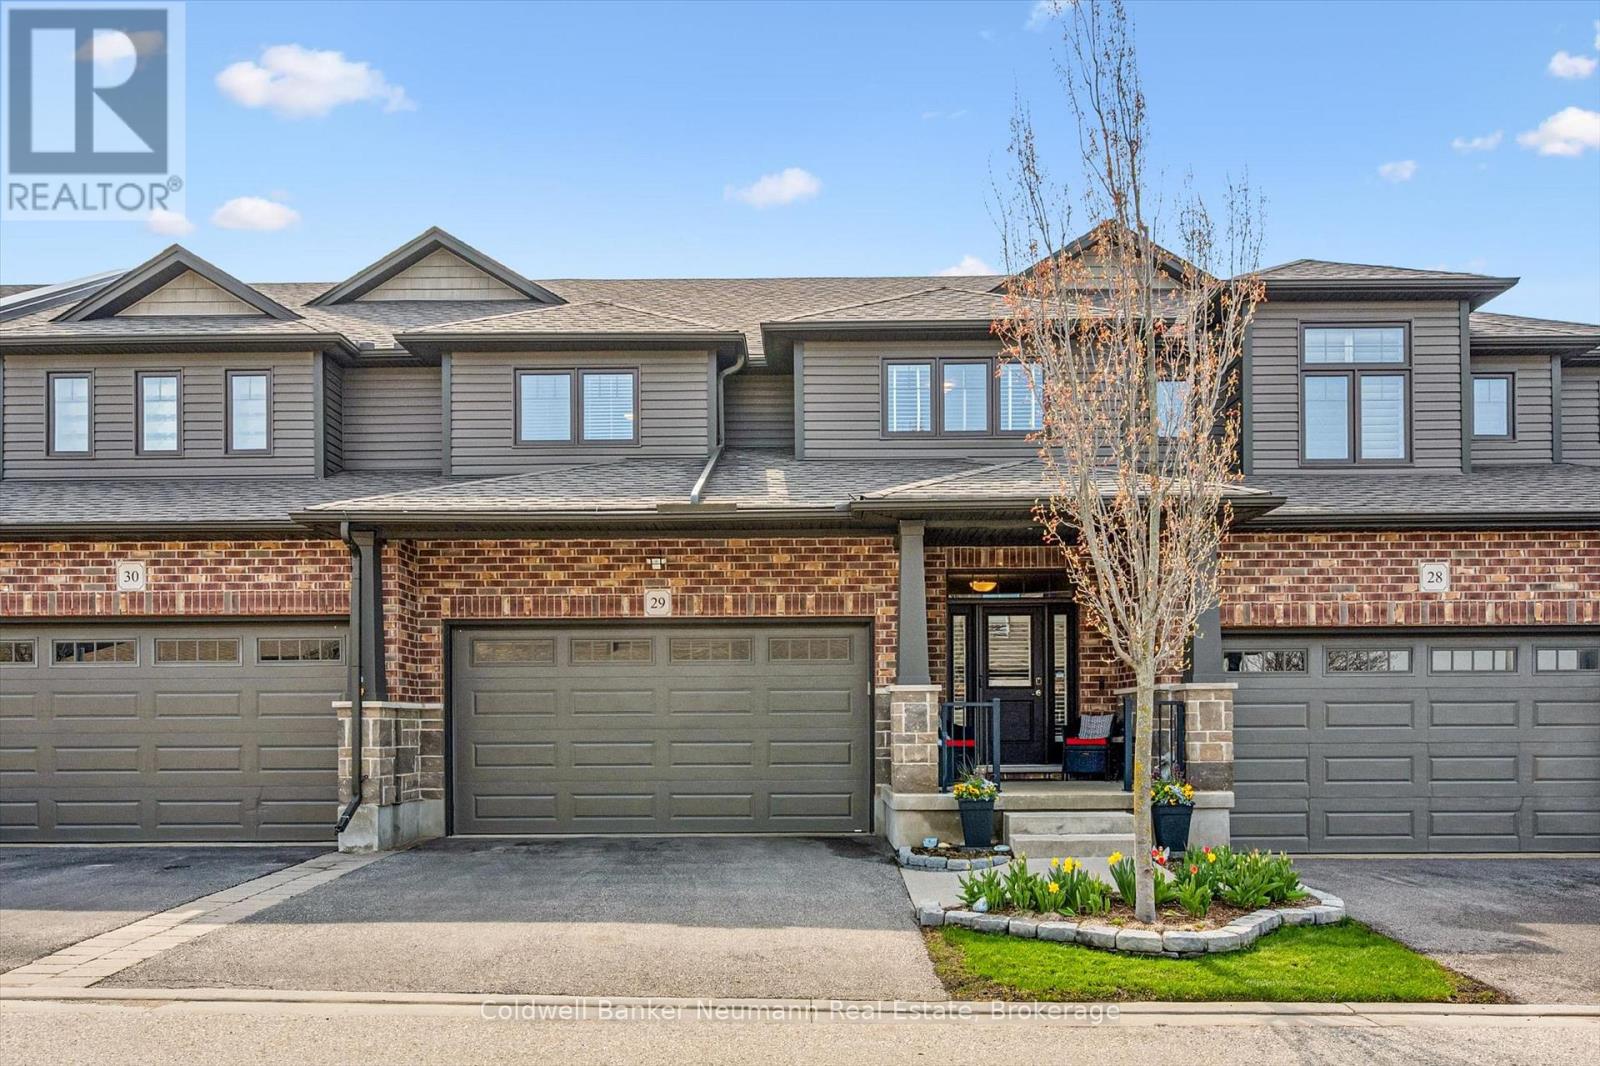
Nestled in a highly desirable south-end location, this executive condo is a true showstopper, boasting approximately 3,000 sq. ft. of beautifully finished living space. As you enter, you are greeted by a spacious two-story foyer that leads to an open-concept layout, featuring a blend of elegant tile and premium hardwood flooring. The heart of the home is the state-of-the-art kitchen, complete with a large centre island, granite countertops, soft-close drawers, double pantry with sliding shelves, stainless steel appliances, gas stove, extended counter coffee bar with lighted glass cabinets, abundant pots and pans drawers and under counter lighting. The main room seamlessly flows from the kitchen and dining area, showcasing a stunning feature stone wall and an electric fireplace, creating a cozy atmosphere. The remote-operated blinds on the 8-foot sliding patio doors open to a covered deck that extends into a picturesque backyard, adorned with mature trees for added beauty and privacy. The deck extends the living space outdoors while providing a sheltered area with a large tropical ceiling fan for relaxation, making it an ideal spot for outdoor dining, to unwind and entertain. Outdoor areas feature both front and back perennial gardens, along with an herb garden for culinary enthusiasts. The upper level offers a large open space, two linen closets, and a laundry room. The bedrooms are all oversized each with spacious closets. A luxurious master suite featuring a walk-in closet and a spa like ensuite with dual elevated vanities and a large walk-in rain shower. The thoughtfully designed outdoor space not only complements the interior of the property but also enriches the living experience, creating a harmonious environment that balances aesthetics, functionality, and tranquility. There is parking for four vehicles with a two car garage. This condo combines modern elegance with functional design, making it an ideal choice for those seeking luxury living! (id:61342)
Port Hope, Ontario
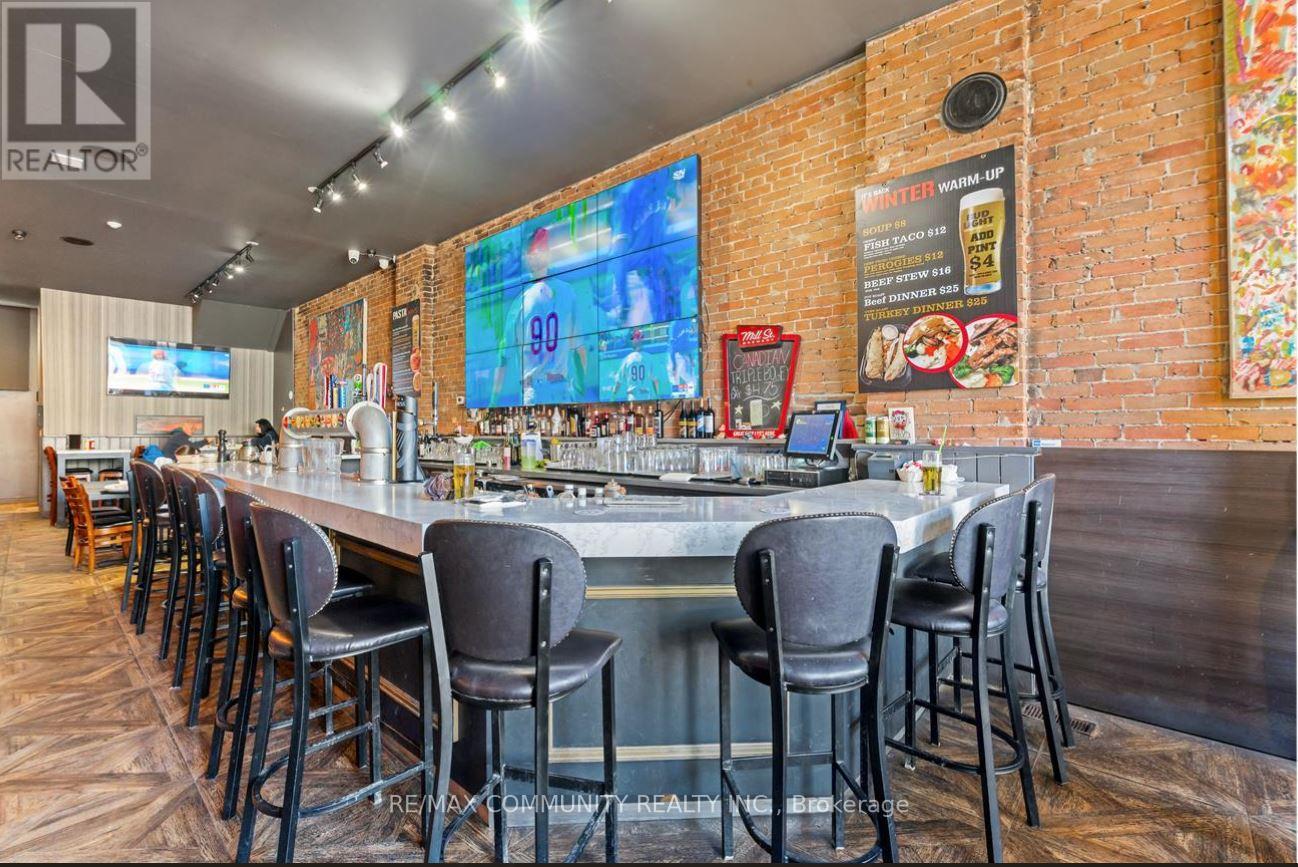
Rare opportunity to own the business a well-established restaurant & bar in the heart of Port Hope Downtown .This fully equipped, turnkey operation offers strong annual sales and a loyal customer base. The spacious dining area 120 seats. Separate Party area also available along with the roof top patio to enjoy the summer vibes. More than 3150 sqft of retail space with extra patio. Just walk in from the Ganaska River with full setup for dine-in, bar service, takeout & delivery. The rent is highly affordable at just $5750/ Month miss out! (id:61342)
Toronto, Ontario
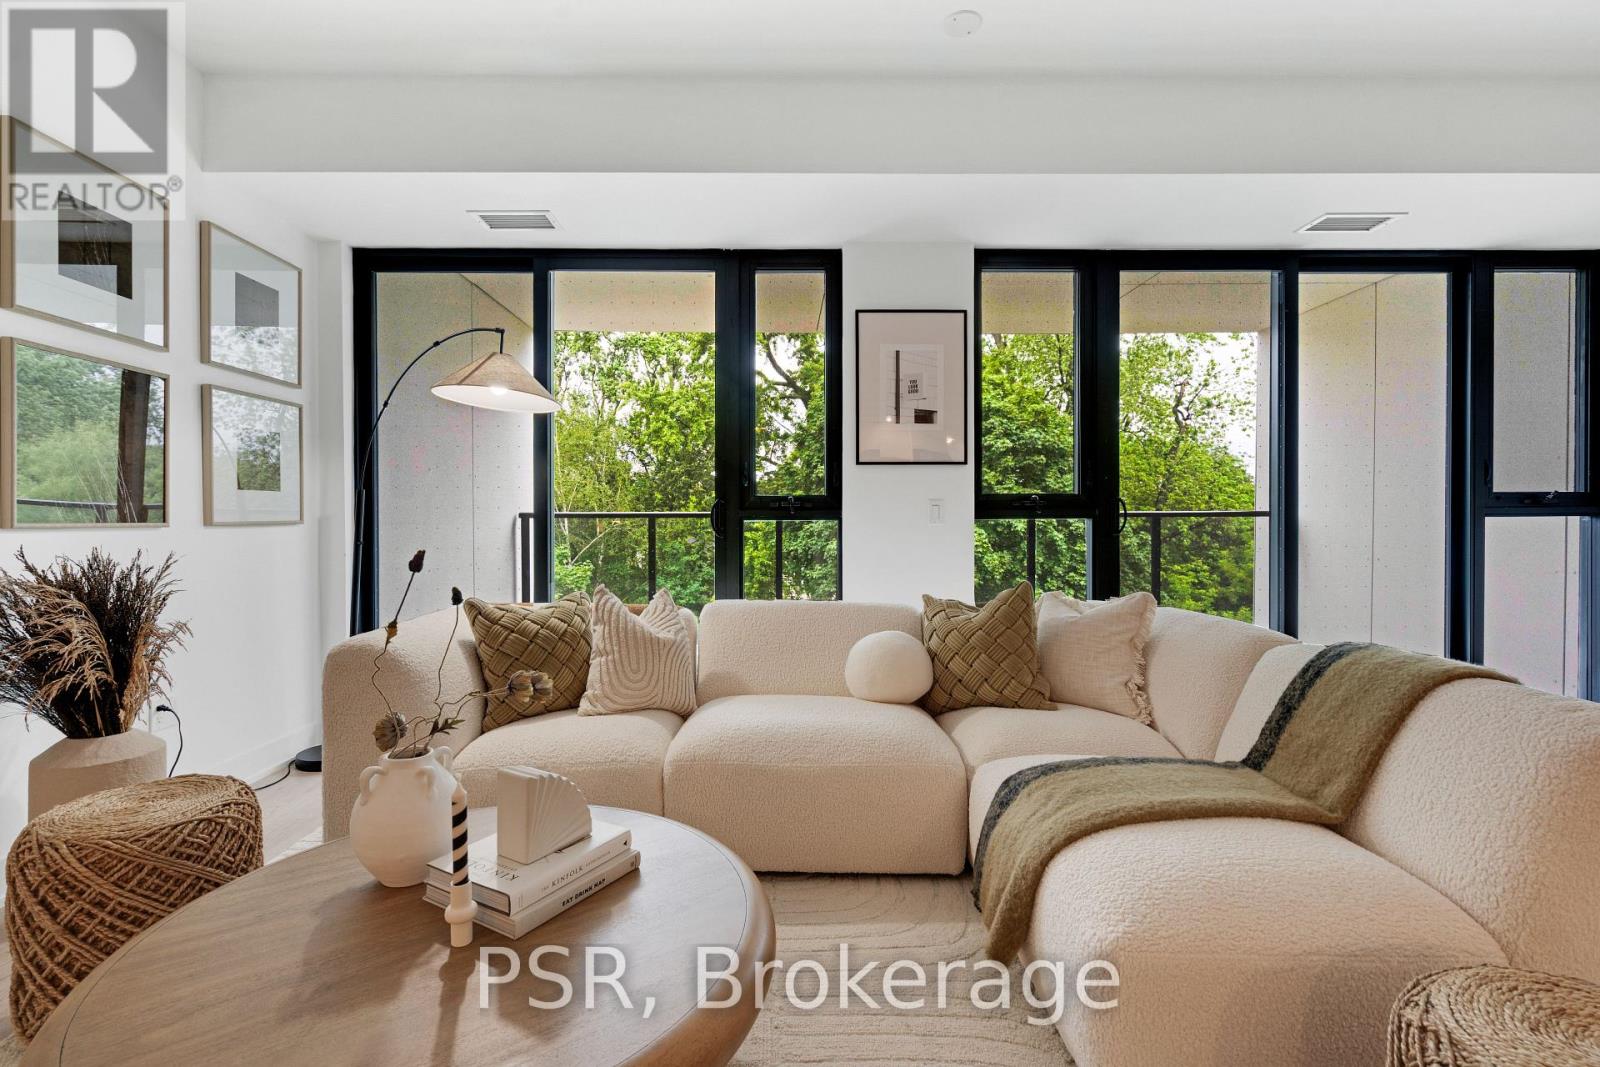
Welcome to Residences on Keewatin Park - where timeless design meets modern luxury in one of Midtown Toronto's most coveted neighbourhoods. This 1,744 sq. ft. corner penthouse offers refined living with an extraordinary 1,536 sq. ft. private rooftop terrace - a true urban oasis perfect for entertaining, dining, or relaxing outdoors. Inside, the thoughtfully designed layout includes 2 spacious bedrooms plus 2 versatile rooms ideal for a home office, gym, media room, or guest suite. The chef-inspired Scavolini kitchen is equipped with premium Miele appliances, a gas cooktop, and a large centre island, blending functionality with style for everyday living or hosting. The primary suite is a private retreat with a spa-like 5-pieceensuite and an oversized walk-in closet. Step onto the walk-out balcony for your morning coffee, or take gatherings to the expansive roof top terrace, offering endless possibilities for outdoor living with space to lounge, cook, and entertain. With refined finishes, soaring ceilings, and an abundance of natural light, every detail of this residence has been carefully curated to offer comfort and sophistication. Located within walking distance to top-rated schools, shops, parks, and transit, this boutique development combines privacy and exclusivity with the best of Midtown convenience. A rare opportunity to own a spectacular penthouse with unparalleled outdoor space in a prestigious Toronto address. (id:61342)