


Niagara Falls, Ontario
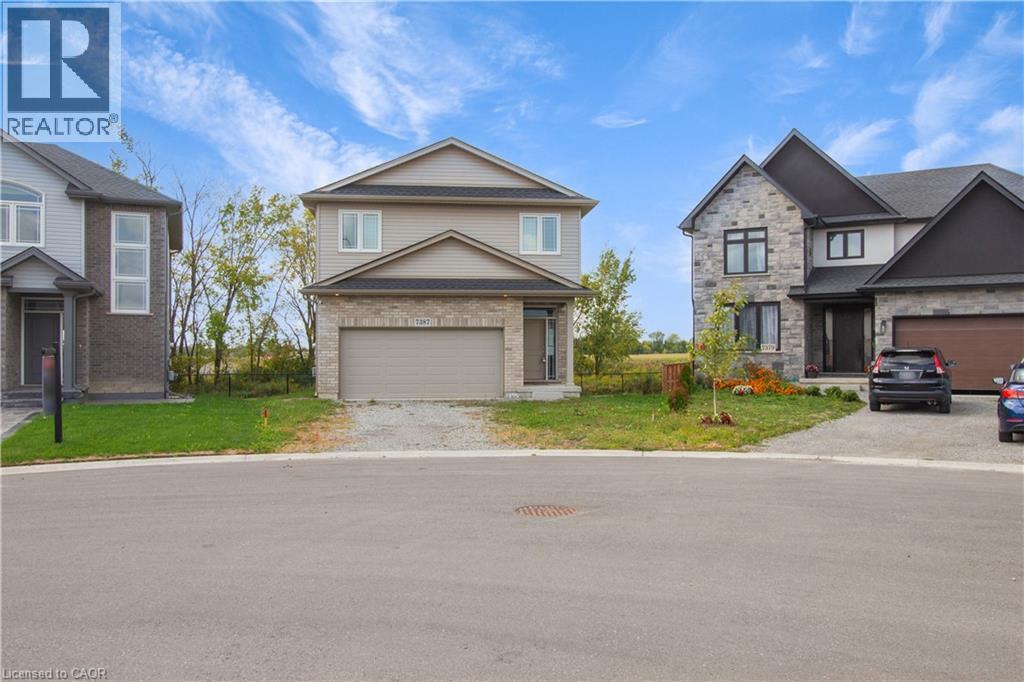
Beautifully built in 2021, this 3+2 bedroom, 4 bathroom detached home offers modern finishes and a family-friendly layout. The main floor is bright and open, seamlessly blending the living spaces and features direct garage access, a convenient powder room, and glass door that walks out to a private deck with no rear neighbours! As you walk up to the expansive second level, you’ll find a spacious loft-style living area, perfect for a home office or additional lounge space. The massive primary retreat comes complete with a walk-in closet and a spa-inspired ensuite including a separate soaker tub and glass shower.. Two additional bedrooms share a modern 4-piece bathroom and a separate laundry space completes this level. The finished basement provides even more living space with its own separate entrance, a full bathroom, an additional bedroom, and a versatile rec room, allowing for endless possibilities. Located close to excellent schools, shopping, and everyday amenities, this home combines style and practicality all while being located in a great family neighbourhood. Taxes estimated as per city’s website. Property is being sold under Power of Sale. Sold as is, where is. RSA (id:61342)
Oakville, Ontario
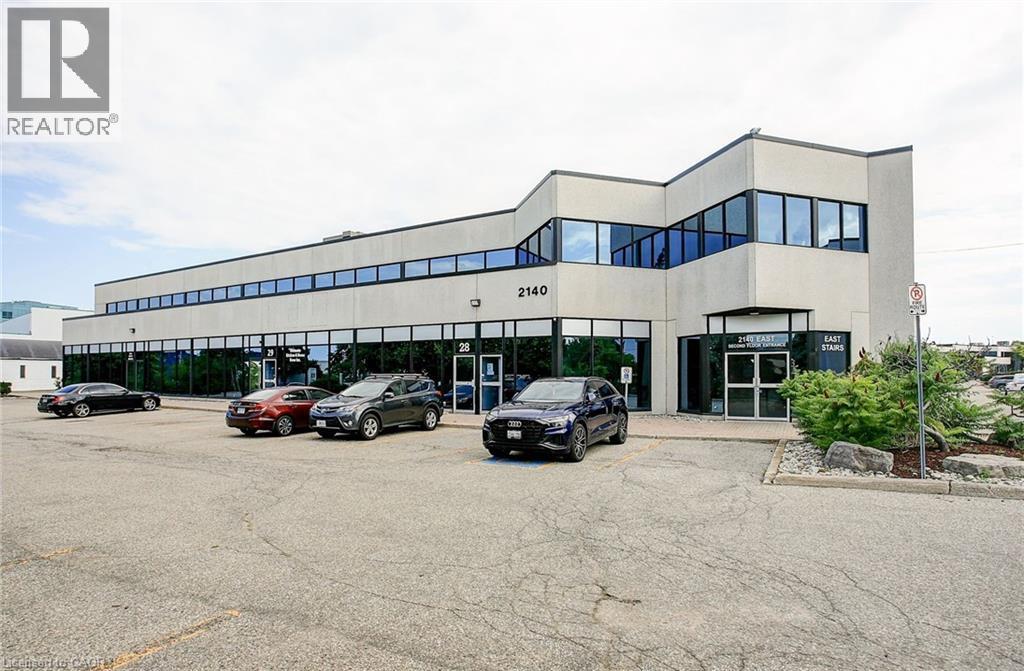
2,156 SF of second floor office space, in well-configured and maintained building located in the prestigious Winston Churchill Business Park. Offers 5 private offices, 1 boardroom, 1 open workspace area, and 1 kitchenette. Convenient QEW access as well as close proximity to public transit. Many shops, restaurants, and other amenities nearby. Available immediately. (id:61342)
Oakville, Ontario
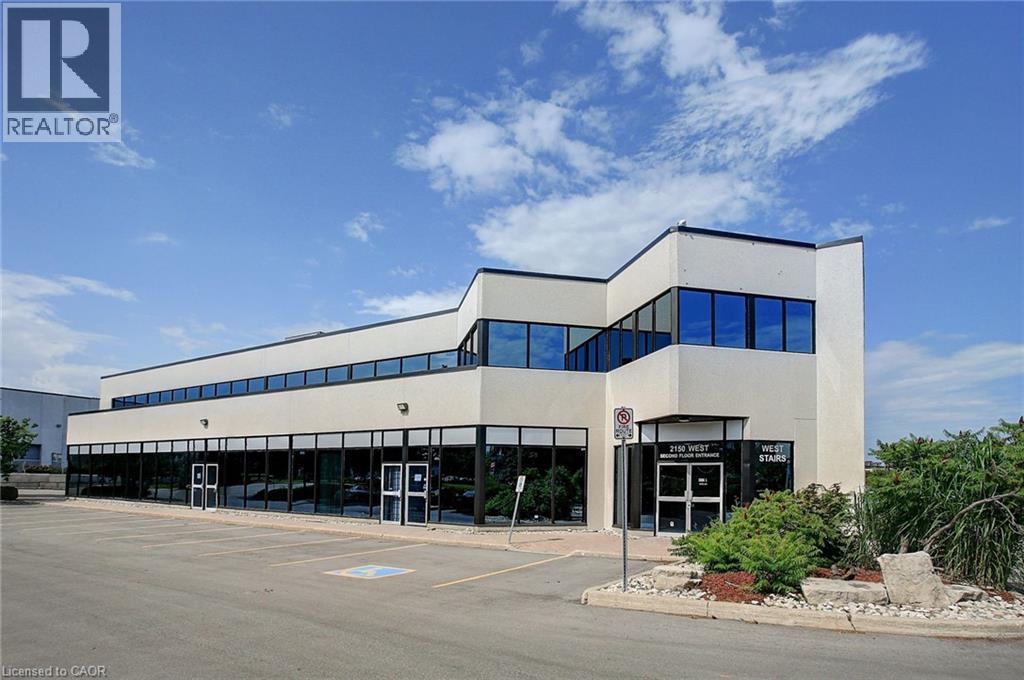
988 SF of second floor office space, in well-configured and maintained building located in the prestigious Winston Churchill Business Park. Convenient QEW access as well as close proximity to public transit. Many shops, restaurants, and other amenities nearby. Available immediately. (id:61342)
Oakville, Ontario
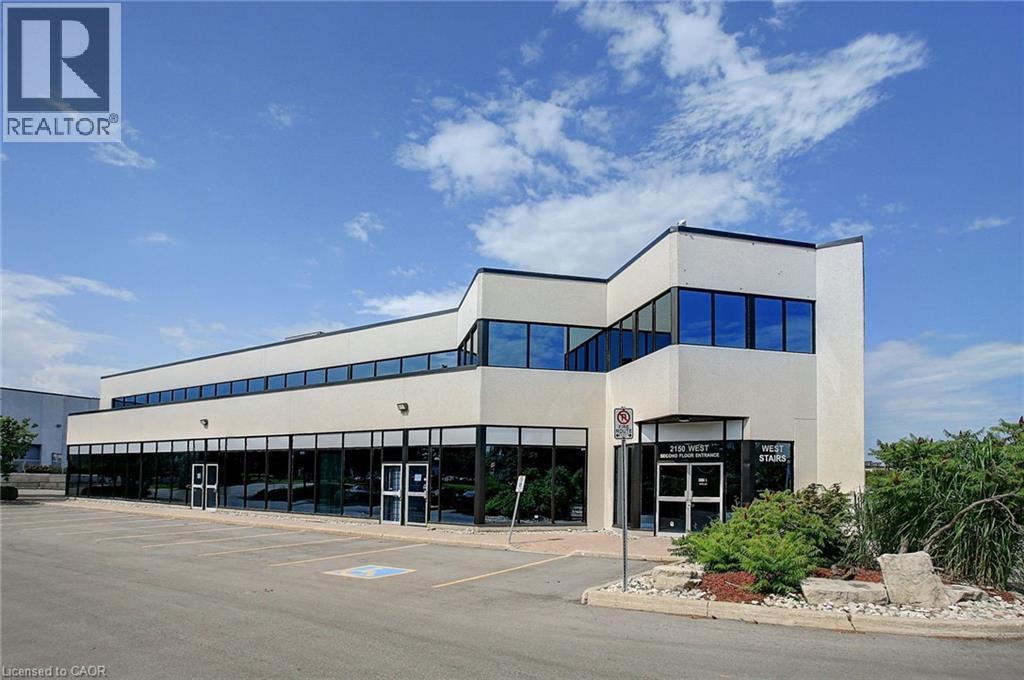
686 SF second floor office space, in well-configured and maintained building located in the prestigious Winston Churchill Business Park. Convenient QEW access as well as close proximity to public transit. Many shops, restaurants, and other amenities nearby. Available immediately. (id:61342)
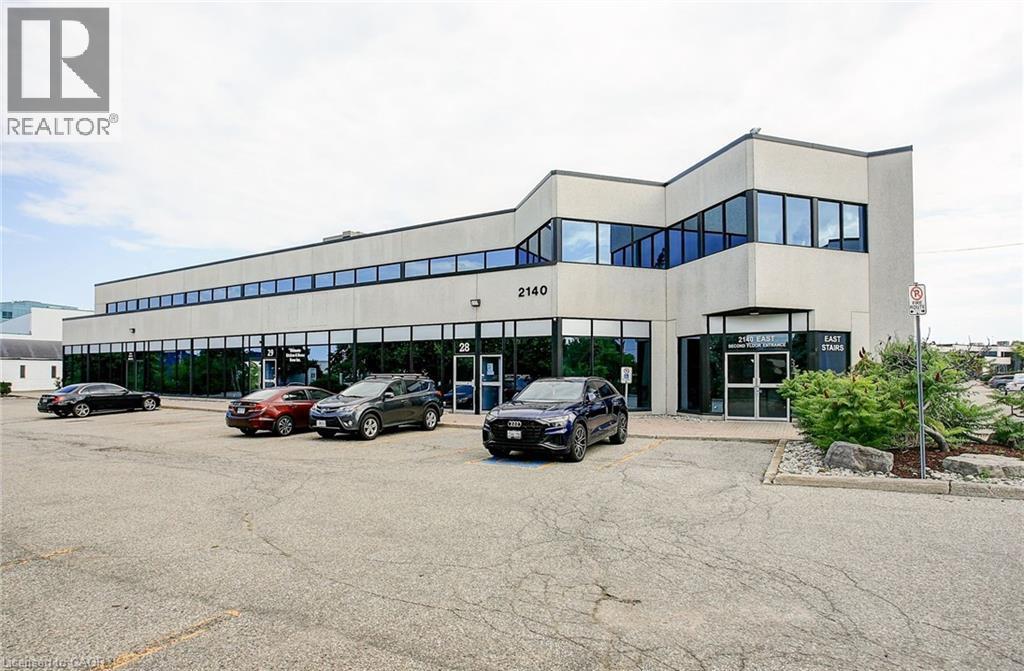
Oakville, Ontario
2,729 SF pf second floor office space, in well-configured and maintained building located in the prestigious Winston Churchill Business Park. Offers 8 private offices, 1 boardroom, and 2 kitchenettes. Convenient QEW access as well as close proximity to public transit. Many shops, restaurants, and other amenities nearby. Available immediately. (id:61342)
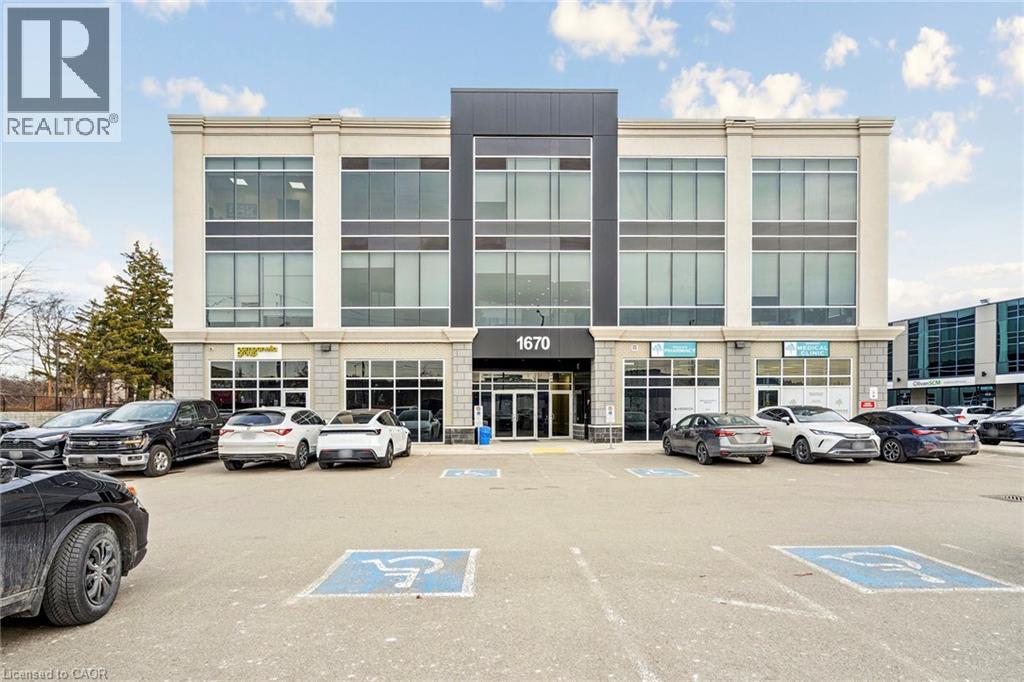
Oakville, Ontario
Ground-floor corner office suite in a new office condo building, offering 1,757 sq. ft. of well-planned space with 12' ceilings. The unit includes eight private offices, a boardroom, reception area, kitchenette, and private washrooms. The layout is flexible and can be easily adapted to an open-concept design if needed. Owners benefit from direct stair access to share amenities on the second and third floors, including a common boardroom and kitchen. The property is conveniently located with quick access to the QEW, 403 and 407 and is within walking distance of a newly developed retail centre offering food, daycare and other services. (id:61342)
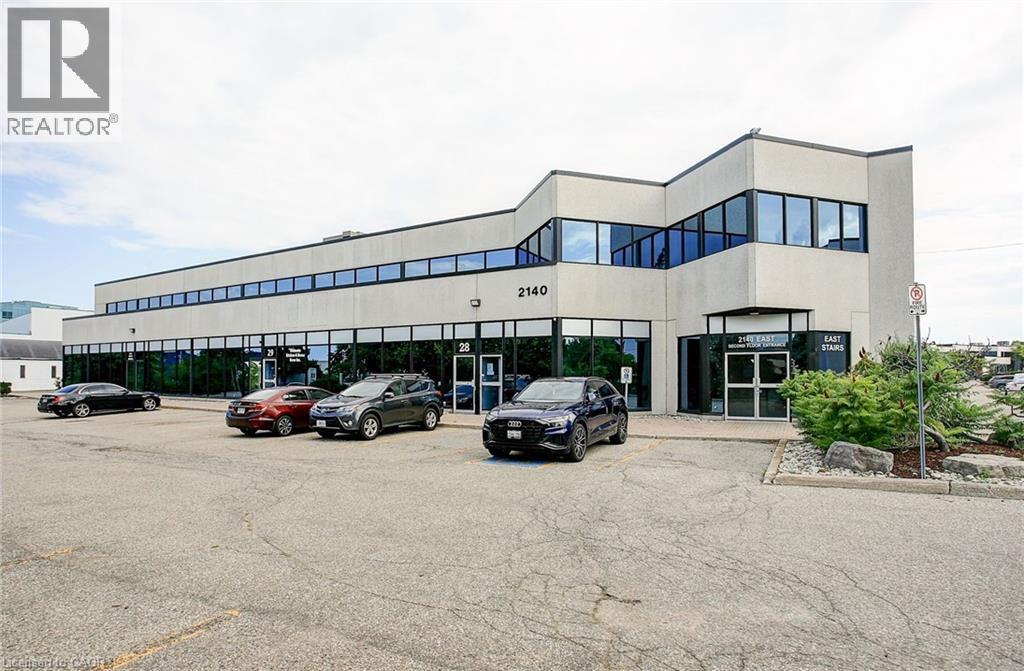
Oakville, Ontario
Spacious, street-facing ground floor unit offering 4,747 sq. ft. in the desirable Winston Business Park. Move-in ready space, featuring a truck-level shipping corridor, low gross-up, and 24/7 access. Large front windows make it ideal for showroom use, and the layout can support up to 15 percent retail space. Convenient access to public transit, the QEW, and Highway 403, with a wide range of nearby restaurants and amenities. (id:61342)
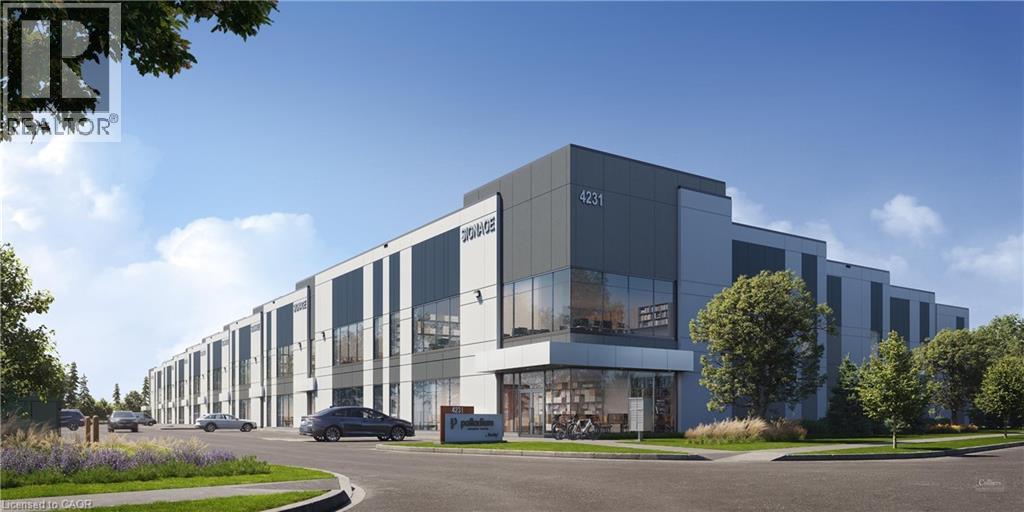
Burlington, Ontario
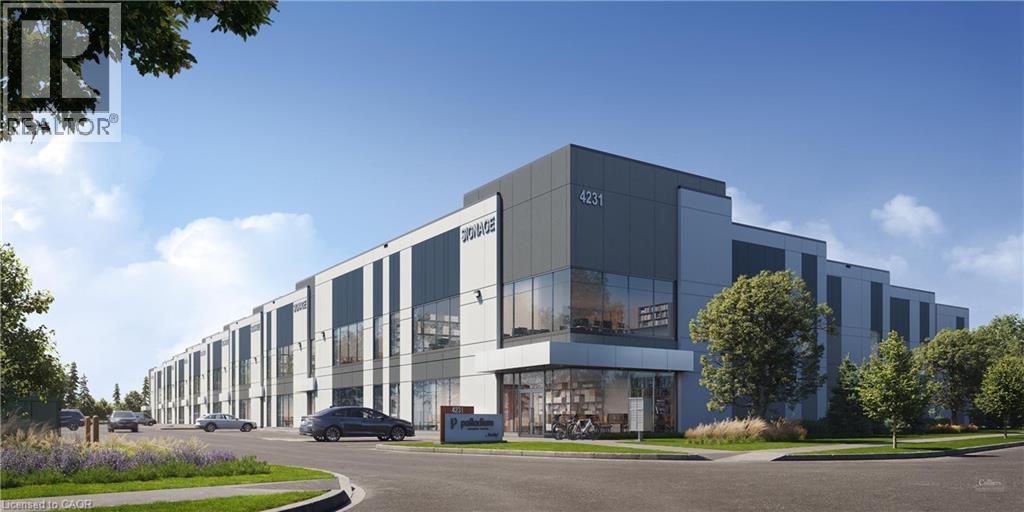
Palladium Business Centre (Palladium) offers a rare opportunity to own premium industrial units ranging from 10,998 SF and larger. Each unit is engineered for performance, featuring 32’ clear height, pre-built mezzanines, and dual dock and single grade loading for operational efficiency. Palladium connects you to Highway 407, the QEW, Highway 403 and transit, giving your business the space and connectivity to thrive today and adapt for tomorrow. This prime location is minutes from major commercial hubs, transit routes, and Pearson International Airports delivering the convenience and accessibility your business needs to grow. (id:61342)
Burlington, Ontario
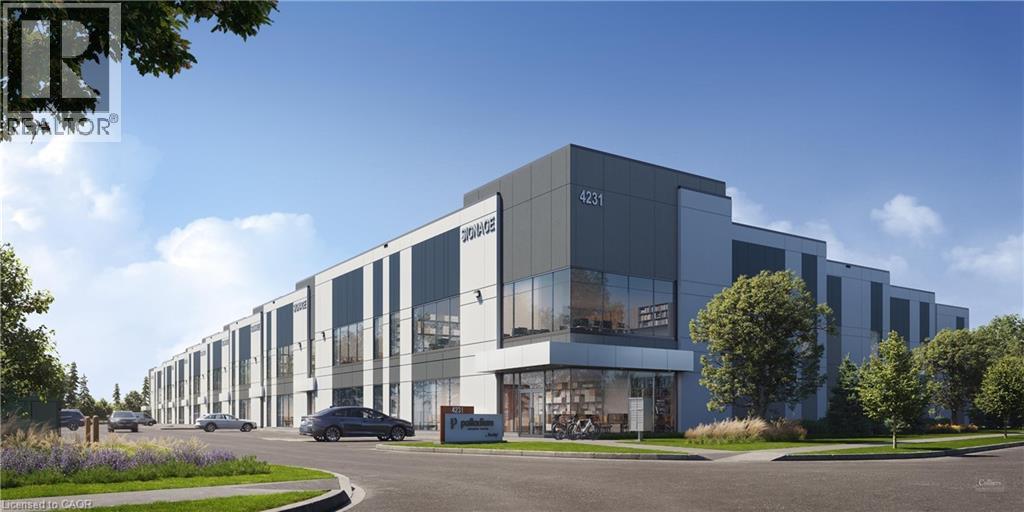
Palladium Business Centre (Palladium) offers a rare opportunity to own premium industrial units ranging from 10,998 SF and larger. Each unit is engineered for performance, featuring 32’ clear height, pre-built mezzanines, and dual dock and single grade loading for operational efficiency. Palladium connects you to Highway 407, the QEW, Highway 403 and transit, giving your business the space and connectivity to thrive today and adapt for tomorrow. This prime location is minutes from major commercial hubs, transit routes, and Pearson International Airports delivering the convenience and accessibility your business needs to grow. (id:61342)
Burlington, Ontario
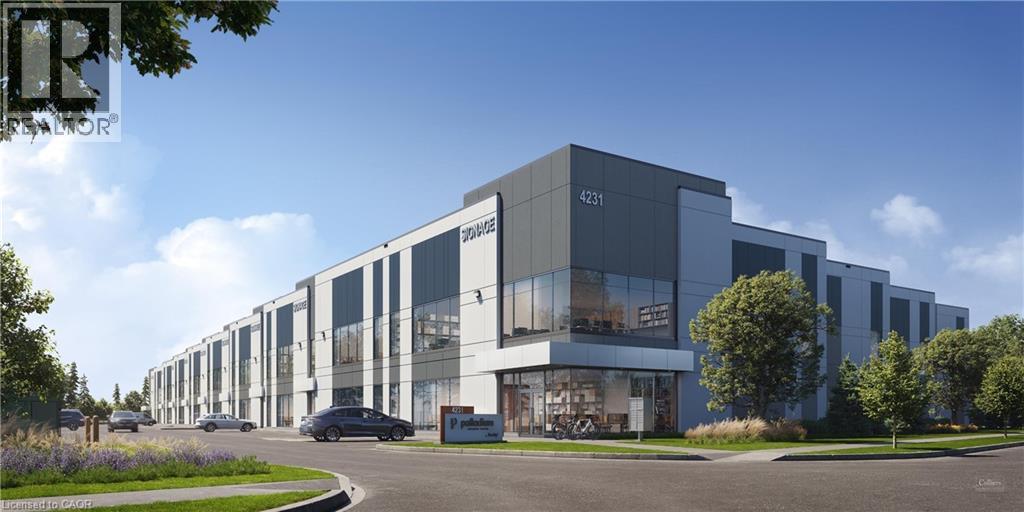
Palladium Business Centre (Palladium) offers a rare opportunity to own premium industrial units ranging from 10,998 SF and larger. Each unit is engineered for performance, featuring 32’ clear height, pre-built mezzanines, and dual dock and single grade loading for operational efficiency. Palladium connects you to Highway 407, the QEW, Highway 403 and transit, giving your business the space and connectivity to thrive today and adapt for tomorrow. This prime location is minutes from major commercial hubs, transit routes, and Pearson International Airports delivering the convenience and accessibility your business needs to grow. (id:61342)
Burlington, Ontario
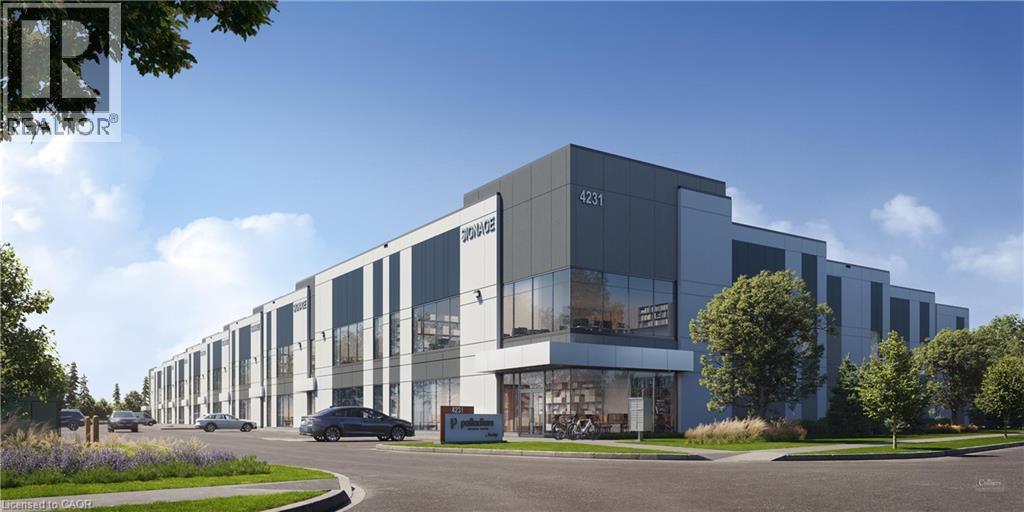
Palladium Business Centre (Palladium) offers a rare opportunity to own premium industrial units ranging from 10,998 SF and larger. Each unit is engineered for performance, featuring 32’ clear height, pre-built mezzanines, and dual dock and single grade loading for operational efficiency. Palladium connects you to Highway 407, the QEW, Highway 403 and transit, giving your business the space and connectivity to thrive today and adapt for tomorrow. This prime location is minutes from major commercial hubs, transit routes, and Pearson International Airports delivering the convenience and accessibility your business needs to grow. (id:61342)
Halton, Ontario
Palladium Business Centre (Palladium) offers a rare opportunity to own premium industrial units ranging from 10,998 SF and larger. Each unit is engineered for performance, featuring 32’ clear height, pre-built mezzanines, and dual dock and single grade loading for operational efficiency. Palladium connects you to Highway 407, the QEW, Highway 403 and transit, giving your business the space and connectivity to thrive today and adapt for tomorrow. This prime location is minutes from major commercial hubs, transit routes, and Pearson International Airports delivering the convenience and accessibility your business needs to grow. (id:61342)
Burlington, Ontario
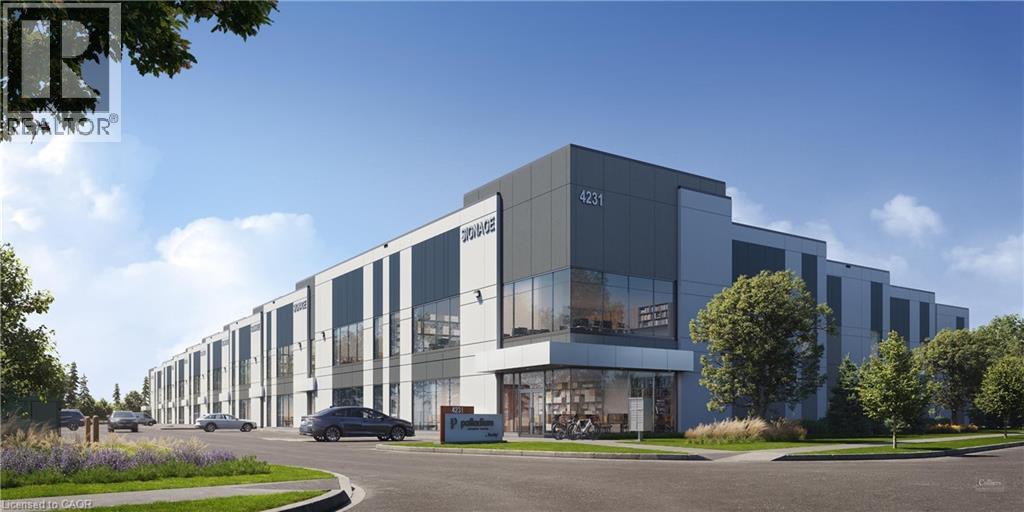
Palladium Business Centre (Palladium) offers a rare opportunity to own premium industrial units ranging from 10,998 SF and larger. Each unit is engineered for performance, featuring 32’ clear height, pre-built mezzanines, and dual dock and single grade loading for operational efficiency. Palladium connects you to Highway 407, the QEW, Highway 403 and transit, giving your business the space and connectivity to thrive today and adapt for tomorrow. This prime location is minutes from major commercial hubs, transit routes, and Pearson International Airports delivering the convenience and accessibility your business needs to grow. (id:61342)
Hamilton, Ontario
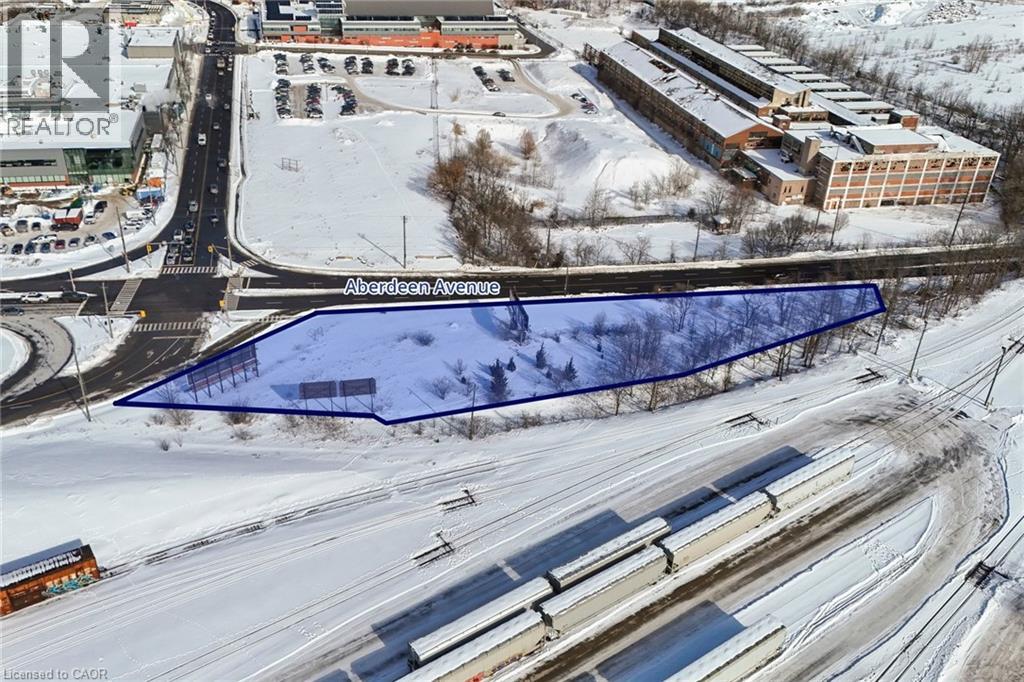
Strong location along Aberdeen with immediate access to the QEW. This land site is zoned M4 - Business Park Support and allows for a wide range of industrial uses. (id:61342)
Oakville, Ontario
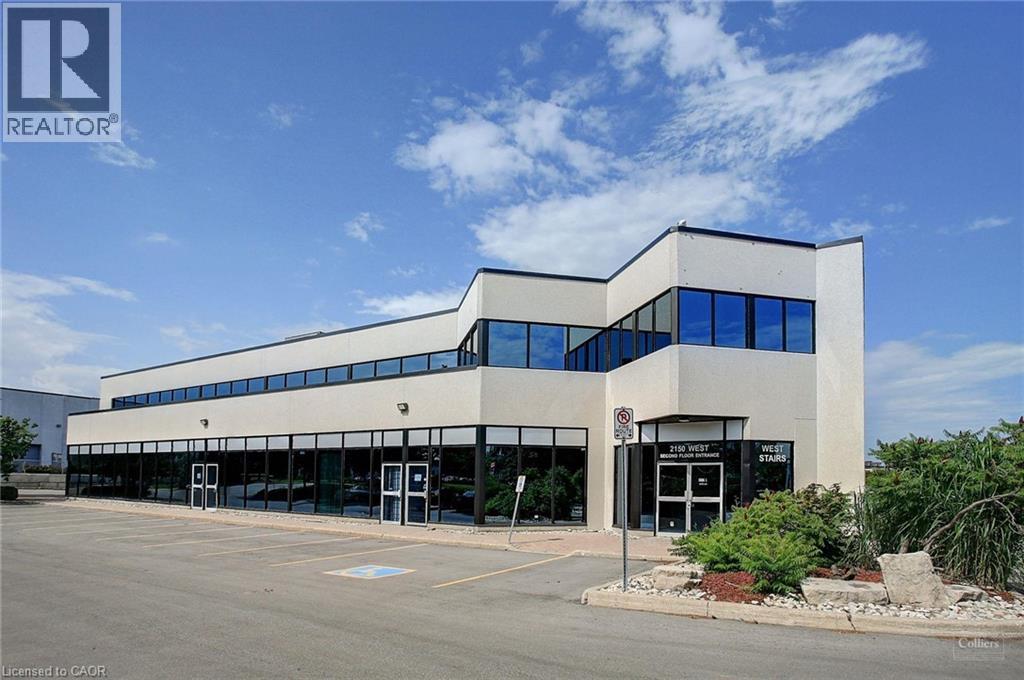
Industrial space in well-configured and maintained building located in the prestigious Winston Churchill Business Park. Convenient QEW access as well as close proximity to public transit. Many shops, restaurants and other amenities nearby. Available immediately. (id:61342)
Burlington, Ontario
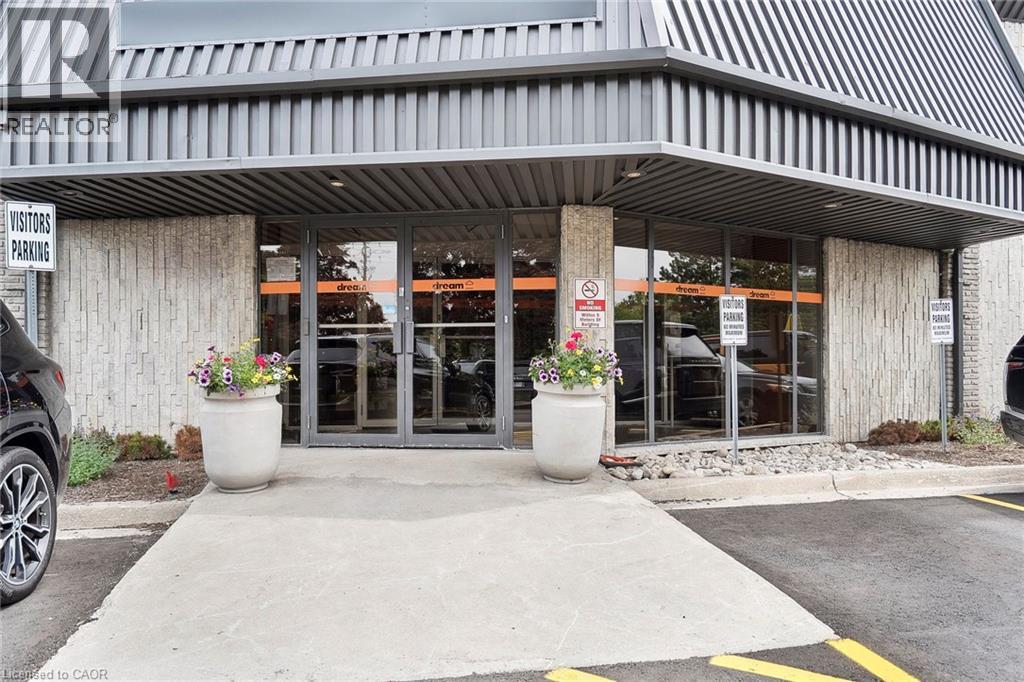
Very well-built out ground floor office space in a small multi-tenant building, offering a nice build-out with glass offices. Close proximity to Highway 403 via Walkers Line or Guelph Line with many nearby amenities. (id:61342)
Niagara Falls, Ontario
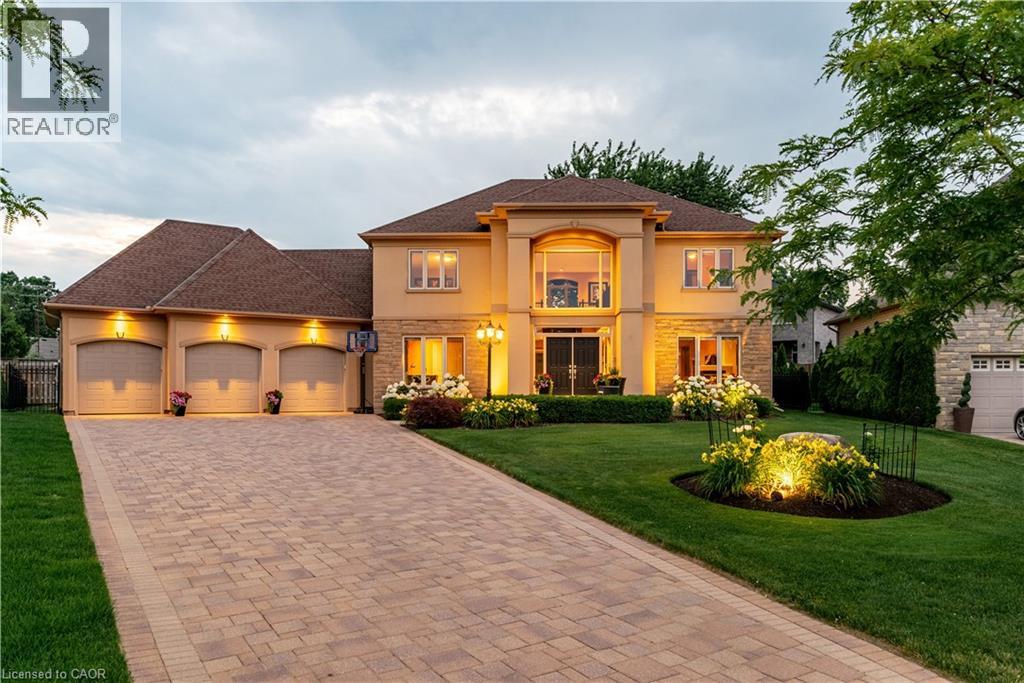
Welcome to this exceptional custom-built home located in the highly desirable Futino Estates in the Forestview neighbourhood of Niagara Falls, surrounded by upscale homes and a quiet, family-friendly setting. Offering over 4,500 sq ft of total living space, this meticulously maintained residence has been proudly cared for by its original owner and showcases quality craftsmanship throughout. Step inside to a grand foyer highlighted by a striking staircase, creating an elegant first impression. The upper level features three spacious bedrooms, while the main floor includes a private office that can easily function as a fourth bedroom, offering flexible living options and making four bedrooms above grade. Designed with versatility in mind, the home offers excellent in-law suite potential with a separate entrance and a recently added lower-level living space featuring a full kitchen, living room, bedroom, and private ensuite-ideal for extended family, guests, or multi-generational living. In total, the home offers five bedrooms and four bathrooms. Laundry facilities are conveniently located on both the main floor and lower level. Set on a deep 135-foot lot, the outdoor space offers an enclosed 450 sq/ft screened in covered patio, a pool and endless possibilities for relaxing or entertaining. The heart of the home is the gourmet kitchen, featuring high-end appliances, custom cabinetry, and generous counter space-perfect for everyday living and entertaining. Large windows throughout the home flood the interior with natural light, creating a bright and welcoming atmosphere. Living in Forestview offers more than just a beautiful home-it's a lifestyle choice. Enjoy close proximity to top-rated schools, parks, golf courses, shopping, and quick highway access. You're also just minutes from Niagara Falls, world-class wineries, restaurants, and entertainment, while still enjoying the privacy and tranquility of one of the city's most sought-after communities. (id:61342)
Hamilton, Ontario
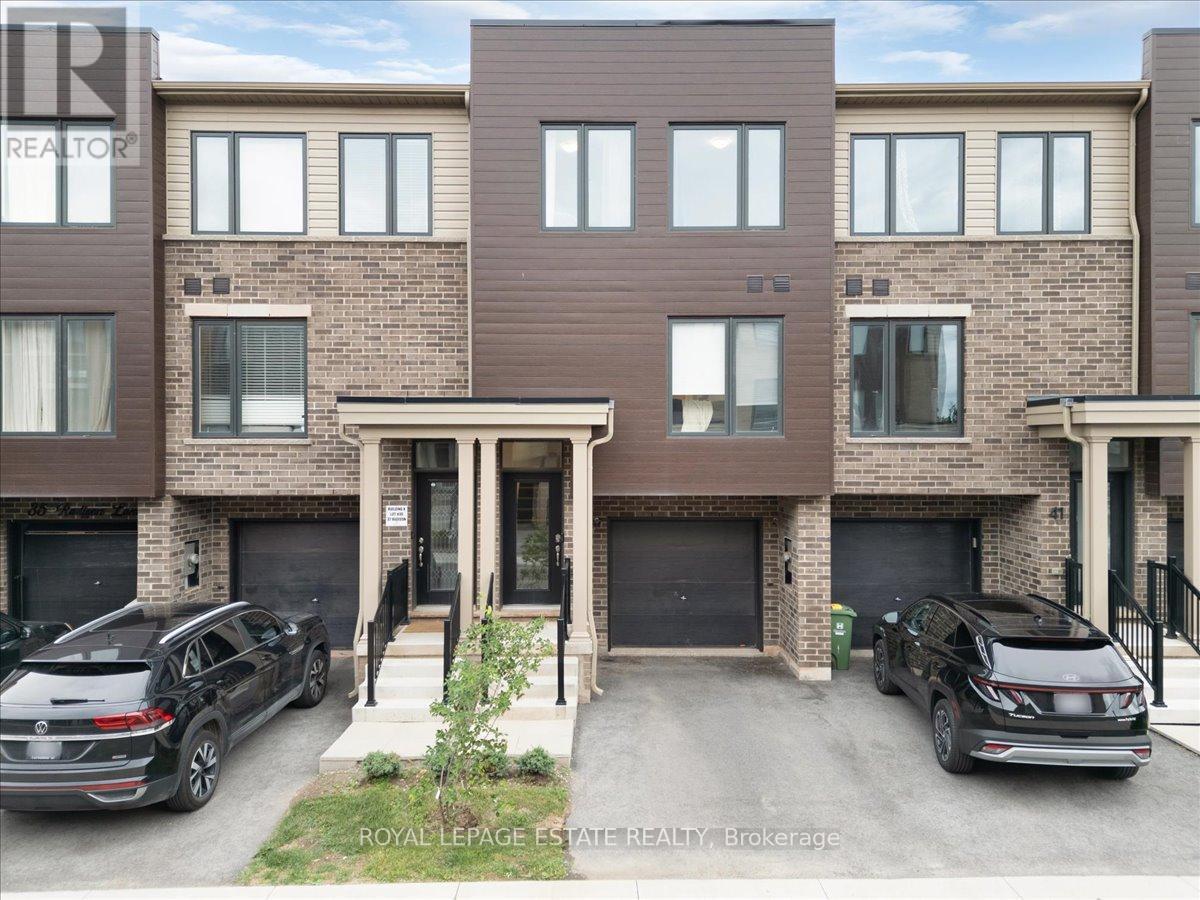
Welcome to this beautiful 3-bedroom, 2-bathroom townhome, built in 2023, and featuring over 1200 Sq ft. of contemporary living space. Located in the vibrant McQuesten West neighbourhood, this home is perfect for those looking for a move-in-ready property that offers both style and convenience. From the moment you step inside, you'll be impressed by the open concept design with tons of natural light pouring through large windows on every floor. The recently updated backsplash and fresh paint provide a modern, airy feel, complemented by updated light fixtures that brighten every room. The Large primary bedroom is a retreat boasting his and hers private closets. The spacious second and third bedrooms offer plenty of room for family or guests. The ground level features a flexible space, perfect for a home office, den, or rec room, with a double-pane glass walkout leading to a new sod backyard ideal for outdoor entertaining or quiet relaxation. Keep your belongings organized with a large storage room tied into the garage. Convenience is key with direct garage access, complete with a remote-controlled and cellphone-compatible garage door, making your daily comings and goings a breeze. Quick access to the Red Hill Valley Parkway makes this location ideal for those who need to stay connected while enjoying a peaceful neighbourhood. Just steps away from Roxborough Park and minutes from Parkdale Park, you'll enjoy green space and outdoor activities year-round. Plus, the home is close to local amenities, public transit, and schools, ensuring you have everything you need within easy reach. This one-owner, meticulously maintained home is ready for its next chapter. Whether you're a first-time buyer, a growing family, or someone looking for a low- maintenance home with all the modern features, this townhome is sure to impress. Don't miss your chance to own this stunning property! (id:61342)
Orangeville, Ontario
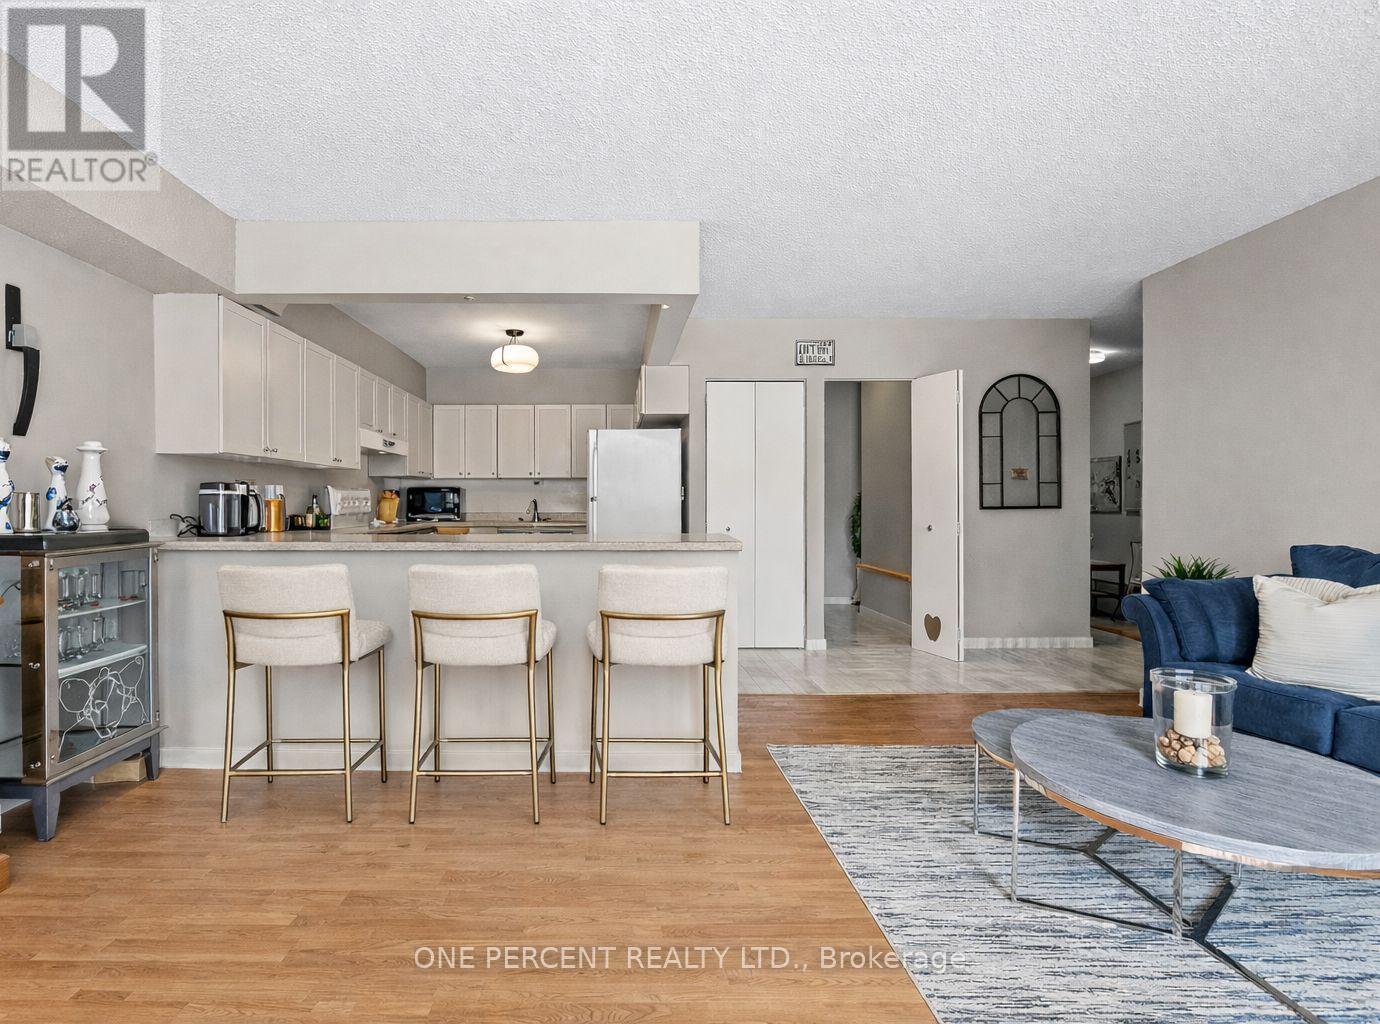
Welcome to this bright and spacious 2-bedroom condo. Situated in the well maintained Orangeway Garden building and within walking distance to local shops, popular farmers market, restaurants, and nearby parks. Experience the ease of condo living with snow clearing handled for you, plus maintenance fees that include Rogers internet and cable TV, providing excellent overall value. Flooded with natural light, the home features a spacious kitchen with abundant cupboard space, a separate pantry, and a breakfast island with seating for up to four, ideal for casual dining and entertaining. The open concept living and dining area provides plenty of room to relax and steps out to a private balcony. The primary bedroom is complete with a large walk-in closet and convenient semi-ensuite bathroom access, while the second bedroom offers flexibility for guests, a home office, or growing families. Enjoy the added convenience of a generously sized in-suite laundry room, offering extra storage and functionality. This unit truly stands out with a rare, oversized walk-in storage locker located on the ground floor in the main lobby, ideal for bicycles, mobility equipment, golf clubs, and more. Don't miss your chance to make it yours! (id:61342)
Minden Hills, Ontario
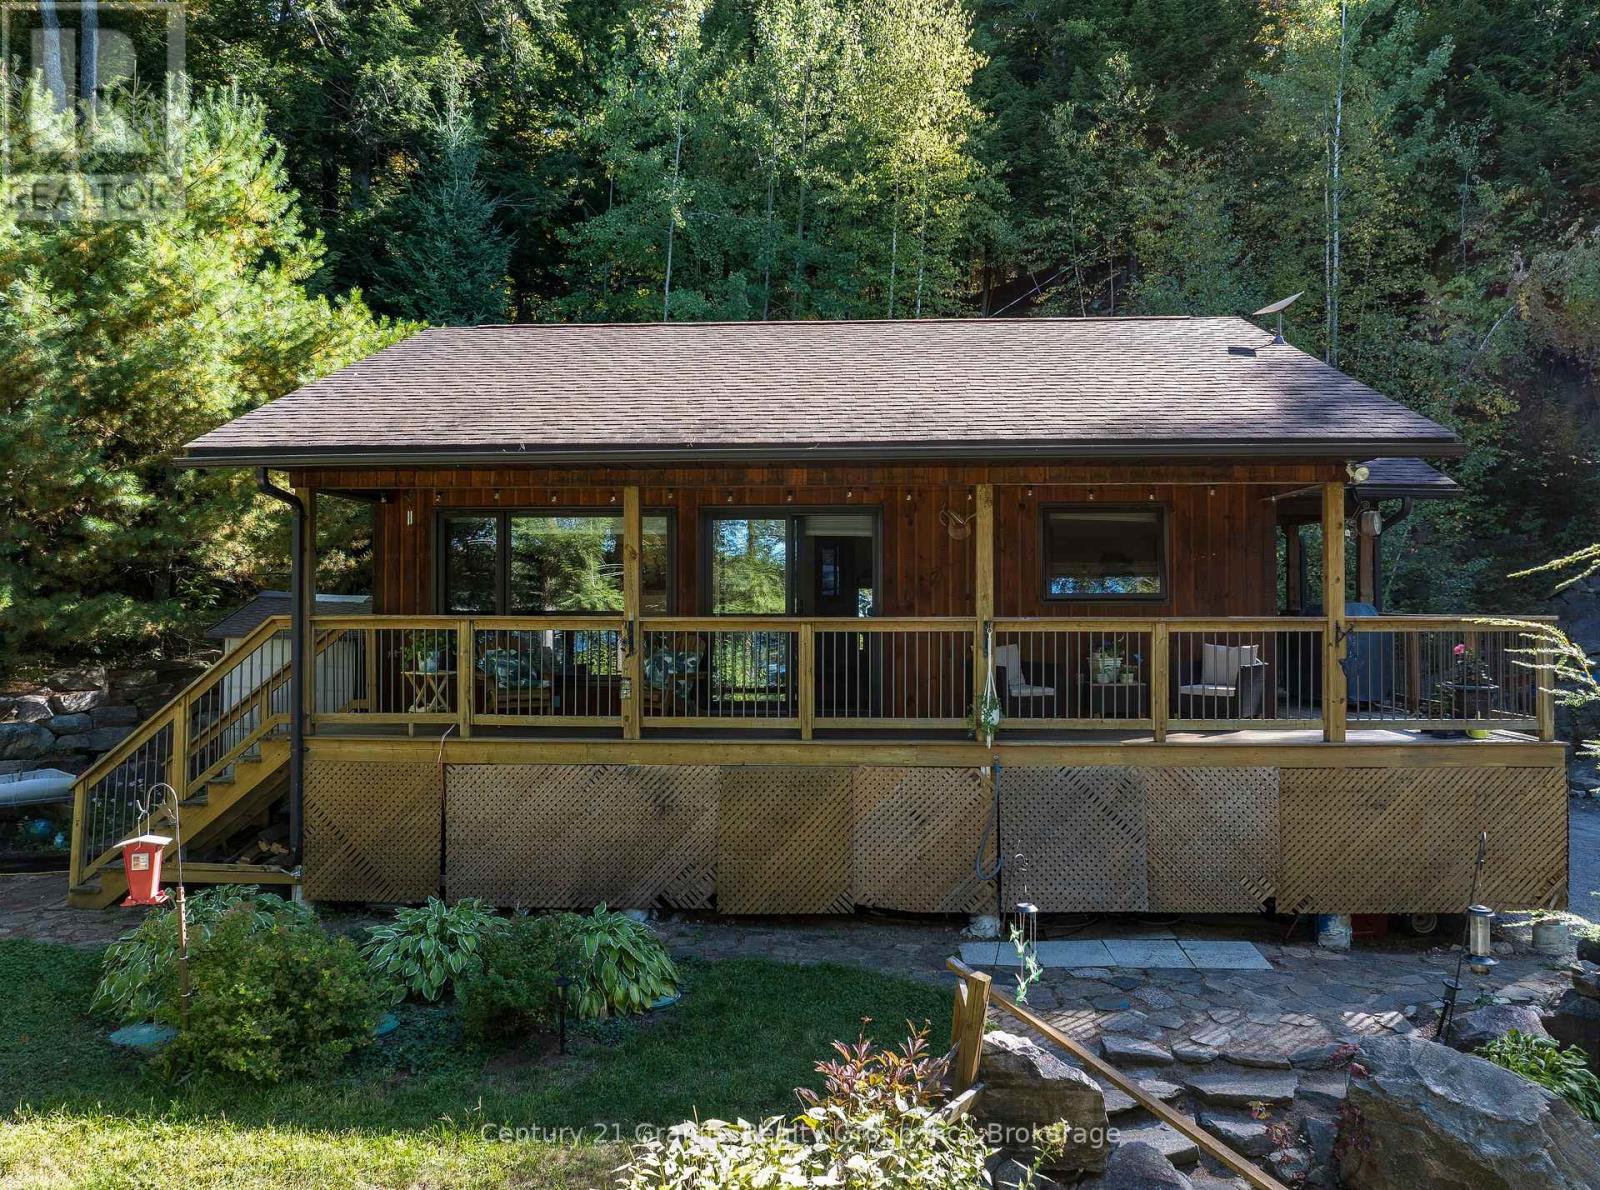
CANNING LAKE - Escape to the highly desirable shores of Canning Lake with this beautifully maintained 3-bedroom, 2-bathroom year-round home, perfectly positioned to enjoy breathtaking western exposure and unforgettable sunsets. Located on Haliburton's coveted 5-lake chain, you can boat to Bonnieview for waterfront dining or cruise directly into the Village of Haliburton for shopping, dining, and amenities. Built in 2013, this thoughtfully designed home welcomes you with an open-concept kitchen, living, and dining area highlighted by vaulted ceilings, warm wood finishes, a cozy propane fireplace, and expansive windows that frame stunning lake views. Step out from the main living space onto the lakeside deck overlooking professionally landscaped gardens, natural rock walls, and winding pathways that blend beautifully with the surrounding landscape. The main level features two bedrooms, including a spacious primary, along with a well-appointed 3-piece bath conveniently situated between them. The fully finished lower level extends your living space with a generous rec room, third bedroom, and 2-piece bath-ideal for hosting family and guests. Designed for comfort and peace of mind, the home is equipped with a propane fireplace, UV water system, 200-amp electrical service, and a generator. Outdoors, the property truly shines. A charming bunkie sits right at the water's edge, complemented by a large lakeside sitting area, updated dock, and firepit for evenings under the stars. A short pathway leads to a screened-in lakeside room-your perfect retreat for quiet mornings, afternoon naps, and spectacular sunset views. Centrally located just 10 minutes to Minden, 15 minutes to Haliburton, and approximately 2.5 hours from the GTA, this exceptional property offers the perfect balance of year-round comfort, natural beauty, and convenient access to everything the Haliburton Highlands has to offer. (id:61342)
Minden Hills, Ontario
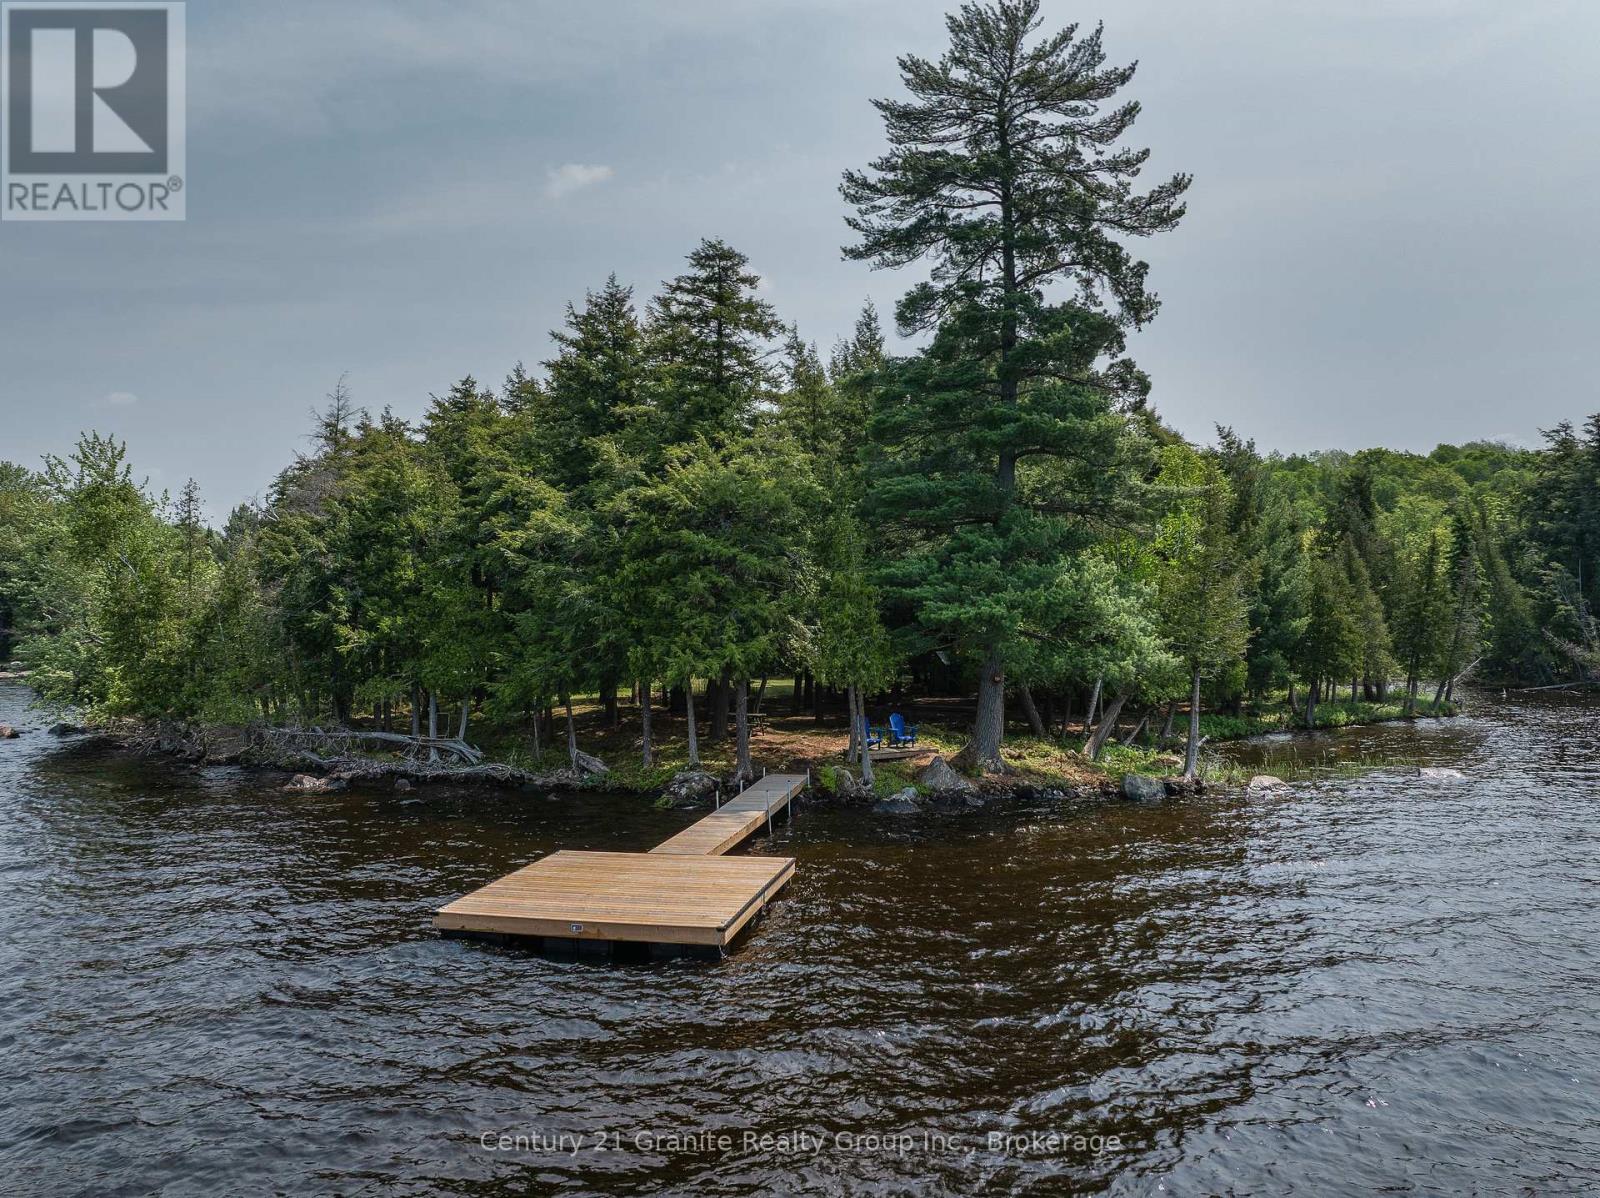
A truly rare offering on one of Haliburton's most coveted lakes, this remarkable point lot delivers the ultimate combination of privacy, scale, and panoramic big-lake views. With over 533 feet of pristine, deep-water frontage, this west-facing property enjoys all-day sun and spectacular sunset vistas across Soyers Lake. Surveyed in 2025, this property includes ownership of the shore road allowance, providing extra privacy and direct access to the water. The expansive, level terrain offers an ideal building site for your dream cottage or luxury lakefront retreat, tucked into a quiet, natural setting that feels worlds away-yet remains conveniently close to town. A unique highlight of the property is exclusive access to the small island just offshore, which becomes walkable during lower fall water levels, creating a rare and memorable extension of your shoreline. Hydro is nearby, a driveway is already in place, and a dock is included, allowing immediate enjoyment of swimming, boating, and fishing on Haliburton's renowned five-lake chain. Cruise by boat to lakeside restaurants or venture all the way into Haliburton Village with ease. Located just 10 minutes to Haliburton and 15 minutes to Minden, this property offers peaceful seclusion without sacrificing convenience. Whether you envision a refined waterfront escape or a cherished family compound, this extraordinary parcel stands out for its exposure, frontage, and natural beauty. Opportunities like this are exceptionally rare on Soyers Lake. An alternative level driveway option is also available - contact us for details. (id:61342)
Selwyn, Ontario
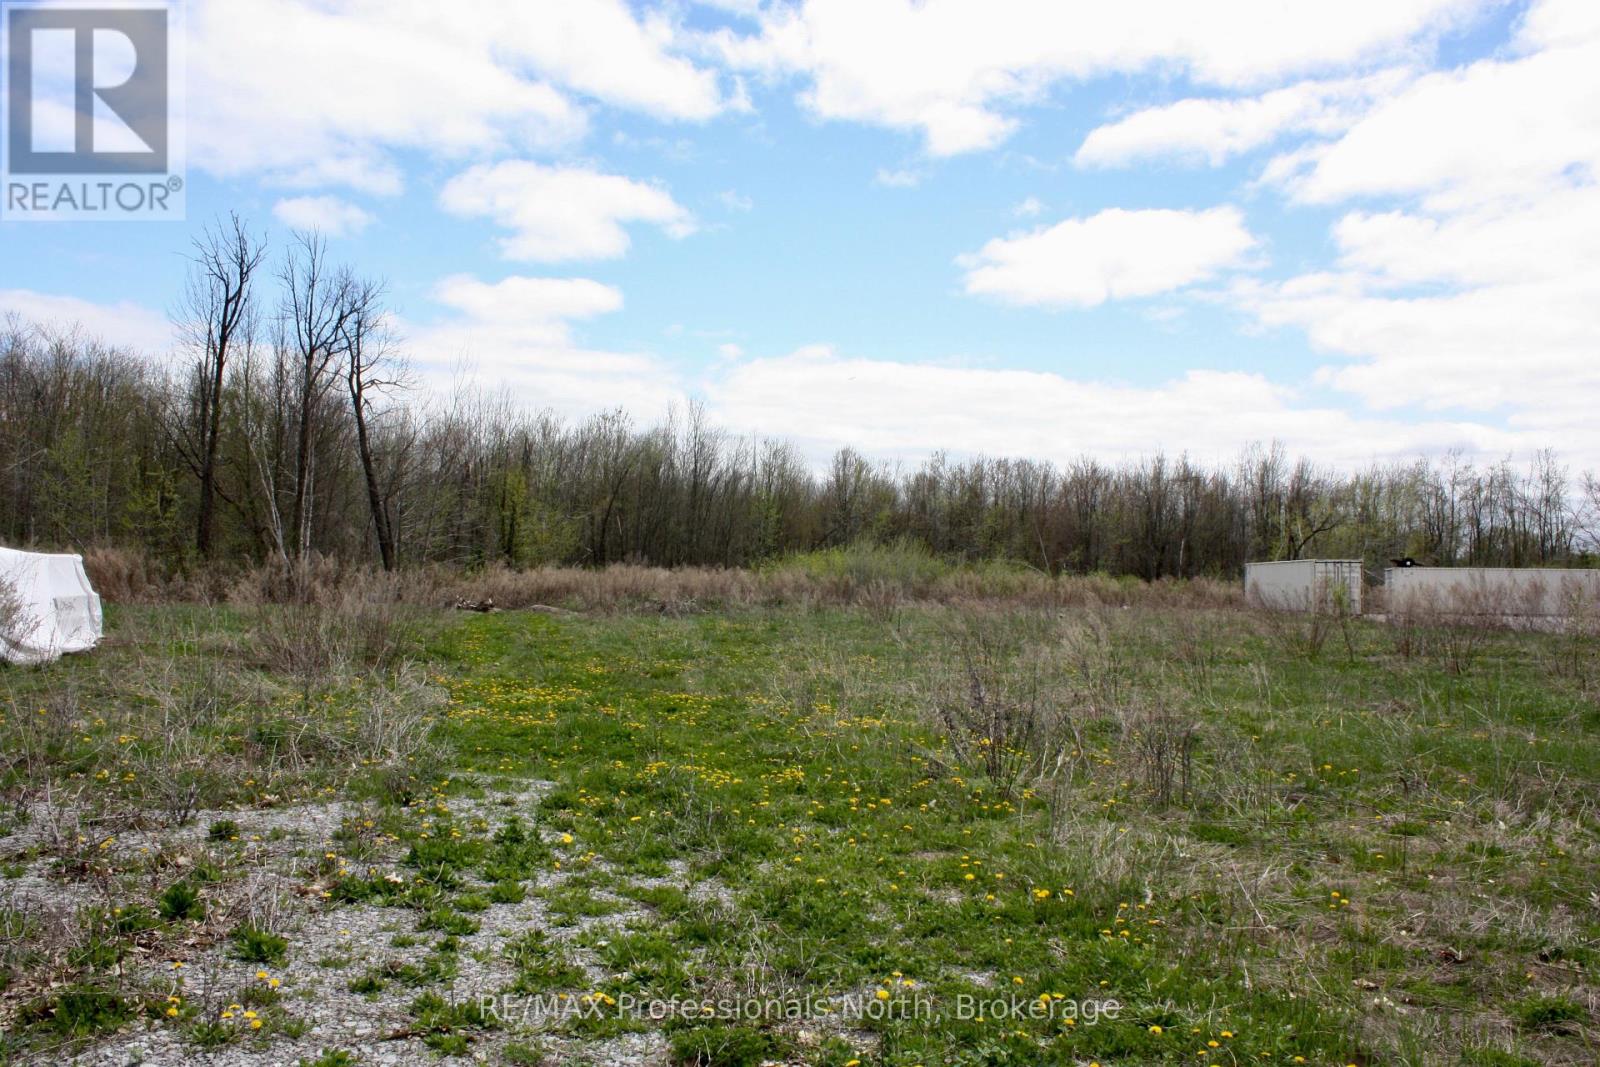
Ideally located between Bridgenorth and Lakefield, and 5 minutes north of Peterborough, this 9.8 acre parcel offers potential to many businesses/industries. Centrally located on a main highway, near the Township office and an industrial park, allows maximum exposure and easy road access. This property also has a drilled well onsite. An excellent opportunity for expansion or a potentially new business location. (id:61342)
Dysart Et Al, Ontario
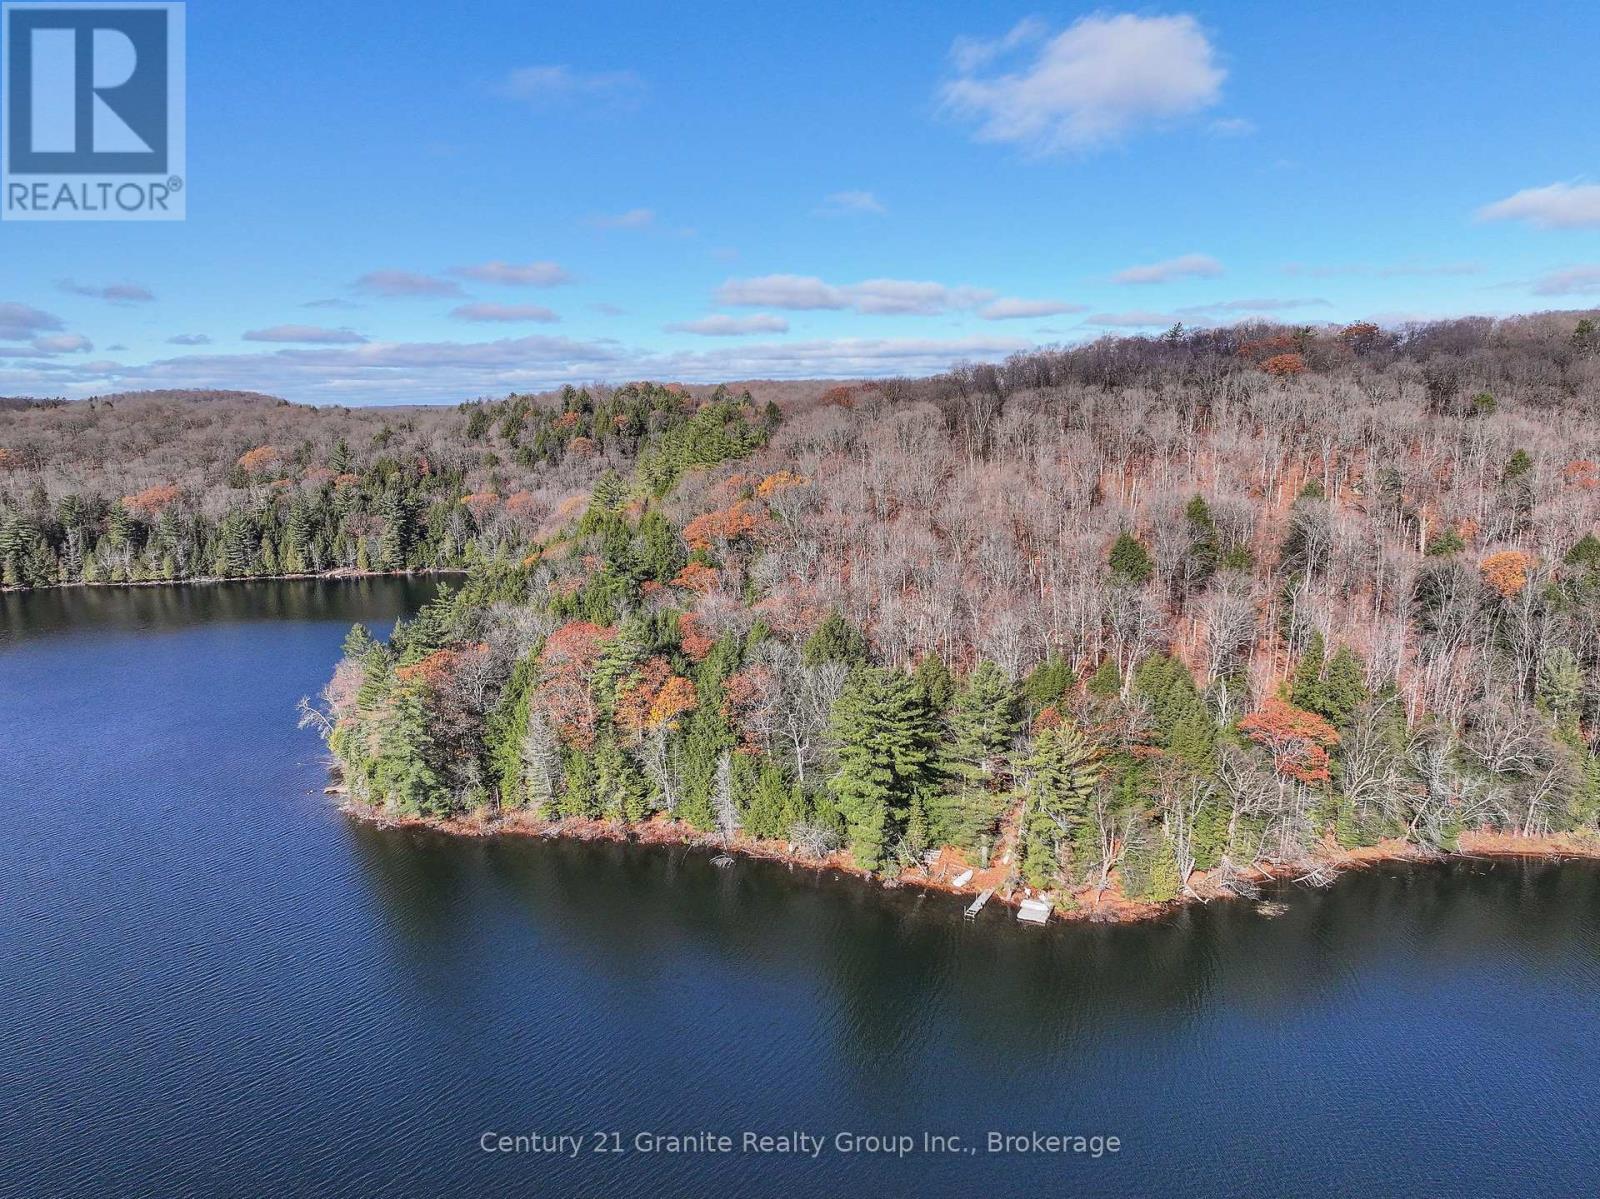
Water Access Only Lot on Peaceful Tedious Lake! Escape to your own private retreat on this beautiful water-access-only lot, offering over half an acre of natural beauty with 171 feet of pristine shoreline. Enjoy southwest exposure for all-day sun and stunning views over the lake. Set on quiet and scenic Tedious Lake, this property is ideal for those seeking tranquility and a true connection to nature, surrounded by abundant wildlife and unspoiled forest. Paddle across from the public boat launch just minutes away, and start envisioning your dream getaway. Conveniently located just 10 minutes from West Guilford for essential amenities, 20 minutes from Haliburton Village, and a short drive to Sir Sam's Ski Hill and the Haliburton Forest and Wildlife Reserve. Whether you're dreaming of a rustic cabin or a summer retreat, this property offers the perfect canvas for your ultimate Haliburton escape - just 2.5 hours from the GTA. Please note: This property is accessible by water only and does not have road access. (id:61342)
Toronto, Ontario
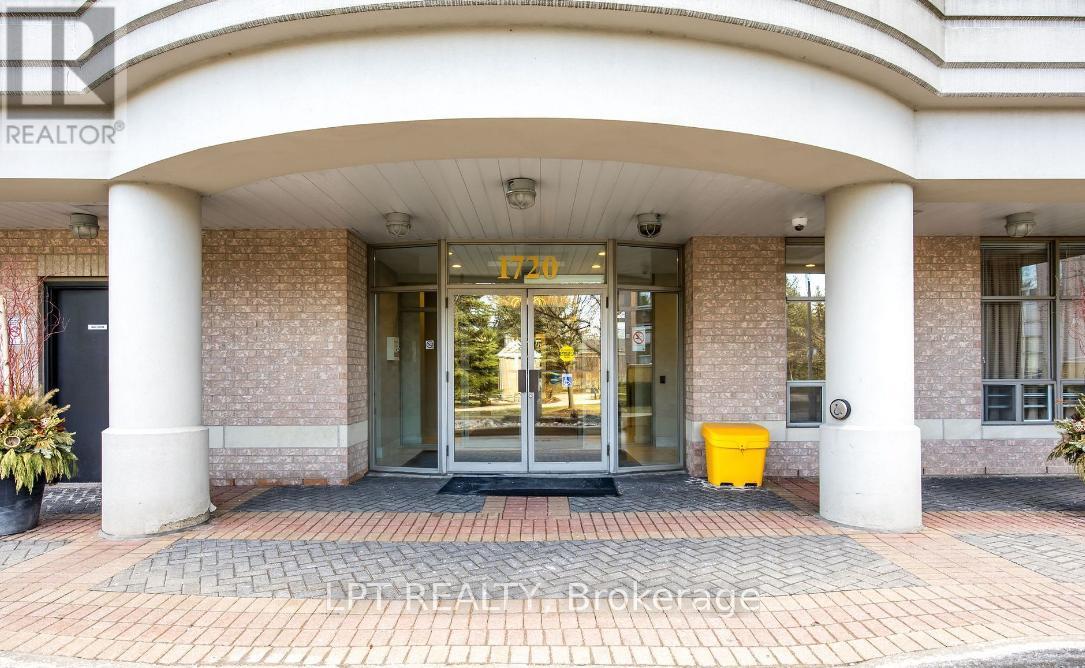
Welcome To This Stunning Two-Bedroom Plus Den, Two-Bathroom Loft-Style Suite That Seamlessly Blends Style, Comfort, And Everyday Convenience. Offering Over 1,000 Square Feet Of Well-Designed Living Space With Ground-Floor Access, This Home Is Perfect For Pet Owners And Those Seeking Easy Entry. Step Inside And Be Impressed By The Dramatic 18-Foot Ceilings In The Living Room, Creating A Bright And Airy Atmosphere. The Open-Concept Layout Paired With Sleek Laminate Flooring Throughout Provides A Smooth And Modern Flow Between Living Areas. The Spacious Kitchen Is Ideal For Cooking And Entertaining, Featuring Granite Countertops, Stainless Steel Appliances, A Large Breakfast Bar, And Plenty Of Cabinet And Storage Space. The Versatile Den Offers The Perfect Space For A Home Office, Guest Area, Or Additional Living Flexibility. The Expansive Terrace Extends Your Living Space Outdoors, Perfect For Relaxing Or Hosting Guests. Enjoy The Comfort Of A Private Primary Bedroom With Its Own Ensuite Bathroom, Along With The Added Convenience Of Ensuite Laundry. This Unit Also Includes One Parking Space And One Locker For Additional Storage. Located Just Minutes From Schools, Highways, Shopping, And Everyday Essentials, With Public Transit Conveniently Right At Your Door. Residents Enjoy Fantastic Building Amenities Including A Lounge With Pool Table, Fitness Centre, Outdoor Pool, Tennis Court, Guest Suites, And Ample Visitor Parking. Experience Exceptional Urban Living In A Prime Location. (id:61342)
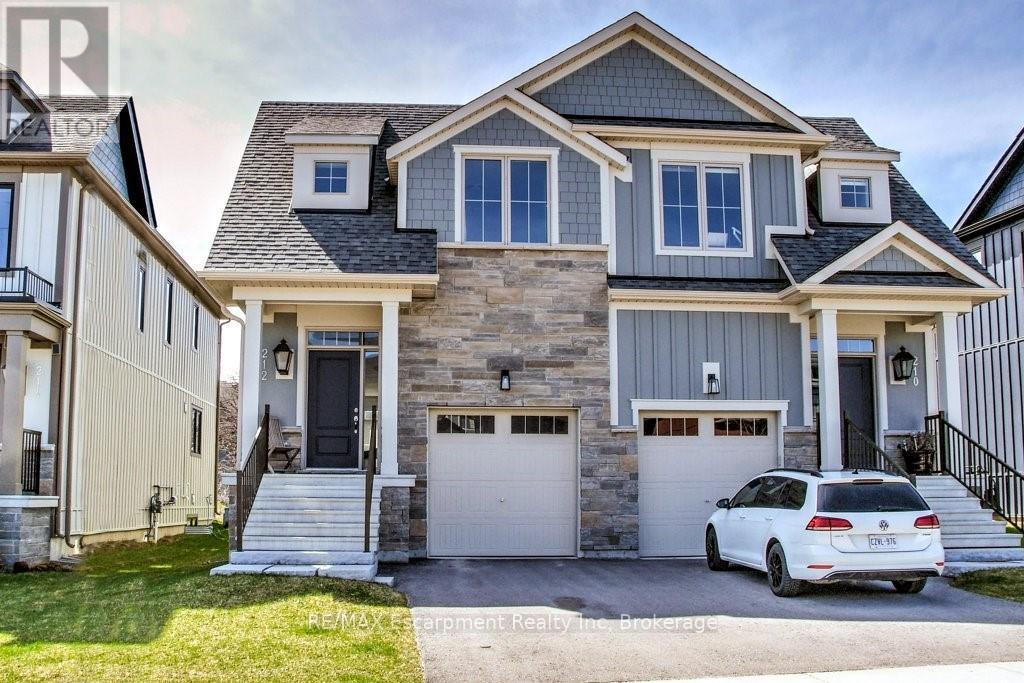
Blue Mountains, Ontario
FURNISHED 3+1 BEDROOM MONTHLY RENTAL WITH FINISHED BASEMENT IN WINDFALL. AVAILABLE SEPT., OCT., NOV., 2026. Escape to the prestigious Windfall Community in the Blue Mountains. Exquisite 3+1 Bedroom, 4 Bathroom semi-detached home, now available for short term monthly rental. Gourmet Chef's kitchen with gas stove, premium stone countertops & large island for gathering & entertaining. A striking gas fireplace is the perfect focal point for cozy nights with family & friends. The Crawford is the largest semi-detached and the only main floor layout with access to the garage from inside. Upstairs the Main Suite offers a King Bed, walk-in closet and ensuite with heated floors, double sinks, soaker tub & glass shower. Two additional large bedrooms, one with Queen Bed and one with Bunk Beds with a double & single & a walk-in closet. A full 2nd Bath & convenient Upper level Laundry Room. An open to below layout provides a huge bright bonus room on the lower level which serves perfectly as a 4th Bedroom or Recreation room with 3PC Bath w/cozy heated floors. This fabulous property backs onto green space & is steps from 'The Shed' Rec. Center. Enjoy exclusive access to year round heated outdoor POOLS, Sauna, Gym & Community Room. This highly upgraded & immaculately kept home offers exquisite views of the Blue Mountains. Escape the city and embrace a four-season lifestyle right in the heart of Blue Mountain! Short term monthly Rental Rate is $3,600 which includes utilities. Conveniently located near the Blue Mountain Village, Scandinave Spa, Collingwood & it's many fine shops & restaurants. And just a short drive to Thornbury, local golf courses, and the Georgian Bay Waterfront & Beaches. Make this season special in one of Ontario's premier resort destinations!! (id:61342)
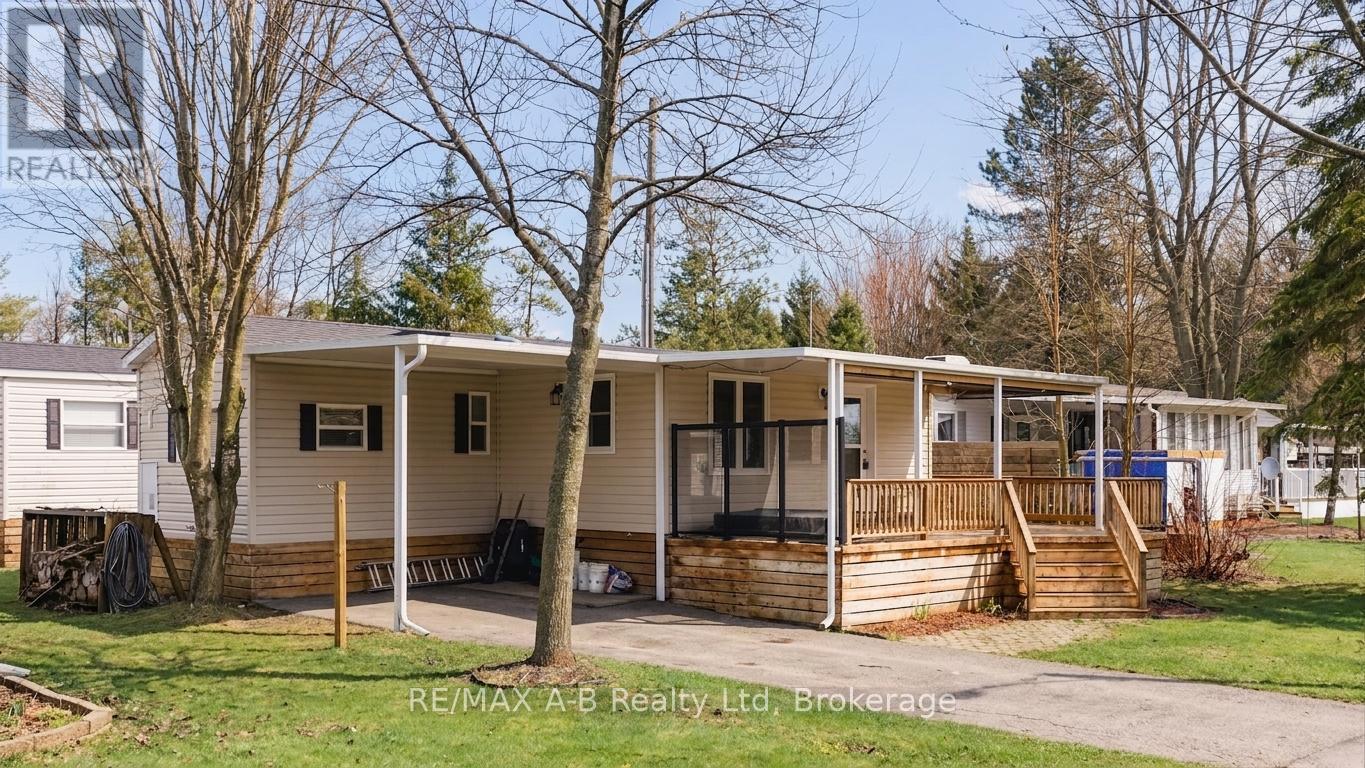
Zorra, Ontario
Escape to your own slice of seasonal paradise with this beautifully maintained 2017 Forest River park model, ideally located in the sought-after 9-month section of Happy Hills Resort. Tucked away in a quiet area of the park, this property offers relaxation, comfort, and outdoor enjoyment. Step inside to a bright and inviting front living room, complete with a cozy built-in fireplace, paddle fan with lighting, and sofa bed-perfect for hosting family and friends. The open-concept kitchen features black appliances, full-size fridge, propane stove, over the range microwave, and a dining area with seating for four, making entertaining easy and enjoyable. This unit offers 1 bedroom plus a versatile add-a-room, which can easily be converted into a second bedroom, giving you flexible space for guests or extended stays. The rear bedroom includes a queen-size bed and mirrored wardrobe, while the 4-piece bathroom provides both a tub and shower. Enjoy the convenience of in-suite laundry with a full-size washer and propane dryer, plus on-demand hot water for efficient, comfortable living. Outside is where this property truly shines-as you relax under the covered front porch, or unwind in the recessed hot tub. With a large carport and parking for up to 3 vehicles, there's plenty of space for family and friends. Whether you're looking for a weekend retreat, a seasonal getaway, or a place to create lasting memories, this Happy Hills gem delivers it all. (id:61342)
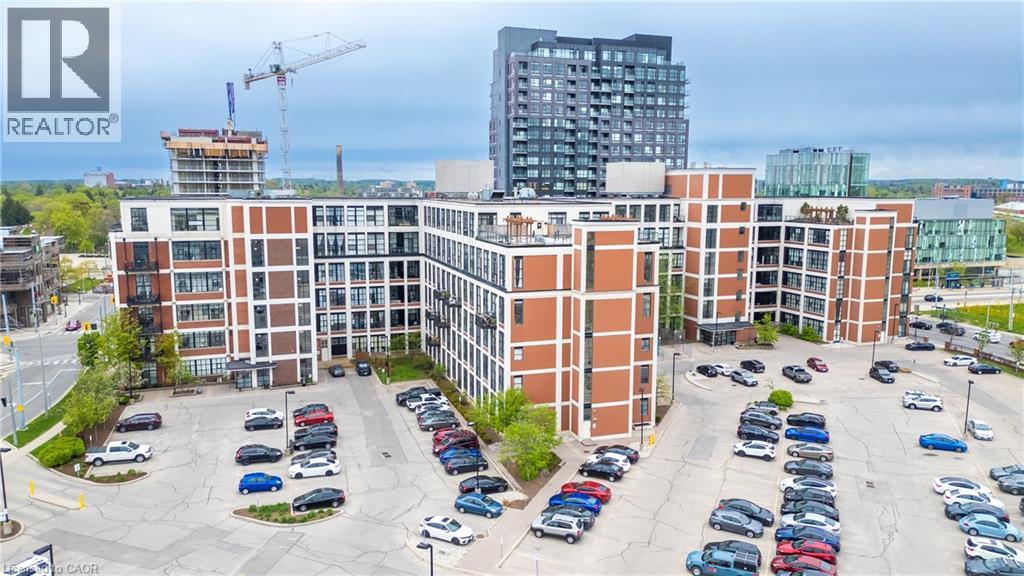
Kitchener, Ontario
EXECUTIVE living in this UPSCALE downtown 1-bedroom, 1-bathroom unit with soaring 12-foot ceilings and massive windows that fill the space with incredible natural light. This FURNISHED modern gem features in-suite laundry and is perfectly located in the heart of Waterloo's thriving tech hub, just steps from GOOGLE, D2L, and the Waterloo Technology Corridor. Enjoy the convenience of being close to stores, restaurants, transit, trails, and all the vibrant amenities the city has to offer. Don’t miss your chance to call this bright and airy space home—schedule a viewing today! (id:61342)
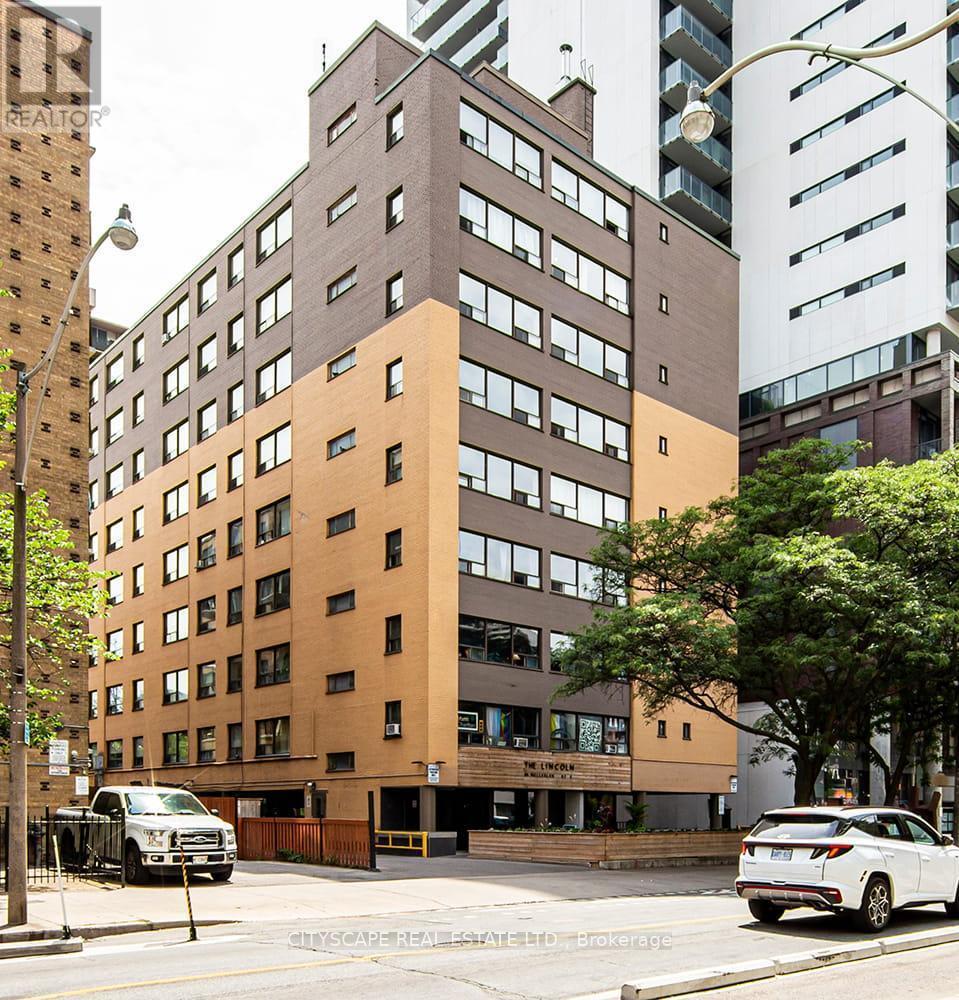
Toronto, Ontario
Welcome to Eighty-Five on Wellesley, a beautifully revitalized rental community in the heart of Toronto's vibrant Church-Wellesley Village. Offering newly renovated suites, this well-maintained building blends modern updates with everyday comfort.Residents enjoy thoughtfully designed amenities and an unbeatable downtown location surrounded by acclaimed restaurants, cafés, boutiques, grocery stores, and nightlife. Just a five-minute walk to Wellesley Subway Station, commuting throughout the city is effortless, while the University of Toronto (St. George campus), Toronto Metropolitan University, parks, the Financial District, and the Entertainment District are all within easy reach.Whether you're a student, young professional, or anyone seeking the convenience and excitement of downtown living, Eighty-Five on Wellesley offers exceptional urban living in one of Toronto's most sought-after neighbourhoods. (id:61342)
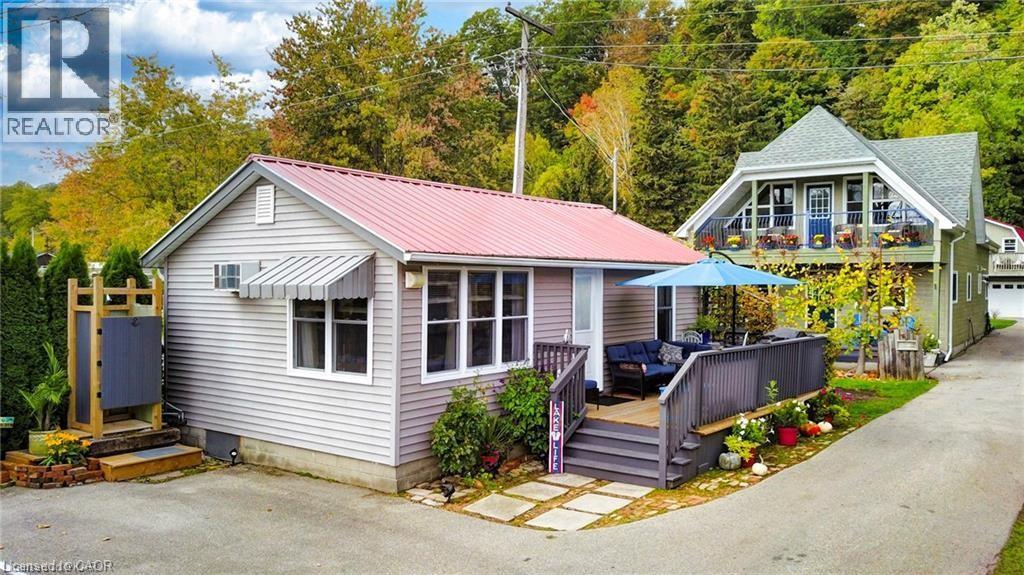
Turkey Point, Ontario
Turnkey immaculate two bedroom cottage or small home in Turkey Point. Completely renovated interior and an outside shower. Nicely located off the beaten path with full lake views across the road. Fully winterized with a new propane furnace. Cottage is on a holding tank and is pumped about three times per year. This sweet little place is walking distance to everything including some of the nicest trails in Ontario. Don't wait at this price! (id:61342)
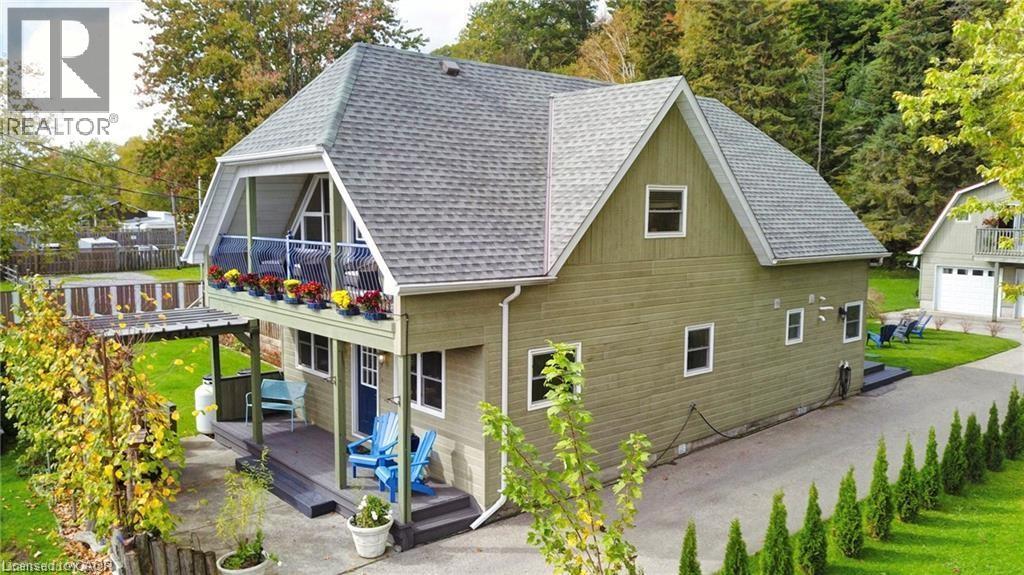
Turkey Point, Ontario
Beautiful turnkey home with second dwelling apartment above the garage and all with full lake views across the street. Don’t over look this unique property on the quieter end of Turkey Point. Completely renovated main home with two bedrooms and a upper level great room overlooking the lake. Three piece bath on the main floor with a corner tub and a three piece on the second floor with custom walk-in tiled shower. The main floor is great for entertaining with custom kitchen and open concept dining and living area. At the back of the property is a double car garage with a loft style apartment and a bedroom on the main floor. Directly across the road from the Lake and close to the best hiking trails in Ontario. Walking distance to restaurants, the beach and everything that Turkey Point has to offer. (id:61342)
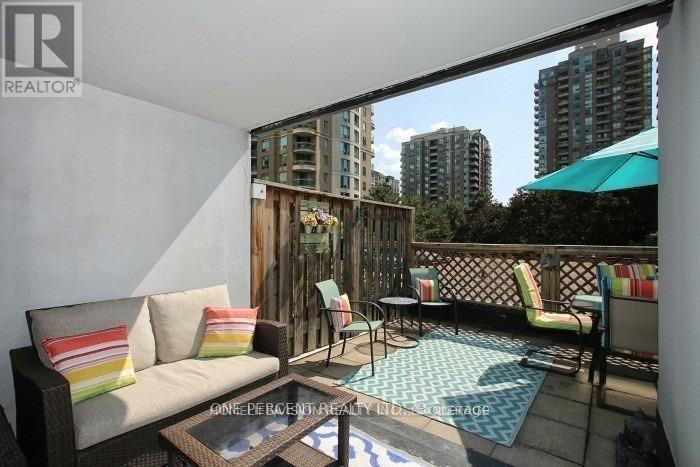
Toronto, Ontario
Own this high-demand Yonge-Finch condo for its direct underground access to Finch Subway, steps to Go & YRT stations, and sitting on a district with top-ranking schools Earl Haig SS, Finch PS and Cummer Valley MS. Seriously upgraded 2+1 Bed, 2 Bath with a renovated S/S galley kitchen, 2 fully renovated modern bathrooms and marble flooring throughout. This is also your desired split bedroom design - the principal bedroom is spacious with 4 pc modern ensuite, and the 2nd bedroom is roomy unlike others. Enjoy your private 260sq ft. deck which accommodates two outdoor entertaining areas - this expansive deck is one of only 4 in the building. It comes with 1 parking and 2 lockers! All-inclusive utilities (heat, hydro, water, central air, building insurance, parking, and common elements) in the maintenance fee. The building features an indoor pool, sauna, gym, squash/racquet court, pingpong/games room, rooftop terrace with BBQ, party/meeting room, ample visitor parking, car wash and 24/7 concierge. Feel the ultimate urban lifestyle as you pass by the countless restaurants and entertainment on your way to visit us. (id:61342)
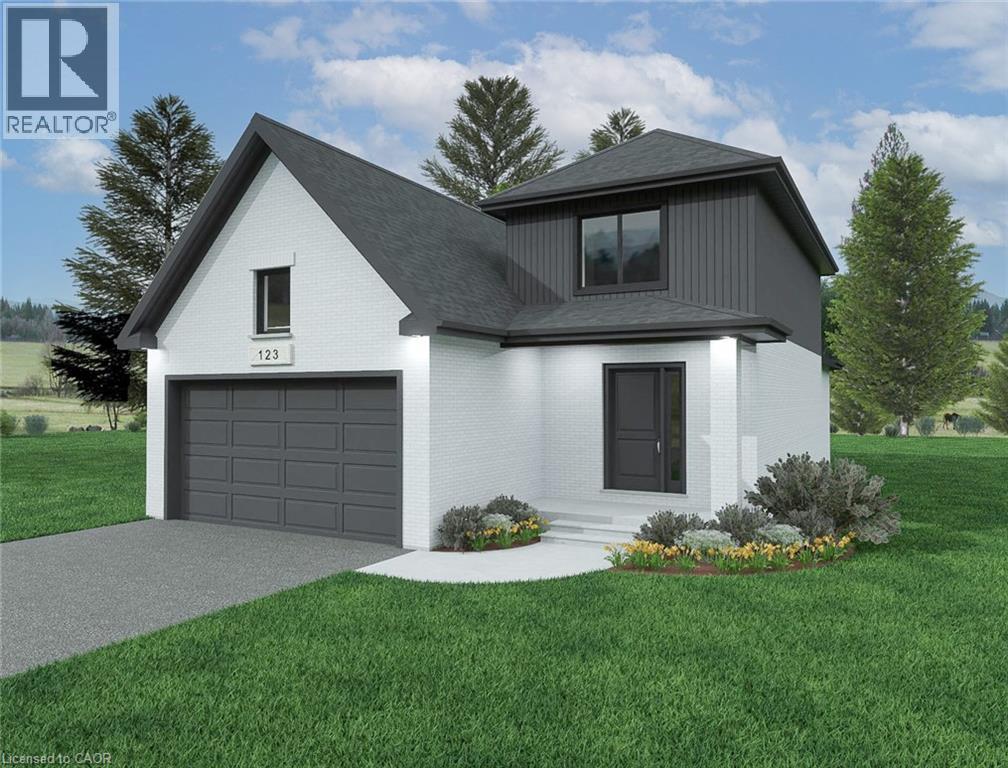
Listowel, Ontario
Welcome to Countryside Meadows, a thoughtfully designed new subdivision by PK Homes Inc where small-town charm meets modern living. Located on the north end of Listowel, this growing community offers the perfect blend of peaceful surroundings and everyday convenience. Spacious layouts, modern finishes and quality craftmanship designed by PK Homes Inc. for today's families and professionals. Enjoy wide streets green spaces and relaxed atmosphere- all while staying connected to town amenities. Minutes to schools, shopping, parks, restaurants and healthcare- everything you need is right where you live. The Sapphire is a 1866 sqft- 3 bedroom, 2.5 bath, 2 Storey featuring a open concept great room, bright kitchen w/island and granite, main floor laundry, 2 car garage and sodded lot. Build your future in a community you'll be proud to call home. Countryside Meadows- where comfort, community and countryside living come together. ***TO BE CONSTRUCTED*** (id:61342)
Listowel, Ontario
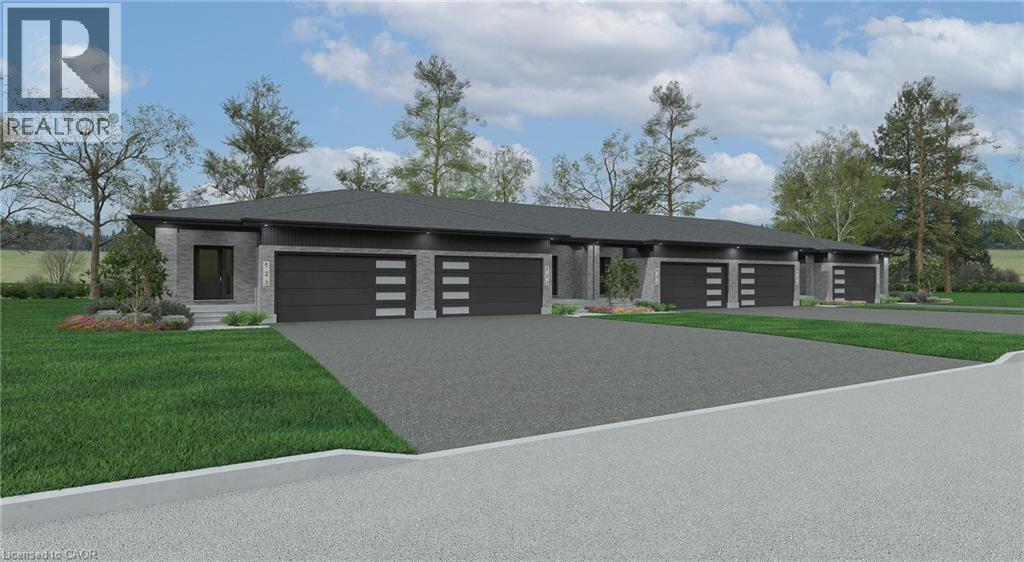
Welcome to Countryside Meadows, a thoughtfully designed new subdivision by PK Homes Inc where small-town charm meets modern living. Located on the north end of Listowel, this growing community offers the perfect blend of peaceful surroundings and everyday convenience. Spacious layouts, modern finishes and quality craftmanship designed by PK Homes Inc. for today's families and professionals. Enjoy wide streets green spaces and relaxed atmosphere- all while staying connected to town amenities. Minutes to schools, shopping, parks, restaurants and healthcare- everything you need is right where you live. The Amber is a 1102 sqft- 1 bedroom, 1.5 bath, bungalow interior townhome featuring a open concept great room, bright kitchen w/island and granite, main floor laundry, 2 car garage and sodded lot. Build your future in a community you'll be proud to call home. Countryside Meadows- where comfort, community and countryside living come together.***TO BE CONSTRUCTED*** (id:61342)
Whitchurch-Stouffville, Ontario
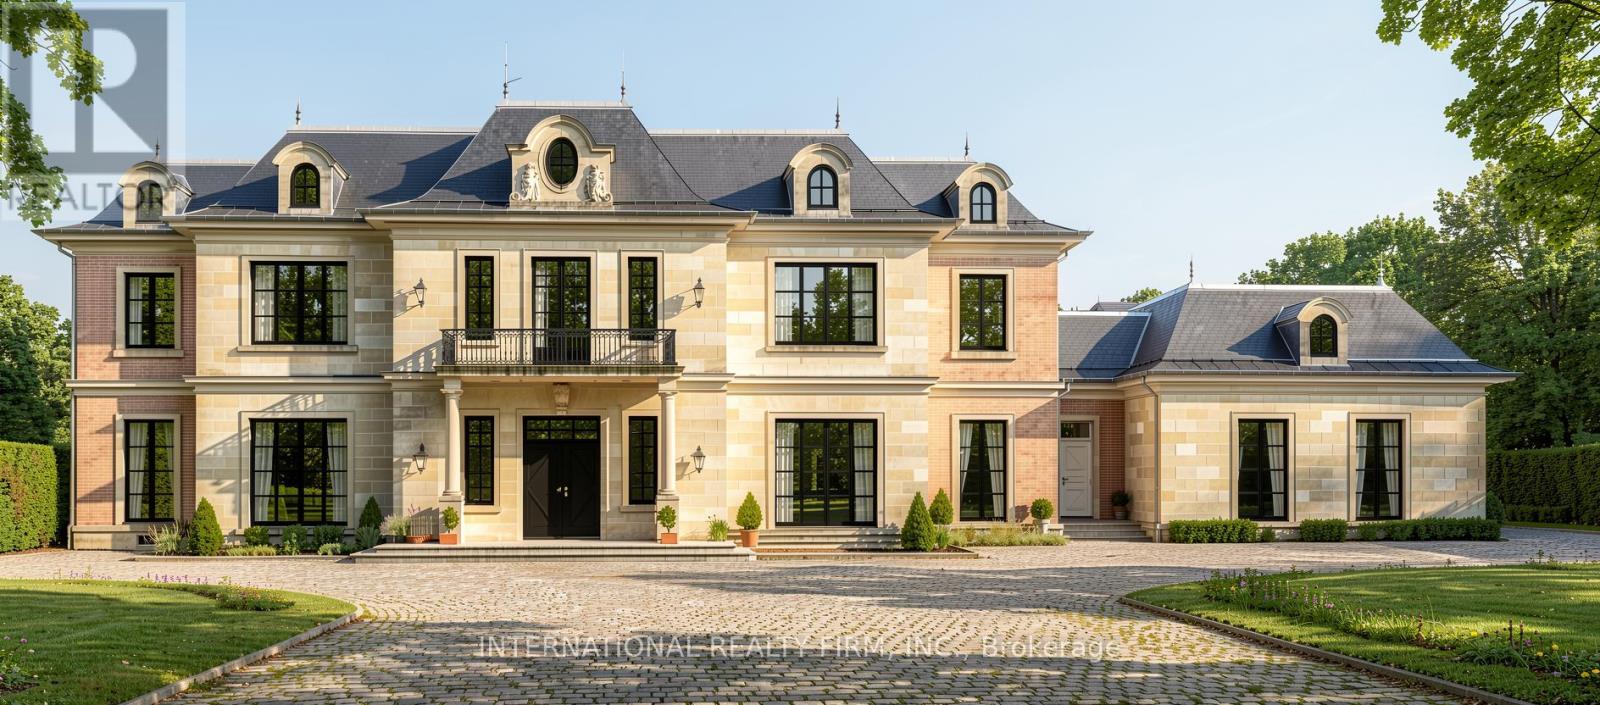
A Beautiful double wide Estate Lot on a hilltop in scenic Vivian Forest - offering 338ft of frontage. Exclusive area consisting of significant estates yet close to urban conveniences of Newmarket, Stouffville, Major Highways, GO train and Southlake regional health Centre. Seller has completed various studies required to apply for a building permit including Topographic survey, Natural heritage evaluation, Site Grading plan, Septic plan, Butter nut assessment saving months of time and expense for the buyer. Three different concepts of building plans and designs are also included to carry forward if desired. VTB financing available. (id:61342)
Richmond Hill, Ontario
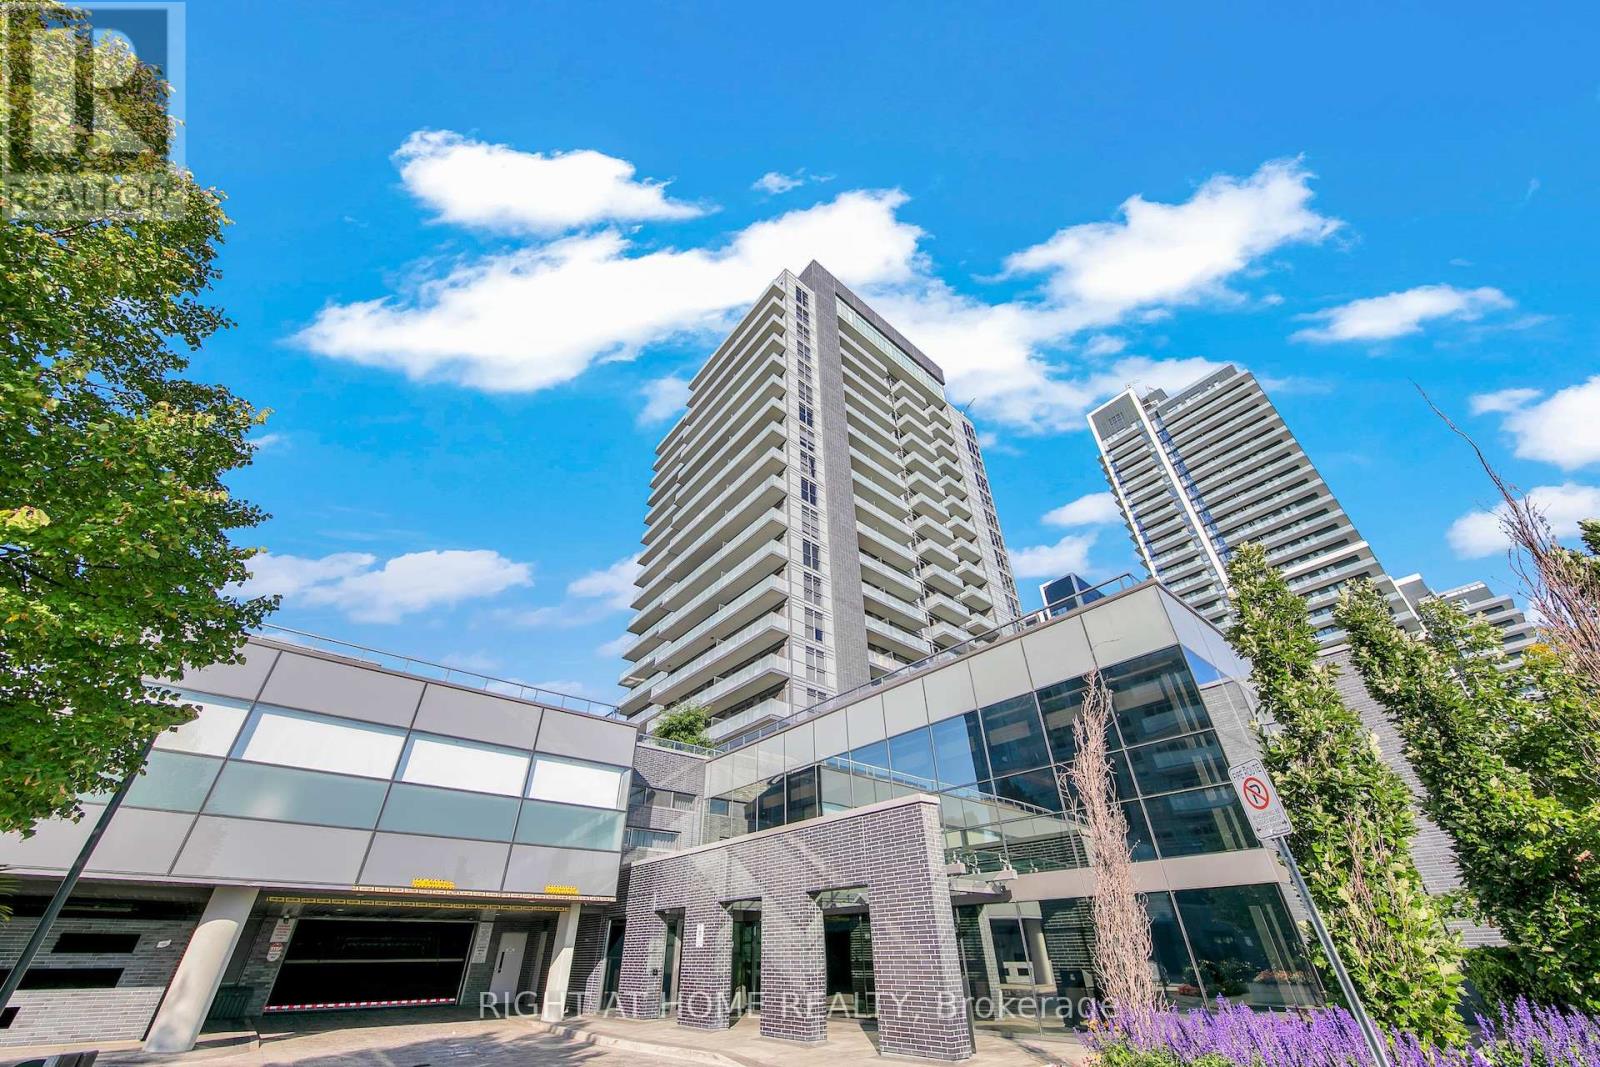
Welcome to SkyCity II by Pemberton at 65 Oneida Crescent! A bright, spacious condo in the heart of Richmond Hill's sought-after Langstaff community. This well-designed unit offers an ideal blend of comfort and functionality, featuring an open-concept layout that maximizes both space and natural light. Modern Kitchen is equipped with sleek cabinetry, stainless steel appliances, and contemporary design. South views and floor-to-ceiling windows fill the space with an abundance of natural light. Large Balcony is accessed through both living and primary bedroom. Den offers versatility and can easily function as home office. Residents enjoy access to premium amenities - indoor pool, gym, yoga studio, Pilates, rooftop deck/terrace, community BBQs, party room, etc. Conveniently located just steps to Yonge Street, public transit, shopping, restaurants, and easy access to Hwy 401 and Hwy 407. Includes 2 owned parking spaces and a locker space. Perfect for first time buyers, investors, and families. Don't miss out! (id:61342)
The Archipelago, Ontario
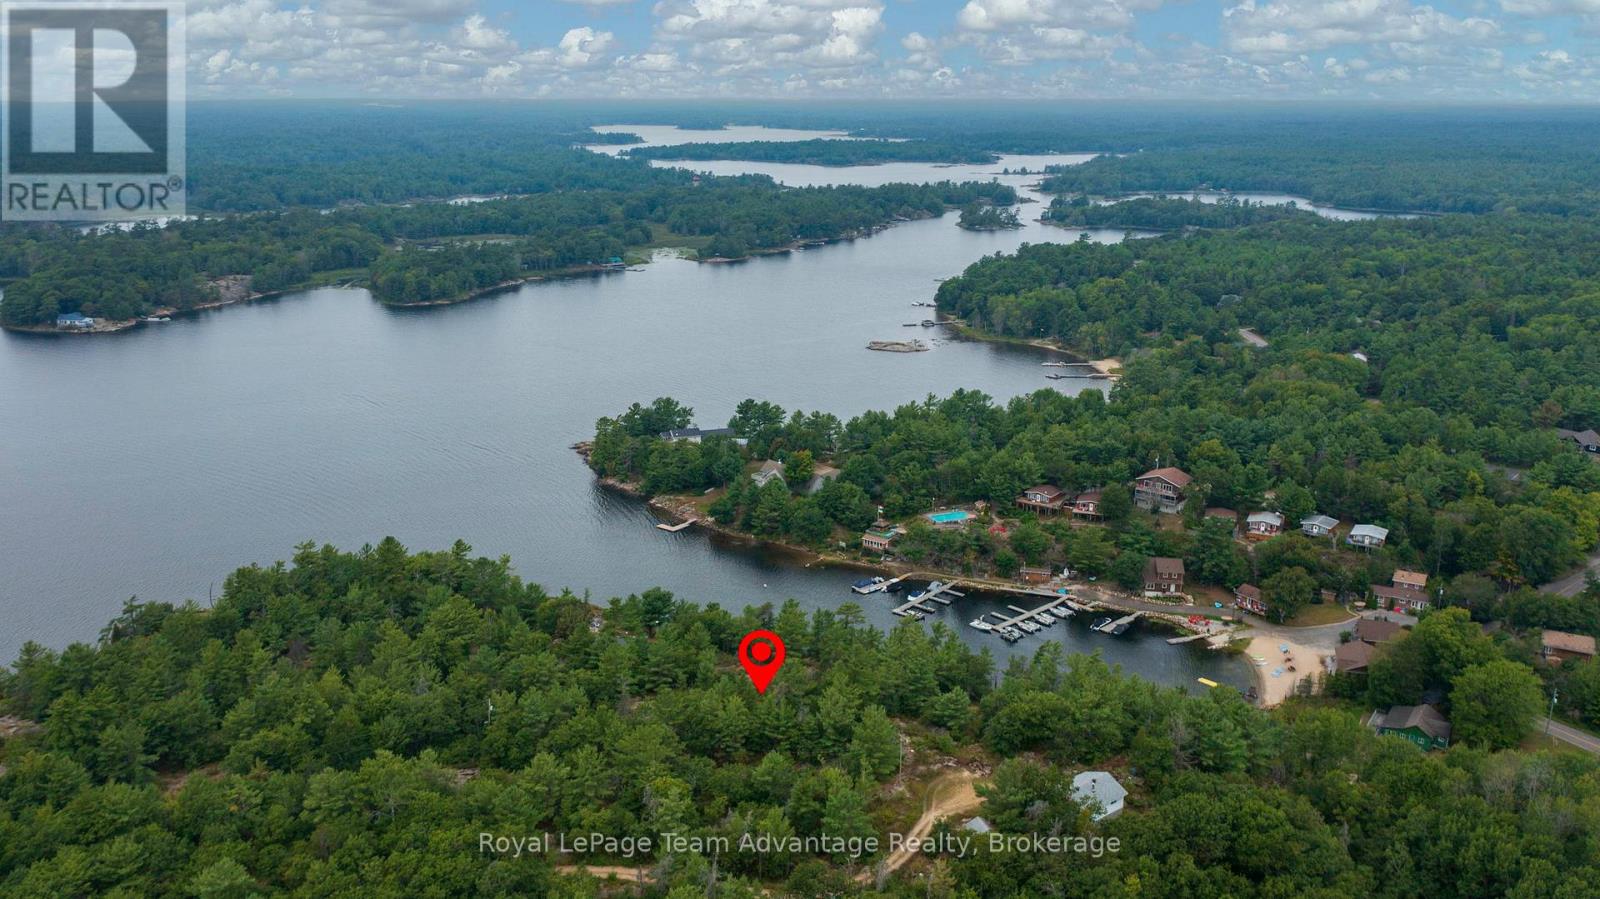
Rare road-access Georgian Bay waterfront lot in desirable Pointe Au Baril. This 1.14-acre parcel with 203 ft of granite shoreline offers elevated open-water views, incredible sunsets and sheltered waters perfect for swimming and secure mooring. Multiple building sites provide flexibility for your dream cottage or year-round home. Enjoy the rugged beauty of Georgian Bay with amenities close by and just 30 minutes to Parry Sound. Experience four-season living, exceptional boating, fishing and swimming in summer plus snowmobiling, ATVing, winter fishing and endless trails when the snow arrives. This property is more then a lot; its a gateway to the Georgian Bay lifestyle. Realtor must accompany all showings; no trespassing. Seller may consider a vendor take-back mortgage. (id:61342)
Waterloo, Ontario
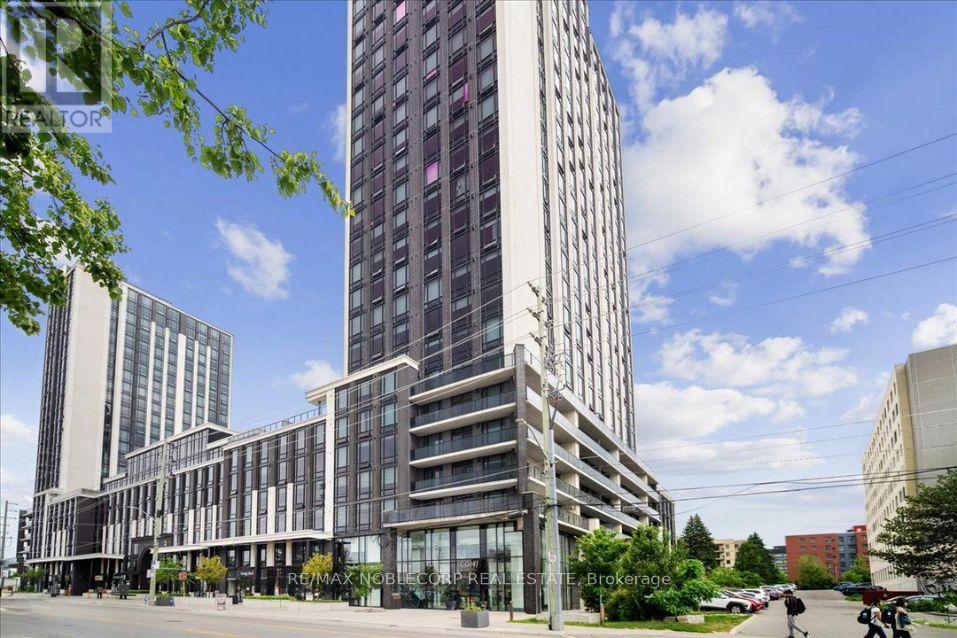
Welcome To ICON 330 - A Bright And Modern 1 Bedroom + Large Den Condo In The Heart Of Waterloo's University District! Offering Approximately 547 Sq Ft Of Functional Living Space, This Well-Designed Suite Features Granite Kitchen Countertops, Stainless Steel Appliances, Ensuite Laundry And A Smart Layout Maximizing Every Square Foot. The Spacious Den Offers Exceptional Flexibility And Is Currently Set Up As A Second Sleeping Area Complete With Closet, Double Bed And Desk.Includes The Added Convenience Of 1 Parking Space And Locker - A Valuable Bonus In This Prime Location. Perfect For Investors, Parents Of Students Or Buyers Looking For A Low-Maintenance Lifestyle Steps From The University Of Waterloo, Wilfrid Laurier University, Transit, Restaurants And Everyday Amenities. Residents Enjoy An Impressive Amenity Package Including A Fully Equipped Fitness Centre, Yoga Studio, Rooftop Patio, Basketball Court, Theatre Room, Games Room, Multiple Study Lounges And On-Site Retail. A Turnkey Opportunity In One Of Waterloo's Most Sought-After Buildings! (id:61342)

Hamilton, Ontario
Welcome to 32 Radison Lane in Hamilton. This beautifully maintained end unit townhouse offers three levels of bright and functional living space with thoughtful upgrades throughout. Enjoy the luxury of a maintenance free lifestyle that includes snow removal and lawn care. With windows on multiple sides, this home enjoys additional natural light and a spacious feel that sets it apart. The main level features an inviting open concept living and dining area, perfect for both everyday living and entertaining. The upgraded kitchen showcases quartz countertops, a stylish tile backsplash, stainless steel appliances, and ample cabinetry, while additional pot lights enhance the modern atmosphere. Premium vinyl flooring and upgraded porcelain tile add both durability and elegance. Upstairs, you will find three generously sized bedrooms, including a spacious primary retreat featuring two walk in closets, offering exceptional storage and comfort. Brand new paint and carpeting throughout the upper level adds a fresh and cozy touch. The home includes 1.5 well appointed bathrooms designed for convenience. The lower level provides flexible additional living space, ideal for a home office, gym, or recreation area, with direct access to the attached garage and backyard with private rear patio with gas hook up for your bbq. Located in a master planned community right next to the Red Hill Valley Pkwy. Close to shopping, dining, transit, and excellent schools, this move in ready home offers comfort, style, and convenience. (id:61342)
Northern Bruce Peninsula, Ontario
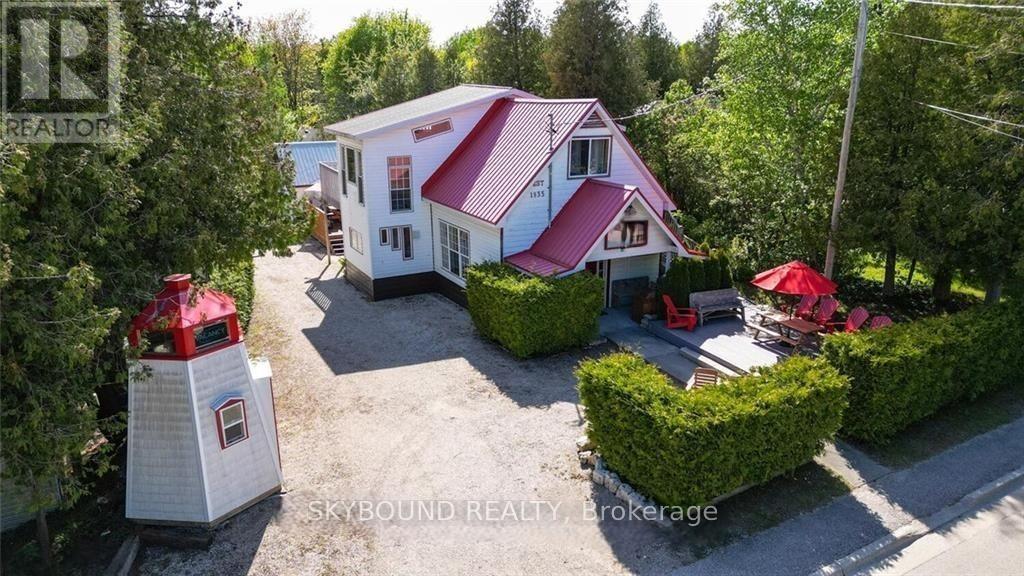
Looking for the perfect location for year-round home/cottage? This property is situated right in the heart of Tobermory, within walking distance to amenities, shops, recreation, the harbour and more. The property offers low maintenance landscaping, various outdoor seating for you and guests to enjoy along with a unique storage shed - the iconic lighthouse! The pump shed contains laundry and updated water treatment system. Split into two separate units, which can be rented to two separate guests. A perfect setup for an in-law suite with two kitchens, two living spaces and a total of 5+3 loft style bedrooms and four full bathrooms, spread over 2500 ft. of living space! Relax next to one of the cozy propane fireplaces or soak in the sun on the balcony! Rain or shine you can enjoy the sunroom. The loft style bedrooms offer a space that kids will love or extra storage for you. Separate bunkie or storage shed at the back of the property. Situated directly on Highway 6 and downtown, if you want to be in the action, this is the location for you! Walk for dinner, ice cream, to watch the Chi-Cheemaun ferry dock or enjoy some of the recreational activities: hiking, boating, scuba, diving, swimming, canoe/kayaking and more! Plenty of opportunity with this turnkey property! (id:61342)
Brampton, Ontario
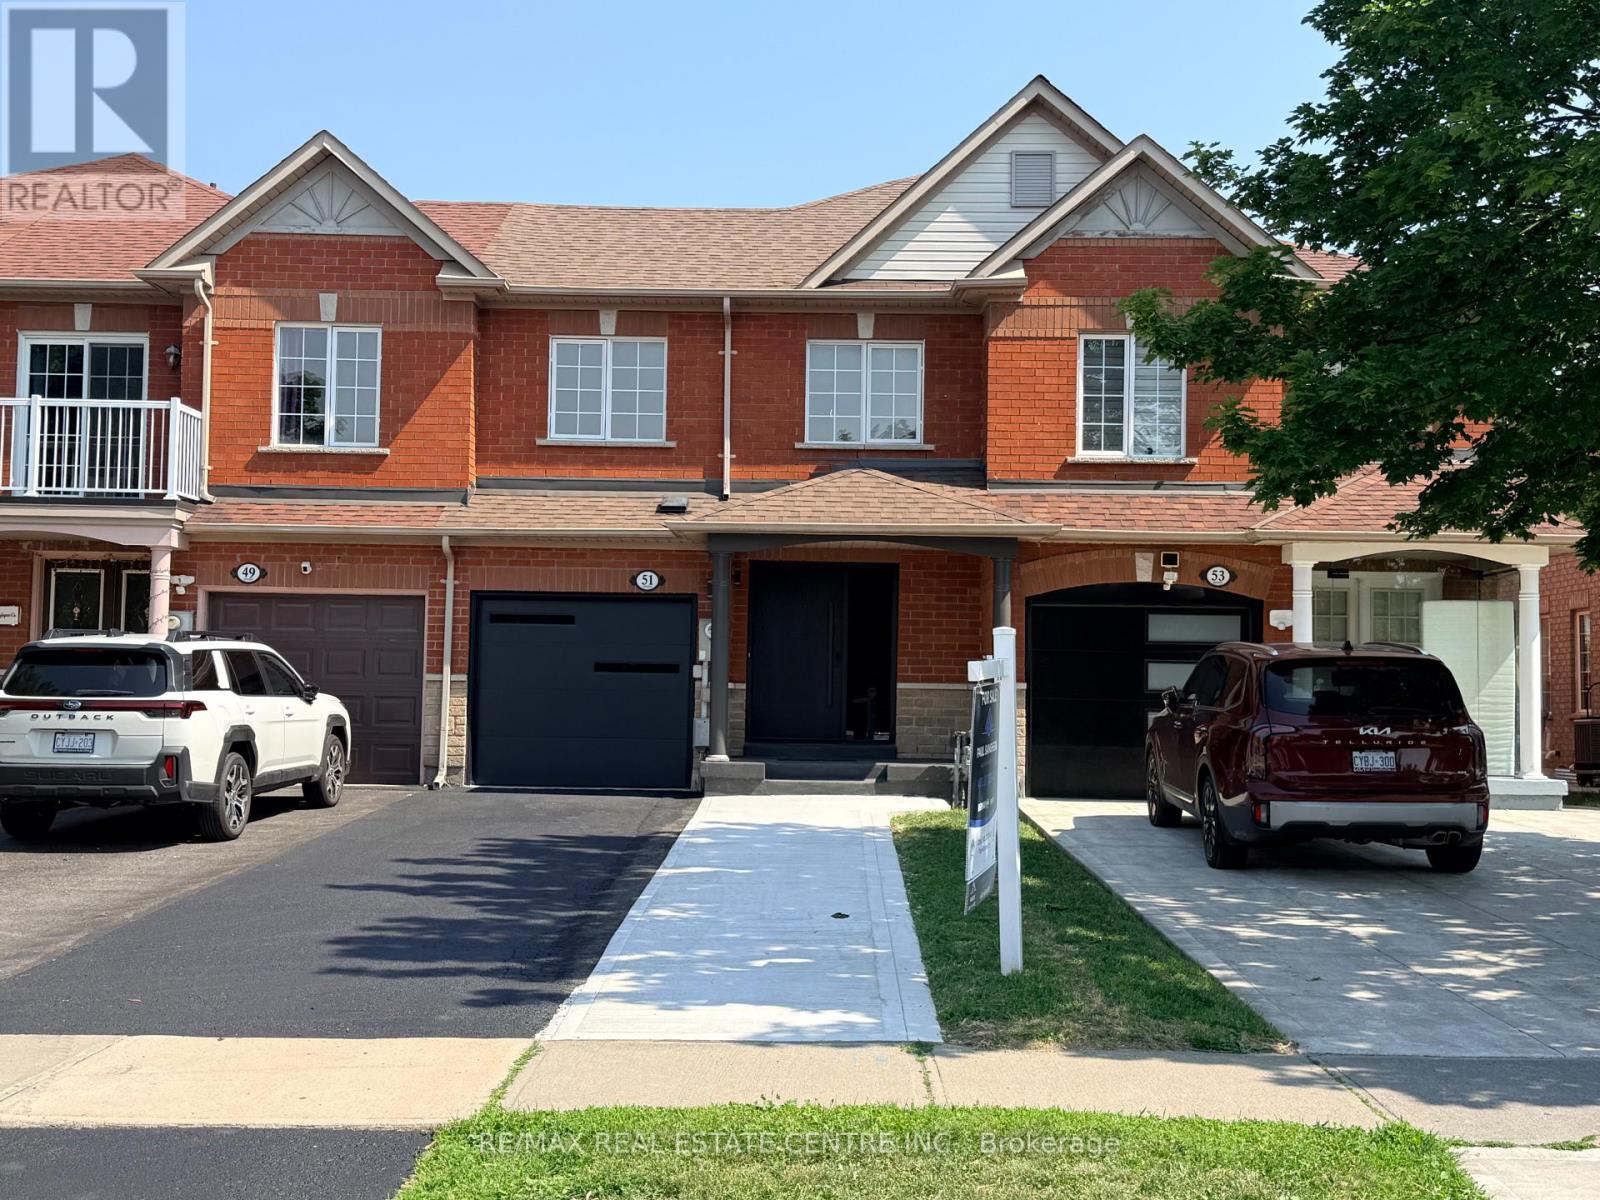
Don't miss this beautifully renovated 2-storey townhouse offering the perfect blend of style, comfort and functionality. Featuring 3 spacious bedrooms and 3 bathrooms, this move-in ready home has been thoughtfully updated throughout. Enjoy a stunning new kitchen with modern finishes, sleek cabinetry, and updated appliances- perfect for everyday living and entertaining. The elegant new staircase adds a contemporary touch and enhances the home's bright, open feel. The fully finished basement provides additional living space ideal for a family room, home office, gym or guest area. Conveniently located close to schools, parks, shopping and transit, this turnkey property is a fantastic opportunity for families, first time buyers or investors alike. Access to garage from the home and backyard. Pot lights all through the house. No Carpet. (id:61342)
Mississauga, Ontario
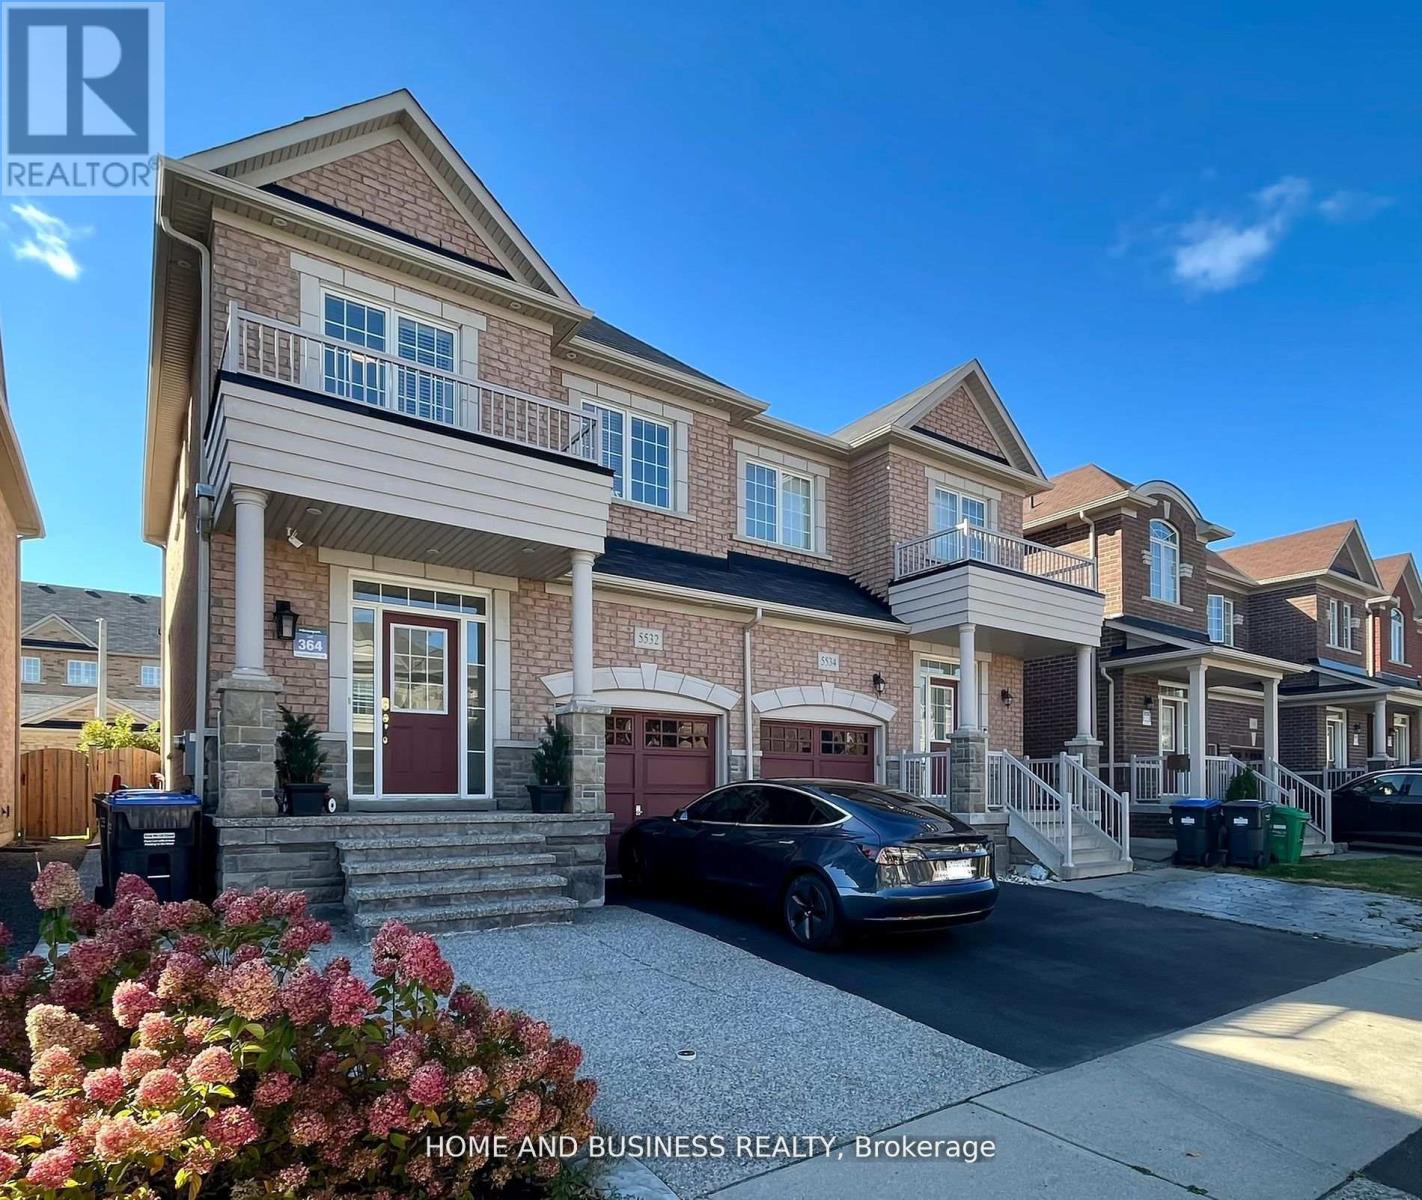
Entire house with basement, Fully furnished, 3 bedrooms, 4 bathrooms + finished basement, Semi Detached, very well kept and maintained, available fully furnished from August 15th, Newcomers are welcome. (id:61342)
Burlington, Ontario
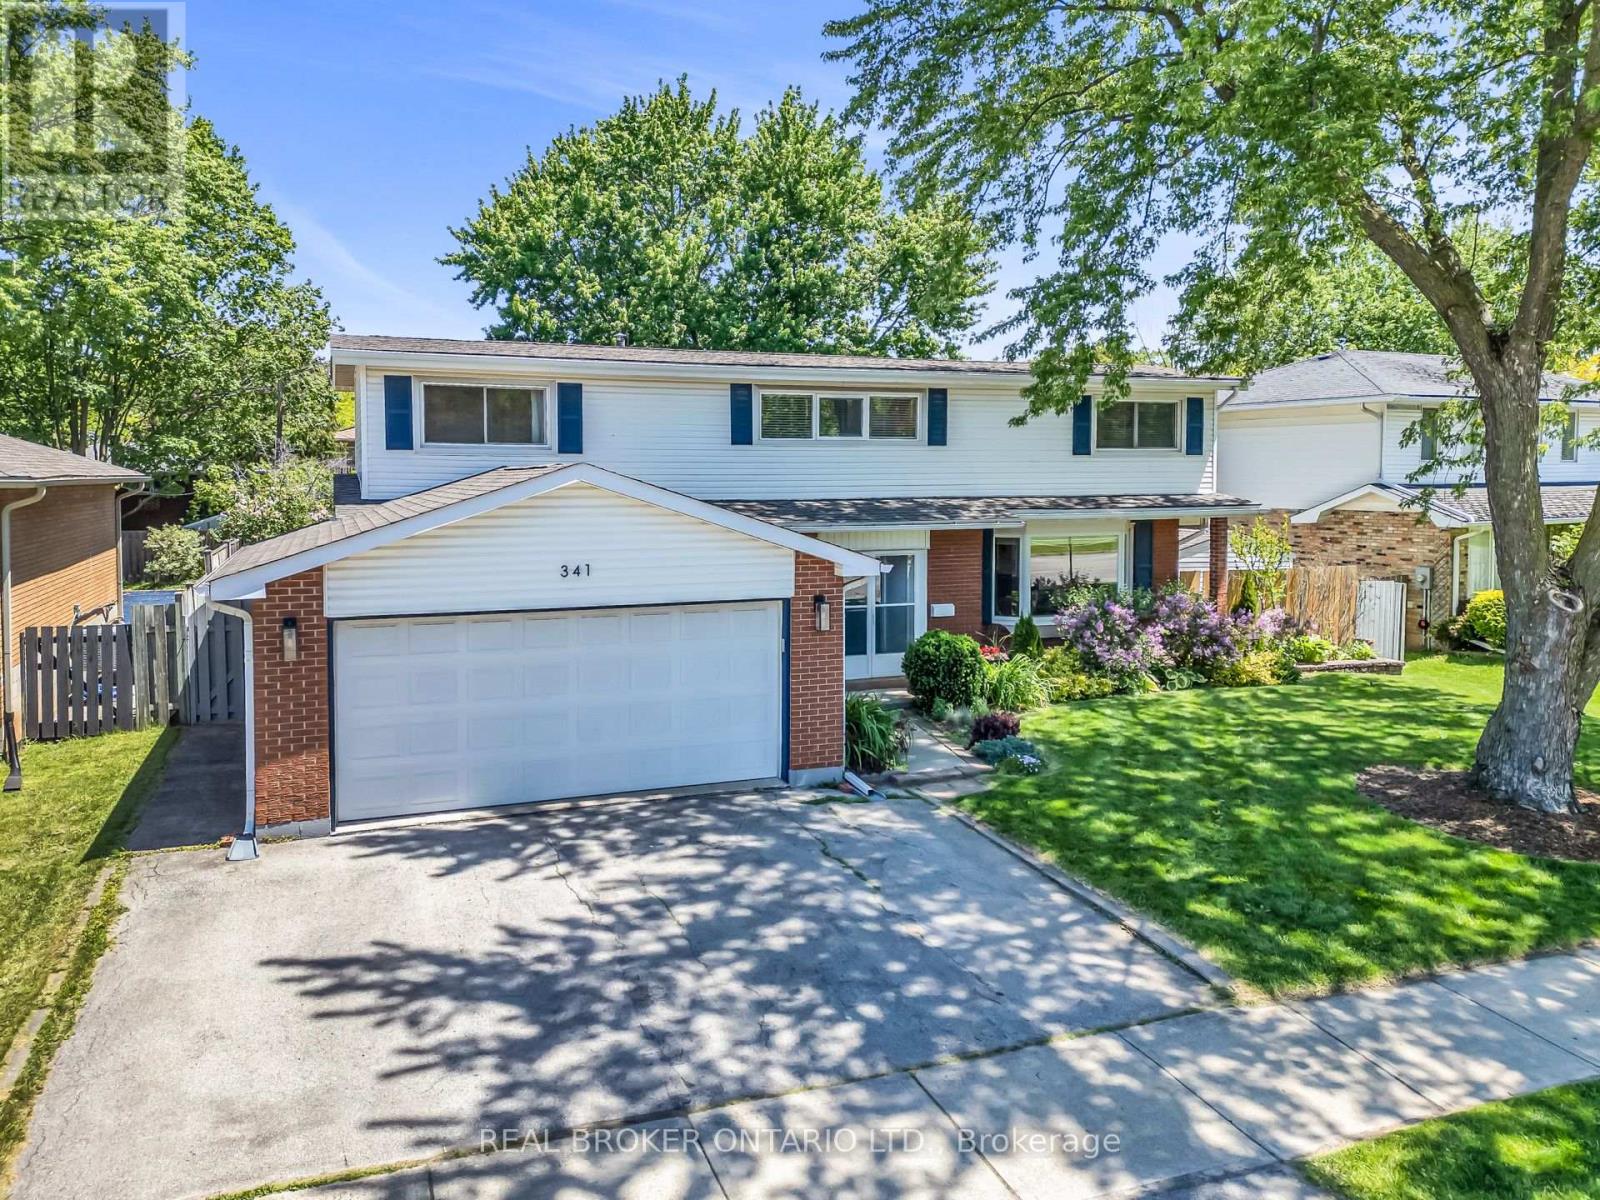
Located in Shoreacres, one of Burlington's most coveted communities, this 3-bed, 4 bath, 2-storey home sits on a well-maintained 78 x 120 ft lot with 1,680 sf of living space. The kitchen anchors the main floor with stainless steel appliances, plenty of storage and durable white quartz countertops. It flows into a dining room and living room with a corner gas fireplace that adds comfort and a centrepiece for entertaining guests. The bay window at the front adds to the curb appeal and a walk-out to the deck brings the living space outside. A separate family room offers a cozy setting with its own walk-out access. Upstairs, the large primary bedroom features a walk-in closet and renovated en suite. Vaulted ceilings run through all the bedrooms, keeping the second floor bright and open. 2-car garage and wide driveway provide plenty of parking space. Roof was redone in 2020. A storage shed and well-maintained above ground pool in the backyard complete the package on this beautiful property. (id:61342)
Oakville, Ontario
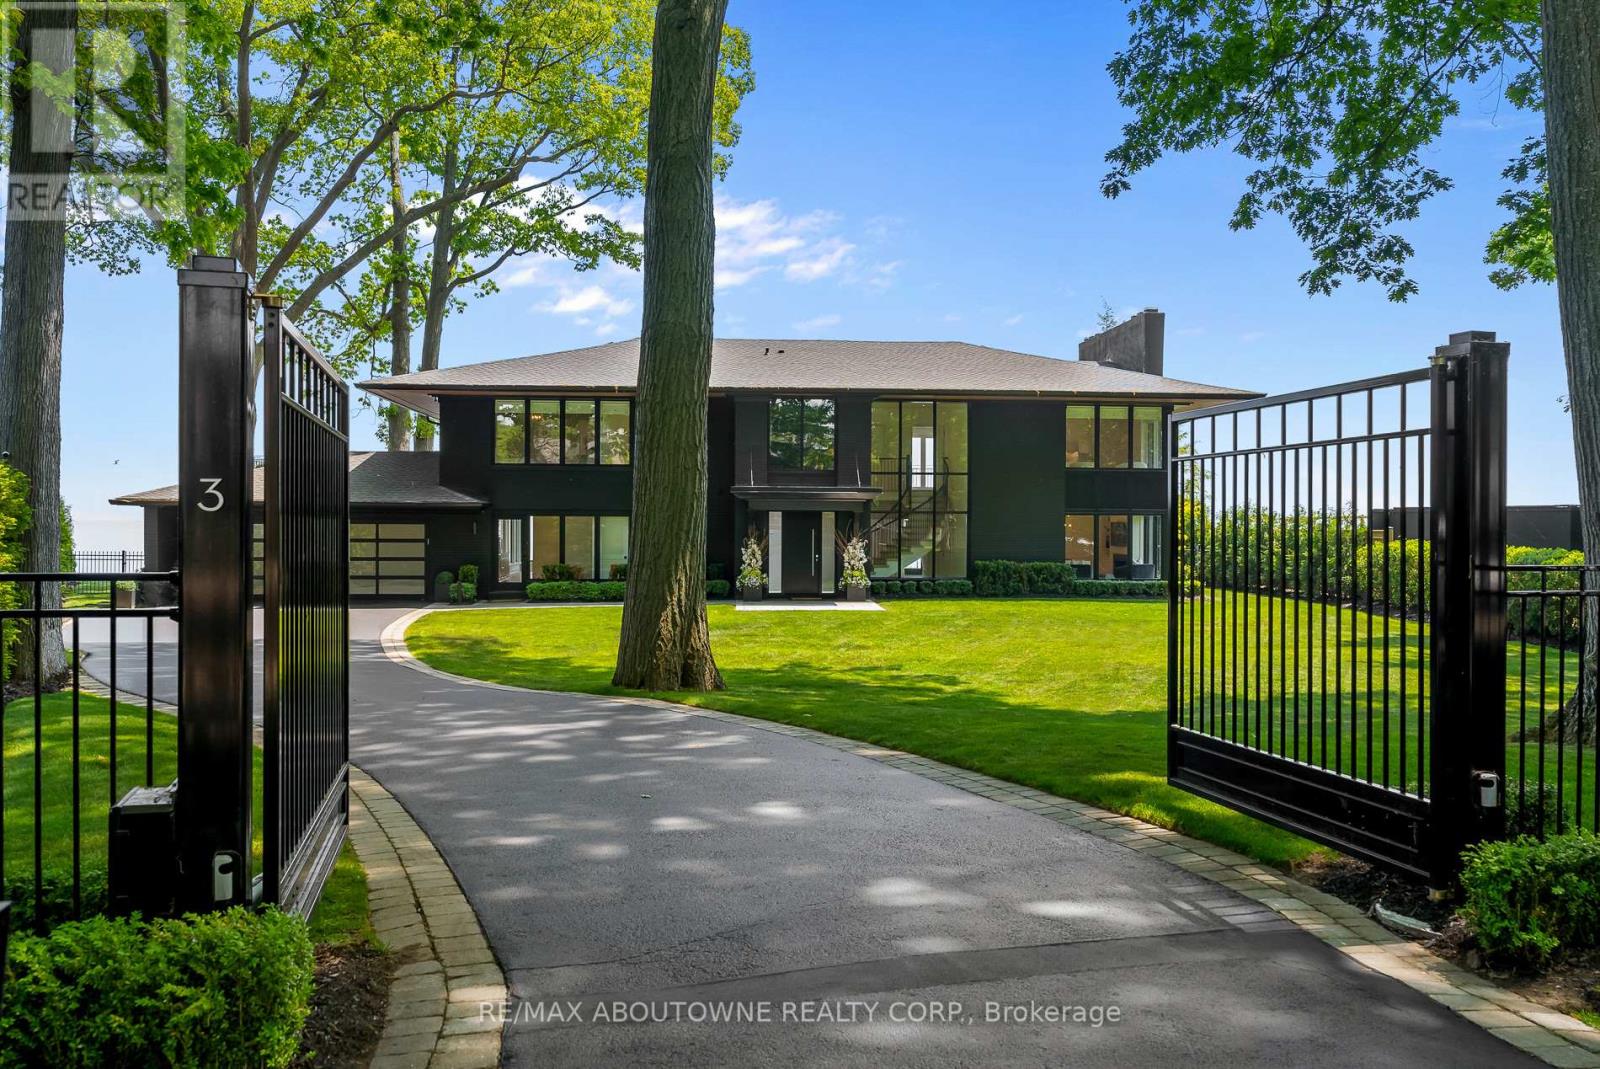
Live in or build new. One of the last remaining developable Riparian Lakefront estates in South East Oakville boasting unrivalled and expansive views of Lake Ontario from Downtown Toronto to the Niagara Escarpment. With 184ft of lake frontage and boat access and a total of 3.63 acres and over 3/4 acres of tableland, this breathtaking and extremely private estate offers endless possibilities. With RL1-0 zoning the land can accommodate a new build of up to approximately 10,000 square feet above grade without a variance. The existing bright and spacious 5 bedroom family home has been renovated for even the most discerning buyer with many new updates including a new kitchen and bathrooms. Located on one of Oakville's most sought-after and finest, tree lined and quiet family friendly streets and only 30 minutes to downtown Toronto. This estate has the furthest projected vantage point for Toronto views in Oakville. With a extremely rare concrete docking pier and newer Seawall (2020) with a poured concrete lakefront walkway and development setback lines already established, with architectural plans available, this is an outstanding investment opportunity in a prime location. (id:61342)
Orillia, Ontario
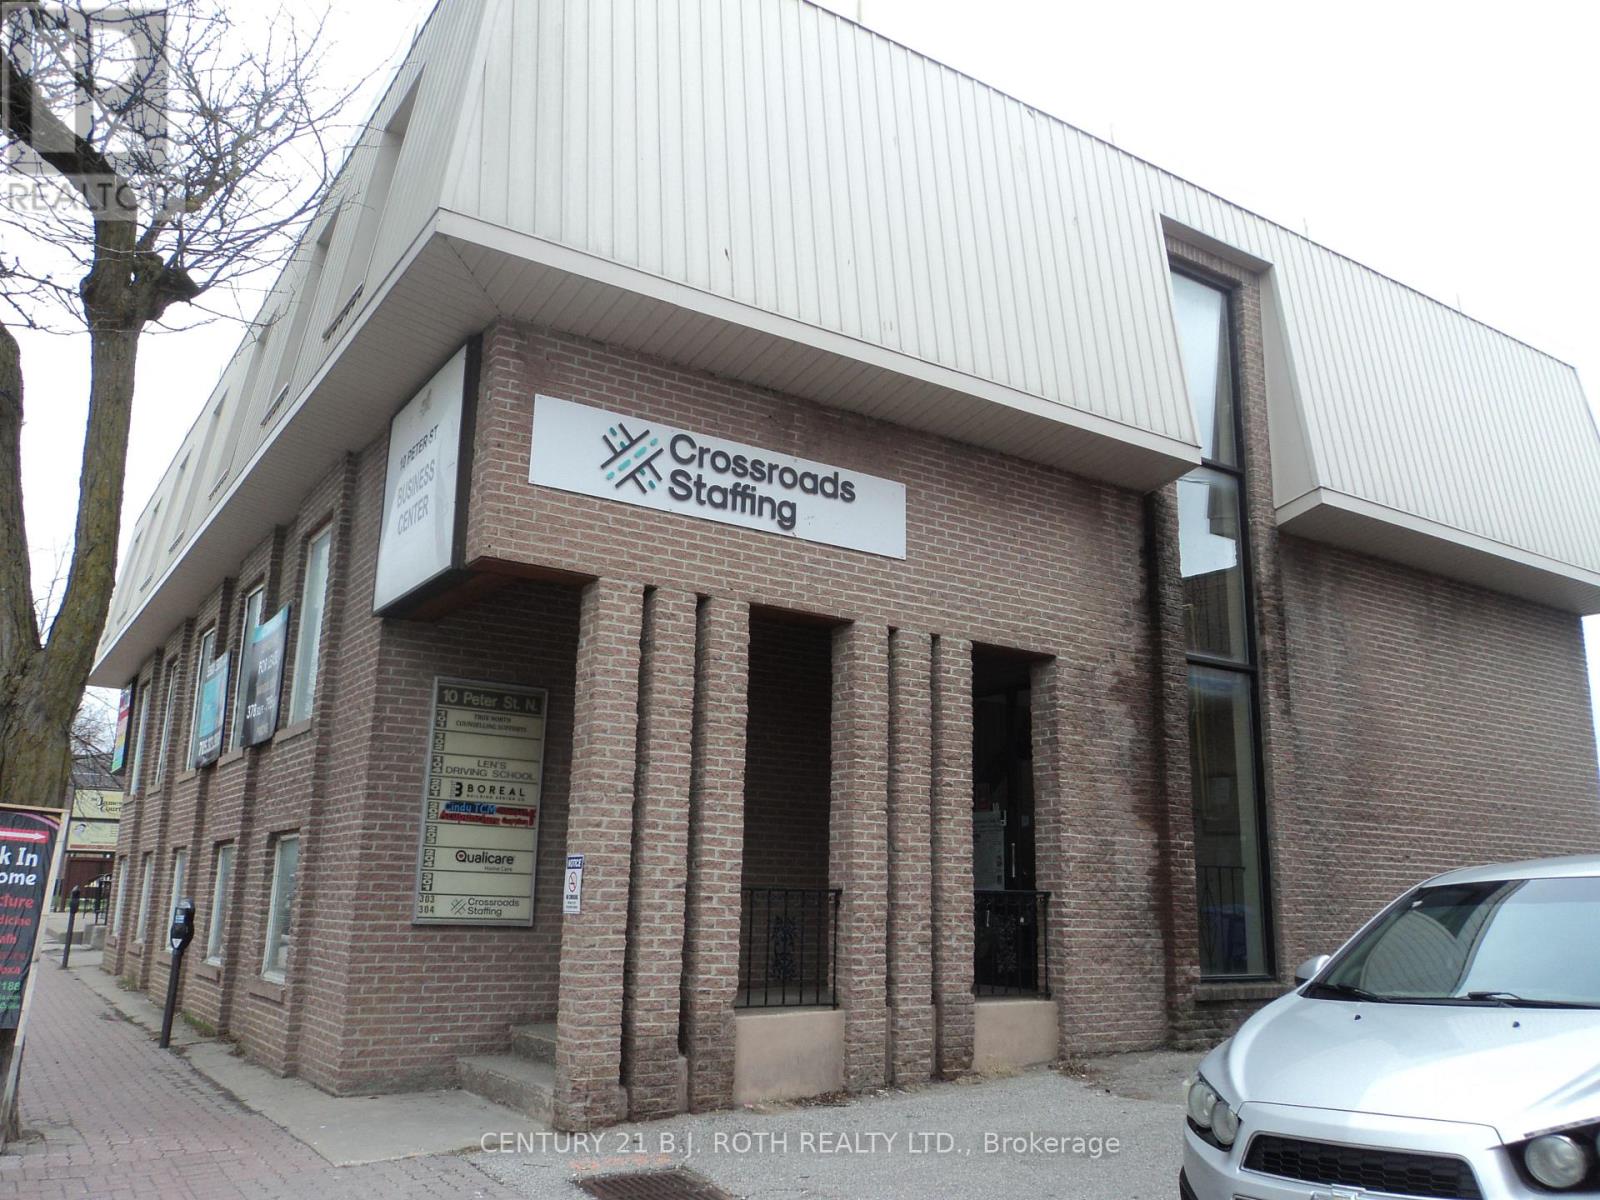
Exceptional investment opportunity in the heart of downtown Orillia! This versatile 3-storey building offers endless potential, continue operating as commercial/office space with strong rental income, or re-purpose into residential units with ground-floor commercial. Preliminary approval for residential conversion has been granted in principle by the City of Orillia, with the requirement to maintain commercial use on the main floor. Ideal for investors, developers, or business owners seeking a prime downtown location with flexible future use. Financial information, Survey and Floor plans are available in the document section. Built in 1973 as per City of Orillia. (id:61342)
Pickering, Ontario
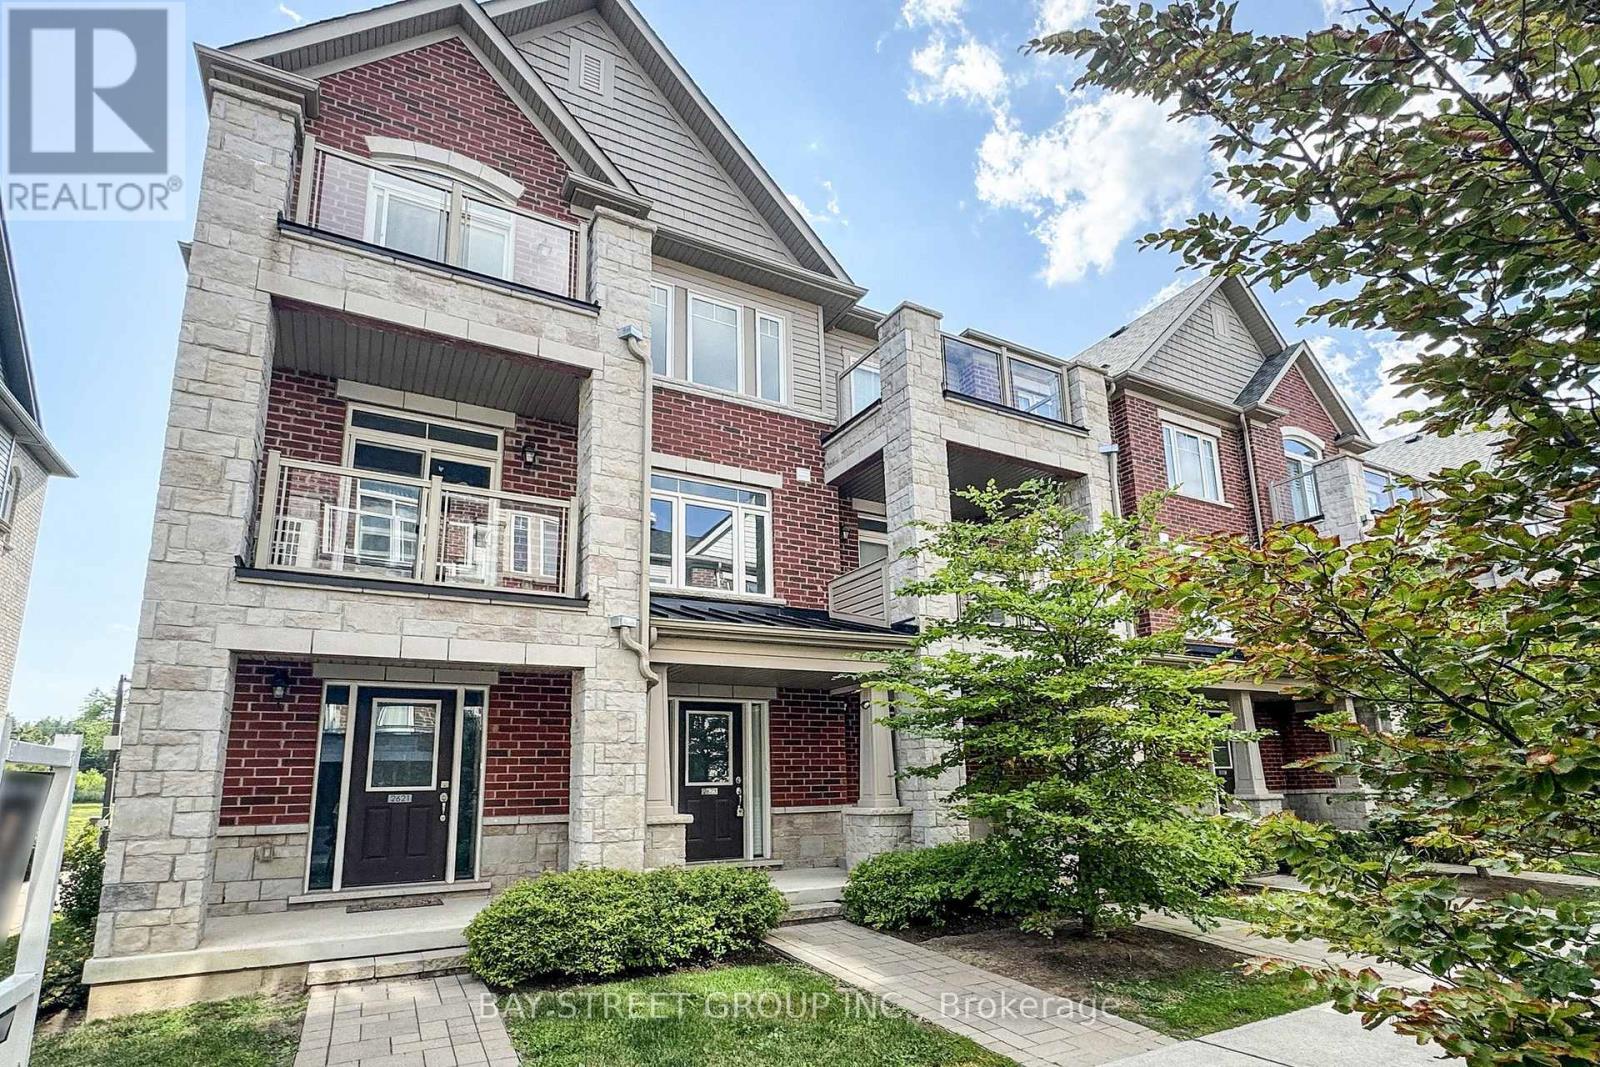
Special end-unit in the community (approx. 1,400 sq.ft. above grade), this stunning 3-bedroom + Den townhouse shows like a model home and is loaded with premium upgrades throughout.On the ground level, a large den provides incredible flexibility-perfect as a 4th bedroom, entertainment space, home office, or gym-with the added convenience of a separate entrance. Enjoy all hard-surface flooring, including engineered laminate and solid hardwood stairs, complemented by 9-ft smooth ceilings, designer light fixtures, and custom window coverings.The gourmet kitchen is thought fully designed with shaker-style cabinetry extended to the ceiling, a composite under mount sink, upgraded stainless steel appliances, and an extended island with a breakfast bar-perfect for cooking and entertaining alike.The open-concept main floor offers a bright and spacious living and dining area with a walkout to a private balcony, ideal for relaxing or hosting guests. Upstairs, the generous primary bedroom features its own private balcony retreat, along with beautifully upgraded bathrooms complete with sleek glass shower doors! .Located in the highly sought-after Duffin Heights community, close to golf courses, conservation areas, parks, and public transit. Low maintenance fees include parking, building insurance, and common elements.A truly turn-key, move-in ready home offering style, space, and versatility. (id:61342)
Oakville, Ontario
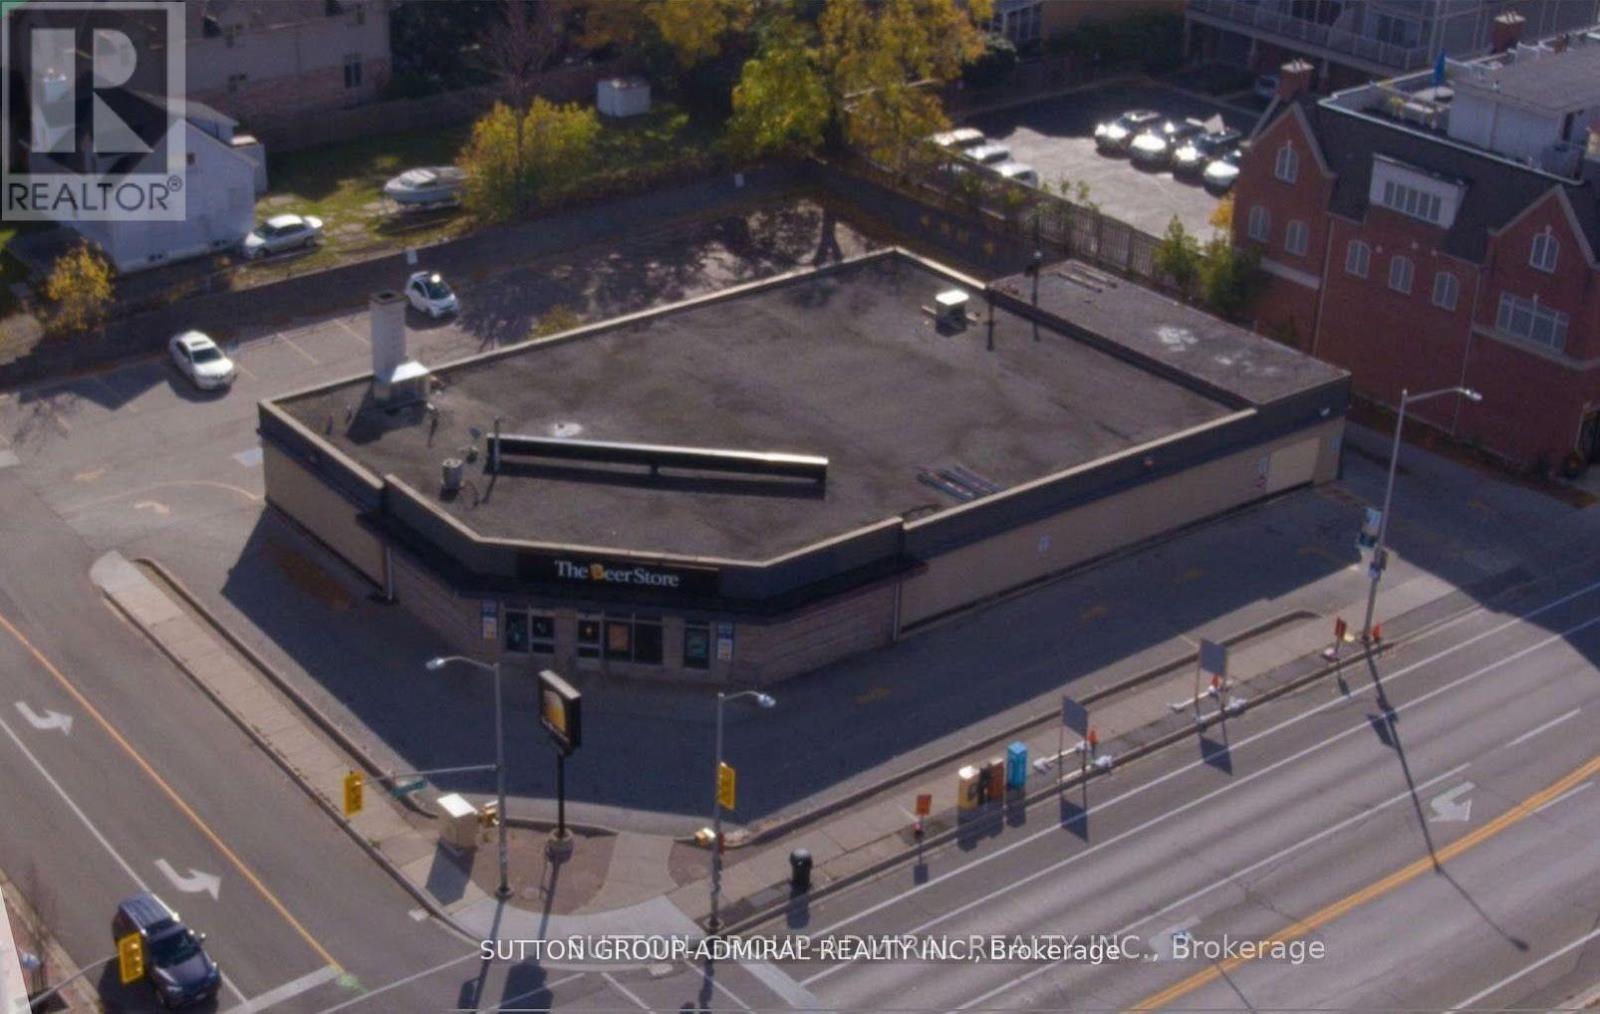
This outstanding leasing opportunity features a free-standing, single-tenant property at the highly visible corner of Lakeshore Road West and Kerr Street in downtown Oakville. Located within the Central Business District, the site offers excellent exposure and accessibility for both vehicles and pedestrians, making it suitable for various commercial uses such as Bakery, Day care, Financial institutions, Medical clinics, Private school, Professional offices, Restaurants, Specialty grocers. The sizeable 0.58-acre lot provides ample on-site parking and convenient pedestrian access, ensuring a smooth customer experience. This is a rare chance to secure premium commercial space in Oakville's dynamic downtown core. Please refer to the attached document for a comprehensive list of permitted uses under the title "CBD." Please note the roof was replaced in late 2025. (id:61342)

Vaughan, Ontario
Office Available For Sub-Lease. Ideal Location Just South Of Vaughan Mills & Close To Highway & Public Transit. Rent Includes Utilities, Tenant Responsible for Internet & Cable. Professional Uses Only. Tenant Will Have The Use Of Common Areas Including Boardroom, Washroom & Kitchen. (id:61342)
Vaughan, Ontario
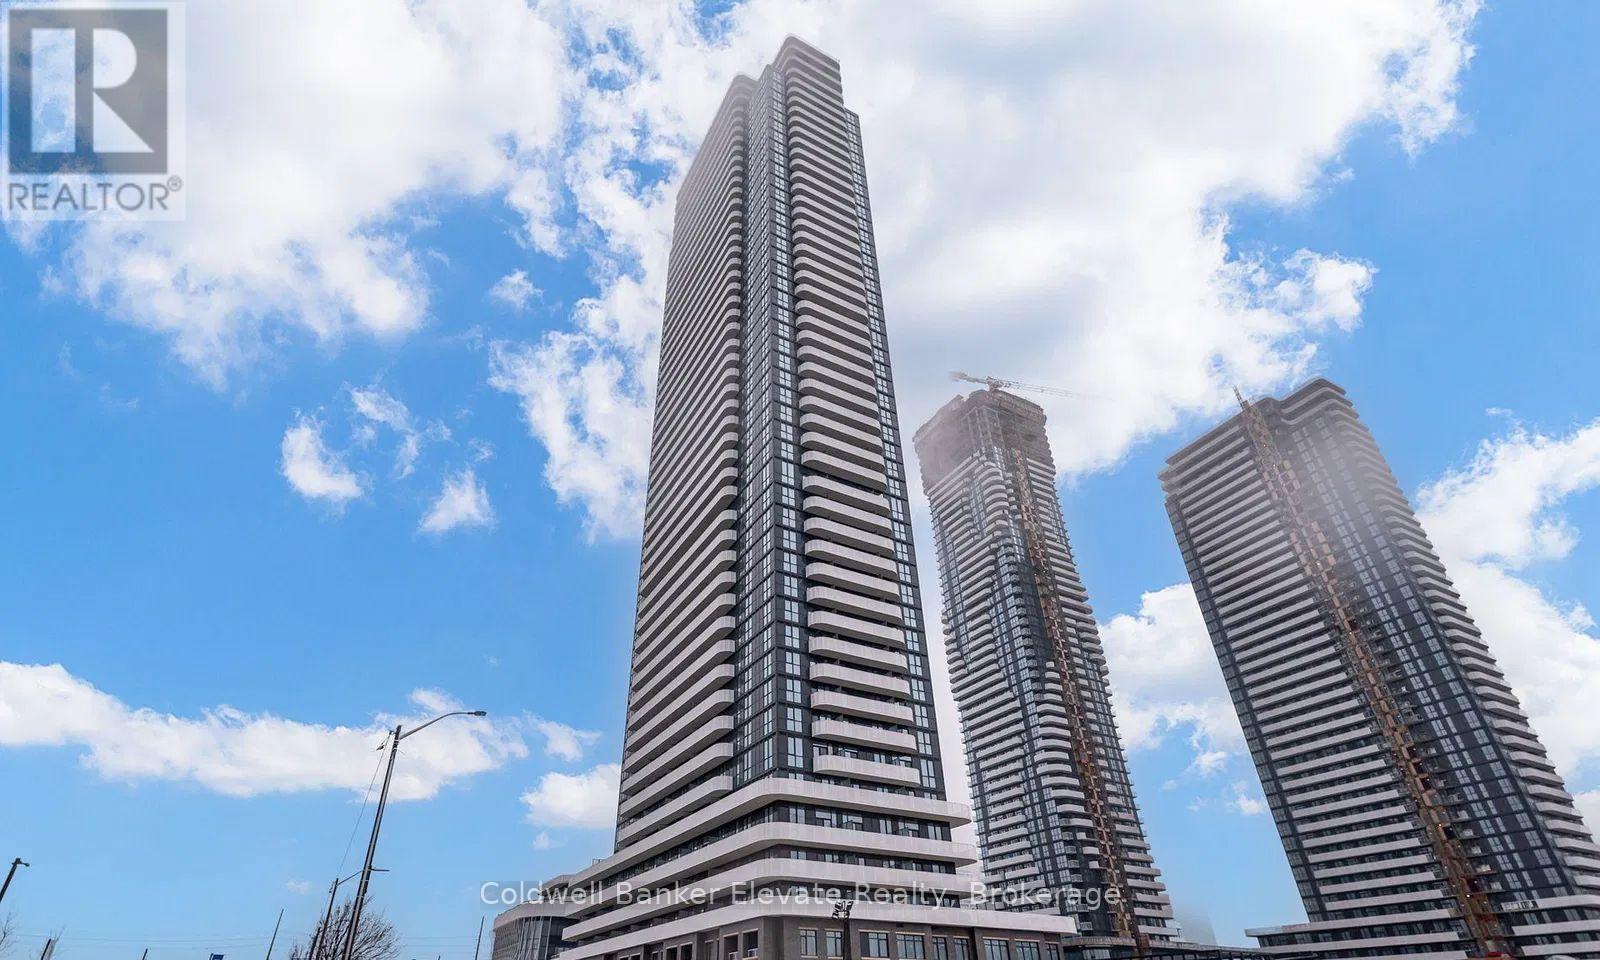
Welcome to this modern one bedroom condo in prime Vaughan location! Experience modern luxury living at Festival Tower, part of the Signature Collection! East view and perfect for relaxing and entertaining visitors! Bright and open concept layout, floor to ceiling windows with lots of natural light. Modern kitchen, fully equipped with stainless steel appliances, quartz countertops and custom cabinetry. Steps to Vaughan Metropolitan Subway Station. Close to restaurants, banks, YMCA, shopping centers such as Ikea, Costco, Walmart, entertainment (Cineplex), and public transportation with easy access to major highways 400/407/7. TTC/subway at your door step, minutes drive to York University and Seneca College. (id:61342)