


Caledon, Ontario
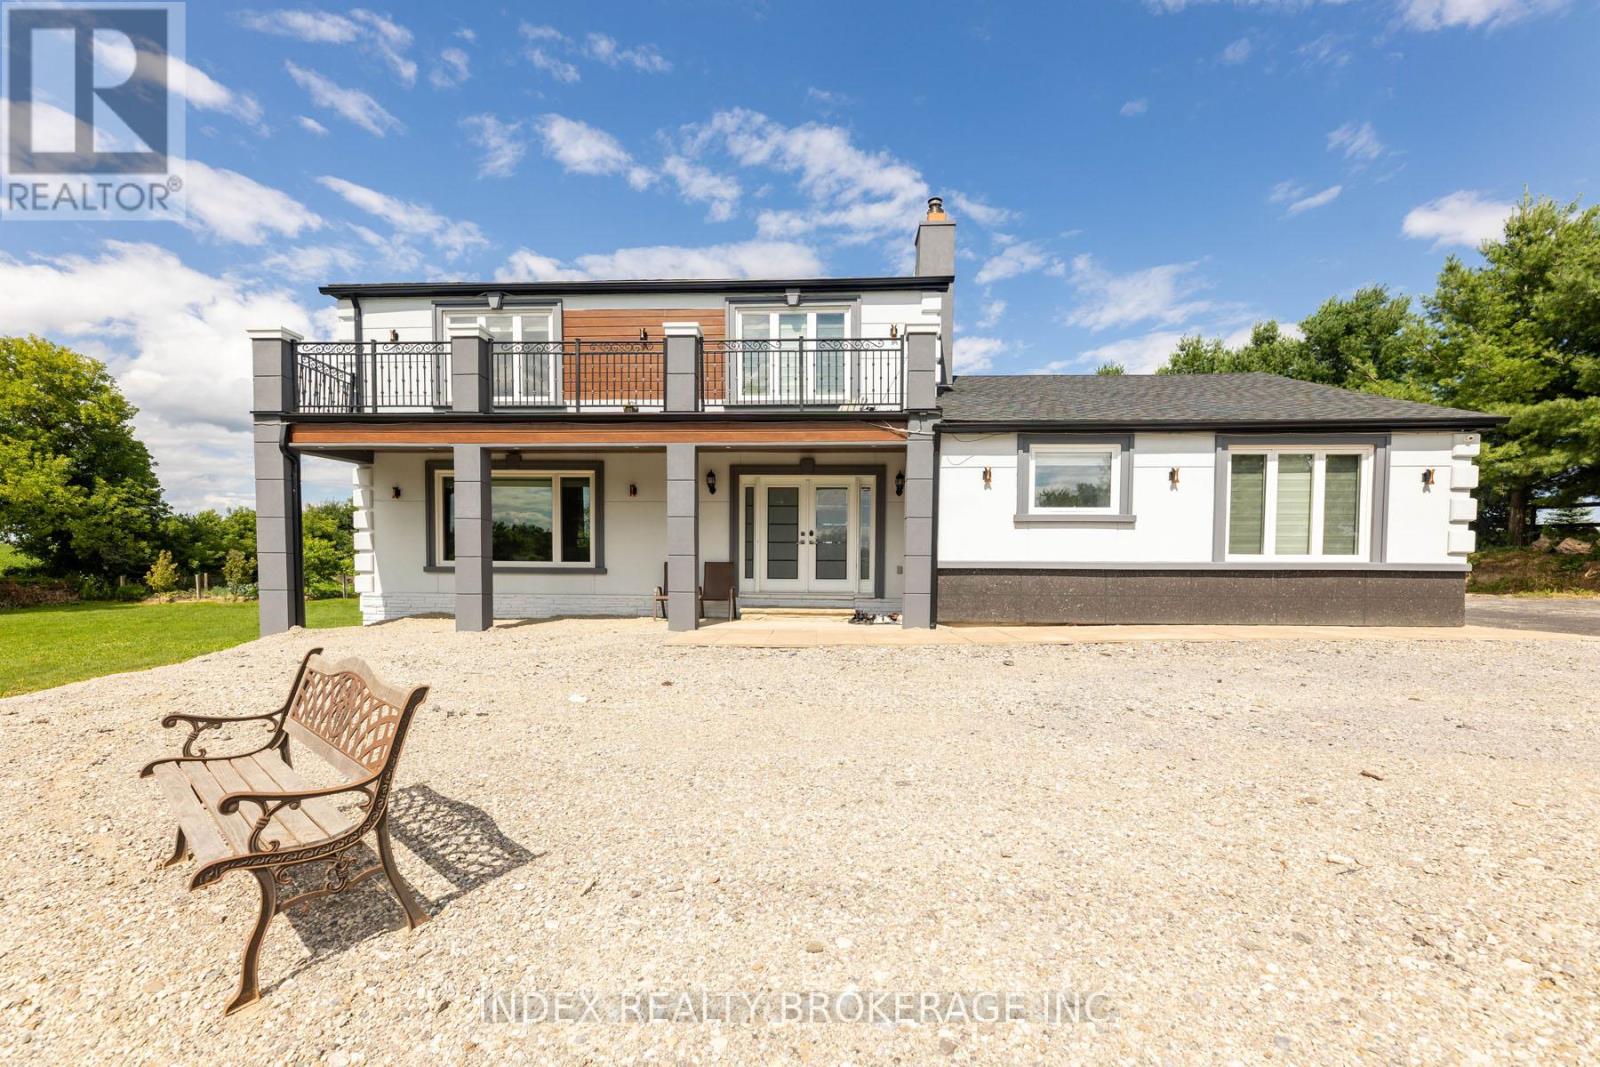
Beautifully Renovated Home on 1.5 Acres in Caledon. A Rare Opportunity to own a Stunning, Fully Renovated property on a nearly 1.5 Acres lot in Caledon, Just North of King Street on Dixie Road. This Home Features a Main-floor Bedroom and Full Washroom, With over $250, 000 in high-end upgrades throughout. As Dixie Rd is a designated commercial Road, the property offers exceptional utility with parking for up to 5 dump trucks and space for over 30 vehicles-ideal for those with commercial or business needs. Surrounded by nature, the property offers a peaceful setting perfect for outdoor living and relaxation. Enjoy your own in-ground pool and the beauty of country living-just minutes from Highways 410 & 10 for easy access to the city. The Expensive lot provides excellent potential to add a second dwelling, Detached Garage, whether it's a guest house, detached studio, or private retreat. Experience modern comfort in a tranquil setting, Don't miss this chance to make it yours. (id:61342)
Milton, Ontario
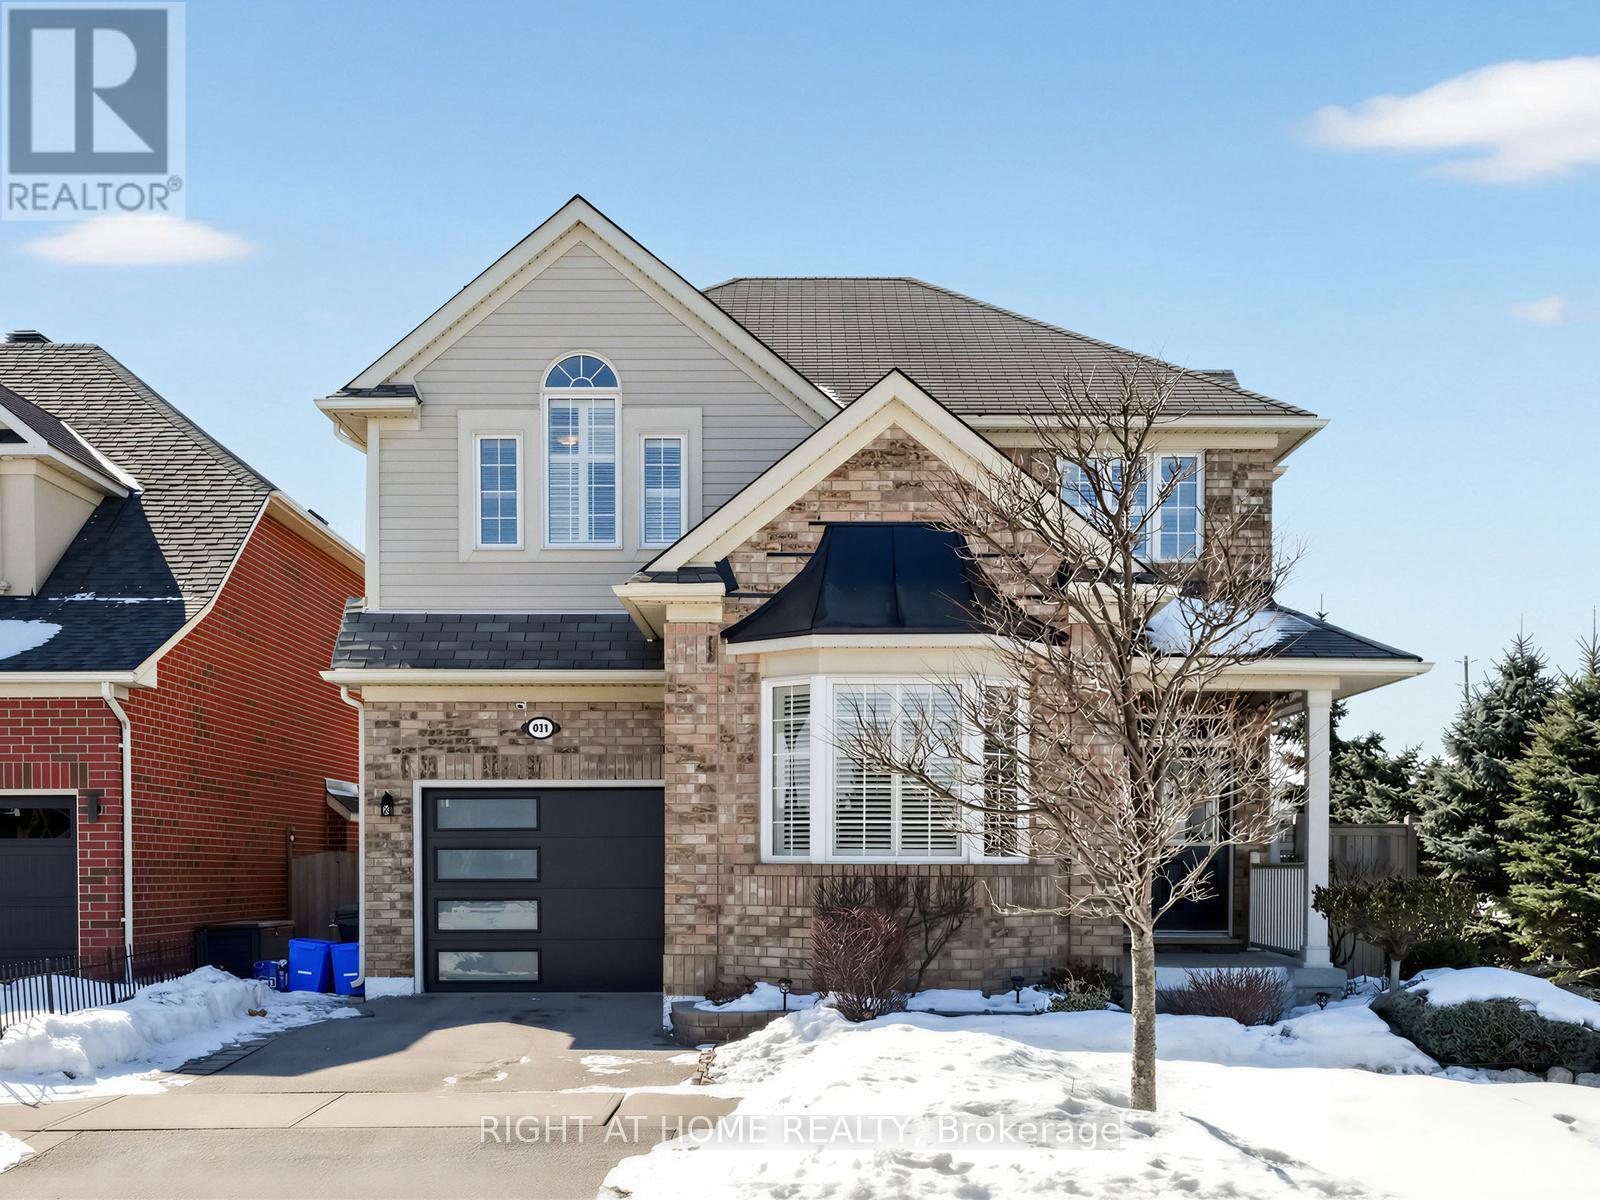
Bright and beautifully maintained 4-bedroom, 3-bathroom detached home in the family-friendly Harrison community. This west-facing two-storey home features 9-foot ceilings on the main level, hardwood floors and staircase, a gas fireplace, and central air conditioning. The open-concept kitchen offers stainless steel appliances, ample cabinetry, and a large island, perfect for family living and entertaining. The spacious primary bedroom includes a walk-in closet and 4-piece ensuite, while three additional bedrooms provide flexible space for family, guests, or a home office. Oversized windows in the lookout basement offering great potential for additional living or play areas. Backing onto a landscaped creek with escarpment views, this home provides exceptional privacy and a peaceful outdoor setting. Located in family-oriented community close to stores, schools, parks, trails, and amenities, this home offers the perfect blend of peaceful suburban living and urban accessibility. (id:61342)
Toronto, Ontario

READY, SET, OPEN!! About as turn key as turn key gets! Beautifully Fixtured Restaurant With Transferable Liquor License For 68 Inside & 26 on the sun-drenched wrap-around Patio (southwest facing). Patio doors open to allow for an open breezy setting during the shoulder season. Features a high-ceiling dining room accented with brick walls and a large central bar with seating. Full commercial kitchen with a large hood and walk-in cooler. Includes 1 underground parking spot and lower level prep & storage. All existing chattels/equipment remain. Perfect for a neighbourhood pub, sports bar, tavern, or many other concepts. It is next to the longstanding and busy Balzac's Coffee facing Davenport Village Park. Located in The Heart Of the Foundry Condo Development & surrounded by new condos, with many more coming. Ready for occupancy immediately. (id:61342)
Springwater, Ontario
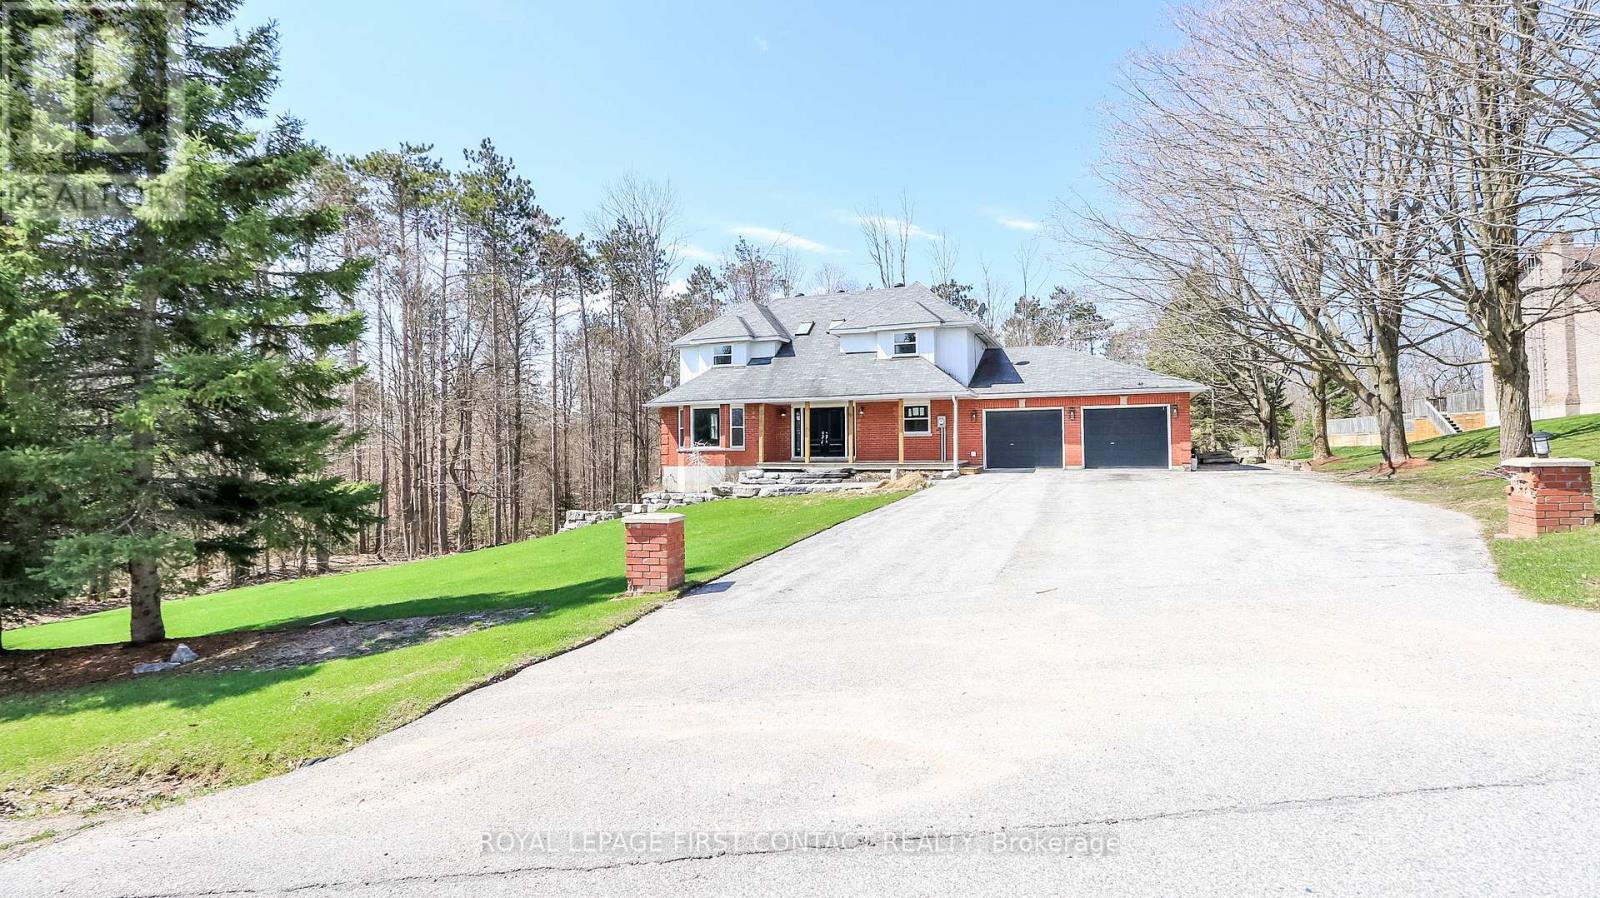
Welcome to this lovely country property just outside of the village of Hillsdale! This spacious home has all the room you need! Grand foyer leads you into the main floor with separate living and dining room, kitchen with breakfast nook with patio doors that lead to your deck and large backyard...plus a family room, powder room and laundry! Upstairs includes a primary room with a walk-in closet and ensuite, plus 3 other nice sized bedrooms that share an additional bathroom. The walk-out basement has a large rec room area with an additional kitchen and an office space. Enjoy making new memories in this country home! (id:61342)
Bradford West Gwillimbury, Ontario
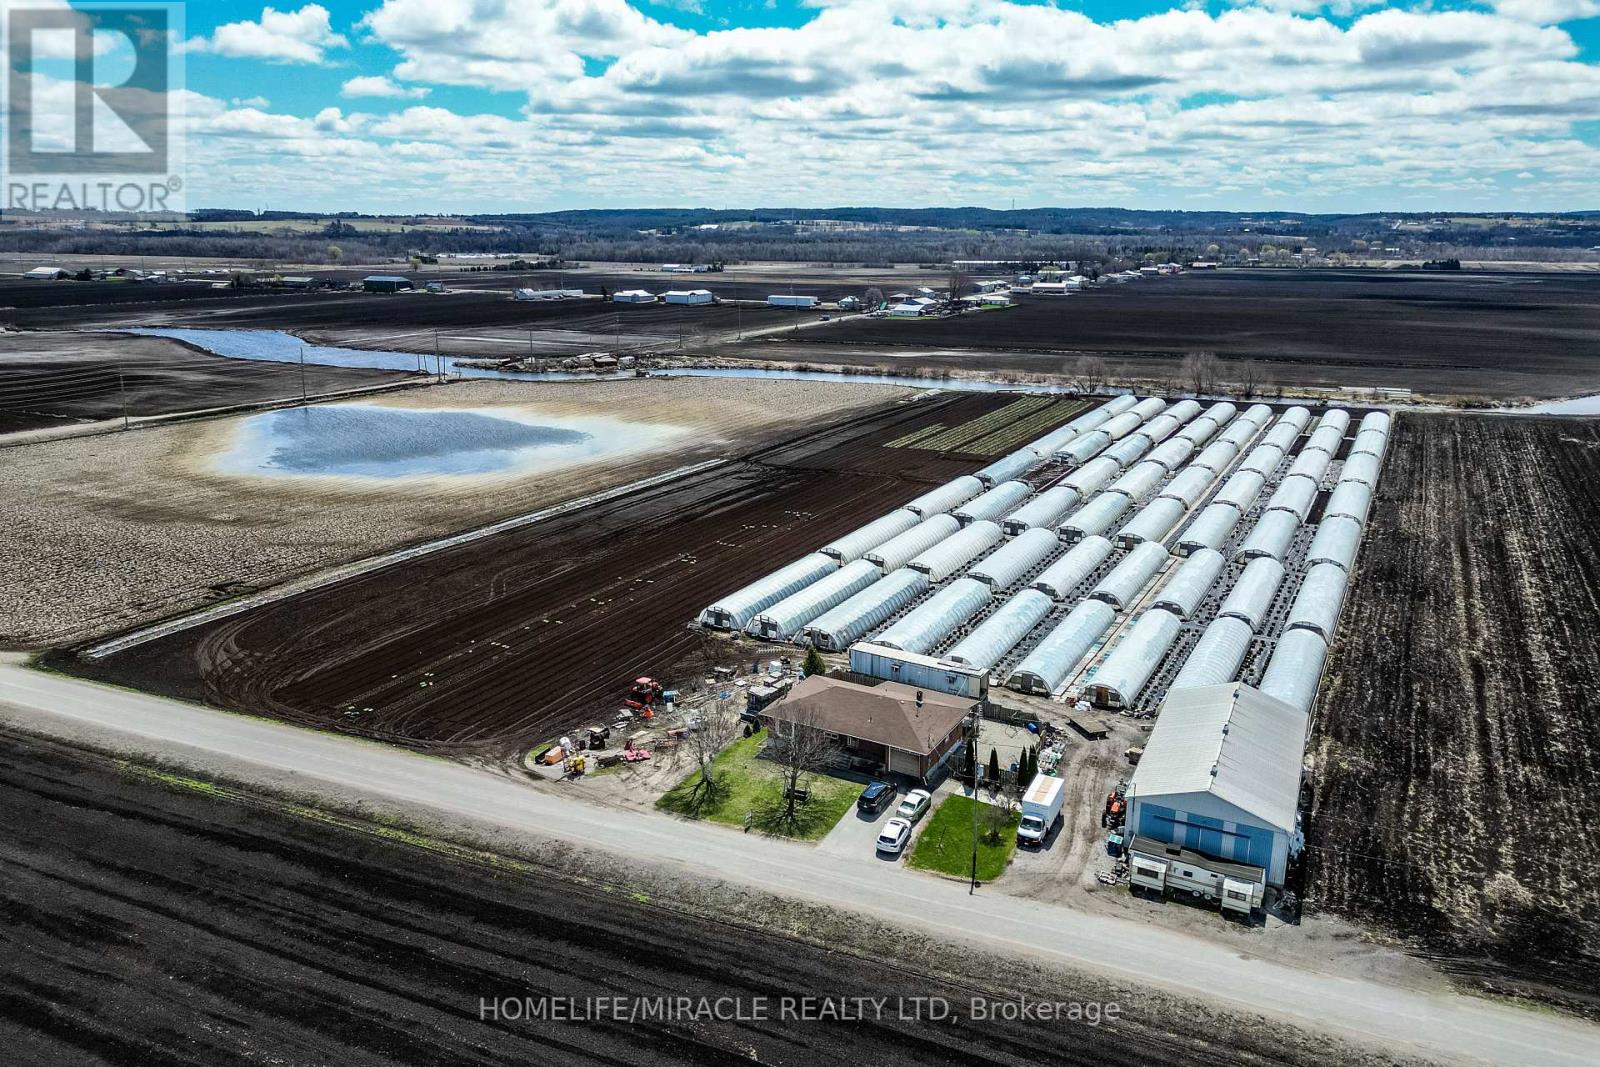
Welcome to 331 Tornado Dr, Nestled in the Quiet Farming Community of Bradford West Gwillimbury. This residential farmland is a terrific opportunity for those seeking a blend of farm living and city convenience. Exceptionally Well Maintained 3+1 Bungalow with finished basement. Large covered Deck And expansive Patio - Perfect For Entertaining and BBQs! 10 Acres of Rich, Holland Marsh Muck Soil, Zoned Marsh Agriculture. Includes: Large Barn, Employee Accommodation, 54 Greenhouses, Refrigerated Trailer, Kubota Tractors and other Farming Equipment. Close To The Hustle And Bustle Of Downtown Bradford. Conveniently Located just Off Hwy 400, 10 -15 min Drive To Upper Canada Mall, Walmart, Costco, Home Depot, Canadian Tire, Home Depot, Sports Centre, Tim Hortons, Etc) & Bradford Go Station. (id:61342)
Bradford West Gwillimbury, Ontario
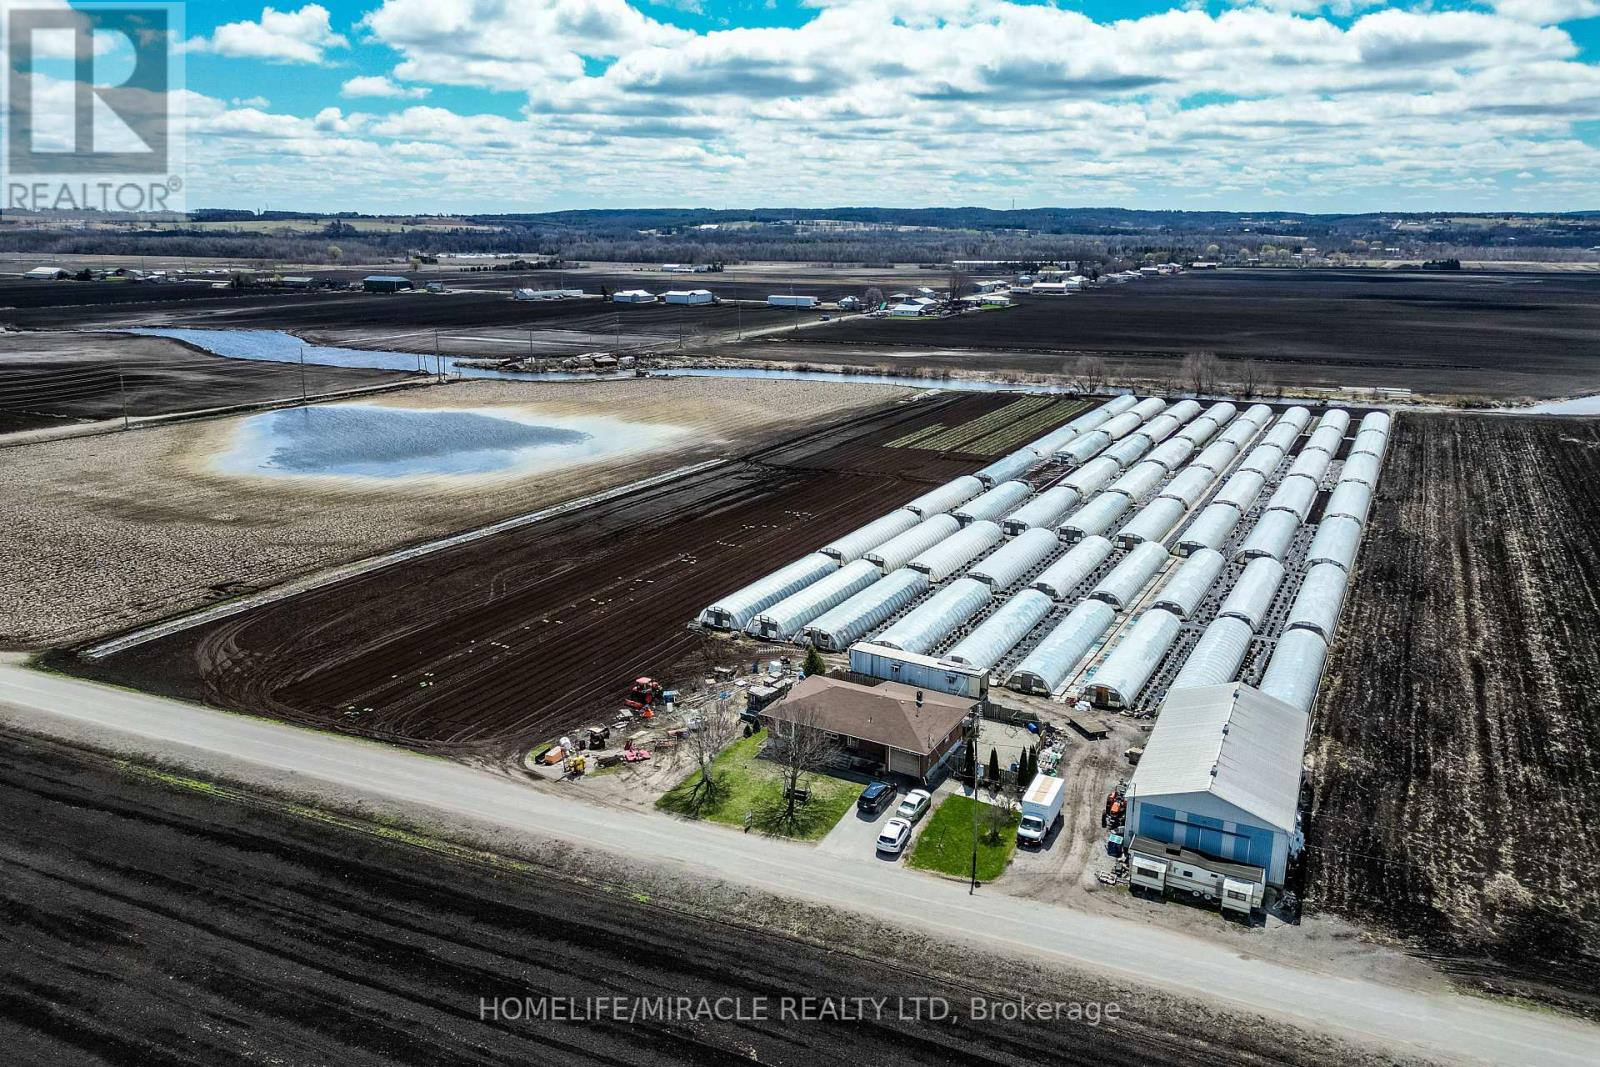
Welcome to 331 Tornado Dr, Nestled in the Quiet Farming Community of Bradford West Gwillimbury. This residential farmland is a terrific opportunity for those seeking a blend of farm living and city convenience. Exceptionally Well Maintained 3+1 Bungalow with finished basement. Large covered Deck And expansive Patio - Perfect For Entertaining and BBQs! 10 Acres of Rich, Holland Marsh Muck Soil, Zoned Marsh Agriculture. Includes: Large Barn, Employee Accommodation, 54 Greenhouses, Refrigerated Trailer, Kubota Tractors and other Farming Equipment. Close To The Hustle And Bustle Of Downtown Bradford. Conveniently Located just Off Hwy 400, 10 -15 min Drive To Upper Canada Mall, Walmart, Costco, Home Depot, Canadian Tire, Home Depot, Sports Centre, Tim Hortons, Etc) & Bradford Go Station. (id:61342)
Hamilton, Ontario
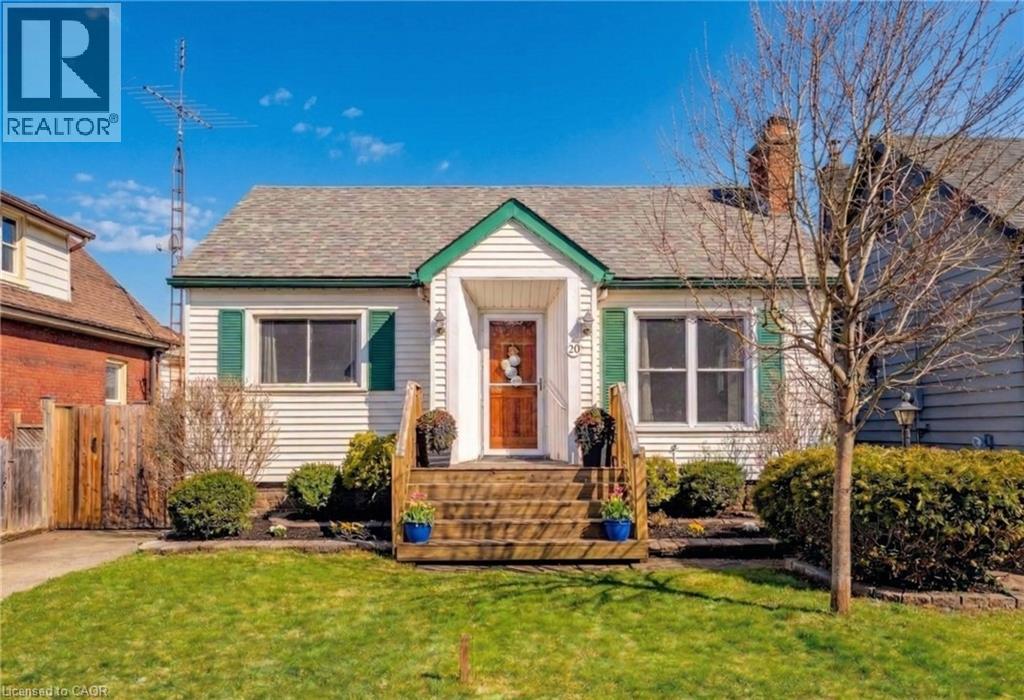
VALUE-ADD OPPORTUNITY IN DESIRABLE INCH PARK. Cozy 3+2 bedroom bungalow offering approx. 1,074 sq ft on the main level plus a full basement w/ separate side entrance and kitchenette, currently rented to a month-to-month tenant who is willing to stay or vacate if required for family use. The main floor requires updating (flooring repairs, kitchen refresh, bath repair), making this an ideal flip, BRRR, or live-upstairs and rent-downstairs opportunity. Large eat-in kitchen, living and dining area, & access to a 3-season enclosed sunroom overlooking the fully fenced yard. The backyard features a patio w/ gazebo and a generous-sized storage shed. Dedicated laundry on both the main floor and in the basement adds flexibility for multi-generational living or rental arrangements. Located in sought-after Inch Park on the Hamilton Mountain, close to Concession Street amenities, Juravinski Hospital, schools, parks, public transit, and mountain access. Enjoy nearby walking trails & convenient access to the escarpment stairs; perfect for outdoor enthusiasts. Basement currently provides income support in a high-demand rental area. Invest in location. Add value. Build equity over time. Ideal for: Investors seeking income potential, First-time buyers willing to add sweat equity, Renovators/flippers looking for value-add opportunity. A rare chance to secure an income-producing property in a strong Hamilton Mountain location. (id:61342)
Simcoe, Ontario
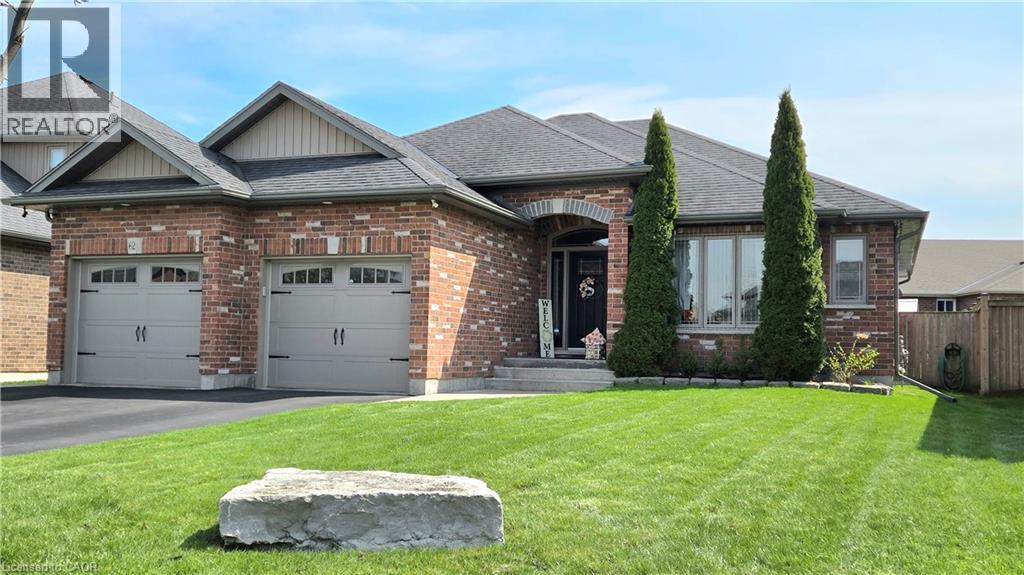
Welcome home to 62 Driftwood Drive. This 4 bedroom, 3 bath Shaw model by Keesmaat Homes is located in Simcoe's Harvest Glen Subdivision. This home features a super spacious open concept layout on the maion floor with lots of bright light from the large windows, two separate walk out patio doors leading to the rear deck one from the great room and the other from the master suite, plus a possible in law suite with it's own kitchen and separate entrance ideal for extended family, multi generations or just some added privacy. This home offers a perfect blend of laminate flooring and tile throughout. The massive main floor great room is perfect for entertaining or hosting the whole family. Some added bonuses with this home begin with Holiday embedded lighting on the exterior with multi colours for all of the seasons, A large projection screen with projector in the rec room and many other automated items right down to the video doorbell and also automated sprinklers as well. This home has been well cared for by it's original owners and is a pleasure to show. This home truly has unlimited potential for the right family and must be seen. (id:61342)
Toronto, Ontario
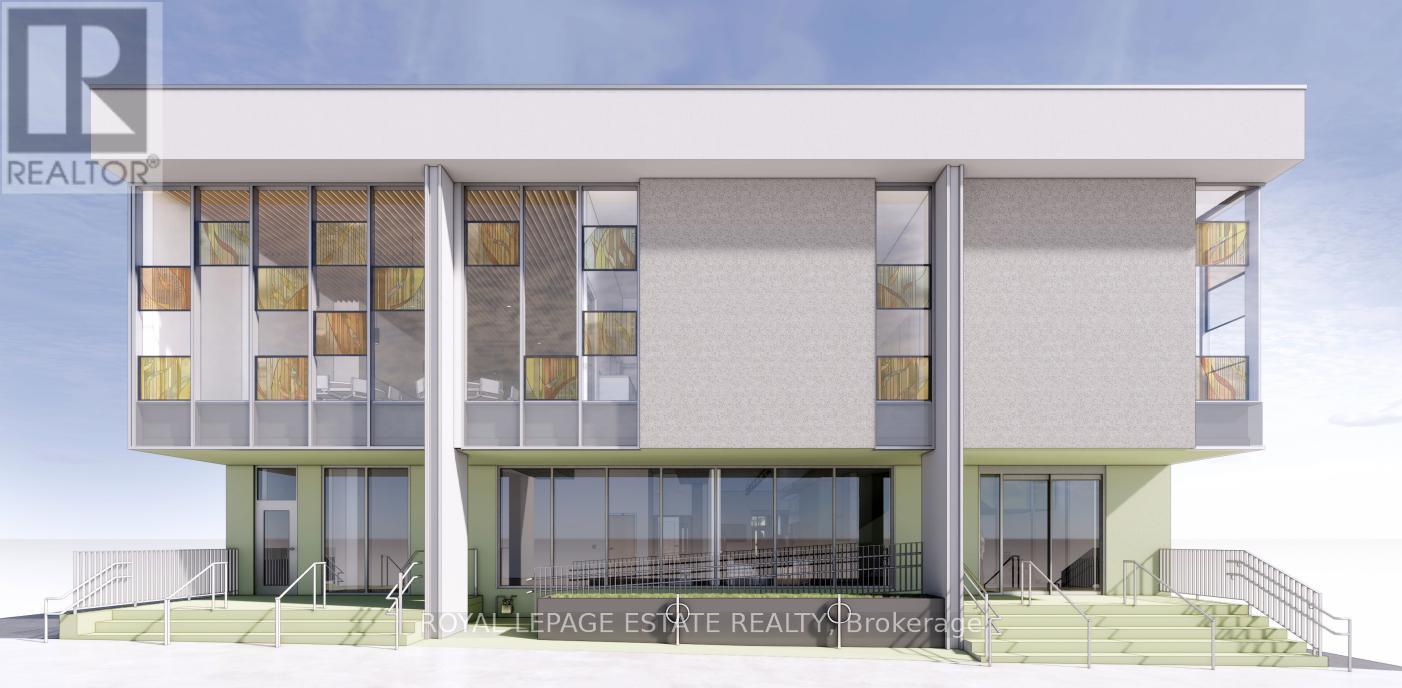
Renovations are complete and so is the Eglinton LRT. The lower level of our new building is available for lease. A short walk south of Eglinton CrossTown, or north from St Clair streetcar, this revitalizing area is perfect for your uptown west business. Large lower level room perfect for yoga, dance, martial arts, fitness, or wellness group activities, recreational children's programs or tutoring. Primary room is 24 by 40. Kitchenette, sunny main floor, and event space rentals optional. Let your business enjoy the partnership with the community of 200+ congregants and other tenants (Child care and music studio). Elevator access to accessible washrooms. (id:61342)
Northern Bruce Peninsula, Ontario
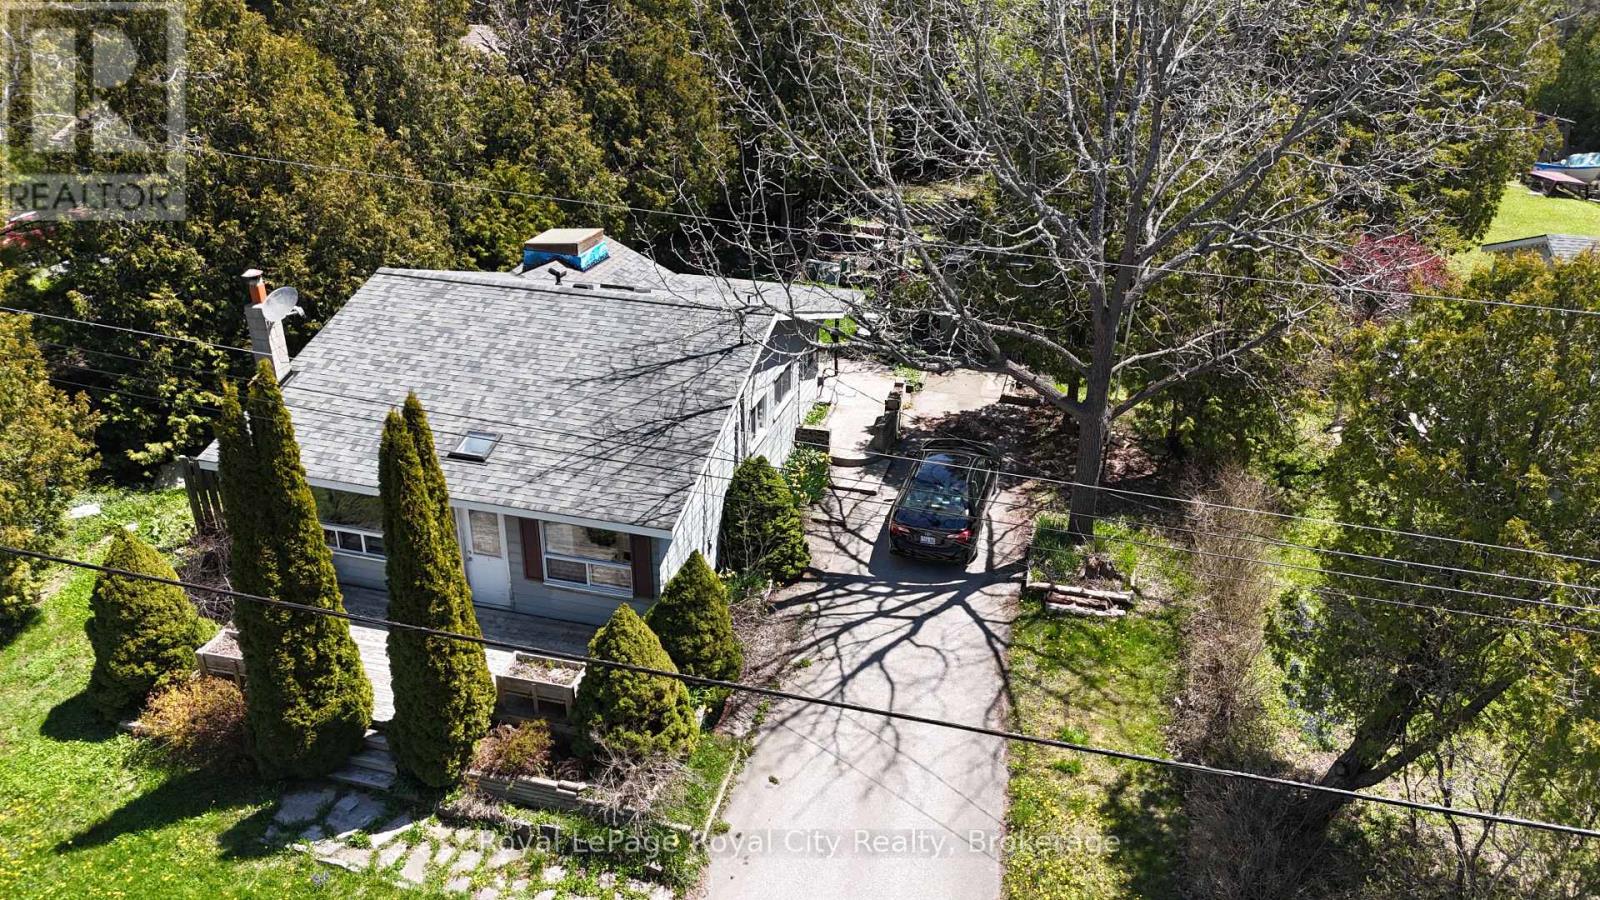
Welcome to the gateway of adventure! Perfectly positioned in the heart of Tobermory, 28 Harpur Drive offers more than just a home-it offers a lifestyle that draws visitors from across the country year after year.Imagine starting your mornings with a short stroll to Little Tub Harbour for coffee, spending your afternoons exploring the crystal-clear waters of Georgian Bay, hiking the Bruce Trail, visiting the Grotto, or taking a boat tour to Flowerpot Island, then unwinding around your own campfire beneath a sky filled with stars. This is the Tobermory experience people travel hundreds of kilometres to enjoy.Featuring 3 comfortable bedrooms, inviting living spaces, and a private, tree-lined setting, this property is equally suited as a year-round residence, family cottage, or income-producing investment. With Tobermory's thriving tourism industry and unbeatable walkable location, the short-term rental potential is an exciting opportunity for those looking to offset ownership costs while enjoying the property themselves.Inside, you'll appreciate the warmth and character throughout, including unique reclaimed bowling alley wood countertops that add a touch of rustic charm and make for a memorable conversation piece. Outside, there's plenty of space to relax after a day on the water or exploring the Peninsula, along with room to store your bikes, kayaks, and outdoor gear.Whether you're searching for your own escape from the city, a place to create unforgettable family memories, or an investment in one of Ontario's most iconic destinations, 28 Harpur Drive delivers the perfect combination of location, lifestyle, and opportunity.Come experience why so many people fall in love with Tobermory-and why they never want to leave. (id:61342)
Oakville, Ontario
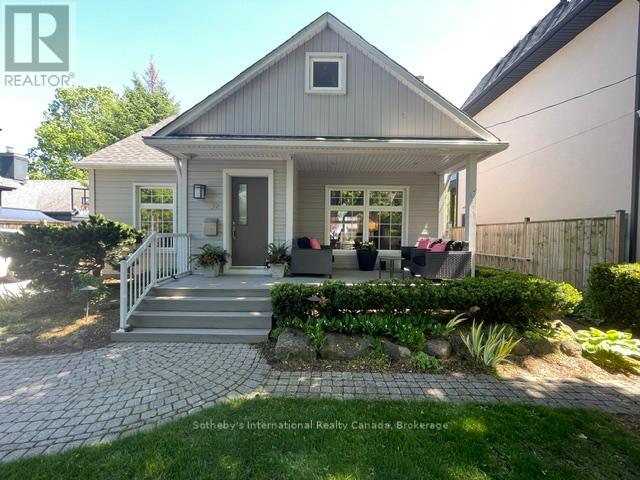
Rarely available in highly sought-after West Harbour, this turnkey home delivers a relaxed, walkable lakeside lifestyle perfect for downsizers or young professionals. The bright interior is modern and move-in ready. Neutral decor and hardwood floors flow seamlessly across the two main levels. Large south-facing windows bring an abundance of natural light. In the living room, custom built-ins flank the ethanol fireplace to add both character and practical storage, while the separate dining room is great for entertaining. The main floor den is a highly flexible space that serves perfectly as a home office or a cozy family room. The chef's kitchen offers a full pantry wall and ample counter space. The adjacent breakfast room is surrounded by large windows and has direct access to the private backyard-the ideal spot for your morning coffee. Upstairs, the primary bedroom features a charming nook with peekaboo lake views, making a lovely spot for a desk, vanity, or reading chair. A spacious second bedroom and an updated 3-piece bathroom with heated floors and towel rack complete the top floor. The finished lower level provides versatile bonus space for a home gym, recreation room, or additional workspace. Outside, the property truly shines. The backyard has undergone extensive landscaping to create a lush, private retreat. The multi-level stone patios provide multiple zones for entertaining and relaxing surrounded by low-maintenance mature perennials. An automated irrigation system and garden shed make maintenance a breeze. A subtle water feature echoes the lakeside setting with its soft, relaxing sounds. Out front, exceptional curb appeal is highlighted by the classic covered porch-the perfect spot to wind down and take in the sunset. The lifestyle here is unbeatable. Leave the car at home and walk straight down to the water, launch your paddleboard or canoe at the harbour-front Tannery Park, or take a short stroll to Oakville's best local shops and restaurants. (id:61342)
Port Rowan, Ontario
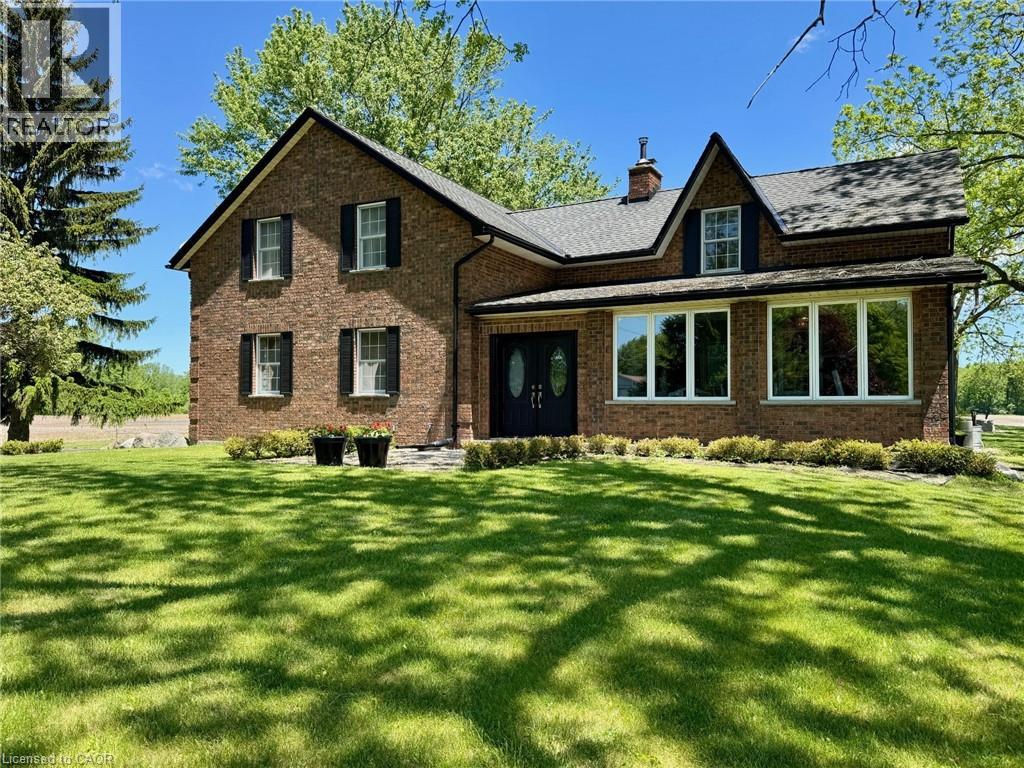
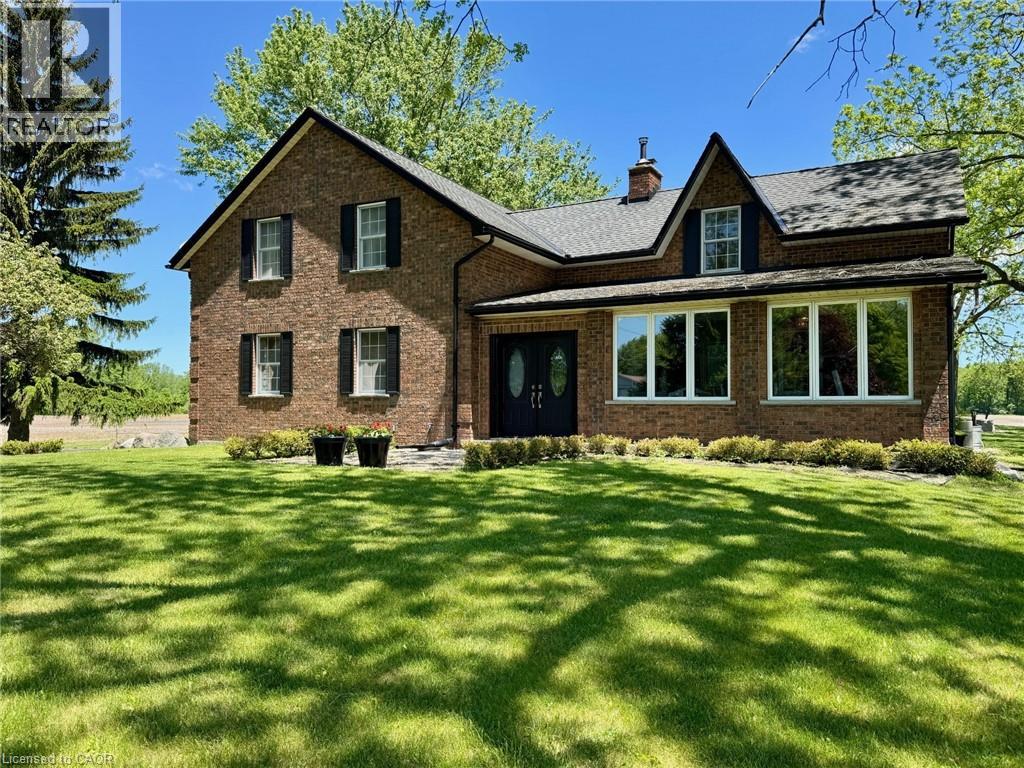
Wonderful 48.5-acre property with approximately 33 acres workable with the remaining property consisting of a wooded area and land with mature trees surrounding the house. The large brick four bedroom, one and a half story home is quality finished from top to bottom oak hardwood throughout much of the floorplan and closets. On the main level of the house, there is a large three season sunroom with a double door entry located at the front of the house. This leads into a spacious chef's kitchen and dining area, equipped with original Oak cabinetry and solid surface counter tops. off the kitchen is the laundry room and a two-piece powder room located near the back door which takes you directly onto the screened in patio. The living room features a large natural stone wood-burning fireplace, and sizable windows completing the main floor. The second level features four bedrooms; a large primary, plus three other bedrooms all with good sized separate closets. A four-piece bathroom includes a cast iron claw foot tub and separate shower and linen closet. The Basement has been updated in 2025, including new windows and vinyl flooring. The expansive living space has a completely finished recreational room that could be used in many different ways. The basement also has a convenient entrance/exit that leads directly into the screen in patio. The barn has a games room with gas fireplace, the other half of the barn is a two-story garage/storage space and large back facing dry shed, the second outbuilding has been recently renovated and is heated. This stunning property offers great work/play areas to relax and enjoy. See MLS # 40803033 (id:61342)
Port Rowan, Ontario
Wonderful 48.5-acre property with approximately 33 acres workable with the remaining property consisting of a wooded area and land with mature trees surrounding the house. The large brick four bedroom, one and a half story home is quality finished from top to bottom oak hardwood throughout much of the floorplan and closets. On the main level of the house, there is a large three season sunroom with a double door entry located at the front of the house. This leads into a spacious chef's kitchen and dining area, equipped with original Oak cabinetry and solid surface counter tops. off the kitchen is the laundry room and a two-piece powder room located near the back door which takes you directly onto the screened in patio. The living room features a large natural stone wood-burning fireplace, and sizable windows completing the main floor. See MLS #40803030 The second level features four bedrooms; a large primary, plus three other bedrooms all with good sized separate closets. A four-piece bathroom includes a cast iron claw foot tub and separate shower and linen closet. The Basement has been updated in 2025, including new windows and vinyl flooring. The expansive living space has a completely finished recreational room that could be used in many different ways. The basement also has a convenient entrance/exit that leads directly into the screen in patio. The barn has a games room with gas fireplace, the other half of the barn is a two-story garage/storage space and large back facing dry shed, the second outbuilding has been recently renovated and is heated. This stunning property offers great work/play areas to relax and enjoy. See MLS #40803030 (id:61342)
Toronto, Ontario
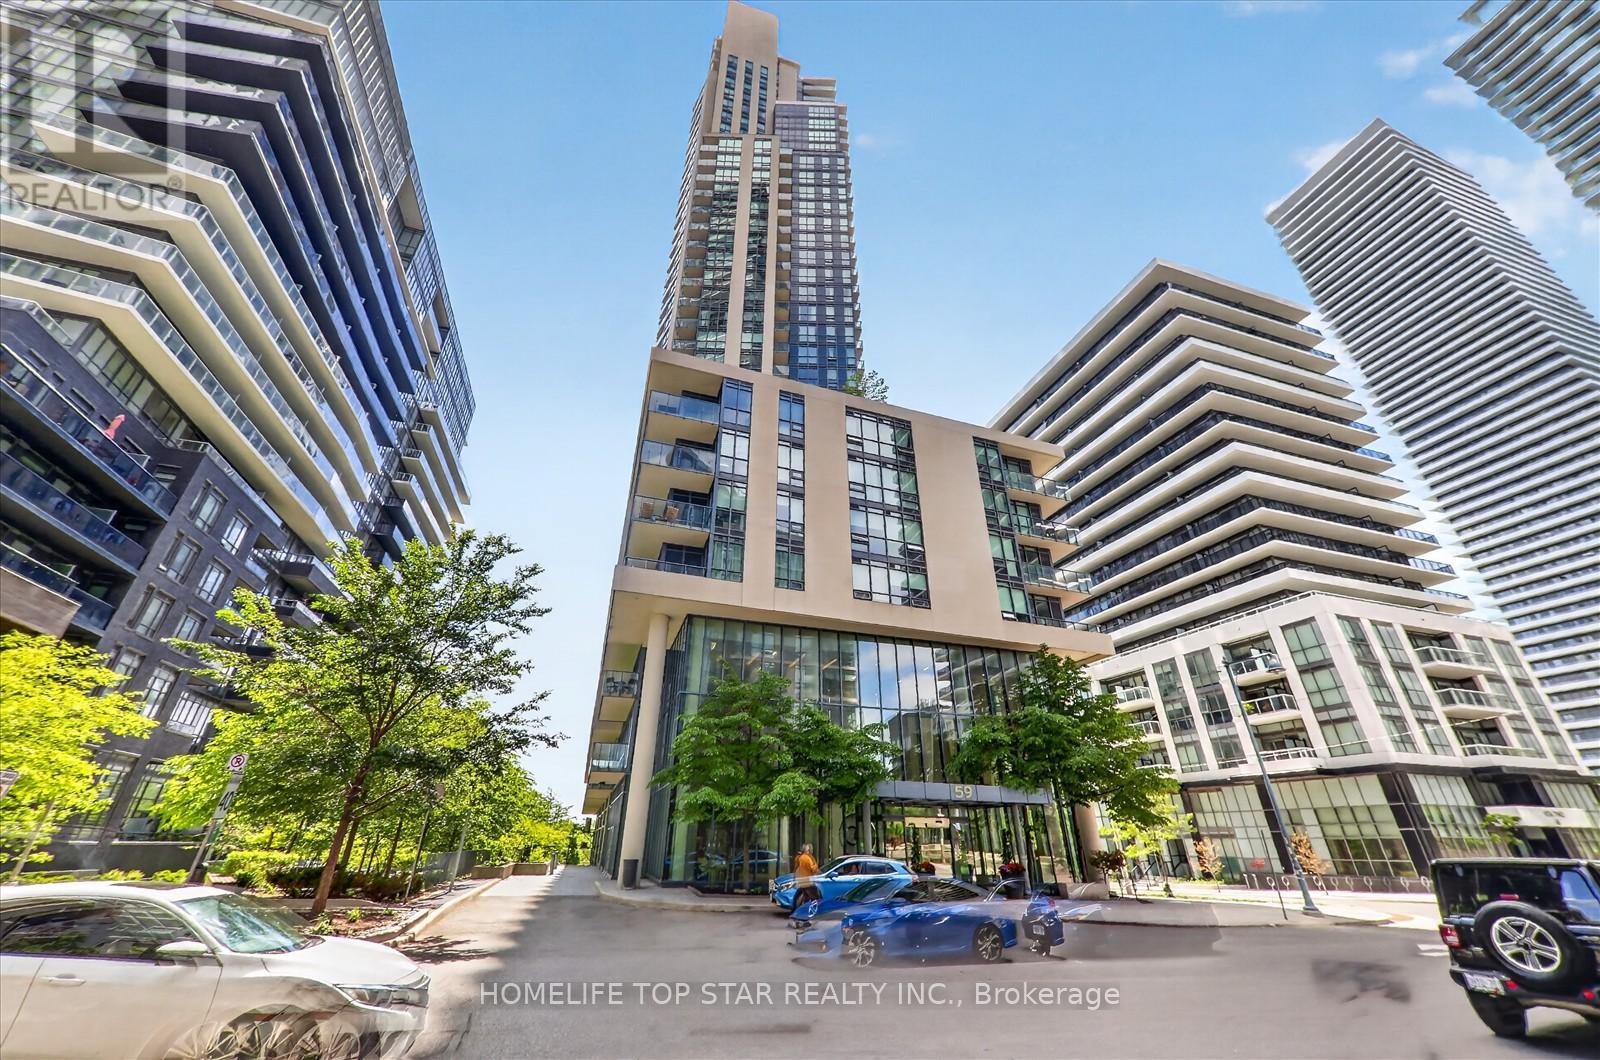
This functional corner unit one bedroom, one bathroom suite offers instant comfort, style, and convenience. Freshly painted and meticulously cared for, the home is move-in ready. Enjoy water views just moments from your doorstep. The three storey lobby exudes the sophistication of an international hotel, highlighted by sleek glass walls and contemporary design. The 8th floor tower terrace, complete with stylish furnishings and a barbecue area, provides an inviting outdoor space for relaxation and entertaining. Thoughtfully designed with an efficient open concept layout, the suite features a modern kitchen, A sun filled living area, and floor to celling windows that create a bright, inviting atmosphere. The suite also includes ensuite laundry and a private balcony, one parking space, and one storage locker. A newly added washroom vanity elevates the space with a clean, modern and refined look. With lakefront trails, parks, restaurants, grocery stores, and everyday essentials only steps away. This location delivers true urban living by the water. Residents enjoy access to premium amenities, including a swimming pool, steam room, fully equipped gym, BBQ patio and an elegant party room. An ideal opportunity for first time buyers, professionals, downsizers, or investors seeking a blend of location, lifestyle and views in one impressive offering. (id:61342)
Selkirk, Ontario
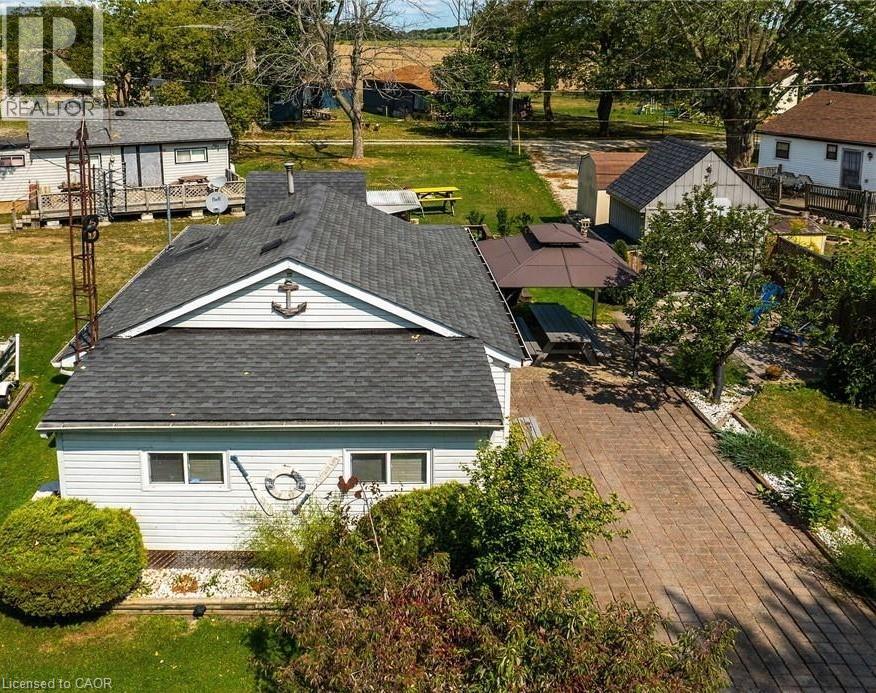
3 seasons cottage living (open April 1-Dec 31). Financing options are now available. Welcome to your peaceful escape located steps to Lake Erie. Tucked away on a quiet private lane off central lane , this well-maintained 2-bedroom cottage, with oversized south facing sunroom, open concept liv and dining room with fireplace , full kitchen with sky light and spacious 3 pc s shower bath . This is a 3-season cottage has unbeatable privacy, tranquility and effortless lake living charm. This cottage is in move in ready condition and ready for immediate enjoyment. Whether you're unwinding on the deck or waking up to the sound of waves near by. This retreat is the perfect setting to slow down and reconnect or have fun in the sun. Enjoy the warmer weather days under the shade of the gazebo with eating area below, or Fill your evenings or days under the sun, moon and stars on the patio or snuggle up around the wood burning Fire. This rural location means there is no heavy through traffic just calm, quiet, and nature in most directions. The drive in itself feels like a reset from busy streets of Toronto, Hamilton, Oakville, London and surrounding areas . This cottage is Ideal for weekenders, creatives, or those seeking a low-maintenance seasonal retreat lifestyle , this property is turn-key and full of potential and memories for years to come . Leave the city behind and Come home to the lake! 1.5.hrs from Toronto, 45 minutes from Hamilton , 20 mins to Port Dover. Why go North when you can go south! (id:61342)
Oakville, Ontario
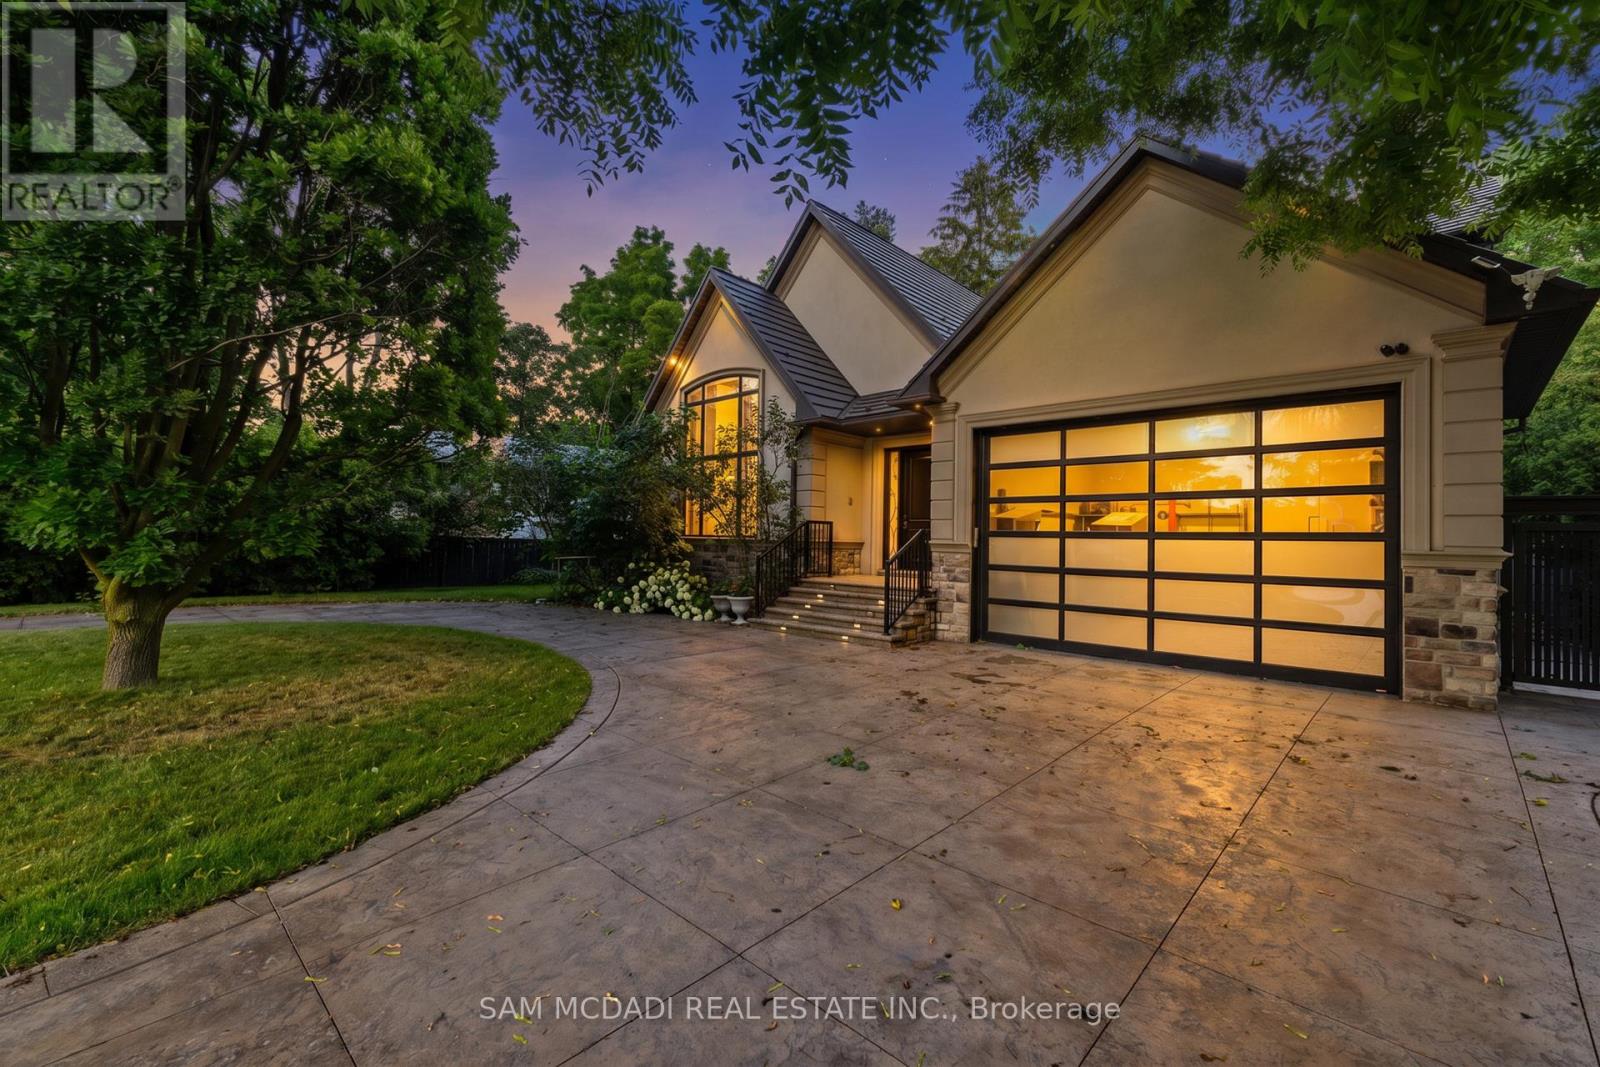
Positioned along South Oakville's most prestigious Lakeshore corridor on a deep 177-ft lot, this extraordinary custom residence offers over 6,500 SF of refined living space where craftsmanship and materiality take precedence. The main level unfolds from the moment you enter w/ immediate architectural impact: natural Crema Marfil marble floors w/ underfoot heating, soaring cathedral ceilings, gallery-style wainscoting, and statement chandeliers throughout. The chef's kitchen is a showpiece w/ backlit onyx marble surfaces, a Sub-Zero fridge & freezer, full Miele suite, and an oversized centre island w/ direct walkout to the deck. A designer powder room in matching onyx w/ a smart toilet completes the level. Four bedroom suites plus a versatile office convertible to a 5th bedroom offer luxurious accommodation. Each boasting custom-fitted walk-in closets and private ensuites; two upper ensuites feature heated floors.The third-level primary retreat rivals a five-star hotel w/ illuminated boutique dressing room and spa-inspired 5pc ensuite featuring a freestanding soaker tub, Travertine marble vanities, and heated porcelain floors. The lower level offers a family room w/ handcrafted fluted Travertine marble gas fireplace, custom media wall, and walkout to a private backyard w/ stone patio & a pergola. A circular driveway accommodates 12+ vehicles for hosting friends and family. Control4 governs 28 individually controlled ceiling speakers, motorized shades, dual-zone HVAC, all lighting, TVs, and security. Built w/ Teflon-coated aluminum roofing, 5" spray foam insulation throughout all exterior walls and roof sheathing, copper and brass plumbing made of the highest quality, and HRV ventilation for exceptional year-round efficiency. Steps to the bustling Bronte Village waterfront with an endless variety of exciting new dining and boutiques options, top-ranked schools, parks, easy access to downtown Toronto & GTA via Bronte Go or the QEW. (id:61342)
Kitchener, Ontario
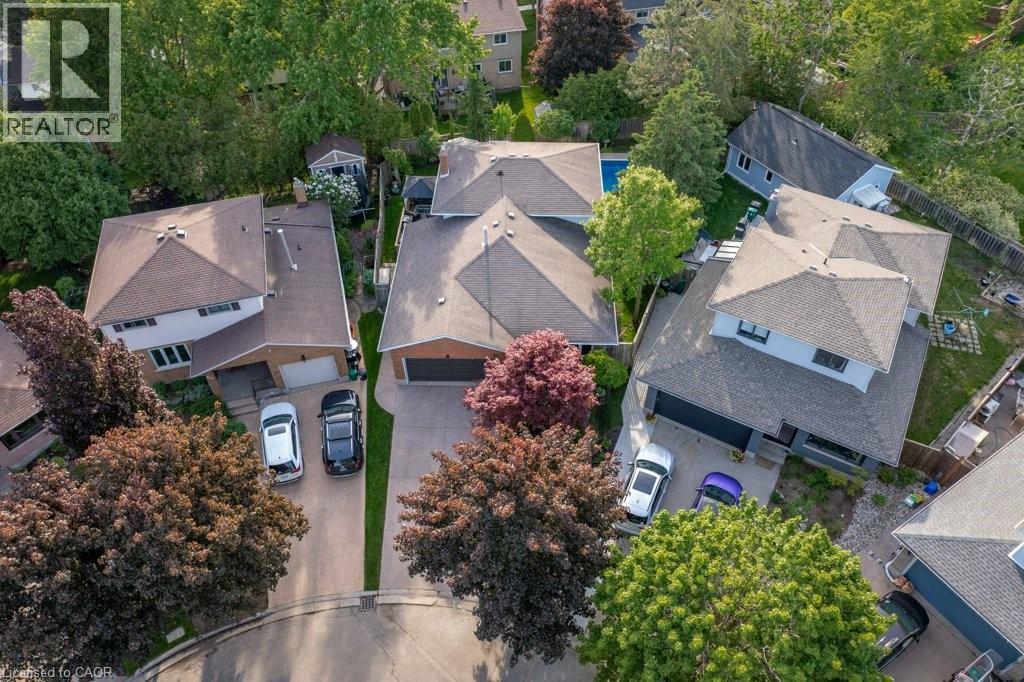
Welcome to this exceptional 3+1 bedroom, four-level backsplit tucked away on a quiet, family-friendly court in Forest Heights.Situated on a premium pie-shaped lot, this home offers outstanding curb appeal with beautifully maintained perennial gardens, exposed aggregate driveway/walkway, and extreme pride of ownership. Step inside to a welcoming foyer featuring slate flooring and discover three carpet-free levels showcasing updated hardwood and quality laminate flooring. The spacious living and dining rooms are bright and inviting.The heart of the home is the custom-designed kitchen, complete with granite countertops, abundant cabinetry, and a large family-sized island perfect for gathering with family and friends. The kitchen seamlessly connects to a side deck offering additional outdoor entertaining space and overlooks the impressive great room below. Flooded with natural light from oversized windows and sliding doors, this stunning space provides beautiful views of the backyard retreat.The upper level features three bedrooms, including a spacious primary suite with a walk-in closet and beautifully updated ensuite.The finished lower level offers incredible flexibility to meet your family’s changing needs, whether as a fourth bedroom, home office, den or fitness area. Ample storage solutions can be found throughout the home.Step outside and discover your own private backyard oasis. The in-ground pool is equipped with newer concrete decking and complemented by multiple entertaining areas, including a wooden deck, gazebo and plenty of room for family gatherings and summer fun. Two storage sheds provide added convenience and functionality.With many major updates already completed, including newer windows, garage door, water heater and softener, gutter guards and more, this move-in ready home combines comfort, style, and exceptional outdoor living in a location families love. Close to excellent schools, parks, trails, hwy access,shopping, and everyday amenities. (id:61342)
Blue Mountains, Ontario
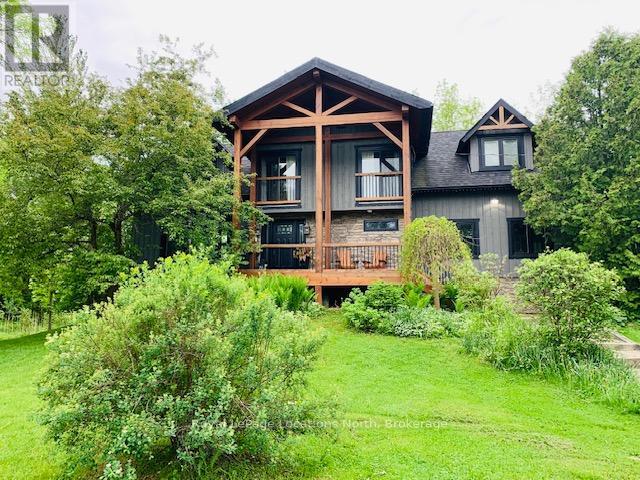
FURNISHED RENTAL available immediately until Nov 30th (minimum 2 months: Landlord flexible on term/dates). NOT available for ski season (already rented). This beautiful custom built post and beam chalet is close to Scandinave Spa, Blue Mountain Village, nearby beaches, ski hills and Collingwood. Comfort meets elegance with Restoration Hardware and Urban Barn furnishings in this 4 bedroom, 2.5 bathroom luxury home that comfortably fits 6 people and can accommodate up to 8 with a double pull-out sofa in the lower level family room. A large, modern kitchen with top-of-the-line appliances and ample storage, separate dining area and a comfy living room with cathedral ceiling provide plenty of space for friends and family. Children can safely run around and play in the large yard and there is plenty of parking with a circular gravel driveway. There are 2 covered decks to enjoy a cup of coffee in the morning, or a glass of wine at night while you take in nature and hear the birds chirping or unwind in the hot tub surrounded by nature. Relaxation and rejuvenation will be effortless in this peaceful family getaway! This is a rare, private retreat set on 10 acres, including 7 acres of mature woodland - a unique opportunity to enjoy any season! Bed linens and towels provided. Utilities are extra to rent. Pets considered for an extra cleaning fee. Deposit, rental application and references required. Adjacent barn is not included in the lease and is for landlord's use only. (id:61342)
Carling, Ontario
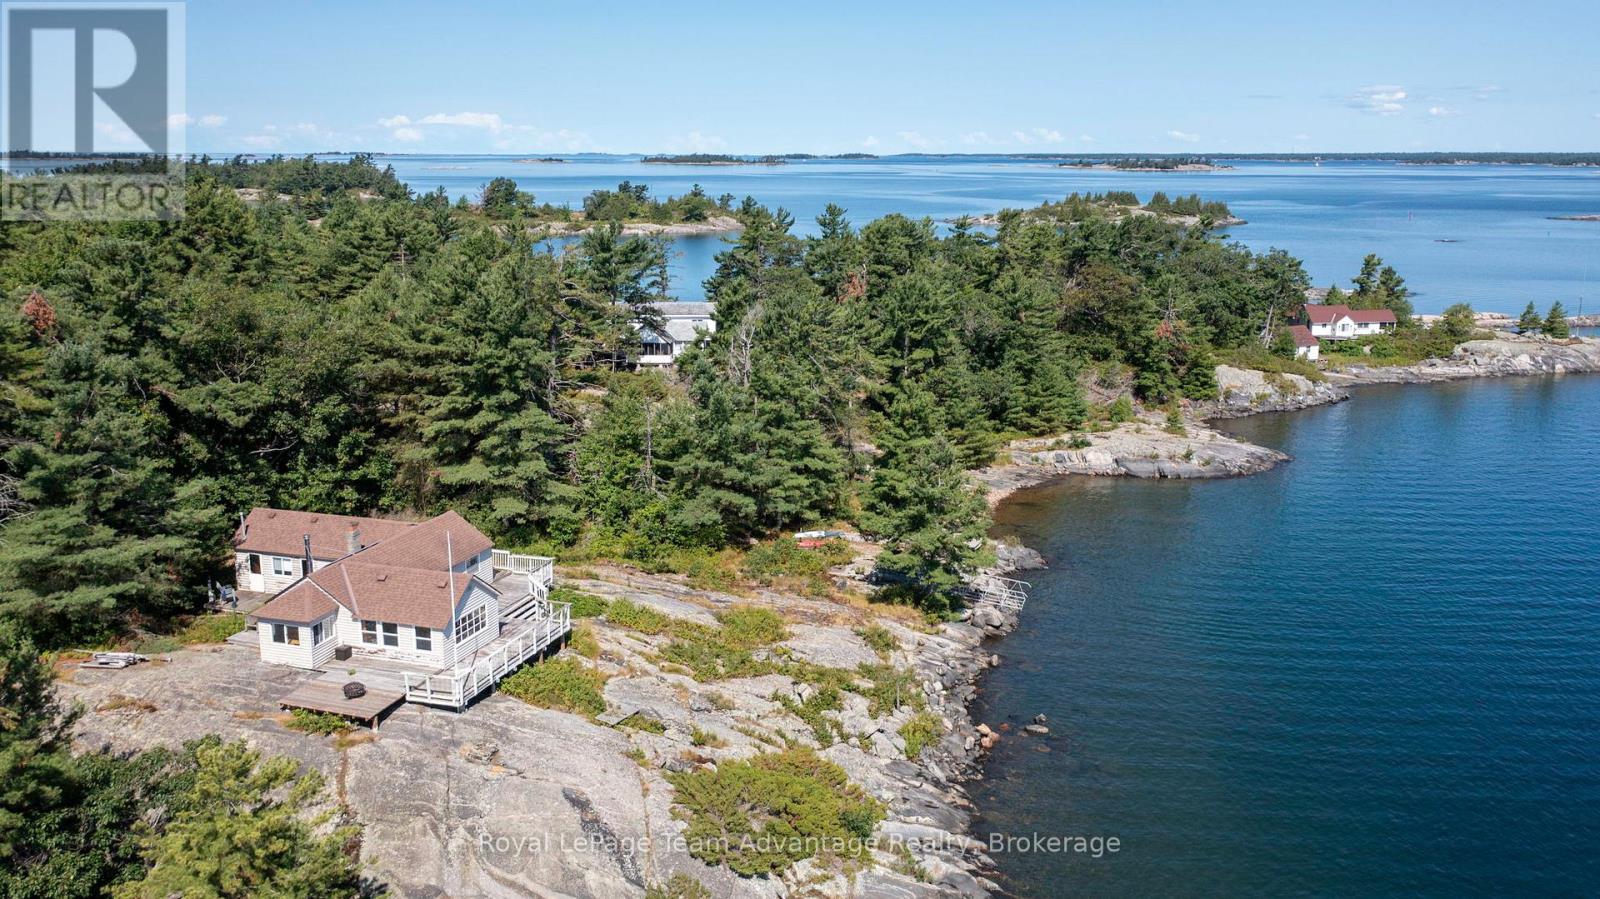
Welcome to a rare opportunity on the iconic shores of Georgian Bay-an exceptional 10-acre retreat on Palestine Island offering privacy, natural beauty and unlimited potential. Set among windswept pines and classic granite landscapes this property captures the rugged charm and timeless appeal that Georgian Bay is known for. A sheltered cove provides a protected area for swimming and boating while long panoramic views stretch across the bay delivering breathtaking sunrises and serene evenings. The property includes three off-grid cabins, each in need of renovation or reimagining-an ideal canvas for those looking to create a custom compound tailored to their vision. Whether restoring the existing structures or designing something entirely new the possibilities here are compelling. Deep water dockage allows for easy access by boat and accommodates larger vessels making weekend escapes or extended stays seamless and enjoyable. Perfect for buyers seeking a legacy property, a family retreat or a getaway to shape over time. This offering blends natural beauty with the opportunity to make it your own. (id:61342)
Toronto, Ontario
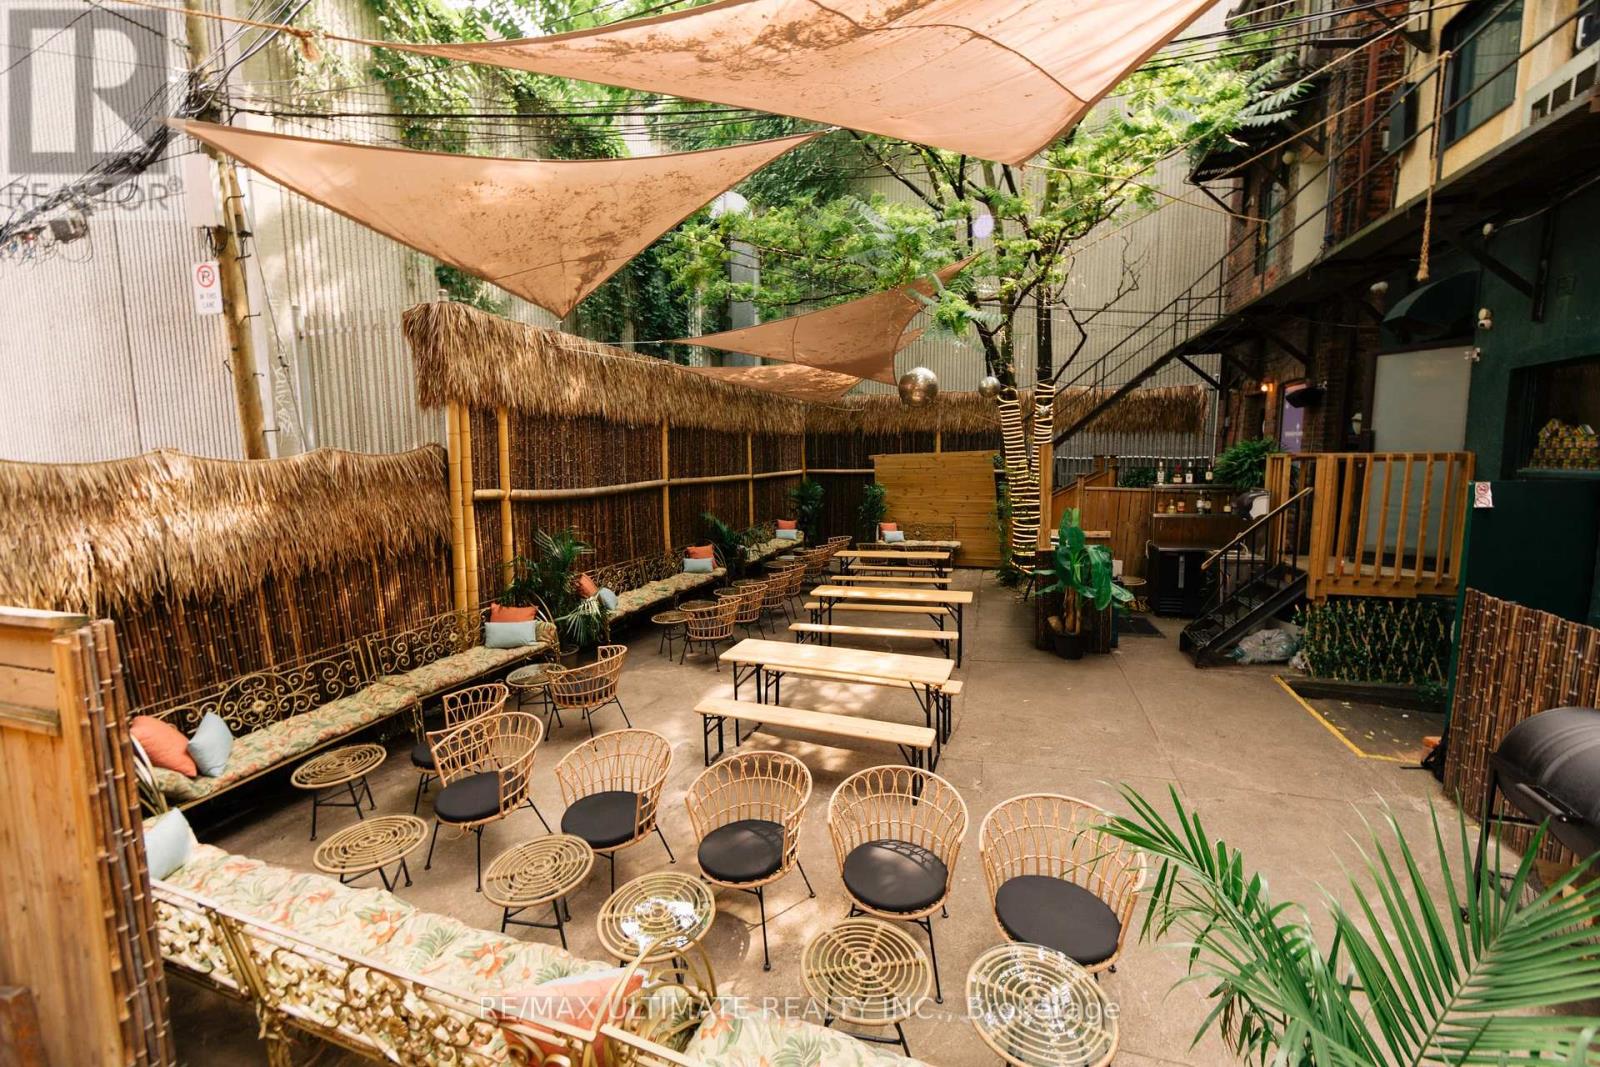
High End Cocktail Bar/Restaurant At The Busy Corner Of John & Adelaide With One of The Best Patios Downtown. Full Kitchen, 2 Bars Inside, 1 Outside. Flexible space with long lease. **EXTRAS** Name etc. Can Be Included. Or Easily Changed to Another Concept. (id:61342)
Toronto, Ontario
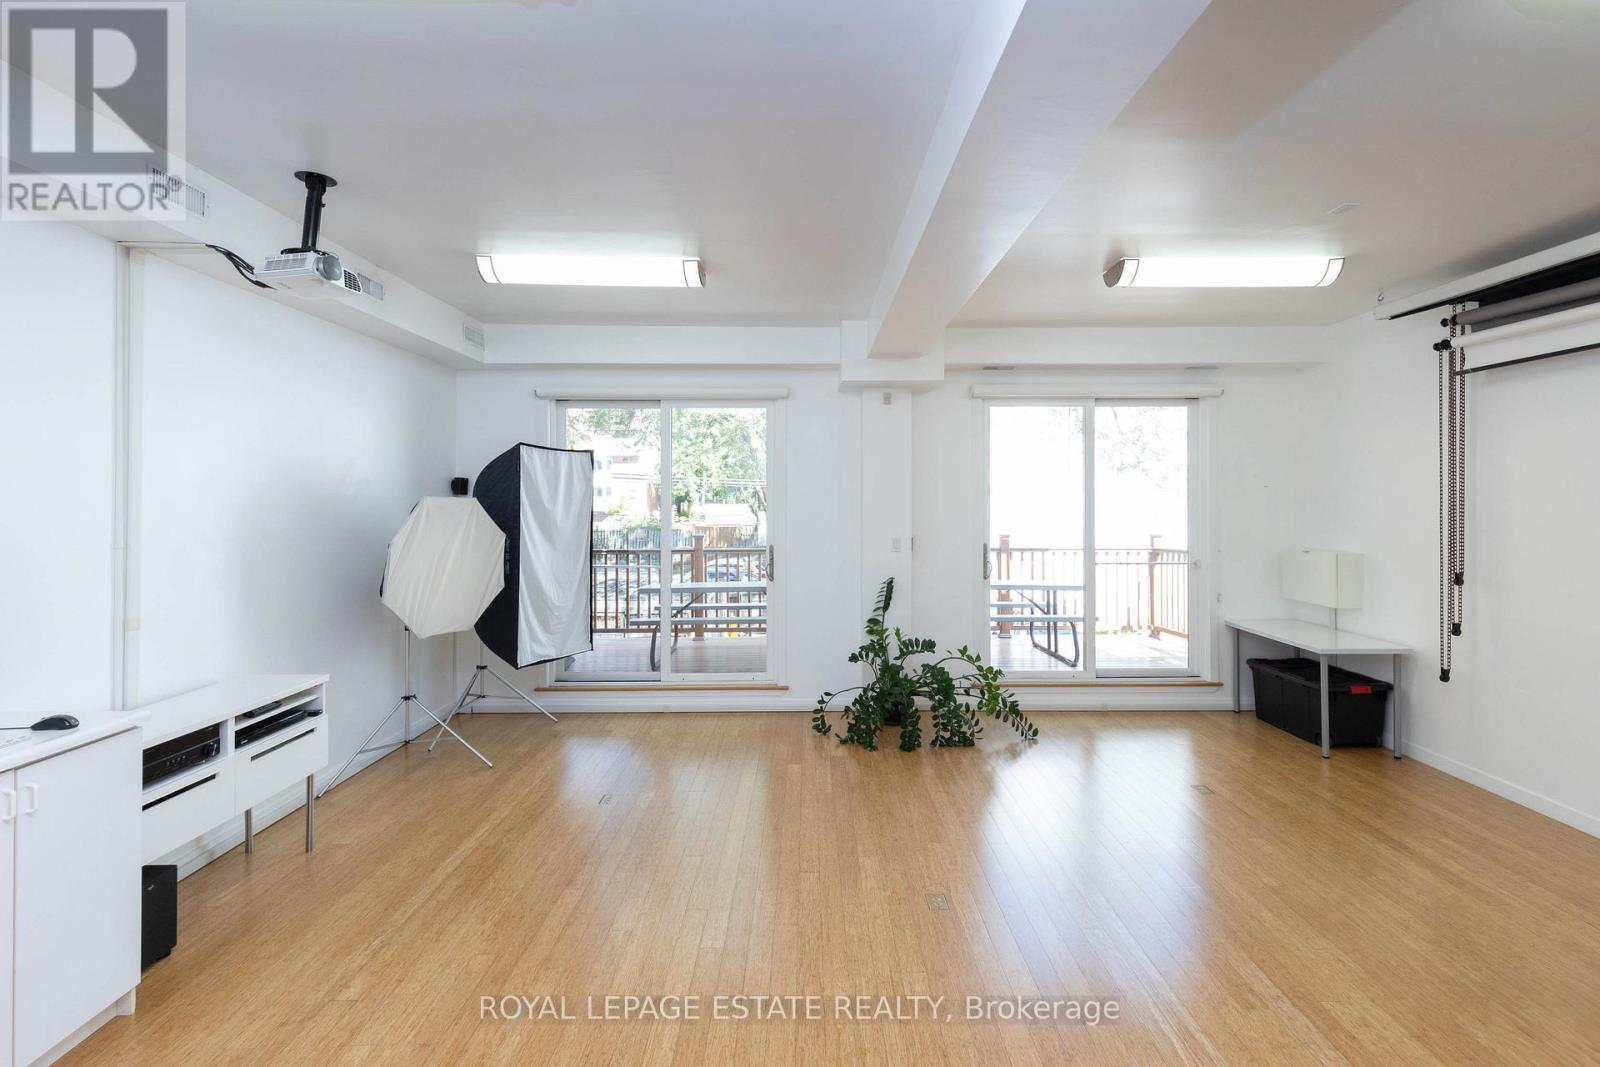
A bright, luxuriously renovated live/work opportunity. 7,581 SF of downtown space on 4 levels - customizable for residential, retail, or office use. Occupy what you need and rent the rest. HIGHLIGHTS: Private garage, expansive great room, bright multi-use studio, stylish wood-burning fireplace, 6 skylights, jetted tub, and glass-enclosed showers. Bamboo and granite floors throughout. LOCATION: Easy access to DVP/Gardiner, Queen streetcar and future Corktown subway. MAIN FLOOR: Open retail/office area, large windows, 4 private offices, tech room, private garage, and mudroom. 2ND FLOOR: High-ceiling studio with walk-out doors to a huge deck, perfect for yoga, photography, family room, or home theatre. Kitchenette, washroom, and 3 offices. PENTHOUSE: A stunning residence with south-facing windows, 6 skylights, and a 12 ft ceiling. The great room has a European wood-burning fireplace, and a designer kitchen boasting ample storage, a granite island, induction range, and stainless-steel appliances. The primary ensuite includes a jetted tub, oversized glass shower, and skylight. Two bedrooms feature skylights and access to a spacious deck. Beautiful second bathroom. OUTSIDE: Built-in gas BBQ line, heated gutters, and new roof shingles (2024). BASEMENT: Office, 3 storage rooms, utility room, and 3 washrooms. (42347736) (id:61342)
Toronto, Ontario
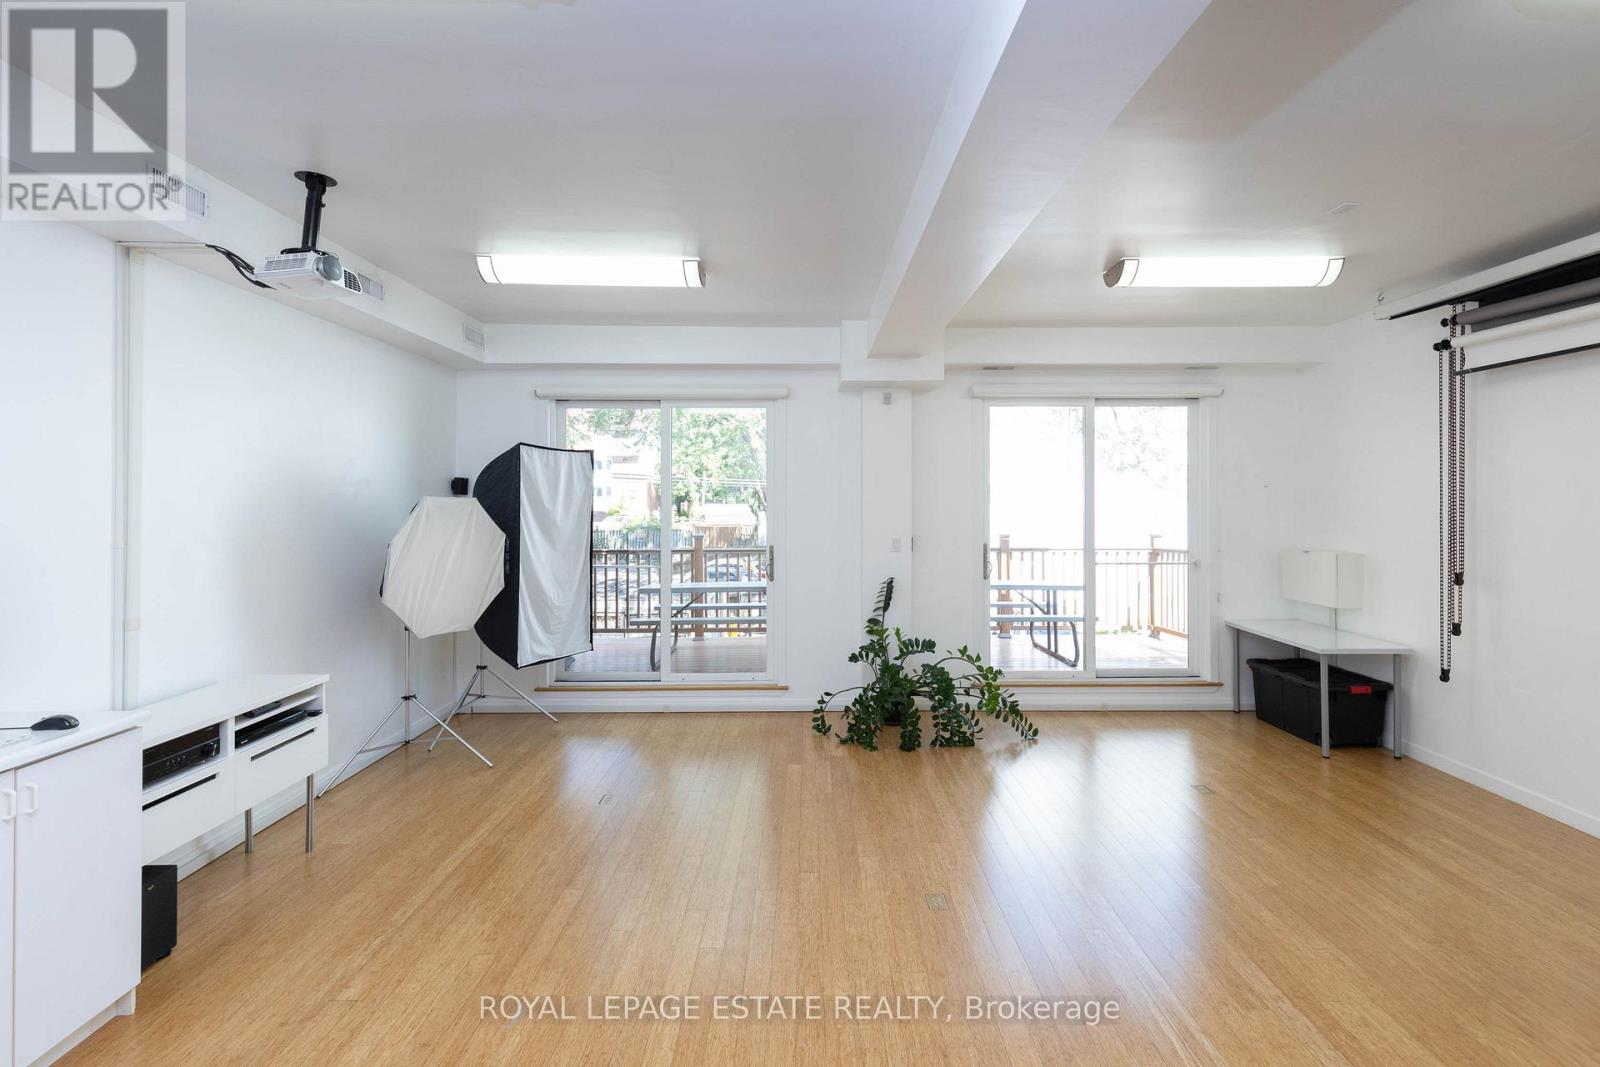
A bright, luxuriously renovated work/live opportunity. 7,581 SF of downtown space on 4 levels - customizable for retail, office, or residential use. Occupy what you need and rent the rest. HIGHLIGHTS: Private garage, expansive great room, bright multi-use studio, stylish wood-burning fireplace, 6 skylights, jetted tub, and glass-enclosed showers. Bamboo and granite floors throughout. LOCATION: Easy access to DVP/Gardiner, Queen streetcar and future Corktown subway. MAIN FLOOR: Open retail/office area, large windows, 4 private offices, tech room, private garage, and mudroom. 2ND FLOOR: High-ceiling studio with walk-out doors to a huge deck, perfect for yoga, photography, family room, or home theatre. Kitchenette, washroom, and 3 offices. PENTHOUSE: A stunning residence with south-facing windows, 6 skylights, and a 12 ft ceiling. The great room has a European wood-burning fireplace, and a designer kitchen boasting ample storage, a granite island, induction range, and stainless-steel appliances. The primary ensuite includes a jetted tub, oversized glass shower, and skylight. Two bedrooms feature skylights and access to a spacious deck. Beautiful second bathroom. OUTSIDE: Built-in gas BBQ line, heated gutters, and new roof shingles (2024). BASEMENT: Office, 3 storage rooms, utility room, and 3 washrooms. (42348444) (id:61342)
Brantford, Ontario
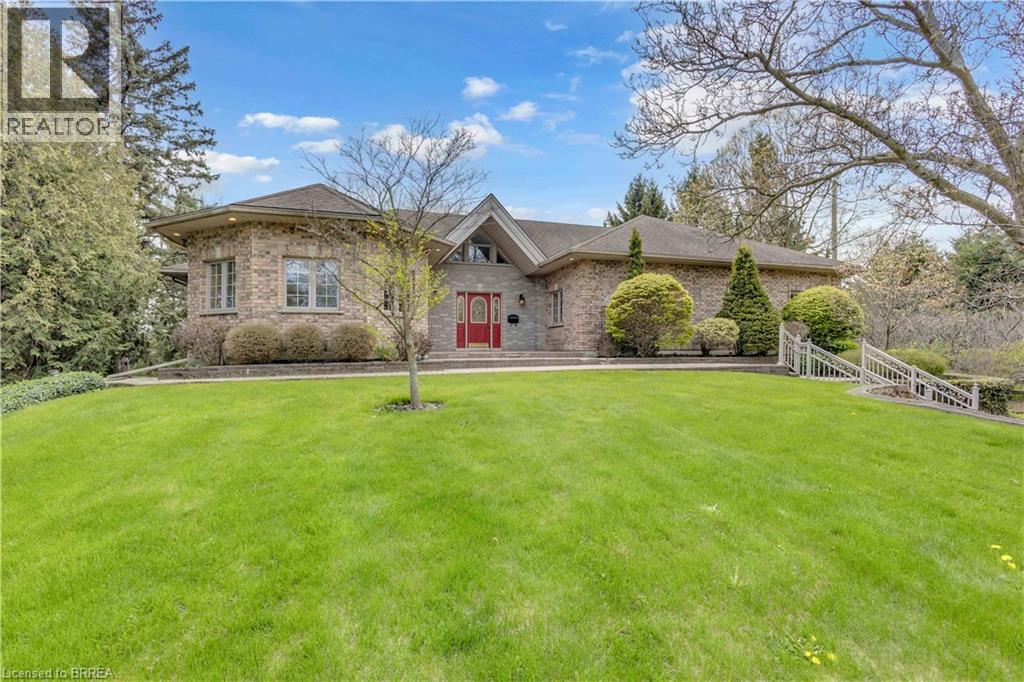
Welcome to 103 Tutela Heights – Prestigious Living in One of Brantford’s Most Sought-After Enclaves. Nestled in the highly desirable Tutela Heights community in Brantford, this exceptional property offers a rare opportunity to own a beautifully appointed home just steps from the Grand River. Situated on a quiet dead-end street, this location provides minimal traffic, enhanced privacy, and a peaceful setting—ideal for families and those seeking a tranquil lifestyle. Set on a stunning lot of over one acre, this residence combines space, privacy, and natural surroundings in one of the city’s most prestigious neighbourhoods. Boasting approximately 5,100 sq ft of finished living space, this home features 4 spacious bedrooms and 3 well-appointed bathrooms. The thoughtfully designed layout offers a warm and inviting atmosphere, highlighted by two gas fireplaces—one in the kitchen, creating a cozy focal point, and another in the expansive lower-level great room. The fully finished walkout basement provides additional living space with direct access to the outdoors, perfect for entertaining, extended family, or a private retreat. A detached double car garage and ample parking add to the functionality of this impressive property. With the Grand River just across the street, executive homes surrounding, and the added benefit of a quiet dead-end setting, this is a rare offering in a location known for its tranquility, prestige, and natural beauty. A true lifestyle property—don’t miss your chance to call Tutela Heights home. (id:61342)
Vienna, Ontario
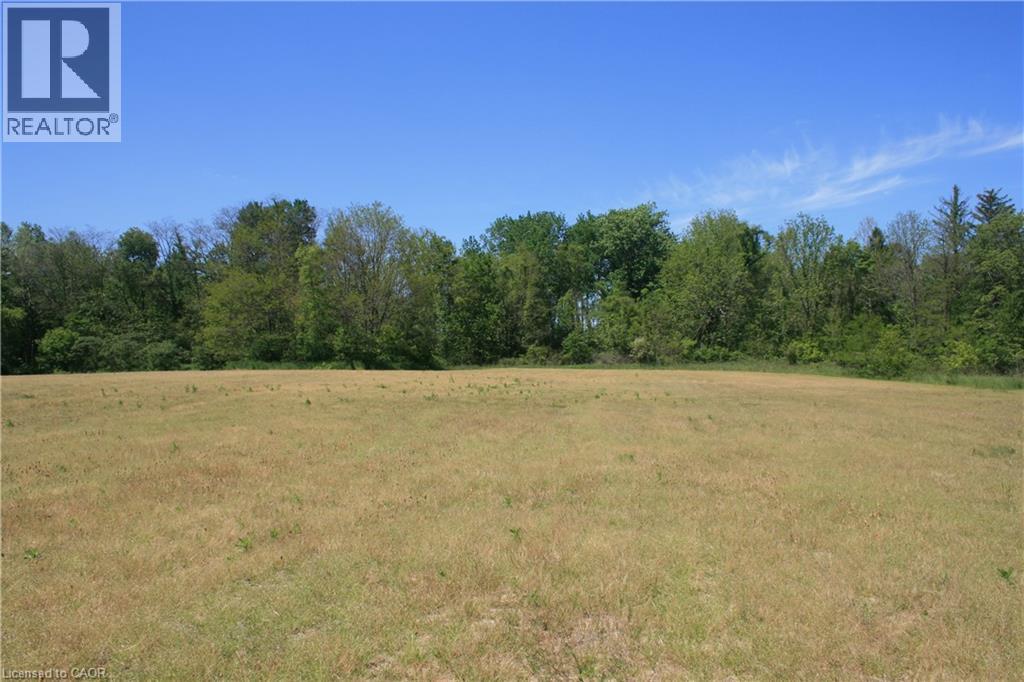
Great opportunity in charming hamlet of Vienna! Just over 20 acres of vacant land located in the peaceful rural community of Vienna, Ontario. This impressive parcel offers an excellent opportunity to build a custom home, or secure a long-term land investment. Surrounded by open space and natural scenery, the property provides privacy and a quiet country atmosphere while remaining conveniently close to local amenities. Take a stroll down your own winding path at the back of the property. Escape down your ravine and enjoy the sounds of nature at Big otter creek, which feeds into Lake Erie. Lots of different species of trees to enjoy With ample room for future development and recreational use, this is a rare chance to own a large acreage in a sought-after area. Hydro and gas on west side of Plank Road. Some random tiling (id:61342)