


Whitchurch-Stouffville, Ontario
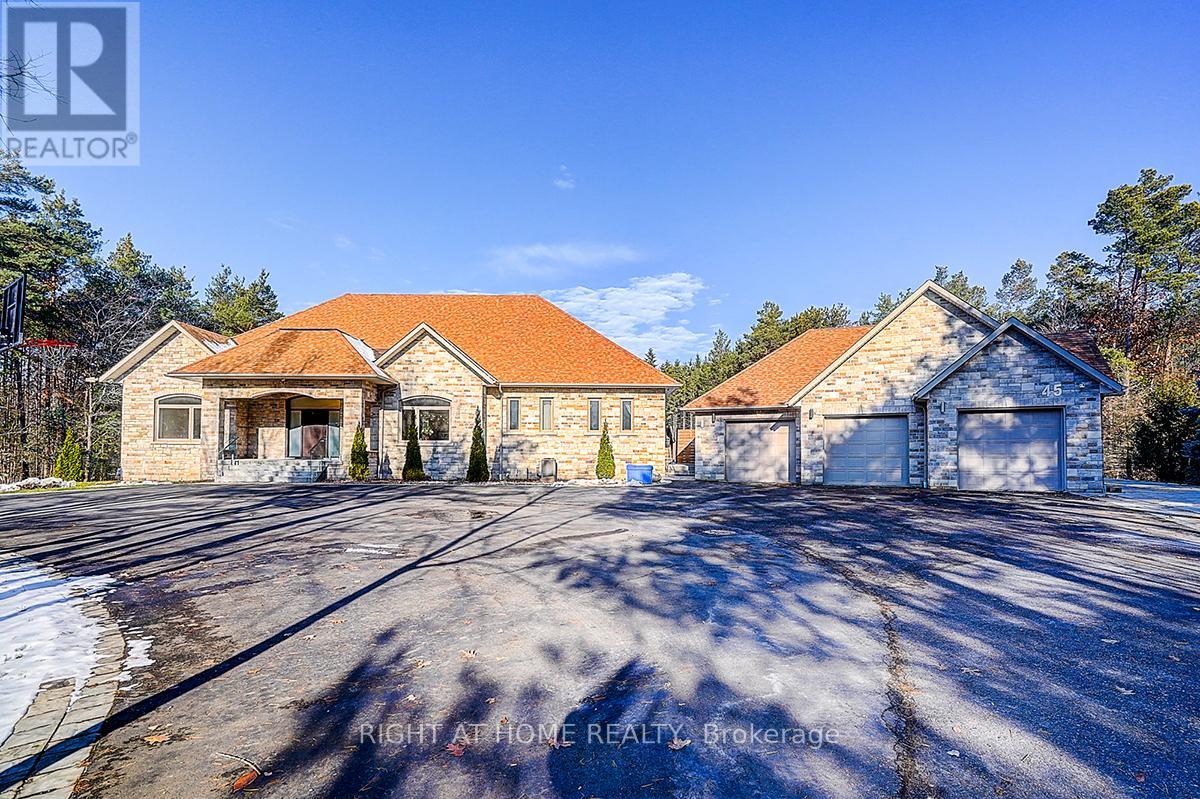
Rare Modern French Luxury Bungalow Estate. A rare offering in today's market, this exceptional Modern French-inspired luxury bungalow redefines high-end living by seamlessly combining estate-level luxury with unparalleled everyday convenience-all on one expansive level. Set on a 2-acre private lot backing onto an endless forest, the home welcomes you with a crescent-shaped driveway and refined architectural detailing. Inside 12' ceiling (Main), solid walnut chevron flooring, custom plaster wall trims, medallion ceilings, and a dramatic floating marble TV and fireplace wall reflect timeless Modern French craftsmanship. The gourmet kitchen is fully equipped with elite appliances, including a 72" see-through Sub-Zero refrigerator and freezer, Wolf gas cooktop, and Miele built-in coffee machine, steam oven, and dishwasher-designed to elevate daily living hile supporting effortless entertaining. The main-level primary suite offers a true spa retreat, featuring a luxury ensuite bathroom with wet sauna, premium fixtures, and smart toilets that enhance comfort and hygiene throughout. An elegant entryway with floating custom cabinetry provides discreet and functional storage. What truly sets this bungalow apart is its fully developed 3,000-square-foot lower level, thoughtfully designed for both lifestyle and recreation. It includes a professional dance studio (10'), gym, walk-in temperature-controlled wine cellar, traditional wood sauna, snooker area, private Home Theater, and an additional ensuite bedroom-ensuring space for every passion without sacrificing main-floor convenience. The three-car garage features a golf simulator room and an upper loft offering exceptional flexibility. Outdoor living is elevated with a super-sized concrete rooftop deck, creating a four-season retreat surrounded by nature. An extended concrete driveway into the backyard further enhances functionality and scale. (id:61342)
Richmond Hill, Ontario
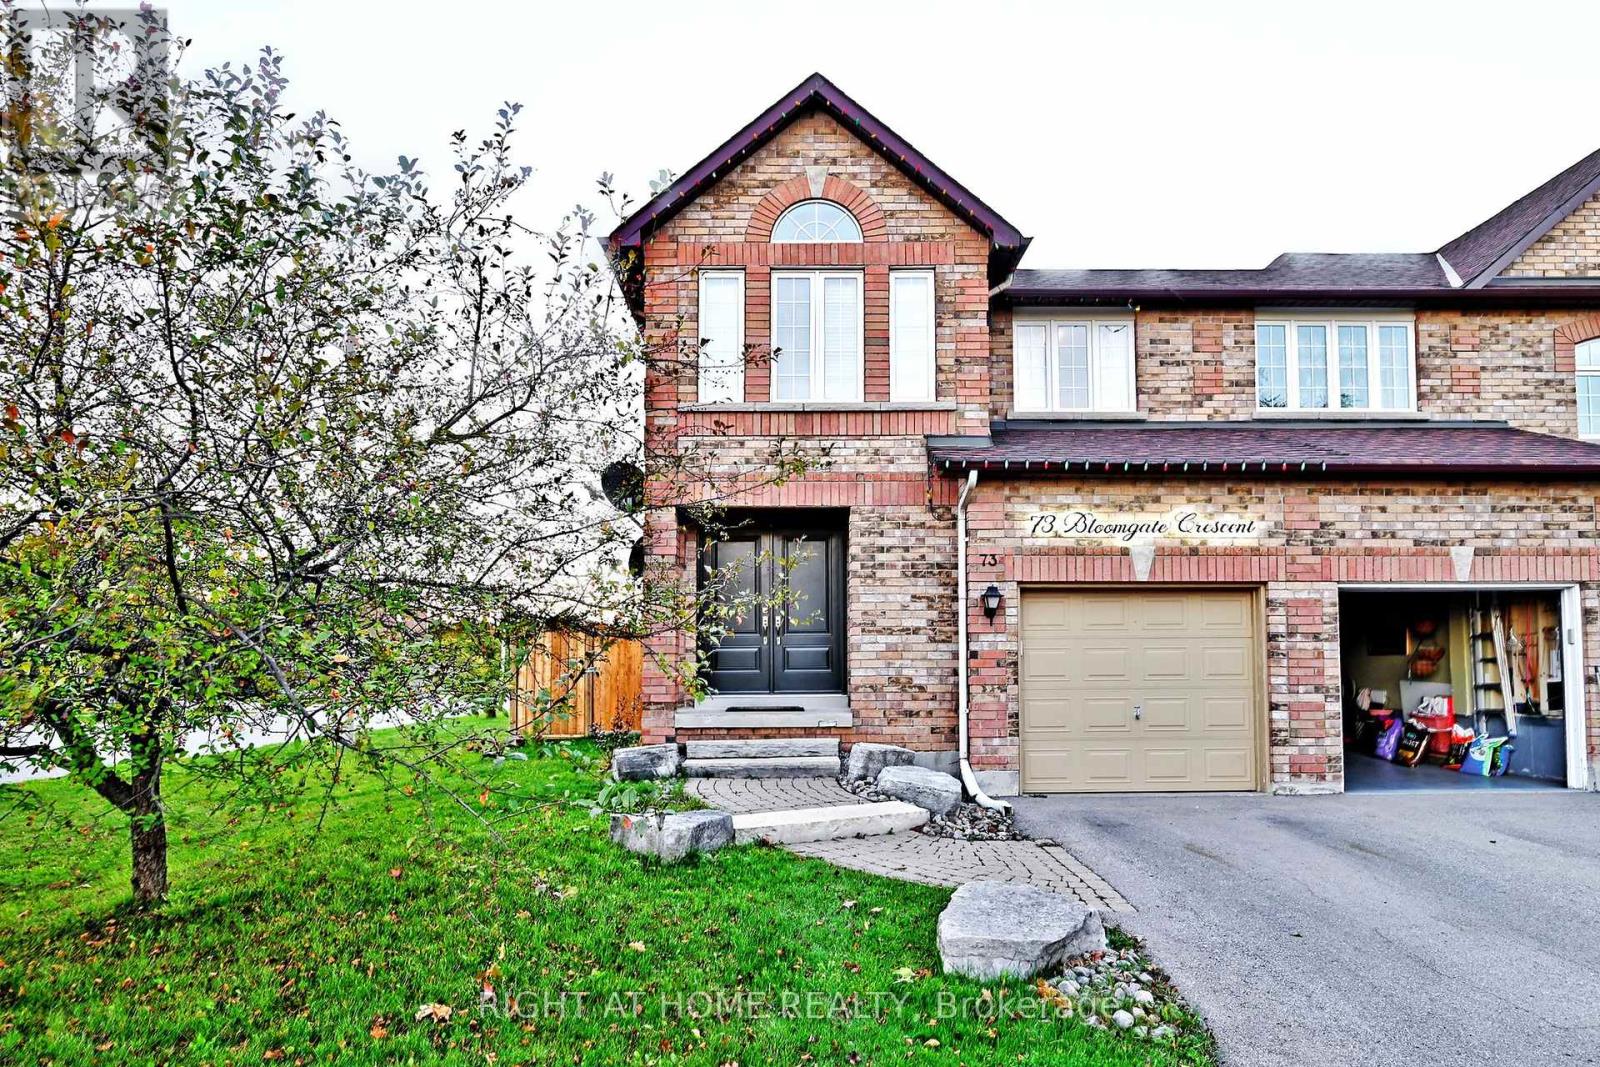
Step into this stunning end-unit townhomebeautifully maintained and thoughtfully upgraded throughout! It is like semi-detached house. Located in the desirable Humberlands neighbourhood, this sun-filled home boasts a modern newer kitchen with ample cupboard space, brand new dishwasher, oven, and fridge, plus stylish updates including new flooring on the main level, a freshly stained oak staircase, and a completely renovated main-floor powder room.Enjoy the spacious layout featuring generously sized bedrooms, a bright and airy ambiance with plenty of natural light, and elegant strip hardwood & ceramic flooring on the main floor. The double door entry welcomes you into a space that truly shows pride of ownership.Step outside into your private, professionally landscaped yard, complete with a new 12x12 ft deck, ideal for entertaining, and a new fence on the left side for added privacy. Additional major upgrades include a new roof, new air conditioning system, and morejust move in and enjoy! (id:61342)
Richmond Hill, Ontario
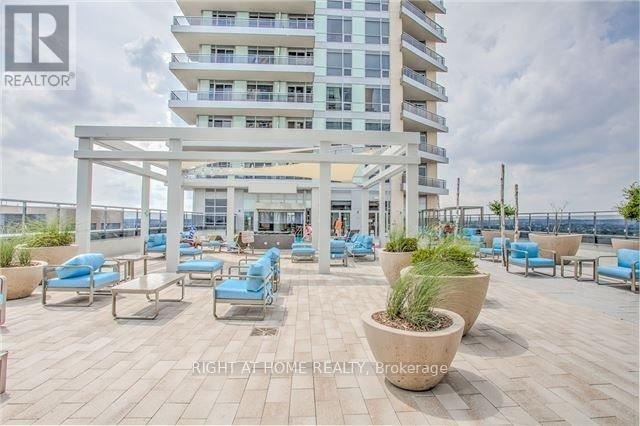
Imagine yourself living in the lap of Luxury With A Prestigious Yonge Street Address Here At The Beverly Hills Resort Residences In Richmond Hill - kitty-corner from the Hillcrest Mall. This well appointed 1+Den unit offers 9' ceilings with Unobstructed West Views from your balcony! Filled With Resort inspired Amenities & Surrounded By Shopping, Entertainment, Leisure, Schools, Parks, Transit & More. You simply Can't Beat This Location. Stainless Steel Kitchen Appliances - stacked laundry; Granite Countertops In Kitchen - with breakfast bar; Quartz Counter In the Bathroom; Engineered hardwood throughout; Porcelain floors in washroom/laundry/foyer. Primary Bedroom offers closet organizers. Private den (8.5' x 6') provides perfect space for home office or guest room. Building Amenities: 24HrConcierge, On-Site Security, Media Room, Gym, Party/Meeting Room, Indoor/outdoor Pool, Sauna, Games/Billiards Room, rooftop terrace in both buildings, community bbq stations, +++.**EXTRAS** Area Amenities: Walking Distance To Hillcrest Mall, No Frills (Groceries), Restaurants, Theatre, Entertainment, Schools & Transit. Close Proximity To Canada's Wonderland And Hwys 7/404/407For an Easy Commute Throughout the Gta. (id:61342)
Owen Sound, Ontario
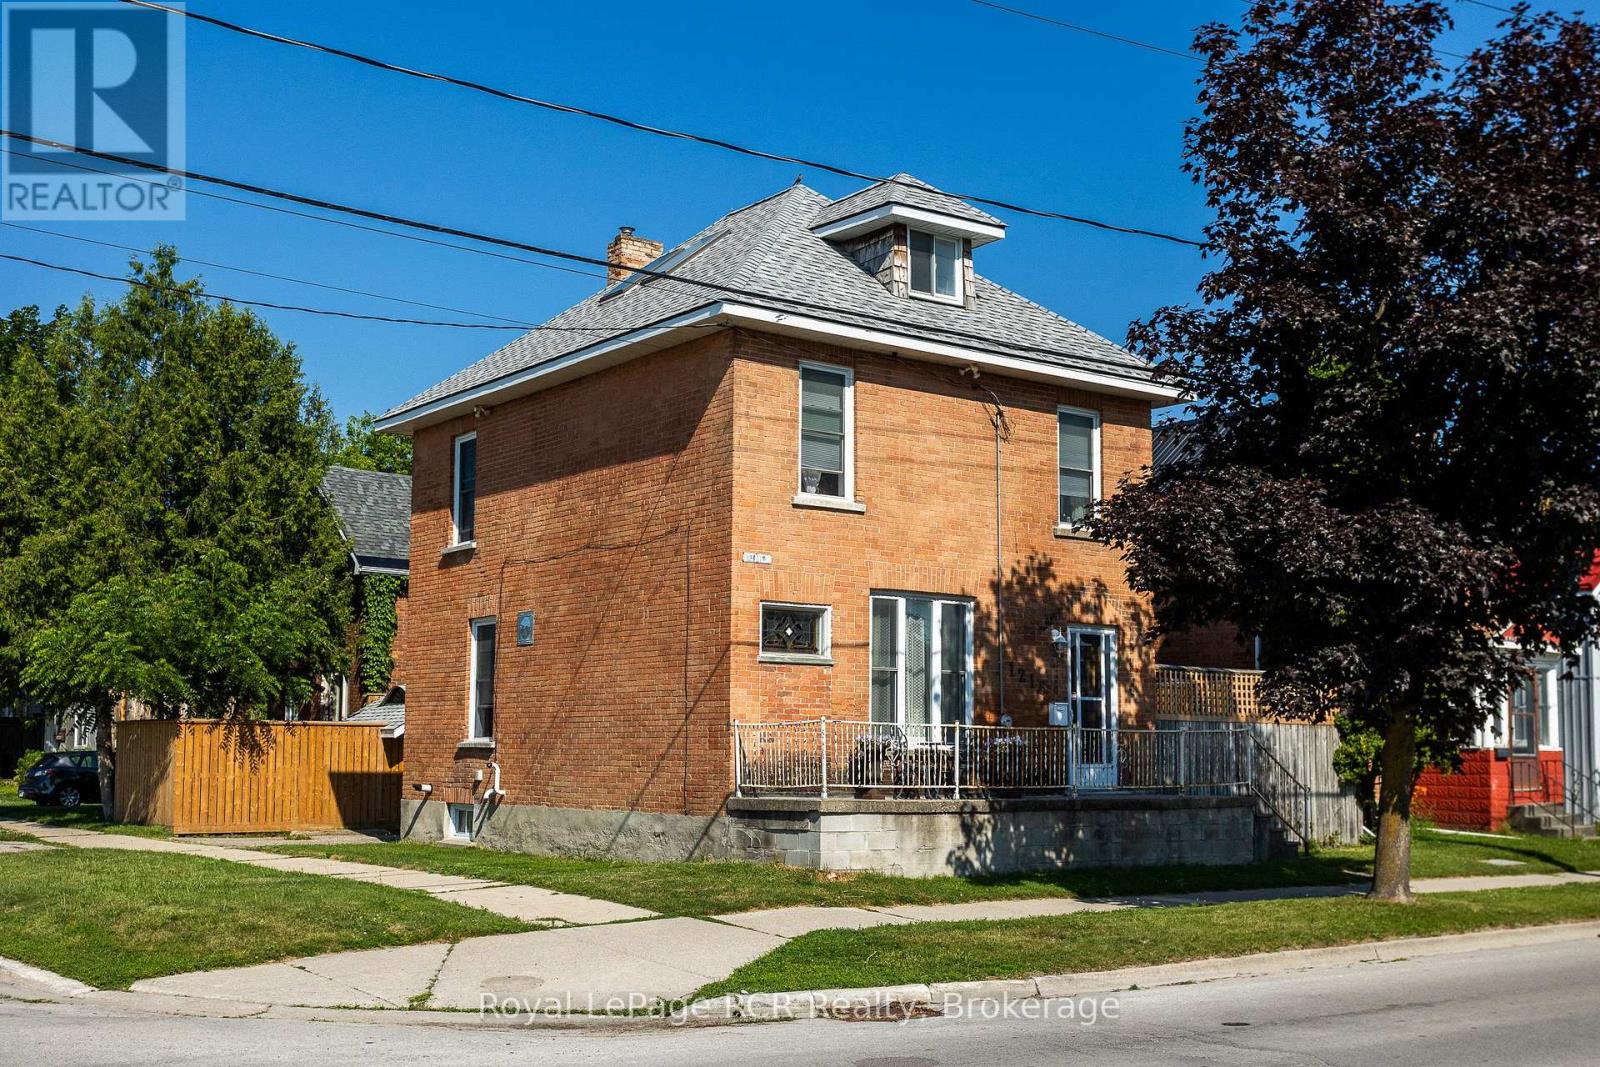
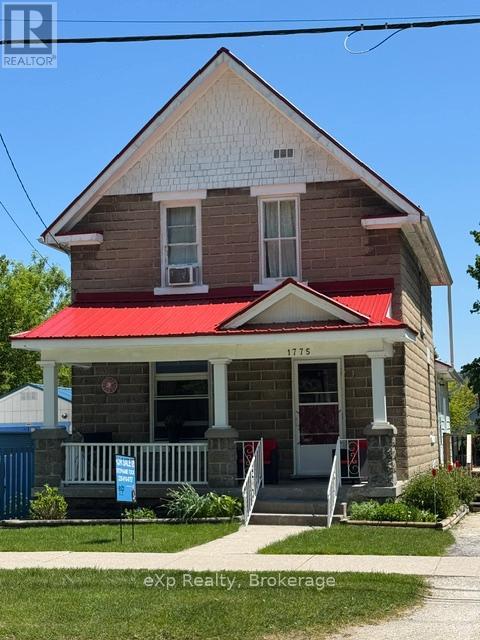
Step into the charm of this lovingly updated 2.5-storey century home, where classic character meets modern comfort. Featuring four spacious bedrooms and three full bathrooms, this beautiful home offers plenty of room for families, guests, or those who love to entertain. Original architectural details, including elegant pocket doors, accent panelled walls, open transoms and built in cabinetry blends seamlessly with thoughtful updates throughout. The functional layout includes an eat-in kitchen, a separate formal dining room, and the convenience of main-floor laundry. Situated on a fully fenced, private corner lot, you'll enjoy outdoor space that's perfect for children, pets, gardening, or simply relaxing. Ideally located just minutes from downtown, the Marine Museum, and the Medical Centre, this home is also positioned in a neighbourhood experiencing exciting revitalization with the development of Harbour West waterfront accommodations, making it an excellent place to call home while benefiting from the area's continued growth. If you're looking for a home that combines historic charm, modern convenience, and an exceptional location, this is one you won't want to miss. (id:61342)
Owen Sound, Ontario
Charming 3-bedroom home in a great location! This property features beautiful original wood trim throughout the home and hardwood floors in the living and dining rooms, adding warmth and character throughout. The bright kitchen offers plenty of natural light, and the spacious family room provides extra space for relaxing or entertaining. With 2 bathrooms and three comfortable bedrooms, there's room for the whole family. Step outside to a fully fenced yard - perfect for kids, pets, or summer gatherings - plus parking for up to 3 vehicles. A beautiful home with great potential. (id:61342)
Mississauga, Ontario
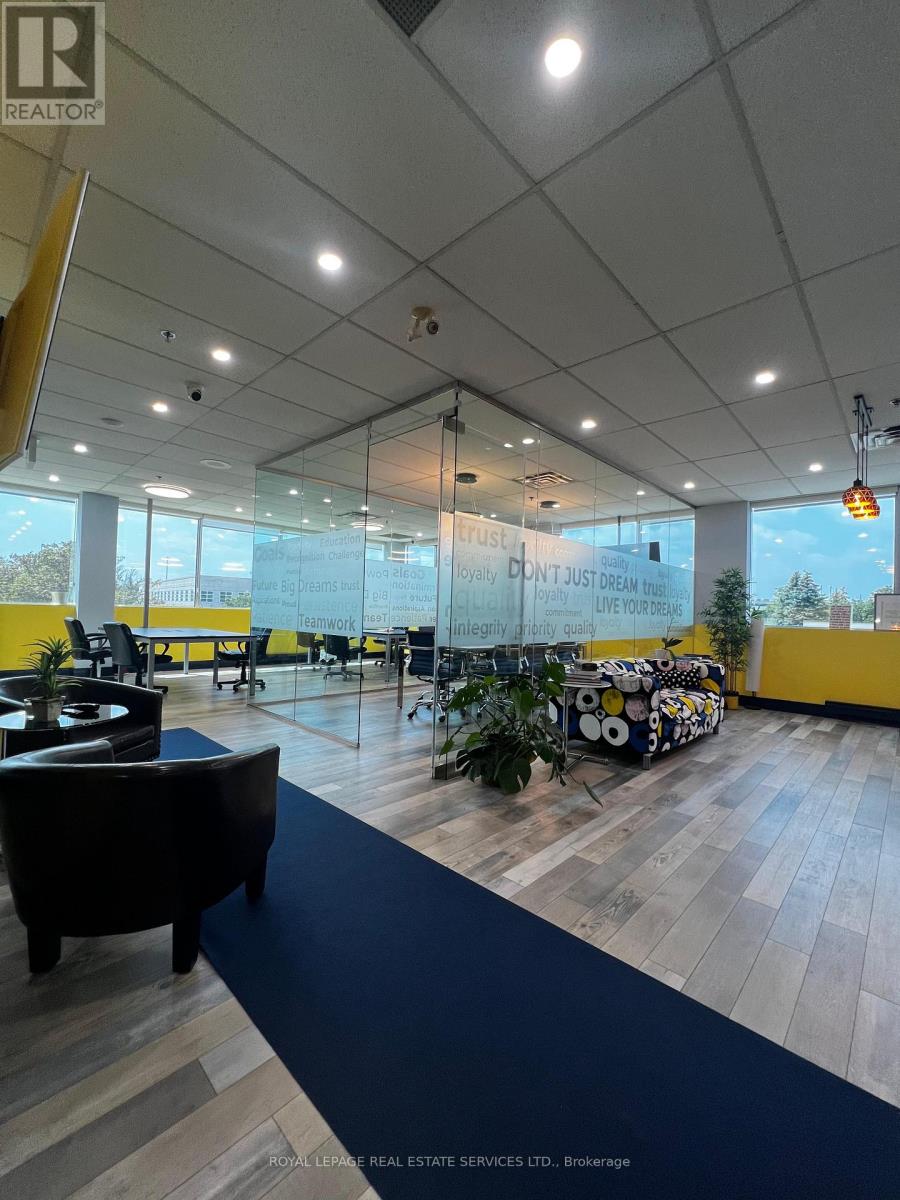
PREMIUM FURNISHED OFFICE SPACE: Move - In- Ready fully furnished office space with all utilities included in a prime Mississauga location, just minutes from the airport. Situated in a busy commercial plaza with easy access to Highways 407, 427, and 410, and close to major businesses, public transit, and Tim Hortons.Features 6 private offices, a boardroom, 5 workstations, a Zen room, a fully equipped pantry, and 2 private washrooms. Ample on-site parking available. (id:61342)
Vaughan, Ontario
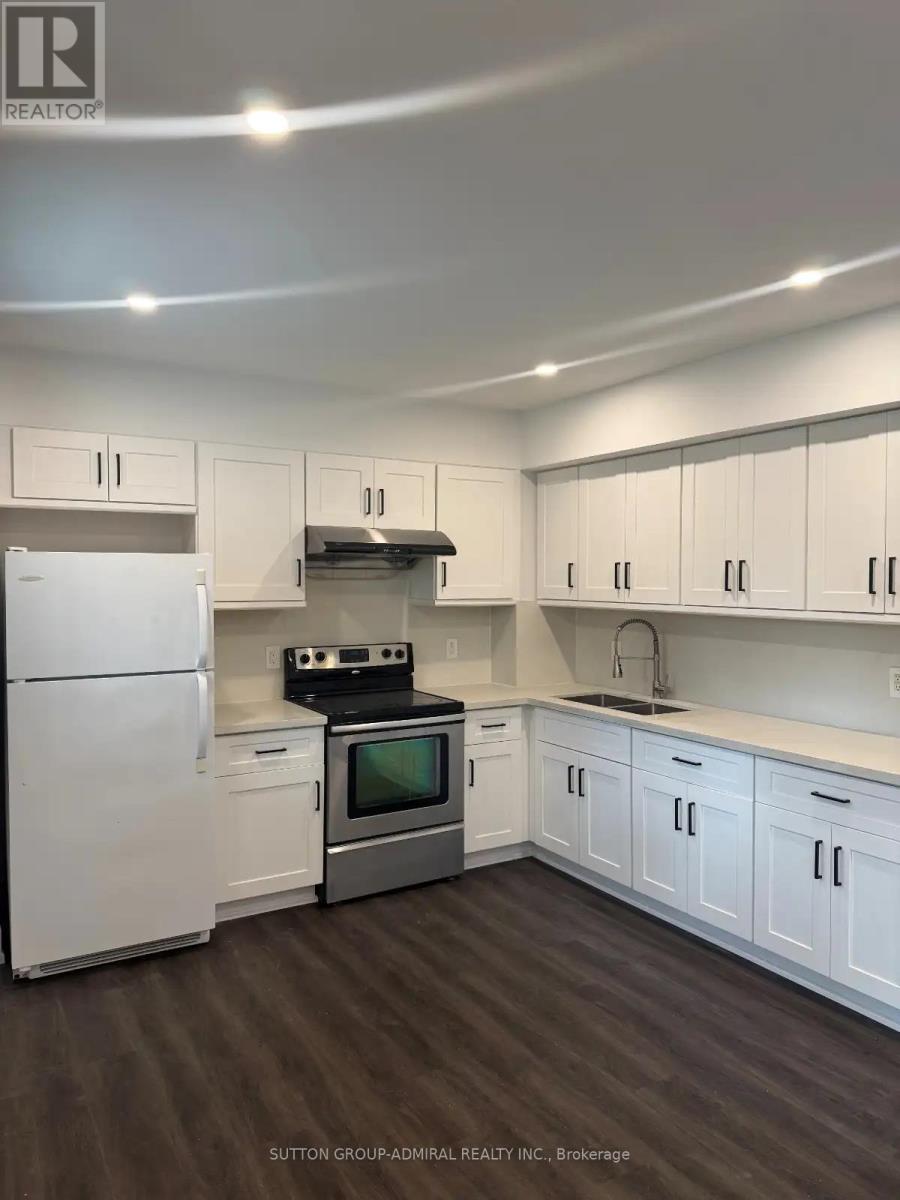
Welcome to 115 Stonebriar Drive, #Lower, a bright and spacious 2-bedroom basement apartment for lease in Vaughan's prime Maple neighbourhood. This finished lower-level suite features a private entrance, vinyl flooring throughout, pot lights, plenty of windows for natural light, and an inviting living room with French doors and a walk-out to the backyard. The kitchen is complete with quartz countertops, ceramic flooring, and essential appliances, while the unit also offers a 4-piece bathroom, in-suite laundry, storage, window coverings, and parking for added convenience. Lease cost includes heat, hydro, water, central air conditioning, building maintenance, parking, and common elements, making this an excellent all-inclusive rental opportunity. Ideally located near shopping, restaurants, Maple Community Centre, Maple Community Park, Mackenzie Glen District Park, Maple Nature Reserve, and Eagles Nest Golf Club for outdoor active living, with Mackenzie Square, Vaughan Mills Mall, Canada's Wonderland, Cortellucci Vaughan Hospital, Reptilia, and more nearby. Close to schools including St. Joan of Arc Catholic High School, Joseph A. Gibson Public School, Mackenzie Glen Public School, and more, with steps to Maple GO Station and YRT/Viva Transit, plus easy access to Highways 400, 7, and 407 for convenient travel throughout the GTA. (id:61342)
Markham, Ontario
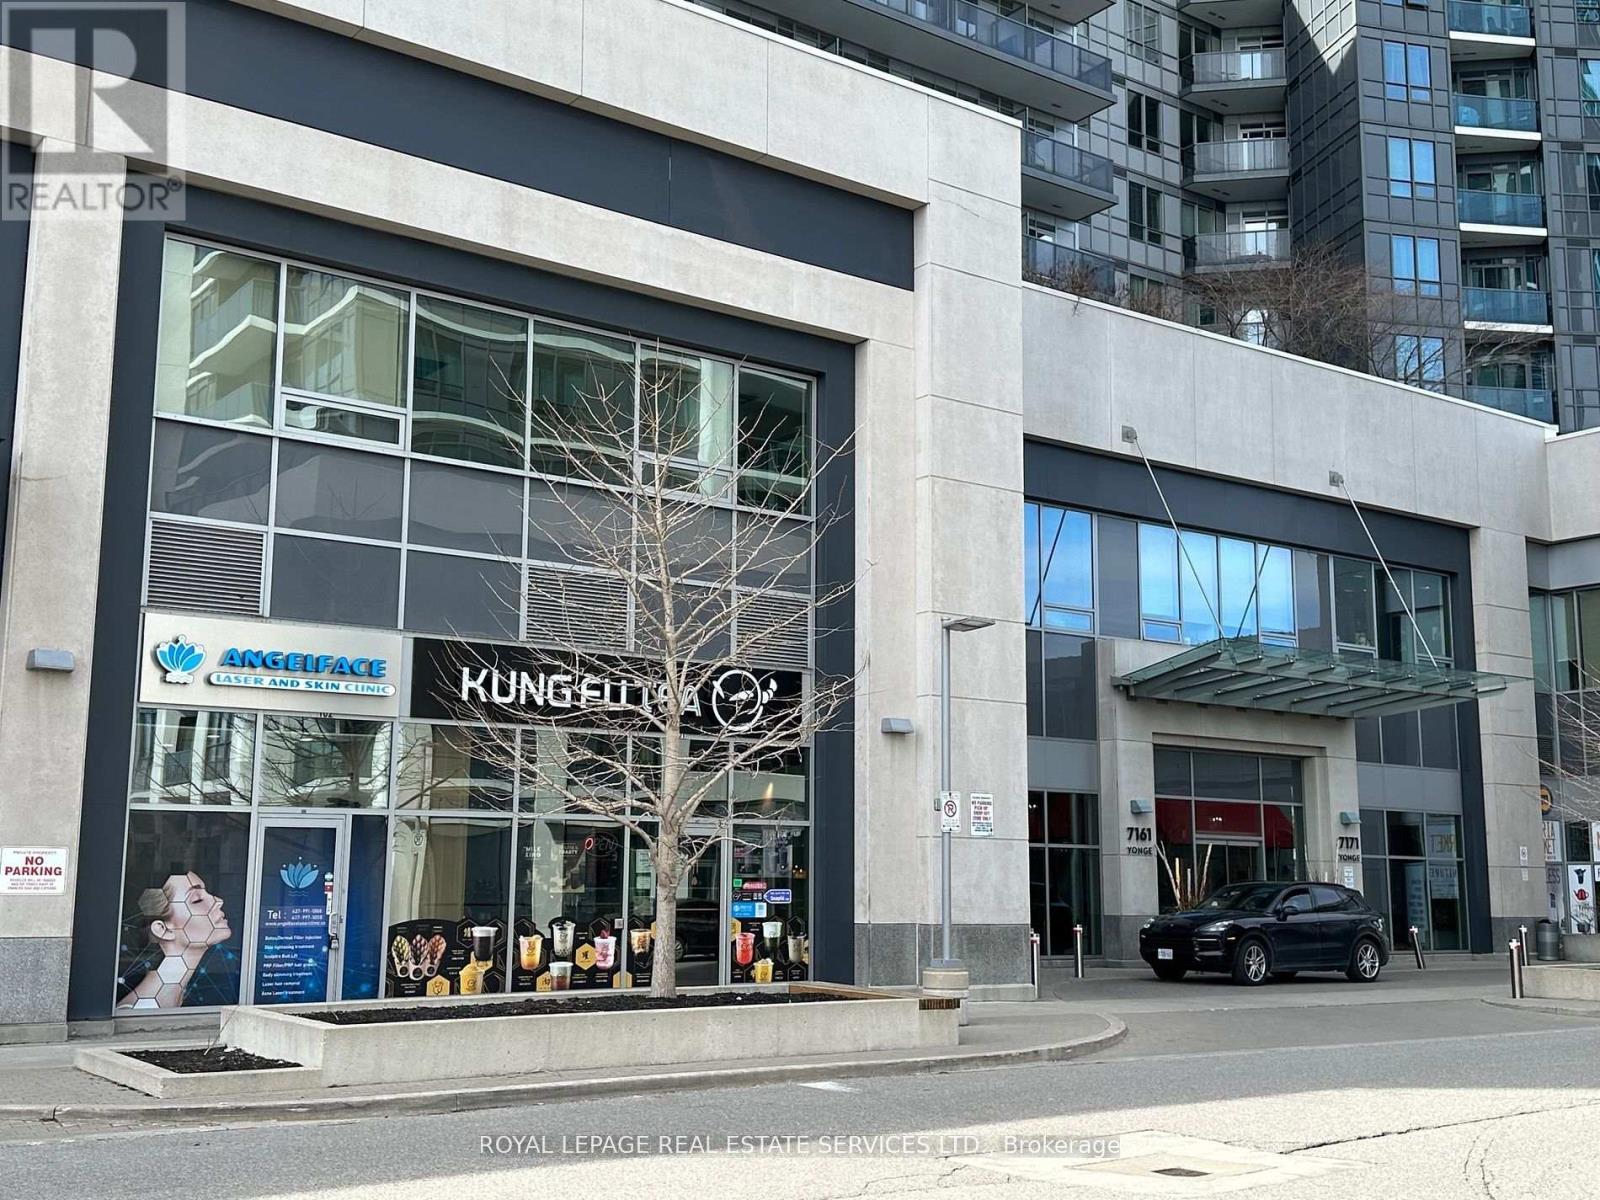
Great Location To Open Your Business Opportunity On Yonge Street (World On Yonge Condo Multi Complex) With 4 Residential Towers, Ground Floor Corner Unit Next To Main Entrance. Ample Underground Parking Space For Tenant And Visitors.THE FORMER TENANT WAS "KUNGFU BUBBLE TEA" GOOD FOR USE OF DOCTOR'S CLINIC, DENTIST, PHARMACY, CHIROPRACTORS, SPA, HAIR SALON, PROFESSIONAL OFFICE, RETAILS AND ETC.,THE LISTING PRICE IS GROSS LEASE PLUS HST (id:61342)
Oshawa, Ontario
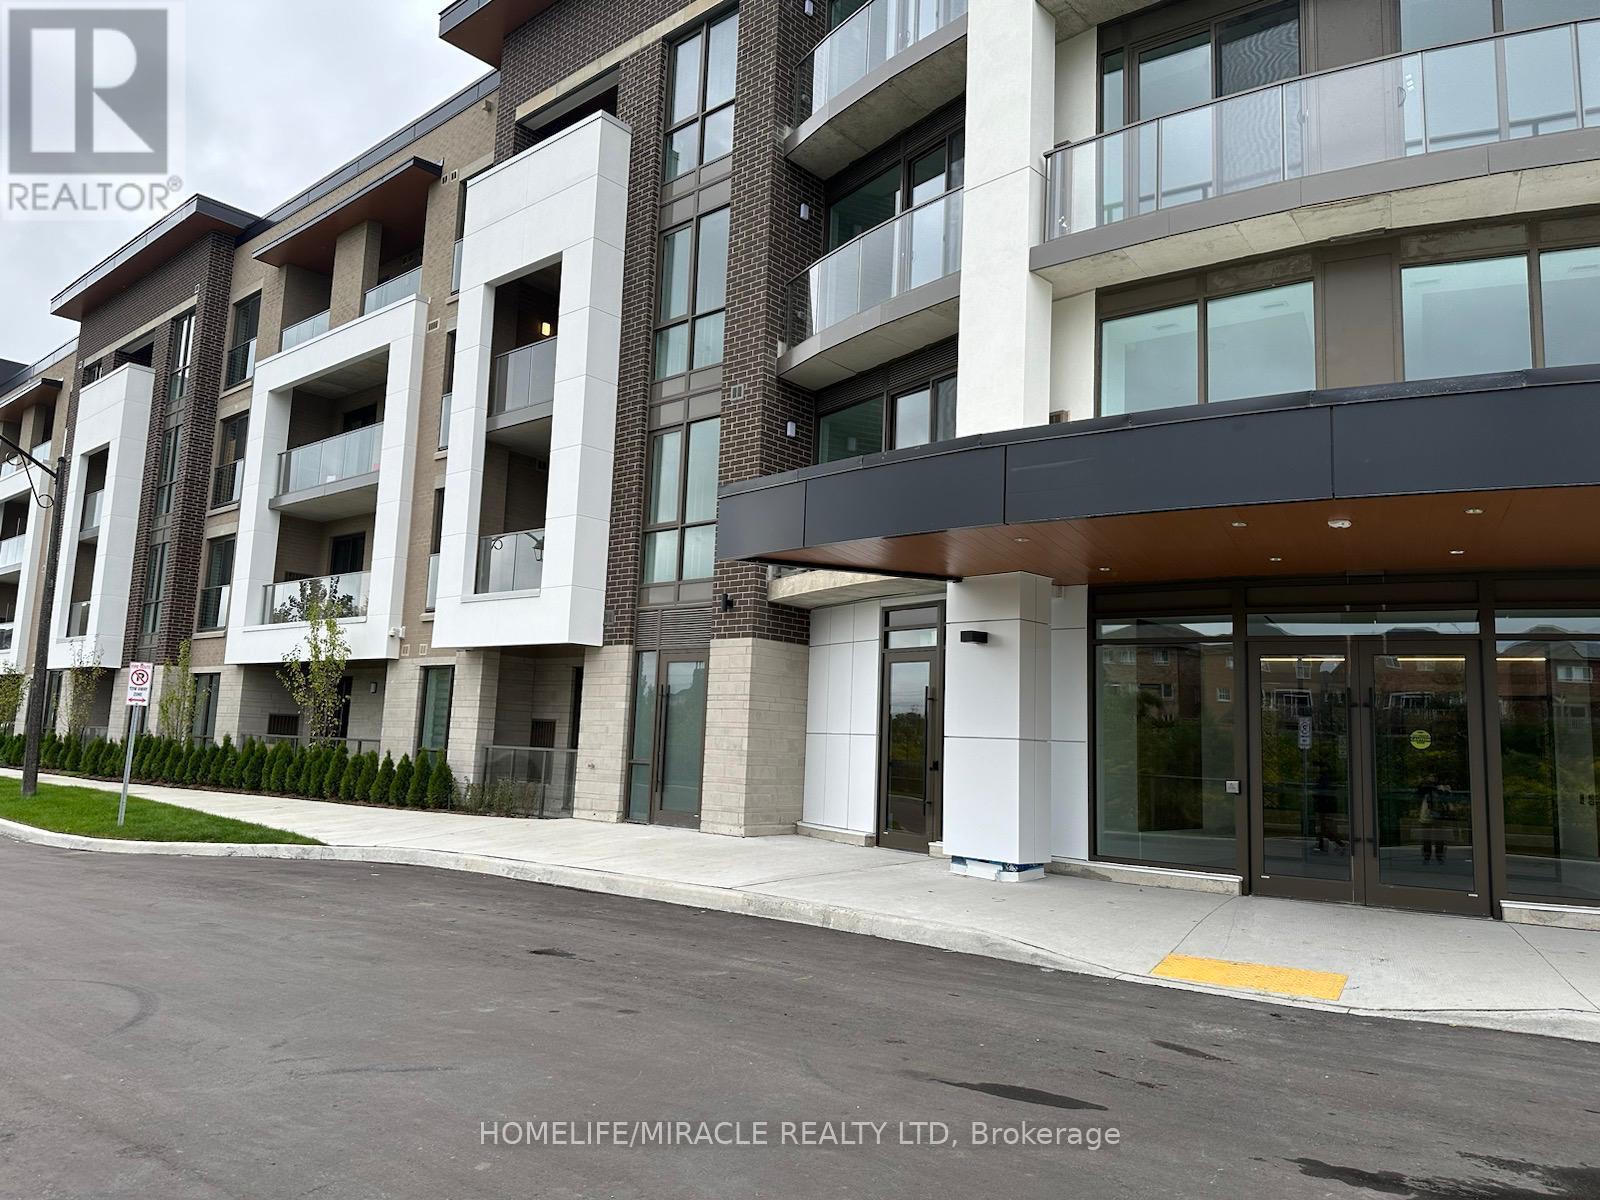
Welcome to This Spacious Brand New One-bedroom in North Oshawa with One Underground parking and aLocker. Primary Bedroom with Ensuite Washroom. Close to Shopping, Restaurants & Other Amenities.Beautiful Layout with lots of Natural Light, S/S Appliances, Quartz Counter, Backsplash & Vinyl Floor. Absolutely Stunning Building That offers a Perfect Blend of Modern & Convenience.24-hourConcierge, Fitness Centre, Study/Business Lounge, Party Room, Outdoor Space/BBQ, Pet Spa, Dog Park,Guest Rooms & Much More! (id:61342)
Ajax, Ontario
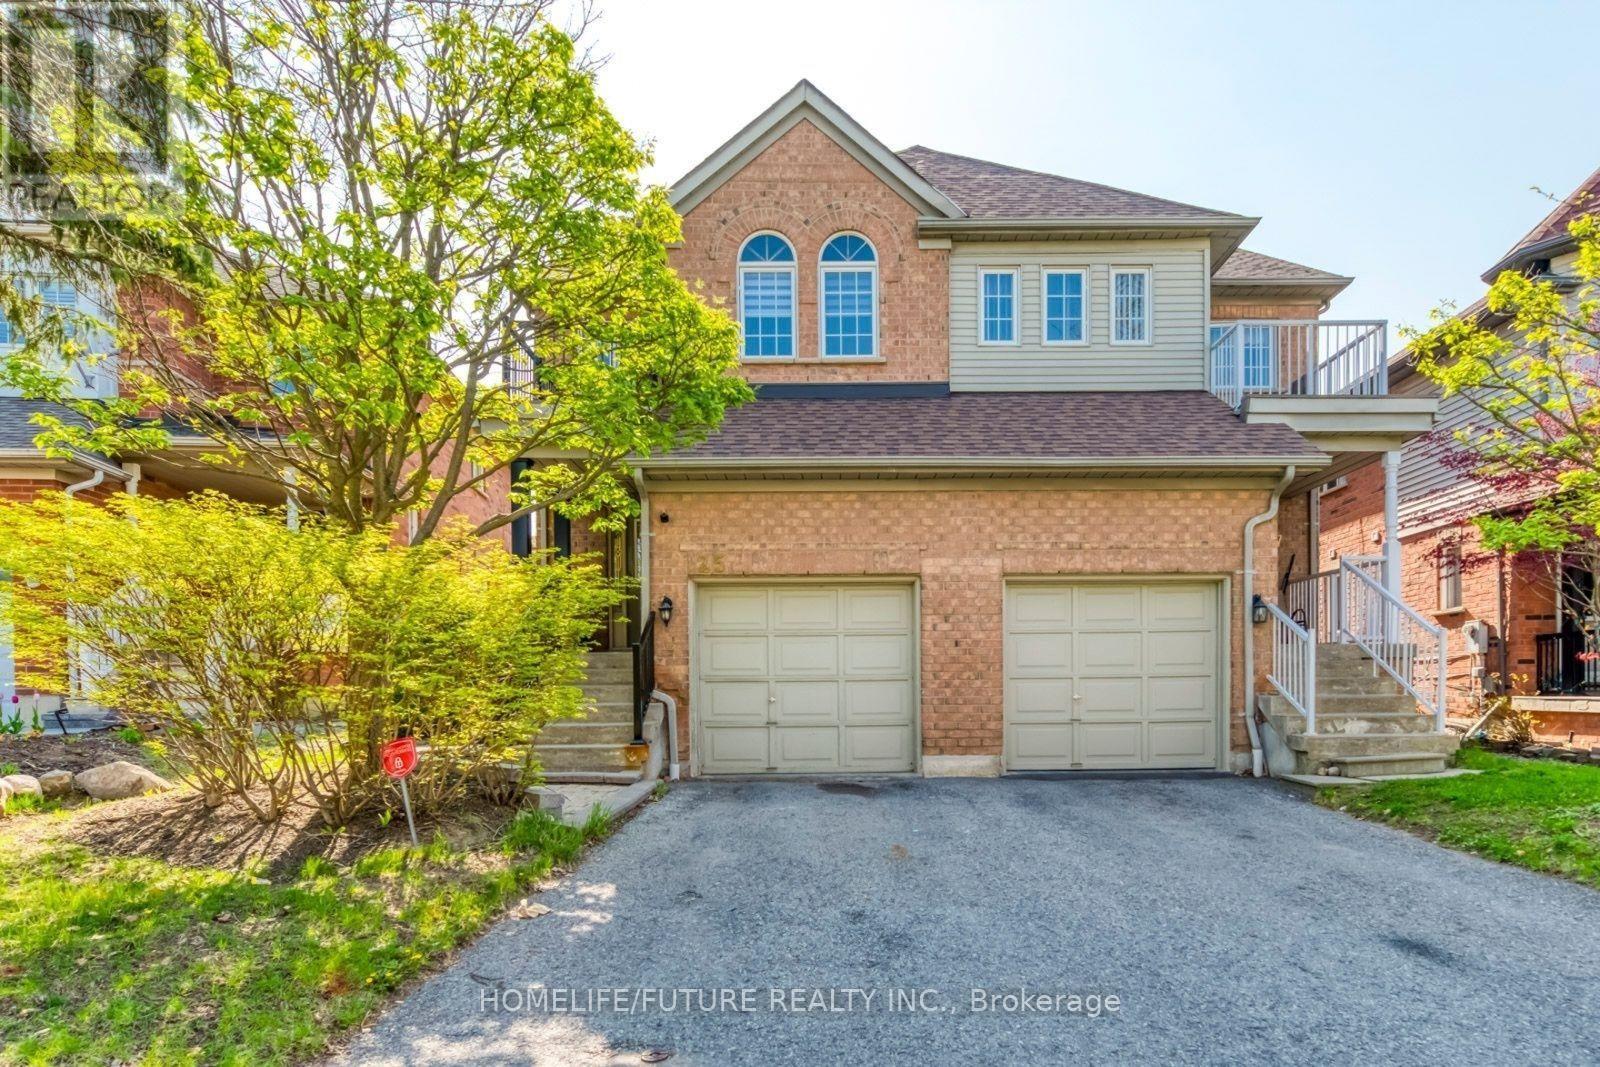
Renovated, In High Demand Area, All Brick, Bright, Warm 4+1 Semi-Detached Home On A Quiet Private Court, Laminate Floors Throughout, Eat-In Kitchen W/ Quartz Counter, Custom Backsplash & W/O To Fenced Backyard, Pot Lights, Many Upgrade, Must See, Steps To The Prestigious Pickering High School, Public And Catholic Schools. Minutes Away From 401, H/W 2 & 407, Convenience Stores, Gyms And Other Amenities. Riverside Golf Course & Nature Trails. Includes The Finished Basement With A Room, Great Room And Washroom. (id:61342)
Toronto, Ontario
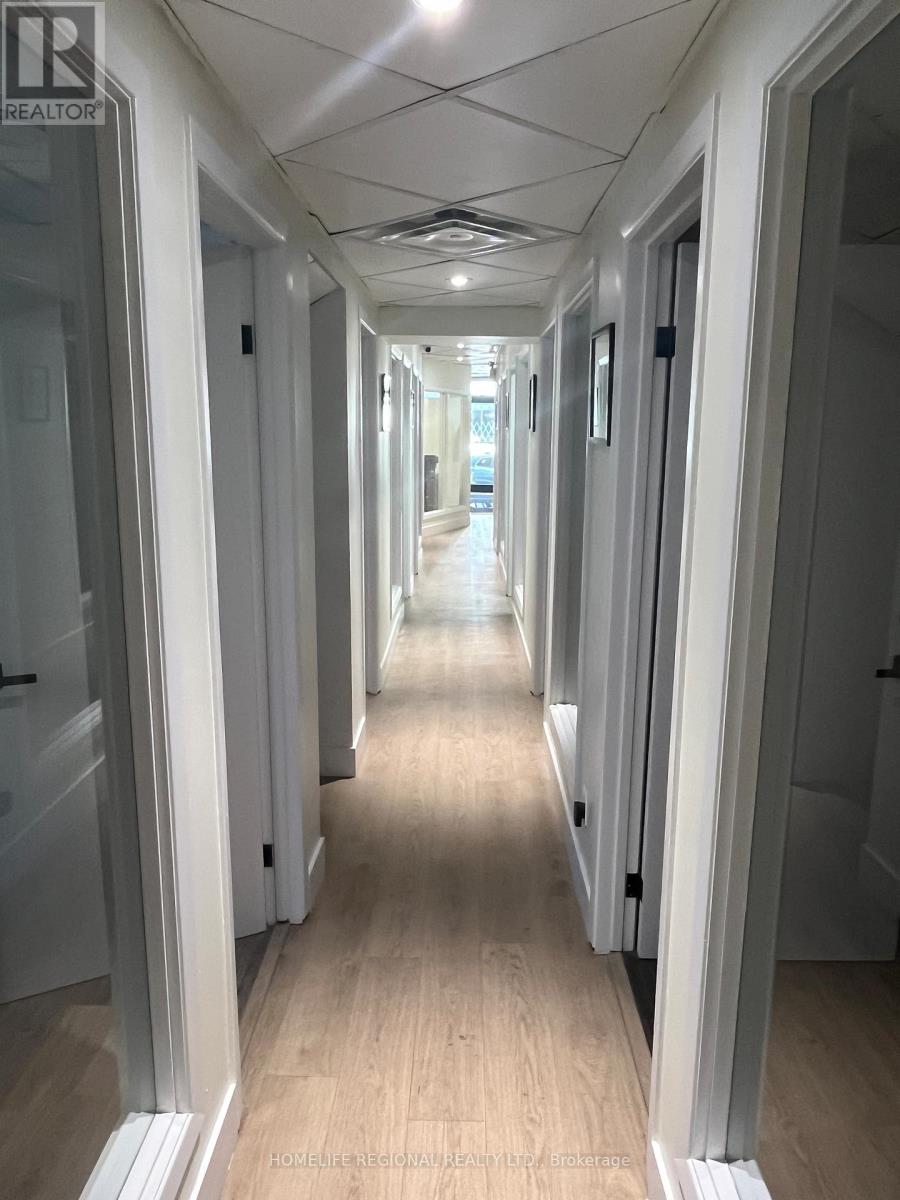
Are you looking for a modern professional office in downtown Toronto? Ideal for lawyers, accountants, financial advisors & wealth managers, consultants, Architects and Engineers, or any professionals seeking a private office. These offices offer a perfect alternative to co-working spaces or working in public spaces with no privacy. Flexible lease terms are available, ranging from month-to-month to long-term options. Offices come equipped with high-speed internet. A communal kitchen on the lower floor is available for shared use. Conveniently located in the vibrant Little Italy, the location is surrounded by excellent amenities and provides easy access to public transportation and minutes to major highways, ensuring a hassle-free commute. Located only a short distance to Ossington TTC Station, it offers excellent walk, transit, and bike scores. The office is surrounded by restaurants, retailers, and walking distance to Trinity-Bellwoods Park. Lease options include private office for 1-2 people. Utilities, hydro, heating and internet included. Four offices available. (id:61342)
Toronto, Ontario
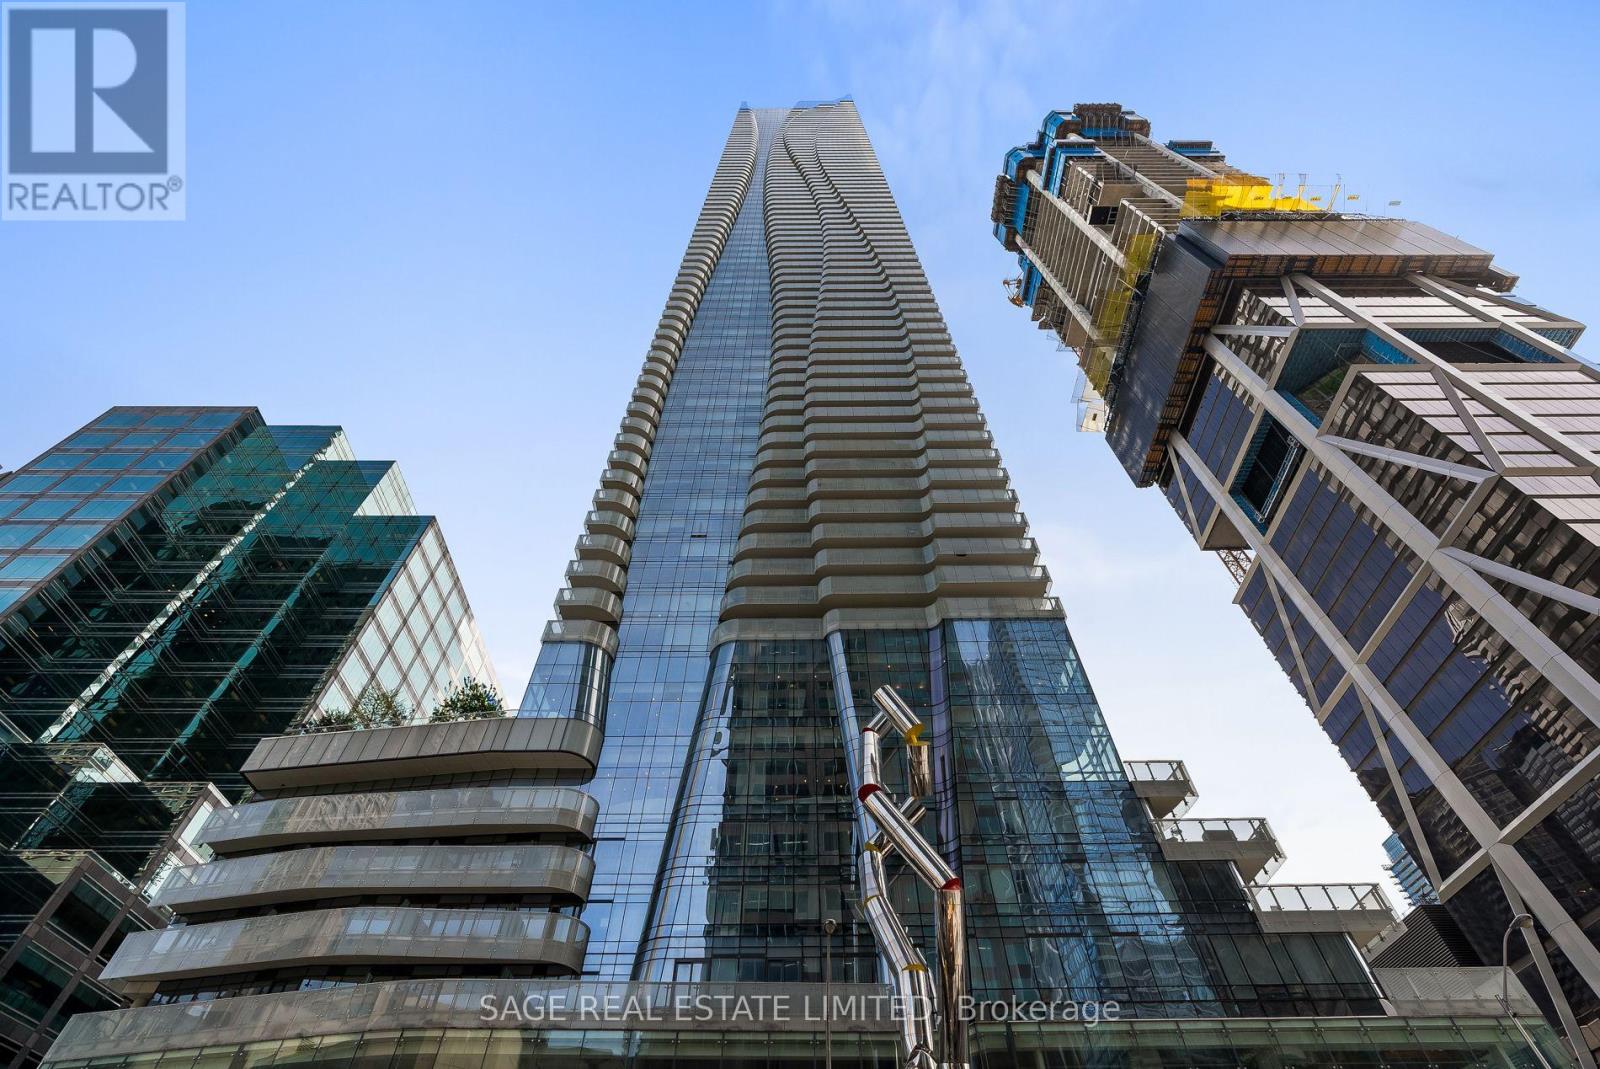
Experience the essence of urban living in this sun-drenched executive suite located at the heart of the city, Yonge and Bloor. Boasting a loft-style design, this South-east facing corner unit offers a spacious open-concept layout on the main floor, complete with floor-to-ceiling windows that flood the space with natural light and a generously sized terrace facing south east. The contemporary kitchen features top-of-the-line built-in appliances, perfect for culinary enthusiasts. The bedrooms are cleverly separated for privacy, each bedroom on a different floor with its own ensuite. Upstairs, you'll find a large den and a primary bedroom with walk-in closets, adding to the allure of this luxurious abode. Prime location, easy walk to Yorkville, Village, shops, restaurants, the library, Subway stations, and more. Discover the epitome of city living at its finest. Parking spot and locker are located close to the elevator. (id:61342)
Toronto, Ontario
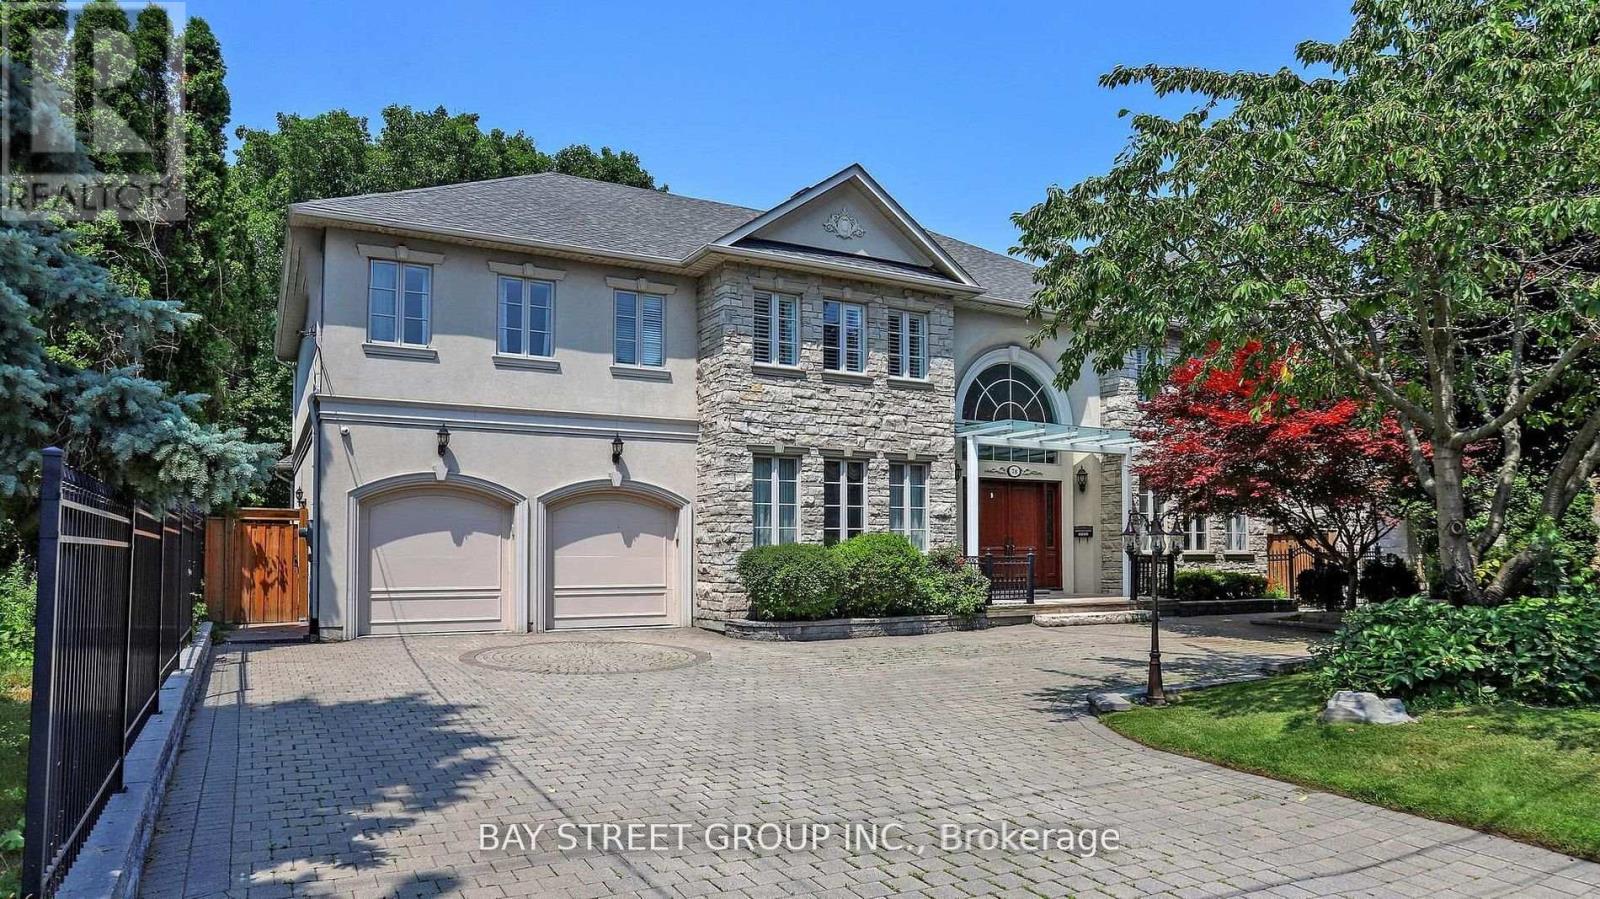
Custom Built Home On Rarely Available 80X145 Ft Private Treed Lot. Close To Desired Schools & Amenities. Around 7200 sq ft of luxury living space.Steps To Renowned Schools, Granite Club, Parks And Shops At York Mills/Bayview..Classic Exterior Design Of Stone And Stucco, Canopy over main entrance, Huge Sunroom with Motorized Exterior Shades and Curtains. Elegant Cherry Hardwood Flooring, New bathrooms on the 2nd floor.4 Fireplaces, Gourmet Kitchen W/Large Granite Island & Built-In Stainless Steel Appliances, Expansive Lower Level W/Nanny Rm/2nd Kitchen & Bar/Workout Area,/Media Room 3 Car Tandem Garage (id:61342)
Gravenhurst, Ontario
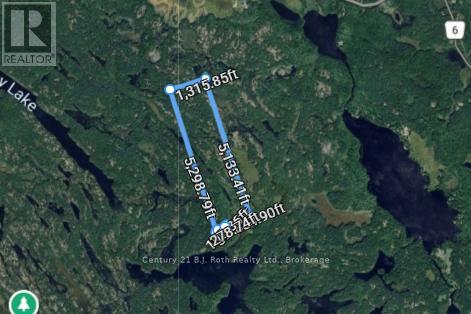
PIN 4804000439 Vacant land - no municipal address assigned. See legal description. Exceptional opportunity to own 167.78 acres in Southern Muskoka. This expansive parcel offers a rare chance to secure a large tract of land surrounded by the natural beauty and tranquility Muskoka is known for. Offering significant scale and privacy, while still within reach of nearby communities, this property presents a unique opportunity to own a substantial piece of Muskoka landscape. The adjacent property (MLS X13067442) is also available, and the seller may consider a favourable price adjustment for purchasers acquiring both parcels together. (id:61342)
St. Catharines, Ontario
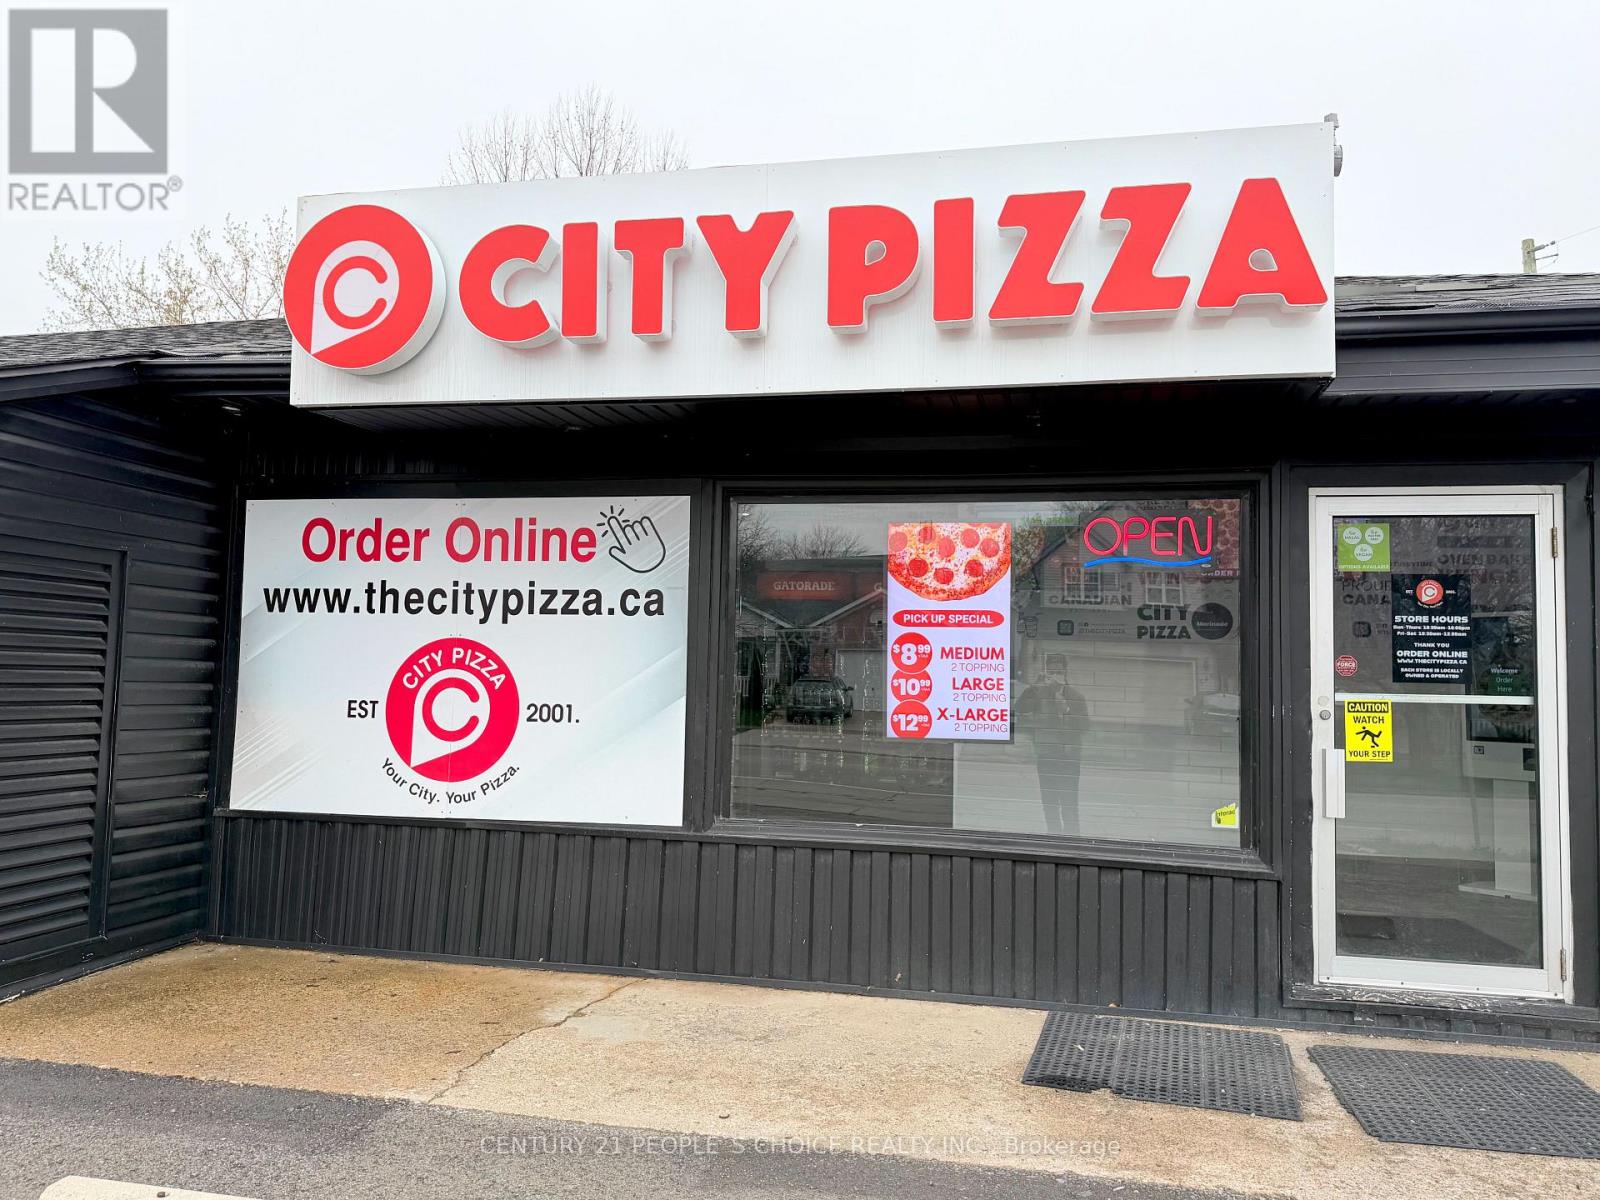
Excellent opportunity to own a well-established City Pizza location in St. Catharines. Approx. 1,100 sq ft turnkey operation located in a high-traffic commercial corridor with excellent visibility, easy accessibility, ample parking, and surrounded by growing residential neighborhoods and 3 nearby schools. Strong weekly sales of approx. $9,000-$10,000 with stable income potential. Attractive rent of approx. $3,060 including TMI. Current lease term has 4 + 5 years remaining with additional 10-year renewal option possible. Fully equipped and operational kitchen with established repeat clientele, strong takeout and delivery business, and excellent 4.5-star Google reviews. Great potential to grow through school lunch programs, expanded marketing, online delivery platforms, and extended operating hours. Ideal for owner- expanded marketing, online delivery platforms, and extended operating hours. Ideal for owner-operators, first-time buyers, family-run operations, or investors seeking a stable cash- flowing business. Full training will be provided for smooth transition. City Pizza offers immediate income with strong future growth potential in a rapidly growing area (id:61342)
Norfolk, Ontario
The Most Prime Location! Rare commercial opportunity featuring a licensed Auto Recycling Business situated on 2.7 acres with a rare Salvage Yard License. Currently operating as a salvage yard, this exceptional property offers a unique investment opportunity with multiple permitted commercial uses, including salvage yard, municipal sanitary landfill, and public utility yard. One of the few licensed motor vehicle salvage yards available in the area, making this a highly desirable offering for investors and owner-operators alike. The property includes three buildings designed for efficient operations. The main 2,400 sq. ft. concrete and metal building features 3 bay doors, 12-foot ceilings, and is equipped with 3 hoists for mechanical operations. The second building offers 1,826 sq. ft. with 3 bay doors, providing additional workspace and operational flexibility. The third building consists of 714 sq. ft. with 1 bay door, ideal for storage or support uses. The business is fully equipped with 2 hoists, an auto cycle car crusher, a Volvo BM 4WD heavy-duty front-end loader, machinery, and some inventory, all of which are negotiable, allowing the new owner to continue operations with minimal interruption. The 2.7-acre site provides ample land for expansion and future development. Commercial zoning offers flexibility for a variety of permitted uses, enhancing the long-term value of this investment. Ideally located on busy Highway #1, McDowell Rd East, Simcoe, with excellent visibility, strong exposure, and easy access. Directions: Green Corners, east of the intersection of Regional Road 10 and 9th. Easy to show. Motivated Seller. Rare opportunity to acquire one of the few licensed, rarely offered motor vehicle salvage yards in the area. (id:61342)

Toronto, Ontario
Welcome to one of the most dynamic Sky loft layouts at Stockyards District Residences, a true townhome-in-the-sky spanning three full levels (7th, 8th & 9th floors), with almost 2,640 sqft of combined indoor/outdoor living space.Enter on the 7th floor to an open-concept kitchen, living and dining space with a powder room for guests, walking out to your first terrace, perfect for morning coffee or a quiet dinner alfresco. Head up to the 8th floor and you'll find the heart of the home: a versatile Den ideal for a home office or media room, a spa-inspired primary bedroom with walk-in closet and ensuite, and a two generous secondary bedrooms, a full bath. This level also opens onto a sprawling terrace, plenty of room for a full outdoor dining and lounge setup. Keep climbing to your own private rooftop retreat on the 9th floor: a massive terrace, the kind of space that turns summer entertaining into an event. Three separate outdoor rooms, three different moods, sunrise coffee, dinner under the stars, rooftop cocktails with the skyline as your backdrop. (id:61342)
Clearview, Ontario
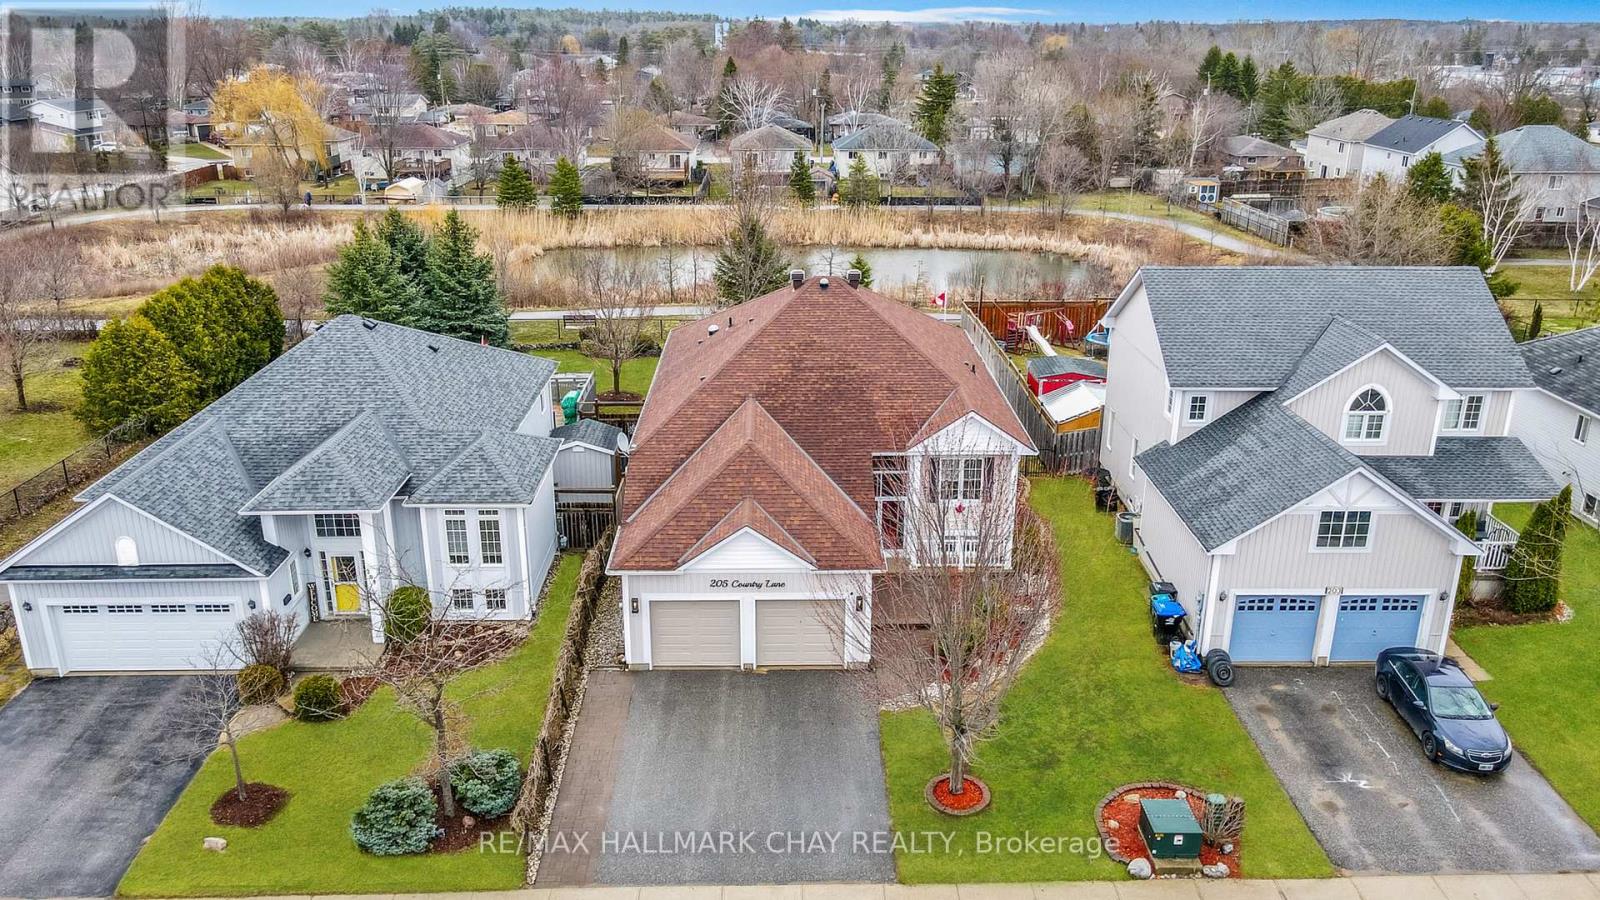
Welcome to this beautifully updated 3+1 bedroom, 2.5 bathroom raised bungalow, perfectly situated on a premium lot in the heart of Stayner. Backing onto a tranquil pond and natural green space, this exceptional property offers peaceful views, abundant wildlife, and no direct rear neighbours.Meticulously maintained and thoughtfully updated, this home combines timeless style with everyday functionality. The bright, open-concept main level features 9-foot ceilings, rich hardwood flooring, and large windows that fill the space with natural light. The modern kitchen is designed for both entertaining and daily living, offering updated finishes, ample cabinetry, and a cozy breakfast nook overlooking the backyard. Convenient main floor laundry adds to the home's practical layout.The spacious primary bedroom provides a relaxing retreat, while custom window coverings throughout the home add a refined finishing touch. The fully finished lower level offers outstanding additional living space, complete with a cozy gas fireplace, stylish wet bar, a fourth bedroom currently used as a sewing room, and a 2-piece bathroom with the potential to convert to a full bath.Enjoy peace of mind with numerous major updates, including newer windows, shingles, upgraded insulation, furnace, and central air conditioning.Located in the welcoming community of Stayner, this move-in-ready home is within walking distance of parks, schools, shops, and everyday amenities, while offering easy access to Collingwood, Wasaga Beach, and Barrie. If you've been searching for a beautifully maintained home with quality updates, a premium lot, and a serene natural setting, this one is not to be missed. (id:61342)
Toronto, Ontario
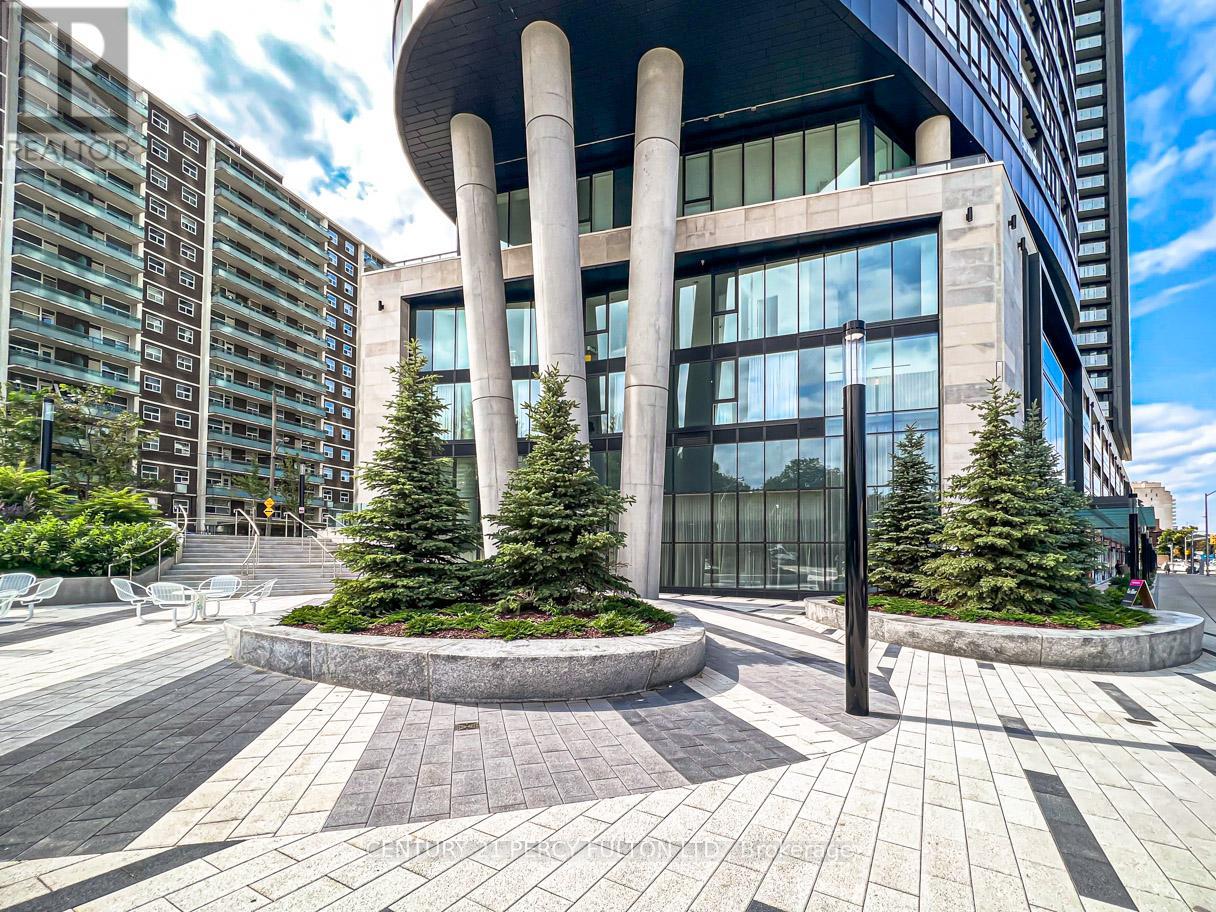
The kind of view that changes how you feel at home. This 3-bedroom luxury condo by Tridel offers the space, light, and lifestyle for true downtown living. Soaring 9 ft ceilings, floor-to-ceiling windows, and unobstructed views from every room create a bright, open atmosphere that immediately separates this unit from your typical condo. The view is a true standout - stretching over a lush canopy of mature trees with the Toronto skyline in the distance, giving you rare openness, privacy, and calm while still being connected to the city. The 3-bedroom layout is ideal for a young family, professional couple, or anyone who wants more than the standard downtown condo experience. Use the extra rooms as a private office, guest suite, creative space, or wellness room. One parking spot is included, with the flexibility to rent it out if not needed. Residents enjoy 24/7 concierge service, a fully equipped exercise room, party room, and an impressive 5th-floor outdoor amenity area featuring a swimming pool, outdoor lounge, sun deck seating, and open-air gathering spaces - perfect for unwinding after work or hosting friends. Close to the subway and minutes from the DVP, this address offers seamless access across Toronto while keeping you connected to downtown. A bright, spacious 3-bedroom condo with treetop and skyline views, parking, premium amenities, and everyday convenience - this is downtown living with comfort, flexibility, and impact. (id:61342)
Toronto, Ontario
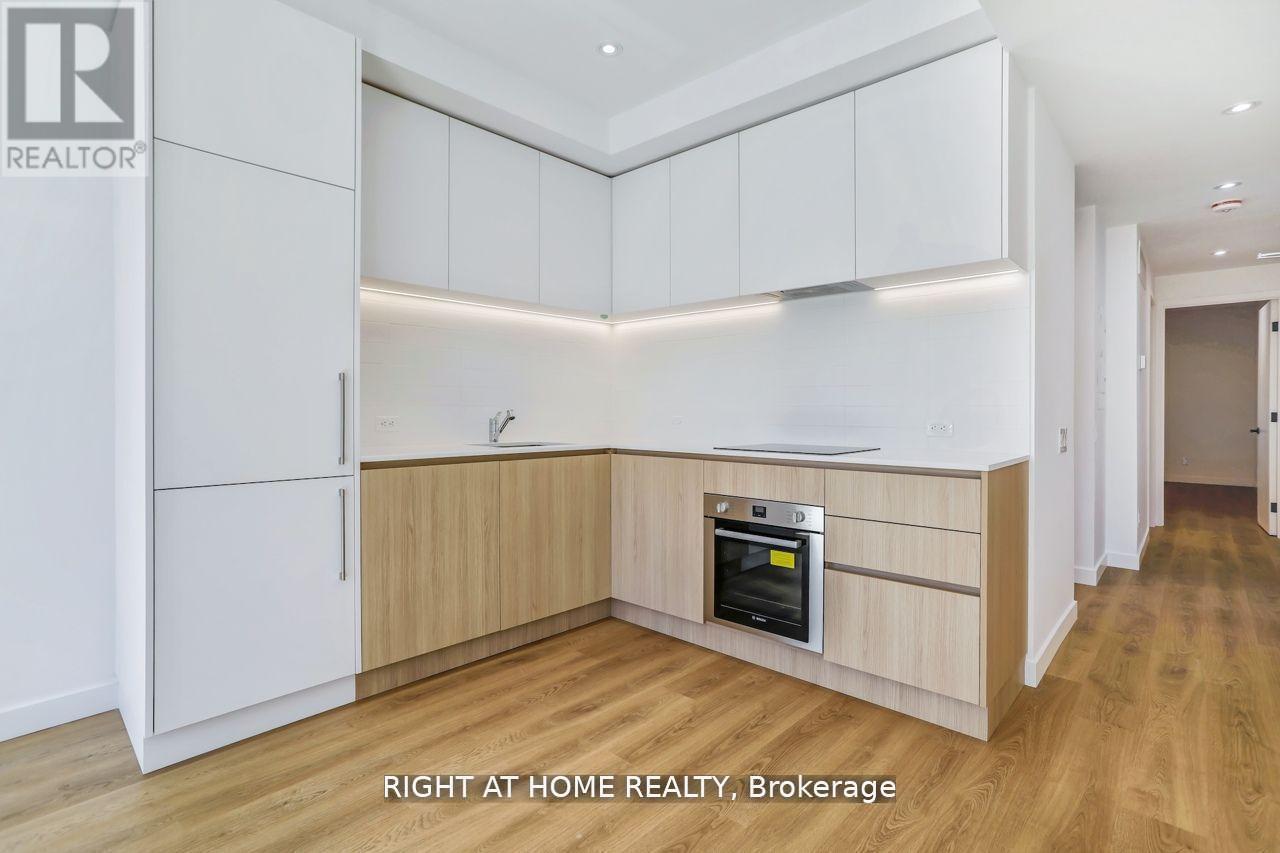
Welcome to 1086 St.Clair. Up to date technology with very convenient options to use key or keyless entry to unit. 2 Bedroom/1 Bath Apartment in Oakwood Village. Romeo & Juliet Balcony. All brand New Bosch Appliances which can be controlled with mobile phone. Open Concept Layout With Natural Sun Light Fill The Space. Steps Away From Transit and Best Restaurants St. Clair has to Offer(Cano, Rosa's, Atomic 10, Bar Ape, The Rushton, Ferro, Amucca, FK Restaurant, Marcello's, True History Brewing, Futura, Savoy, Pukka, Aaamar, Queen's Head Bar and more)Washer & Dryer in Unit. All Separately Metred. Tenant controls their own Heat & AC. Green P Parking Or Street Parking Permit Also Available. Pictures are from previous listing. (id:61342)
Blue Mountains, Ontario
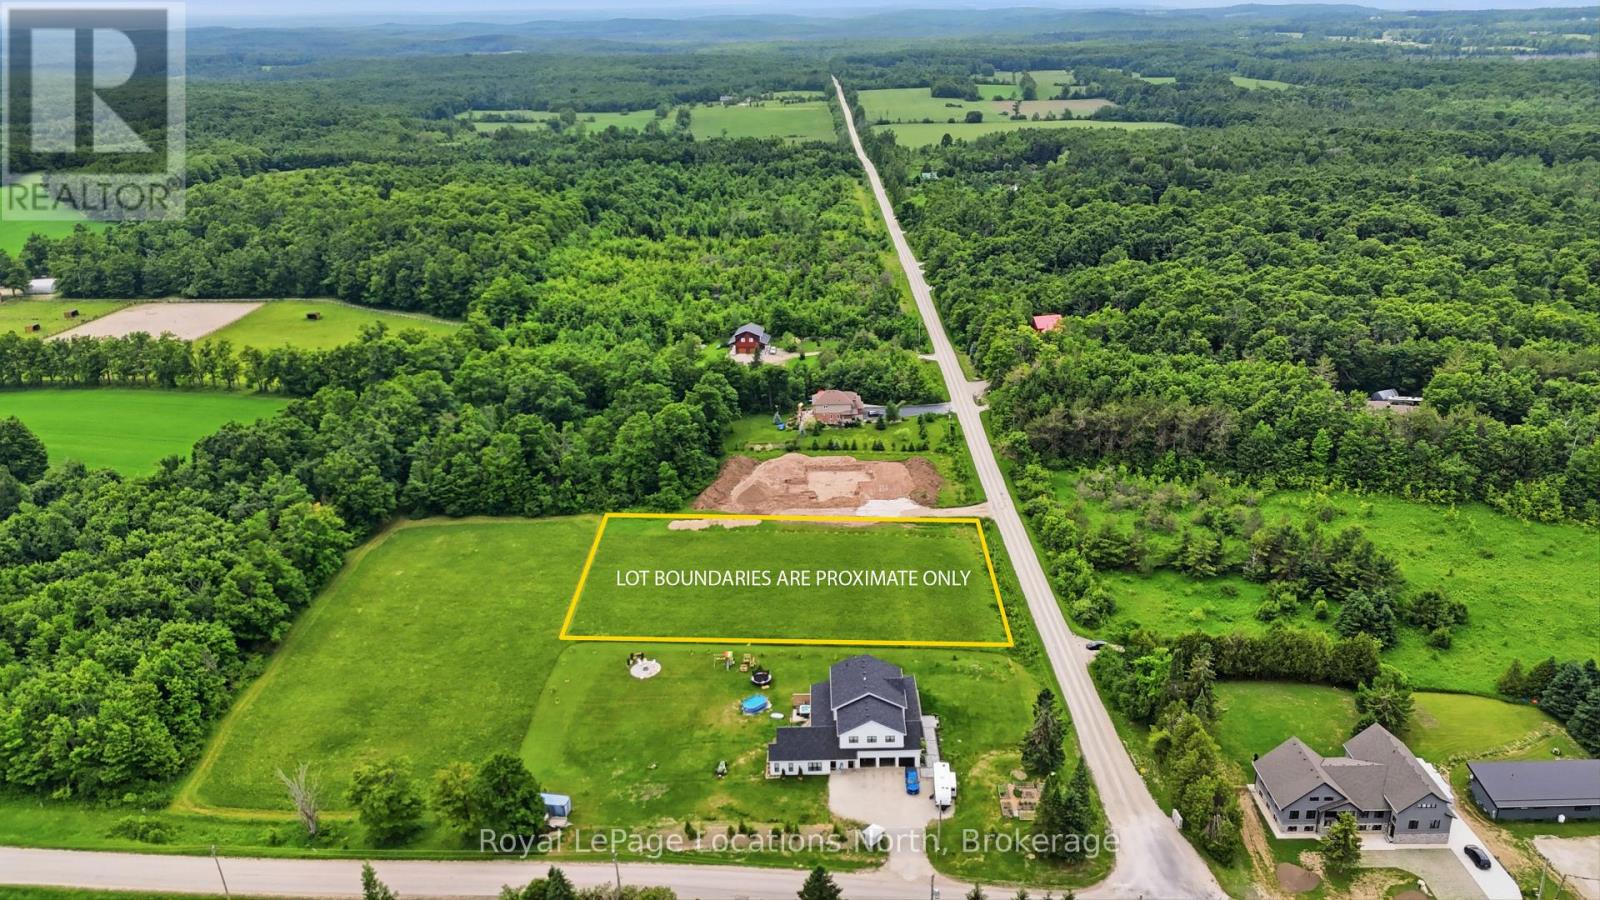
Opportunity knocks on Side Road 6 in the desirable community of Gibraltar! This premium 1.2 acre fully zoned residential lot offers the perfect canvas to build your custom dream home or rural getaway. The location is great for outdoor enthusiasts as you can enjoy the peace and privacy of rural living while remaining just minutes from the area's premier attractions such as Pretty River Provincial Park, Osler Ski Club, Osler Golf Club, Scenic Caves, Kolapore, Blue Mountain, 3-stage Trails and so much more! Additionally, the shops, dining, and harbor front of downtown Collingwood are easily accessible, offering the perfect balance of rural tranquility and urban convenience. Whether you are looking to build immediately or hold as a strategic long-term investment in a high-demand region, this property is for you. Buyers responsible for their own due diligence when it comes to permits and development fees. (id:61342)

Toronto, Ontario
Welcome to Ashlea Terrace. A very convenient location. Smaller building. 1 Bedroom plus den. Bright east and south views. Open balcony. Freshly Painted. (id:61342)
Ancaster, Ontario
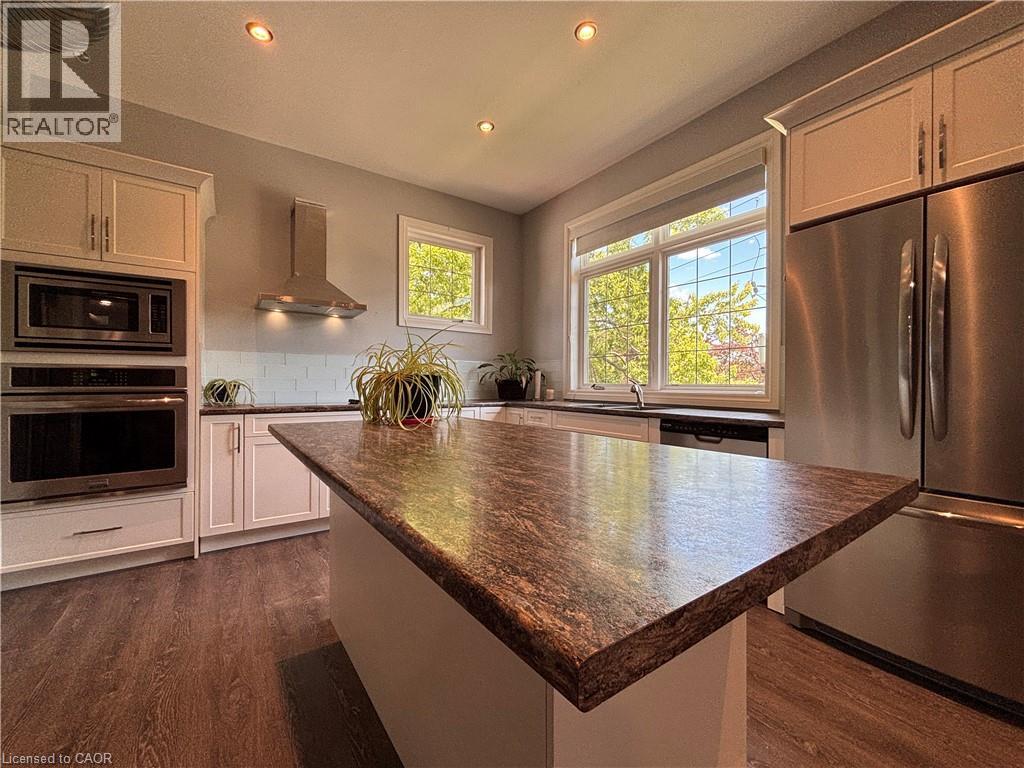
Loft living at its finest in one of Ancaster's most sought-after buildings. This stunning, custom-designed suite offers over 1,000 sq. ft. of thoughtfully curated living space, featuring soaring 10-foot ceilings and an impressive open-concept layout that seamlessly blends modern style with everyday functionality. The designer kitchen is complete with a large island, built-in microwave, stainless steel appliances, and ample prep and storage space, making it ideal for both daily living and entertaining. Exposed modern ventilation adds an industrial-inspired touch, while the bright and spacious living and dining areas are filled with natural light, creating an inviting atmosphere throughout. Whether hosting guests or enjoying a quiet evening at home, this unique loft provides the perfect backdrop for elevated urban living. Ideally situated close to shopping, restaurants, parks, transit, and major highway access, residents will enjoy all the conveniences of Ancaster living combined with the character and sophistication of a truly one-of-a-kind loft. (id:61342)
Kitchener, Ontario
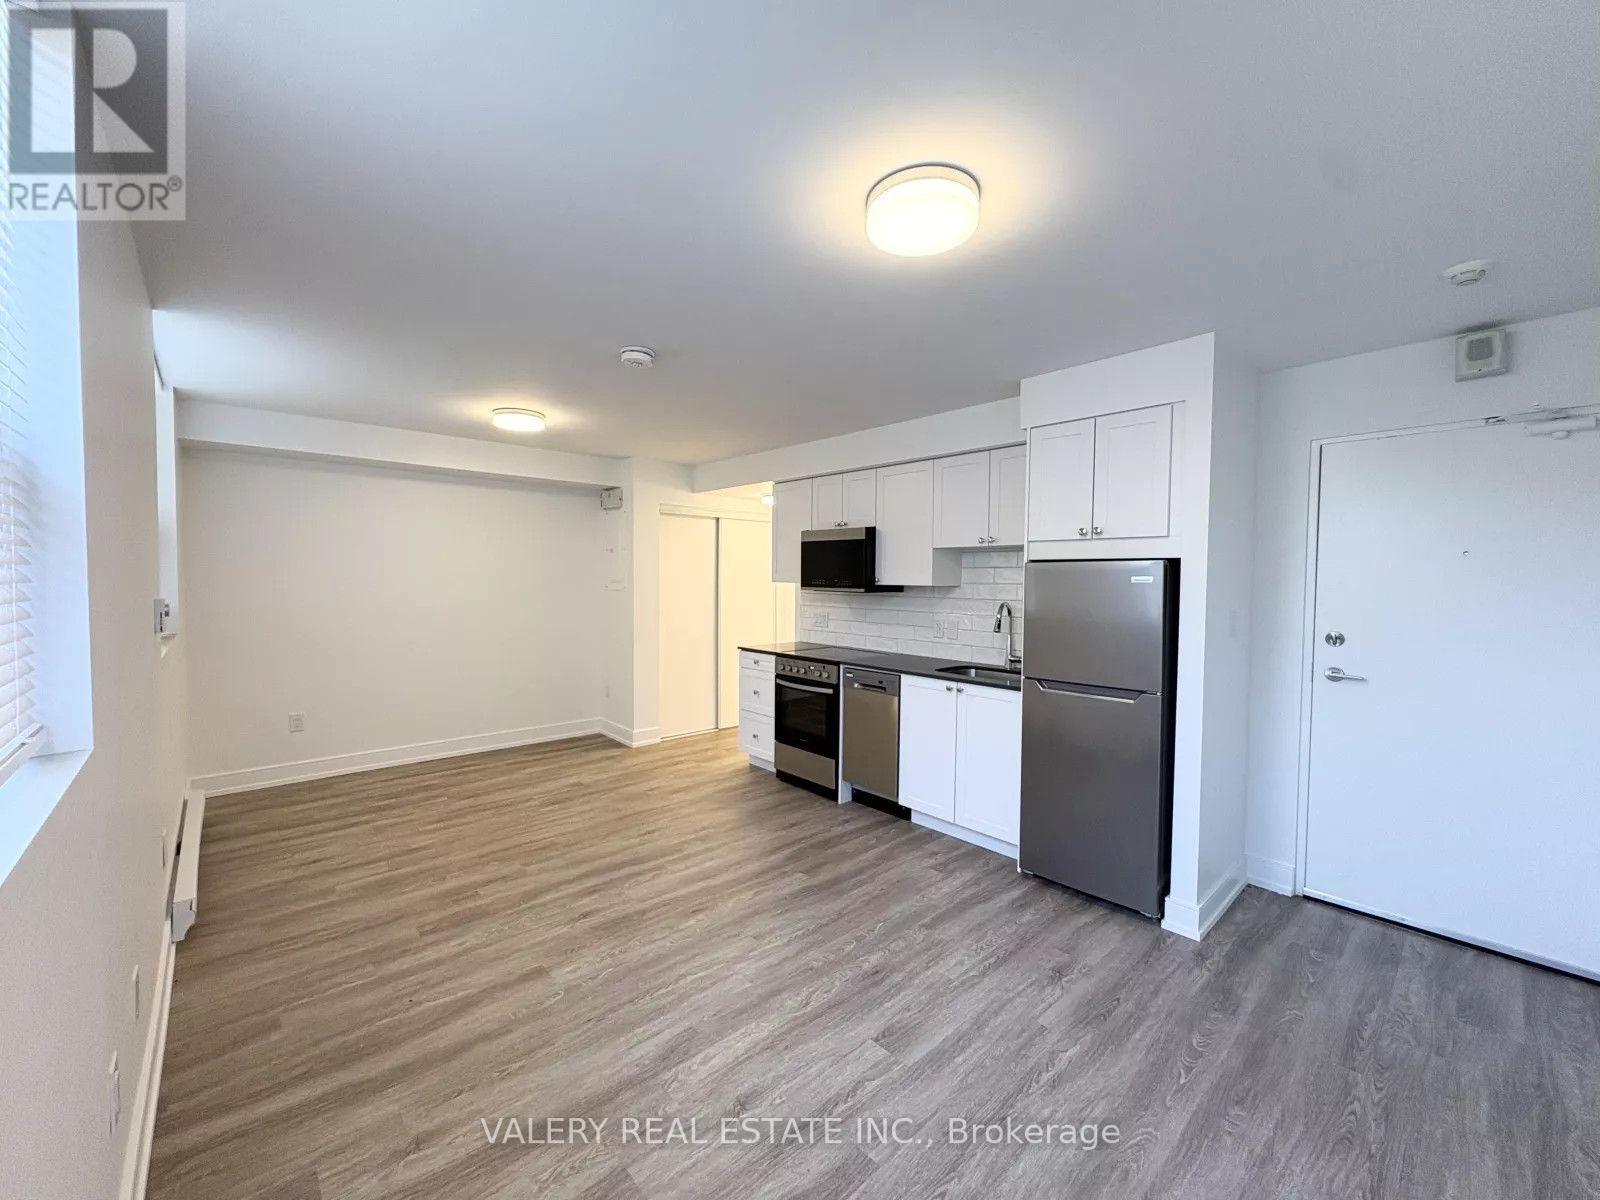
Studio unit available at 103-294 Chandler Drive in Kitchener. This functional unit is available for tenants seeking a comfortable and convenient living space. The building offers laundry facilities on-site, and parking is available at an additional cost, if required. Located in a convenient Kitchener neighbourhood close to everyday amenities, transit, shopping, and major roadways. (id:61342)