


Mississauga, Ontario
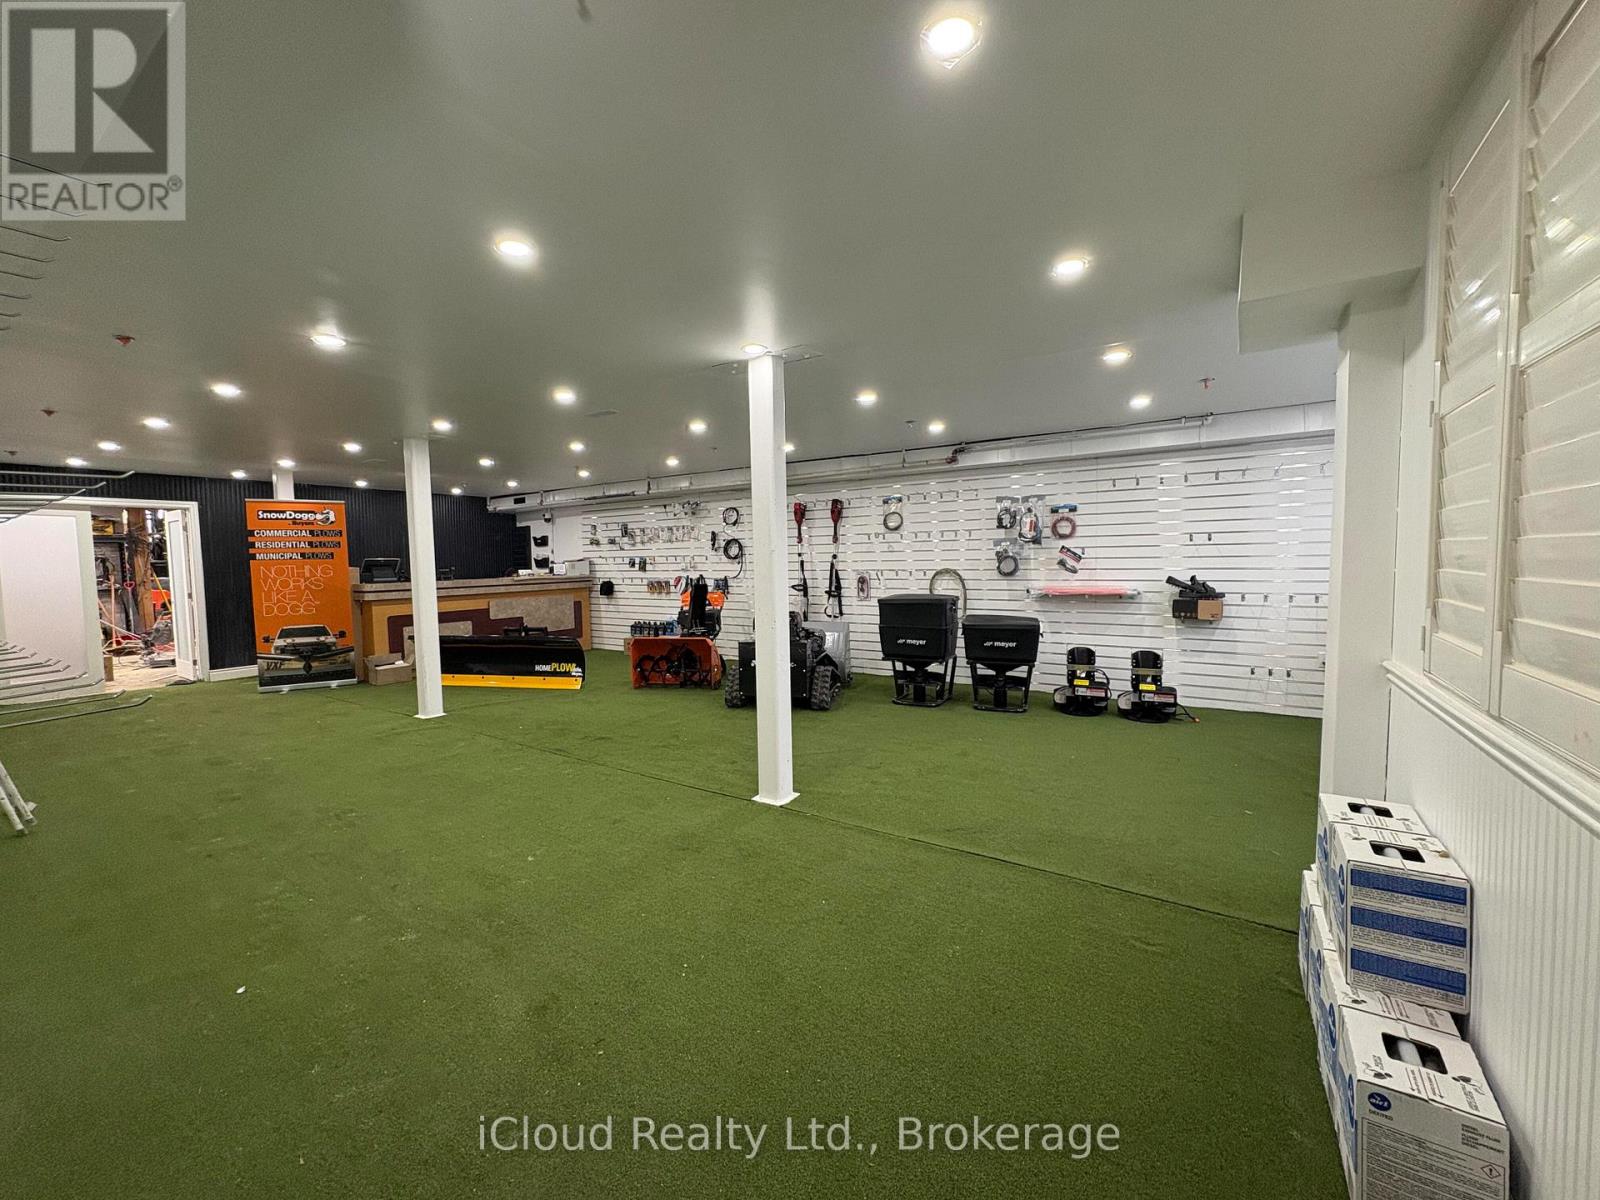
Great location and functional industrial unit with NEWLY RENOVATED SHOWROOM AND OFFICE AREA. ***Located in highly desirable area with easy access to HWY 401/410/403 and Toronto Pearson Airport. The unit has appoximately 2486 SF on the ground floor with brand new showroom space and restrooms; and additional approx. 1400 SF on the second floor that has newly constructed office rooms with conference and customer spaces. Over $200K worth of renovations done in 2026. ***Brand New Flooring ***New added restrooms for staff and public use. ***Grade level 10' W x 12' H garage door on the rear side of the unit. Ample parking spaces in the front for customers. *Newly renovated layout allows lower area and upper offices to be rented out separately (2 out of 6 offices are rented out currently) (id:61342)
Ancaster, Ontario
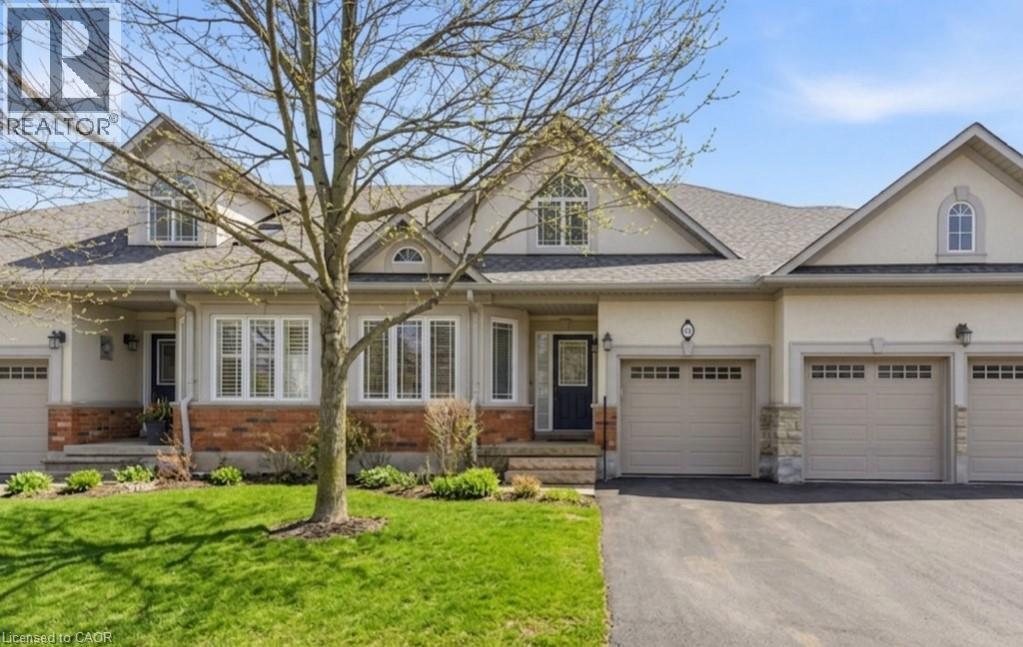
Rare bungalow in the exclusive 55+ Ancaster community of Castle Ridge. This well-designed 2+1 bedroom, 3 bathroom townhome offers a convenient layout featuring the primary bedroom, laundry, and living spaces on one level. The open concept kitchen offers abundant cabinetry and flows easily into the dining and main living spaces, ideal for everyday life and entertaining. The second bedroom includes ensuite access, providing flexibility for guests or family. A bright living area with vaulted ceilings, hardwood floors, and a gas fireplace opens onto a private patio framed by a cedar hedge. The finished basement extends your living space with a large recreation area, an additional bedroom and full bathroom, along with generous storage. Enjoy low-maintenance living with condo fees that include lawn care, snow removal, cable, and exterior insurance, surrounded by a conservation area and close to amenities. A serene, well-appointed home designed for relaxed living without compromise. (id:61342)
Seguin, Ontario
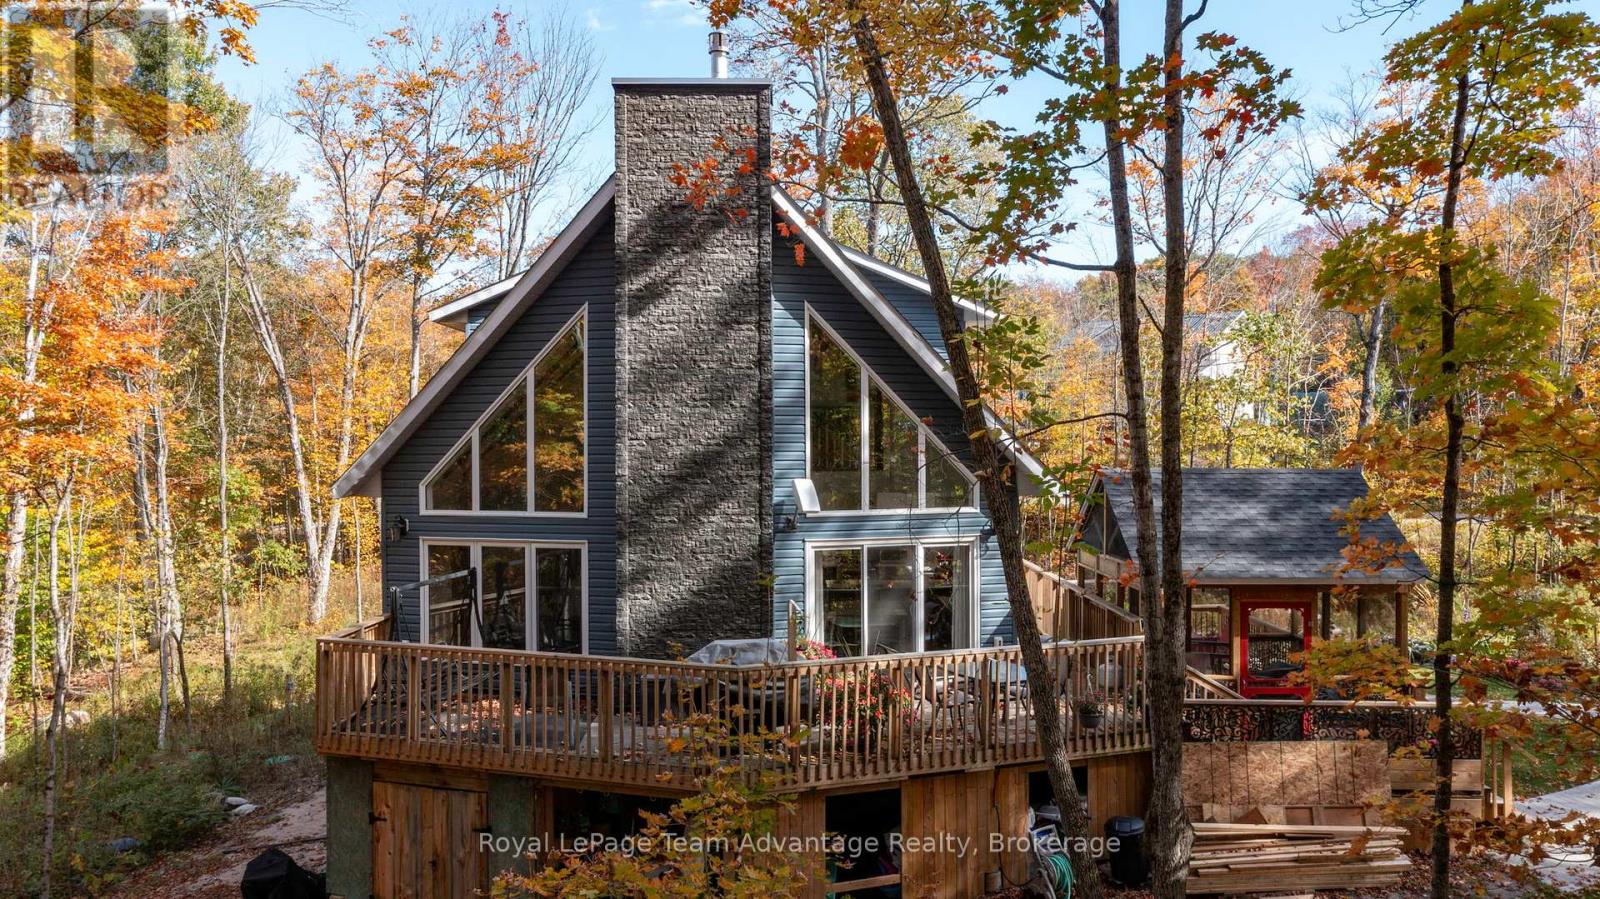
Step into serenity with this wonderful 5-year-old custom-built home nestled in one of Otter Lake's most coveted waterfront communities. Designed for year-round enjoyment this property offers the perfect blend of luxury, comfort and nature. This home has soaring cathedral ceilings and a dramatic floor-to-ceiling fireplace that anchors the open-concept main floor. The kitchen is adorned with gleaming granite countertops and stainless steel appliances. Step out through the dining room's walkout to a private deck that connects to a beautifully crafted gazebo perfect for morning coffee or sunset cocktails! The main level also features a spacious primary bedroom with a 4-piece ensuite w/in floor heating and a walk-in closet. Two additional bedrooms offer ample space for family and guests while three bathrooms ensure comfort and convenience for all. The lower level is a haven for relaxation and entertainment, complete with a stylish wet bar and walkout access to the side yard. This exclusive community offers deeded access to a private sandy beach and your own designated boat slip which is included in the modest $375 annual association fee. Carters Landing has approx. 600' of shoreline on Otter Lake enjoyed by this private community. The fee also covers insurance for all common areas ensuring peace of mind and a well-maintained environment. Otter Lake is spring-fed and renowned for its crystal-clear waters and miles of scenic boating. There is a nearby resort for a gourmet lakeside meal, every day here feels like a vacation. Located only 12 minutes to Parry Sound's shops, restaurants, hospital and only 2 hours from Toronto. Perfect for weekend escapes or full-time living! This home is more than a place to live, its a lifestyle. Whether you're seeking a peaceful retreat, a family-friendly haven or a luxurious base for lakeside adventures this property delivers it all. (id:61342)
Lincoln, Ontario
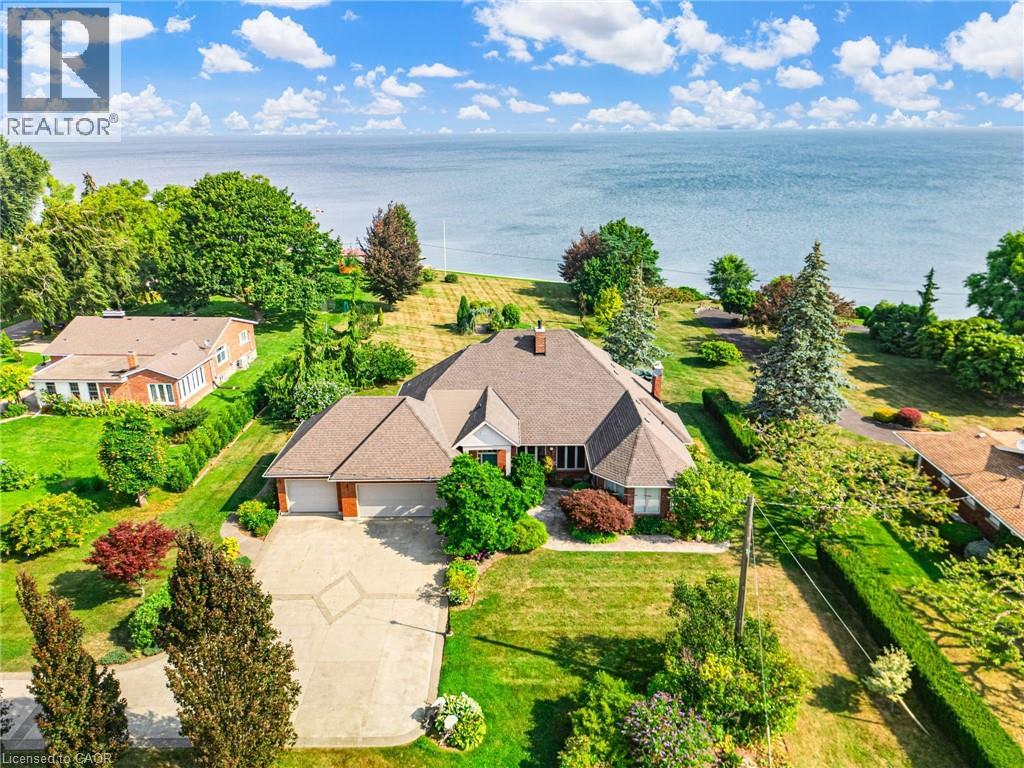
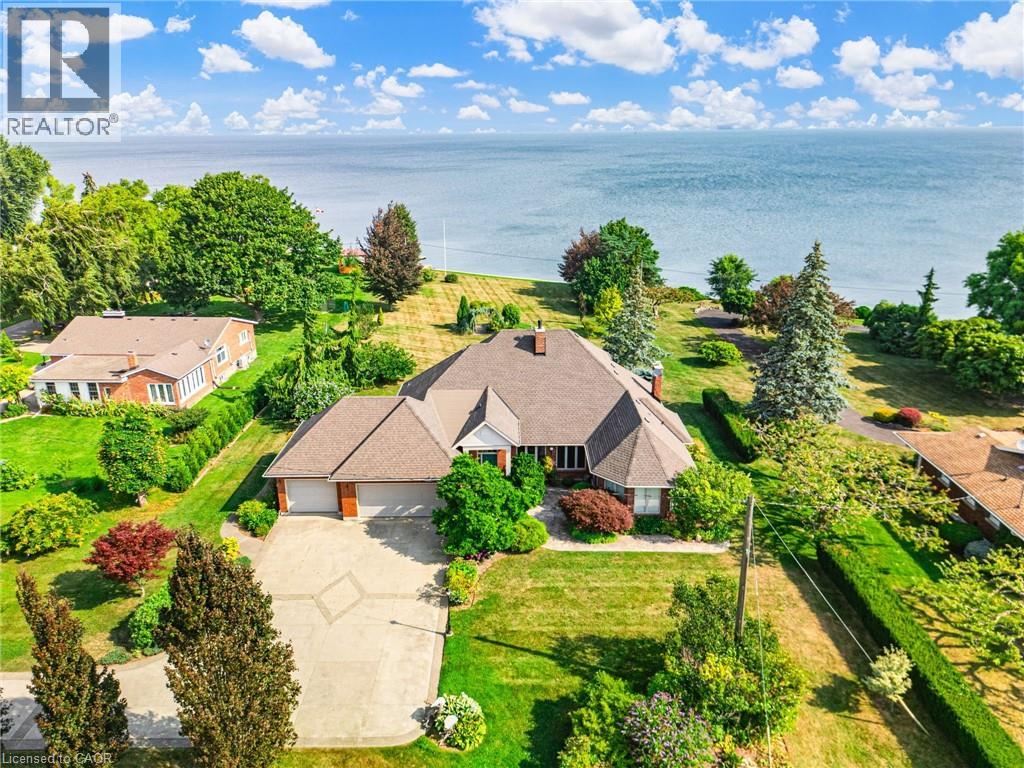
RARE OPPORTUNITY: LAKEFRONT LUXURY MEETS VINEYARD EXCELLENCE. Nestled along 120 feet of Lake Ontario shoreline, this extraordinary estate allows for both sophisticated living and vineyard cultivation. Set on a coveted 10.9 acres, this magnificent property offers an unparalleled lifestyle opportunity. Embrace the vintner's lifestyle with 8.5 acres of meticulously maintained vineyard featuring four distinguished grape varieties: Shiraz, Kerner, Sauvignon Blanc, and Gewürztraminer. Whether you're an enthusiast seeking to produce your own collection or a connoisseur desiring the ultimate wine country lifestyle, this vineyard offers both prestige and potential. The property's shoreline has been professionally reinforced and protected, ensuring lasting enjoyment of your waterfront investment. Crafted in 1995 by the esteemed builder this 2,543 square foot residence features four bedrooms, 2.5 bathrooms, triple car garage and municipal water. The main-floor primary suite offers views of Lake Ontario, a walk-in closet and an updated 4-piece ensuite. Additional structures include a detached garage/workshop with concrete flooring and hydro service, and a solid 48' x 24' barn. Home features a propane fueled automatic backup power generator. This exceptional estate represents a once-in-a-lifetime opportunity to acquire a premium lakefront property with productive vineyard acreage—a combination rarely found. Here, luxury living meets agricultural heritage in perfect harmony, offering not just a home, but a distinguished lifestyle and potential legacy. Please Note: some photos have been virtually staged. Luxury Certified. (id:61342)
Lincoln, Ontario
RARE OPPORTUNITY: LAKEFRONT LUXURY MEETS VINEYARD EXCELLENCE. Nestled along 120 feet of Lake Ontario shoreline, this extraordinary estate allows for both sophisticated living and vineyard cultivation. Set on a coveted 10.9 acres, this magnificent property offers an unparalleled lifestyle opportunity. Embrace the vintner's lifestyle with 8.5 acres of meticulously maintained vineyard featuring four distinguished grape varieties: Shiraz, Kerner, Sauvignon Blanc, and Gewürztraminer. Whether you're an enthusiast seeking to produce your own collection or a connoisseur desiring the ultimate wine country lifestyle, this vineyard offers both prestige and potential. The property's shoreline has been professionally reinforced and protected, ensuring lasting enjoyment of your waterfront investment. Crafted in 1995 by the esteemed builder this 2,543 square foot residence features four bedrooms, 2.5 bathrooms, triple car garage and municipal water. The main-floor primary suite offers views of Lake Ontario, a walk-in closet and an updated 4-piece ensuite. Additional structures include a detached garage/workshop with concrete flooring and hydro service, and a solid 48' x 24' barn. Home features a propane fueled automatic backup power generator. This exceptional estate represents a once-in-a-lifetime opportunity to acquire a premium lakefront property with productive vineyard acreage—a combination rarely found. Here, luxury living meets agricultural heritage in perfect harmony, offering not just a home, but a distinguished lifestyle and potential legacy. Please Note: some photos have been virtually staged. (id:61342)
Lincoln, Ontario
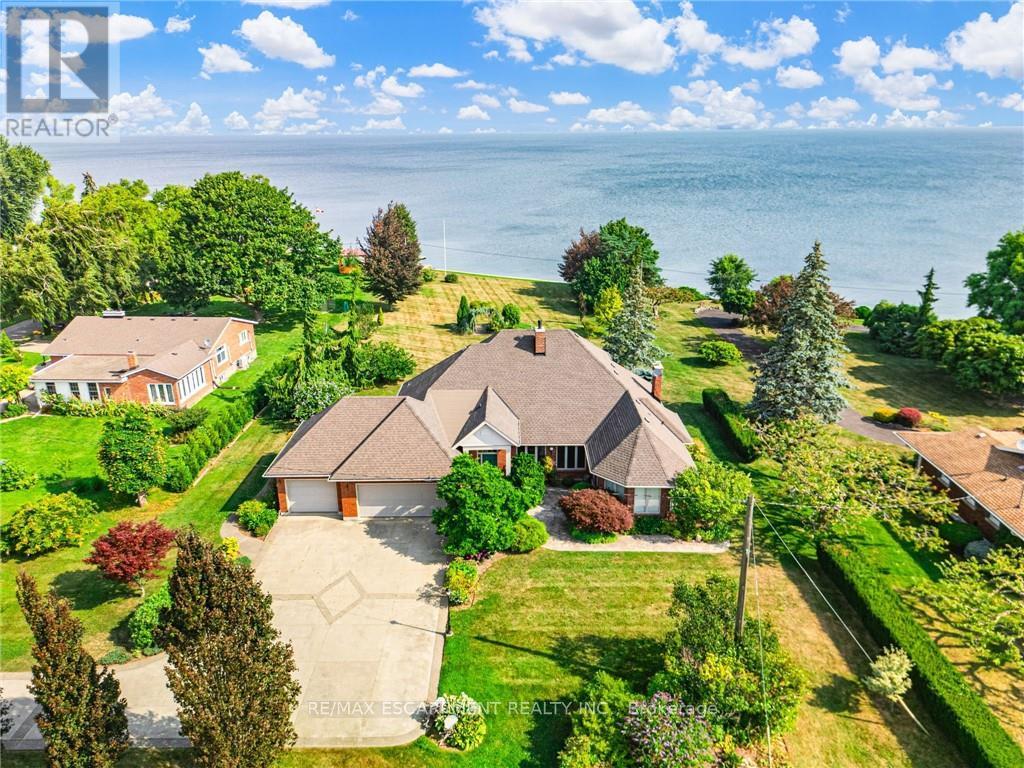
RARE OPPORTUNITY: LAKEFRONT LUXURY MEETS VINEYARD EXCELLENCE. Nestled along 120 feet of Lake Ontario shoreline, this extraordinary estate allows for both sophisticated living and vineyard cultivation. Set on a coveted 10.9 acres, this magnificent property offers an unparalleled lifestyle opportunity. Embrace the vintner's lifestyle with 8.5 acres of meticulously maintained vineyard featuring four distinguished grape varieties: Shiraz, Kerner, Sauvignon Blanc, and Gewürztraminer. Whether you're an enthusiast seeking to produce your own collection or a connoisseur desiring the ultimate wine country lifestyle, this vineyard offers both prestige and potential. The property's shoreline has been professionally reinforced and protected, ensuring lasting enjoyment of your waterfront investment. Crafted in 1995 by the esteemed builder this 2,543 square foot residence features four bedrooms, 2.5 bathrooms, triple car garage and municipal water. The main-floor primary suite offers views of Lake Ontario, a walk-in closet and an updated 4-piece ensuite. Additional structures include a detached garage/workshop with concrete flooring and hydro service, and a solid 48' x 24' barn. Home features a propane fueled automatic backup power generator. This exceptional estate represents a once-in-a-lifetime opportunity to acquire a premium lakefront property with productive vineyard acreage-a combination rarely found. Here, luxury living meets agricultural heritage in perfect harmony, offering not just a home, but a distinguished lifestyle and potential legacy. Please Note: some photos have been virtually staged. Luxury Certified. (id:61342)
Halton Hills, Ontario
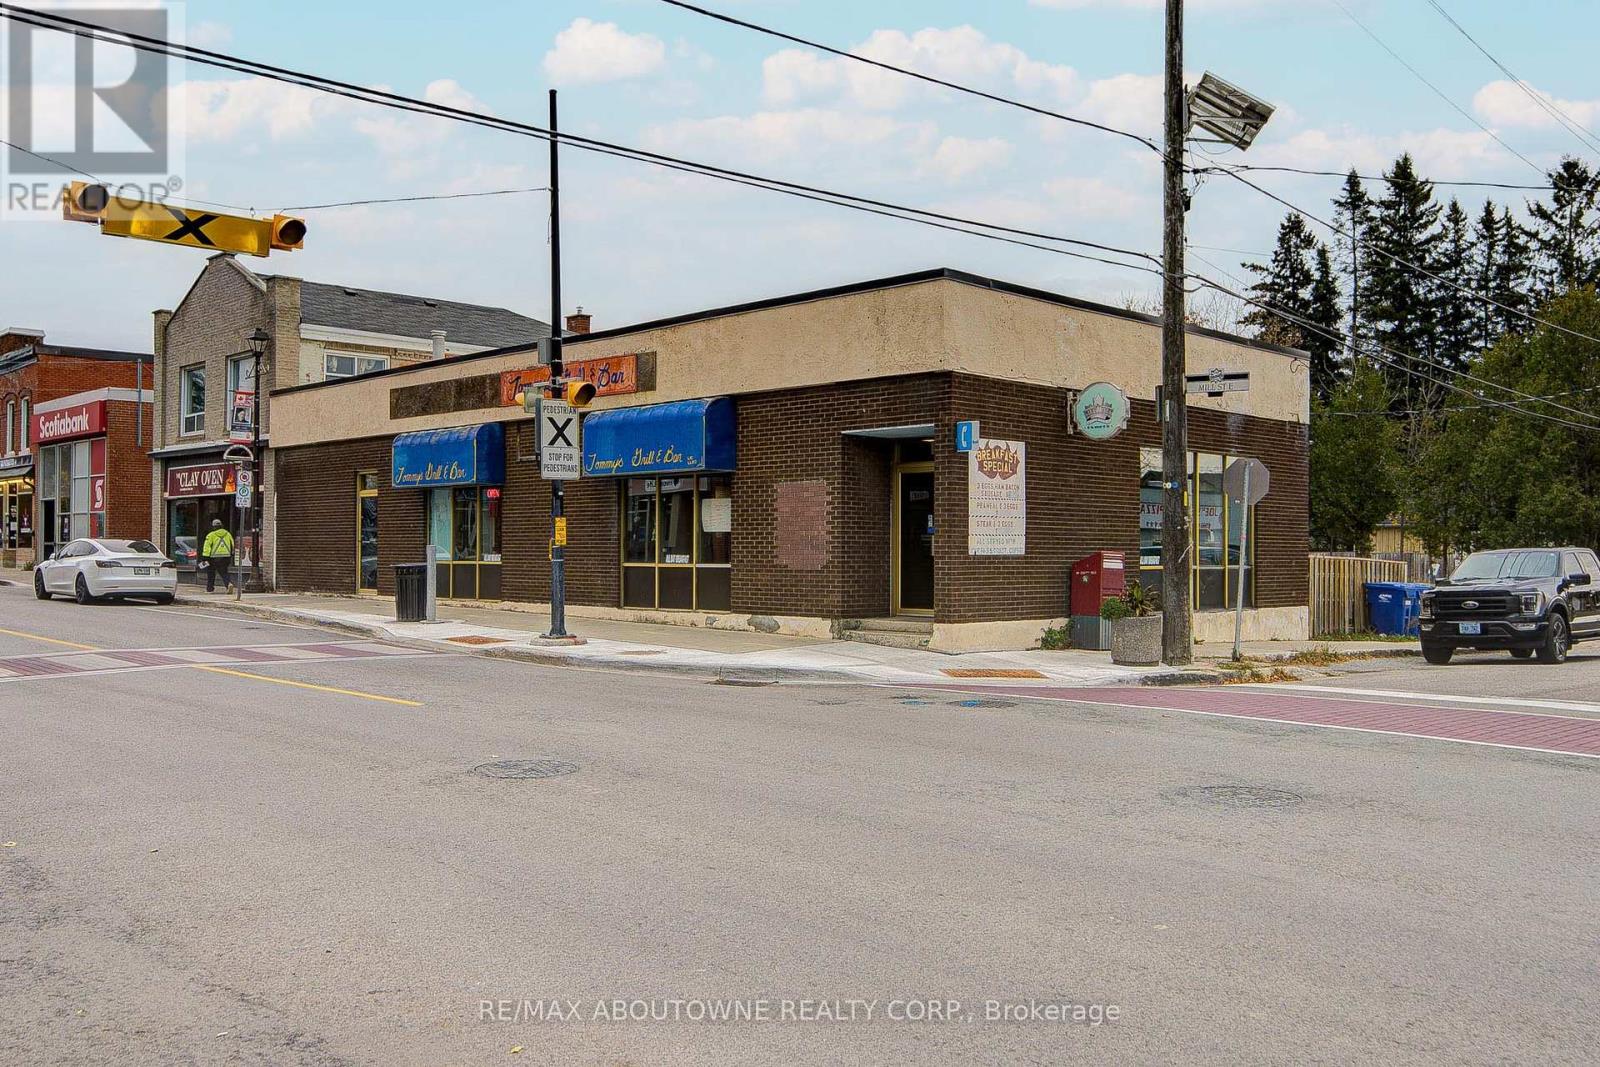
Prime visibility commercial building operating as a well established restaurant for sale! Facing both Mill St E & Willow St N, 28 Mill St E offers plenty of exposures for your business. Capable of accommodating approximately 100 guests seating, this location also offers performing stages for events to really light up the mood and bring the life of the town to this establishment. Plenty of parkings available for both employees and customers! Great building and location to start your own business or to continue the current business and keep the current customers with this restaurant! (id:61342)
Welland, Ontario
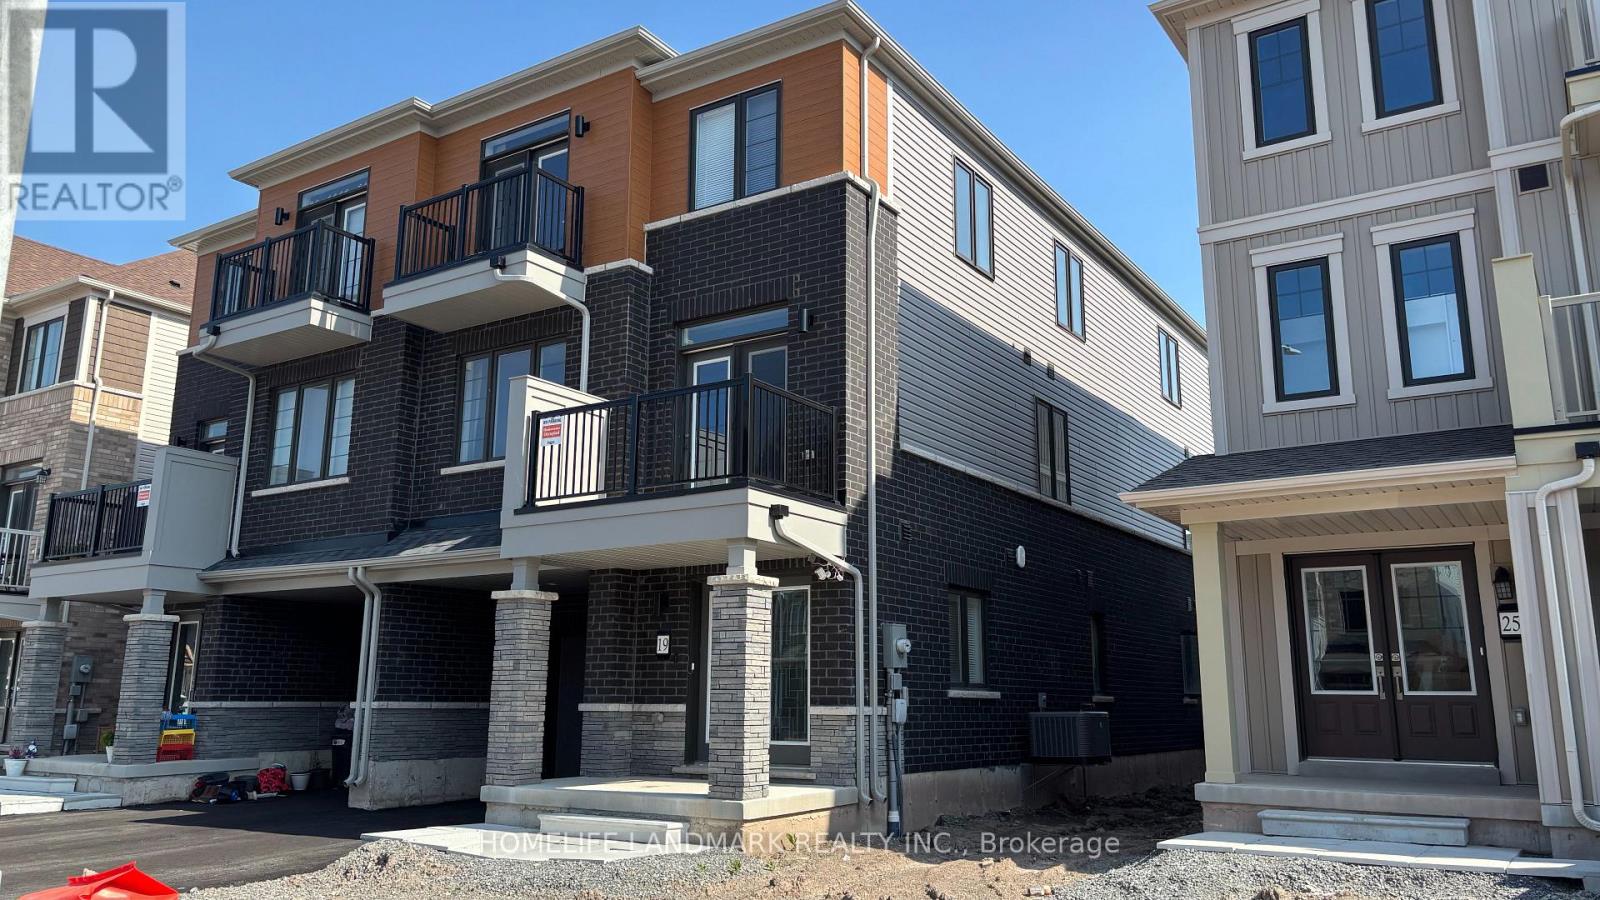
Welcome to 19 Pogie Drive, Welland - Fully Furnished! Just Unpack and Move In! Experience modern living in this newly built (2025) freehold 3-storey townhouse, thoughtfully designed with contemporary finishes, a functional layout, and exceptional comfort. This spacious home features 3 bedrooms and 3 bathrooms, including a private ensuite in the primary bedroom. The ground floor offers a versatile recreation room with direct garage access, making it ideal for a home office, fitness room, or additional living space. The second level boasts a bright open-concept kitchen, dining, and family room, perfect for entertaining or enjoying everyday family life. Upstairs, you'll find three generously sized bedrooms, including a sun-filled primary suite complete with its own ensuite bathroom. Available fully furnished, this home is truly move-in ready-simply bring your personal belongings and start enjoying your new home from day one. Enjoy an exceptional location just minutes' walk to neighbourhood parks, the Welland Canal, and the renowned Welland International Flatwater Centre-a premier waterfront destination that hosts numerous national and international events throughout the summer. Whether you enjoy swimming, fishing, kayaking, canoeing, cycling, or scenic walks, you'll love having it all at your doorstep. The area also features picturesque ship-viewing docks, beautiful waterfront trails, picnic areas, and bike paths, offering endless opportunities for outdoor recreation and relaxation. Conveniently located close to schools, shopping, restaurants, and major highways, this home offers the perfect combination of comfort, convenience, and an active waterfront lifestyle. A fantastic opportunity to live in a modern, turnkey home in one of Welland's fastest-growing communities-don't miss your chance to make 19 Pogie Drive your new home! (id:61342)

London South, Ontario
Simply Gorgeous Brand New Home on a Premium EXTRA-LARGE Walk-Out Lot. Fully Loaded with Separate Formal Living Room, Dining Room & Family Room (@A Top & Most Sought After Area In London). Grand 4 Bedroom Model with 2 Master Bedrooms (Grand Master With Bigger Walk-In Closet, 5Pc Luxury Ensuite, Double Sink, Free Standing Tub & Glass Shower) 2nd Master Bedroom With Walk-In Closet, 3Pc Ensuite with Glass Shower, Bedroom 3 & 4 Have a Shared 3 Pc Bath. 10 Ft California Ceilings On Main Floor, Quartz Counters Throughout, Wide Engineered Hardwood Floor, Extended Big Modern Kitchen With Custom Cabinets, Eat In Kitchen W/Breakfast Island, Pantry, Dining Room Adjoining Kitchen, Electric Fireplace, Washrooms With Quartz Counters & High Quality Cabinetry, Single Lever Faucets & Glass Shower As Per Plan, High Quality Tiles, Designer Lighting Fixtures, Valance Lighting In Kitchen, Pot Lights, Decora Switches, Rough-In For All Major Appliances, Black Windows, Garage Drywalled And Taped Roll-Up Insulated Garage Doors, Separate Entrance & Oversized Basement Windows(4/ X 3'). 5 mins off Hwy 401, 10 Mins to D/T London, Costco, Western University, Fanshawe College, New Future VW Electric Car Plant, Big Amazon Location & International Airport. **NOTE: SEE PICS & ATTACHMENTS FOR FLOOR PLAN & LOT** (id:61342)

North Huron, Ontario
Welcome to 330 Glen Road - a solid brick bungalow nestled in a quiet residential neighbourhood in the charming town of Wingham. From the moment you arrive, the classic brick exterior, single-car garage, and single-wide concrete driveway set the tone for a well-maintained home that blends timeless character with thoughtful updates throughout. Step inside and you'll immediately appreciate the bright and airy open-concept layout, where the living room and kitchen flow seamlessly together - ideal for both everyday living and entertaining. The main level features newer hardwood floors that add warmth and style underfoot, complementing the home's inviting atmosphere. Three bedrooms are conveniently located on the main floor, including a generously sized primary bedroom that provides a comfortable private retreat. A beautifully renovated 3-piece bathroom on the main level adds a fresh, modern touch that today's buyers will love. Downstairs, the fully finished basement expands your living space considerably. A large recreation room anchored by a cozy natural gas fireplace creates the perfect space for relaxing evenings or gathering with family and friends. A second 3-piece bathroom on this level adds convenience and functionality, making the lower level as practical as it is enjoyable. Outside, the fully fenced rear yard offers a private and secure space for children, pets, or simply enjoying the outdoors. Whether you're hosting a summer barbecue or unwinding after a long day, this backyard checks all the right boxes. As an added bonus, the property sits in close proximity to the local baseball diamond and park - a fantastic perk for active families and outdoor enthusiasts alike.330 Glen Road is a move-in ready home with character, comfort, and value - a wonderful opportunity in Wingham's real estate market. (id:61342)
North Huron, Ontario
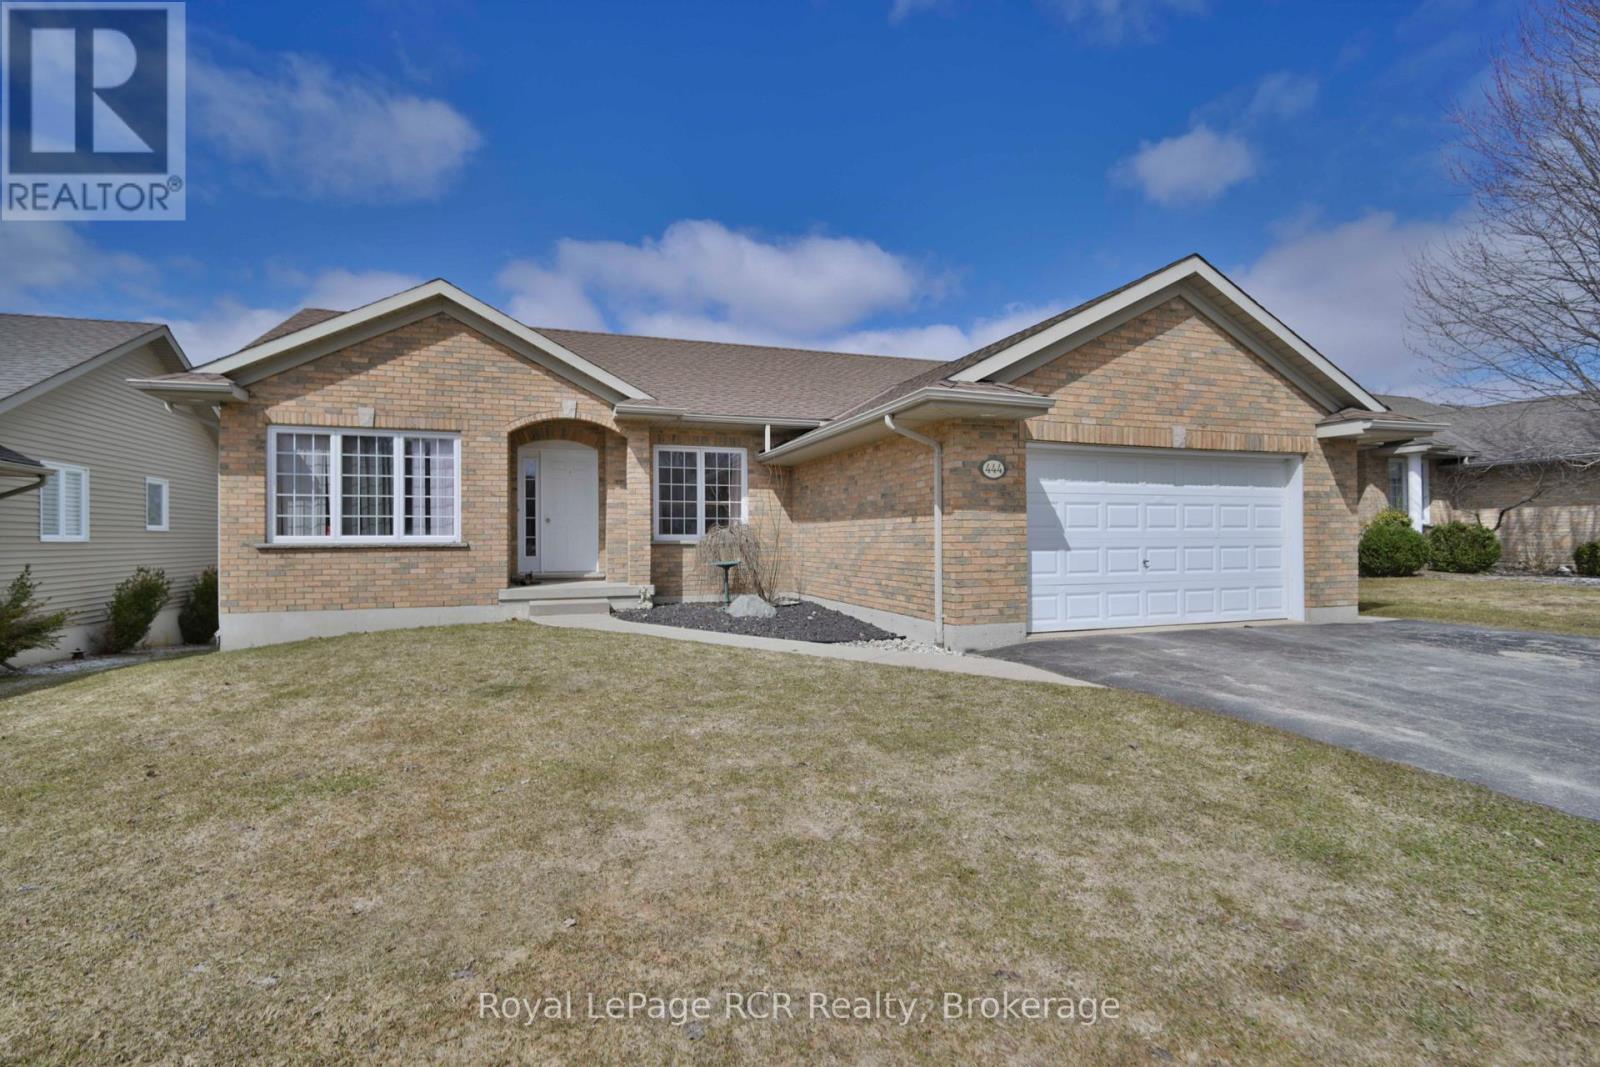
This inviting bungalow at 444 Grandview Drive in Wingham offers a family-friendly layout, modern comforts, and a great neighbourhood setting, making it an ideal place to move in and enjoy. Step inside to find approximately 1,365 square feet of comfortable main-floor living, featuring 3 bedrooms on the main level and 1 additional bedroom in the finished basement, giving you plenty of space for family, guests, or a home office. There are 3 full bathrooms in total, with 2 on the main floor, including a full ensuite, plus 1 full bathroom in the basement, providing excellent convenience for busy households. The good-sized kitchen offers open sight lines to the living area, creating a bright, connected space that is perfect for everyday living and entertaining. Just off the kitchen, a grilling deck extends your living space outdoors, ideal for barbecues and relaxing evenings. You'll also appreciate the main floor laundry, keeping chores easy and accessible. Downstairs, the finished basement adds generous extra living space, including a large rec room and games area, the fourth bedroom, a full bathroom, and plenty of storage, making it a great spot for movie nights, hobbies, or visiting family. Outside, the property features a fenced backyard, an asphalt double-wide driveway, and an attached 1.5-car garage, offering ample parking and practical day-to-day functionality. The home is serviced by natural gas forced-air heat with a recently updated furnace, along with recently updated central air, ensuring year-round comfort and efficiency. Located on a paved road in a desirable neighbourhood close to the school, baseball diamond, park, hospital, and golf, this home combines convenience with a welcoming community feel. With municipal water and sewers, a brick and vinyl exterior, and a newer roof, this is a well-kept property that's ready for its next owners (id:61342)
South Bruce Peninsula, Ontario
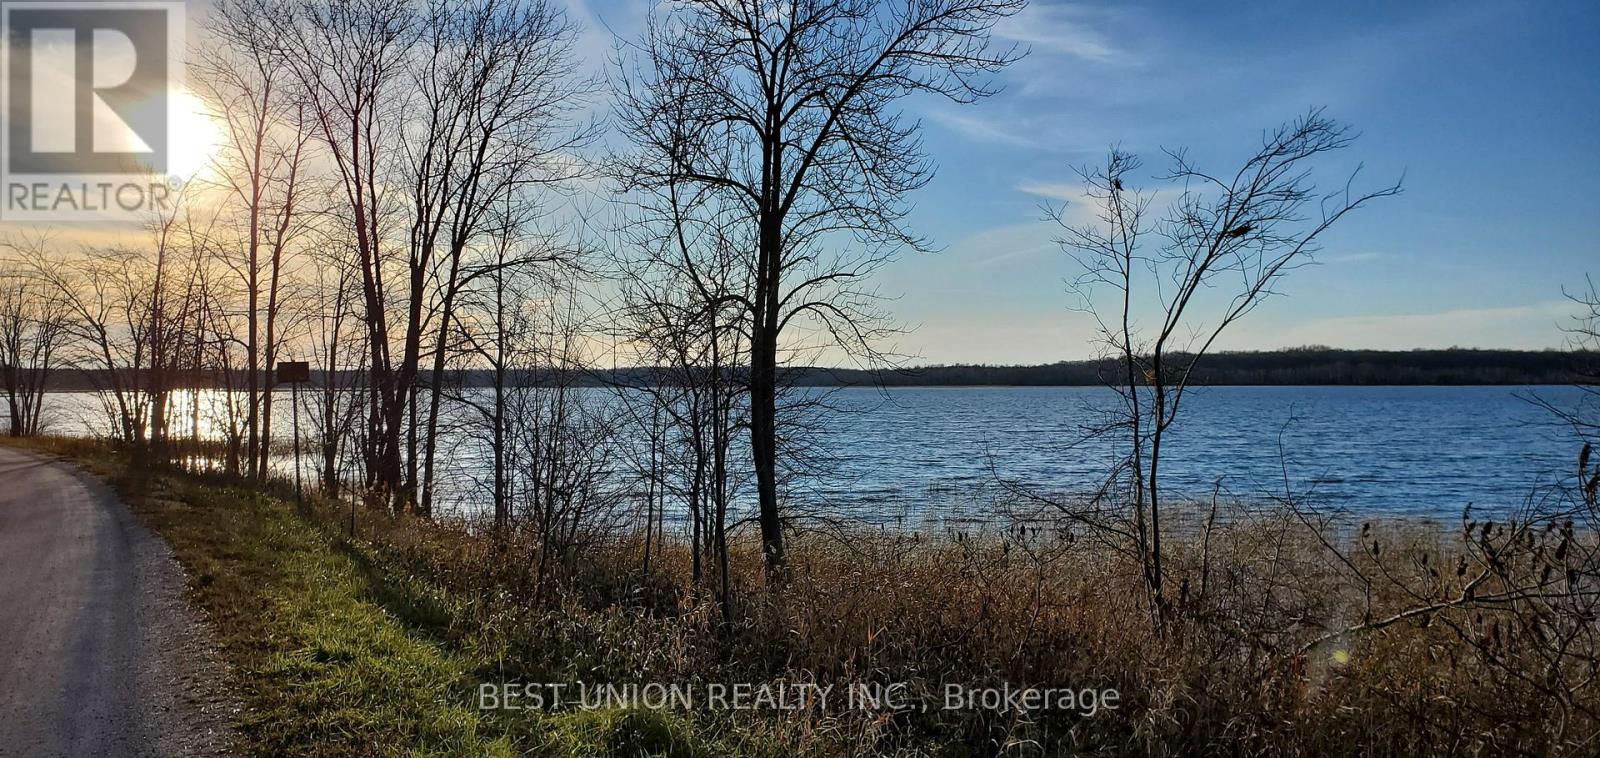
Breathtaking Water Views & Unbeatable Location! Imagine building your custom dream retreat on this premium, treed 0.35-acre lot in the heart of South Bruce Peninsula. This rare gem offers stunning indirect views of the crystal-clear waters of Red Bay right across the street.Steps away from the sandy shores and boat launches of Sky Lake and Red Bay, this property is a true recreational paradise for sunset lovers and water enthusiasts. Zoned R2 , it provides the perfect canvas for a luxury cottage or year-round residence with full municipal road access.Experience ultimate privacy surrounded by mature trees while being just a stone's throw from the water's edge. Don't miss this affordable opportunity to secure a piece of the Bruce Peninsula lifestyle. Property sold "as is". Buyer to verify building permits and hydro easement details. Note: Seller is a Registered Real Estate Professional. (id:61342)
Hamilton, Ontario
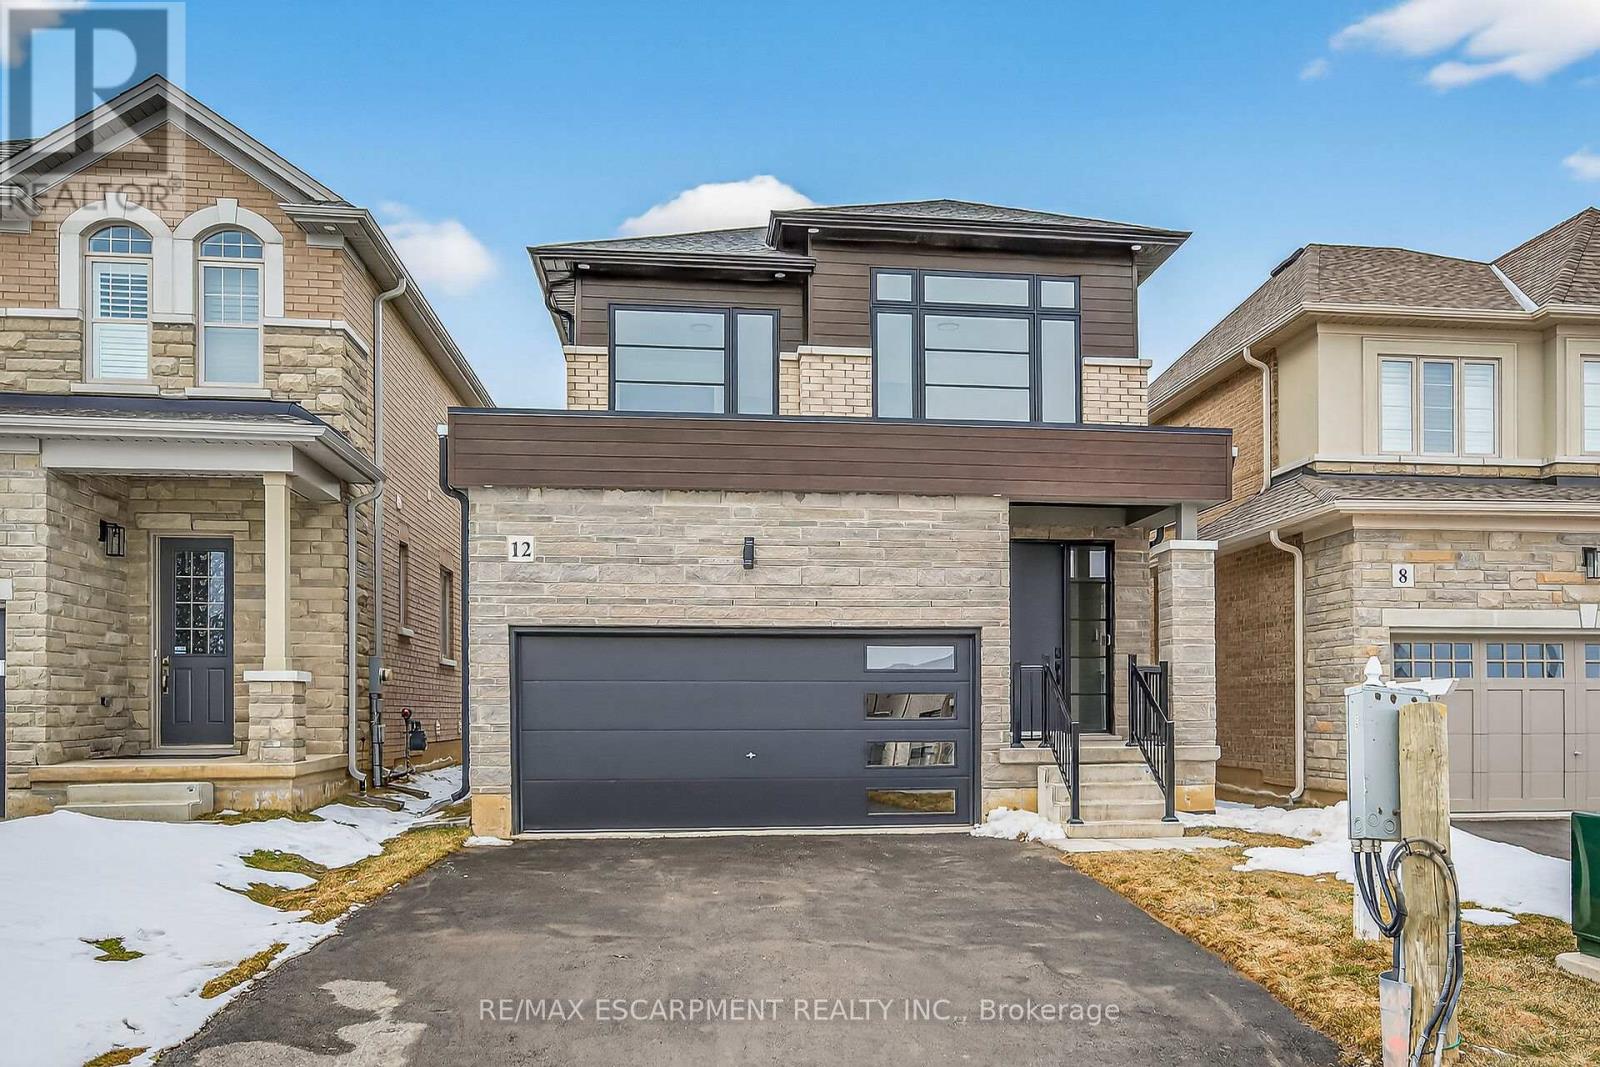
Your Dream Home Awaits at Eden Park! Here's your exclusive opportunity to become part of Eden Park a vibrant new community by a celebrated award-winning builder. Ideally situated on Hamilton's sought-after West Mountain, this beautiful neighborhood is just steps from scenic parks, excellent schools, walking trails, a community rec. centre and parks, and offers easy highway access for commuters. This brand new 3 bedroom 1,834 sq. ft. luxury home sits on a premium 32 ft. x 98 ft. lot and showcases signature craftsmanship. Inside, you'll find a bright and open-concept layout, professionally finished to perfection. Here's the fun part - enjoy $143,000 in upgraded features already included, along with a generous selection of other luxury options. Don't miss your chance to reside in the perfect home for your family in one of the Mountain's most desirable locations! (id:61342)
Brock, Ontario
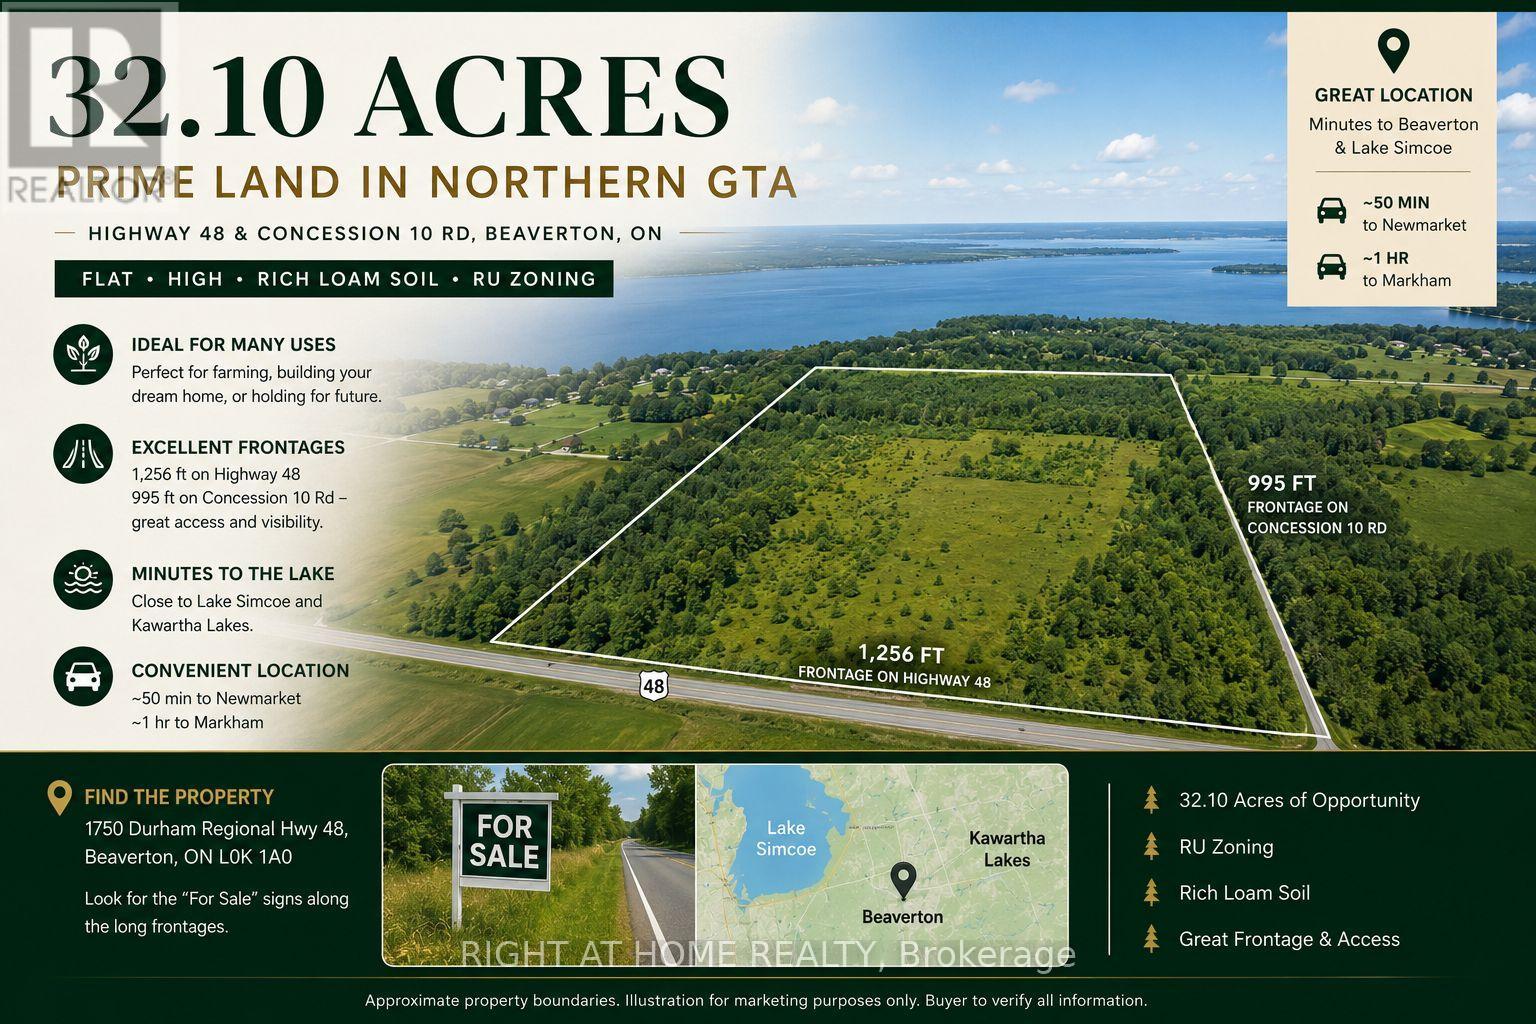
Rare 32.10-Acre Gem in Northern GTA Act Fast! Looking for your dream land, a prime farm land or a solid investment in the northern Greater Toronto Area? This 32.10-acre flat, high land at Highway 48 & Concession 10 Rd wont last long! Key Features: 1.Rich loam soil & RU zoning ideal for farming, building your dream home, or holding for future. 2.Massive frontages: 1,256 ft on Highway 48 and 995 ft on Concession 10 Rd perfect visibility and access. 3.Minutes from Lake Simcoe and Kawartha Lakes nature at your doorstep.4.Conveniently located: ~50 min from New market, 1 hr from Markham. The northern GTA is booming, and land of this quality is becoming impossible to find. This is a once-in-a-lifetime opportunity. Take action now and secure your slice of northern GTA paradise before its gone! (id:61342)
Otonabee-South Monaghan, Ontario
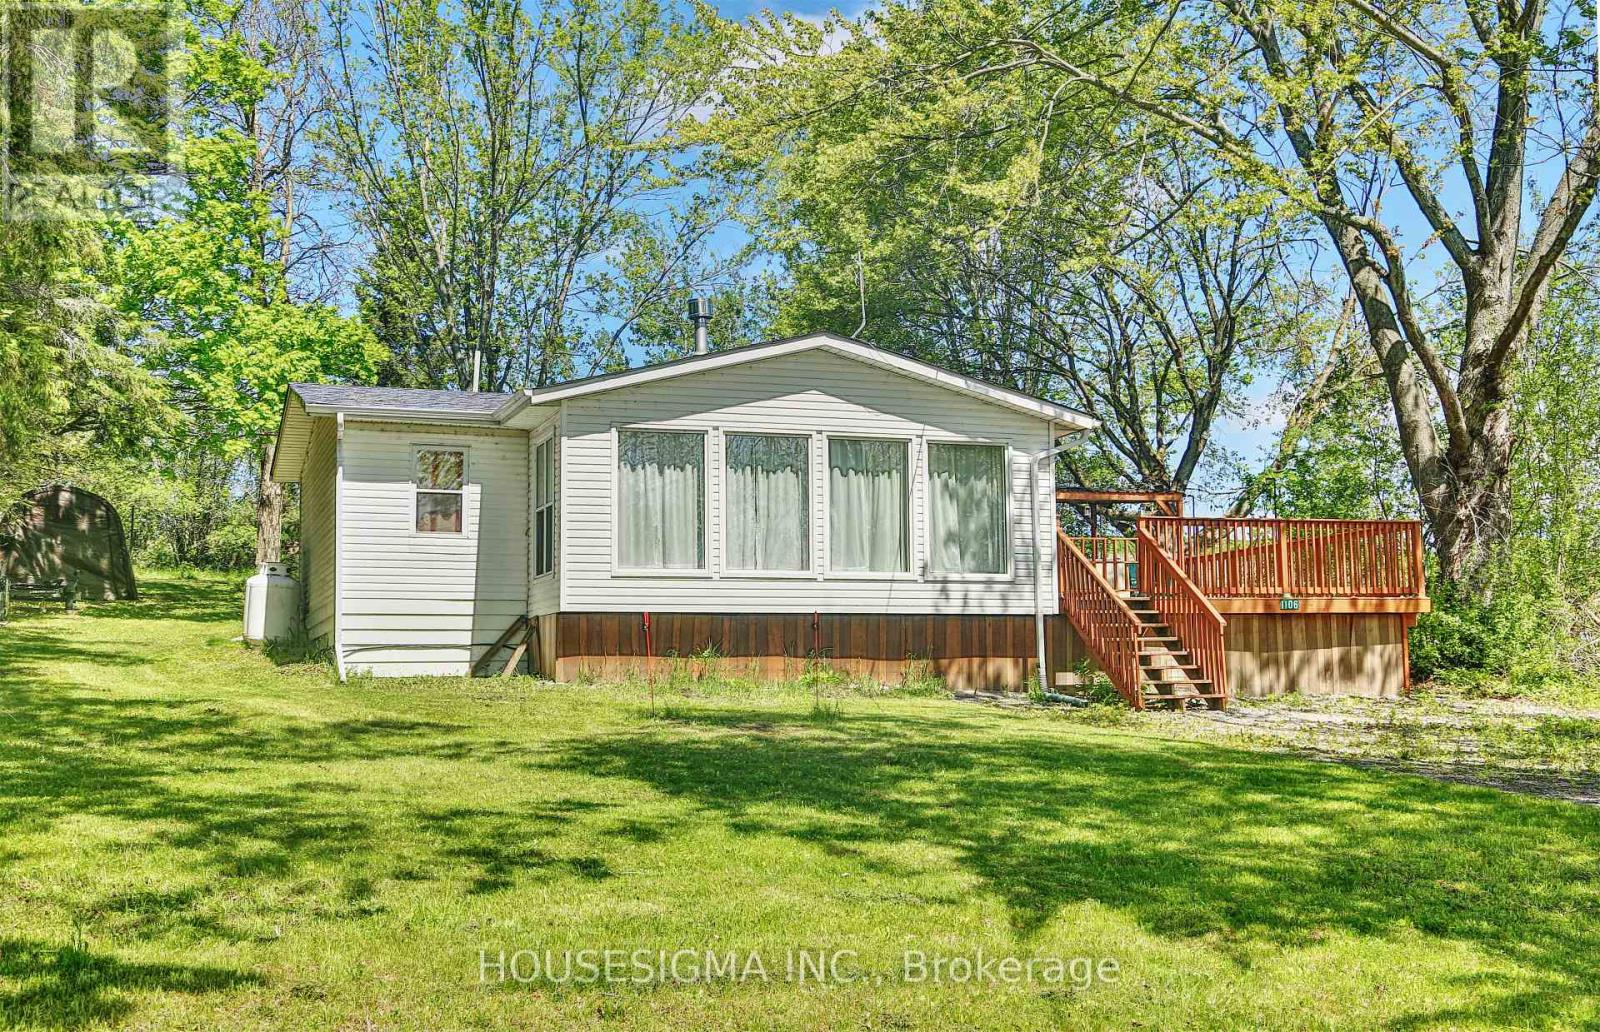
Welcome to your perfect lakeside escape-an inviting and beautifully maintained 3-bedroom, 1-bathroom cottage set in a scenic community just steps from Rice Lake. With deeded water access directly across the street, this sun-filled, south-facing retreat offers stunning views and an effortless blend of comfort and charm. Inside, you'll discover a bright, open-concept living and dining space, highlighted by large windows that flood the home with natural light. At the heart of the cottage is a cozy, updated kitchen, perfect for entertaining and creating lasting memories with family and friends. This turnkey property comes fully furnished and is ready for immediate enjoyment. Whether you're looking for a year-round residence or a seasonal getaway, this cottage is designed to be enjoyed in every season. Step outside to a generous outdoor space ideal for relaxing, entertaining, or enjoying lakeside living at its best. Take a short stroll to the nearby marina or enjoy dining at the local lakeside restaurant; everything you need is just moments away. Perfect as a personal retreat or a savvy investment, this property offers excellent short and long-term rental potential. Whether you're searching for a weekend escape or a family cottage, this charming lakeside gem truly has everything you need to inspire your dreams. (id:61342)
Cobourg, Ontario
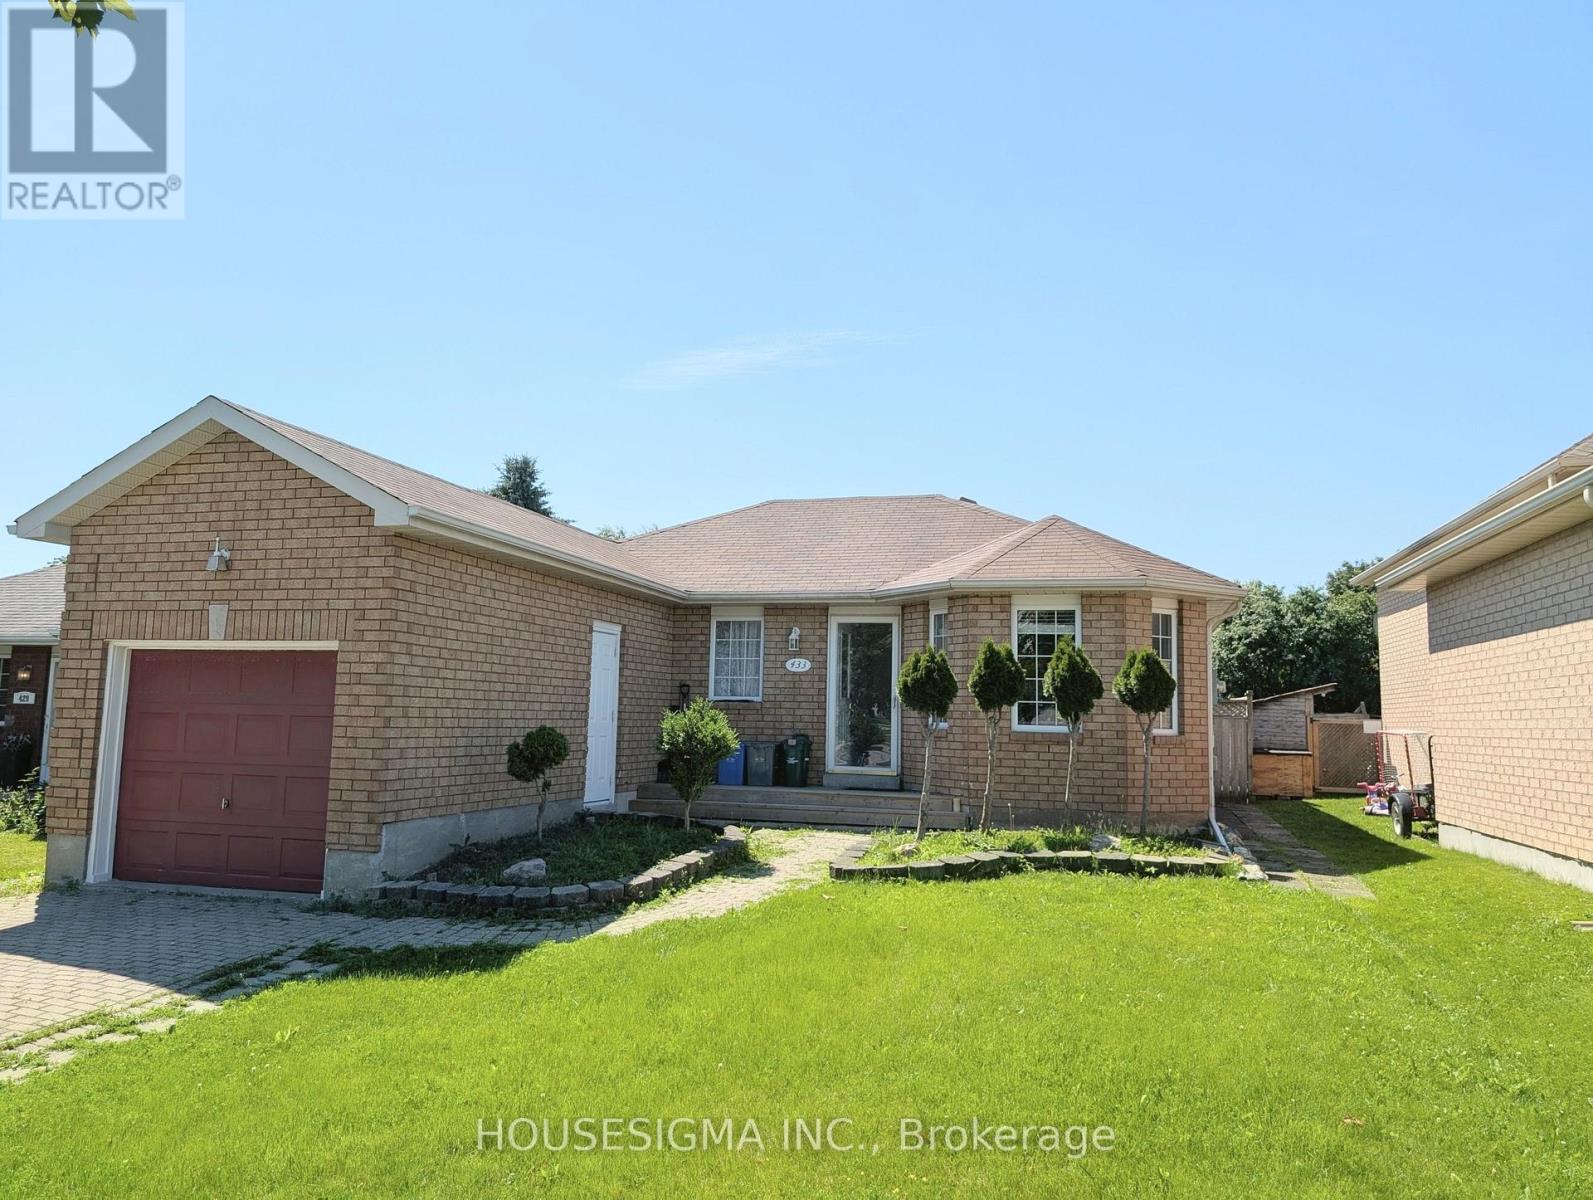
Location, Location, Location. Move-In Ready! Welcome to this beautifully maintained all-brick bungalow located in the highly desirable Terry Fox subdivision in Cobourg. This charming home offers 2 bedrooms, 2 bathrooms, and a 1-car garage perfect for first-time buyers, downsizers, or investors. Enjoy a spacious eat-in kitchen and a bright, inviting living room, along with two main-floor bedrooms. The basement is already framed and wired, providing a fantastic opportunity to customize and add additional living space to suit your needs. Situated in an excellent school district and offering quick and easy access to Highway 401, this home is ideal for commuters. Step outside to a fully fenced backyard complete with storage sheds perfect for entertaining, pets, or extra storage. Don't miss this incredible opportunity to own a wonderful home in a prime location! (id:61342)
Brampton, Ontario
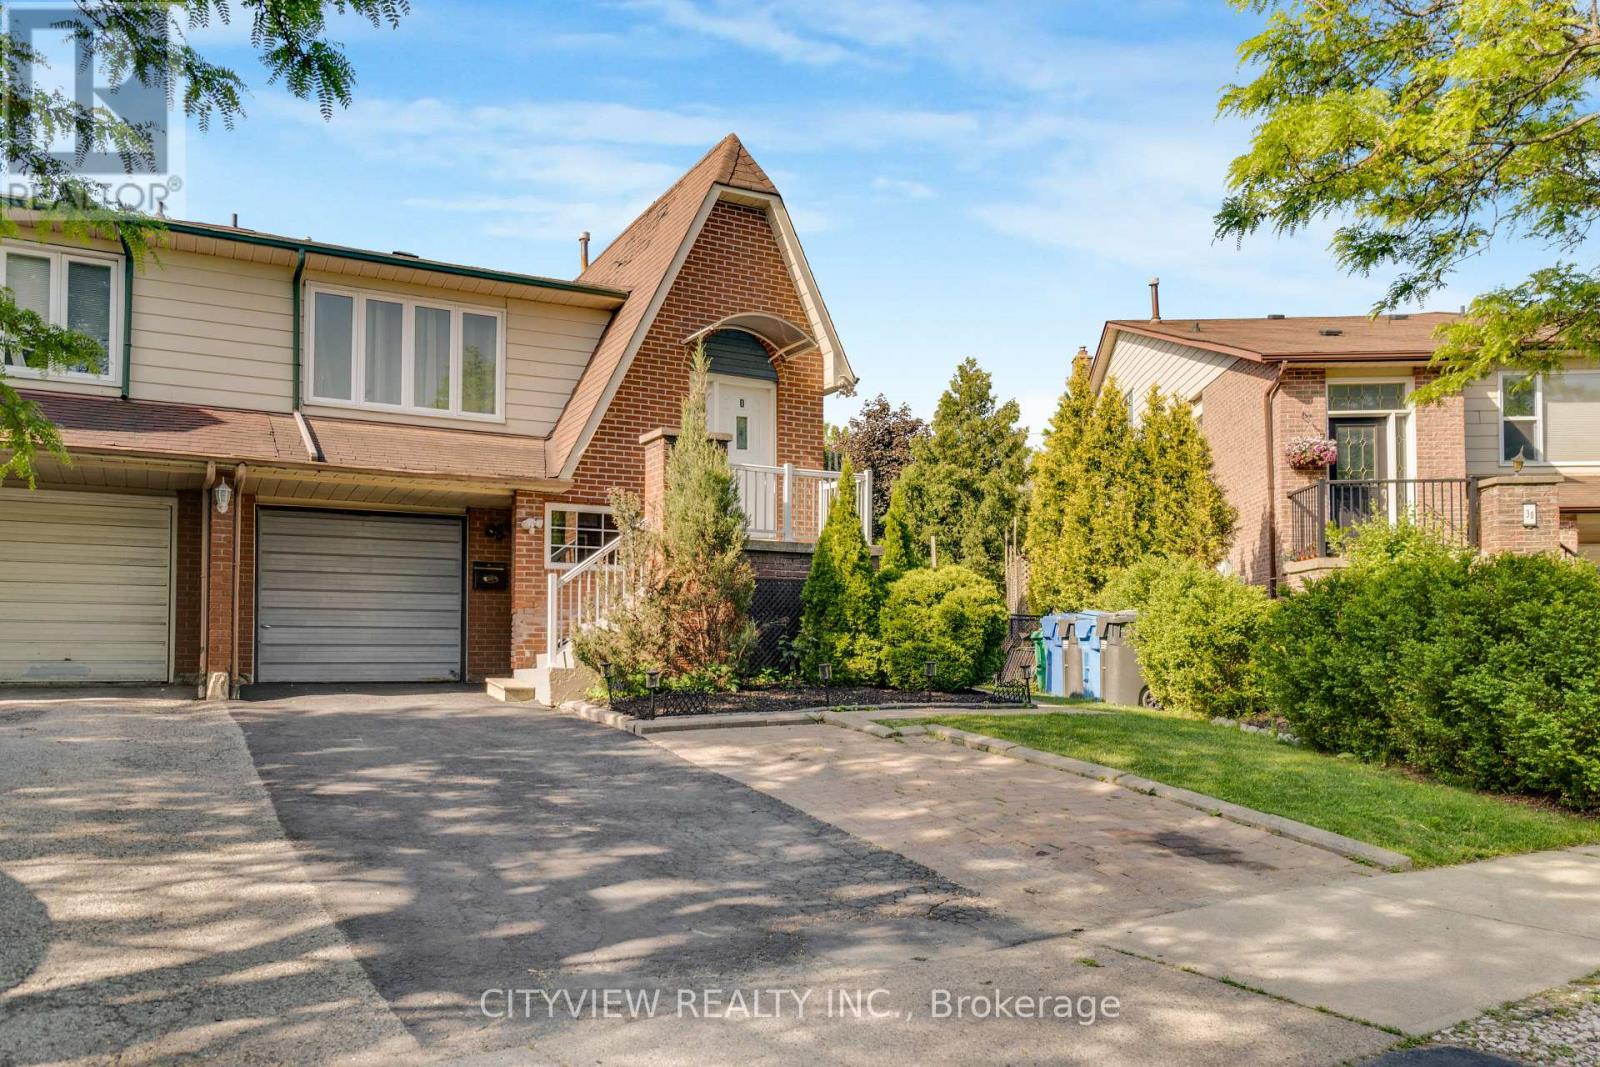
This fully rented 3-unit property offers an excellent opportunity for savvy investors looking to generate income from day one. Featuring a total of 7 bedrooms, the property currently brings in over $6,000 in monthly rental income. All units are occupied by reliable tenants who are willing to stay, ensuring immediate cash flow upon purchase. The building has been retrofitted, providing added peace of mind. The basement boasts exceptionally high ceilings, offering potential for future value-add opportunities. Situated in a highly desirable location, the property also includes a spacious backyard-perfect for tenant enjoyment or further enhancement. Whether you're expanding your portfolio or entering the market, this is a strong income-producing asset in a prime area. (id:61342)
Severn, Ontario
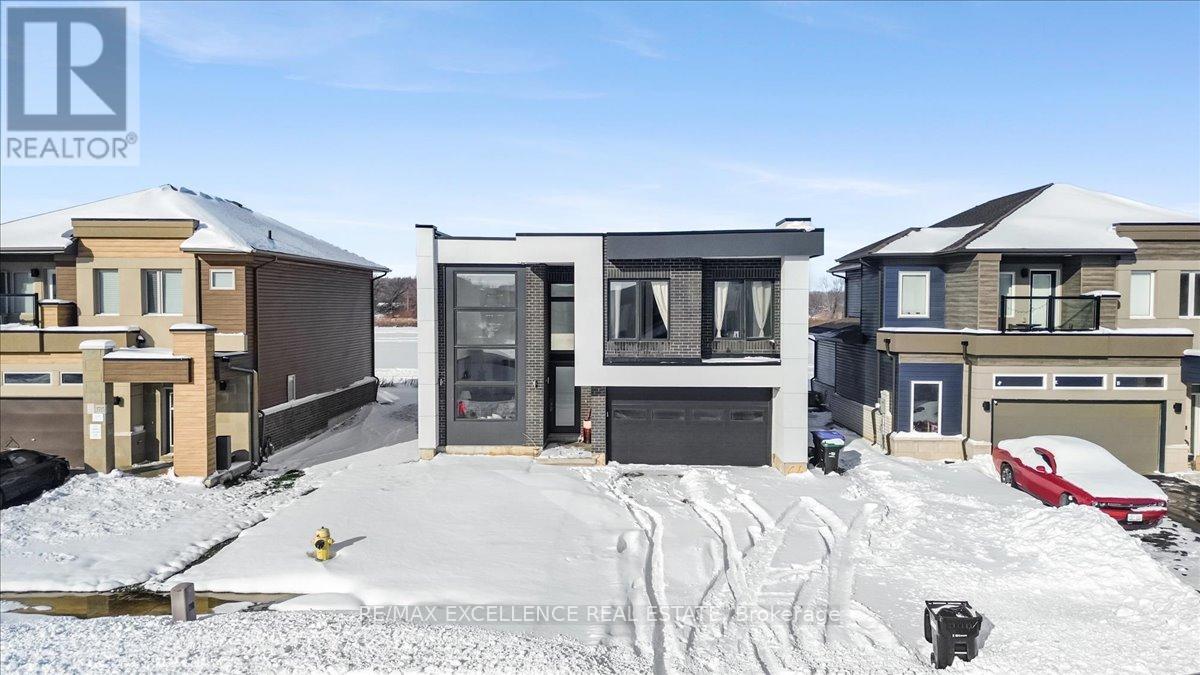
Welcome to this exceptional modern four-bedroom, four-and-a-half-bath residence offering over 3500 square feet of meticulously finished living space in the highly desirable Menoke Beach community, just north of Orillia. This nearly new home seamlessly blends contemporary design, thoughtful functionality, and a relaxed, upscale lifestyle. The main level showcases an impressive open-concept layout with soaring ceilings and abundant natural light throughout the principal living areas. The chef-inspired kitchen serves as the focal point of the home, effortlessly connecting to the dining area and sun-filled living room-ideal for both entertaining and everyday living. The upper level features four spacious bedrooms, including a luxurious primary retreat complete with a walk-in closet and a spa-like ensuite. An additional flexible space on this floor offers the perfect setting for a home office, playroom, or quiet reading nook. The fully finished lower level expands the living space with a generous recreation room, guest accommodations, and a full bathroom. Outdoors, the private backyard oasis features a hot tub and backs directly onto a park and soccer field, providing tranquil green space and added privacy. Ideally located just steps from the shores of Lake Couchiching, residents enjoy easy access to boating, fishing, swimming, and scenic waterfront trails-an outdoor enthusiast's dream. With convenient highway access, nearby schools, shopping, and Orillia's vibrant downtown dining and amenities only minutes away, this home offers the perfect balance of small-town charm and modern convenience. Whether you are seeking a forever home, an elegant family retreat, or a high-performing investment opportunity, this property delivers exceptional value in one of Severn's most coveted communities. (id:61342)
Beaverton, Ontario
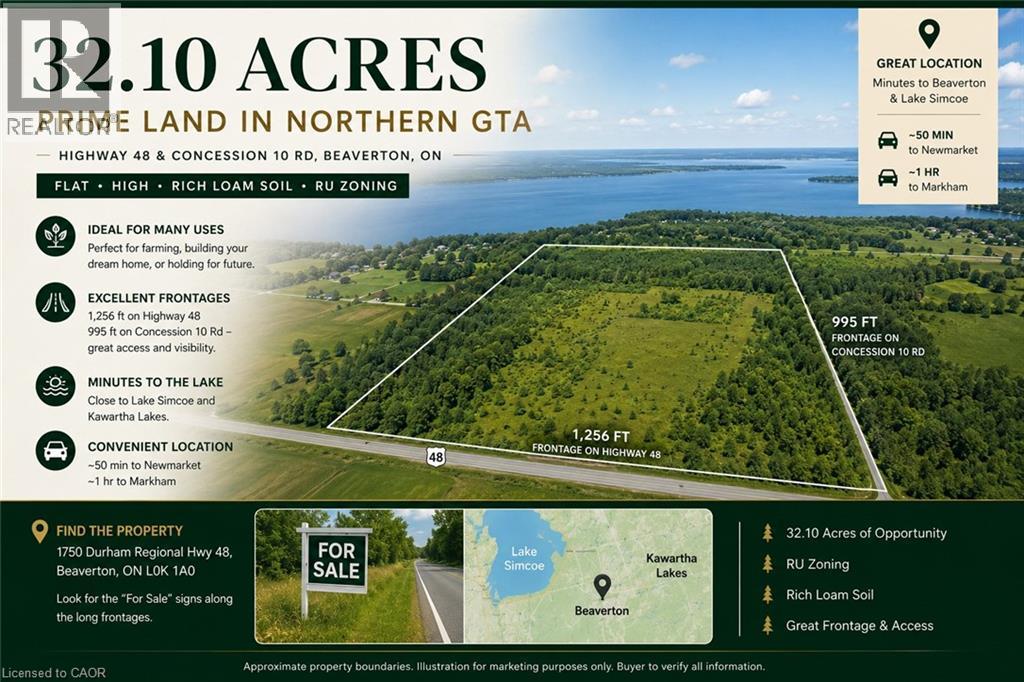
Rare 32.10-Acre Gem in Northern GTA – Act Fast! Looking for your dream land, a prime farm land or a solid investment in the northern Greater Toronto Area? This 32.10-acre flat, high land at Highway 48 & Concession 10 Rd won’t last long! Key Features: 1.Rich loam soil & RU zoning – ideal for farming, building your dream home, or holding for future. 2.Massive frontages: 1,256 ft on Highway 48 and 995 ft on Concession 10 Rd – perfect visibility and access. 3.Minutes from Lake Simcoe and Kawartha Lakes – nature at your doorstep. 4.Conveniently located: ~50 min from Newmarket, 1 hr from Markham. The northern GTA is booming, and land of this quality is becoming impossible to find. While it has no formal address yet, you can find it on Google Maps using: 1750 Durham Regional Hwy 48, Beaverton, ON L0K 1A0 – look for the “For Sale” signs along the long frontages. This is a once-in-a-lifetime opportunity. Don’t wait—contact us now and secure your slice of northern GTA paradise before it’s gone! (id:61342)
Beaverton, Ontario
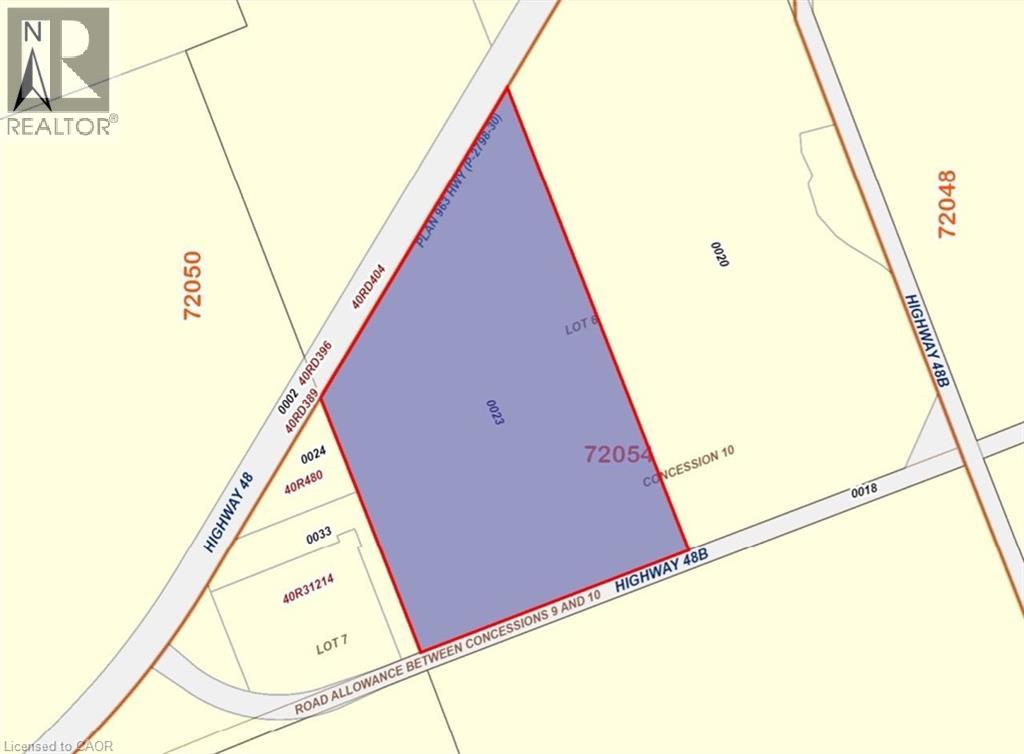
Rare 32.10-Acre Gem in Northern GTA – Act Fast! Looking for your dream land, a prime farm land or a solid investment in the northern Greater Toronto Area? This 32.10-acre flat, high land at Highway 48 & Concession 10 Rd won’t last long! Key Features: 1.Rich loam soil & RU zoning – ideal for farming, building your dream home, or holding for future. 2.Massive frontages: 1,256 ft on Highway 48 and 995 ft on Concession 10 Rd – perfect visibility and access. 3.Minutes from Lake Simcoe and Kawartha Lakes – nature at your doorstep. 4.Conveniently located: ~50 min from Newmarket, 1 hr from Markham. The northern GTA is booming, and land of this quality is becoming impossible to find. While it has no formal address yet, you can find it on Google Maps using: 1750 Durham Regional Hwy 48, Beaverton, ON L0K 1A0 – look for the “For Sale” signs along the long frontages. This is a once-in-a-lifetime opportunity. Don’t wait—contact us now and secure your slice of northern GTA paradise before it’s gone! (id:61342)
Niagara Falls, Ontario
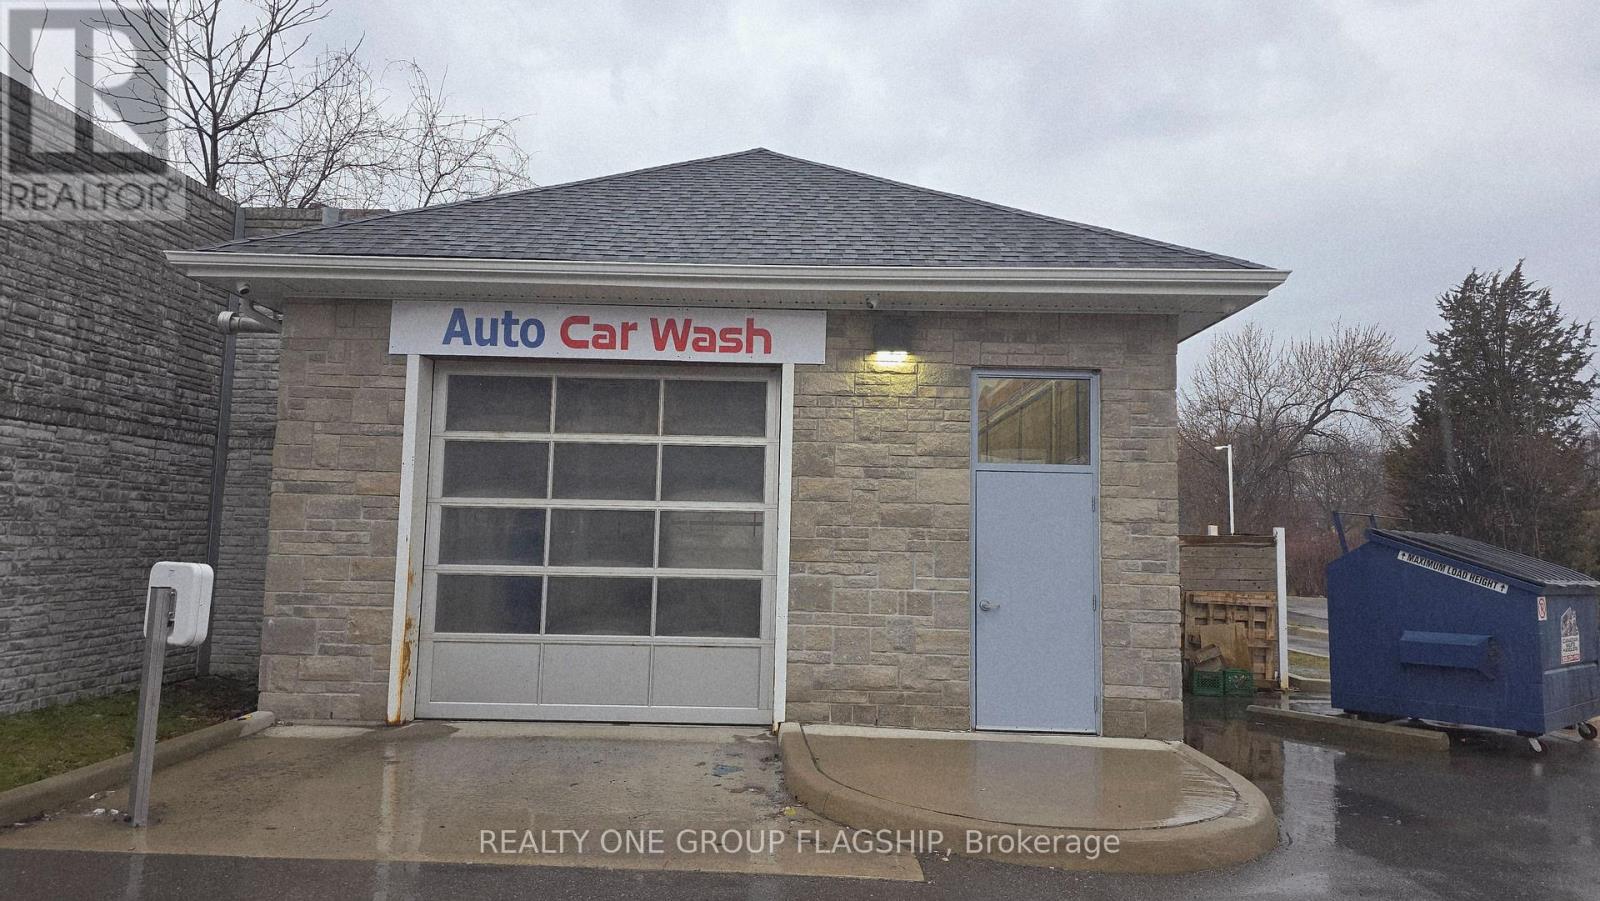
Car Wash & Detailing Sub-Sub Lease available at a ESSO gas station location in Niagara Falls, offering an excellent opportunity to operate within a high-traffic environment with consistent daily vehicle flow and a built-in customer base. The site features a ready-to-use car wash setup with strong visibility and repeat clientele, along with significant potential to expand into car detailing services such as interior and exterior cleaning, polishing, and more to increase revenue and customer retention. A long-term sub-sub lease is available, making it ideal for an owner-operator or small business looking to benefit from multiple income streams and strong growth potential in a high-demand area. ***Serious inquiries only***. (id:61342)
Vaughan, Ontario
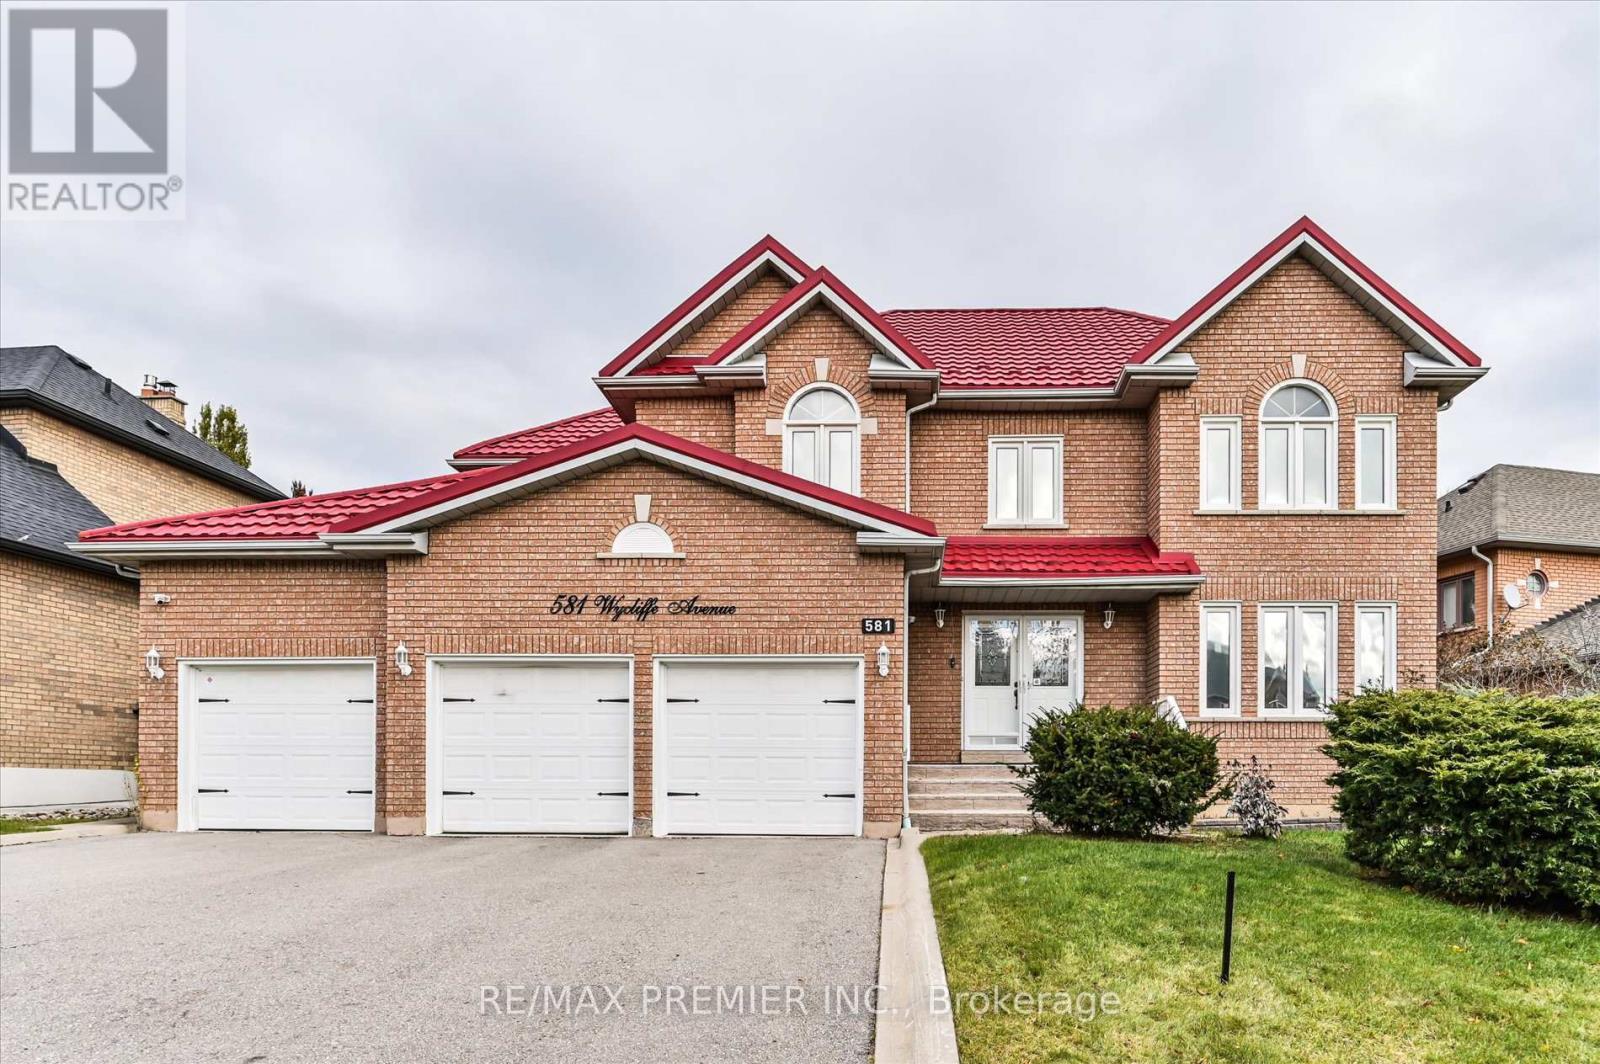
Welcome to 581 Wycliffe Ave, An immaculate 4+1 bedroom, 4 bathroom detached home in highly sought after Islington Woods, this spacious 2-storey layout features a rare 3-car garage and an extended driveway with parking for up to 9 vehicles. The fully finished basement, complete with a second kitchen offers ideal space for extended family or potential rental income. Upgrades include a lifetime metal roof, 200V service, digital pin pad locks on all doors, and a 32-channel CCTV system. Enjoy a private fenced backyard, cozy family-room with fireplace and central vac, steps from schools, Al Palladini Community Centre, Boyd Conservation Park, major retailers, Vaughan Mills, and quick access to Hwy 400/407. A perfect mix of comfort, convenience, and location-ideal for families seeking a quality home in a premier community. (id:61342)
Hamilton, Ontario
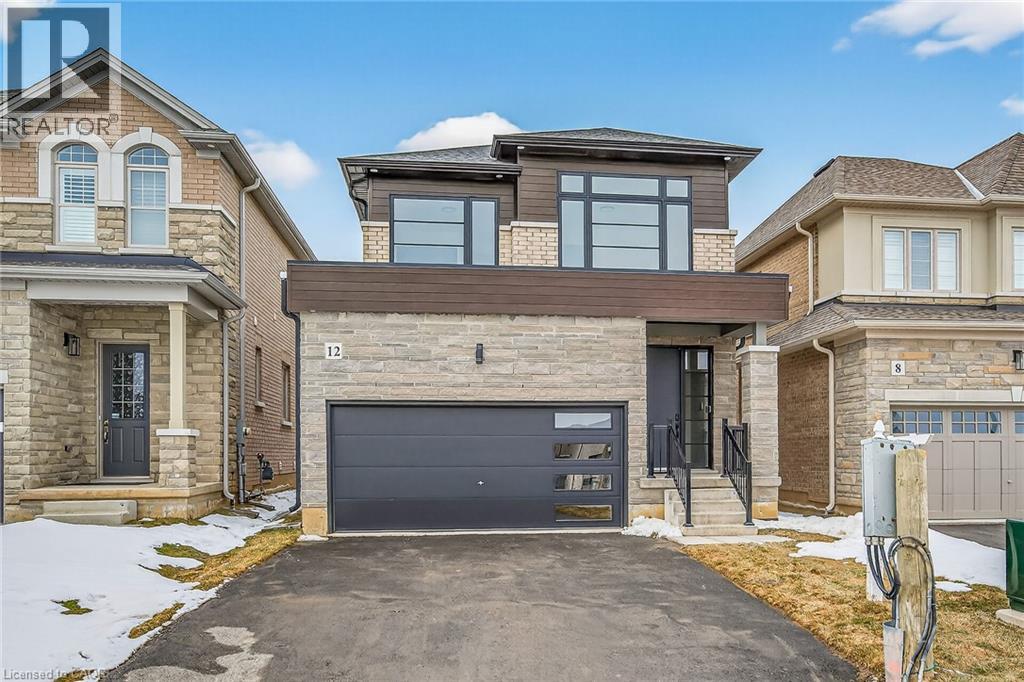
Your Dream Home Awaits at Eden Park! Here's your exclusive opportunity to become part of Eden Park - a vibrant new community by celebrated award-winning builder Spallacci Homes. Ideally situated on Hamilton's sought-after West Mountain, this beautiful neighborhood is just steps from scenic parks, excellent schools, walking trails, a community rec. centre, parks, and offers easy highway access for commuters. This brand new 3-bedroom 1,834 sq. ft. luxury home The Rose model sits on a premium 32 ft. x 98 ft. lot and showcases Spallacci Homes signature craftsmanship. Inside, you'll find a bright and open-concept layout, professionally finished to perfection. Here's the fun part - enjoy $143,000 in upgraded features already included, along with a generous selection of other luxury standard options. Don't miss your chance to reside in the perfect home for your family in one of the Mountain's most desirable locations.! Immediate occupancy available. (id:61342)
Toronto, Ontario
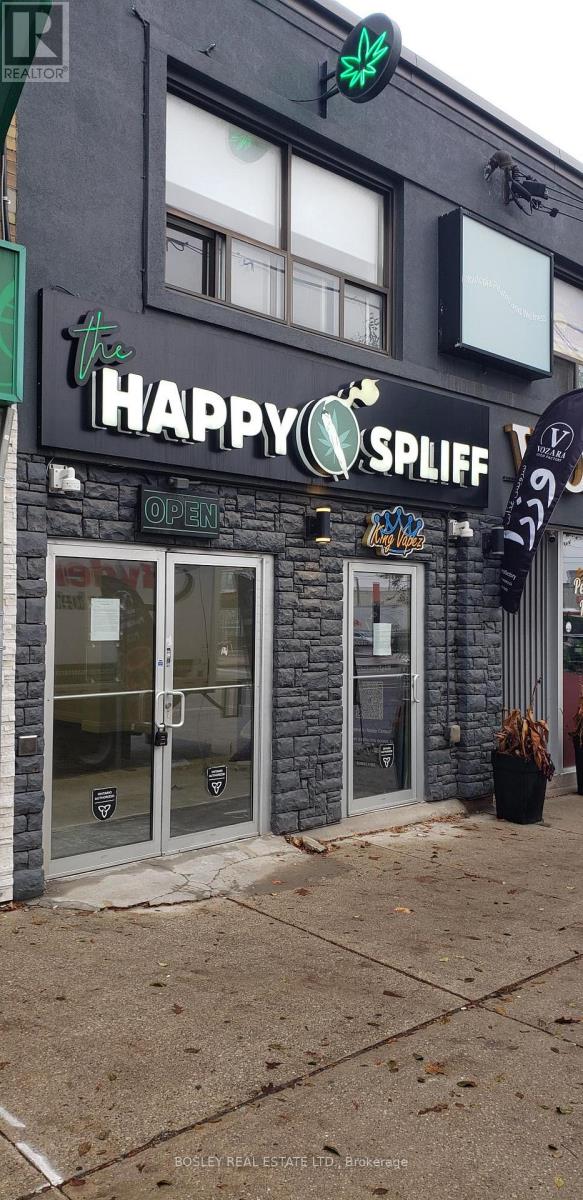
Recently updated main floor space located across the street from the new Laird LRT station. Adjacent to many successful business', many new condo projects built in area. Eglinton signage available. Big storefront window. Space is clean and shows well. Large multi stall washrooms. Gross monthly rent is $4,792 plus HST and Hydro. (id:61342)
Oro-Medonte, Ontario
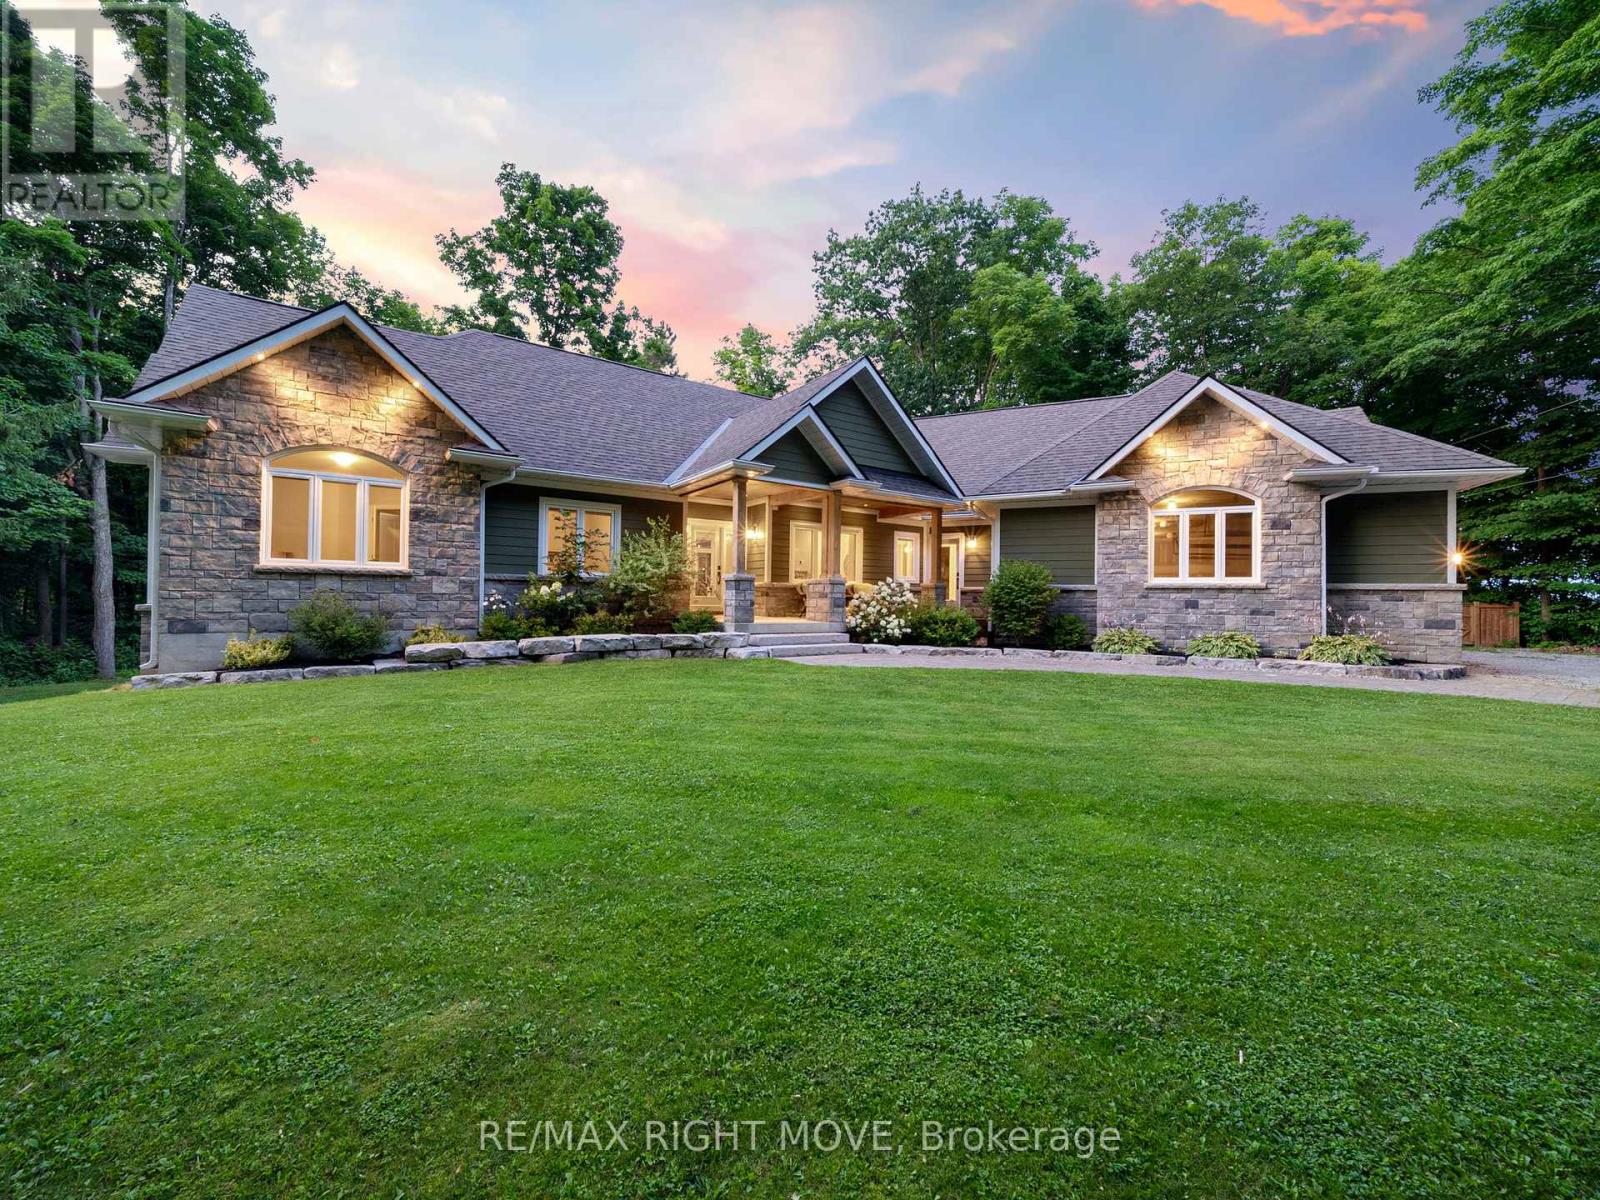
This custom-built bungalow sits on a private 1-acre lot within walking distance to Bass Lake. The home has great curb appeal with stone and siding finishes, big gable peaks, an attached oversized 3-car garage and a detached 2-car garage with loft. Inside, you'll find a functional layout with a hidden office tucked behind the kitchen cupboards. The Muskoka room is the ideal spot for morning coffee or quiet reading. The detached garage has water/septic roughed in, hydro, high ceilings, and an 850 sq ft loft that's great for storage or could be finished as an apartment. The lower level offers a bright in-law suite with two walkouts that make it feel like its own main floor. Thoughtful landscaping ties everything together, giving the whole property a warm, welcoming vibe. Priced to sell. (id:61342)

Toronto, Ontario
LOCATION! CASH FLOW!! GET YOUR MONEY BACK IN 2-3 YEARS!! Lifetime opportunity to own your business with outstanding cash flow in Eaton Centre, North America's busiest shopping centre, welcoming millions of visitors from all around the world, the largest shopping centre in eastern Canada, and among the top tourist destinations in Toronto, covering almost 2 million square feet. Ft space with over 230 retailers, restaurants, and services; surrounded by office buildings, universities, and hotels, and filled with pedestrians. Toronto will host six FIFA World Cup 2026 matches. This may bring more traffic, more visitors, and better sales potential for downtown restaurants. As part of The MTY Group, Koryo Korean BBQ belongs to a network of over 5,500 locations worldwide. **EXTRAS** Annual Sales Over $1.1Million; Monthly Rent $28K Tmi Included; Franchise 6%+1%; Turn-Key Business, Strong Stable Income, Training Will Be Provided. One Of Lifetime Chance To Own Business In Eaton Center. (id:61342)
Georgian Bay, Ontario
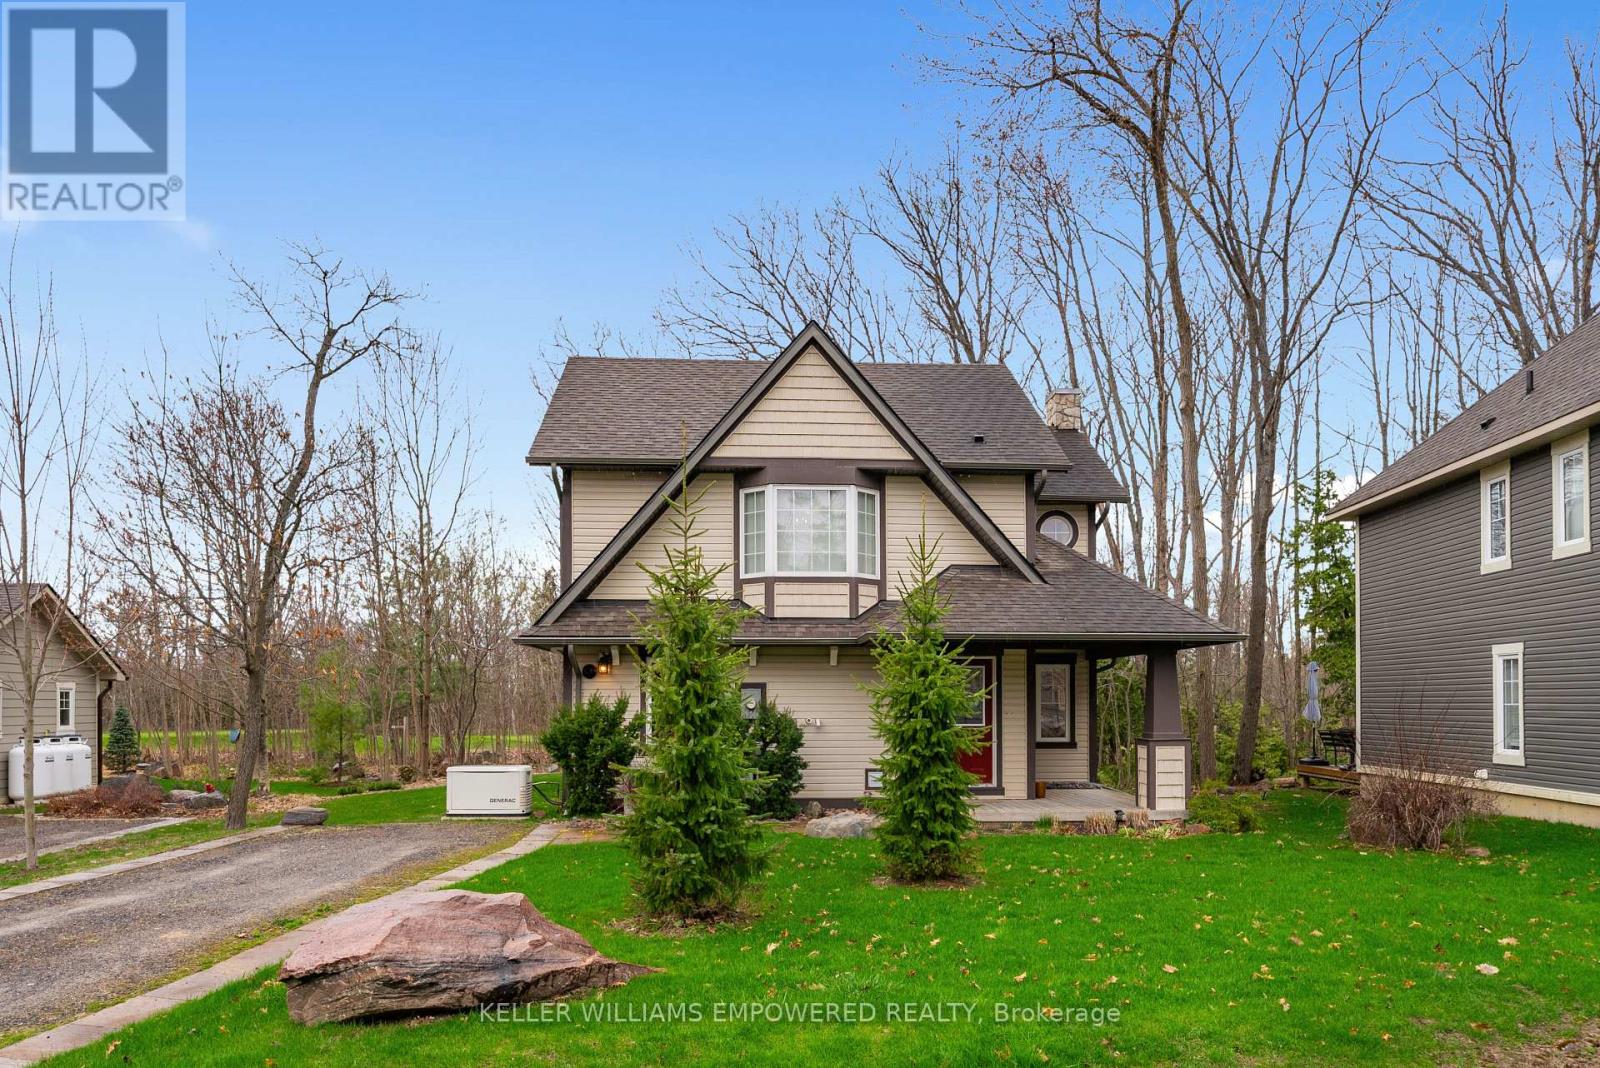
Immaculately maintained home with an abundance of amenities within the Oak Bay Golf & Marina Community! With an immense amount of recent updates, this home stands out among the rest with a near full renovation completed in 2019. Enjoy having a family meal cooked in your custom-built kitchen, equipped with high-end appliances and quartz countertops, with all of your favourite guests surrounding the oversized and fully movable centre island. Stay private with your Hunter Douglas Shades and California Shutters, or open them up and enjoy your view from the comfort of your home of golfers teeing off on the Oak Bay Golf Course. The 3-Season Sunroom is a fantastic place to enjoy a book, drink your morning coffee and enjoy the outdoors within in a comfortable room. Upstairs, the primary bedroom offers an extremely spacious getaway, equipped with a wonderfully updated 5 piece bathroom - and if you're looking for some fresh air, the walk-out to the balcony offers a fantastic view just steps away from your bed! And one of the greatest features - you will never worry about losing power again with a Generac whole-home generator. All updates were done tastefully and with great quality - American Standard and Kohler fixtures, Kitchen-Aid professional appliances, Hunter Douglas Shades, Luxury Vinyl Plank Flooring, and a Custom Designed Kitchen equipped with (4!) Garbage/Recycling Pullouts, Spice Pull-Outs and Crown Moulding for an entirely seamless look. This wonderful home is located just minutes off of the highway with an immense amount of shopping surrounding the area. One of the few homes backing onto the Oak Bay Golf Course, this is the perfect retreat! (id:61342)
Brampton, Ontario
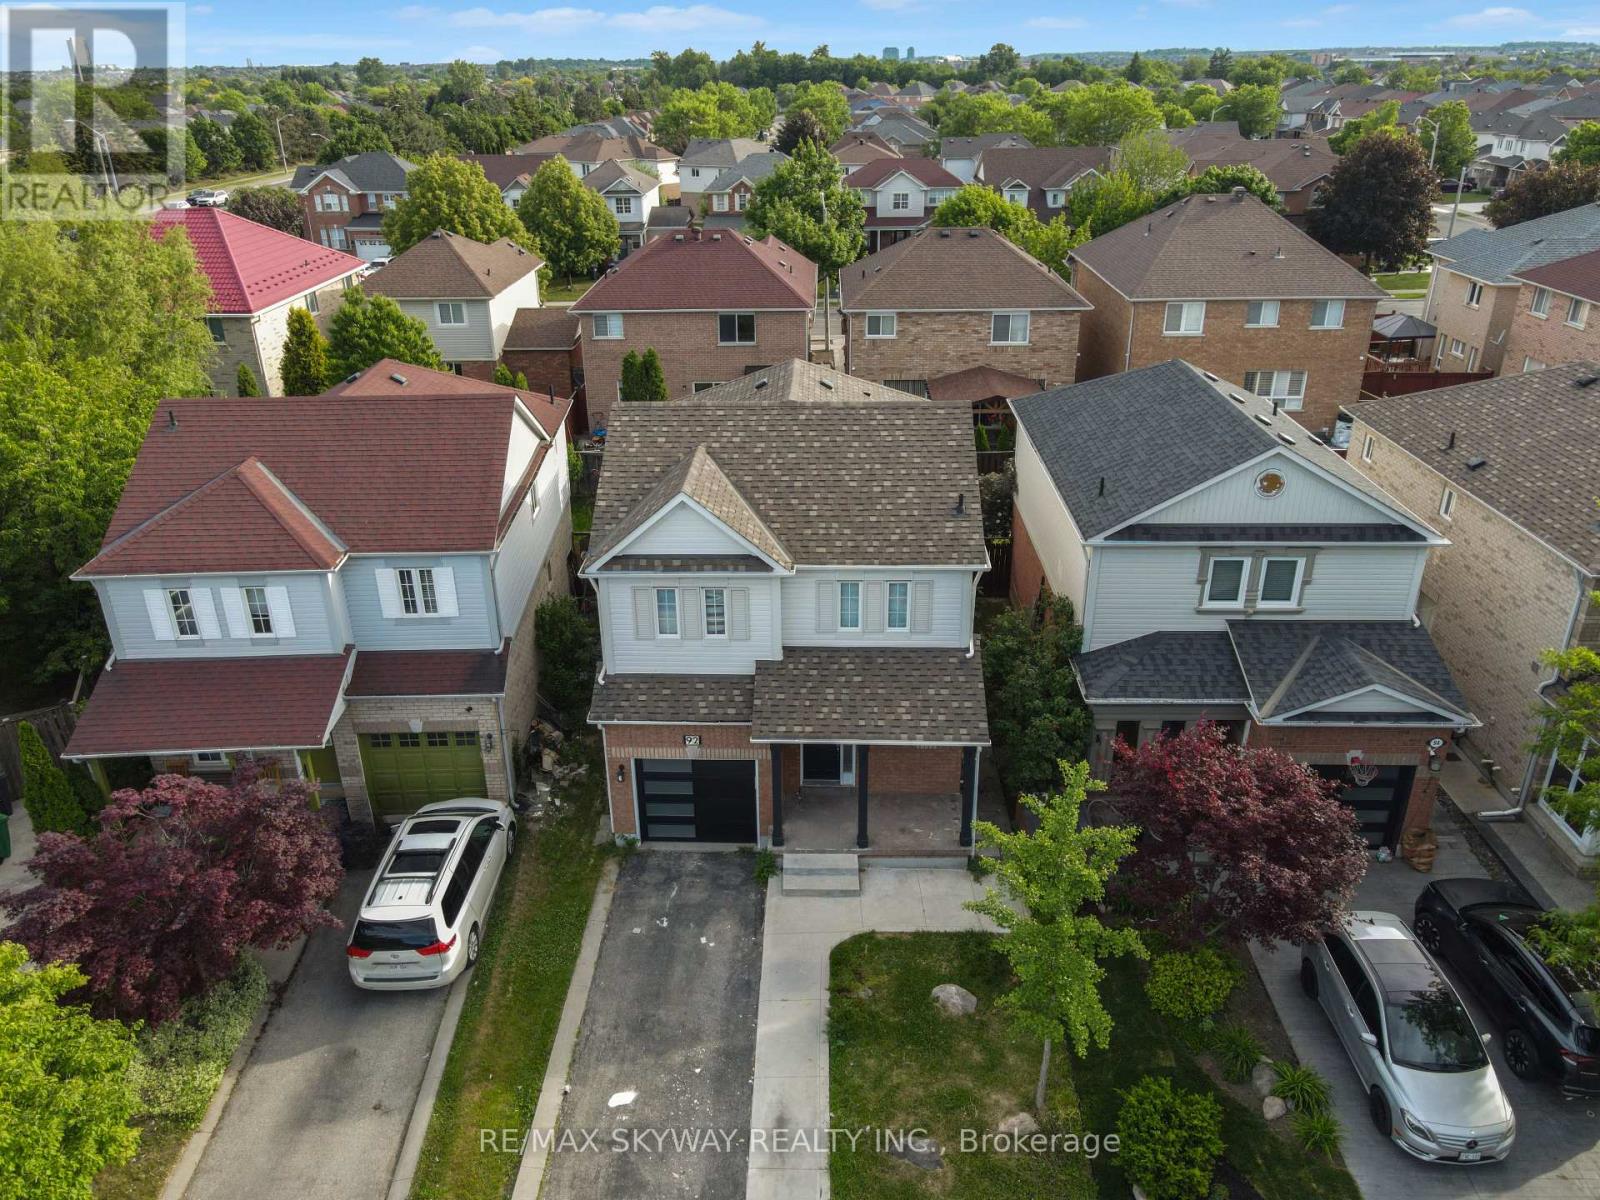
Spacious 3-bedroom, 2.5-bath detached home offering approximately 1,555 sq. ft. above grade and an excellent opportunity for end-users, renovators, and investors. Functional family friendly layout with generous principal rooms and plenty of natural light throughout. Basement features a work in progress non retrofit 1-bedroom, 1-bathroom guest suite layout, offering flexibility for a variety of future uses by the next owner subject to all applicable approvals. Conveniently located close to schools, parks, shopping, transit, and major commuter routes. Property is being sold in "as is, where is" condition without any representations or warranties. (id:61342)
Caledon, Ontario
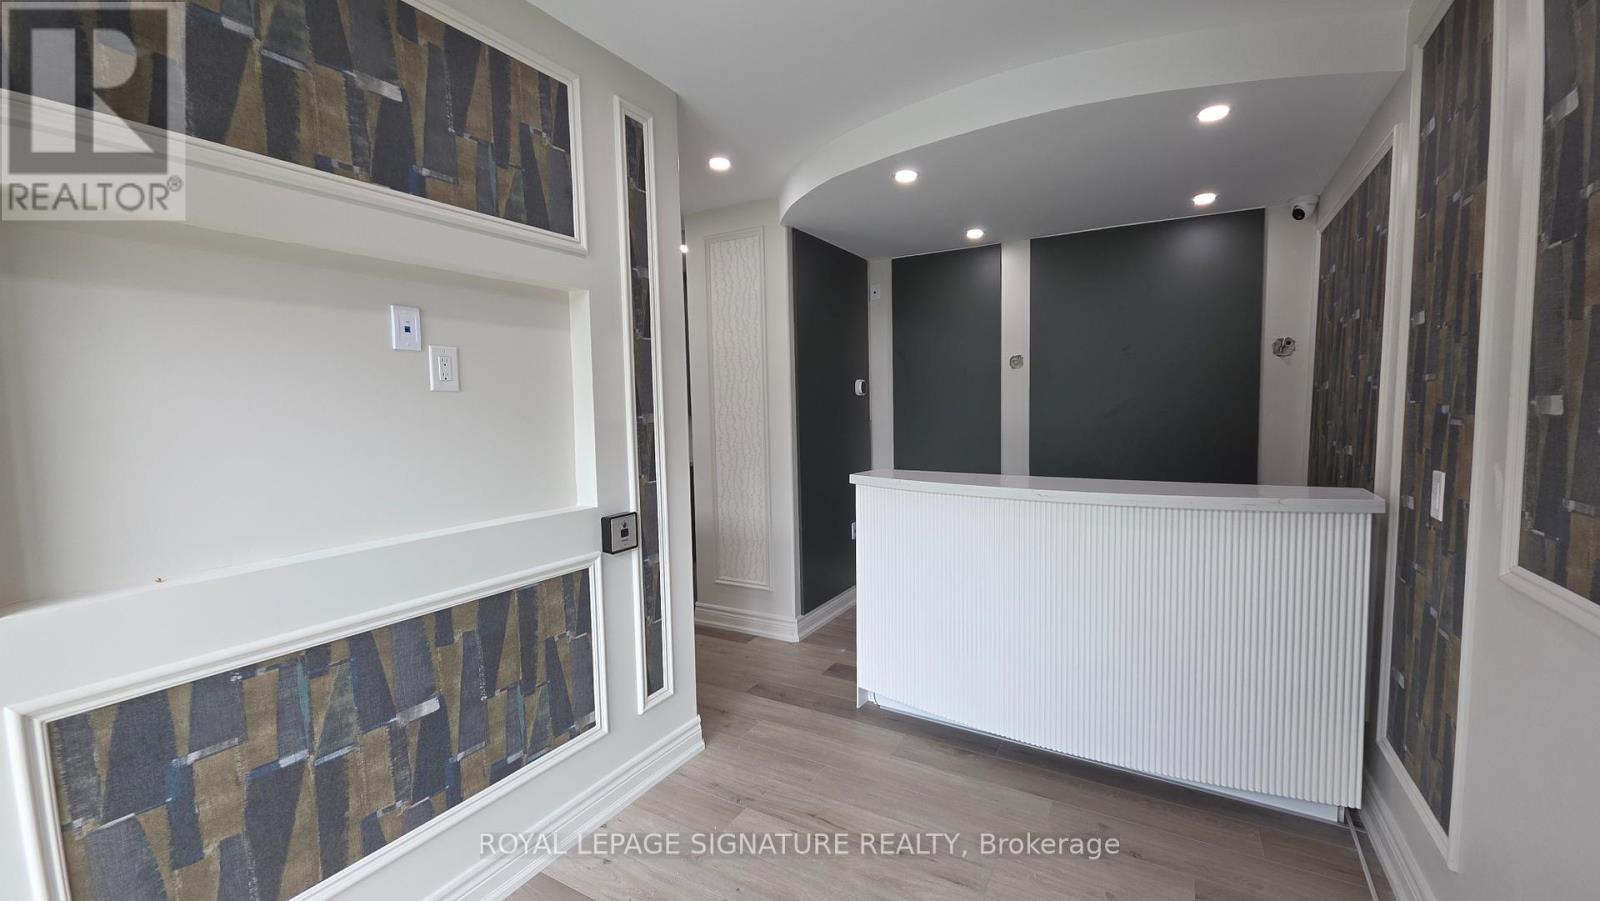
Modern - Fully Upgraded. Move-in & Ready for Business. Skip the construction headaches and move straight into this professionally finished 1,074 sq. ft. commercial retail unit. Located in a high-growth, high-traffic plaza, this space boasts premium high-end finishes throughout. Ideal for professional offices, financial services, or boutique retail. Benefit from a rapidly expanding residential catchment, ample plaza parking, and seamless access to major thoroughfares. A rare opportunity to secure a brand-new, fully finished unit in a thriving community. Don't wait-set up shop today!! (id:61342)
Richmond Hill, Ontario
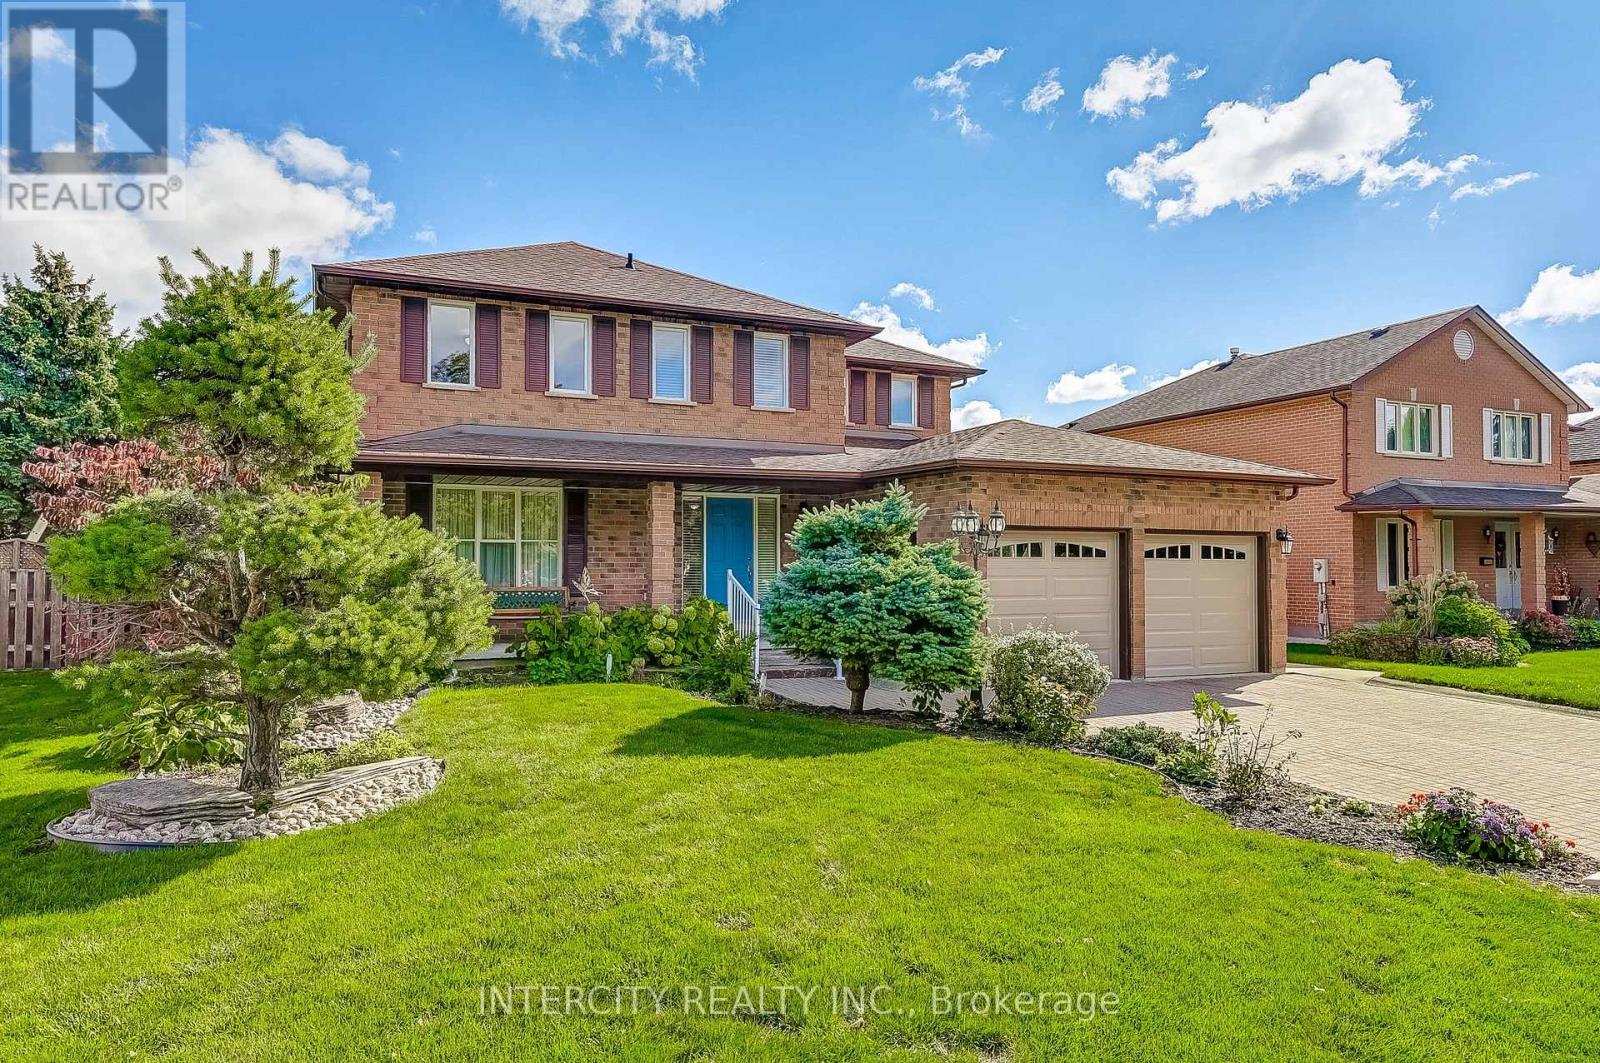
LOCATION, LOCATION, LOCATION!!! This conveniently situated well maintained home is now available, located in the heart of prestigious Oak Ridges' Lake Wilcox Community of Richmond Hill ON. Suitable for commuters as it has convenient access to Toronto, Vaughan, Markham, Aurora and Newmarket. Good access to public transit as well, including York Region Transit (YRT), VIVA bus services and the GO Train - great access to Toronto's downtown. Living in Oak Ridges offers a desirable suburban lifestyle characterized by natural beauty, strong family-friendly community and excellent access to parks with lakes, such as Lake Wilcox and the natural beauty of Bond Lake and George Lake with the Oak Ridges Community Centre nearby. Easy access to the 400 series highways, it maintains a distinct identity with a mix of housing, schools and growing retail options along Yonge Street, which is about a 7 minute walk. 21 Marylebone Crescent has attractive curb appeal with its manicured property situated in a serene pocket of beautifully spaced out homes with no sidewalks and well-maintained, mature trees lining the streets. It can almost be considered a cul-de-sac as all the streets in this pocket are dead-ended: minimal traffic. The interlocked driveway can accommodate four automobiles, in addition to two in the garage, for a total of six vehicles. The 63.92' x 133.52' can easily accommodate an inground pool and is an entertainers' delight having easy access to the kitchen, which overlooks the entire back yard. The side door is a desired convenience as it walks into the laundry room. The family room is conveniently situated off the kitchen and can easily be converted to a 5th bedroom for a nanny or an in-law suite, if required. The basement is unfinished, which is an open canvas to the next homeowner and is currently used as storage. The possibilities are endless with this property, which is a fantabulous opportunity for its next owner. (id:61342)
Niagara Falls, Ontario
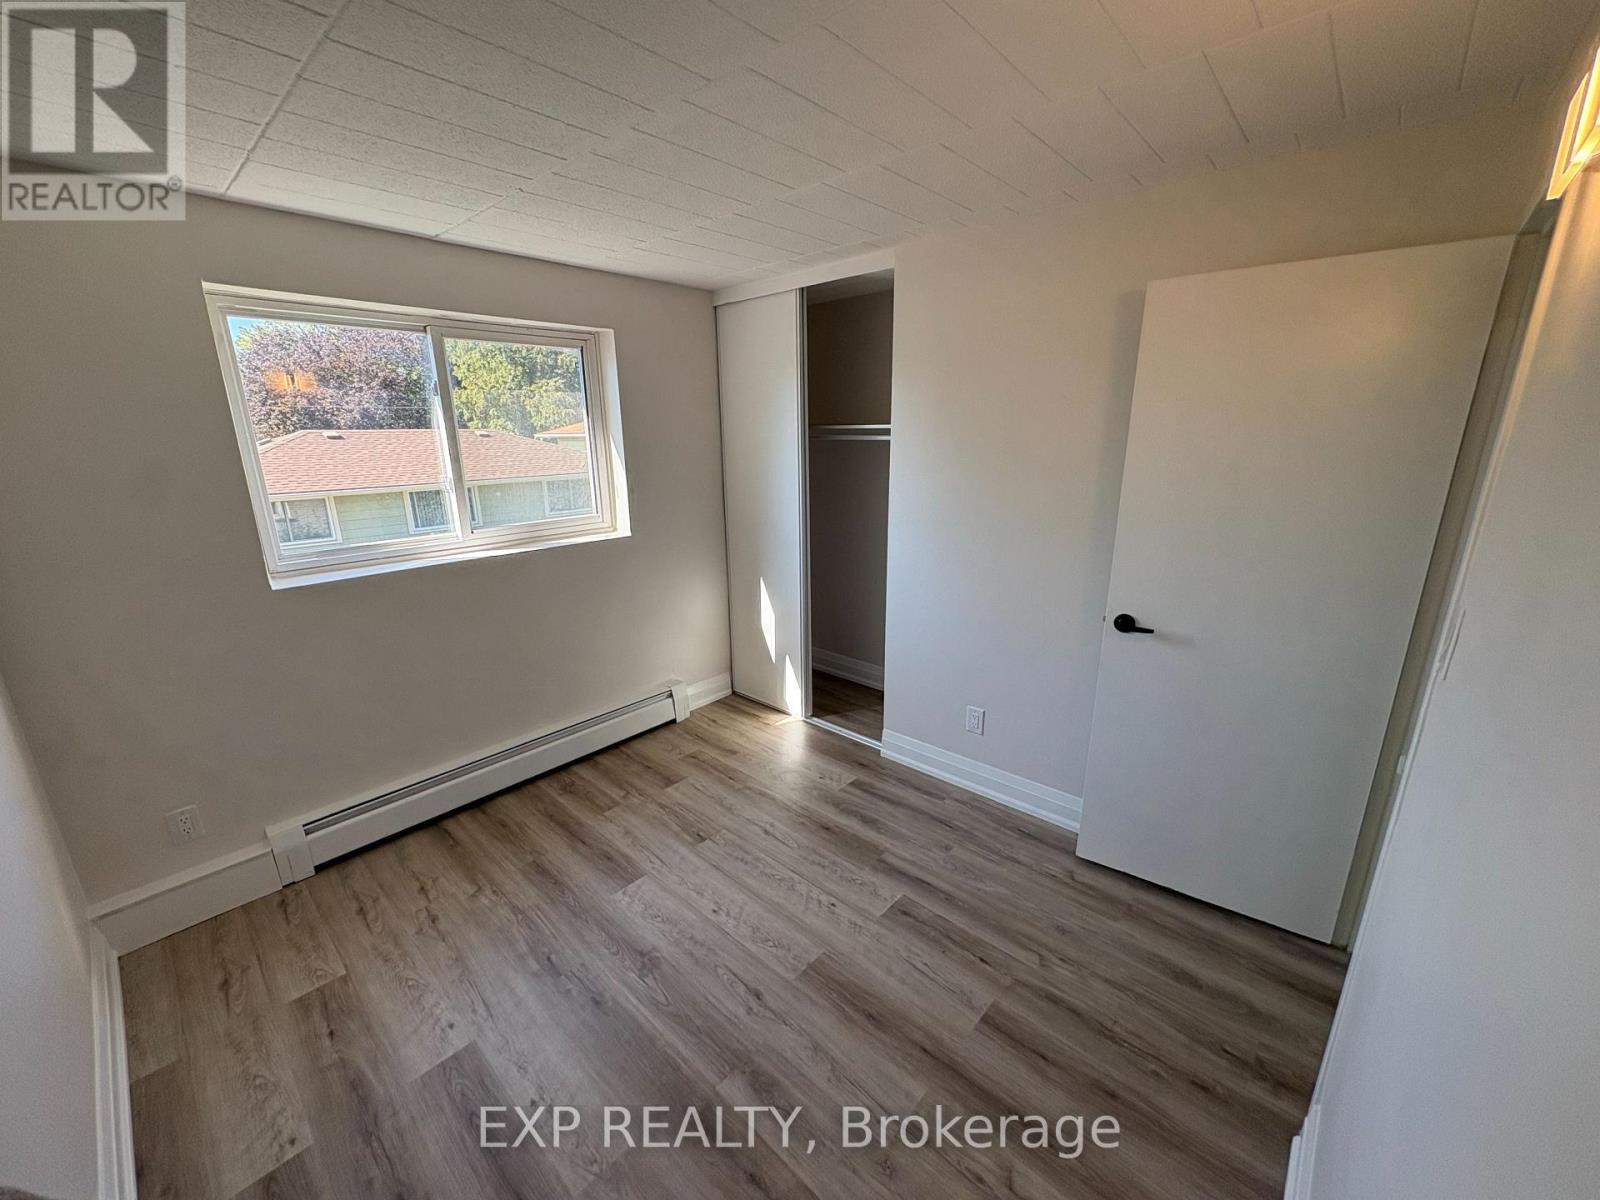
Receive the 13th month rent FREE!!! RENOVATED 2 BEDROOM APARTMENT ON THE 5th FLOOR with an elevator. 2 bedrooms with large Closet and Ensuite Storage. Corian Countertops. Large Balcony. The building has 24hr security cameras, Onsite Smart card Laundry, Elevator. Gas radiant heating included. Electricity is extra. Parking available for additional $50 per month. The pictures may not show the exact finishes or layout but they are similar. (id:61342)
Hamilton, Ontario
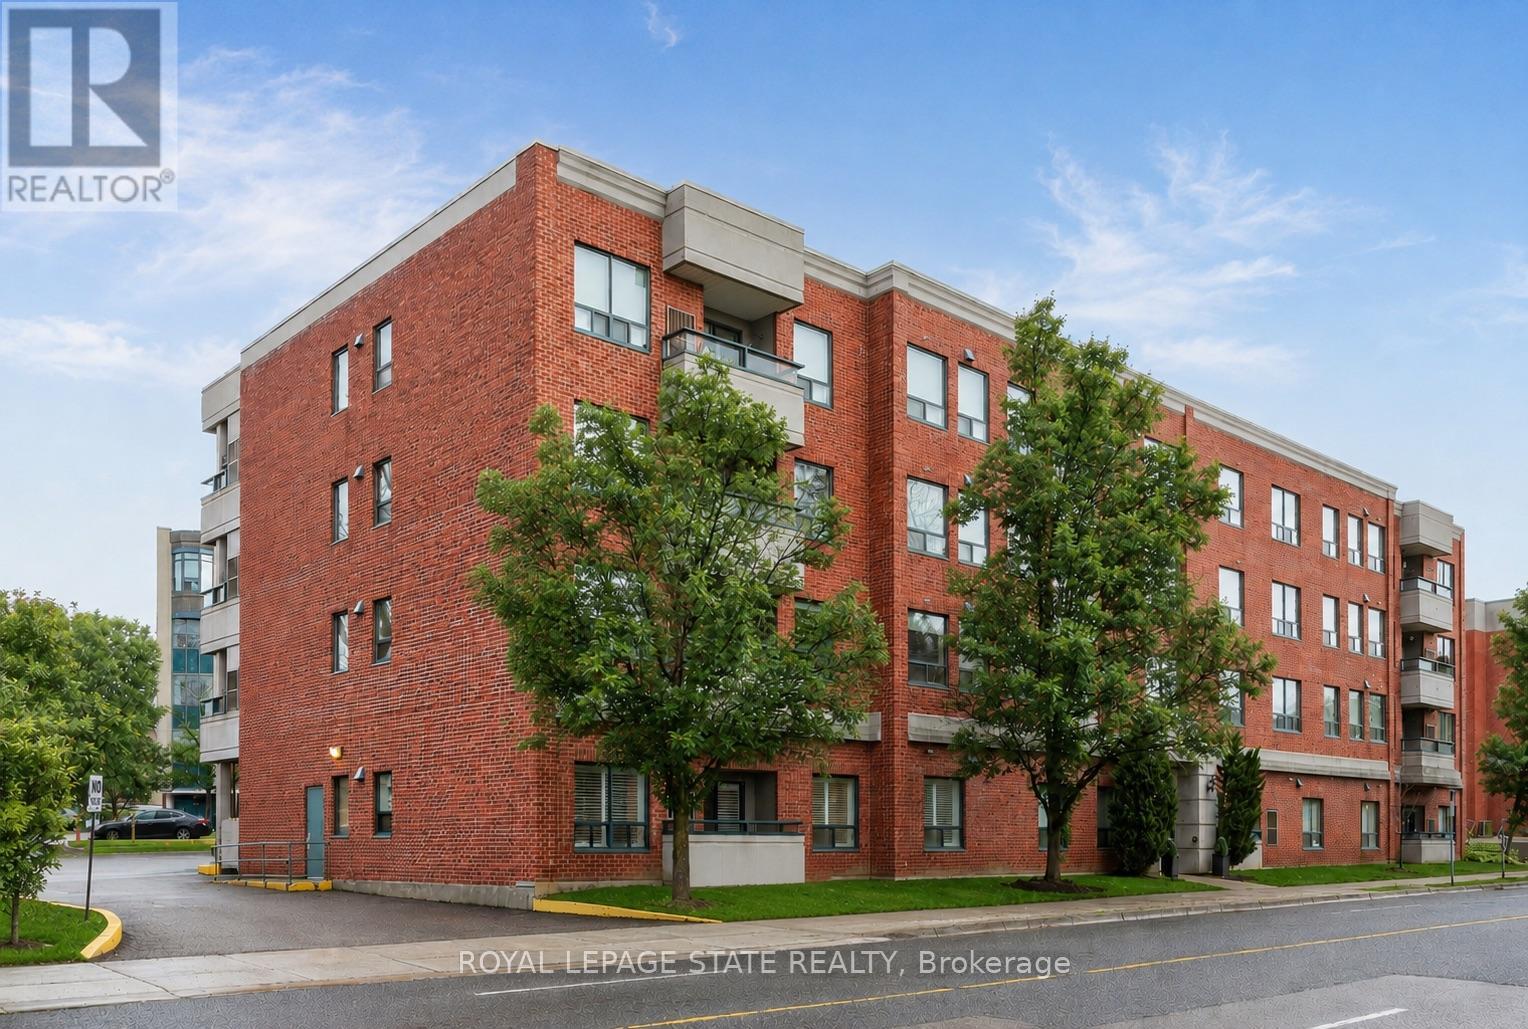
Welcome to Grafton Square in the heart of downtown Dundas. This main floor end unit provides accessible, walkable living just steps to shops, restaurants, parks, churches, the library, public transit and more. Bright and open, this condo is a blank canvas ready for your finishing touches. New carpet in both bedrooms(2026). The primary bedroom features his and hers closets and a 3-piece ensuite. Ensuite laundry. Enjoy your private balcony and the added light that comes with being an end unit. California shutters throughout. Includes one underground parking space and a large locker. Quiet well managed building with great amenities including a community room, exercise room, car wash, guest suite and plenty of visitor parking. (id:61342)
Brampton, Ontario
FULLY FURNISHED with ALL OFFICE Furniture - New Commercial Office On 2nd Floor. Complete and in Use with City Approved Office Plan. Other Retail Spaces On Main Floor Invite Foot Traffic. As Per Builder - Second Floor Office Space : Permitted For Professional Offices, Real Estate, Law, Accounting, Mortgage Office, Consulting, Employment Office, Travel Agency Office, IT Specialist, Etc, Insurance Office. Be A Part Of This Growing North Brampton Community. Fully Operational Plaza with Pizza shop, Meat Shop, Restaurants, Medical professionals and much more. This could be the opportunity to be in the middle of hustling, bustling location. (id:61342)
Springwater, Ontario
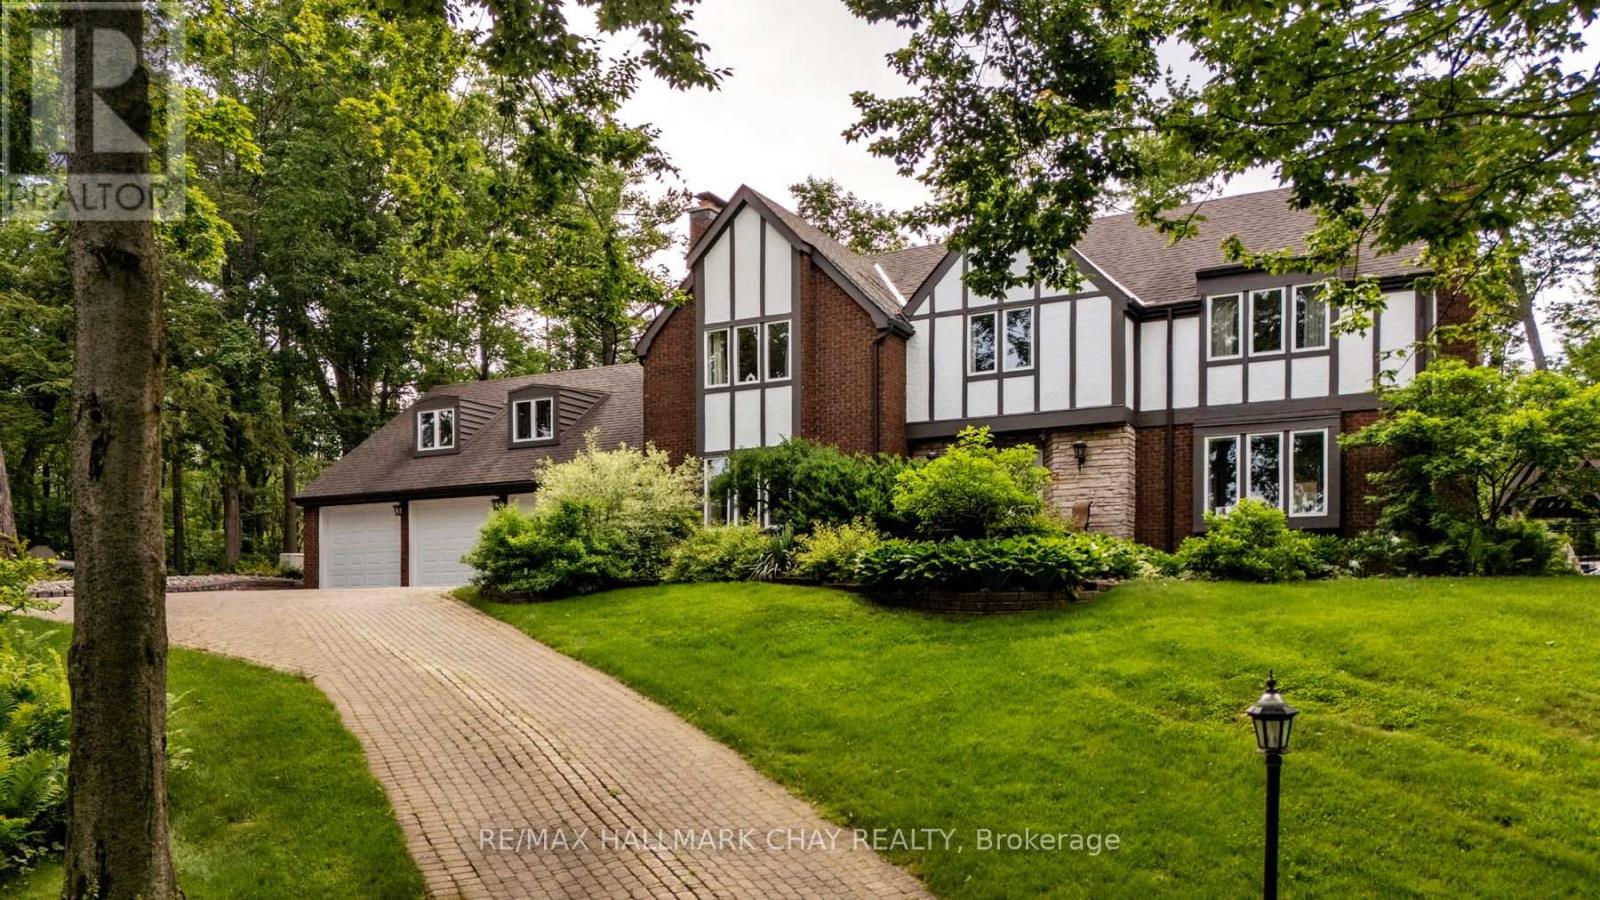
Discover timeless elegance in this stunning English Tudor estate, perched on a private 2.2 acre lot in prestigious Midhurst. Thoughtfully positioned atop a hill, this 5-bedroom, 5-bathroom residence offers over 5,000 sq ft of luxurious living space with sweeping views from every window and unmatched privacy at every turn.Step into the heart of the home - a brand new chef's kitchen that seamlessly blends high design with premium function. Featuring top-of-the-line JennAir built-ins, a striking AGA Mercury range, Cambria quartz counters, and an oversized island perfect for hosting, all flowing into a sunlit dining area and a walkout to the poolside patio. Entertain in every season with a spacious living room, complete with gas fireplace and walkouts to a heated glass sunroom, or retreat to the gracious formal dining room with woodburning fireplace. The welcoming foyer features heated floors, a 2-piece bath, and walk-in coat closet. Upstairs, the primary suite offers a peaceful escape with heated floors, two large closets, and a spa style ensuite. A unique bedroom-loft combo with separate entrance, gas stove, and full bath makes for an ideal in-law suite or guest retreat.Outside is where the lifestyle truly shines: in-ground saltwater pool, hottub under a gazebo, outdoor shower, firepit, and even a cantilevered deck overlooking the ravine. The heated 3-car garage is a dream workshop or man cave, while a separate detached heated outbuilding offers additional flexibility.Ask for the full list of upgrades and features - this home offers far more than meets the eye. (id:61342)
Wasaga Beach, Ontario
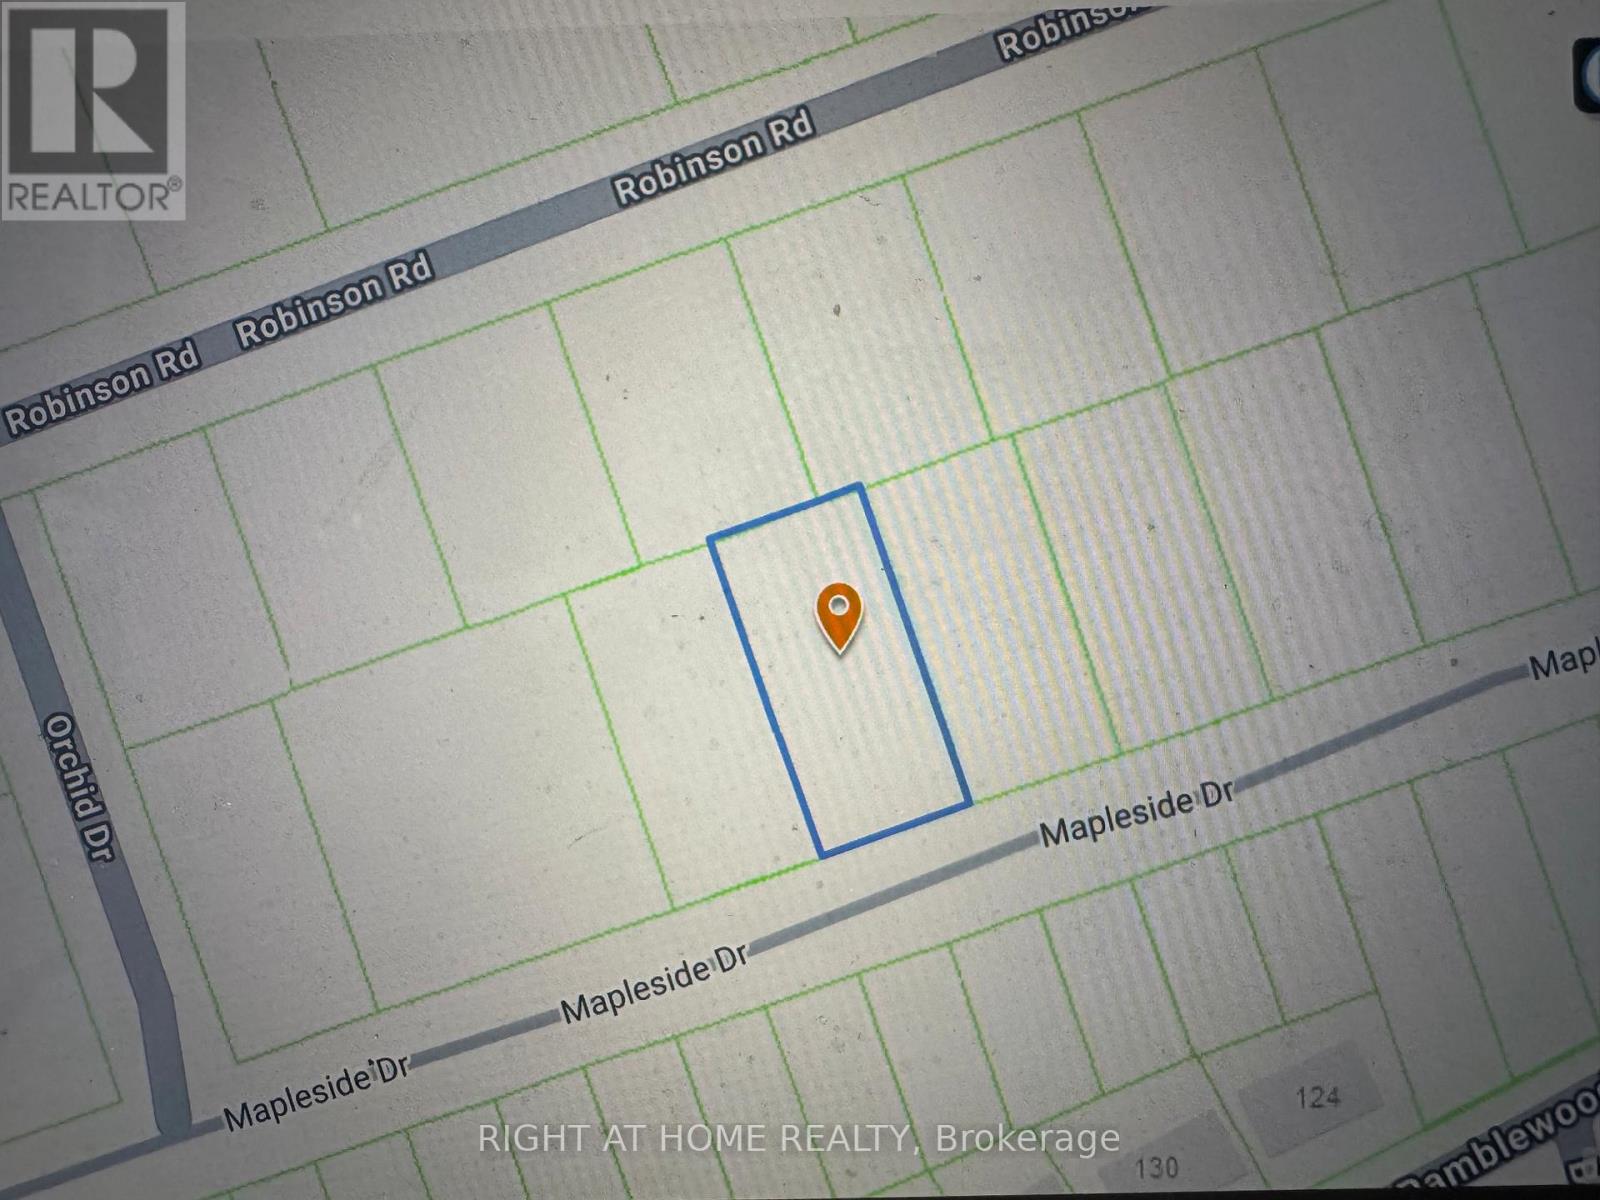
Located on the highly desirable west end of Wasaga Beach, this 85-foot building lot offers an exceptional opportunity. The lot can be severed into two separate building lots, providing flexibility for development. There are two connections for this lot on the street and all utilities (hydro, gas, water, sewage) were paid by the seller for buyer convenience. Enjoy the convenience of being within walking distance to local amenities and the beautiful sandy shores of Georgian Bay. The location is also close to schools, parks, and trail systems, making it ideal for families and outdoor enthusiasts. Don't miss out on this prime piece of land in one of Wasaga Beach's most sought-after areas! (id:61342)
Vaughan, Ontario
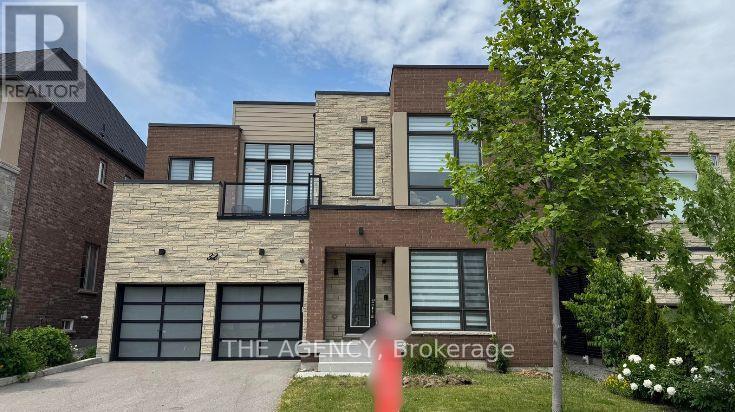
Welcome To 32 Conger St. A Rare Opportunity To Own A Premium Upgraded; 2 Car Garage Detached Modern Home On A 50 x 111 Ft Lot In Prestigious Patterson. Prestigious Location Located In Upper Thornhill Estates, One Of Vaughan's Most Desirable Communities In The Patterson Area. Modern Design One Of The Few Truly Modern Homes In The Area With Striking Contemporary Architecture. Spacious Layout Over 4,000 Sq. Ft. Of Thoughtfully Designed Living Space. Premium Upgrades $$$ Spent On High End Upgrades Throughout The Home. Smooth Ceilings 10 Ft Ceilings On The Main Floor And 9 Ft Ceilings On The Upper Level For An Open, Airy Feel. Luxury Finishes Hardwood Flooring, Elegant Pot Lights, And A Stylish Gas Fireplace. Chef's Kitchen Built In Miele Appliances, Quartz Countertops, Extended Cabinetry, And A Large Centre Island. Elegant Staircase & Bedroom Design A Dramatic Open-Riser Staircase Leads To Four Spacious Bedrooms, Each Featuring Its Own Private Ensuite And Walk In Closet. Luxury Designer Walk In Closet Beautifully Designed With Custom Built In Shelving And An Elegant Centre Island For Added Style And Functionality. Primary Retreat Spa Inspired Ensuite With Heated Floors, Stylish Dressing Room, And Private Dry Sauna. Smart Home Features Smart Security System With Video Surveillance. Premium Audio System Integrated Bose & Sonos 4 Zone Sound System, Including The Backyard. Custom Finishes Custom Zebra Blinds Throughout. Outdoor Living Elevated Rear Deck Ideal For Relaxing, Enjoying Greenery, Or Entertaining. Large Backyard Plenty Of Space For Outdoor Enjoyment Or Future Customization. Family Friendly Location Close Proximity To Mackenzie Health, Maple GO Station, Parks, Trails, Community Amenities, Shopping, Dining, And Top Rated Schools Including St. Theresa Of Lisieux Catholic H.S. And Alexander Mackenzie H.S. This Is A Rare Opportunity To Own A Distinguished Modern Family Home In One Of Vaughan's Most Desirable Communities. (id:61342)
Garson, Ontario
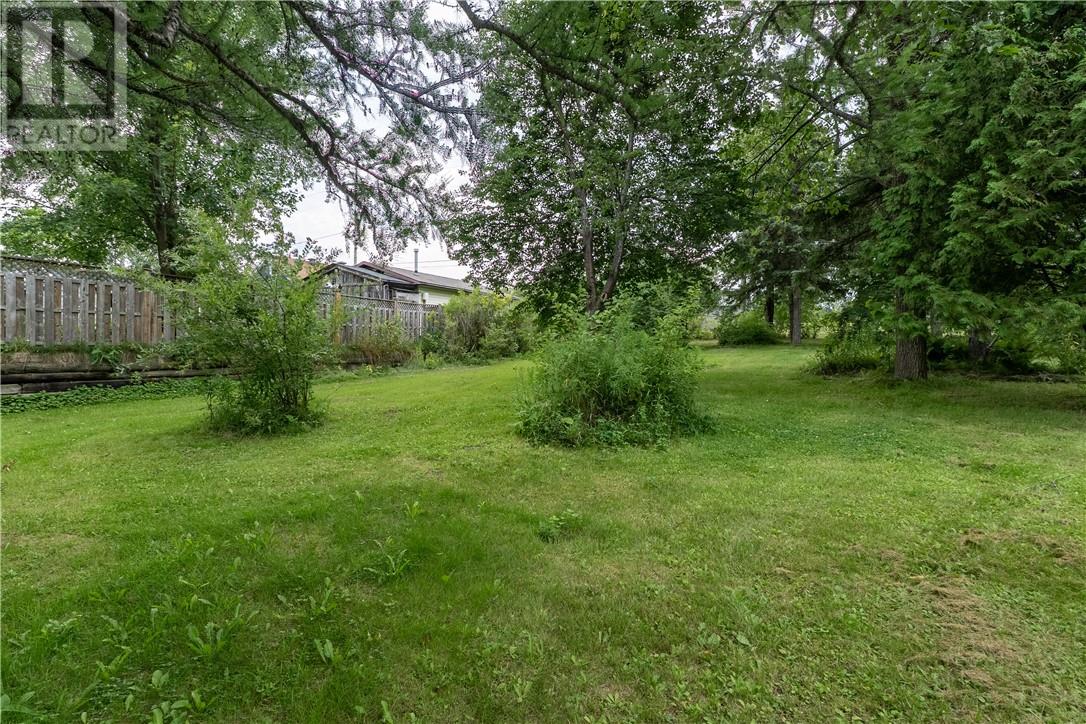
Great Building lot in Garson, Minutes from all amenities, this 1/4 acre of land is ready to built on! Water at the lot line. Backing onto undeveloped land. Build your dream home today! (id:61342)
Garson, Ontario
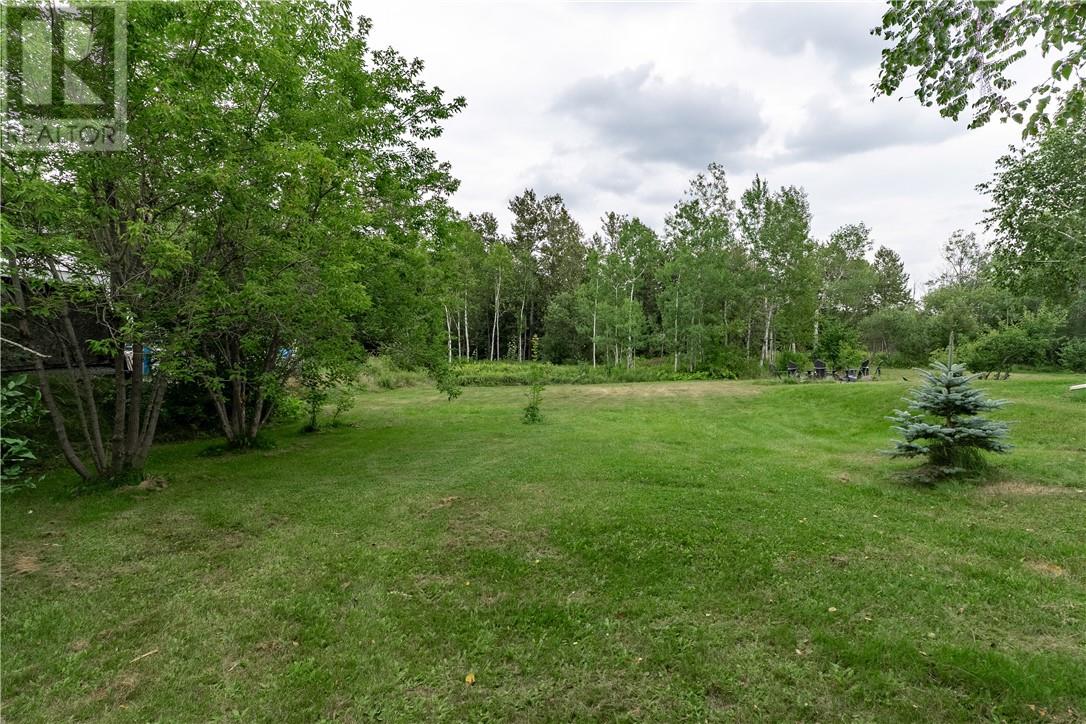
Great Building lot in Garson, Minutes from all amenities, this 1/4 acre of land is ready to built on! Water at the lot line. Backing onto undeveloped land. Build your dream home today! (id:61342)
Ayr, Ontario
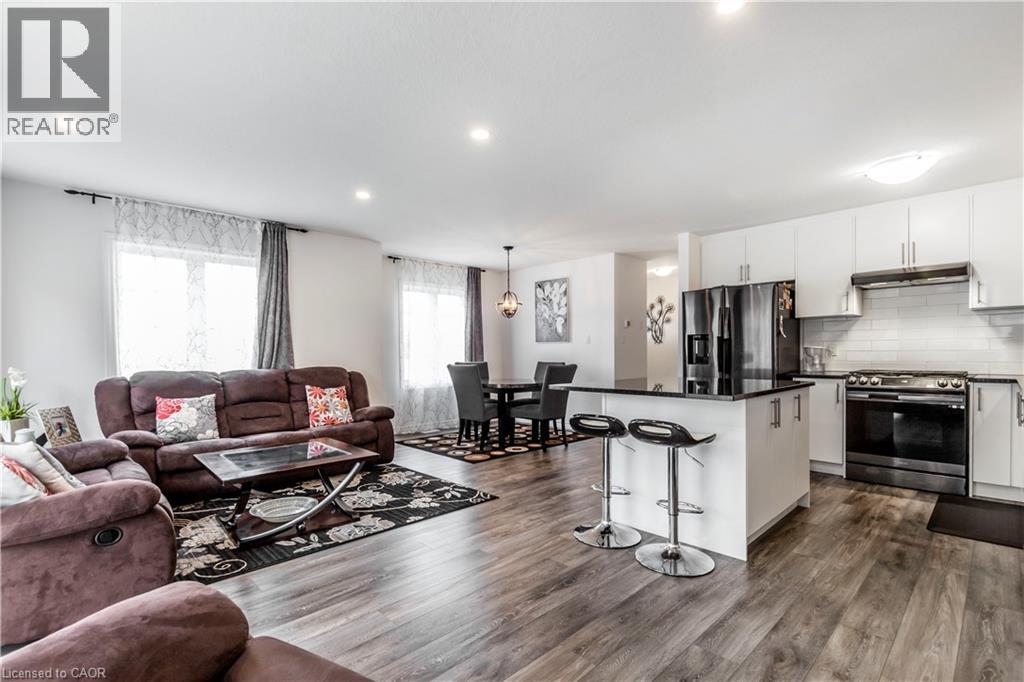
Spacious 3-Bedroom Townhouse End Unit for Rent This well-maintained 3-bedroom, 3-bathroom townhouse offers comfortable living with a functional and modern layout. Featuring a main floor office, it’s perfect for working from home or creating a flexible bonus space. Enjoy the convenience of an attached garage with inside entry, plus easy access to major highways — ideal for commuters. The home also includes a deck, perfect for relaxing or entertaining. With generous living space and a great layout for families or professionals, this home combines comfort, convenience, and location. (id:61342)
Wahnapitae, Ontario
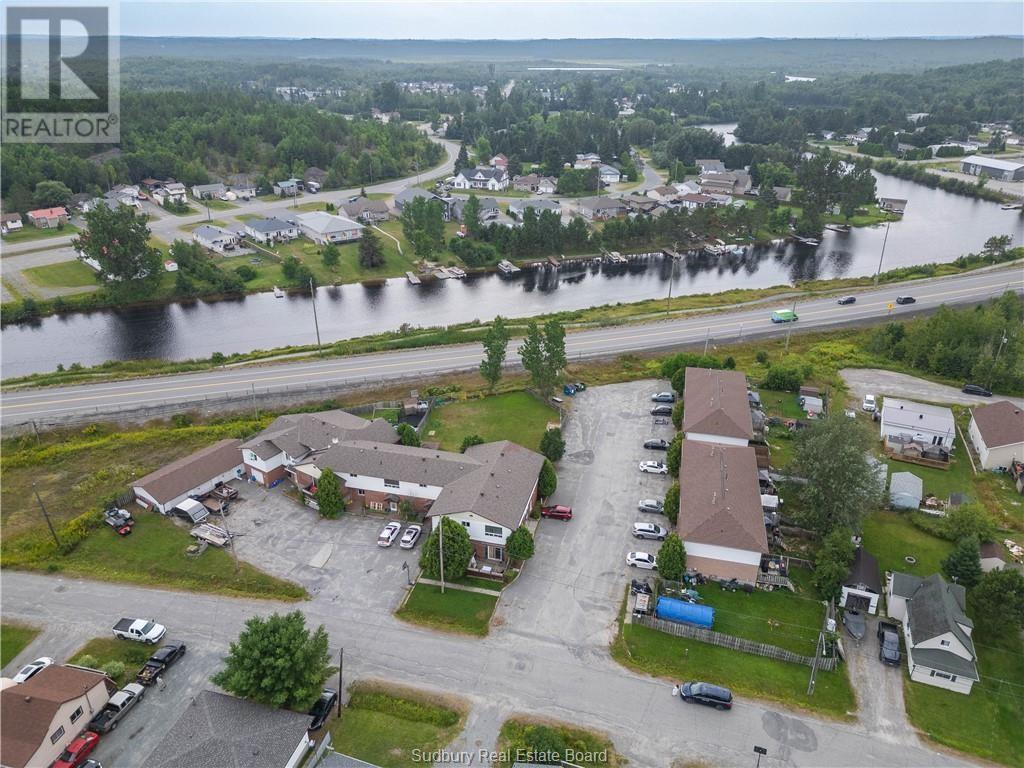
This is not your average income property. Set on a quiet dead-end street in a serene, residential pocket just 10-15min from New Sudbury. This rare and versatile investment sits on 1.2 acres and offers 18 total units, made up of eight two-storey townhomes & a 9-unit apartment building with a large five-bedroom, two-storey home attached. Each of the eight townhomes features three bedrooms, one-and-a-half bathrooms, a full basement, and a private backyard. With no shared common areas and separate entrances, they feel just like single-family homes. Even better, all townhomes are separately metered, and tenants pay their own heat, hydro, and water—keeping your operating expenses low and predictable. Each unit is heated by its own forced-air natural gas furnace and has its own water heater. The nine-unit apartment building offers a solid, stable tenant mix and includes access to coin-operated laundry, secure storage lockers, and is heated by newer, high-efficiency Viessmann gas boilers. Attached to the apartment block is a spacious 5-bedroom home perfect for an owner-occupier or as a premium rental. It features its own laundry room, vaulted ceilings, a den, a four-piece and a two-piece bathroom, an attached garage, and a massive detached 24’ x 50’ triple-car garage. This is a truly unique opportunity to own a turn-key income-generating property with tremendous value. Don’t miss your chance to invest in something special with exceptional unmatched long term upside and retention. Current rents leave remarkable potential for future growth. (id:61342)
Toronto, Ontario
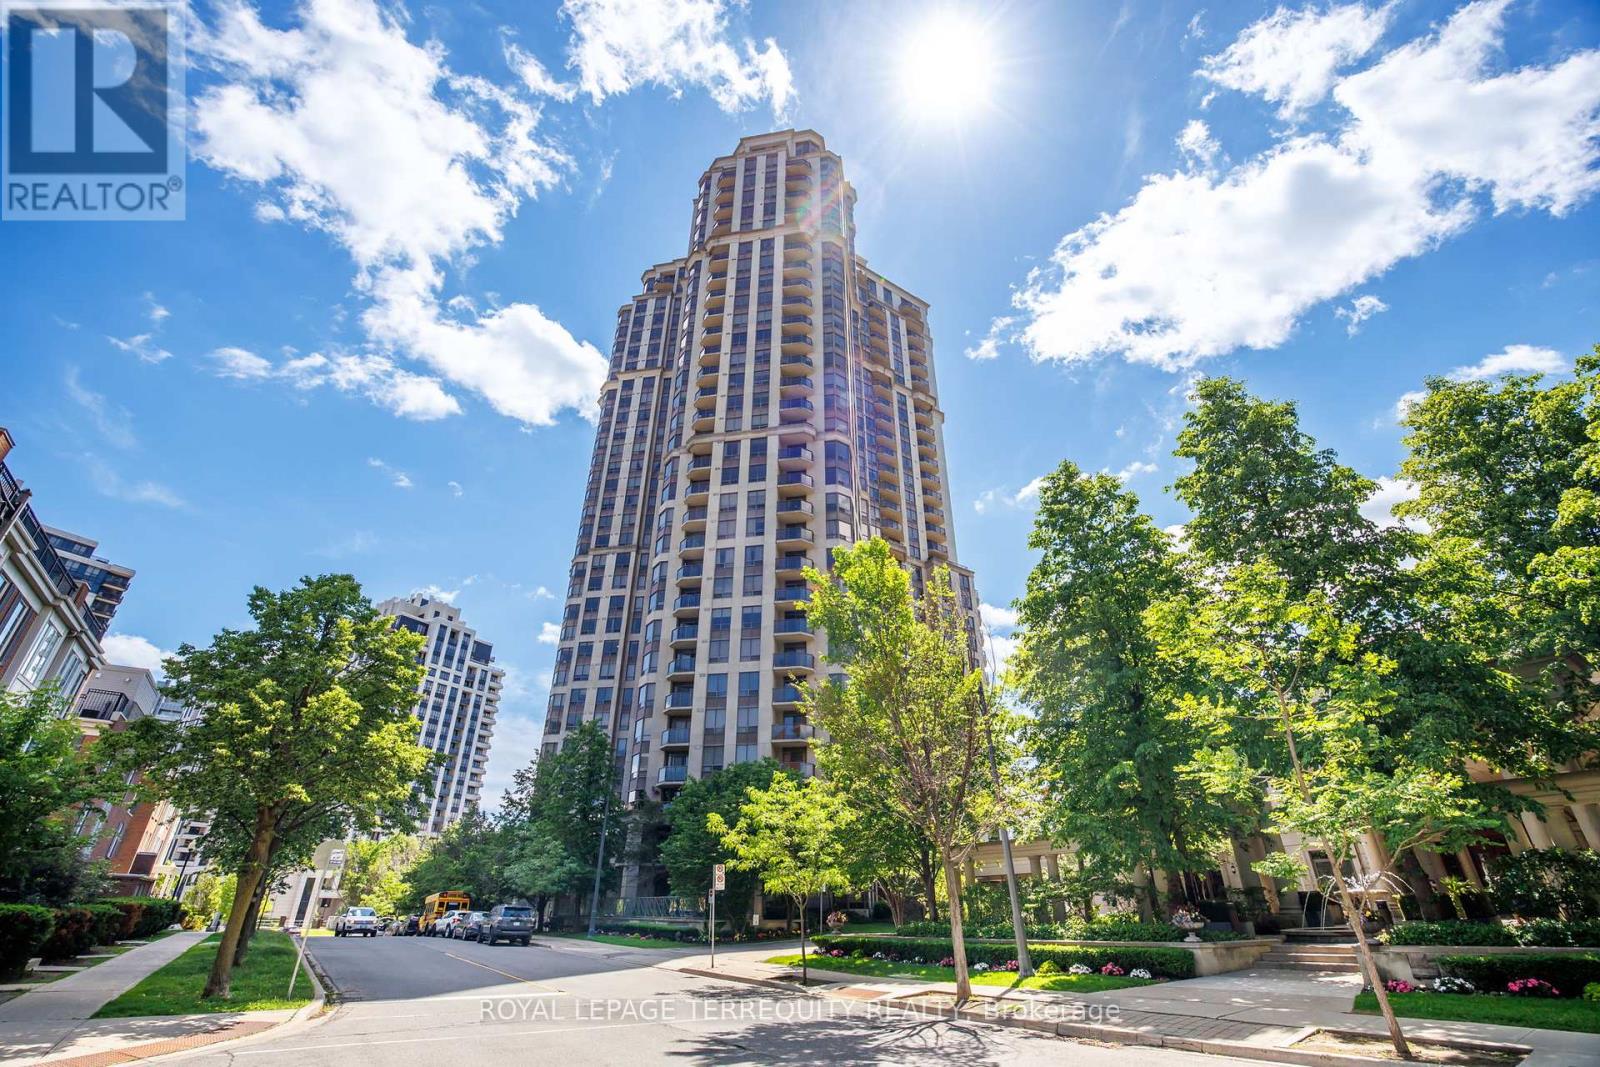
Experience elevated living in this spectacular grand penthouse at 80 Harrison Garden Blvd, built by renowned Tridel. Featuring soaring 10-foot ceilings and a bright southeast exposure, this exceptional residence is flooded with natural light and offers breathtaking views from expansive private terraces-perfect for relaxing or entertaining. This spacious 2-bedroom, 2-bathroom layout is thoughtfully designed for both comfort and functionality, with generous principal rooms and an open-concept flow. The suite includes the rare convenience of 2 parking spaces and 2 lockers, providing ample storage and flexibility. Located in the heart of North York, you're just steps to the subway, parks, top-rated schools, restaurants, and all urban amenities-making this a perfect blend of luxury, convenience, and lifestyle. A rare penthouse opportunity not to be missed. Amazing amenities include: A Golf Simulator, 4 Lane Bowling Alley, Tennis Court, Indoor Pool, Gym, Guest Suites, Party Room, 24 Hour Concierge, And Beautifully Landscaped Grounds. (id:61342)
Brockton, Ontario
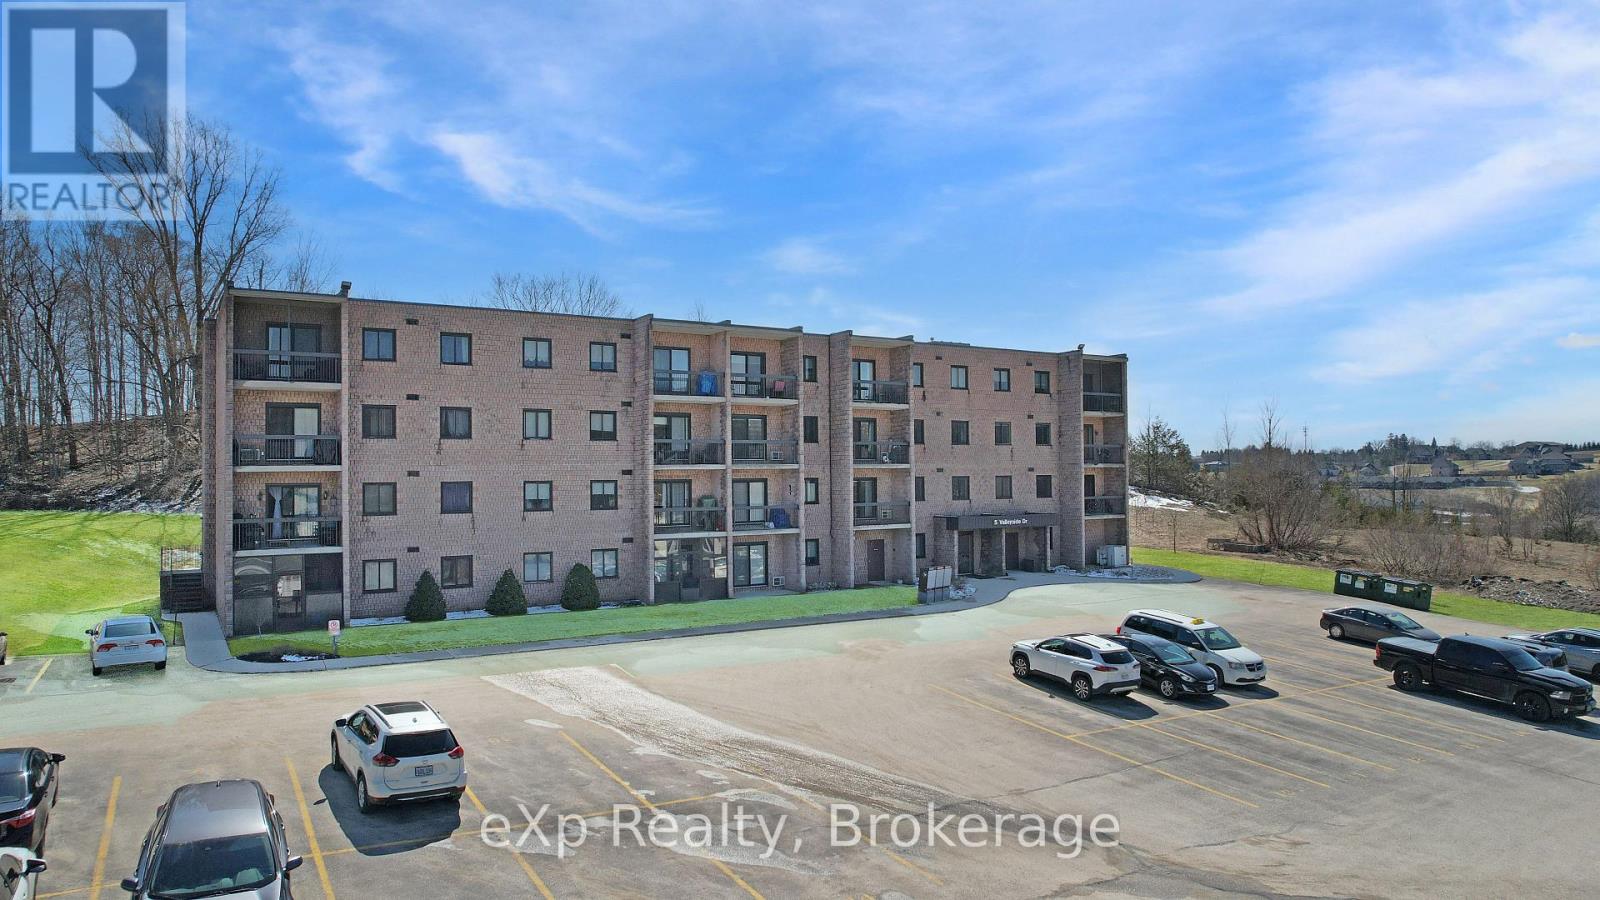
Discover comfort and convenience in this beautifully maintained two-bedroom condo in the charming town of Walkerton. Situated in the top corner unit, this bright and inviting home offers added privacy and peaceful views of the trees behind the property. Featuring in-suite laundry and clear pride of ownership throughout, the layout provides comfortable living with two bedrooms. Enjoy your morning coffee or evening sunsets from the private balcony while taking in the quiet surroundings. Only a short walk from scenic trails and a nearby dog park, this home offers an ideal blend of nature and modern living. Whether you're a first-time buyer, investor, or looking to downsize, this condo is ready to welcome you home. (id:61342)
Guelph, Ontario
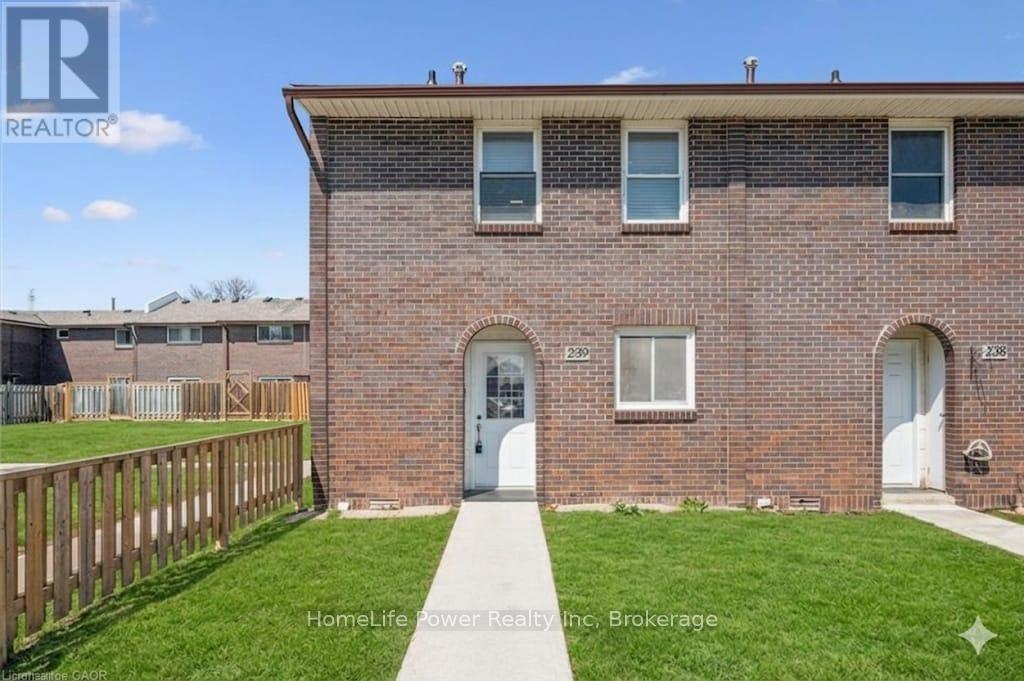
Welcome to this beautifully updated 3-bedroom townhouse (End Unit) offering approximately 1,560 sq. ft. of total living space, including a fully finished basement. Ideally located in a desirable Guelph community, this home is perfect for first-time buyers, families, or investors.The main level features a bright and functional layout with a spacious living room, dining area, kitchen, and a convenient guest powder room. Upstairs, you'll find three well-sized bedrooms and a 4-piece bathroom, providing comfortable living for the whole family. Recent upgrades include brand new flooring throughout all three levels and fresh paint, giving the home a modern and move-in ready feel. The finished basement offers additional living space with a rec room (potential 4th bedroom) and a home office, or entertainment space plus a laundry. Enjoy outdoor living in the fully fenced backyard, ideal for relaxing or hosting. Additional features include an owned parking space conveniently located right in front of the unit (#77), updated shingles, windows, and furnace as well as bathrooms in the past years, and a recently installed owned water softener (6 months). A great opportunity to own a well-maintained and upgraded home in a convenient location close to amenities, schools, parks, and transit. (id:61342)
Hanover, Ontario
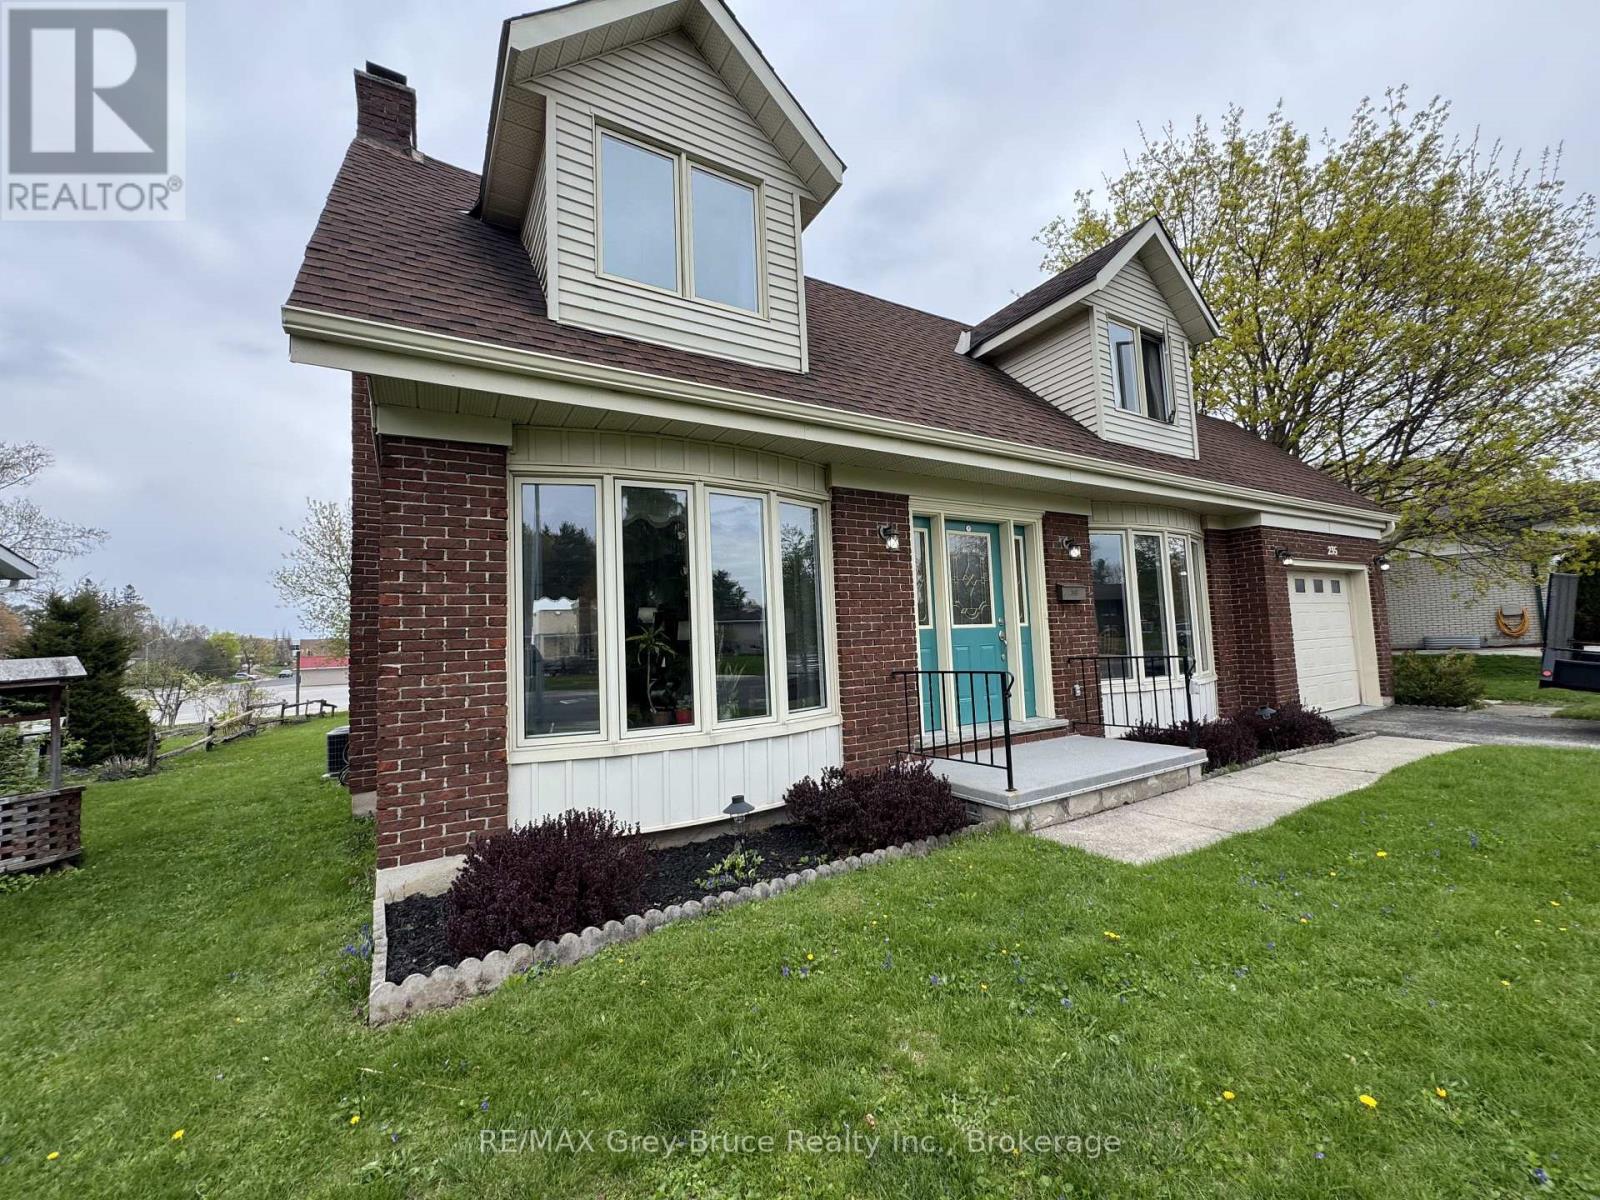
Welcome to this family home with an attached garage, ideally situated on a wide street in desirable neighbourhood. Just minutes from parks, recreation, and shopping, this property offers the perfect combination of comfort, space, and convenience. Step inside to a bright foyer and oversized living room that creates a warm and inviting space for relaxing or entertaining. The main level also features a functional kitchen and dining area, along with a convenient bathroom designed for everyday family living. Upstairs, you'll find three good sized bedrooms and a full bathroom, providing comfortable space for the whole family. The finished lower level adds more versatility with a home office, rec room, and plenty of storage. Step outside and enjoy the incredible backyard complete with a large deck and hot tub. Perfect for relaxing or hosting family and friends. This well-maintained home includes all appliances and features a new furnace and central air conditioning installed in 2024. Move-in ready and full of potential, this is a wonderful opportunity to own a great family home in a fantastic Hanover location. (id:61342)
Waterloo, Ontario
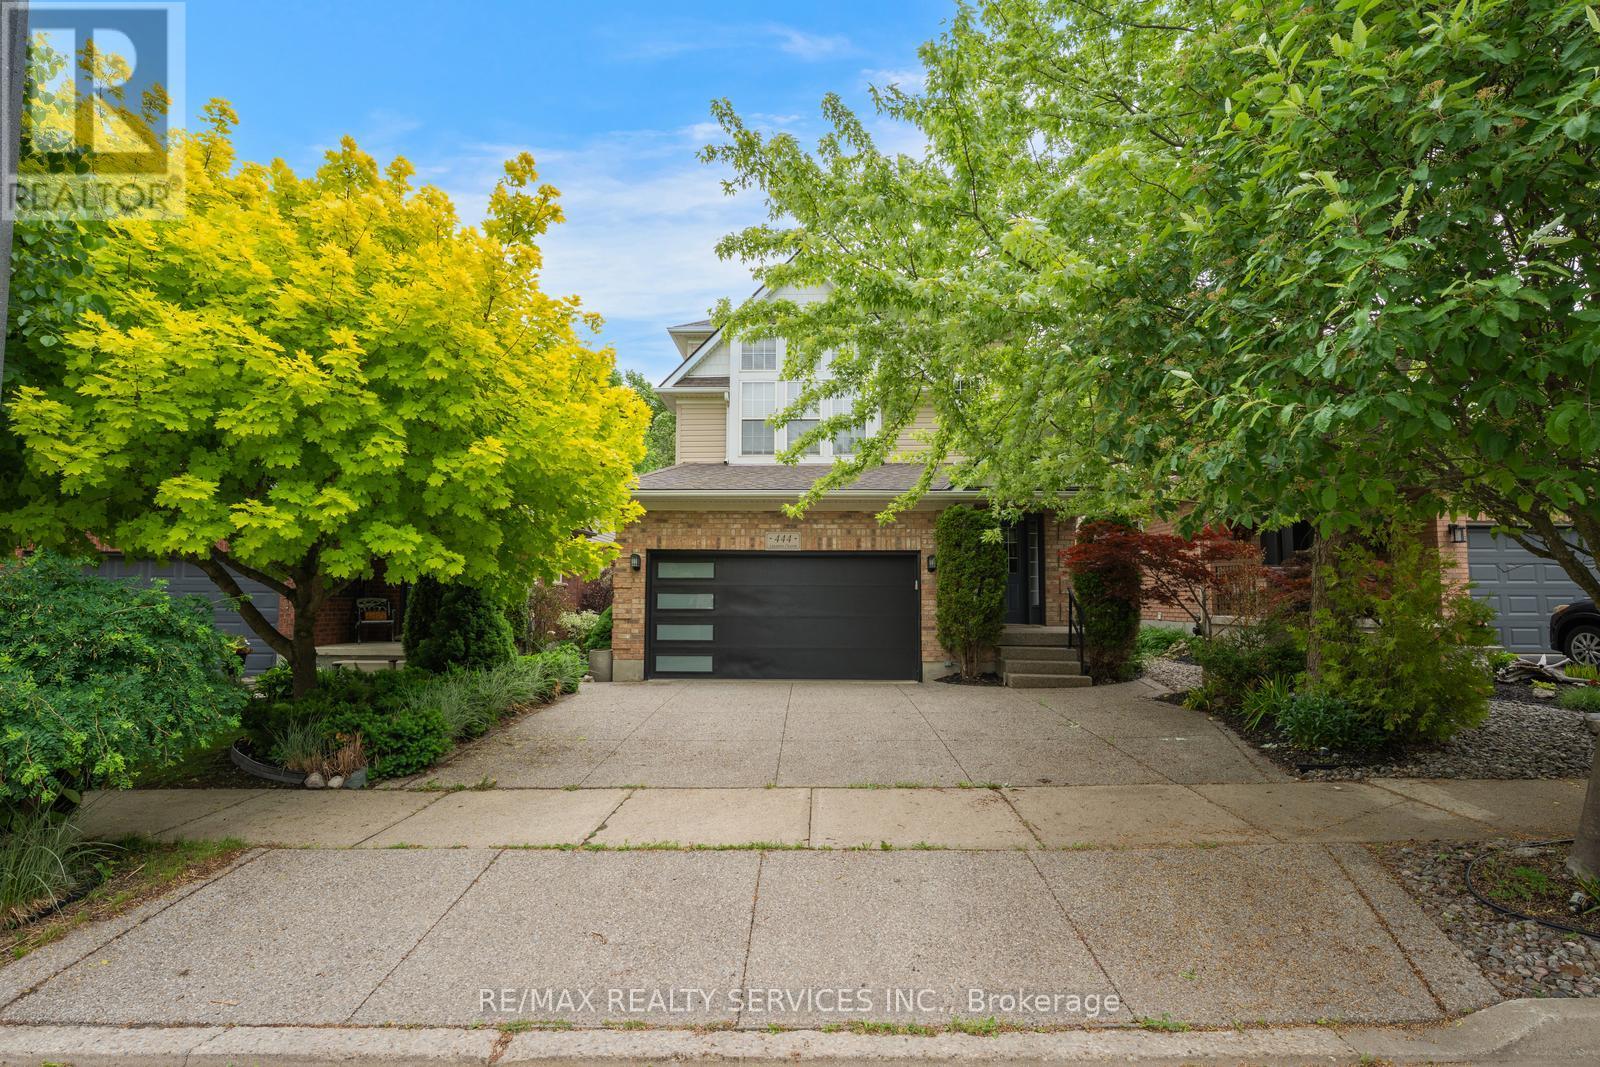
Welcome to 444 Lausanne Crescent! This well-maintained detached home offers an exceptional opportunity for growing families seeking space, comfort, and versatility. Featuring 3 spacious bedrooms plus a dedicated office space, this bright and functional home provides plenty of room for today's lifestyle. The main floor boasts a practical layout with generous living and dining areas, a well-appointed kitchen with ample cabinetry, and abundant natural light throughout.The upper level features three generously sized bedrooms and a separate office space, perfect for working from home, studying, or creating a dedicated hobby area. The fully finished basement adds valuable living space with two additional bedrooms, a kitchen, a living area, and its own dedicated laundry, providing excellent flexibility for extended family, guests, or multi-generational living. Enjoy a private backyard with no rear neighbours, offering added privacy and an ideal setting for entertaining, relaxing, and family gatherings. Located in a family-friendly neighbourhood close to schools, parks, shopping, restaurants, public transit, and major amenities. Just minutes from both the University of Waterloo and Wilfrid Laurier University, this move-in-ready home combines space, convenience, and an unbeatable location in one of Waterloo's most desirable communities. (id:61342)
Brant, Ontario
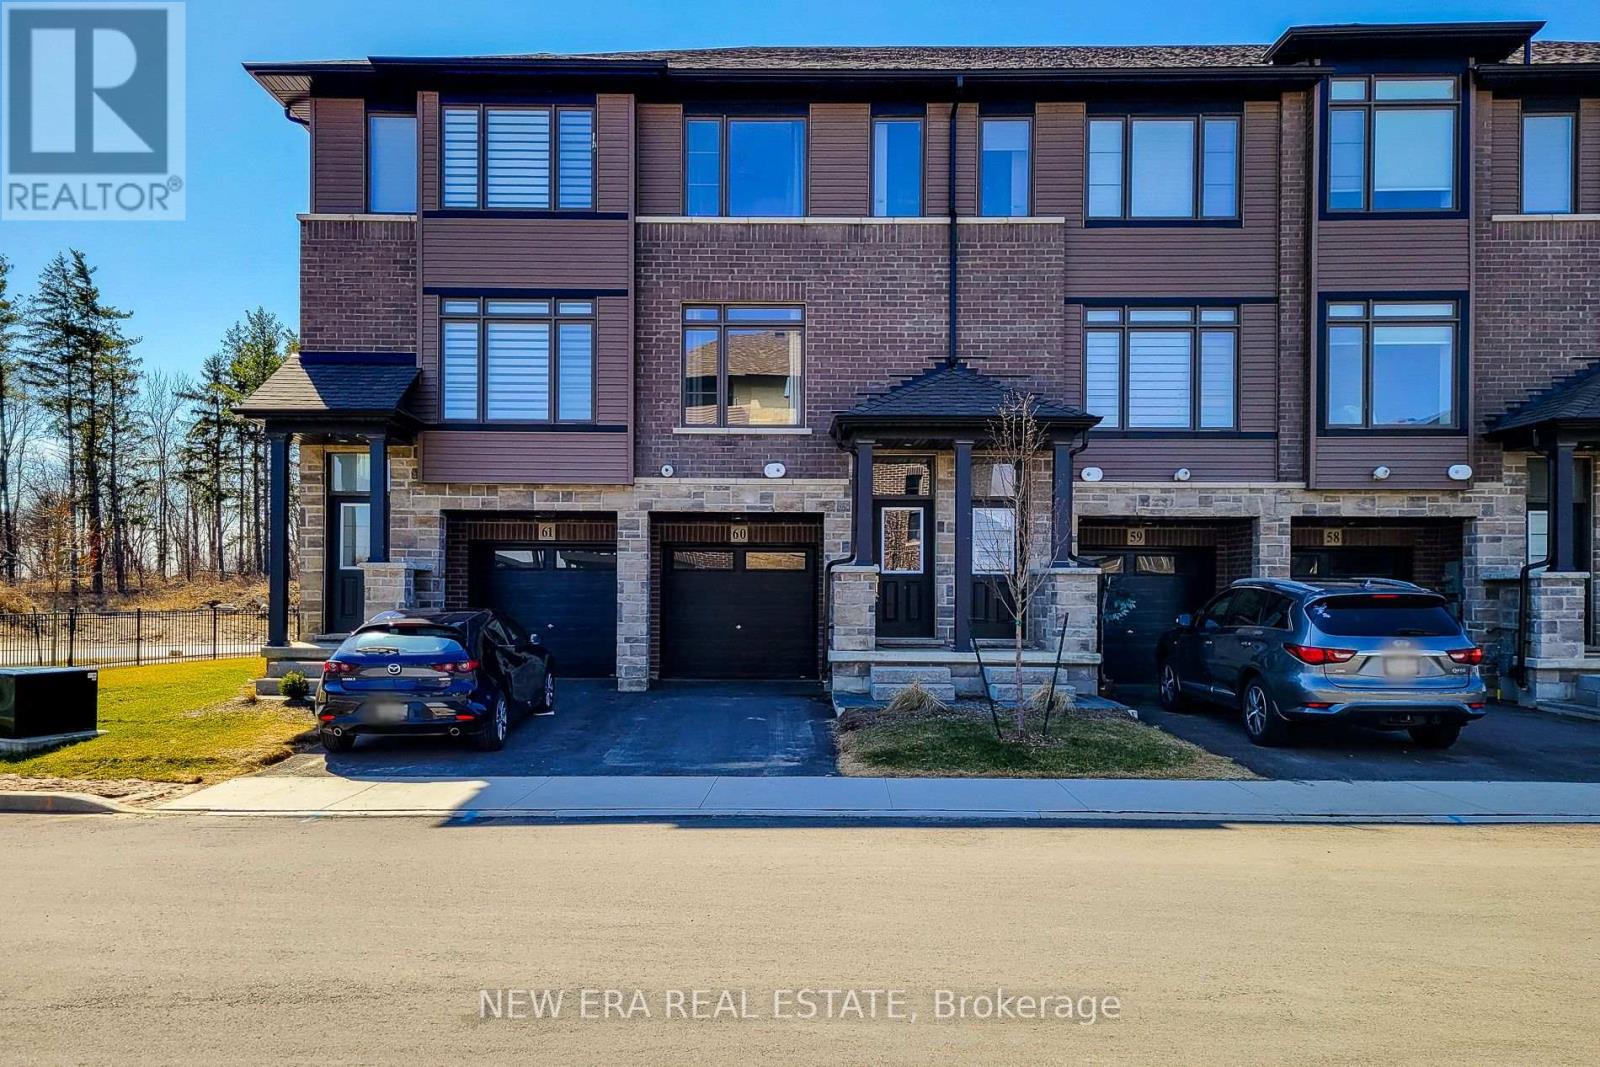
This stunning, newer three level town house, begins with great curb appeal. Built in 2023 with quality materials of classic brick and stone, nestled in a picturesque area. Small town intimacy, rich character with a suburban vibe and a growing community, are just a few of the points on a long list of cultured features. Green spaces abound, Lion's Park with pool and playgrounds, cycling trails, cross country skiing, riverside walking with direct access to downtown. Schools, cobblestone streets, cafes, boutiques and shopping, encompass a compelling blend of new residential comfort and timeless appeal in a growing community. Close to highways for commuters, this home is in a quiet, family friendly neighbourhood. A stylish interior with a fabulous layout, this spacious open concept modern design is filled with natural light. This home has over 1500 sq ft of living space with upgraded contemporary finishes. The main floor features a chef inspired eat in kitchen with quartz counters, stainless steel appliances, extended cabinetry and a private balcony. The large family room is perfect for quiet relaxation or entertaining. The primary bedroom is generous in size, offering a walk-in closet and spa-like 3 piece ensuite. Two additional bedrooms share a modern 4 piece bath. Extras, like main floor powder and laundry rooms, a tankless hot water heater and water softener, add to the convenience of everyday living. The finished basement includes a multi-purpose room, suitable for an office, recreation room, play area or 4th bedroom. This leads to a walkout, with a fenced backyard and patio, facing the forest. This home is perfect for first time buyers, those looking to downsize or savvy investors. (id:61342)
Toronto, Ontario
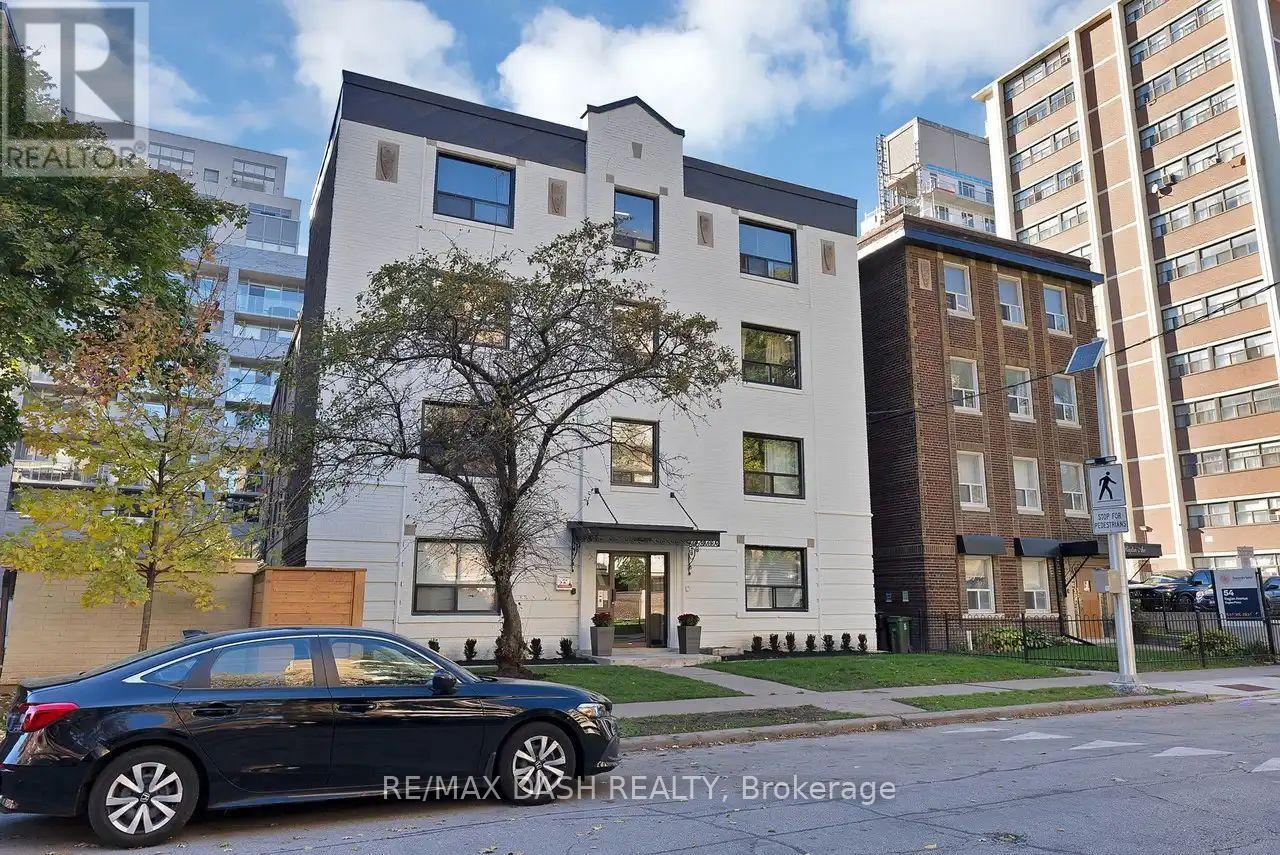
Welcome to 50 Raglan Avenue, a professionally managed and well-maintained rental buildinglocated in the highly sought-after Cedarvale neighbourhood of Midtown Toronto. This charmingand established property offers exceptional value, with thoughtfully designed one-bedroomsuites featuring functional layouts, bright living spaces, and comfortable finishes suited foreveryday living.Residents enjoy a quiet residential setting while being just steps from St. Clair Avenue West,offering convenient access to grocery stores, cafes, restaurants, pharmacies, and local shops.The area is well-served by TTC transit, with streetcar access along St. Clair providingseamless connectivity to St. Clair West and Yonge-St. Clair subway stations.The building is pet-friendly and provides a welcoming community atmosphere, making it idealfor professionals or individuals seeking a balance of urban convenience and residential calm.Nearby green spaces such as Cedarvale Park, Humewood Park, and surrounding ravine systemsoffer excellent outdoor recreation opportunities.With competitive rental rates, a prime Midtown location, and strong transit accessibility, 50Raglan Avenue presents an excellent opportunity to live in one of Toronto's most desirable andestablished neighbourhoods. Minimum one-year lease. (id:61342)
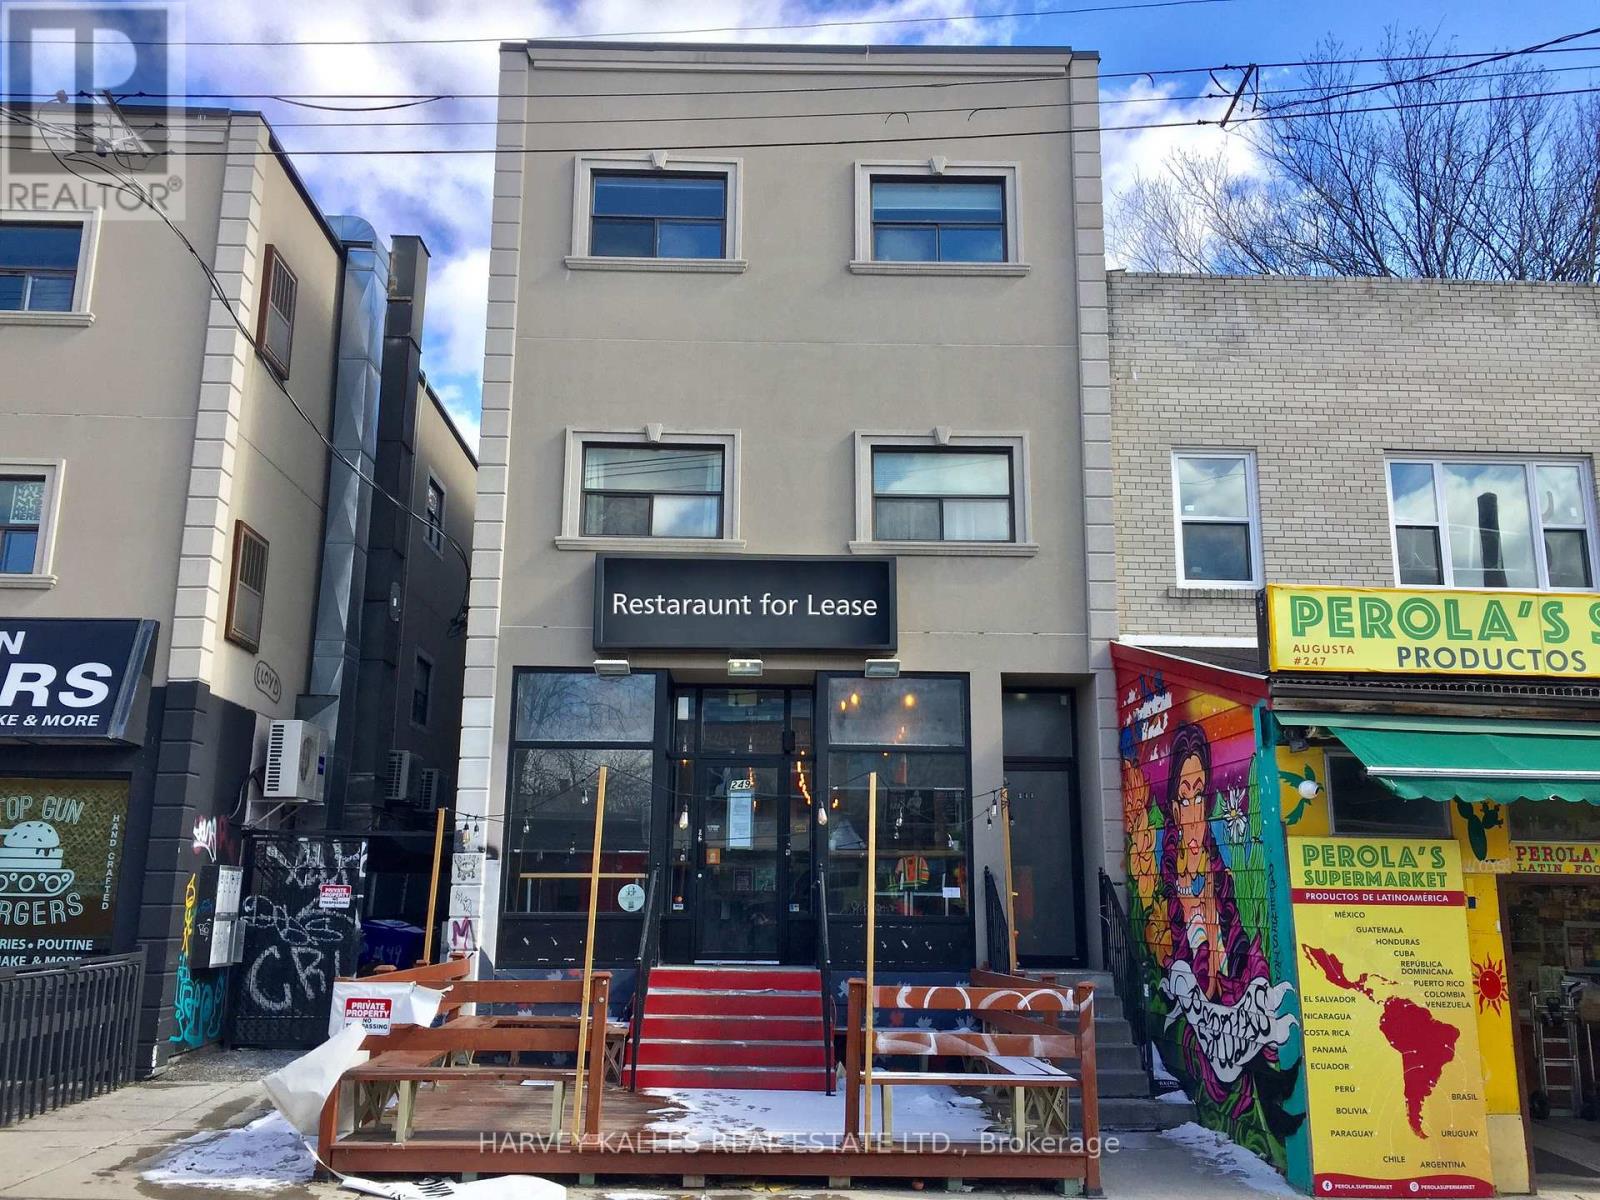
Toronto, Ontario
Fixtured /Equipped Restaurant with large front patio in the heart of Kensington Market . Updated with open and vented commercial kitchen .Suits restaurant /cafe , specialty foods , retail ,vintage fashion , health and beauty , tourist and service uses (id:61342)