


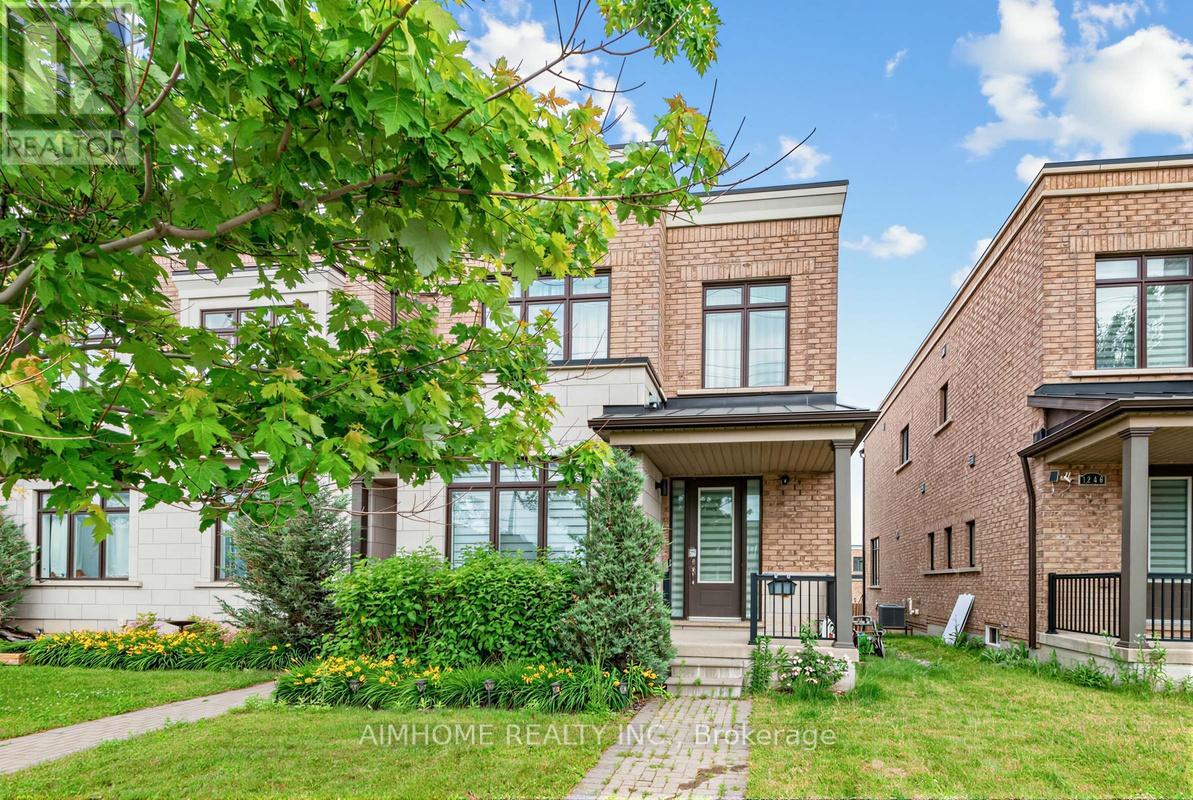
Aurora, Ontario
The largest 4 Bedrooms End-Unit Townhouse In Most Desirable Aurora Views Community. 100% Freehold W/ No POTL Fees. 10 Ft Ceiling On Main Floor And 9 Ft Ceiling On 2nd Floor, the large Look-Out Basement w/ High Windows, open a walk out is the potential. Professionally Finished Interlocking At Backyard, Double Car Garage. Walkingo Distance To Recreation Complex, Community Center, Min To Top Rated Schools, Smart Centre, Hwy 404, YRT Transit & Aurora Go Transit, Trails, Golf Courses. open house @july 11th and 12th- 2pm-4pm. (id:61342)
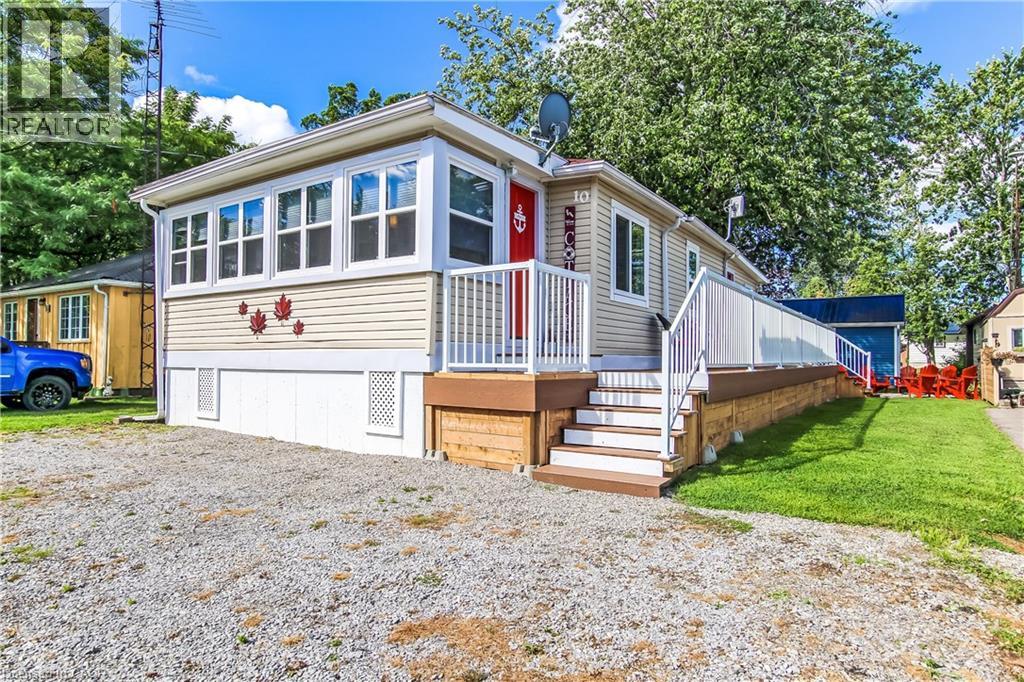
Long Point, Ontario
Take a look at this lakeside 3 bedroom raised and renovated cottage. Lots of updates in this attractive property, with new vinyl plank flooring throughout with new pine shiplap in most of the living room. Kitchen features stainless steel appliances, upgraded kitchen counter top, sink and back splash. 2 heat-pumps for maximum heating and cooling. You'll love the new window blinds with window darkening in all 3 bedrooms. The front sunroom has all new windows, a great room to enjoy your morning coffee in while watching the sunrise or just relax anytime. With 3 bedrooms and a 3 piece bath, this clean, well maintained getaway makes a great place to enjoy the best of the season with friends and family. Step out to your newer composite wrap around deck with aluminum railing, featuring a private back area with step that leads down to your fire-pit patio. There's also a garden shed to store your outdoor stuff. This cottage is just a short walk to the sandy beaches of Long Point, and short drive to the many things Long Point has to offer, fooderies, marinas, parks, fishing, boating and more. One place worth checking out. (id:61342)
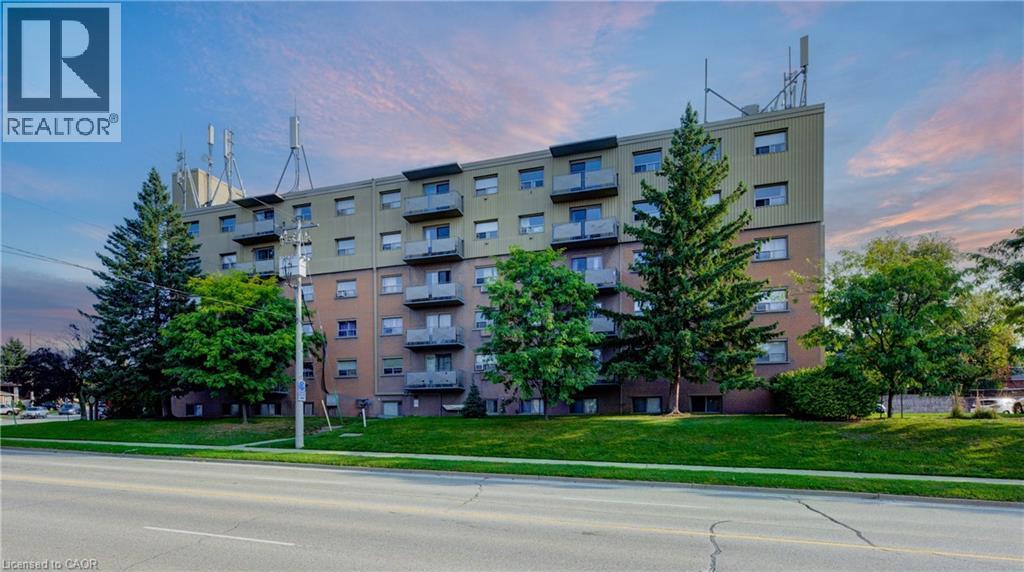
Kitchener, Ontario
Welcome to easy, affordable living in the heart of Kitchener. Ideal for first-time buyers, downsizers, or investors, this charming condo offers great value with utilities included in the condo fees for worry-free living. The functional layout features a galley-style kitchen with new plumbing and adjoining dining area, a bright living room with an updated Juliet balcony, and two spacious carpet-free bedrooms with ample closet space. Enjoy secure entry, elevator access, a designated parking spot, and a shared outdoor gazebo for relaxing or connecting with neighbors. Located just minutes from Chicopee Hill with skiing, trails, shopping, restaurants, and everyday amenities nearby, this home offers the perfect balance of comfort, convenience, and affordability. Don’t miss this opportunity! (id:61342)
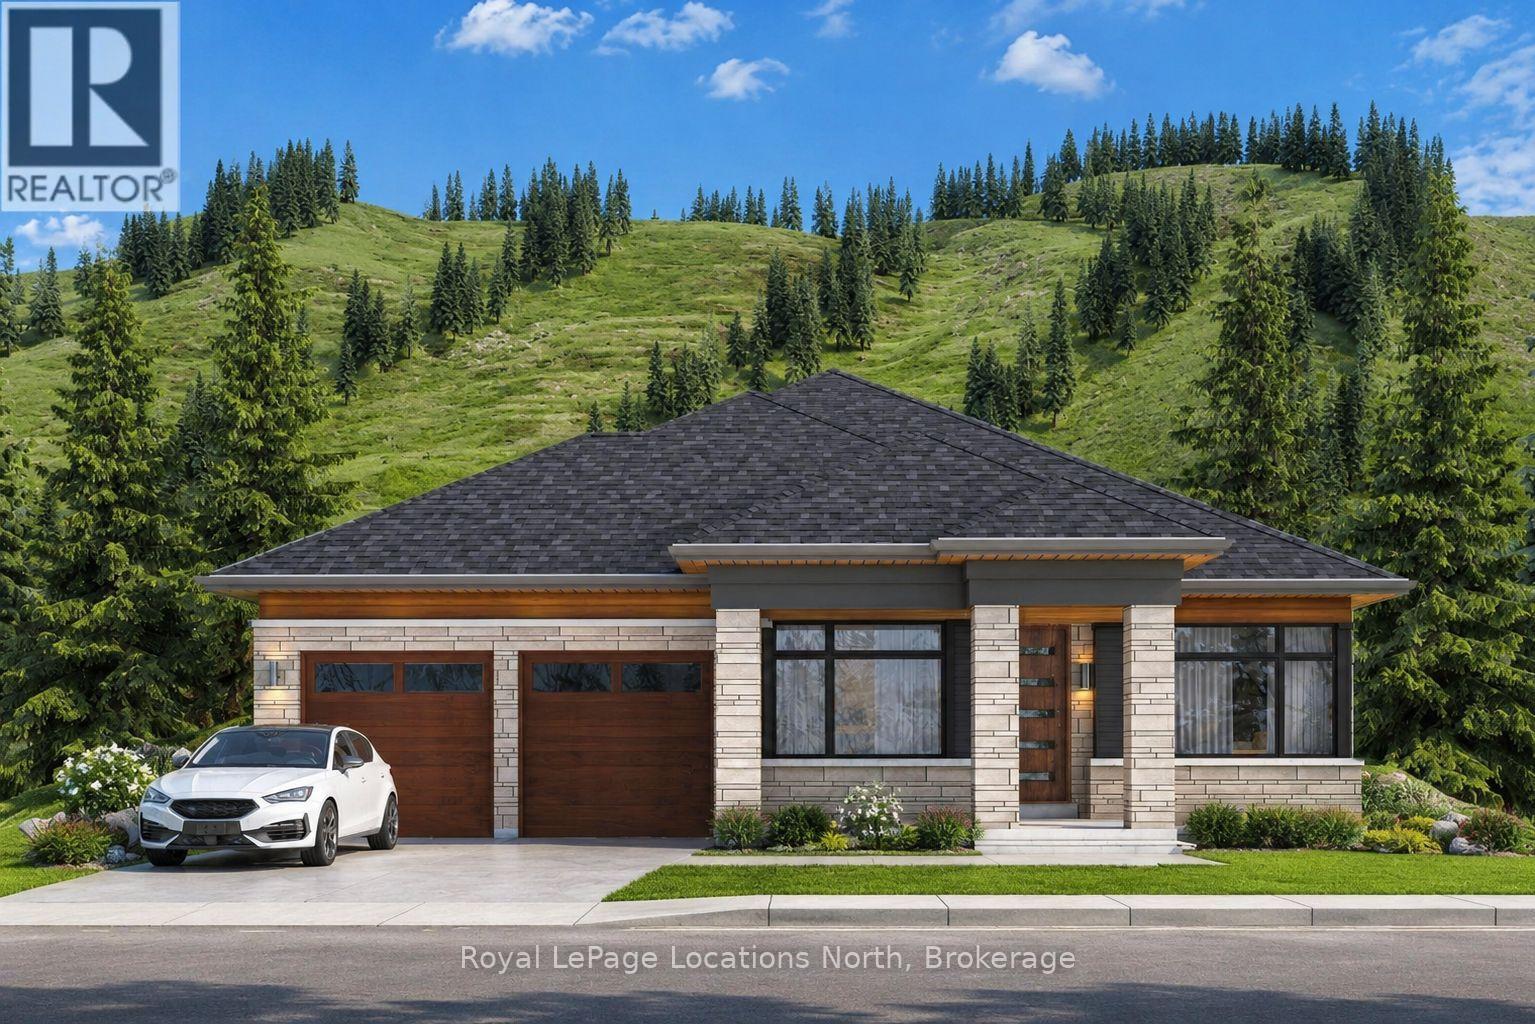
Blue Mountains, Ontario
Welcome to the Jasper model at The Summit, tucked within Blue Mountain's exclusive Camperdown neighbourhood - one of the region's most coveted addresses for luxury year-round living and four-season recreation. This brand-new bungalow is designed for those who seek refinement, ease of living, and breathtaking natural surroundings, with all the bells and whistles The Summit is known for. Spring and summer here are extraordinary. Georgian Bay - just minutes away - beckons with its crystal-clear water, endless shoreline, and world-class sailing and boating. Tee off at the prestigious Georgian Bay Club or Lora Bay Golf, both within easy reach, or enjoy a round at one of the many acclaimed courses dotting the Escarpment. When the slopes are quiet, the trails come alive with hiking, cycling, and exploring the charming towns of Thornbury and Collingwood, with their boutique shops, farm-to-table dining, and vibrant summer festivals. And come winter, Ontario's finest private ski clubs - Georgian Peaks, Craigleith, and Osler Bluff among them - are practically at your doorstep. The Jasper offers seamless single-floor living with the option to customize your finishes, add an optional exterior wood-burning or gas fireplace, and expand with a finished basement featuring a generous rec room, two additional bedrooms, and a 4-piece bath. Multiple lots and floor plans available. To be built - Time to completion est. 12-18 Months from signing. Request your private tour of our model home today! List price reflects the new construction HST rebate, as applicable to qualified buyers. Inquire for details. (id:61342)
Grey Highlands, Ontario
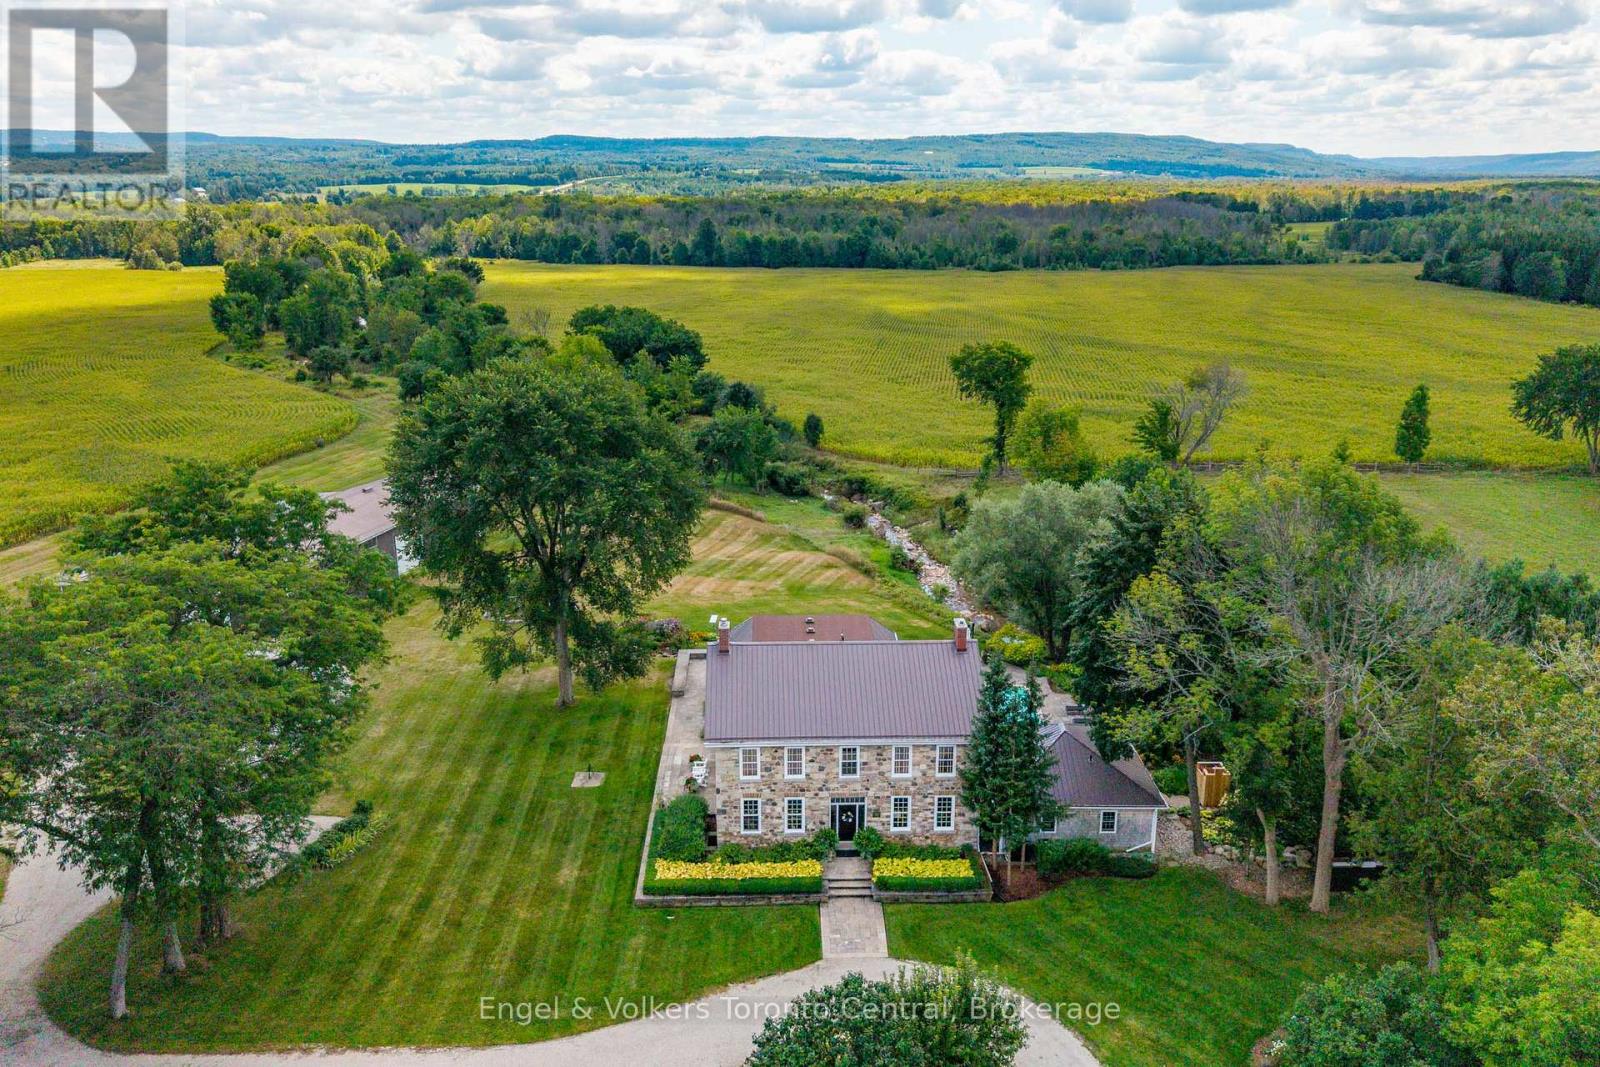
A River Runs Through It - A Once-in-a-Lifetime Estate on 244 Acres. Every once in a lifetime, a property comes along that defies comparison. Set on an awe-inspiring 244 acres with the Beaver River flowing gracefully through, this extraordinary estate is where nature, heritage, and modern luxury live in perfect harmony.The centerpiece is a beautifully restored circa 1840 stone home, meticulously renovated to the highest standards while preserving its timeless charm. Offering over 4,100 square feet, the residence features five bedrooms, a parlor and living room each with gas fireplaces, and a stunning sunroom addition that captures the surrounding landscape in every season. The gourmet kitchen is a chef's dream, outfitted with Miele and Sub-Zero appliances and designed for both entertaining and everyday comfort.Step outside to experience an outdoor paradise - 5,700 square feet of terrace and patio space encircle a luxurious in-ground pool and sunroom, ideal for gatherings under the open sky. The pool house offers its own kitchen, bath, and a cozy bunkroom with four beds, perfect for guests or family getaways. A 6,400 sq. ft. barn completes the estate, providing ample storage and parking for vehicles, equipment, and toys, plus a professional office, and a dedicated sports and billiards room.But it's the river that truly sets this property apart - winding through the land in tranquil beauty, offering an escape into pure nature. Here, you can unplug, grab your fly rod, and wade into the current as the world slows down around you.This is more than a property; it's a legacy estate - a place to reconnect with nature, family, and the simple joys of life.Come see for yourself. Opportunities like this don't come twice in a lifetime. (id:61342)
West Grey, Ontario
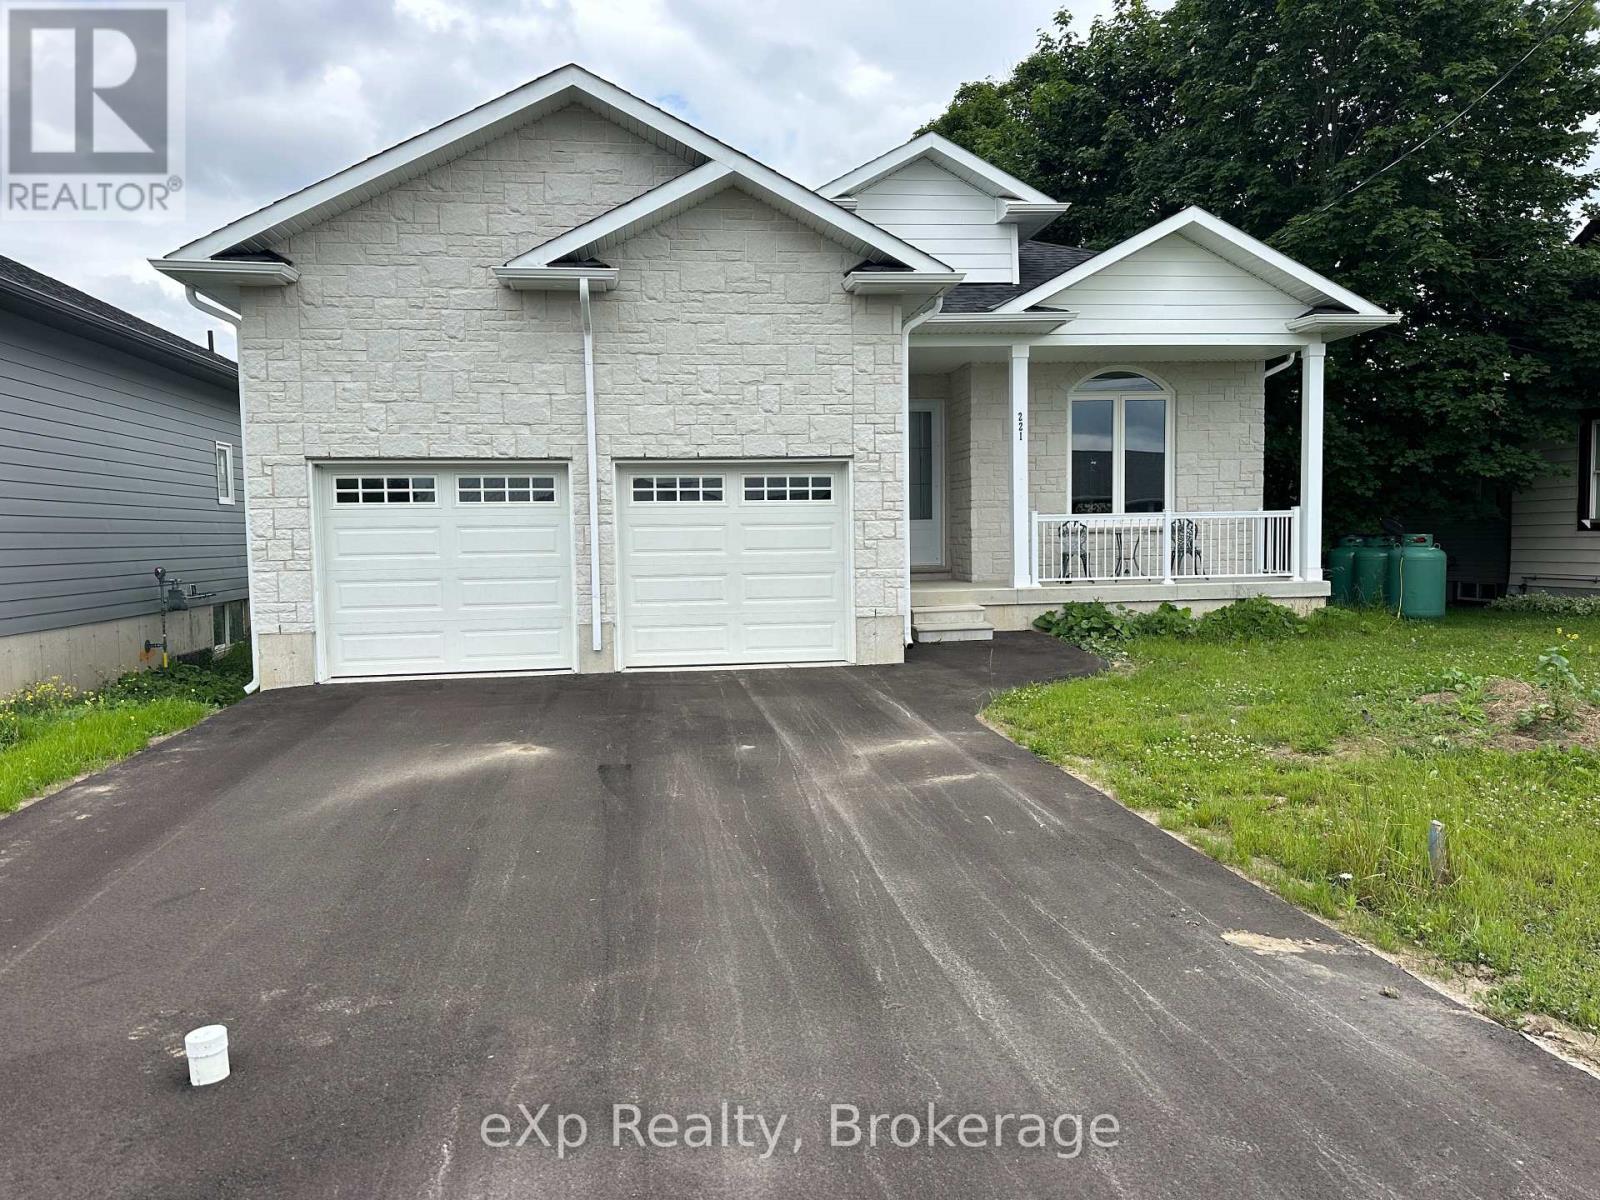
This Beautiful, Open Concept Bungalow Is The Perfect Combination Of Modern Design And Luxurious Living. This Gorgeous Home Is ~3000 Sq. ft. (1630 Sq. ft. Above Grade + Finished Basement). Enjoy Plenty Of Living Space With 4 Bedrooms (2 Main + 2 Basement) And 3 Bathrooms (2 Main + 1 Basement). The Main Floor Features A Gorgeous Kitchen With Quartz Countertops And A Large Island With Breakfast Bar. The Entire Home Is Carpet Free. With 10' Ceilings Through Main Floor And High Basement Ceilings, This Home Is Perfect For Entertaining. Attached 2 Car Garage With Ample Driveway Space. Located Just 10 Minutes From Hanover In The Village Of Neustadt, Enjoy A Quick Drive To Sulphur Spring Conservation Area, Waterfalls, Neustadt Springs Brewery, And More. Don't Miss Out On The Opportunity To Make This Stunning Bungalow Your Own! (id:61342)

Blue Mountains, Ontario
A true SKI-IN / SKI-OUT experience! This ground floor, 2-storey Chateau Ridge condo suite is located right near the base of Happy Valley ski run at Blue Mountain Resort. Just strap your skis on at the back door and slide over to the ski lift! Tucked far enough away from the village to enjoy the peace and tranquility of the surrounding mature trees and quiet lifestyle, yet close enough to walk to all of the amenities our area has to offer. Enjoy plenty of natural light with an abundance of windows, and glass brick details plus an open concept kitchen/dining area and a cozy living room with bay window and electric fireplace. This condo offers an abundance of storage within the unit as well as a private ski locker outside. Your exclusive parking space is right out the front door and there's lots of visitor parking as well. A short drive or bike ride to beaches, golf and downtown Collingwood, this location is outstanding for so many reasons. Unit is not currently part of the BMVA, nor was it used for short term rentals, though zoning may potentially allow for short term rentals with certain limitations. (id:61342)
Blue Mountains, Ontario
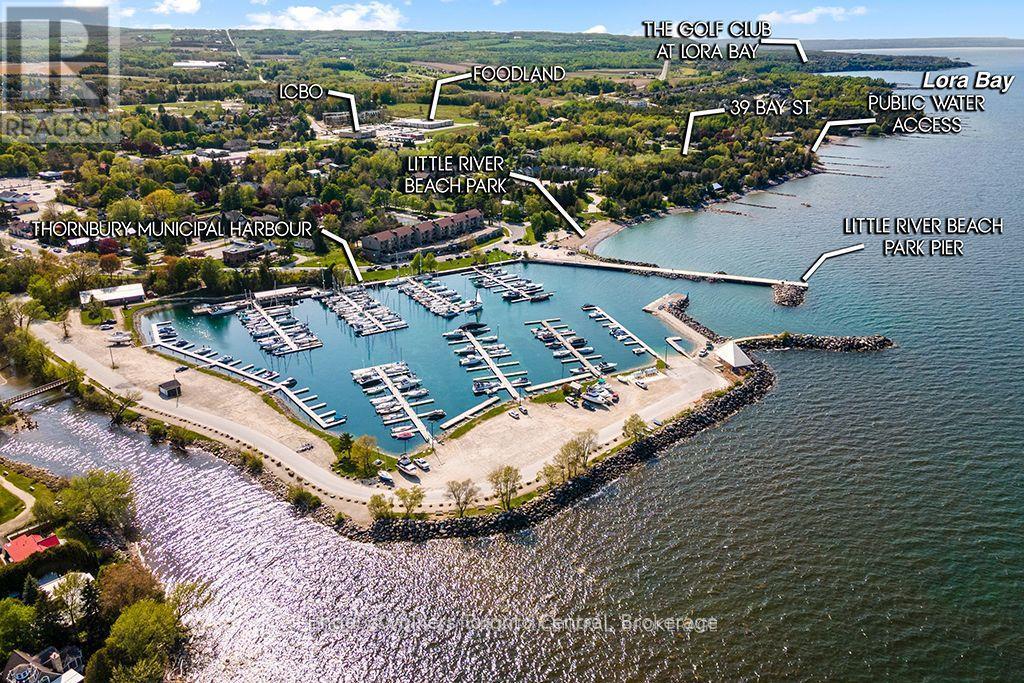
Georgian Bay Water Access Within 30 Second Stroll. Steps To Shopping, Restaurants, Downtown Core, Parks, Trail System, Marina...... Beautiful New Homes And Well Maintained Older Homes And Cottages Occupy This Highly Sought After Neighbourhood. Municipal Services Available. Short Drive To Georgian Peaks, Blue Mountain, Private Ski Clubs, Tennis And Golf. Meaford Hospital And Secondary School Is Within 12Km. This Neighbourhood And Development Land Is Well Suited For The Luxury, Executive Lifestyle And Active Retirement Living. Prime Residential Area. Prime Development Property. Strategic In-Fill Location. Draft Plan Approved. Imagine The Possibilities! (id:61342)
Marmora And Lake, Ontario
Renovated Home with an Impressive Finished Detached Accessory Building Featuring Approx. 840 Sq. Ft. of Recreational Space and 550 Sq. Ft. of Workshop/Garage SpaceDiscover a truly exceptional property in the heart of Marmora & Lake offering flexibility, privacy, and long-term value rarely found in this market. Nestled in the heart of Marmora & Lake and set on a generous lot, this beautifully maintained property offers an increasingly rare opportunity to enjoy the peaceful charm of rural living while benefiting from thoughtfully updated living spaces and endless possibilities for work, recreation, and entertaining.Thoughtfully updated and move-in ready, this classic 2 bedroom, 1 bath bungalow features a refurbished bathroom, brand-new shingles, upgraded 200 amp electrical service, and included appliances, combining charming character with everyday modern comfortWhat truly sets this property apart is the remarkable approximately 1,400 sq. ft. finished detached multi-purpose building, completed just one year ago with soaring 10-foot ceilings, HVAC installation, an automatic garage door, kitchenette, bathroom, and exceptional craftsmanship throughout. Designed for flexibility, this impressive space is ideal for a private home office, games room, entertainment lounge, home gym, creative studio, workshop, hobby space, private retreat or ready to adapt to your lifestyle and evolve with your family's needs.Located in the growing community of Marmora & Lake, just minutes to Crowe Lake, Crowe River, Beaver Creek, Mag's Landing boat launch, Booster Park, beaches, and extensive trail systems. Enjoy boating, fishing, kayaking, hiking, snowmobiling and small-town charm along the Highway 7 corridor between Toronto and Ottawa. Properties offering this level of flexibility, finished auxiliary space, and long-term adaptability are extremely limited in this region. Whether for lifestyle, family configuration, or future value protection, this property represents a rare opportunity. (id:61342)

Hamilton, Ontario
Welcome to unit 10 at 266 Limeridge Rd E. This 2 bed, 1.5 bath stacked condo townhouse with parking offers fantastic value for a first time home buyer or investor. The large open concept living and dining area features gleaming parquet flooring and sliding glass doors out to a private balcony. A two piece washroom off of the dining area offers convenience. The eat in kitchen features a newer dishwasher and brand new range hood. New windows just installed by the condo corp allow sunlight to pour in from the western exposure. Newer carpet free stairs lead you up to the bedroom level. Upstairs you'll find two large bedrooms, one with a walkout to a small balcony, the other with new windows. The primary 4 piece bath and a combo washer/dryer complete this level. Conveniently located on the central mountain with easy access to the LINC, public transit, Limeridge Mall and many amenities. This unit is freshly painted and vacant providing the perfect hassle free clean slate for a new owner. (id:61342)
Southgate, Ontario
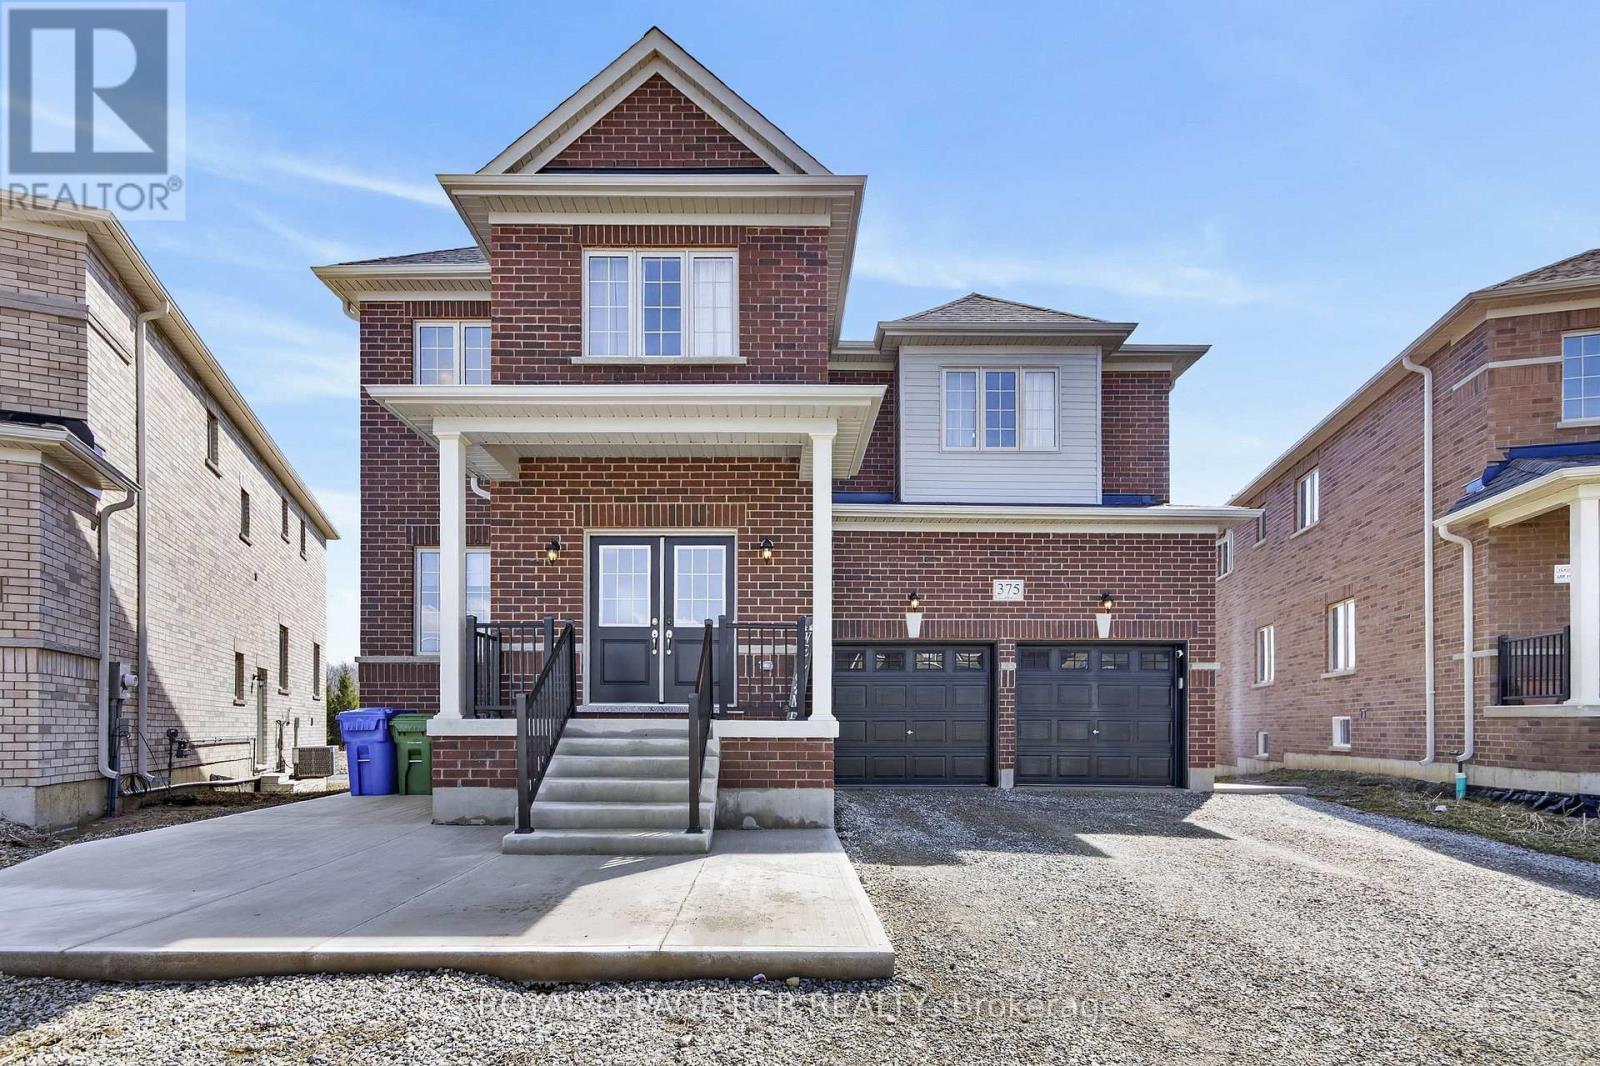
*NO HST*! $200,000 in upgrades not offered by the builder. Affordable living in one of Dundalk's most desirable family communities! Exceptional value meets modern luxury with this virtually brand-new home. Offering a ton of upgrades, situated on a premium lot all without the hassle of HST and rebates to a buyer. Worth the drive and investment out of expensive subdivisions. This stunning 4,100 sqft home is the sun-filled Serengeti model and offers the perfect blend of space, functionality, and affordability for today's growing family. Featuring 5 spacious bedrooms, each with ensuite access, large walk-in closets, and a dedicated main-floor office ideal for remote work, this home delivers everything a family needs without compromise. The focal point of the home is a chef-inspired gourmet kitchen designed for entertaining, complete with both a walk-in pantry and butler's pantry, abundant cabinetry, and extensive counter space. If that's not enough, how about stepping outside to a spectacular 700+ sq. ft. legal deck overlooking protected green space, walking trails, and ponds, creating a peaceful backyard retreat. The professionally landscaped outdoor living area features a stone patio, custom concrete walkways and stairs, making it ideal for hosting family and friends. Additional features include rough-ins for a gas BBQ and generator. One of the home's most valuable features is the fully permitted walk-out basement apartment with a separate entrance, offering incredible flexibility for multigenerational living, extended family accommodations, guests, or potential rental income to help offset monthly expenses. The remaining unfinished basement area provides endless possibilities for future living space, recreation, or storage. *The same proper (id:61342)

St. Catharines, Ontario
Welcome to 34 Tasker street! This Beautiful fully renovated 3-bedroom home located in the heart of downtown St. Catharines. From the moment you step onto the welcoming front porch, you'll feel right at home. Inside, new laminate flooring throughout main & second floor; new kitchen with stainless steel appl.(2025),new doors, light fixtures & new windows in the basement +all window coverings. The lower level remains unspoiled and ready for your personal vision. Step out from the kitchen to amazing sunroom, perfect for morning coffee or cozy evening gatherings. Outside, a fenced backyard, a private driveway accommodates 2 cars. This home is not just a space; it's a lifestyle, tailored for those who cherish convenience and comfort in one place. (id:61342)

West Lincoln, Ontario
Exceptional 78-acre property, showcasing rolling farmland, creek, and forested area with sugar maples at the back of the property. 49 acres tillable / workable. The residence features an attached two-car garage, an inviting back deck, spacious 40 x 80 detached shop/ barn with hydro and ample parking. Inside, you'll find generous principal rooms, including a bright living room with large windows that flood the space with natural light and a wood-burning fireplace (AS IS). The separate dining area, main floor family room, and a large kitchen with dinette make entertaining effortless. The master bedroom boasts double closets, accompanied by two additional bedrooms, a welcoming front foyer, and a practical mudroom for convenience. The unfinished basement offers loads of potential. The original homestead, dating back to the early 1900s, offers character and charm overlooking the creek. This unique property presents an outstanding opportunity for those seeking privacy, space, and rural charm just minutes from town amenities. (id:61342)

Milton, Ontario
Located in the heart of Derry Green Business Park in Milton, Milton Gates Business Park is a modern new build industrial condominium. Spread over 4 buildings, this development offers flexible unit options, convenient access and prominent exposure to help your business grow. Building C offers operational efficiency with direct access from Sixth Line, excellent clear height, and proximity to both Milton and Mississauga. Permitted Uses: Banquet facility, storage, research, commercial school, automotive repair shop, office use, veterinary clinics, warehousing, and more! (id:61342)
Wasaga Beach, Ontario
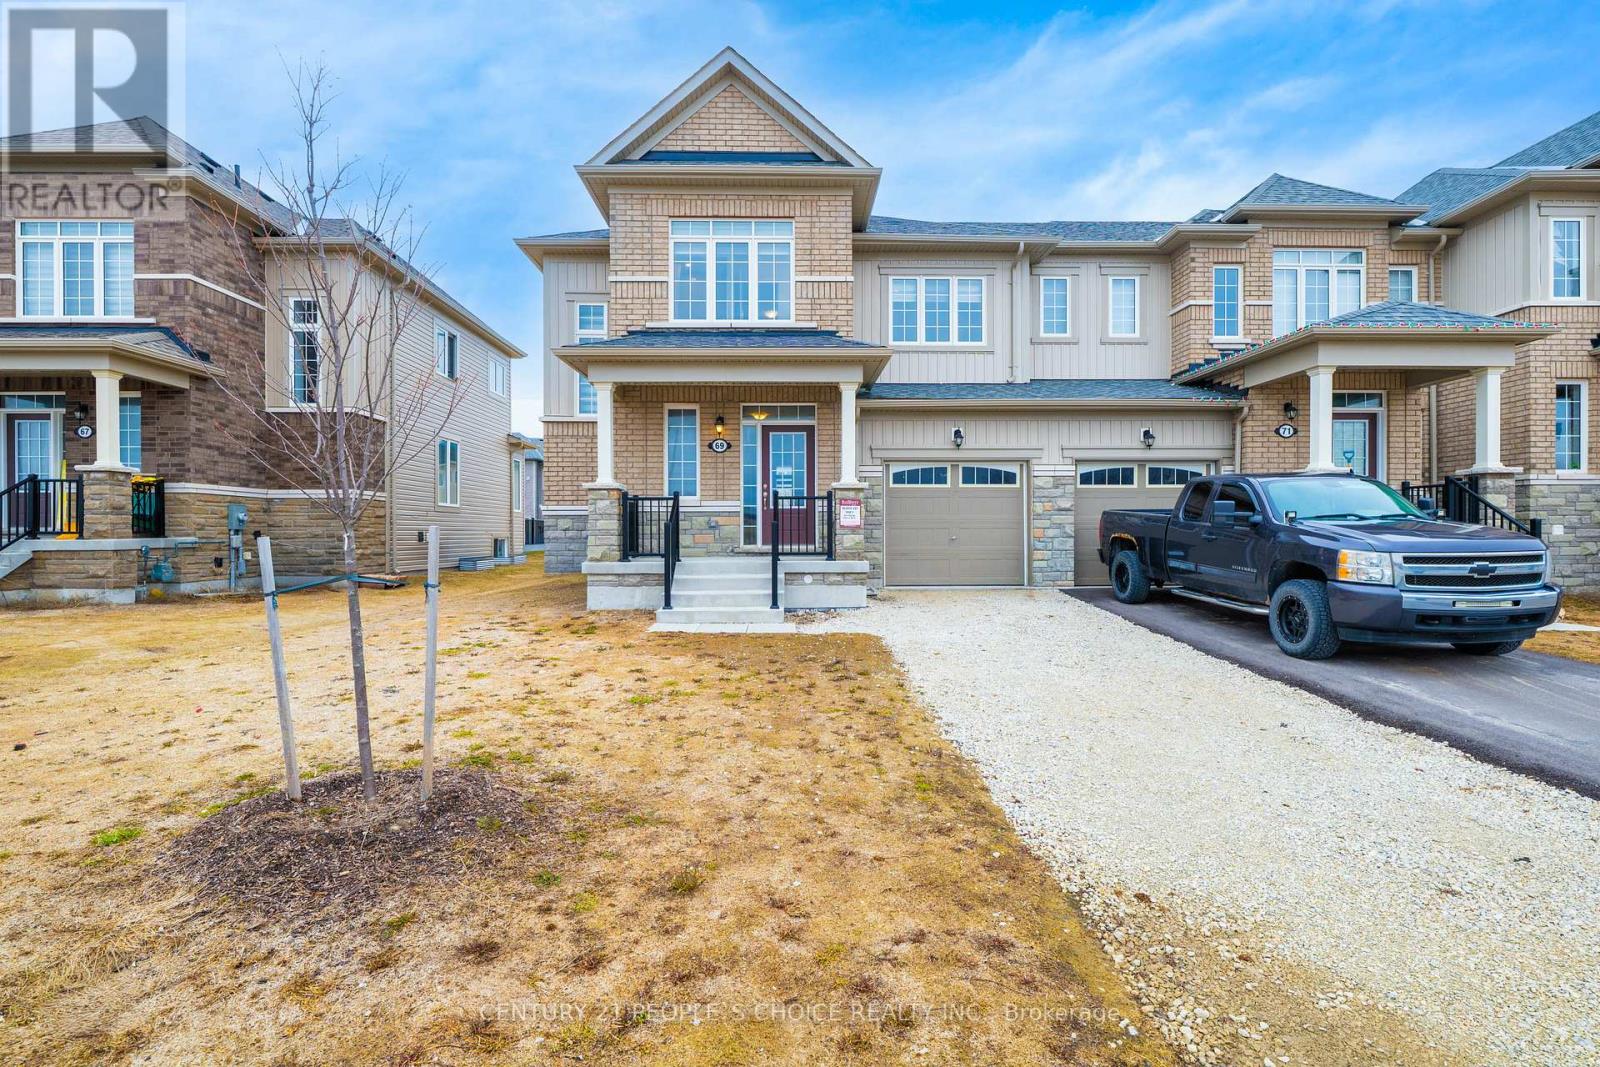
Welcome to this bright and beautifully designed freehold end-unit townhome in one of Wasaga Beach's growing family-friendly communities. Offering over 1,700 sq. ft., this well-appointed home features a functional open-concept layout and the added benefit of extra windows, filling the space with an abundance of natural light throughout.The main floor offers a modern kitchen with granite countertops, stainless steel appliances, and a breakfast area with walkout to a spacious backyard - perfect for outdoor dining, entertaining, or relaxing. Upstairs, you'll find 3 generously sized bedrooms, including a primary bedroom with walk-in closet and private ensuite, plus a second full bathroom for added convenience.Enjoy added privacy as an end unit, along with a fantastic location in a master-planned community close to parks, schools, shopping, and everyday amenities. Just minutes to Wasaga Beach and a short drive to Collingwood and The Blue Mountains, offering year-round lifestyle and recreation.A fantastic opportunity to own a stylish home in a thriving community. (id:61342)
Meaford, Ontario
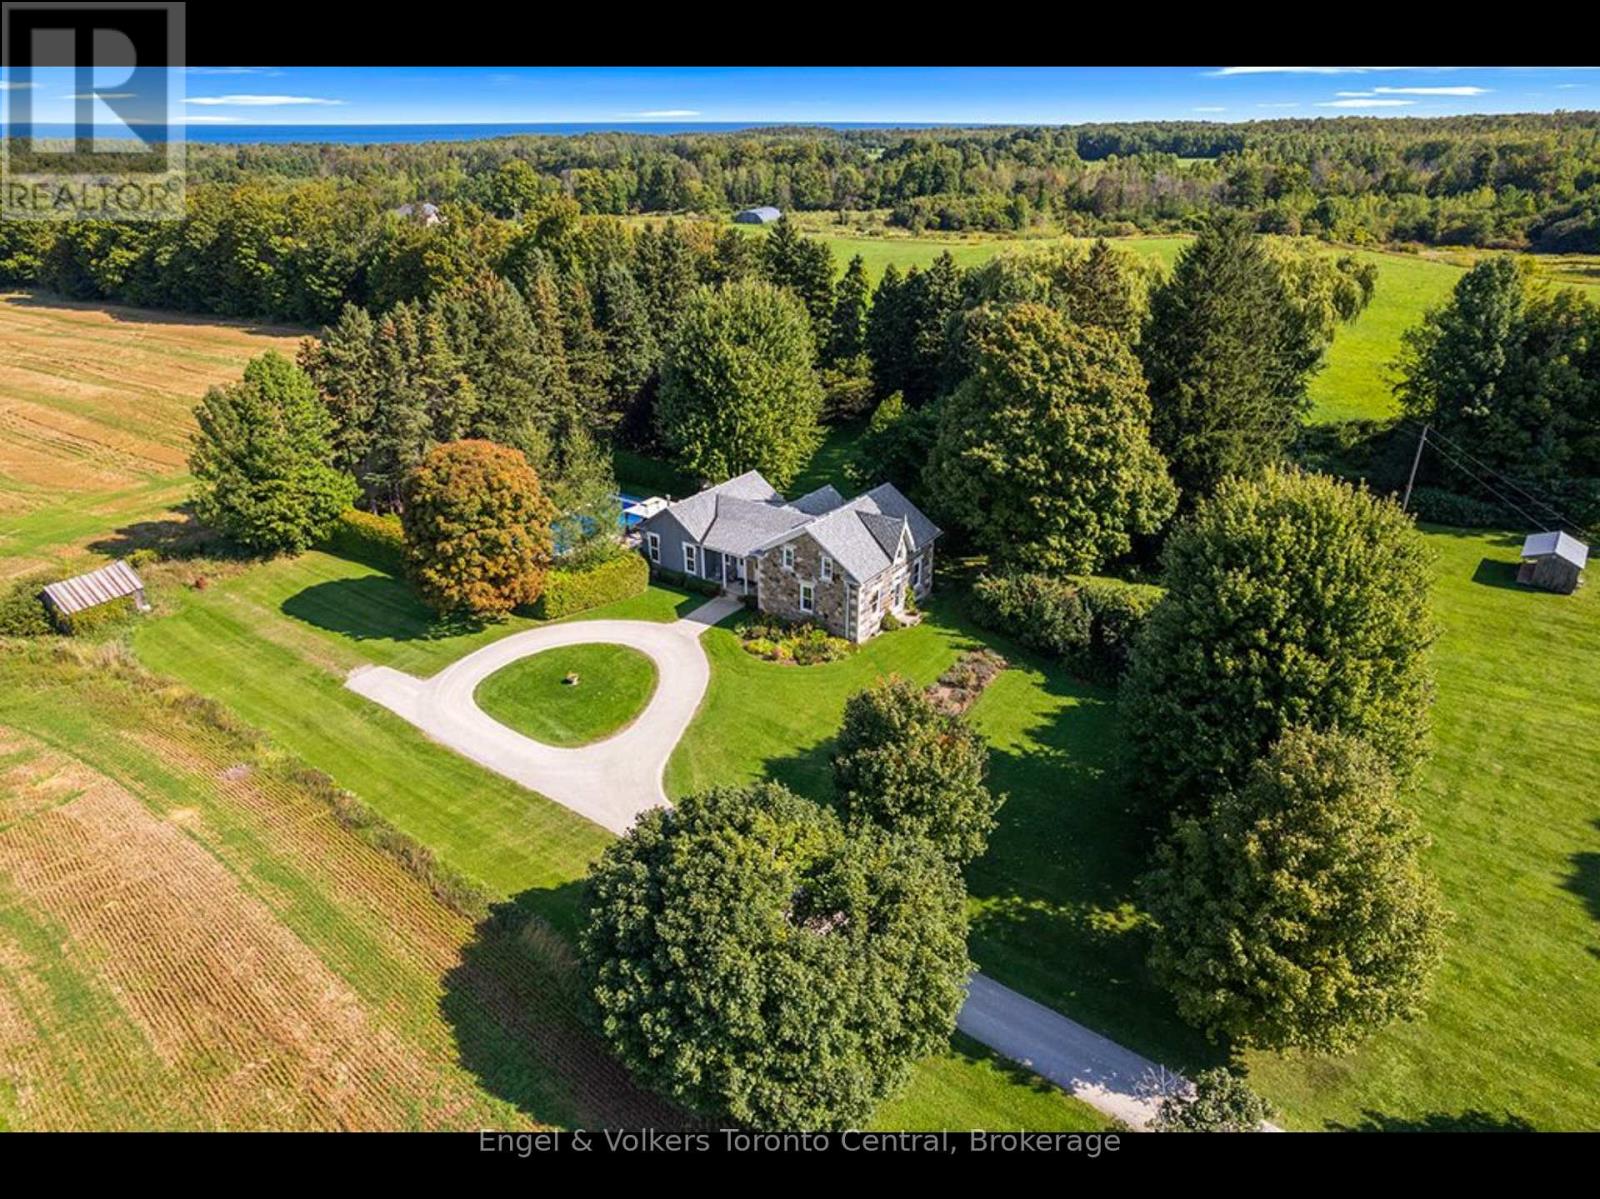
Step into timeless elegance and refined country living on this extraordinary 10-acre estate. More than a hobby farm, this property has been thoughtfully curated into a serene, park-like retreat reminiscent of a classic English country house. At the heart of the property stands a remarkable 1876 stone residence, originally built by Thomas and Isabella Fraser and proudly referenced in the Sydenham Centennial History. This architectural gem showcases solid multi-coloured granite construction with finely tooled limestone coigning-an enduring testament to craftsmanship. The home has been meticulously maintained and restored, including expert repointing by a skilled stone mason, while preserving its original woodwork, deep-set windows, and historic charm throughout. A thoughtfully designed board-and-batten addition (2006), created by noted architectural designer George Yost blends seamlessly with the original structure-enhancing functionality while honouring the home's heritage. Carefully integrated reclaimed elements, including a circa-1876 front door from Tavistock and original interior details, add warmth and authenticity. The grounds are truly exceptional-offering a tranquil, landscaped setting framed by mature and rare trees including a magnificent 220-year-old maple, ginkgo, magnolia, chestnut, linden, and larch. Ideal for nature lovers, hobbyists or equestrian enthusiasts. Enjoy the best of Georgian Bay living with nearby access to the natural shoreline. A stony beach at Queen's Bush provides a quiet launch for kayaking, while the sandy shores and family-friendly amenities of Hibou Conservation Area are just a short 12-minute drive. This is a rare opportunity to own a piece of Ontario's architectural and cultural history-set within a private, storybook landscape that offers both tranquility and accessibility. A truly one-of-a-kind country estate where history, nature and refined living come together. Meaford is a 2 hr drive from Toronto with access to 4 season fun. (id:61342)
Wasaga Beach, Ontario
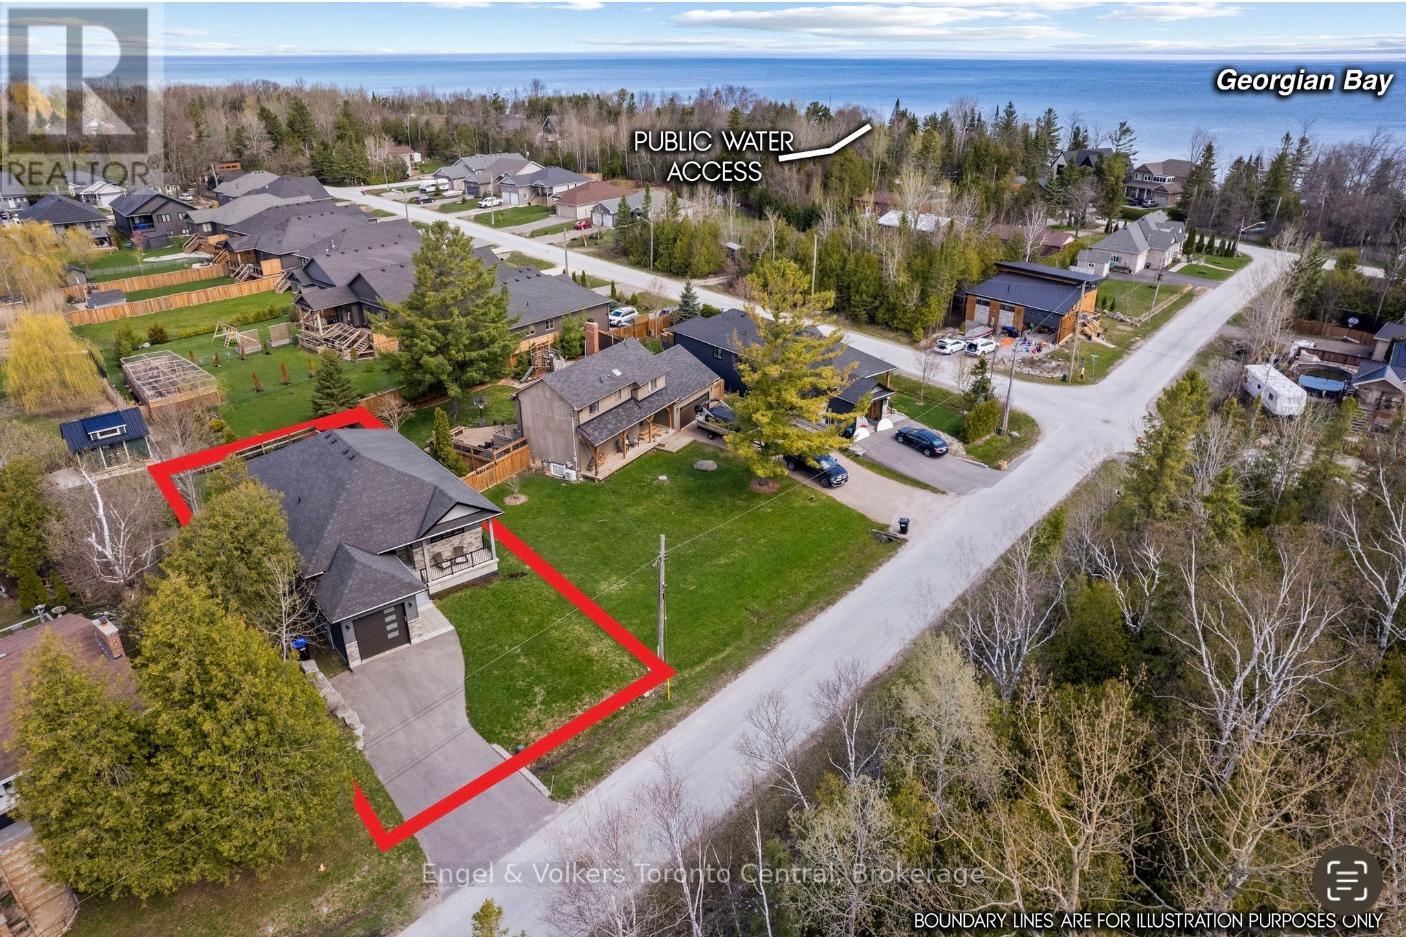
Located in the desirable west end of Wasaga Beach toward Collingwood, this custom-built raised bungalow by Jasper Group delivers exceptional craftsmanship, thoughtful design, and stylish finishes throughout. Offering approximately 1,720 sq. ft. per floor with a fully finished lower level, this spacious home provides the perfect blend of comfort, functionality, and four-season living. Step inside to discover open-concept living spaces filled with natural light and enhanced by high-end wood flooring on both levels. The beautifully designed kitchen, dining, and living areas create an inviting atmosphere ideal for entertaining family and friends. Enjoy your morning coffee on the charming east-facing front porch, then unwind in the afternoon and evening on the oversized rear deck-perfect for outdoor dining and relaxing after a day at the beach. This home features 4 spacious bedrooms and 3 full bathrooms, with double sinks and large walk-in showers, offering a spa-like feel and everyday convenience. The fully finished lower level provides additional open-concept living space ideal for guests, recreation, or extended family living. Perfectly situated close to the sandy shores of Georgian Bay, beaches, trails, golf, and all the amenities of the surrounding area, this exceptional property offers the lifestyle you've been waiting for. A beautifully upgraded custom home in an unbeatable location. You will love living here! (id:61342)
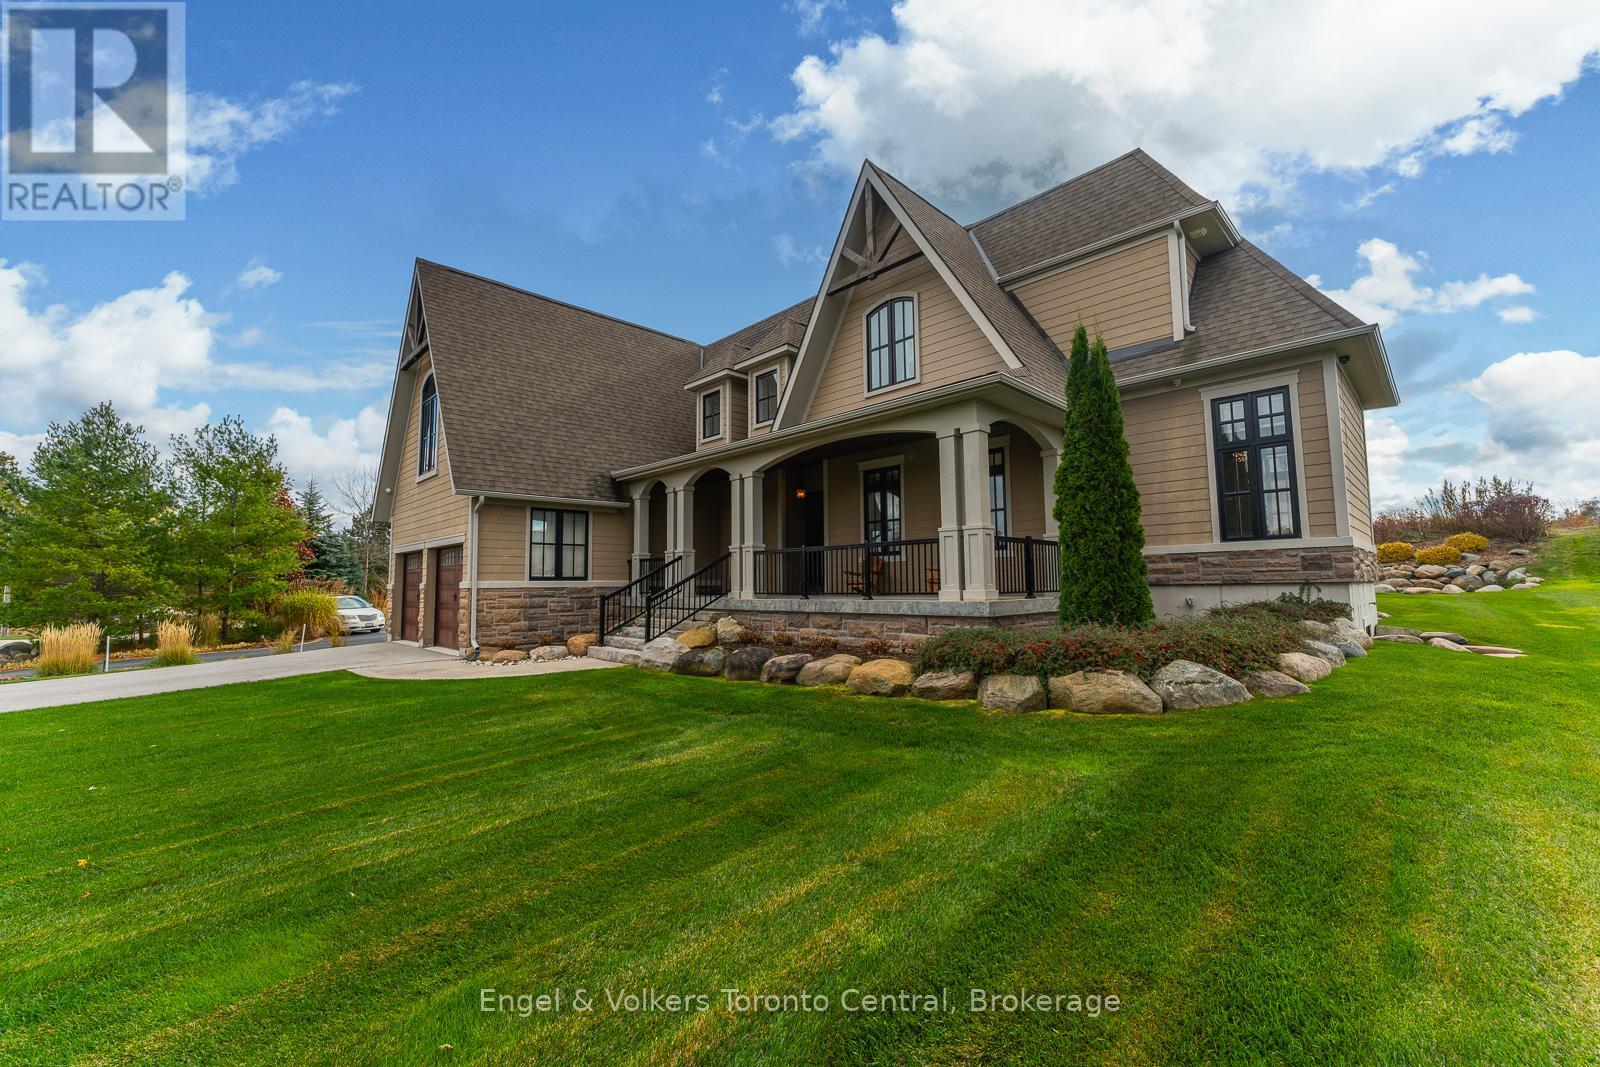
Blue Mountains, Ontario
This custom-designed Lora Bay home in The Blue Mountains seamlessly combines contemporary chalet style with eco-conscious materials, like precast concrete and recycled steel, ensuring a low carbon footprint and long-lasting durability. The great room features vaulted ceilings, wood beams, and panoramic golf course views. A modern concrete fireplace adds elegance, and the chef's dream kitchen boasts granite counters, high-end appliances, and a wine fridge. The main floor offers a primary bedroom with a spa-like ensuite, walk-in closet, and a hot tub on the deck. Upstairs, three bedrooms and ensuites provide ample space, and the lower level includes a rec room, two bedrooms, a bathroom, and storage. Outside, an expansive back deck with a hot tub and beautiful landscaping invites relaxation and outdoor enjoyment. Sand beach and Georgian Bay, what more could you ask for! (id:61342)
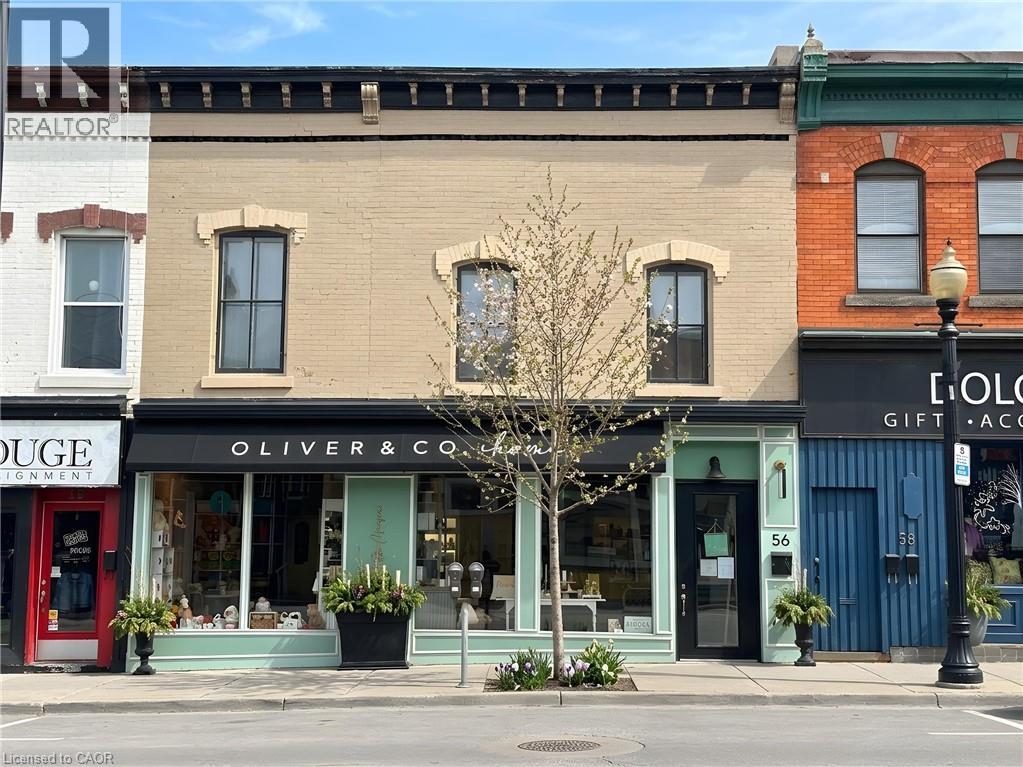
Dundas, Ontario
A rare and exciting mixed-use investment opportunity in the very heart of downtown Dundas! Perfectly positioned within the vibrant Dundas BIA, this standout property offers a prime commercial storefront paired with three spacious residential apartments — a dream combination for investors and owner-operators alike. The street-level commercial space spans approximately 1,200 square feet and benefits from excellent visibility, steady foot traffic, and an unbeatable downtown presence. Above and behind the storefront, you’ll find three beautifully maintained apartments totaling approximately 3,400 square feet, all offering strong income potential. The residential component includes two generous 3-bedroom, 2-bathroom units with in-suite laundry, plus a ground-floor studio apartment. Five on-site parking spaces add even more value and convenience. Meticulously cared for from top to bottom, this is a turnkey opportunity in one of Dundas’ most sought-after locations. Reach out today for full financials and additional details — opportunities like this don’t come along often! (id:61342)
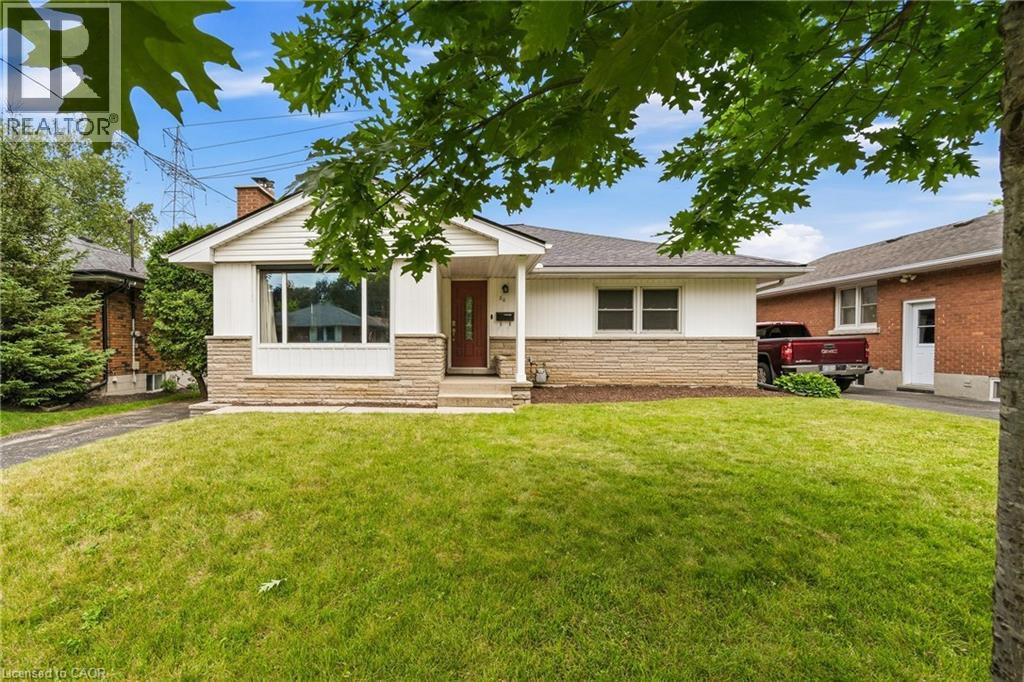
Dundas, Ontario
Welcome to this truly turn-key bungalow backing directly onto lush greenspace in highly sought-after University Gardens — where privacy, lifestyle, and income potential come together effortlessly. Tucked into a quiet, family-oriented neighbourhood just minutes from shopping, transit, and everyday amenities, this home offers the perfect blend of quality construction, thoughtful updates, and exceptional versatility. Lovingly maintained, it features cove mouldings and a cozy wood-burning fireplace anchoring the bright, open living and dining area. Large vinyl windows flood the space with natural light, highlighting updated flooring. The main level offers three generous bedrooms and a beautifully renovated kitchen with stone countertops, stainless steel appliances, and abundant cabinetry — stylish, modern, and functional. The professionally finished lower level adds exceptional versatility with a spacious in-law suite complete with two large bedrooms, an eat-in kitchen, bright family room, and 3-piece bath — ideal for multi-generational living or added income. Step outside to your private, fully fenced backyard oasis, featuring an expansive deck and a serene greenspace backdrop with no rear neighbours — perfect for entertaining, relaxing, or enjoying peaceful outdoor living. A rare opportunity in University Gardens that is completely move-in ready and not to be missed. (id:61342)
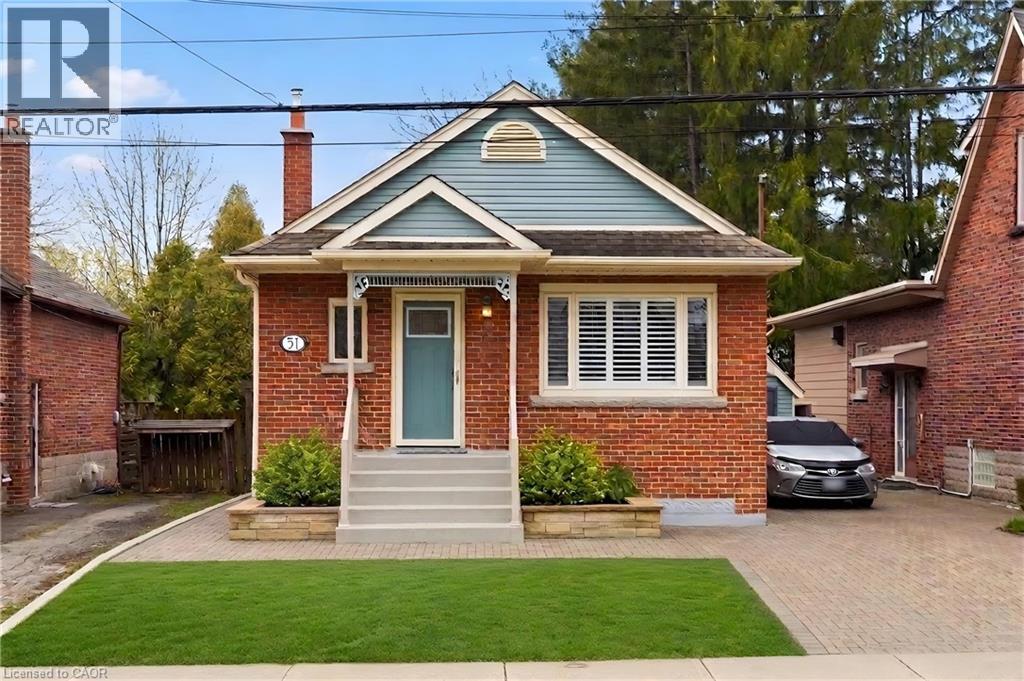
Hamilton, Ontario
Perfectly located in the highly desirable Westdale neighbourhood, just minutes from McMaster University, excellent schools, parks, shopping, and quick highway access, this beautifully maintained bungalow offers comfort, convenience, and flexibility. Thoughtfully updated for easy main-floor living, the main floor features 2 bedrooms, a 4-piece bathroom, modernized kitchen complete with in-suite washer and dryer, a bright and spacious living room filled with natural light, and charming original hardwood floors. A separate dining room/sunroom provides the perfect space to relax or entertain, with a seamless walk-out to a private 13’ x 10’ deck overlooking the generous backyard. The lower level opens the door to exciting possibilities. With its own separate entrance, this level offers excellent potential for a future income suite. Currently configured as a large open-concept recreation room with a cozy fireplace and bedroom nook, it also includes a 3-piece bathroom, ample storage, a laundry hookup with sink, and space to create an eat-in kitchen — making it ideal for extended family or rental income. An exciting opportunity for first-time buyers, downsizers, or investors to secure a versatile home in the heart of Westdale. (id:61342)
Hamilton, Ontario
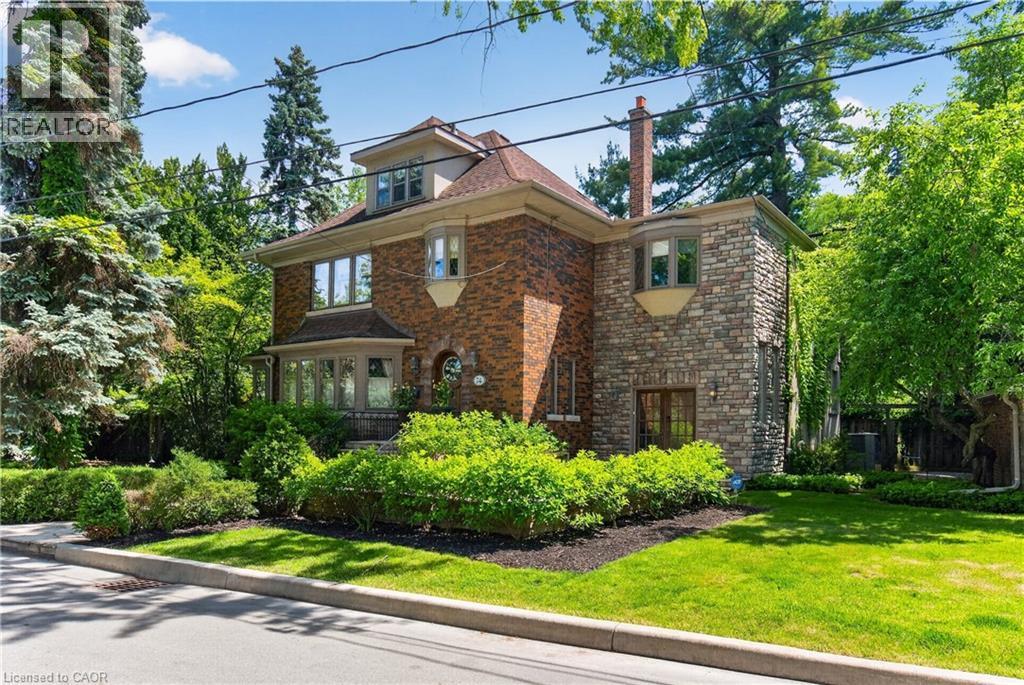
This is the kind of home people wait years for—quietly set along one of Hamilton’s most distinguished streets, on an oversized, double-width lot and framed by an exceptional natural backdrop. With the Royal Botanical Gardens quite literally at your doorstep, you’re surrounded by lush forest, winding trails, and the beauty of Cootes Paradise just moments away. The home itself strikes a rare balance between character and contemporary comfort. Original details have been preserved and elevated, while thoughtful renovations have introduced a striking layout designed for modern living. At the centre of it all is a beautifully appointed kitchen with granite finishes, effortlessly connecting to an expansive family room where the dramatic ceiling height and curved wall creates a true sense of space and light. The main living areas feel both refined and welcoming, with detailed millwork, rich hardwood floors, and a statement fireplace anchoring the space. One of the home’s most distinctive touches is the elevated library—an architectural feature that adds both character and function, overlooking the family room below. Upstairs, the bedrooms are generously proportioned and filled with natural light. The primary suite offers a walk-through walk-in closet that opens to a spa-like ensuite, making everyday living feel effortless. The lower level has been fully finished with versatility in mind, offering an entertainment lounge, additional bedroom, full bathroom with in-floor heating, and a separate exercise area—ideal for growing families or hosting guests. Parking is never a concern here, with a wide driveway accommodating multiple vehicles in addition to a double garage. All of this is set within the vibrant Westdale community, where excellent schools, McMaster University, and a charming village filled with cafés, dining spots, and everyday amenities are all within walking distance. It’s a lifestyle location that’s as connected as it is serene. Some photos virtually enhanced (id:61342)
Ancaster, Ontario
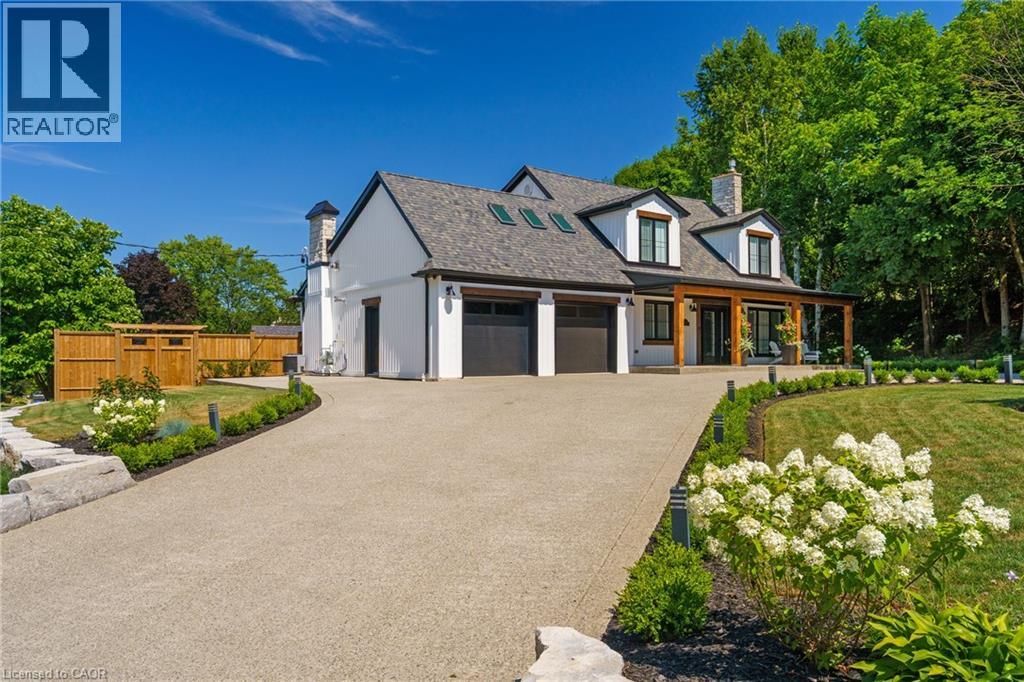
Tucked onto an oversized, beautifully landscaped corner lot in a desirable Ancaster neighbourhood, this stunning Cape Cod–inspired home has been completely transformed with sophisticated, high-end renovations throughout. The curb appeal is undeniable — a circular drive with parking for up to 10 vehicles, double garage, and charming front porch create the perfect place to relax and take in the neighbourhood. Inside, rich hardwood floors flow throughout the main level, leading into a bright, open dining room. The chef-inspired kitchen is a showstopper, featuring a 6-burner gas range, apron sink, full-size fridge and freezer, custom cabinetry, and island that seamlessly connects to the dinette and welcoming living room. A striking fireplace anchors the soaring vaulted ceiling with exposed beam, while large windows and a walk-out invite natural light and effortless access to the private backyard. A dedicated home office, powder room, laundry room, and convenient inside entry to the garage complete the thoughtfully designed main floor. Upstairs, solid wood stairs with sleek glass railings lead to a truly luxurious primary retreat. This spa-inspired suite features a cozy reading nook, two generous walk-in closets, and an elegant 5-piece ensuite with double vanity, soaker tub, and walk-in glass shower. Two additional spacious bedrooms with full wardrobes and a beautifully appointed 4-piece bathroom complete the upper level. The lower level offers additional living space with engineered hardwood throughout the large rec room, perfect for both media and games, complete with wet bar for entertaining. A fourth bedroom with walk-in closet and private 4-piece ensuite makes an ideal guest or teen retreat. Wine enthusiasts will appreciate the impressive wine cellar reminiscent of a private winery. The backyard oasis features a full-length patio, landscaping, and garden shed - an exceptional space that's perfect for family gatherings. Luxury and comfort seamlessly come together. (id:61342)
Ancaster, Ontario
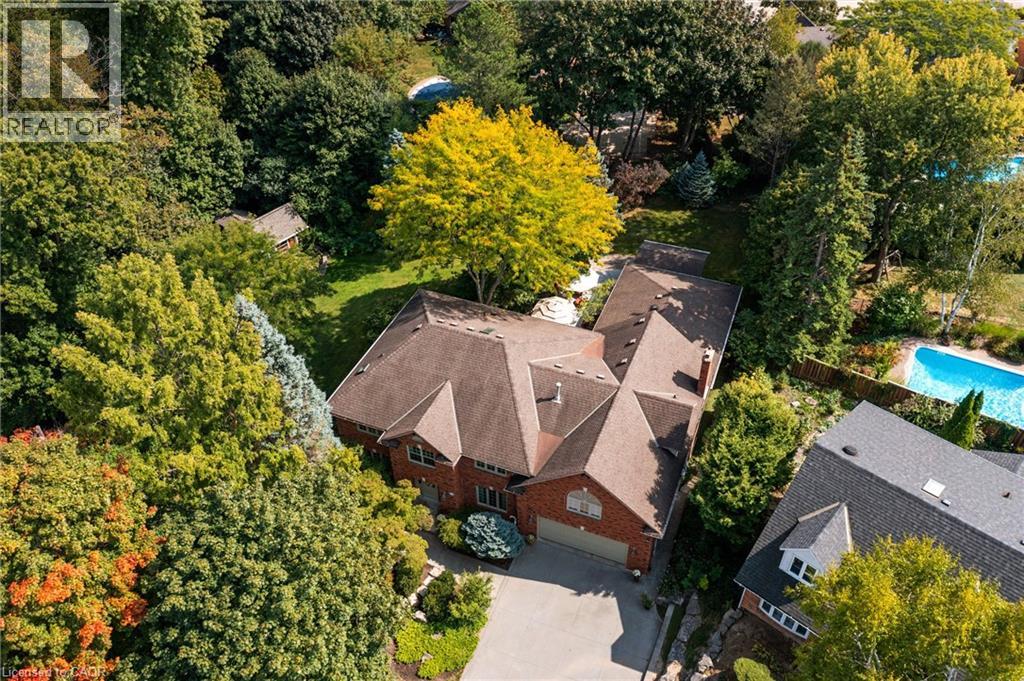
A rare blend of luxury, privacy, and pure lifestyle magic—this exceptional property delivers an experience unlike anything else. Set on a picturesque 0.61-acre, tree-lined lot backing onto protected conservation lands, this pristine all-brick two-storey home offers refined living surrounded by serene, uninterrupted green space. Designed with family living and entertaining in mind, the home offers six spacious bedrooms and five well-appointed bathrooms. The main level features elegant principal rooms, including a formal living and dining area highlighted by a beautiful bay window. The chef-inspired kitchen is a standout, complete with a gas stove, stone countertops, stainless steel appliances, walk-in pantry, and a generous island with bar seating—seamlessly connecting to a bright dinette and an inviting family room anchored by a wood-burning fireplace with a classic brick mantle. Thoughtful touches continue with a sun-filled reading nook, powder room, main floor laundry, and convenient inside access to the garage. Upstairs, a sweeping oak staircase leads to a luxurious primary retreat featuring a walk-in closet and a recently updated spa-like five-piece ensuite with soaker tub and separate glass shower. Additional bedrooms are generously sized, with well-designed Jack-and-Jill bath layouts, ideal for family or guests. The fully finished walk-out basement expands the living space even further, offering a large recreation area, dedicated exercise room with three-piece bath and sauna, and the show-stopping squash court. Outdoors, the property transforms into a private oasis with tiered decking, a stone patio, and beautifully landscaped grounds—all perfectly oriented to capture the tranquility of the protected green space beyond. Plus, a charming log cabin retreat and a separate viewing deck perfectly positioned to take in the sweeping natural backdrop. An extraordinary offering where sophistication, comfort, and a sense of adventure come together effortlessly. (id:61342)