


Barrie, Ontario
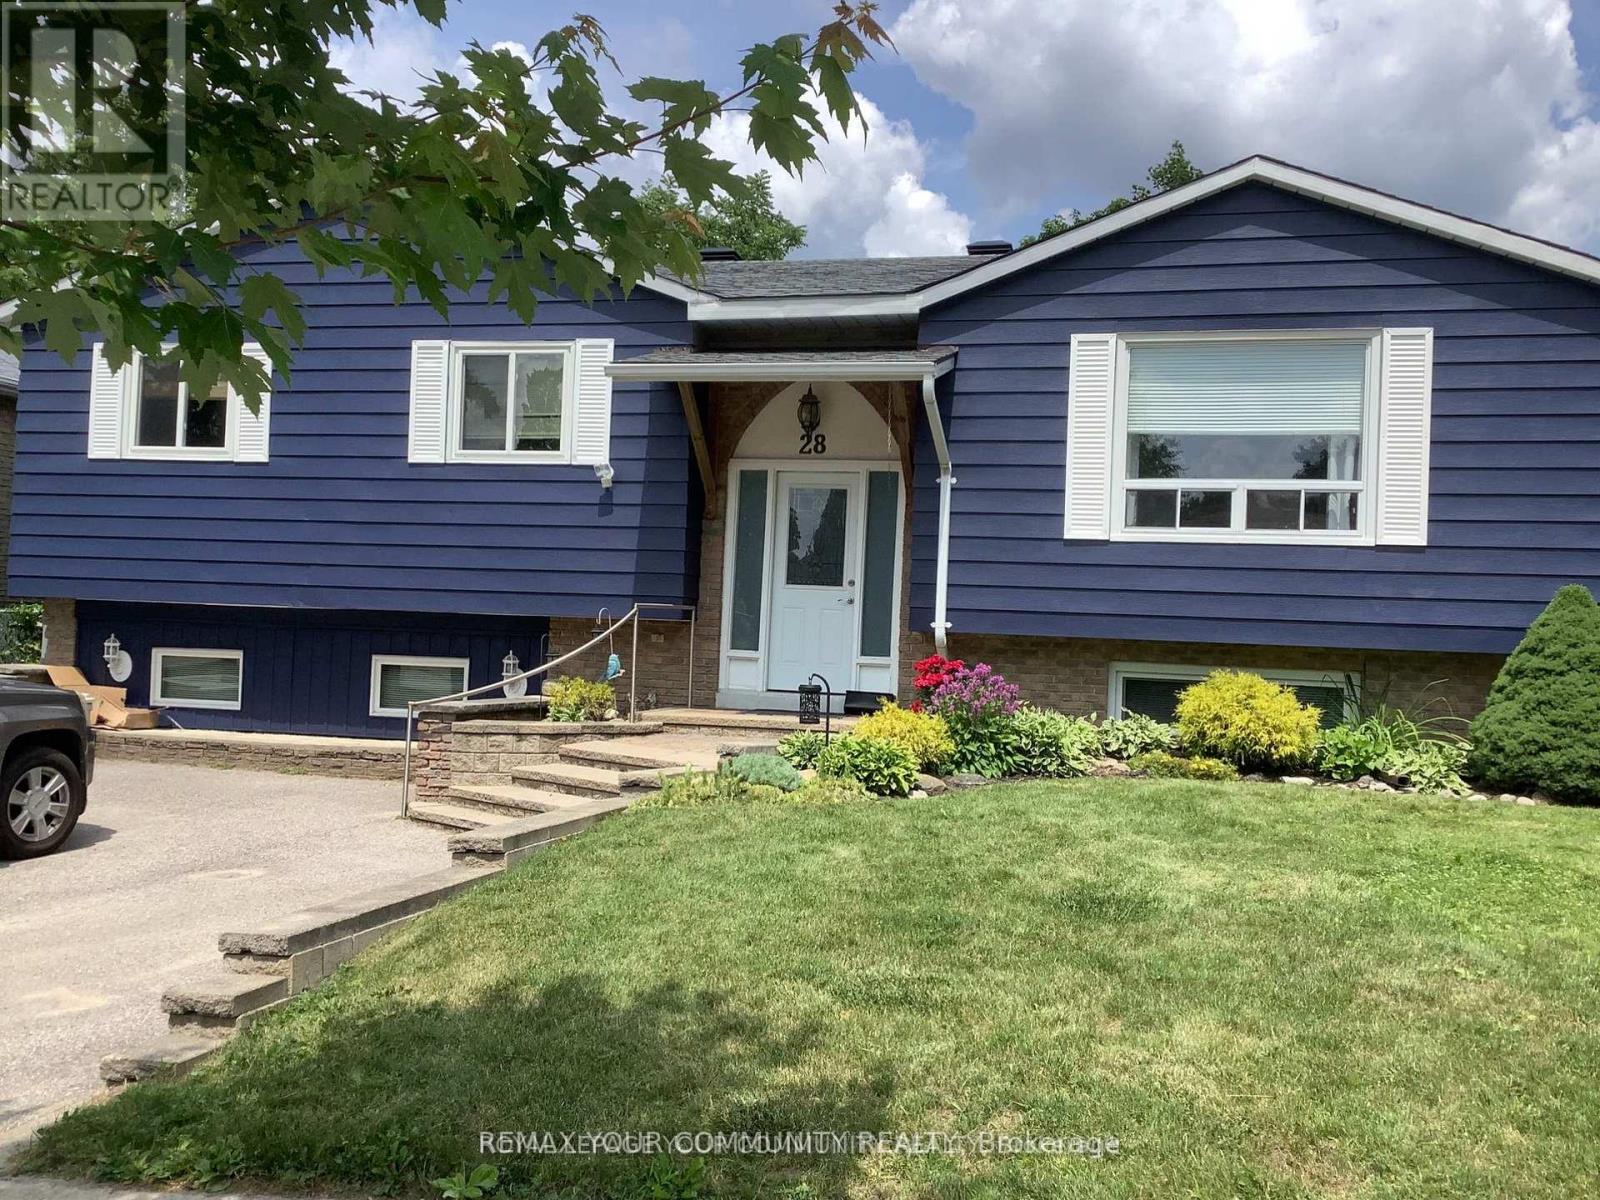
Located in Barrie's northeast end, in the much sought after North Shore neighbourhood ! Stepsto Lake Simcoe's Kempenfelt Bay on Johnson Beach and the North Shore trail, for bird watching,running, nature walks etc. This renovated in 2025, stunning raised bungalow shows pride ofownership, with charm, warmth, and functionality. Well thought out built-ins, banquet seating in breakfast area. and wainscoting in foyer. Many interior designer touches and architectural elements make this home special. Main level boasts 3 spacious bedrooms and recently renovatedbathrooms. Primary bdrm with ensuite ( rare in the neighboourhood ) and W/I closet. New glitzy light fixtures throughout ( 2025 ). Very large living/dining areas. Kitchen renovated 2025 for the sale ( quartz countertops, new back splash, new paint ). New paint throughout ( 2025 ) new roof ( 2023 ) newer windows throughout. High end laminate flooring ( 2020 ) exterior of house painted ( 2019 ). Lower level with 2 large bedrooms, 2 pc bathroom, kitchenette, and very large living area with above grade windows, and bar area for entertaining. 2 large storage areas for bikes, etc.This is a MUST SEE home with too many more extras to mention !Natural gas line for BBQ installed. Washer ( 2019 ) dryer ( 2016 ). Extra attic insulation to R50, new patio sliding door with built in blinds. Sump pump ( 2014 ). (id:61342)

Vaughan, Ontario
Office Available For Sub-Lease. Ideal Location Just South Of Vaughan Mills & Close To Highway & Public Transit. Rent Includes Utilities, Tenant Responsible for Internet & Cable. Professional Uses Only. Tenant Will Have The Use Of Common Areas Including Boardroom, Washroom & Kitchen. (id:61342)
Markham, Ontario

You Must See Spacious 1,404 Sq Ft North Facing Hawthorn Suite Located In The Gazebo Of Thornhill. The Master Bedroom Has A Large Walk-In Closet And 4 Piece Ensuite. Building Amenities Include An Indoor Pool, Tennis Courts, Billiards Room, Wood Working Shop, Beautiful Grounds, Exercise Room. Conveniently Located On Yonge Street, Steps To Shopping, Parks, Transit (Viva, Go Bus). Mins To Hwy 407 Or 404. 1 Parking Spot & 1 Locker Included. Additional Underground Parking Is Available. (id:61342)
Hamilton, Ontario
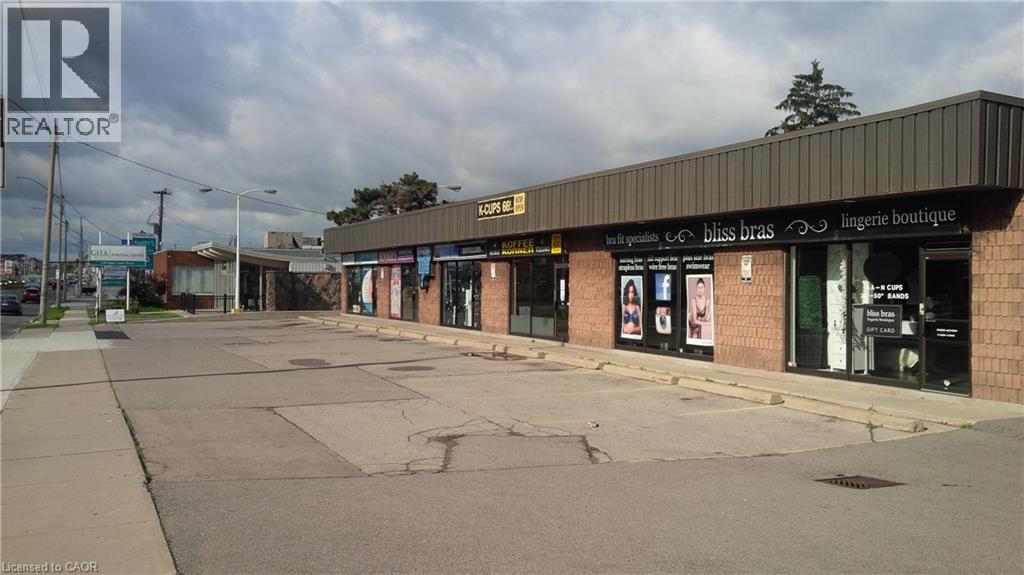
1,300 sq. ft. Retail/Office Opportunity in well exposed Upper James plaza. Bright open space. Pylon signage and fascia signage above unit. Rear driveway loading if required via overhead door. Note: Landlord prefers no food related uses in the plaza. (id:61342)

Harriston, Ontario
Buyers still have the opportunity to select interior finishes and personalize this home to their style! This rare 4-bedroom end unit townhome offers 2,064 sq ft of beautifully finished living space and is available with an approximate 3-month closing. Designed with a growing family in mind, this modern farmhouse-style two-storey combines rustic charm with contemporary comfort, all situated on a spacious corner lot with excellent curb appeal. The inviting front porch and natural wood accents lead into a bright, well-planned main floor featuring 9' ceilings, a convenient powder room, and a flexible front room that's perfect for a home office, toy room, or guest space. The open-concept layout boasts oversized windows and a seamless flow between the living room, dining area, and upgraded kitchen, complete with a quartz-topped island and breakfast bar seating. Upstairs, the spacious primary suite features a 3-piece ensuite and walk-in closet, while three additional bedrooms share a full family bath. Second-floor laundry adds practical convenience for busy family life. Additional highlights include an attached garage with interior access, an unspoiled basement with rough-in for a future 3-piece bath, and quality craftsmanship throughout. Experience the perfect blend of farmhouse warmth and modern design, with the reliability and style you're looking for in the wonderful community of Harriston. Ask for a full list of premium features-and visit us at the Model Home at 122 Bean Street (id:61342)

Harriston, Ontario
Step into easy living with this beautifully designed 1,799 sq ft interior unit, where modern farmhouse charm meets clean, contemporary finishes in true fashion. From the moment you arrive, the light exterior palette, welcoming front porch, and classic curb appeal set the tone for whats inside.The main level features 9' ceilings and a bright, functional layout starting with a generous foyer, powder room, and a flexible front room ideal for a home office, reading nook, or play space. The open concept kitchen, dining, and living area is filled with natural light and made for both everyday living and weekend entertaining. The kitchen is anchored by a quartz island with a breakfast bar overhang, perfect for quick bites and extra seating. Upstairs, the spacious primary suite includes a walk-in closet and sleek 3pc ensuite with beautiful time work and glass doors. Two additional bedrooms, a full family bath, and convenient second level laundry round out this floor with thoughtful design. The attached garage offers indoor access and extra storage, while the full basement is roughed in for a future 3-pc bath just waiting for your personal touch. Whether you're a first-time buyer, young family, or down sizer looking for low maintenance living without compromise, this home checks all the boxes. Ask about the full list of features or visit our fully furnished Model Home at 122 Bean Street and explore all your options at Maitland Meadows. Come Home To Calm in Harriston. (id:61342)

Harriston, Ontario
Stunning 2,174 sq. ft. Webb Bungaloft - Immediate Possession Available! This beautiful bungaloft offers the perfect combination of style and function. The spacious main floor includes a bedroom, a 4-piece bathroom, a modern kitchen, a dining area, an inviting living room, a laundry room, and a primary bedroom featuring a 3-piece ensuite with a shower and walk-in closet. Upstairs, a versatile loft adds extra living space, with an additional bedroom and a 4-piece bathroom, making it ideal for guests or a home office. The unfinished walkout basement offers incredible potential, allowing you to customize the space to suit your needs. Designed with a thoughtful layout, the home boasts sloped ceilings that create a sense of openness, while large windows and patio doors fill the main level with abundant natural light. Every detail reflects high-quality, modern finishes. The sale includes all major appliances (fridge, stove, microwave, dishwasher, washer, and dryer) and a large deck measuring 20 feet by 12 feet, perfect for outdoor relaxation and entertaining. Additional features include central air conditioning, an asphalt paved driveway, a garage door opener, a holiday receptacle, a perennial garden and walkway, sodded yard, an egress window in the basement, a breakfast bar overhang, stone countertops in the kitchen and bathrooms, upgraded kitchen cabinets, and more. Located in the sought-after Maitland Meadows community, this home is ready to be your new home sweet home. Don't miss out-book your private showing today! VISIT US AT THE MODEL HOME LOCATED AT 122 BEAN ST. Some photos are virtually staged. (id:61342)
Southgate, Ontario
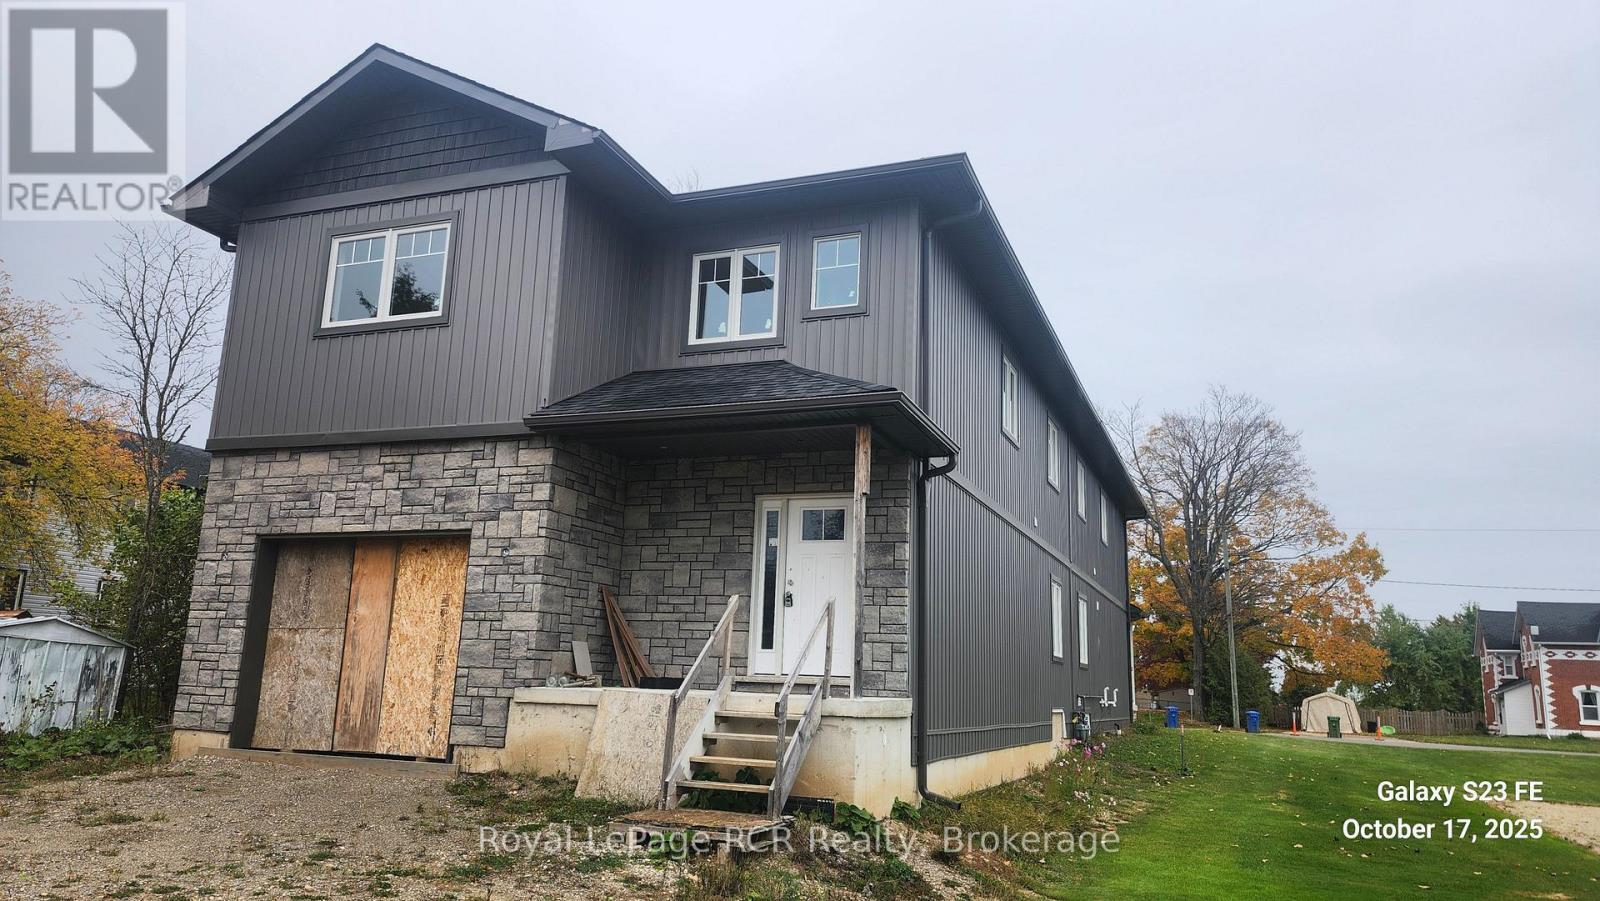
Back To Back Semi-Detached. 1825 Square Ft. Open Concept. Built-In Oversize Garage. On Demand Hot Water Tank (Rental) Excellent Layout. Quality Finishing. Full Basement Ready To Finish. HST Included In. (id:61342)
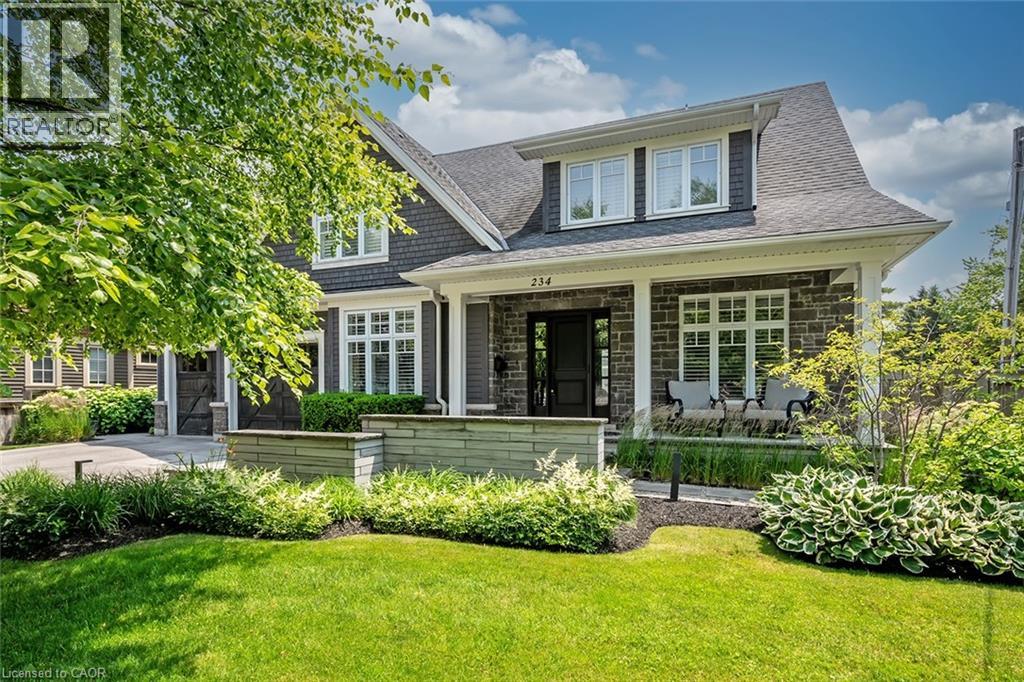
Burlington, Ontario
Welcome to this exceptional residence offering over 4,800 sq ft of beautifully finished living space, where timeless design meets modern comfort. The main level features hardwood flooring, crown moulding, pot lights, and built-in speakers. The elegant dining room with coffered ceiling, custom drapery, and stunning wall paper flows seamlessly into the chef-inspired eat in kitchen complete with granite countertops, marble backsplash, pot filler, five-burner gas cooktop, wall ovens, reverse osmosis water system, and a breakfast bar. The kitchen opens to a warm family room with gas fireplace, stone surround, and custom built-ins. A private office with French doors, a stylish powder room, and a functional mudroom/laundry room with garage access complete the main floor. Upstairs, hardwood continues through four spacious bedrooms. The primary suite offers a walk-in closet with built-ins and a spa-like five-piece ensuite featuring heated floors, glass shower with jets and rain head, and a soaker tub. One secondary bedroom enjoys its own ensuite, while the others share a beautifully appointed main bath. The finished lower level provides additional living space with a recreation room, gas fireplace, a three-piece bath, and loads of storage. Outside, the fully landscaped property features award-winning curb appeal, a slab stone walkway, four-car driveway, double garage with EV charger, and a private backyard oasis with pool and outdoor kitchen perfect for entertaining. This move-in ready home truly has it all. (id:61342)
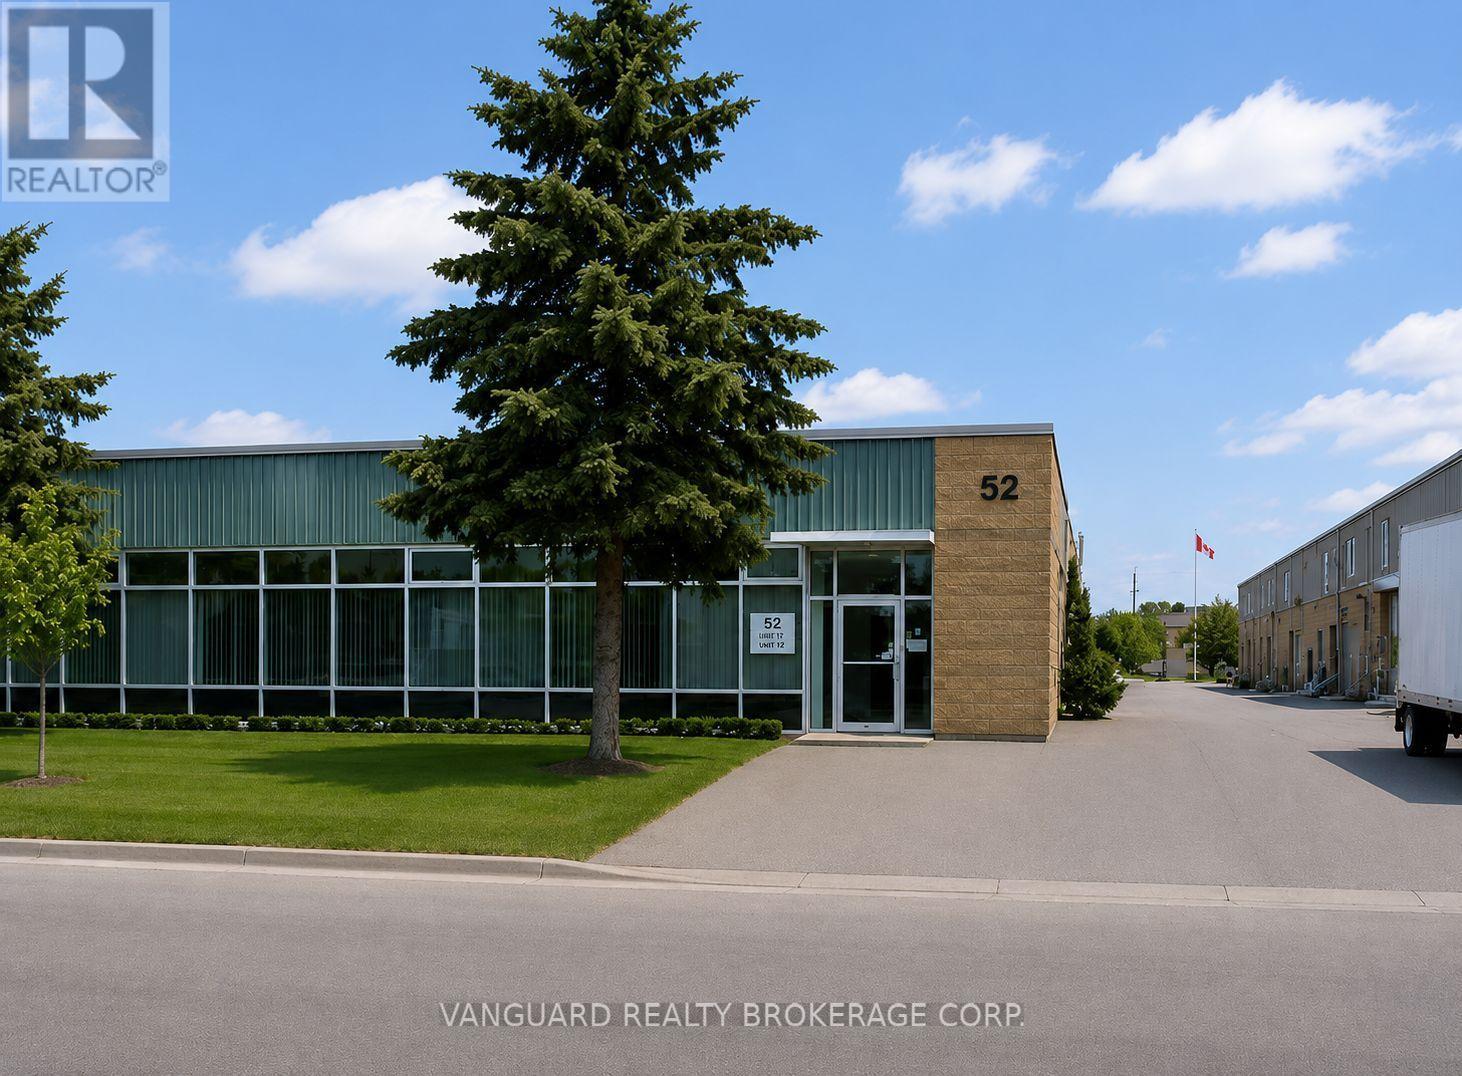
Toronto, Ontario
Good industrial space, good for manufacturing, ample parking, good shipping area. (id:61342)
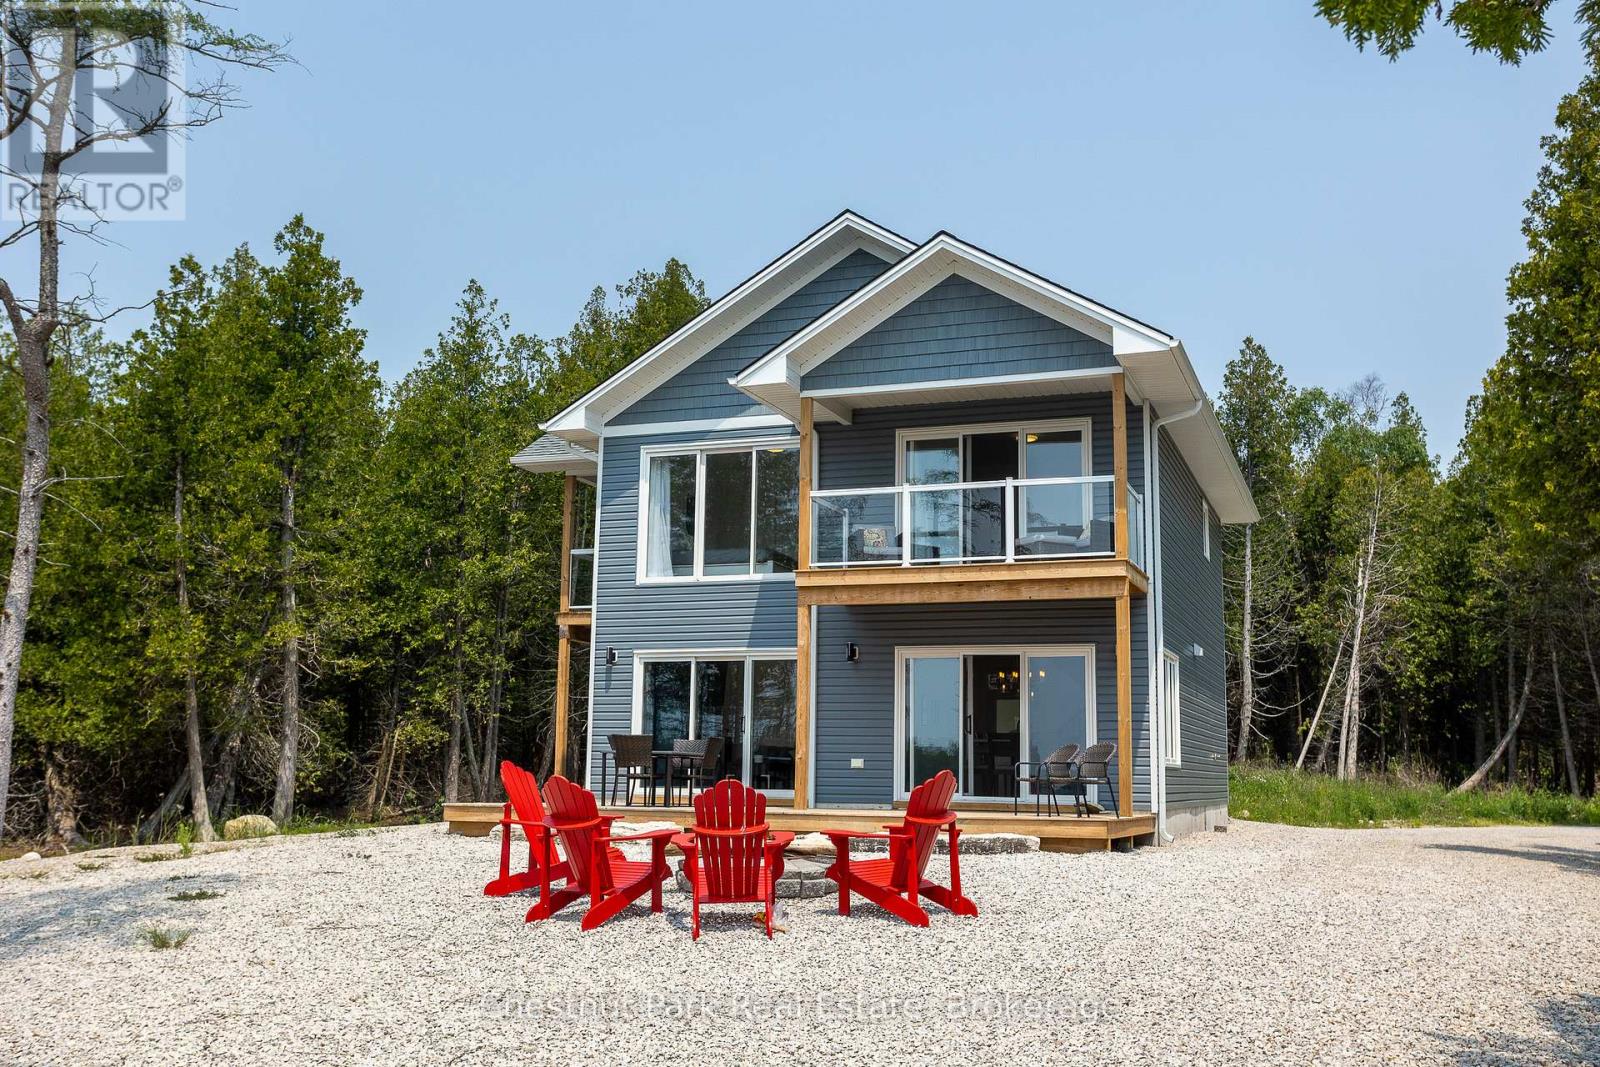
Northern Bruce Peninsula, Ontario
Set on nearly an acre with approximately 100 feet of Lake Huron shoreline along sought-after Eagle Road, this 2021-built home or cottage is perfectly positioned to capture breathtaking water views and unforgettable sunsets. The two-storey design offers 3 bedrooms, each with private deck access and lake views, along with 3 well-appointed bathrooms including a bright ensuite off the primary suite. The open-concept main level is both functional and inviting, featuring a spacious kitchen with a large island, dedicated dining area, and a welcoming great room anchored by a propane fireplace and expansive windows framing the lake. Oversized patio doors extend the living space to a generous waterside deck-ideal for entertaining or simply relaxing outdoors. At the shoreline, enjoy a large firepit area and easy water access suited for swimming, kayaking, or casting a line in this sheltered inlet on Lake Huron. A gentle stream borders the property, adding a soothing natural backdrop to this peaceful setting. Whether hosting family and friends or exploring short-term rental potential with a proven income track record, this property offers exceptional versatility. Conveniently located just a short drive from Tobermory and close to area attractions. (id:61342)
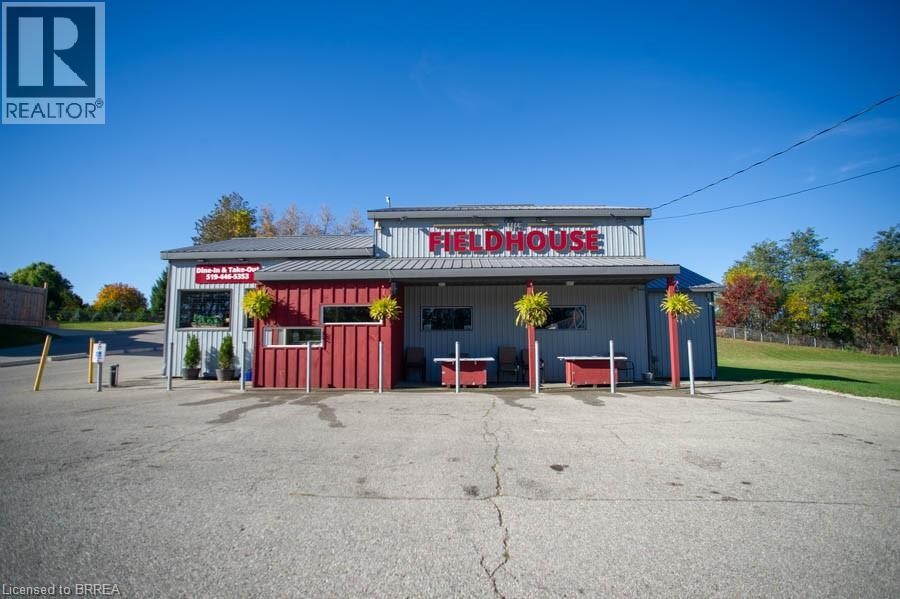
Scotland, Ontario
An exceptional opportunity awaits in the heart of Scotland. The Field House Restaurant is a well-established, family-run business known for its quality dining experience, welcoming atmosphere, and strong community presence. Proudly owned and operated by the same family, the restaurant has built a loyal clientele by focusing on fresh ingredients and consistently delivering outstanding customer satisfaction. Step inside to discover a warm and inviting interior, thoughtfully updated with a complete renovation in 2016, including both the dining area and kitchen. A striking stone feature wall anchors the bar area, complemented by a beautiful black walnut countertop—creating a natural gathering space for guests. The main dining room showcases a charming barn board feature wall and offers seating for up to 60 guests, providing both comfort and character. In 2021, an additional dining space was thoughtfully created, ideal for hosting intimate private functions and seamlessly connected to the main dining area. During the warmer months, guests can enjoy the rear patio, which accommodates approximately 20 people, with further potential to expand outdoor seating at the front of the property. The spacious chef’s kitchen is designed for efficiency, offering ample room for food preparation and service, along with extensive indoor and outdoor storage. The property also includes two washrooms, all owned equipment, and generous on-site parking, situated on a sizable 80 ft x 165 ft lot. Ideally located just minutes from Brantford, this turnkey offering presents a rare opportunity to own both a thriving business and the property in the growing community of Scotland. With strong existing operations and room for future growth, this is a standout opportunity for entrepreneurs and investors alike. (id:61342)
Oakville, Ontario
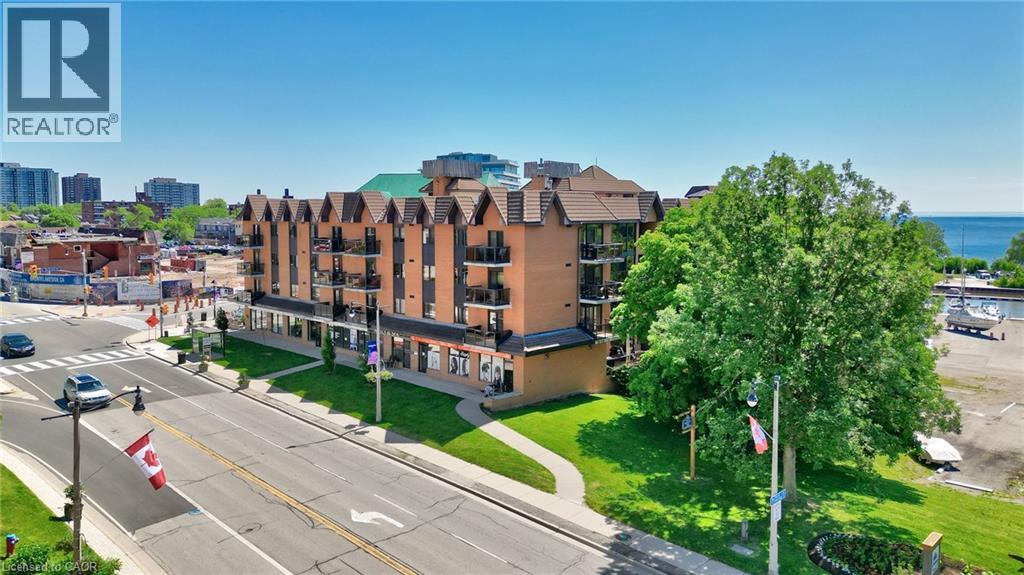
Gorgeous 1 bed 1 bath fully renovated unit with chic finishes in Bronte's boutique Pier 12 condo in the heart of Bronte Village. The updated kitchen features stainless appliances, quartz counters, pot lights and undermount sink. The bright living room/dining room faces east and features engineered flooring, and the beautiful bathroom has a glass step in shower with gold accents. You can access your balcony from the living room or bedroom. Enjoy stunning sunsets and outstanding views of the harbor, lake, historic boat yard, and the main strip, and enjoy sunrises, sunsets and BBQs with guests from the updated roof top terrace with 360-degree views. Fantastic amenities include a roof top library and party room, indoor pool, sauna, and exercise room. Steps to the lake, marina, restaurants, and shops and all Bronte has to offer. Includes two underground parking garages. Lockers are available to rent for $20/Month. (id:61342)
Scotland, Ontario
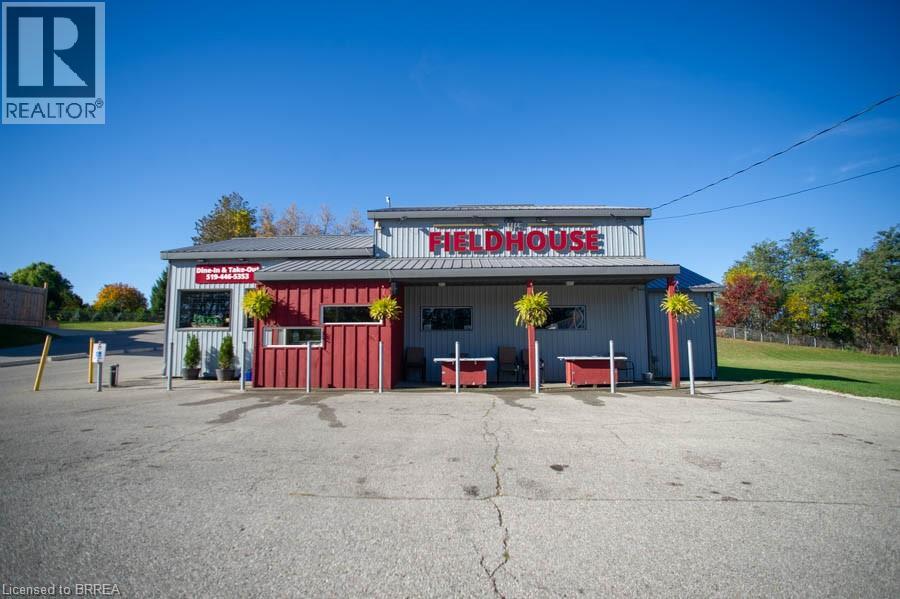
An exceptional opportunity awaits in the heart of Scotland. The Field House Restaurant is a well-established, family-run business known for its quality dining experience, welcoming atmosphere, and strong community presence. Proudly owned and operated by the same family, the restaurant has built a loyal clientele by focusing on fresh ingredients and consistently delivering outstanding customer satisfaction. Step inside to discover a warm and inviting interior, thoughtfully updated with a complete renovation in 2016, including both the dining area and kitchen. A striking stone feature wall anchors the bar area, complemented by a beautiful black walnut countertop—creating a natural gathering space for guests. The main dining room showcases a charming barn board feature wall and offers seating for up to 60 guests, providing both comfort and character. In 2021, an additional dining space was thoughtfully created, ideal for hosting intimate private functions and seamlessly connected to the main dining area. During the warmer months, guests can enjoy the rear patio, which accommodates approximately 20 people, with further potential to expand outdoor seating at the front of the property. The spacious chef’s kitchen is designed for efficiency, offering ample room for food preparation and service, along with extensive indoor and outdoor storage. The property also includes two washrooms, all owned equipment, and generous on-site parking, situated on a sizable 80 ft x 165 ft lot. Ideally located just minutes from Brantford, this turnkey offering presents a rare opportunity to own a thriving business in the growing community of Scotland. With strong existing operations and room for future growth, this is a standout opportunity for entrepreneurs and investors alike. (id:61342)
Waterloo, Ontario
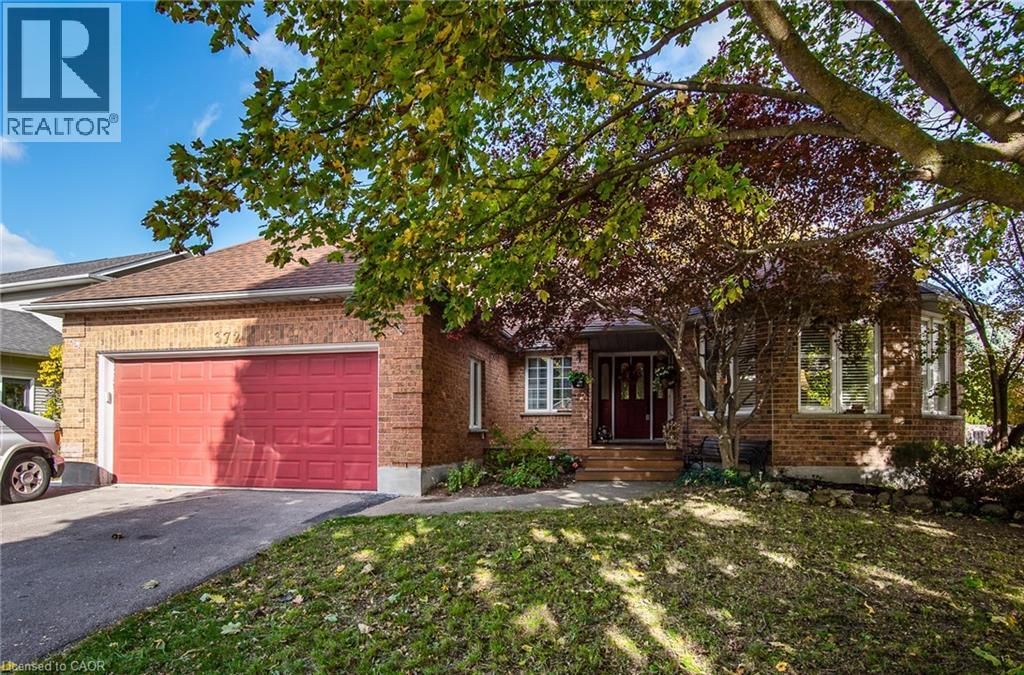
This beautifully maintained 1931 sqft. all-brick bungalow offers comfortable single-level living with the bonus of a fully finished basement, perfect for extended family or guests. Situated on a low-maintenance lot this home combines practicality with inviting spaces inside and out. The main floor features a front living room, formal dining area, and a large family room with a gas fireplace. The spacious eat-in kitchen opens to an enclosed three-season sunroom and composite deck, Ideal for relaxing or entertaining. The primary bedroom fits a king-sized suite and includes a walk-in closet and 3-piece ensuite. A second bedroom, full bath, and main-floor laundry mudroom with pantry complete this level. Downstairs, you'll find a rec room, games area, two bedrooms plus a den or home office, a 3-piece bath, and plenty of storage, along with an unfinished workshop area in the utility room. The fully fenced backyard features a powered shed and easy-care landscaping. Perfect for those seeking single-floor living with extra room to gather, this home offers space, comfort, and versatility in a desirable location. (id:61342)
Simcoe, Ontario
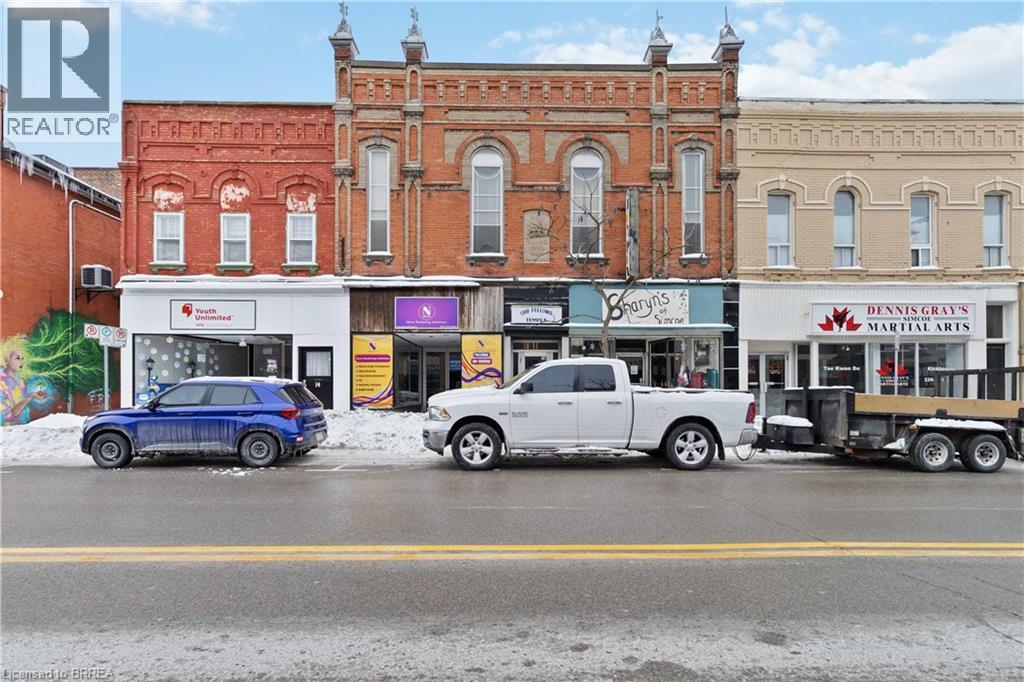
Work and live in the same space! Discover an expansive and uniquely designed commercial/residential unit in the heart of downtown Simcoe, perfect for creative, hospitality, or business ventures. Currently used as an AIR BNB and live-in studio for filming, music production, and large dinner parties, this one-of-a-kind space features an open-concept studio, two full bedrooms for live-work flexibility, a commercial-grade kitchen ideal for catering or private dining experiences, and two bathrooms for added convenience. With its prime downtown location offering high visibility and accessibility, this property is an incredible opportunity for businesses looking to establish a dynamic presence in a growing district. Whether you're envisioning a production studio, event venue, boutique fitness space, or creative workspace, this property is ready to bring your vision to life. Ideal for: Film & Photography Studios, Music & Podcast Recording Spaces, Event Venues & Private Dining Experiences, Art Galleries or Performance Halls, Boutique Fitness, Yoga, or Dance Studios, Co-working & Creative Collaboration Hubs. (id:61342)

Hamilton, Ontario
VALUE-ADD OPPORTUNITY IN DESIRABLE INCH PARK. Cozy 3+2 bedroom bungalow offering approx. 1,074 sq ft on the main level plus a full basement w/ separate side entrance and kitchenette, currently rented to a month-to-month tenant who will be vacating the unit on August 31st. The main floor requires updating (flooring repairs, kitchen refresh, bath repair), making this an ideal flip, BRRR, or live-upstairs and rent-downstairs opportunity. Large eat-in kitchen, living and dining area, & access to a 3-season enclosed sunroom overlooking the fully fenced yard. The backyard features a patio w/ gazebo and a generous-sized storage shed. Dedicated laundry on both the main floor and in the basement adds flexibility for multi-generational living or rental arrangements. Located in sought-after Inch Park on the Hamilton Mountain, close to Concession Street amenities, Juravinski Hospital, schools, parks, public transit, and mountain access. Enjoy nearby walking trails & convenient access to the escarpment stairs; perfect for outdoor enthusiasts. Basement currently provides income support in a high-demand rental area. Invest in location. Add value. Build equity over time. Ideal for: Investors seeking income potential, First-time buyers willing to add sweat equity, Renovators/flippers looking for value-add opportunity. A rare chance to secure an income-producing property in a strong Hamilton Mountain location. (id:61342)
Markham, Ontario
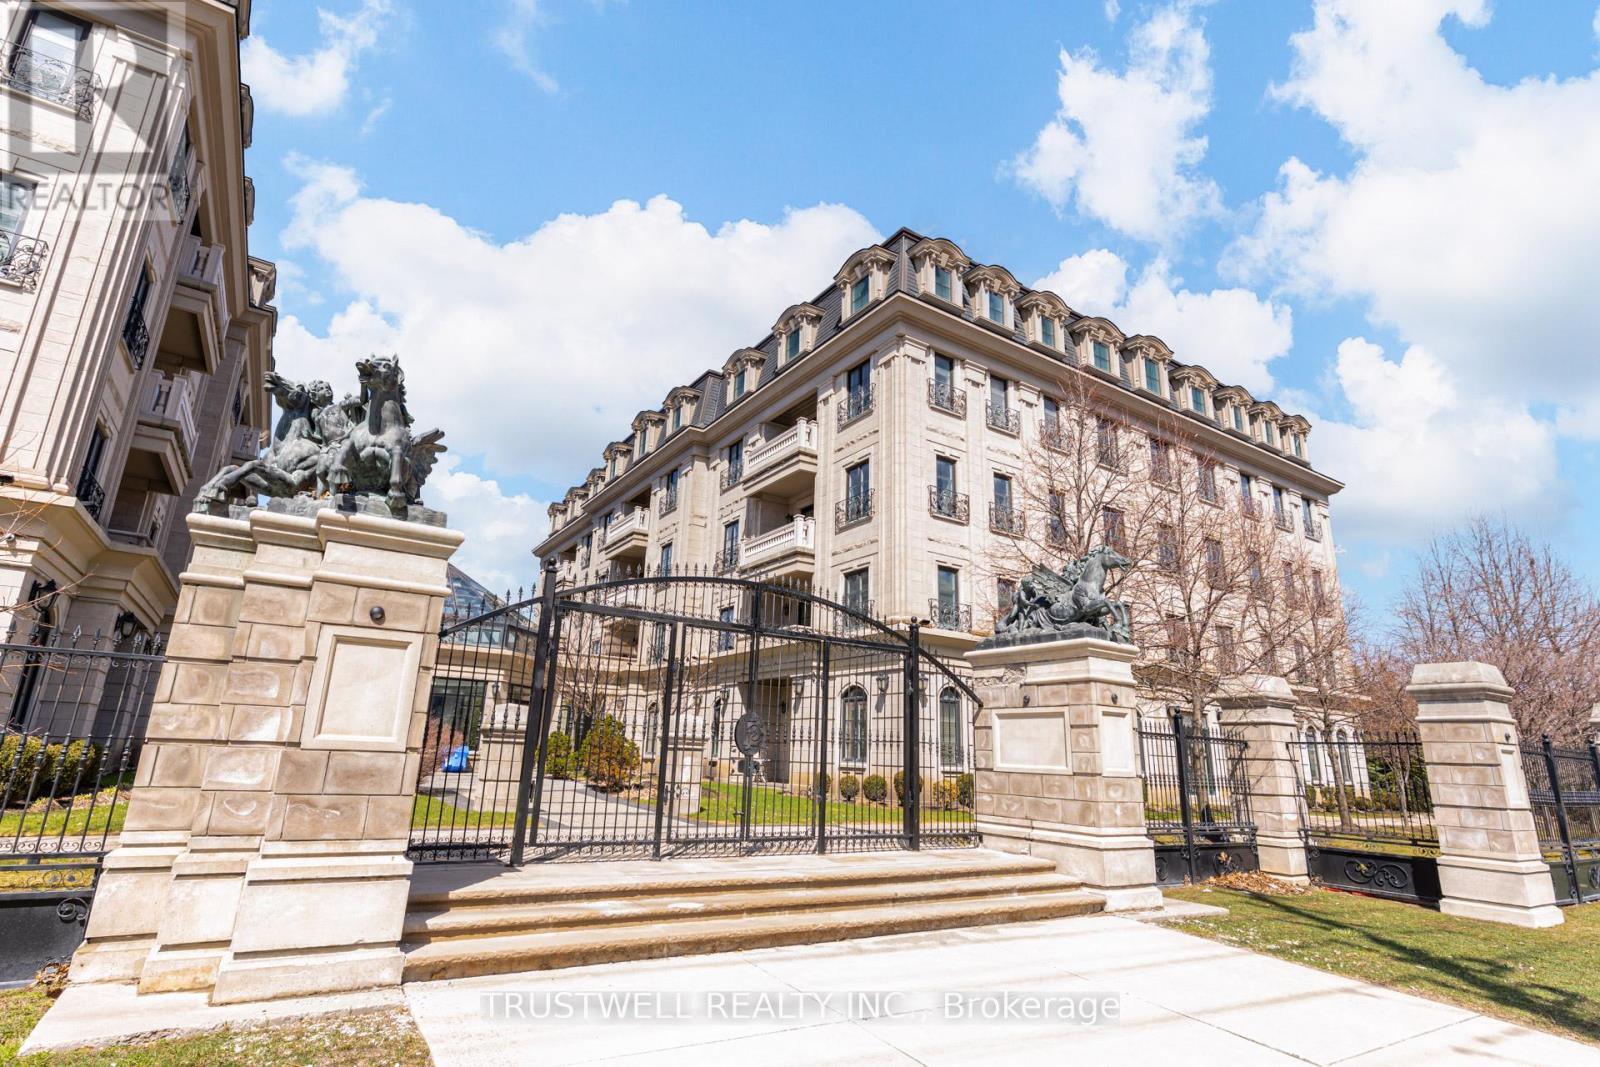
Experience refined living at The Ellington Park, a boutique four-storey residence inspired by classic French château design, ideally located in prime Downtown Markham within the highly sought-after Unionville High School district. This beautifully appointed 2 bedroom plus den, 3 bathroom suite offers over 1,500 sq. ft. of elegant living space, complemented by two parking spots and a large private locker. Designed for both comfort and entertaining, the open-concept layout seamlessly connects the living, dining, and kitchen areas, while the gourmet kitchen features a breakfast bar, stainless steel appliances, quartz countertops, and ample cabinetry. The spacious primary bedroom includes his-and-her closets and a luxurious 5-piece ensuite, while the versatile den provides the perfect space for a home office or additional living area. Step out onto a quiet balcony with clear, unobstructed views overlooking the landscaped garden, offering a peaceful retreat. Residents enjoy premium amenities including concierge service, security, guest suite, games room, fitness centre, and an elegant lounge with fireplace and wet bar. Ideally situated close to top-ranking schools, parks, shopping, restaurants, and transit, this is a rare opportunity to own a sophisticated and spacious home in one of Markham's most desirable communities. (id:61342)
Brantford, Ontario
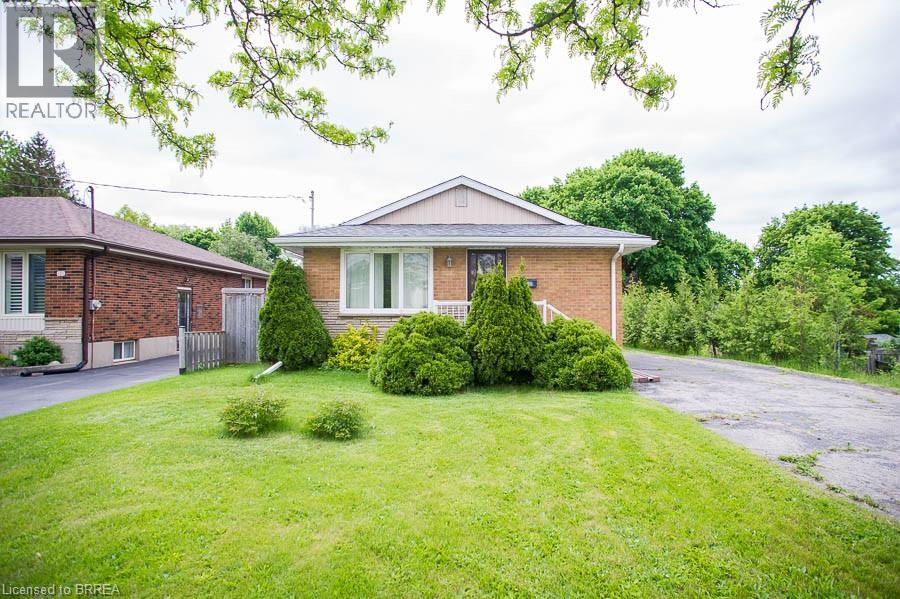
Charming Brick Bungalow with detached double-car garage in a Convenient, Family-Friendly Neighbourhood! Welcome to 120 Henry Street – a well-maintained 3-bedroom bungalow with fantastic curb appeal and loads of potential situated on more than 1/3 of an acre! This inviting home is located close to schools, parks, shopping, and restaurants. The main floor features a galley kitchen with ample cupboard and counter space, along with a spacious living room that offers a large window for plenty of natural light and hardwood flooring. Three nice-sized bedrooms and a 4-piece bathroom are perfect for a growing family or those looking to downsize. The basement is ready for your finishing touches and includes a recreation space, a bonus room, and laundry. Outside, the large yard features a detached double-car garage—perfect for parking, storage, or hobbyists! (id:61342)
Scotland, Ontario
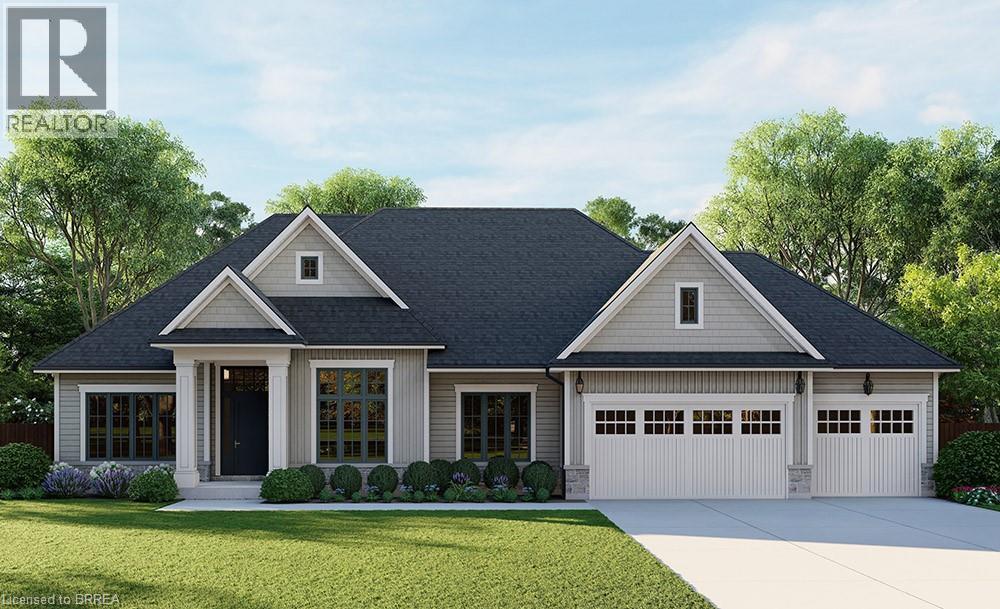
Introducing the Heatherstone, Elevation A, Cape Cod, a beautifully designed 2,500 sq ft new construction home featuring 3 bedrooms plus den, 2.5 baths, and high end finishes throughout with exceptional attention to detail. An optional basement floor plan is available, with a finished basement option. Buyers can choose from curated exterior and interior finish packages. A Brick Manor elevation is also available at an additional cost. Enjoy the charm of rural living in the quaint town of Scotland, offering a peaceful setting while still being conveniently located a short drive to the beaches of Lake Erie, highway access, and the amenities of Brantford. This model may be available on alternate lots. Floor plans can be changed to buyers liking. Multiple lots are currently available (10,11,12,16,21,24 & 25). For more information on the community, please visit the builder's website. (id:61342)
Scotland, Ontario
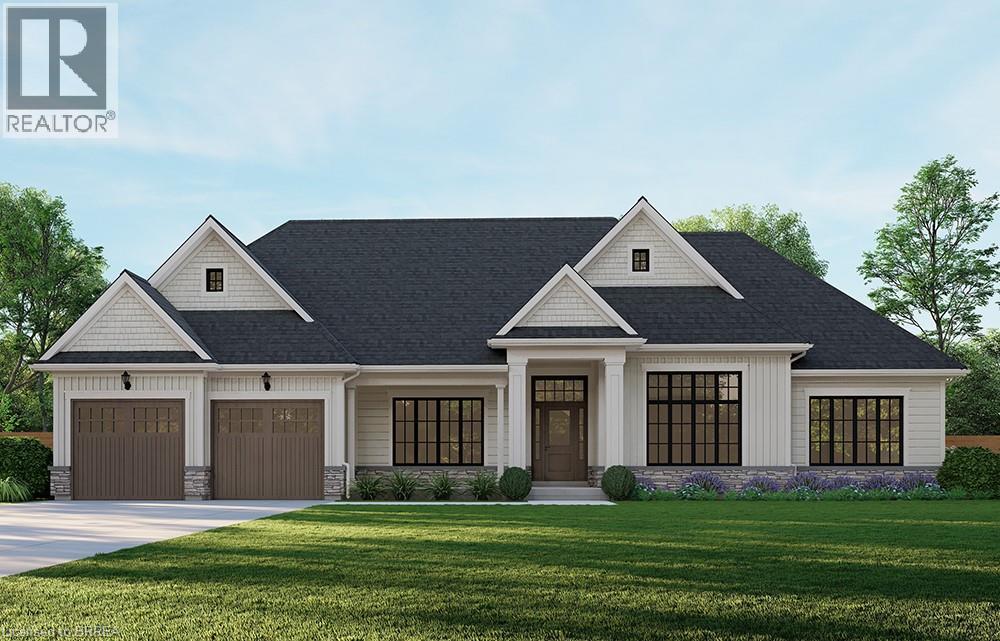
Introducing the Glenbriar, Elevation A, Cape Cod, a beautifully designed 2,030 sq ft new construction home offering 3 bedrooms plus a den and 2.5 bathrooms. This thoughtfully crafted home showcases high quality finishes and attention to detail throughout. An optional triple car garage and alternate basement layout are available, along with the option to have the basement finished, please contact for additional details and pricing. Buyers may select from curated exterior and interior finish packages to personalize the home. A Brick Manor elevation is also available at an additional cost. Located in the community of Scotland, this home offers a quiet rural setting with convenient access to nearby amenities, major routes, and Lake Erie. This model may be available on alternate lots. Floor plans can be changed to buyers liking. Multiple lots are currently available (10,11,12,16,21,24, 25). For more information on the community, please visit the builder's website. (id:61342)
Toronto, Ontario
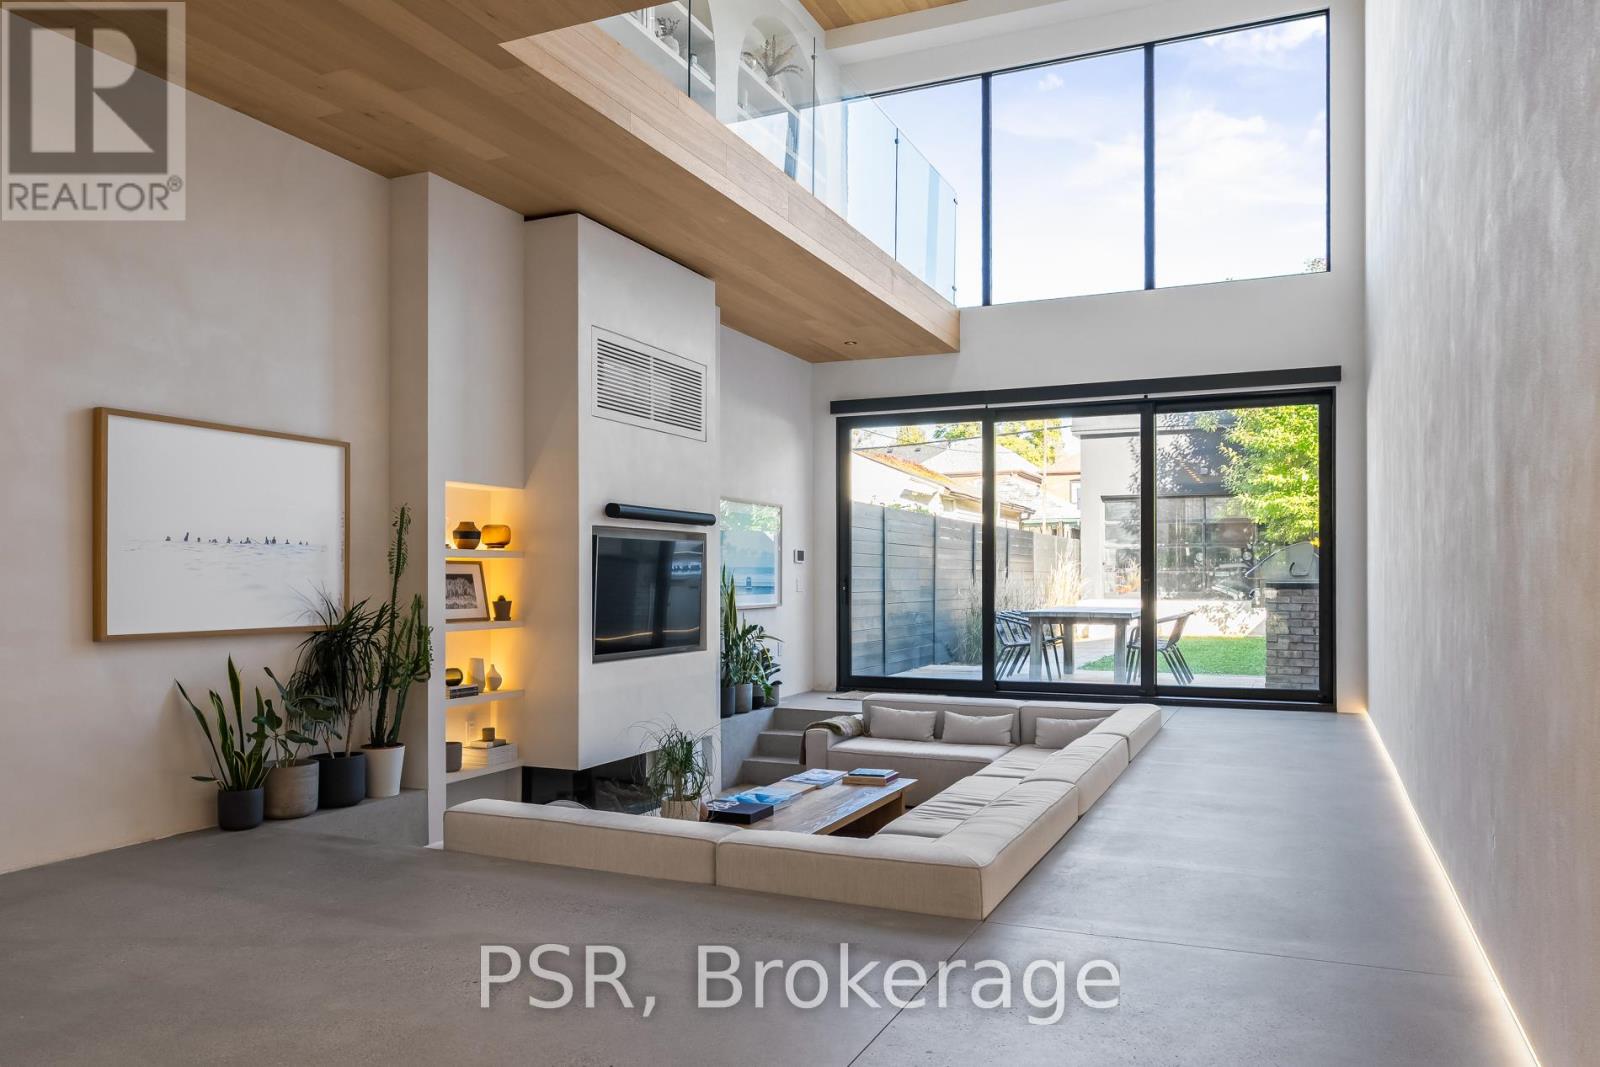
Discover an extraordinary architectural residence on Palmerston Avenue, one of Trinity Bellwoods' most sought-after streets. With history dating back to the 1860s, the home has gone through an extensive transformation, including a remarkable custom addition crafted by Whitaker Construction, a firm widely regarded as one of the city's leading builders, elevating it into a true design landmark. Featured in the Toronto Star in an article titled "Is this the coolest living room in Toronto?" the answer is, yes. The main living space showcases striking 20-foot ceilings anchored by a sprawling sunken lounge, designed with a clean aesthetic that blends warmth with modern design. With east and west exposure, the combination of floor-to-ceiling glass and two large skylights allows natural light to pour through the entire home. The property features meticulous millwork in natural oak, micro-cement walls, heated concrete floors, and recessed lighting that together create a sense of calm sophistication. A beautifully designed mezzanine level, part of the custom addition overlooks the main living space and features a serene library with arched custom shelving, creating an inspiring, light-filled vantage point with views of the city skyline. This thoughtfully planned 3-bedroom residence includes an entire third level dedicated to the primary retreat, featuring a spa-like ensuite that extends to an expansive private rooftop terrace, partially covered and perfectly positioned for Toronto skyline and CN Tower views. An oversized double-sided 1.5 car garage provides exceptional functionality, accommodating two smaller vehicles or offering ample additional space. The lower level includes a washroom and a dedicated area ideal for storage. Celebrating craftsmanship and innovation at every turn, every element has been curated with exceptional intention, resulting in a home that is both artful and livable, an inspired piece of architecture rarely found in the city. (id:61342)
South Bruce Peninsula, Ontario
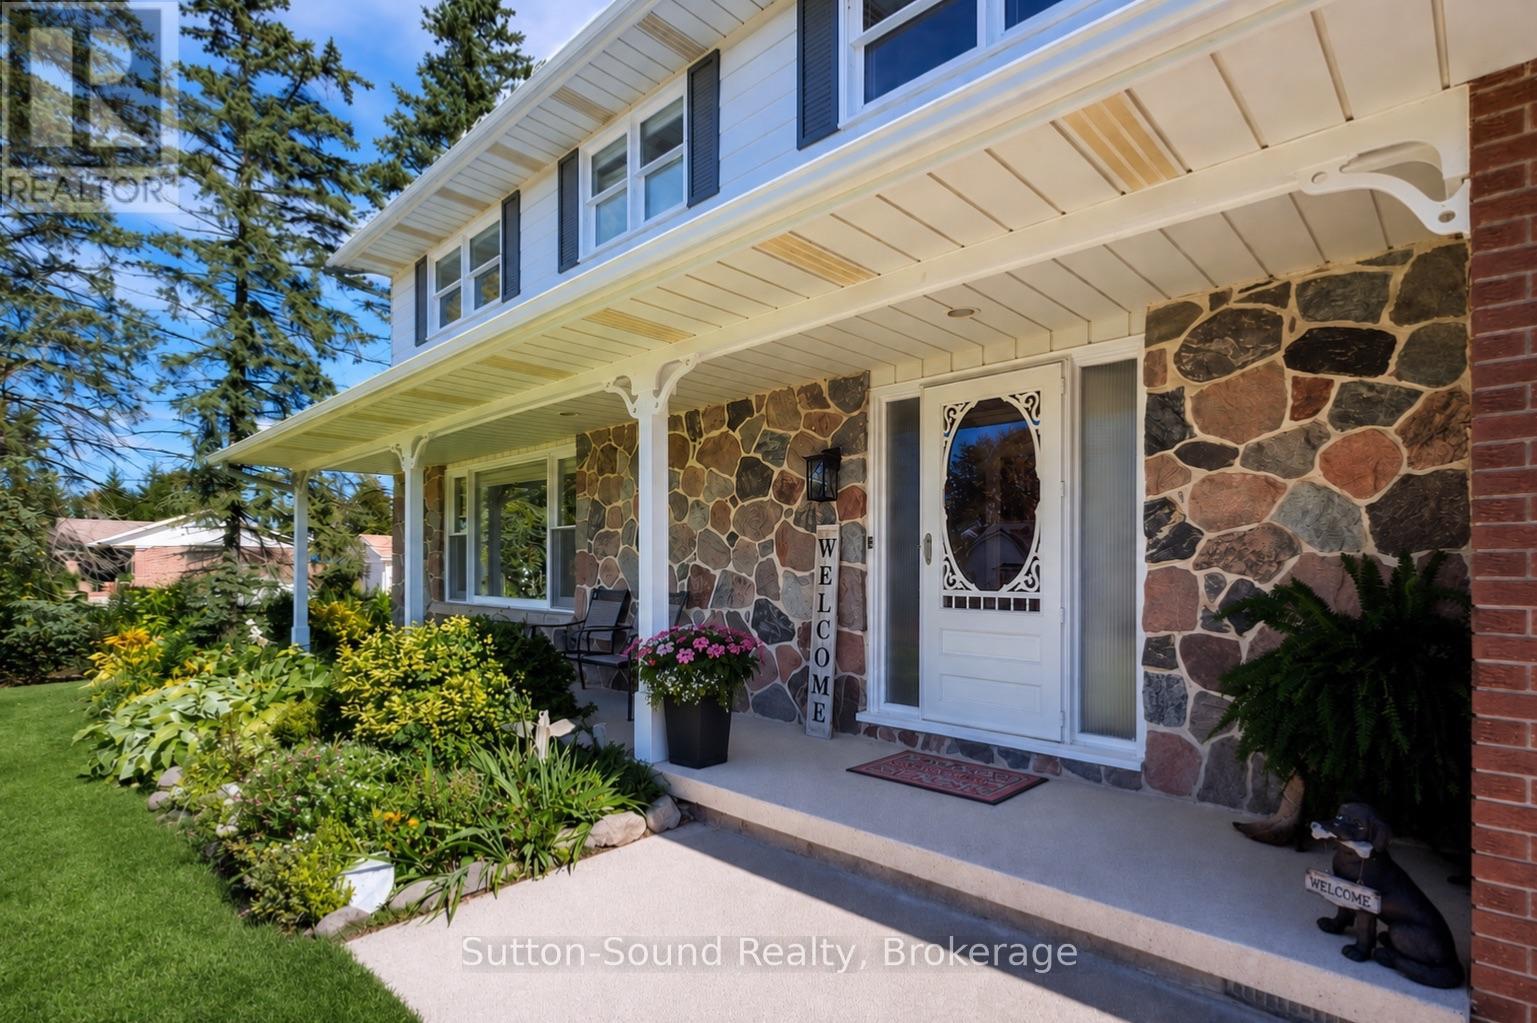
Summer is calling, and this backyard is ready for it. Set on a beautifully landscaped corner lot in the heart of Wiarton, this property offers the perfect mix of outdoor entertaining, family living, and small-town convenience. Spend warm days relaxing by the above-ground pool with wrap-around deck, host BBQs on the patio, or enjoy the privacy of the spacious yard surrounded by mature trees. Whether you're entertaining friends or watching the kids play, this backyard oasis is designed to be enjoyed all season long.Inside, the bright and functional layout offers flexibility for a variety of lifestyles. The kitchen features ample cabinetry and prep space, flowing into a dining area ideal for both everyday meals and larger gatherings. A cozy living room with gas fireplace creates a welcoming space to unwind, while large windows throughout bring in plenty of natural light.With 5 bedrooms and 3 bathrooms, there's room for growing families, guests, hobbies, or work-from-home needs. The upper level offers incredible versatility, while the primary suite features his/hers closets and a private ensuite for added comfort. The finished lower level adds even more usable living space, perfect for a rec room, gym, or media area.Additional features include central air, cold room, attached garage, fibre optic high-speed internet, and full municipal services for easy everyday living. Located in a friendly, family-oriented neighbourhood, you're within walking distance to shops, restaurants, cafés, Tim Hortons, grocery store, schools, arena, parks, marina, trails, waterfront, and all the charm of small-town living in South Bruce Peninsula (id:61342)
South Bruce Peninsula, Ontario
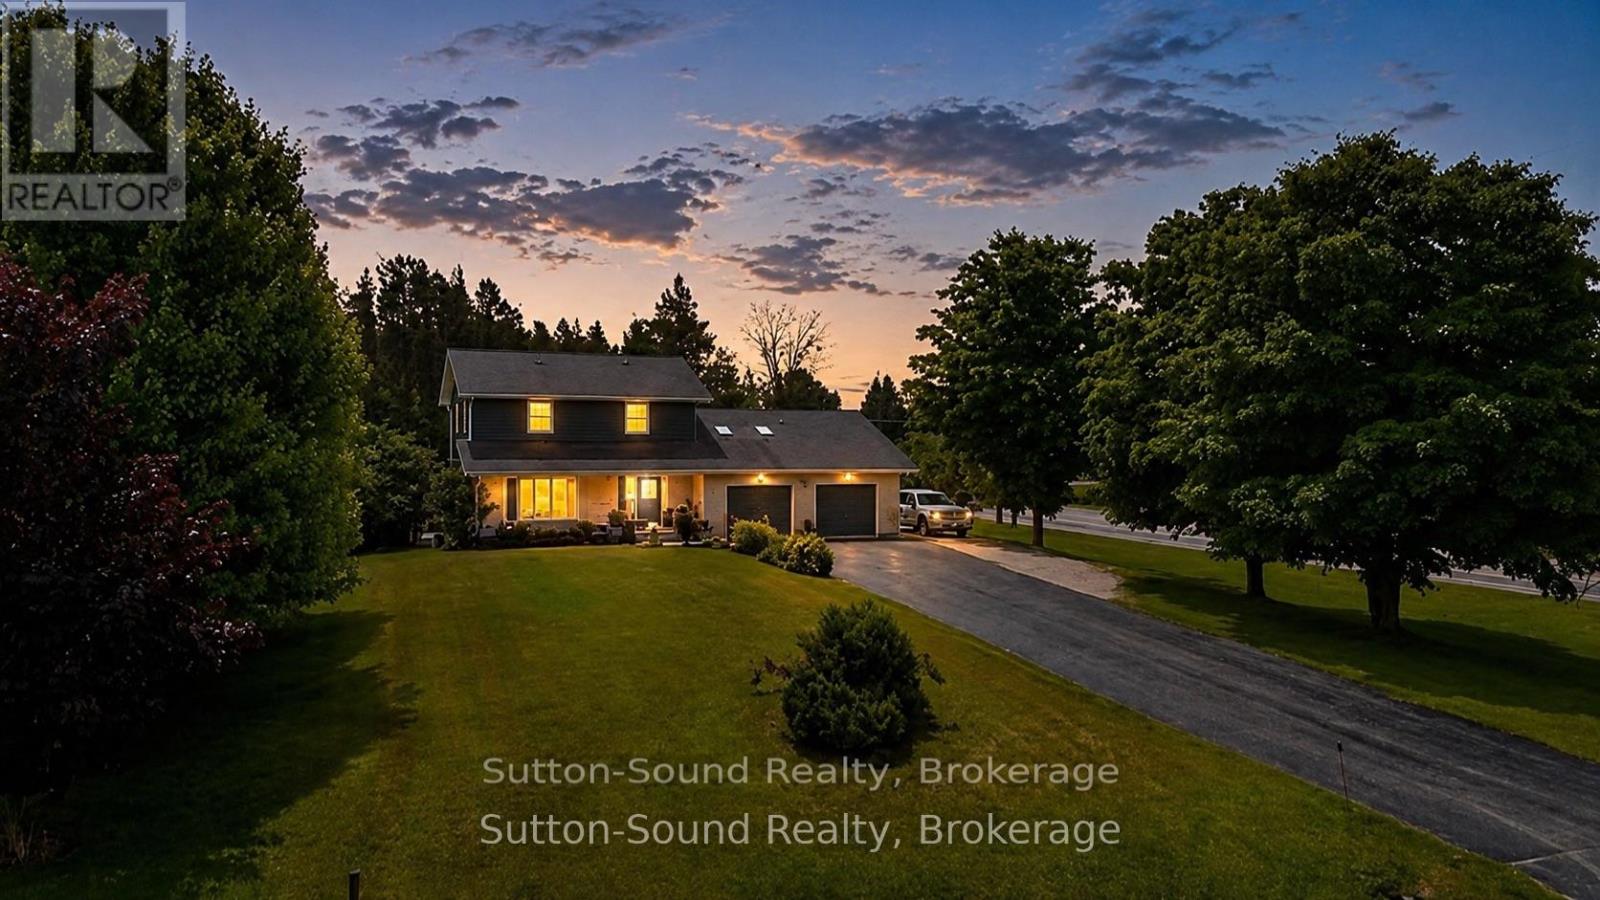
This recently remodelled 3 bedroom, 2.5 bathroom home offers an ideal mix of stylish updates, flexible living space, and an impressive detached shop, all set in a sought-after family-friendly neighbourhood close to the school, parks, trails, and everyday amenities. The stunning 2020 kitchen is truly the heart of the home, featuring quartz countertops, a large island with prep sink and storage, built-in wall oven, gas cooktop, double sinks, coffee/wine bar, extensive custom cabinetry, and additional pantry space. A brand new heated 30'x34' detached shop(2025), with a fully finished bright interior and a 10'x30' covered porch, adds incredible versatility for hobbies, storage, projects, or a home-based business.The kitchen flows seamlessly into the dining area and sunken living room with contemporary fireplace feature, creating a warm and inviting space for entertaining or everyday living. Just off the front entry is a spacious flex room currently being used as an additional bedroom, complete with gas fireplace and large closet. This versatile space could also function as a family room, office, studio, or playroom.Upstairs offers three spacious bedrooms including a primary suite with private 3-piece ensuite, recently updated 4-piece main bath, and convenient upper-level laundry.The lower level adds even more usable space with a cozy family room featuring a wood-burning zero-clearance fireplace, entertainment area with built-in bar, beer keg and bar fridge, fitness/work area, cold storage, and inside access to the attached garage.Outside, enjoy a mostly fenced, private backyard retreat with composite deck/patio, gazebo, perennial gardens, storage shed. Located within easy driving distance to Wiarton, Owen Sound, and Sauble Beach, this move-in ready property offers the perfect balance of comfort, functionality, and standout features that are hard to find in town. (id:61342)