


Waterloo, Ontario
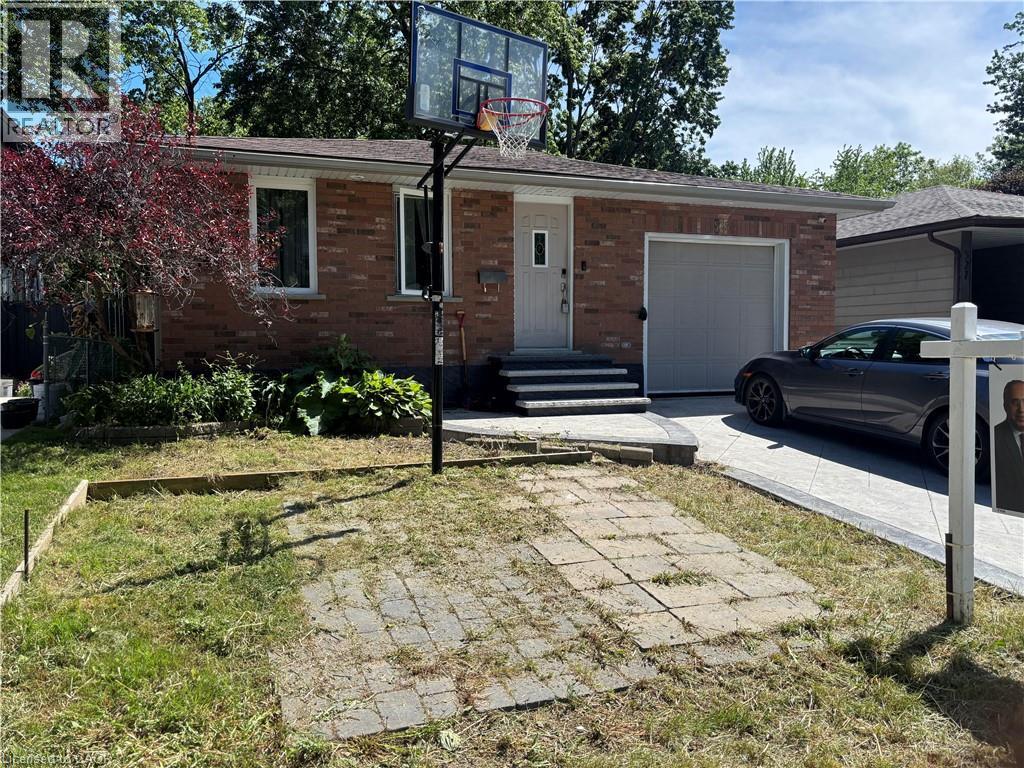
Welcome to 525 Fallingbrook Drive, a beautifully maintained home located in one of Waterloo’s most desirable and family-friendly neighborhoods. This spacious property offers 3 bedrooms above grade plus an additional bedroom and an office in the finished basement, along with 2 full bathrooms, making it an ideal choice for families, investors, or anyone seeking a move-in-ready home in a prime location. The home has been thoughtfully updated with major improvements already completed for you. Recent upgrades include a new furnace (2019), new gutters, new windows, new stamped concrete driveway, and updated kitchen cabinets. The kitchen also features five upgraded appliances and a newer water heater, providing modern convenience and long-term peace of mind. The layout offers bright, comfortable living spaces with excellent flow, while the finished basement provides additional living area perfect for guests, a home office, or recreation. The property sits in a quiet, mature neighbourhood close to top-rated schools, universities, parks, shopping, transit, and all amenities Waterloo is known for. (id:61342)
Tiny, Ontario
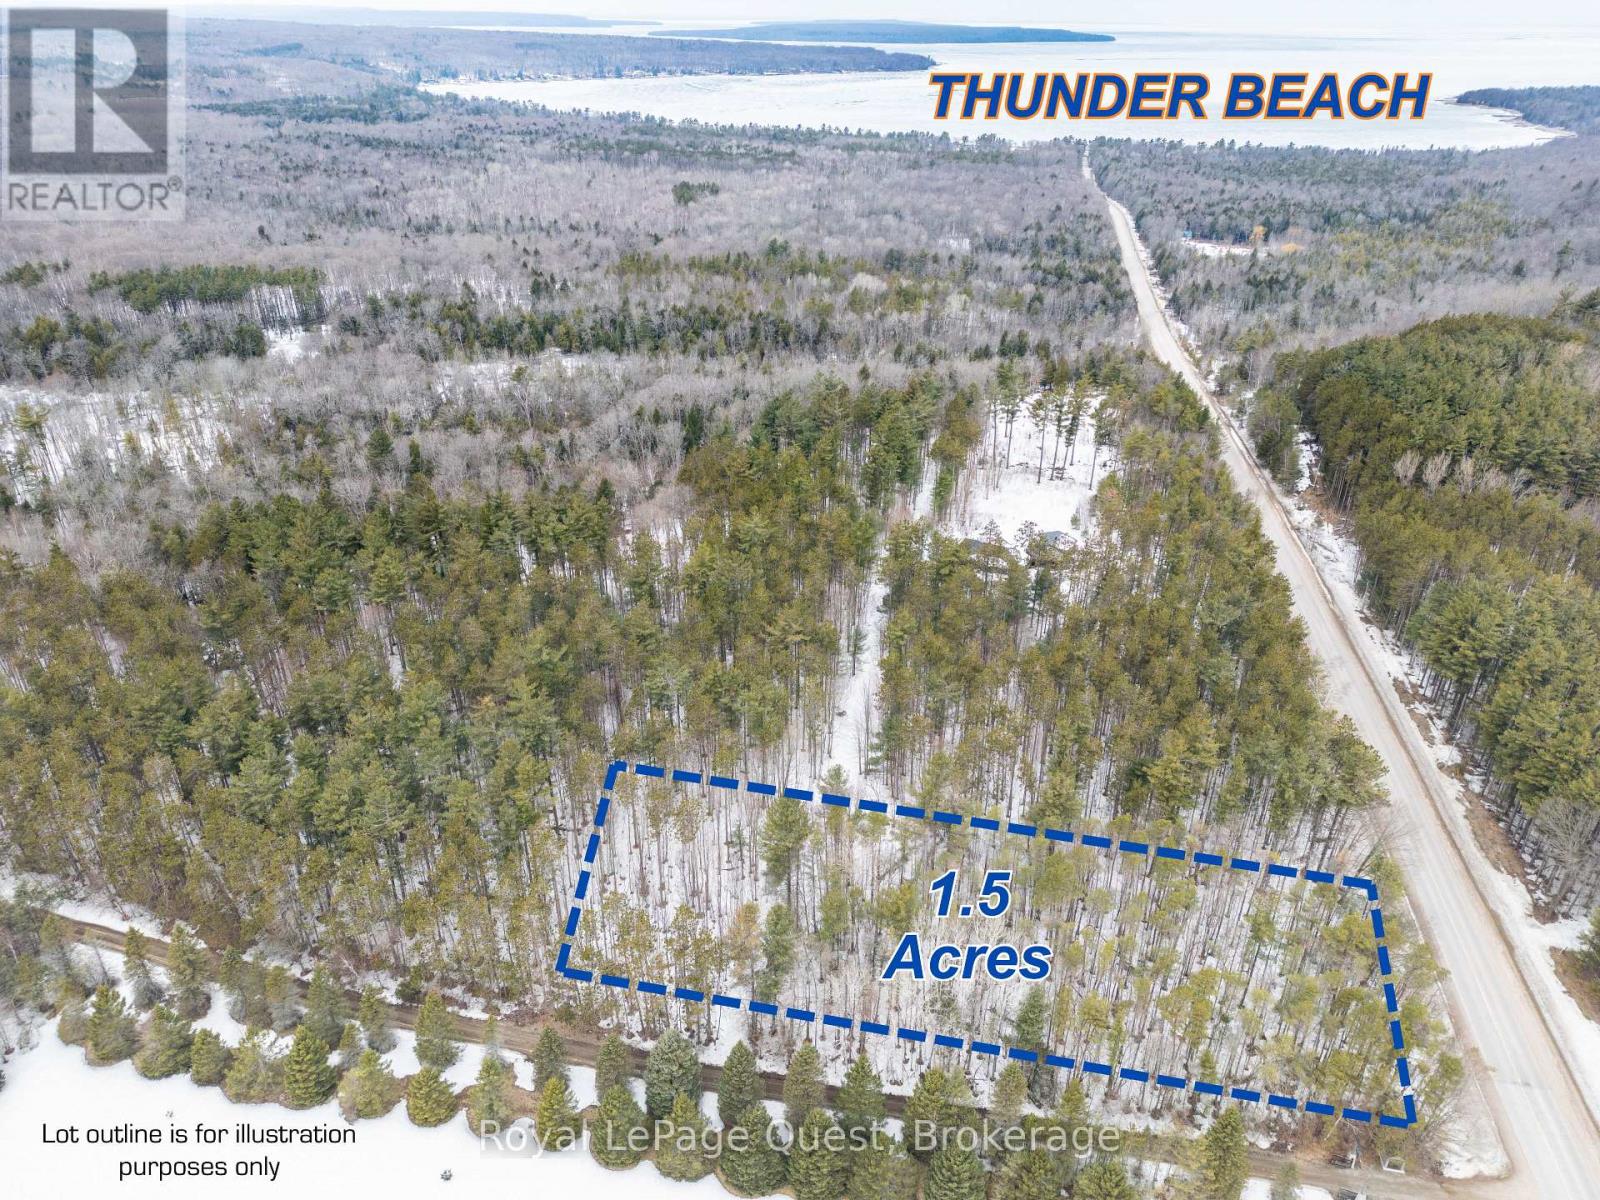
LEVEL 1.5 ACRE LOT ON THE CREST OF THE HILL COMING INTO THUNDER BEACH (id:61342)
Georgina, Ontario
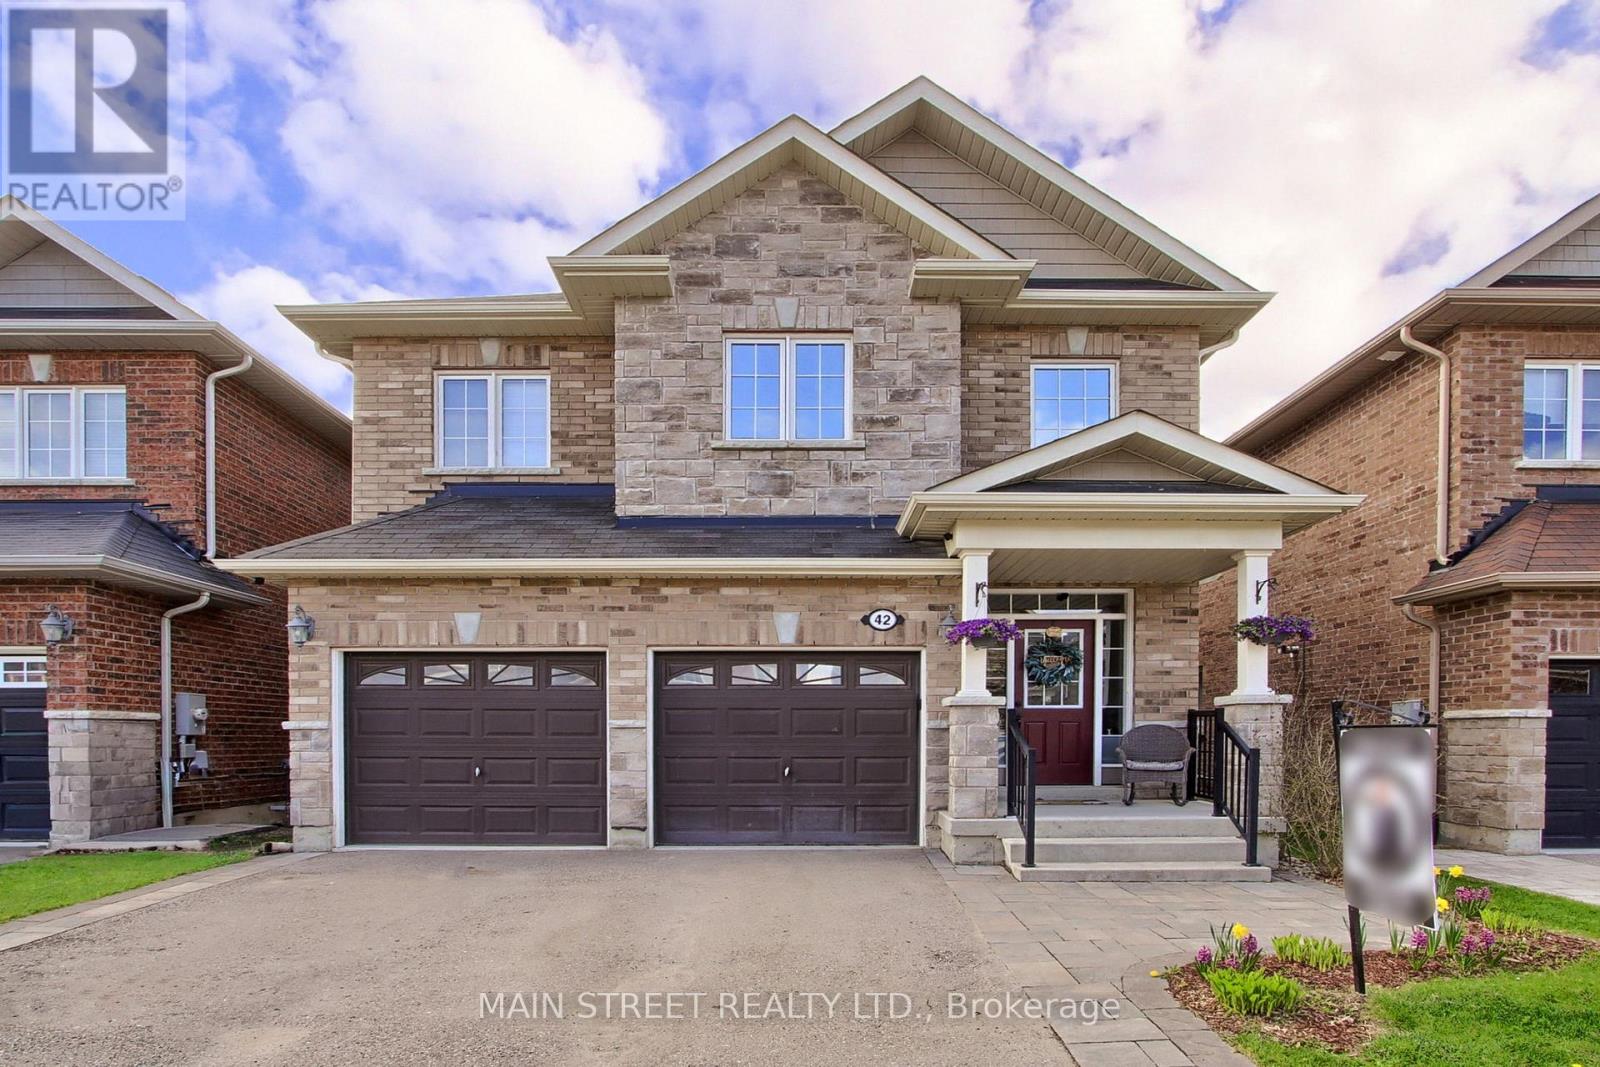
Nestled on a quiet and high demand, family-friendly community of luxury homes. Offered for the first time by original owners, this home features a perfect blend of comfort, elegance, and lifestyle. Located on a wraparound crescent with minimal traffic, this high-efficiency home provides exceptional space for growing families. Four generously sized bedrooms, with either a semi or full ensuite, designed with privacy and functionality in mind. Large windows fill every room with natural light, while double closets and walk-ins provide ample storage. Spacious primary suite includes an oversized walk-in closet and luxury 5-piece ensuite with double sinks, separate shower, and soaker tub.The main floor showcases 9-foot ceilings, pot lights, LED lighting, and a bright open-concept layout ideal for entertaining. The oversized gourmet kitchen features stainless steel appliances, breakfast bar, and seamless flow into the breakfast area and inviting living room with fireplace. The formal dining room comfortably fits a large family-sized table, perfect for family gatherings and holidays. Walk out to the west-facing elevated deck overlooking the private backyard with no homes behind, perfect for sunsets and outdoor gatherings. The fully fenced yard features a gazebo, BBQ nook, perennial gardens, and privacy screens with mature honeysuckle and wisteria creating a lush backdrop that attracts hummingbirds and butterflies. A spacious double car garage provides plenty of room for vehicles, recreational equipment, and all your outdoor toys. For larger boats, trailers, or seasonal equipment, convenient local storage options are available nearby, with easy backyard gate access adding even more practicality and convenience. Basement offers endless potential with high ceilings, large above-grade windows, and bathroom rough-in. Ideally located minutes from Sibbalds Point Provincial Park, The Briars Resort & Spa, The ROC. Walk to Sutton Fairgrounds, Farmers Market, shops, and dining. (id:61342)
Barrie, Ontario
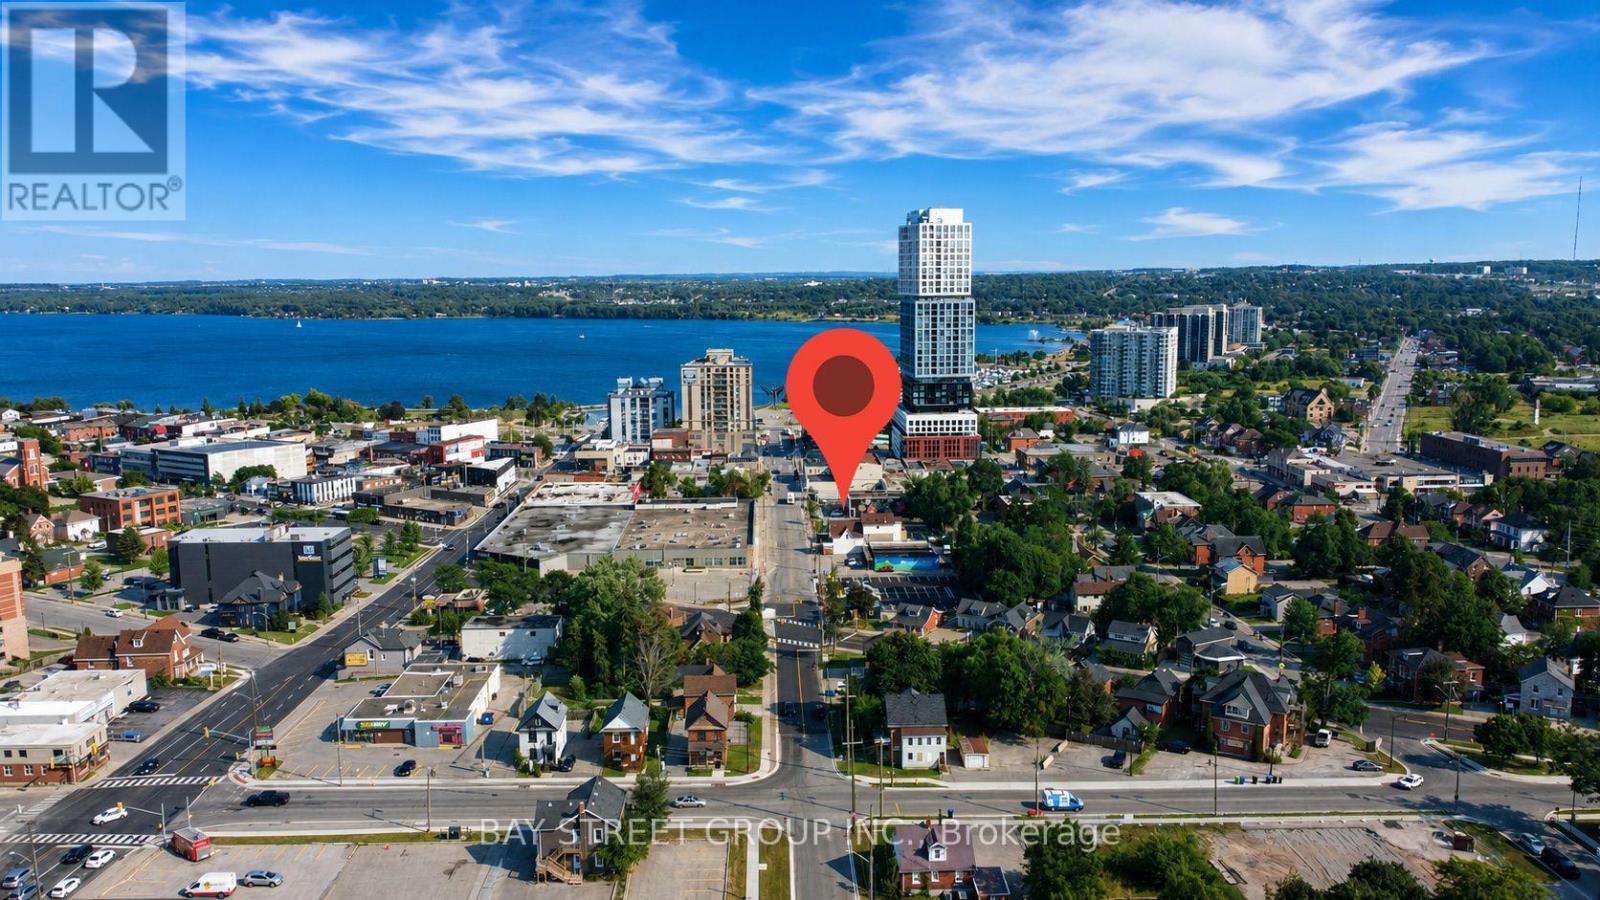
Outstanding downtown Barrie commercial lease opportunity in a prime, high-demand location. This main-floor unit is perfectly positioned just steps from the waterfront, City Hall, restaurants, shops, offices, and all the energy of downtown living and business activity. Whether you are launching a new venture or expanding an existing one, this location offers visibility, convenience, and flexibility. | Zoned C1-1, this space allows for a wide variety of commercial uses, including restaurant concepts, professional offices, retail, service-based businesses, or clinics. The open-concept layout provides excellent flexibility, making it easy to customize the space to suit your specific business needs. Large windows bring in natural light and create a welcoming atmosphere for clients and customers. | The rental rate includes two dedicated parking spaces at the rear, a valuable bonus in downtown Barrie. In addition, there are two paid public parking lots nearby, making parking convenient and stress-free for both staff and visitors. Public transit is extremely accessible, with the bus station only 50 meters away, ensuring excellent connectivity. | This unit benefits from strong pedestrian traffic, enhanced by neighboring businesses, including the popular Magical Taste of China restaurant next door. The area sees steady daily foot traffic from local professionals, residents, tourists, and waterfront visitors, providing excellent exposure for your business. | Competitive rent with flexible and favorable terms makes this an exceptional opportunity to secure a premium downtown location without overpaying. | A rare chance to lease a high-visibility, first-floor commercial space in one of Barrie's most active and desirable business districts. Do not miss this opportunity to grow your business in a location that truly works for you. (id:61342)
Milverton, Ontario
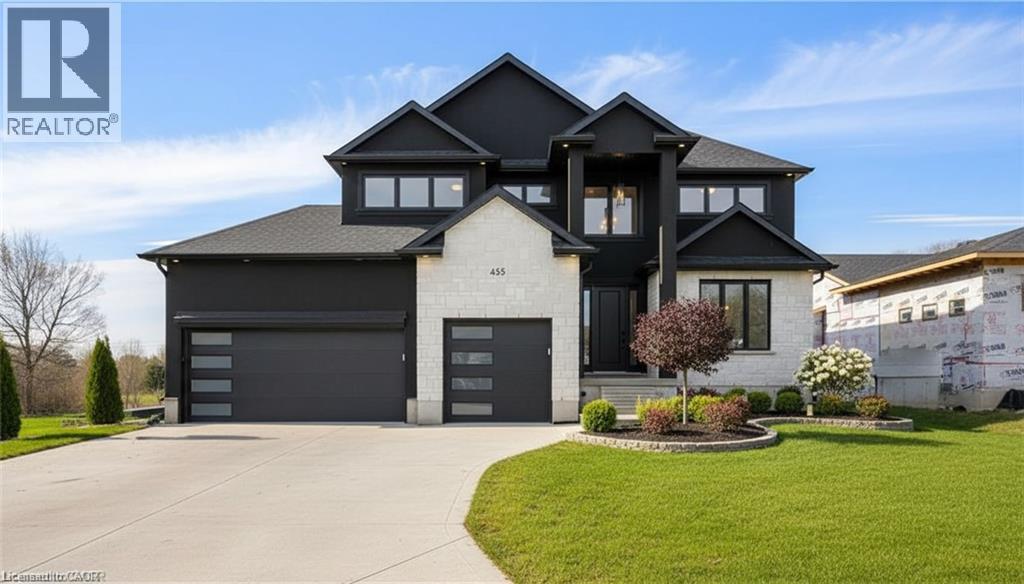
NEW HOME HST REBATE. GET SIX FIGURES OFF LIST PRICE, REACH OUT FOR MORE DETAILS!!! Discover an exceptional opportunity to build a fully customized home on this remarkable 57 ft x 125 ft lot, perfectly situated in the welcoming community of Milverton. Set on a picturesque corner and backing onto a tranquil pond, this property offers a stunning natural backdrop for your future dream home. Bring your vision to life—blending architectural elegance, modern luxury, and thoughtful design. Imagine a home filled with natural light, featuring soaring ceilings, expansive windows framing breathtaking pond views, and an open-concept layout ideal for both everyday living and effortless entertaining. The possibilities are limitless: a chef-inspired kitchen with quartz countertops, premium cabinetry, and an optional butler’s pantry; refined details such as a floating staircase with glass railings, a sleek glass-enclosed home office, or a striking wine feature anchoring your dining space. The upper level can be tailored with spacious bedrooms and spa-like ensuites, while the lower level offers an inviting retreat with oversized windows, a bright recreation area, and options for a guest suite or private gym. With pre-construction customization currently available, now is your chance to design a home that truly reflects your style and lifestyle—crafted with meticulous attention to detail in a peaceful, scenic setting. Pricing reflects 3,200 sqft above grade with Elite Estate Finishes. (id:61342)
Milverton, Ontario
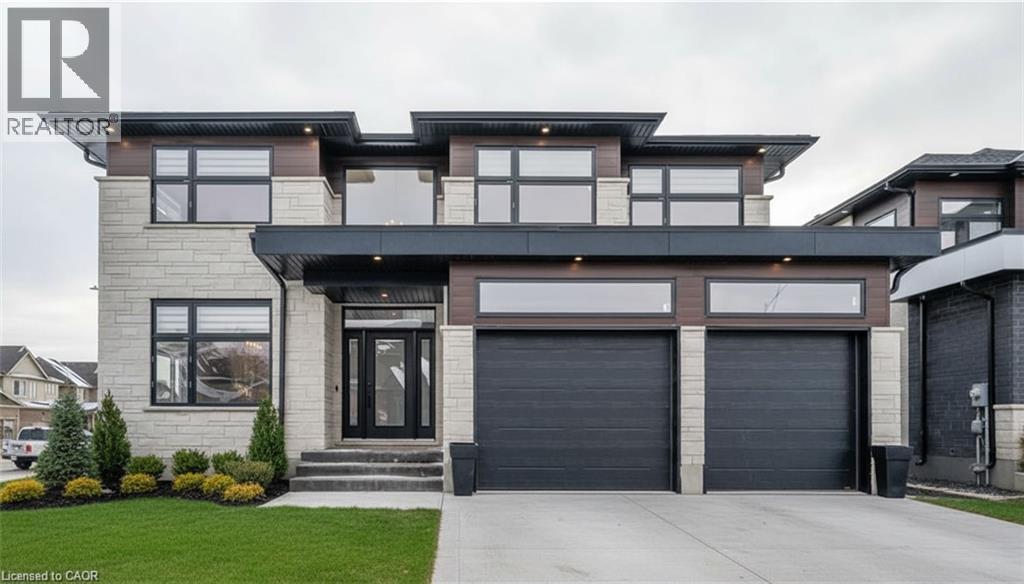
HST REBATE GET $93,690 OFF LIST PRICE, REACH OUT FOR MORE DETAILS!!! Build Your Dream Home on a Stunning Corner Lot in Milverton! This 75.1ft wide x 119.62ft deep lot offers a rare opportunity to create a custom home in the charming community of Milverton. This property provides the perfect canvas for a thoughtfully designed residence that blends modern luxury with functional living. You have the opportunity to craft a home that showcases architectural elegance, high-end finishes, and meticulous craftsmanship. Imagine soaring ceilings and expansive windows, an open- concept living space designed for seamless entertaining, and a chef-inspired kitchen featuring premium cabinetry, quartz countertops, and an optional butler’s pantry for extra storage and convenience. For those who appreciate refined details, consider features such as a striking floating staircase with glass railings, a frameless glass-enclosed home office, or a statement wine display integrated into your dining space. Design your upper level with spacious bedrooms and spa-inspired ensuites. Extend your living space with a fully finished basement featuring oversized windows, a bright recreation area, and an additional bedroom or home gym. Currently available for pre-construction customization, this is your chance to build the home you’ve always envisioned! Buyer can have the basement built as a legal apartment. Contact us for more information about the 13% HST Rebate. (id:61342)

North Perth, Ontario
Build your dream home on a stunning, half-acre private lot! This exceptional 68ft wide x 315 ft deep lot offers a rare opportunity to create a custom home in the charming community of Listowel. Nestled in a picturesque setting and set back from the road, this expansive property provides the perfect canvas for a thoughtfully designed residence that blends modern luxury with functional living. You have the opportunity to craft a home that showcases architectural elegance, high-end finishes, and meticulous craftsmanship. Imagine soaring ceilings and expansive windows that capture breathtaking views, an open-concept living space designed for seamless entertaining, and a chef-inspired kitchen featuring premium cabinetry, quartz countertops, and an optional butler’s pantry for extra storage and convenience. For those who appreciate refined details, consider features such as a striking floating staircase with glass railings, a frameless glass-enclosed home office, or a statement wine display integrated into your dining space. Design your upper level with spacious bedrooms and spa-inspired en-suites. Extend your living space with a fully finished basement featuring oversized windows, a bright recreation area, and an additional bedroom or home gym. Currently available for pre-construction customization, this is your chance to build the home you’ve always envisioned in a tranquil and scenic location. MODEL HOME LOCATED AT 1060 WALTON AVE. (id:61342)
Niagara Falls, Ontario
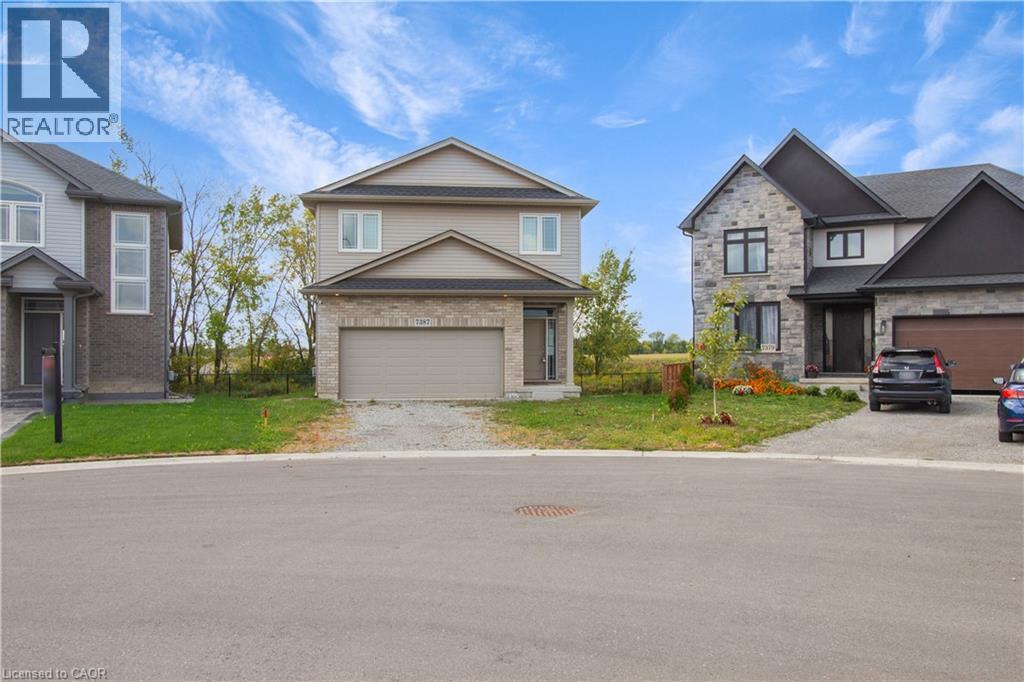
Beautifully built in 2021, this 3+2 bedroom, 4 bathroom detached home offers modern finishes and a family-friendly layout. The main floor is bright and open, seamlessly blending the living spaces and features direct garage access, a convenient powder room, and glass door that walks out to a private deck with no rear neighbours! As you walk up to the expansive second level, you’ll find a spacious loft-style living area, perfect for a home office or additional lounge space. The massive primary retreat comes complete with a walk-in closet and a spa-inspired ensuite including a separate soaker tub and glass shower.. Two additional bedrooms share a modern 4-piece bathroom and a separate laundry space completes this level. The finished basement provides even more living space with its own separate entrance, a full bathroom, an additional bedroom, and a versatile rec room, allowing for endless possibilities. Located close to excellent schools, shopping, and everyday amenities, this home combines style and practicality all while being located in a great family neighbourhood. Taxes estimated as per city’s website. Property is being sold under Power of Sale. Sold as is, where is. RSA (id:61342)
Oakville, Ontario
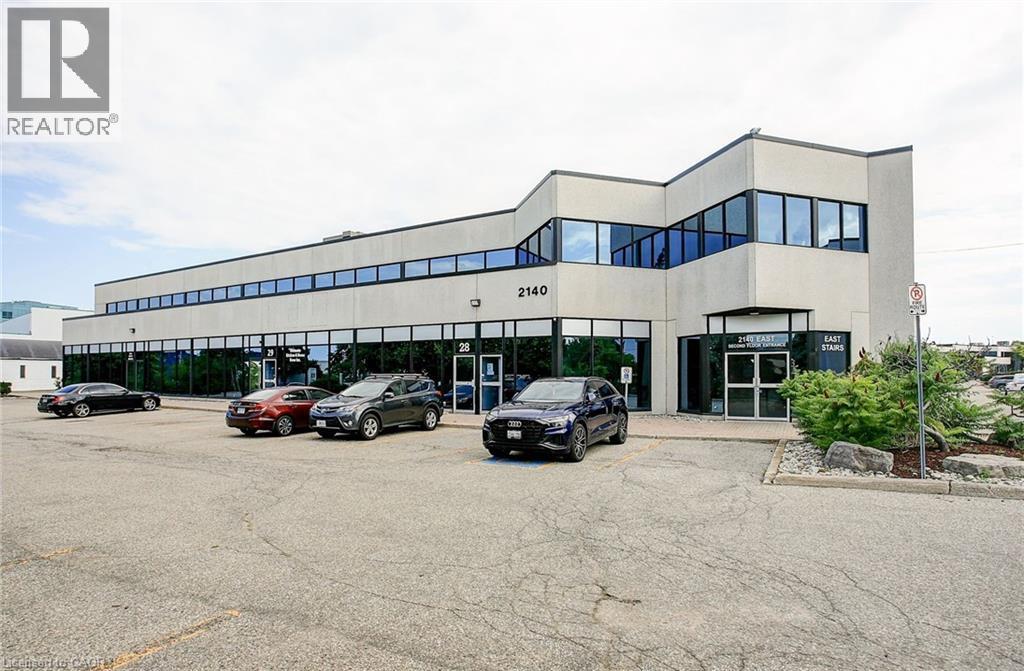
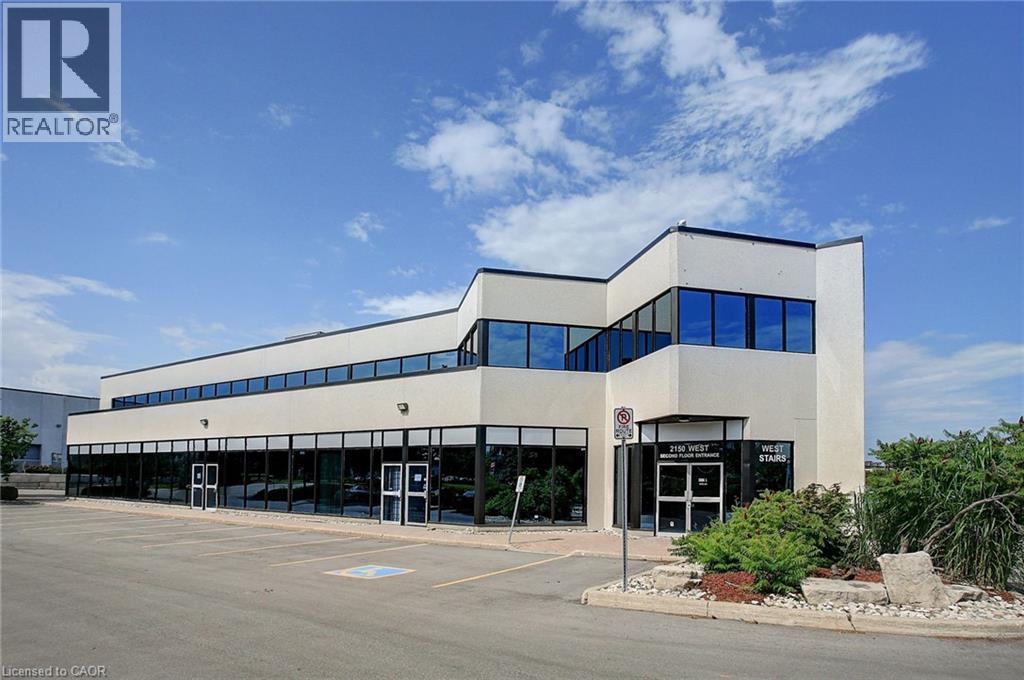
2,156 SF of second floor office space, in well-configured and maintained building located in the prestigious Winston Churchill Business Park. Offers 5 private offices, 1 boardroom, 1 open workspace area, and 1 kitchenette. Convenient QEW access as well as close proximity to public transit. Many shops, restaurants, and other amenities nearby. Available immediately. (id:61342)
Oakville, Ontario
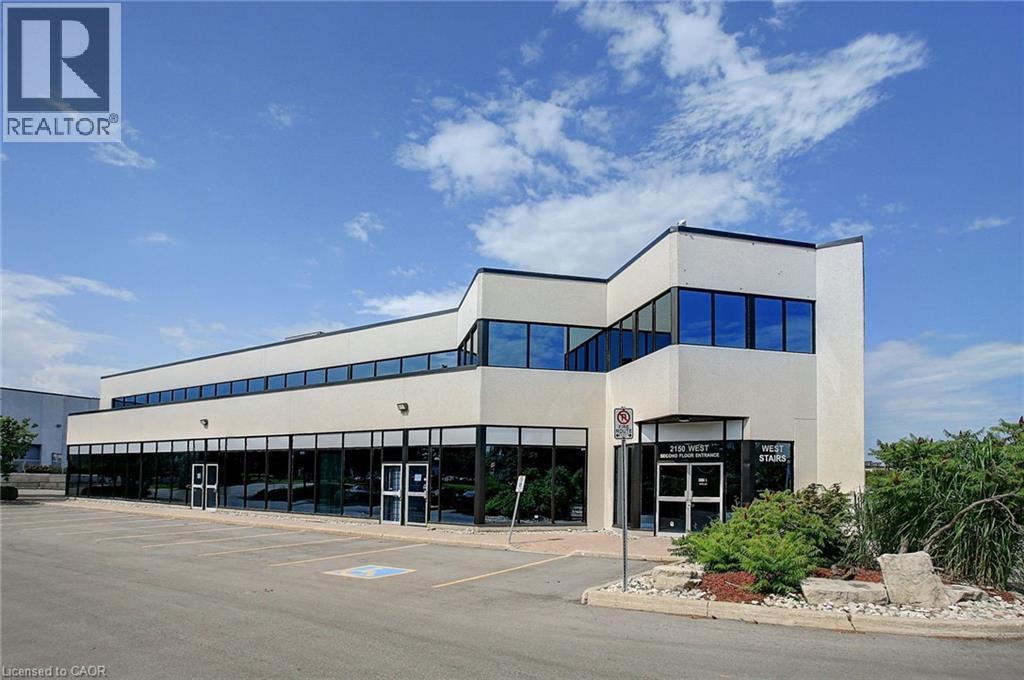
988 SF of second floor office space, in well-configured and maintained building located in the prestigious Winston Churchill Business Park. Convenient QEW access as well as close proximity to public transit. Many shops, restaurants, and other amenities nearby. Available immediately. (id:61342)
Oakville, Ontario
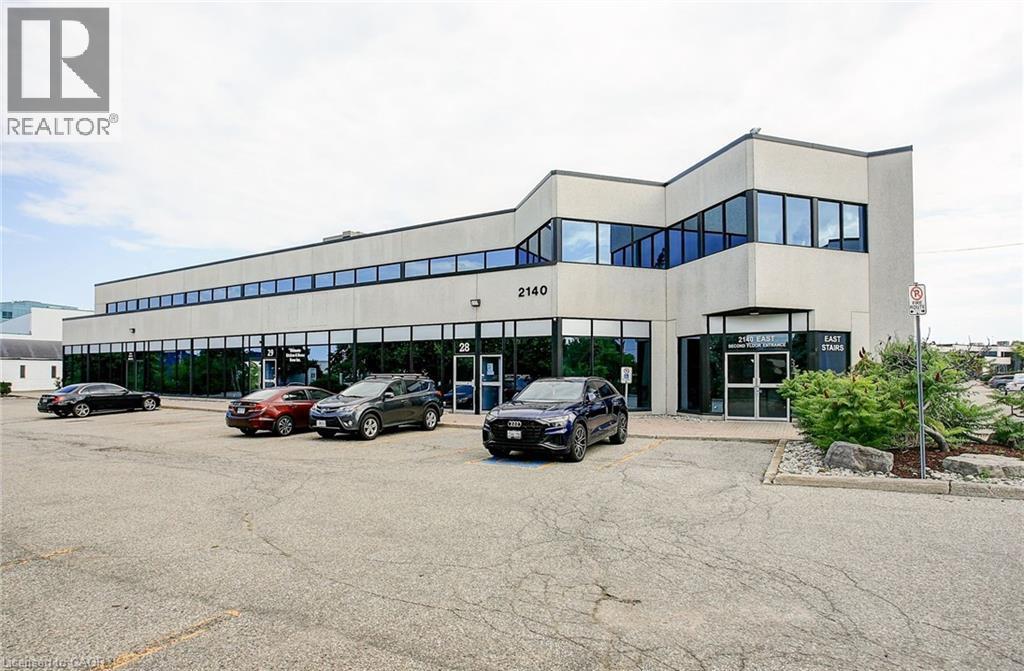
686 SF second floor office space, in well-configured and maintained building located in the prestigious Winston Churchill Business Park. Convenient QEW access as well as close proximity to public transit. Many shops, restaurants, and other amenities nearby. Available immediately. (id:61342)
Oakville, Ontario
2,729 SF pf second floor office space, in well-configured and maintained building located in the prestigious Winston Churchill Business Park. Offers 8 private offices, 1 boardroom, and 2 kitchenettes. Convenient QEW access as well as close proximity to public transit. Many shops, restaurants, and other amenities nearby. Available immediately. (id:61342)