


Toronto, Ontario
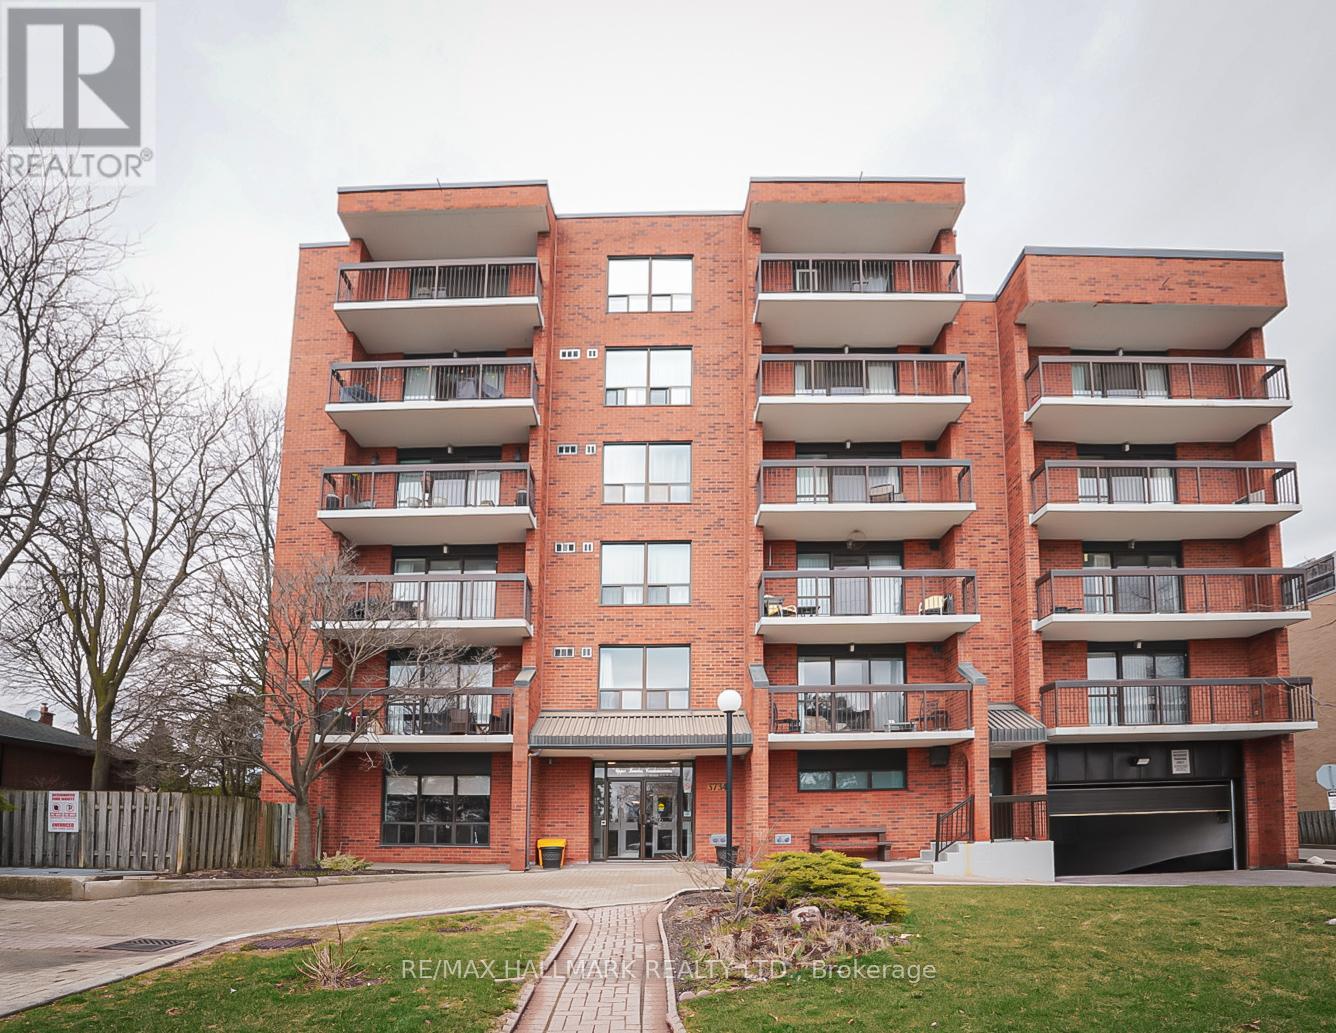
This exclusive boutique building features only 36 units, making it an ideal choice for seniors and empty nesters seeking a peaceful and comfortable living environment. This unit boasts two spacious bedrooms and two well-appointed bathrooms. The oversized primary bedroom features plenty of natural light and a generous walk-in closet, offering ample storage space. The 3pc primary bathroom has been updated with modern fixtures. Step out onto the lovely balcony, which overlooks mature trees, creating a serene setting perfect for enjoying quiet summer days with a book or a morning coffee. For added convenience, the unit includes a sizable en-suite laundry area, making chores more manageable. Residents will appreciate the convenience of an underground parking spot and a designated locker for additional storage. One of the highlights of living here is that everything is included in your maintenance fees (heat, hydro, water, common elements, building insurance, parking, and cable/internet. The expansive rooftop patio, which features spectacular south-facing panoramic views, is an ideal spot for entertaining guests or simply soaking in the beauty of the surrounding landscape and lake** You are steps away from great schools, transit, Cliffcrest shopping plaza, and bluffs! (id:61342)
Toronto, Ontario
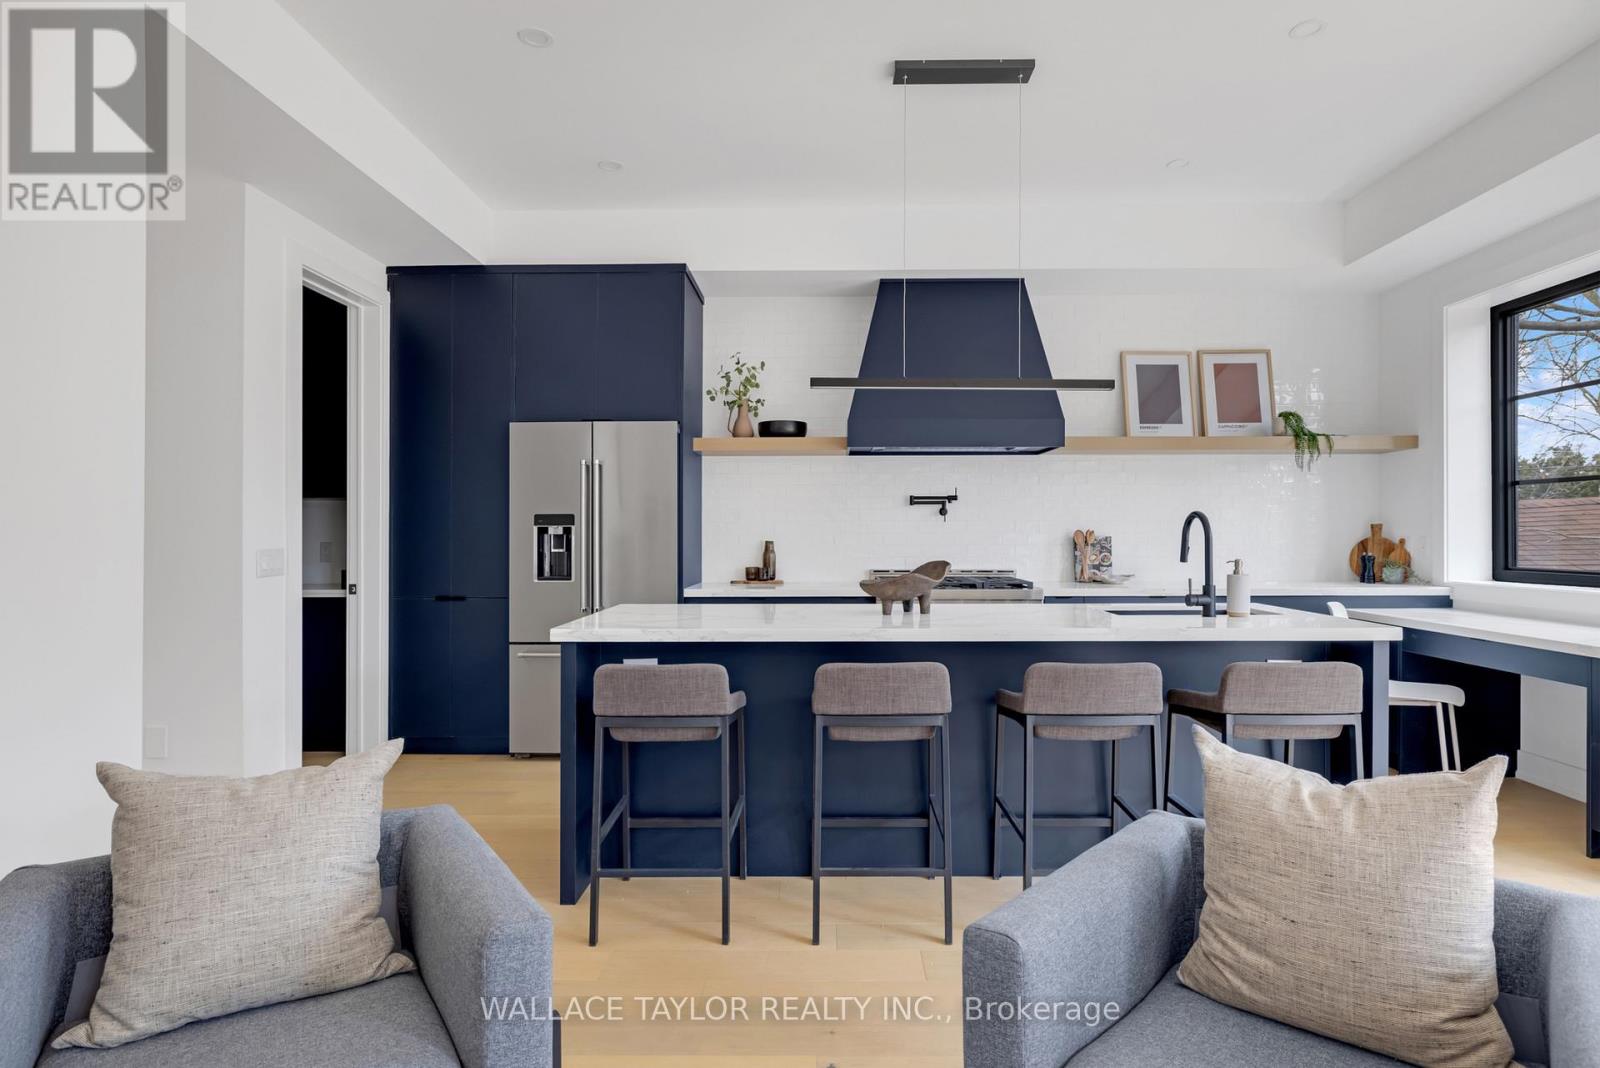
Tenanted until May 2027 - This exceptional 31-ft-wide detached home offering over 3,500 sq ft of refined living space in the heart of Toronto. Fully renovated 2024 and ready for immediate occupancy. If you like light, this is the home...as a dramatic 6-ft skylight shaft fills the striking central staircase with natural light, complementing the 10-ft ceilings and wide-plank hardwood on the main floor. Main floor features a gas fireplace, open kitchen with walk-in pantry, motorized blinds, and expansive sliding doors opening to a large entertaining deck overlooking a private backyard.The chef's kitchen is equipped with premium KitchenAid appliances, a 36-inch gas range, quartz counters, and custom cabinetry. Upstairs : four spacious bedrooms, spa-inspired bathrooms, Toto fixtures and deep soaking tubs. Lower level with radiant heated polished-concrete floors and a versatile fifth bedroom or ideal work-from-home office, with additional space for guests, a gym, or recreation.Complete with parking for 2-3 vehicles and 200-amp service for a car charger, 13 Knight Street is a beautifully crafted modern home combining space, light, and exceptional functionality in a prime Toronto location. Hot Water System Owned. (id:61342)
Toronto, Ontario
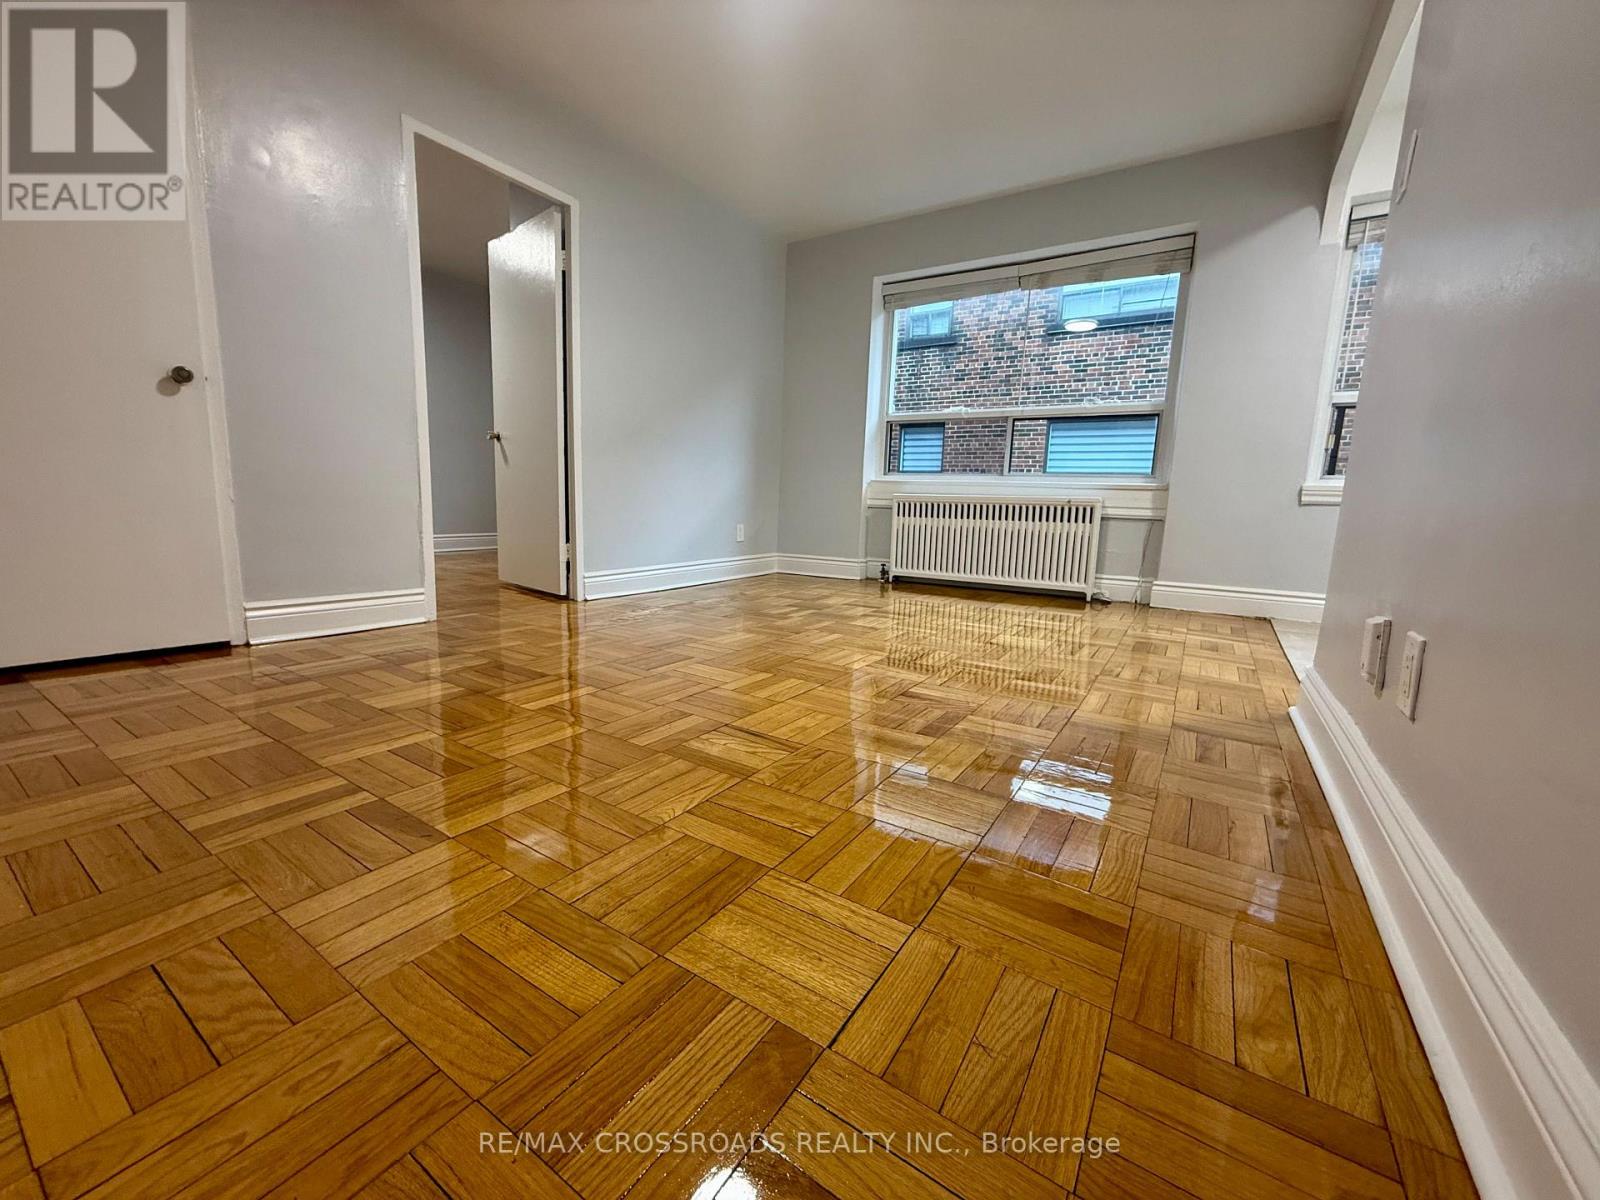
Bright and Sunny Junior 1 bedroom unit in an Ideal upscale neighbourhood on Yonge Street between Eglington & Lawrence. Location Close to 2 Subway stops. Convenient TTC Bus Stop Right Outside the Main Door. Grocery Stores, Shops, Restaurants, & Theatres steps away. Well kept 4 Storey Walk-UpBuilding with keyless entry & Security cameras. Laundry Facilities available in the Building. Immediate occupancy possible. Parking available for $150 per month. Heat and Water included (id:61342)
Toronto, Ontario
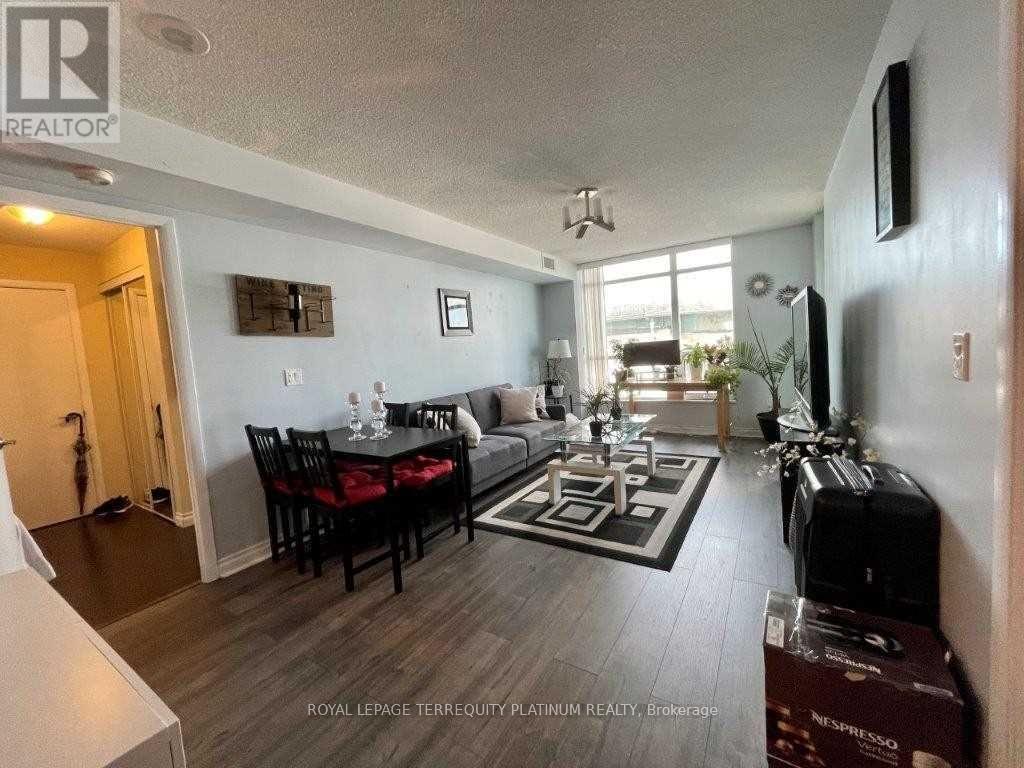
Urban living meets tranquil waterfront/green space setting! TTC at your door, steps to park, marinas, Toronto's Downtown Waterfront, running/bike paths, Billy Bishop Airport, GO Train,and Loblaws/Joe Fresh/Shoppers/LCBO. Minutes to highway, restaurants and cafes, Liberty Village, King West nightlife, Rogers Centre. Ideal 2 bed 2 bath split layout w/wood floors throughout, stainless steel appliances. Spacious bedrooms w/large closets. Resort-like amenities include 24hr concierge, gym, indoor pool, rooftop patio/BBQs, guest suites, visitor parking & more! (id:61342)
Toronto, Ontario
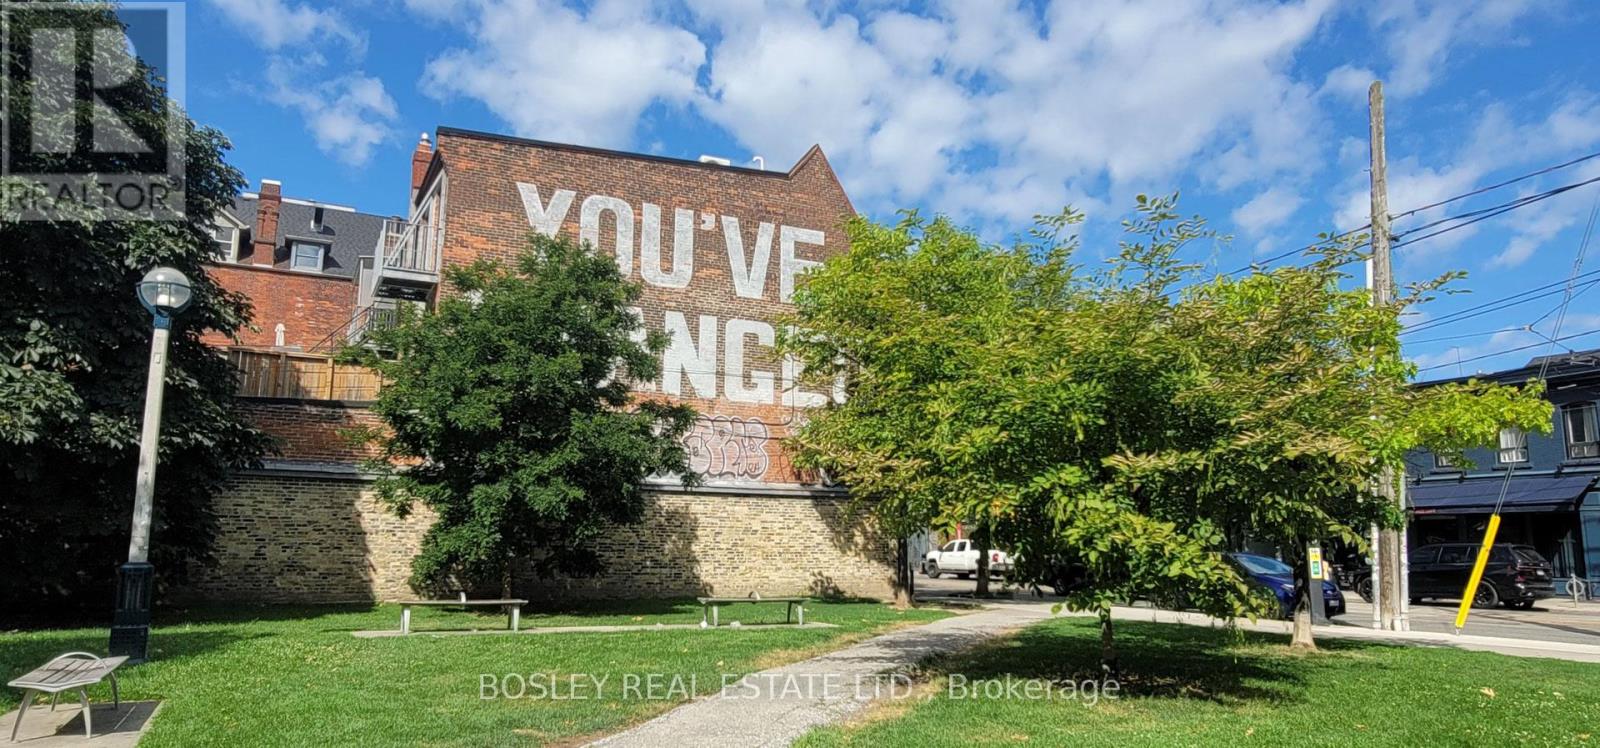
Prime retail opportunity at 1075 Queen St West in Toronto's Iconic "You've Changed" building nestled in the heart of the trendy Trinity-Bellwoods neighborhood. This high-traffic, highly sought-after location offers a unique opportunity for your business to thrive in one of Toronto's most vibrant areas. Surrounded by bustling cafes, boutique shops, and local restaurants, this space benefits from both foot traffic and neighborhood charm. This exceptional space offers 2,070 sq ft of total space, with 1,035 sq ft on the main floor and an additional 1,035 sq ft in the basement. This versatile space is perfect for a variety of retail uses. The large storefront window, provides excellent visibility to the high foot traffic along Queen St W, and a skylight that floods the space with natural light. The open concept floor plan allows for easy customization to fit your business needs. Public transit options are easily accessible, including streetcar routes, and the space is within walking distance of the ever-popular Trinity-Bellwoods Park. This is more than just a retail space-it's an opportunity to position your brand in one of the city's most dynamic and desirable locations. Don't miss out on the chance to be part of the pulse of Trinity-Bellwoods! (id:61342)
Milton, Ontario
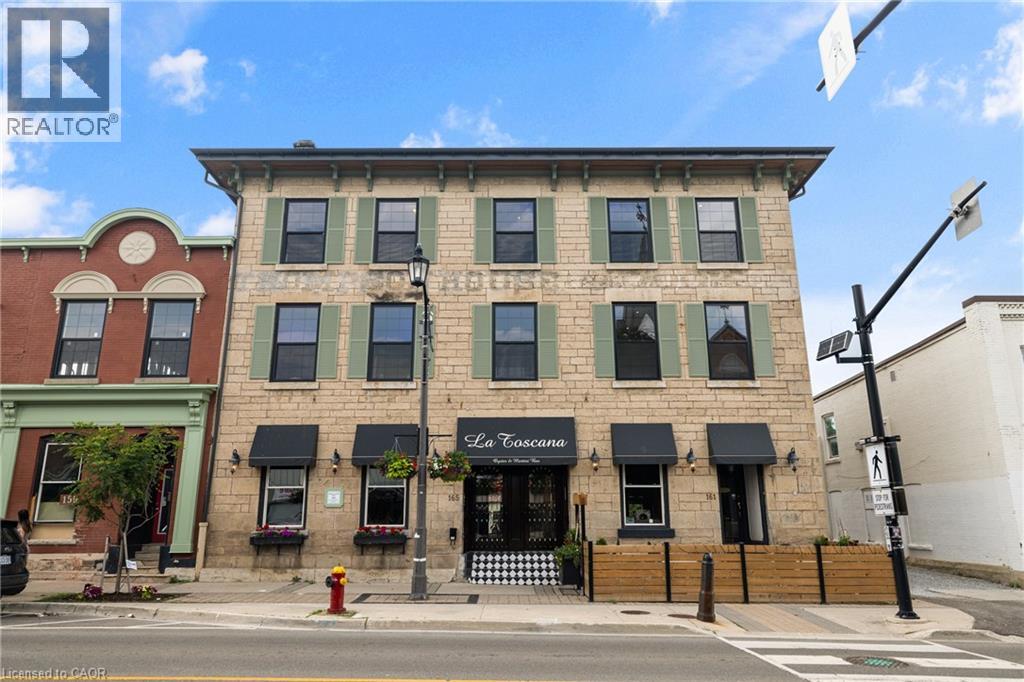
Experience historic charm and modern luxury in these newly built lofts nestled in the heart of downtown Milton. From the moment you enter through a beautifully designed common hallway, you're welcomed by sophistication and comfort highlighted by a charming Tiffany blue door leading into the unit. Inside, timeless character meets contemporary style. Enjoy rich hardwood floors, striking exposed beams, and original stonework that showcase the buildings heritage. The bright and functional kitchen features sleek stainless steel appliances, soft-touch cabinetry, a porcelain tile backsplash, and deep window sills that flood the space with natural light. Located just steps from local favorites like La Toscana and Pasqualino Italian Restaurant, you're also minutes from major highways, the Farmers Market, top-rated schools, and scenic parks making this the ideal spot for boutique living in a vibrant community. (id:61342)
Haldimand, Ontario
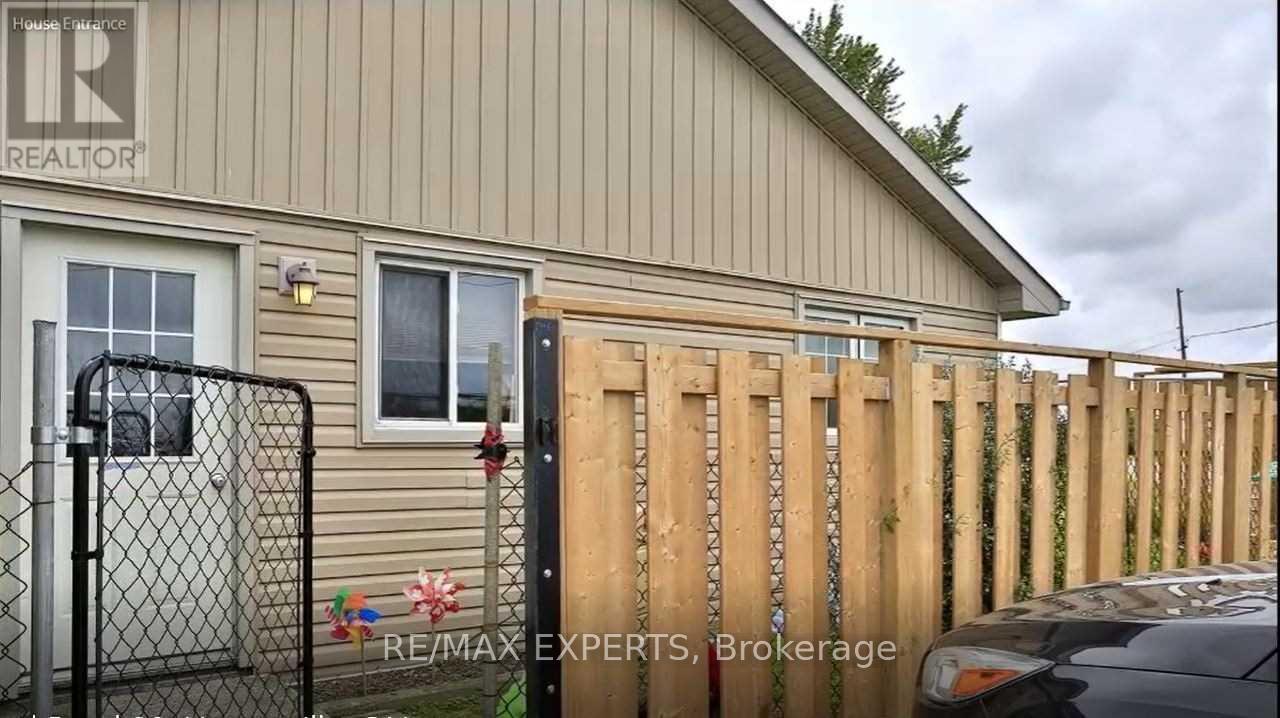
Beautifully upgraded and fully furnished 950 sq ft two-bedroom apartment, with an adjacent commercial unit. Modern finishes, bright and airy with great natural light. Prime corner location offering maximum convenience. Features a fully fenced yard, private parking, central air, and a well-maintained property with upgraded well, water softener, and UV filtration. Ideally suited for a commercial tenant looking to also utilize the fully furnished residential portion. Don't miss this rare live-work opportunity! (id:61342)
Huntsville, Ontario
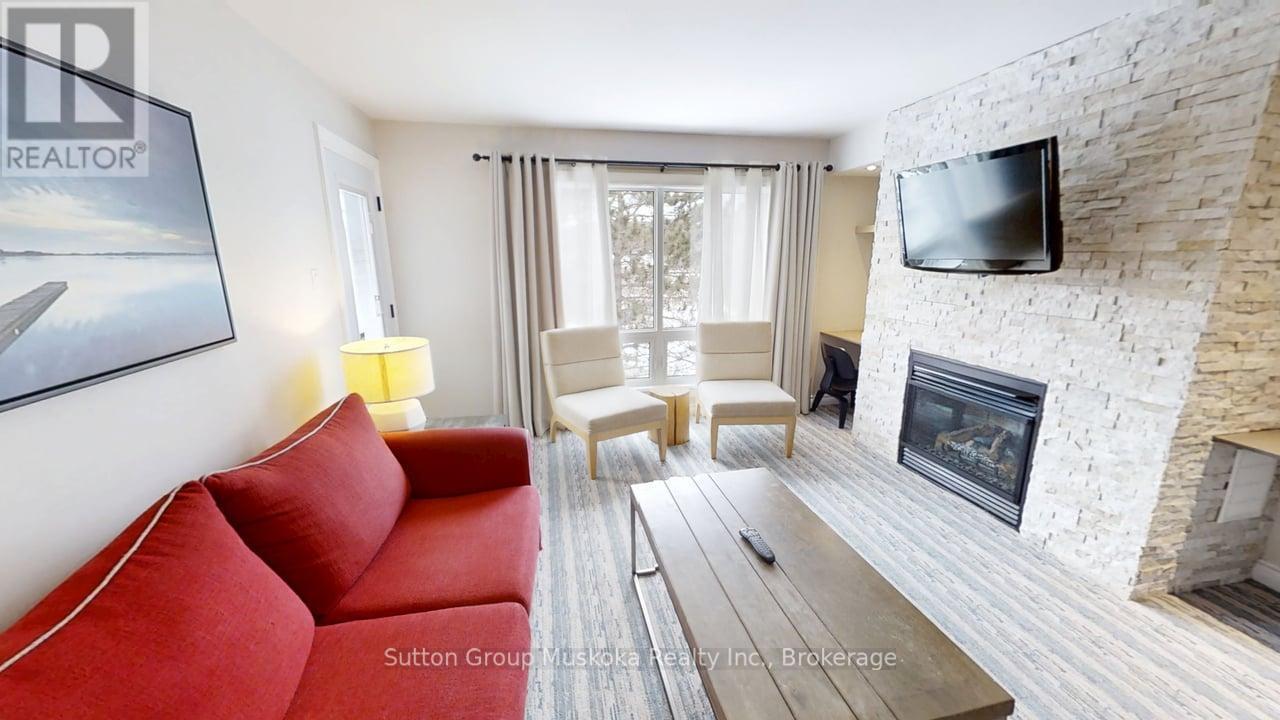
Top floor one-bedroom condominium located in the Summit Lodge complex at Muskoka's premier resort Deerhurst Resort. Deerhurst offers many activities for the entire family golf, beach, pools, trails, tennis, watersports, entertainment, and much more. This one-bedroom unit overlooks the golf course and forest and offers a western exposure with an open deck area for great afternoon sun. Inside the unit, you will find a large living room and kitchen area, a full bedroom with king-sized bed, a full bathroom with a walk-in glassed shower, air conditioning, natural gas fireplace plus the unit is offered fully furnished. Currently, the unit is on the rental program with the resort, keep on the rental program for revenue, or remove the unit from rental for your personal use. Revenue paid to the owner for 2025 was $19,698. The monthly condo fee is $891.89 plus HST. Condo fee includes high-speed internet, TV cable, natural gas, hydro, water, sewer, use of recreational facilities at the resort and building maintenance. Enjoy Muskoka and the resort lifestyle! Live, vacation and invest in Canada! (id:61342)
Gravenhurst, Ontario
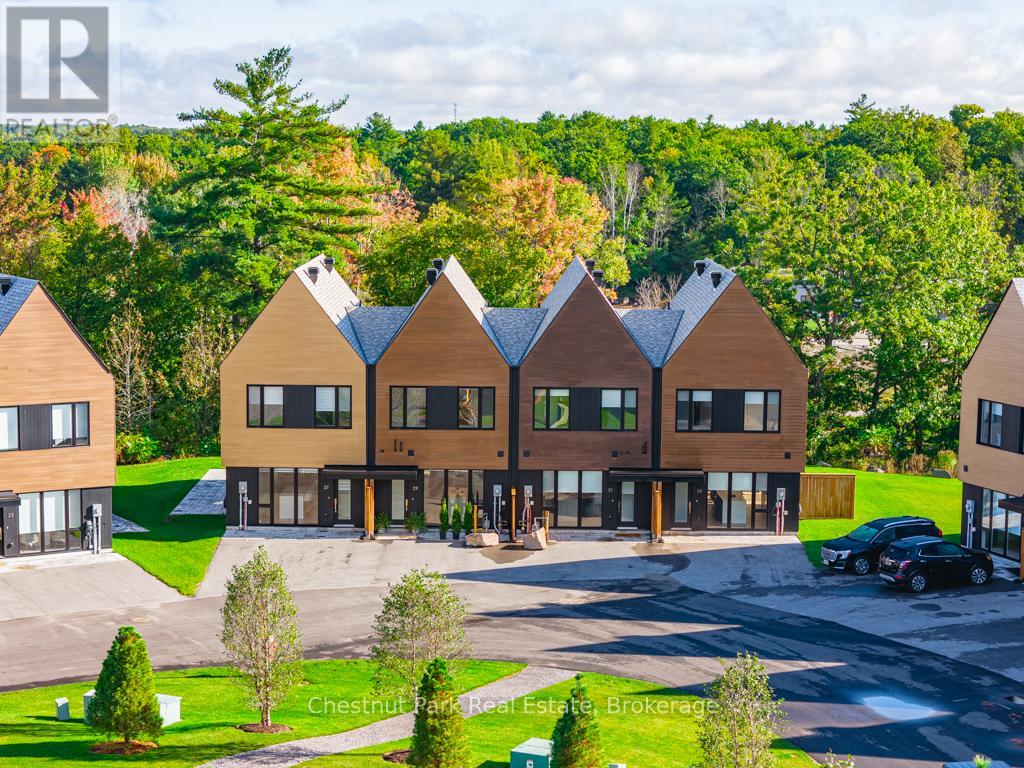
Modern design infused with elements of nature. This fully furnished, newly built 1500 square foot Ravine Villa is located at the prestigious Muskoka Bay Resort in Gravenhurst. The main floor boasts expansive windows allowing an abundance of natural light to permeate the space. A stunning sleek Scavolini Kitchen offers stainless steel appliances and the expansive island is the perfect place to entertain guests. The Living Room area is spacious and sliding glass doors lead you to a great outdoor patio overlooking the lush ravine and pond. It's the perfect place to BBQ or surround yourself with the sounds and sights of nature while you enjoy your morning coffee or evening cocktail. The upper level offers a large Primary Bedroom with impressive 4 piece ensuite. Two more decent sized Bedrooms, an additional 4 piece washroom and laundry complete the upper level. Landlord may be open to a shorter lease term for right tenant. Tenant responsible for water,hydro,gas,internet/TV and snow removal of parking space in winter. No membership or access to member amenities at the Clubhouse with Rental. (id:61342)
Guelph, Ontario
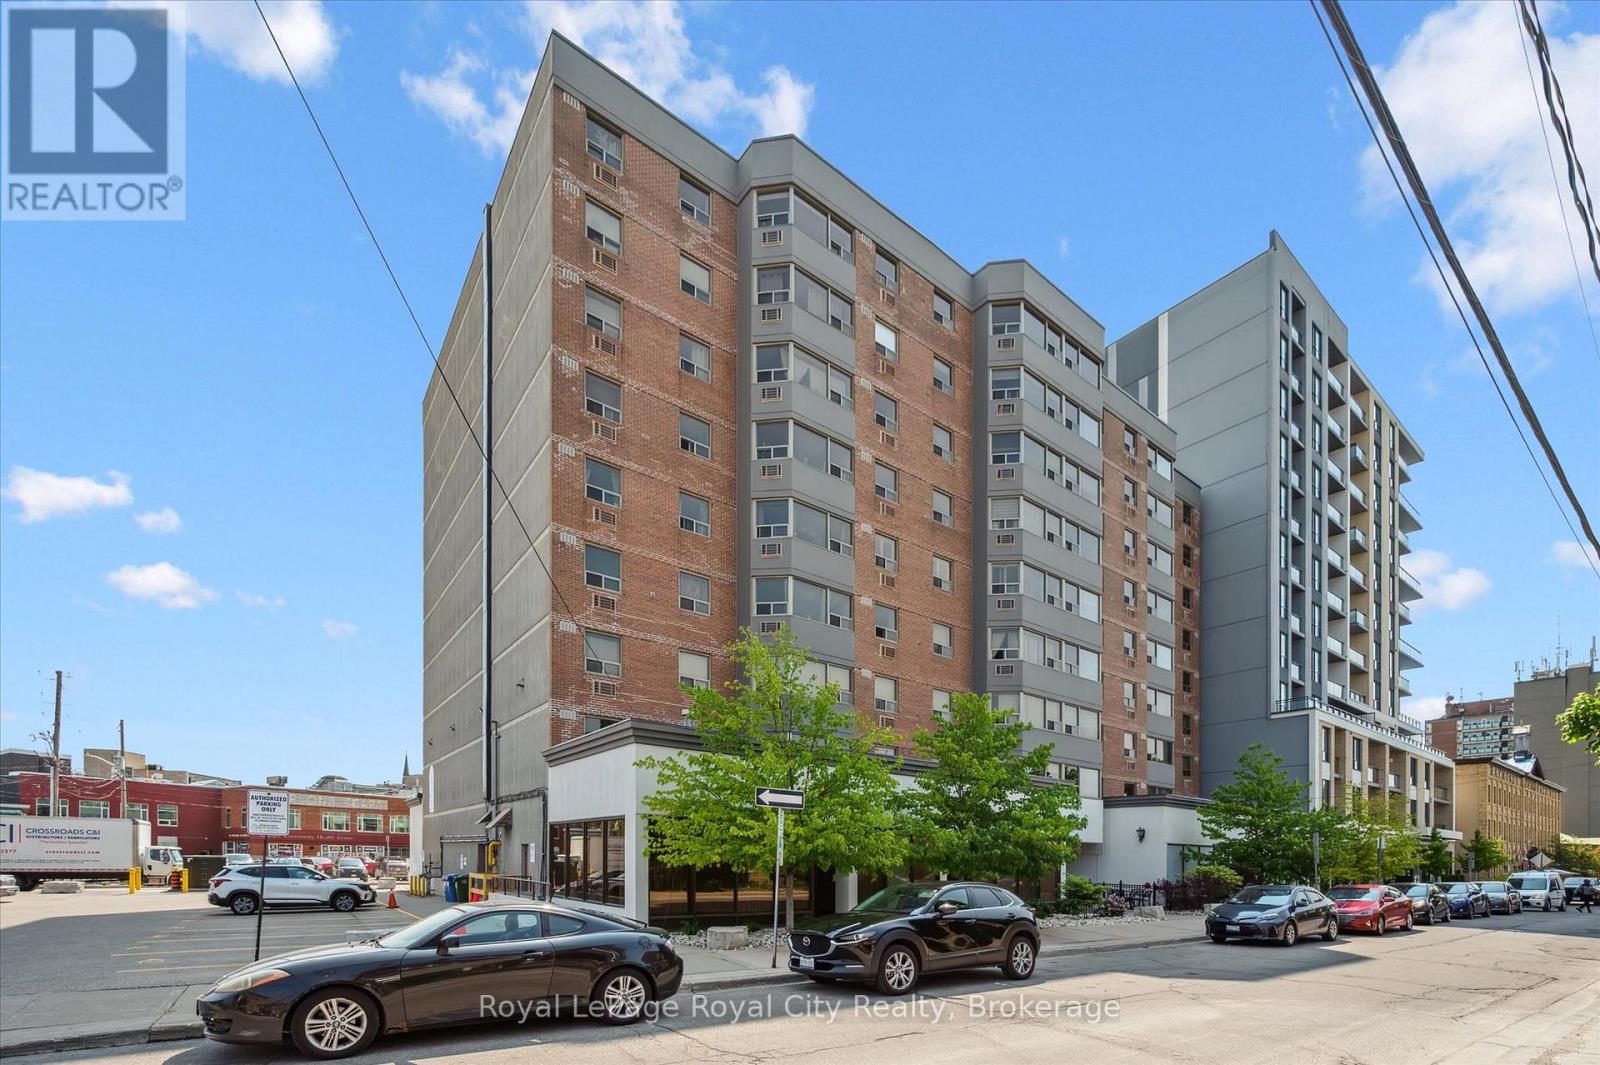
Welcome to Suite 508 at 55 Yarmouth Street. A bright and stylish condo in one of Guelph's most walkable locations. This beautifully decorated one-bedroom condo is ideally situated in a well-established building, offering the perfect blend of comfort, convenience, and downtown living just steps from the vibrant heart of the city.Enjoy excellent walkability to shops, restaurants, cafés, the GO Station, and the new Guelph Central Library (scheduled for completion in Fall 2026), along with convenient transit access to the University of Guelph and nearby walking trails.Inside, the spacious open-concept living and dining area is filled with natural light from large east-facing windows, creating a warm and inviting space to relax or entertain. The modern kitchen features granite countertops, a tiled backsplash, and a breakfast bar perfect for casual dining.The generous primary bedroom offers plenty of room for a home office, reading nook, or nursery area and includes a large walk-in closet. Additional features include in-suite laundry, an updated bathroom, one surface parking space, and the added value of heat and water included in the condo fees.An ideal opportunity for professionals, graduate students, first-time buyers, or anyone looking to enjoy a low-maintenance lifestyle in a prime central location. (id:61342)
Saugeen Shores, Ontario
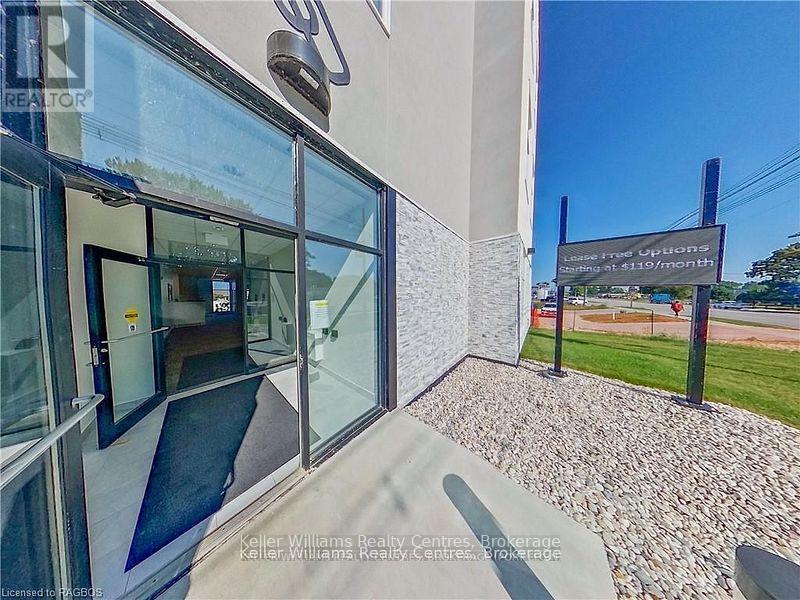
Attention investors and business operators. Welcome to Powerlink, Bruce County's premier office condominium offering exceptional visibility, strong returns, and low maintenance ownership.Unit 105 is a 151 sq. ft. main floor office with excellent highway exposure, ideal for professionals looking to establish a strong business presence or investors seeking reliable income. The unit is currently tenanted on a term gross lease at $750/month, delivering an approximate 12% cap rate. Powerlink's in-house rental program makes ownership simple, and utilities are included in the condo fees, keeping operating costs low and predictable. Located in Saugeen Shores near Bruce Power, Powerlink offers unmatched exposure, modern finishes, 24/7 secure access, centralized reception, boardroom access, and a third-floor residents' lounge. Efficient floor plans and proximity to key industries make this an ideal long term investment. Additional units 104 and 106 are also available at $49,900 each, with a multi-unit purchase discount available. A rare opportunity to invest in one of Bruce County's most visible and innovative office developments. (id:61342)
Brampton, Ontario
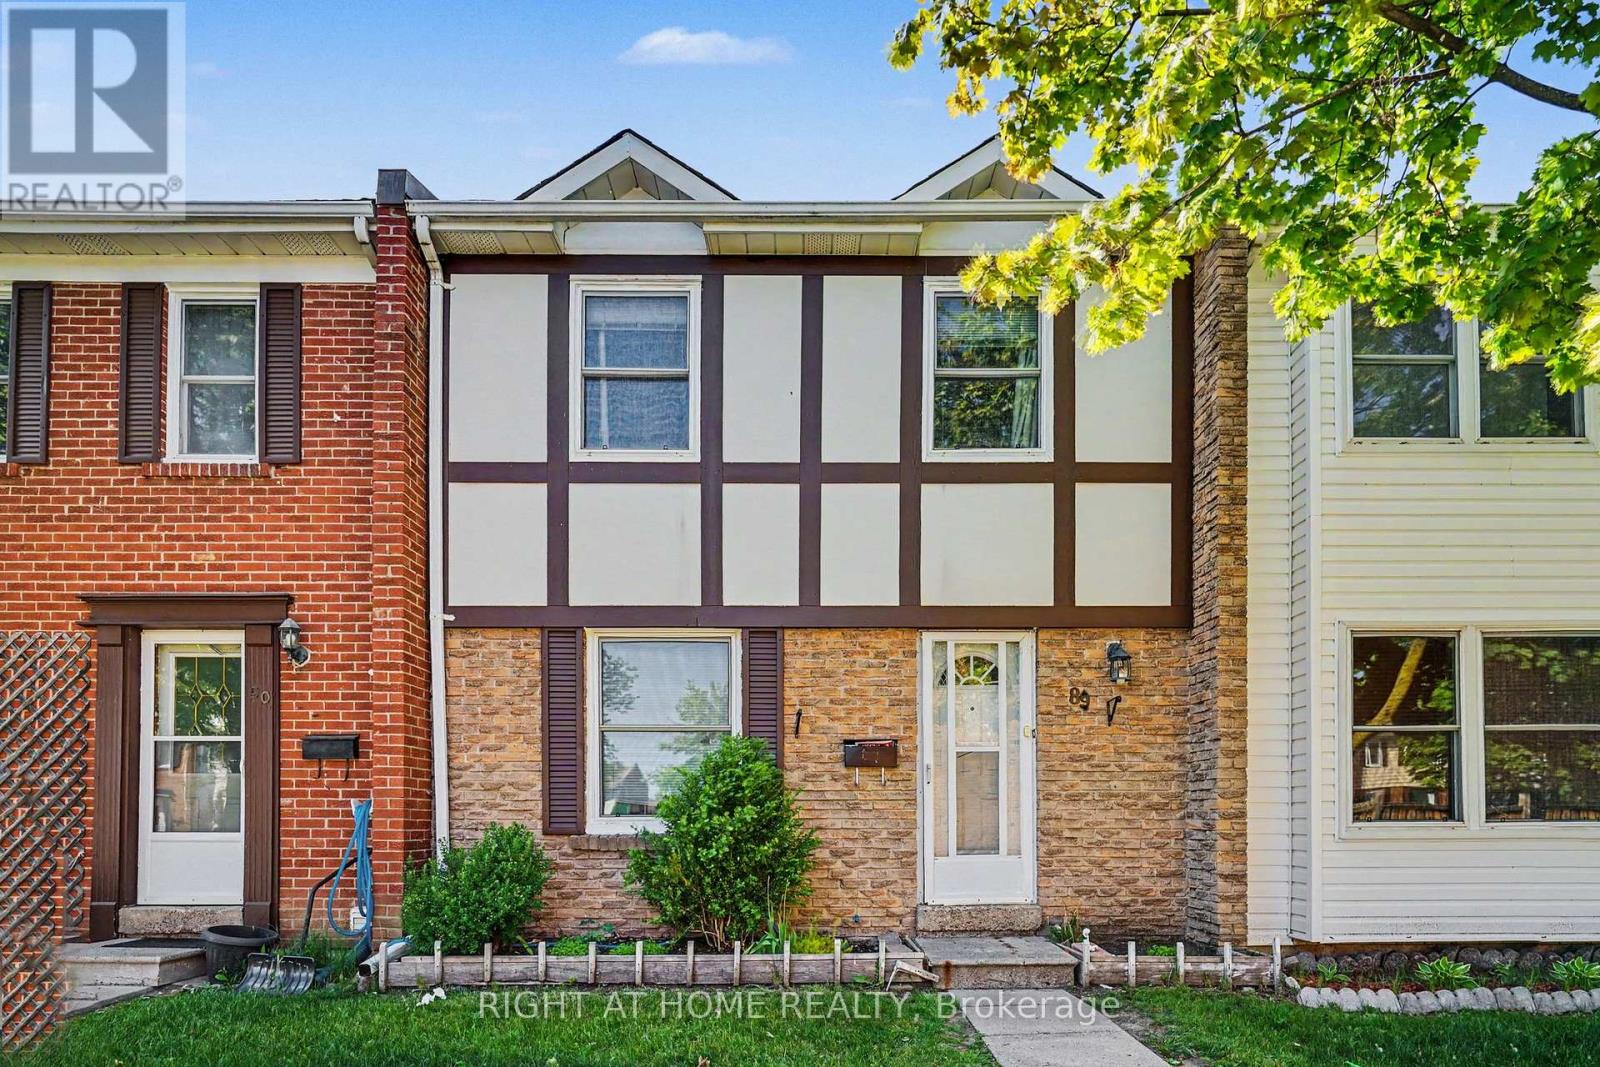
Top 5 Reasons why you should buy this home: 1. BRIGHT, SPACIOUS LAYOUT WITH NO NEIGHBOURS AT THE BACK- Enjoy a bright and functional floor plan with a fully finished basement, all backing onto beautiful Greenspace. 2. SCHOOLS - Within walking distance of 5 great schools (Elementary and High School) 3. FAMILY FRIENDLY AMENITIES - Residents have access to an outdoor pool and children's park. The maintenance fee also includes water, high-speed fibre internet, landscaping and lawn care, snow removal, and maintenance of the roof (only 3 years old), doors, and windows. 4. WALKING DISTANCE TO CHINGUACOUSY PARK - year round fun activities that include Sports Stadium, Splash Park, Massive Playground with Ziplines, Trackless Train with Carousel, Greenhouse, Picnic Area, Paddleboarding, Petting Zoo, Mini Golf, Ski Hill, Tubing, Skating Trail. 5. CENTRAL BRAMALEA LOCATION: easy access to Highways, shopping and entertainment. This is a rare opportunity to own a well-maintained home in one of Bramalea's most family-friendly communities- discover everything this exceptional property has to offer! (id:61342)
Brant, Ontario
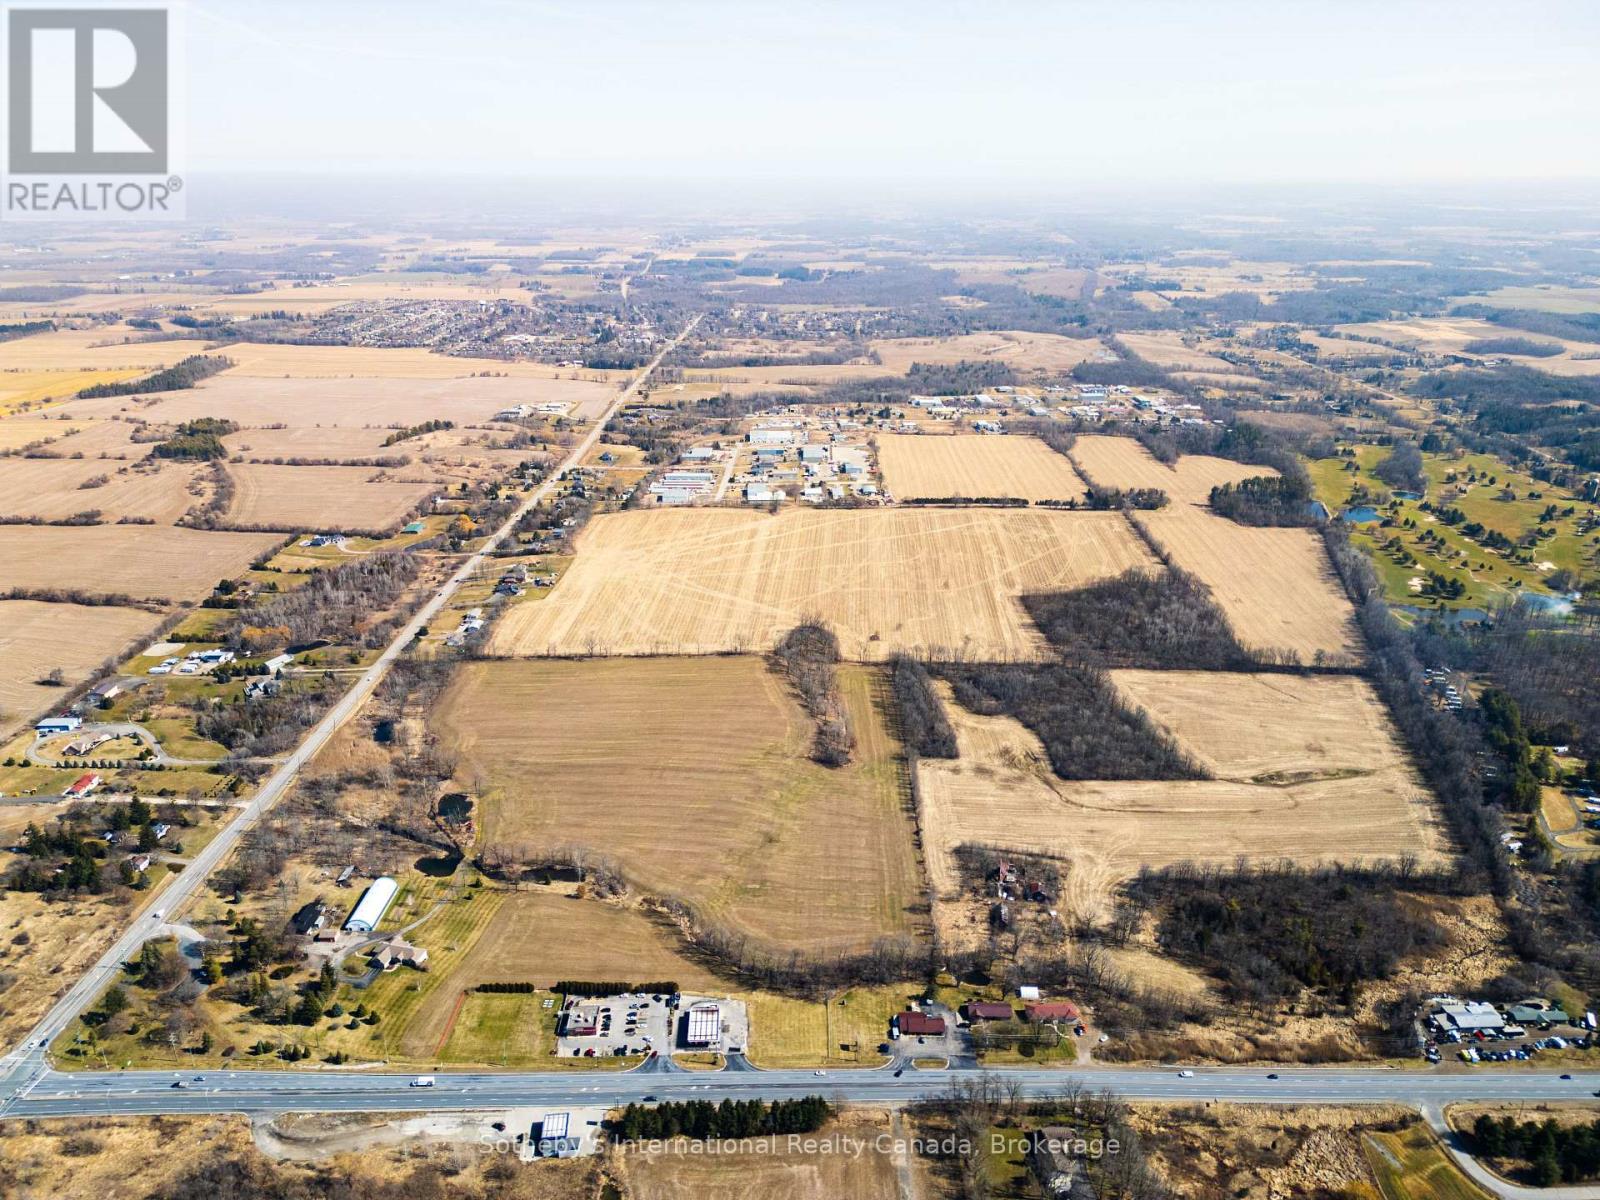
48ac of designated employment land in the heart of St. George with Hwy 24 frontage. Earmarked for 850,000 sqft GFA of Employment development in the County of Brant's most recent 2023 study. Several major developers have substantial holdings abutting these lands with development approvals in place. This is an excellent opportunity for end users, design/build contractors or developers. 65 mins to Pearson Airport, 35 mins to Hamilton Airport. AAA+ location in a community that is about to explode with development. (id:61342)
Georgina, Ontario
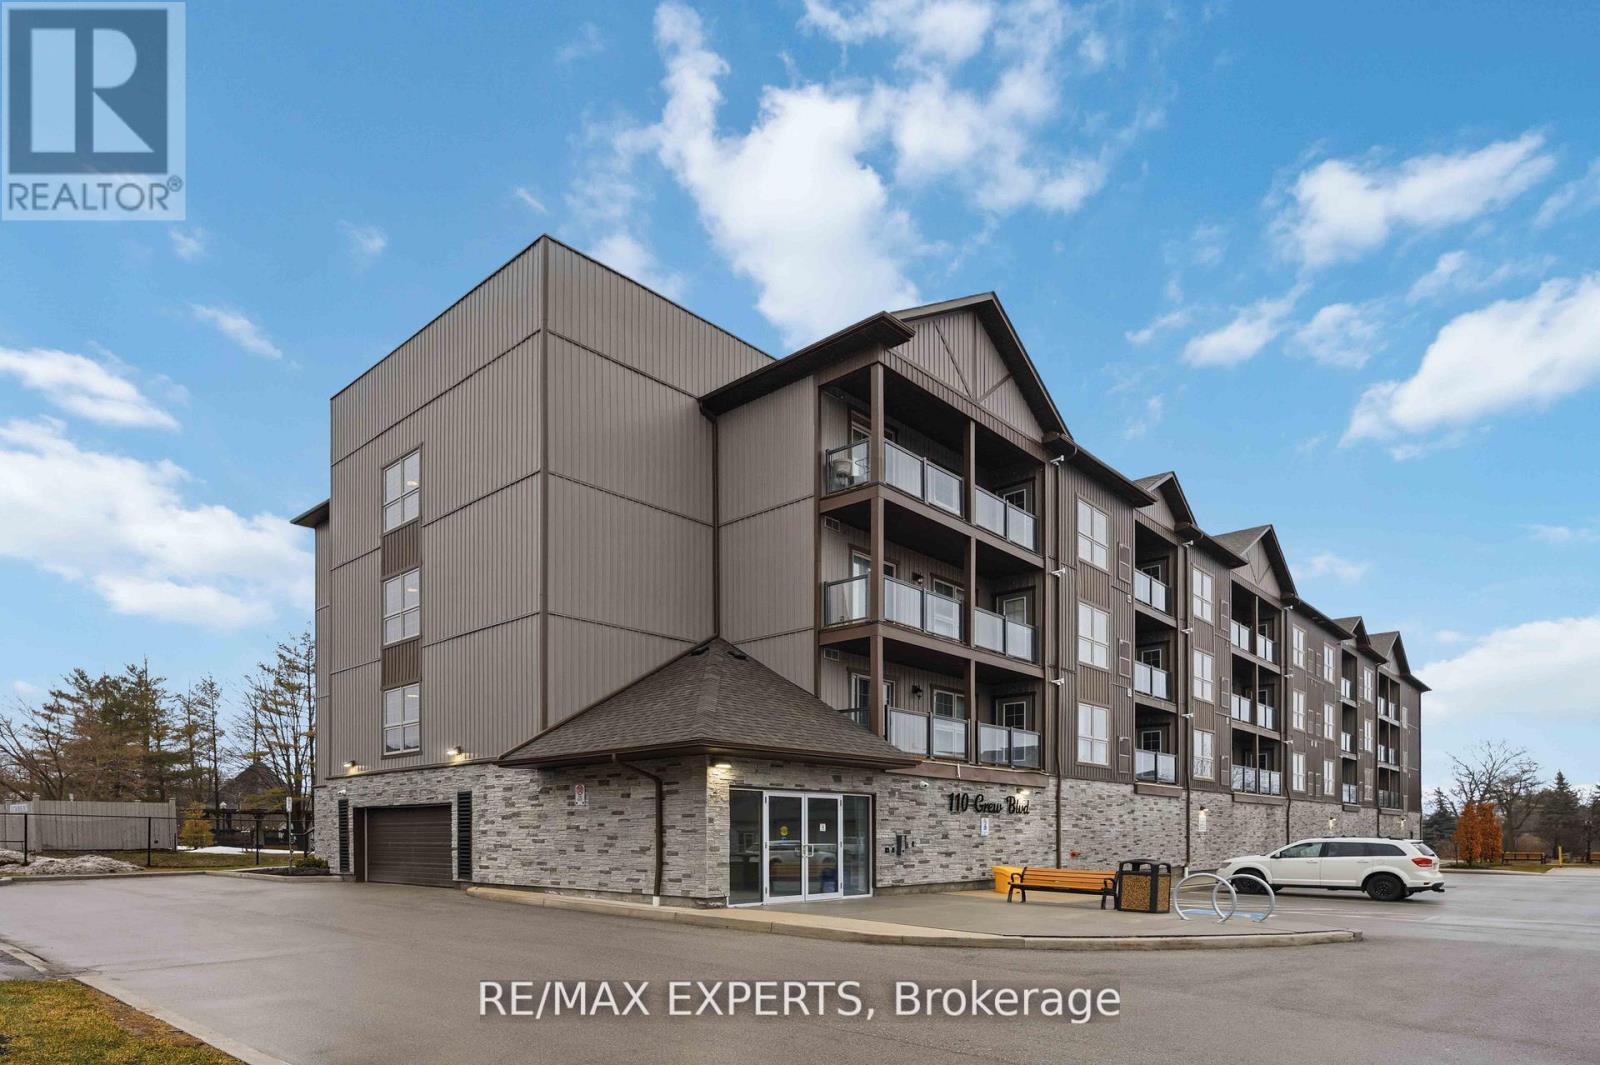
Stylish Living in Jackson's Point! Bright and spacious 2 bedroom, 2 bathroom condo featuring large windows, excellent views, and a private oversized balcony with natural gas BBQ hookup. Amazing for enjoying the views and relaxing outdoors. Enjoy modern spacious open concept living! No carpet throughout. Beautifully designed kitchen complete with ample cabinetry, centre island, quartz countertops, quartz backsplash, undermount sink, and soft-close cabinetry. The primary bedroom retreat offers a generous walk-in closet and a luxurious 3- piece ensuite. Added conveniences include in-suite laundry (never leave the unit to do your laundry). A 2nd 4 piece washroom, a private locker next to your underground parking space. Complex offers ample visitor parking. Ideally located close to the beaches of Lake Simcoe that offers offers world class open water and Ice fishing, swimming, and boating, restaurants, shops, golf courses, and The Briars Resort & Spa. Don't miss out on this perfect opportunity for young families, first-time buyers, or downsizers looking for space, comfort, and or a relaxed lifestyle. (id:61342)
King, Ontario
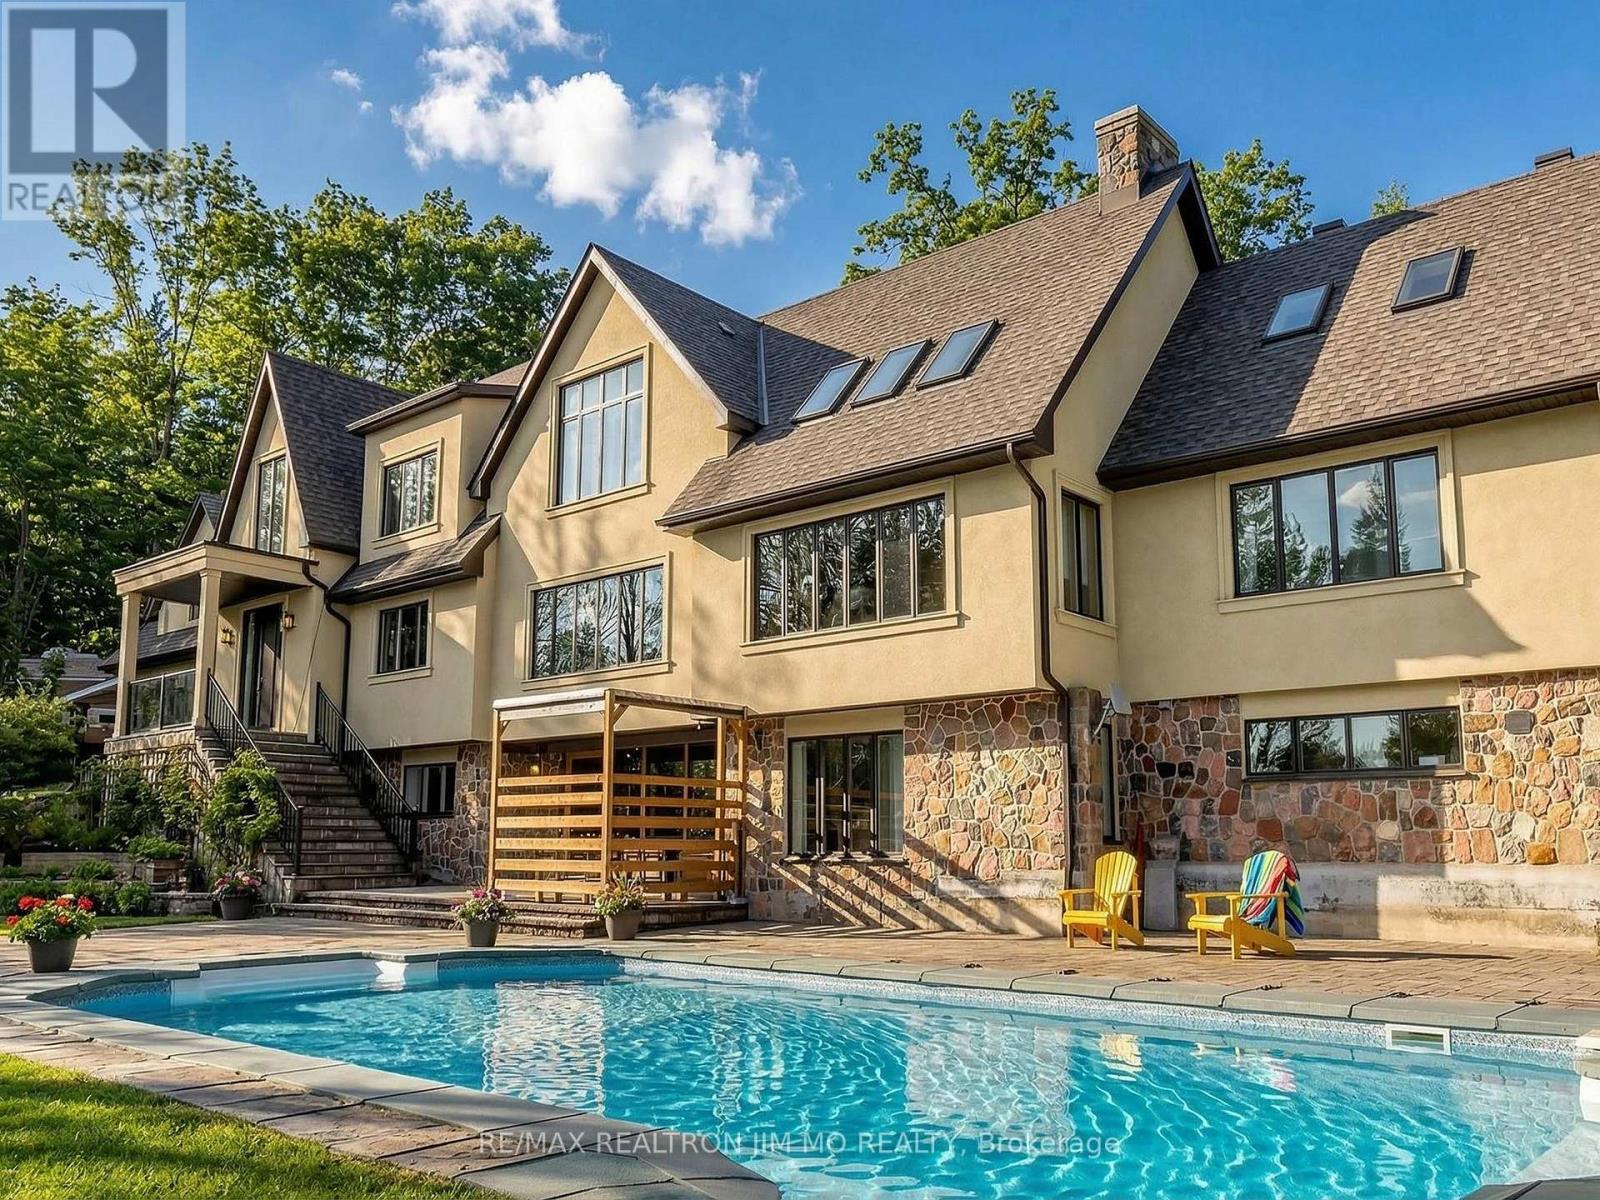
Perched atop a breathtaking hilltop and surrounded by 25 acres of pristine woodland, this spectacularly reimagined estate offers a rare blend of refined luxury and unspoiled natural beauty. Backing onto the protected landscapes of Joker Hill and framed by the crystal-clear waters of Keele Creek, the property presents an extraordinary retreat where privacy, elegance, and outdoor adventure converge.A long winding tree-lined drive sets the stage for a grand arrival at this remarkable residence, offering 7,229 sq. ft. of total living space (as per newly measured floor plan). Here, every season brings new experiences-from hiking and ATV trails through your own forest to vibrant poolside gatherings and tranquil evenings immersed in nature.Through the grand entrance, step into an airy open-concept interior highlighted by a dramatic 23-foot vaulted ceiling, a striking floor-to-ceiling fireplace, a stunning four-season glass solarium, and sweeping panoramic views framed by expansive windows throughout.The main-floor primary bedroom offers a private upper-level retreat. Step up to the 2nd floor, 3 bedrooms with their own ensuite bathrooms and 1 without provide privacy to each family member. An Exercise studio with mirrored wall.The fully finished walk-out lower level is bathed in natural light and presents a versatile living space with a spacious dining area and a kitchen ideal for extended family entertaining. The custom gourmet kitchen serves as a true showpiece, anchored by a grand centre island, complete with both gas and electric stove, stone countertops, tiled backsplash, bespoke cabinetry, and built-in stainless steel appliances.Large windows and walkout access from the kitchen and dining area lead to the outdoor oasis-a 20 x 40 inground pool surrounded by professionally landscaped grounds and manicured woodland trails. The setting offers the perfect transition from lively family gatherings to quiet moments of reflection in nature. Edited photos for illustration only. (id:61342)
Richmond Hill, Ontario
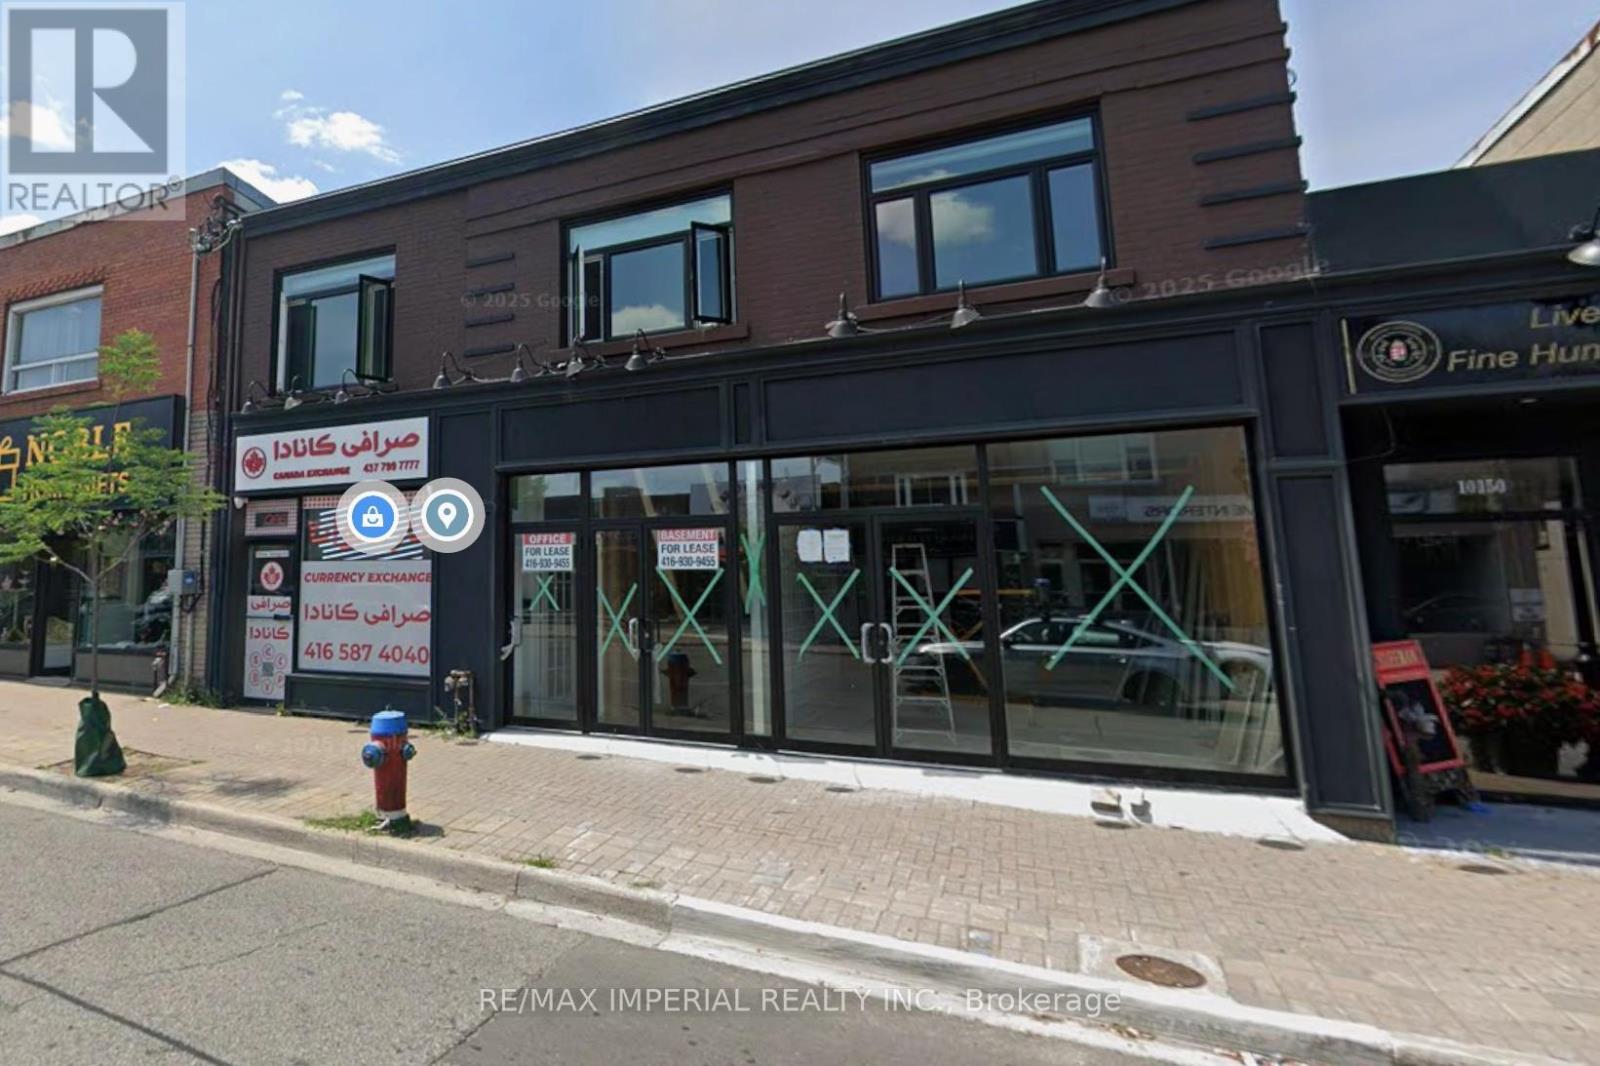
Perfect Location For A Restaurant With A Hood System, Right On Yonge Street (id:61342)
Pickering, Ontario
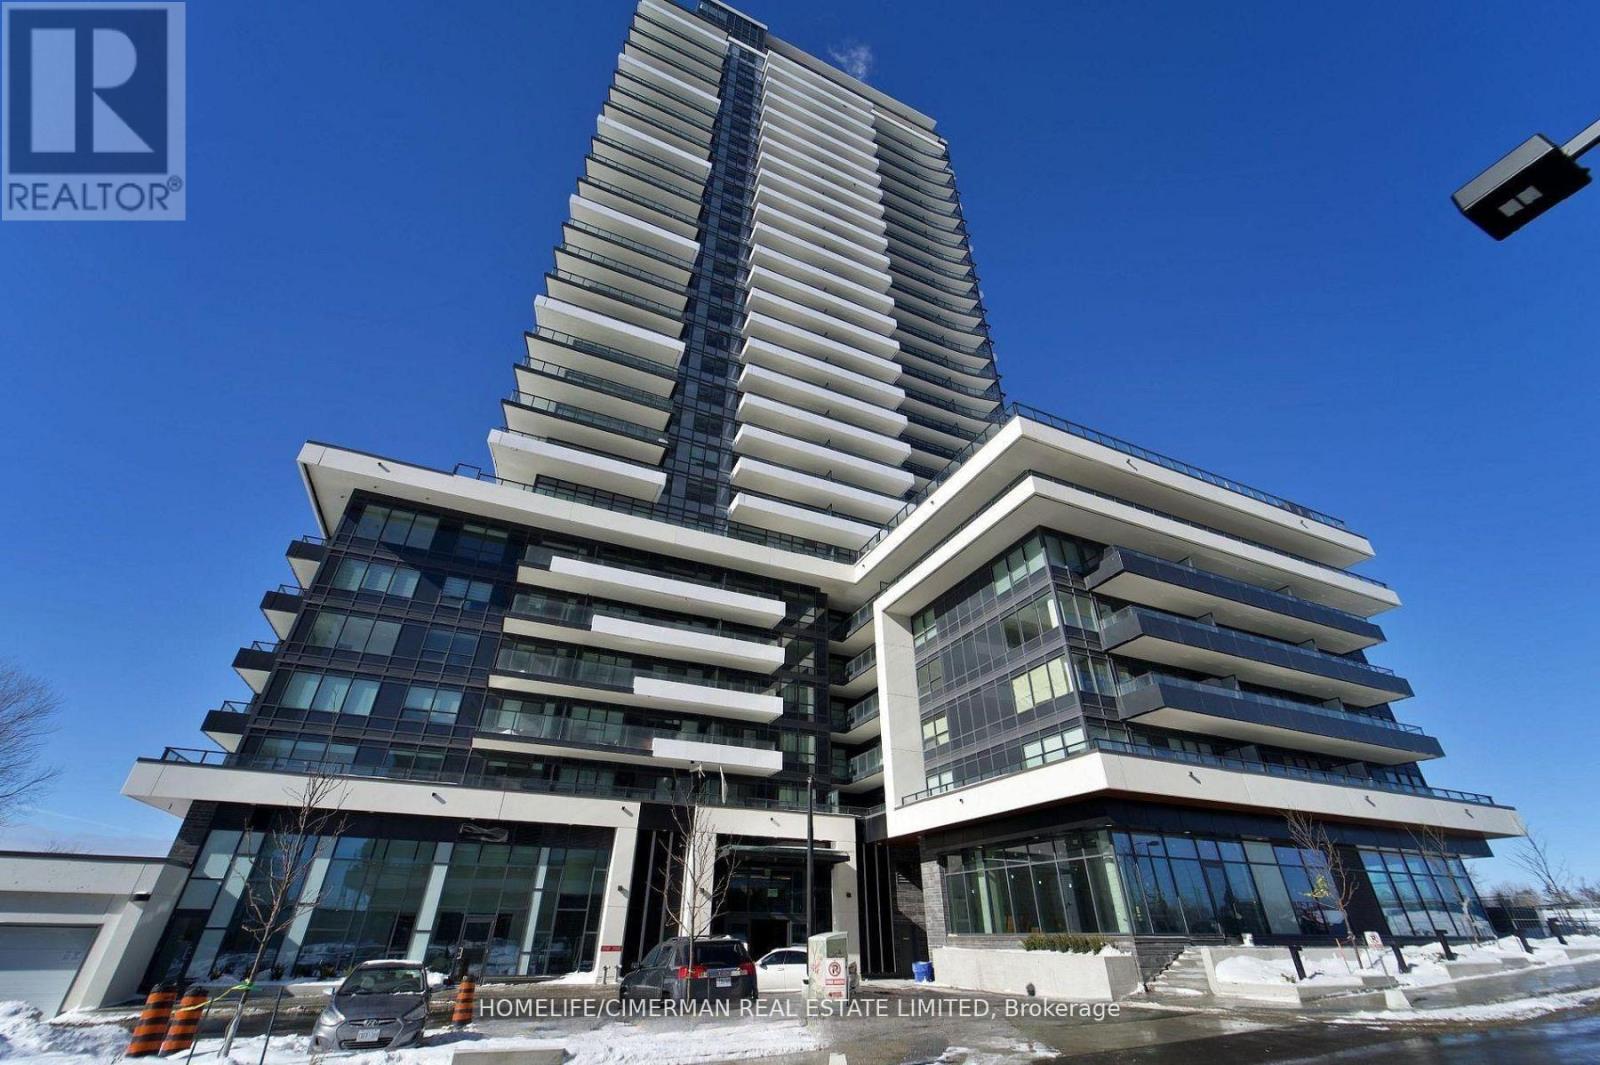
Experience luxury living in this new Corner Two-bedroom, two-bathroom condo at Universal City Condos 3 by Chestnut Hill Developments. This stunning unit features unobstructed breathtaking East facing views with 2 private balconies, the perfect spot to unwind with evening views or watch the sunrise over the lake, High-end finishes throughout the unit add a touch of elegance to every room, a modern kitchen with stainless steel appliances. Universal City Condos 3 is a master-planned community offering exceptional amenities, including a state-of-the-art fitness center, a party room with a full kitchen, and beautifully landscaped outdoor terraces equipped with BBQs, cabanas, and fire pits and a resort-style outdoor pool. The building's sleek design boasts open-concept layouts, floor-to-ceiling windows, quartz countertops, and premium finishes, ensuring modern comfort and style . Located in the heart of Pickering, this prime address is just minutes from Pickering Town Centre, with over 200 stores and services. Residents also enjoy easy access to prestigious schools, parks, the Pickering Recreation Complex, and multiple transportation options. A short 7-minute walk connects you to the Pickering GO Station, offering a 25-minute express ride to Union Station, while Highway 401 is just minutes away for seamless commuting. Whether you are a first time buyer, downsizer, or savvy investor, this is your chance to own a slice of modern luxury in one of Pickering most desirable communities. Don't miss out ! this is the one you have been waiting for! (id:61342)
Waterloo, Ontario
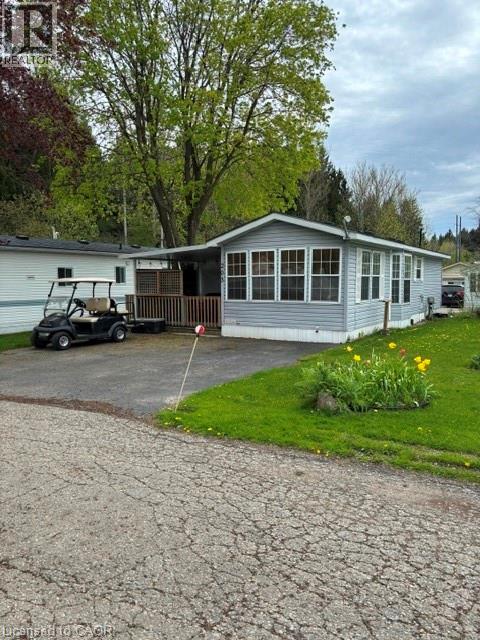
Welcome Unit 203 in one of Waterloo's most established and beautifully maintained land-lease communities Green Acres Park! This modular home offers open-concept living, Step outside to your spacious private decks, perfect for morning coffee or summer BBQs surrounded by friendly neighbors. Green Acre Park features a community swimming pool, a game room, a catch and release fishing pond for plenty of outdoor activities. Enjoy resort-style amenities, peaceful surroundings, and low yearly carrying costs. Annual Park fees approx. $9,800-$11,200 + HST includes water & taxes (park closed Jan & Feb). Park approval required for all purchases. Enjoy the comforts of 10-month seasonal living (park closed Jan & Feb) with a turnkey home, surrounded by nature, old growth trees and a spacious lot. Call and book your appointment today!! (id:61342)
Toronto, Ontario
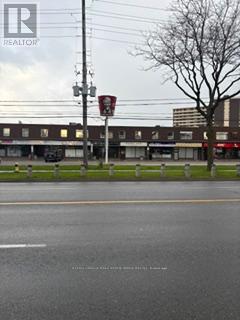
Corner unit. Street exposure. Lots of windows - very bright. Ample parking. Was a dental office. Rent to escalate annually (id:61342)
Toronto, Ontario
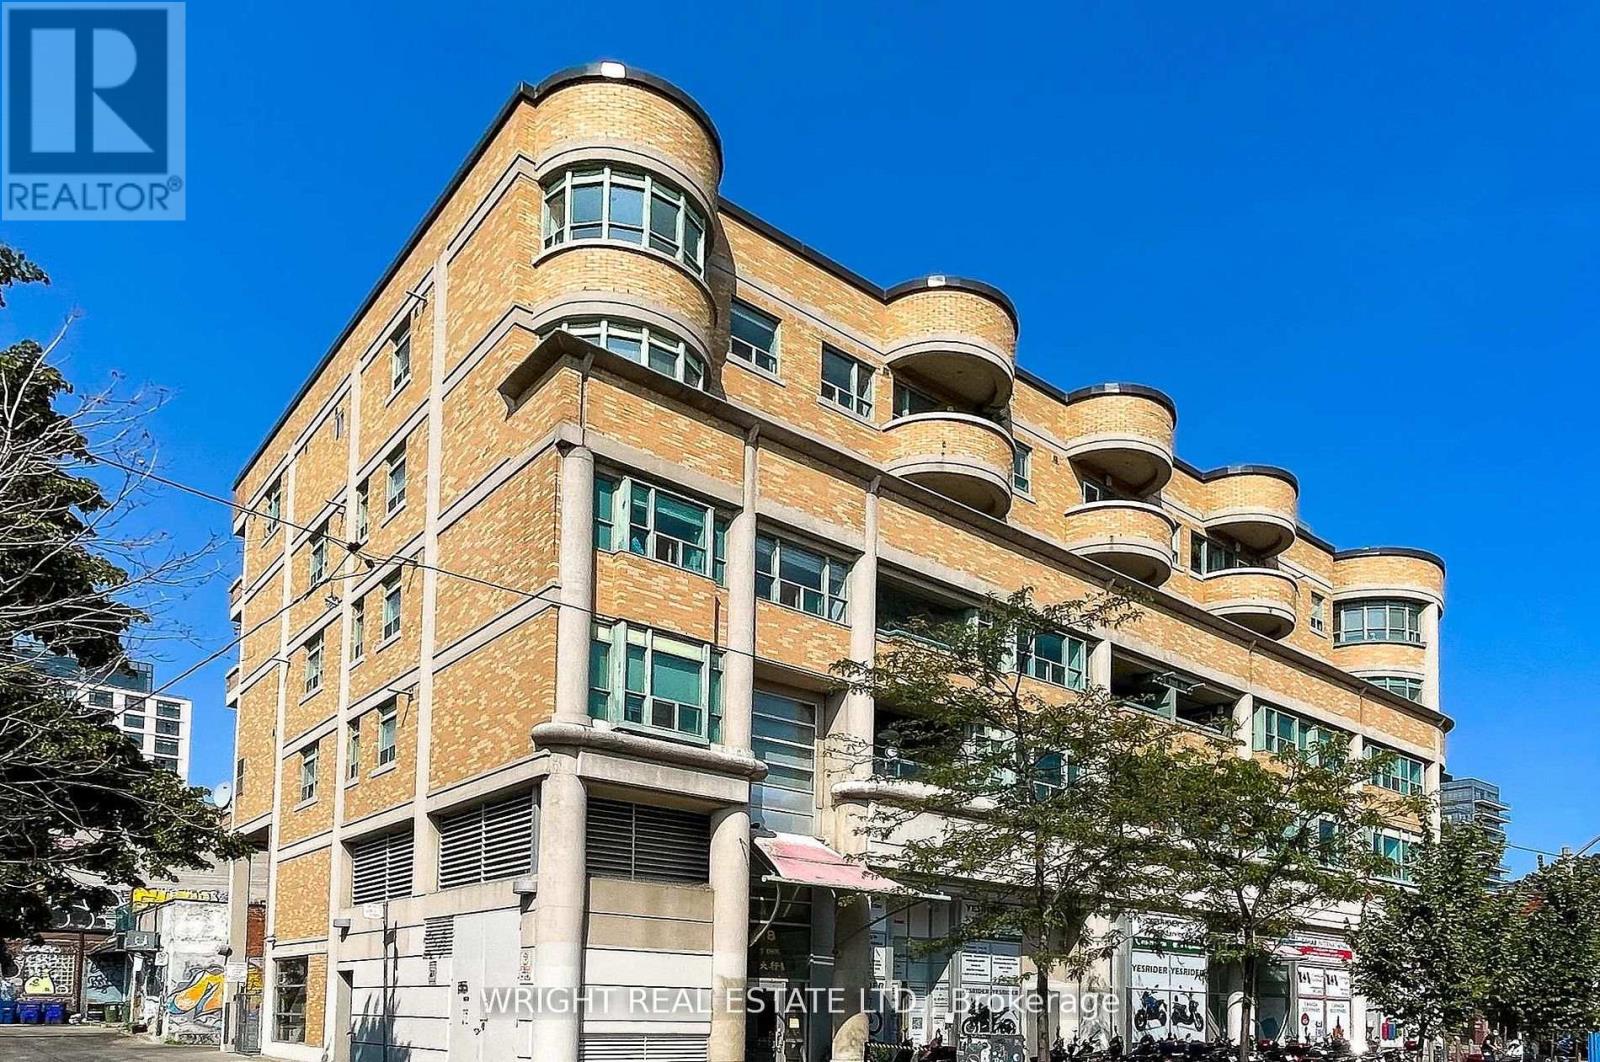
Amazing value for this spacious condo in low rise boutique building in the heart of the City: Kensington Market, University of Toronto, Chinatown. Short walk to Little Italy, The Annex, Yorkville, U of T, Art Gallery of Ontario + all major Hospitals and downtown core. 851 Square Feet as per Mpac. Clean and modern interior. Hardwood parquet flooring. Balcony for outdoor space. Amazing central location! Lively & diverse neighbourhood with lots of character. Walking distance to trendy nightlife, cafes, vast array of dining options and cultural hot spots! Spadina streetcar + easy public transportation around town. Great for 1st time buyers or investors or savvy parents with kids at University. Great option for comfortable living space downtown. On the cusp of residential leafy neighbourhoods and downtown core. Not a tower shoebox! Laundry facilities for building on 4th floor. Bike Storage + Parking Rental Available In Building. 98 Walk Score. 99 Transit Score. 100 Bike Score. Currently tenant occupied ($2,500/mo month to month). (id:61342)
Little Current, Ontario
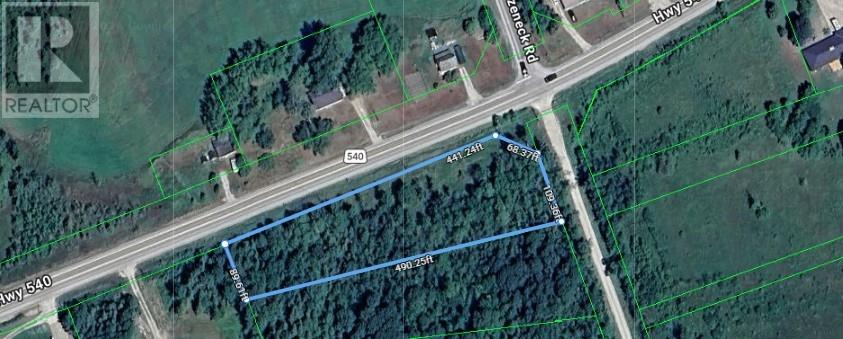
Discover the opportunity to own over 1.3 acres on beautiful Manitoulin Island, ideally located on Lagoon Lane just off Highway 540 as you leave Little Current. Offering a rare combination of size, accessibility, and proximity to amenities, this property is perfectly positioned for those looking to secure a piece of one of Ontario's most sought-after island destinations. Situated only minutes from Little Current and the iconic Swing Bridge, you'll enjoy convenient access to shopping, restaurants, marinas, healthcare services, community events, and many of the everyday amenities that make Little Current one of Manitoulin Island's most vibrant and desirable communities. Manitoulin Island is celebrated for its breathtaking natural beauty, relaxed pace of life, and endless opportunities to enjoy the outdoors. From exploring the North Channel and nearby lakes to fishing, boating, hiking, cycling, and discovering charming island communities, the lifestyle here attracts visitors and residents from across Ontario and beyond. The property's generous size provides a sense of privacy and space while still being close to the conveniences of town. Whether you're looking to invest in Manitoulin Island real estate, secure land in a highly desirable location, or simply own a piece of this remarkable island, opportunities like this are becoming increasingly difficult to find. Enjoy the best of Manitoulin Island living with Little Current's amenities just moments away and the natural beauty of Northern Ontario surrounding you. Explore the possibilities and discover why so many people are drawn to life on Manitoulin Island. (id:61342)
Kitchener, Ontario
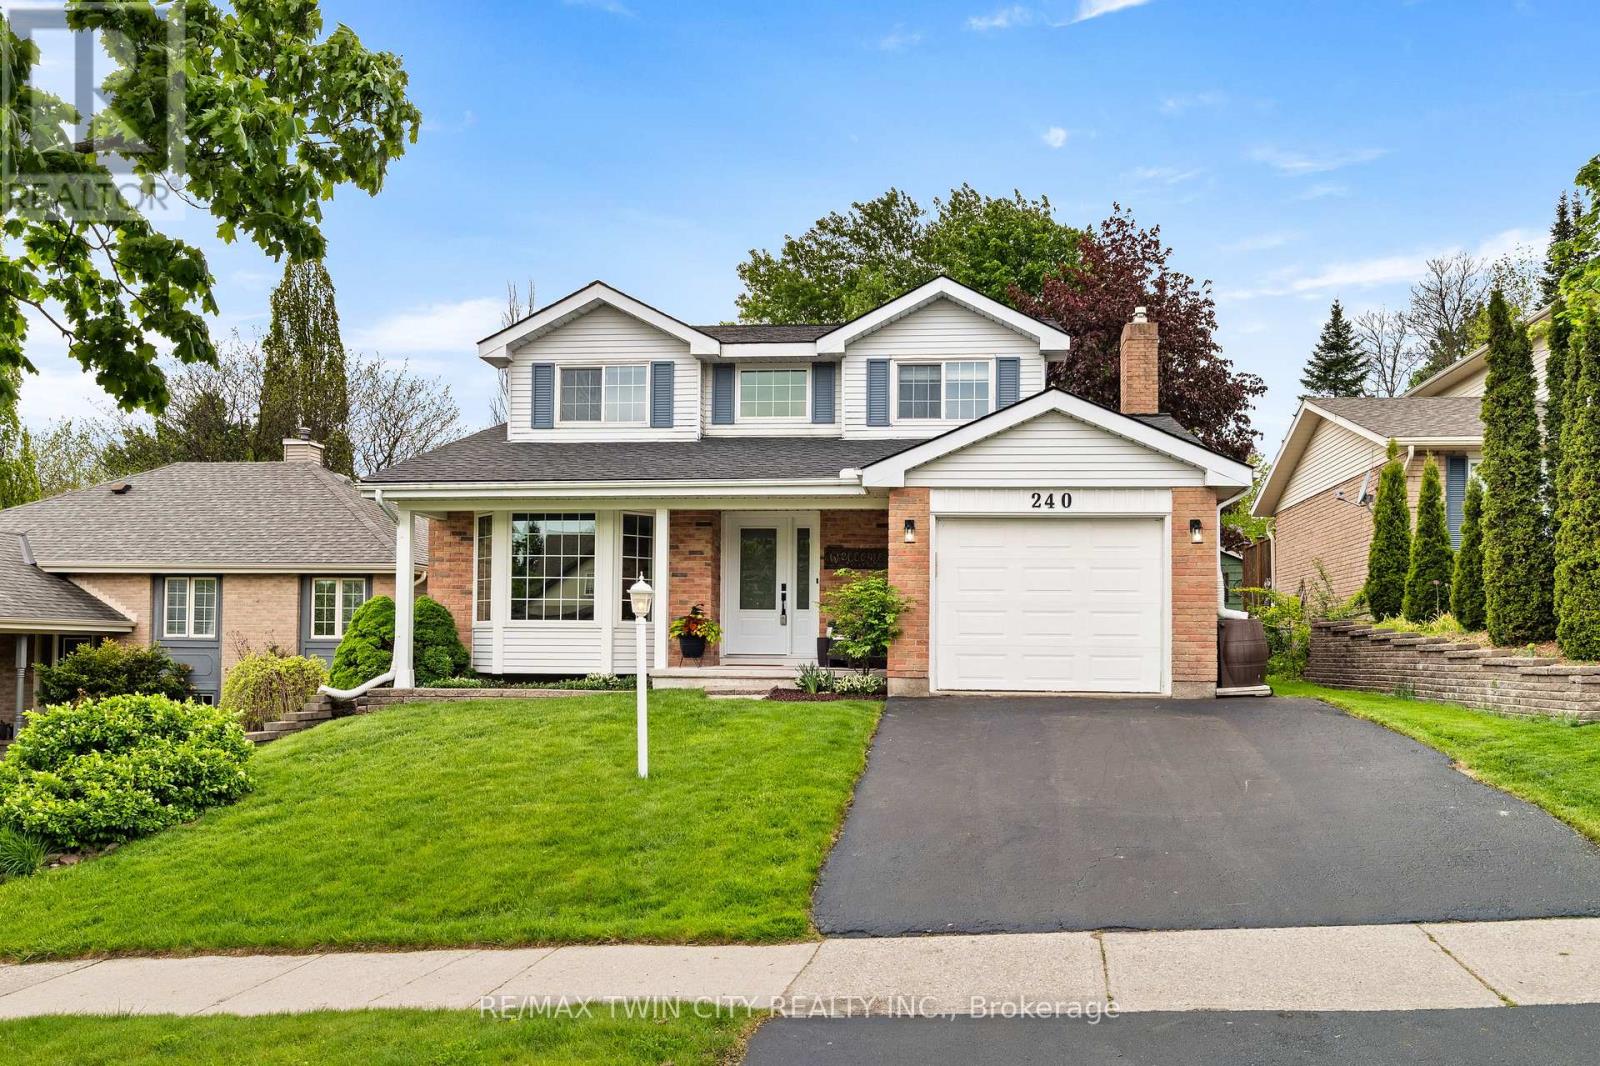
Welcome to 240 Grand River Boulevard! This Chicopee home gives you finished living space on every level, major updates already handled, & a quiet setting surrounded by mature trees. With a move-in-ready feel & a layout that works for real life, it's the kind of home that's easy to love from day one. Check out our TOP 7 reasons why this home is the right fit for you. #7: CHICOPEE LOCATION: A classic Kitchener neighbourhood with mature trees, family-friendly streets, quick highway access, & direct access to the Grand River trail system. Close to Chicopee Ski Hill, schools, shopping, & everyday essentials. #6: BACKYARD & OUTDOOR SPACE: A fully fenced, private yard with mature trees, a deck, a shed, & a peaceful, settled feel. It's an outdoor space that's easy to enjoy & easy to maintain. #5: CARPET-FREE MAIN FLOOR: Bright living spaces that connect naturally. The living room feels open and welcoming, while the family room's gas fireplace adds warmth. Hardwood-style flooring, great natural light, & a main-floor powder room keep things practical. #4: EAT-IN KITCHEN: Updated with new flooring, the kitchen offers good prep space, ample cabinetry, & smooth flow into the dinette & backyard. It's a layout that works for everyday life. #3: BEDROOMS & BATHROOMS: All three bedrooms are comfortably sized, including a primary with W/I closet. The updated 4-piece main bath features a newer vanity, countertop, & shower/tub combo. #2: FINISHED BASEMENT: A bright rec room, office nook, 3pc bathroom, & a spacious laundry room with bonus storage give this level flexibility for guests, hobbies, or a second living zone. #1: THE UPDATES: Roof (2024), heat pump (2024), most windows (2018), front/back doors (2018), basement flooring (2026), basement bathroom refresh (2026), deck (2021), shed (2022), & a freshly sealed driveway (2026). The big-ticket items are done. Finished space on every level. Major updates behind you. A quiet Chicopee setting. That's what makes this home stand out. (id:61342)
Perth, Ontario
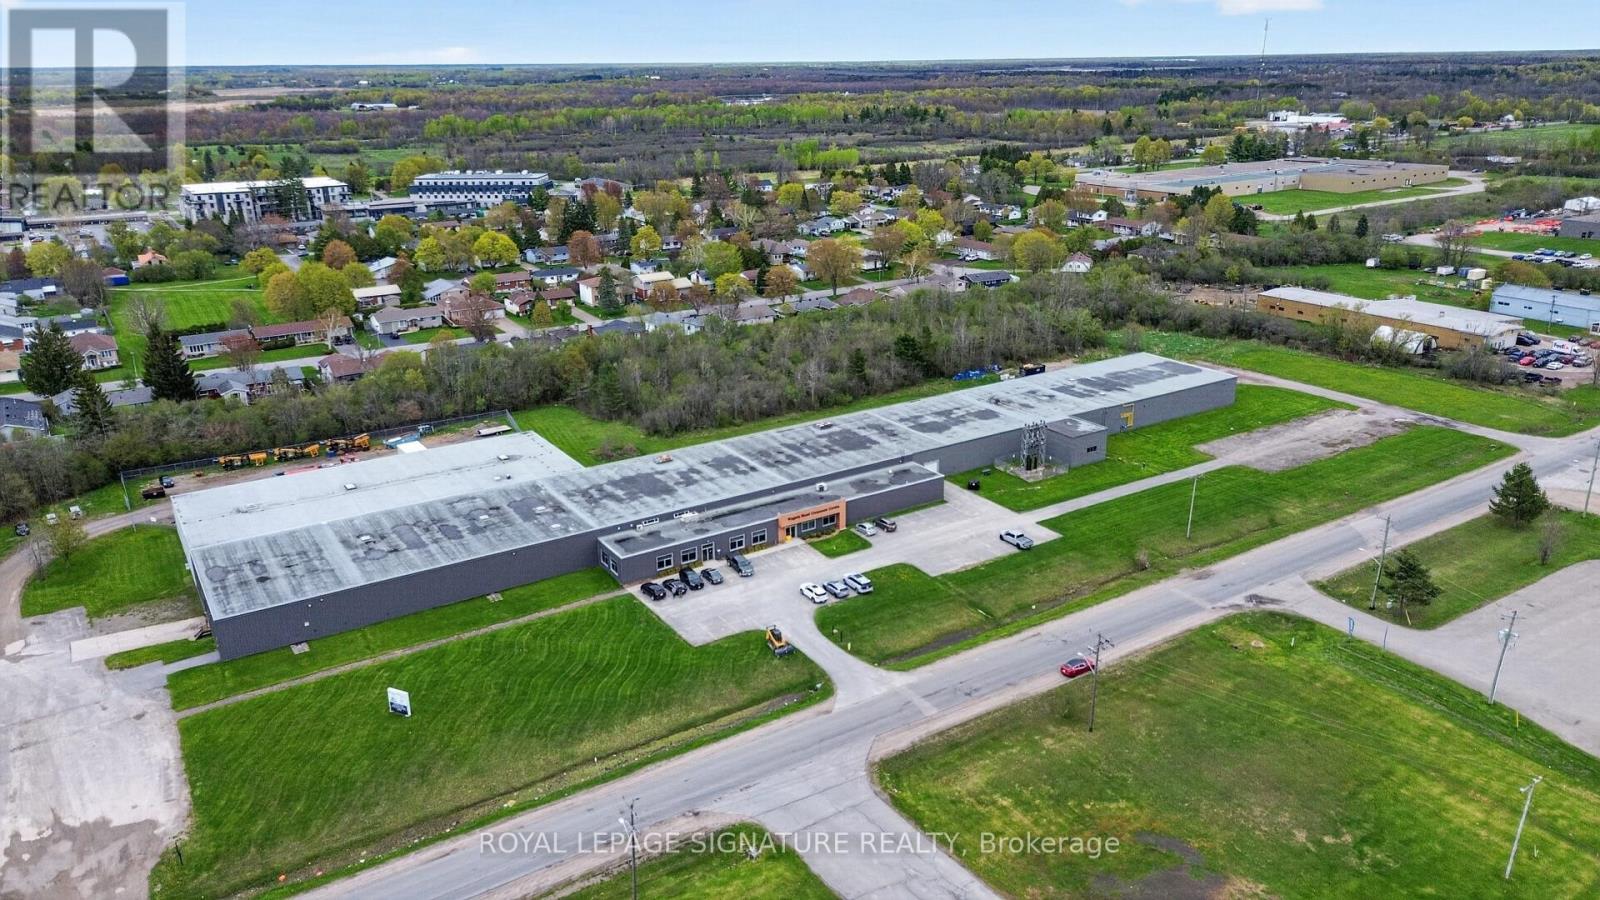
2000 Rogers Road is a 73,440 SF freehold industrial building on 9.805 acres, offered at $7,299,000, a blended $99 per square foot, with a recently approved Business Park rezoning already in hand. Constructed in 1970, the building includes an approximately 5,000 SF office component, 16 to 18 ft clear heights, dual access from Rogers Road and South Street, and full municipal servicing.In 2025, the Town of Perth re-designated the property from Industrial to Business Park and rezoned it to C5-X, broadening the permitted uses to include professional offices, personal service, wellness, indoor storage, and small-scale food and beverage, while preserving full industrial use. With the rezoning complete, a purchaser can proceed directly to site plan. approval for a redevelopment, without the cost, timing, and uncertainty of a rezoning application.The pricing is built on two independent components: the 45,000 SF of tenanted space, capitalized at an 8.00% rate on $450,000 of in-place NOI for a value of $5,625,000; and the 28,440 SF vacant balance, offered at $75 per square foot, or $2,133,000. Together, the components imply $7,758,000 of value, against an asking price of $7,299,000.The vacant balance is the heart of the opportunity, giving the purchaser full optionality as an owner, operator, or investor. An owner-operator can occupy the space directly while the in-place tenant income offsets carrying costs; an investor can hold the asset for income and lease the balance on market terms. Either way, the space is turn-key and lease-ready, with no additional landlord work or capital required.Please do not go to the property without a tour confirmed in writing. Ask the listing agents for the Offering Memorandum. All measurements are approximate. Buyer to conduct independent due diligence and verify all measurements, zoning, income, and redevelopment potential to their own satisfaction. (id:61342)
Hamilton, Ontario
Stunning, Ultra modern contemporary home. Main/Upper floors only. Open concept design with a long list of designer luxury finishes. Huge Gourmet Kitchen features a 15 x 4 Centre island w/granite counters & waterfall feature. Bosch SS appliances including a sleek Induction Cook Top w/elevating downdraft feature, Wall mounted Oven & Microwave. Sliding doors from the Kitchen & Living Rooms to a private rear deck. The Living Room & Kitchen share a 2-way electric fireplace and both equipped w/in-wall speakers. The main level also features a Den, 2 Piece Powder & Laundry Room. The Upper Level is accessed via a spectacular Open Hollywood Staircase offering 3 generous sized Bedrooms (each with their own ensuite bath), plus an impressive Primary retreat featuring a Spa inspired 5 Piece Ensuite and an Open concept change area featuring a make-up station, centre island w/quartz counter, and a full wall of custom built-in shelving, cabinetry and storage. Tenant pays 70% utils(gas, electricity, water, water heater). (id:61342)