



Kawartha Lakes, Ontario
Experience exceptional waterfront living in one of the best Fenelon Falls neighbourhoods, sitting along highly sought-after stretch of Burnt River, known for excellent boating, swimming & fishing. The property presents luxury living in the heart of the Kawarthas, perfect for seasonal enjoyment & year-round living, offering direct access to the entire Trent-Severn Waterway from your own dock. Nearly an acre with 83.66 Ft of direct waterfront on a private cul-de-sac street, only minutes to downtown Fenelon Falls, the Trent System Waterways docks and marina, a golf club, beach park & Highland Trails. This home features over 2,900 Sq.Ft. finished space spread across three levels, providing ample comfort for family and guests. The exterior showcases 2 large decks, one overlooking a 31x27ft heated inground saltwater pool, and the other offering fantastic waterfront views surrounded by mature trees and a cozy fire pit sitting area. Ground-level patio in the backyard with a hot tub overlooks the Burnt River. 816 Sq.Ft. garage with a mezzanine is spacious enough to accommodate 4 cars. This versatile garage space can also serve as a workshop or extra storage. Completely carpet-free interior. Open-concept farmhouse-style kitchen with breakfast & dining area features smooth ceilings, pot lighting, and French double doors and walk-out to private pool lounge. Family room impresses with high vaulted ceilings, fireplace & large windows that frame stunning river views. Primary suite is a true retreat, featuring high vaulted ceilings, a spacious sitting area with beautiful water views, and a 4-piece ensuite bathroom with a bathtub. The finished lower level offers two walk-outs to the hot tub patio, a fireplace and a wet bar that can easily be converted into a full second kitchen. The lower level includes 3 finished rooms and a 3-piece washroom, making this space ideal for hosting and entertaining family and friends. (id:61342)

Niagara Falls, Ontario
ATTN Investors and first time homebuyers, don't miss this beauty. Aggressive pricing for immediate Action. Approx 1800 sq ft of living space. Large family room with patio doors to outside stone patio, with hot tub. Fully fenced backyard for complete privacy. Large 4 bdrm home with main floor 5 piece bathroom and ensuite privileges off of MB. Therma pane windows, doors, flooring, furnace, roof, shingles, A/C, and more. Master bdrm with garden door to outside deck, with glass railings. DON'T MISS THIS BEAUTY.... GET INSIDE (id:61342)
Middlesex Centre, Ontario
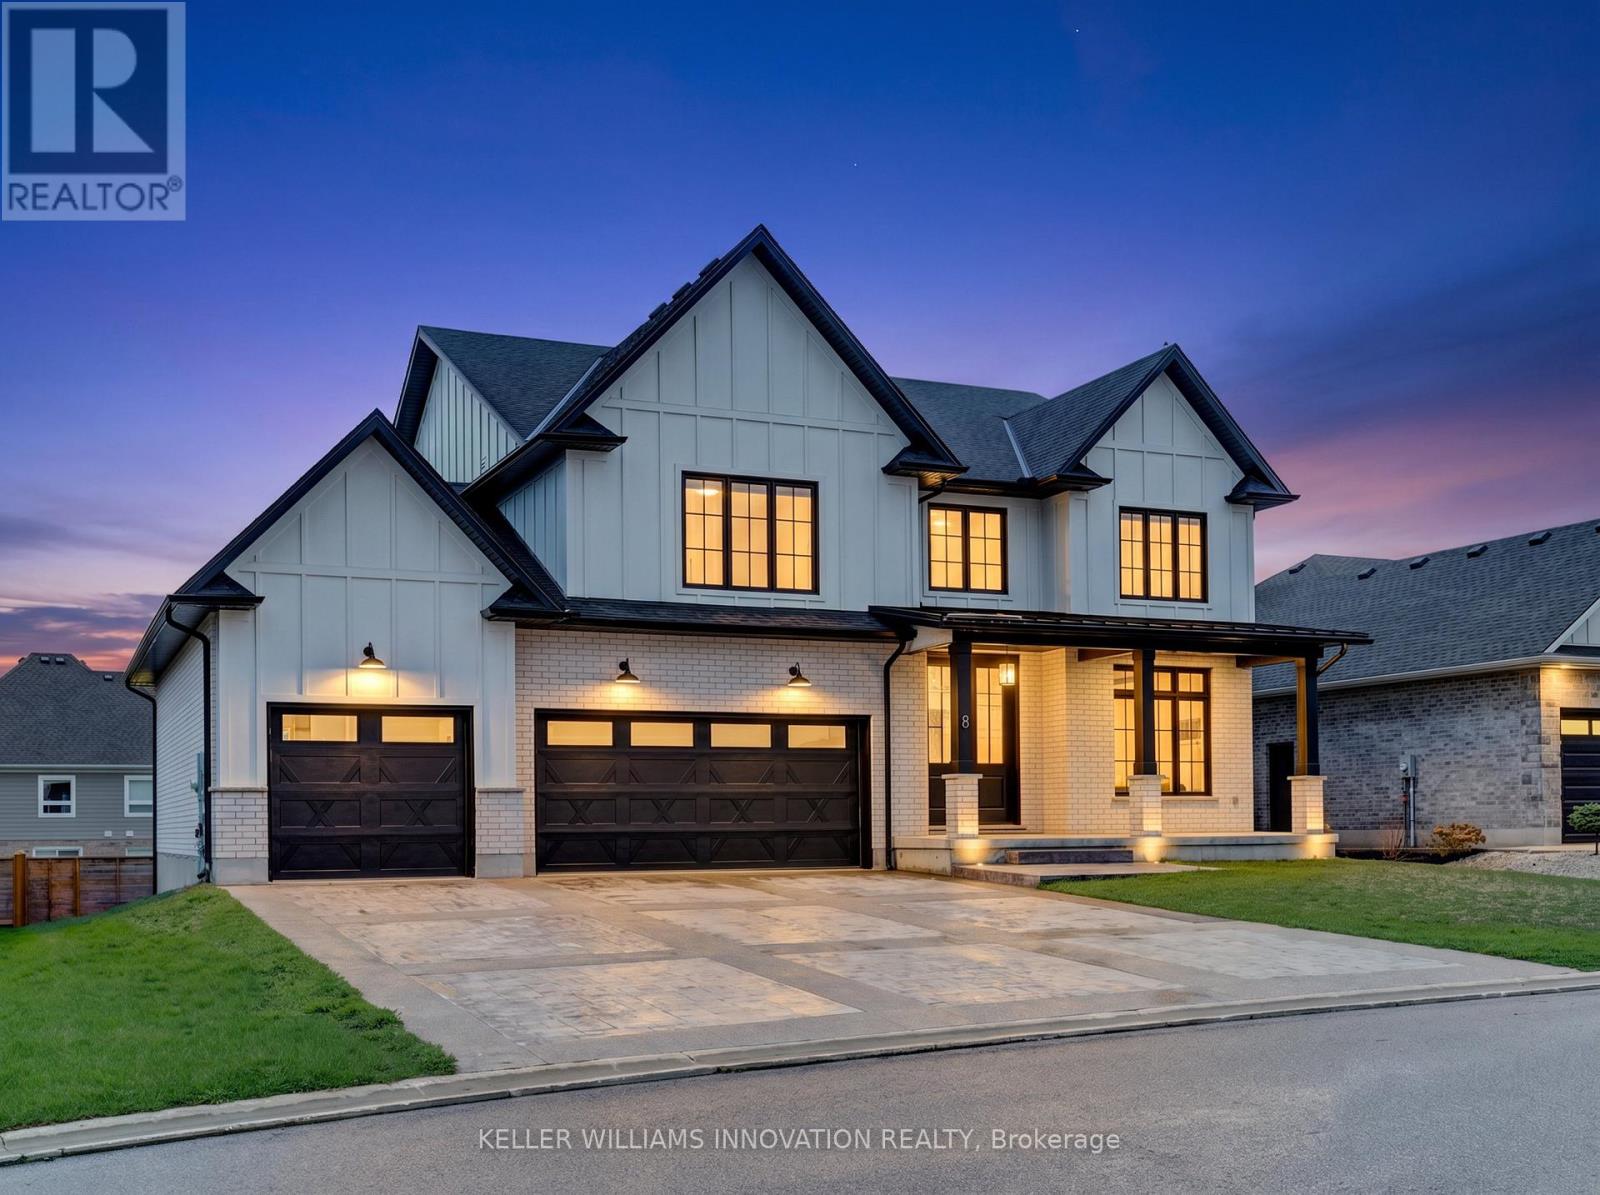
Welcome to 8 Edgeview Crescent, an exceptional 2020-built residence in the sought-after Kilworth/Komoka area, finished with quality, scale, and elegance throughout. Designed with no expense spared, this impressive home offers over 3,400 sq. ft. above grade, plus a spacious lower level, creating an ideal layout for luxury family living and entertaining. The second floor features four generous bedrooms, each with its own ensuite and walk-in closet, including a beautiful primary retreat with a large 5-piece ensuite. The main floor offers a stunning open-concept kitchen and living area, high-end appliances, elegant finishes, formal dining, a private office, mudroom, and convenient access to the covered patio and deck. The oversized garage provides exceptional space for vehicles, storage, and lifestyle needs. The lower level includes a large rec room, additional bedroom, utility/storage areas, and a cold room. A rare opportunity to own a newer, high-end home with thoughtful design, premium finishes, and outstanding functionality in one of the area's most desirable communities. (id:61342)

Clarington, Ontario
A peaceful country retreat. Completely modernized and renovated; All new windows, doors, trim, appliances (dishwasher as is), flooring, ceramic tile, kitchen cabinetry, washrooms, water softener, pot lights, chandeliers, outdoor motion lighting, and much more. Newly painted throughout. Lower level has 3 separate walkout entrances and direct access to huge double garage. This well-maintained scenic (29.86 acre) property features a large 32x40 ft detached workshop/garage with hydro, sliding doors; 2 ponds and a stream. Easy access hwys 401, 407, 418, 115. Book a showing to see all possibilities. (id:61342)
Kitchener, Ontario
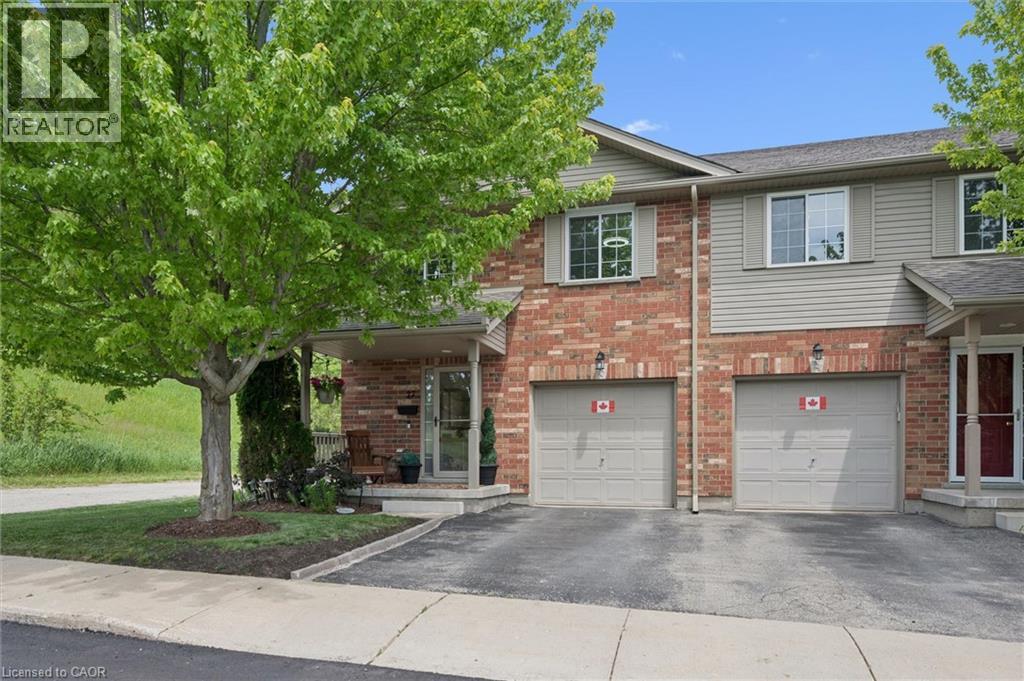
Welcome to 30 Bryan Court, Unit 27—stunningly updated all-brick end-unit townhome nestled in Kitchener's Idlewood neighbourhood. Neighbouring GRCA forest lands with trails, this exceptional home offers the perfect blend of privacy, nature, and convenience, with nearly 2,000 sq. ft. of finished living space thoughtfully designed for modern living. The desirable end-unit provides abundant natural light and the added benefit of only one shared wall. Inside, you'll find a spacious and meticulously maintained layout featuring 3 bedrooms, 2.5 bathrooms, and countless updates throughout. The bright main floor flows effortlessly into the beautifully appointed kitchen, complete with stone countertops, stainless steel appliances and convenient organizers for maximum functionality and storage. Upstairs, you'll fall in love with the dreamy primary suite with custom built-ins and gas fireplace, barn doors into your luxurious ensuite and walk-in closet , while the updated bathroom (2020) and 2 more bedrooms complete the second floor. Recent improvements include laminate flooring (2020), new windows (2023), new roof (2024) and a sump pump replacement (2024), offering peace of mind for years to come. The finished basement expands your living space with a rough-in for a future bathroom is already in place. Step outside to your impressive, private, fully fenced outdoor retreat featuring a stunning gazebo structure (2023) topped with an insulated (2026) steel roof, creating the perfect space for entertaining or relaxing while enjoying the tranquil forest backdrop. Complete with an attached garage, pristine indoor and outdoor living spaces, and an unbeatable location surrounded by nature yet close to schools, parks, shopping, and commuter routes, this move-in-ready home is a rare opportunity. (id:61342)

Mississauga, Ontario
Welcome to this beautifully updated detached backsplit bungalow at 3694 Brandon Gate Dr, Mississauga, offering 3+1 spacious bedrooms and 2 full bathrooms in a quiet, family-friendly neighbourhood. Proudly owner-occupied and exceptionally well maintained, this move-in-ready home features fresh paint throughout, brand-new flooring, a modern kitchen with quartz countertops, new interior doors, and a finished basement with an additional bedroom and full bathroom, providing excellent space for extended family, guests, or a home office. Enjoy the convenience of a single-car garage and a rare 4-car driveway, offering ample parking for family and visitors. The backyard backs onto a playground, creating the perfect setting for families with children. Ideally located close to schools, parks, shopping, public transit, and major highways, this home offers both comfort and convenience. If you're looking for a well-cared-for family home in a desirable Mississauga community, this is the one you've been waiting for. (id:61342)
Kitchener, Ontario
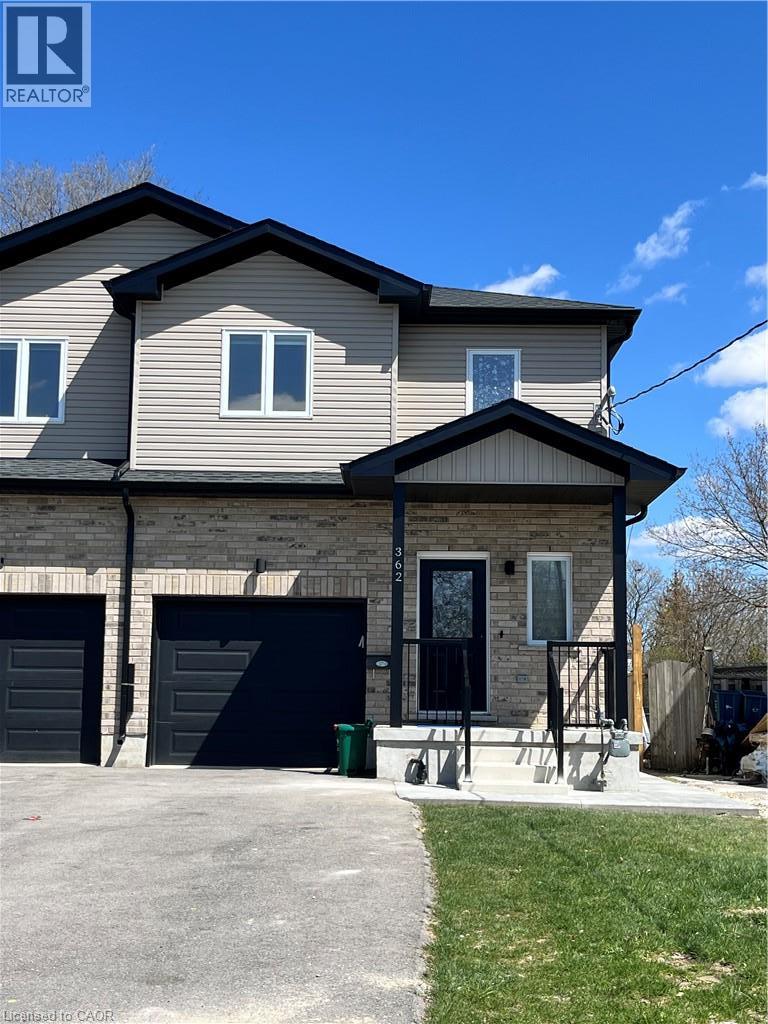
Modern 3-Bedroom Home for Lease! Bright and spacious upper unit in a newer duplex featuring 3 bedrooms, 3 bathrooms, an open-concept layout, a modern kitchen, and plenty of natural light throughout. The primary bedroom offers a private ensuite, while two additional bedrooms provide flexible space for family, guests, or a home office. Enjoy the convenience of an attached garage and exclusive use of the private driveway, providing secure parking and added privacy. This lease includes the main and second floors only. The basement is a completely separate legal unit with its own private entrance, ensuring privacy for both occupants. Conveniently located just minutes from Highway 85, Downtown Kitchener, Uptown Waterloo, schools, parks, shopping, restaurants, and public transit—making commuting and everyday living effortless. Ideal for families and professionals looking for a clean, move-in-ready home in a central location. (id:61342)
Tay, Ontario
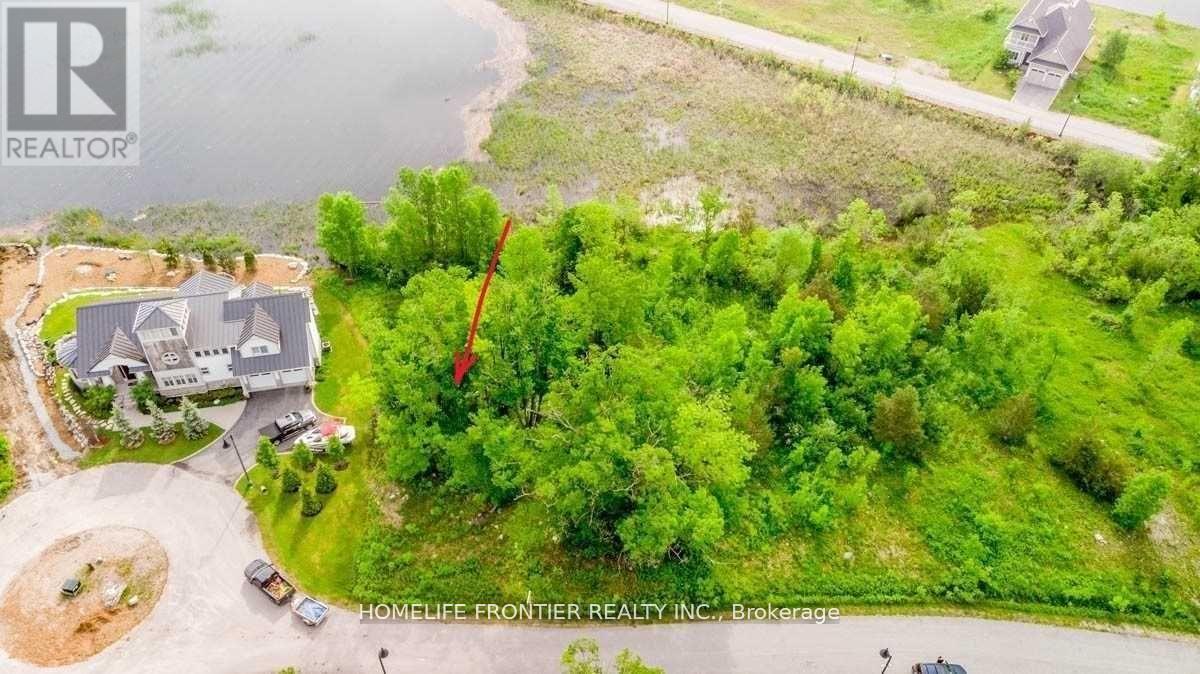
A Rare and Exceptional Opportunity to Build Your Custom Dream Home on the Shores of Georgian Bay!Tucked away on a quiet cul-de-sac in an exclusive waterfront community, this property offers direct water access with panoramic views of Georgian Bay right from your own backyard - perfect for swimming, boating, and soaking in the natural beauty of the area.Municipal water, sewer, natural gas, and hydro are all available, making it easy to bring your vision to life.Surrounded by parks, beaches, and scenic trails, this location is a nature lover's paradise. You'll also enjoy easy access to shopping in Midland, all just approximately 1.45 hours from Toronto.Don't miss this chance to build the waterfront home you've always dreamed of! (id:61342)
Georgina, Ontario
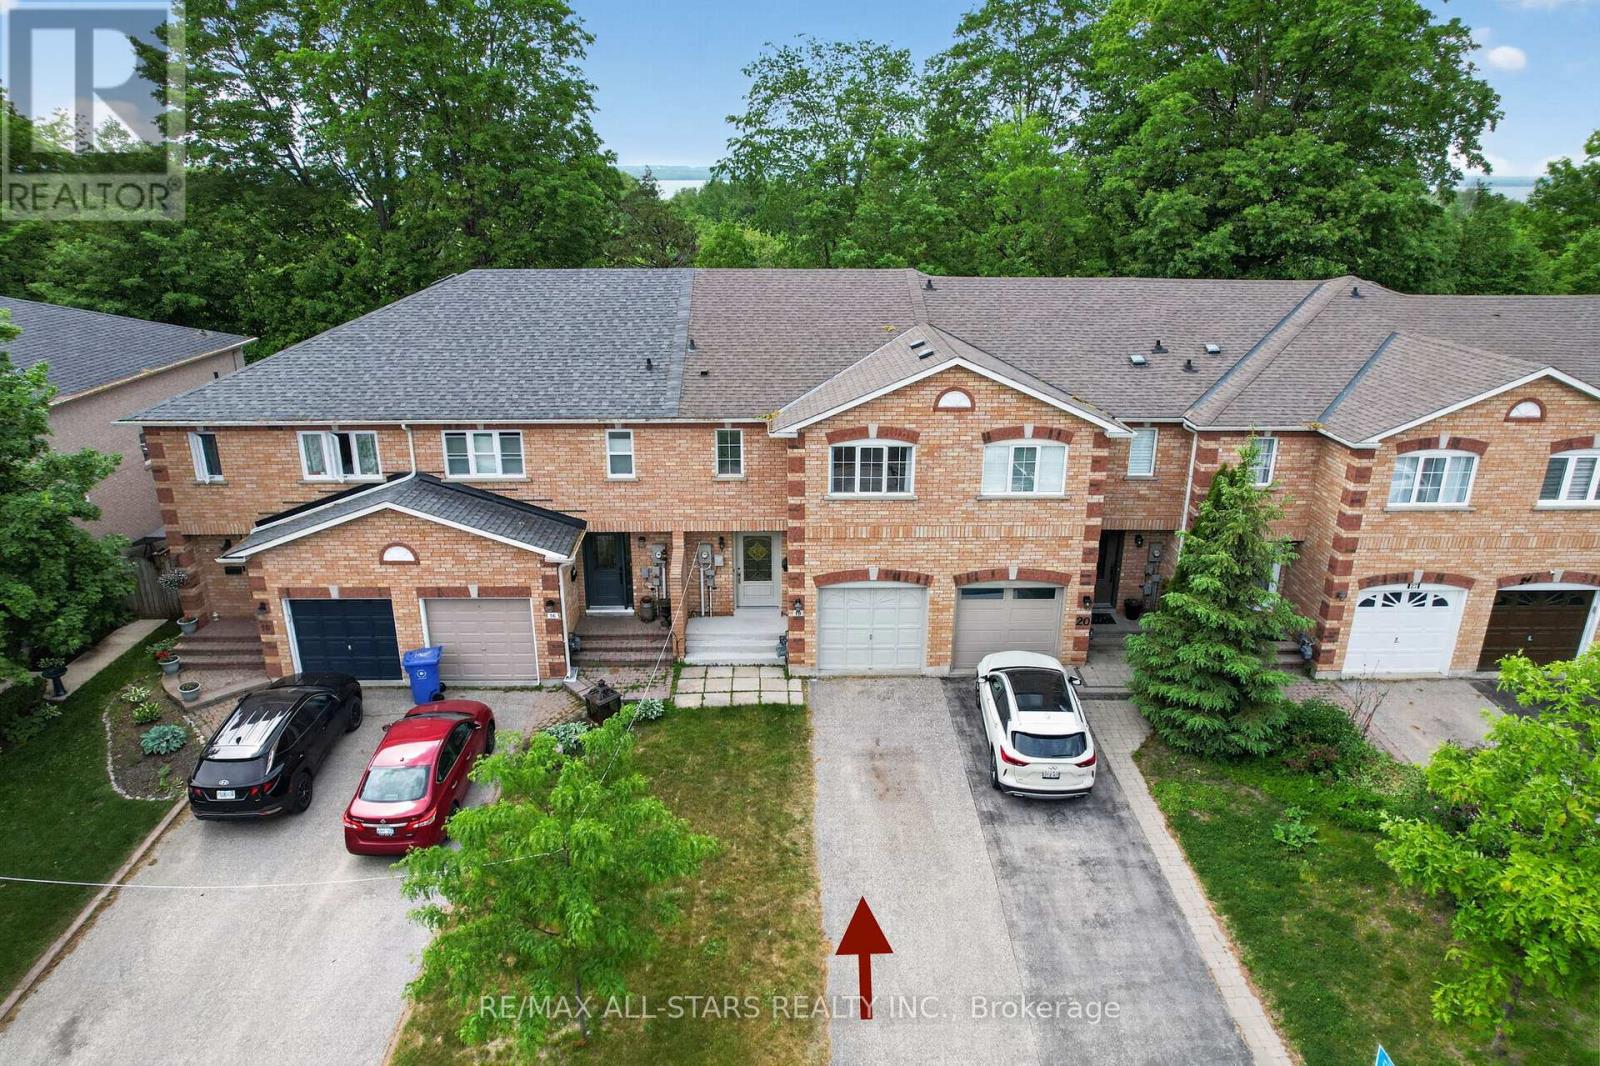
Exuding loads of natural light, check out this bright, clean, freshly painted and inviting home designed for comfortable everyday living. From the Foyer with a wide hallway, closet and powder room, the main level offers a spacious, easy flow, open plan living space. Convenient walkout from the main floor to a private deck and fully fenced backyard which enjoys the added bonus of a treed backdrop and no rear neighbours in view. Upstairs, the spacious landing leads to 3 roomy bedrooms, including a Primary bedroom featuring a 2 piece ensuite and walk-in closet. Designed with busy family living in mind, the upper level 5 piece bathroom features dual sinks plus a door separating the bath & toilet area for added privacy and convenience. The finished basement expands your living space with a spacious Family Room, perfect for a playroom or relaxing retreat for the family, includes plumbing for a potential 'wet bar''. Also featuring a 4 piece Bath combined with Laundry and dedicated utility space, tankless water heater, 'under stair' storage and a separate office with storage closet. (no window) Single car garage and spacious two-car driveway with no sidewalk interruption, provides ample room for the vehicles. Located in a great neighbourhood, you'll love being just a short walk to schools, shopping, restaurants and beautiful Lake Simcoe. With the added bonus of resident's exclusive beach rights, (optional, at a nominal fee) enjoy the value of a solid home in a family friendly neighbourhood. (id:61342)
Toronto, Ontario
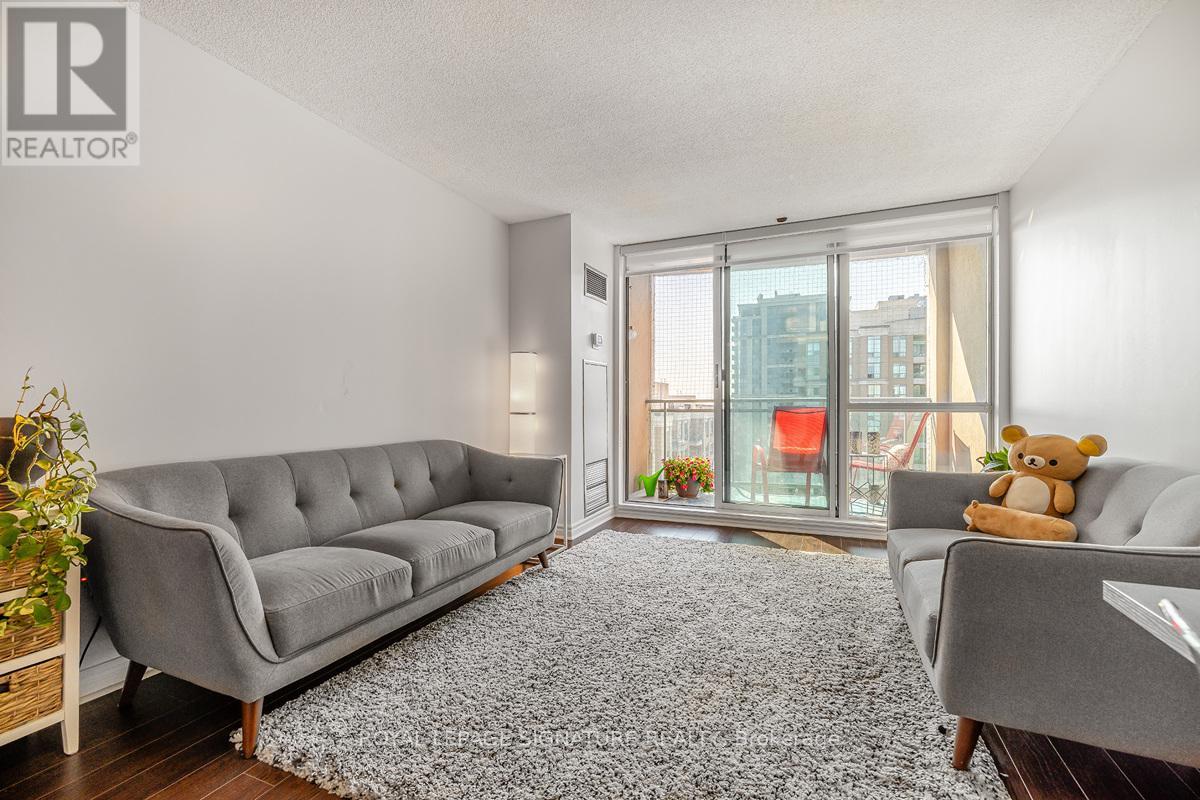
Yonge Subway Line 1/TTC access through building. Prestigious School Catchment (Earl Heig SS/Cummer Valley MS/Finch PS). Loblaws, Empress Walk, Yonge Sheppard Centre, Theatre, Shopping, Restaurants At Your Door! 24Hour Concierge. Beautiful Sun-soaked Sth Easterly Views From This Beautiful Bright & Spacious Penthouse 2 Bedroom/2 Bath At Park Place Condo. Fantastic Spacious Floorplan with Hardwood Flooring Throughout. Stainless Steel Appliances, New Large Washer/Dryer, Blinds on All Windows. Excellent Location in The Heart of North York Center Close to Restaurants, Shops, Subway Line 1. (id:61342)
Toronto, Ontario
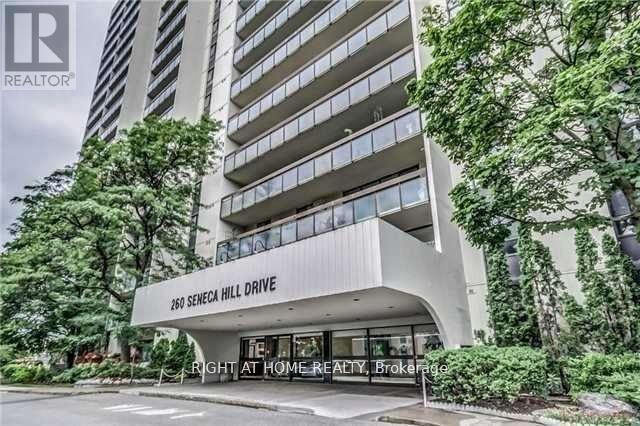
Discover this beautifully maintained and highly sought-after residence, perfectly situated in a vibrant and family-oriented neighborhood. Located just steps from top-rated schools, Peanut Plaza, local shopping, parks, and convenient public transit, this home offers the ideal combination of comfort, accessibility, and modern living. Enjoy peaceful balcony views while benefiting from easy access to Highway 401 and major city amenities. This bright and spacious unit features a thoughtfully designed layout filled with natural light and enhanced by contemporary upgrades throughout. Custom-designed closets in the living area and entryway provide exceptional storage while adding a touch of elegance and functionality. The well-appointed kitchen offers ample cabinetry and workspace, while the generous living and dining areas create the perfect setting for entertaining guests or enjoying quality family time. Large windows enhance the warm and inviting atmosphere throughout the home. Additional highlights include the convenience of ensuite laundry and all-inclusive utilities, including high-speed internet and cable, ensuring a truly worry-free lifestyle. Residents also benefit from abundant visitor parking and access to a full-service recreation Centre with amenities designed for all ages. Ideally located just minutes from Fairview Mall, shopping, dining, parks, and essential services, this property offers exceptional value and convenience. The well-managed building and welcoming community atmosphere further enhance the appeal of this outstanding residence. Perfect for families, professionals, or investors, this remarkable home presents an exceptional opportunity to enjoy comfortable, connected, and convenient living in one of the area's most desirable communities. (id:61342)
Dunnville, Ontario
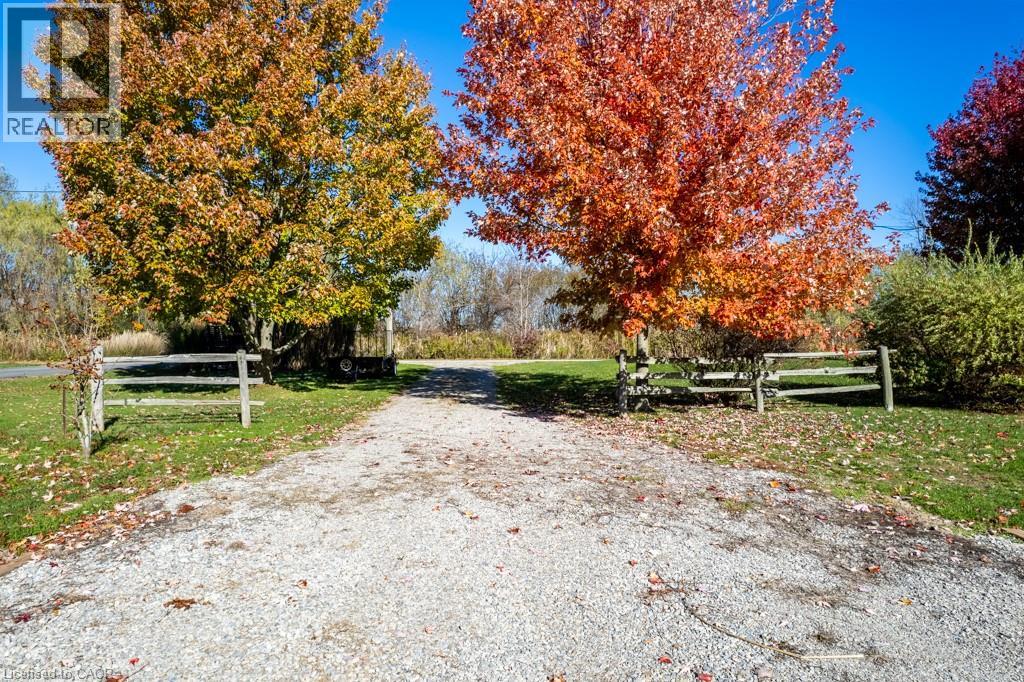
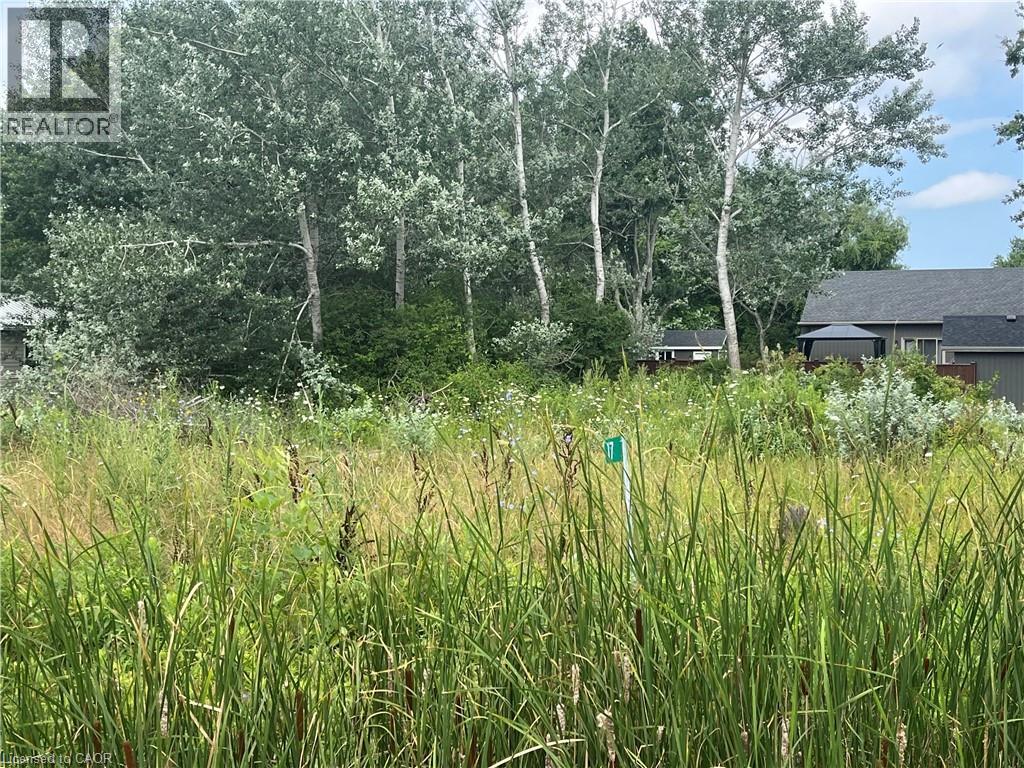
Discover the perfect opportunity to build your dream retreat on a private lane along the shores of Lake Erie. This impressive 0.68 acre property offers 101 feet of breathtaking lake frontage and a beautiful flat rock beach - ideal for relaxing, swimming, or watching the sunset. Enjoy the peaceful setting just minutes from Freedom Oaks Golf Course, Sandy Bay and Port Maitland Village. Current owner has obtained floorpans and grading plan. Nothing in this listing should be relied on as a substitute for legal, or engineering advice regarding permits necessary to construct home of your choice. (id:61342)
Dunnville, Ontario
Create your own private escape close to the natural beauty of Lake Erie. Set in a quiet rural location, this vacant residential lot features excellent potential for your dream home or weekend getaway. Take advantage of nearby recreational activities such as boating, fishing, and golf, all within easy reach. A great opportunity for those looking to build now or secure land for future plans. Nothing in this listing should be relied on as a substitute for legal, or engineering advice regarding permits necessary to construct home of your choice. (id:61342)
Lowbanks, Ontario
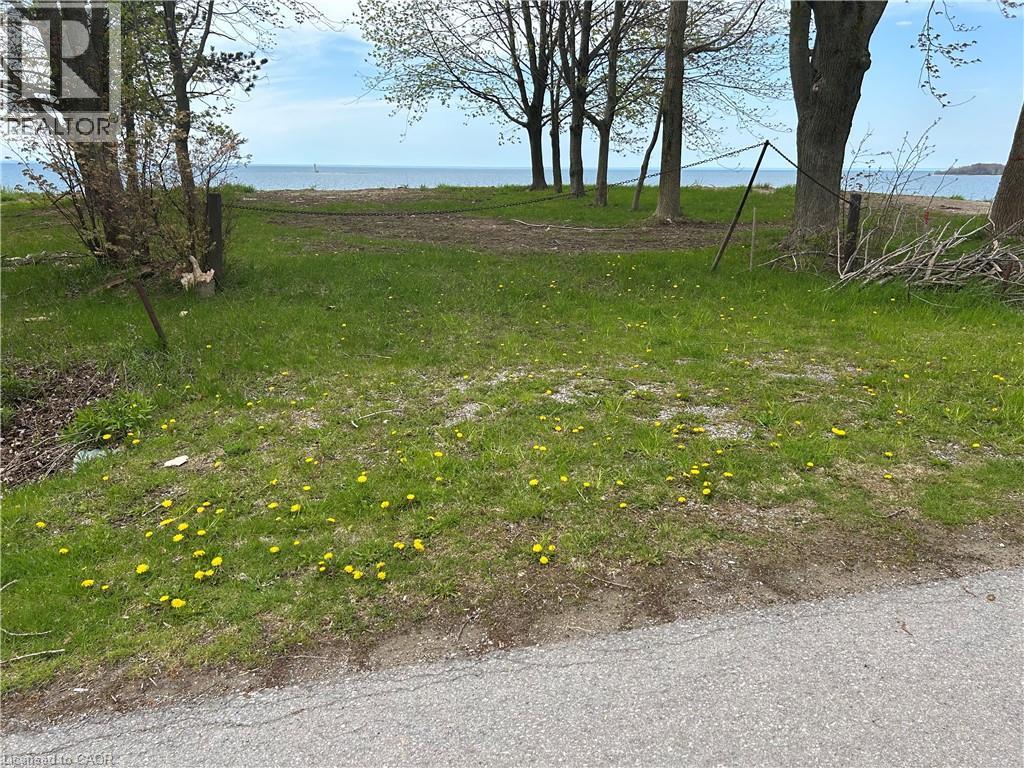
Enjoy dramatic panoramic lakefront vistas from this waterfront lot on Lake Erie overlooking Mohawk Island! 2026 building permit paid for and in place (Note: Development charge responsibility of the Buyer) Driveway culvert installed. Engineered Armour stone shore wall installed at beachside. Plan features full basement, open concept main floor with waterside walkout, attached garage, covered porch and 2.5 baths. Hydro and natural gas available. Nothing in this listing should be relied on as a substitute for legal, or engineering advice regarding permits necessary to construct home of your choice. (id:61342)
Rockwood, Ontario
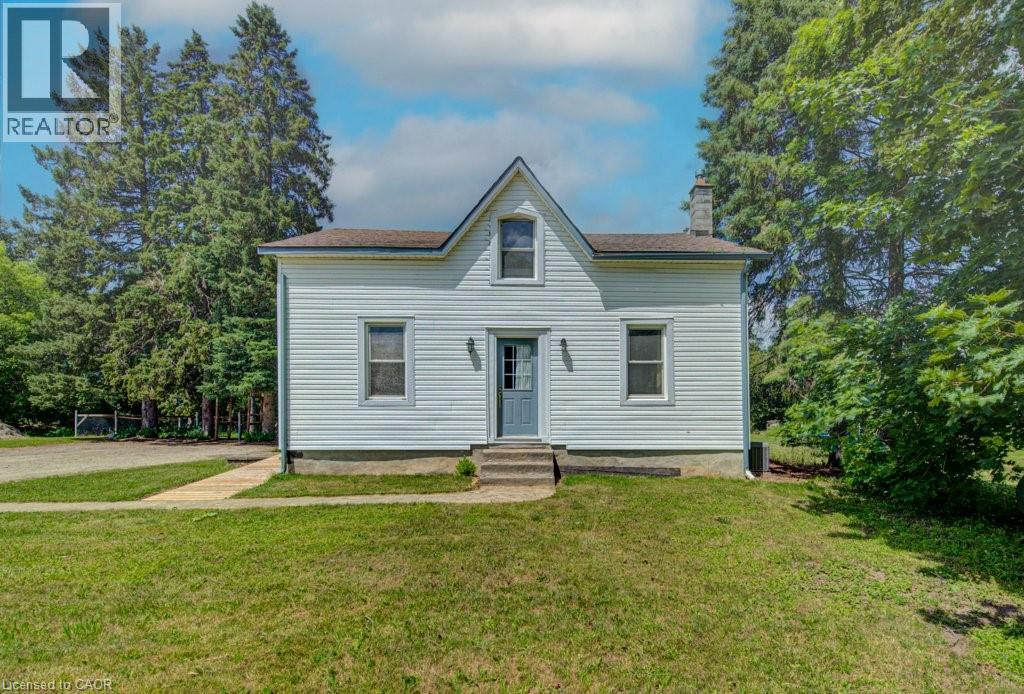
Escape the hustle and bustle of city life and discover the charm of 154 Evert Street in the welcoming village of Everton. This character-filled century home, built in 1870, offers the perfect blend of historic charm and modern comforts, all while keeping you within a convenient drive of larger nearby cities. Featuring 4 bedrooms and 1 custom bathroom with rustic finishes and luxurious in-floor heating. This home is warm, inviting, and full of personality. The large country-style kitchen provides plenty of space for family meals and entertaining, while the cozy propane fireplace creates the perfect place to relax on cooler evenings. Furnace and Air Conditioning replaced in 2022. Main-floor laundry adds everyday convenience. Step outside to the expansive deck and enjoy the peaceful country setting, ideal for morning coffee, summer barbecues, or simply unwinding after a busy day. A large, detached garage offers ample room for vehicles, storage, or a workshop. If you're looking for the charm of small-town living without sacrificing access to city amenities, 154 Evert Street is a property you'll want to experience for yourself. (id:61342)
Waterloo, Ontario
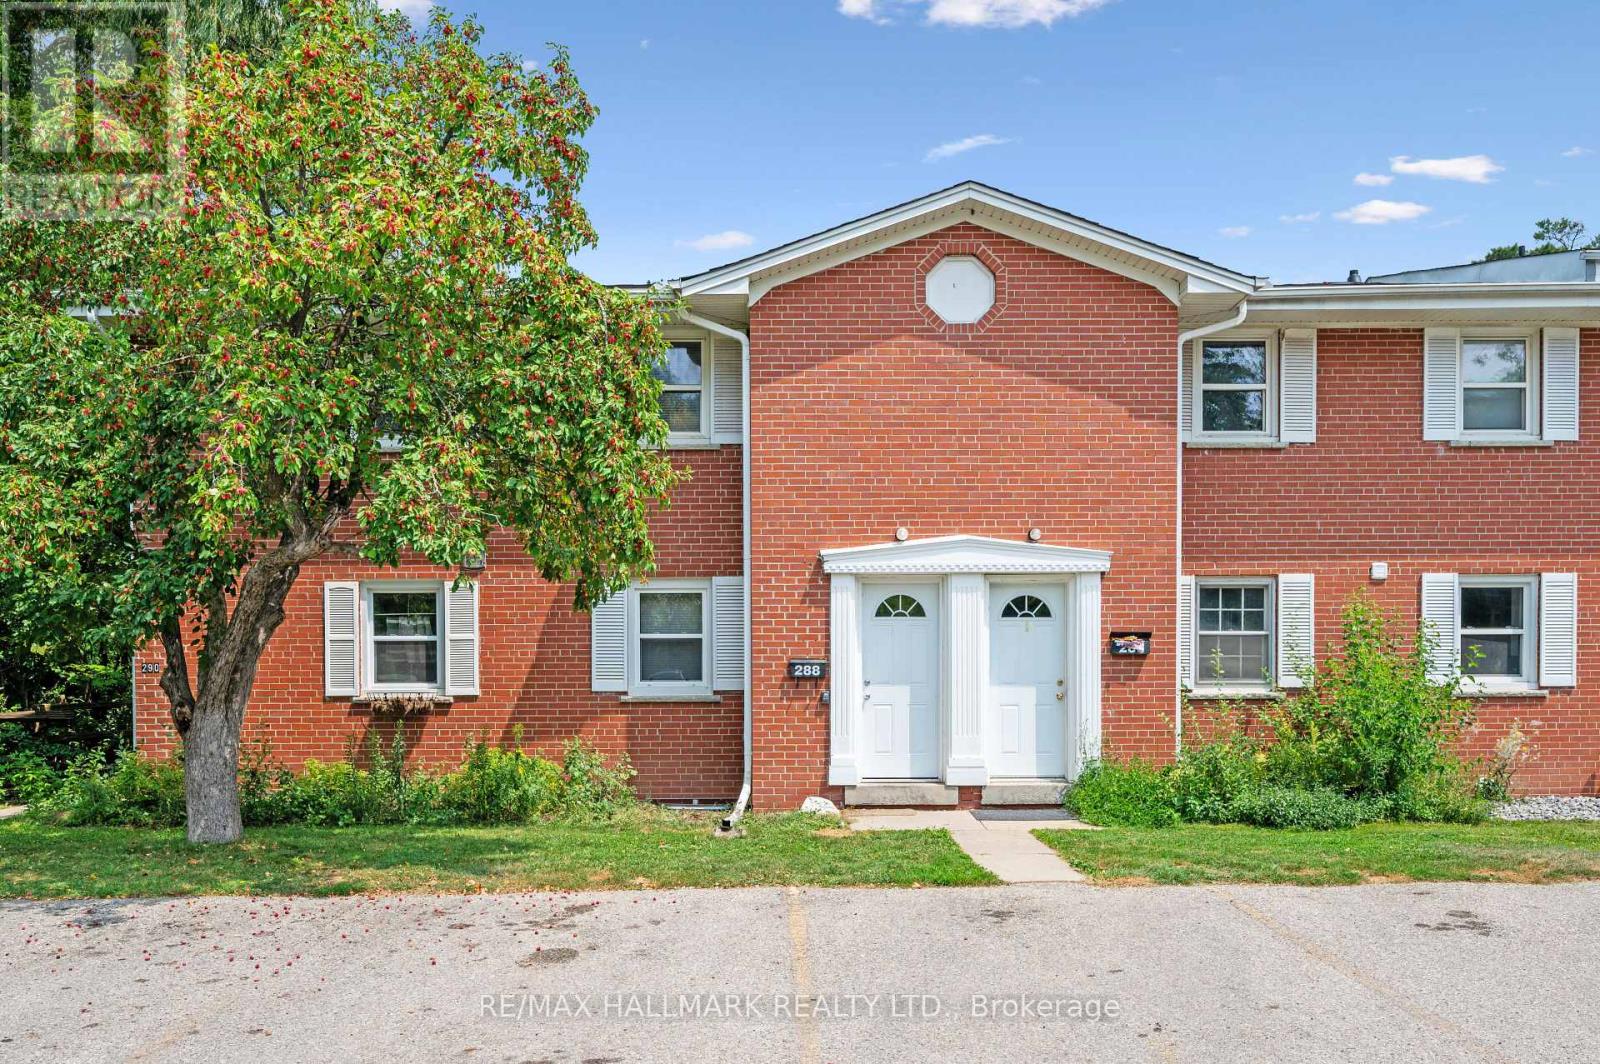
Tucked away on a quiet cul-de-sac in the highly desirable Westmount University neighbourhood, this rare offering boasts one of the largest floor plans in the complex, featuring 1,770 sq. ft. of finished living space and two deeded parking spaces-an exceptional bonus for homeowners and tenants alike. Previously configured as a successful student rental accommodating four or more occupants, this versatile property offers outstanding income potential for investors while also providing an affordable opportunity for first-time buyers seeking space, flexibility, and future value.The bright, open-concept main floor features a spacious kitchen with an island and modern appliances, seamlessly connecting to the dining and living areas-perfect for everyday living and entertaining. The inviting living room showcases a decorative brick fireplace and walkout to a private, fully fenced backyard. The main floor's flexible layout can easily be adapted to suit a variety of lifestyles and family needs.Upstairs, you'll find two generously sized bedrooms, while the lower level offers two additional large bedrooms with oversized windows that fill the space with natural light. With four true bedrooms and two full bathrooms, this home is ideal for growing families, shared living arrangements, or maximizing rental income.Whether you're a first-time buyer looking for an affordable home with room to grow, or an investor seeking a turnkey property in one of Waterloo's most sought-after rental markets, this home delivers exceptional value, versatility, and long-term potential. (id:61342)

Gravenhurst, Ontario
Welcome to this beautifully maintained, custom-built Ernie Taylor brick bungalow offering year-round living with direct canal access to Gull Lake and full municipal services. Set on a beautifully landscaped and fully fenced 0.35-acre lot, this move-in-ready home combines quality construction, thoughtful updates and exceptional versatility. The bright open-concept main floor features a spacious kitchen, dining and living area that flows into a charming three-season Muskoka Room and out to a private deck overlooking the gardens, canal and lake. The main level also includes a generous primary bedroom, updated bathroom with radiant in-floor heating, convenient laundry room and inside entry from the attached garage. The fully finished walkout lower level offers two additional bedrooms, a modern bathroom, large family room with gas fireplace, kitchen, office space, workshop, cold cellar and 2 private entrances. A second paved driveway provides additional parking for guests, RVs or boats. The layout makes an ideal in-law suite, guest accommodation or potential B&B.Numerous upgrades include a 200-amp electrical service, engineered hardwood flooring, many new windows, gas fireplace, high-efficiency natural gas furnace, central air conditioning, storage shed and more. The fenced backyard leads off a covered entertainment area...ideal for entertaining! And it is hot-tub ready too. The wiring is in place. With nearly 2,000 sq. ft. of finished living space, forced-air gas heating, attached garage, private dock, and easy access to all that Gull Lake has to offer-including boating, swimming, fishing and the popular Sunday evening barge concerts-this exceptional property offers the perfect blend of waterfront lifestyle and everyday convenience. (id:61342)
Komoka, Ontario
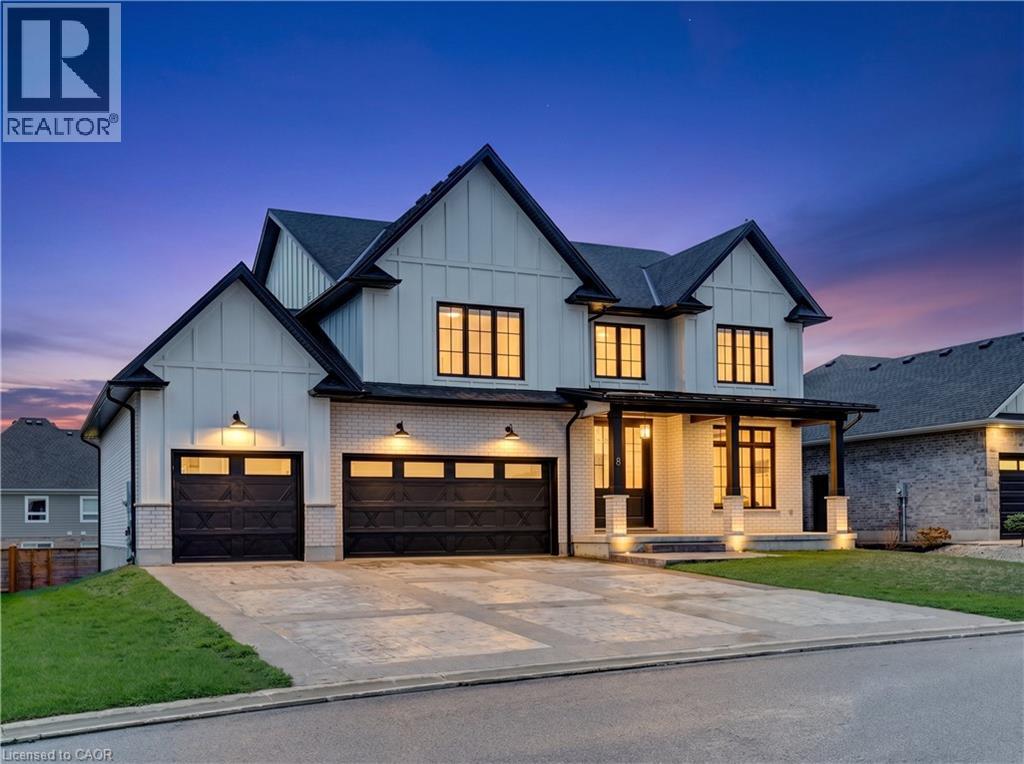
Welcome to 8 Edgeview Crescent, an exceptional 2020-built residence in the sought-after Kilworth/Komoka area, finished with quality, scale, and elegance throughout. Designed with no expense spared, this impressive home offers over 3,400 sq. ft. above grade, plus a spacious lower level, creating an ideal layout for luxury family living and entertaining. The second floor features four generous bedrooms, each with its own ensuite and walk-in closet, including a beautiful primary retreat with a large 5-piece ensuite. The main floor offers a stunning open-concept kitchen and living area, high-end appliances, elegant finishes, formal dining, a private office, mudroom, and convenient access to the covered patio and deck. The oversized garage provides exceptional space for vehicles, storage, and lifestyle needs. The lower level includes a large rec room, additional bedroom, utility/storage areas, and a cold room. A rare opportunity to own a newer, high-end home with thoughtful design, premium finishes, and outstanding functionality in one of the area’s most desirable communities. (id:61342)
Mount Hope, Ontario
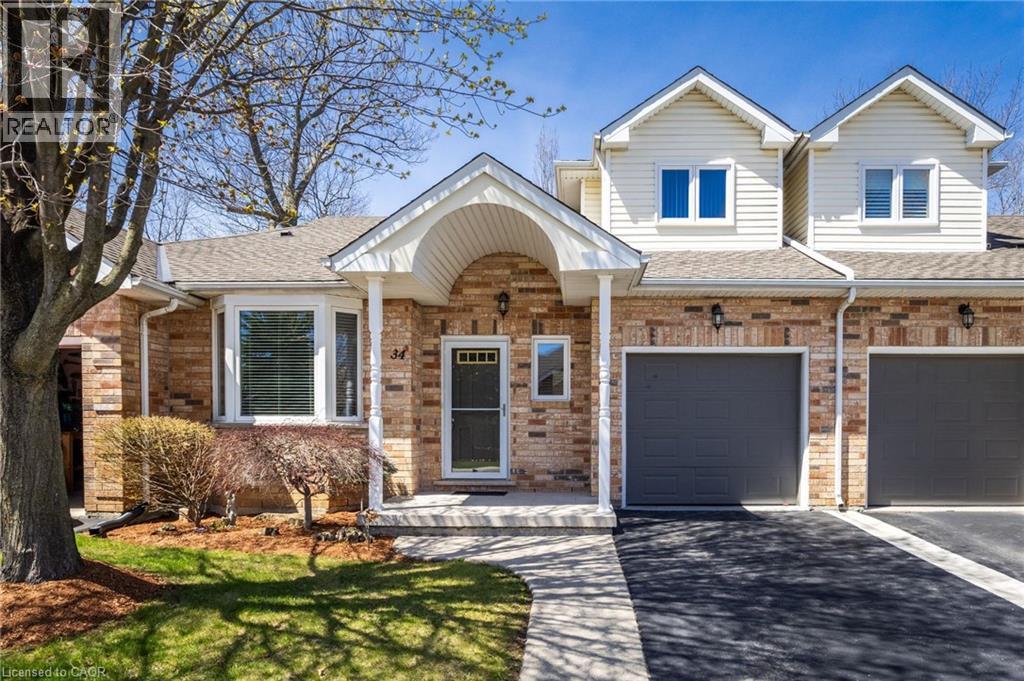
Welcome to 34 Greentrail Drive in the adult community of Twentyplace. This spacious loft style home features a bright eat in kitchen with morning sun, a large living and dining area with hardwood floors, and a private back patio overlooking a peaceful landscaped garden. Freshly painted throughout with a convenient powder room at the front entrance and a generous main floor primary bedroom with full ensuite. The upper loft offers a second living space, large bedroom, and full updated 3 piece bath, ideal for guests. Unfinished basement with flexible laundry options on the main level or lower level. Enjoy exceptional amenities including a clubhouse, pool, tennis, shuffleboard, gym, sauna, hot tub, and vibrant social groups. Close to shopping and highway access, this home won’t last. (id:61342)
St. Clair, Ontario
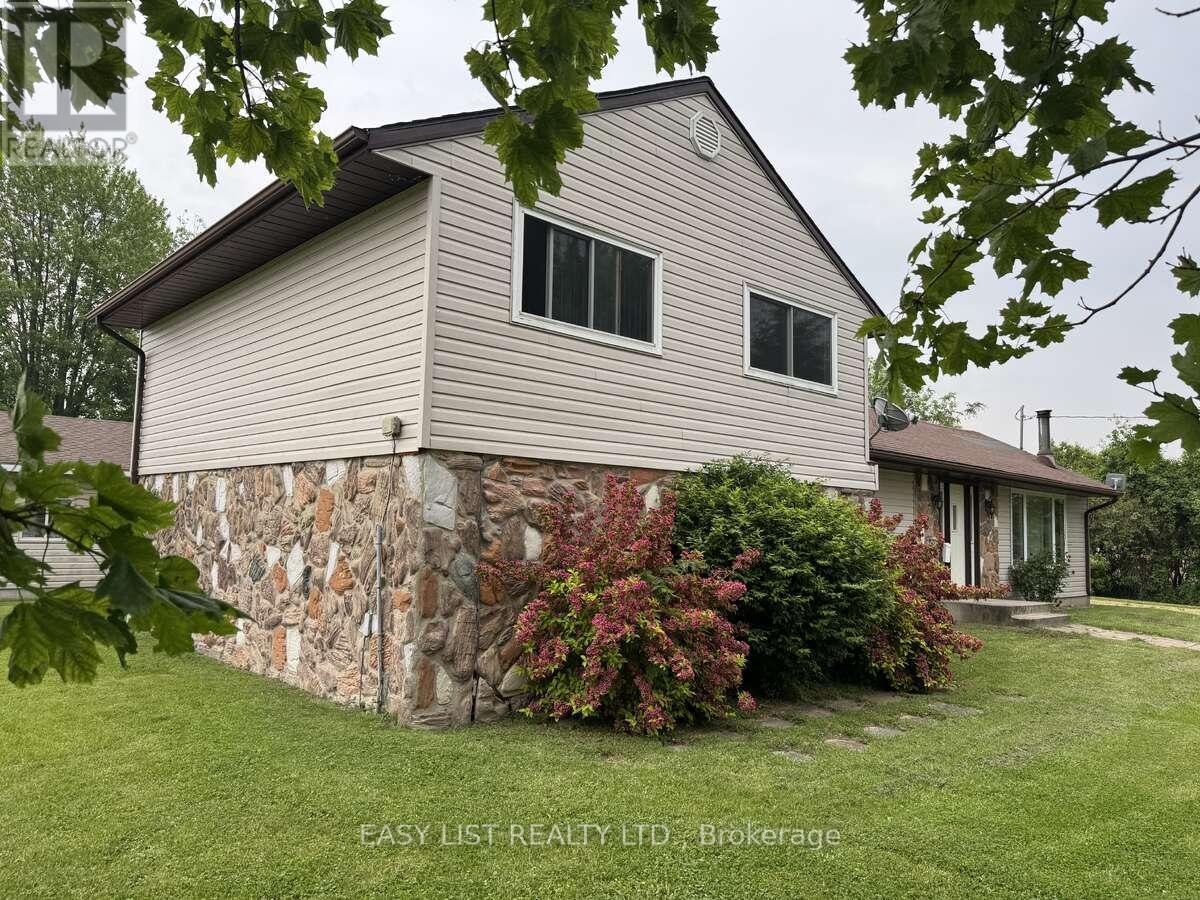
*** Visit the REALTOR website for further information about this Listing *** 4 bedroom raised ranch on 0.75 of an acre of land in the quiet, outskirts of Sombra Ontario. Surrounded by farmland, this property is filled with large mature trees creating absolute gorgeous morning sunrises and evening sunsets. Kitchen and living room have patio doors leading to a giant deck that is filled with morning sunshine and shaded after 3pm.Featuring a gigantic (24 x 12) recreation room, impressive and bright 17x20 great room with a wood-burning stove, huge picture window in front, access to the back porch via patio door, and 4 large bedrooms, this property is perfect for a family who wants an expansive yard and generously sized rooms in a quiet, comfortable and safe country setting. Important Details:- all new carpet in great room, rec room, stairs and all upstairs bedrooms- all new interior solid doors (4 bedroom door, utility room door)- new steel front door (January 2026)- all walls/ceilings freshly pained with neutral colours- town water and sewer (not a septic tank)- 100 amp service (60 amp dedicated breaker in the 2-car garage)- forced air with air conditioning- high-speed cable/tv/phone (Cogeco ran new high speed underground cable in 2023 for phone/internet/tv)- new roof (July 2025)- main waterlines re-done in 2020 (see pictures)- outdoor sub-pump for the crawlspace (no basement)- includes gas stove, new Samsung fridge (2023), Maytag washer/dryer, all window coverings, outdoor sub-pump- hot water tank is rented- grade school options are Riverview (public) or Sacred Heart in Port Lambton (roman catholic), both offer bus services- town of Sombra has a few shops (diner, ice-cream shop (seasonal), although the Sombra ferry to Marine City, USA is no longer operational.- property taxes are extremely reasonable at around $2200 per year.- mechanical room and laundry room are combined (id:61342)
Mississauga, Ontario
*RARE* CORNE R* U N I T* Perfect For Young Professional. Plenty Of Windows And Sunlight.Very Bright And Spacious, Upgraded Kitchen With Granite Counter Tops, Stainless Steel Appliances,Valance Light; Centre Island. Indoor Swimming Pool, Steam Room, Bbq Terrace, Party Room, MediaRoom, Theatre, Climbing Wall, Visitor Parking, Guest Suites, 24Hrs Concierge Close To All Amenities- Shopping, Living Arts Centre, Library, Transit/Go Bus. (id:61342)
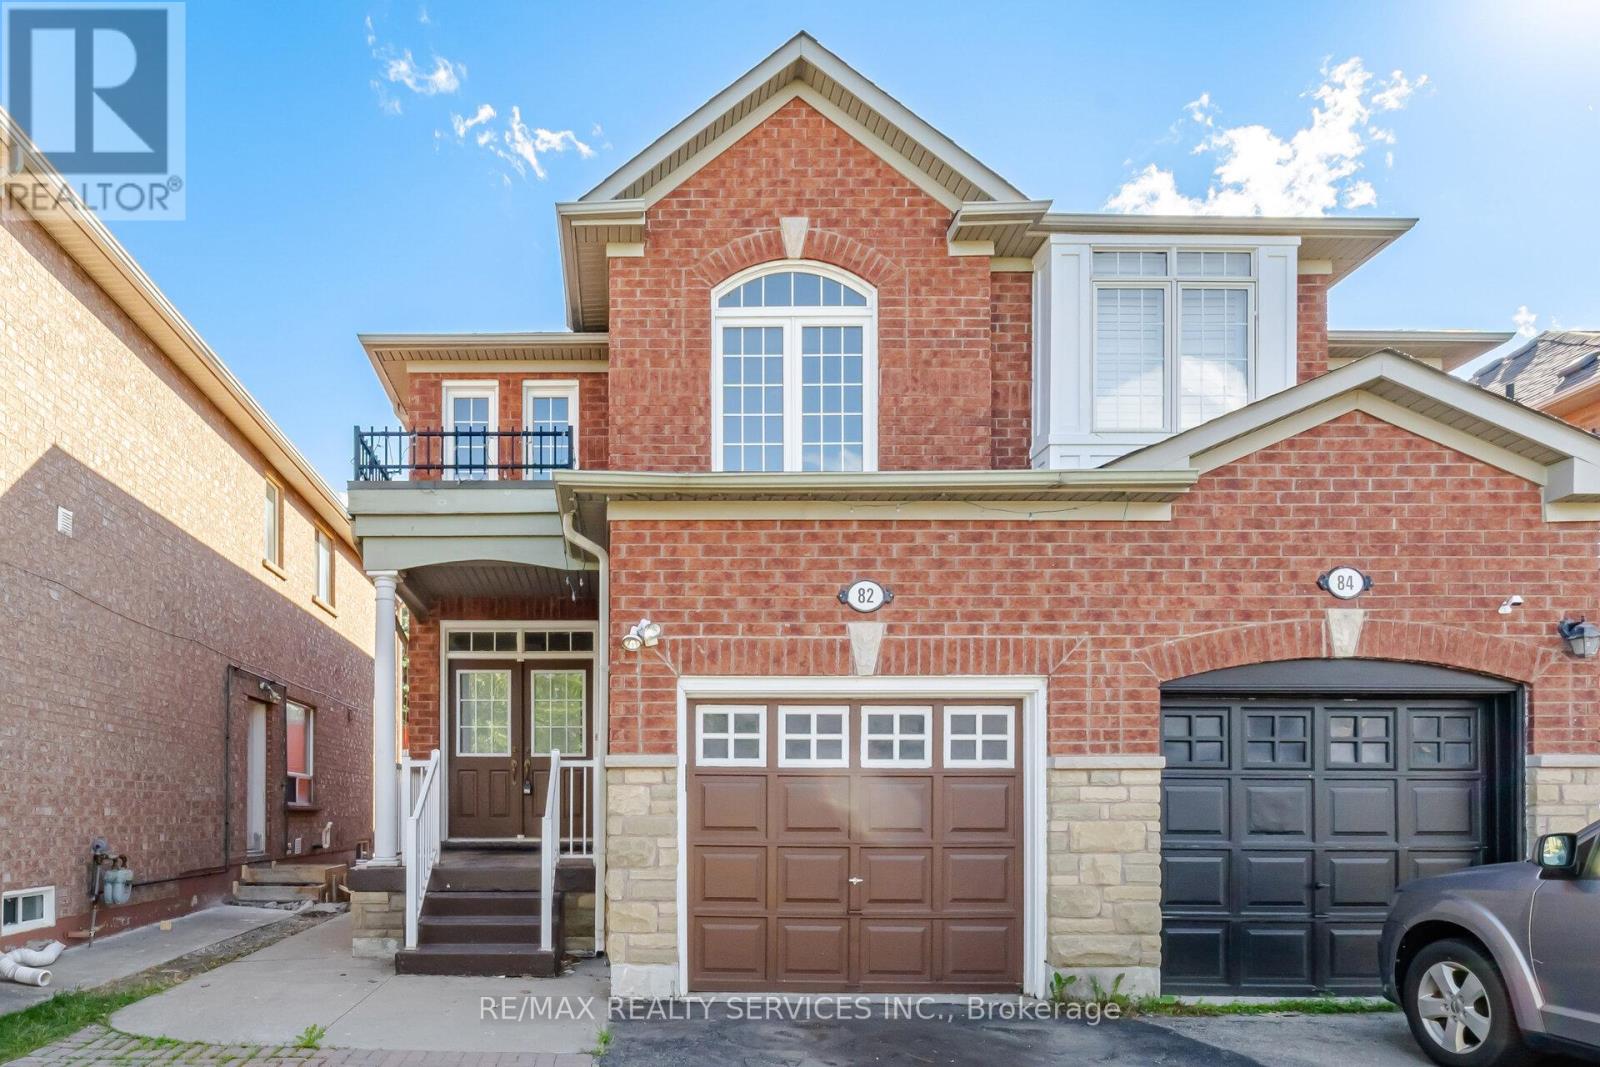
Brampton, Ontario
Beautiful 3+1 Bedroom, 4 Bathroom Semi-Detached Home located on a quiet street in the highly desirable Airport Rd & Bovaird Dr area. Featuring a bright and spacious layout with combined living and dining rooms, a family-size eat-in kitchen, and a generous primary bedroom complete with an ensuite and large closet. All bedrooms are well-sized and offer plenty of space for the growing family. The professionally finished basement with separate side entrance provides excellent additional living space and potential. Conveniently located just steps to schools, parks, shopping, transit, and all major amenities. A must-see home that shows beautifully! (id:61342)
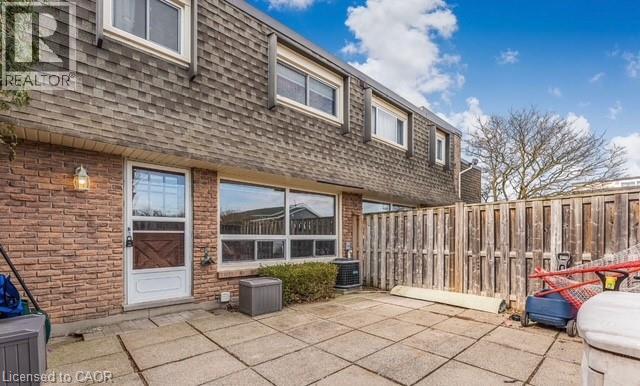
Grimsby, Ontario
Welcome to this beautifully maintained 3-bedroom, 1-bathroom townhome available for immediate occupancy in a desirable Grimsby neighbourhood. Featuring a recently updated kitchen and a bright, functional layout, this clean and inviting home offers comfortable, low-maintenance living with plenty of space for everyday life. Ideally located close to schools, parks, shopping, restaurants, and all essential amenities, you'll also enjoy quick access to the QEW for an easy commute to Niagara or the GTA. Perfect for families, couples, or professionals seeking a move-in-ready home in a fantastic location. Highspeed Internet, cable and water included! Tenant pays gas and hydro. Available immediately—don't miss this exceptional leasing opportunity! (id:61342)

Brampton, Ontario
Ideal for multi-generational living or rental income. This stunning five-bedroom home is designed for large families who love space and love to entertain. Easily create a separate entrance right on the ground level to access the lower level suite. Open-concept main floor features TWO living rooms and TWO dining rooms. High quality kitchen cabinetry, a designer backsplash, and hardwood floors run throughout the home. Updated light fixtures add a fresh, modern touch to every room. All five bedrooms are bright, spacious with excellent storage. The primary bedroom is a true retreat, complete with a his-and-hers ensuite and an oversized walk-in closet. Every bathroom has been updated and finished to a spa-like standard.The finished basement is a standout feature - a self-contained suite with its own bedroom, bathroom, and kitchenette. Whether for in-laws, guests, or extended family, it offers comfort and privacy that feels like a home within a home. Outside, a large backyard with a solid wood deck gives you the perfect space to relax, host, and enjoy the warmer months. Double car garage. (id:61342)