


Caledon, Ontario
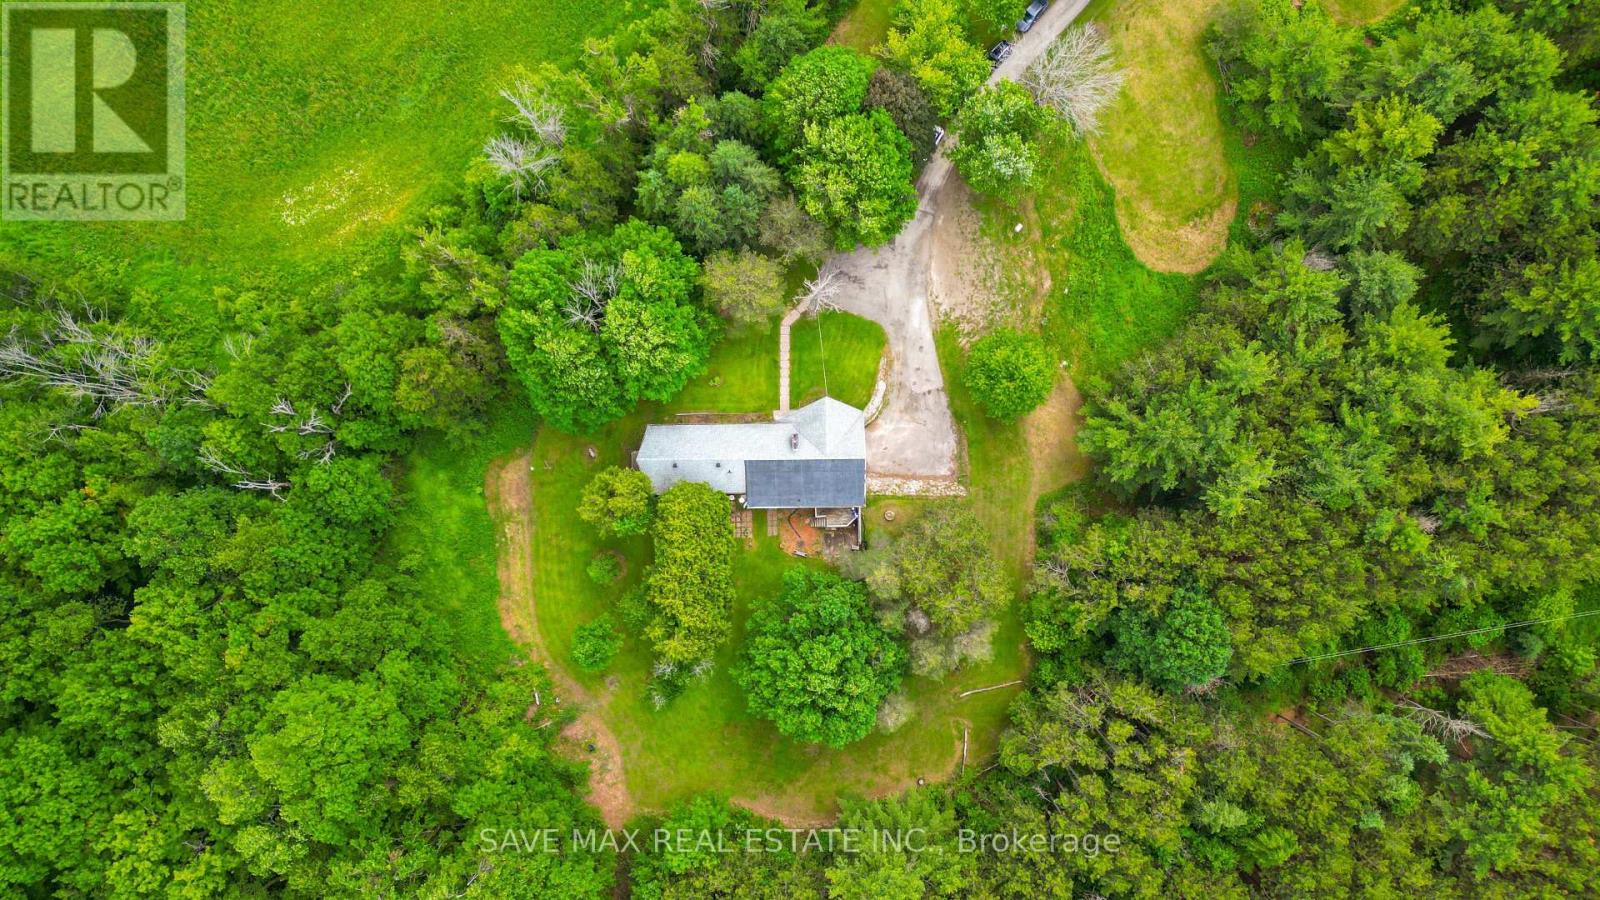
Amazing Opportunity in Prime Caledon! Escape to nearly 6 acres at the highly sought-after corner of Airport Road and Beech Grove Sideroad. Nestled in one of Caledon's most desirable locations, this exceptional property offers complete privacy while remaining just minutes from shopping, amenities, and scenic trails. The main floor showcases a bright, sun-filled open-concept design, recently renovated with a modern kitchen, new flooring, and stylish pot lights throughout. Enjoy seamless indoor-outdoor living with a walkout from the dining area to a spacious deck, or relax on the private balcony off the primary bedroom while taking in the beautiful surroundings. The expansive primary suite features two walk-in closets, a walkout to the deck, and a luxurious 4-piece ensuite. The fully finished walkout basement is a true showstopper, offering incredible living space and endless possibilities. A rare and valuable bonus: the property currently generates substantial monthly income, making it an outstanding investment opportunity. Whether you're looking for a private family retreat, an income-producing property, or both, this remarkable estate is a must-see. Don't Miss This Incredible Opportunity! (id:61342)
Guelph, Ontario
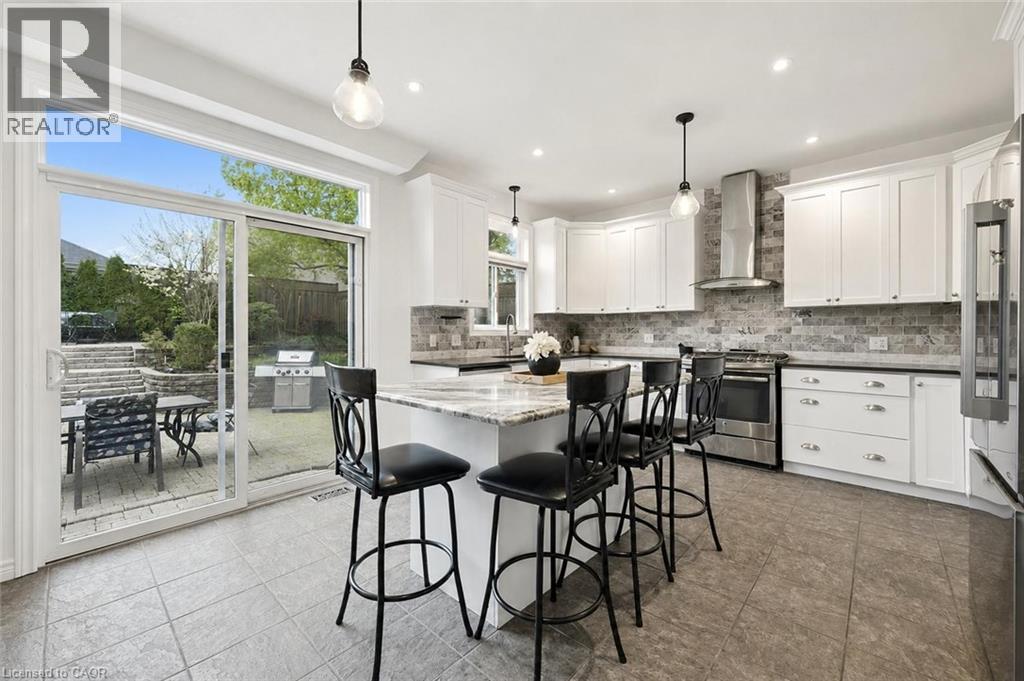
Beautifully Renovated 4+2 bdrm home W/in-law suite on premium lot in prestigious St. George’s Park neighbourhood on quiet no-through street! Home offers rare combo of space, privacy & charm within walking distance to downtown. Home makes a lasting impression W/stone exterior, architectural details, landscaping, mature trees & driveway W/parking for 6 cars. 2-car garage W/14ft ceilings for floating storage & pre-installed Level 2 EV charger. Front porch offers perfect spot to enjoy morning coffee. Foyer welcomes you W/18ft ceilings & Palladian window. DR is framed by elegant columns creating beautiful spot for entertaining. FR W/hardwood, fireplace & windows offering views of backyard. Kitchen W/white cabinetry, crown moulding, R/O filtration system, S/S appliances, quartz counters, backsplash, pantry cupboards & granite island W/seating. Sliding doors lead to backyard creating indoor-outdoor flow for entertaining. 2pc bath & mud/laundry room W/garage access completes main level. Solid wood staircase W/wood railings & wrought iron spindles leads to 2nd floor where light-filled loft offers versatile space for reading nook, office or lounge. Primary bdrm with W/I closet & ensuite W/soaker tub, granite countre, sep shower & linen closet. 3 add'l bdrms offer closet space & large windows, main bath W/granite counters & one bdrm is accented by dark wood doors that add character! Finished bsmt W/private side ent is ideal for guests, older kids or in-law or income suite potential. 2 bdrms, 3pc bath with W/I glass shower, living area & storage. Private backyard is low-maintenance W/perennial gardens, trees & terrace W/upgraded patio stones, perfect for outdoor dining, BBQs & hosting in a peaceful & secluded setting. Garden paths lead up to elevated patio where you can enjoy an escape surrounded by greenery. Down the street from Franchetto Park, trails, playground & sports fields. Close to schools, mins from downtown, GO Station, restaurants, River Run, Sleeman Centre & UofG (id:61342)
St. Catharines, Ontario
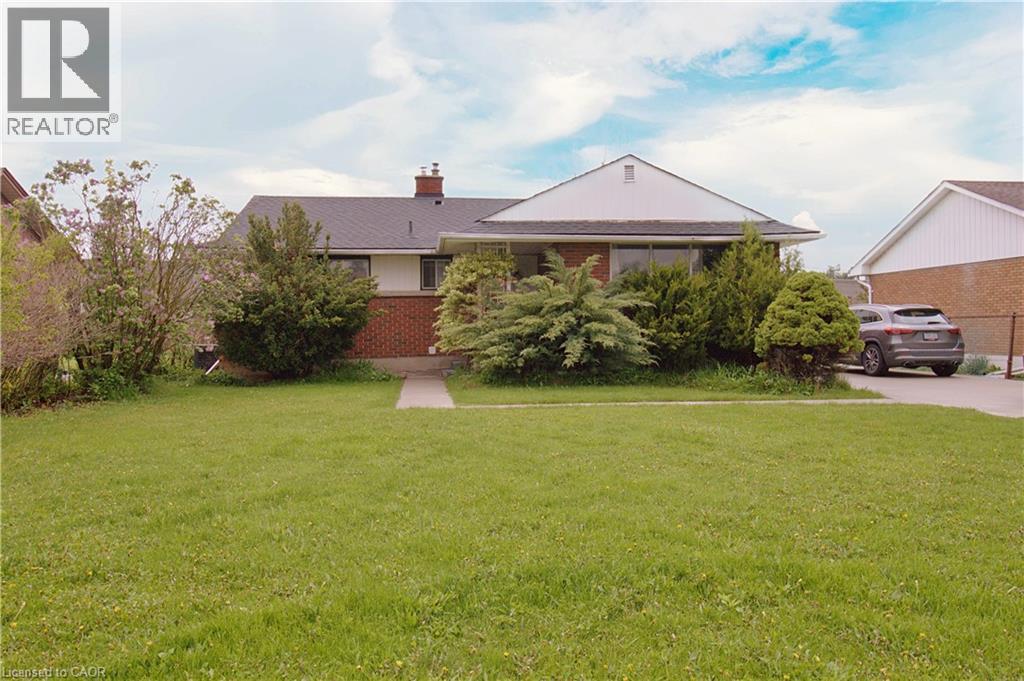
ATTN INVESTORS! Turnkey investment property with A++ Tenants willing to stay! Single detach 3+3 Beds, 2 Kitchens, 4pc and 3pc bath, separate entry, concrete driveway for 6 cars. Strategically located close to Brock University in St Catharines, ON. Can be rendered vacant when needed. Tenants (working professionals) are on a month-to-month lease. Gross rent of $3,600. There's tons of potentials on this property. Book your showing now before its gone. (id:61342)
Toronto, Ontario
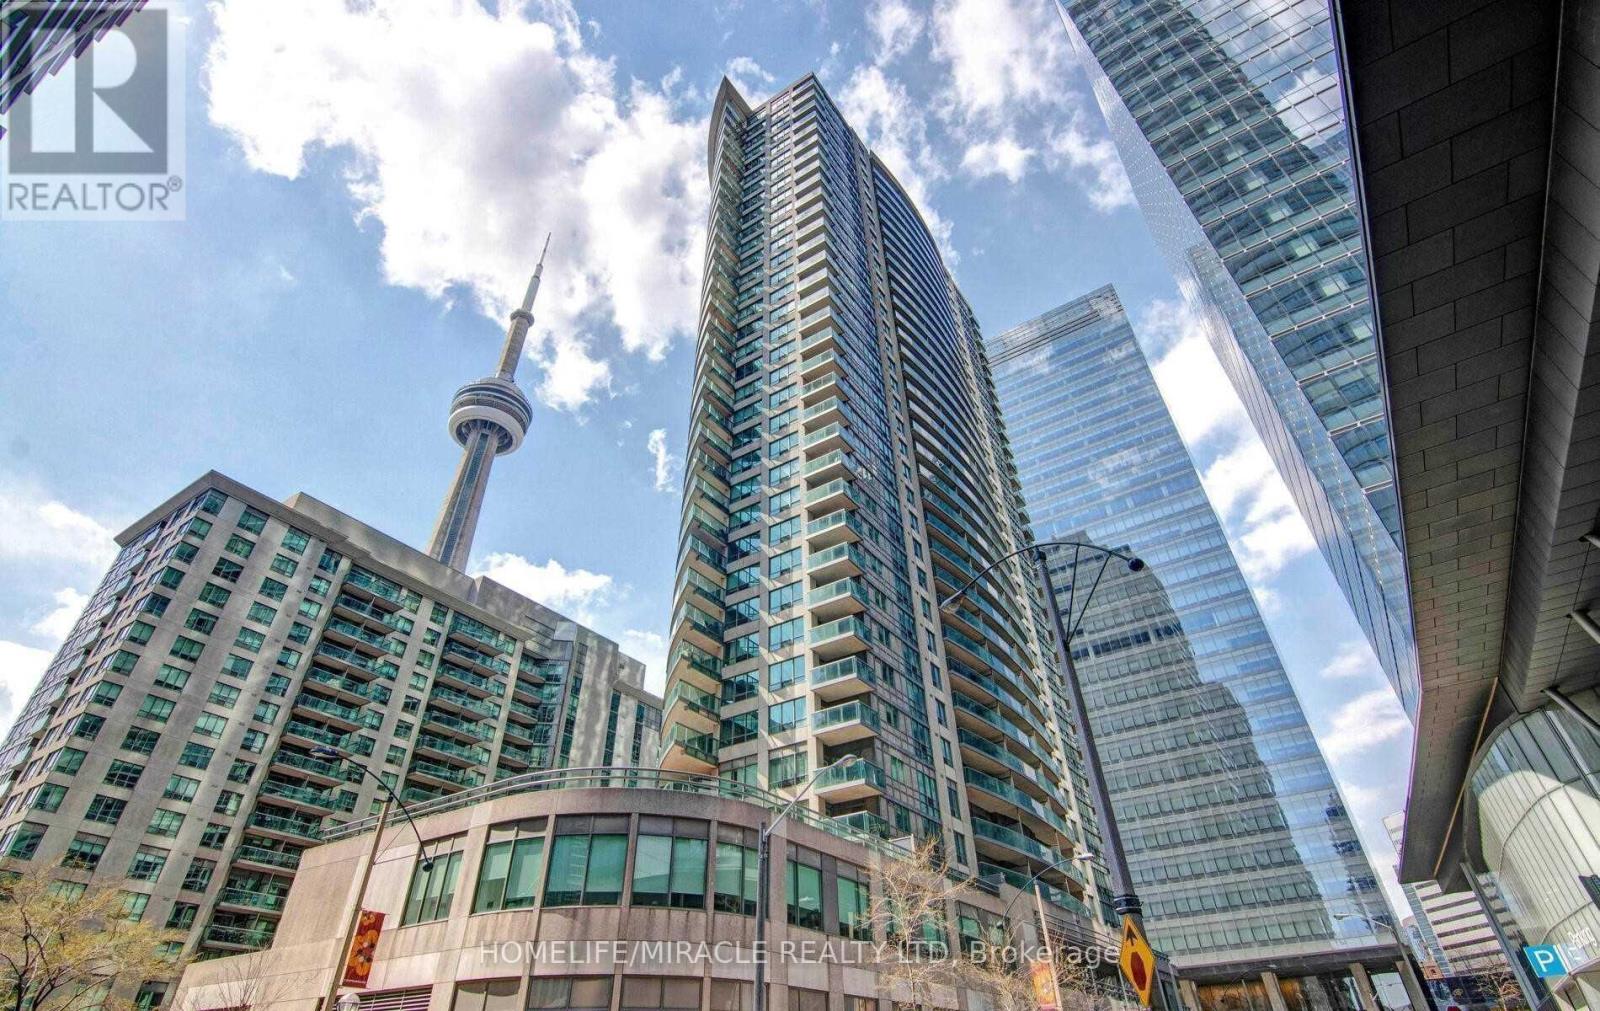
One Of The Best Location In Downtown Toronto, Closer To Roger's Center, CN Tower, Union Station, Scotia Bank Arena, Waterfront Etc. Welcome To This Stunning 2 Bedroom, 1 Bathroom Condo Located In The Heart Of Downtown Toronto. The Unit Features A Spacious Open Concept Layout And Plenty Of Natural Light. The Kitchen Boasts A Cozy And Inviting Atmosphere With Breakfast Bar. The Bedrooms Are Well Sized, Each With Ample Closet Space. This Condo Also Offers In-Suite Laundry, And City Views. Heat, Water and Hydro is included in the list price. The Building Amenities Include An Exercise Room, Sauna, 24-Hour Concierge Service & Visitor Parking. (id:61342)
Toronto, Ontario
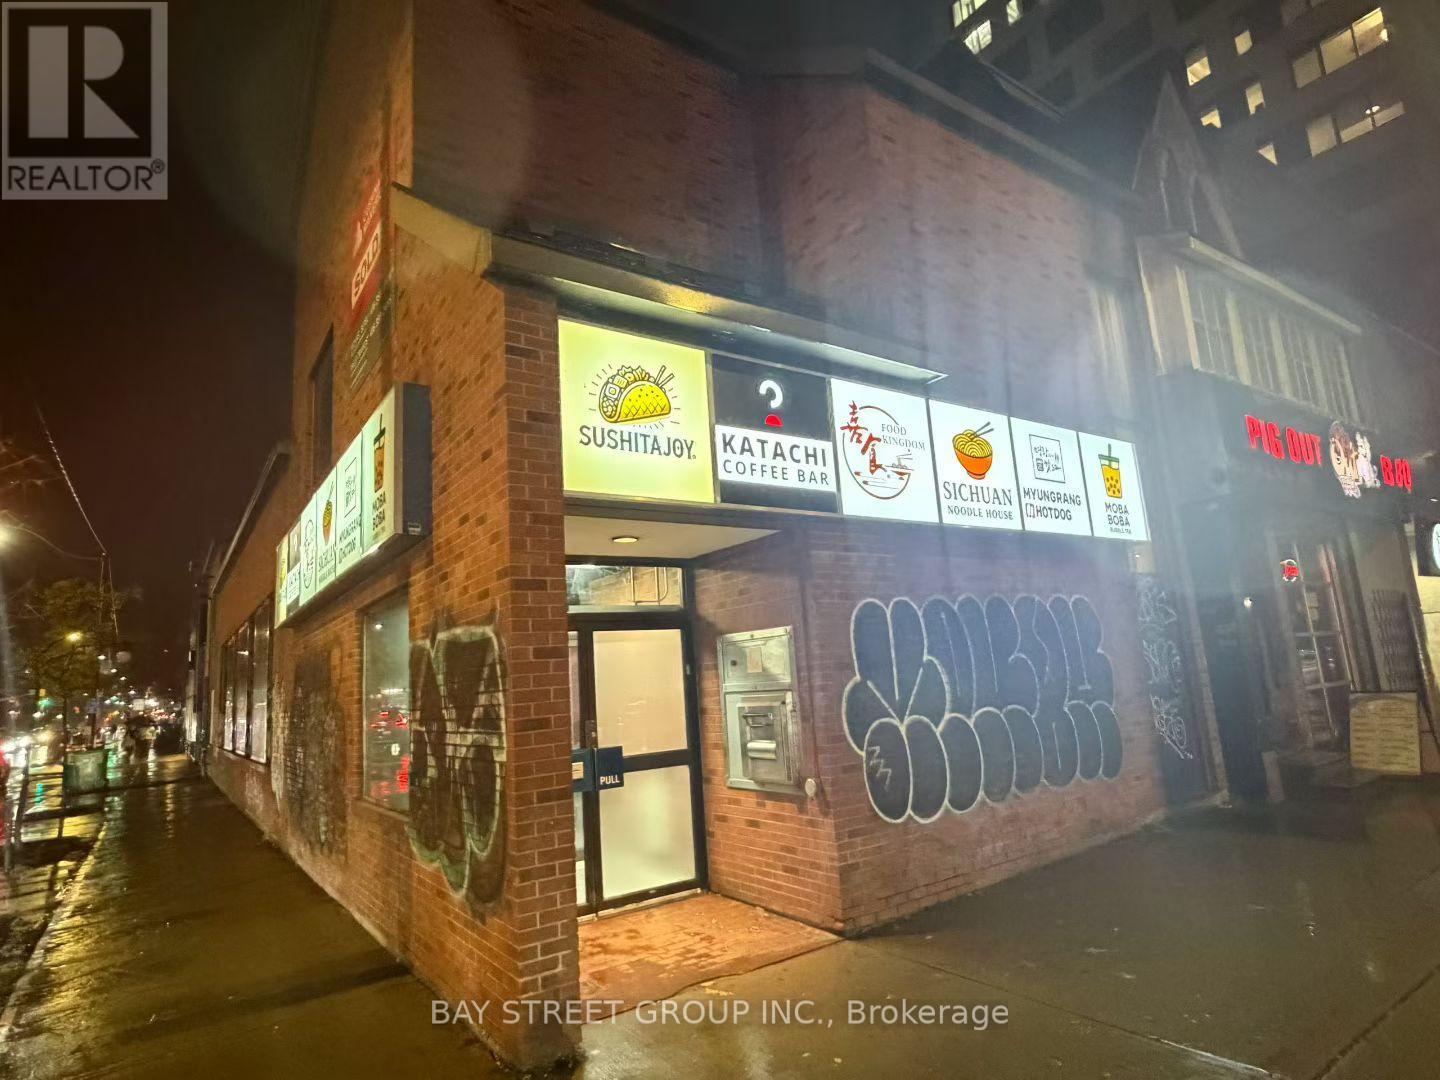
Fantastic Food Court Space In A High Traffic Location Directly Across From The University Of Toronto Is Now Available For Lease. Just At West Gate Of UOT. The Food Court Has 6 Booth, 2 Of Which Are Still Available. These Two Units For Rent Are Electrical To Cook And Suitable For Various Types Of Snacks, Coffee, Desserts, Cakes, Etc. There Are Additional Storages And Washrooms In The Basement. The Rent Is Gross Rent (TMI & Utilities Included). (id:61342)
St. Williams, Ontario
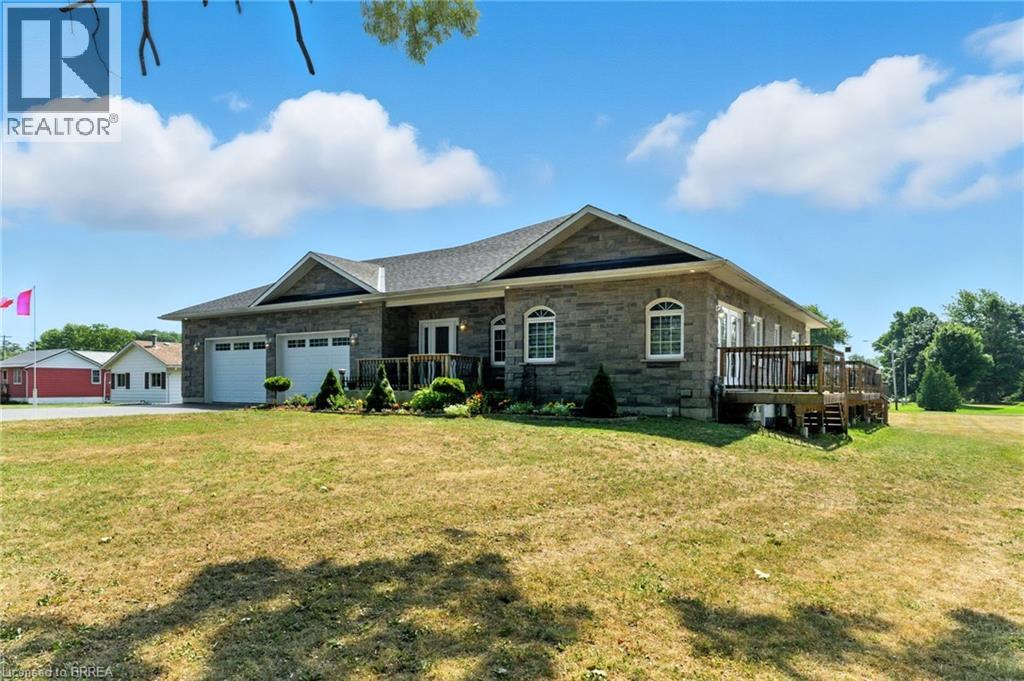
Space to spread out. Room to create. A lifestyle worth moving for. Set on 1.46 acres in the charming lakeside community of St. Williams, this custom-built stone and brick bungalow offers the perfect balance of modern comfort, country privacy, and endless possibilities. Built in 2017 and surrounded by open space, it's a property designed for those who want more than just a home. Step inside and discover 9-foot ceilings, rich hickory hardwood flooring, and a bright, welcoming layout. The heart of the home is the spacious maple kitchen, complete with a large island, walk-in pantry, and patio doors leading to the wraparound deck—an ideal setting for outdoor dining, entertaining, or simply enjoying the peaceful views. The thoughtfully designed main floor features a private primary retreat with a walk-in closet and ensuite complete with a Jacuzzi tub and separate shower. A second bedroom with its own full bath offers excellent accommodations for guests or family, while the front den provides flexibility for a home office, reading room, or additional living space. The fully finished lower level expands your options with a large family room, additional bedroom, full bathroom, generous storage, and a convenient walk-up to the oversized attached garage. For many buyers, the true standout will be the impressive 32'x36' heated workshop with hydro, three roll-up doors, and additional storage bays. Whether you're a hobbyist, collector, entrepreneur, or simply need space for vehicles and equipment, this is the kind of feature that's increasingly hard to find. Outside, summer comes alive with an above-ground pool, hot tub, interlock patio, and plenty of room to enjoy the outdoors. Located just minutes from Lake Erie beaches, marinas, wineries, and scenic trails, this property offers the space you want and the lifestyle you've been waiting for. Complete with a Generac generator, updated sump pumps, and thoughtful upgrades throughout, this is country living without compromise. (id:61342)
Brantford, Ontario
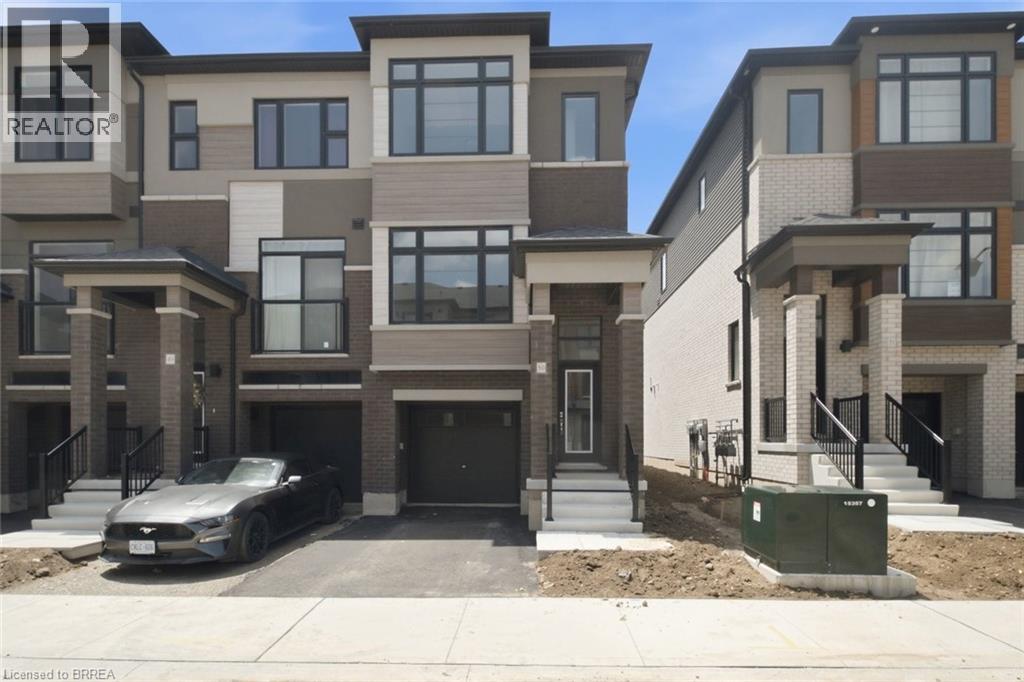
Welcome to this brand-new end-unit townhome at 313 Conklin Road, Unit 50—a rare opportunity to own a never-lived-in home in one of Brantford's growing neighbourhoods. Offering 3 spacious bedrooms, 2.5 bathrooms, and the convenience of main floor laundry, this thoughtfully designed home combines modern finishes with a functional layout perfect for families, professionals, or investors. As an end unit, you'll enjoy extra windows that flood the home with natural light, creating a bright and inviting atmosphere throughout. The open-concept main floor is ideal for everyday living and entertaining, while the single-car garage provides added convenience and storage. Step outside and enjoy the privacy of backing onto peaceful green space, offering a beautiful natural backdrop with no rear neighbours. Located just minutes from schools, parks, shopping, restaurants, highway access, and everyday amenities, this home delivers the perfect balance of comfort, convenience, and location. Move in and enjoy the peace of mind that comes with owning a brand-new, never-lived-in home. some photos are virtually staged. (id:61342)
Huron-Kinloss, Ontario
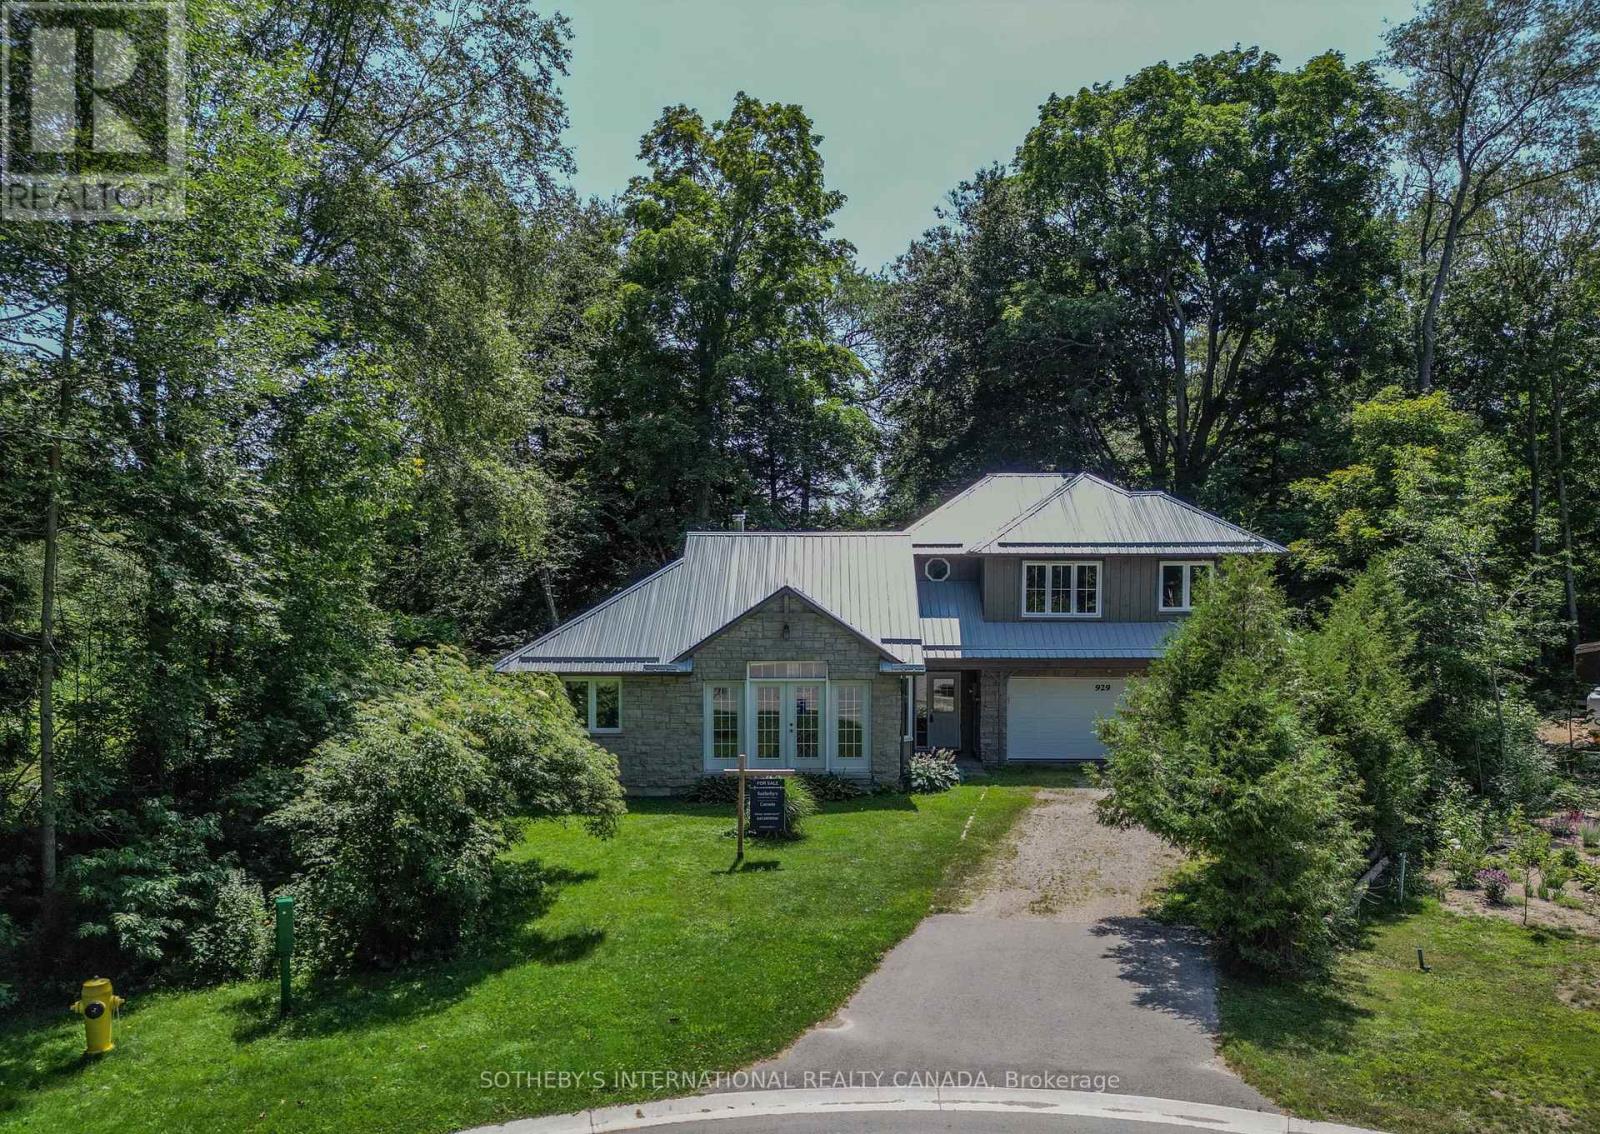
Custom-built home on a premium pie-shaped lot at the end of a quiet cul-de-sac, featuring a fully self-contained in-law suite and vaulted pine ceilings that create a warm, cabin-inspired retreat. Welcome to 929 Tanglewood Drive, a one-of-a-kind property offering privacy, flexibility, and lifestyle in the beautiful lakeside community of Kincardine.Built in 2008, this thoughtfully designed home blends rustic character with modern comfort. The main living area is highlighted by soaring vaulted pine ceilings and a wood-burning stove, creating an inviting space that feels both cozy and spacious. The open-concept layout seamlessly connects the living, dining, and kitchen areas, making it ideal for everyday living and entertaining alike. From the kitchen, step out to a private patio overlooking the generous yard-perfect for relaxing or hosting family and friends.The main floor offers two spacious bedrooms, a full four-piece bathroom, and a convenient laundry room, allowing for practical single-level living.A standout feature of the home is the self-contained second-level in-law suite, complete with its own kitchen, living room, bedroom, and private balcony. This versatile space is ideal for multi-generational living, extended family, guests, a private home office, or potential rental income.Located just minutes from the shores of Lake Huron, this property offers the best of small-town coastal living. Enjoy being approximately 5 minutes from the lake and a short drive to Kincardine's sandy beach, iconic lighthouse, marina, and vibrant downtown, where charming shops, restaurants, and community events create a welcoming atmosphere year-round.Whether you are a first-time buyer, investor, or a family seeking a home with flexible living space, 929 Tanglewood Drive offers a rare opportunity to own a distinctive property in one of Ontario's most scenic lakeside communities (id:61342)

Niagara Falls, Ontario
Welcome to 8969 Banting Avenue. Pride of ownership is evident throughout this beautifully maintained one-owner 3-bedroom, 1-bath side-split, ideally situated in the highly sought-after community of Chippawa. Inside, you'll find a warm and inviting home that has been lovingly cared for over the years. Beautiful original hardwood flooring throughout adds timeless charm and character, while the bright kitchen offers a convenient walkout to the side patio, creating a seamless connection between indoor and outdoor living. Outside, the home is set on a spacious corner lot with ample green space providing added privacy with an open, airy feel with plenty of room to enjoy. A poured concrete driveway enhances the curb appeal and offers ample parking. The private side patio with gazebo, is surrounded by attractive composite fencing with durable metal posts, creating a stylish, low-maintenance outdoor retreat perfect for relaxing, dining, or entertaining.Ideal for first-time buyers. This charming home combines comfort, functionality, and lasting value in a prime location close to schools, parks, shopping, and everyday amenities. Don't miss this fantastic opportunity to own a lovingly maintained home in one of Chippawa's most desirable neighbourhoods. (id:61342)
Hanover, Ontario
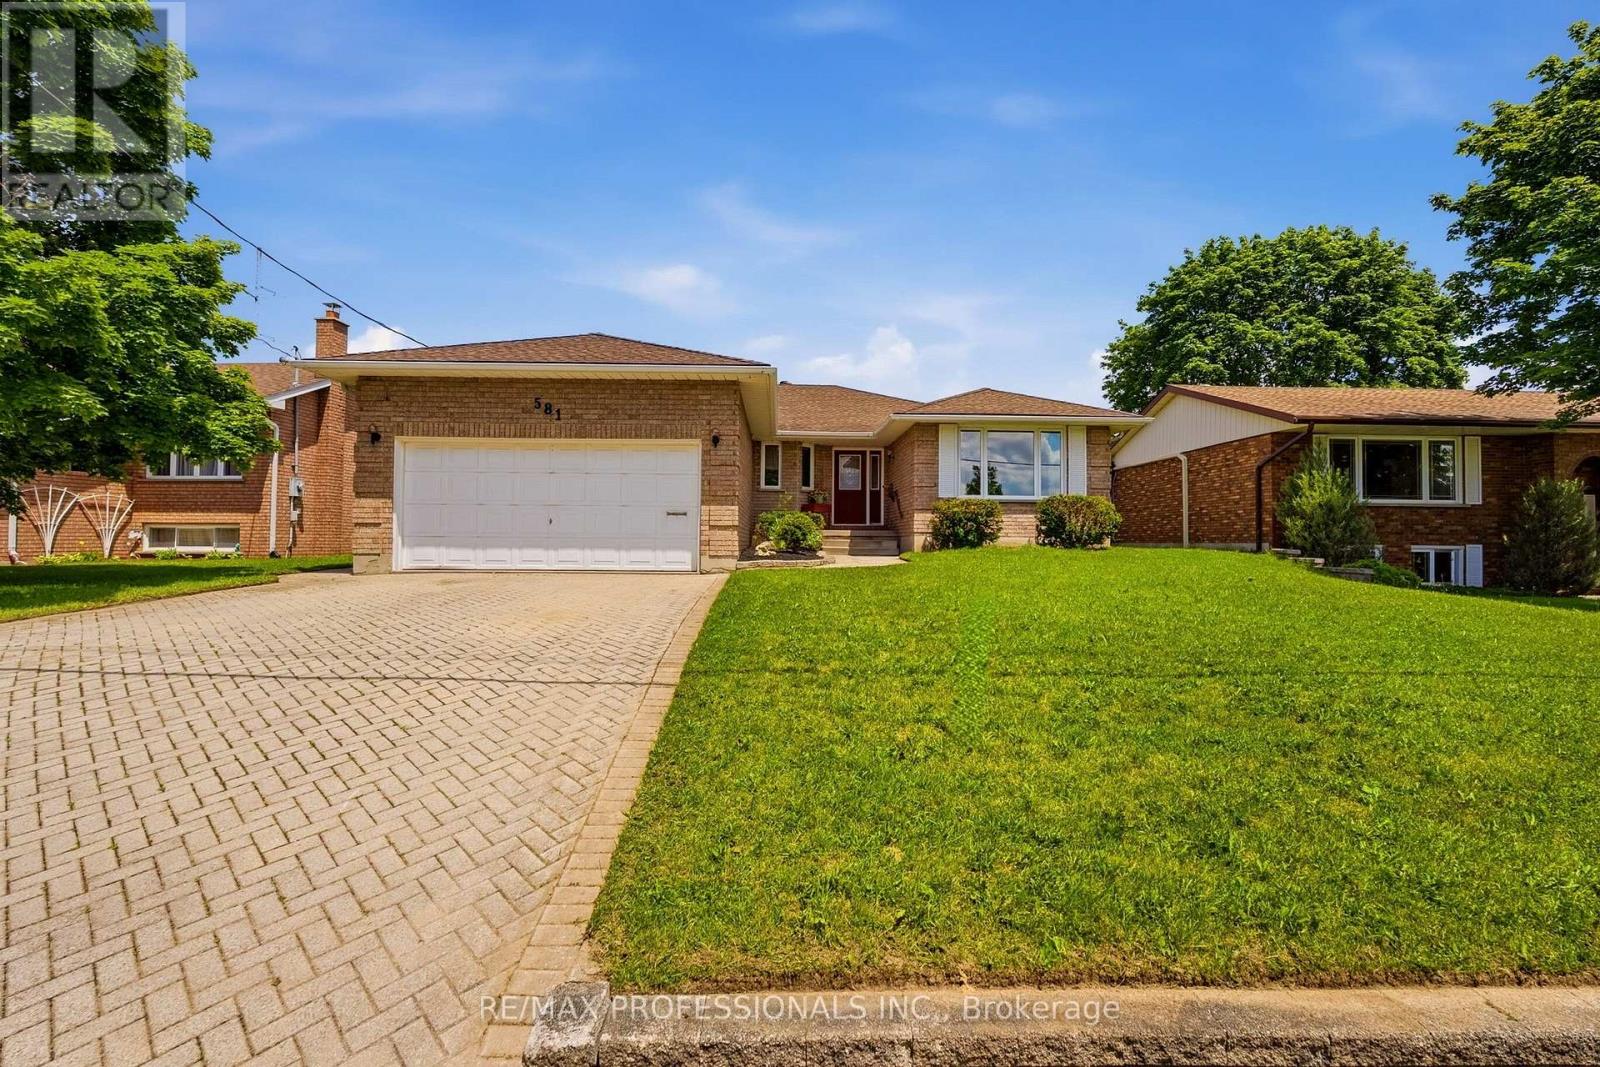
*** SEE VIRTUAL TOUR! Welcome to this spacious and lovingly well-maintained brick bungalow nestled on a generous 60' x 150' lot in one of Hanover's established family-friendly neighbourhoods. Offering 1,748 sq. ft. above grade plus over 600 sq. feet of finished space in the lower level, this solid home provides an excellent opportunity for families, retirees or buyers looking to personalize a property with great bones and an outstanding, large layout. The main floor features a bright, welcoming living and dining room with an oversized front window, while the heart of the home is the open-concept kitchen, breakfast area with a large bay window and family room complete with a cozy natural gas fireplace and walkout to the backyard deck. Three generously sized bedrooms, including a primary suite with walk-in closet and 3-piece ensuite, are complemented by a second full main bathroom and the convenience of main floor laundry with direct access to the double car garage. The finished basement offers exceptional additional living space with a large recreation room with above-ground windows, a third bathroom, abundant storage, a spacious utility room and an oversized workshop with endless possibilities for hobbies, projects or future finishing. Step outside to enjoy the private backyard featuring a large 23' x 16' wood deck and garden shed, perfect for relaxing or entertaining. Lots of room to park with a double-wide interlock driveway and a large double-car garage. Recent mechanical updates provide added peace of mind including the hot water tank and water softener, along with most vinyl windows throughout much of the home. Located close to schools, parks, golf, the hospital and everyday amenities, this is a rare opportunity to own a spacious bungalow in a desirable Hanover neighbourhood and update it at your own pace while enjoying the comfort, space and quality it already offers. (id:61342)
Kitchener, Ontario
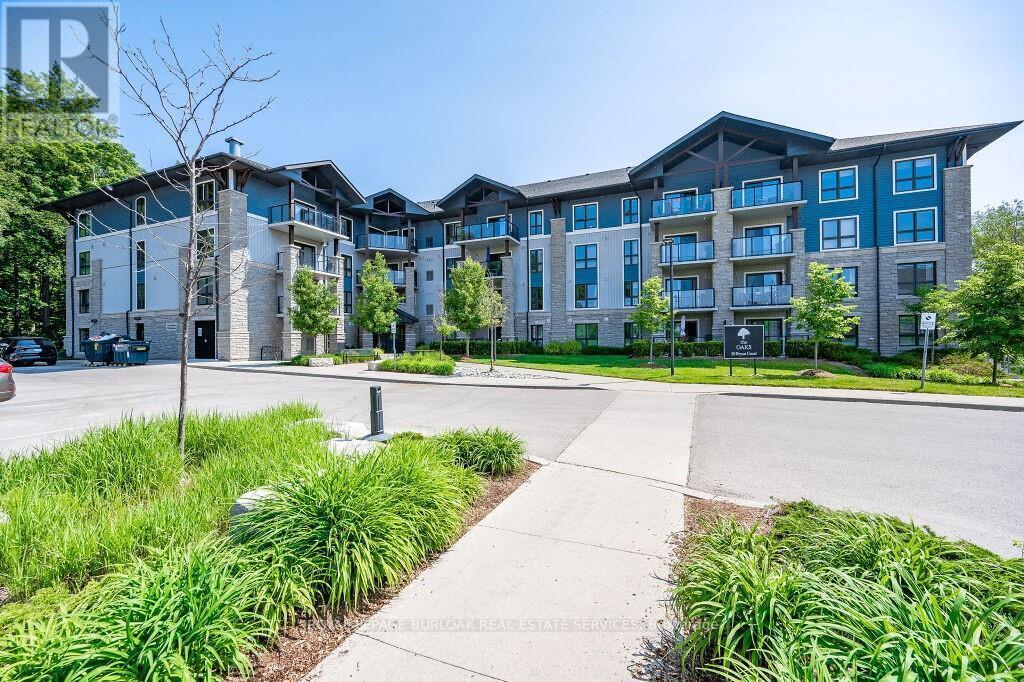
Spectacular 2 bedroom + den, 1.5 bathroom condo suite in "The Oaks". Tucked away on a tranquil cul-de-sac in the Lackner Woods neighbourhood and has an oversized balcony with outstanding forest views. Access to the locker unit and parking lot are on the same floor for maximal convenience. Explore scenic trails right in your backyard! Walking distance to public transit, grocery stores, Community Pool, & schools. Close to Hwy 7 to Guelph, Fairway road extension to Cambridge, & Conestoga Pkwy. 1 lockers and 1 surface parking spot included. Available immediately. (id:61342)
Oakville, Ontario
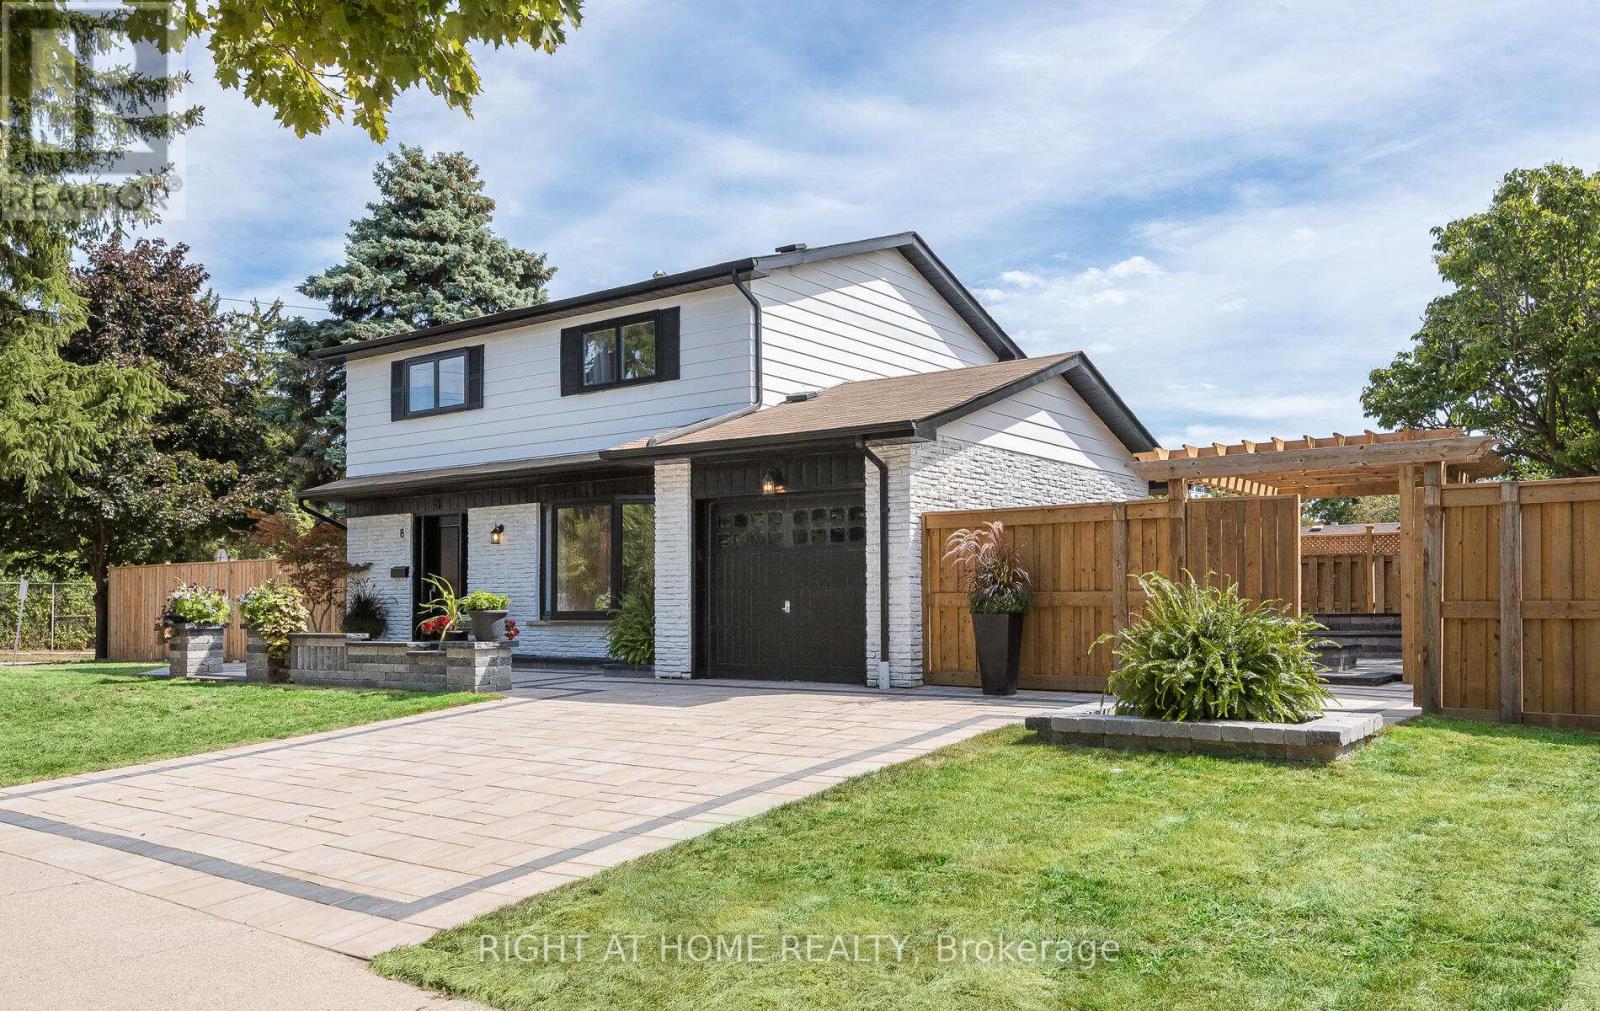
This stunning, renovated (21/22) 4 bed x 4 bath home is for those looking for quality. The best of workmanship and materials was used for this property which is close to great schools, the public library, shopping, walking trails and the Oakville GO station. The main floor has three exits to the massive outdoor renovation which took place in '22. Over $100k spent on widening the driveway (with permit), adding entertainment areas including a fire pit and significant arborist work for overgrown trees. Completely maintenance free backyard. You will not be disappointed by this knock out of a home. No broadloom to be found in this house. The basement has a kitchenette and a three piece bathroom together with a large bedroom so can be used as an in-law suite or for your teens who need their space. Come and see this home soon! It won't last long! (id:61342)
Markham, Ontario
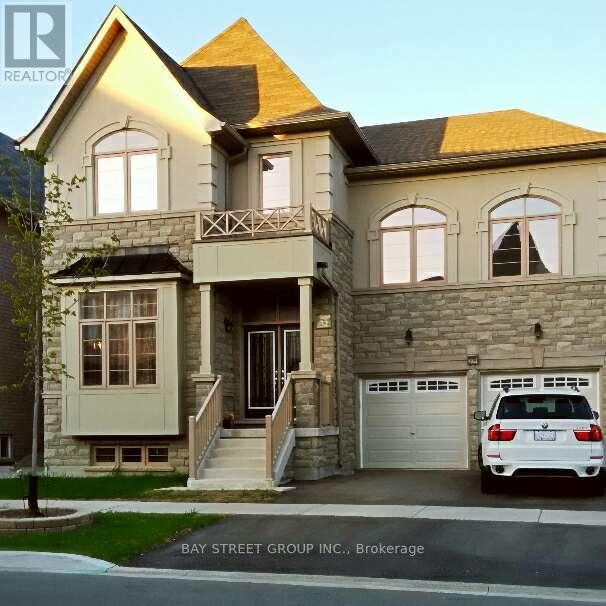
1. Walkout Basement Apartment For Lease, Ideal For a small family 2. Excellent New condition, Luxury Renovation, Extra 9ft High Ceiling, double sink washroom, walking distance to parks, bright & spacious 3. Shared Utilities With Owner 4. Extra Car Parking Spot is Available 5. Top ranking Donald Cousens Public School 6. Top ranking Bur Oak Secondary School 7. Walk To Mount Joy Go Train Station, Route 71 Direct To York University 8. Next To Parks, Banks, Food Basics, Home Depot, The Bricks, Shoppers, LCBO, Beer Store, No Frills, McDonalds, Pizzas 9. 2023 Markham-Unionville Landscaping Award 10. Customized Detached house in a picturesque street within the most desirable community (id:61342)
Toronto, Ontario
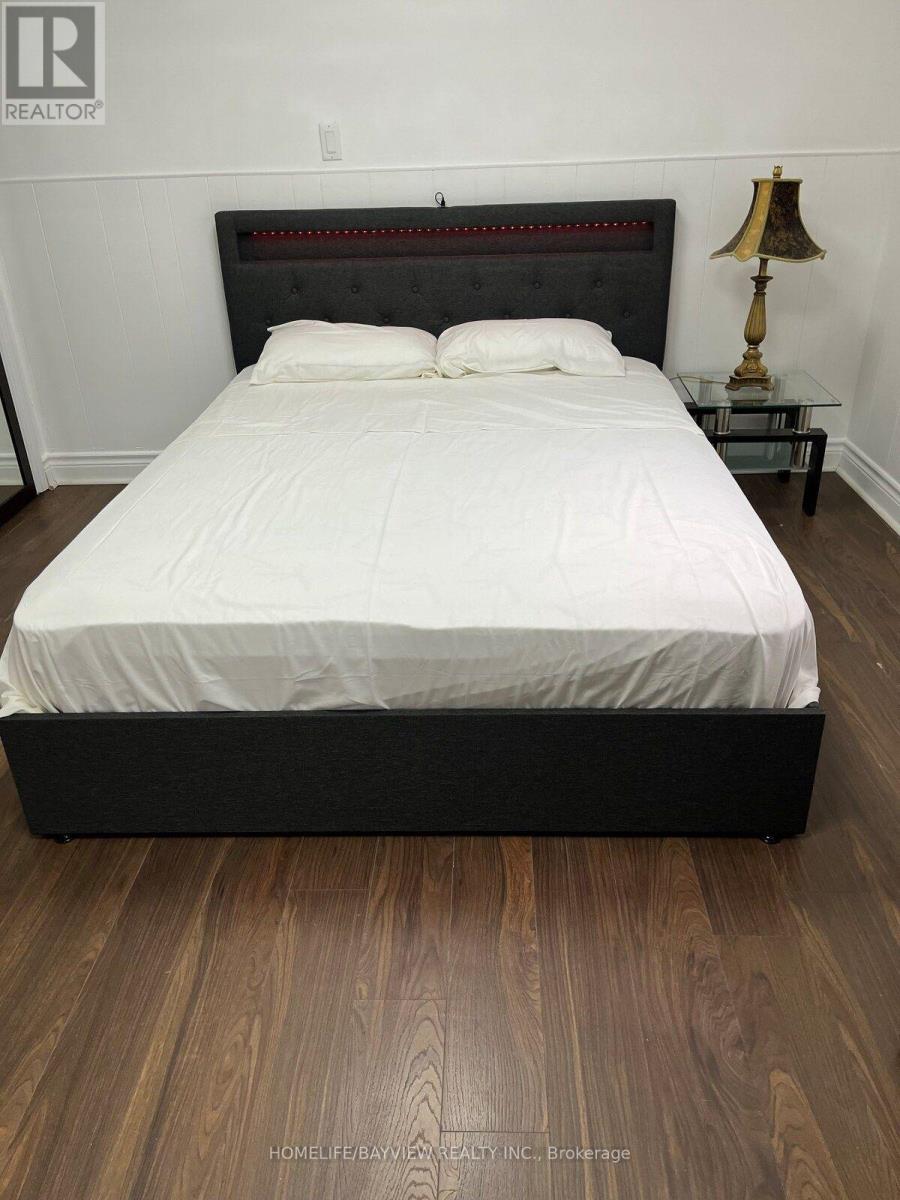
Two-bedroom spacious basement unit located in North York, very close to the bus station going to Finch and Yonge Station. Close to grocery stores, banks, restaurants, and fast food. Utilities are 20% of the bills. (id:61342)
Kingston, Ontario
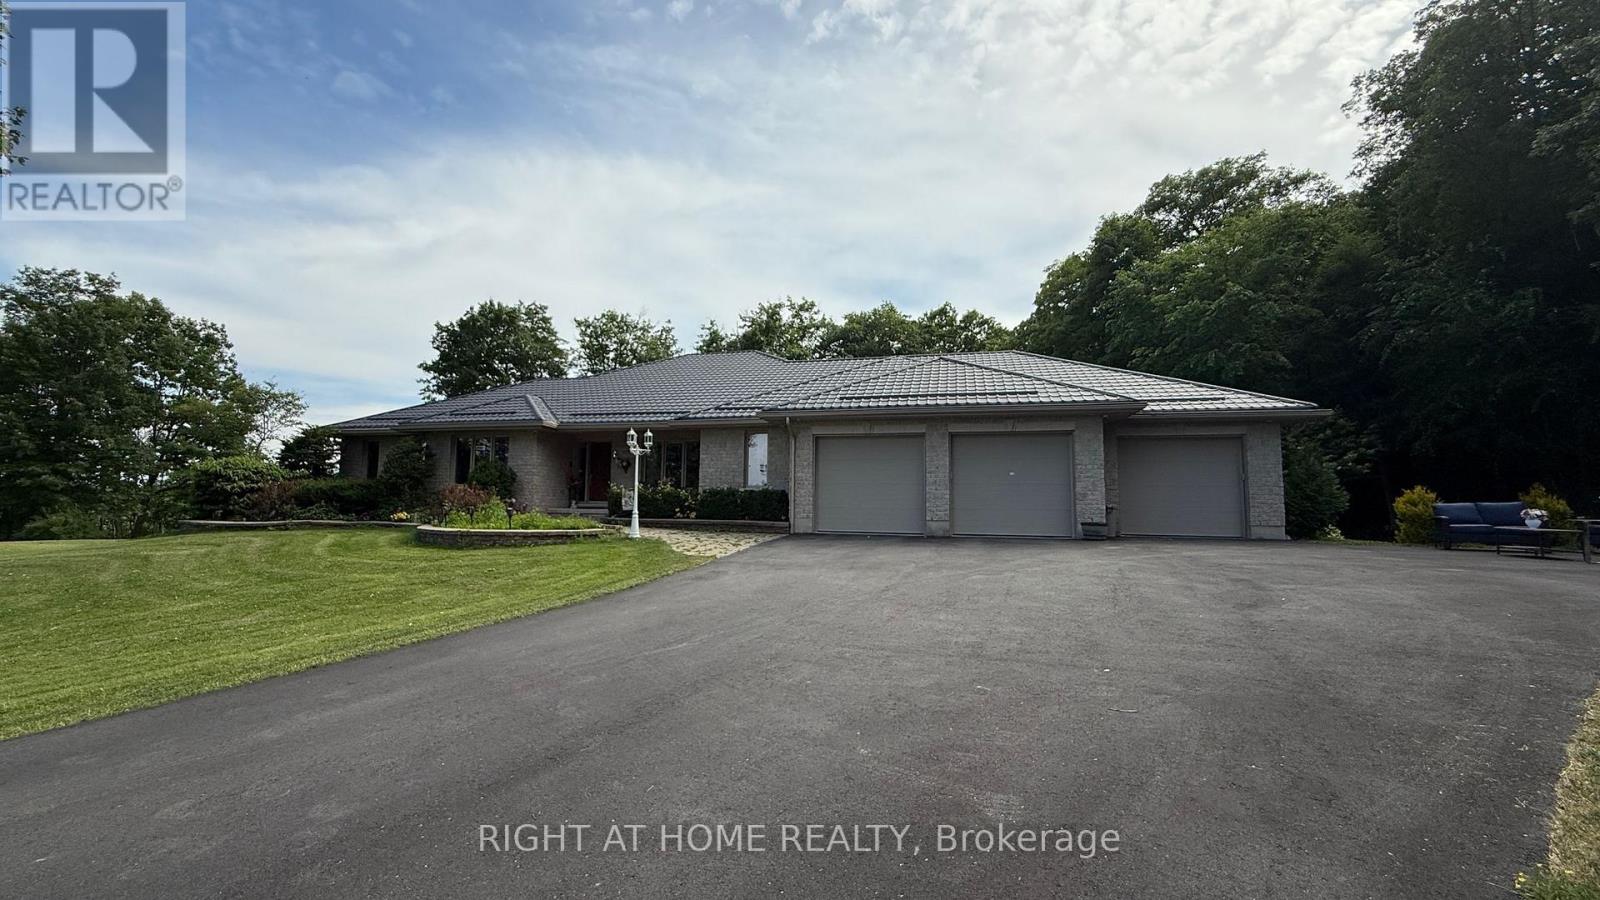
Set on a quiet cul-de-sac and surrounded by 2.32 acres of professionally landscaped grounds and a private hardwood forest, this exceptional James Selkirk stone estate offers over 4,400 sq. ft. of versatile living space. Enjoy the ultimate balance of complete privacy and everyday convenience, located just a very short drive from KGH, CFB Kingston, Queen's University, the shopping area, and downtown, with Highway 401 moments away. The main level features soaring vaulted ceilings, rich hardwood floors, a chef-inspired kitchen with quartz countertops and built-in appliances, and a spacious primary suite complete with a 5-piece ensuite and direct access to a stunning 60-foot covered deck. The fully finished walk-out lower level is ideal for multi-generational living, extended family, guests, or a private retreat, offering four additional bedrooms, two bathrooms, and comfortable radiant in-floor heating. Car enthusiasts, hobbyists, home businesses, or growing families will appreciate the rare five-car garage and extensive parking for 15+ vehicles. Major capital updates provide total peace of mind, featuring a durable metal roof, completely updated mechanical systems including a new boiler and central air conditioning, plus brand-new indirect hot water tanks. Additional conveniences include a 10-zone irrigation system, security system, and intercom. An extraordinary opportunity to own one of the area's most distinctive and functional estate properties. (id:61342)
Brampton, Ontario
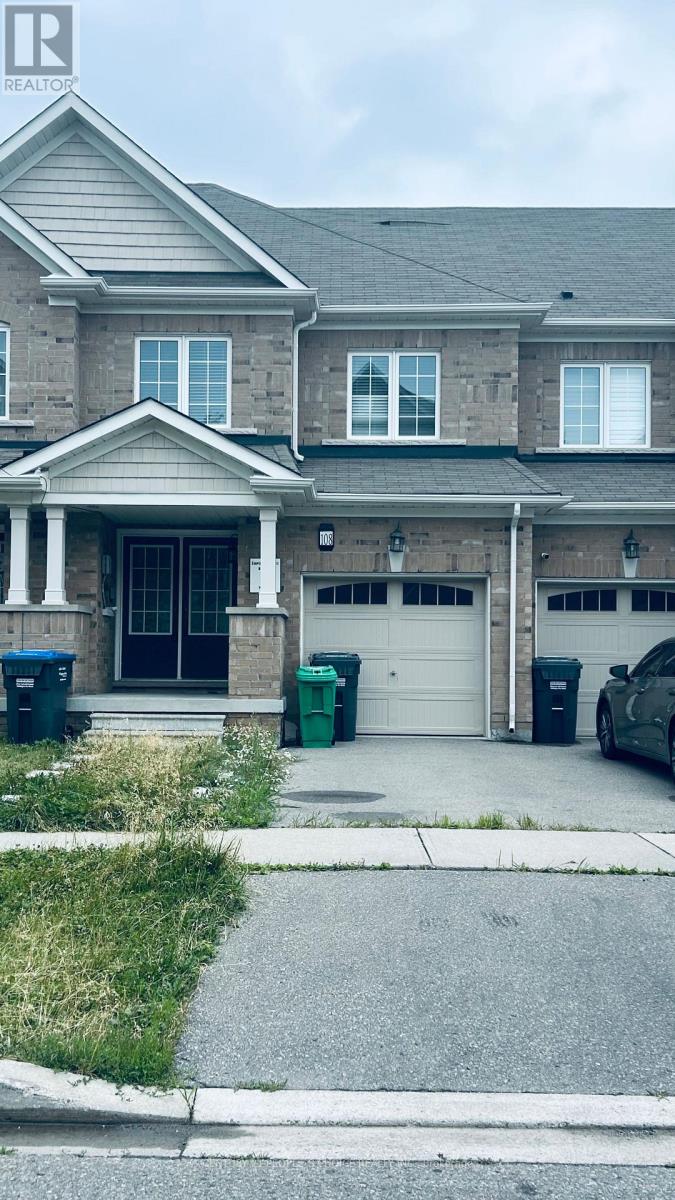
Welcome to this stunning Freehold, spacious home in highly sought-after prime location! Features 3 bedrooms, 2 full bath on the second floor and a professionally finished 2-bedroom walkout basement apartment with Property is ideal for extended family or excellent rental Income potential. The bright and open concept Main floor showcase elegant Laminate flooring and seamlessly connect the living, dining and Kitchen areas, creating the perfect space for everyday living and entraining. the Modern kitchen is equipped with granite countertops, a large center island with a breakfast bar, double kitchen sinks and a walkout through double door to the porch. The upper level offers the convenience of the spacious laundry room, generously sized bedrooms, and a beautiful oak staircase that adds timeless charm. the primary bedroom features a private ensuite complete with a relaxing soaker tub, providing the perfect retreat at the end of the day. Broadloom flooring. Property sold "as is where is "Condition, There are no warranties. The additonal features is that it has entrance from the front and back. (id:61342)
Mississauga, Ontario
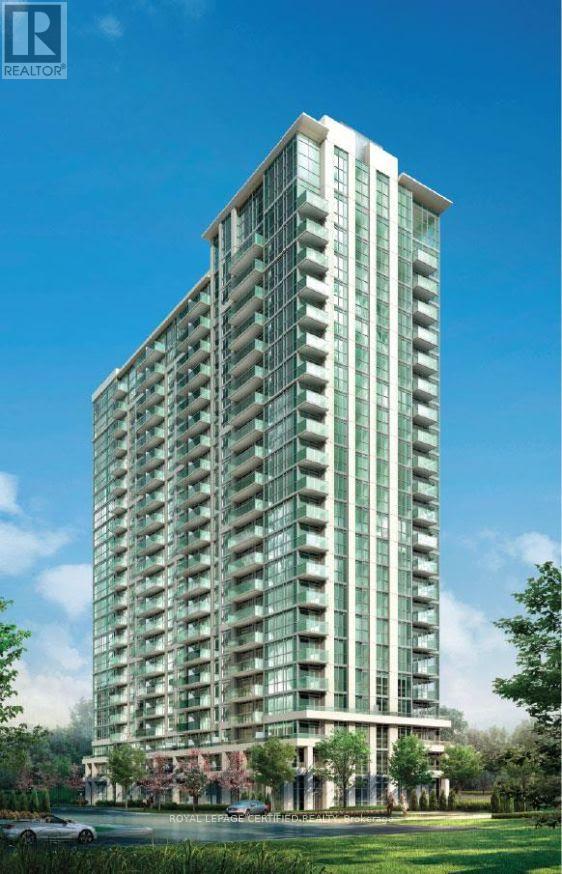
Imagine the Condo living at its best this is 22nd Floor corner unit with un obstructed views both side. beautiful open-concept layout drenched in natural light, seamless flow between living, dining, and kitchen spaces, The modern kitchen is designed to give the comfort of cooking and entertaining the guestat the same time. This unit includes one parking spot and a locker. Located steps from Square One Shopping Centre, transit hubs, dining, and entertainment, this home is ideal for professionals, first time home buyers, down-sizers, or investors seeking a turnkey property in a sought after location. Building amenities include fitness facilities, swimming pool, concierge/service desk, party/social rooms, and visitor parking. (id:61342)
Mississauga, Ontario
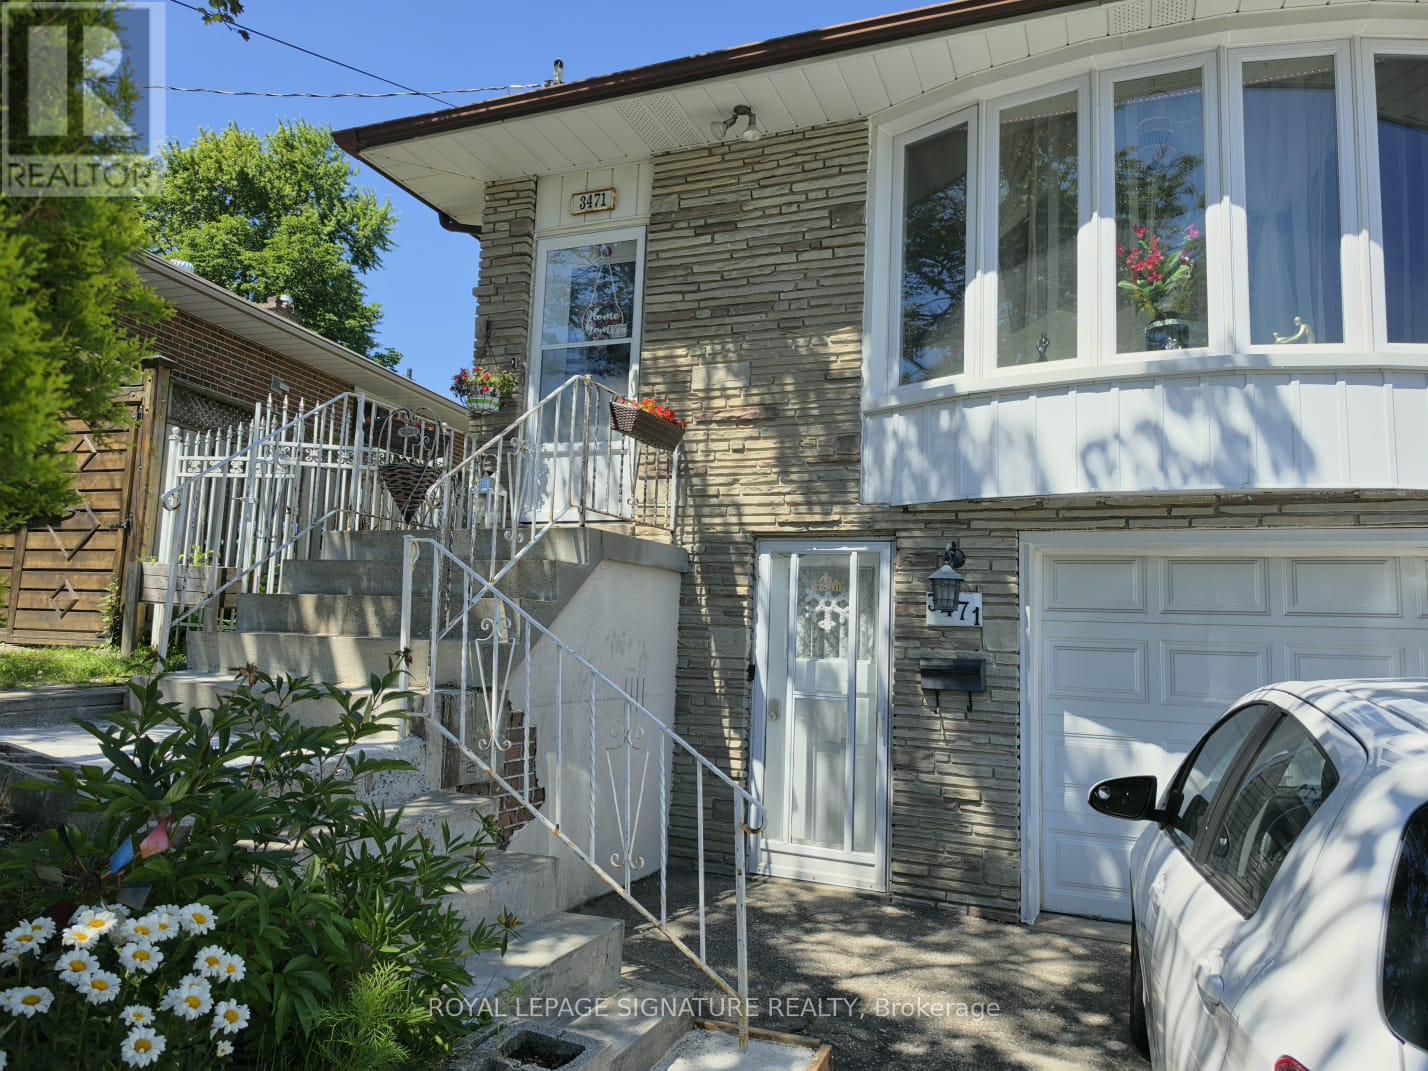
Bright & Spacious 3-Bedroom Upper-Level Home At 3471 Credit Woodlands Drive, Mississauga. Welcome To This Beautifully Updated 3-Bedroom Semi-Detached Home (Upper Level), Offering The Perfect Blend Of Comfort, Style, And Convenience In A Quiet, Established Mississauga Neighbourhood.Step Into A Modern Kitchen Featuring Quartz Countertops, Sleek Vinyl Flooring, A Stylish Backsplash, And A Functional Kitchen Island-Perfect For Cooking And Gathering. The Bright, Open-Concept Living And Dining Area Is Ideal For Relaxing Or Entertaining, Flowing Seamlessly Throughout The Home's Updated Flooring.All 3 Bedrooms Are Generously Sized With A Smart, Functional Layout, And The Home Offers 2 Well-Appointed Washrooms (One 4-Piece And One 2-Piece) For Everyday Convenience. Enjoy Your Morning Coffee Or Summer Evenings In The Spacious, Private Backyard-A True Retreat Right Outside Your Door.Parking Is A Breeze With 2 Spaces Included, One In The Garage. Laundry Is Shared With The Basement Occupant.Unbeatable Location: Walking Distance To 7 Catholic And Public Schools, Steps To The #6 Bus Route To Square One, Close To Erindale GO Station And The University Of Toronto Mississauga, Minutes To Square One Shopping Centre, Grocery Stores, Restaurants, Banks, And Major Highways.This Is A Fantastic Opportunity To Lease A Home Offering Comfort, Convenience, And Everyday Accessibility In One Of Mississauga's Most Desirable Neighbourhoods. Rent Is $3,200 Per Month Plus 60% Of Utilities. Available August 1st. No Pets. Credit Report Required With Application. Don't Miss This One-Book Your Showing Today! (id:61342)

Ramara, Ontario
***NEW PRICE*** DREAM-SEARCH-MOVE: This 3-bedroom, 3 Level detached backsplit with a single-car garage is located in Mara Shore Estates just 10 minutes north of Beaverton off Hwy. 12, near the shores of Lake Simcoe. Residents enjoy access to the lake, a boat launch and a park through an annual Association Membership of $100. Features of this home include Luxury vinyl plank flooring throughout, pot lights on the main floor, an open-concept living, dining, and kitchen area, plus a lower-level family room with a wood-burning fireplace. Generous-sized bedrooms include a Primary 3-piece ensuite. Situated on a 0.36-acre lot, the property offers a circular driveway with parking for five vehicles, high-speed internet available to work from home, Municipal water, a Septic system, a propane forced-air two-stage furnace and a 200-AMP service. There is also a walkout to the sundeck and hot tub from the garden doors in the dining room. Grow your own vegetables in the vegetable gardens along the side of the house in your leisure time. (id:61342)
Markham, Ontario
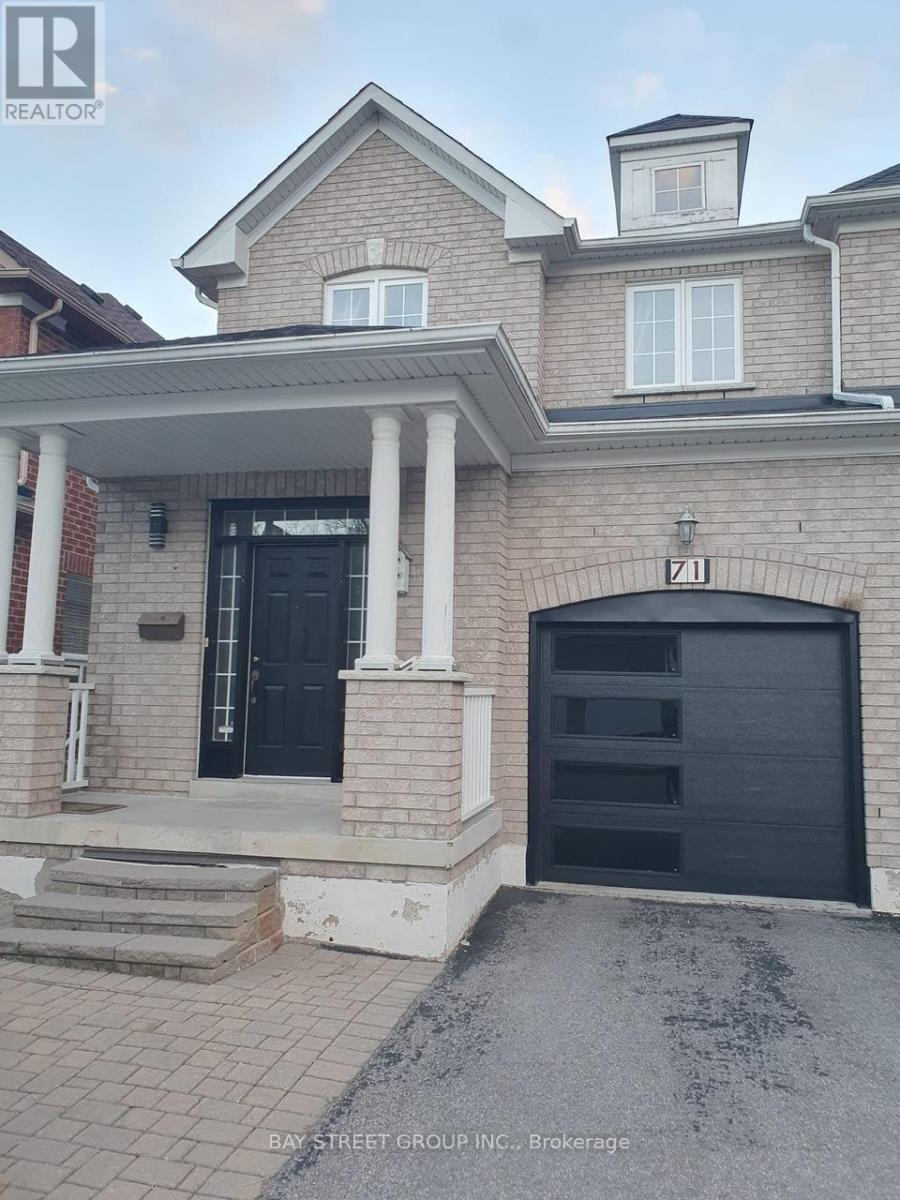
1. Over 2100 sqft living space, beautiful layout, bright and cozy, well-maintained. 2.Newly painted bedrooms 3. Floors and hardwood stairs. 4. New stainless steel appliances. 5. Ensuite new washer and dryer pair. 6. Highly ranking Markville Secondary School. 7. Highly ranking Unionville Meadows Public School. 8. Steps to park, river and trails. 9. Minutes walk to T&T supermarket, elementary school, and shuttle bus. (id:61342)
East Gwillimbury, Ontario
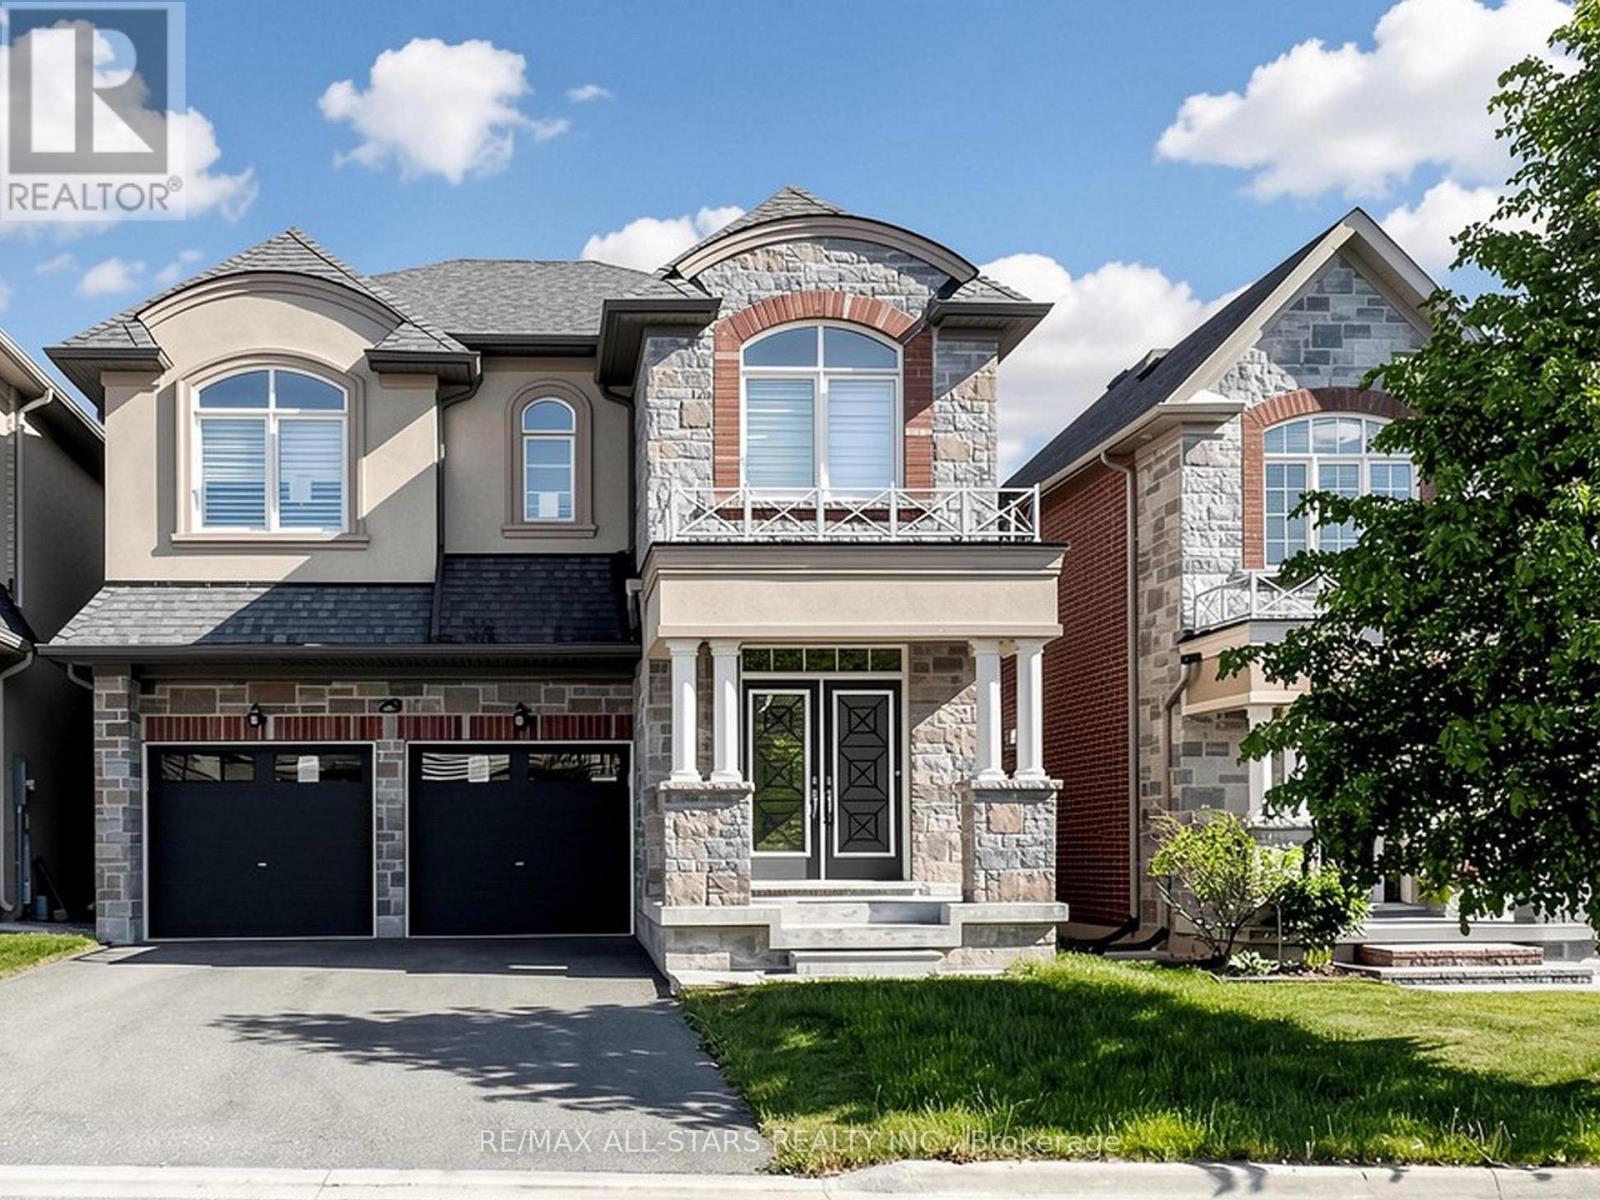
Welcome to a wonderful detached build by Aspen Ridge (2017) in the high demand community of Queensville. Offering over 2,500 sq. ft. of above-grade living space, this thoughtfully designed layout features 4 bedrooms and 3.5 bathrooms, including a massive primary with a 5pc ensuite and convenient semi-ensuites for the secondary bedrooms. The main floor boasts 9ft ceilings, hardwood flooring, and family room complete with a gas fireplace. Enjoy granite countertops, a center island, modern pot lights, and a sunny breakfast area overlooking the fenced backyard. Convenient 2-car garage with direct access and total parking for 4. Nestled in a family-friendly neighborhood just minutes from Hwy 404, the GO Station, top-tier schools, Rec Center, parks, and shopping. (id:61342)
Fergus, Ontario
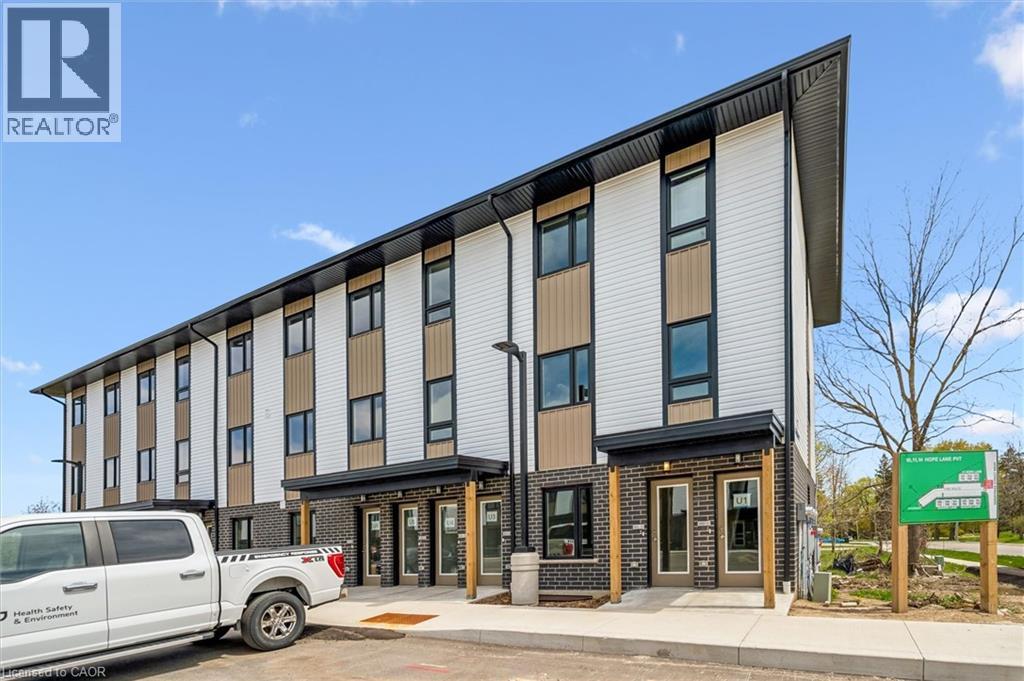
Welcome to Garafraxa Village in the heart of Fergus - a thoughtfully designed stacked townhome community offering modern living surrounded by the charm and natural beauty that make Centre Wellington so desirable. This spacious 3-bedroom, 2-bathroom unit offers over 1,200 square feet of functional living space with contemporary finishes, bright open-concept design and in-suite laundry. Designed for today's lifestyles, these homes provide the perfect blend of comfort, practicality, and affordability for families, first-time buyers, or those looking to downsize without compromise. Located just minutes from downtown Fergus, walking trails, parks, schools, shopping, and the new Groves Memorial Community Hospital, Garafraxa Village offers an incredible opportunity to enjoy a connected community lifestyle in one of Wellington County's fastest-growing and most sought-after areas. (id:61342)
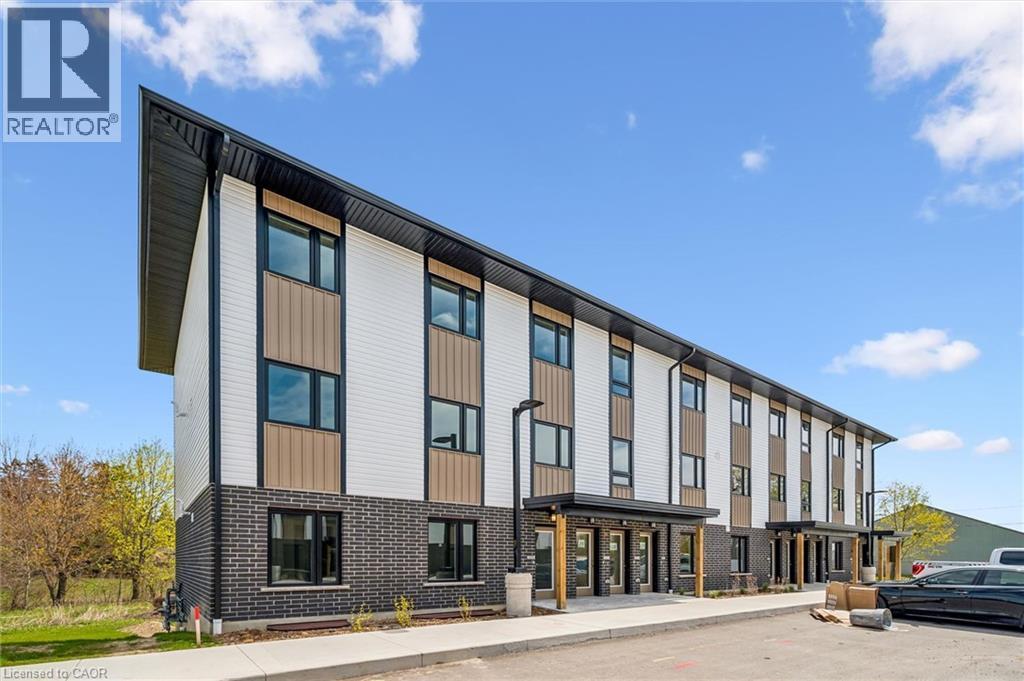
Fergus, Ontario
Welcome to Garafraxa Village in the heart of Fergus - an exciting new community offering modern, attainable living in one of Centre Wellington's most desirable locations. This rare 4-bedroom unit provides exceptional space and flexibility rarely found at this price point, making it an ideal opportunity for families, first-time buyers, or investors. Thoughtfully designed with bright open-concept living areas, contemporary finishes, in-suite laundry, and functional layout throughout, this home offers comfortable everyday living with the convenience of low-maintenance condo ownership. Located close to schools, parks, trails, shopping, restaurants, and the new Groves Memorial Community Hospital, Garafraxa Village combines practicality, community, and lifestyle in a growing Fergus neighbourhood. Opportunities for affordable 4-bedroom living in Centre Wellington are extremely limited - making this a unique offering in today's market. (id:61342)
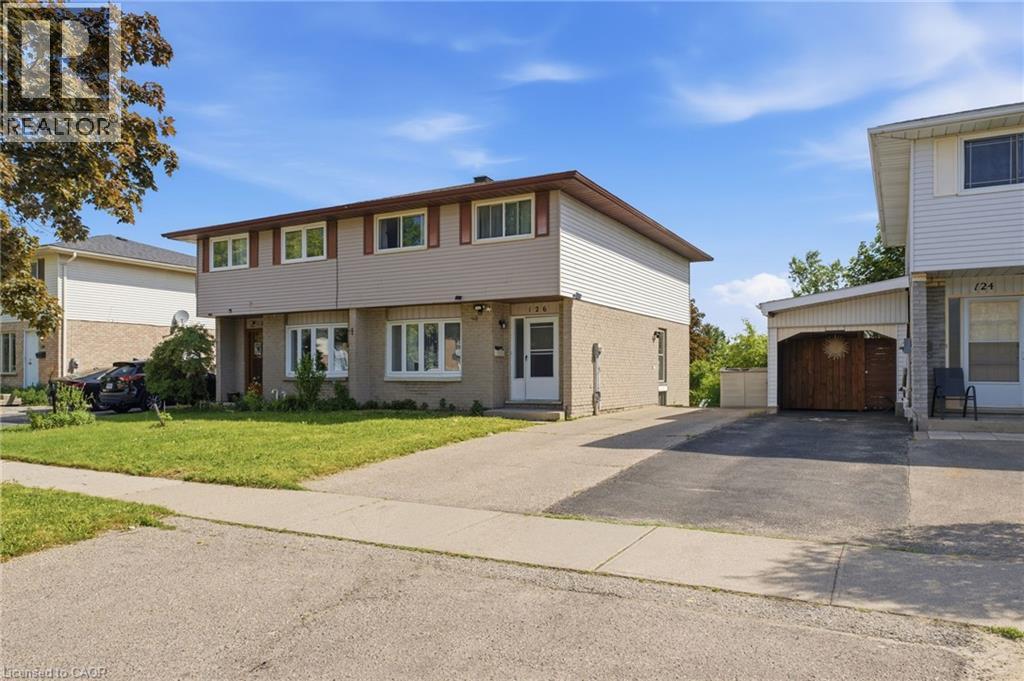
Kitchener, Ontario
Welcome to 126 Dinison Crescent, a rare 4-bedroom semi-detached home in a desirable, family-friendly neighbourhood. Offering 4 bedrooms, 3 bathrooms, a finished walk-out basement, and excellent in-law potential, this home is a great opportunity for growing families, investors, or buyers looking for flexible living space. The main floor features a functional layout with a bright living area, eat-in kitchen, and convenient access to the upper level and lower level. Upstairs, you will find four bedrooms, providing plenty of space for family, guests, or a home office. The finished basement offers additional living space, a bathroom, laundry area, and walk-out access to the backyard, creating great potential for extended family or a separate living setup. Additional features include new windows, a newer roof, some updated flooring, a separate side entrance, and a private backyard. Located within walking distance to Sunrise Centre, close to shopping, schools, parks, public transit, Highway 7/8, and Highway 401, this home offers both convenience and value. Don’t miss this rare opportunity to own a 4-bedroom semi with a finished walk-out basement in a well-connected location! (id:61342)