


Ramara, Ontario
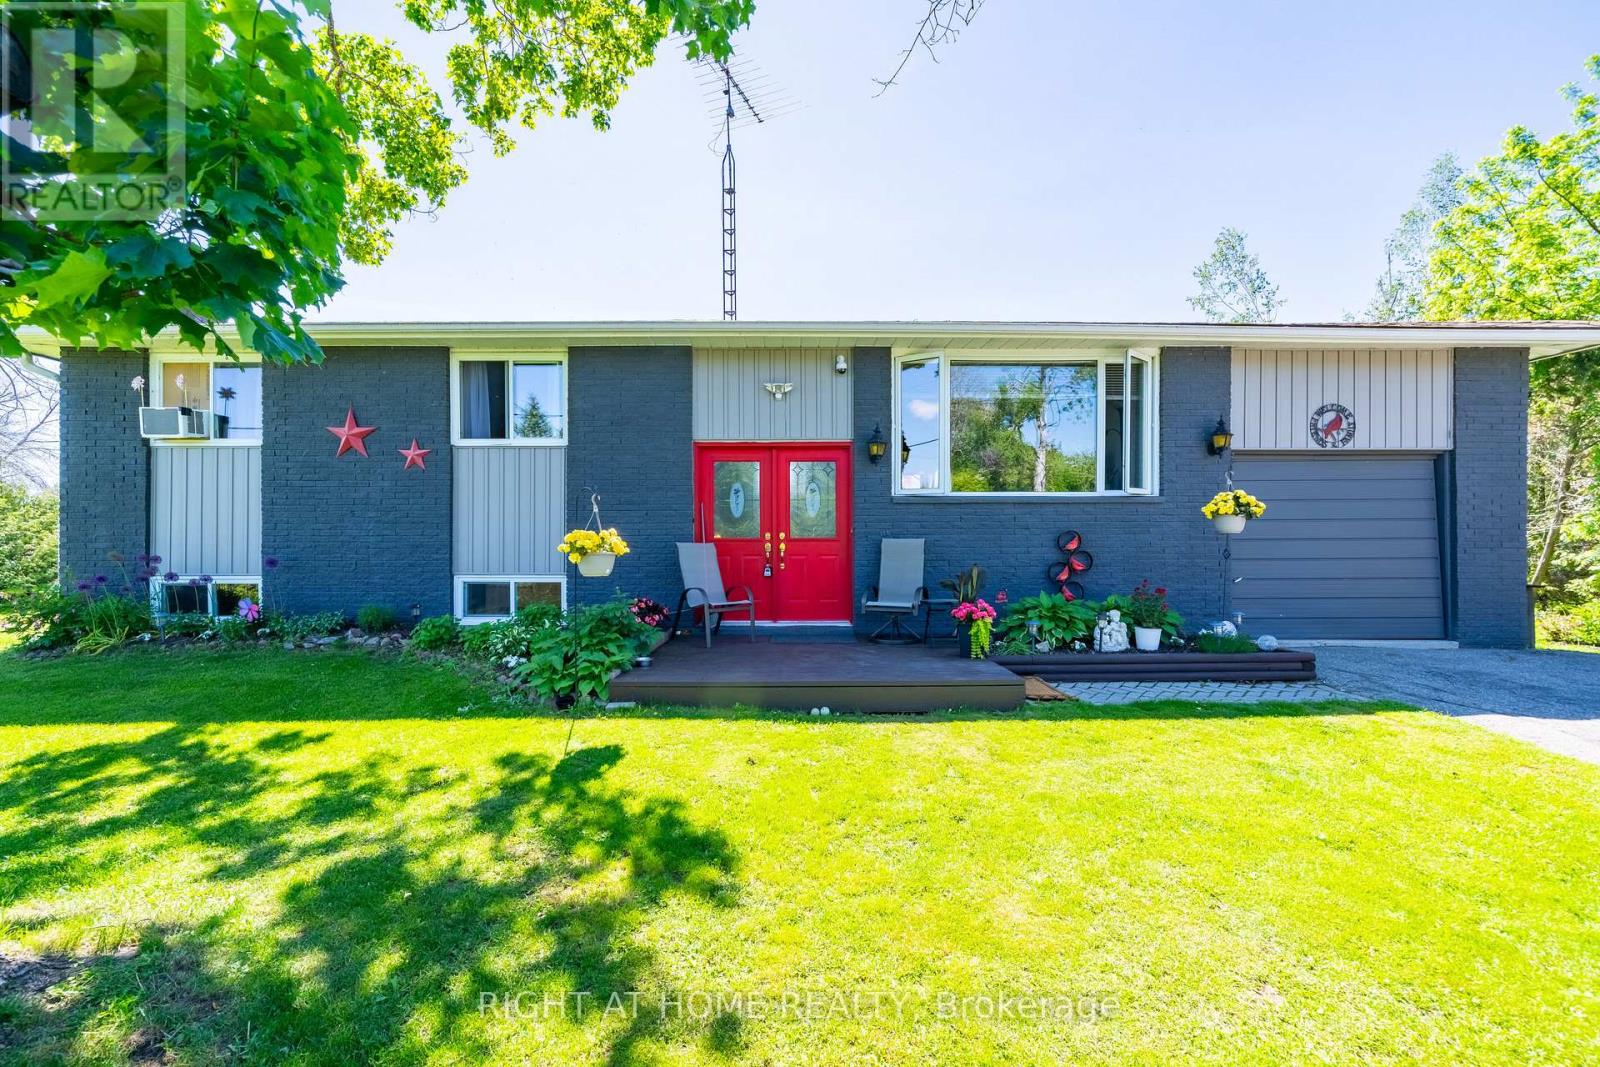
Short Distance To Water! Stunning Bungalow Offered for an Amazing Price! Cozy Nest With Premium 139' X 165' Lot Surrounded By Lush Greenery, This Charming Bungalow Delivers The Serene, Low-Maintenance Lifestyle With Potential To Buildup On This Large Lot! Step Inside To A Bright, Welcoming Layout With Three Well-Sized Bedrooms, A Spacious Kitchen And Dining Area, And A Generous Living Room Crowned By A Stunning Oversized Picture Window - A Rare, Distinctive Feature That Fills The Home With Natural Light And Frames The Beauty Outside. Walk Out To The Back Deck And Savour Your Morning Coffee In Total Tranquility, Backed By Mature Trees And Complete Natural Privacy. It's The Kind Of Setting That Makes Every Day Feel Like A Retreat. The Walk-Out Basement Is A True Standout - Bathed In Sunlight, Warm, Open, And Brimming With Potential. Whether You Envision Extra Family Living Space, A Home Theatre, Or An Entertainer's Haven, The Cozy Gas Fireplace Makes It The Perfect Gathering Spot On Cool Winter Evenings. Thoughtfully Maintained And Upgraded Throughout, Including A Brand-New 200-Amp Electrical Panel (2026) With Ample Capacity For EV Charging, A Workshop, Or Any Future Project. Roof Replaced Approx. 10 Years Ago. Attached Single-Car Garage Plus Two Large Garden Sheds For All Your Seasonal Storage. Just 5 Minutes To A Stunning Waterfront Park And Beach, And Only 7 Minutes To All The Amenities Of Orillia, In A Sought-After Neighbourhood Of Newer Luxury Homes That Reflects The Area's Growing Value And Prestige. If You're Looking For A Place To Slow Down, Breathe Easy, And Truly Feel At Home - This Is It (id:61342)
Barrie, Ontario
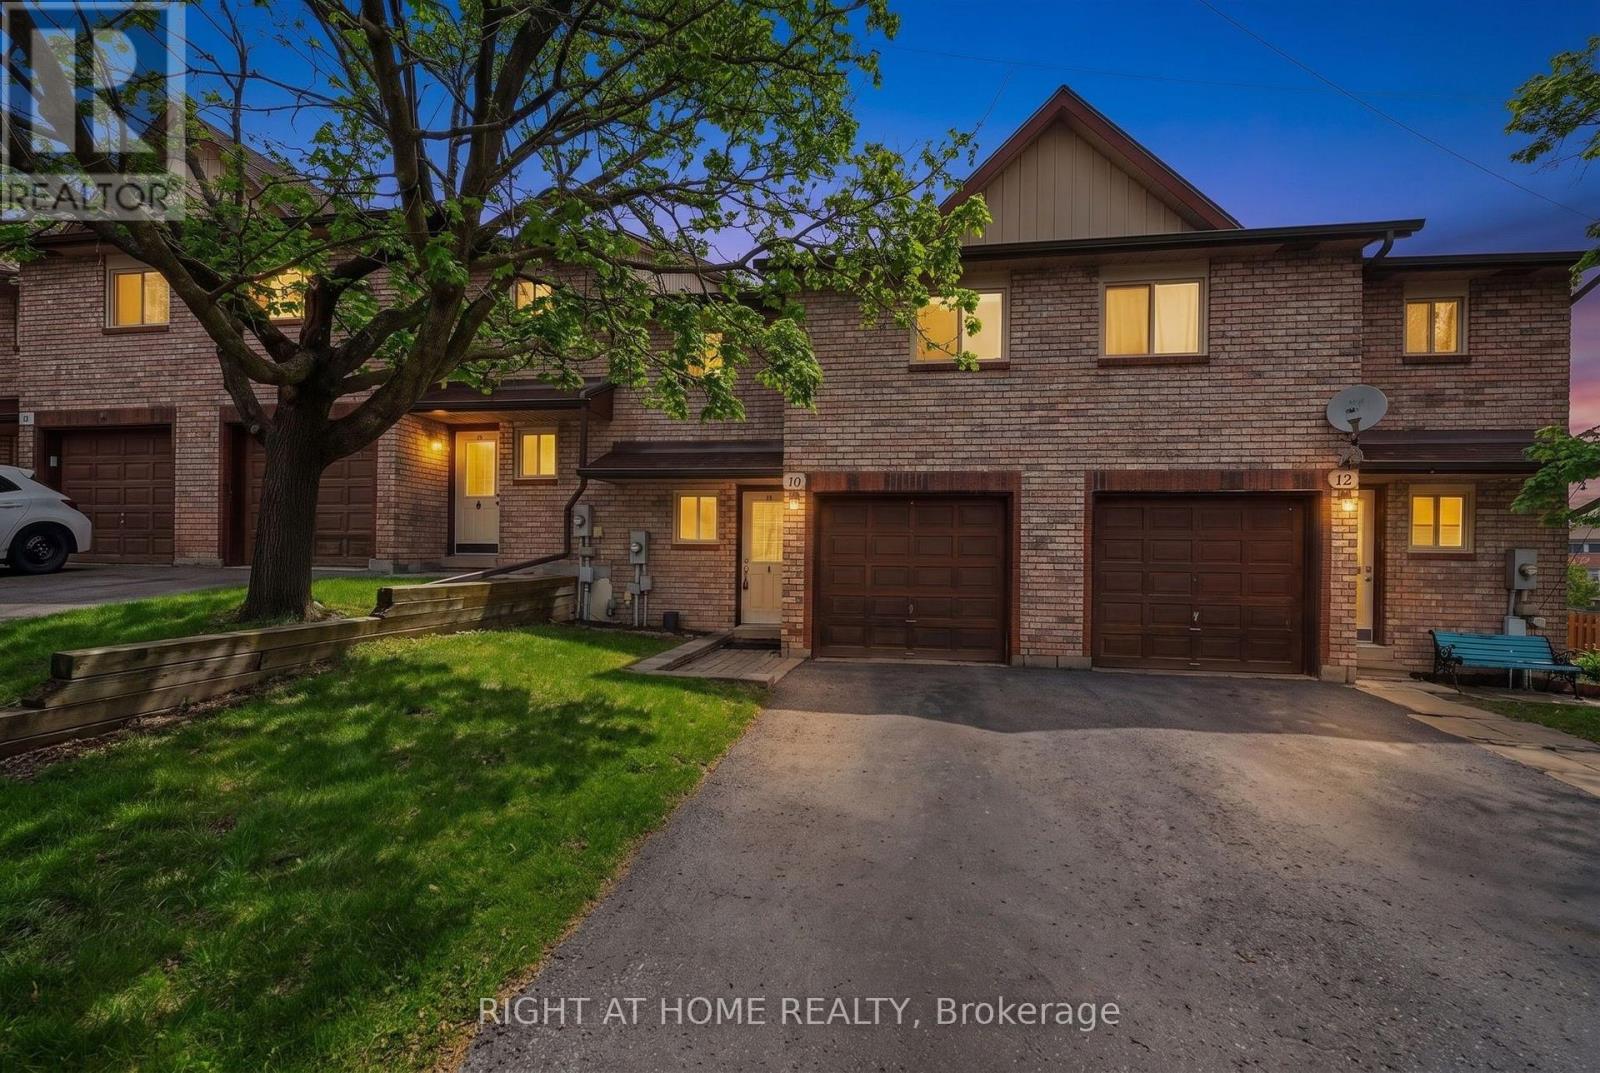
Exceptional Investment Opportunity with Built-In Income Potential! This updated 4-bedroom, 2.5-bathroom two-storey townhome offers approximately 1,750 sq. ft. of versatile living space in a central location close to public transit and The GO station. Thoughtfully designed with two separate entrances and a fully self-contained walk-out lower-level suite, this property is perfectly suited for investors, multi-generational living, first-time buyers, or savvy homeowners looking to generate additional rental income and offset monthly expenses.Adding tremendous value is the recent $25,000 ducted central HVAC upgrade, along with a newly improved driveway, freshly cleaned windows, and professionally cleaned carpets - making this property truly move-in ready.The bright and spacious main level features an open-concept living and dining area with walkout access to a private deck overlooking the backyard - an ideal setting for entertaining or relaxing outdoors. The functional layout also includes a convenient 2-piece powder room and direct garage access. Upstairs, there is three generously sized bedrooms with ample closet space and a well-appointed 4-piece family bathroom.The walk-out lower level presents outstanding flexibility and income-generating potential, complete with a private entrance, living area, kitchenette, and a spacious bedroom with a 3-piece ensuite - ideal as an in-law suite, or mortgage helper. Vacant possession will be provided, allowing the next owner to immediately maximize the property's potential.Located in a high-demand community with public transit at your doorstep and just minutes to GO Stations, schools, shopping, and everyday conveniences. Residents also enjoy access to exceptional amenities including scenic hiking trails, two playgrounds, a swimming pool, fitness centre, party room, and tennis/basketball courts.A rare opportunity to own a turnkey property that combines lifestyle, flexibility, and strong long-term investment value. (id:61342)
Vaughan, Ontario
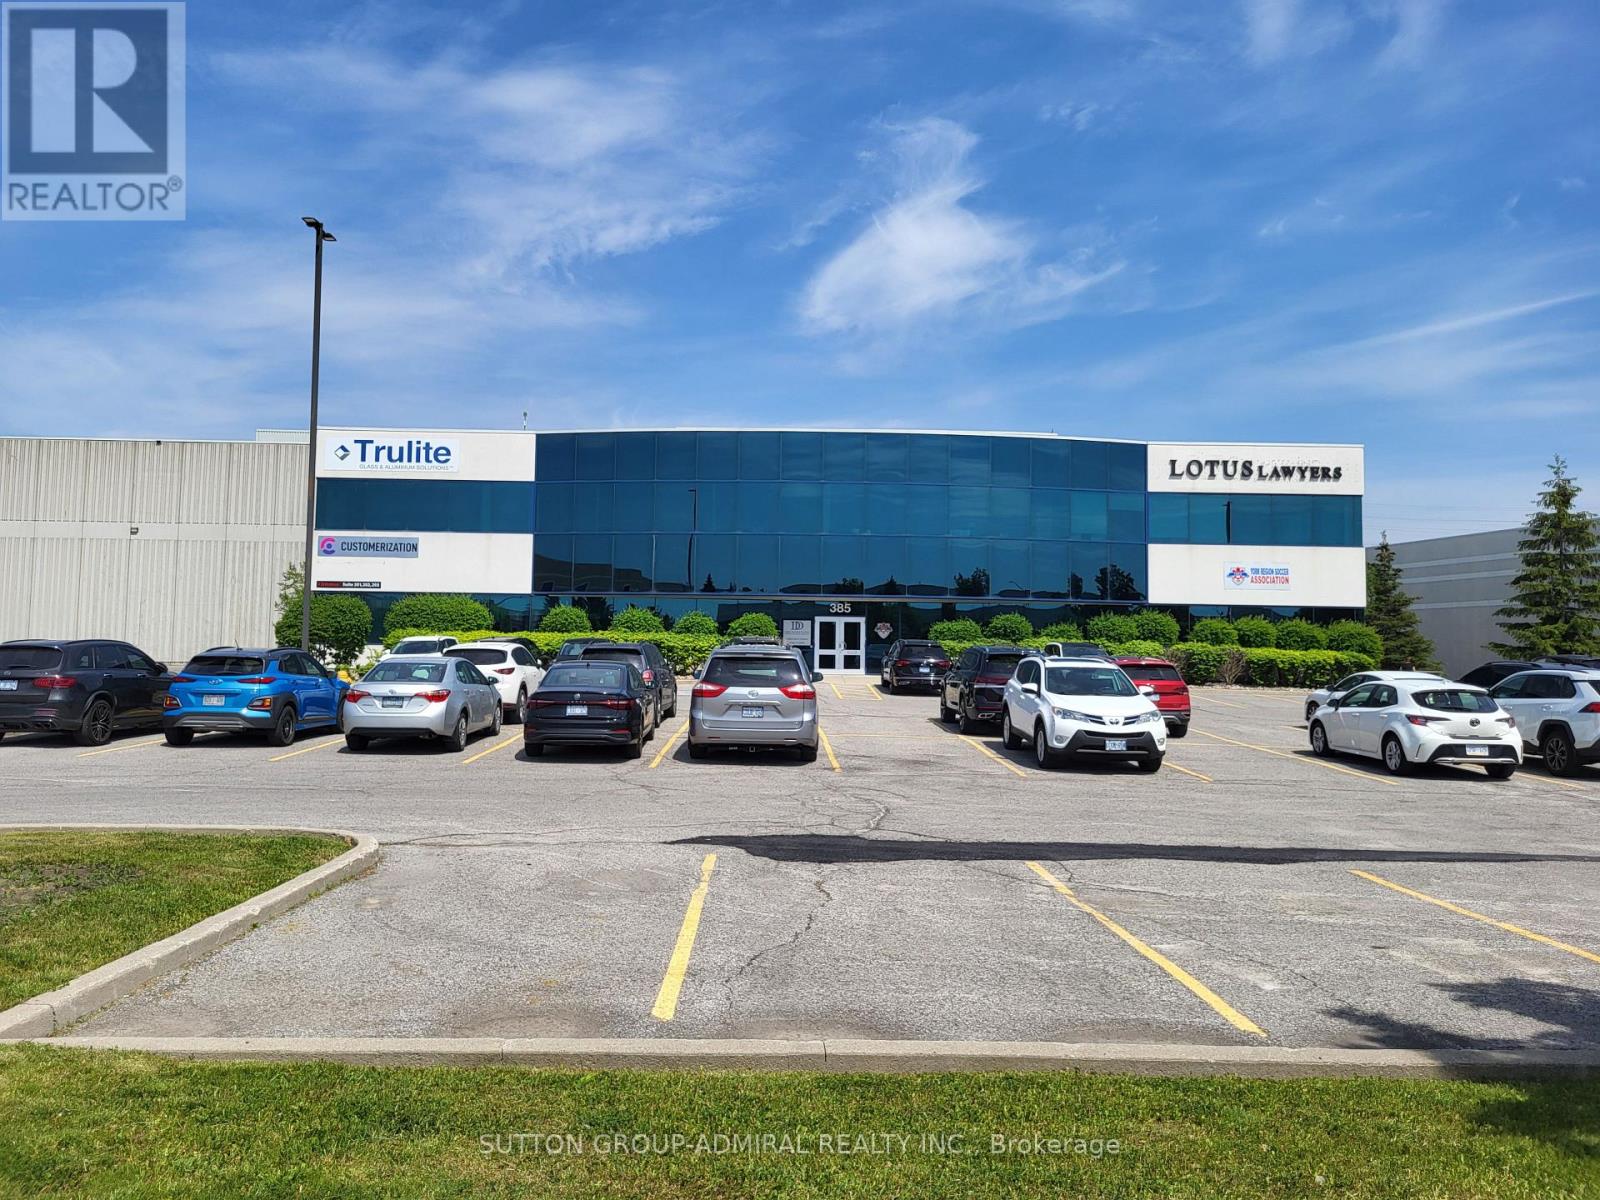
*** Amazing Ground Floor Quality Office/Commercial Space *** Renovated *** Professionally Finished Space *** Plenty Of Offices/ Open Space *** Very Bright Space With Full Windows *** Ample Free Surface Parking *** Exposed To Dufferin Street with Dufferin Signage Potential *** Close Access To Highway 407 And Highway 7 *** Great Location *** (id:61342)
Rockwood, Ontario
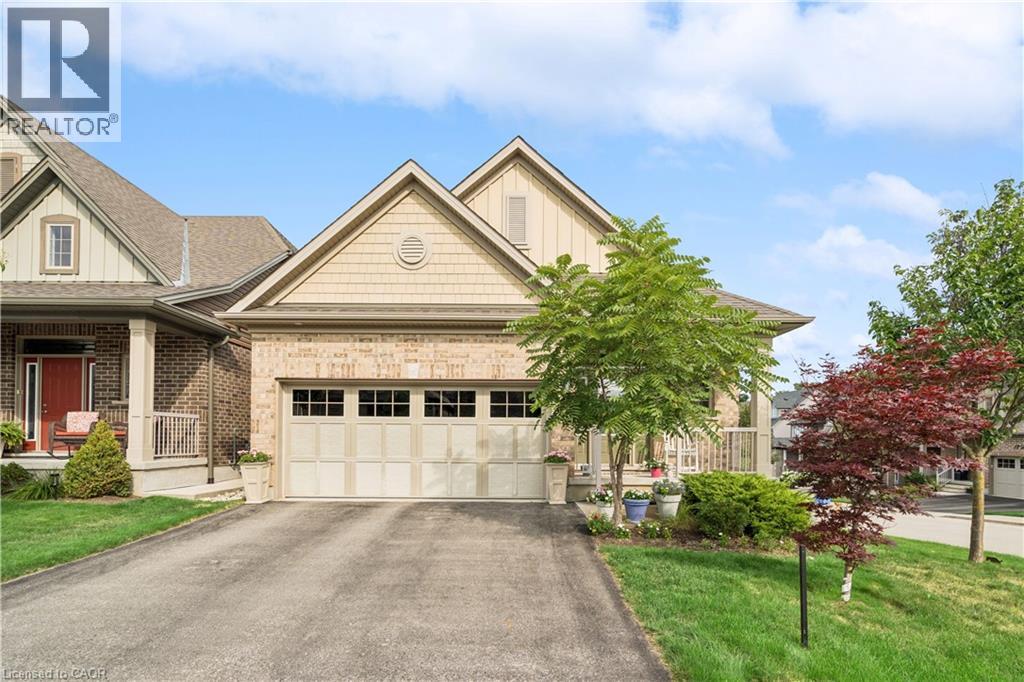
BUNGALOFT! MAIN FLOOR PRIMARY SUITE! Welcome to peaceful, low-maintenance living in one of Rockwood's most desirable communities. This beautifully maintained 2016 bungaloft offers 1,888 sq ft above grade with main-floor living designed perfectly for those who want comfort without compromise. The main floor features rich hardwood floors and a spacious primary retreat complete with walk-in closet and a luxurious 5-piece ensuite. The bright, open-concept kitchen showcases granite countertops, an oversized centre island, extended cabinetry, stainless-steel appliances, and a gas stove, ideal for effortless entertaining or quiet mornings at home. The kitchen flows seamlessly into the dining area with hardwood flooring, pot lights, and a large picture window. The adjoining living room features hardwood floors, a cozy gas fireplace, abundant natural light, and a walk-out to the raised deck. A perfect space for relaxing or hosting family gatherings. Convenience continues with main-floor laundry, direct garage access, and a 2-piece powder room. Upstairs, the loft provides a welcoming family room with pot lights and a skylight, ideal for guests or a reading retreat. A spacious bedroom with walk-in closet and 4-piece bathroom completes the level. The finished basement offers a recreation room with above-grade windows, a third bedroom with double closet, and a large unfinished area with above-grade windows ready for your future vision. Major updates include a new furnace in 2025 and new rental hot water heater and water softener in 2026. The monthly common element fee of $165.00 covers road maintenance, snow clearing except driveways, sidewalks, landscaping and berm maintenance, allowing you to enjoy truly low-maintenance living. Located minutes from Rockwood Conservation Area, scenic walking trails, charming downtown Rockwood shops and restaurants, and an easy commute to Guelph or Acton GO Train, this home offers peaceful surroundings without sacrificing convenience. (id:61342)

Vaughan, Ontario
Rarely offered bungalow in prestigious Islington Woods! This spacious 3-bedroom, 3-bathroom home with a coveted 3-car garage offers an exceptional opportunity to enjoy one-level living in one of Vaughan's most established and desirable communities. Surrounded by mature trees and beautiful landscaping, the property features a charming rear porch perfect for morning coffee and peaceful evenings outdoors. Whether you're a downsizer seeking space without compromise or a buyer looking to customize a home to your own taste, this property offers endless possibilities. Ideally located close to Vaughan Mills Mall, parks, nature trails, cafés, restaurants, Cortellucci Vaughan Hospital, transit, and Highways. Enjoy the convenience of city amenities while living in a quiet, family-friendly neighbourhood known for its estate-style homes and mature setting. As an added bonus, enjoy peace of mind with a complimentary 1-Year Home Warranty covering all household appliances.**Terms and conditions apply. (id:61342)
Markham, Ontario
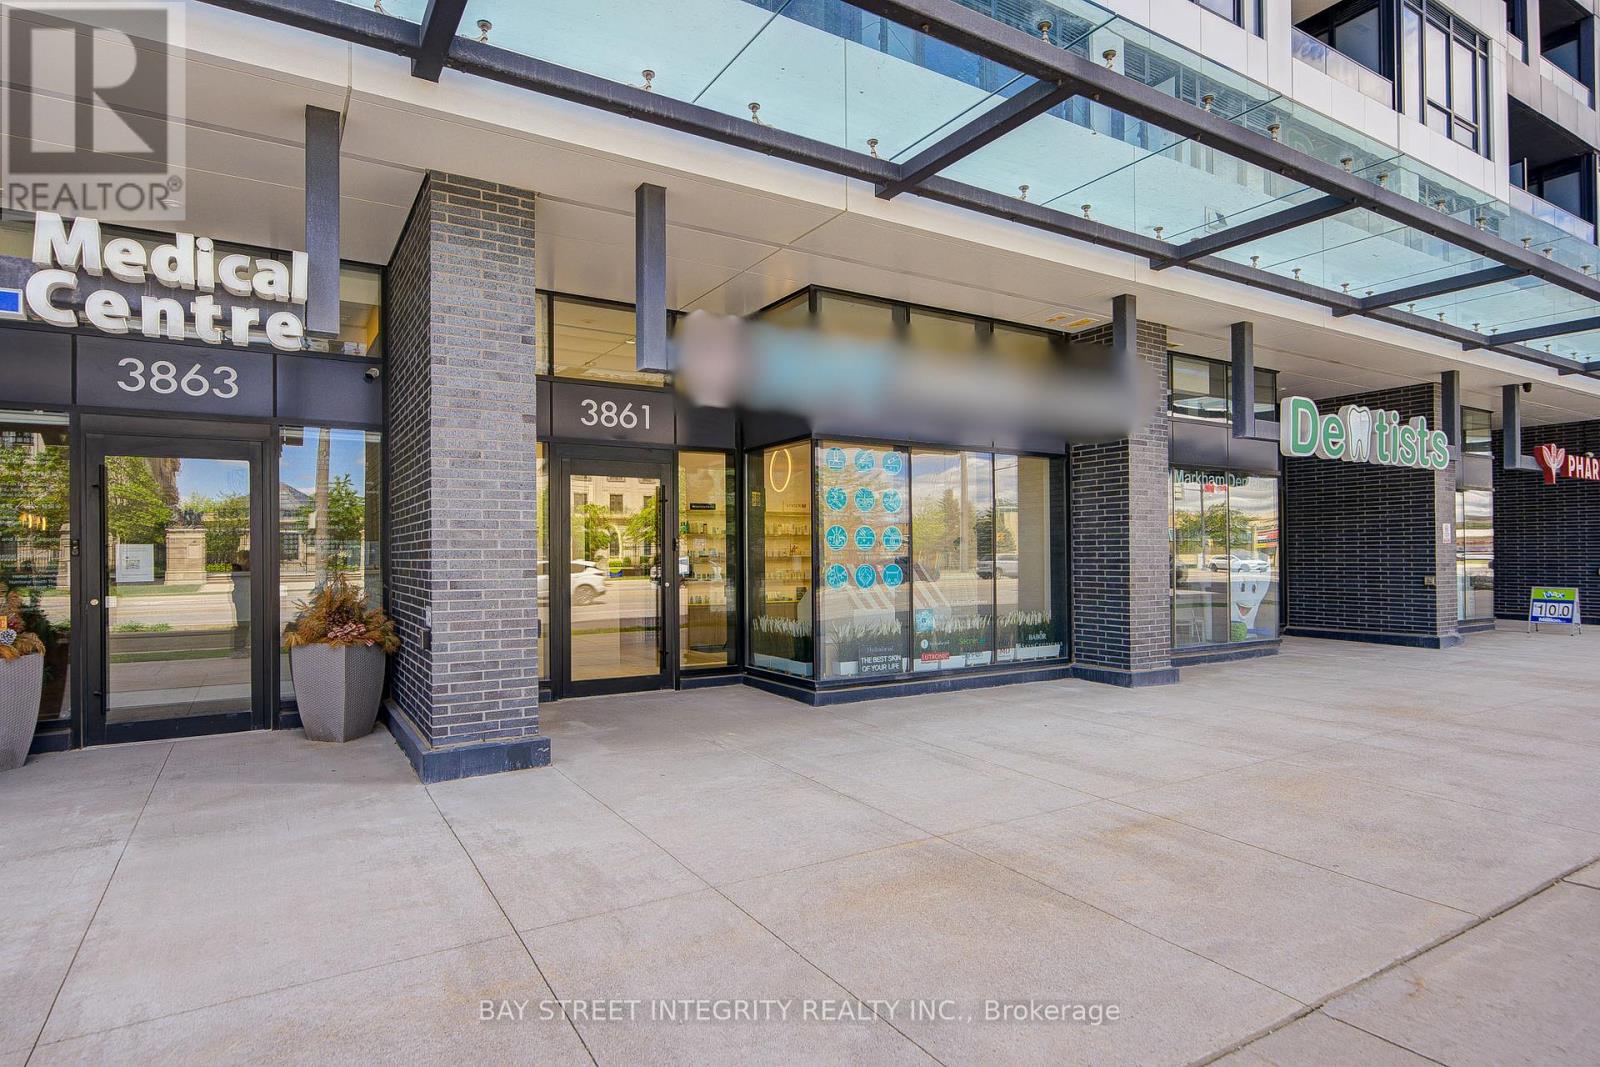
Prime commercial unit for lease in the heart of Downtown Markham, fronting directly on Highway 7 with excellent exposure to heavy traffic. Surrounded by luxury condos, AAA office buildings, and future York University campus, this prestigious location offers strong customer potential and great business growth opportunity. Practical layout suitable for various service-based businesses.Three Underground Parking & One Locker. (id:61342)
Innisfil, Ontario
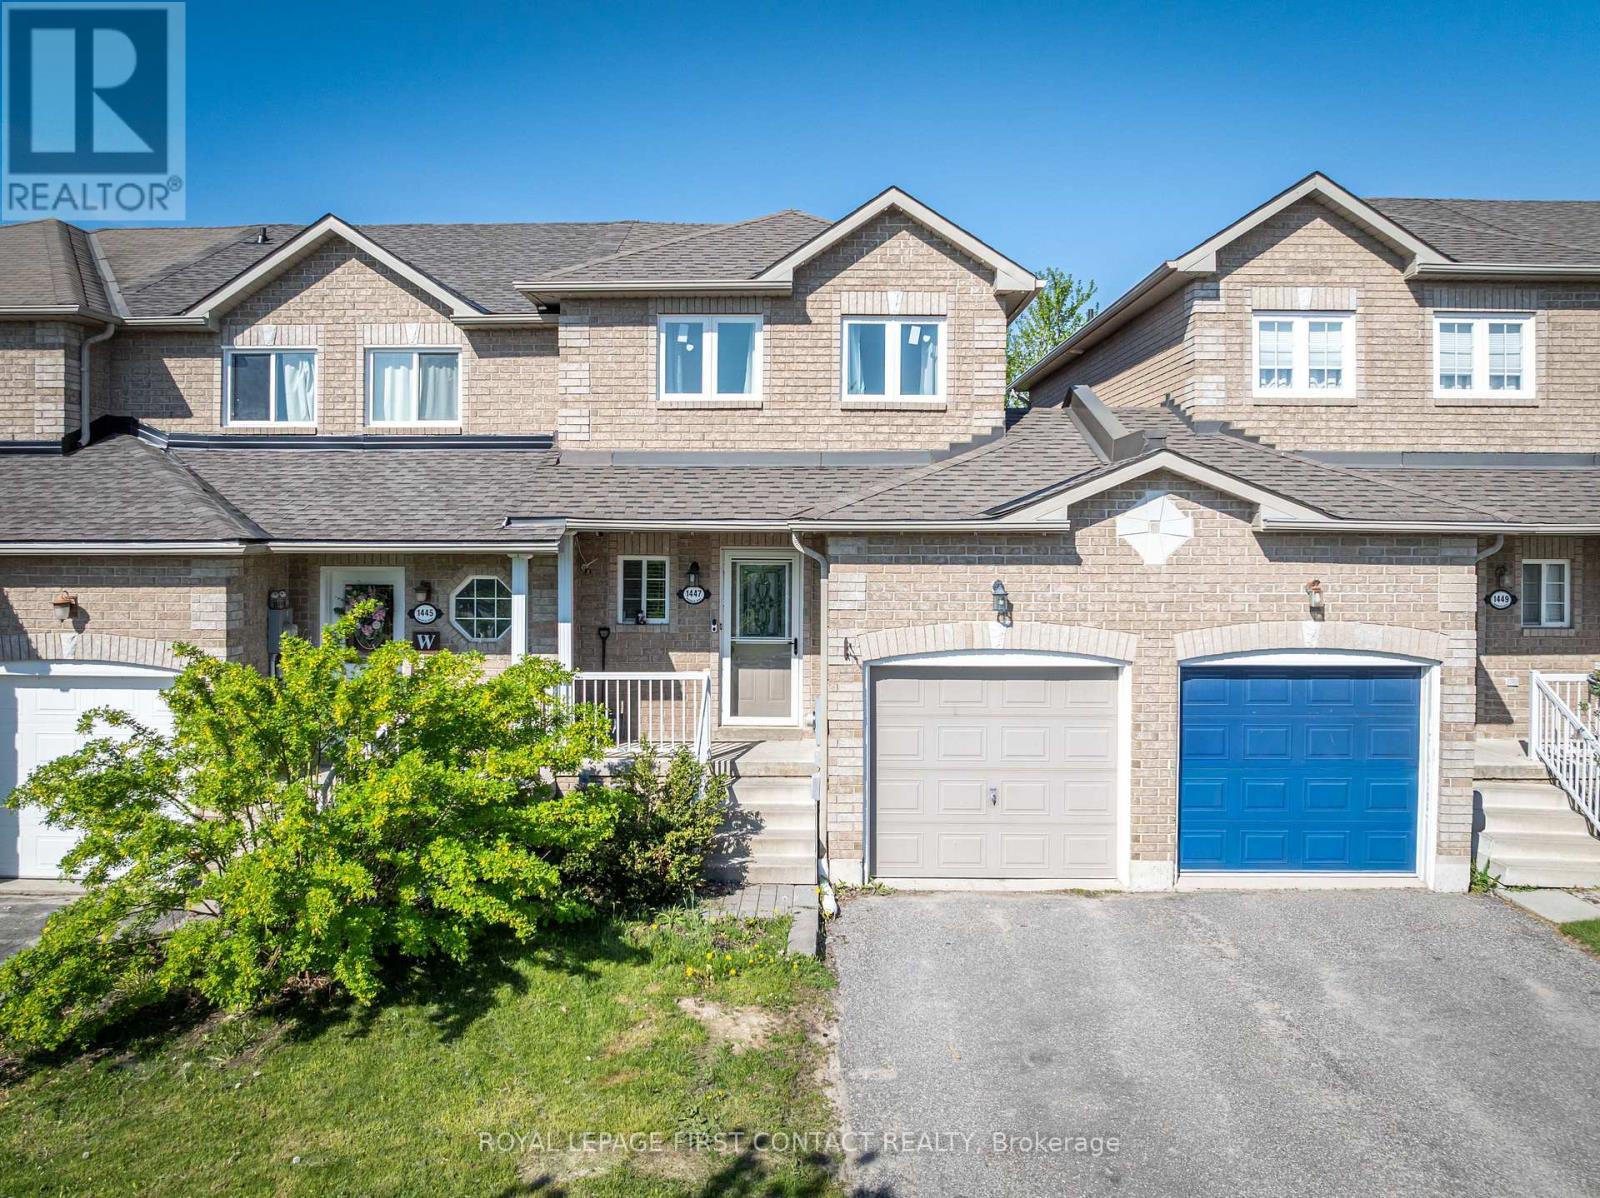
Welcome to this bright, well-maintained freehold townhome, located in a fantastic family-friendly neighbourhood! This home offers 2 spacious bedrooms and a functional open-concept layout perfect for everyday living. The kitchen with new quartz countertops, overlooks the sun-filled living room with a new oversized sliding glass door, which brings in an abundance of natural light and provides seamless access to the backyard. This premium lot features a spacious deck and fully fenced yard with no rear neighbours, creating a private outdoor retreat ideal for entertaining, relaxing, or summer BBQs. Ideally situated just minutes from shopping, restaurants, schools, parks, and beautiful Lake Simcoe - perfect for enjoying summer beach days and waterfront activities. Don't miss your chance to own this fantastic starter home in a prime location! Flexible closing date available. (id:61342)
Milton, Ontario
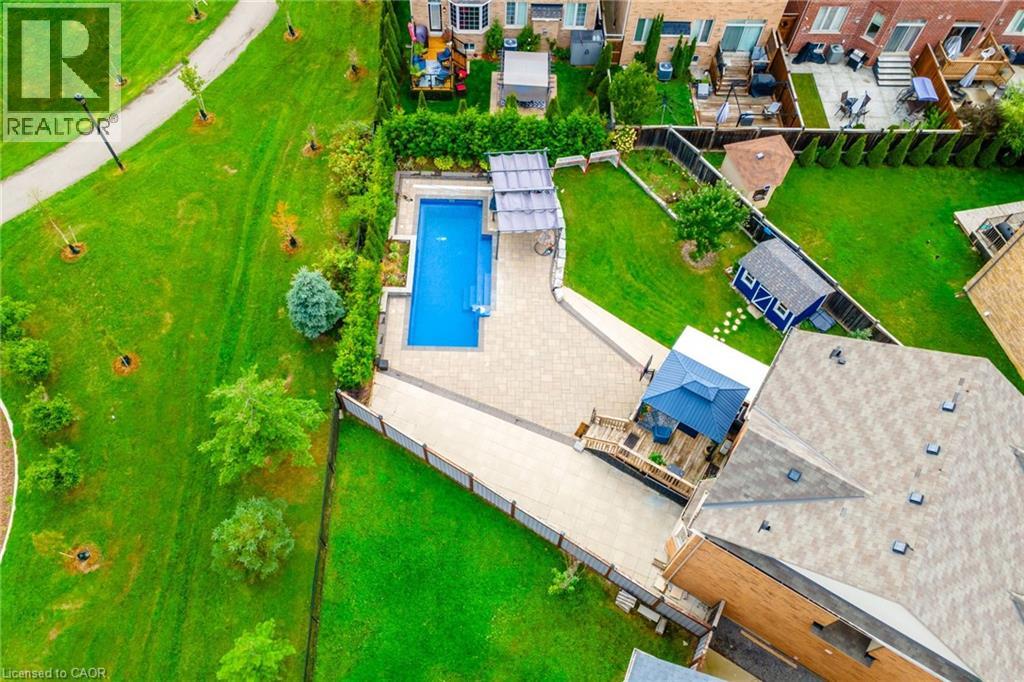
They didn’t buy it for square footage. They bought it for what life could feel like. A young family. Two or three kids. Busy weekdays, sports gear by the door, weekends that start slow and end outside. They wanted space. More breathing room where kids can grow up, not just pass through. At 200 Giddings Crescent, mornings start with light through oversized windows and a house that feels awake. Someone is always in the kitchen. The oversized island becomes command central for breakfast, homework, and the rhythm of the day. After school, everything shifts. Backpacks drop. Shoes kick off. The backyard takes over. The pool becomes the centre of it all. 33 ft of heated saltwater, shimmering in sapphire blue. Kids run from paver patio to water while friends settle in overlooking escarpment views across Milton’s west end. It feels private, fields stretching out, sky open, nowhere else to be. Inside, the mid-level family room holds it all together. Vaulted ceilings.Big windows. A fireplace that slows everything down. Movie nights happen. Upstairs, four bedrooms give everyone space when needed. Doors closed when needed, open when it matters. Downstairs, the finished basement becomes whatever life requires next, guest space, play zone, work-from-home escape, or future teen hangout. It solves what families rarely say out loud: not enough room to live without negotiating every corner. Not enough privacy. Not enough space to just be. Here, there’s room for all of it without stepping on each other. Downtown Milton is a short walk away, cafes, restaurants, everyday convenience. Top schools like Escarpment View Public School and Queen of Heaven Catholic Elementary School are close enough that life doesn’t revolve around driving. Trails, parks, conservation land sit quietly in the background. It’s a home that doesn’t try to impress with noise. It impresses with ease. Over time, it stops feeling like a house you own, and starts feeling like where your family’s best memories happened. (id:61342)
Markham, Ontario
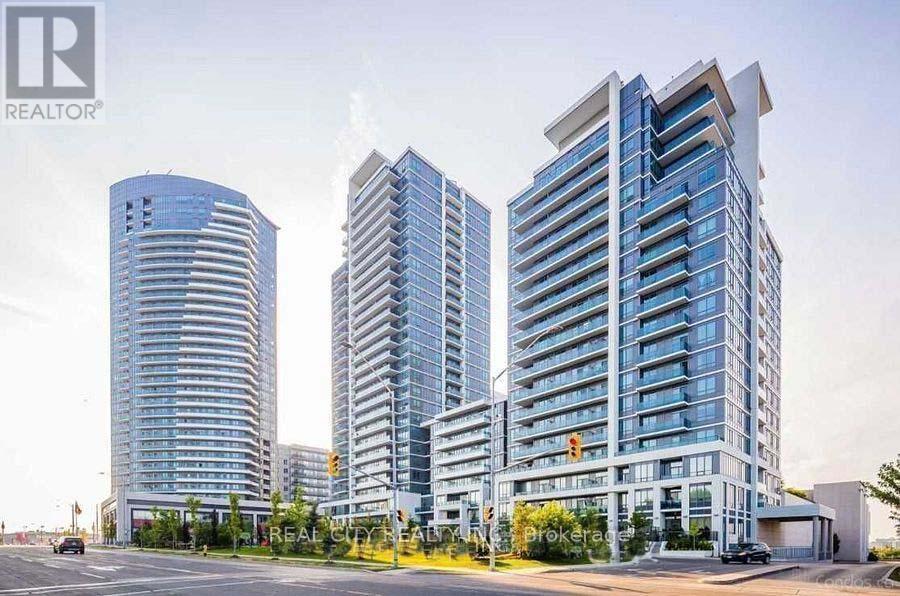
Luxurious World On Yonge! Clear View. Open Concept Design. Den Could Be Used As 2nd Bedroom. Laminate Floor Thru Out. Granite Counter Tops And Ceramic Backsplash. S/S Appliances. Spacious And Bright. Large BalconyWith Unobstructed View. W/I In M/B. Building Amenities: 24 Hrs Concierge, In-Door Pool, Gym, Party Room And Much More! Connected To Shops On Yonge And Grocery. Shopping Mall. Schools, Parks, Transit. Parking Entrance From Meadowview Ave. Turn Left At Traffic Lights To Shoping Parking (id:61342)
Delhi, Ontario
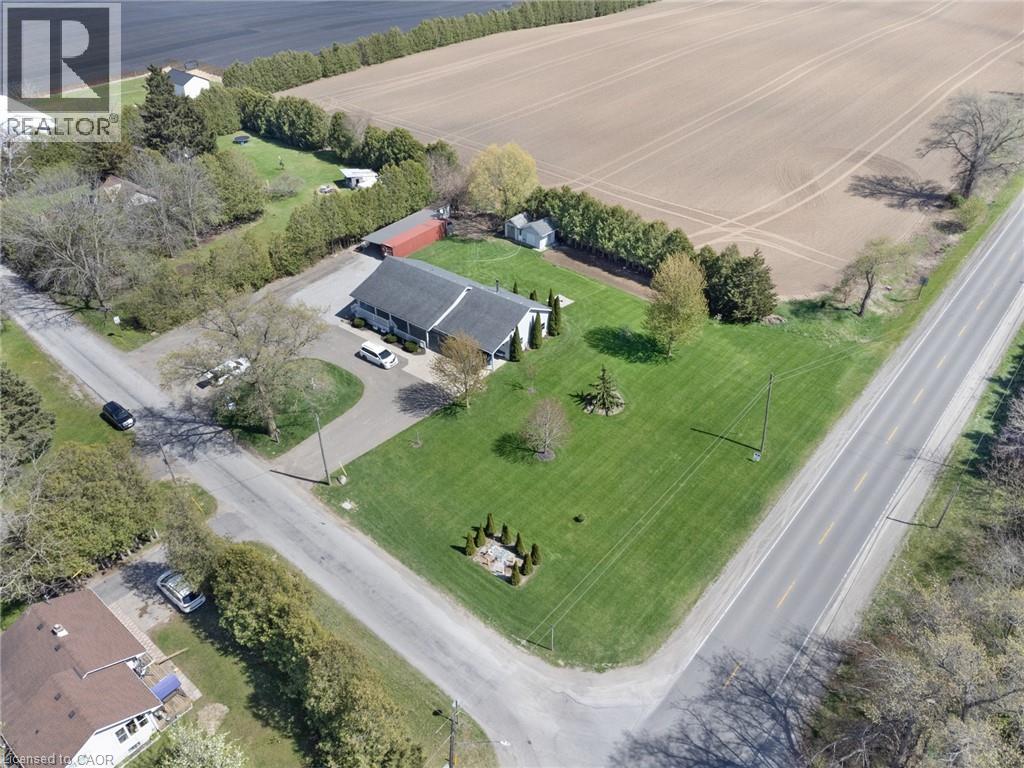
Beautifully maintained 2+1 bedroom, 2 full bath home set on a gorgeous lot just under an acre. Enjoy the perfect balance of country living with convenience—located only 2 minutes to Delhi and approximately 20 minutes to the lake. The main floor offers a warm and inviting layout with lots of hardwood flooring, creating a timeless and elegant feel throughout the principal living spaces. The downstairs has office and bedroom along with a full bath, AND a large rec room and large bonus room, which could be used as a 2nd kitchen. The home features a spacious double car garage, central air (2025), and a newer central vacuum system for added comfort and efficiency. There’s plenty of space for family, guests, or a home office setup. Step outside and take in the expansive yard—ideal for entertaining, gardening, or simply relaxing in a peaceful setting. A fantastic opportunity to enjoy space, privacy, and modern updates in a desirable location. (id:61342)

Dundas, Ontario
Welcome to Grafton Square in the heart of downtown Dundas. This main floor end unit provides accessible, walkable living just steps to shops, restaurants, parks, churches, the library, public transit and more. Bright and open, this condo is a blank canvas ready for your finishing touches. New carpet in both bedrooms(2026). The primary bedroom features his and hers closets and a 3 piece ensuite. Ensuite laundry. Enjoy your private balcony and the added light that comes with being an end unit. California shutters throughout. Includes one underground parking space and a large locker. Quiet well managed building with great amenities including a community room, exercise room, car wash, guest suite and plenty of visitor parking. (id:61342)

Harriston, Ontario
Buyers still have the opportunity to select interior finishes and personalize this home to their style! This rare 4-bedroom end unit townhome offers 2,064 sq ft of beautifully finished living space and is available with an approximate 3-month closing. Designed with a growing family in mind, this modern farmhouse-style two-storey combines rustic charm with contemporary comfort, all situated on a spacious corner lot with excellent curb appeal. The inviting front porch and natural wood accents lead into a bright, well-planned main floor featuring 9' ceilings, a convenient powder room, and a flexible front room that's perfect for a home office, toy room, or guest space. The open-concept layout boasts oversized windows and a seamless flow between the living room, dining area, and upgraded kitchen, complete with a quartz-topped island and breakfast bar seating. Upstairs, the spacious primary suite features a 3-piece ensuite and walk-in closet, while three additional bedrooms share a full family bath. Second-floor laundry adds practical convenience for busy family life. Additional highlights include an attached garage with interior access, an unspoiled basement with rough-in for a future 3-piece bath, and quality craftsmanship throughout. Experience the perfect blend of farmhouse warmth and modern design, with the reliability and style you're looking for in the wonderful community of Harriston. Ask for a full list of premium features-and visit us at the Model Home at 122 Bean Street (id:61342)

Harriston, Ontario
Step into easy living with this beautifully designed 1,799 sq ft interior unit, where modern farmhouse charm meets clean, contemporary finishes in true fashion. From the moment you arrive, the light exterior palette, welcoming front porch, and classic curb appeal set the tone for whats inside.The main level features 9' ceilings and a bright, functional layout starting with a generous foyer, powder room, and a flexible front room ideal for a home office, reading nook, or play space. The open concept kitchen, dining, and living area is filled with natural light and made for both everyday living and weekend entertaining. The kitchen is anchored by a quartz island with a breakfast bar overhang, perfect for quick bites and extra seating. Upstairs, the spacious primary suite includes a walk-in closet and sleek 3pc ensuite with beautiful time work and glass doors. Two additional bedrooms, a full family bath, and convenient second level laundry round out this floor with thoughtful design. The attached garage offers indoor access and extra storage, while the full basement is roughed in for a future 3-pc bath just waiting for your personal touch. Whether you're a first-time buyer, young family, or down sizer looking for low maintenance living without compromise, this home checks all the boxes. Ask about the full list of features or visit our fully furnished Model Home at 122 Bean Street and explore all your options at Maitland Meadows. Come Home To Calm in Harriston. (id:61342)

Harriston, Ontario
Stunning 2,174 sq. ft. Webb Bungaloft - Immediate Possession Available! This beautiful bungaloft offers the perfect combination of style and function. The spacious main floor includes a bedroom, a 4-piece bathroom, a modern kitchen, a dining area, an inviting living room, a laundry room, and a primary bedroom featuring a 3-piece ensuite with a shower and walk-in closet. Upstairs, a versatile loft adds extra living space, with an additional bedroom and a 4-piece bathroom, making it ideal for guests or a home office. The unfinished walkout basement offers incredible potential, allowing you to customize the space to suit your needs. Designed with a thoughtful layout, the home boasts sloped ceilings that create a sense of openness, while large windows and patio doors fill the main level with abundant natural light. Every detail reflects high-quality, modern finishes. The sale includes all major appliances (fridge, stove, microwave, dishwasher, washer, and dryer) and a large deck measuring 20 feet by 12 feet, perfect for outdoor relaxation and entertaining. Additional features include central air conditioning, an asphalt paved driveway, a garage door opener, a holiday receptacle, a perennial garden and walkway, sodded yard, an egress window in the basement, a breakfast bar overhang, stone countertops in the kitchen and bathrooms, upgraded kitchen cabinets, and more. Located in the sought-after Maitland Meadows community, this home is ready to be your new home sweet home. Don't miss out-book your private showing today! VISIT US AT THE MODEL HOME LOCATED AT 122 BEAN ST. Some photos are virtually staged. (id:61342)

Harriston, Ontario
Welcome to Maitland Meadows, where modern design meets small town comfort. This brand new Woodgate model offers the perfect upgrade for young professionals or growing families who want more breathing room without the noise that usually comes with semi-detached living. These homes are only connected at the garage wall, giving you the privacy and quiet you've been craving. Inside, you get that fresh, contemporary style everyone wants today. Bright, open spaces and thoughtful upgrades already included make move-in day feel truly turnkey. Outside, you'll love the peaceful neighbourhood vibe: safe, quiet streets, friendly neighbours, and farmland sunsets you'll never get tired of. Commuting is easy with larger centres about an hour away, and you'll enjoy all the small town essentials - fibre optic internet, natural gas heat, and full municipal services. Quick closing is available so you can start your next chapter sooner. If you're looking for an affordable new build with style, space, and zero hassle, this is the one. Additional perks include: Oversized garage with man door and opener, paved driveway, fully sodded yard, soft close cabinetry, central air conditioning, Tarion Warranty and survey all included in the price. (id:61342)

Harriston, Ontario
Welcome to The Homestead at Maitland Meadows. A place where life slows down, mornings feel quieter, and home actually feels like home. Tucked into the peaceful community of Harriston, this to be built townhome is designed for those ready to step away from the noise and into something more grounded. Less hustle. Less chaos. More space to breathe. Inside, the layout just works. Three bedrooms, 2.5 baths, and an attached garage give you the function you need for everyday living. Clean, modern finishes create a space that feels fresh, comfortable, and completely your own from the moment you walk in. No projects waiting. No weekend renos. Just a home that’s ready to support your next chapter. But what really sets The Homestead apart is the feeling it creates. It is not just about new construction. It is about a lifestyle shift. Evenings that feel longer. Neighbours who wave. A pace of life that lets you actually enjoy where you live. And the best part? You get to shape it from the start. Choose your interior finishes and bring your vision to life before move in day. Whether you are buying your first home or adding a low maintenance property to your portfolio, this is an opportunity to invest in something that feels different in all the right ways. Escape the city. Come home to calm. Your Homestead is waiting. Occupancy expected end of 2026. (id:61342)

Harriston, Ontario
Some homes need work. This one is a fresh start. Welcome to Maitland Meadows in Harriston, where small town charm meets the ease of brand new living. This to be built townhome introduces a thoughtfully designed new floor plan created for buyers who want simplicity, style, and zero projects waiting for them on day one. Picture coming home to a space that feels like yours from the start. Three bedrooms, 2.5 baths, and an attached garage give you the function you need, while clean, modern finishes bring the kind of comfort you actually want to live in. No renos. No surprises. Just a turnkey home that fits your life. Whether you are stepping into homeownership for the first time or adding a smart, low maintenance property to your portfolio, this is the kind of opportunity that makes sense. And the best part? You get to make it your own. Select your interior finishes and create a space that reflects your style before you even move in. And right now, the builder is making it even easier to get started. For a limited time, this home comes complete with a 6 piece appliance package, central air conditioning, and a garage door opener, all included. The kind of extras that make day one feel effortless. Life in Harriston moves a little differently. It is quieter. Friendlier. More connected. The kind of place where you can slow down, breathe a little deeper, and still have everything you need close by. Why settle for someone else’s updates when you can have brand new from the start? Buy now and be ready to move in by the end of 2026. (id:61342)

Harriston, Ontario
Welcome to The Homestead End Unit at Maitland Meadows. Where natural light pours in, space feels a little more open, and home feels just a little more elevated. Set on the edge of this quiet Harriston community, this to be built end unit offers something buyers immediately notice the moment they walk in. More windows. More sunlight. More connection to the outdoors. It is a subtle upgrade that changes how the entire home feels. Designed for those ready to step away from the noise and into a slower, more intentional pace of life, this home delivers the perfect balance of function and comfort. Three bedrooms, 2.5 baths, and an attached garage give you the everyday practicality you need, while the bright, airy layout creates a space you will actually enjoy spending time in. No projects. No updates. No compromises. Just clean, modern finishes and a turnkey lifestyle from day one. And for a limited time, the builder is adding even more value. A 6 piece appliance package, central air conditioning, and a garage door opener are all included, making your move that much easier. But what truly sets this home apart is how it lives. Sunlight in the morning. A little extra privacy. A little more breathing room. It is the kind of upgrade you feel every single day. You still get the opportunity to make it your own. Select your interior finishes and create a space that reflects your style before you even move in. Life in Harriston offers something the city cannot. Quiet streets. Friendly faces. A pace that lets you slow down and actually enjoy where you are. If you have been waiting for something that feels just a little brighter, a little more open, and a little more like home… this is it. Escape the city. Come home to calm. Your Homestead End Unit is waiting. (id:61342)

Harriston, Ontario
Welcome to The Crossroads-town at Maitland Meadows. A thoughtfully designed pre-sale bungalow townhome that has quickly become a favourite for those ready to simplify without sacrificing comfort but is built more like a semi! If you've been thinking about downsizing or embracing the ease of single level living, this is where it all comes together. Everything you need is on the main floor, creating a home that feels comfortable, functional, and effortless to enjoy. Even better, this new release has been upgraded with an improved walkout basement lot, offering incredible natural light, direct backyard access, and endless possibilities for future living space. Designed to feel more like a semi-detached home than a traditional townhome, this plan offers added privacy and a spacious feel you'll appreciate every day. Inside, you'll find two generous main floor bedrooms, each with ensuite privilege, making it ideal for guests, shared living, or a dedicated home office. The open concept kitchen, dining, and living area is bright, welcoming, and perfect for both quiet evenings and entertaining family and friends. The thoughtful upgrades continue outside with an extended rear roofline already incorporated into the design, making it easy to add a covered deck and create an outdoor living space you'll enjoy for years to come. The full walkout basement is ready for your vision, whether that's a spacious family room, hobby area, guest suite, or extra storage. A charming covered front porch completes the home, creating the perfect place to enjoy your morning coffee or unwind at the end of the day. As part of this limited-time pre-sale opportunity, the builder is also including a complete 6 piece appliance package, central air conditioning, and a garage door opener, adding exceptional value from day one. With quality construction, thoughtful design, and a layout built for the next chapter, The Crossroads offers an easier way to live without compromise. (id:61342)

Minto, Ontario
TO BE BUILT - Listed price includes the HST rebate with applicable rebates assigned back to the builder. THE HARRISON model offers a stunning modern farmhouse design blending timeless curb appeal with warm contemporary finishes. Featuring striking gabled rooflines, natural wood inspired details, and a welcoming covered front porch, this thoughtfully designed home delivers style and functionality for modern family living. Inside, 9 foot main floor ceilings and an open concept layout create a bright, airy atmosphere with seamless flow throughout the main living spaces. The spacious kitchen features upgraded cabinetry, stone countertops, a large centre island with breakfast bar seating, and direct connection to the dining and living areas, making it ideal for entertaining and everyday life. The main floor also offers a practical mudroom entry from the attached two car garage, welcoming foyer, and convenient powder room. Upstairs features 3 spacious bedrooms, beautifully finished bathrooms, second floor laundry, and a thoughtfully designed primary retreat complete with a walk in closet and private ensuite. Large windows and an oversized patio door help fill the home with natural light. Standard features include central air conditioning, asphalt driveway, garage door opener, holiday receptacle, perennial garden and walkway, fully sodded yard, basement egress window, stone countertops in kitchen and baths, upgraded kitchen cabinetry, and more. Located in the desirable Maitland Meadows community in Harriston, buyers can select their preferred lot, floor plan, and interior finishes to create a home tailored to their lifestyle. Multiple lots and floor plans available. Photos are artist renderings and may not be exactly as shown. Visit the model home at 122 Bean Street, Harriston. Open house hours are Mondays and Wednesdays from 10:00 AM to 2:00 PM, with additional weekend availability as posted online. Private tours are also available by appointment. (id:61342)
Oshawa, Ontario
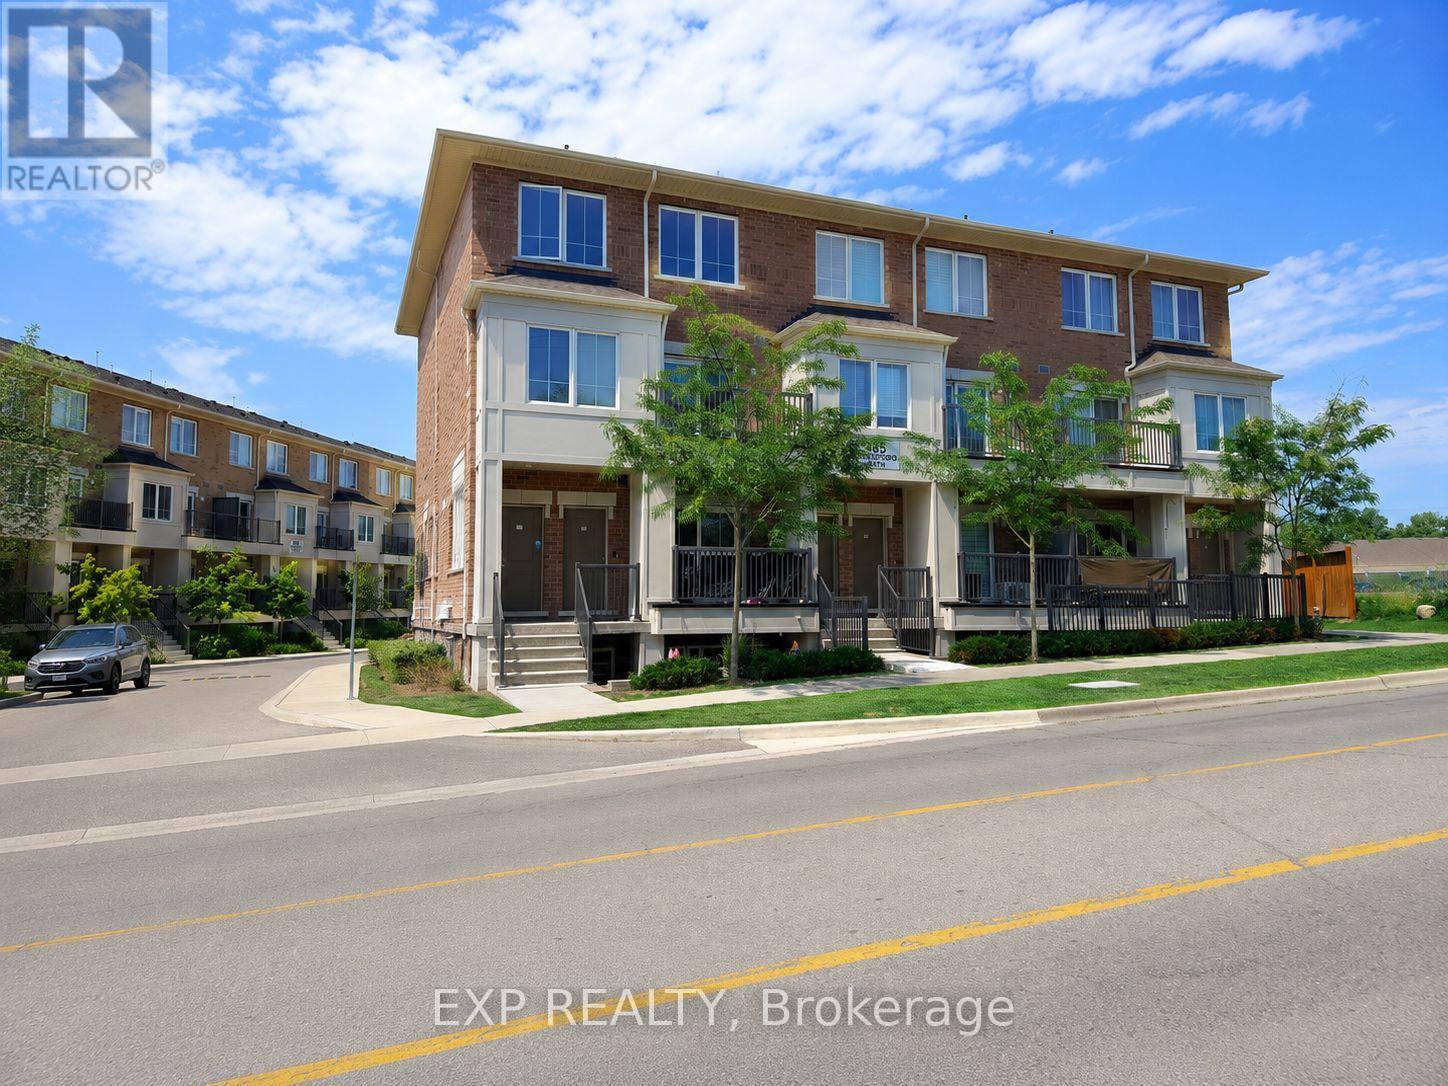
2 Parking Spaces! Welcome to this well-maintained 2-bedroom, 2-bath condo in one of Oshawa's most convenient locations. Start your mornings with an easy commute thanks to quick access to Highway 401, then unwind in a functional open-concept living space. The convenient 2-piece powder room adds extra functionality for guests and everyday living. With, restaurants, gas stations, parks, schools, and public transit just minutes away, everything you need is right at your doorstep. A wonderful opportunity for tenants seeking comfort, convenience, and exceptional value. (id:61342)
Waterdown, Ontario

Welcome to this beautifully maintained 1-bedroom (fit for a king sized bed), 1-bathroom condo offering the perfect blend of style, comfort, and convenience. Featuring soaring 10-foot ceilings and unobstructed views, this bright and spacious unit feels open and inviting from the moment you step inside. The modern kitchen is equipped with stainless steel appliances, while updated lighting and elegant crown moulding add a refined touch. Enjoy the convenience of in-suite laundry, a storage locker, and the rare bonus of TWO PARKING SPACES. With no carpet and evident pride of ownership, this clean, move-in-ready home is ideal for first-time buyers, downsizers, or investors alike. As an added bonus, the rooftop lounge and BBQ area are located directly across the hall, providing effortless access to premium outdoor entertaining for family and friends, BBQ and relaxation space. Quick 5-minute drive to downtown Burlington or Aldershot GO Station.Trend living offers exceptional amenities including a fitness centre, rooftop terrace, stylish party rooms, parcel lockers, bike storage and a pet friendly washing station. (id:61342)
Toronto, Ontario
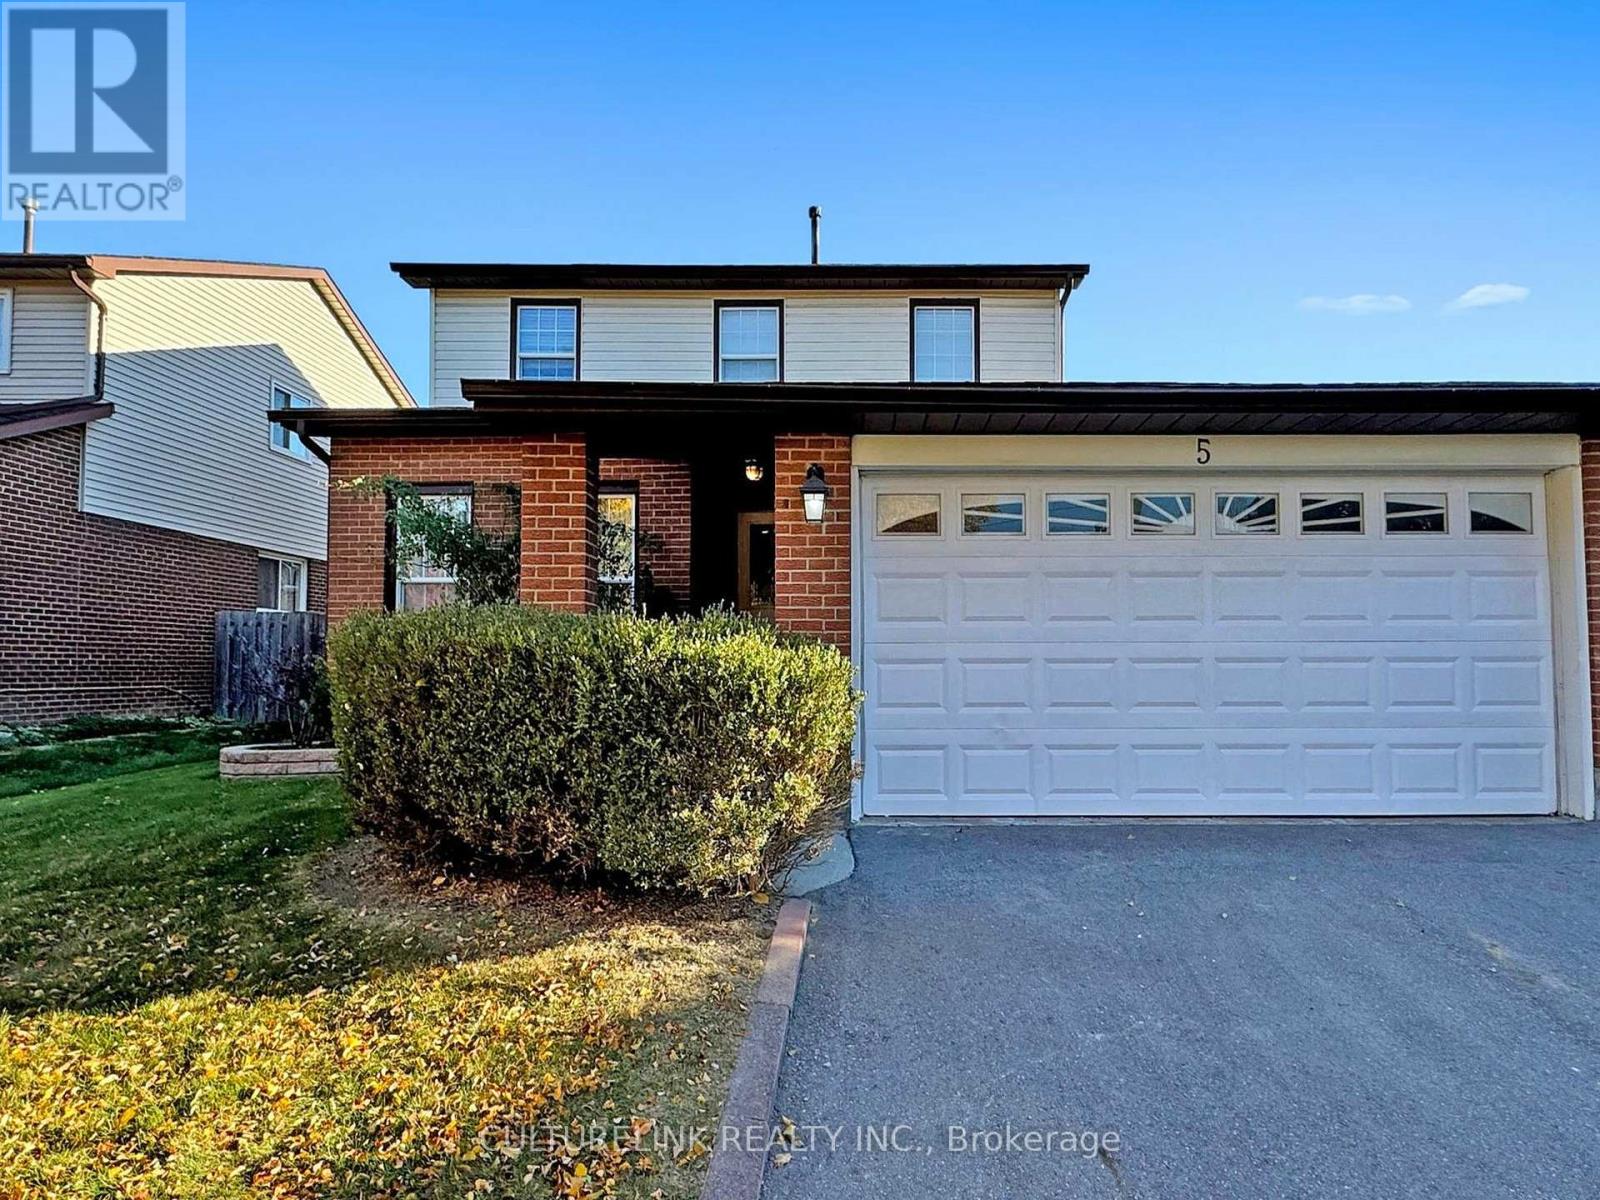
Move-in ready! Wide 50 foot lot! A charming 2-storey home with attached 2-car garage, located in a family-friendly neighborhood. The bright main floor and second floor feature, new roof (2025), new flooring (2024) and painting (2024) throughout. Real wood cabinets in a spacious kitchen, with new quartz countertops (2024) and sink/faucet (2024), and stainless steel fridge (2024), stove (2023) and dishwasher. Main floor laundry with separate entrance. Upstairs, 4 bedrooms with new flooring, and 2 updated modern bathrooms. Open-concept finished basement with stove, counter, fridge, full bathroom, lots of storage space, and wired for potential washer/dryer. Additional features included a large fenced-in yard with well maintained lawn, and front garden. All existing appliances, light fixtures and window coverings included. Steps away from TTC, restaurants, shopping, school and parks. The buyer is advised to verify all information posted in this listing if deemed necessary. The seller and broker make no representations or warranties regarding the accuracy or completeness of the information provided. The buyer is encouraged to conduct their own due diligence independently. (id:61342)
Whitby, Ontario
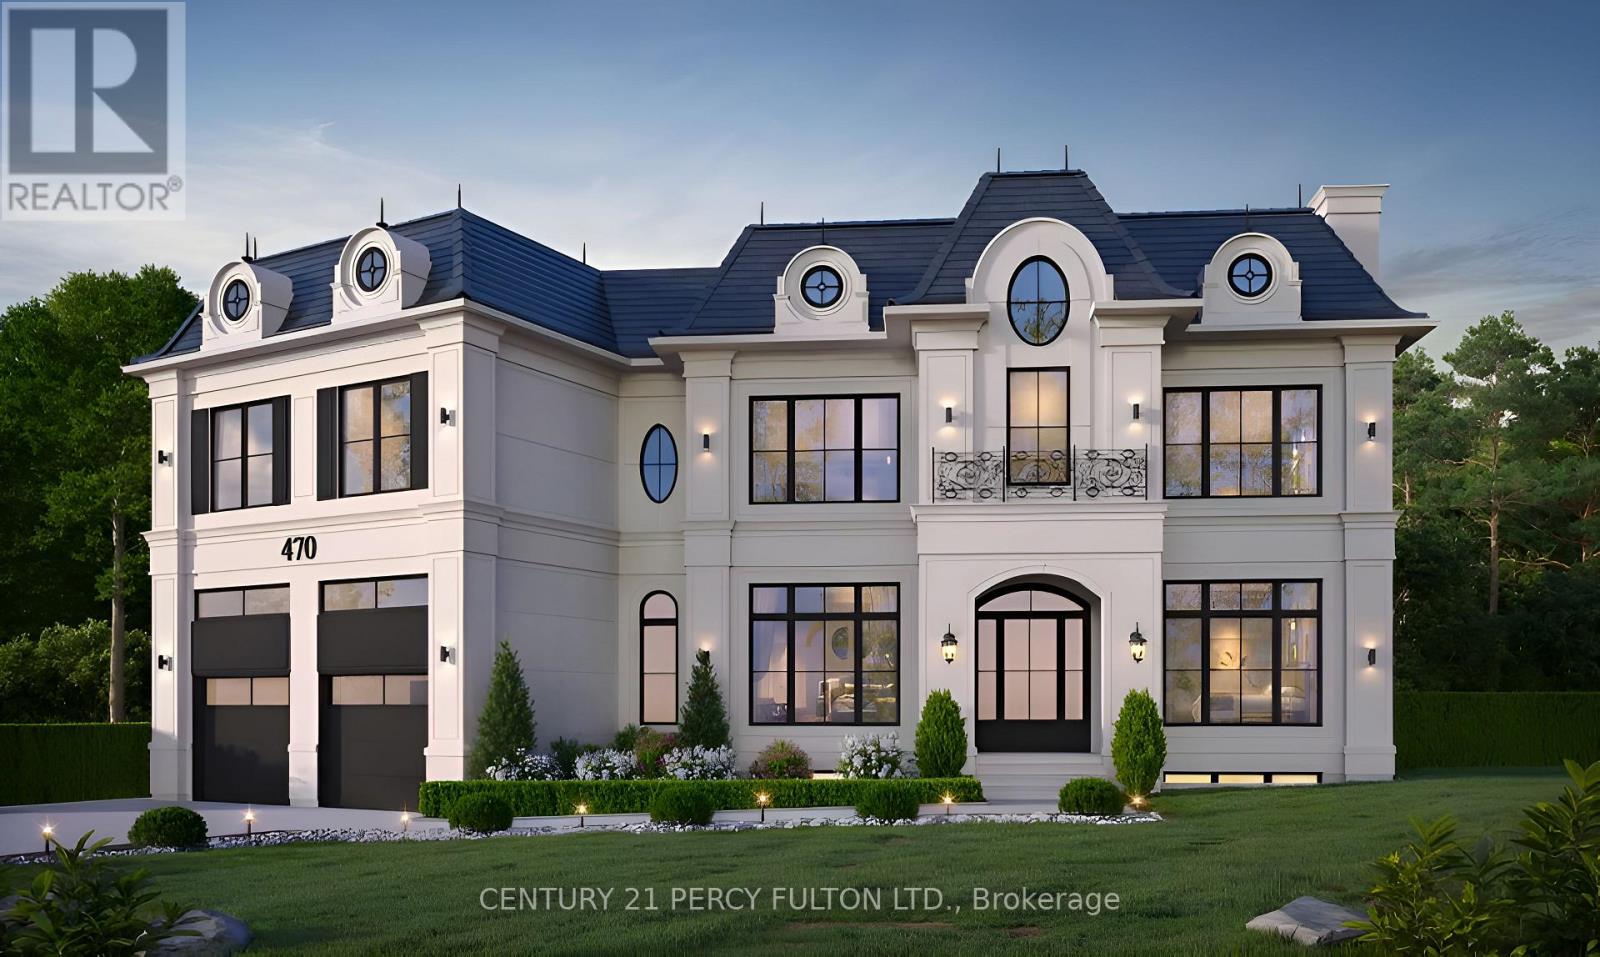
A truly rare offering to build your dream estate on approximately 4.5 breathtaking acres backing directly onto Heber Down Conservation Area. With towering trees and a breathtaking woodland setting as your backdrop, this incredible property delivers unmatched privacy, tranquility, and the feeling of country living while still being just minutes to Highway 412, schools, shopping, restaurants, and Thermëa Spa Village Whitby. What truly sets this property apart is the extensive groundwork already completed for the next owner. Over $150,000 has been invested into cleanup, debris removal, site preparation, and securing a building permit. The building permit is already approved and in place for a spectacular custom residence featuring approximately 4,359 sq. ft. above grade plus a 1,724 sq. ft. basement. This lot is fully primed and ready for construction to begin immediately, allowing the next owner to bypass years of planning, approvals, and upfront costs. Enjoy exceptional privacy with only one neighbouring property to the right, protected conservation land surrounding the left and rear of the property, and no homes directly in front, creating a truly peaceful and secluded environment, all coming together to make this an exceptional opportunity to create a custom luxury home in one of Durham Region's most unique and private settings. *The 3D model illustrated reflects the approved building plans* (id:61342)
Freelton, Ontario
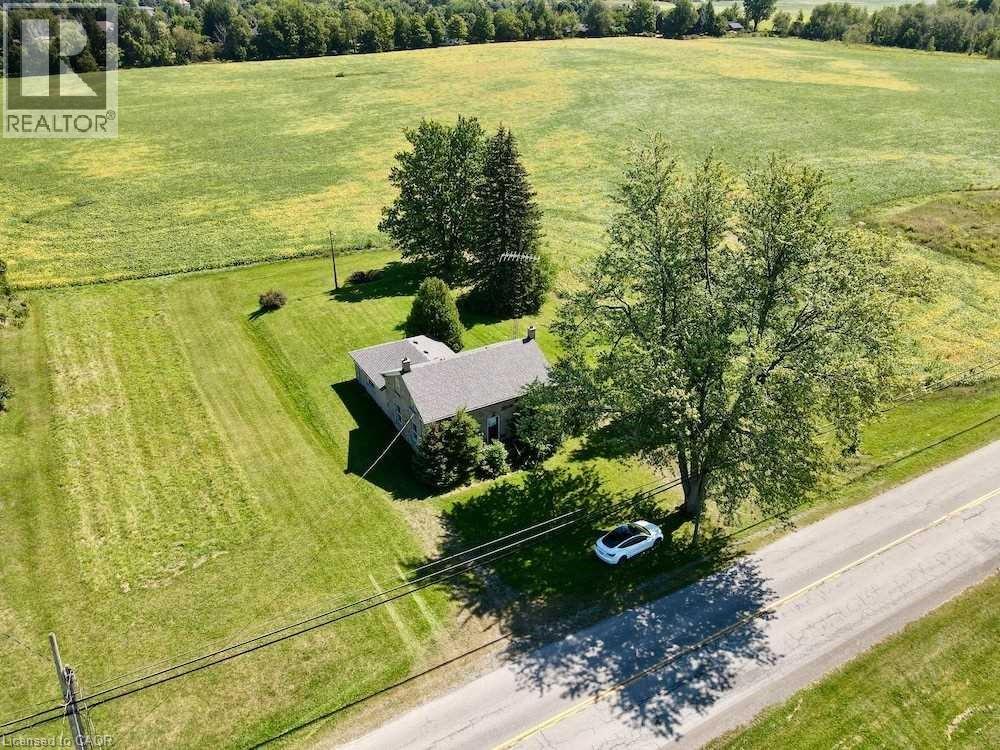
Extraordinary 72-acres in West Flamborough! This parcel of land stands as a pristine treasure, Never previously sold and now a rare find. For those with grand aspirations, the expansive fields offer limitless opportunities for agricultural pursuits, whether it be a flourishing greenhouse, a horse farm, a serene retirement community, a trucking enterprise, a landscaping business, a veterinary clinic, or simply an exquisite estate. Realize your dreams here. Whether your vision includes establishing a sustainable farm, nurturing crops, or raising livestock, this land serves as the ideal foundation for your entrepreneurial ambitions. The fertile soil and vast expanse provide infinite possibilities for both personal and commercial agricultural endeavors. Please note that the historic stone house, dating back to 1860, is not available for viewing. approximately 50 acres are currently under cultivation, complemented by around 21 acres of forest and an irrigation pond. Prospective buyers and their agents are encouraged to conduct their own due diligence regarding the home's dimensions, potential renovations, tax implications, and future intended uses! (id:61342)

Stoney Creek, Ontario
Sublease opportunity. This furnished newly renovated professional office space is 1810 sq ft located on the 2nd floor of the unit. Great Stoney Creek locale along the QEW corridor between Fruitland and Fifty Rd. Unit features natural light, lake views, reception area, open office area/workstations, boardroom, 3 private offices, 2 piece bath, kitchenette and storage room. Lease includes property taxes and condo fee. Tenant leaving office suites, work stations & board room furniture. There are 3.5 years left in the present lease with a 5 year option. The later to be negotiated with the landlord. Tenant agrees to pay 25% of the hydro and gas bills ( approx $100 per month as per tenant) based on the percentage of the square footage. Any other utilities that the tenant may need is the sole responsibility of the tenant. (id:61342)
Stratford, Ontario
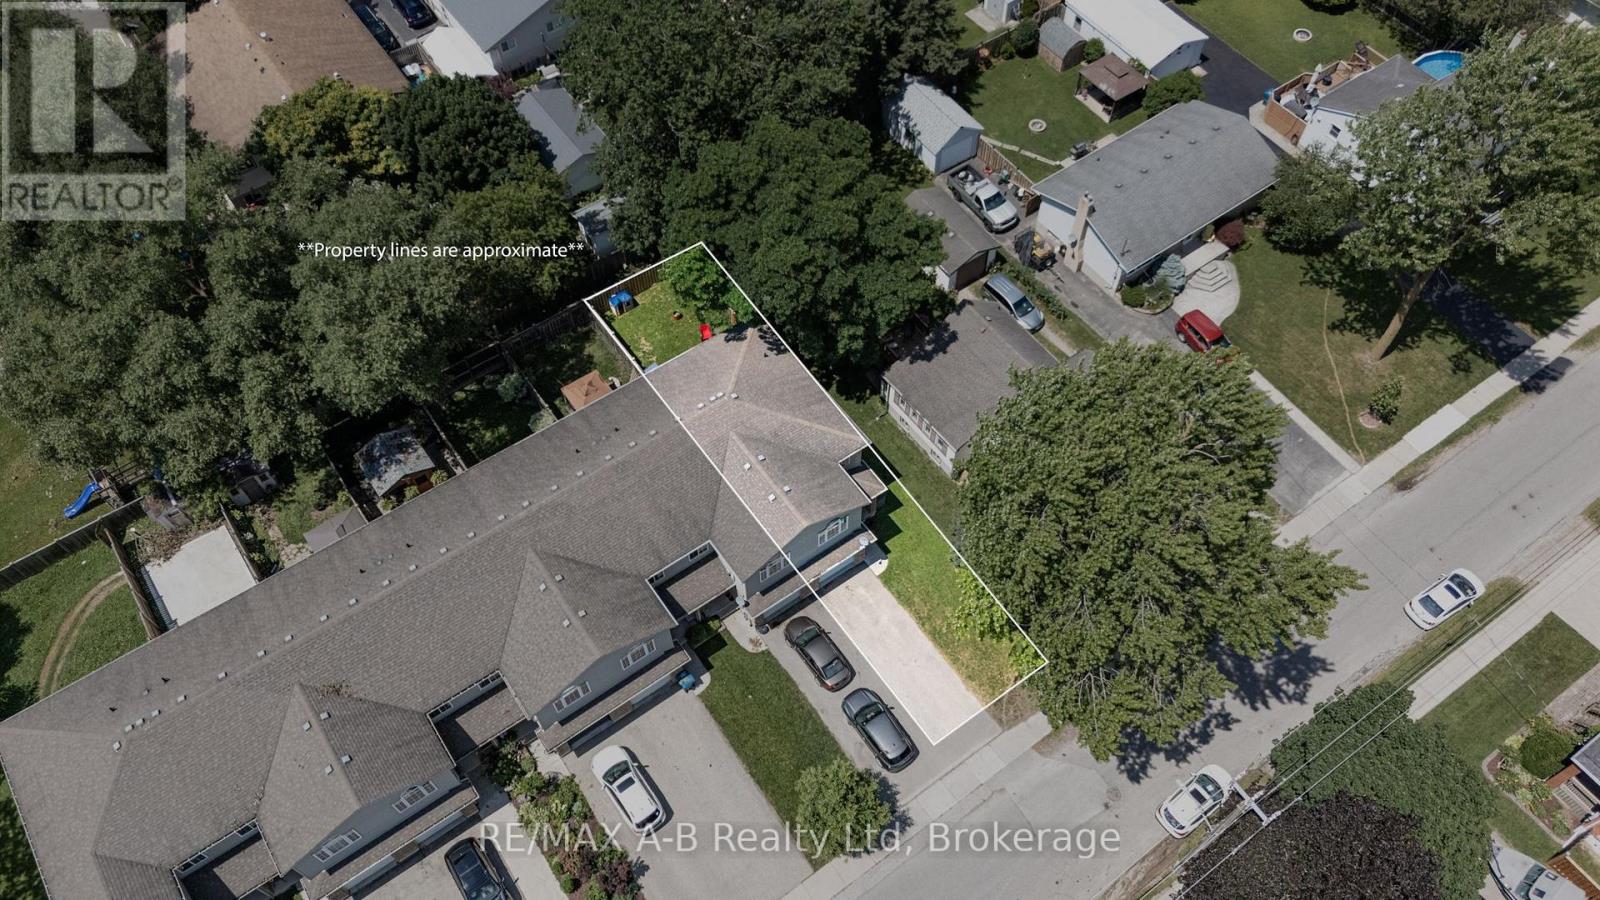
Flexible, stylish, and move-in ready! This tastefully updated end-unit freehold townhome in a fantastic Stratford location offers the versatility today's buyers are looking for. Featuring a spacious kitchen with plenty of cabinetry and counter space, convenient 2-piece powder room, an updated 4-piece bath and the option for up to 4 + bedrooms, this home adapts to your lifestyle. The generous primary room can easily serve as a comfortable living room or flex space, creating a layout that works for your needs. Step outside to enjoy the fully fenced backyard-perfect for kids, pets, or entertaining and additionally the convenience of the attached garage. The unfinished basement offers endless possibilities to create additional living space, a home gym, or recreation room. Built in 2009, this well-maintained home combines comfort, flexibility, and future potential in an excellent Stratford location. Call your Realtor today to book your showing this one wont last long! (id:61342)
Cambridge, Ontario
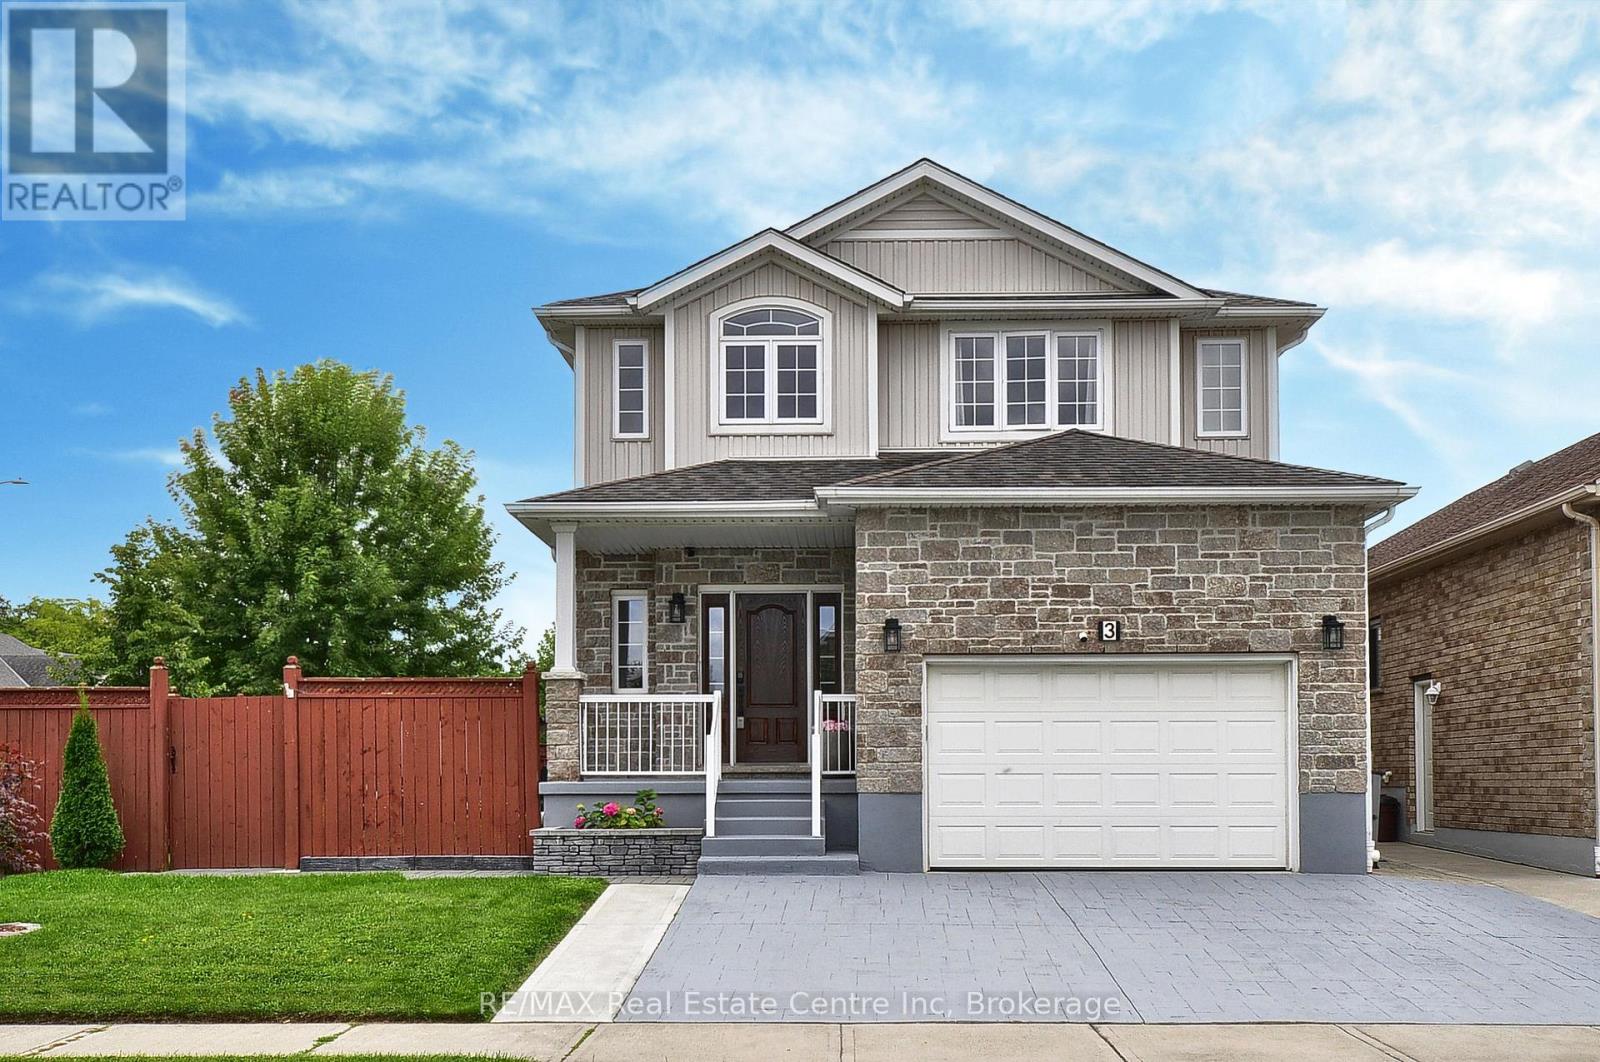
*BACKYARD DREAMS. FAMILY MEMORIES. A HOME THAT HAS IT ALL.** Welcome to 3 Lockwood Street, where exceptional family living meets resort-style outdoor enjoyment in one of Cambridge's most sought-after neighbourhoods. Offering over 3,500 sq. ft. of finished living space, this beautifully maintained 5-bedroom, 4-bathroom home delivers the perfect balance of comfort, functionality, and lifestyle. From the moment you step inside, you'll appreciate the spacious layout designed for growing families and entertaining alike. The heart of the home is the custom kitchen featuring granite countertops, abundant cabinetry, a breakfast bar, and a bright dinette overlooking the backyard oasis. The adjoining family room with gas fireplace creates the perfect gathering space for everyday living and special occasions. Upstairs, the impressive primary retreat offers a luxurious ensuite, walk-in closet, and additional his-and-hers closets, while three generously sized bedrooms and upper-level laundry provide convenience for busy families. The finished basement adds valuable flexibility with a large recreation area, fifth bedroom, full bathroom, and plenty of storage-ideal for guests, teens, multi-generational living, or a home office setup. Step outside and discover what truly sets this property apart. Spend your summers enjoying the heated inground pool, hosting family BBQs on the expansive patios, or simply relaxing in the fully fenced backyard designed for making lasting memories. Located in a family-friendly community close to schools, parks, trails, shopping, golf, and commuter routes, this home offers the space you need, the lifestyle you want, and the location you'll love.**Homes offering this combination of size, outdoor amenities, and family-focused design rarely become available. Don't miss your opportunity to make 3 Lockwood Street your next address. Book your private showing today. (id:61342)
Orillia, Ontario
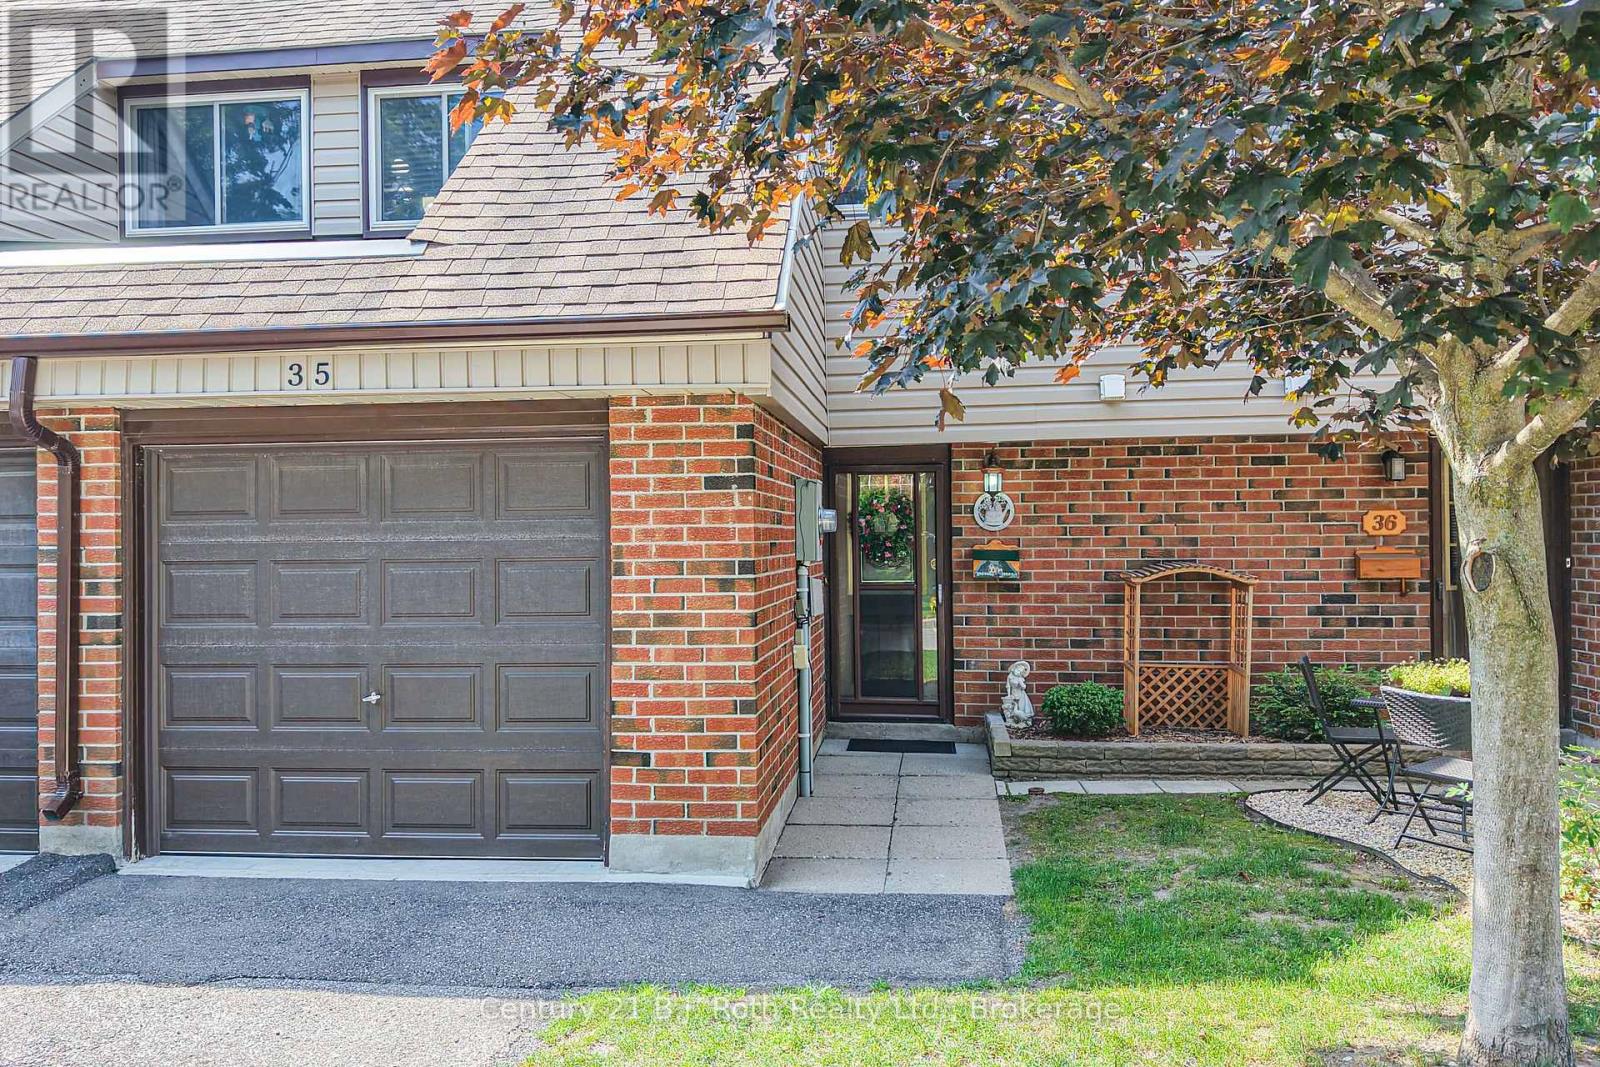
Affordable Homeownership in Orillia's Woodlands Community! This neat & tidy 3 Bedroom townhouse offers an excellent opportunity for first-time buyers, young families, or those looking to downsize without sacrificing space. Ideally situated directly across from the community park and playground, this home combines comfort, convenience, and a family-friendly setting. The welcoming front foyer features ceramic tile flooring & a convenient 2-pc powder room. The bright, open-concept living room showcases easy-care laminate flooring & a large sliding patio door leading to a private rear patio-perfect for relaxing, summer BBQs, or enjoying your morning coffee. The functional kitchen offers ample cabinetry and workspace while remaining open to the main living area, creating an inviting space for everyday living. Upstairs, you'll find a spacious primary bedroom with an abundance of closet space, along with two additional bedrooms & a full bathroom to comfortably accommodate family or guests. The full unfinished basement provides excellent storage & awaits your personal finishing touches, offering the opportunity to create additional living space, a recreation room, home office, or workout area. Complete with an attached single-car garage, level driveway parking, and low-maintenance condominium living, this home is ideally located close to schools, shopping, parks, public transit, and all of Orillia's amenities. (id:61342)
Guelph/eramosa, Ontario
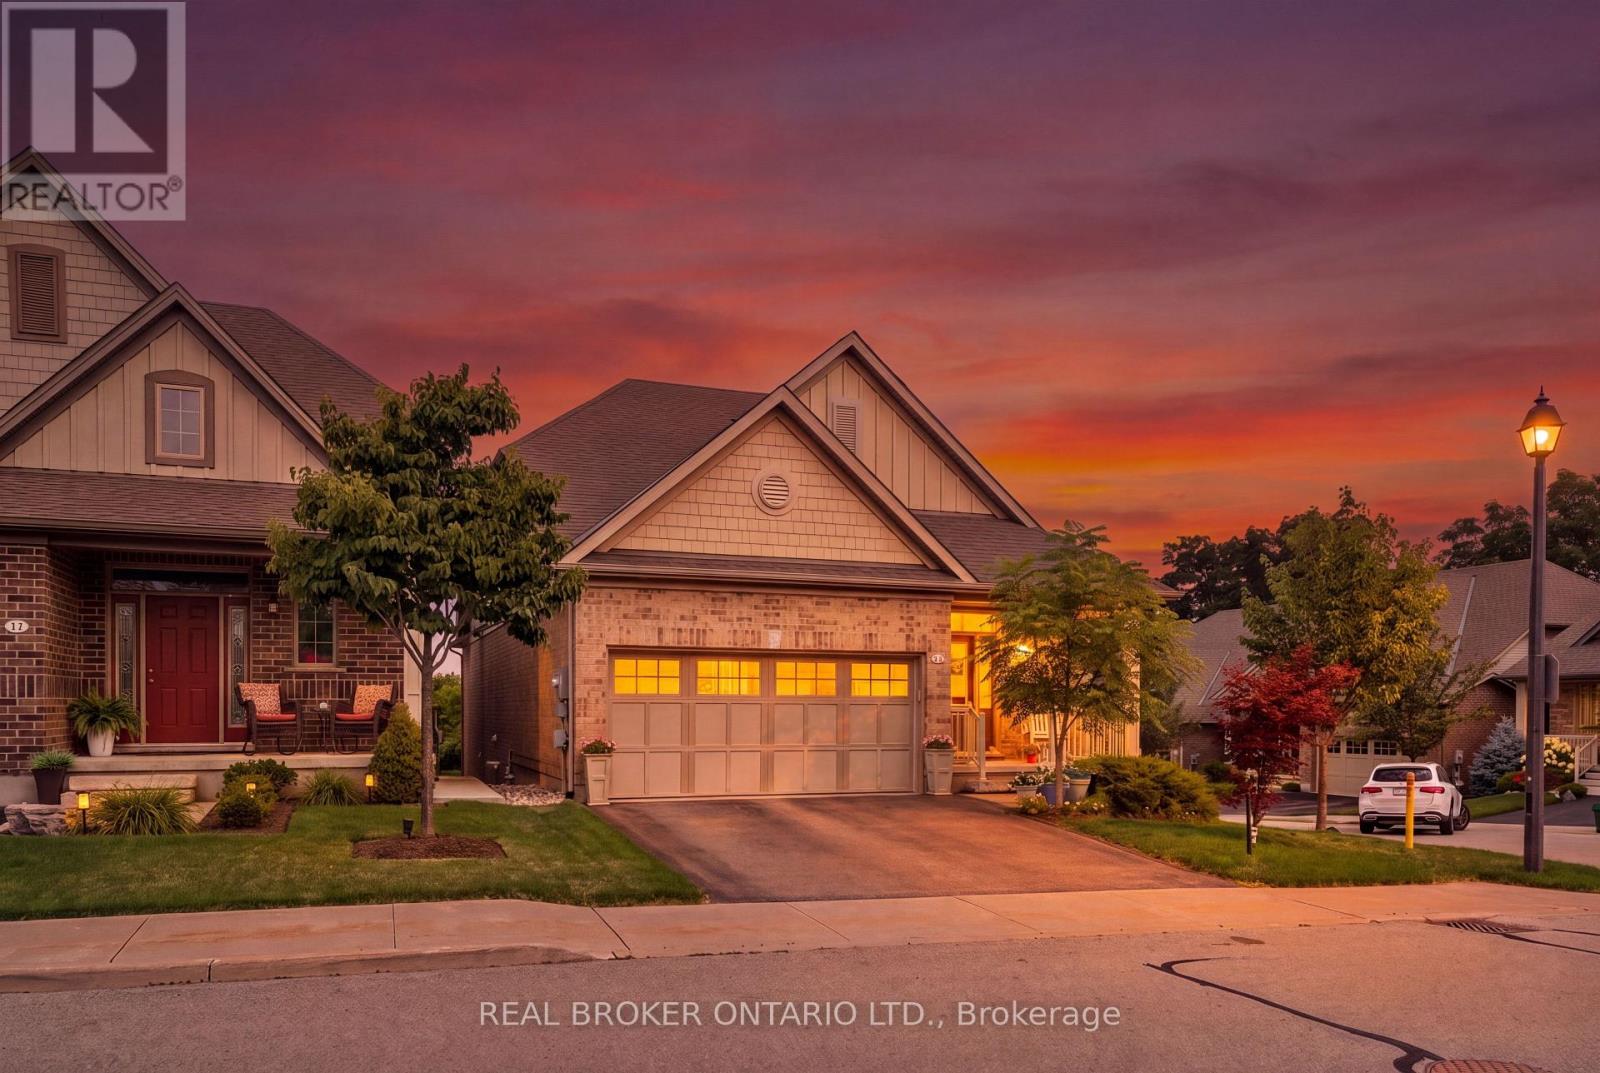
BUNGALOFT! MAIN FLOOR PRIMARY SUITE! Welcome to peaceful, low-maintenance living in one of Rockwood's most desirable communities. This beautifully maintained 2016 bungaloft offers 1,888 sq ft above grade with main-floor living designed perfectly for those who want comfort without compromise. The main floor features rich hardwood floors and a spacious primary retreat complete with walk-in closet and a luxurious 5-piece ensuite. The bright, open-concept kitchen showcases granite countertops, an oversized centre island, extended cabinetry, stainless-steel appliances, and a gas stove, ideal for effortless entertaining or quiet mornings at home. The kitchen flows seamlessly into the dining area with hardwood flooring, pot lights, and a large picture window. The adjoining living room features hardwood floors, a cozy gas fireplace, abundant natural light, and a walk-out to the raised deck. A perfect space for relaxing or hosting family gatherings. Convenience continues with main-floor laundry, direct garage access, and a 2-piece powder room. Upstairs, the loft provides a welcoming family room with pot lights and a skylight, ideal for guests or a reading retreat. A spacious bedroom with walk-in closet and 4-piece bathroom completes the level. The finished basement offers a recreation room with above-grade windows, a third bedroom with double closet, and a large unfinished area with above-grade windows ready for your future vision. Major updates include a new furnace in 2025 and new rental hot water heater and water softener in 2026. The monthly common element fee of $165.00 covers road maintenance, snow clearing except driveways, sidewalks, landscaping and berm maintenance, allowing you to enjoy truly low-maintenance living. Located minutes from Rockwood Conservation Area, scenic walking trails, charming downtown Rockwood shops and restaurants, and an easy commute to Guelph or Acton GO Train, this home offers peaceful surroundings without sacrificing convenience. (id:61342)
St. Catharines, Ontario
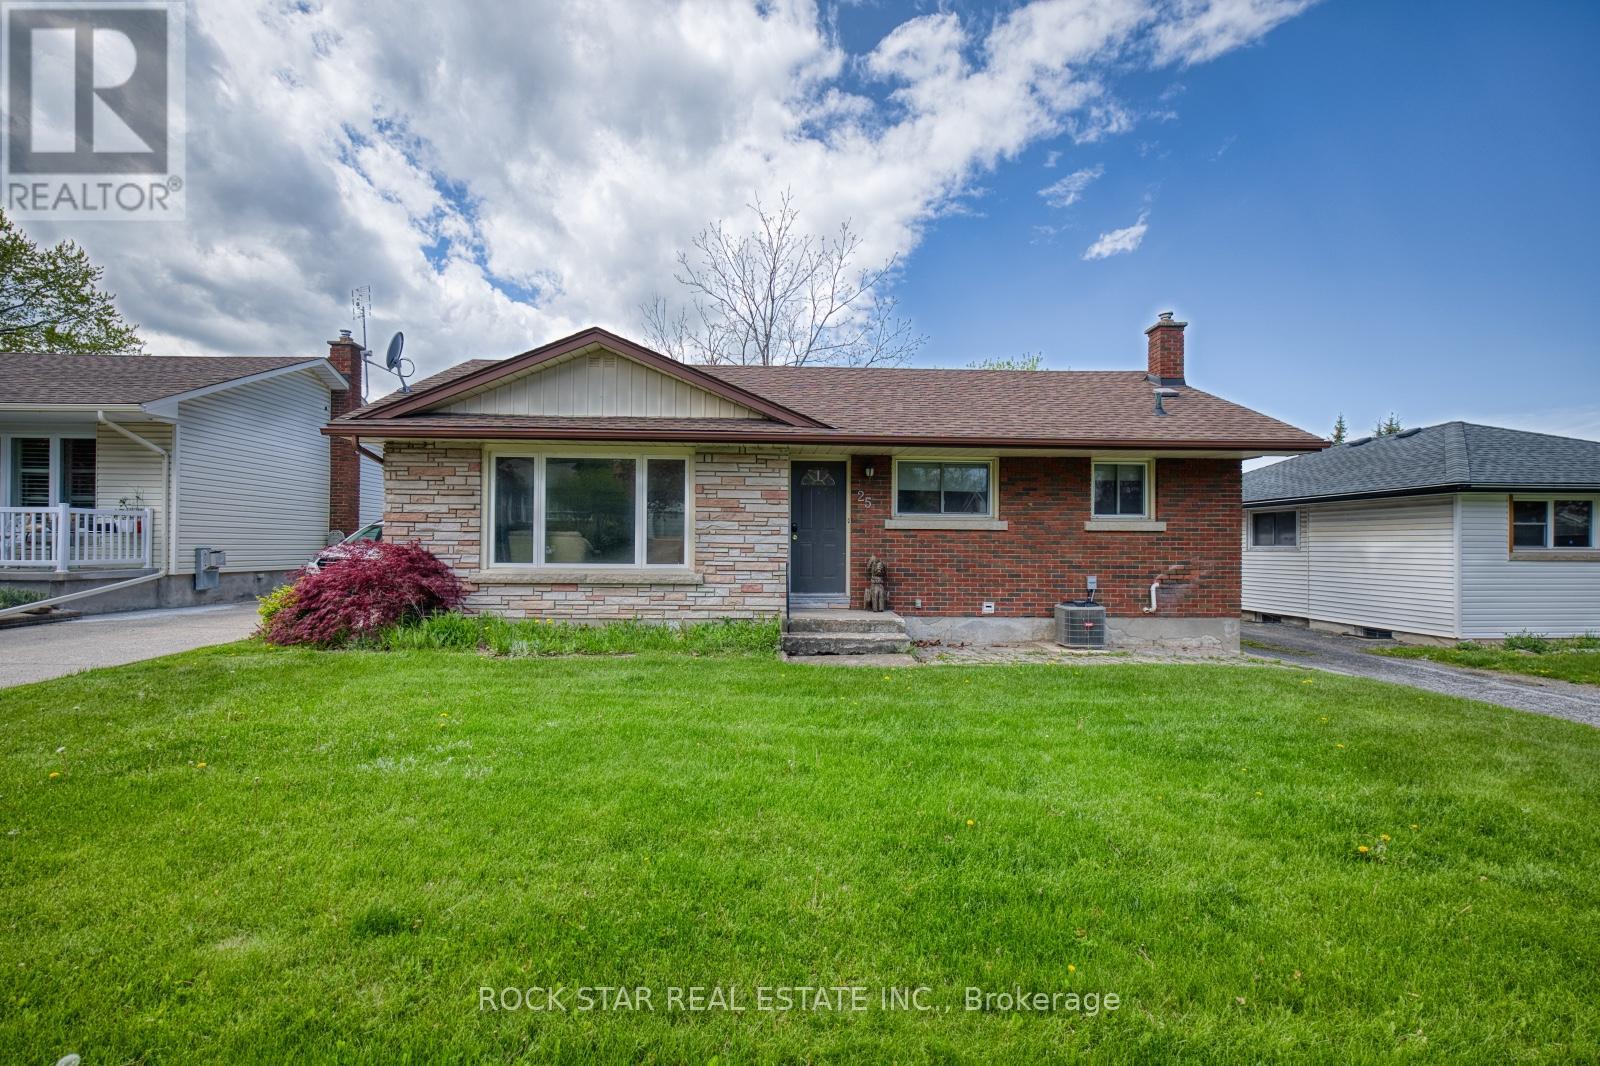
TURNKEY 5-BEDROOM STUDENT RENTAL | $3,500/MONTH RENTAL INCOME | 55' x 150' LOT | PRIME ST. CATHARINES LOCATIONRare opportunity to own a beautifully maintained, income-producing property in one of St. Catharines' most desirable neighbourhoods. Currently leased to five excellent student tenants generating $3,500/month in rental income, this property offers investors the opportunity to step into an established, income-producing rental with tenants already in place. The home itself is exceptionally appealing, featuring a spacious layout, updated kitchen and bathroom, generous bedrooms, a separate entrance and an enormous 55' x 150' lot-a combination that is increasingly difficult to find. The property is located in a quiet, attractive residential neighbourhood while remaining conveniently close to schools, shopping, transit and amenities. Five-bedroom student rentals in this location are highly sought after, making this an excellent option for an investor looking for an established rental rather than starting from scratch. The current lease runs through April, providing immediate occupancy and predictable rental income. The massive lot is an additional standout feature, offering exceptional outdoor space and potential long-term upside, subject to municipal approvals and zoning. Whether you're looking for a turnkey student rental, a long-term investment or a property with future potential, this one deserves a closer look. Strong rental demand + established tenants + $3,500/month income + exceptional lot + desirable neighbourhood. A compelling investment opportunity. Don't miss this opportunity to add a well-maintained, income-producing property to your portfolio. (id:61342)
Dundalk, Ontario
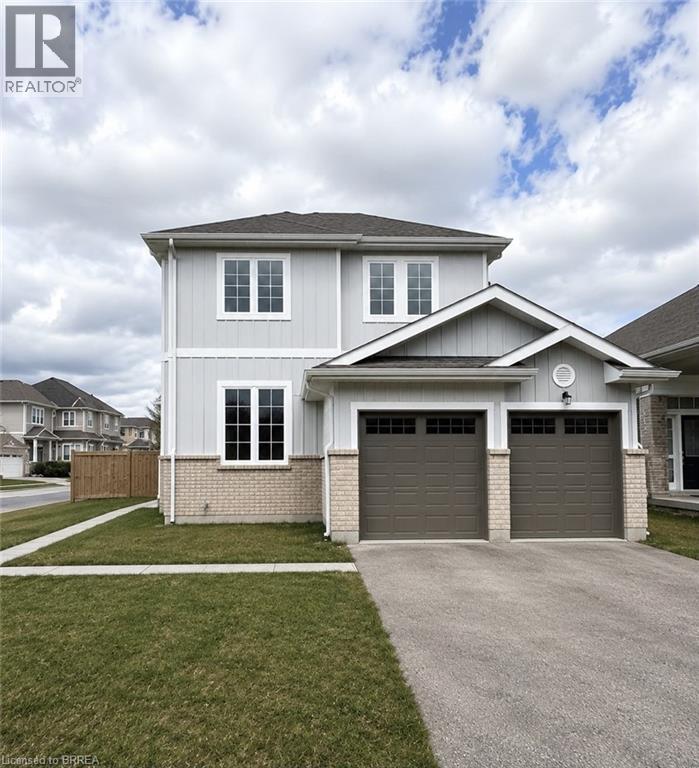
Welcome to 22 Todd Crescent a 4-bedroom, 3-bathroom detached home nestled on a premium corner lot in the heart of Dundalk. Boasting approximately 1,700 sq ft of thoughtfully designed living space, this residence offers a harmonious blend of comfort and functionality. Step inside to discover an open-concept main floor that seamlessly connects the family room, dining area, and kitchen perfect for both daily living and entertaining. The fully fenced backyard features a spacious deck, with a generous 76.87 ft frontage and a lot depth of 111.58 ft, the property offers ample outdoor space for gardening, play, or simply enjoying the fresh country air. The home includes a double car attached garage and a driveway accommodating up to four additional vehicles, ensuring plenty of parking for family and guests. The unfinished basement presents a blank canvas, ready for your personal touch whether you envision a home gym, office, or additional living quarters. Situated in Dundalk, a growing community known for its friendly atmosphere and scenic surroundings, residents enjoy access to local amenities such as shops, cafes, and parks. Outdoor enthusiasts will appreciate the proximity to trails and recreational facilities, including the nearby Bruce Trail and Dundalk Lions Park. With its combination of small-town charm and convenient access to larger urban centers, Dundalk offers a balanced lifestyle for families, retirees, and professionals alike. Don't miss the opportunity to make this exceptional property your new home. (id:61342)
Haldimand, Ontario
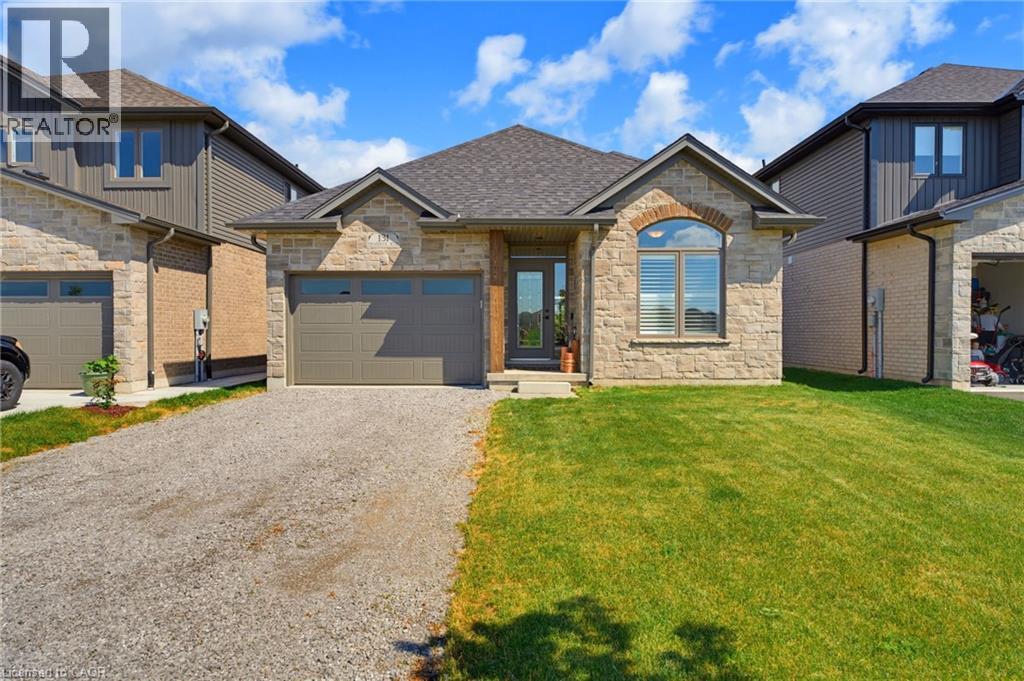
Welcome to this exceptional 2024-built brick bungalow nestled in the heart of Jarvis Meadows. Offering 2 bedrooms, 2 bathrooms, and beautifully designed one-floor living, this home combines modern elegance with the convenience of a fully completed, move-in-ready residence. The stunning kitchen serves as the heart of the home, featuring quartz countertops, soft-close cabinetry, and an open-concept design perfect for entertaining family and friends. The inviting living room is highlighted by a cozy gas fireplace, creating the perfect atmosphere year-round. Engineered hardwood flooring flows throughout the principal living spaces, while stylish tile flooring in the entryway, bathrooms, and laundry room provides both durability and sophistication. Unlike many newly constructed homes, this nearly new residence includes the extras buyers often need to budget for after closing. Appliances are included, window coverings have been professionally installed, lighting has been upgraded, and the lawn and landscaping are already completed. Enjoy the added private tranquility, while creating a peaceful setting to relax and unwind. Located in the welcoming community of Jarvis, proudly recognized as Canada’s Kindest Community in 2025, this home offers more than just a beautiful place to live—it offers a wonderful lifestyle. (id:61342)
Paris, Ontario
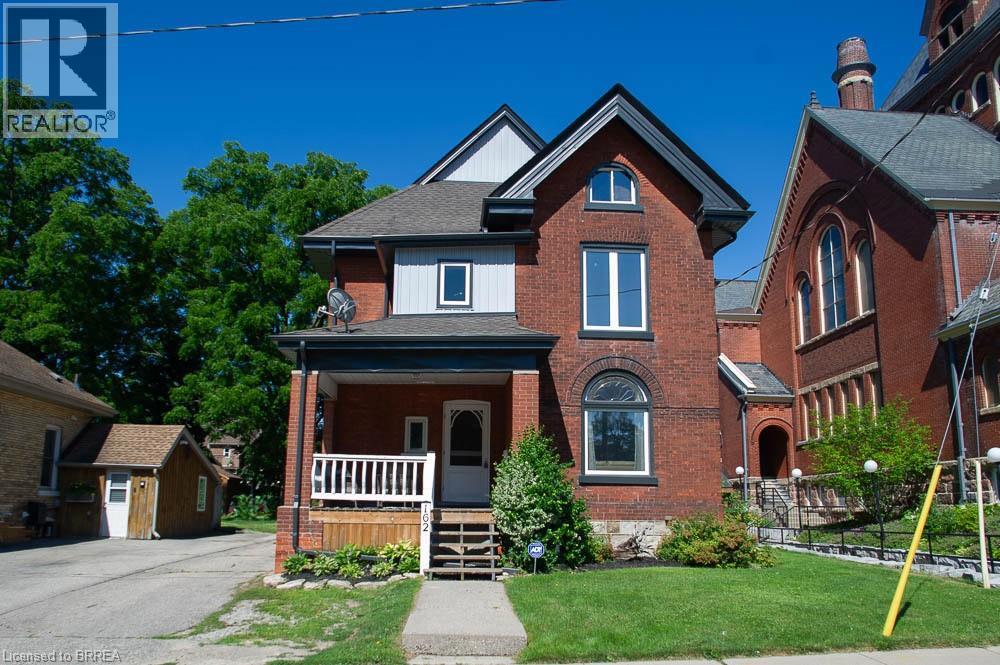
Welcome to 162 Grand River Street North, where timeless character meets thoughtful modern updates in the heart of charming Paris. Offering 3,916 sq. ft. of finished living space, this beautifully maintained century home features 5+1 bedrooms, 3 full bathrooms, and flexible living space ideal for large or multi generational families.Step inside to discover original craftsmanship throughout. The welcoming foyer offers a large walk in coat closet before leading into the spacious family room with original plank flooring, built in shelving, and plenty of room to gather. The adjoining living and dining rooms showcase original hardwood flooring, classic wood trim and doors, crown moulding, and large updated windows that fill the space with natural light.The spacious kitchen is perfect for family meals and entertaining, complemented by a large walk in butler's pantry offering exceptional storage. A full 4 piece bathroom completes the main level.Upstairs are five generous bedrooms, including a spacious primary retreat with three closets. One bedroom offers access to a second level balcony, while the full bathroom also serves as the laundry room. The finished third level provides versatile living space, ideal for a playroom, office, media room, or private retreat.The finished basement offers excellent in law potential with a separate rear entrance, living area, kitchen, sixth bedroom, and full bathroom.Outside, enjoy the landscaped backyard with a water feature pond, detached garage with attached woodshed, storage shed, and parking for up to six vehicles. Major updates include new windows, siding, soffit, fascia, and eavestroughs in 2024, plus a new furnace and air conditioner in 2023.Located steps from the Grand River and within walking distance to shops, restaurants, parks, and trails, this exceptional home offers the perfect blend of character, space, and versatility in one of Ontario's most beloved small towns. (id:61342)
Brantford, Ontario
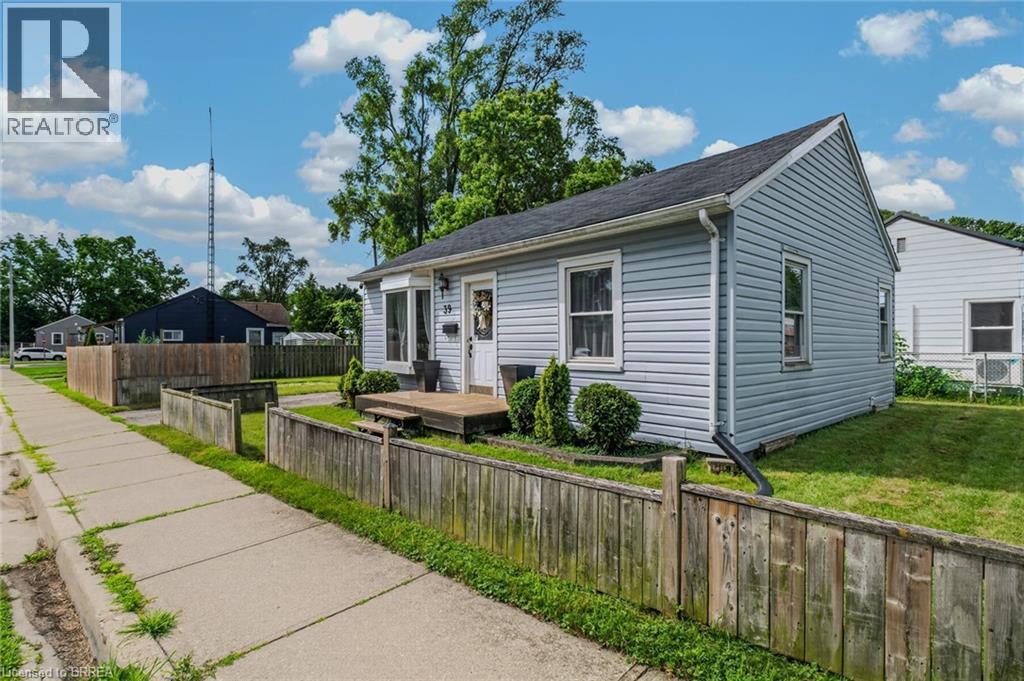
Attention first-time buyers! Here's your opportunity to enter the housing market with this affordable, move-in ready home. The main floor of 39 Sanderson Street features a spacious living room with vinyl flooring, crown moulding, updated baseboards, and a large bay window that fills the space with natural light. The adjoining kitchen offers recessed lighting, ceramic flooring, a backsplash, and includes all appliances. The bright eat-in dining area is surrounded by windows and provides convenient access to the two-car driveway and fully fenced backyard complete with a patio and storage shed. Also on the main floor are two bedrooms with double windows and an updated 4-piece bathroom. The lower level features a laundry area, a cold/storage room, and two partially finished rooms, providing an excellent opportunity to create additional living space, a home office, gym, or hobby room to suit your needs. Conveniently located close to schools, walking trails, and the Grand River, this property offers an excellent combination of comfort and value!! (id:61342)
Brantford, Ontario
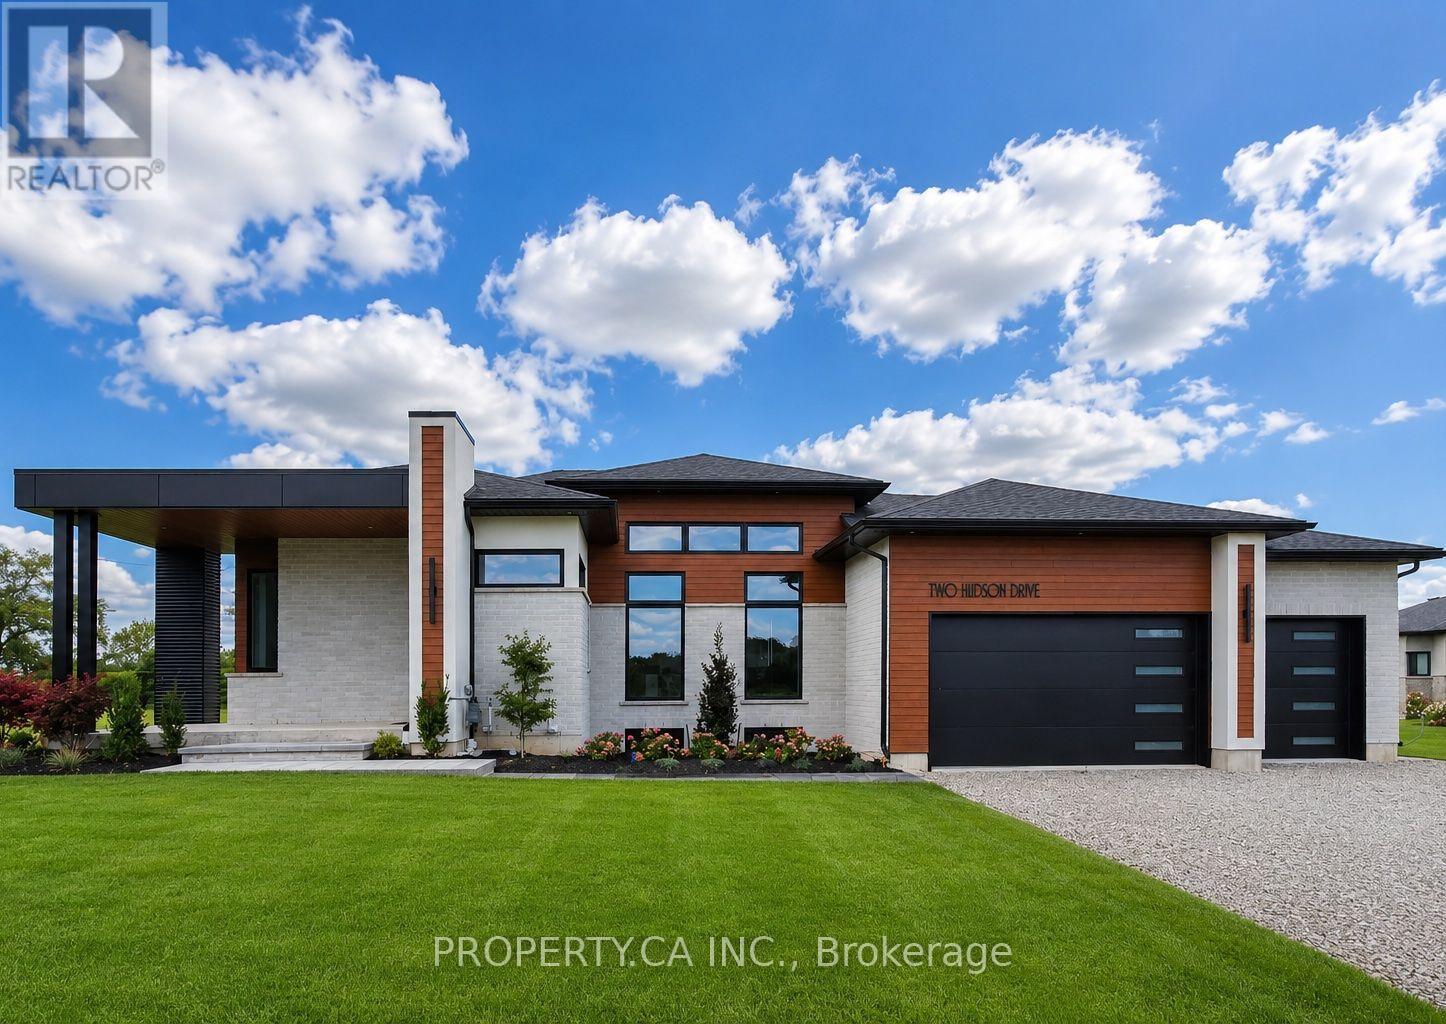
Another stunning bungalow designed and built by local builder, Carriageview Construction. This home has all the 'WOW' factor that is sure to impress and presents a modern and functional living space, characterized by its open concept layout and high ceilings. The kitchen is equipped with high-quality finishes, including stainless steel appliances (refrigerator, stove, dishwasher, and microwave). An island serves as a central feature for cooking and socializing, while the dinette area provides dining space. Sliding doors lead from the kitchen to a covered deck measuring 12x12, allowing for outdoor entertaining or relaxation. Note the upgraded engineered hardwood flooring, trim, lighting and so much more! A main floor Laundry Room & 2 pc bath is conveniently located to/from the Triple Car Garage. In addition to the 1755 sq. ft. finished on the upper level, the lower level is partially finished adding another 720 sq. ft. which boasts a Bedroom, Rec Room & 4pc.Bath. **EXTRAS** Potential to finish an 800 sq ft Granny Suite in the basement, which would include: 2 bedrooms, 4pc Bath, combined Kitchen/Living Room & Laundry. Builder will partially fencing the backyard in Spring at his expense. Includes HST & TARION. (id:61342)
St. Jacobs, Ontario
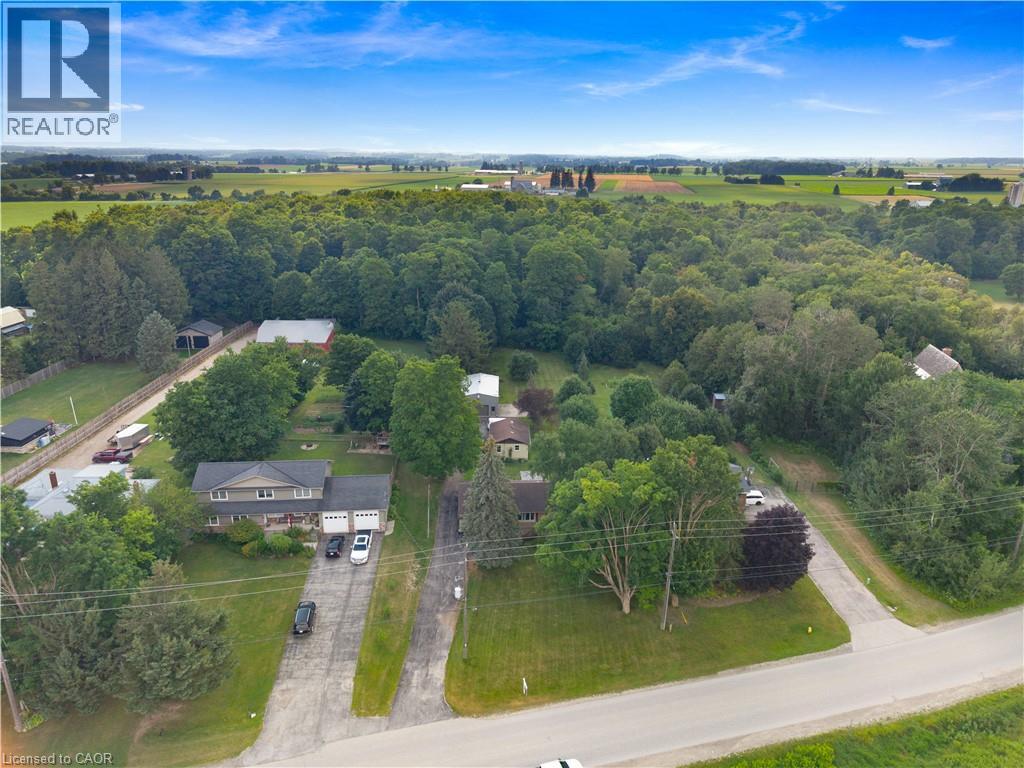
A Rare Opportunity on 0.775 Acres with Income Potential, Spacious Living & Exceptional Outbuildings! Welcome to 1645 King St N, a unique property offering the perfect blend of space, flexibility and opportunity in the sought-after St. Jacobs area. Situated on an impressive 0.775-acre lot, this property is ideal for families, hobbyists, entrepreneurs, investors or anyone looking for additional space and income potential. The main residence offers 4+2 bedrooms and 2 bathrooms, providing plenty of room for a growing family, extended family or those who work from home. The property also features a separate 1-bedroom, 1-bathroom guest house, offering excellent potential for rental income, a private in-law suite, guest accommodations or a dedicated space for family and friends. Adding even more value is the large workshop/garage, perfect for a contractor, tradesperson, car enthusiast, hobbyist or anyone needing substantial workspace and storage. The expansive lot provides plenty of room to enjoy the outdoors, with a generous yard and mature trees creating a peaceful and private setting. Separate -1 bedroom, 1-bathroom guest house, Excellent potential for additional rental income, large workshop/garage, Ample parking and outdoor space, Ideal for families, multi-generational living or investors, Convenient St. Jacobs location. A rare combination of residential living, income potential and workspace. Whether you're looking for a spacious family home, an investment opportunity, a multi-generational property or a place to operate your business or hobby, 1645 King St N offers possibilities that are increasingly difficult to find. (id:61342)
Cambridge, Ontario
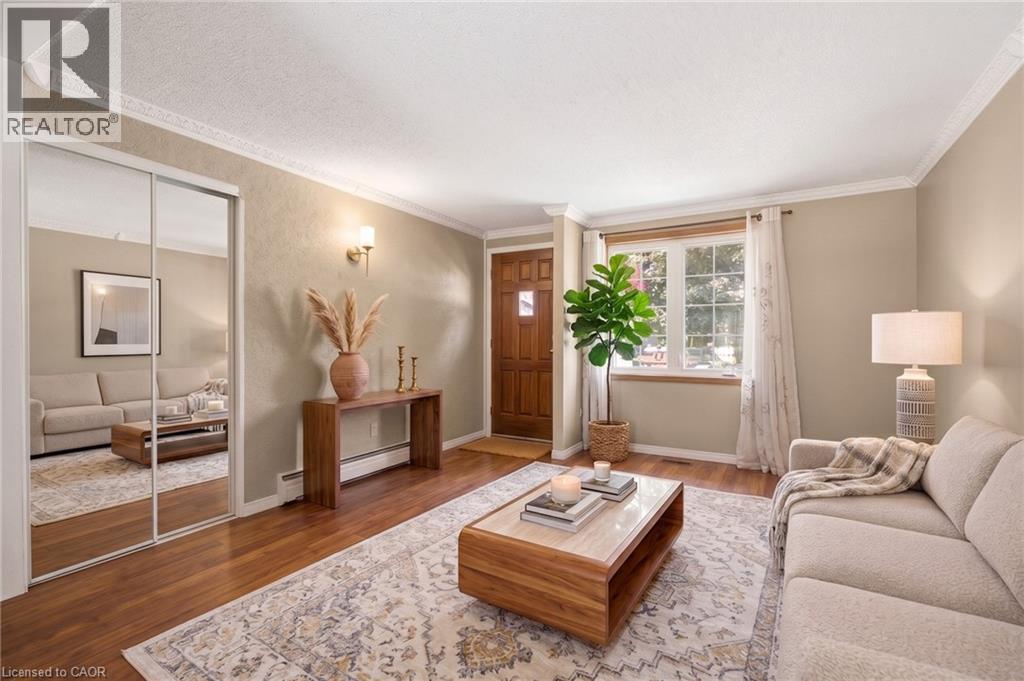
Welcome home to this charming 3-bedroom bungalow in the heart of desirable Preston, where comfort, convenience, and lasting memories come together. Whether you're searching for the perfect place to raise a family or looking to simplify without compromising on space, this home offers the lifestyle you've been waiting for. From busy weekday mornings to peaceful evenings, every space has been thoughtfully designed for the moments that matter most. Picture family dinners around the table, children playing in the backyard, grandchildren visiting on weekends, or enjoying a quiet morning coffee as you settle into the next chapter of life. It's the kind of home where traditions begin, milestones are celebrated, and everyday moments become lifelong memories. Warm, welcoming, and ready for its next owners, this is more than just a house, it's a place to truly call home. (id:61342)
Hamilton, Ontario
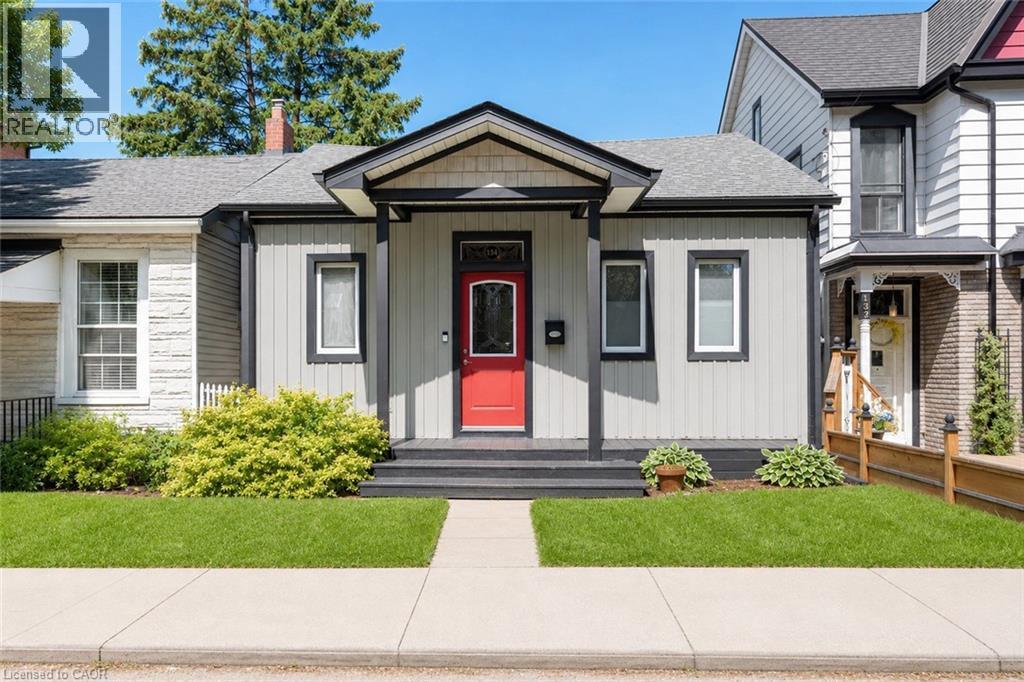
Motivated to Sell!134 Erie Ave presents an outstanding opportunity in one of Hamilton’s most dynamic and evolving pockets. A charming and affordable home that blends character, comfort, and convenience. From the moment you arrive, you’ll appreciate the inviting curb appeal and the sense of community that defines this neighbourhood. Inside, the home offers 2-bedrooms, 1-bathroom and main floor laundry with stackable washer and dryer. Well kept bright open concept living spaces flow effortlessly throughout. Premium updates and an over sized island is great for entertaining. Upgraded stainless steel appliances elevate the home. Easy access to the large deck overlooking the fully fenced backyard...perfect for summer BBQs, kids, and pets. Two large parking spots available behind home . Whether you’re a first time buyer, downsizing, or looking for a solid investment in a growing area, this property delivers exceptional value. We’re proud to present a home that has been well loved and is ready for its next chapter.” An excellent opportunity to get into the market at a affordable price. The property sits steps from transit, parks, schools, and the city’s expanding amenities, making it an ideal choice for buyers seeking convenience. New Furnace (2025), AC (2020), Roof (2023), Windows (2021), Attic Insulation (2023), Basement joists spray foamed (2023) Just move in and enjoy. (id:61342)
Guelph, Ontario
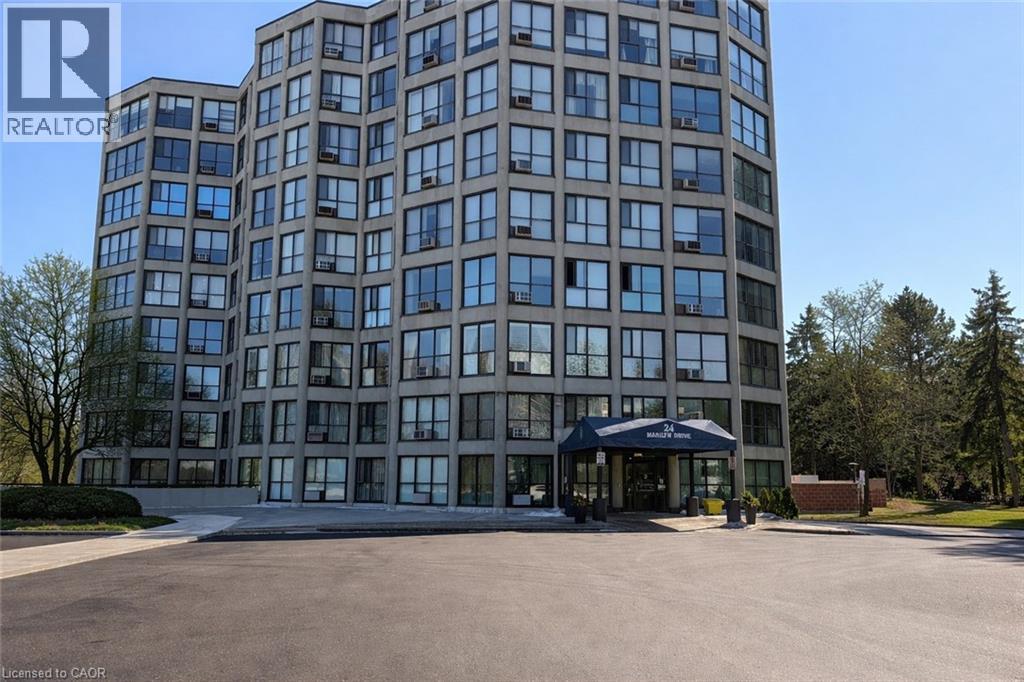
Welcome to this exceptionally spacious ground floor condominium suite at 24 Marilyn Drive in Guelph, offering over 1,700 square feet of beautiful living space and peaceful views overlooking Riverside Park. This incredibly spacious suite has luxury vinyl flooring and neutral paint creating a bright and modern atmosphere from the moment you step inside. The large windows throughout the home allow for an abundance of natural light to fill the living spaces. The eat in kitchen provides ample cabinetry and room for an informal dining area, making it the perfect place to enjoy morning coffee or casual meals. The kitchen flows seamlessly into the open concept living room and dining area, creating an expansive space ideal for entertaining guests or relaxing with family. The thoughtful layout allows for comfortable everyday living while still offering the scale and flexibility that downsizers and families alike appreciate. The primary bedroom is generously sized and features a large closet, plenty of additional storage space, and a convenient two piece ensuite bathroom. Two additional bedrooms provide flexibility for guests, hobbies, or a home office, while the main bathroom serves the remainder of the suite. Underground parking and an exclusive storage locker provide everyday convenience and additional storage space. Residents of 24 Marilyn Drive enjoy access to excellent building amenities including a library, exercise room, and party room. The grounds are beautifully maintained and offer covered parking for residents as well as plenty of visitor parking for when friends and family come to visit. The location is truly exceptional, just steps from Riverside Park, one of Guelph’s most beloved outdoor destinations. Enjoy peaceful walks through the gardens, visit the iconic floral clock, or take the grandkids to the newly updated playground. Don't miss out on this rare and spacious condominium offering an outstanding combination of comfort, lifestyle, and location. (id:61342)
Vittoria, Ontario
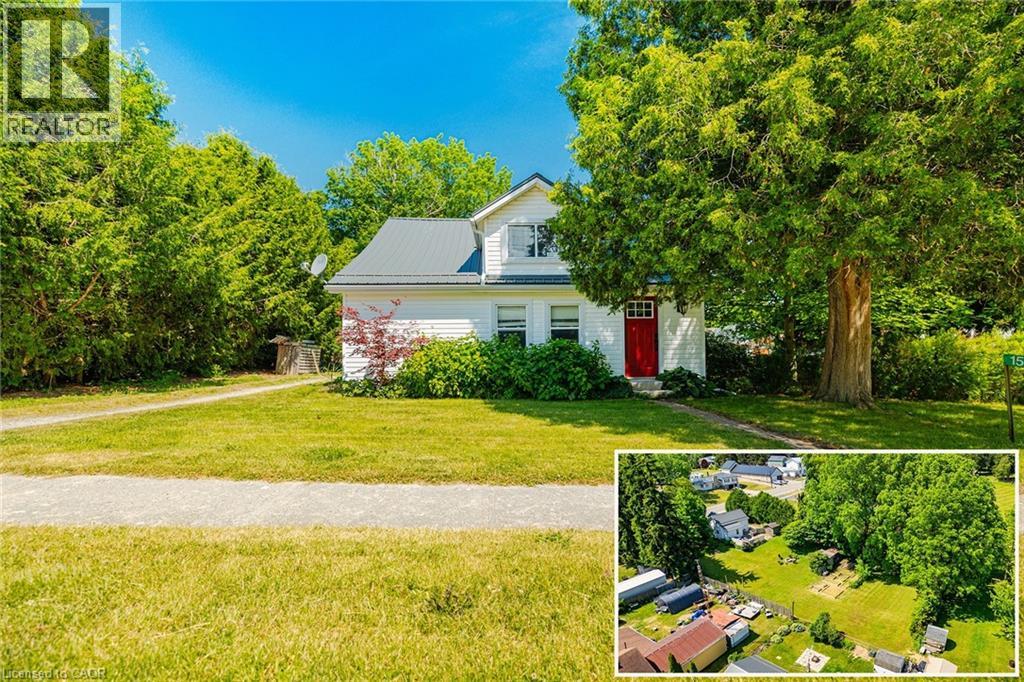
Welcome to 1567 Old Brock Street -- a charming 1.5-storey home situated on a beautifully oversized 0.46-acre lot in the heart of the quaint and peaceful hamlet of Vittoria. This tastefully updated and move-in-ready home blends cozy comfort with stylish touches, offering the perfect retreat for first-time buyers, downsizers, retirees, investors, or those seeking a serene getaway near the shores of Lake Erie. The main floor features a bright and inviting layout, including a spacious eat-in kitchen with ample cabinetry and stainless steel appliances, a cozy living room, and a modern bathroom equipped with a rainfall showerhead. Notably, the original third bedroom on the main floor was opened up to create a larger living room area -- adding a sense of openness and flow. This space can be easily converted back into a third bedroom if desired. Additional main floor highlights include a large front foyer, mudroom with backyard access, pantry, main floor laundry, and a versatile second bedroom. Upstairs, you'll find a charming primary bedroom, a cozy third bedroom, and a flexible space that's perfect for a home office or reading nook. Step outside to your entertainers dream backyard featuring a large deck, ideal for hosting friends and family. The partially fenced yard includes a fire pit, two storage sheds, garden beds, clothesline, and plenty of green space -- offering a perfect balance of functionality and relaxation. Located just minutes from Turkey Point and Port Dover, with their beautiful beaches, marinas, local shops, restaurants, and entertainment options. Enjoy easy access to Long Point, walking and biking trails, live theatre, wineries, and craft breweries throughout Norfolk County. Whether you're looking for a full-time residence or a relaxing countryside escape, this property offers charm, space, and unbeatable value. Book your private viewing today and experience the lifestyle this delightful home has to offer! (id:61342)
Mount Hope, Ontario
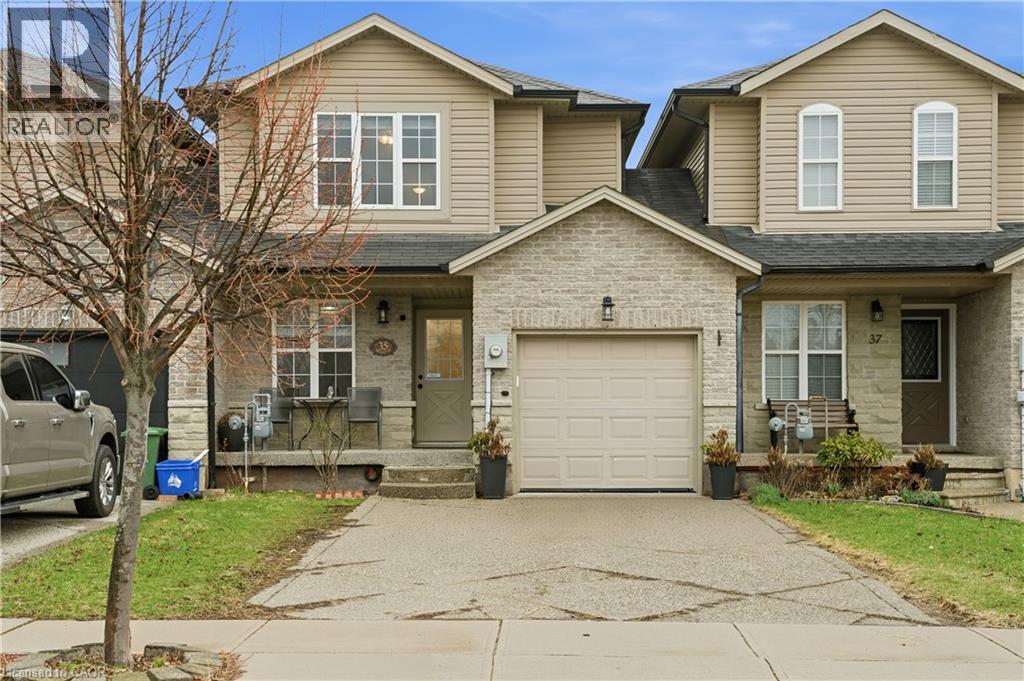
Step into your next chapter in the heart of Mount Hope, a warm, family-friendly community that has it all. Perfectly positioned for convenience and lifestyle, this home offers quick access to Highway 403 and is just minutes from the vibrant shopping and dining along Upper James Street. This beautifully designed freehold link home is connected to neighbouring properties only by the garage, offering enhanced privacy and reduced noise. Thoughtful details shine throughout, including upstairs bathrooms with windows, and direct garage access to the backyard for everyday ease. Inside, you're welcomed by a bright, open concept main floor where living, dining, and kitchen spaces blend effortlessly. Sliding doors at the rear lead to a raised deck, creating the perfect setting for summer barbecues or relaxing evenings outdoors. At the front of the home, you'll find a smart and functional two-piece powder room, and a dedicated home office, perfect for a flexible lifestyle. Upstairs, the spacious primary bedroom serves as a private retreat with an ensuite and walk-in closet, while two additional bedrooms are thoughtfully positioned on the opposite side for added privacy. A modern three-piece bathroom and a second-floor laundry room add comfort and practicality. The fully finished walkout basement is bright and versatile, offering valuable extra living space for a family room, home gym, or guest area. The double-wide driveway accommodates up to four vehicles, plus an additional spot in the garage. This is a fantastic opportunity to own a thoughtfully designed, move in ready home. (id:61342)
Stoney Creek, Ontario
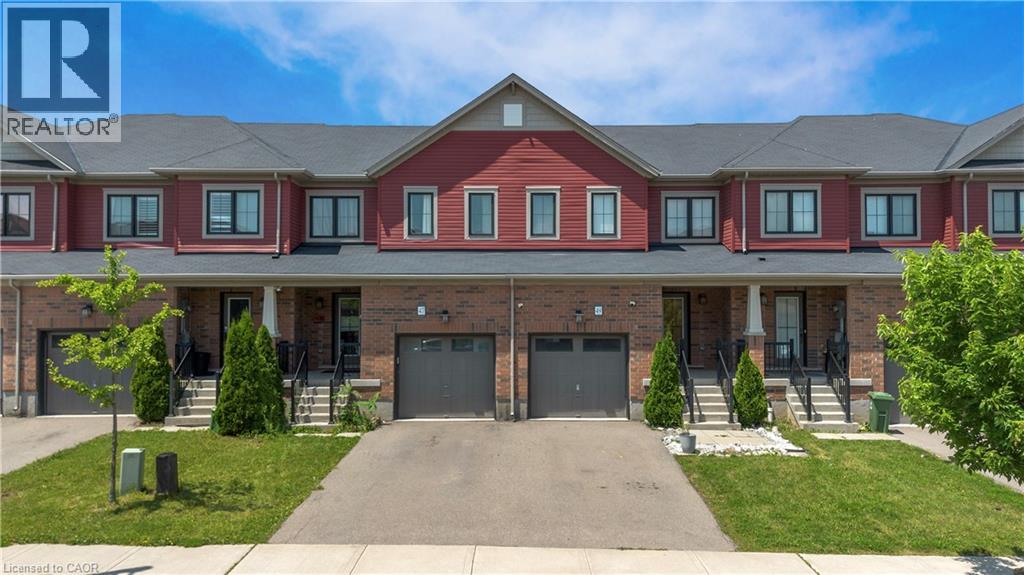
Nestled in the sought-after Heritage Green community of Stoney Creek, this bright and spacious 3 bedroom, 2.5 bathroom home offers an ideal blend of comfort, functionality, and location. A thoughtfully designed layout maximizes every square foot, featuring both a welcoming living room and a separate family room on the main level, creating flexible spaces for everyday living and entertaining. The dining room provides direct access to the backyard, making indoor-outdoor living and entertaining effortless. Enjoy a private outdoor retreat with no rear neighbours, complete with a raised patio and garden shed for relaxing, gardening, or hosting family and friends. The unfinished basement offers endless potential to create additional living space, a home gym, recreation room, or office to suit your lifestyle. Located in one of Stoney Creek's most desirable family-oriented neighbourhoods, this home is surrounded by excellent schools, parks, shopping, restaurants, and everyday conveniences. Nature enthusiasts will love being just minutes from Felker's Falls, King's Forest Trails, Devil's Punch Bowl, Fifty Point Conservation Area, and Confederation Park. Commuters benefit from quick access to the QEW, Lincoln M. Alexander Parkway (LINC), and Confederation GO Station, while Eastgate Square, SmartCentres, Walmart, cafés, and a variety of local amenities are all within easy reach. This is an exceptional opportunity to enjoy comfort, privacy, and convenience in a highly sought-after Stoney Creek location. (id:61342)

Hamilton, Ontario
Exceptional custom-built bungalow with in law suite, ideally located in the highly sought-after Rosedale neighbourhood, just moments from the Golf Club. Showcasing quality craftsmanship and premium finishes throughout, this impressive home offers the perfect blend of elegance, comfort, and versatility. The beautiful stone exterior, double garage, and paved driveway create outstanding curb appeal. Inside, hand scraped maple flooring flows throughout the main level, where the spacious living room is highlighted by soaring 14-foot cathedral ceilings, pot lights, a cozy gas fireplace, and expansive windows framing picturesque escarpment views. The open-concept eat-in kitchen is designed for both everyday living and entertaining, featuring custom cabinetry, granite countertops, a large centre island, and a pantry with built-ins. A convenient two-piece powder room and main floor laundry add to the home's thoughtful design. The bedroom wing offers generous accommodations, including a Jack-and-Jill ensuite connecting two spacious bedrooms, each with large closets. The private primary retreat enjoys beautiful escarpment views, a luxurious ensuite bathroom, and an oversized walk-in closet complete with custom built-ins. Step outside to a fully fenced backyard with a large deck, providing the perfect setting for relaxing or entertaining. The fully finished lower level offers an outstanding three-bedroom, two-bathroom in-law suite with its own private entrance and separate laundry. Featuring impressive 9-foot ceilings, a bright open-concept layout, white cabinetry, granite countertops, and a large island with breakfast bar, this self-contained suite is ideal for multigenerational living or extended family. A rare opportunity to own a beautifully finished home with exceptional flexibility in one of Hamilton's most desirable neighbourhoods. (id:61342)
Kitchener, Ontario
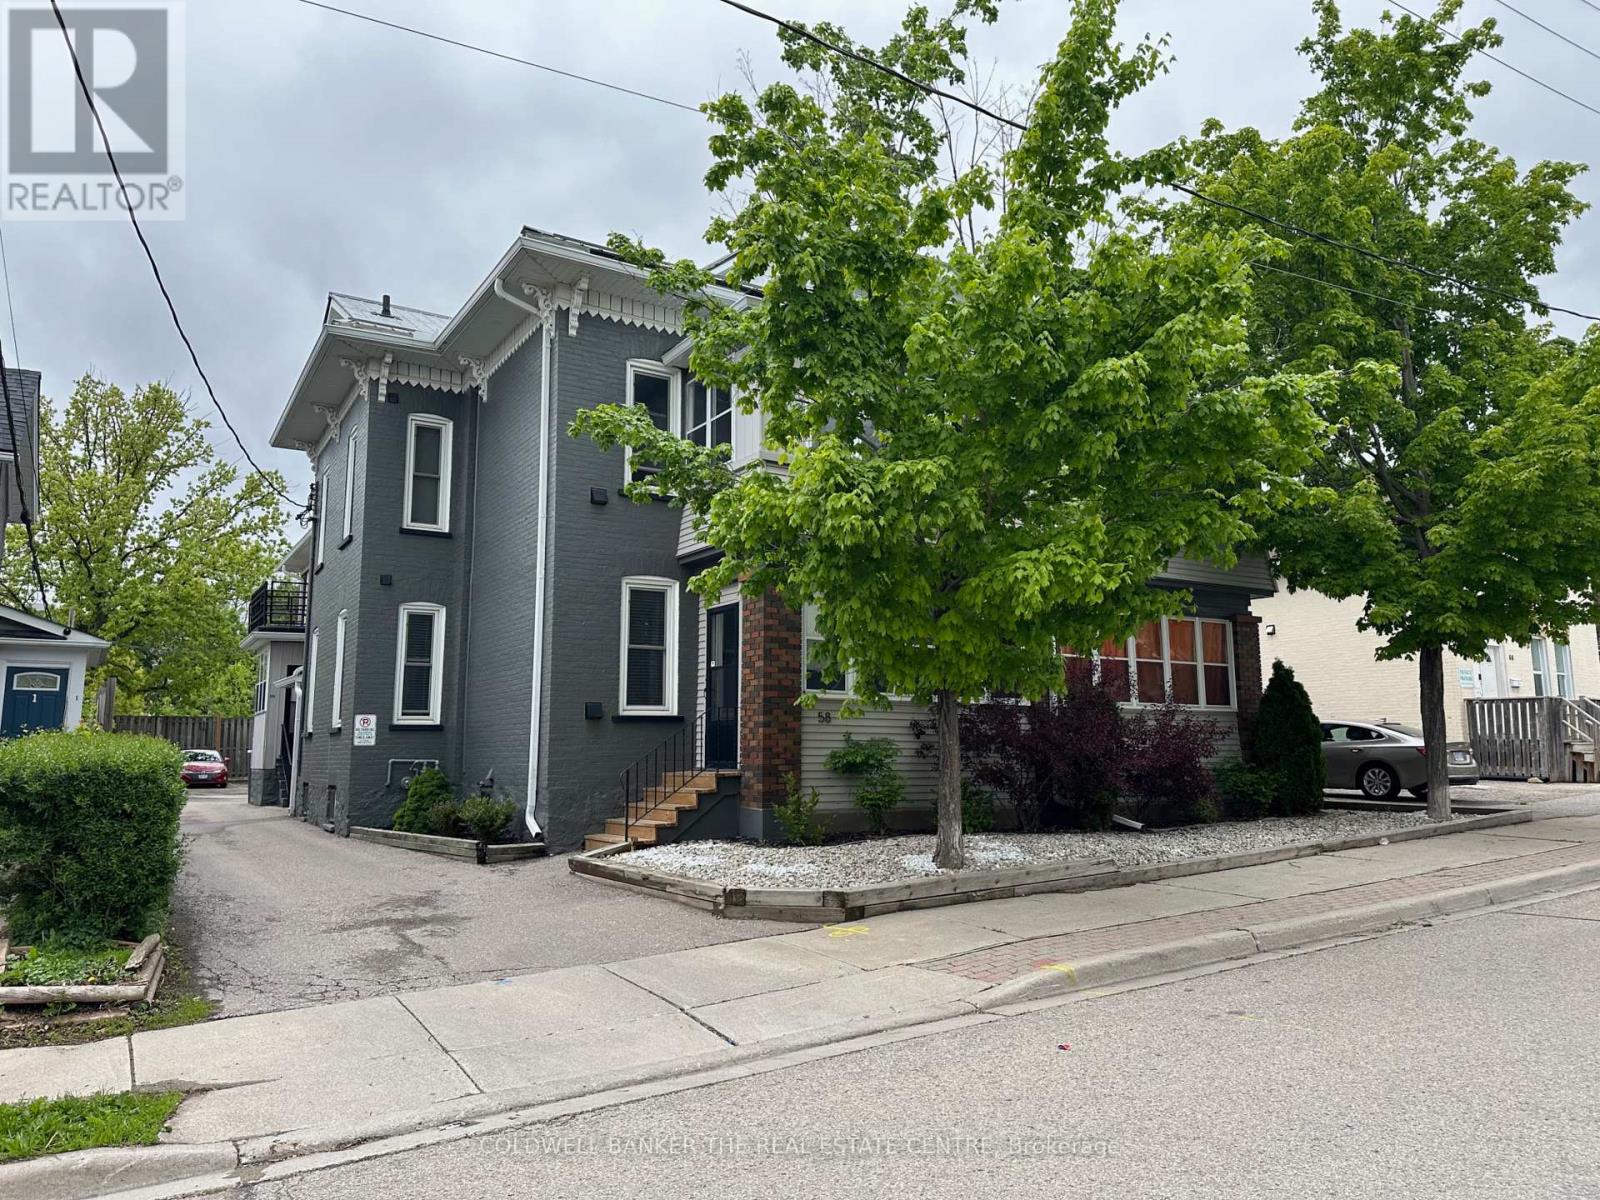
Discover Madison Place at 58 Madison Ave, a turnkey 12-unit income property strategically positioned in Kitchener's high-demand rental corridor. Fully renovated in 2015, this meticulously maintained asset blends classic charm with modern, investor-ready upgrades. Every suite features newly installed PEX plumbing, fully rewired electrical systems with updated sub-panels, energy-efficient windows, and commercial-grade fire-rated doors and stairwells. The building's mechanicals are equally impressive, including a north-side tankless boiler (2021), a reliable south-side boiler, and a durable galvanized steel roof installed just 15 years ago. Financially, Madison Place delivers immediate, stable cash flow with $17,473.92 in monthly in-place rents. Operating expenses are strategically minimized through individually metered hydro, tenant-paid electric baseboard heating, and flat-rate hydro inclusions in select units. With 12 self-contained one-bedroom suites, a common coin-operated laundry room, and 10 dedicated parking spots, the property offers a highly efficient, low-maintenance profile ideal for passive investors or scaling landlords seeking immediate yield. Located minutes from ION light rail, downtown Kitchener, University of Waterloo, and major healthcare hubs, this asset sits in a proven rental demand zone with sustained population growth and constrained multi-family inventory. This is a rare opportunity to acquire a fully refreshed, cash-flowing building with negligible near-term capital expenditure required. Secure your position in one of Ontario's most resilient real estate markets (id:61342)
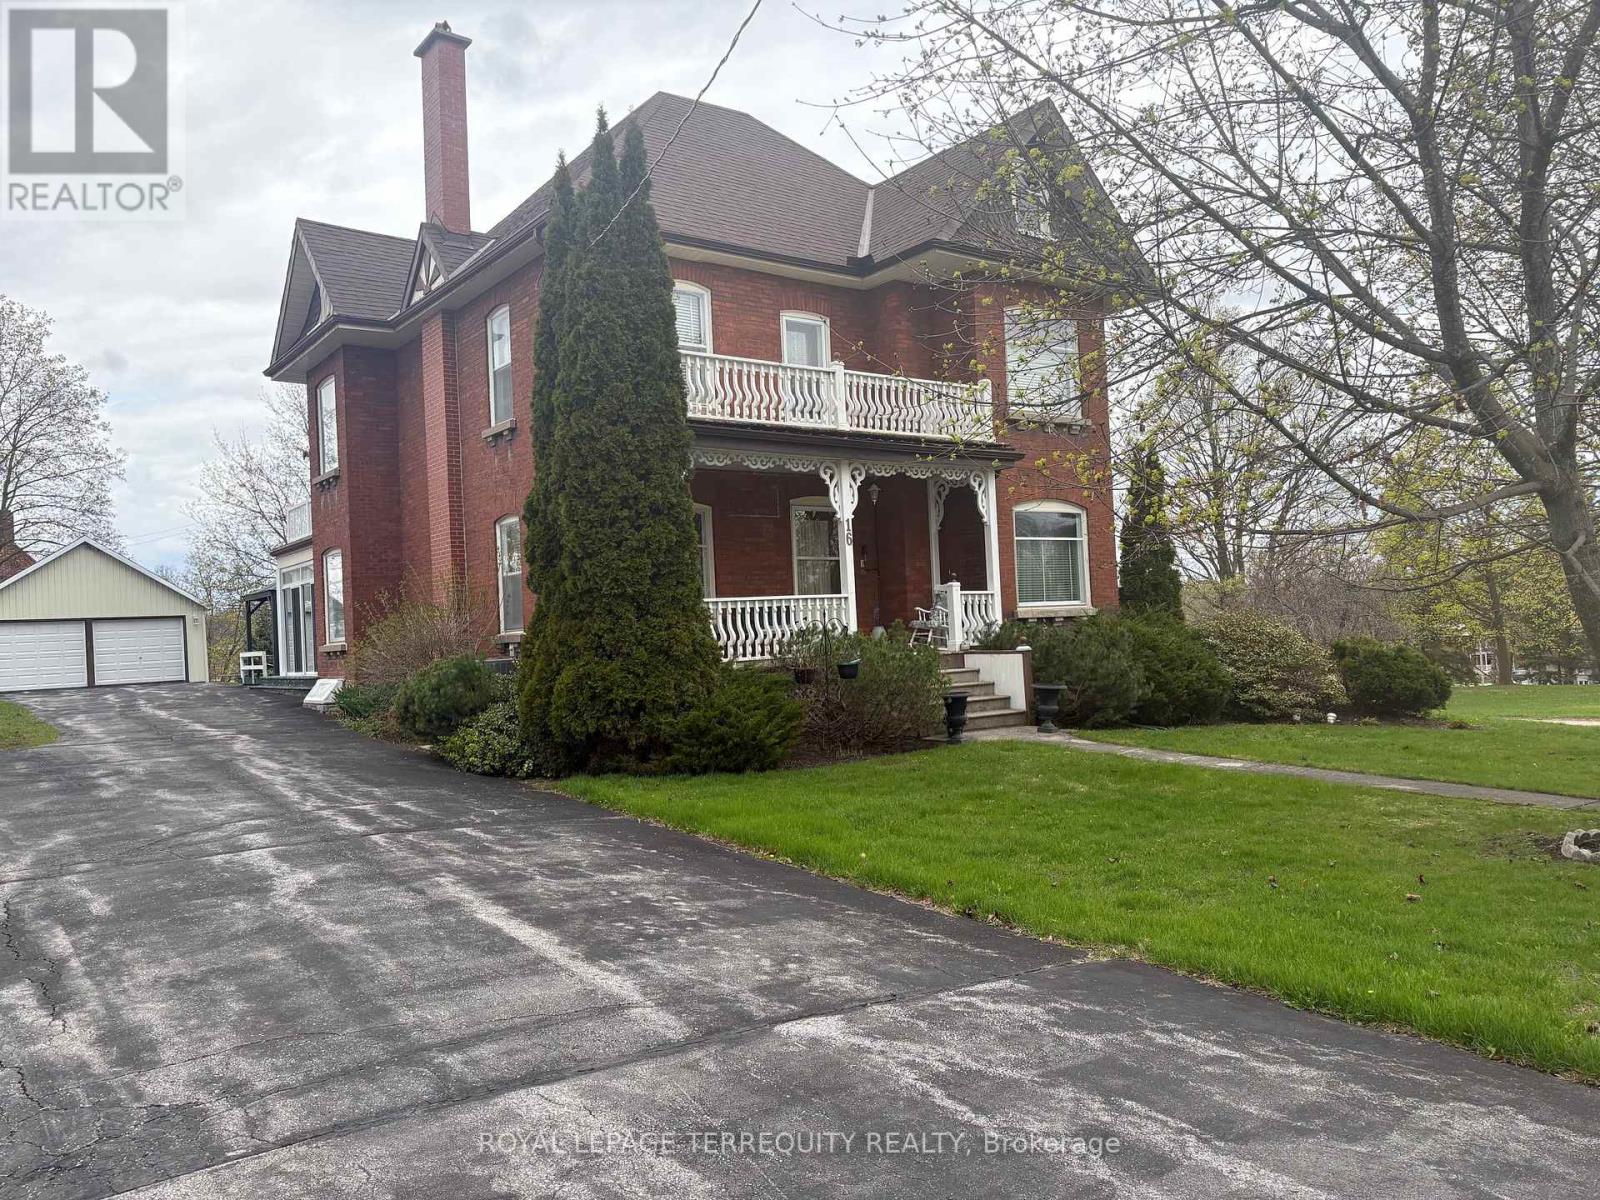
Trent Hills, Ontario
Discover the timeless elegance of this lovingly cared for home c 1912. Situated on a Cul De Sac this homes historical character will amaze you! Featuring original trim and soaring ceilings every detail has been preserved. This 5 bedroom Victorian boasts the grandeur of a bygone era. Walking distance to the downtown core, local parks and restaurants. Enjoy morning coffee on your covered porch and serve your guests dinner in the spacious dining room. The attic could be developed for many uses. Property is possibly on the Heritage Registry. This is more than a house, it's a lifestyle! 2 hours from the GTA in the destination town of Campbellford. (id:61342)
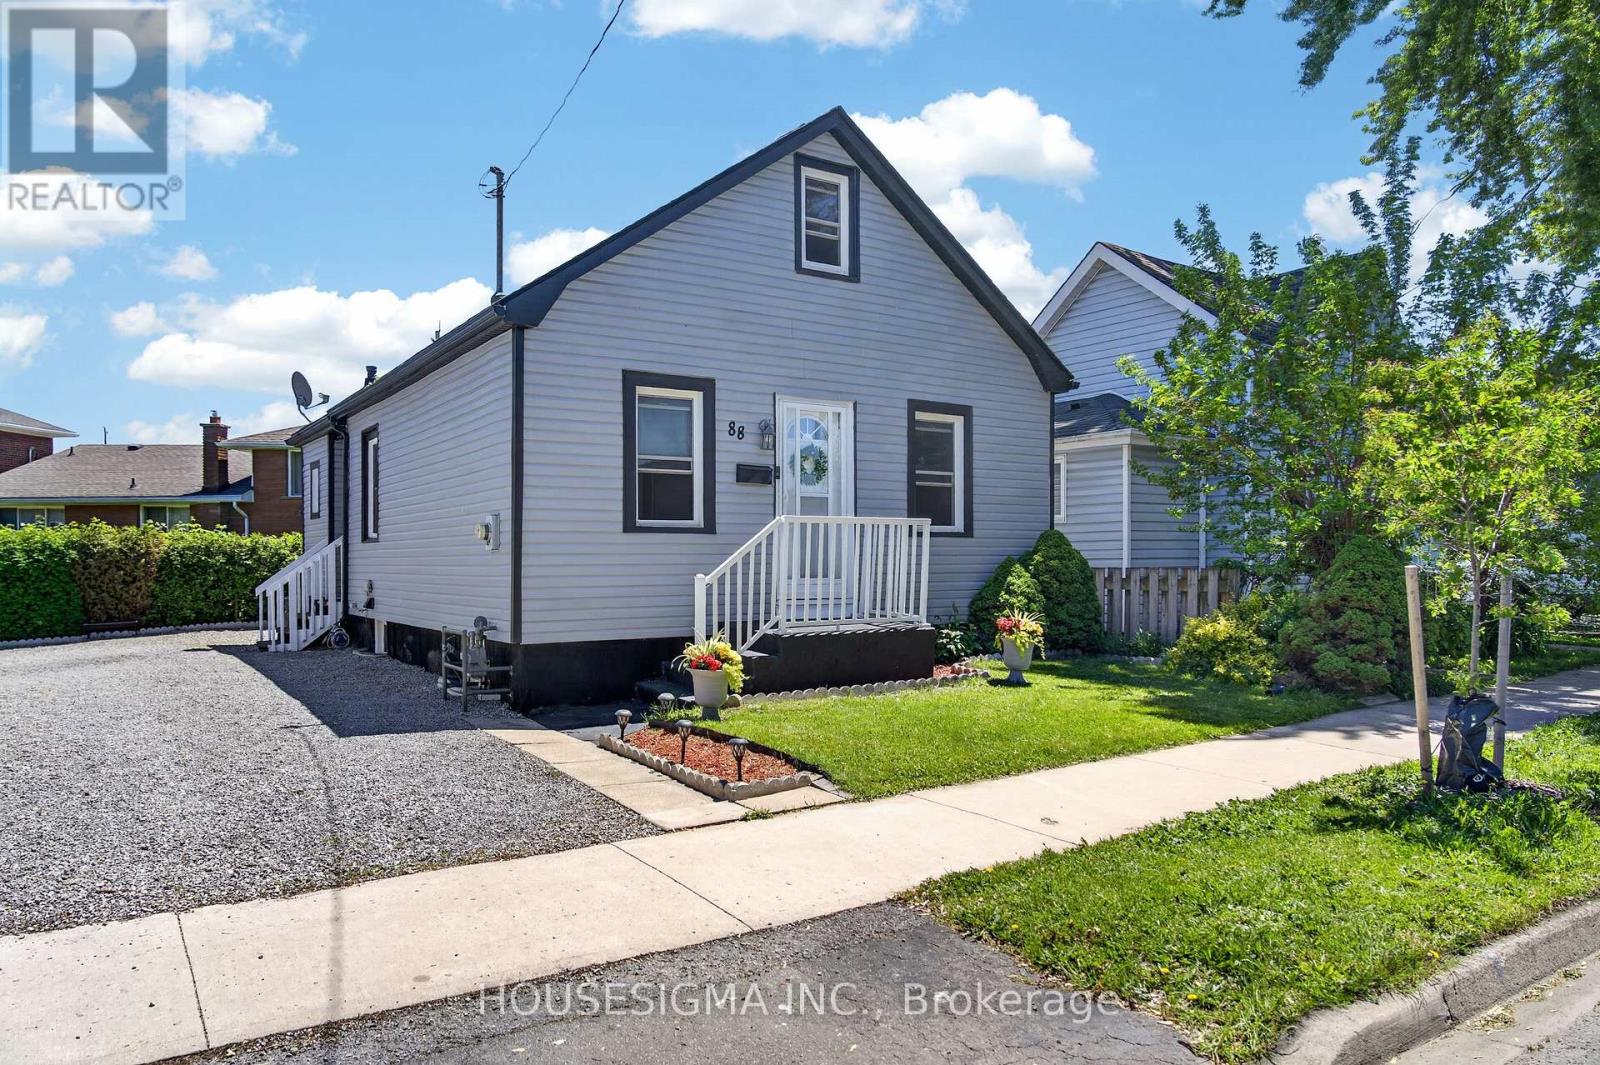
St. Catharines, Ontario
Welcome to 88 Page Street in St. Catharines - a beautifully updated residence blending modern style with everyday comfort in one of Niagara's most convenient locations. Perfectly suited for first-time buyers, investors, or those looking to downsize without compromise, this charming home offers 3 spacious bedrooms and 2 updated bathrooms across a thoughtfully designed layout.Stylish new flooring, fresh designer paint tones, and upgraded appliances elevate the home, creating a move-in-ready experience. Bright and inviting living spaces flow effortlessly throughout, offering both functionality and warmth for everyday living and entertaining alike.Ideally situated close to shopping, restaurants, parks, schools, and recreational amenities, this property also offers quick access to major highways, making commuting throughout Niagara and the GTA seamless. Whether you're searching for a family home or a strong investment opportunity, 88 Page Street delivers exceptional value, modern updates, and unbeatable convenience.Don't miss your chance to own this beautifully refreshed home in the heart of St. Catharines. Shared driveway with one dedicated parking space included. Additional street parking is available for residents and guests. (id:61342)
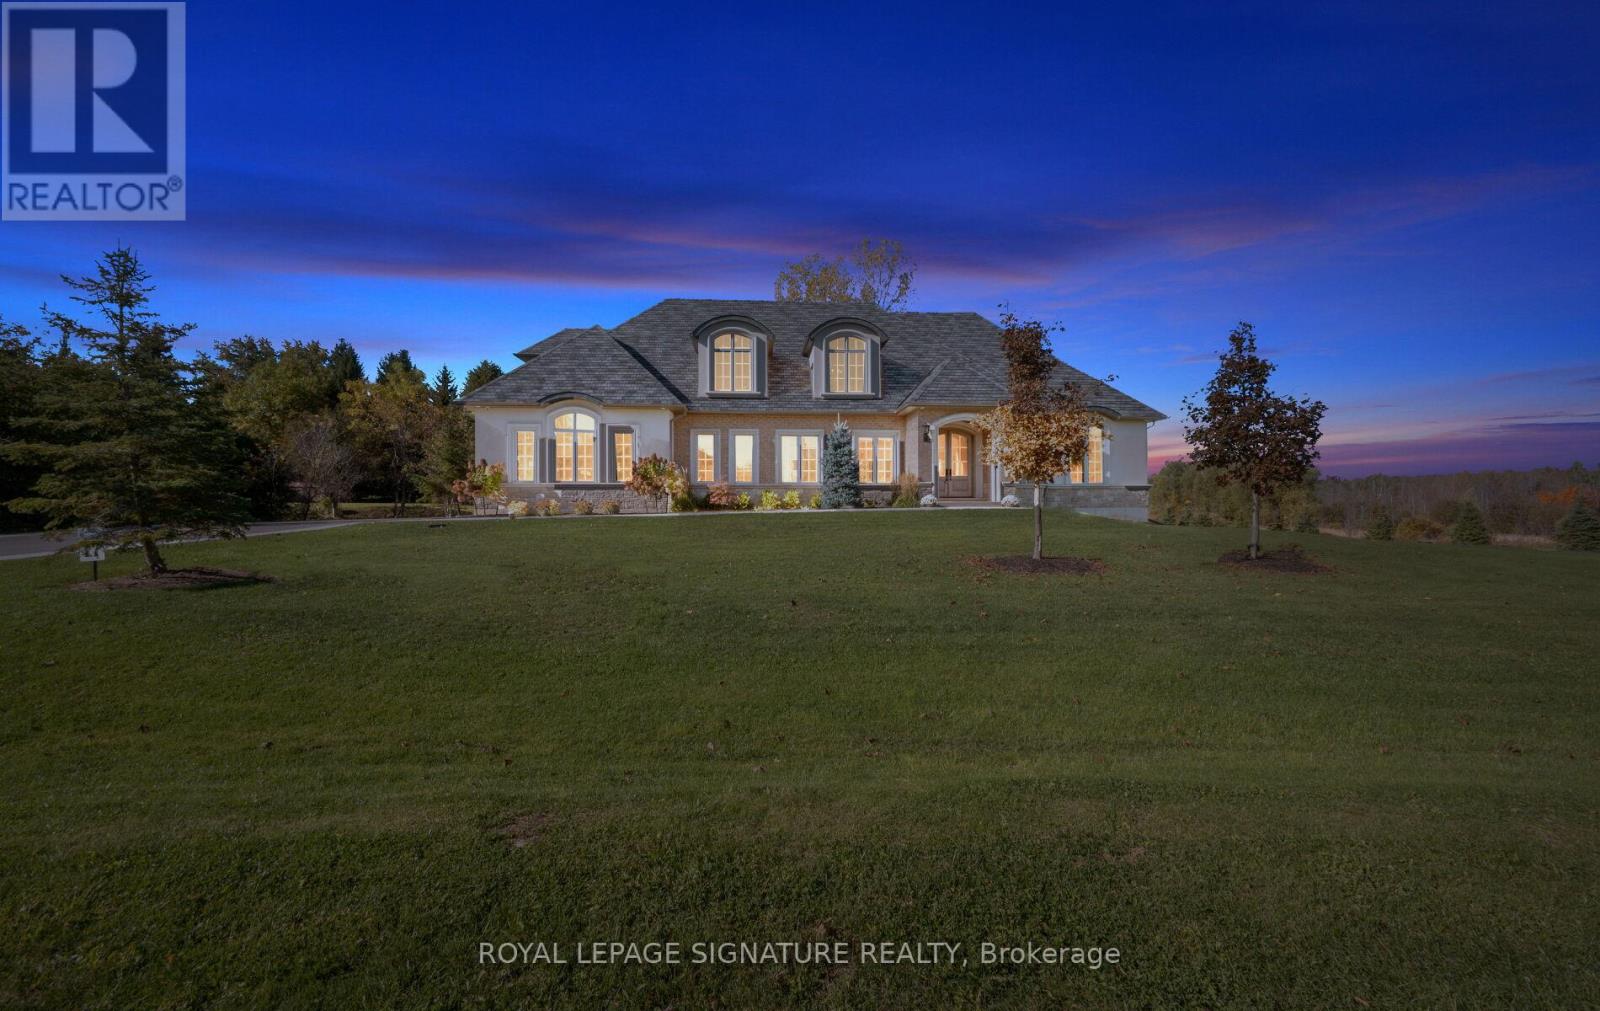
Erin, Ontario
Unmatched Luxury Living - A Custom Estate Beyond Compare. 3916 Sq Ft Bungaloft | 1 Acre Lot | Discover a rare opportunity to own a truly one-of-a-kind custom estate home, built with an unparalleled level of craftsmanship and over $300,000 in high-end inclusions that redefine quality and luxury. Situated on an expansive 1-acre lot, this 4+1 bedroom Bungaloft offers over 5600 sq ft of finished living space across three meticulously designed levels. From the moment you arrive, the elegant 8' Sapcle Mahogany entry system and French clad exterior French doors set the tone for what lies within-sophistication, comfort, and distinction. Main Floor Highlights: Soaring 10-foot ceilings, rich plaster crown moldings, and oversized 9.25" baseboards create a grand yet inviting feel. Primary bedroom retreat with his-and-hers walk-in closets and an opulent 5-piece ensuite featuring freestanding soaker tub, rain shower, and Kohler fixtures. Designer kitchen with granite, Oversized island, 48" uppers with crown molding, Sub-Zero 48" fridge/freezer, Wolf 48" range, and custom cabinetry extending into the laundry room. Spacious great room with cathedral ceiling, full-view Napoleon fireplace, and panoramic windows .Low-voltage in-floor heating around kitchen island, bathroom vanities, toilets, laundry areas. Geothermal heating and cooling, tankless water heater (owned).Oversized 4-car garage, fully insulated, drywalled, taped, and primed with carriage-style 9x7 doors and belt drive openers. Three generously sized bedrooms on second floor, 9-foot ceilings and continued designer finishes. Home gym, 5th bedroom with 3-piece semi ensuite Expansive recreation room with walk out to backyard. Custom built-in bar with island, easily converted into a second kitchen for multi-generational living or in-law suite. This is more than a home-it's a statement of success, comfort, and enduring quality! Don't miss this rare opportunity to own one of the most impressively built estate homes in the reg (id:61342)