


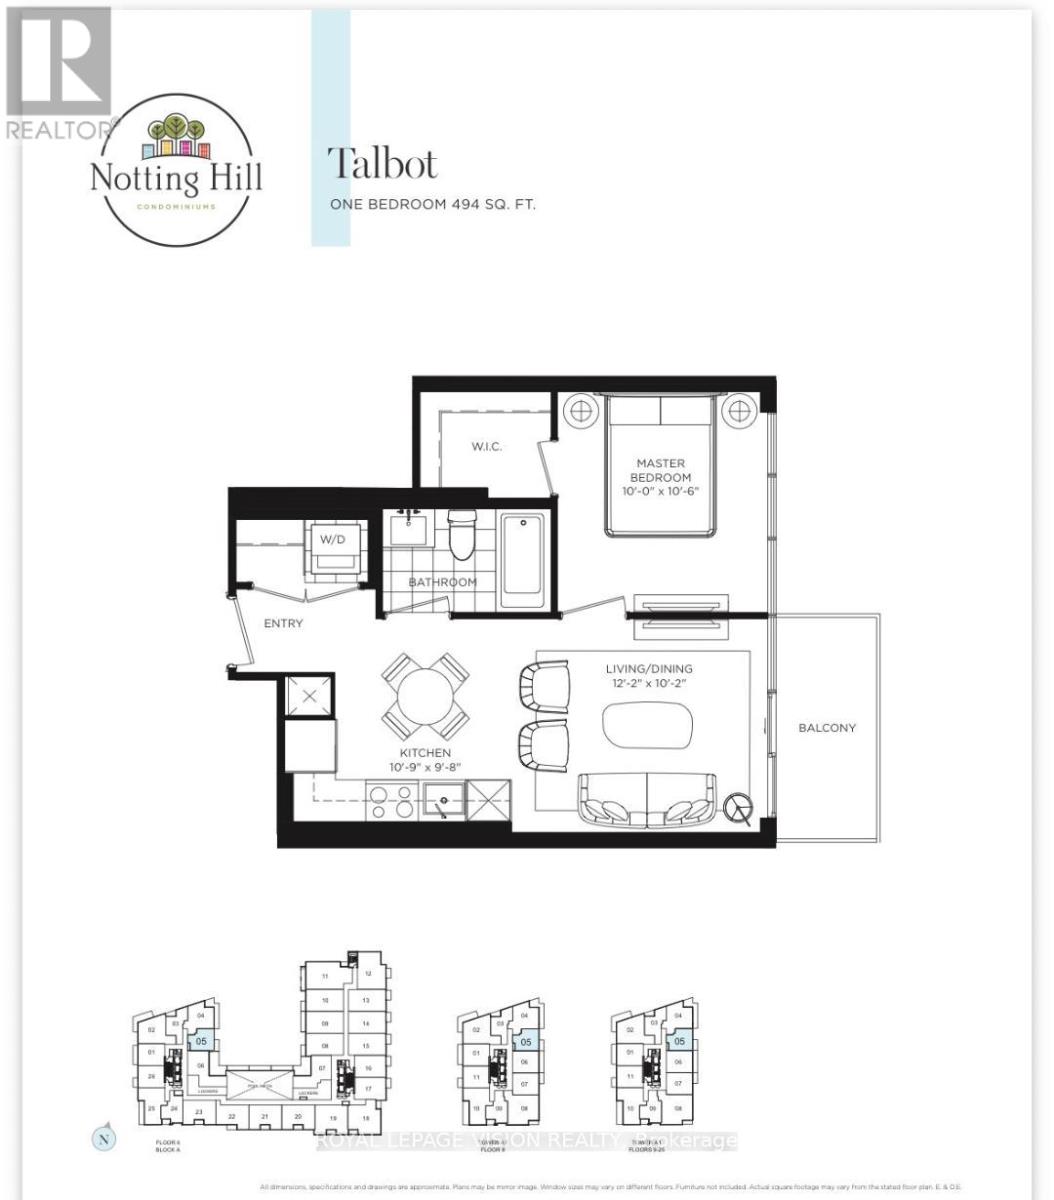
Toronto, Ontario
New never lived in no wasted space 494 sq ft per builders floorplan one bedroom with courtyard and podium rooftop swimming pool views ( when finished ), greenery when looking south from balcony, modern kitchen with S/S appliances and granite tops, rare huge walk in closet in bedroom, all wood / ceramic floors no carpet. Building and amenities under construction ( Attached builder renderings illustrates when site is complete in 2027 ), across from a park / Royal York rd TTC stop and future Royal York rd LRT stop ( LRT phase 2 ). Proposed park also on site and ground floor retail in 2028. Landlord will consider longer than 1 year term lease. (id:61342)
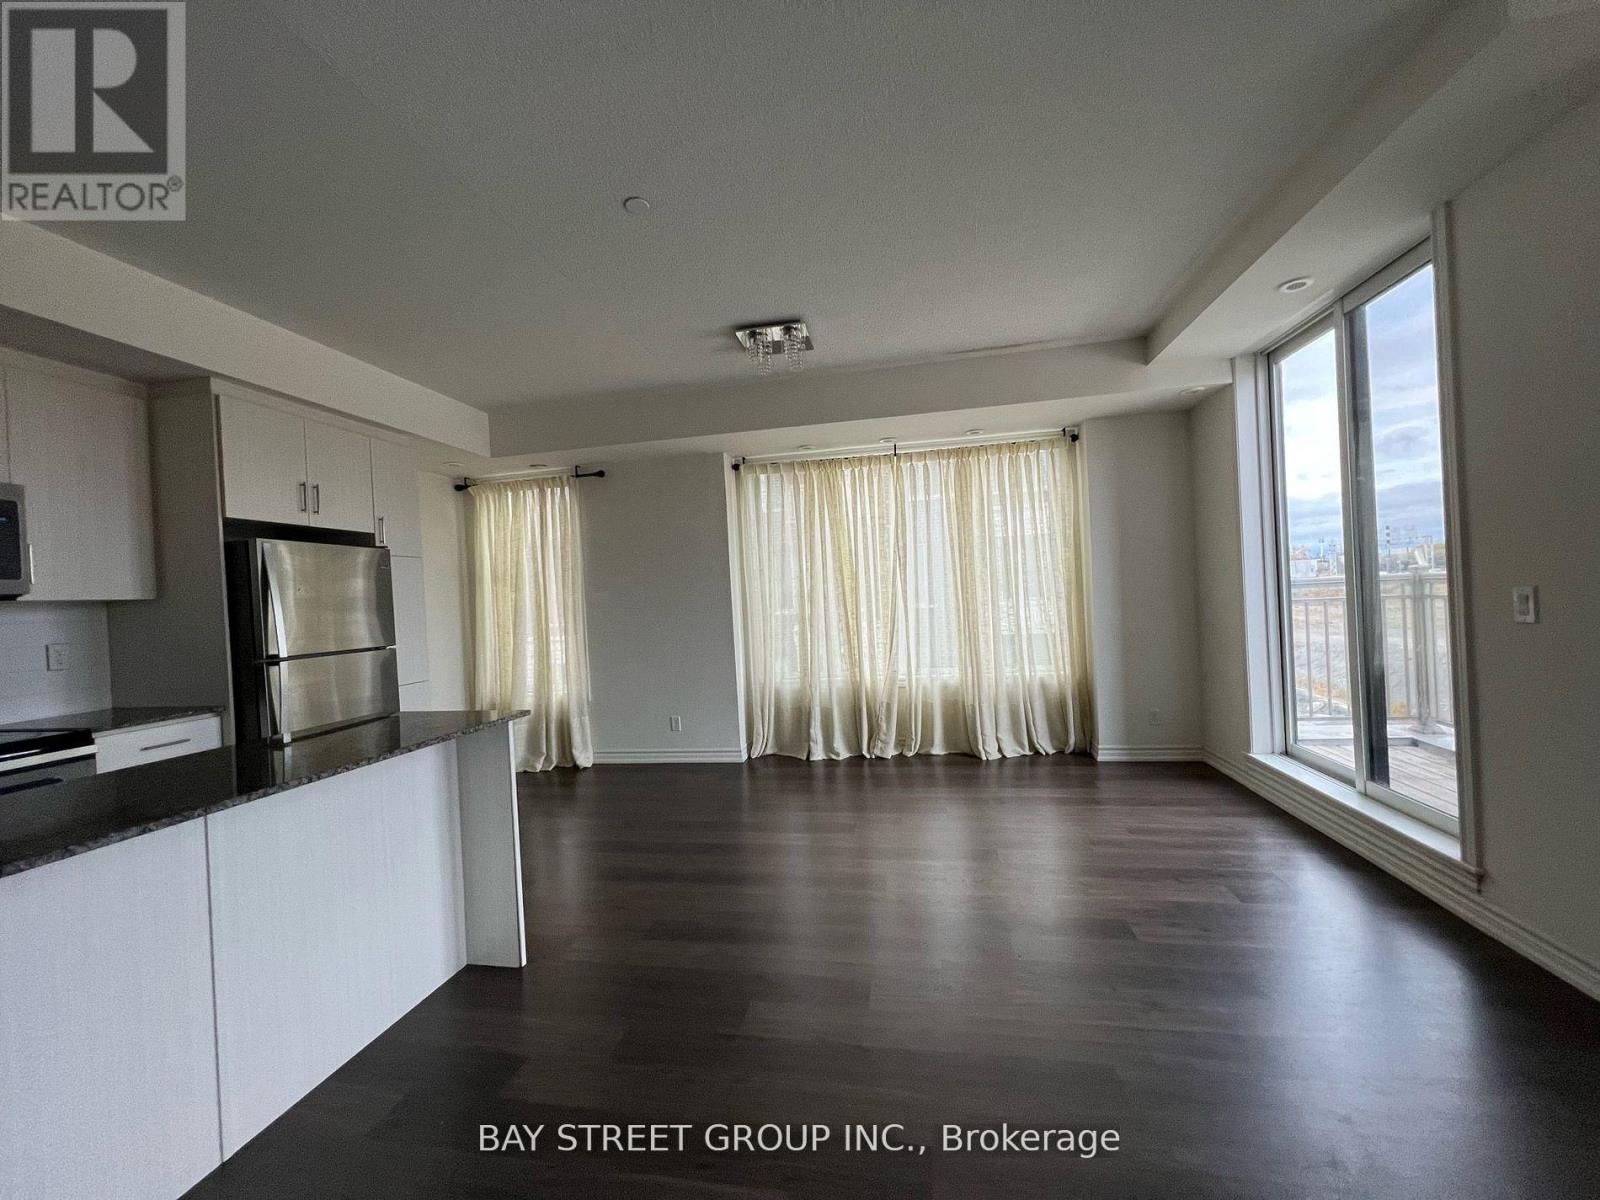
Toronto, Ontario
Executive Townhome In A Fabulous long branch Community, 3 Bedrooms 2.5 Bath. Walk-in Closet in master bedroom. One of the biggest corner unit within community,. Rarely Offered, Corner Unit, Bright & Spacious. 1,545Sq. Ft, plus 400+ rooftop terrace. Exclusive Front Door Area. Open Concept & Modern Kitchen Make This An Entertainer's Delight. Steps To The Lake, Shops, Ttc, Go Transit. Gardiner, Qew & Hwy 427 All Within Minutes.Mins To Sherway Grdns, Lake Ontario, lake front parks, beaches, Humber College, Airport. (id:61342)
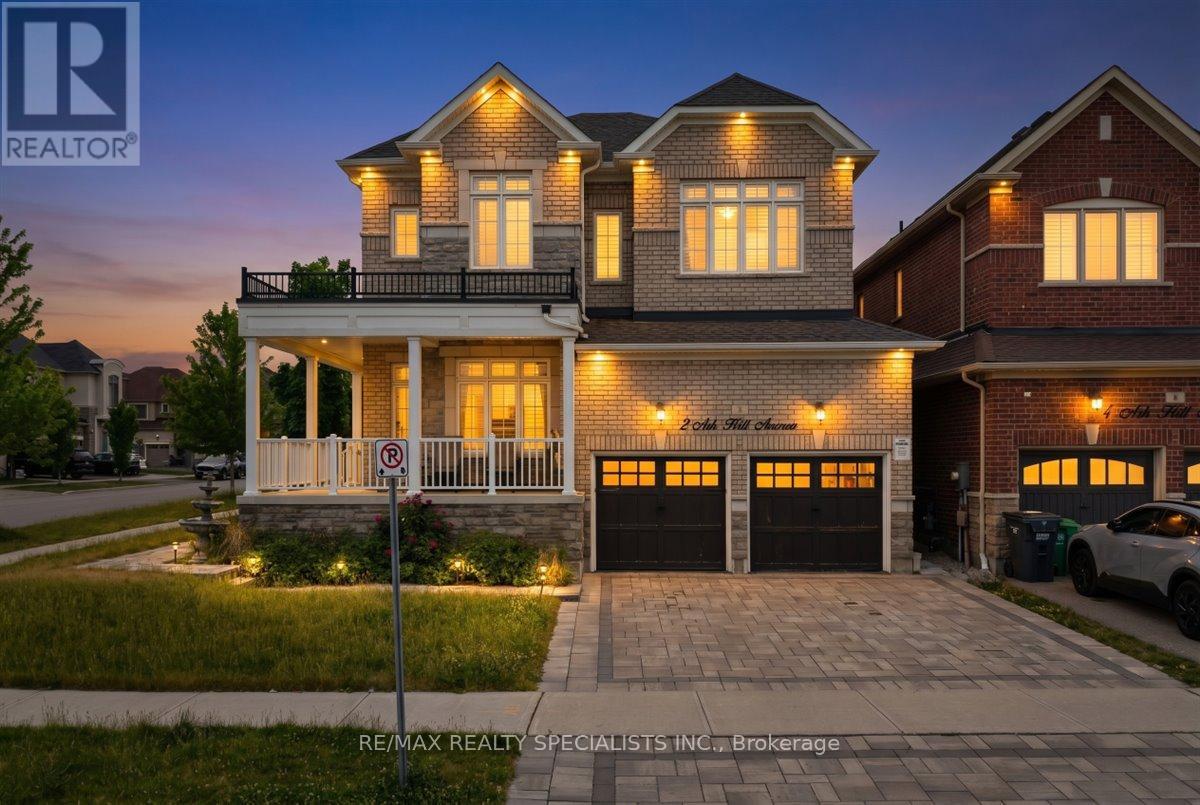
Caledon, Ontario
Exceptional detached home in Caledon East's coveted Pathway community - open-concept layout offering over 3,000 sq. ft., main-floor den, formal family room with dual-sided fireplace, and elegant pot lighting throughout. Four generous bedrooms, luxurious primary suite with 5-piece ensuite, and convenient second-floor laundry. Premium finishes and numerous upgrades - a must-see. (id:61342)
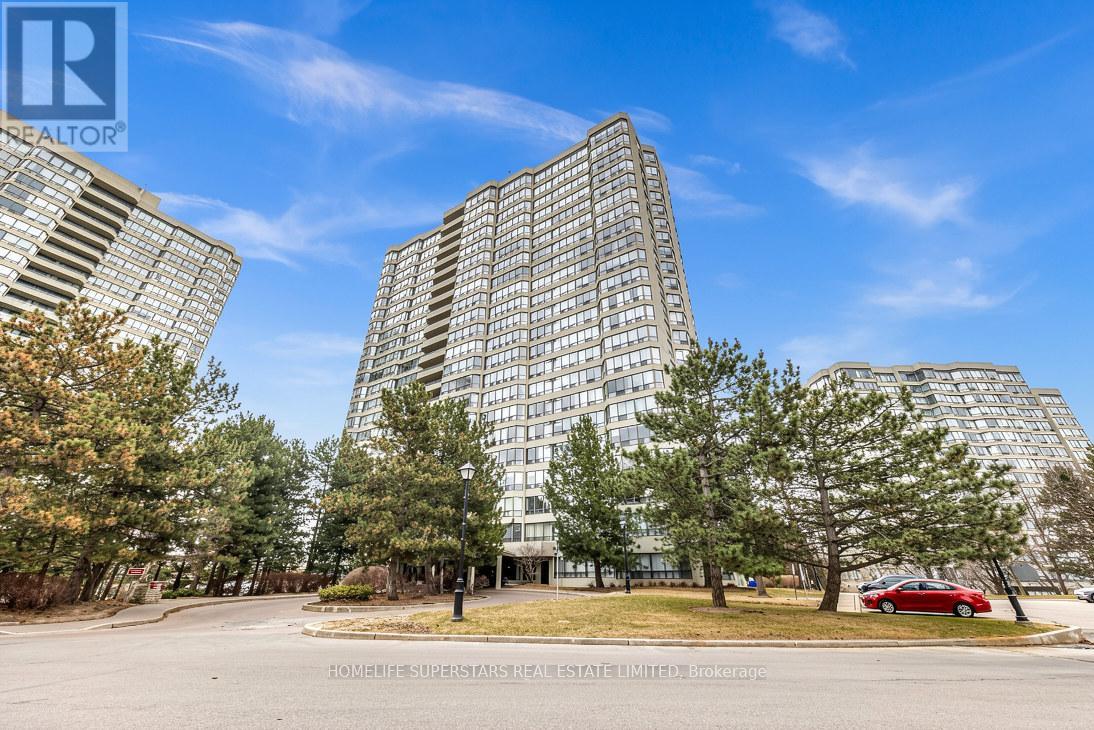
Brampton, Ontario
Beautiful, Spacious 2-bedroom, 2-bathroom condo in one of the area's most sought-after communities. One of the few units in the building that features private balconies with panoramic views. Bright unit with lots of natural light. Located just minutes from Chinguacousy Park, Bramalea City Centre, HWY 410, top-rated schools, and public transit everything you need is at your doorstep. Exceptional Building Amenities Include:Tennis Court, Exercise Rooms, Billiards Room, Indoor Swimming Pool, Sauna 24-Hour Gatehouse/SecurityAnd much more! This condo truly has it all location, luxury, and lifestyle. A must-see opportunity for homebuyers and investors alike. Buyer and buyer's agent to verify all taxes and measurements. (id:61342)
Mississauga, Ontario
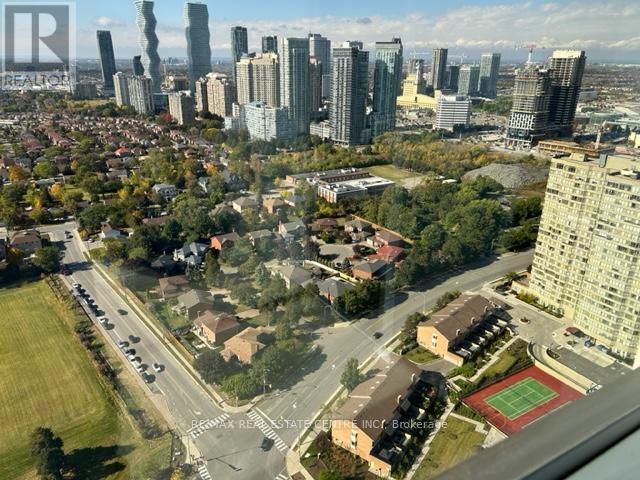
Spectacular Corner Unit with 2 Bedroom + 2 Full Bath in the Heart of Mississauga. Beautiful Lake & City View. Close to Square One Mall, Sheridan College, YMCA, Mississauga Central Library, Transport, Schools, Hwy's and All necessities of Life!Modern Kitchen with Quartz Countertop & Stainless Steel Appliances. Luxury Building with Amenities & 24 Hour Security. (id:61342)
Mississauga, Ontario
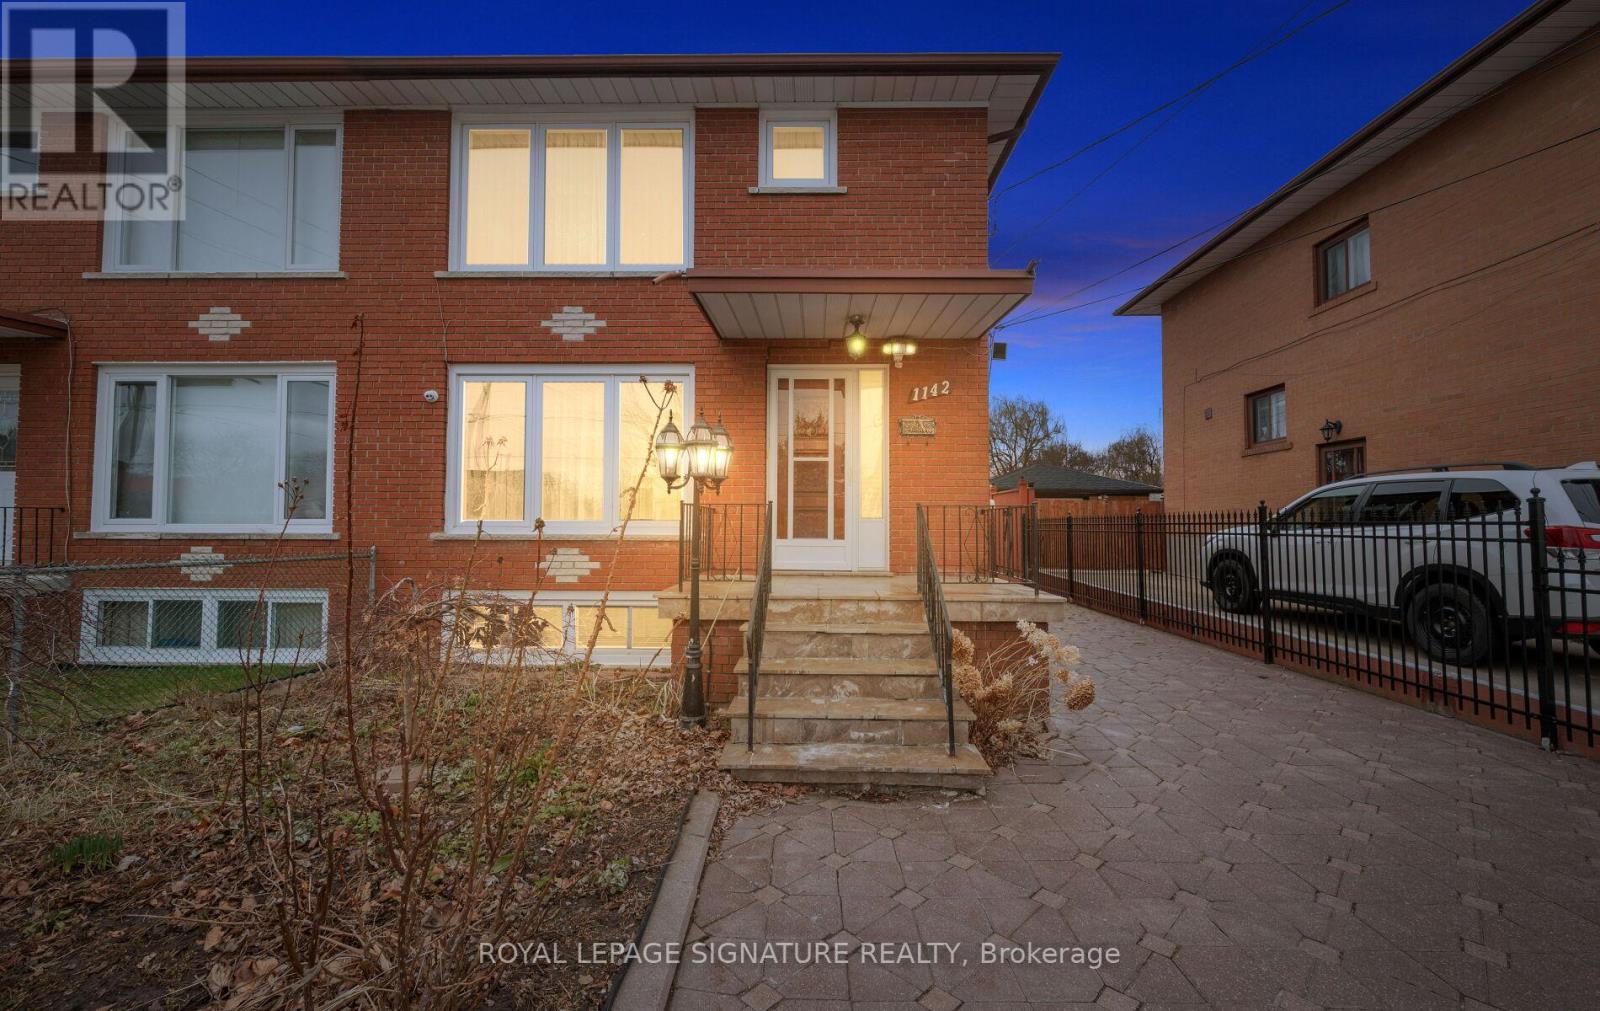
Location, Location, Location! Welcome to this beautifully maintained, one-owner semi-detached home in the highly sought-after Lakeview community. Featuring a rare 2-car garage and parking for up to 5 additional vehicles, this property offers both space and convenience for growing families. This carpet-free home boasts hardwood flooring on the upper levels and durable laminate in the fully finished legal basement apartment! The main floor offers a bright and spacious layout, highlighted by a large front picture window that fills the home with natural light. Enjoy a formal dining room perfect for entertaining, along with an eat-in kitchen designed for everyday living. Upstairs, you'll find 3 generously sized bedrooms with the bright primary bedroom boasting a large picture window, while the lower level features a legal 1-bedroom basement apartment with its own separate entrance and eat-in kitchen-ideal for extended family or rental income potential. The exterior is equally impressive with an interlocked driveway and elegant wrought iron gated entry, enhancing both curb appeal and security. Located just a short walk to the lake, scenic bike and walking trails, shopping, places of worship, a community centre, and arena. Families will appreciate proximity to 6 schools (all within walking distance), including one of Mississauga's top-rated high schools. Commuters will love being just 15 minutes to downtown Toronto and 20 minutes to Pearson International Airport. A rare opportunity to own a turnkey home in an unbeatable location-do not miss this one! (id:61342)
Mississauga, Ontario
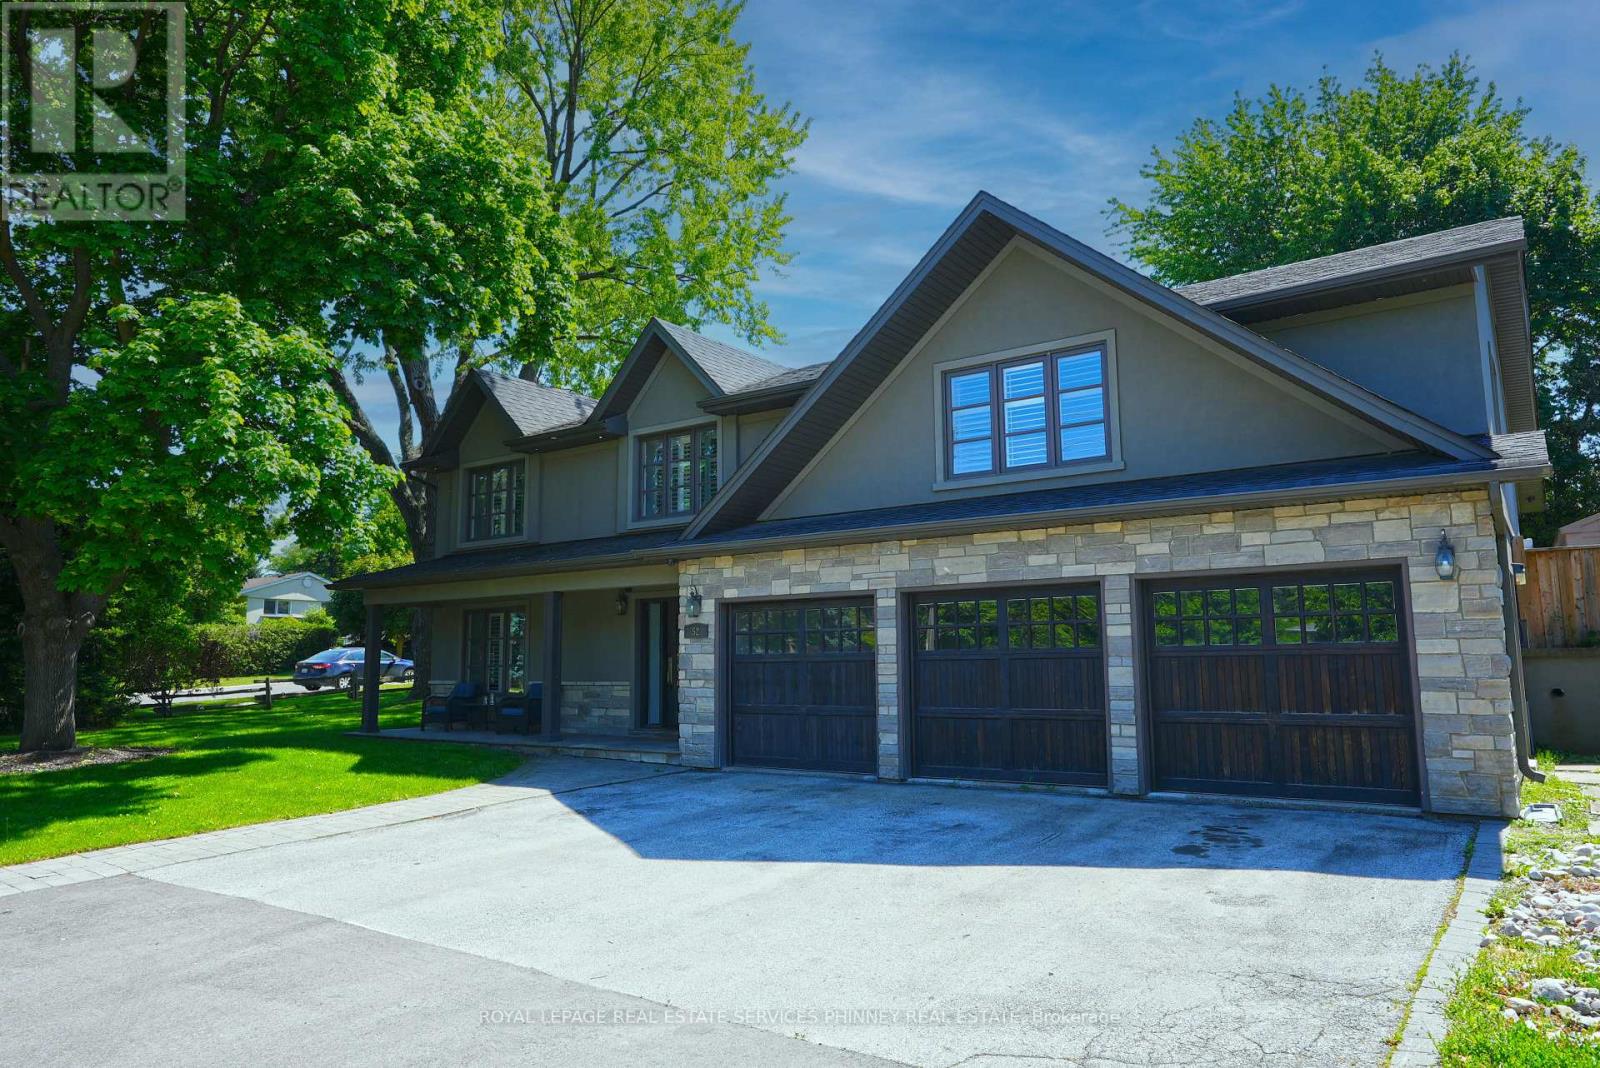
Nestled in the heart of charming Streetsville, this exceptional home sits on a rare and expansive 99 x 126 ft lot - opportunities like this don't come along often. Boasting 4 bedrooms and 5 bathrooms, this beautifully designed residence blends comfort with functionality. The impressive family room serves as the heart of the home, featuring custom built-in cabinetry, a cozy fireplace, and large picture windows that overlook the entertainer's dream backyard. The open-concept kitchen and dining area is flooded with natural light from oversized windows, creating a bright and inviting atmosphere perfect for everyday living and hosting family gatherings. A separate formal living room offers flexibility and can easily function as a stylish home office for today's work-from-home lifestyle. Upstairs, you'll find four spacious bedrooms, including a generous primary retreat complete with a walk-in closet and a private ensuite bathroom. The finished basement offers versatility, an in-law suite, or additional recreational space. Step outside to your private backyard oasis featuring an inground pool, patio, and bar area -ideal for summer entertaining. A three-car garage provides ample parking and storage. Located steps from Streetsville's vibrant village shops,restaurants, parks, and top-rated schools and GO Train for ease of commuting, this home offers the perfect blend of small-town charm and modern convenience. A rare offering in one of Streetsville's most sought-after locations. (id:61342)
Barrie, Ontario
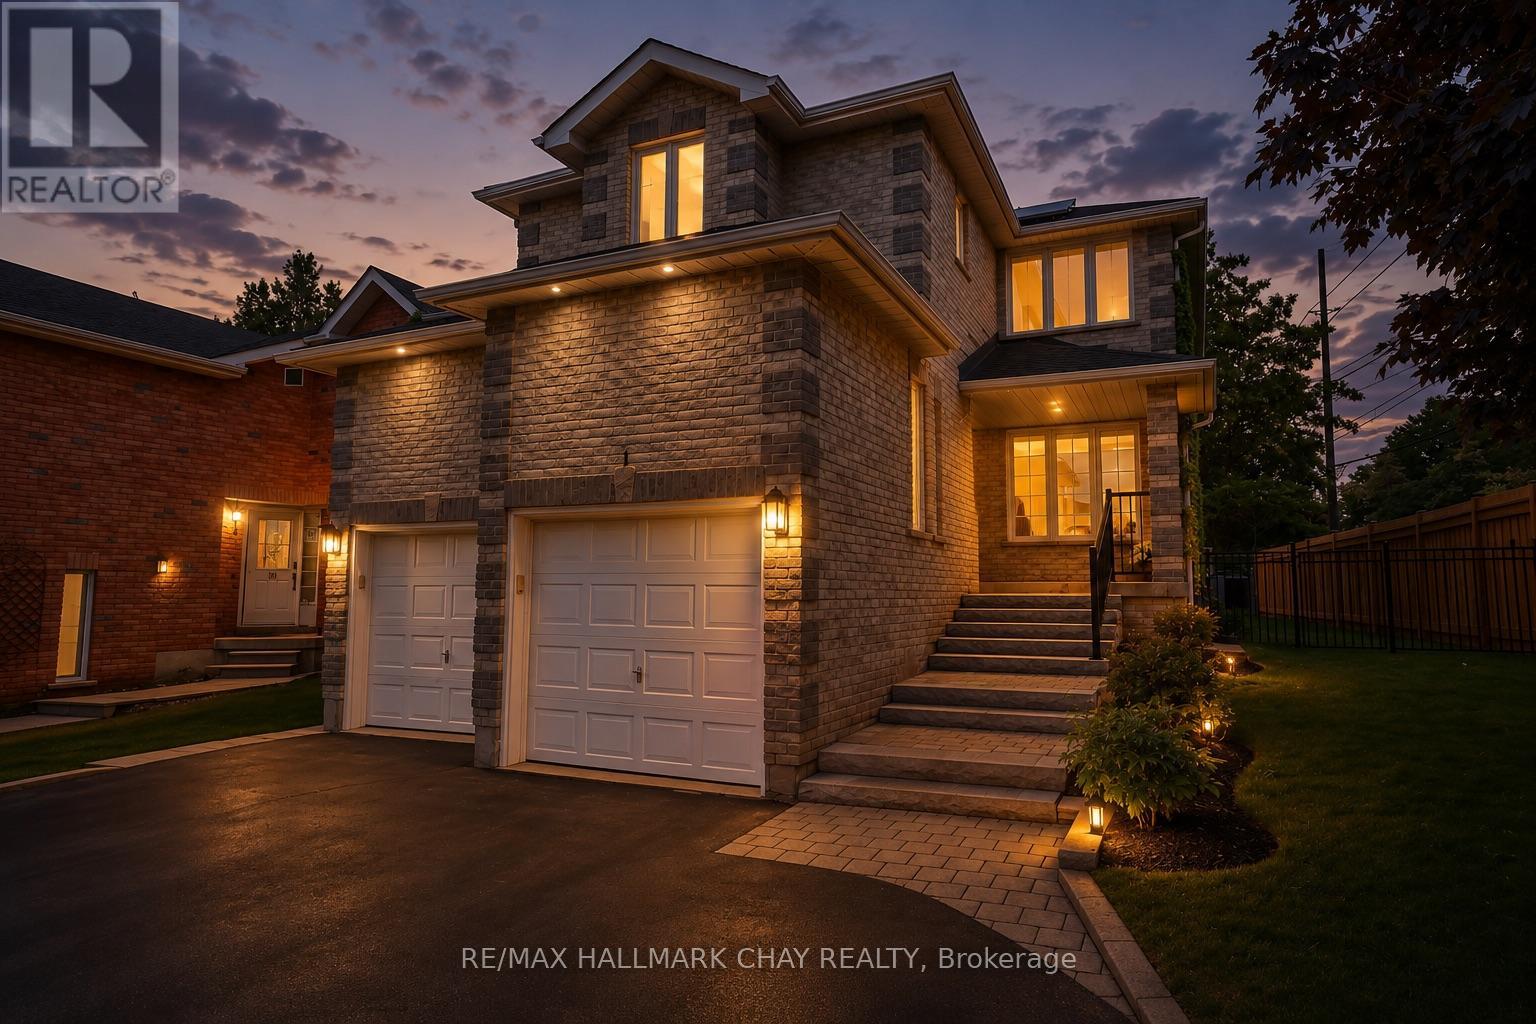
Welcome to this beautifully maintained family home in the highly sought-after Ardagh Bluffs neighbourhood, known for its excellent schools, scenic trails, and family-friendly atmosphere. This spacious home features three large bedrooms on the upper level, including a newly renovated primary ensuite, along with an updated main bathroom, and a convenient walk-incloset. The main floor offers a warm and inviting family room with a fireplace, convenient inside access to the double-car garage, and has been freshly painted throughout. .The renovated eat in kitchen offers quartz countertops, aa wall of pantries for added storage, and a walkout to the private backyard-perfect for everyday living and entertaining. Outside, enjoy the landscaped front yard, parking for up to six vehicles in the driveway, and a private setting backing onto environmentally protected land with no rear neighbours. The fully finished basement features a self-contained two-bedroom in-law suite with a separate entrance and its own laundry, offering excellent flexibility for extended family or potential income opportunities. Additional updates include upgraded furnace, air conditioner and attic insulation for improved energy efficiency. An opportunity to own a spacious, move-in-ready home in one of Barrie's most desirable neighbourhoods. (id:61342)
Penetanguishene, Ontario
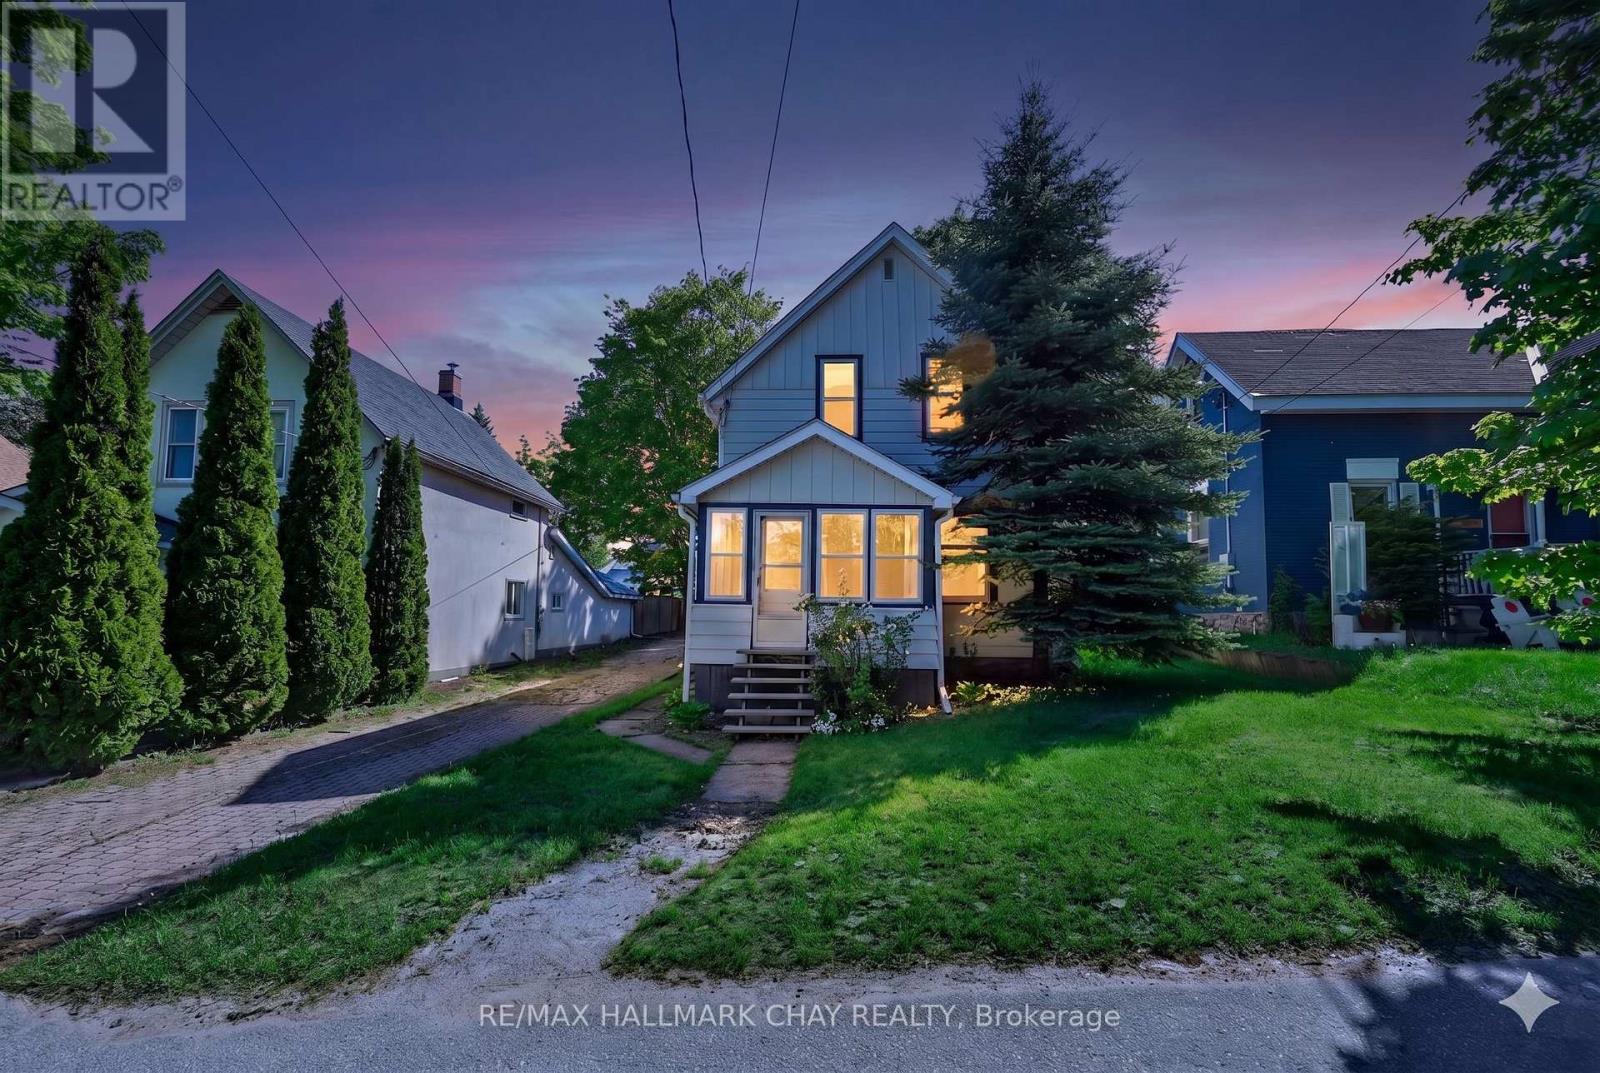
Endless Potential Meets Small-Town Charm On A Large Lot At 23 Maria Street In The Heart Of Penetanguishene. This 3-Bedroom, 1-Bathroom Home Presents A Rare Opportunity For Investors, Contractors, Renovators, And Ambitious Buyers Looking To Unlock Value Through Vision And Creativity.Nestled On A Generous Lot In An Established Neighbourhood With Tennis Courts Nearby, This Property Provides A Solid Starting Point For A Complete Transformation. Whether You're Planning A Full Renovation, Looking For Your Next Investment Project, Or Searching For A Property To Customize To Your Exact Tastes, The Possibilities Here Are Abundant. The Existing Layout Offers Three Bedrooms, A Functional Floor Plan, And Plenty Of Space To Reimagine The Home To Suit Modern Living.Enjoy The Convenience Of Being Just Minutes From Schools, Parks, Shopping, Restaurants, Marinas, And The Vibrant Downtown Core. Penetanguishene's Stunning Waterfront, Scenic Trails, And Year-Round Recreational Amenities Are Nearby, Offering An Exceptional Lifestyle In One Of Georgian Bay's Most Charming Communities. With Continued Growth In The Area And Strong Demand For Housing, This Property Represents An Exciting Opportunity To Invest In A Location That Continues To Attract Homeowners, Cottagers, And Investors Alike.Bring Your Ideas, Your Toolbox, And Your Imagination. Whether You're Looking To Restore, Refresh, Or Completely Reinvent, 23 Maria Street Is Ready For Its Next Chapter. A Property Filled With Potential In A Location Rich With Community, Nature, And Opportunity. (id:61342)
Vaughan, Ontario
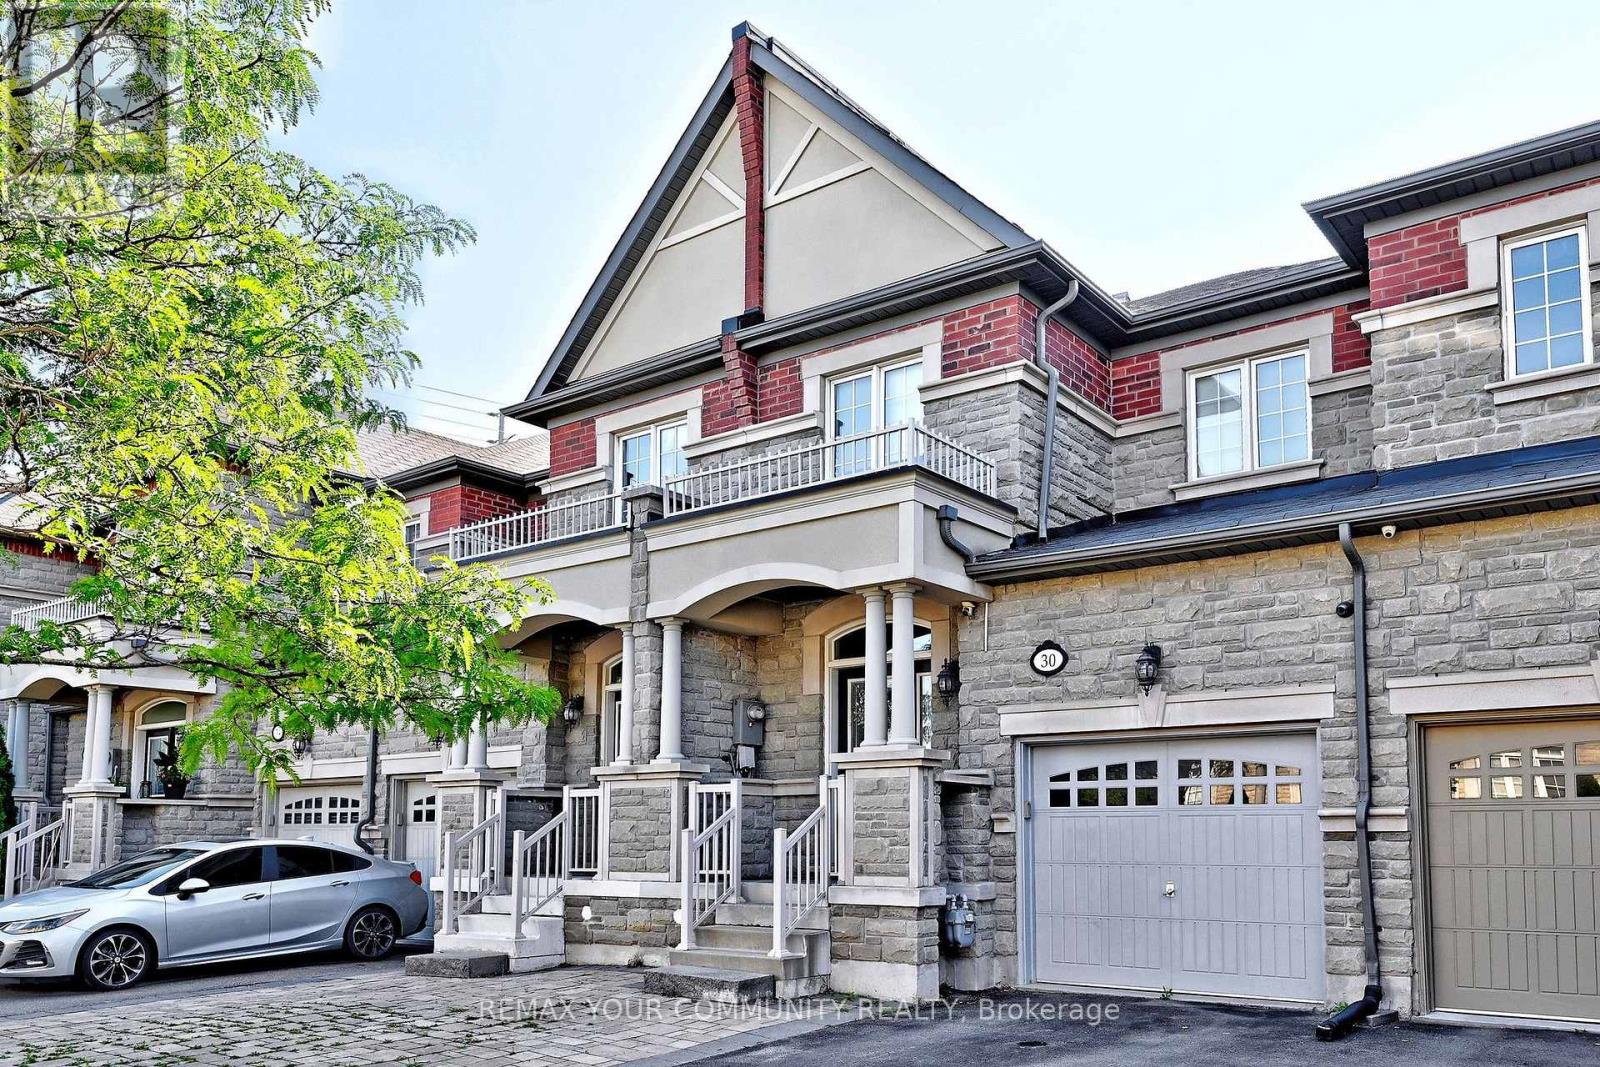
Welcome to this stylish and well kept freehold townhome featuring 3+1 bedrooms and 4 bathrooms. This beautifully designed home offers an open-concept layout with soaring ceilings and hardwood floors throughout the main living areas. The spacious kitchen boasts quartz countertops, stainless steel appliances, and a walkout to a fabulous, newer composite deck, perfect for entertaining or relaxing outdoors.Enjoy the convenience of direct garage access, along with a separate entrance leading to the backyard and finished basement apartment, offering flexibility for extended family or potential rental income.The primary suite features a large walk-in closet and a luxurious 5-piece ensuite. Generously sized secondary bedrooms provide ample space for the whole family. The finished basement includes a self-contained apartment, adding even more versatility to the home.With parking for up to 3 vehicles plus the garage, this property offers exceptional convenience. Ideally located just steps from GO Transit, shopping, schools, parks, and scenic trails, this home combines comfort, style, and an unbeatable location. (id:61342)
Richmond Hill, Ontario
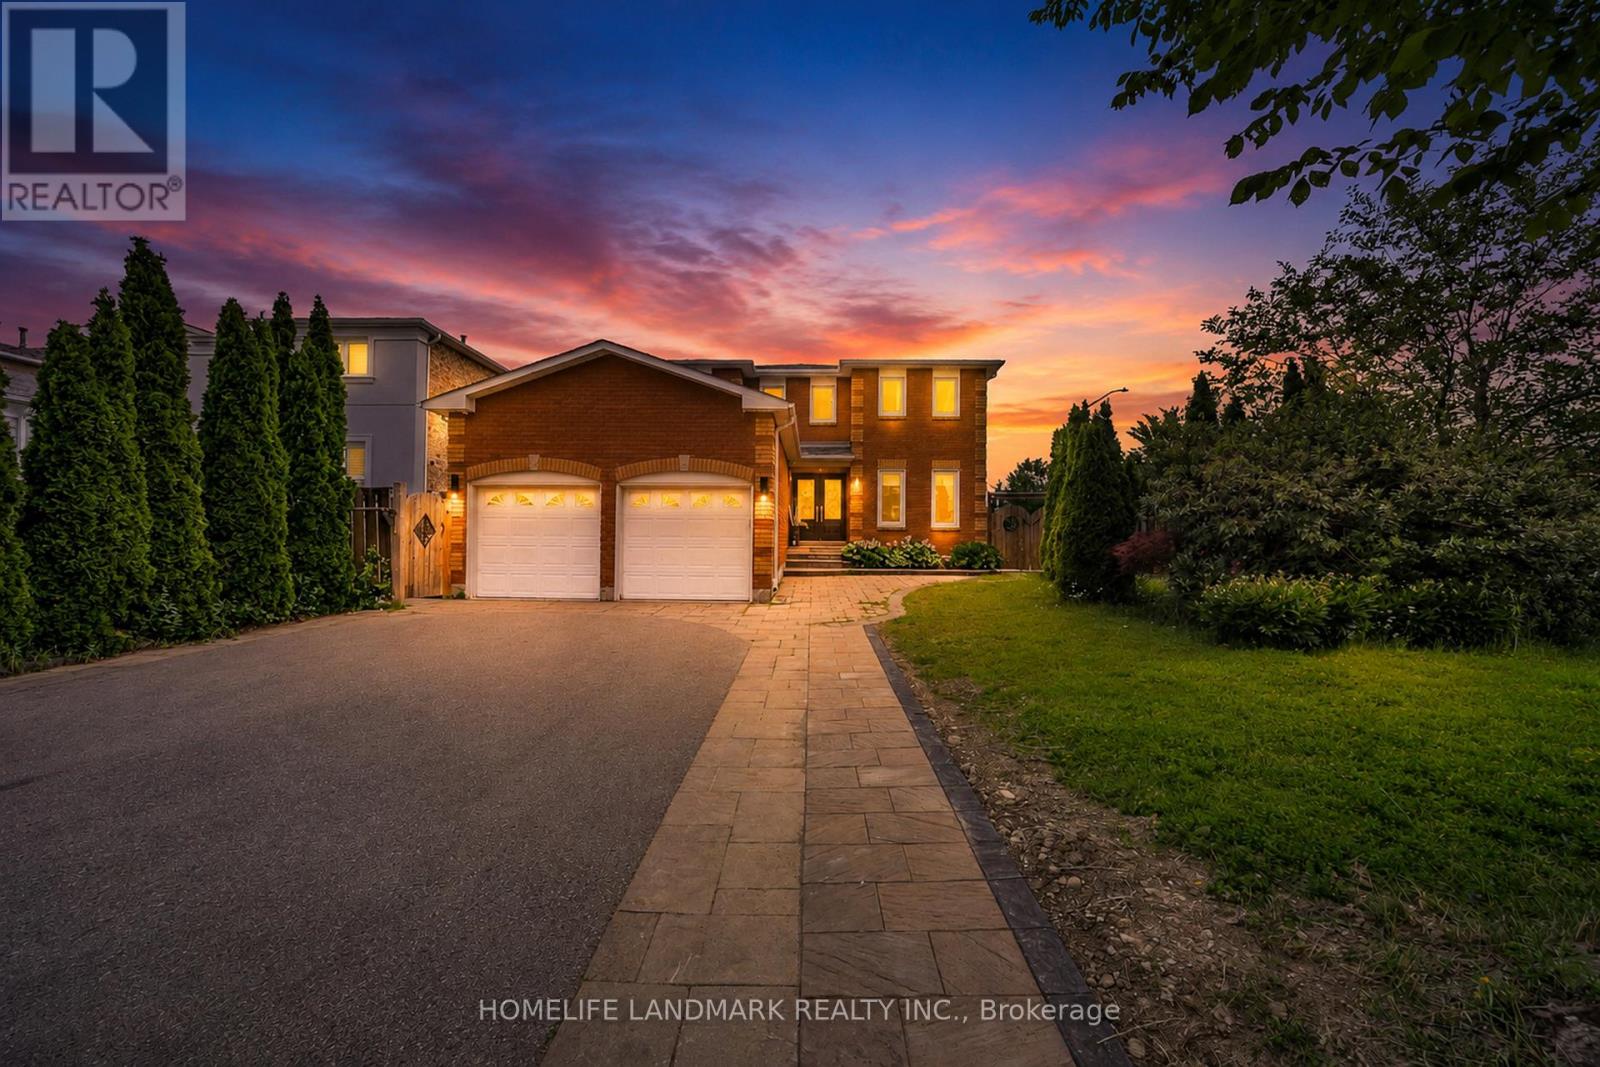
Beautifully Upgraded, Carpet-Free Home Where Luxury Meets Everyday Comfort. Thoughtfully Renovated With Premium Finishes , Featuring Engineered Hardwood Flooring, Smooth Ceilings With Dimmable Pot Lights, A Stunning 17-Foot Foyer Highlighted By A Chandelier & Elegant Woodwork. Elegant Roberto Cavalli Porcelain Tiles At The Entrance, Custom Double Front Doors, A Modern Wood And Iron Staircase, And A Custom Powder Room Vanity That Creates An Impressive First Impression.Chef-Inspired Kitchen Features A Built-In Cooktop, An Oversized Centre Island With Ample Seating, Perfect As A Breakfast Table And Gathering Space, Man Made Quartz Countertop, A Built-In Wine Cellar, And Built-In Speakers Extending Into The Kitchen, Family Room, And Primary Ensuite. Heated Floors In Master Ensuite, A Freestanding Soaker Tub, Glass Shower For A True Spa-Like Experience. Two Laundry Rooms (Upper And Basement), A Fireplace, Nest Thermostat, Ring Doorbell, Carbon Monoxide Detector, A 4K Security Camera System, And A High-Efficiency Owned Hot Water Tank .A Separate Entrance Leads To Two Self-Contained Basement Suites - A 2-Bedroom, 1-Bath Unit And A 1-Bedroom, 1-Bath Unit - Generating Approximately $3,000/Month In Rental Income With AAA Tenants. Step Outside To Your Private Backyard Oasis, Professionally Landscaped With Interlock, A Spacious Gazebo, Mature Trees, Lush Landscaping, And The Perfect Blend Of Lawn And Stone For Entertaining And Relaxing. The Widened Interlock Driveway And Exterior Pot Lights Enhance The Home's Outstanding Curb Appeal.Major Updates Include High-Efficiency Owned Hot Water Tank (2018), A/C (2022), Backyard Interlock (2022), Roof (2018), Gazebo (2024), And Updated Windows. A Rare Turnkey Home Combining Luxury Finishes, Smart-Home Features, And Outstanding Income Potential.Situated on a premium corner lot, the property features a unique curved frontage of approximately 40.2 ft, widening to approximately 52 ft at the rear. (id:61342)
Waterloo, Ontario
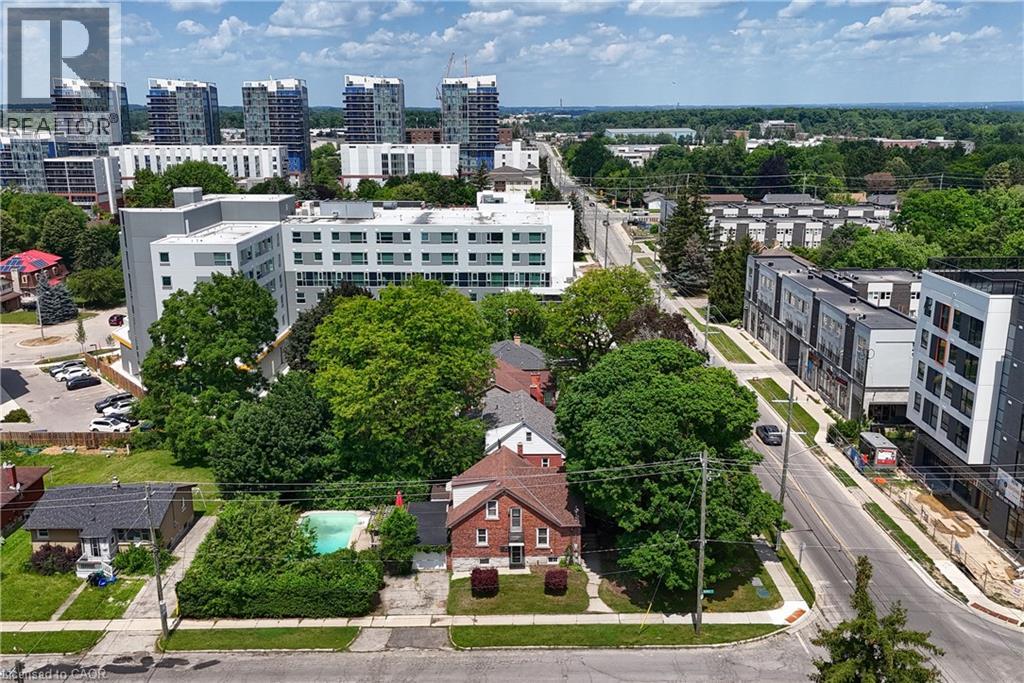
**WATERLOO CORNER LOT | INVESTMENT & FUTURE DEVELOPMENT OPPORTUNITY | $699,000**Strategically positioned at **Albert Street & Hickory Street**, this approximately **7,340 sq. ft. corner lot** offers multiple possibilities-**live in it, rent it, invest in it or explore its future potential**, subject to planning, zoning (it is zoned RN6), servicing and municipal approvals. This well-maintained brick home offers **over 1,800 sq. ft. of finished living space**, featuring **4 bedrooms, 2 bathrooms, a functional layout, separate basement entrance, attached single-car garage and ample parking**. The private backyard features an **inground pool, mature landscaping and patio area**, providing an ideal setting for family enjoyment and entertaining. For homeowners, this is an opportunity to own a spacious property in a highly desirable Waterloo location, minutes from the **University of Waterloo, Wilfrid Laurier University, shopping, restaurants, transit, parks and everyday amenities**.For investors, the four-bedroom layout, university proximity and established student-rental history offer attractive possibilities, subject to current City of Waterloo requirements. The property was previously licensed as a **Class B 4-bedroom rental through March 31, 2026**.For future-minded investors or developers, the **prominent corner location and approximately 7,340 sq. ft. lot** provide an opportunity to explore longer-term potential. **Three adjacent Albert Street properties are also available for sale**, allowing interested purchasers to investigate a potential larger land assembly and future redevelopment possibilities, subject to planning, zoning, servicing and municipal approvals.**A rare combination of location, land, flexibility and opportunity in Waterloo.** (id:61342)
Bradford West Gwillimbury, Ontario
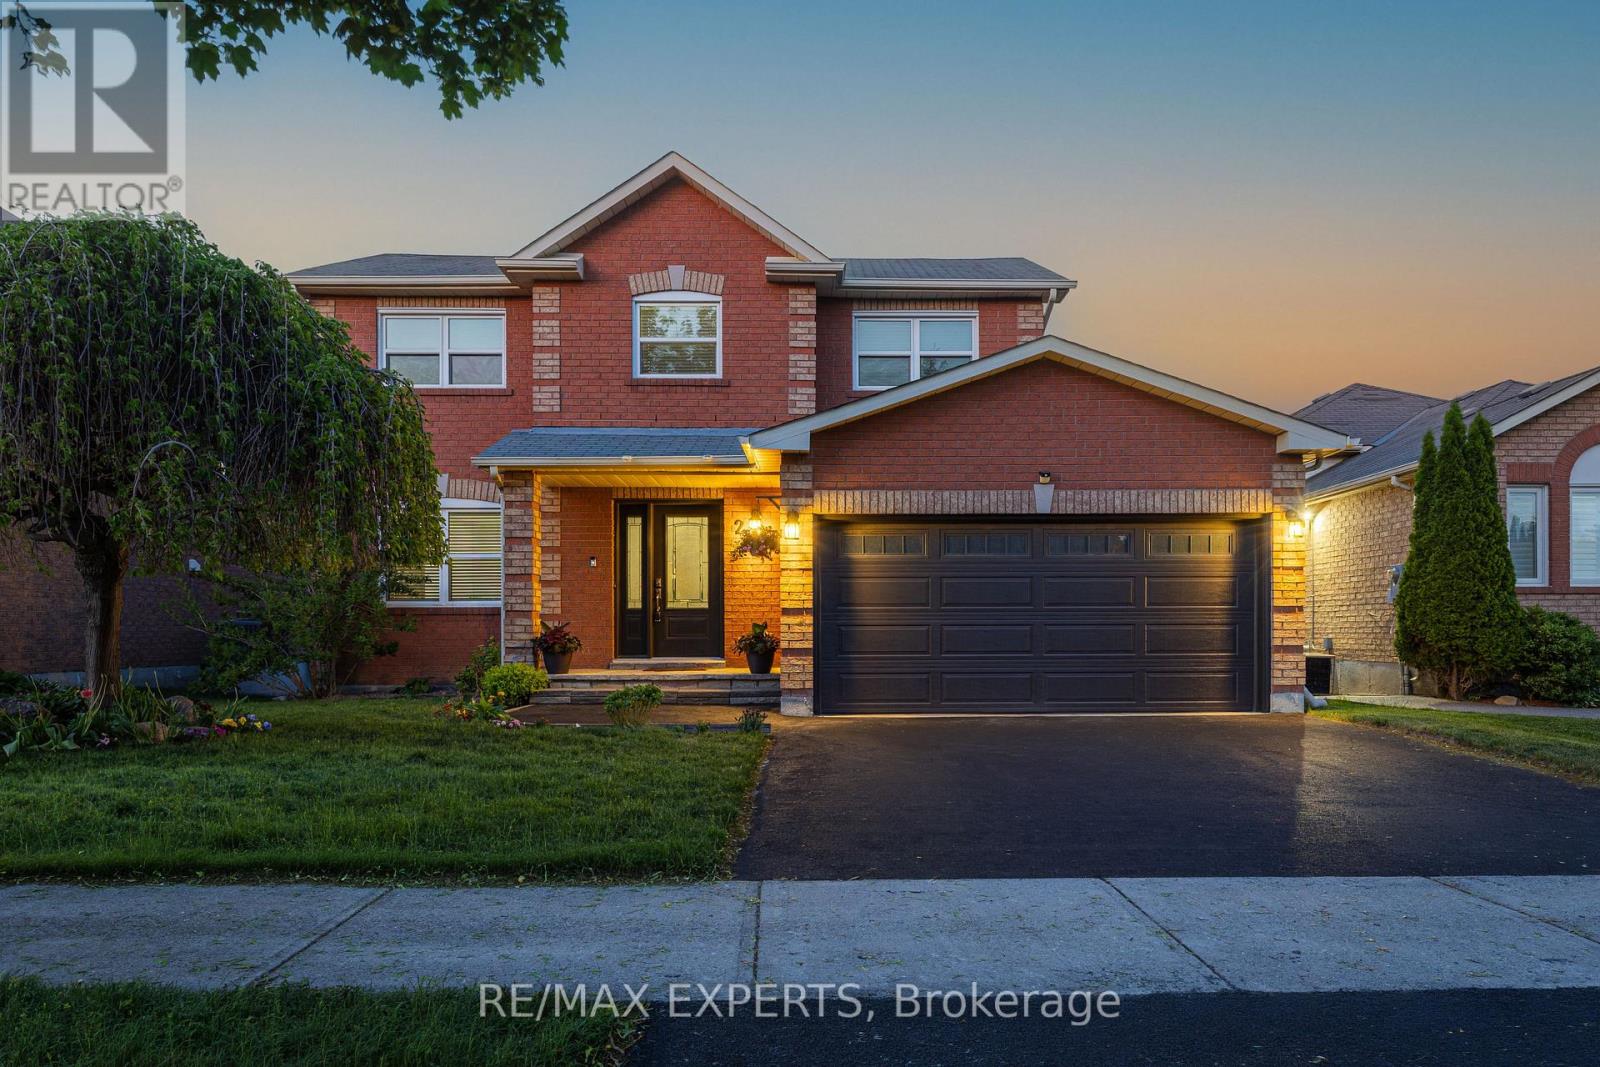
This beautifully renovated family home in south Bradford showcases thoughtful design and quality finishes throughout. The farmhouse kitchen was remodeled in 2022 and features premium cabinetry with custom pull-outs, quartz counters, pot filler, GE stainless steel appliances, a whitewashed wood-panelled ceiling feature, and more. Complete with an extra-deep custom pantry with organizers, this unique kitchen not only stands out, but provides ample storage space. The spacious living room is anchored by a stunning custom bookcase feature wall with integrated storage, creating a warm and inviting space. A thoughtful addition introduces a stylish powder room accented with wood panelling, while the oversized dining room offers a rare setting for family dinners and entertaining. Wide-plank laminate flooring flows throughout, complemented by smooth ceilings, upgraded baseboards, black hardware, modern lighting, and updated electrical and plumbing. The redesigned staircase features sleek black metal spindles and custom stain to match the premium flooring. Upstairs, three functional bedrooms await. The spacious primary suite showcases striking barn doors that open to a generous walk-in closet. The renovated ensuite is finished with elegant wainscoting, a glass shower, and hexagon tile flooring.The partially finished basement adds valuable living space with a flex room ideal for a home office, bedroom, or gym. Step outside to a large multi-level deck with a gas BBQ connection, creating the perfect space for summer entertaining. Situated on a rare 49-foot-wide lot, the beautifully landscaped yard offers plenty of room for children to play. A brand-new asphalt driveway leads to a full-size two-car garage. Conveniently located close to shopping, schools, GO Train, Hwy 400, and future Bradford Bypass, this is an exceptional opportunity to enjoy space, style, and value in Bradford! (id:61342)
Markham, Ontario
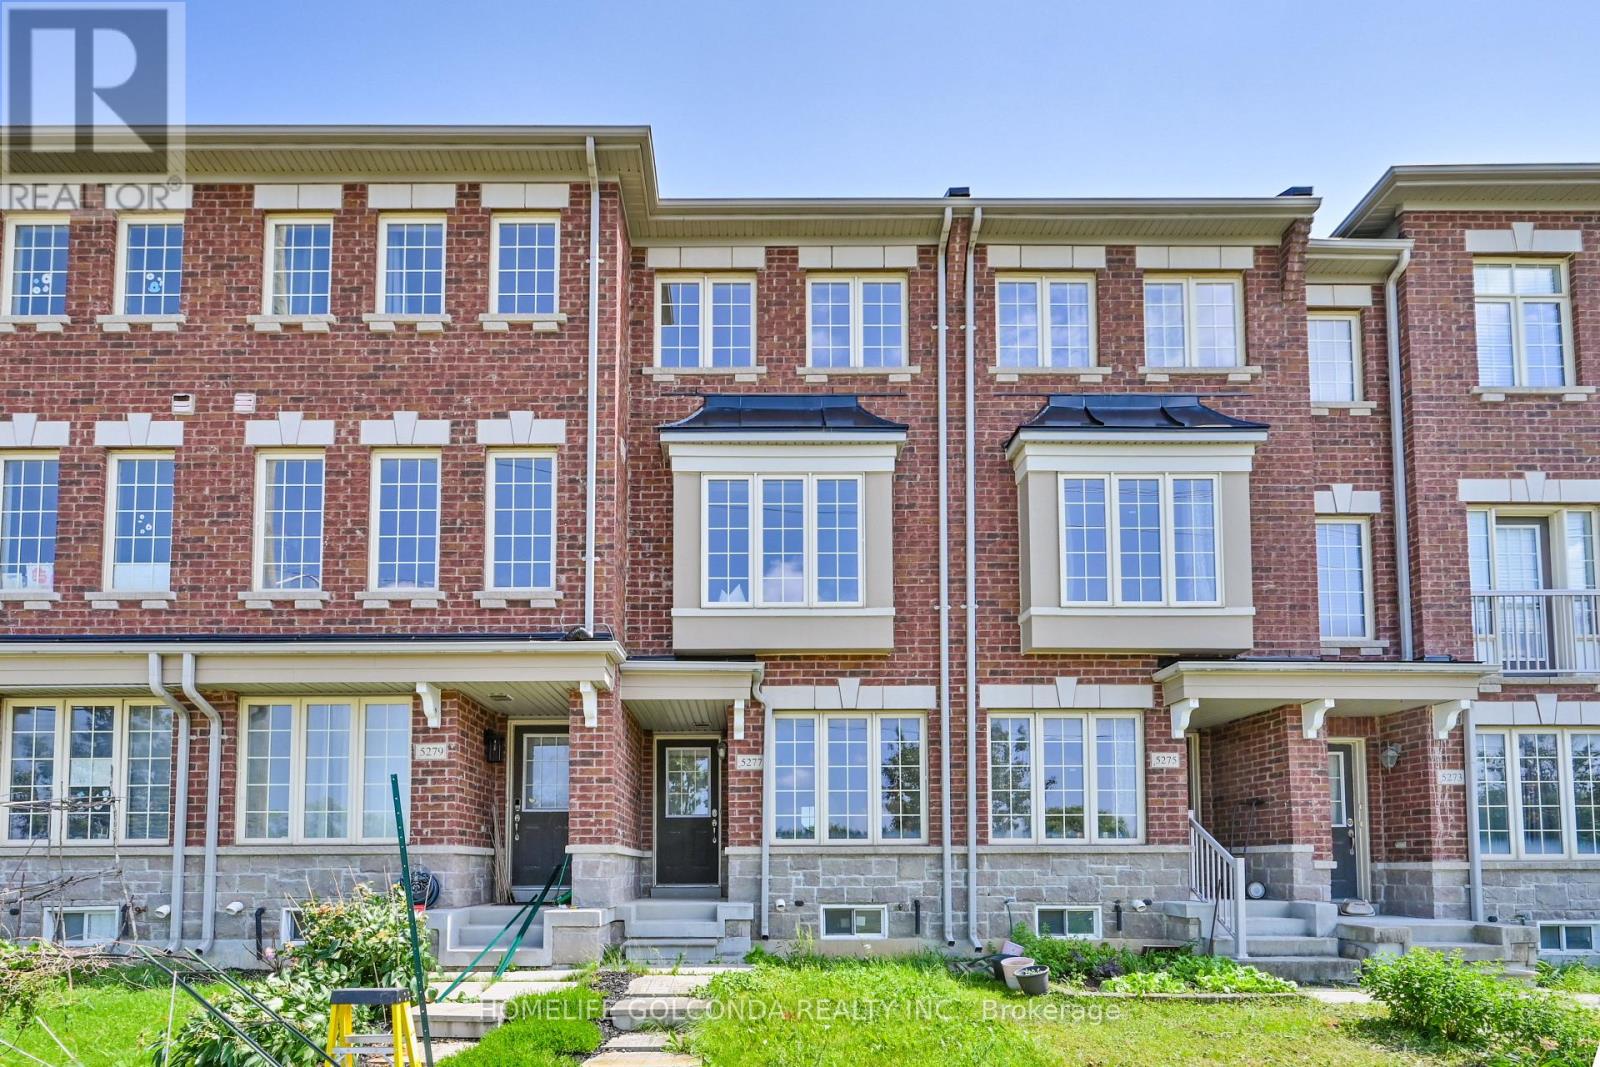
Rare Opportunity To Own A Bright & Well-Maintained True Freehold Townhome In The Highly Sought-After Berczy Community! This Home Features 2 Spacious Primary Bedrooms, Each With Its Own Ensuite Bath, Plus A Versatile Main Floor Family Room That Can Easily Be Used As A 3rd Bedroom, Home Office, Or Recreation Space. Modern Kitchen Quartz Countertops, Stylish Backsplash, Maple Cabinetry, Stainless Steel Appliances & A Large Centre Island With Extra Storage. Walk Out From The Breakfast Area To A Deck, Perfect For Outdoor Entertaining. South-Facing Primary Bedroom Features Closet & 4-Piece Ensuite. Professionally Painted With many pot Lights, Designer Colours. Direct Access To An Enlarged Single-Car Garage. Located Within The Top-Ranked Pierre Elliott Trudeau H.S. & Stonebridge P.S. School Boundaries. Steps To Parks, Transit, Shopping & Everyday Amenities, With Quick Access To Highways 404 & 407. Move-In Ready Home In One Of Markham's Most Desirable Family Neighbourhoods! (id:61342)
Cambridge, Ontario
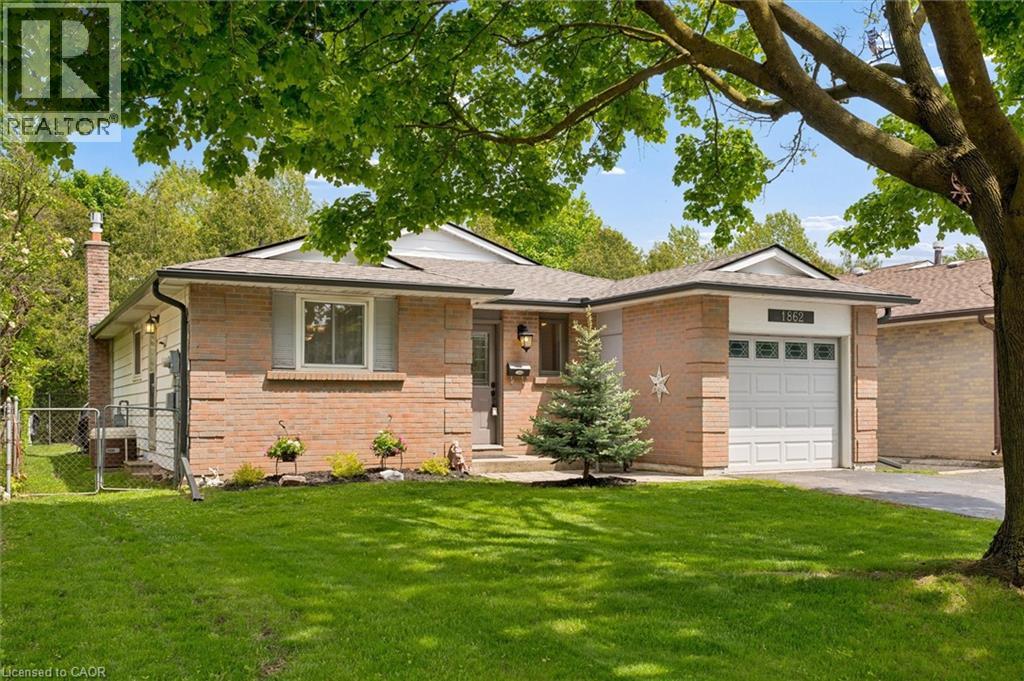
Welcome to 1862 Briarwood Drive, a charming 3-bedroom bungalow offering comfortable one-level living in a convenient Cambridge location. Freshly painted and featuring an attached garage, this home also offers a private backyard with patio and hot tub—perfect for relaxing, entertaining, and enjoying your own outdoor space. Ideally situated close to shopping, restaurants, parks, schools, public transit, and major commuter routes, this home provides the convenience of having everyday amenities close at hand while offering the many benefits of bungalow living, including easy accessibility, minimal stairs, and a layout that can adapt to your lifestyle for years to come. (id:61342)
Vaughan, Ontario
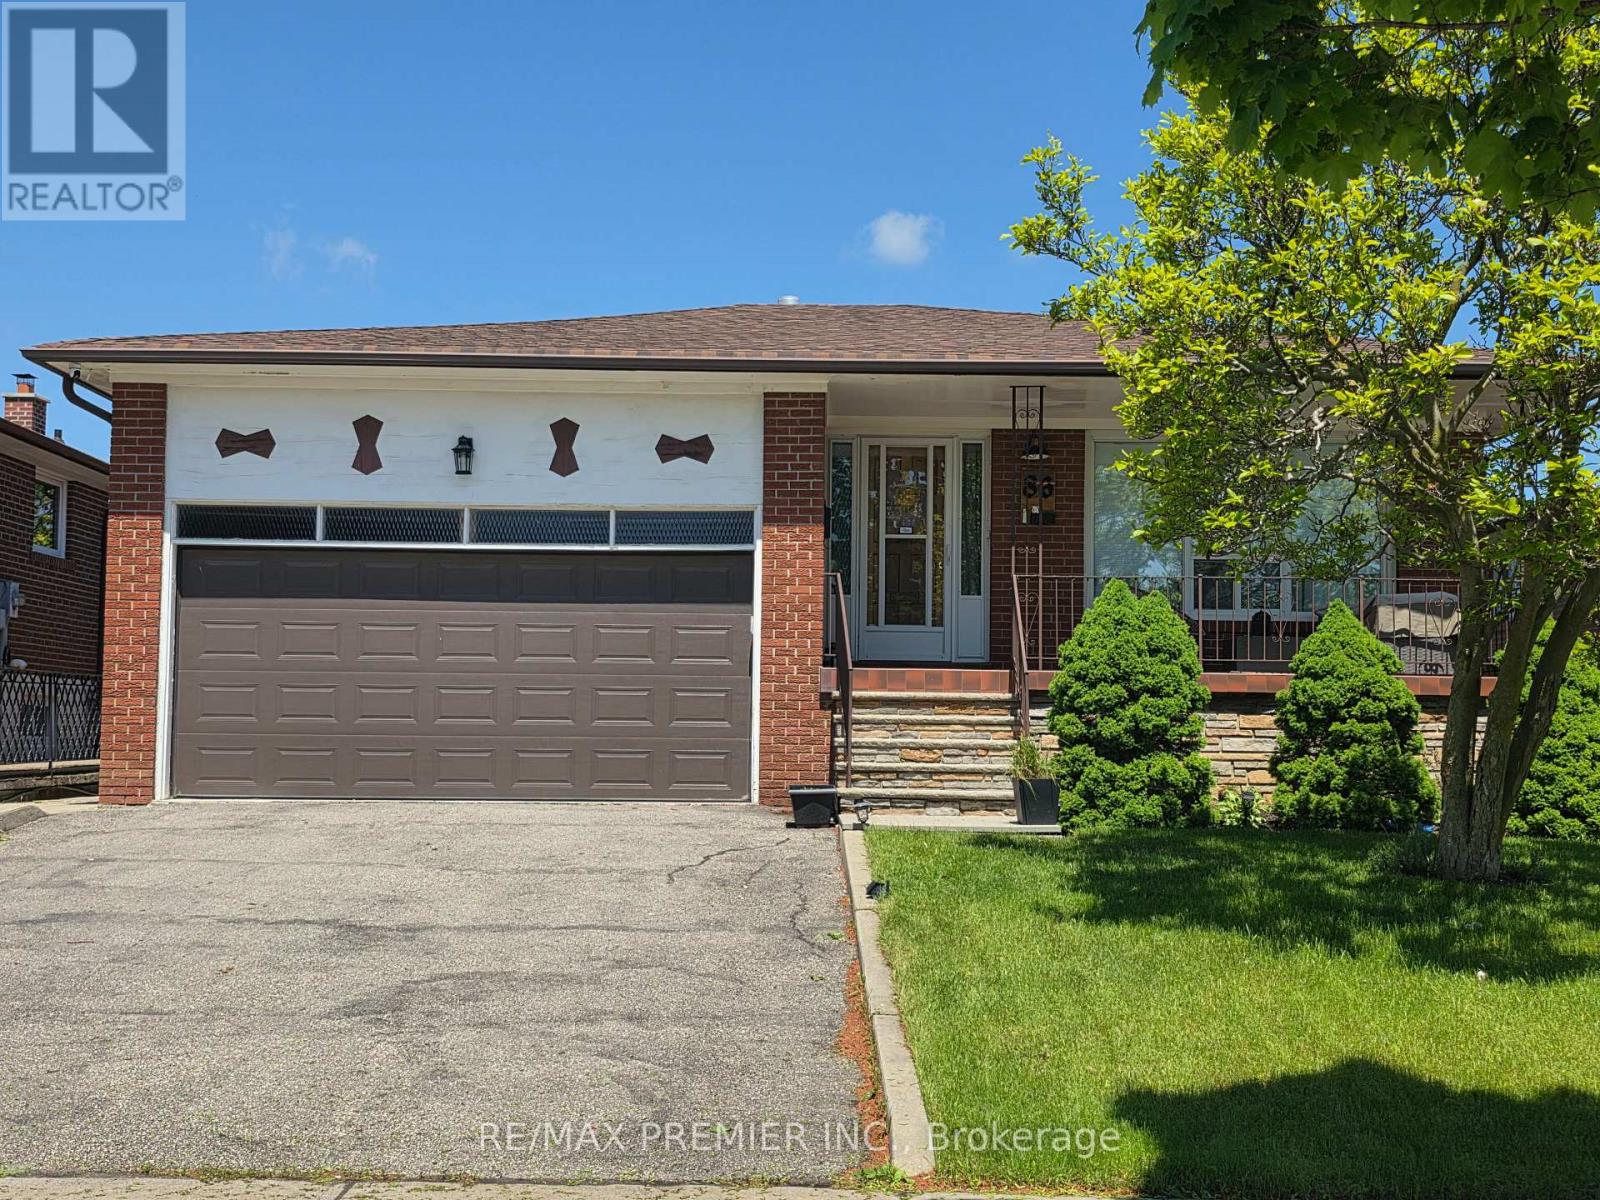
Bright & Spacious Basement Apartment features 2 Bedrooms, 1 bathrooms & Eat-in Kitchen. Laminate & Ceramic floors, above grade windows, with a cozy vintage-modern style that bathes the interior in natural light, and comes with use of washer, dryer, fridge, stove & freezer; it boasts ample storage, a beautiful side entrance with a patio, and is conveniently located close to Highway 7/27/407 & amenities. Minutes To Schools, Shopping Mall & Parks. No Smoking. No Pets. (id:61342)
Cambridge, Ontario
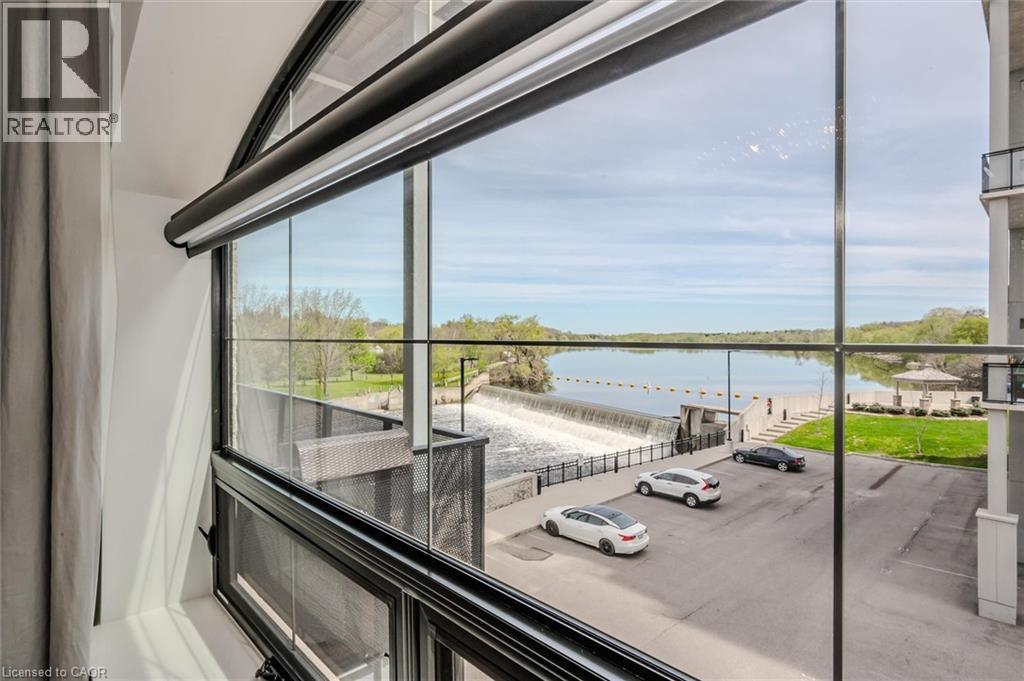
OPEN HOUSE SUNDAY 2-4 pm Welcome to Riverbank Lofts, a boutique historic stone conversion on the Speed River in the heart of Hespeler Village. This rare corner unit offers luxury with 12’ ceilings, exposed beams, and oversized windows showcasing river and waterfall views. Featuring 2 bedrooms with private ensuites, a powder room, and a show-stopping 18’ island kitchen with built-in appliances, servery, and pantry. High-end finishes include European white oak flooring, heated floors in baths and laundry, custom built-ins, automatic blinds, and designer lighting. One of only three units with a private river-view balcony and a 2-car garage. Enjoy amenities like a fitness centre, common lounges, bike storage, and direct access to trails and the river. Steps to shops, restaurants, and cafes, with easy access to Hwy 401—this is elevated loft living in one of Cambridge’s most desirable locations. (id:61342)
Cambridge, Ontario
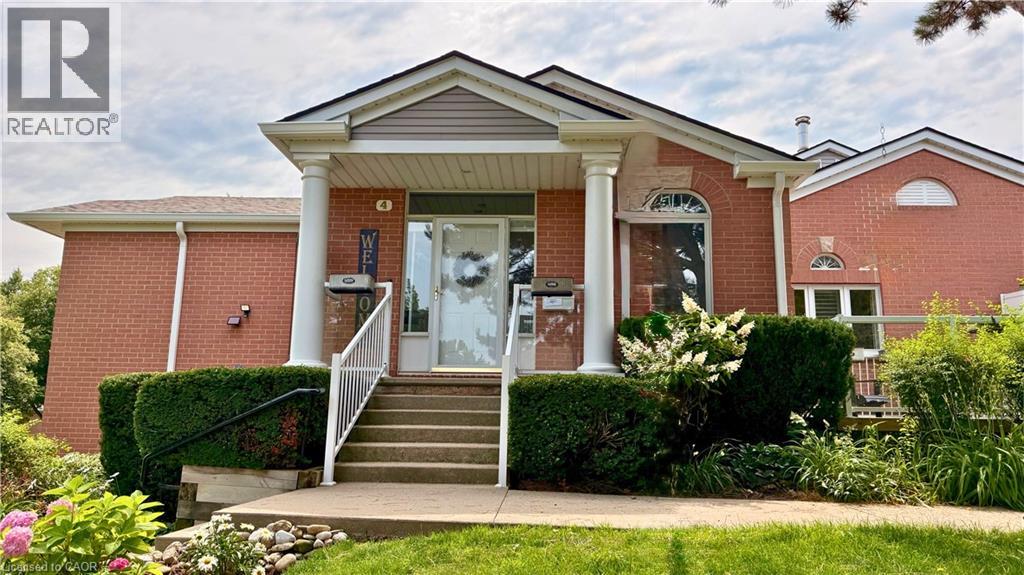
Welcome to refined riverside living in one of the region’s most desirable communities on the west side of the Grand River! Nestled within a stunning, professionally maintained 17-acre complex with direct access to scenic waterfront walking and biking trails, this beautifully updated two-bedroom raised bungalow offers an elevated lifestyle in a serene, nature-rich setting. Ideally located adjacent to visitor parking, the home welcomes you with a lovely perennial garden leading to the front entrance. Inside, the open-concept layout is anchored by a bright living and dining area featuring an electric fireplace, elegant crown moulding, and a classic bay window that floods the space with natural light. The chef-inspired kitchen was fully renovated (2024/2025) and showcases rich walnut cabinetry, a porcelain tile backsplash, stainless steel appliances, and premium leathered granite countertops. A front deck, side porch, and rear deck provide perfect spots for sun or shade all day long. The primary bedroom features a generous walk-in closet, while the second bedroom impresses with vaulted ceilings, a Palladian window, and its own private balcony, perfect for a home office, studio, or guest room. A spacious main-floor bathroom adds everyday convenience. Downstairs, the fully finished lower level significantly expands your usable space with a massive media room, a flexible bonus area for fitness or hobbies, a full bathroom ideal for guests, and a bright laundry suite with porcelain finishes and direct garage access. Roof shingles and eaves troughing replaced in 2026. Residents also enjoy exclusive access to the Quarry House, a vibrant community hub featuring a fireplace lounge, full kitchen, and an active social committee hosting weekly events. Combining comfort, premium upgrades, and an unbeatable location, this rare west-side offering is the perfect place to call home! (id:61342)
Toronto, Ontario
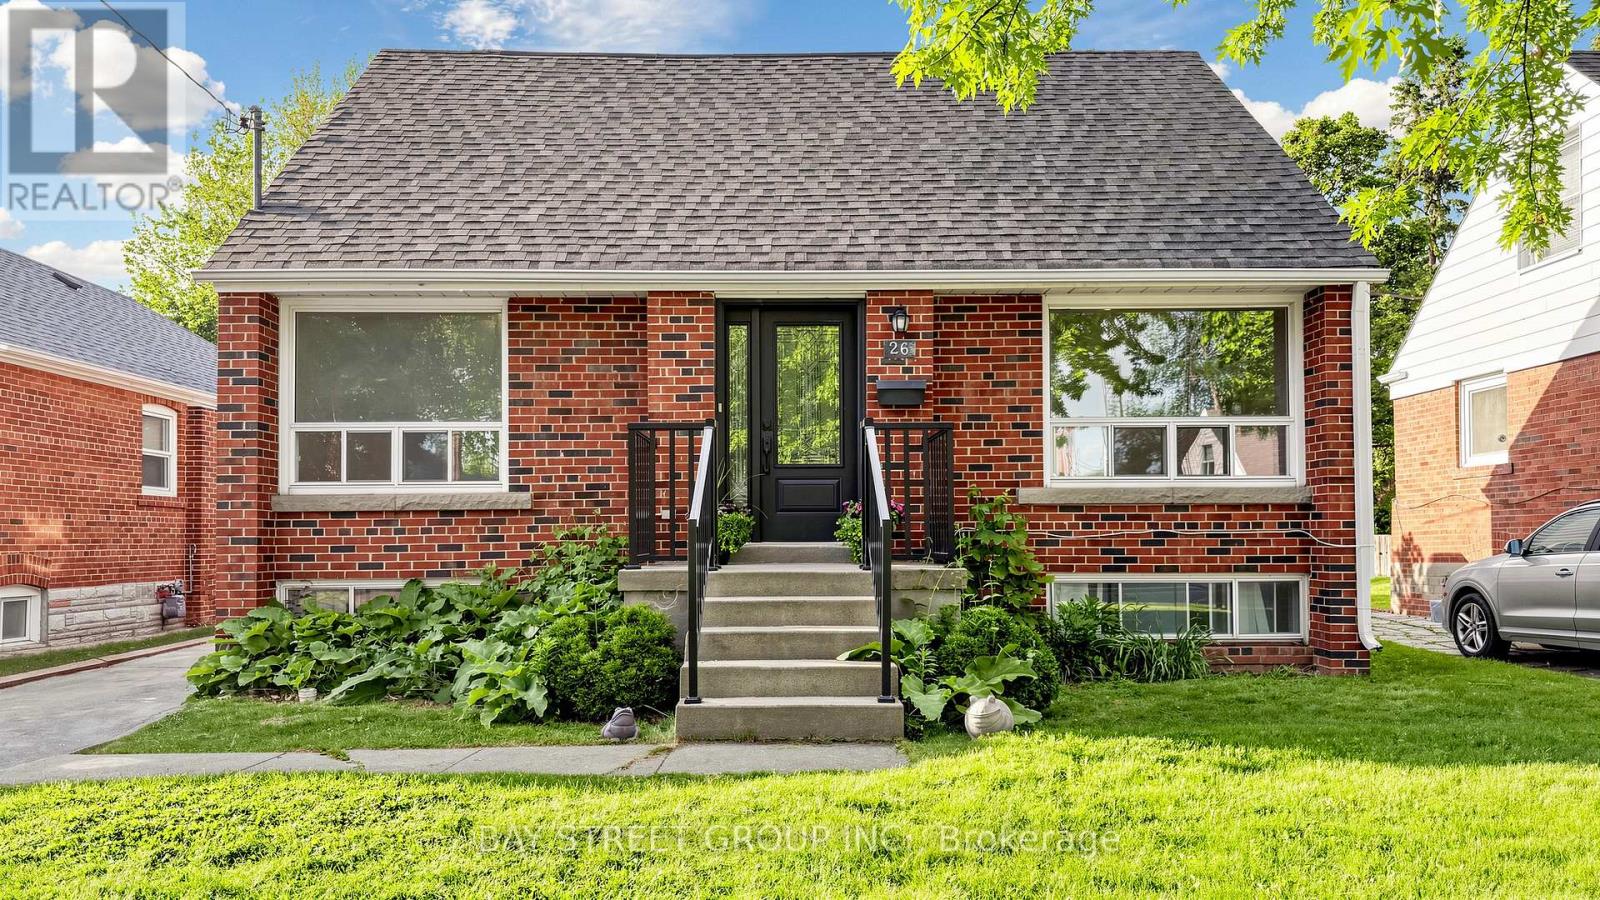
A charming renovated and well-maintained 1 1/2storey detached home with 3 full bathrooms. Situated on a premium 45 x 125 ft lot in the highly sought-after Wexford-Maryvale community bordering North York and Scarborough, ideally located at the border of North York and Scarborough. **This versatile home features a bright and spacious living and dining area with large front- and rear-facing windows that fill the space with natural light. **The recently renovated kitchen offers stainless steel appliances, convenient main-floor laundry, and direct access to the Sundeck with everyday comfort and functionality. **A flexible main-floor room is perfect as a bedroom, home office, or guest space, making this home ideal for families of all ages. **The upper level offers two generously sized bedrooms and a 4-piece bathroom. **The finished basement with a separate entrance door provides additional living space, including bedrooms, a kitchen, a living area, and a bathroom-ideal for extended family living, guests, or added flexibility. **Step outside to a large private backyard featuring a party-sized deck, perfect for summer BBQs, entertaining, and family gatherings. **Enjoy an unbeatable location just minutes from Eglinton Square, Walmart, Costco, Shops at Don Mills, Highway 401, the DVP, Victoria Park transit, the Eglinton Crosstown LRT, parks, schools, shopping, restaurants, banks, and healthcare facilities, including Michael Garron Hospital. **Conveniently located near Fairview Mall and Parkway Mall, this family-friendly neighborhood offers exceptional convenience and connectivity.** A rare opportunity for families and investors alike. **Vacant and move-in ready, this home sits on a premium lot in one of Toronto's most convenient, established, and desirable communities. ** Separate-entrance basement permitting is in progress. ** Don't buy a Townhouse with this price, buy a detached house with a 45' X 125 lot! ** Staging images were digitally created using AI. (id:61342)
Clarington, Ontario
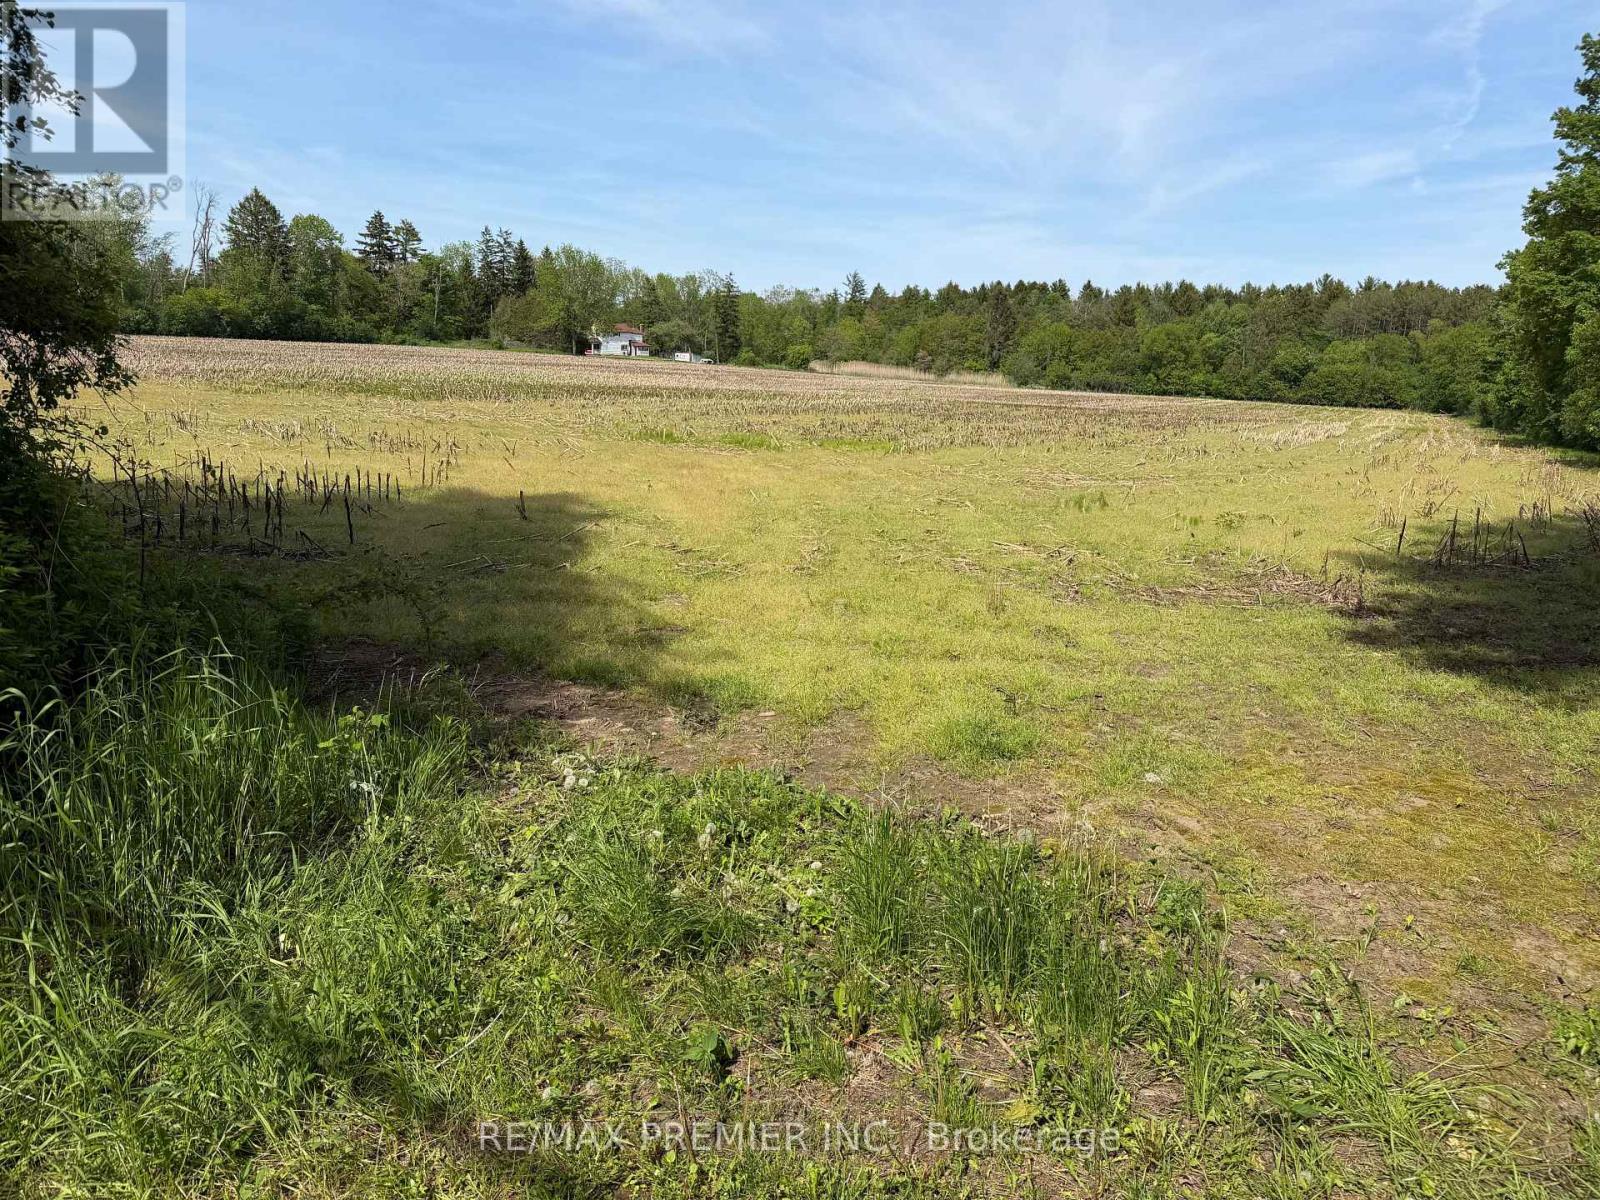
Great acreage while remaining close to urban services. 19.36 Acres Conveniently located just north of Highway 2 with quick access to Bowmanville amenities, Highway 418, Highway 401 and Highway 407, Walmart, Canadian Tire, Home Depot, Restaurants, Recreation Complex, Durham Regional Police, Parks, Subdivisions, Churches, Schools and more. (id:61342)
Kitchener, Ontario
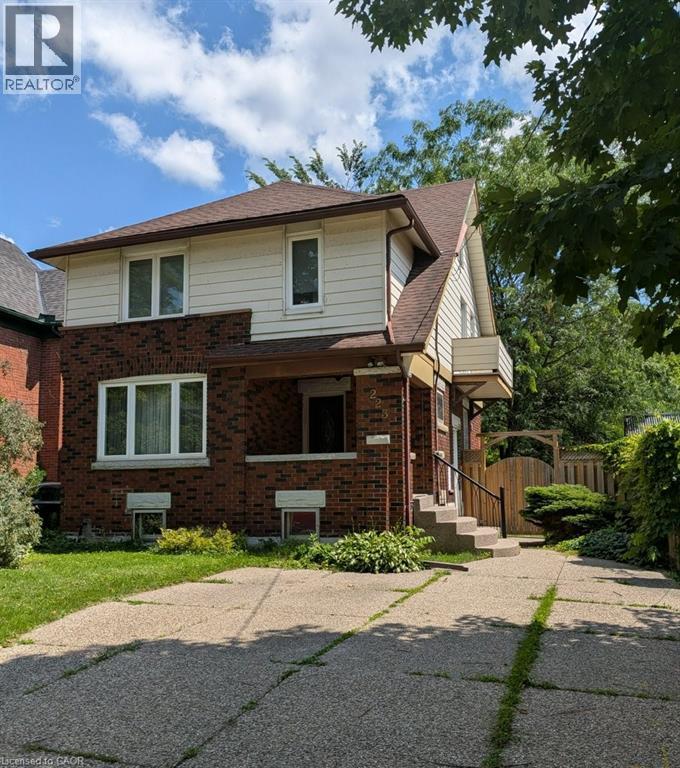
Classic Character and Charm! This two-storey home is nestled on a mature, tree-lined street in Kitchener and offers a blend of original character and modern convenience. Situated on a 160 ft. deep lot, the fully fenced private backyard offers great outdoor space with a 21 ft. x 12 ft. deck, ideal for relaxing or entertaining. The original woodwork includes rich trim and hardwood flooring. The home also offers the convenience of an upstairs laundry. The large, renovated main bathroom features a soaker tub and separate shower. Additional highlights include a walk-up to an unfinished attic, offering great potential for future living space, and a separate entrance to the basement. The lower level features a rec room, office or potential third bedroom, and a full bathroom, perfect for an in-law setup or added versatility. Located close to transit, the expressway, and amenities, this home offers both charm and convenience in a desirable location. (id:61342)
Clarington, Ontario

Home staging is a growing and in-demand service that is becoming more of a necessity, and less of a luxury. With the popularity increasing, it has become an expected part of the process of selling a home, just like photography or a home inspection. This is your opportunity to turn your passion into a career because design experience is not necessary to run a profitable home staging business. The asking price includes all the inventory and fixtures required to run a successful and profitable home staging business, without all the time and effort to source the materials needed. The owner has meticulously hand-picked a vast amount of on trend and quality pieces to create beautiful spaces that appeal to every buyer. The inventory has been well maintained, consistently updated, and would cost considerably more to purchase today. Full inventory & fixtures - sofas, love seats, occasional chairs, dining and kitchen tables with chairs, beds, side tables, coffee tables, console tables, linens, throw pillows, artwork, accessories, lighting, rugs, and more. (id:61342)
The Archipelago, Ontario
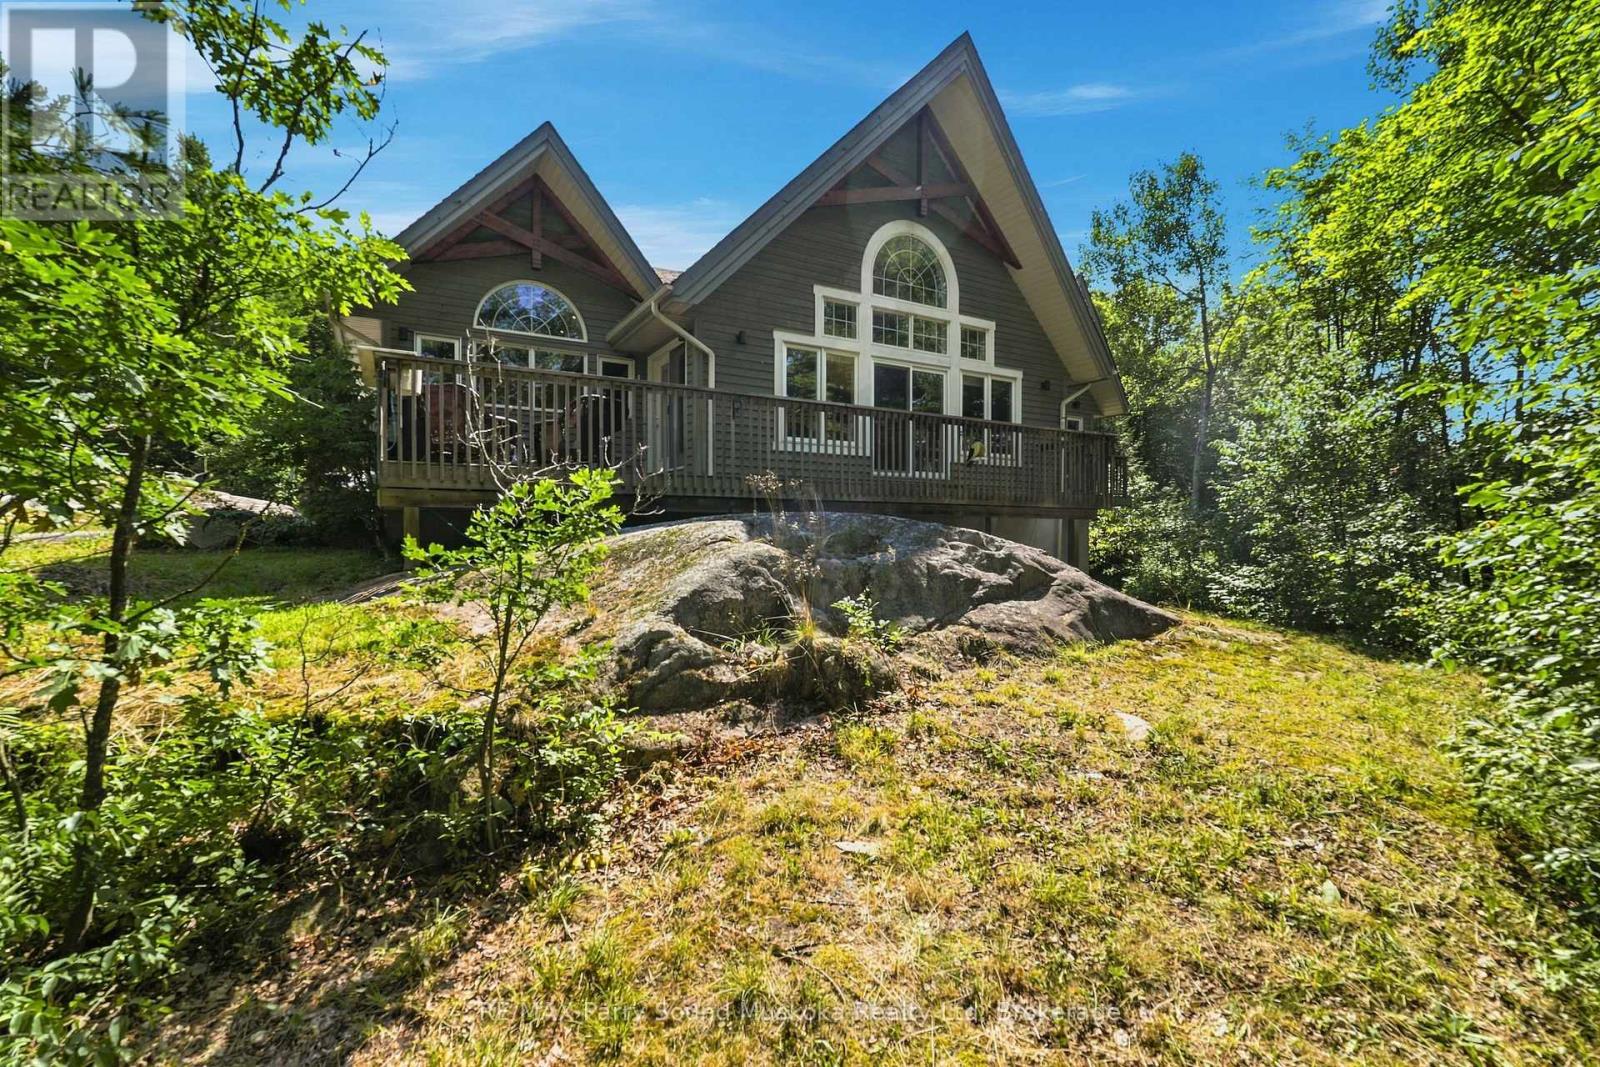
Beautiful Viceroy Home or Cottage, offered for the first time since being built in 2011. This property features a detached oversized 30' x 36' garage and ample parking for up to 10 vehicles, with a second driveway previously used for snowmobile parking. Inside, you'll find heated ceramic floors in the entryway, high ceilings, and a bright, welcoming layout. The front deck, located in front of the large windows, offers a great spot to relax, while the BBQ area makes outdoor cooking and entertaining easy. The primary bedroom features a walk-in closet, ensuite bathroom and its own private deck, creating a comfortable retreat to enjoy your morning coffee or unwind at the end of the day. The living room is filled with natural light and offers a cozy place to relax by the propane fireplace. The walkout basement offers additional living space, including a bedroom and den. 200 amp hydro. Enjoy the feel of waterfront living without the waterfront maintenance - the marina is just 30 seconds down the road, and seasonal water views can be enjoyed in the spring, fall, and winter. The township-maintained road is quiet and provides easy year-round access. 3 minute drive to Home Hardware, garbage transfer station, Post Office, LCBO, Community and Nursing Station with ambulance as part of WPSHC. Don't miss your chance to view this beautiful home and all it has to offer. (id:61342)

Toronto, Ontario
Oversized renovated bungalow situated on a premium 62 x 134 ft lot in the highly sought-after Bayview Village neighbourhood. A rare opportunity for families, investors, or builders to own a move-in ready home in one of North York's most prestigious neighbourhoods. The bright, spacious main level features hardwood flooring, an updated kitchen with granite countertops, a large living room with a fireplace, generous-sized bedrooms, and bathrooms. Separate entrance to a fully finished basement, complete with raised hardwood floors, kitchen, bedrooms, and multiple bathrooms-ideal for extended family, rental income, or multi-generational living. Additional features include: Separate entrance to renovated basement suite; 4 bathrooms; Hardwood flooring throughout main floor and basement living areas; Updated kitchen with granite countertops; Large deck overlooking the backyard; Insulated garage door; Move-in ready with excellent future upside. Prime Bayview Village location: Walking distance to Bessarion Subway Station; Minutes to Bayview Village Shopping Centre; Close to YMCA, parks, library, restaurants and everyday amenitiesLocated within the top-ranked Earl Haig S.S. Quick access to Highways 401 and 404 . (id:61342)
Toronto, Ontario
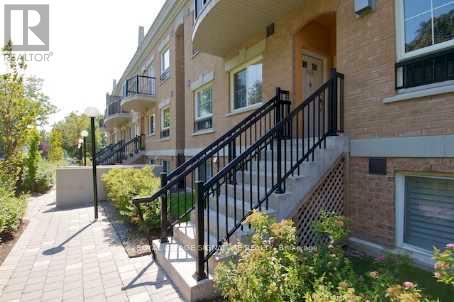
Spacious & Stylish Penthouse! 2 Bed, 2 Bath, 930 Sq.Ft Condo Townhouse Situated On Warner Park! Bright And Sun-Filled End Unit, Includes 2 Balconies Featuring Exclusive Use 800 Sq.Ft Rooftop Terrace With A View Of Toronto Skyline! Hardwood Throughout, Stainless Steel Appliances, Granite Counters, Deep Soaker Tub. Perfect For Young Professional Or Family! Excellent Location, Steps From New TTC Eglinton Subway, Shopping, Dvp. You Can't Beat 1730 Total Sq.Ft Of Living Space! Plenty Of Visitor Parking. Gas & Water Hookup On Rooftop Terrace (id:61342)
Toronto, Ontario
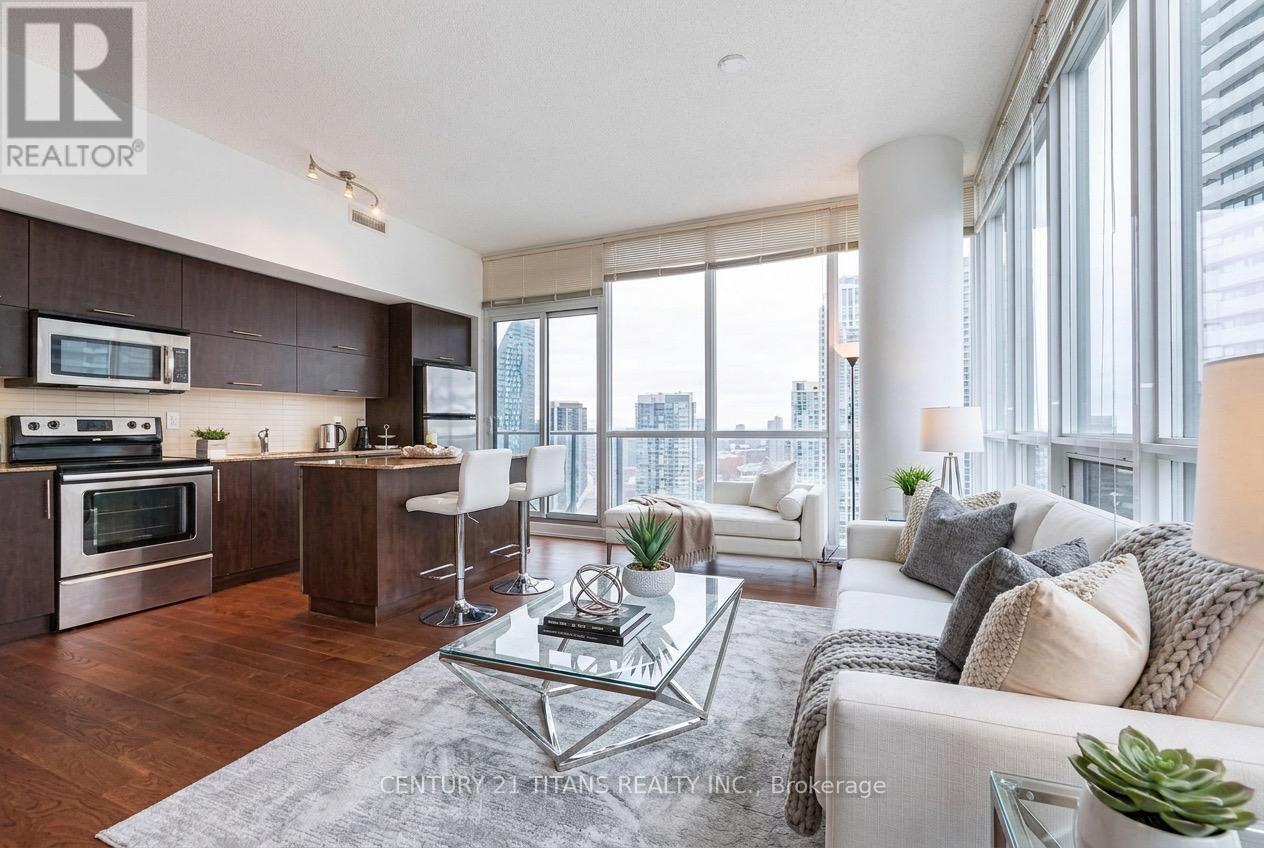
Convenient Location-Steps To Union Station And To Queens Quay. TTC At Your Doorstep- Along With The Financial District, Hospitals. Longo's Supermarket. Tenants That Want To Be At The Centre Of Toronto-This Location Is Ideal. The Building Has Wonderful Amenities, 24Hr Concierge. 825 Sq Ft, 2 Br With Balcony With Views Of Lake & City, S/S Appliances, Granite Countertop Upgraded Vertical Blinds. (id:61342)
Toronto, Ontario
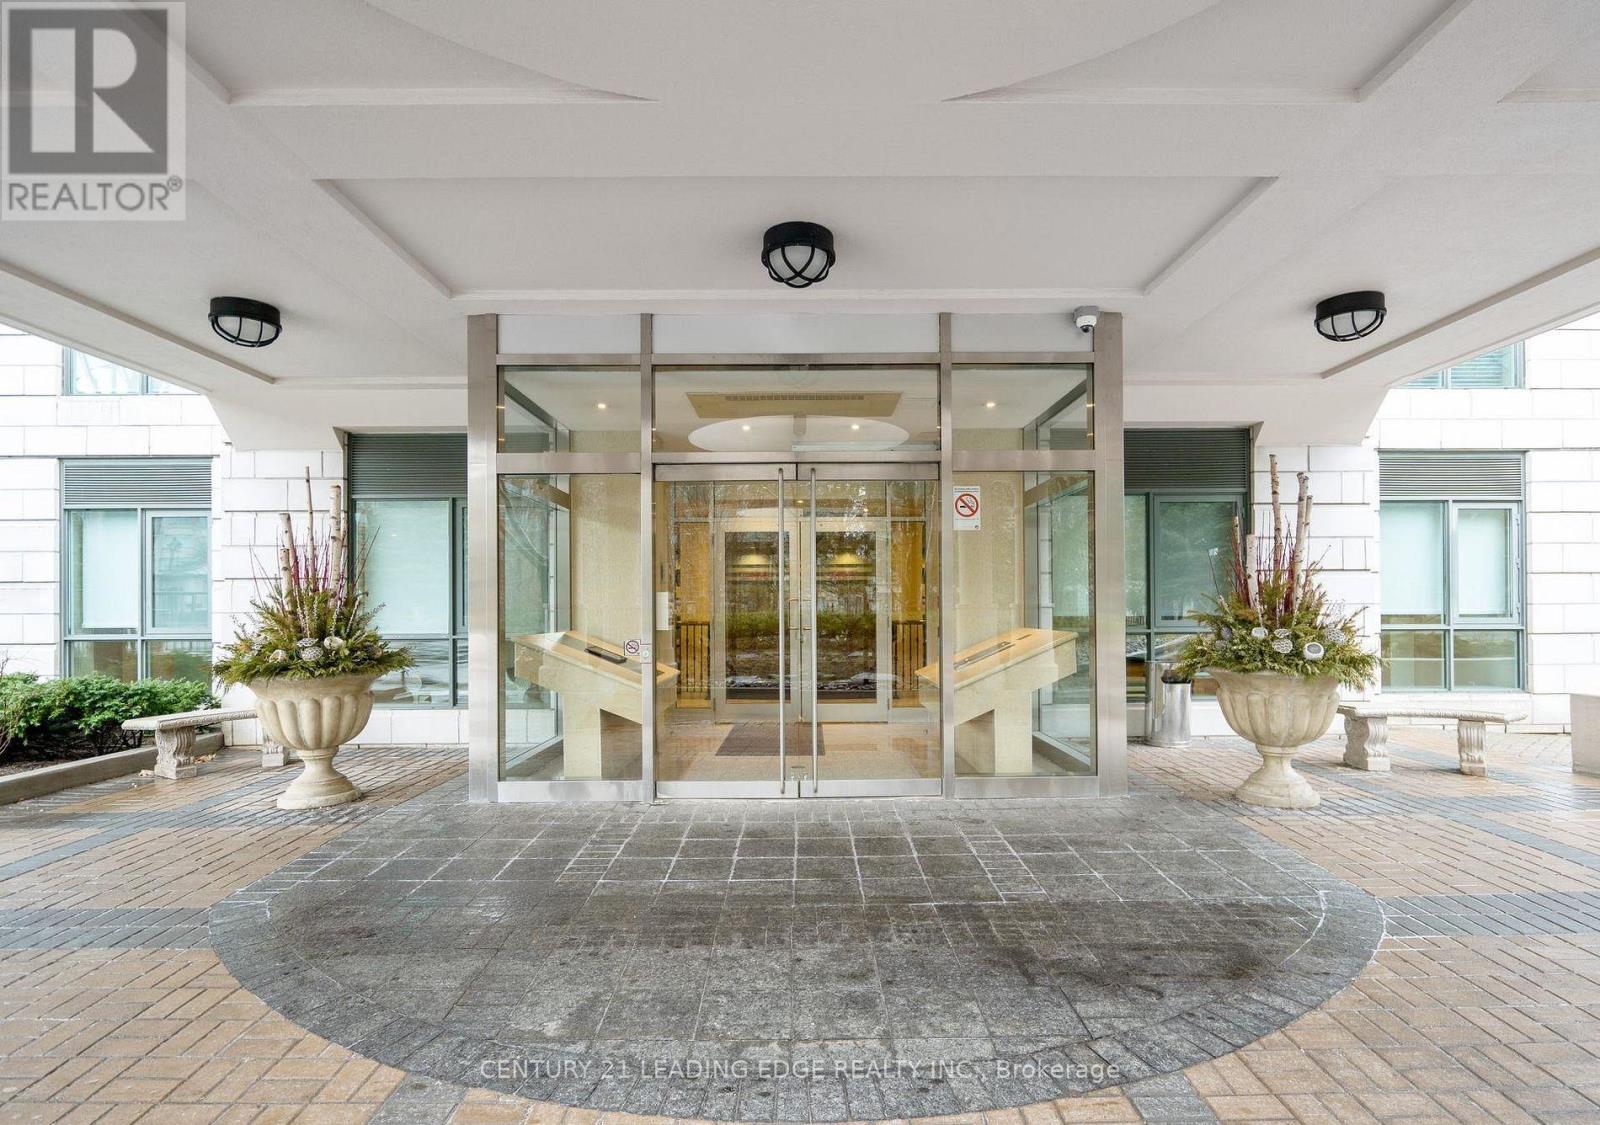
Welcome To 11 William Carson Crescent, Lush Gardens, Refined Living And Superior Amenities! This Impressive 2-Bedroom, 2-Bath Suite Blends Timeless Sophistication With Everyday Comfort. Freshly Painted Throughout, Boasting 9' Ceilings, Large Principal Rooms And A Split-Bedroom Design. The Spacious Living And Dining Areas Open To A North-West Facing Sun-Filled Balcony, Perfect For Morning Coffee & Evening Sunsets! The Primary Bedroom Boasts A 4-Piece Ensuite With Soaker Tub & Separate Shower, Large Walk-In Closet & Juliette Balcony. Extremely Well Run Building, With On-Site Management, 24-Hr Concierge, Impeccably Maintained Facilities, Indoor-Pool, Exercise Room, Party Room, Guest Suite, And More! (id:61342)

Toronto, Ontario
**LUXURY GREENPARK BUILT 2 BEDROOM PLUS DEN*** 1028 SQ FT ***PLUS BALCONY,2 FULL BATHS,9' CEILINGS,PARKING AND LOCKER,OPEN CONCEPT,GRANITE,LAMINATE,BALCONY,FACING SOUTH WEST WITH THE VIEW OF THE AGAKHAN MUSEUM/PARK/CITY SKYLINE,24 HRS CONCIERGE,UNDERGROUND VISITORS PARKING LOUNGE,GYM,PARTY RM,CLOSE TO THE NEW LRT,TTC.SHOPPING AND MORE,PRICED FOR QUICK SALE,DON'T MISS THIS DEAL,PROPERTY IS NOW VACANT ,UNIT IS FRESHLY PAINTED AND WILL BE CLEANED. (id:61342)
Meaford, Ontario
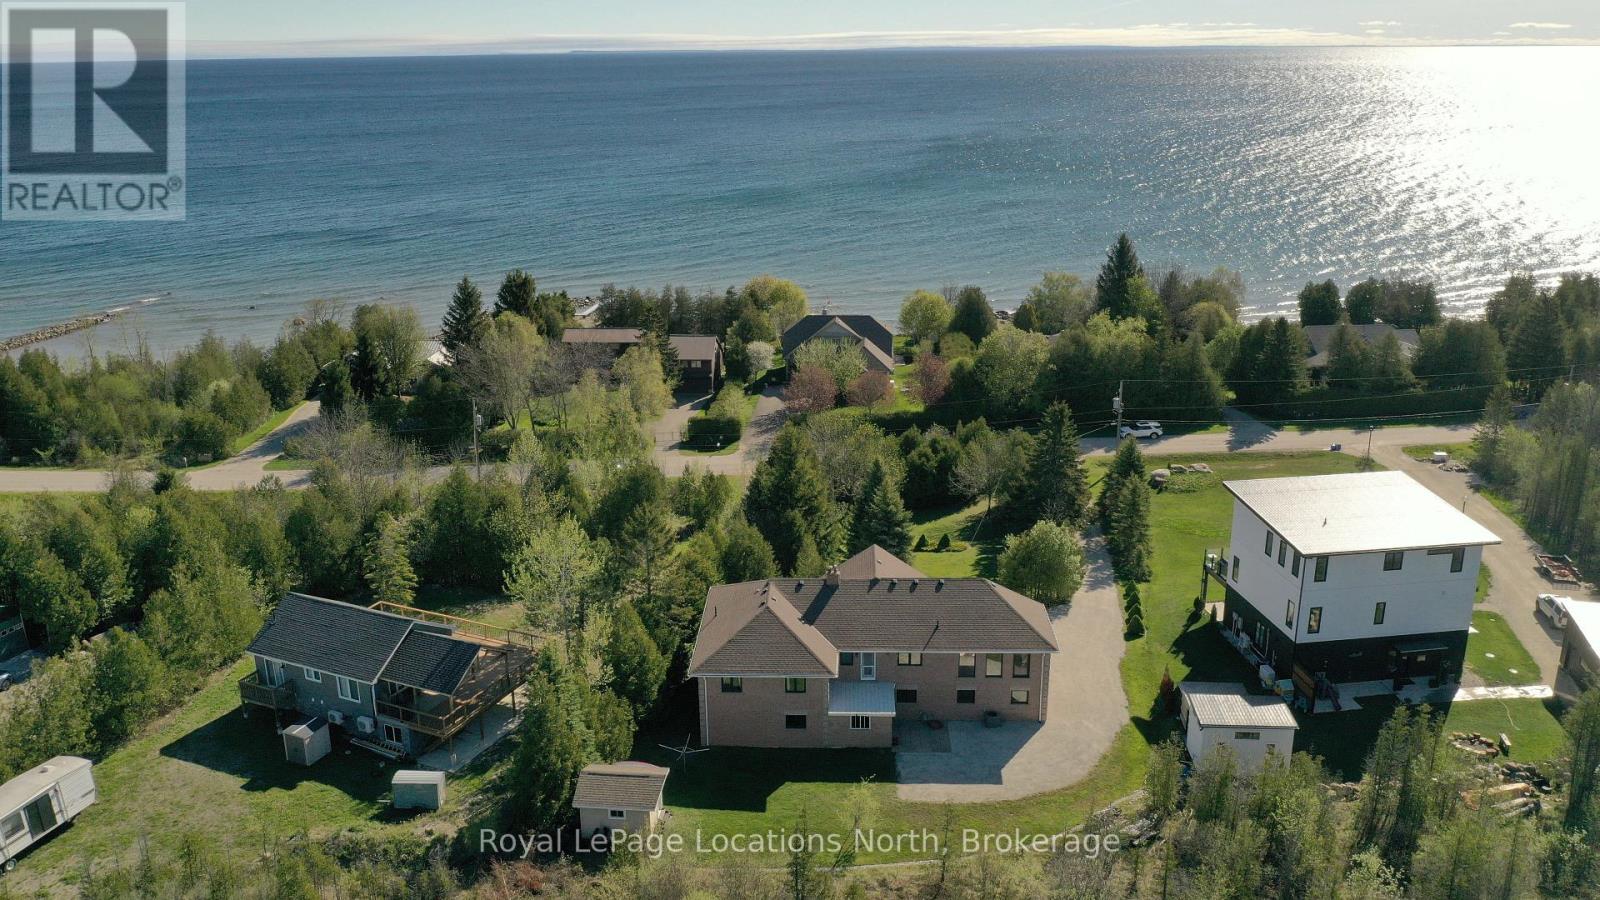
Remarkable family home on a quiet street only steps to a secluded, public beach on Georgian Bay. This large reverse plan 4 bedroom, 3 bath home has all the space you need for family, friends or multi-generational living. Huge principle rooms - a large family room with cathedral pine ceiling, a walk out to the upper deck, a second large great room connecting the kitchen, dining and living room also with walkout to upper deck. Large Primary bedrooms features a 4pc ensuite and access to the upper deck. Downstairs, another huge living space, perfect for cozying up by the wood burning stove or hosting, a fourth bedroom and 4pc bath as well as plumbing and electrical to add a second kitchen making the perfect in-law quite! Two car built in garage, carefully manicured grounds and a backyard shed. Walk your kayak or paddle board down to the water's edge and enjoy a day on the Bay! (id:61342)
Ashfield-Colborne-Wawanosh, Ontario
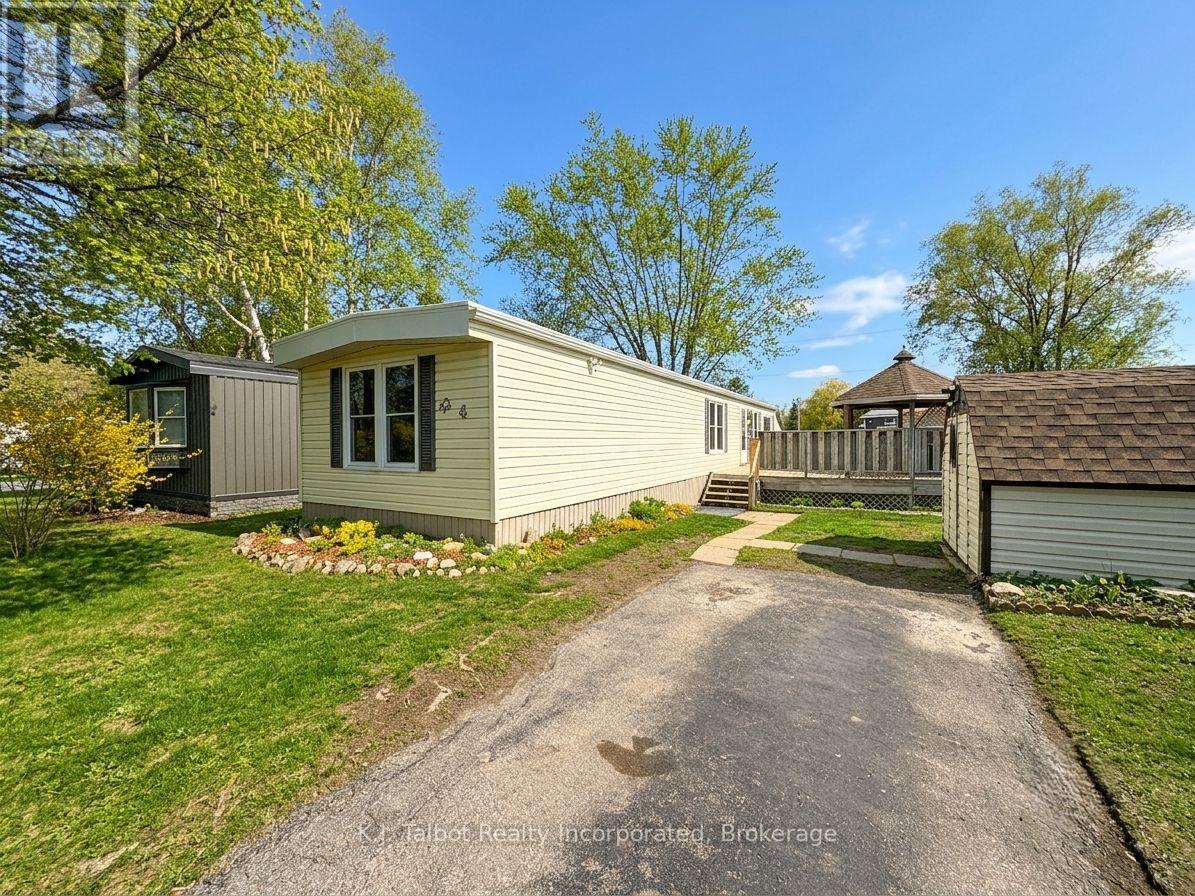
Welcome to Huron Haven Village, a professionally managed Parkbridge community just 5 minutes north of Goderich. This bright, airy, and well-maintained 848 sq. ft. mobile home offers a functional main-floor layout perfect for families or retirees seeking an affordable, year-round lifestyle. The home currently offers 1 bedroom located at one end of the home with the potential for a 2nd bedroom being converted back at the front of the home and opening directly from the living room, creating a flexible and functional floorplan. Everything is conveniently located on one level, including laundry, making this an ideal home for easy living. Enjoy peace of mind with notable updates including vinyl windows and a new furnace (2025). This home backs onto peaceful open space and is just steps away from the outdoor inground pool and the brand-new Community Centre. Relax on the lovely large side deck equipped with a gazebo, or utilize the convenient back storage shed. Residents enjoy access to the existing community hall and a vibrant social atmosphere. Move in and enjoy the quiet charm of Huron Haven-where comfort meets community! (id:61342)
Penetanguishene, Ontario
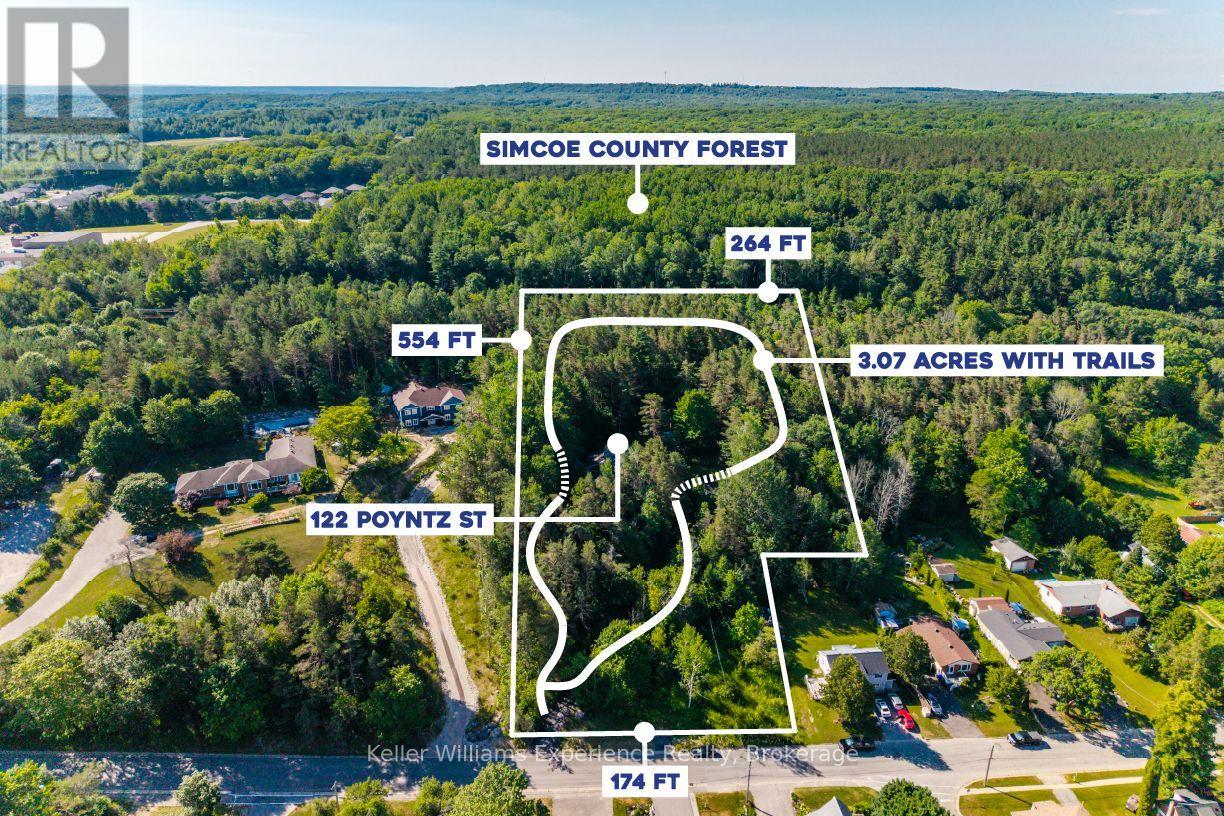
Where Town Convenience Meets Your Own Private RetreatOpportunities like this are exceptionally rare. Nestled on 3.07-acre lot in the heart of Penetanguishene, this custom-built home offers the privacy and serenity with all the conveniences of town just minutes away. Backing onto Simcoe County Forest, this property is a nature lover's paradise, as your yard stretches onto hundreds of acres of protected woodland and walking trails.As you arrive, you'll immediately appreciate the mature trees, and landscaped grounds that create a park-like setting. Trails wind throughout the property, inviting you to explore your private oasis, while multiple outdoor entertaining spaces-including decks, patios, firepit area, sitting spaces, perennial gardens, and peaceful woodland -provide the perfect backdrop for everything from quiet morning coffee to unforgettable family gatherings.Inside, you find, soaring vaulted ceilings, oversized windows, and an abundance of natural light floods the open-concept design. The kitchen, dining, and living areas flow seamlessly together, centred around a gas fireplace. Whether you're entertaining a crowd or enjoying a quiet evening surrounded by nature, every room has been thoughtfully designed to capture the spectacular views.An updated primary suite bathroom, and a self-contained lower-level suite-ideal for extended family, guests, multi-generational living, or potential income opportunities.Location is everything, and this property delivers. Walking distance to schools, parks, marinas, the waterfront, the Harbour, Rotary Park, the Trans Canada Trail, the shops and restaurants of historic downtown, while still enjoying unmatched privacy. The nearby shores of Georgian Bay, countless recreational opportunities, and easy access to Midland make this one of the most desirable locations in North Simcoe. Potential for severance, buyer to do own due diligence if desired. (id:61342)
Brampton, Ontario
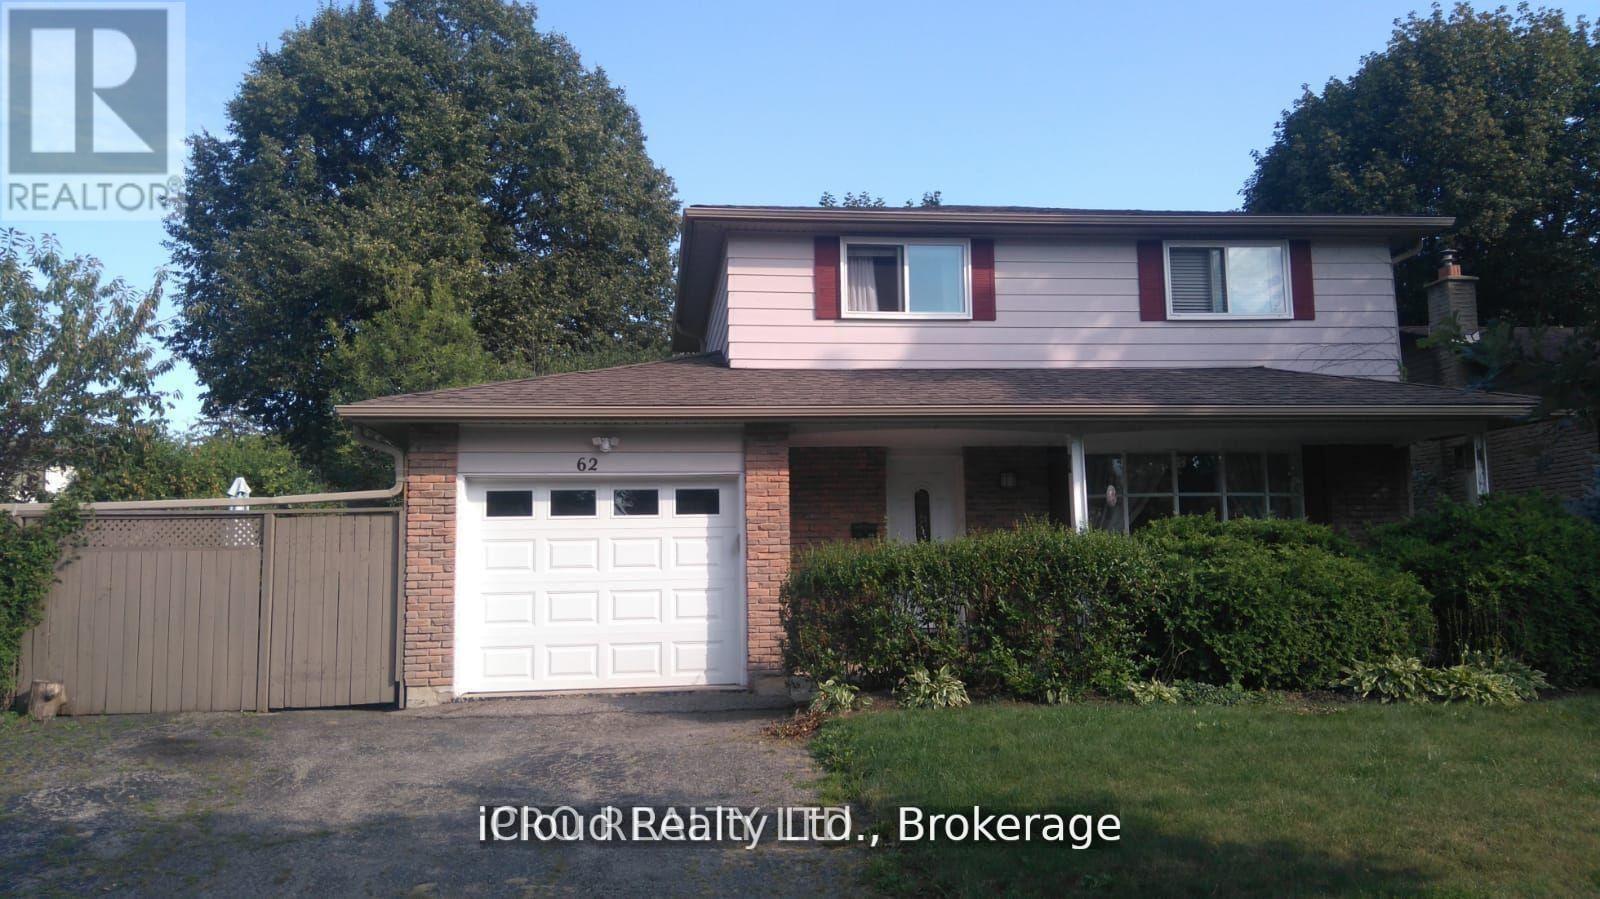
4 bedroom, detached house in mature, family friendly neighbourhood of Ambro Heights, Brampton. Home is equipped with electric vehicle charger in garage. Quartz counter-top in renovated kitchen, newer soaker tub on second level. Separate entrance, new bathroom in basement, upgraded furnace & hot water tank. Newer eavestroughs and soffits. Fence can be removed to allow additional parking. Short walk to all downtown amenities downtown Brampton, including Go Transit, Threatre, Restaurants, Gage Park and LRT. Close to major highways, shopping, schools and places of worship. (id:61342)
Halton Hills, Ontario
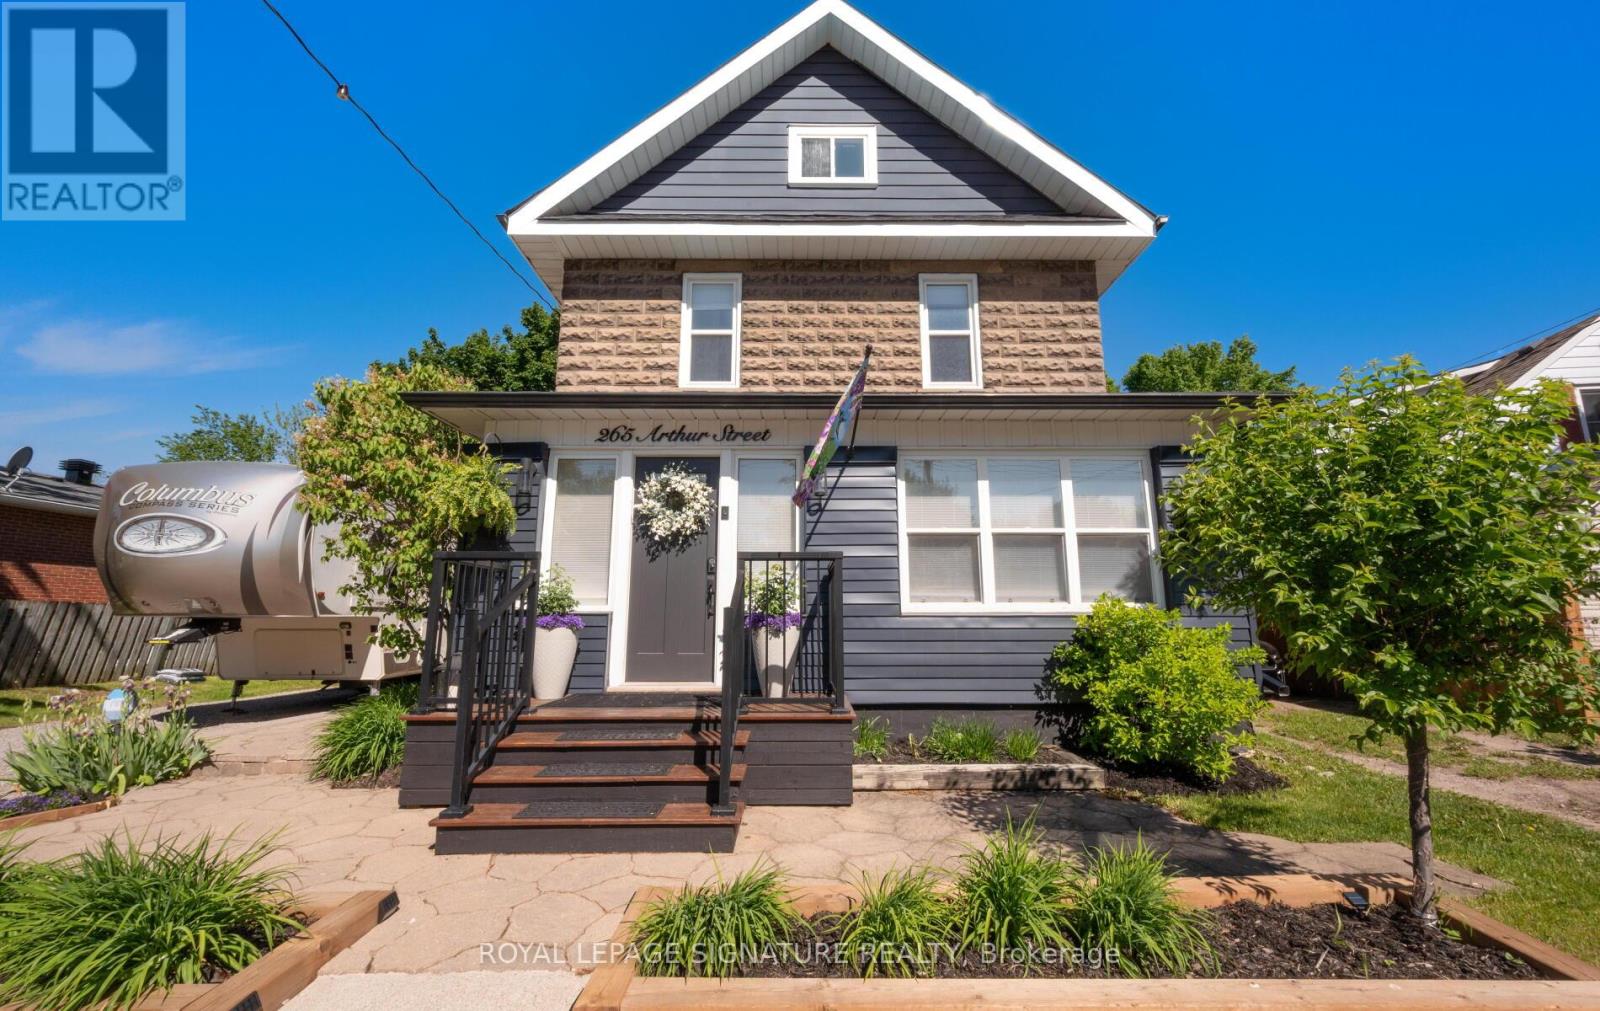
Beautifully renovated century home on a lot just under 1/4 acre! New roof(2020), security system with Ring video doorbell, security cameras with recording and alarm, Nest heating and cooling automation, high-efficiency on-demand hot water (Owned), high-efficiency furnace, Whirlpool water softener (2022), updated plumbing and electrical, fire-rated insulation, soundproofing, recessed LED lighting, gas fireplace. Large vestibule, lounge, family room, and open-concept kitchen/dining room with 11-ft quartz island, 36-inch gas range, built-in dishwasher, under-counter microwave drawer, double-door fridge with pullout freezer drawer, wine fridge, and ample storage. Primary bedroom with walk-in closet and 4 piece en-suite, second level laundry w/ front load washer and dryer, skylights, finished basement, and large storage area. Wrap-around enclosed deck featuring a Napoleon BBQ, built-in fridge, and dining area, plus a lower deck and separate interlock patio, large shed, carport, and parking for up to 7 vehicles. Walking distance to schools, shopping, GO Train & so much more! 15 minutes to the 401! Fantastic location! (id:61342)

Oakville, Ontario
Welcome to Unit 48, the Grenville model at Uptown Oakville by DiCarlo Homes. This thoughtfully designed townhome offers a functional layout with contemporary finishes, ideal for modern living in one of Oakville's most connected communities.This unfinished unit includes all standard features as per the Uptown Oakville community by DiCarlo Homes, along with the optional third-floor layout, providing an additional room that can be used as a home office, guest room, or bedroom. The added floor enhances both flexibility and overall livability, making the home well suited for professionals, families, or those needing dedicated work-from-home space.Photos are from the model home and are intended to showcase layout and design potential. Buyers will have the opportunity to personalize interior finishes through the builder's design centre, allowing for a tailored and custom feel.Uptown Oakville offers a vibrant urban setting with everyday conveniences close by, including shopping, restaurants, parks, public transit, and easy highway access. A well-planned community that blends modern design with practical living.An excellent opportunity to secure a new townhome with added space and customization options in a highly desirable Oakville location.*Note List Price is inclusive of HST Rebate however, rebate eligibility may vary, and the final amount payable should be confirmed with the buyer's lawyer. (id:61342)
Waterloo, Ontario
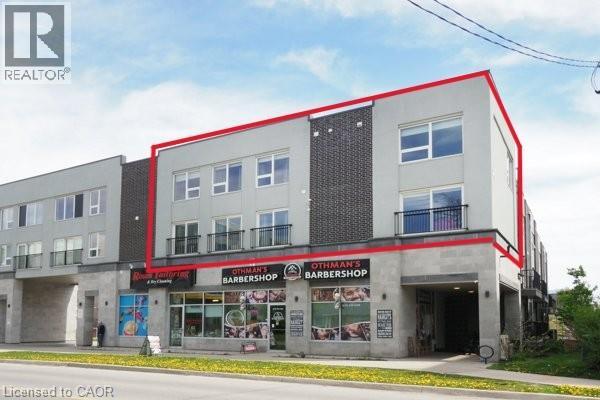
Perfect investment opportunity for turn key rental! Unique 2-storey condominium townhouse with TWO parking spots! Largest unit in the complex at 1,940 sq. ft. with 4 bedrooms and 3 full bathrooms. Open concept layout with large windows, 3 juliette balconies, modern finishes, new flooring and pot lights. Kitchen with granite counters, stainless appliances and ample cupboard space. Primary bedroom with 4 piece ensuite, convenient upper-level laundry. Furniture & window coverings included. Condo fees include high-speed internet & water. Great opportunity for students & parents to invest! Under 10 minutes walking distance to Laurier & Waterloo University campuses. Steps to a variety of restaurants & shops. Vacant. Immediate possession available. (id:61342)
Guelph, Ontario
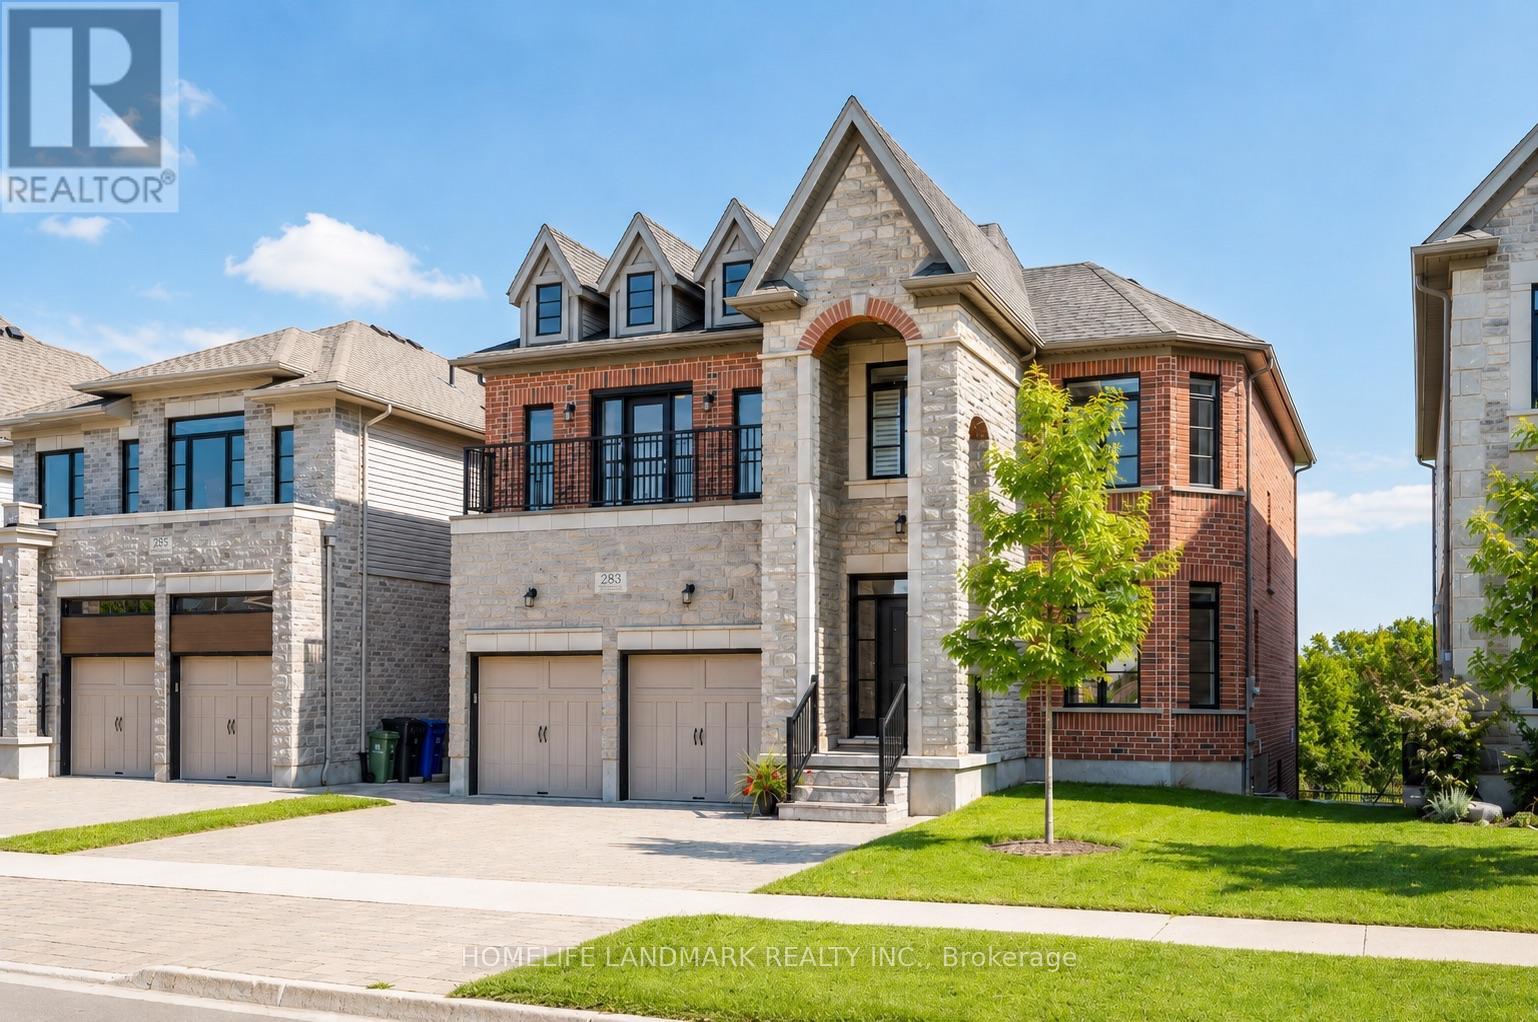
(1)Stunning custom-built home featuring an elegant stone and brick exterior and premium finishes throughout. Approx. 3,556 sq. ft. total (2,767 sq. ft. above grade + 789 sq. ft. below grade). (2)Main and upper level feature hardwood and ceramic flooring throughout, while all levels offer impressive 9-foot ceilings. Premium quartz countertops featured on the kitchen island and all bathroom vanities. (3) Fully finished walkout basement with a legal 2-bedroom suite, each bedroom featuring its own bathroom. Includes durable double-laminated flooring and porcelain tile throughout. (4)Superior sound insulation between the main floor and basement, enhanced with four layers of sound-reduction materials for added privacy and comfort. (5)Bright open-concept layout featuring a family room, dining area, and kitchen. Offers 2 rare primary suites with ensuites, 2 additional bedrooms, 2 apartment bedrooms, and 6 bathrooms in total. (6)Spacious 16' x 23' composite deck with front frameless glass railings, backing onto a tranquil forest and wetland with beautiful views and abundant wildlife. (7)Located minutes from the University of Guelph, within walking distance to a Catholic school, and close to the new high school. (id:61342)
Sudbury, Ontario
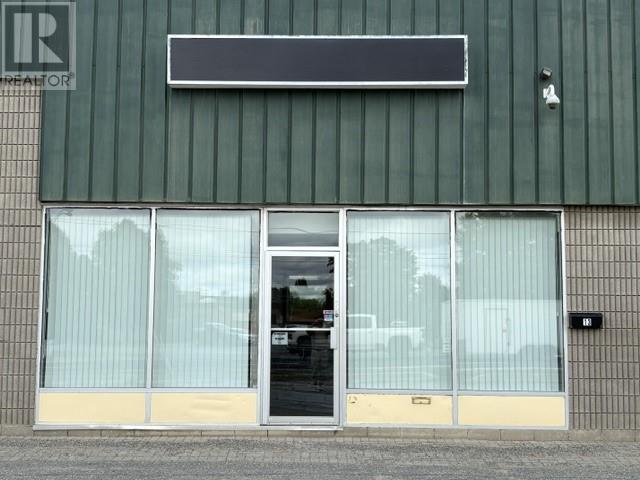
2500 square feet available in high exposure industrial M1 zoned mall. Close to all major road and traffic visibility. Current configuration is approximately 400 square feet of office/showroom and 2100 square feet of shop/warehouse in back. 14 foot loading door in back. 17 foot ceilings. Ideal for industrial supply company or industrial cash and carry business. Plenty of customer parking up front and in back. Current tenants in mall vary from industrial supply to wholesale showrooms. Lease price is $17.50 per foor + $8.00 CAM (2025). (id:61342)
Greater Sudbury, Ontario
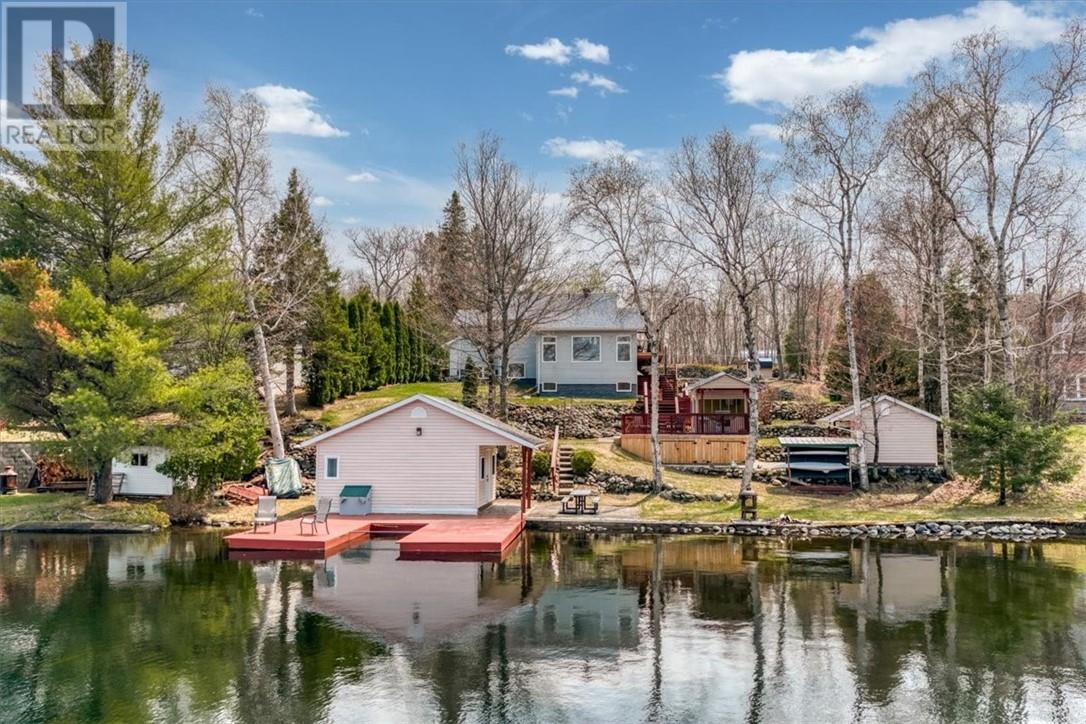
“Lakehouse Goals” alert! Set on more than 100 feet of shoreline along the quiet, serene waters of Frenchman Lake, this exceptional one-owner waterfront home offers breathtaking views, peaceful surroundings, and the space to fully embrace life by the lake. Located within Greater Sudbury, it provides a true sense of escape while keeping amenities within easy reach. Purpose-built as a year-round home, this thoughtfully designed multi-level residence follows the natural grade of the property and maximizes its remarkable waterfront setting. Expansive windows fill the interior with natural light and frame the lake and surrounding landscape like living artwork. The spacious kitchen flows naturally into the dining area and out to the large deck and gazebo, creating an ideal setting for morning coffee, and quiet evenings surrounded by nature. The walkout lower level continues the connection outdoors, while in-floor heating in the lower level and basement provides year-round warmth and comfort. Outside, the beautifully maintained grounds are every bit as impressive as the home. A manicured pathway winds past a striking crafted rock wall, leading from the house and large garage toward the shoreline. Several well-constructed outbuildings provide excellent storage and recreational flexibility, while the screened lakeside gazebo offers a peaceful place to enjoy summer evenings without interruption. A private guest house gives family and friends their own lakeside retreat, and the convenient boat slip makes it easy to enjoy clean swimming, paddling, fishing, and recreational boating just steps from your door. Lovingly cared for by its original owners, this is more than a waterfront getaway. It is a genuine home designed for comfortable, four-season living in one of Greater Sudbury’s most desirable lakefront settings. Book your private showing today and experience the views, serenity, and lifestyle that make this Frenchman Lake property unforgettable. “Lakehouse Goals” indeed! (id:61342)
Markstay, Ontario
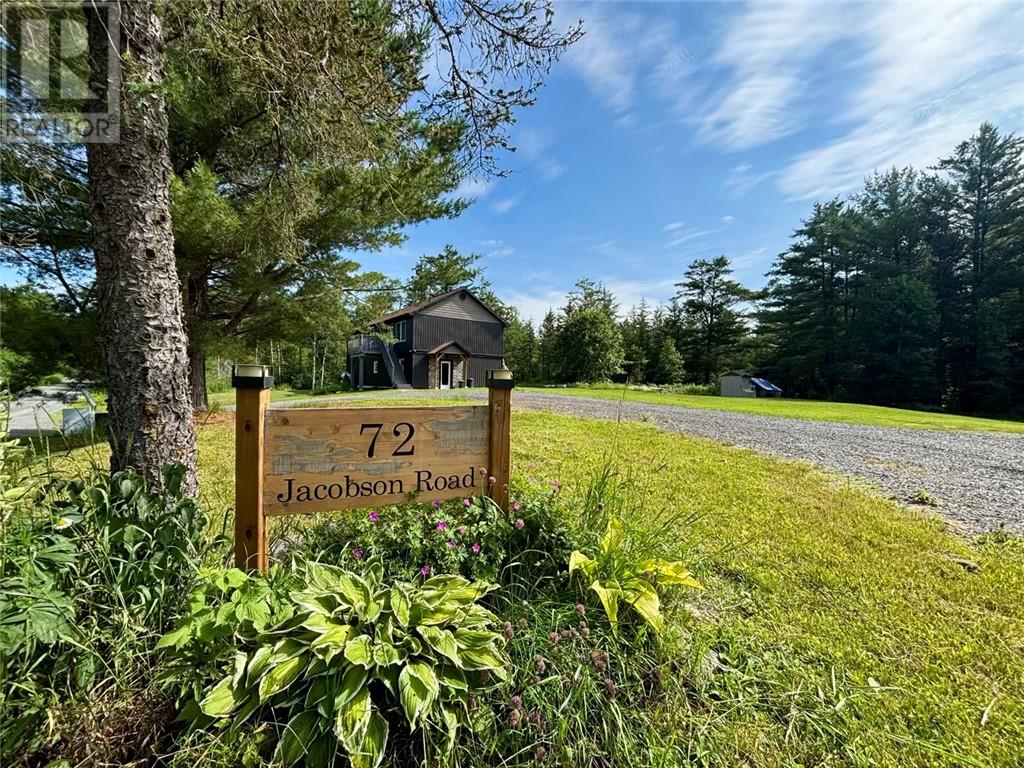
Welcome to your own private country retreat on 10+ acres just east of Sudbury in the community of Markstay. Built in 2016, this well-designed home offers the perfect combination of modern comfort, efficiency and peaceful rural living. The bright open-concept layout features a spacious kitchen, dining and living area with patio doors leading to a two-tier deck where you can enjoy morning sunrises overlooking your property. The home offers four bedrooms (1+3) and two full bathrooms, including a primary suite complete with a walk-in closet and private ensuite. A large laundry room and rec room provide additional functionality and room for the whole family. Constructed with energy-efficient ICF foundation walls and featuring forced-air heating and central air conditioning, this home is designed for year-round comfort and lower operating costs. Outside, the property provides endless opportunities for gardening, outdoor recreation and enjoying nature. The detached garage is perfect for storing recreational vehicles, equipment or creating the ideal workshop for your hobbies. If privacy, space and modern country living are what you’ve been searching for, this exceptional property is one you won’t want to miss. (id:61342)
Brantford, Ontario
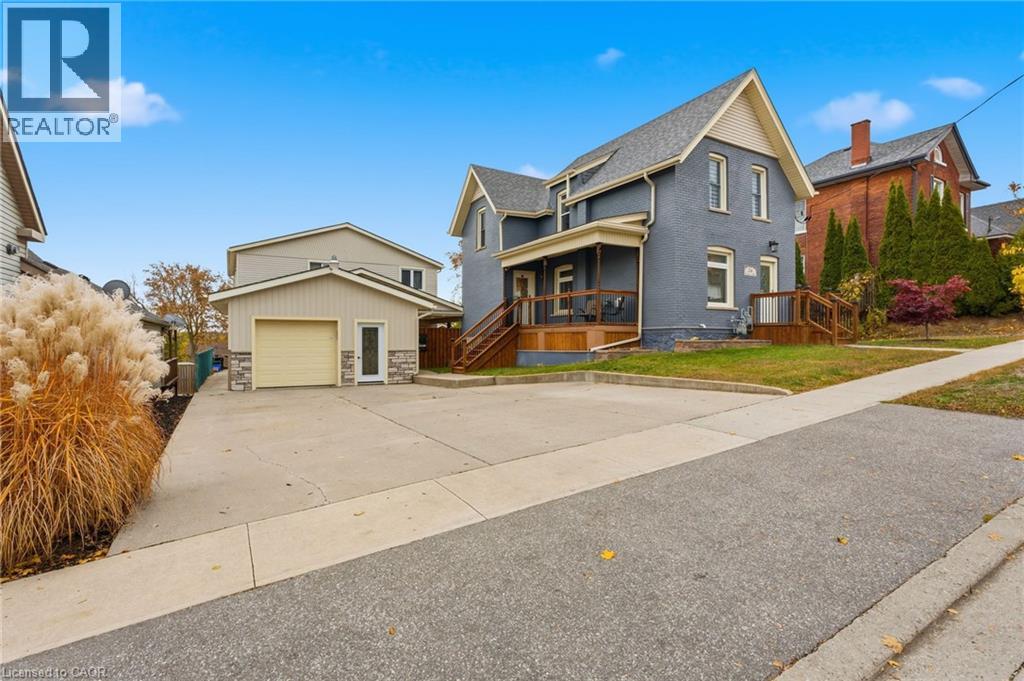
Welcome to 26 Terrace Hill Street! This property boasts 3 separate units, presenting an incredible opportunity for homeowners or investors alike. The main house features 3 bedrooms, 2 full baths, and over 2,000 sq ft of livable space, blending charm with modern conveniences. The property has been extremely well cared for and is ready for its new family. Parking is available for up to 6 vehicles depending on size of vehicle, providing ample space for residents and guests. Additionally, there are 2 bonus rental units detached from the main house. Each unit offers 2 bedrooms, 1 bathroom, separate entrances, separate laundry facilities, separate heating and cooling systems, and separate hydro meters. With a total of 3 rental units, this property is ideal for city investment or could serve as a primary residence with two mortgage helpers built-in. What an incredible opportunity for buyers looking to maximize their investment! Located minutes away from all amenities, schools, parks, and highway access, this property truly offers convenience and potential. (id:61342)
White River, Ontario
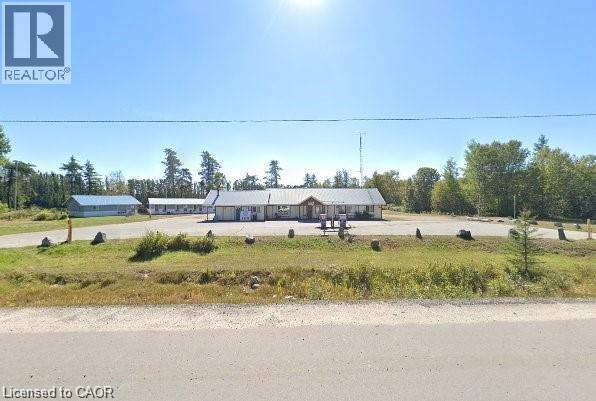
Welcome to an exceptional Commercial/Residential opportunity on Fungus Lake in White River. This rare 2.00 acre point property offers 194.41 ft of natural, deep, clear-water shoreline, providing panoramic lake views and breathtaking sunsets. The sandy beach entry and deep-water frontage makes this an ideal location for families, year-round recreation. The primary bungalow-style resort house is privately among mature trees and positioned to overlook the lake. Features include: Full kitchen, Dining room, Spacious living room, Satellite TV and internet access. Direct access to the waterfront and resort amenities. This home is suitable as an owner’s residence, year-round lodge, or operations building. TSA license is for Gas and Desal pump 8 Cabins & Guest Lodge The property includes 8 fully equipped, each offering, Private washrooms Full kitchens with stoves, refrigerators, and microwaves.TV units. Ample interior space for families and groups In addition, Guest Lodge provides 8 spacious rooms, 1 bathroom, and a shared kitchen, ideal for larger parties or overflow accommodations. Multi-family recreational retreat. Owner-occupied residence with income generation. Zoned Tourist Commercial, Year-round resort operations Existing commercial amenities include: Two double fuel pumps (two gas, two diesel) offering strong revenue potential. Convenience store with counters, freezers, and retail space, Private sandy beach ideal for children and safe swimming. Deep-water access for docking, boating, and fishing. Halfway between Wawa and north of White River. Approximately 4 hours from Thunder Bay. Approximately 10 hours from the GTA. Excellent access for tourists, anglers, snowmobilers, Turnkey income-producing property with multiple revenue streams: lodging, fuel sales, retail. Strong year-round demand for fishing, hunting, snowmobiling, and northern tourism. Ideal for investors, resort operators, or families seeking a northern lifestyle property with built-in income. (id:61342)
Stoney Creek, Ontario
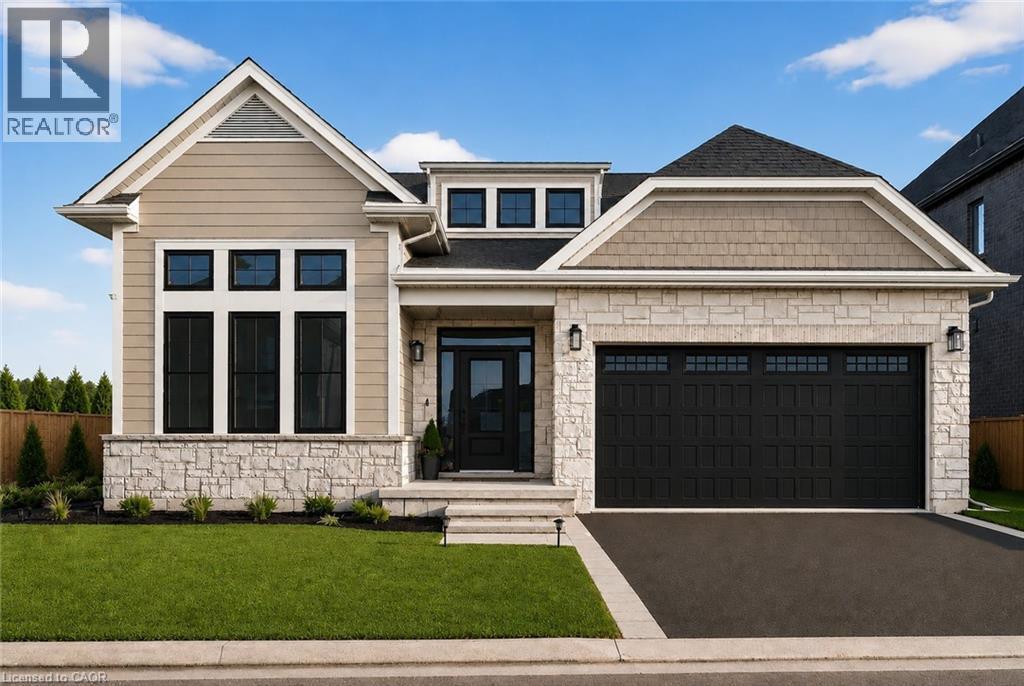
Brand-New Luxury Bungalow in the 2025 WEHBA Award-Winning Project of the Year- Residences at Watershore! An exceptional opportunity to own a beautiful bungalow with double-car garage, ideally situated on a premium lot just steps from Lake Ontario. Available in both 3-bedroom and 2-bedroom floor plans, these thoughtfully designed homes offer the perfect blend of luxury, comfort, and functionality. Designed with both style and everyday living in mind, the bright open-concept main floor features a chef-inspired kitchen that seamlessly flows into the spacious living and dining area. A covered porch extends the living space outdoors, while a cozy gas fireplace creates the perfect setting for relaxing evenings or entertaining guests. The luxurious primary suite serves as a private retreat, complete with a spacious walk-in closet and a spa-inspired ensuite featuring a glass shower, double vanity, and elegant quartz countertops. In the 3-bedroom model, two bedrooms provide ample space for family or guests. One of the bedrooms offers convenient direct access to the main bathroom, creating a desirable semi-ensuite layout that enhances privacy and functionality. The beautifully appointed main bathroom is easily accessible from the rest of the home, while a convenient main-floor laundry room adds everyday practicality. The oversized basement offers potential for future living space, ready to be customized to suit your lifestyle and needs. Ideally located just minutes from the QEW, top-rated schools, shopping, dining, and everyday amenities, this exceptional home offers the perfect convenience in one of the region's most sought-after waterfront communities. A rare opportunity not to be missed! Take advantage of the temporary HST exemption on new homes and maximize your savings. Price shown is exclusive of HST and assumes HST rebate eligibility. **THIS HOME IS PRE-CONSTRUCTION, closing approx 1 year from purchase. (id:61342)
Beamsville, Ontario
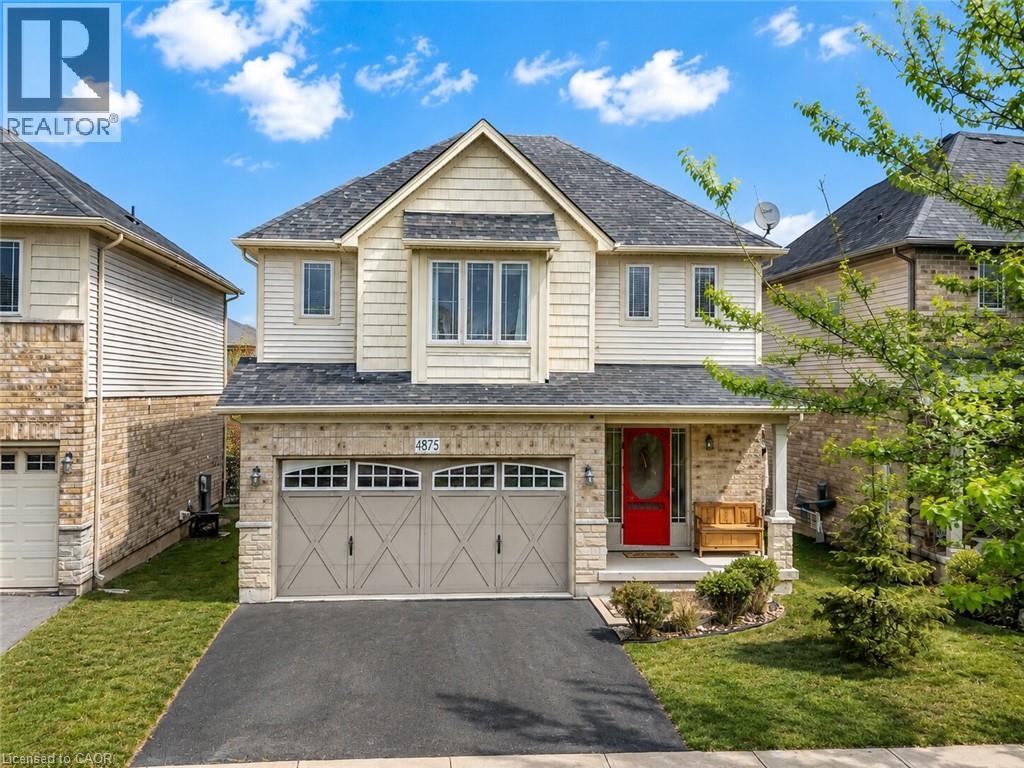
Looking for a 4-bedroom detached home in Beamsville? This move-in ready home offers approximately 1,900 sq ft above grade and is situated in a family-friendly neighbourhood close to schools, parks, and everyday amenities. Designed for modern living, the carpet-free main floor features a bright open-concept layout with spacious principal rooms and a functional floor plan. The kitchen offers excellent storage, including additional cabinetry in the dinette area, and flows seamlessly into the living and dining spaces.A rare 3-season sunroom adds valuable bonus living space, perfect for entertaining, relaxing, a home office, or a children's playroom.Upstairs, you'll find four generously sized bedrooms, making this home ideal for growing families. The partially finished basement has already been framed and drywalled, offering future potential for a recreation room, home gym, or additional living space. Additional updates include a new furnace in 2023. Located close to major commuter routes and surrounded by wineries, trails, and the natural beauty of Niagara's wine country, this home offers the perfect balance of convenience and lifestyle. Offering four bedrooms, flexible living space, and a location that continues to attract families and professionals alike, this is an excellent opportunity to enjoy everything Beamsville has to offer. (id:61342)
Burlington, Ontario
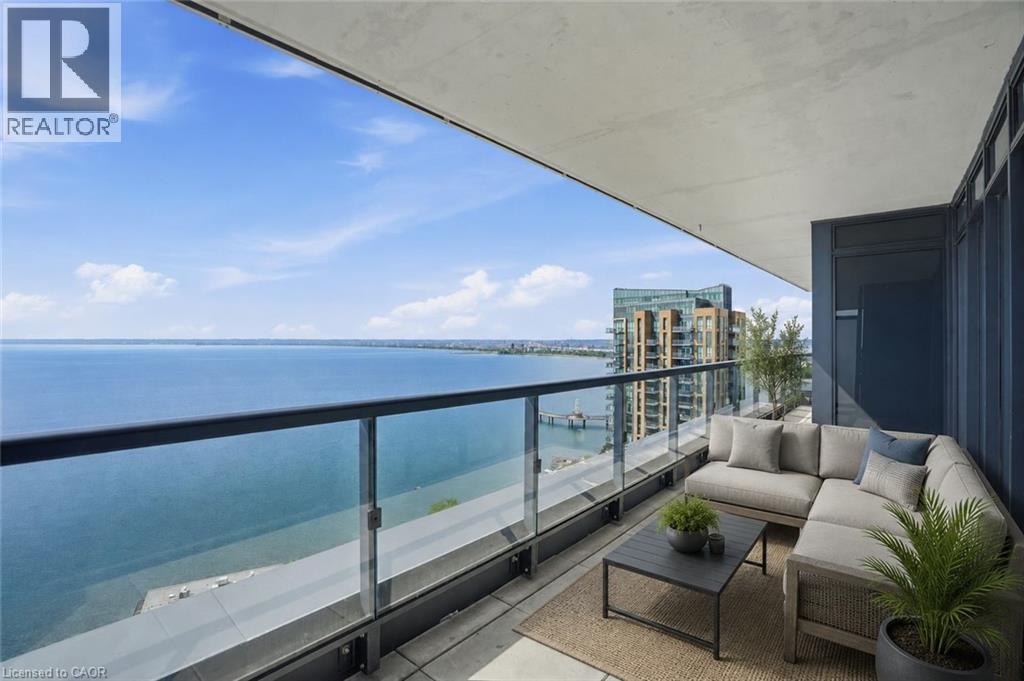
Lake views from sunrise to sunset. Welcome to Suite 2104 at The Nautique, where floor-to-ceiling windows and a rare 180-degree south-facing view showcase the beauty of Lake Ontario from every principal room. This bright and spacious 2-bedroom PLUS DEN suite offers an open concept layout designed for both everyday living and entertaining. The great room and kitchen flow seamlessly together, creating an inviting space to gather while enjoying the amazing lake views. This beautiful suite also features 2 full bathrooms, in-suite laundry, lots of closet space, an incredible oversized private terrace with 3 walkouts overlooking the water, 2 owned parking spaces conveniently located on Parking Level 1 and a locker. Residents enjoy exceptional amenities including the Sky Lounge on the 20th floor, party room, fitness center, yoga studio, as well as a fabulous pool and an outdoor terrace complete with BBQ areas and relaxing gathering spaces. Located in the heart of downtown Burlington, this is urban waterfront living at its best. Park your car as the walkability score is second to none here! Short stroll to fantastic restaurants, cafés, shopping, Spencer Smith Park, the Burlington Waterfront Pier, Burlington Performing Arts Centre, Art Gallery of Burlington, and countless community events throughout the year. A rare opportunity to enjoy carefree living with breathtaking lake views, outstanding amenities, and one of Burlington’s most walkable waterfront locations. (id:61342)
Brantford, Ontario
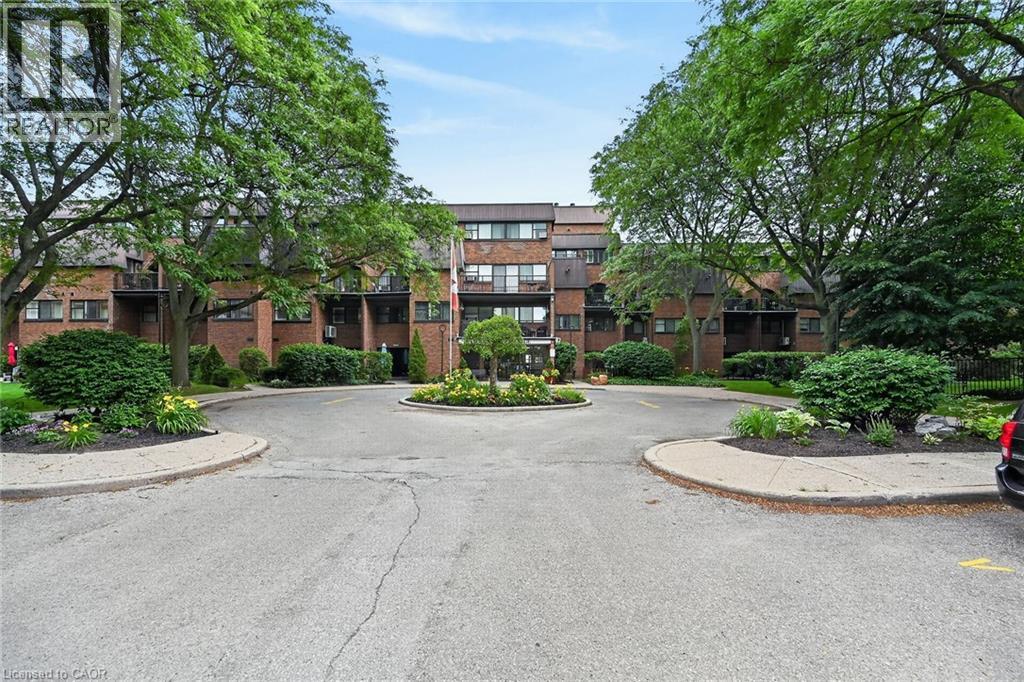
Welcome home to Unit 109 at Hayhurst Village! This well maintained, 1,144-square-foot multi-level condo spans two floors of spacious living. The main level features an inviting living room with an electric fireplace and a walkout to an extra-large private patio - ideal for morning coffee or evening relaxation. A versatile den offers the perfect work-from-home space, complemented by a convenient two-piece bathroom. Upstairs, you will find a generous primary bedroom with a walk-in closet, a large second bedroom, a full four-piece bathroom, a dedicated laundry room, and abundant storage space. This unit includes two parking spaces (one secure underground with keyless entry and one surface stall). There is keyless entry into the building, common areas as well as the underground parking. The all-inclusive condo fees cover hydro, heat, water, parking, and exterior maintenance, alongside access to a party room and exercise room. Superbly located near parks, schools, shopping, and Highway 403 and 24, this property defines effortless, low-maintenance living. (id:61342)

Hamilton, Ontario
This stunning Waterdown home has so much to offer - and it's ready to impress from the moment you walk in! Boasting over 1,900 sq ft above grade and built in 2017, every detail has been thoughtfully designed with modern living in mind. Engineered hardwood flooring flows throughout both the main and second level, and the open concept kitchen features beautiful quartz countertops - ideal for entertaining family and friends. A main floor office and a chic powder room complete the main level with both function and flair. Upstairs you'll find 3 spacious bedrooms plus the potential for a 4th, served by 2 well-appointed bathrooms including a luxurious private ensuite. The fully finished basement offers even more living space complete with a gym and rec room, plus ample storage throughout. Step outside to your private, fully fenced backyard oasis featuring a gazebo and hot tub - the perfect place to relax and unwind. With parking for 5 vehicles, easy highway access and just minutes to Aldershot GO Station, this one checks every box. Don't miss it! (id:61342)
Port Colborne, Ontario
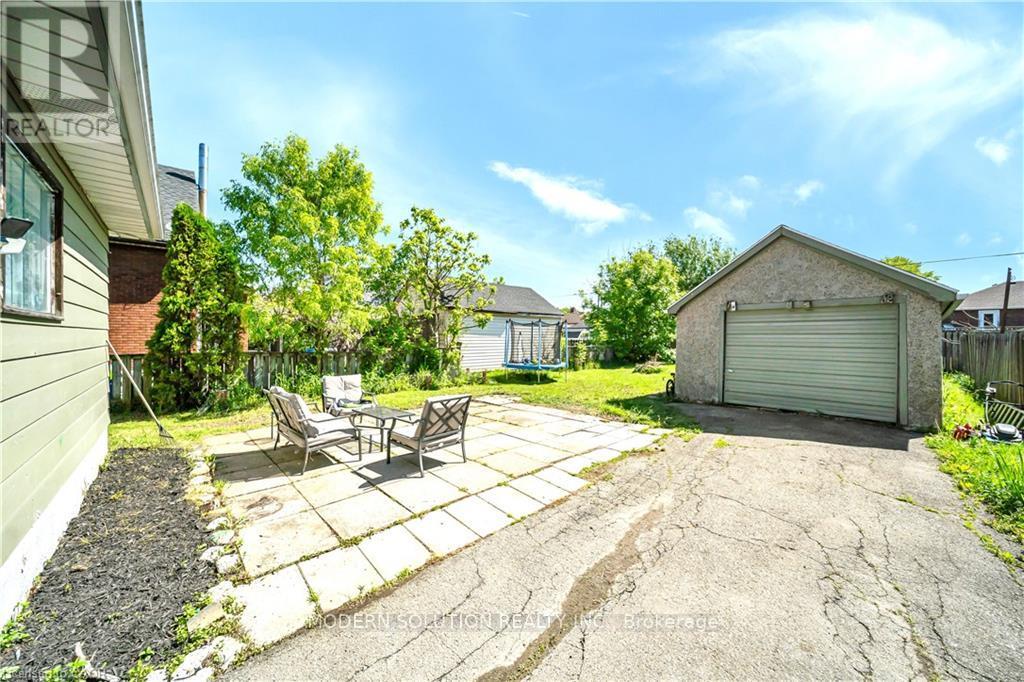
Welcome to 457 Davis Street. Offers lots of hardwood, three plus one bedrooms, two bathrooms. Warm living room with gas fireplace, formal dinning room. Eat in kitchen, office and four piece bath on main level. Upstairs bathroom has claw tub. Lower level offers additional bedroom, and laundry. Detached garage, lots of driveway parking. Large lot and great location. (id:61342)
Brantford, Ontario
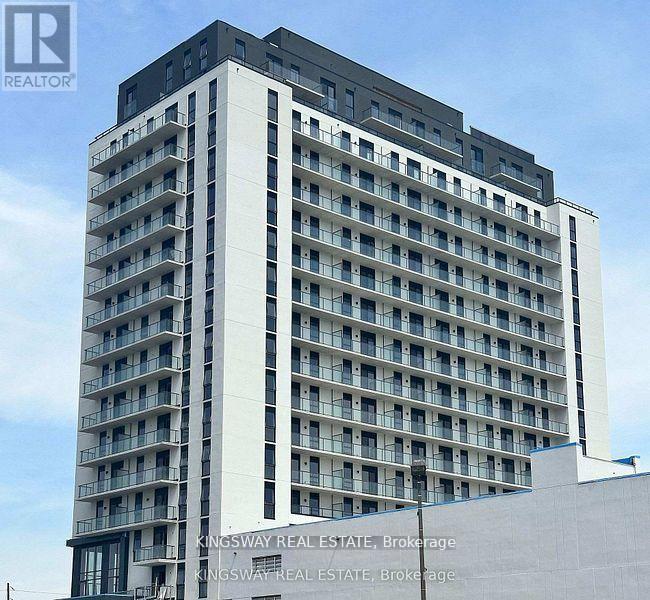
Experience elevated urban living in this spacious 1 bedroom suite + den within the highly anticipated Phase 2 of the Grandbell Condos, a landmark master-planned community revitalizing downtown Brantford. This floor plan offers in space and functionality, featuring 9' ceilings and view of the Grand River.Residents will enjoy premium boutique amenities, including a 24-hour concierge, fitness centre, co-working space, and an expansive rooftop terrace with BBQs. Perfectly situated for both nature and lifestyle, you are steps from the Grand River trails and a vibrant downtown core with a Walk Score of 85. With its prime location just minutes from University, College, and easy transit links via the 403 and GO Transit, this unit offers exceptional investment potential. Expected completion June. (id:61342)