


Toronto, Ontario
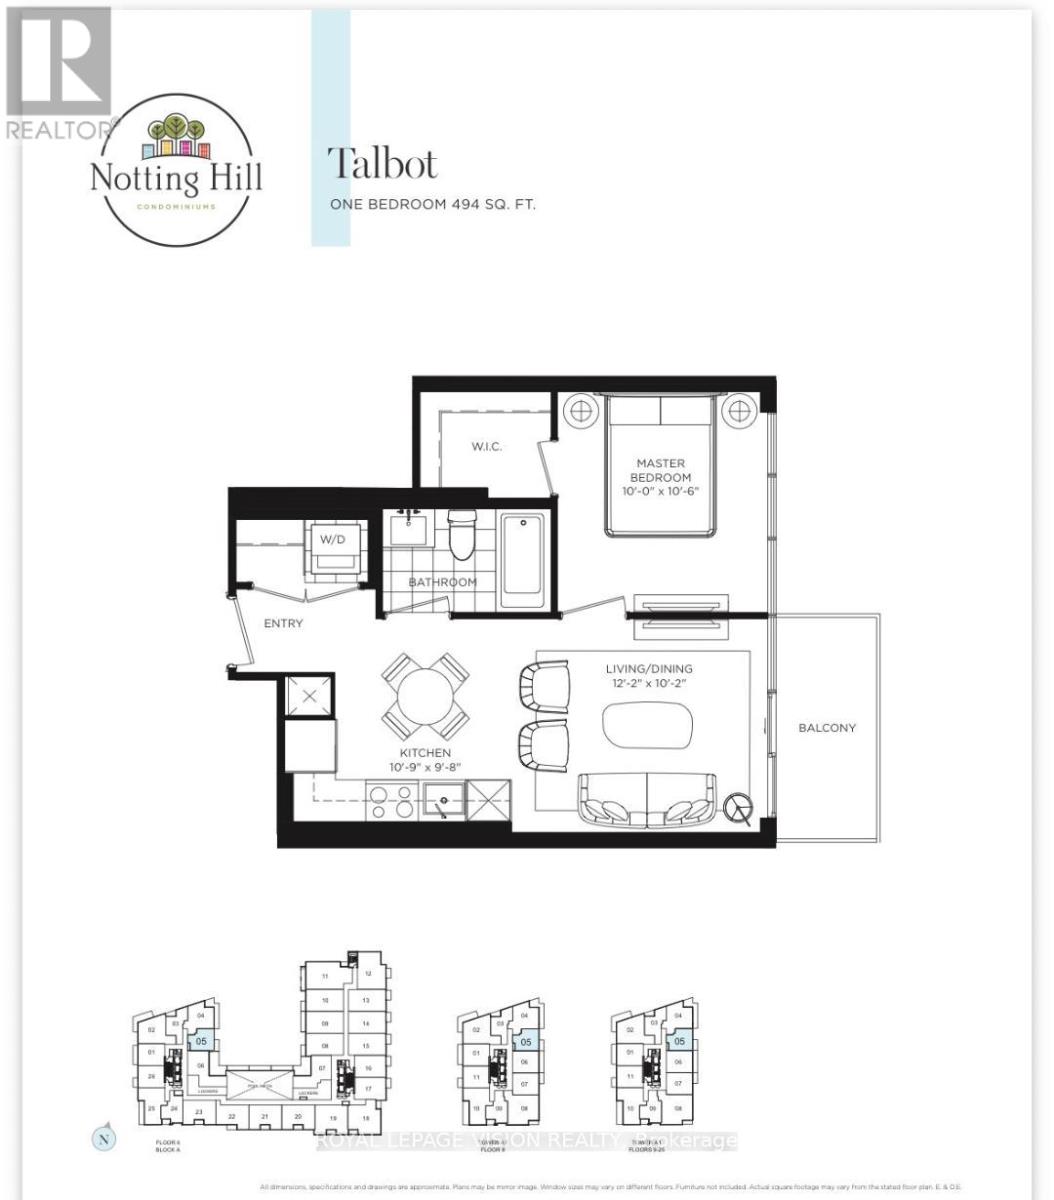
New never lived in no wasted space 494 sq ft per builders floorplan one bedroom with courtyard and podium rooftop swimming pool views ( when finished ), greenery when looking south from balcony, modern kitchen with S/S appliances and granite tops, rare huge walk in closet in bedroom, all wood / ceramic floors no carpet. Building and amenities under construction ( Attached builder renderings illustrates when site is complete in 2027 ), across from a park / Royal York rd TTC stop and future Royal York rd LRT stop ( LRT phase 2 ). Proposed park also on site and ground floor retail in 2028. Landlord will consider longer than 1 year term lease. (id:61342)
Toronto, Ontario
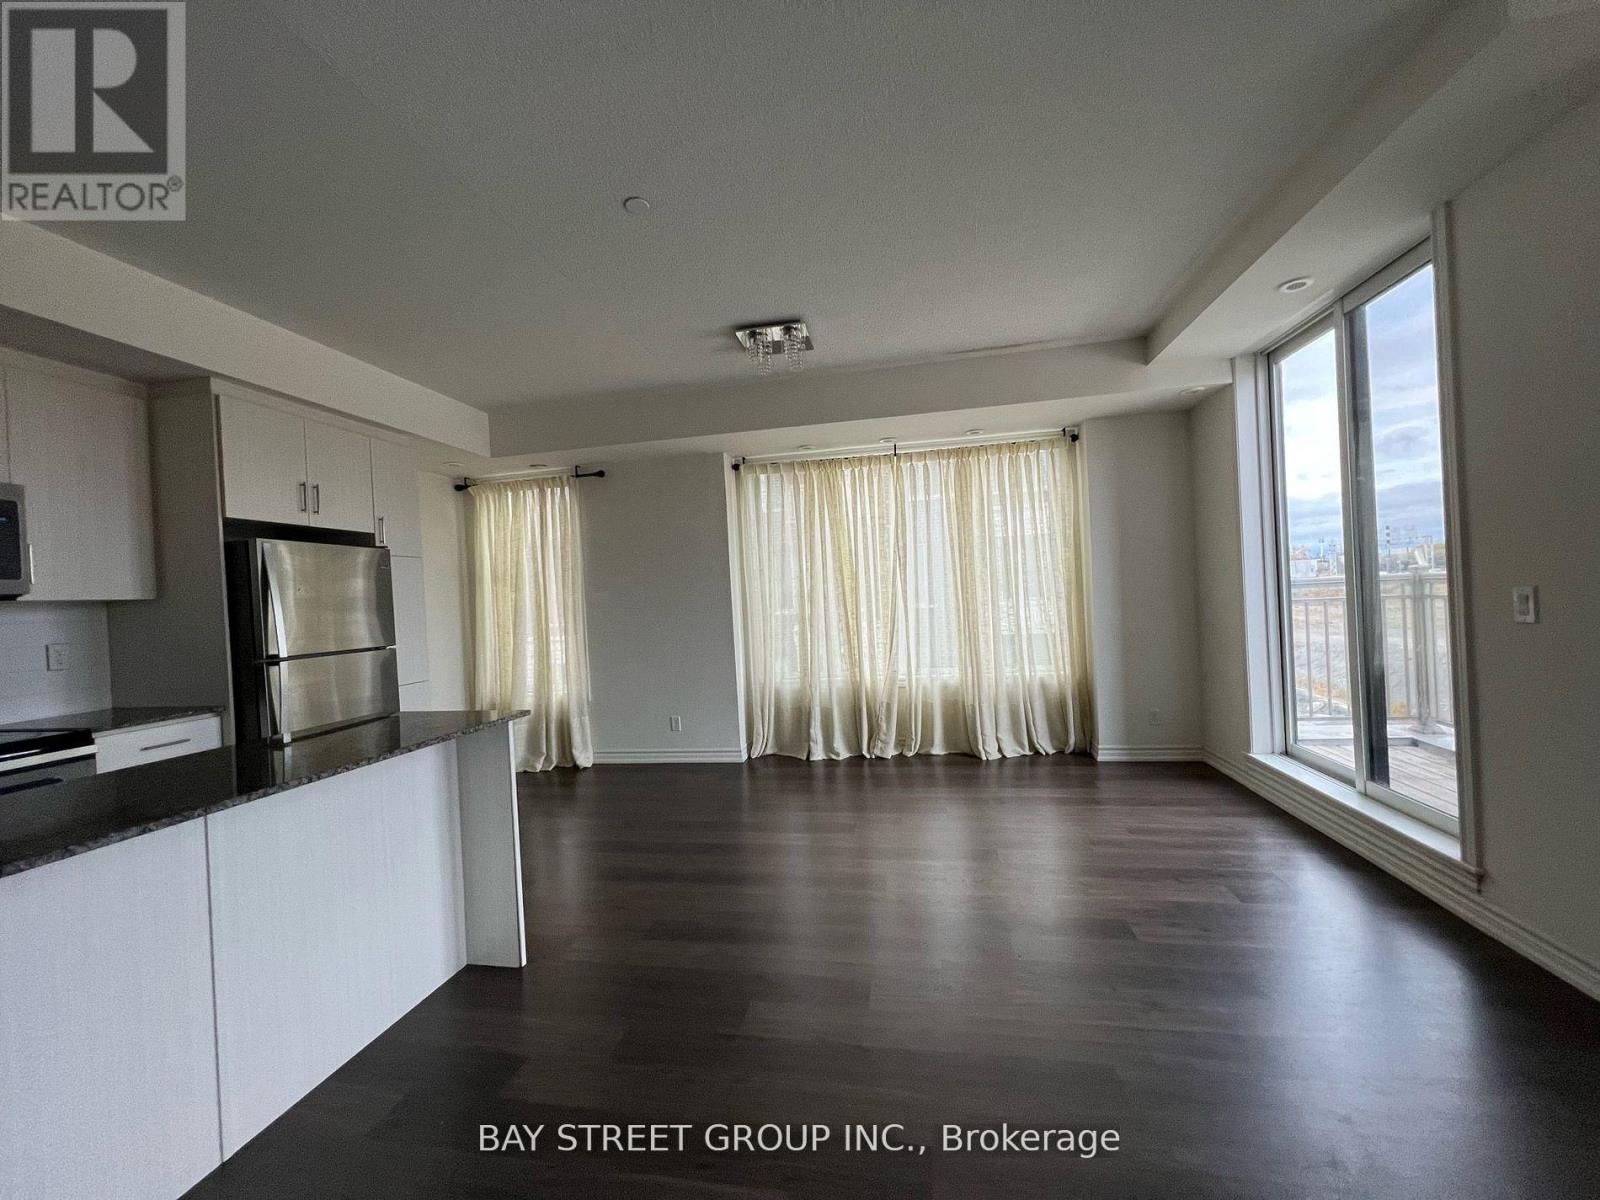
Executive Townhome In A Fabulous long branch Community, 3 Bedrooms 2.5 Bath. Walk-in Closet in master bedroom. One of the biggest corner unit within community,. Rarely Offered, Corner Unit, Bright & Spacious. 1,545Sq. Ft, plus 400+ rooftop terrace. Exclusive Front Door Area. Open Concept & Modern Kitchen Make This An Entertainer's Delight. Steps To The Lake, Shops, Ttc, Go Transit. Gardiner, Qew & Hwy 427 All Within Minutes.Mins To Sherway Grdns, Lake Ontario, lake front parks, beaches, Humber College, Airport. (id:61342)
Caledon, Ontario
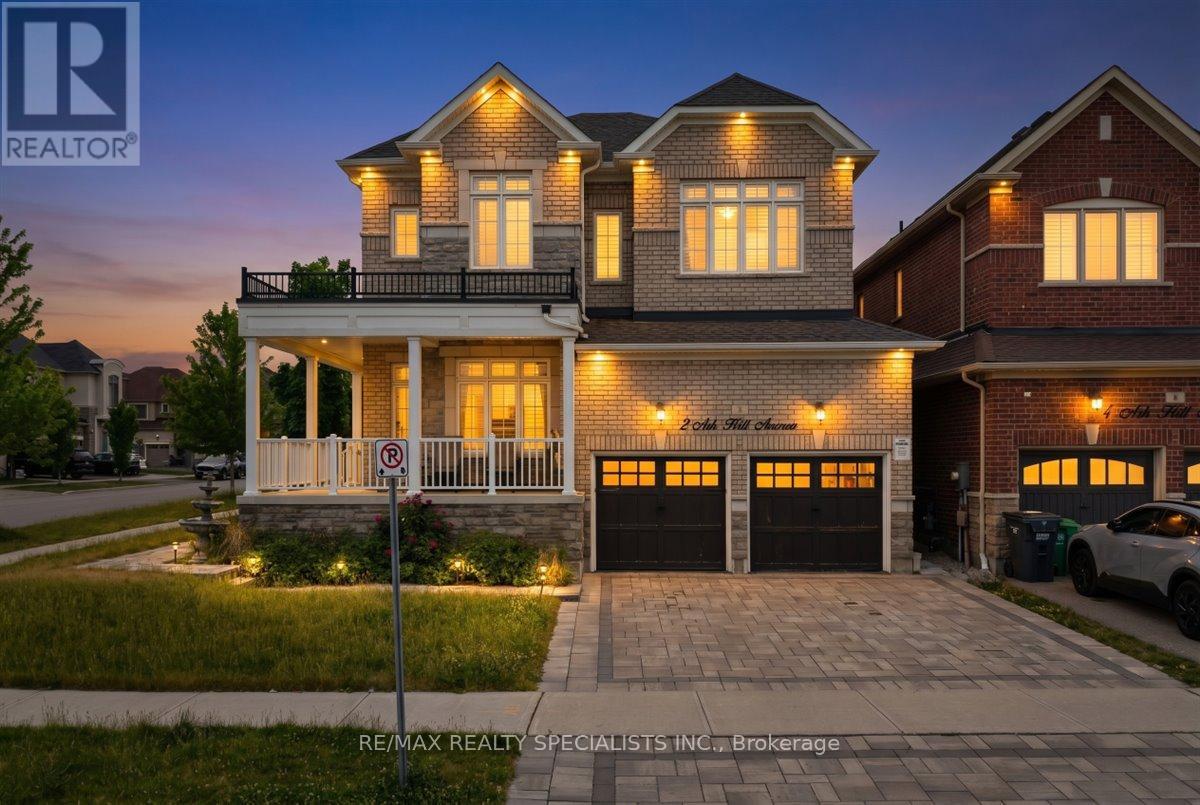
Exceptional detached home in Caledon East's coveted Pathway community - open-concept layout offering over 3,000 sq. ft., main-floor den, formal family room with dual-sided fireplace, and elegant pot lighting throughout. Four generous bedrooms, luxurious primary suite with 5-piece ensuite, and convenient second-floor laundry. Premium finishes and numerous upgrades - a must-see. (id:61342)
Brampton, Ontario
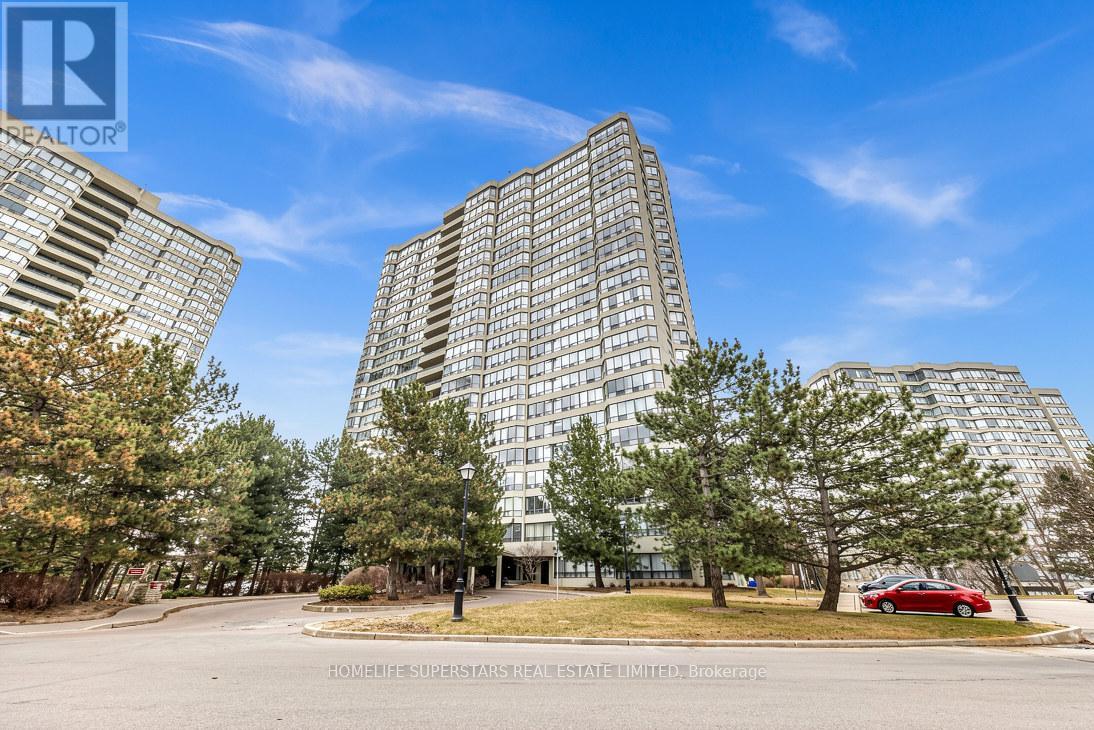
Beautiful, Spacious 2-bedroom, 2-bathroom condo in one of the area's most sought-after communities. One of the few units in the building that features private balconies with panoramic views. Bright unit with lots of natural light. Located just minutes from Chinguacousy Park, Bramalea City Centre, HWY 410, top-rated schools, and public transit everything you need is at your doorstep. Exceptional Building Amenities Include:Tennis Court, Exercise Rooms, Billiards Room, Indoor Swimming Pool, Sauna 24-Hour Gatehouse/SecurityAnd much more! This condo truly has it all location, luxury, and lifestyle. A must-see opportunity for homebuyers and investors alike. Buyer and buyer's agent to verify all taxes and measurements. (id:61342)
Mississauga, Ontario
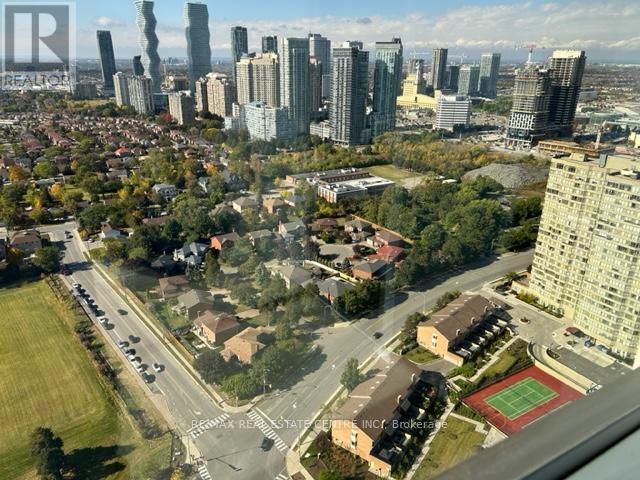
Spectacular Corner Unit with 2 Bedroom + 2 Full Bath in the Heart of Mississauga. Beautiful Lake & City View. Close to Square One Mall, Sheridan College, YMCA, Mississauga Central Library, Transport, Schools, Hwy's and All necessities of Life!Modern Kitchen with Quartz Countertop & Stainless Steel Appliances. Luxury Building with Amenities & 24 Hour Security. (id:61342)
Mississauga, Ontario
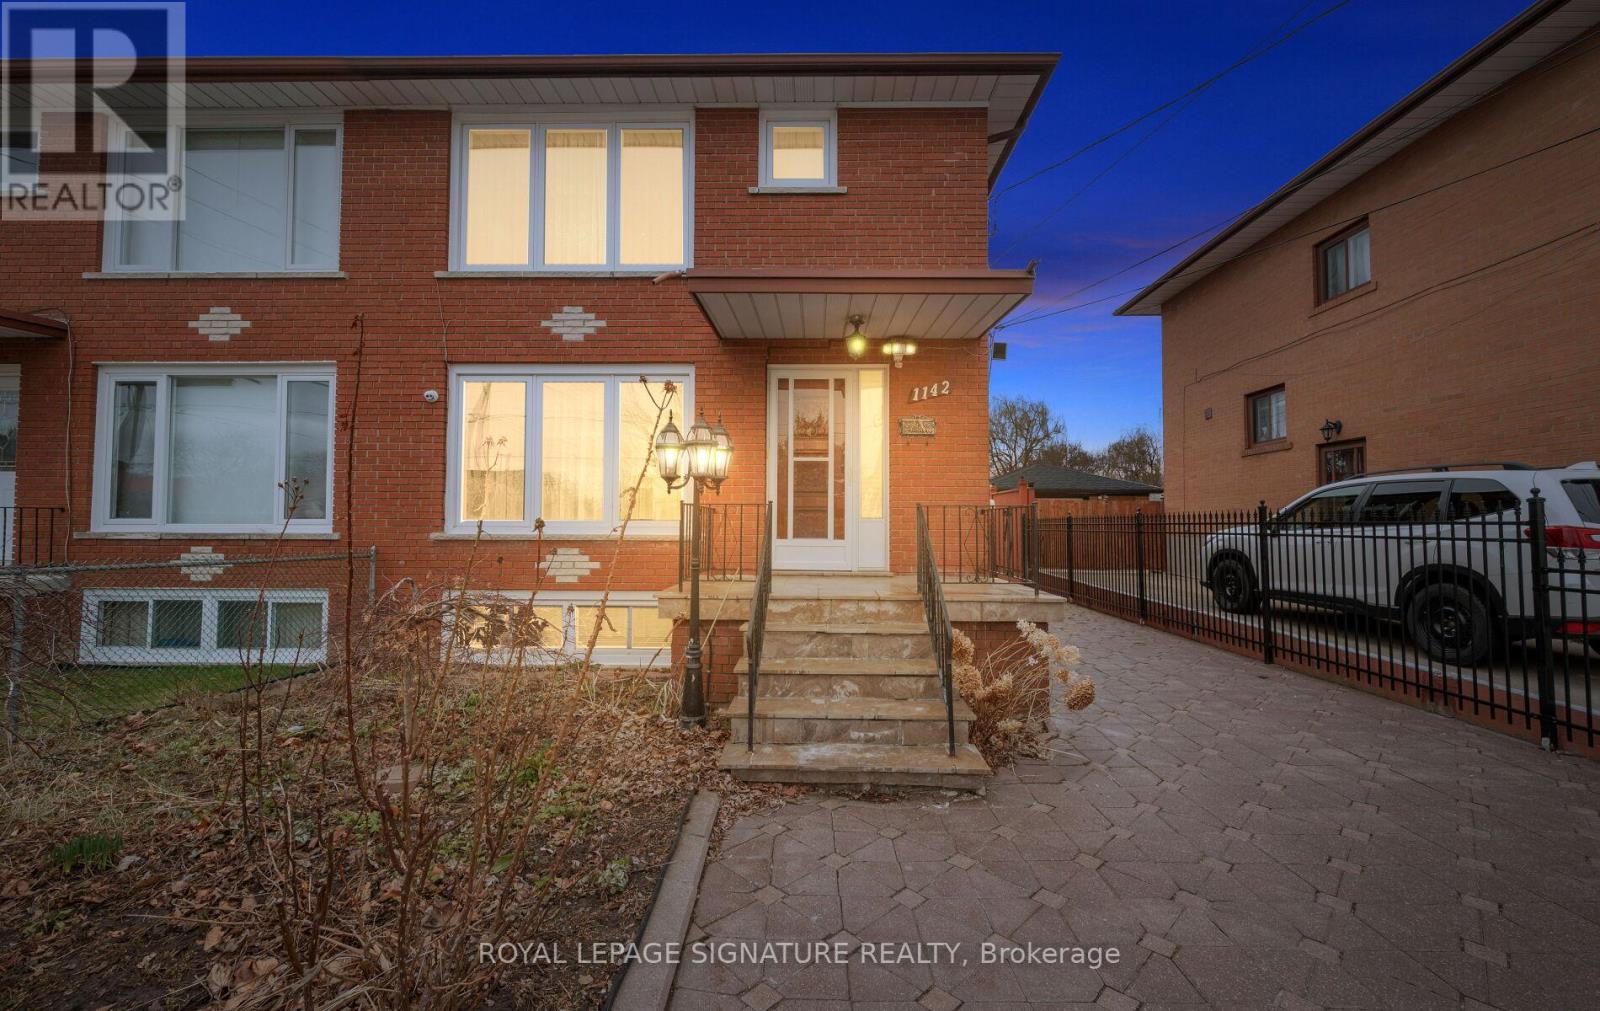
Location, Location, Location! Welcome to this beautifully maintained, one-owner semi-detached home in the highly sought-after Lakeview community. Featuring a rare 2-car garage and parking for up to 5 additional vehicles, this property offers both space and convenience for growing families. This carpet-free home boasts hardwood flooring on the upper levels and durable laminate in the fully finished legal basement apartment! The main floor offers a bright and spacious layout, highlighted by a large front picture window that fills the home with natural light. Enjoy a formal dining room perfect for entertaining, along with an eat-in kitchen designed for everyday living. Upstairs, you'll find 3 generously sized bedrooms with the bright primary bedroom boasting a large picture window, while the lower level features a legal 1-bedroom basement apartment with its own separate entrance and eat-in kitchen-ideal for extended family or rental income potential. The exterior is equally impressive with an interlocked driveway and elegant wrought iron gated entry, enhancing both curb appeal and security. Located just a short walk to the lake, scenic bike and walking trails, shopping, places of worship, a community centre, and arena. Families will appreciate proximity to 6 schools (all within walking distance), including one of Mississauga's top-rated high schools. Commuters will love being just 15 minutes to downtown Toronto and 20 minutes to Pearson International Airport. A rare opportunity to own a turnkey home in an unbeatable location-do not miss this one! (id:61342)
Mississauga, Ontario
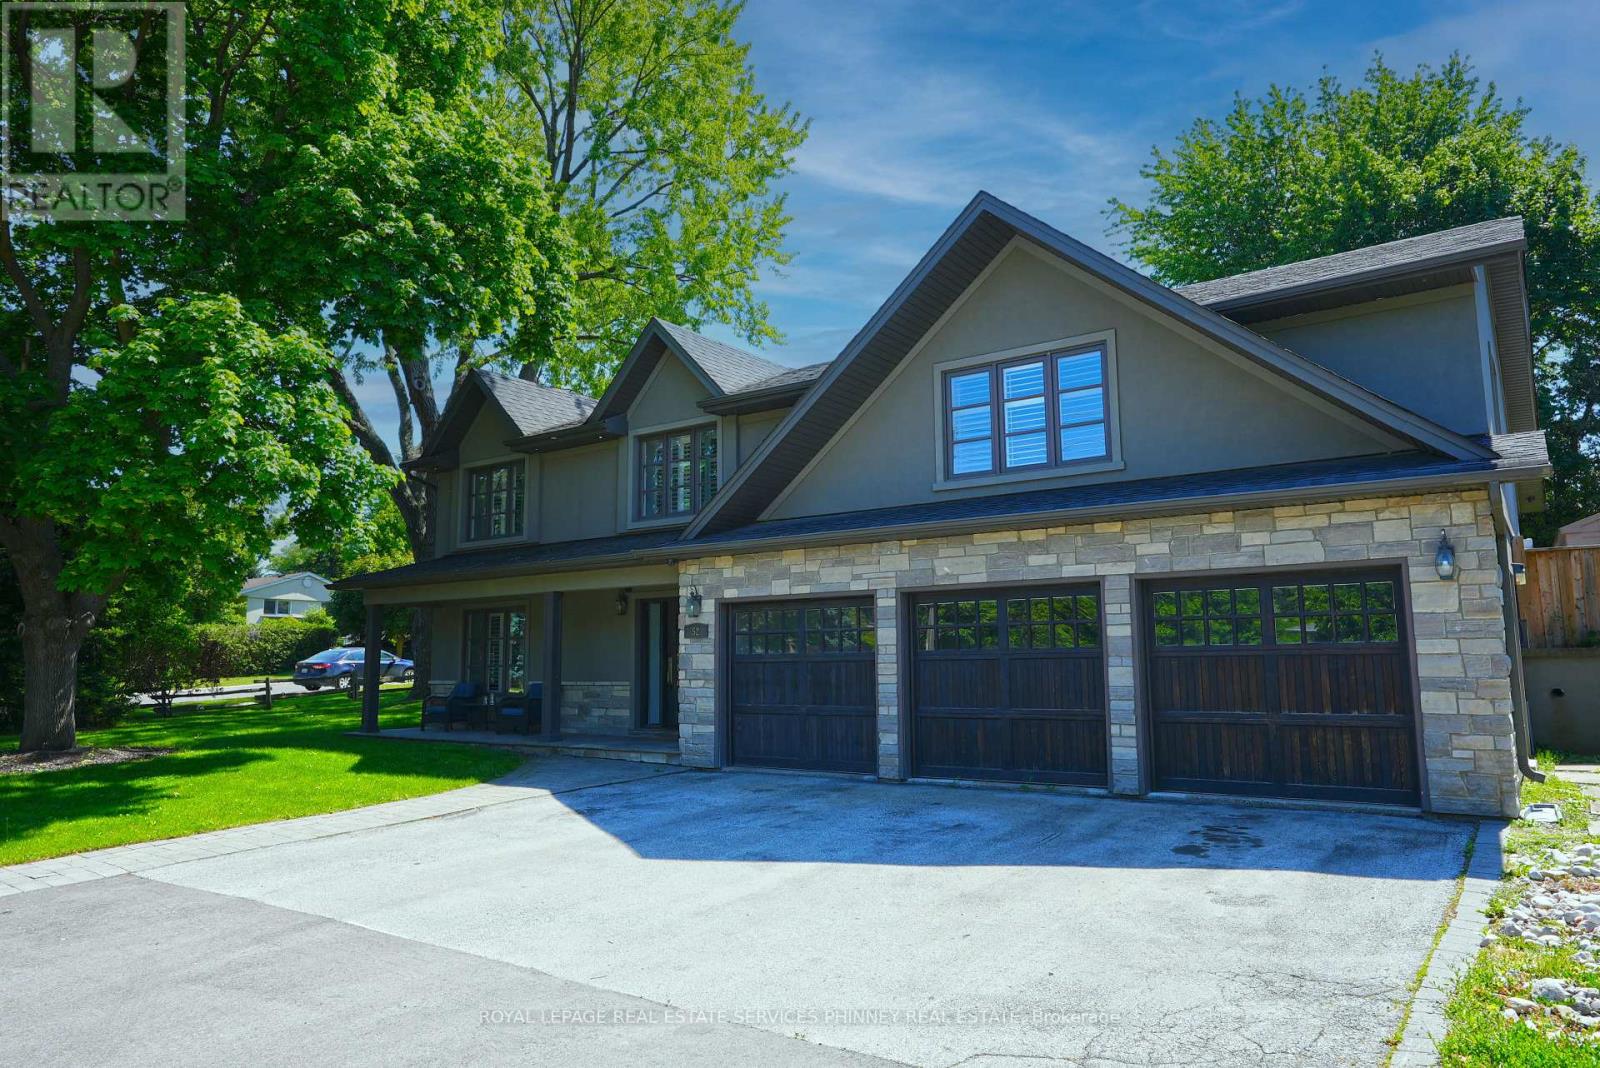
Nestled in the heart of charming Streetsville, this exceptional home sits on a rare and expansive 99 x 126 ft lot - opportunities like this don't come along often. Boasting 4 bedrooms and 5 bathrooms, this beautifully designed residence blends comfort with functionality. The impressive family room serves as the heart of the home, featuring custom built-in cabinetry, a cozy fireplace, and large picture windows that overlook the entertainer's dream backyard. The open-concept kitchen and dining area is flooded with natural light from oversized windows, creating a bright and inviting atmosphere perfect for everyday living and hosting family gatherings. A separate formal living room offers flexibility and can easily function as a stylish home office for today's work-from-home lifestyle. Upstairs, you'll find four spacious bedrooms, including a generous primary retreat complete with a walk-in closet and a private ensuite bathroom. The finished basement offers versatility, an in-law suite, or additional recreational space. Step outside to your private backyard oasis featuring an inground pool, patio, and bar area -ideal for summer entertaining. A three-car garage provides ample parking and storage. Located steps from Streetsville's vibrant village shops,restaurants, parks, and top-rated schools and GO Train for ease of commuting, this home offers the perfect blend of small-town charm and modern convenience. A rare offering in one of Streetsville's most sought-after locations. (id:61342)
Barrie, Ontario
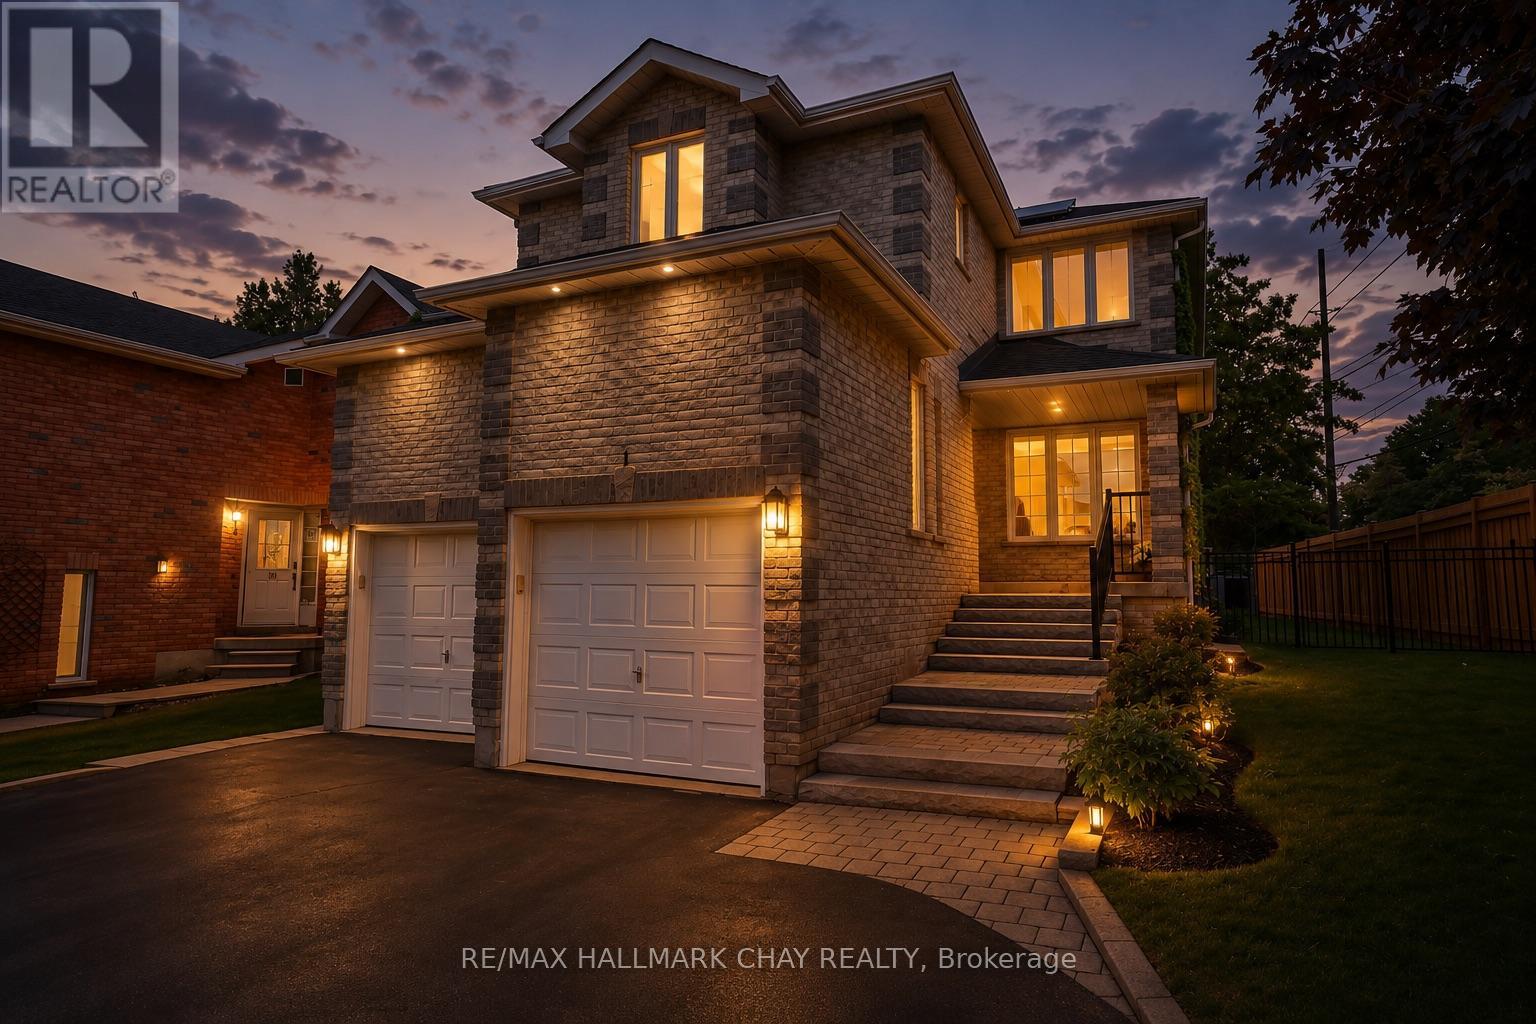
Welcome to this beautifully maintained family home in the highly sought-after Ardagh Bluffs neighbourhood, known for its excellent schools, scenic trails, and family-friendly atmosphere. This spacious home features three large bedrooms on the upper level, including a newly renovated primary ensuite, along with an updated main bathroom, and a convenient walk-incloset. The main floor offers a warm and inviting family room with a fireplace, convenient inside access to the double-car garage, and has been freshly painted throughout. .The renovated eat in kitchen offers quartz countertops, aa wall of pantries for added storage, and a walkout to the private backyard-perfect for everyday living and entertaining. Outside, enjoy the landscaped front yard, parking for up to six vehicles in the driveway, and a private setting backing onto environmentally protected land with no rear neighbours. The fully finished basement features a self-contained two-bedroom in-law suite with a separate entrance and its own laundry, offering excellent flexibility for extended family or potential income opportunities. Additional updates include upgraded furnace, air conditioner and attic insulation for improved energy efficiency. An opportunity to own a spacious, move-in-ready home in one of Barrie's most desirable neighbourhoods. (id:61342)
Penetanguishene, Ontario
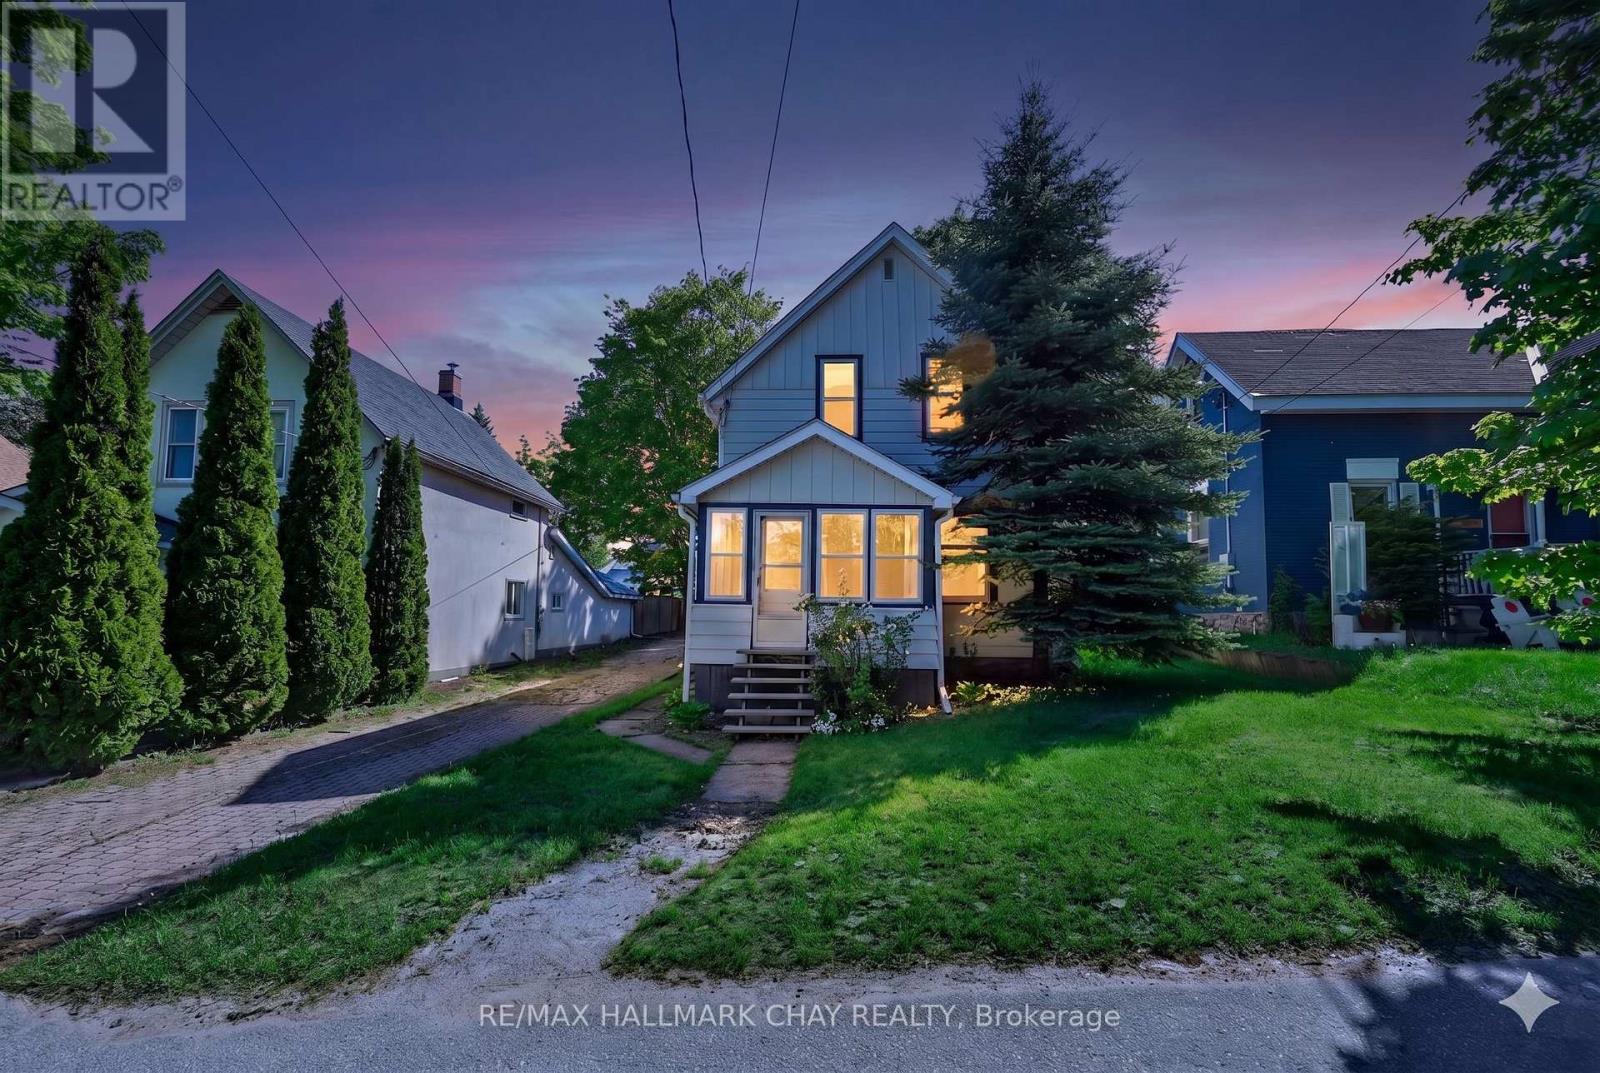
Endless Potential Meets Small-Town Charm On A Large Lot At 23 Maria Street In The Heart Of Penetanguishene. This 3-Bedroom, 1-Bathroom Home Presents A Rare Opportunity For Investors, Contractors, Renovators, And Ambitious Buyers Looking To Unlock Value Through Vision And Creativity.Nestled On A Generous Lot In An Established Neighbourhood With Tennis Courts Nearby, This Property Provides A Solid Starting Point For A Complete Transformation. Whether You're Planning A Full Renovation, Looking For Your Next Investment Project, Or Searching For A Property To Customize To Your Exact Tastes, The Possibilities Here Are Abundant. The Existing Layout Offers Three Bedrooms, A Functional Floor Plan, And Plenty Of Space To Reimagine The Home To Suit Modern Living.Enjoy The Convenience Of Being Just Minutes From Schools, Parks, Shopping, Restaurants, Marinas, And The Vibrant Downtown Core. Penetanguishene's Stunning Waterfront, Scenic Trails, And Year-Round Recreational Amenities Are Nearby, Offering An Exceptional Lifestyle In One Of Georgian Bay's Most Charming Communities. With Continued Growth In The Area And Strong Demand For Housing, This Property Represents An Exciting Opportunity To Invest In A Location That Continues To Attract Homeowners, Cottagers, And Investors Alike.Bring Your Ideas, Your Toolbox, And Your Imagination. Whether You're Looking To Restore, Refresh, Or Completely Reinvent, 23 Maria Street Is Ready For Its Next Chapter. A Property Filled With Potential In A Location Rich With Community, Nature, And Opportunity. (id:61342)
Vaughan, Ontario
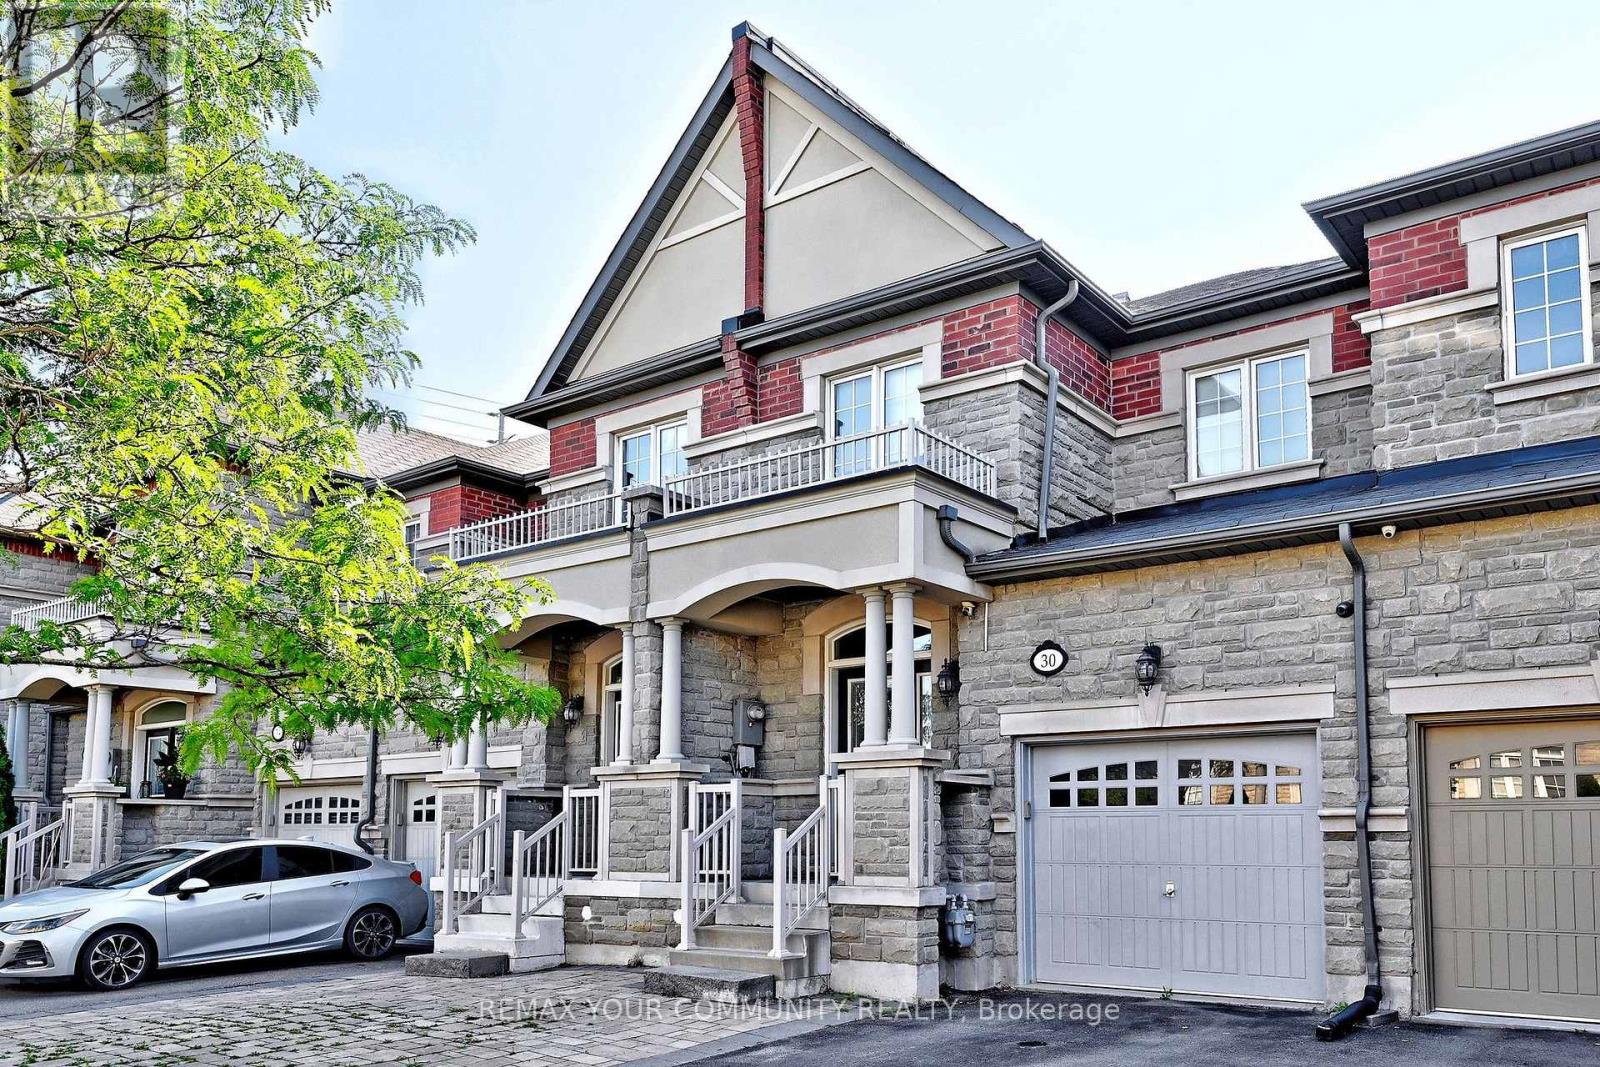
Welcome to this stylish and well kept freehold townhome featuring 3+1 bedrooms and 4 bathrooms. This beautifully designed home offers an open-concept layout with soaring ceilings and hardwood floors throughout the main living areas. The spacious kitchen boasts quartz countertops, stainless steel appliances, and a walkout to a fabulous, newer composite deck, perfect for entertaining or relaxing outdoors.Enjoy the convenience of direct garage access, along with a separate entrance leading to the backyard and finished basement apartment, offering flexibility for extended family or potential rental income.The primary suite features a large walk-in closet and a luxurious 5-piece ensuite. Generously sized secondary bedrooms provide ample space for the whole family. The finished basement includes a self-contained apartment, adding even more versatility to the home.With parking for up to 3 vehicles plus the garage, this property offers exceptional convenience. Ideally located just steps from GO Transit, shopping, schools, parks, and scenic trails, this home combines comfort, style, and an unbeatable location. (id:61342)
Richmond Hill, Ontario
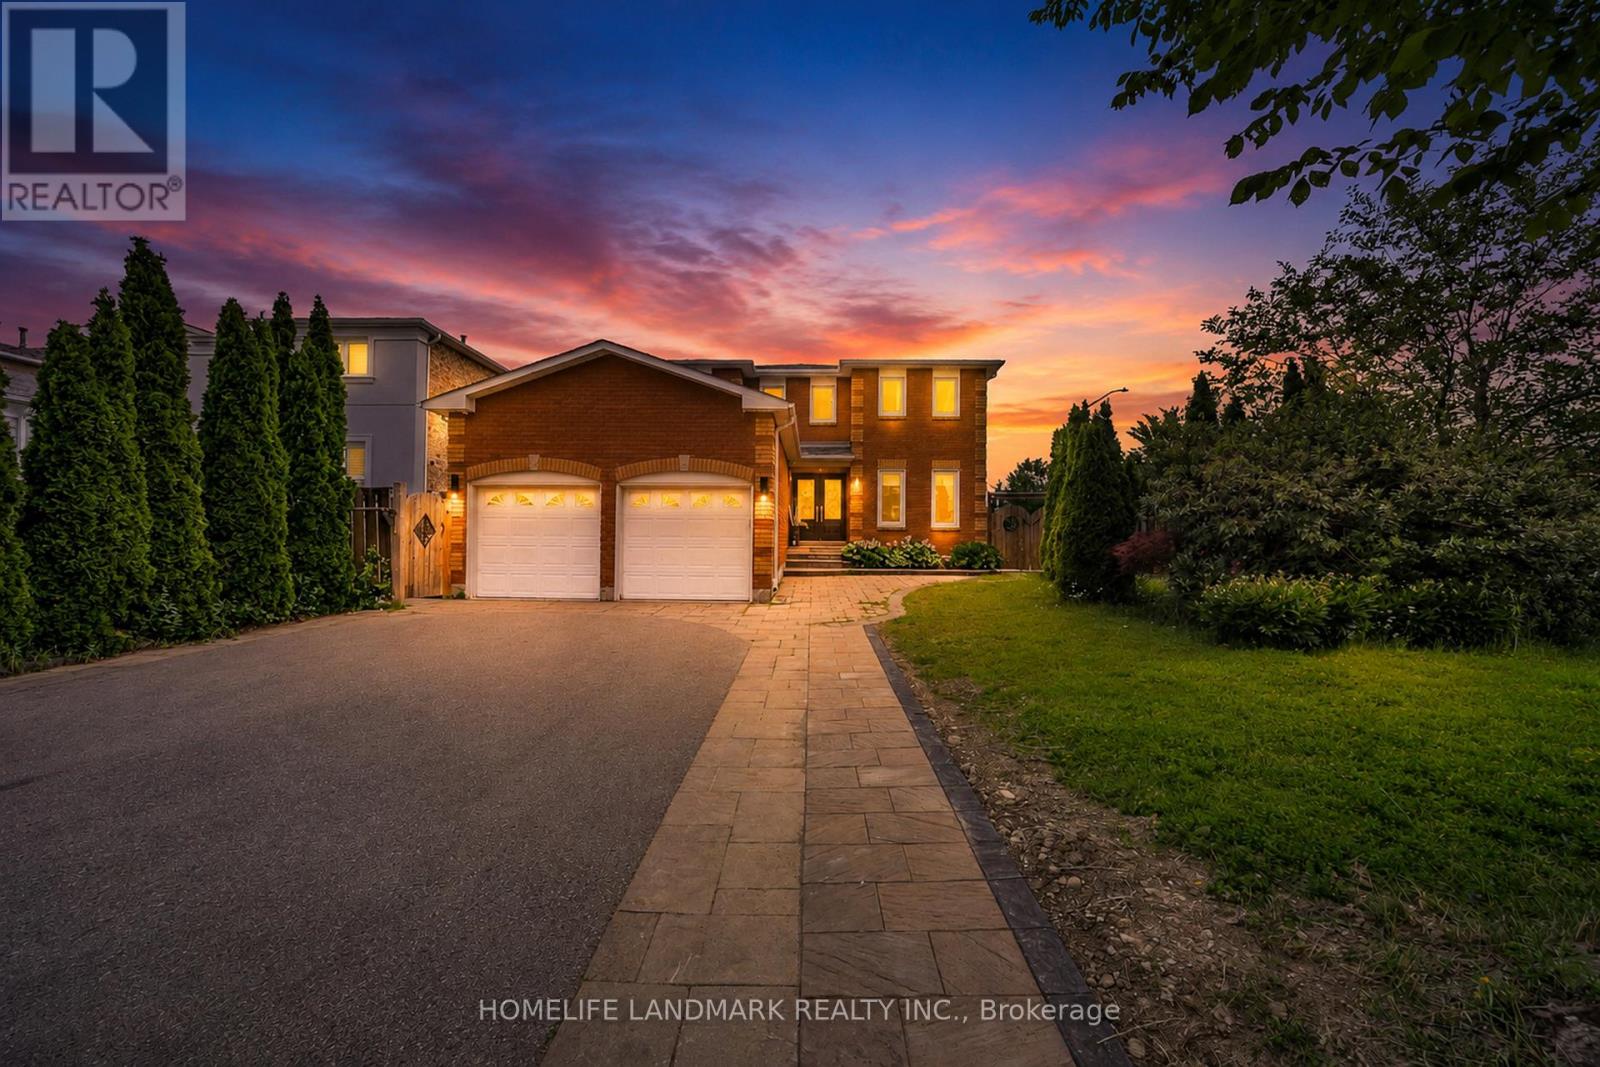
Beautifully Upgraded, Carpet-Free Home Where Luxury Meets Everyday Comfort. Thoughtfully Renovated With Premium Finishes , Featuring Engineered Hardwood Flooring, Smooth Ceilings With Dimmable Pot Lights, A Stunning 17-Foot Foyer Highlighted By A Chandelier & Elegant Woodwork. Elegant Roberto Cavalli Porcelain Tiles At The Entrance, Custom Double Front Doors, A Modern Wood And Iron Staircase, And A Custom Powder Room Vanity That Creates An Impressive First Impression.Chef-Inspired Kitchen Features A Built-In Cooktop, An Oversized Centre Island With Ample Seating, Perfect As A Breakfast Table And Gathering Space, Man Made Quartz Countertop, A Built-In Wine Cellar, And Built-In Speakers Extending Into The Kitchen, Family Room, And Primary Ensuite. Heated Floors In Master Ensuite, A Freestanding Soaker Tub, Glass Shower For A True Spa-Like Experience. Two Laundry Rooms (Upper And Basement), A Fireplace, Nest Thermostat, Ring Doorbell, Carbon Monoxide Detector, A 4K Security Camera System, And A High-Efficiency Owned Hot Water Tank .A Separate Entrance Leads To Two Self-Contained Basement Suites - A 2-Bedroom, 1-Bath Unit And A 1-Bedroom, 1-Bath Unit - Generating Approximately $3,000/Month In Rental Income With AAA Tenants. Step Outside To Your Private Backyard Oasis, Professionally Landscaped With Interlock, A Spacious Gazebo, Mature Trees, Lush Landscaping, And The Perfect Blend Of Lawn And Stone For Entertaining And Relaxing. The Widened Interlock Driveway And Exterior Pot Lights Enhance The Home's Outstanding Curb Appeal.Major Updates Include High-Efficiency Owned Hot Water Tank (2018), A/C (2022), Backyard Interlock (2022), Roof (2018), Gazebo (2024), And Updated Windows. A Rare Turnkey Home Combining Luxury Finishes, Smart-Home Features, And Outstanding Income Potential.Situated on a premium corner lot, the property features a unique curved frontage of approximately 40.2 ft, widening to approximately 52 ft at the rear. (id:61342)
Waterloo, Ontario
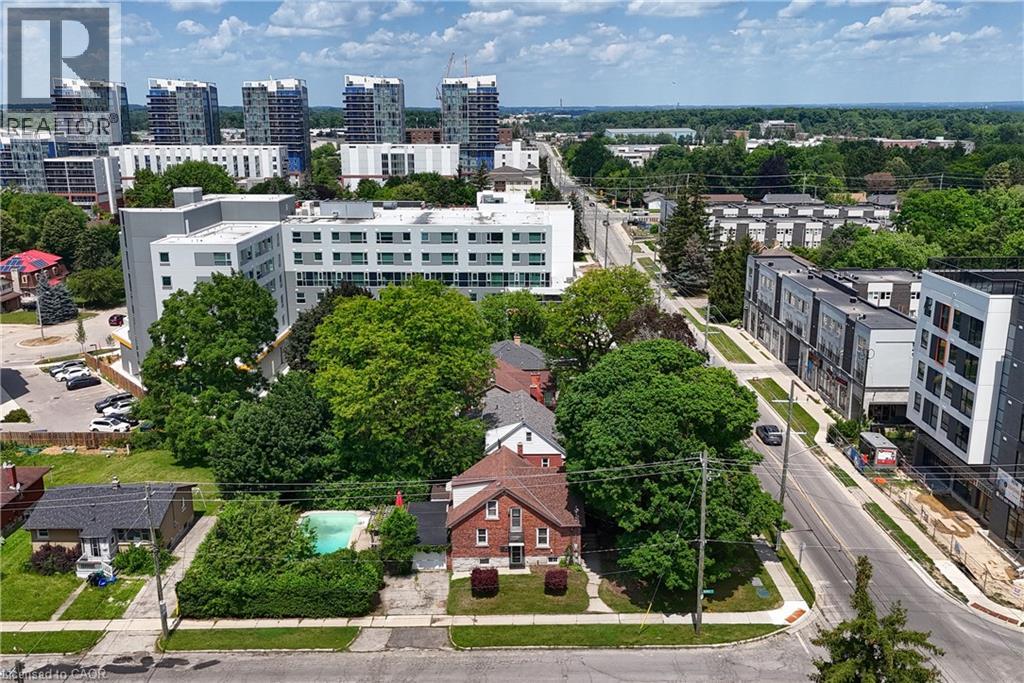
**WATERLOO CORNER LOT | INVESTMENT & FUTURE DEVELOPMENT OPPORTUNITY | $699,000**Strategically positioned at **Albert Street & Hickory Street**, this approximately **7,340 sq. ft. corner lot** offers multiple possibilities-**live in it, rent it, invest in it or explore its future potential**, subject to planning, zoning (it is zoned RN6), servicing and municipal approvals. This well-maintained brick home offers **over 1,800 sq. ft. of finished living space**, featuring **4 bedrooms, 2 bathrooms, a functional layout, separate basement entrance, attached single-car garage and ample parking**. The private backyard features an **inground pool, mature landscaping and patio area**, providing an ideal setting for family enjoyment and entertaining. For homeowners, this is an opportunity to own a spacious property in a highly desirable Waterloo location, minutes from the **University of Waterloo, Wilfrid Laurier University, shopping, restaurants, transit, parks and everyday amenities**.For investors, the four-bedroom layout, university proximity and established student-rental history offer attractive possibilities, subject to current City of Waterloo requirements. The property was previously licensed as a **Class B 4-bedroom rental through March 31, 2026**.For future-minded investors or developers, the **prominent corner location and approximately 7,340 sq. ft. lot** provide an opportunity to explore longer-term potential. **Three adjacent Albert Street properties are also available for sale**, allowing interested purchasers to investigate a potential larger land assembly and future redevelopment possibilities, subject to planning, zoning, servicing and municipal approvals.**A rare combination of location, land, flexibility and opportunity in Waterloo.** (id:61342)
Bradford West Gwillimbury, Ontario
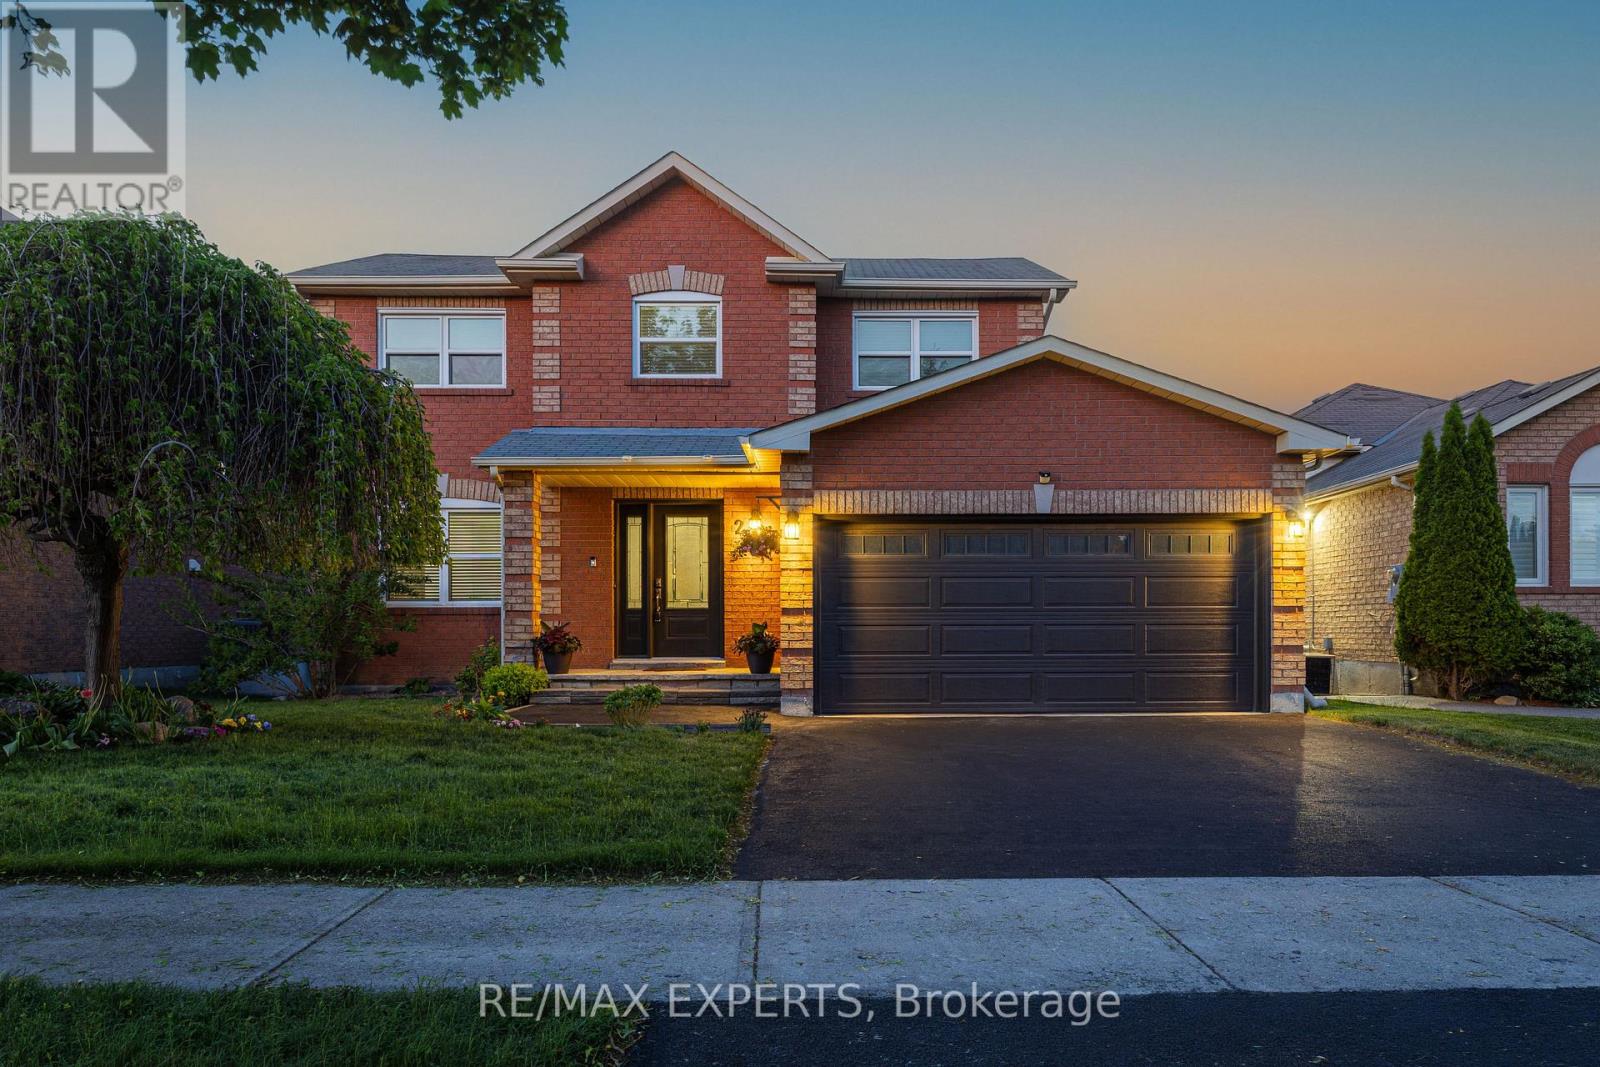
This beautifully renovated family home in south Bradford showcases thoughtful design and quality finishes throughout. The farmhouse kitchen was remodeled in 2022 and features premium cabinetry with custom pull-outs, quartz counters, pot filler, GE stainless steel appliances, a whitewashed wood-panelled ceiling feature, and more. Complete with an extra-deep custom pantry with organizers, this unique kitchen not only stands out, but provides ample storage space. The spacious living room is anchored by a stunning custom bookcase feature wall with integrated storage, creating a warm and inviting space. A thoughtful addition introduces a stylish powder room accented with wood panelling, while the oversized dining room offers a rare setting for family dinners and entertaining. Wide-plank laminate flooring flows throughout, complemented by smooth ceilings, upgraded baseboards, black hardware, modern lighting, and updated electrical and plumbing. The redesigned staircase features sleek black metal spindles and custom stain to match the premium flooring. Upstairs, three functional bedrooms await. The spacious primary suite showcases striking barn doors that open to a generous walk-in closet. The renovated ensuite is finished with elegant wainscoting, a glass shower, and hexagon tile flooring.The partially finished basement adds valuable living space with a flex room ideal for a home office, bedroom, or gym. Step outside to a large multi-level deck with a gas BBQ connection, creating the perfect space for summer entertaining. Situated on a rare 49-foot-wide lot, the beautifully landscaped yard offers plenty of room for children to play. A brand-new asphalt driveway leads to a full-size two-car garage. Conveniently located close to shopping, schools, GO Train, Hwy 400, and future Bradford Bypass, this is an exceptional opportunity to enjoy space, style, and value in Bradford! (id:61342)
Markham, Ontario
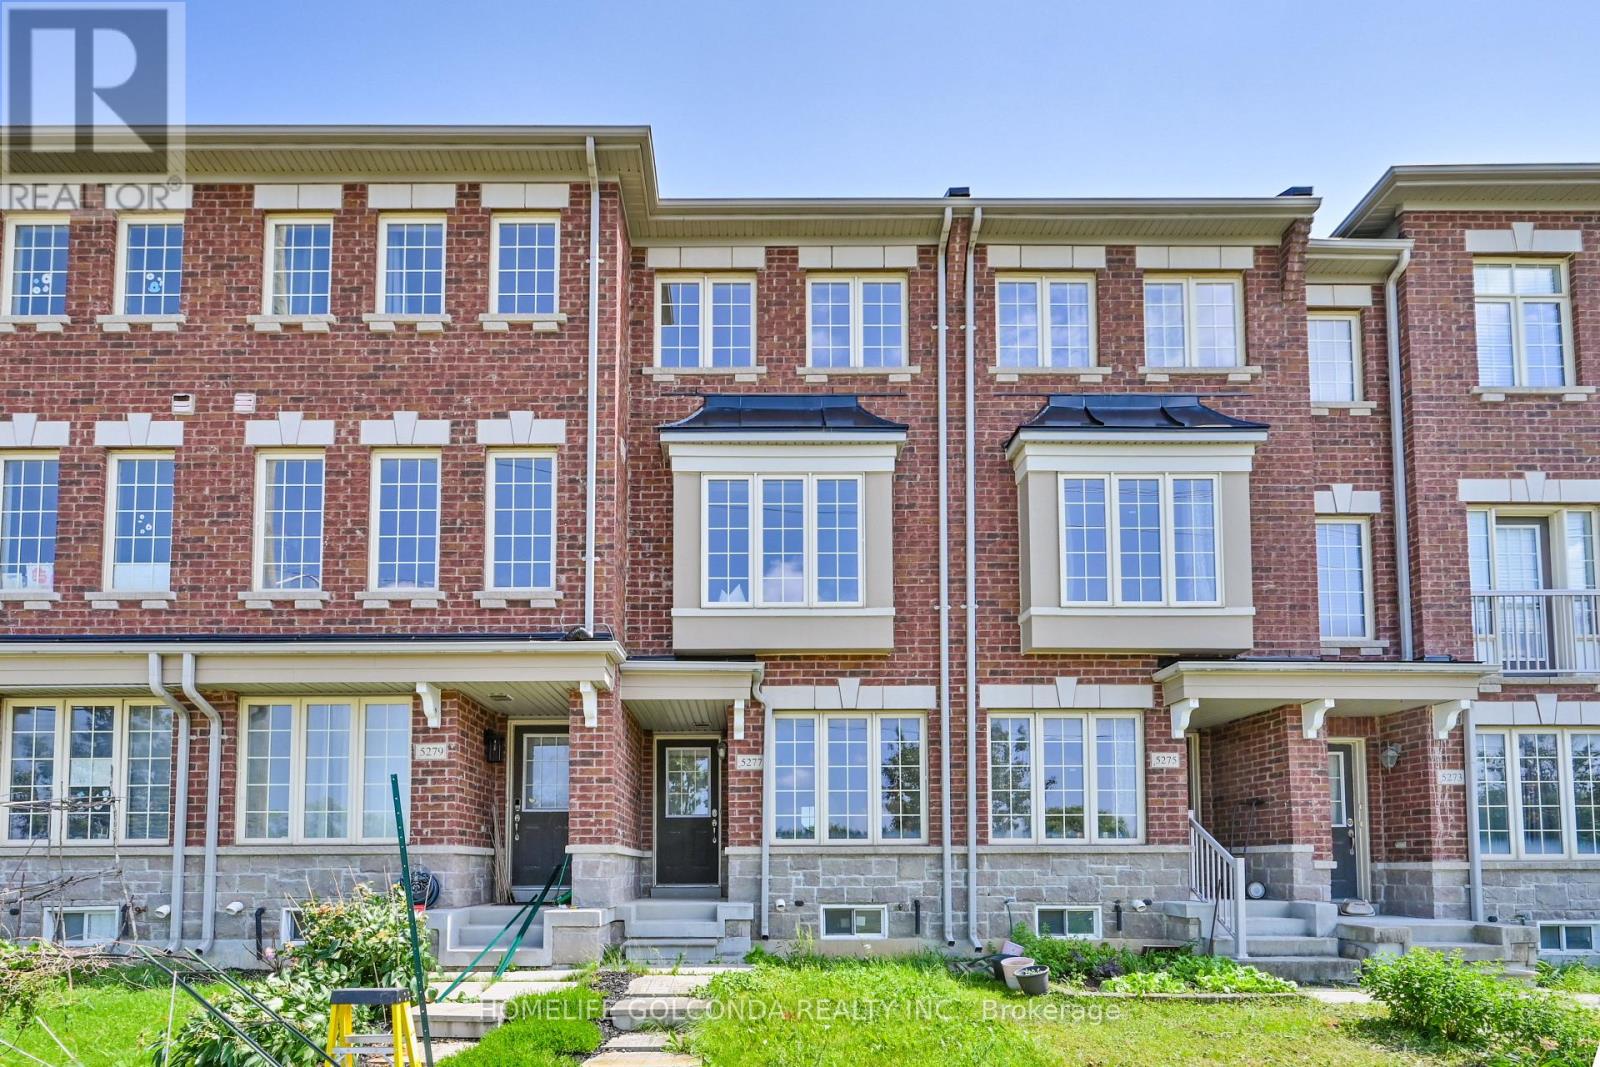
Rare Opportunity To Own A Bright & Well-Maintained True Freehold Townhome In The Highly Sought-After Berczy Community! This Home Features 2 Spacious Primary Bedrooms, Each With Its Own Ensuite Bath, Plus A Versatile Main Floor Family Room That Can Easily Be Used As A 3rd Bedroom, Home Office, Or Recreation Space. Modern Kitchen Quartz Countertops, Stylish Backsplash, Maple Cabinetry, Stainless Steel Appliances & A Large Centre Island With Extra Storage. Walk Out From The Breakfast Area To A Deck, Perfect For Outdoor Entertaining. South-Facing Primary Bedroom Features Closet & 4-Piece Ensuite. Professionally Painted With many pot Lights, Designer Colours. Direct Access To An Enlarged Single-Car Garage. Located Within The Top-Ranked Pierre Elliott Trudeau H.S. & Stonebridge P.S. School Boundaries. Steps To Parks, Transit, Shopping & Everyday Amenities, With Quick Access To Highways 404 & 407. Move-In Ready Home In One Of Markham's Most Desirable Family Neighbourhoods! (id:61342)
Cambridge, Ontario
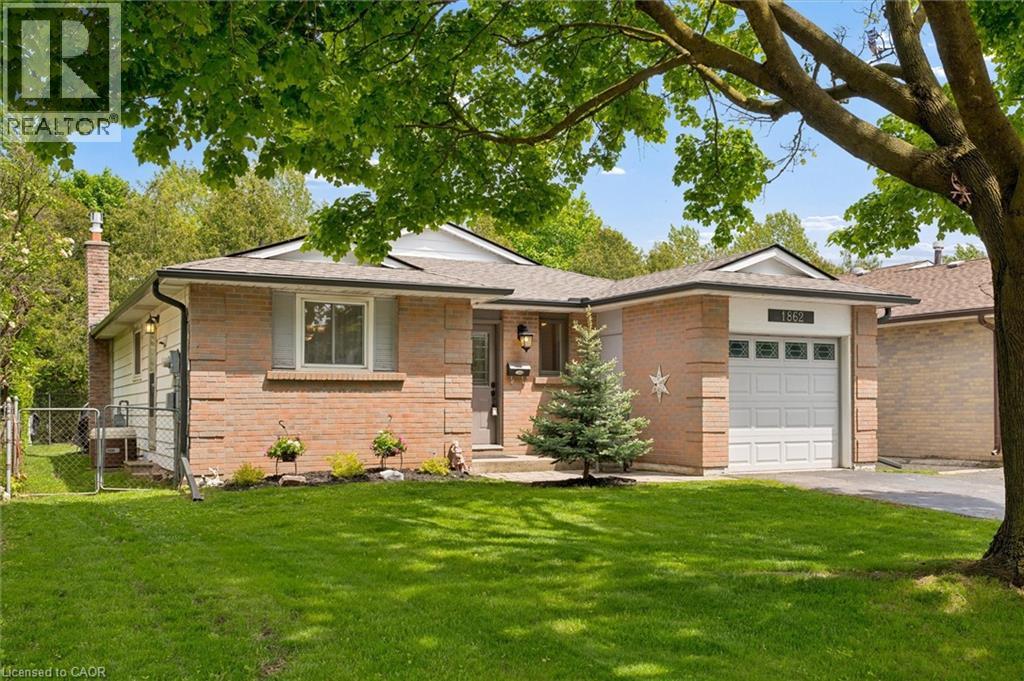
Welcome to 1862 Briarwood Drive, a charming 3-bedroom bungalow offering comfortable one-level living in a convenient Cambridge location. Freshly painted and featuring an attached garage, this home also offers a private backyard with patio and hot tub—perfect for relaxing, entertaining, and enjoying your own outdoor space. Ideally situated close to shopping, restaurants, parks, schools, public transit, and major commuter routes, this home provides the convenience of having everyday amenities close at hand while offering the many benefits of bungalow living, including easy accessibility, minimal stairs, and a layout that can adapt to your lifestyle for years to come. (id:61342)
Vaughan, Ontario
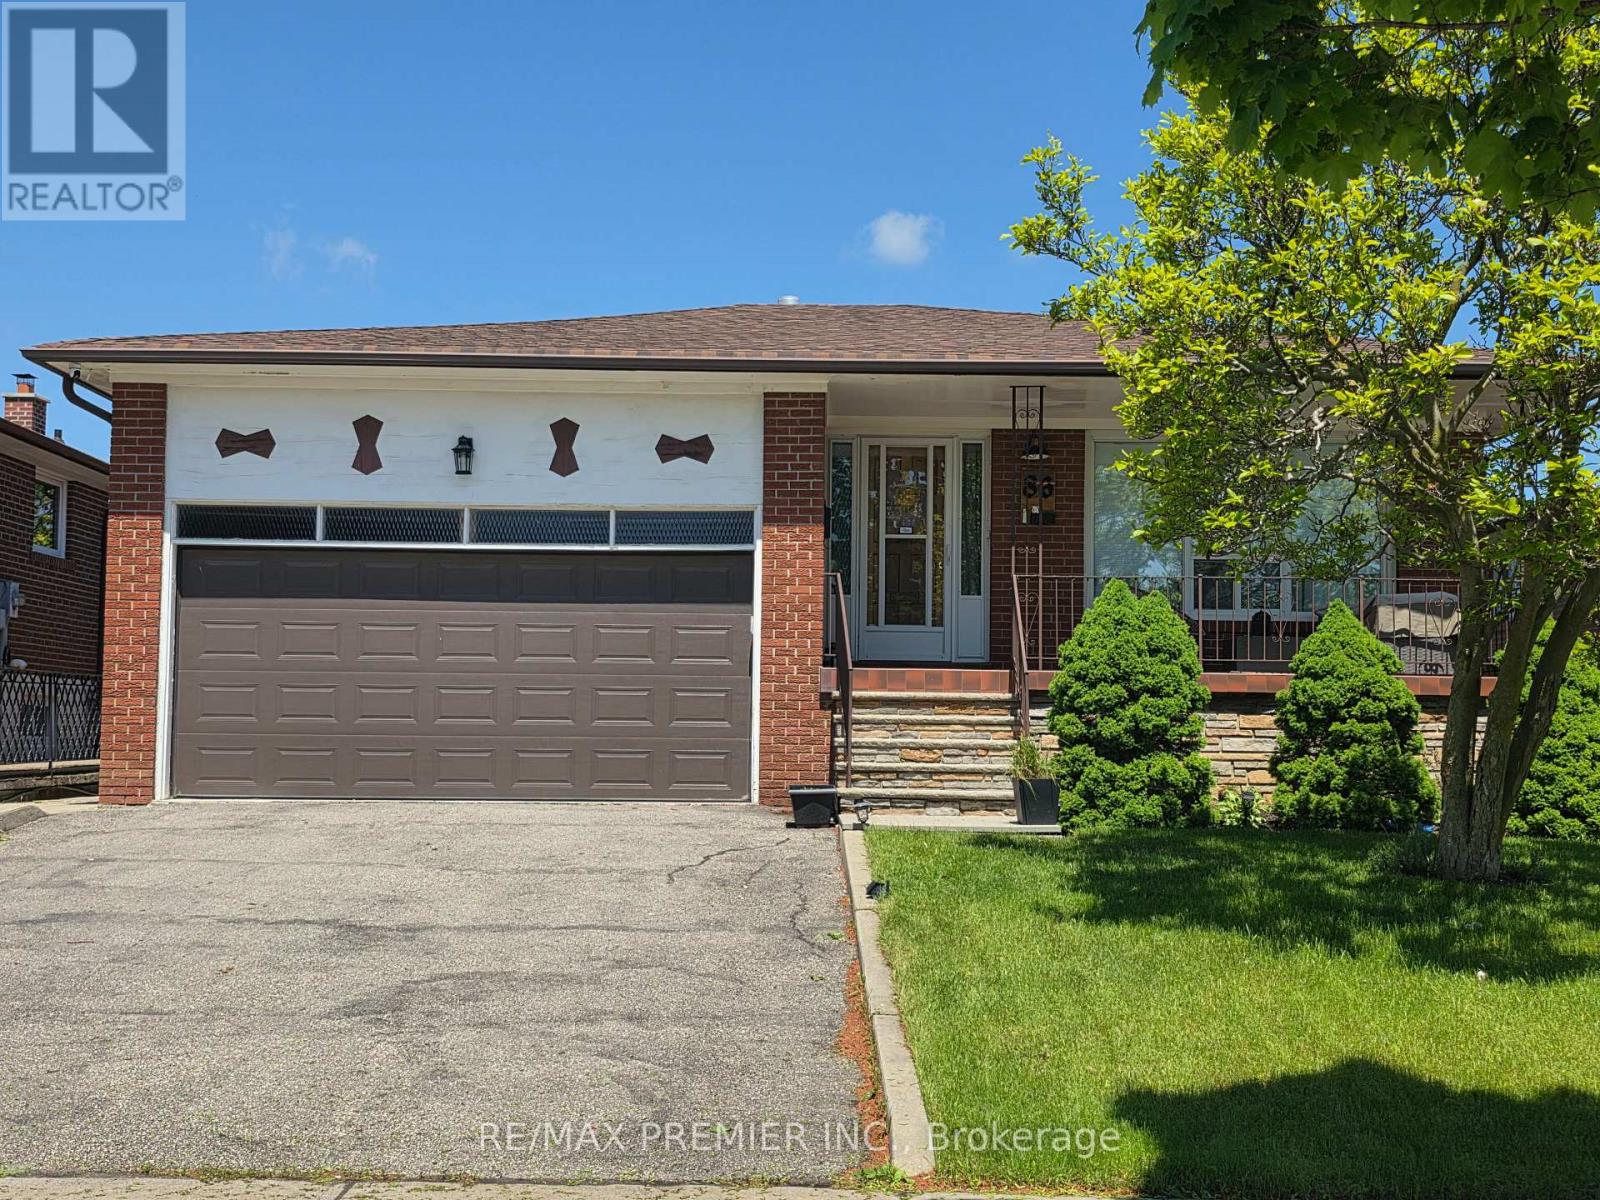
Bright & Spacious Basement Apartment features 2 Bedrooms, 1 bathrooms & Eat-in Kitchen. Laminate & Ceramic floors, above grade windows, with a cozy vintage-modern style that bathes the interior in natural light, and comes with use of washer, dryer, fridge, stove & freezer; it boasts ample storage, a beautiful side entrance with a patio, and is conveniently located close to Highway 7/27/407 & amenities. Minutes To Schools, Shopping Mall & Parks. No Smoking. No Pets. (id:61342)
Cambridge, Ontario
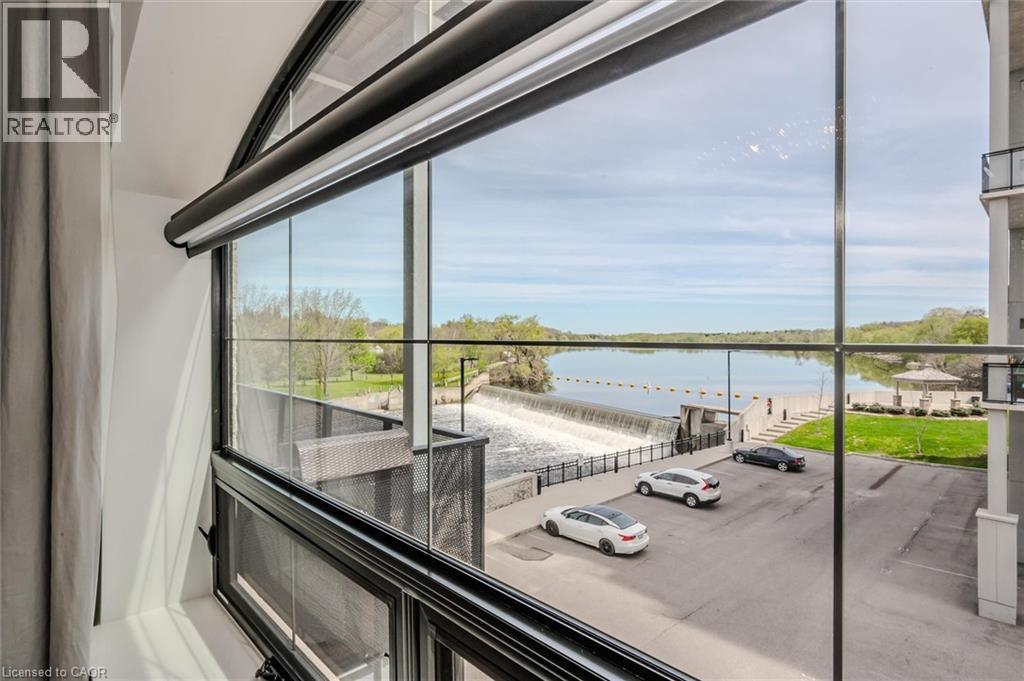
OPEN HOUSE SUNDAY 2-4 pm Welcome to Riverbank Lofts, a boutique historic stone conversion on the Speed River in the heart of Hespeler Village. This rare corner unit offers luxury with 12’ ceilings, exposed beams, and oversized windows showcasing river and waterfall views. Featuring 2 bedrooms with private ensuites, a powder room, and a show-stopping 18’ island kitchen with built-in appliances, servery, and pantry. High-end finishes include European white oak flooring, heated floors in baths and laundry, custom built-ins, automatic blinds, and designer lighting. One of only three units with a private river-view balcony and a 2-car garage. Enjoy amenities like a fitness centre, common lounges, bike storage, and direct access to trails and the river. Steps to shops, restaurants, and cafes, with easy access to Hwy 401—this is elevated loft living in one of Cambridge’s most desirable locations. (id:61342)
Cambridge, Ontario
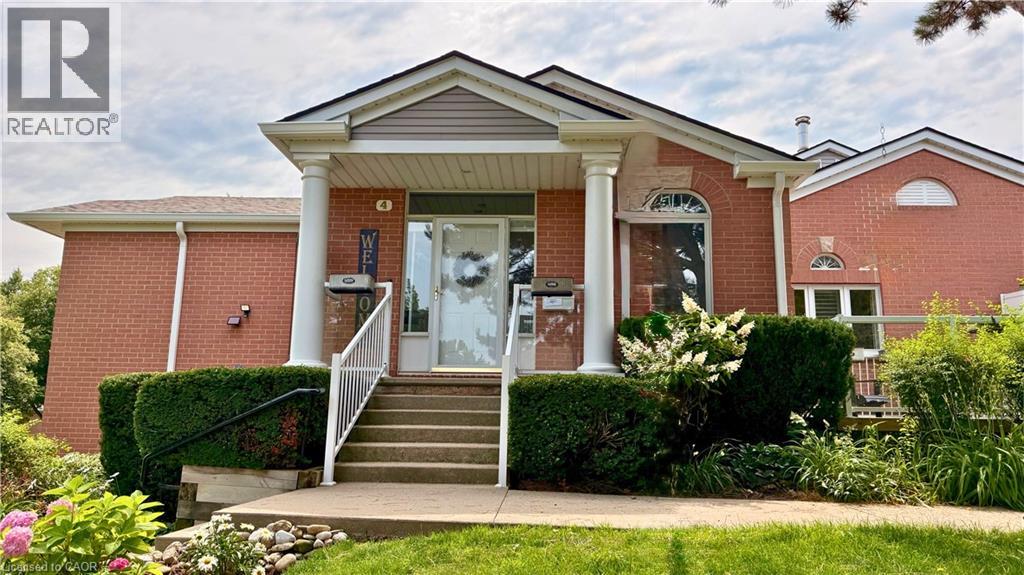
Welcome to refined riverside living in one of the region’s most desirable communities on the west side of the Grand River! Nestled within a stunning, professionally maintained 17-acre complex with direct access to scenic waterfront walking and biking trails, this beautifully updated two-bedroom raised bungalow offers an elevated lifestyle in a serene, nature-rich setting. Ideally located adjacent to visitor parking, the home welcomes you with a lovely perennial garden leading to the front entrance. Inside, the open-concept layout is anchored by a bright living and dining area featuring an electric fireplace, elegant crown moulding, and a classic bay window that floods the space with natural light. The chef-inspired kitchen was fully renovated (2024/2025) and showcases rich walnut cabinetry, a porcelain tile backsplash, stainless steel appliances, and premium leathered granite countertops. A front deck, side porch, and rear deck provide perfect spots for sun or shade all day long. The primary bedroom features a generous walk-in closet, while the second bedroom impresses with vaulted ceilings, a Palladian window, and its own private balcony, perfect for a home office, studio, or guest room. A spacious main-floor bathroom adds everyday convenience. Downstairs, the fully finished lower level significantly expands your usable space with a massive media room, a flexible bonus area for fitness or hobbies, a full bathroom ideal for guests, and a bright laundry suite with porcelain finishes and direct garage access. Roof shingles and eaves troughing replaced in 2026. Residents also enjoy exclusive access to the Quarry House, a vibrant community hub featuring a fireplace lounge, full kitchen, and an active social committee hosting weekly events. Combining comfort, premium upgrades, and an unbeatable location, this rare west-side offering is the perfect place to call home! (id:61342)
Toronto, Ontario
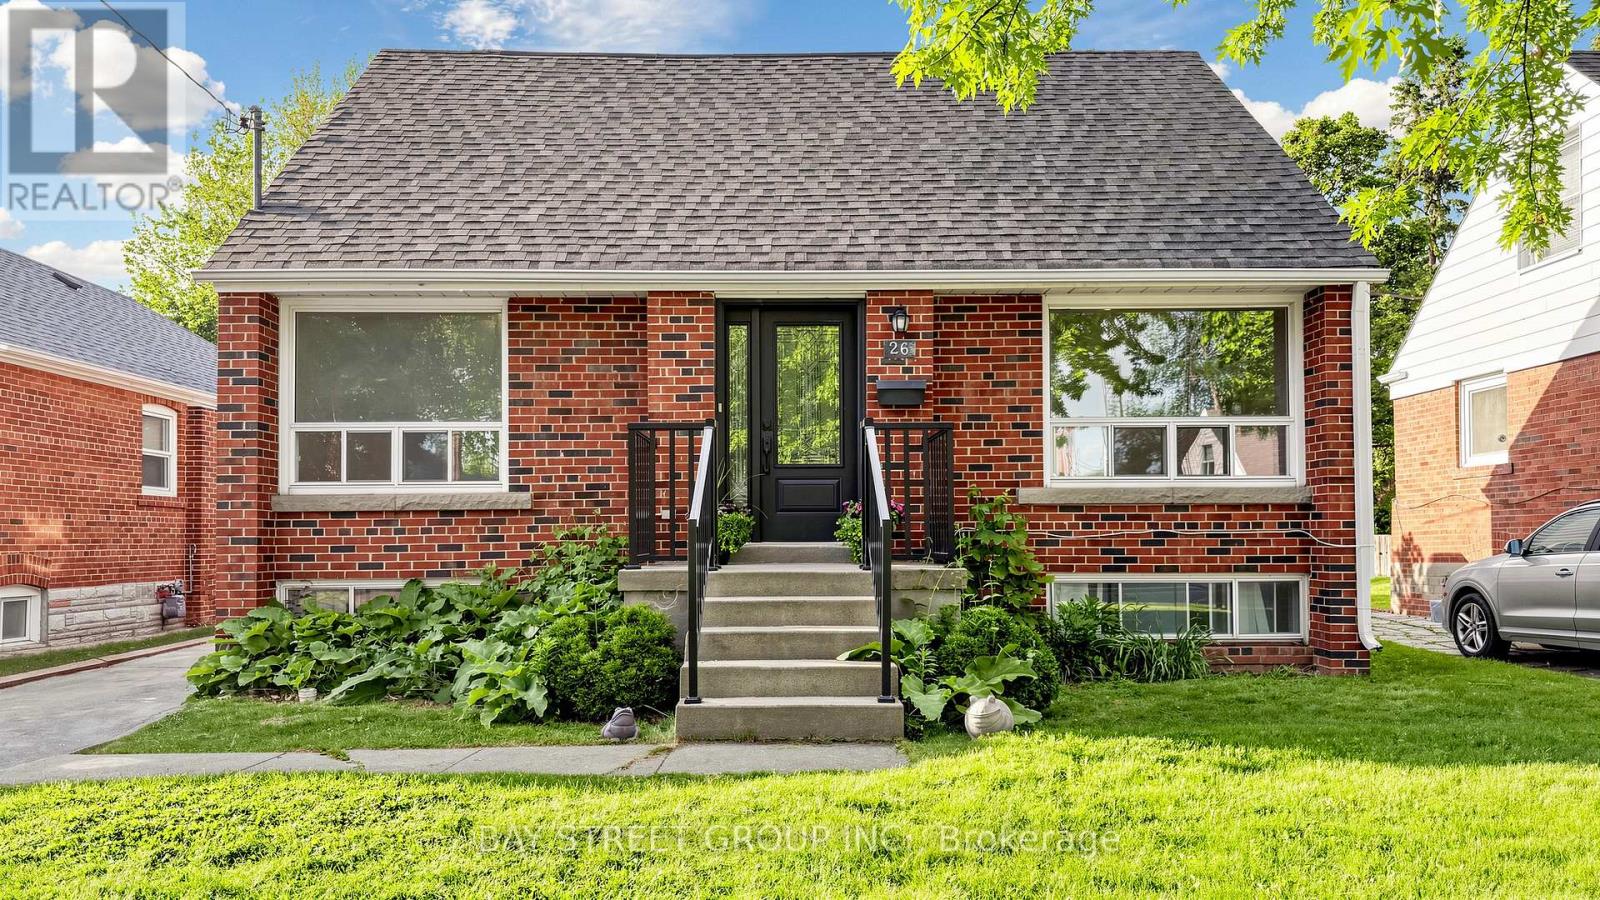
A charming renovated and well-maintained 1 1/2storey detached home with 3 full bathrooms. Situated on a premium 45 x 125 ft lot in the highly sought-after Wexford-Maryvale community bordering North York and Scarborough, ideally located at the border of North York and Scarborough. **This versatile home features a bright and spacious living and dining area with large front- and rear-facing windows that fill the space with natural light. **The recently renovated kitchen offers stainless steel appliances, convenient main-floor laundry, and direct access to the Sundeck with everyday comfort and functionality. **A flexible main-floor room is perfect as a bedroom, home office, or guest space, making this home ideal for families of all ages. **The upper level offers two generously sized bedrooms and a 4-piece bathroom. **The finished basement with a separate entrance door provides additional living space, including bedrooms, a kitchen, a living area, and a bathroom-ideal for extended family living, guests, or added flexibility. **Step outside to a large private backyard featuring a party-sized deck, perfect for summer BBQs, entertaining, and family gatherings. **Enjoy an unbeatable location just minutes from Eglinton Square, Walmart, Costco, Shops at Don Mills, Highway 401, the DVP, Victoria Park transit, the Eglinton Crosstown LRT, parks, schools, shopping, restaurants, banks, and healthcare facilities, including Michael Garron Hospital. **Conveniently located near Fairview Mall and Parkway Mall, this family-friendly neighborhood offers exceptional convenience and connectivity.** A rare opportunity for families and investors alike. **Vacant and move-in ready, this home sits on a premium lot in one of Toronto's most convenient, established, and desirable communities. ** Separate-entrance basement permitting is in progress. ** Don't buy a Townhouse with this price, buy a detached house with a 45' X 125 lot! ** Staging images were digitally created using AI. (id:61342)
Clarington, Ontario
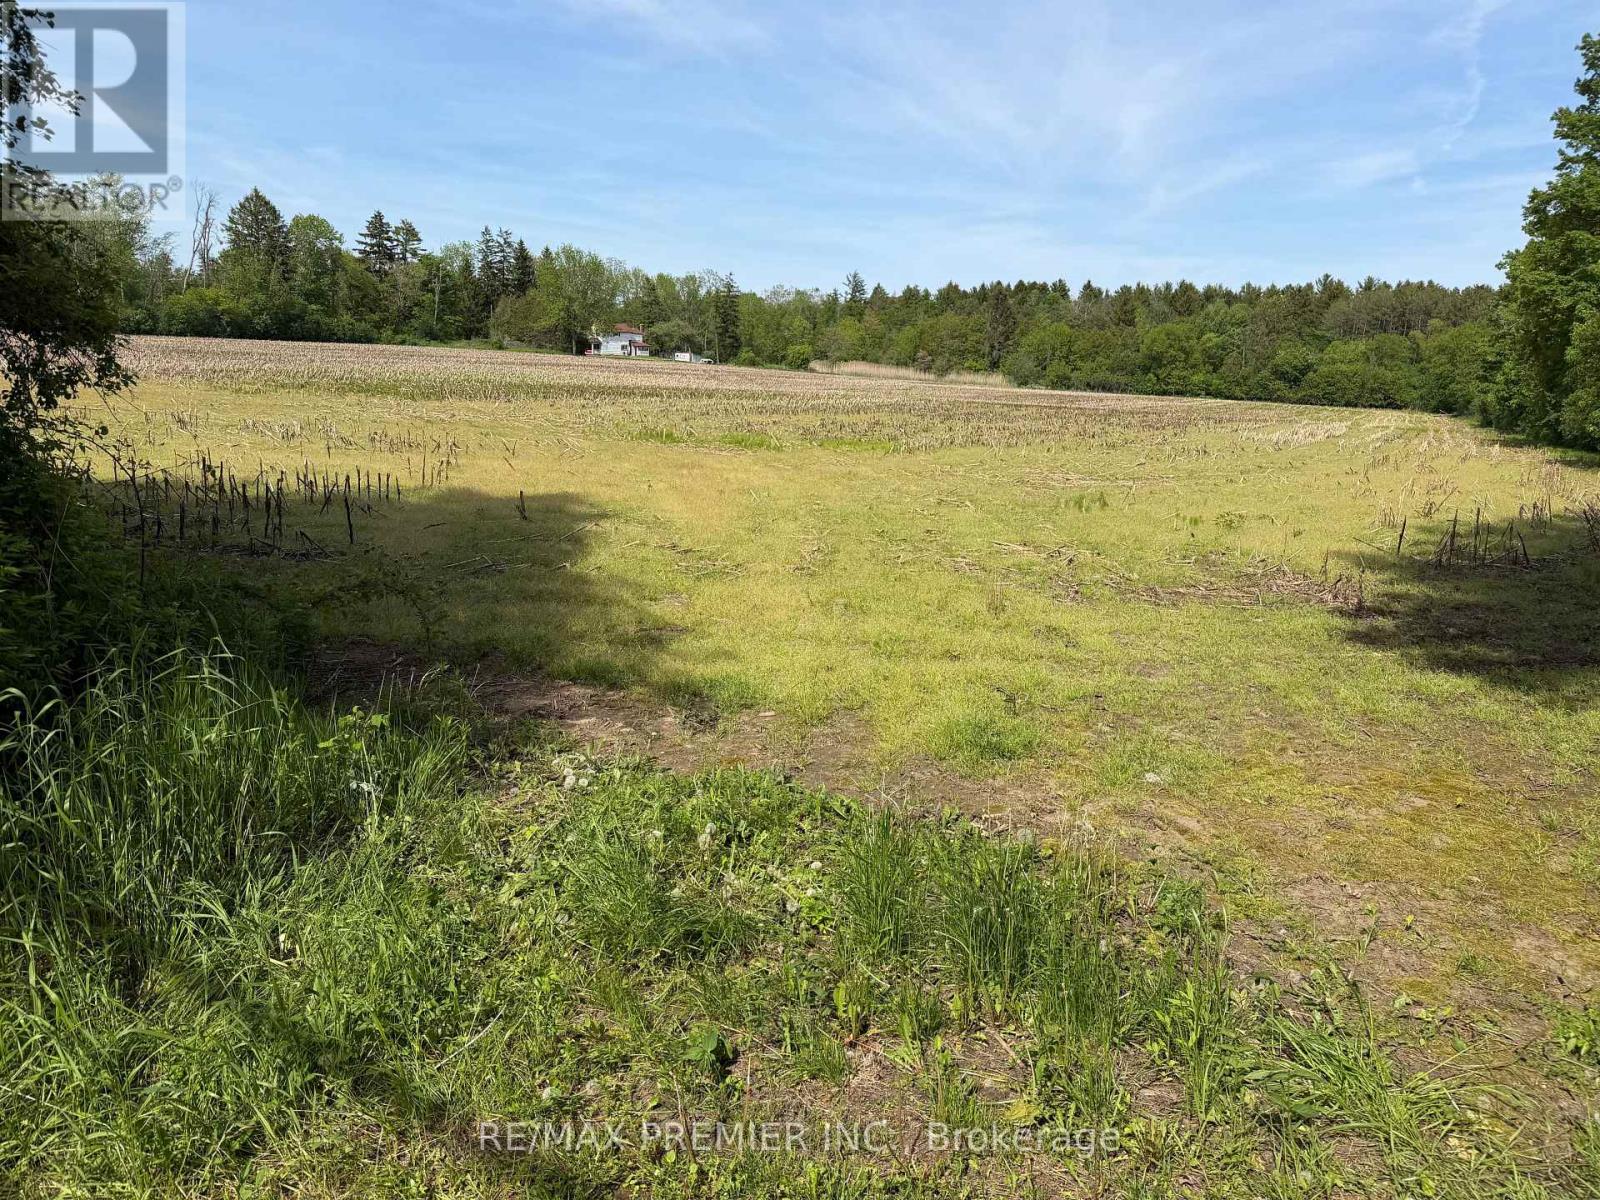
Great acreage while remaining close to urban services. 19.36 Acres Conveniently located just north of Highway 2 with quick access to Bowmanville amenities, Highway 418, Highway 401 and Highway 407, Walmart, Canadian Tire, Home Depot, Restaurants, Recreation Complex, Durham Regional Police, Parks, Subdivisions, Churches, Schools and more. (id:61342)
Kitchener, Ontario
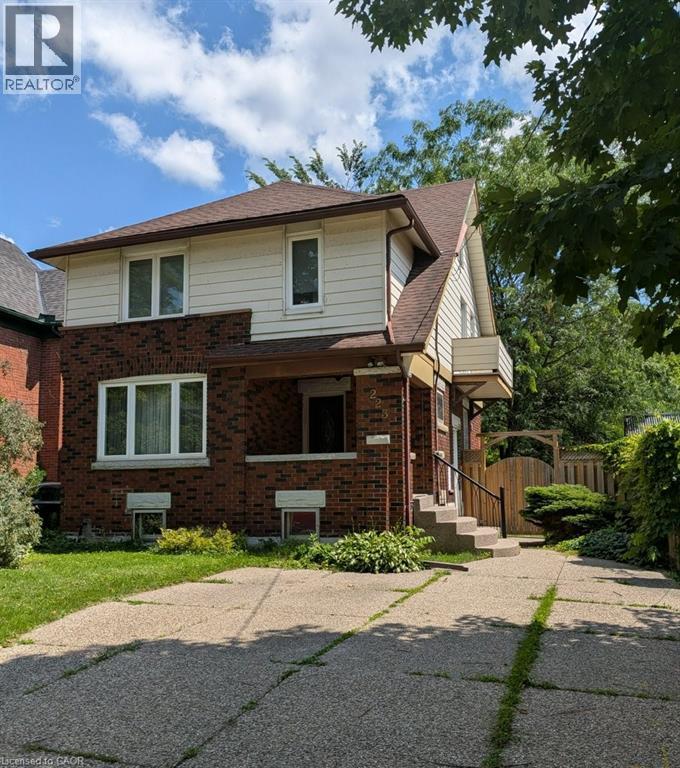
Classic Character and Charm! This two-storey home is nestled on a mature, tree-lined street in Kitchener and offers a blend of original character and modern convenience. Situated on a 160 ft. deep lot, the fully fenced private backyard offers great outdoor space with a 21 ft. x 12 ft. deck, ideal for relaxing or entertaining. The original woodwork includes rich trim and hardwood flooring. The home also offers the convenience of an upstairs laundry. The large, renovated main bathroom features a soaker tub and separate shower. Additional highlights include a walk-up to an unfinished attic, offering great potential for future living space, and a separate entrance to the basement. The lower level features a rec room, office or potential third bedroom, and a full bathroom, perfect for an in-law setup or added versatility. Located close to transit, the expressway, and amenities, this home offers both charm and convenience in a desirable location. (id:61342)
Clarington, Ontario

Home staging is a growing and in-demand service that is becoming more of a necessity, and less of a luxury. With the popularity increasing, it has become an expected part of the process of selling a home, just like photography or a home inspection. This is your opportunity to turn your passion into a career because design experience is not necessary to run a profitable home staging business. The asking price includes all the inventory and fixtures required to run a successful and profitable home staging business, without all the time and effort to source the materials needed. The owner has meticulously hand-picked a vast amount of on trend and quality pieces to create beautiful spaces that appeal to every buyer. The inventory has been well maintained, consistently updated, and would cost considerably more to purchase today. Full inventory & fixtures - sofas, love seats, occasional chairs, dining and kitchen tables with chairs, beds, side tables, coffee tables, console tables, linens, throw pillows, artwork, accessories, lighting, rugs, and more. (id:61342)
The Archipelago, Ontario
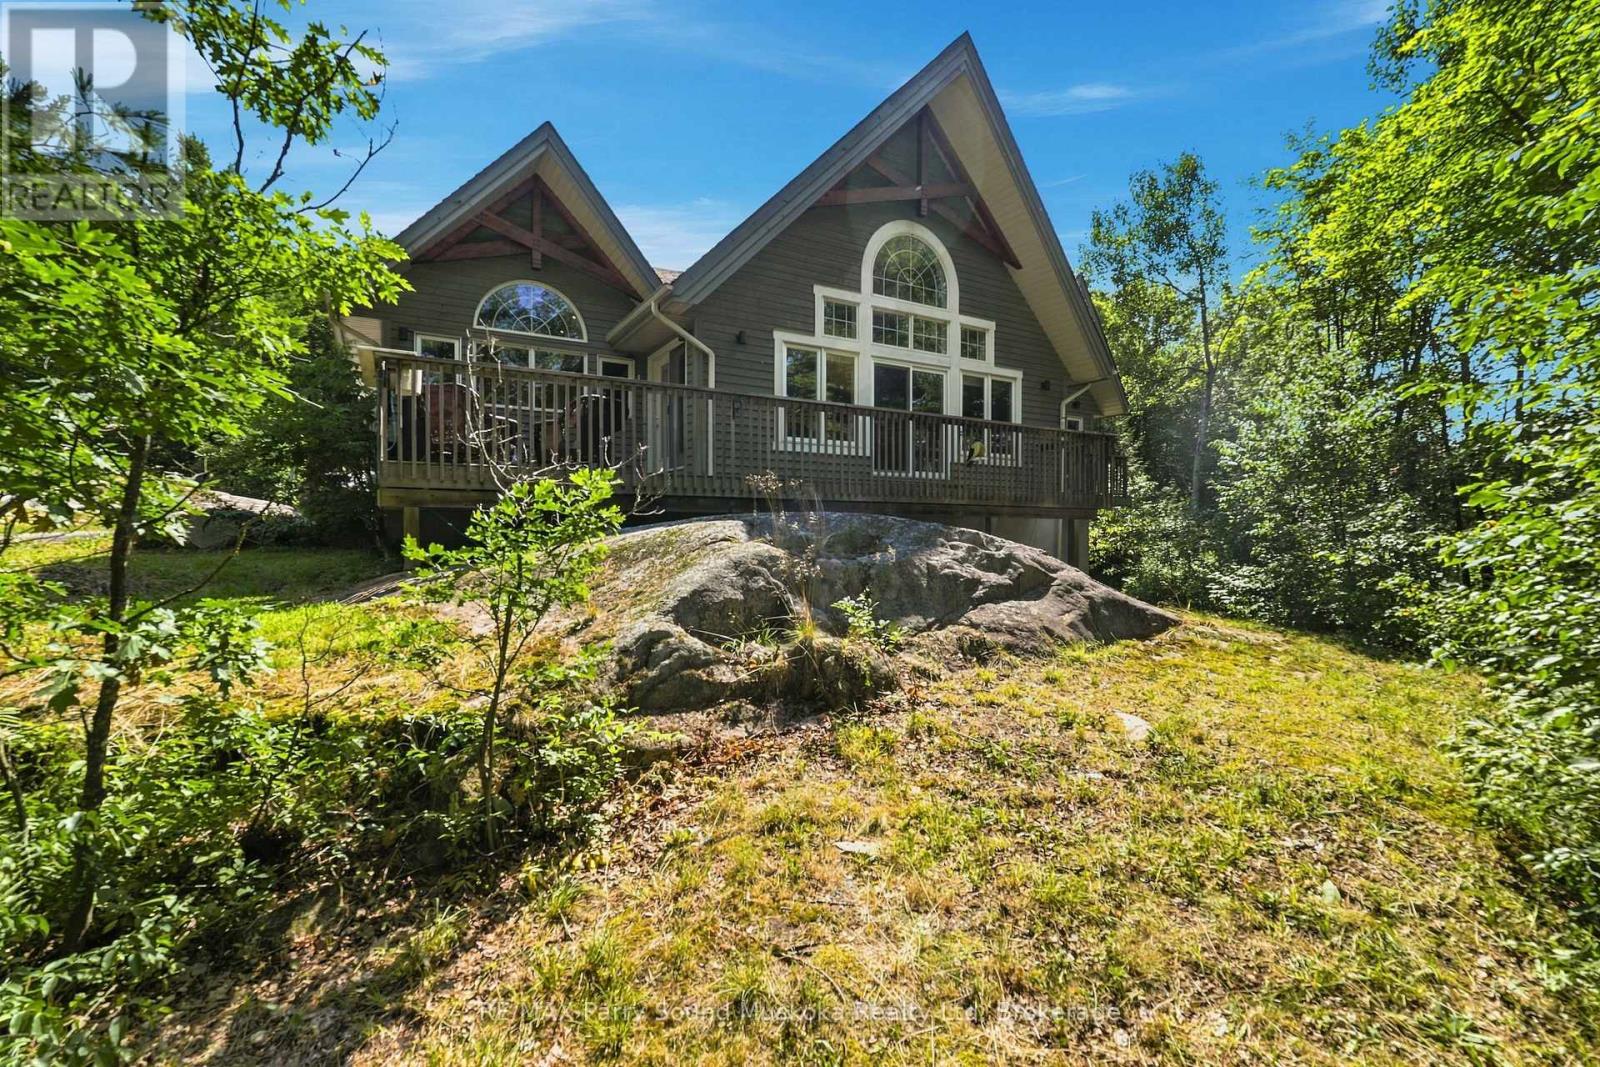
Beautiful Viceroy Home or Cottage, offered for the first time since being built in 2011. This property features a detached oversized 30' x 36' garage and ample parking for up to 10 vehicles, with a second driveway previously used for snowmobile parking. Inside, you'll find heated ceramic floors in the entryway, high ceilings, and a bright, welcoming layout. The front deck, located in front of the large windows, offers a great spot to relax, while the BBQ area makes outdoor cooking and entertaining easy. The primary bedroom features a walk-in closet, ensuite bathroom and its own private deck, creating a comfortable retreat to enjoy your morning coffee or unwind at the end of the day. The living room is filled with natural light and offers a cozy place to relax by the propane fireplace. The walkout basement offers additional living space, including a bedroom and den. 200 amp hydro. Enjoy the feel of waterfront living without the waterfront maintenance - the marina is just 30 seconds down the road, and seasonal water views can be enjoyed in the spring, fall, and winter. The township-maintained road is quiet and provides easy year-round access. 3 minute drive to Home Hardware, garbage transfer station, Post Office, LCBO, Community and Nursing Station with ambulance as part of WPSHC. Don't miss your chance to view this beautiful home and all it has to offer. (id:61342)

Toronto, Ontario
Oversized renovated bungalow situated on a premium 62 x 134 ft lot in the highly sought-after Bayview Village neighbourhood. A rare opportunity for families, investors, or builders to own a move-in ready home in one of North York's most prestigious neighbourhoods. The bright, spacious main level features hardwood flooring, an updated kitchen with granite countertops, a large living room with a fireplace, generous-sized bedrooms, and bathrooms. Separate entrance to a fully finished basement, complete with raised hardwood floors, kitchen, bedrooms, and multiple bathrooms-ideal for extended family, rental income, or multi-generational living. Additional features include: Separate entrance to renovated basement suite; 4 bathrooms; Hardwood flooring throughout main floor and basement living areas; Updated kitchen with granite countertops; Large deck overlooking the backyard; Insulated garage door; Move-in ready with excellent future upside. Prime Bayview Village location: Walking distance to Bessarion Subway Station; Minutes to Bayview Village Shopping Centre; Close to YMCA, parks, library, restaurants and everyday amenitiesLocated within the top-ranked Earl Haig S.S. Quick access to Highways 401 and 404 . (id:61342)