


Stratford, Ontario
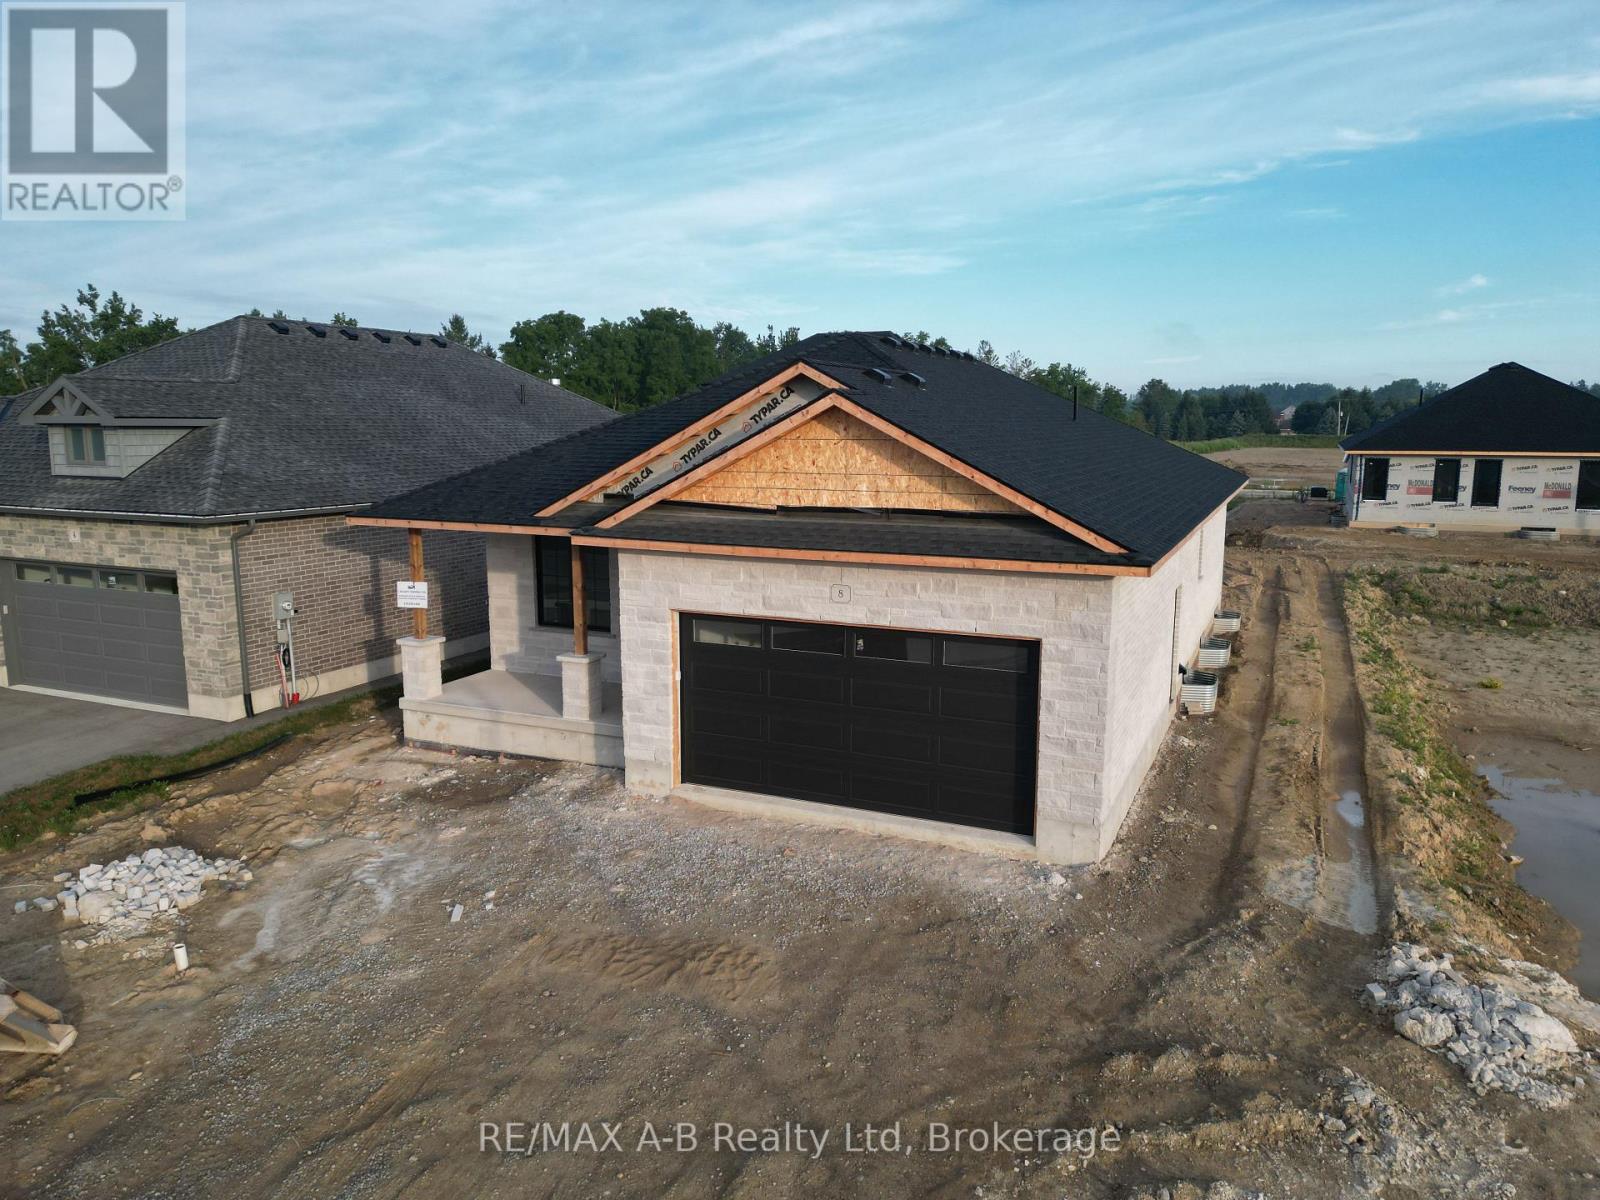
Stunning White Brick & Stone Bungalow built by the trusted local team at B&S Construction offering exceptional craftsmanship, thoughtful design, and modern comfort. Step inside to a beautifully designed, functional layout featuring an open-concept living space with distinct areas for dining, entertaining, and meal preparation. The spacious kitchen is the heart of the home, complete with a large center island that's perfect for gathering with family and friends. One of the standout features is the large walk-in pantry, offering abundant storage and the ideal space for a coffee bar or small appliance station. The bright living area opens through terrace doors to a covered back deck, creating a seamless transition for indoor-outdoor living and entertaining. The private primary suite is a relaxing retreat, featuring a walk-in closet, double-sink vanity, and a beautiful glass shower. A second bedroom or den, an additional four-piece bathroom, and convenient main-floor laundry allow for comfortable one-level living. Outside, B&S Construction completes each home with a fully sodded lot and a paved double driveway. Adding even more functionality, you'll appreciate the convenient walk-down access to the basement directly from the garage. The lower level offers endless possibilities already roughed in. Whether you envision additional family living space, a guest suite, or the perfect spot for that long-term visitor. Come experience this exceptional home for yourself and be the first to enjoy its beauty, quality, and peaceful surroundings. Ready to Close Oct 2026. (id:61342)
Centre Wellington, Ontario
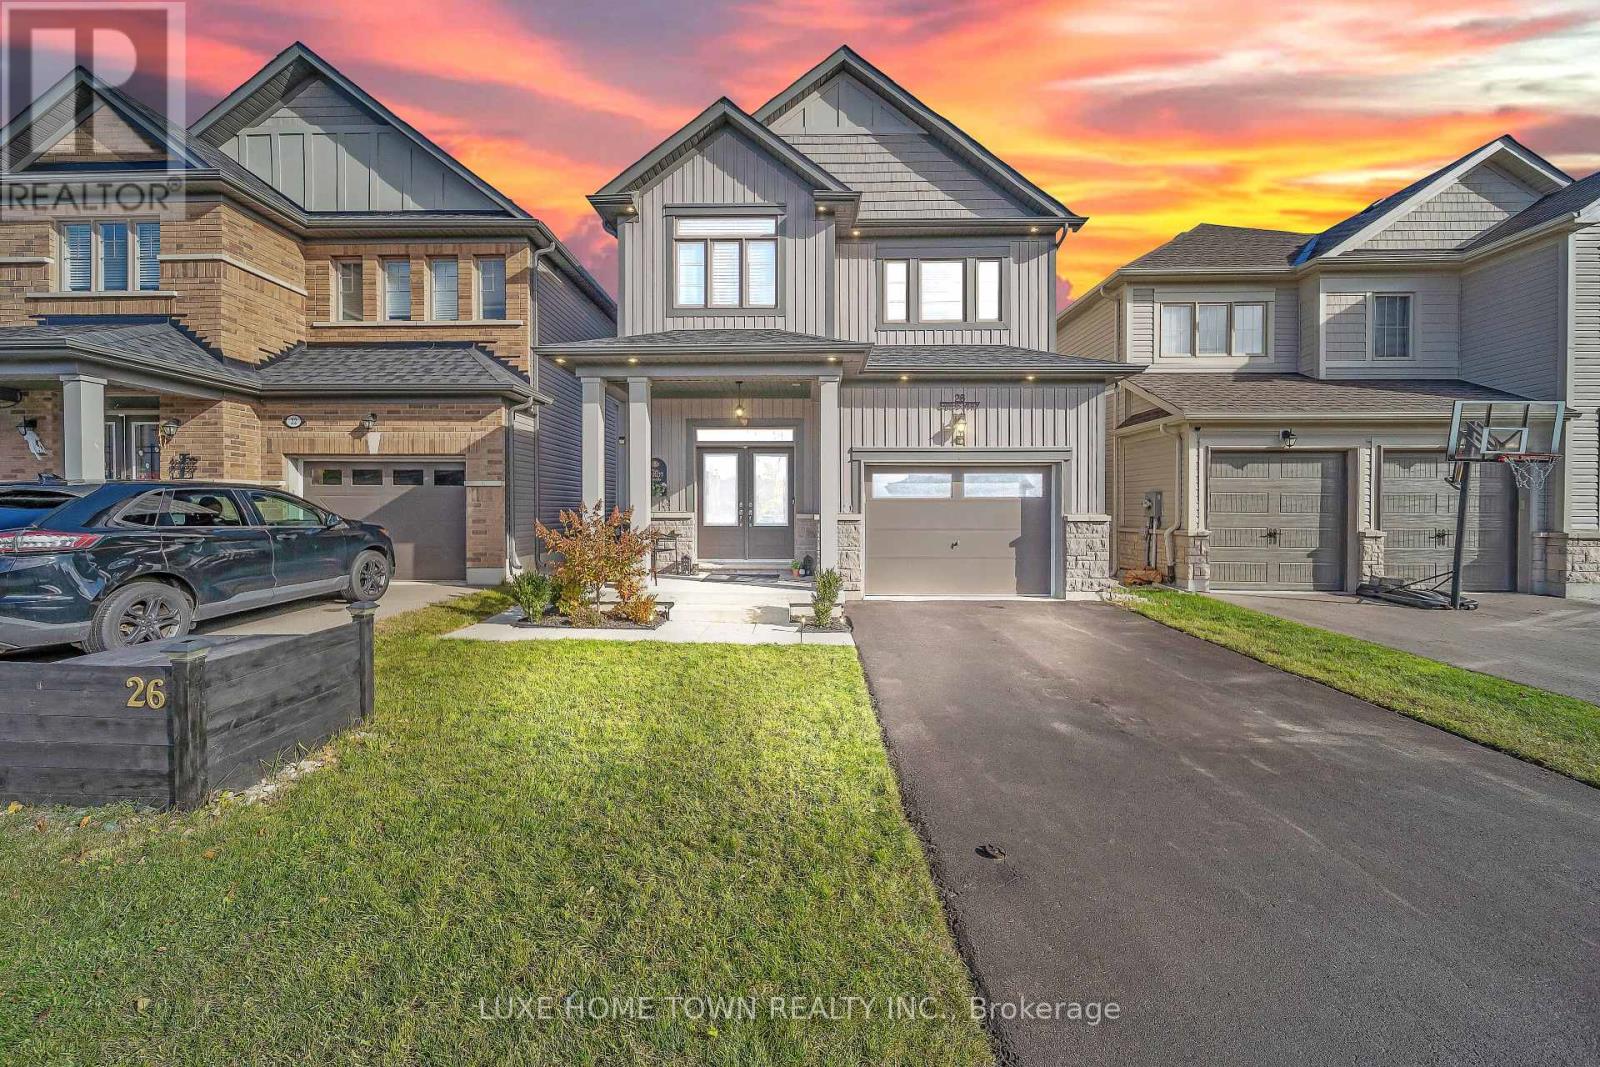
Beautifully Maintained Family Home with In-Law Suite in the Sought-After Summerfields Community is now available for SALE!! Welcome to this stunning 3+1 bedroom, 3+1 bathroom family home offering over 2,400 sq. ft. of beautifully finished living space. Located in the desirable Summerfields community, this home has been impeccably maintained and thoughtfully upgraded throughout. The gourmet kitchen features a large island, stainless steel appliances, and abundant cabinetry - perfect for family meals and entertaining. The bright breakfast nook walks out to a spacious, fully fenced backyard, ideal for kids and pets alike. The family room is open, airy, and filled with natural light, creating a warm and inviting atmosphere. Upstairs, you'll find two generous bedrooms on this level and a large primary suite complete with a walk-in closet and a private en-suite featuring a soaker tub and separate shower. A stylish 3-piece en-suite second bath completes the upper level. The fully finished basement offers a separate living area or potential rental opportunity. Additional highlights include:- EV wiring in the garage for future electric vehicle charging- Large, fully fenced backyard ideal for entertaining or relaxing- Beautiful curb appeal in a family-friendly neighborhood near schools, parks, and downtown. Don't miss this showstopper - a perfect blend of comfort, functionality, and modern living! (id:61342)
Kitchener, Ontario
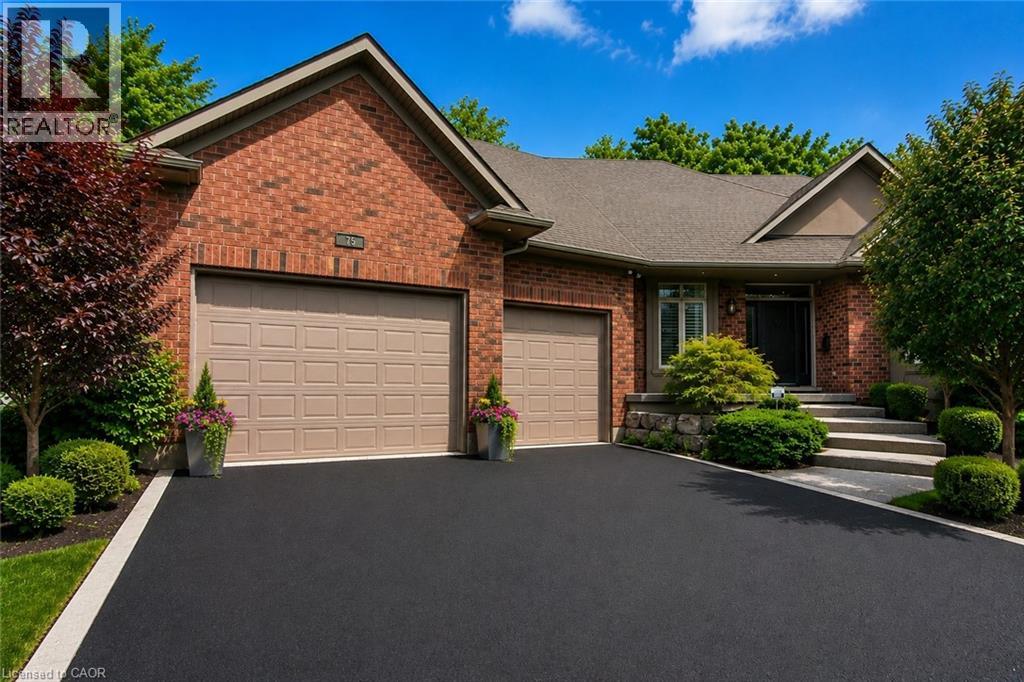
Welcome to 75 Wagon Street, an exceptional executive home located in the prestigious Deer Ridge community of Kitchener. Offering over 5,000 sq. ft. of beautifully finished living space, this stunning residence combines luxury, comfort, and timeless design. The main floor features soaring ceilings, expansive windows, a dramatic two-storey great room with a fireplace, and a beautifully appointed kitchen complete with granite countertops, an oversized island, built-in appliances, and a walk-in pantry. A built-in sound system extends throughout the home, adding comfort and convenience. The main-floor primary suite offers a private retreat with two walk-in closets and a luxurious 6-piece ensuite. Upstairs, you'll find three generously sized bedrooms, a full bathroom, and a versatile loft that is perfect for a home office, study area, or family lounge. The fully finished basement is designed for entertaining, featuring a custom bar, recreation area, wine cellar, fireplace, and plenty of space for family gatherings. Step outside to your private backyard oasis featuring a covered porch, spacious deck, waterfall feature, and hot tub. Ideally located just minutes from Highway 401, Deer Ridge Golf Club, scenic trails, shopping, and excellent amenities, this exceptional home offers luxury living in one of Waterloo Region's most desirable neighbourhoods. (id:61342)
Brampton, Ontario
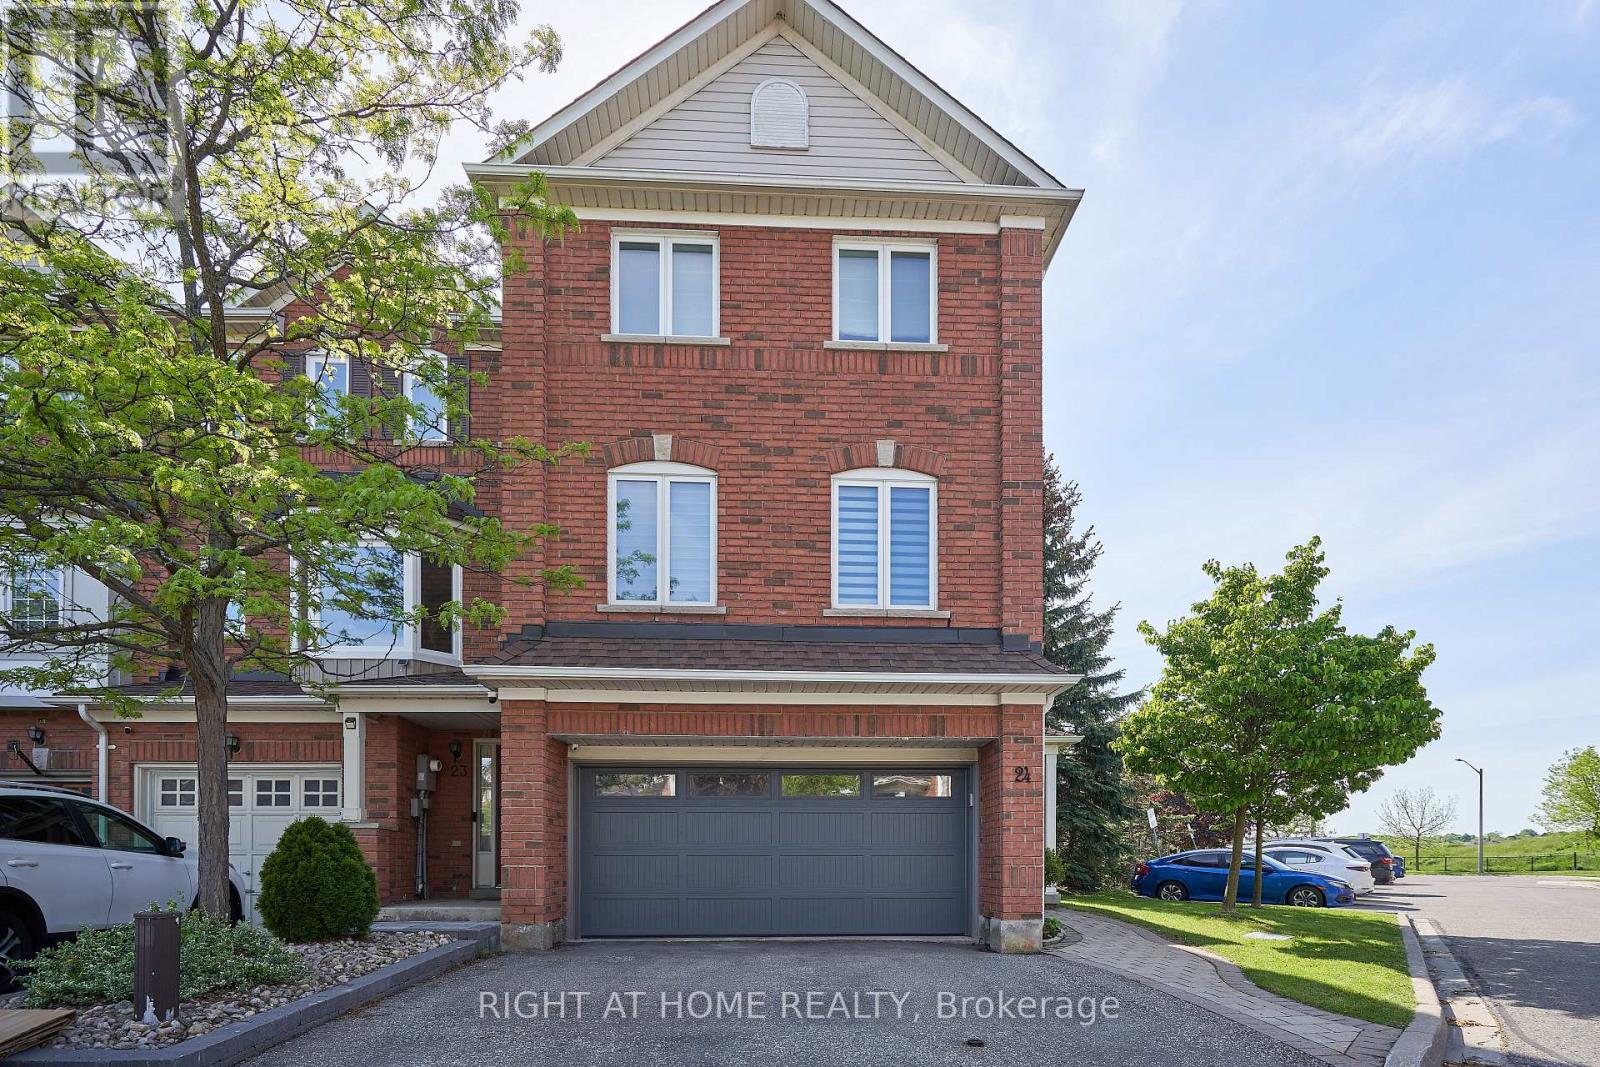
Great Location! Rarely Offered End Unit Feels Like a Semi w/True 2 Car Garage, This Executive Freehold 1785 Sq Ft Townhome Is Just Minutes West from Hwy 410. at Turnberry Golf Course and Trinity Common Mall. Large Principle Rooms, Gleaming Hardwood Floors and Stairs. Primary Ensuite fully renovated Dble Vanity and Luxury, Walk-in shower. Family Room Is Wired For Home Theatre. Thoughtful upgrades throughout. Large, Fully Fenced Backyard W/Direct Access to private garden oasis. Upgraded Utility Room, Stacked Washer & Dryer, Central Air, Central Vac. Stunning Marble Backsplash and Stone Countertop in Kitchen. S/S Kitchen Appliances (Fridge,Stove,B/I Dishwasher, Microwave Range Hood). Potlights throughout. Wired Security Cameras and Alarm. WORRY FREE MAINTENANCE: Roof (2018), Garage Door, A/C, Furnace, Windows & Patio Door (2019-2025), Exterior Front Door (2025), Tankless Hotwater Heater (2026). All replaced with warranties. Walking distance to schools and shops. Perfect for first time buyers, growing families and professionals. Fees: $141/Mth (includes snow removal of main roads + landscaping of public spaces, parkette, garbage pick up). A Must See! (id:61342)
Kearney, Ontario
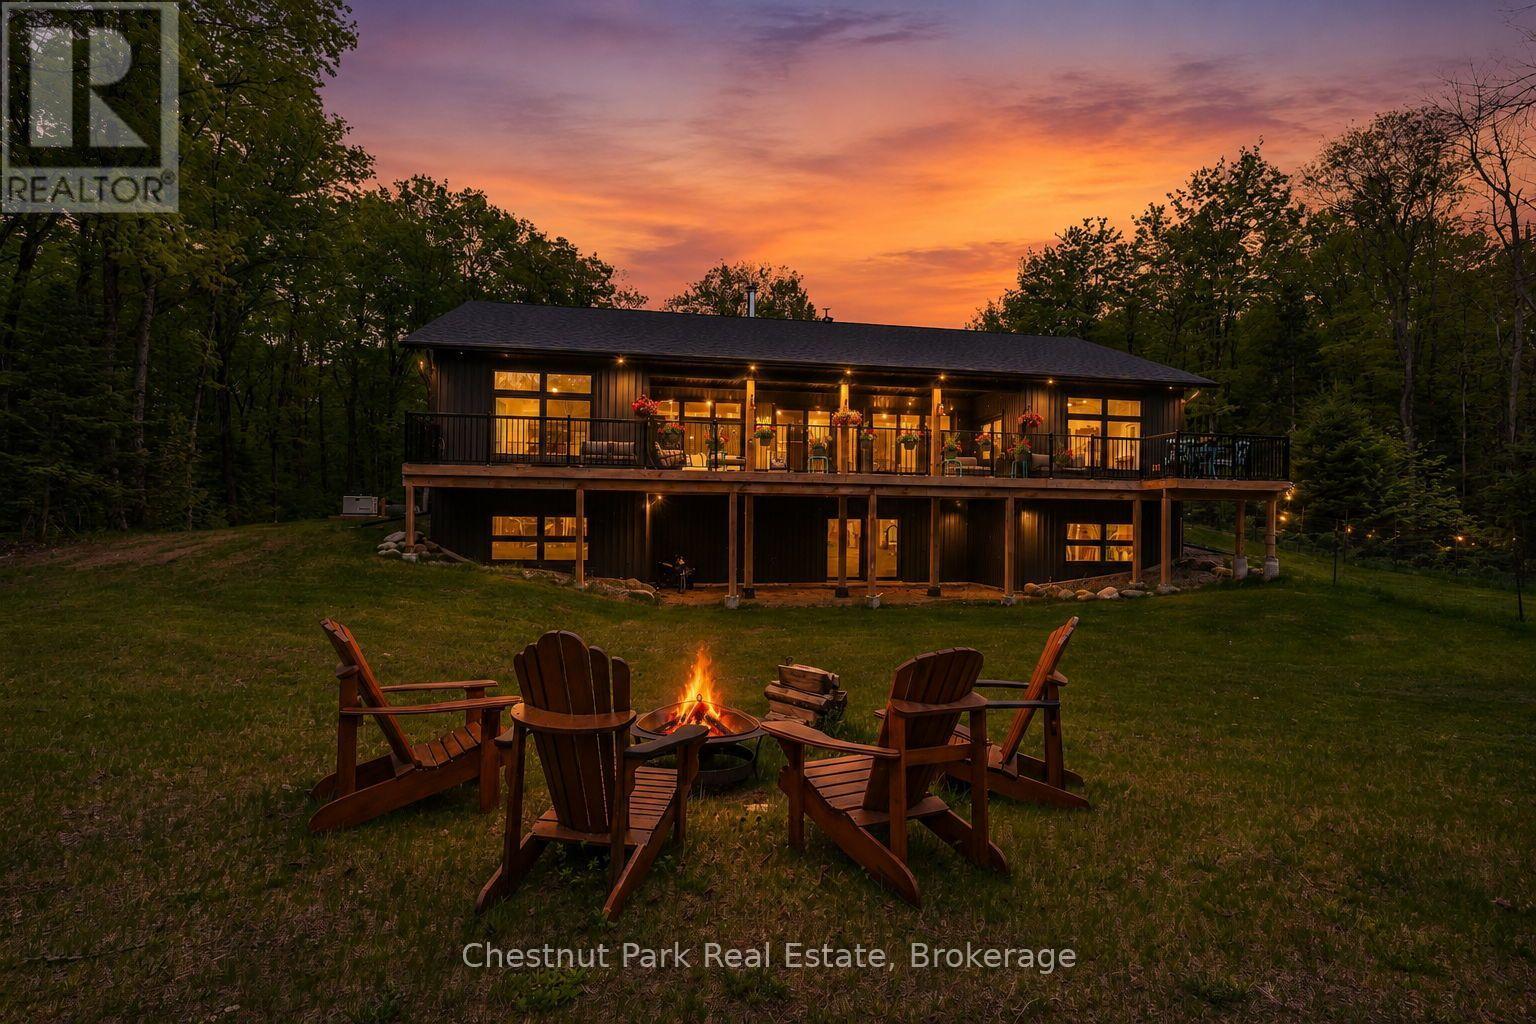
Surrounded by nature and designed for modern living, this stunning custom-built home in Kearney offers the perfect blend of luxury, privacy, and year-round adventure. Set on a beautifully private lot just steps from access to Lynx Lake, this thoughtfully designed 3-bedroom, 2.5-bathroom home truly checks all the boxes. Filled with natural light from the abundance of windows throughout, the bright and airy open-concept kitchen, dining, and living space was made for gathering and entertaining, complete with a wet bar for hosting family and friends. Sliding doors lead seamlessly onto the expansive back deck, creating the perfect extension of your living space while overlooking the level and incredibly private backyard. No detail was overlooked here, from the radiant in-floor heating on both levels to the attached double-car garage and even your very own dog wash station for pups to get fresh after a day exploring the outdoors.The unfinished walkout basement offers endless opportunity to bring your own vision to life, already roughed-in for an additional bathroom and ready for additional living space, games room, gym, guest suite, or whatever suits your lifestyle best. Located close to ATV and snowmobile trails, multiple lakes, Algonquin Park, and the charming Town of Kearney, this property is perfectly suited for those seeking both relaxation and adventure in every season. A truly special opportunity to enjoy luxury living surrounded by everything the North has to offer. (id:61342)
Toronto, Ontario
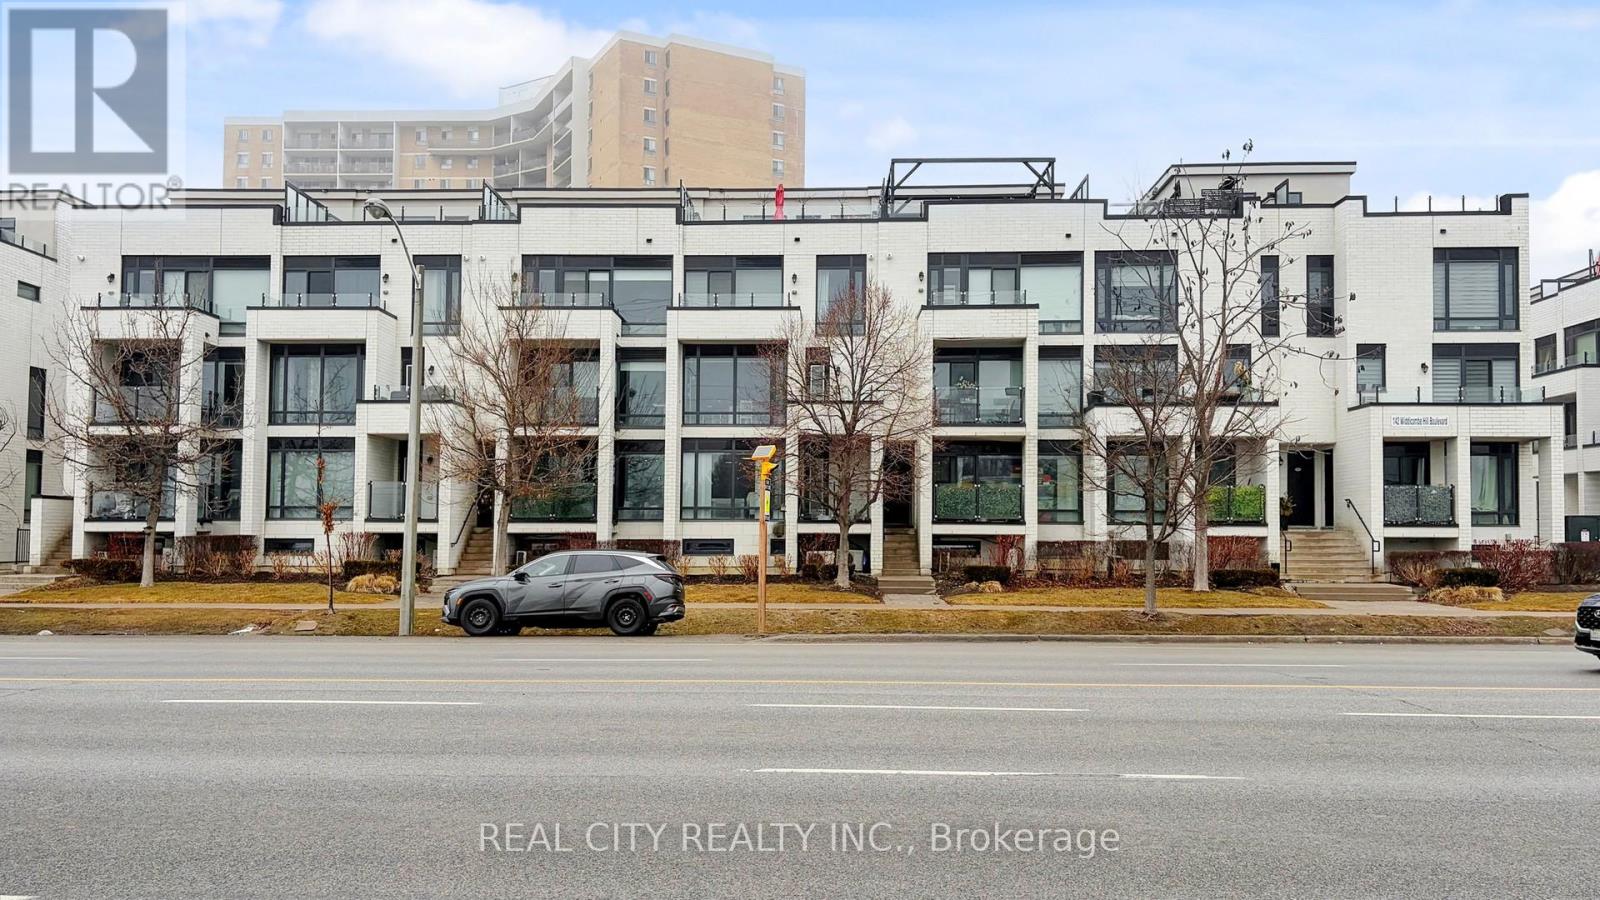
Modern Urban Stack Townhouse In High Demand Neighbourhood. Located On Main Floor. Ideal Location In Desired Etobicoke. Steps To TTC and upcoming LRT station, Parks, Schools, Groceries, Shopping, Gas & Easy Access To Highway 401/427. 5 minutes drive to Airport. Bright Open Concept. Kitchen W/Breakfast Bar & Stainless Steel Appliances. Laminate Flooring. W/O To Open Balcony W/Gas Hookup. Take advantage of owning this beautiful in place of renting! (id:61342)
Barrie, Ontario
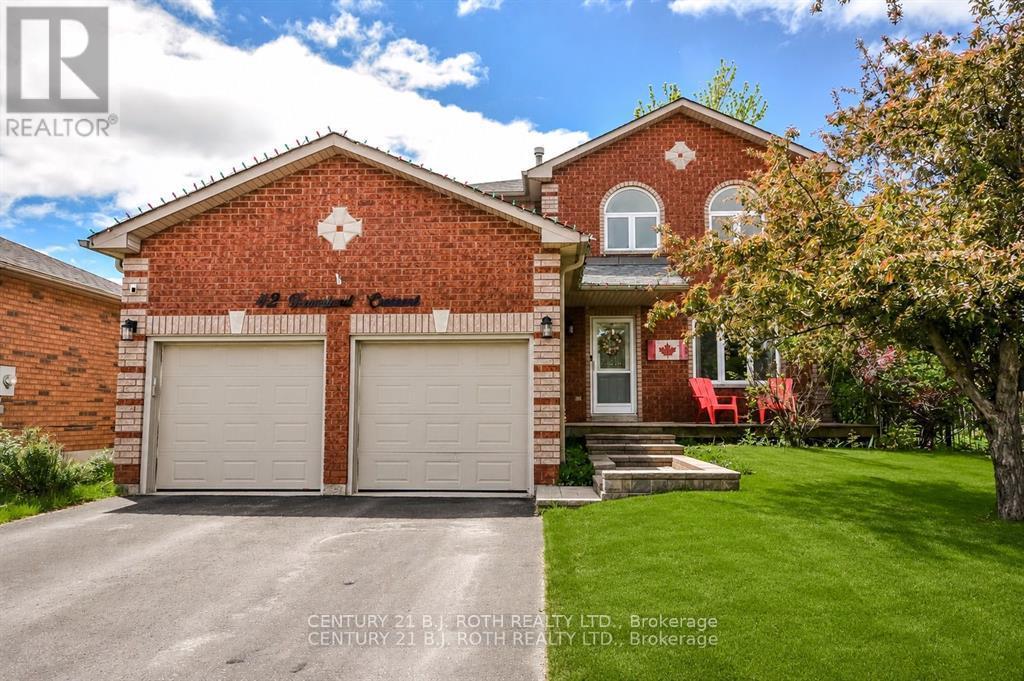
Welcome to Your Backyard Oasis! Nestled in a quiet, family-friendly neighbourhood, this beautifully maintained 4-bedroom, 3-bathroom home offers the perfect blend of comfort, functionality, and outdoor living. Located just a few doors from the entrance to the West Creek Trail, you'll enjoy direct access to the scenic Ardagh Bluffs trail system, where peaceful forest walks and nature adventures await.Step onto the welcoming front porch and into a thoughtfully designed home featuring a spacious and functional layout. Recently updated bathrooms and meticulous maintenance throughout provide peace of mind and move-in-ready convenience.The bright and spacious primary suite is a true retreat, highlighted by elegant arched windows, a walk-in closet, and a beautifully appointed ensuite featuring an oversized glass shower.The framed and drywalled basement is ready for your personal touch, offering endless possibilities for additional living space, a recreation room, home gym, or office.Outside, you'll discover a stunning backyard oasis designed for both relaxation and entertaining. Enjoy summer days in the luxurious inground saltwater pool, complete with a newer gas heater (2025), pump and filters (2024). The generous yard still leaves plenty of room for children to play, gardening enthusiasts to create their dream gardens, or simply relaxing among the beautiful perennial landscaping.This exceptional property combines the tranquility of nature with the convenience of a sought-after family neighbourhood-a wonderful place to call home. List of updates are Roof and Windows 2016, Furnance and A/C 2017, Ensuite 2026, Upstairs bath 2020, Gas Pool heater 2025, Filters and pump, 2024 (id:61342)
East Zorra-Tavistock, Ontario
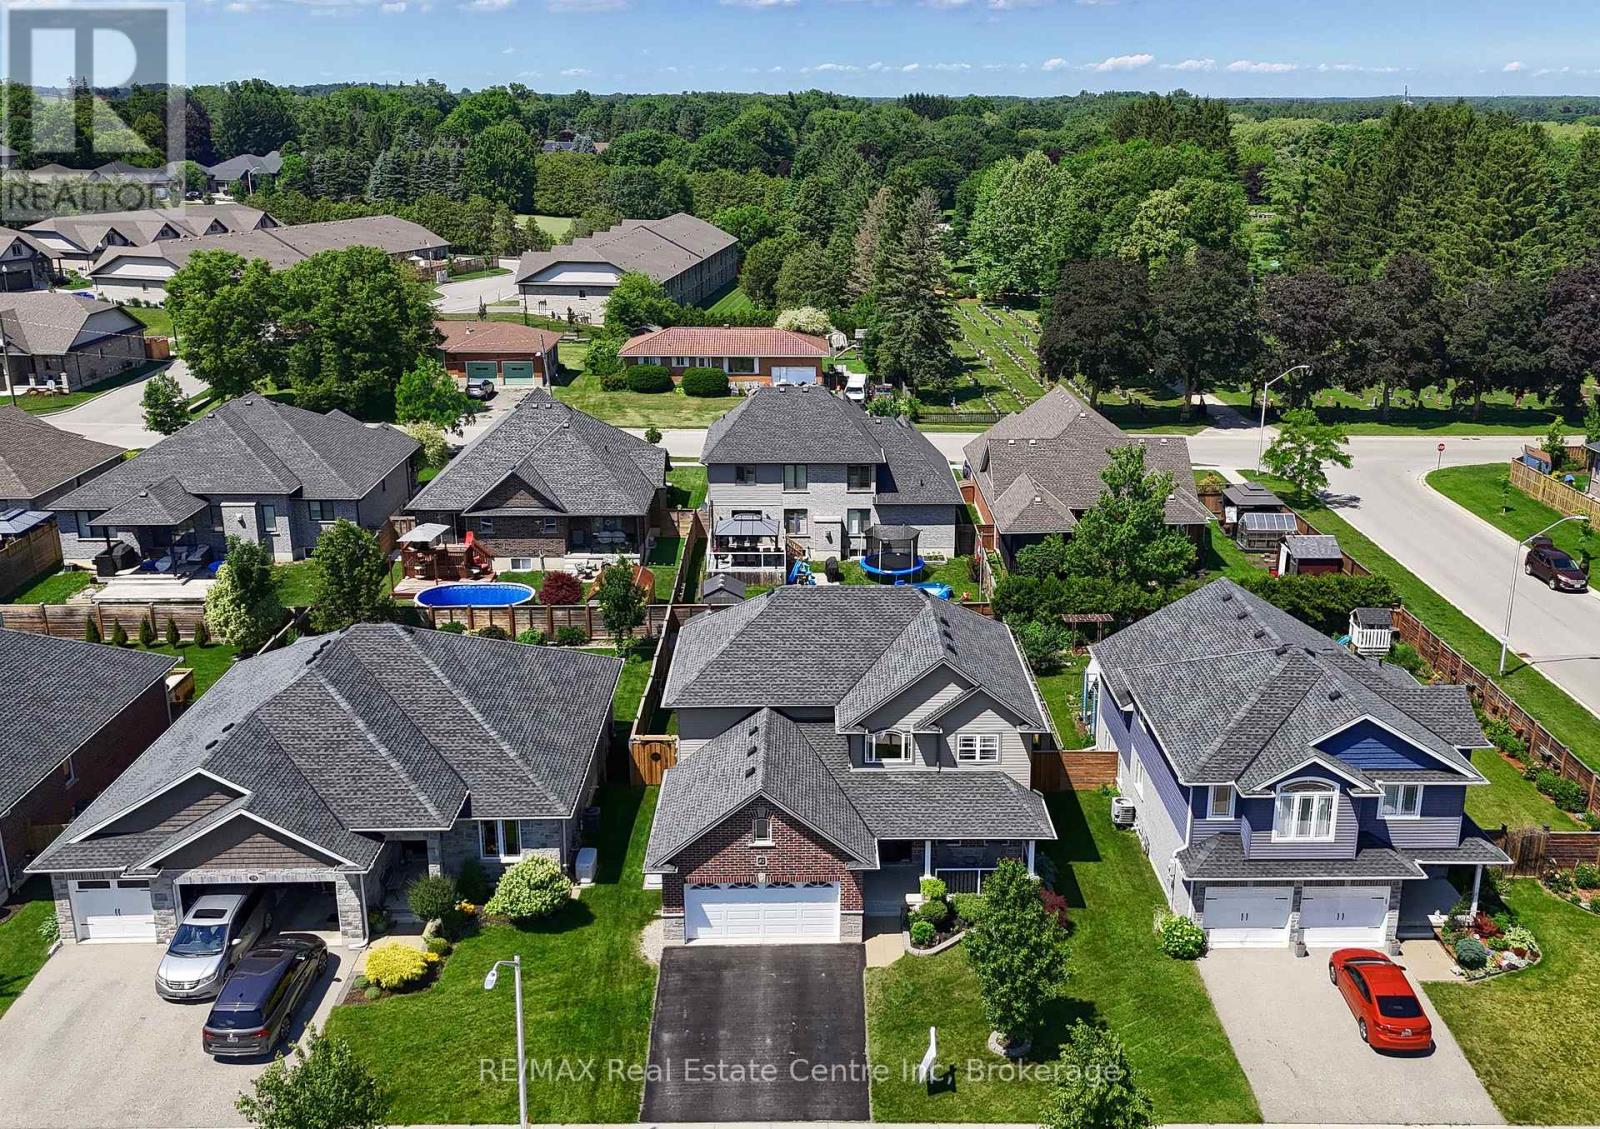
Welcome to 82 Curtis Street in the charming village of Innerkip - where executive family living meets small-town charm and commuter convenience. Ideally located with quick access to Highways 401 & 403 & Innerkip Highlands Golf Club, this move-in ready Hunt Homes "Waterloo" model offers the perfect balance of peaceful village living while remaining within easy reach of Kitchener, Cambridge, Woodstock, and London. This beautifully finished home features 4 bedrooms, 4 bathrooms, and a double car garage with insulated garage door. Step inside the bright two-storey foyer and enjoy timeless neutral décor, gleaming hardwood floors, and elegant tile finishes throughout. The open-concept main floor is designed for both everyday living and entertaining, featuring a spacious great room with cozy gas fireplace and an impressive eat-in kitchen complete with granite countertops, breakfast bar, pantry, and sun-filled dining area overlooking the backyard. Step outside to your private outdoor retreat featuring a deck, gazebo, garden shed, and fully fenced yard - perfect for summer BBQs, relaxing evenings, and family gatherings. The main floor also offers a versatile formal dining room or sitting area, convenient 2-piece bath, and practical mudroom access from the garage. Upstairs, the spacious primary suite features its own fireplace, walk-in closet, and private ensuite. Three additional generously sized bedrooms, a full 4-piece bathroom, and second-floor laundry provide exceptional functionality for busy family life. The fully finished basement offers incredible flexibility with a large recreation room ideal for movie nights, games, home gym, or teen retreat, along with an additional bathroom, workshop, storage space, and oversized egress windows bringing in plenty of natural light. Located in a quiet, family-friendly neighbourhood surrounded by the charm of upscale village living, this exceptional property offers the space, comfort, and lifestyle today's buyers are searching fo (id:61342)
Richmond Hill, Ontario
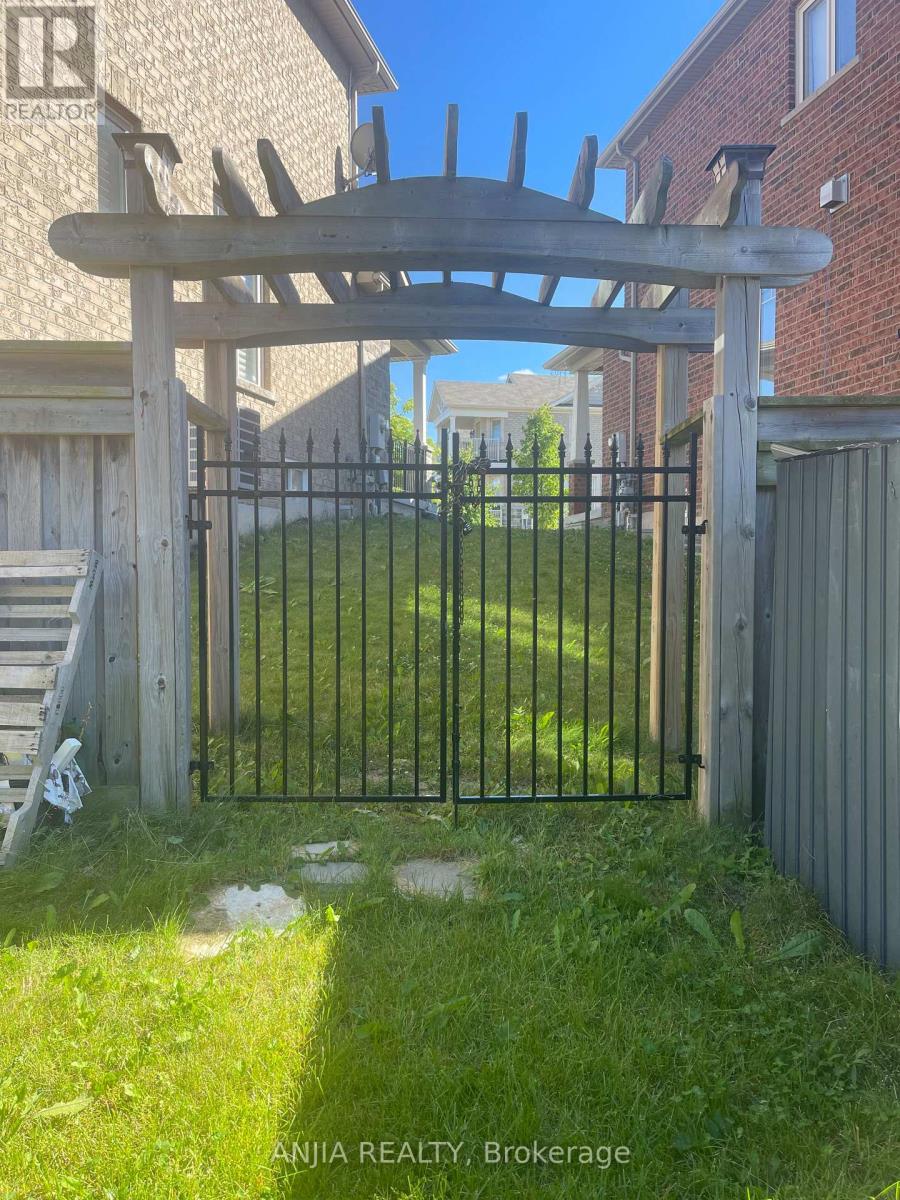
Finished walkout basement in North Richmond Hill. One bedroom with spacious recreation room, can easily convert into two bedrooms. 3 piece bathroom. New laminate floor. New Kitchen with brand new appliances. Combination washer and Dryer. Walkout to the backyard. A lot of pot lights. Close to shopping center and school. (id:61342)

Scugog, Ontario
Set on a rare 66 x 165 ft lot with nearly 2,900 sq ft of beautifully renovated living space in the heart of Port Perry, this exceptional home offers the perfect blend of luxury, versatility, with rare income potential. Thoughtfully designed with minimal stairs, abundant parking, and a layout ideal for multi-generational living or supplemental rental income. The main residence features 3 spacious bedrooms, 2 full bathrooms, its own laundry, and a stunning chef-inspired kitchen with an oversized island, extensive cabinetry, and generous prep space that's perfect for large family gatherings, entertaining, and everyday living. Step outside to a massive backyard complete with a private and shaded deck, offering the ideal setting for summer barbecues, relaxing evenings, and hosting family and friends. Two fully self-contained basement suites, each with its own private entrance, kitchen, bedrooms, bathroom, and laundry, provide excellent flexibility and significant rental income potential, with all three units delivered vacant for closing. Every major system has been updated for true turnkey ownership, including a new roof (2024), new furnace and air conditioning (2025), new windows (2025), and a complete extension and renovation finished in April 2025, all wrapped in a durable, low-maintenance mostly brick exterior. Located just steps from historic downtown Port Perry's charming shops, restaurants, waterfront marina on Lake Scugog, and minutes to beaches, parks, and golf courses, this property offers the perfect balance of small-town lakeside living with an easy commute to the GTA and convenient access to GO Transit in Whitby and Oshawa. Whether you're an investor seeking a premium income-producing asset or a family looking for exceptional space while offsetting your mortgage, 258 Union Ave delivers a rare combination of lot size, living space, high-end renovations, and income-generating flexibility that is virtually unmatched at this price point. Floor plans attached. (id:61342)

Pickering, Ontario
Discover effortless living in this beautifully designed 2-bedroom + den, 2-bathroom condotownhome nestled in one of Pickering's most sought-after communities overlooking the scenicview. Offering approximately 1,090 sqft of thoughtfully designed living space all on one levelwith no stairs inside, this bright and modern home is perfect for first-time buyers,downsizers, or savvy investors.Step inside to find soaring 9ft ceilings and a spacious open-concept layout that seamlesslyconnects the living, dining, and kitchen areas - ideal for both everyday living andentertaining. Walk out to your private patio and enjoy peaceful, unobstructed views that extendyour living space outdoors.The stylish contemporary kitchen features stainless steel appliances, a centre island, andample cabinetry, combining functionality with modern elegance. Both bedrooms are generouslysized and filled with natural light, including a spacious primary retreat complete with a largewalk-in closet and a 3-piece ensuite featuring a custom glass shower enclosure.A versatile den offers the perfect setup for a home office, study area, or cozy reading nook.Enjoy the added convenience of direct access to your parking space located right beside theunit entrance with no outdoor walking required. One parking spot is included, with an option topurchase a second space directly from the builder. With the Low condo Maintenance fee, one canenjoy ample use of Internet, Water and Gas which is included in the maintenance fees. ItsConveniently located close to Highways 401 & 407, golf course, shopping mall, Top ratedSchools, Attractive Parks, Amazing Restaurants, and all essential amenities, this exceptionalhome offers the perfect blend of comfort, convenience, and lifestyle living. Book your showingtoday and secure your Dream home. (id:61342)

Toronto, Ontario
**Opportunity Knocks** This is not the Assignment or Resale**This is the Direct purchase from the Builder**Huntingdale Towns offers a thoughtfully designed "BRAND NEW" 3-bedroom with a Den residence in the highly desirable L'Amoreaux community of Scarborough, where urban convenience meets serene green living. Nestled near Huntsmill Park and minutes from Fairview Mall, Bridlewood Mall, and the L'Amoreaux Sports Complex, residents enjoy a lifestyle rich in recreation, shopping, dining, and everyday amenities. Families benefit from proximity to well-regarded schools such as Seneca Hill Public School, Cherokee PS, Beverly Glen PS and L'Amoreaux Collegiate Institute, along with nearby libraries, community centres, and medical facilities. Commuters appreciate easy access to Highways 401 and 404, as well as TTC transit. The home itself features a bright, open-concept layout with modern laminate flooring, sleek quartz countertops, high-end stainless-steel appliances, and sliding glass doors that fill the space with natural light, leading to a spacious private balcony or terrace. Combining contemporary design, natural surroundings, and a vibrant neighbourhood, this 3-bed, townhome truly delivers refined, comfortable living in a connected and family-friendly community. The "New home HST rebate" already applied and reflected on the List Price, provided Purchaser meets the eligibility criteria. Excellent opportunity for either self occupied or investment. Must see! (id:61342)