


Whitby, Ontario
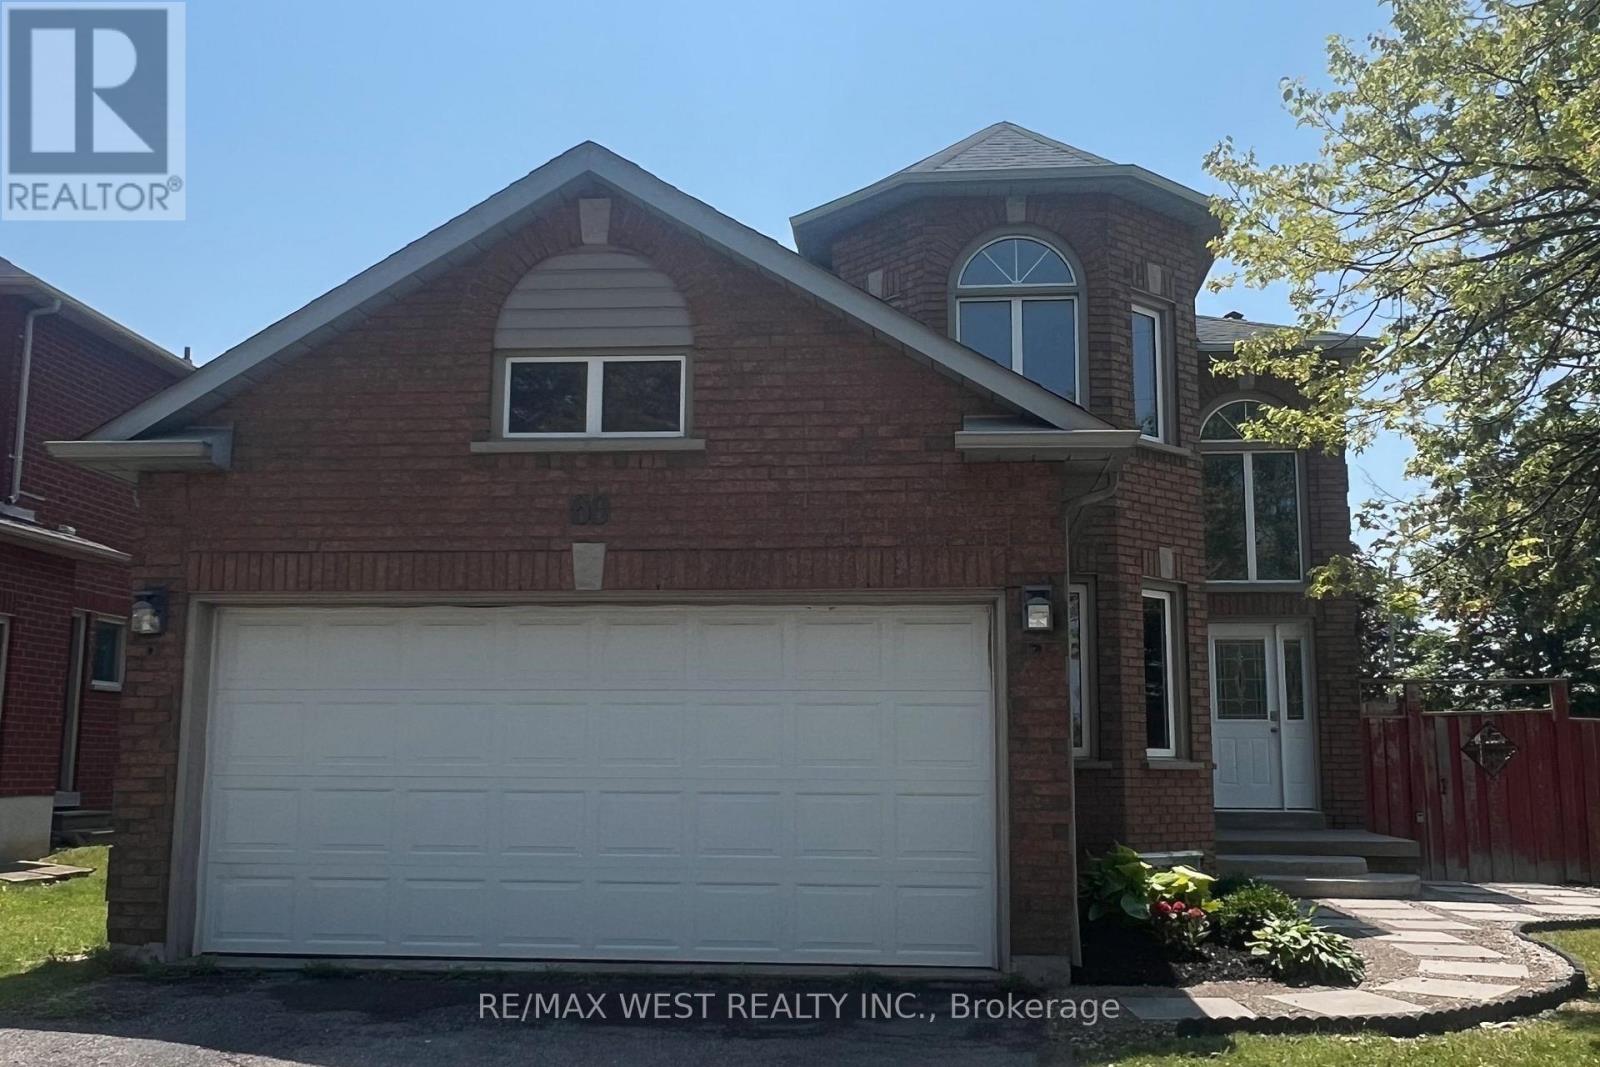
Welcome to 60 Furrow Drive, a beautifully renovated family home offering 4 spacious bedrooms, 3.5 bathrooms, a brand-new kitchen, and new carpeting throughout. The bright and functional layout is designed for modern family living, while the fully finished basement features a second kitchen, full bathroom and additional bedroom or office space, providing outstanding versatility for extended family or multi-generational living. Outside, the private fenced backyard offers plenty of space for children, pets, gardening, or outdoor gatherings, while family-friendly neighbourhood close to schools, parks, shopping, and transit, this move-in-ready home offers exceptional value and comfort. Some photos virtually staged. (id:61342)
Toronto, Ontario
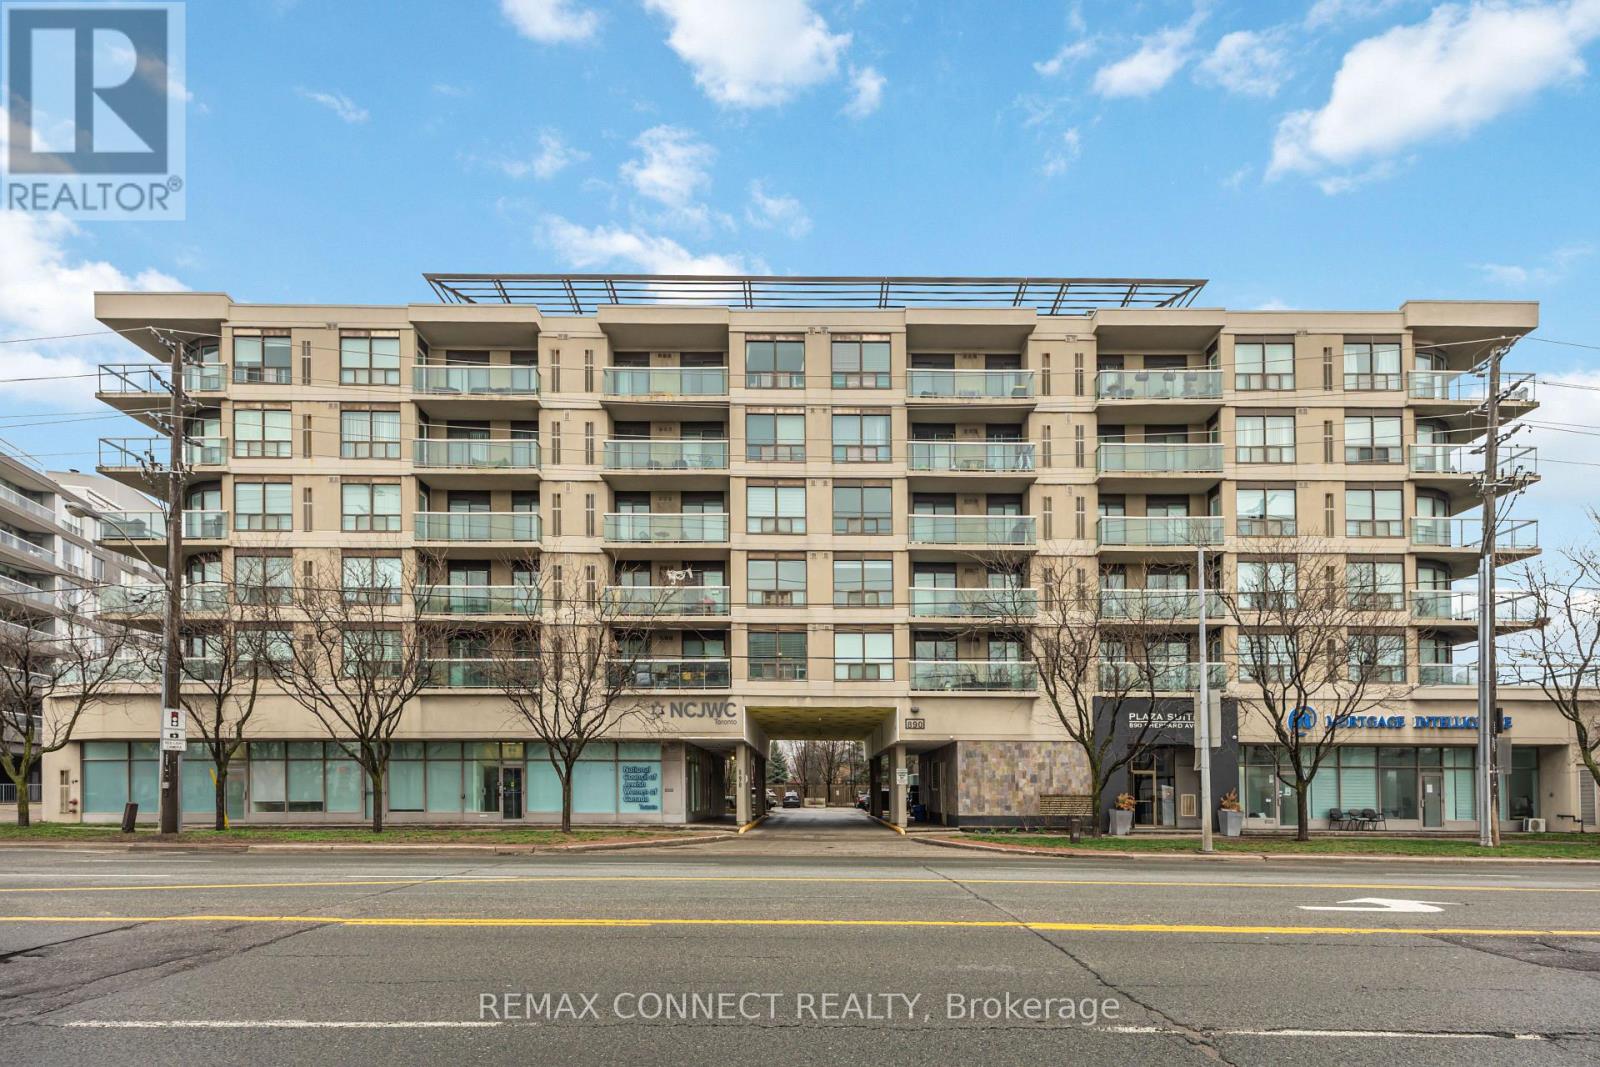
Welcome to this two-bedroom condo situated in this boutique styled building that offers a family friendly atmosphere. It features a sought-after split plan bedroom layout along with an open concept living area. There are two access points to the spacious balcony, one from the living room and another from the primary bedroom. The primary bedroom is equipped with a four-piece ensuite and laundry facilities. Residents enjoy access to a newly renovated gym, sauna, party/meeting room, and a recently upgraded rooftop patio that includes two BBQs, visitor parking, and secure entry. This condo is ideally located in the highly sought-after William Lyon Mackenzie C.I. school district and is just a short walk from Sheppard West Station, Yorkdale Mall, Costco, Downsview Park, Earl Bales Park, York University, Highway 401, Allen Road, and various community centers. It boasts a fantastic location and a wonderful community! This property is an excellent opportunity for first-time buyers or those looking to downsize. It is turnkey ready! (id:61342)
Centre Hastings, Ontario
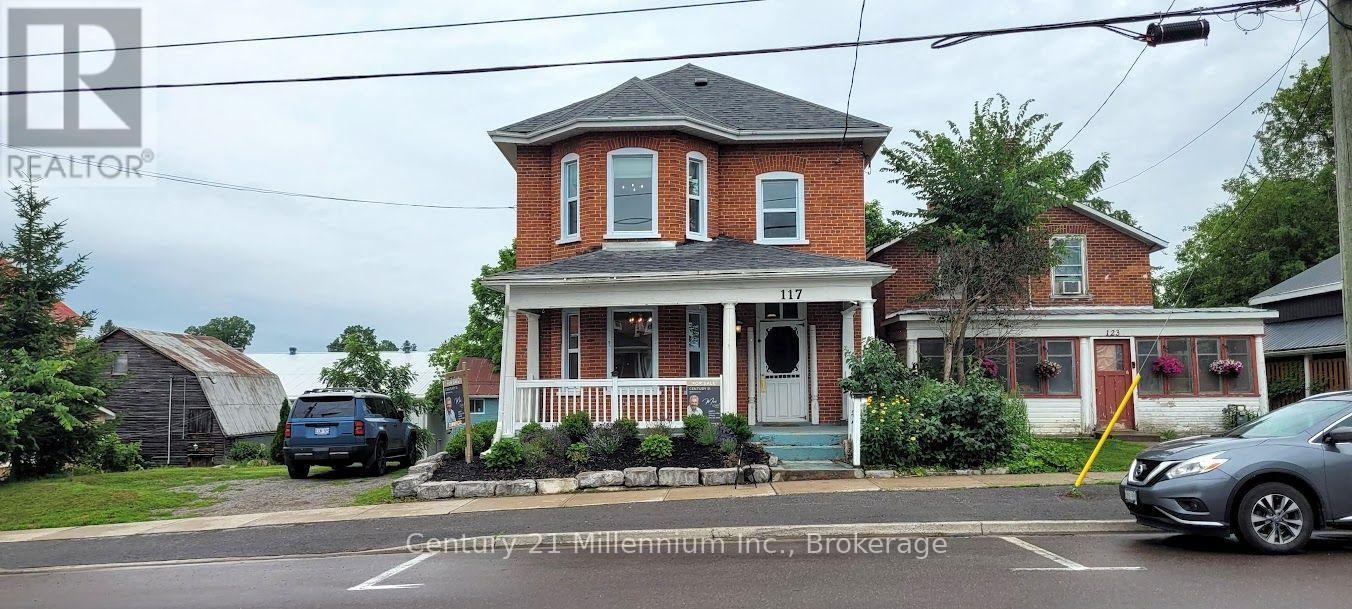
Ideal Century property available for live/work in downtown Madoc. Remarkable opportunity to own a piece of Madoc's history. Recently renovated building in the heart of Madoc Village. Zoned C1 for commercial/retail, most recently occupied by "The Emerald Earring" home decor. Please see the attached zoning bylaw for permitted uses. Would also be great for live/work artisans or as professional offices. Many original features such as staircase, railings, and flooring make this a perfect stage for your business venture. New natural gas furnace and hot water heater(2023),new shingles (2021), newer windows and renovated kitchen. Large landscaped lot with a two level barn with hydro and a garage door complete this property with endless potential for any business old or new. (id:61342)
Centre Hastings, Ontario
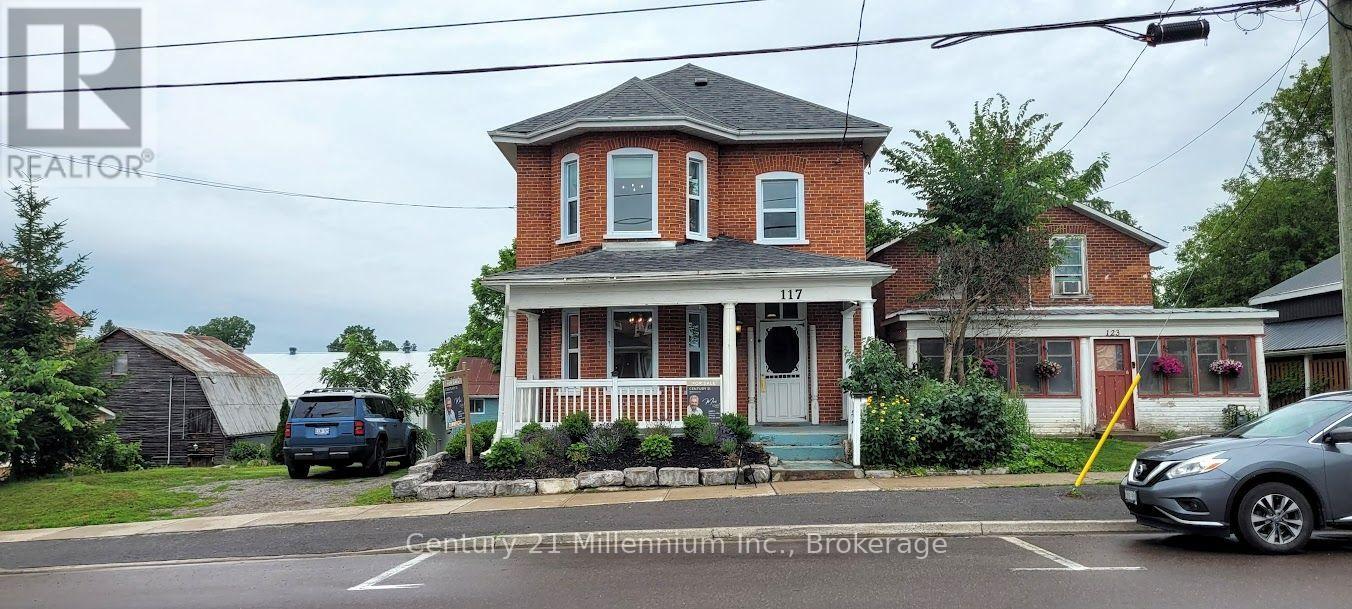
Remarkable opportunity to own a piece of Madoc's history. Recently renovated century building in the heart of Madoc Village. Zoned C1 for commercial/retail, most recently occupied by "The Emerald Earring" home decor. Please see the attached zoning bylaw for permitted uses. Would also be great for live/work artisans or as professional offices. Many original features such as staircase, railings, and flooring make this a perfect stage for your business venture. New natural gas furnace and hot water heater(2023),new shingles (2021), newer windows and renovated kitchen. Large landscaped lot with a two level barn with hydro and a garage door complete this property with endless potential for any business old or new. (id:61342)
Haldimand, Ontario
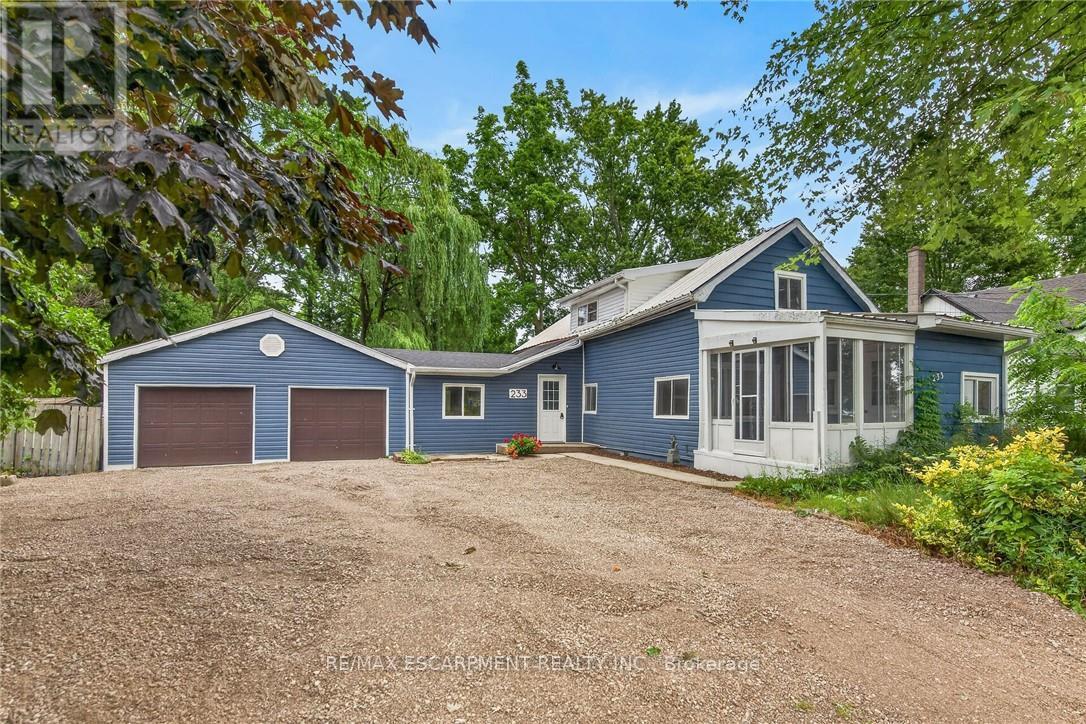
Attractively updated & Affordability priced 3 bedroom, 2 bathroom Dunnville home situated on oversized 76.33' x 148' lot on desired North Cayuga Street. Great curb appeal with attached double garage, oversized parking area, large back yard, & sided exterior. The flowing interior layout features 1462 sq ft of tastefully updated living space highlighted by eat in kitchen with new cabinetry, formal dining area, large living room, welcoming foyer, front sunroom, sought after MF laundry & 2 pc bathroom. The upper level includes 3 spacious bedrooms & newly refreshed 4 pc bathroom. Updates include premium flooring throughout, modern & fresh decor, fixtures, & lighting, gravel driveway, & more. Conveniently located close to parks, schools, shopping, downtown amenities, restaurants, & Grand River waterfront park with boat ramp. Ideal home for the first time Buyer, family, or those looking for ample garage space. Quick closing available - all appliances included. Enjoy & Experience charming Dunnville Living! (id:61342)
Belleville, Ontario
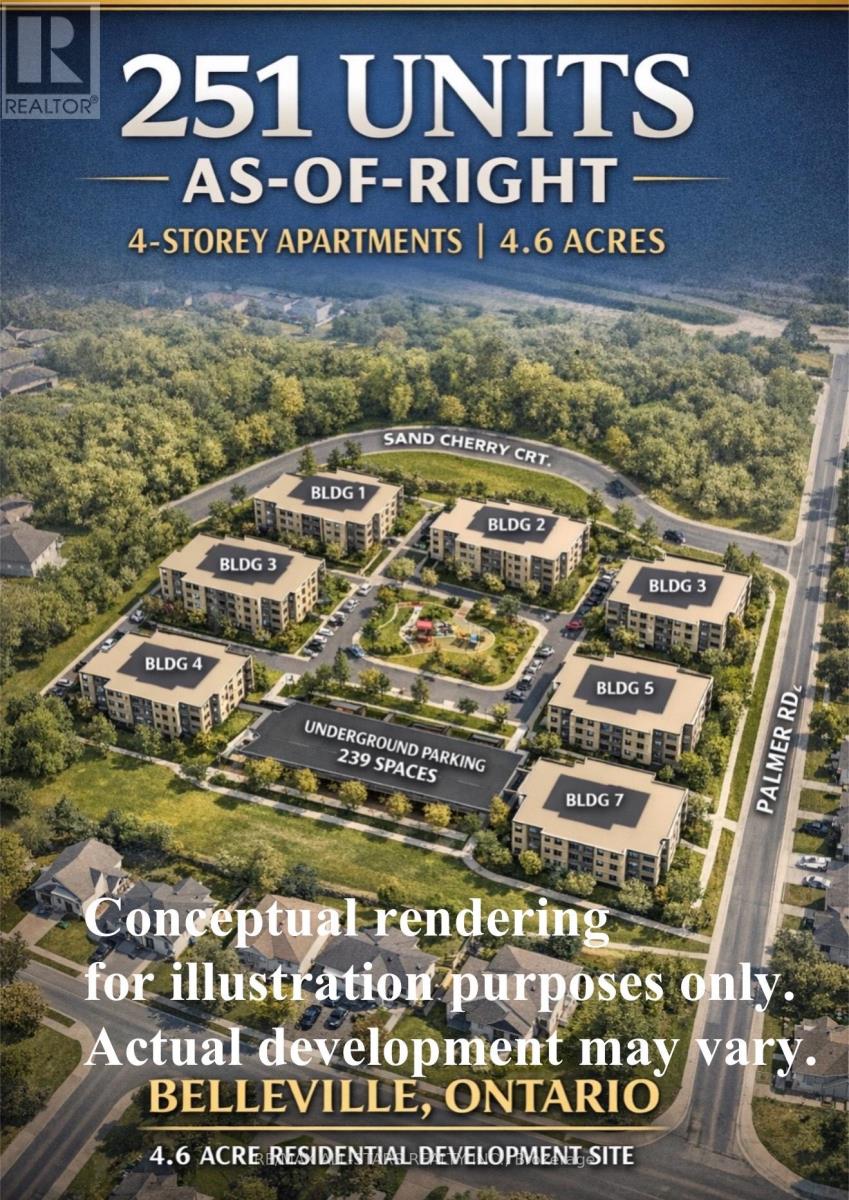
Development opportunity in 340 Palmer Rd, Belleville with R2 zoning in place permitting mid-rise residential development. The property is zoned to allow possible a multi-building residential project consisting of 7 buildings, generally up to 4 storeys, with a maximum of 251 residential units and approximately 239 parking spaces. Total site area approximately 19,067.80 sq. m. (4.71 acres). Conceptual plans illustrating a potential development scheme are available. Located within a growing residential area with access to major roads, amenities, and municipal services.The site offers significant scale and flexibility for developers seeking to capitalize on the increasing demand for housing in the Belleville market. Development Opportunity - 340 Palmer Road, Belleville, OntarioR2 Zoned Residential Development SitePotential for a Multi-Building Residential DevelopmentApproximately 4.71 Acres (19,067.8 sq. m.)Potential for up to seven (7) apartment buildings, generally up to four (4) storeys, subject to municipal approvals and purchaser's due diligence.Conceptual plans illustrate a potential development of up to 251 residential units and approximately 239 parking spaces.Located in a growing residential community with convenient access to major roads, schools, shopping and municipal services.Investment HighlightsLarge infill development opportunityExisting R2 zoningStrong residential growth areaConceptual development plans availableSeller Take-Back Financing May Be ConsideredDisclaimerConceptual renderings and plans are for illustration purposes only. (id:61342)
Belleville, Ontario

Development opportunity in 340 Palmer Rd, Belleville with R2 zoning in place permitting mid-rise residential development. The property is zoned to allow potentially a multi-building residential project consisting of 7 buildings, generally up to 4 storeys, with a maximum of 251 residential units and approximately 239 parking spaces. Total site area approximately 19,067.80 sq. m. (4.71 acres). Conceptual plans illustrating a potential development scheme are available. Located within a growing residential area with access to major roads, amenities, and municipal services.The site offers significant scale and flexibility for developers seeking to capitalize on the increasing demand for housing in the Belleville market. Development Opportunity - 340 Palmer Road, Belleville, OntarioR2 Zoned Residential Development SitePotential for a Multi-Building Residential DevelopmentApproximately 4.71 Acres (19,067.8 sq. m.)Potential for up to seven (7) apartment buildings, generally up to four (4) storeys, subject to municipal approvals and purchaser's due diligence.Conceptual plans illustrate a potential development of up to 251 residential units and approximately 239 parking spaces.Located in a growing residential community with convenient access to major roads, schools, shopping and municipal services.Investment HighlightsLarge infill development opportunityExisting R2 zoningStrong residential growth areaConceptual development plans availableSeller Take-Back Financing May Be ConsideredDisclaimerConceptual renderings and plans are for illustration purposes only. (id:61342)
Toronto, Ontario
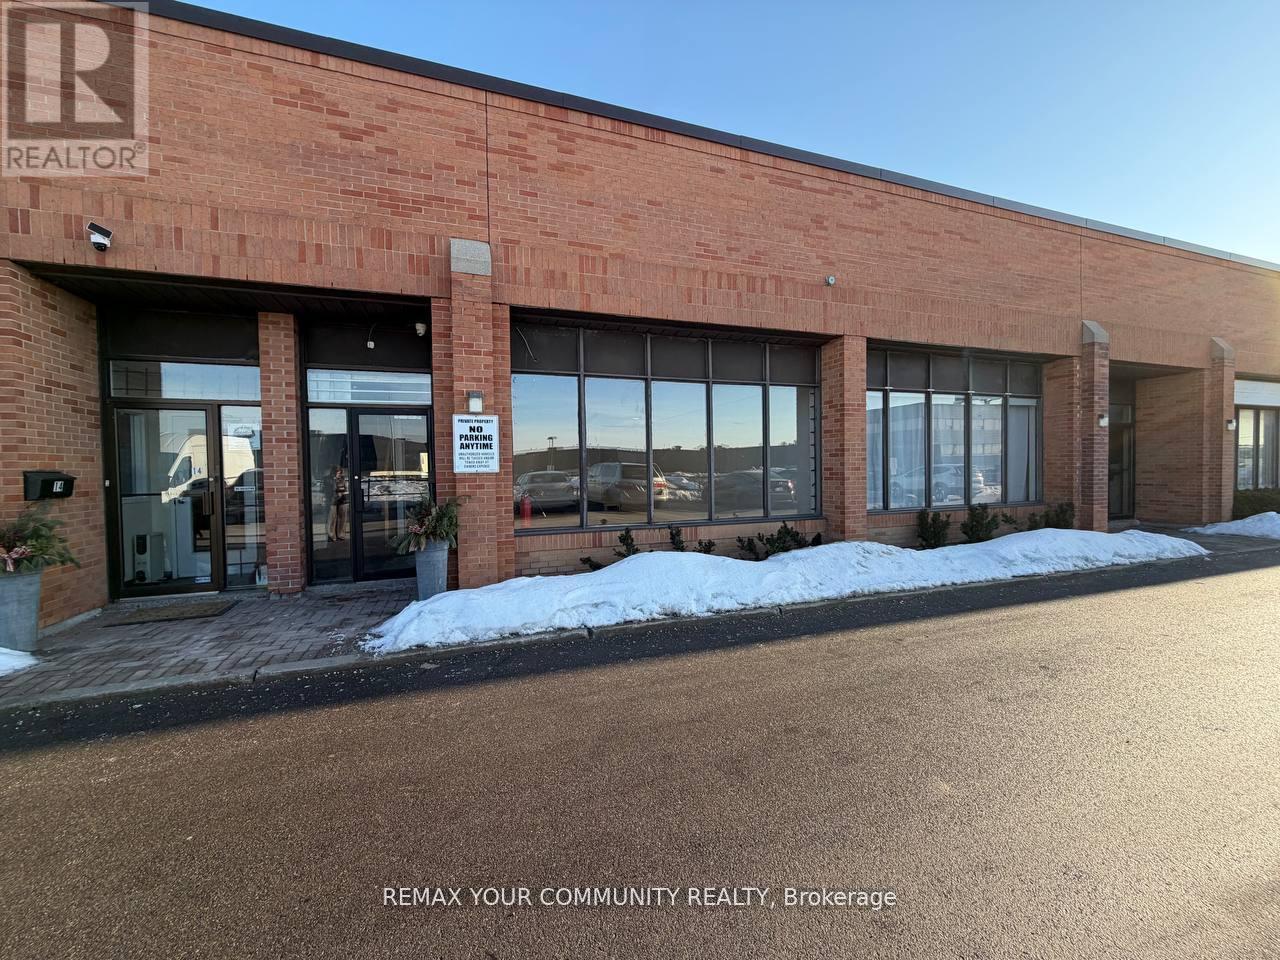
Stand out and grow your business in this exceptionally well-located commercial unit in a professionaly managed complex in the heart of North York. Clean, updated, and move-in ready -this versatile space is ideal for showroom, office, studio, light industrial, storage, or service-based operations (no food useogermitted). Featuring impressive 16-foot ceilings, 920 Sq. ft floor area and approximately 300 sq. ft. of bonus mezzanine storage, plus 2 dedicated Parking Spots. laminate flooring throughout, kitchenette, and a 2-piece washroom, this unit delivers both functionality and efficiency. The smart layout maximizes usable space, making it perfect for small businesses that need professional presence without myina for oversized square footage. Strategically positioned with immediate access to Highway 401, Downsview Park Subway, public transit, Yorkdale Mall, and York University - providing for clients, staff, and deliveries. Employment Light Industrial zunin? permits a wide range of commercial uses. Gross lease includes TMI and water. Tenant responsible for gas,hydro, and insurance. Opportunities like this in North York's high-demand commercial corridor don't last - secure your space today. (id:61342)
Oakville, Ontario
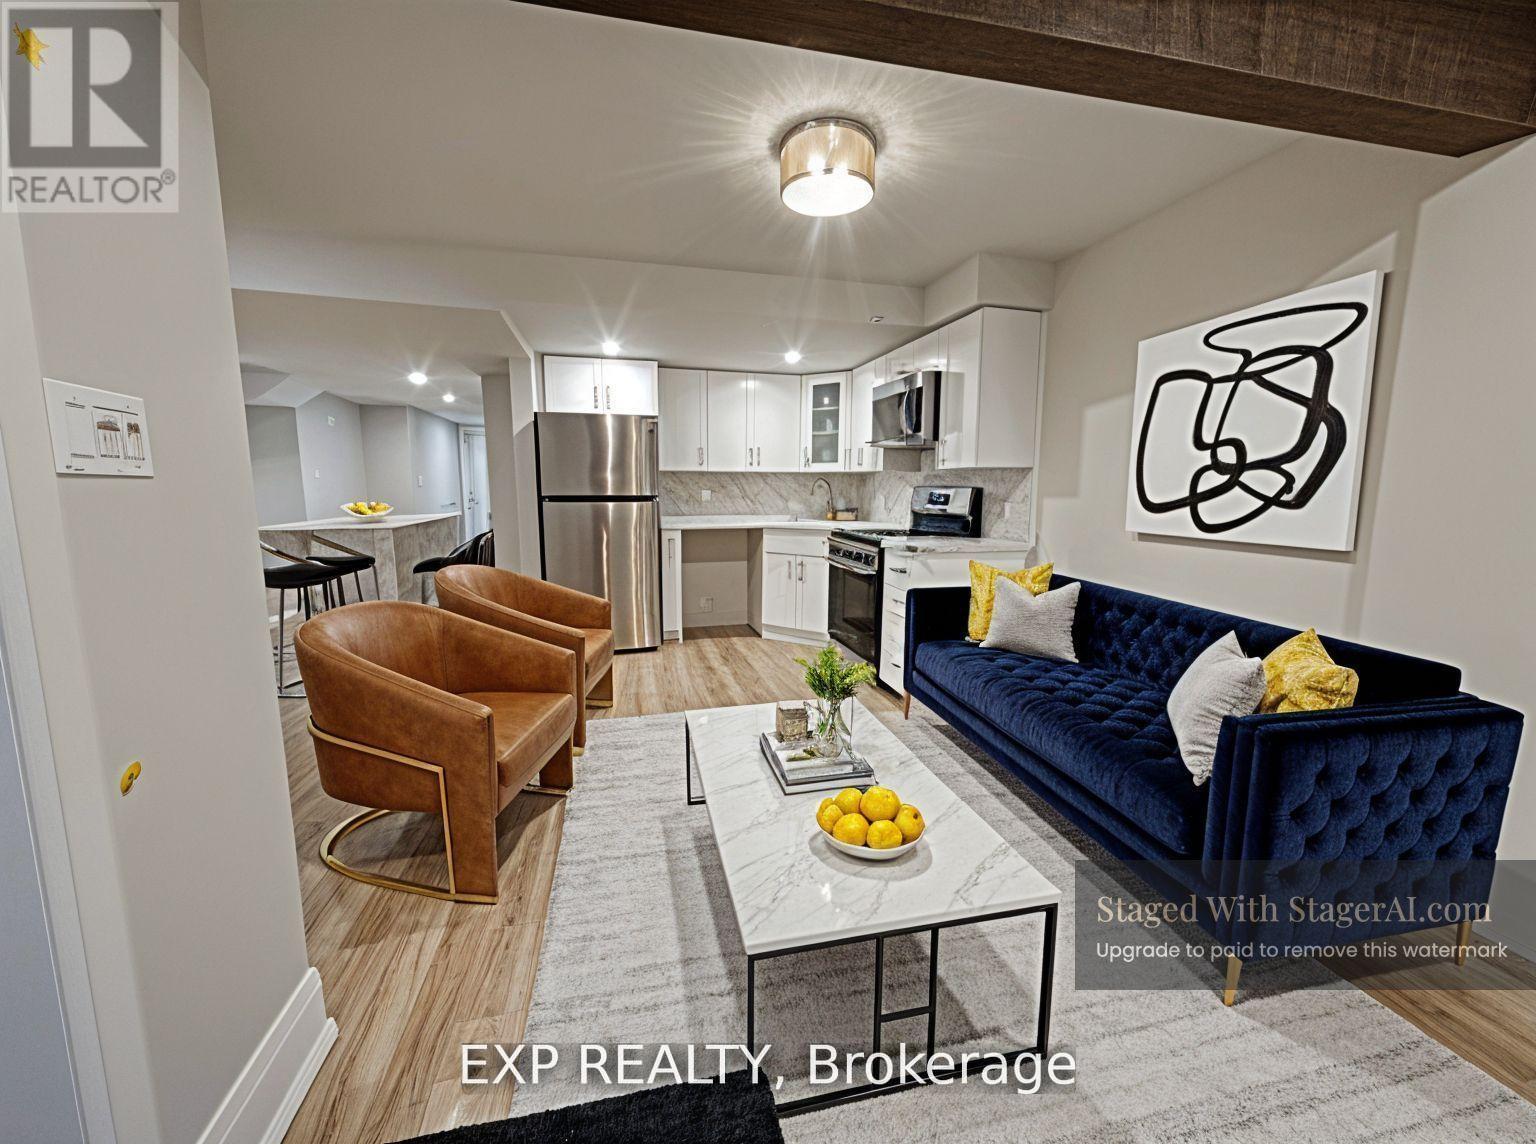
Newly Updated Luxurious dwelling in a Prestigious Oakville Neighbourhood Welcome to 3331 Whilabout Terrace, where luxury meets convenience in one of Oakvilles most sought-after and prestigious neighborhoods! This brand-new, never-before-lived-in lower level is a rare opportunity offering the perfect blend of upscale finishes and thoughtful design.Step into a bright and beautifully crafted space featuring a custom-designed kitchen with high-end quartz countertops and backsplash, brand-new stainless steel appliances, and a built-in dishwasher for your convenience. The open-concept layout is complemented by elegant finishes throughout, offering a clean, modern, and welcoming environment.Enjoy the comfort of private, independent laundry facilities and a separate private entrance, ensuring ultimate privacy and ease of living. The dwelling is impeccably clean, quiet, and perfect for discerning tenants looking for a move-in-ready home.Located just minutes from the lakefront, Bronte Villages charming shops and restaurants, and with easy access to the QEW/403 highway, this location offers unparalleled lifestyle and convenience. This family-friendly area is known for its beautiful parks, top-rated schools, and tranquil, tree-lined streets a true gem in South Oakville!Don't miss the chance to live in this exclusive, highly desirable community. Book your showing today this stunning unit won't last long! (id:61342)
Markham, Ontario
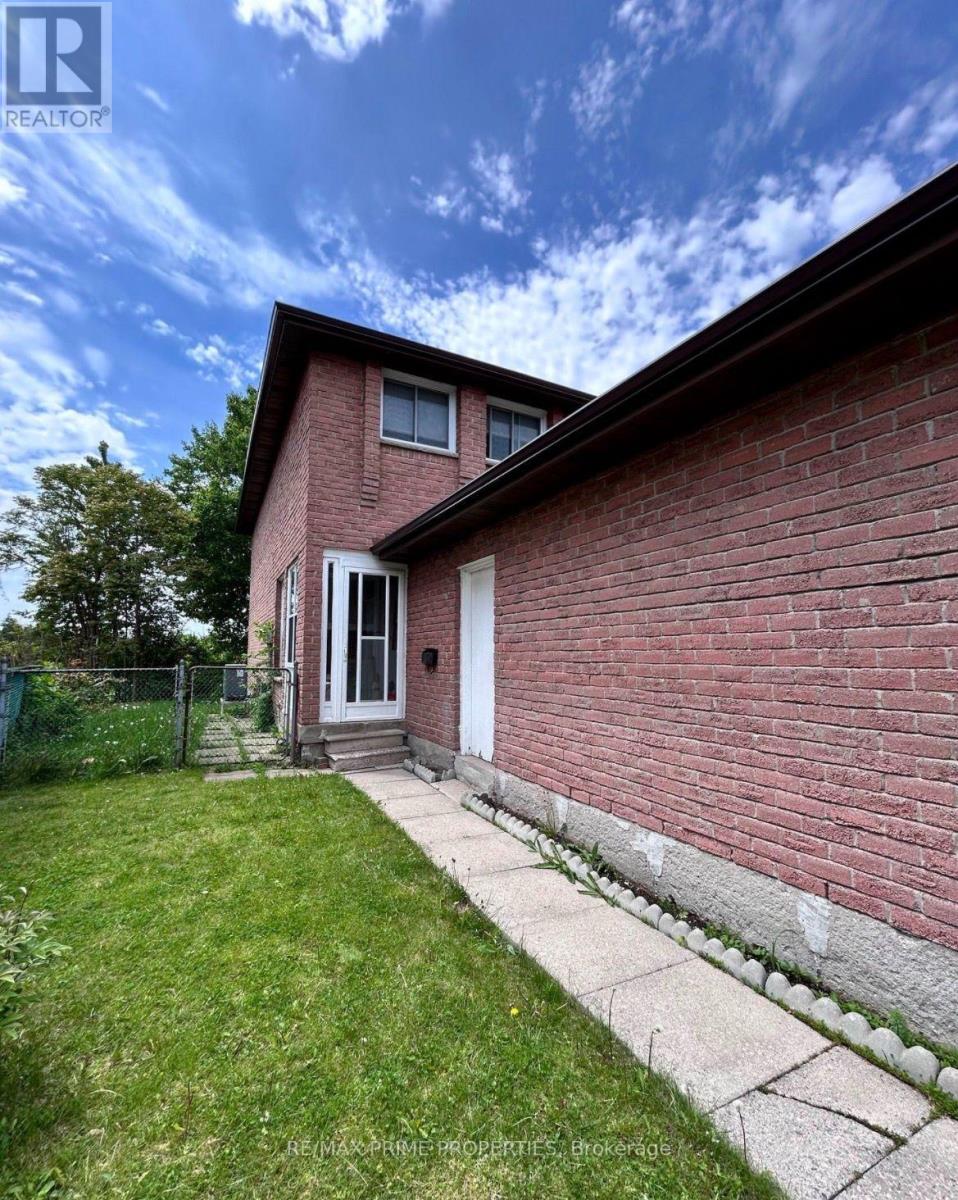
Looking for a home with space to spread out? This well designed 3 bedroom, 1.5 bathroom basement suite features a private separate entrance, in suite laundry, and a functional layout that makes everyday living easy. Comfortable, private, and ready to welcome its next tenants. Tenant responsible for 40% of utilities. (id:61342)
Oshawa, Ontario
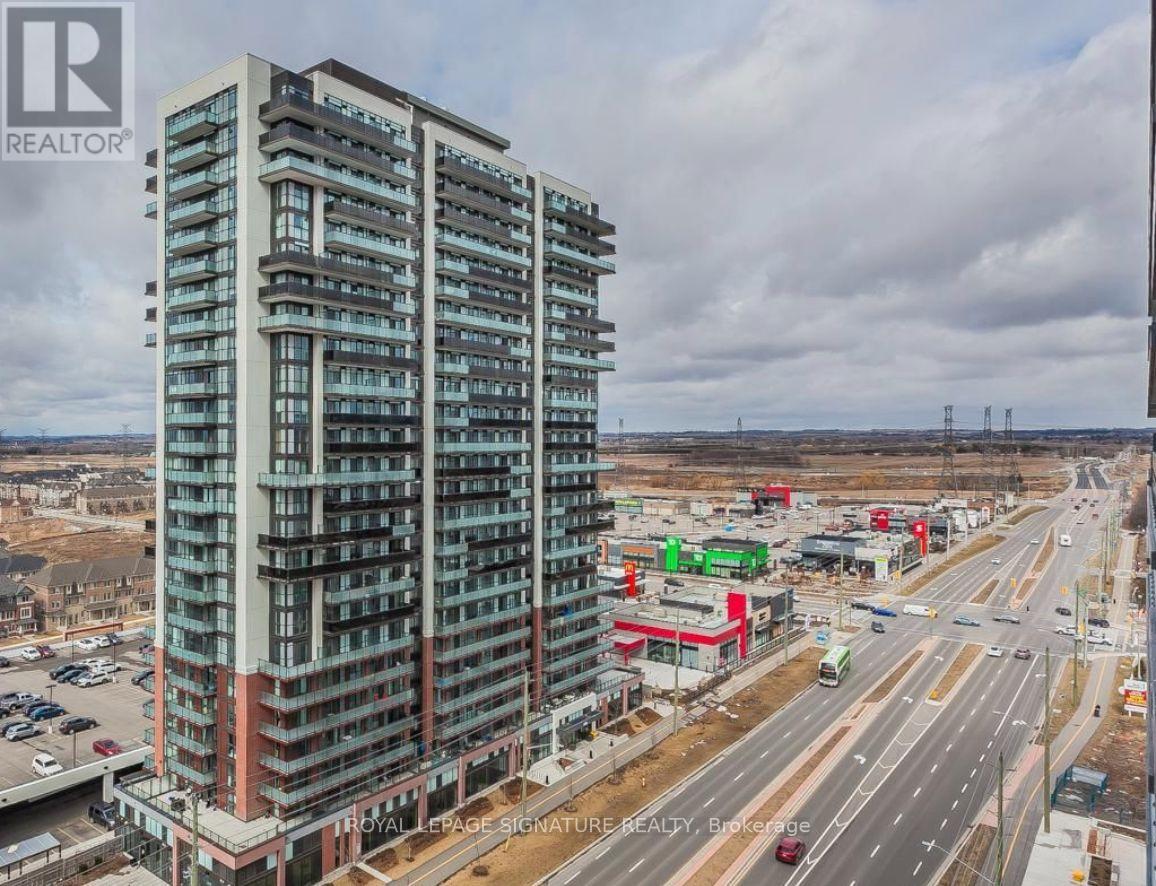
Modern 23rd-floor studio offering 445 sq. ft. of bright, open-concept living with spectacular views. Located in the heart of North Oshawa, just steps to Durham College and Ontario Tech University. Ideal for first-time buyers, students, or investors seeking strong rental potential. Close to shopping, restaurants, transit, Hwy 407, and all essential amenities like Costco with walking distance & all major banks (id:61342)
Blue Mountains, Ontario
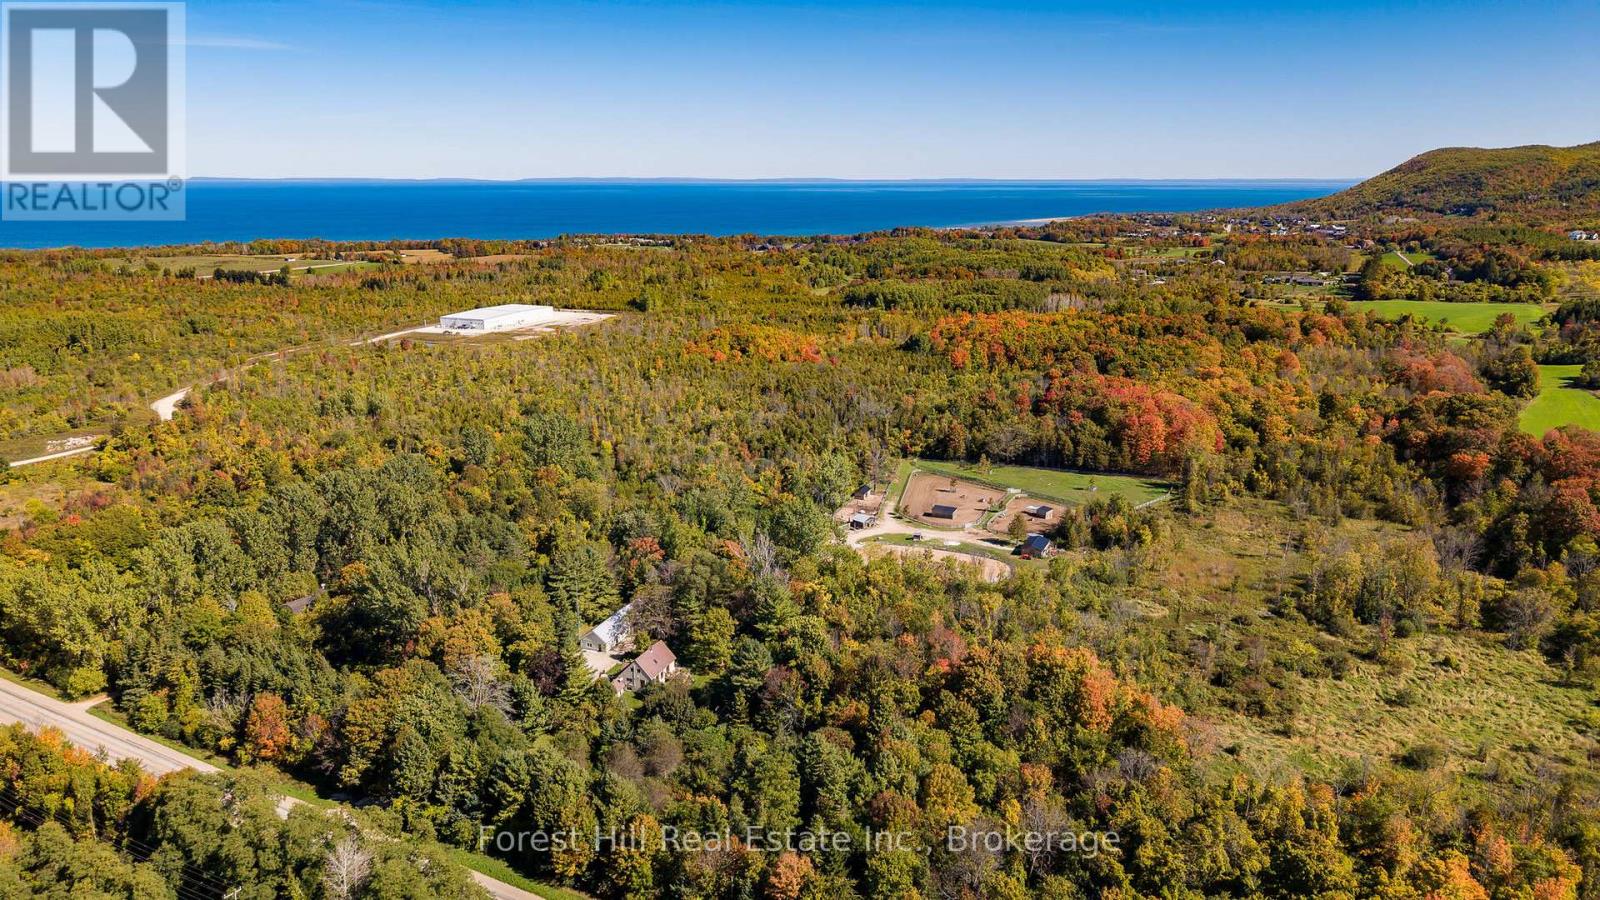
Welcome to a truly rare 27-acre estate offering an exceptional combination of privacy, lifestyle, and future potential in one of Southern Georgian Bay's most sought-after locations. Less than five minutes from shops, restaurants, golf courses, private ski clubs, marinas, and Georgian Bay, this remarkable property delivers the perfect balance of country living and convenience. A long tree-lined driveway winds through rolling pasture and mature forest, leading to a four-bedroom home nestled within a spectacular natural setting. Currently configured as a professionally developed seven-acre equestrian facility, the property features multiple paddocks, quality barns, stalls, and a 70' x 110' riding ring. While perfectly suited for horse enthusiasts, the true value lies in the flexibility of the land. The existing equestrian infrastructure can easily be converted to expansive grass paddocks and open meadow, creating an extraordinary canvas for a future custom residence, guest house, pool, tennis court, or legacy family estate. The landscape is equally impressive, with a mature maple bush and extensive private trail network providing year-round enjoyment for hiking, horseback riding, snowshoeing, and cross-country skiing. A charming forest Bunkie offers additional accommodation for guests or a retreat. Complementing the property is an impressive 1,800 sq. ft. heated garage, workshop, and commercial building, ideal for collectors, hobbyists, recreational equipment, home-based businesses, or future expansion. Additional benefits include natural gas at the road, reduced taxes through the Ontario Managed Forest Tax Incentive Program, and school bus service to Beaver Valley Community School. Large acreage parcels in this location are increasingly rare. Whether enjoyed as an equestrian property, recreational retreat, or transformed into a landmark country estate, this is a rare opportunity to secure a significant landholding in one of Ontario's premier four-season destinations. (id:61342)
Tiny, Ontario
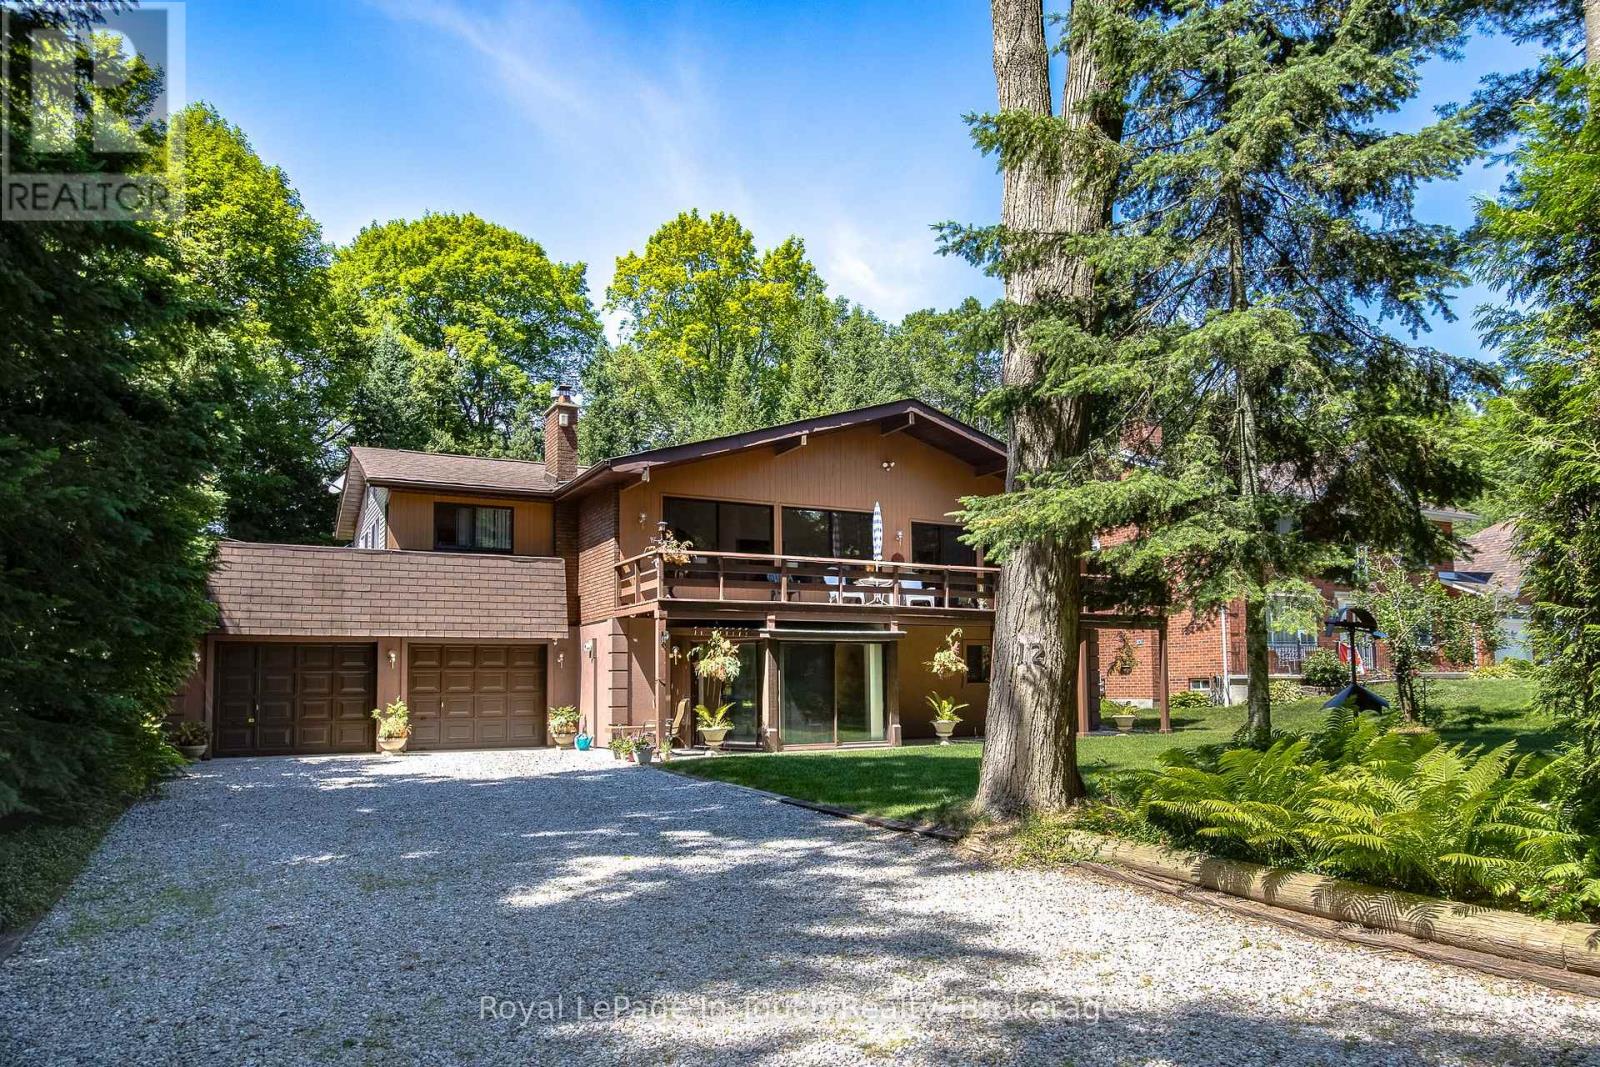
Nestled on a spectacular large private treed lot, complete with a firepit by the tranquil running creek, this beautiful home offers the perfect blend of relaxation and premier location. Property is within walking distance to the magnificent beaches and westerly sunsets of Georgian Bay, restaurants at Balm Beach, and the convenient Cawaja Beach Store. The main level is designed for convenient access with a main floor entry including direct garage access, a large recreation room for entertaining, and a dedicated laundry area. Pamper yourself with a 4-piece bathroom featuring your very own indoor sauna, then step out to the rear screened-in porch to soak in the hot tub while listening to the sounds of nature. The upper-level steps into a bright, airy, open-concept living, dining, and kitchen area boasting cathedral ceilings. Multiple access walkouts to a spacious deck from the main living area, the cozy sunroom, and the primary bedroom. Two additional generous bedrooms and a sleek 3-piece bath complete this floor. Don't miss your chance to own this piece of paradise! (id:61342)
Kitchener, Ontario
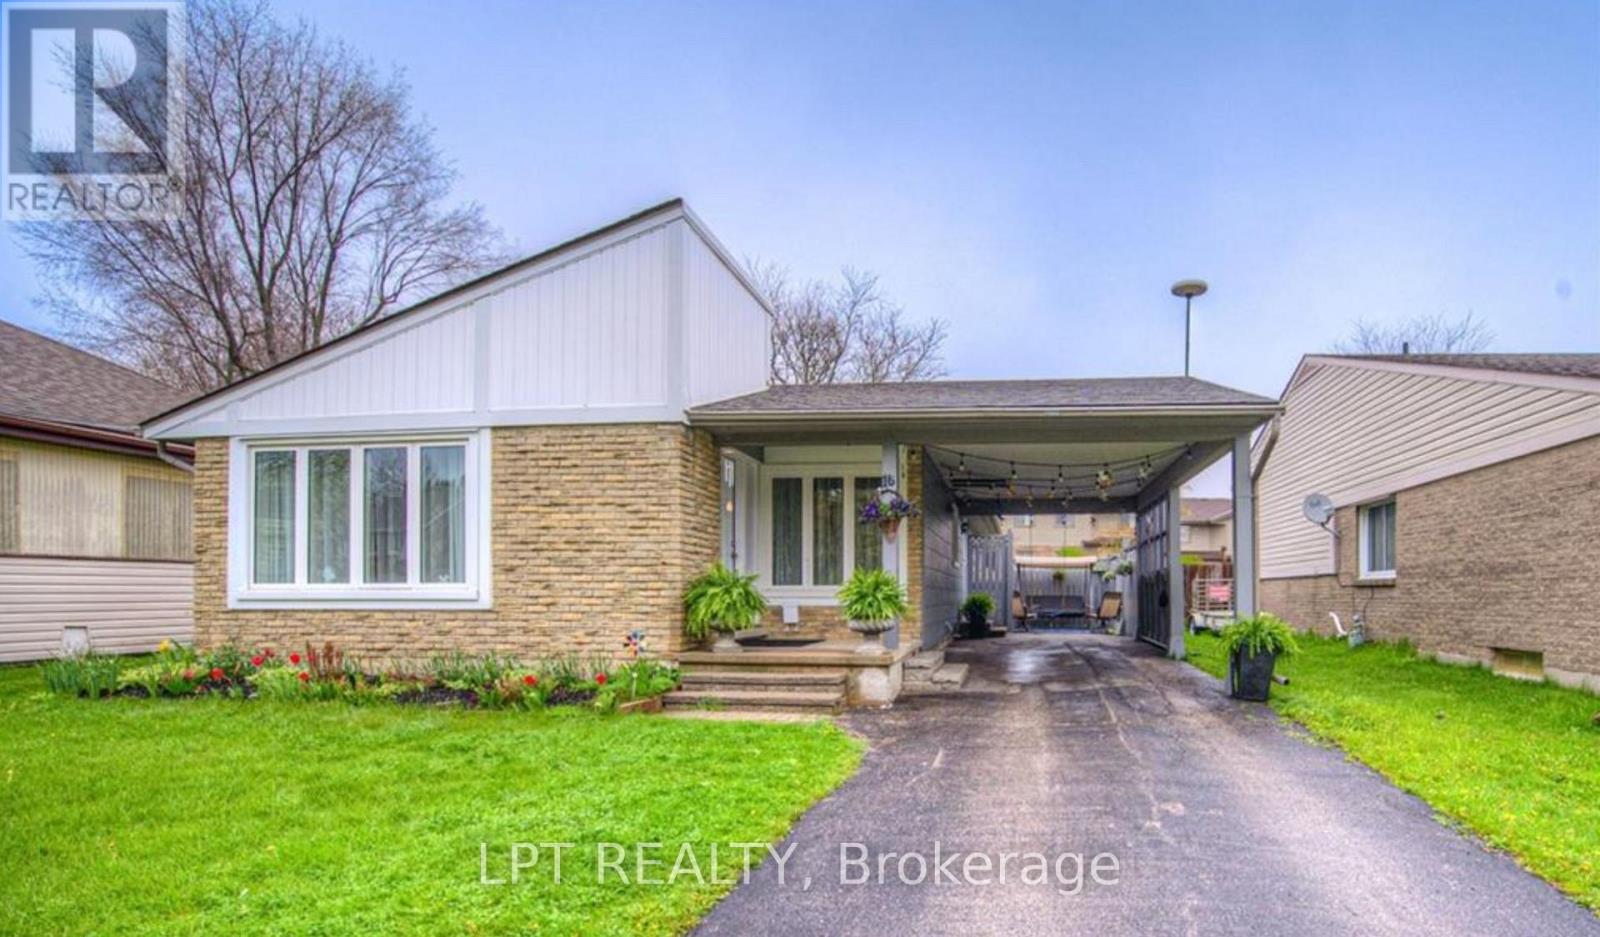
Welcome to the upper unit at 16 Blackwell Drive, located in the desirable Forest Heights neighbourhood of Kitchener. This bright and well-maintained bungalow offers 3 spacious bedrooms, 1 full bathroom, and a functional open-concept living and dining area, providing a comfortable space for everyday living, all on the same level.The home features large windows that fill the space with natural light, a practical layout, and generous-sized bedrooms. It has 3-4 parking spaces on huge driveway. Situated in a family-friendly neighbourhood, this property is conveniently located just minutes from schools, parks, shopping, grocery stores, public transit, and other essential amenities, with easy access to major routes for commuting.A fantastic opportunity to lease a well-appointed home in one of Kitchener's most convenient and established communities. Note: Basement is rented to a quiet working professional, entry is from the side door, not separate. (id:61342)
Hamilton, Ontario
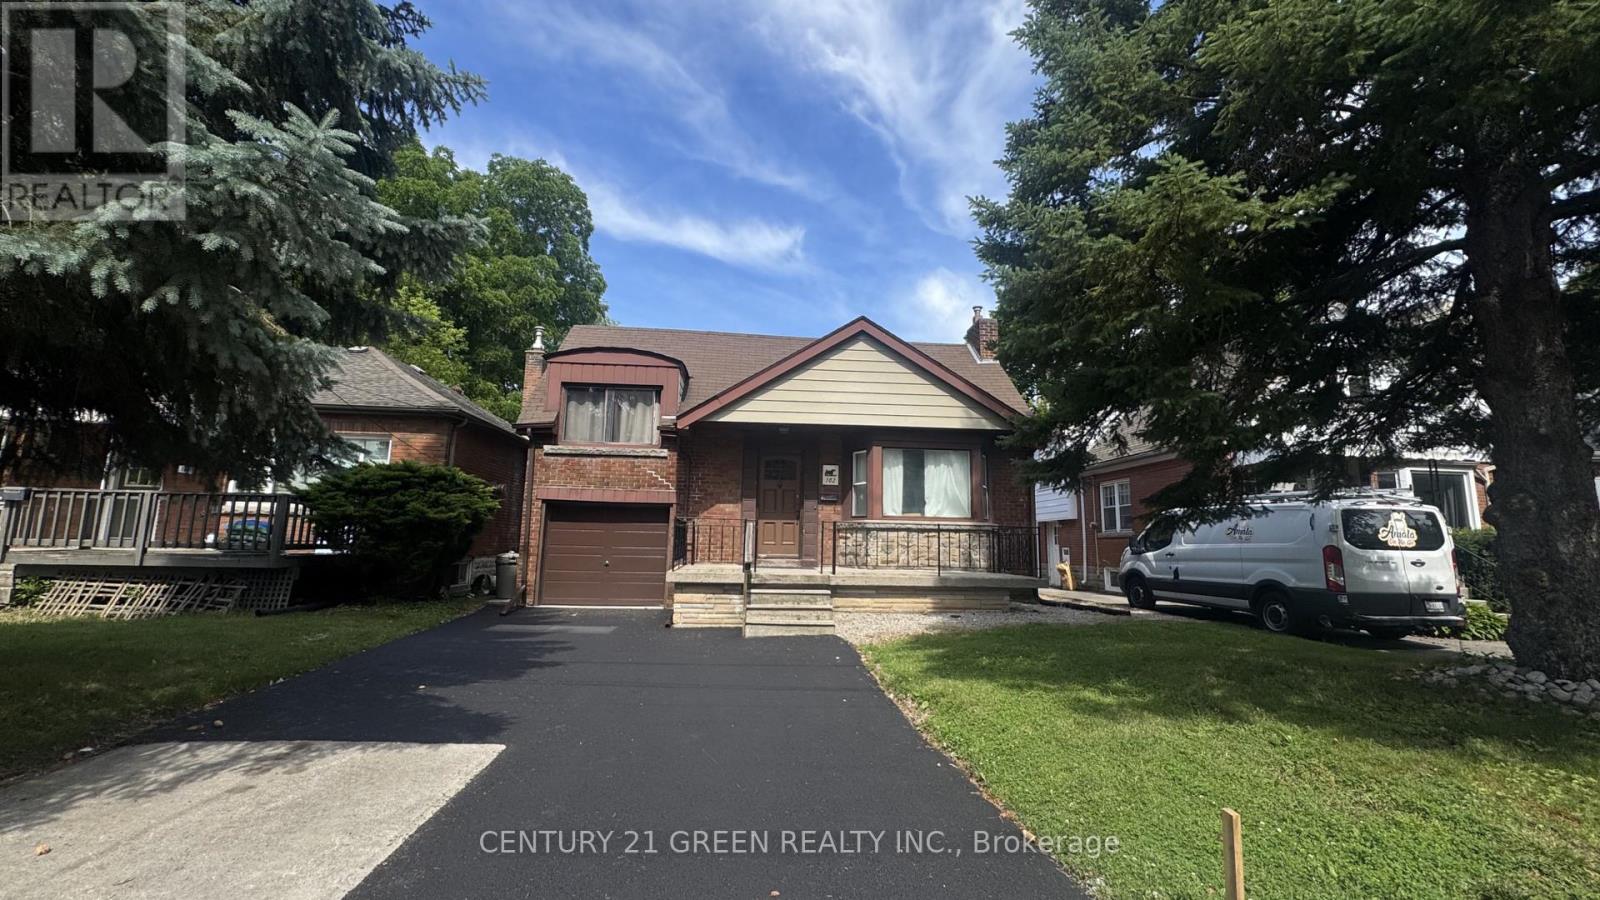
Excellent opportunity in Hamilton's premier McMaster University rental district, just a short 5-minute walk to campus. This spacious 7-bedroom + Den, 3-bathroom home offers an ideal layout for student housing or multi-generational living. Recent renovations feature updated finishes throughout with no carpet for easy maintenance, on-site laundry, 4 parking spaces, a recently completed driveway with new Garage door, generous-sized bedrooms, and strong income-generating potential. Conveniently located within walking distance to McMaster University, McMaster Hospital, public transit, shopping, restaurants, and all essential amenities. Situated in the highly desirable Ainslie Wood neighbourhood with consistently strong rental demand, this property is ideal for investors, parents purchasing for university-bound students, or buyers seeking a turnkey income-producing asset. (id:61342)
Toronto, Ontario
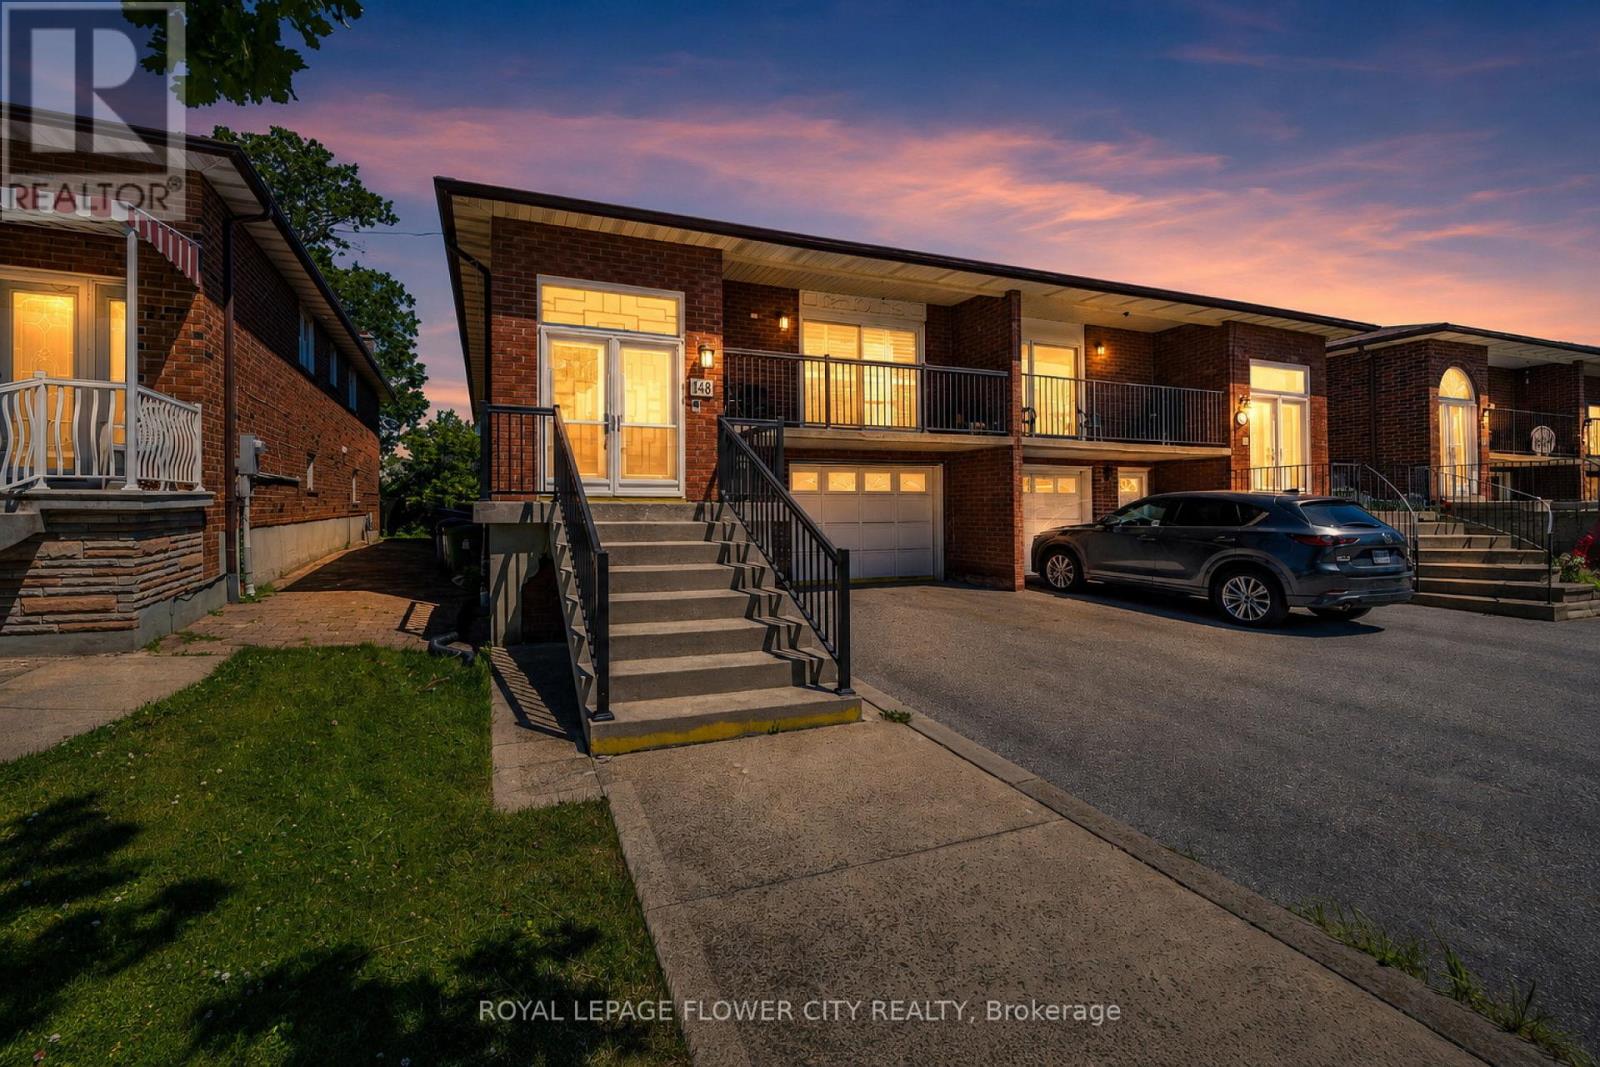
Beautifully renovated property steps away from the TTC, making commuting a breeze while livingnear amenities such as schools, banks, restaurants, and parks. The renovations are as follows:kitchen (2023), windows/doors (2019), California shutters (2021), bathrooms (2022), flooring(2022). It is a beautiful home that features hardwood flooring on the main level and stoneflooring in the kitchen and washroom. It comes equipped with three bedrooms and a washroom onthe main floor. Each bedroom features a built-in closet which makes storage a breeze. Anothergreat feature on the main level is the dining area. After renovations, there is a partitiondividing living and dining room. The partition comes with built-in shelving, making displayingknick-knacks easy.The basement includes a separate entrance with a w/o to a sunroom where you can soak in the sunrays or make it a home for your plants. The separate entrance also makes the basement private,making renting it out easier. Especially with the bedroom in the basement and adjoined spaciouskitchen and living area that includes it's own fireplace. This way you can stay toasty, even inthe basement. The yard outside is uniquely levelled, making gardening easier so you can letyour green thumb fluorish.Renovations have cost about $65,000. (id:61342)
Brampton, Ontario
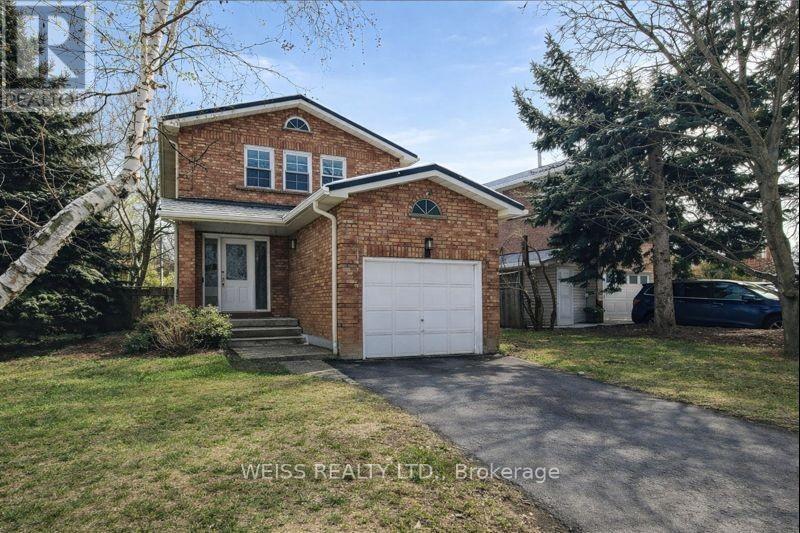
Renovated Detached Brick Home on a Quiet Street in a Highly Sought-After Neighbourhood! Move-in ready and packed with upgrades, with thousands spent on recent improvements throughout. Easy showings available!Vendor Take-Back (VTB) Financing Available! A rare opportunity to purchase with only 10% down, and great interest rates! regardless of income or credit history. Flexible 1st or 2nd mortgage financing available, making it easier than ever to own your home. This beautifully updated home features a stunning new kitchen with modern countertops and a stylish backsplash, updated bathrooms, new broadloom, new light fixtures throughout, fresh paint, and a bright open main floor enhanced with pot lights. The finished basement offers a spacious recreation room and an additional bedroom, providing excellent space for extended family, guests, or a growing household. Additional features include a durable metal roof and brand-new backyard sod installed in 2025. An exceptional opportunity for buyers looking for a low down payment option, flexible financing, and a fully renovated home in a desirable location. All new windows are being replaced by the end of July. (id:61342)
Clearview, Ontario
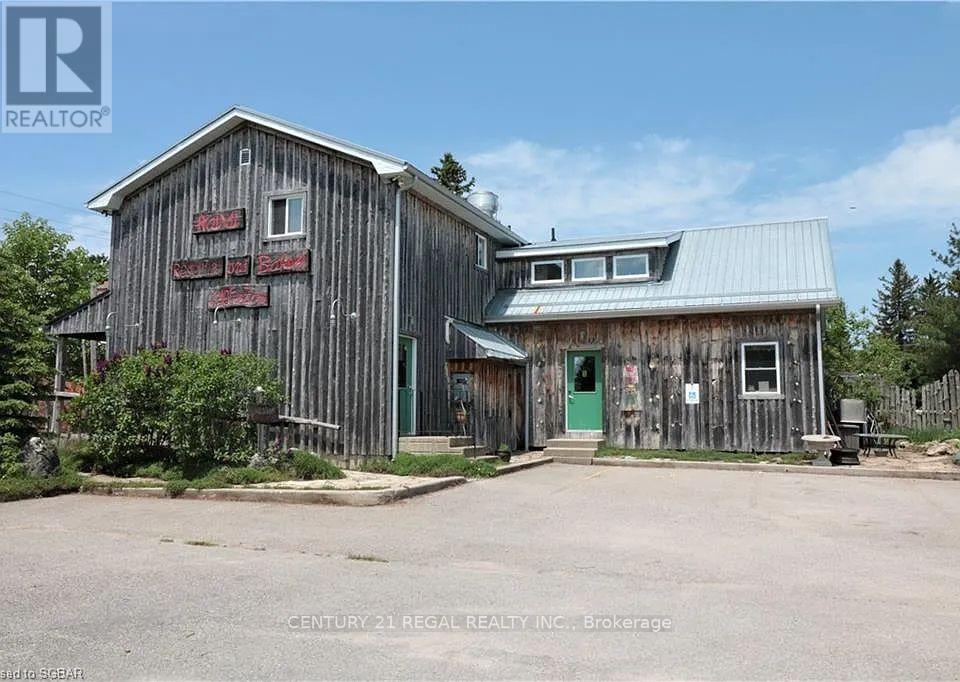
A Rare Opportunity To Own One Of The Region's Most Acclaimed Restaurant And Bakery Destinations. Ideally Located In The Heart Of Singhampton On A High-Traffic Route To Collingwood, This Established Business Benefits From Exceptional Exposure And Year-Round Clientele Drawn To Nearby Devil's Glen, Osler Bluff Ski Club, Golf Courses, And The Area's Thriving Four-Season Tourism.The Inviting 28-Seat Dining Room Showcases Stunning Handcrafted Glass, Wood, And Stone Mosaics, While The Charming 12-Seat Patio Features A Wood-Fired Pizza Oven, Stone Charcoal Grill, And Dedicated Chef's Garden Space. A Fully Equipped Commercial Kitchen (Negotiable), Bakery, Retail Area, And Licensed Bar With Catering Endorsement Provide Multiple Revenue Opportunities.The Property Also Includes A Two-Bedroom Apartment, Separate Chef's Living Quarters, New Heating And Cooling (2022), And Parking For 12 Vehicles. A Truly Turnkey Opportunity To Acquire A Celebrated Hospitality Destination With An Outstanding Reputation And Exceptional Growth Potential. (id:61342)
Barrie, Ontario
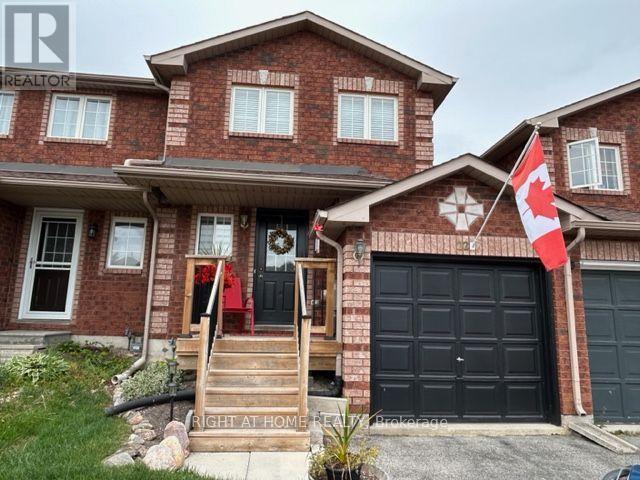
Welcome to this beautifully renovated freehold solid brick townhouse (no condo fees), located in a great neighbourhood close to parks, restaurants, shopping, catholic/public schools, Georgian College, RVH, Places of Worship and minutes to Hwy 400. The open-concept living area flows seamlessly into the stylish, updated kitchen, perfect for entertaining or family gatherings. Spacious bedrooms offer ample storage and comfort, making this home an ideal choice for those seeking both style and convenience. With its prime location and modern upgrades, don't miss the chance to make it yours! Include 5 appliances. (id:61342)
Markham, Ontario

Gorgeous 1,800 Sqft. Freehold Townhome, An end unit similar to a Semi. Tucked Away In A High Demand Markham Neighbourhood. This Beautiful Home Features A Family-Sized Upgraded Kit W/Granite Counters & Large Island, Family Rm, 3 Bdrms, 3 Baths W/Granite Counters, 1 Double Car Garage,. Park facing great view. (id:61342)
Pickering, Ontario
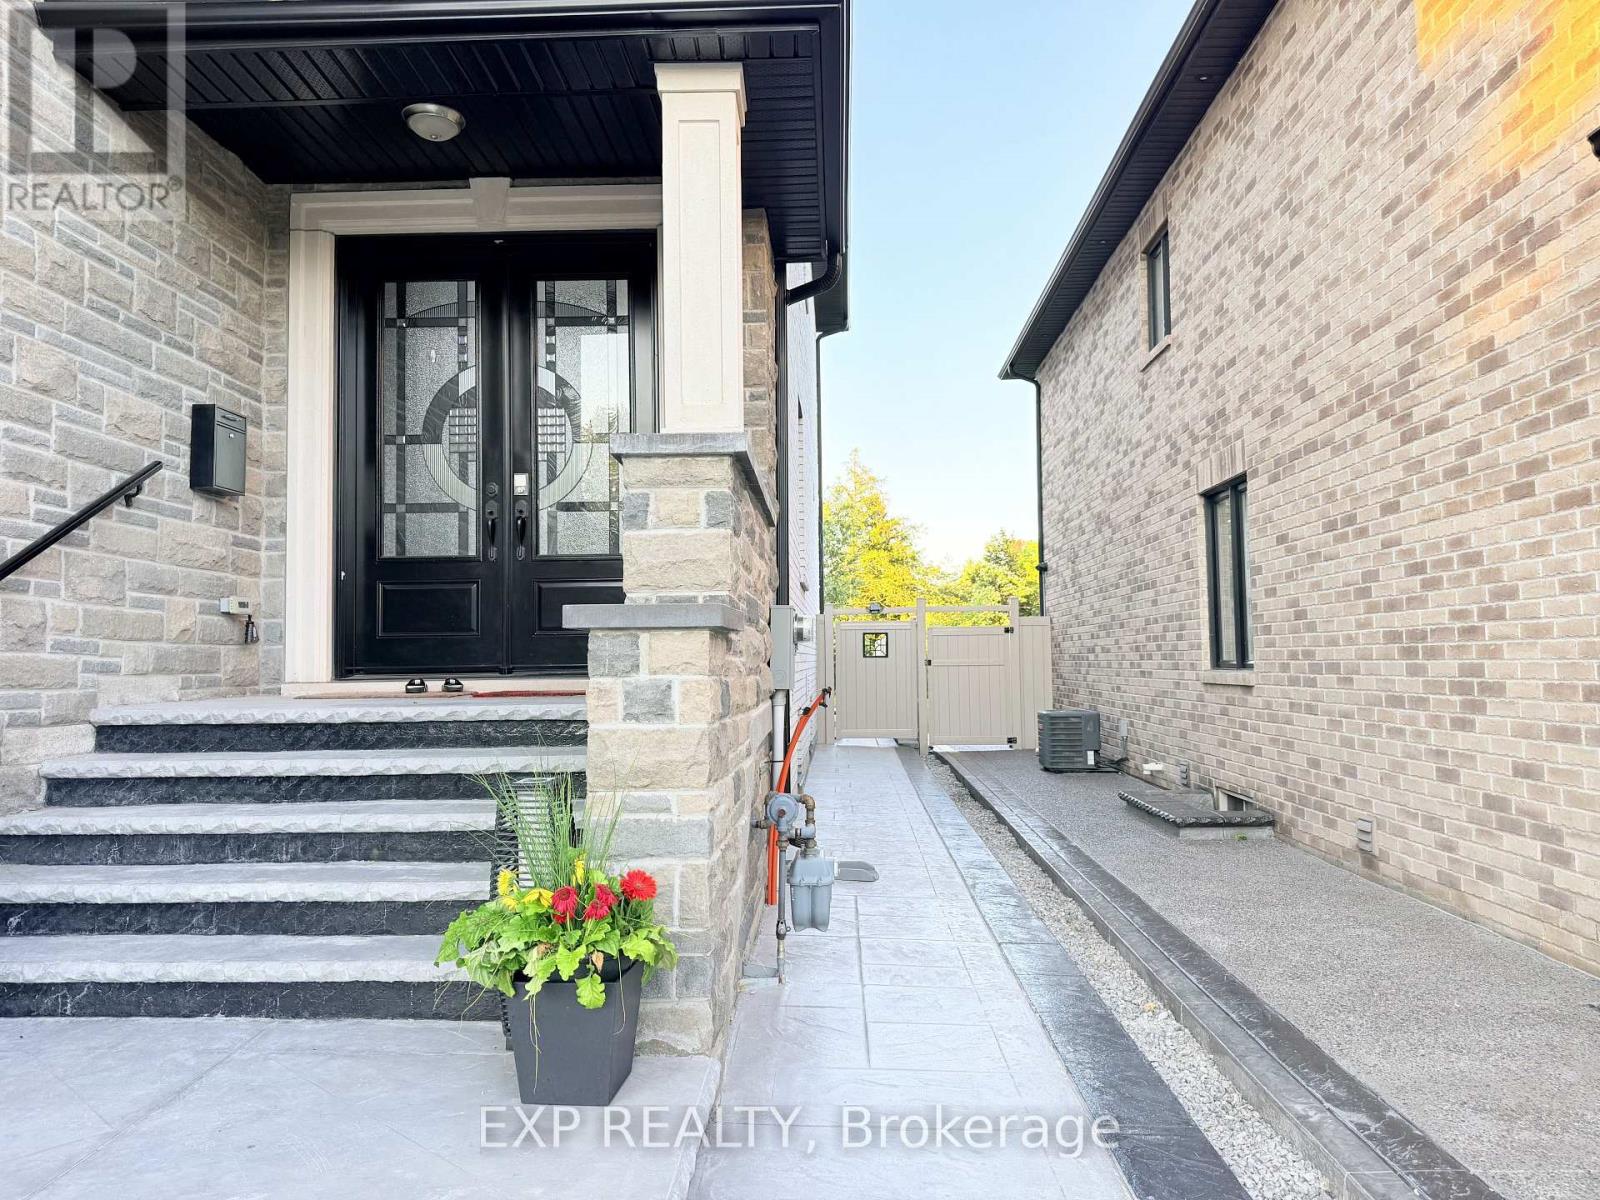
Welcome to this beautifully custom-built basement apartment in a quiet, family-friendly Pickering community. Thoughtfully designed with high ceilings, custom double-door entrance, and a bright open-concept layout filled with natural light. Features a modern, spacious kitchen, sun-filled living area, two generous bedrooms, and a stylish 4-piece bathroom. Enjoy a private entrance with patio, one parking space. An exceptional opportunity to lease a bright, modern home in a desirable neighbourhood close to parks, schools, shopping, transit, and Hwy 401. (id:61342)
Toronto, Ontario
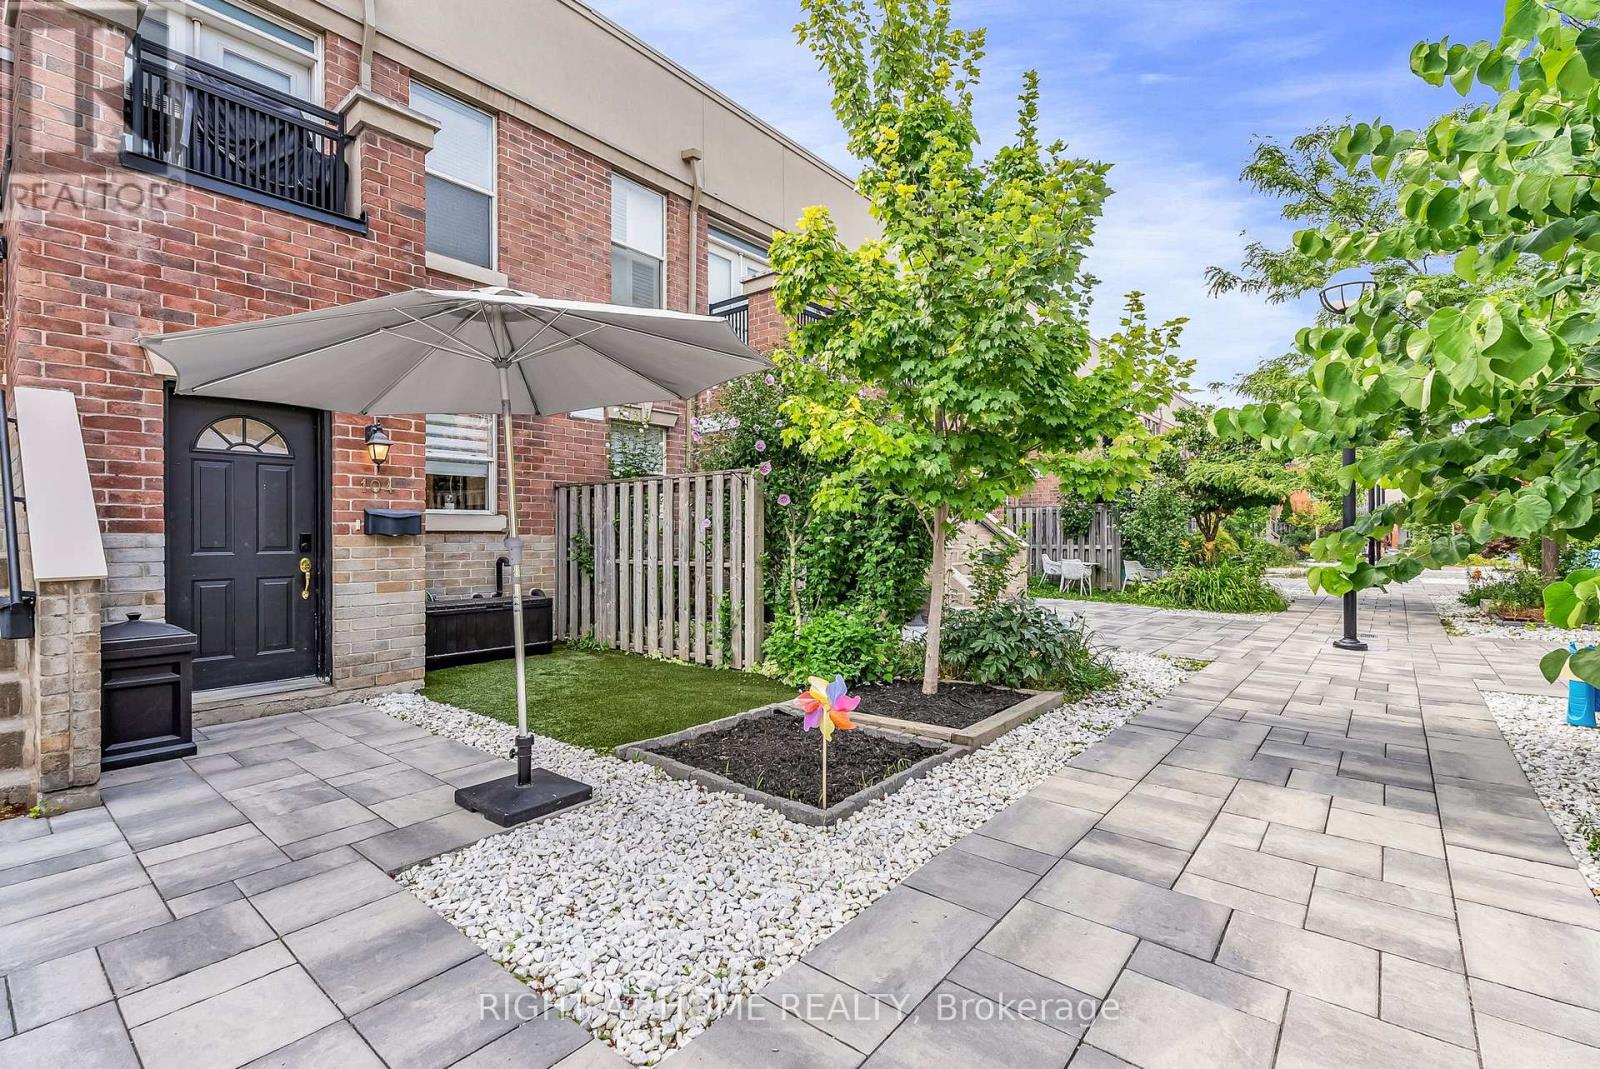
Welcome Home To This Spectacular Townhouse On The Ossington Strip, Just Steps To Trinity Bellwoods Park. Private Entry From Central Courtyard + Garden & BBQ Area. Main Floor Powder Rd, Real Hrdwd Flrs, Sunny West View + French Doors To BAlcony. Renovated Modern Kitchen, Spacious Principle Suite Featuring W-W Closet, 3 4 Pc Ensuite & Convenient Laundry. Over 1300sqft!Flexible W.F.H Office + 3 Bedrooms = Lots Of Versatility. Designed For Real Life, Motorized Blinds Throughout And Built-In Custom Closets, This Is Where You Want To Be (id:61342)
Grimsby, Ontario
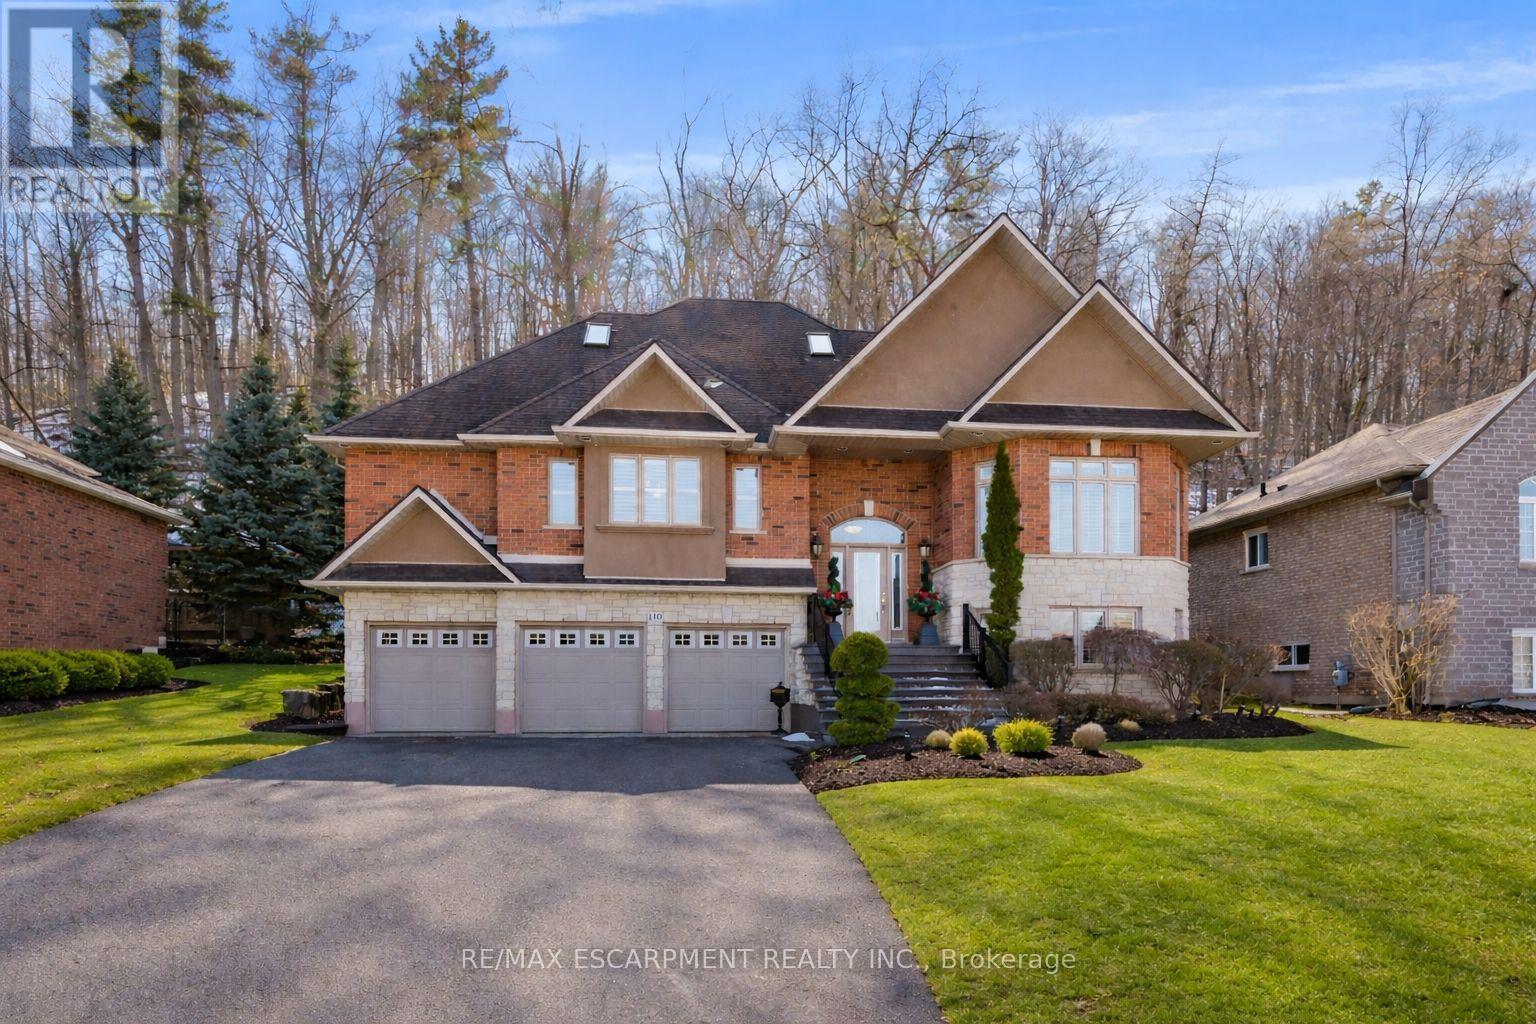
Welcome to 130 Dorchester Drive, a beautifully maintained home set on a premium lot in one of Grimsby's most sought-after neighbourhoods. Offering no rear neighbours, escarpment views, exceptional curb appeal, and a rare triple car garage, this property delivers a hard-to-find combination of privacy, function, and lifestyle. The main floor features a thoughtful and versatile layout, including a spacious primary bedroom with walk-in closet and ensuite bathroom. The bright living and dining areas offer comfortable everyday living, while large windows help bring in natural light and frame the scenic setting behind the home. Upstairs, you'll find two generous bedrooms and a full bathroom, providing excellent space for family, guests, or additional work-from-home needs. The finished lower level extends the living space with a cozy recreation room and a dedicated office that could also function as a fourth bedroom, hobby room, or guest space. Outside, the private backyard has been designed for low-maintenance enjoyment, allowing you to spend more time relaxing and less time maintaining. With escarpment views, a premium lot, no rear neighbours, and a triple car garage, this is a rare opportunity to own a well-cared-for home in a highly desirable Grimsby location. (id:61342)
Oakville, Ontario
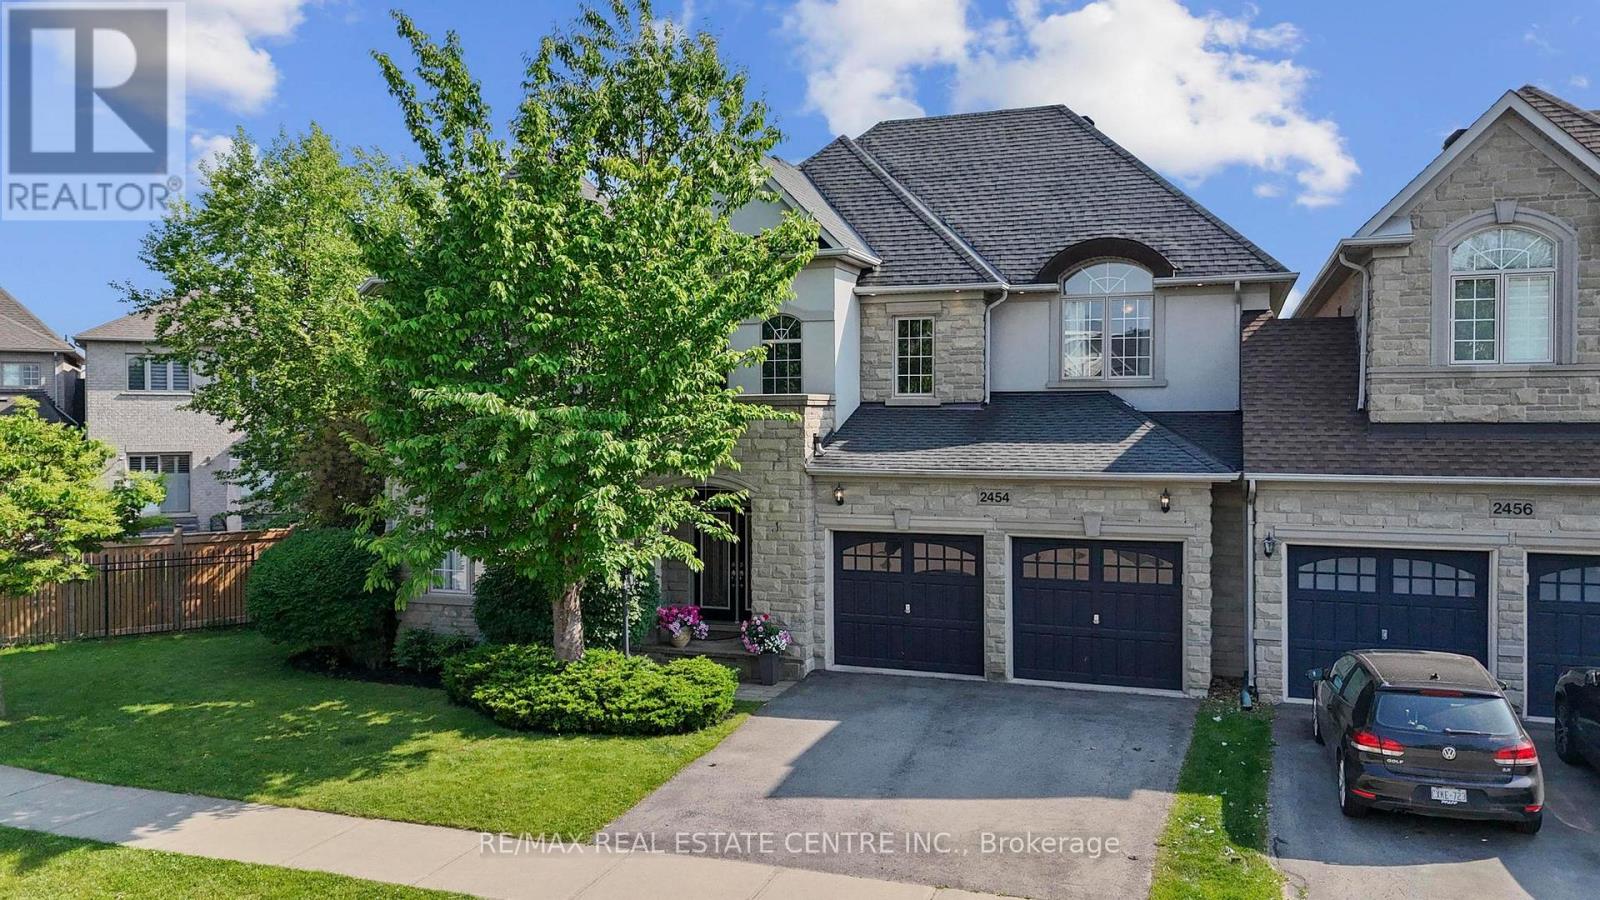
Spectacular Freehold End Unit Detach Link Home by Garage Only build by Fernbrook A True Showpiece! Experience Luxury Living In This Stunning Contemporary Above Grade 2877 Sqft home Plus Fully Finished Luxurious Lower Level, Expertly Crafted By Renowned Builder. Perfectly Positioned As An Executive End Unit Home Backing Onto A Lush Conservation Area With Walking Trails, This One-Of-A-Kind Residence Blends Modern Elegance With Timeless Quality. Step Inside To Soaring Ceilings, Rich Hardwood Floors, And Exquisite Imported Exotic Tiles. The Open-Concept Layout Flows Effortlessly Onto A Massive Deck That Showcases Breathtaking Sunset Views Of The Fourteen Mile Creek Conservation Area, Truly an Entertainer's Dream Home! The Professionally Finished, Magazine-Worthy Lower Level Is A Showstopper, Complete With A Custom Private Wine Room That Must Be Seen To Be Believed. Every Detail In This Home Has Been Thoughtfully Curated With Top-To-Bottom Custom Finishes That Exude Sophistication And Grandeur. A Must See In Person! ** This is a linked property.** (id:61342)