Danielle Beitz, Broker


Mississauga, Ontario
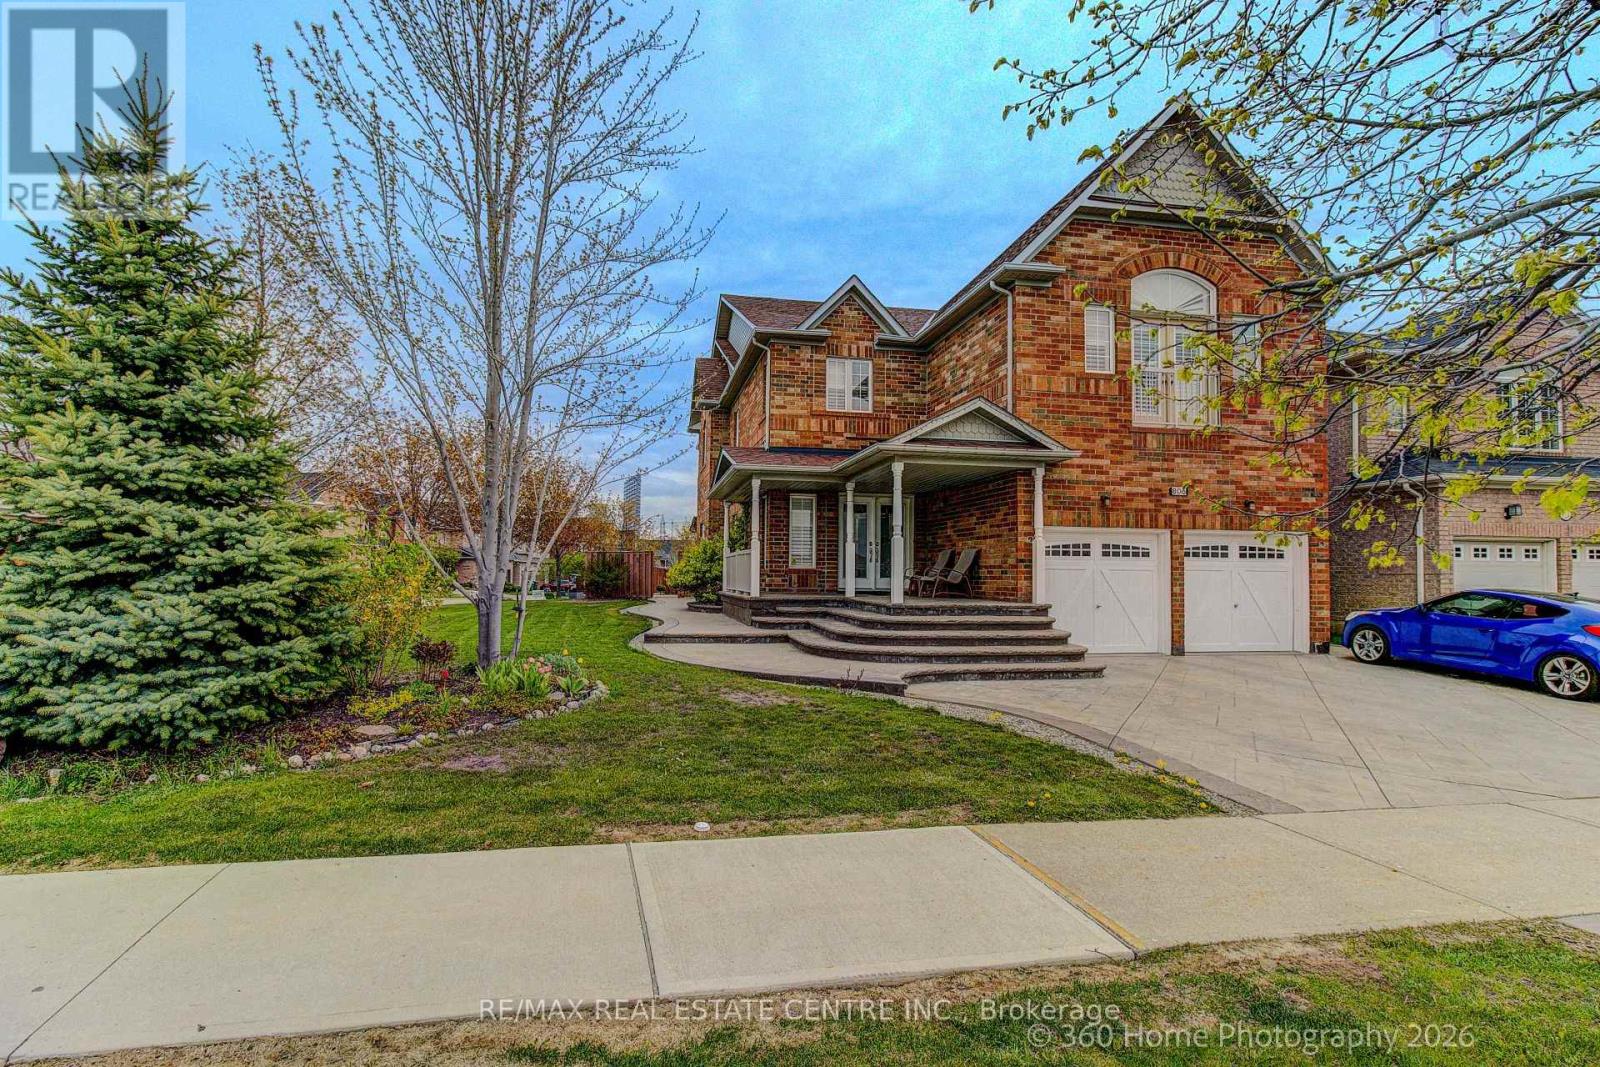
Beautiful Home In the Best Location of Mississauga. This Charming Home Boasts To Direct Access From the Garage, Double Door Entry, 9 Ft Ceiling, Cozy Family Room With Fireplace, Spacious Living Room and Dining Room, Hardwood Thru Out, Pot Lights, Modern Kitchen With Backsplash, Granite Countertop, Breakfast Area, Oak Staircase, The Skylight Window on the 2nd Floor bring in Natural Light, enhancing the home with bright beauty and fresh air feeling. Bedrooms arespacious. Corner Home Premium Lot. Front and back yards have been upgraded with elegant interlocking. Walk Out To Enjoy The Beautiful Sun Shining onto Your Front Door, Walk Back to Enjoy Peaceful Private Backyard. Perfect For Family Retreat. Basement Finished With Three Bedrooms, Kitchen, Separate Laundry, Separate Entrance, Walking distance to the Park, Public Transit, School, Minutes To 403/401/QEW. Close To All Amenities Of Life. It's A Very Rare Home ! (id:67475)
Grey Highlands, Ontario
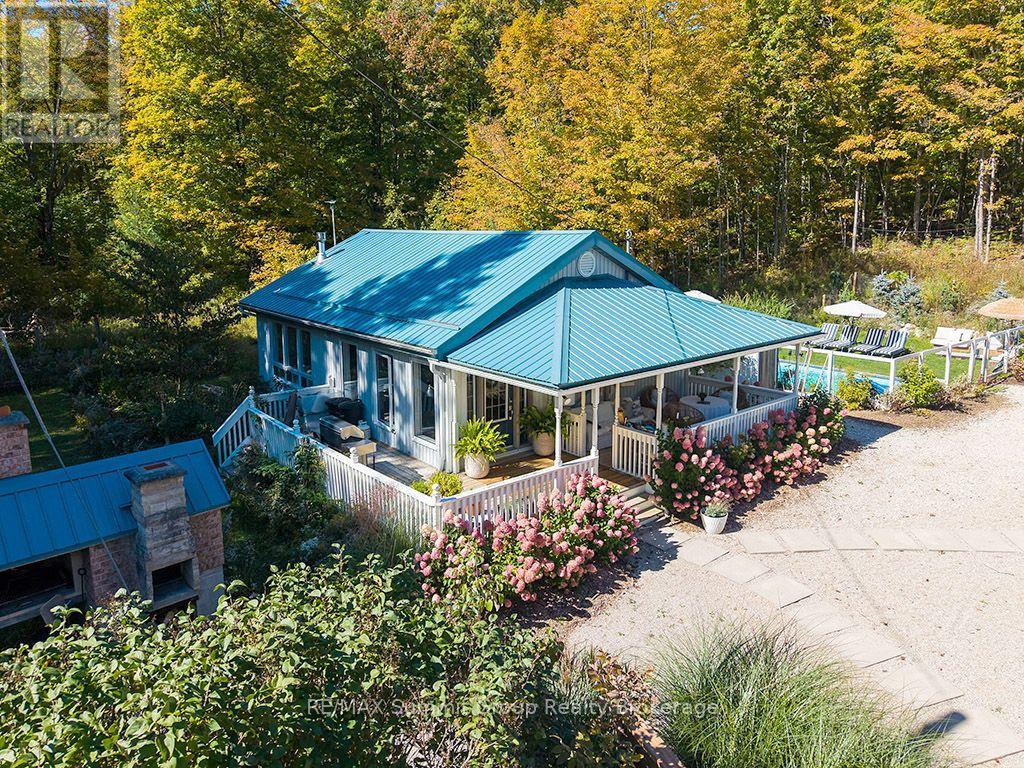
Set on just over 60 acres, with trails winding through the trees, this property gives you room for the quiet moments you crave and the dinner parties that bring your favourite people together. The updated two-bedroom bungalow has an open-concept living area that keeps everyone connected. A propane fireplace warms the living room, situated next to the updated galley kitchen. Outside, the covered porch overlooks the gardens and captivating courtyard, a space designed to bring people together. Cook and catch up around the outdoor kitchen, spend summer afternoons by the in-ground saltwater pool, then linger over dinner and gather around the firepit with friends and family. When the snow arrives, the hot tub and sauna offer a quieter way to enjoy the same setting. The detached studio makes it easy to imagine working from home. With a propane fireplace and a calm, welcoming feel, it's the kind of space where creative ideas come naturally. Picture an art studio, a place to teach yoga, or somewhere to meet with clients one-on-one. It could just as easily be a family room or a quiet spot to get away from it all. Upstairs, two additional rooms could work as separate offices, or as an office and a den. This setting also offers an appealing possibility to explore: building a new home while keeping the current bungalow as a guest suite for visiting friends and family. With Beaver Valley Ski Club just 12 minutes away and Blue Mountain less than 30 minutes away, you're close to four seasons of adventure. And when you're ready to come home, you have the hot tub, trails winding through your own property, and the privacy of just over 60 acres. Imagine inviting friends for the weekend and hearing them ask when they can come back. It's the kind of place they'll picture themselves returning to again and again, which makes short-term stays an appealing possibility to explore. (id:67475)
Toronto, Ontario
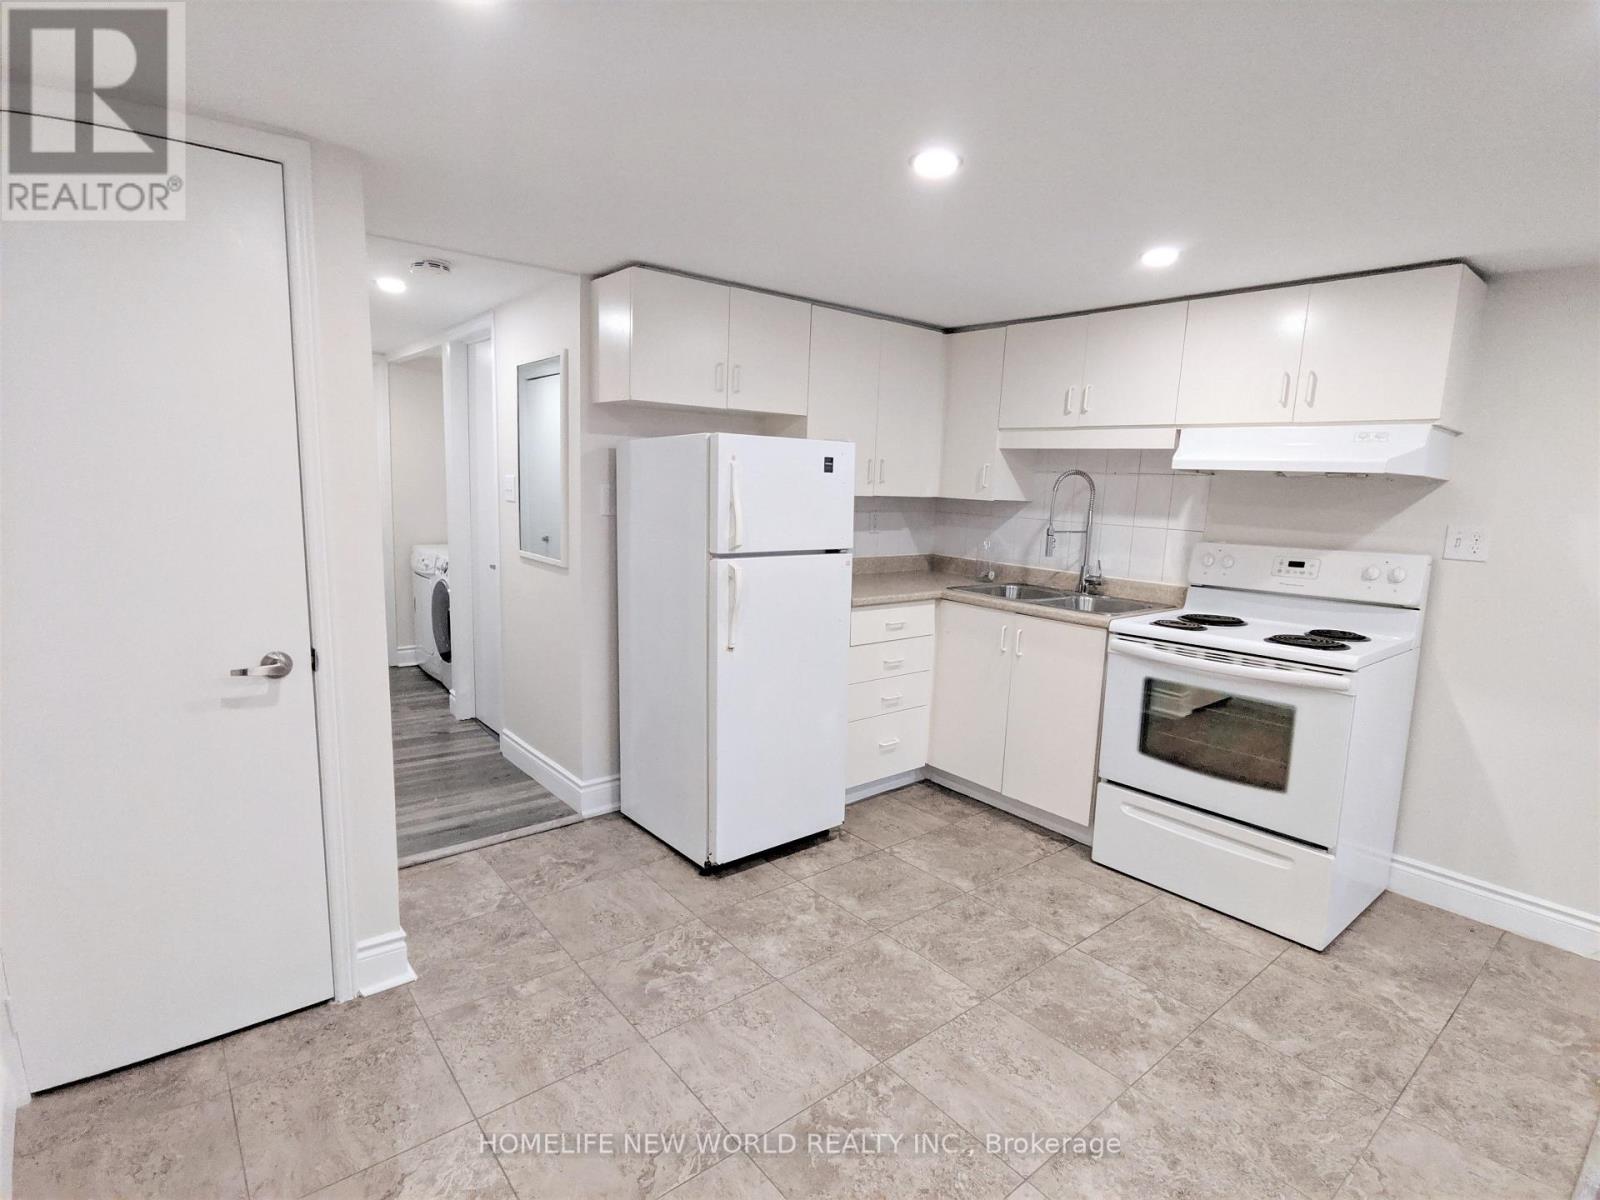
Location & Convenience! Steps From Ttc. Ideal For Professionals. 95 Walk Score, 72 Transit Score. Unit featuring Private Entrance, Pot Lights, Ensuite Laundry, Bathroom With Spa Like Shower. Within 20 Mins Ride To major Toronto universities, collages, major Toronto hospitals & Financial District. (id:67475)
Toronto, Ontario
Spectacular Suite In The Heart Of Toronto. Cozy Layout Featuring Large Bedroom with Full 4 Pc Bathroom, Open Concept Kitchen With Built In S/S Appliances O/Looking The Living & Dining Area Leading To A Balcony With Views Of The Lake & CN Tower. Sun Filled With Huge Windows. Amenities Include Party Room, Gym, Cardio & Strength Training Equipment & Saunas. Close Proximity To Lake, Restaurants, Parks, Hwy, Transit, Entertainment & Financial Districts. (id:67475)
Toronto, Ontario
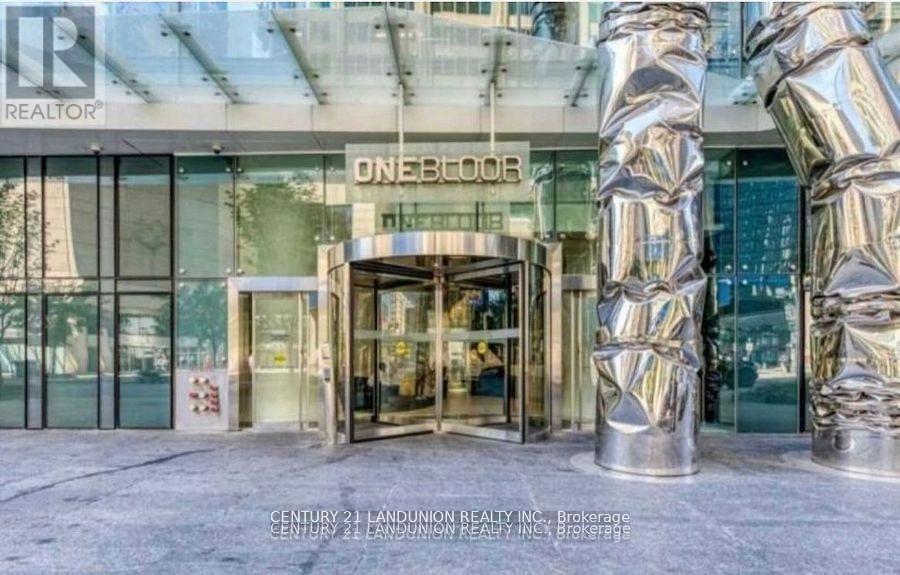
"One Bloor" Luxury Condo By Great Gulf. Located Conveniently At Bloor & Yonge. Steps To 2 Subway Lines. 9 Ft Ceiling, Engineered Wood Flooring Throughout, Fabulous Amenities Indoor & Outdoor Heated Pools, Spa Facilities, Therapeutic Saunas, Party Room, Gym. Roof Top Garden. Close To University Of Toronto And Ryerson University. (id:67475)
Burlington, Ontario
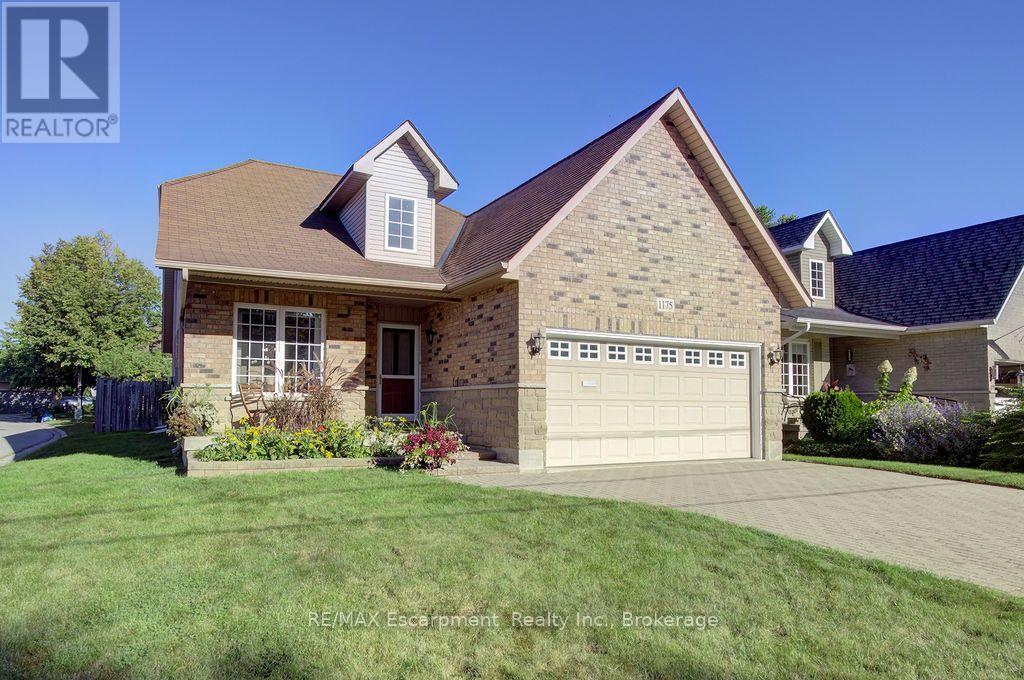
Excellent Opportunity for hospital workers, downsizers or anyone who loves the idea of a walkable lifestyle. Just steps to Lake Ontario, Spencer Smith Park, Joseph Brant Hospital and all that Downtown Burlington has to offer is where you'll find this beautiful Detached (freehold) Bungaloft (with main level primary bedroom). Meticulously maintained by its original owner. Bright and spacious. Featuring an open concept plan with huge windows and skylights that bathe the home in natural light. 2+1 bedrooms and 3+1 bathrooms. Enjoy a main level fully equipped with a large eat in kitchen (note the custom pull out drawers in the cabinets), dining room and living room with a gas fireplace and vaulted ceiling, primary bedroom, full ensuite bathroom and a laundry room. Perfect for anyone looking to avoid stairs. The main level is further enhanced by access to the double car garage, a powder room and walkout to the fully fenced private backyard, complete with a patio and surrounded by beautiful gardens. The Upper level of the property is a great space for additional residents or visitors. Here they will find a versatile open, loft family room/library, a large bedroom, full bathroom and a separate enclosed office. Meanwhile in the basement you will find plenty of additional finished space. The oversized rec room currently functions as both a living and sleeping space conveniently supported by a full 4 pc bathroom. The unfinished and partially finished spaces are just as useful providing lots of storage space, room for a workshop or other hobbies and an additional laundry room enhanced by an umbrella clothesline and built in shelving. Prioritize your lifestyle, by selecting a home that provides easy living along with walkable access to public transit, The Go Station as well as the best restaurants, shops, parks and trails Burlington has to offer! (id:67475)
Gravenhurst, Ontario
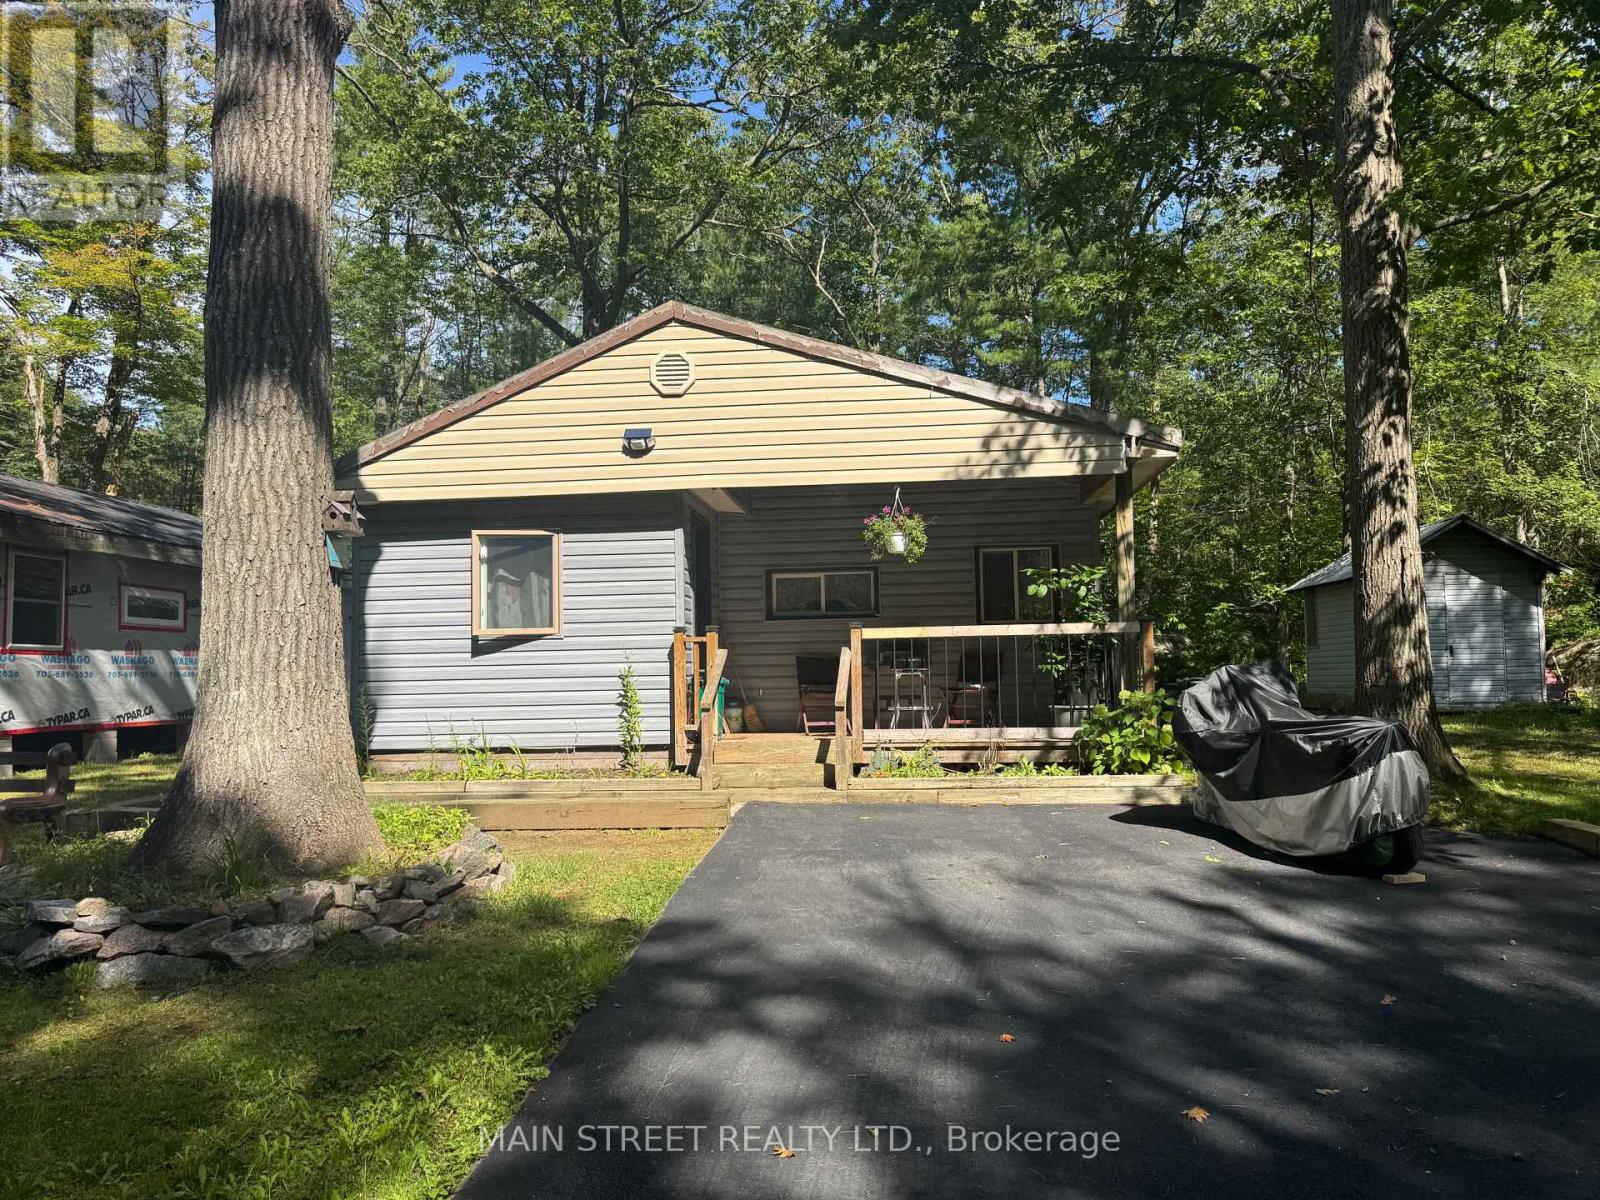
Beautiful updated 2-bedroom home features exceptional large lot and comfortable indoor-outdoor living in the Sunpark Beaver Ridge Estates community in beautiful Muskoka. Large front&back yard with forest in the back & front provides maximum privacy & exceptional view. 4 Cars Parking on newly resurfaced driveway. Enjoy summer dinners and entertaining on the lovely deck. This spacious unit features a bright living room w/fireplace, a large, bright kitchen. There are 2 good sized bedrooms. The home has been renovated including bathroom, kitchen, wiring, plumbing, insulation, drywall, subfloors, vinyl plank flooring, furnace, water tank, insulated skirting, and front deck. handy storage shed provides additional space for tools, outdoor equipment and seasonal essentials.The park features hiking and ATV trails, lakes for canoeing and fishing, a community centre w/ horse shoe pits, pool table, beautiful swimming pool, kitchen & bbqs. Regular social events & get-togethers for the residents. There's also boat and trailer storage available. Gravenhurst is only minutes away offering shopping medical & dental offices, two lakes w/ beautiful parks & lots of activities every season. This property offers a wonderful lifestyle for retirees, a starter home, or an amazing getaway. $$$ invested in upgrades and improvements. All Buyers are subject to park approval and first right of refusal, application fee $250. Experience the best of Muskoka living - peaceful surroundings, natural beauty, and the convenience of being close to the shops and services of Gravenhurst - all at an affordable price. (id:67475)
Hamilton, Ontario
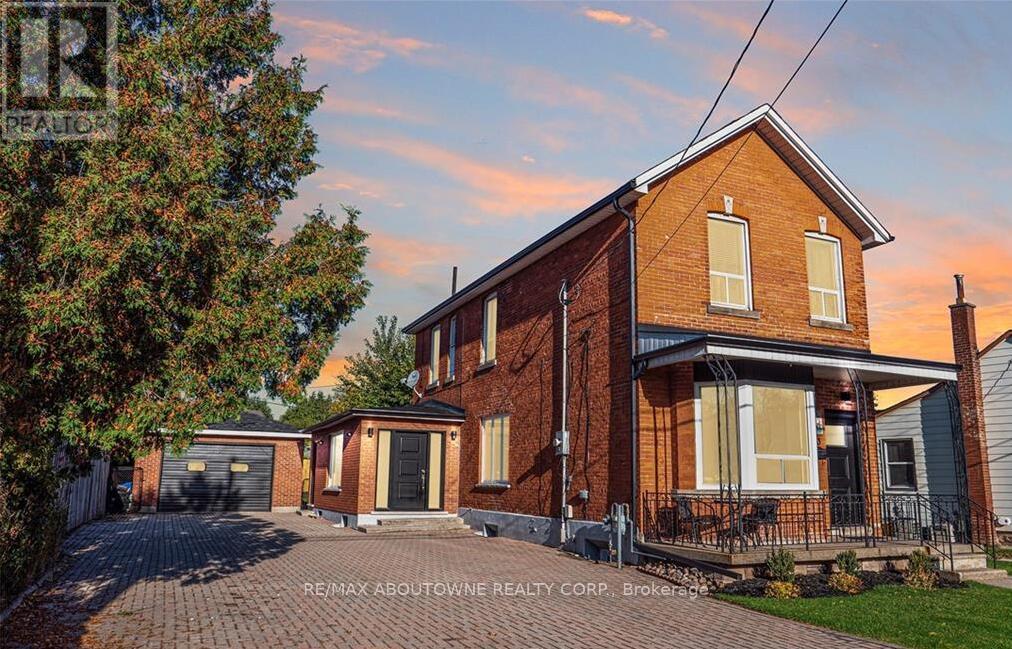
Seize this extremely rare opportunity to own a turn-key rental property just a short walk from the GO Station and Bayfront Park. This beautifully renovated triplex boasts three self-contained units, each with dedicated entrances and separate laundry facilities. With a robust 200 amp service, the property promises reliability and efficiency. Currently fully tenanted with A++ tenants, the units generate impressive monthly rental incomes: Unit 1: $2,300, Unit 2: $1,900, and Unit 3: $1,750. With a gross annual income of $71,400 and an impressive cap rate of 5.95%, this property not only offers excellent cash flow but also peace of mind with quality tenants in place. Ideally situated in Hamilton's desirable Strathcona neighbourhood, this property is conveniently located near restaurants, cafés, shopping, parks, and everyday amenities, with Dundurn Park, Locke Street, downtown Hamilton just minutes away, and Burlington Bay all within easy reach. Enjoy easy access to public transit and West Harbour GO Station, offering hourly GO train service with connections to Toronto and destinations along the Lakeshore West corridor. A fantastic location combining urban convenience, recreation, and commuter accessibility. Don't miss out on this exceptional investment opportunity! (id:67475)
Hamilton, Ontario
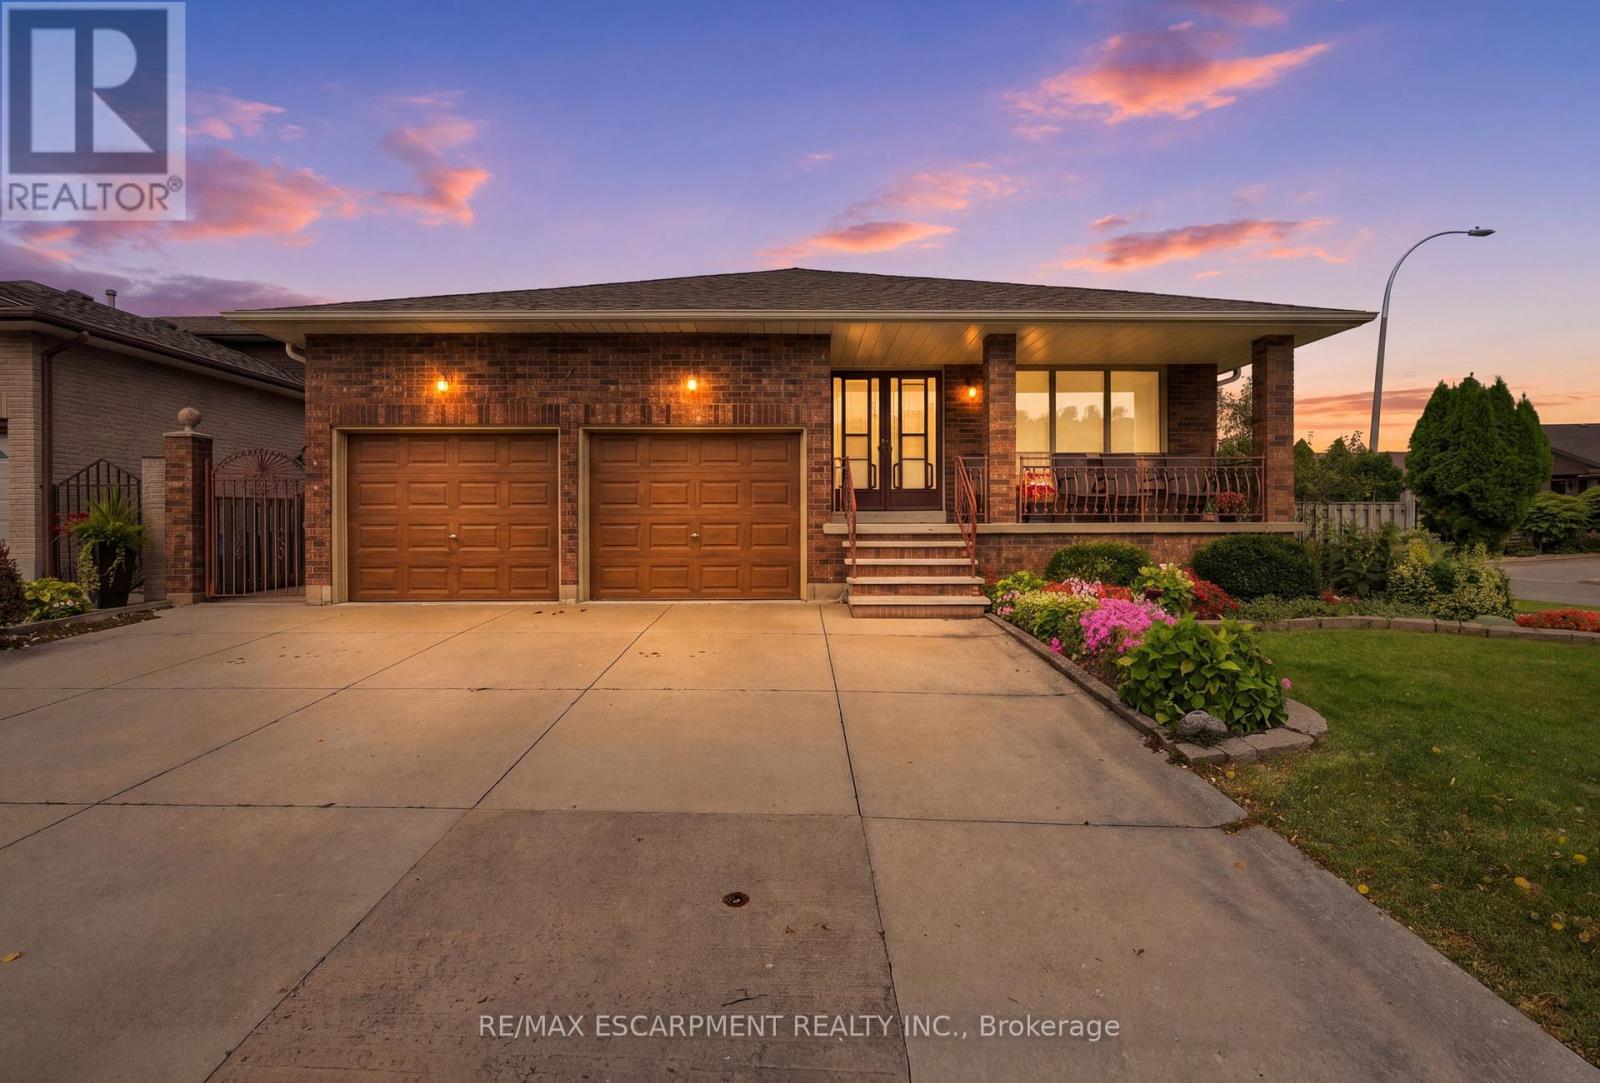
Welcome to 7 Vine Hill, a warm and spacious four-bedroom, two-bathroom home offered for the first time by its original owner. Meticulously maintained and full of character, this is the kind of home families put down roots in. Step inside to a sunken living room with a cozy gas fireplace - the perfect gathering spot for movie nights and quiet evenings in. Original wood trim and doors throughout add warmth and charm you won't find in newer builds. A main-floor bedroom offers flexibility for a nursery, playroom, or guest space close to the action. Out back, the fully fenced backyard is made for family life: plenty of room for kids and pets to play safely, a garden ready for growing your own vegetables, and a handy shed for storing bikes, toys, and tools. Downstairs, the finished basement with a second kitchen and separate walk-up entrance adds incredible flexibility - think teen hangout space, playroom, or future in-law suite as your family's needs evolve. With multiple levels of well-defined living space, everyone gets a little room to spread out. Rounding things out, the double car garage means no more brushing snow off your car on cold winter mornings, plus additional parking for 3 cars on the concrete driveway. You'll love the beautiful escarpment views year-round, especially in the fall when the colours change. Located in a family-desired Stoney Creek community close to schools and parks, 7 Vine Hill is ready to become your family's next home. RSA. (id:67475)

Kitchener, Ontario
Welcome to 935 Glasgow Street, Unit #B, Kitchener, a spacious and inviting 3-bedroom, 1.5-bathroom stacked townhome offering approximately 1,420 sq. ft. of comfortable living space in a desirable, convenient location. Backing onto a park, this bright home features a light and airy colour palette, large windows, and a functional layout designed for everyday living. The generous kitchen offers plenty of wooden cabinetry and storage, with direct access to the rear patio, a great spot for morning coffee, outdoor dining, or entertaining. Three well-appointed bedrooms,1.5 bathrooms, in-suite laundry, and exclusive parking complete the home. Ideally situated within walking distance to the Food Basics plaza, public transit, parks, and everyday amenities, with convenient transit connections to the Universities and The Boardwalk. Highway 8 is just minutes away, making commuting throughout Kitchener-Waterloo and beyond easy and convenient. The Boardwalk Station and nearby shopping add to the appeal of this well-connected location. A fantastic rental opportunity offering space, natural light, park views, and excellent access to transportation and amenities. (id:67475)
Welland, Ontario
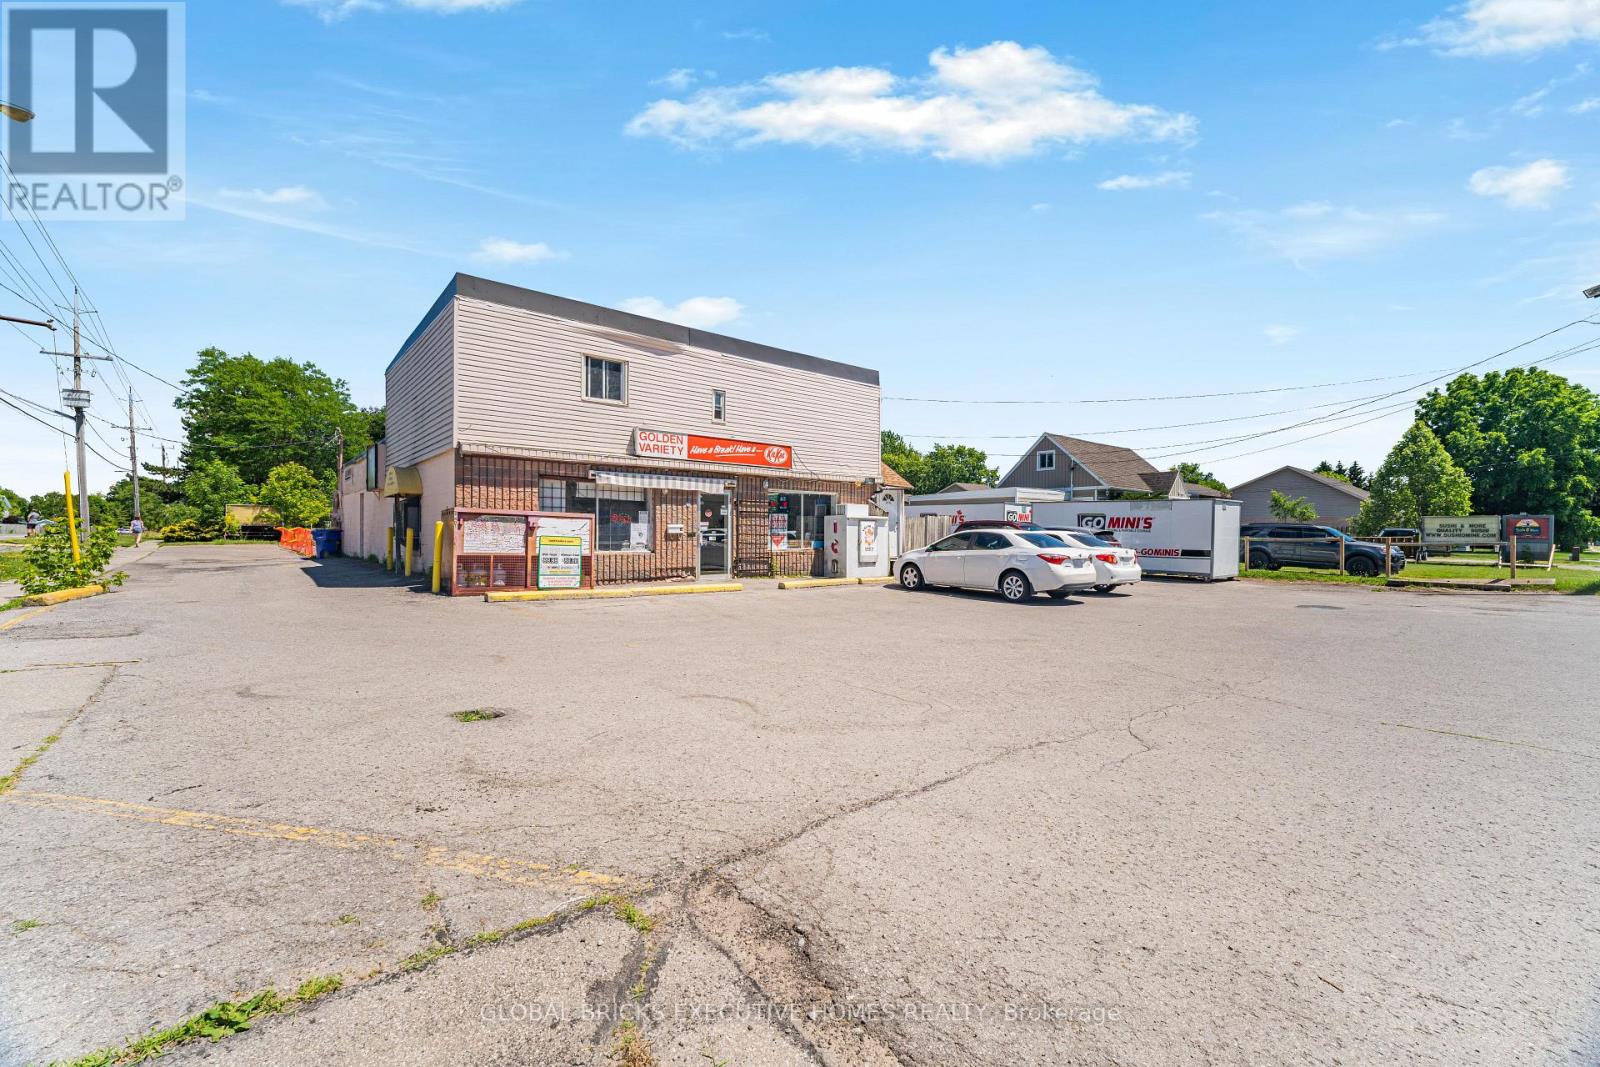
This is a prime investment/re-development opportunity. The lot is under severance with the city to construct 2 detach houses in the back. It is currently zoned commercial and presently used as a Variety store with a drive through. This property could be used for endless options subject to city's approval. Current zoning would allow commercial and/or residential uses. The present building is sprawled over 2860 square foot and set on a lot measuring 100.32 by 219.29 feet (21999 sqft lot).The total area of the lot promises limitless possibilities, very close to Niagara College and Seaway Mall, Highway 406 is not far away. Environment study and inspection is under way for construction of 2 houses. Price includes the price of both the lots.100k has already been spent to develop the 2 lots. The commercial lot on the front is a successful and profitable operating Variety store with a 2 bed apartment on the upper floor with one washroom. Another washroom is on the main floor. One of the rare Variety stores with a drive through. The Vendor is flexible with the option of selling just the commercial lot condition to severance by the city. This option shall include the land and building plus the operating business, all chattels and equipment. Inventory is not included. Sales of the store and Lotto commission shall be provided on a conditional offer. Fantastic opportunity for developers and builders to buy the corner double lots for commercial use and to take over the property to build 2 detach houses. Its a heavy traffic area at the intersection of Woodland and Clare Ave. (id:67475)
Hamilton, Ontario
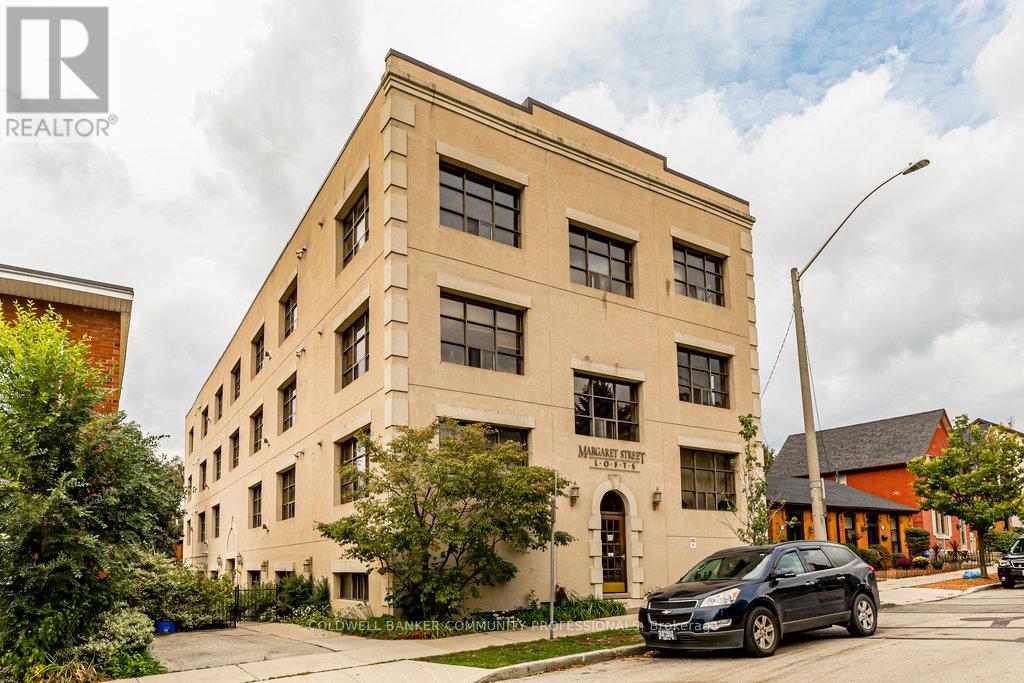
Welcome to the coveted Margaret Street Lofts where you will find the perfect blend of heritage, style, and convenience-this is loft living at its finest. The building itself is a piece of Hamilton history-the city's very first loft conversion by the renowned Valvasori Brothers, once home to a bustling shirt factory. Inside, this rare New York-style loft boats soaring ceilings, exposed brick walls, oversized windows that flood the space with natural light (north-west exposure), and original hardwood floors. The wide-open floor plan gives you freedom to design your space your way-chic gallery-like setup, cozy modern living, or an entertainer's dream. This top-floor unit includes in-suite laundry, a glass fireplace, beautiful views, plus one owned parking space, storage locker, & access to a serene, shared courtyard. Tucked in the heart of Strathcona, you are a block from Victoria Park, with its lush green space, basketball and tennis courts, outdoor pool, & vibrant neighbourhood vibe. Head south & stroll to Locke Street's eclectic shops and trendy restaurants. Find your everyday conveniences along Dundurn or take advantage of the loft's unbeatable proximity to major highways. This boutique building blends urban sophistication with community charm. RSA. (id:67475)
Brampton, Ontario
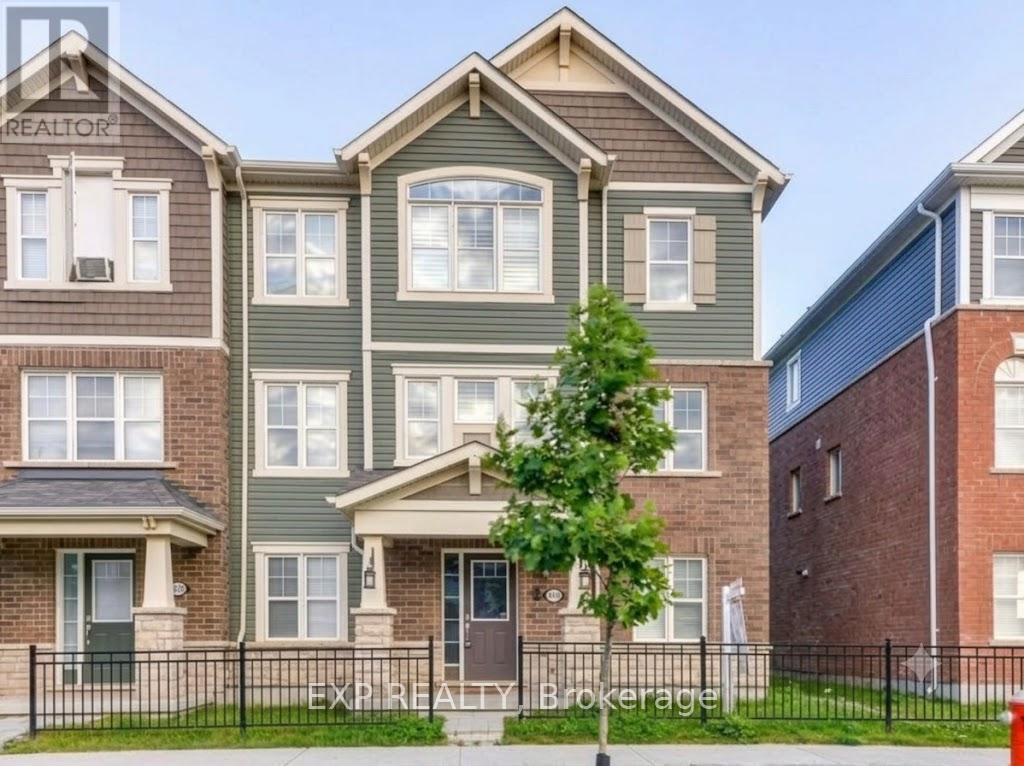
Stunning, Sun-Drenched End-Unit Townhouse with 2-Car Garage! Welcome to the UPPER level of 215 Remembrance Road. A spectacular freehold end-unit townhouse that feels just like a semi-detached home. Nestled in the highly sought-after Northwest Brampton community, this immaculate property is move-in ready and designed for modern living. Why You'll Love This Home: [1] Sunlit & Spacious, [2] Enjoy a bright, open-concept layout featuring a massive separate family room [3] a combined living/dining area that walks out to a private balcony. Modern Upgrades: Professionally installed potlights cast a warm glow over brand-new flooring throughout the entire space. Chef's Kitchen: A family-sized, open-concept kitchen equipped with sleek stainless steel appliances, a walk-in PANTRY, a cozy eat-in area, and a walk-out to your own private deck-perfect for morning coffee or summer BBQs. Retreat-Style Bedrooms: Three generously sized bedrooms, including a luxurious Primary Suite complete with a private ensuite bath and a spacious walk-in closet. Rare Convenience: Includes a highly coveted Double-Car Garage (parking for 2 cars inside plus additional driveway space). The Location: Situated in a vibrant, family-friendly pocket of Northwest Brampton, bordered by Fletcher's Meadow, Brampton North, and Credit Valley. You are just minutes away from top-rated schools, parks, shopping, dining, and transit. (id:67475)
Oakville, Ontario
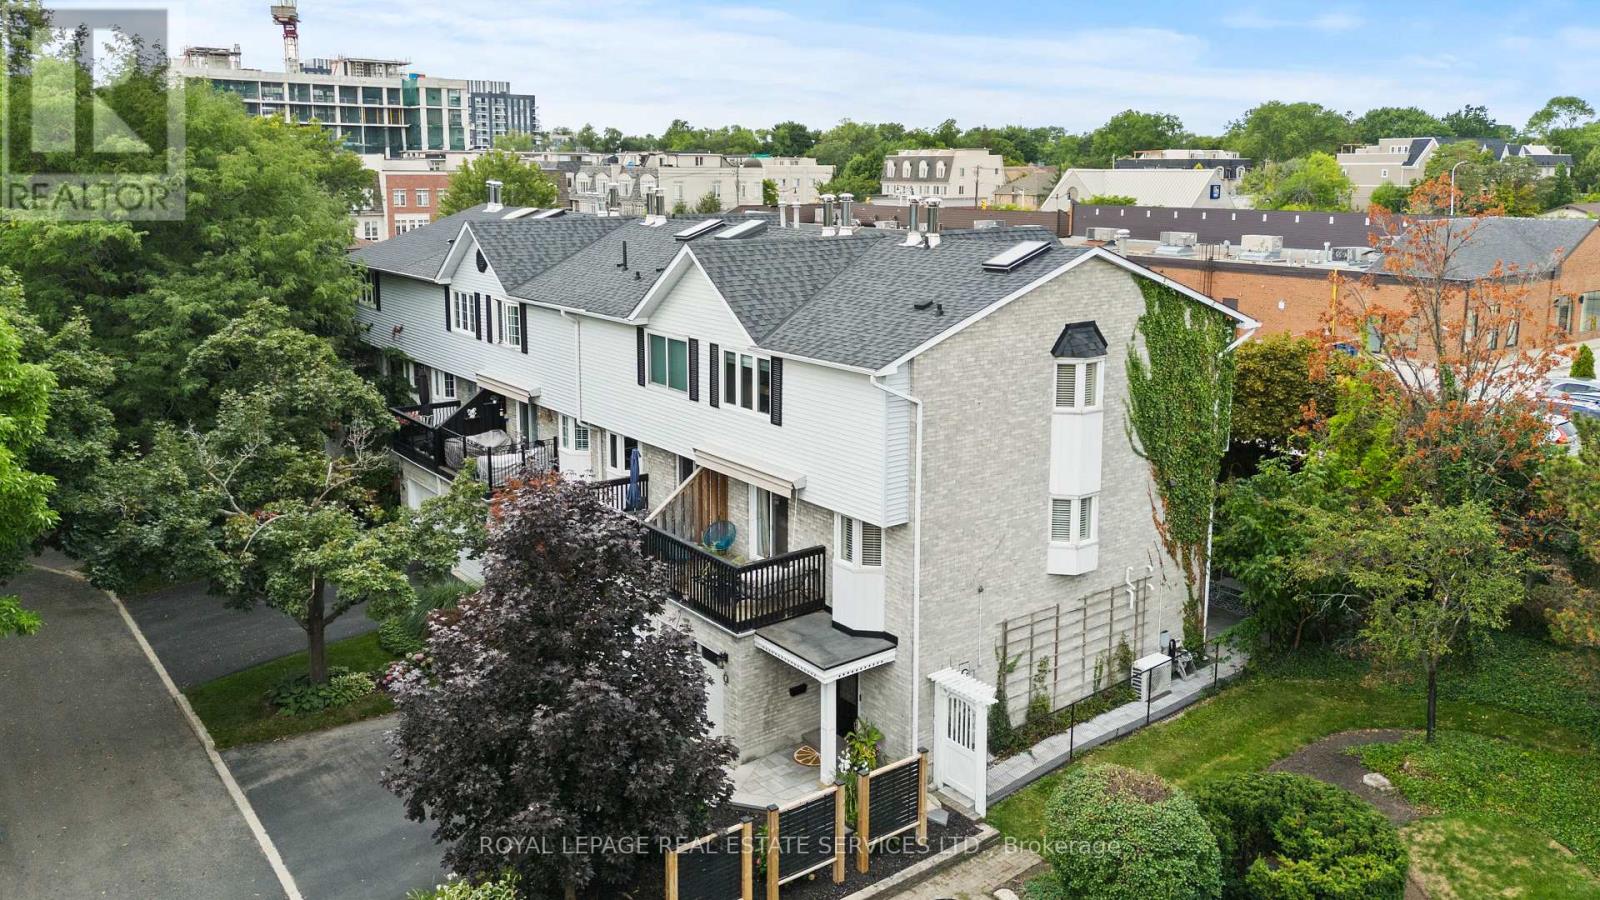
Beautiful FREEHOLD End Unit Townhome in the Heart of Bronte. Welcome to 2303 Marine Drive, Unit 5, a rare FREEHOLD end-unit townhome in the heart of Bronte Village. Just steps from the lake, marina, & the vibrant shops & restaurants of Bronte, this home offers a lifestyle that is both relaxing & connected. Unique from all the other units in the complex, this home has been extensively updated with stylish finishes & thoughtful design. A custom wood staircase, shiplap detailing, & a striking double-sided fireplace, accessible from both the living and dining rooms create warmth & character that truly set this property apart. A skylight floods the upper level with natural light, enhancing the bright, airy feel throughout. The updated kitchen (2023) features granite countertops & backsplash, while the primary suite is a true retreat with custom built-in double closets, additional storage, & a spa-inspired ensuite with heated floors. The family room is designed for entertaining with a custom bar, & the extended foyer offers an impressive welcome. Hardwood flooring, elegant window coverings, central vacuum, and an inground sprinkler system add both convenience & style. This home also offers two outdoor living spaces: a private back patio perfect for summer gatherings (2024), and a second patio above the garage with walkout access from the living room, the ideal spot for morning coffee, evening cocktails, or simply enjoying the breeze from the lake. Additional highlights include two fireplaces, quality SS appliances (2023), professional landscaping, an attached garage with inside entry, plus the peace of mind of a new furnace(2022), A/C (2022), tankless water heater (2022), windows (2022) and roof (2017). With just a $120/month maintenance fee, this property combines low-cost ownership with premium living. Dare to compare, this end-unit is truly one of a kind in Bronte. (id:67475)
Mississauga, Ontario
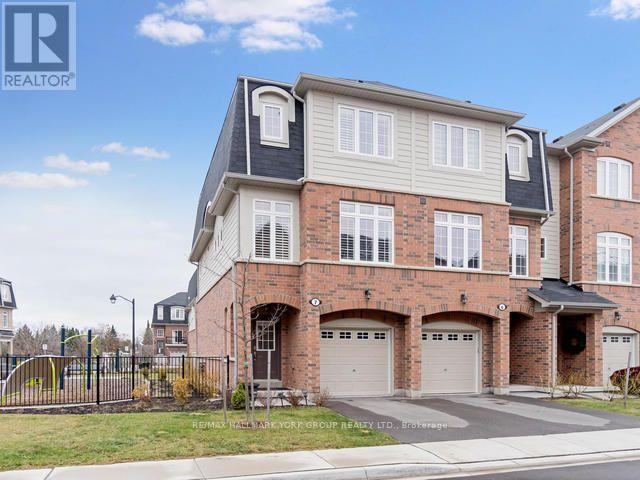
Stunning Executive End Unit Townhouse Located In Prestigious Lakeview Neighbourhood With Great Schools, Mins From Toronto And Port Credit, Walking Distance To Lake, Parks, Malls, Go, Qew/427, Golf & More. One Of The Best Locations In The Complex! This Beautiful Open Concept Home Features 9Ft Ceilings, Hardwood Flrs, Oak Stairs, Wrought Iron Spindles,Crown Mouldings,Quartz Counter Tops, Pot Lights, Fully Finished Basement! Approx 2000 Sq Of Living Space! (id:67475)
Toronto, Ontario
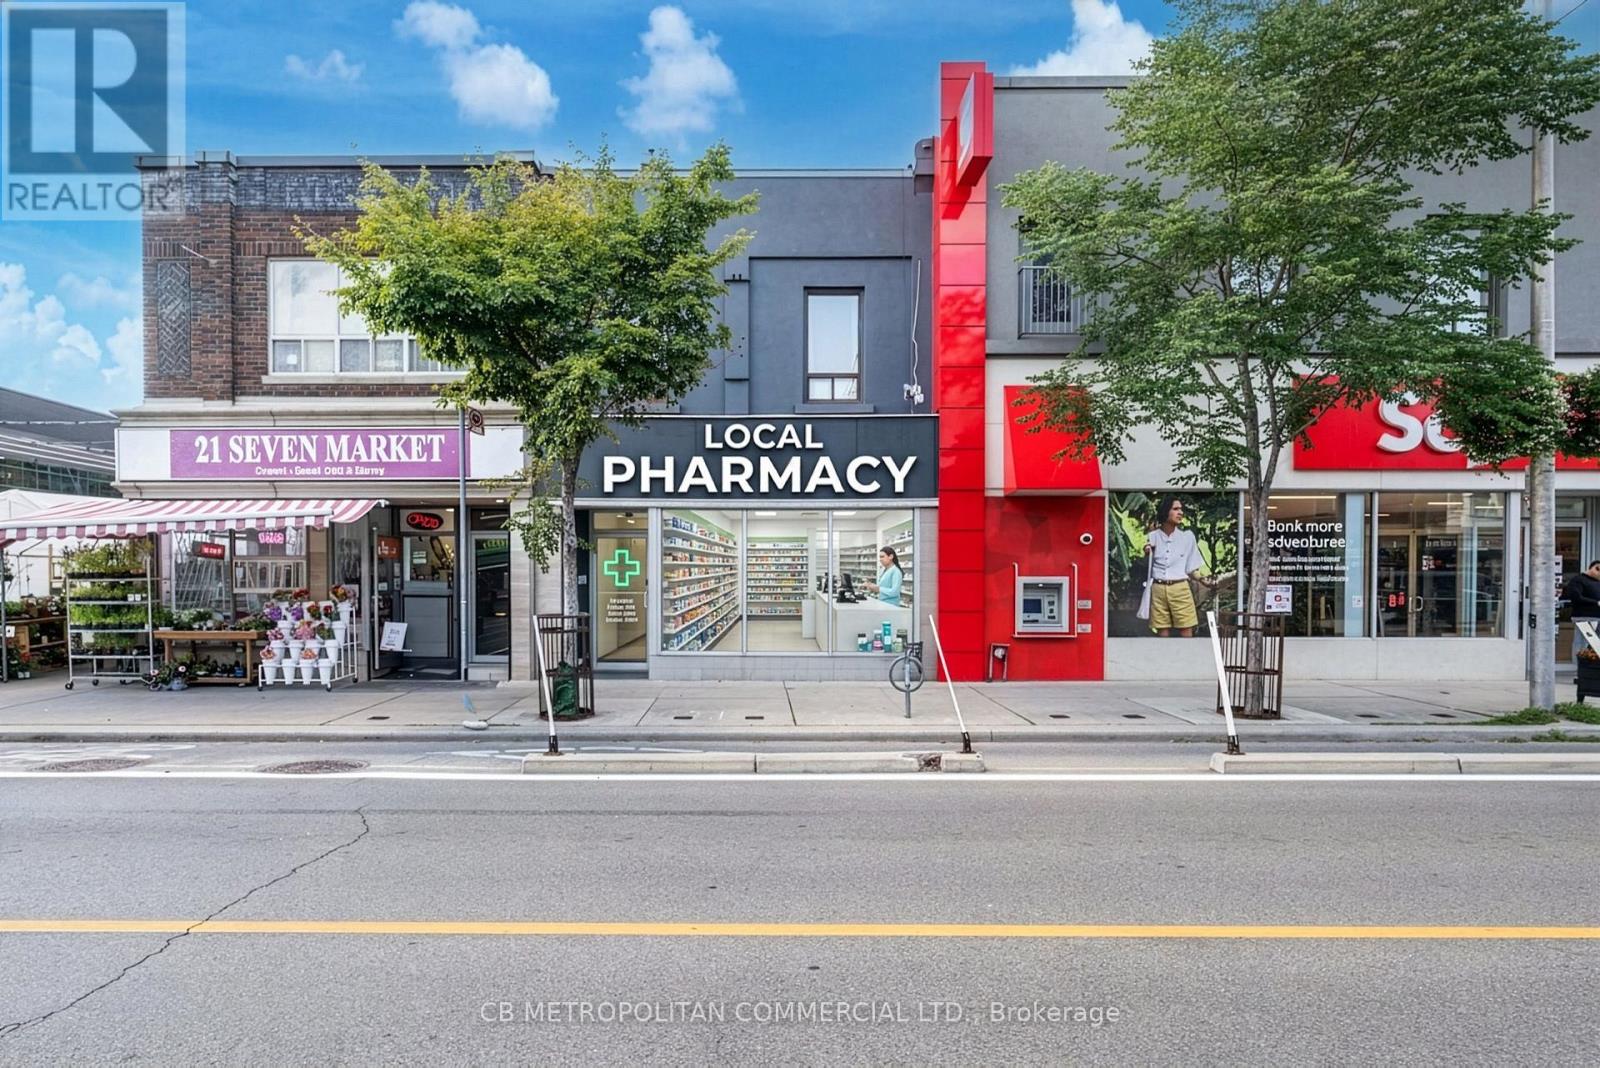
Prime Retail Opportunity in the Heart of Bloorcourt Village. Exceptional retail space available in one of Toronto's most vibrant and sought-after neighbourhoods. This bright, open-concept 1,750 sq. ft. retail unit features high ceilings, a highly efficient wide-open layout, and an abundance of natural light from large storefront windows. Located on a prominent stretch of Bloor Street, the unit offers excellent street presence, outstanding signage opportunities, and exposure to strong pedestrian and vehicle traffic. The flexible floor plan is ideal for a variety of retail, service, showroom or wellness uses. The unit also has 3 phase, 100 amp electrical service, a main floor washroom and a usable basement. Join a thriving retail corridor anchored by an impressive mix of co-tenants and neighbourhood amenities, including a major bank, grocery stores, popular restaurants, boutique retailers, and numerous cafés that attract a diverse and loyal customer base. The unit is in a major public transit hub with Bloor-Dovercourt Subway Station at its doorstep. Some photos have been virtually enhanced. (id:67475)

Toronto, Ontario
European elegance & quality collide at one of the most prestigious addresses in Toronto, Behind the gated circular drive, 246 Riverside Dr. delivers over 9,000 sq.ft. of function & sophistication, ideal for large families, blended families, or multi generational living, there is an abundance of space for everyone to live, work, entertain, relax, as well as health & wellness, all set in the most majestic setting, the 100' x 327 lot with south west views majestically perched above the Humber River, ultra rare 250 sq.ft. Boat House & dock, a nature lovers paradise, for anyone who enjoys, rowing, kayak or paddling, hard to imagine you have all of this, with the downtown core just 15 min away, as well as all the wonderful shops & restaurants of Bloor West Village, & the Subway is just a 10 min walk away, possibly the best lifestyle & location in the entire city. The expansive main floor offers an abundance of living space, whether it be for day to day living, or entertaining on a grand scale, there is enough space for even the most ambitious of needs. Formal living & dining rooms beautifully adorned with tall skirt rails & crown mouldings, magnificent great room overlooking the rear gardens & ravine, a full laundry room & ample storage complete this incredible space. The lower level is a world of its own, with multiple walkouts to the rear gardens, it doesn't feel like a basement. Grand recreation area, world class wine cellar, & your own wellness centre with home Gym, Sauna & Steam Room, all overlooking the rear gardens. A full laundry room & ample storage complete this incredible space. 246 Riverside Dr. is the most comprehensive property currently on the market, delivering on all the key factors, prestigious address, frontage, privacy, scale & luxury. (id:67475)

Toronto, Ontario
Spacious 2-bedroom basement apartment featuring a modern kitchen, open-concept living and dining area, 4-piece bathroom, pot lights, and good closet space. Great location, just a short walk to the new Eglinton LRT, shopping, schools, and local amenities. Don't miss this opportunity. Tenant Responsible for Hydro and hot water. (id:67475)

Toronto, Ontario
Spacious 2-bedroom main floor apartment featuring a modern kitchen, open-concept living and dining area, 4-piece bathroom, pot lights, good closet space, and a private deck. Great location, just a short walk to the new Eglinton LRT, shopping, schools, and local amenities. Don't miss this opportunity. Tenant Responsible for Hydro and hot water. One parking spot included in the rent. (id:67475)
Brampton, Ontario
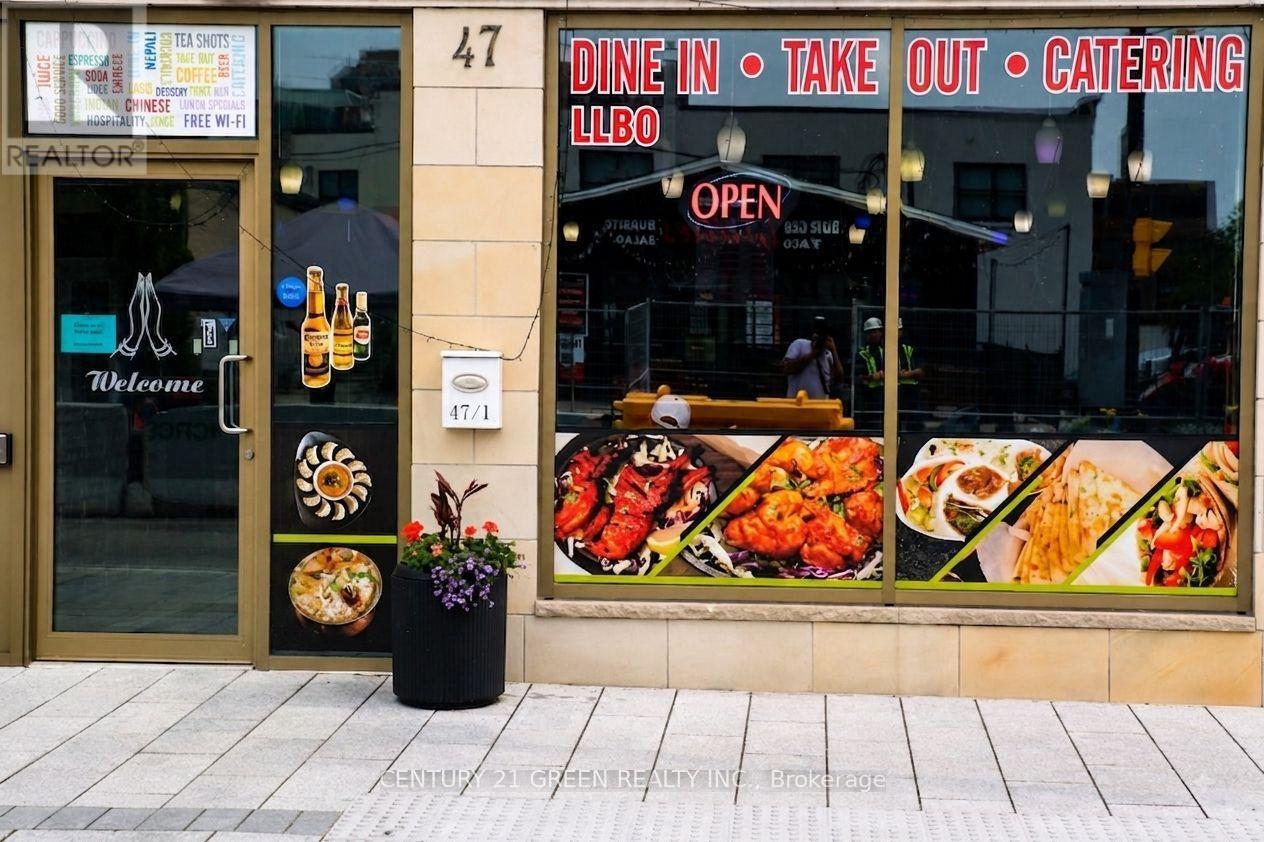
Welcome to 47 Queen Street West, Unit #1, an outstanding turnkey restaurant opportunity in the heart of Downtown Brampton's bustling commercial district. Strategically located on one of the city's most prominent streets, this fully equipped restaurant offers exceptional visibility, strong pedestrian traffic, and excellent street-front exposure with prominent signage. The premises are LLBO licensed and accommodate up to 59 seats, making it ideal for a variety of dining concepts. The space features a fully equipped commercial kitchen, four washrooms, and one dedicated parking space, allowing a new owner or operator to begin business operations with minimal setup costs. Positioned just steps from Brampton City Hall, the Rose Theatre, Gage Park, and the Downtown Brampton Innovation District, this prime location benefits from a steady flow of residents, office workers, students, and visitors year-round. Surrounded by high-density residential condominiums, professional offices, retail businesses, and entertainment venues, the property enjoys a strong and diverse customer base. The area is well-served by public transit, including the Brampton GO Station and Züm transit routes, providing convenient access for customers and staff alike. Ongoing residential and commercial development in the downtown core continues to enhance the area's growth and investment potential. Whether you're an experienced restaurateur looking to expand, an entrepreneur launching a new concept, or an investor seeking a prime commercial opportunity, this fully operational restaurant offers the perfect combination of location, exposure, and future growth potential in one of Brampton's most dynamic and rapidly evolving neighbourhoods (id:67475)
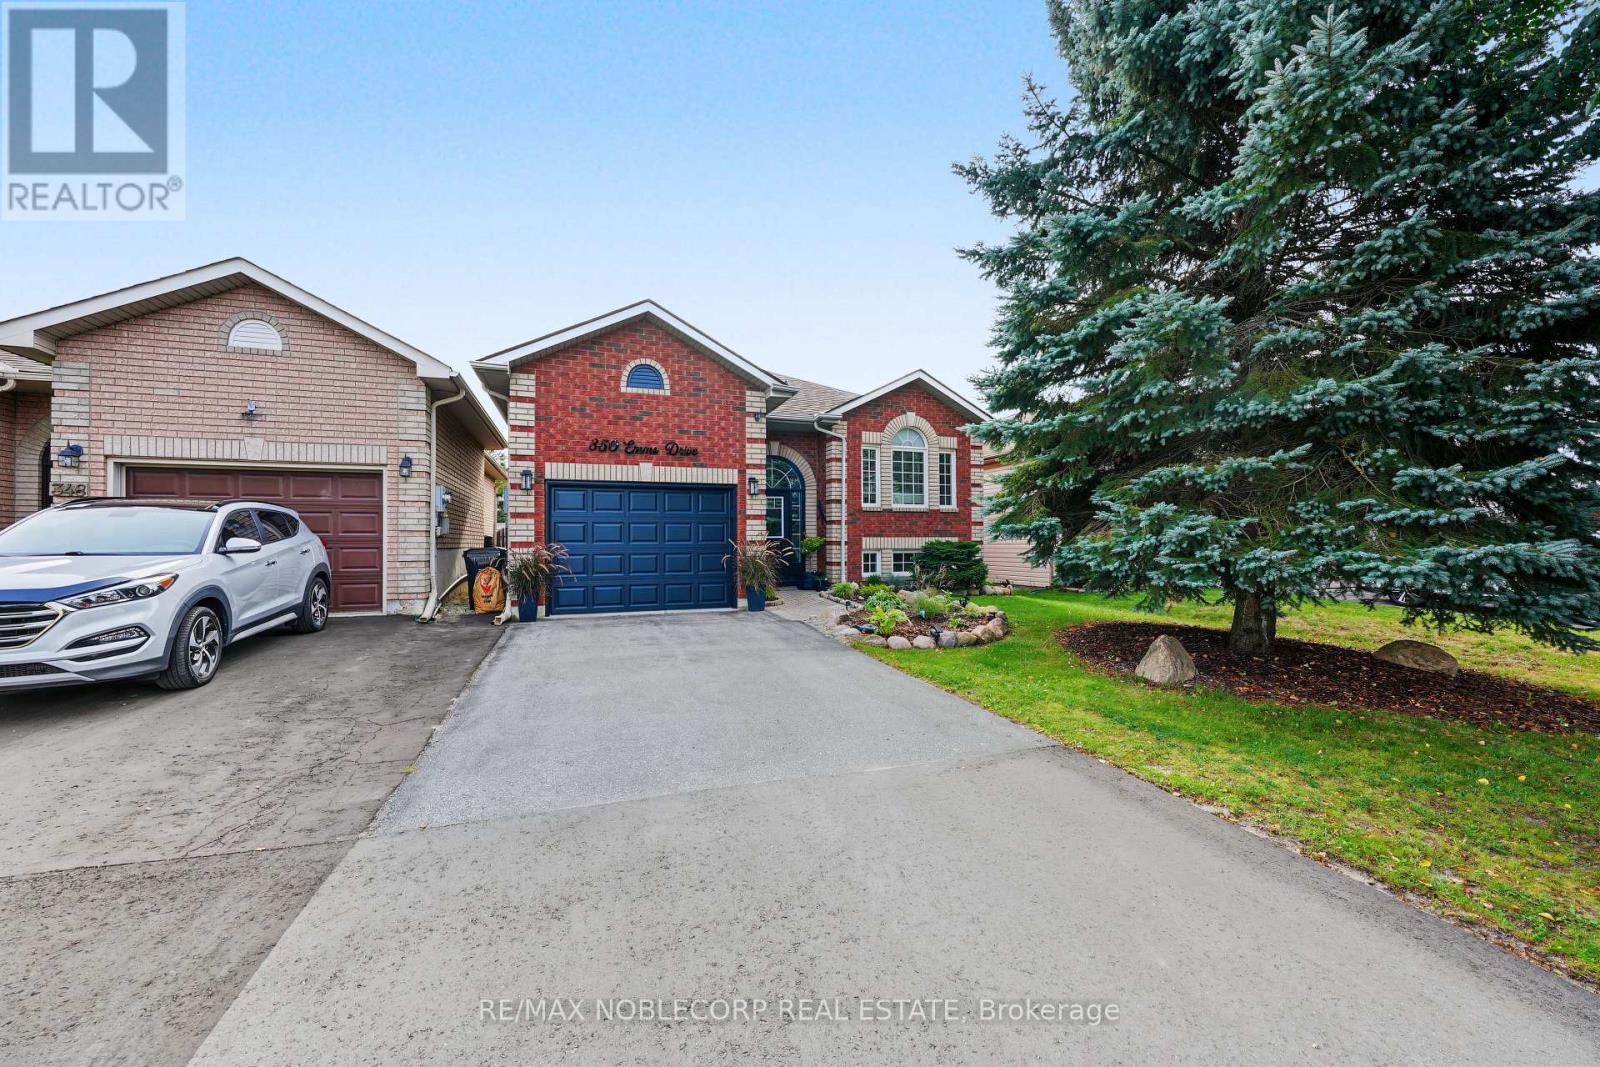
Barrie, Ontario
Welcome to this beautifully maintained and thoughtfully upgraded 2+2 bedroom all-brick bungalow, ideally located in Barrie's desirable south end! Offering a warm and inviting layout with numerous upgrades completed throughout the home, this property is move-in ready and perfect for families, downsizers, or those looking for additional living space. The bright and open main floor features a spacious living and dining area, a welcoming eat-in kitchen, a generous primary bedroom with a 4-piece semi-ensuite, and a second bedroom. The finished lower level offers excellent versatility with in-law suite potential, two additional bedrooms, a large recreation room complete with a natural gas fireplace, and a 4-piece bathroom. Step outside to enjoy the beautifully landscaped, fully fenced backyard, complete with mature trees and a large deck-ideal for relaxing, entertaining, and enjoying the warmer months. Conveniently situated close to parks, schools, public transit, shopping, and other amenities, with easy access to Highway 27 and Highway 400. A wonderful opportunity to own a well-cared-for home with upgrades throughout in a sought-after south-end location! (id:67475)
Barrie, Ontario
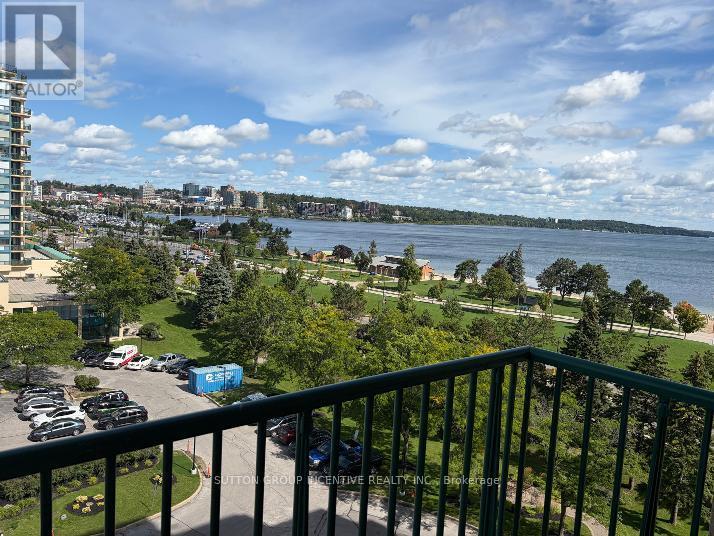
Check out this urban retreat in downtown Barrie with expansive city views. This one bedroom condo in 'The Regatta' offers a comforting lifestyle, just steps from Barrie's waterfront and downtown attractions. Across from Centennial Beach and the Marina, enjoy easy access to the Allandale GO Train, public transit, parks, and major highways. The Regatta features premium amenities including on-site management, gated entry, security cameras, an indoor pool, hot tub, sauna, exercise room, party room, library, and more. This bright unit has a large balcony with fabulous waterfront views. The kitchen is galley style with updated cabinets, double sink, white appliances and a passthrough bar-top for convenient dining. In-suite laundry with storage, a spacious walk-in closet that flows between the bedroom and bathroom. Convenient parking on Level 3 in the garage. The unit is currently vacant and furnished. The unit had been rented out fully furnished and all-inclusive as a premium executive rental. Furnishings can be included for the savvy investor to continue the executive rental model. Please note: Condo corporation rules allow a maximum of 1 pet per unit, under 25 lbs. (id:67475)
Vaughan, Ontario
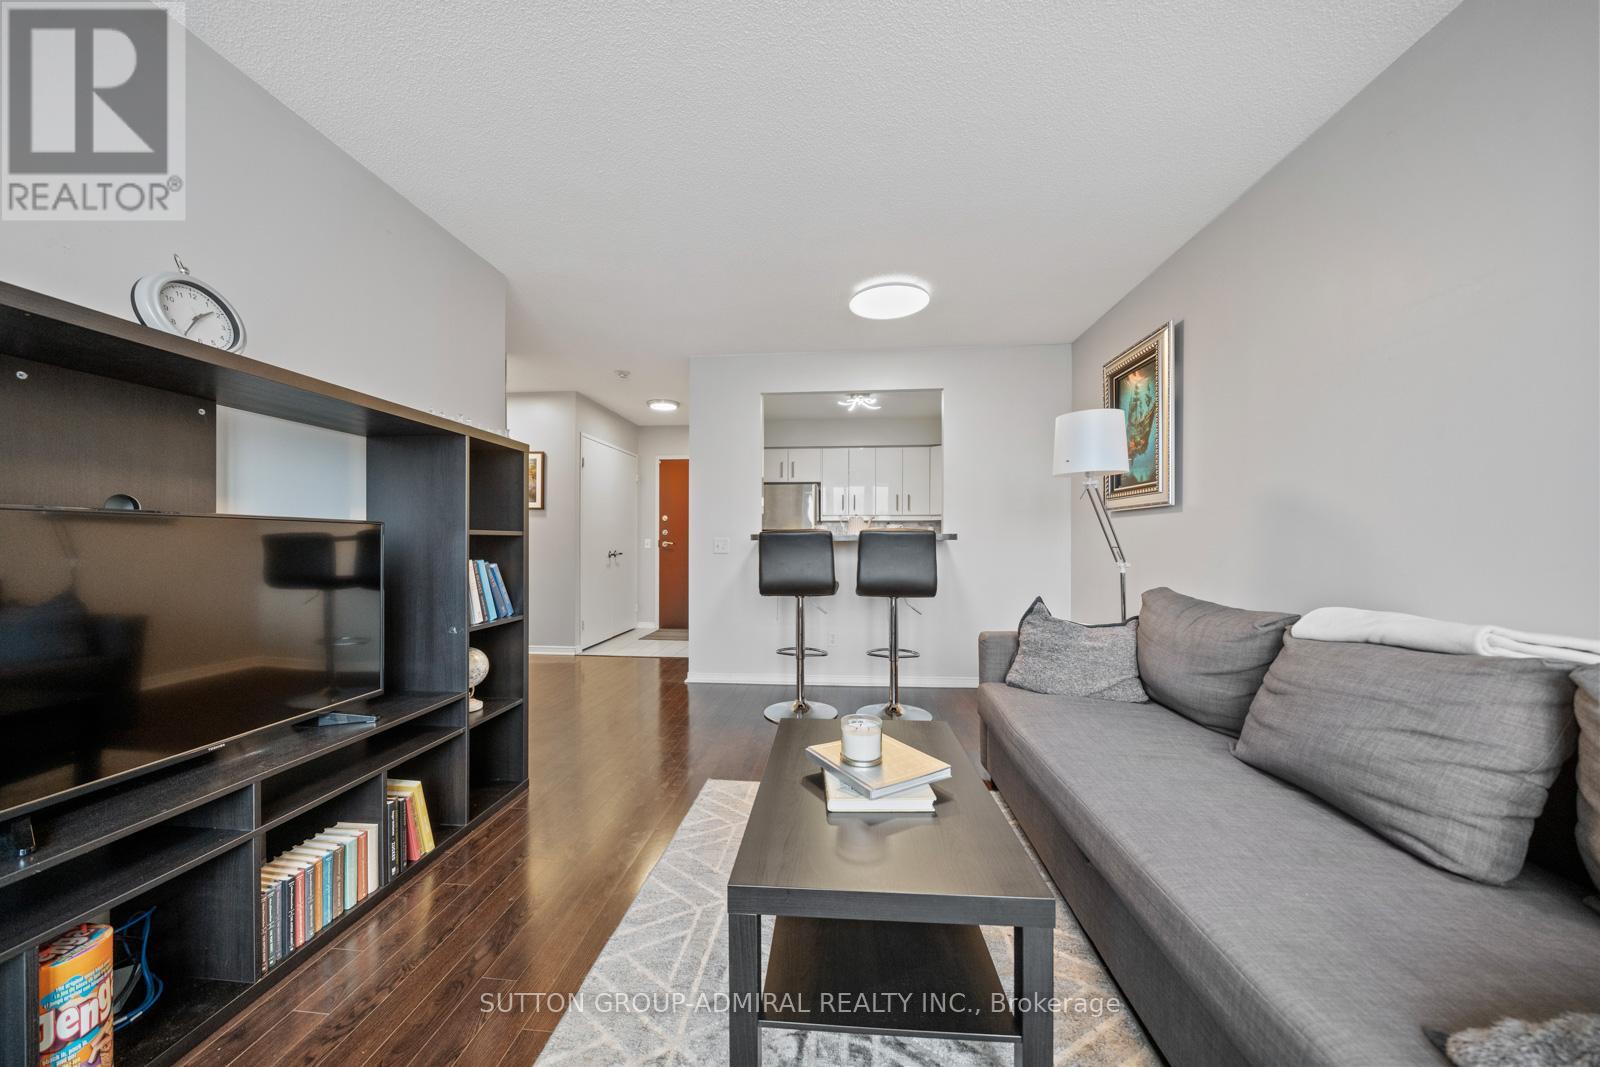
Perfect for first-time home buyers, this bright and spacious 2-bedroom, 2-bathroom condo at 81 Townsgate Drive #1103 in Vaughan offers exceptional value, comfort, and convenience in a prime Bathurst & Steeles location. This well-maintained unit features approximately 900+ sq. ft. of carpet-free living space with an open-concept layout, large windows, and a private balcony with clear southwest views. Enjoy the benefit of all utilities included in the maintenance fees-heat, hydro, water, A/C, parking, and more-providing excellent cost certainty and affordability. The unit is equipped with new appliances, in-suite laundry, and a functional kitchen with breakfast bar, while the spacious primary bedroom boasts a walk-in closet and a 4-piece ensuite. A second full bathroom adds flexibility for families or guests. Additional highlights include a new air conditioning system (2023), a building roof replacement (2025), one owned underground parking space, and a locker. Residents enjoy premium amenities such as an outdoor pool, tennis court, sauna, exercise room, party room, and 24/7 gated security. Surrounded by parks like Moore Park, Lakehurst Park, and G. Ross Lord Park. Enjoy nearby schools like St. Elizabeth Catholic High School, Newtonbrook High School, Fisherville Public School, Louis Honore Frechette French Emersion School, Hodan Nalayeh Secondary School, Brownridge Public School. Conveniently located in the Bathurst & Steeles area with access to shopping centres, grocery stores, Promenade Mall & Centrepoint Mall, Bathurst & Clark Resource Library & Goulding Community Recreation Centre. The location offers easy access to the TTC, Viva/YRT busses & Highways 407 & Highway 7. (id:67475)
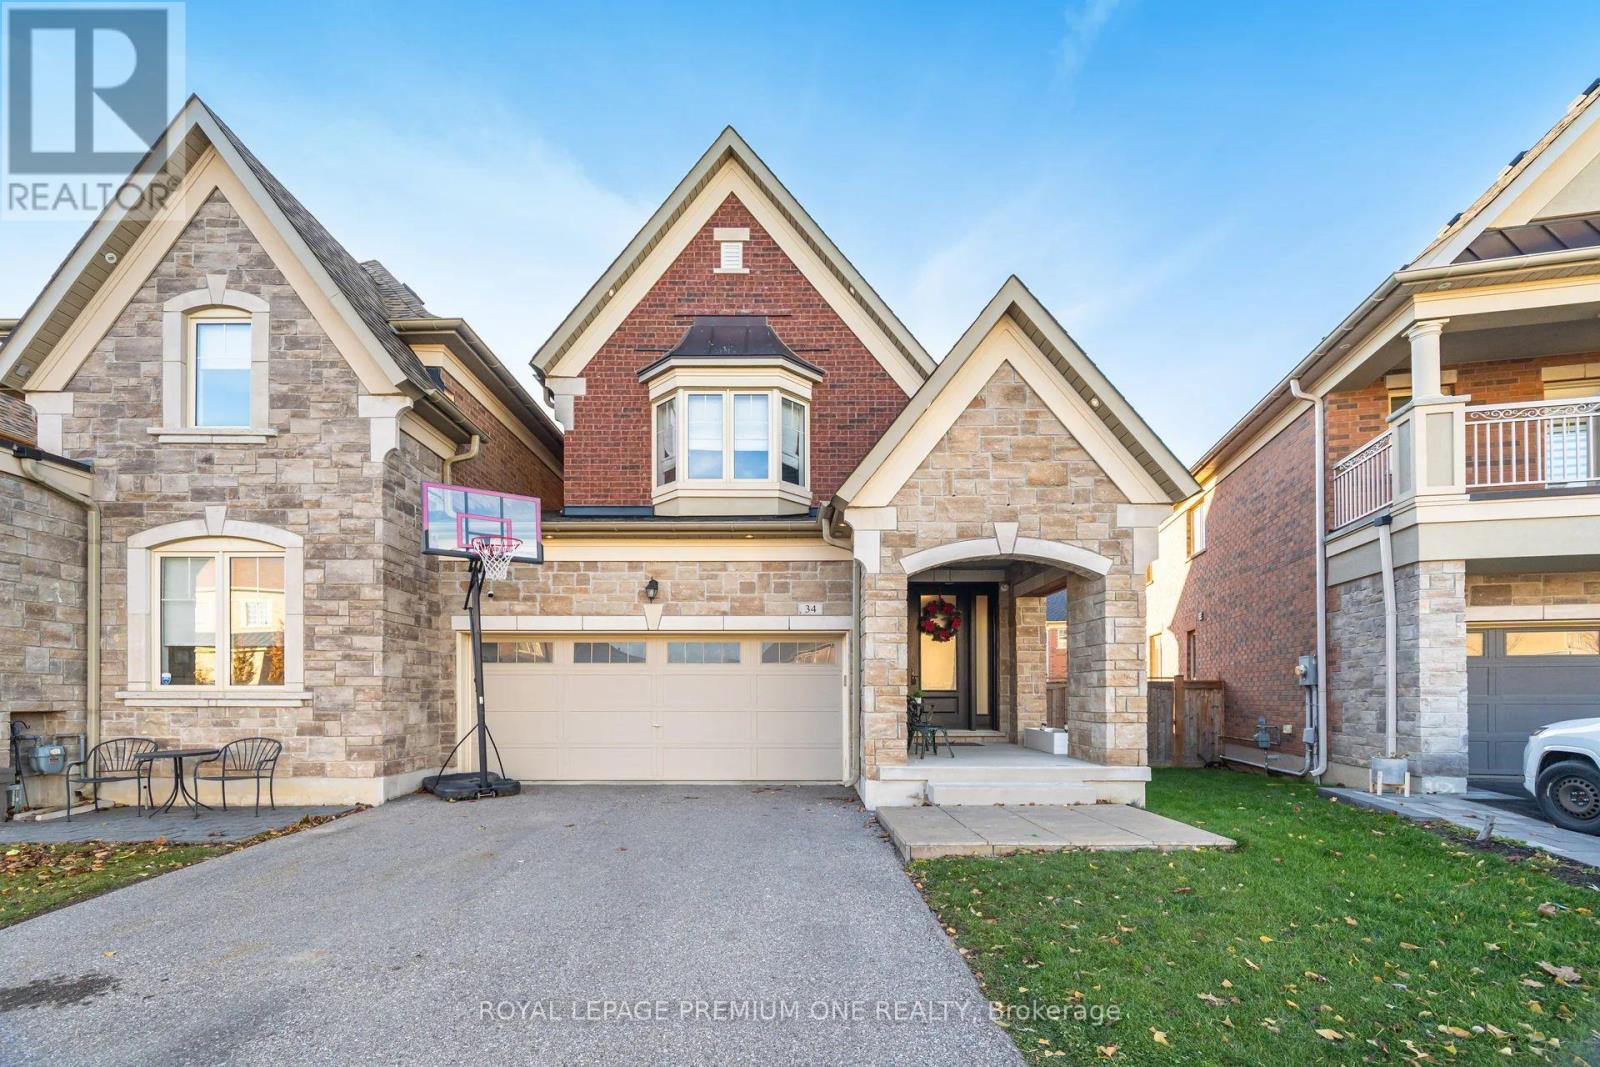
King, Ontario
Located in Nobleton's prestigious "King Country Estates," this absolutely stunning link home-attached only at the garage-offers luxury living on a premium pie-shaped lot that widens to 44' at the rear. Beautifully upgraded throughout, it features hardwood flooring, a custom two-tone kitchen with quartz counters and built-in stainless-steel appliances, and an impressive custom front entry door. The professionally finished basement includes a wet bar, fireplace, and ample space for entertaining. All bedrooms offer private ensuite baths, complemented by elegant wall paneling and detailed mouldings. Additional highlights include three fireplaces, a spacious two-car garage, and flagstone accents at the entrance. A rare blend of style, function, and craftsmanship in one of Nobleton's most desirable communities. (id:67475)