Danielle Beitz, Broker


Mississauga, Ontario
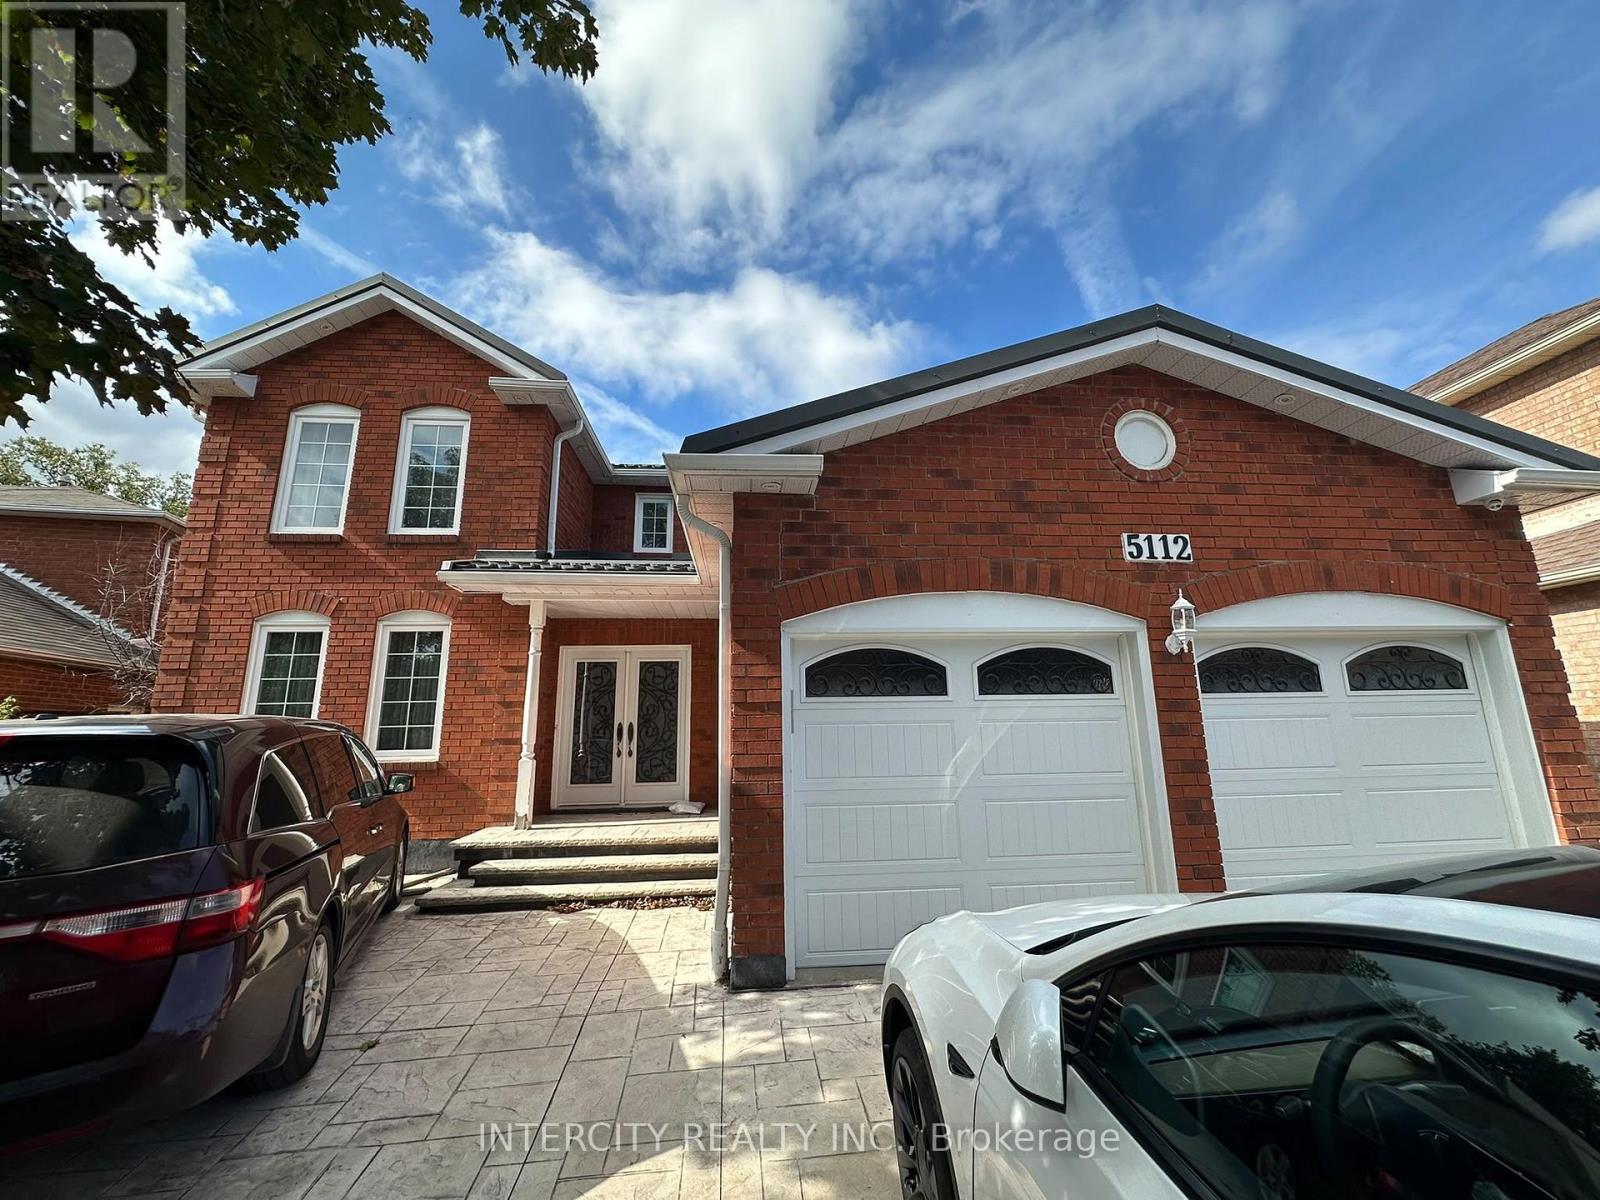
Welcome to 5112 Heritage Hills Blvd. Spacious and impressive home with main floor office. Exceptional pie-shaped lot. Must Be Seen! (id:67475)

Brampton, Ontario
Beautiful Detached Home closer to Sheridan College Brampton Campus , With separate living ,dining, and family room Hardwood Floors, With Walk-Out To Deck. Finished Basement W/Separate Entrance,, Kitchen , 2 huge bedrmm, plus a sep living room in the basement. Renovated Kitchen With Granite Counter Top. Renovated 4 Full Washrooms including 4 pic washroom on the main floor, Good SizeFront & Backyard. Close To All Amenities border of Mississauga and Brampton. Buyers to verify taxes, rental equipment, parking and any fees. Property ais sold "as is" with no representations or warranties. (id:67475)
Oro-Medonte, Ontario
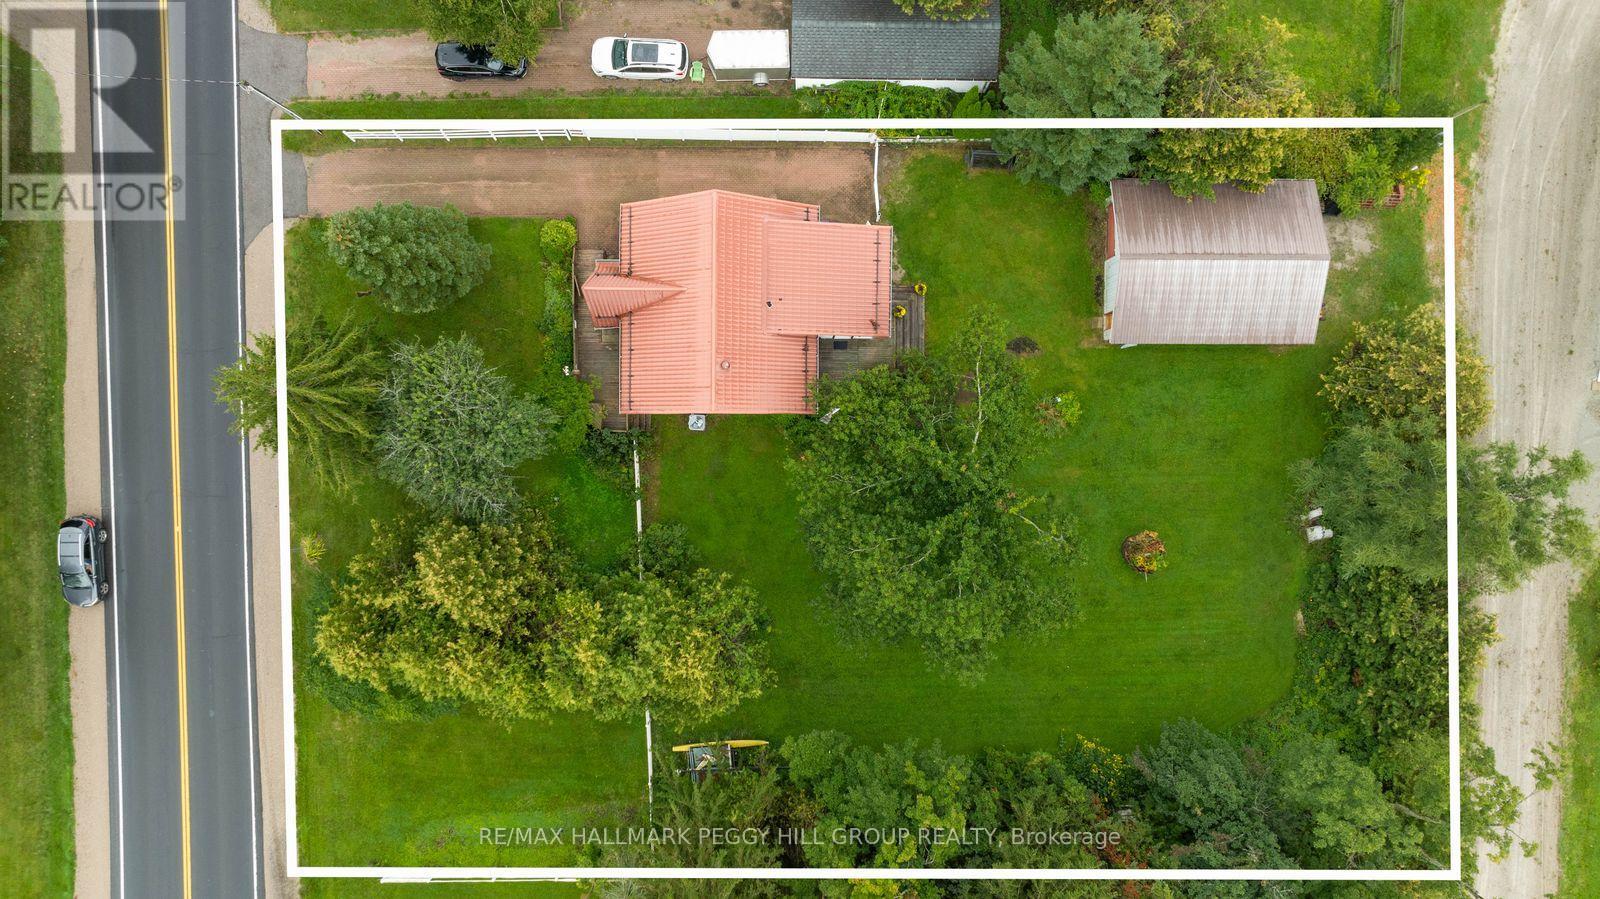
EXTENSIVELY RENOVATED BUNGALOFT WITH A SHOP MADE FOR CARS, TOOLS & PROJECTS! The 25 x 30 ft drive-through shop may get your attention first, but the 3-bedroom home and half-acre setting give you just as many reasons to stay. The main level has been extensively renovated, including a kitchen with quartz counters, stainless steel appliances and extensive cabinetry, while navy lower cabinetry, white uppers and warm wood walls and ceiling give the space a modern look without losing its country character. Just beyond, the breakfast area doubles as a sitting room beside a wall-mounted electric fireplace, an easy place to read, linger after dinner or settle in at the end of the day. Luxury vinyl flooring, pot lights and neutral finishes continue through the principal living spaces, while the professionally upgraded full bath features heated flooring and a glass shower. Main-floor laundry comes with added storage, and a main-floor bedroom gives you the option to keep more of daily life on one level. Newer windows throughout, a low-maintenance metal roof, upgraded 200-amp service and an owned hot water tank add to the list of improvements already completed, with an Ecobee thermostat also in place. Two freshly painted bedrooms with distinctive sloped ceilings occupy the second level alongside an upgraded 2-piece bath, with another half bath completing the home. The rear deck overlooks a wide grassy yard framed by mature trees, with enough room to start planning gardens, set up the fire pit or give the kids and dog somewhere to really use up an afternoon. And then there is that 25 x 30 ft drive-through shop, equipped with its own electrical panel and giving you a place to work on the car, organize the tools and spend a Saturday getting lost in whatever project is next. (id:67475)
Burlington, Ontario
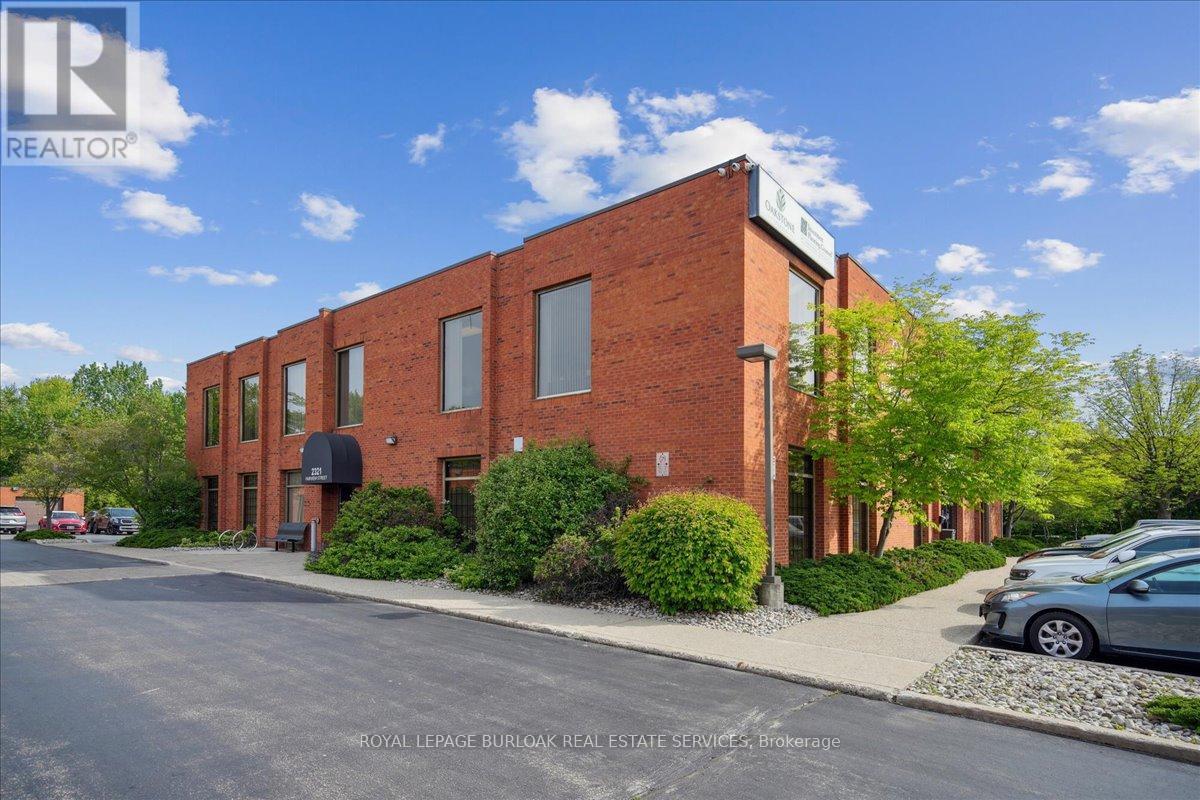
Professionally maintained office complex offering bright, functional space in a highly convenient Burlington location. Suites feature large floor-to-ceiling windows for an abundance of natural light, with many layouts offering dedicated private offices. Pride of ownership is evident throughout the complex.Tenants enjoy free onsite parking, an excellent amenity for staff and visitors alike. The property is just minutes from the Burlington GO Station, QEW, downtown Burlington, and a wide range of shops, restaurants, and services ensuring easy access to everything your business and team may need.Perfect for businesses seeking a professional, accessible, and well-managed work environment. (id:67475)
Wellington North, Ontario
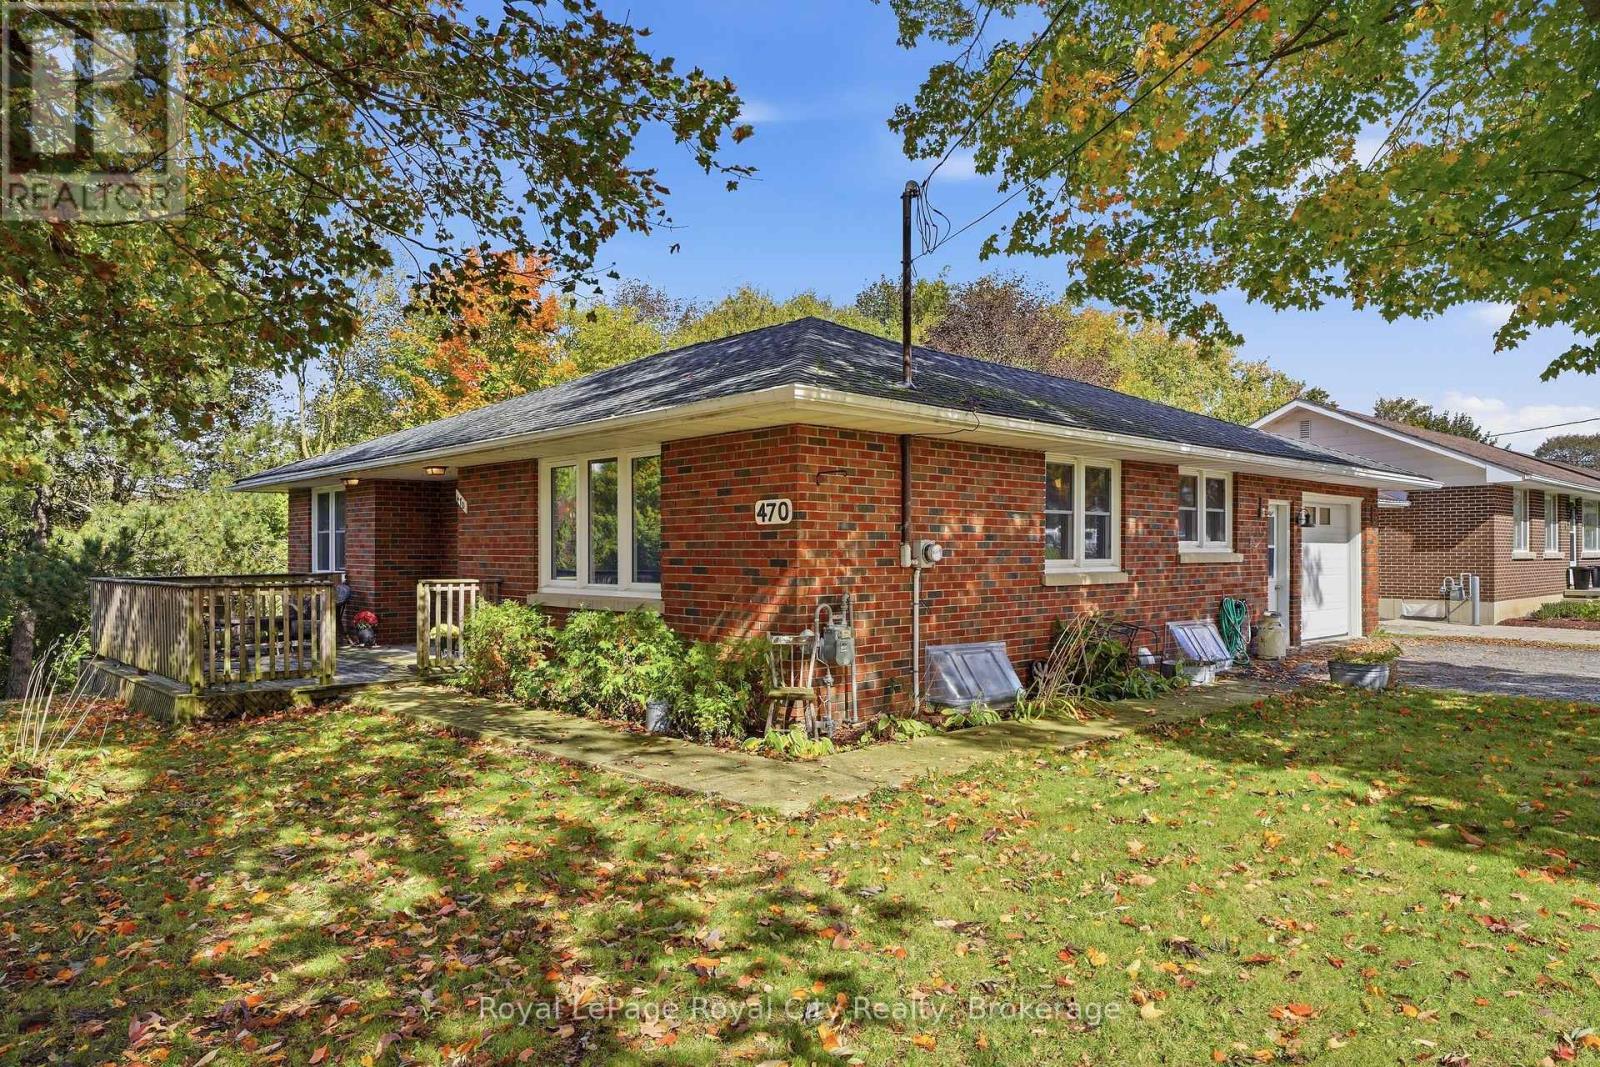
There's a lot to love about this bungalow for the next owners lucky enough to call it home! Whether you're hosting holiday dinners and want to socialize while cooking, or throwing together a quick meal for the kids but want to keep an eye on them while you do it, the bright (thanks to new windows in 2022) and open main floor allows you to easily do either! With convenient access from the attached garage to the kitchen, you no longer need to try and lug all the bags in one trip to avoid repeat trips (although we all know you will still do it anyways...). The living room also features a built-in display cabinet, perfect for your fine china, your nerdy collectibles, or both! Down the hall you'll find two bedrooms and an updated four-piece bath, as well as ample storage in the hallway closets. Downstairs, you can enjoy games and beverages in the large rec room, complete with a cozy gas fireplace and wet bar. A convenient 2-piece bathroom means that you never have to leave the table long enough for your "friends" to peek at your cards. Outside, you can enjoy a private meal on the rear deck, or sit on the front porch and enjoy the sunset. You're only a short stroll away from parks and trails along the Saugeen River. Whether you're looking for your first home or your last, 470 Dublin Street is a great place to do it. (id:67475)
Blue Mountains, Ontario
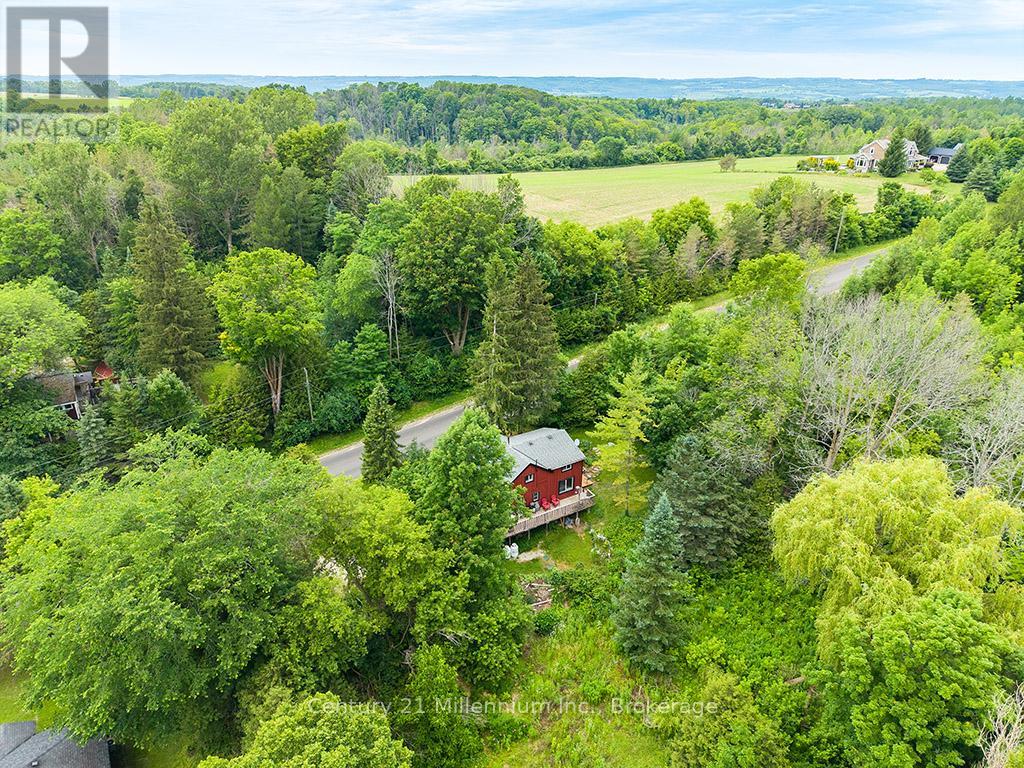
Minutes to ski hills, shops and recreation! Countryside retreat set on nearly 3/4 of an acre in the charming village of Redwing. Enjoy your morning coffee from your wraparound porch overlooking mature trees and beautifully established peonies, lilacs, and wildflowers. This storybook home features rustic elements including exposed beams, board and batten siding and a practical open concept main floor, while maintaining modern-day comforts including a newer dishwasher, propane fireplace, large kitchen island & RO water treatment. The main level offers a convenient mudroom entry and a large kitchen area open to the living and dining areas plus a 3-piece bathroom with laundry which adds to the home's functionality. Upstairs, you'll find three comfortable bedrooms plus a versatile den-ideal for a home office, nursery, or additional storage-along with a well-appointed 3-piece bathroom featuring a relaxing soaker tub. You'll never tire of watching a great diversity of migratory birds from your oversized windows in the living and dining area - filling the home with an abundance of natural light. The unfinished basement offers excellent storage space, including room for gardening equipment and cold storage, with easy access from both the mudroom and exterior. Home is serviced by a septic system (2019), a drilled well, on-demand boiler with radiant heat on the main floor, hydro, telephone and LOS internet. Whether you're sipping your morning coffee on the porch, exploring nearby trails, or simply enjoying the tranquility of the countryside, this home offers a serene escape where every day feels like a retreat. (id:67475)
Perry, Ontario
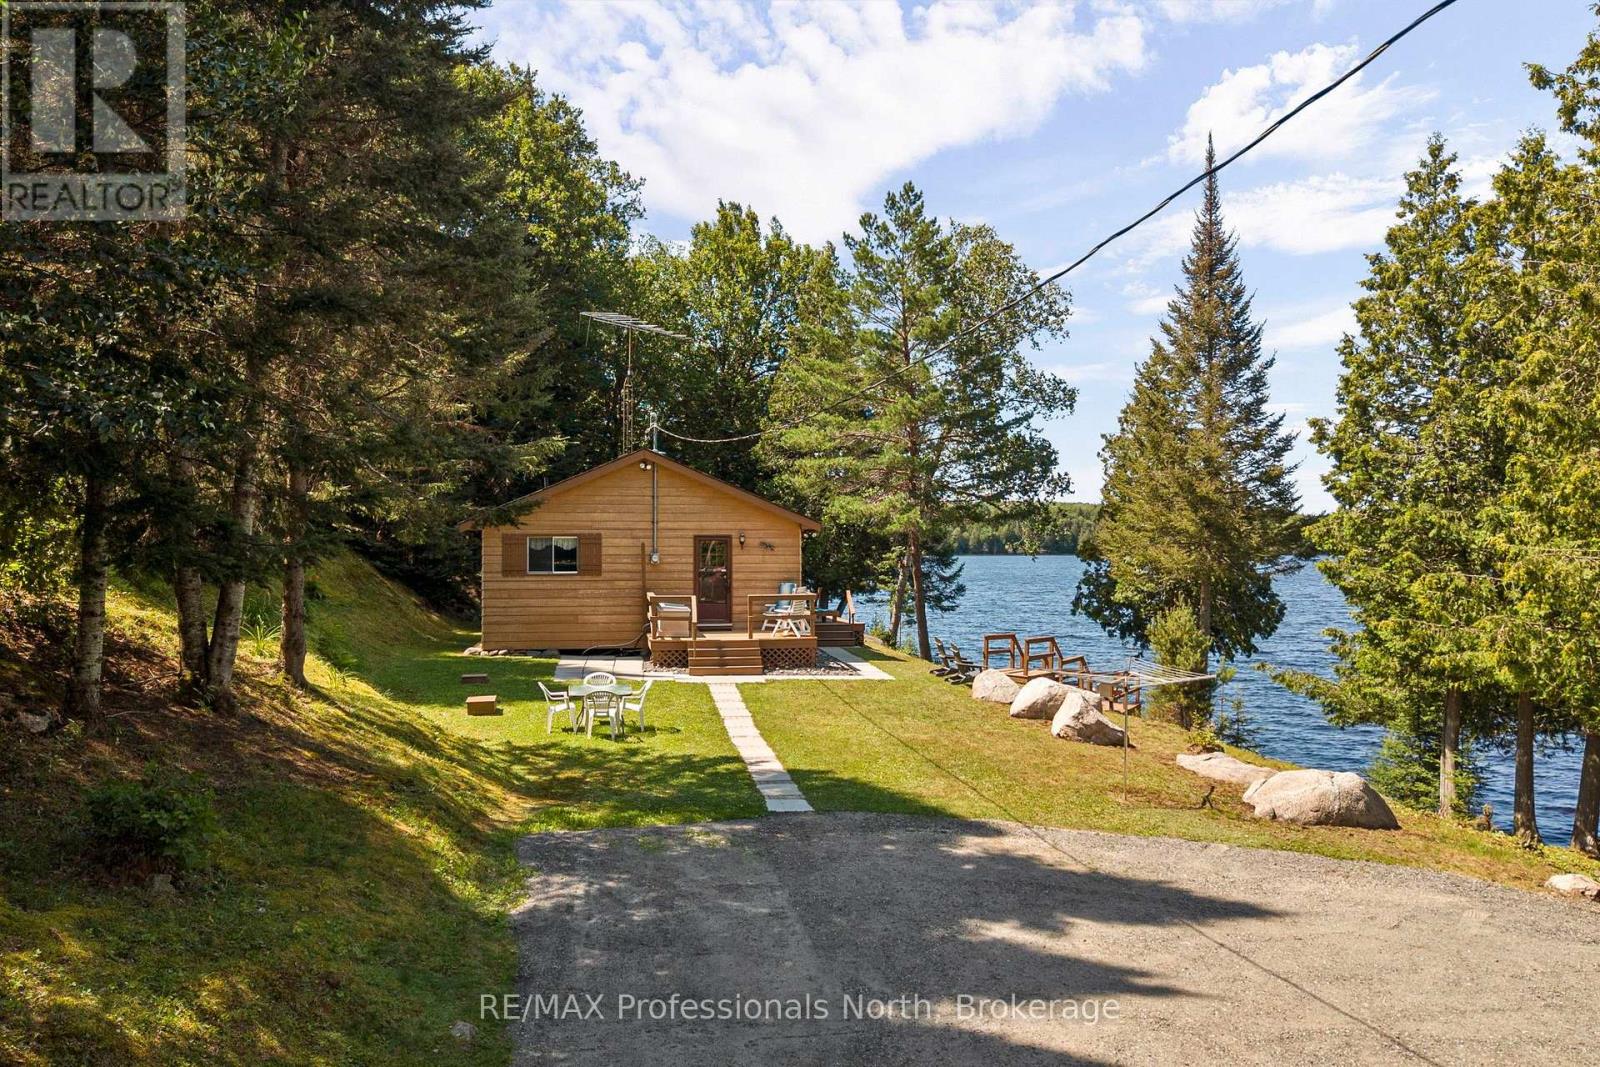
Offered for the first time in over 75 years, this is the kind of property that rarely exists and almost never comes to market. A true North Muskoka unicorn, this extraordinary family legacy encompasses 50+ acres with an incredible 1500ft of pristine shoreline, featuring a blend of gently sloping natural waterfront, a sandy beach for swimming, and breathtaking wide-open lake views bathed in sunshine from moring to dusk. Whether you dream of preserving this remarkable family compound for generations to come or envision the endless possibilities this rare offering presents, opportunities like this are once in a lifetime. Meandering woodland trails invite hiking and exploring, while unmatched privacy create the ultimate waterfront escape. The quintessential three-bedroom cottage captures everything we love about summers at the lake. Warm and welcoming, it offers an open-concept kitchen, dining, and living area where panoramic lake views steal the show, while a cozy corner woodstove extends the season into colourful autumn. Expansive lakeside decking is perfect for entertaining, while the firepit becomes the gathering place for stories, laughter, and s'mores beneath the stars. A spotless trailer, connected to the septic system, offers extra accommodation and features its own generous lakeside entertaining deck for family and guests. Accessible by a seasonal road that could easily be maintained year-round thanks to its level terrain and location less than 50 metres from a municipal road, this property balances peaceful seclusion withconvenience. Just 20 minutes from Huntsville and minutes to ATV and snowmobile trails, the Tim River system and Algonquin Park corridor, adventure is always nearby. Legacy properites of this magnitude and extraordinarily rare. Endless land. Endless shoreline. Endless memories waiting to be made. (id:67475)

Ashfield-Colborne-Wawanosh, Ontario
North of Goderich in Meneset adult community on the shores of Lake Huron with year round living, this double wide home features two bedrooms, two bathrooms, kitchen and open living and dinning room with hardwood flooring , new Laminate flooring in both bedrooms, newly painted bedrooms plus dinning and living room area, all the appliances are included , force air gas furnace with air-conditioning, air exchanger, screened in porch, tool shed 10'.5 X 7'.10 . All you have to do is move in and enjoy ** This is a linked property.** (id:67475)

Blue Mountains, Ontario
A hidden gem surrounded by Nature and Crown Land. Tucked away on 8.7 acres of mature hardwood forest, this lovingly maintained A-frame home offers a spectacular private retreat or full-time chalet. Surrounded by protected land, the property provides exceptional access to hiking, mountain biking, and peaceful walks through the woods, creating an ideal setting for outdoor enthusiasts and those seeking tranquility. Inside, the home features 3 bedrooms and 1.5 bathrooms, with an open-concept kitchen, dining, and living space designed for entertaining and cozy gatherings. Enjoy morning coffee or evening sunsets from one of two spacious west-facing decks-one off the main living area and another from the primary bedroom on the second storey. Curl up with a good book beside one of two wood-burning fireplaces or gather around the fire pit in your spacious yard. There's plenty of room for all of your tools and recreational gear with a solidly built detached double-car garage, along with a storage shed and chicken run for future hobbies. The partially finished lower level offers the opportunity to expand your living space or simply enjoy the recreational area as it is. Adventure lovers will appreciate the proximity to Kolapore Uplands, Osprey Trails, nearby snowmobile routes, and just a 12-minute drive to Blue Mountain Resort or Osler Bluff Ski Club. This picturesque property is a short drive to the amenities of Thornbury and Collingwood, while still offering privacy, peace, and quiet. Whether you choose to enjoy this charming home as it is or take advantage of its beautiful footprint to create a custom built home, the possibilities here are exceptional. The property also offers a self-sufficient lifestyle with abundant high-quality well water, a steady supply of firewood from your own forest, a new furnace and A/C, durable metal roofs, reasonable property taxes, and low monthly carrying costs. High Speed Internet Now Available. Your Blue Mountain lifestyle begins here. (id:67475)
Collingwood, Ontario
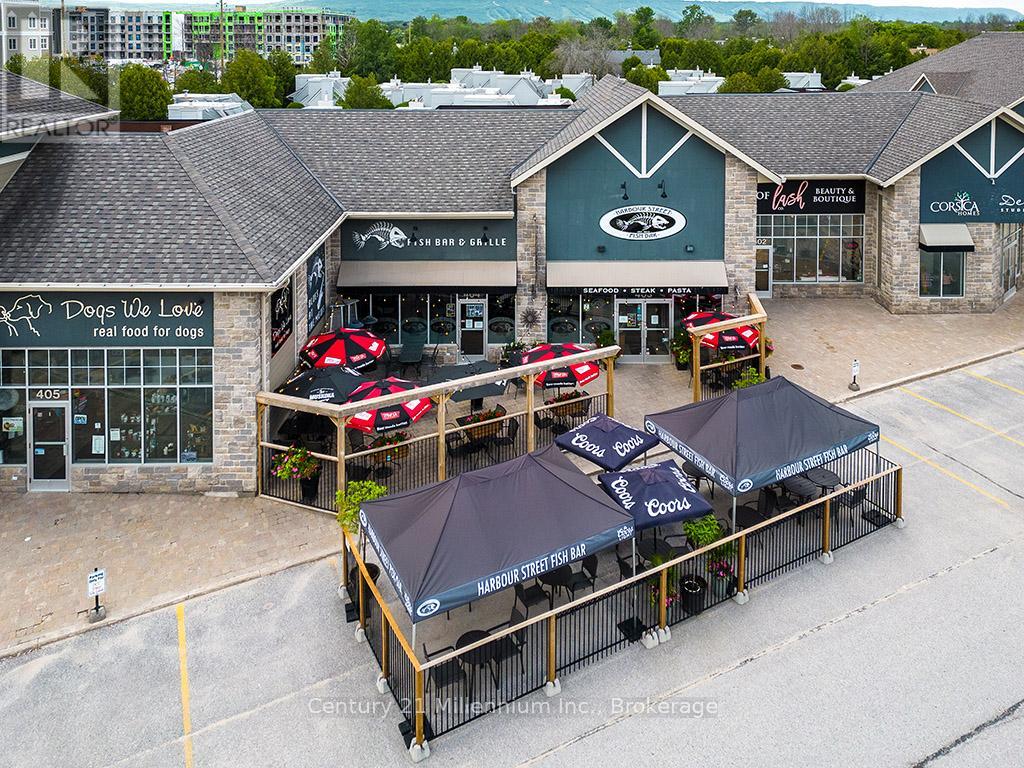
Welcome to Harbour Street Fish Bar a thriving, turn-key restaurant and bar now available for sale. This well-established business is ready for its next owner to carry on the legacy and make their mark in one of Collingwood's most dynamic west-end locations. Surrounded by vibrant residential neighborhoods and popular attractions, Harbour Street Fish Bar is a local staple known for its standout menu and unmatched live music scene. Ask any local where to go dancing in town, and you'll hear Harbour Street Fish Bar time and time again. With indoor seating for over 100 guests and an additional 55 seats on the patio, there's plenty of space to welcome loyal regulars and curious newcomers alike. The fully equipped kitchen and bar are ready for a smooth transition to new ownership. Rare opportunity to take the rein of a beloved local hotspot in the heart of Collingwood's vibrant business scene. (id:67475)
Toronto, Ontario
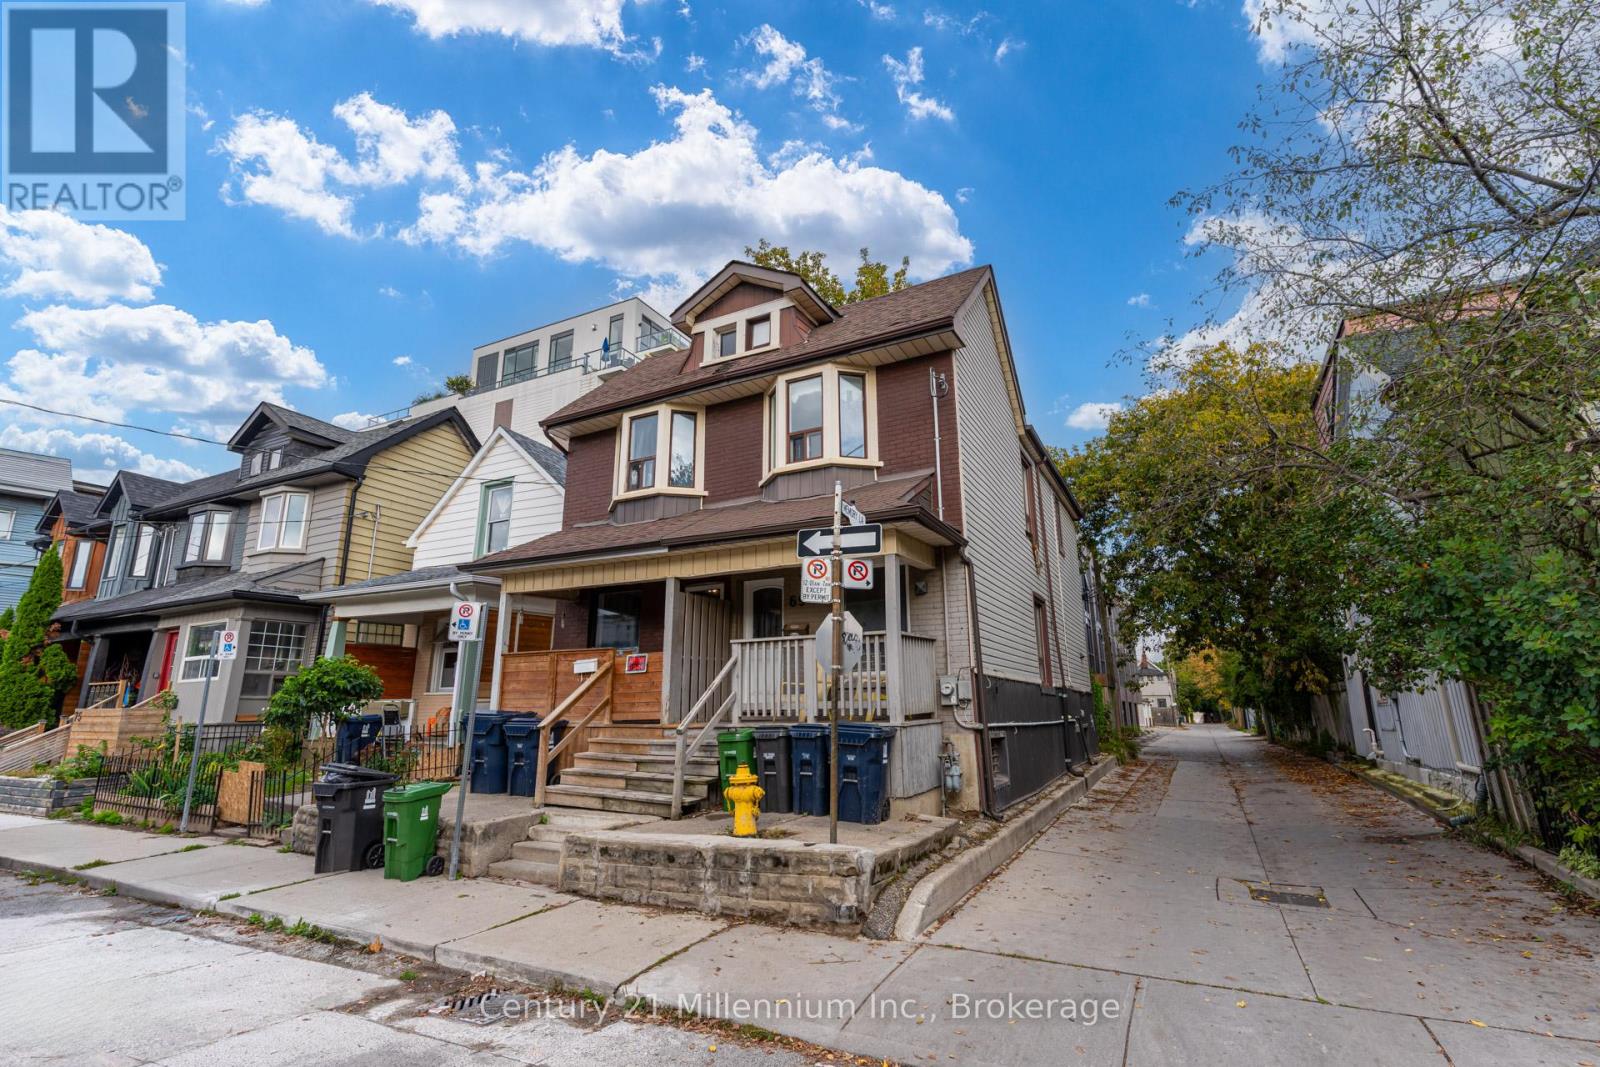
Spectacular 3-bedroom, 2-bathroom home located in the highly desirable neighborhood of Leslieville, situated directly across the street from the lovely Maple Leaf Forever Park. The main floor features a bright and sunny open-concept living area with pot lights throughout, alongside a fantastic eat-in kitchen with a walkout to a private deck overlooking a fully fenced backyard. The second floor offers three comfortable bedrooms and a full main bathroom. Additional living space is found in the finished basement, complete with a recreation room, laundry facilities, and a second bathroom. Conveniently located less than a block from the Queen Street streetcar, offering quick access to downtown Toronto, The Beaches, local schools, sports fields, banks, supermarkets, shops, restaurants, and the History music venue. (id:67475)
Pickering, Ontario
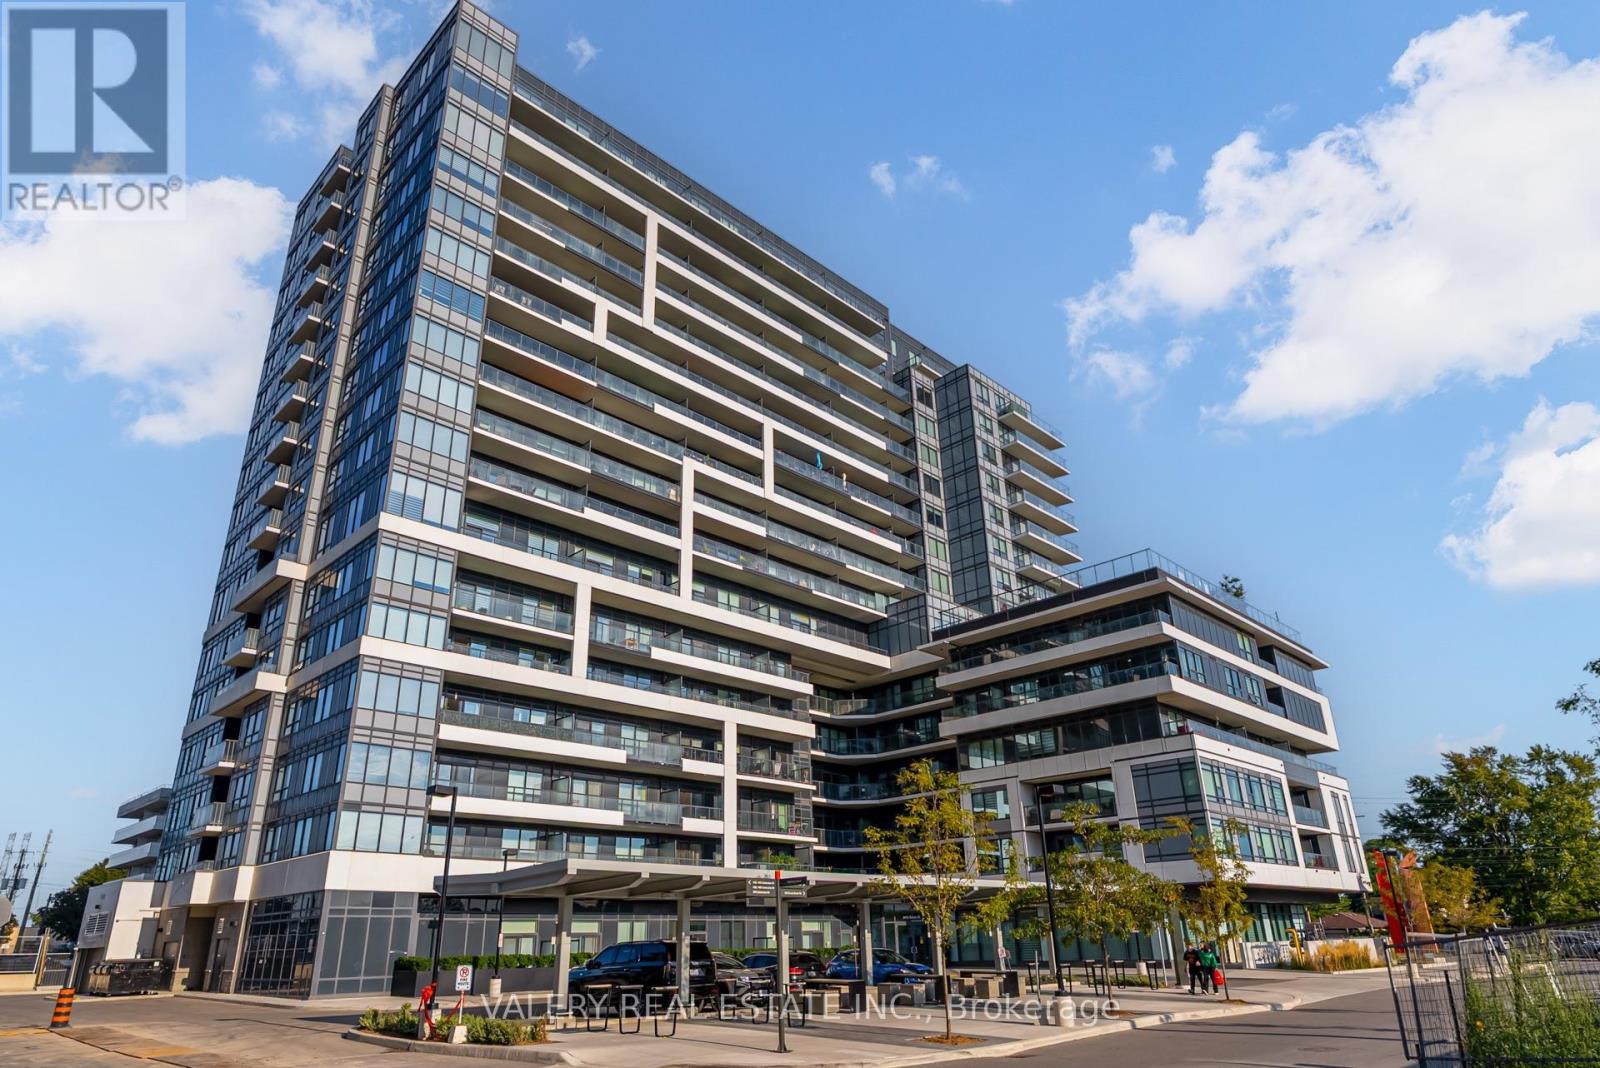
Beautiful 1+1 Bed, 2 Full Bath Condo With Parking & Locker At Universal City! This Bright And Spacious Suite Offers An Open-Concept Layout With A Modern Kitchen Featuring Quartz Countertops And Stainless Steel Appliances, Flowing Seamlessly Into The Living And Dining Area With Walkout To A Private Balcony. The Primary Bedroom Boasts A Large Walk-In Closet And A Beautifully Finished Ensuite, While The Versatile Den Can Easily Function As A Second Bedroom Or Home Office. A Second Full Bathroom And In-Suite Laundry Add To The Convenience.Enjoy Resort-Style Amenities Including A Fitness Centre, Yoga Studio, Rooftop Pool, Terrace With BBQ Lounge, Party Room, And More. Just Steps To Pickering GO, Highway 401, Pickering Town Centre, Frenchmans Bay, And The Waterfront Trail This Home Combines Modern Comfort With Everyday Ease In The Heart Of Pickering! (id:67475)
Toronto, Ontario
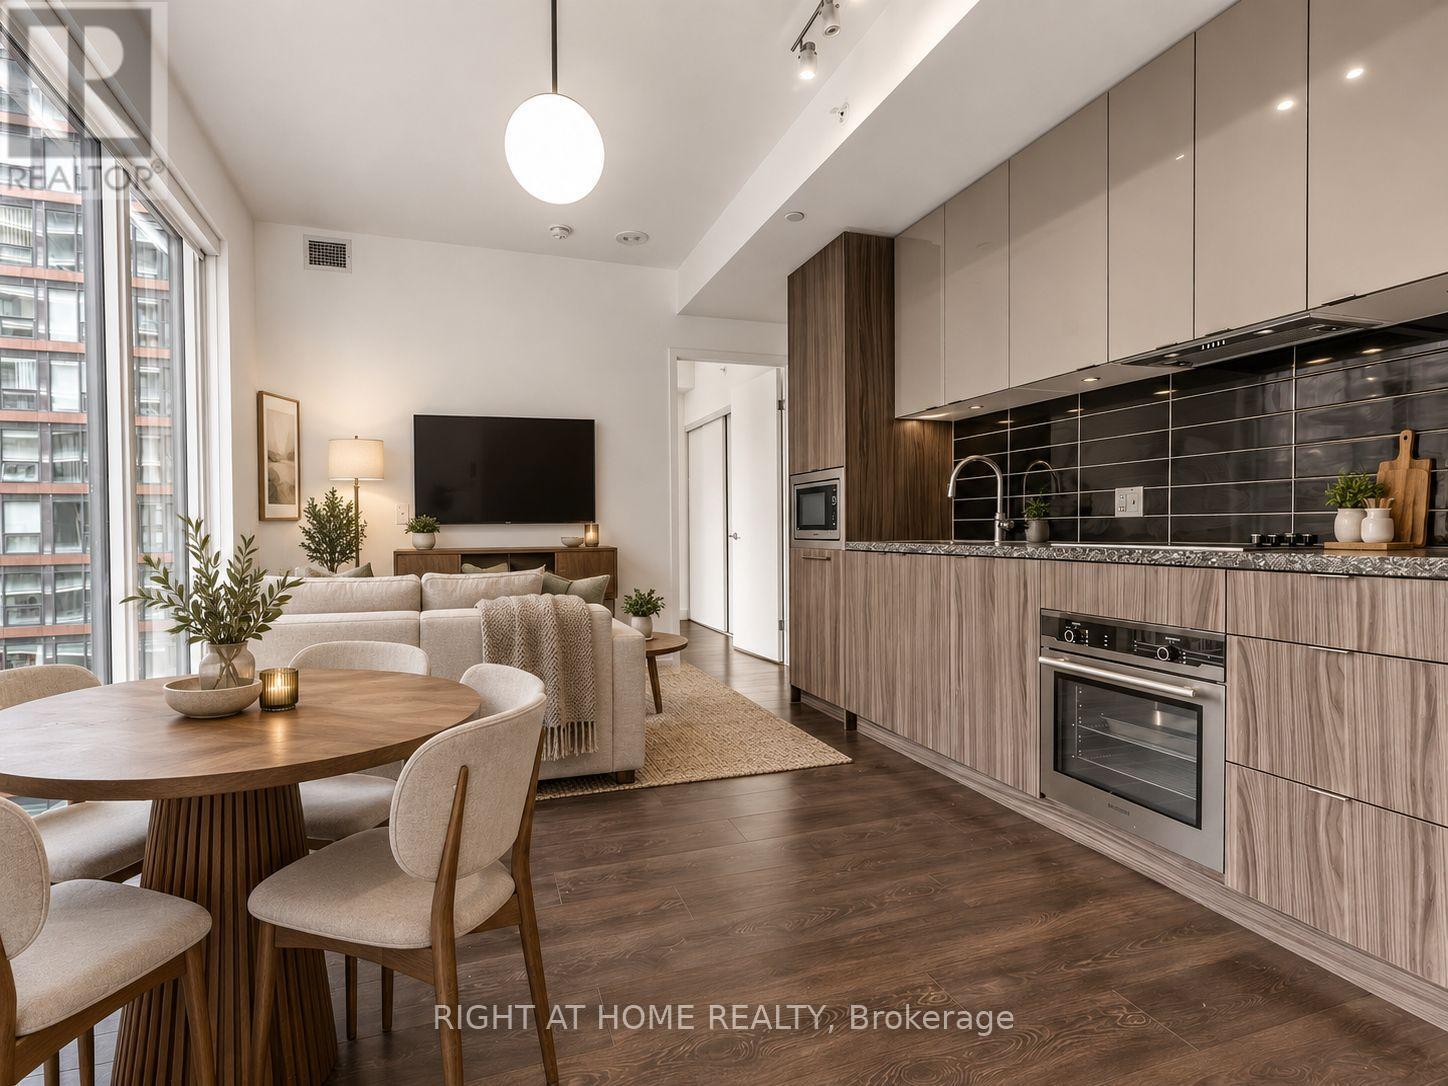
Luxurious King Blue Condos in Prime Downtown Toronto on King St W in the Entertainment District. Must-See One Bedroom Unit on a High Floor is Sun-drenched with a Beautiful East View, Overlooking the City Skyline. 9 ft Floor to Ceiling Windows, Open Concept, Modern Kitchen, and Ensuite. Perfect for the urban lover in the Heart of the City. Walk to Financial District (also via the PATH underground), Waterfront, TTC Subway St Andrew Station or Union Station, Hospital Row, Queen West, 5 Star Hotels (Bisha, Ritz Carlton, Shangri La) Billy Bishop Airport, Rogers Center, and Scotiabank Arena. At your Footsteps are some of Toronto's Top Restaurants, Bars, Coffee Shops, and Shopping. Premium Building Amenities include 24 Hour Concierge, a Rooftop Terrace, Indoor Pool, Gym, Yoga Room, Party Room, and Games Room. (id:67475)
Toronto, Ontario
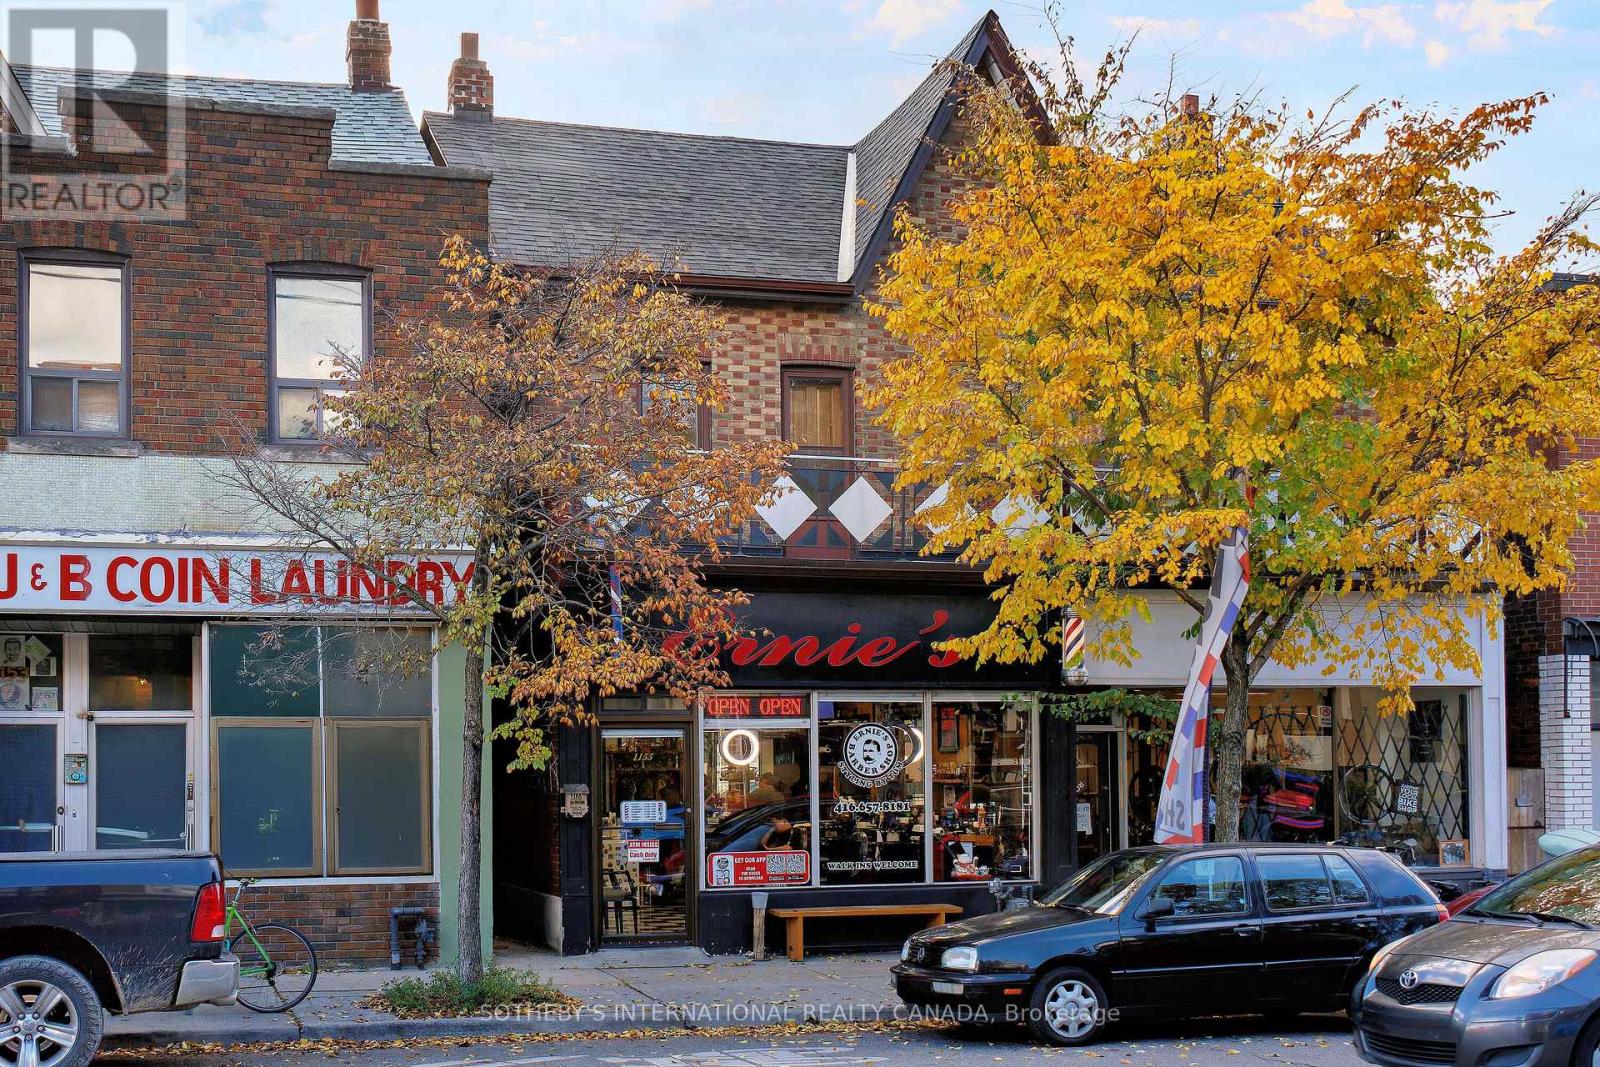
Location! location! fantastic store front of opportunity in the popular area of Wychwood neighbourhood! Multi use unit, great for barber shop, beauty salon, nail salon, flower shop + so much more! Vacant + ready for new growing business. Steps to Transit, Ossington, trendy restaurants. (id:67475)
Toronto, Ontario
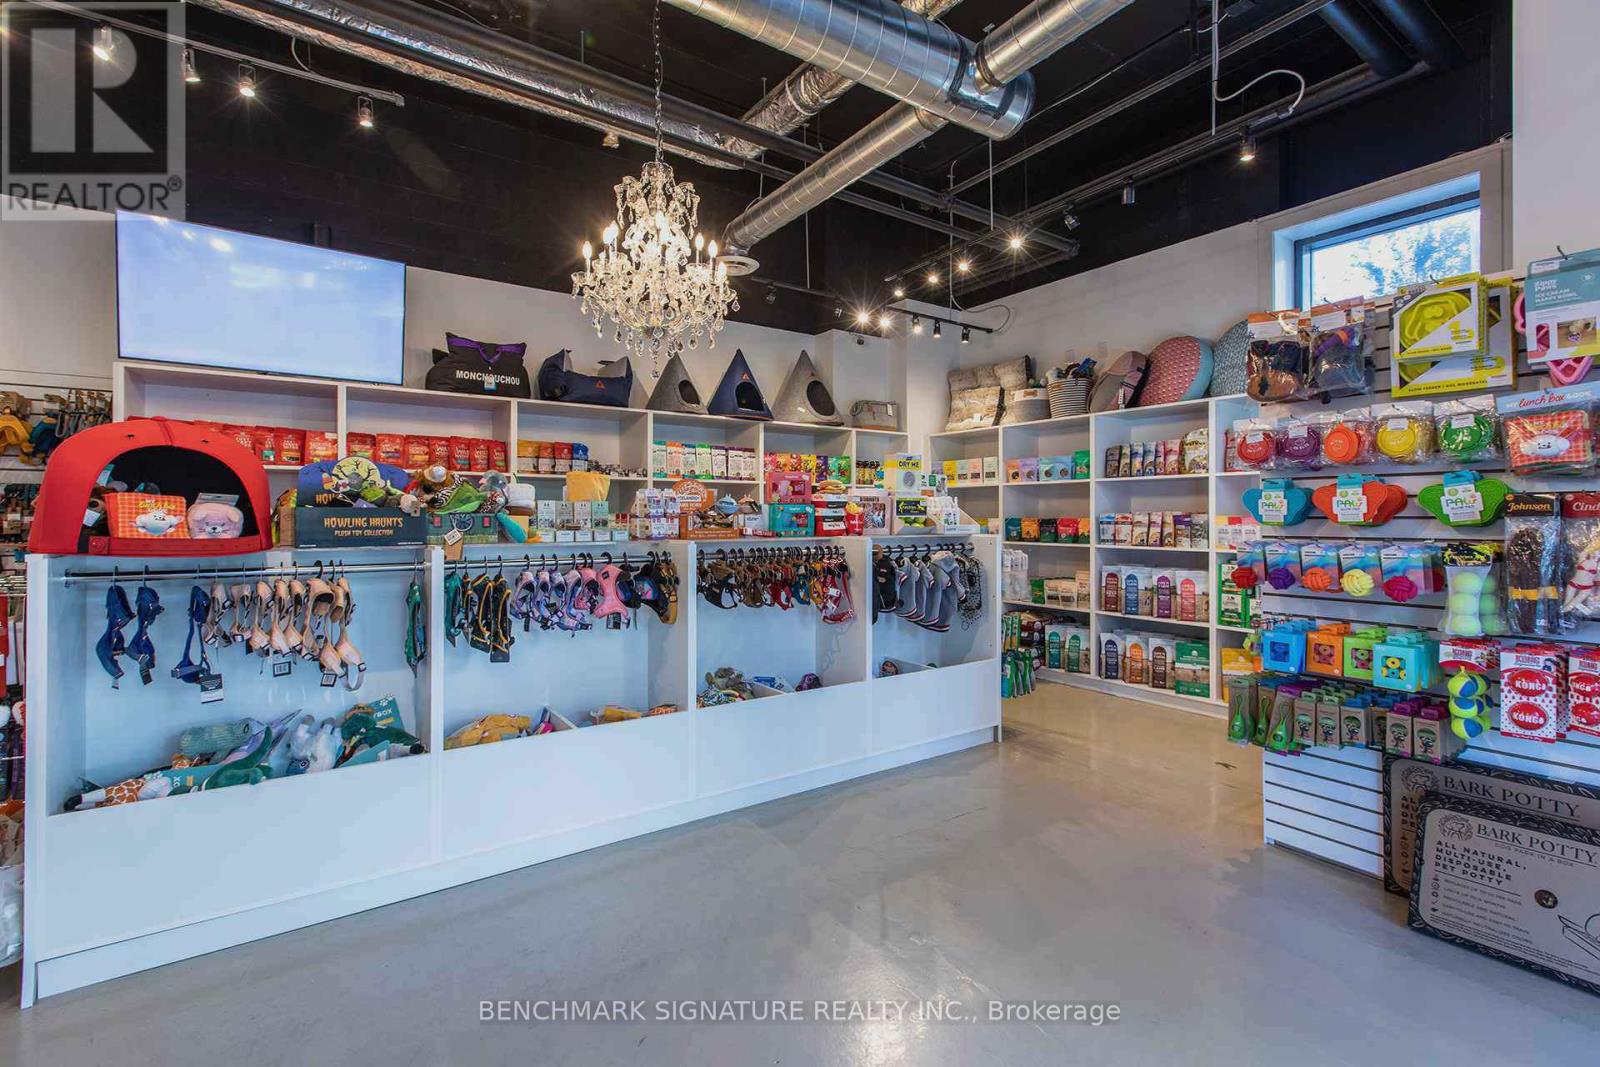
ATTENTION BUYERS - PLEASE READ CAREFULLY. The asking price for this listing ALREADY INCLUDES all assets, inventory, equipment, leasehold improvements, goodwill, and business operations being offered under MLS Listing C12669522. This is not an additional purchase. Both listings should be reviewed together as one complete business acquisition package.This is a unique opportunity to acquire an established pet retail and grooming franchise in a prime Toronto location. In addition to all assets and business operations described in MLS Listing C12669522, this offering includes the franchise rights, business systems, goodwill, intellectual property rights (subject to franchise agreement), and other associated business assets.The business operates from professionally improved premises equipped with grooming facilities, retail displays, fixtures, equipment, inventory, and operational infrastructure necessary for continued operation. The turnkey nature of the business provides an excellent opportunity for investors or owner-operators seeking an established platform with future growth potential. (id:67475)
Oakville, Ontario
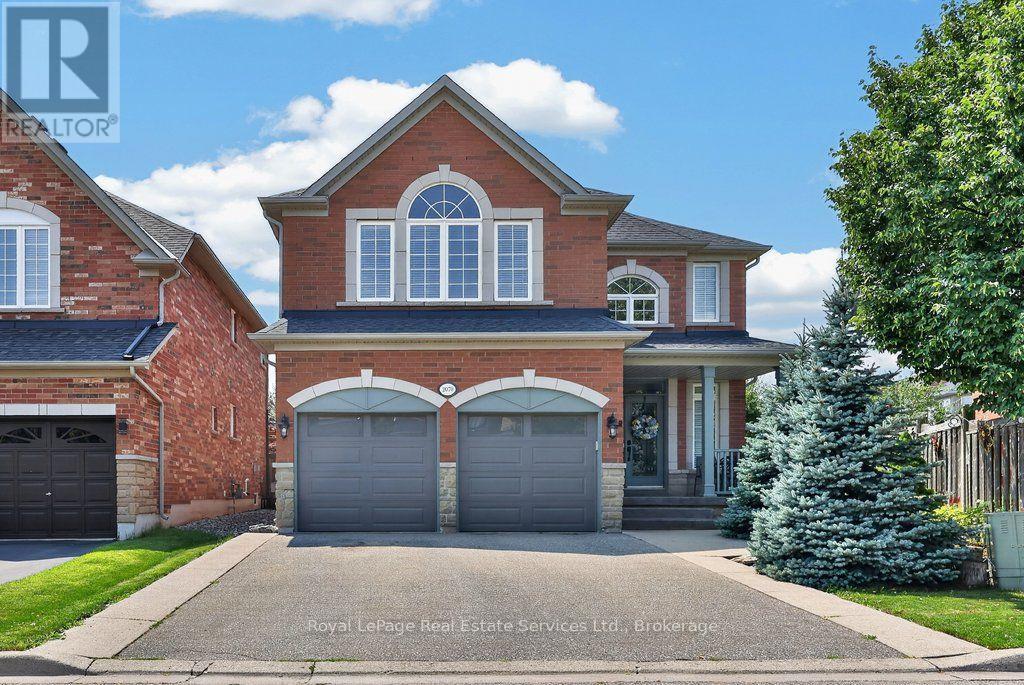
Fabulous 5 bedroom, 3.5 bathroom home on a quiet family friendly street in highly desirable Westmount. Beautifully maintained, one owner home offering a great open concept floor plan highlighted by the spacious family room with a gas fireplace overlooking a chef's kitchen with island, stainless steel appliances, granite countertops, abundant cabinetry, pot lighting and a bright breakfast nook with walkout to the rear garden. Other features include 9' ceilings on main, dark hardwood flooring, main floor den with double door entry, spacious primary bedroom retreat with 5-piece ensuite and walk-in closet, a split hardwood staircase with private retreat to a large second bedroom with approximately 10' ceilings, walk-in closet and 3-piece ensuite, newer roof (approx 4 yrs), furnace (approx 5 yrs), and newer high quality windows (approx 5 years) on most of the main floor and replaced garage doors. Unfinished lower level with rough-in bathroom plumbing, ideally laid out for future finishing. Great curb appeal with covered front porch and upgraded driveway and walkways. Custom roll shutters on main floor and primary bedroom offers energy efficiency, noise reduction, blackout lighting and enhanced security. Ideally located on a private, pie shaped lot widening to 61' feet at back with westerly exposure...perfect for future pool and backyard entertaining. Within walking distance to great schools, parks, transit, shopping, Oakville Soccer Club and the hospital. (id:67475)
Brantford, Ontario
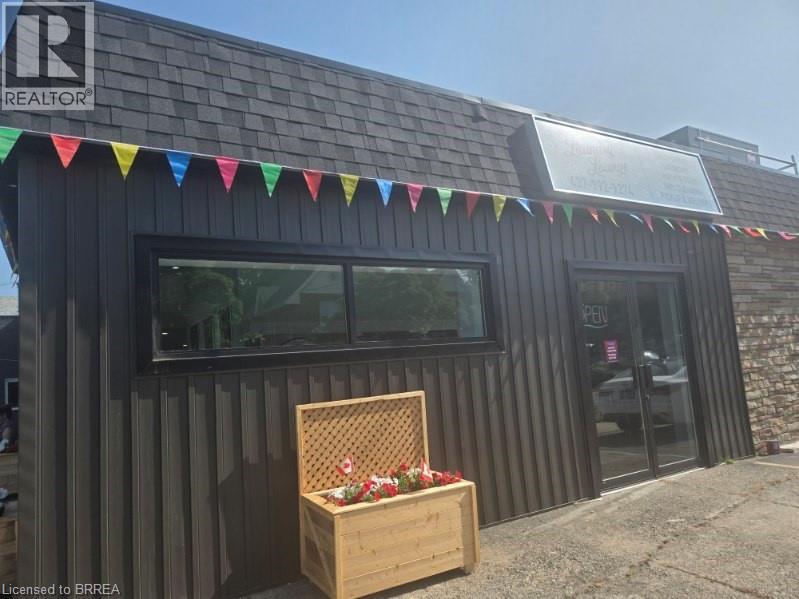
Freehold 6-unit mixed-use property on an oversized 130’ x 133’ lot at the intersection of Murray Street and Sheridan in Brantford’s East Ward. Three of six units currently occupied and generating income with a clear path to a 7.16% stabilized cap rate through lease-up of three vacant, move-in-ready commercial units — no renovation required. Occupied units include an established commercial laundromat tenant on the main floor, a gymnastics studio (1,972 sq ft facing Murray St), and two upper-level residential apartments (2-bed and 1-bed). Three vacant commercial units offer immediate value-add: Unit 4 (1,054 sq ft) features excellent street frontage ideal for retail, professional, or service use; Unit 6 (1,836 sq ft) offers large rear yard access, perfect for trades, contractors, or storage-dependent business. Two-storey building with ample on-site parking, high traffic visibility, and proximity to Hwy 403 and Brantford’s downtown revitalization corridor. Municipal water and sewer. Zoned H-C7-3. Full financial package including rent roll, lease terms, and pro-forma analysis available to qualified buyers upon execution of confidentiality agreement. Ideal for the investor seeking diversified revenue streams with built-in upside, or an owner-occupier looking to operate from one unit while collecting rent on the rest. (id:67475)
Hamilton, Ontario
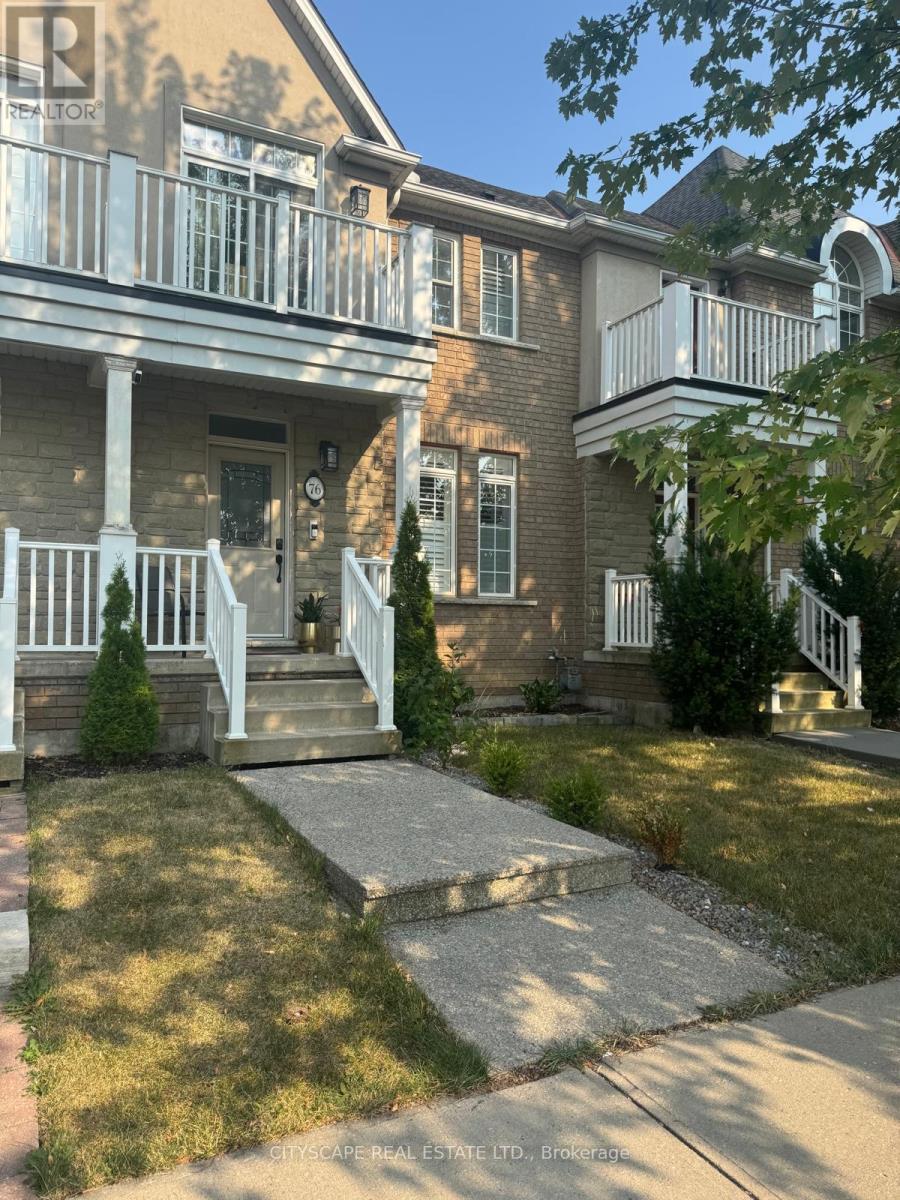
Beautifully updated 2-storey townhouse in the desirable Lake pointe community of Stoney Creek, directly across from a serene park. This bright and spacious home offers 3 bedrooms upstairs plus 2 additional rooms with closets in the finished basement, providing flexible space for families, professionals, or multigenerational living. The open-concept main floor features new laminate flooring, a modern staircase, updated lighting, California shutters, and fresh paint throughout. No carpet anywhere in the home. The finished basement also features a private sauna adding extra comfort and convenience. The kitchen features stainless steel appliances (2024) and opens to a private backyard with a new floating patio deck and canopy perfect for relaxing or entertaining. Additional features include 2 full 4-piece bathrooms plus a 2-piece powder room, washer & dryer (2025), central air conditioning, detached garage, and private driveway. Located in a quiet, family-friendly neighbourhood with convenient access to the QEW and Red Hill Valley Parkway, and close to schools, shopping, parks, trails, and the lakefront. Move-in ready and available for lease. 10km east of Downtown Hamilton (id:67475)
Hamilton, Ontario
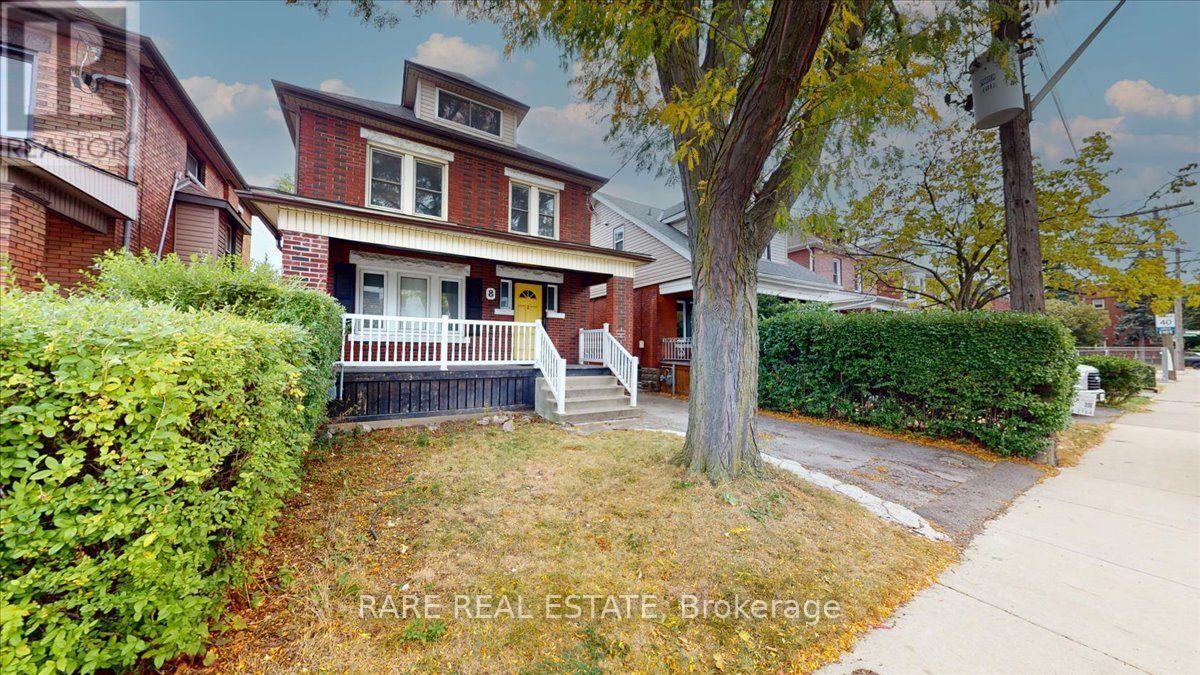
Welcome to 8 Balsam Avenue North! This two storey 2nd & 3rd floor apartment situated in Stipley features three bedrooms, and one complete bath with an optional oversized 2+office layout! Plenty of windows allowing for tons of natural light throughout the day and a common area backyard for fresh air, this apartment is one you do not want to miss! Easy access to local shops, cafes, schools, Hamilton Stadium, Gage Park, and an exciting collection of independent restaurants. With transit routes and quick connections to the QEW and downtown Hamilton nearby, residents can enjoy convenient commuting. *Notable Features* Oversized third floor, ensuite laundry, and quiet street. Easily accessible parking with separate unit entrances for added privacy. (id:67475)

Hamilton, Ontario
Fantastic Opportunity for a Multi-Generational Family! This spacious detached home in the family-friendly Eastdale/Poplar Park neighbourhood is ideally located in the heart of Stoney Creek. Zoned R1, the property is currently configured with 3 separate living units, each with its own separate hydro meter, offering exceptional flexibility for investors, extended families, or buyers seeking versatile living arrangements. Unit 1 features 1 bedroom and 1 bathroom on the main level. Unit 2 offers 2 bedrooms and 1 bathroom on the upper level, while Unit 3 is a 1-bedroom, 1-bathroom lower-level unit with a walkout. The property has 3 separate entrances, with each living area providing two access points. Set on a generous 65' x 125' pool-sized lot, the deep backyard provides plenty of room for children to play, outdoor entertaining, gardening, or simply enjoying the privacy and mature shade. With 4 bedrooms, 3 kitchens, 3 bathrooms, multiple living areas and 8 parking spaces on a triple-wide driveway, there is an abundance of space and functionality. Approximately 2,489 sq. ft. of living space, with a 2019 roof, 2015 furnace, newer flooring and fresh paint. Conveniently located close to schools, parks, public transit, shopping and major highway access for commuters travelling to Toronto and beyond. Currently vacant and available for immediate possession. A rare opportunity offering space, flexibility and multiple possibilities in a desirable Stoney Creek location. (id:67475)
Mississauga, Ontario
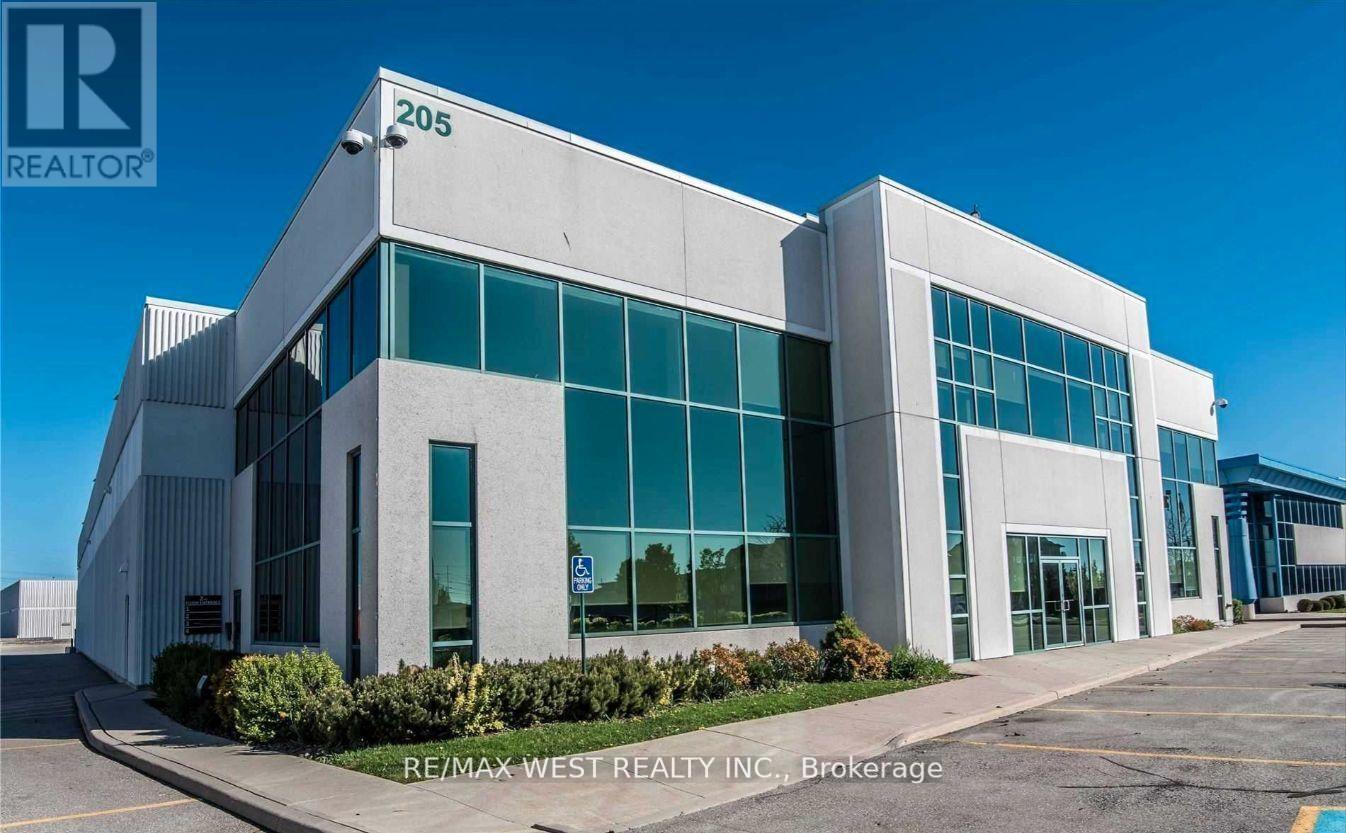
Bright updated offices with high ceilings, 2nd level walkup space. Ample parking. Common area consists of large reception area, kitchen and 2 washrooms. Fibre optic and unit security available to the building. Offices are clean and in move in condition. Tenant cleans their usable space and Landlord cleans the common area. (id:67475)
Toronto, Ontario
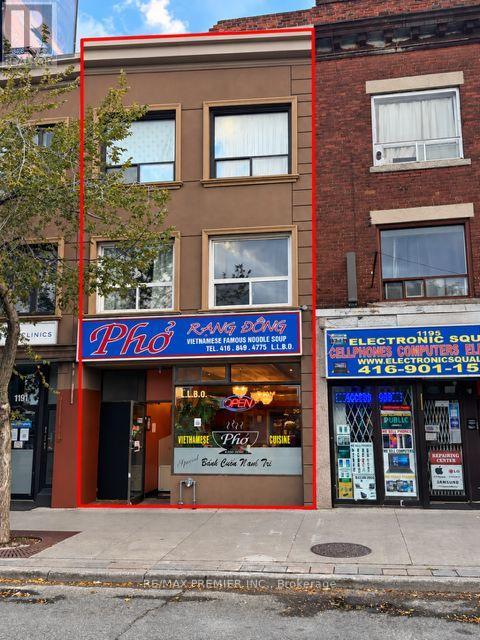
A St. Clair West Address With Character, Income And Possibility! Welcome To 1193 St. Clair Avenue West, A Three-Storey Mixed-Use Property Offering A Main-Floor Restaurant And Residential Units On The Second And Third Floors. This Combination Of Commercial And Residential Space Gives Investors Multiple Rental Income Streams And An Opportunity To Build Their Portfolio In An Established Toronto Neighbourhood. Set Along The Lively St. Clair West Corridor, Near Corso Italia's Eclectic Mix Of Restaurants, Cafés, Bakeries, Specialty Shops And Local Businesses, The Property Connects With The Everyday Energy That Makes This Community A Destination. Rich Cultural Roots, A Welcoming Neighbourhood Atmosphere And Convenient Access To The St. Clair Streetcar Add To The Appeal For Residents And Businesses Alike. With A Street-Level Commercial Presence And Residential Space Above, This Property Brings Together The Ingredients Of A Classic Toronto Investment. Whether Expanding Your Holdings Or Making Your First Mixed-Use Acquisition, Bring Your Vision And Discover The Potential At 1193 St. Clair Avenue West! (id:67475)
Toronto, Ontario
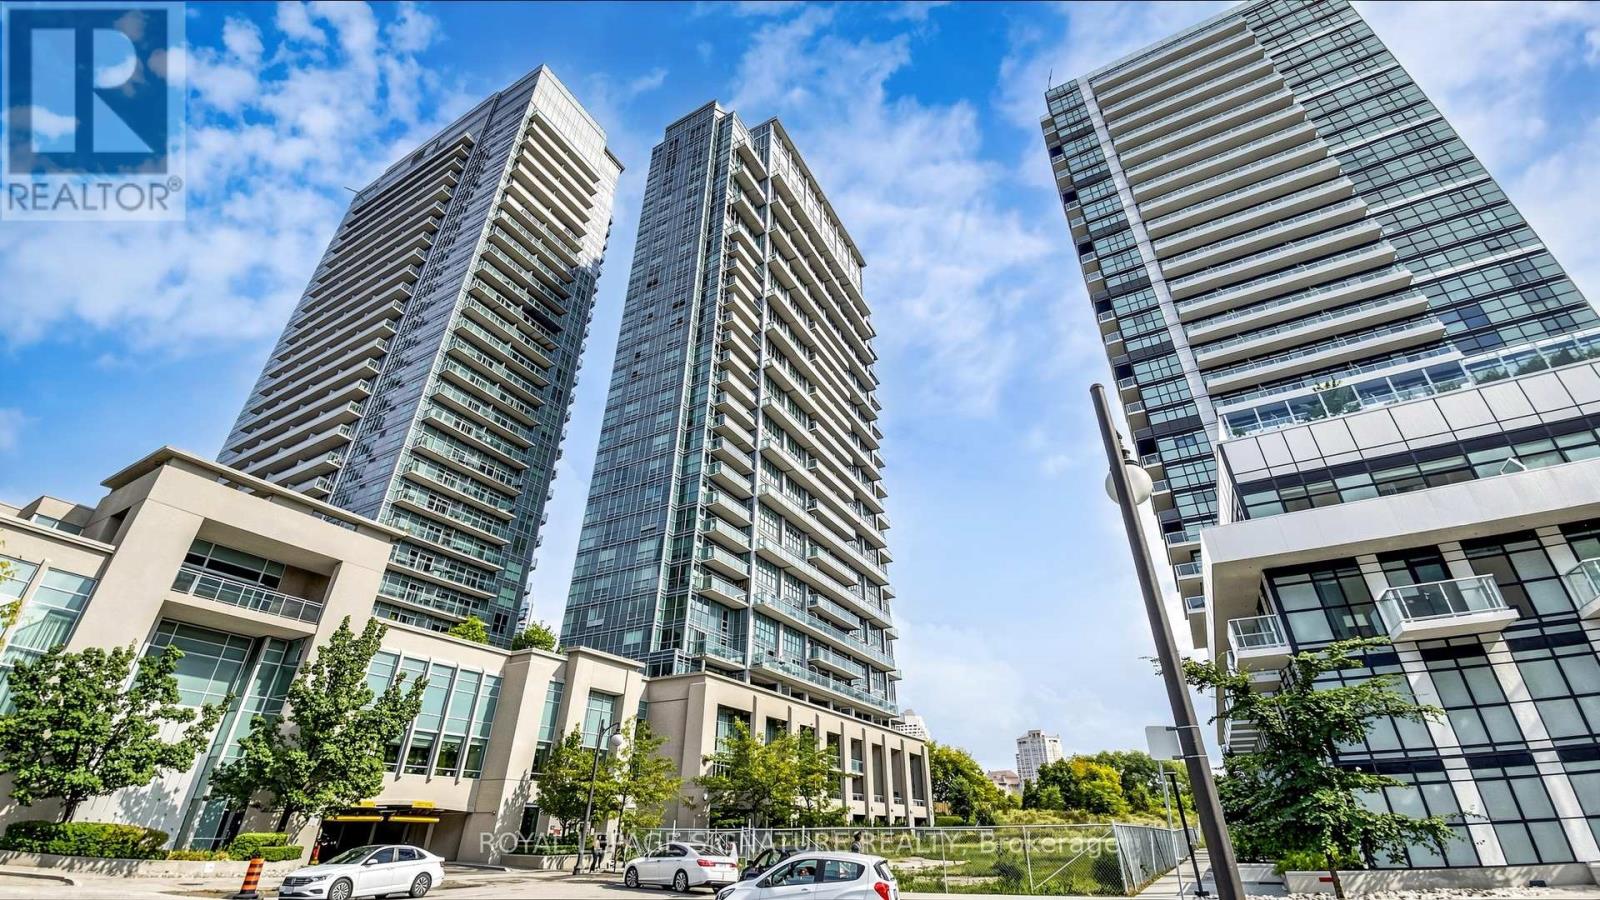
Experience elevated condo living in this beautifully designed 2-bedroom, 2-bathroom corner suite offering breathtaking views of Lake Ontario and the Toronto skyline. Featuring soaring 10-foot ceilings and an efficient, open-concept layout, this bright and airy residence maximizes both space and natural light. The modern kitchen flows seamlessly into the living and dining areas, while the private balcony provides the perfect setting to enjoy spectacular lake and city views. The spacious primary bedroom features custom closet organizers for exceptional storage, and both generously sized bedrooms offer the rare convenience of their own ensuite bathrooms. California shutters throughout add timeless style and privacy. Residents enjoy an outstanding selection of premium amenities, including indoor and outdoor swimming pools, a fully equipped fitness centre, sauna, theatre room, BBQ terrace, elegant party room, and 24-hour concierge service. Ideally located just minutes from the waterfront, parks, trails, restaurants, cafés, shopping, transit, and major highways, this exceptional suite offers the perfect blend of luxury, comfort, and convenience in one of Toronto's most sought-after waterfront communities. (id:67475)
Toronto, Ontario
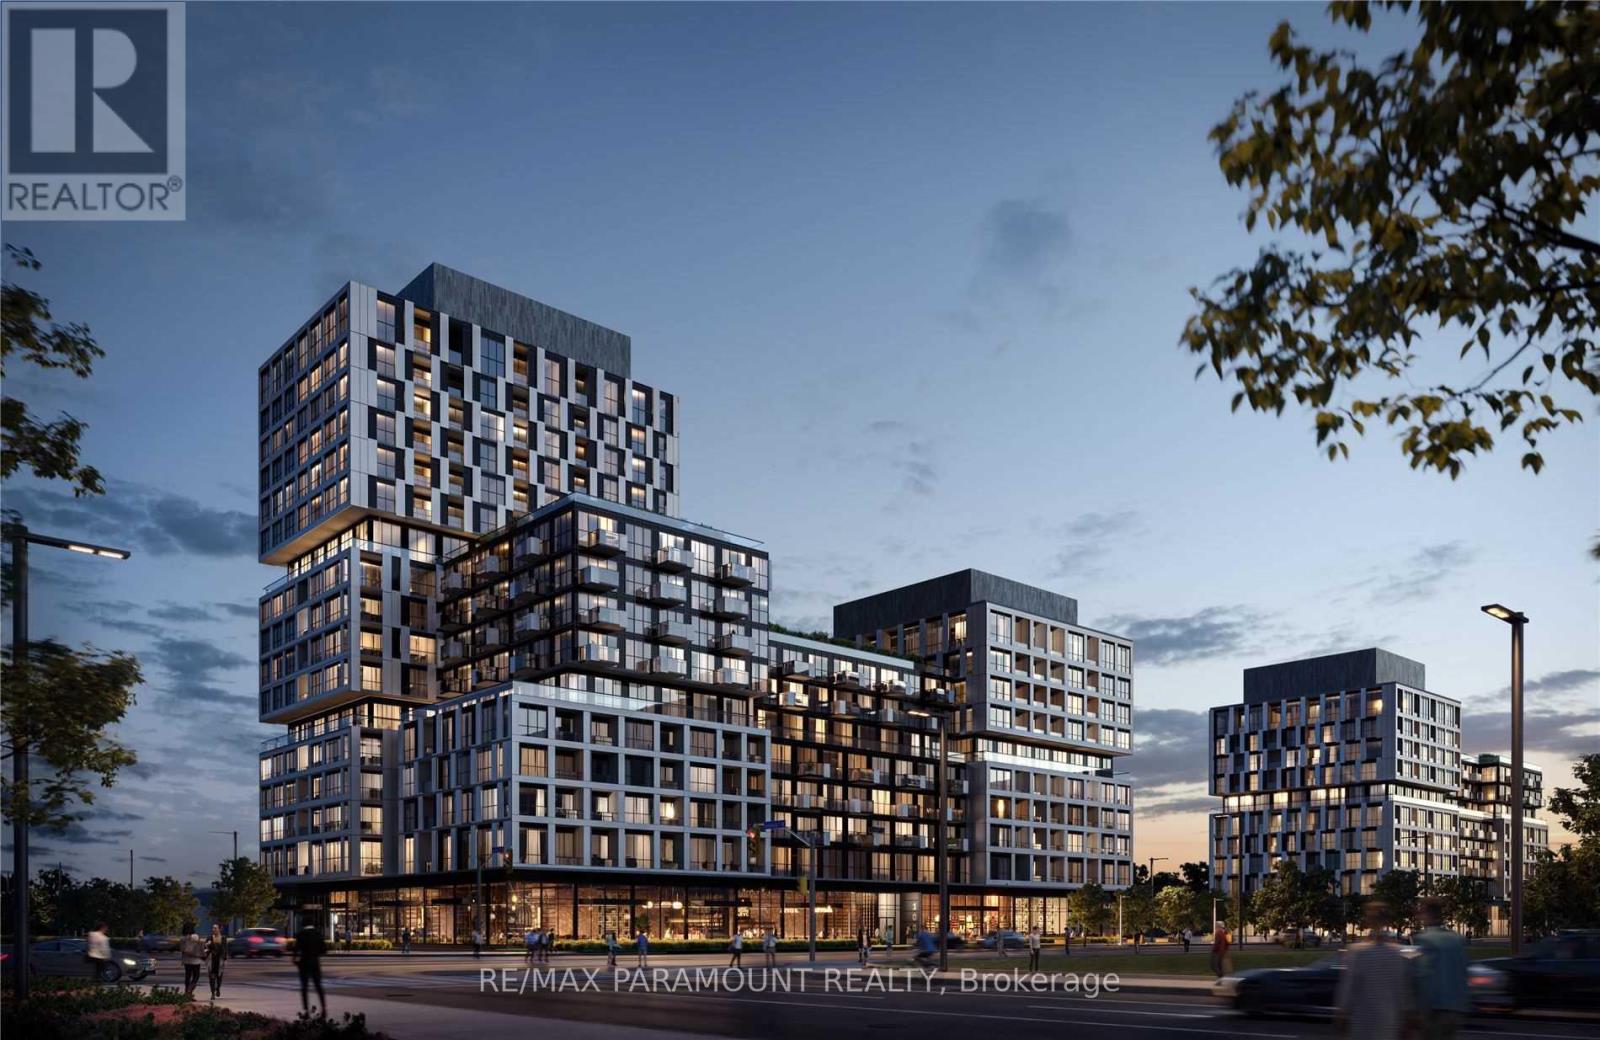
Welcome to this modern 1-bedroom, 1-bathroom suite in a sought-after Etobicoke location, featuring an open balcony with beautiful sunset views. This bright and contemporary unit offers in-suite laundry, a modern kitchen with stainless steel appliances, keyless entry, 1 underground parking spot, and 1 private locker. Enjoy an impressive range of building amenities, including a fitness studio, yoga room, party room, children's play area, golf simulator, outdoor putting green, pet spa, and an outdoor terrace complete with BBQs and fire pit seating areas. A 24-hour concierge adds convenience and peace of mind. Ideally located just minutes from Sherway Gardens, with easy access to No Frills, Costco, Longos, IKEA, restaurants, shopping centres, and Cineplex theatres. Convenient access to TTC and major highways provides quick and easy commuting throughout the GTA, including downtown Toronto and Pearson International Airport. Tenant is responsible for the utility bill. Free high-speed internet is included for the first 6 months. After 6 months, internet is available for $50/month, or tenants may arrange their own internet service. Keyless entry for added convenience and security. A great opportunity to enjoy comfortable, modern living in a well-connected and highly desirable Etobicoke community. (id:67475)