


Orillia, Ontario
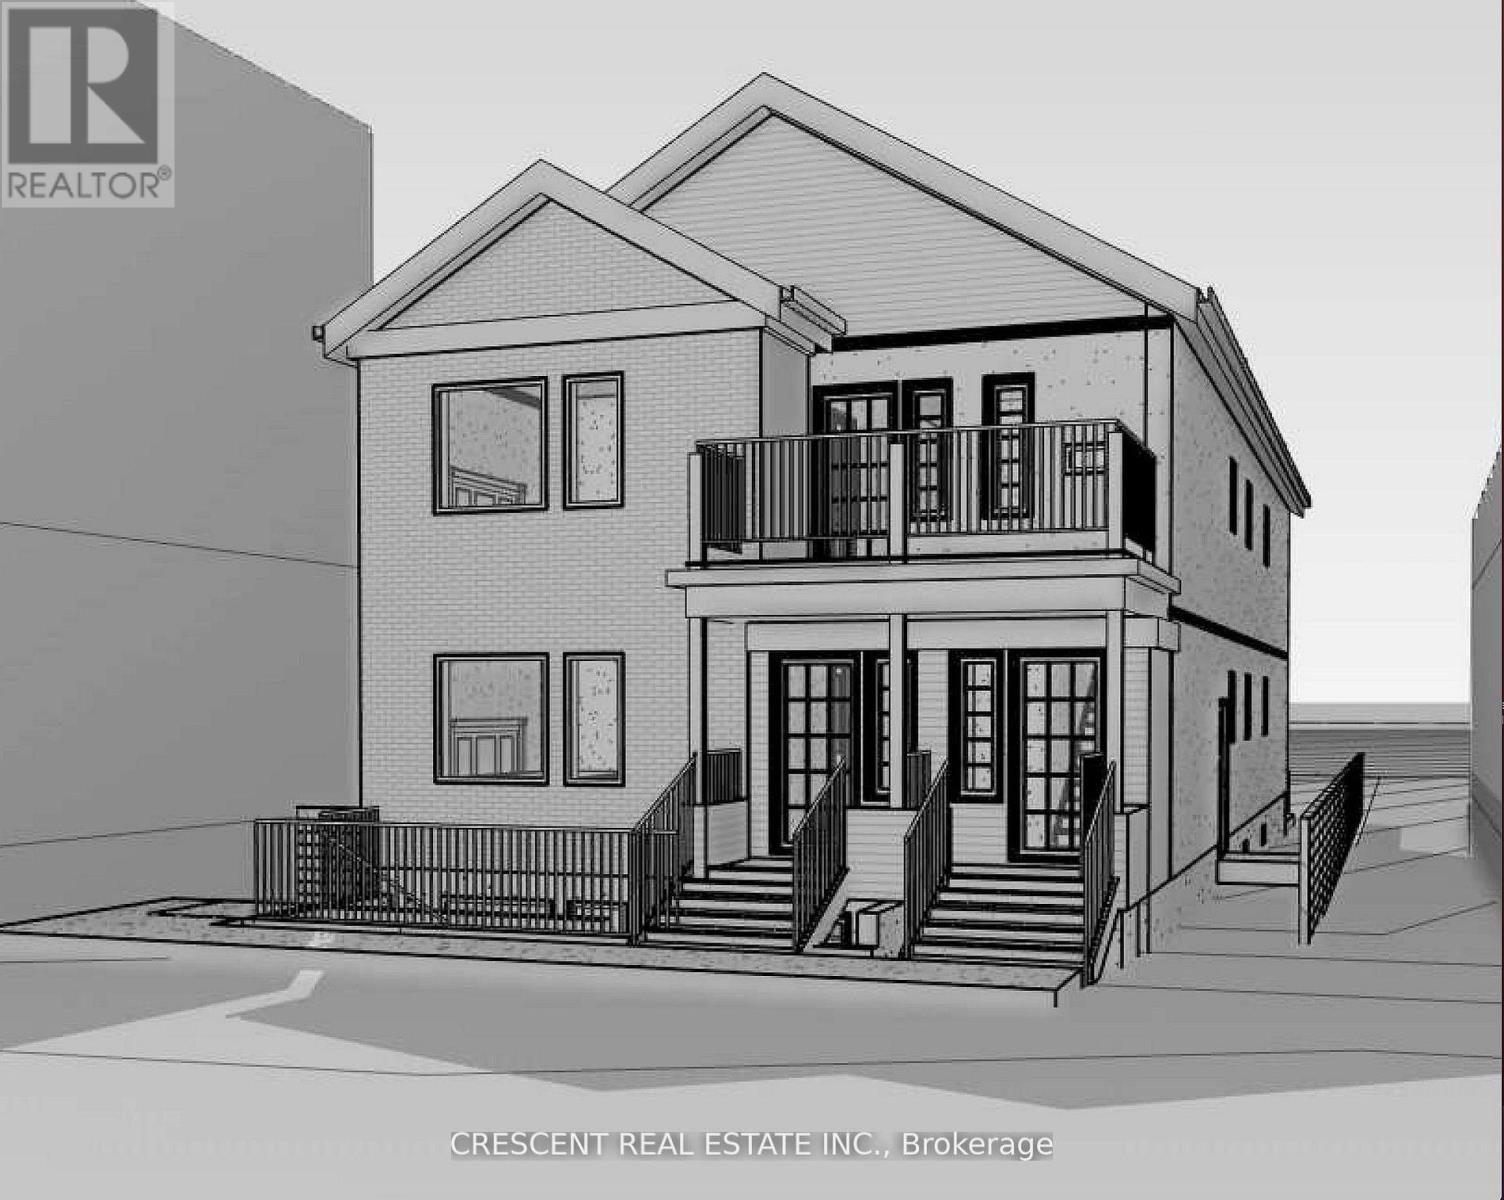
Vacant Land For Sale! Seller Financing AvailableA great opportunity to build on a large 1/4 acre lot in a convenient Orillia location. This property offers the potential to build a triplex, making it a strong option for investors, extended families, or anyone looking for future rental income.The proposed concept includes a well-designed triplex with 9 bedrooms, plus the potential for a garden suite. Together, this could generate approximately $11,000/month in rental income, offering excellent cash flow potential.The lot also features a large, sunny, south-facing backyard with mature trees, creating a great outdoor space for future owners or tenants.Located close to shopping, restaurants, entertainment, downtown Orillia, McKinnell Square, the Orillia Rec Centre, Georgian College, local markets, breweries, parks, museums, and more. Orillia is a four-season community surrounded by lakes, trails, and recreation, making this a great mix of lifestyle and investment opportunity. (id:61342)

Clarington, Ontario
Beautiful Property, Approximately 47.95 Acres of Prime Land! An exceptional opportunity to acquire a stunning parcel of vacant land ideally situated within the growing community of Bowmanville. This picturesque property offers a blend of open fields and natural surroundings, with a portion currently maintained for agricultural use to help keep property taxes low. Perfectly positioned amidst established neighbourhoods, future growth areas, and scenic green space, the site enjoys convenient proximity to shopping, schools, parks, and recreation. Its strategic location provides excellent accessibility and connectivity, offering tremendous potential within the area identified under the Brookhill Neighbourhood Secondary Plan. This property presents a remarkable opportunity for those seeking a large tract of land in a desirable and rapidly developing area. There is an entrance from Nash Rd and one from Green Rd. (id:61342)
Meaford, Ontario
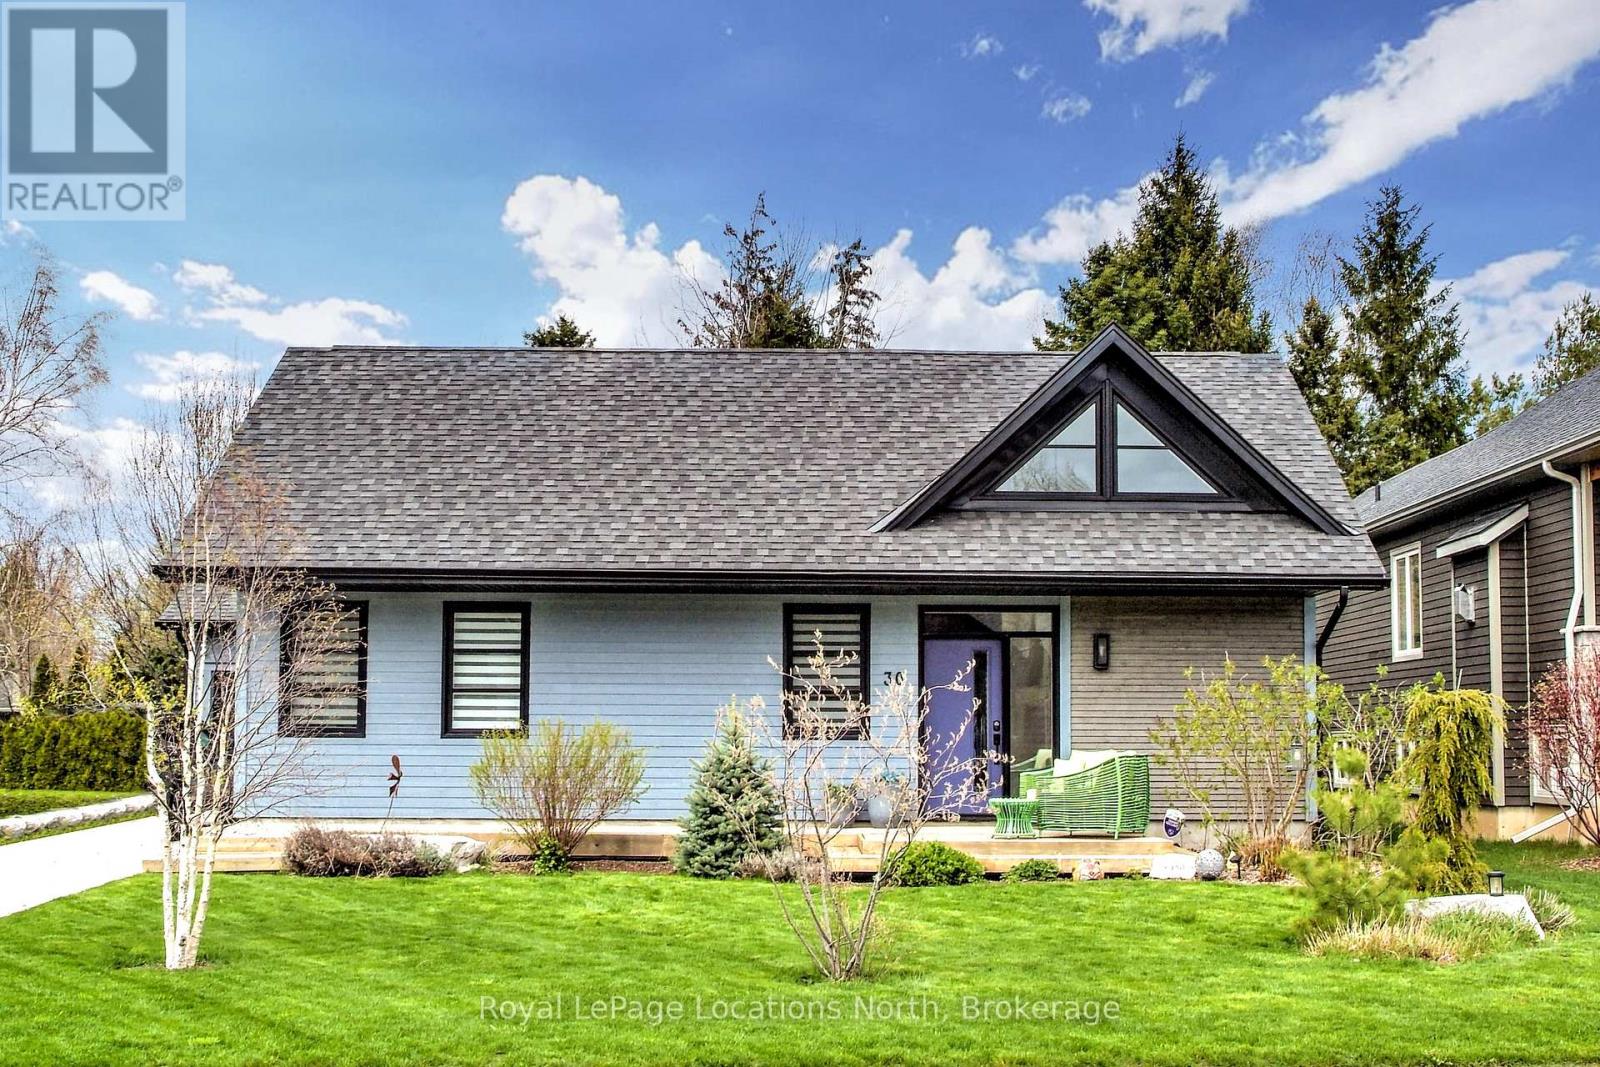
Upgraded lifestyle living. The amazing open concept great room, kitchen dining, living rooms greet you with loads of natural light, space and warmth. Large centre island with quartz countertops, six burner gas stove, three sided gas fireplace and wonderful acoustics for entertaining. Unique Durisol insulated concrete block construction and heated floors provide consistent comfort. Beautiful selections and finishes in cabinetry, flooring and design elements, plus technical genius in the components. Two bedrooms, 2 bathrooms - the large primary suite has a beautiful ensuite bathroom with a soaker tub and the second bath has an accessible roll in custom tiled shower with rainfall waterhead. The set back position of the single oversized garage enables a very private, protected deck with doors to the primary bedroom and living area via four panel, oversized sliding doors. Start your day with a coffee on the sunny front south facing deck and complete your day by the fire in the great room or dining on the back deck in privacy. (id:61342)
Severn, Ontario
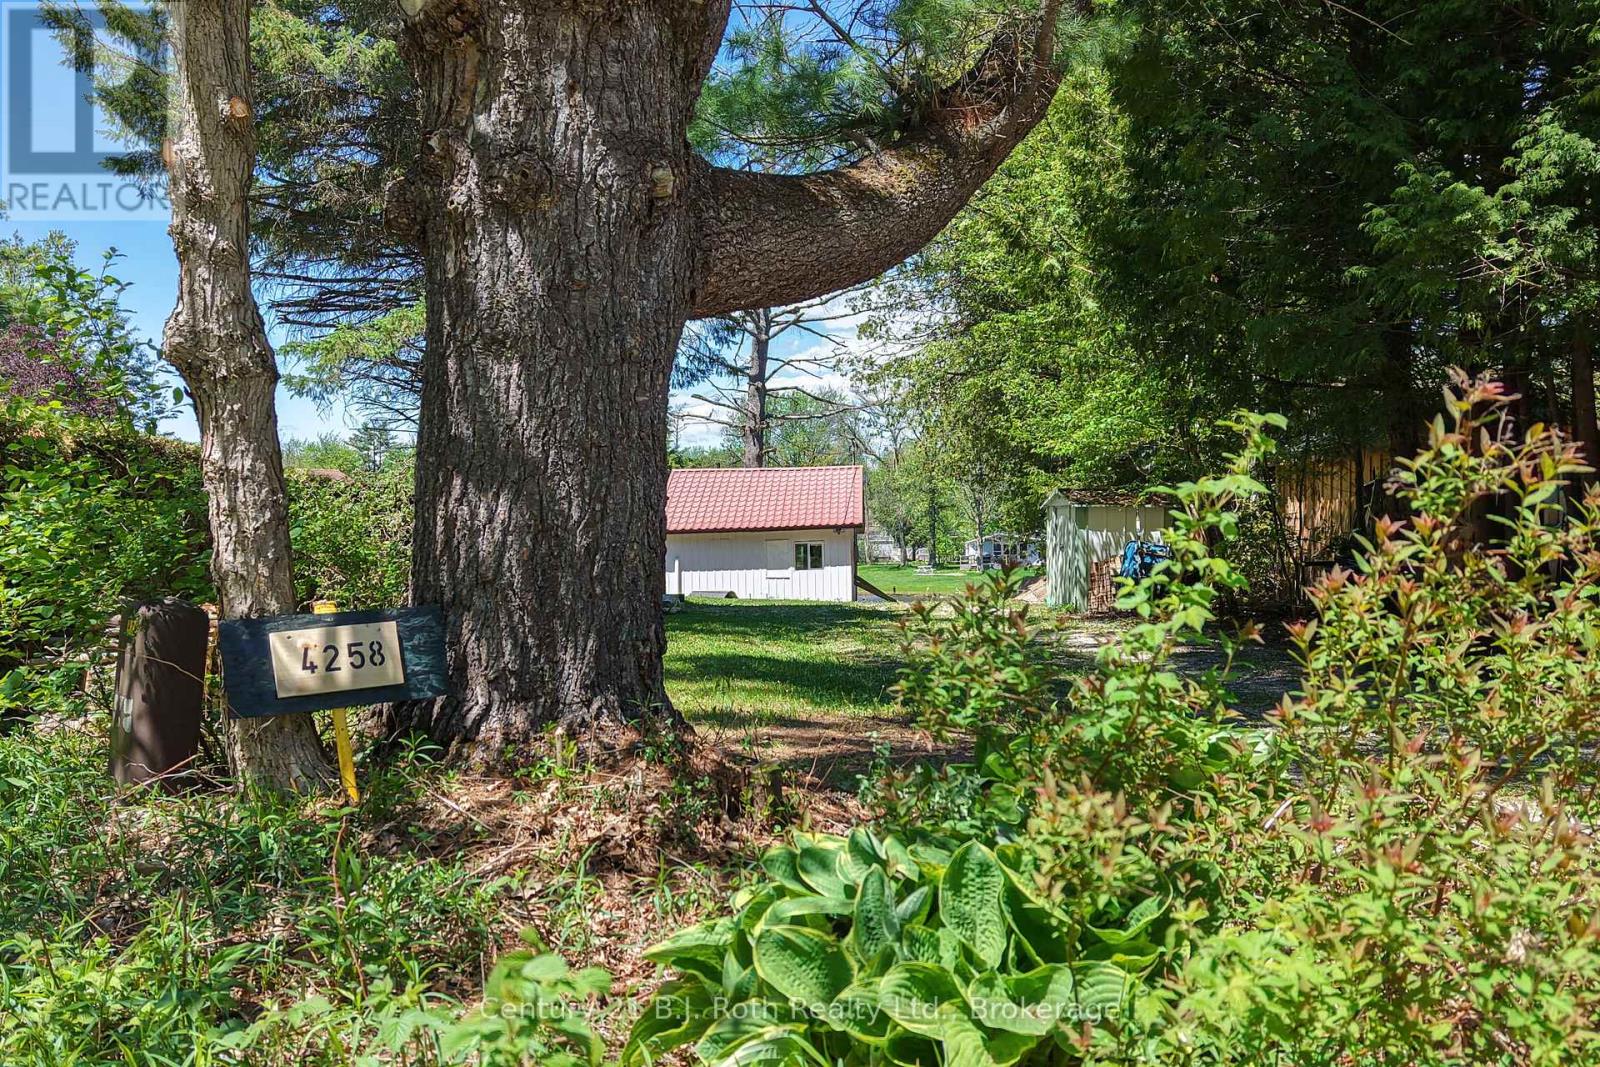
Escape to the Beauty of Waterfront Living with this adorably cute Seasonal Cottage nestled along the scenic banks of the Severn River, part of the renowned Trent-Severn Waterway. This is a free-hold waterfront property - NOT leased land. Perfectly positioned near Lock 42, this charming Riverfront Retreat offers the ideal setting for peaceful weekends and unforgettable summer memories. Fully functional 1 bedroom Cottage with Modern Kitchen and 4 piece bath. Deep 150 lot with storage shed and 53 feet on the River. Whether you're unwinding on the Decking, soaking in the Scenic River Views, or spending the day Boating and Swimming from your Dock at the water's edge, this delightful cottage is your own Private Escape. Just a few minutes away, the welcoming community of Washago offers numerous amenities, for added convenience. A rare Opportunity to own this Affordable scenic getaway in a Truly Beautiful Riverfront Setting. Welcome to the Cottage! (id:61342)
Burlington, Ontario
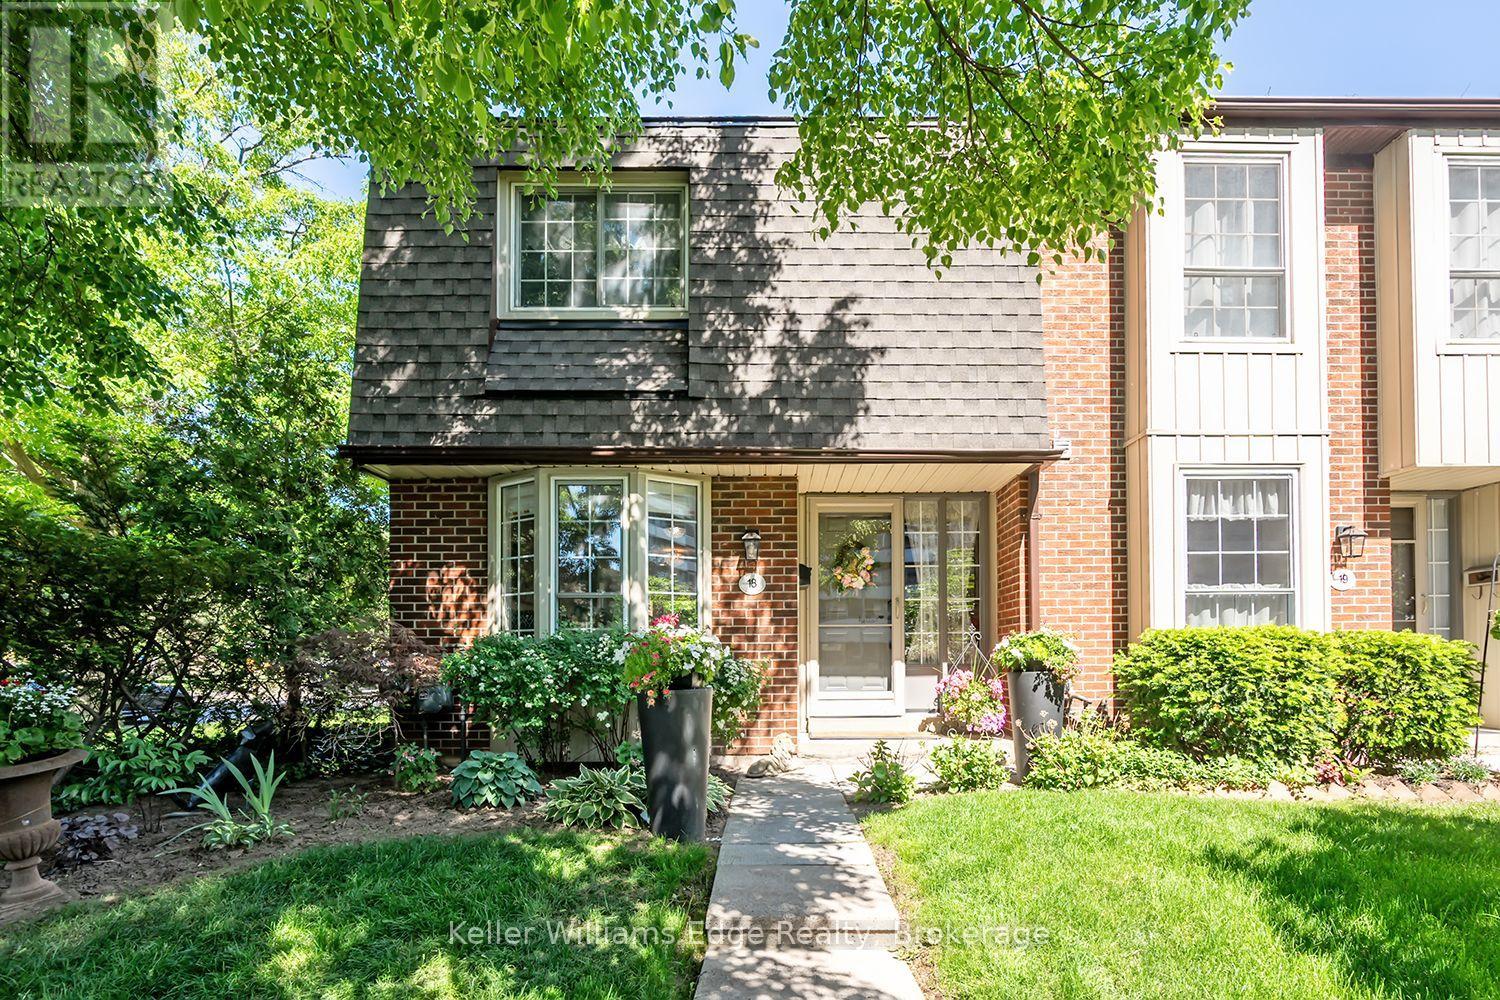
Welcome to this beautifully maintained condo townhouse in one of Burlington's most convenient and sought-after South-Central locations. This spacious unit has been lovingly cared for and features extensive updates and renovations throughout, offering comfort, style, and exceptional value. The home enjoys a bright, sun-filled layout with a generous living room, separate dining area, and a well-appointed renovated kitchen with plenty of functional space. Upstairs, you'll find three generous bedrooms, including a spacious primary bedroom. The lower level offers a large family room with plenty of storage space and convenient access to your underground parking, making everyday living easy and practical. Enjoy walk-out access to a private yard, perfect for morning coffee, summer BBQs, or relaxing outdoors. This unit also includes one underground parking space and is beautifully taken care of from top to bottom. Residents can enjoy the inground pool, visitor parking, and a well-kept community setting. Perfectly positioned just minutes from Burlington Mall, Roseland Plaza, Spencer Smith Park, the downtown waterfront, schools, transit, and everyday amenities. A beautifully updated and cared-for home in a prime Burlington location - truly a must-see. (id:61342)
Waterloo, Ontario
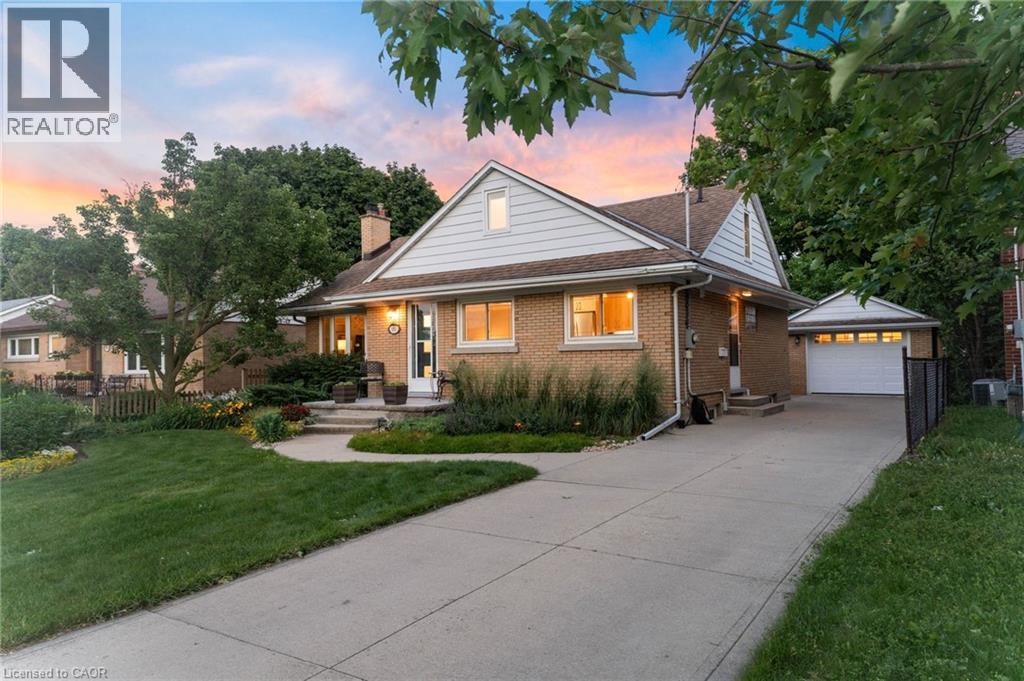
Welcome to 181 Rodney Street - a beautifully maintained all-brick bungalow tucked into one of Waterloo's most desirable pockets. From here, you're just minutes from Uptown Waterloo's beloved cafes, boutique shops, and restaurants, with quick highway access for an easy commute.This spacious 5-bedroom home strikes the perfect balance of classic charm and thoughtful updates. The main floor features 3 generous bedrooms and gleaming hardwood flooring installed in 2016, all set against professionally landscaped grounds that make a lasting first impression.Upstairs, a versatile loft bedroom offers flexible space - perfect as a guest suite, home yoga studio, or a blank canvas to make your own.Downstairs, the fully finished basement adds a 5th bedroom and a cozy gas fireplace, creating a warm retreat for cooler months.The kitchen was professionally redesigned in 2020 with elegant quartz countertops, and both bathrooms were tastefully renovated in 2017. Outside, enjoy an exposed aggregate walkway in the backyard, a detached garage, a 10' x 10' workshop, and additional sheds - offering exceptional storage and workspace for hobbies, tools, or projects.Major mechanicals have been well maintained throughout: furnace and A/C (2018, recently serviced), an owned hot water tank (2024), and a Napoleon fireplace serviced in 2025 - giving you true peace of mind for years to come. This is Uptown Waterloo living at its finest - walkable charm, everyday convenience, and a home that's been genuinely loved. (id:61342)
Hamilton, Ontario
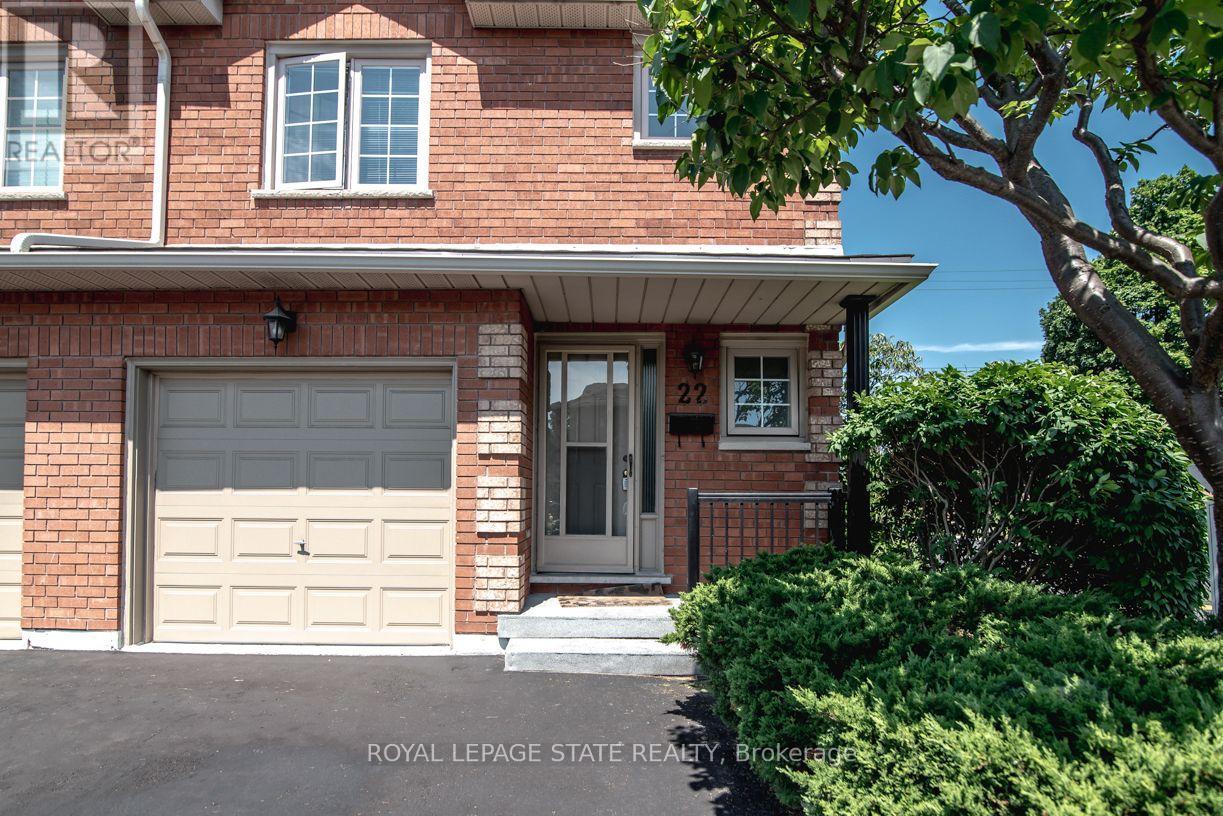
Luxury South East Hamilton townhome featuring 2042 sq ft including the fully finished basement. 3 Bedroom end unit with spacious bedrooms and 3 and half baths, including master bedroom with ensuite bath, second bedroom with semi-ensuite privileges, fully finished basement, spiral staircase, long term owner home in immaculate move-in condition. One of the best townhomes in this very desirable location. (id:61342)
Mono, Ontario
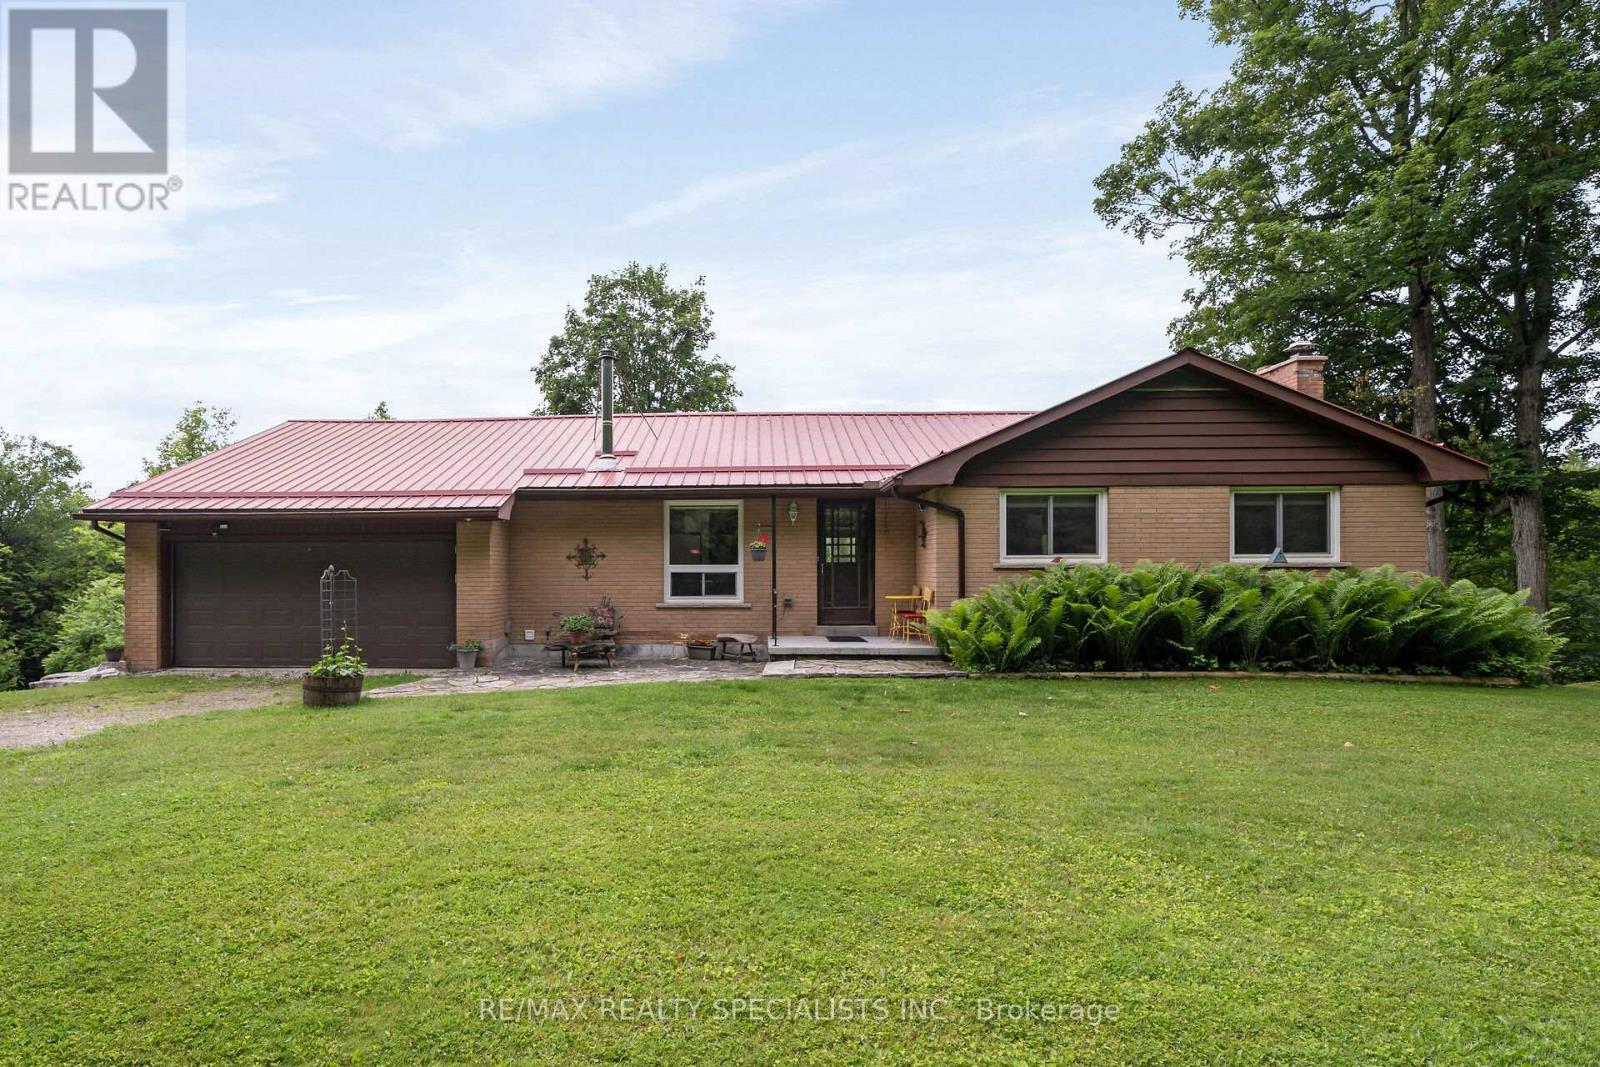
Move-in ready brick bungalow on over 10 picturesque acres in Mono, just north of Caledon and minutes to Orangeville, major highways, shopping, and restaurants. Offering approximately 2,800 sq. ft. of finished living space, this solid, lovingly maintained, 3+1 bedroom custom home showcases timeless craftsmanship and a clean interior that provides the perfect backdrop for today's modern design vision. A full-size attached two-car garage offers ample space for vehicles and storage. The open-concept living and dining area is filled with natural light from expansive picture windows, while clean architectural lines and hardwood floors create a warm, inviting atmosphere. Relax in the sunroom with stunning southeast views or step onto the composite deck overlooking the breathtaking Humber River Valley. The finished walkout basement features above-grade windows and a separate entrance, offering excellent flexibility for guests, extended family, or multigenerational living. Designed for year-round comfort and efficiency, this home includes a cozy wood stove for supplemental heat, owned solar panels, a durable metal roof, and the benefit of an applied-for conservation tax incentive to help keep property taxes low. Enjoy exceptional privacy with mature trees, open space, a separate workshop, storage shed, and established trails leading through the property to the Humber River, where peaceful seating areas invite quiet reflection and a true connection with nature. In close proximity to conservation lands, hiking trails, golf courses, ski hills, and renowned horse country, this exceptional property offers abundant wildlife, spectacular views, and the serenity of country living without sacrificing everyday convenience. A rare opportunity to own a private country retreat in one of Mono's most sought-after locations. (id:61342)
Perry, Ontario
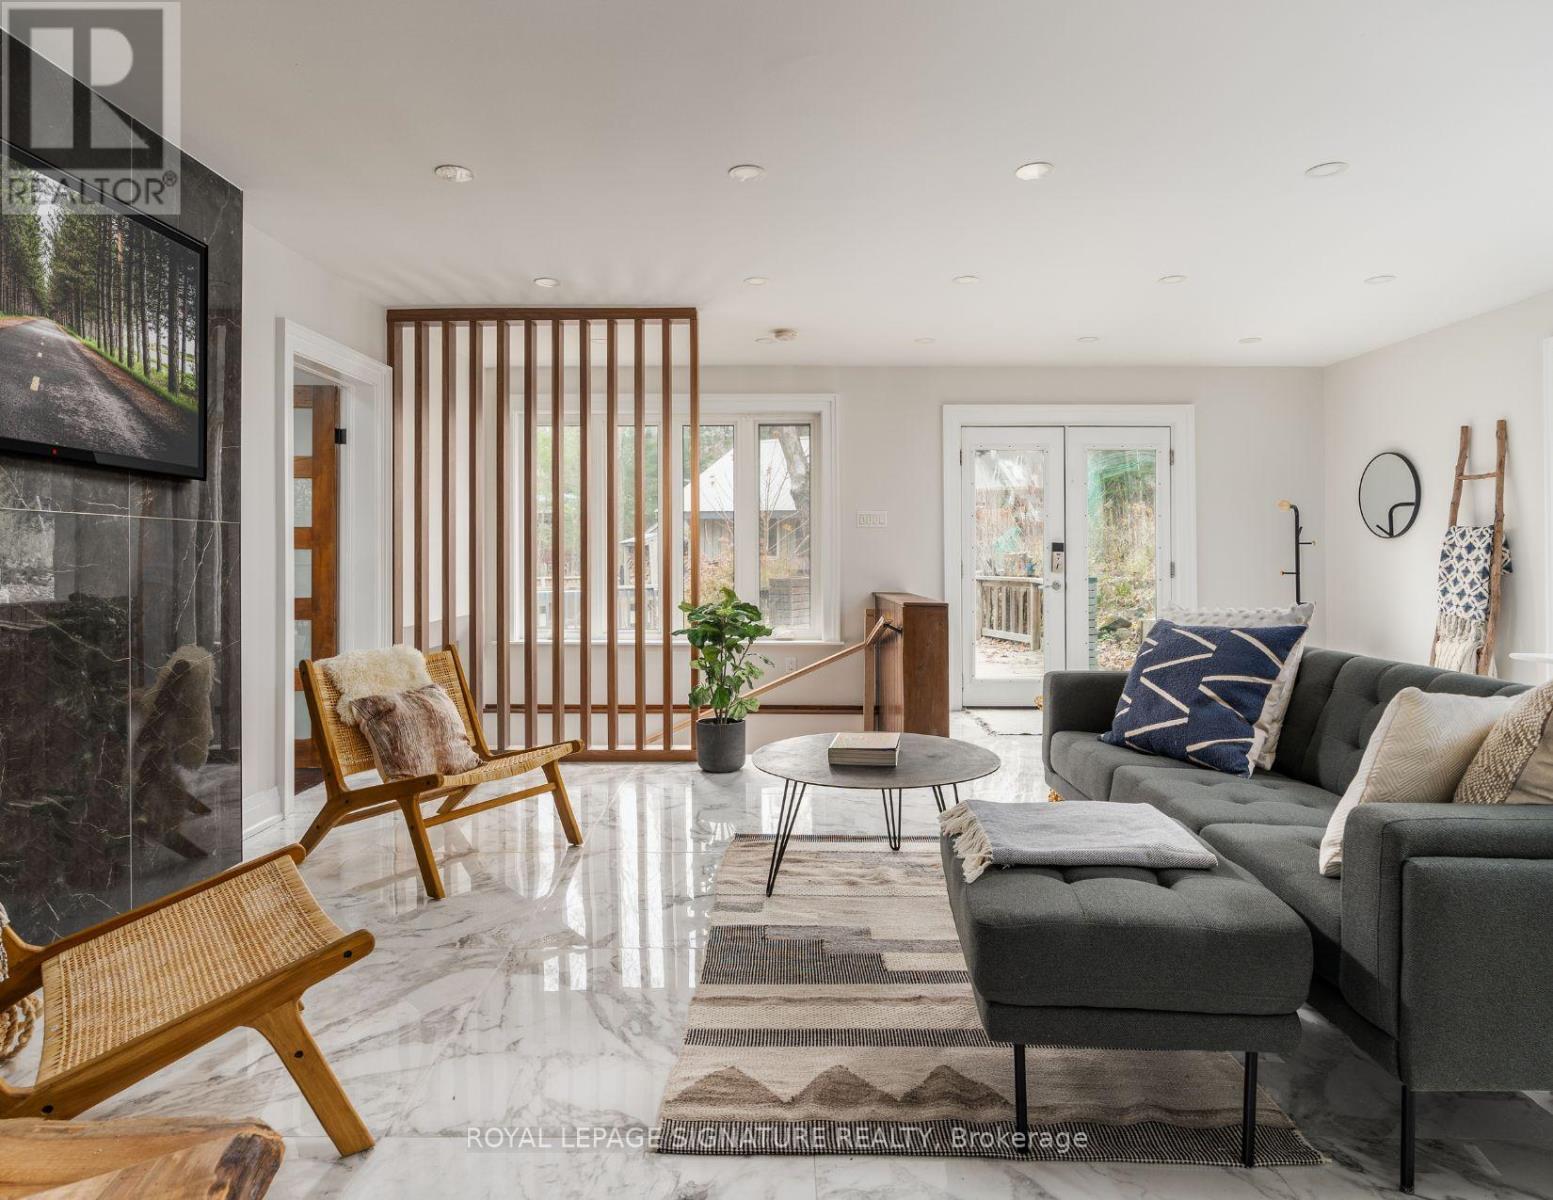
LANGFORD LAKE RETREAT: A Self-Sustaining Family Compound & $80K+ Income Generator Imagine owning a private 4-season lakeside getaway that pays for itself. Situated on a beautifully treed 0.95-acre lot just north of Huntsville, this turn-key property is currently operating as a highly successful Airbnb, bringing in $80,000+ in annual revenue. Keep it as a lucrative hands-off investment, or use it as a family retreat funded by short-term rentals when you aren't there! The Lakeside Lifestyle (Without the High Waterfront Taxes): Enjoy all the perks of waterfront living without the heavy tax burden. Just steps from your door, you have exclusive access to a municipally permitted private dock and sandy beach area on beautiful Langford Lake-ideal for summer swimming, fishing, and boating. This Modern, Open-Concept Design: An entertainer's dream featuring a gourmet kitchen with built-in appliances, a breakfast bar, soaring ceilings, and large windows with peaceful forest and lake views. Spacious & Adaptable: 4+1 bedrooms and 2 full bathrooms. The primary suite serves as a private oasis with an ensuite and sun drenched sunroom. Exceptional Outdoor Space: Multi-tiered wrap-around decks are perfect for morning coffee or summer BBQs. Bonus Structures: A large detached 2-car garage/workshop, wood shed, and garden house provide ample storage and endless possibilities for a future multi-generational compound. Whether you're looking to expand your real estate portfolio or secure a family legacy property that generates impressive cash flow, 613 Long Lake Road is a must-see. Occupancy Report, ESA Approval, Architectural Drawings and Floor Plans Available. Newly installed heat pump with A.C. (id:61342)
Strathroy-Caradoc, Ontario
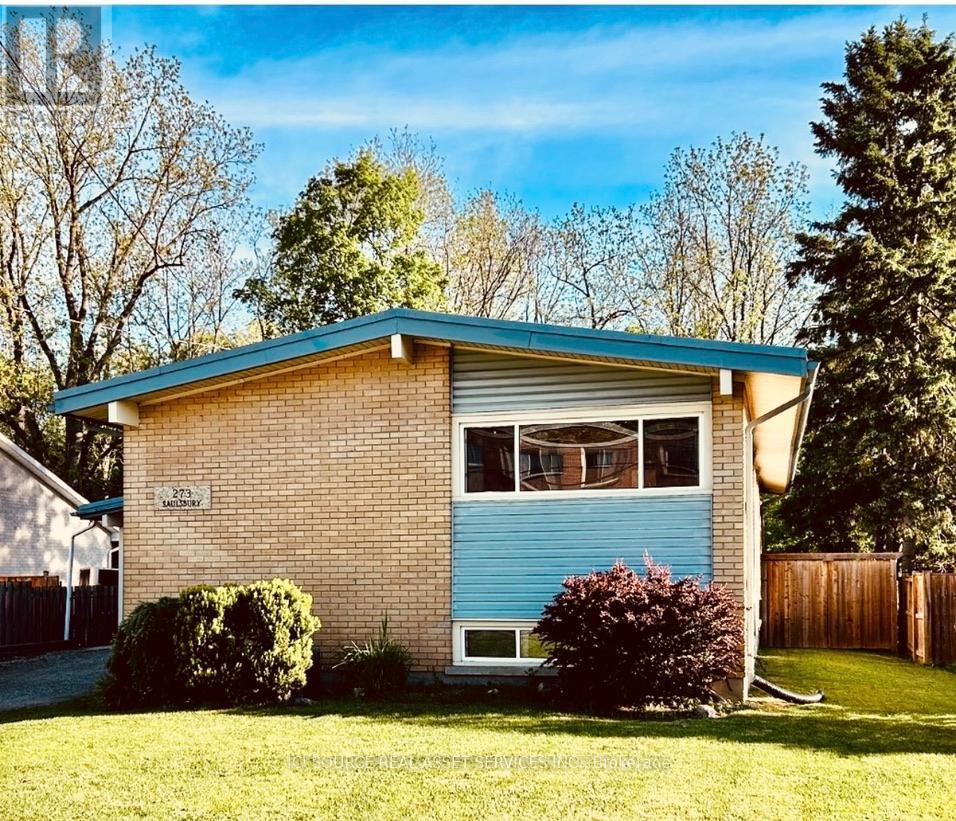
Welcome to this beautifully upgraded 3+2 bedroom home in a desirable Strathroy neighbourhood. Backing onto a private ravine with no rear neighbours, this move-in-ready property offers exceptional privacy, modern updates, and flexible living space ideal for multi-generational living, an in-law suite, or income potential. The bright open-concept main floor features a spacious kitchen with quartz countertops, a 5x7 island, extended cabinetry, and seamless flow into the dining area. The family room offers large windows with ravine views and a cozy wood-burning fireplace. Three generous bedrooms and an updated 5-piece bathroom complete the main level. Step outside to a 240 sq. ft. covered porch with natural gas hookups for a BBQ and fire table overlooking the peaceful wooded setting. The finished walk-out lower level includes a second kitchen with quartz countertops, open-concept living and dining area, wood-burning fireplace, two bedrooms, 3-piece bathroom, laundry room, and ample storage. The fully fenced backyard features a gazebo, fire pit, storage shed, mature trees, and scenic ravine views. Additional highlights include an attached garage, parking for up to 5 vehicles, and convenient access to schools, hospital, shopping, parks, trails, and Highway 402. Main floor updates completed in 2023 and lower-level updates in 2024. A rare opportunity to enjoy privacy, space, and versatility in a sought-after Strathroy location.*For Additional Property Details Click The Brochure Icon Below* (id:61342)

Minto, Ontario
Step into easy living with this beautifully designed 1,799 sq ft interior unit, where modern farmhouse charm meets clean, contemporary finishes in true fashion. From the moment you arrive, the light exterior palette, welcoming front porch, and classic curb appeal set the tone for whats inside.The main level features 9' ceilings and a bright, functional layout starting with a generous foyer, powder room, and a flexible front room ideal for a home office, reading nook, or play space. The open concept kitchen, dining, and living area is filled with natural light and made for both everyday living and weekend entertaining. The kitchen is anchored by a quartz island with a breakfast bar overhang, perfect for quick bites and extra seating. Upstairs, the spacious primary suite includes a walk-in closet and sleek 3pc ensuite with beautiful time work and glass doors. Two additional bedrooms, a full family bath, and convenient second level laundry round out this floor with thoughtful design. The attached garage offers indoor access and extra storage, while the full basement is roughed in for a future 2-pc bath just waiting for your personal touch. Whether you're a first-time buyer, young family, or down sizer looking for low maintenance living without compromise, this home checks all the boxes. Ask about the full list of features or visit our fully furnished Model Home at 122 Bean Street and explore all your options at Maitland Meadows. Come Home To Calm in Harriston. (id:61342)

Minto, Ontario
Welcome to Maitland Meadows, where modern design meets small town comfort. This brand new Woodgate model offers the perfect upgrade for young professionals or growing families who want more breathing room without the noise that usually comes with semi-detached living. These homes are only connected at the garage wall, giving you the privacy and quiet you've been craving. Inside, you get that fresh, contemporary style everyone wants today. Bright, open spaces, thoughtful upgrades already included, and a full appliance package so move in day is truly turn key. Outside, you'll love the peaceful neighbourhood vibe: safe, quiet streets, friendly neighbours, and farmland sunsets you'll never get tired of. Commuting is easy with larger centres about an hour away, and you'll enjoy all the small town essentials - fibre optic internet, natural gas heat, and full municipal services. Quick closing is available so you can start your next chapter sooner. If you're looking for an affordable new build with style, space, and zero hassle, this is the one. Additional perks include: Oversized garage with man door and opener, paved driveway, fully sodded yard, soft close cabinetry, central air conditioning, Tarion Warranty and survey all included in the price. (id:61342)

Minto, Ontario
Stunning 2,174 sq. ft. Webb Bungaloft - Immediate Possession Available! This beautiful bungaloft offers the perfect combination of style and function. The spacious main floor includes a bedroom, a 4-piece bathroom, a modern kitchen, a dining area, an inviting living room, a laundry room, and a primary bedroom featuring a 3-piece ensuite with a shower and walk-in closet. Upstairs, a versatile loft adds extra living space, with an additional bedroom and a 4-piece bathroom, making it ideal for guests or a home office. The unfinished walkout basement offers incredible potential, allowing you to customize the space to suit your needs. Designed with a thoughtful layout, the home boasts sloped ceilings that create a sense of openness, while large windows and patio doors fill the main level with abundant natural light. Every detail reflects high-quality, modern finishes. The sale includes all major appliances (fridge, stove, microwave, dishwasher, washer, and dryer) and a large deck measuring 20 feet by 12 feet, perfect for outdoor relaxation and entertaining. Additional features include central air conditioning, an asphalt paved driveway, a garage door opener, a holiday receptacle, a perennial garden and walkway, sodded yard, an egress window in the basement, a breakfast bar overhang, stone countertops in the kitchen and bathrooms, upgraded kitchen cabinets, and more. Located in the sought-after Maitland Meadows community, this home is ready to be your new home sweet home. Don't miss out-book your private showing today! VISIT US AT THE MODEL HOME LOCATED AT 122 BEAN ST. Some photos are virtually staged. (id:61342)

Minto, Ontario
Buyers still have the opportunity to select interior finishes and personalize this home to their style! This rare 4-bedroom end unit townhome offers 2,064 sq ft of beautifully finished living space and is available with an approximate 3-month closing. Designed with a growing family in mind, this modern farmhouse-style two-storey combines rustic charm with contemporary comfort, all situated on a spacious corner lot with excellent curb appeal. The inviting front porch and natural wood accents lead into a bright, well-planned main floor featuring 9' ceilings, a convenient powder room, and a flexible front room that's perfect for a home office, toy room, or guest space. The open-concept layout boasts oversized windows and a seamless flow between the living room, dining area, and upgraded kitchen, complete with a quartz-topped island and breakfast bar seating. Upstairs, the spacious primary suite features a 3-piece ensuite and walk-in closet, while three additional bedrooms share a full family bath. Second-floor laundry adds practical convenience for busy family life. Additional highlights include an attached garage with interior access, an unspoiled basement with rough-in for a future 2-piece bath, and quality craftsmanship throughout. Experience the perfect blend of farmhouse warmth and modern design, with the reliability and style you're looking for in the wonderful community of Harriston. Ask for a full list of premium features-and visit us at the Model Home at 122 Bean Street! (id:61342)
Toronto, Ontario
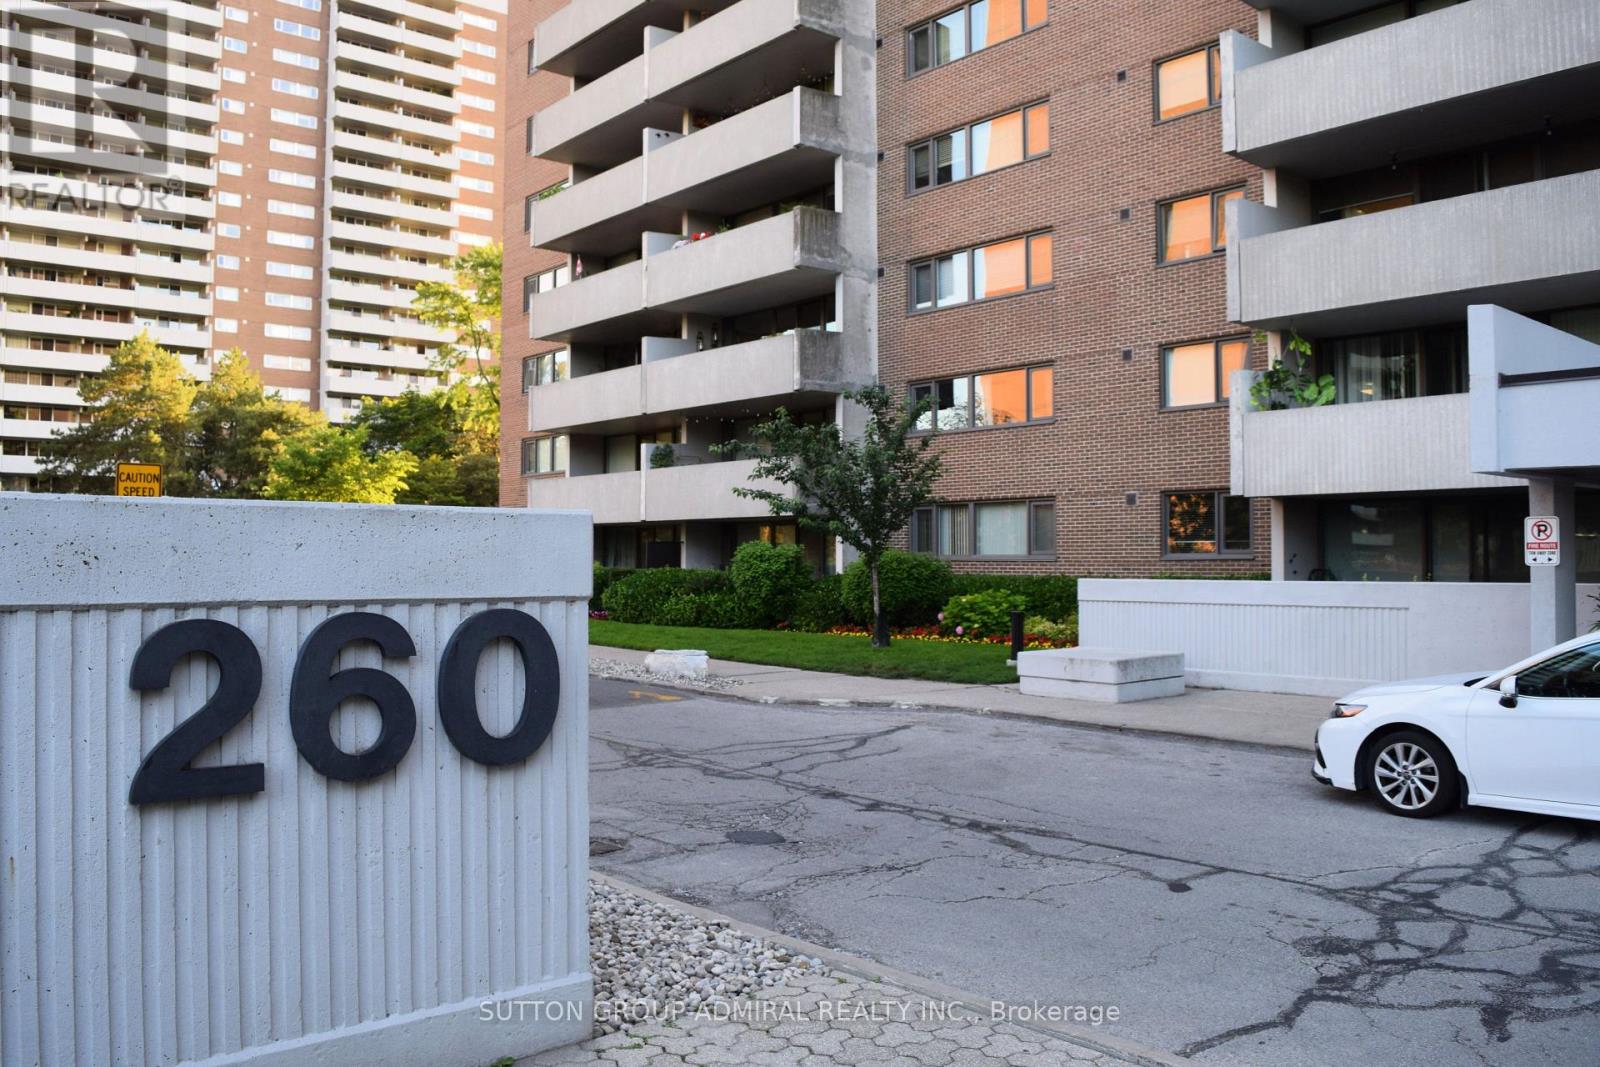
Welcome to Resort-Style Urban Living at the prestigious Lambton Square Condominiums. Nestled along the winding banks of the historic Humber River, Lambton Square seamlessly blends outdoor adventure with urban accessibility. This sprawling 1,070-square-foot, 3-bedroom, 2-bathroom unit comes with one locker & 2 rare car parking spaces in tandem! (exclusive use of only 1 car parking space but the space is large enough to park 2 cars in tandem) and is In excellent turn-key condition! Just move right in or could easily rent in its current condition! Newer windows, furnace coils and thermostats with two separate controlled temperature zones! This large suite offers a rare combination of generous mid-rise proportions for a growing family, modern functionality, and breathtaking natural scenery - The walk-out balcony offers breathtaking unobstructed south & south east views stretching across the city skyline! Enjoy every morning sipping your hot coffee while viewing the beautiful sunrise! Lambton Square is renowned for its premium, resort-inspired amenities that make everyday living feel like a vacation. Take a dip in the pristine outdoor pool and sundeck, unwind in the sauna, or stay active in the fully equipped fitness centre. Enjoy easy access to TTC transit right at your doorstep with quick bus connections to Runnymede Station (Line 2) and easy access to major highways (400/401/427) and the Eglinton Crosstown LRT. Steps from the Humber River valley trails, the manicured lawns of James Gardens, and the fairways of the Scarlett Woods and Lambton Golf clubs. The all-inclusive maintenance fees includes electricity, gas, water, central air and a premium Rogers Ignite package including High-Speed Internet, Cable TV, Crave, HBO, and Sports channels! (id:61342)
Mississauga, Ontario
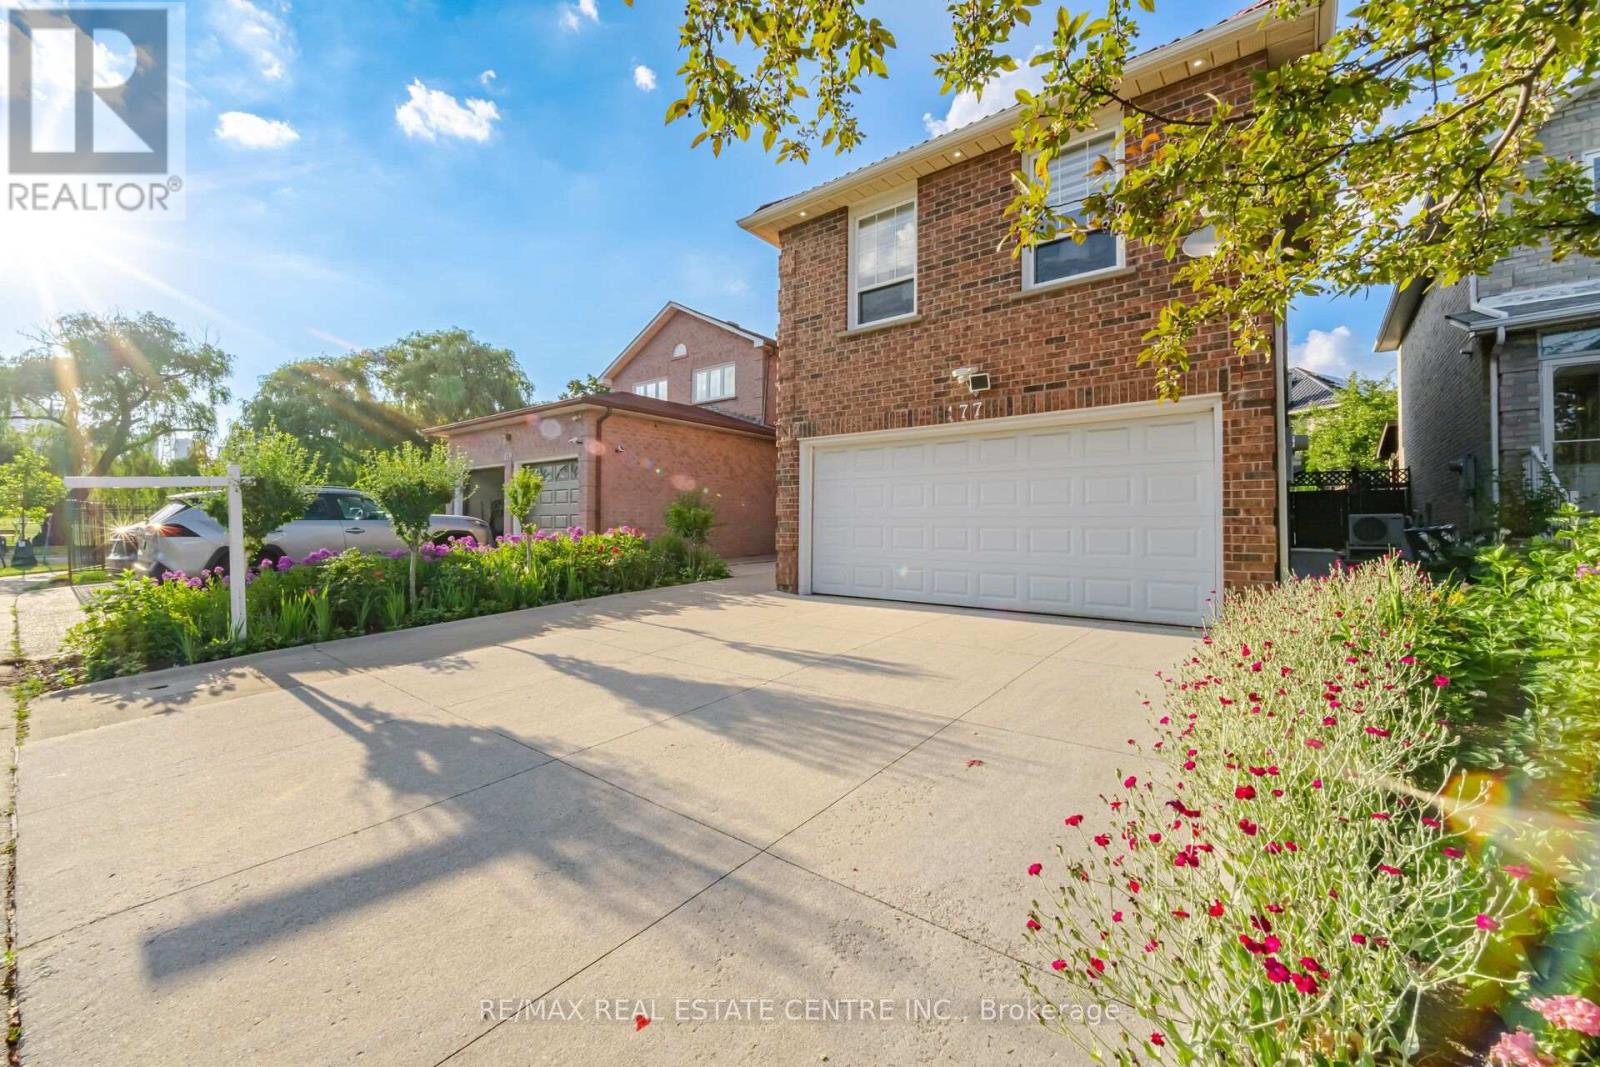
Beautifully Maintained 3+1 Bdrm Detached Home W/ Double Garage In Desirable Fairview Community. NO CARPET !Spacious & Functional Layout, Open Concept Living/Dining with a Separate Mezennine Family Room.Spacious Kitchen with Quartz Countertops , Double sink W/ Breakfast Area , W/ Wall to Wall Pantry for Added storage, Huge Family Room with Fireplace . Adds Extra Living Space. Second Floor offers 3 spacious bedrooms. Primary Bdrm W/ 4Pc Ensuite & Walk-In Closet. Finished Bsmt W/ 3Pc Bath and kitchenette, with R/I for Wet Bar Meticulously Maintained Perennial Gardens, Double Deck W/ Covered Canopy, Metal Roof ( 2022) . Prime/Convenient Location: Steps To Cooksville GO Station, Mins To Square One Shopping Centre, Theatres, Restaurants, Library, YMCA, Schools, T&T Supermarket, Hwy 403/401/QEW & Hospital. Move-In Ready - Don't Miss This One! List of all upgrades in supplements attached. (id:61342)
Brampton, Ontario
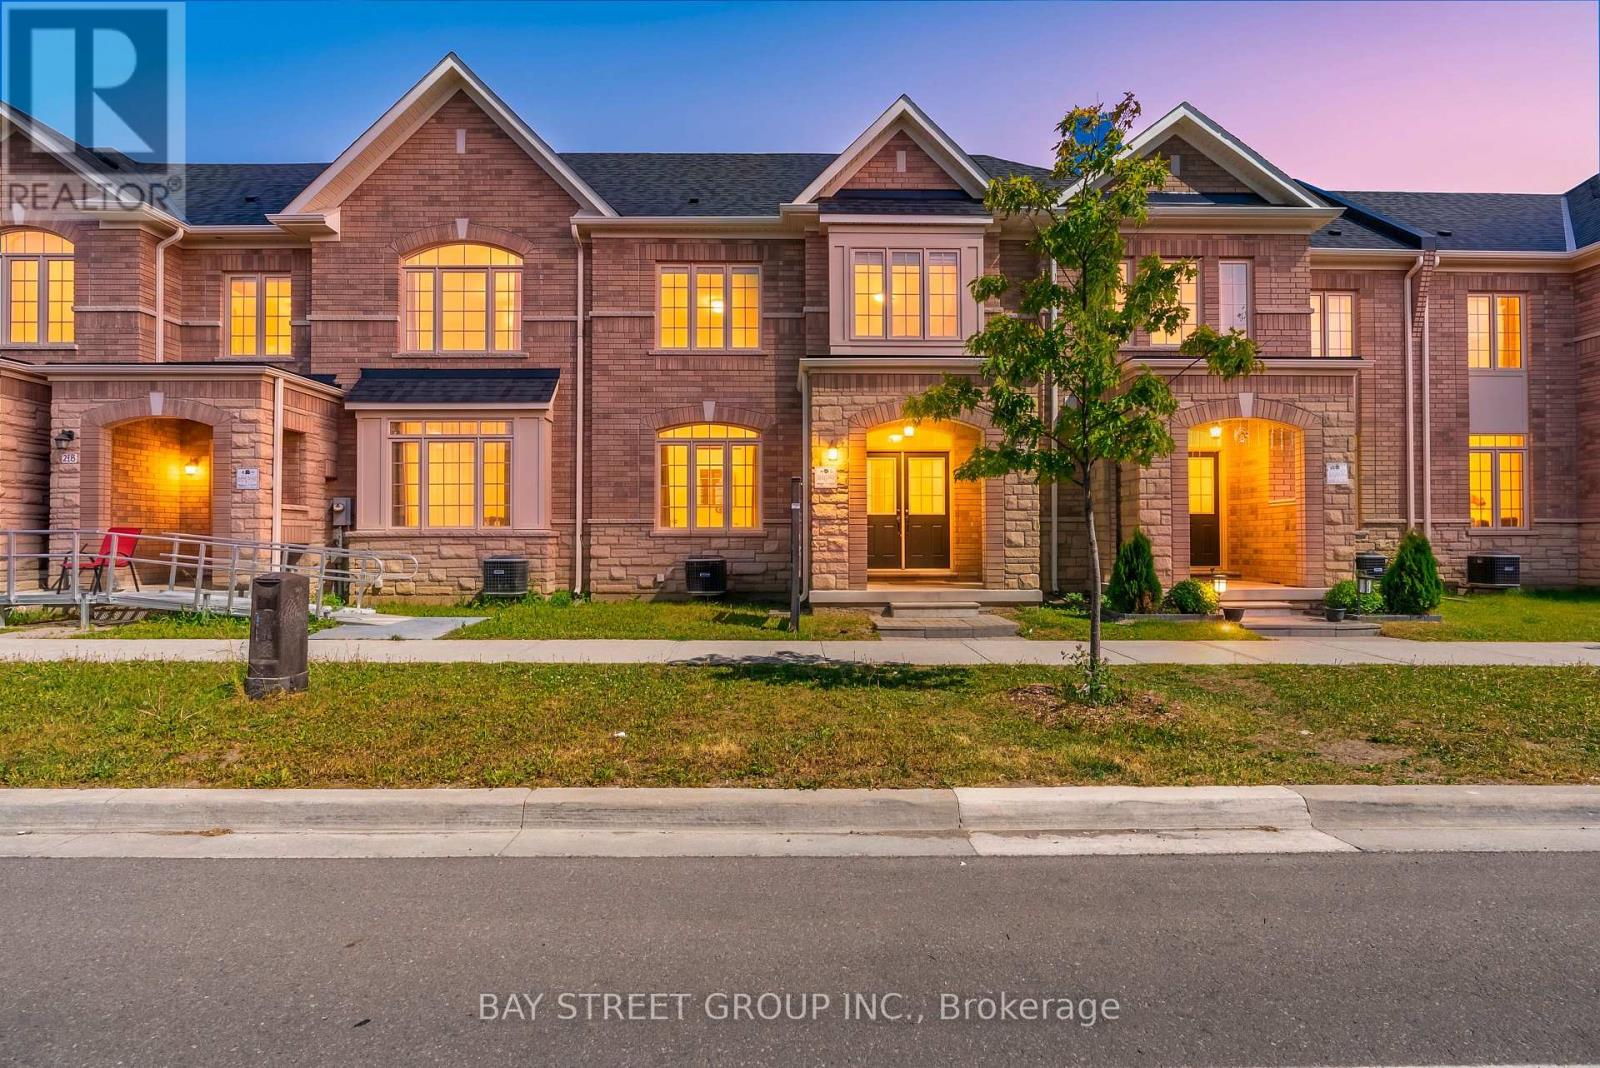
Introducing 221 Clockwork Drive | Northwest BramptonRare Opportunity! Offered for sale for the very first time, this beautifully maintained, move-in-ready townhouse perfectly blends quality upgrades, pride of ownership, and an unbeatable location.The Main Floor: Built for ConnectionsStep into a bright, open-concept layout designed effortlessly for both lively entertaining and cozy family nights. The heart of the home features a modern kitchen equipped with a sleek breakfast bar, premium appliances, and abundant storage space. Step through to your private courtyard, perfect space for summer BBQs, relaxing, or hosting guests.The Upper Level: Comfort & Luxury Retreat upstairs to three generously sized, sunlit bedrooms. The expansive primary suite features soaring high ceilings, a spacious walk-in closet, and a beautifully upgraded ensuite bathroom complete with a modern glass shower. For ultimate convenience, the laundry room is also located on this level. The Basement: A clean, unfinished basement offers a blank canvas with incredible potential to design your dream recreation room, home gym, or nanny suite. Features a highly coveted double-car garage plus an extra driveway spot (3 total parking spaces).An Unbeatable Family Location Nestled in a highly sought-after, family-friendly neighborhood, your daily routine just got easier. Steps Away: Red Cedar Public School and PLASP Daycare are just a short walk down the street. Convenience: Minutes from local transit, major shopping hubs, lush parks, and all essential amenities. Don't miss your chance to own this exceptional home. Schedule your tour today and see it for yourself! (id:61342)
Toronto, Ontario
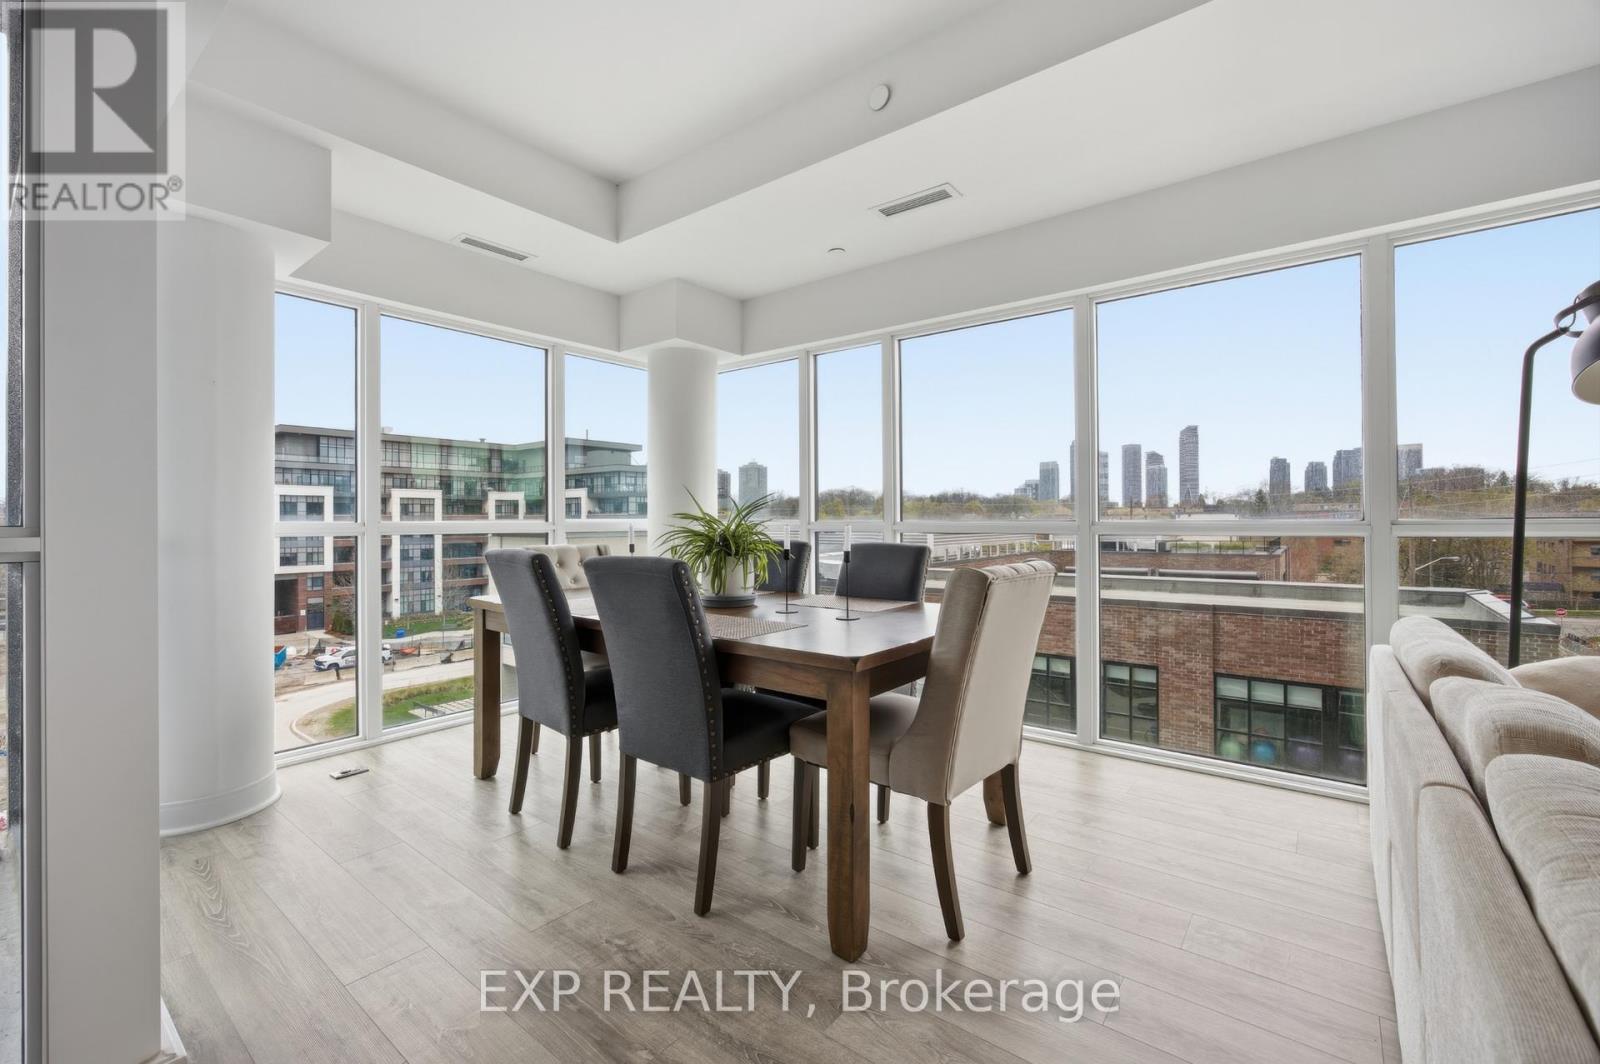
Location Location Location. Here is a chance to own a stunning 3 bedroom plus den with 2 full bathroom condo close to lake Ontario for all the water lovers. Just 5 minutes to the boat launch. Everything is within walking distance from coffee shops, dining, restaurants, ice cream shops, Grocery stores Parks and trails. Great elementary and high schools in the area. This stunning unit features floor to ceiling glass windows wrapping around a corner unit With 9 feet high ceilings. Totaling 1300 square feet of interior space. Very spacious and bright with lots of natural light throughout. Corner units are the quietest and have the best view in any condo building. This unit features a sleek upgraded kitchen with quartz countertops, stainless steel appliances, and many other builder upgrades added to the unit. It has 2 balcony's one facing east and a terrace off the master bedroom facing west. An oversized walk in closet in the master bedroom. Residents enjoy access to top-tier building amenities, including a concierge, gym, party room, pet spa, kids play room and more. TTC at your doorstep, quick access to Old Mill Subway and Mimico GO Station. Close to all major highways and a short drive to downtown. (id:61342)
Port Dover, Ontario
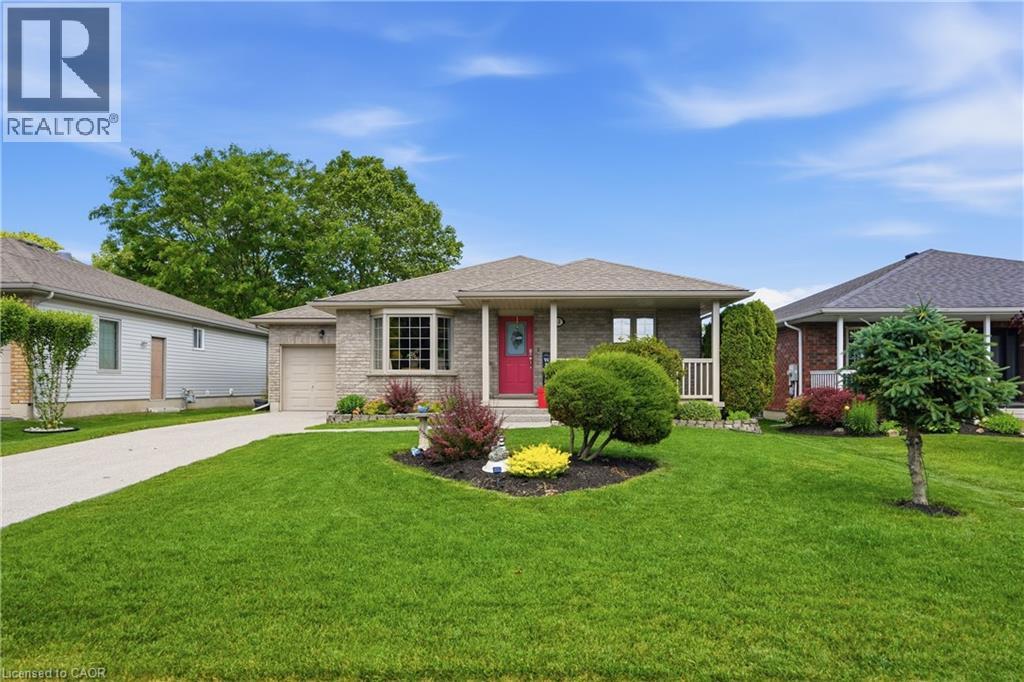
Welcome to 12 Schneider Drive, a move in ready 2+2 bedroom brick bungalow located in one of Port Dover's most desirable neighbourhoods. Built in 2002 and offering over 2,500 sq ft of finished living space, this well maintained home sits on a beautifully landscaped lot with perennial gardens, a covered rear patio, and a stunning new exposed aggregate driveway and front steps. The bright main floor features a spacious living room, functional kitchen with updated fixtures and under cabinet lighting, dining area with walkout to the backyard, two bedrooms, and a 4 piece bath. The fully finished basement offers a large recreation room enhanced with newly added pot lights, two additional bedrooms, a 3 piece bath, laundry, and ample storage. Recent updates include fresh paint throughout, new vinyl plank flooring in the basement, new carpet in the basement bedrooms, a brand new central vacuum system (2025), a complete HVAC system replacement including furnace, air conditioner, and smart thermostat (2025), a new hot water tank (2025), and a battery backup sump pump (2025). Just minutes from Port Dover's famous beach, waterfront, golf, theatre, shops, restaurants, and year round events, this home offers the perfect blend of comfort, convenience, and lakeside living. (id:61342)
Toronto, Ontario
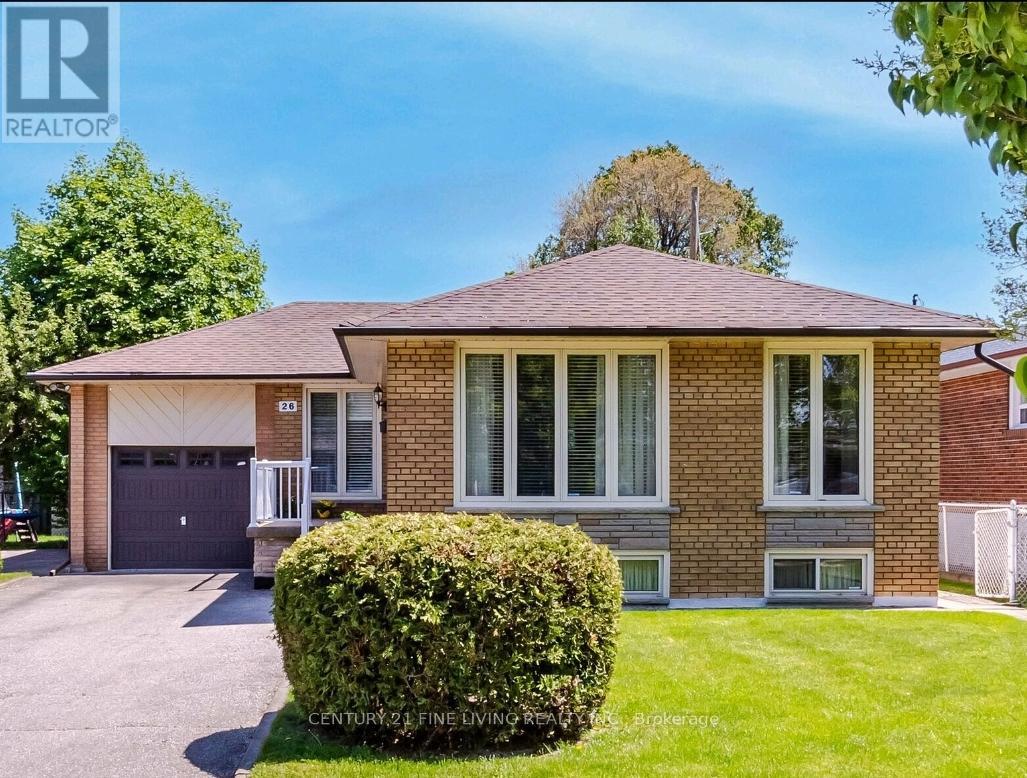
Bright and spacious basement apartment. Seperate side entrance. Fully renovated. Bungalow on beautiful quiet crescent in a prime Etobicoke Neighbourhood. Shared laundry facilities. Ideally located next to schools, transit, and highways! (id:61342)
Kitchener, Ontario
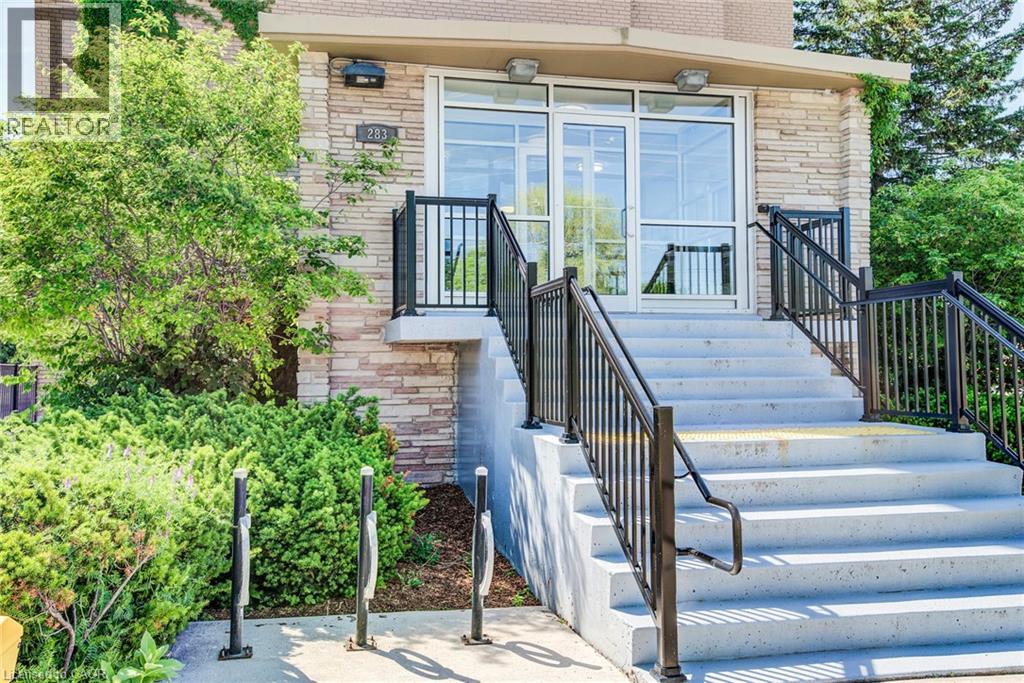
Great starter home! This beautiful, move-in-ready 2-bedroom apartment offers comfort and convenience. Ideally located near the expressway, shopping, public transit, and Chicopee Ski Resort, you'll have everything you need just minutes away. Enjoy your morning coffee or evening relaxation on the recently renovated balcony. Inside, you'll find plenty of natural light, nice flooring, and spacious bedrooms. Don't miss out—book your showing today. This one won't last long! (id:61342)
Aurora, Ontario
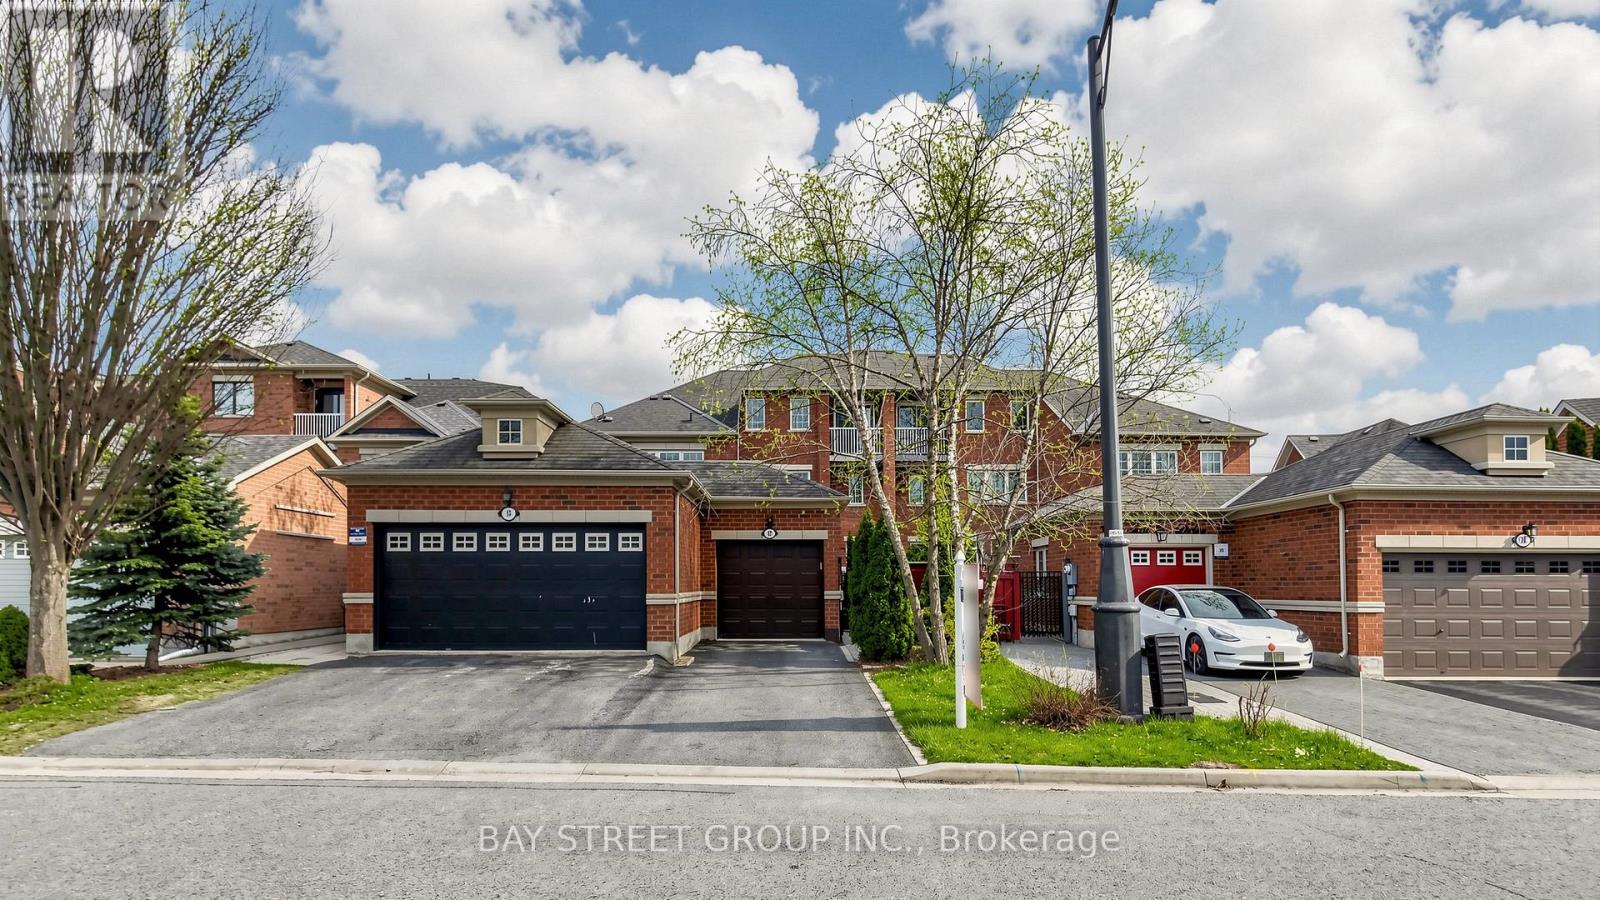
Sun-filled, fully renovated townhouse with separate entrance basement and rare 9-ft ceilings on the main floor in prestigious Bayview Northeast! This spacious 4+2 bedroom, 4 bathroom home features a functional layout and desirable south-facing exposure, bringing in abundant natural light throughout the day. Ideal for multi-generational living, offering flexibility and comfort for extended families.Extensively renovated after purchase, the home boasts a fully redesigned modern kitchen with quality finishes, along with a completely renovated second-floor ensuite bathroom. Freshly painted throughout and professionally cleaned, this home has been meticulously maintained and shows exceptionally well.The finished basement offers a separate entrance, providing excellent potential for an in-law suite or additional living space.Generous living and dining areas, well-sized bedrooms, and a bright, welcoming atmosphere make this home perfect for families. Conveniently located close to top-rated schools, parks, shopping, and transit.A true move-in ready home with multi-generational and income potential - not to be missed! (id:61342)

Newmarket, Ontario
Welcome to 65 Allure St, nestled in the kids friendly and highly sought-after Woodland Hill community of Newmarket. This beautiful executive corner townhome offers a bright, open-concept layout with 3 spacious bedrooms plus 2 office/bed rooms - one is located on a ground floor perfect for professional office or guest bedroom; second is on the second floor and is perfect for home office or in-laws/guest bedroom. Featuring 9' ceilings, hardwood flooring on the main and ground levels and a modern kitchen with stainless steel appliances. This well kept and looked after, move-in ready home is just steps from Upper Canada Mall and minutes from top-rated schools, parks, transit, and highways 404 & 400. The photos speak for themselves! Don't miss your opportunity to own a home in one of Newmarkets most desirable neighborhoods! (id:61342)
Newmarket, Ontario
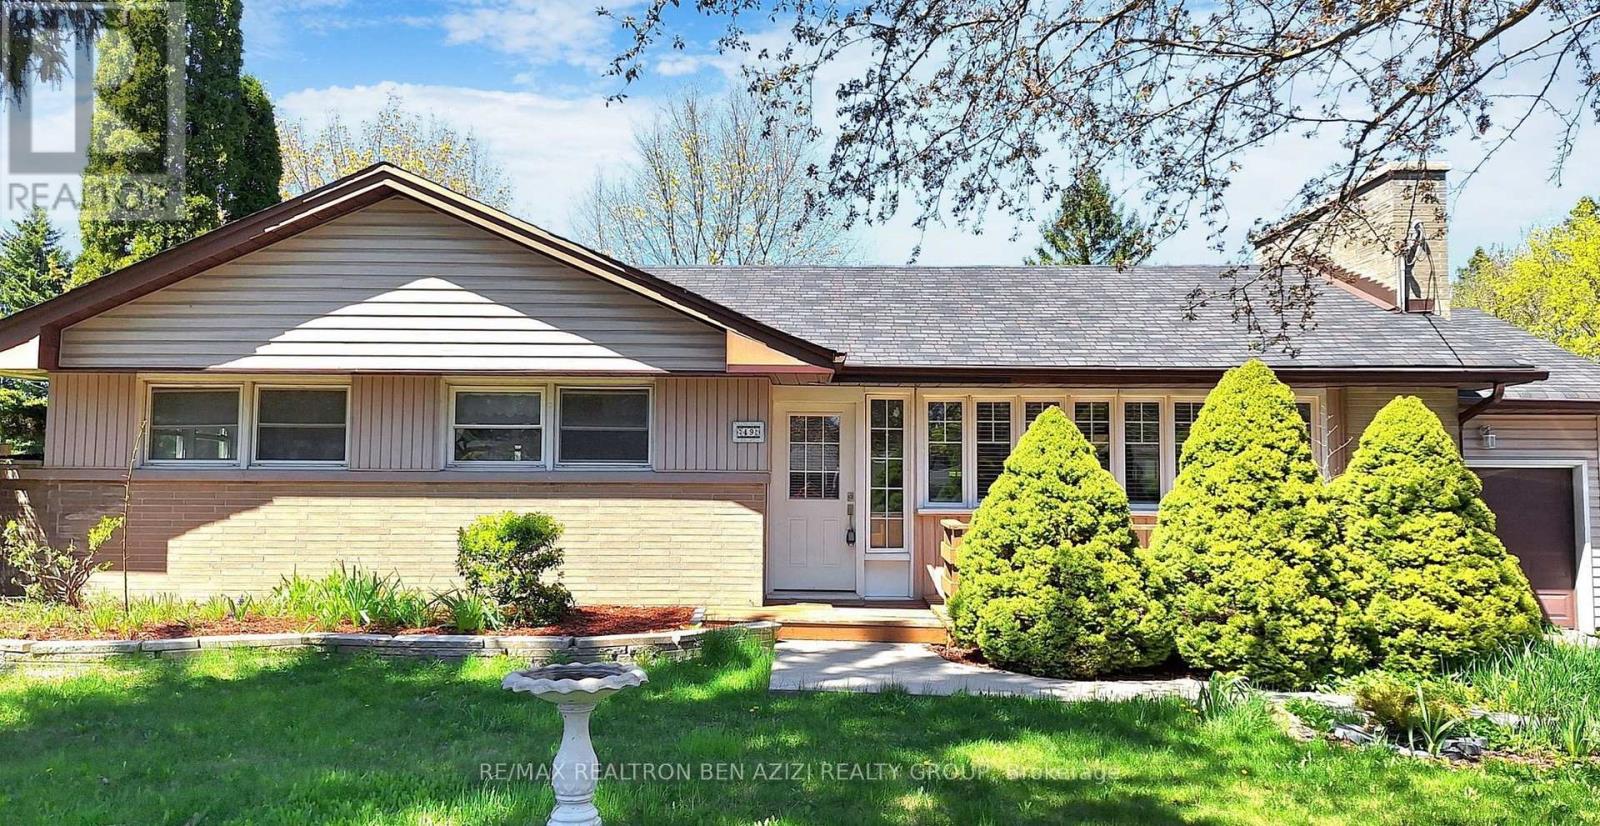
Welcome to this delightful bungalow nestled on a generous 70 x 130 Ft. mature lot in the heartof Newmarket. This inviting home offers a perfect blend of comfort and potential extended families living together. The main level features a warm and welcoming living area, complemented by full kitchen, dining room, two Bright Oversized Sunrooms With A Fireplace and 3 cozy bedrooms. Enjoy the convenience of a separate basement apartment, complete with its own entrance and ensuite laundry. The expansive backyard is a standout feature, providing amplespace for outdoor activities, gardening, or simply relaxing. With a total of 5 parking spaces, this bungalow offers exceptional value. Schedule your viewing today! Minutes Walk To Yonge Street, Bus Stops, Shops And All Amenities. (id:61342)
Toronto, Ontario
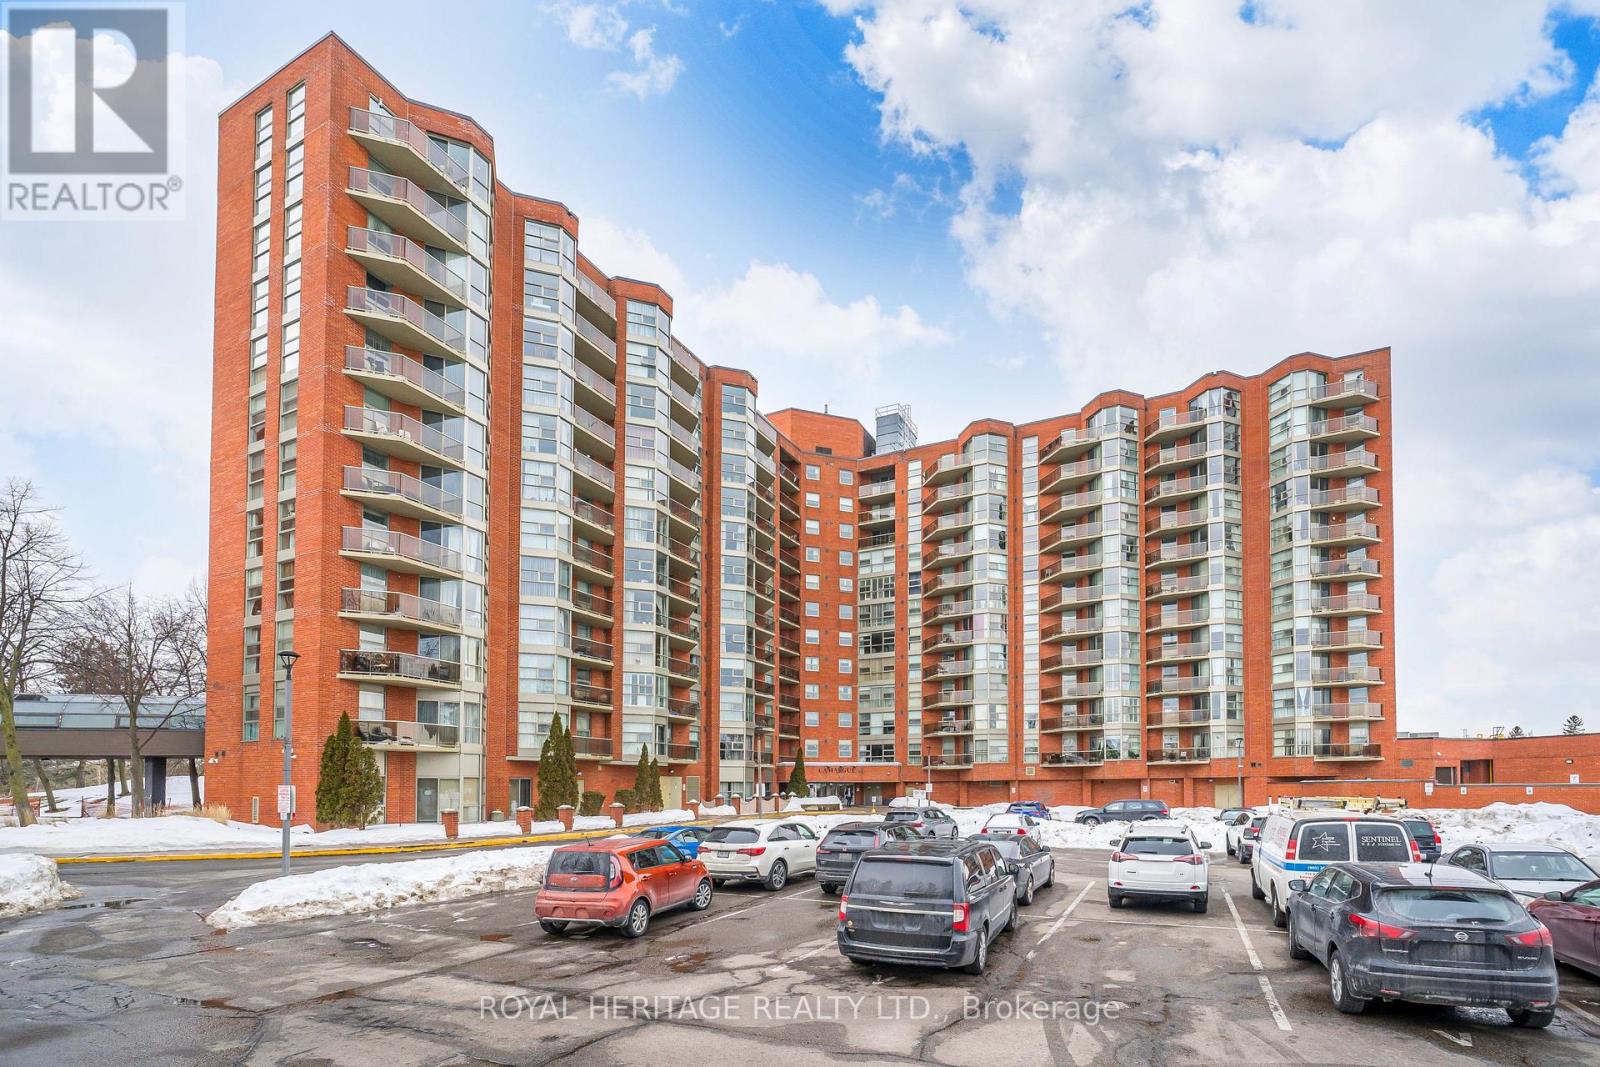
Beautiful Camarague II. Bright and spacious 1 bedroom unit, kitchen with pass thru to dining, stainless steel appliances, combined living/dining. W/o to balcony, ensuite laundry, fabulous facility very well managed and taken care of. On site management, adult lifestyle, beautifully landscaped in the spring and summer, close to transit, 401, amenities, walking trails, Zoo. Strict 2 person maximum policy in a 1 bedroom unit. Tenant pays utilities. (id:61342)

Clarington, Ontario
**Open House Sat 1-3 Sun 2-4** Welcome to this beautifully maintained Halminen-built 4-level backsplit nestled on a tranquil ravine lot in one of Courtice's most sought-after neighborhoods. Enjoy exceptional privacy with no neighbors behind and picturesque ravine views year-round. Featuring 3 bedrooms and a bright open-concept layout, this home offers stylish engineered hardwood flooring, spacious formal living and dining areas, and a family-sized kitchen complete with stainless steel appliances and a breakfast area with walk-out access to the side yard. The upper level boasts two generous bedrooms with ample closet space and serene views. The lower level offers a cozy family room, third bedroom, and convenient 2-piece bath. The finished basement provides additional living space with a large recreation room, laundry area, workshop, and plenty of storage. Ideally located close to top-rated schools, parks, shopping, transit, and easy access to Highways 401 and 407, making it perfect for families and commuters alike. Roof updated in 2023 (id:61342)
Toronto, Ontario
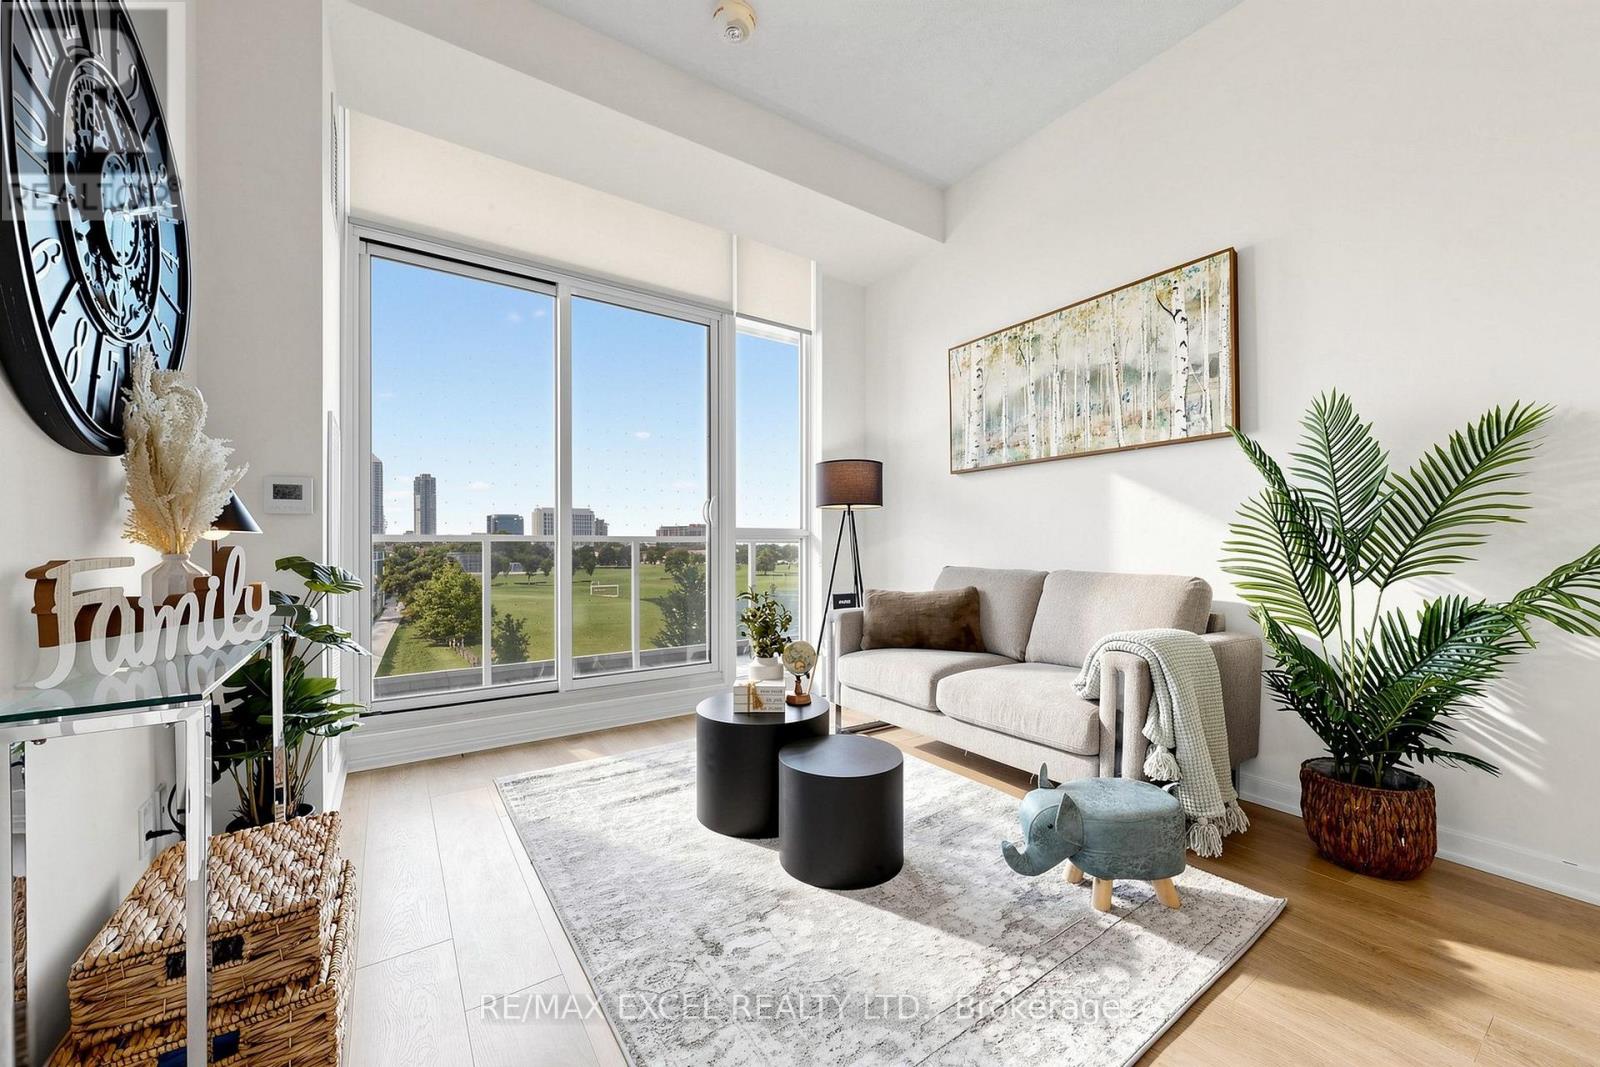
Rarely available 3-bedroom suite featuring 10-ft ceilings, 879 sq. ft. of interior space plus a beautiful 207 sq. ft. balcony (as per floor plan). Includes parking (E-26) and 2 lockers (C-53 & D-119). This bright and spacious unit offers a modern open-concept layout, sleek designer kitchen, and a beautifully upgraded balcony with stylish tiles. Enjoy a stunning east-facing unobstructed park view with a forever open view - no buildings blocking your sightline, creating a peaceful and sun-filled living environment. Prime North York location just steps to Don Mills Subway Station, TTC, Fairview Mall, FreshCo (direct building access), supermarkets, schools, parks, community centre, library, and medical facilities. Easy access to Highways 401 and 404. Exceptional building amenities include 24-hour concierge, indoor pool, gym, party/meeting room, guest suite, and plenty of visitor parking. A rare opportunity to own a bright 3-bedroom condo with a spacious balcony, beautiful views, and unbeatable convenience. (id:61342)
Toronto, Ontario
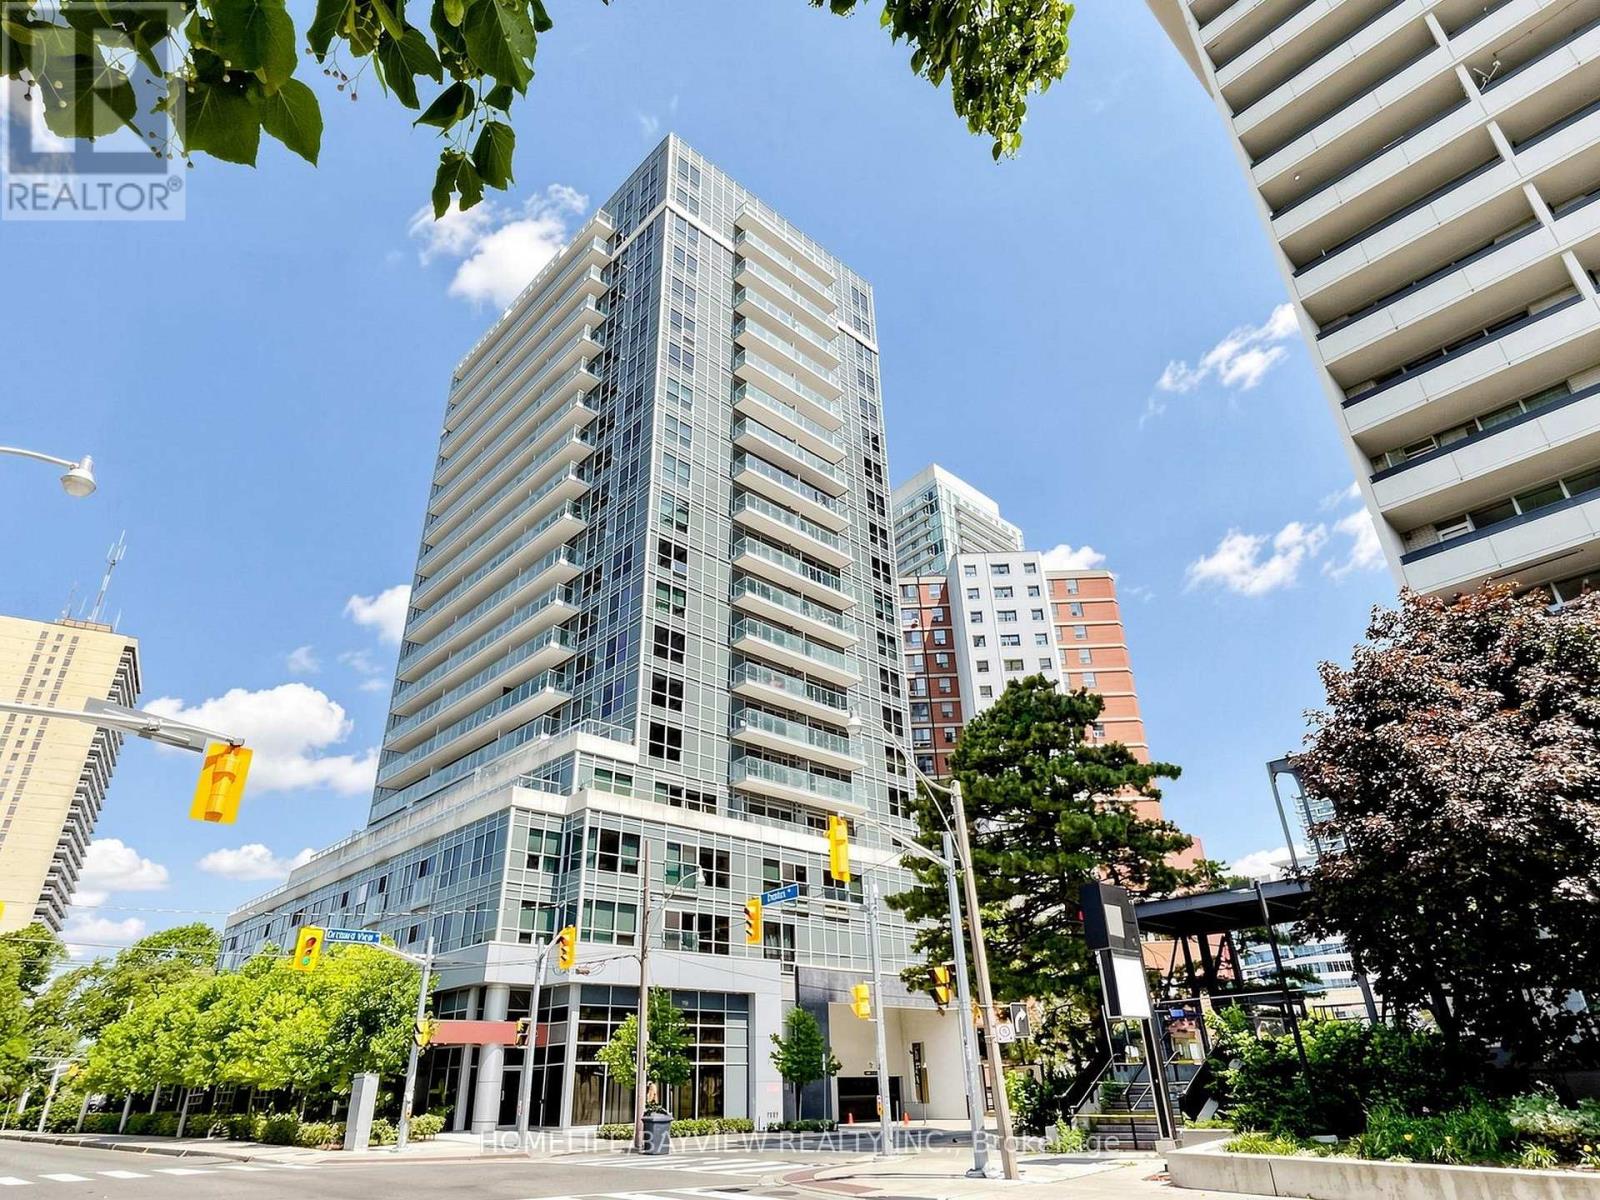
One Of A Kind 715 Sf, 1 Bed + Den, 2 full baths, featuring Huge Private Terrace with Clear West View In Boutique Condominium In Toronto's Vibrant Yonge/Eglinton Community. Conveniently Located Minutes To Line 1 Subway, new Eglinton Crosstown LRT, Library, Schools, Theatres, Restaurants, Shopping. Fantastic Building Amenities Include: 24 Hr Concierge, Party Lounge, Theatre Room, Gym With Yoga Studio, Guest Suites & Rooftop Terrace With Bbq, Lounging Area. Den Has Window & Door, May Be Used A Bedroom. 1 parking and 1 locker included. Unit is partially furnished with living/dining room furnishings, pull-out sofa and dresser in den and queen bedframe in primary bedroom making your move an ease. Note: Photos taken prior to tenant move in and for reference purposes only. (id:61342)
Thorold, Ontario
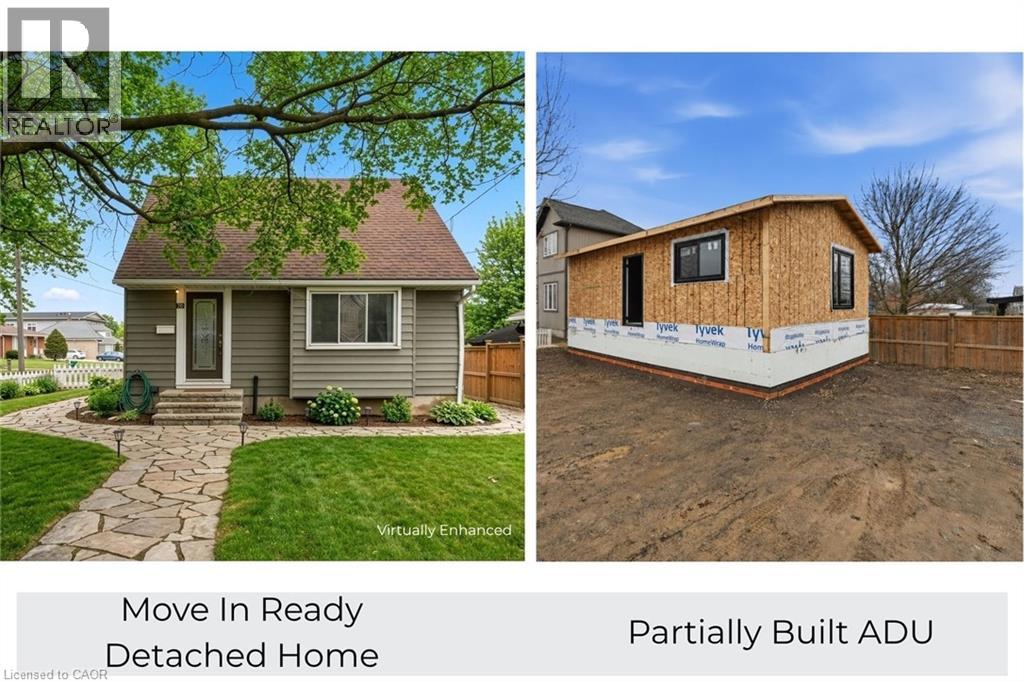
Rare opportunity, property with two detached homes and excellent income potential on one city lot in Thorold. Ideal for investors, multigenerational families, or Brock University parents looking to house students while generating rental income. The move-in ready main home offers 5 bedrooms and 2 bathrooms, a bright open-concept living and kitchen area with quartz countertops, stainless steel appliances and ample cabinet space plus a 4 pce bathroom & bedroom. Upstairs includes 2 additional bright bedrooms. The finished basement includes 2 bedrooms, wet bar, laundry and a 3-piece bathroom, making it ideal for extended family or potential in-law living. PLUS partially constructed detached Accessory Dwelling Unit (ADU) / Garden Suite at framing stage and under an open building permit with the city of Thorold that can be transferred to the buyer saving time and significant costs. The approved ADU design is approx. 785 sq. ft total living space with 2 bedrooms, 2 bathrooms and an open concept kitchen/living area, offering excellent potential for a second rental unit, guest house or private family suite. The ADU main floor features kitchen, living room, 1 bedroom and 1bathroom; the ADU basement includes 1 bedroom and 1 bathroom along with a utility crawl space. All situated on a large 55 ft by 120 ft corner lot offering space and flexibility. With two detached dwellings, this property offers exceptional flexibility for multi-unit rental income, multi-generational living or student rental for Brock University. (id:61342)
Caledonia, Ontario
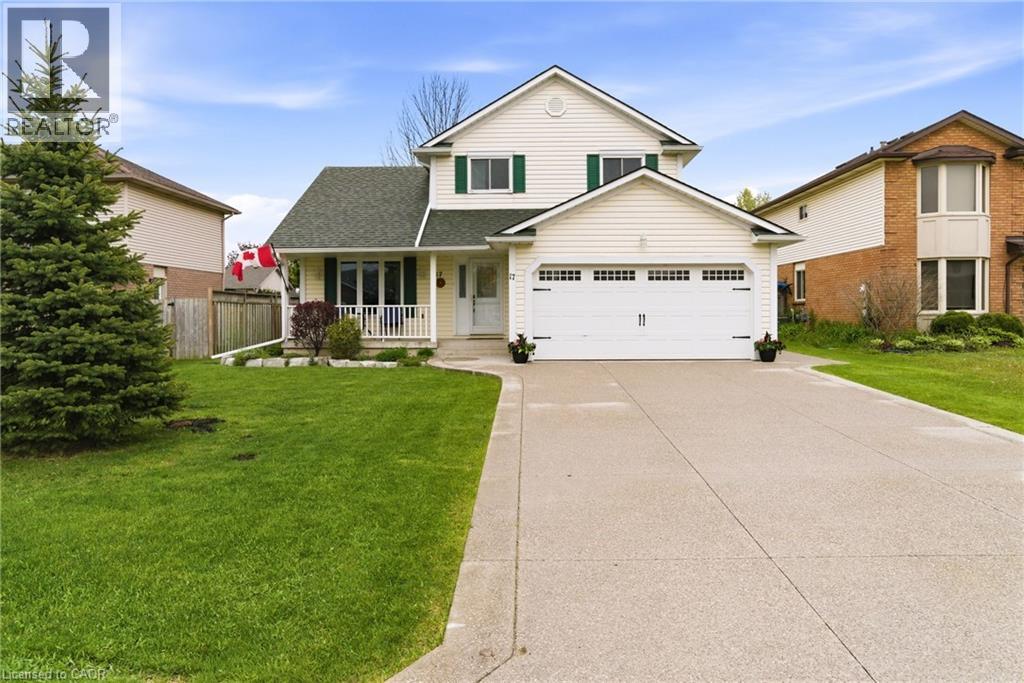
Welcome to this perfect move-in ready home — complete with income — nestled on a beautiful mature lot on a quiet private court, just 20 minutes from Hamilton and convenient highway access. This spacious 3+2 bedroom, 2 full bathroom home offers a family-friendly main floor layout featuring an open concept dining and living room with a cozy gas fireplace and beautiful bamboo hardwood flooring. The kitchen overlooks the main floor family room with electric fireplace and walkout access to the stunning fully fenced backyard, showcasing extensive exposed aggregate patios and walkways — perfect for entertaining or relaxing outdoors. Upstairs, you'll find a beautifully updated full 5 piece bathroom complete with tile flooring, custom double sink vanity, charming shiplap walls, and ensuite privilege to the primary bedroom. The basement provides excellent additional living and functional space, including a bedroom with potential to expand into an office or exercise area, a woodworking/hobby room, laundry facilities, and an oversized cold storage room. A standout feature of this property is the MicroFIT solar panel system, generating income, with panels replaced in 2019.(Aproximately $9200 per year in income) Additional updates and features include: updated furnace & A/C, exposed aggregate driveway and backyard patio, eavestroughs, shingles (2019), windows, and a bonus cistern. An incredible opportunity to enjoy peaceful living, modern updates, and added income potential — all in one exceptional property! (id:61342)

Teeterville, Ontario
Welcome to 3765 Teeterville Road, a lovingly maintained property that offers the perfect opportunity to put down roots. This spacious two-storey home features 3+1 bedrooms and 2 full bathrooms, along with large living, kitchen, dining, and family rooms that provide plenty of space for the whole family. The spacious kitchen is complete with solid wood cabinetry, offering timeless style and quality craftsmanship. You'll also appreciate the bright sunroom/entryway and the finished basement rec room. Thoughtful upgrades include natural gas fireplaces, a natural gas BBQ hookup for easy outdoor entertaining, and a backup generator hookup for added peace of mind. Outside, you'll find an impressive heated and insulated L-shaped shop with high ceilings, perfect for storing vehicles, recreational toys, or operating as a fully functional workshop. The property also features a fenced area for your furry friends and an additional detached garage/shed, providing even more storage space. If you've been searching for a well-cared-for home with exceptional outbuildings, modern conveniences, and room to grow, 3765 Teeterville Road is one you won't want to miss. (id:61342)

Beamsville, Ontario
Welcome to 4831 Jackson St. A charming detached bungalow sitting on an impressive 70'x102' lot. This charming detached bungalow has 3 bedrooms and 2 full baths. The upstairs features a sun-drenched living room with a large picture window, a welcoming eat-in kitchen, and deep single-car garage with inside entry with a large driveway accommodating 4 vehicles. The fully finished basement expands your living space with a private office that doubles as a comfortable guest bedroom. Host game days or movie nights in the massive L-shaped recreation room, complete with a built-in bar. Outside, enjoy a massive, pool-sized backyard. Major mechanical updates offer peace of mind, including a newly reshingled roof (2026) furnace and AC (2015). Nestled on a quiet street in an unbeatable, central neighborhood, you are just steps away from top-rated schools, parks, public pool, the friendly downtown core, and the local community center. A wonderful place to call home. (id:61342)
Toronto, Ontario
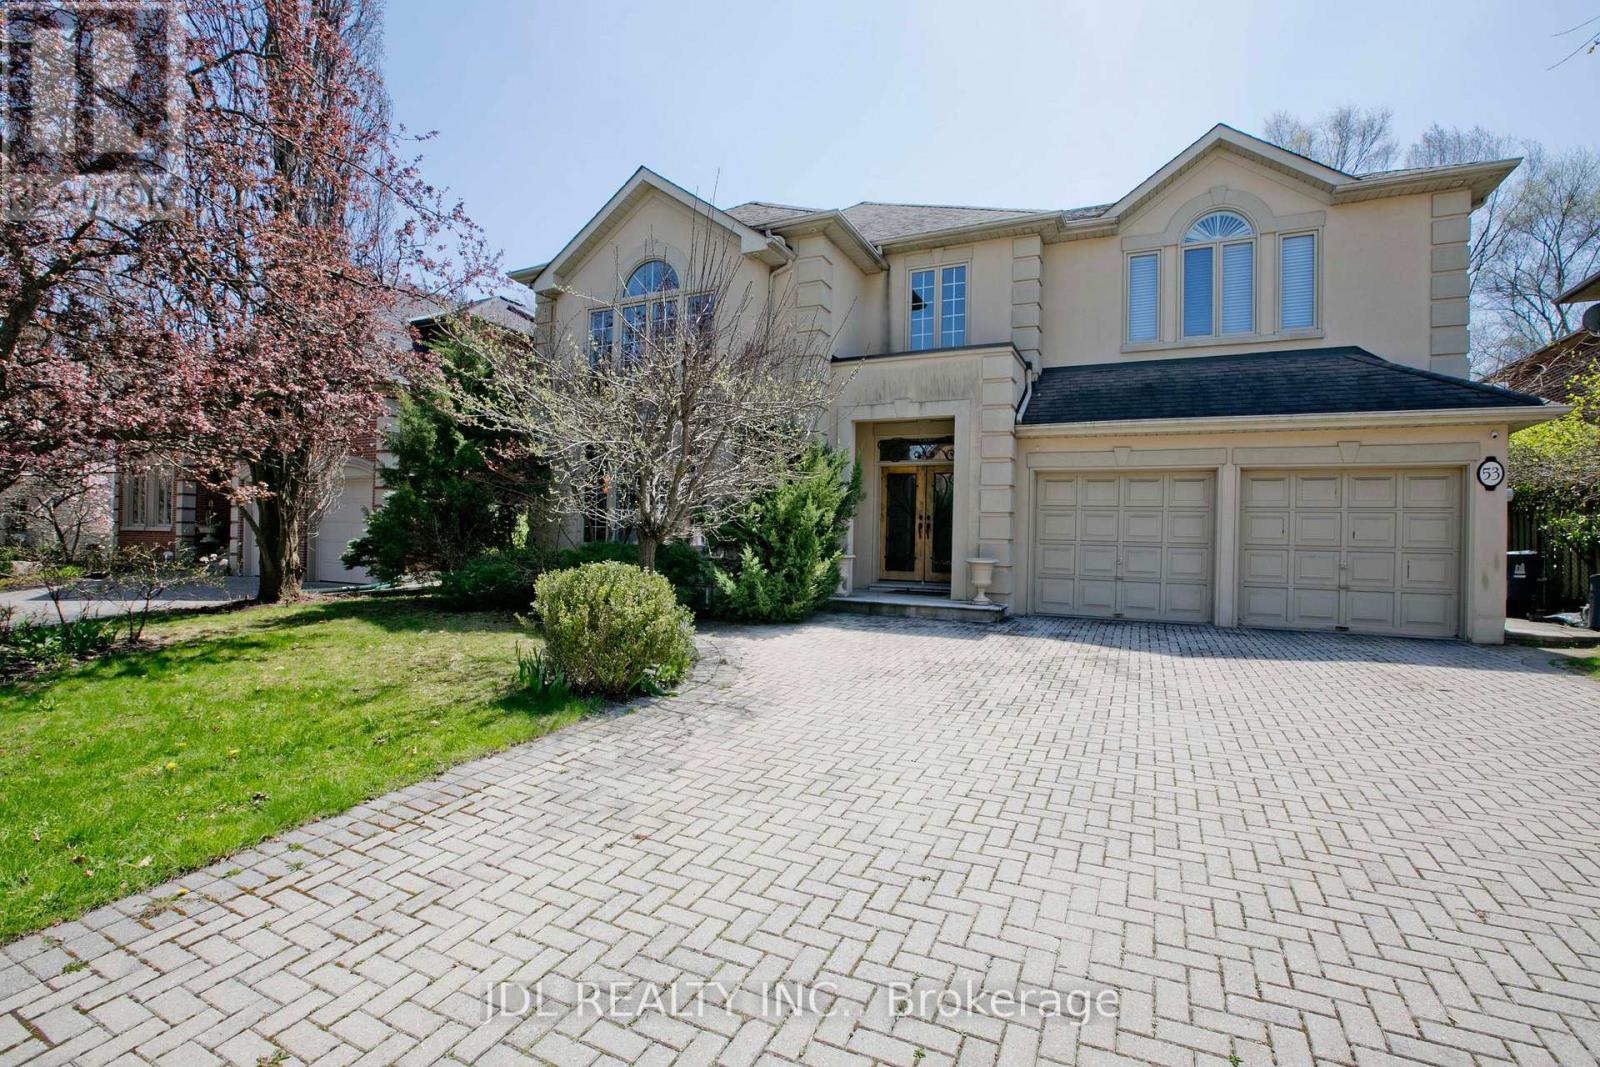
Magnificent Prime Location St Andrews Community, Stunning 4Bdrm 2 Storey Grand Entry,Dramatic Living Room W/High Ceiling & Large Window,Huge Main Flr Family Room,Double Sided Fireplace,Gourmet Kit W/Breakfast Area And W/O To Private Patio,Main Flr Office W/Built-In Bookcase,Master Bedroom W/6Pce Ensuite,Skylight ,His/Her Closet, Make Up Area,W/O To Balcony,&F/P.Prof Landscaped, 2 Tier Decks.Cir Staircase.Tons Of Natural Light.Potlights,M/F Laundry. Finished Basement. (id:61342)

Muskoka Lakes, Ontario
Rare Lake Muskoka Retreat with Sandy Shoreline & Spectacular Southeast Views. Nestled in a quiet, protected bay on prestigious Lake Muskoka, this charming open-concept 4-bedroom cottage offers the perfect blend of privacy, natural beauty, and family-friendly waterfront living. Ideally located just minutes from Port Carling and only two hours north of Toronto, this highly sought-after property is an exceptional Muskoka getaway.Set on an exceptionally flat lot, the property provides effortless access and ample space for outdoor recreation, making it ideal for families of all ages. Enjoy a rare hard-packed sandy shoreline with a gradual entry into the lake, perfect for young children and swimming enthusiasts alike.Approximately 101 ft shoreline length providing significantly more usable waterfront and lake views.The open-concept kitchen, dining, and living areas are designed to maximize breathtaking southeast-facing lake views, creating a bright and inviting atmosphere throughout. Step outside to the expansive waterside deck spanning the entire front of the cottage, where you can relax, entertain, and take in the stunning scenery.Spend your evenings gathered around the lakeside fire pit, listening to the iconic call of the loons from the dock, or enjoying the tranquility of the bay under the stars. Completing this remarkable waterfront package is a newly permitted dock measuring approximately 70 feet by 8 feet, offering abundant space for boating, sunbathing, and lakeside entertaining.A rare opportunity to own a quintessential Lake Muskoka cottage featuring flat land, a sandy shoreline, expansive southeast lake views, and an unbeatable location. (id:61342)
Grey Highlands, Ontario
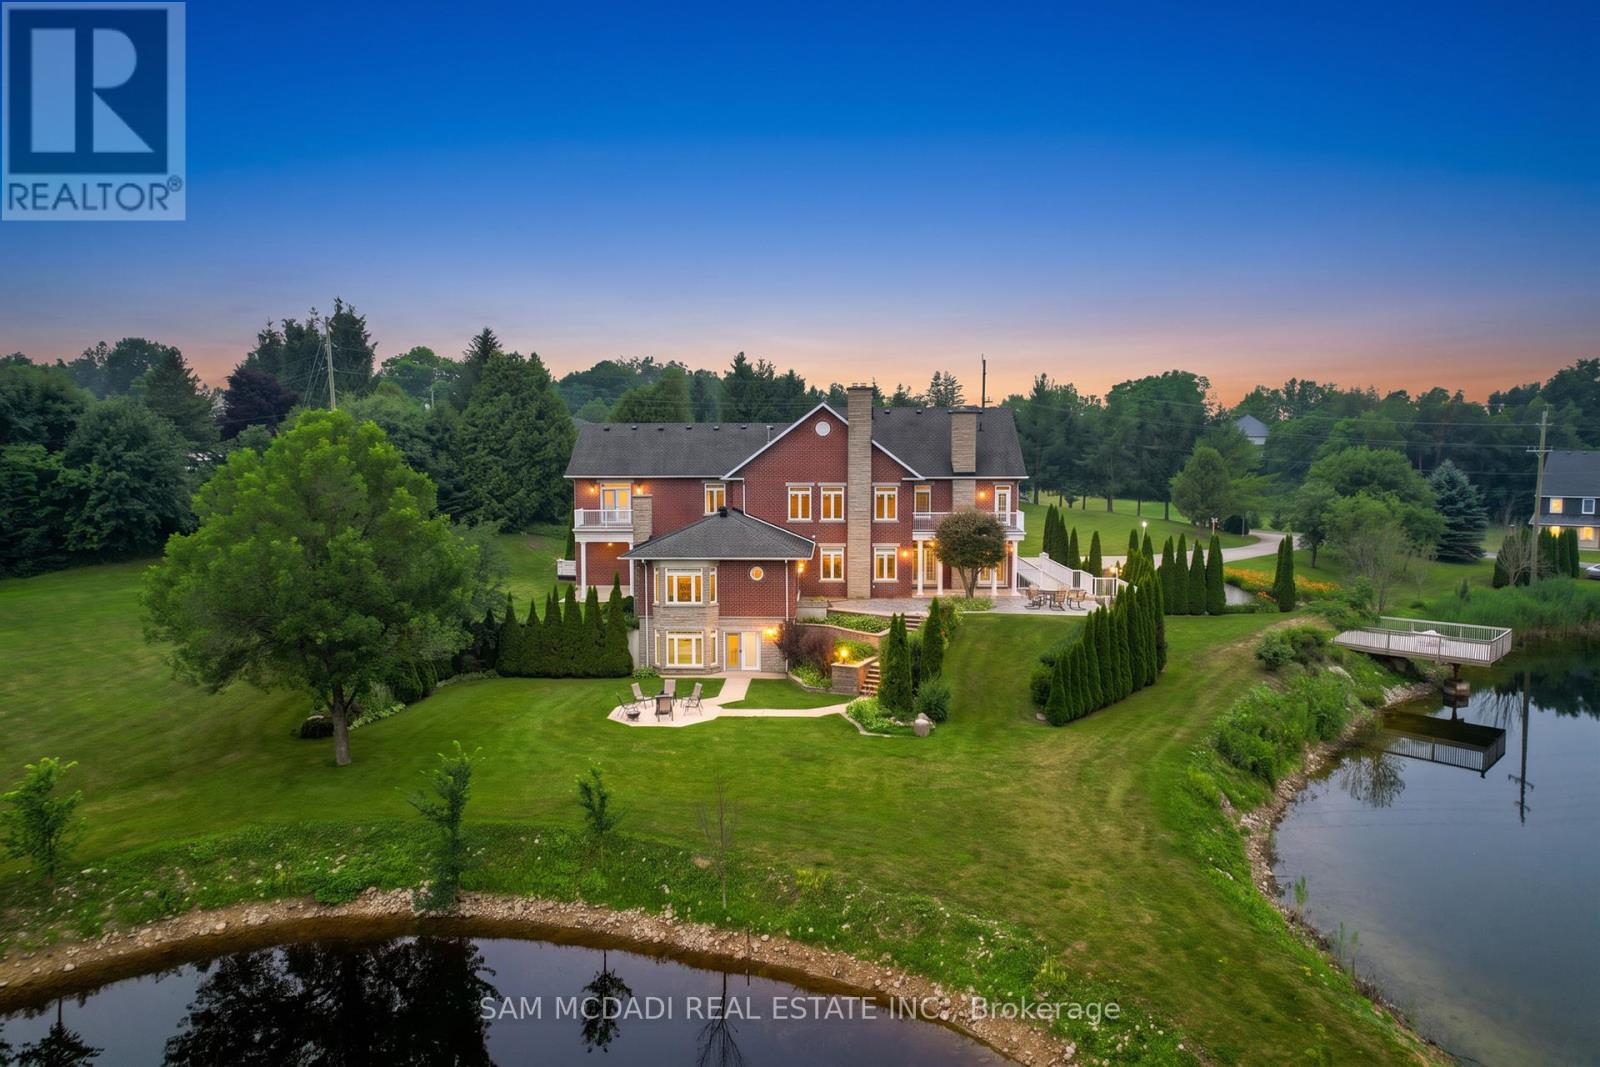
Welcome to "The Pond House"-a breathtaking architectural masterpiece nestled on a pristine 3.95-acre private estate. Boasting 4,954 sq. ft. of luxurious above-grade living space, this extraordinary home is perfectly framed by a spectacular private pond, offering a serene, resort-like lifestyle. Designed for grand-scale entertaining and ultimate comfort, the sprawling main level features a magnificent chef's kitchen equipped with top-of-the-lineJennAir appliances, including dual refrigerators, dual ovens with a premium stove. Flowing effortlessly from the kitchen is an elegant formal dining room and three distinct living zones, including a stunning rear living room that overlooks the water. Two convenient main-floor powder rooms and a dedicated laundry room complete this entertainer's dream. Ascend to the breathtaking second level, where luxury meets tranquility. An open lobby welcomes you with its own attached balcony. The magnificent primary suite is a true private sanctuary, featuring a lavish 4-piece ensuite, a secondary in-suite laundry room, and a private balcony to take in the sweeping estate views. Family and guests are treated to unparalleled luxury, as the second, third, and fourth bedrooms each boast their own private ensuite washrooms and exclusive attached balconies. The fully finished lower level expands your living space with an incredibly versatile floorplan. It features two gorgeous fireplaces warming a sprawling family room and a separate living area, complete with a powder room. The home has 6 fireplaces. An oversized office offers the perfect work-from-home retreat, while a secluded guest bedroom with a 3-piece ensuite ensures privacy for extended family or visitors With unparalleled outdoor serenity and uncompromising indoor luxury, Property has garbage pick up service. The floor plan is attached for review all measurements of the entire property. The Pond House is more than a home-it is a legacy property. (id:61342)
Toronto, Ontario
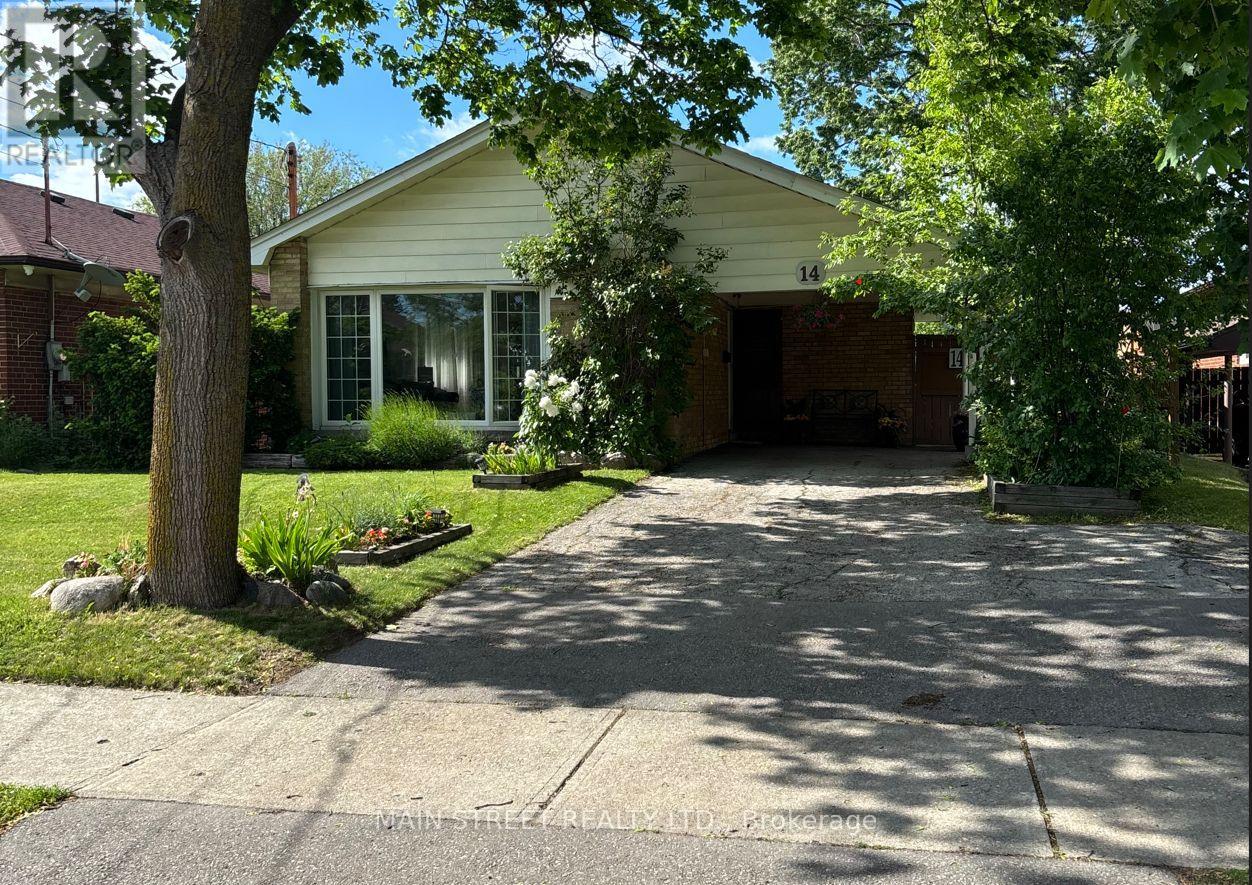
Incredible opportunity to own a spacious family style bungalow with a separate basement entrance, excellent income potential, and ideal accommodations for multigenerational living. Situated on a large, fully fenced lot with no rear neighbours, this property offers privacy, flexibility, and endless possibilities for today's homeowners. This charming detached bungalow features 3+1 bedrooms and 2 bathrooms, making it perfect for growing families, investors, or those seeking additional living space. The bright and inviting living room is highlighted by a large picturesque window that fills the home with an abundance of natural light, creating a warm and welcoming atmosphere. The functional layout offers a seamless blend of comfort and practicality, while the finished basement expands the living area with a cozy gas fireplace, separate entrance, and walk-up to the backyard. Whether you're looking to accommodate extended family, create a private living space, or explore future income-generating opportunities, this home provides exceptional versatility. Step outside to enjoy the beautifully maintained backyard, offering ample space for entertaining, gardening, or relaxing in a peaceful setting with no rear neighbours. The large lot provides a rare combination of privacy and outdoor enjoyment. Located in a vibrant, family-friendly community, this move in ready home is just minutes from schools, parks, scenic trails, restaurants, shopping, and Hwy 401, providing convenience and an exceptional lifestyle. Lovingly maintained and full of potential, this home is ready for its next chapter. Don't miss this incredible opportunity, schedule your private showing today! (id:61342)
Markham, Ontario
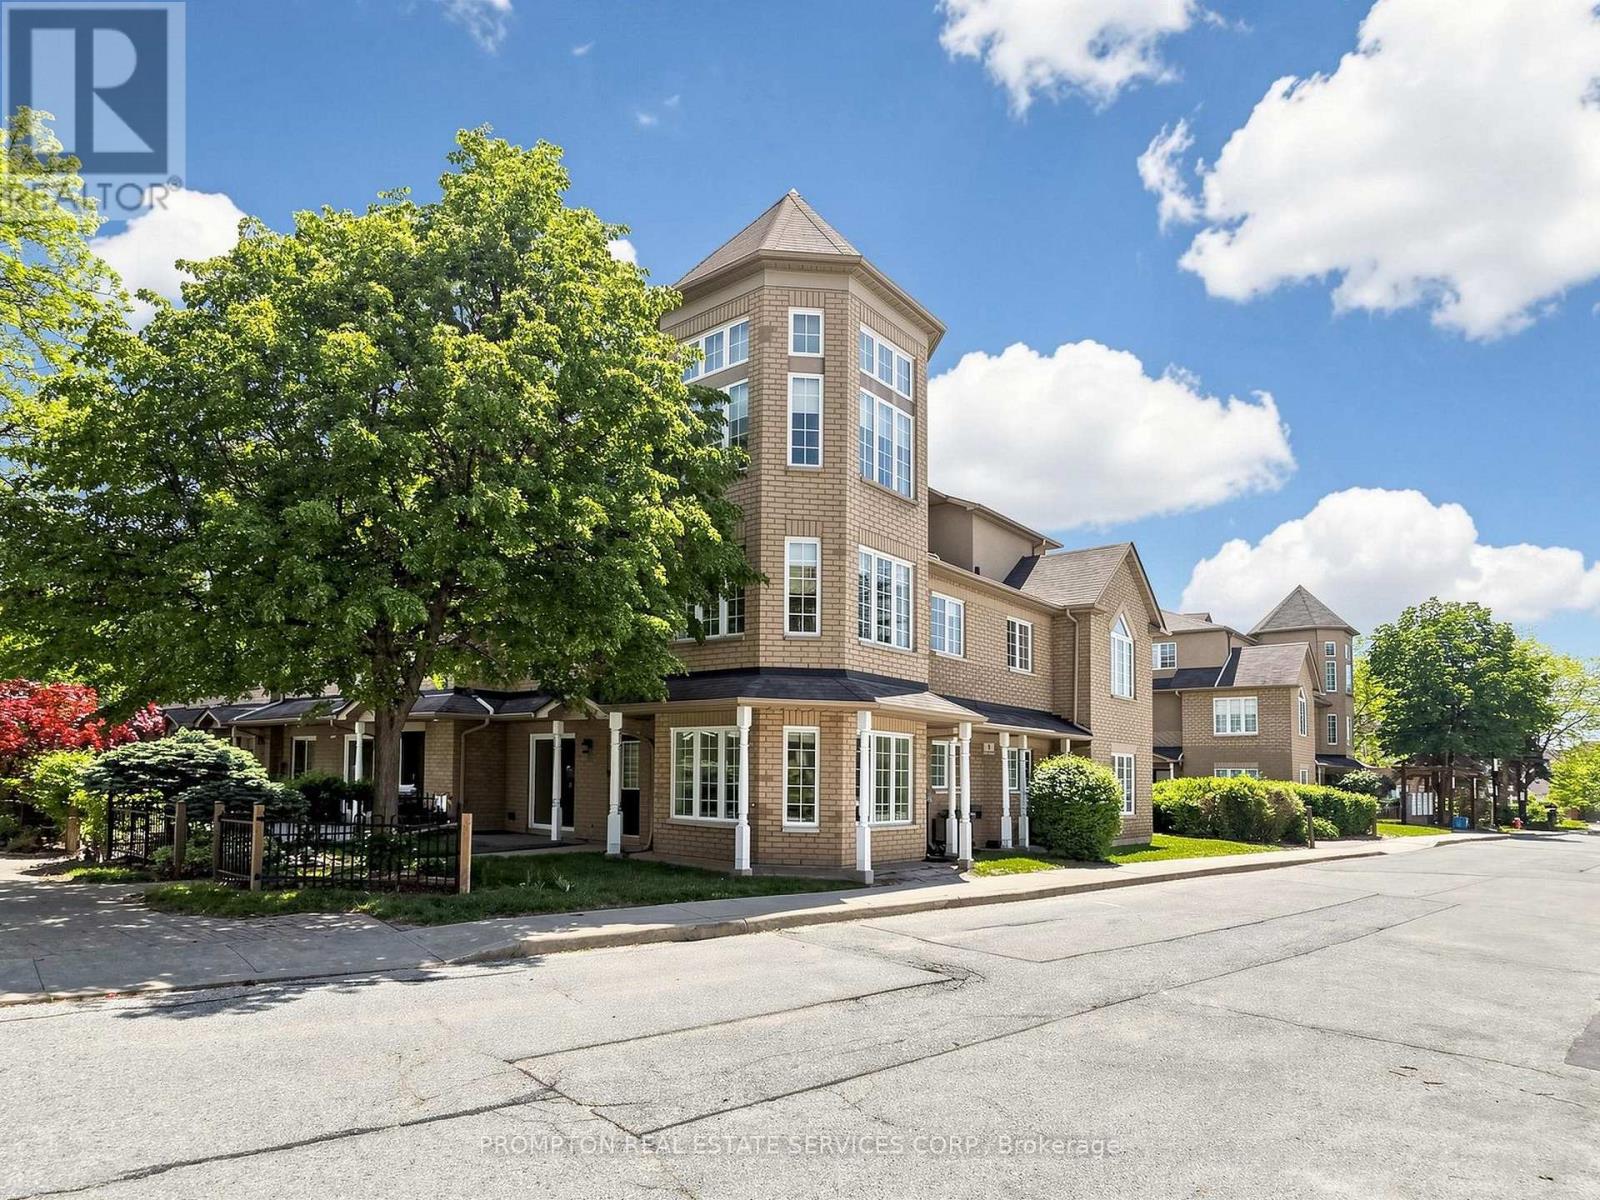
Charming Luxury End-Unit Townhome In the Highly Sought-After Markham Unionville Area * This Home Offers 2,030 Sq Ft Of Thoughtfully Designed Living Space, Including A Builder Professionally Finished Basement * This Elegant & Spacious Family Residence is Bright, Modern & Meticulously Updated By Owner, Perfectly Blending Style & Functionality * Main Floor: Sun-Filled, Open-Concept Formal Living Room With Sliding Door Walk-out To The Front Garden; Formal Dining Room W/Bay Window Overlooking South & West Gardens; Bright, High-End Updated Modern Kitchen Featuring Stainless Steel Appliances, Backsplash; 9-Ft Ceilings * Second Level: Three Generously Sized Bedrooms, All With Large Windows, Providing Ample Space To Meet Family Needs * Third Level: The Luxurious Primary Suite Occupies the Entire Floor, Featuring A Stunning 11-Ft High Ceiling & Two-Storey Bay Window Crowned With An Elegant Turret, Bathing The Interior In Natural Light & Creating A Dramatic Focal Point; Additional Sitting Area Offers A Private Retreat; While The 4-Piece Ensuite Boasts A Glass Shower and Ample Storage; The Walk-In Closet. * 8.5-Ft Ceiling Lower Level: A Large Size Family Room With Powder Room (Potential Space To Be Converted To A Full Bathroom) * Two Side-By-Side Underground Parking Spots Are Conveniently Located Just Outside The Low Level Entrance - No Snow-Shoveling Worries * Location: Unionville High School & Coledale Public School Zone * Walking Distance To Markham City Hall, Main St. Unionville, Parks, Toogood Pond, Whole Foods, LCBO, Banks, A Variety Of Restaurants, And Coffee Cafes * A Must-See Home That Perfectly Balances Nature, Luxury, Space, And Convenience. Move-In Ready! (id:61342)
Oro-Medonte, Ontario
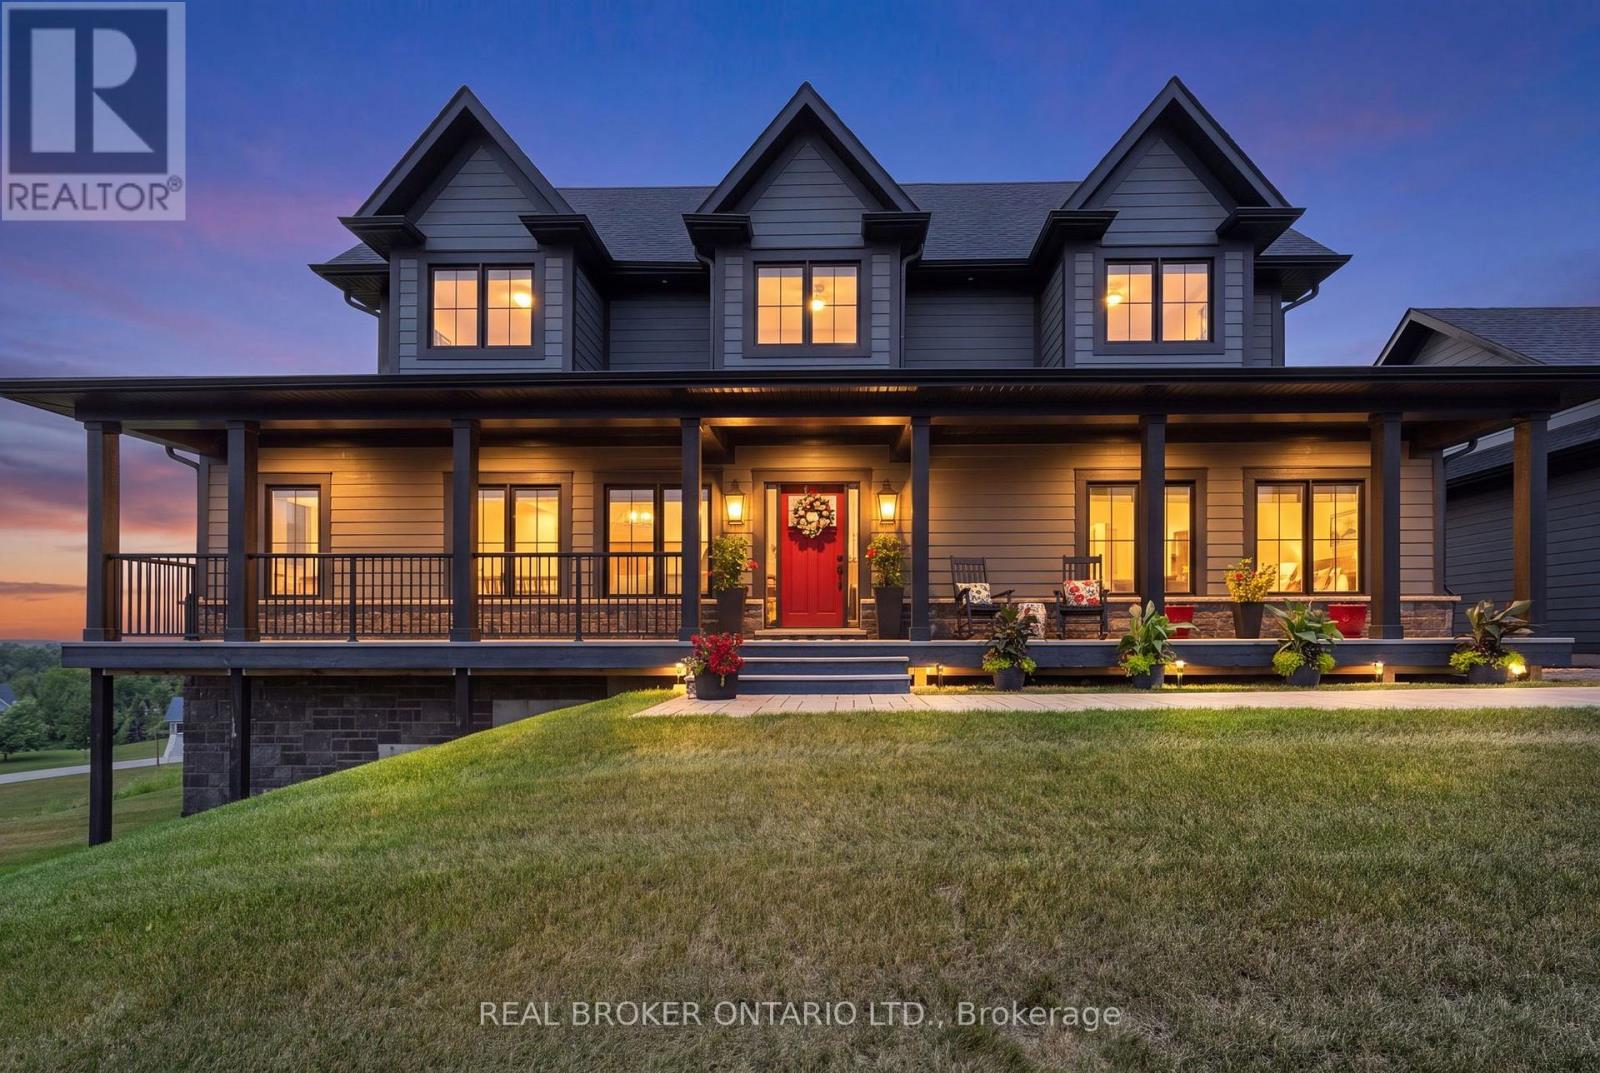
Saturday August 25 OPEN HOUSE 11 am - 1 pm. Welcome to your dream home! Built on an elevated premium lot with sweeping panoramic views across the community and rolling countryside, this custom Craftsman-style home showcases grey board-and-batten siding with stone accents, dormer windows, a signature cupola, a welcoming covered front porch, and a detached three-car coach house.Thoughtfully designed and elegantly upgraded, natural light fills the home. Rich hardwood floors flow throughout the main living areas, while the great room impresses with soaring cathedral ceilings, a floor-to-ceiling stone fireplace with custom built-ins, and French doors leading to the covered back deck.The chef's kitchen features beautiful white and blue cabinetry, luxury granite countertops and backsplash, an oversized island with ample seating, an electric oven with gas cooktop, a built-in oven with a built in microwave above, and a French-door refrigerator. The open-concept layout offers generous space for everyday living, complemented by a separate dining room for larger gatherings.The main floor primary suite offers a walk-in closet and a luxurious ensuite. Upstairs are two spacious bedrooms with built-in window seats and a beautifully appointed full bathroom with a double vanity, quartz countertops, a glass shower, and a separate soaker tub.The bright walkout lower level offers large windows, a spacious family room with a gas fireplace and custom built-ins, an additional bedroom, a second family room or media room, a separate office or bonus room, and another full bathroom. Nearby walking trails, cross-country skiing, skating, horseback riding, maple sugar tapping, an orchard, berry picking, a stocked fish pond, and tobogganing. Adjacent to Braestone Golf Club and Ktchn Restaurant, and just minutes to Horseshoe Valley Resort, Bass Lake, Copeland Forest, Hardwood Hills, world-class spas, hiking, trail running, mountain biking, and more. (id:61342)
Markham, Ontario
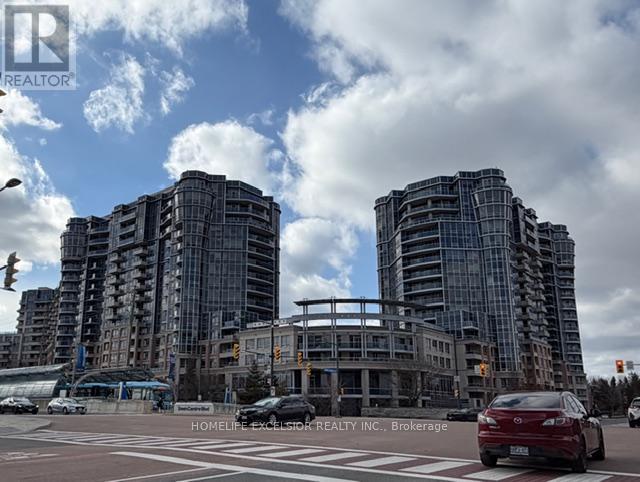
Tridel Luxury Condo In Markham Town Centre ** Facing East Unobstructed View Overlook Town Centre Green Area ** Multi Million Club House ** 24 Hours Concierge ** Close To Famous School, Public Transit, Shops ** New Painting and New flooring in Bedroom (id:61342)
Elmira, Ontario
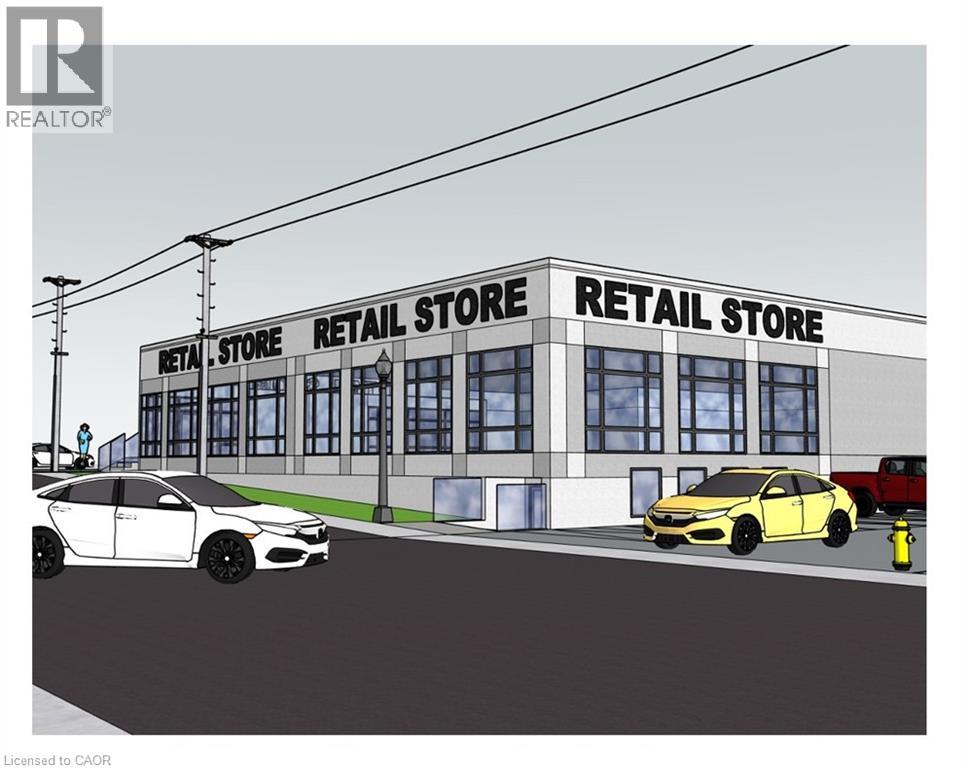
3,322 SF Office/Retail Space for Lease – Prime Downtown Elmira Location Available in the heart of Downtown Elmira, this 3,322 SF office/retail space offers a versatile layout, including: Open-concept area ideal for cubicle office use. Reception area for welcoming clients Kitchenette & private washroom. Access to a shared boardroom and common area washrooms Currently configured as office space, but C-1 zoning allows for a variety of uses. Located on Church Street, this space is situated in a high-visibility area, home to a well-established local business. Contact us today for more details! (id:61342)
Elmira, Ontario
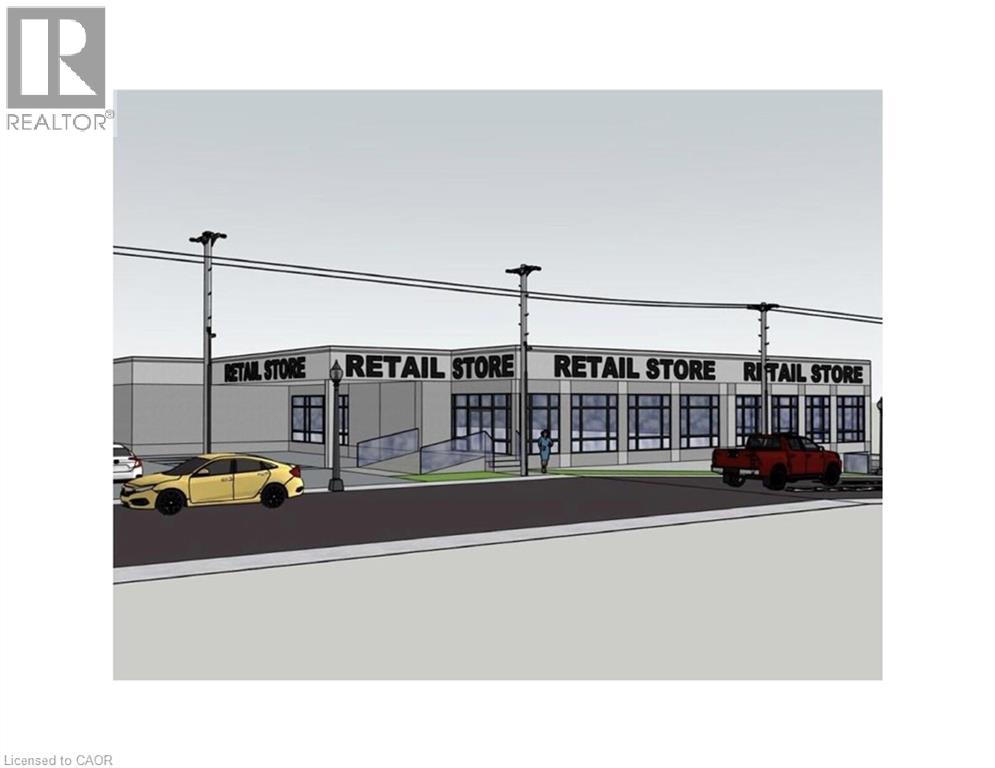
Prime Commercial Lease Opportunity in Elmira An exciting opportunity is available in one of Elmira’s most visible and high-traffic locations. This commercial property, zoned C1 for maximum flexibility, is currently undergoing modern renovations that will transform the space into a fresh and contemporary environment. The upgrades are designed to enhance both the interior and exterior, creating an inviting setting for retail, office, restaurant, fitness, medical, and a wide range of professional uses. A key advantage of this property is that it offers multiple unit sizes and configurations, making it adaptable to businesses both large and small. Its excellent street exposure provides outstanding visibility, while the thriving commercial corridor ensures consistent traffic and a supportive business environment. Leasing now allows tenants to secure space in this prime location as the renovations progress, with the opportunity to select a size and layout best suited to their needs. Contact us today for full leasing details and information on the spaces currently available. (id:61342)
Woodstock, Ontario
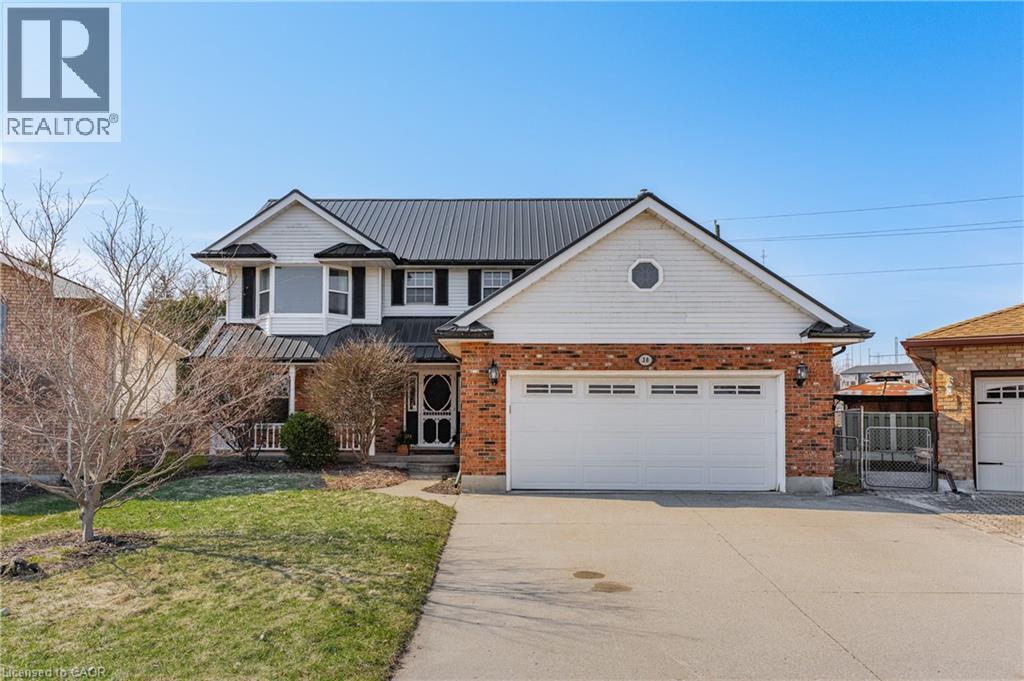
BEAUTIFUL 2-STOREY HOME THAT SITS ON JUST UNDER .25 ACRES IN A QUIET COURT! Step into a warm and inviting foyer that immediately makes you feel at home. The living room flows into the dining room, creating an open and inviting space. Large windows fill the area with natural light, enhancing the bright and airy feel, while offering a warm and comfortable atmosphere you’ll love coming home to. The eat-in kitchen features a gas stove and stainless steel appliances while opening seamlessly to the family room. The family room features a cozy gas fireplace—perfect for relaxing evenings—and offers direct access to the backyard, making indoor-outdoor living effortless. Additional main floor features include a convenient powder room and a functional laundry/mudroom with direct access to the double garage. Upstairs, you’ll find three generously sized bedrooms, offering plenty of space for the whole family. Indulge in the comfort of this spacious main bathroom, while the primary ensuite is a true retreat, complete with a large soaker tub—perfect for unwinding at the end of the day. The finished basement offers excellent in-law suite potential, providing both comfort and versatility. A spacious room—currently used as a bedroom—adds flexible living options, while the large washroom features heated floors and a walk-in shower. The fully finished rec room offers the perfect space to relax and entertain. With plenty of room for a large seating area, games, or even a home theatre setup, this versatile space can easily adapt to your lifestyle. The backyard is your own private retreat that features an inground pool and plenty of green space for kids to play, entertaining guests, or simply relaxing outdoors. With room to host, unwind, and enjoy, it’s the perfect extension of the home for making lasting memories. Located minutes from Hwy 401, downtown, and amenities. Don’t miss your chance to make this incredible home yours—book your private showing today! (id:61342)

Toronto, Ontario
Welcome to this sunny, bright, and spacious 788 sq.ft. Suite in the heart of Downtown Toronto! Cozy and functional two Bed + one study + one parking Condo unit with a open concept East facing balcony at the Brit Luxury Residence. Located in the core of Downtown Toronto. Everything is walking distance from your doorstep, conveniently located at Bay & Wellesley close to Wellesley TTC Subway, Mins Walking distance to Hospitals, Supermarkets, U of T, Amenities, Eaton Center and Financial District. (id:61342)

West Grey, Ontario
Turnkey operation 20 Dog kennels plus addition Crates for Cat kennel for overnight or extended stays. Owners are retiring and wish to pass this thriving business on to new owners. They are willing to stay on to assist in a smooth transition. They have been charging less than market kennel rates. They have large customer base and have very low vacancy rate. A new owner with have excellent opportunity to accelerate business and income potential. The 4 bedroom house is recently renovated and meticulously maintained. New F/A Propane furnace 2025, central air 2023, hot water heat (upstairs) 2025, Upstairs has a ductless A/C only used 1 summer. Roof re shingled 35 yr shingles 2018. windows low E glass in 2017. Kitchen with quartz counter tops, 30" x 72" island with glass cook top. Builtin Samsung fridge & dishwasher 2024, Frigidaire wall oven 2025, In ground pool and hot tub. Further list of improvements upon request. You need to visit to truly experience the potential in this executive style home with potential income producing stay at home business. 12 hour notice required for viewings , due to the nature of the business the owners will be staying on the premises during showings. Property is 7.1 acres . @ central vac systems. 1 for house & 1 for Kennel. (id:61342)
Burlington, Ontario
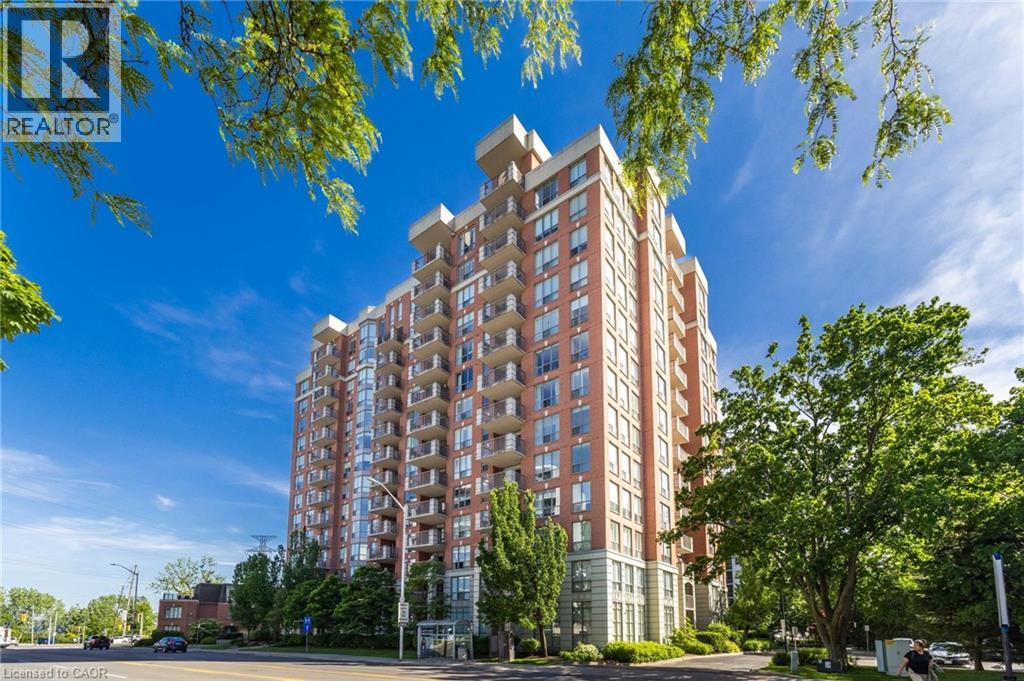
Spectacular 1,511 square foot, two-bedroom plus den corner suite with two balconies and unobstructed lake views in sought after Spencer’s Landing. Flooded with an abundance of natural light, this beautifully updated unit with contemporary colours and tasteful décor throughout features an eat-in kitchen with a private balcony, a spacious living room with a separate dining area and a corner den. A large primary bedroom with a 4-piece ensuite, walk-in closet and linen closet, a second bedroom, an additional 3- piece bathroom and in-suite laundry complete the interior of the unit. A second larger balcony off the living room with Southeast exposure provides a breathtaking panoramic view of Lake Ontario and the surrounding area. Located in an exceptionally well- managed building with concierge/security, a ground-floor pool and hot tub, underground parking for residents and amazing amenities that can be enjoyed. Easy access to highways and within walking distance of Spencer Smith Park and everything that Downtown Burlington has to offer. Condo fees include all utilities and a TV/Internet package from Bell. Two premium parking spots that are steps from the elevator and a storage locker are included. This is lakeside luxury at its finest! (id:61342)
Elmira, Ontario
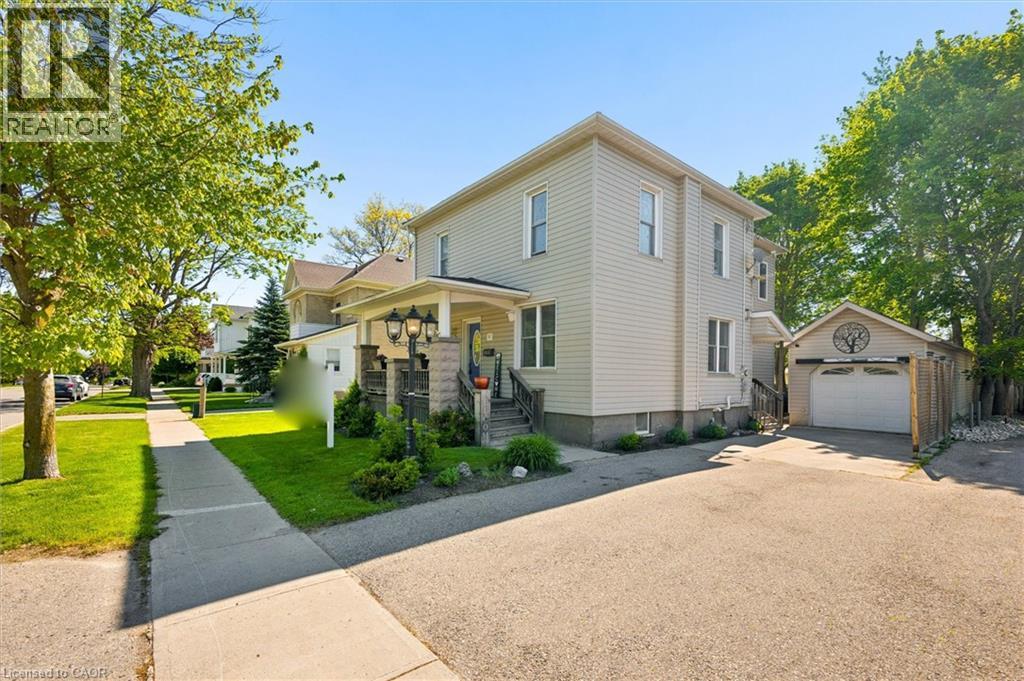
Welcome home to the perfect blend of timeless character and modern comfort. Situated on a generous lot just a short stroll from downtown Elmira, this beautifully maintained century home offers the warmth and charm of a bygone era with the updates today's families appreciate. Upstairs, you'll find four spacious bedrooms, including a private primary retreat complete with a walk in closet and ensuite bathroom. The thoughtfully designed rear addition (2000) includes a bright and inviting kitchen and dining area, the true heart of the home, where family meals, holiday celebrations, and everyday moments come together with ease. The finished basement features in floor heating providing a cozy space for movie nights, a playroom, or a comfortable retreat. Outside, enjoy summer barbecues and quiet evenings on the large deck overlooking the fully fenced backyard. A walk up attic offers exciting potential to create additional living space tailored to your needs. Practical updates include a new furnace and roof (2024), while main-floor laundry adds everyday convenience. The insulated and heated detached garage is ideal for hobbyists, a workshop, storage for recreational toys, or winter parking. From its welcoming spaces to its unbeatable location, this is a home where memories are waiting to be made. Come experience the charm, comfort, and small town lifestyle that make this Elmira property so special. (id:61342)
Milverton, Ontario
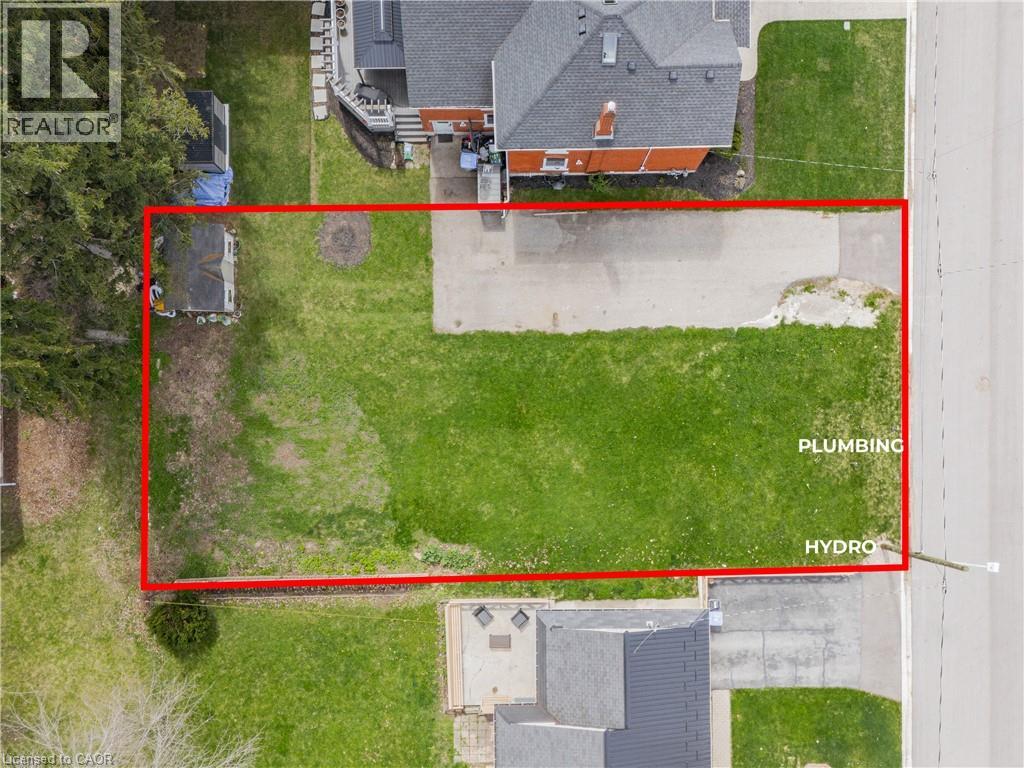
59’ x 112’ BUILDING LOT available in Milverton! **ATTENTION Builders, Investors, and homeowners - Opportunity to build and design your own home in the charming village of Milverton. **Serviced and ready to design. **Gas: Yes, Hydro: Yes, Water: Yes, Sewer: Yes. **This lot features: no sidewalks, the hydro pole has been removed and relocated, the rear yard has mature trees and is completely flat, requiring minimal grading. **High Speed fiber optic internet underground or aerial high-speed TV and internet cable passing on the lot side – no need to dig out to the street, minimal connection costs. **New survey has been completed. **Building two semi-detached houses may be possible, contingent on variances and approvals. Private financing is available, conditional on approval. **Existing shed can be relocated or kept (it’s in good condition). **Only 2-minute walk to Public Primary School. **The Perth East Municipal Office is in town including a bank, library, community center, pharmacy, hardware stores, restaurants, grocery store, and access to healthy and accessible food prices. (id:61342)
West Lincoln, Ontario
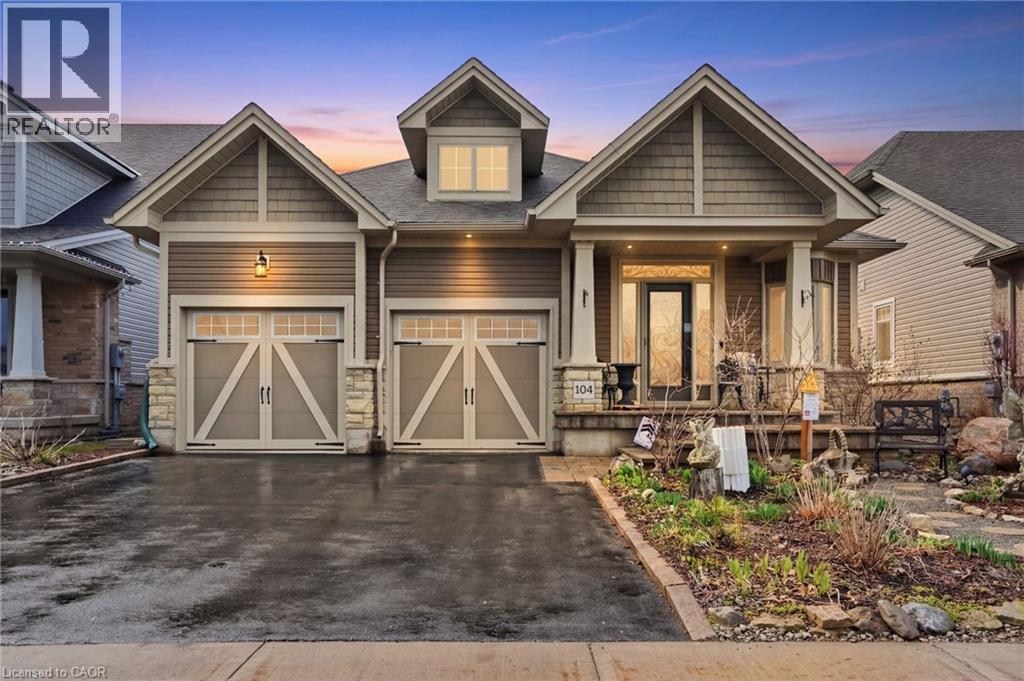
Experience refined modern living at 104 Anastasia Boulevard in Smithville. Constructed in 2017 and thoughtfully enhanced with over $120,000 in premium upgrades since its acquisition in December of that year, this exceptional bungalow offers a seamless blend of contemporary design and everyday functionality. The expansive 1,727 sqft. main level is distinguished by 9-foot ceilings, creating a bright and welcoming atmosphere throughout. At its heart lies an open-concept living space anchored by a chef-inspired kitchen, complete with Cambria quartz countertops, floor-to-ceiling cabinetry with elegant decorative detailing, a central island, pantry, and soft-close drawers and cupboards. Sophisticated ceramic plank flooring extends across the entire main floor, ensuring a carpet-free interior, while both main-floor bathrooms-including the luxurious five-piece ensuite off the primary bedroom-feature matching Cambria quartz finishes. The professionally finished lower level offers approximately 613 sqft of finished space including a generously sized bedroom with large egress windows that invite abundant natural light, along with a stylish three-piece bathroom-ideal for guests, extended family, or a private home office. An additional 1,100 sqft. of unfinished space presents a rare opportunity to create a custom living area, fitness studio, or additional storage tailored to your needs. Outdoors, the property is equally impressive. The front and rear perennial gardens have garnered notable attention, having been featured in multiple publications and nominated for an award in September 2025. Inside, the seller has added thoughtful touches, including the conversion of the entry closet into an inviting reading nook or sitting area, complemented by a beautiful bay window that frames picturesque views of the meticulously landscaped front garden. (id:61342)