


Toronto, Ontario
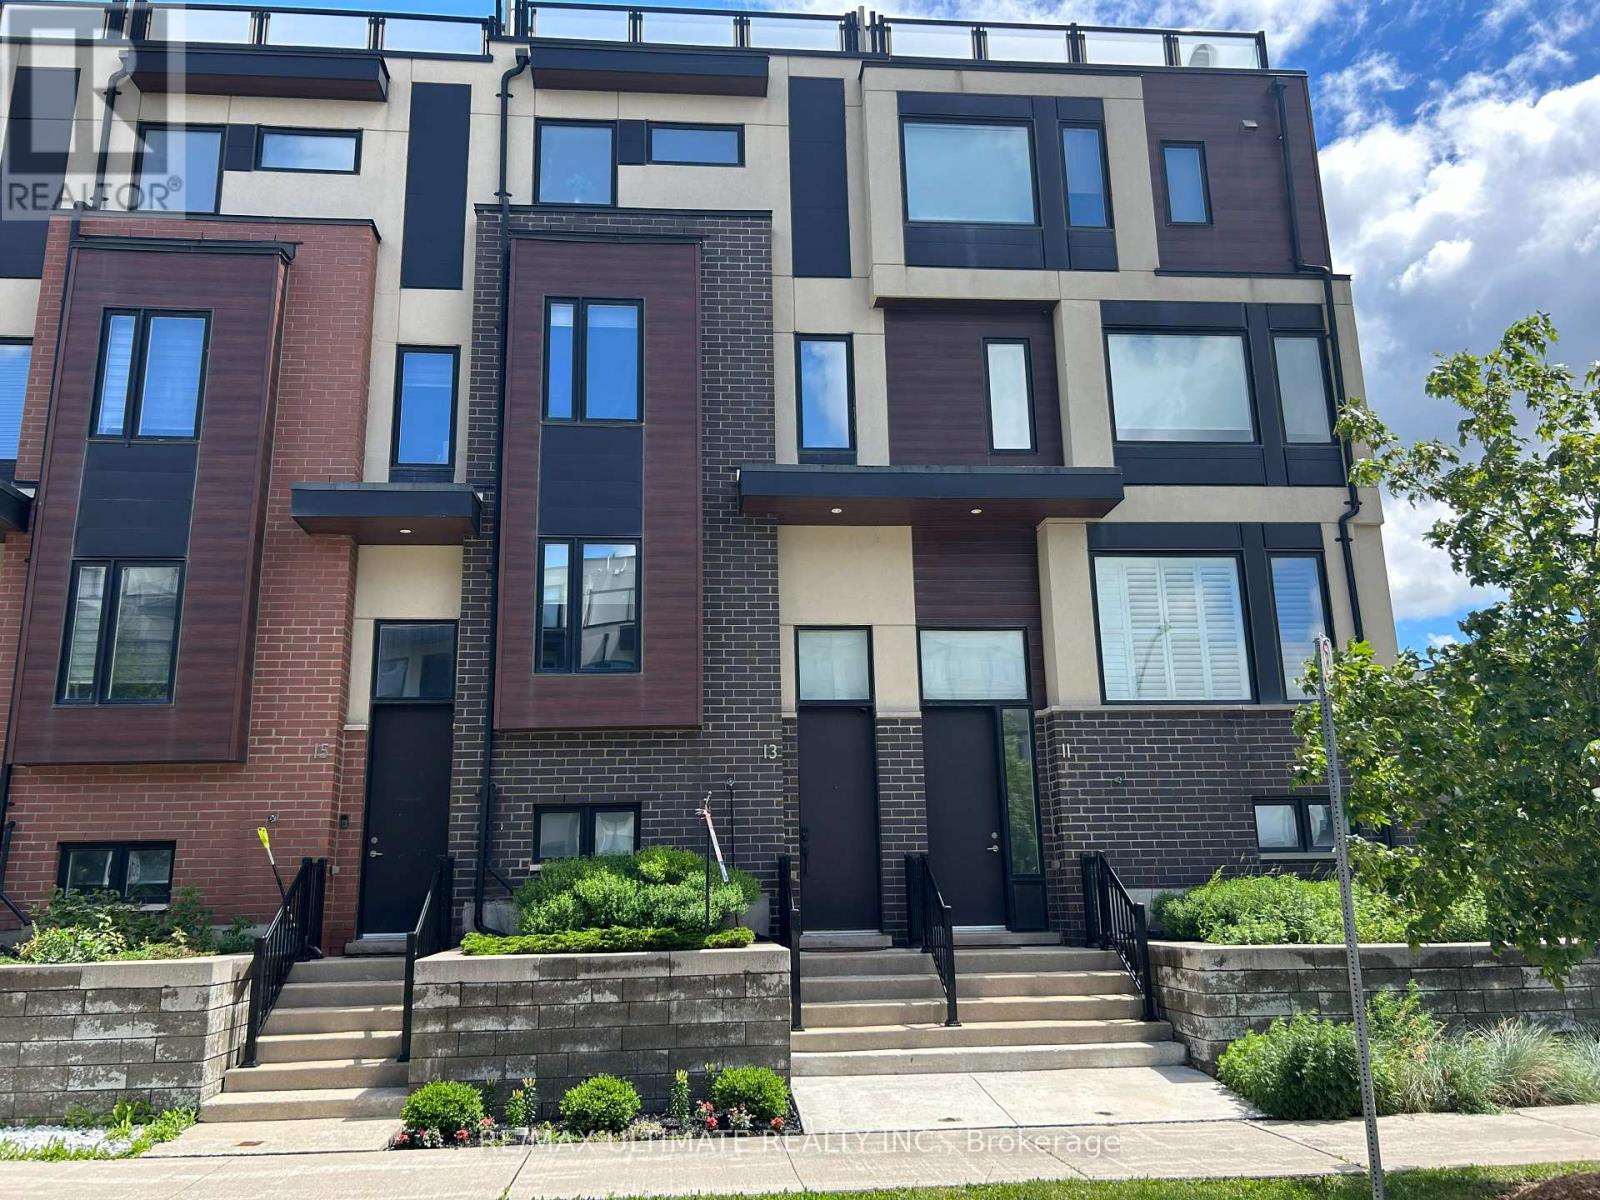
Modern design freehold townhome. Freshly painted kept like New built . Newly installed pot lights thru kit, LR, basement & hallways. New high end S.S Appliances. Upgraded modern T.V. cabinet with fireplace newly installed . Finished Basement rec. room (heated floors) comb. laundry new front loading Samsung washer/Dryer. 2 large balconies with gas BBQ for outdoor entertaining and amazing view of city & park. Amazing new community, Tennis counts, Playgrounds, Running track, Skate park, transit distance to Wilson & Downsview Ave. subway stations, minutes to major HWYS 401/ 400, Malls, hospitals, York university, Dynamic new neighbourhood, townhome shows to perfection w/modern style space & beauty. (id:61342)
Toronto, Ontario
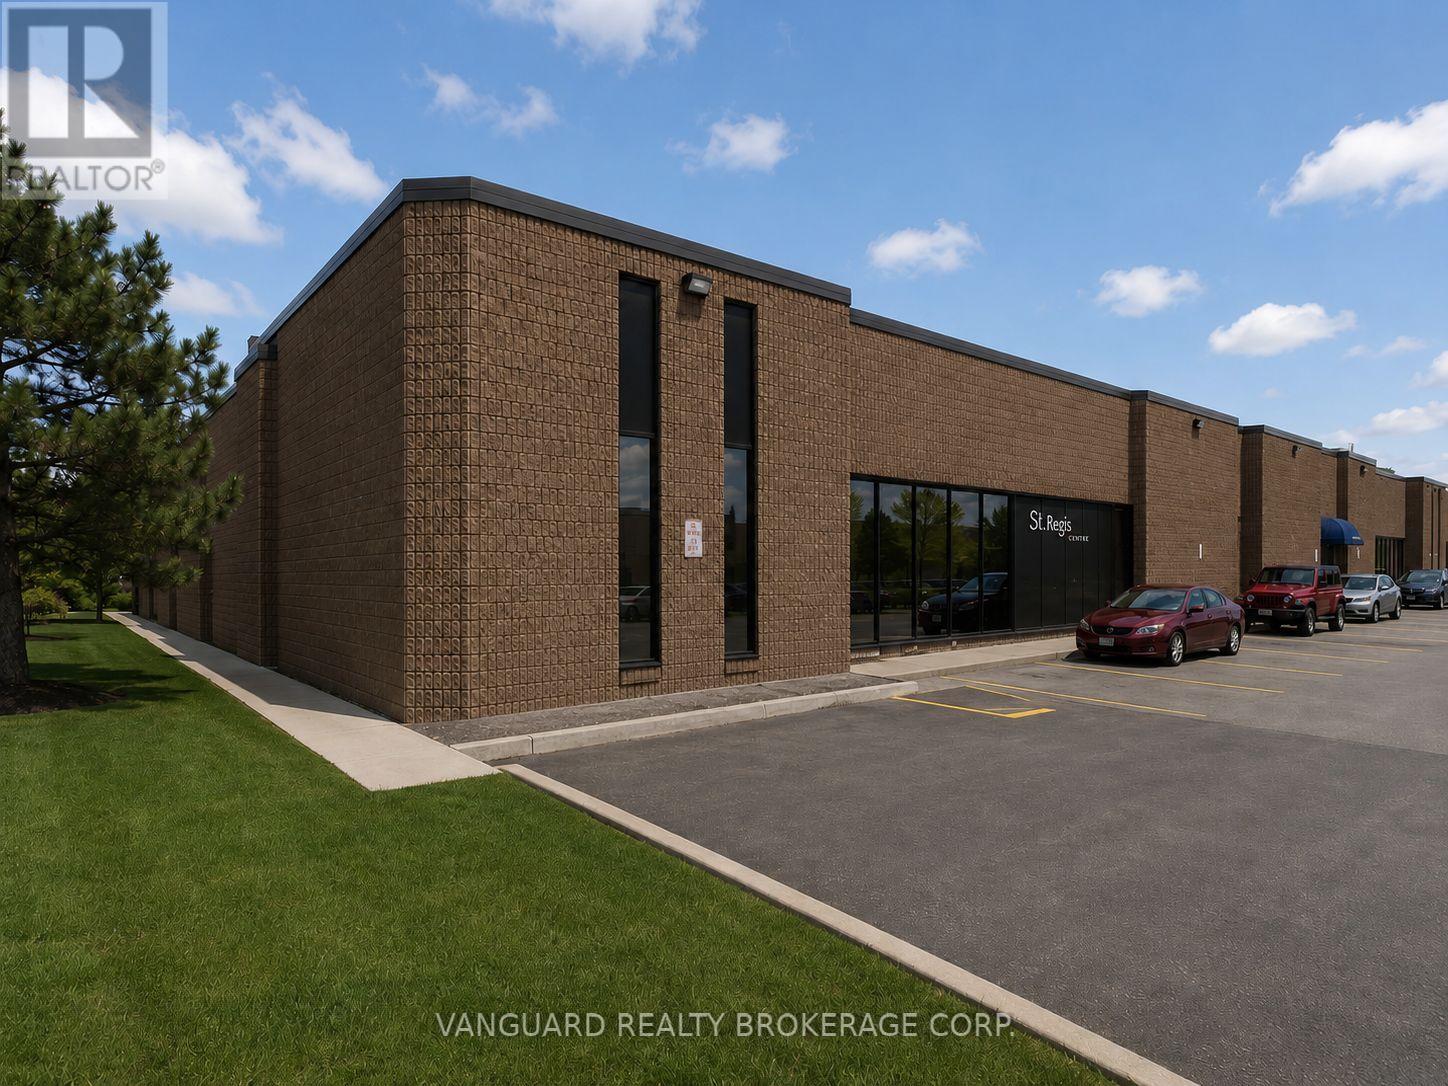
Prime location in North York, Excellent shipping & parking, showroom, boardroom and offices. TTC bus stop outside of the building. Walking distance to Downsview Park Go Transit Station. Easy access to Highway 401 & Allen Road (id:61342)
Orillia, Ontario
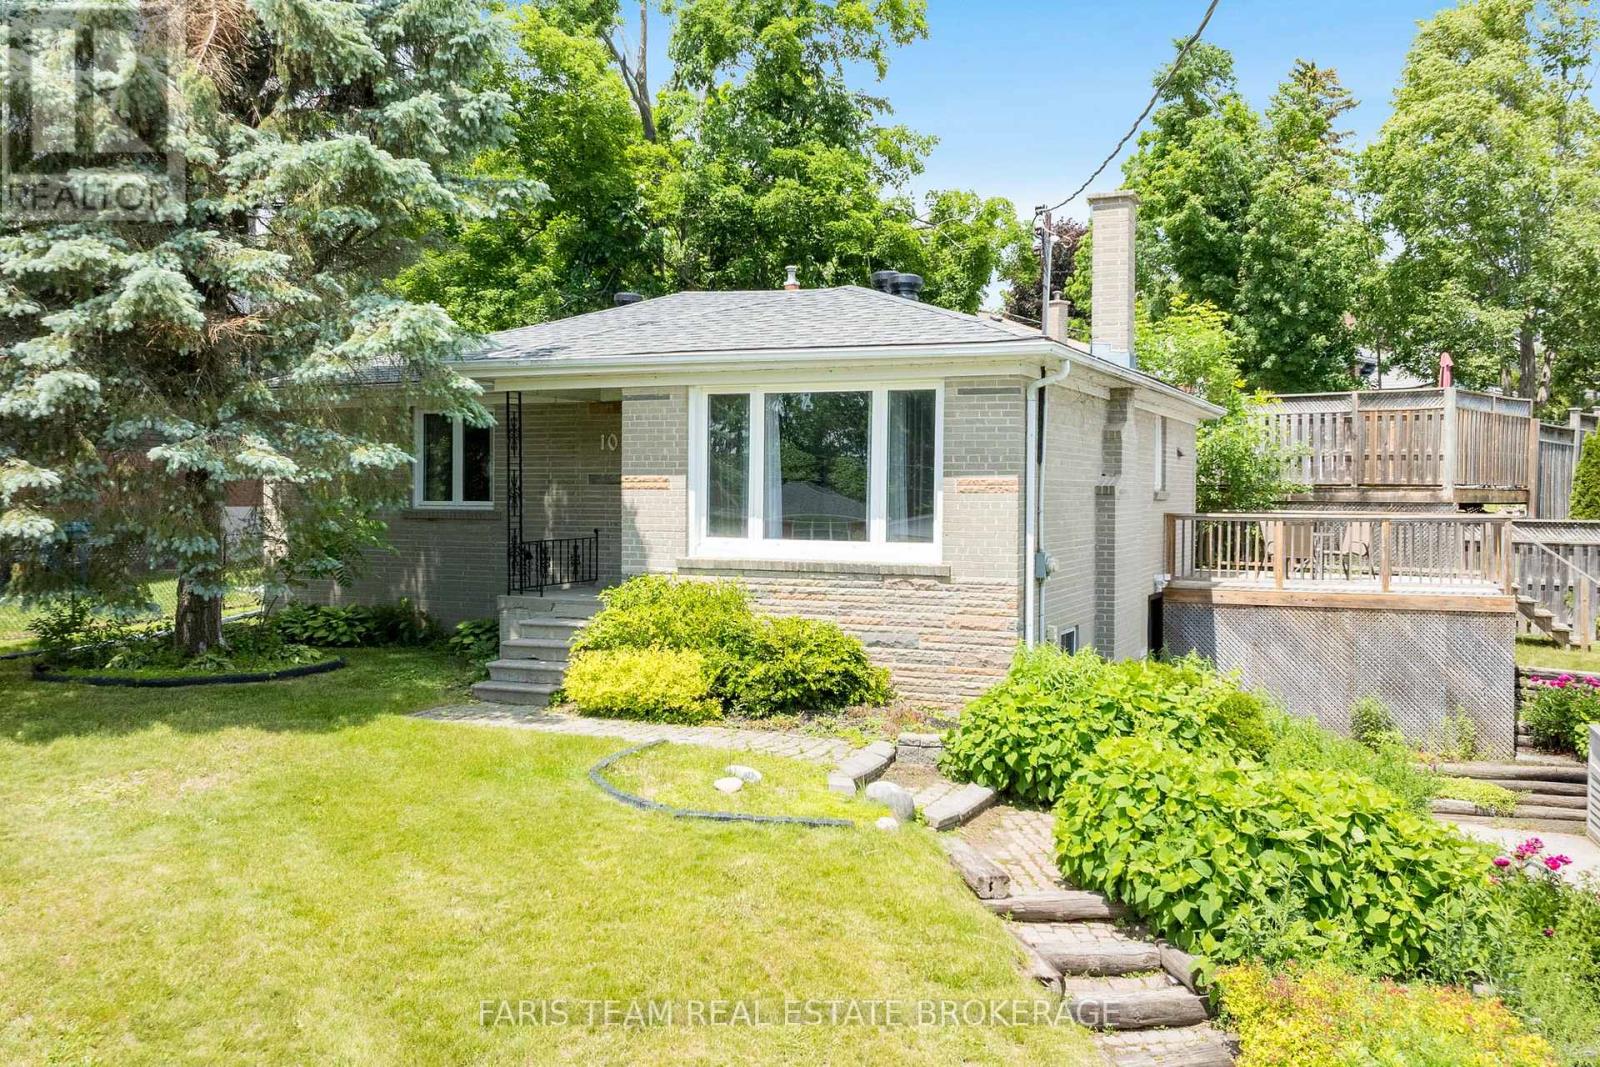
Top 5 Reasons You Will Love This Home: 1) Move-in ready and beautifully updated, this bright bungalow showcases a modern open-concept layout, four spacious bedrooms, and a stylishly renovated bathroom featuring a large walk-in shower with a built-in niche 2) Offering exceptional flexibility, the finished walk-out lower level features a separate entrance, a bedroom, full bathroom, secondary kitchen, laundry facilities, and generous living space, making it ideal for multi-generational living, extended family, guests, or potential income opportunities 3) Enjoy peace of mind knowing major improvements have already been completed in 2026, including a new roof, sump pump, weeping tile, drainage enhancements, and waterproofing, representing a significant investment in the home's long-term durability 4) Situated on a generous lot, the property delivers plenty of outdoor enjoyment with a large rear deck, partially fenced yard, and an oversized driveway with parking for up to eight vehicles, perfect for families, visitors, trailers, or recreational equipment 5) Conveniently located in West Orillia, this home provides easy access to schools, parks, shopping, dining, and everyday amenities, while Highway 11 is just minutes away for a seamless commute. 1,132 above grade sq.ft. plus a finished lower level. (id:61342)
Tiny, Ontario
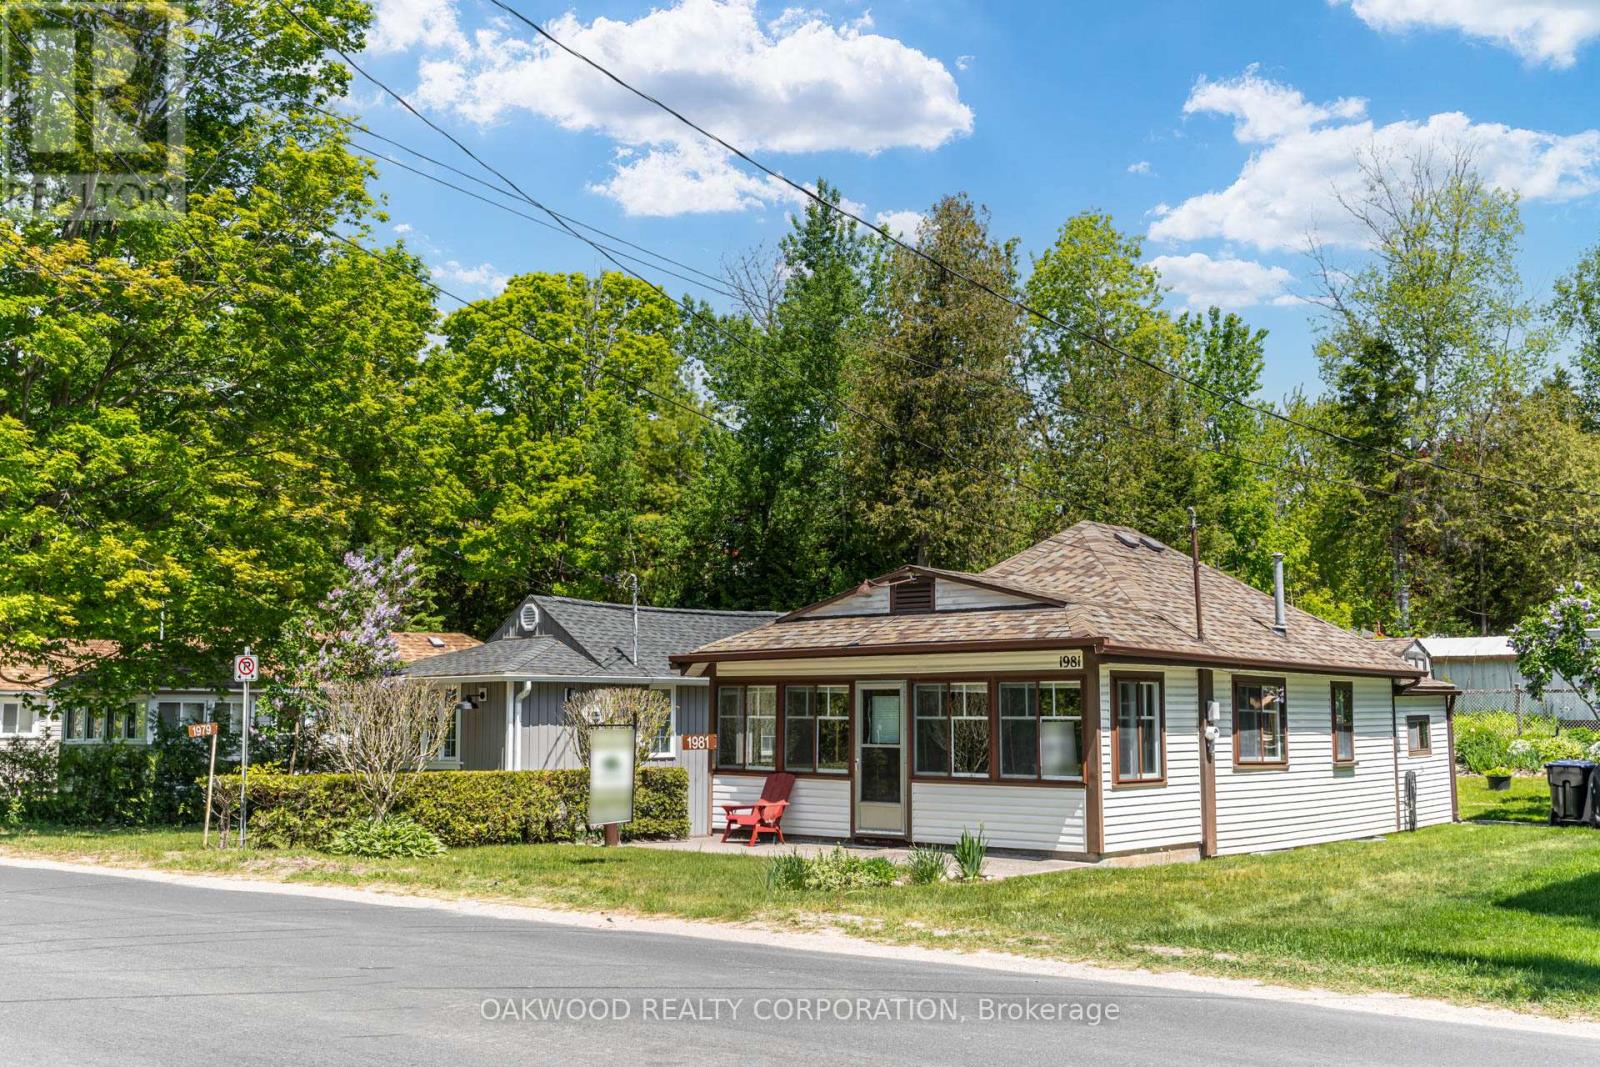
SPOTLESS AND WELL MAINTAINED 3 SEASON COTTAGE IN TINY BEACHES, SHORT DISTANCE TO WOODLAND BEACH AND EASY ACCESS TO CONVENIENCE STORE AND SHORT DISTANCE TO DOWNTOWN WASAGA BEACH. (id:61342)
Orillia, Ontario
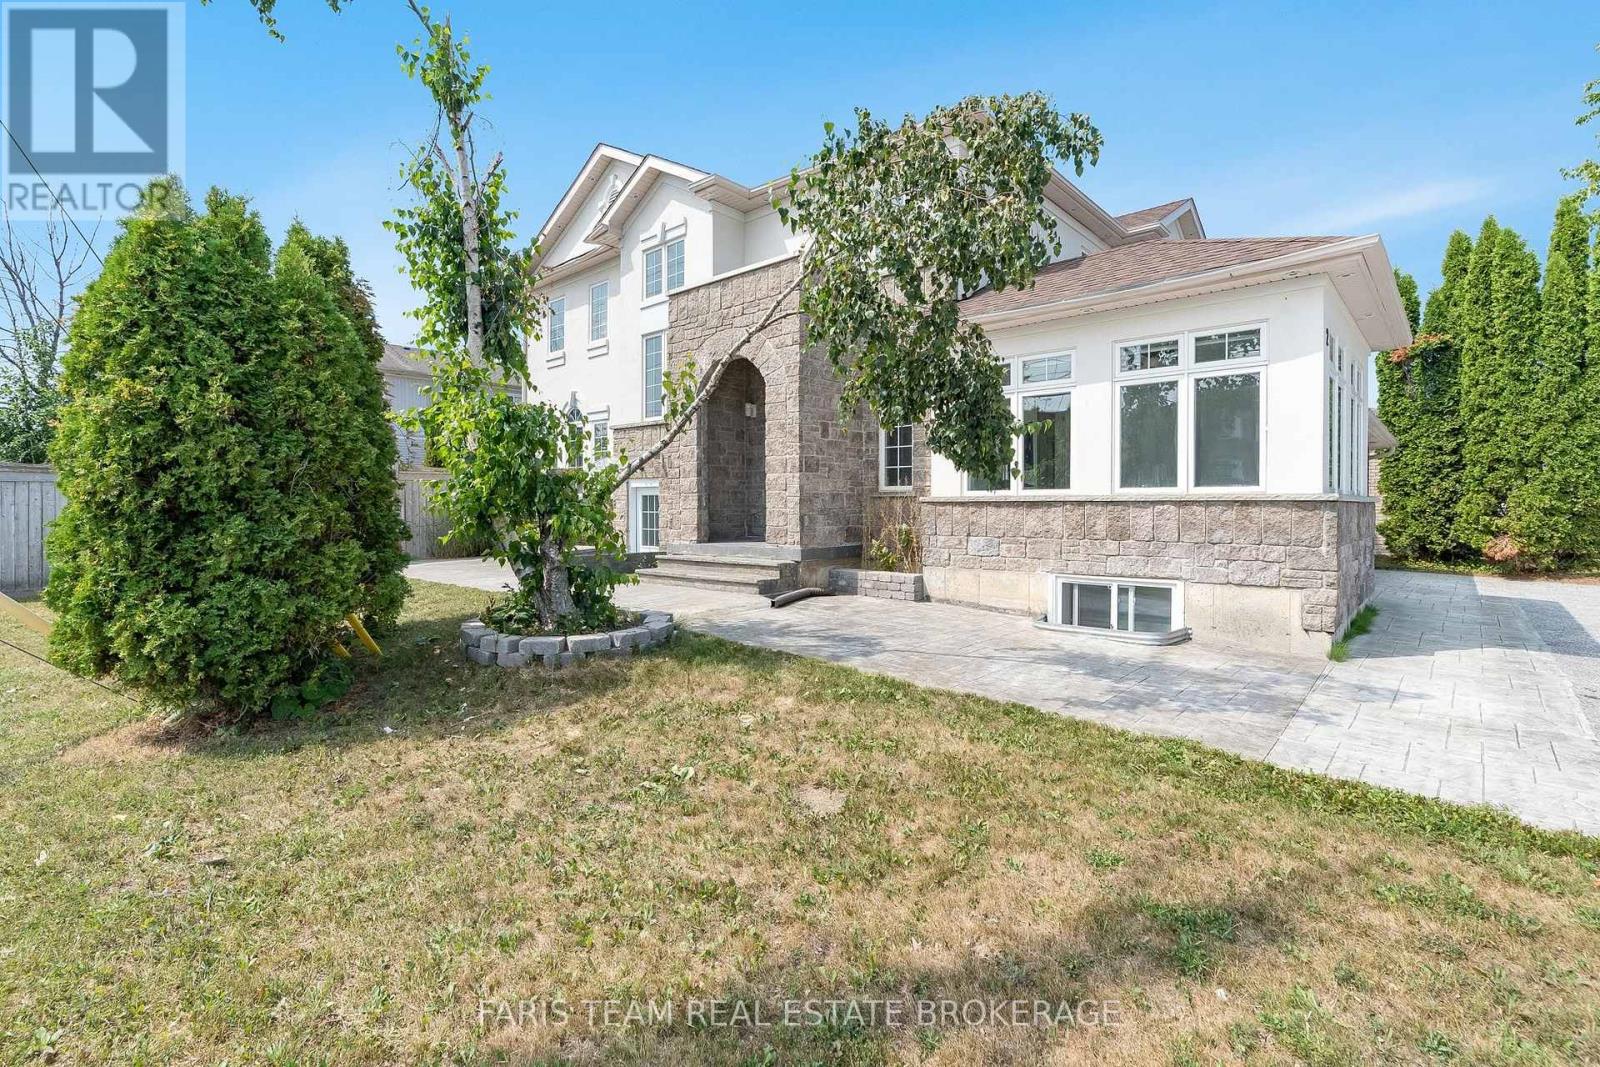
Top 5 Reasons You Will Love This Home: 1) Perfectly positioned in the heart of Orillia, this spacious legal duplex offers exceptional convenience, walkability, and the rare chance to own a high-quality multi-unit property in a highly desirable neighbourhood 2) Inside the main residence, you'll find a bright, open-concept layout complemented by a generous primary bedroom with a private ensuite, an ideal combination of comfort and modern style for families or those who love to entertain 3) The kitchen has been fully updated, featuring brand-new appliances, a refreshed upper-level flooring, upgraded stairs, stylish light fixtures, and sleek new blinds, resulting in a move-in-ready space with lasting appeal 4) A fully legal, self-contained lower-level suite provides outstanding flexibility for rental income, extended family, or multi-generational living, adding both convenience and financial value to the property 5) Rounding out this impressive home are a spacious two-car garage, an extended driveway, and elegant stamped concrete accents surrounding the exterior, delivering both functionality and striking curb appeal, with immediate possession of the main house ensures a smooth and seamless move. 2,455 above grade sq.ft plus a finished basement. *Please note some images have been virtually staged to show the potential of the home. (id:61342)
Orillia, Ontario
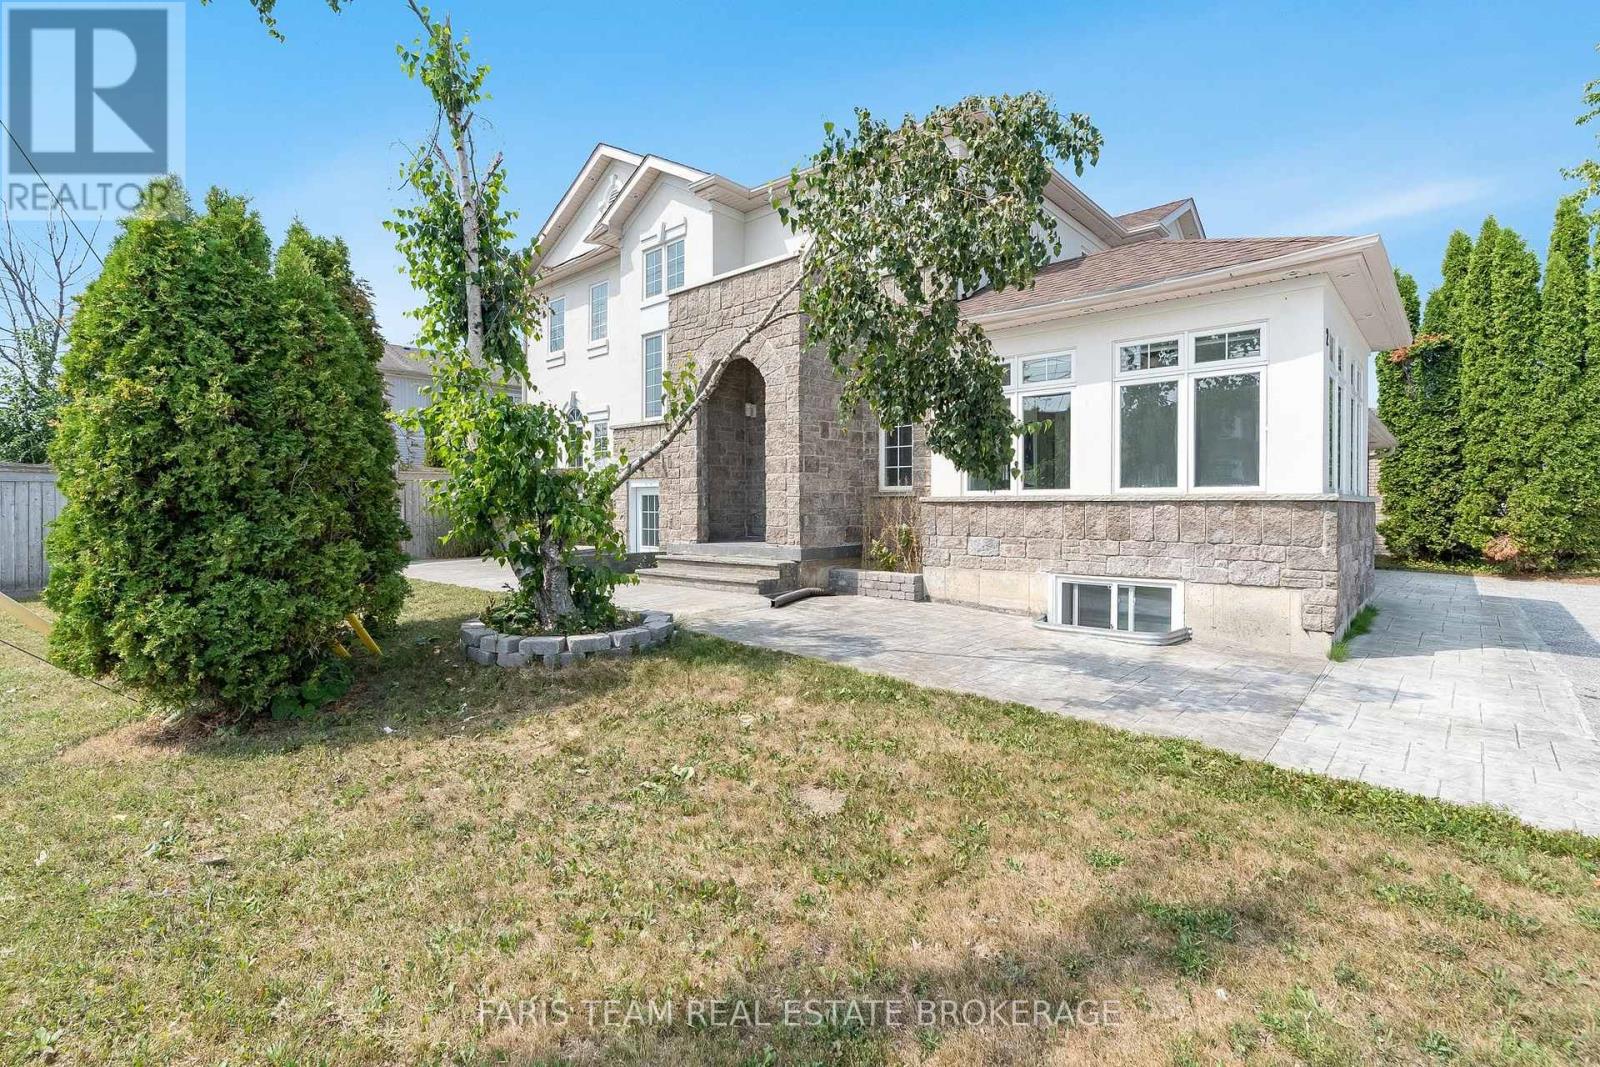
Top 5 Reasons You Will Love This Home: 1) Perfectly positioned in the heart of Orillia, this spacious legal duplex offers exceptional convenience, walkability, and the rare chance to own a high-quality multi-unit property in a highly desirable neighbourhood 2) Inside the main residence, you'll find a bright, open-concept layout complemented by a generous primary bedroom with a private ensuite, an ideal combination of comfort and modern style for families or those who love to entertain 3) The kitchen has been fully updated, featuring brand-new appliances, a refreshed upper-level flooring, upgraded stairs, stylish light fixtures, and sleek new blinds, resulting in a move-in-ready space with lasting appeal 4) A fully legal, self-contained lower-level suite provides outstanding flexibility for rental income, extended family, or multi-generational living, adding both convenience and financial value to the property 5) Rounding out this impressive home are a spacious two-car garage, an extended driveway, and elegant stamped concrete accents surrounding the exterior, delivering both functionality and striking curb appeal, with immediate possession of the main house ensures a smooth and seamless move. 2,455 above grade sq.ft plus a finished basement. *Please note some images have been virtually staged to show the potential of the home. (id:61342)
Aurora, Ontario
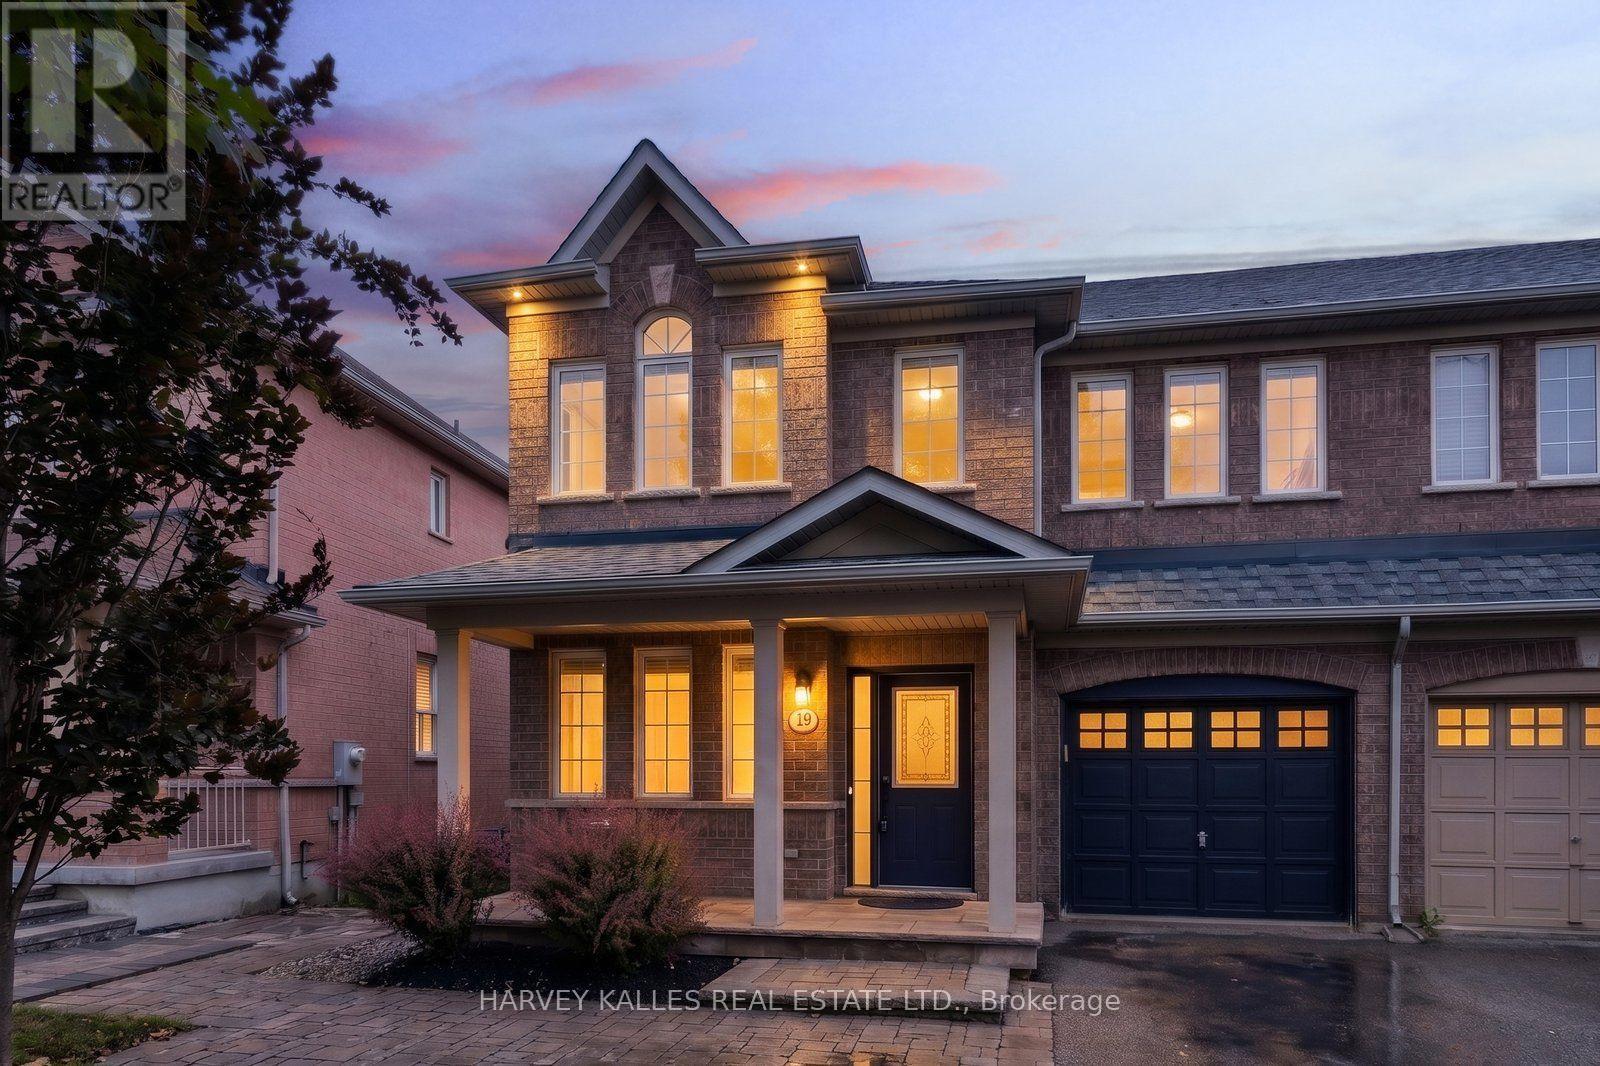
Welcome to 19 Starr Crescent, a beautifully maintained 3-bedroom, 2.5-bathroom semi-detached home nestled in one of Aurora's most family-friendly communities. This home is thoughtfully designed with comfort and functionality in mind, it offers endless natural light, spacious living areas that are perfect for everyday living and great for entertaining. The south facing backyard is professionally landscaped with a new deck (2025) elevated herb garden and shed for additional storage.Enjoy the convenience of an unbeatable location-just 5 minutes to the Aurora GO Station and Highway 404, making commuting a breeze. Families will love being surrounded by top-rated schools, scenic parks, splash pads, Aurora recreation complex and picturesque walking trails, with every essential amenity just moments away. Whether you're a first-time buyer, growing family, or looking to downsize, this home offers the perfect blend of lifestyle, location, and value. (id:61342)
Georgina, Ontario
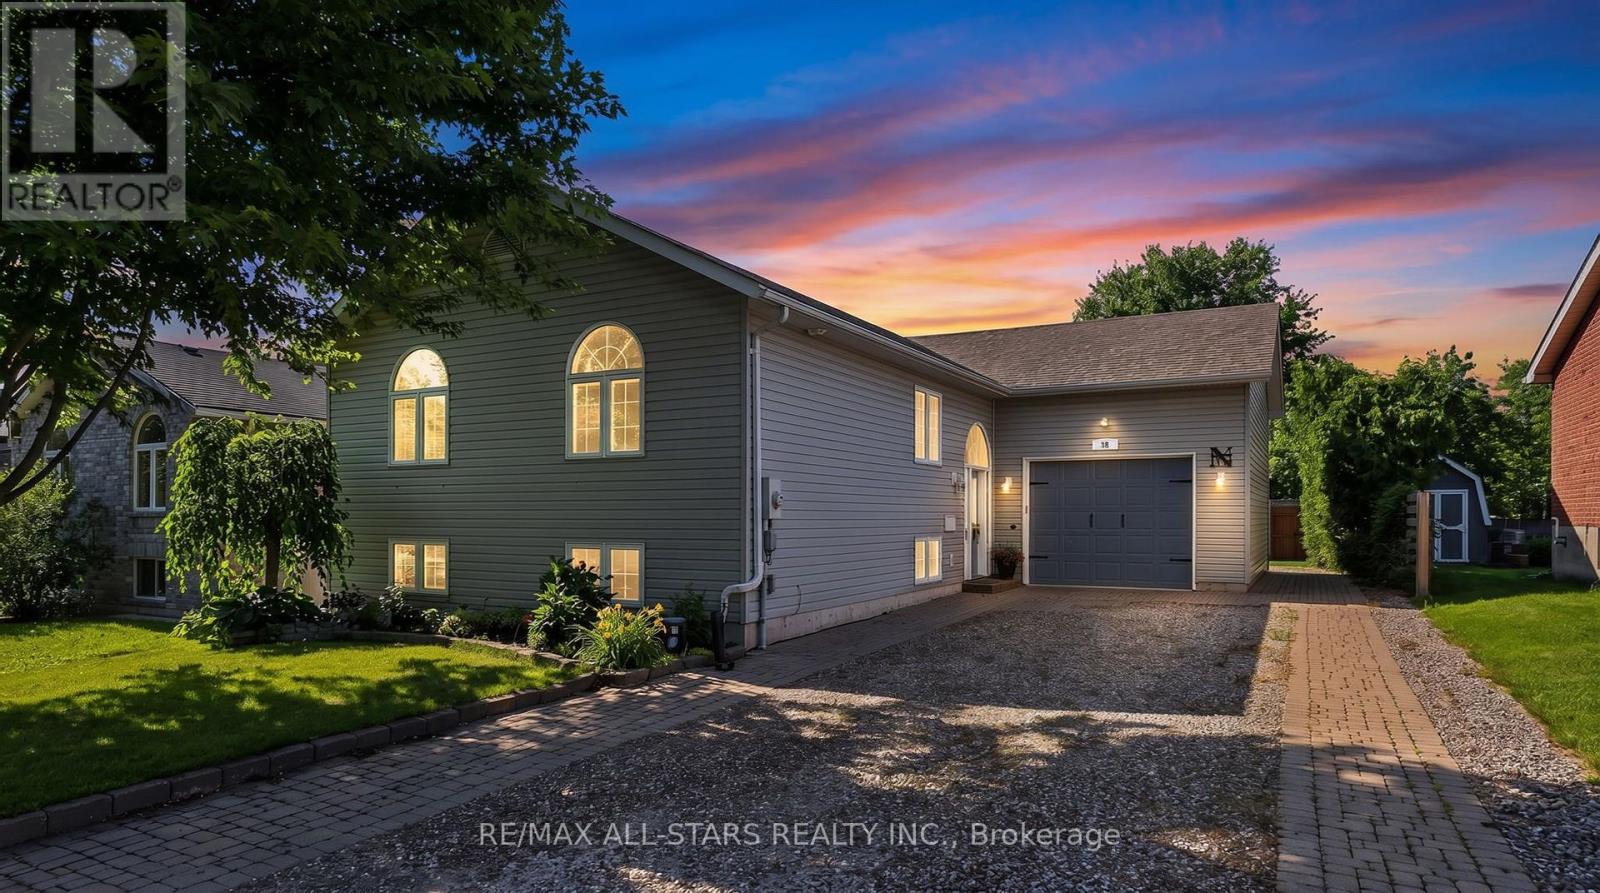
Welcome to 38 Evelyn Avenue, where comfort, style, and family living come together in one of Georgina's most desirable north-end neighbourhoods. Set on a large, private, beautifully landscaped lot, this meticulously maintained home offers exceptional curb appeal with an interlocking walkway and parking for up to nine vehicles.Step inside to a bright, sun-filled open-concept layout featuring a stunning renovated kitchen complete with quartz countertops, a large centre island, and plenty of space for family gatherings and entertaining. California shutters and Hunter Douglas custom blinds add a touch of elegance throughout. The main level offers two spacious bedrooms, including a generous primary retreat with a large closet and a beautifully updated 3-piece ensuite featuring a walk-in shower and a bonus walk-in closet .The finished lower level provides outstanding additional living space with a large recreation room, wet bar, two additional bedrooms (one currently used as a home gym), a 4-piece bathroom, and a separate laundry room-perfect for growing families, guests, or multigenerational living.Step outside to your own private backyard oasis. Fully fenced and surrounded by mature cedar hedges, the yard features a large deck with a gazebo, relaxing hot tub, manicured gardens, and plenty of space for children, pets, and summer entertaining.The insulated garage is a dream for hobbyists or car enthusiasts, featuring a gas furnace, hot and cold water, a 240-volt plug, and a convenient garden door leading directly to the backyard.Ideally located just minutes from Lake Simcoe, parks, shopping, and transit, with Highway 404 only 10 minutes away, this exceptional property offers the perfect blend of peaceful living and everyday convenience. Simply move in and enjoy! (id:61342)

Kitchener, Ontario
Monarch-built, 3,500-square-foot luxury home is now move-in ready. From the moment you step into the open-to-above foyer, you’ll notice the fresh lighting and paint throughout, complemented by a Loxone smart home system for seamless automation and security. The living and dining rooms welcome you with a large bow window that fills the space with natural light, while the family room’s soaring ceilings create a grand, inviting atmosphere. The chef’s kitchen is designed for entertaining, featuring stainless steel appliances and an updated island countertop with ample counter space. A rear bay window offers views of a generous, fully private backyard, where you can enjoy wildlife from under the covered pergola adjacent to protected green space.Upstairs, the primary suite awaits with a spacious walk-in closet and a truly luxurious en suite bathroom. For family practicality, there is a Jack-and-Jill bathroom serving two bedrooms, along with a separate ensuite for the fourth bedroom, ensuring privacy for guests or family members. The lower level features a second staircase leading to an untouched basement, providing a blank canvas for customization, with a rough-in bathroom already in place and a newer water softener (2020). A 30-year roof installed in 2020 adds peace of mind for years to come. This home is ready for you to move in and enjoy. Don’t miss the opportunity to make 23 Buerkle Court your new address. (id:61342)
Jarvis, Ontario
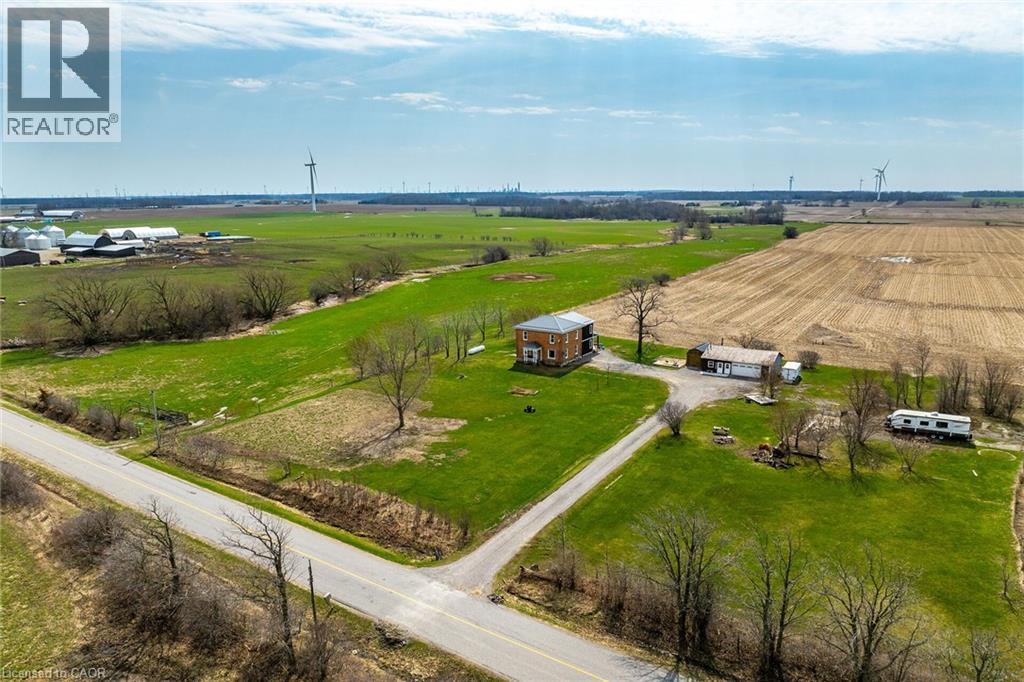
Experience country living at it’s best as you view 350 Concession 6 Road property surrounded by endless acres of farm fields - ideally located mins south of Jarvis - 20 min commute to Simcoe’s amenities - less than 15 min drive to Port Dover/Lake Erie attractions - 50 mins to Hamilton. Positioned proudly on this 1.32 ac rectangular shaped lot is totally renovated 2 storey brick century home (circa 1894) incs 2024 addition accented w/stylish vertical vinyl siding, renovated 35x22 multi-purpose garage offers “Toy Shop” bay & finished office (currently used as home based aesthetician shop) + 20x10 “Mennonite” built B&B shed. Quaint covered front porch introduces 2349sf of open concept main floor living area boasts roomy foyer enjoying centre staircase flanked by impressive living area & family sized kitchen sporting abundance of quality cabinetry, SS appliances & adjacent dining area. Low maintenance vinyl flooring, exposed original brick feature walls, 9ft & 10ft tray ceilings loaded w/LED pot lights & oversized vinyl windows compliments opulent main level design w/definite vintage vibe. Continue to 2024 constructed south addition where roomy common area accesses office, chicly presented 2pc bath, laundry room & mud room ftrs patio door WO to 390sf covered rear deck extending to 24ft round swimming pool-2022. Enormous family room showcases spacious upper level incs 4 extra large bedrooms & modern 4pc bath. Utilitarian storage-style basement is divided in 4 sections housing dwelling’s mechanicals. Desired 2018 upgrades incs p/g furnace, owned water heater, spray foam insulated exterior walls (basement to roof line), 200 amp hydro, wiring, plumbing, drywall, light/bath cabinets & fixtures, vinyl windows, metal roof, facia/soffit/eaves & vinyl flooring. Extras -owned propane tank, 2000 gal cistern, new septic tank/tile field-2024. recently groomed aggregate drive w/massive parking area & fibre internet. Watch your children grow & thrive at this “Riveting Rural Retreat”! (id:61342)
Burlington, Ontario
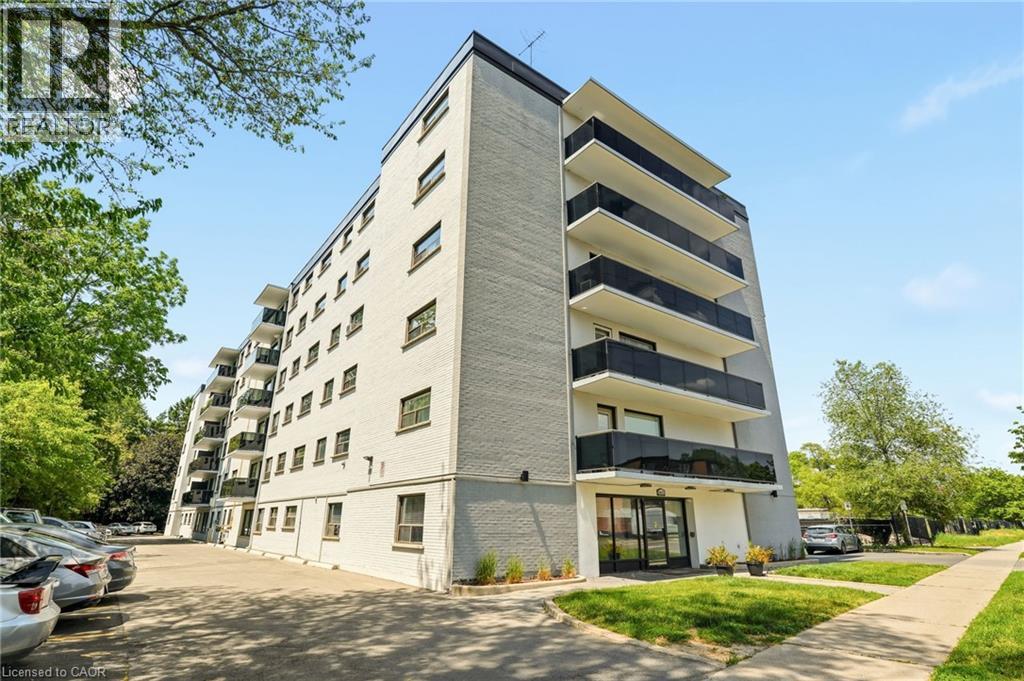
Welcome to this bright and inviting 2-bedroom condo in a quiet, well-maintained building in desirable South Burlington. Ideally located close to shopping, restaurants, public transit, parks, and convenient highway access, this home offers comfortable, low-maintenance living in a fantastic location.The light-filled and welcoming floor plan features recent updates throughout, including freshly painted kitchen cabinets with new hardware, stylish new backsplash and countertops, and a new bathroom vanity. The kitchen is complete with stainless steel appliances, and the convenience of in-suite laundry includes a washer/dryer combo. Step out onto your private balcony, the perfect spot to enjoy your morning coffee or unwind at the end of the day. Whether you are entering the market, downsizing, or looking for an investment opportunity, this move-in-ready condo offers exceptional value. (id:61342)
Georgina, Ontario
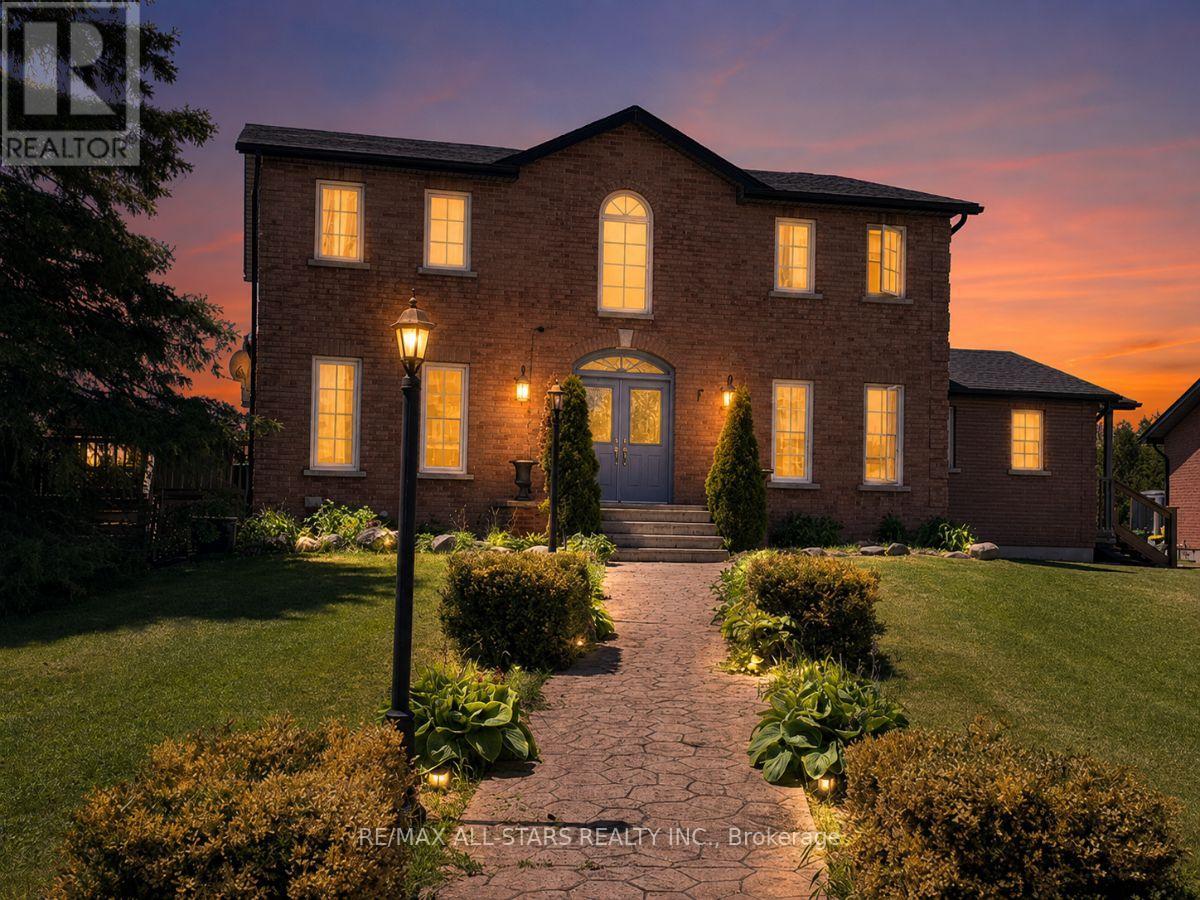
A rare and exceptional offering set on 10 picturesque acres, this country estate combines privacy, functionality, and resort-style living. Featuring a beautiful, clean pond stocked with fish (approx 18' deep), complete with a water aerator, a floating dock, windmill and charming apple orchard, this property offers a serene setting just minutes from town. A long paved driveway leads to the custom-built home, complemented by a detached 3-car garage with hydro and a separate second driveway providing access to the bunkie/workshop also equipped with hydro-ideal for hobbyists, guests, or additional workspace. The home offers 4+1 bedrooms, perfect for family living & entertaining. The updated kitchen features granite countertops, a centre island, and a walkout to the deck overlooking the private yard. Step outside to your own outdoor oasis with a heated inground pool, pool house, gazebo, and automatic awning-perfect for relaxing or hosting. Inside, enjoy both an eat-in kitchen and a separate formal dining room with French doors. The cozy family rm is anchored by a wood-burning fireplace, while convenient main floor bedroom offers a 3 pc bathroom, direct access to the basement and side yard-ideal for in-law potential or home office use. A main flr laundry rm with walkout to the deck adds everyday convenience. Upstairs, an oak staircase leads to three generously sized bedrooms. The primary suite features hardwood floors, walk-in closet, and an updated 5-piece ensuite with heated floors and a large glass shower. The fin basement expands your living space with a rec room, games, pellet stove, additional bedroom, rough-in for a 3-piece bath, and cold cellar. Pond has been licensed by the ministry of natural resources to qualify as a fish out pond for species of trout and bass. License is transferable. If buyer had desire to market and tend to this business, it could be quite profitable. Assistance regarding the basics could be taught to new owner by current owner. (id:61342)