


Toronto, Ontario
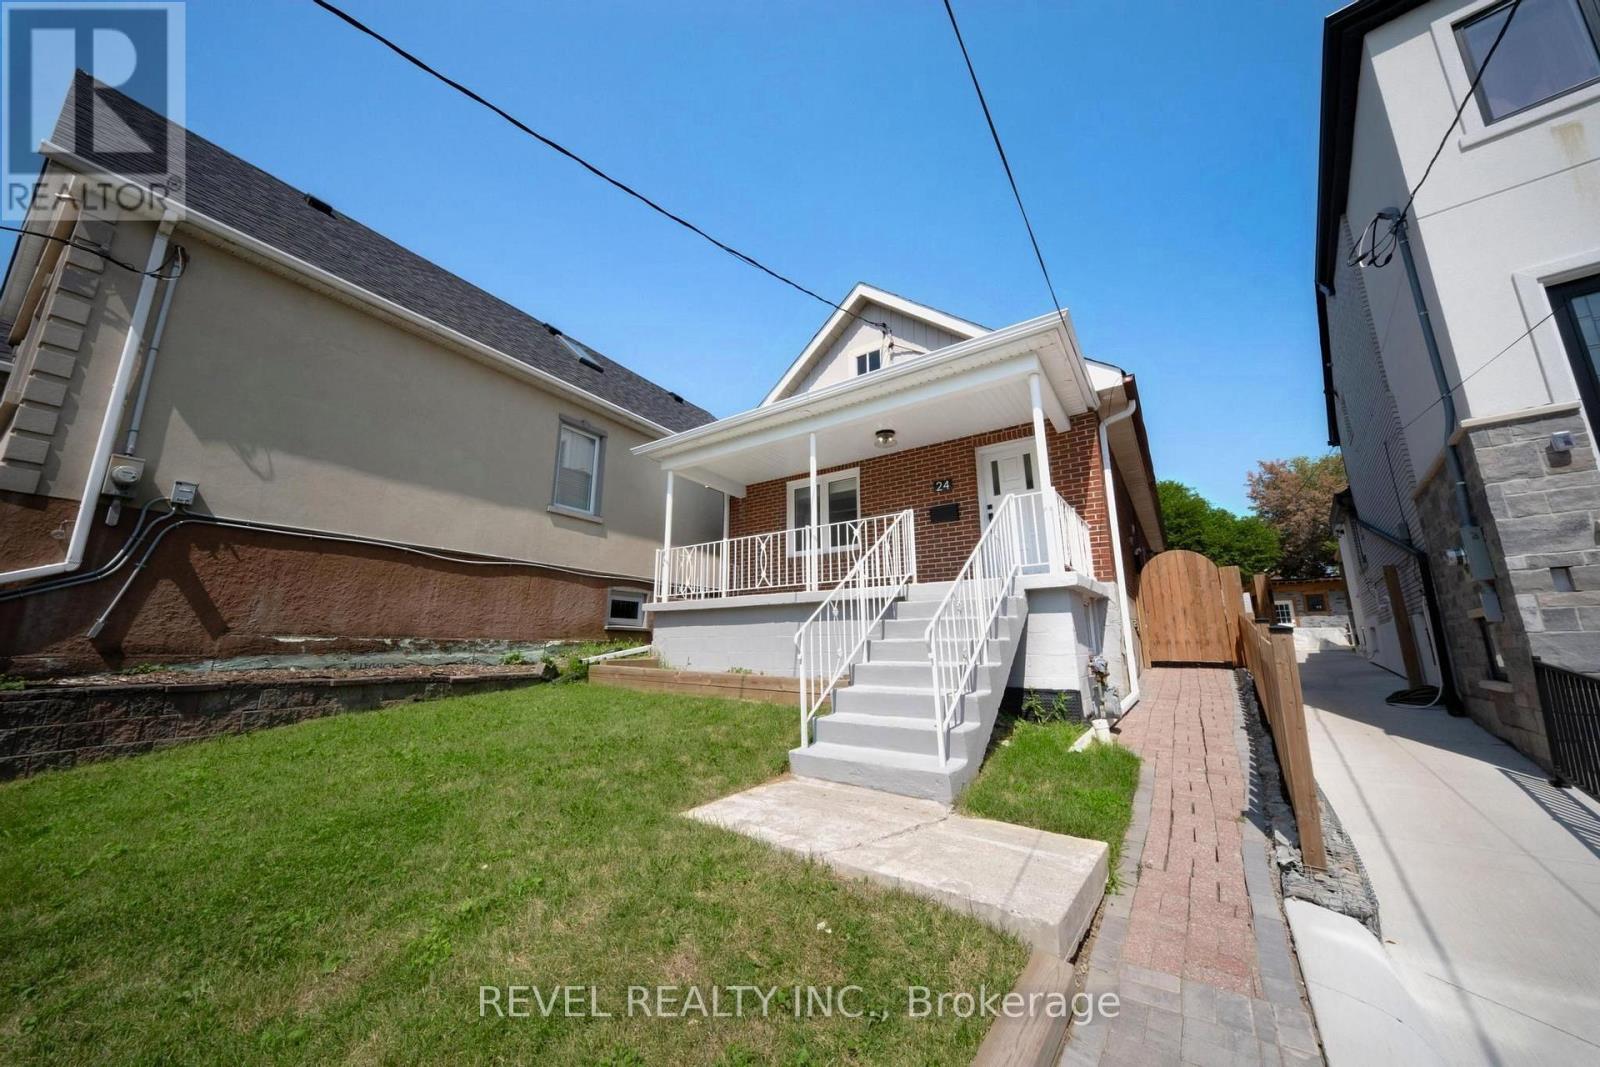
Welcome to this delightful, recently renovated main-floor unit, available for lease in a highly sought-after neighbourhood. This inviting space offers 3 well-sized bedrooms, perfect for a couple or individuals seeking comfortable and functional living. The bright and modern kitchen is equipped with updated appliances, ample storage, and generous counter space, while the well-maintained washroom adds to the overall comfort of the home. Enjoy a huge sunny green backyard, ideal for relaxing, entertaining, or enjoying outdoor time during the warmer months. The property also includes 2 front parking spaces for added convenience. Laundry is located on-site. Located on a peaceful residential street, this home offers the perfect balance between tranquility and city convenience, just minutes from parks, schools, cafés, restaurants, shopping, and public transit. Whether you're looking for a peaceful retreat or a vibrant community atmosphere, this property offers the best of both worlds. (id:61342)
Richmond Hill, Ontario
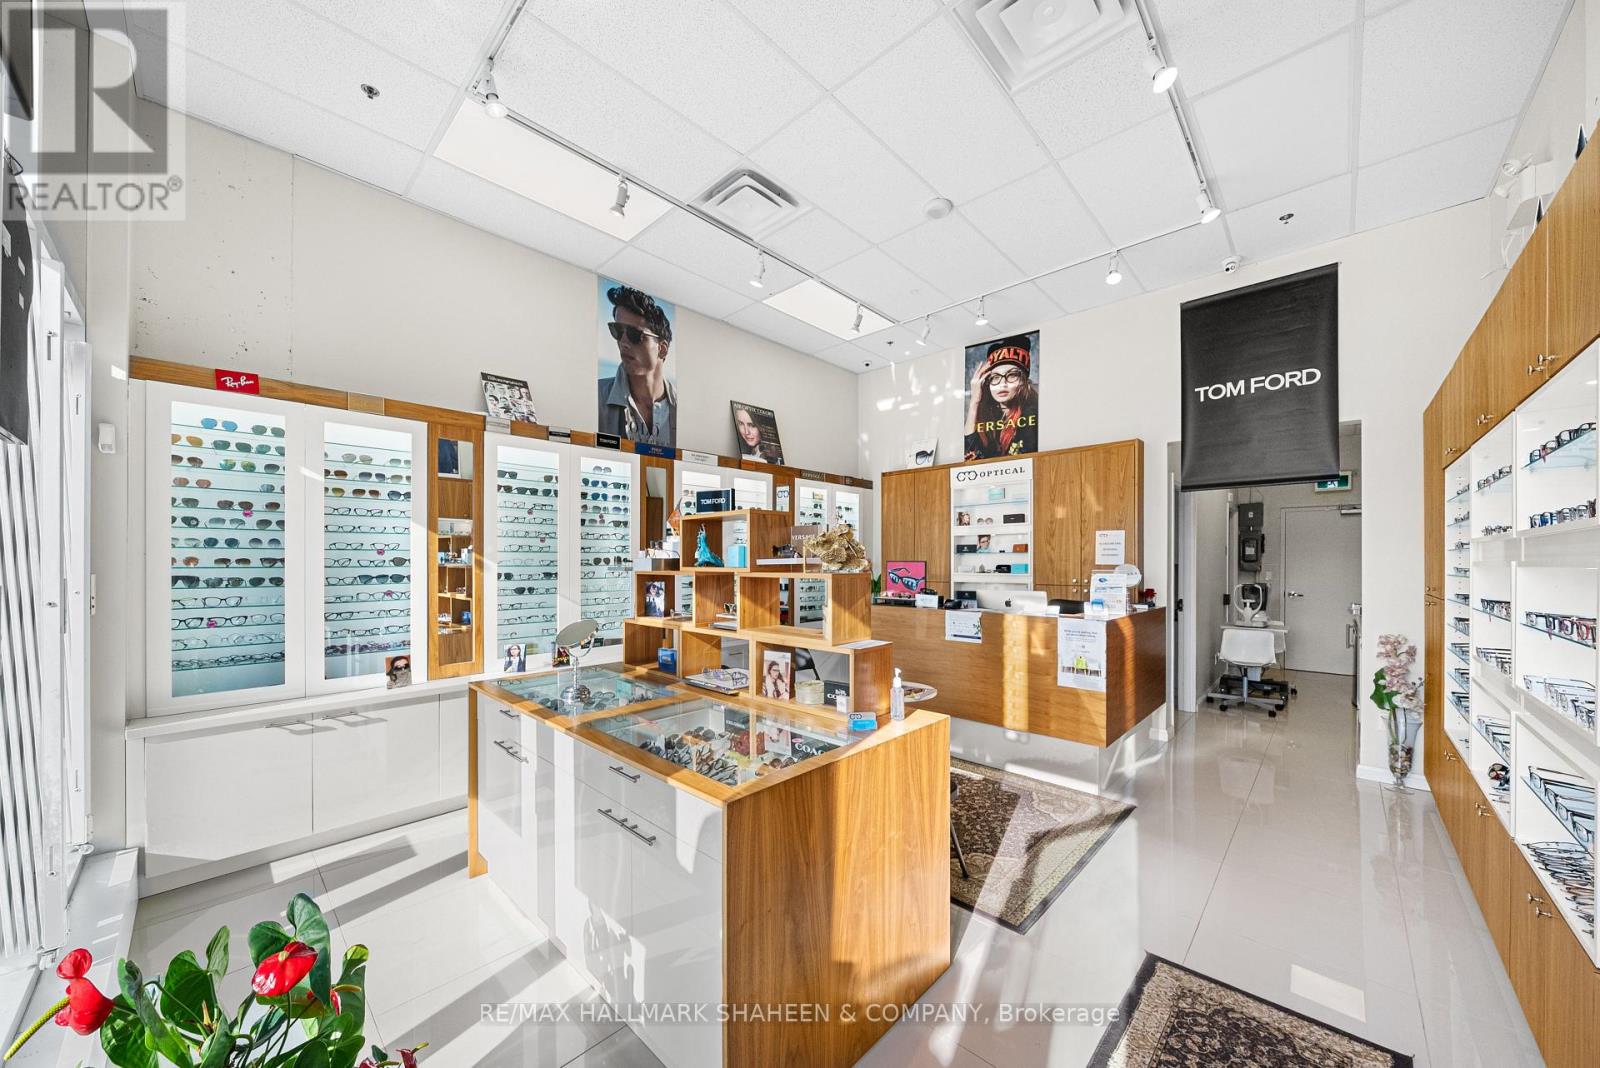
Prime opportunity in the heart of Richmond Hill. This 579 sq. ft. retail condominium is located on vibrant Yonge Street, offering exposure and accessibility. Currently operating as an optical store, the space is fully equipped and ideal for optometrists, eyewear retailers, or healthcare businesses. Zoned for general commercial use, it suits a variety of other purposes. Features include rear customer parking, a high Walk Score of 89, and steady foot traffic. Surrounded by residential and commercial developments, this location offers strong growth potential. Perfect for end-users or investors seeking a ready-to-go space. Accessible washroom and an exam room. $716.97 monthly condo fee includes water and building insurance. (id:61342)
Toronto, Ontario
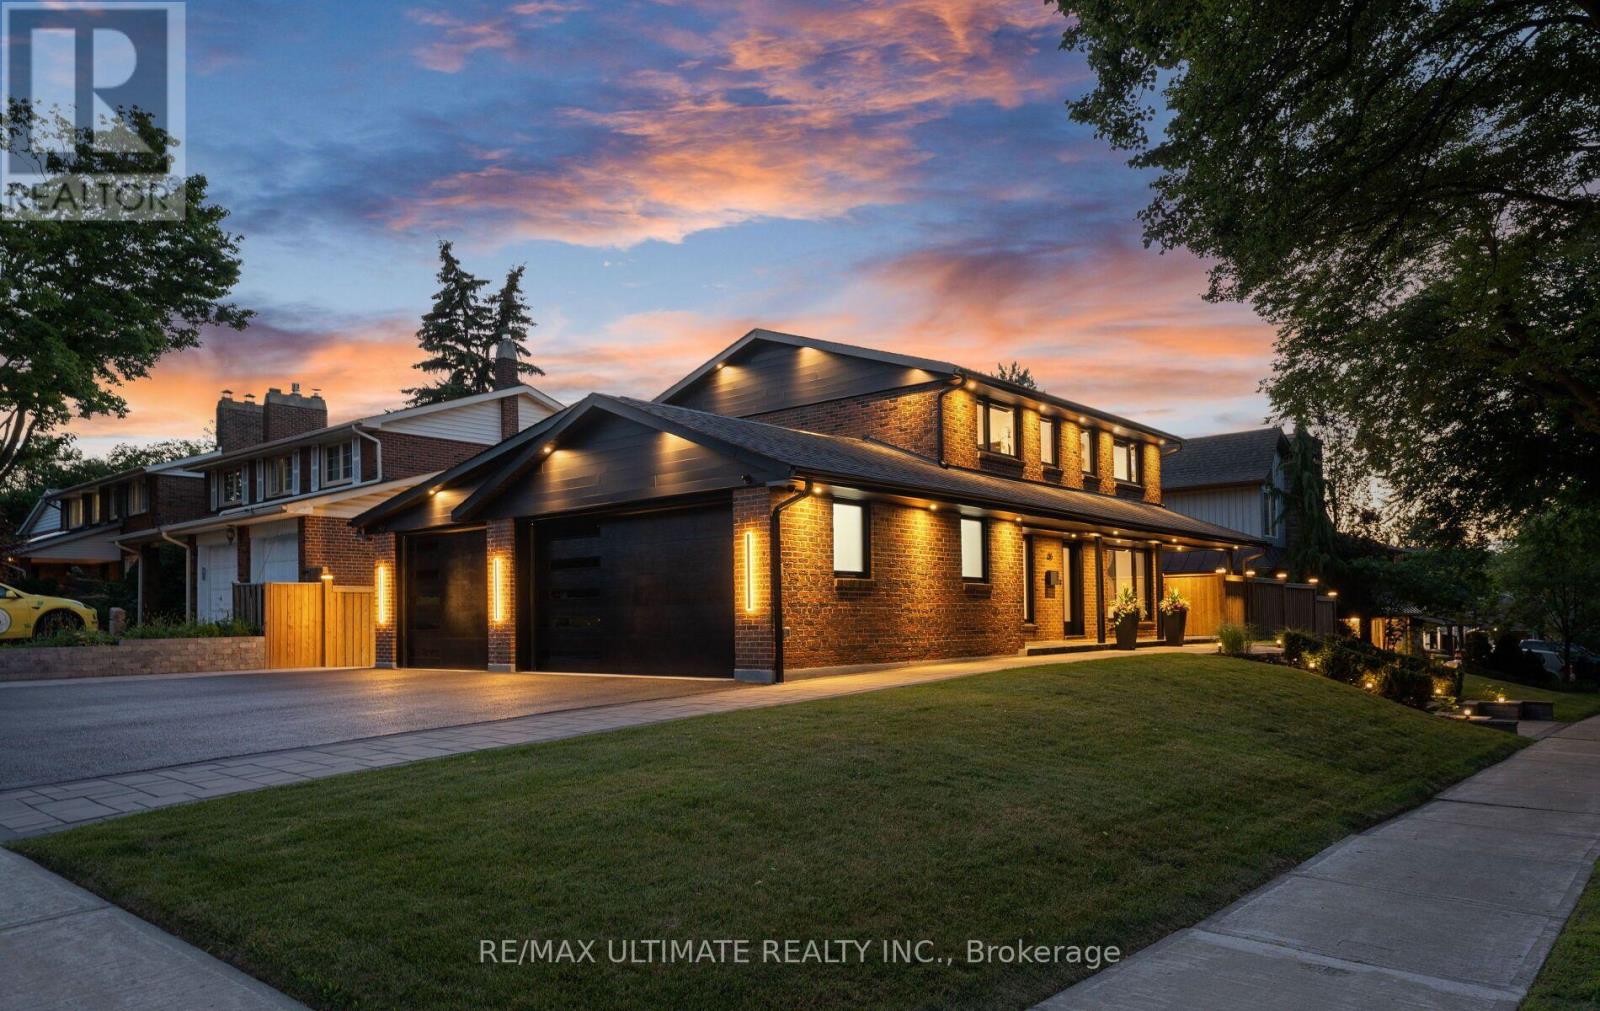
Showstopper home in Bridlewood with a RARE 3-car heated/cooled garage + a huge driveway! Sitting on a premium & elevated 59.5 x 110 ft lot. Perfectly situated on a beautiful tree-lined street w/incredible curb appeal. This home offers exceptional design, functionality & income potential. Featuring 5+1 bedrooms, 4 full bathrooms, 2 kitchens, 2 laundry areas, 200amp panel upgrade w/ ESA permit & direct access to home from garage. The finished basement has a separate entrance, kitchen, family room, bedroom, bathroom & its own laundry, ideal for extended family or income potential. Skip the renovations-it's already been done! The main & second floors feature 7" engineered white oak hardwood, complemented by matching wide-plank luxury vinyl in the basement. Glass and metal staircase railings, Solid-core doors, motorized roller shades, black tinted windows, & custom built-in closets in every bedroom add a luxurious touch. Outside, enjoy a 910sf driveway w/parking for 4 cars, 164sf of interlock walkways, 173sf of pressure-treated fencing, a 60' covered wrap around flagstone porch, 26' x 13' composite deck, 13.5' x 17' interlock patio with gas BBQ hookup & fire pit, glass railings & extensive exterior lighting. This home is smartphone-controlled, including the security system w/9 cameras, 4 touchscreen alarm panels, 5 glass-break sensors, 2 sirens, blinds, irrigation, lighting, garage doors, and thermostat sensors. The insulated & dry-walled garage is a standout, featuring 10' x 8' single & 16' x 8' double doors, Fujitsu heating & cooling in each, 11' ceilings in the double garage, 10' vaulted ceiling in the single, Hex Glow lighting, pot lights, 100amp sub-panel, Tesla charger, central vacuum & 2 cameras. Lennox 2-stage HE Furnace installed June 2026. Roof, windows, A/C, and tank-less HW replaced in 2023. Not enough space to share it all! Detailed Features & Updates list is available. House is being sold fully furnished - what you see is what you get! (id:61342)
Toronto, Ontario
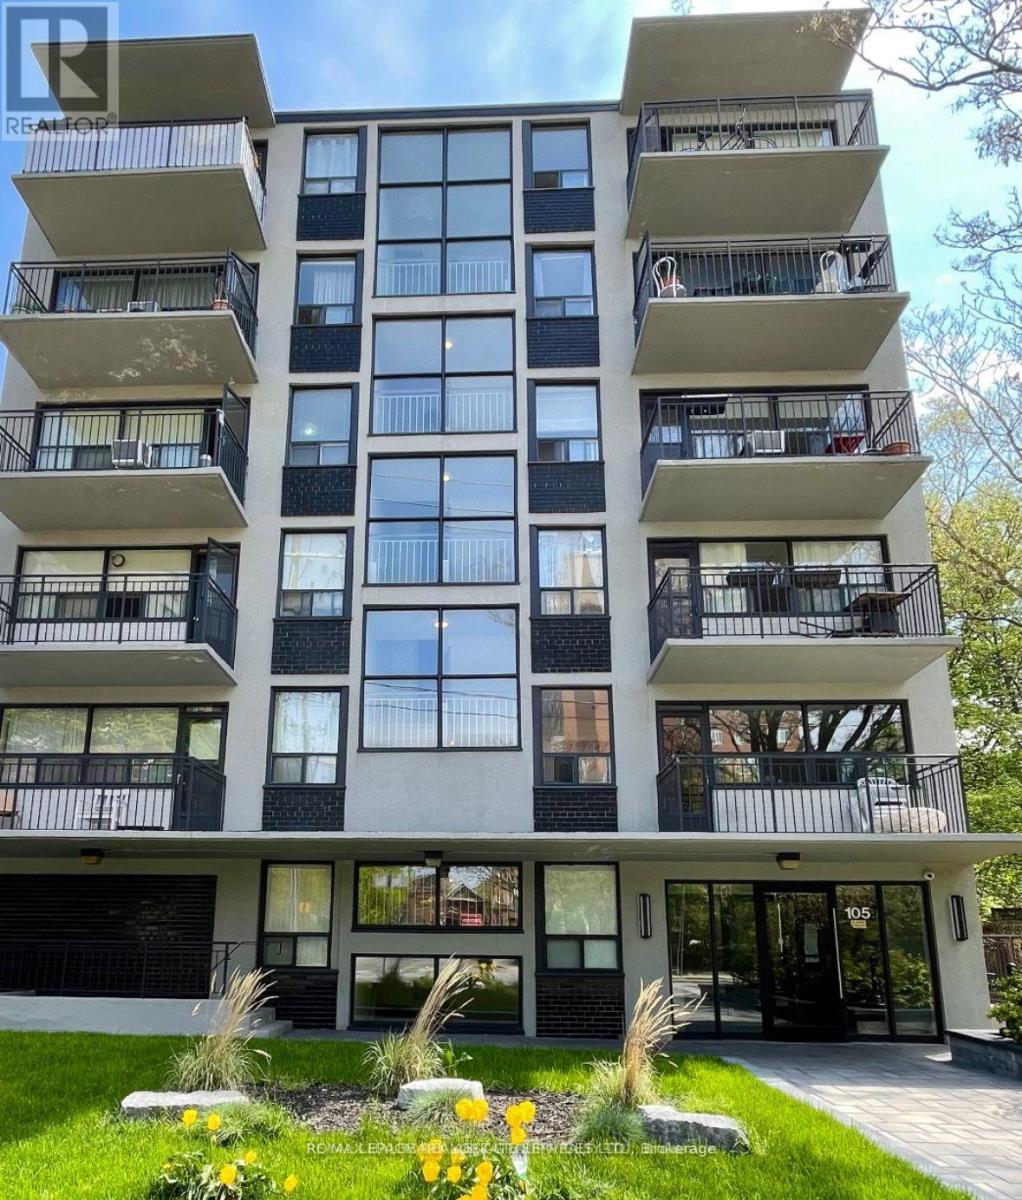
1 Bedroom Unit With Balcony. Small, Quiet Building With A Laundry Room And An Elevator. Parking Is Not Included, But Parking Is Available For $130/Month.(Underground) $100/Month Outside. Close To Bathurst And St. Clair, Subway And All Transportation. This Unit Is An Apartment And Is Not A Condo. Forest Hill Area, Bathurst And St. Clair, Close To Transit, Shops, Restaurants. Quiet Building. Parking Available For An Extra Cost. (id:61342)
Toronto, Ontario
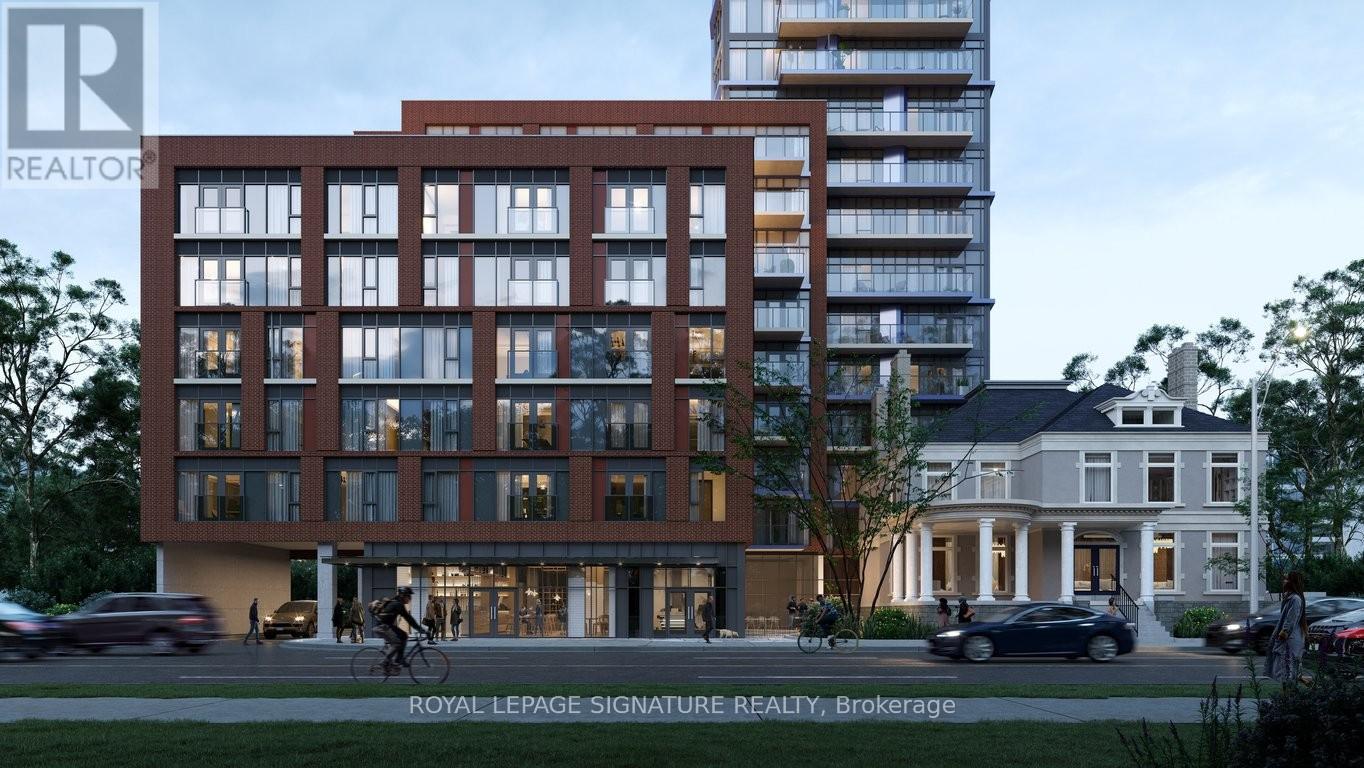
Welcome to this modern studio apartment at JAC Condos! Located at the vibrant intersection of Jarvis & Carlton, this unit was thoughtfully designed with sleek white built-in storage, chic gold accents, and a space-saving pull-out bed for daytime lounging and a clean, contemporary aesthetic blending both style and functionality. Close by to Toronto Metropolitan University, George Brown College, University of Toronto, and the Eaton Centre, ideal for students or professionals craving the energy of city life! Enjoy premium amenities including a 24hr concierge, gym, pet spa, yoga studio, media lounge, music room, BBQ area, party and meeting rooms, and more! (id:61342)
West Grey, Ontario
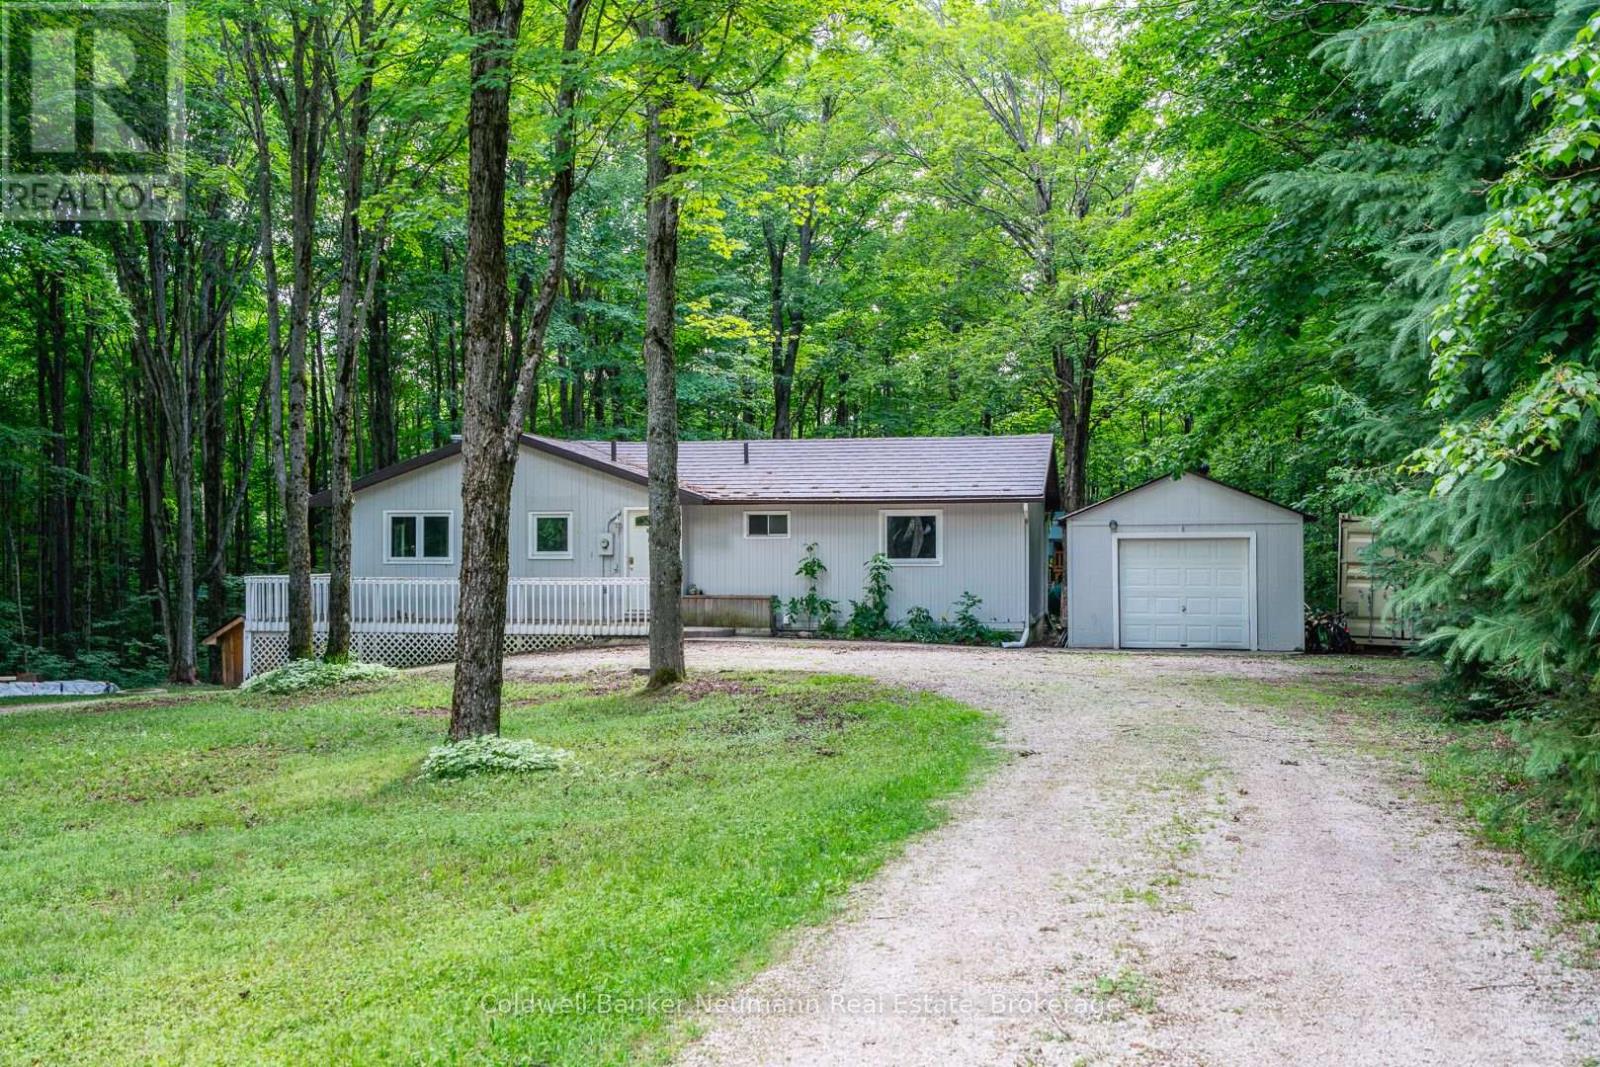
The house that became a home - this welcoming bungalow has experienced a complete transformation. The newly finished, open-concept main living area is an absolute show stopper. Newly installed "country blue" chef's kitchen features solid maple cabinetry, stainless appliances, brass Kohler fixtures, farmhouse sink, trendy backsplash, quartz countertops and tailor-made island with breakfast bar seating. An abundance of storage and counter working space while overlooking the cozy great room or treed oasis beyond the several surrounding patio doors. Dining area, with bespoke timber chandelier, enjoys the southerly treed views, while being adjacent to the spacious bright living room with beautifully appointed Douglas Fir T&G ceiling, dimmable pot lighting and a central custom chandelier. An absolute entertainer's dream, featuring space, openness, functional layout, and thoughtful, meticulous designer finishes. There are 3 main floor bedrooms, and a newly updated 4pc bath with jet bath featuring tile made in Italy, bottle niche, mosaic floor tile, medicine cabinet, and new vanity. Downstairs, the walkout basement has also been newly refinished with a large practical rec room layout featuring new flooring, lighting and a gorgeous new 3pc bath, showcasing a walk-in shower with rain head, stunning custom vanity with imported vessel sink - offering the ultimate European spa-like experience. 2100 sqft living space offers all new flooring, lighting, interior solid-core doors with solid brass Victorian doorknobs, and poplar trim throughout. Wrap around deck and 1-car garage. Tranquility through and through, with indoor and outdoor space to entertain, enjoy, explore and escape. Revel in the peaceful sounds of beautiful birds singing within the maple trees on approx 17 acres. Situated in a sought-after, quiet country location on a paved road, and nestled among mature forest with sunset beams that gleam through in the evenings, this property is the refuge you've been waiting for. (id:61342)
Grey Highlands, Ontario
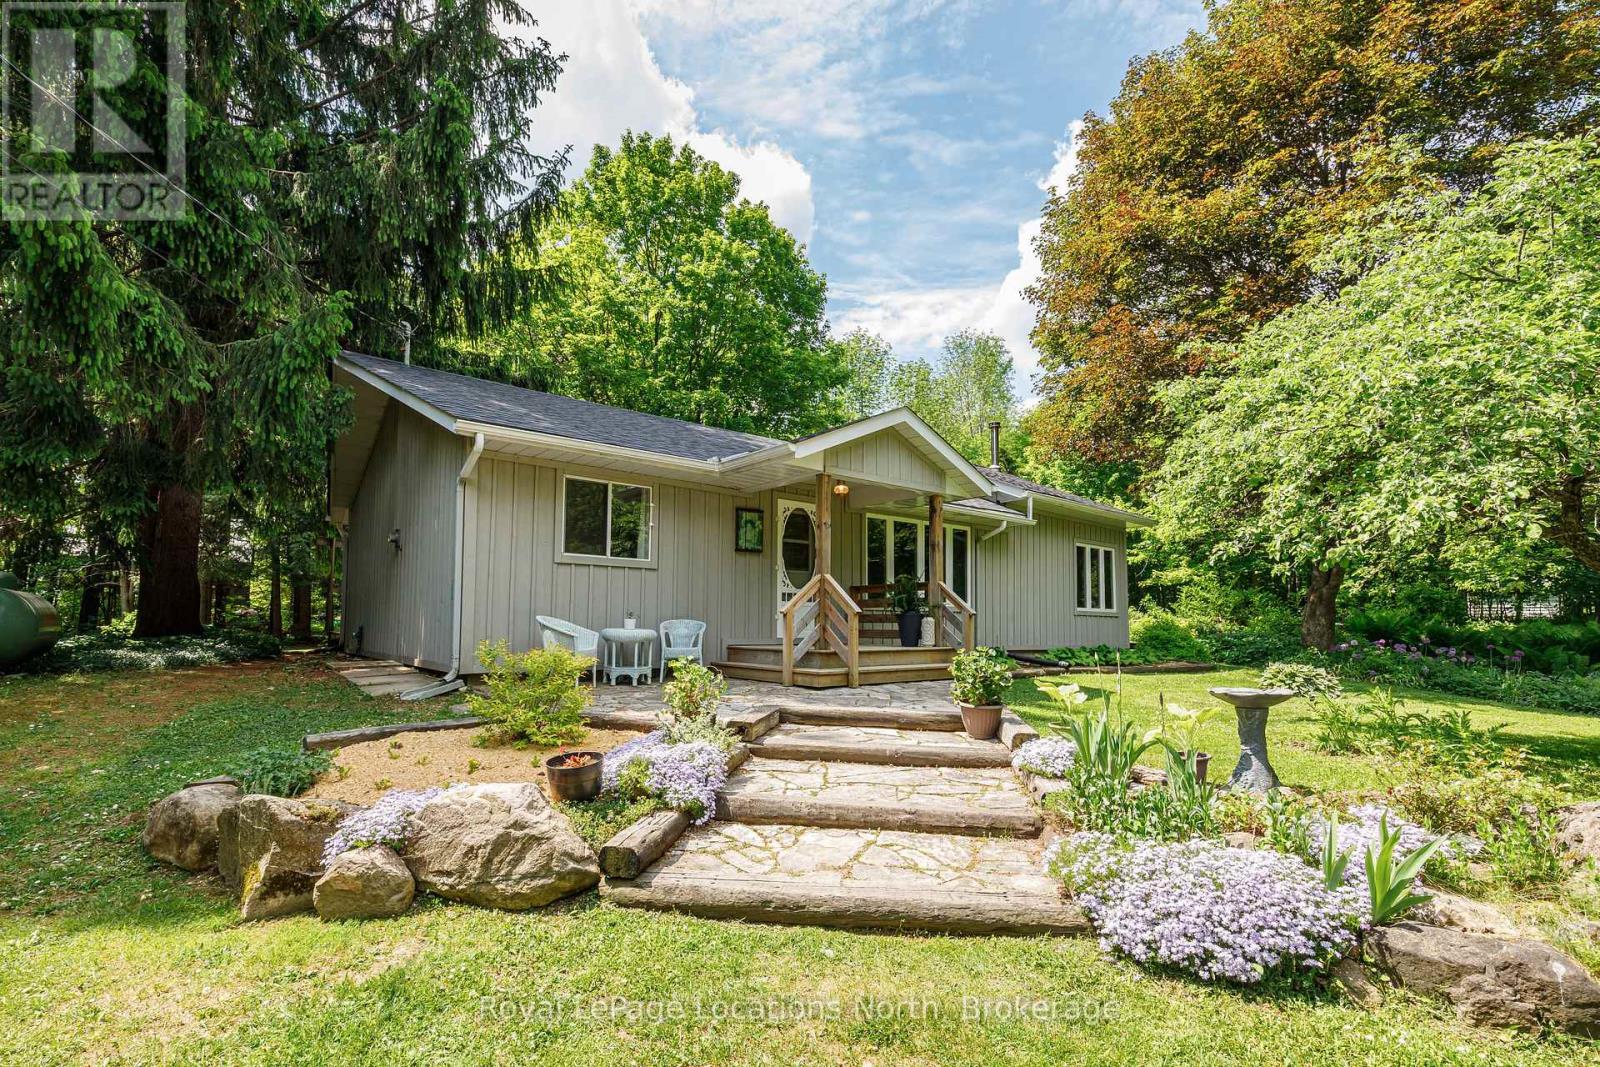
Nestled on a beautifully landscaped nearly half-acre property, this charming 3-bedroom, 2-bathroom bungalow offers the perfect blend of country charm and modern comfort. Surrounded by mature perennial gardens and picturesque views from every window, the home features a spacious vaulted living room with cathedral ceilings, a cozy wood-burning stove, and walkouts to the deck from both the living room and two of the bedrooms, creating a seamless connection to the outdoors.Thoughtfully updated throughout, recent improvements include the kitchen, bathrooms, siding, closets, and roof (2026). A rustic barn beam adds warmth and character between the kitchen and dining area, while a solar tube fills the workspace with natural light. The property is serviced by a private well and septic system and includes a detached garage and large garden shed, providing plenty of storage for vehicles, tools, and recreational equipment.Located within walking distance of Eugenia amenities, including Top O' The Rock, and just minutes from Eugenia Falls, Lake Eugenia's public beach, and Beaver Valley Ski Club, this property is ideal as a full-time residence, weekend getaway, or four-season retreat. The adjacent lot is also available for sale, offering an excellent opportunity for buyers seeking additional land and future possibilities. (id:61342)
West Perth, Ontario
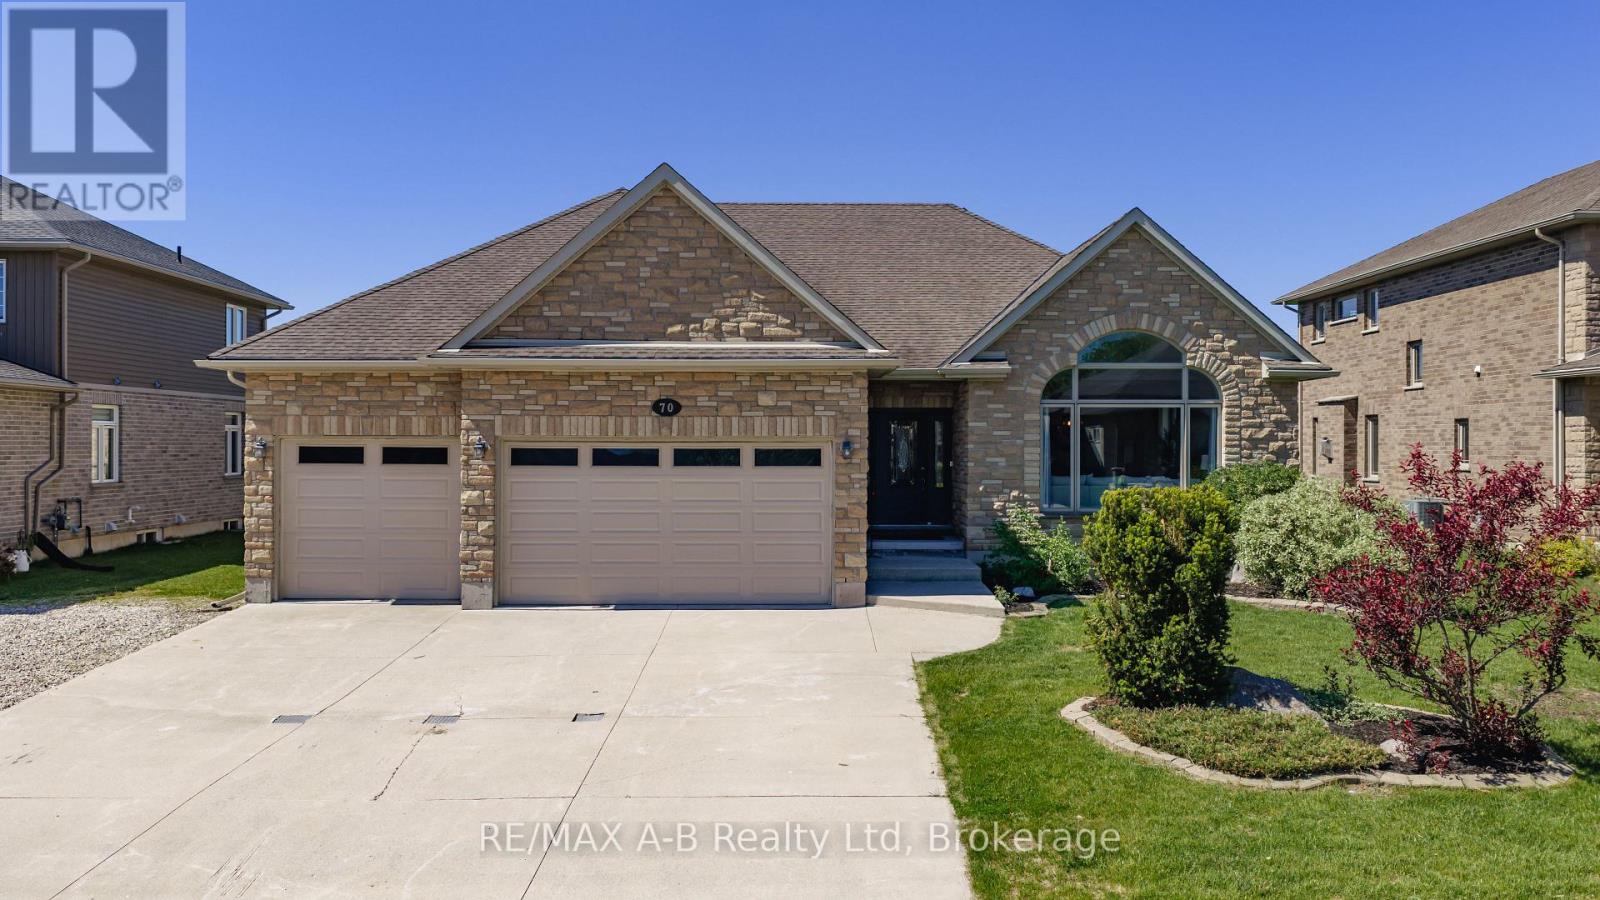
Welcome to 70 Kenton! This spacious all-brick 3 bedroom bungalow offers approximately 4,700 sq. ft. of finished living space, and is situated on a quiet, family-friendly street in Mitchell known for its welcoming atmosphere and wonderful neighbours. Thoughtfully designed throughout, this home also offers excellent potential for a future separate lower-level suite.The main floor boasts 9-foot ceilings, a vaulted living room with a large feature window, formal living and dining areas, and an open-concept great room with a gas fireplace. The custom maple kitchen is equipped with granite countertops, two centre islands, and ample workspace and storage. Sliding patio doors lead to a large partially covered rear deck, ideal for outdoor dining and entertaining. The spacious primary bedroom includes a walk-in closet and a well-appointed ensuite bath. Main floor laundry, a powder room, and an additional full bathroom add to the home's practical layout.The fully finished lower level, complete with a separate entrance from the garage, features a generous rec/games room with fireplace, two large additional rooms and a custom porcelain-tiled bathroom. Outside, the fully fenced backyard offers plenty of room for family enjoyment, complete with a covered BBQ area and storage shed. Additional highlights include an oversized insulated 3-car garage with 12-foot ceilings and a six-car driveway. Don't miss your opportunity to own this spacious executive bungalow. (id:61342)

Toronto, Ontario
Immaculate, clean and ready to move-in beautiful Large 1 bedroom + den unit with large family size Terrace with Gas line for BBQ ** 10 foot ceiling ** Open concept for any size furniture to fit into this unit. ** Upgraded seamless laminate floor and back-splash from the builder with neutral color and modern built-in kitchen stove top and oven, built-in microwave and Built-in dishwasher ** Roof top pool and sundeck ** Billard Lounge, Theatre, games room, yoga studio, party room with kitchen ** Walk to St. Lawrence Market, Meridian Hall Performance Centre, George Brown College, Distillery District, Financial District, Union Station, Trendy restaurants, shops, TTC, minutes to QEW & DVP **You can see the lake & watch fireworks from your own terrace ! The vast space of this unit is a rare, luxurious gem ideal for single resident or couples. This modern building also offers a host of amenities, including gym, yoga room, outdoor pool, modern theatre, partyroom, library room, lounge, kids' playroom & a Pet's spa for our flurry friends. Come check this out if space talks to you ! (id:61342)
Grimsby, Ontario
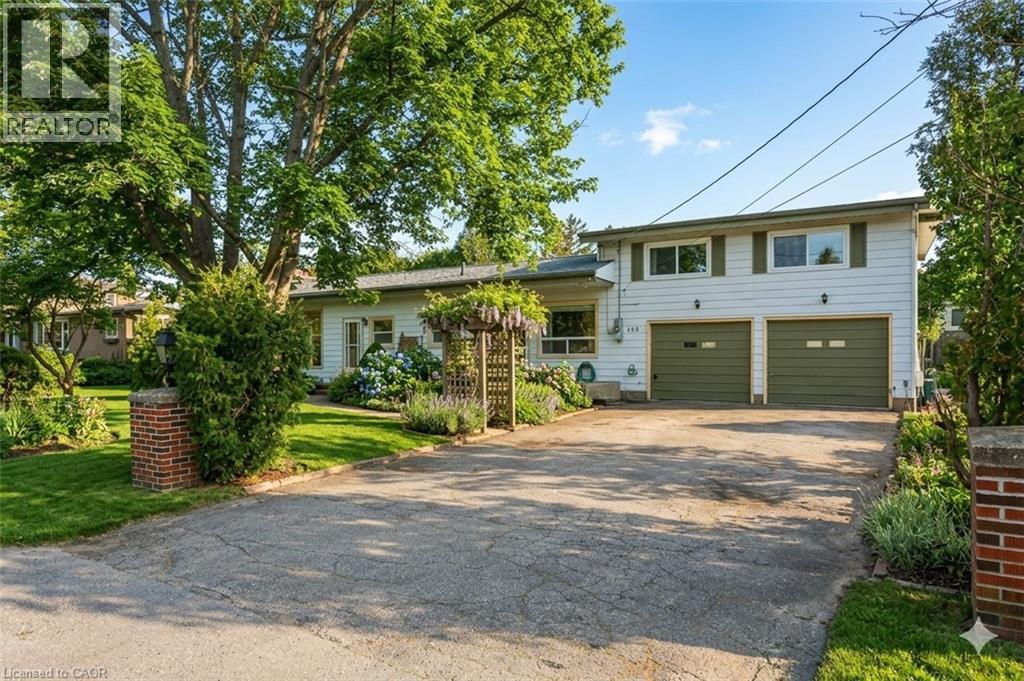
Fantastic Grimsby location walking distance to Grimsby Beach - Duplex rental unit completely separate from the main home offering main floor eat-in kitchen with gas stove, fridge and dishwasher with access to your single garage space. Upstairs you will find a large bedroom, open concpet living room with vaulted ceilings, large 4-piece bathroom with stackable washer and dryer. Parking for 2 cars in the driveway and private side yard to enjoy. (id:61342)
Hamilton, Ontario
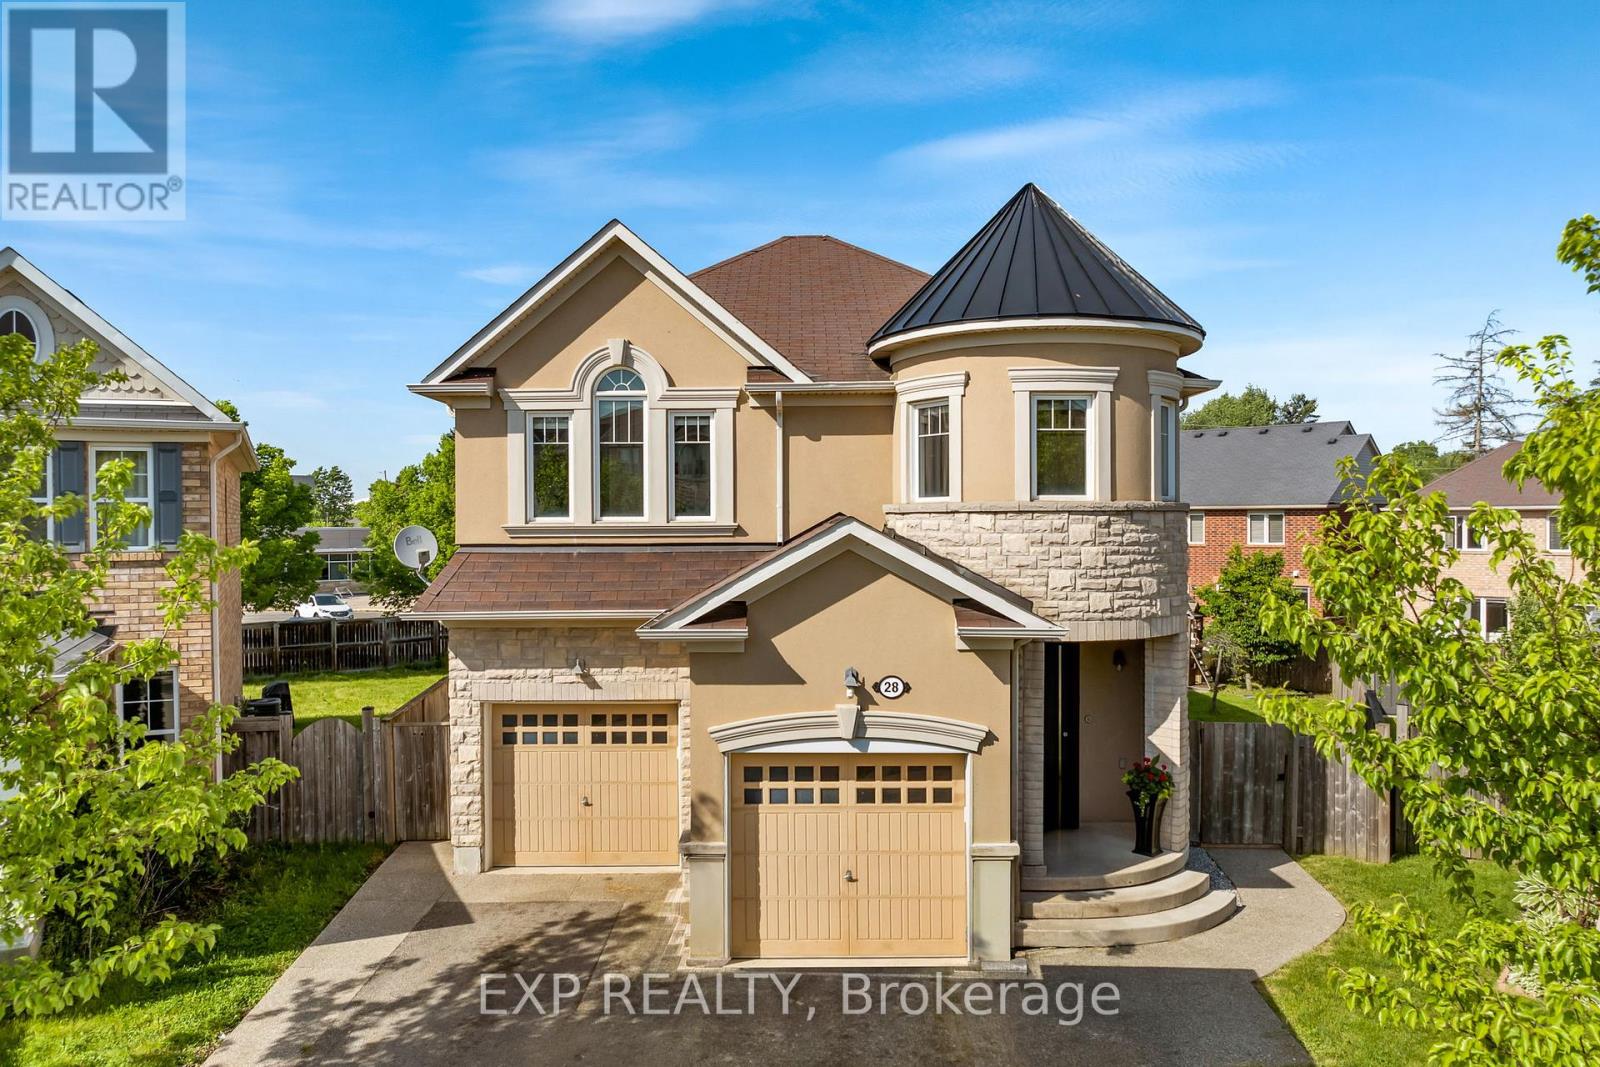
Welcome To 28 Ohara Lane, A Beautifully Renovated 4+1-Bedroom, 3-Bathroom Home Set On A Premium Pie-Shaped Lot In Ancaster's Highly Sought-After Meadowlands Community. Bright, Spacious, And Thoughtfully Updated, This Home Offers The Kind Of Floor Plan, Lot Size, And Family-Friendly Setting That Rarely Come Together In One Package. The Main Level Makes An Immediate Impression With Oversized Windows, Exceptional Natural Light, Stunning Porcelain Tile, Elegant Pot-Lighting, And A Flexible Den/Study That Can Serve As A 5th Bedroom. The Open-Concept Living And Dining Areas Offer An Inviting Space To Gather, Anchored By A Gas Fireplace And Sleek Custom Built-Ins That Add Both Style And Storage. The Kitchen Is Equally Impressive, Featuring Granite Countertops, Premium Stainless Steel Appliances, Double Sinks, A Gas Range, A Custom Wall Garden For Fresh Herbs And Homegrown Ingredients, And A Separate Walkout To The Backyard. Upstairs, Hardwood Flooring Continues Across The Bedroom Level, Where Four Well-Proportioned Bedrooms Provide Excellent Space For Family, Guests, Or A Dedicated Home Office. The Upper Level Also Includes A Convenient Laundry Room With Sink, Along With A Spacious Primary Retreat Featuring Double Door Entry, A Walk-In Closet, Ceiling Fan, And A Beautifully Finished 5-Piece Ensuite With Double Sinks And Granite Counters. The Premium Pie-Shaped Lot Is Where This Home Truly Separates Itself. The Backyard Delivers A Rare Combination Of Size, Privacy, And Lifestyle, With An Impressive Salt Water On-Ground Pool And Expansive Outdoor Space Designed For Summer Entertaining, Family BBQs, And Relaxed Evenings At Home. Direct Gated Access To The School Behind The Property Adds An Incredible Everyday Convenience For Families, Making School Drop-Off And Pickup Feel Effortless. Enjoy Extensive Interior And Exterior Renovations, Access To Top-Rated Schools, Sports Complexes, Golf, Shopping, Restaurants, Highway 403, The QEW, And All Major Amenities. (id:61342)
Norfolk, Ontario
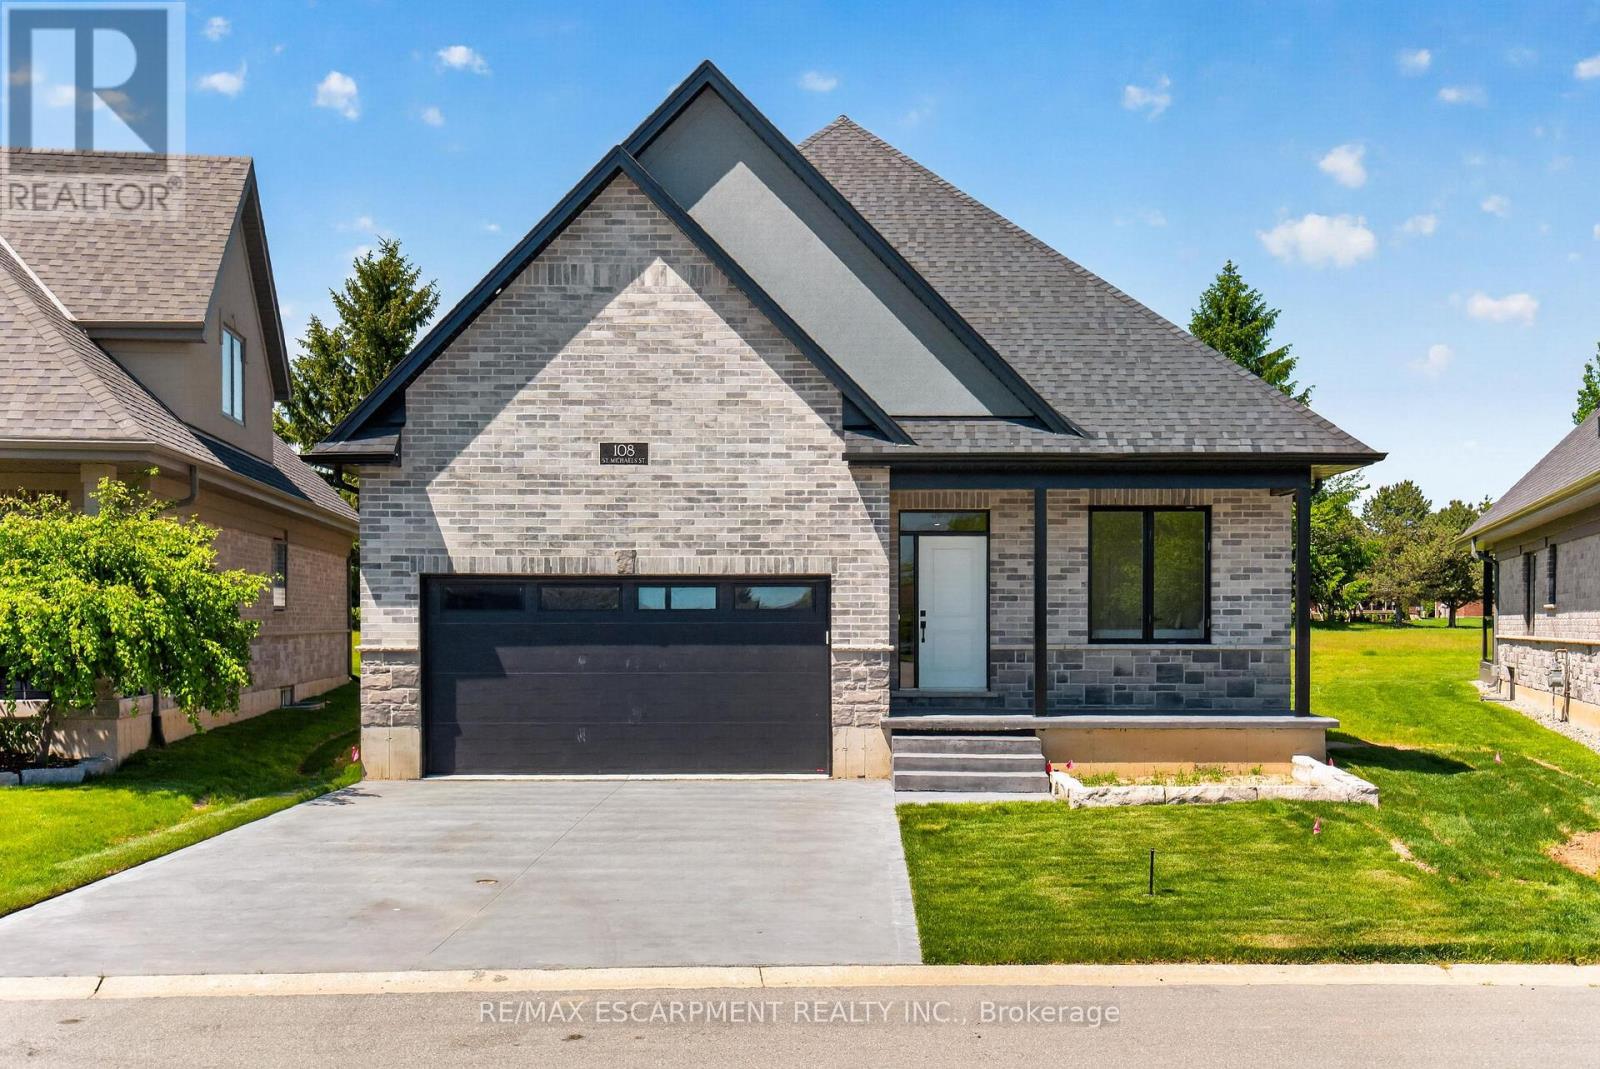
NEW HOME! NEVER LIVED IN! Now is your opportunity to live in a newly built luxury bungalow in the prestigious Fairway Estates community in Delhi where elegance, comfort, and low-maintenance living come together. Enjoy a stress-free living with Tarion Warranty protection, plus snow removal and grass maintenance included for a low monthly fee. This home offers over 2280 sq.ft. of finished living space, including a 1,515 sq. ft. custom bungalow built by Euro-Canada Construction Developments Inc., a builder recognized for blending European craftsmanship with Canadian building excellence. Their commitment to quality, integrity, and personalized service is reflected in every detail of this home. Featuring two bedrooms on the main floor and two additional bedrooms in the fully finished basement, this layout is ideal for those seeking single-level living without sacrificing space, as well as for families with teens or young adults who value privacy, separation, and independent living zones. The open-concept design is enhanced by 9' ceilings, extra-wide hallways, main-floor laundry, and heated floors in all bathrooms. High-end finishes include engineered hardwood on the main floor, luxury vinyl plank in the basement, quartz countertops throughout, ceiling-height kitchen cabinetry, under-cabinet lighting, a striking gas corner fireplace, and 5 1/4-inch modern baseboards. The lower level is exceptionally bright with large 4' basement windows, a direct garage-to-basement entrance, and central vacuum with canister. For hobbyists or those working from home, the basement also offers a large unfinished flex space and extensive storage in the expansive utility room. Outdoor living is equally impressive with a poured concrete front porch, covered back porch, and a dark grey stamped concrete driveway with swirl pattern. Included is an EV rough-in in the garage. This is more than a home-it's a refined lifestyle, where quality craftsmanship meets effortless living. (id:61342)
Kitchener, Ontario
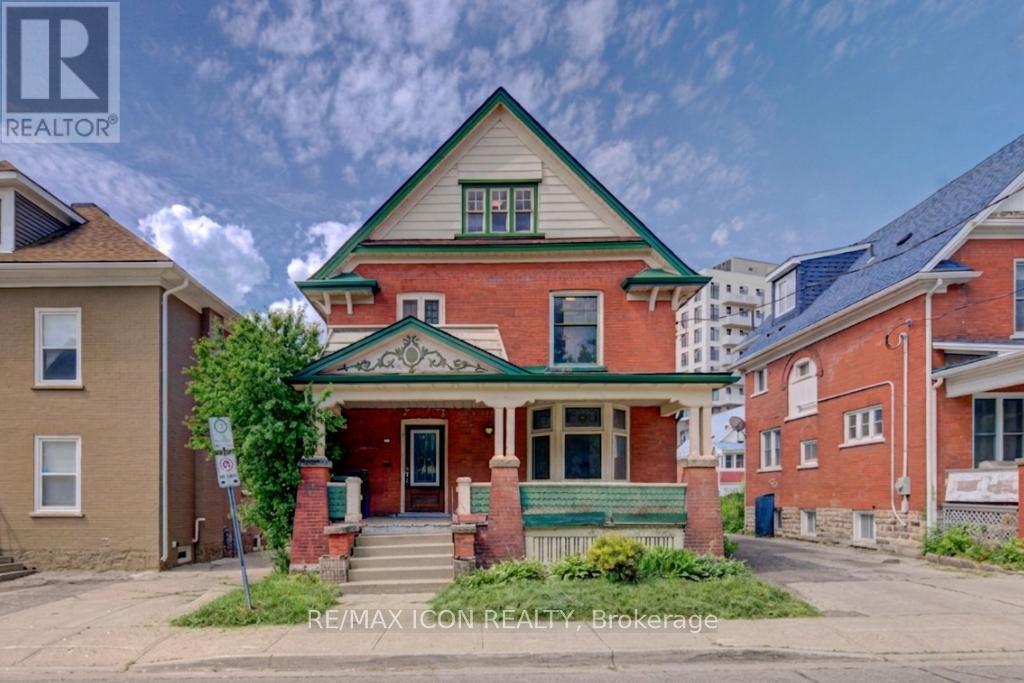
Discover the potential of this spacious 2-storey home located in Kitchener's East Ward neighbourhood. Offering generous living space across three levels, this property features 5 Bedrooms, 3 full Bathrooms, multiple living areas, a large covered front porch, and an unfinished basement with a separate entrance. With its spacious layout and flexible floor plan, this home presents an excellent opportunity for buyers looking to renovate, restore, or personalize a property to suit their needs. Whether you're an investor, contractor, or homeowner with a vision, there is significant potential to add value and create something special. Conveniently located near parks, schools, public transit, downtown Kitchener, Centre In The Square, the Kitchener Public Library, and a variety of everyday amenities. Commuters will appreciate the easy access to major transportation routes. A unique opportunity to own a substantial home in an established Kitchener neighbourhood, offering space, versatility, and plenty of potential. Book your viewing today! (id:61342)
Hamilton, Ontario
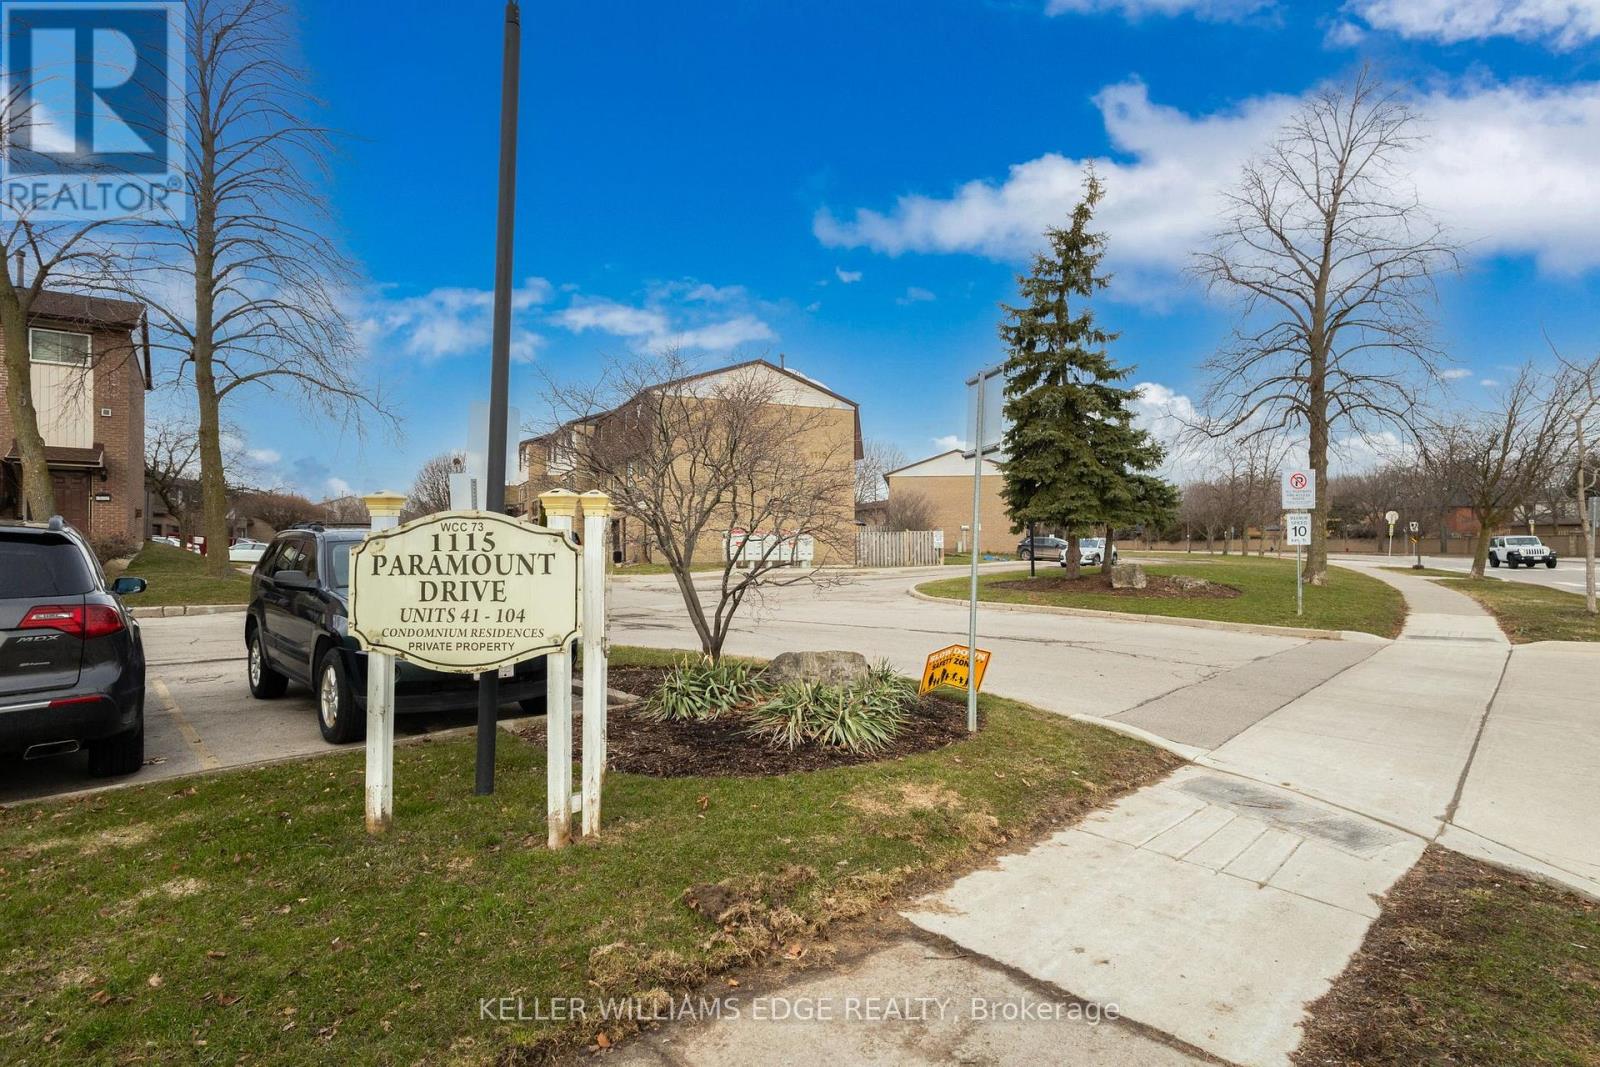
Presenting Unit #78, an end unit in Paramount Heights, a family friendly neighbourhood, awaiting your personal touch. Conveniently located just minutes from the Red Hill Pkwy/Lincoln Alexander with all the amenities you'll need nearby, Walking distance to Billy Green Elementary School, St. Paul's Catholic School, buses and neighbourhood parks. This end unit townhouse model features a separate dining room in addition to the eat-in kitchen space. Step down to the spacious living room looking out to the common area back yard park. Three spacious bedrooms, 1.5 baths and a family room with walk-out to the backyard patio. (id:61342)
Hamilton, Ontario
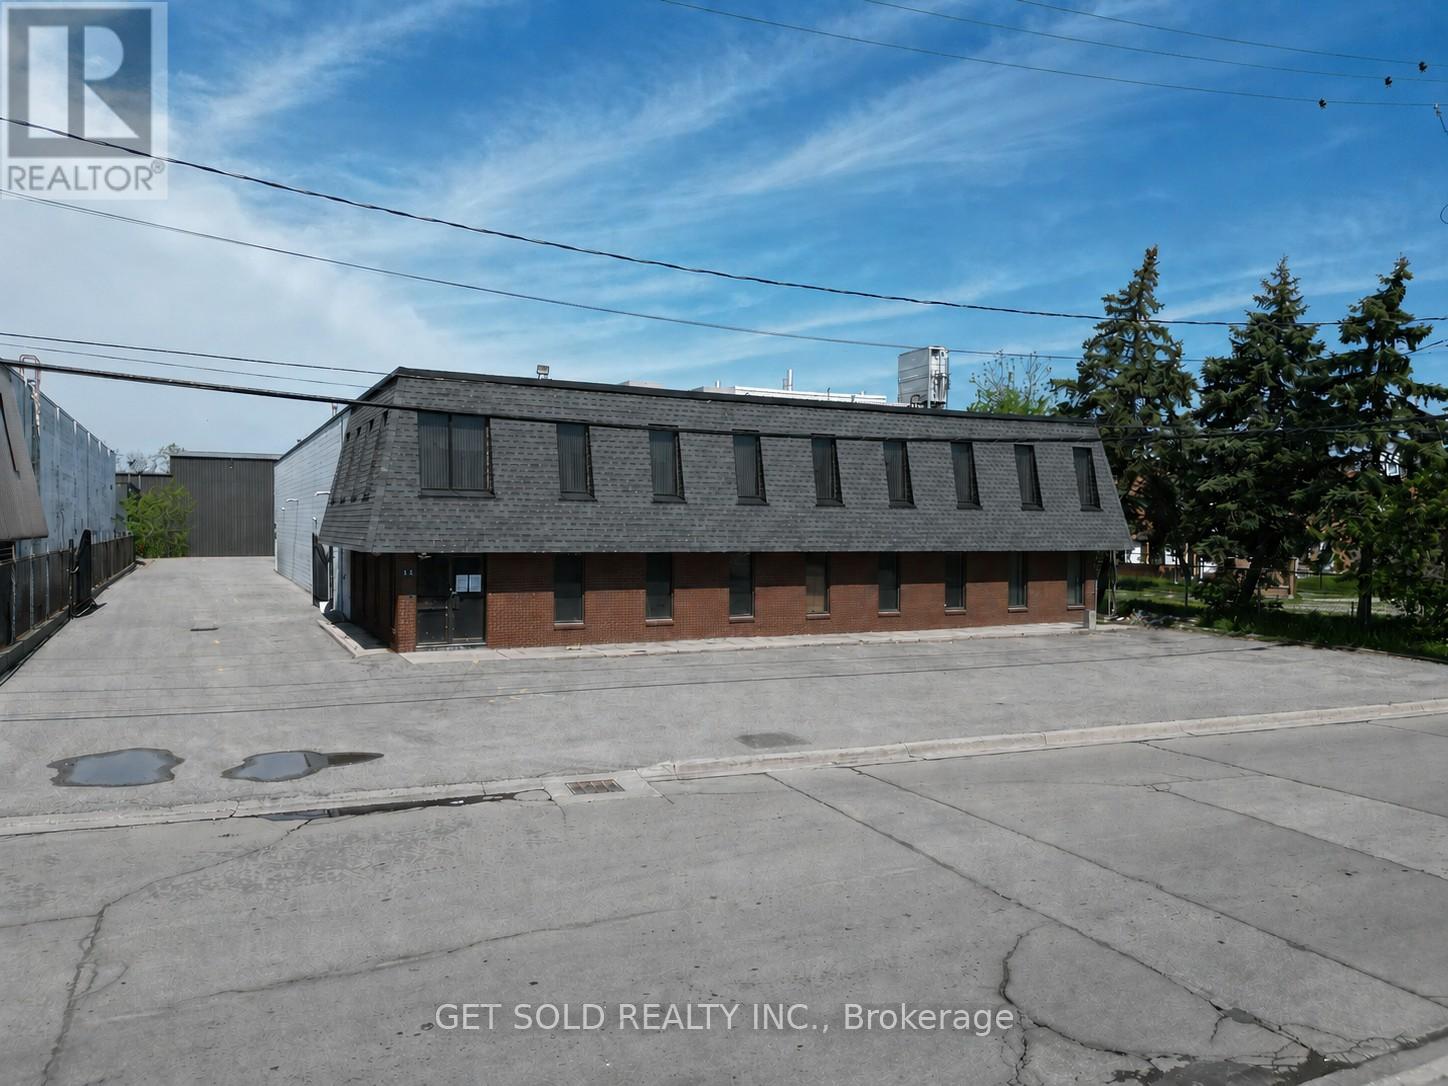
VACANT BUILDING - SHOW ANYTIME - Position your business for success with this exceptional opportunity to acquire a rare vacant industrial/commercial building in one of Hamilton's most accessible industrial locations. Vacant buildings of this size are becoming increasingly difficult to find, making this an outstanding opportunity for owner-users, investors, manufacturers, warehousing operations, or growing businesses seeking flexibility and long-term value. This well-maintained 12,377 sq. ft. facility offers approximately 10,300 sq. ft. on the main level plus 2,077 sq. ft. of second-floor office space. Separate access and dedicated HVAC systems provide flexibility for owner-users, multi-tenant occupancy, or additional rental income opportunities. The production area features an impressive 18'6" clear height, upgraded LED lighting, two oversized 10' x 15' roll-up doors (one motorized), and a versatile layout that can easily be configured as one large open industrial space. Floor drain suitable for vehicle washing, quality production flooring, and a clean operational history. Office and administrative areas include multiple offices, spacious administration areas, kitchenette facilities, and eight washrooms, including an executive washroom with shower. The exterior offers 26 parking spaces, recently paved entire parking and driveway areas, extensive security lighting, and a fully fenced secure compound with controlled gate access. Strategically located near Centennial Parkway, Red Hill Valley Parkway, and the QEW, this professionally maintained property provides excellent connectivity throughout Hamilton and the GTA. Available for immediate occupancy, this is a rare opportunity to secure a turnkey industrial asset in a market where comparable vacant buildings are increasingly difficult to find. Three Phase, 600V, 200A (id:61342)
Milton, Ontario
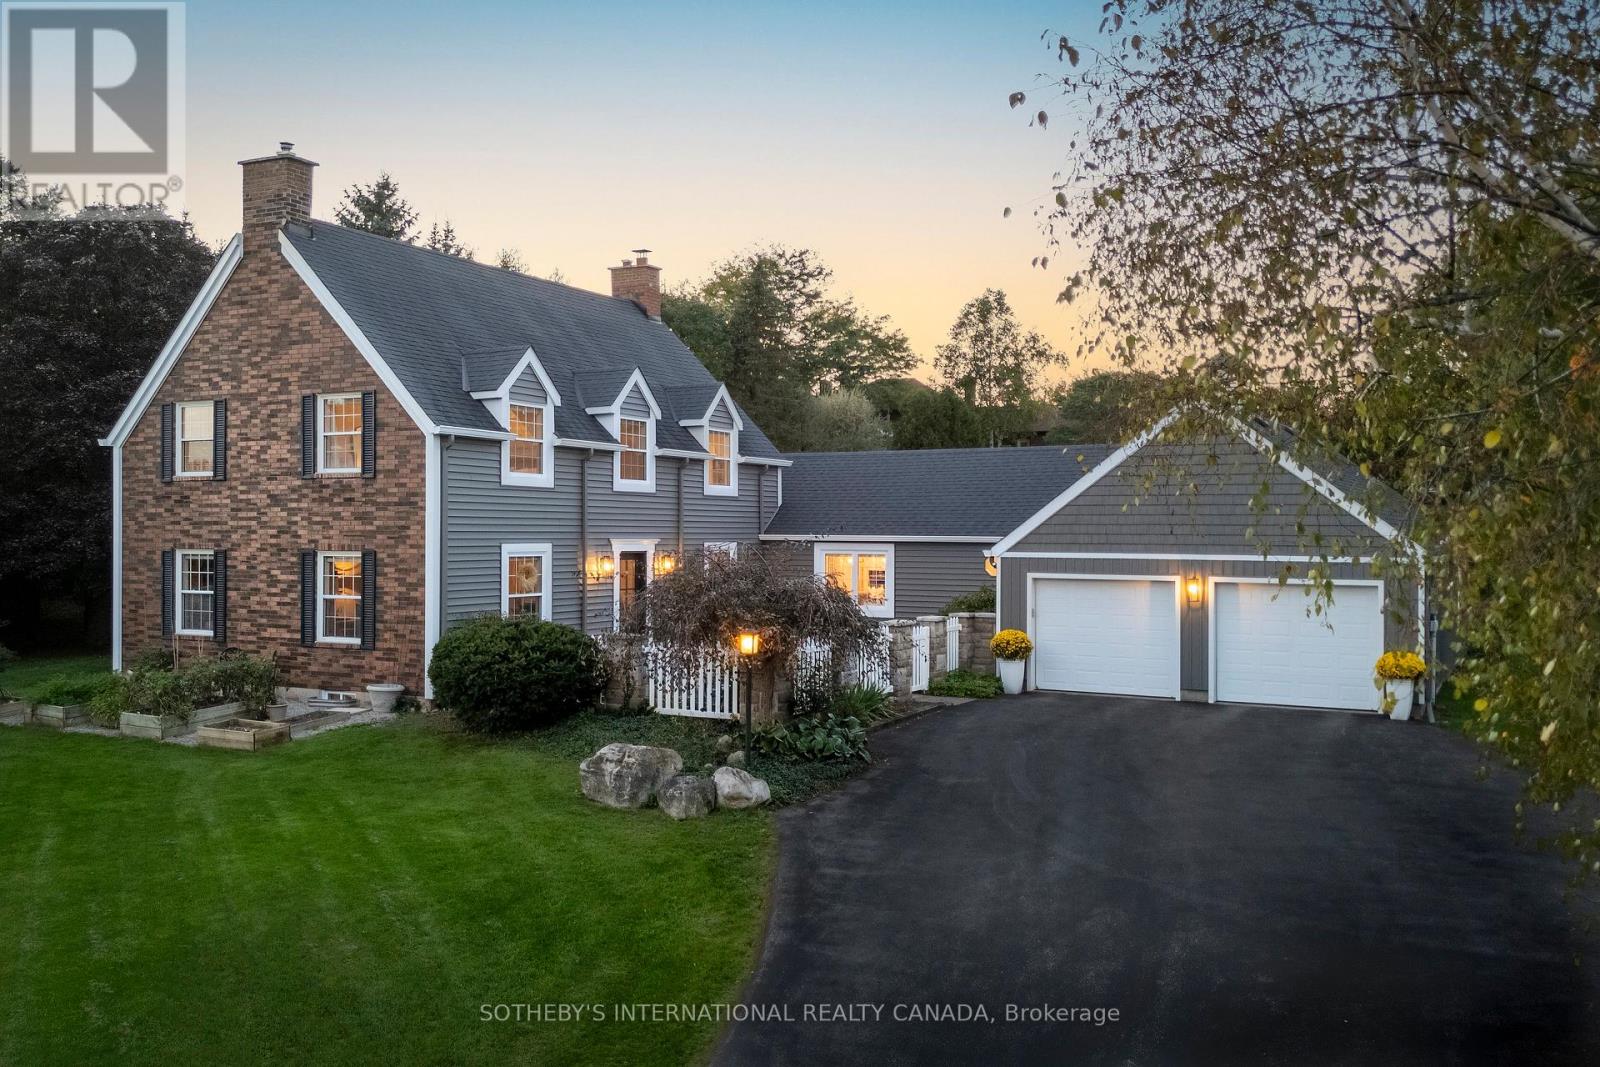
Welcome to 331 Wheelihan Way, set in an exclusive enclave of estate homes in the highly desired Hamlet of Campbellville in Milton. This Cape Cod style home with lovely front courtyard has been recently renovated and features an incredible designer kitchen, white oak hardwood flooring, separate family room with fireplace, formal living room with fireplace and custom built-in shelving, and lovely sun filled great room with walk-out to the backyard. Straight out of a magazine, the gorgeous chef's kitchen features massive island, Quartz countertops, built-in stainless steel appliances, custom window coverings, and inviting bench overlooking the courtyard. Open concept to the large dining space making it the perfect layout for entertaining. Main floor office/den along with a large guest bedroom, separate mudroom and main floor laundry with powder room, complete the main level. The upper level features 3 more large bedrooms with high-end broadloom. The primary has a newer 3 piece bath and walk in closet with custom built-in shelving. The additional bedrooms share another beautiful 4 piece bath. The gorgeous tree-lined backyard has tons of lush perennial gardens, incredible front curb appeal with golf course green grass maintained with the irrigation system, lovely front courtyard with seating area, outdoor cedar sauna, and an incredible interlocked patio with gazebo for those warm summer evenings. Set in a quiet, family friendly estate subdivision in the charming community of Campbellville with quaint shops, restaurants, parks, and incredible schools. Minutes to the 401 for the commuters. (id:61342)
Brampton, Ontario
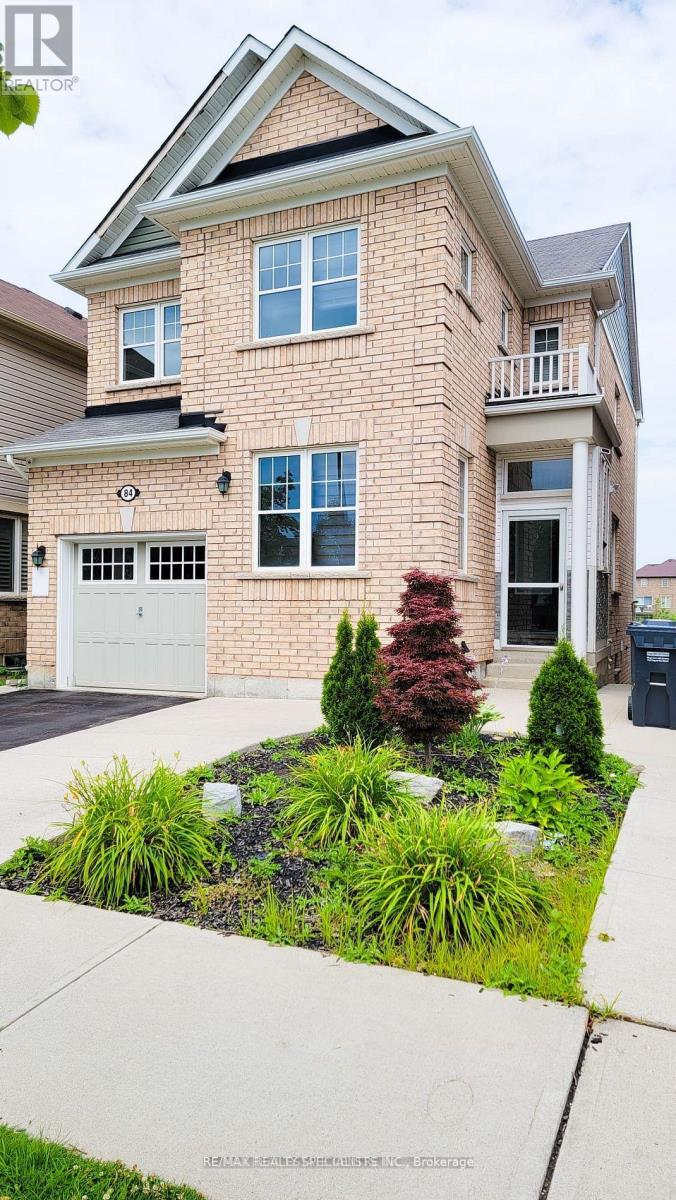
Welcome to 84 Tysonville, a well-maintained 1-bedroom basement apartment located in Brampton's highly sought-after Mount Pleasant community. This bright and functional unit features a comfortable open-concept layout and a private bedroom offering a cozy retreat. Enjoy the convenience of a separate entrance, dedicated parking, and a peaceful setting backing onto a ravine, providing added privacy and tranquility. Ideally located just minutes from Mount Pleasant GO Station, parks, schools, shopping, restaurants, and all essential amenities. A great opportunity to lease a clean and comfortable apartment in one of Brampton's most desirable neighbourhoods. One parking included. 30% utilities. Showings only on Wednesday and Fridays. (id:61342)
Brampton, Ontario
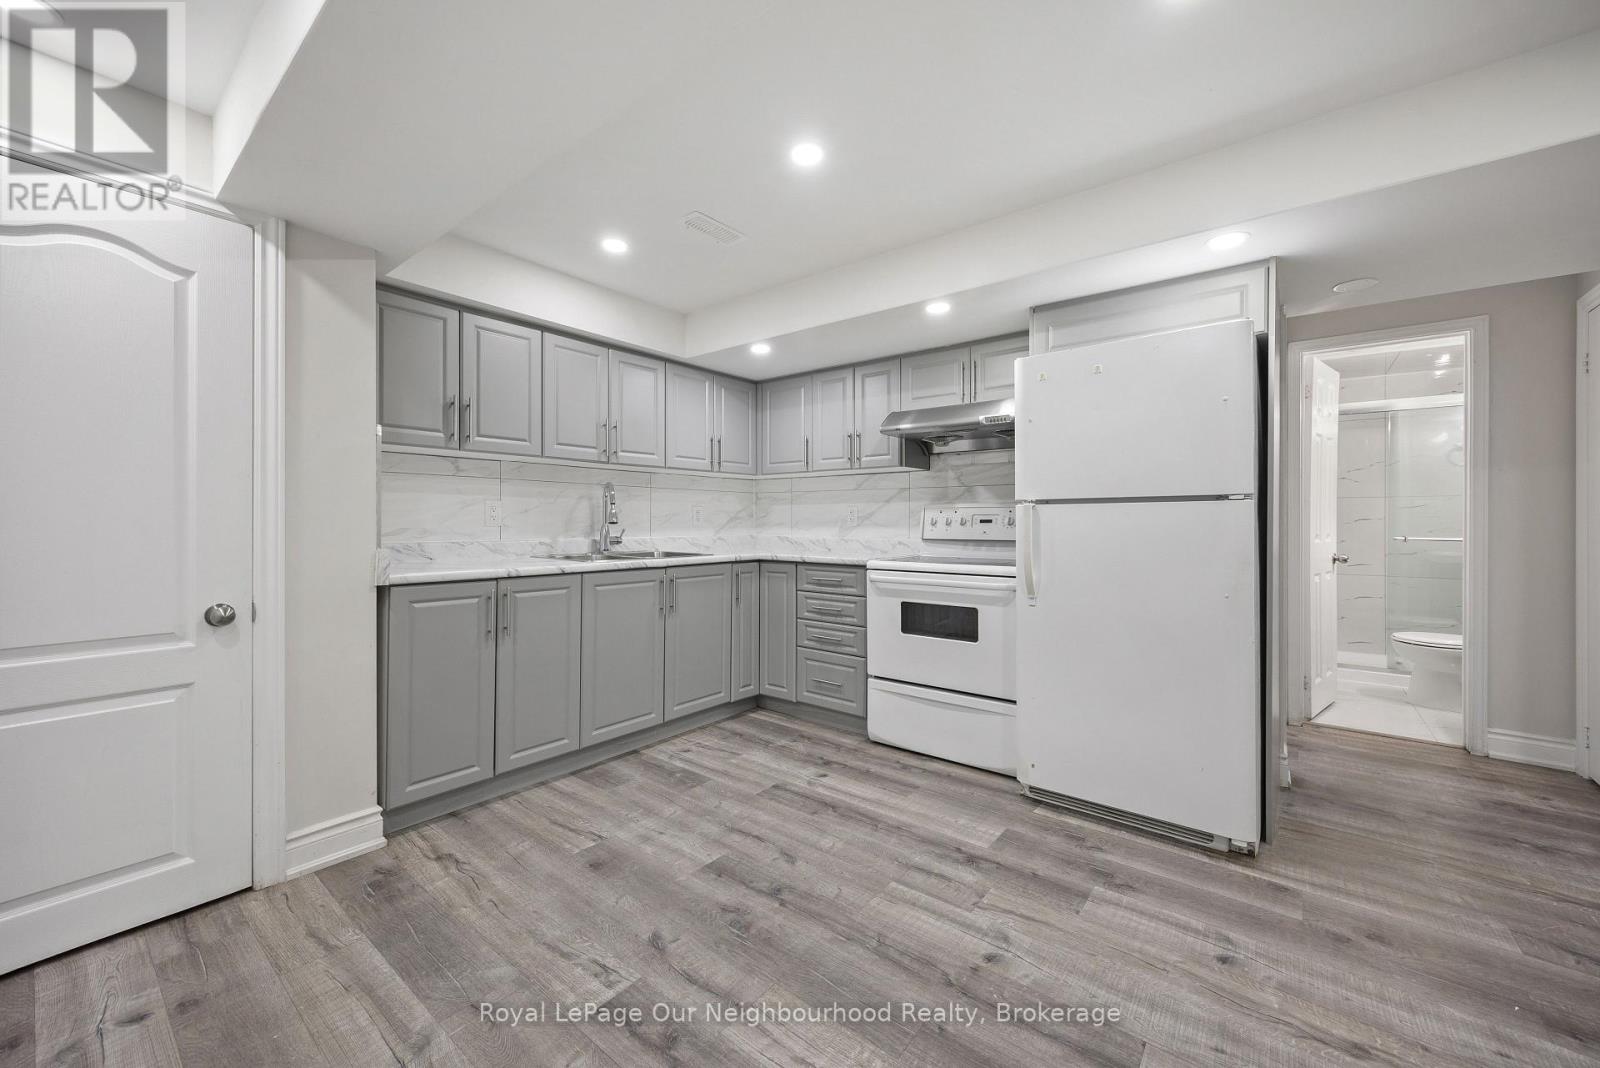
2Bdrm Basement With Separate Entrance. Laundry in Basement, Spacious ,Big Windows. Close To School,Park,Bus Stop & Hwy410. Landlord Requested No Pets & No Smoking. Tenant To Share 35% Utilities (id:61342)
Barrie, Ontario
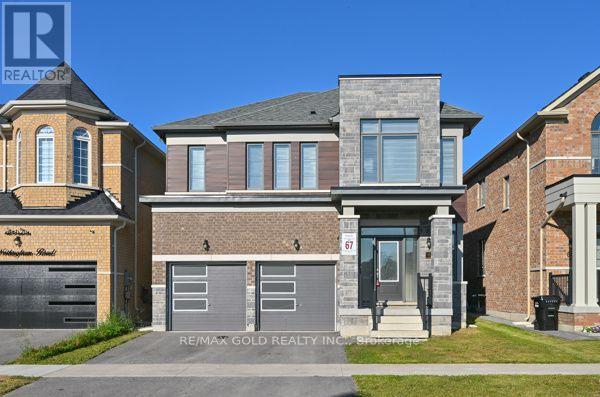
This well-maintained home has great curb appeal and is move-in ready. The main floor features 9-foot ceilings, making the space feel bright and open. It includes a spacious living room, a dining room, and a kitchen that overlooks the cozy family room with a gas fireplace-perfect for relaxing or spending time with family.The breakfast area opens to the backyard, making it a great space for entertaining guests or enjoying outdoor activities.The home offers 4 large bedrooms and 3.5 bathrooms, providing plenty of space for families. The primary bedroom includes a beautiful 5-piece ensuite bathroom for added comfort and luxury. (id:61342)
New Tecumseth, Ontario
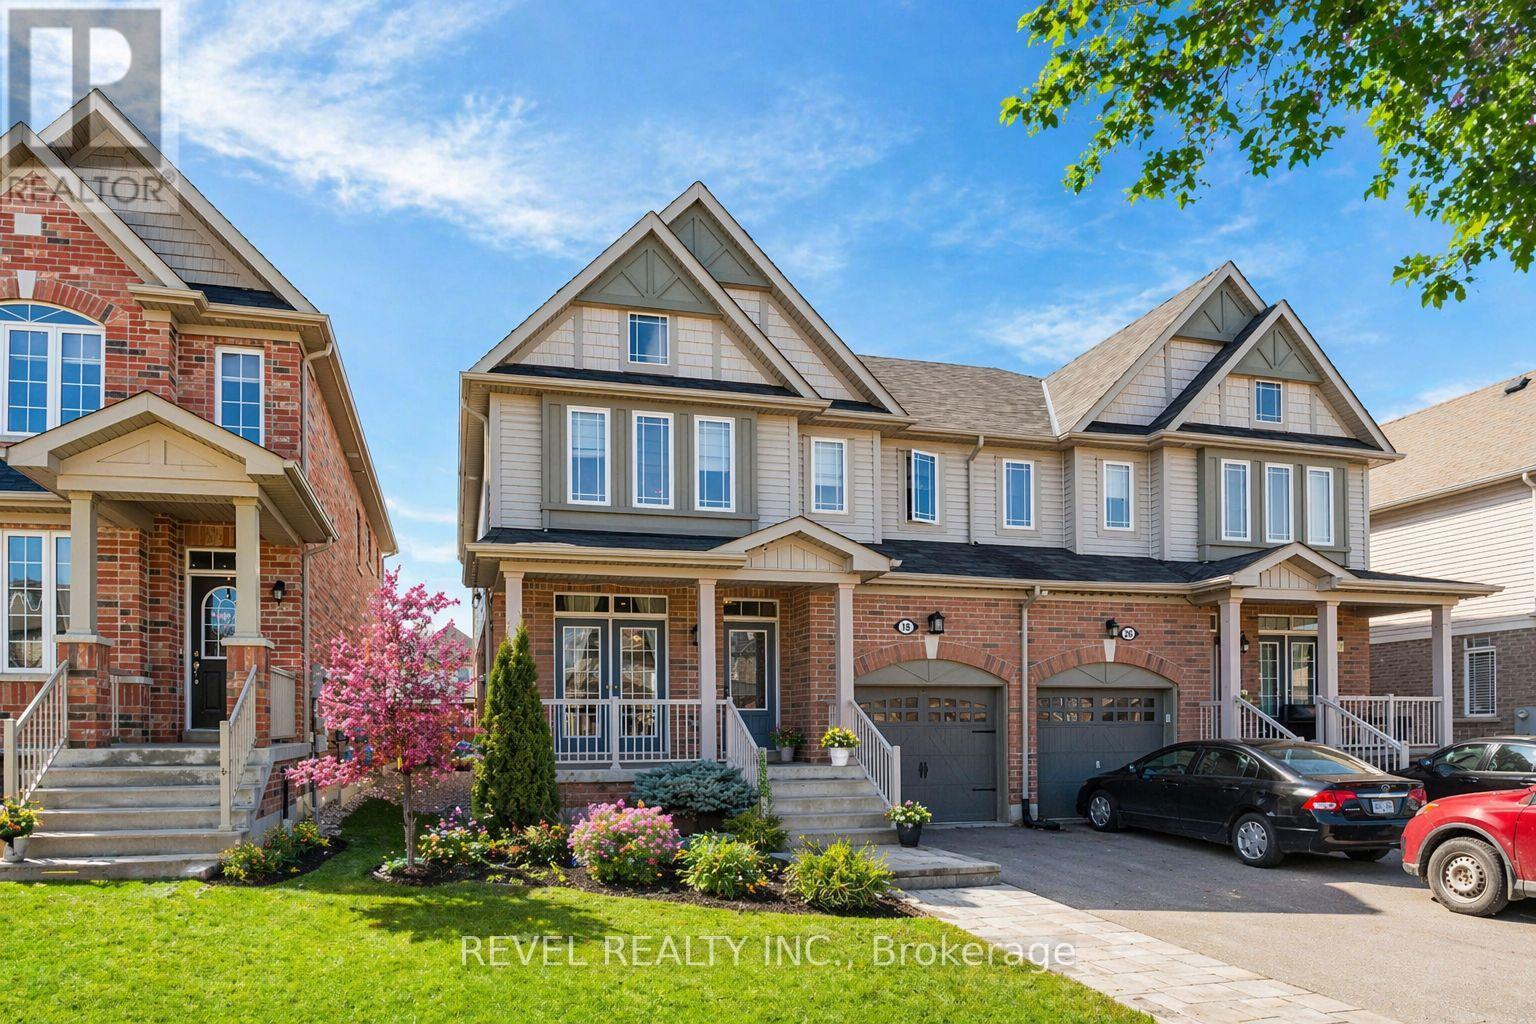
Welcome to this beautifully maintained semi-detached home offering the perfect blend of comfort, functionality, and convenience for modern family living. Featuring 3 spacious bedrooms, 3 bathrooms, and a fully finished basement, this home is thoughtfully designed to meet the needs of growing families and those who love to entertain.The main floor offers an inviting open-concept layout where the kitchen flows seamlessly into the living area, creating the perfect space for everyday living and hosting guests. A sliding glass door leads directly to the patio and backyard, making indoor-outdoor entertaining effortless and enjoyable.The finished basement adds incredible versatility, offering the ideal space for a home gym, recreation room, media lounge, or play area, along with an additional room that can easily function as a home office, guest room, or extra bedroom depending on your needs. A second-floor laundry room adds everyday convenience, making household routines more efficient and practical. Located in the growing community of Tottenham, Ontario, this home offers the perfect balance of small-town charm and everyday convenience. Known for its family-friendly atmosphere, excellent schools, beautiful parks, and strong sense of community, Tottenham is an ideal place to call home. Enjoy easy access to local shops, restaurants, community centres, and recreational facilities, while still being conveniently connected to major highways for commuting. Whether you're raising a family or looking for a welcoming neighbourhood to settle into, Tottenham offers a lifestyle that combines comfort, convenience, and community. *Some images have been virtually staged or digitally enhanced for illustrative purposes.* (id:61342)
Pickering, Ontario
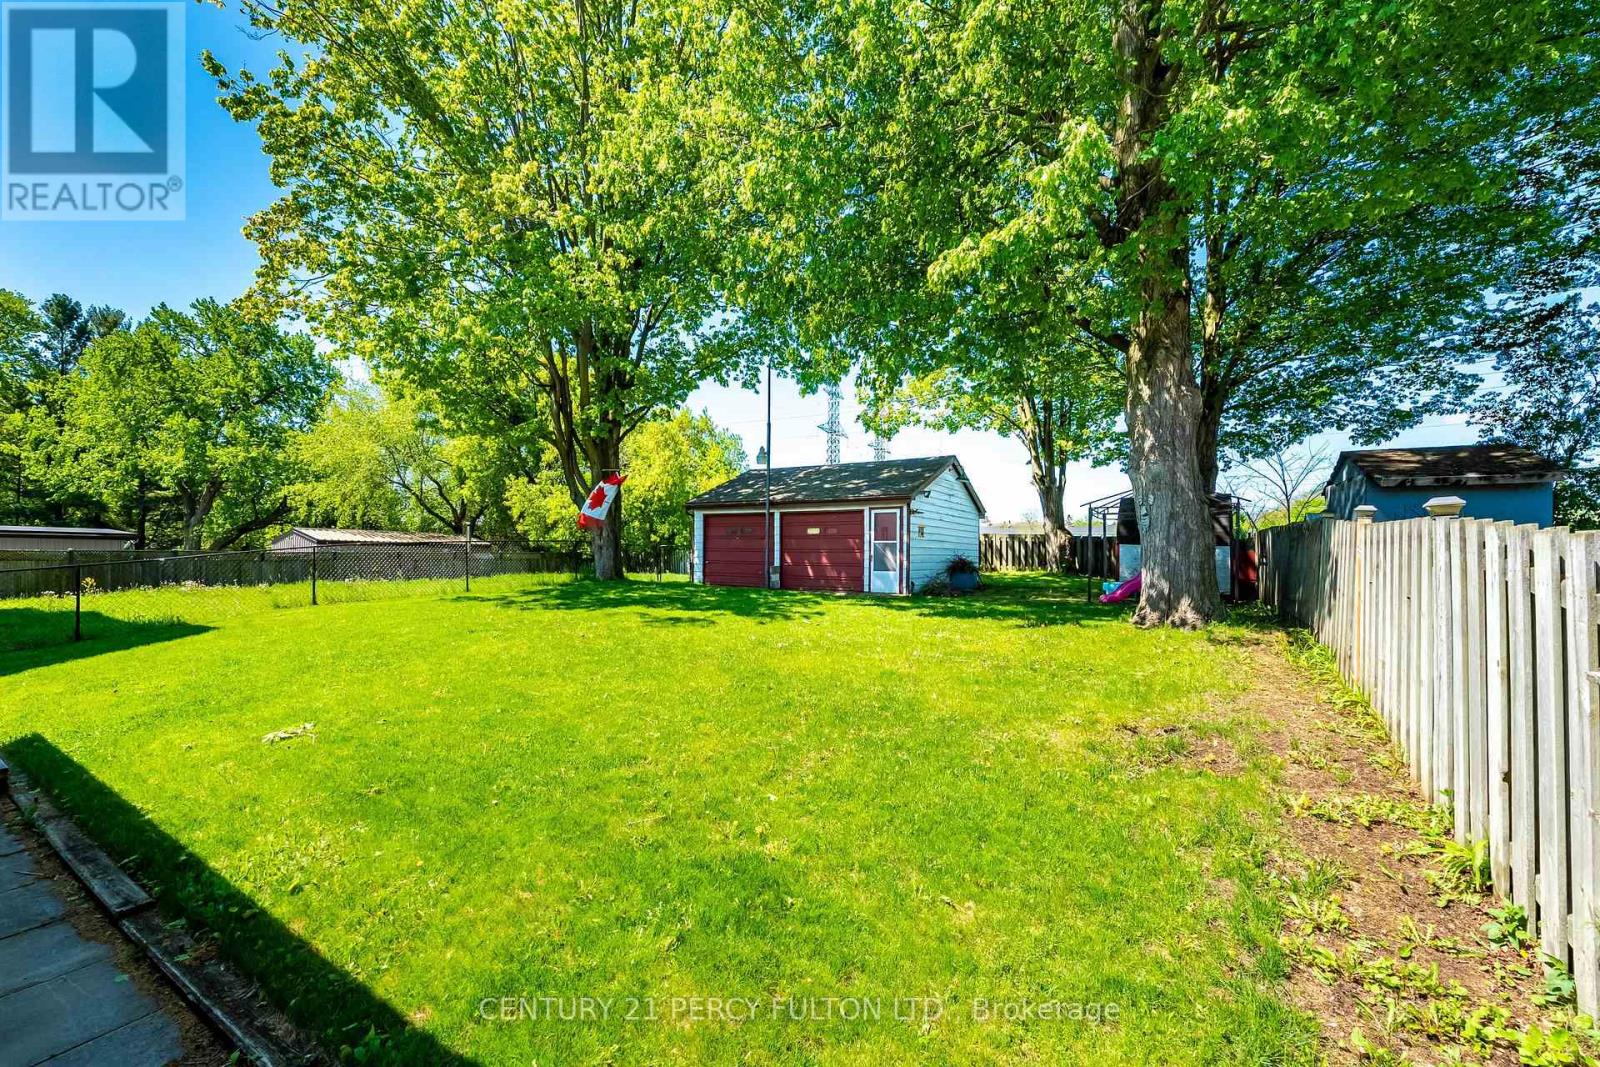
ATTENTION ALL BUILDERS, 51 X 180 Foot Lot /Welcome to 1986 Guild Rd - Prime Pickering location with endless possibilities for builders, investors and first-time buyers. Situated on an oversized lot surrounded by custom-built homes, this property offers incredible potential in a highly desirable neighbourhood. This 2-bedroom bungalow features an open concept living/dining area, spacious eat-in kitchen, partially finished basement with separate entrance and a sunroom with a walk-out to large backyard. Detached garage, covered carport, and multi-car driveway provide ample parking and storage. Conveniently located within walking distance to Glengrove Public School and just minutes to Pickering Town Centre, GO Transit, parks, restaurants, and all amenities. A rare opportunity in an established and growing community. (id:61342)
Mississauga, Ontario
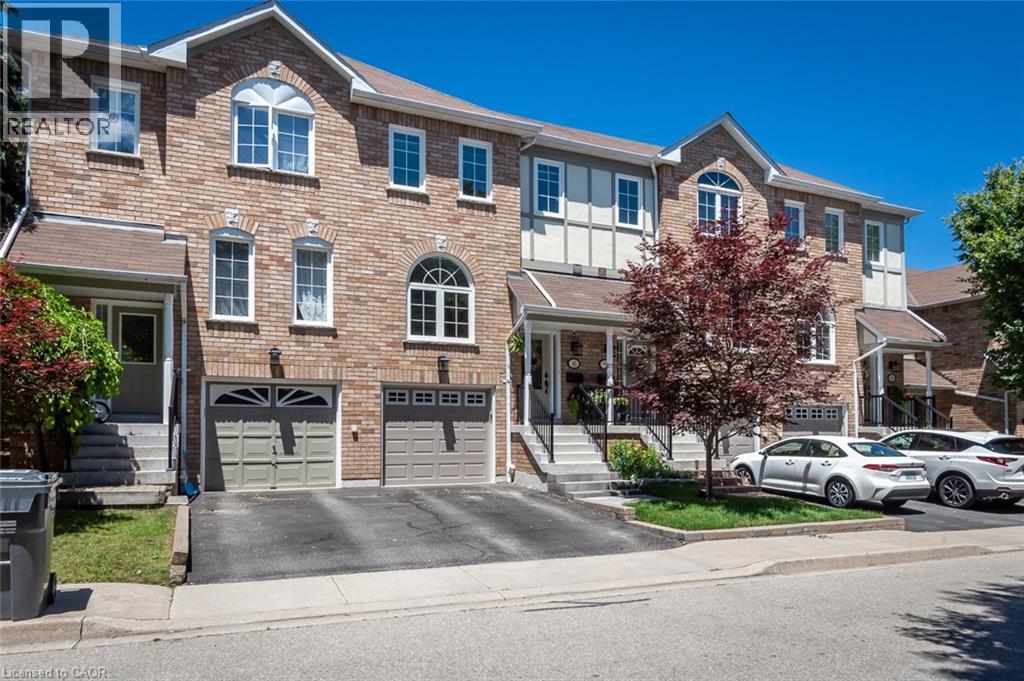
Fully renovated and turn-key, this 3 bedroom townhome sits in one of Streetsville's most desirable pockets, offering move-in-ready finishes and checks all the boxes with nearly 2000 square feet of living space and includes a private rear yard and garage and driveway parking. Inside, hardwood flooring runs through the main level, complemented by an upgraded staircase with wrought iron spindles. The custom-renovated kitchen is the heart of the home, featuring ceiling-height cabinetry, quartz countertops, a custom pantry/coffee station, and updated appliances, designed for both everyday function and entertaining. A spacious foyer with double closet welcomes you in, and a main floor powder room with an upgraded vanity adds convenience for guests. Custom window coverings and updated lighting carry a cohesive, designer touch throughout. Upstairs, the primary bedroom is anchored by a striking wood slat feature wall with integrated lighting, while generously sized bedrooms and an upper-level linen closet round out the level. The finished lower level extends the living space with a laminate-floored recreation room, a dedicated laundry/utility room, and ample storage, ideal for a home office, gym, or family room. Outside, a composite deck and patterned concrete patio create a low-maintenance outdoor retreat, while the attached one-car garage with interior access and private driveway add everyday ease rarely found at this price point. Set in Streetsville, this home offers walkable access to the village's shops, restaurants, and GO Transit, with parks and top-rated schools nearby. A genuinely turn-key opportunity in one of Mississauga's most sought-after communities. (id:61342)
Parry Sound, Ontario
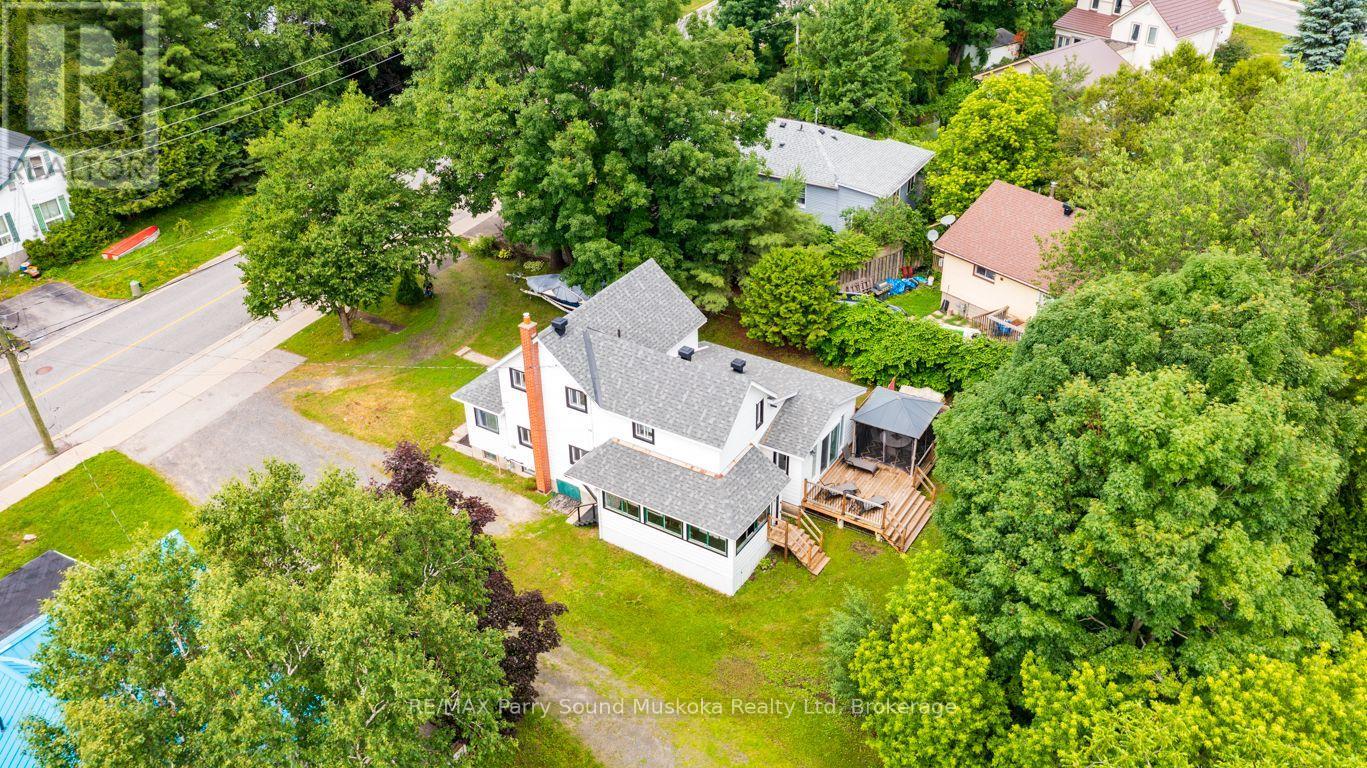
*Conditionally Sold with 48 hour escape clause. *PREFERRED AREA on the SHORES of GEORGIAN BAY! 1 MIN to WAUBUNO SANDY BEACH, BOAT LAUNCH & WATERFRONT FITNESS TRAIL! This Lovingly cared for Century Home has been updated with new bright kitchen, LED pot lighting, 2 updated baths, Updated easy care vinyl plank flooring, Spacious dining room open to Living Room, Double pane vinyl clad windows throughout, Ideal Main floor family room with walk out to private sundeck backing onto trees, Perfect for BBQ's, Outdoor dining, Relax in the screened gazebo, Large sunroom with excellent access to basement area; Ideal for storage, Classic covered wrap around porch takes you from side entrance to backyard, Newer forced air natural gas furnace, Desirable Location 1 min to Beach, Park, Walking Trails leading to Town Dock, Shops, Restaurants, Stockey Entertainment Centre & Marina. Don't miss this Charming Century Home in preferred area of Parry Sound Cottage Country! (id:61342)
Toronto, Ontario
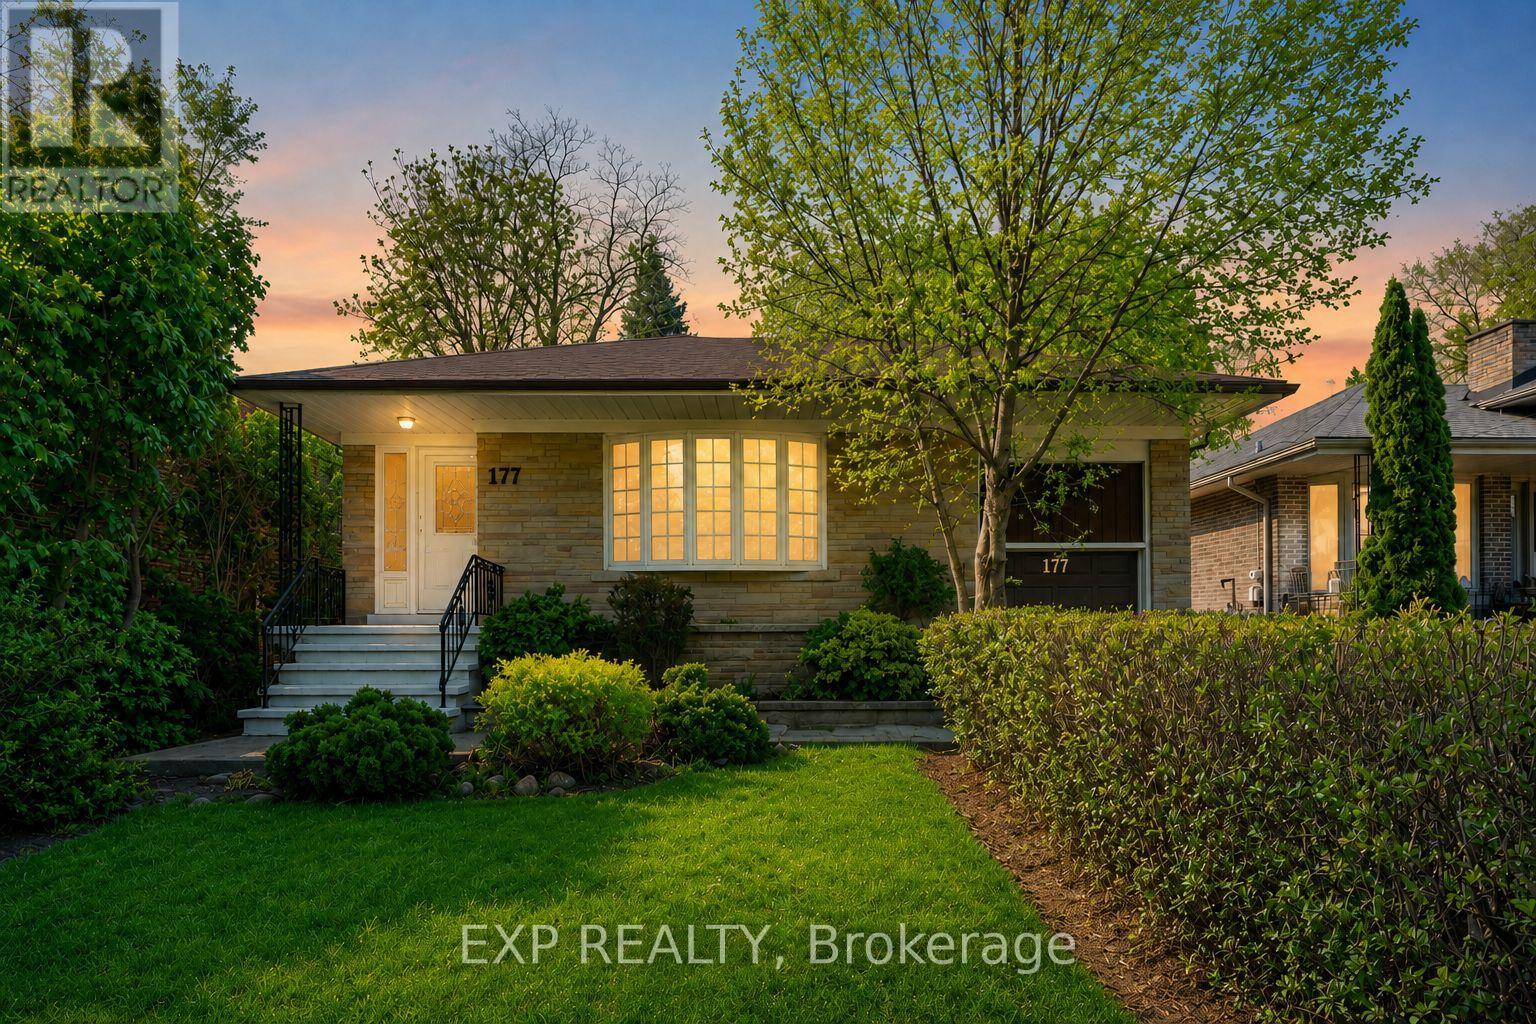
Mid-Century Charm Meets Modern Comfort At 177 Overbrook Place, A Detached Bungalow Nestled In Highly Sought-After Bathurst Manor. Ideal For Buyers Who Value Flexible Living Space, Privacy, Mature Greenery And Long-Term Potential, This Home Sits On A Generous 50 X 125 Ft South-Facing Lot With Private Driveway, Attached Garage And Parking For 4. The Bright Main Floor Offers Classic Character With Refined Updates, Featuring Open-Concept Living/Dining With Large Bay Window, Hardwood Floors, Crown Moulding, Smooth Ceilings, Pot Lights And Updated Fixtures. The Contemporary Kitchen Is Designed For Modern Functionality With Porcelain Floors, Breakfast Area, Brand New Quartz Countertop, New Sink And Brand New LG Fridge And Stove/Oven. The Generous Primary Retreat Includes Walk-In Closet And 3-Pc Ensuite, Complemented By Two Additional Main-Floor Bedrooms, Including One With Walk-Out To Deck. The Finished Basement With A Separate Entrance And Kitchen Facility Provides A Seamless Opportunity For Extended Family Living Or Future Income Potential, Complete With Recreation Room, Kitchen, 2 Additional Bedrooms And 3-Pc Bath. Recent Updates Include Brand New Kitchen Countertop And Sink, Main-Floor Bathroom Improvements Including New Toilet Bowl And New Mirror. Newly Painted Walls And Ceiling, New Drywall Ceiling In Basement Bedroom, New Laundry Sink, Porch Stair/Railing Repairs, Exterior Side Door Replacement, Window And Garage Door Repainting. Additional Notable Features Include 6-Month-Old Shingles, 4-Year-Old Main Floor Hardwood, And 4-Year-Old Basement Tile/Laminate Flooring. Surrounded By A Fully Fenced Yard And Mature Trees, This Property Perfectly Balances A Quiet "Forever Home" Atmosphere With A+ Convenience Near Parks, Schools, Transit, Hospital, Community Centre, Dufferin St And Finch Ave W. (id:61342)
Toronto, Ontario
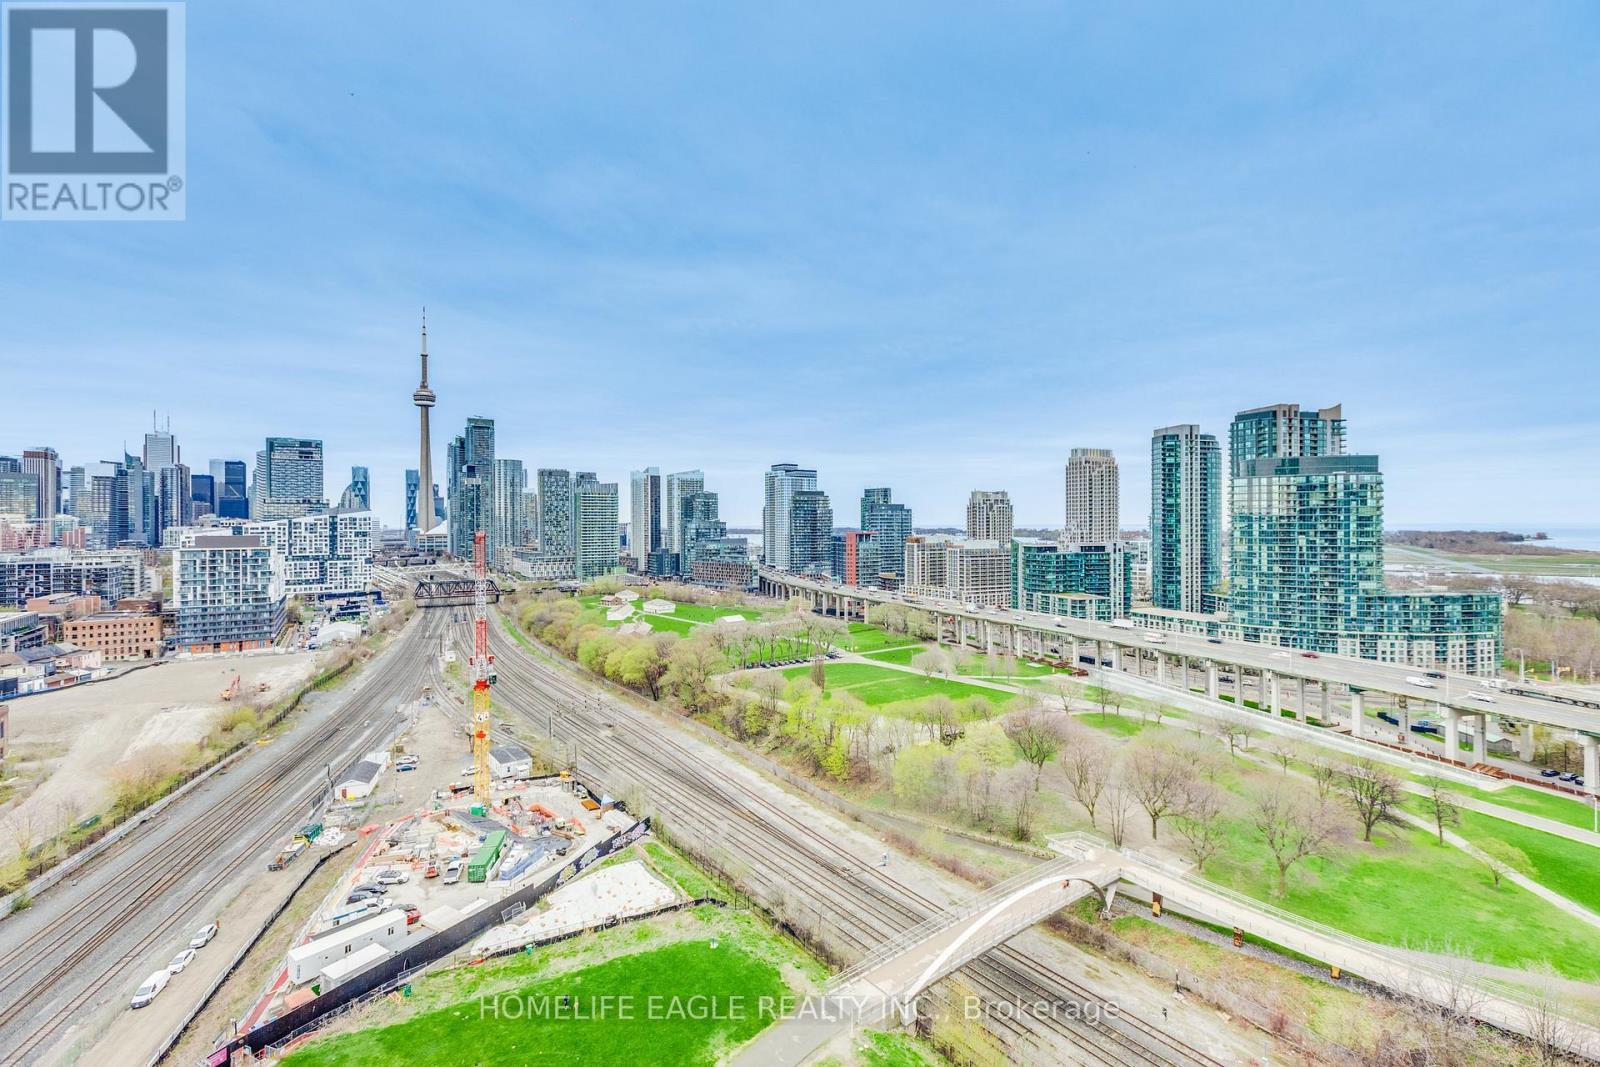
Price includes 2 PARKING SPACES - one with EV CHARGER. Thoughtfully designed this exceptional residence boasts 2 spacious bedrooms- the primary bedroom plus a den with 2 custom-built closets and 2 full bathrooms. 2 PARKING SPACES - one with EV CHARGER. 2 BALCONIES invite you to breathe in the fresh lake air and for those who demand the ultimate in convenience. Owned 1 locker plus Opportunities like this simply don't come along often. Beyond your front door, an extraordinary resort-style amenity collection awaits across two buildings - with the majority of amenities located in 50 Ordnance St tower, meaning less traffic and quieter common areas for residents of 30 Ordnance. Enjoy a 24-hour concierge, cutting-edge fitness center, dry and steam sauna, yoga studio, outdoor pool, rooftop terrace with BBQs, theatre room, party room, guest suites, and co-working spaces. Immerse yourself in the energy of Liberty Village and King West, with Exhibition GO, TTC, Metro, Future Metrolinx, Altea Active, world-class dining, and boutique shopping all just steps away. A Walk Score of 91 means the city is yours to explore - and when you crave tranquility, the breathtaking waterfront trails are right at your doorstep. This is more than a condo. This is your gateway to the very best that Toronto has to offer! (id:61342)
Killarney, Ontario
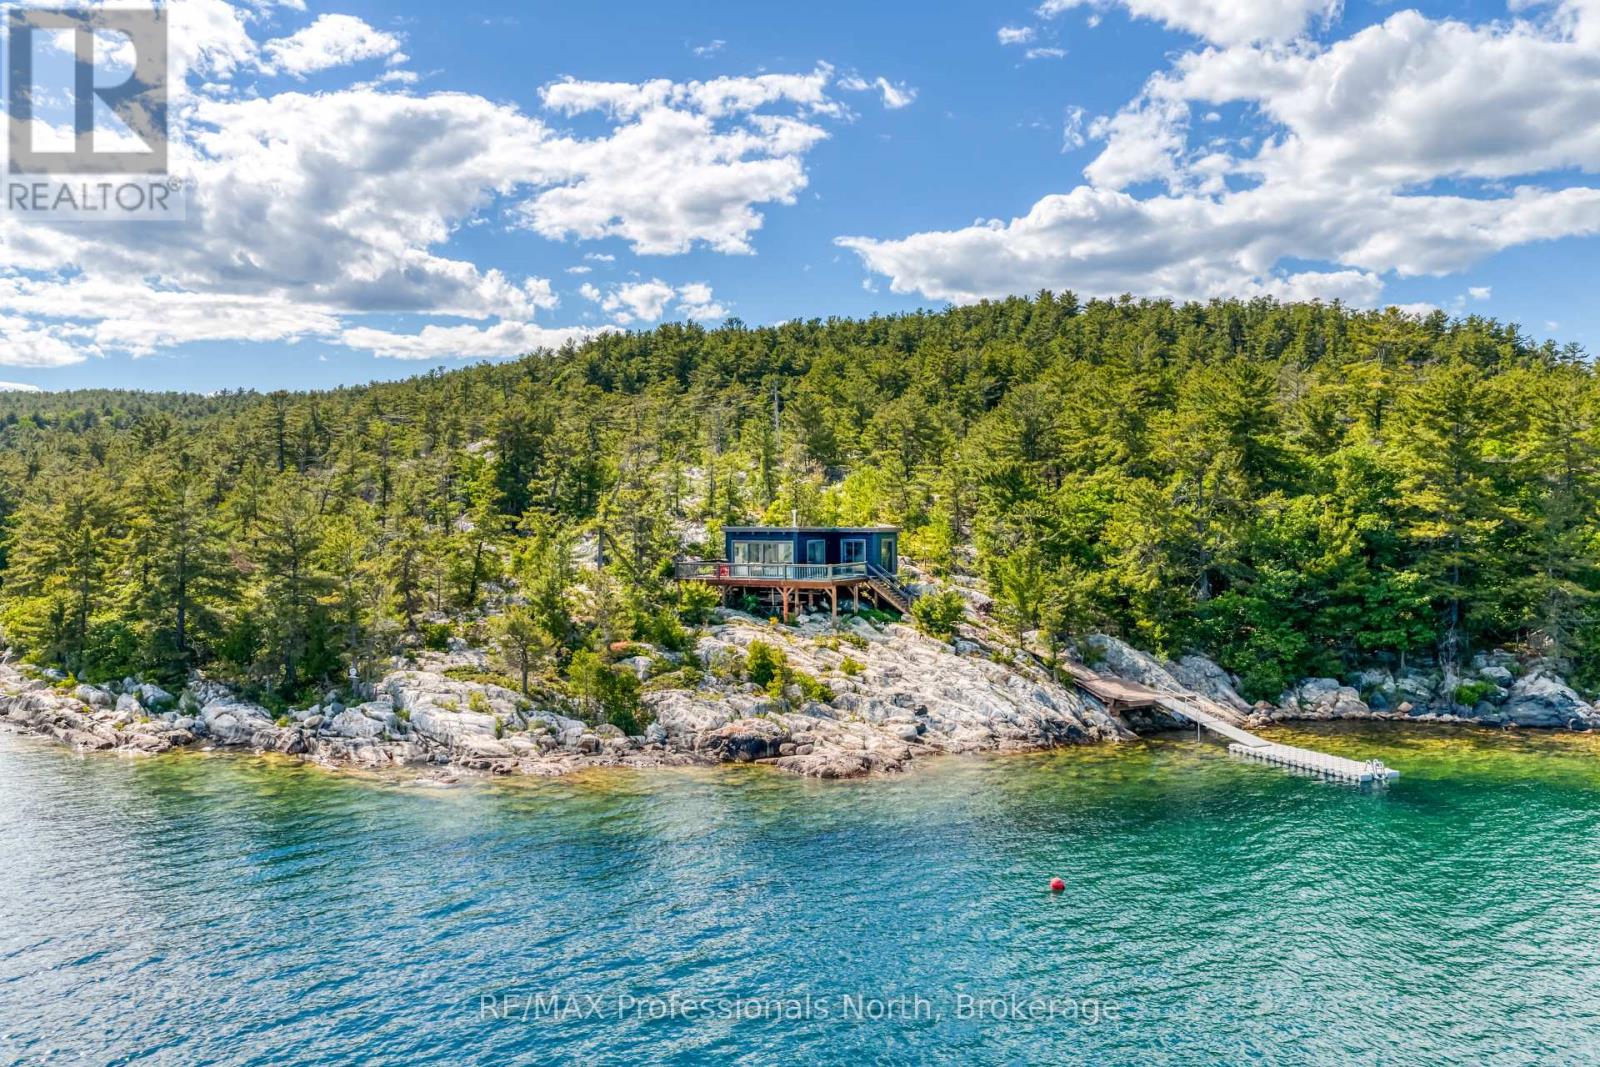
Perched atop a dramatic rock outcropping with sweeping panoramic views over Georgian Bay, this stunning 2021 built True North log home is a rare offering that blends rugged natural beauty with thoughtful modern comfort. Every corner of this cottage, from the sun filled interior to the wraparound glass railed deck, frames an unobstructed view of some of the most breathtaking scenery Ontario has to offer. Whether you are waking to the first light of morning or watching the sky ignite at sunset, the vistas here are simply unforgettable. With 549 feet of pristine water frontage and just under 3.5 acres of land, this property offers an extraordinary sense of privacy and space. The crystal clear blue waters of Georgian Bay are right at your doorstep, accessible via a floating dock system that makes loading and unloading a breeze and a true convenience for cottage life. This water access getaway is just a short boat ride from downtown Killarney via the public boat launch or a private slip. Spend your days exploring the legendary waterways and rugged landscapes of the area, then boat into the Killarney Mountain Lodge for fine dining, wine, and live entertainment. Adventure and relaxation in equal measure. Designed with a low environmental footprint in mind, the cottage runs entirely on solar power with a generator hookup for backup. The metal roof and quality construction ensure durability for years to come, all with minimal impact on this pristine natural setting. Whether you are seeking a personal sanctuary or a legacy property to share with family for generations, this Georgian Bay gem delivers peace, beauty, and comfort in one extraordinary package. (id:61342)
Baden, Ontario
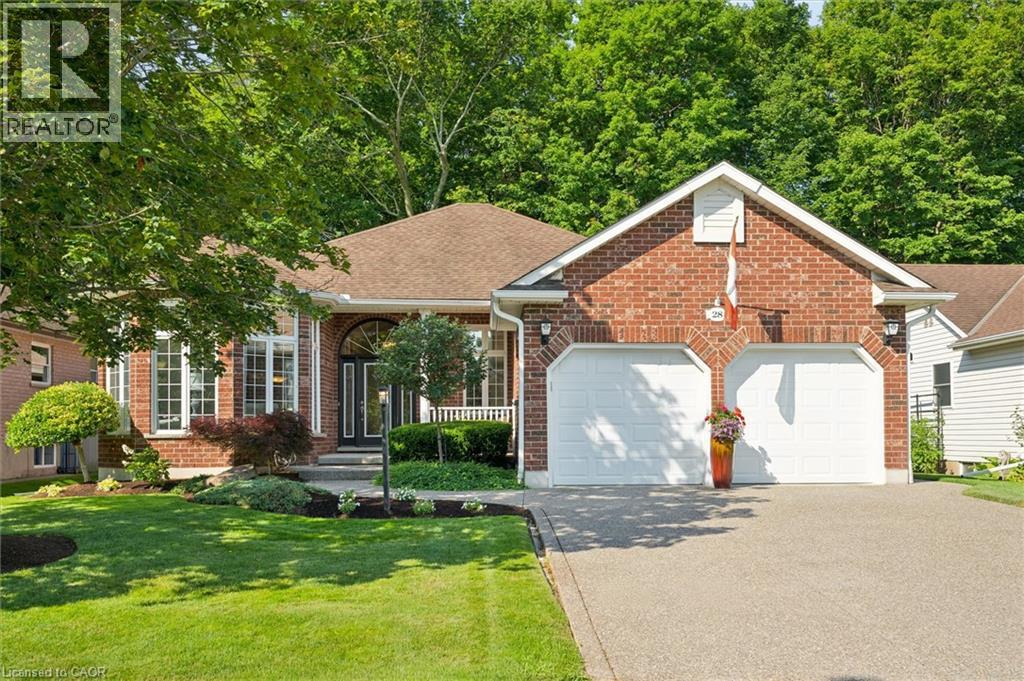
If you’re looking for an exclusive Adult Lifestyle Community, then Foxboro Green might just be the place for you! Located just 10 minutes from Waterloo, next to Foxwood Golf Course. This beautiful 3 bedroom, 3 bathroom plus den, 1,797 sq ft bungalow creates a haven of tranquility backing on to the mature treed backyard offering picturesque views from many of the main floor windows. This home offers elegant living & dining areas, an open concept eat-in kitchen with hardwood flooring and granite counters which seamlessly connect the family room with a cozy gas fireplace and access to the deck and gazebo to enjoy the picturesque view and professionally landscaped gardens. The main floor is completed by a spacious primary bedroom featuring both a custom designed walk-in closet and stunning ensuite bath complete with heated floors, a second bedroom (currently used as an office), a 4 pc main bath and main floor laundry. Descend to the lower lever to where you’ll appreciate the finished rec room, complete with a fitness area, a 3 pc bath, bedroom, private room with infra-red sauna and office (currently used as another bedroom) The unfinished area offers ample storage space, a cold cellar and workshop area. This home boasts over $80K in updates, a double garage, all brick exterior, in-ground sprinkler system and a newer aggregate driveway. As a resident of Foxboro Green, you’ll have access to the community Recreation Centre, featuring a swimming pool, sauna, whirlpool, tennis/pickleball courts, gym, party room, library, workshop and more. Explore the 4.5 km of scenic walking trails which wind through this picturesque community. This active lifestyle awaits you! (id:61342)
Kingston, Ontario
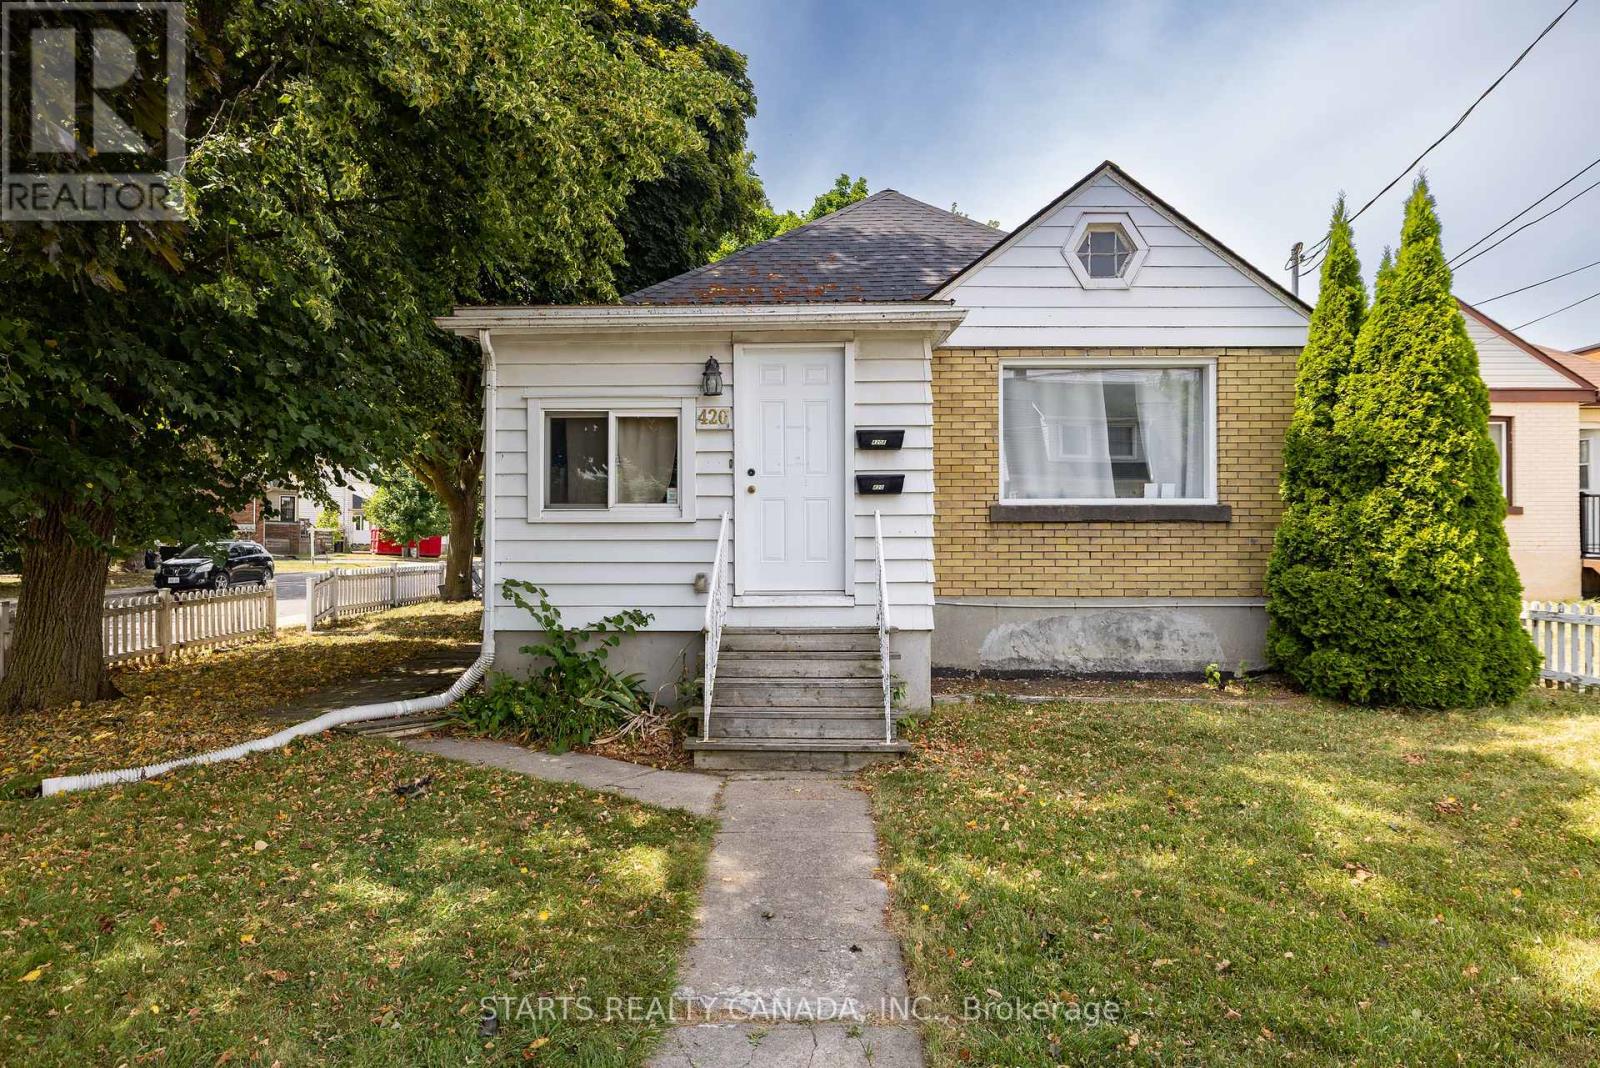
Great location near from main street of Princess St with good access to bus!! Good access to Grocery stores, Hospital, Queens University, St. Lawrence College. All rooms will be vacant completely by end of Aug 2026. ** This is a linked property.** (id:61342)

Toronto, Ontario
Indulge in Lakeside luxury at this newly built custom property, where contemporary design meets serene natural beauty. Bright expansive floor-to-ceiling windows frame panoramic views, flooding the space with natural light. The main floor boasts an open-concept layout, adorned with bright, contemporary decor & high-end finishes throughout. With five bedrooms, including a primary room nestled in the loft, comfort & privacy abound. The modern kitchen designed with top-of-the-line appliances & sleek finishes, while the living room features a striking stone wall with a fireplace, perfect for cozy evenings. Convenience meets sophistication with remote-controlled blinds on the main floor & automatic blinds upstairs. A separate entrance leads to a spacious basement apartment with living room, kitchen, two bedrooms and full bathroom. While the large backyard beckons for outdoor enjoyment. Dual furnaces & AC units ensure climate control throughout. This residence harmoniously blends luxury, comfort & natural beauty, offering a serene retreat near the water's edge. (id:61342)
Toronto, Ontario
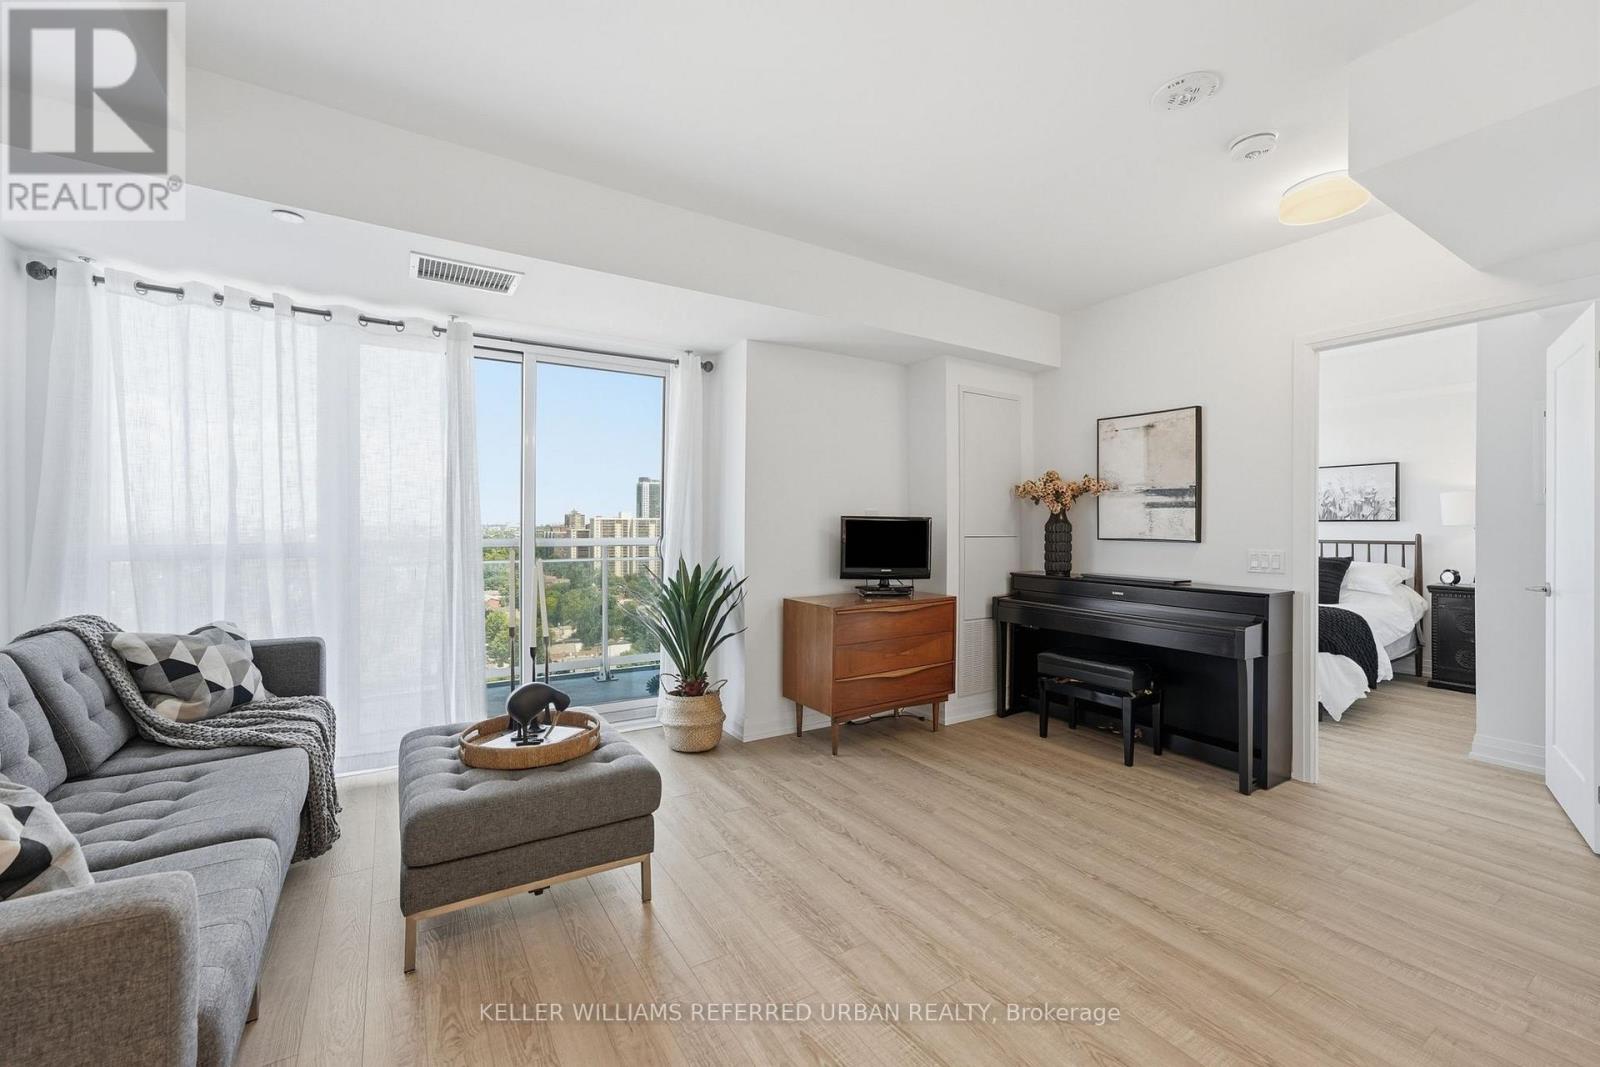
Imagine having a view of the most heavenly sunset each and every night! Welcome to 1702-286 Main St. 3 reasons why this unit is special: 1. The view: The unobstructed North/West view from unit is nothing short of spectacular, with trees as far as the eye can see. The unit is bathed in light at all times of day! 2. Reduced living costs: How much do you spend on internet and a gym membership monthly? Spend no more! The low maintenance fee includes bulk Rogers Internet for all units, access to a state-of-the-art gym & stretching studio, concierge, child play studio; party / games room; large BBQ terrace, guest suite access, bicycle storage, dog bathing room & more! 3. Unparalleled Transit Access; TTC? 1/2 block north. GO? Literally across the street (1 stop to Union and only 2 to Exhibition!). Highway access? A short drive to the DVP or Gardiner, and Kingston Rd is just a few blocks south. You could not possibly be better connected anywhere else in the city for this price point. Come experience this unit and the luxury of the Linx Community. (id:61342)
Collingwood, Ontario
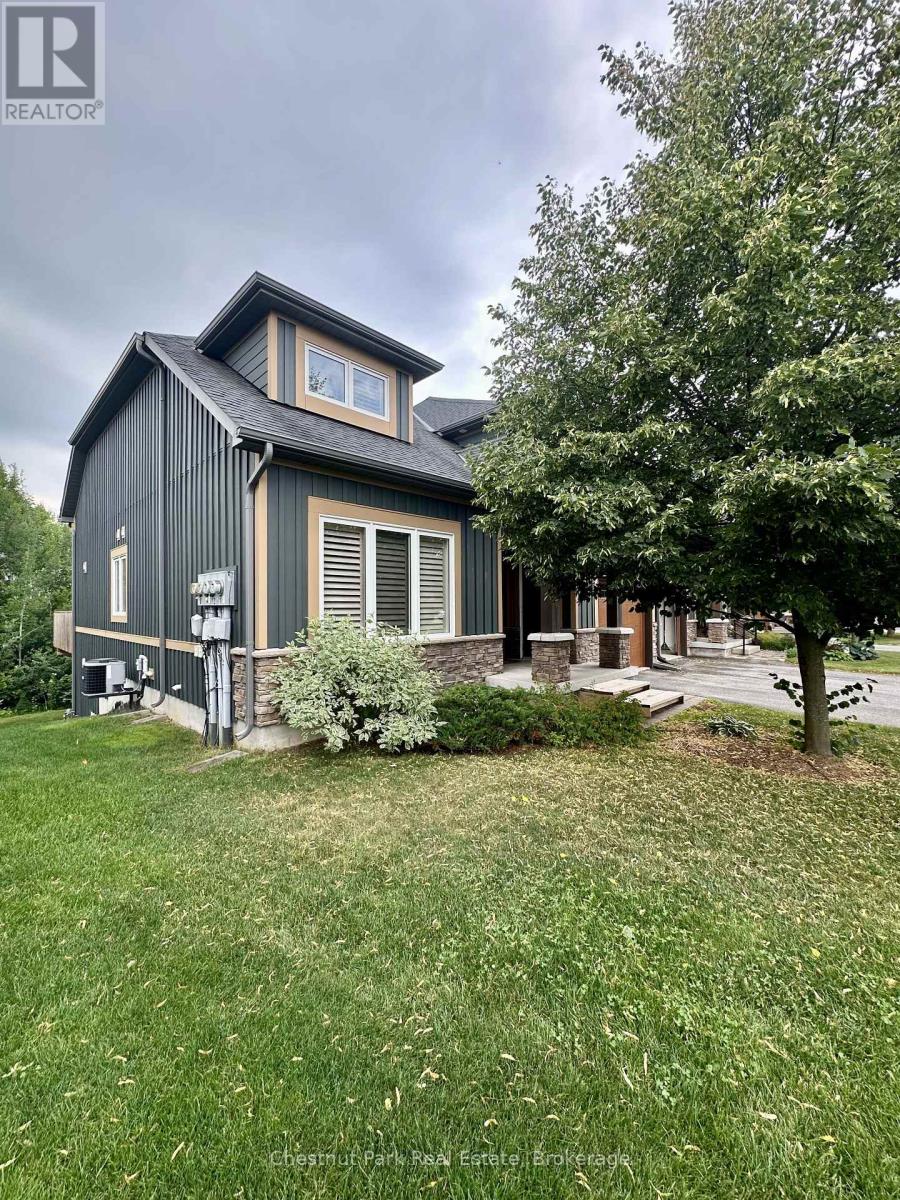
Set against protected green space and the Cranberry Golf Course, this fully furnished executive townhome showcases designer furnishings, peaceful escarpment views, forested surroundings, and exceptional privacy. Thoughtfully appointed with stylish décor, high-end designer furniture, and quality finishes throughout, the home offers both comfort and sophistication.The residence features four bedrooms, including a main-floor primary suite with a king bed, two closets, and a spa-inspired ensuite featuring a walk-in shower and soaking tub. Two queen bedrooms and a full family bathroom are located on the upper level. The lower-level walkout offers a fourth queen guest suite with a marble ensuite, a spacious entertainment and TV lounge, a bar-style kitchen with fridge, and additional storage-ideal for guests or extended stays.The open-concept living and dining area is highlighted by cathedral ceilings, expansive windows, California shutters, and a stone-surround gas fireplace that fills the space with warmth and natural light. Step outside to the large walkout deck with glass railings, complete with a gas BBQ and tranquil forest views-perfect for outdoor entertaining.Additional features include three full bathrooms plus a main-floor powder room, a full-size Samsung washer and dryer, and parking for two vehicles with an attached single-car garage and one outdoor space. Lawn care and snow removal are included for added convenience.Offered as a short-term seasonal lease with a minimum term of two months; longer-term or annual leases will also be considered. Utilities and damage/cleaning deposits are additional to rent.Come for a visit and treat yourself to a season in Collingwood-just minutes from ski clubs, Georgian Bay, and the many amenities the area has to offer. This beautifully furnished home offers the perfect blend of luxury, comfort, convenience, and natural beauty. (id:61342)

Ramara, Ontario
Welcome to 17 Sandlewood Trail, an oversized 2+1-bedroom bungalow with an oversized double car garage, set on a generous lot in the heart of Bayshore Village, a sought after private lakeside community on the shores of Lake Simcoe. Enjoy lake country charm with year round conveniences just minutes away. This well maintained home has newer windows, roof, furnace, AC/Heat Pump, Back Up Generator and more. Home offers a bright, open concept eat in kitchen overlooking the family room-ideal for everyday living and entertaining. Relax in the sun filled Florida room with tranquil pond views or unwind in the spacious primary bedroom featuring a 3 piece ensuite. The living room boasts a large picture window, and main floor laundry adds everyday convenience. The fully finished basement extends your living space with a third bedroom, 3 piece bathroom, and a generous recreation room complete with projector and surround sound-perfect for movie nights with family and friends. Additional features include a workshop and walk out access to the garage. The seller is a member in good standing with the Bayshore Village Association. The annual membership fee of $1,075 provides access to exceptional amenities, including three marinas, a golf course, pickleball and tennis courts, a saltwater pool, eco park, clubhouse, and year round social activities. The home also benefits from Bell Fibe TV and Internet at preferred member rates and is conveniently located on a bus route. (id:61342)
Bornholm, Ontario
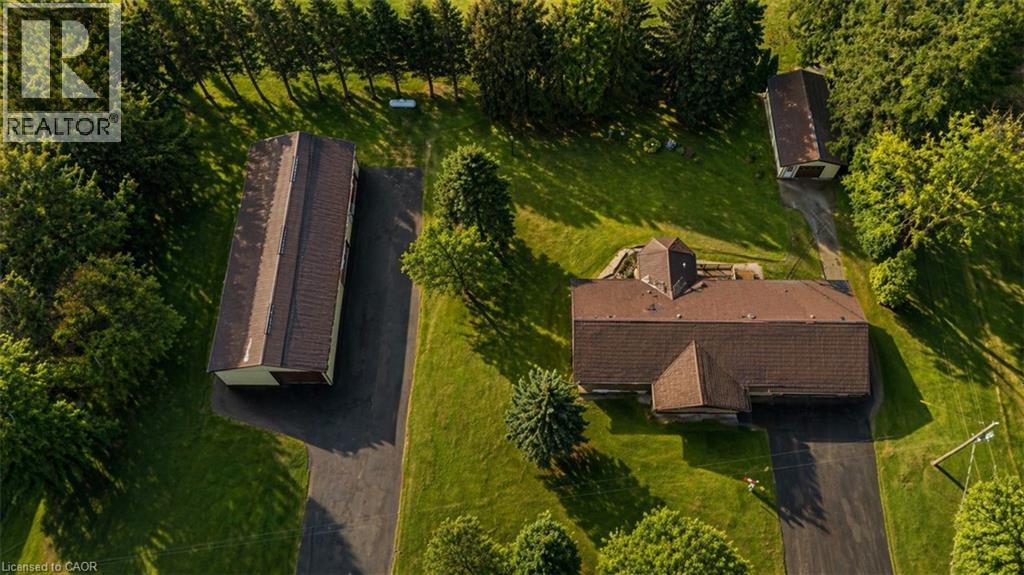
*OPEN HOUSE SAT, JUL 25 & SUN, JUL 26 from 2-4pm* Looking for a BIG workshop? How about 2? Are you a tradesman, mechanic, landscaper? Need lots of storage for tools, equipment or vehicles? You've gotta see these 2 detached buildings located on this property. The first building measures 32'x80' and has a heated wash bay for 2 vehicles, including compressor & power washer. Plus an additional interior heated garage located inside the big building which hold another 2-4 vehicles. The exterior asphalt parking pad holds 25+cars. The second detached garage measures 35'x18', insulated with electricity. Stores another 2 vehicles. Finally, another double car garage is attached to the main house! This property has not been offered for sale in over 40 years and is now looking for it's new caretaker. This charming bungalow layout has 3 bedrooms, 2 bathrooms and 2941sq ft of finished of living space! Enter the front foyer and find a bright living room/dining room open space with a beautiful bay window looking onto the covered front porch to the front yard. The open concept kitchen has ample maple cupboard space and a built-in desk. The family room has a lovely stone wall with built-in fireplace and sliding doors leading to the sunroom. The octagonal sunroom gives the feeling of cottage life and enjoying the outdoors from the comfort of your home! With sliding glass doors leading onto the back patio, this all season space is perfect for BBQ season, any season! Also found on the main floor are 3 spacious bedrooms and 2 bathrooms, one 3pc and the other a 4pc with double sinks! The laundry room is also conveniently located on the main floor. No carrying laundry to the basement! Head downstairs to the partially finished basement. Perfect for a home gym, craft room or home office. The basement area ready for your own decorating touch! Located in the small community of Brodhagen, this bungalow has the small town feel with easy and convenient access to the larger towns nearby! (id:61342)

Listowel, Ontario
Welcome to this stunning, newly built (2022) bungalow in the heart of Listowel, offering modern design and exceptional functionality. Featuring 3 spacious bedrooms and 2.5 bathrooms, this home boasts 9-foot ceilings and an open-concept layout that seamlessly connects the living and dining areas—perfect for both everyday living and entertaining. The chef-inspired kitchen is a true showstopper, highlighted by an impressive 12-foot island with quartz countertops and premium Bosch stainless steel appliances. Enjoy the convenience of a double-car garage and parking for up to 6 vehicles—ideal for families and guests alike. The basement offers incredible potential, with 9-foot ceilings, large egress windows, and a separate entrance, making it perfectly suited for an in-law suite or income-generating opportunity. Located in a growing, family-friendly community close to schools, parks, and amenities, this home is an outstanding opportunity for those seeking comfort, style, and future potential. (id:61342)
Delhi, Ontario
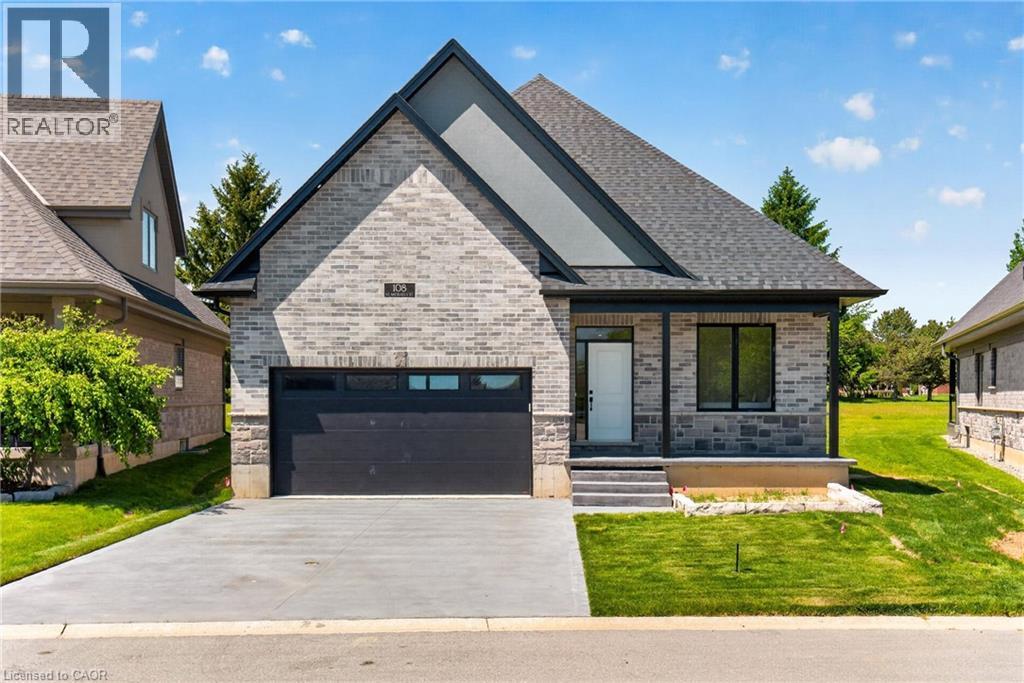
Newly Built - Never Lived in! Now is your opportunity to live in a newly built luxury bungalow in the prestigious Fairway Estates community in Delhi where elegance, comfort, and low-maintenance living come together seamlessly. Enjoy a stress-free living with Tarion Warranty protection, plus snow removal and grass maintenance included for a low monthly fee. This home offers over 2,280 sq. ft. of finished living space, including a 1,515 sq. ft. custom bungalow built by Euro-Canada Construction Developments Inc., a builder recognized for blending European craftsmanship with Canadian building excellence. Their commitment to quality, integrity, and personalized service is reflected in every detail of this home. Featuring two bedrooms on the main floor and two additional bedrooms in the fully finished basement, this layout is ideal for those seeking single-level living without sacrificing space, as well as for families with teens or young adults who value privacy, separation, and independent living zones. The open-concept design is enhanced by 9' ceilings, extra-wide hallways, main-floor laundry, and heated floors in all bathrooms. High-end finishes include engineered hardwood on the main floor, luxury vinyl plank in the basement, quartz countertops throughout, ceiling-height kitchen cabinetry, under-cabinet lighting, a striking gas corner fireplace, and 5 1/4-inch modern baseboards. The lower level is exceptionally bright with large 4' basement windows, a direct garage-to-basement entrance, and central vacuum with canister. For hobbyists or those working from home, the basement also offers a large unfinished flex space and extensive storage in the expansive utility room. Outdoor living is equally impressive with a poured concrete front porch, covered back porch, and a dark grey stamped concrete driveway with swirl pattern. Included is an EV rough-in in the garage. This is more than a home—it’s a refined lifestyle, where quality craftsmanship meets effortless living. (id:61342)
Waterloo, Ontario
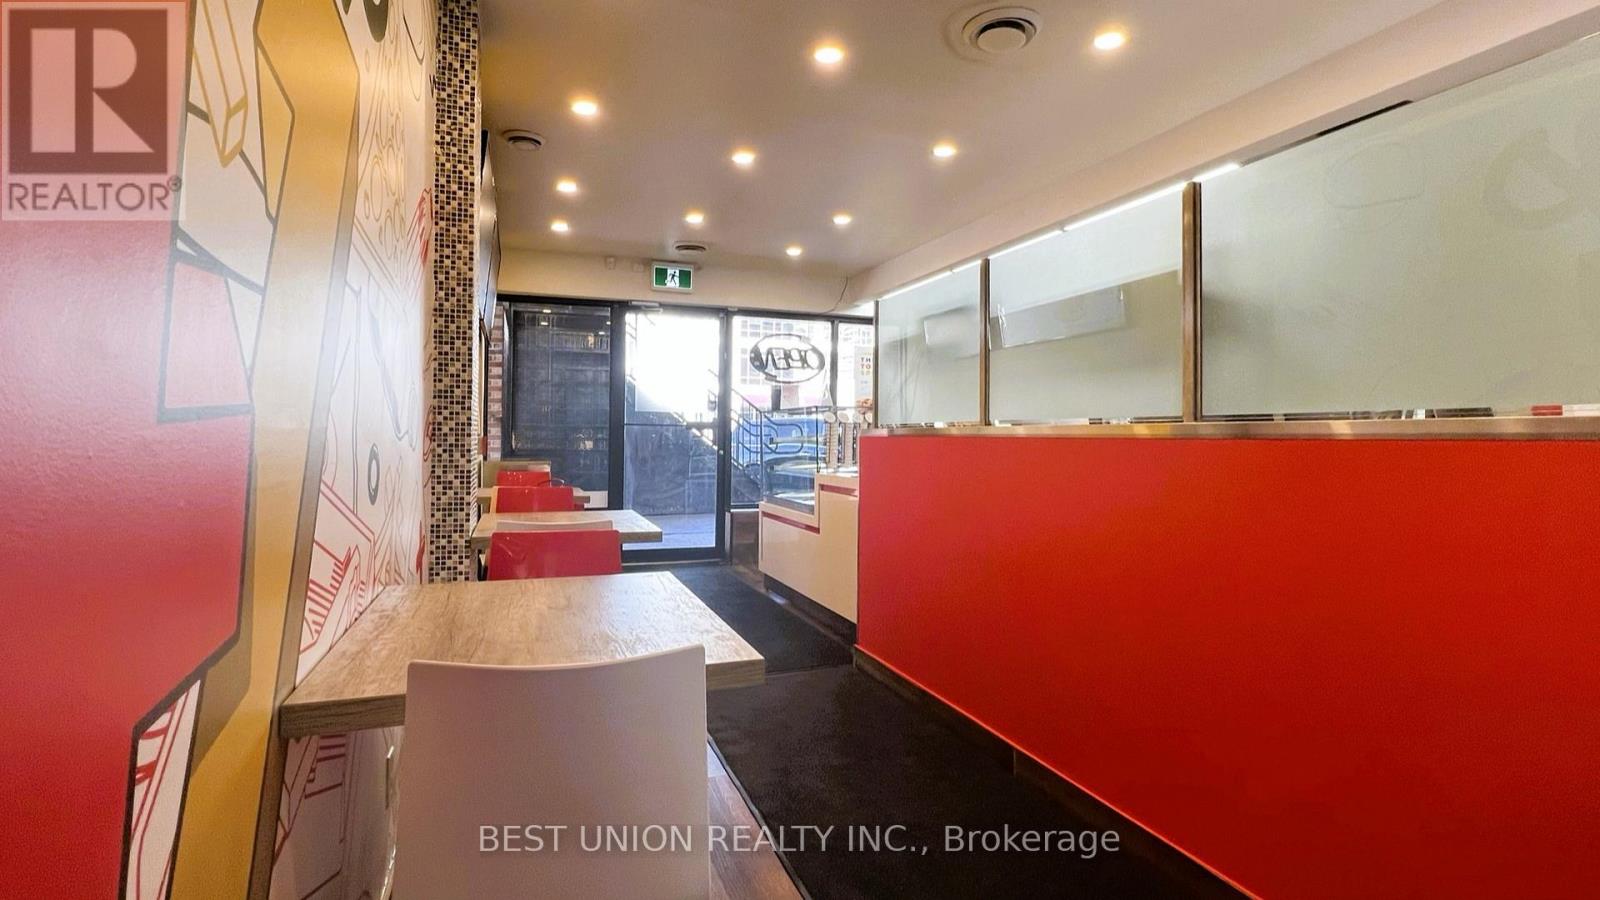
Turnkey branded pizza franchise business opportunity in the heart of Waterloo. As a part of a well-known pizza chain, this operation benefits from strong brand recognition and a loyal customer base. The business is fully supported by a proven franchise system, providing a new owner with standardized operating procedures and a reliable supply chain.Located in a high-traffic commercial area close to major universities and surrounded by dense residential communities, the store generates consistent demand from both students and local residents. The premises are fully equipped with professional-grade kitchen equipment and modern fixtures, allowing for a seamless transition.This is an exceptional opportunity for entrepreneurs to own a stable, branded business with relatively low startup investment and high operational efficiency compared to independent startups. Full training and ongoing support may be available through the franchisor. (id:61342)
Oakville, Ontario
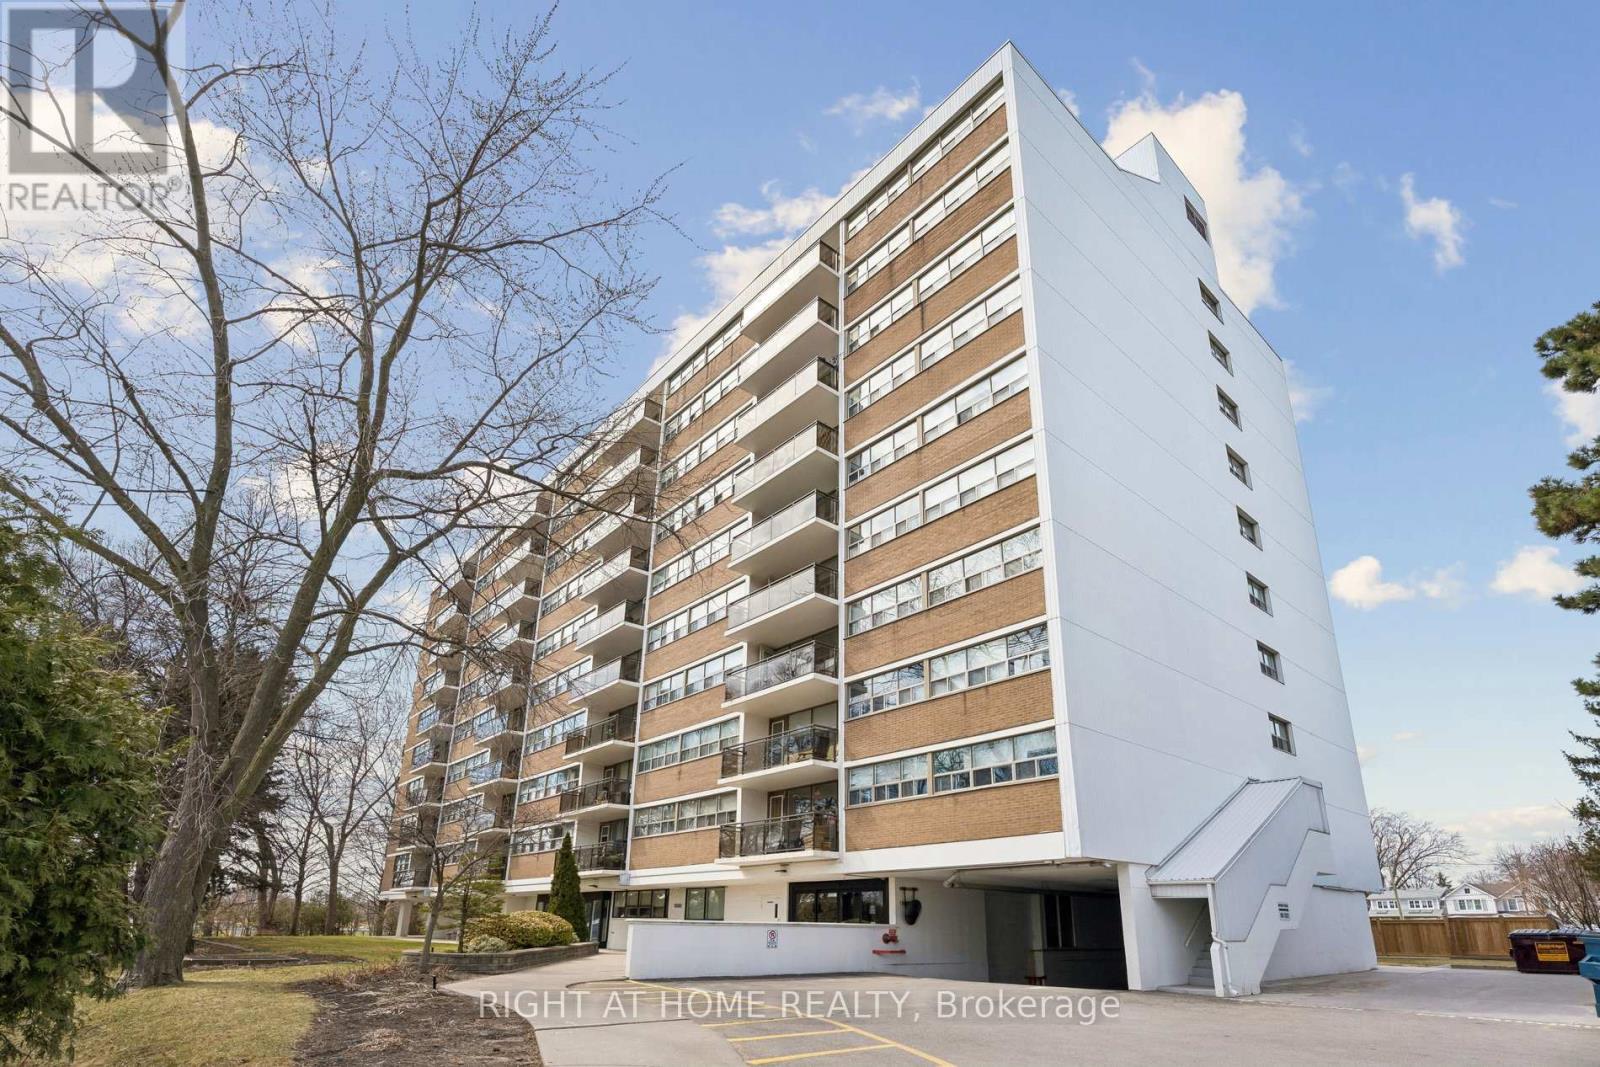
Welcome To Kerr Village - Located In The Heart Of Prestigious Oakville. This Clean And Spacious 2 Bedroom & 1 Bath Condo With Approx 1000Sqft Of Living Space Has A Large Open Concept Living & Dining Area That Is Soaked In Daylight. Enjoy All Day Sun With The Walk-Out Balcony Facing The Lake And South West Scenery. The 2 Large Bedrooms Have Oversized Windows With Incredible Greenspace Views. Walking Distance To Lake, Parks, Downtown Oakville, Library, Boutique Shops & Restaurants, Quick Access To Qew And Go Station. Well Maintained Building With Underground Parking Conveniently By Elevator And In-Suite Storage/Pantry. Condo Fees Include Water, Hydro, Heat, Common Elements, Building Insurance And Parking. Please note this is a no Dogs and no smoking building. (id:61342)
Brampton, Ontario
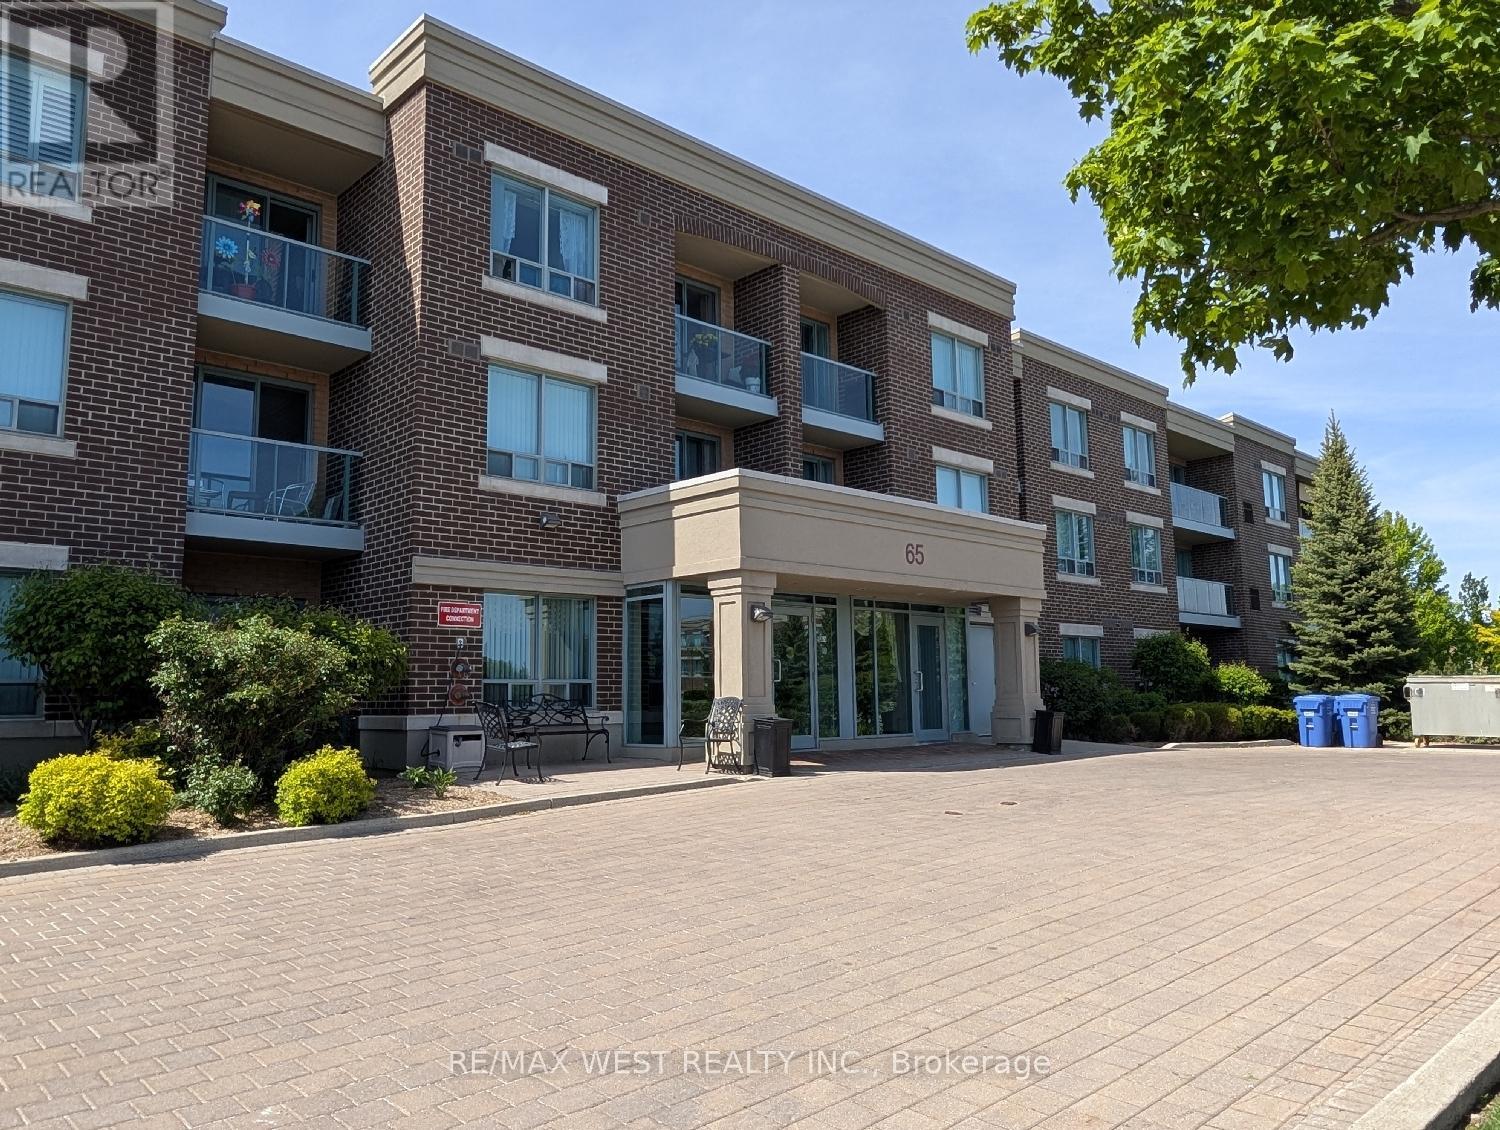
Welcome to the Chamberlain at Rosedale Village, a gated condominium community known for its well-maintained grounds and extensive amenities. This sun-filled two-bedroom suite offers a practical split floor plan with bedrooms on opposite sides, a long north-facing balcony, a generous living area, and a kitchen with granite countertops and a breakfast bar. The living and dining area features laminate flooring, with ceramic flooring in the foyer, kitchen, and bathroom. The primary bedroom is spacious, and both the living room and primary bedroom include sliding glass doors to the balcony. One underground parking space and a storage locker are included in the rent. Rosedale Village offers exceptional amenities, including a 9-hole golf course, tennis courts, shuffleboard, lawn bowling, numerous parkettes, and a clubhouse with an indoor pool, sauna, exercise room, lounge, party room, and an auditorium. A 24-hour gatehouse provides controlled access for residents and guests. This condo building is convenient to shopping, Highway 410, Heart Lake Conservation Park, and exceptionally long walking, cycling, and jogging trails throughout the Etobicoke Creek Trail system. (id:61342)
Midland, Ontario
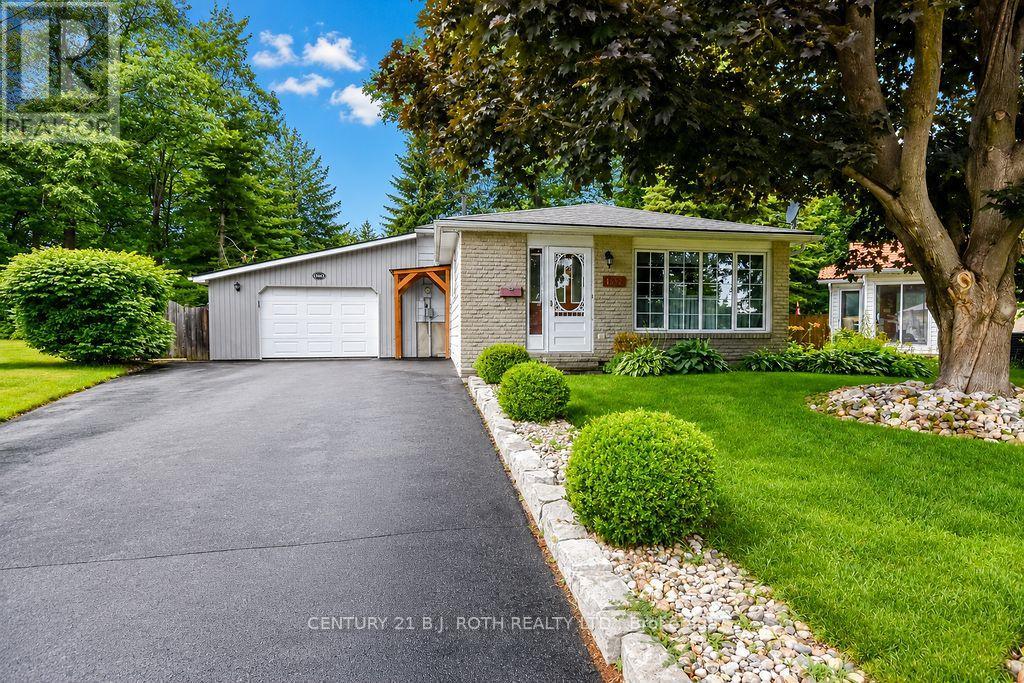
Welcome to 1037 Glen Eagle Crescent! Nestled on a quiet crescent in one of Midland's established west-end neighbourhoods, this immaculate 3-bedroom, 3-level backsplit sits on an impressive oversized, irregularly shaped lot offering exceptional privacy and picturesque surroundings.The beautifully landscaped backyard is a true outdoor retreat, featuring mature trees, lush perennial gardens- easily maintained with in-ground sprinkler system, and a sparkling, heated, in-ground pool-perfect for relaxing, entertaining, or enjoying peaceful summer days in your own private oasis.Inside, you'll find gleaming hardwood floors, a bright open-concept living and dining area, and a spacious eat-in kitchen designed for everyday comfort and effortless entertaining. The versatile layout offers open concept living, three bedrooms, and a recreation room for family gatherings,Location is everything, and this home delivers. Enjoy the convenience of being within walking distance to schools, playgrounds, the hospital, shopping, and everyday amenities. Just minutes away, you'll discover Midland's vibrant downtown boutiques and restaurants, the scenic waterfront, Little Lake Park with year-round recreational opportunities, and the natural beauty of Georgian Bay.Ideally situated for commuters, the property offers easy access to Barrie, Wasaga Beach, Orillia, and the Greater Toronto Area, approximately 90 minutes away.Whether you're a first-time buyer, growing family, or couple looking for a home that combines comfort, privacy, and an exceptional location, 1037 Glen Eagle Crescent is ready to welcome you home. Don't miss this wonderful opportunity-schedule your private showing today! (id:61342)
Vaughan, Ontario
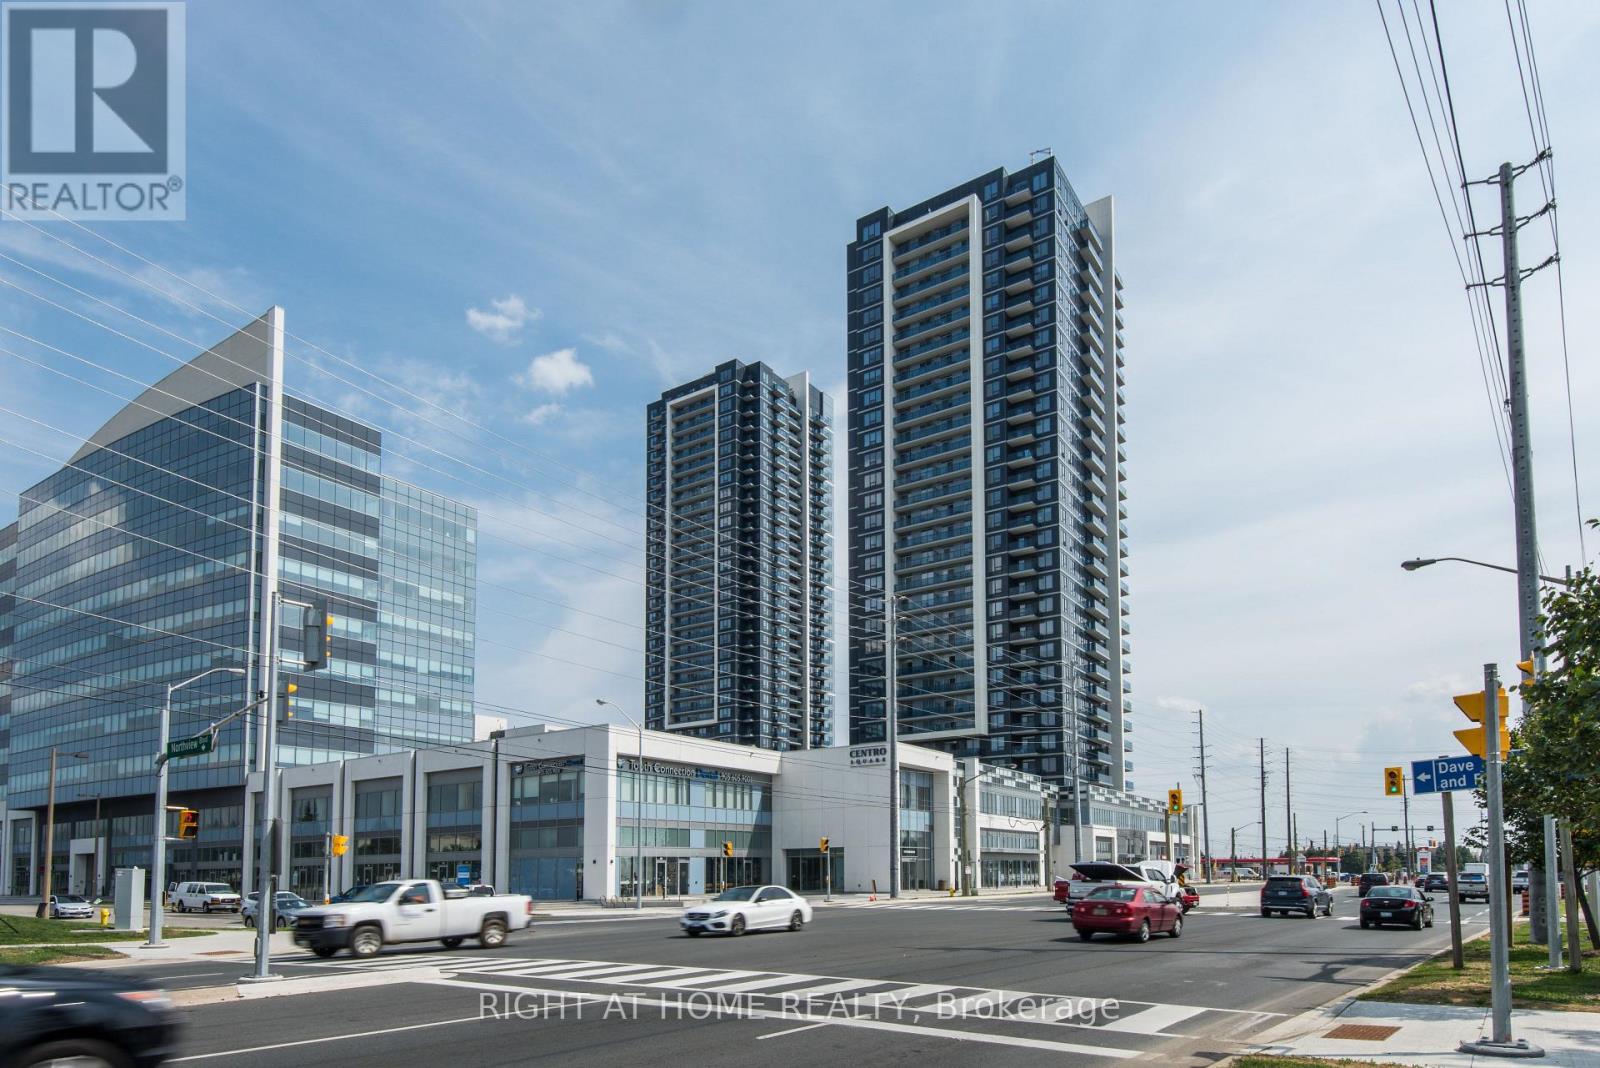
This immaculate, upgraded 1-bedroom plus den offers 655 sq. ft. of interior living space plus a 100 sq. ft. open private terrace is flooded with natural light, featuring impressive 10-foot ceilings, laminate flooring throughout, and a bright open-concept layout. The kitchen offers quartz countertops and stainless steel appliances. A spacious, versatile den provides the perfect home office setup, while the primary bedroom features a generous walk-in closet. One underground parking space is included. Residents enjoy a state-of-the-art recreation facility featuring a 24-hour concierge, ample visitor parking, an indoor pool, hot tub, sauna, gym, yoga studio, golf simulator, billiards room, media and meeting rooms, bike lockers, and a 3rd-floor terrace with BBQs. Located in the heart of Vaughan, this stunning condo offers unbeatable convenience. You are just steps from shops, cinemas, restaurants, Vaughan Mills Mall, and Canada's Wonderland, with incredible transit connectivity via the TTC Subway, Highway 7, and Highways 400/407. Turn-key and ready to move in! (id:61342)
Markham, Ontario
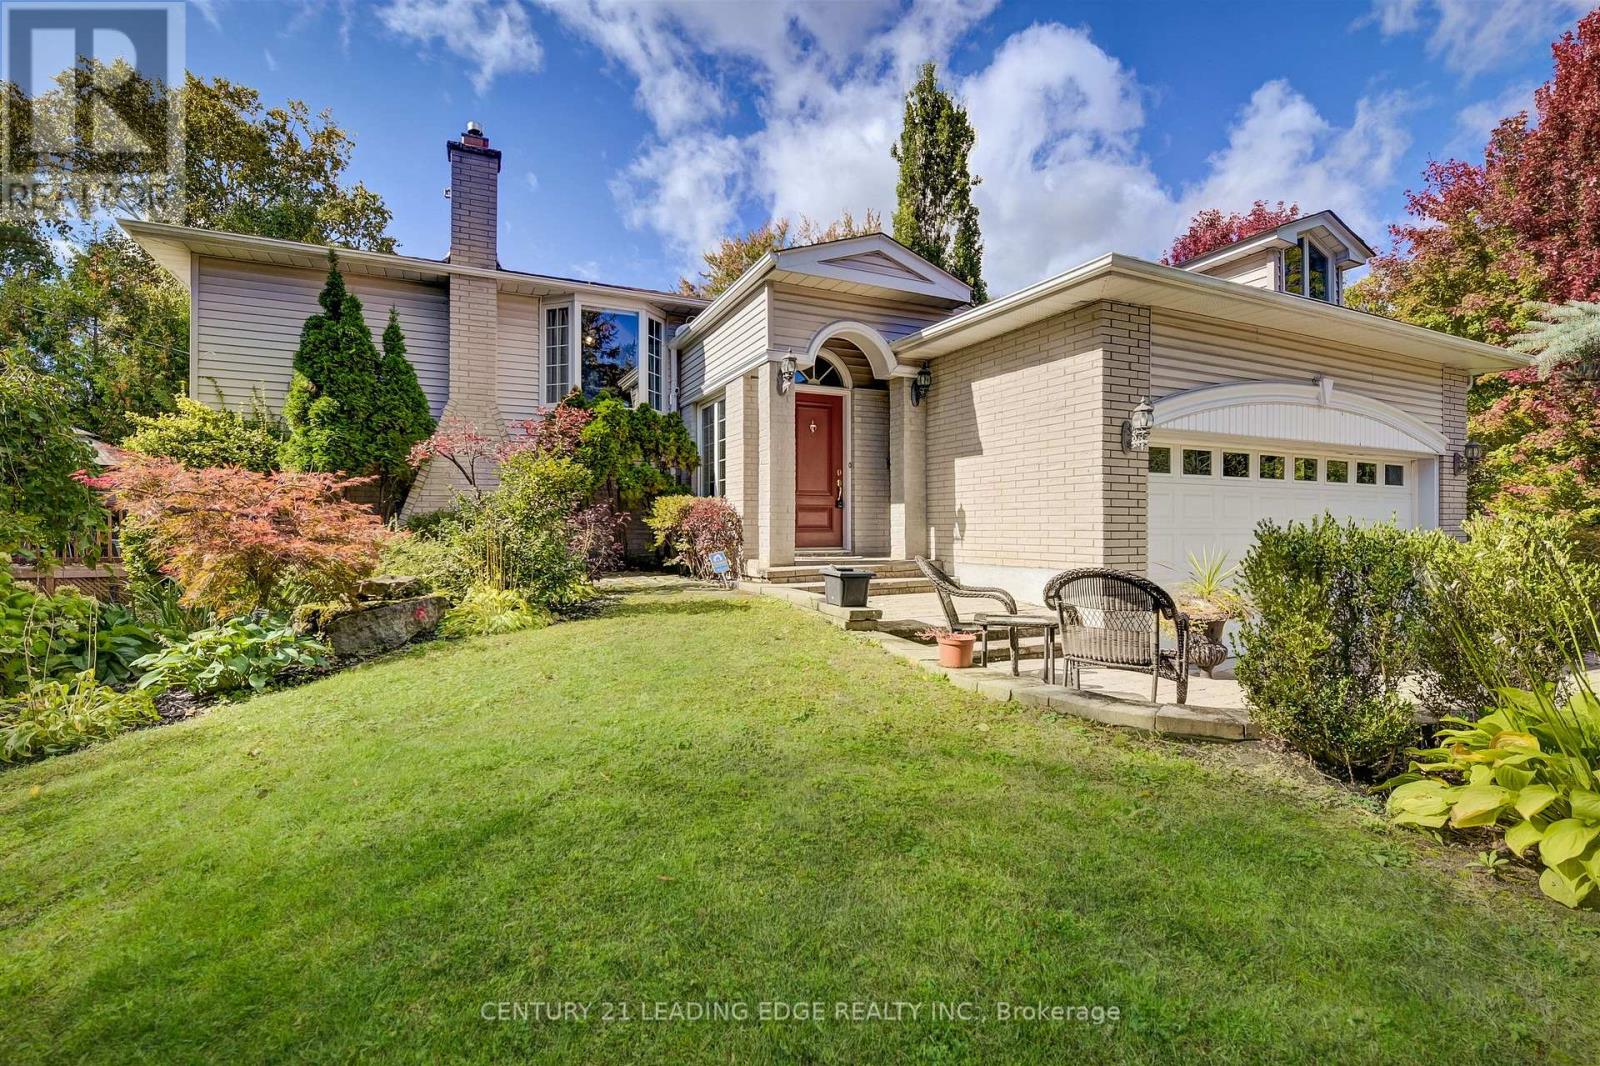
Location! Location! Location! Great opportunity in the heart of Unionville. Walking distance to historic Main St. , Toogood Pond, art gallery, tennis, Crosby Park, Parkview Elementary and Unionville High. Quick access to Hwy 7, 404 & 407. Close to Markville Mall and Go Station. (id:61342)
Vaughan, Ontario
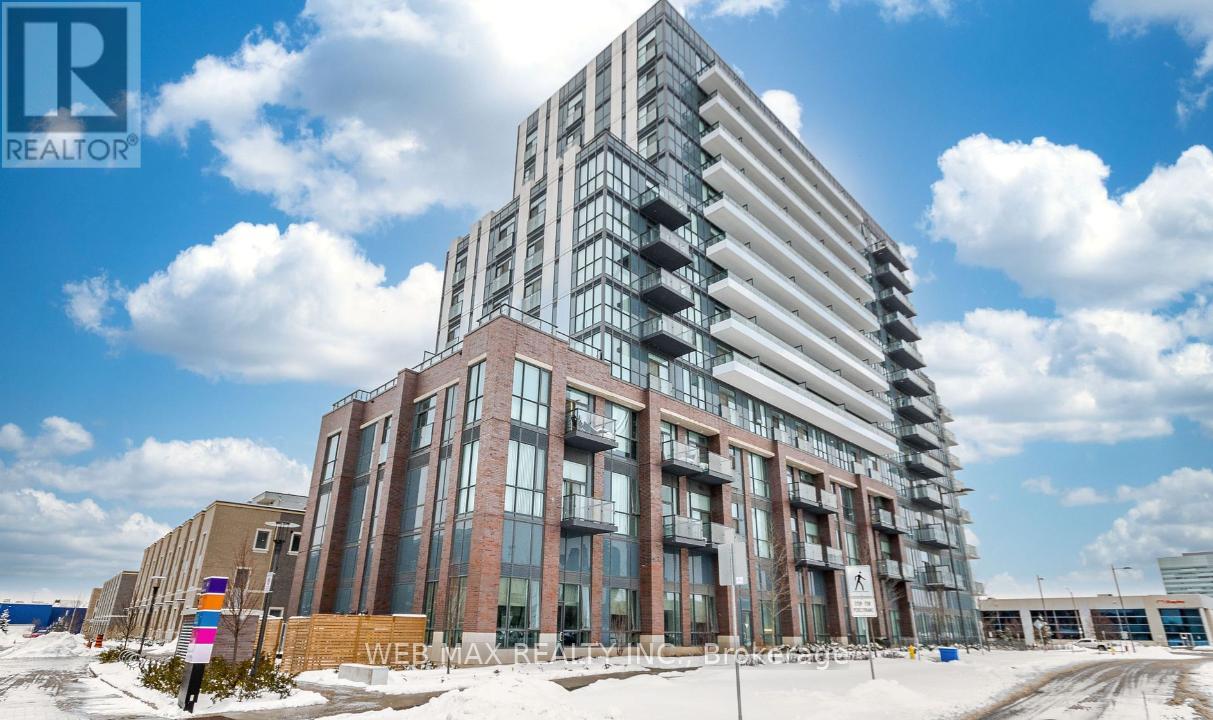
Experience modern city living at 60 Honeycrisp Crescent in Vaughan's Metropolitan Centre. This contemporary 1-bedroom plus Den suite in the Mobilio South Tower offers open-concept living with 10-ft ceilings and sleek laminate flooring. Freshly painted. The stylish kitchen features stainless steel built-in appliances, a paneled fridge and dishwasher, quartz counters, and ample storage. The versatile den is perfect for a home office, while the bright bedroom offers a large closet and floor-to-ceiling window. Enjoy unobstructed east-facing views from the private balcony and the convenience of in-suite laundry. Residents have access to premium amenities including a fitness centre, theatre room, party lounge, guest suites, and BBQ terrace. Just steps to the Vaughan Metropolitan Centre subway, Viva, YRT, and GO Transit, with easy access to York University, Vaughan Mills, IKEA, and major highways. A perfect blend of style, comfort, and convenience. Vibrant community with easy access to everything. (id:61342)
Clarington, Ontario
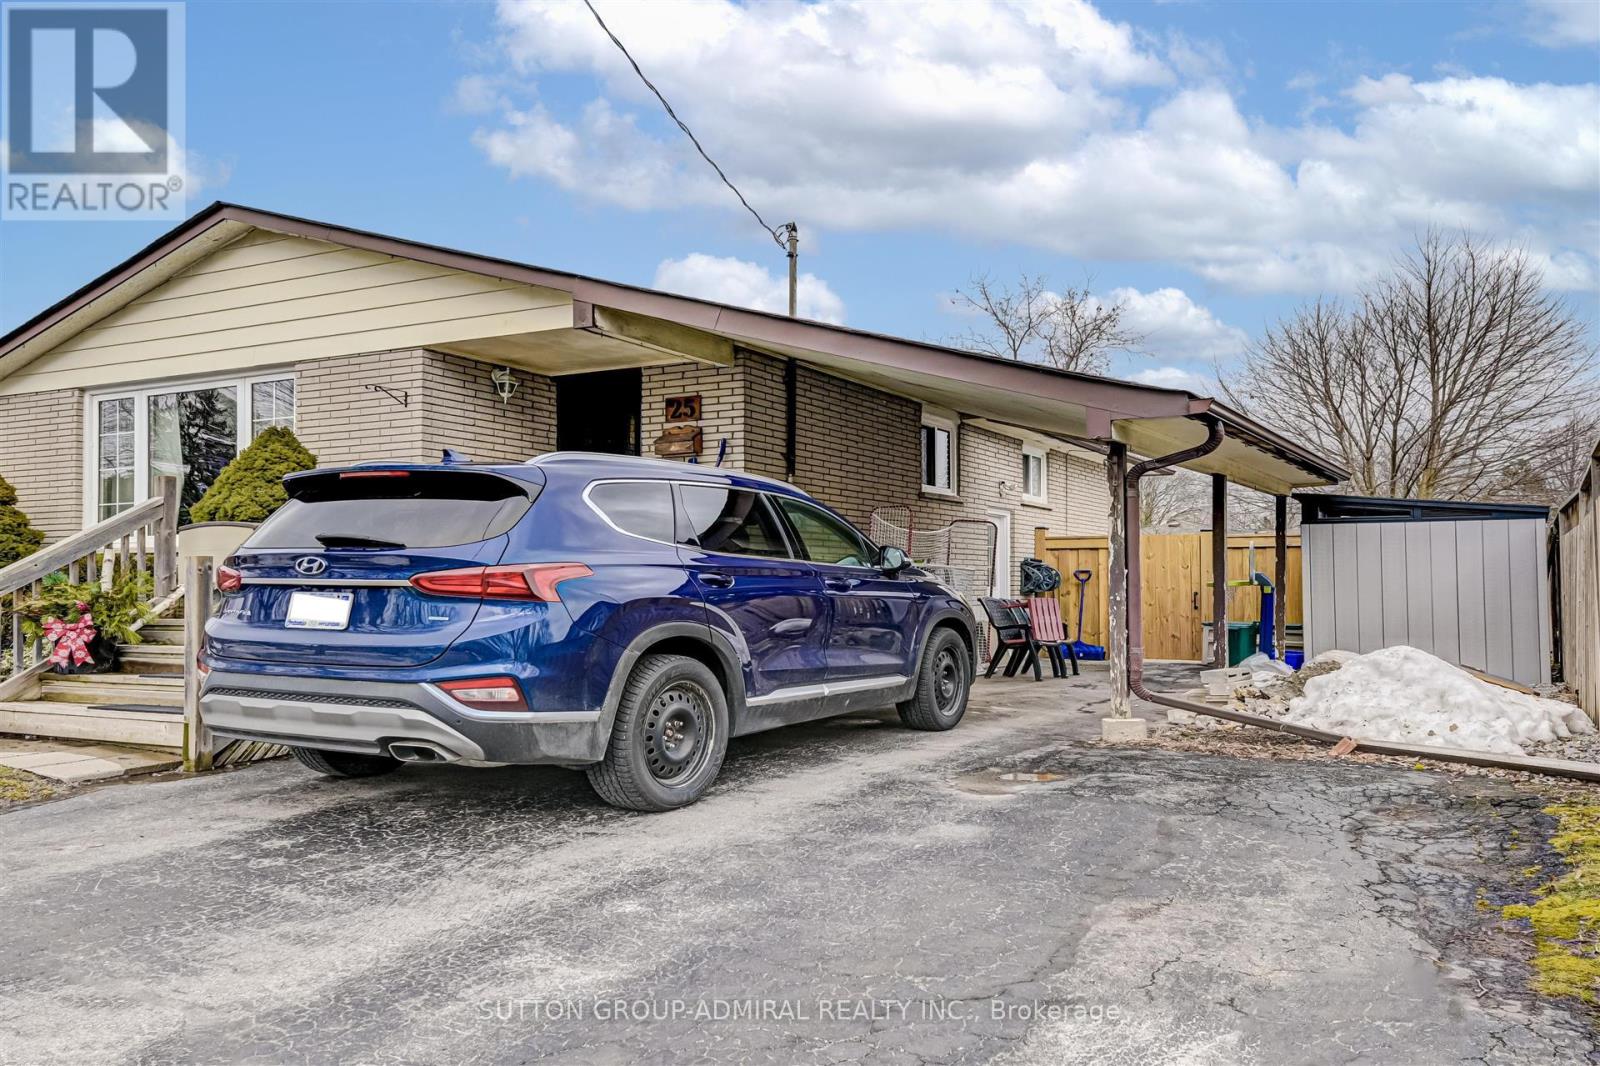
Bright, Spacious & Open Concept ~Legal~ Basement Apt In The Heart Of Bowmanville! Recently Renovated 2 Bedroom Unit W/Private Laundry, 4 Pc Bath, Vinyl Floors Throughout, Egress Window & 1 Parking Space. Fantastic Location Close To All Amenities, Schools, Parks, 401, 115 & Shopping! Exceptionally Clean Unit! Tenant Pays 40% Utilities. Non-Smoker & No Pets Preferred. Available For Sept 1. (id:61342)
Toronto, Ontario
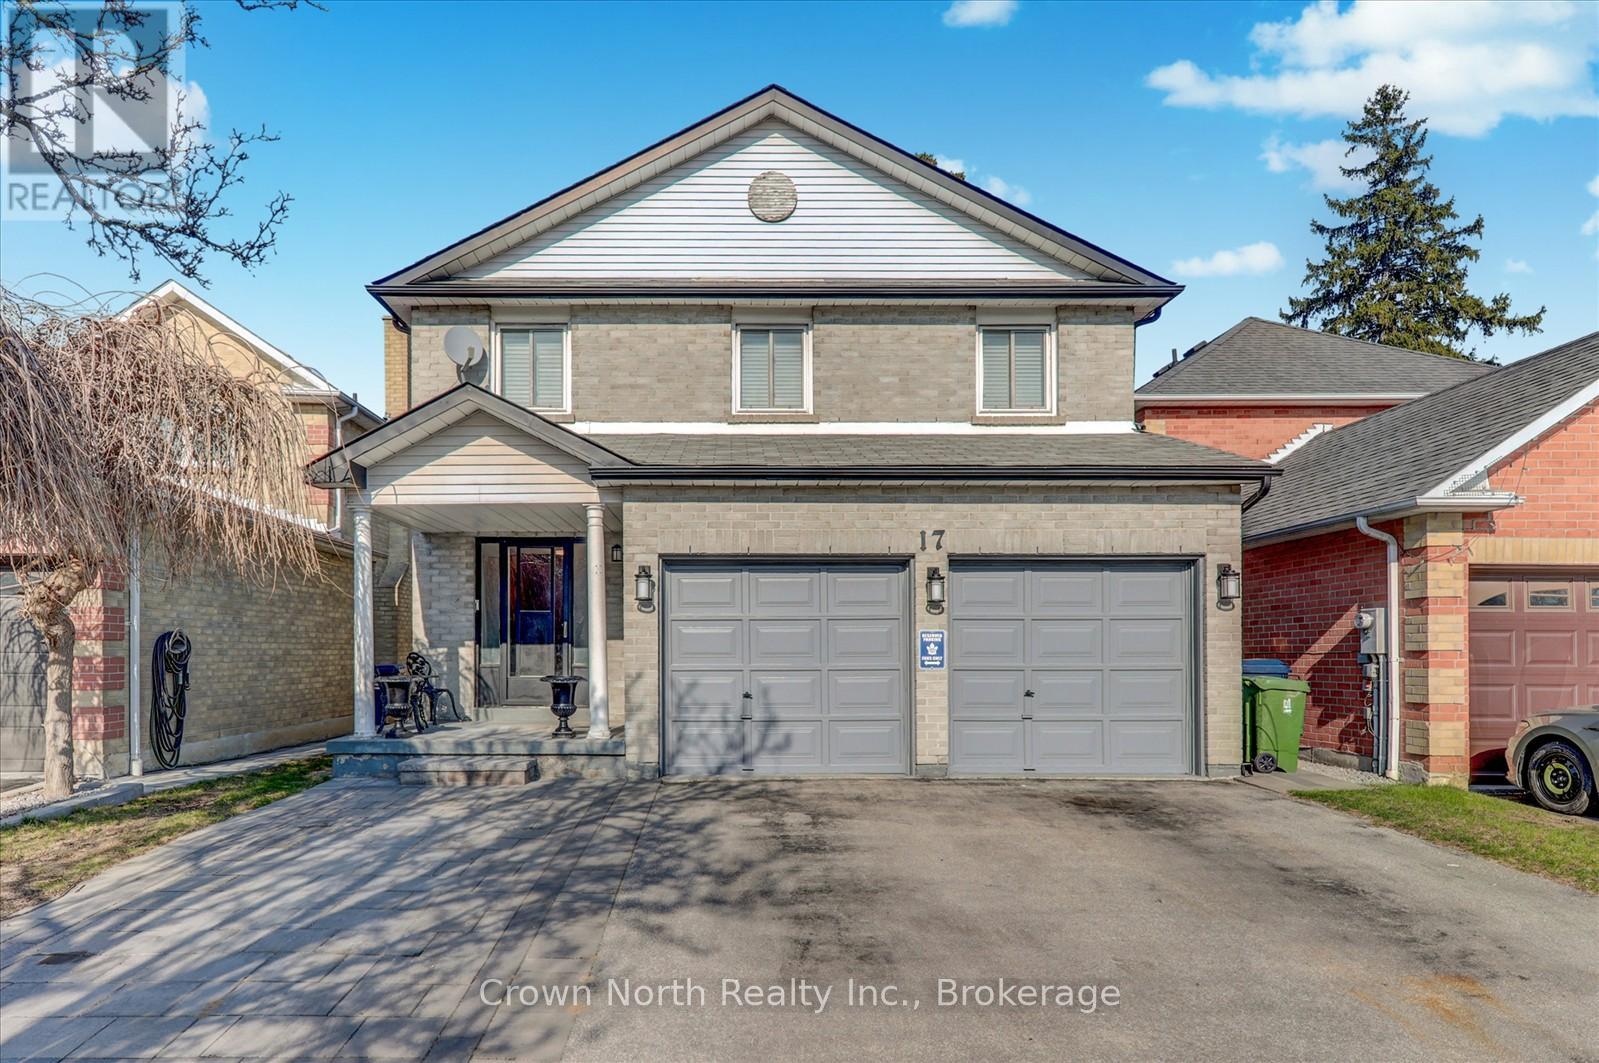
Great value for a large 2-storey home in a quiet cul-de-sac-offering over 2,290 sq ft above grade living space. Welcome to 17 Plumrose Boulevard, a solid brick detached residence featuring a fully finished basement with separate entrance, ideal for multi-generational living or income potential. The home offers bright principal rooms with parquet flooring, California shutters, and a functional layout designed for everyday comfort and entertaining. The large kitchen provides ample storage and walkout to a private, fully fenced backyard complete with deck and gazebo. The second level includes four generously sized bedrooms, highlighted by a primary suite with walk-in closet and private ensuite. The lower level adds excellent flexibility with an additional bedroom, second kitchen, full bathroom, and spacious recreation room with wood-burning fireplace. Brand New Furnace and AC just installed. Additional features include a double car garage, parking for multiple vehicles, and carpet-free living throughout. Conveniently located close to schools, parks, transit, shopping, and amenities. (id:61342)
Hamilton, Ontario
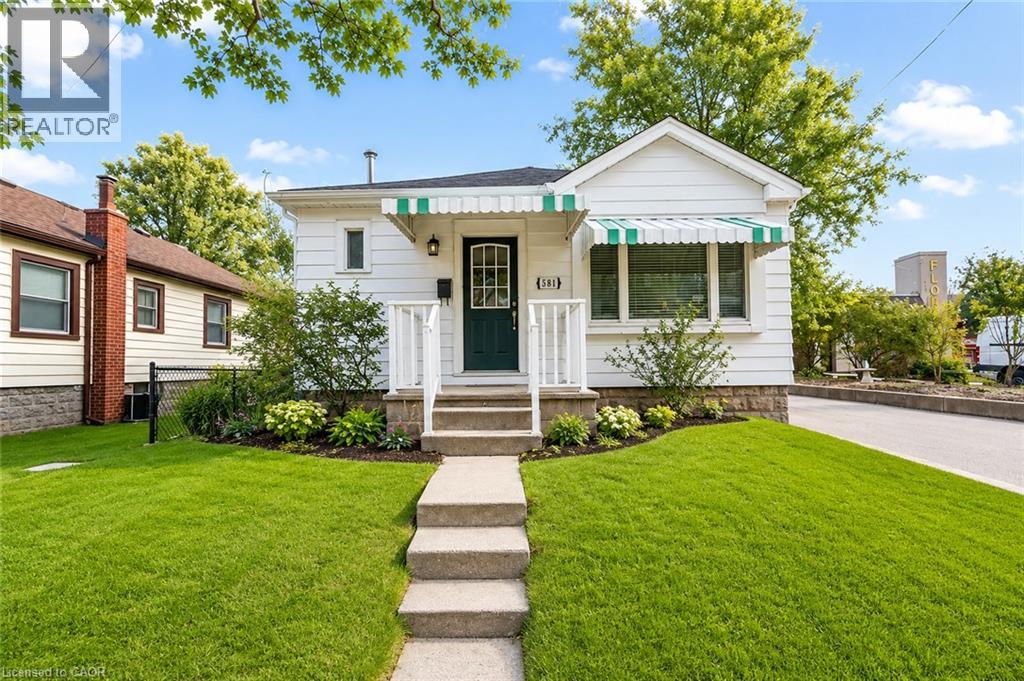
Charming and full of potential, this delightful 2-bedroom bungalow is ideally located in a prime neighbourhood, offering exceptional convenience and a fantastic opportunity for first-time buyers, downsizers, or investors alike. The home features a functional and inviting layout with well-sized bedrooms, a cozy living area perfect for relaxing or entertaining, and a spacious kitchen with ample room for everyday dining. Enjoy the added benefit of off-street parking and a private backyard that provides a peaceful outdoor retreat — ideal for summer gatherings, gardening, or simply unwinding after a long day. Move-in ready and easy to maintain, this property offers comfortable living with endless possibilities to personalize or enhance over time. Perfectly situated close to shops, restaurants, schools, parks, and public transit, this home combines location, lifestyle, and value in one highly sought-after community. Whether you're looking for a great rental investment or a welcoming place to call home, this bungalow is an opportunity you won’t want to miss. (id:61342)
Toronto, Ontario
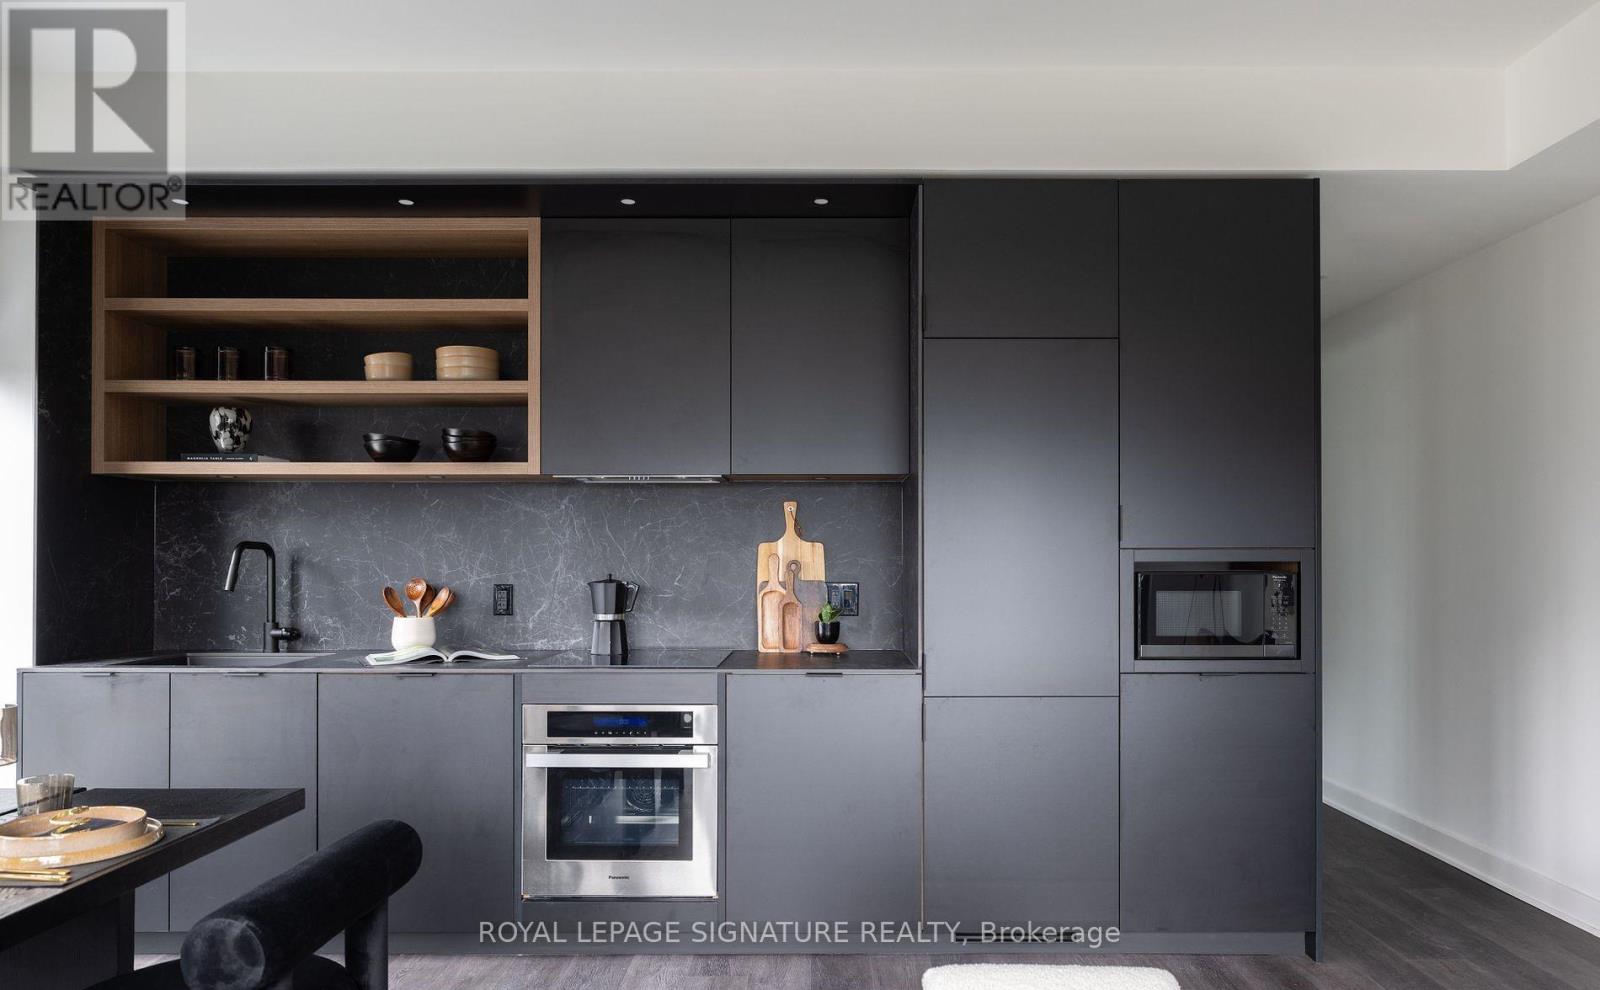
Experience elevated urban living at 55C Bloor Yorkville Residences on prestigious CharlesStreet East. From the moment you enter the luxurious lobby, you're surrounded by sophisticateddesign and world-class amenities. Enjoy the 9th-floor lifestyle space featuring a massivefitness studio, co-working and party lounges, and a stunning outdoor area with fire pits andBBQs. Head to the top-floor C-Lounge with its dramatic ceilings, chef's kitchen, and skylineterrace-perfect for entertaining. With a guest suite, 24/7 concierge, and unbeatable access toTTC and Yorkville's best, this is more than a home-it's a statement. (id:61342)
Toronto, Ontario
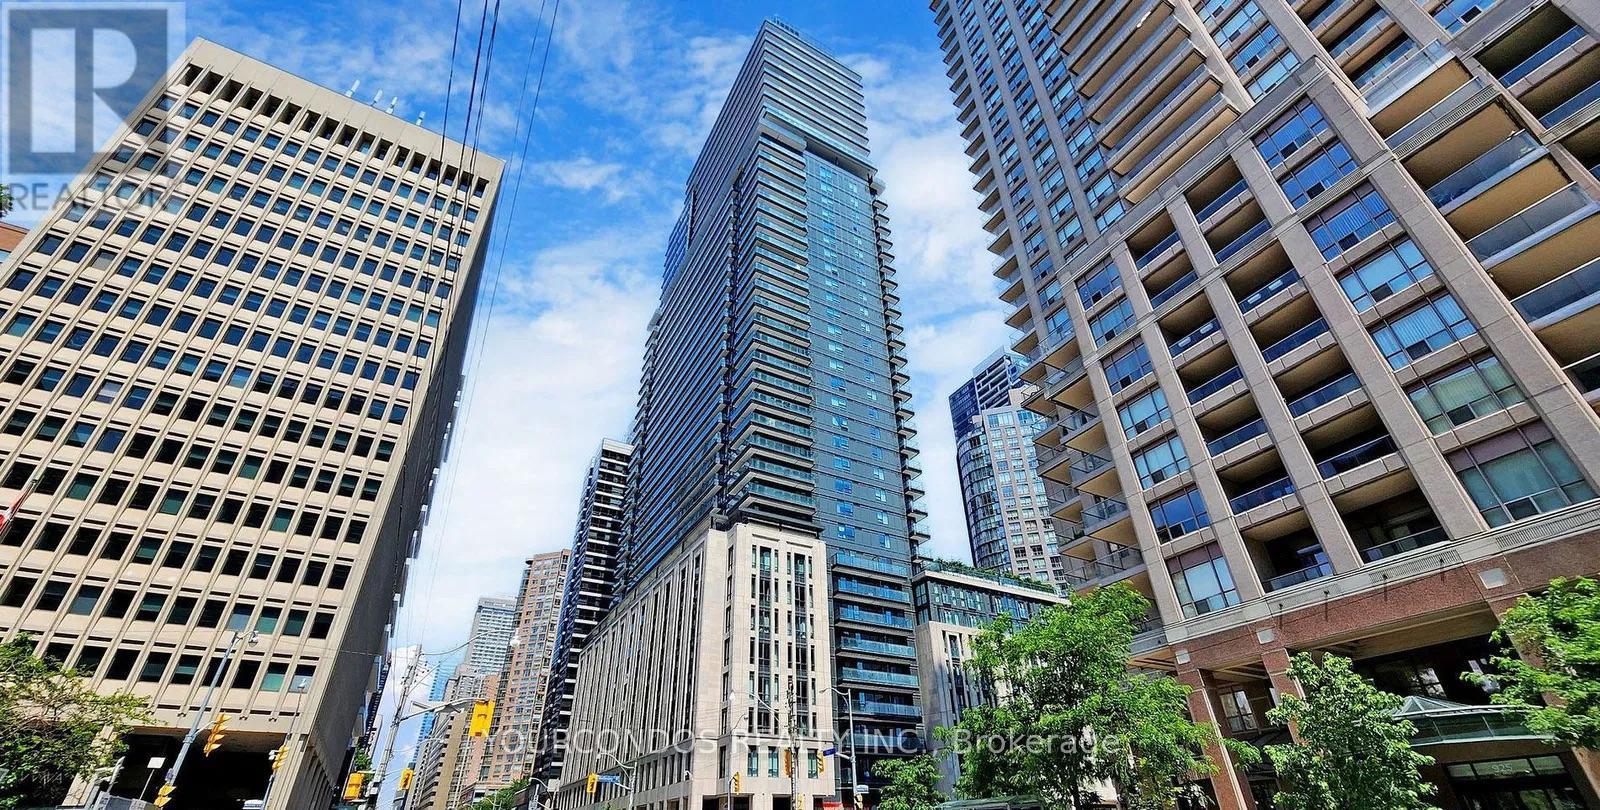
STUDENT WELCOME!! Prime Location South West Exposure Two Bedroom Two Bathroom For Lease. 775 SQFT Interior Space. Both Rooms Have Windows And Doors! Fully Furnished With Large Size Bed, Study Desks + Chairs, Sofa, TV. Just Move In and Enjoy! Design Inspired By Luxury English Hotel. Exquisitely Designed Corner Unit With South-West View And Gorgeous Wrap Around Balcony Overlooking The City And CN Tower. Modern Kitchen With B/I Appliances. Walk Score 98. Steps ToShops, Dining & Entertainment, University Of Toronto And Ryerson University, Library, SubwayStation, Supermarkets, Fine Restaurants, Bloor And Yorkville Luxury Shopping. BuildingAmenities Including Gym, Pool. Sauna, Pet Spa, Jacuzzi, Party Room, Media Room, Meeting Roomand etc. NO PETS PREFERRED. Photos Were Taken When The Unit was Vacant. (id:61342)
Arran-Elderslie, Ontario
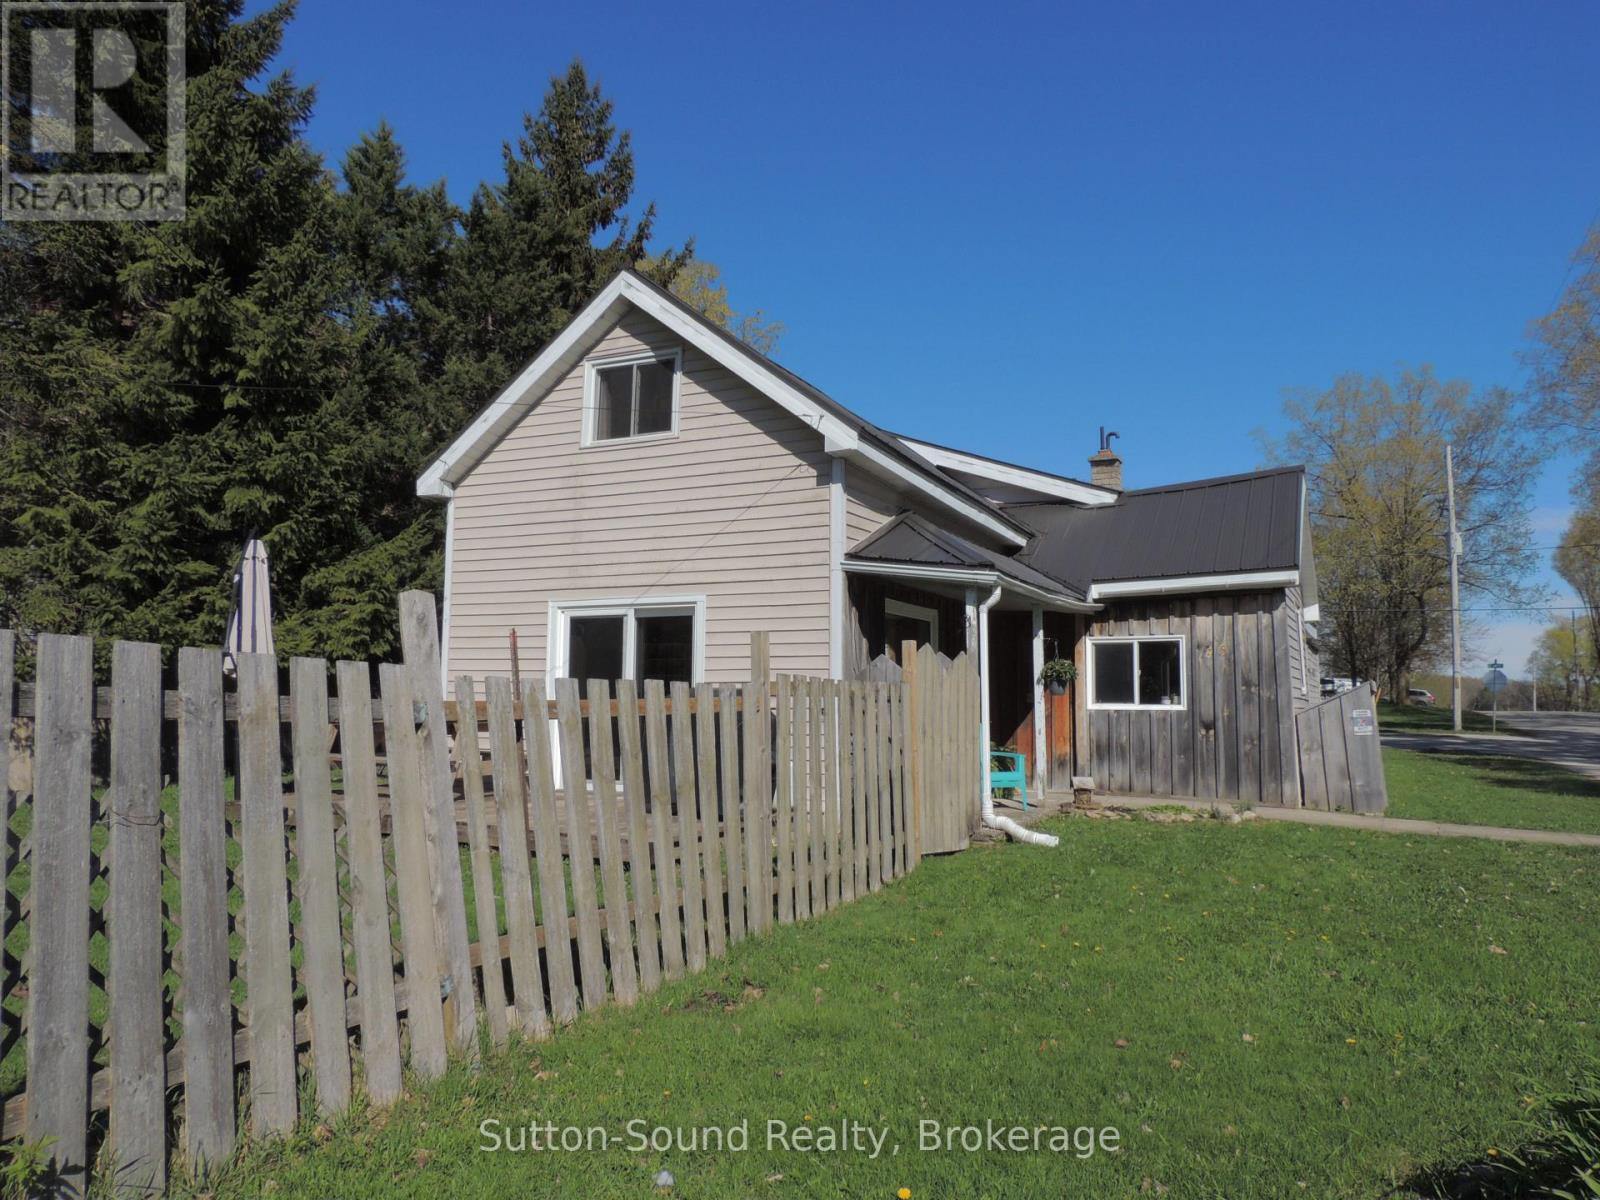
Welcome to 34 Main St in Tara, located in the Municipality of Arran-Elderslie -an ideal bedroom community nestled between Saugeen Shores and Owen Sound. This charming 1.5-storey home offers more than meets the eye and is a fantastic opportunity for first-time buyers or those looking to add their personal touch. Set on a generous 53 ft x 140 ft lot in a desirable area of town, the property features a fully fenced yard, a durable steel roof, a detached garage, and ample parking for up to four vehicles. Inside, you'll find a functional layout with an eat-in kitchen, spacious living room, and a versatile sitting room that could easily serve as a main-floor bedroom, complete with patio doors leading to the back deck. The home also includes a dedicated mudroom, and a spacious 4-piece bathroom with convenient main-floor laundry and a relaxing soaker tub. A gas furnace provides efficient heating, while the upper level offers two additional bedrooms. With solid bones, great outdoor space, and loads of potential, this property is perfect for buyers ready to roll up their sleeves and make it their own. Opportunities like this don't come around often-don't miss your chance to get into the market in a welcoming small-town community. (2025) Hydro $1242 & Gas $1189. (id:61342)