


Toronto, Ontario
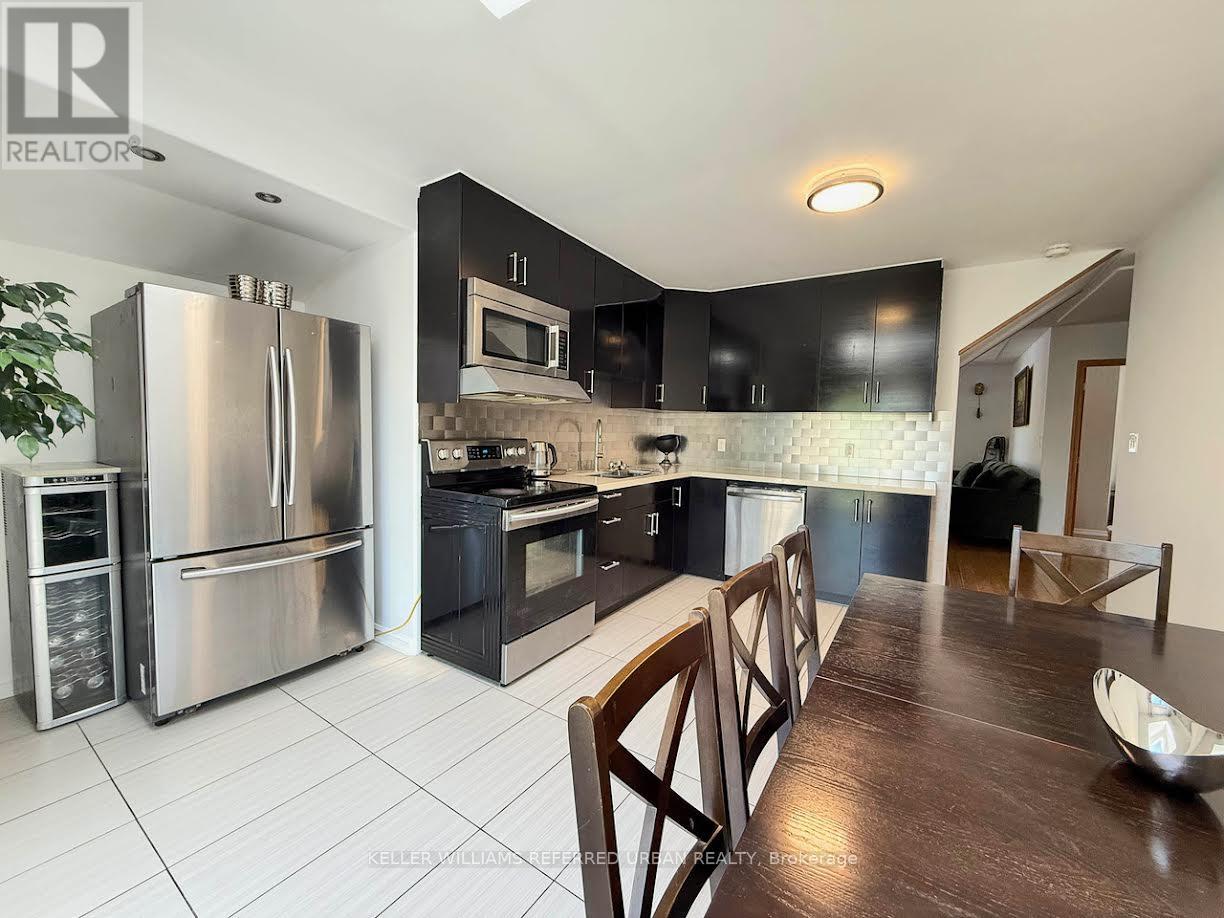
6 Elmhurst Drive - A bright, updated home on a 50 ft. lot in prime Toronto location. Welcome to this beautifully updated and meticulously maintained 5+3 bedroom home, nestled on a quiet street in a sought-after, family-friendly neighborhood with three separate entrances and 3 kitchens. Situated on a generous 50 ft. lot, this property features a modern exterior with sleek dark high-end siding that looks like stone that offer exceptional curb appeal. Inside, the home boasts a spacious and sunlit layout with new flooring throughout, an updated kitchen with a skylight and eat-in area, and a walk-out to a landscaped backyard garden. The main floor also includes a bright solarium and an open-concept living/dining area ideal for entertaining. The oversized primary bedroom and three additional well-appointed bedrooms provide plenty of space for a growing family. The main level has an in-law suite with its own kitchen and bathroom and living room. The lower level features a fully finished nanny suite complete with its own kitchen and bathroom-perfect for extended family or guests. Important highlight is a separate laundry area for each level. Ttc at the door, one bus to subway, gold club is close by. Located on serene Elmhurst Drive, you're within walking distance to local schools, parks, transit, and shopping-everything you need in a vibrant and well-connected Toronto community. 6 Elmhurst Drive in Etobicoke offers excellent highway access, located just 1.5 km from Highway 401, approximately 3 km from Highway 409, about 4 km from Highway 427, and roughly 5 km from Highway 400-making it a swell-connected location for commuting across the GTA. (id:61342)
Toronto, Ontario
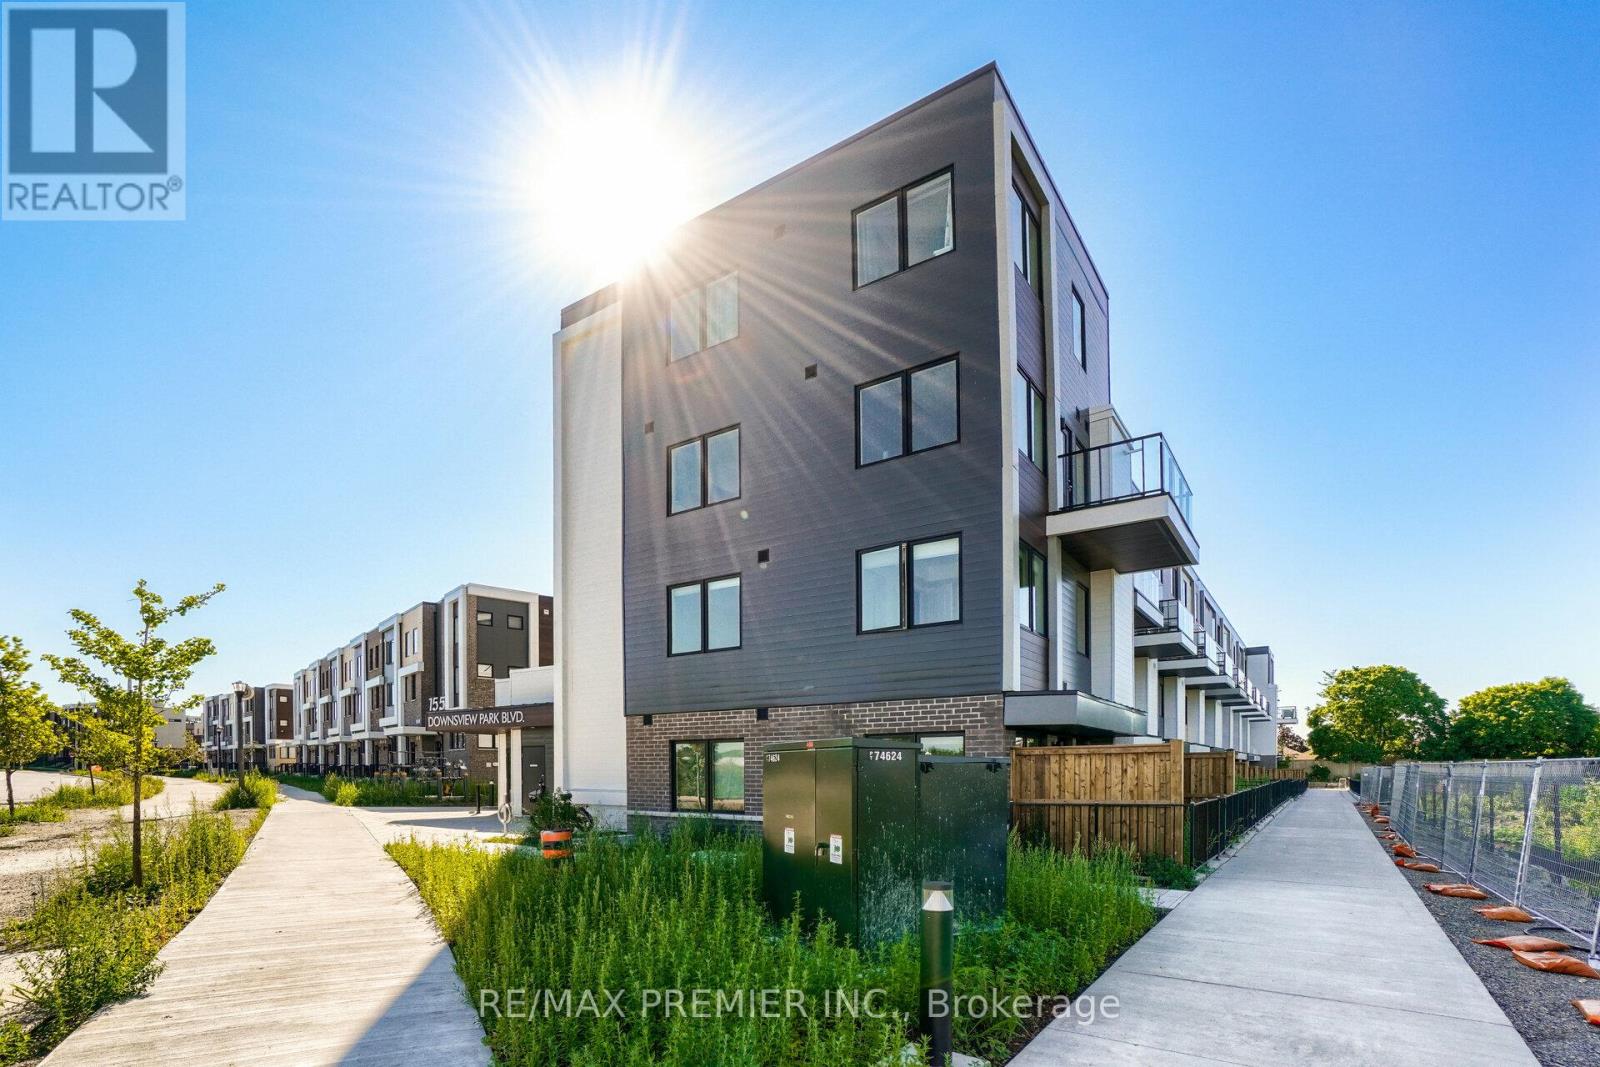
Great Location, Collection At Downsview Park By Mattamy Homes, lots of Living Space. Open Concept, 3 Bedrooms. Luxurious Functional Kitchen. A Truly Sophisticated Corner Unit 3 Stories In Sought After Location. Close to Downtown, Airport, Yorkdale Mall, Hospital, Hwy 401, & York University, Surrounded By The Country's Largest Urban Park. Designed For A Family. (id:61342)
Wasaga Beach, Ontario
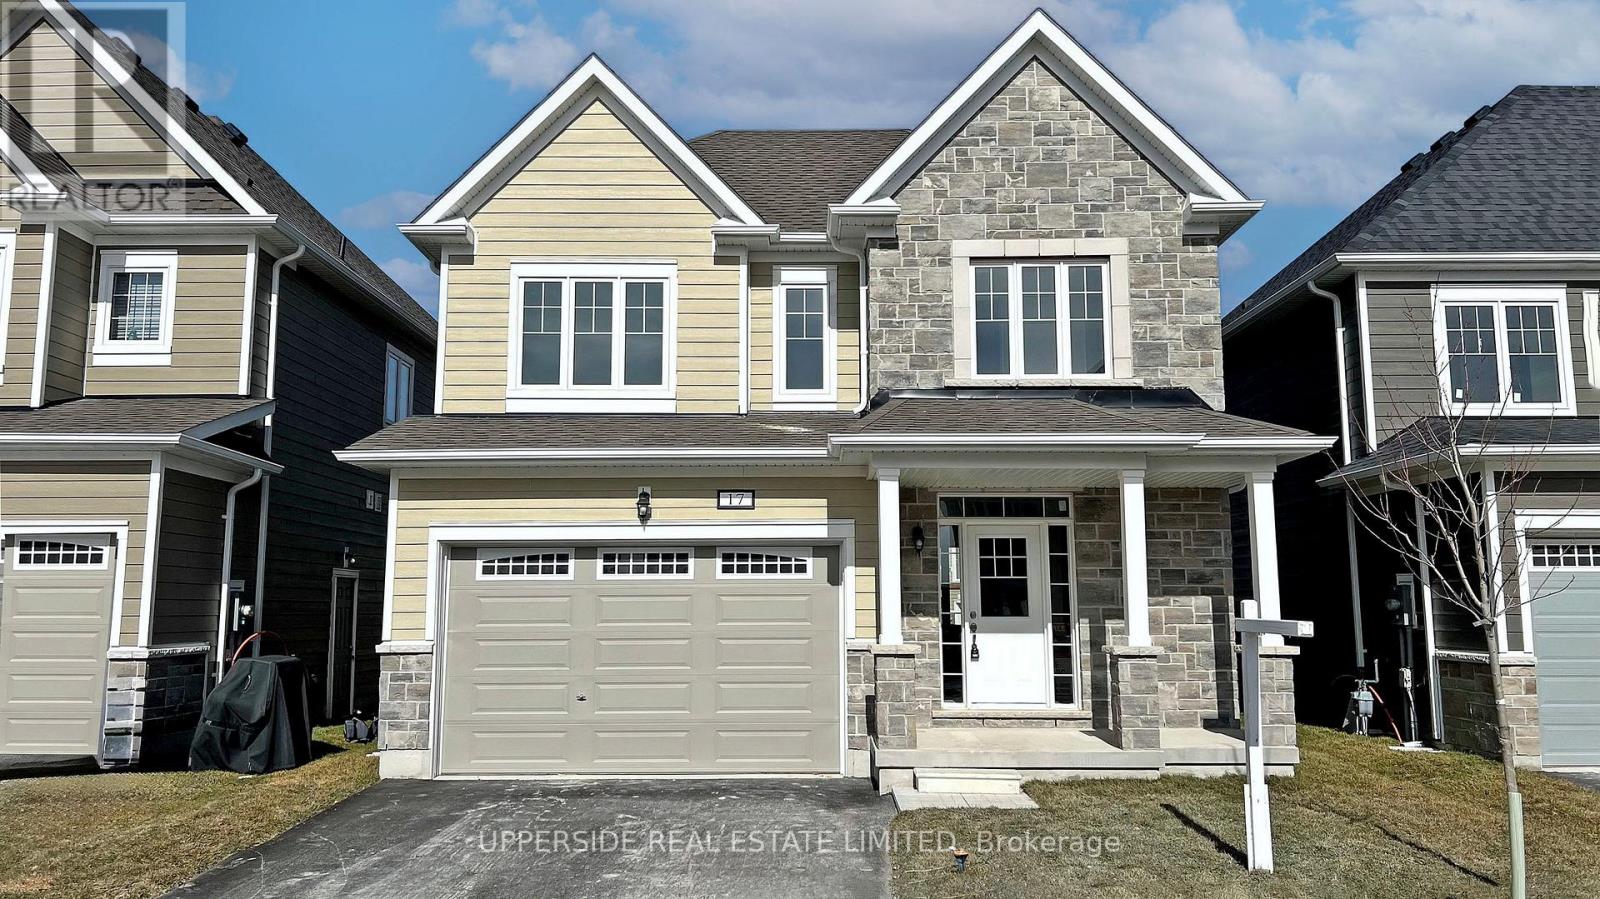
**Builder's Inventory** In highly coveted Georgian Sands Master planned community by Elm Developments. "The Wave" Model is a Bright Spacious and Fully Upgraded 3 bedroom family home. Pot lights through out, Spacious Foyer Oak Staircase with a Large Picture Window, Upgraded Railings with Metal Pickets, Vinyl Plank Floors through out, Quartz Countertops, Undermount Sinks, Upgraded Door & Trim Package. Upgraded Plumbing Package, Laundry with Uppers, Kitchen Valance , Pot & Pan Drawers, Pantry, Backsplash, Smooth Ceilings. Georgian Sands is Wasaga's most sought after 4 Season Community with Golf Course on site, just minutes from Shopping, Restaurants, the New Arena & Library, and of course the Beach! *Listing price is net of HST. One Year of Common Element Fees Covered on Closing. No Closing Costs. Reduced 5% Deposit Structure. Quick Closing Available in as Little As 30 Days. (id:61342)
Oro-Medonte, Ontario
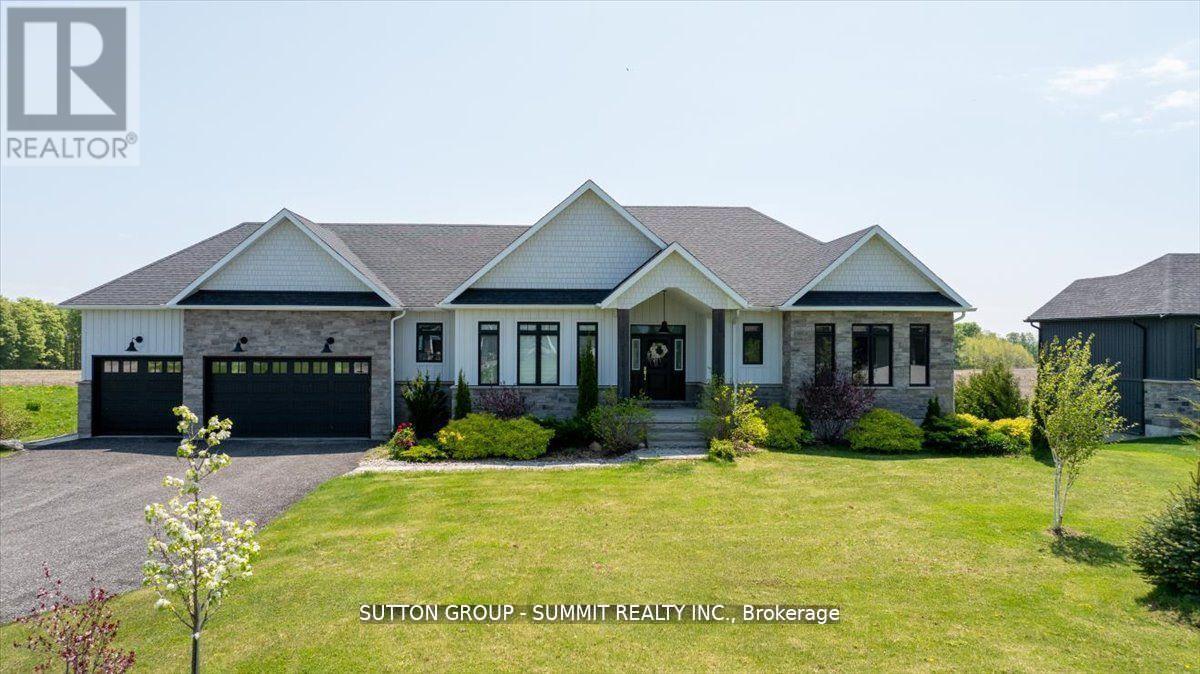
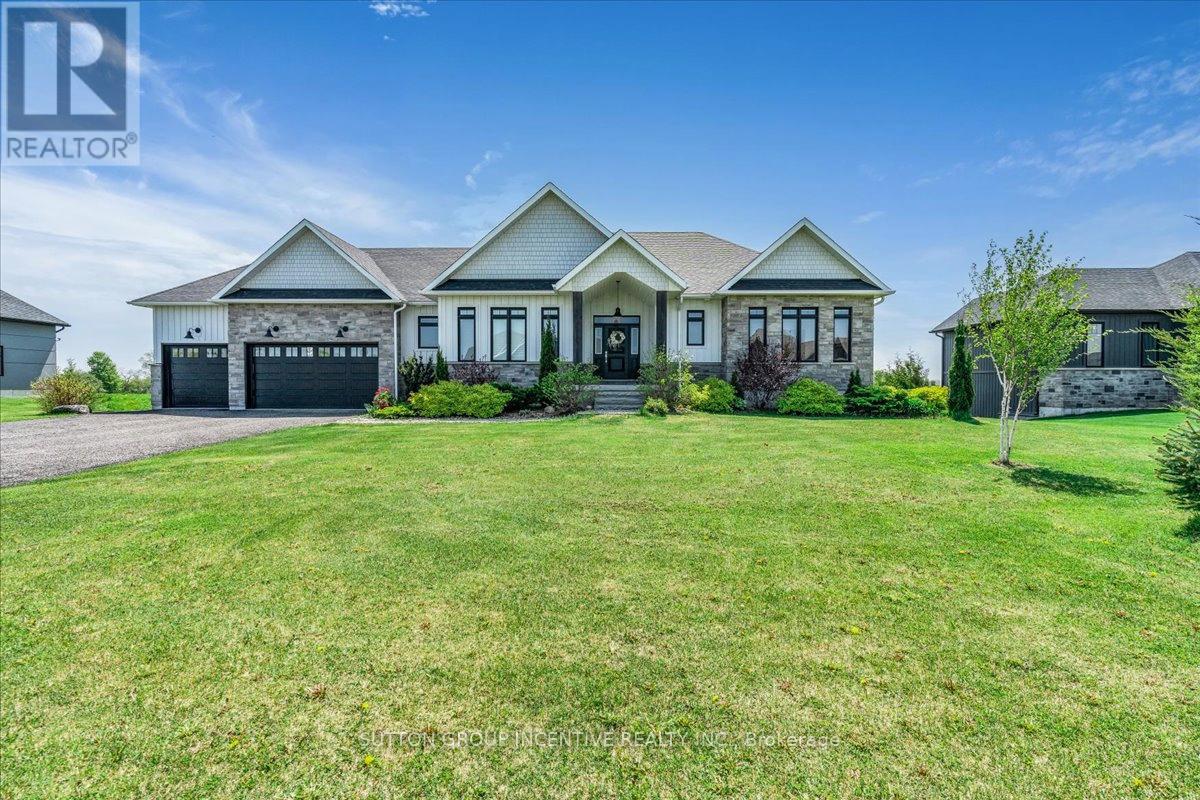
Welcome to the very best of country living, just minutes from Barrie! Here's your chance to own this gorgeous custom-built home in the upscale Whispering Creek community! This luxurious walkout bungalow boasts over 3,500 sqft of living space and sits on a professionally landscaped private lot spanning 0.66 acres. You'll love the open-concept living & dining room overlooking the expansive backyard & open fields behind the property. Enjoy spending time in your very own chef's kitchen with oversized island, quartz countertops and luxury stainless appliances, including marvelous Bertazzoni gas range & oven. Relax in the sprawling 1.5 storey family room with cathedral ceilings and large picture windows that feature panoramic forest views! You'll fall in love with the massive primary bedroom with a spa-inspired 5 piece bathroom and oversized walk-in closet. Cozy up in the bright walkout basement with 9 ft ceilings, radiant floor heating & finished living space complete with a large private bedroom. Close to all of Barrie's finest amenities, you'll feel right at home in this wonderful countryside estate! (id:61342)
Oro-Medonte, Ontario
Welcome to the very best of country living, just minutes from Barrie! Here's your chance to own this gorgeous custom-built home in the upscale Whispering Creek community! This luxurious walkout bungalow boasts over 3,500 sqft of living space and sits on a professionally landscaped private lot spanning 0.66 acres. You'll love the open-concept living & dining room overlooking the expansive backyard & open fields behind the property. Enjoy spending time in your very own chef's kitchen with oversized island, quartz countertops and luxury stainless appliances, including marvelous Bertazzoni gas range & oven. Relax in the sprawling 1.5 storey family room with cathedral ceilings and large picture windows that feature panoramic forest views! You'll fall in love with the massive primary bedroom with a spa-inspired 5 piece bathroom and oversized walk-in closet. Cozy up in the bright walkout basement with 9 ft ceilings, radiant floor heating & finished living space complete with a large private bedroom. Close to all of Barrie's finest amenities, you'll feel right at home in this wonderful countryside estate! (id:61342)
Brock, Ontario
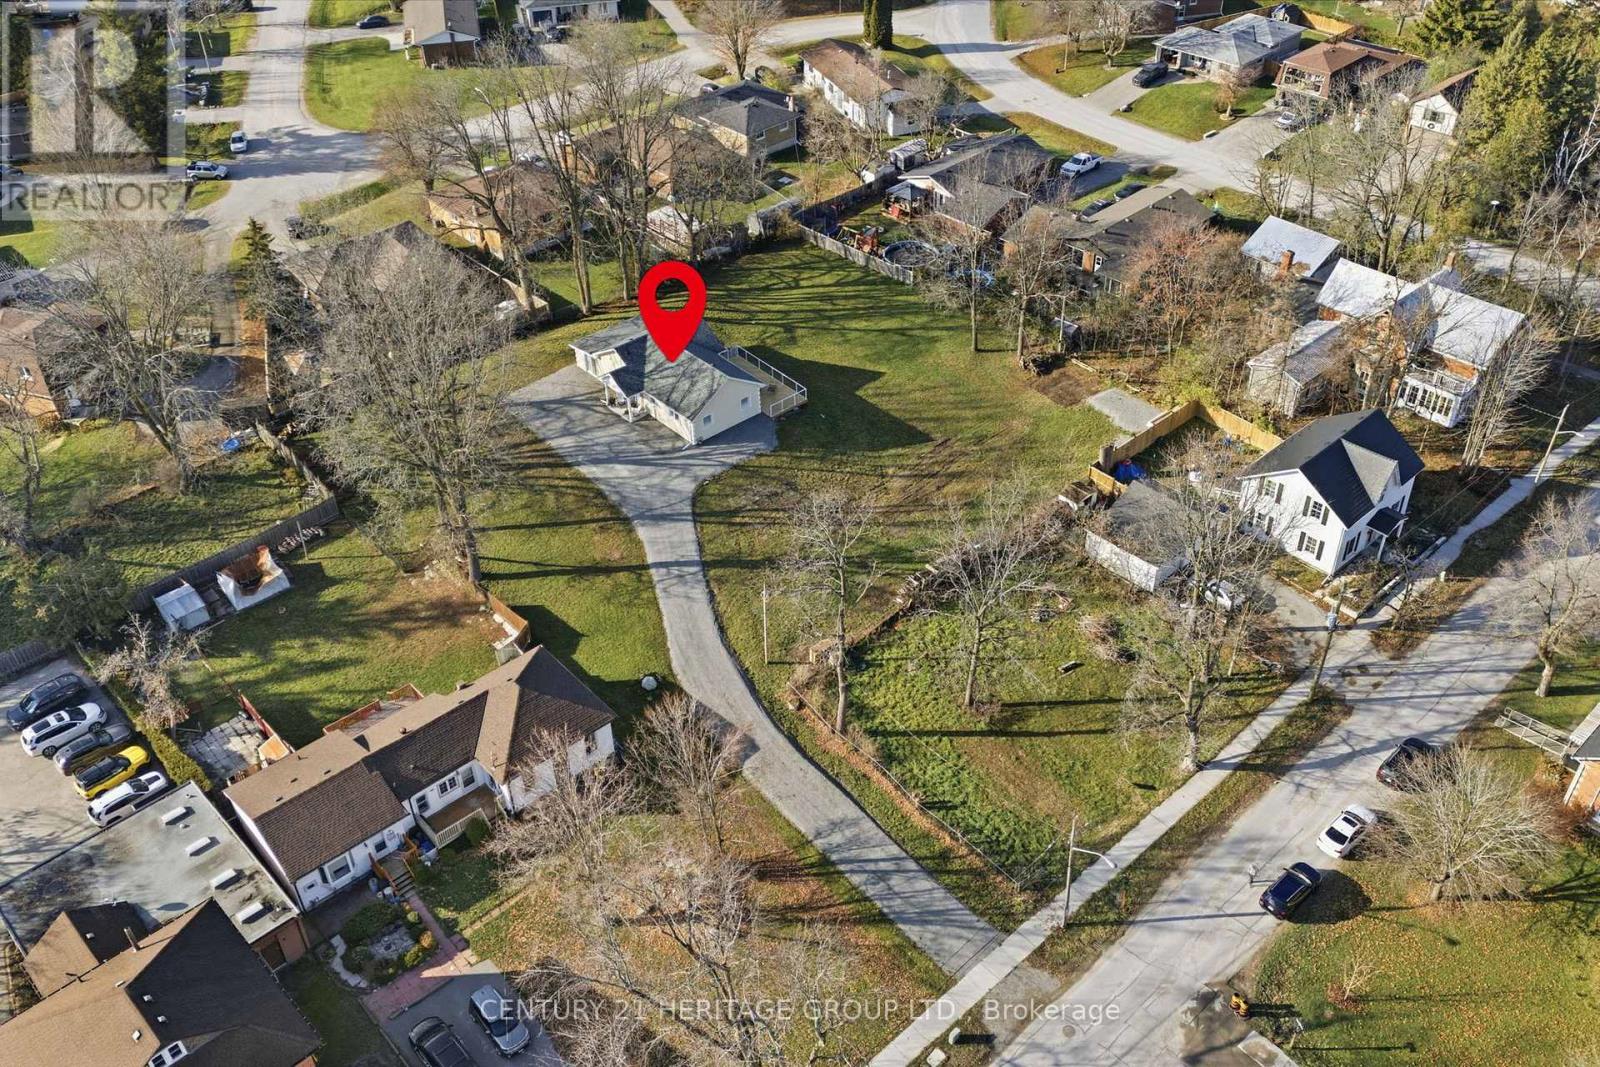
*PERFECT RETIREMENT* OR *FIRST TIME HOME BUYER PROPERTY* No Expense Spared On This Fully Renovated & Expanded Bungalow With 1763 Sqft. Of Enjoyable Living Space Situated On 0.8 Acre Cleared Lot, Tucked Away On A Quiet Street In the Hearth of Cannington. Imagine Having Your Morning Coffee On The Front Porch & Watching The Sun Come Up While Listening To The Birds.... At The End Of The Day Curl-up To Relax In The Spacious Family Room With Electric Fire Place, Or Unwind On The Oversized Herringbone Deck Sipping A Glass of Wine While Enjoying The Sunset. Do You Like To Entertain? No Problem - Meal Preparation Is A Breeze In The Brand New, Chef Inspired Kitchen, Completed With Granite Counters and Backsplash, Sleek Stainless Steel Appliances, Extended Cabinetry Providing Ample Storage Place And Room To Gather Around The Oversized Centre Island. The Luxurious Spa Inspired Bathroom Offers A Relaxing Atmosphere To Unwind With A Bubble Bath & Wash Away The Day's Stress. The Spacious Primary Bedroom Is Completed With a Walk-In Closet & Custom Organizers That Could Be Easily Turned Into An Ensuite Bathroom. The Light Filled Second Bedroom Incorporates An Office Knock To Make Those Work From Home Days Comfortable. This Fantastic Home Has So Much Potential! Nestled On A Rare 0.80 Acre In-Town, Centerly Located Lot, Only Steps To All Essential Amenities, Groceries, Restaurants, Dental, The New Health Centre, Community Center, Place Of Worship, Walking Distance To Sought-After McCaskill's Mills Public School Offering French Immersion & To The Trail System. Charming Small Town Community, Only 12 Minutes To Sunderland, 15 Min. To Beaverton, 25 Min. To Lindsay, Uxbridge & Port Perry While Being A Short Drive From The Sandy Shores Of Lake Simcoe. Don't Miss This Opportunity! Must Be Seen To Be Fully Appreciated! (id:61342)

King, Ontario
Welcome to this beautifully renovated, move-in ready condo in the heart of Schomberg! Perfect for first-time buyers, down-sizers, or anyone looking to enjoy low-maintenance living without compromising on quality. This bright and spacious suite has been thoughtfully updated from top to bottom, featuring brand new flooring throughout, smooth ceilings, all new lighting, switches and outlets, and new interior doors.The modern kitchen offers upgraded cabinetry, a stylish backsplash, and stainless steel appliances, while both bathrooms have been completely refreshed with new vanities and toilets. A brand new washer and dryer add even more convenience.The well-maintained building has also seen major updates, including a newer roof and new hallway carpeting, providing added peace of mind. Enjoy the charm of Schomberg with local shops, restaurants, parks, and everyday amenities just minutes away. Simply unpack and enjoy carefree condo living in one of York Region's most desirable small-town communities! (id:61342)
Kitchener, Ontario
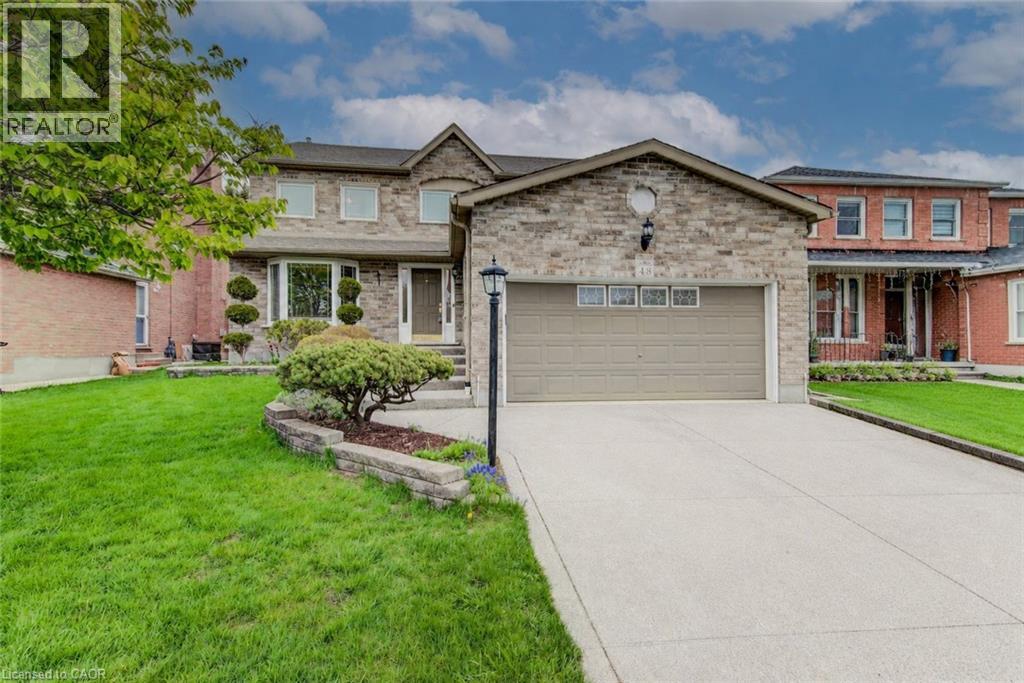
Welcome to 48 Lennox Crescent—where family memories begin. This beautifully maintained executive home offers over 4,000 sq. ft. of finished living space with 5 bedrooms, 4 bathrooms, and a spectacular backyard retreat. Thoughtfully designed for family living, it blends elegance, comfort, and functionality. Step inside to a grand two-storey foyer featuring a stunning staircase, Brazilian cherry hardwood flooring, California ceilings, and crown mouldings. A private office or den off the foyer can also serve as a main floor bedroom. The formal dining room flows into the spacious living room with a cozy gas fireplace and custom wall unit. The bright kitchen features granite countertops, stainless steel appliances, abundant cabinetry, and a sunny dining area overlooking the backyard. Main floor laundry with a separate side entrance and a 2-piece powder room add everyday convenience. Upstairs you'll find four generous bedrooms, including a spacious primary suite with an updated walk-in closet and beautifully renovated spa-inspired ensuite. An updated 4-piece bathroom completes the upper level. The finished basement expands the living space with a large rec room, custom bar, fifth bedroom, and full bathroom—ideal for guests, entertaining, or multi-generational living. Outside, enjoy your private backyard oasis featuring a heated inground pool, expansive deck, brick shed, mature landscaping, and a fully fenced yard with no rear neighbours. Updated exterior brick designed to resemble natural stone, an exposed aggregate driveway, double garage, and extensive updates (see supplements) complete the home. Located in prestigious Beechwood Forest, close to top-rated schools, scenic walking trails, parks, shopping, and all amenities, this exceptional home offers a rare combination of space, quality, privacy, and resort-style outdoor living. A truly special place you'll be proud to call home. (id:61342)
Hamilton, Ontario
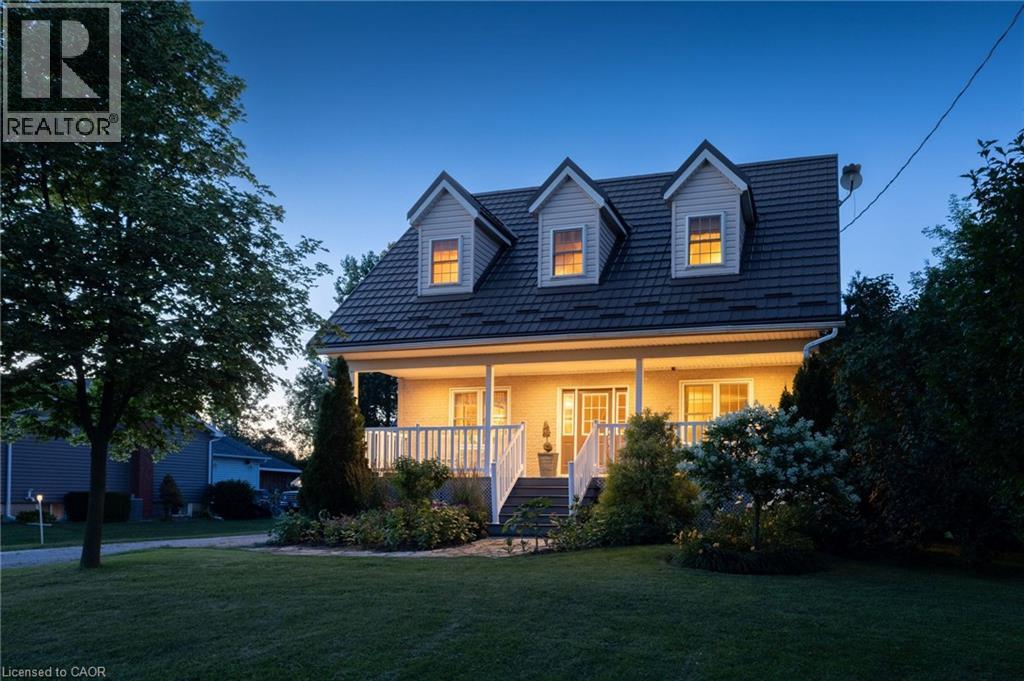
Where timeless Cape Cod charm meets the ultimate home-based entrepreneur's lifestyle, this 2-storey 3,276 sq. ft. multi-generational home is located seconds from the Chippewa Rail Trail on a 0.34-acre (75' x 200') lot with 20 parking spaces (4 garage). Updates include Strassburger double-pane & double-hung windows (1999) and Hy-Grade steel roof (2012), both with transferable warranties, 200-amp electrical service, whole-home surge protector, generator rough-in, central air (2025), and a 256 sq. ft. covered front porch with enclosed storage and a three-fold hinged front door. The 801 sq. ft. heated garage/workshop includes ROCKWOOL insulation, 14' ceilings, 112 sq. ft. mezzanine, 2' x 24' storage lockers, water rough-in with sewage pit and drain, hot water heater, 100-amp panel, welder and air compressor rough-ins, water service, 7,000-lb hoist, and steel roof (2024). A2 zoning permits home-based business use. The 275 sq. ft. four-season addition (2011) includes hydronic in-floor heating, 11 opening windows, and garden doors to a 375 sq. ft. composite deck and 10' x 12' shed. The eat-in kitchen features granite countertops and solid maple cabinetry. The main floor also includes the Back Hall with coat closet, laundry with sink, 2-piece bath, and a 16' x 16' living room with natural gas fireplace.The 1,020 sq. ft. second level includes 3 bedrooms, reading nook, his & her walk-in closets in the primary bedroom, and a 5-piece bath with jacuzzi tub and pull-out storage drawers.The 1,318 sq. ft. lower level (938 sq. ft. finished) includes in-law potential, multiple egress windows, 4th bedroom, 3-piece bath, wet bar with fridge, utility room with sump pump, owned furnace (2001), owned hot water tank (2017), central vacuum, dehumidifier, indoor workshop with egress window, separate sump pump, 16 pot lights, and flat drywalled ceilings. Minutes to Binbrook amenities, Hamilton International Airport, golf courses, conservation areas, and major highway access. (id:61342)
Oakville, Ontario
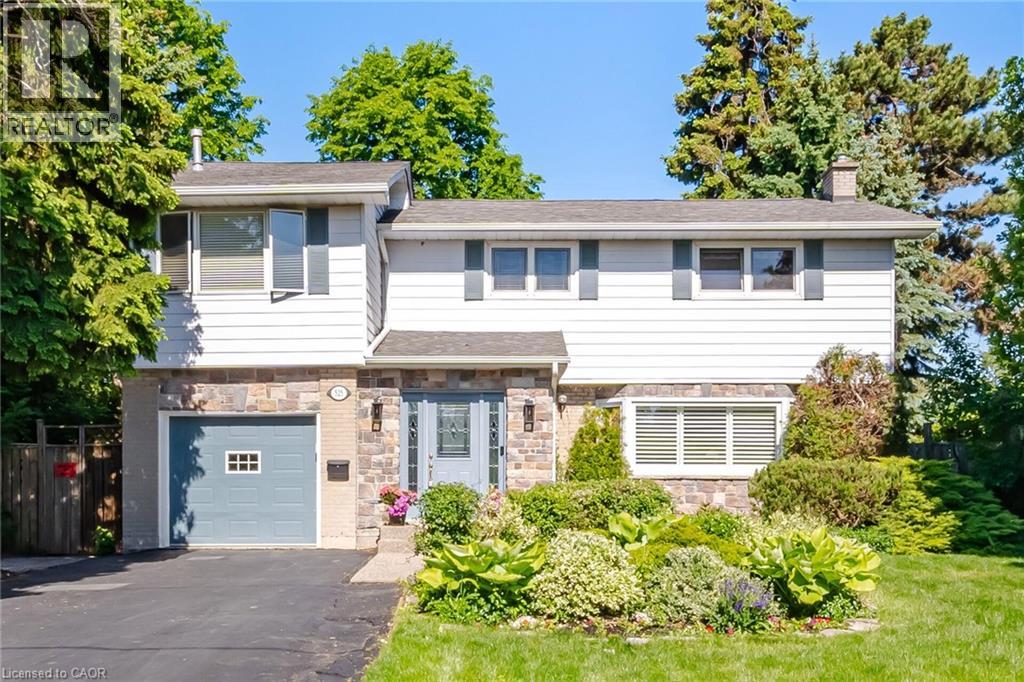
Tucked into the highly sought-after Falgarwood neighbourhood, this beautifully updated 4+ bedroom, 3-bathroom home offers the perfect blend of space, style, and flexibility for growing families. Thoughtfully extended on the main floor, the home features a bright, open-concept layout filled with natural light and designed for both everyday living and effortless entertaining. The updated kitchen is the heart of the home, showcasing modern finishes and seamlessly flowing into the spacious living and dining areas, with a sunroom just off the kitchen, an ideal spot to relax, unwind, or enjoy your morning coffee. Upstairs, you’ll find four generously sized bedrooms, including a comfortable primary retreat, along with the added potential to easily convert an existing space into a fifth bedroom, ideal for larger families, a home office, or guest suite. The well-appointed bathrooms offer both function and style, complementing the home’s move-in ready appeal. Perfectly positioned near top-rated schools, scenic parks and trails, shopping, and major highways, this home delivers an unbeatable combination of location, lifestyle, and long-term versatility. A rare opportunity in one of Falgarwood’s most desirable pockets. (id:61342)
East Gwillimbury, Ontario
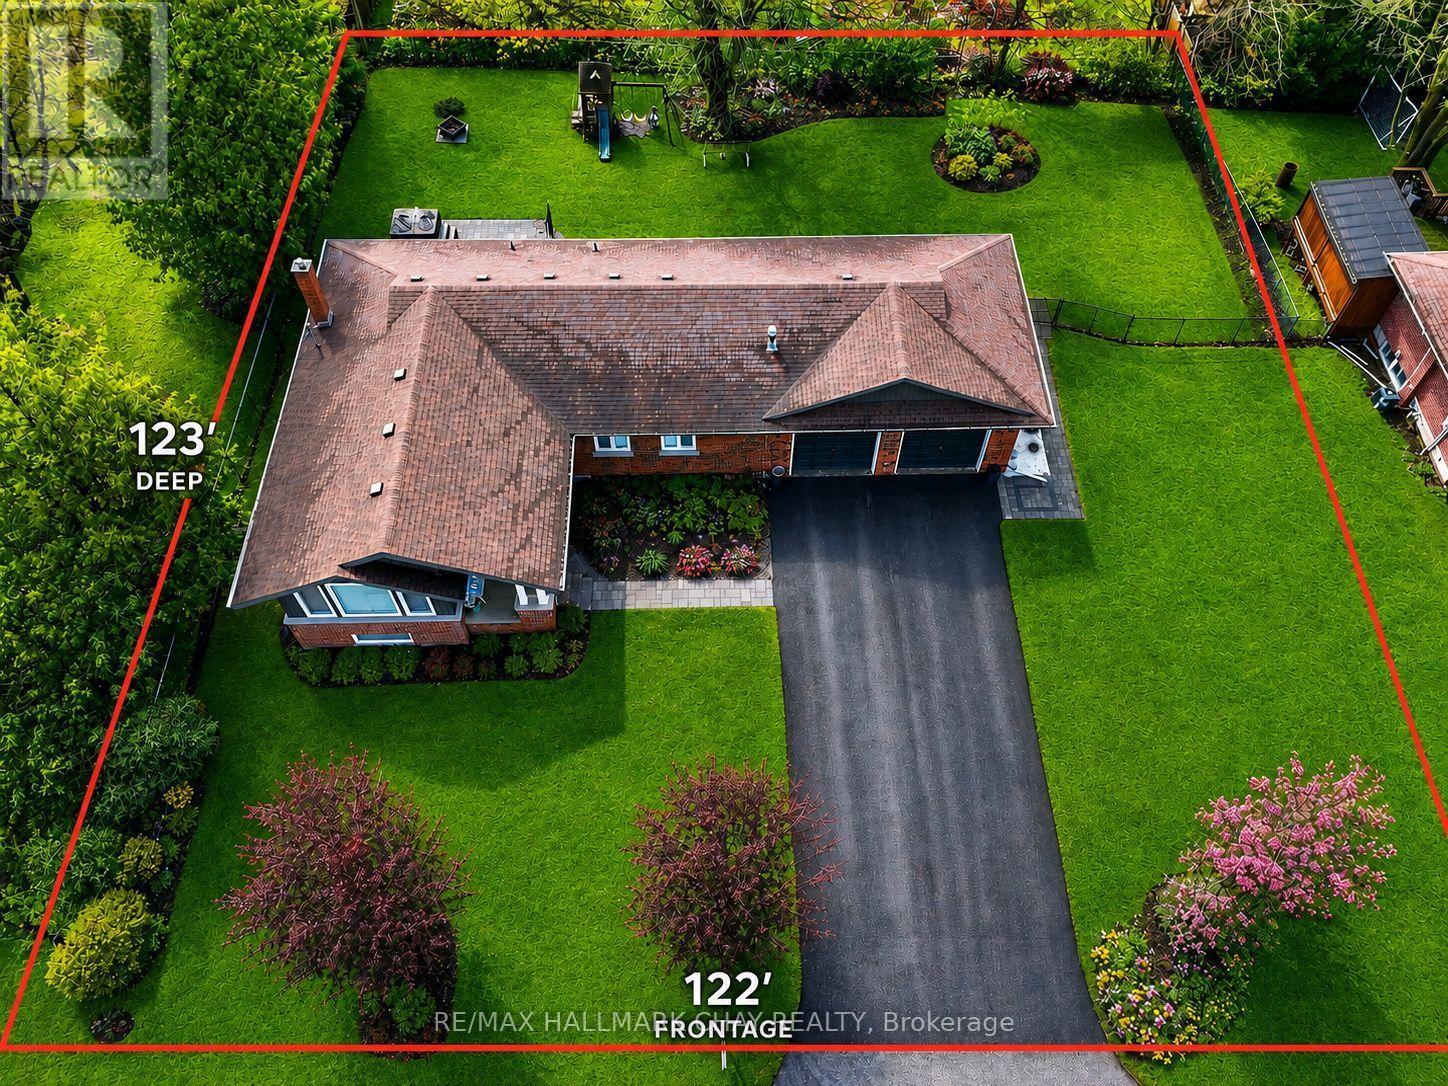
Stunning Fully Renovated Custom Bungalow in EG's most Prestigious Sharon Community! Welcome to this one-of-a-kind, fully renovated custom bungalow situated on a premium 122' x 123' landscaped, pool-sized lot. With over 3,000 sq ft of beautifully finished living space and $250K+ in recent upgrades, this home offers the perfect blend of luxury, comfort, and functionality. Step inside through the charming covered porch into a spacious foyer that opens into the heart of the home. The show-stopping kitchen features a massive 7-foot quartz island, sleek countertops, gas stove, double oven and a stylish beverage centre-seamlessly connecting to a generous formal dining room designed to host the entire family. The inviting living room impresses with vaulted ceilings, pot lights, a cozy gas fireplace, and oversized front-facing windows that flood the space with natural light. The main floor is finished with wide plank hardwood flooring and upgraded trim throughout! The fully finished basement with separate entrance offers incredible versatility, featuring a guest bedroom, full bathroom, office, gym, recreation room, and ample storage-all complemented by bright above-grade windows. Step outside to your private backyard oasis, complete with custom hardscaping and a hot tub, perfect for relaxing or entertaining. Unbeatable location-just steps to scenic trails, multiple parks, recreation centre, GO Train, top-rated schools, and convenient connections to both Highways 400 & 404. NEW Primary Bathroom '18. NEW Kitchen Reno '17. NEW Windows '17. NEW Roof '17. NEW Flooring '17. NEW S/S Appliances '17. NEW Washer & Dryer. NEW Eaves, Soffits, Fascia '17. NEW Custom Interlock '22. NEW Asphalt Driveway '25. Huge Driveway w no sidewalk. Seperate Entrance to Basement. (id:61342)
Kitchener, Ontario
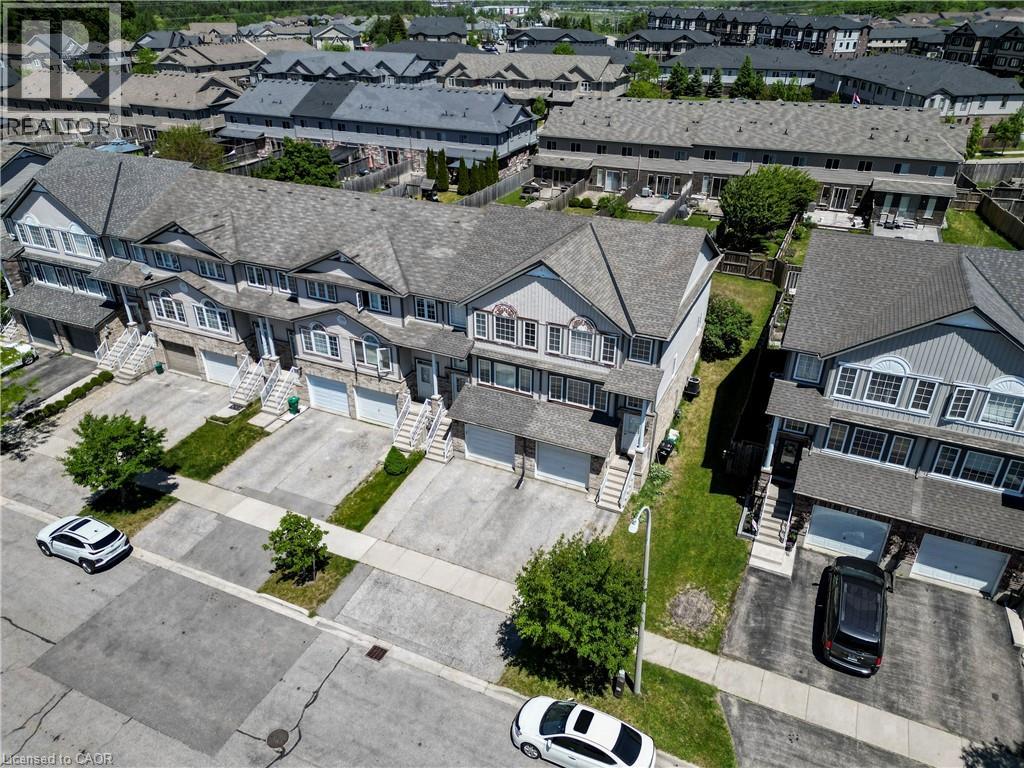
Welcome to this beautifully renovated end-unit townhouse in the highly sought-after Huron Village community of Kitchener! Offering bright, modern, and spacious living throughout, this carpet-free home has been thoughtfully updated and meticulously maintained. The main floor features a bright and spacious living area, perfect for relaxing, entertaining, or spending time with family. The stunning kitchen boasts quartz countertops, a stylish backsplash, and stainless steel appliances, creating a modern and functional space for everyday living. The main level also offers a spacious laundry room with ample storage and closet space. Upstairs, you'll find three generous bedrooms and a beautifully renovated bathroom complete with a modern glass shower. The fully finished basement adds even more living space, featuring an additional bedroom, a contemporary bathroom, and plenty of storage. As an end unit, this home offers added privacy, extra natural light, and a unique sense of space that sets it apart from the rest. Lovingly cared for and move-in ready, this is a home you'll be proud to call your own. Ideally located close to schools, parks, sports facilities, shopping, restaurants, and everyday amenities, with convenient access to major highways just 10 minutes away. Don't miss this rare opportunity to own a truly exceptional home in one of Kitchener's most desirable neighbourhoods! (id:61342)
Vaughan, Ontario
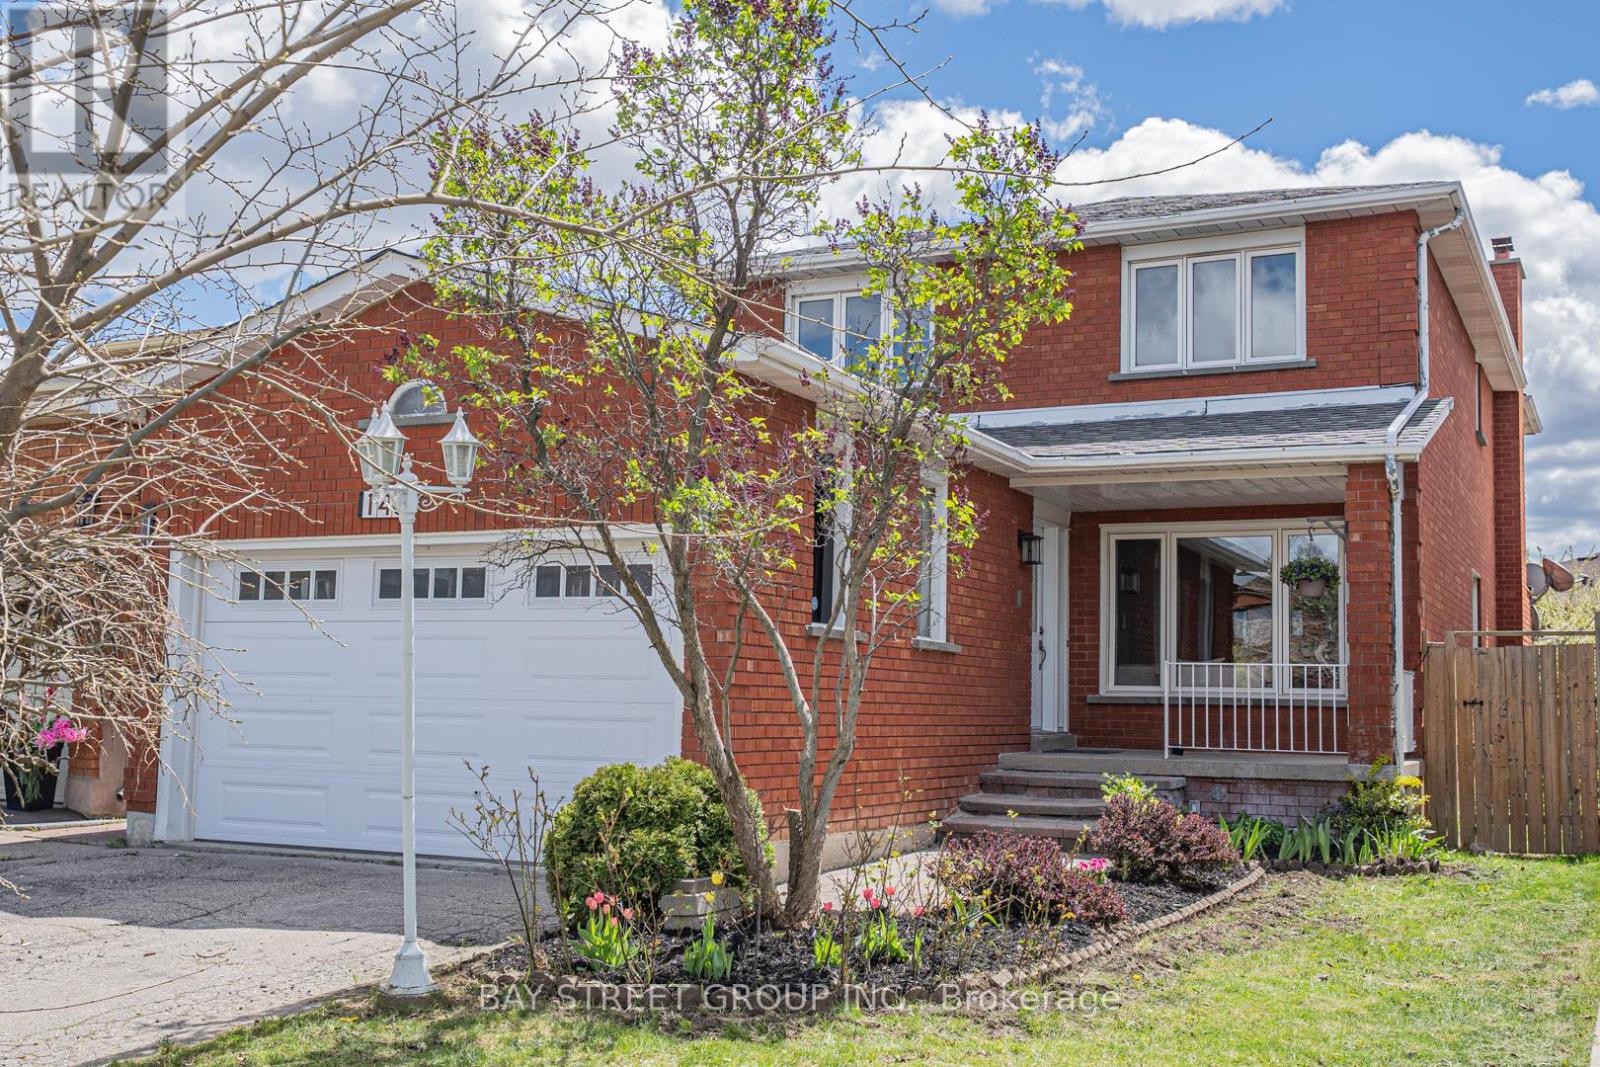
Beautifully Renovated 4-Bedroom, 4-Bathroom Detached Home with Double Car Garage in West Woodbridge - Thoughtfully Updated with a Clean, Modern Aesthetic. Here Are 5 Reasons To Make This Home Your Own. 1. Sun-Filled, Open-Concept Main Level. South-facing backyard floods the main level with natural light. Living Room and Family Room flow together seamlessly, anchored by a chef's kitchen with an oversized centre island and dining area overlooking the rear yard. Brand new floor-to-ceiling glass patio doors complete the space. 2. Self-Contained Basement Suite. Professionally finished lower level features 2 bedrooms, a full bathroom, a second kitchen, and a dedicated laundry, accessible via private side entrance or directly through the garage. Perfect for extended family or rental income potential. 3. Built for Multi-Generational Living. Two full kitchens, two laundry setups (2nd floor + basement), and a double-car garage. This home offers the space, privacy, and flexibility modern families need. 4. Premium Modern Finishes Throughout. Featuring a contemporary design with hardwood flooring on main and second levels, abundant pot lights, all-new LED fixtures, brand-new kitchen appliances, and new glass walkout doors. Major mechanicals also updated: new roof (2022) and air conditioner (2023). A true turnkey home ready to move in. 5. Prime West Woodbridge Location. Well-established schools, parks, shopping, and dining are all within minutes. Quick access to Hwys 427, 407 & 400 for effortless commuting. (id:61342)
Georgina, Ontario
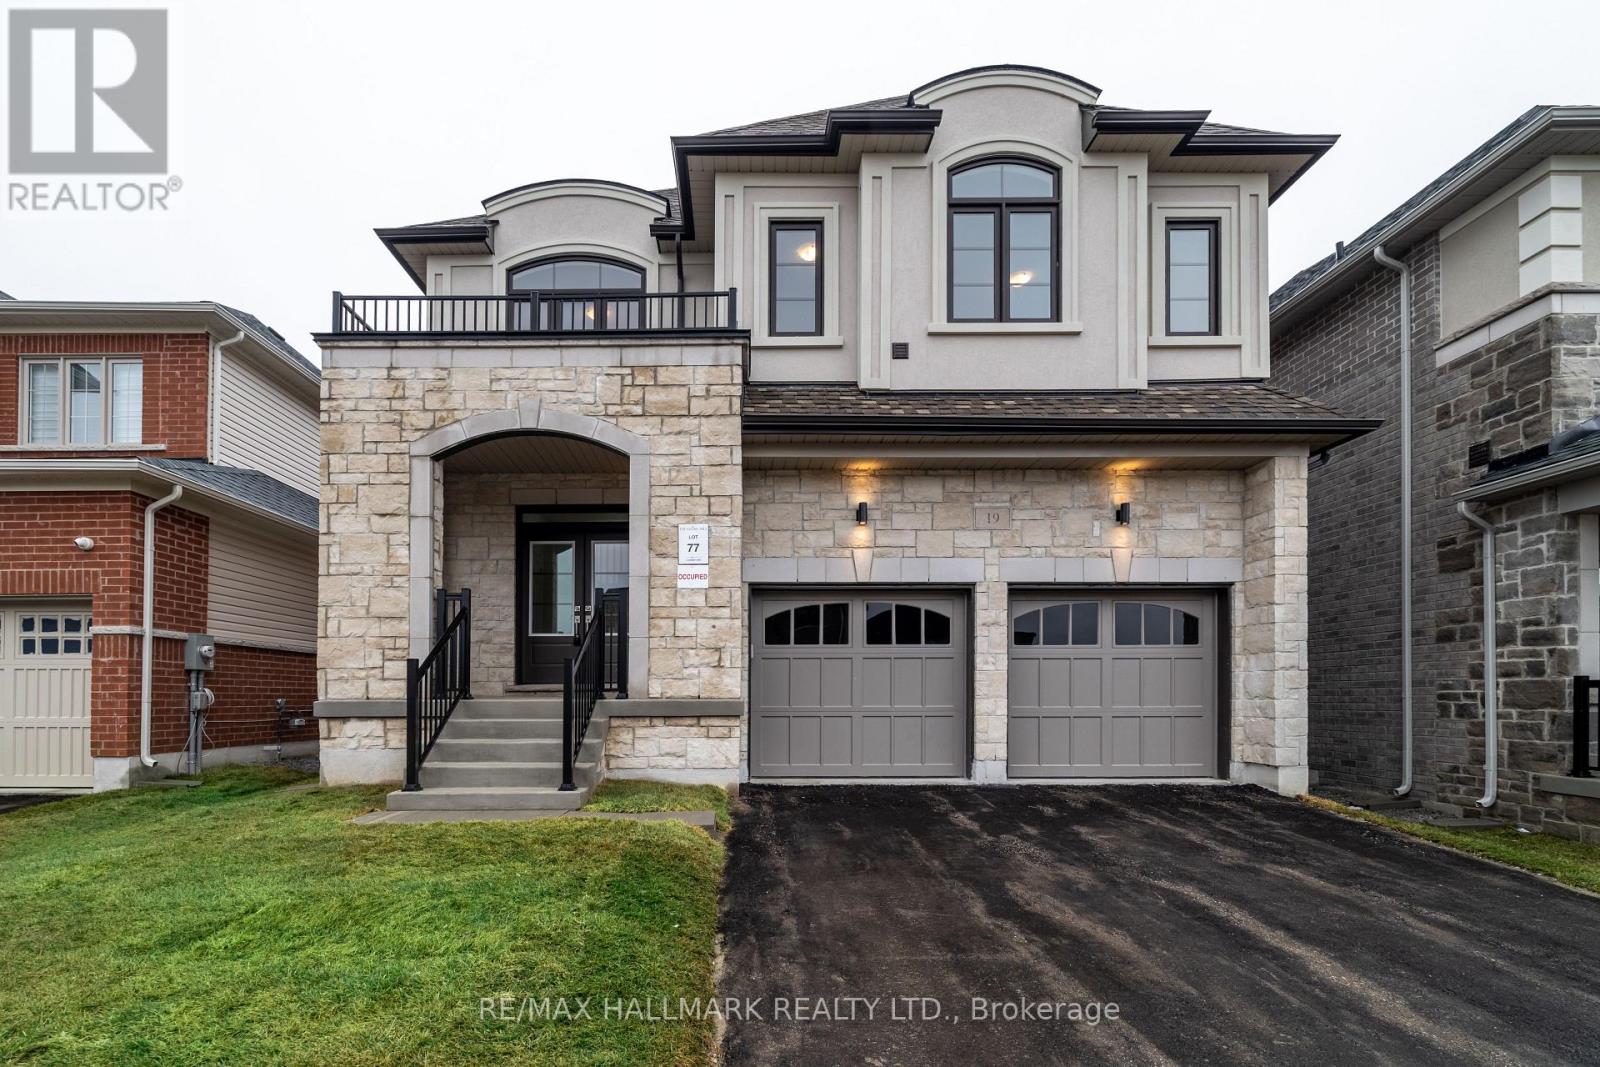
Welcome to this beautifully upgraded, nearly new family home in one of Keswick's most desirable communities - just minutes from the shores of Lake Simcoe. This spacious home offers 4 generous bedrooms, 4 bathrooms, and a fully finished basement, providing the perfect blend of comfort, functionality, and modern style. The open-concept main floor is bright and inviting, ideal for everyday living and entertaining, while the thoughtfully designed layout gives every member of the family their own space to enjoy. Upstairs, you'll find well-appointed bedrooms including a luxurious primary retreat, while the finished basement adds incredible versatility - perfect for a home office, recreation space, or extended family living. Located in a quiet, family-friendly neighbourhood, close to schools, parks, shopping, and all amenities - with quick access to the lake for weekend escapes, morning walks, and year-round lifestyle enjoyment. Nearly new construction (only 1 year old), Modern finishes throughout,Turnkey, move-in ready.This is a rare opportunity to lease a high-quality, newer home in an exceptional location.Inquire today - homes like this don't last. (id:61342)
East Gwillimbury, Ontario
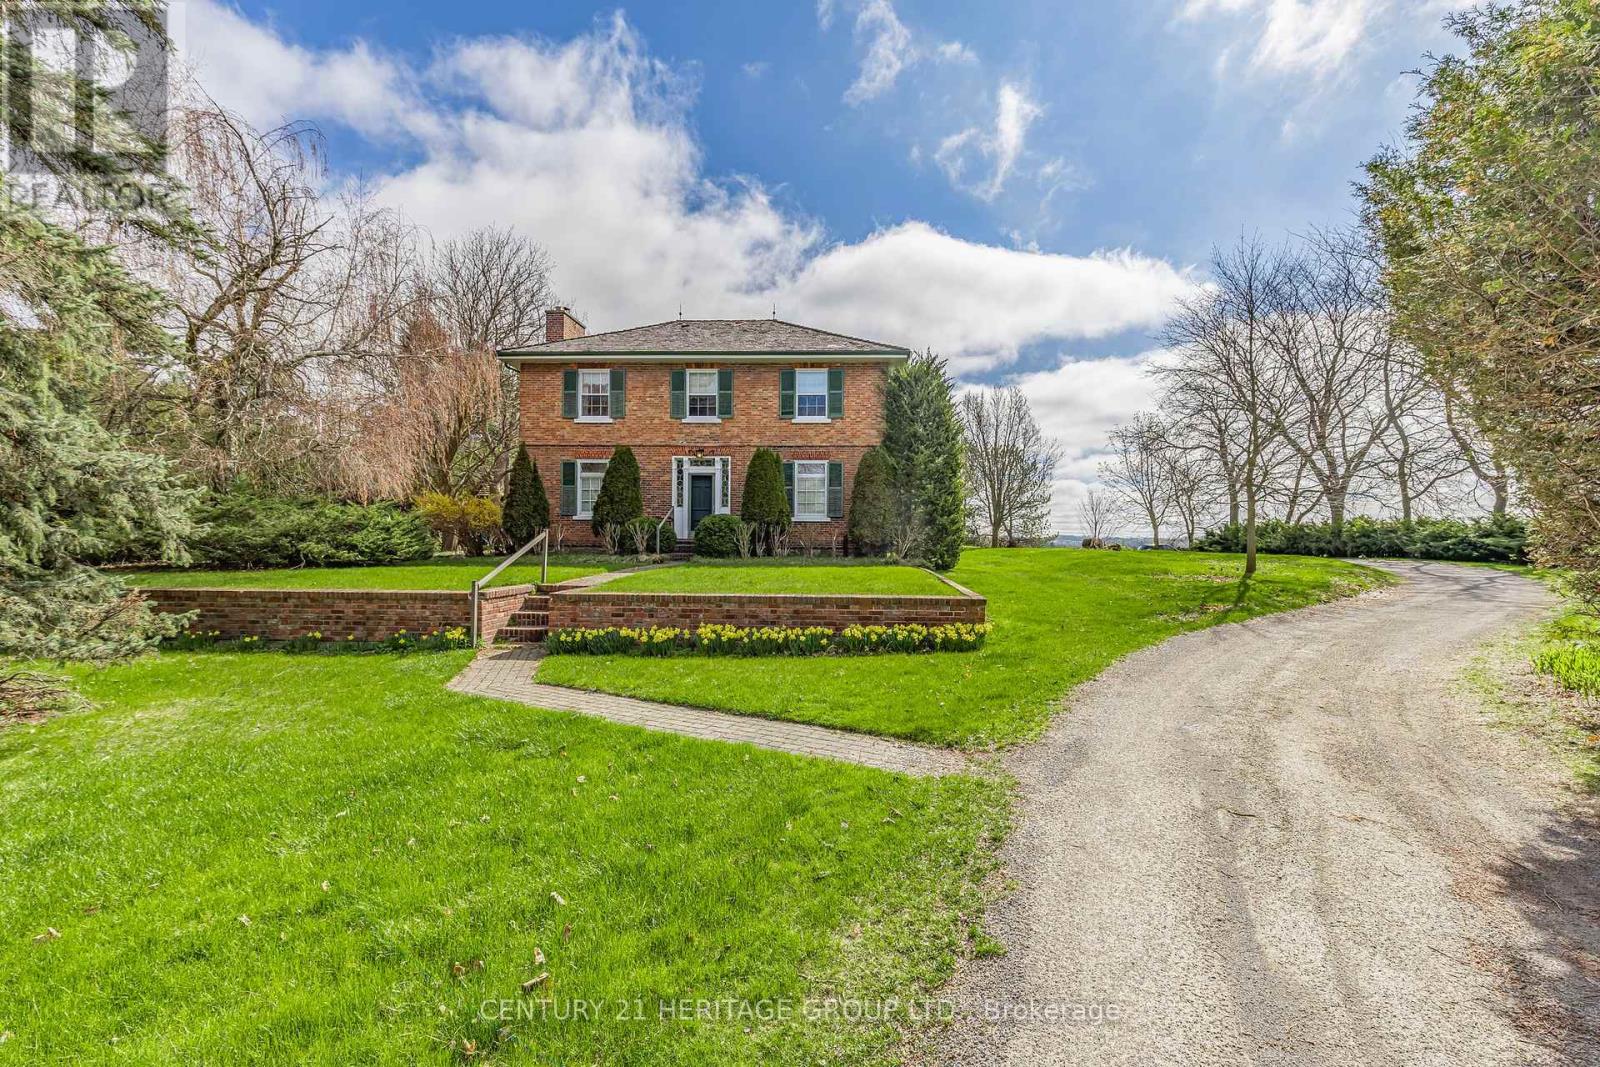
216 ACRES ! Spectacular country farm available for sale for the first time in nearly 80 years. This farm is located within the fastest growing community in CANADA and is situated within minutes of the new Southlake Hospital ( being built) and a new proposed 1700 home+ development in Queensville. There are few acreage parcels of this size and quality in the GTA. The TWO Houses on the property allow the accommodation of 3 families. The main house is a large century farmhouse circa 1890 with a Napier Simpson addition, two family home with separate entrances and living space. One half has 4 bedrooms, while the other has three. This original portion of the home was built approx 1890 or earlier with 13 inch baseboards and 10 foot ceilings on the main floor. It is an elegant and stately home. There is also a detached bungalow accessible from Mill Rd. This property may have the possibility to obtain a fill permit from regional and local municipalities, for a 5 cubic acre previously quarried pit if certain conditions are satisfied at the time of application. Rarely does a farm of this size and quality become available with such a premium location. (Bank barn in photos has been removed) (id:61342)
Bornholm, Ontario
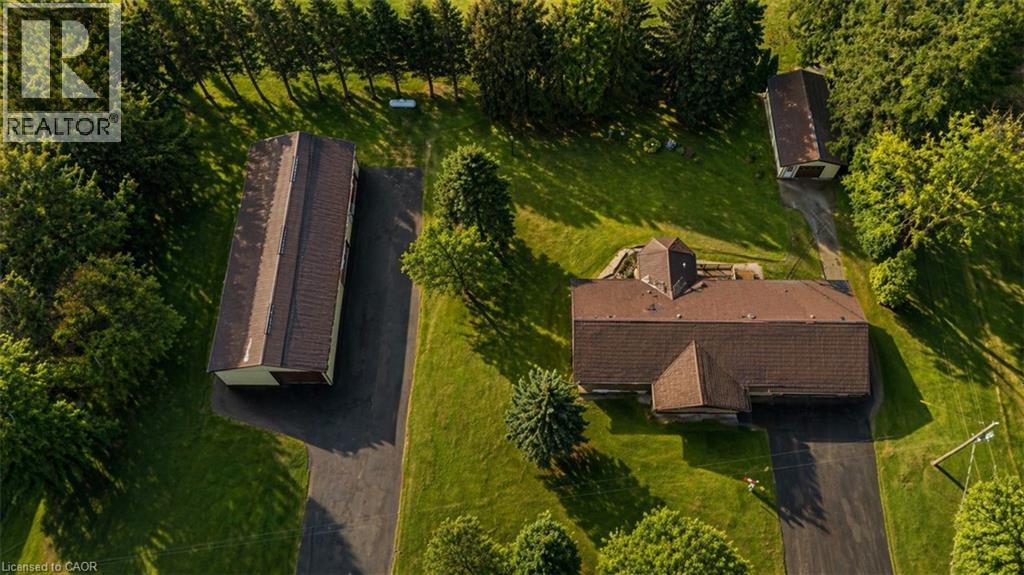
*OPEN HOUSE SUN, JUL 26 from 2-4pm* Looking for a BIG workshop? How about 2? Are you a tradesman, mechanic, landscaper? Need lots of storage for tools, equipment or vehicles? You've gotta see these 2 detached buildings located on this property. The first building measures 32'x80' and has a heated wash bay for 2 vehicles, including compressor & power washer. Plus an additional interior heated garage located inside the big building which hold another 2-4 vehicles. The exterior asphalt parking pad holds 25+cars. The second detached garage measures 35'x18', insulated with electricity. Stores another 2 vehicles. Finally, another double car garage is attached to the main house! This property has not been offered for sale in over 40 years and is now looking for it's new caretaker. This charming bungalow layout has 3 bedrooms, 2 bathrooms and 2941sq ft of finished of living space! Enter the front foyer and find a bright living room/dining room open space with a beautiful bay window looking onto the covered front porch to the front yard. The open concept kitchen has ample maple cupboard space and a built-in desk. The family room has a lovely stone wall with built-in fireplace and sliding doors leading to the sunroom. The octagonal sunroom gives the feeling of cottage life and enjoying the outdoors from the comfort of your home! With sliding glass doors leading onto the back patio, this all season space is perfect for BBQ season, any season! Also found on the main floor are 3 spacious bedrooms and 2 bathrooms, one 3pc and the other a 4pc with double sinks! The laundry room is also conveniently located on the main floor. No carrying laundry to the basement! Head downstairs to the partially finished basement. Perfect for a home gym, craft room or home office. The basement area ready for your own decorating touch! Located in the small community of Brodhagen, this bungalow has the small town feel with easy and convenient access to the larger towns nearby! (id:61342)
Toronto, Ontario
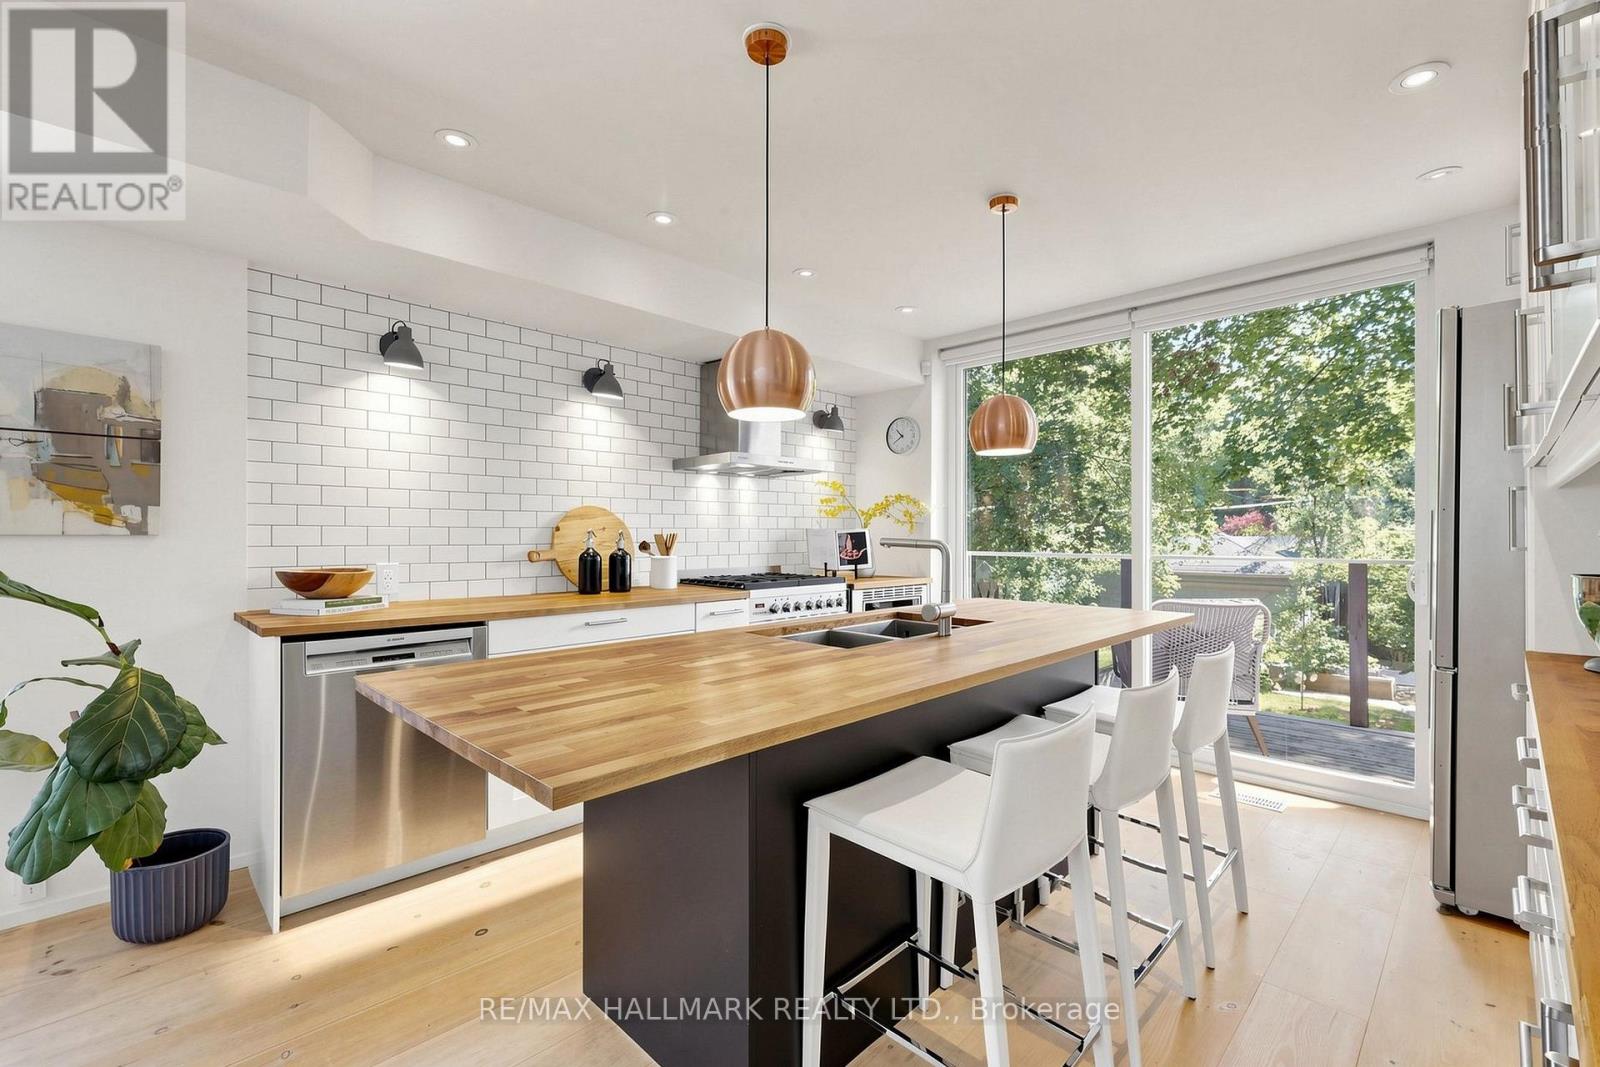
If you've been dreaming of Riverdale, this is exactly why. Tucked around the bend on Ingham Avenue, this home sits between Withrow Park and Riverdale Park, just a short walk to the Danforth and one of the city's most sought-after schools. It's the kind of location where parks, cafés, skating, tennis, farmers' markets, and skyline views become part of your everyday routine. Thoughtfully renovated from top to bottom, this bright and efficient home makes every square foot count. Natural light pours through side windows and floor-to-ceiling patio doors, while the open main floor flows effortlessly to a sun-filled balcony made for morning coffee and backyard views. Upstairs, skylights flood the second floor with natural light, leading to three bright bedrooms, including a primary with its own ensuite. The lower level is another surprise. Sitting at grade with floor-to-ceiling patio doors, it feels like an extension of the home rather than a basement-ideal as a family room, home office, guest space, or whatever life calls for next. And then there's the backyard. It just keeps going. Room to garden, room to play, and a charming winding path leading to the detached garage tucked away off the laneway. Thoughtfully renovated. Detached garage. Exceptional backyard. One of Riverdale's most coveted school districts. Here it is. (id:61342)
Whitby, Ontario
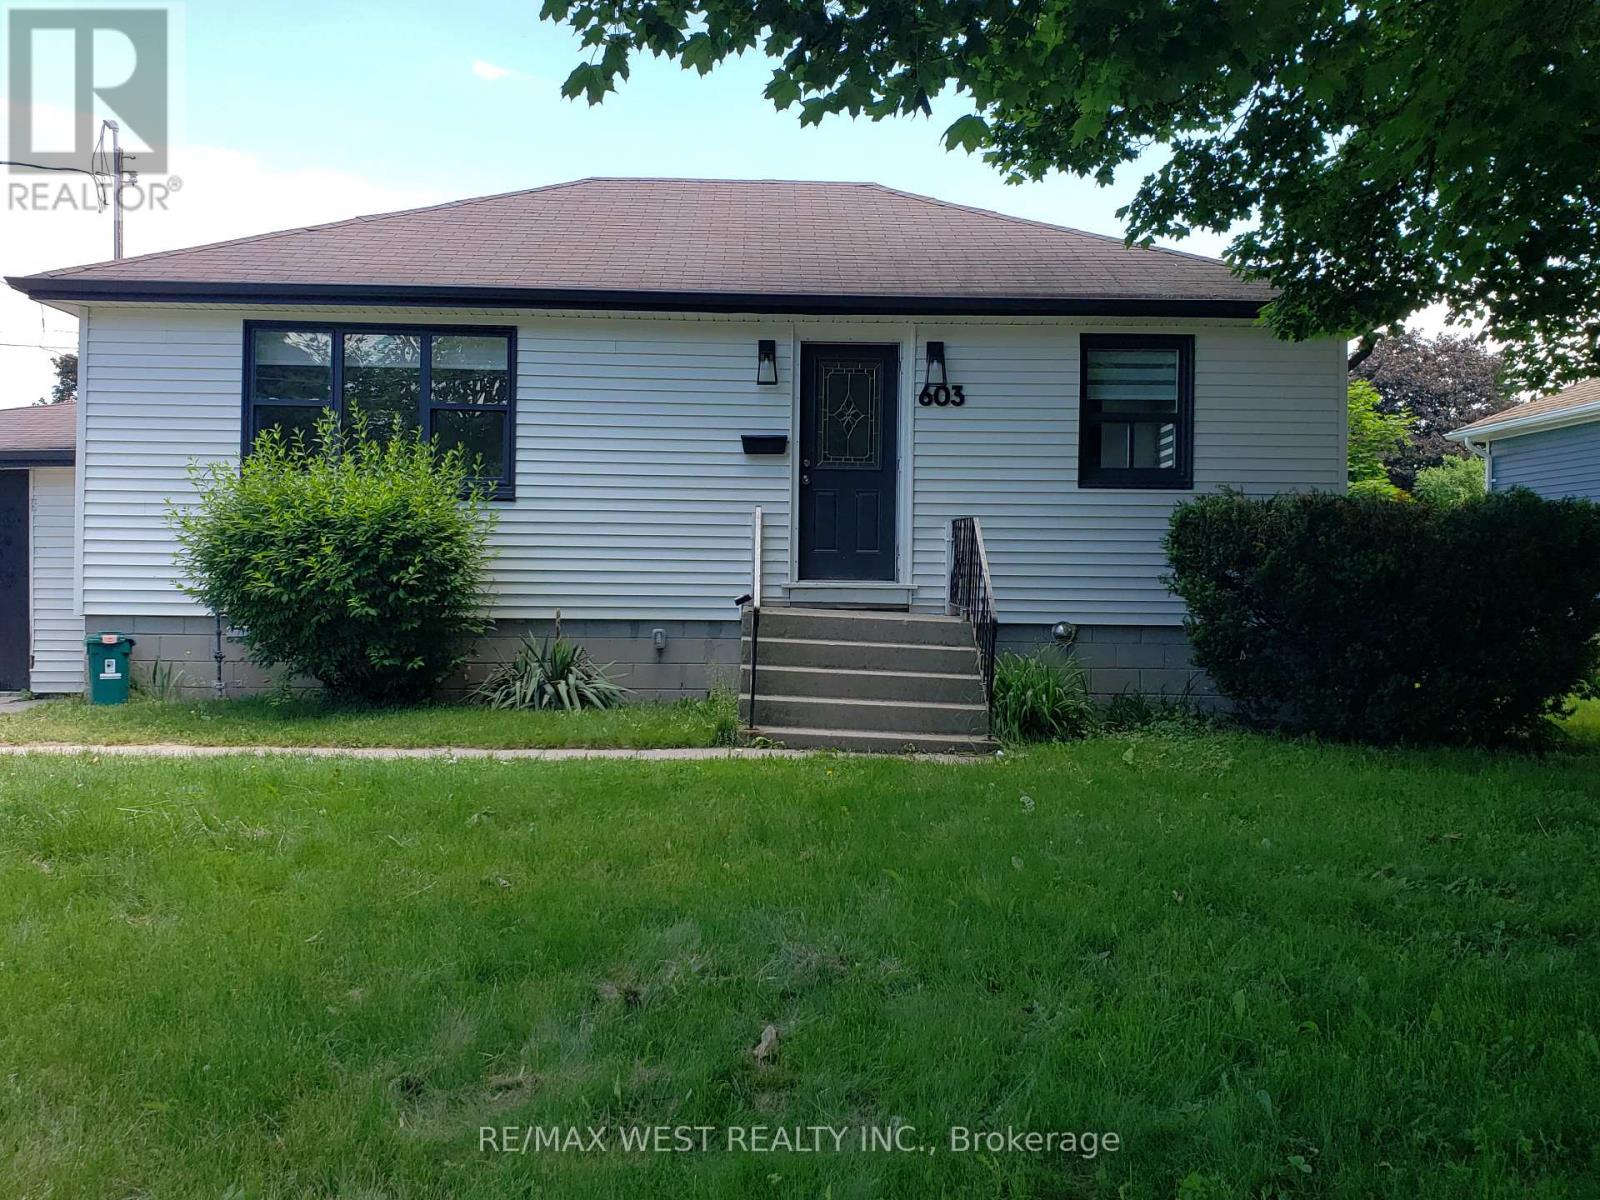
Newly Renovated 2 Bedroom, 1 Bath, Basement Unit in Whitby. This Legal Duplex offers Stylish Finishes and Comfortable Living in a Convenient Location Close to Schools, Shopping, and Everyday Amenities. The Apartment has a Private Separate Entrance, 2 Parking Spaces & a Private Outdoor Patio Space. Inside, the Unit is Bright, Modern & Features New LVT Plank Flooring, Pot Lights Throughout & Private In-suite Laundry. The New Kitchen Includes Quartz Countertops, a Ceramic Backsplash, Stainless Steel Appliances, an Undermount Double Wide Sink, and Plenty of Cabinet Space. The Primary Bedroom has a large closet and Easily Fits a Queen Bed. The Fully Renovated Bathroom is Thoughfully Designed with Modern finishes, a Spacious Shower with a Rainshower Head, Lots of Counter & Storage Space, & Sconces Beside the Mirror. Located in a Desirable Whitby Neighbourhood, this Basement Unit is Ideal for Those Seeking a Move-In Ready Home with High-End Upgrades & Easy Access to Everything you Need. There are 2 Parking Spaces in Tandem Included. Utilities are Not Included in the Rent. The Basement Unit Pays 50% Utilities. (id:61342)
Oshawa, Ontario
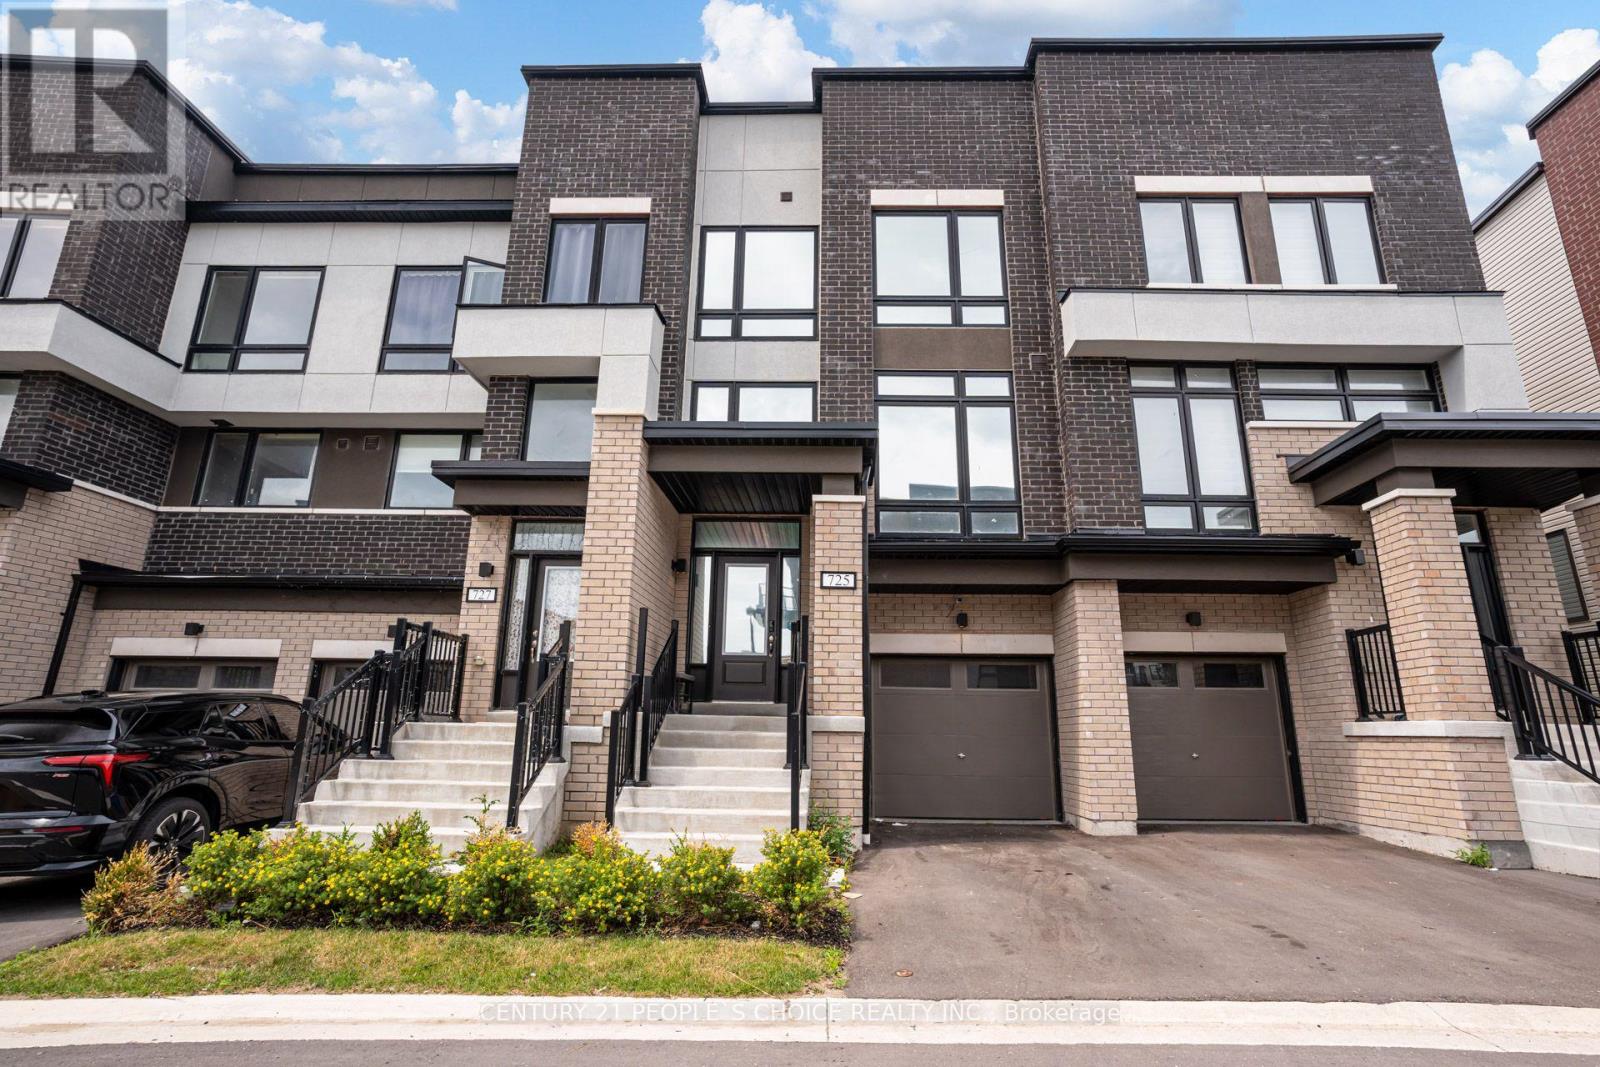
Welcome to 725 Heathrow Path - This Upgraded Townhome Features 3 Rooms & 2.5 Baths - 1867 Sq Ft - Built in Garage with 2 Parking & Visitor Parking - Home Was Built in 2024 - Soaring Ceiling Heights When You Enter - Waterfall Edge Kitchen Counter Tops With Custom Backsplash - 9' ft Ceilings on Main Level with a Walk Out Deck Over Looking the Ravine & Wooded Area - Primary Bedroom Features Walk in Closet & 4 Pc Ensuite Bath - Upper Level Laundry Room For Added Convenience - Upgraded Iron Spindles - Entry From Garage into Home - Walk Out Basement - Bonus Media Room with Walk Out Deck - Tons of Natural Light & Large Windows Throughout Home - Pot Lights on Main Level - Light Laminate Floors - Extra Storage Area in the Basement Area Which Walks Out to The Back Yard - 5 Mins to Ontario Tech - Highway 407 - Local Amenities - Excellent Starter Home with Potential for in Law Suite - Great Investment Potential (id:61342)

Clarington, Ontario
Historic Character Meets Modern Blend In This Beautiful Circa-1891 Century Home Nestled On Nearly Half An Acre. This Exceptional Family Home Features Carpet Free Layout And Large Principal Rooms. Guests Gather On The Front Veranda Prior To Entering. Inside Newly Refinished Plank Floors Enhance The Sprawling Living Room And Main Floor 5th Bedroom/Office With 9Ft Ceilings. Oversized Kitchen Serves As The Heart Of The Home With Stainless Steel Appliances, Generous Counter And Cabinet Space. Formal Dining Room Offers Ample Room For Family Gatherings. A Versatile Bonus Room Functions As A Combined Laundry And Mudroom Offering Direct Access And Walkout To Backyard Retreat With 16x24 Ft Deck, Firepit, Perennial Gardens, Kid Cave Shed And Amply Yard For Summer Entertaining. Upstairs, The Second Level Hosts A Spacious Family Retreat And 4 Bedrooms Each Thoughtfully Equipped With Double Closets, Alongside A Beautifully Updated 5 Piece Main Bathroom Complete With Separate Tub Perfect For Unwinding. Parking And Storage Are Effortless In This Home With Garage And A Private Driveway That Accommodates 3 Cars. Easy Access To Hwy 401 In Historic Rural Clarington, Nothing Left To Do But Start Packing And Move In! (id:61342)

Pickering, Ontario
Rare Freehold Townhome With In The Highly Sought-After Highbush Community * 3 Bedrooms, 4 Bathrooms * Open-Concept Living & Dining * Updated Kitchen With Granite Countertops, Porcelain Flooring & Walk-Out To Deck * Spacious Primary Bedroom With Walk-In Closet & Private 4-Pc Ensuite * Bedroom 3 Features Walk-Out To Private Balcony * Basement With Separate Entrance Through Garage, Full Recreation Room, Kitchenette, 3-Pc Bathroom & Separate Laundry - Perfect For In-Law Suite Or Rental Income * Dual Laundry Setup On Both Levels * Garage With Interior Access * Steps To Top-Rated Schools, Parks, Rouge National Urban Park, Shopping, Transit & Highway 401 * Hot Water Tank (3 Yrs), Windows/Roof/Central Air (8 Yrs), Furnace (10 Yrs) (id:61342)

Oshawa, Ontario
Prime opportunity to secure an approx. 500 sq.ft. vape store in a busy Oshawa commercial plaza with excellent visibility and strong daily traffic. Surrounded by residential communities, schools, student housing, and established businesses, this location offers great exposure. Compact and efficient layout ideal for low-overhead operations, with strong potential for walk-in customers, delivery platforms, and repeat local clientele. Excellent opportunity form an operator looking to establish or expand in a growing north Oshawa market. (id:61342)
Kitchener, Ontario
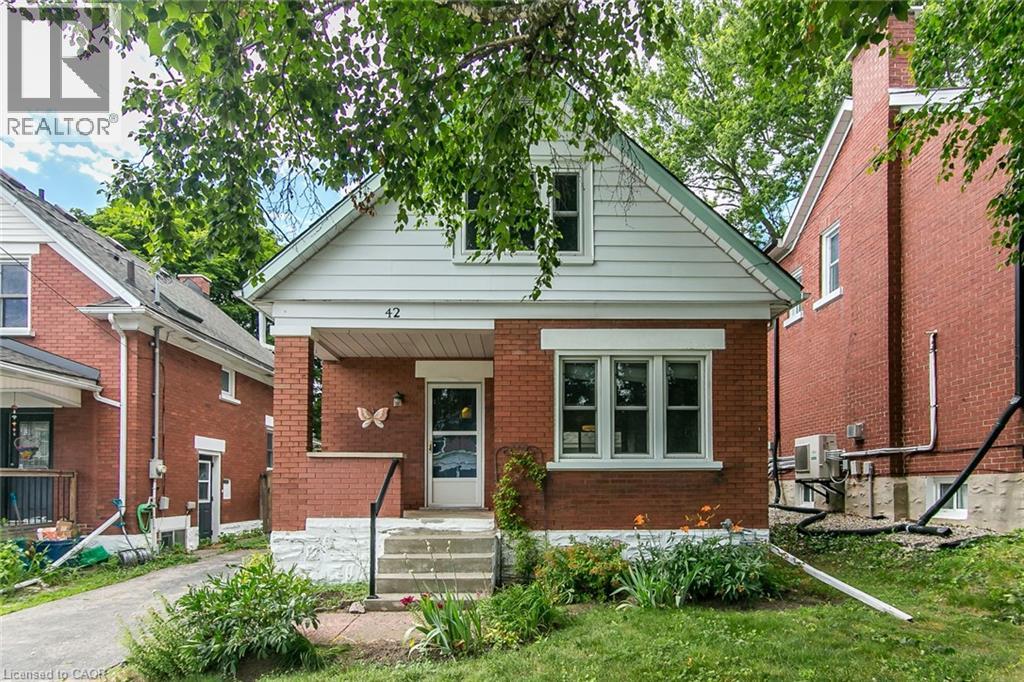
Cute, charming, and lovingly maintained, this 2-bedroom, 1.5-bath home is the perfect fit for first-time buyers, small families, or downsizers seeking a move-in-ready property with plenty of appeal. The updated kitchen includes a gas stove, and the updated upstairs 4-piece bath adds fresh, modern style. This home has been beautifully cared for and truly shows pride of ownership throughout. Enjoy the private, fully fenced backyard with a deck and fantastic shed, plus an unfinished basement with excellent potential for a rec room, home office, or additional living space. (id:61342)
Toronto, Ontario
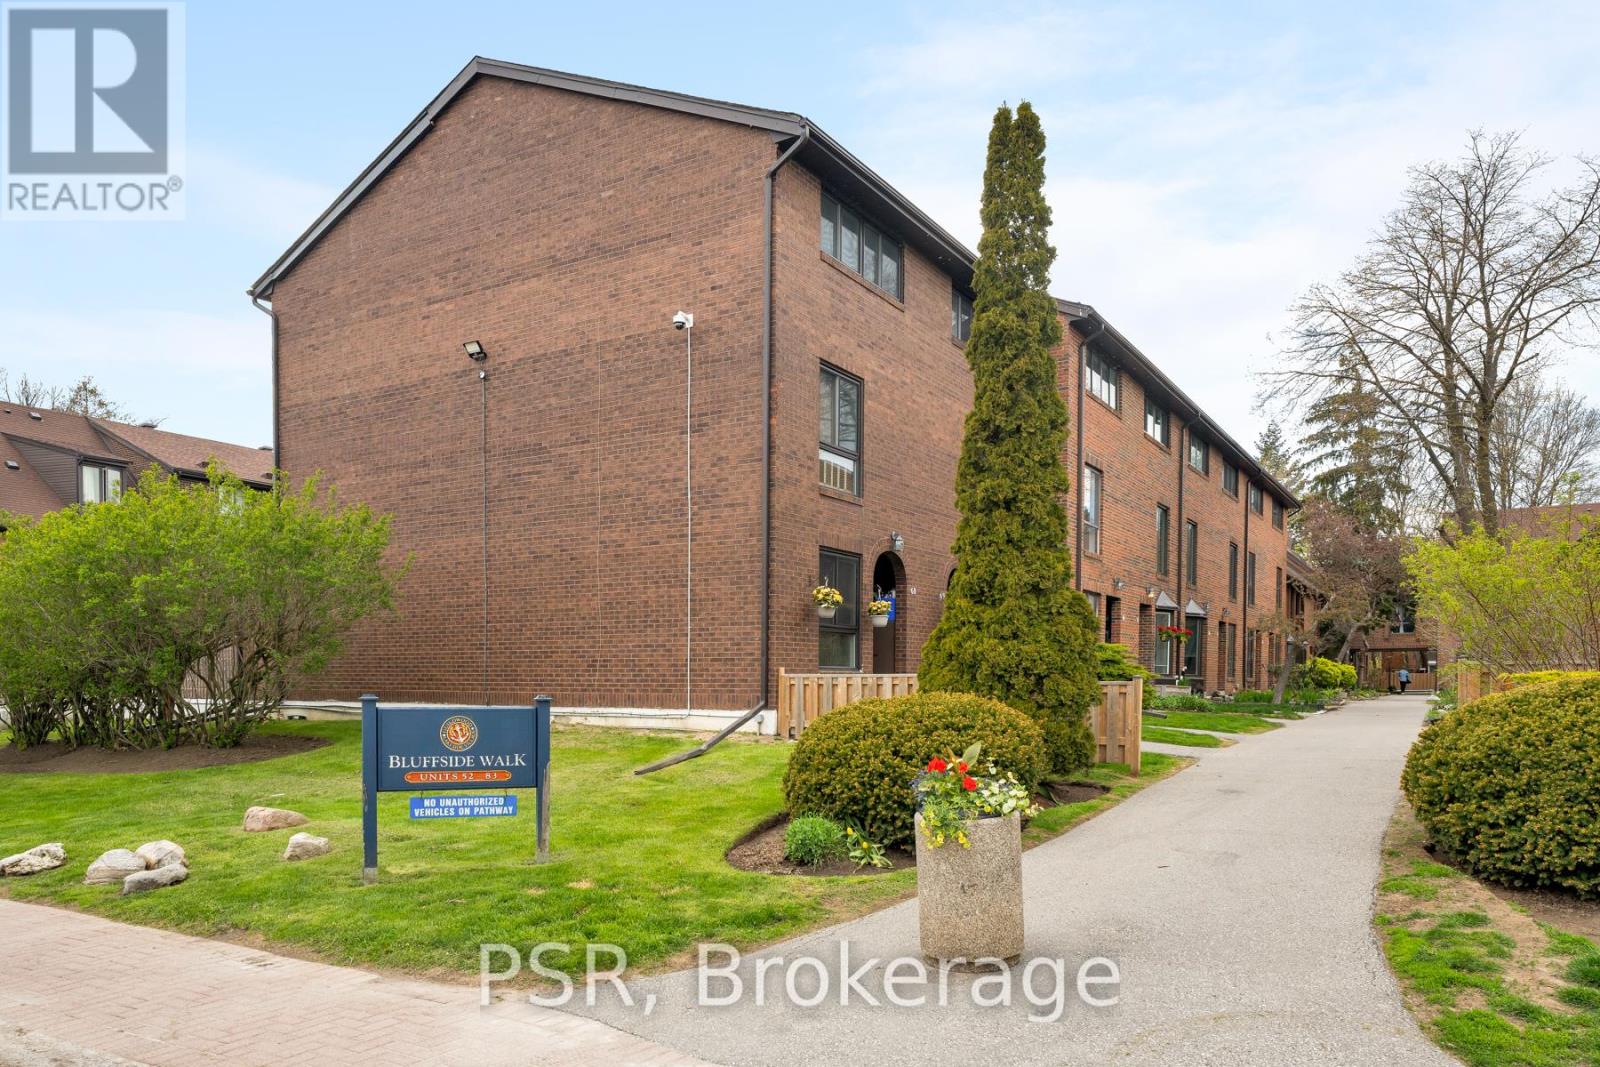
A new way of Livingston! This well-kept 3-storey end unit townhouse in the Guildwood community offers the beauty of lakeside living in one of Toronto's most desirable neighbourhoods. Perfectly positioned just steps beside Lake Ontario, the home sits surrounded by nature and offers a tranquil environment while having the convenience of the city's proximity. This end unit provides additional privacy combined with the open concept layout for the ideal home for both relaxing and entertaining. Residents of this well-managed community also enjoy access to a seasonal outdoor pool. Do not miss your opportunity to enjoy the lakeside lifestyle you have always wanted! (id:61342)
Oshawa, Ontario
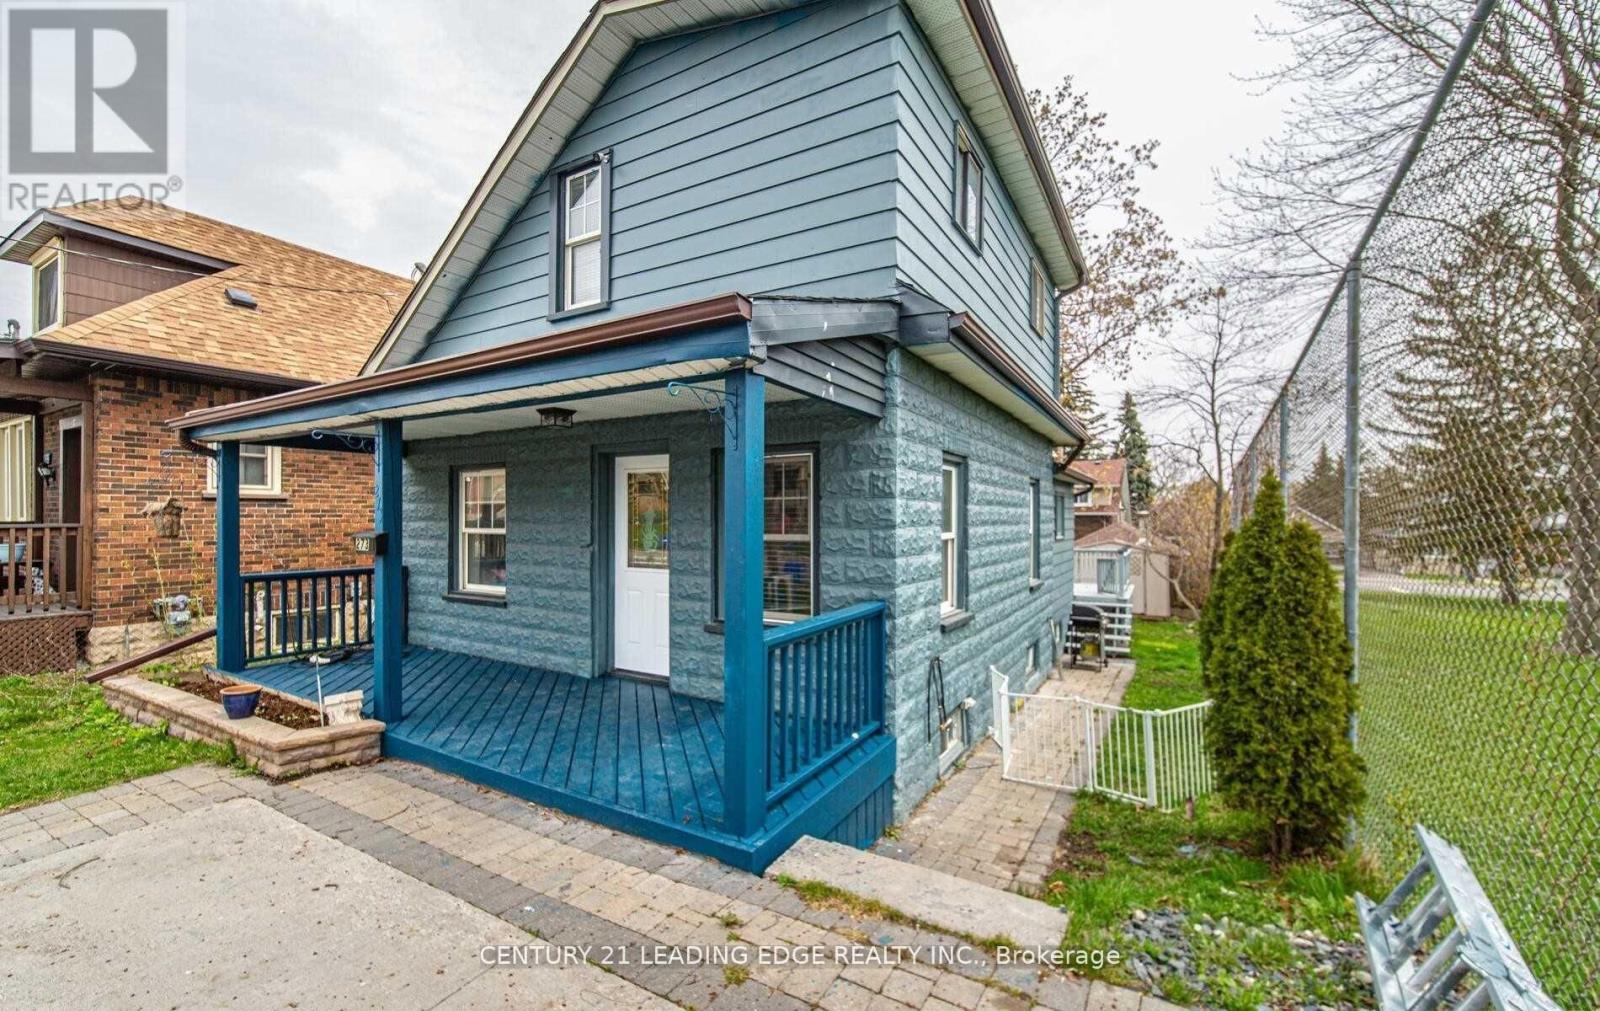
Charming 3-Bedroom, 1-Bathroom Detached Home Located On A Quiet Dead-End Street. Features An Eat-In Kitchen With Backsplash and Walk-Out To The Backyard, A Bright and Spacious Family Room With Large Windows, and A Versatile Main Floor Bedroom or Office. The Upper Level Offers Two Bedrooms With Hardwood Flooring and Ample Natural Light. Enjoy A Back Deck, Large Fenced Yard, and Interlocked Front Entrance. Conveniently Close To Transit, Highway 401, Schools, and Parks. Includes 2 Parking Spaces. Tenant To Pay Rent Plus All Utilities. (id:61342)
Toronto, Ontario
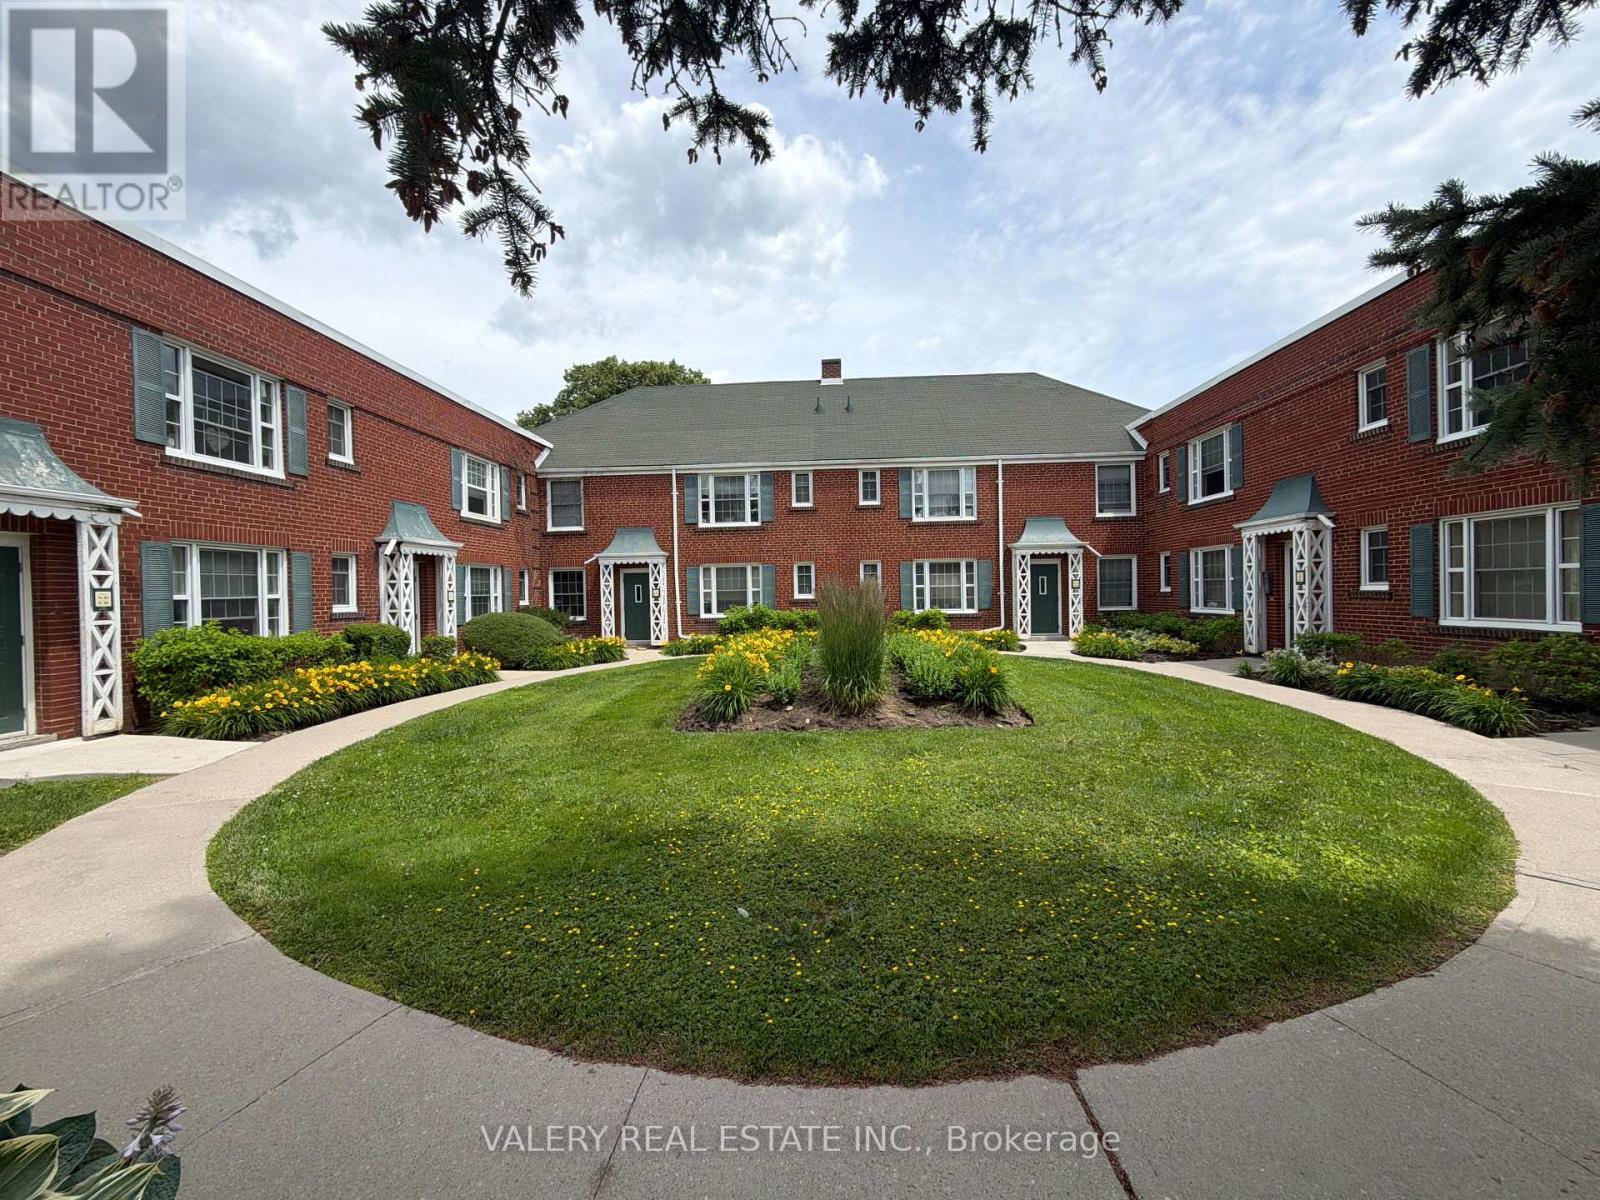
Welcome to this bright and functional 2 bedroom, 1 bathroom suite, located on the upper level of this well-maintained heritage property in Leaside. This home combines classic charm with modern updates, featuring durable vinyl flooring throughout and a well-equipped kitchen with stainless steel appliances. Enjoy the comfort and convenience of ensuite laundry and central air conditioning. It is professionally managed and rent controlled. Both bedrooms offer comfortable living space, ideal for professionals, small families, or roommates. Heat and Water are included in the rent, offering added convenience, with hydro billed separately. Parking is available for added convenience, with outdoor parking offered at $100 and garage parking at $150. Enjoy the charm and character of this well-established Leaside building, all within easy reach of Bayview Avenue's shops, restaurants, and transit options. (id:61342)
Toronto, Ontario
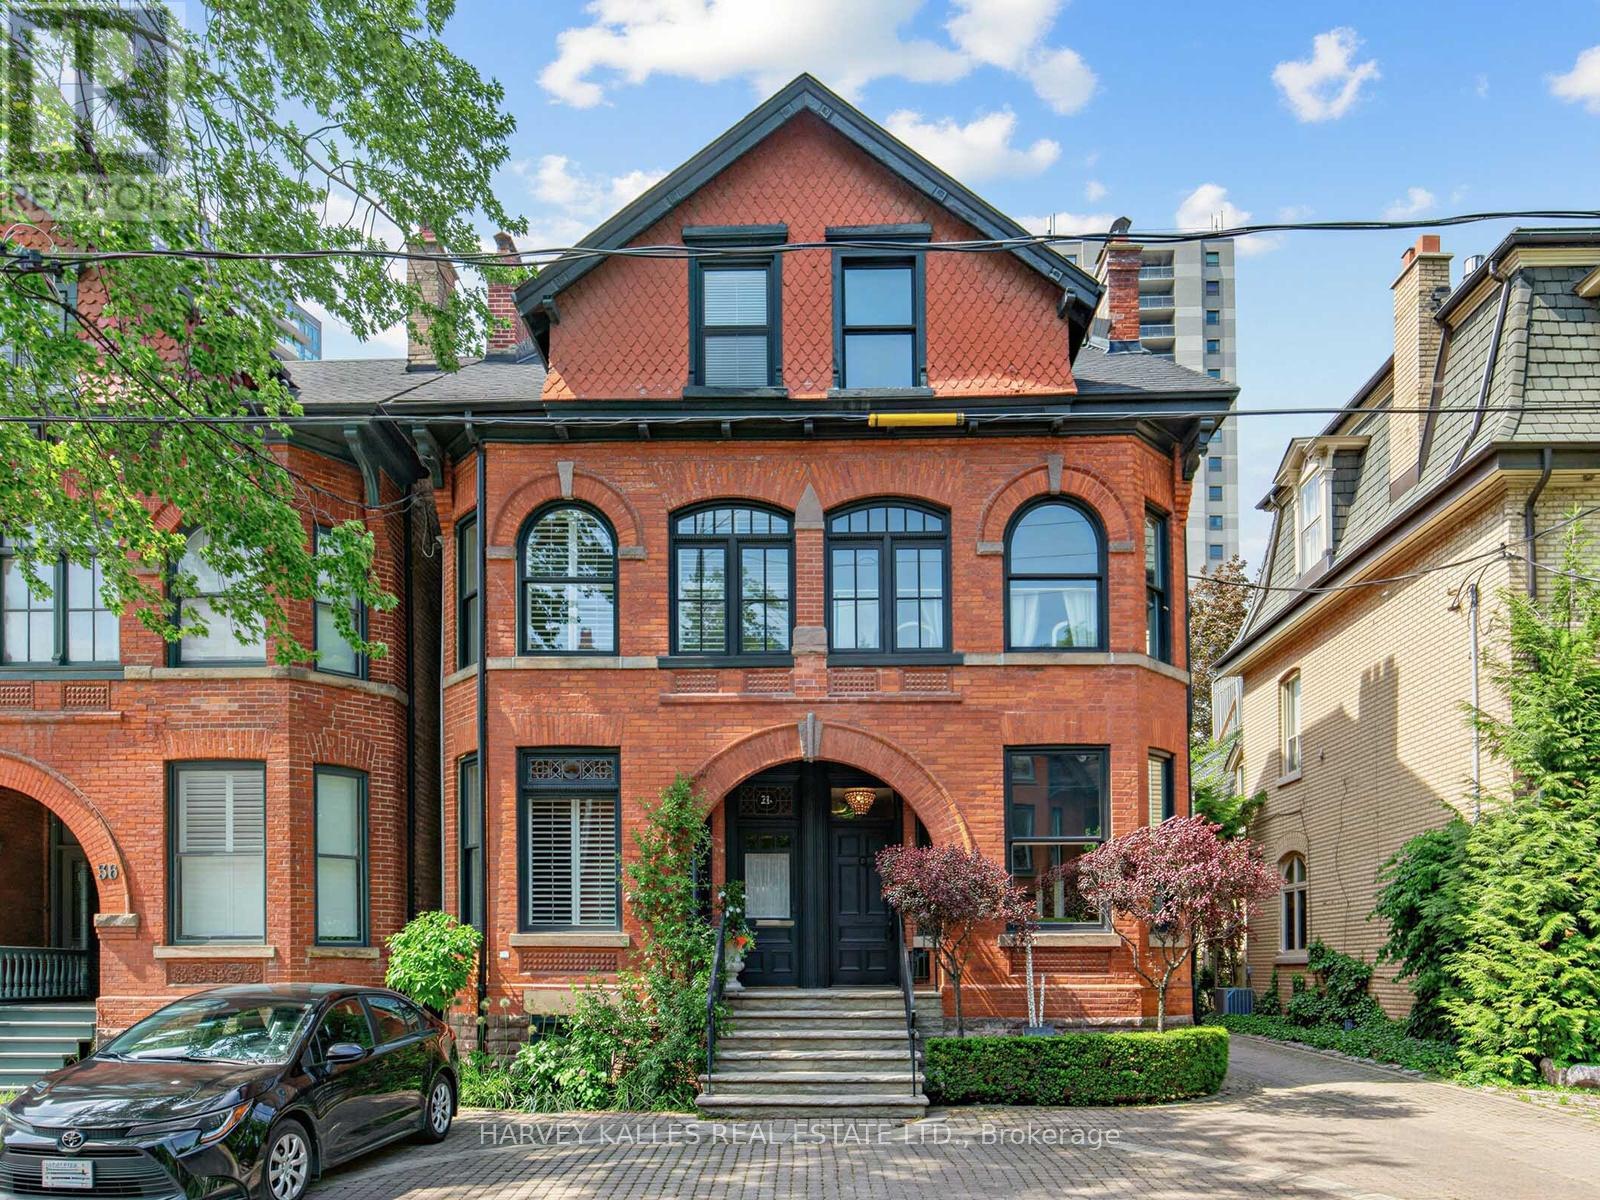
Nestled in the heart of the coveted Annex/Yorkville Neighbourhood, 32 Bernard is a charming Victorian residence that seamlessly blends historic character with refined contemporary living. Offering approx. 2500 Sq.Ft above grade of thoughtfully designed living space, this beautifully updated home features 2 generous bedrooms with ample closets, a versatile den and 4 bathrooms tailored for modern comfort. The renovated eat-in kitchen offers sun-filled space, the expansive principle rooms are perfect for entertaining where elegant proportions and seamless flow create an exceptional setting for everyday living. Choose from a private garden retreat or a 3rd floor rooftop terrace to enjoy morning coffee, summer evenings or outdoor gatherings complete with the convenience of one-car parking in a carport, this exceptional property is just steps from vibrant shops, acclaimed restaurants in Yorkville and Avenue Rd/Davenport, parks and the best urban amenities the Annex has to offer. This is a rare opportunity to own a character-filled Victorian home in one of Toronto's most sought-after neighbourhoods. (id:61342)
Toronto, Ontario
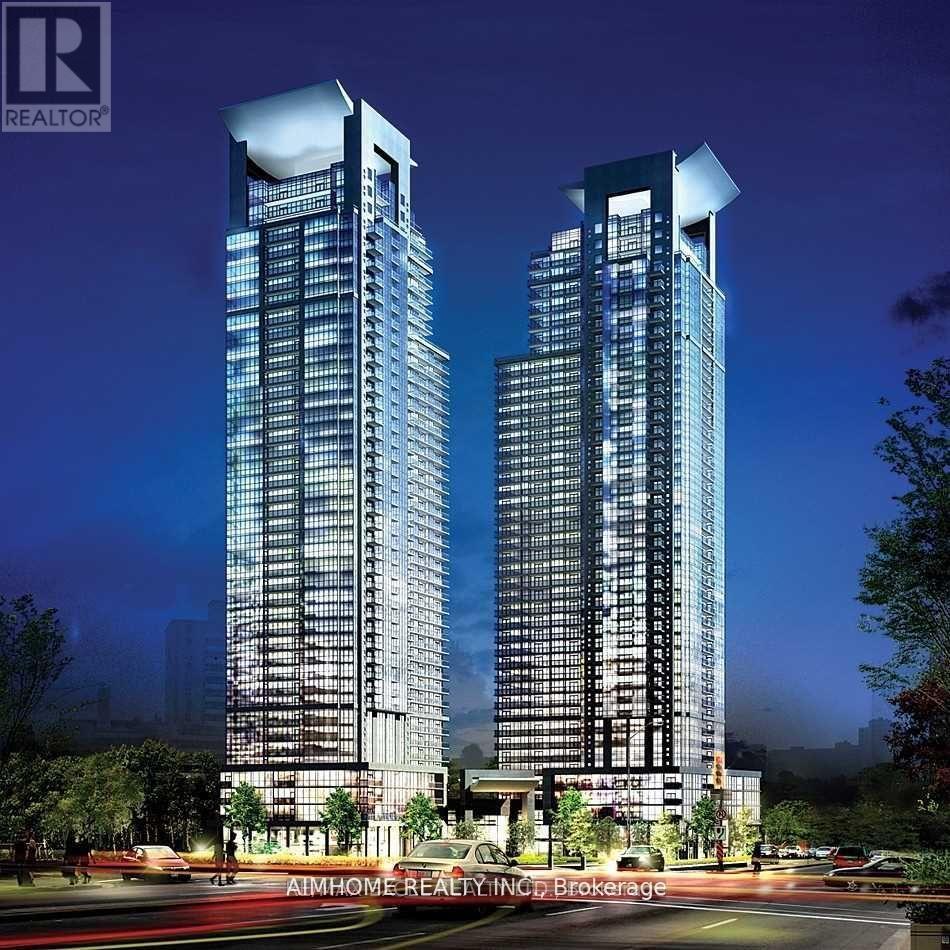
Gibson Square By Menkes Large 2 Bedrooms + 1 Den & 3 Washrooms Over 1,000 Sqft, 2 Split Principle Bedrooms With Each Ensuite Washroom, Extra Powder Room, Decent-sized Den Is Separate Area (To Be Used As 3rd Bedroom), 1 Parking & 1 Locker Included. Beautiful Unobstructed West View Overlooking Park, Hi-end Plank Floor Throughout, Modern Style Kitchen With Granite Counter And Breakfast Bar and S.S. Appliances. Enjoy the Cozy and Practical Terrace Balcony! Best Location In North York Centre, . Direct Access To North York Subway. Steps To Library, Shops, Theatre, Restaurants .... Swimming Pool, Sauna, Gym, Guest Room, Party Room, 24 hr Concierge. (id:61342)
Niagara-On-The-Lake, Ontario
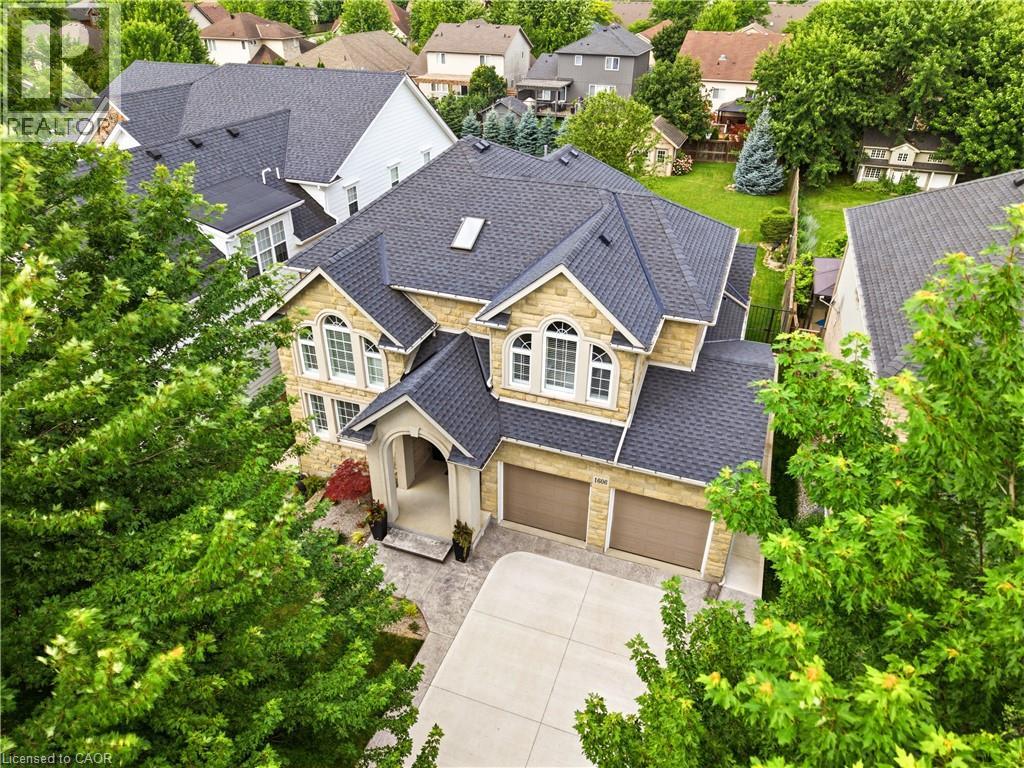
Welcome to 1606 Concession 4 Rd. In the quaint Village of Virgil, this stunningly updated executive custom 2 storey home with over 3700 sq ft of finished living space has been meticulously maintained and lovingly cared for. Sitting only a stones throw from Old Town, Niagara on the Lake where the world class wineries, quaint shops and incredible parks along the lake can fill your days with wonder. The main floor takes your breath away the moment you enter when you are met with soaring high ceilings and a showstopping spiral staircase. The newer kitchen is the immaculate hub of the family focused main floor. Coming complete with a charming breakfast nook, formal dining room, and spectacular family room with cozy gas fireplace this open concept layout optimizes your family time like never before. A second living space is on this floor as well. Heading up the gorgeous staircase your private time is valued in the 3 large bedrooms. The primary suite is the jewel of the 2nd floor with a walk-in closet and ensuite oasis that features double sinks, a large soaker tub and a walk out to a new glass balcony that completes your relaxation time overlooking your dream backyard. Entertaining is a breeze when you couple the completely finished basement, that offers a large rec room, cold cellar wine room, office and 3 pc bathroom, with the large wooden deck built only 2 years ago and fully fenced park like backyard, the picture of the lifestyle you've always desired becomes reality. Some updates include A/C 2025, Furnace 2018, Roof 2021 and so many others, this home is everything you could've dreamed of! See for yourself! (id:61342)
Toronto, Ontario
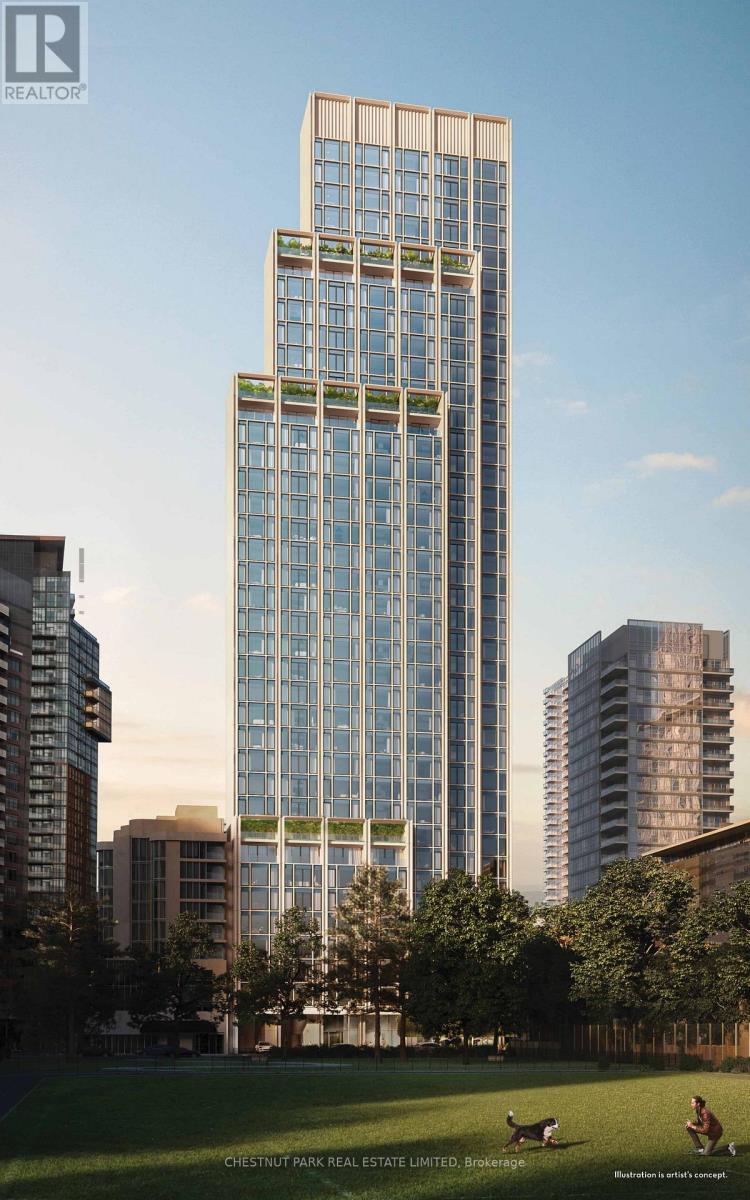
Welcome to 50 Scollard - Yorkville's most anticipated address. Located at Bay & Scollard, this residence sits in a 41-storey tower of just 127 suites, designed by Pritzker Prize-winning architect Norman Foster, with interiors by acclaimed designer Alessandro Munge. Enjoy 10'2" ceilings, wide-plank hardwood, Dada kitchens with custom cabinetry, quartzite counters & Gaggenau appliances. Floor-to-ceiling glazing frames sweeping skyline views. Amenities include 24hr concierge & valet, porte-cochere, indoor/outdoor pool, fitness centre, yoga studio, sauna, private dining room & wine room. Steps to Holt Renfrew, Four Seasons & Yorkville's top dining. The epitome of luxury living, in the heart of the city. (id:61342)
Puslinch, Ontario
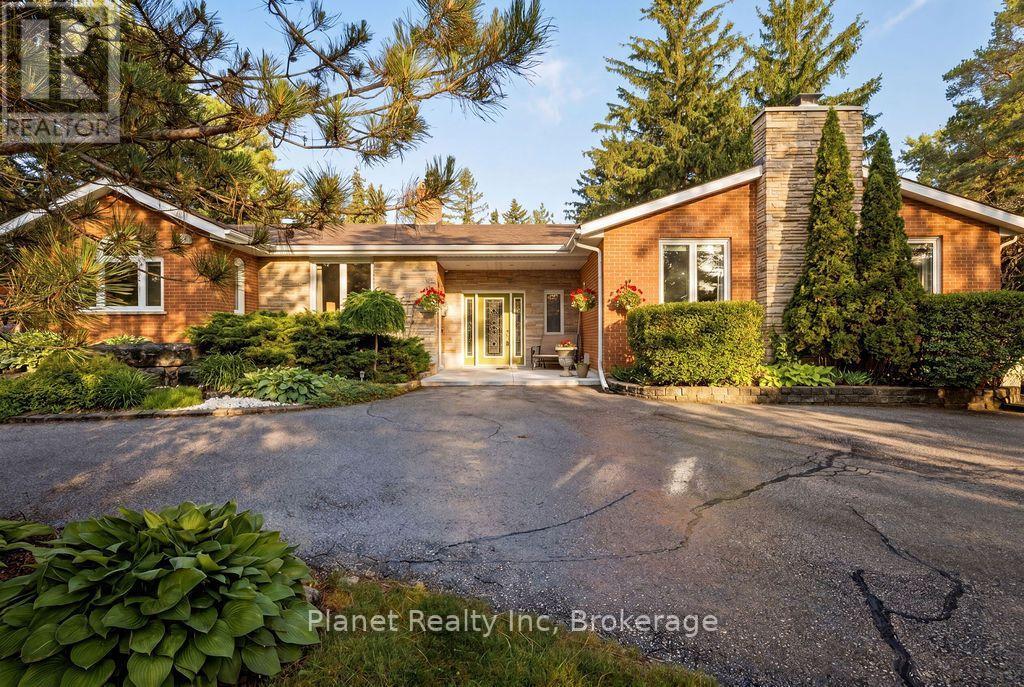
Is life in the country calling your name? It doesn't get any better than this stunning ranch bungalow, set upon just shy of an acre of pristine Puslinch paradise. At nearly 2,500 main floor square feet, you'll love each wing of this home- that's if we can ever get you inside. From its sprawling wrap-around deck, to the sunroom, the bunkie, the fire pit, playground, massive yard & 4-bay garage- we wouldn't blame you for enjoying all your time in the great outdoors. But not to be outdone, the interior of this home exudes opulence from the moment you step into the grand front foyer. The beautiful main floor combines contemporary elegance with just enough country charm to appeal to your desire for warmth, comfort & that feeling of home. The gorgeous master suite offers a walk-in closet, along with a stunning ensuite bathroom, with the ability to walk out to your wraparound for a nightcap or your morning coffee. 2 more bedrooms sit tucked in a separate wing, along with a renovated 2nd full bath, and a private office with bright windows to the east. There's an amazing family room, with a wood burning fireplace, soaring ceilings & an abundance of natural light. Your kitchen features an abundance of thoughtful storage, an eat-in area & an array of modern appliances. The formal dining and living rooms are perfect for hosting the entire family for Sunday dinner or special occasions. Downstairs, you'll find a guest room, bonus full washroom, rec room complete with a bar, gas fireplace & a games room featuring a pool table! The bonus room outdoors is a fantastic home gym, playroom, office or just a quiet spot to sneak away to. The perfect country estate, just minutes to Guelph, Cambridge, Puslinch Lake & the 401; you're right in the middle of it all- but when your windows are open with that fresh air flowing in, you'd certainly never know it. Come explore all 4426 Sideroad 10 has to offer! (id:61342)
Toronto, Ontario
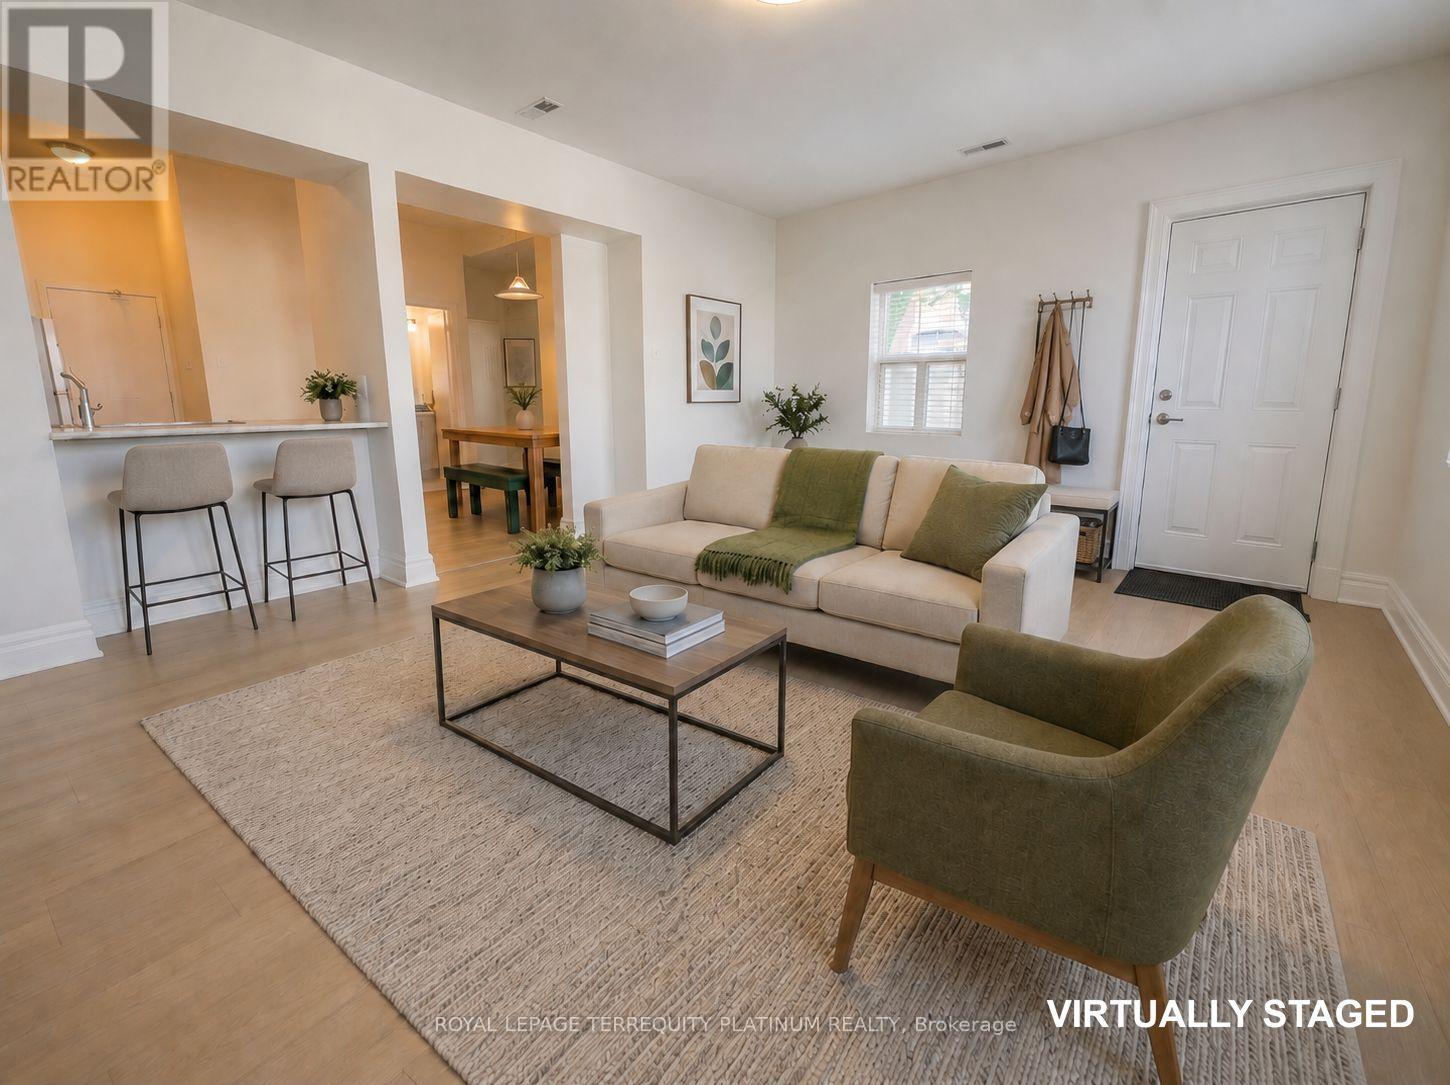
Quiet, Sun-Drenched Ground Floor Living with over 10ft Ceilings. Positioned at the rear of the property, this spacious 2-bedroom home features a brilliant corner living room that maximizes natural light. Complete with a functional kitchen/dining zone and a brand-new bathroom, this residence offers an unparalleled lifestyle just steps from the vibrant energy of Queen West, The Drake Hotel, and Trinity Bellwoods Park. (id:61342)
Stratford, Ontario
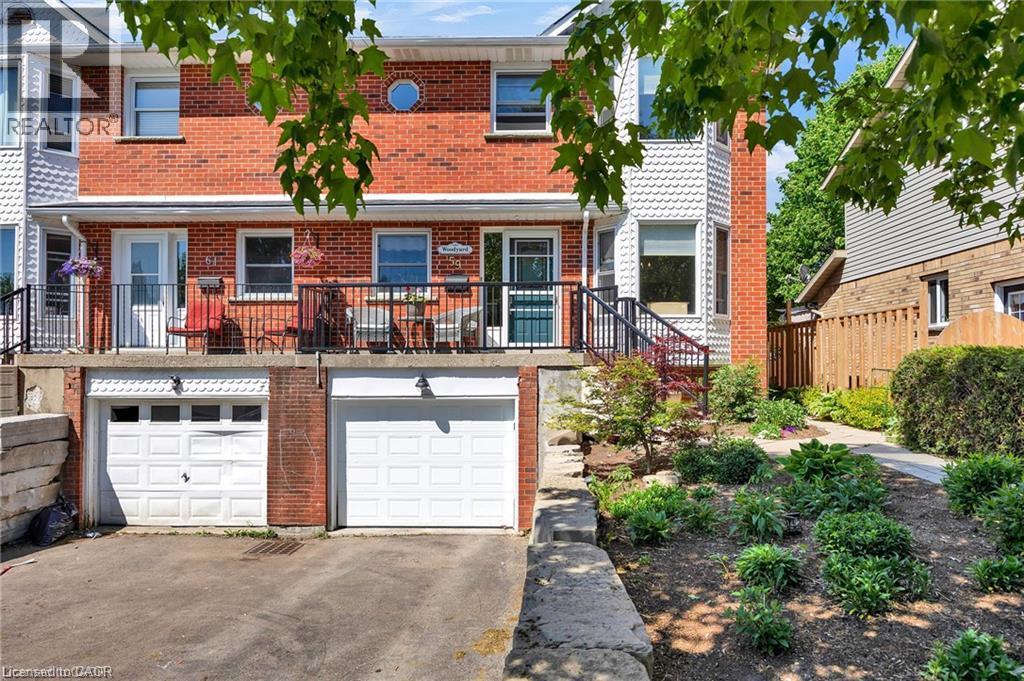
Welcome to 59 Burnham Court in Stratford, where pride of ownership is evident throughout this beautifully maintained, carpet-free home. Designed for comfortable everyday living, the bright kitchen offers ample cabinetry, pull-out pantry storage, a subway tile backsplash, gas stove, built-in microwave, dishwasher, and plenty of workspace for preparing meals. A separate dining room with a charming bay window and French doors provides the perfect setting for family dinners and entertaining. The spacious primary bedroom features a large walk-in closet, while the home's well-appointed 4-piece, 3-piece, and 2-piece bathrooms offer convenience for the whole family, with the added luxury of heated floors in the main bathroom. Large windows fill the home with natural light, complemented by custom blinds throughout. The finished recreation room creates additional living space, while the beautifully designed laundry room with built-in cabinetry and a folding station adds everyday practicality. Storage is plentiful throughout the home. Recent updates include newer flooring, mostly newer windows, a furnace (2019), central air conditioning, an owned water heater, and an owned water softener. Step outside from the living room to a covered deck overlooking the private, fully fenced, professionally landscaped backyard, complete with a garden shed and plenty of space to relax or entertain. A welcoming front porch completes the home's curb appeal. Located in a desirable Stratford neighbourhood, this move-in-ready property offers the perfect combination of comfort, functionality, and thoughtful updates. Don't miss your chance to make 59 Burnham Court your next home. Book your private showing today! (id:61342)
Toronto, Ontario
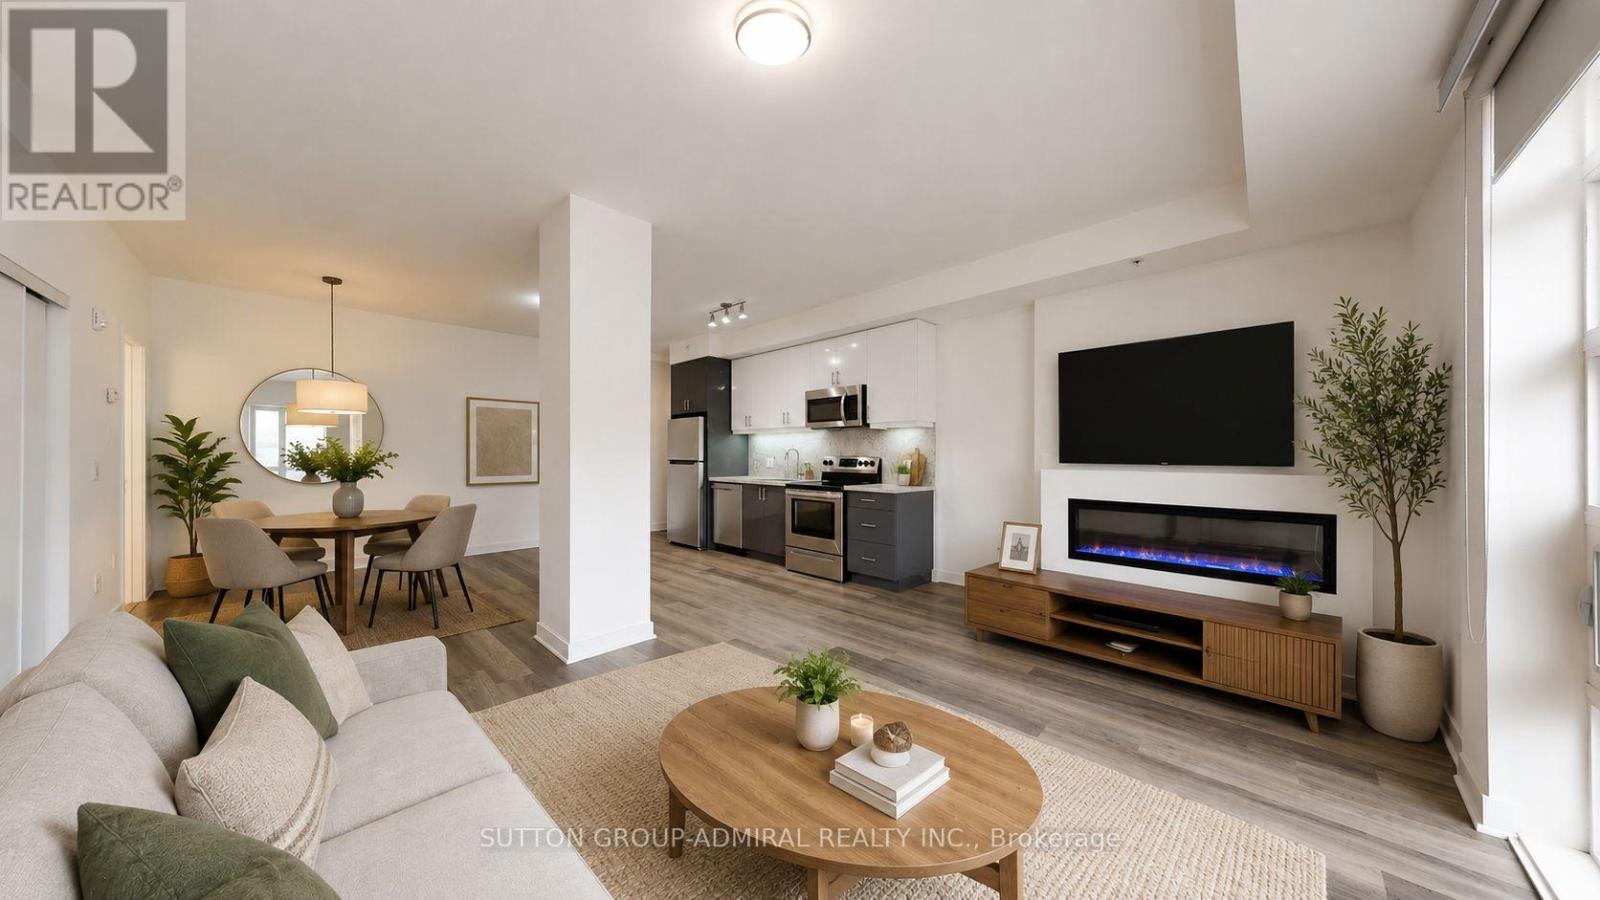
Welcome to Nova Towns, where contemporary design meets urban convenience. This stunning extra-wide 1,404 sq. ft. 3-bedroom townhouse offers stylish, low-maintenance living just steps from Finch Subway Station and the vibrant shops, restaurants, and amenities of Yonge & Finch. Spanning two thoughtfully designed levels, this modern residence features 9-foot smooth ceilings, wide-plank laminate flooring throughout, custom roller blinds, and absolutely no carpet. The bright and airy main floor showcases an expansive open-concept living and dining area, highlighted by a large north-facing window that fills the space with natural light, while a sleek linear electric fireplace adds warmth and ambiance during cooler months. The chef-inspired Euro-style kitchen is designed to impress, featuring sophisticated two-tone flat-panel cabinetry, soft-close drawers and cabinets, Quartz countertops with a matching full-height backsplash, under-cabinet lighting, stainless steel appliances, and a large single-bowl sink with a contemporary chrome faucet. Refined finishes continue throughout the home, including elegant porcelain tile flooring, wrought-iron staircase spindles, and Quartz countertops in every bathroom. Retreat to the spacious primary suite, complete with a generous walk-in closet and a spa-inspired ensuite featuring double vanities, a frameless glass shower, rain shower head, and sleek modern fixtures. Offering exceptional space, premium upgrades, and an unbeatable location, this turnkey townhouse is the perfect opportunity to enjoy sophisticated city living in one of North York's most connected neighbourhoods. High Speed Internet is included, plus enjoy 1 underground parking space and 1 locker. AAA tenants only. Tenant pays utilities + HVAC rental ($147.70+HST/month). Tenant's Insurance & $200 Key Deposit ***Available for Immediate Occupancy*** Some Photos Virtually Staged (id:61342)

Toronto, Ontario
Location! Location! Location! Bright & Spacious One Bedroom Apartment In Boutique 4-Storey Condominium With Parking & Storage Locker. Modern Enclosed Kitchen With Granite Ct And Eat-In Area, Generous Living Space With Dining Room/Office And Open Balcony, North Facing Master Bed. Rare Opportunity To Own In Sought After Neighbourhood, Surrounded By Million Dollar Homes, Walk To Bathurst, Avenue & Wilson Shops, Grocery Stores, Banks, Easy Access To Hwy401 (id:61342)
Toronto, Ontario
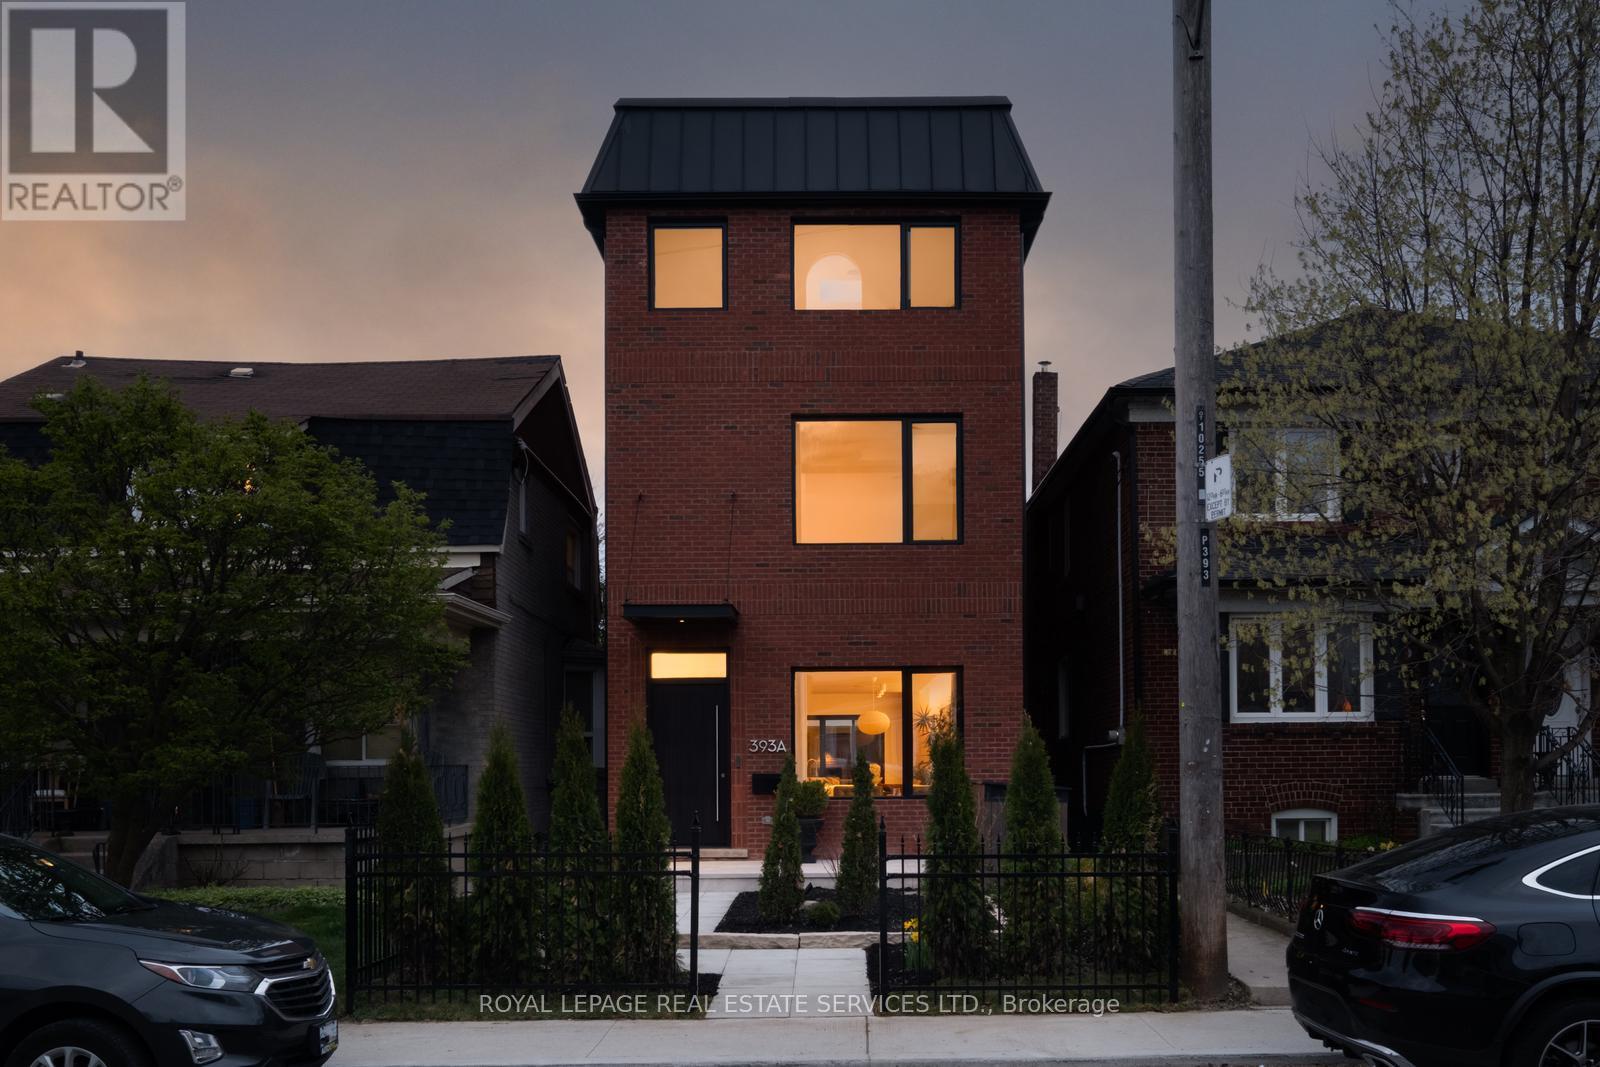
Very few homes can truly live up to the words design and luxury. This is one them. Custom built in 2024. 4+1 bedrooms. Over 3900 sf of quality construction and material using natural stone, wood, glass, steel, brick, concrete. Enter through the travertine floor foyer to a living room centered on an antique marble fireplace as you experience the soft glow from the architectural cove lighting throughout the open plan main floor. Your eyes will catch the honed calcutta monet marble kitchen. Custom millwork and integrated Thermador fridge with Miele appliances. The Primary bedroom floor is a world unto yourself. A generous sized bedroom leads through to an arched pocket door to a custom millwork walk-through closet with a skylight and custom mirror. This lead to the marble enclosed ensuite bathroom with large format heated tile and freestanding bathtub that words are hard to encapsulate. Steam shower with flush ceiling mounted rainhead. Graf shower controls. Another private sitting room beyond with a coffee bar and beautiful sunsets. The wellness extends to the lower level of the house with radiant heated concrete floors and a four person cedar sauna overlooking the excersize area. This leads to the recreation room with wet bar currently used as listening room but can be converted to a nanny suite. Three well appointed bedrooms on the second floor. 2nd bedroom with custom closets and a hotel inspired ensuite. 3rd bedroom with custom closet and desk. 4th bedroom with a closet. Built in speakers thoughout the house. Cat6 wire internet outlets in bedrooms, Camera system, keypad entry, automatic front door, two car garage, backyard deck with gas hook up. Perennial low maintenance garden front yard landscaping. Located steps to Cedarvale park, Phil White Arena, Hunter Coffee, top rated schools including Leo Baeck. (id:61342)

Guelph/eramosa, Ontario
Welcome to 5601 Fifth Line, Rockwood - a custom-built, meticulously maintained country property offering exceptional versatility, quality, and pride of ownership on a picturesque 1-acre lot. This unique property features two self-contained residences under one ownership, making it ideal for multi-generational living, extended family, or income potential. The original home offers 4 spacious bedrooms, 3 bathrooms, and 2 kitchens, while the attached self-contained residence features 3 bedrooms, 2 bathrooms, a finished basement, and its own separate septic system. Extensively updated and improved throughout, this property boasts a durable metal roof, triple-pane windows, new entry doors, updated electrical panel, switches and outlets, modern light fixtures, exterior foundation waterproofing, upgraded attic insulation, central air conditioning, kitchen cabinetry, garage doors, fresh professional interior painting, new interior doors, trim and baseboards, and stylish plank flooring throughout. ** This is a linked property.** (id:61342)
Toronto, Ontario
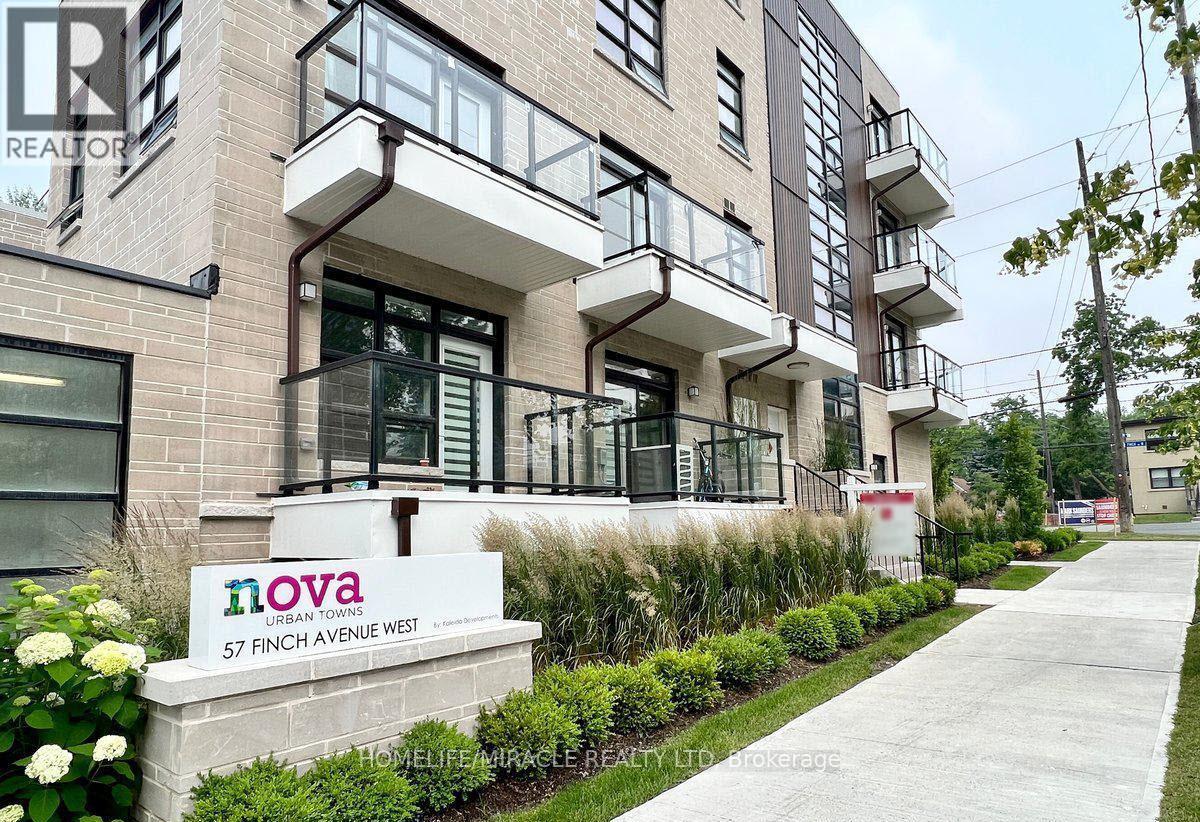
Stunning Stacked Townhouse At Nova Towns, 1088 Sq Ft with 9Ft Smooth Ceilings, Bright Open Concept Layout With 2 Bedrooms, 1 Powder Room And 2 Full Washrooms, Large Kitchen With Quartz Counter Tops And Backsplash, Close To Finch Subway Station, Walk To Shops, Cafes, Restaurants & Much More. Includes one underground parking spot and locker. (id:61342)
Toronto, Ontario
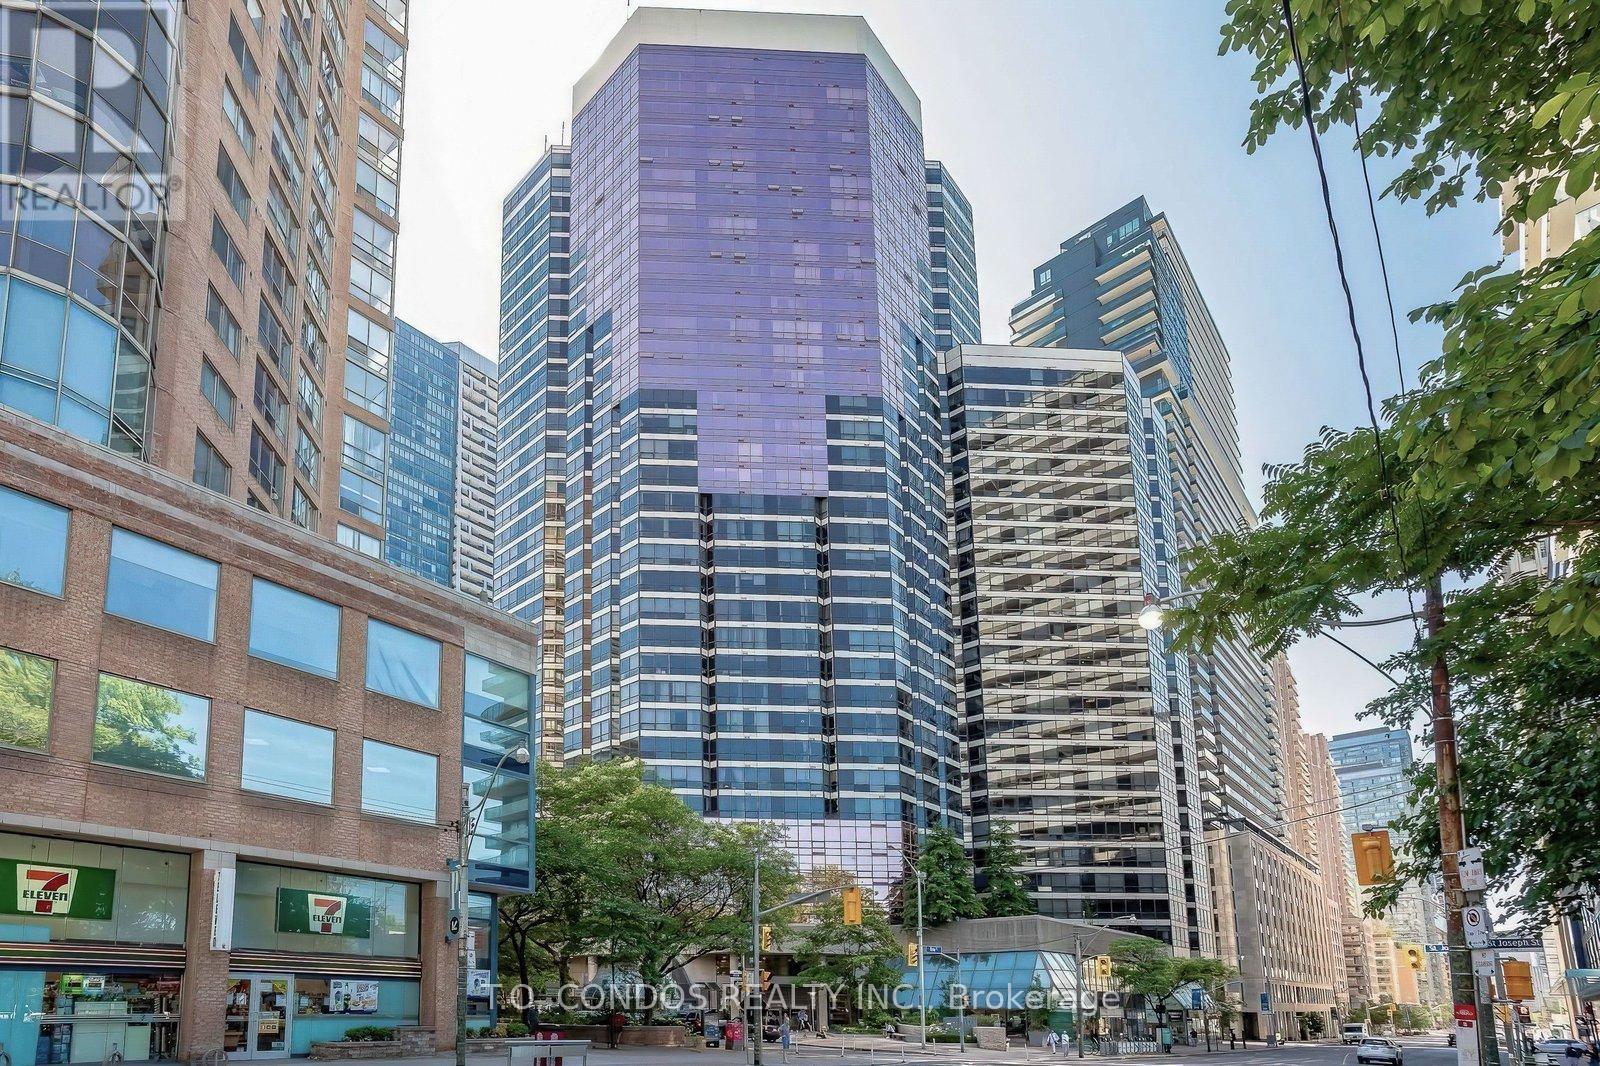
Client Remarks Freshly Painted, Updated Bathrooms, Spacious 1 Bedroom + Large Solarium + Locker + Parking With S/E View In Most Sought After Downtown Condo. (id:61342)
Toronto, Ontario
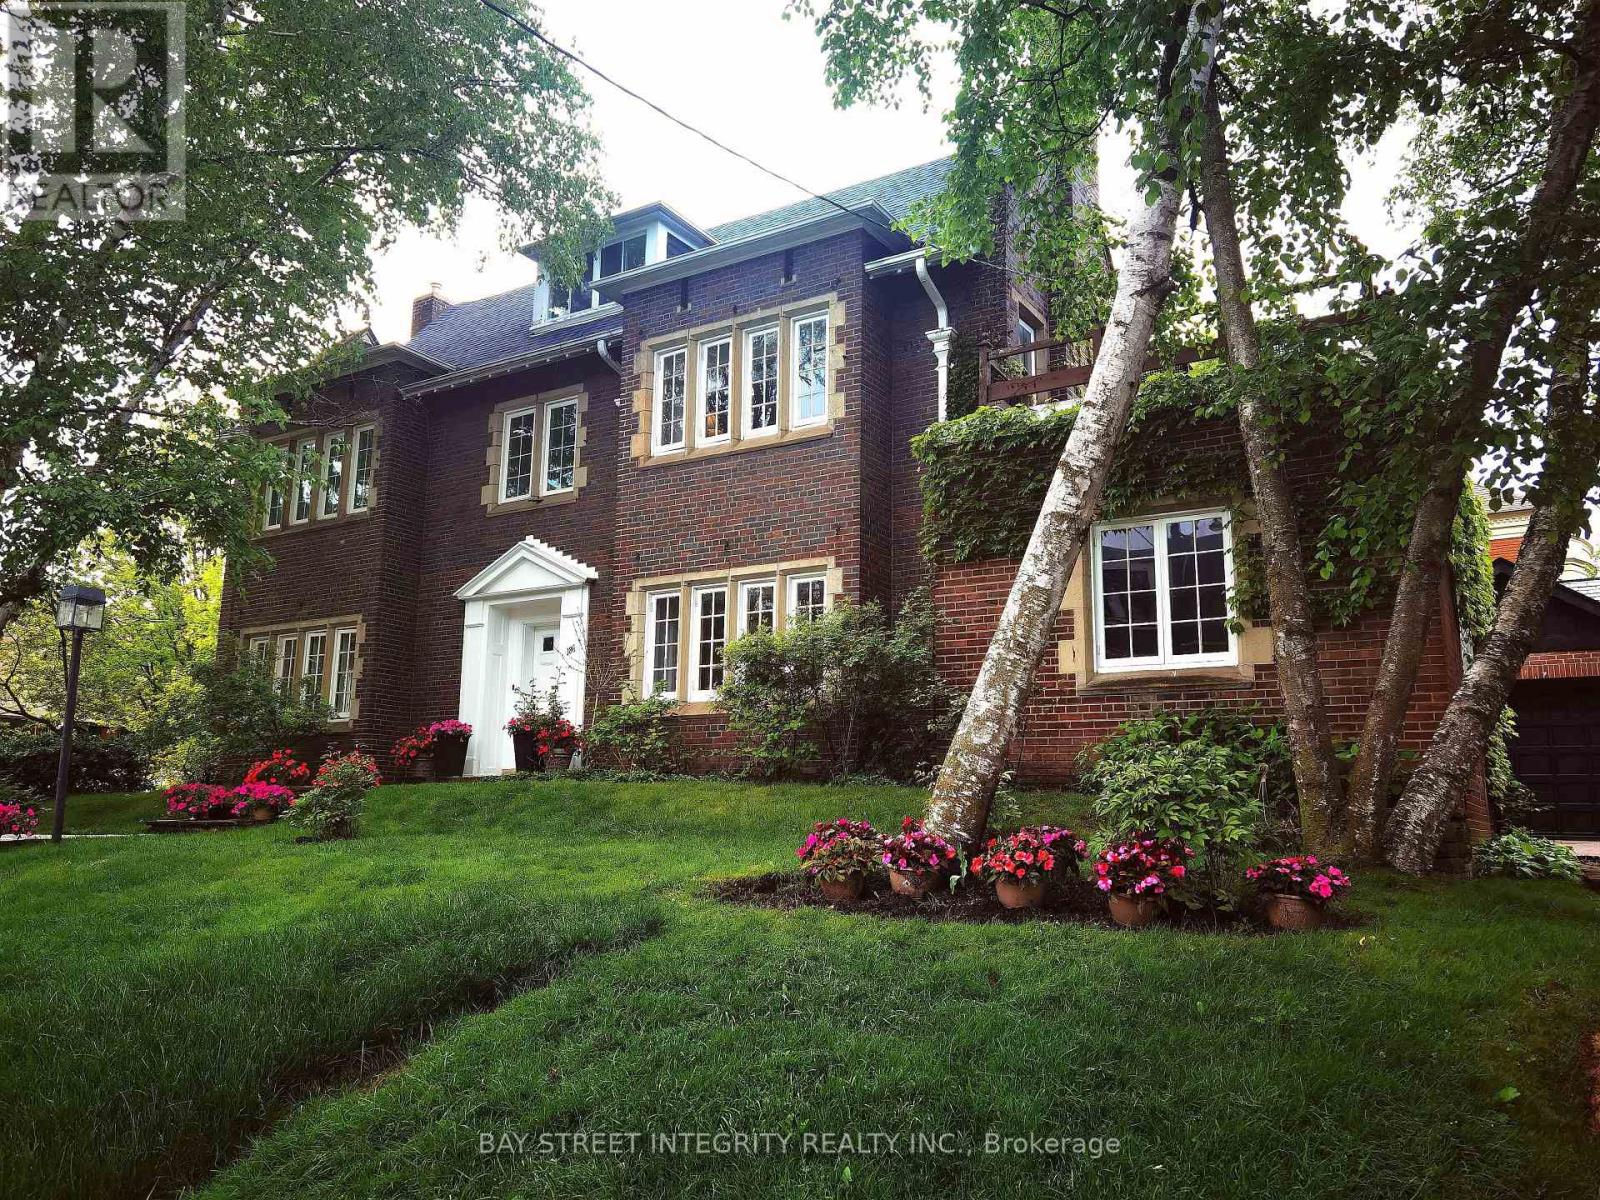
Prestigious Forest Hill South gem! Prime Ne Corner Lot @Dunvegan Rd. W/Potenial To Change To A Dunvegan Rd. Address.Double Car Garage.An Archtetural Masterpiece! 10-foot-high ceilings on the main floor, 9-foot-high ceilings on the second floor, 5-Bdrm Regal Residence W/Charm + Intricate Detailing, and 2 Bdrms in Basement. More Than 6000 Sf Including Bsmt. Expansive Principal Rooms Arranged In A Functional Open Flow. Living Room Elegance That Overlooks The Lush Front Yard, Spacious Dining Room W/ Adjoining Servery & Gourmet Eat-In Kitchen W/ Premium Miele Appliances, Custom Cabinets, Quartz Countertops. The family-room(with its exquisite millwork and fireplace) is the ideal place for catching up on early morning paperwork at the office. Next to it is a cozy office, which would make for an ideal extra bedroom! Well-Appointed Primary Suite W/ Fireplace, Walk-In Wardrobe W/ Double Closets & Opulent Ensuite , Second bedroom is serene and tranquil with a small sitting area, fireplace and walk-out to a private rooftop deck. It offers a lovely double closet and ensuite 5-pieces bathroom. The gracious staircase sweeps up to the third floor with two well proportioned additional bedrooms, a shared bath, and walk-in cedar closet. Unbeatable location,Walk to everything imaginable at Yonge and St Clair in just few minutes. The streetcar zips there in mere minutes. Two of the country's most prestigious private schools,Upper Canada College and B.S.S., are around 400 meters away, Children in the public stream will attend top rated Brown P.S. and Deer Park middle school.Close to Havergal College,York School & CasaLoma,Exclusive shopping in the Village, gourmet dining, gyms, Supermarket, and lush parks! This home offers an unparalleled lifestyle of exclusive luxury & comfort. 85.5 Foot Frontage Along Dunvegan Rd. Potential 10 parking Space, A Must SEE!!! (id:61342)
Toronto, Ontario
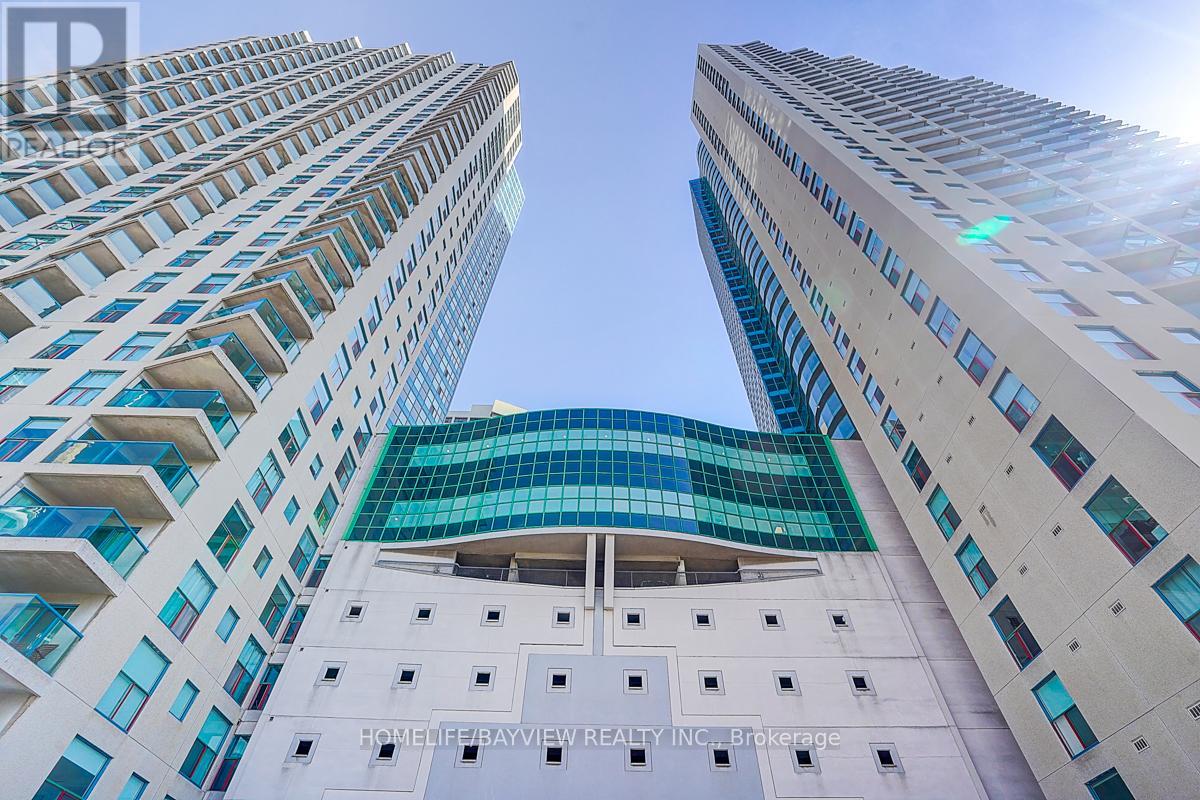
Rarely available southwest corner suite featuring 2 bedrooms, 2 bathrooms, and spectacular lake and city views. Enjoy stunning sunsets and watch the boats drift by from one of two oversized balconiesideal for entertaining or relaxing in a true waterfront setting. Bright and spacious with nearly 2,000 sq. ft. of living space, this residence offers unobstructed views from every window. Includes 2 parking spaces and a locker. Situated in the heart of the vibrant Harbour front community within a world-class building offering exceptional amenities. (id:61342)
Tiny, Ontario
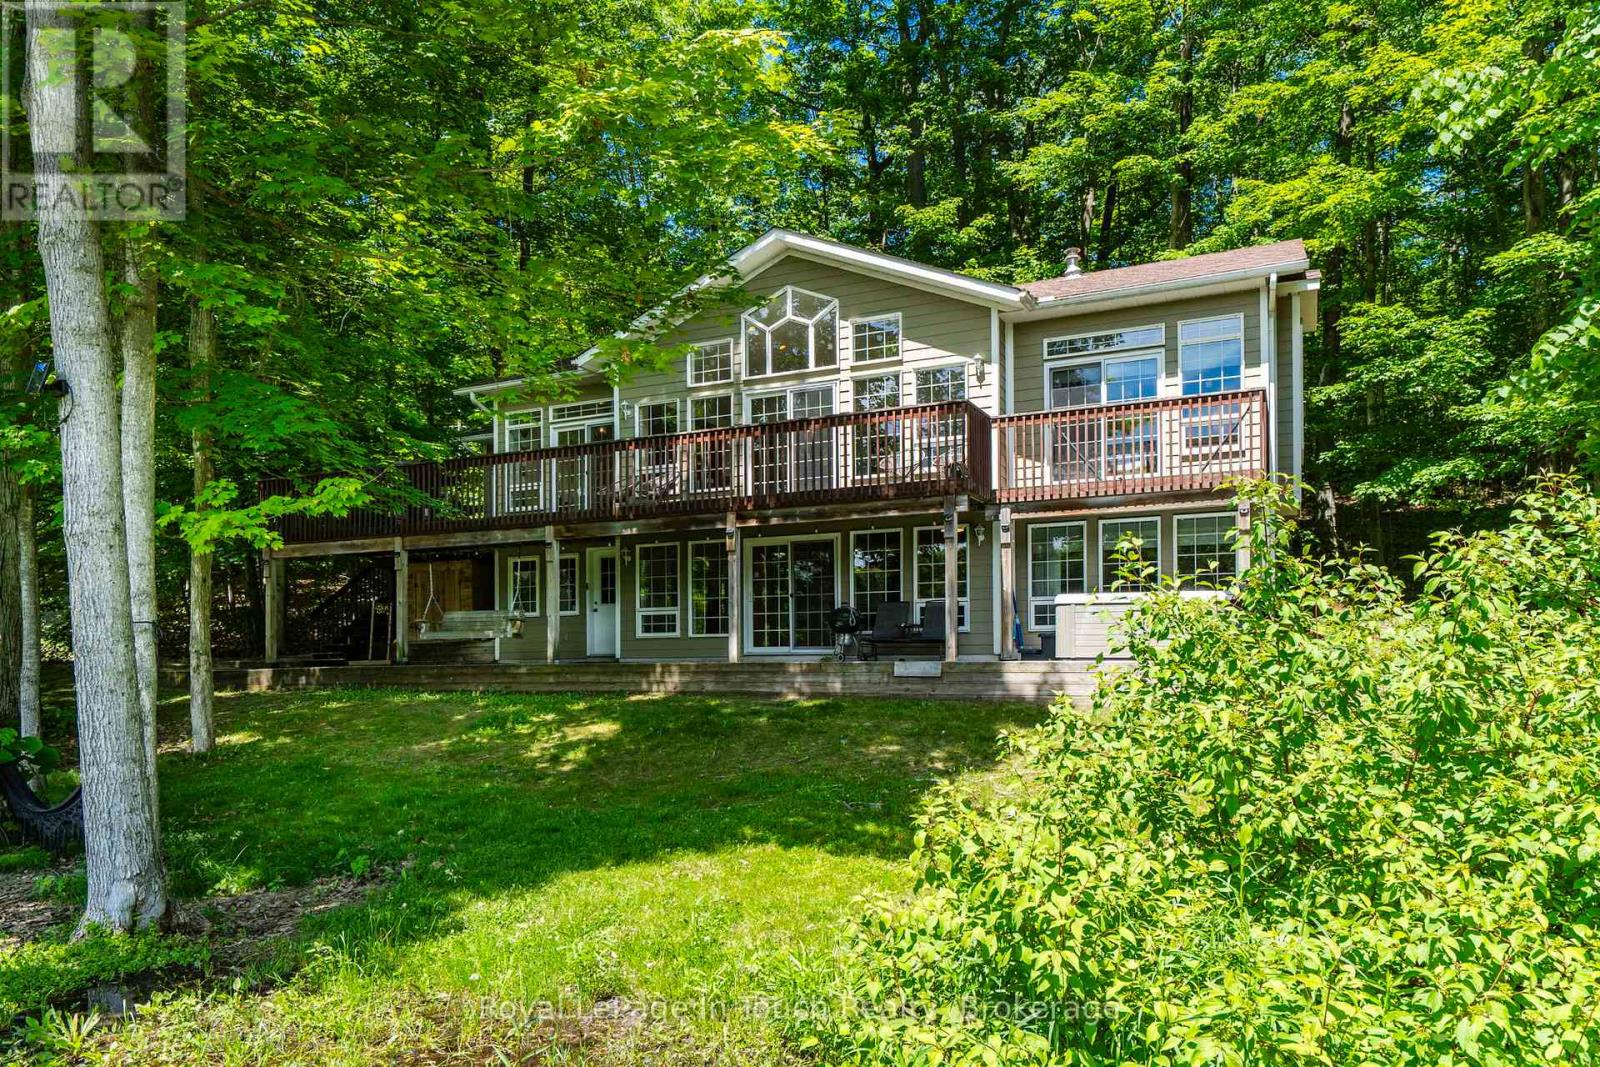
Beautiful 4-bedroom lakefront home with over 2,600 sq. ft. of living space, set on scenic Farlain Lake and surrounded by a park-like, tree-lined lot. Enjoy stunning water views from the spacious 620 sq. ft. cedar deck, complemented by a granite boulder retaining wall and a large lower terrace.This well-maintained property features durable Hardy Plank siding, a detached 1.5-car garage, and a screened-in porch-perfect for relaxing outdoors. Inside, the fully finished walkout basement, vaulted ceilings, and 9-foot ceilings create a bright and open atmosphere. The home offers three bathrooms, an elegant oak staircase, and a blend of maple hardwood and vinyl plank flooring throughout. Additional highlights include a backup 18kW generator, natural gas heating, high-speed internet, and multiple walkouts from three principal rooms. The spacious family room with a cozy gas fireplace makes it ideal for year-round living. Located just minutes from local amenities, a playground, park, the OFSCA trail system, and the hiking trails of Awenda Provincial Park, this Aberdeen MK II Viceroy model is ready for a new family to move in and start making lasting memories in 2026. Don't miss this opportunity! (id:61342)
Grimsby, Ontario
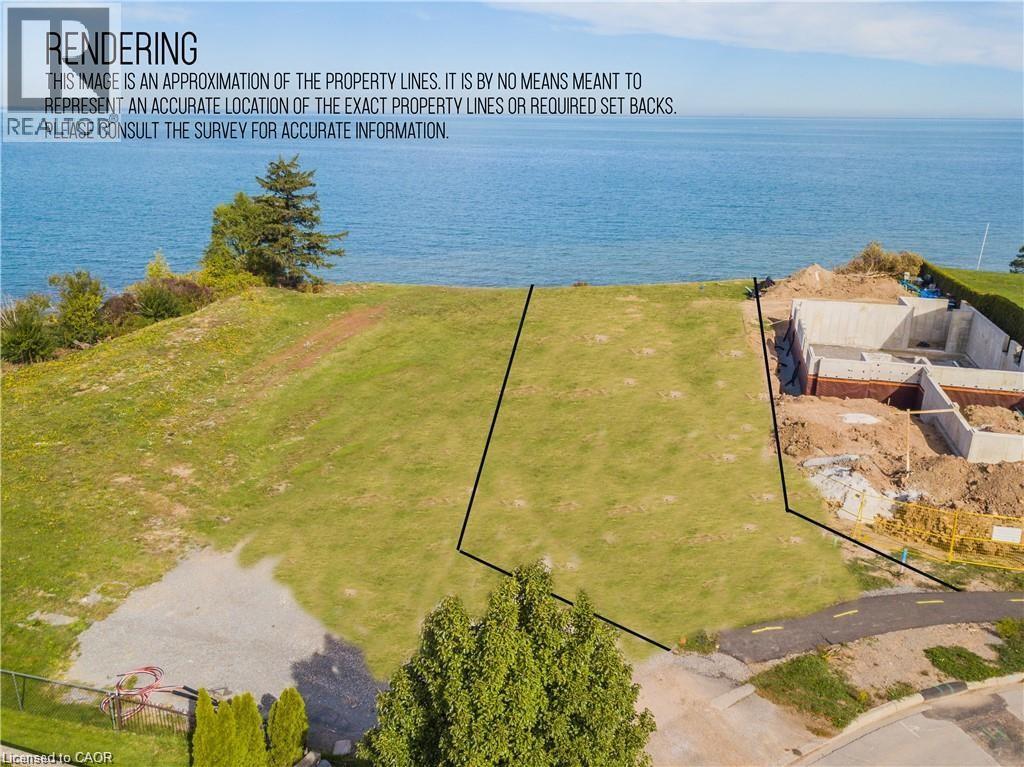
Rare chance to purchase premium lakefront land on Lake Ontario. This exceptional location offers sweeping views stretching from Burlington to the Toronto skyline, complete with full riparian rights. Imagine crafting your dream home on the lakeshore, with ample space for a nearly 5,000 sq ft residence. Surrounded by upscale homes, this property is situated in close proximity to wine country. Embracing stunning sunrises and sunsets, this lot is perfectly positioned with a good wide building area and plenty of depth for endless possibilities. Conveniently situated near major highways for easy access to the USA or Toronto, the site also features full municipal services including water, sewer, telephone, cable, and electricity at the property line. Envision sitting on your own custom patio enjoying the view of the unobstructed and expansive waterfront in the privacy of a beautiful home . With its proximity to the QEW and all amenities, seize this unique opportunity today! (id:61342)
St. Williams, Ontario
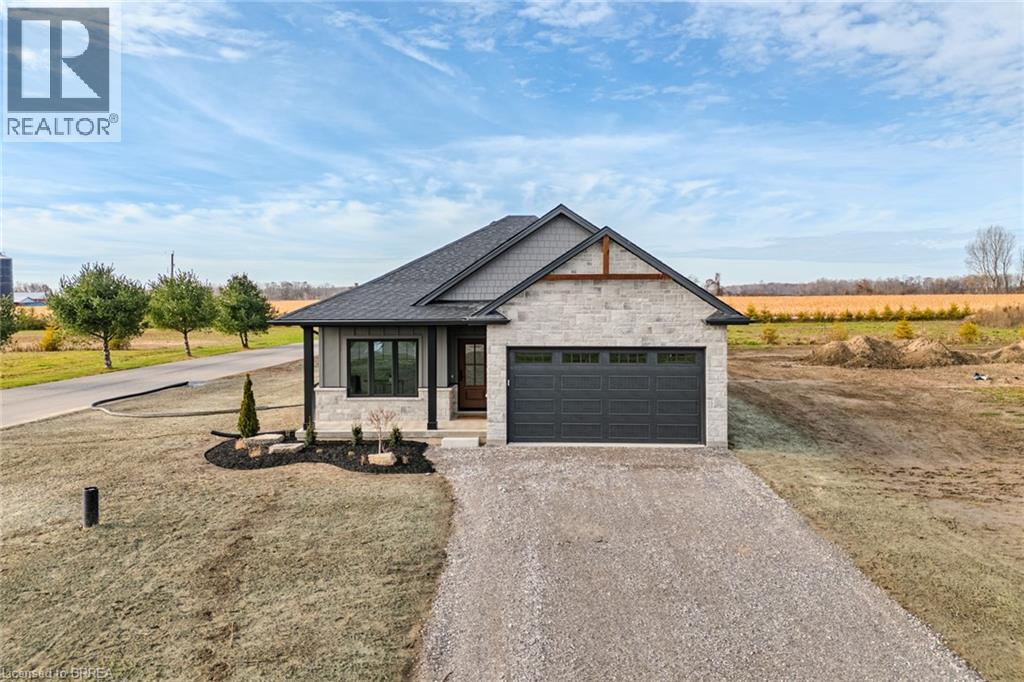
Live Where You Vacation: Your Brand New Waterfront Community, BB Ranch Estates! Imagine waking up to breathtaking views every single day. This is your chance to own a stunning, brand new Cabin Model home by Prominent Homes, perfectly located at 51 Wild Rose Lane (Lot 2) in the exclusive, gated community of BB Ranch Estates. This is a luxury lifestyle waiting for you in St. Williams, Ontario, with spectacular views of Long Point Bay andthe natural beauty of Norfolk County. BB Ranch Estates is not just a place to live-it's an experience. This community is designed for those who appreciate peace, nature, and high-end living. You'll enjoy the safety and quiet of a gated community, where neighbors share a love for the serene environment and the spectacular waterfront setting. The home itself sits on a large estate lot, offering the ultimate in luxury, comfort, and convenience with sought-after main floor living. It's the model home so you'll find many extra upgrades over and above the standard home. You will love the magnificent sunset views right from your own covered, screened-in backyard porch-the perfect spot to relax and enjoy the sights and sounds of nature. Inside, every detail shows gorgeous finishes and quality craftsmanship. The main living spaces feature beautiful engineered hardwood floors that flow throughout the home. The gourmet kitchen is a chef's dream, complete with a walk-in pantry to keep everything organized and quartz backsplash. The spacious primary suite is a true retreat, boasting a massive walk-in closet and a spa-like ensuite bath with a tiled shower where you can unwind. For ease and functionality, there is also a main floor laundry room. This home is ready for you to move in and start enjoying the high-end, comfortable life you deserve. We have many more model's and lots to choose from or bring us your ideas and work directly with Prominent Homes to design your very own dream home. (id:61342)
Barrie, Ontario
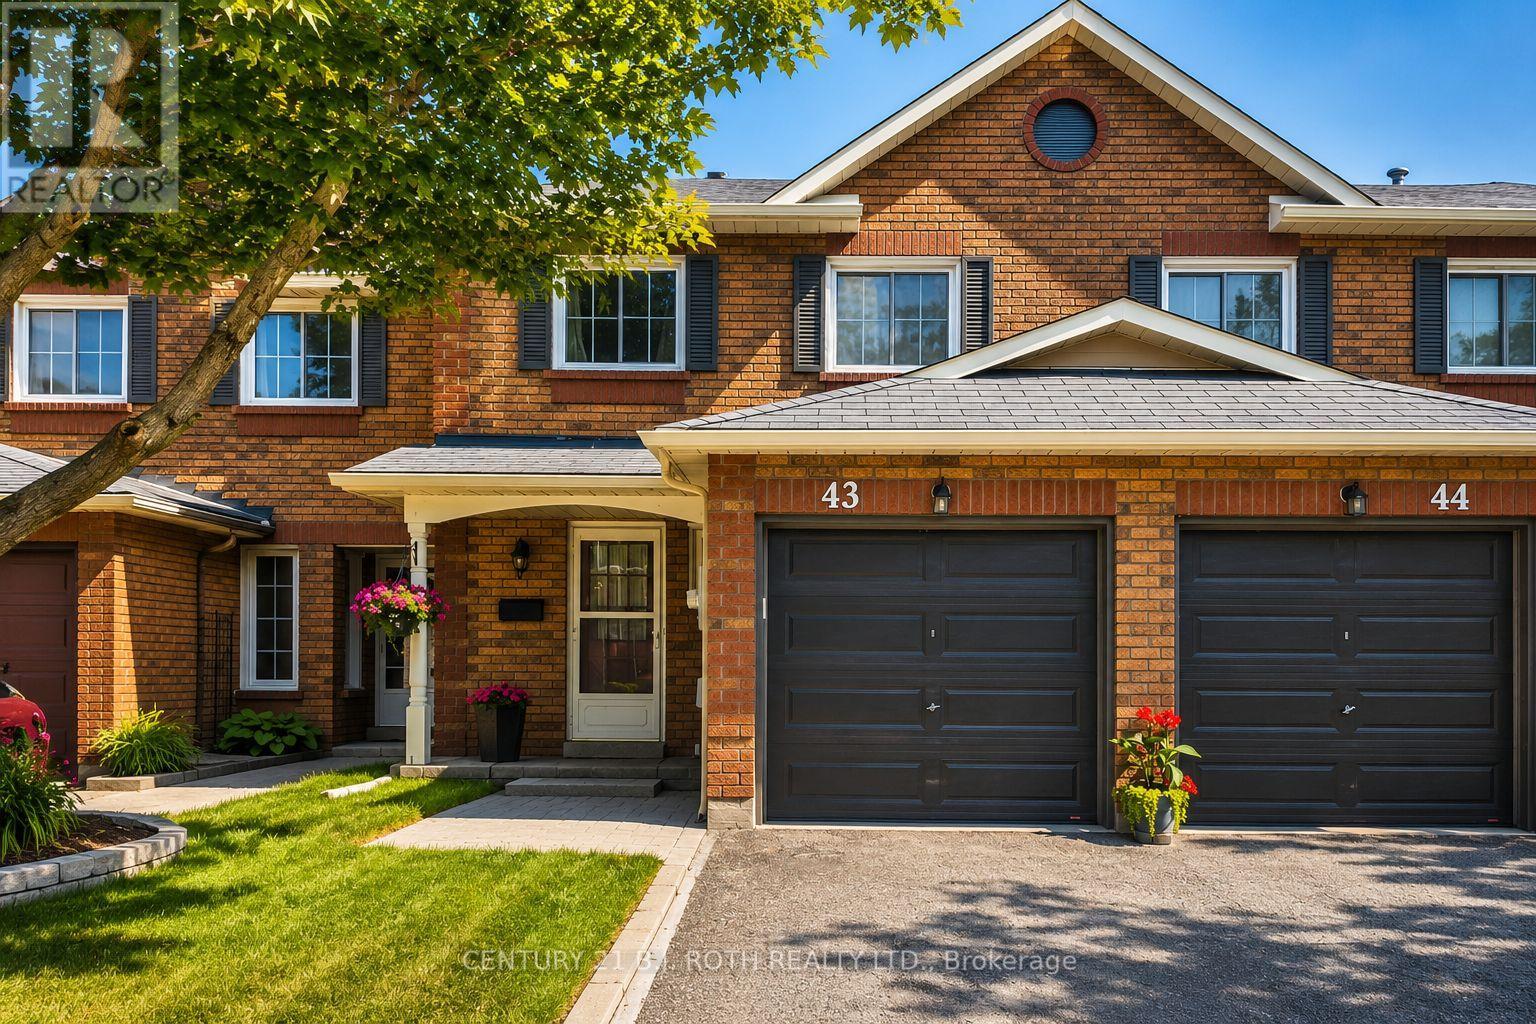
Welcome to this beautifully maintained, turnkey 3-bedroom townhome backing onto a park in a family-friendly, commuter-friendly neighbourhood! Pride of ownership is evident throughout this move-in-ready home, featuring a bright open-concept main floor, a convenient powder room, 2 bathrooms, and a finished basement offering additional living space perfect for a family room, home office, gym, or playroom. Step outside to enjoy the fully fenced backyard with no rear neighbours, creating a private outdoor retreat. Recent updates include the furnace, central air conditioning, and newer appliances, providing peace of mind. Reasonable condo fees include Rogers Ignite TV and high-speed internet, offering exceptional value. Ideally located within walking distance to parks, schools, shopping, restaurants, public transit, and everyday amenities, with quick access to Highway 400 for an easy commute. An excellent opportunity for first-time buyers, growing families, downsizers, or investors looking for a move-in-ready home in a desirable location. (id:61342)
Sudbury, Ontario
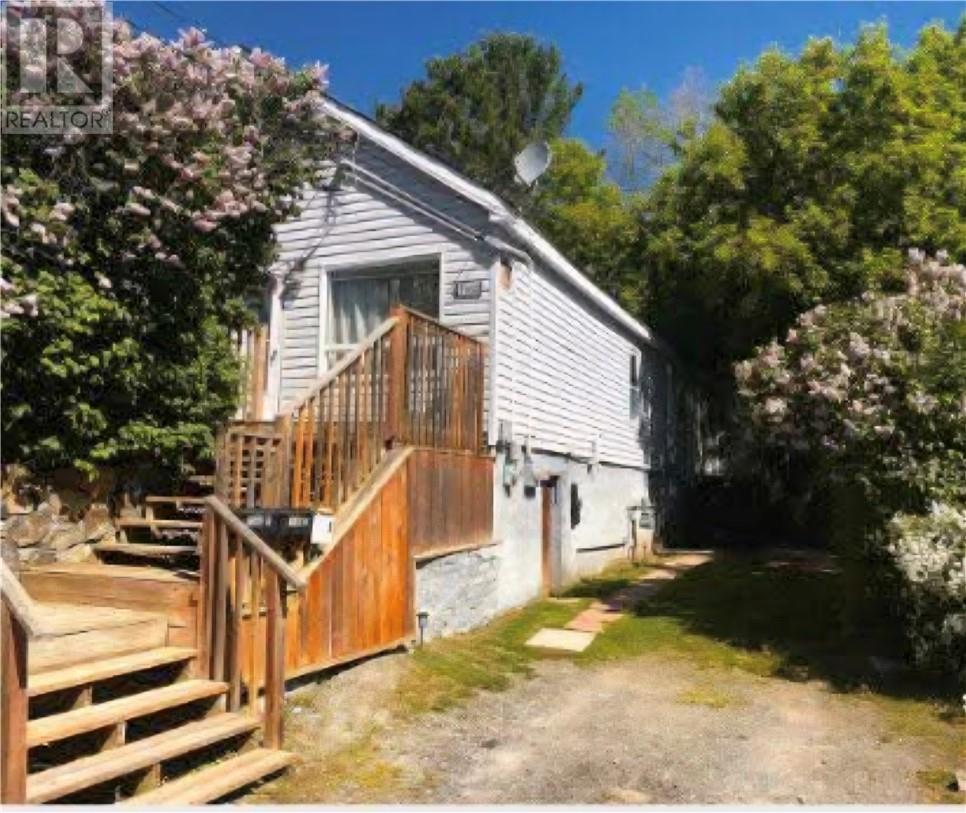
Are you looking to expand your investment portfolio? This well maintained triplex offers an excellent opportunity. Three spacious 2 bedroom units, tenants pay their own hydro with strong income and reduced owner expenses in a convenient location close to shopping, schools, parks, transit, and all amenities. Contact The Grand Real Estate Group today for more information or to schedule showings. Two vacant units as of July 31st, set your own rents (id:61342)
Burlington, Ontario
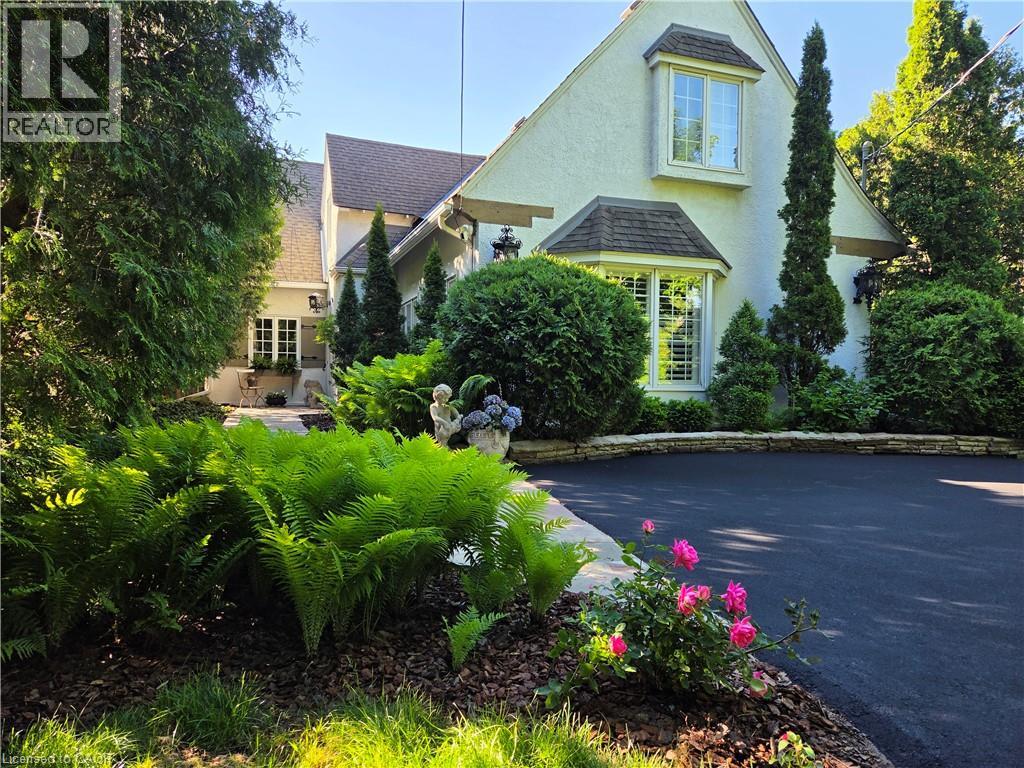
Roseland. The Coach House. Beautifully updated character home in Roseland one block from the Lake. Stunning, private lush back yard with pool, newly refinished deck, mature species: blue, pink, limelight hydrangeas, weigela, honeysuckle, cedars, pines. Extensive dark hardwoods. Sunroom with 3 walls of windows, gas fireplace, copper slate flooring, California shutters. True divided lights French doors to back yard. Open concept living and dining room with Ridley true-divided lights windows, dark oak hardwood, Peterson gas fireplace, crown moulding, crystal chandeliers. Original, refinished side door with fold-down window. Front family room currently used as casual dining area. Heated floors in ensuite, sunroom, family room, kitchen. Pool shed & large garden shed. Upstairs: large linen closet; hardwood in hallway & 2 bedrooms, carpeting in Master. Large ensuite with updated brushed nickel tapsets/rainshower head, large shower. Laundry renovated 2023: Gravelle cabinetry, quartz counter, Kohler hand spray; washer, dryer, fridge: 2022. Mudroom with closet. Plentiful kitchen cabinetry (professionally painted June 2024). Maytag: fridge (2024), dishwasher (2020). Granite counters, glass fronted cabinets, wine rack, breakfast bar with stool, Jenn-Aire dual fuel (gas & electric) cooktop & range with downdraft. Wet bar. Heated vinyl pool 18 x 36 (pump and filter cartridges (2024). Basement windows 2022. Most radiators replaced with low profile baseboard rads & controlled by gas boiler. 2 electric baseboards (mudroom & laundry). California or plantation shutters most rooms. High baseboards. Beautiful light fixtures. Central vacuum w 2 sets of hoses. Original unfinished basement with 2 closets. Boiler replaced in 2017, serviced annually. Reinsulated R60 in fall of 2025. Recent repainting. stair carpeting. C/A system: attic air handler & unit replaced fall 2025. Olde Roseland on an exceptional street. Sq. ft: Matterport. Some room sizes irregular, please see floor plans. (id:61342)
Etobicoke, Ontario
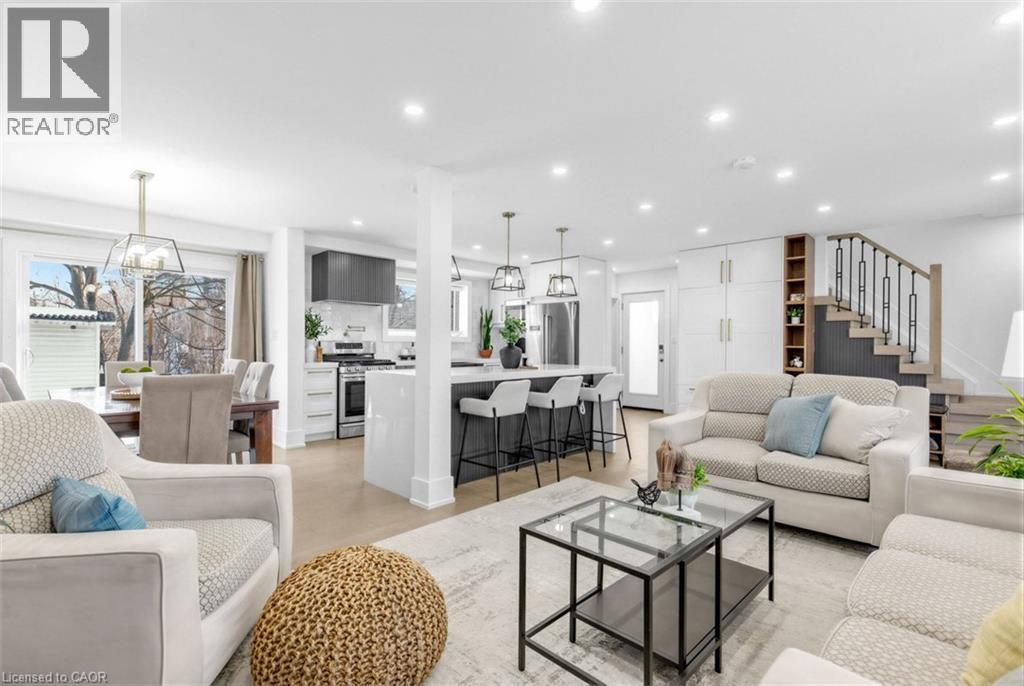
Beautifully renovated and filled with natural light, this stunning 4-bedroom (3+1) home is perfectly situated in a sought-after family neighbourhood backing onto Elms Park. Walk to elementary schools, the public pool, parks, and scenic hiking and biking trails. Just 3 minutes to the 401 and close to Costco and all amenities — this unbeatable location offers both convenience and lifestyle. Fully renovated in 2022, this move-in ready home features a bright open-concept main floor with engineered hardwood flooring throughout. The showpiece kitchen boasts a large island, modern finishes, and seamless flow into the dining and living areas. A striking feature wall with fireplace creates a warm focal point, while a walkout leads to two private patios — ideal for entertaining or relaxing outdoors. A 2-piece powder room and convenient side entrance from the garage complete the main level. Upstairs offers three spacious bedrooms with continued hardwood flooring, new trim, and updated doors. The primary retreat features a beautifully designed 5-piece ensuite, complemented by a stylish 4-piece family bath. The fully finished basement with 8-foot ceilings adds exceptional versatility, offering a fourth bedroom, large rec room, 3-piece bath, and laundry — perfect for an in-law or nanny suite. The Large Private pool-sized yard, with no rear neighbours, is ready for your customization and enjoyment! Major 2022 upgrades include new plumbing and electrical, new stucco and mouldings, and a new concrete driveway, pathway, and rear patio. Move in with confidence and enjoy refined living in an incredible location. (id:61342)