


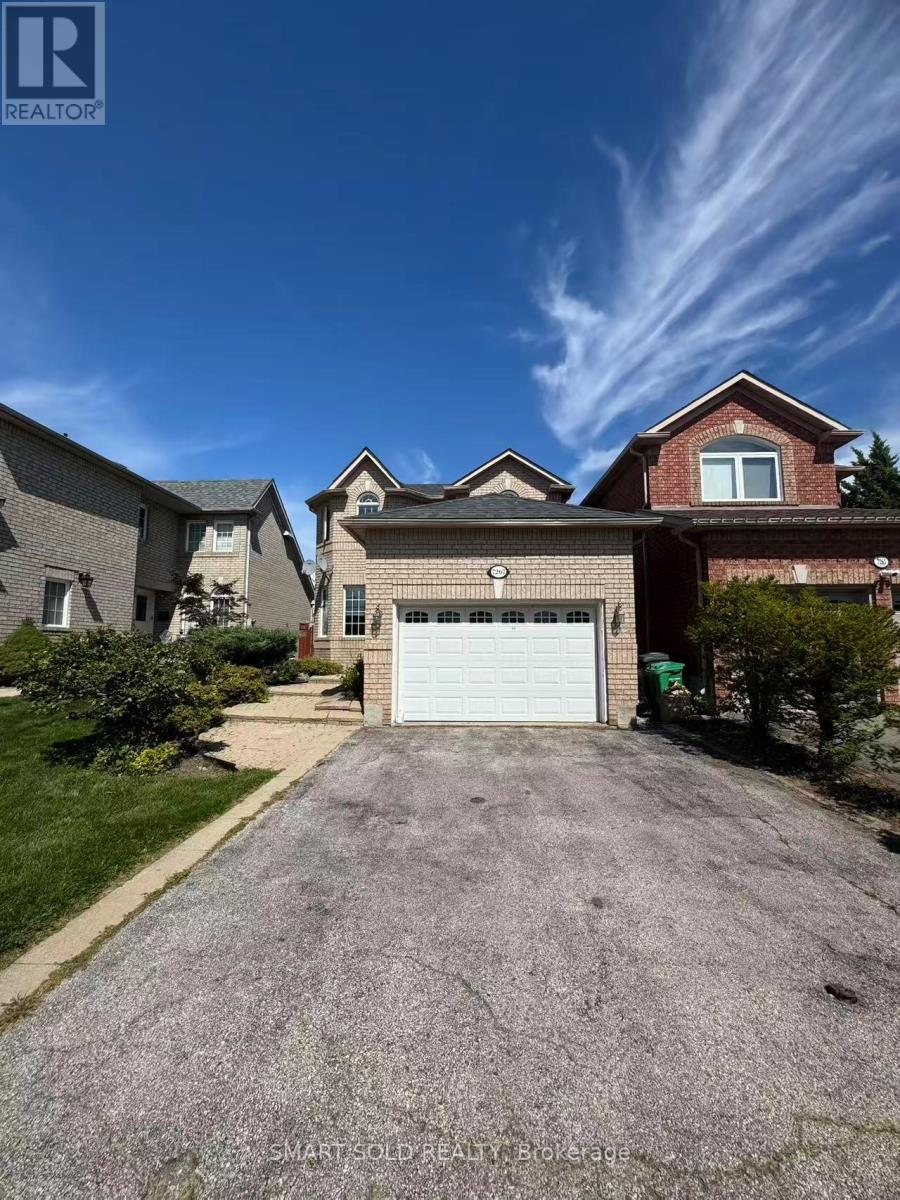
Mississauga, Ontario
Nice Detached Home for Rent! Prime location just minutes to Lisgar Go Station, Hwy 401/403, parks, hospital, community center, and shopping. Functional layout with an open-concept eat-in kitchen on the main floor offering direct access to a large deck, plus a bright living/dining area with a bay window overlooking the landscaped front yard. Upstairs features 3 bedrooms, master with walk-in closet and a 4pcs semi-ensuite. Finished basement includes a spacious recreation room, wet bar, and a 3pcs full bath. Virtual staging furniture not included. Don't miss this opportunity! (id:61342)
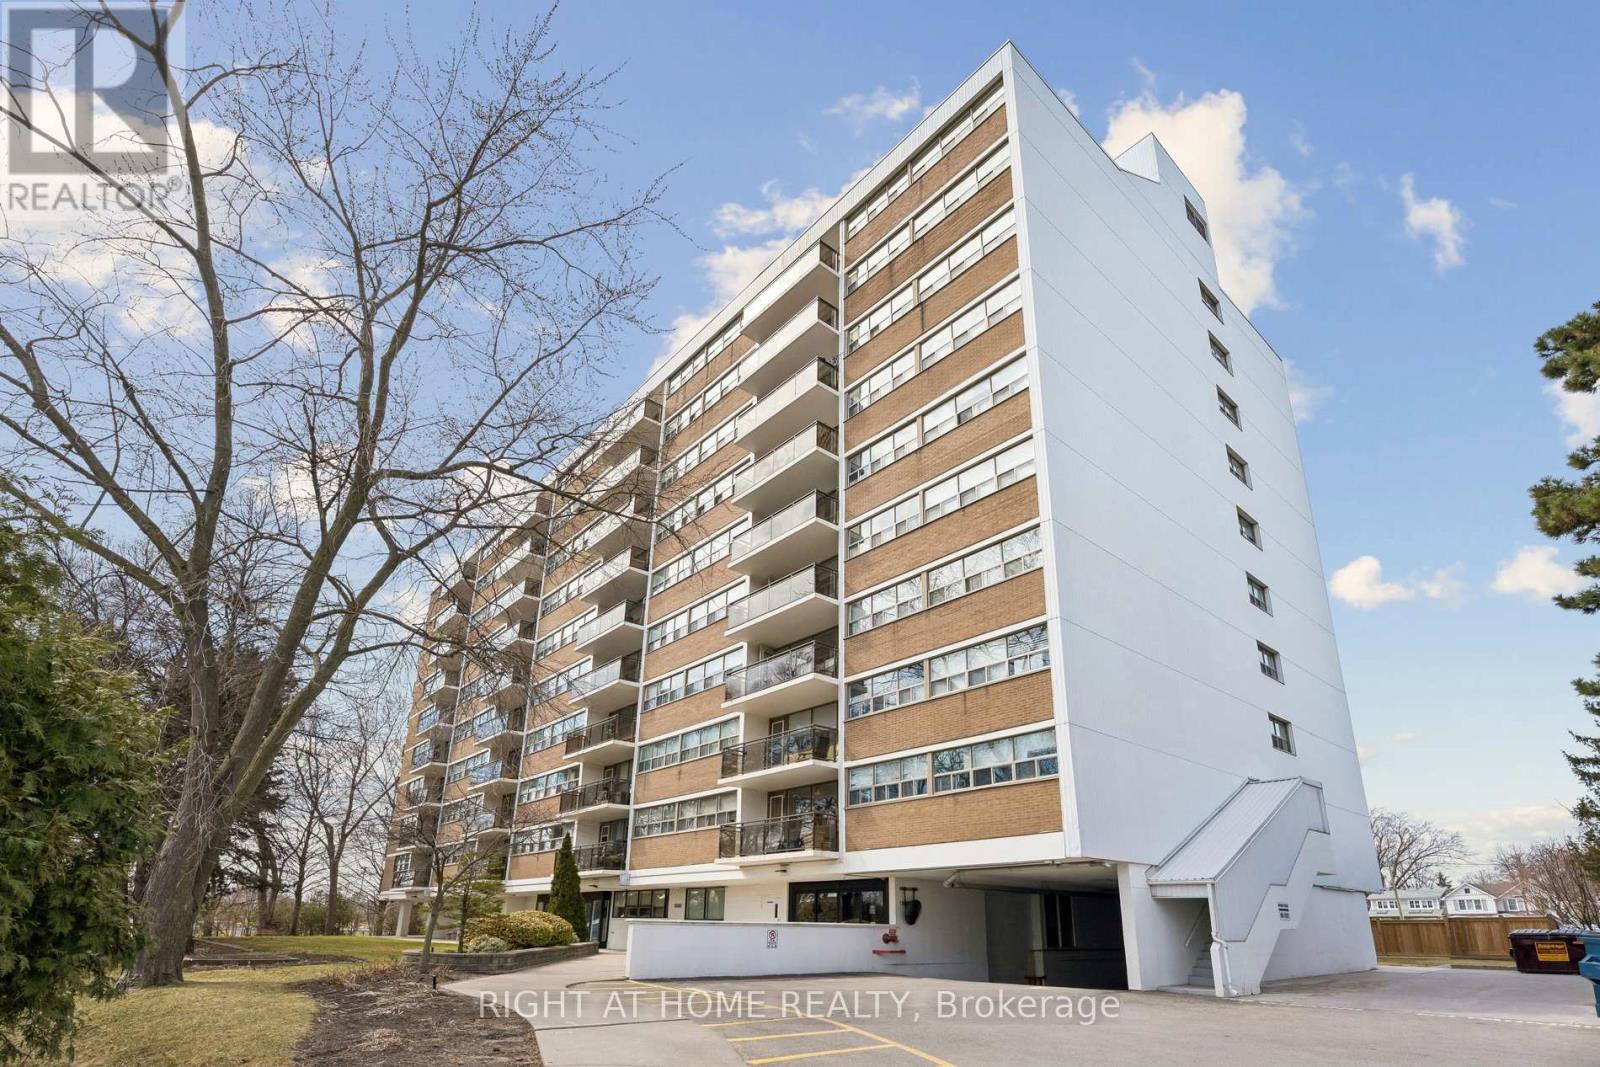
Oakville, Ontario
Welcome To Kerr Village - Located In The Heart Of Prestigious Oakville. This Clean And Spacious 2 Bedroom & 1 Bath Condo With Approx 1000Sqft Of Living Space Has A Large Open Concept Living & Dining Area That Is Soaked In Daylight. Enjoy All Day Sun With The Walk-Out Balcony Facing The Lake And South West Scenery. The 2 Large Bedrooms Have Oversized Windows With Incredible Greenspace Views. Walking Distance To Lake, Parks, Downtown Oakville, Library, Boutique Shops & Restaurants, Quick Access To Qew And Go Station. Well Maintained Building With Underground Parking Conveniently By Elevator And In-Suite Storage/Pantry. Condo Fees Include Water, Hydro, Heat, Common Elements, Building Insurance And Parking. Please note this is a non smoking and no dogs building as per the condo by laws (id:61342)

Mississauga, Ontario
Sophistication and elegance shine throughout this new custom built spacious and modern luxury home in Clarkson. 3660 SF above grade plus 2240 SF below grade. Many features with quality finishes : triple pane windows, smart glass windows, motorized curtains, smart toilets, glass railings, plot lights throughout, quartz counters, Thermador appliances, 6 burner gas stove, pantry, passcode door entry, 2nd floor furnace room, ensuites in all bedrooms, 2nd floor laundry. Prime bedroom has large private terrace overlooking park , large windows. 2 laundry rooms. 2 door access to garage from inside. Basement has a kitchen, family room, laundry Room, 3 Bedrooms, large windows, separate entrance to basement, walk up to yard from a private patio, extra zen garden patio , wine cooler. Covered Patio 16X26 feet with pot lights. Stone Driveway. Mature trees in yard. 10 foot ceilings on main level, 9 foot ceilings on 2nd floor and basement. 2 A/C units. Backs onto a park. (id:61342)
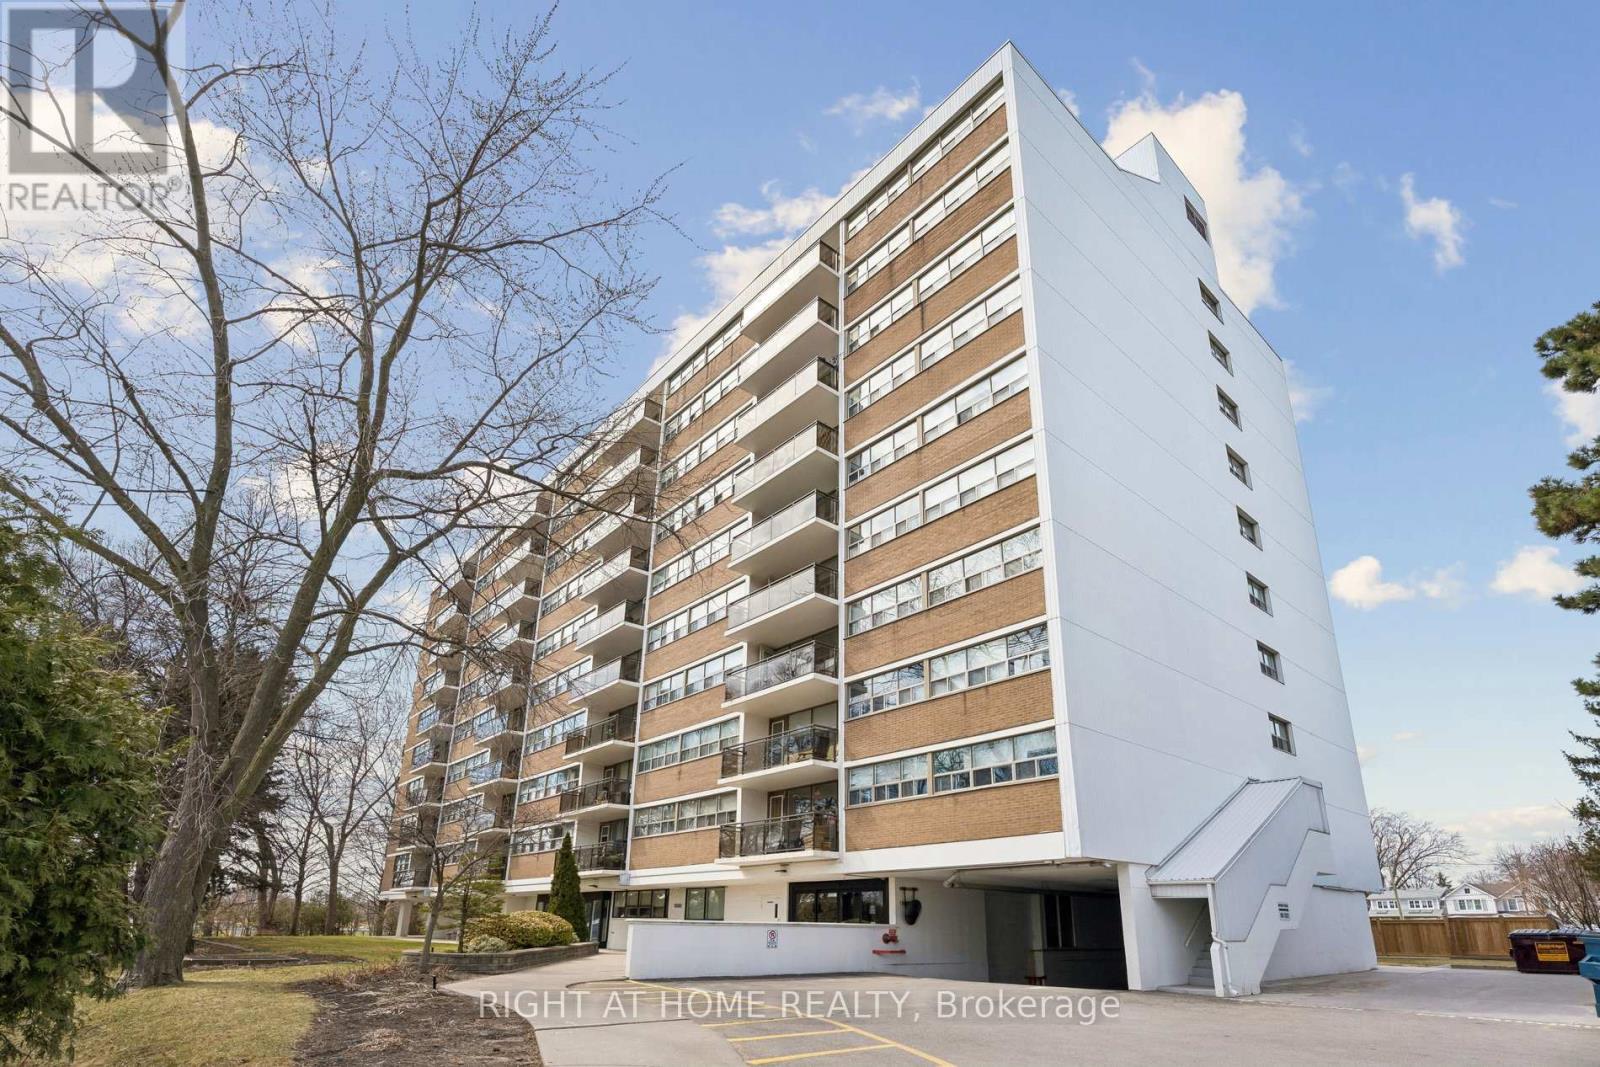
Oakville, Ontario
Welcome To Kerr Village - Located In The Heart Of Prestigious Oakville. This Clean And Spacious 2 Bedroom & 1 Bath Condo With Approx 1000Sqft Of Living Space Has A Large Open Concept Living & Dining Area That Is Soaked In Daylight. Enjoy All Day Sun With The Walk-Out Balcony Facing The Lake And South West Scenery. The 2 Large Bedrooms Have Oversized Windows With Incredible Greenspace Views. Walking Distance To Lake, Parks, Downtown Oakville, Library, Boutique Shops & Restaurants, Quick Access To Qew And Go Station. Well Maintained Building With Underground Parking Conveniently By Elevator And In-Suite Storage/Pantry. Condo Fees Include Water, Hydro, Heat, Common Elements, Building Insurance And Parking. Please note this is a no Dogs and no smoking building. (id:61342)
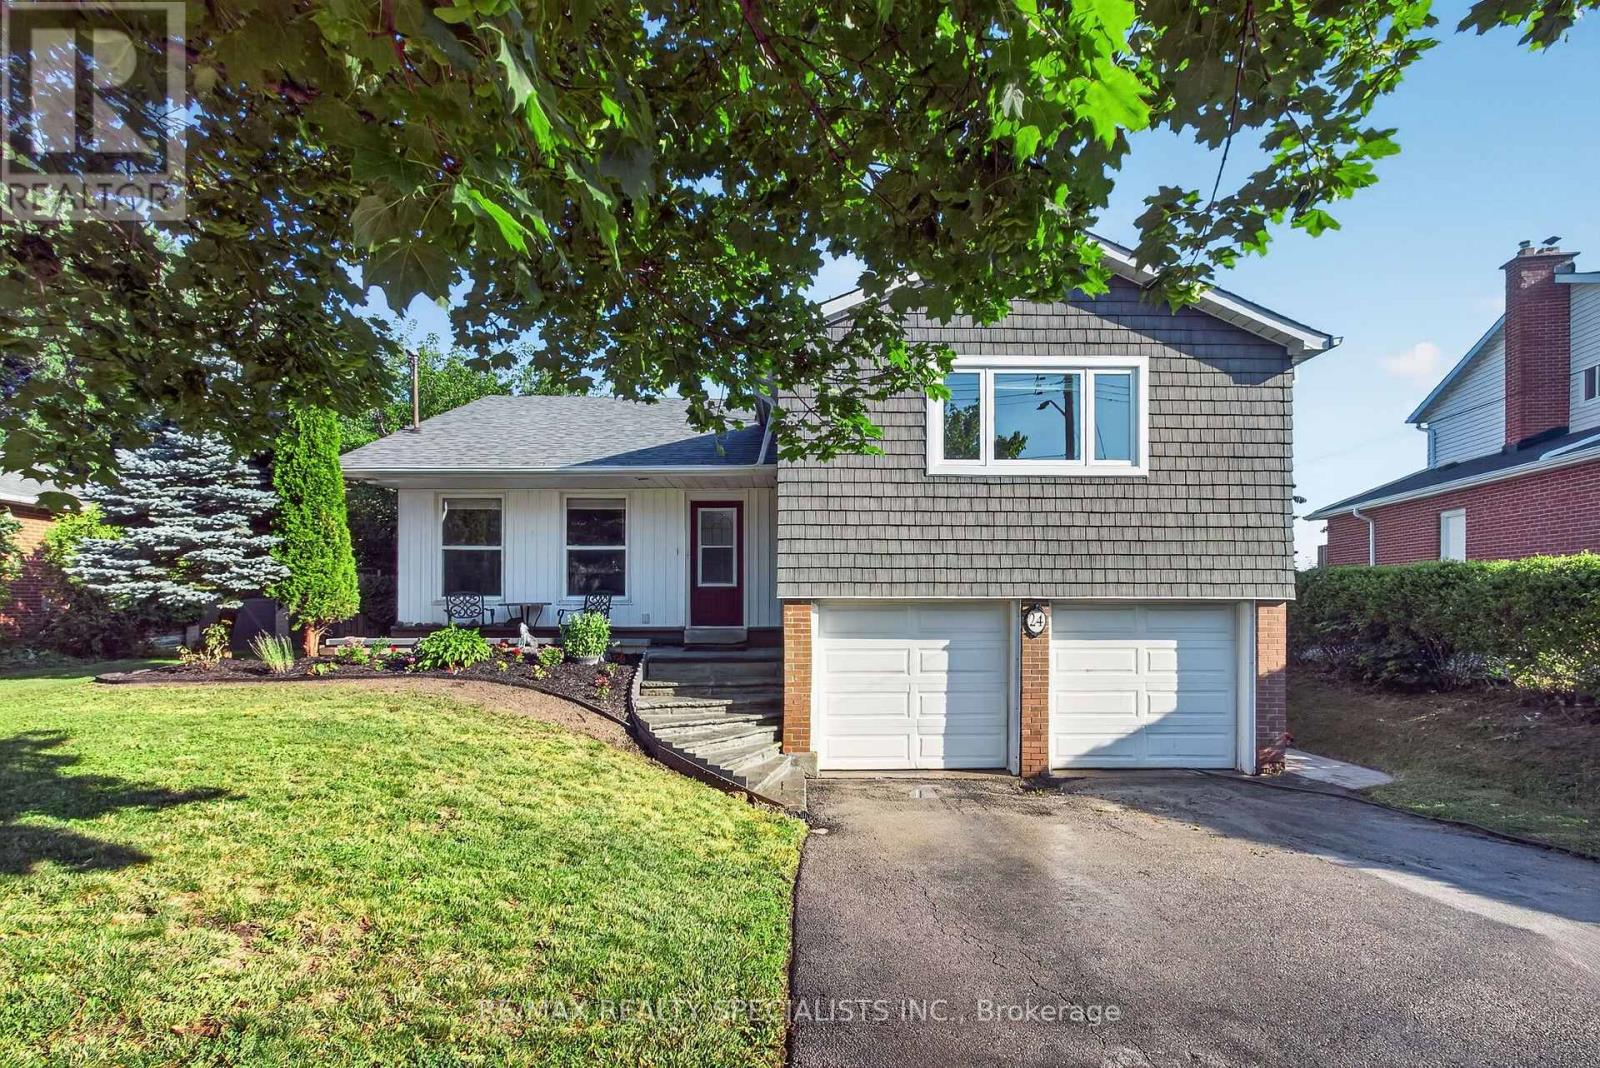
Halton Hills, Ontario
Absolutely beautiful 3 bedroom home backing directly onto the spectacular, protected Hungry Hollow ravine system, offering unmatched privacy with no rear neighbours. Nestled on highly coveted Regan Crescent, this property seamlessly blends natural serenity with modern luxury, welcoming you with premium curb appeal highlighted by a front lawn sprinkler system. A double garage provides plenty of parking and storage space, while hobbyists will appreciate the handy workshop area. One workbench is included in the workshop and one is located in the garage. Featuring interior access to the heated garage. Inside, the home features a bright kitchen equipped with a convenient breakfast bar that serves as the perfect casual dining or entertaining hub. The sunlit principal rooms lead to a true primary retreat featuring a beautifully modernized, upgraded ensuite bath. For even more room to stretch out, the fully finished basement offers excellent additional living space, perfect for a home media room, gym, or children's play area. Designed for effortless indoor-outdoor living, the family room features a cozy gas fireplace and a seamless walkout to a private lower patio, complete with a hot tub overlooking the pristine, wooded conservation valley. Residents can also relax or entertain on the large elevated deck, which provides breathtaking views of the dense treeline. Located just steps away from local schools, neighbourhood parks, and the scenic boardwalks of the Hungry Hollow Trail system, this home offers a rare lifestyle opportunity in the heart of Georgetown. An extensive list of inclusions, upgrades and items that are negotiable are available by contacting the Listing Realtor. (id:61342)
Toronto, Ontario
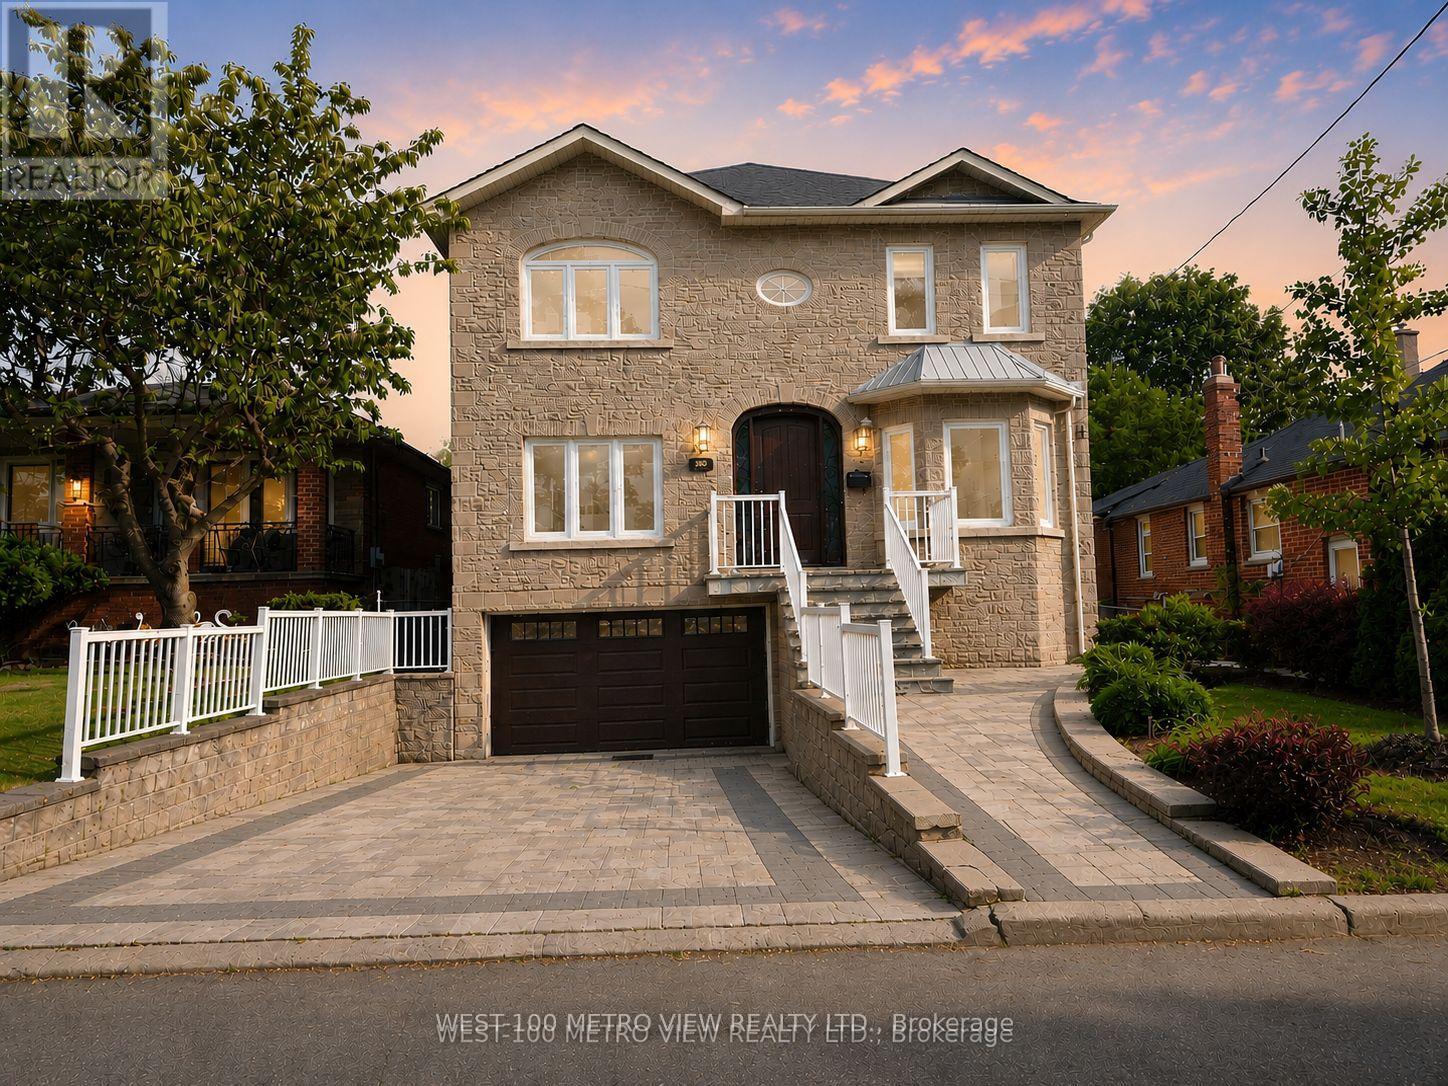
Motivated Seller! Welcome to this masterpiece boasting over 4,000 square feet of living space, nestled in the heart of desirable North York. This magnificent home is a perfect blend of elegance, comfort, and modern luxury. From the moment you step inside, you'll be captivated by the soaring ceilings, expansive living spaces, and meticulous attention to detail throughout. A chefs dream with high-end built-in appliances including restaurant size fridge, custom cabinetry, a large central island, and a cozy breakfast nook overlooking the serene expansive backyard. A truly luxurious retreat with a spa-inspired ensuite, walk-in closet with built-in custom cabinetry. Large windows flood the home with natural light, enhancing the warmth and beauty of every room. Formal living room, dining room, family room, office and a beautiful lower levelthis home has it all and more! With a private walk-out entrance, bedroom and bathroom, the basement is perfect for a nanny suite, in-law suite or extra income for a rental basement. Located in a prestigious and sought-after neighborhood, this home is within close proximity to top-rated schools, parks, shopping, and major transit routes. Whether youre looking for a peaceful retreat or a space to entertain, this stunning property offers it all. Dont miss the opportunity to make this your forever home! (id:61342)
East Gwillimbury, Ontario
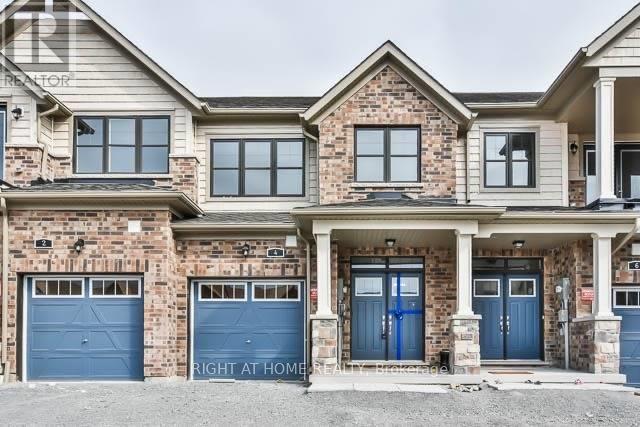
This Gorgeous 3 Bedroom, 3 Bathroom Townhouse With Functional Layout. New Floor installed in the 2nd floor (all bedrooms) and Basement. Has A Unblocked Picture View At Ravine. Open Concept Kitchen, Dining And Living On Main With A Finished Family Room In Basement. Spacious Master Bedroom Has Walk-In Closet And 4Pc Ensuite With A Freestanding Soak Tub. Direct Access To Garage. Live A Royal Lifestyle Amidst Acres Of Scenic Beauty, Moments From Highways, Go Station And The Urban Amenities Of Bradford And Newmarket. No Smoking. No Pets. (id:61342)

Markham, Ontario
Modern Luxury !!! Exceptional Space. Prime Markham Location.Welcome To 3476 Denison Street, A Beautifully Maintained End-Unit Freehold Townhome Offering Approximately 2,455 Square Feet Of Thoughtfully Designed Living Space. Built In 2023, This Contemporary Residence Combines Elegant Finishes With A Highly Functional Layout Ideal For Today's Family Lifestyle.Freshly Painted And Professionally Staged, The Home Features Spacious Principal Rooms, An Open-Concept Kitchen With A Centre Island Overlooking The Family Room, Generous Natural Light Throughout, A Luxurious Primary Retreat Complete With An Ensuite Bath And Private Balcony, Two Additional Well-Sized Bedrooms, And Multiple Outdoor Living Spaces Perfect For Relaxing Or Entertaining.Complete With A Double-Car Garage, Private Driveway, Landscaped Exterior, And An Unfinished Basement Ready For Your Personal Touch, This Move-In-Ready Home Is Located Just Minutes From Highway 407, Top-Rated Schools, Parks, Shopping, Dining, Costco, And Numerous Everyday Conveniences. (id:61342)

New Tecumseth, Ontario
WOW! Thousands in renovations and upgrades. This home has been lovingly cared for over the years. Located in the south west of Alliston & close to all amenities. This detached home has a double garage with opener and is beautifully landscaped. The front porch is a great spot to enjoy a coffee in the morning even if raining because it is covered and has a rain canopy for extra protection. The front door was replaced & has a side window & the main floor has laminate floors throughout. A combined living and dining room (presently used partially as an office) also has double doors to the main floor family room. Large combined area that is great for family gatherings. There is a gas fireplace and a window that overlooks the back yard. The renovated kitchen is an open concept eating area and it is a cooks dream kitchen with quartz counters, crown moulding, deep double undermount sink & marble backsplash that makes this a bright inviting kitchen. The eating area has a walkout to one of the 2 decks and concrete pad and electricity for hot tub, overlooks the gardens. There are THREE bedrooms on the second floor with a large primary bedroom & a renovated ensuite with a two person shower that is fabulous. The basement is finished with a large recreation room and open concept music room and bar area. There is a cold cellar, utility and laundry room and a craft room with storage. NOTE: a LIST of upgrades and renovations is attached to the MLS and that list is included with the Feature Booklet at the house when you view it in person. (id:61342)
Vaughan, Ontario
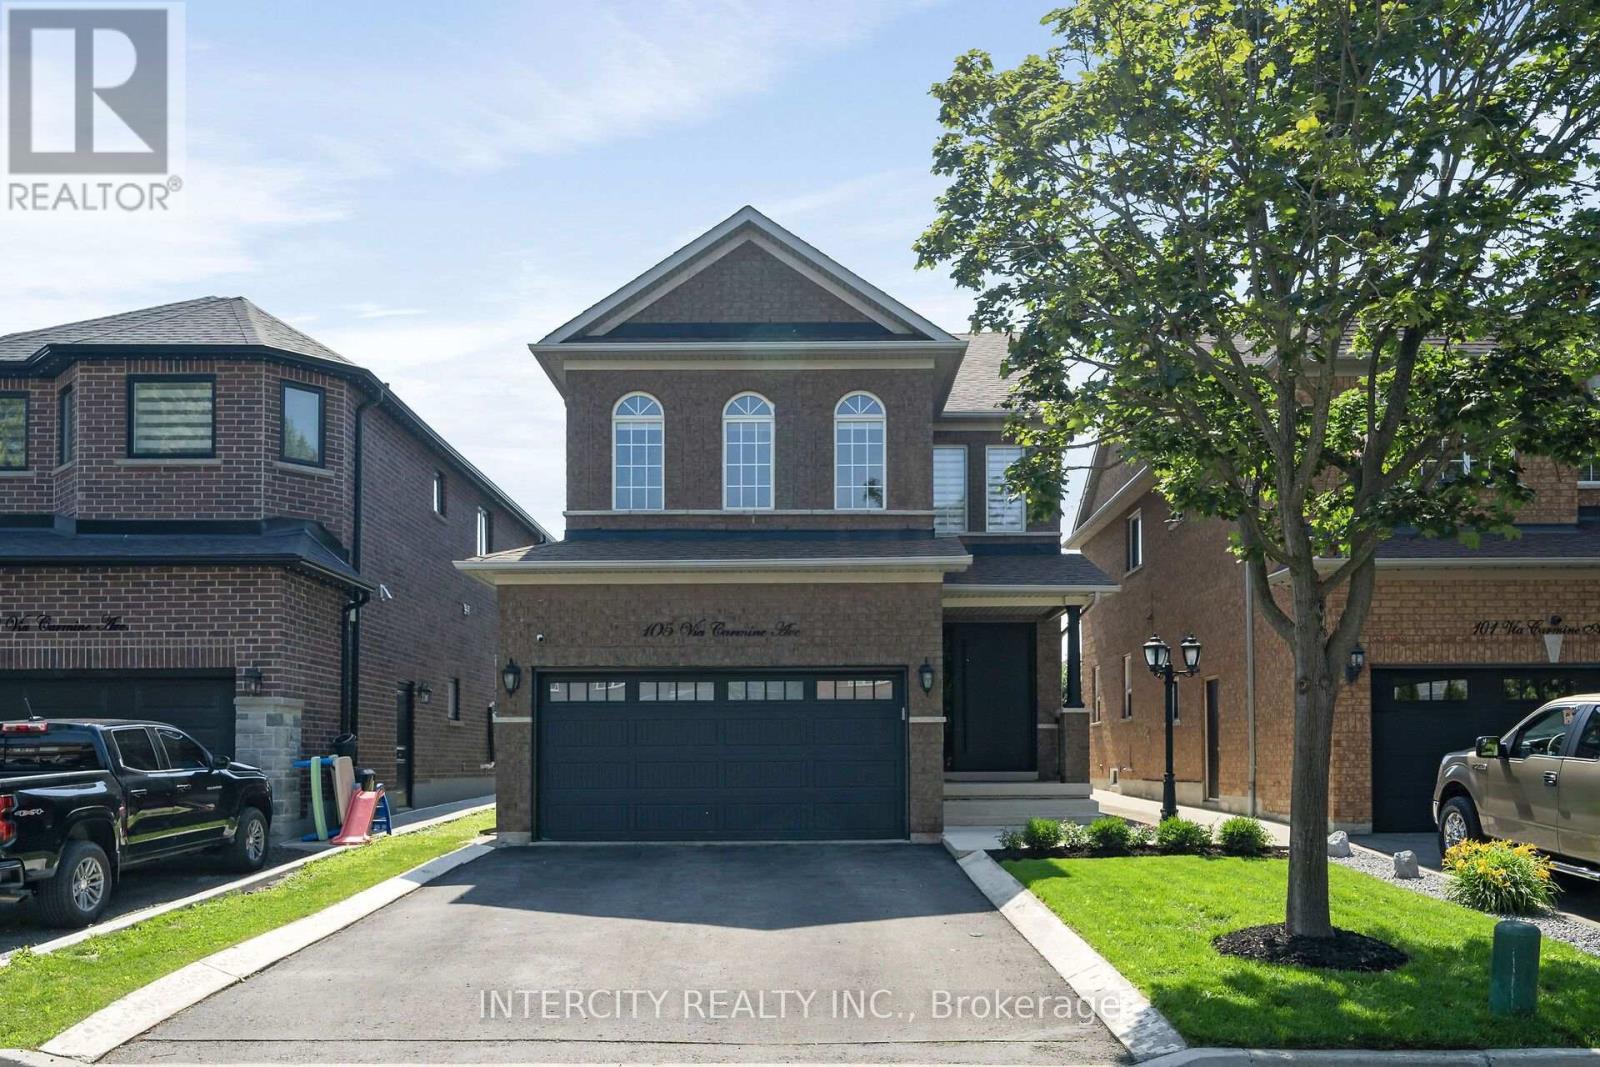
Welcome to 105 Via Carmine Ave., situated on one of the most quaint treelined streets that Sonoma Heights has to offer. This 3 bedroom, four bath home boasts a spacious open concept that features large principal rooms, 2nd floor family room, two car garage, large kitchen, fully renovated !! Steps to schools, parks, public transit, highways, churches, retail and much more. (id:61342)
Georgina, Ontario
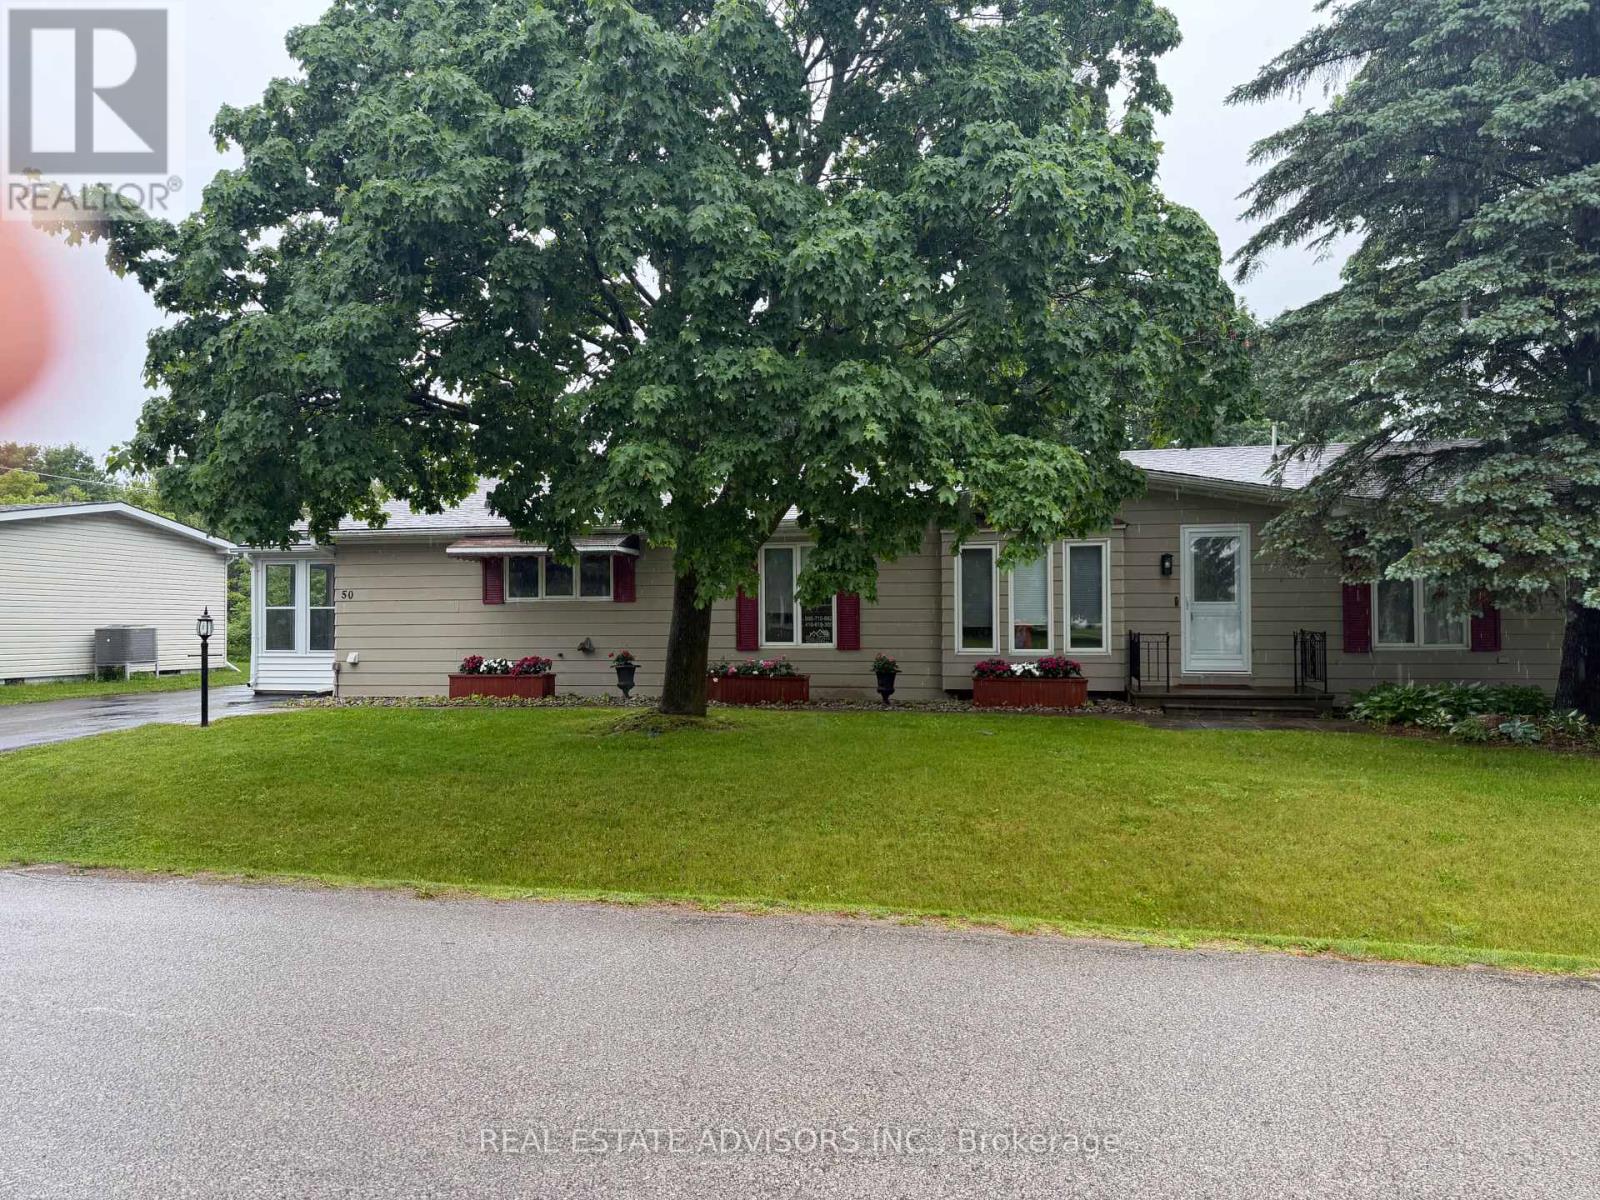
Welcome to the renovated 50 Juno Crescent. This is a large Marlette three-bedroom model with two newly renovated washrooms. This bungalow sits on a corner lot with a large covered rear deck and a new sliding door. All roofing and gutter covers are new. This beautiful home includes an enclosed entry on the west side with a new sliding door. The home also includes a new fireplace in the living room. There are new Hunter Douglas blinds in the front windows, new bedroom window drapes, along with new ceiling light fixtures. The asphalt driveway will easily park four vehicles along with two in the newly insulated, dry-walled, heated garage. The home is located in the Sutton by the Lake Adult Village Community, where you can enjoy the clubhouse, the outdoor pool, and the tennis and pickle ball courts. Please note that the LAND LEASE is currently $757.90 monthly. (id:61342)

Delhi, Ontario
Welcome to 17 Church Street East, a thoughtfully re-imagined residence where modern comfort, quality craftsmanship, and flexible living come together seamlessly. This beautifully finished back-split offers the rare combination of move-in-ready ease and exceptional versatility, making it an ideal fit for today’s evolving lifestyles. Spanning approximately 2,400 sq. ft. of finished living space, the home features generously sized rooms, bright open-concept areas, and a layout designed to adapt effortlessly—whether accommodating extended family, creating private living zones, or simply enjoying extra space. Every major element of the home has been professionally updated, offering peace of mind and long-term comfort. Enjoy new stainless steel appliances, updated plumbing, electrical, HVAC, insulation, windows, drywall, and flooring throughout. Two sleek electric fireplaces add warmth and style. The fully finished lower level features impressive 11’ ceilings, creating a bright, open feel with endless possibilities for recreation or additional living space. Separate entrances further enhance flexibility for multi-generational living or in-law potential. Zoned CS, this property offers added versatility for residential living, rental income, or a small business setup—ideal for investors, entrepreneurs, or live/work flexibility. Outside, enjoy fresh exterior finishes, great curb appeal, and a heated/cooled garage with a new mini-split system—perfect for hobbies or year-round use. Whether you’re upsizing, downsizing, or investing, 17 Church Street East delivers comfort, quality, and flexibility in one complete package. Quick closing available. (id:61342)