


Stoney Creek, Ontario
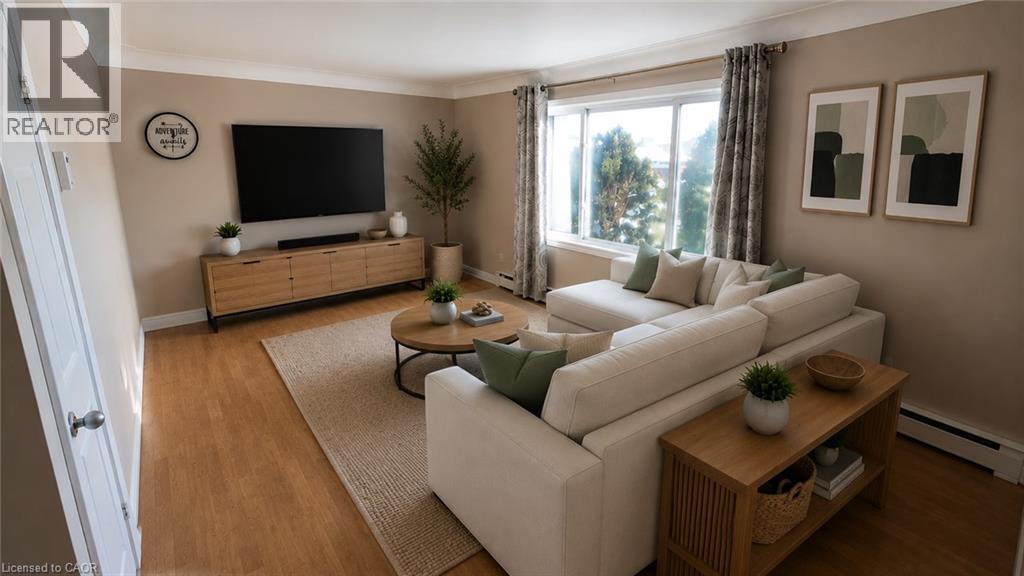
Welcome to 250 Highland Road W, nestled in the sought-after Leckie Park neighbourhood of Stoney Creek. This well-cared-for detached home features 3 bedrooms and spacious two-storey living, set on a generously sized lot. Enjoy a family-friendly location close to parks, schools, and everyday amenities, with easy access to major commuter routes. Available for a 12-month lease. Tenant to pay utilities. Side by Side unit. Window A/C comes with the unit. (id:61342)
Toronto, Ontario
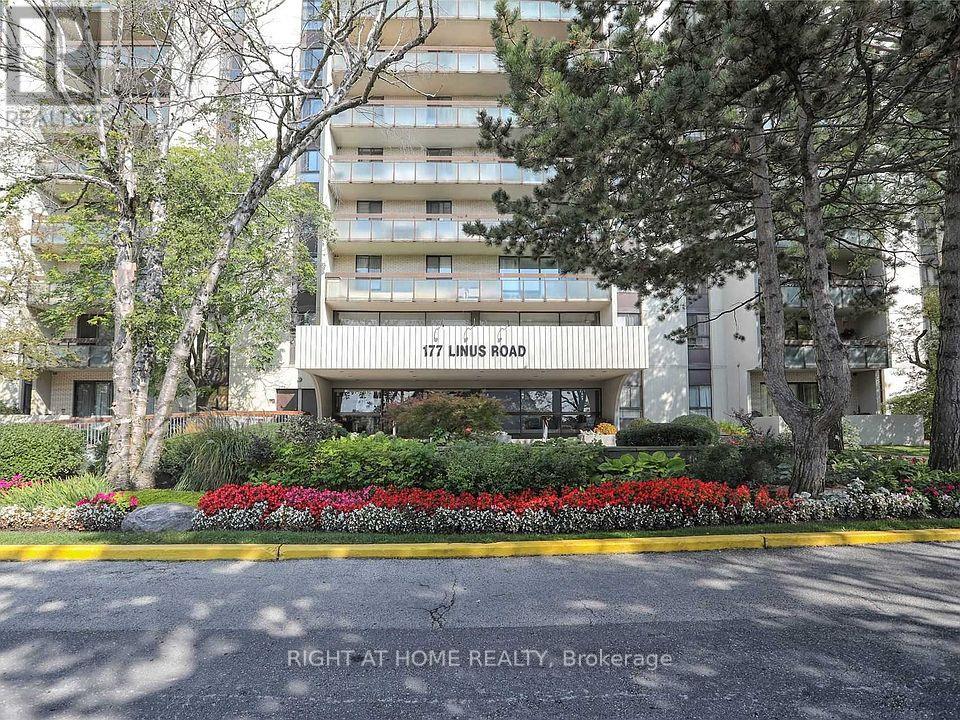
Discover this 2-bedroom, 1-bathroom condo that blends space, comfort, and convenience in the heart of North York. The functional open layout features a sun-filled living and dining area with a walk-out to a private balcony. Perfect for morning coffee or evening relaxation. The dining space has been thoughtfully enlarged by removing sliding doors, creating a more open and versatile flow for entertaining and everyday living. The galley kitchen offers plenty of counter space, cabinetry, and even room for an eat-in area. Enjoy the convenience of in-suite laundry and one underground parking spot. The home has been well maintained and offers excellent potential to update and personalize to your taste. Residents of this sought-after building enjoy a full range of amenities, including an indoor pool, sauna, fitness centre, squash and tennis courts, party/meeting room, kids' playground, library, and visitor parking. Maintenance fees conveniently include heat, water, hydro, cable, high-speed internet, parking, and building insurance. With a bright east-facing view, this condo is ideally located just minutes from Fairview Mall, Don Mills subway station, highways 401/404, and Seneca College. It's also close to well-regarded schools such as Georges Vanier Secondary School, Don Valley Middle School, and Crestview Public School. A great opportunity for first-time buyers, downsizers, or investors looking to add their personal touch! (id:61342)
Huron-Kinloss, Ontario
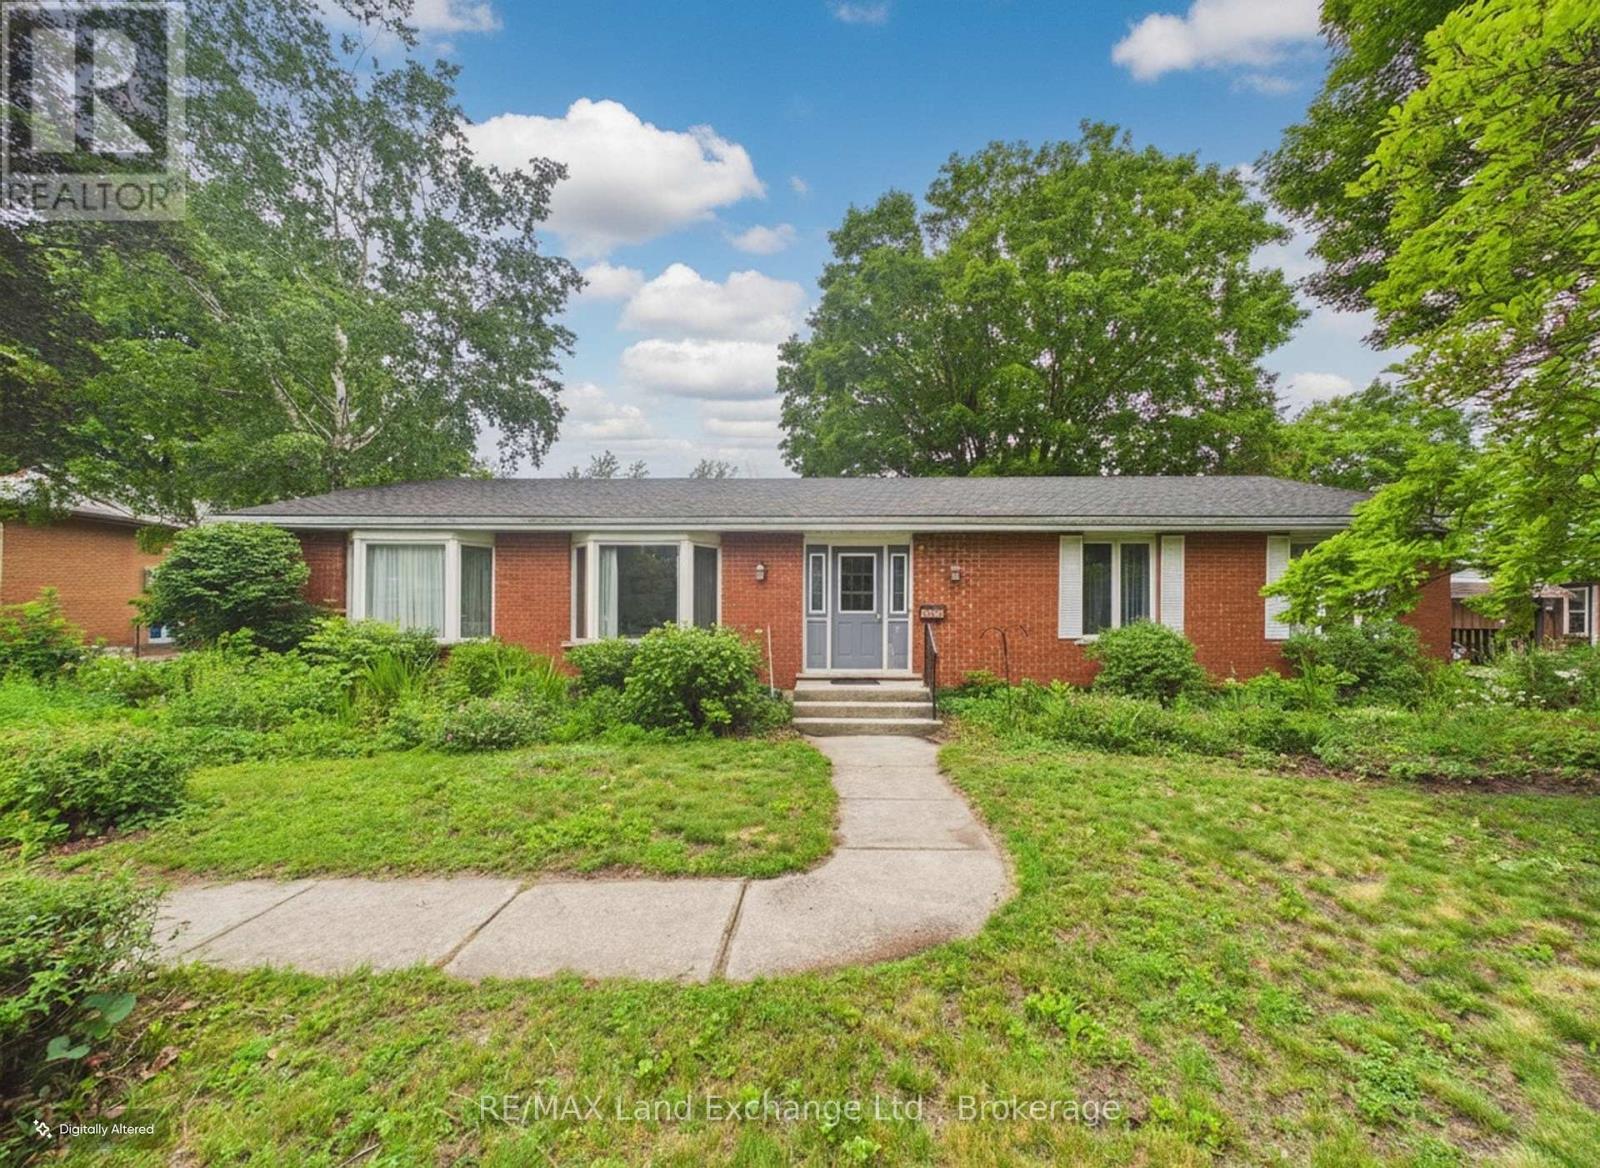
Located in one of Kincardine's most desirable family-friendly neighbourhoods, just a short walk from the sandy shores of Boiler Beach and Lake Huron, 28 Penetangore Row offers an exceptional opportunity to create the home of your dreams. With attractive red brick curb appeal and the welcoming warmth of a well-loved family home, this solid bungalow is ready for its next chapter. Offering over two levels of finished living space, the home features three spacious bedrooms and two bathrooms on the main floor, along with two additional bedrooms, a generous recreation room, a den, and a three-piece bathroom in the lower level. A bright, welcoming foyer opens into the inviting dining and family rooms, which flow seamlessly into the open-concept kitchen and living area-creating the perfect space for everyday living and entertaining. The cozy family room features a beautiful brick fireplace and overlooks the private backyard with glimpses of Lake Huron, providing a relaxing setting to enjoy throughout the seasons. Situated on a spacious lot in one of Kincardine's most sought-after neighbourhoods, this property presents an outstanding opportunity for buyers to personalize a solid, well-built home in an exceptional location close to beaches, parks, tennis courts and all the amenities the community has to offer. (id:61342)
Toronto, Ontario
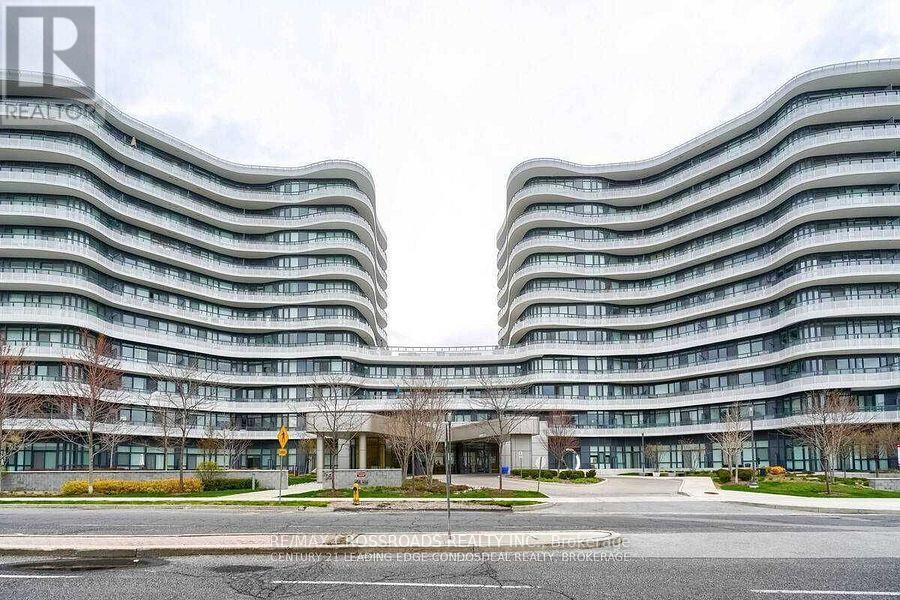
Flaire Condos Perfect Location In The Shops At Don Mills. Bright & Functional Layout, 644 Sq. Ft Spacious Open Concept, Plus 133 Sq. Ft. Large Private Balcony, 1 Bedroom Plus Den Fitted With Murphy Bed (With Option To Be Used As a 2nd Bedroom or a Den), Amazing 10 Ft. High Ceilings. Granite Counter Top, High End Appliances, 1 Parking, Steps To 24 Hrs Metro, Restaurants, Bars, Don Mills Mall, TTC, Theatre, Dog Spa., 24 Hrs Concierge, Exercise Rm, Roof-Top Patio W/BBQ Area. Perfect Terrace For Entertaining! (id:61342)
South Huron, Ontario
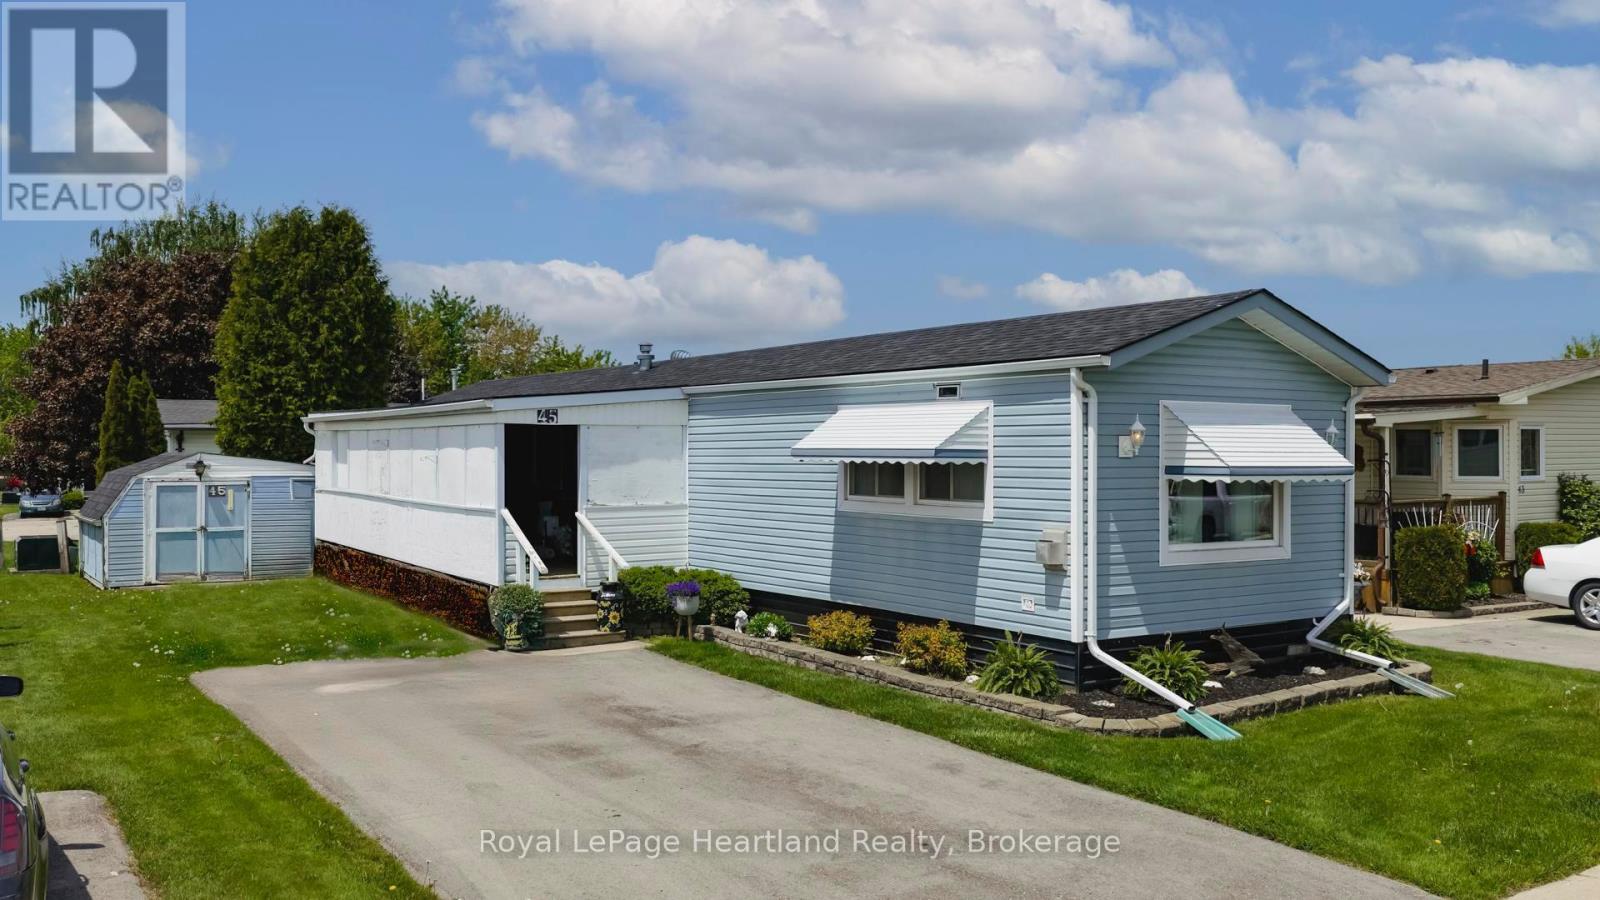
Welcome to your next chapter in the sought-after Riverview Estates, a welcoming community where lifestyle and comfort go hand in hand! Step inside to discover a bright and cheerful layout. The gas fireplace adds cozy warmth to the living area, while the primary bedroom features double closets for ample storage. The enclosed porch with removable panels offers the ideal spot to enjoy your morning coffee or unwind in the evening, rain or shine! Residents of Riverview Estates enjoy access to a vibrant community hub that includes a recreational hall with kitchen, pool table, shuffleboard, darts and a fitness room. Located in a town with everything you need: hospital, healthcare services, restaurants, golf, shopping and more - this is carefree living done right. Don't miss your chance to own this delightful home in a fantastic community. Book your private showing today! (id:61342)

West Perth, Ontario
Welcome to 19 Eleanor Street West, Perth - a beautifully maintained 4-bedroom (2 up, 2 down), 3-bathroom home offering space, comfort, and flexibility for modern living. Located on a quiet street in the heart of Perth, this home is ideal for families, multi-generational living, or anyone looking for extra space to grow. The bright and functional layout features inviting living areas filled with natural light, creating a warm and welcoming atmosphere throughout. The kitchen offers ample cabinetry and workspace, flowing seamlessly into the dining area-perfect for everyday meals and entertaining. Upstairs, you'll find two comfortable bedrooms, including a primary suite complete with its own ensuite bath. The fully finished lower level adds incredible versatility with two additional bedrooms and another full bathroom-ideal for guests, teens, or a home office setup. Step outside to enjoy a private yard, perfect for relaxing, gardening, or hosting family and friends. Conveniently located close to parks, schools, and local amenities, this home blends small-town charm with everyday convenience. A fantastic opportunity to own a spacious, move-in ready home in a desirable location-don't miss it. Call your agent for a showing today (id:61342)
Toronto, Ontario
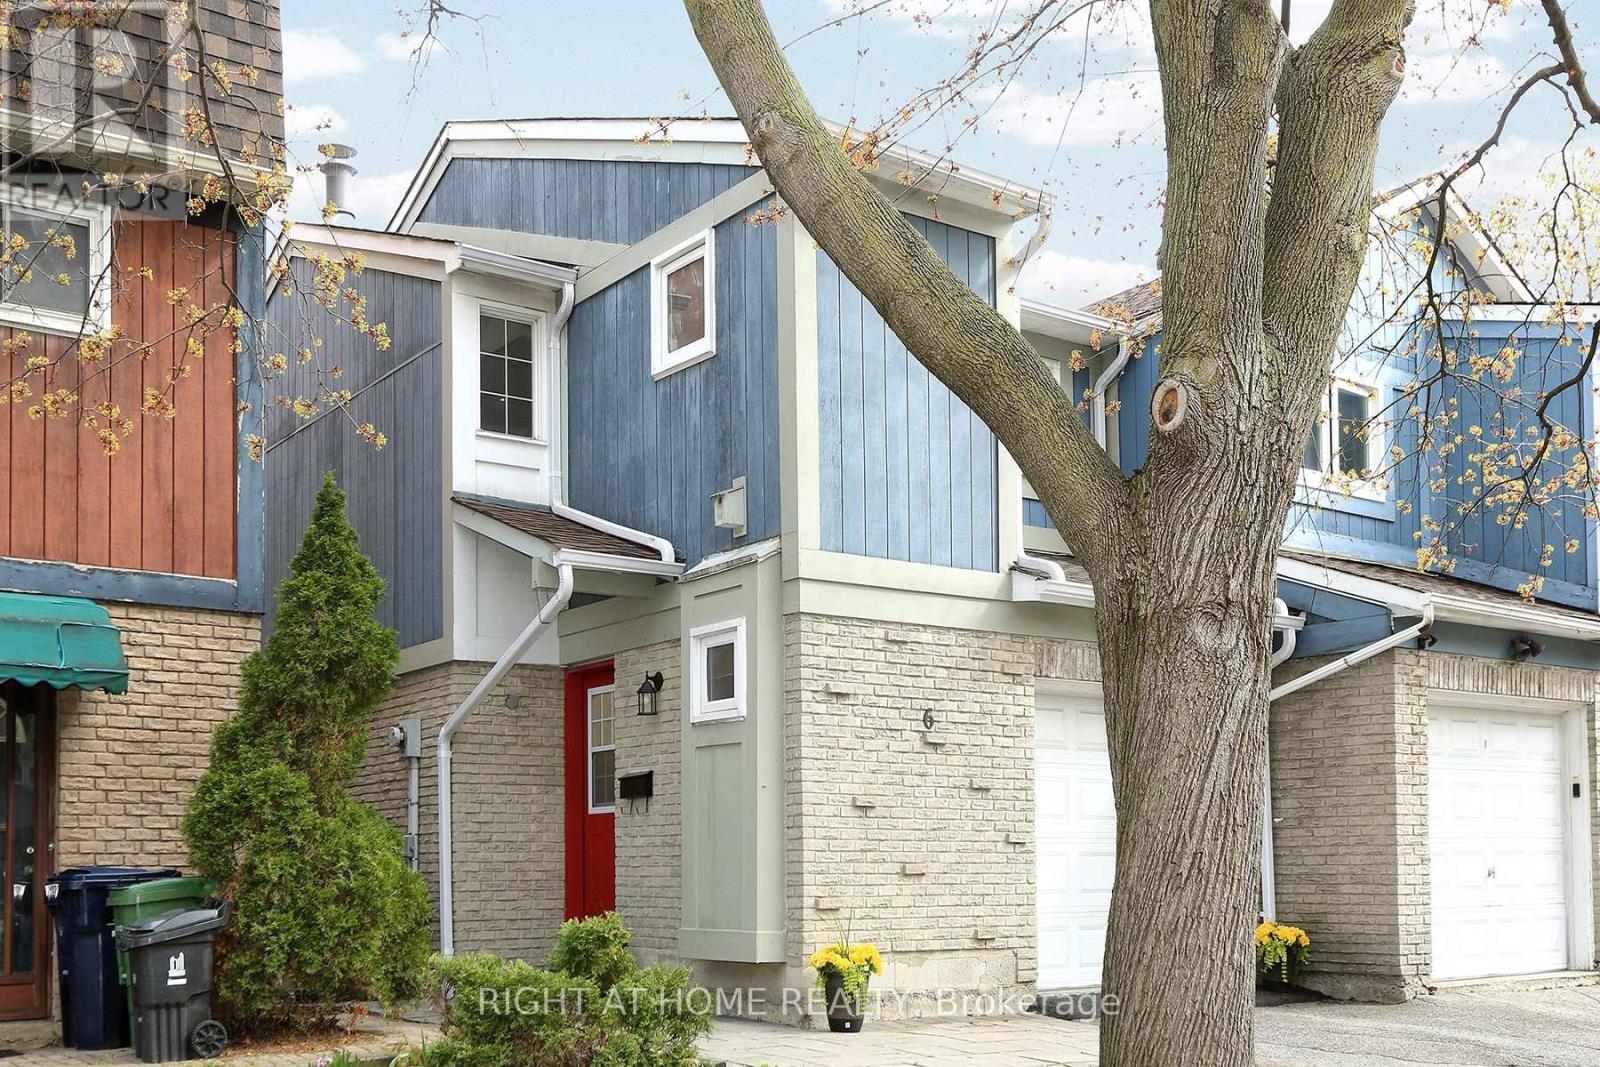
Welcome to Your Dream Home Situated in a Highly Desirable Convenient and Prime Location. Steps Away From Don Mills Subway Station, Minutes to Fairview Mall, Highway 401, 404, DVP, Grocery Stores, Restaurants, High Ranking Schools, Seneca College, Library Community Center and Much More Facilities. This Home Has Everything You've Been Searching For. With Two Storeys, Three Bedrooms, and Two Bathrooms, There's Plenty of Space For Your Family to Grow. Move-In Condition With Finished Basement! Inside, the Home Features Fresh Paint, Newer Kitchen, Refurbished Floor, New Fridge, New Furnace and Large Windows That Fill The Home With Natural Light. The Basement-floor is a Flexible Space: Use it As a Play Room Area For Your Kids, Guest Room, Home Gym, or Work-from-home Office! It Has a Big Open Space and a Smaller Room, Plus Utility Room/Laundry Area With Plenty of Storage Space. Enjoy The Well-lit Open Space Modern Kitchen With Granite Countertop That Flows Into a Cozy Dining/Living Area, Overlooking The Backyard Space. Upstairs, The Primary Bedroom Features Big Space, Double Closets, Hardwood Floor. Outside, The Private Fenced Backyard With Approx. 160 Sq. Feet Wooden Deck is Perfect For Relaxing or Entertaining, While The Built-in Garage and Private Driveway Provide Parking For Two Cars.This Beautiful Semi-detached Home and Incredible Neighbourhood is Truly The Perfect Place For a Growing Family to Settle And Very Good Alternative To A Condo Living. Don't Miss This Opportunity. (id:61342)
Mississauga, Ontario
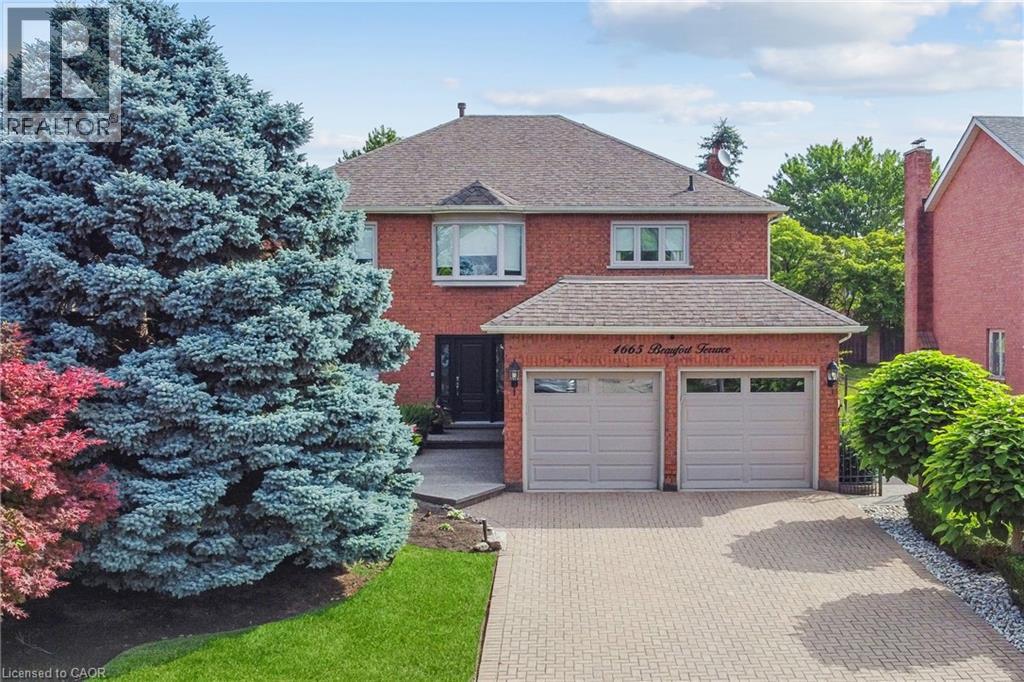
Tucked away in a prestigious enclave of executive homes, this 4-bedroom, 3-bathroom detached residence has been lovingly maintained and thoughtfully updated by its original owner. The main floor offers a spacious and functional plan. Step inside to a bright and inviting layout designed for both family living and entertaining. The formal living and dining are perfect for hosting gatherings while the separate family room provides a warm retreat for everyday relaxation. The modernized kitchen features custom cabinetry, built-in stainless-steel appliances, granite countertops, and a spacious breakfast area with large windows overlooking the picturesque backyard. Step out onto the expansive covered deck and take in the beautifully landscaped gardens-fully irrigated for easy maintenance. The backyard oasis also includes a gazebo, perfect for outdoor dining, and a charming garden shed for additional storage. Completing the main level is a convenient powder room, a well-equipped laundry room with ample storage, and direct access to the oversized double-car garage. Upstairs, the primary suite features a spacious layout, large window and a private ensuite bathroom with a soaking tub and separate shower. Three additional generously sized bedrooms offer plenty of closet space and share a well-appointed main bathroom. Located in the highly sought-after Erin Mills community, this home offers easy access to top-rated schools, major highways, Erin Mills Town Centre, parks, walking trails, and Credit Valley Hospital. Whether you're commuting or enjoying the nearby amenities, this location is second to none. Don't miss this rare opportunity to own a beautifully maintained home in one of Mississauga's premier neighborhoods! (id:61342)
Simcoe, Ontario
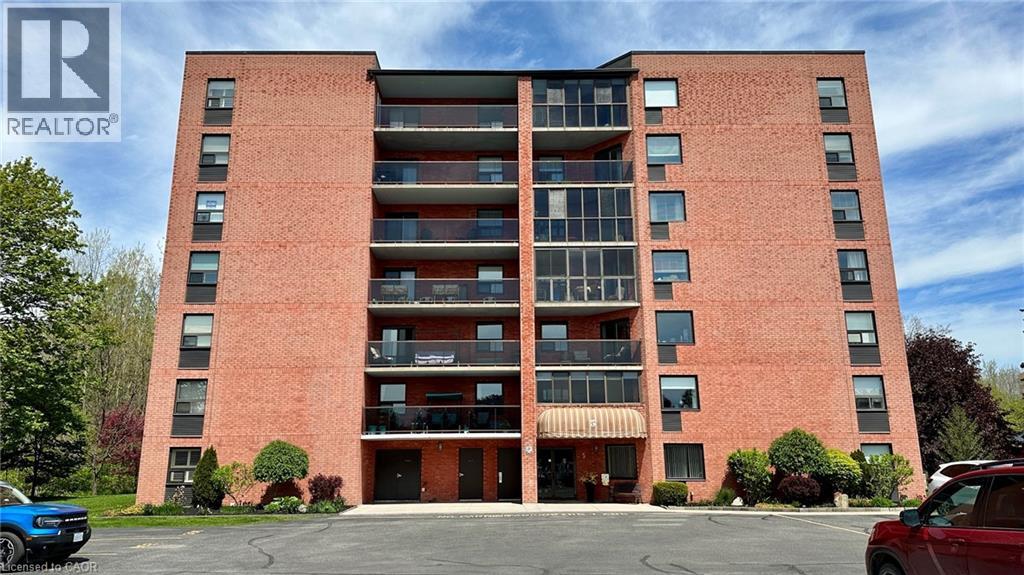
WOW! Super affordable condo unit! Centrally located close to shopping, food, amenities and wherever you want to be in Simcoe. Located on the 6th floor of 5 Mill Pond Court facing east, this unit features, 2 bedrooms, a primary bathroom, a common 3-piece bathroom, kitchen w/updated countertops, new stove, refridgerator, large living room with glass doors to the covered balcony space. You also have in-suite laundry facilities. All you have to do is move-in, unpack and go! New carpet in the 2nd bedroom. Stop waiting! Make your move today. Make your offer now and enjoy your life affordably at 604-5 Mill Pond Court today. New Status Certificate available upon request. (id:61342)
Paris, Ontario
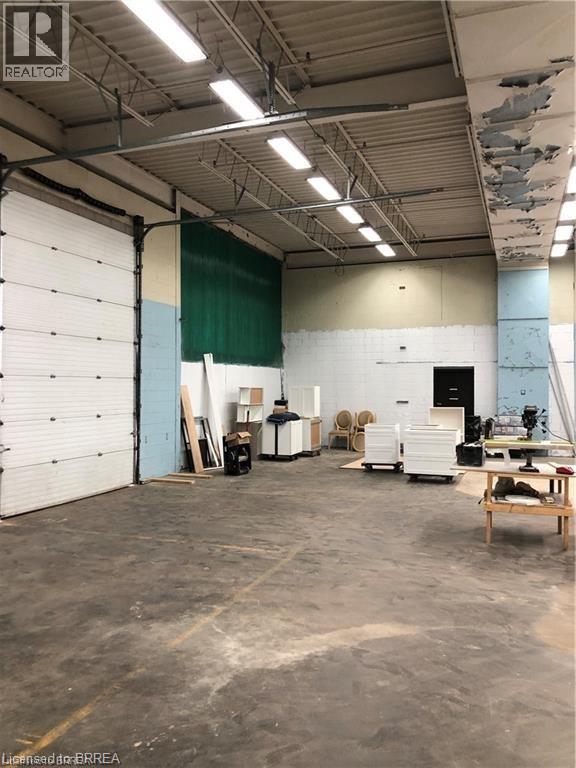
This shared space is an excellent opportunity for tradesmans, hobbyist, that required the perfect place to working on projects, storage. Offering 600v/3/60, 14 ft ceilings, large overhead door, fully self contained, including heat & hydro. (id:61342)
Hamilton, Ontario
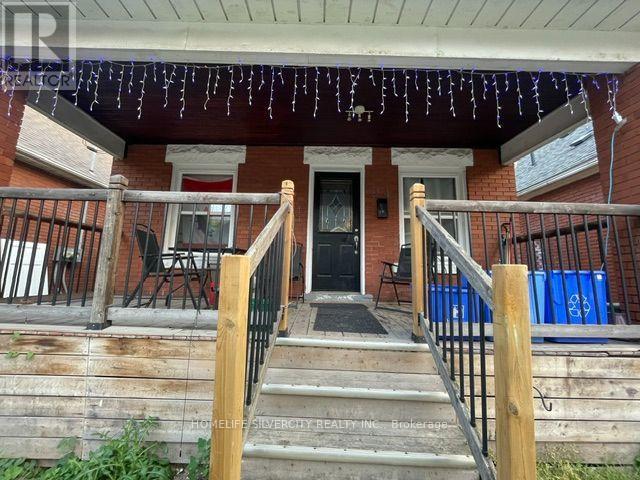
Welcome to this 1.5 storey home, ideally situated on a quiet family friendly street in the sought after Stinson neighbourhood. Offering 3 bedrooms including a convenient main floor bedroom, perfect for flexible living. This home features a spacious eat in kitchen and hardwood flooring throughout. Enjoy a large front porch and fenced back yard with deck and shed. A great outdoor space with plenty of potential to personalize. The property presents a versatile opportunity for both investors and homeowners looking to get into a home and add their own personal touch. Ideally located close to schools, hospital, public transit, Burce Trial. Bus route and driving distance to McMaster University. Ideal location for students and potential rental income. (id:61342)
Hamilton, Ontario
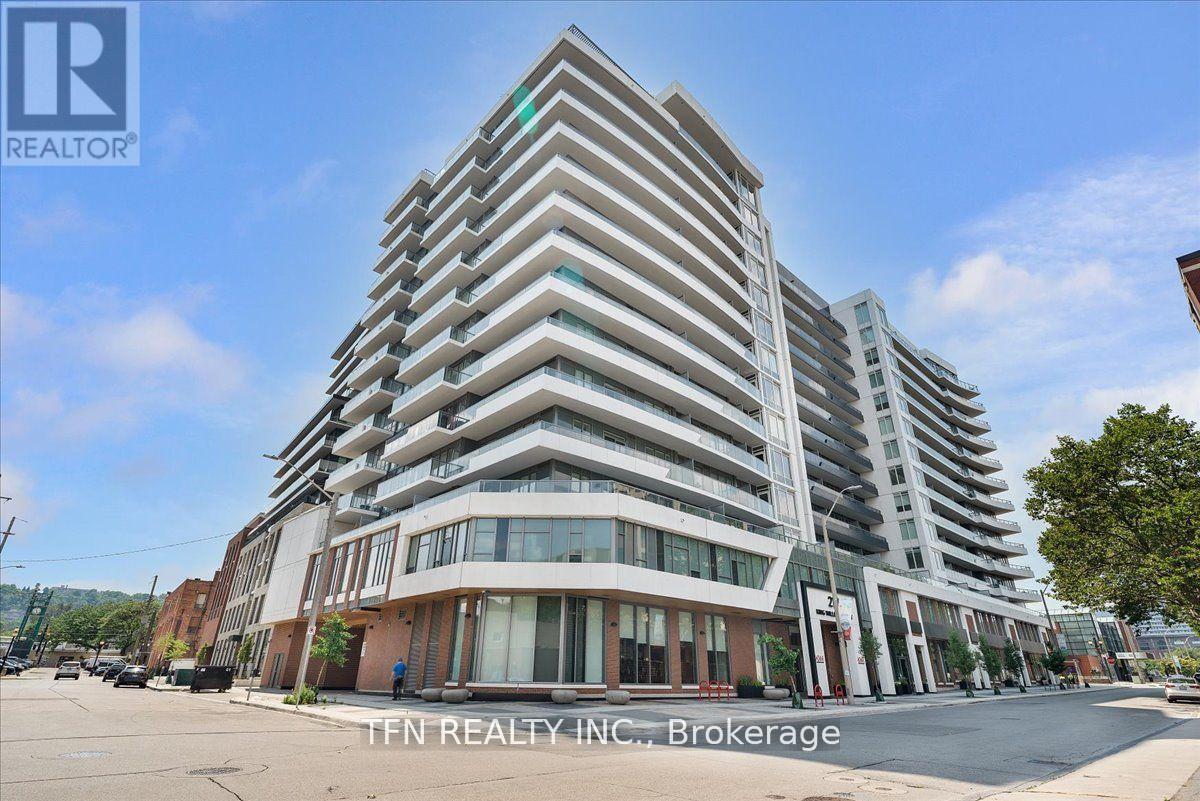
Welcome to one of the largest 1-Bed + Den units in the building with two full-size storage lockers, located in the heart of Hamilton's Beasley neighbourhood. Offering 665 sq ft of thoughtfully designed space with soaring 9-ft ceilings, this bright and modern 5th-floor unit stands out for its large size and high-end upgrades. Inside, you'll find a stylish open-concept layout with an upgraded kitchen featuring stainless steel appliances! The versatile den is perfect for a home office or guest area, while the generously sized bedroom benefits from large windows that flood the space with natural light. Additional features include in-suite laundry and a beautiful 3-piece bathroom with a spacious vanity. This condo unit is great for couples and small families looking for a neat and clean, move-in-ready home in one of Hamilton's most vibrant communities. (id:61342)
Toronto, Ontario
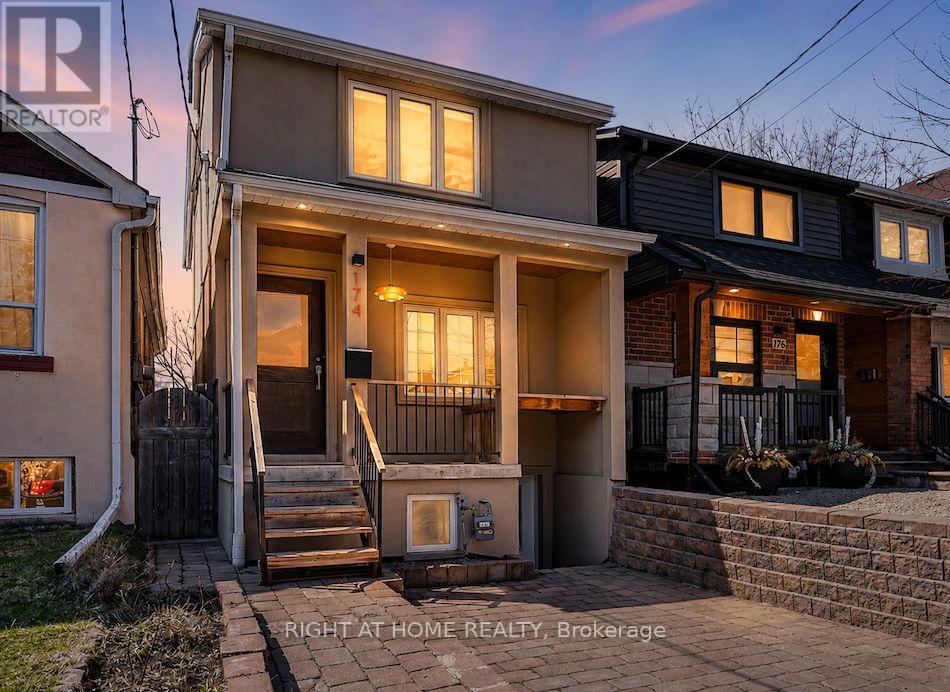
***West-End Gem***Income Generating Detached 3+1-Bed + 3-Bath Home.*** Beautifully maintained detached home offering the perfect blend of space and urban convenience. Inside, you'll find renovated living spaces filled with natural light and a practical layout. Outside, unwind in your backyard with a mature cherry tree, relax in your **wood-burning sauna**. Take advantage of a large detached workshop connected to electricity and water. This bright 3-bedroomresidence features a *separate basement unit-ideal for rental income.* Walk to St. Clair Streetcar, Eglinton LRT, Future GO Stations, Caledonia and Keele Station on the Line 5Eglinton Crosstown-offering quick connections all across the city. Walking distance to Corso Italia, the Stockyards and the Junction; some of Toronto's most vibrant communities filled with cafes, breweries, boutiques, and top dining. Even more future value: construction is under way for the new St. Clair-Old Weston SmartTrack Station connecting to the neighborhood to Bloor/Union/Pearson. Slated to open in 2029 and approximately a 10-minute walk from the property-strengthening long-term appreciation of the property value. Caledonia GO station is under construction, adding yet another way to reach Union station by 2027. ***A fantastic opportunity-this home delivers walkability( Walk Score 86), income potential, and long-term value in a rapidly improving west-end neighborhood anchored by major transit investment.***Existing parking pad needs to be licensed. Owners parked their car on the parking pad (id:61342)
Toronto, Ontario
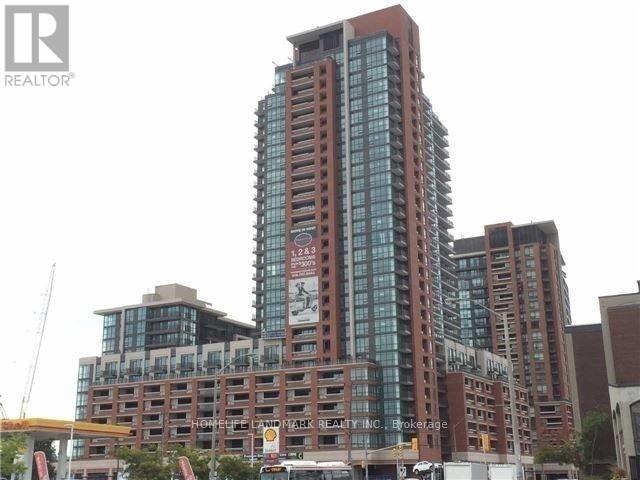
Luxury Condo In Treviso Community, 1 Br + Study, Walk To Lawrence West Subway Station, Minutes To Highway 401, Allen Road, Yorkdale Mall, Schools, Direct Bus To Pearson Airport. Floor To Ceiling Windows W/ Unobstructed View Of Courtyard, Bocci Court, Swimming Pool. Gorgeous Kitchen W/ Granite Top And Marble Backsplash, 1 Parking + 1 Locker Included. (id:61342)
Mississauga, Ontario
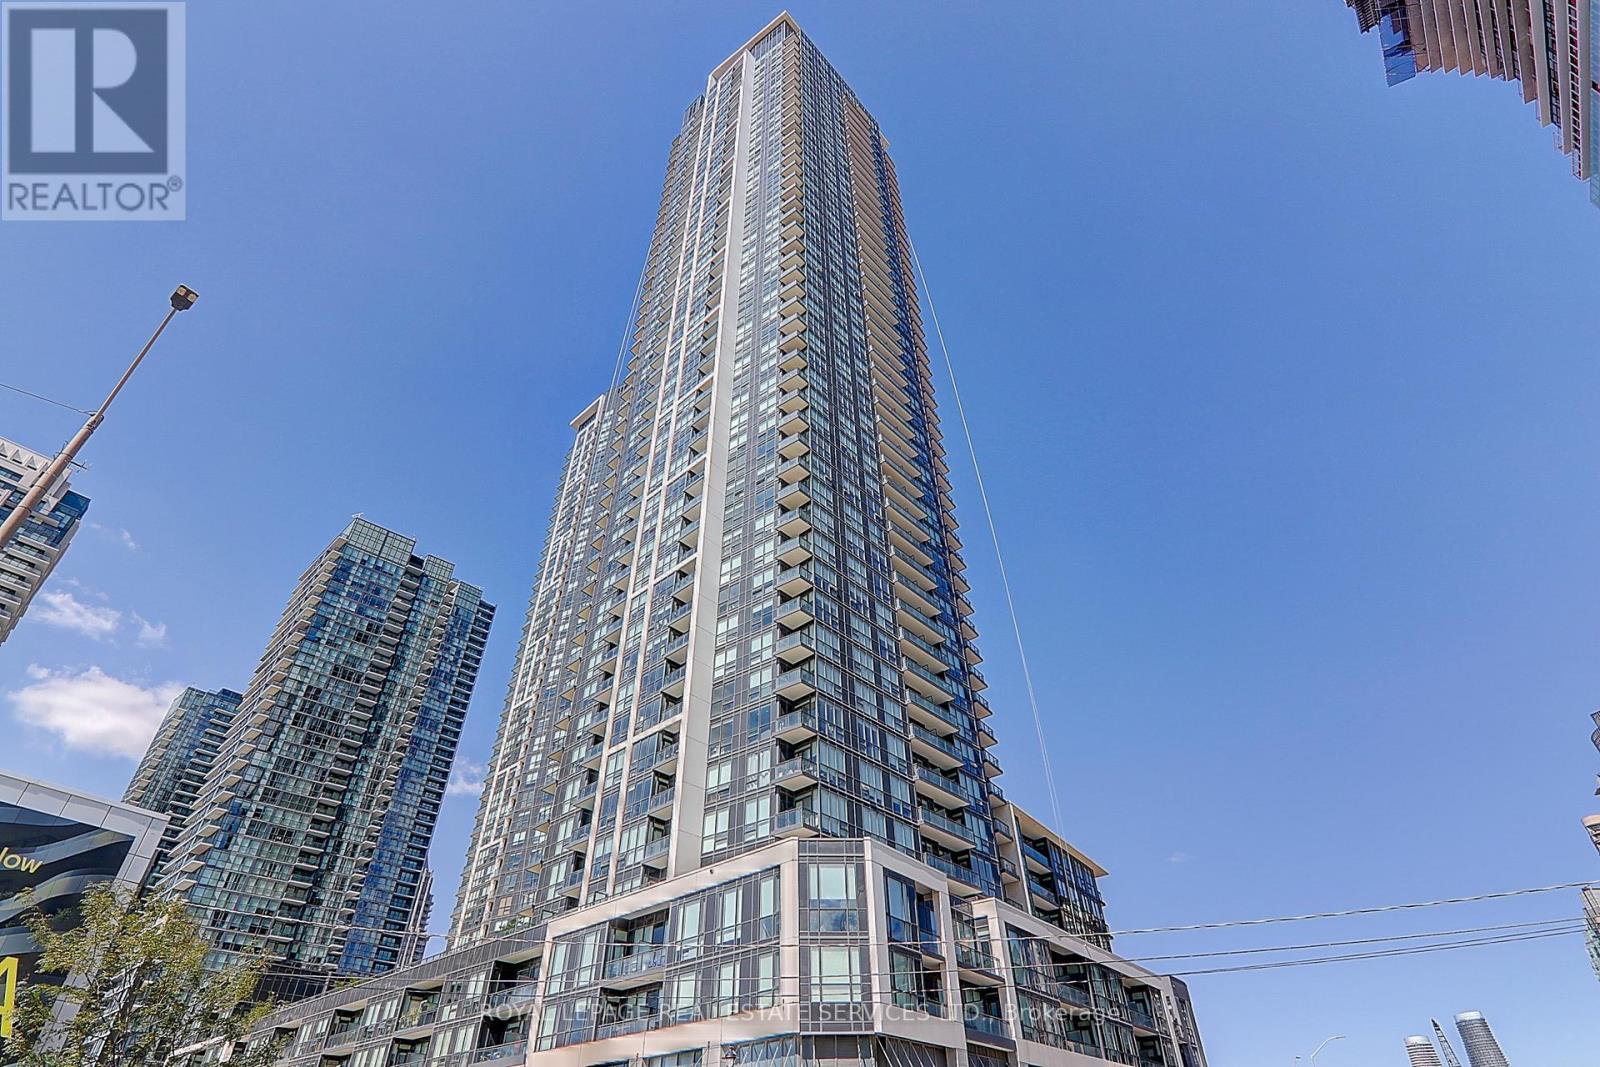
Welcome to this stunning 2-bedroom + den, 2-bath condo in the heart of Mississaugas vibrant City Centre! Enjoy breathtaking, unobstructed south-facing views from floor-to-ceiling windows and soaring 9' ceilings. This modern, open-concept unit features a sleek kitchen with stainless steel appliances and granite countertops. Located in a highly sought-after building with 24-hour concierge service and exceptional amenities. Steps to Square One, dining, shopping, GO Transit, and quick access to Hwy 403 & 410everything you need at your doorstep!Welcome to this stunning, sun-filled 2 Bedroom + Den, 2 Bath unit in the highly sought-after City Centre area of Mississauga. Enjoy unobstructed south-facing views with 9 ft ceilings and floor-to-ceiling windows. Open-concept living and dining area with a modern kitchen featuring stainless steel appliances and granite countertops. Exceptional building amenities include 24-hour concierge, gym, pool, and more. Conveniently located steps to Square One Shopping Centre, restaurants, public transit, and easy access to Hwy 403/410 & GO Transit. (id:61342)
Brampton, Ontario
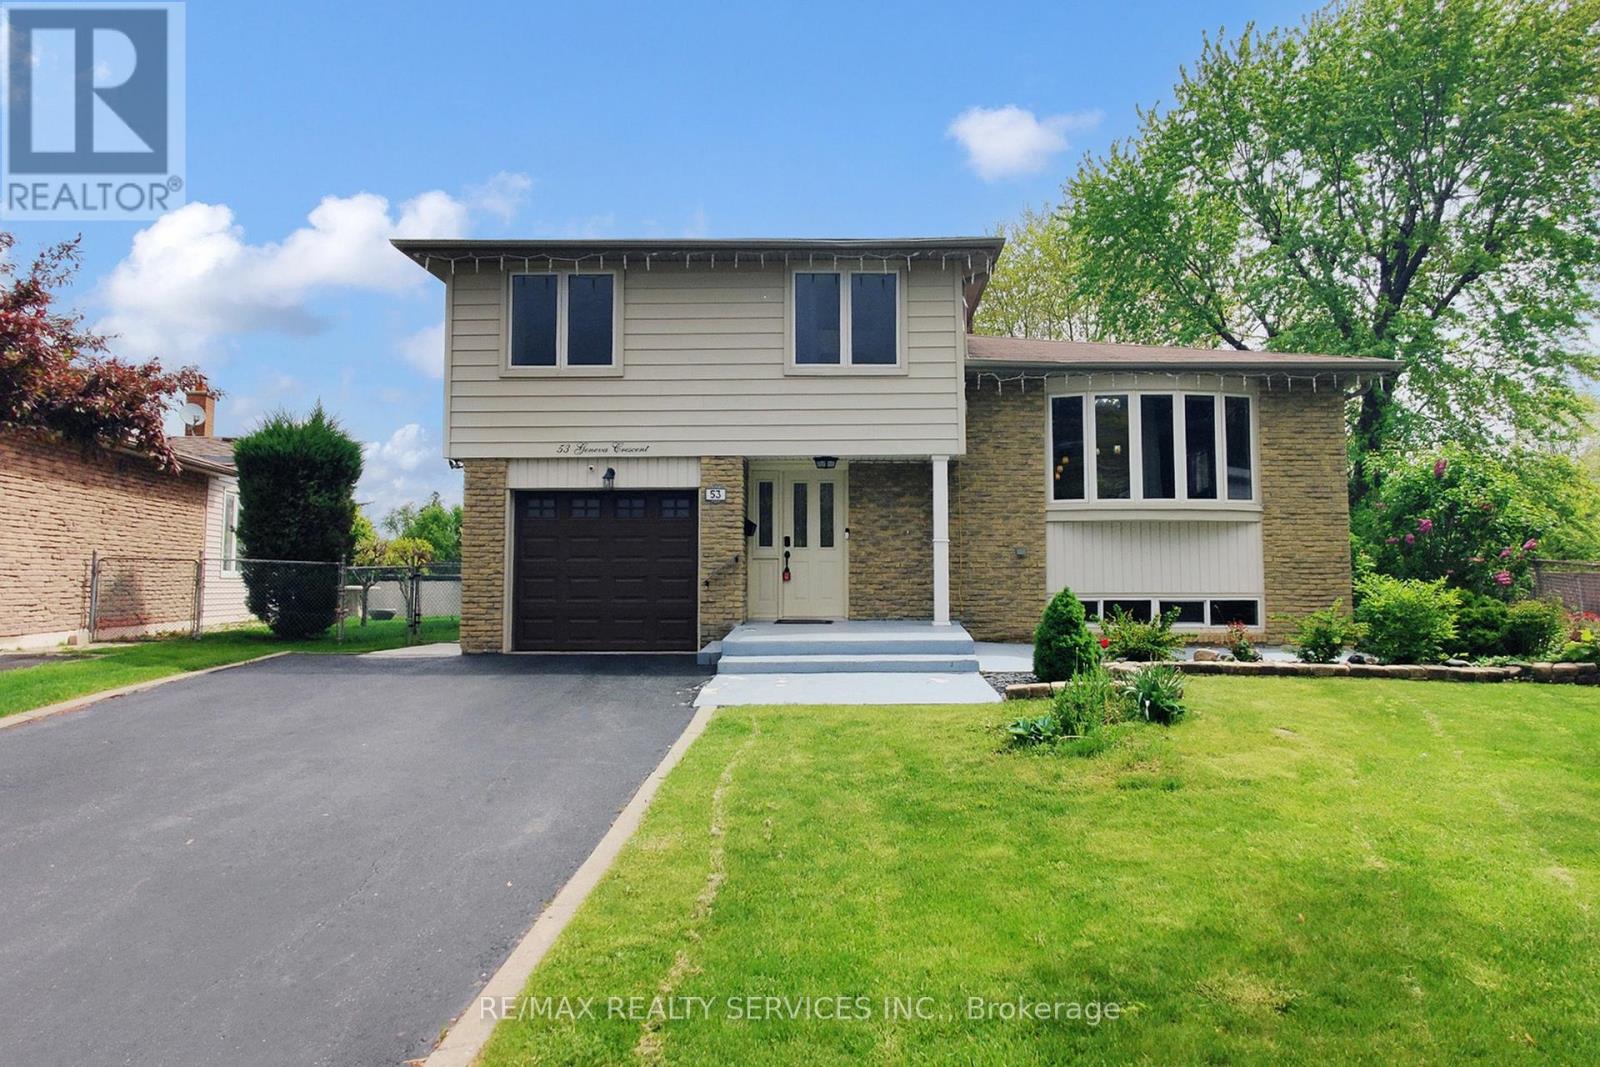
Welcome to 53 Geneva Crescent, a beautifully renovated 4-level side-split tucked away on a quiet, family-friendly street in Brampton's desirable Northgate community. Set on a premium 40 ft. x 148 ft. pie-shaped corner lot, this turn-key home offers impressive living space inside and out. The open-concept main floor showcases a chef-inspired kitchen with quartz countertops, a large island, stylish backsplash, and sleek black stainless-steel appliances including a gas range, plus a walk-out to the deck with BBQ gas hook-up. The bright living and dining area is enhanced by a gorgeous bow window and modern finishes throughout. A rare ground-level addition elevates the home with a spacious foyer, powder room, and a versatile family room - perfect as a second living space or potential 5th bedroom - complete with its own 3-piece bath and separate entrance/walk-out, ideal for an in-law or extended-family setup. The upper level features four generous bedrooms and a beautifully updated 4-piece bathroom, while the finished basement adds a cozy recreation area, pantry, laundry room, and utility space. Step outside to an expansive, fully fenced backyard perfect for entertaining, gardening, or unwinding, complete with a powered garden shed. Additional highlights include parking for up to 5 vehicles, a double-wide driveway, and direct garage access. Minutes to Chinguacousy Park, schools, transit, Bramalea City Centre, Bramalea GO Station, Highway 410, and a variety of shopping and amenities. A truly special, move-in ready home in one of Brampton's most sought-after neighbourhoods! (id:61342)
Georgina, Ontario
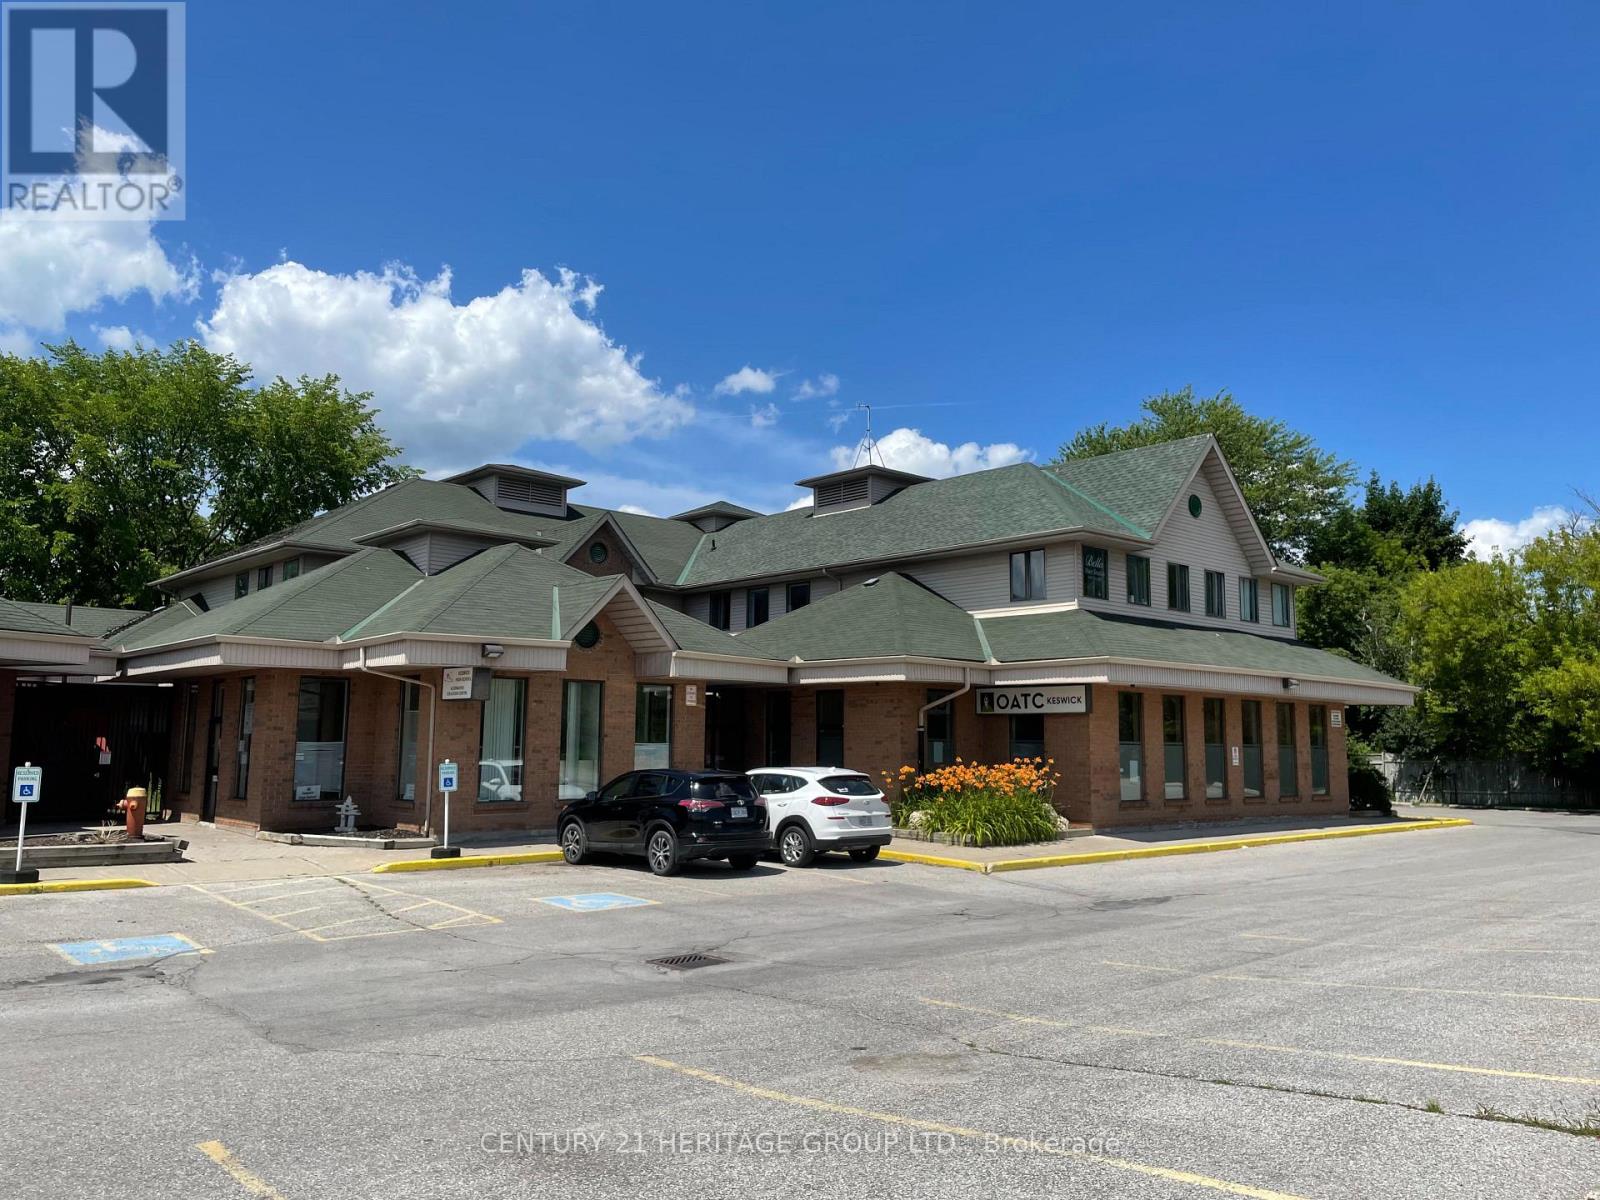
Professional Office Building - Triple A Tenants- Building In Excellent Move-In Condition - State-of-the-Art Security & Fire System - Large Windows Offer Soothing Natural Light - Plenty Of Parking - Main-floor Unit Available, $6.50 Per Sq.Ft. T.M.I. Plus Utilities And H.S.T. 4,876 sq.ft. of retail/office space. Division of unit is possible. (id:61342)
Oshawa, Ontario
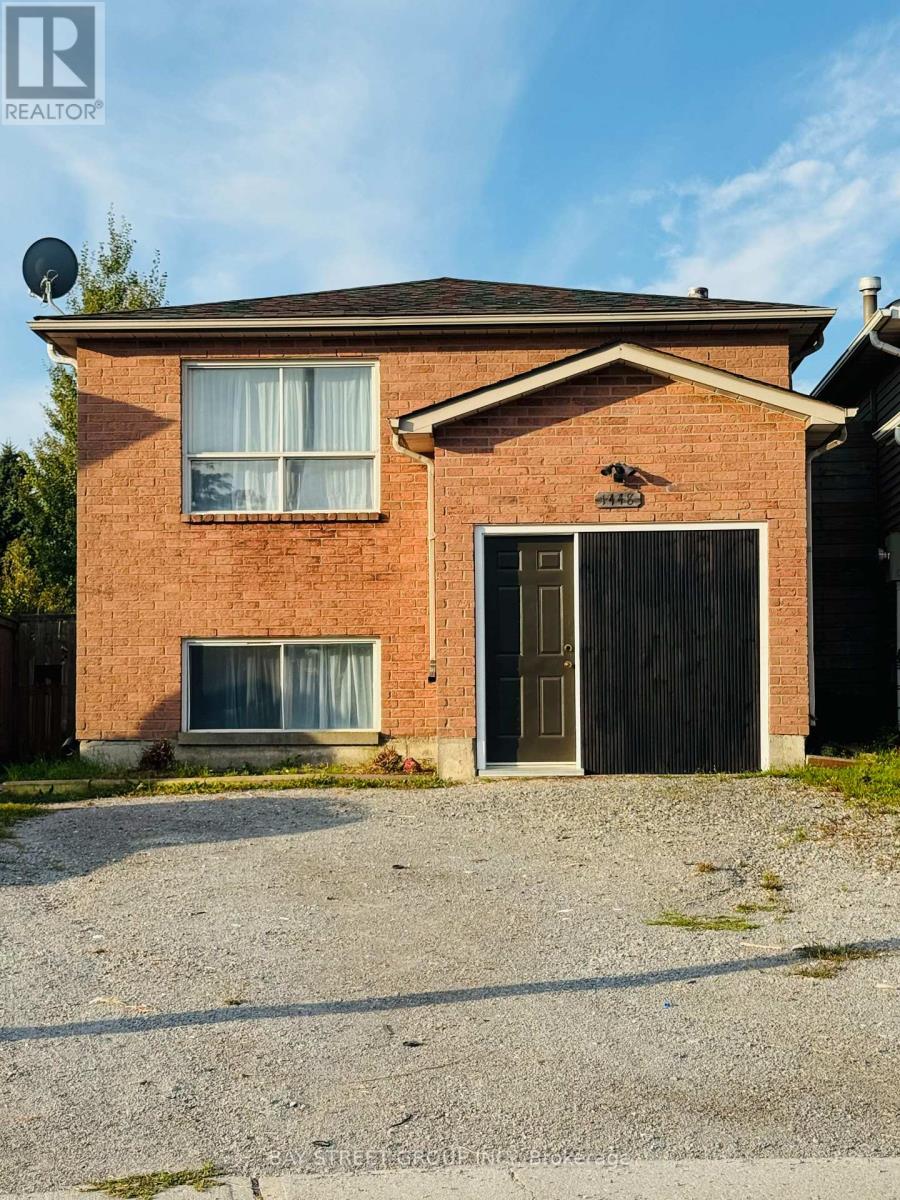
Beautifully Updated Upper-Level Duplex In Lakeview Spacious 3+1 Bedrooms, Prime Location!Welcome to this stunning and registered upper-level unit in the highly desirable Lakeview community. Featuring three spacious bedrooms plus the option of a fourth, this home provides a traditional layout with separate living and dining areas, offering both comfort and functionality for a growing family.The interior boasts a modern kitchen with updated finishes, a private laundry for your convenience, and two driveway parking spaces. A large backyard extends your living space outdoors, perfect for gatherings, childrens play, or simply enjoying the fresh air.The location is unmatchedjust steps from Lakeview Park, childrens playgrounds, basketball courts, and scenic walking trails. Take a leisurely stroll to the shores of Lake Ontario and experience the natural oxygen bar of lakeside living.Commuting is made easy with quick access to Highway 401, Oshawa GO Station, and a selection of top-rated schools. Utilities are shared with the basement tenant (main floor pays 55%).Dont miss the chance to live in a family-friendly neighborhood with abundant amenities, outdoor lifestyle, and the beauty of Lake Ontario right at your doorstep! ** This is a linked property.** (id:61342)
Toronto, Ontario
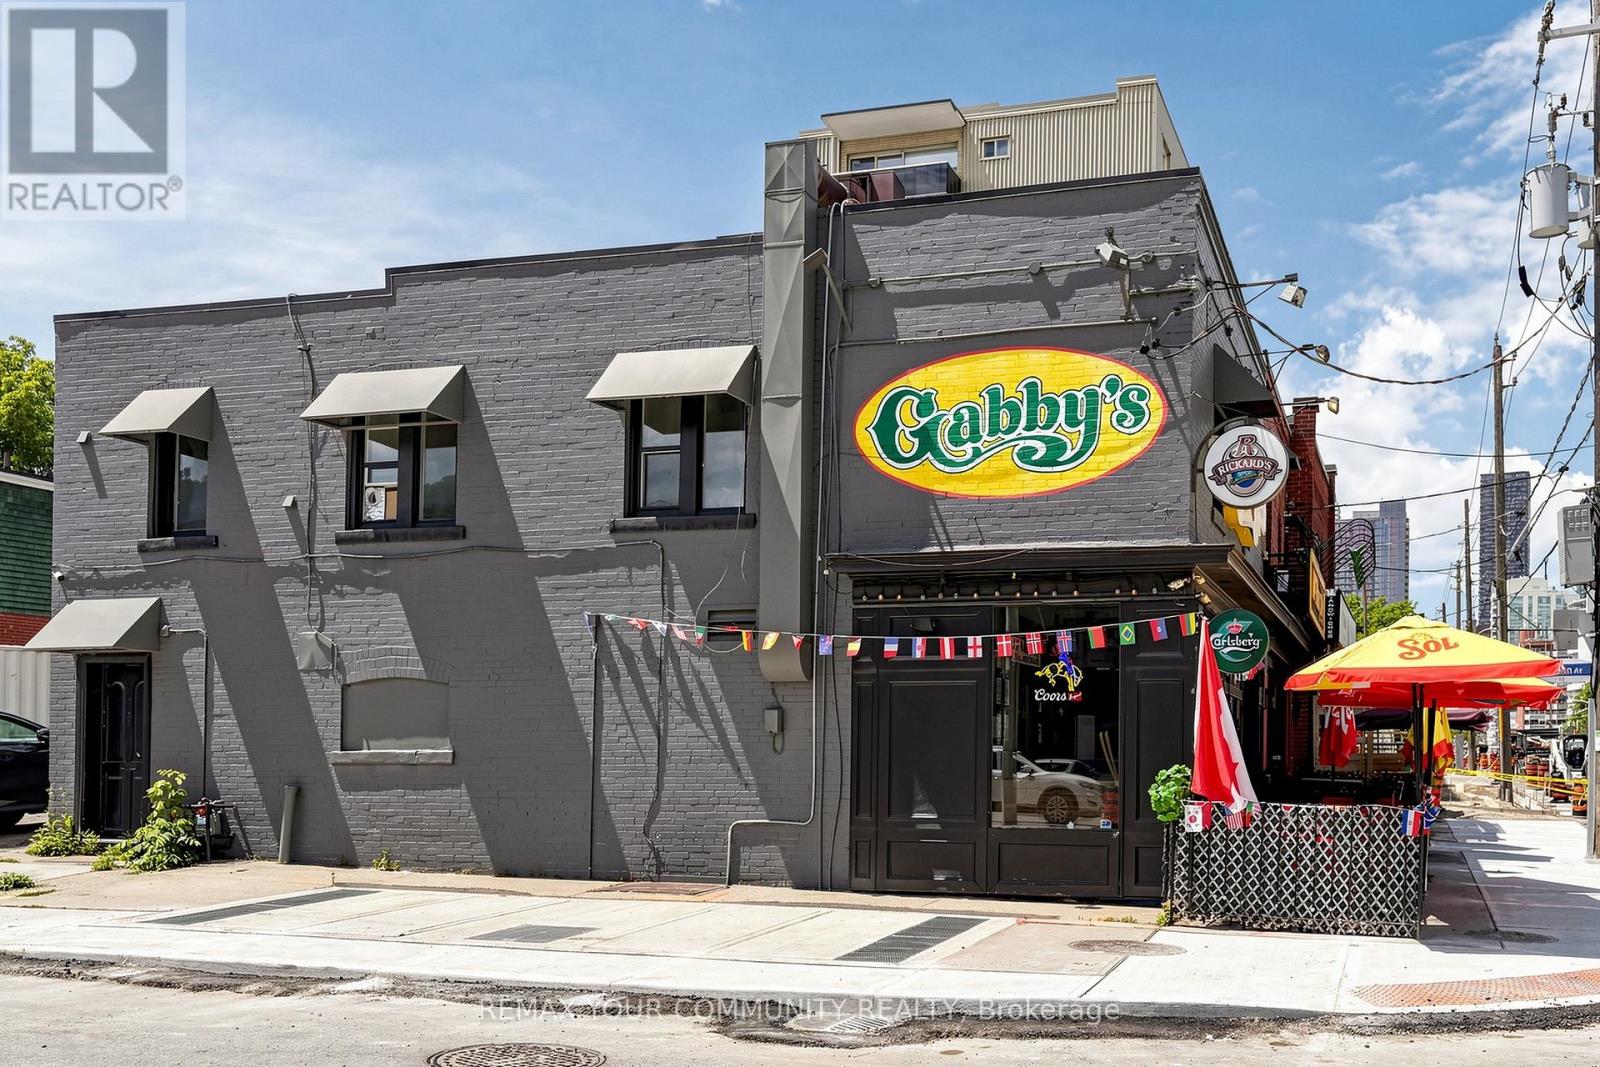
Exceptional opportunity to own a well-established Gabby's Franchise Pub & Restaurant in one of Toronto's busiest locations at Eglinton Avenue East & Mount Pleasant Road. Successfully operating for over 35 years, this profitable licensed restaurant enjoys a loyal customer base, strong neighborhood presence, and excellent visibility in a high-traffic commercial area. Weekly sales are approximately $15,000 (as per Seller), with over 70% of revenue generated from liquor sales, producing an impressive 75%+ gross profit margin on liquor. Very affordable occupancy costs with rent and TMI totaling only $4,484 per month. The business also includes a large one-bedroom apartment upstairs, currently rented for $2,000 per month, providing valuable additional income and helping offset operating expenses. Long-term lease in place until October 2030, plus one additional 5-year renewal option, offering long-term security. Fully LLBO licensed with 41 indoor seats and a 35-seat licensed outdoor patio, making it ideal for year-round dining and seasonal patio service. Operating hours are Monday to Friday from 3:00 PM to 2:00 AM and Saturday & Sunday from 12:00 Noon to 2:00 AM. Low flat franchise royalty and advertising fees. Online ordering is available through Uber Eats, DoorDash, and Gabby's online ordering platform, providing multiple revenue streams. Excellent opportunity for an owner-operator, family business, investor, or experienced restaurateur looking to acquire a profitable Toronto restaurant with stable cash flow and significant growth potential. Plenty of opportunities to increase sales through expanded marketing, catering, special events, sports nights, entertainment, and extended food promotions. Turnkey operation, repeat clientele, trained staff, and strong comm Rare. (We are not willing to de-brand, and any buyer is subject to approval to ensure they're a good fit. We won't hold anything up, but we do need to be confident the new buyer aligns with the operation.) (id:61342)
Dysart Et Al, Ontario
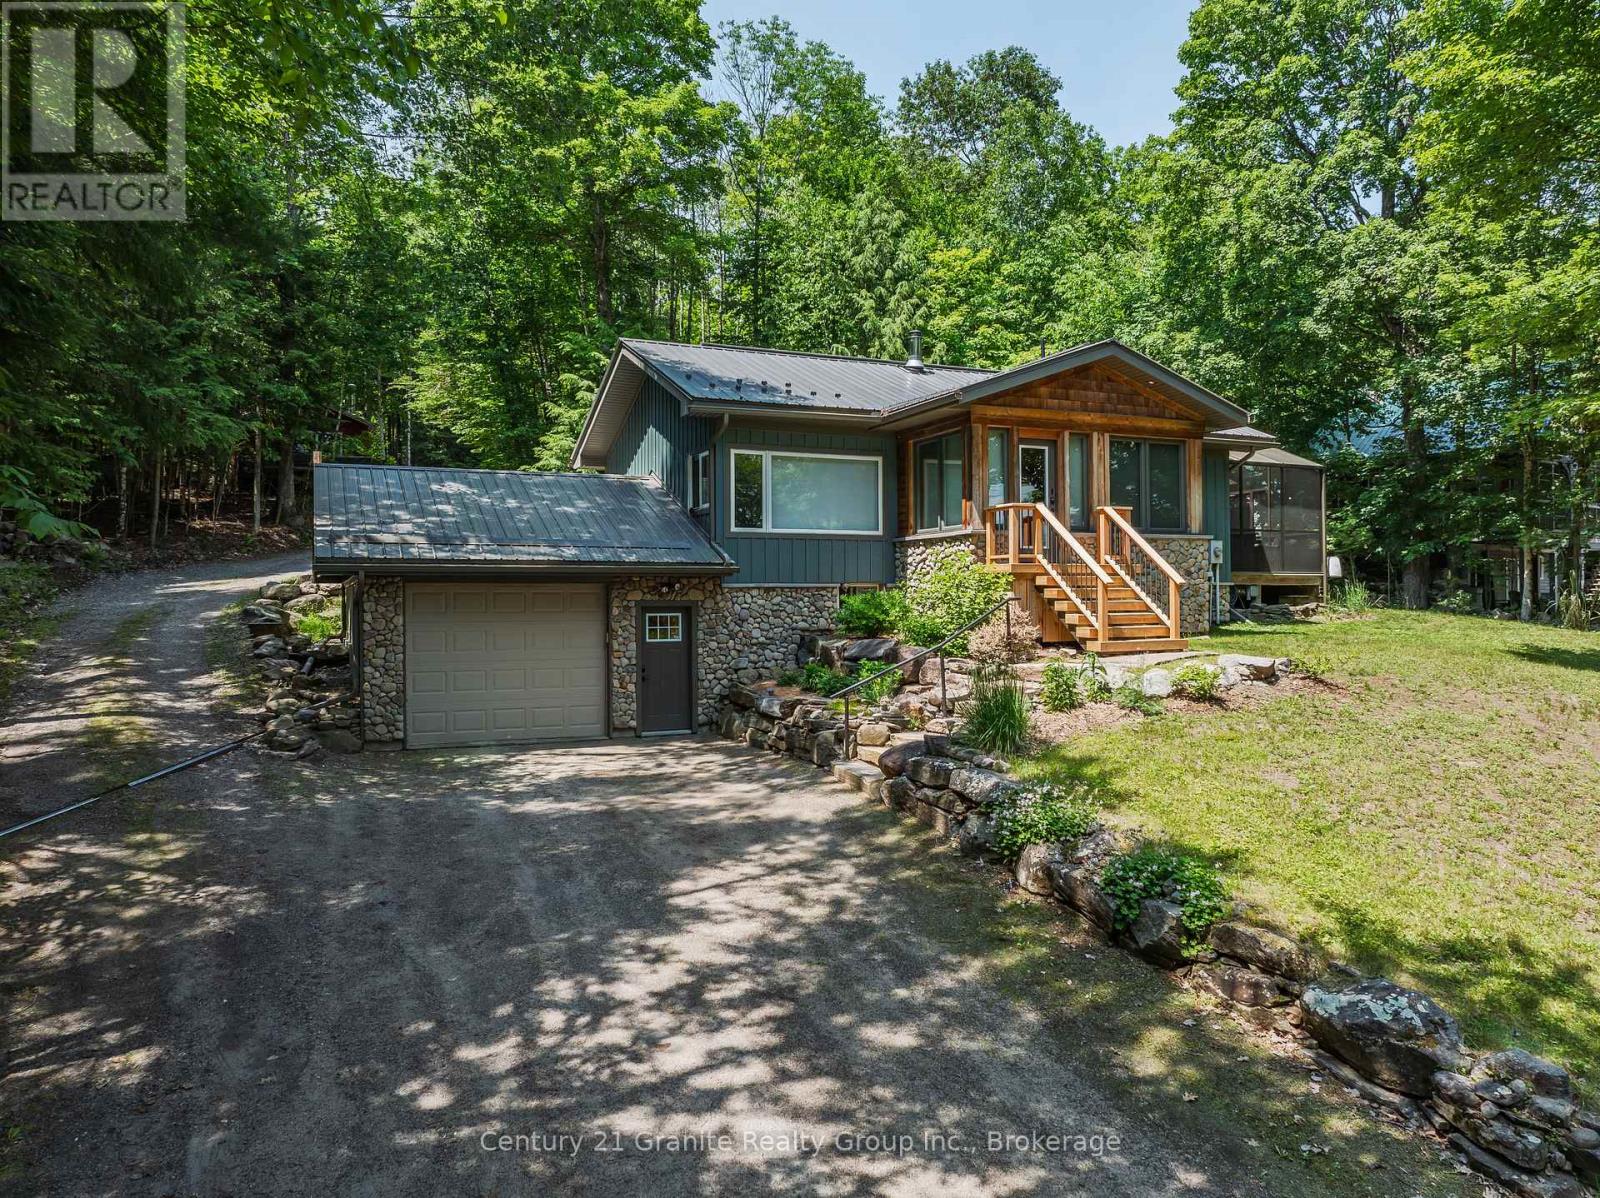
Completely transformed from the studs out, this exceptional home has been meticulously renovated with no expense spared, offering the perfect blend of timeless craftsmanship & modern luxury. Nearly every aspect of the home is brand new, including updated electrical, windows and doors, blown-in insulation, European engineered oak flooring, custom cabinetry & durable metal roof. The inviting main floor features 2 spacious bedrooms, including a serene primary retreat overlooking the backyard & private sitting area. The primary suite also boasts a generous walk-in closet. The spa-inspired main bathroom is designed for relaxation with deep soaker tub, tiled walk-in shower, double vanity, heated floors & custom cabinetry. Entertain with ease in the formal dining room or gather in the stunning custom Mennonite kitchen, showcasing exquisite cabinetry, slow-close cupboards & drawers, & walkout to the gorgeous screened-in deck-ideal space to enjoy warm summer evenings or alfresco dining. The welcoming living room features a cozy woodstove, creating the perfect atmosphere. The lower level offers additional living space with a third bedroom/office, a spacious recreation room, a convenient two-piece bathroom with ample storage, and a walkout to the attached garage. Outside, you'll find beautiful gardens, a charming 3 room Bunkie with hydro & water & storage shed, providing plenty of room for guests, hobbies, or extra storage. The property is serviced by municipal sewers & artesian well & enjoys the added benefit of an adjacent municipal road allowance, providing convenient access to a beautiful sandy beach just across the road which is the perfect location to enjoy a swim, drop a canoe/kayak & explore the Kashagawigamog lake chain. This is a truly turnkey property where quality, thoughtful design & exceptional setting come together to create a remarkable place to call home. All of this located within 5 minutes of Haliburton Village for schools, shopping & hospital. (id:61342)
Huntsville, Ontario
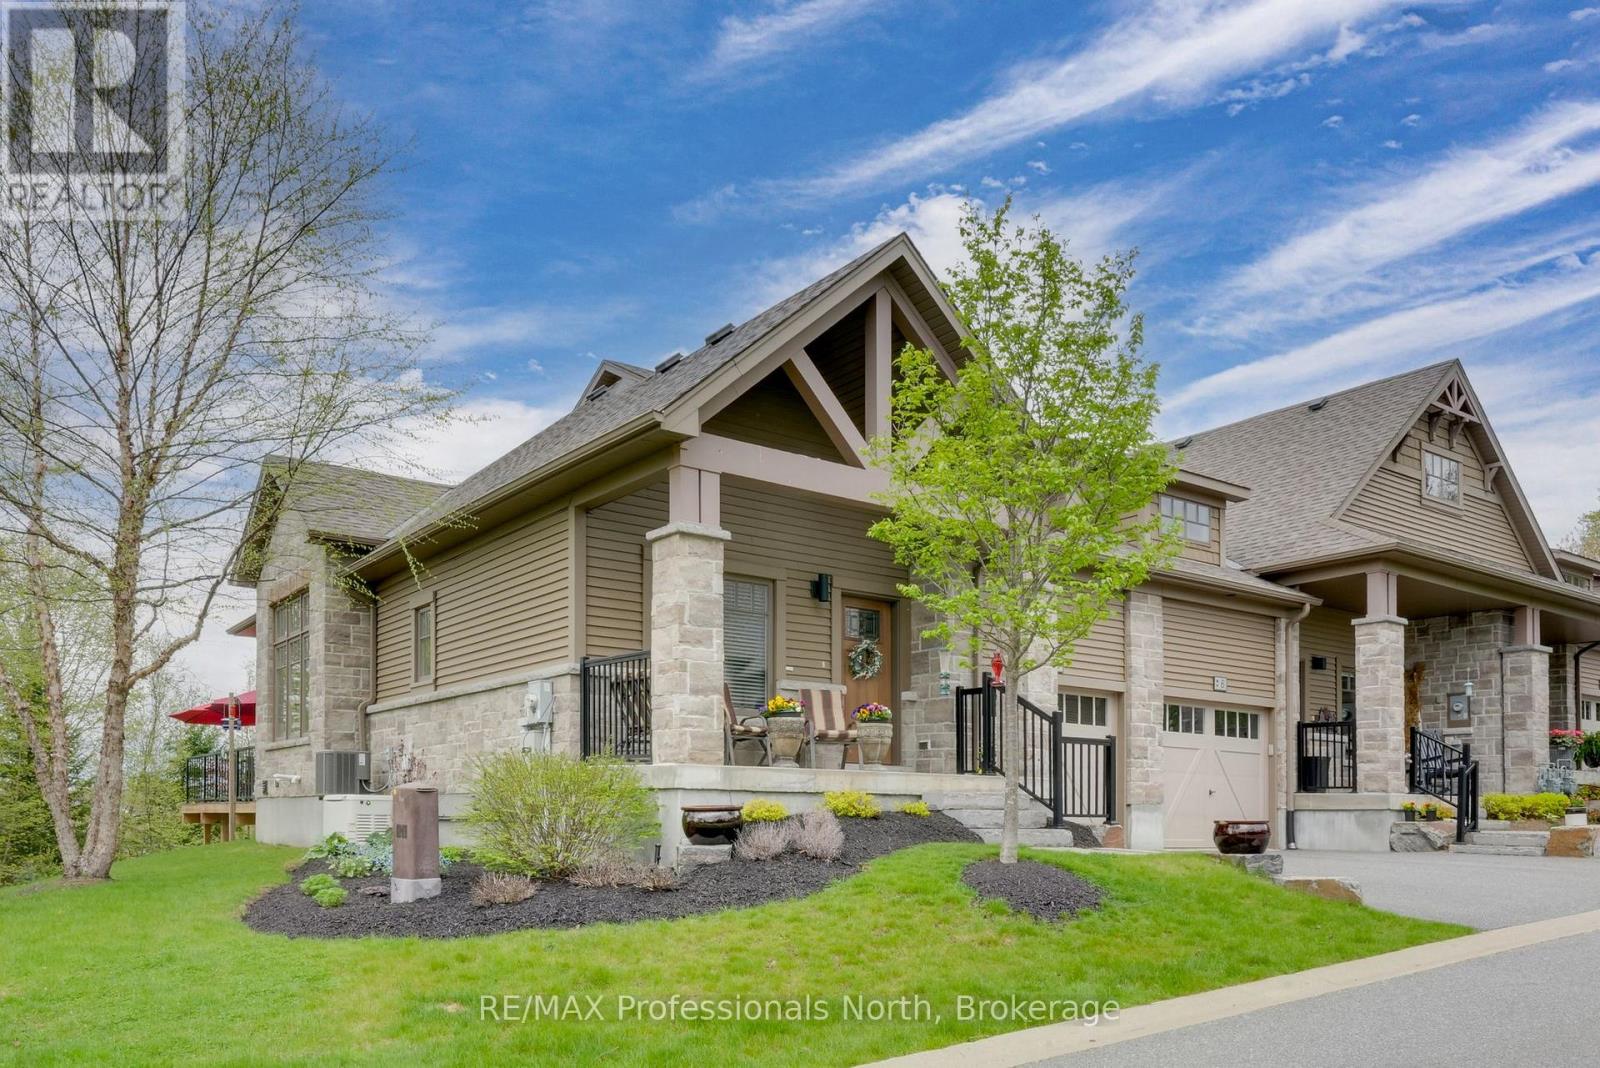
Step into this enchanting home nestled in the heart of Huntsville - a rare freehold end-unit townhome that artfully blends modern sophistication with the tranquility of Muskoka living. The airy main floor is a showstopper, with soaring ceilings and a wall of windows that bathe the space in natural light while offering serene views of the landscaped gardens. The open-concept design includes a dining area perfect for gatherings, a chef's kitchen with a walk-in pantry, a central island with quartz countertops, and ample cabinetry to satisfy your culinary ambitions. The main floor also boasts a luxurious primary suite complete with an ensuite and walk-in closet. A cozy den and thoughtfully designed powder room add to the effortless flow of this level. The attached garage, with convenient inside entry, ensures comfort year-round. The fully finished lower level is equally impressive, featuring a spacious second bedroom, third bath, a versatile rec room, and an oversized storage area - ideal for every need. Outdoors, a sprawling rear deck invites you to dine al fresco, sip your morning coffee, or watch the local birdlife in peace. With an automatic natural gas generator and central air, this home is as practical as it is beautiful. Perfectly situated close to Huntsville's amenities, yet offering a serene escape, this rare end unit is a must-see. (id:61342)
Newmarket, Ontario
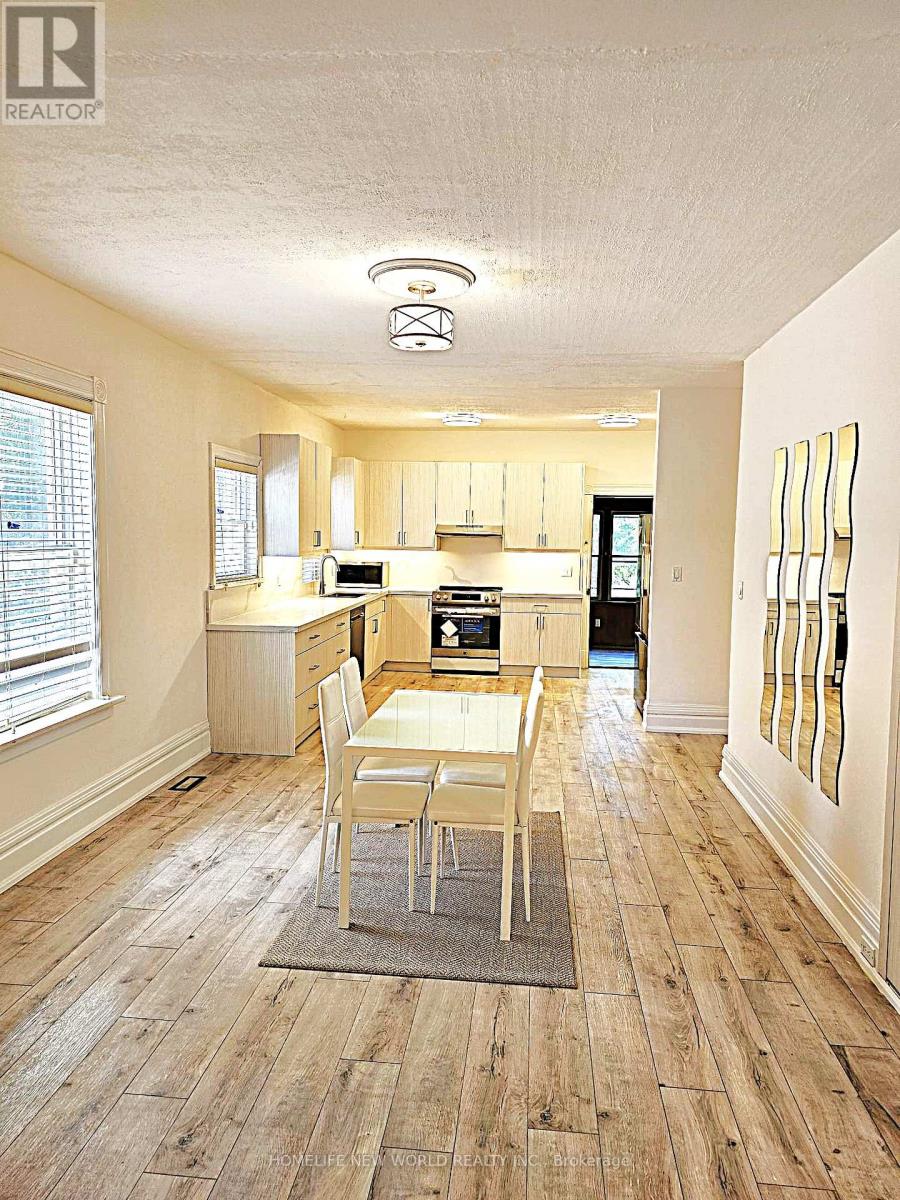
Absolutely Stunning Solid Brick Fully Renovated Bungalow Situated On A Premium 50-Ft Frontage In Prime Central Newmarket. Rare Opportunity To Own A Beautifully Updated Detached Home Within Walking Distance To Southlake Regional Health Centre, Historic Main Street Shops & Restaurants, And The GO Train Station. This Exceptional Bungalow Offers Outstanding Value, Featuring Brand-New Laminate Flooring Throughout The Main Floor, Brand-New Appliances, 9-Ft Ceilings, And Elegant 8-Inch Baseboards. Situated On A Generous 50-Ft Lot With A Spacious Backyard Backing Onto Timothy Street Lofts. Ideal For First-Time Buyers, Downsizers, Investors, Or Professionals Seeking A Convenient Home Office (Buyer To Verify Permitted Uses). Enjoy The Perfect Combination Of Modern Upgrades, A Prime Location, And Excellent Investment Potential In The Heart Of Newmarket. (id:61342)
Elmira, Ontario
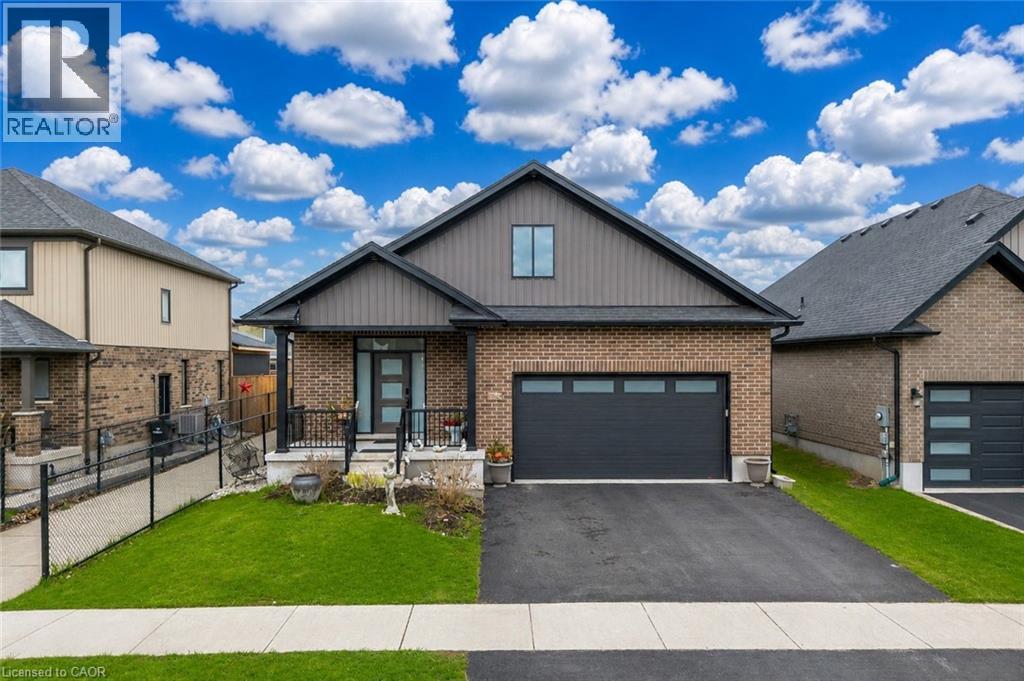
Welcome to 86 Woodberry Crescent, Elmira: a beautifully maintained and thoughtfully updated detached bungalow nestled in one of Elmira’s most desirable and family-friendly neighbourhoods. Drive into this charming house offering and parking for 4 vehicles: (2-car garage and 2--car driveway). Step inside and be greeted by an impressive, light-filled interior featuring soaring 9-ft ceilings, elegant hardwood flooring and an open-concept layout. Stylish Victorian blinds throughout the home add a touch of timeless charm. At the heart of the home is a stunning chefinspired kitchen, complete with sleek quartz countertops, high-end appliances including a gas stove, a large center island perfect for gathering, modern cabinetry and stylish lighting that adds a sophisticated touch. The adjoining living room is warm and inviting, highlighted by a cozy gas fireplace. The main level offers exceptional functionality, featuring a spacious primary bedroom retreat with a walk-in closet and a luxurious ensuite bathroom. A second bedroom on the main floor enjoys ensuite privilege to a well-appointed 4pc bathroom, making it perfect for guests or family members. Added convenience comes with main floor laundry, enhancing the home’s practical design. The fully finished basement expands your living space significantly, offering 2 additional bedrooms, a dedicated office and a full bathroom. This versatile area presents incredible potential, perfect for an in-law suite, multi-generational living or even a mortgage helper. Step outside to enjoy a fully fenced backyard, complete with a deck that’s perfect for summer evenings, bbq's or simply unwinding while kids and pets play safely. Ideally located close to excellent public schools, scenic parks, walking trails, restaurants and shopping amenities, this home is truly ideal for growing family or first time home buyers. This is an incredible opportunity to own a home that checks every box. Don’t miss out, Book your private showing today. (id:61342)
Fergus, Ontario
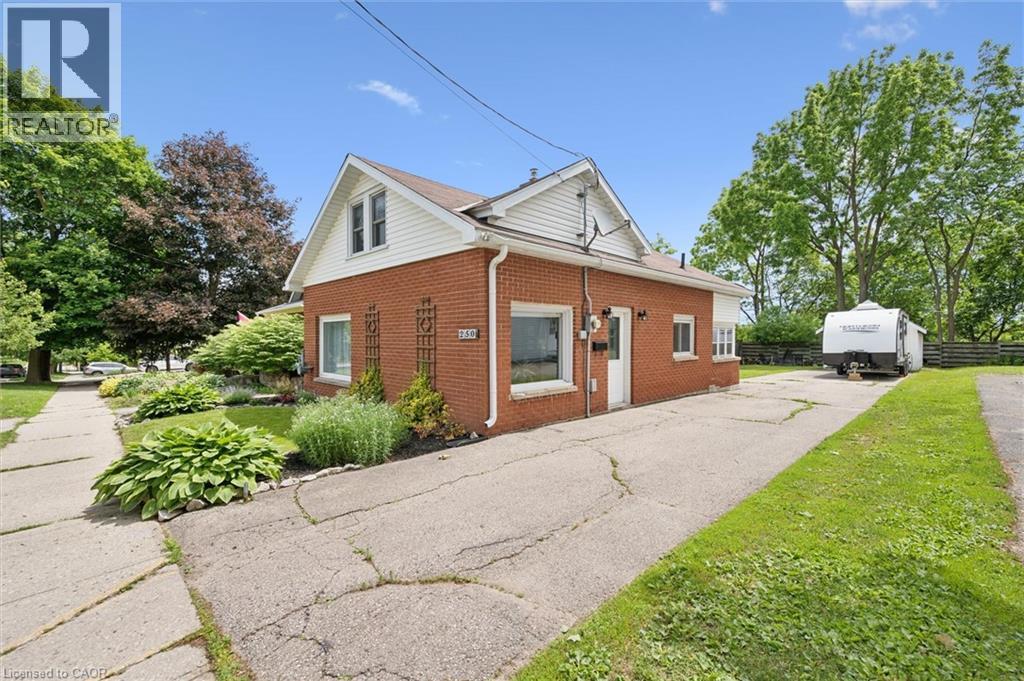
Welcome to 250 St. George Street East, Fergus! This charming and well-maintained century home offers the perfect blend of character, comfort, and practicality in one of Fergus' established neighbourhoods. Set on a generous 41' x 127' lot, this property features a detached garage, parking for up to five vehicles, and plenty of space for an RV, trailer, or future outdoor projects. Inside, you'll find bright and inviting living spaces with updated flooring, neutral décor, and a functional layout designed for everyday living. The spacious living room flows seamlessly into the dining area, creating a warm and welcoming space for family gatherings and entertaining. The kitchen offers abundant cabinetry, stylish backsplash details, ample counter space, and a convenient island for additional storage and prep space. The upper level features three comfortable bedrooms, each filled with natural light and character. The sloped ceilings create cozy retreats while preserving practical and usable living space. A full 4-piece bathroom serves the home, while the unfinished basement provides laundry, storage, and future potential. Outside, mature trees and established landscaping create a picturesque setting. The large backyard offers room for children, pets, gardening, or simply enjoying the outdoors. The detached garage provides excellent storage, workshop, or hobby space, while the long driveway ensures parking is never a concern. Located close to parks, recreation facilities, schools, shopping, and everyday amenities, this property is ideal for first-time buyers, young families, downsizers, or anyone looking to enjoy the charm and convenience of small-town living. Affordable, move-in ready, and full of character, this is an excellent opportunity to own a detached home in the heart of Fergus. Don't miss your chance to make it yours! (id:61342)