


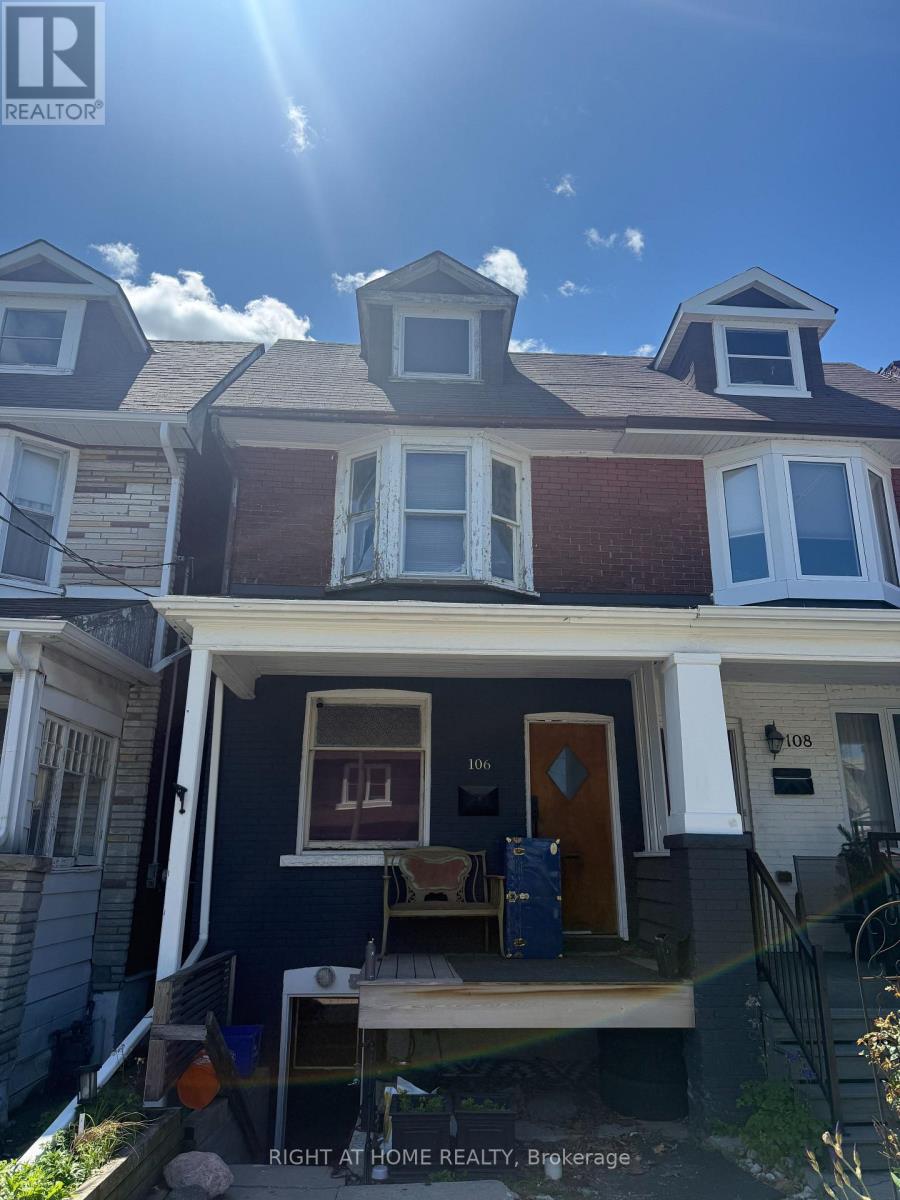
Toronto, Ontario
Attention builders, renovators, investors, and end users - this is the opportunity you've been waiting for. Located just steps to Donlands Subway Station, this 3-bedroom property is a true blank canvas bursting with potential. Whether you envision a stylish single-family dream home, an income-producing duplex, or a potential triplex conversion, the possibilities here are endless.Yes, it needs work - but for the right buyer, this is where vision meets value. Surrounded by great transit, vibrant neighbourhood amenities, and strong future upside, this is your chance to create something special in one of Toronto's most connected east-end locations.Bring your imagination, your contractor, and your plans - opportunities like this don't come around often. (id:61342)
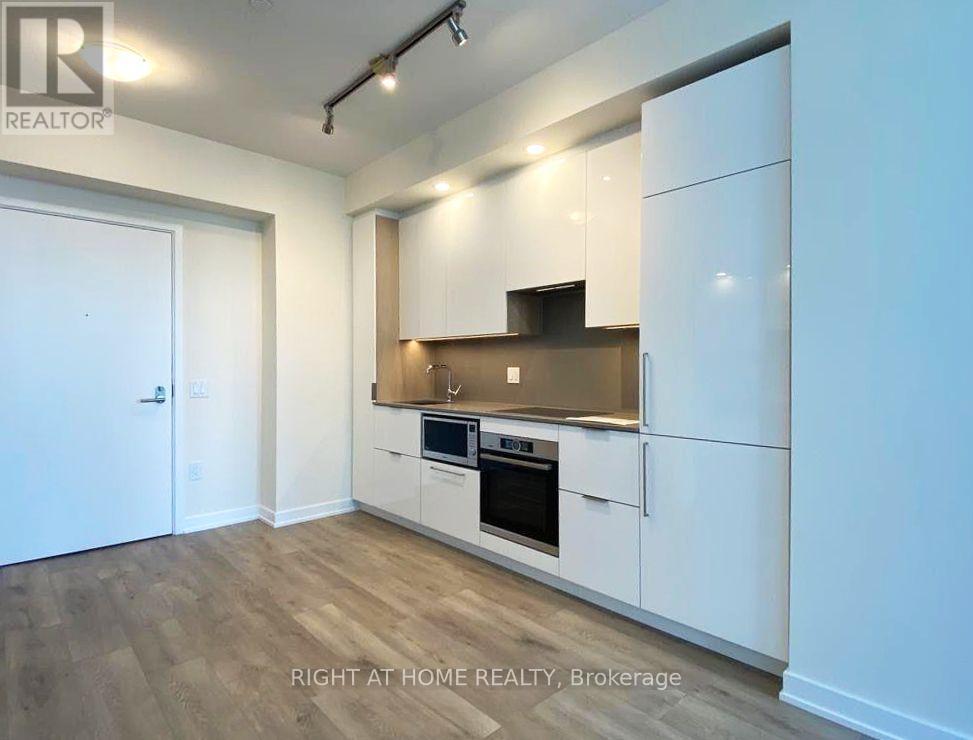
Toronto, Ontario
Enjoy Toronto West-Facing City Skyline and Sunsets! Experience urban luxury in this expansive 1-bedroom condo located at the prestigious Pinnacle One Yonge, nestled at the vibrant intersection of Yonge St. & Lakeshore Blvd. Revel in breathtaking vistas from a high-floor balcony, showcasing the iconic CN Tower and serene lake against the western horizon. With 9-foot ceilings and floor-to-ceiling windows, the unit is infused with natural light that accentuates the sleek laminate flooring. The modern kitchen boasts quartz countertops and top-of-the-line Bosch appliances. Complete with a large closet and a spacious washroom, this residence offers comfort in every detail. Its prime location provides easy access to Harbourfront, Union Station, Gardiner Expressway, the financial district, and the Scotiabank Arena, ensuring both convenience and elegance in downtown living. Hotel-Like Amenities include 24hr concierge, gym, yoga, party room, private dining room, boardrooms & study center/business centre on 3rd flr; outdoor track, dog run/lounge areas on 4th flr; lawn bowling, outdoor terrace w/ BBQ & dining on 7th flr (id:61342)
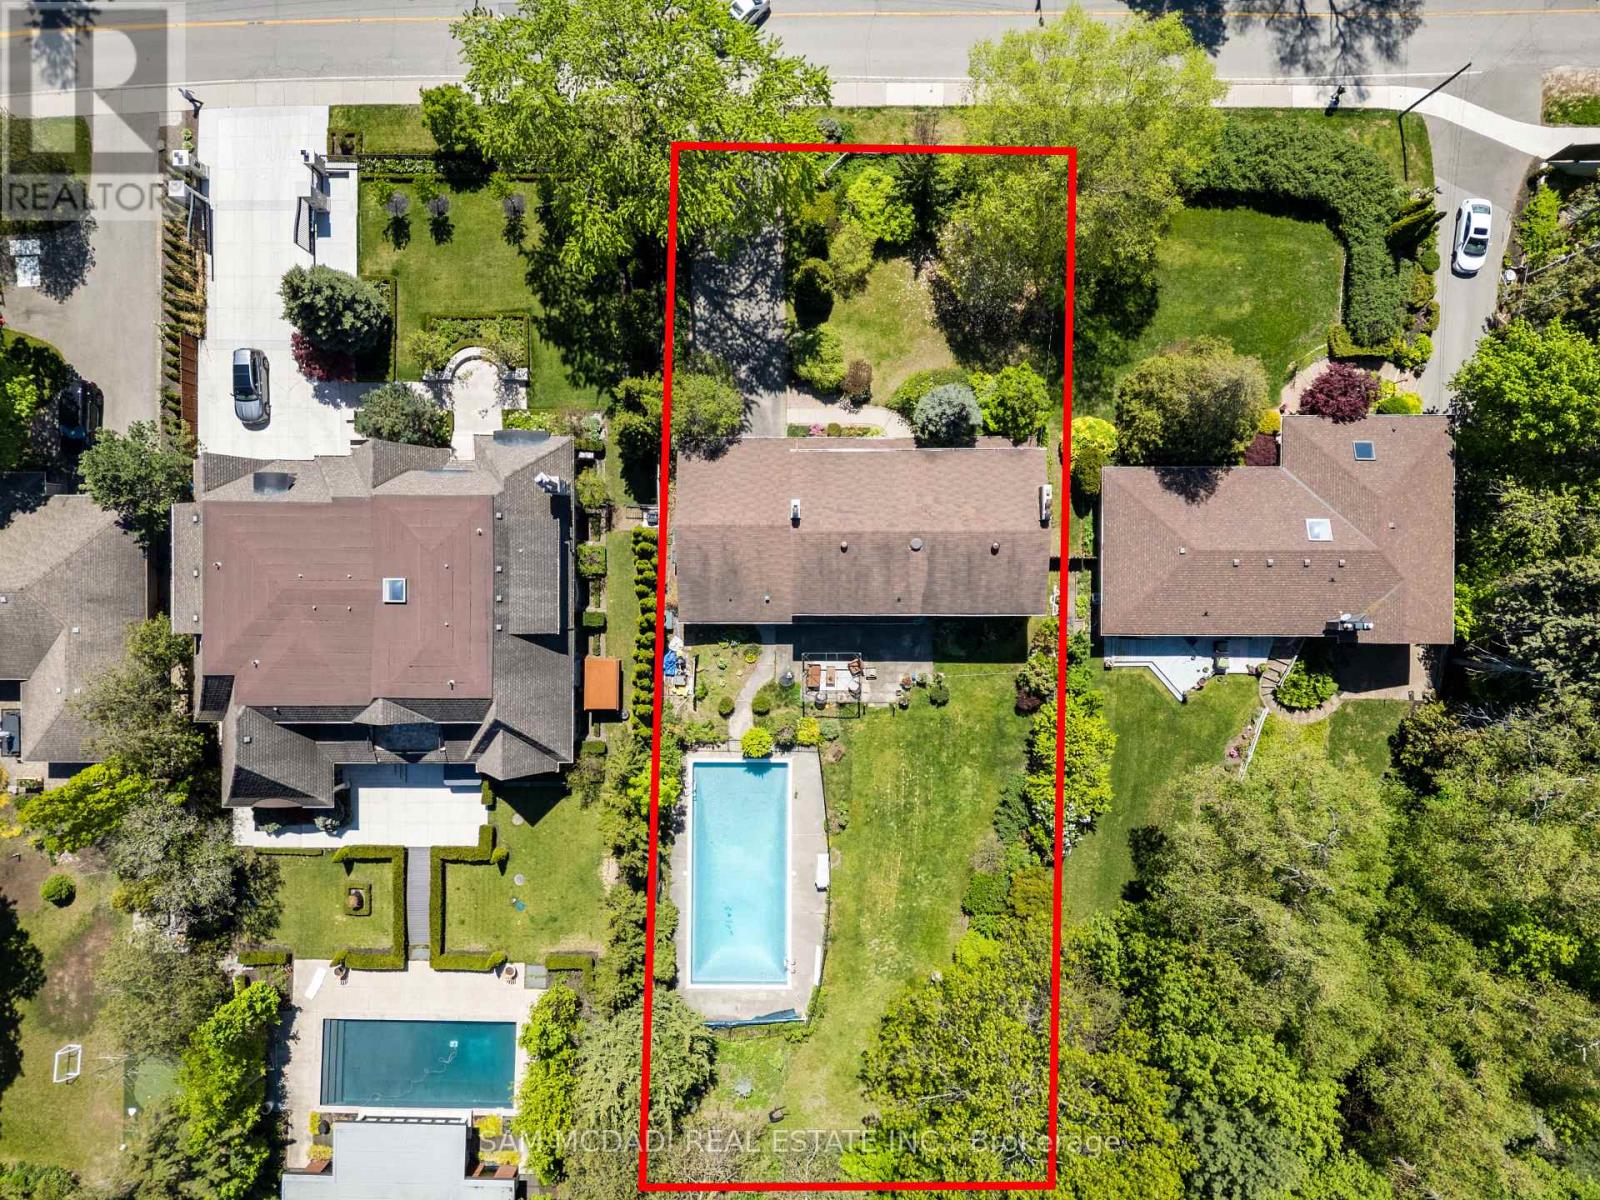
Mississauga, Ontario
Set on an impressive 0.4-acre lot surrounded by mature trees, lush landscaping, and an inground pool, this cherished family home offers privacy and comfort in sought-after Clarkson. Ideally located just moments from the lakefront trails of Rattray Marsh Conservation Area, the vibrant shops and cafés of Clarkson Village, and the renowned dining and waterfront atmosphere of Port Credit. Just steps away from a plethora of amenities, local favourites and scenic escapes like Jack Darling Memorial Park. Inside, expansive principal rooms and large windows fill the home with natural light from every angle, creating a warm and inviting atmosphere throughout. The spacious eat-in kitchen features a pantry, ample prep space, and seamless walkout access to the backyard, ideal for summer entertaining, morning coffee overlooking the gardens, or relaxing poolside with family and friends. Two fireplaces across the main level add warmth and character throughout the winter months, while the thoughtful layout offers effortless flow between the living, dining, and family spaces. A convenient main floor laundry room with direct mudroom and garage access completes the level. Upstairs, four generously sized bedrooms provide exceptional space for growing families, each complete with its own closet. The expansive primary retreat offers a peaceful escape with a walk-in closet and private 3-piece ensuite. The lower level presents endless possibilities to reimagine and personalize. Featuring a sprawling recreation area, fireplace, dry bar, and abundant storage, the space is perfectly suited for a games lounge, home library, media room, guest suite, gym, or multi-generational living setup. Lovingly maintained and full of potential, this is your chance to secure a substantial parcel in one of South Mississauga's most established and coveted communities, move in and enjoy today, or transform it over time into your forever dream home. (id:61342)
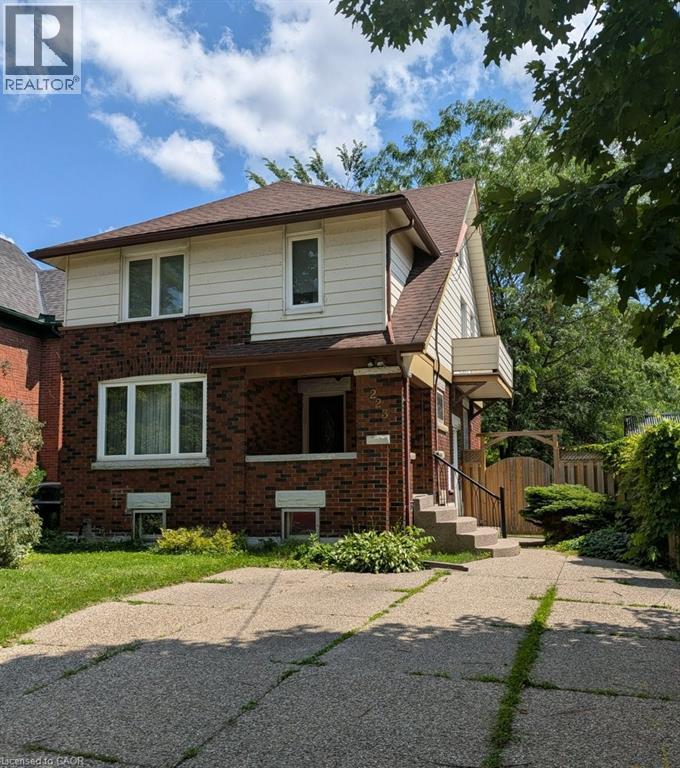
Kitchener, Ontario
Classic Character and Charm! This two-storey home is nestled on a mature, tree-lined street in Kitchener and offers a blend of original character and modern convenience. Situated on a 160 ft. deep lot, the fully fenced private backyard offers great outdoor space with a 21 ft. x 12 ft. deck, ideal for relaxing or entertaining. The original woodwork includes rich trim and hardwood flooring. The home also offers the convenience of an upstairs laundry. The large, renovated main bathroom features a soaker tub and separate shower. Additional highlights include a walk-up to an unfinished attic, offering great potential for future living space, and a separate entrance to the basement. The lower level features a rec room, office or potential third bedroom, and a full bathroom, perfect for an in-law setup or added versatility. Located close to transit, the expressway, and amenities, this home offers both charm and convenience in a desirable location. (id:61342)
Lowbanks, Ontario
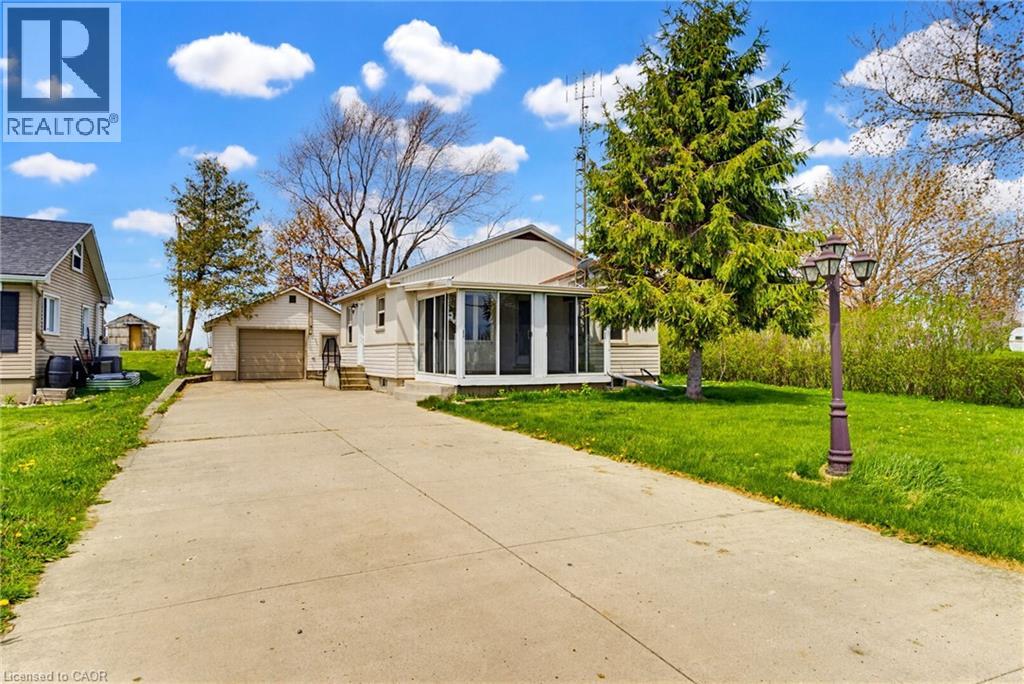
Charming cottage retreat home on quiet North Shore Road in Dunnville — the perfect escape in one of the area’s most popular summer vacation destinations. Nestled in a peaceful setting just moments from the water, this cute and cozy home offers the ideal blend of relaxation and cottage-country charm. Enjoy tranquil mornings, evening sunsets, and all the outdoor activities the region is known for, including boating, fishing, and lakeside living. Whether you’re looking for a seasonal getaway, investment property, or year-round retreat, this inviting cottage is a rare opportunity to own a slice of summer staycation. Property is being sold as is where is. Seller and Seller’s representatives make no warranties or guarantees. (id:61342)
Hamilton, Ontario
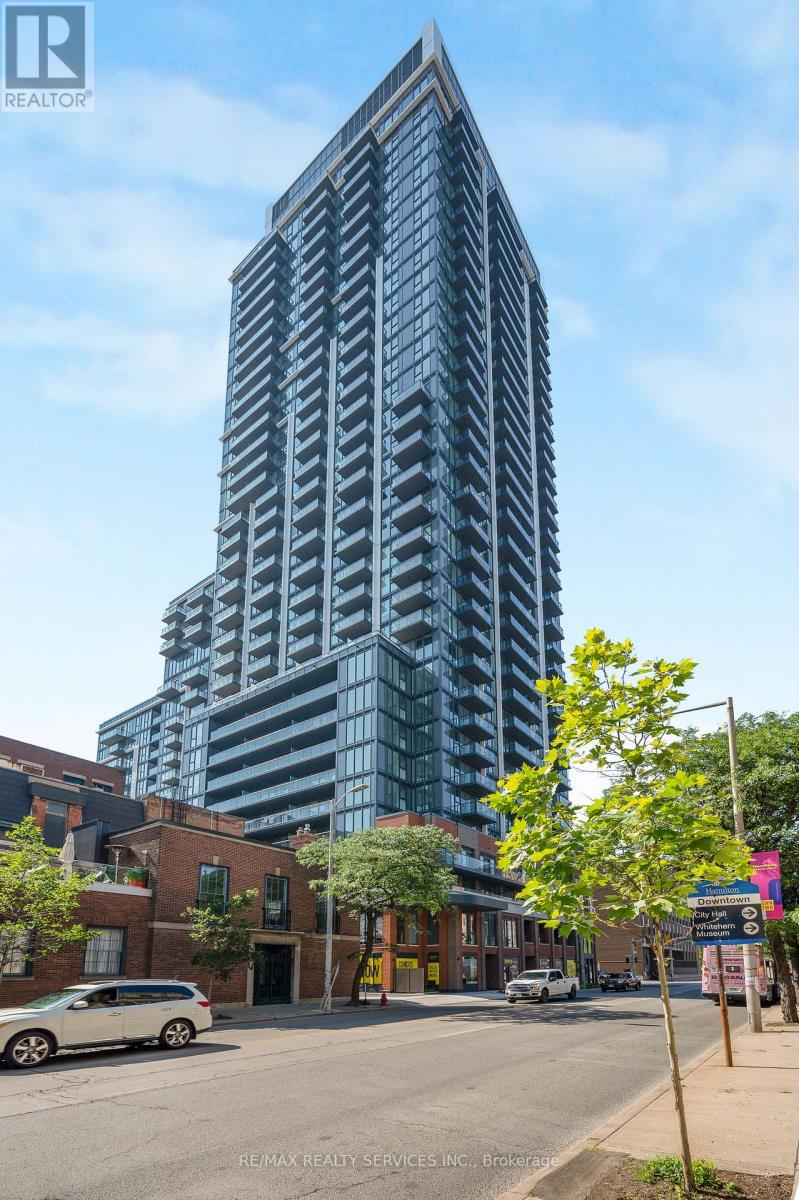
UNIT COMES FULLY FURNISHED OR CAN BE LEASED UNFURNISHED AT THE SAME RATE! Welcome To 75 James Street South, A Brand-New, Never-Lived-In 2-Bedroom Condo Located On The 19th Floor In The Heart Of Downtown Hamilton. Offering Stunning City Views, This Bright And Stylish Suite Features A Functional Open-Concept Layout, 9-Foot Ceilings, Floor-To-Ceiling Windows, Contemporary Finishes, A Sleek Modern Kitchen With Stainless Steel Appliances, Convenient In-Suite Laundry, And Roller Blinds Throughout. Included For Added Convenience Are 1Underground Parking Space And 1 Locker. Residents Enjoy Access To An Exceptional Collection Of Amenities, Including 24-Hour Concierge Service, A State-Of-The-Art Fitness Centre, Spin Studio, Yoga And Meditation Rooms, Co-Working Spaces, Theatre And Gaming Lounges, Party And Dining Rooms, Outdoor Terrace With BBQ Areas, Parcel Lockers, And A Children's Play Area. Located Steps From Hamilton GO Centre, St. Joseph's Hospital, McMaster University's Downtown Campus ,Gore Park, Restaurants, Cafés, Shopping, And Everyday Essentials, With Easy Access To Mohawk College And Major Highways. Experience Modern Urban Living In One Of Hamilton's Most Exciting New Developments. (id:61342)
Shelburne, Ontario
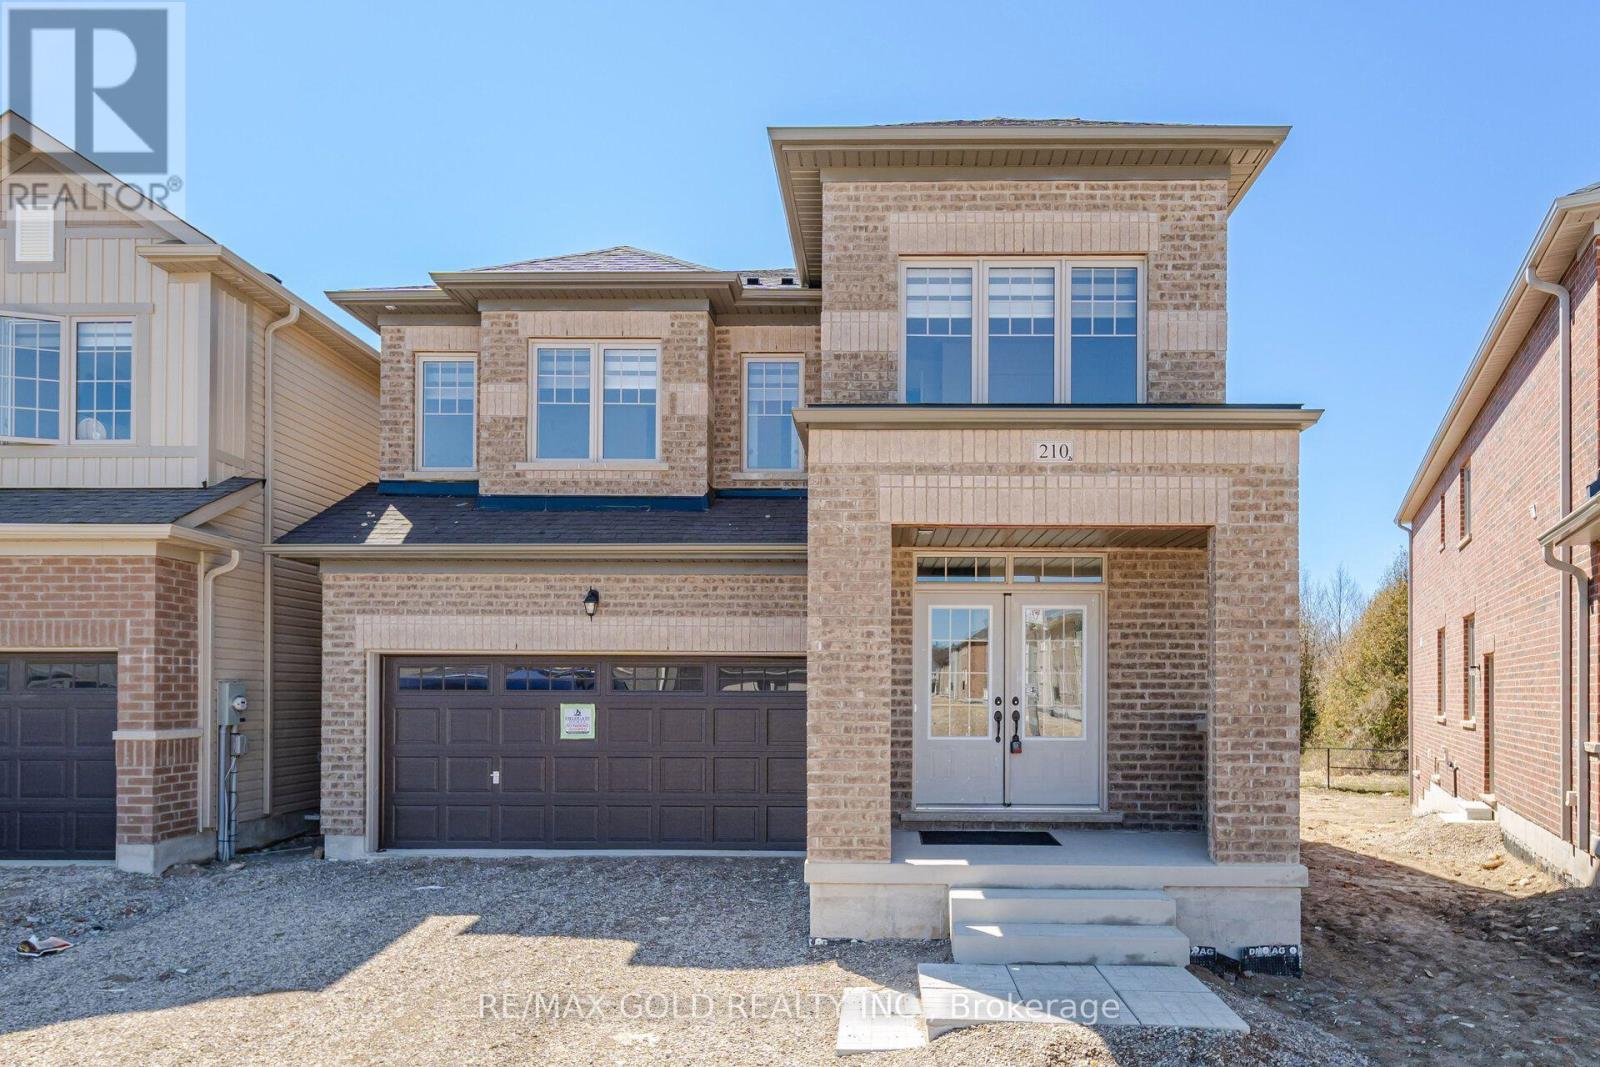
**Luxury Living on a Premium Wooded Ravine Lot!** Stunning 2-year-new Fieldgate-built detached home offering approx. 3,280 sq. ft. of upgraded living space with no homes in front or behind. Features 6 bedrooms, 5 bathrooms, including a rare main-floor bedroom with full ensuite. Bright open-concept layout with 9-ft ceilings, hardwood floors, pot lights, gas fireplace, and a chef's kitchen with oversized island, gas cooktop, built-in microwave, walk-in pantry, and butler's servery. Spacious primary suite with two walk-in closets and a luxurious 7-piece ensuite. Generous size secondary bedrooms with Jack & Jill baths, convenient second-floor laundry, oak staircase, and garage access. Separate side entrance to an unfinished basement offers excellent in-law or income potential (buyer to verify). Premium lot with an oversized driveway and no sidewalk in a sought-after family-friendly community. (id:61342)

Brantford, Ontario
Raised bungalow in the Mayfair area with 2+1 bedrooms, 2 full bathrooms, a garage, and a finished basement. The main floor has a comfortable layout with 2 bedrooms, a living room, kitchen, dining area, and a full bathroom with a new vanity and countertop. The finished lower level adds extra living space with a large bedroom, full bathroom, recreation room, laundry room, and a small second kitchen with fridge. The home is carpet-free, with hardwood flooring on the main floor and laminate flooring in the basement. Outside, the private backyard has mature landscaping, trees, perennial gardens, a sprinkler system, concrete patio, concrete laneway, and a large shed. Close to schools, parks, golf course, public transit, amenities, and minutes to Highway 403. (id:61342)
Southgate, Ontario
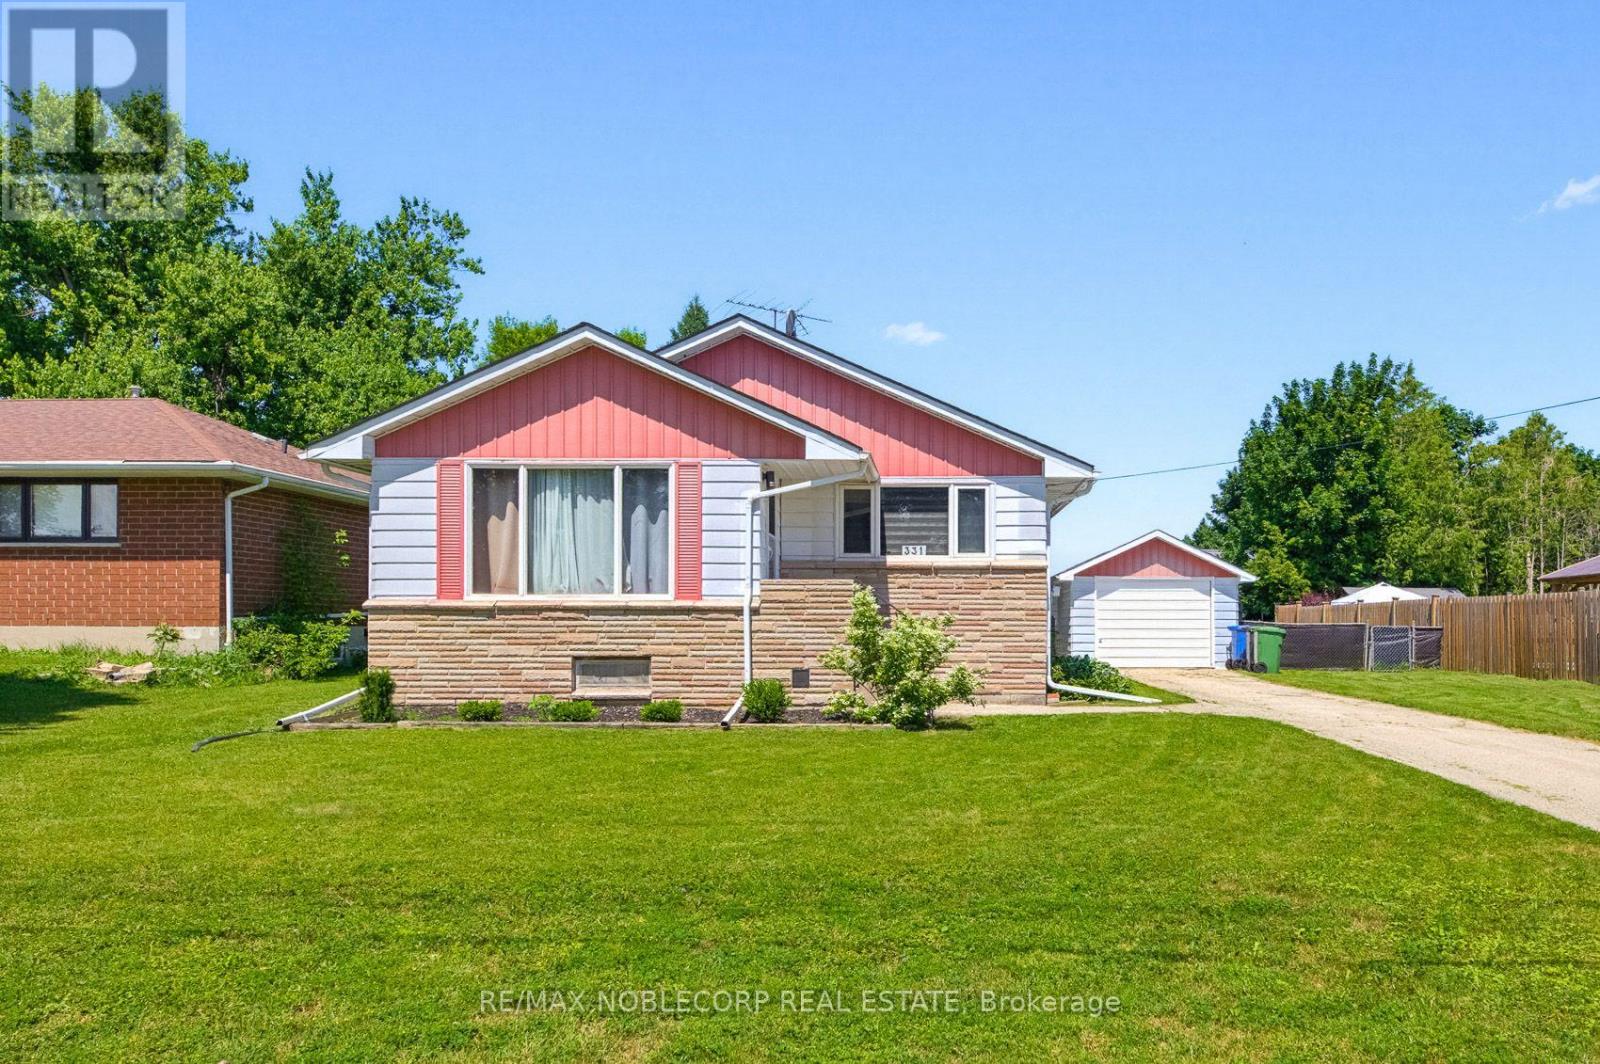
Welcome to Dundalk! Nestled in this friendly community rests a charming three-bedroom, two-bathroom home ready to embrace its next chapter. With 1,280 sq ft of thoughtfully laid-out living space on a spacious 75x120ft lot, there's ample room for gardening, play, or simply unwinding outdoors. This newly listed gem perfectly blends practical living with a cozy, welcoming feel. Inside, the house is very clean and bright. The flooring has been updated throughout, which makes the whole place feel modern and easy to maintain. My favorite part of the home is the kitchen. It has been updated with dark cabinetry and a clean, contemporary look that really makes the space pop. It opens up nicely into the dining and living areas, making it a great spot for hosting or just relaxing after work. The location is excellent if you appreciate Southgate's small-town feel. You are just a short drive from Dundalk Park if you want to get outside, and Foodland is close by when you need to grab groceries. It is a very peaceful area with quiet streets and friendly neighbors, giving you that nice balance of country living without being completely isolated. Whether you are buying your first place, have a growing family, or just want a simpler, quieter pace of life, this home is a fantastic find. It truly is a place where you can make lasting memories, and I can't wait for you to see what makes it so special. (id:61342)
Welland, Ontario
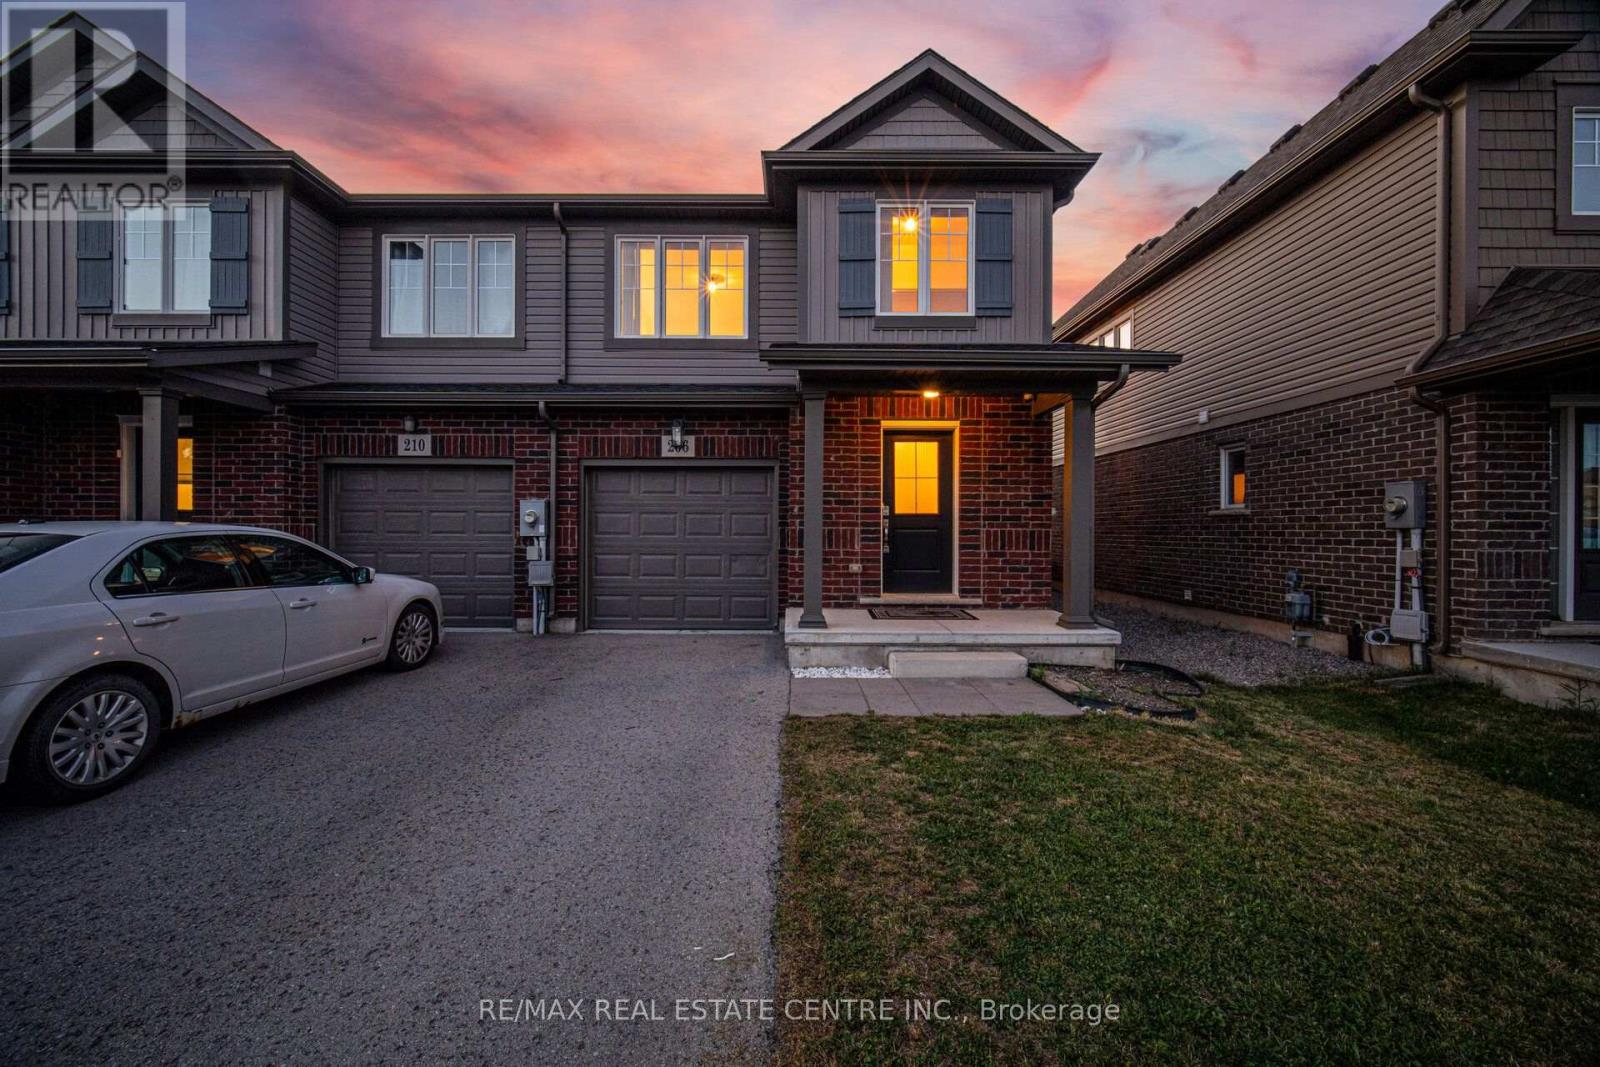
Welcome to 206 Heron Street - A beautifully updated executive end-unit townhome offering 1,326 sq. ft. of thoughtfully designed living space with the feel of a semi-detached home. Move-in ready, this home features modern finishes, quality updates and a functional open-concept layout ideal for families and professionals alike. A generous size driveway with no sidewalk leads to the covered front porch and inviting foyer with an updated powder room. Brand-new laminate flooring flows throughout the spacious great room, while the modern kitchen showcases brand-new quartz countertops, a custom designed backsplash and ample cabinetry. The adjoining dining area offers a walk-out to a fully fenced, oversized backyard-perfect for entertaining, children and pets.The oak hardwood staircase leads to the second level featuring three generous bedrooms and the convenience of upper-level laundry. The spacious primary bedroom offers a large walk-in closet and an updated ensuite bath. An unfinished basement with an excellent layout and a large above-grade window provides outstanding potential for additional living space, a recreation room or home office. Interior garage access adds everyday convenience. Located in one of Welland's desirable family-friendly neighbourhoods, this home is minutes to schools, parks, shopping, restaurants and everyday amenities. Enjoy nearby SmartCentres Welland, Fitch Street Plaza, Merritt Island Park, Chippawa Park, the Welland Recreational Canal, Community Centre and the Welland International Flatwater Centre. Commuters will appreciate quick access to Highway 406, while the vibrant downtown canal district offers cafés, local shops, farmers' markets and year-round festivals.An exceptional opportunity to own a beautifully updated home in a convenient location that perfectly combines comfort, style and everyday convenience.10 min. to the new Empire SportsPlex & and Niagara College Welland Campus. (id:61342)

Stratford, Ontario
Step into the charm and character of this beautifully maintained 3-bedroom, 1.5-bath century home nestled in one of Stratford's mostconvenientand walkable locations. Blending timeless architectural details with everyday comfort, this home offers the perfect mix of historiccharm,lifestyle, and entertainment space. Inside, you'll love the warmth and personality that only a true century home can offer, from itsinvitingatmosphere to the thoughtfully designed living spaces that make you feel right at home the moment you walk in. The bright 3-seasonsunroomcreates the perfect spot to enjoy your morning coffee or unwind with a book. Out back, the lifestyle continues with an impressiveoversizedbackyard built for entertaining. The stunning 2-tier deck and outdoor bar area create the ultimate setup for summer BBQs, eveningdrinks withfriends, or relaxing weekends. Location here is hard to beat. Imagine the convenience of having a grocery store, gas station, andconveniencestore directly across the street, making daily errands quick and effortless. Just a short 2-minute walk brings you to a nearby park,splash pad,and baseball field, ideal for families, active lifestyles, and outdoor fun. Love everything Stratford has to offer? You're only a 15minutewalk todowntown Stratford where you can explore its vibrant restaurants, cozy cafés, local boutiques, theatres, and nightlife. Plus, thepicturesqueStratford river is only a 20 minute stroll away, offering scenic walking paths perfect for peaceful morning walks or evening sunsetsby the water.Whether you're a first-time buyer, growing family, or someone looking to enjoy the unique charm and lifestyle of Stratford, this homedeliverscharacter, convenience, and outdoor living all in one unforgettable package. (id:61342)
Port Dover, Ontario
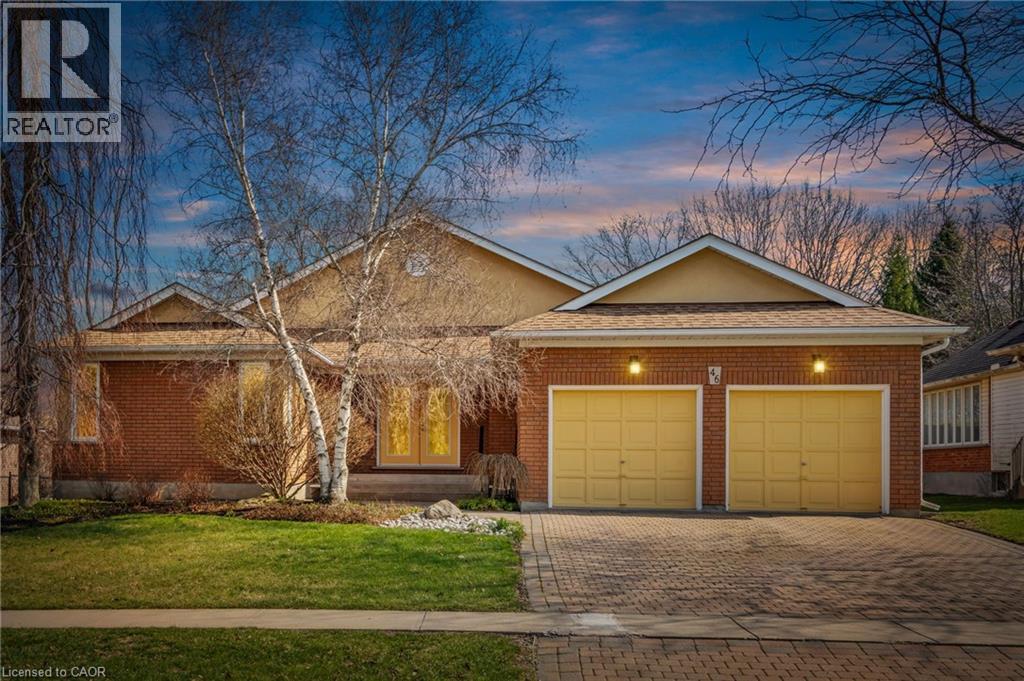
Immaculate says it all. This one owner Custom Built Bungalow was built in 1996 and has stood the test of time. From the gleaming natural maple hardwood floors to a the special attention to detail that only an engineer homeowner could design. Once you arrive in the elegant Foyer you are greeted with a wide open concept. This is your first visual of the detail that has gone into this home. We start with a knee wall surrounding the hardwood stair case leading to the lower lever and a partial wall separating the bright great room from the foyer. To the right we find a formal Dining Room which also could be a large Office or closed off and made into a Laundry/Mud Room. The spacious Kitchen is complete with white cabinets, black quartz and built in Oven and gas cook top. Off the kitchen you will find a Sun/Breakfast room looking over the ravine with patio doors leading to your outside oasis, the perfect spot to entertain guests in the summer months. There are two bedrooms on the main floor, one guest with a main bath and the second a large Master Bedroom complete with an Ensuite Bath. When it’s time to call it a night the Master Bedroom has all the amenities to make it a special place. From the patio doors leading to the rear deck, to the cozy relaxing area where you can curl up to a good book, it’s like a home within a home. The lower level is partially finished with a Family Room/Office, 3pc bath and a third bedroom. There are room upon room to either finish or leave for storage. Located just minutes from downtown Port Dover where you will find all the amenities you need. Fine Dining, Beach, Marina, Golf, Light House Theatre and so much more. Book your showing today before it’s gone. (id:61342)
Brantford, Ontario
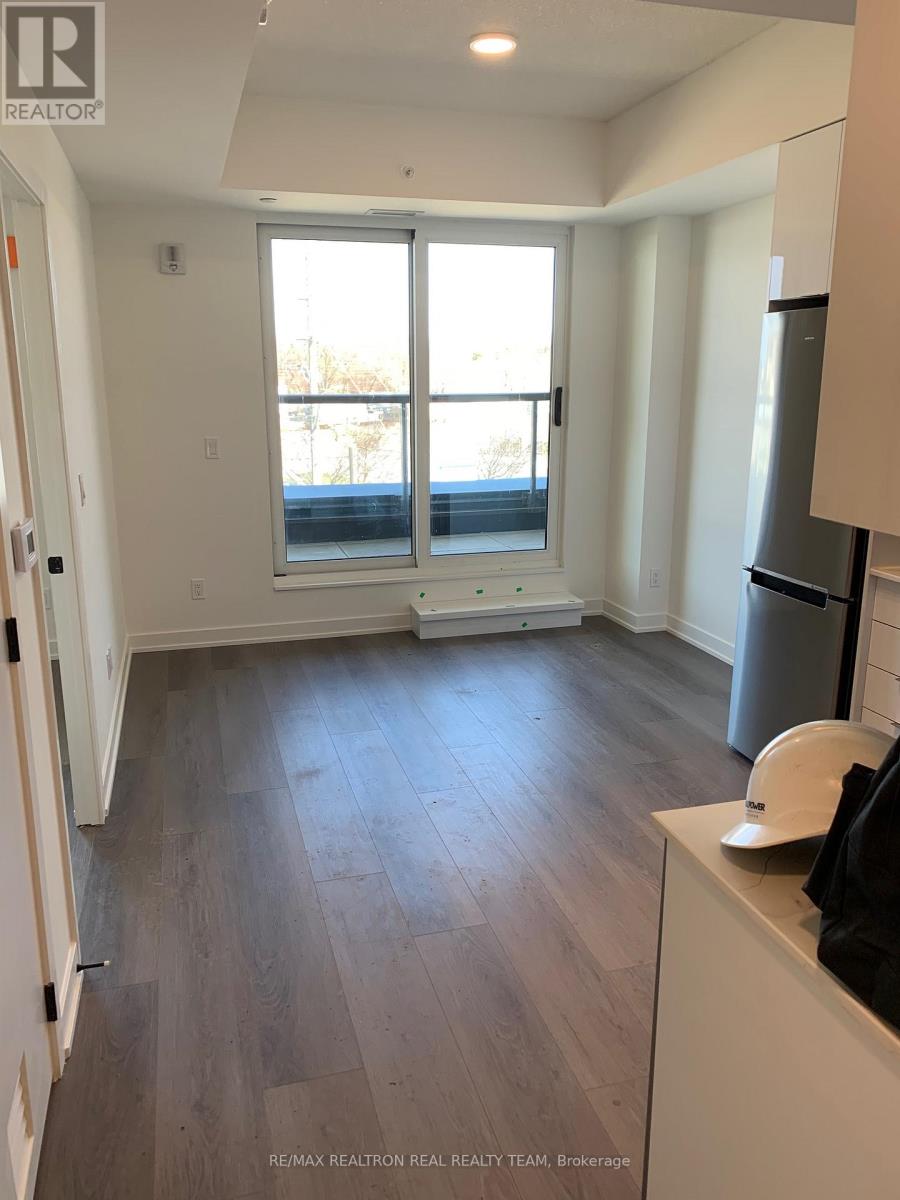
Welcome to the sought-after Grand Bell Tower! This 1-bedroom, 1 Bathroom condo offers modern living, with 9-foot ceilings, 433 sq ft of living space, 100 sq ft of balcony,& wide plank flooring, and an open-concept layout. This bright and functional unit is designed for both comfort and convenience. The modern kitchen flows seamlessly into the living and dining area, creating an inviting space for everyday living and entertaining. Perfect for professionals, couples, or downsizers seeking a low-maintenance lifestyle. Conveniently located steps from the Grand River, shopping, restaurants, trails, and everyday amenities, with easy access to major routes and transit. Enjoy the perfect blend of style, functionality, and location in one of the area's most desirable condominium communities. (id:61342)
Kawartha Lakes, Ontario
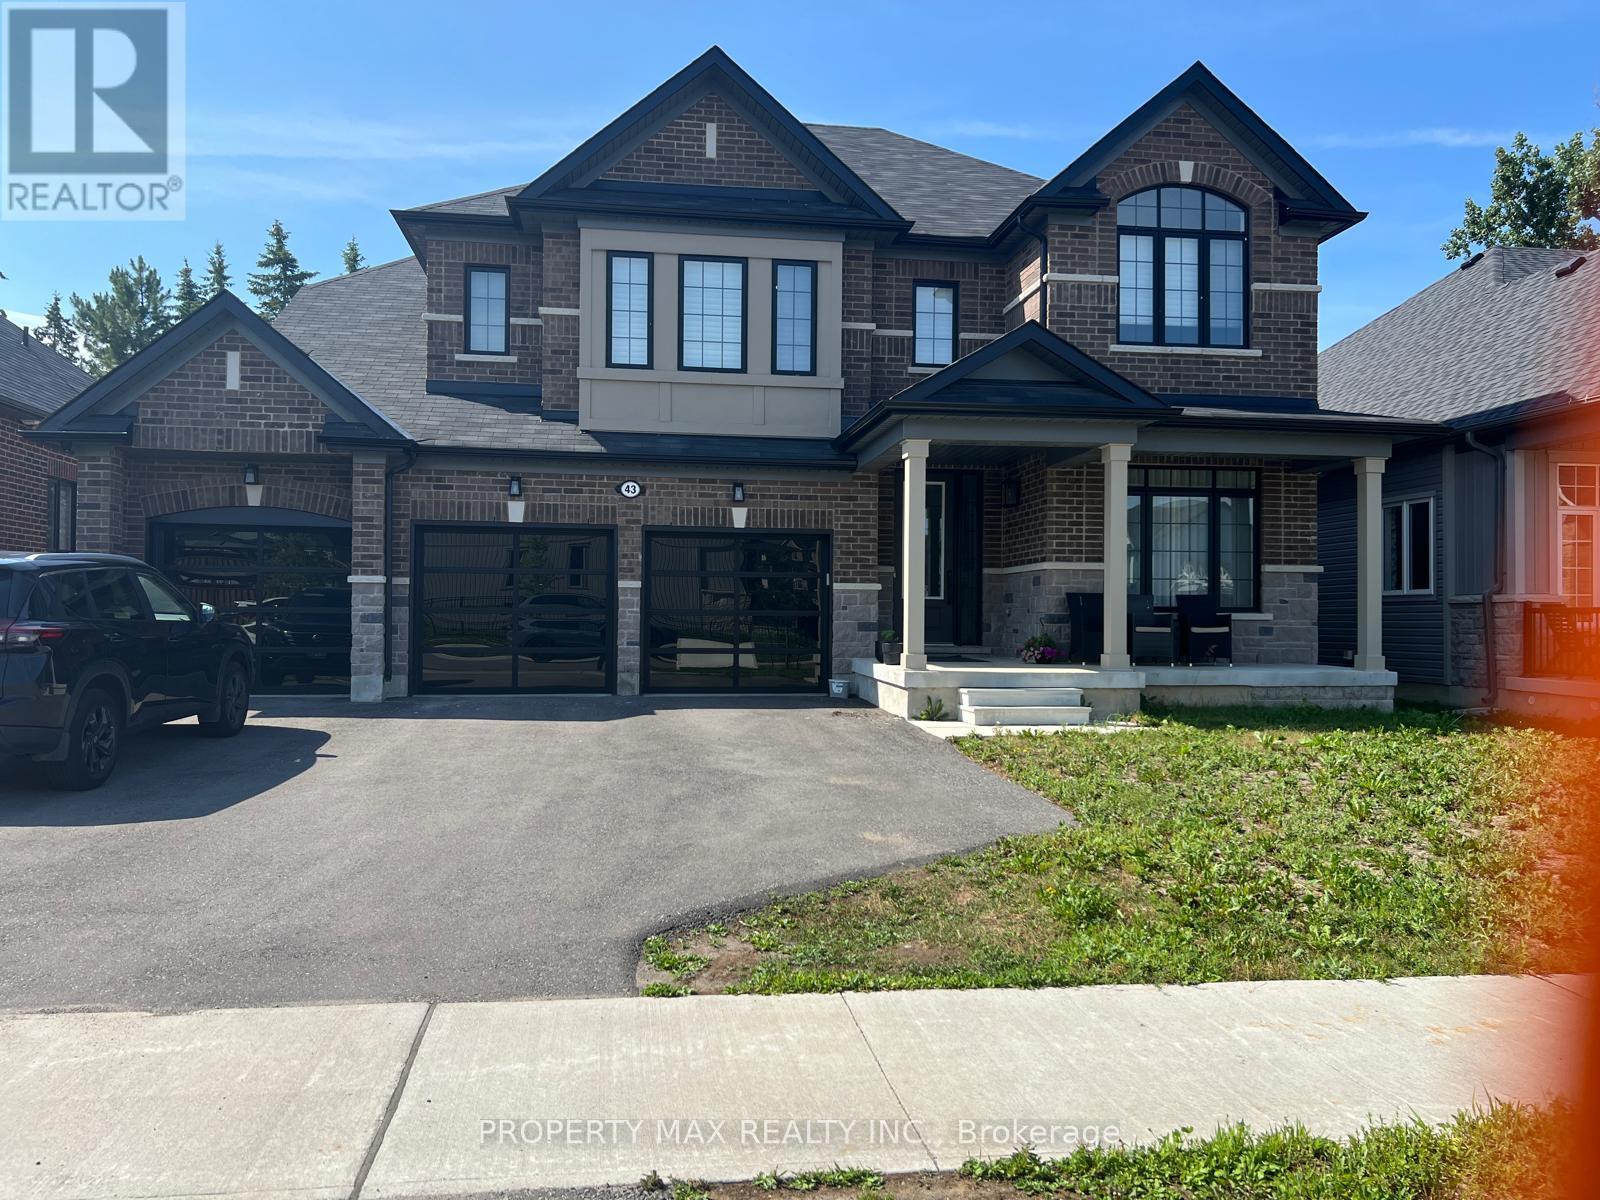
Welcome to 43 Connolly Rd, a stunning upgraded executive home located in a quiet, family-friendly neighbourhood in Lindsay. Offering approximately 3,847 sq. ft. above grade, this beautiful residence features 9-ft smooth ceilings, premium hardwood floors, coffered and waffle ceilings, upgraded trim work, and a bright open-concept layout filled with natural light. The gourmet kitchen boasts quartz countertops, upgraded cabinetry, stainless steel appliances, large centre island, and ample space for entertaining. Enjoy a spacious family room with gas fireplace, main floor office/library, upper-level laundry, and luxurious spa-inspired bathrooms with upgraded tile and rain shower features. Additional highlights include a 3-car garage, upgraded oak staircase with black pickets, custom oversized rear windows, gas BBQ line, and extensive builder upgrades throughout. Conveniently located close to schools, parks, shopping, trails, and everyday amenities, this exceptional property offers the perfect blend of luxury, comfort, and modern family living. (id:61342)
Brantford, Ontario
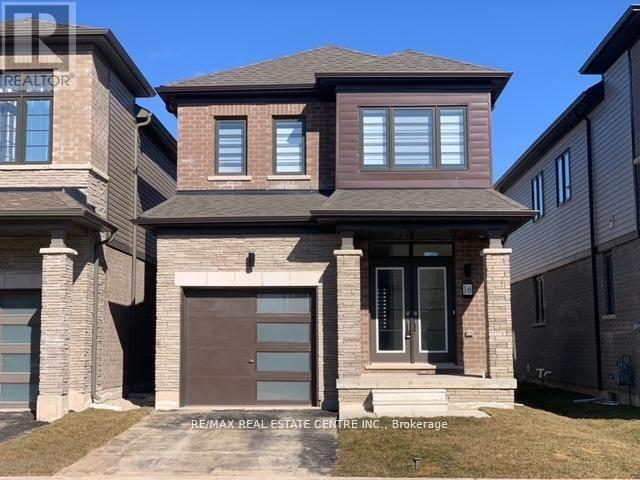
Beautiful detached home awaiting a new family, better value than semi or townhouse Vibrant new community on Wyndfield. Empire build, sun filled new home. Features Incl. 9th Ceilings, open concept, Upgraded Hardwood On Main Floor, Oak Stairs, Large windows, Large Basement Windows, 8Ft Interior Doors, Main Floor Laundry. Garage Entrance To Home. Primary Ensuite Double Sink, Separate shower and soaker tub. (id:61342)

Grimsby, Ontario
Welcome home to one of Grimsby's newest communities. This popular Chedoke model by Branthaven Homes offers 2,100 sqft. of thoughtfully designed living space with 3 bedrooms and 3 bathrooms. Featuring a stunning upgraded kitchen, hardwood flooring throughout, quartz countertops, and upgraded 9-foot basement ceilings, this home offers the perfect blend of style, comfort, and future potential. Conveniently located close to parks, schools, shopping, wineries, and easy highway access. (id:61342)
Hastings Highlands, Ontario
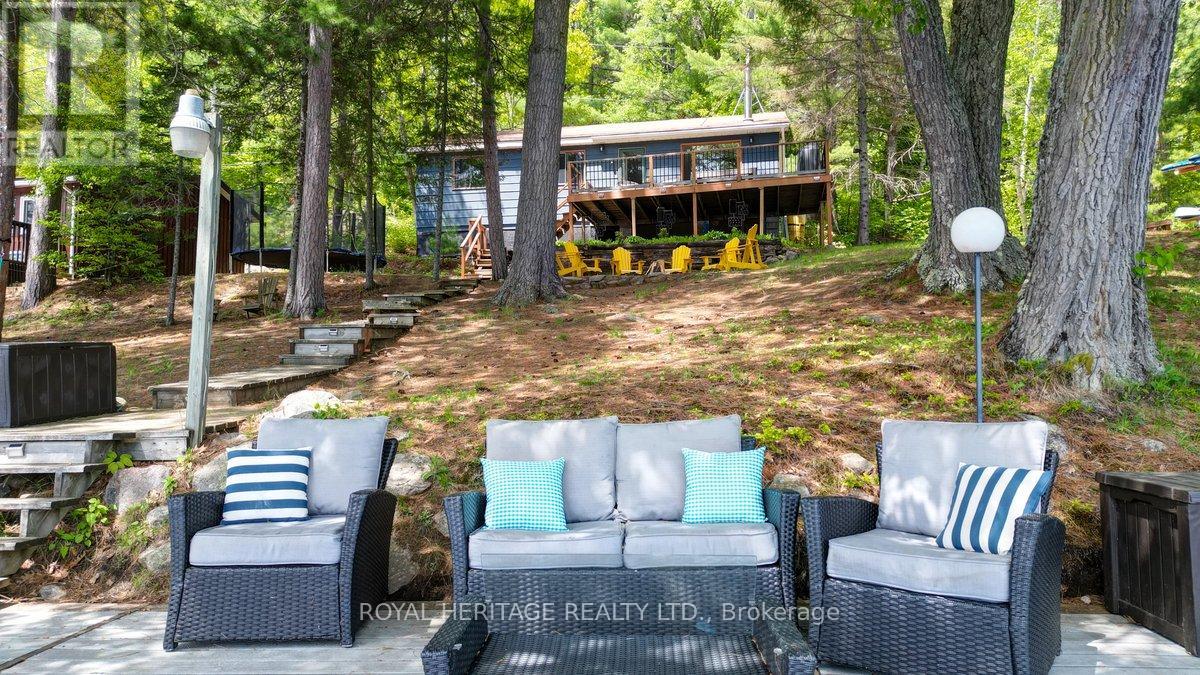
Nestled along the pristine shores of Baptiste Lake, this exceptional waterfront retreat offers the perfect blend of natural beauty, recreation, and elevated cottage living. Boasting over 100 feet of sandy shoreline, this completely renovated three-bedroom cottage is sure to please. From luxurious linens and a fully equipped coffee bar to potable water and stylish furnishings, this property feels more like a private vacation retreat than a traditional cottage.The inviting interior features generous-sized bedrooms, large closets, a 3 piece bathroom and a welcoming main living space with breathtaking lake views. There's even a charming waterfront bunkie with loft and private deck offering additional accommodation for family and guests, just steps from the water's edge. Enjoy the deck overlooking the property and imagine gatherings with friends and family. Meander down the boardwalk to the dock where you'll find a cozy seating area, sought-after southern exposure, expansive lake views, and easy access to the water for swimming and recreation. Whether you're enjoying a cozy fire indoors, gathering around the outdoor fire pit beneath towering pines and star-filled skies, or spending the day on the water, this property offers endless opportunities for relaxation and adventure. There is something for everyone... kayaking, paddleboarding, tubing, swimming, fishing, boating, lounging in the hammock, or simply soaking in the peaceful surroundings, this cottage has it all. Baptiste Lake forms part of a sought-after three-lake chain providing miles of boating and exploration. Bancroft is just a short drive away, offering charming shops, restaurants, grocery stores, and even a Home Hardware, LCBO, and Tim Hortons. Don't miss out on this opportunity to embrace cottage life this summer... you'll be glad you did. (id:61342)
London North, Ontario
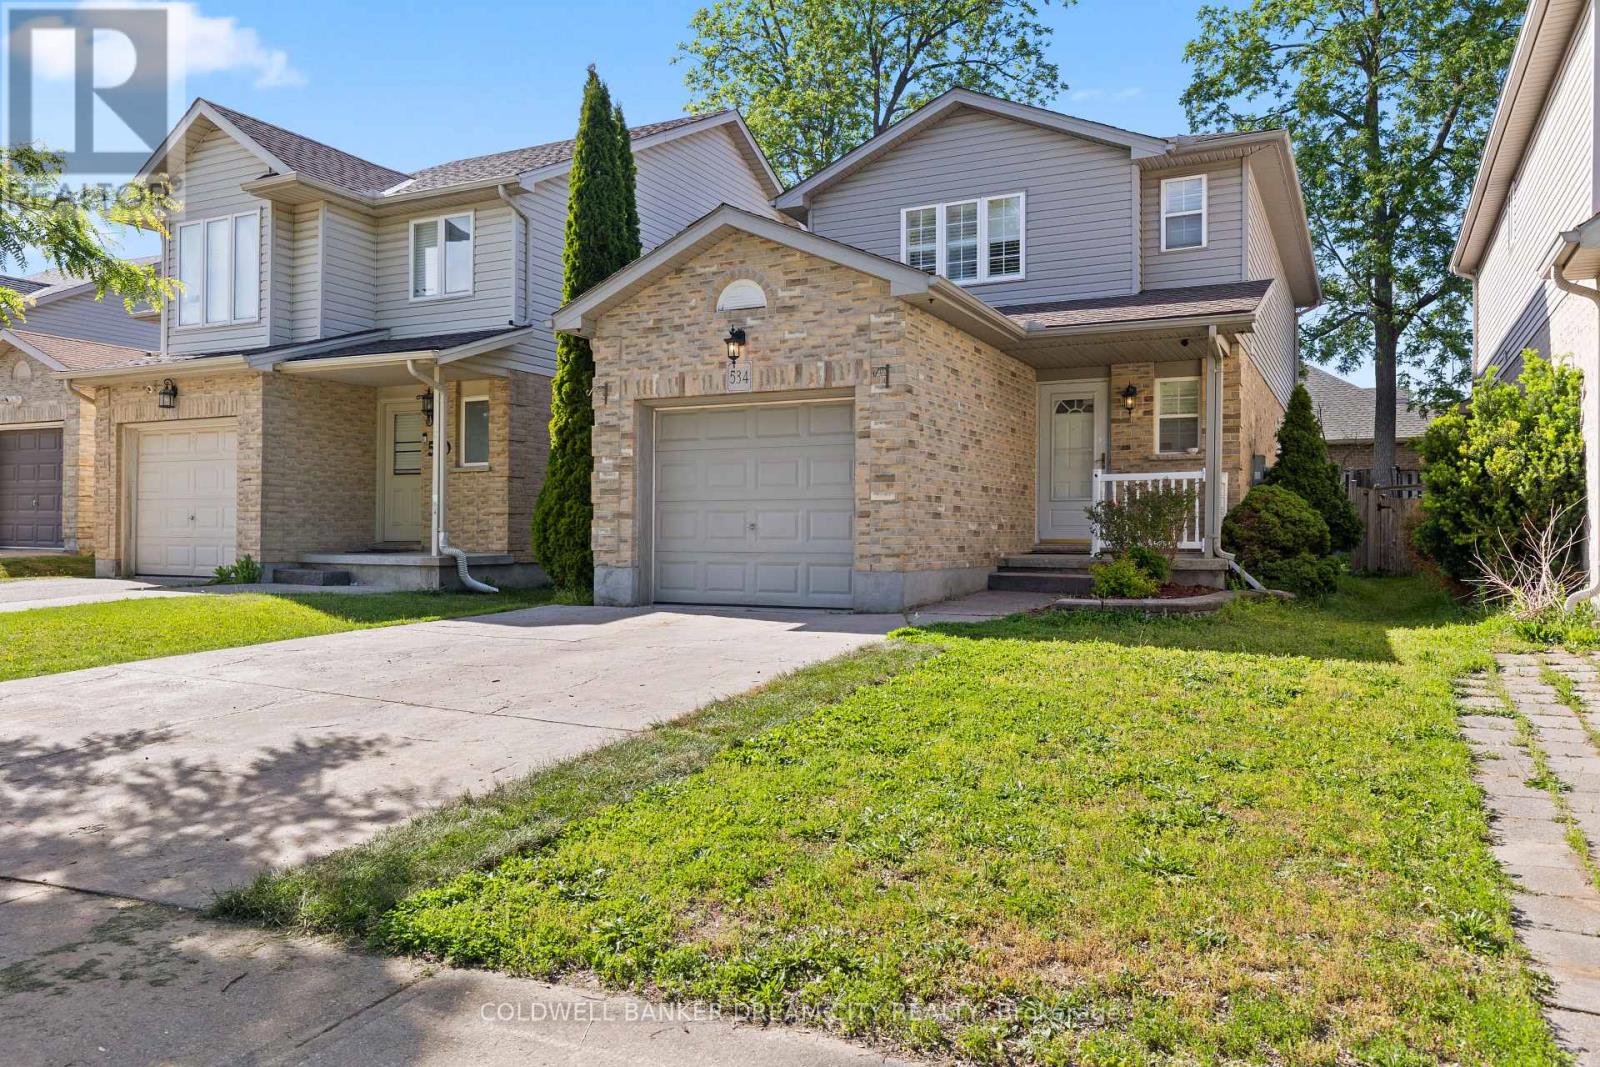
Detached House For Sale in London. Welcome to this exceptional 2-Storey Detached residence in the highly sought-after Stoney Creek community of North London, Offering a beautiful blend of comfort, functionality, and family-friendly living. Featuring 3 spacious upper-level bedrooms, and a finished basement with a separate entrance and an additional room and kitchenette area, This home is designed to accommodate a variety of lifestyle needs. A concrete driveway provides parking for up to 3 vehicles including an attached garage, adding everyday convenience. Ideally located near the intersection of Sunningdale Road East and Adelaide Street North and close to Mother Teresa Catholic Secondary School, this home offers excellent access to local amenities and schools. Situated on a quiet cul-de-sac, this home enjoys reduced traffic and a peaceful setting, making it ideal for families and those seeking added privacy. Step outside to a spacious raised deck, offering the perfect setting for summer BBQs, outdoor dining, and relaxing with family and friends in the fully fenced backyard. Ideally located near excellent schools, parks, walking trails, the Stoney Creek Community Centre, YMCA, library, shopping, dining, and CF Masonville Place, this location also provides convenient access to Western University, University Hospital, public transit, and major commuter routes. (id:61342)
Hamilton, Ontario
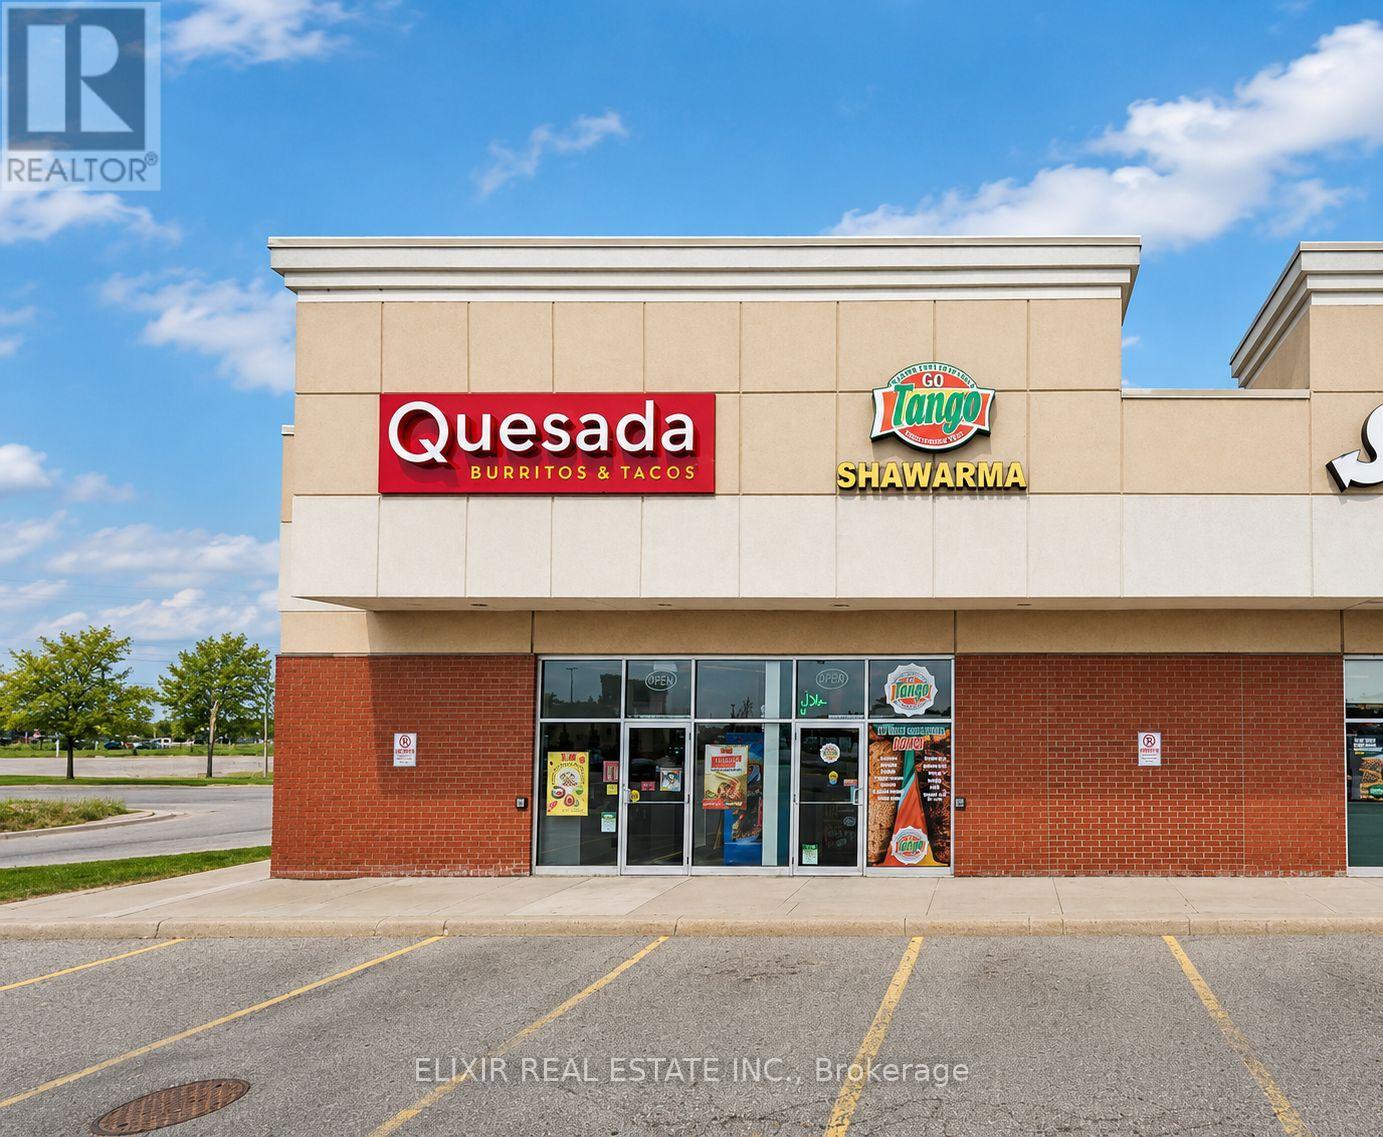
An established franchise, attractive occupancy costs, and a prime Ancaster location combine to create an exceptional business ownership opportunity. This turnkey Quesada Burritos & Tacos franchise is strategically positioned within a busy Ancaster retail plaza on one of the area's most active commercial corridors. Surrounded by established residential communities, major retailers, offices, and everyday amenities, the location benefits from strong visibility, consistent customer traffic, and excellent accessibility. Generating approximately $5,000 in weekly sales, the business offers stable performance with significant potential for future growth. The fully equipped operation includes all kitchen, preparation, and service equipment, allowing a new owner to step into a proven business with minimal transition requirements. A major advantage of this opportunity is the attractive occupancy cost, with rent of approximately $4,853 per month including TMI. Combined with the strength of the Quesada franchise system, franchisees benefit from recognized brand awareness, proven operating systems, marketing support, training programs, and ongoing operational assistance. Ideal for owner-operators, family businesses, first-time entrepreneurs, or experienced franchise operators seeking a well-established business in one of Ancaster's most desirable retail locations. Purchaser subject to franchisor approval and landlord consent. (id:61342)

Binbrook, Ontario
Beautifully upgraded 3-bedroom, 4-bathroom townhome with a finished basement and private backyard, located in the heart of Binbrook — a mature, family-friendly community known for its quiet streets, parks, and strong neighbourhood feel. Owned by the original owners and well maintained throughout, this home offers a functional and spacious layout ideal for both everyday living and entertaining. The open-concept main floor features seamless flow and access to a fully fenced backyard, perfect for relaxing or hosting guests. The fully finished basement (2023) adds valuable living space, complete with a wet bar, 3-piece bathroom, and ample storage — ideal for a recreation area or extended family use. Step outside to your private backyard backing onto a wooded lot with no rear neighbours, offering peace and privacy. The two-level deck and gas BBQ hookup make it an excellent space for outdoor entertaining. Additional features include commercial-grade laminate flooring, fresh paint throughout, upgraded appliances, main floor laundry, and a large upper-level office space. Conveniently located close to schools, parks, trails, and everyday amenities, this move-in ready home offers a perfect blend of comfort, privacy, and convenience. 3 Bedrooms | 4 Bathrooms | Finished Basement | Private Backyard | Move-In Ready Don’t miss this opportunity to own a beautifully maintained home in one of Binbrook’s most desirable communities. (id:61342)
Prince Edward County, Ontario
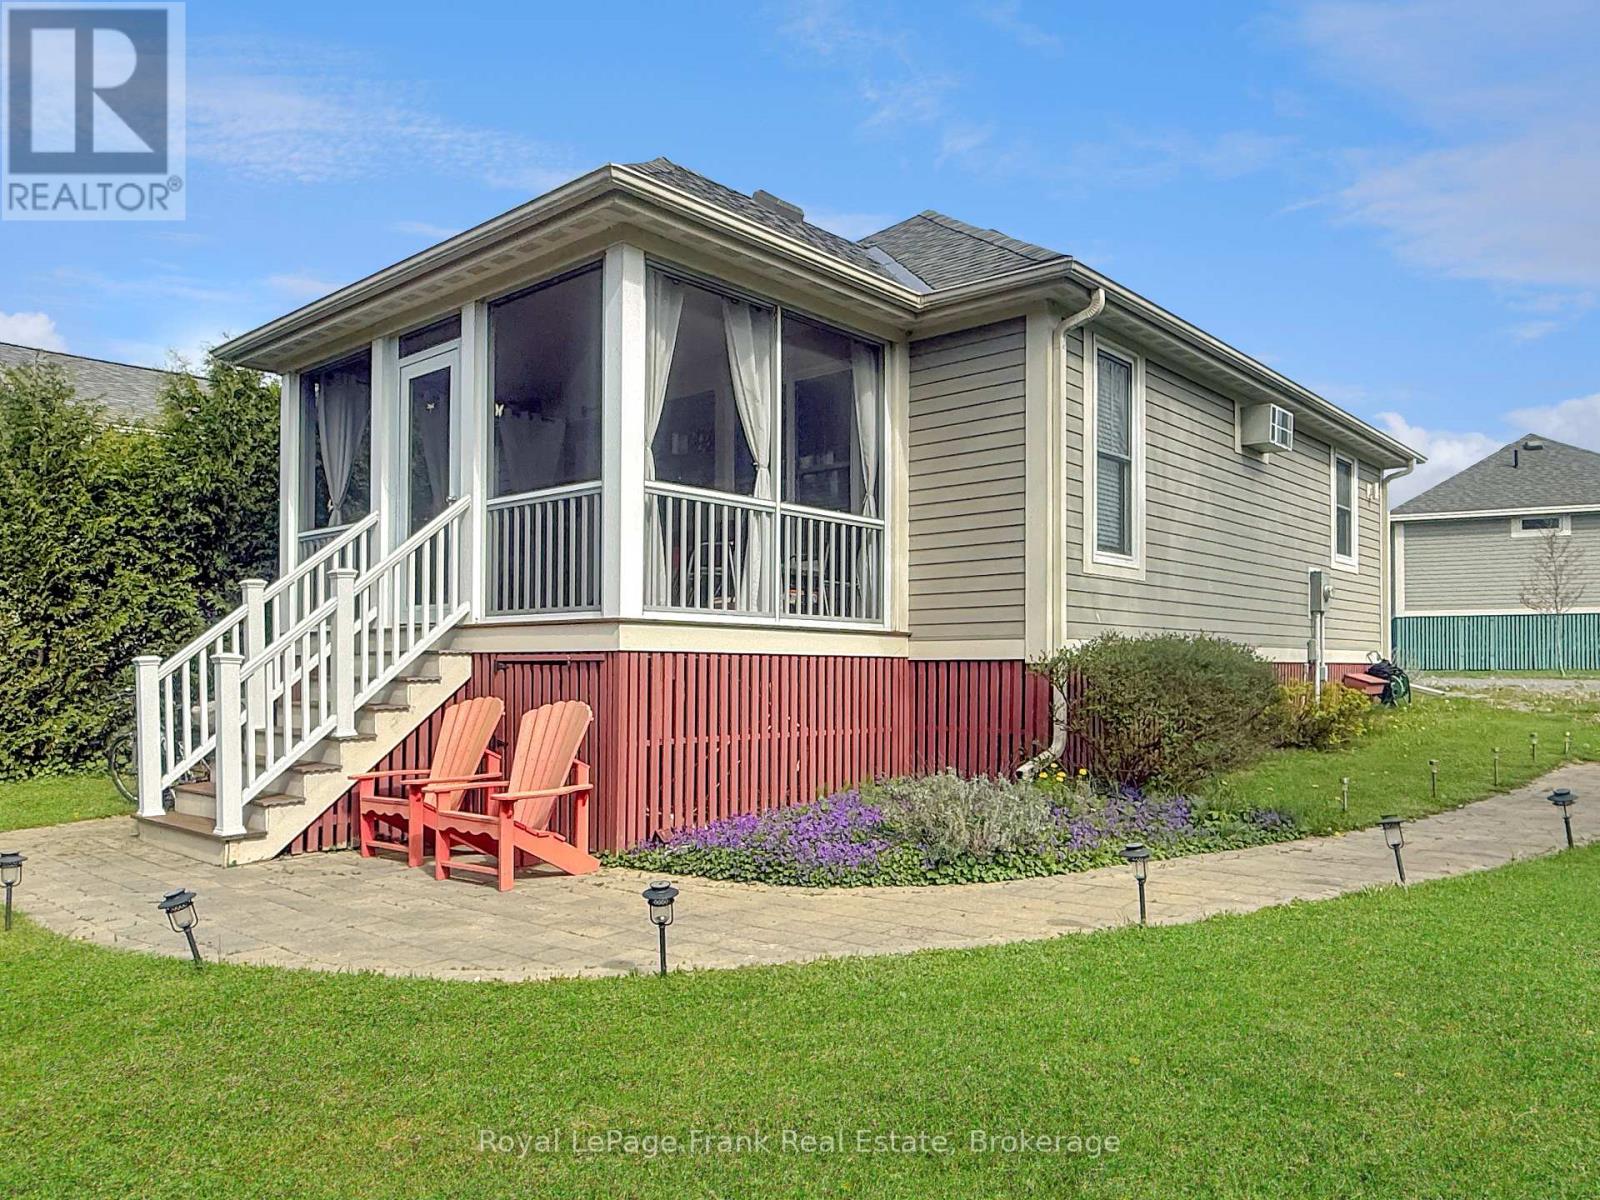
Backing onto the conservation area with a ravine setting and no rear neighbours, 87 Butternut Lane offers one of the more private settings at East Lake Shores. Mornings begin quietly, and evenings unfold at an easy pace, with the west-facing screened porch quickly becoming a favourite spot for coffee, fresh air, and sunset views through the trees. Life here is meant to be lived outdoors. Kids roam safely, neighbours connect easily, and there's always something to do-or nothing at all. Spend the day swimming at the beach, launching a kayak, canoe, or paddleboard, playing tennis, pickleball, or basketball, walking the trails, or joining in activities like yoga, Pilates, or Aqua fit. Evenings often end around the firepits as the day winds down. Screens tend to fade into the background, replaced by time outdoors, shared meals, and conversation. Set on a private 40' x 69' lot with two-car parking, this fully furnished two-bedroom bungalow is an easy, low-maintenance cottage option. Monthly condo fees of $663.30 include water, sewer, internet, cable TV, lawn care, off-season snow removal, and common element maintenance, making cottage life relaxed and easy. East Lake Shores is a gated, seasonal resort community open from April through October, spanning 80 acres with over 1,500 feet of waterfront on East Lake. Located just 9 km from Sandbanks Provincial Park and minutes to Prince Edward County wineries, shops, and restaurants, the community features two heated pools, sports courts, a lakeside gym, dog park, playgrounds, walking trails, and an active social calendar for all ages. Owners may enjoy the cottage exclusively or take advantage of flexible rental options when not in use, with the ability to rent privately or through a property management program. Whether as a personal retreat, a family cottage, or a turn-key rental opportunity, 87 Butternut Lane offers privacy, community, and the kind of summer living people come back to year after year. (id:61342)
Brant, Ontario
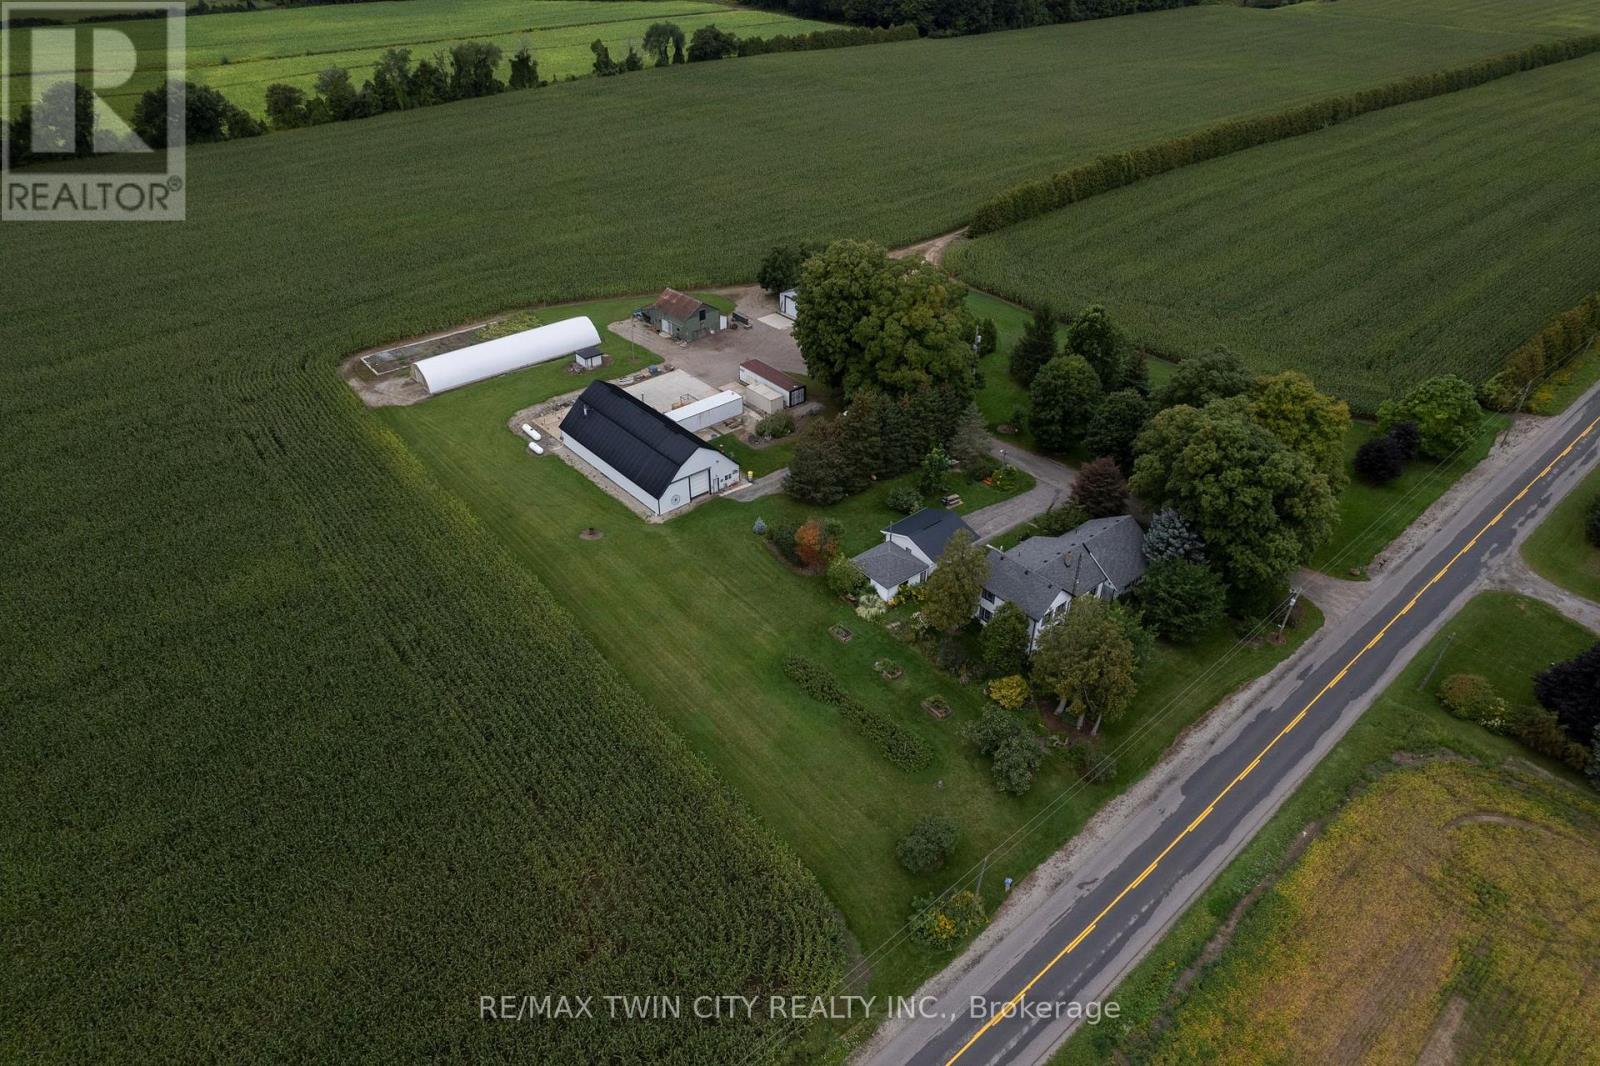
Super rare offering of a 3.83-acre country property with large family home with several outbuildings, just off Hwy 403. The four-bedroom, 2 full bath farmhouse has space for everyone and been partially renovated with newer central air, newer central vac, and finished basement with epoxy floor. Very mature yard with huge maples, great gardens with underground irrigation watering system, invisible dog fence around the front of the property, and even a golf practice area, 125 yards long. Outbuildings include a double insulated 24'x24' garage with roll up doors and openers, a single car garage, the centrepiece 80' x 40' workshop that is insulated & galvanized sheeted inside, heated, with wash booth (complete with drains, exhaust fan and full lighting) and office (appraised value at $415,000 alone). Also a large 40x50 Concrete pad area out back. 3 former bulk kilns made for storage with roll up doors, a 100 ' Doubly Poly Greenhouse with air inflating fans. The original barn is still intact with old barn board & hand hewed Beams. Extra 45' x 25' storage building with cement floors, roll up door, lighting, 18' x 22' concrete pad with drain grates and exhaust fan with its own electrical box and welding / air compressor plug. Separate hydro service between house and shops with a pull top switch to hook up a generator. Good, clean water supply with sand point well (new well pump, 2025) and the septic was just cleaned and inspected. Fibre internet is available through Rogers. Potential annual storage income of over $15,000. Imagine the possibilities. Book your private viewing today (id:61342)
Armour, Ontario
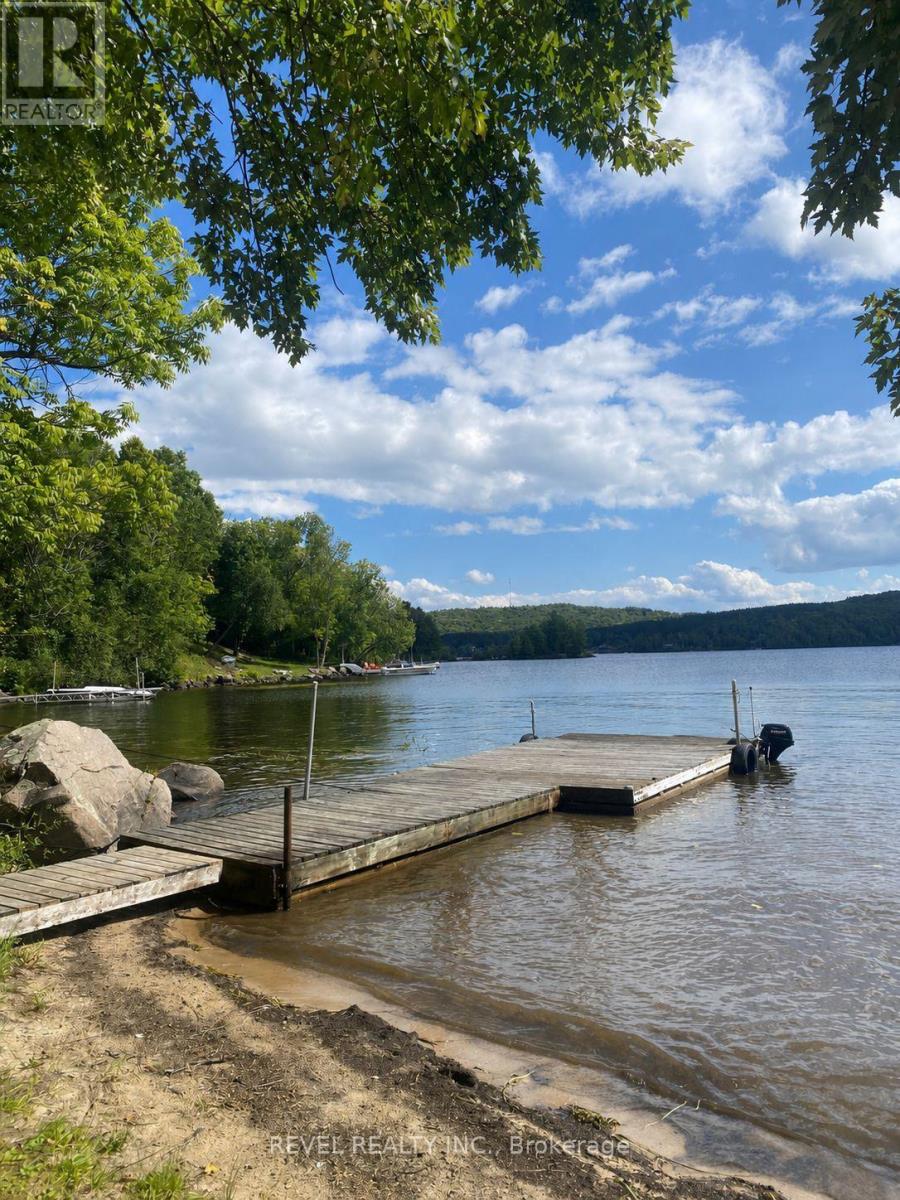
Welcome to an exceptional opportunity on beautiful Little Doe Lake. This property offers approximately 132 feet of waterfront with a clear, sandy, gradual walk-in shoreline, one of the most desirable swimming conditions you'll find on the lake. Set on a deep, private lot 260ft with mature trees and year-round road access, the property provides both privacy and an ideal setting to create your own cottage retreat. Enjoy a wide, open lake view and an existing dock-perfect for swimming, relaxing, and taking in everything cottage life has to offer. Existing grandfathered cottage footprint, may allow for the opportunity to rebuild closer to the water than current zoning permits, a rare and valuable feature for future development. Hydro is already at the lot, making the property ready for your vision. Whether you're looking to build a custom cottage or invest in a premium waterfront lot, this is a unique chance to secure quality shoreline in a sought-after location. Excellent lot opportunity. *** Existing cottage requires substantial repair. Please do not attempt to enter the cottage. Exterior viewings only.*** (id:61342)
Stratford, Ontario
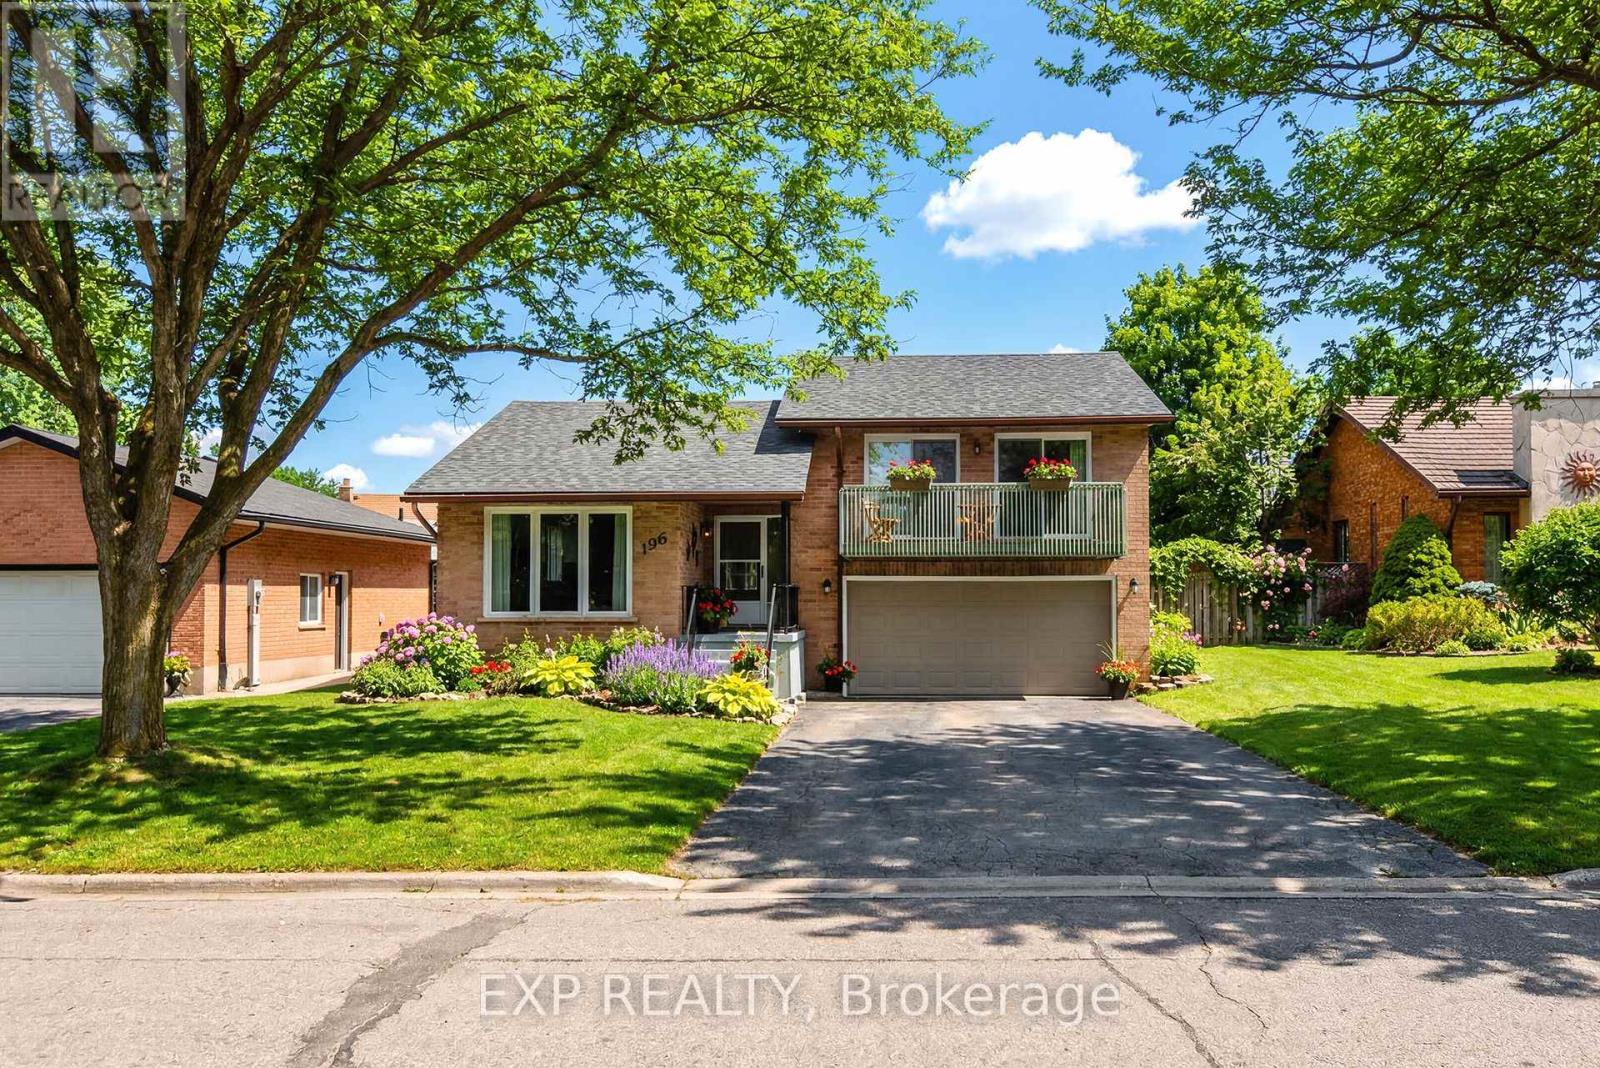
This side-split on a quiet, mature street offers 3 bedrooms, 2.5 bathrooms, and approximately 1,795 sq. ft. of finished living space, with a layout that delivers the space and functionality you're looking for, including a primary bedroom with ensuite and walk-in closet. The main floor has been updated to open the kitchen into the living space, with new flooring, cabinetry, and updated appliances, creating a bright, connected area. From the kitchen, you walk through a mudroom/pantry directly out to a spacious, fully fenced yard with plenty of room for kids, pets, or entertaining.Upstairs, the primary bedroom includes a private walkout balcony overlooking the yard, while the additional bedrooms each offer their own balcony access, a rare feature in this price range. The fully finished basement adds flexibility with a cozy fireplace and a bonus room suited for a home office or additional living space. With a new roof in 2020 and a layout that blends the feel of a newer home with the space and privacy of an established neighbourhood, this is a standout opportunity in a highly sought-after location. (id:61342)
Kawartha Lakes, Ontario
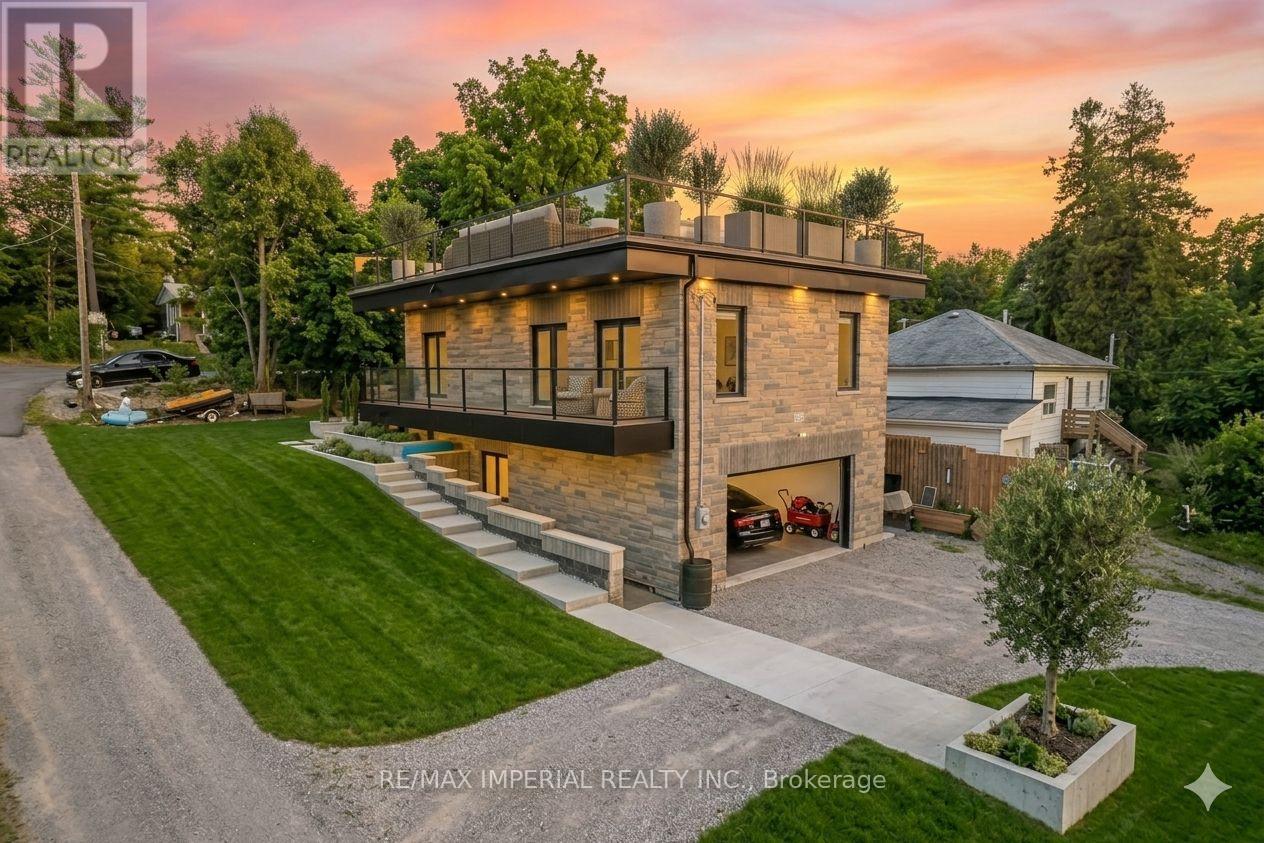
Built in 2019, this beautiful waterfront home is located in the sought-after Verulam community of Dunsford, just steps from Sturgeon Lake. This modern single-family home offers 3 spacious bedrooms and 3 bathrooms with a functional open layout. The finished walkout level features a separate entrance, private office, and wet bar, ideal for entertaining or working from home. The property includes an attached garage and parking for up to 16 vehicles. Situated only 100 meters from the marina, the property comes with 3 marina slips and convenient lake access, perfect for boating enthusiasts. Additional highlights include a rooftop terrace for summer gatherings, 200-amp electrical service, Wi-Fi controlled smart lights and switches, 9-ft ceilings throughout with a 10-ft garage ceiling, a modern mechanical room, and heated walkways for added winter comfort. A fantastic opportunity to enjoy relaxed lakeside living in the Kawartha Lakes region. Photos are virtual staging pictures, not the real condition of the property. The house construction has been completed in 2021. (id:61342)
Hamilton, Ontario
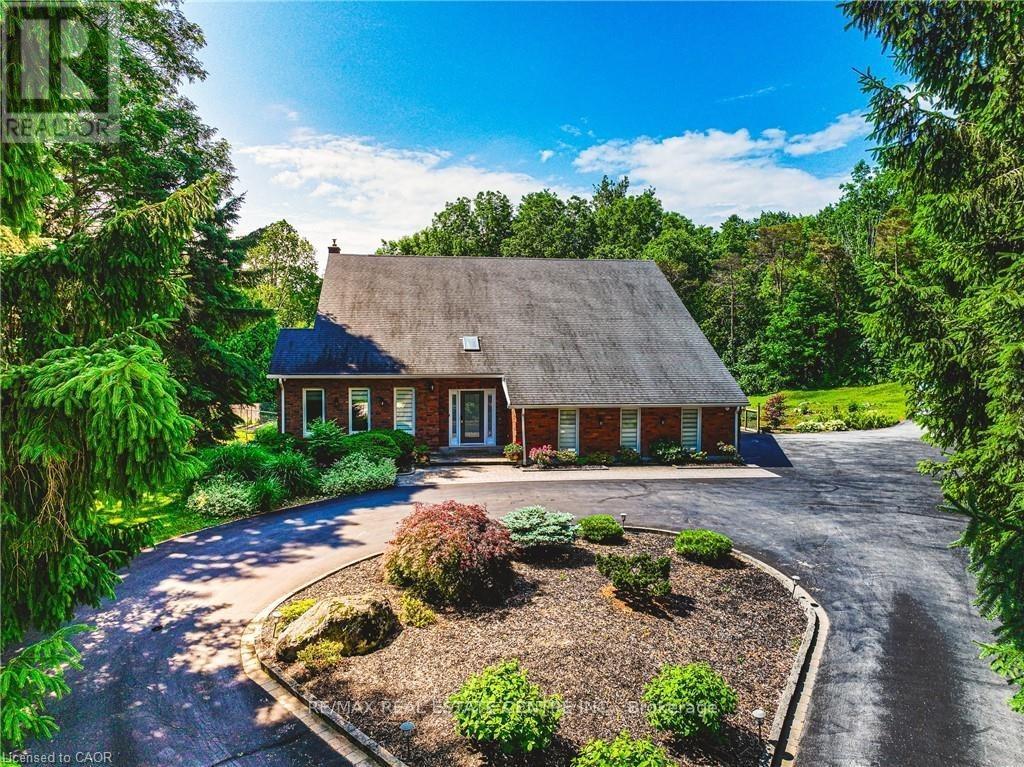
Stunning Custom Home On Private Approx. 2 Acre Lot On A Quiet Court In Highly Desirable Carlisle. Fantastic Curb Appeal !! Enjoy Wildlife and Tranquility Of The Large Green Space. Meticulously Cared For, This Sun-Filled 3,200 Sq.Ft, 5+2 Beds, 4 Baths Home. Fully Renovated New Basement In-Law Suite. A Circular Driveway (Can Fit 10+ Cars) & Beautiful Perennial Gardens At Entrance, 3 Garages (Oversized Attached 2 Car Garage & Detached 1 Garage). Main Floor Bedroom & Laundry With Access to the Garage. Main Floor Features Hardwood Floorings In The Formal Living, Dining & Family Rooms. Great Views in Every Room. Gorgeous Newly Renovated Whitish Open Concept Eat-In Kitchen with Island, Quartz Countertops, Backsplash, Marble Floor, SS Appliance & Lights. Updated 2nd Floor Main Bath and Main floor 3 Pcs Bath. 2nd Floor Large Master Suite and A Bonus Studio/Office. Completely New Walk-out Basement In-Law Suite with Separate Entrance Contains Kitchen, Bedroom with 3 Pcs Ensuite & Walk-in Closet, Office, Living/Dining Room, Fire place. Less Than 10 Years for All Windows, Furnace/A/C and Roof Shingle, Fenced In-Ground Pool & New equipment (Sand Filter System/Pool Liner/Pool Cover/Pump-2023), Garden Shed.. THE MOST PITCTURESQUE SETTING. Truly A Gem!! (id:61342)
Kawartha Lakes, Ontario

Waterfront - Opportunity To Live, Work, Swim, Boat & Fish On Lake Scugog In This Beautiful Waterfront Home/Cottage! Breathtaking Expansive Lake Views In The Community Of Washburn Island! Raised Bungalow W/ 2 + 1 Bedrooms, 2 Bathrooms & 2 Oversized His/ Her Double Car Garages On Huge Lot! Large Kitchen W/ Center Island, New Ss Appliances & Granite Counters! Living/Dining Rm W/ 3 Walkouts To Deck & Lake! Finished Rec Room Walks Out To Lake & Yard! Office Space. (id:61342)
Kawartha Lakes, Ontario
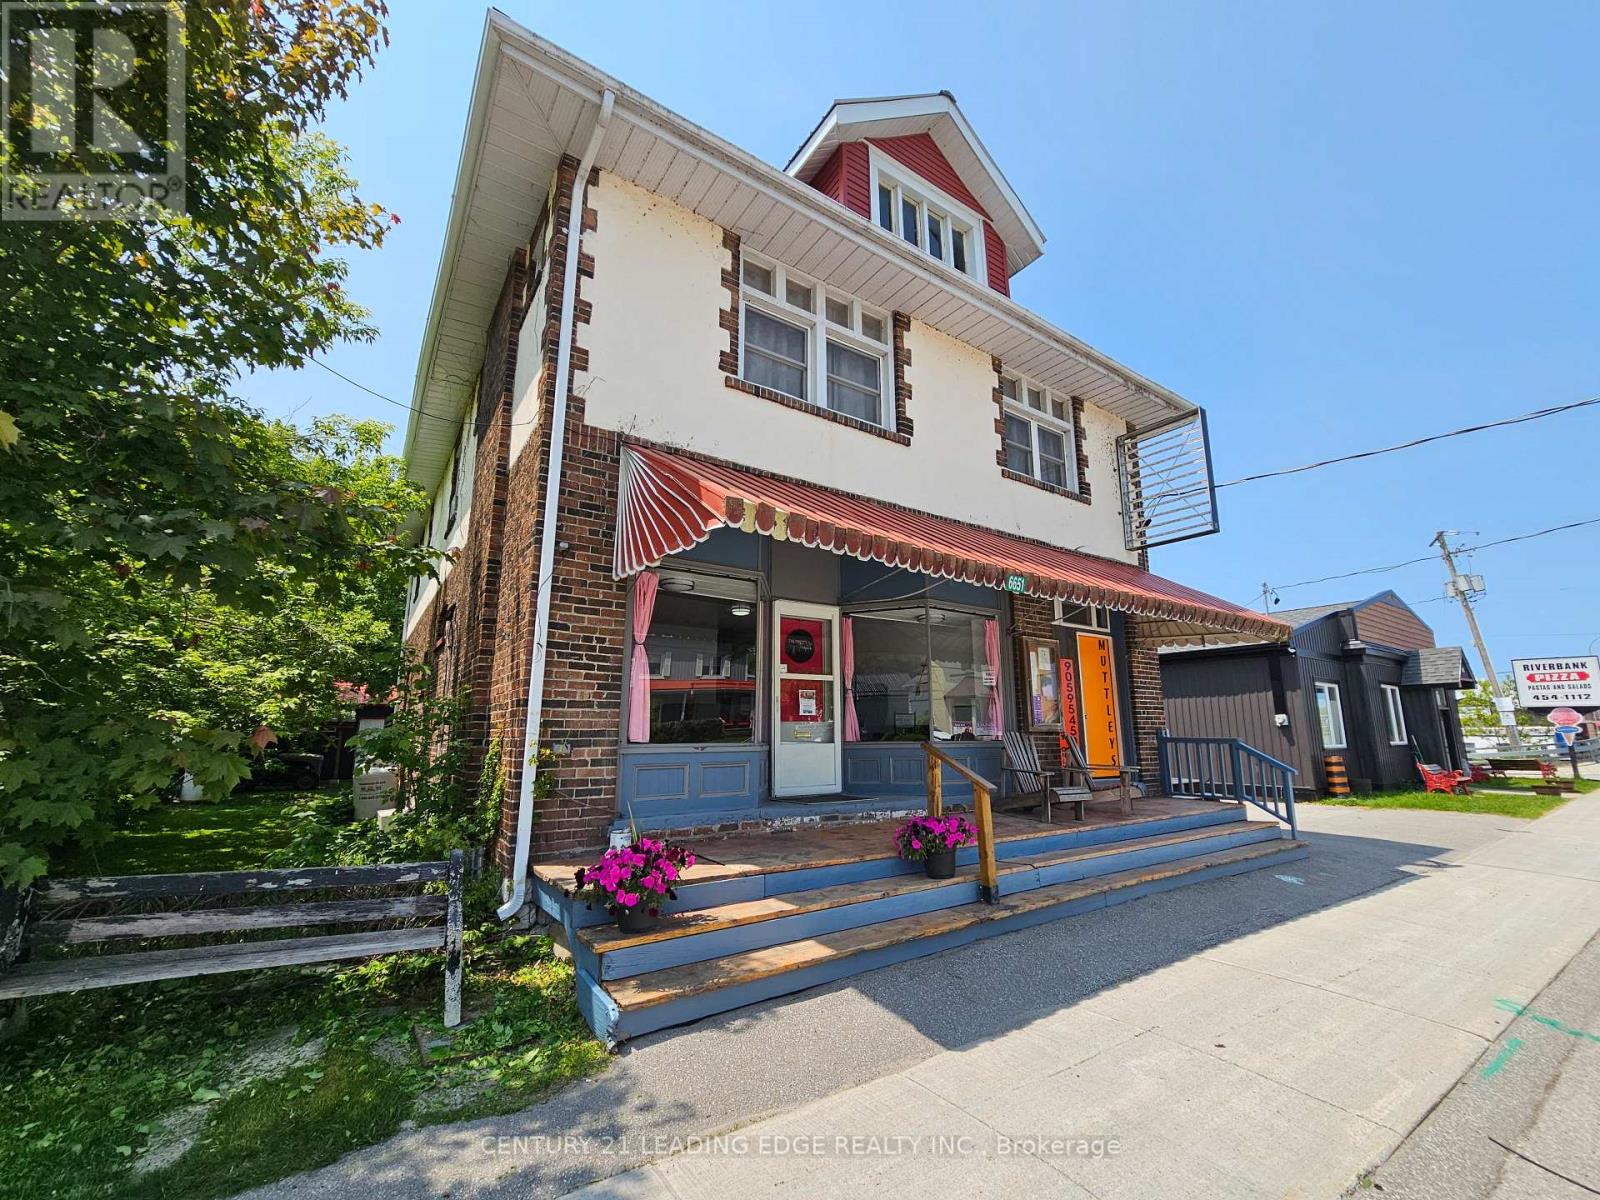
Unique mixed-use commercial property with 3 residential units in the Heart of Coboconk! An exceptional opportunity to live, work, and invest all in one property. Currently configured with 5 total units: 2 commercial retail spaces and 2 bachelor apartments on the main level, plus a spacious 4-bedroom apartment (approx. 2,000 sqft) on the second floor with own private entrance. The storefront features an open-concept layout and excellent street exposure, ideal for a variety of business uses. Perfectly situated just steps from the Gull River, schools, parks, shopping, and more. A rare offering with incredible versatility and income potential. (id:61342)
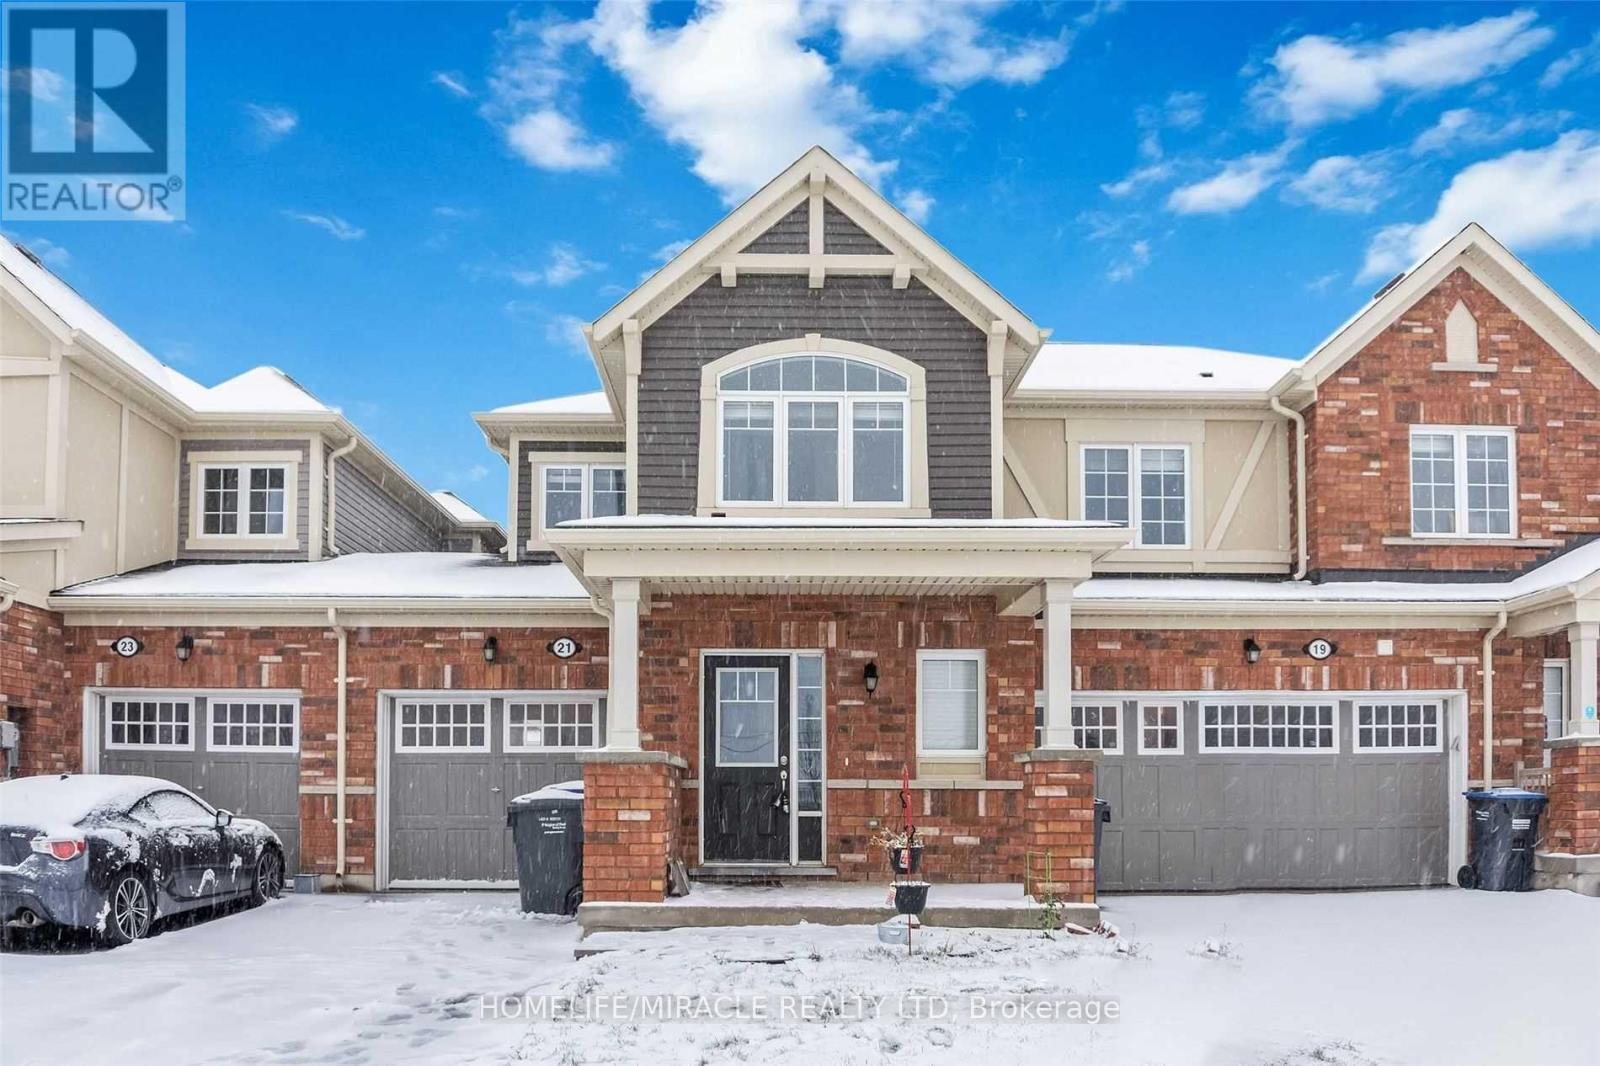
Brampton, Ontario
Visit Realtor Website For Additional Information. Beautiful 3 Bedroom Freehold Townhouse In Upper Mt. Pleasant Area. Close Very Practical Townhouse Layout That 410 & Mount Pleasant Go Station. Premium Brick And Siding Elevation With Portico. Features A Opens Up To A Magnificent Oak Staircase. Large Bedrooms On Upper Level Provide Plenty Of Space For Growing Family. The Primary Bedroom Features A Walk-In Closet, A Separate Four-Piece Bathroom. The Second And Third Bedrooms Have Built-In Closets. Located In A Highly Desirable Neighbourhood. Large Driveway. New Flooring & Paint. Close To All Amenities. Lots Of Windows For Plenty Of Natural Light Throughout The Day. (id:61342)
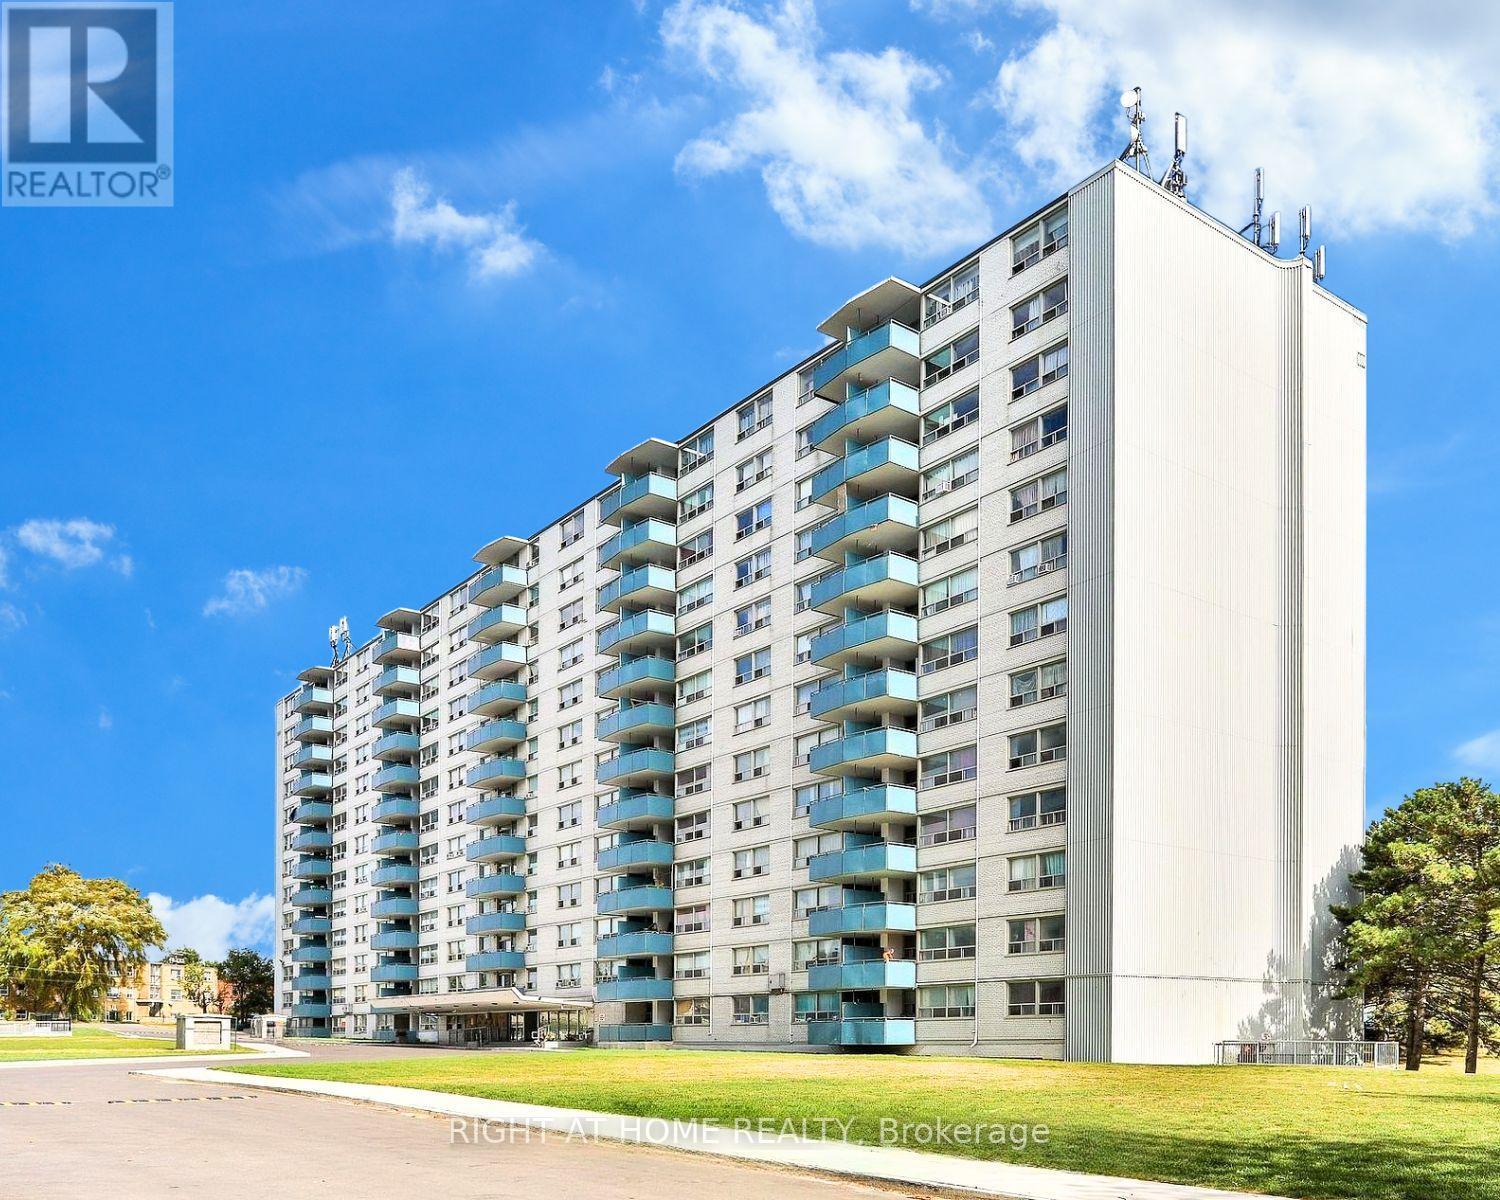
Toronto, Ontario
1 Month Free Rent. Conveniently located, this spacious sun filled unit offers a bright and open layout with a large dining area and a private balcony. Freshly painted in neutral colours with refinished floors and new tile in the kitchen and hallways. The kitchen features newer countertops and appliances along with plenty of storage and closet space throughout. Clean and well maintained building with professionally landscaped grounds, on site laundry, and a video controlled lobby with intercom system for added security. Property management on site for added convenience. Cable and internet ready, pet friendly, wall A/C allowed. Walking distance to Walmart, Metro, Tim Hortons, banks and restaurants. TTC right outside your door and easy access to the 401. Includes fridge, stove and existing light fixtures. Photos may be of similar unit (id:61342)
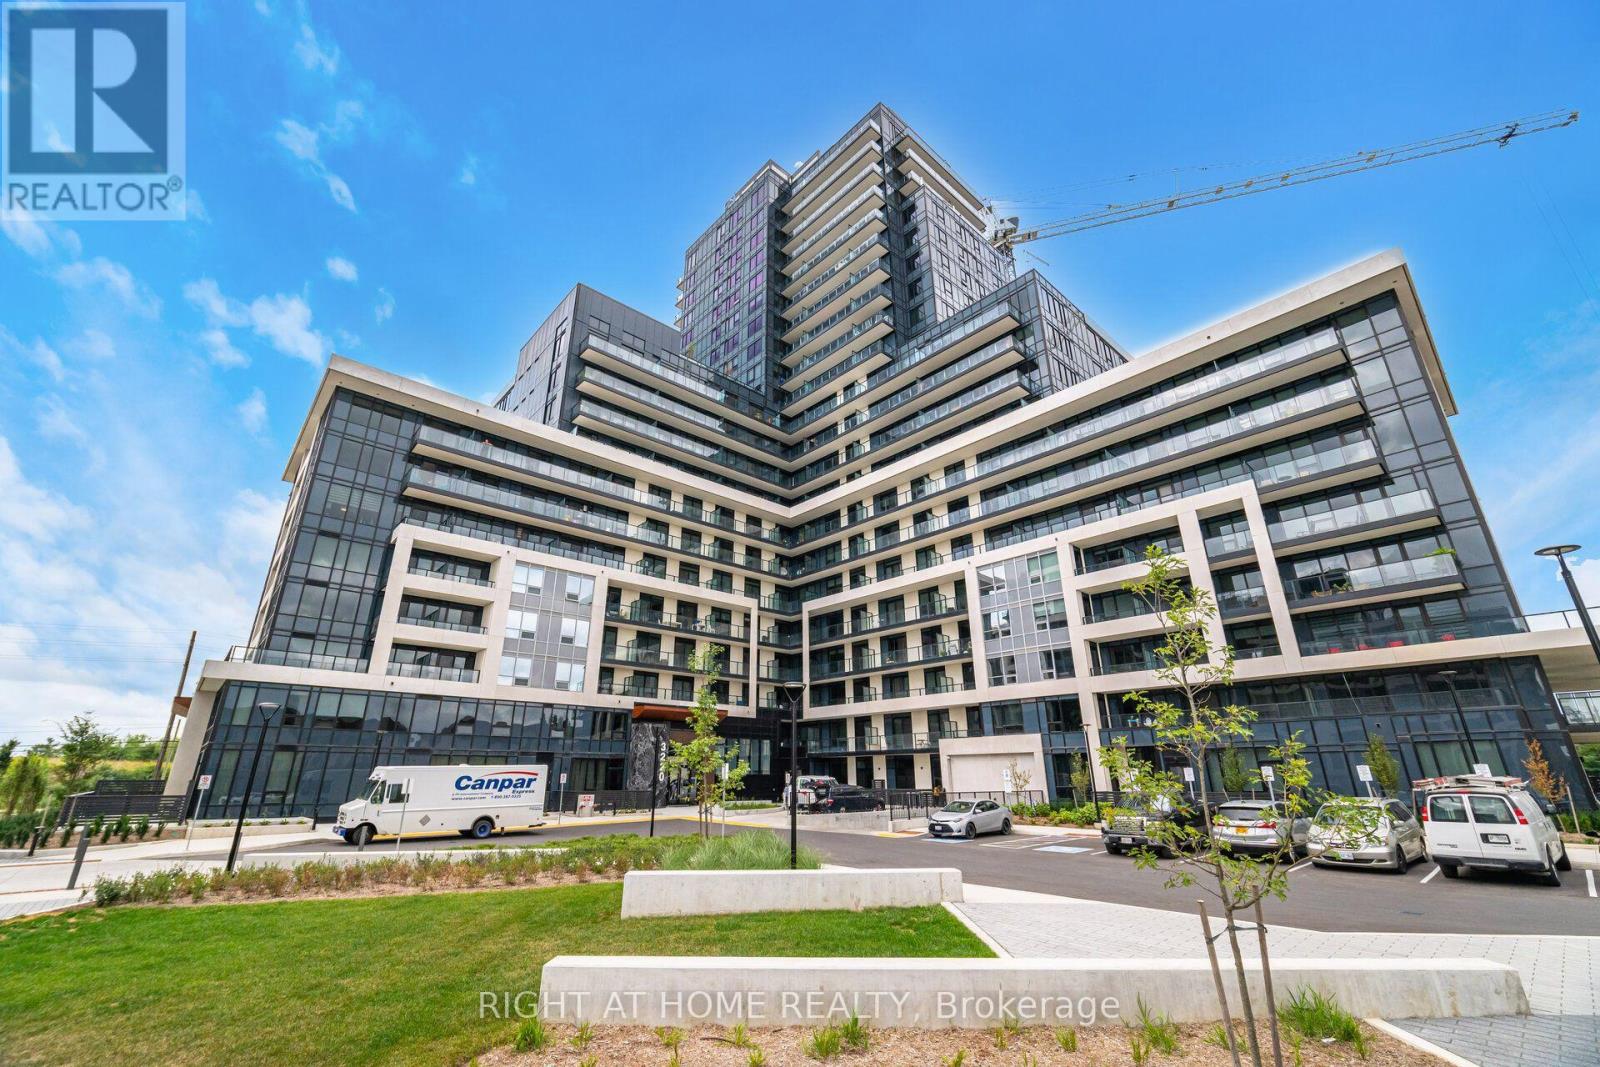
Oakville, Ontario
Welcome to urban living at the finest! This beautifully laid-out 651 sq foot 1-bedroom plus a rare den, 4-piece bathroom condo offers the perfect blend of modern comfort and ultimate convenience. Rare true den! Features a large window and an actual door - a highly unique find in new condos that offers true privacy and natural light. Enjoy a full, spacious bathroom designed for relaxation. You have the ultimate convenience of a private, in-unit washer and dryer. This condo unit is equipped with a Smart Home system and offers keyless entry for peace of mind. There is a fully equipped fitness centre, yoga studio, stylish party room for entertaining, lovely rooftop terrace offering great views. The location is a commuter's delight. It is minutes from major highways for ease of travel. It is steps away from great restaurants and close to shopping centres. Also included is one parking space and locker. This unit is move in ready. (id:61342)
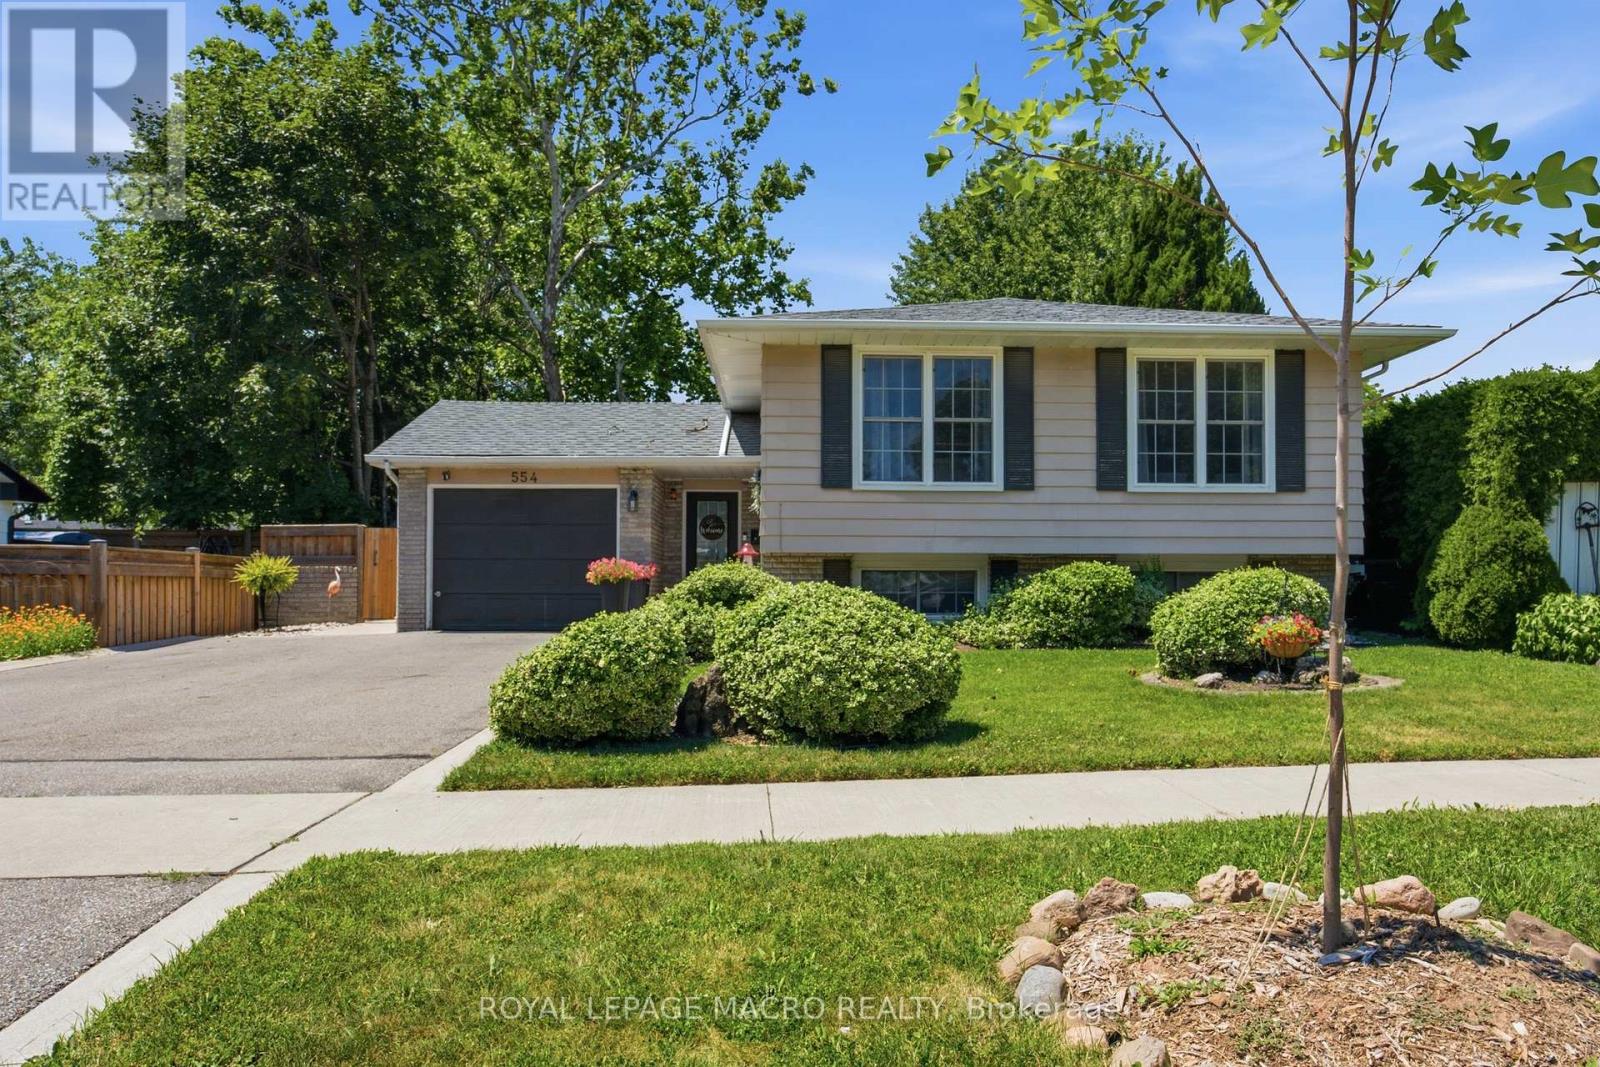
Burlington, Ontario
Welcome to 554 Chamberlain Rd, a beautifully maintained raised bungalow in a desirable Burlington neighbourhood. This 5-bedroom, 2-bathroom home offers 3 bedrooms on the main floor plus 2 additional bedrooms in the fully finished lower level - perfect for growing families, multi-generational living, or extra rental potential.The updated eat-in kitchen features granite countertops, stainless steel appliances, and a skylight that fills the space with natural light. The finished basement adds a spacious family room with a fireplace, additional living space, and a second full bathroom.Step outside to your own private backyard oasis - fully fenced, with an in-ground pool, stone patio, gazebo, and a cozy fire pit lounge area, ideal for entertaining all summer long. Recent updates include a new roof (2026) and new interlock on the front porch (2026). Complete with a single car garage and beautifully landscaped curb appeal. Don't miss this one - book your private showing today! (id:61342)
Mississauga, Ontario
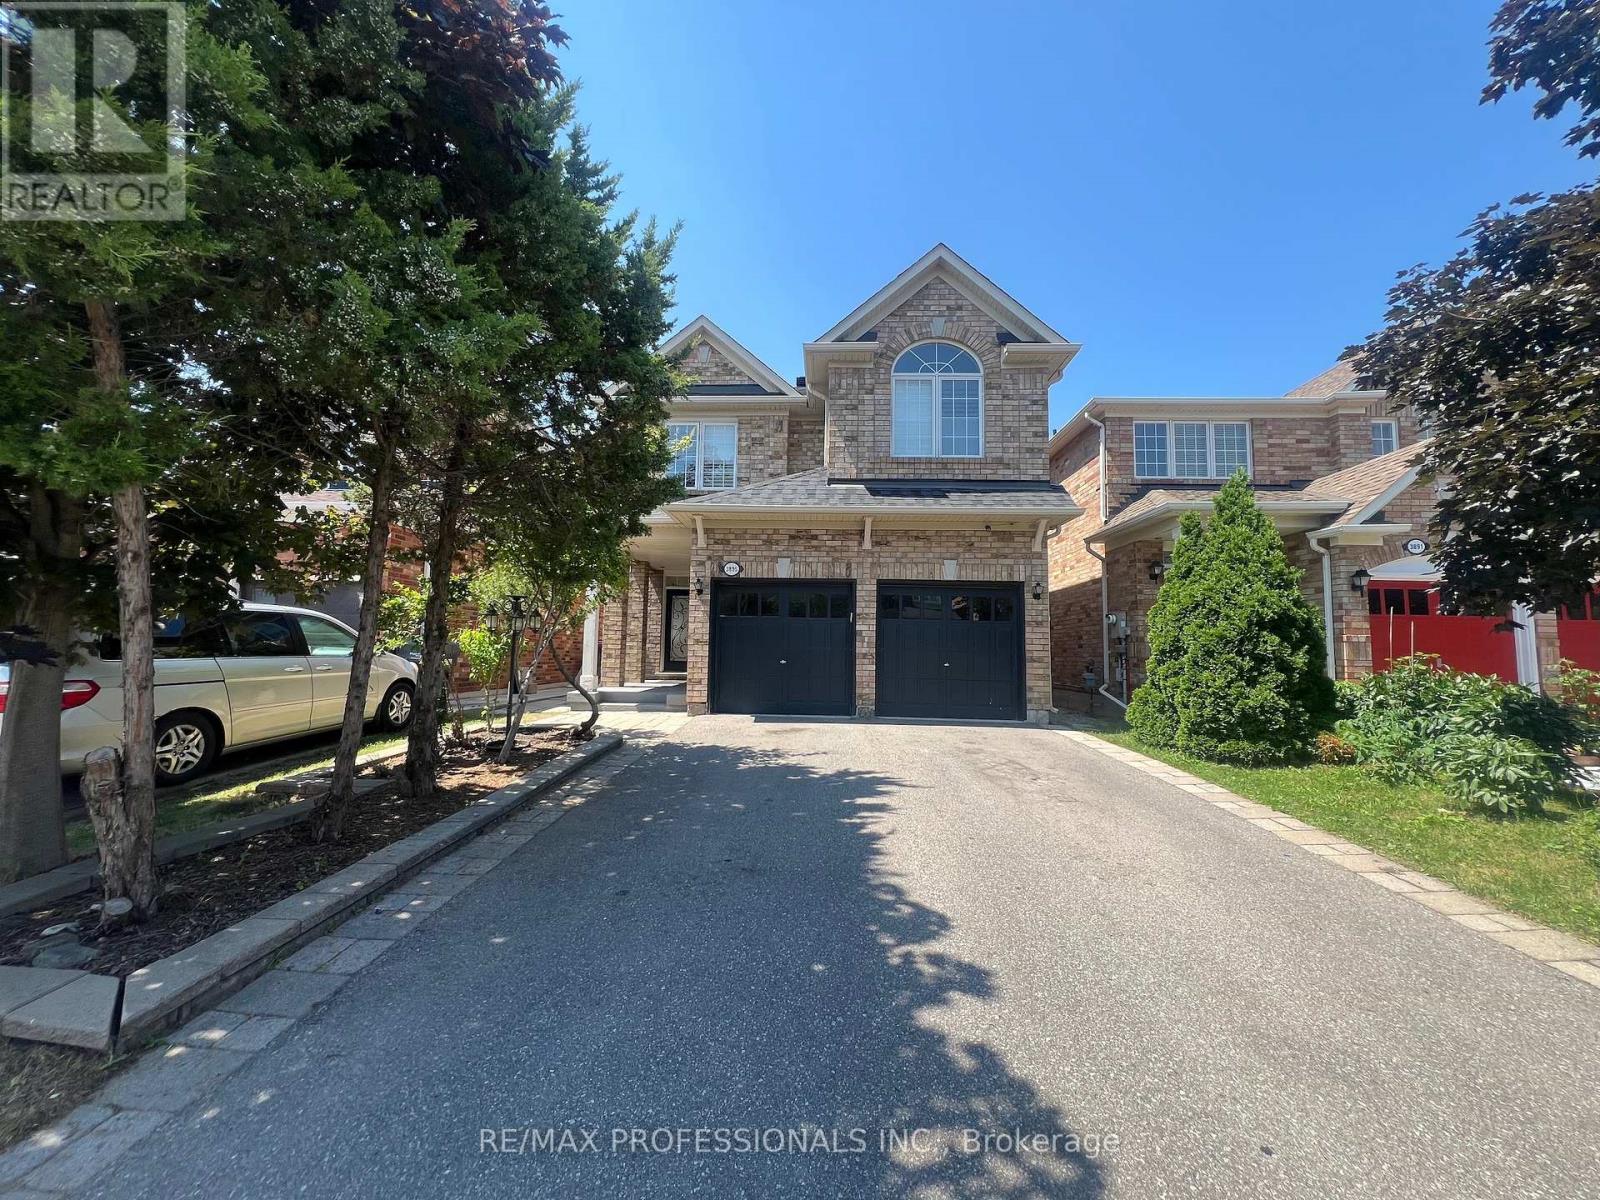
Your chance to own this Spacious 4 Bedroom House In desirable Churchill Meadows. Main Level has Family Room And Fireplace, Living/Dining room, eat in kitchen with centre island and granite counters, tall cabinets, back splash, stainless steel appliances and walk out to yard . Prime bedroom Has Walk In Closet And Ensuite5 piece Bath. Main floor combination of Roman shades and curtains. Four Rooms On 2nd Floor With 2 Washrooms. Sun-soaked Living room with 12 feet cathedral (vaulted) ceiling. All windows upstairs with California shutters Laundry is on Main Level. Double Car Garage. Charger For Electric Car. Patio Stones, Fenced Yard, Security Cameras. Large 1 Bedroom Basement Apartment, Very Bright (Windows In All Rooms). Large rec/living Room. Laminate Floors & Ceramic Tiles (No Carpet), And Large Master With Closet, 3 Piece Bath With Shower. Basement also has a den. Close To U Of T Mississauga Campus About 20 Min., Credit Valley Hospital About 10 Min. Separate entrance. House is very near to famous ridgeway plaza. Furnace and AC and Roof Shingles were replaced in 2019. No sidewalk for more parking space. Potential for income from basement apartment. Property is tenanted until July 2027, buyer must assume tenants. Showings only with offer. (id:61342)

Mississauga, Ontario
Ravine Lot! Nestled in the highly sought-after Lisgar community of Mississauga, this executive Detached home offers a bright, functional layout with 4 Spacious Bedrooms, including an Oversized Primary Bedroom with a Large Ensuite. | Features include strip hardwood flooring in the living, dining, and family rooms, an open-concept design, a Spacious kitchen with a Walkout to the deck, an upgraded gas fireplace, and direct garage access. | Backing onto a tranquil Ravine with mature trees, the Private backyard is perfect for relaxing or entertaining. | Finished Basement with 2 bedrooms, washroom, Separate Entrance through the garage, provision for separate Laundry, previously rented & now vacant ideal for extended family or POTENTIAL rental income. | Conveniently located near Lisgar GO Station, SmartCentres Meadowvale, Near several well-rated public & Catholic schools, Parks, and Highway 401 | Pre-Home Inspection report available, highlighting a well-maintained property with only minor Maintenance & safety recommendations, offering buyers added peace of mind and Confidence. (id:61342)
Brampton, Ontario
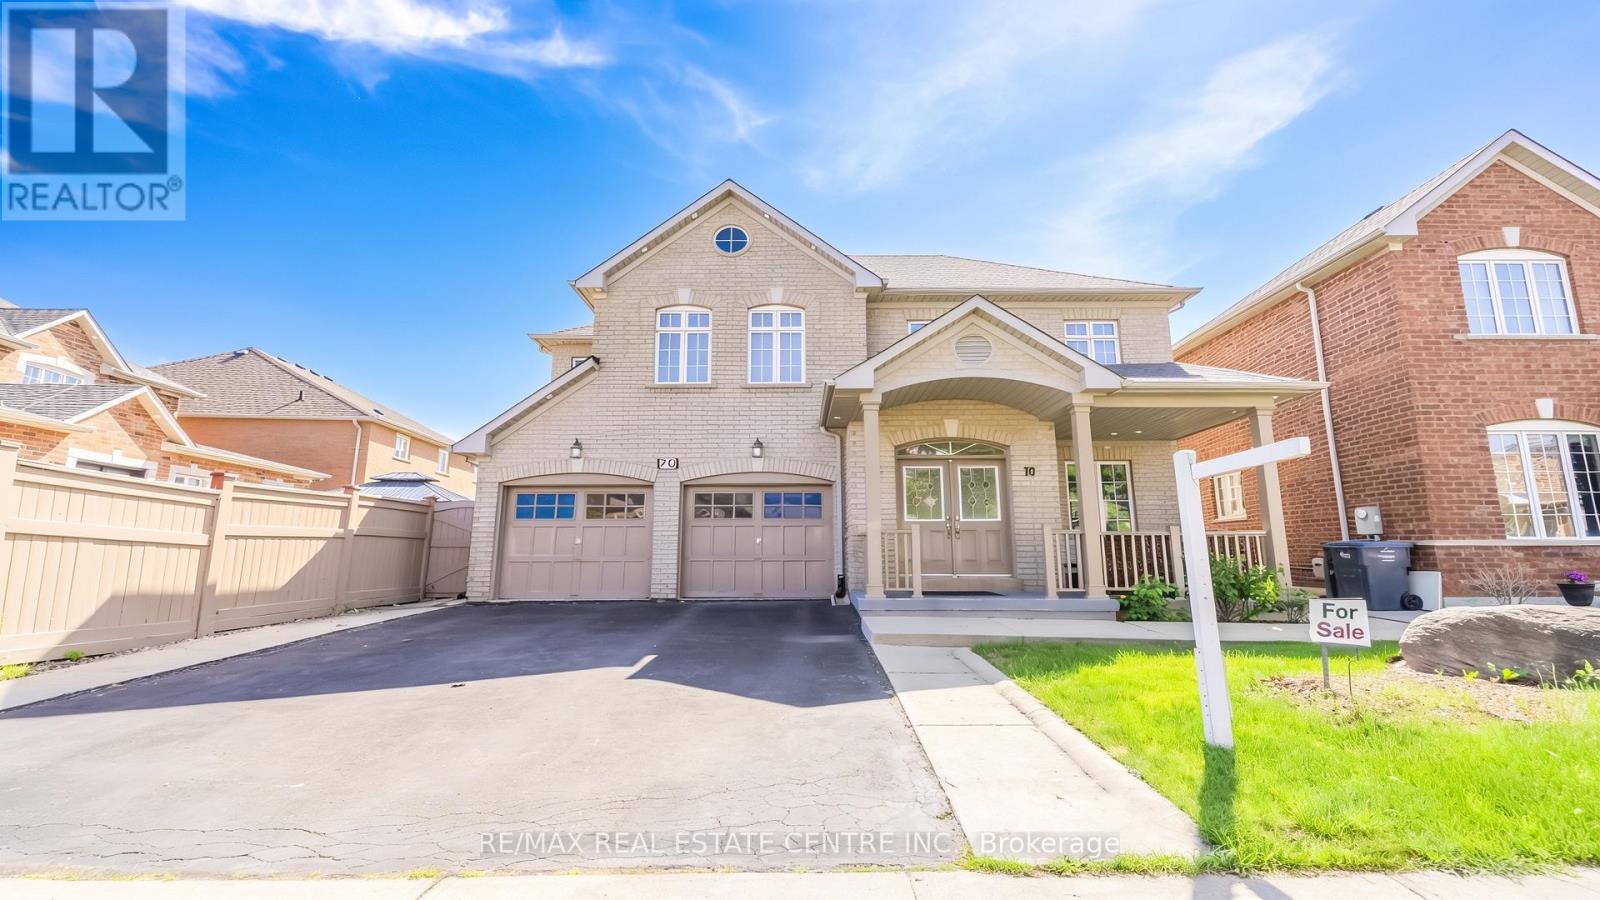
Welcome To This Spacious And Beautifully Maintained Detached Home Situated On A Premium 46 feet Wide Lot In The Family Friendly Neighborhood of Vales of Castlemore North. This Impressive Home Features A Grand Double-door Entry, 4 Generous Sized Bedrooms And 2 Full Bathrooms On The Upper Level, Including A Spacious Primary Retreat Complete With A Walk-in Closet And Jacuzzi Ensuite. The Main Floor Showcases Hardwood And Ceramic Flooring Throughout, Convenient Main Floor Laundry, And Large Windows That Fill The Home With Natural Light. Enjoy Elegant Combined Living And Dining Rooms, Perfect For Entertaining, Along With A Separate Family Room Featuring A Cozy Fireplace. The Well-appointed Kitchen Offers A Central Island, Pantry, And Ample Cabinetry, Creating An Ideal Space For Family Gatherings And Everyday Living. The Professionally Finished Basement Offers Exceptional Versatility With A Separate Entrance And Two Access Points, Featuring A Large Open-concept Living Area, Kitchen, Den, Full Bathroom, And Dedicated Tool/storage Room-ideal For Extended Family Living Or Potential Income Opportunities. Step Outside To Enjoy The Fully Fenced Backyard Complete With A Spacious Deck And Gazebo, Providing The Perfect Setting For Outdoor Relaxation And Entertaining. Conveniently Located Close To Schools, Parks, Shopping, Transit, And Major Amenities, This Home Offers The Perfect Blend Of Space, Comfort, And Functionality For Today's Growing Family. (id:61342)
Oakville, Ontario
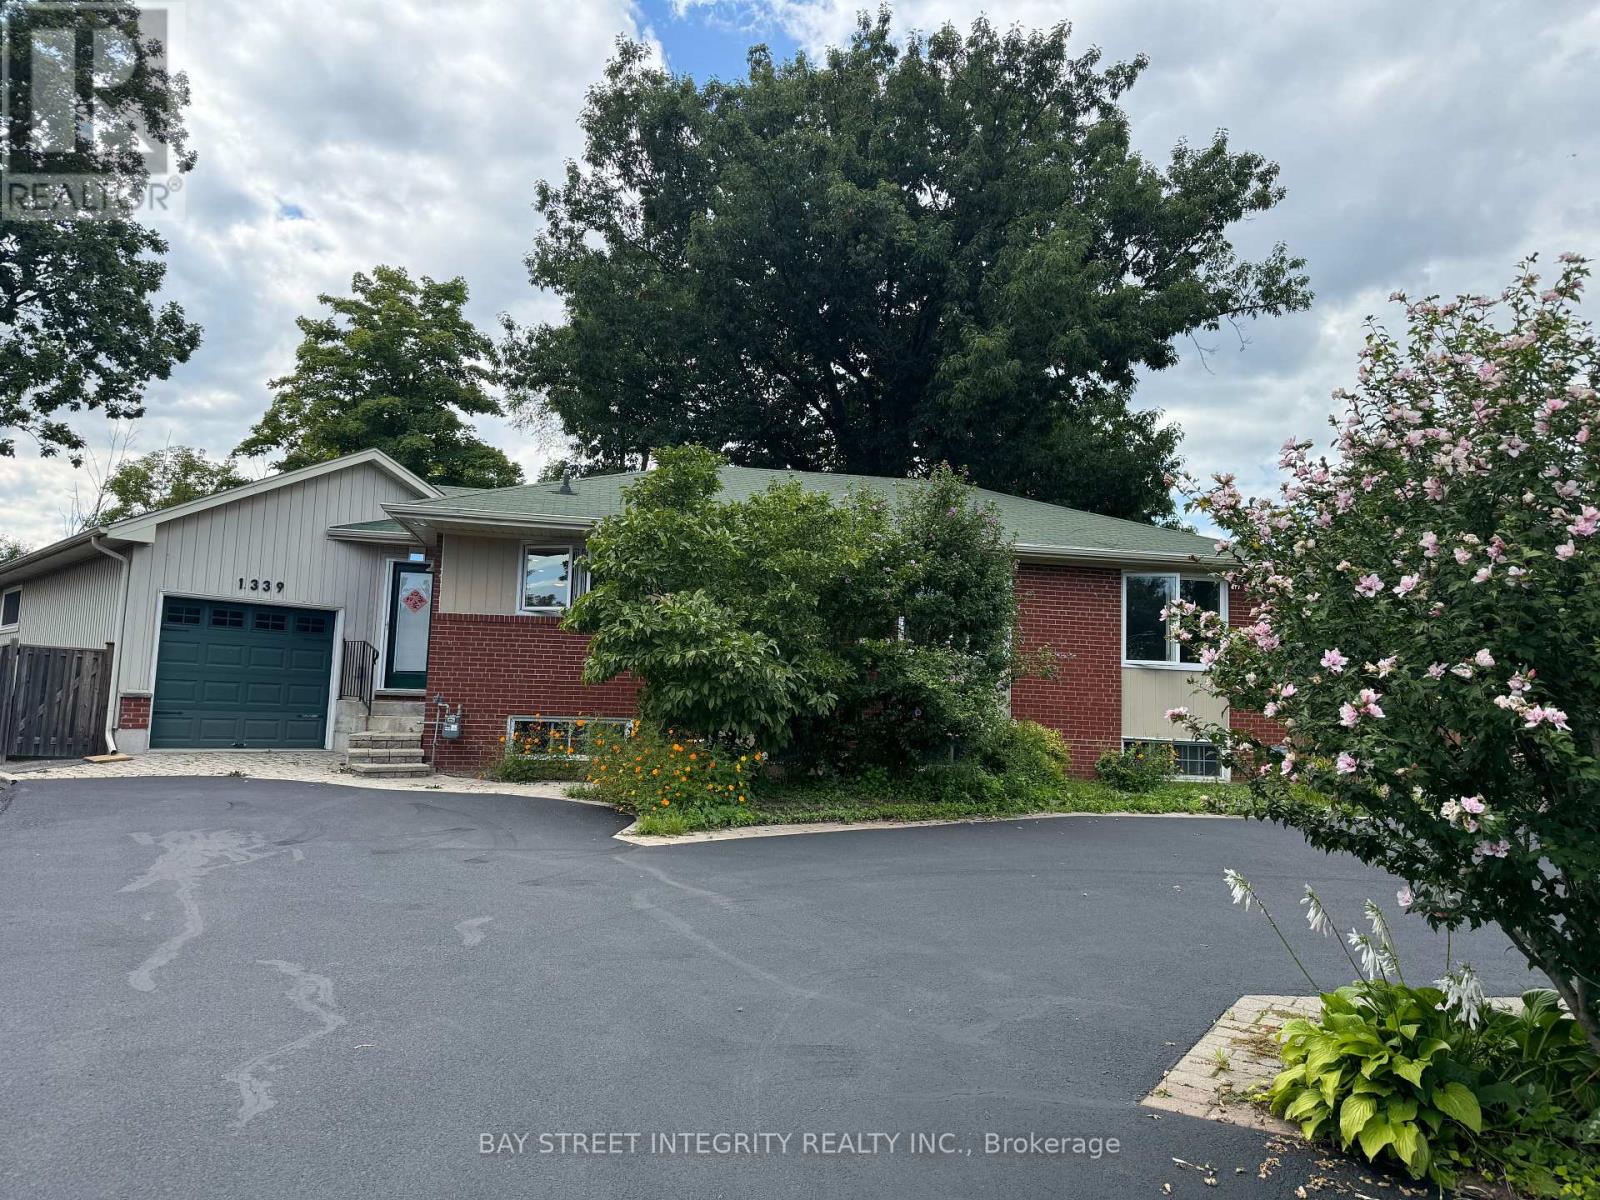
Welcome to this stunning home in a highly desirable location, close to top-rated schools, shopping, parks, and everyday amenities, with easy access to major highways for a convenient commute. Enjoy a spacious backyard oasis, perfect for relaxing or entertaining. Extensive updates completed in 2022 and 2023 include a new stove, range hood, and dishwasher, partial new flooring, fresh paint throughout, a tankless water heater, and upgraded attic insulation. The tenant will share the driveway and backyard with the tenant occupying the garden suite and will be responsible for paying 2/3 of all utility bills. Landlord is responsible for lawn maintenance and tree care. (id:61342)
Mississauga, Ontario
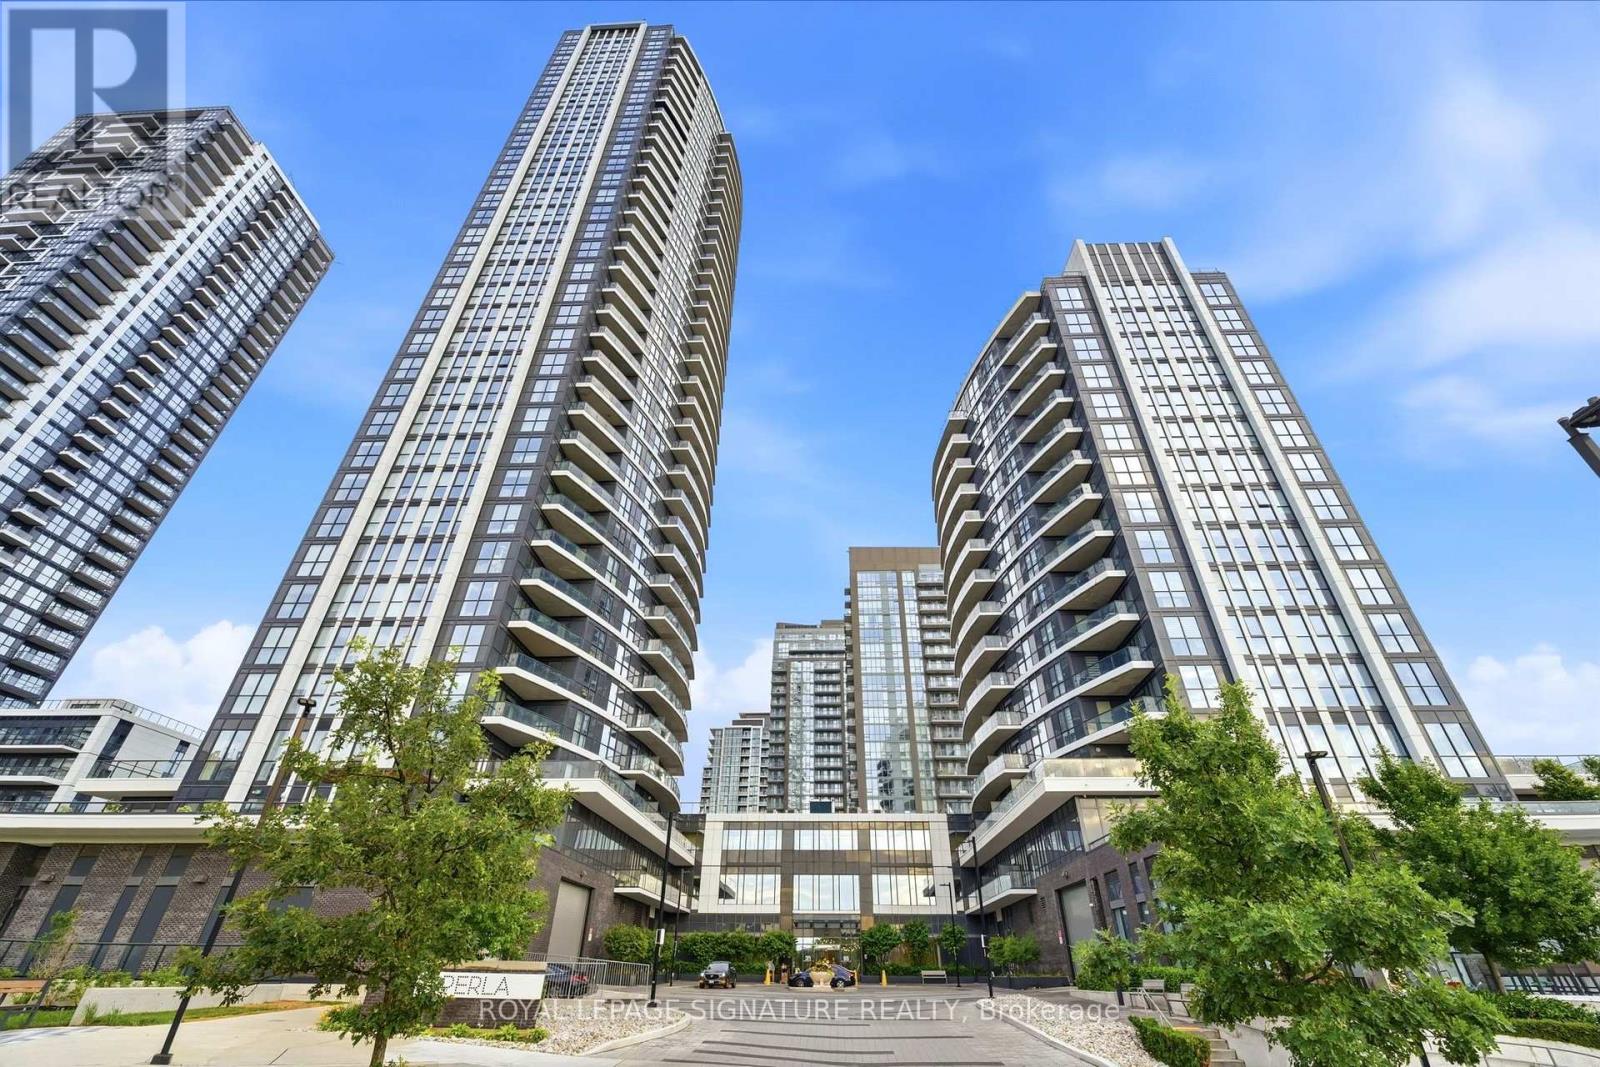
Experience elevated urban living at Perla Condos, ideally located in Mississauga's vibrant City Centre. This bright and thoughtfully designed 1-bedroom, 1-bathroom suite offers approximately 575 sq. ft. of contemporary living space, featuring soaring 9-foot ceilings and expansive floor-to-ceiling windows that fill the home with natural light. The open-concept living and dining area showcases sleek laminate flooring throughout and seamlessly extends to a private balcony, where you can unwind while taking in spectacular, unobstructed sunset views over the city skyline. The modern kitchen is beautifully appointed with quartz countertops, stainless steel appliances, a stylish tile backsplash, and a functional breakfast bar-perfect for everyday living and entertaining. Residents enjoy an exceptional collection of resort-inspired amenities, including a 24-hour concierge, indoor swimming pool and whirlpool, fully equipped fitness centre, games room, party room, library, outdoor terrace with BBQs, children's playground, pet wash station, bicycle storage, and more. Situated in one of Mississauga's most sought-after locations, you'll be just moments from Square One Shopping Centre, Sheridan College, Celebration Square, restaurants, cafés, parks, and public transit. Enjoy effortless commuting with quick access to Highways 403 and 401, as well as the future Hurontario LRT, offering outstanding connectivity throughout the GTA. Whether you're a first-time buyer, investor, or downsizer, this exceptional suite combines modern design, premium amenities, and an unbeatable location in one of Mississauga's premier condominium communities. (id:61342)
Brampton, Ontario
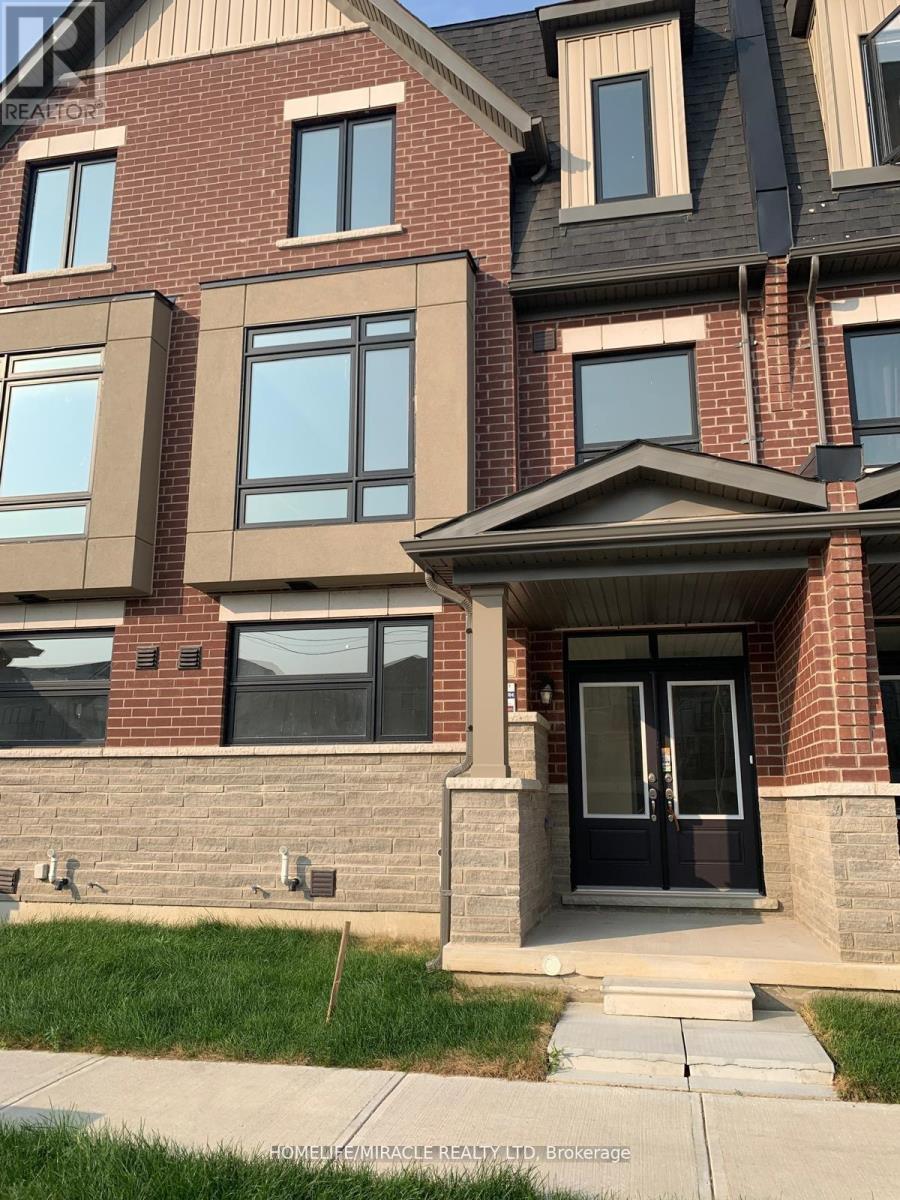
Move your family into this stunning never lived in urban executive townhome. Perfect for those seeking luxury upgrades and an impressive layout in one of Brampton's most sought after communities. Located on Mississauga Road & Bovaird intersection, Ground floor-one bedroom with 3pc ensuite-perfect for home office, in-laws or guests. Chef's kitchen-modern ceiling -height cabinetry, Granite countertop, Large island and a separate pantry. Living space open concept ith a cozy fireplace and a private balcony . Primary retreat features a walk-in closet with 4 pc ensuite and its own private balcony . Top floor laundry for everyday convenience. Hardwood floor, oakstairs with elegant iron spindles, Stainless steel appliances. Minutes to mount pleasant Go Station, Schools, Children Park, Grocery Stores. Landlord expects tenants to keep the property in clean hygienic condition. Included central air conditioning, Central Heating, Central vacuum. Bulit-in two car garage. (id:61342)

Caledon, Ontario
*****UPPER PORTION ONLY***** Stunning detached home in the prestigious Upper Caledon East community, offering 4 spacious bedrooms and 3 full washrooms on the second level. Step through the grand double-door entrance into a bright, open-concept layout featuring 10 ft ceilings on the main floor and 9 ft ceilings on the second level with smooth ceilings throughout. Rich hardwood floors and an elegant oak staircase run through the home, complemented by approximately 58 interior and 25 exterior pot lights, 7-inch baseboards, and crown molding. The large eat-in kitchen is a true centerpiece, with stainless steel appliances, quartz countertops, a stylish backsplash, center island, and walkout to the deck. Additional highlights include a double-car garage with interior access, upgraded 200 amp electrical service, and no sidewalk for extra driveway parking. Premium upgrades set this home apart: a custom accent wall, upgraded laundry, and a EV charger point. Ideally located just 2 minutes from the Caledon East Community Complex - offering a pool, gym, arenas, walking track, and library - and steps from top-rated schools including Robert F. Hall Catholic Secondary. Close to parks, trails, shopping, and all amenities. Tenant is responsible for 70% of all utilities (gas, hydro, water). Tenant assumes water heater, water filtration (purification system + filter), and RO system rentals (currently ~$57, ~$67, and ~$30/month respectively per Enercare invoice). Tenant pays 70% of water heater and water filtration costs, and 100% of RO cost." (id:61342)
Toronto, Ontario
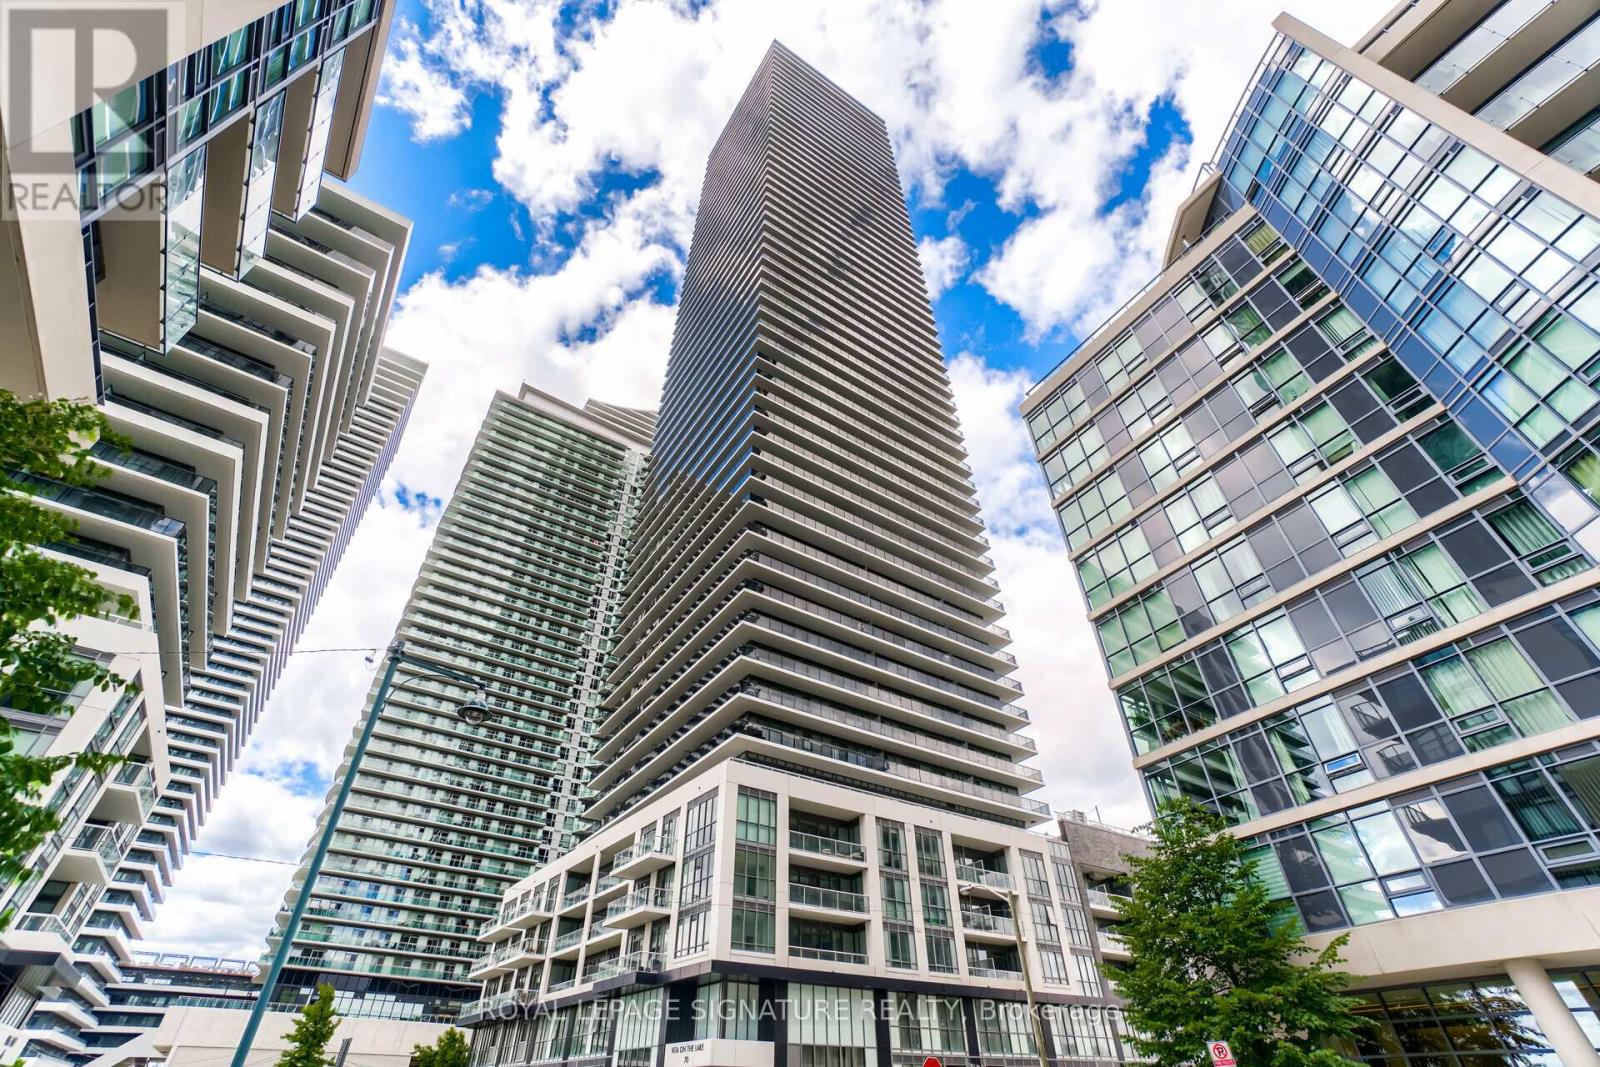
Executive Condo End Unit, In Waterfront Living At Its Finest. Enjoy The Sunrise, Beautiful Lakeview, Sun Rise, Sunset and View of Downtown CN Tower With A Wrap Around 400 Sq.Ft Balcony. 2 Bedroom, 3 W/ Rooms, Close To Highways, Mimico Go Station, Both Airports, Close To City, & Steps To Lake. 10 Post Dated Chqs, $400 Key Deposit, Employment Letter, Reference, Rental Application, Complete Credit Report, No Pets, Non Smokers, Tenant Pays Own Hydro, Insurance. Single Key registration required. (id:61342)
Mississauga, Ontario
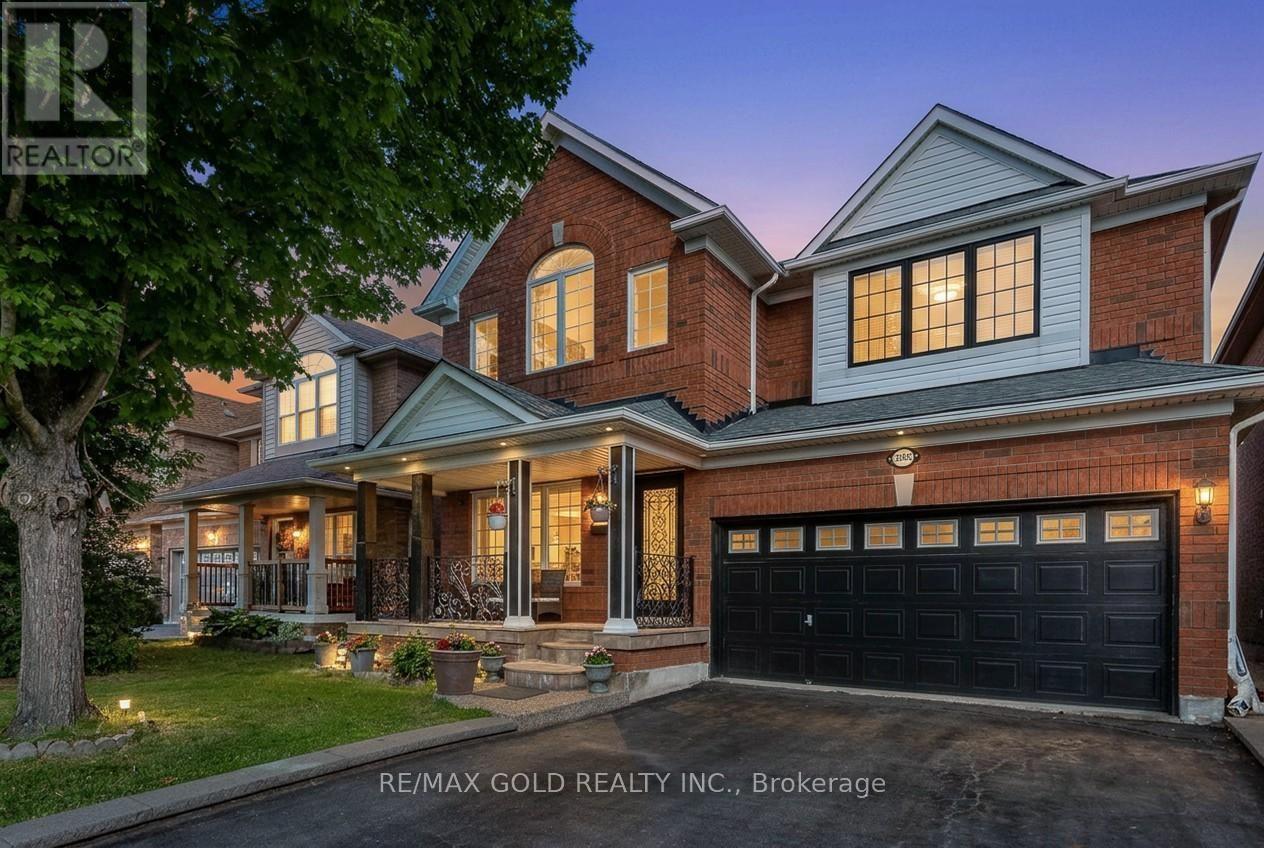
Welcome to this beautifully upgraded 4 bedroom detached home nestled on a cul de sac for maximum privacy in the highly desired neighborhood of Churchill Meadows! Featuring a fully LEGAL BASEMENT APARTMENT complete with 2 bedrooms, full kitchen and a full washroom with excellent income potential making this home ideal for investors and end-users alike.The main floor showcases 9ft ceilings, new hardwood flooring, accent walls, pot lights & upgraded tiles. The sunken family room boasts 10' ceiling with a stylish fireplace stone wall. The stunning modern kitchen features brand-new cabinetry, a large centre island, gas stove, and quality finishes throughout. The upper level offers a spacious primary bedroom with a 4pc ensuite. The secondary bedrooms are all generous sized and share upgraded 3pc washroom. This home has it all! Elegant Oak stairs with metal spindles, new zebra blinds and numerous upgrades that add to the home's appeal. Additional highlights include a double-car garage, a driveway accommodating 4 vehicles, a backyard gas hookup for BBQs, and newer roof and furnace. Located in one of Mississauga's most desirable family-friendly neighbourhoods, close to top-rated schools, parks, shopping, transit, and major highways. (id:61342)
Mississauga, Ontario
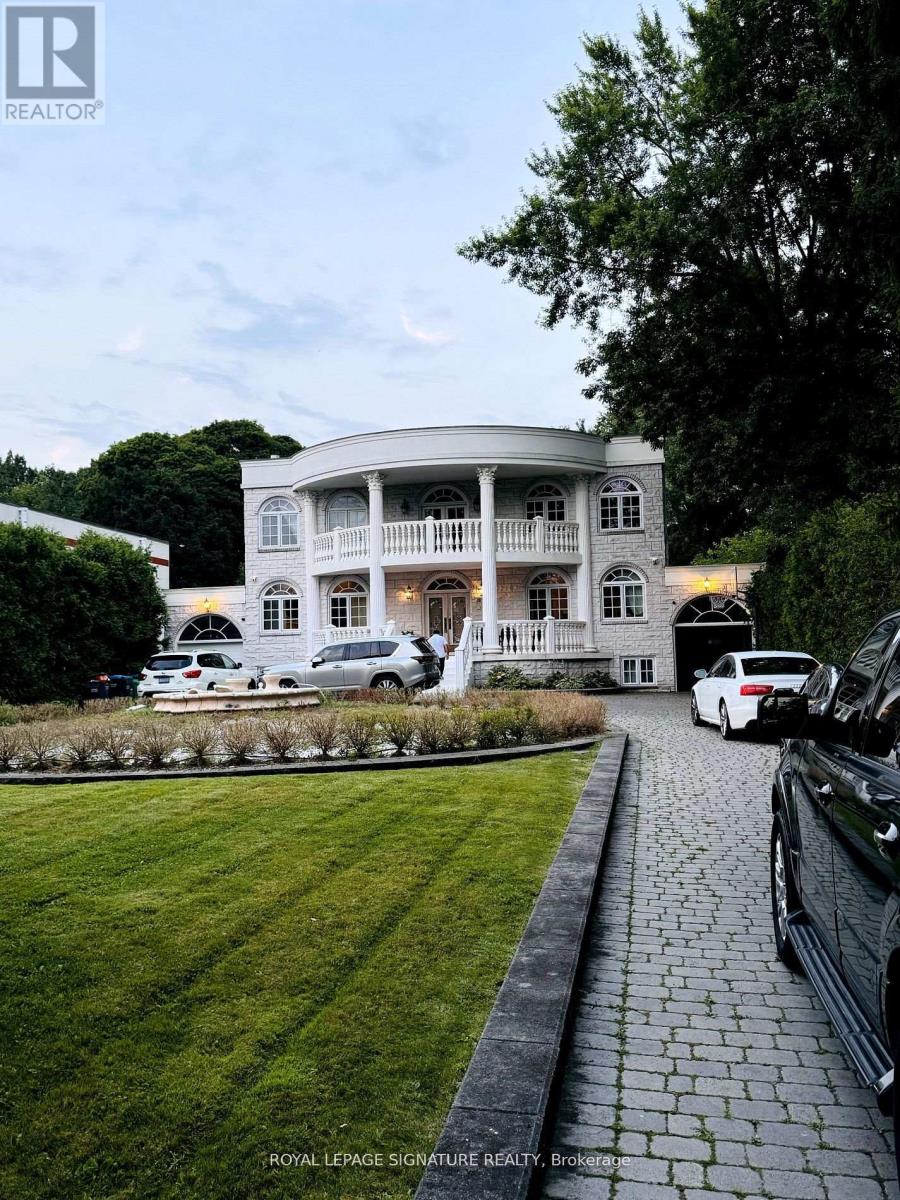
Discover refined living in this spacious 2-bedroom lower-level suite nestled within a charmingdetached home on a generous lot in the prestigious Lorne Park neighbourhood. This bright andinviting suite features a modern bathroom with elegant marble finishes, generously sizedbedrooms, a stylish updated kitchen, and the convenience of in-suite laundry, all within aprivate, self-contained unit. Ideally located close to top-rated schools, beautiful parks,waterfront trails, public transit, shopping, and everyday amenities, this exceptional leaseoffers comfort, convenience, and an outstanding lifestyle in one of Mississauga's most sought-after communities. (id:61342)
Oakville, Ontario
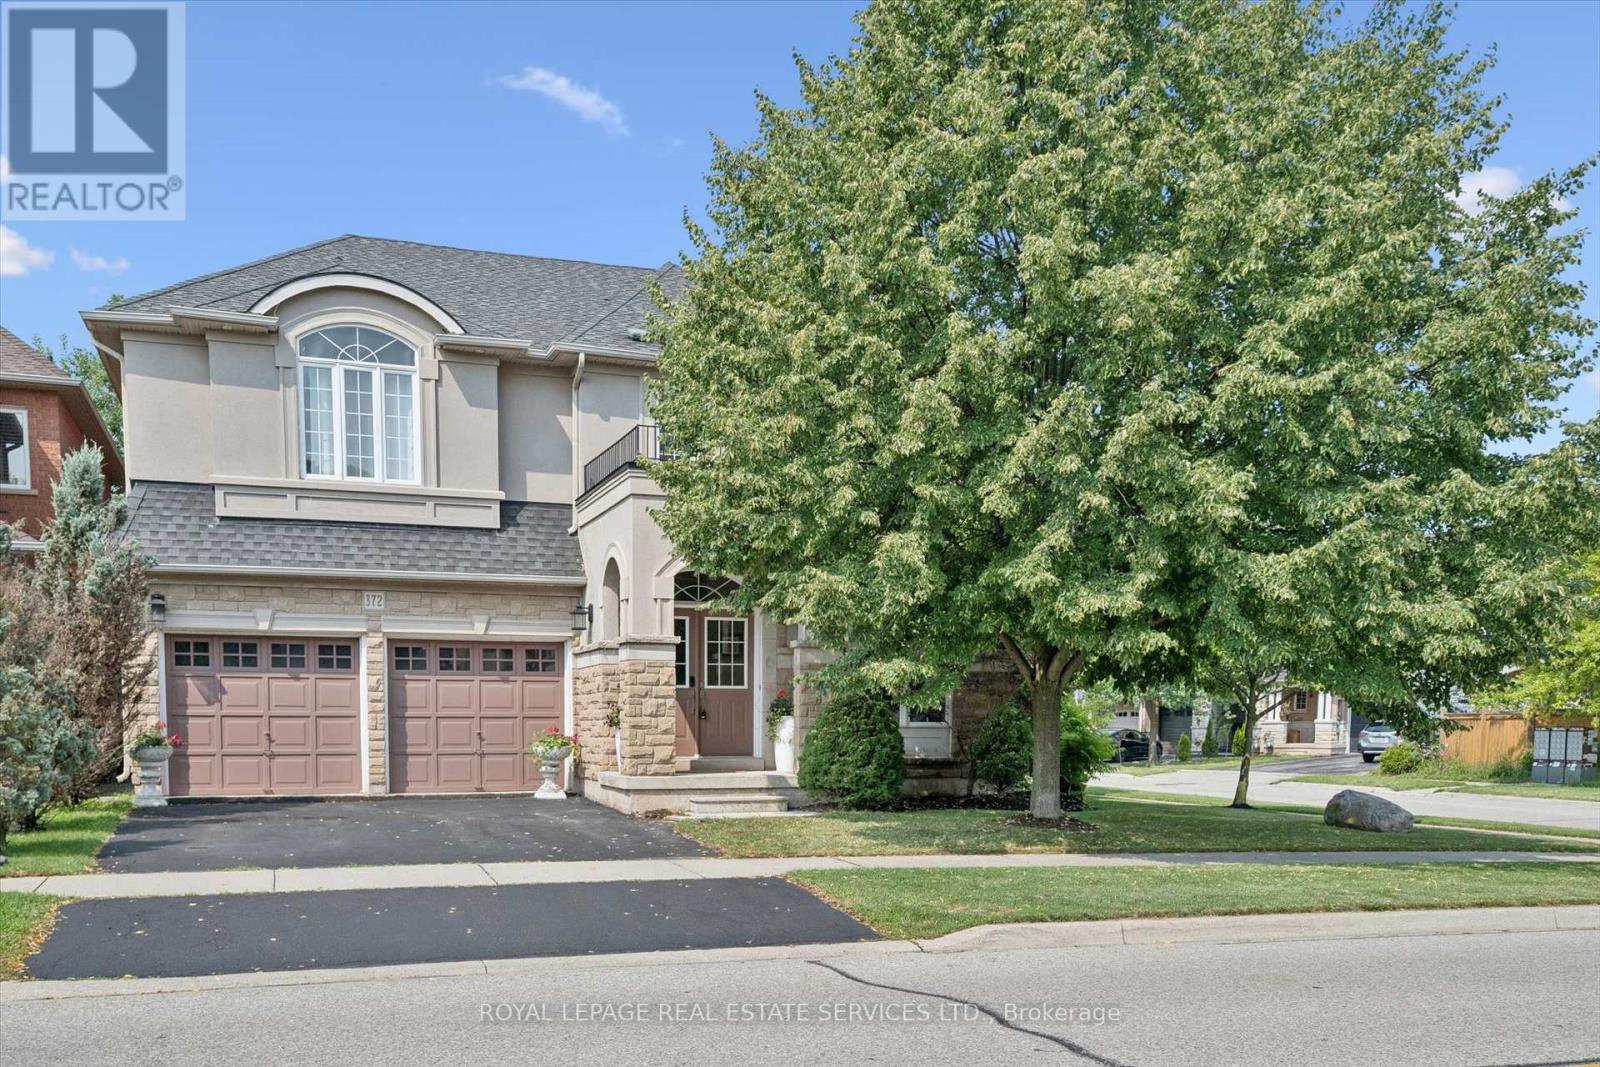
PRESTIGIOUS LAKESHORE WOODS! OVER 3,000 SQ.FT. + A FINISHED WALK-UP BASEMENT! Exceptional 4+3 bedroom, 5+1 bath executive residence nestled in the heart of the coveted Lakeshore Woods community, offering outstanding curb appeal with a stone and stucco front exterior. Designed for both family living and entertaining, the main level showcases gleaming hardwood floors, open living and dining areas with a coffered ceiling, sunken office, and an impressive family room with a soaring two-storey vaulted ceiling and gas fireplace. The gourmet kitchen features granite countertops, stainless steel appliances, centre island, massive pantry, servery, and a bright breakfast area with an oversized walkout to the patio. The private primary retreat offers a walk-in closet and luxurious five-piece ensuite with quartz countertops, dual sinks, vanity area, separate water closet, and relaxing soaker tub. The second bedroom includes a walk-in closet and private four-piece ensuite, while two additional bedrooms share a Jack-and-Jill bathroom. The professionally finished walk-up basement extends the living space with a spacious recreation area, kitchenette, three bedrooms including one with a three-piece ensuite, an additional three-piece bathroom, ample storage, and a cold room. Additional highlights include a main floor laundry room with garage access, 3/4" handscraped hardwood floors throughout the upper level, expansive windows that fill the home with natural light, newer furnace (2023), and a two-car attached garage. The fully fenced backyard is ideal for entertaining and relaxing, offering a large natural stone patio, pergola, mature trees, and beautifully landscaped gardens. Just steps to Creek Path Woods, Nautical Park, and the lake, with easy access to everyday amenities, public transit, major highways, and the GO Train. An exceptional opportunity to own a distinguished family home in one of Oakville's most sought-after lakeside communities. (id:61342)
Burlington, Ontario
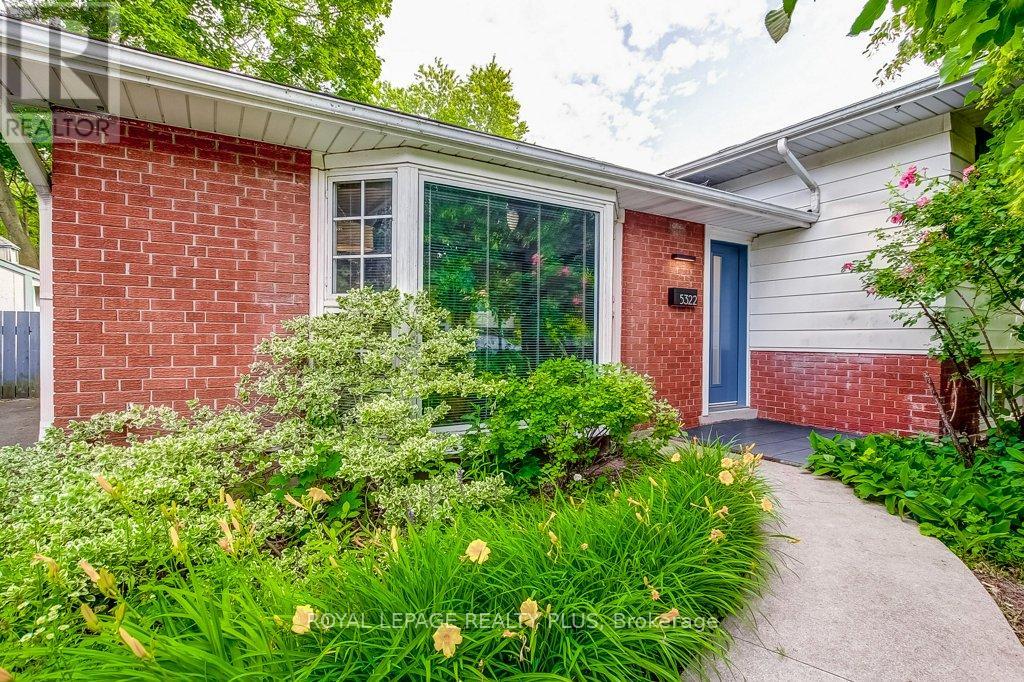
From the moment you turn onto this quiet, tree-lined street, you'll feel it - the kind of neighbourhood where kids play outside and neighbours know each other. And this three-level side-split fits right in. Inside, the main floor was fully refreshed in 2024 with new flooring, updated doors, and a walk-out to the backyard that makes evenings at home feel like a getaway. The kitchen is the heart of it all - porcelain countertops, stainless steel appliances, and a sleek invisible cooktop that'll have your guests asking questions at every dinner party. Three comfortable bedrooms upstairs, a full 4-piece bath, and a layout that just works. Downstairs, a fully self-contained studio apartment with its own entrance, kitchen, bathroom, and laundry. Whether it's rental income, a space for aging parents, or a private retreat - the flexibility here is genuinely rare. Step outside and you've got a backyard made for living: fully fenced, majestic trees, privacy, a large patio, an on-ground pool, and landscaped grounds that make summer feel like it lasts longer. Wide driveway and no sidewalk. Top-rated schools, parks, transit, and highways are all just minutes away. Don't miss your chance to make it yours. (id:61342)
Brampton, Ontario
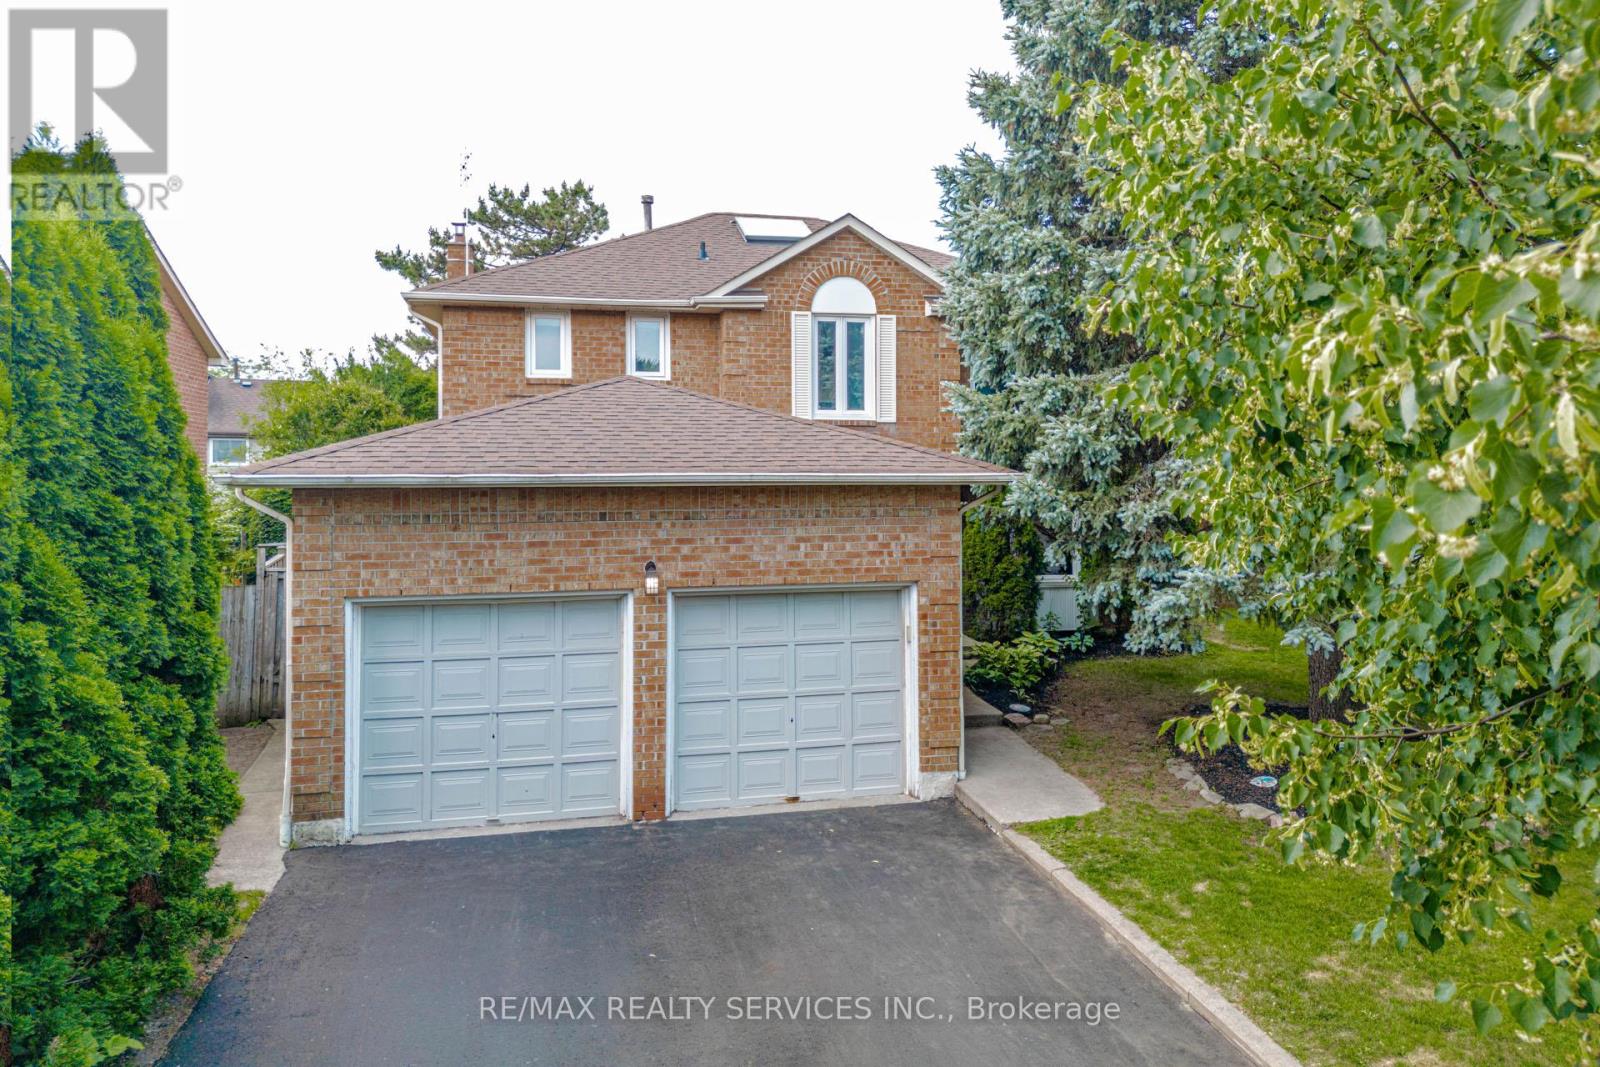
Welcome to the highly sought-after White Spruce Estates, an exclusive enclave of just three quiet streets in Heart Lake surrounded by parks, forest, and conservation lands. This bright and spacious home features a newly renovated eat-in kitchen with a walkout to the deck, a cozy family room with a fireplace and skylight, plus separate living and dining rooms for effortless entertaining. The finished basement offers additional living space with a bedroom and full bathroom, ideal for guests or extended family. Enjoy a private, tree-lined backyard complete with a hot tub, creating the perfect retreat. Conveniently located near Highway 410, excellent schools, parks, shopping, and everyday amenities, this well-maintained home offers the perfect combination of space, comfort, and location. (id:61342)
Toronto, Ontario
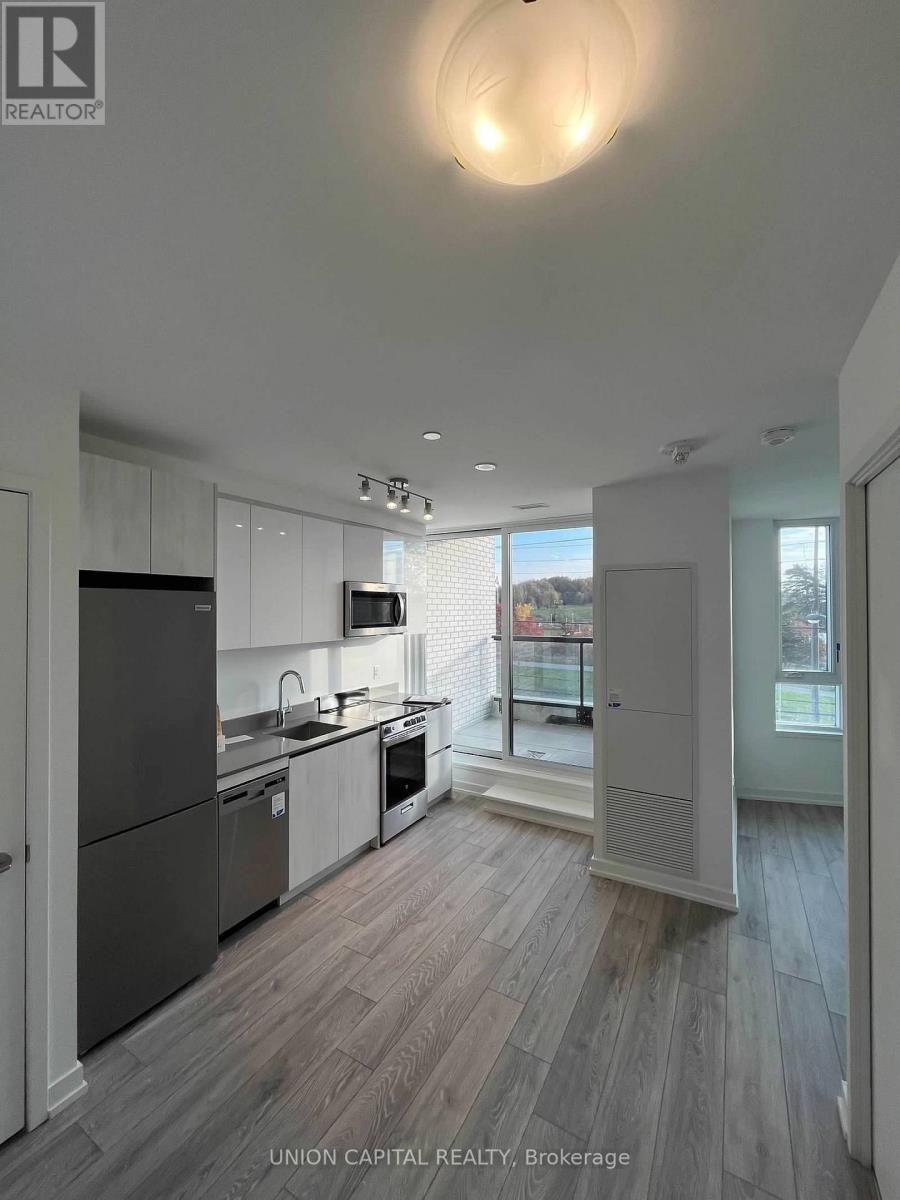
**Welcome to The Keeley Condos - Suite 320** Experience modern living in one of North York's newest communities, where urban convenience meets the beauty of nature. This bright, thoughtfully designed suite offers a functional open-concept layout with contemporary finishes, floor-to-ceiling windows, and a modern kitchen with integrated appliances, creating a comfortable space that's perfect for professionals, students, or couples looking for a place to call home. Every detail has been thoughtfully designed to maximize both style and functionality, making everyday living effortless. **Amazing Amenities You Need:** Residents enjoy an impressive collection of amenities including a fully equipped fitness centre, library, pet wash station, beautifully landscaped courtyard, and the stunning 7th-floor Sky Yard offering panoramic views and inviting outdoor spaces to relax, unwind, or entertain. **Location, Location, Location:** Surrounded by the natural beauty of Downsview Park, you'll enjoy easy access to scenic walking and cycling trails while remaining connected to everything the city has to offer. Minutes to Downsview Park and Wilson Subway Stations, Highway 401, York University, Yorkdale Shopping Centre, Costco, restaurants, grocery stores, and everyday essentials, commuting and daily errands couldn't be more convenient. Whether you're starting your next chapter or simply looking for a fresh, modern space in a vibrant community, Suite 320 offers the perfect combination of comfort, convenience, and lifestyle. (id:61342)
Mississauga, Ontario
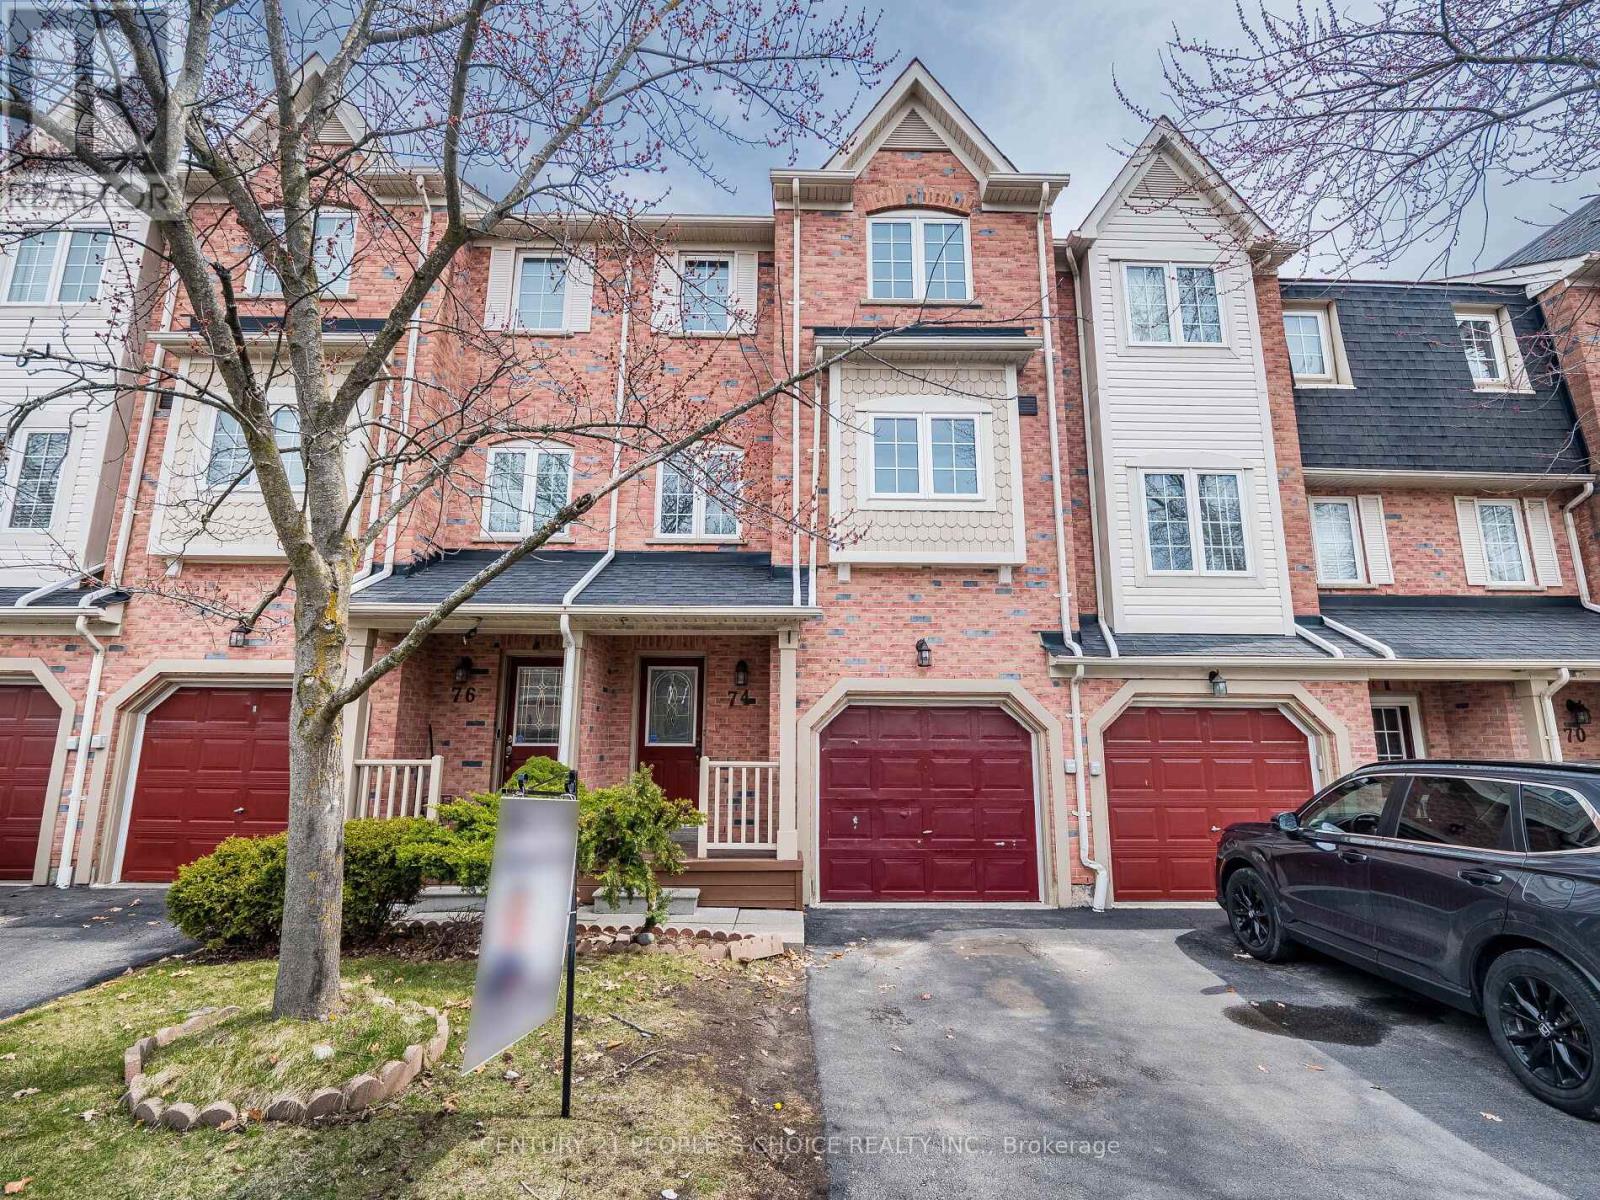
Stunning 3 Bedroom, 2 full washrooms + 1 powder room Townhouse In Desirable Levi Creek Area, Lot of natural light, freshly painted whole house with all brand new hardwood and Laminate in, brand new oak stairs (No Carpet in house) One Of Largest Unit In Complex Backing Onto Greenbelt. Huge Open Concept Living and dining room, Bright & Sunny Kitchen with Central Island, Master bedroom with 4Pc Insuite & walk in Closet, Upper Level Computer Nook, pot light on main & second floor, Finished Basement, Prof Painted, Low Maintenance Fee, 2 Family Playgrounds In Complex, Close To Schools, Hwys & Go Train. Lots Of Extras, Air Cond, Humidifier, Water Soft. Must See, Won't Last Long! (id:61342)
Brampton, Ontario
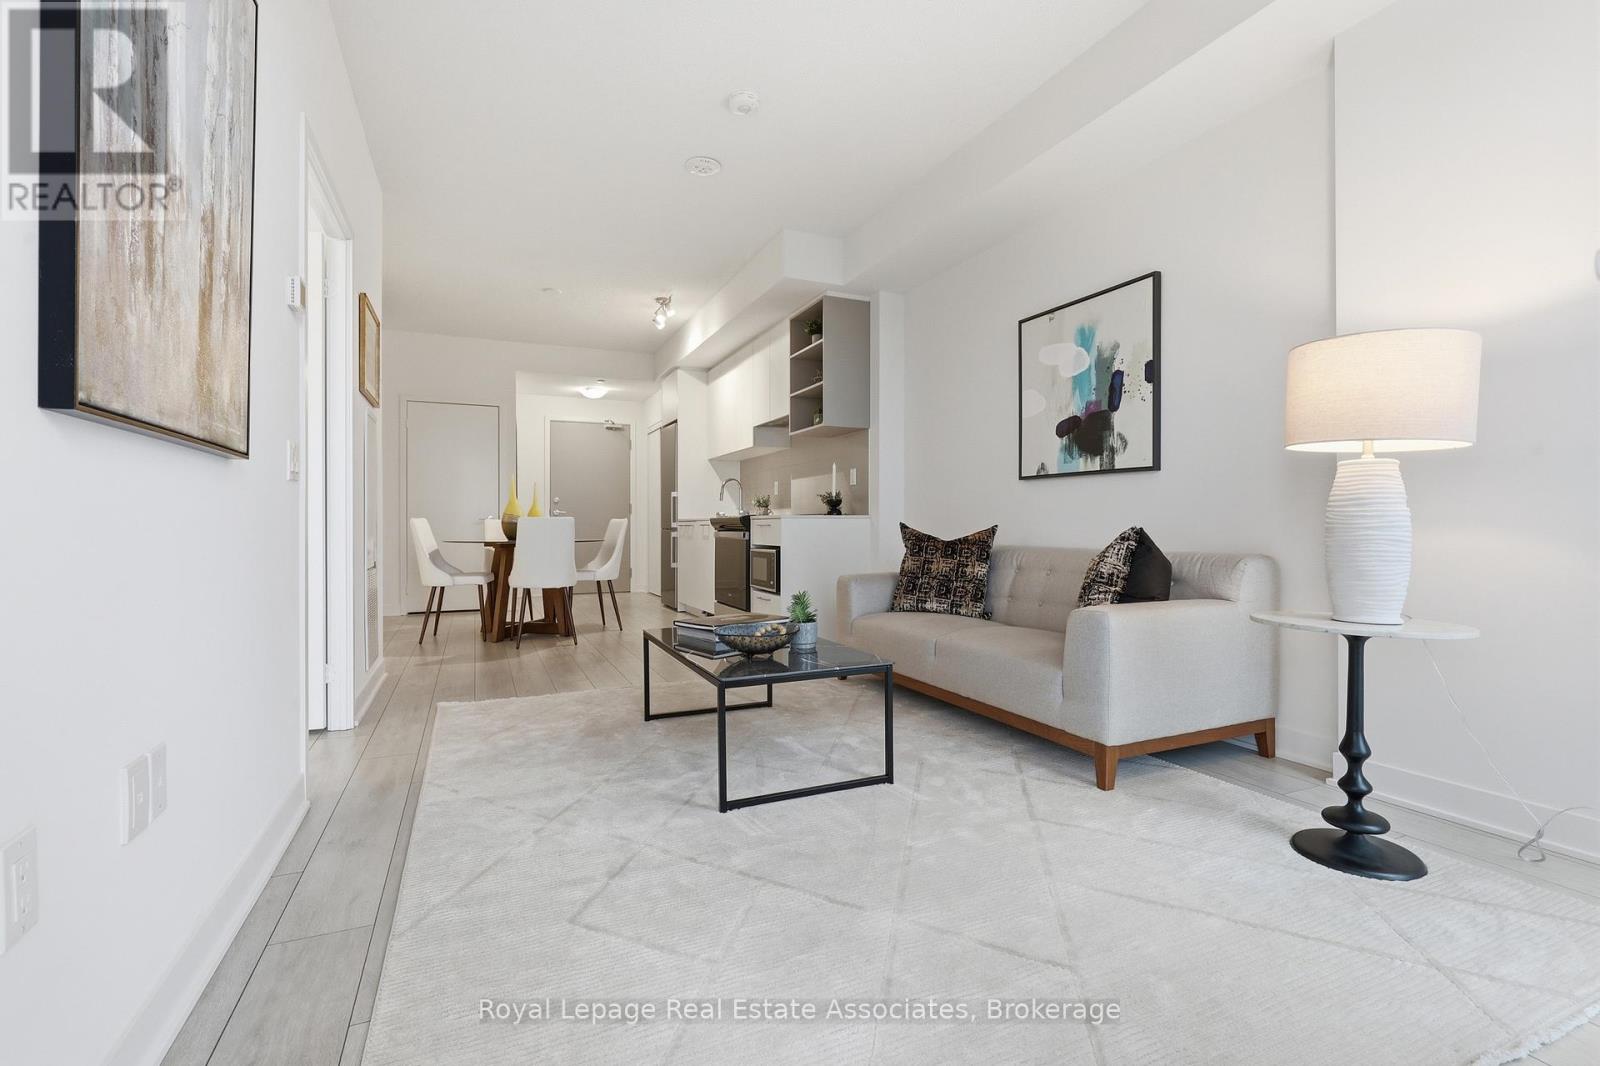
Fantastic price for a never lived-in condo, built in 2025!! This 1+1 bed unit includes 1 parking spot and 1 locker. Conveniently located on Steeles Ave W in between Hurontario St. and McLaughlin Rd. S., just north of Mississauga, this condo is near major transit routes, including the future Hurontario LRT. The building is also situated across the street from Shoppers World, a block away from Sheridan College minutes, and minutes to big box stores like Wal-Mart and Costco, as well as major highways. With 24-hour concierge, gym and studio, work spaces, outdoor terrace space, and party room, this property is perfect for first-time buyers and long-term minded investors! (id:61342)